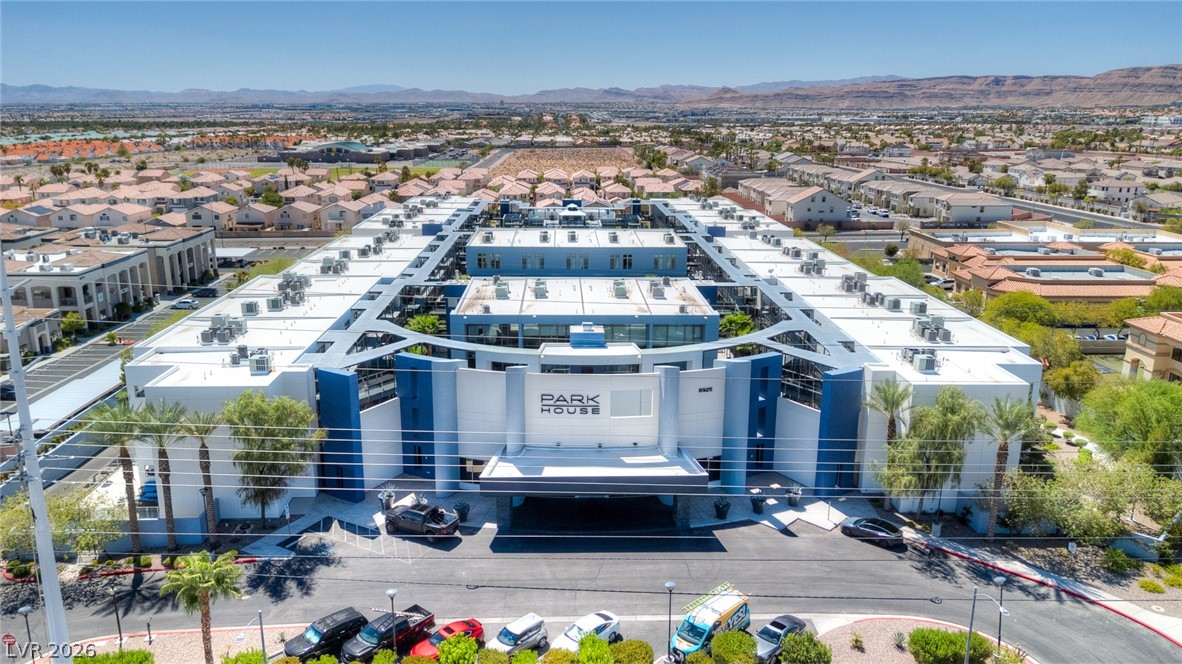
Modern multi-family architecture commands attention against a backdrop of distant mountains.
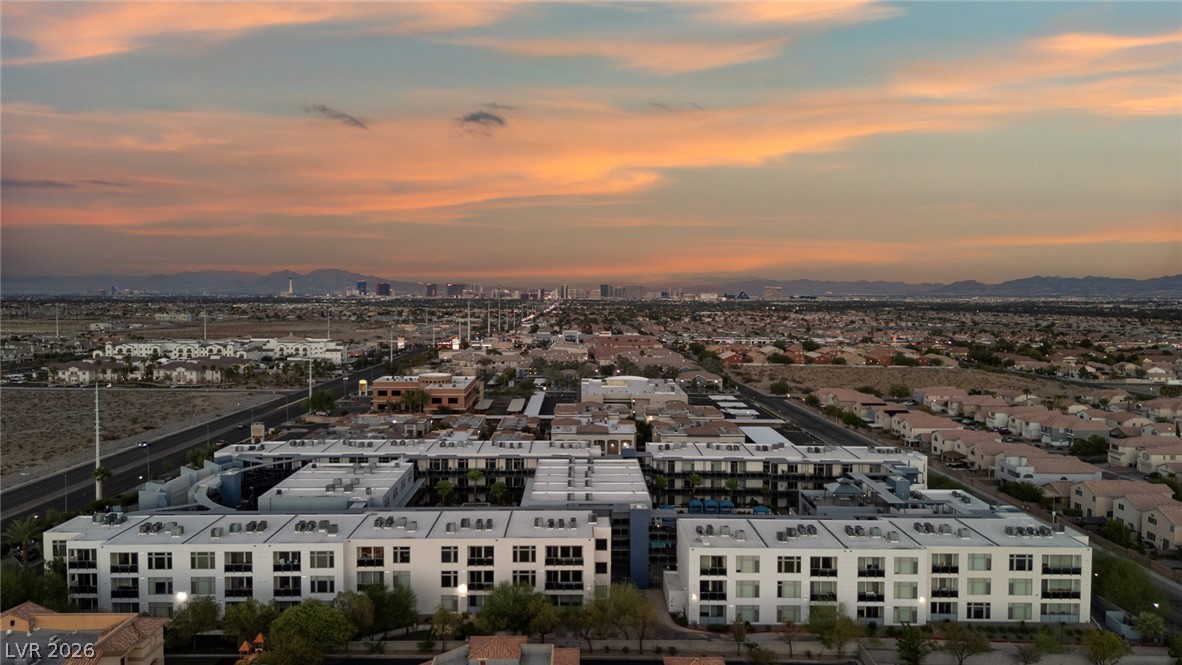
Distant mountains frame the cityscape view from this modern residential community at dusk.
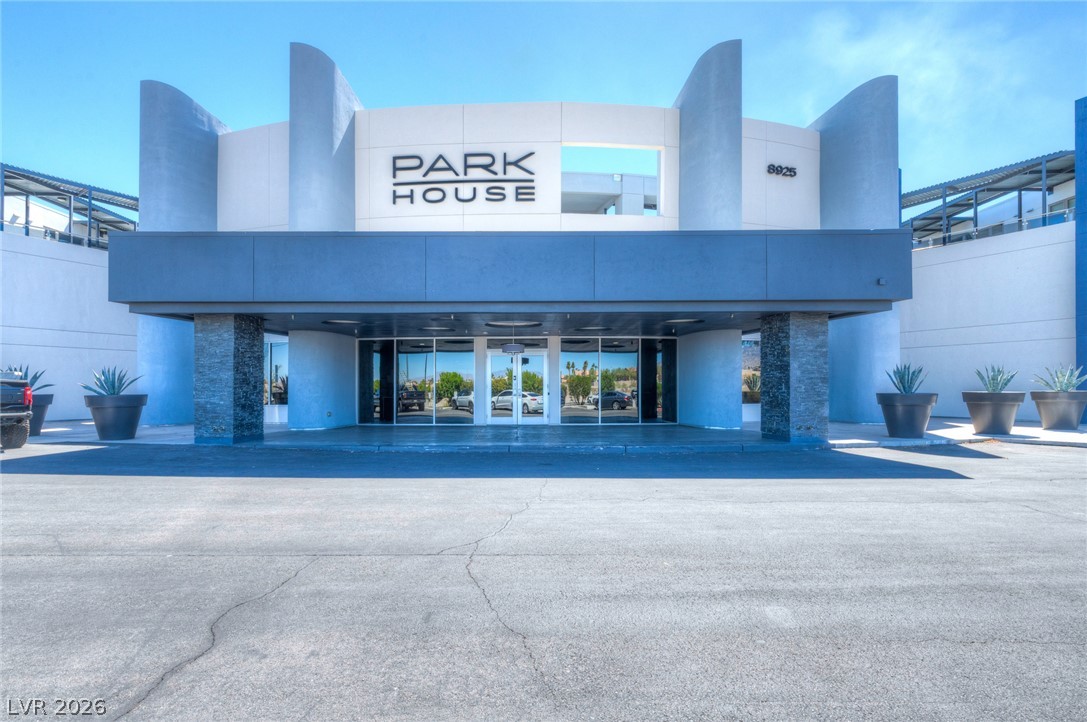
Bold contemporary architecture defines this striking commercial entryway with soaring pillars and clean structural lines.
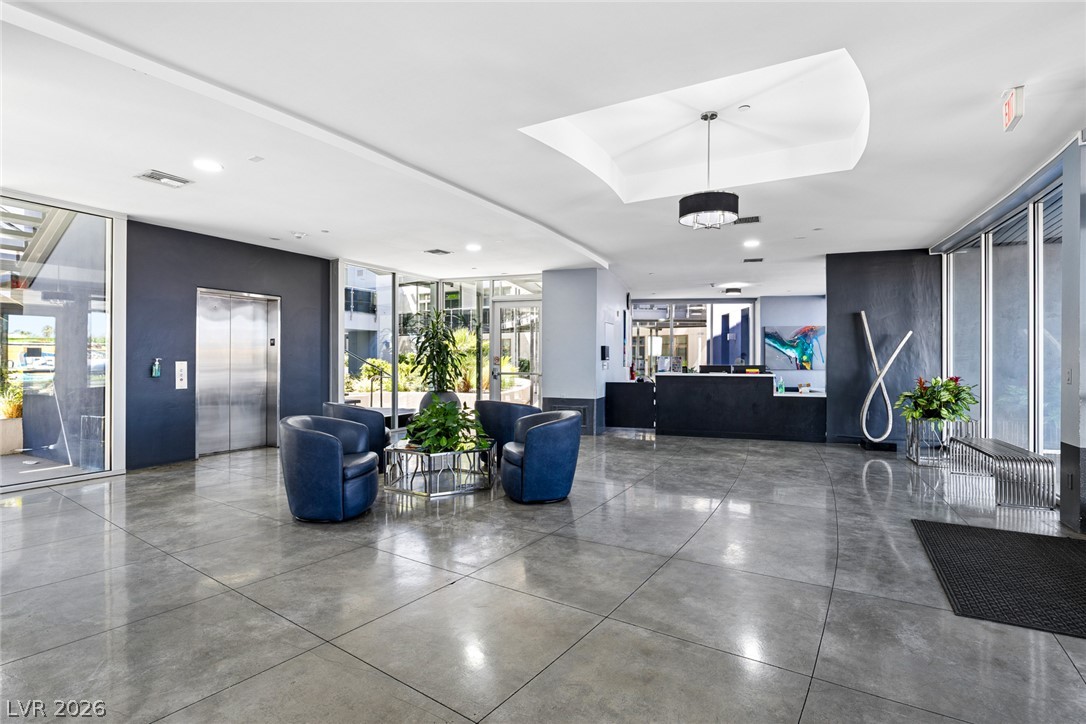
Polished concrete floors and floor-to-ceiling glass doors define this contemporary reception area and 24-hour security.
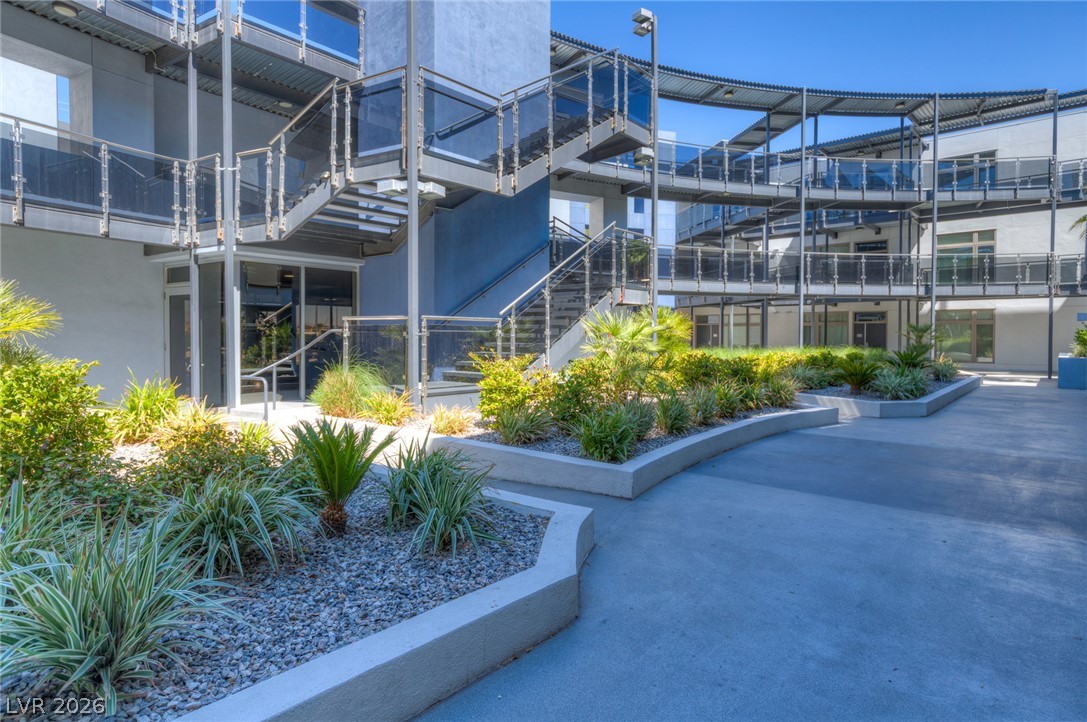
Lushly landscaped planters frame the modern concrete pathways and multi-level exterior walkways.
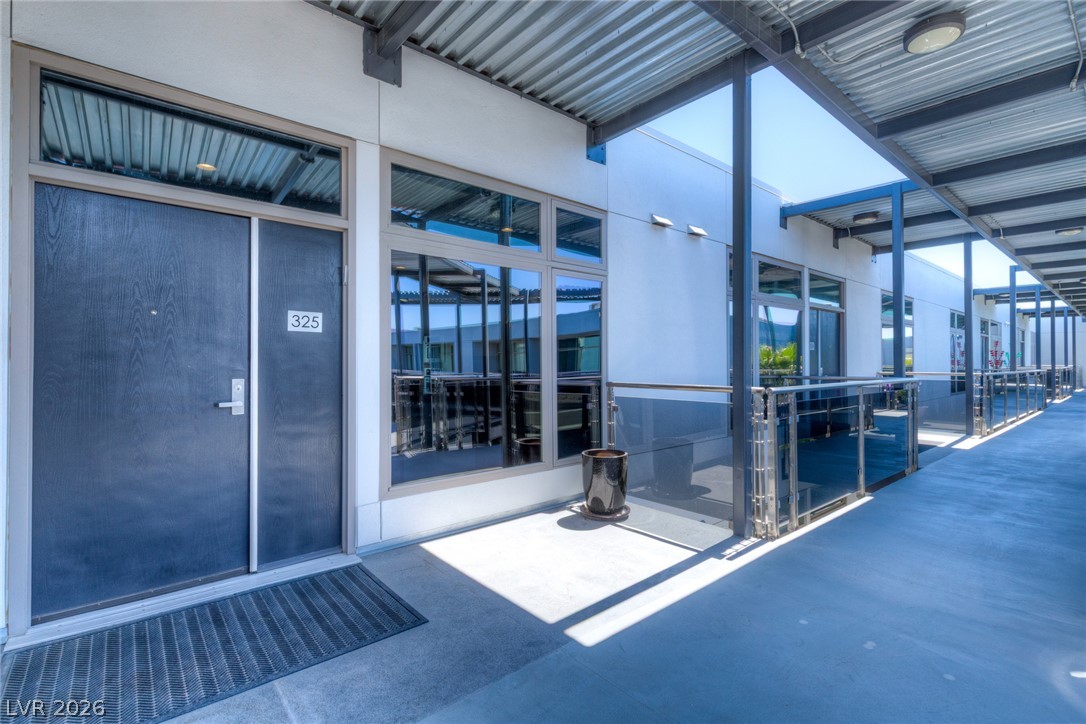
Industrial style exterior corridors feature covered walkways, glass railings, and concrete flooring.
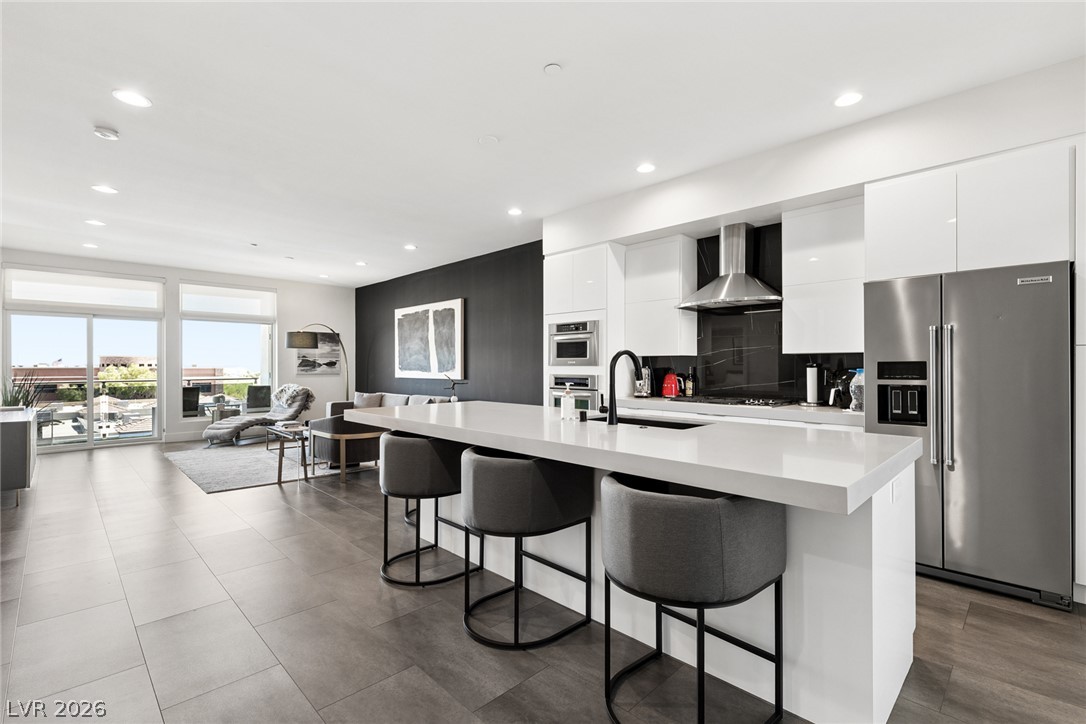
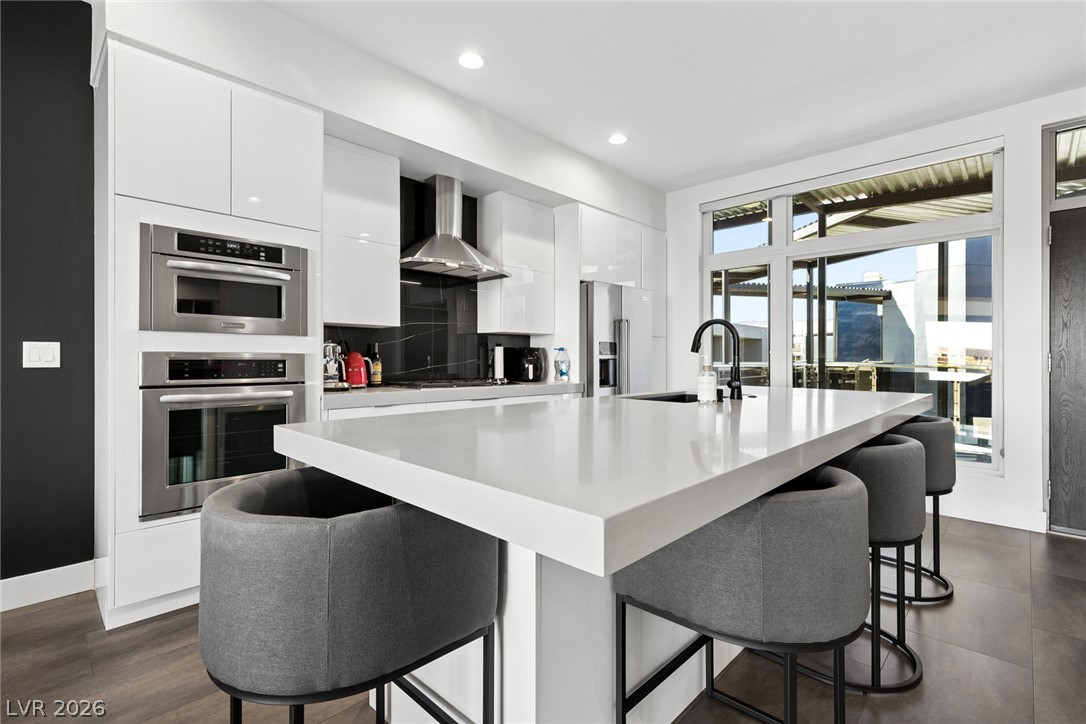
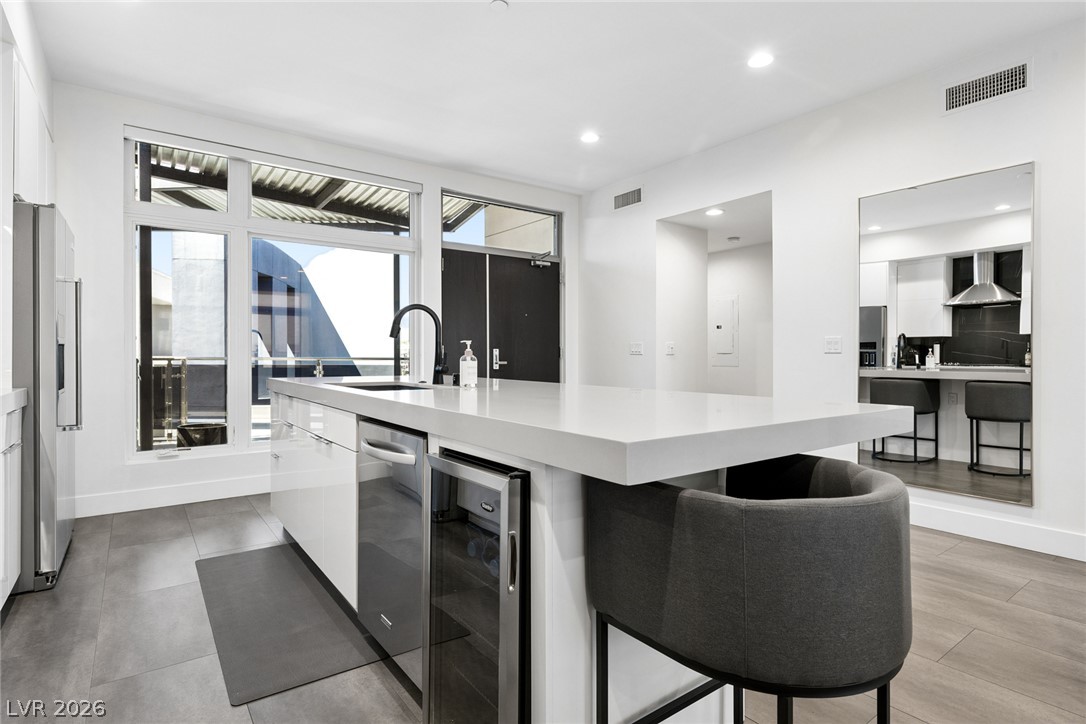
An open floorplan seamlessly connects a sleek modern kitchen to the adjacent living area.
Sleek contemporary surfaces and minimalist cabinetry anchor this spacious culinary workspace.
Sleek flat-panel cabinetry paired with stone countertops defines this modern culinary space.
Clean lines and a spacious center island define this modern kitchen layout.
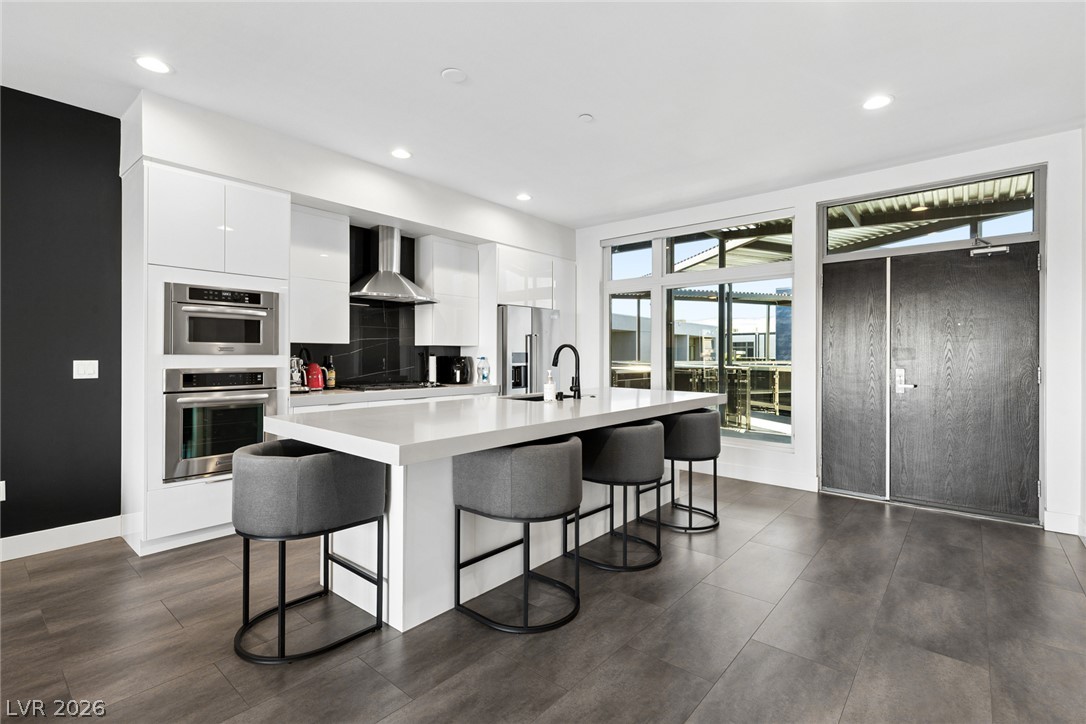
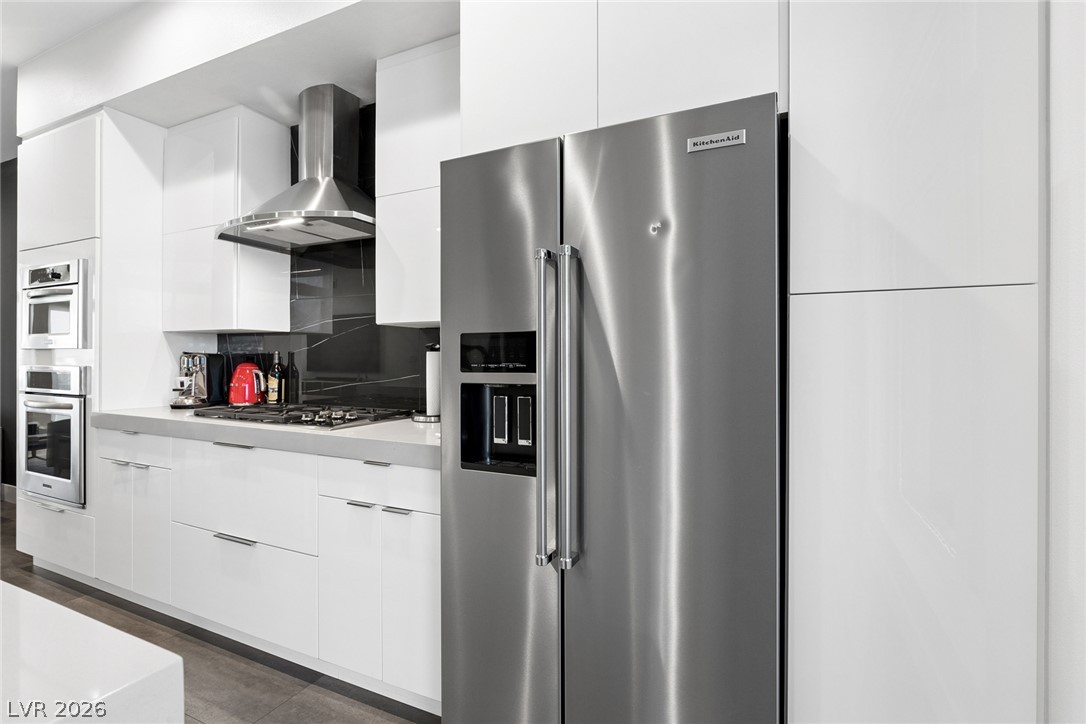
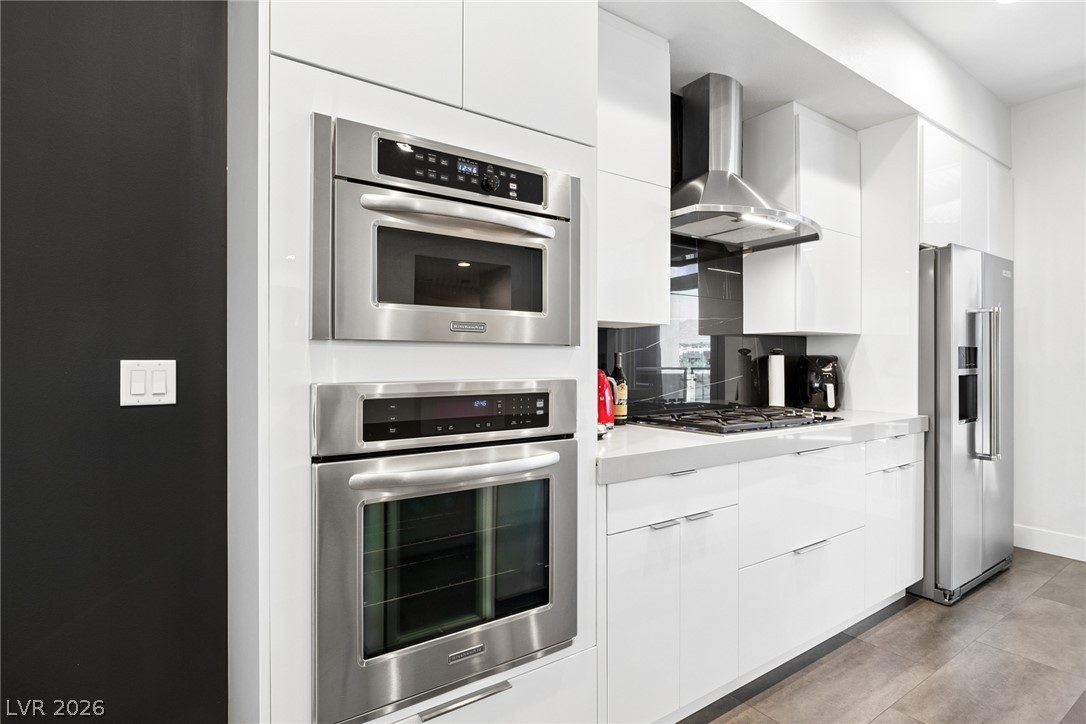
Sleek minimalist cabinetry and premium stainless steel appliances define this contemporary gourmet kitchen.
Sleek minimalist cabinetry and professional-grade stainless steel appliances define this modern kitchen.
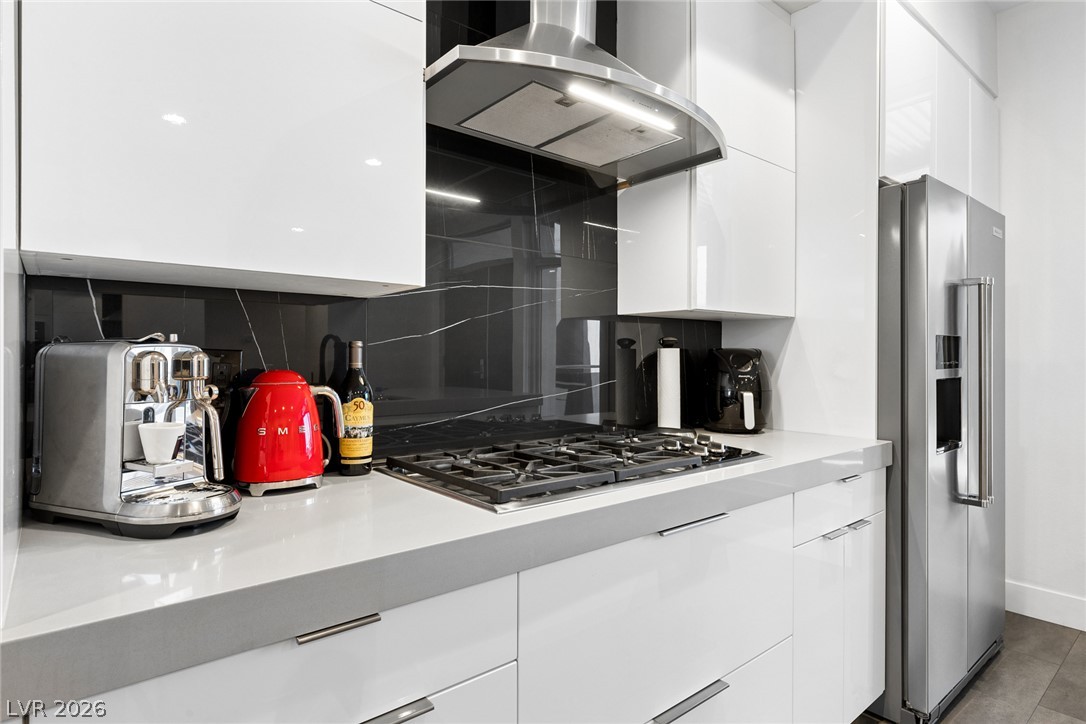
High-gloss cabinetry, stone countertops, and integrated professional appliances anchor this contemporary culinary space.
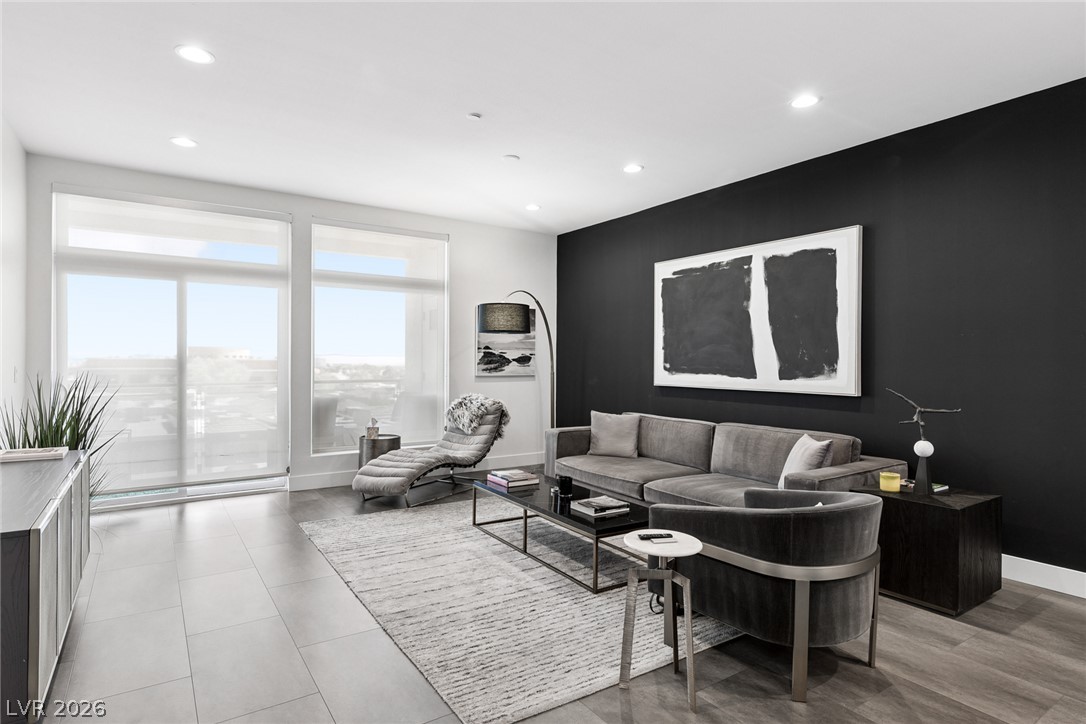
Gleaming tiled floors and tall glass doors elevate this modern living space.
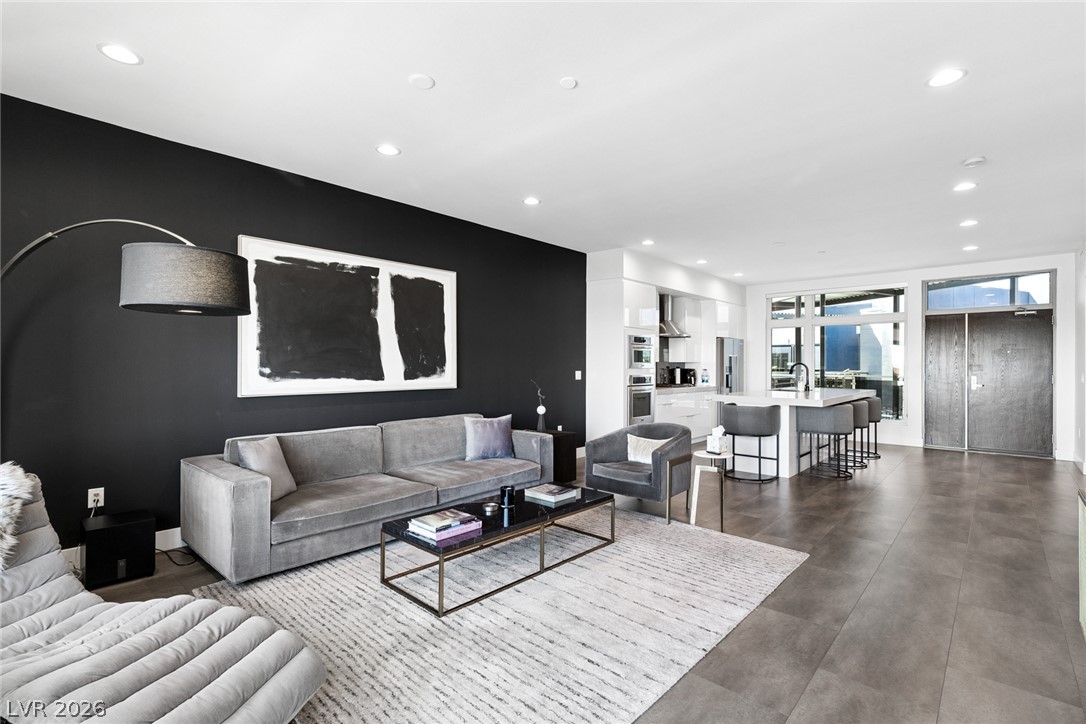
An open floorplan design seamlessly connects the modern kitchen with this stylish living space.
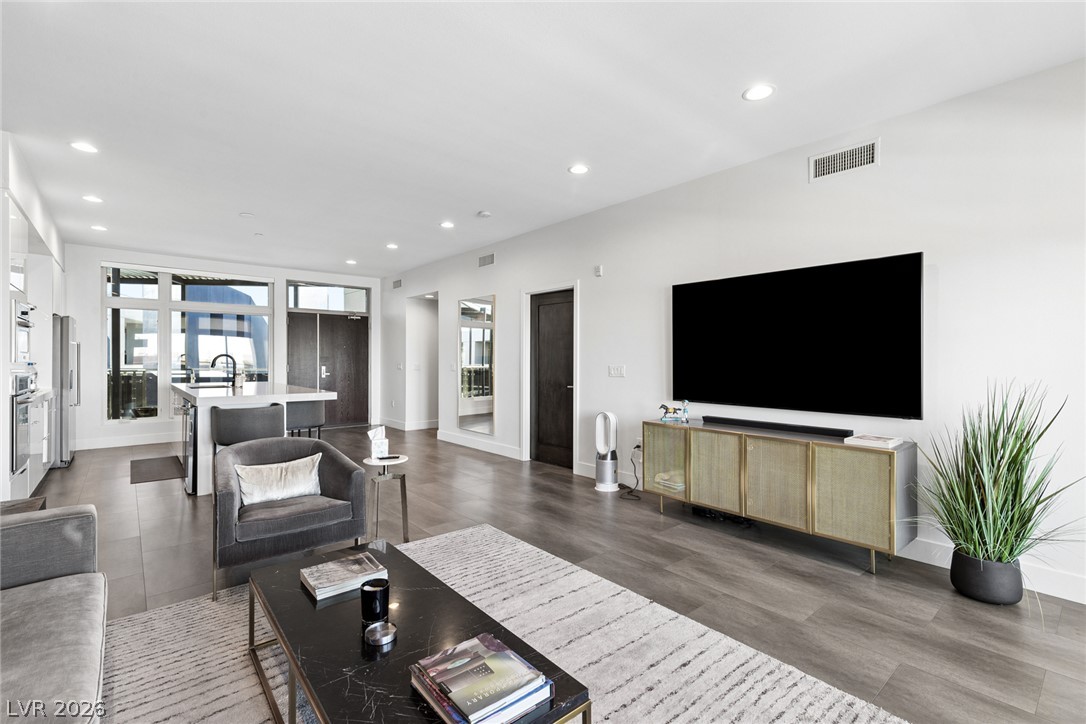
Smooth wood floors flow through this light-filled room with an open transition into the kitchen.
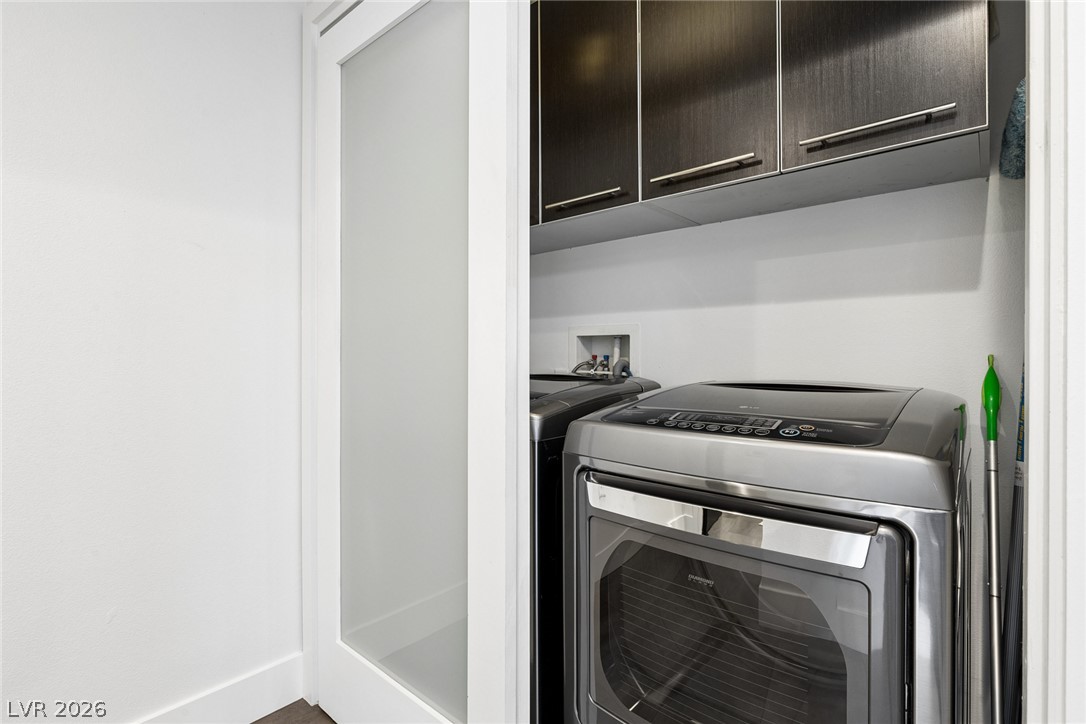
A sliding pocket door reveals a space-efficient laundry setup equipped with overhead storage cabinetry.
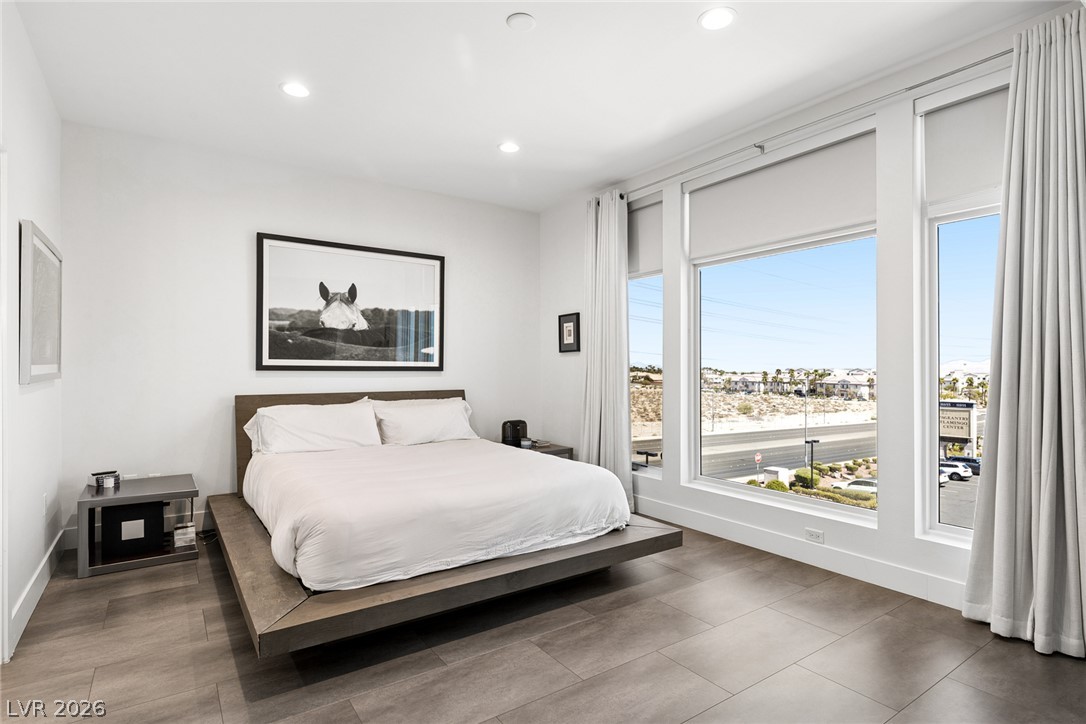
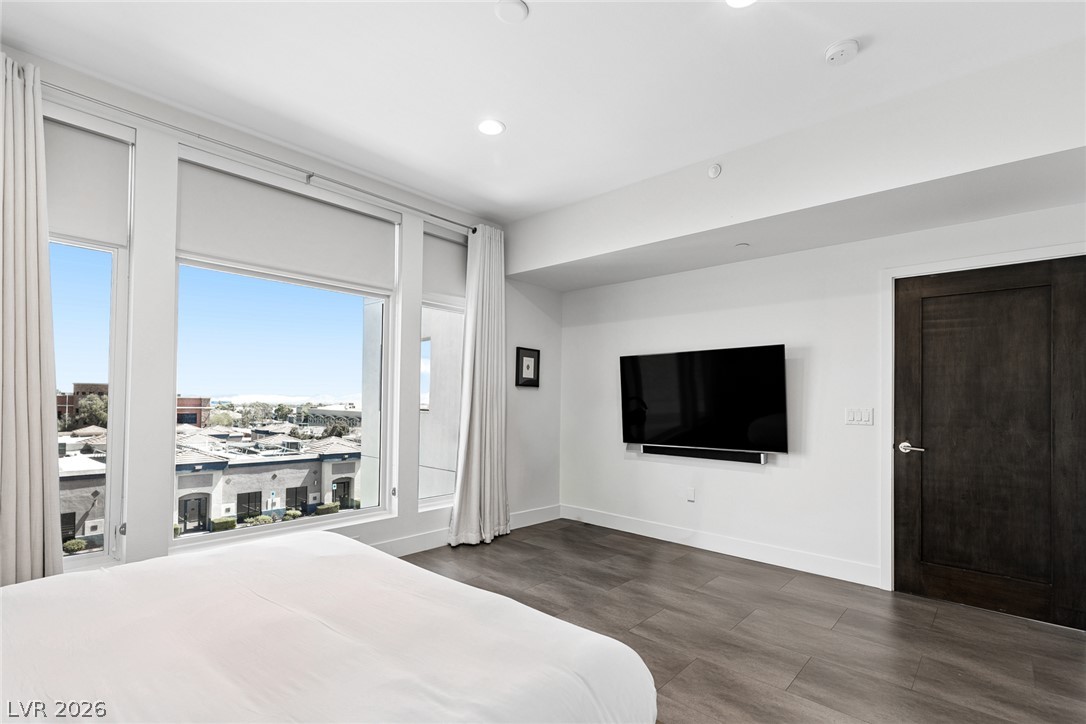
Massive picture windows frame neighborhood views from this modern bedroom with durable luxury flooring.
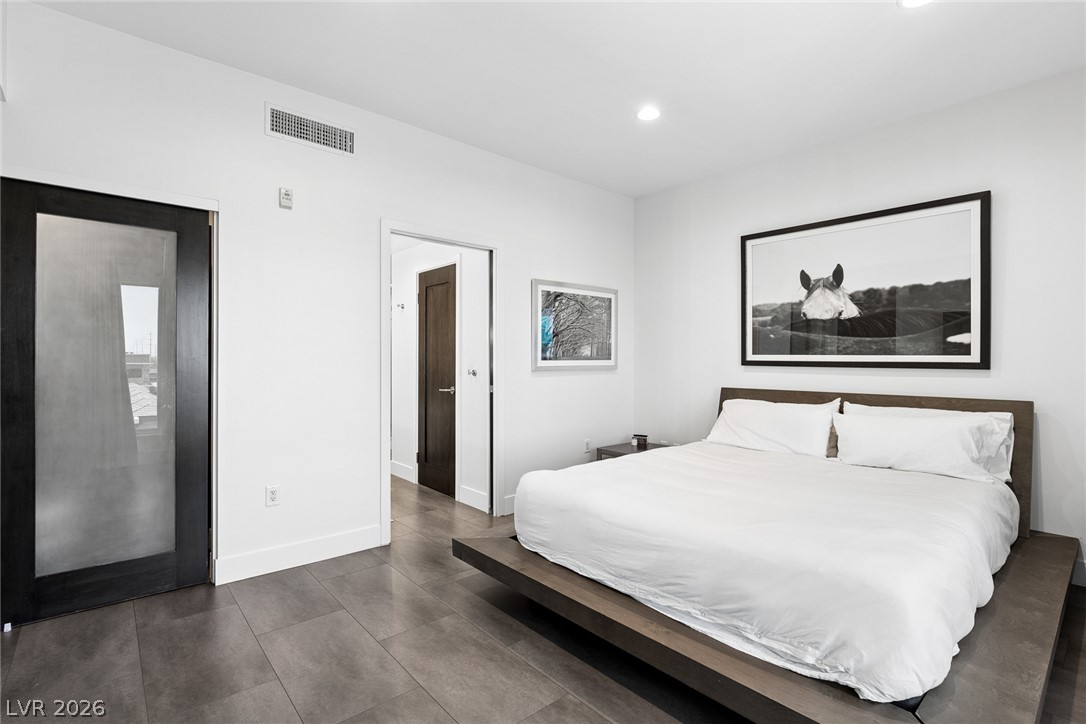
Streamlined design highlights this modern bedroom featuring smooth tile floors and clean architectural lines.
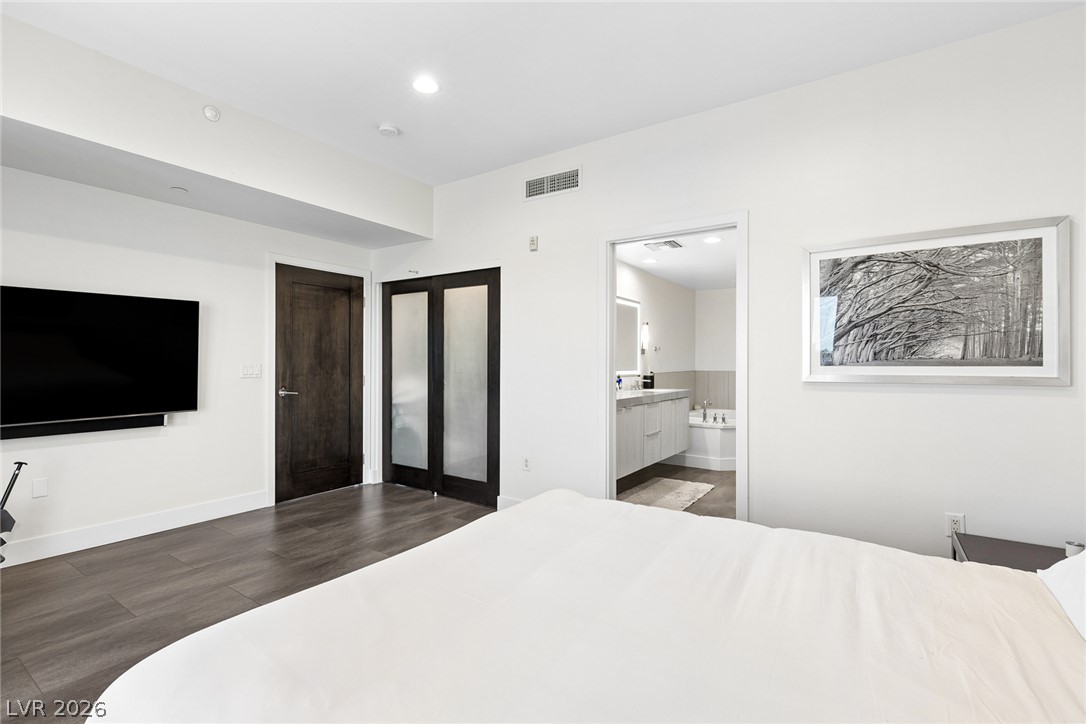
Rich wood-look flooring and crisp recessed lighting define this serene main bedroom retreat.
Sleek wood-style floors and expansive windows elevate this modern bedroom space.
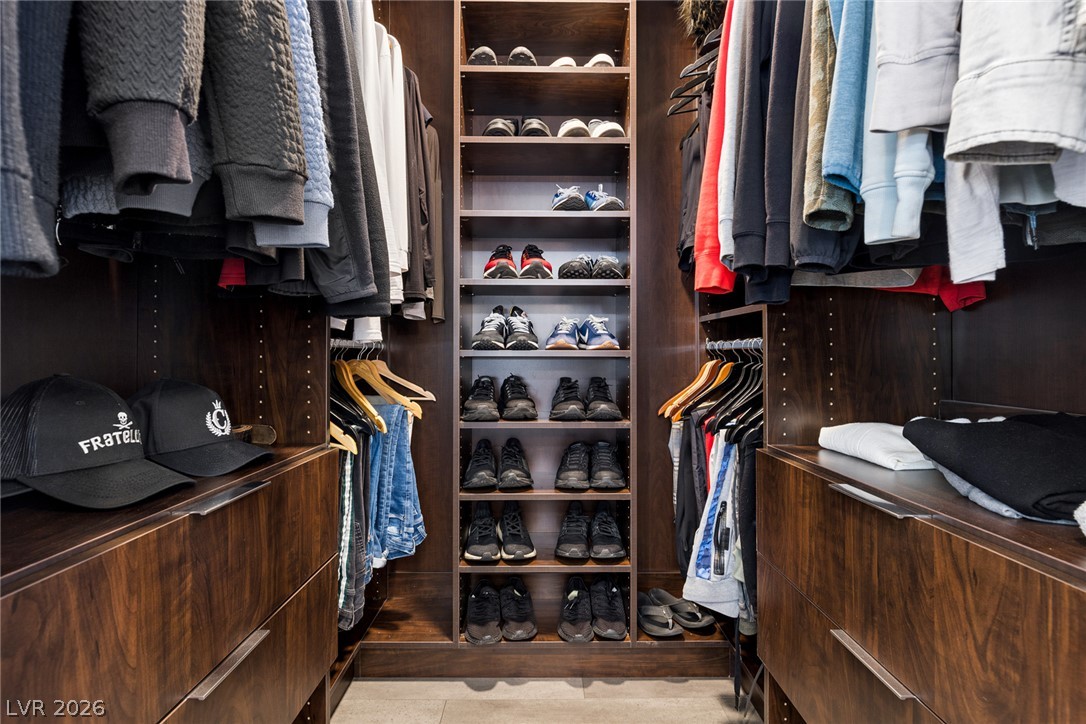
Rich wood built-ins and custom shelving maximize organization in this bespoke dressing space.
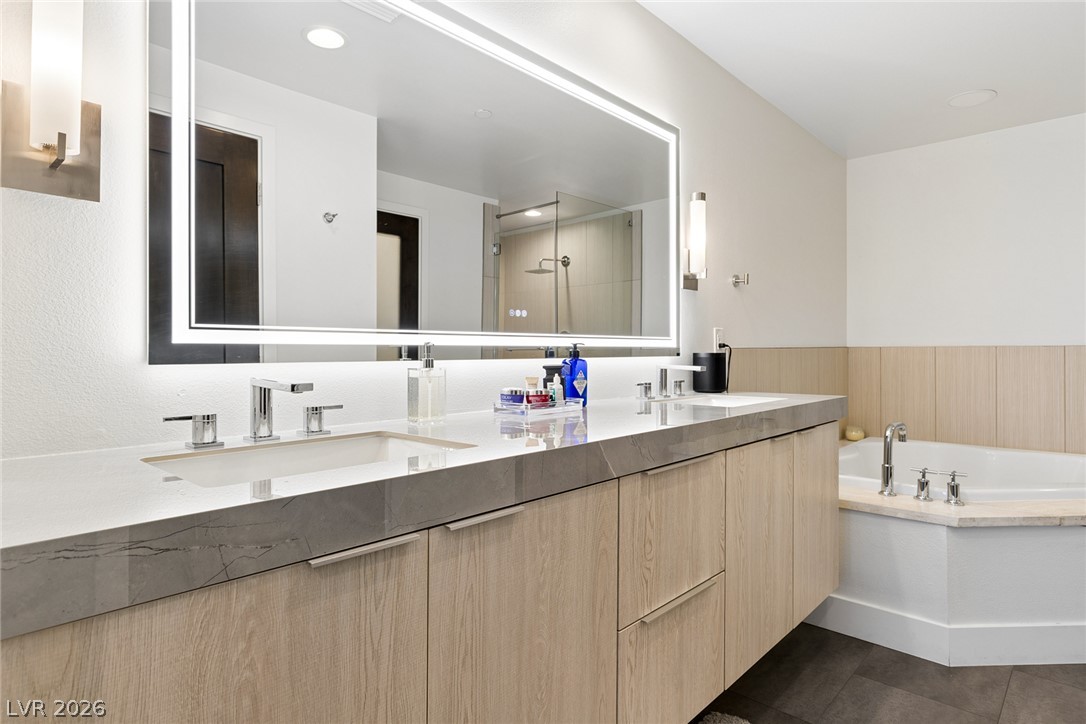
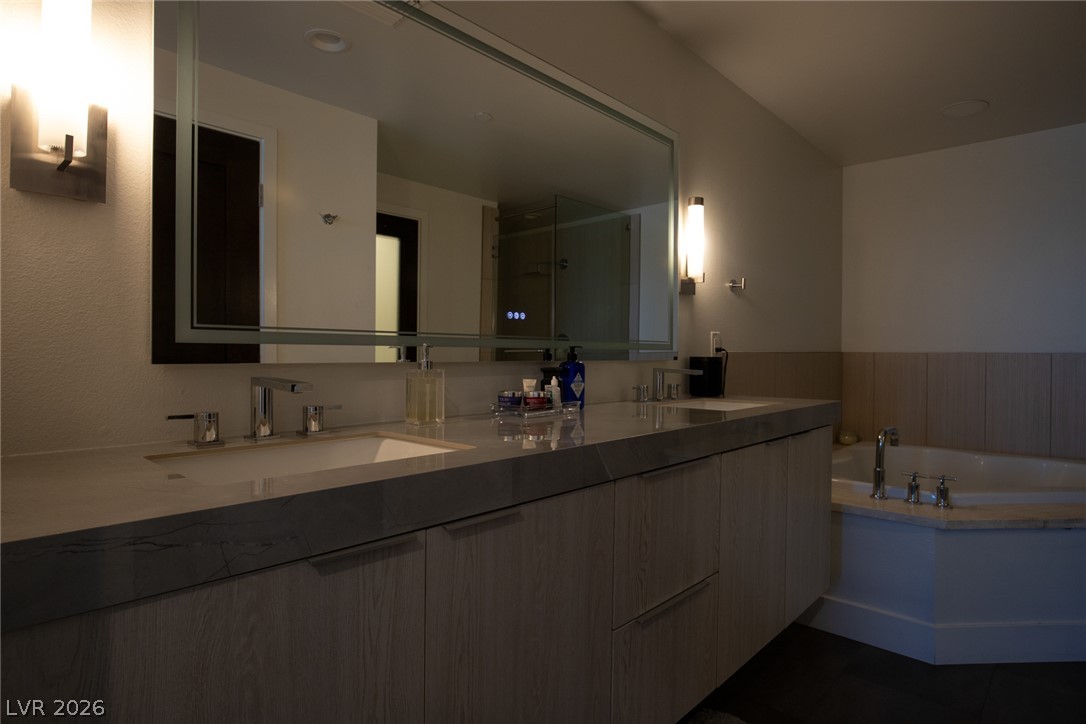
Clean lines define this modern bathroom with a floating dual vanity and soaking tub.
Clean lines and a spacious dual vanity define this modern primary bath with a soaking tub.
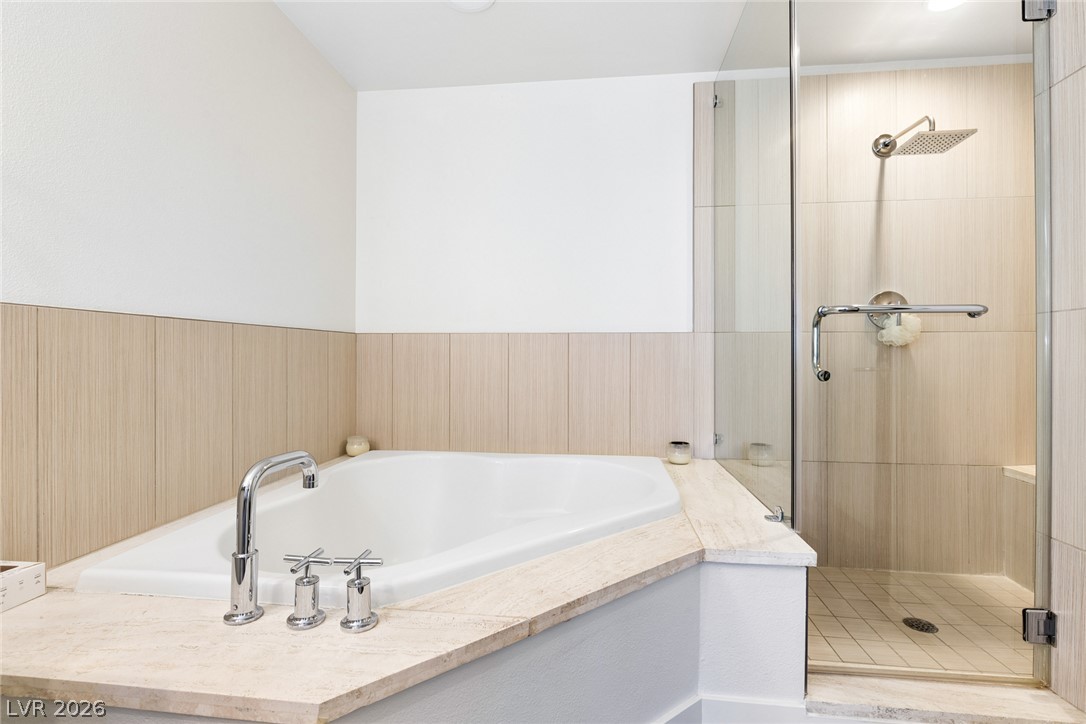
A deep soaking tub sits adjacent to a glass-enclosed shower with modern neutral tiling.
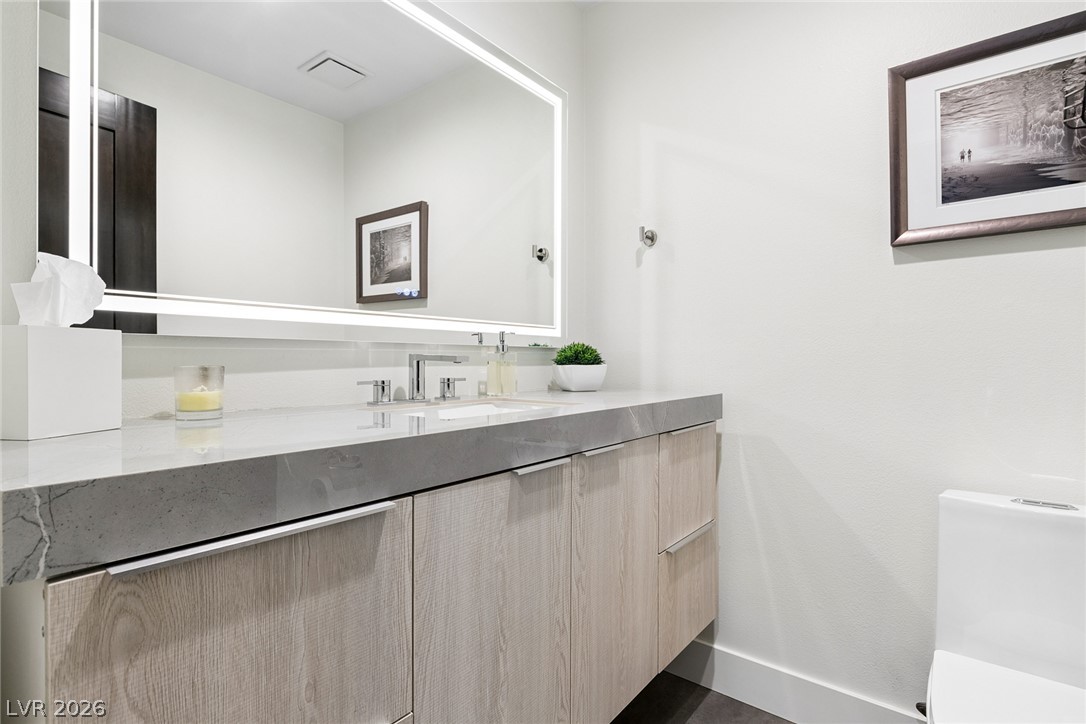
A floating light wood vanity with thick stone countertops anchors this modern second bathroom.
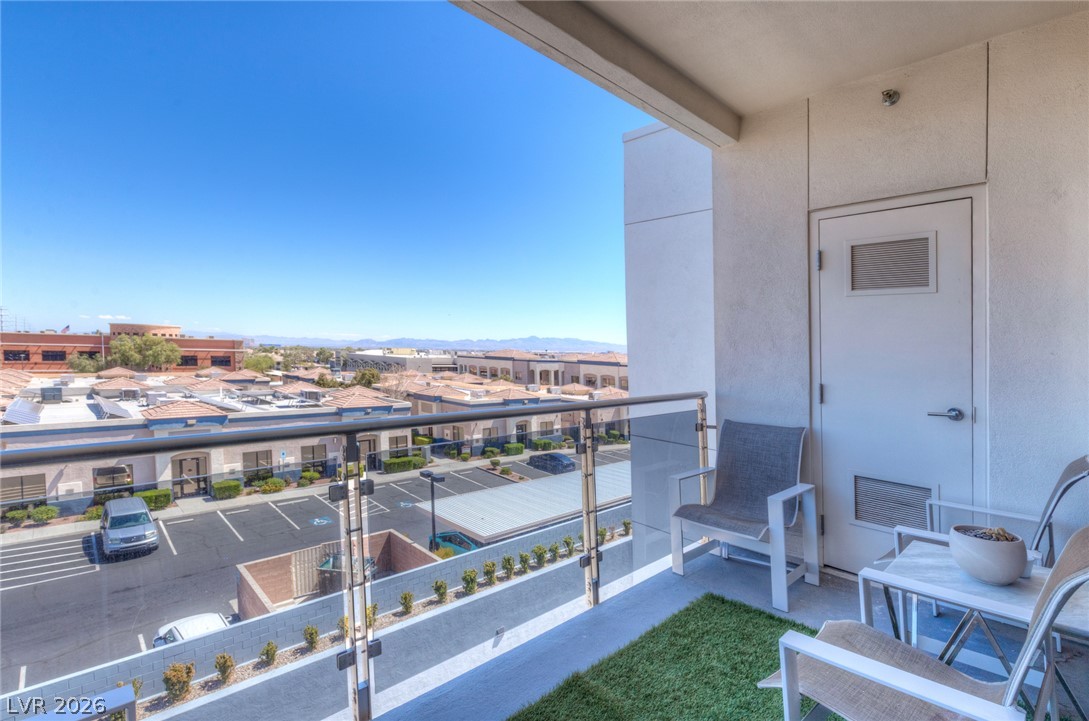
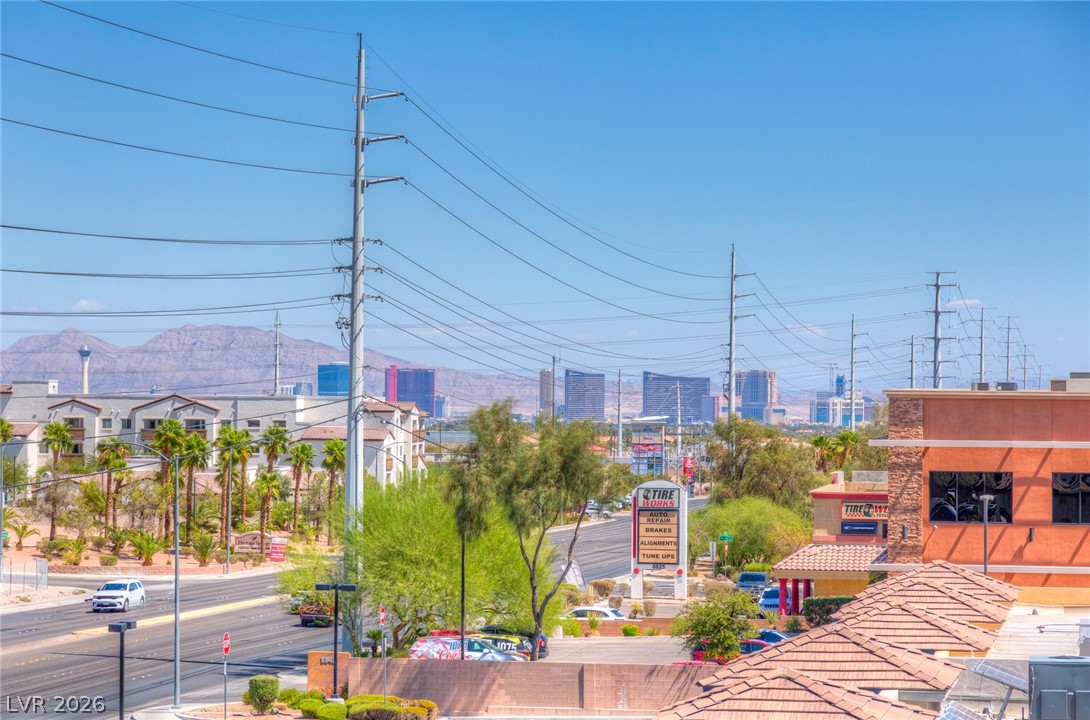
Relax on a private balcony overlooking the neighborhood with views of the Las Vegas Strip and mountains.
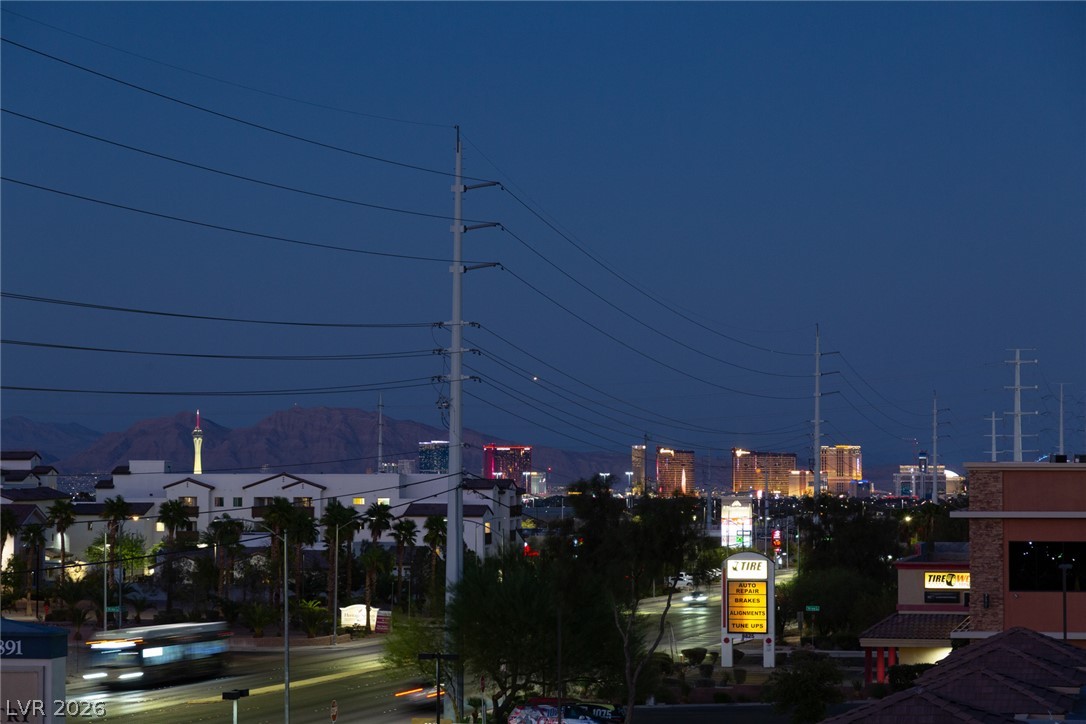
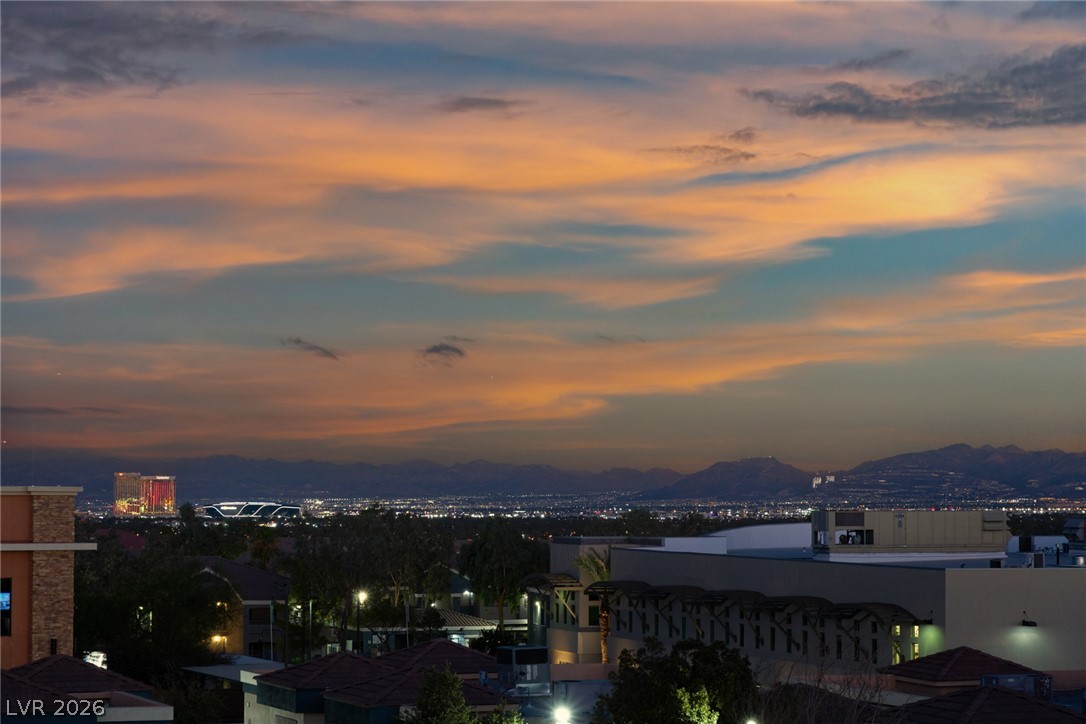
City lights and mountain silhouettes create a dramatic backdrop under the twilight sky.
Distant city skyline views and mountain ridges create a scenic backdrop beyond the neighborhood roads.
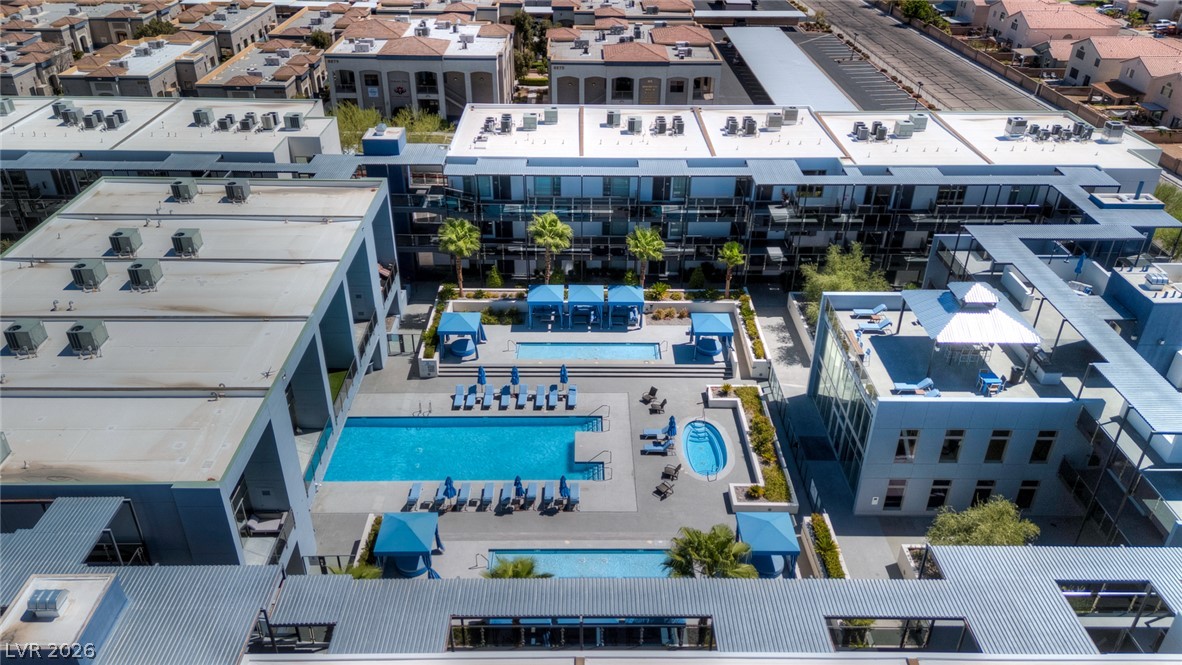
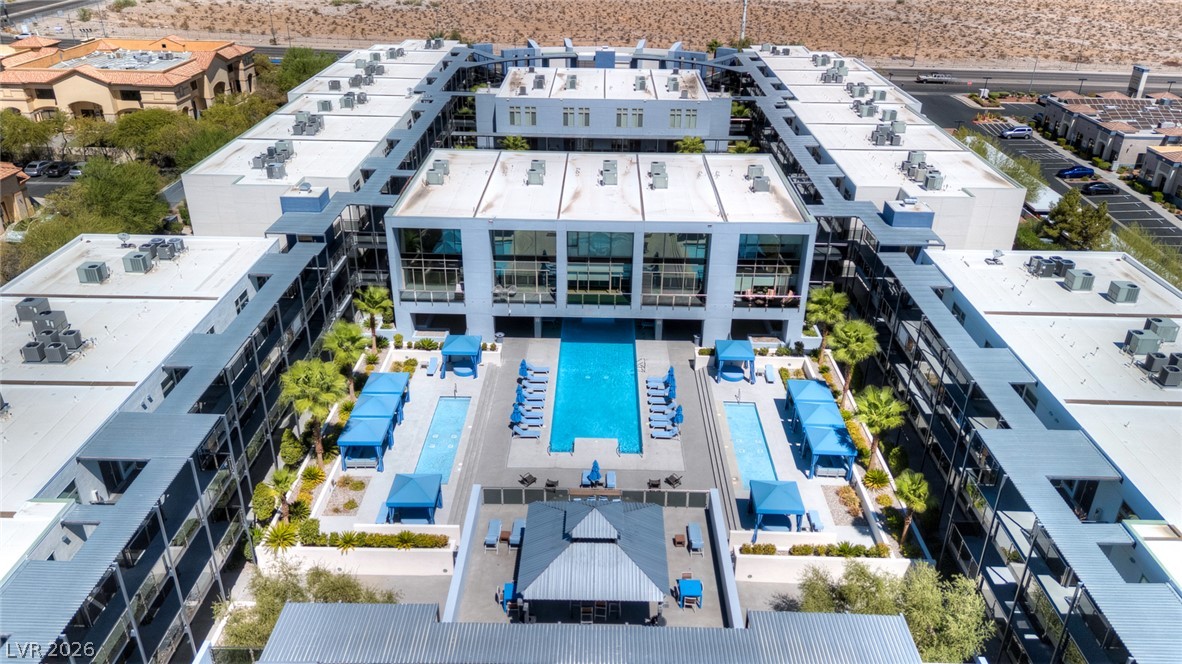
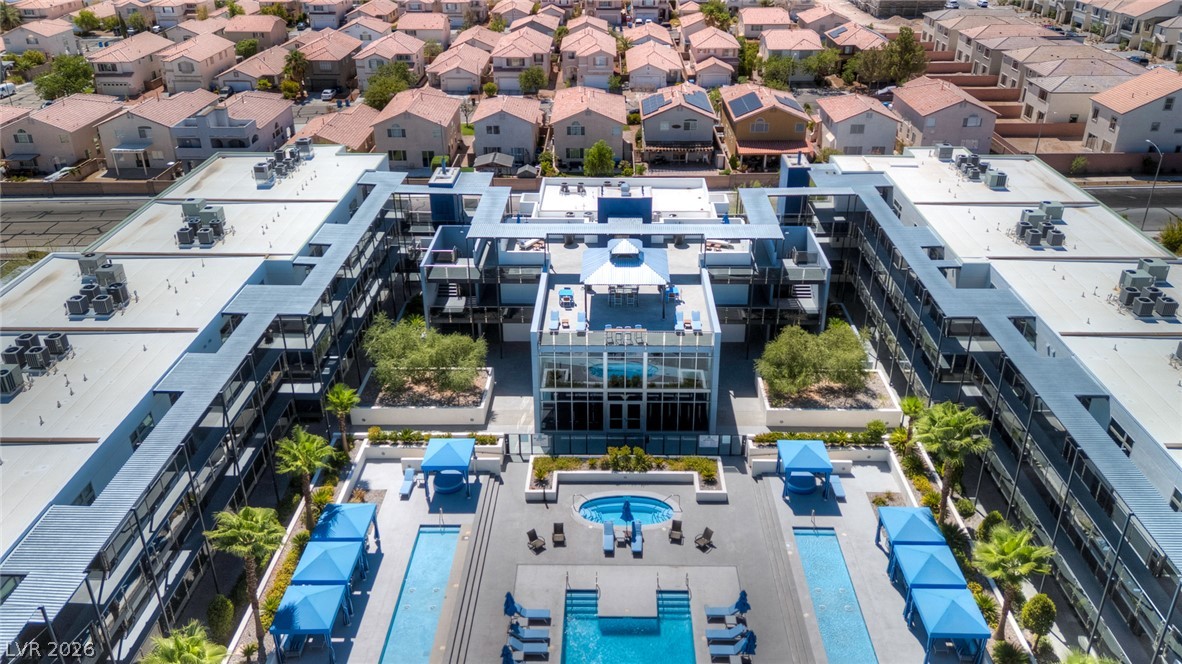
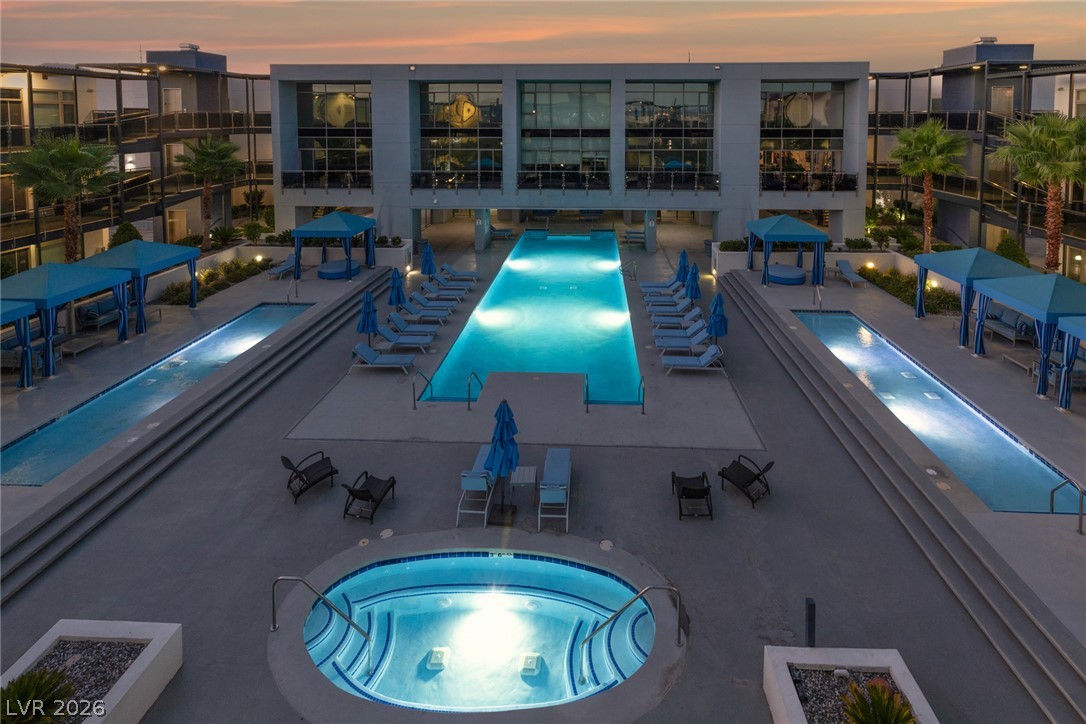
An aerial perspective showcases the resort-style courtyard pool surrounded by contemporary multi-story architecture.
Distant mountains and city lights frame the horizon under a colorful evening sky.
A sparkling swimming pool anchors the central courtyard beneath a dramatic desert sunset.
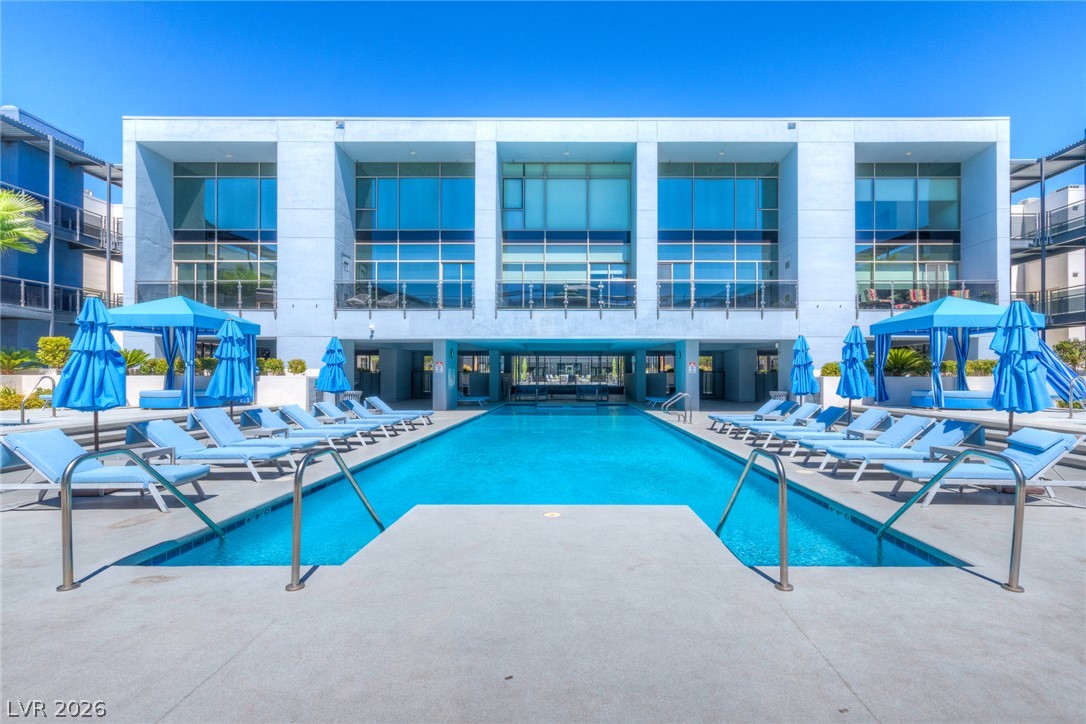
Symmetrical modern architecture frames a central resort-style courtyard pool area under open desert skies.
A sparkling swimming pool mirrors the clean lines of striking contemporary architecture.
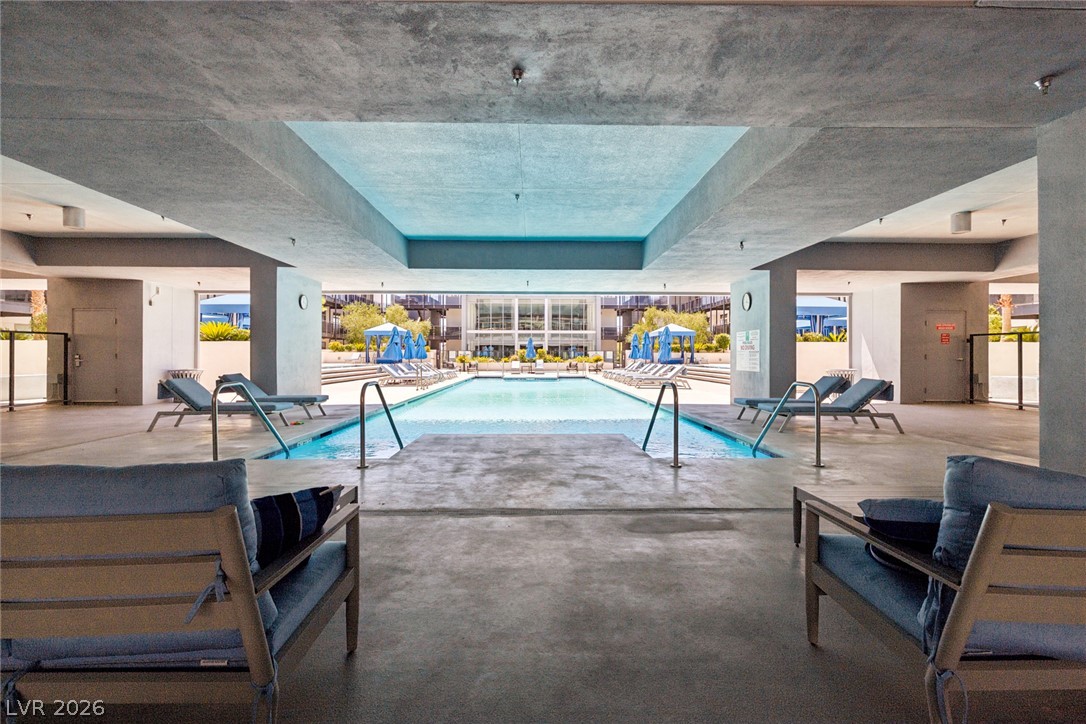
An inviting covered patio area steps directly into a sparkling swimming pool.
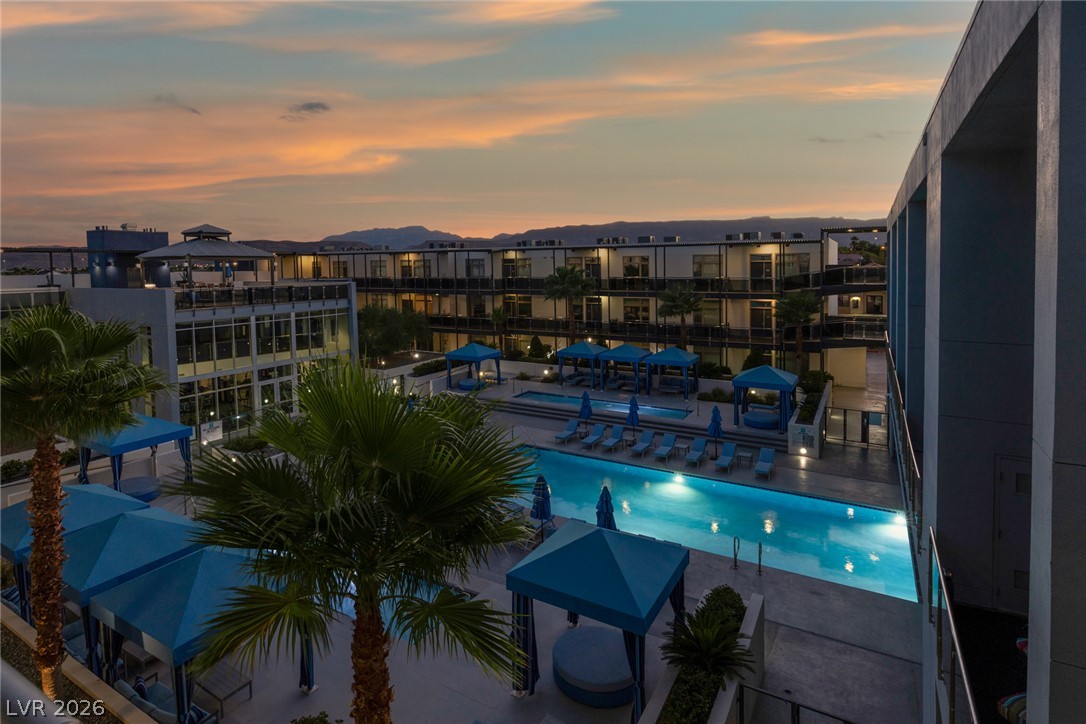
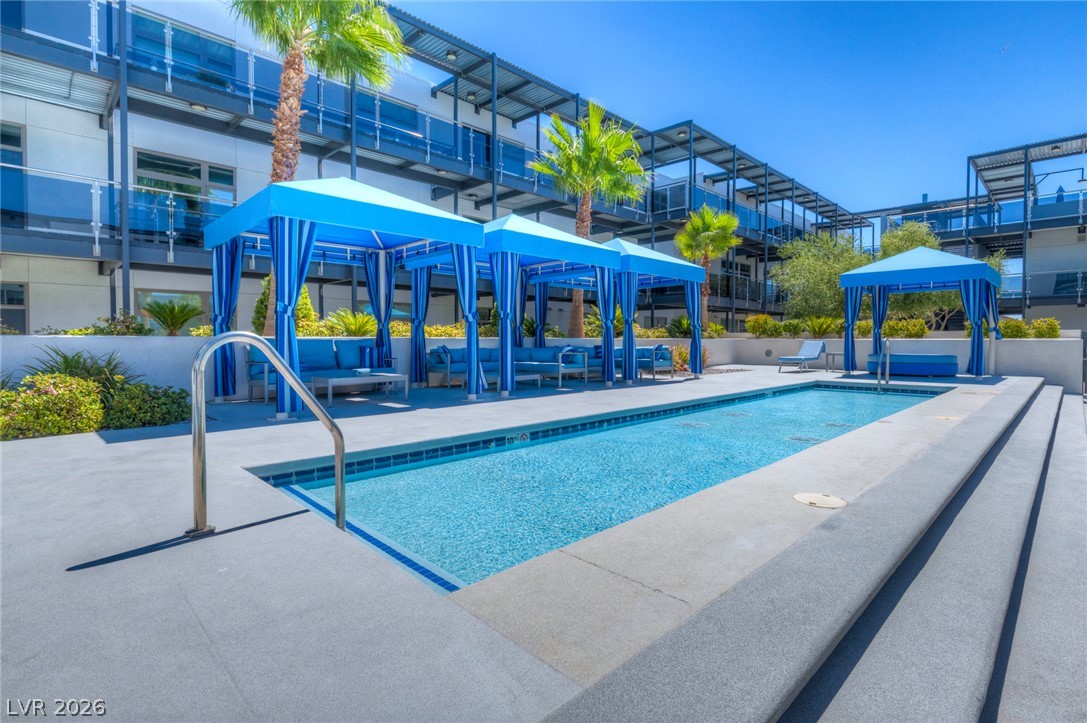
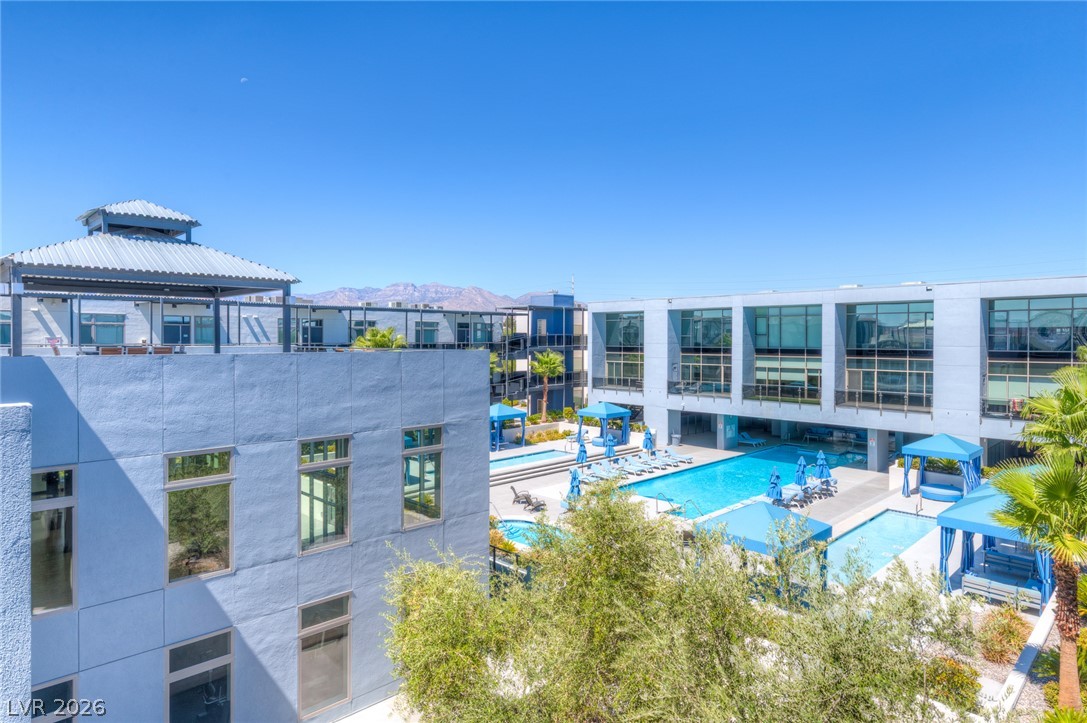
Shaded cabanas line a glistening swimming pool set within a modern multi-level residential courtyard.
A spacious central courtyard features a sparkling swimming pool surrounded by modern multi-story residential buildings.
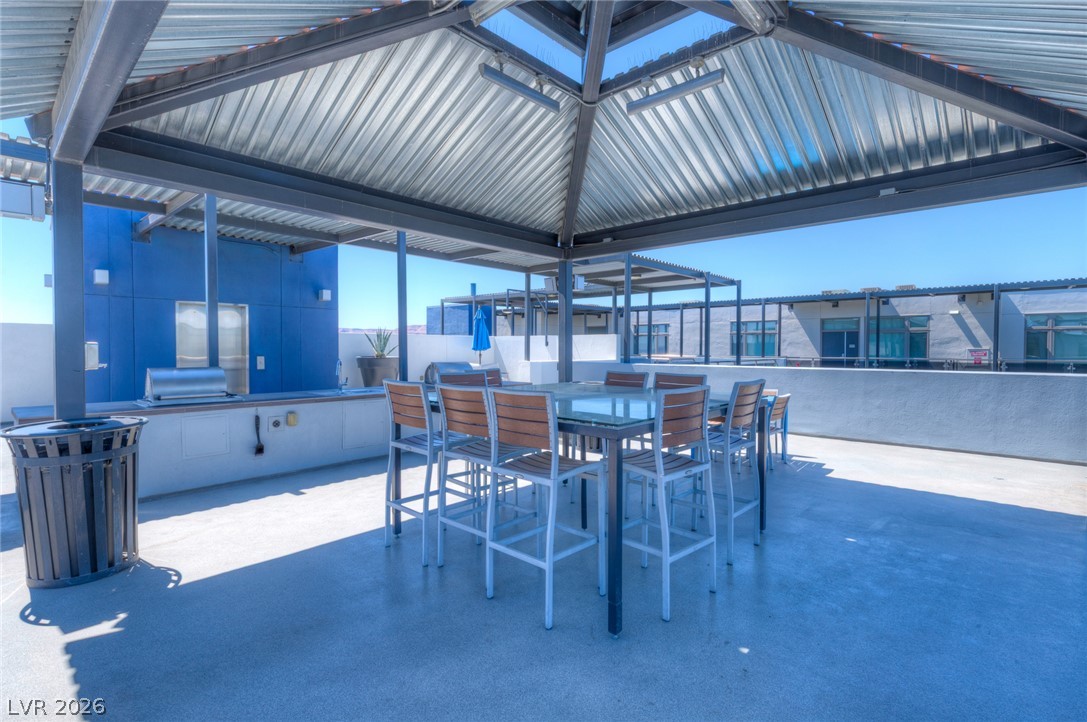
A spacious rooftop terrace boasts a covered dining space alongside a functional outdoor kitchen.
Modern multi-family architecture wraps around an inviting central courtyard and resort-style pool deck.
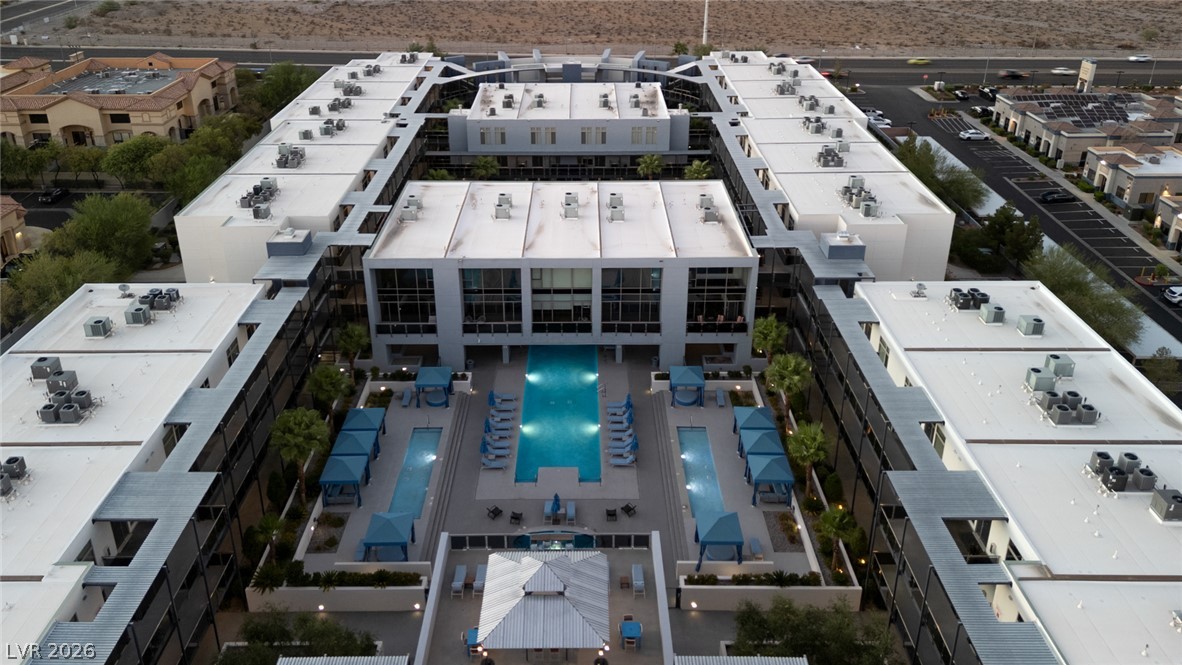
A high-angle view reveals a modern multi-level complex centered around a luminous swimming pool.
An illuminated resort-style swimming pool and hot tub anchor the modern courtyard at dusk.
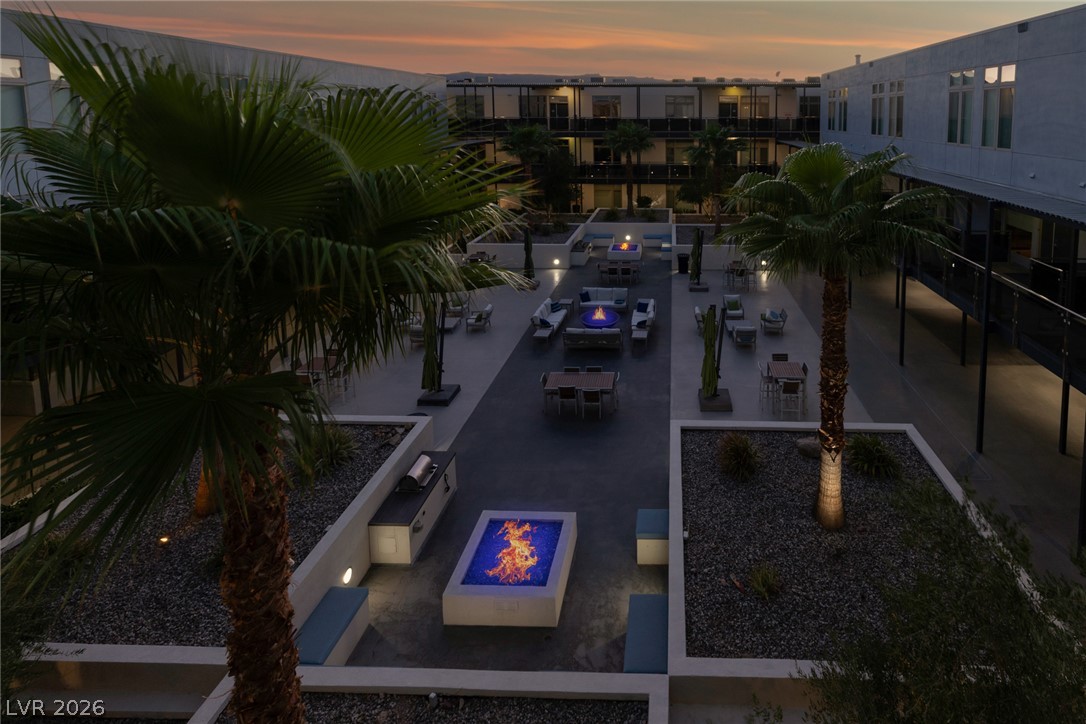
A spacious central courtyard features modern fire pits, built-in seating, and manicured landscaping.
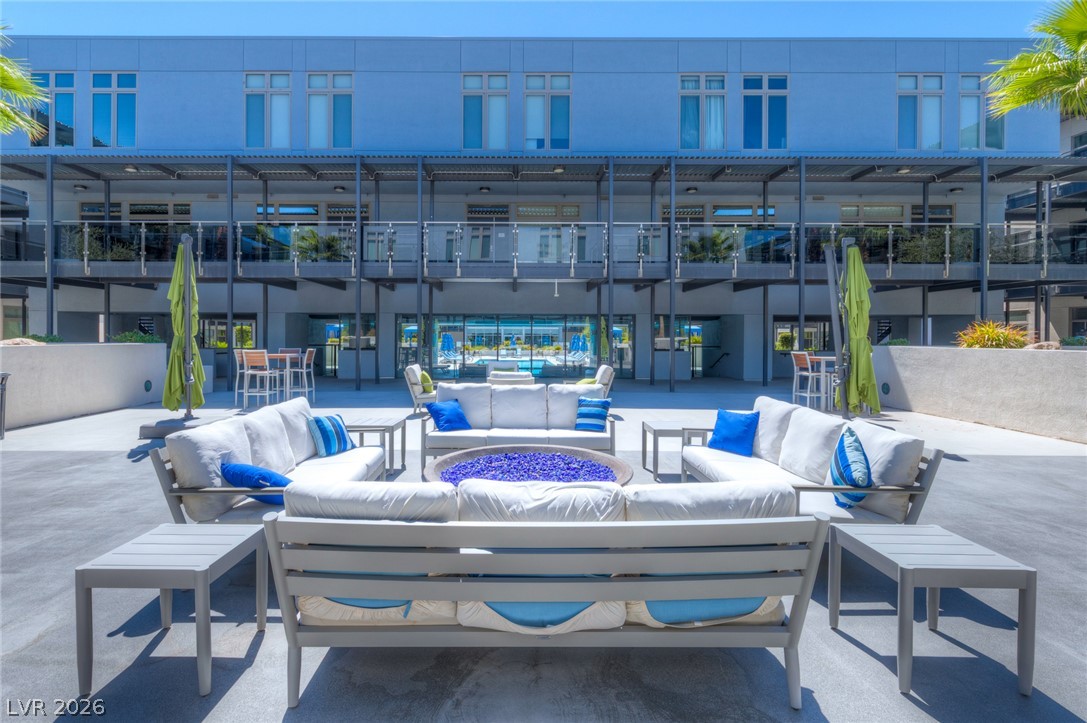
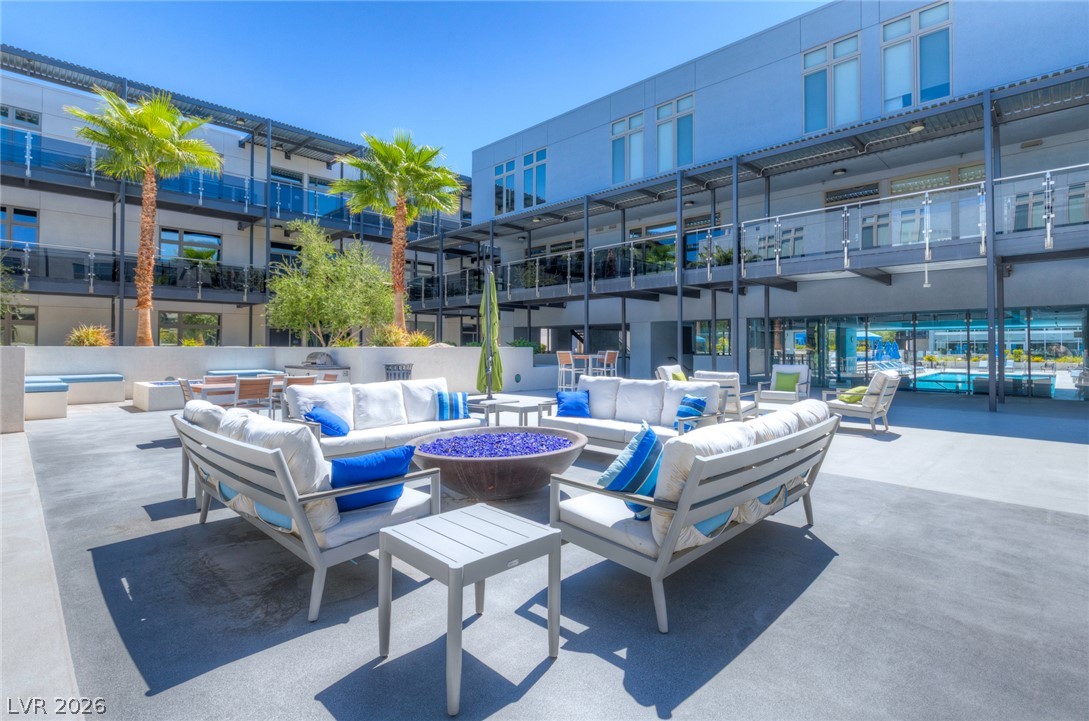
An expansive outdoor patio courtyard is centered around a modern open-air fire pit.
An open courtyard offers multi-level walkways, concrete paving, and integrated glass balustrades.
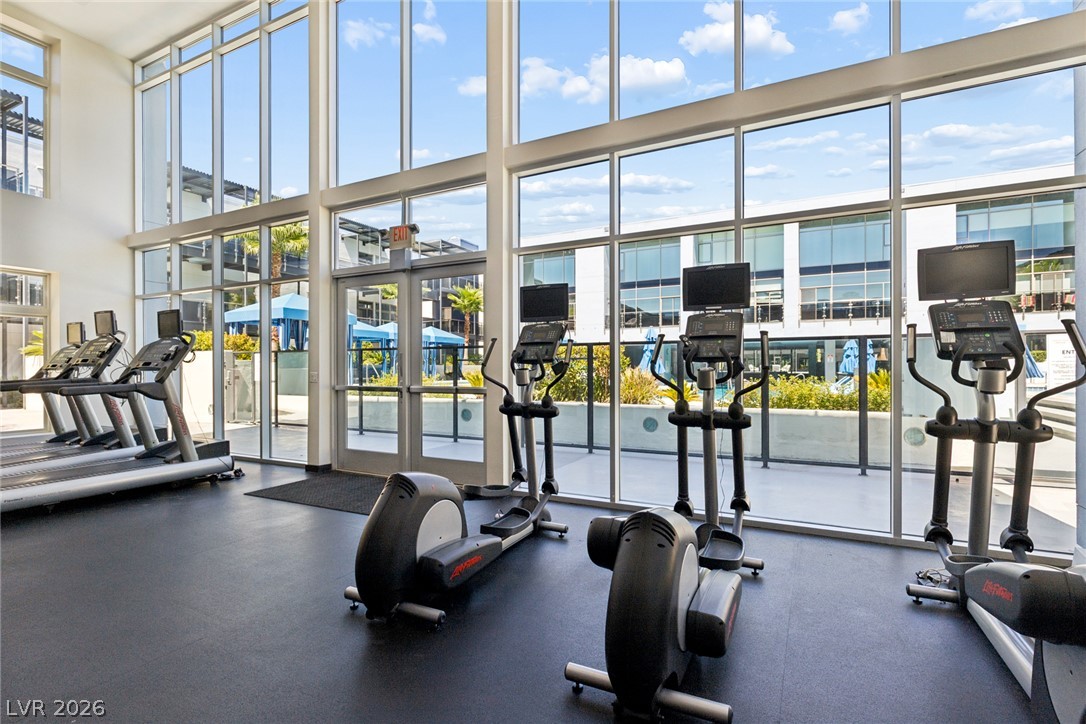
Floor-to-ceiling windows flood the spacious fitness facility with natural light.
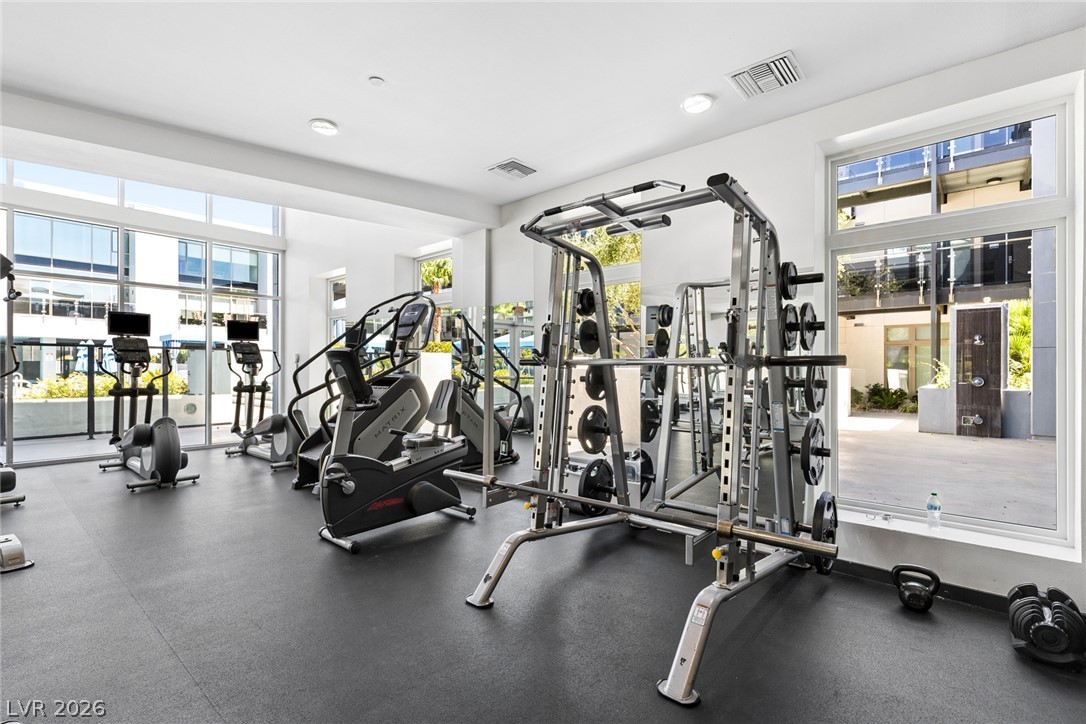
Massive floor-to-ceiling windows flood this modern home fitness studio with abundant natural light.
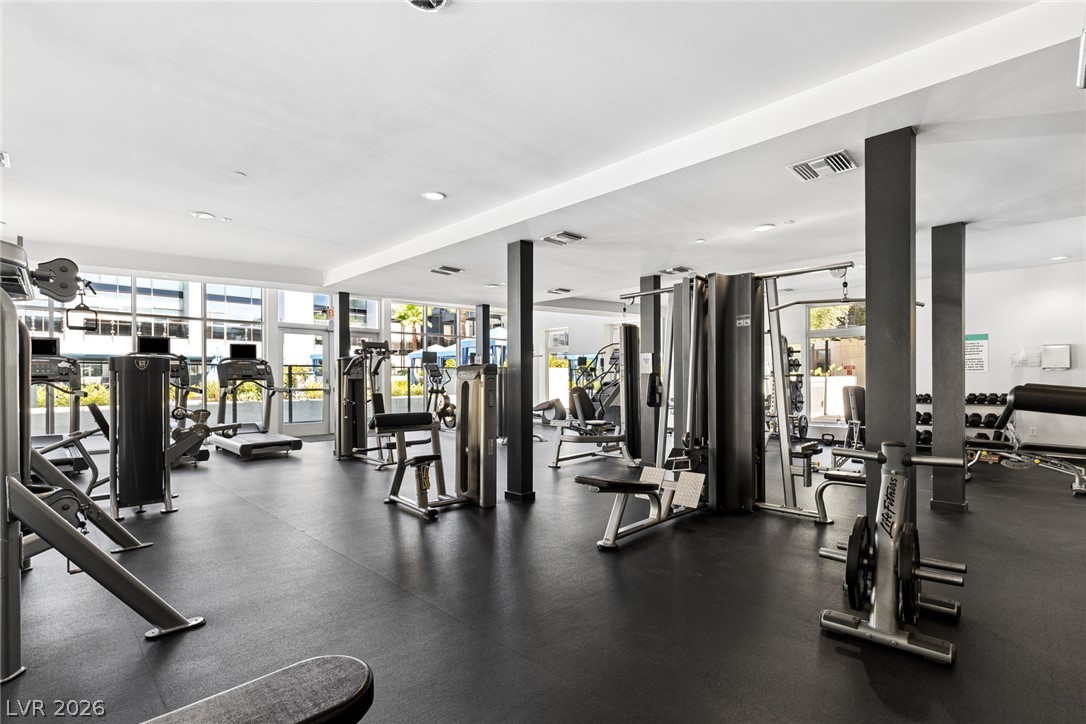
Recessed lighting and durable dark flooring highlight this modern fitness space with ample windows.
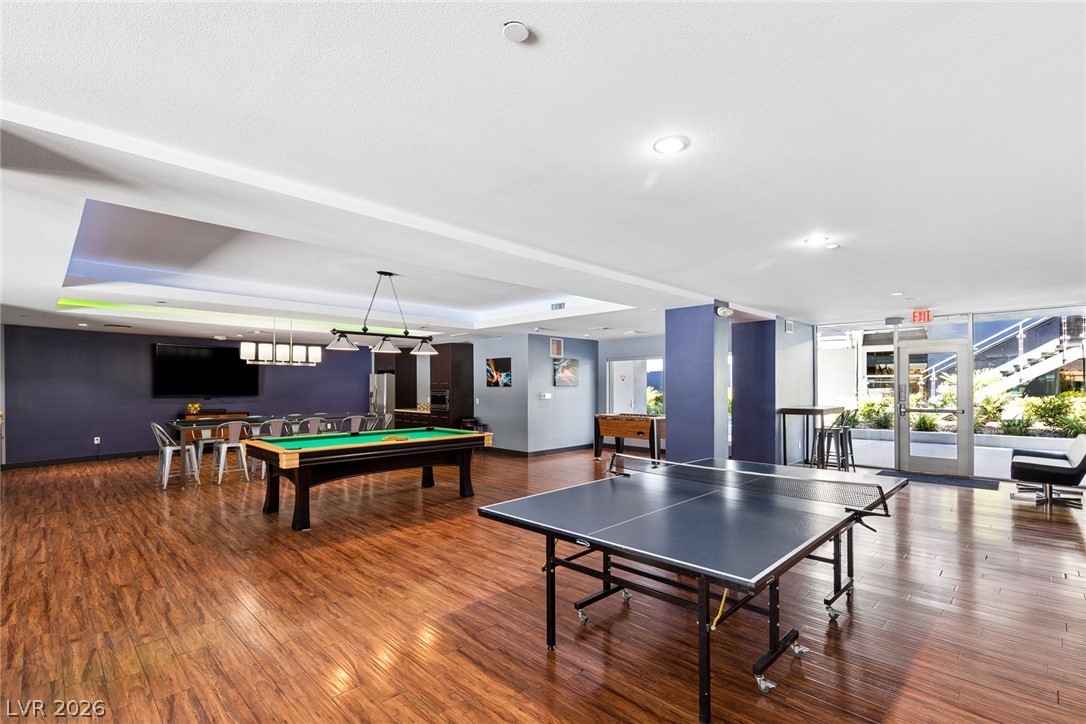
Rich wood-look flooring and recessed lighting define this versatile recreation space.
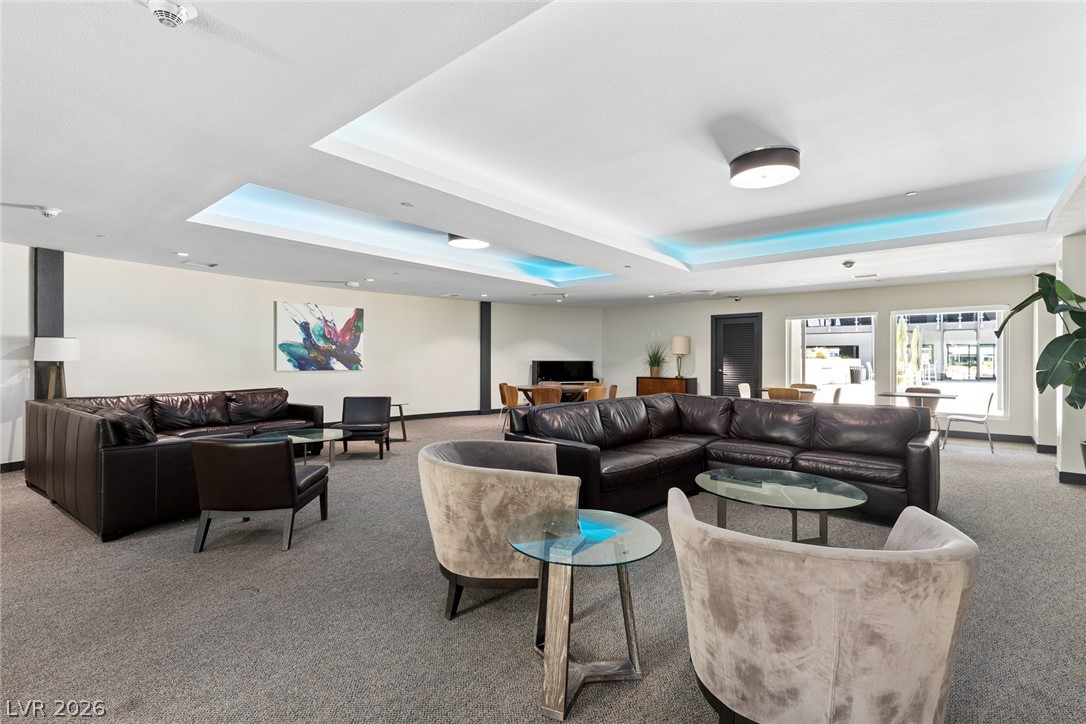
Recessed ceiling details with integrated lighting crown this versatile and spacious common lounge area.
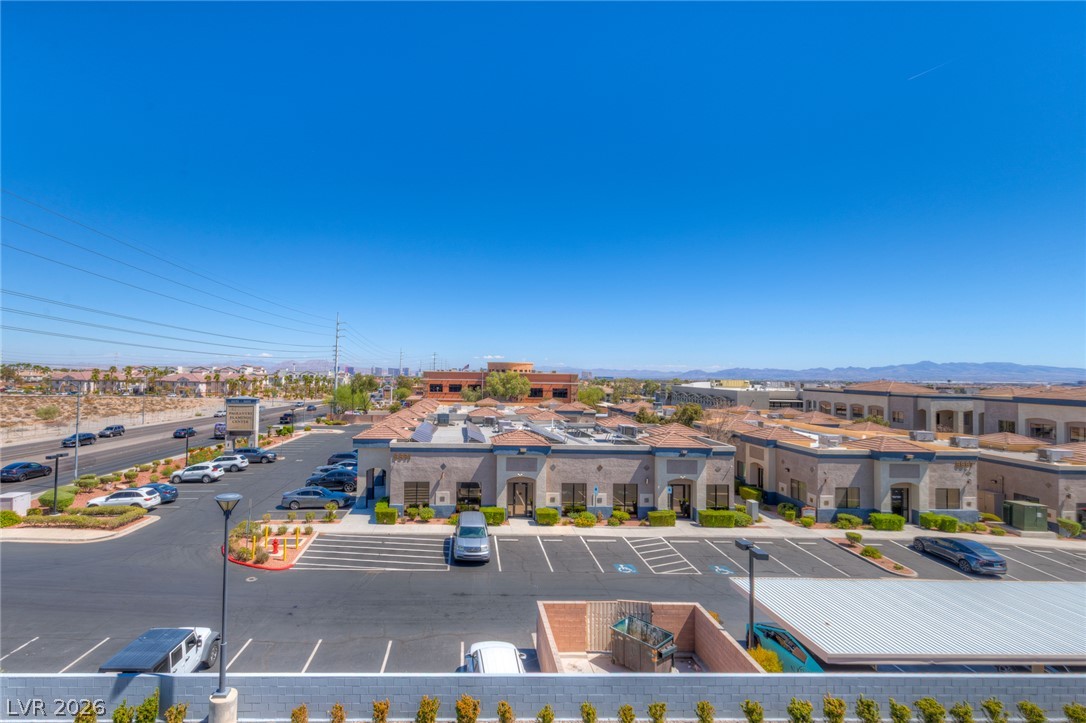
A spacious commercial plaza layout features extensive parking and surrounding mountain views under clear blue skies.
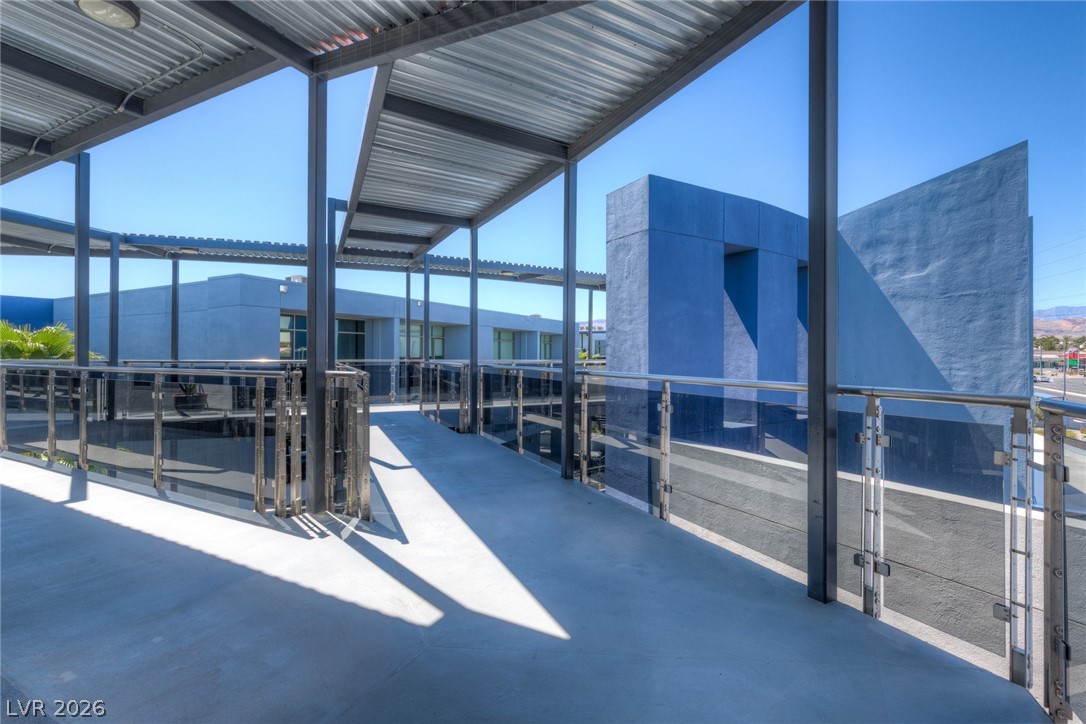
Metal awnings shade a concrete walkway lined with glass railings under clear blue skies.
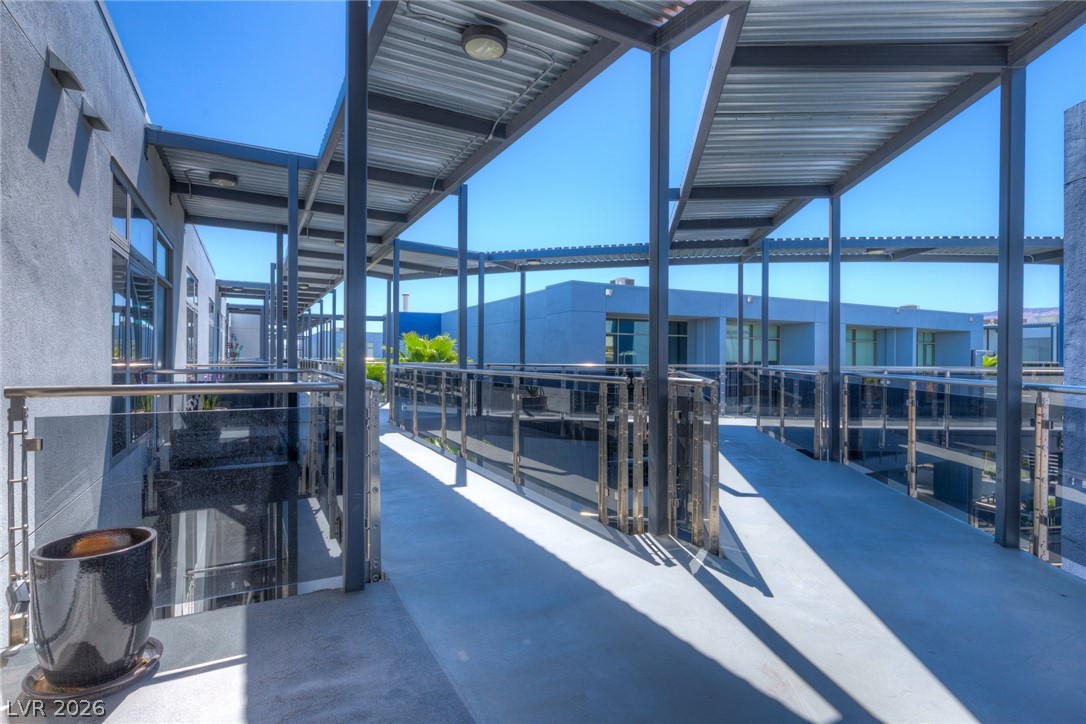
Industrial design elements and modern structural steel frame an open outdoor walkway.