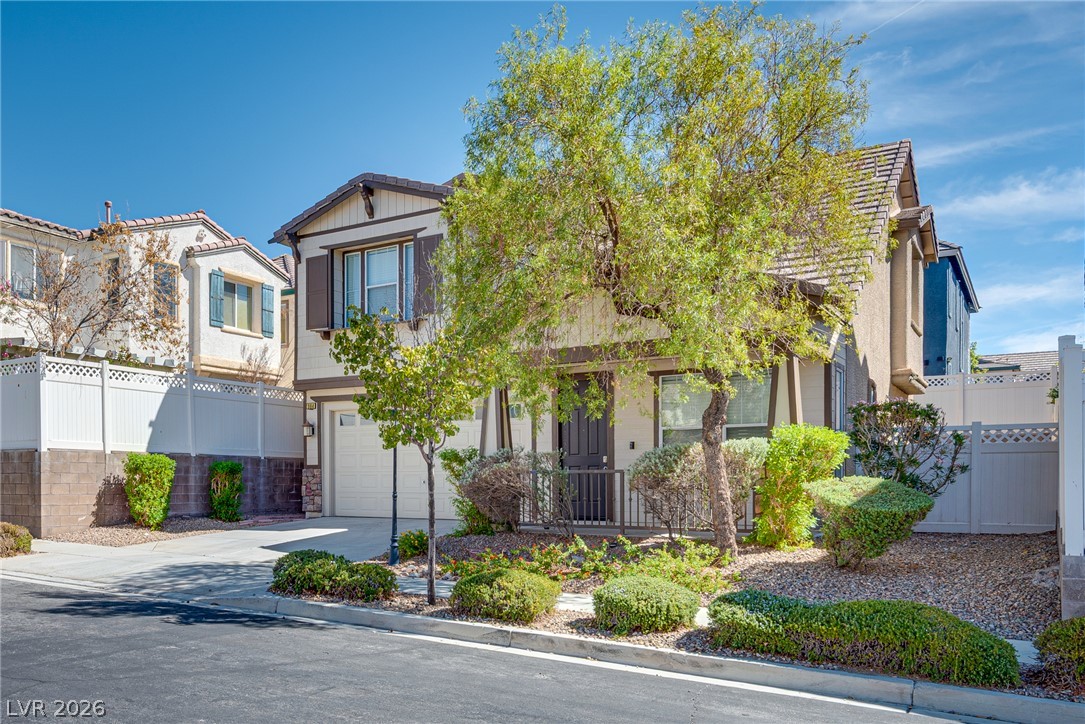
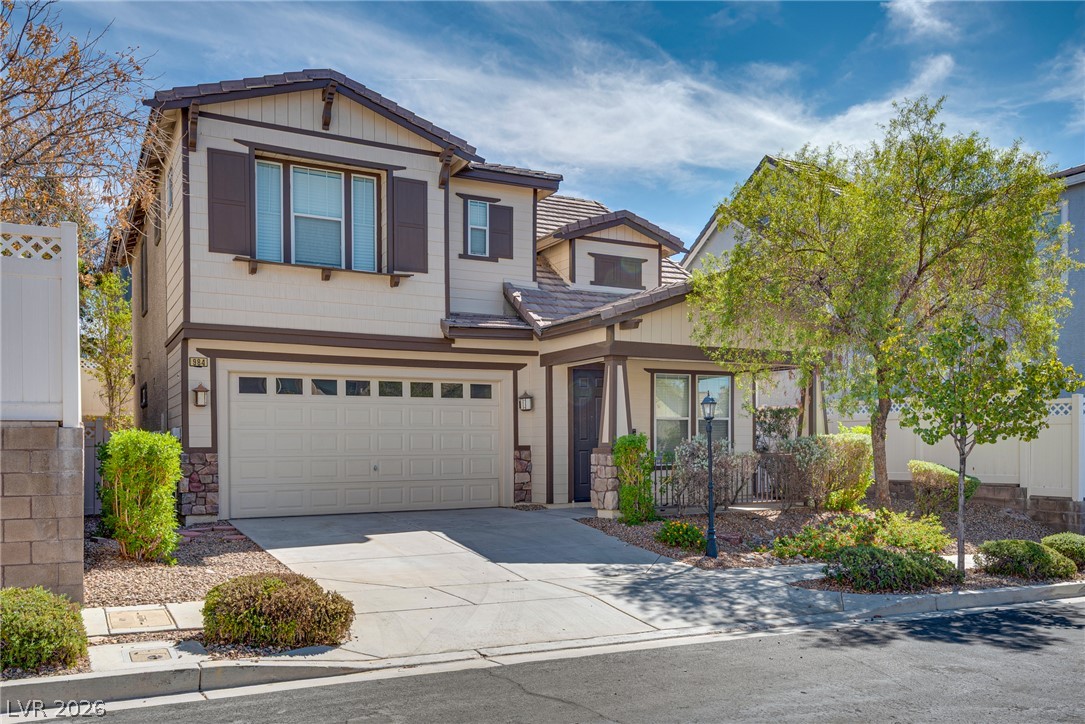
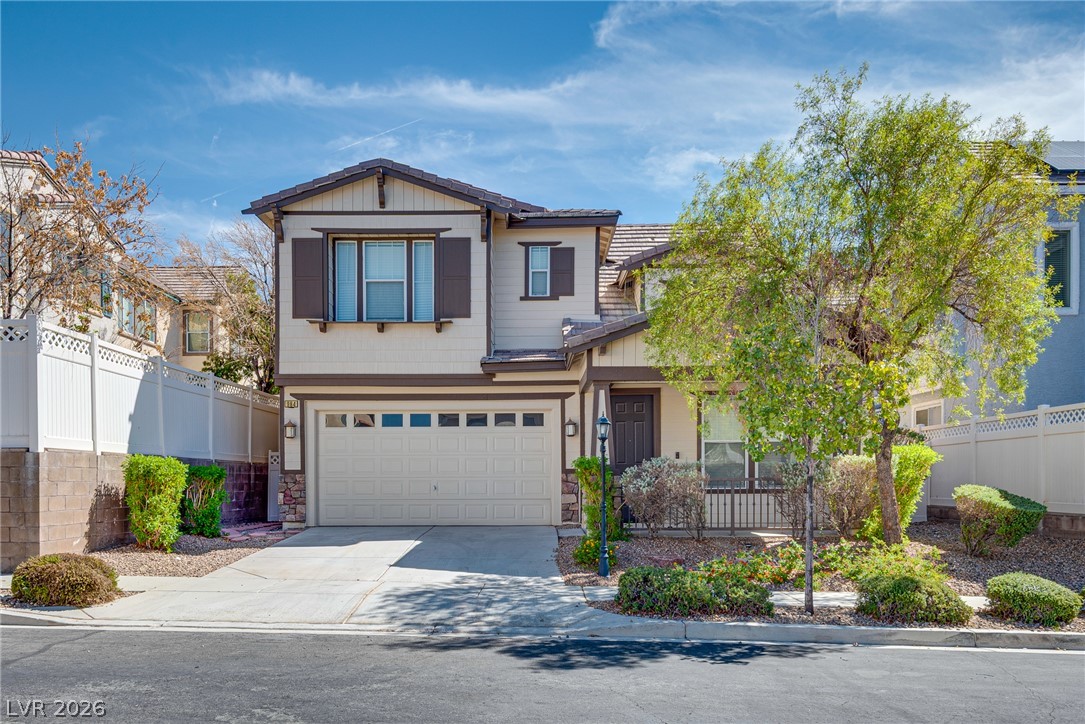
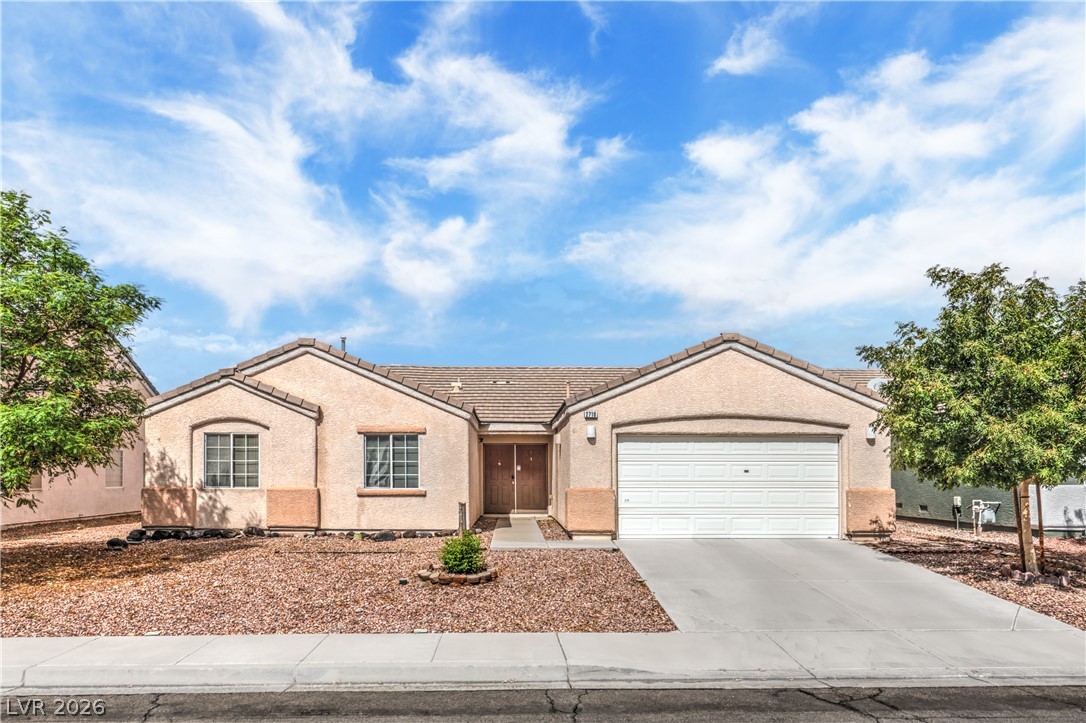
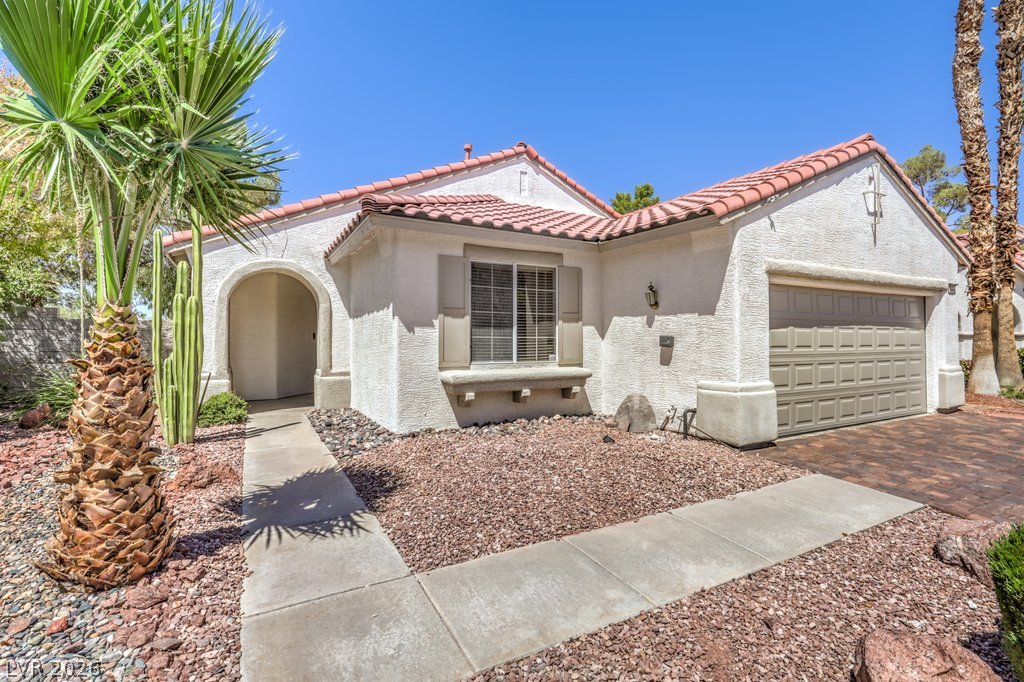
Mature trees and neat landscaping frame this elegant multi-level home with an attached garage.
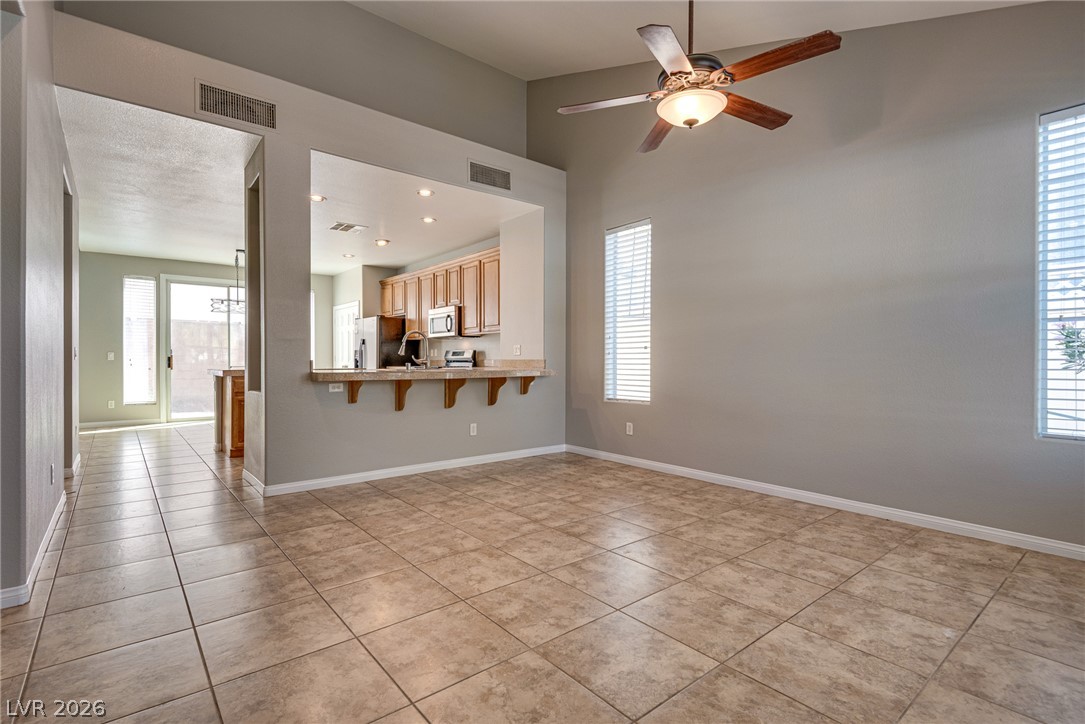
Soaring ceilings and neutral tile flooring flow throughout this versatile living space.
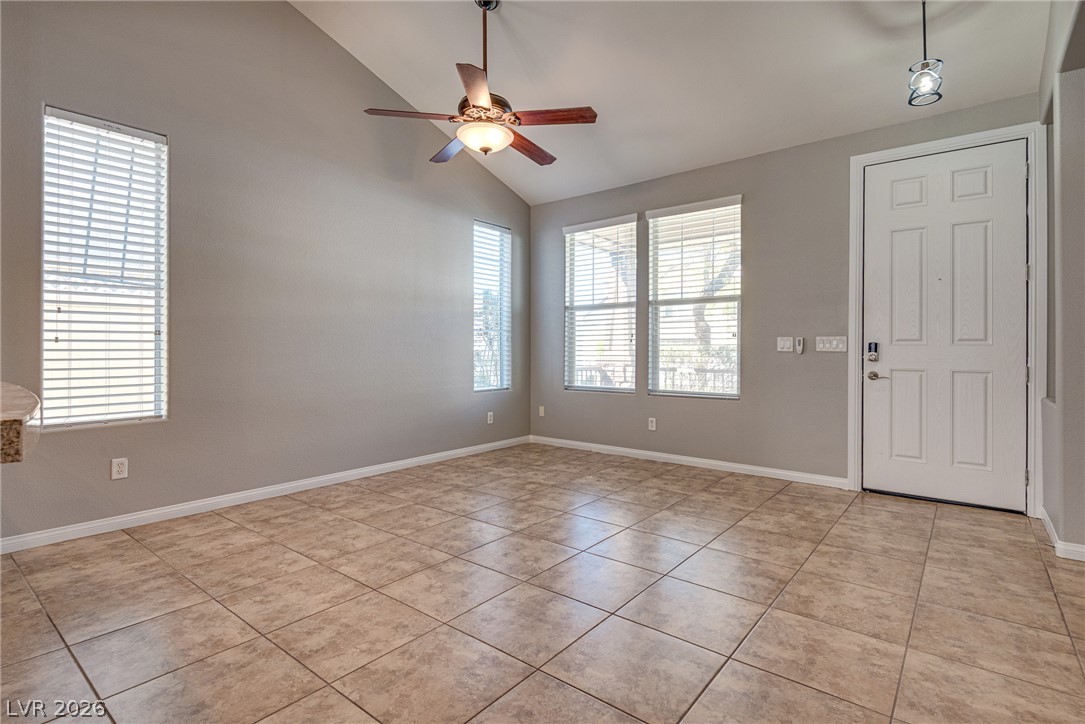
Tiled flooring and a vaulted ceiling elevate this versatile entryway space.
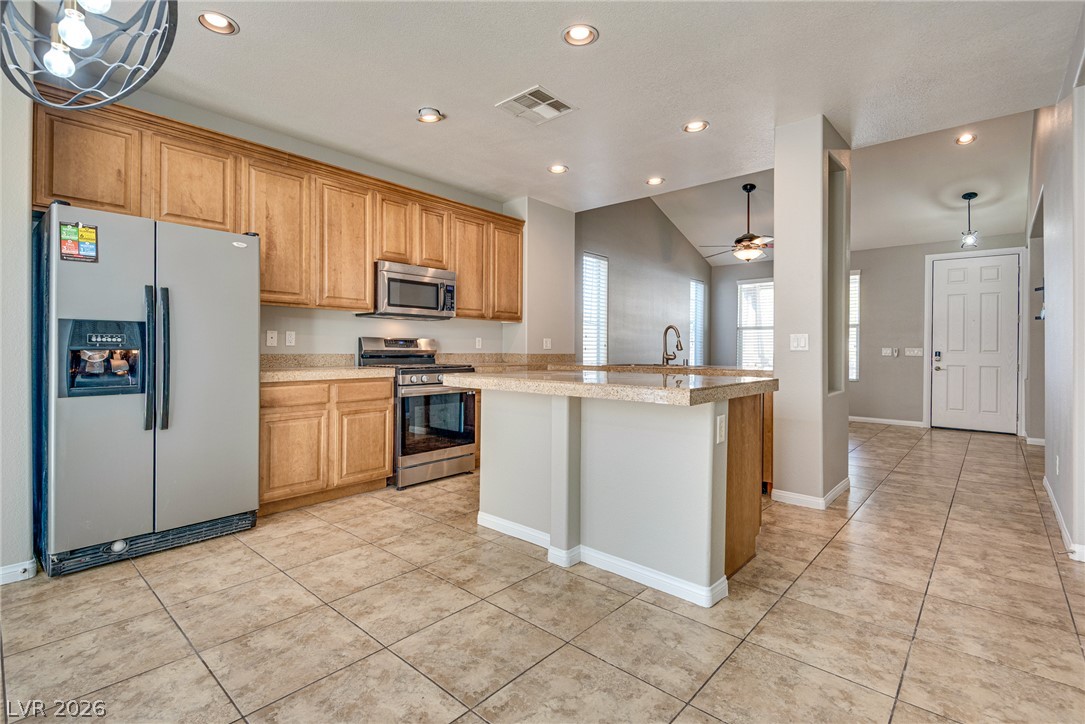
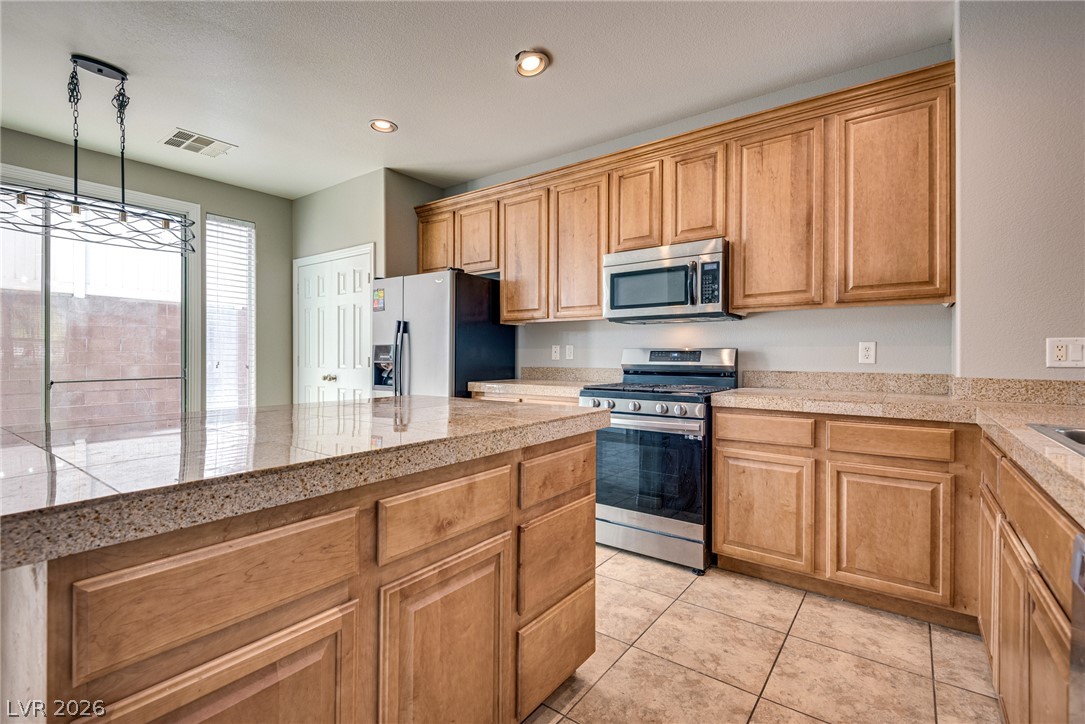
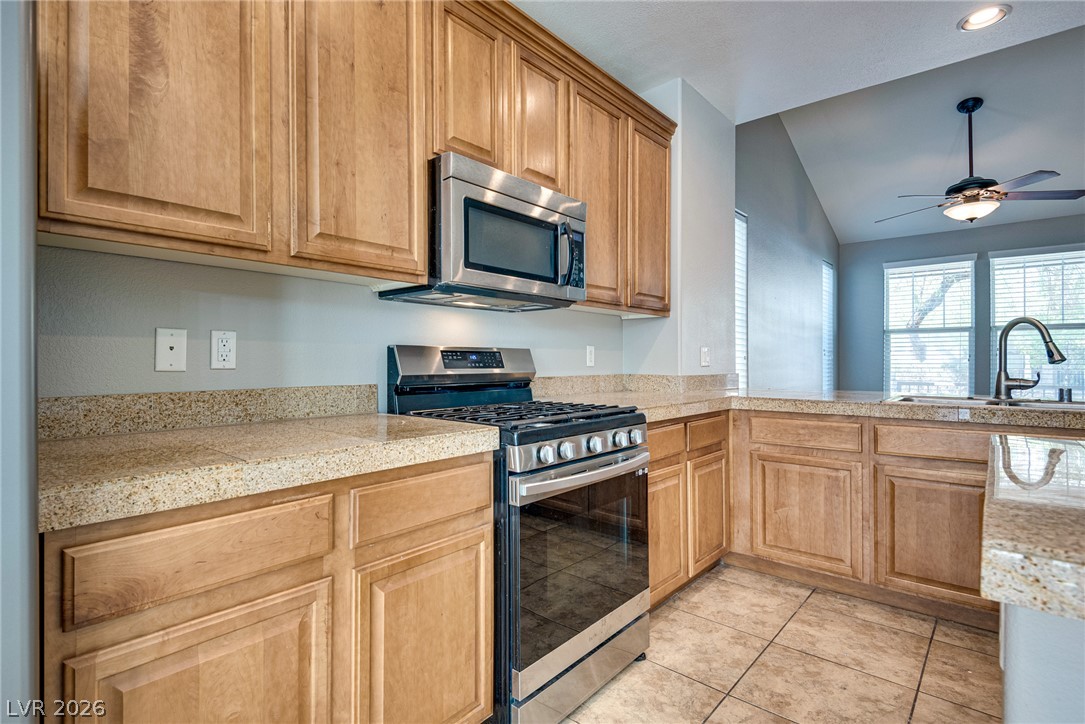
Warm wood cabinetry and tile flooring anchor this central cooking space.
Warm wood cabinetry and granite countertops anchor this kitchen equipped with a central island.
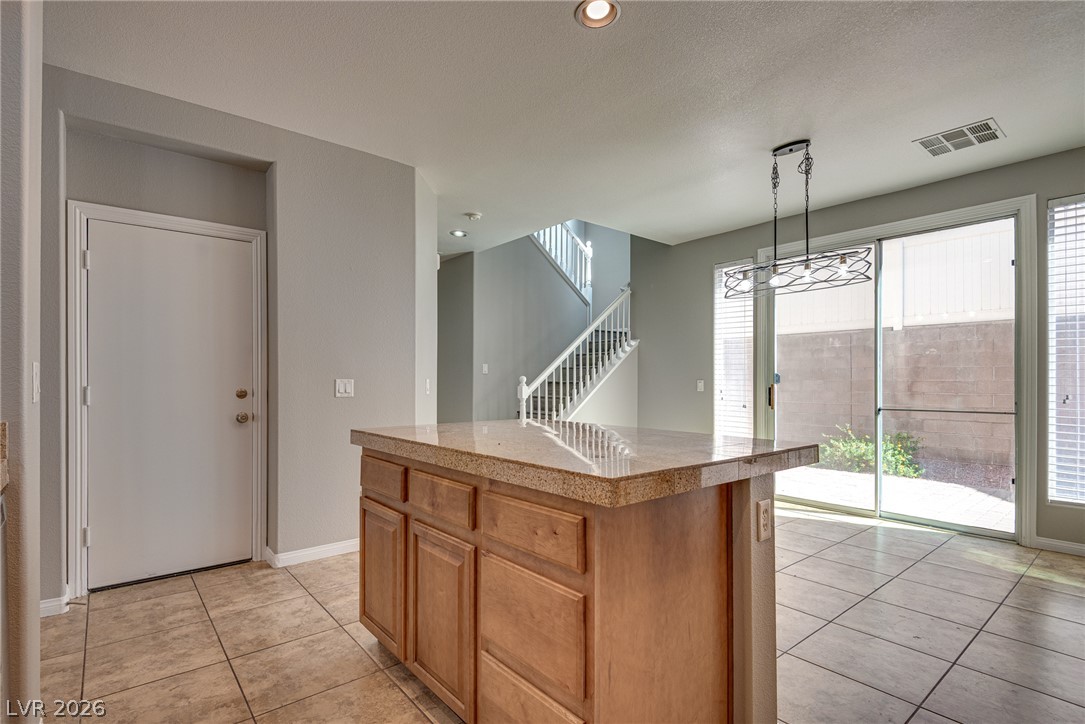
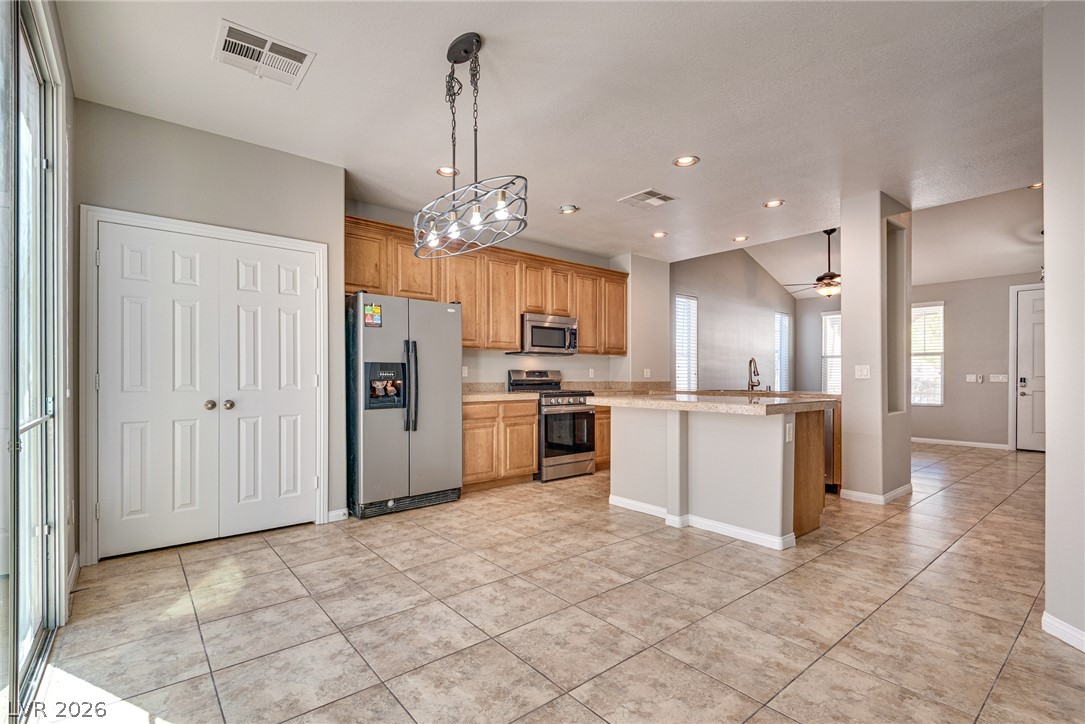
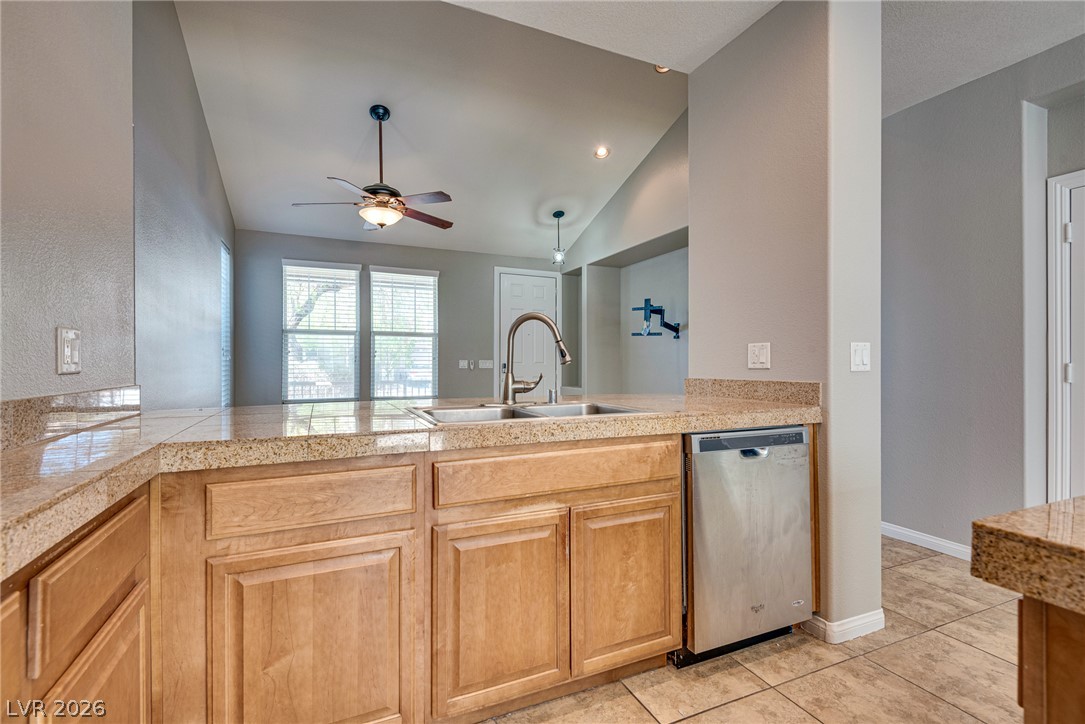
Tiled flooring and a stone-countertop island anchor this open-concept culinary space.
An open kitchen layout is enhanced by tiled floors and a central prep island.
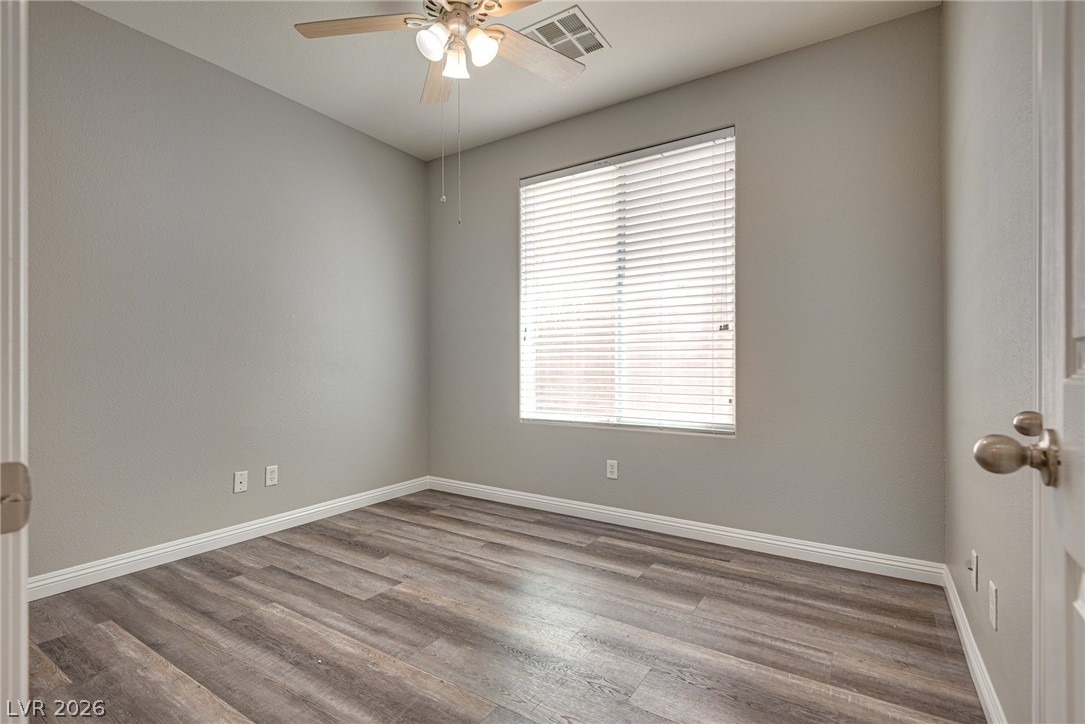
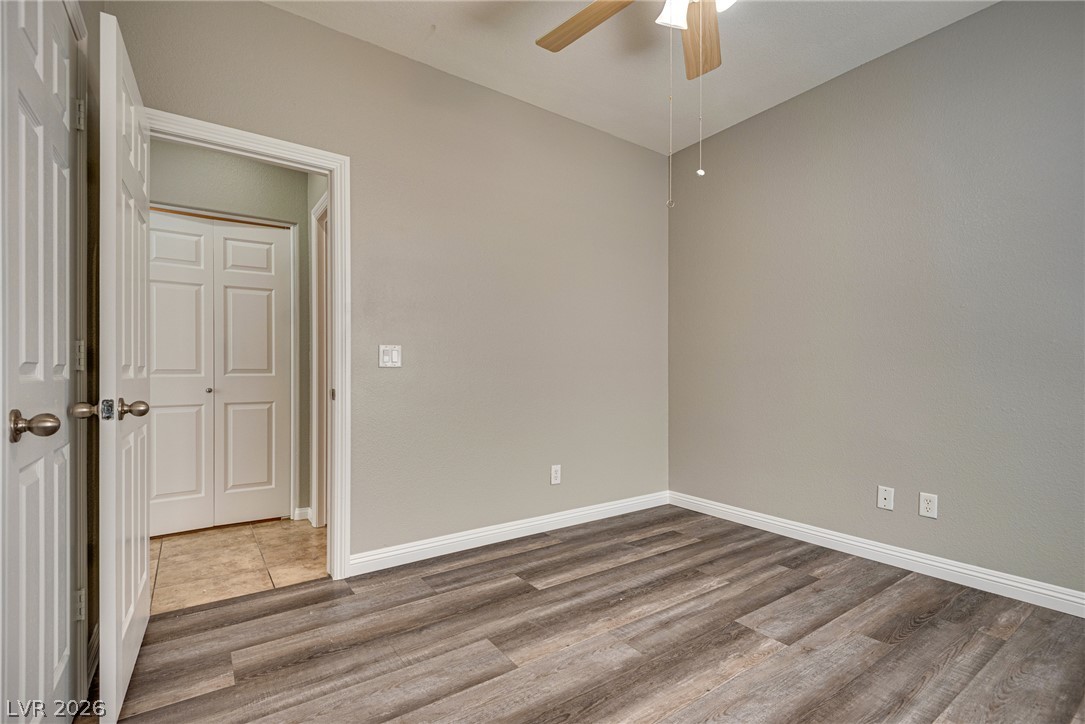
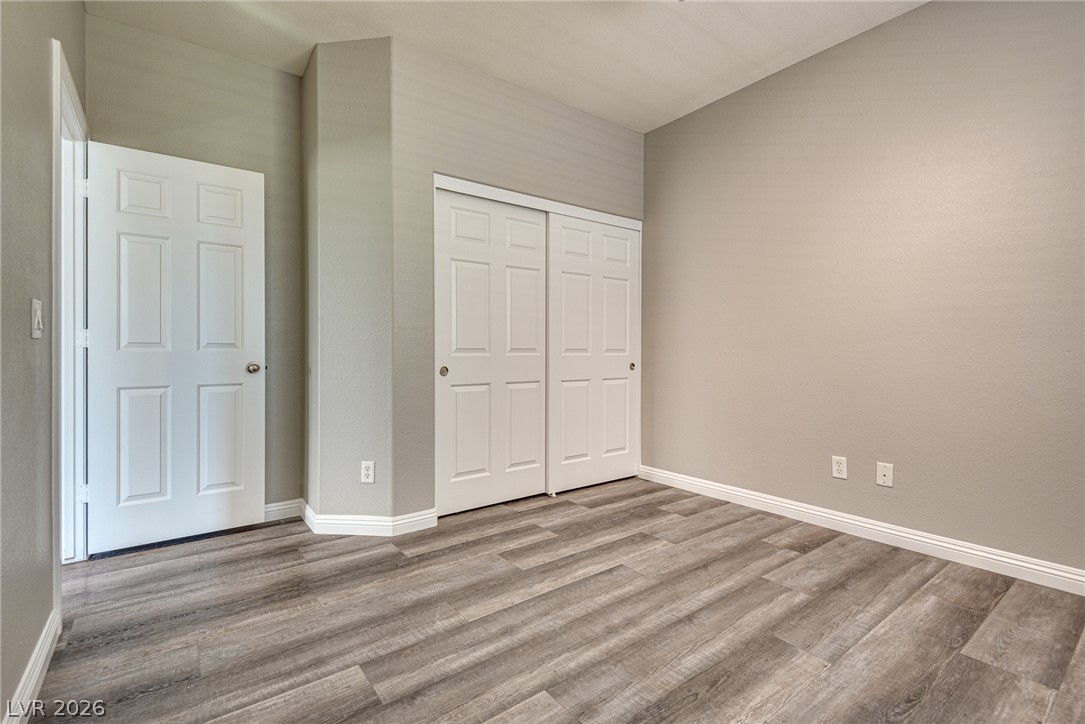
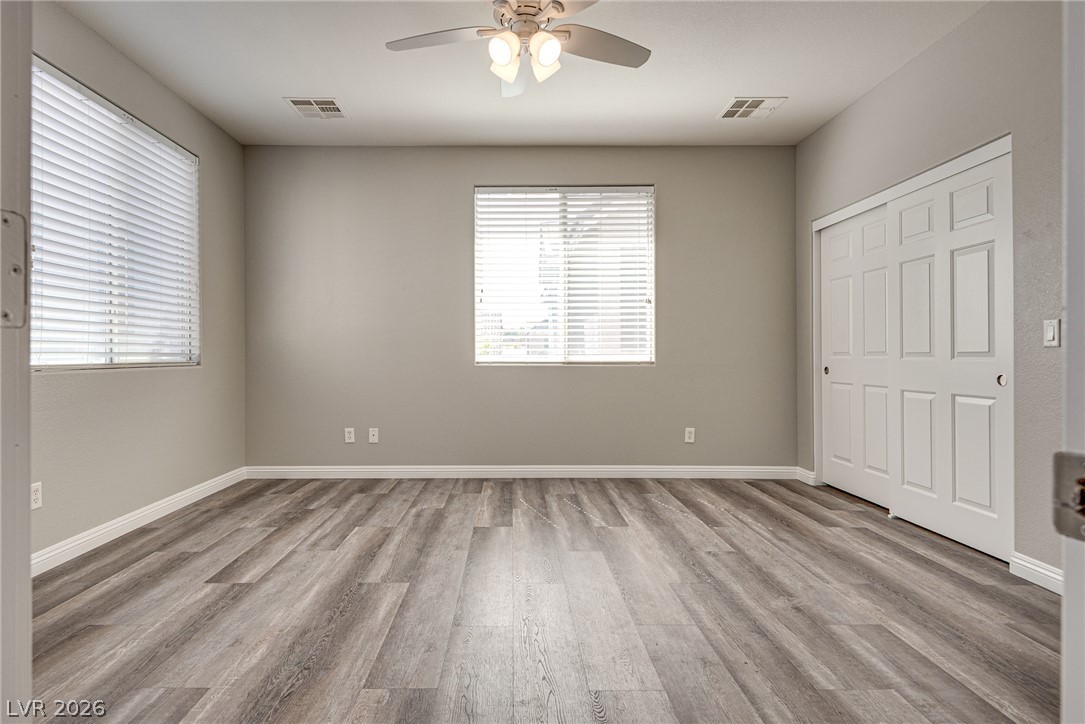
Clean lines and durable wood-look flooring define this versatile secondary bedroom space.
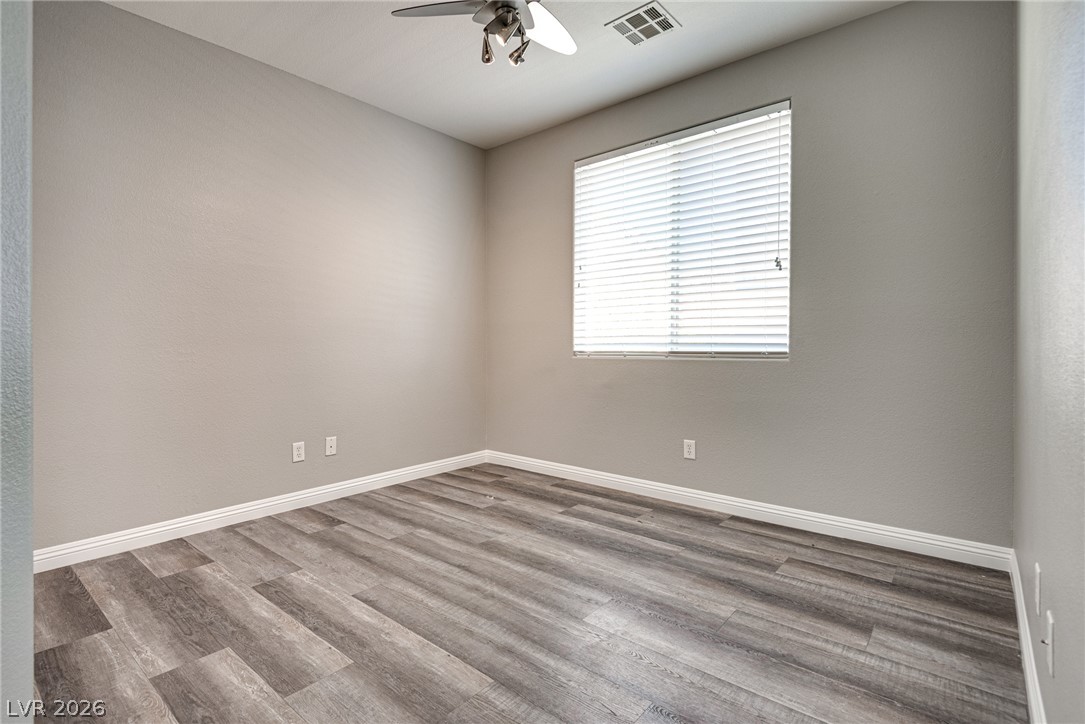
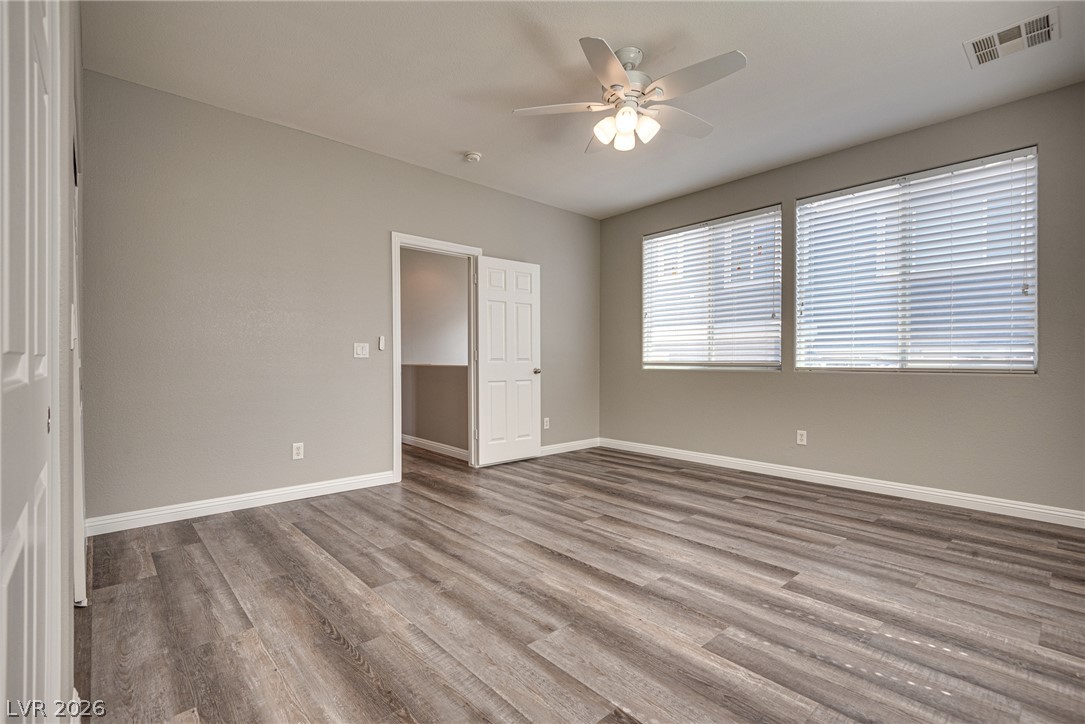
Modern plank flooring and crisp white trim accent this versatile bedroom space.
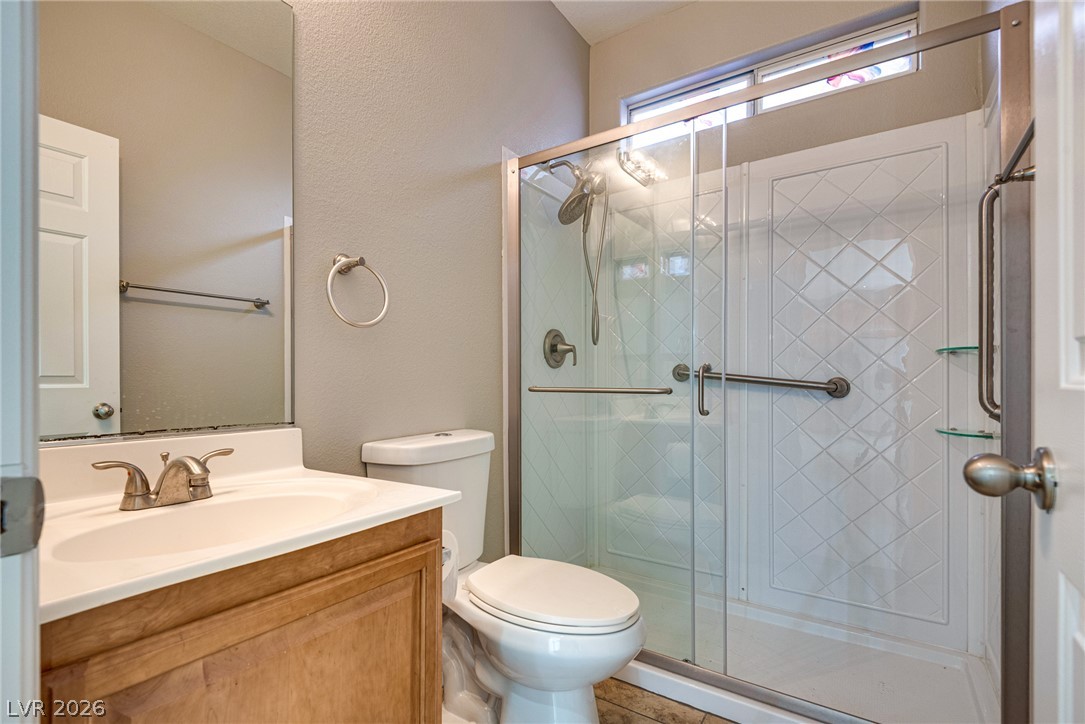
High ceilings and a glass-enclosed shower highlight this functional layout.
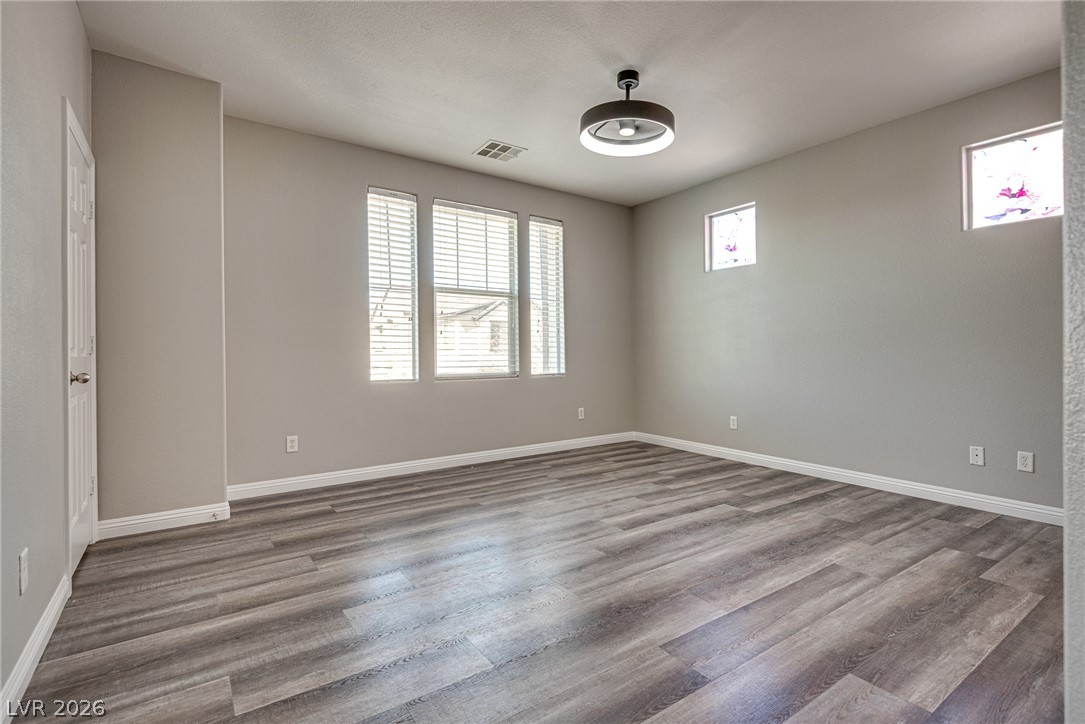
Clean lines and durable plank flooring define this versatile secondary room.
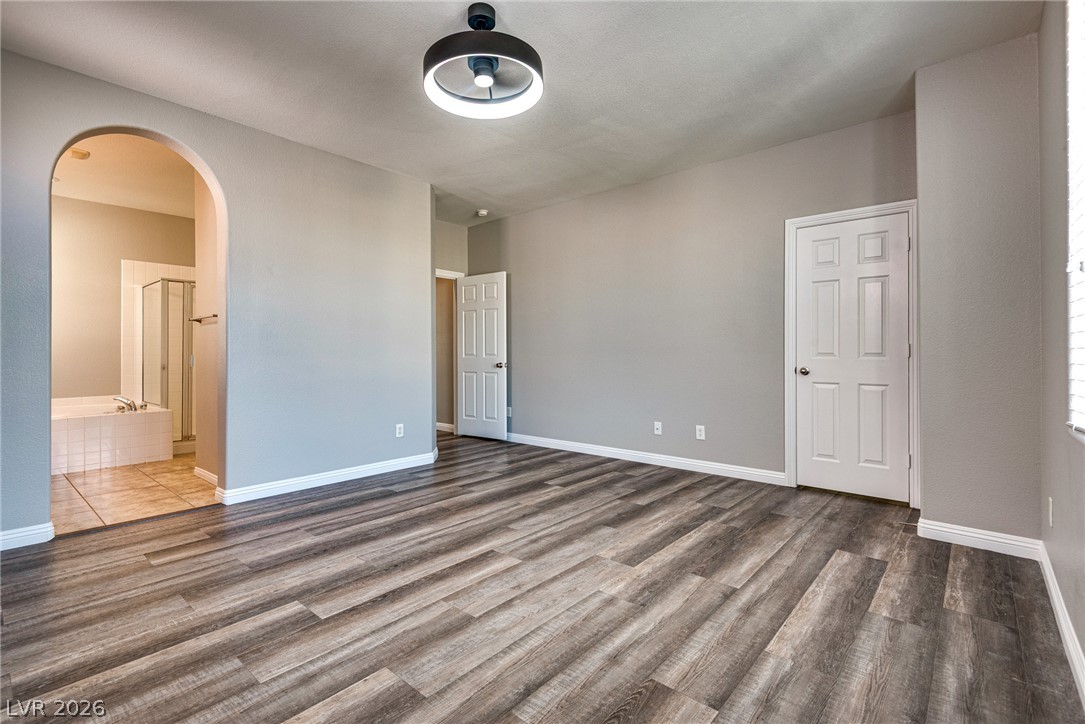
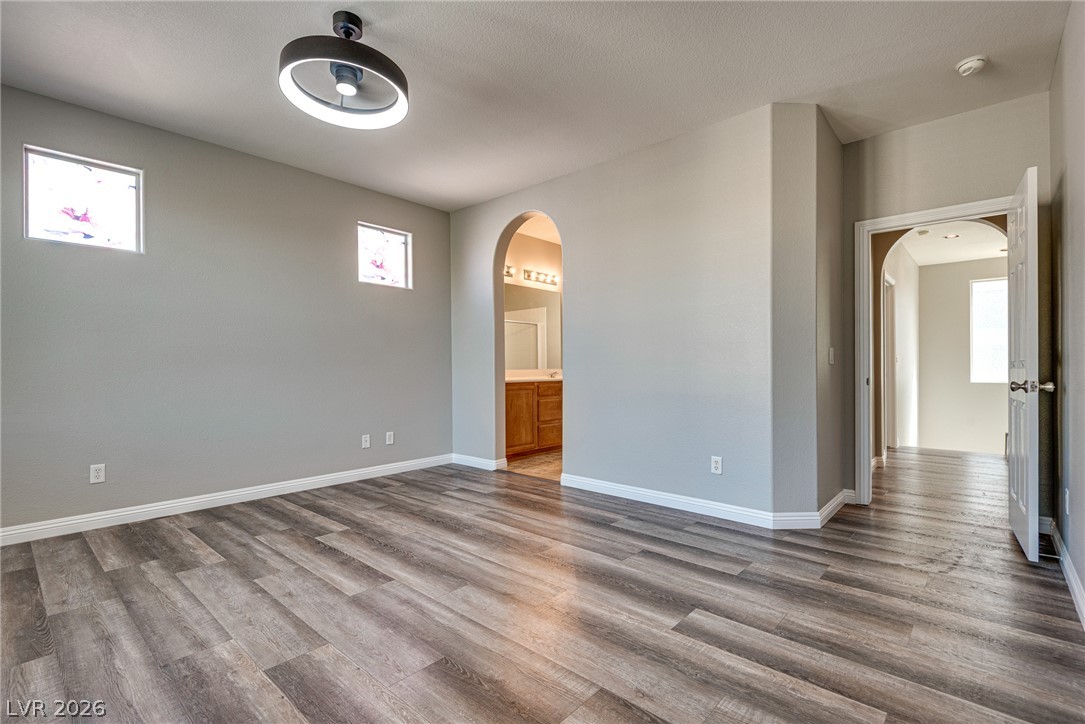
An arched doorway connects this spacious bedroom to the private bathroom suite.
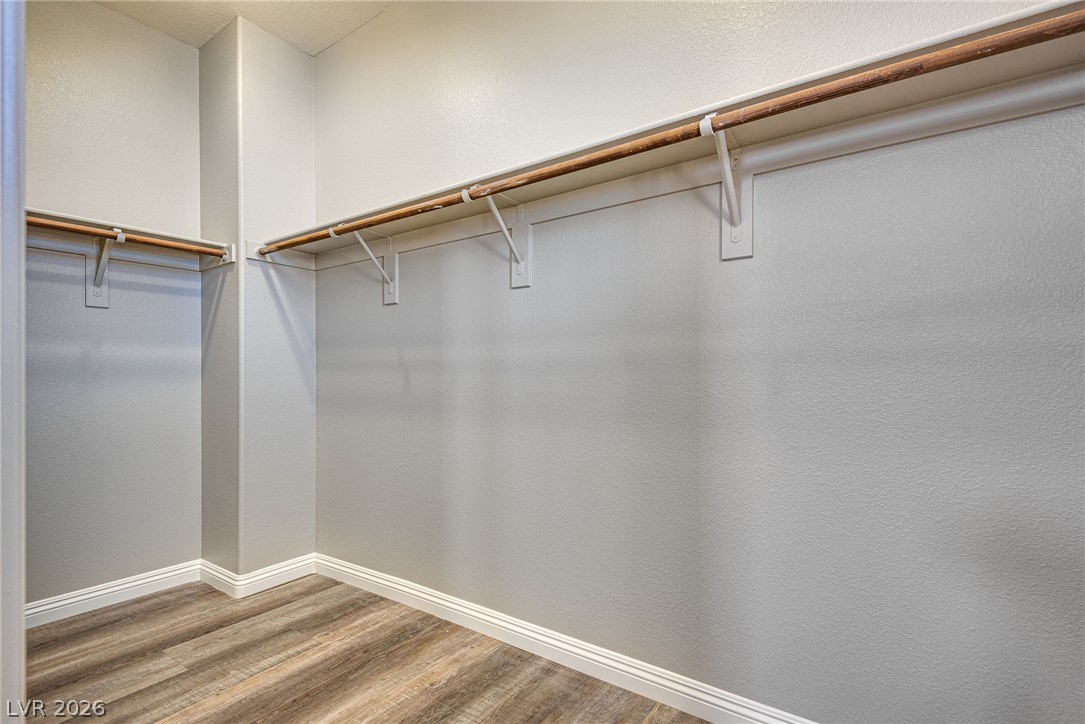
A spacious walk-in closet features built-in wooden shelving and durable plank flooring.
Clean lines and durable wood-look flooring define this versatile room.
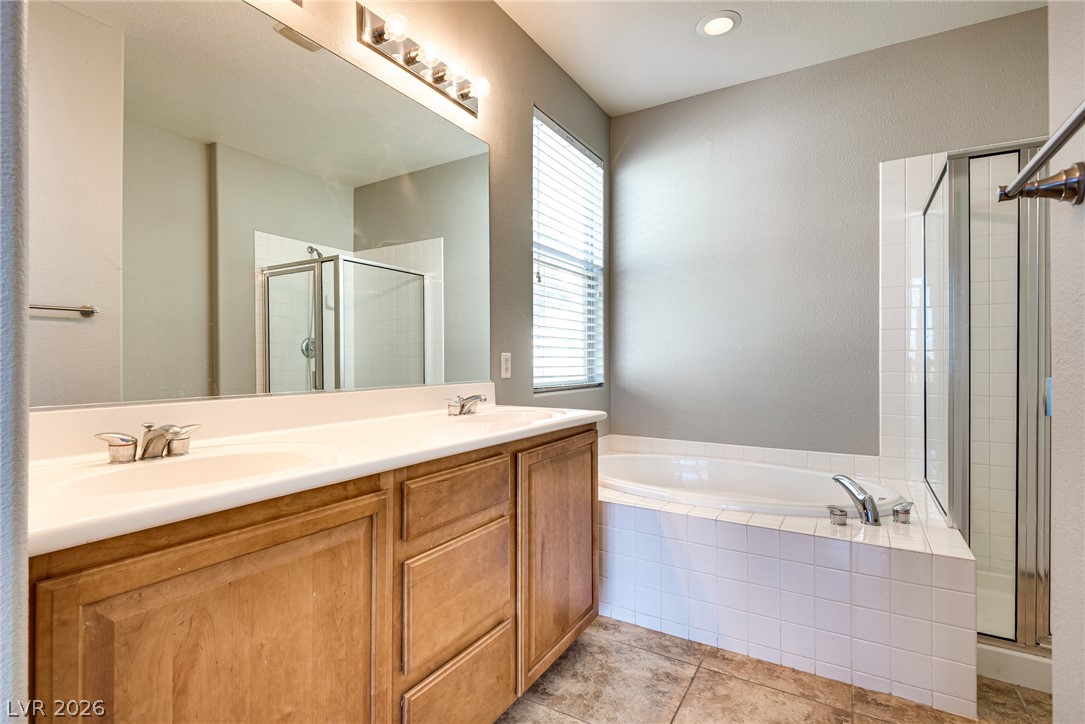
An inviting bathroom displays a double vanity, large soaking tub, and tile flooring.
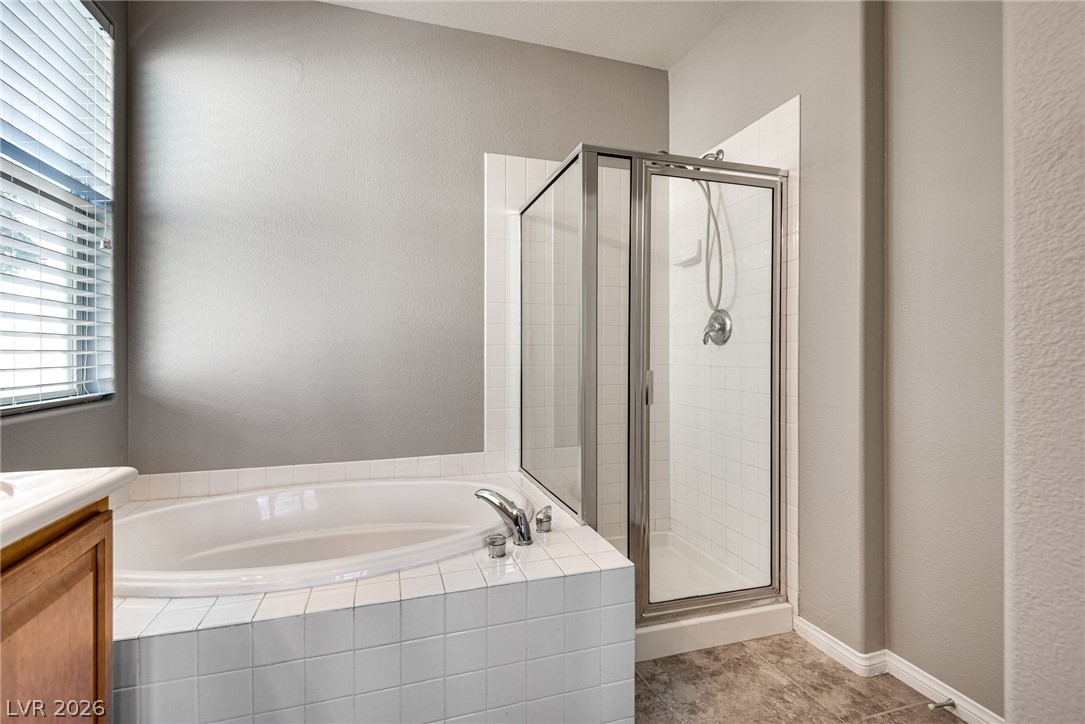
An inviting soaking tub pairs with a separate glass-enclosed shower in this spacious bathroom.
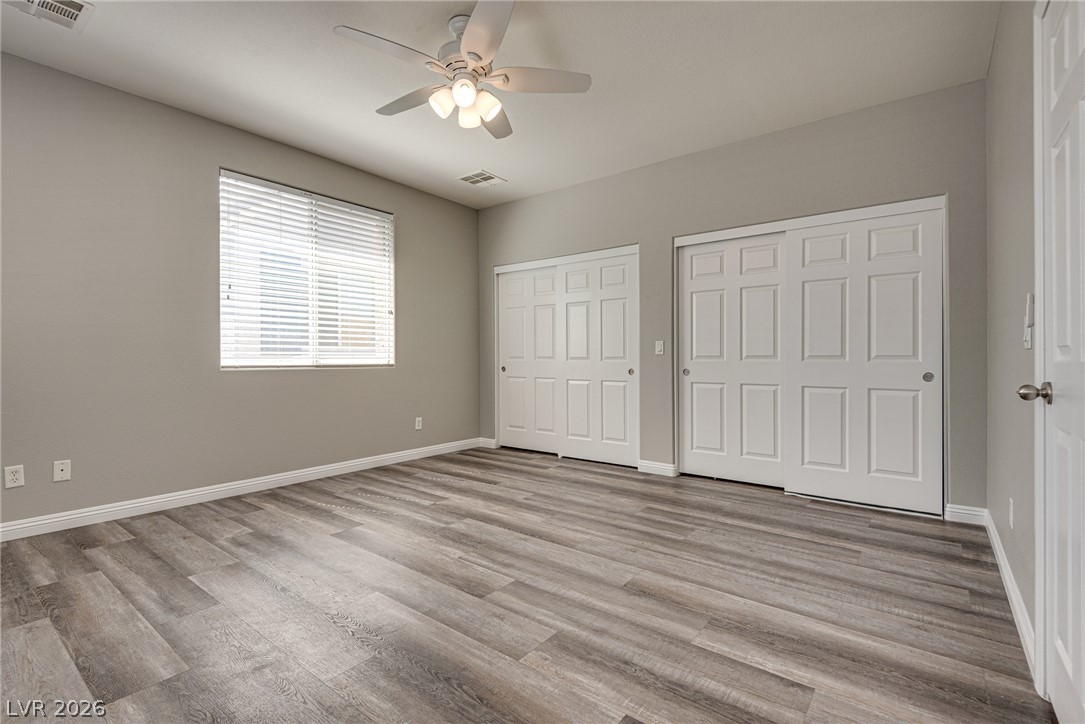
Smooth wood-plank flooring and crisp white trim enhance this versatile bedroom space.
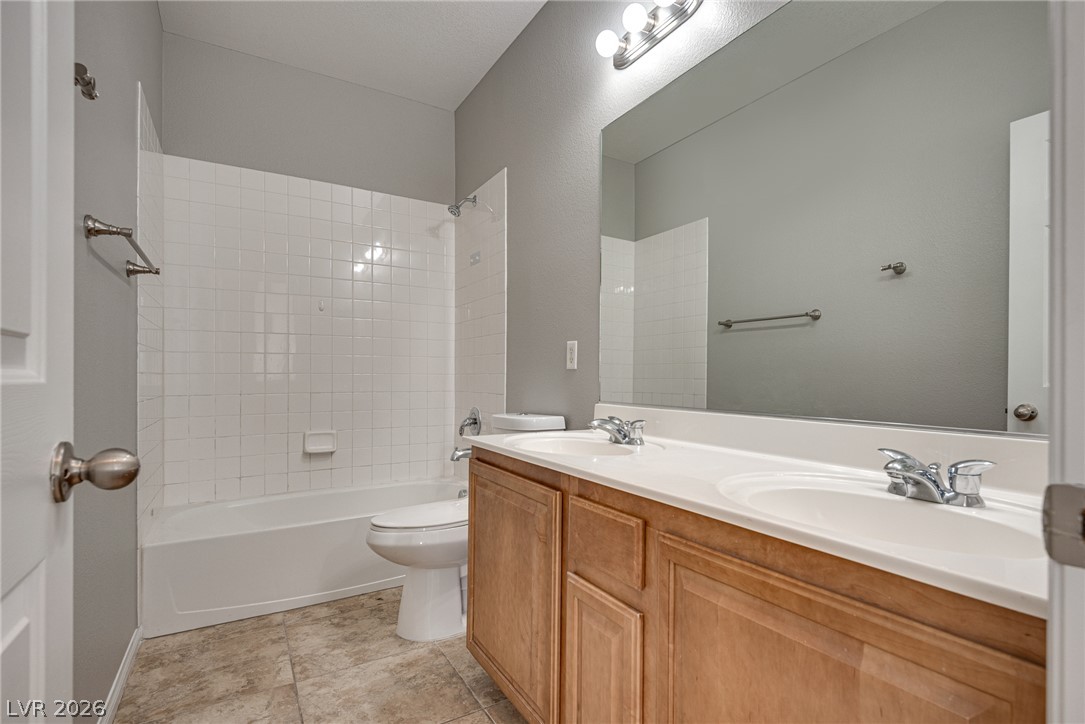
Double vanities, tile flooring, and classic wall tiling define this clean bathroom space.
Gleaming wood-look floors pair with substantial closet storage in a comfortable bedroom design.
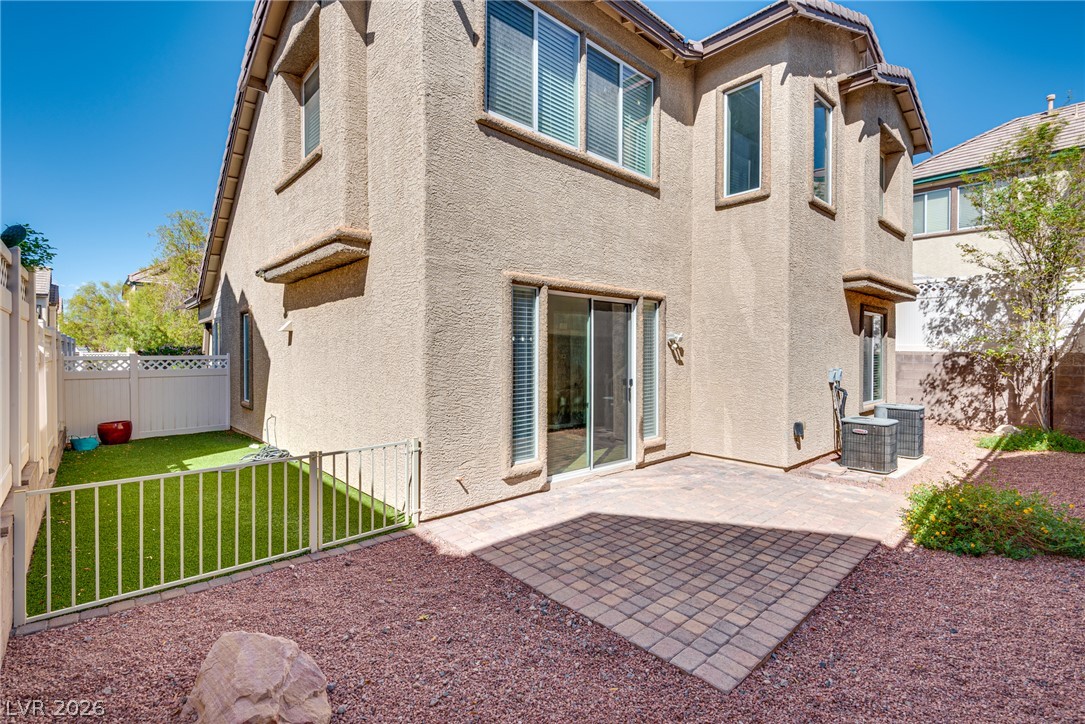
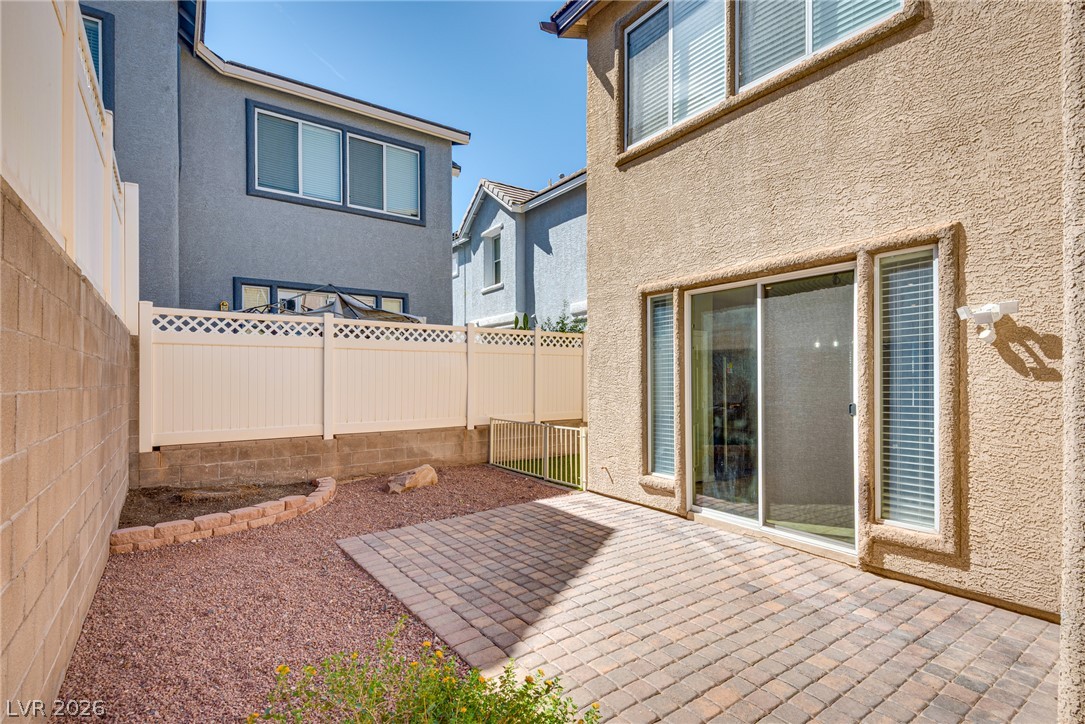
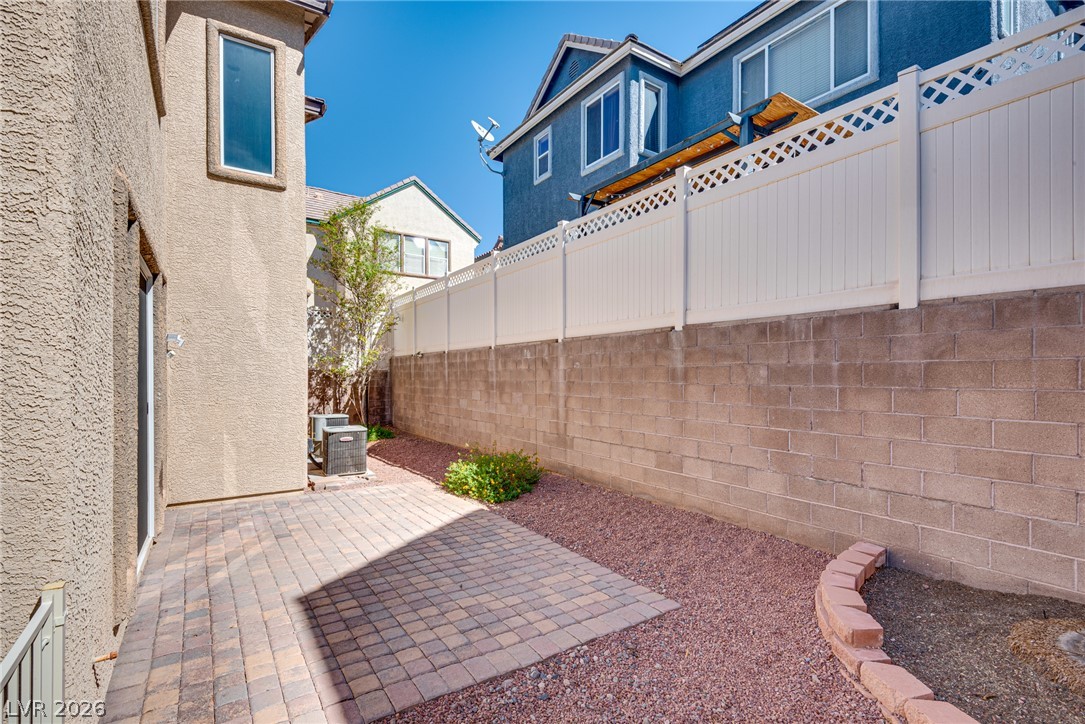
A spacious brick paver patio extends from the stucco exterior, opening to a fenced side yard.
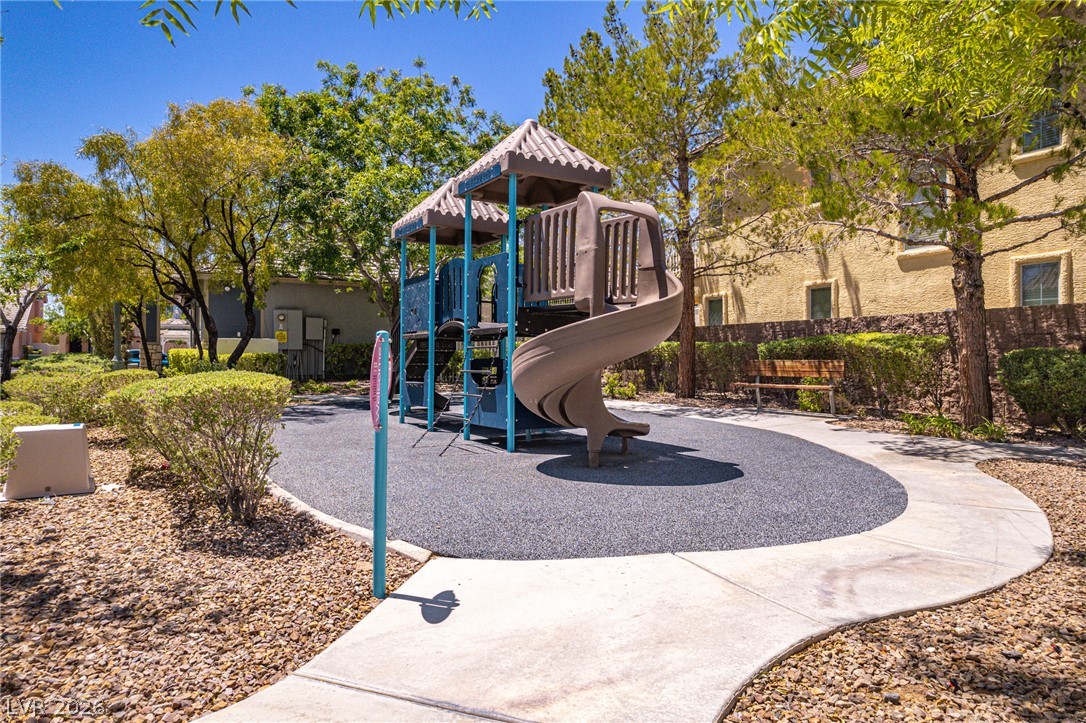
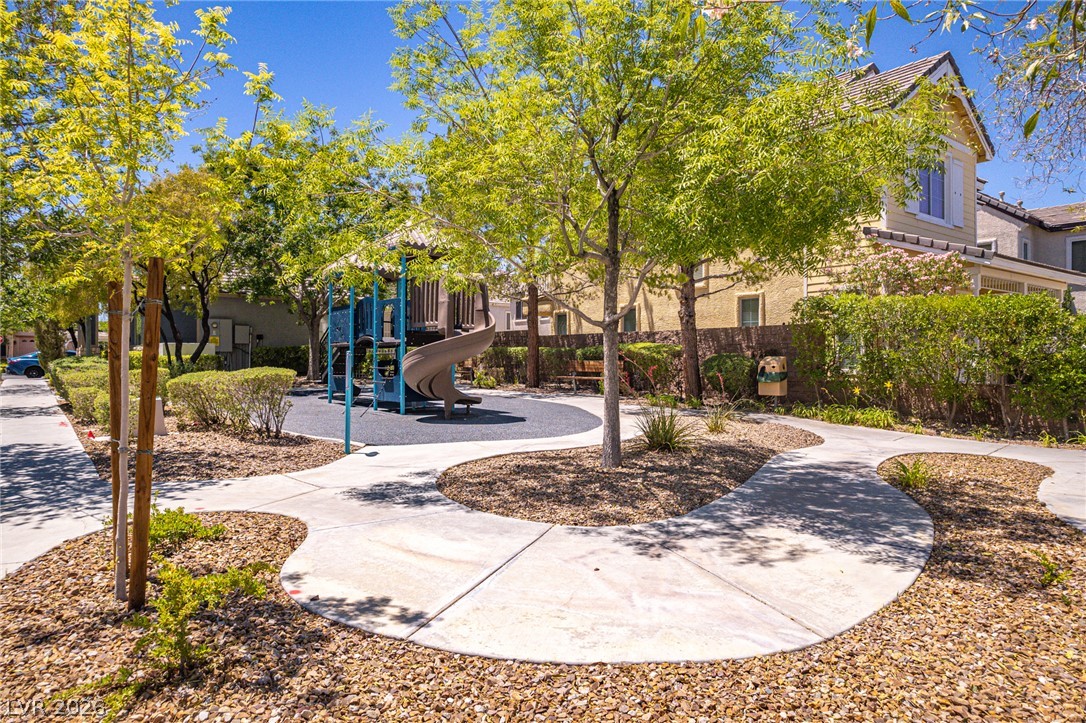
Mature trees shade a neighborhood play area featuring a curved pathway and modern equipment.
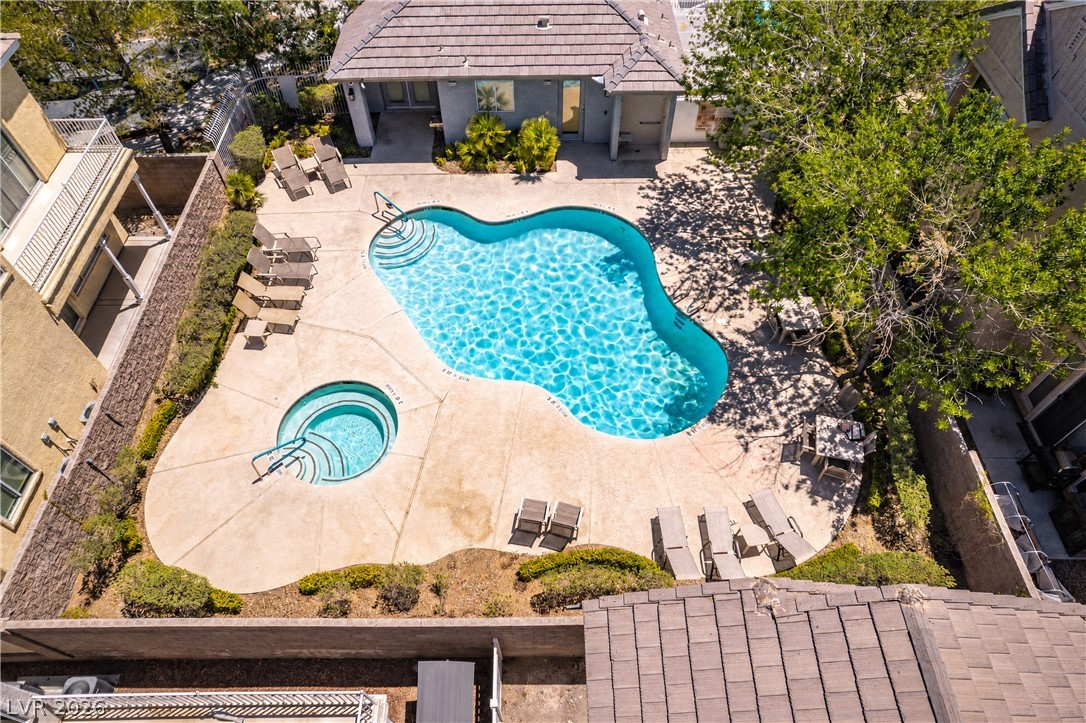
A sparkling swimming pool and adjacent spa are surrounded by a spacious concrete patio.
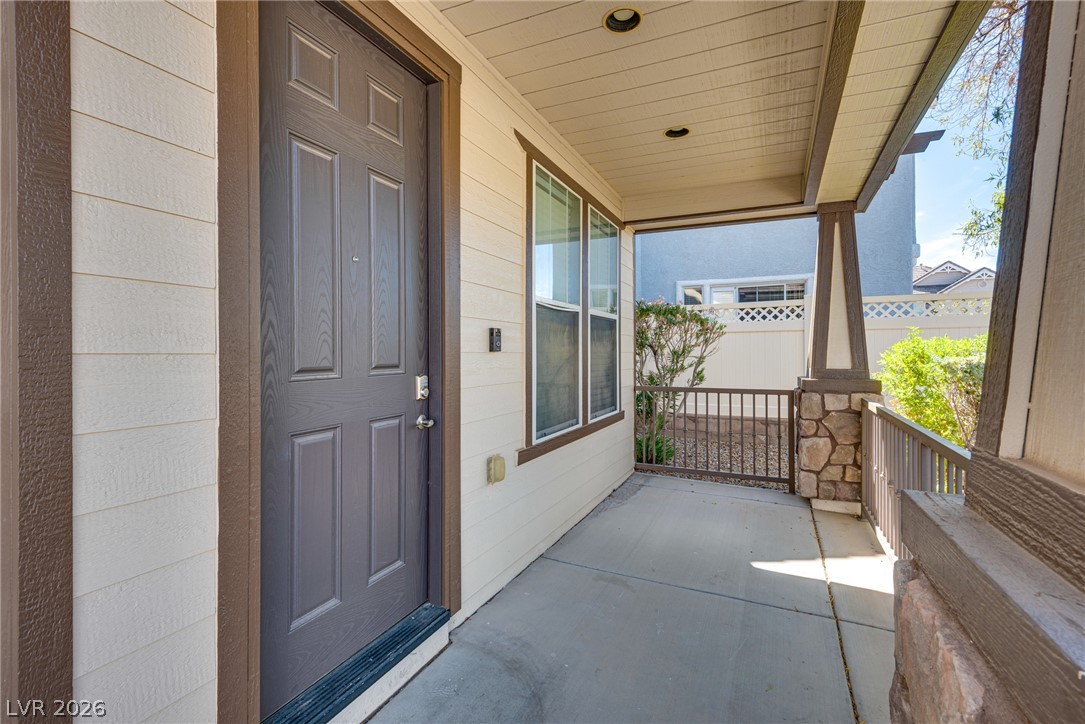
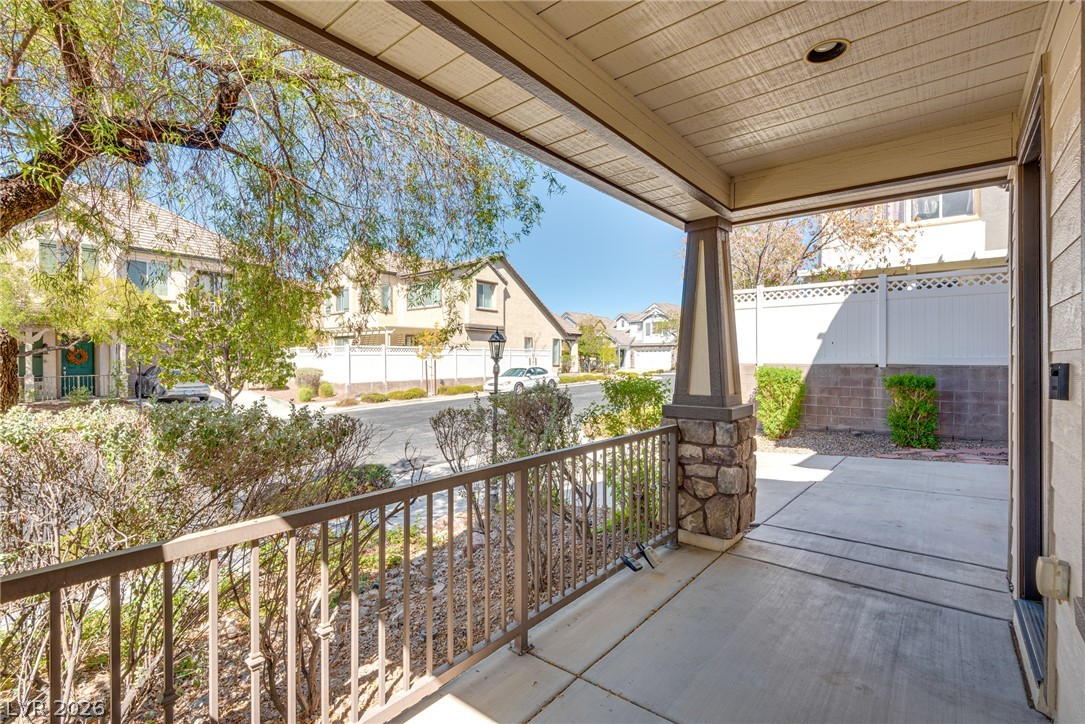
Welcoming covered front porch featuring concrete flooring and stone-accented columns.
A classic two-story exterior showcases detailed trim work and an attached garage.
A classic multi-level design defines this inviting residence featuring a clean driveway and mature landscaping.
A covered front porch features concrete flooring, a detailed stone column, and secure metal railings.
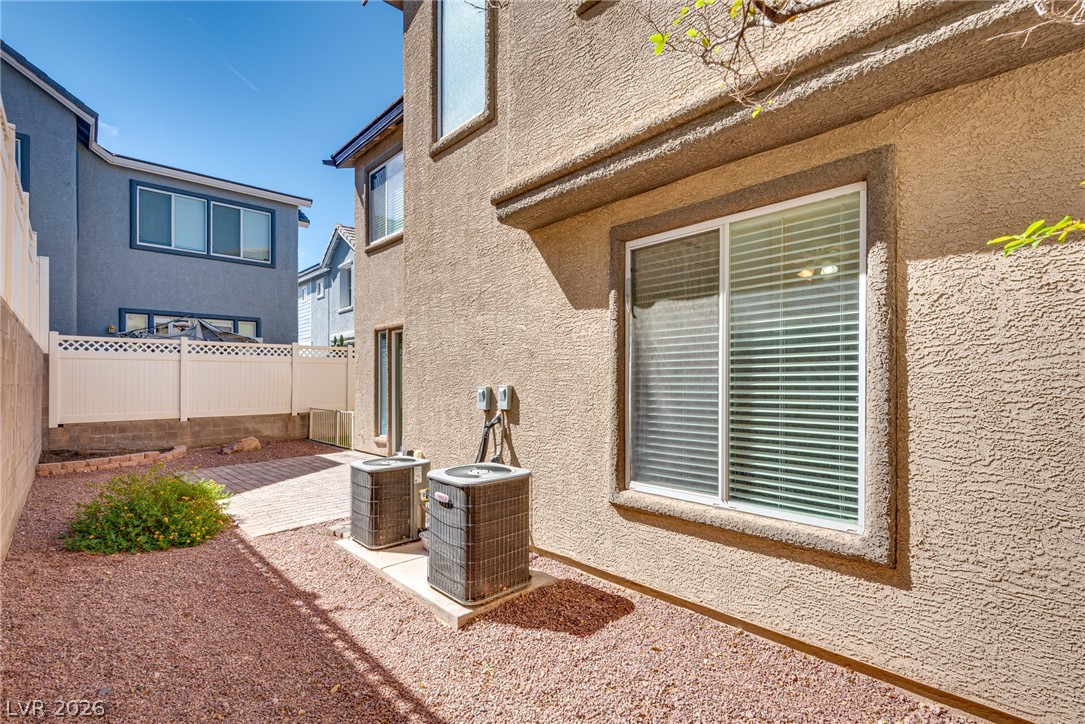
A low-maintenance gravel yard lines the textured stucco exterior of this multi-level home.
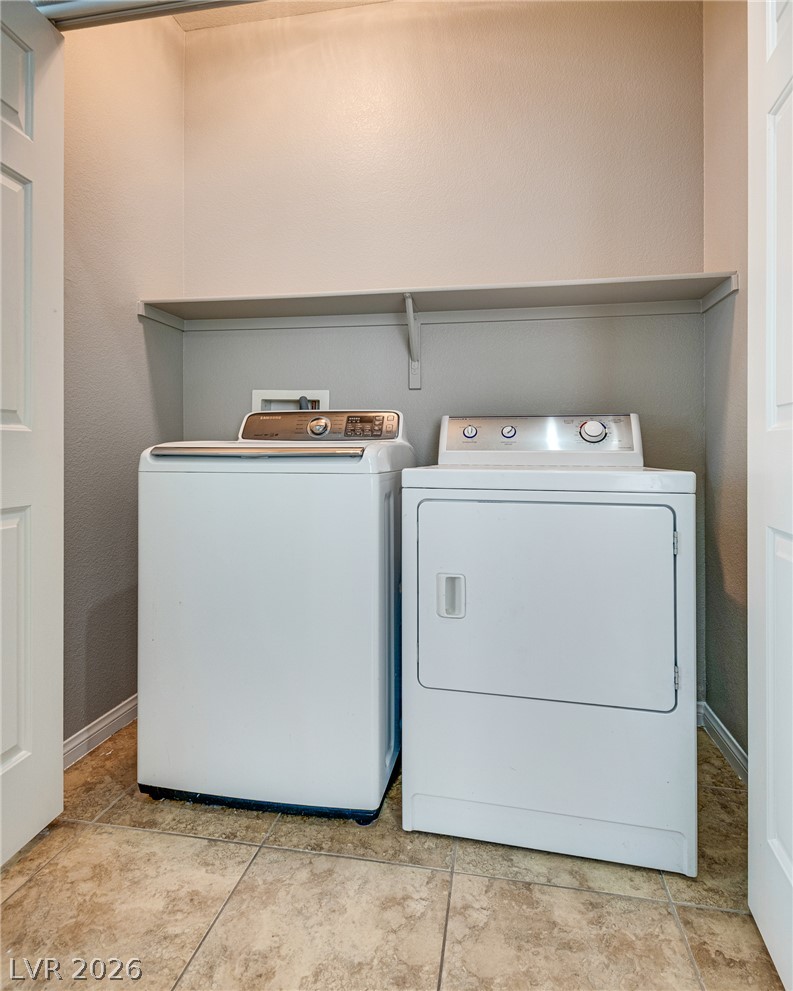
Tiled flooring and a built-in storage shelf complete this functional laundry closet space.
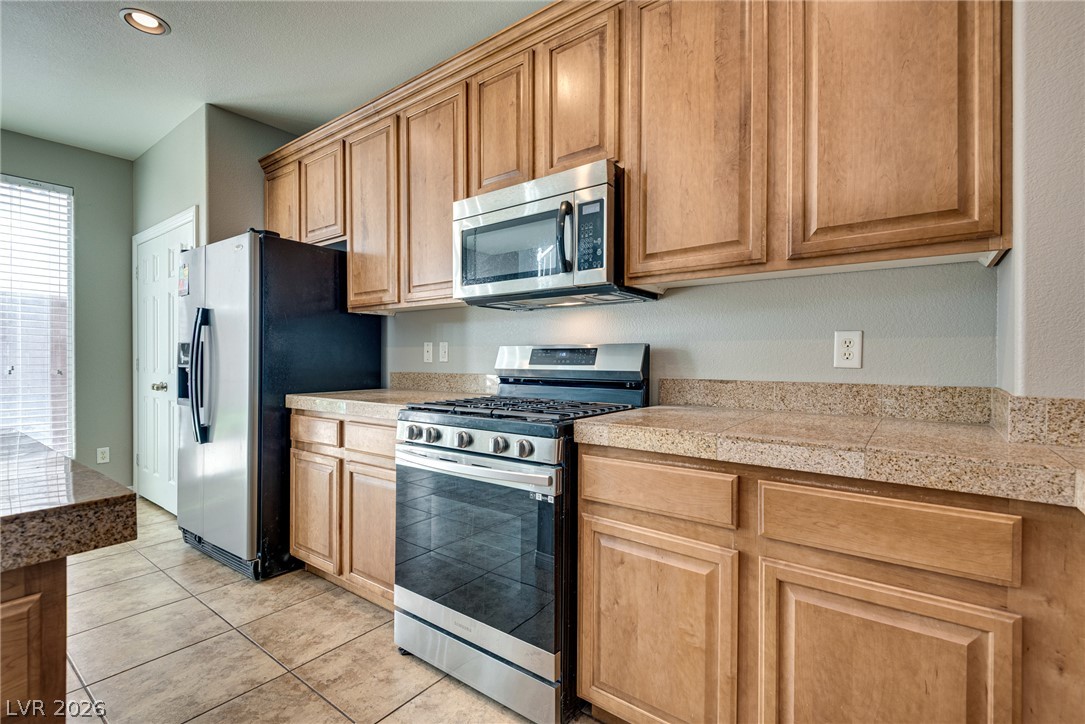
Warm wood cabinetry pairs with neutral stone counters and durable tile flooring.
Gleaming tile floors and granite counters create an inviting, open workspace in this modern kitchen.
Warm wood cabinetry pairs with durable tile countertops in this functional kitchen space.
Smooth wood-look flooring and an arched doorway define this versatile bedroom suite.
Clean lines and durable wood-look flooring define this versatile guest bedroom.
Clean lines and durable wood-look flooring define this versatile secondary bedroom space.
An inviting paved patio sits nestled alongside the stucco exterior and fenced perimeter.
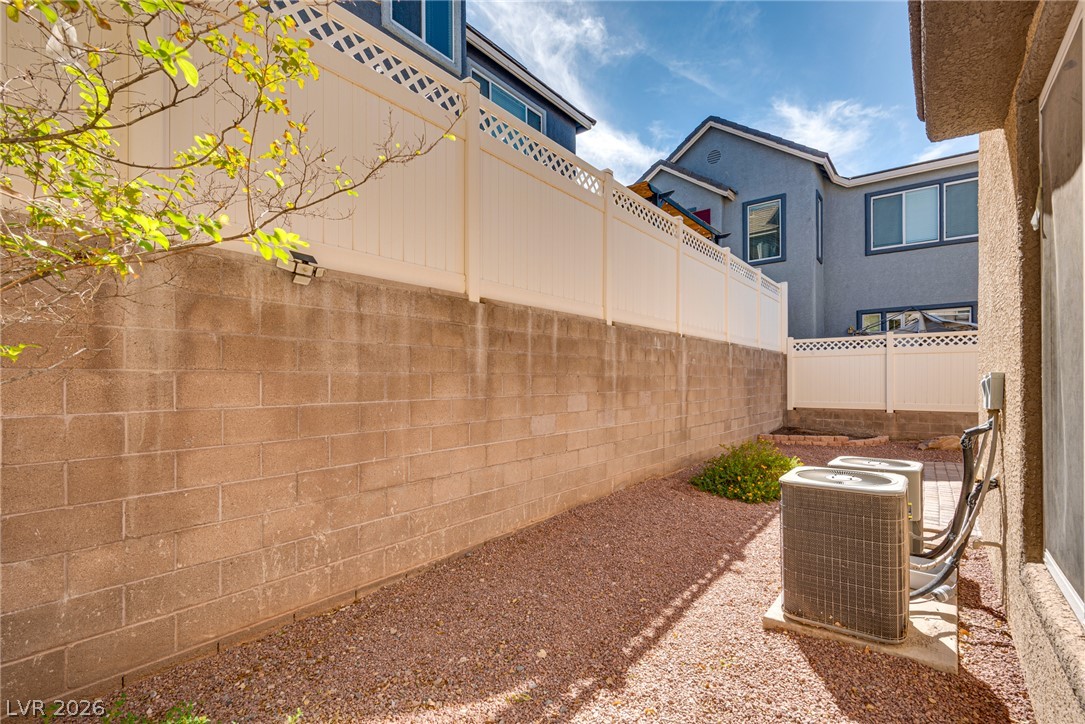
A private side yard provides a low-maintenance gravel area enclosed by tall privacy???????????????????????????????? walls.
A private paved patio extends along the side of the home behind secure fencing.
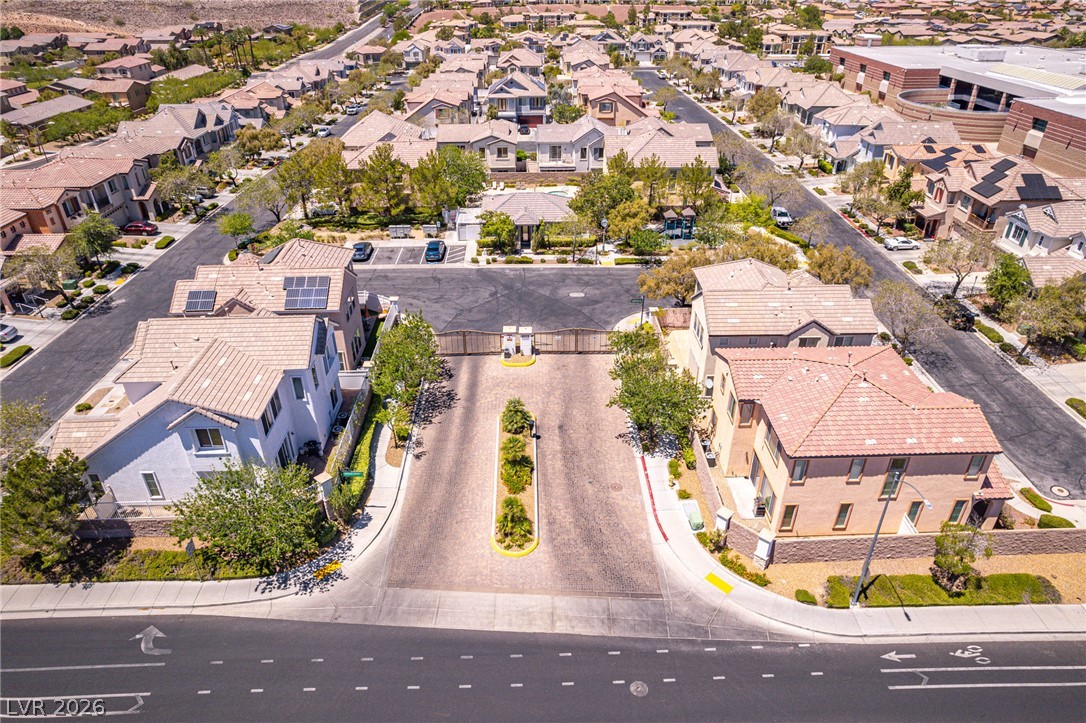
An aerial view showcases a secure, gated entry leading into a peaceful suburban neighborhood.
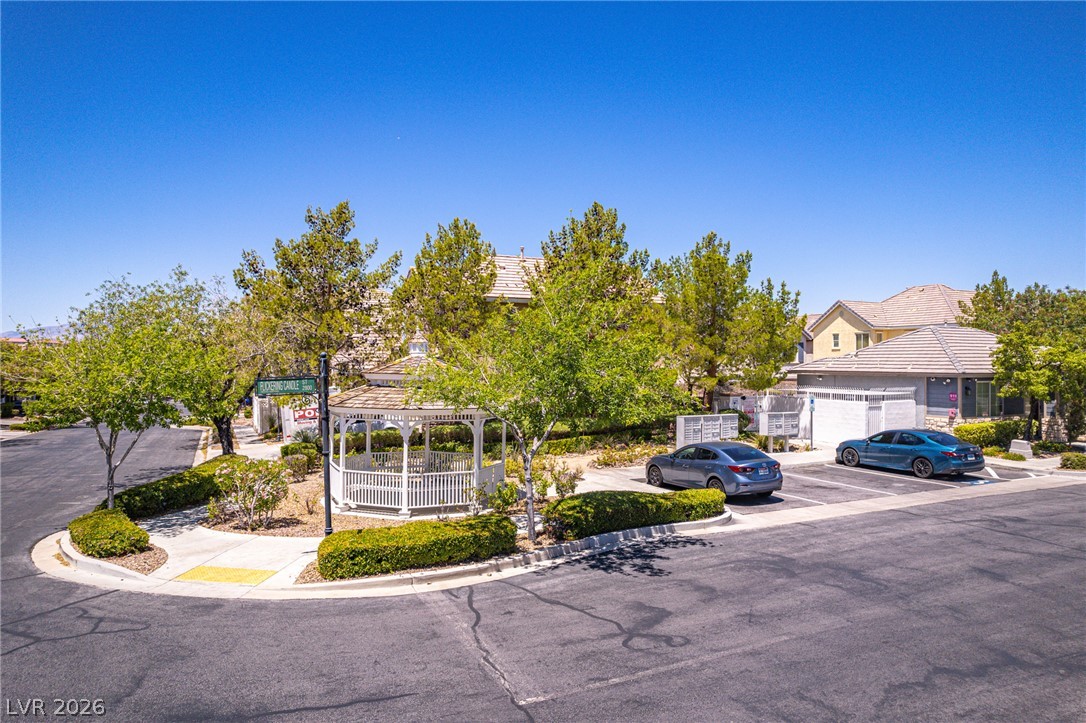
A charming neighborhood gazebo stands amidst green landscaping under a bright blue sky.
A winding concrete pathway leads toward a neighborhood playground shaded by mature green trees.

 Price Reduced Listing