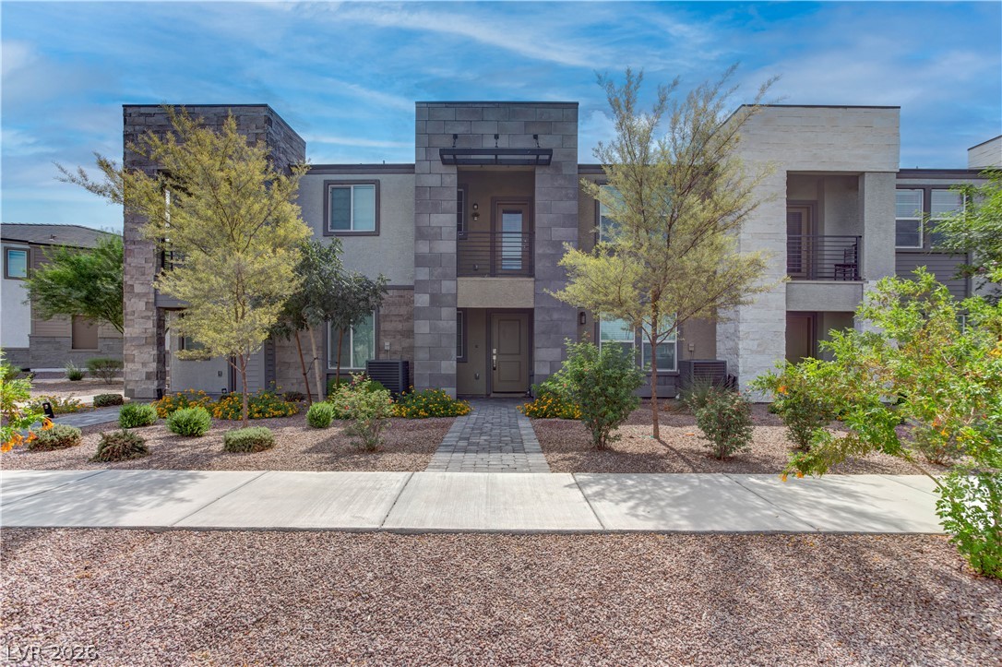
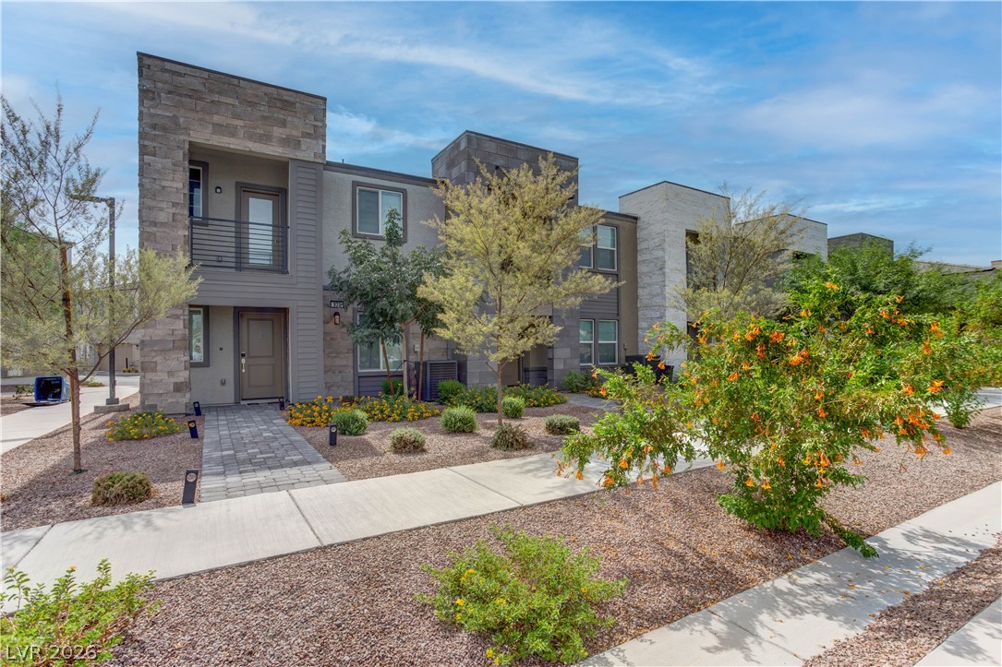
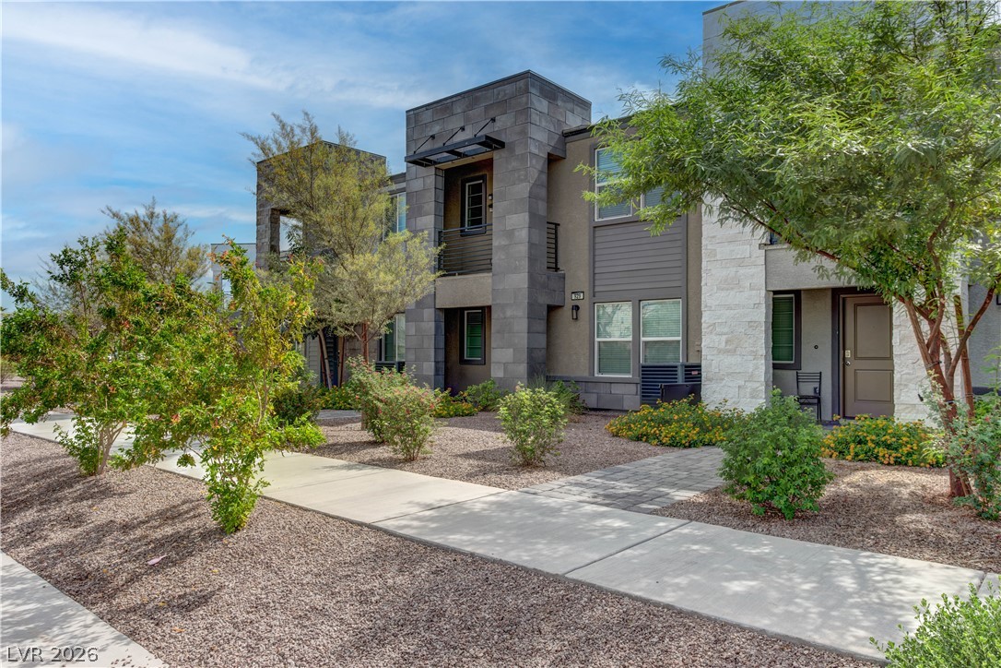
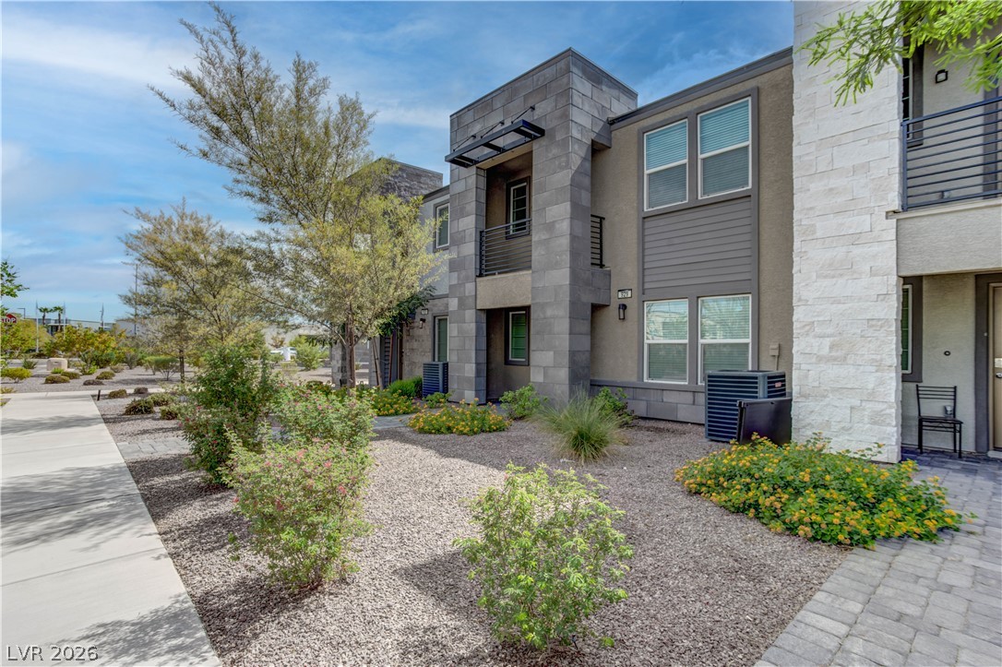
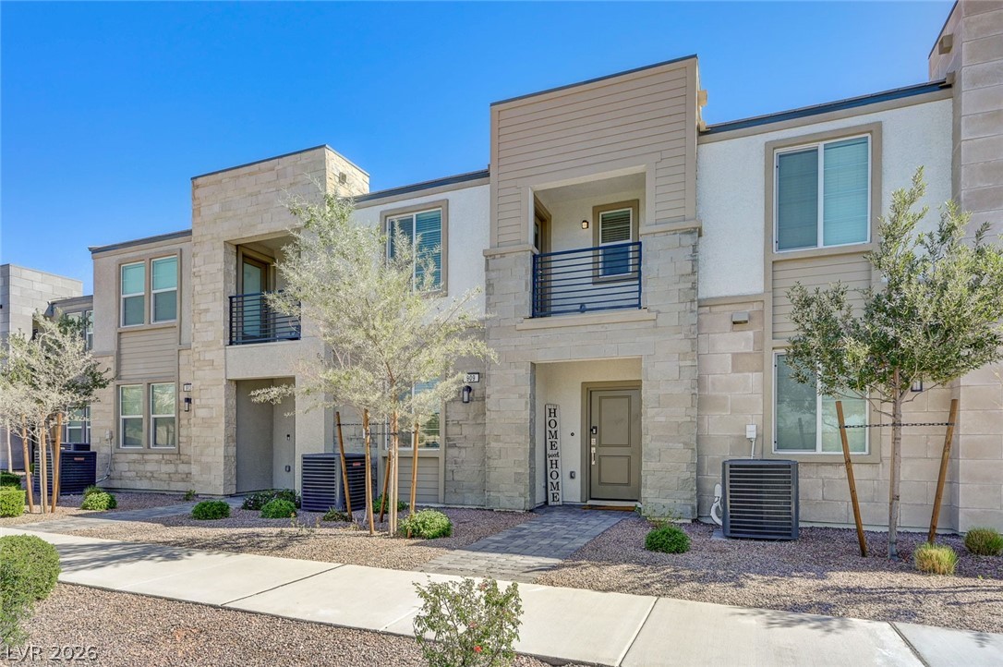
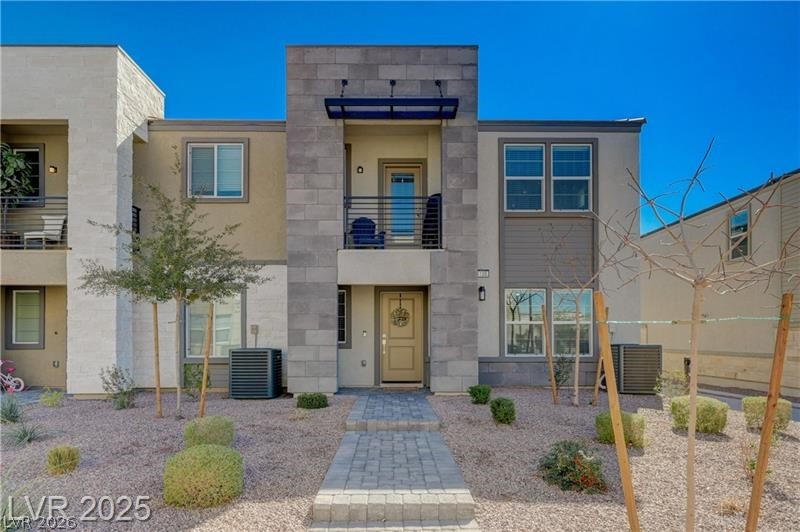
Bold contemporary architecture paired with stone exterior finishes defines this modern multi-family facade.
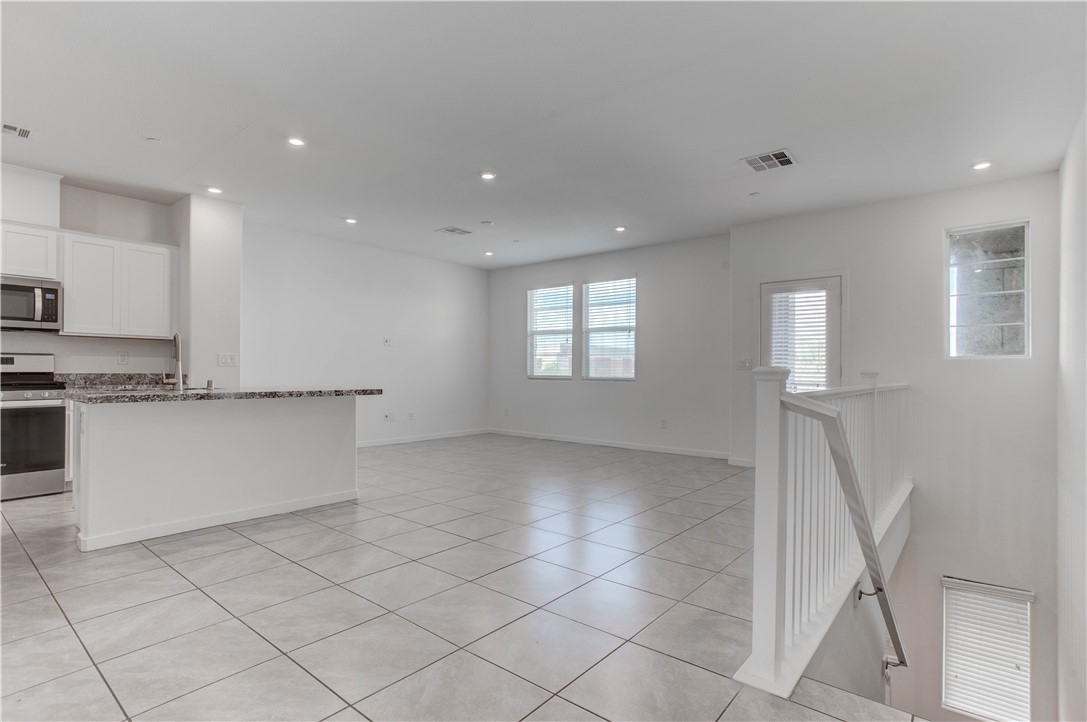
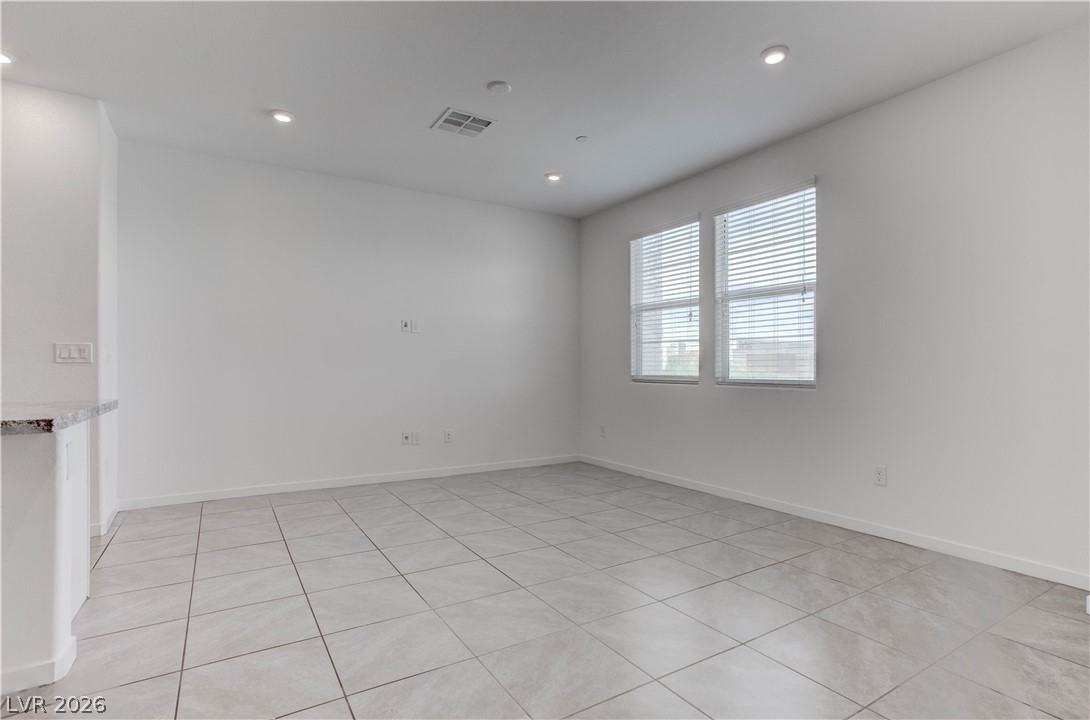
Gleaming tile floors and recessed lighting define this versatile open living space.
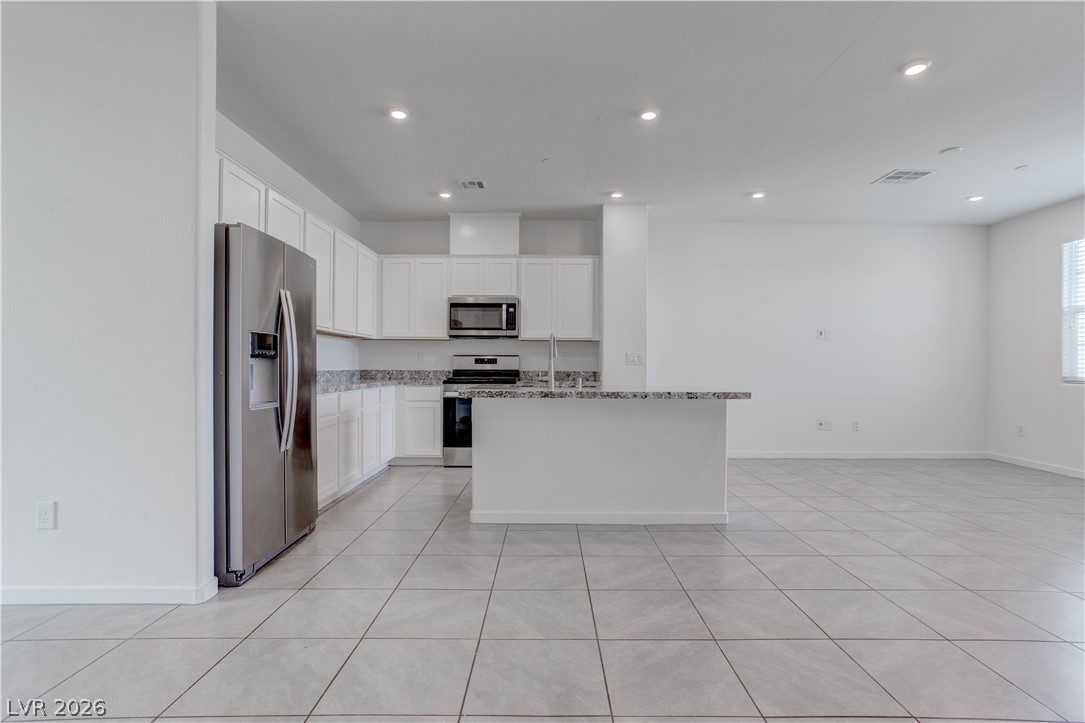
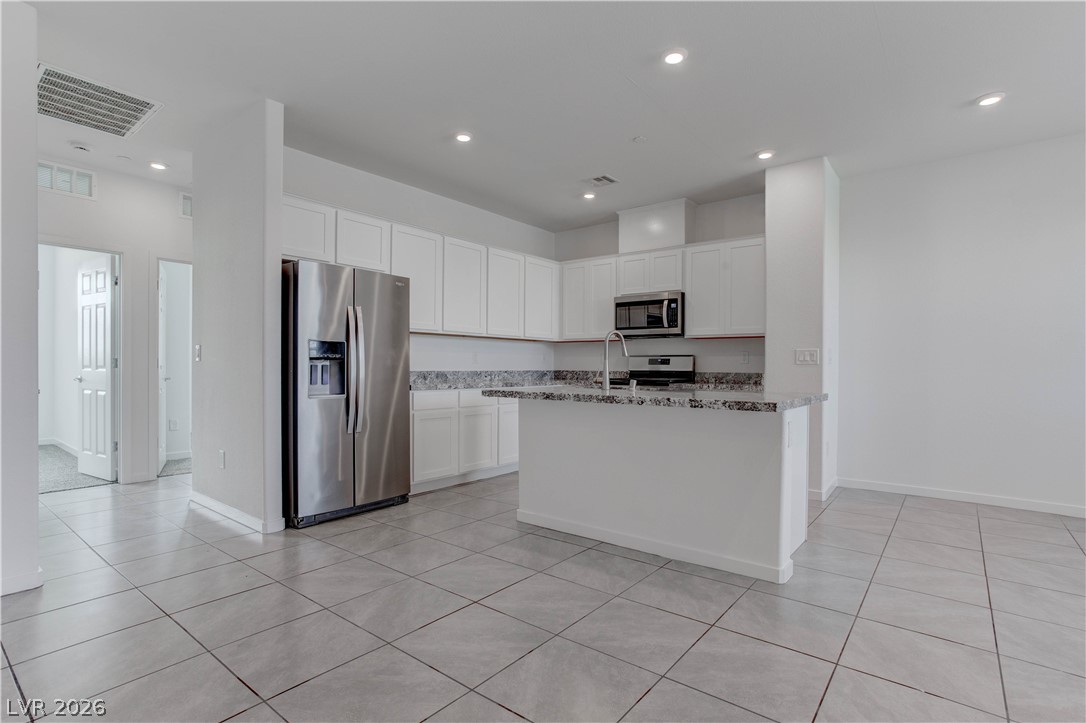
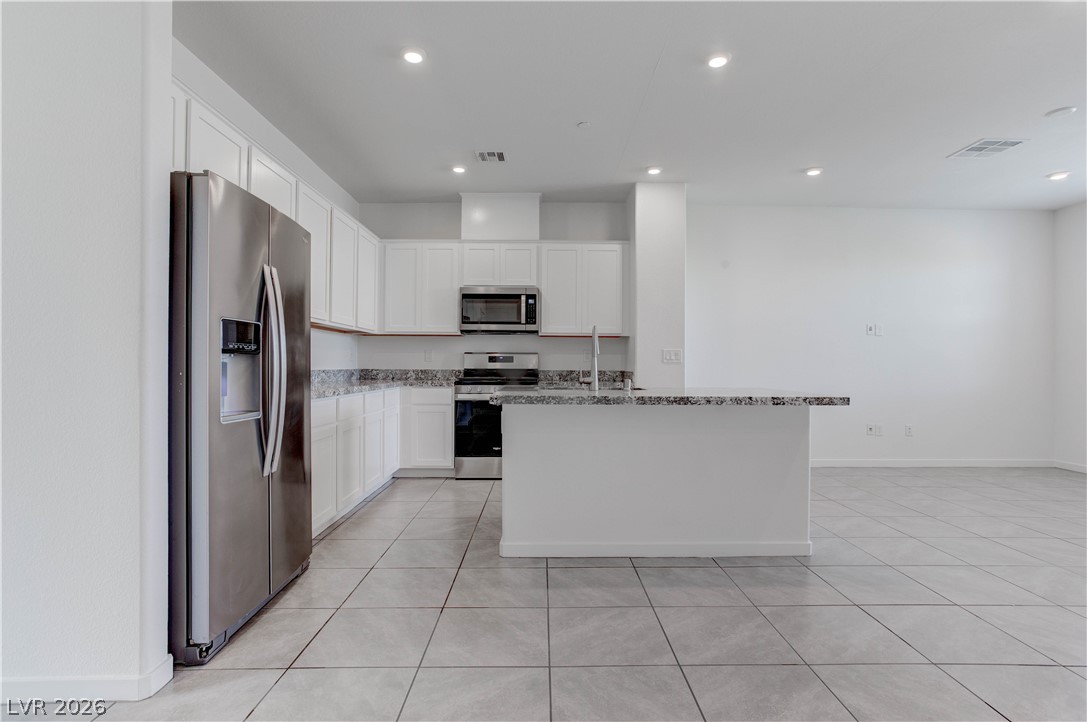
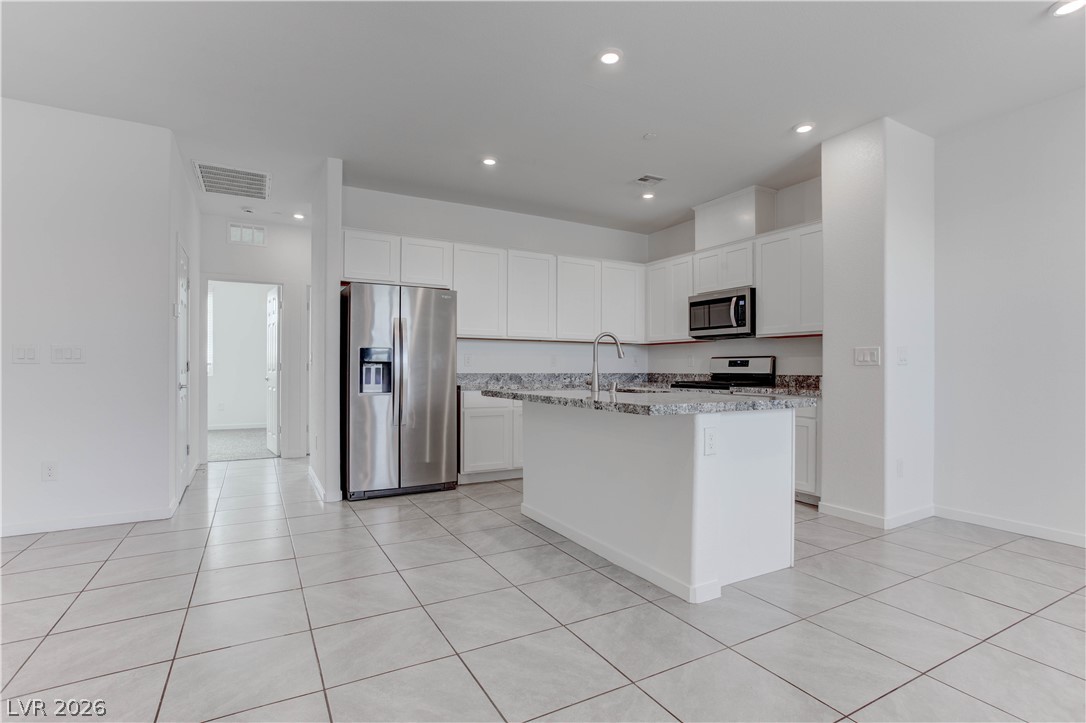
Granite countertops and clean tile floors anchor this modern, open-concept culinary space.
Tiled flooring and recessed lighting illuminate this open upper-level living space.
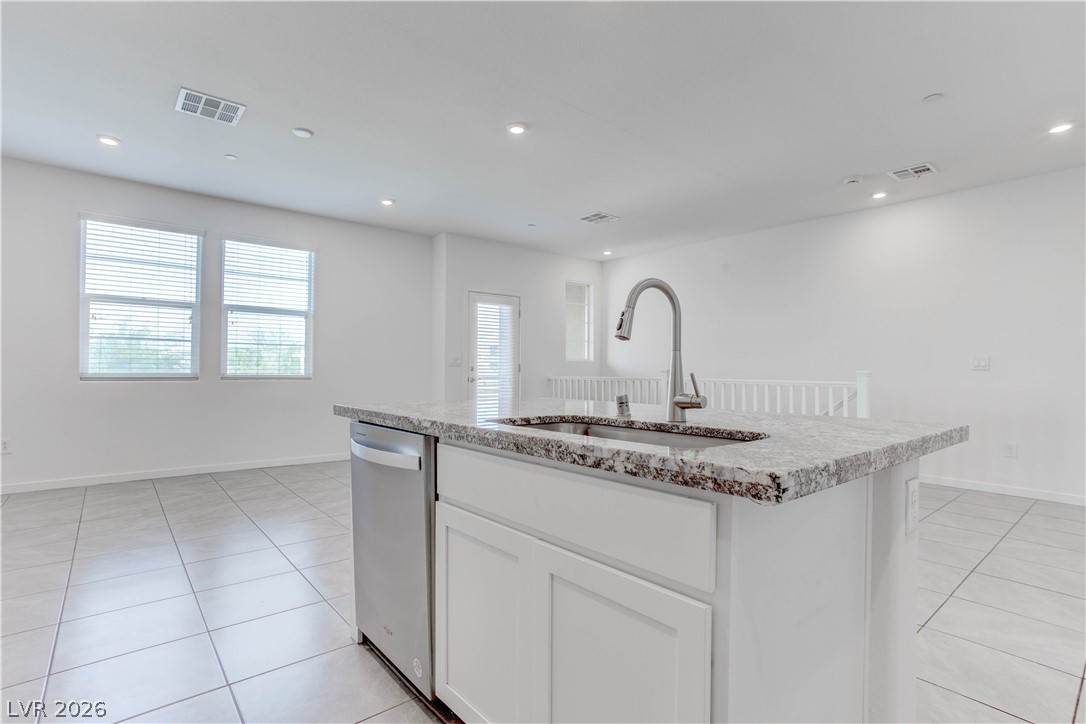
An open kitchen layout features clean tile flooring and a central island.
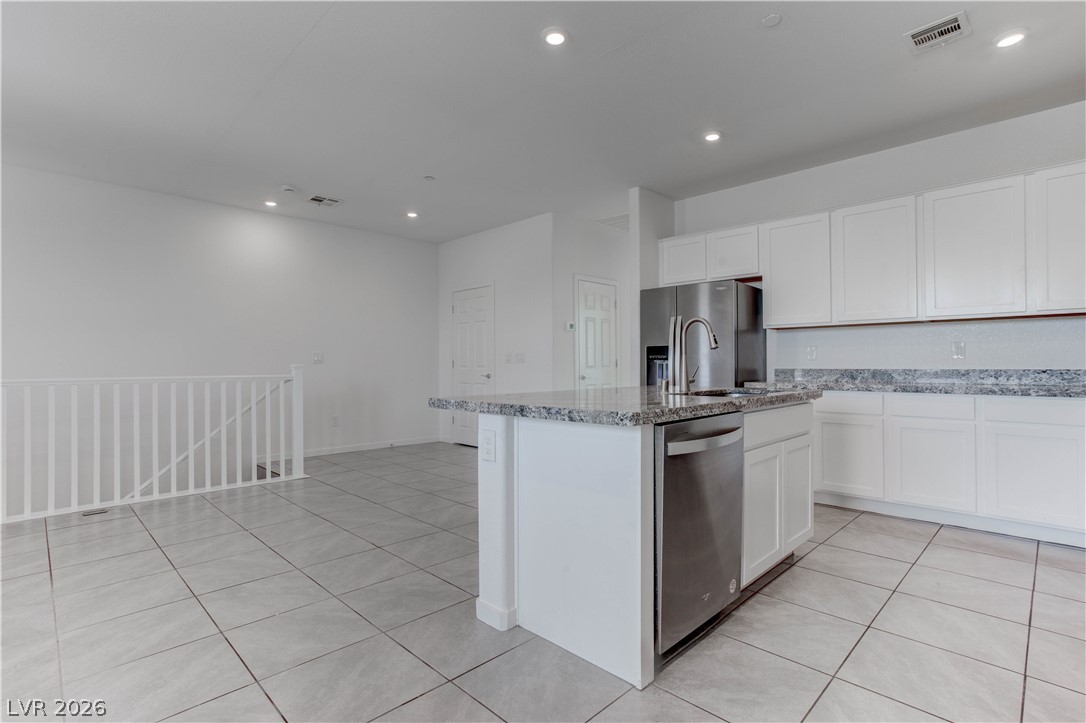
Recessed lighting and stone countertops highlight this open kitchen layout with tiled flooring.
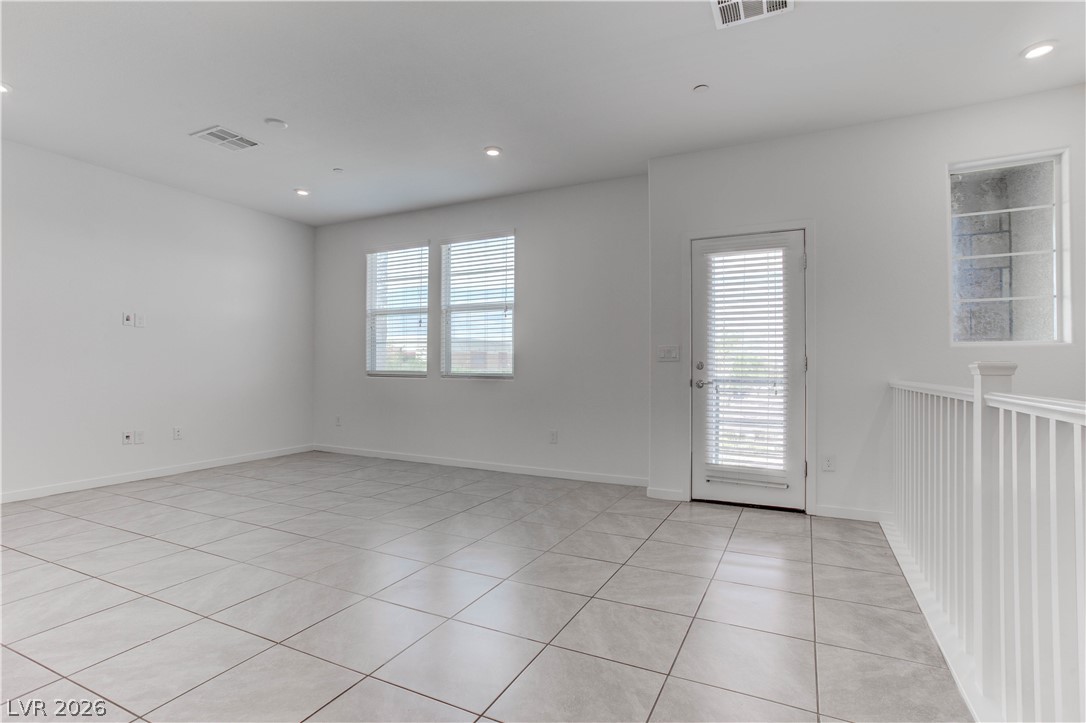
Large tile flooring anchors this versatile living space illuminated by recessed overhead lighting.
Tiled flooring extends through this open kitchen featuring a central island and recessed lighting.
Tiled flooring and recessed lighting define this modern kitchen with a central prep island.
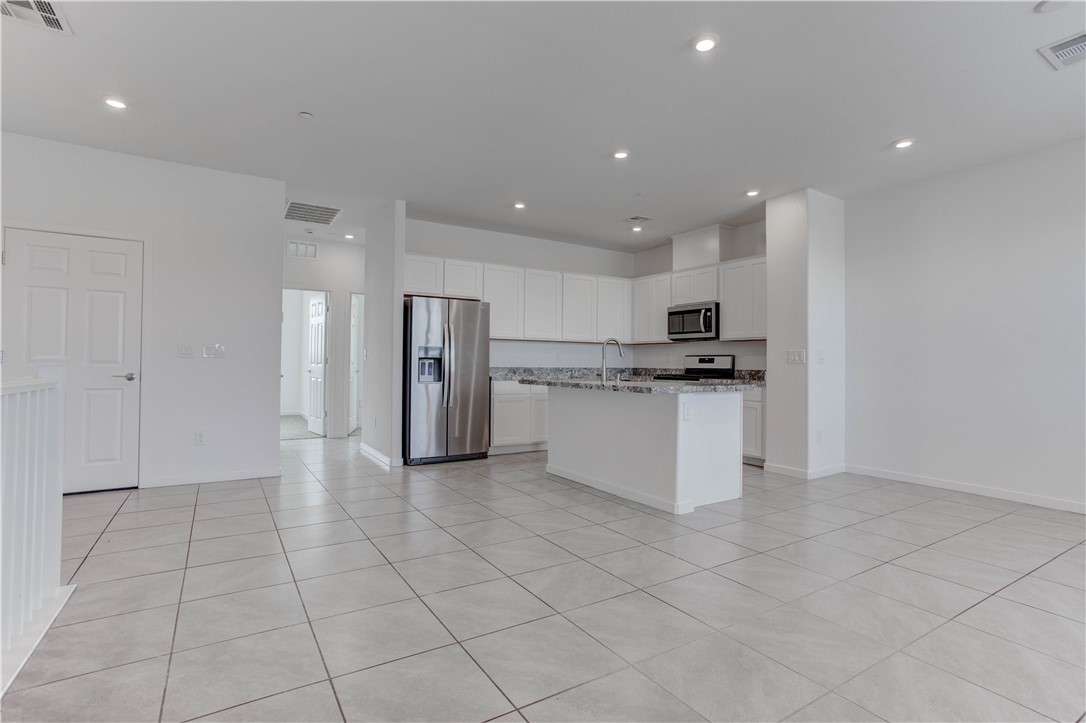
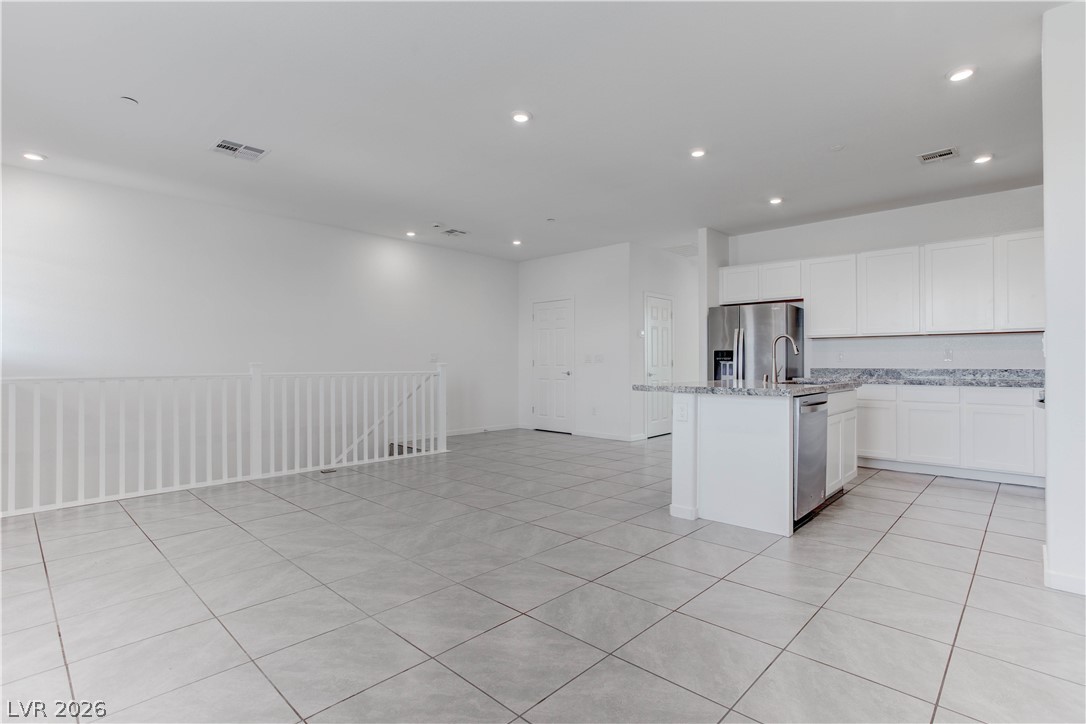
An open floorplan seamlessly connects the kitchen to the main living areas over tiled flooring.
Tiled floors and recessed lighting enhance this modern open kitchen and living area.
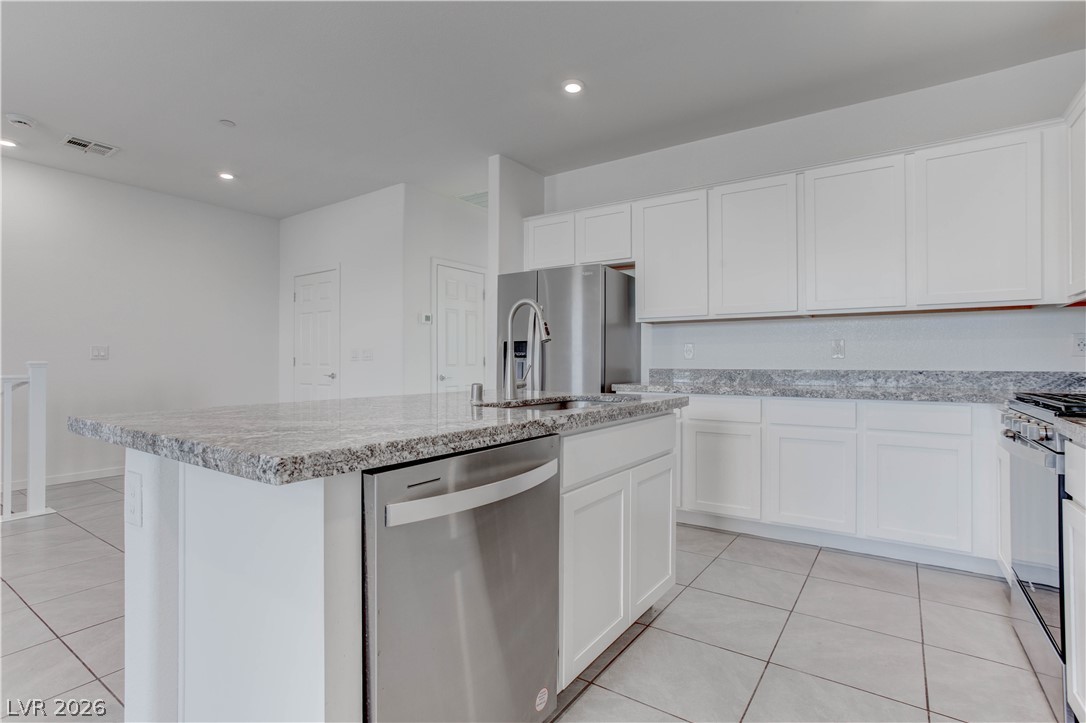
Polished stone countertops pair with clean cabinetry and tile flooring in this airy kitchen.
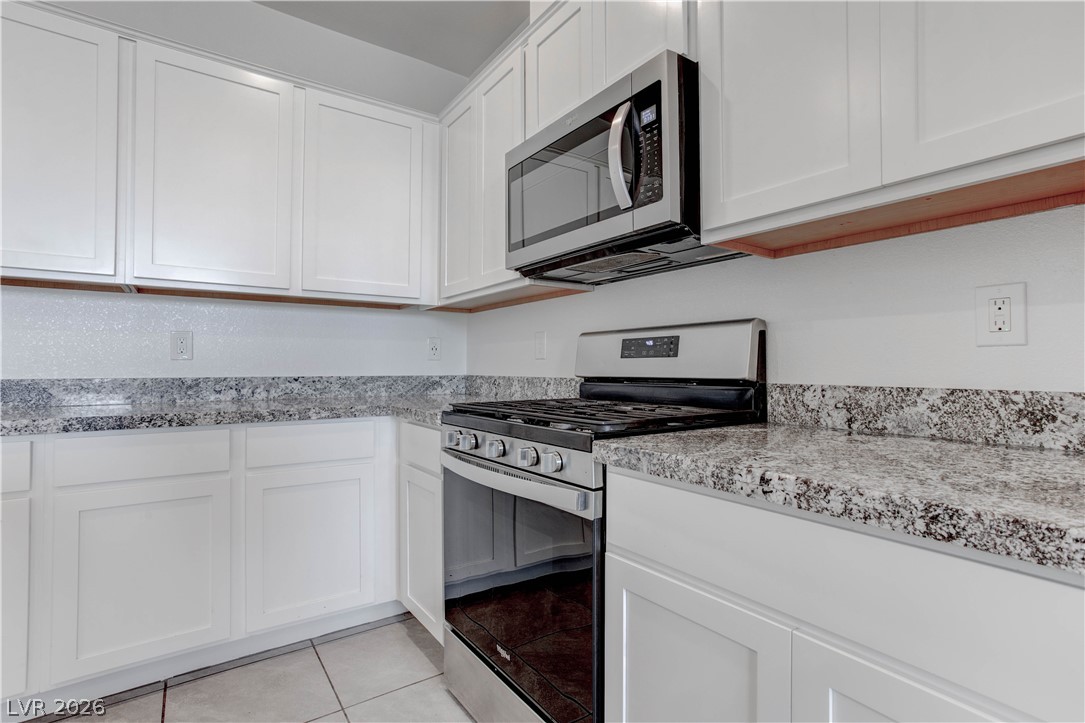
Polished granite countertops complement classic white cabinetry and modern stainless steel appliances.
Gleaming tile floors and granite counters highlight this airy, open-concept living space.
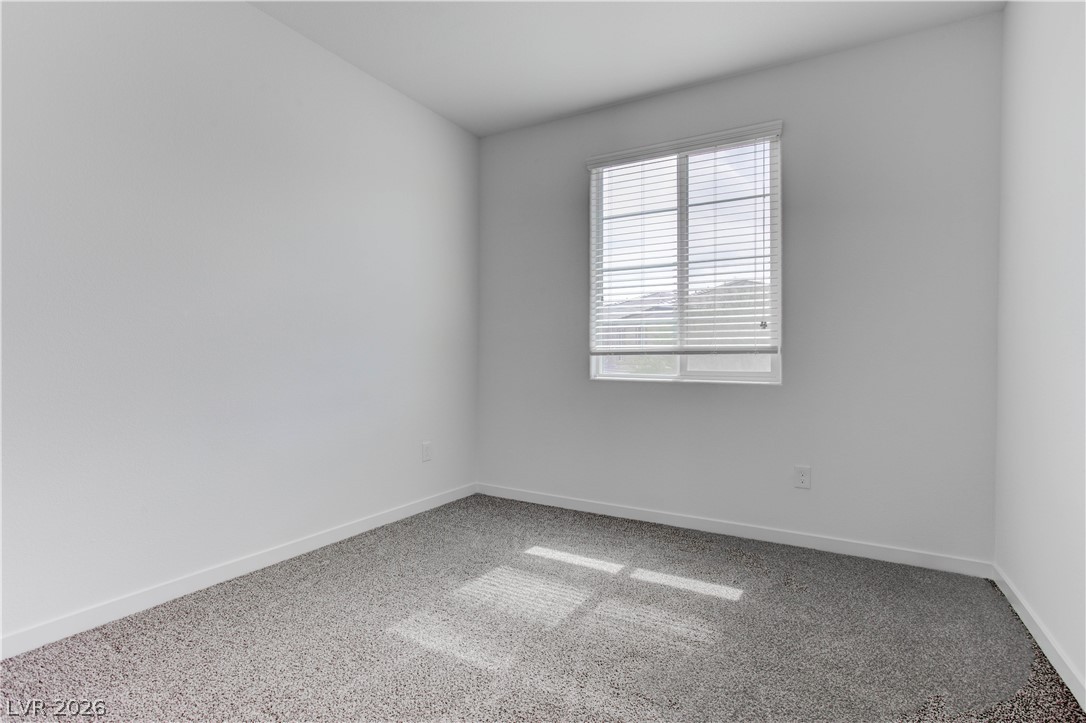
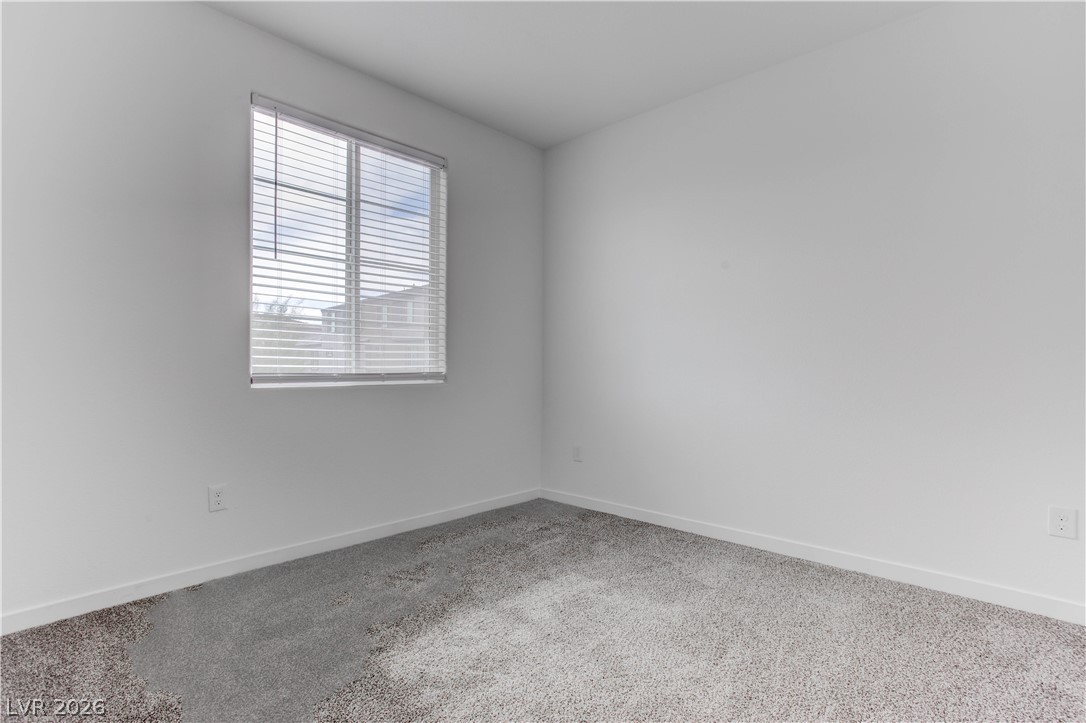
Sunlight streams across plush carpeting from a large window in this clean bedroom space.
Clean lines and plush carpeting define this versatile secondary bedroom space.
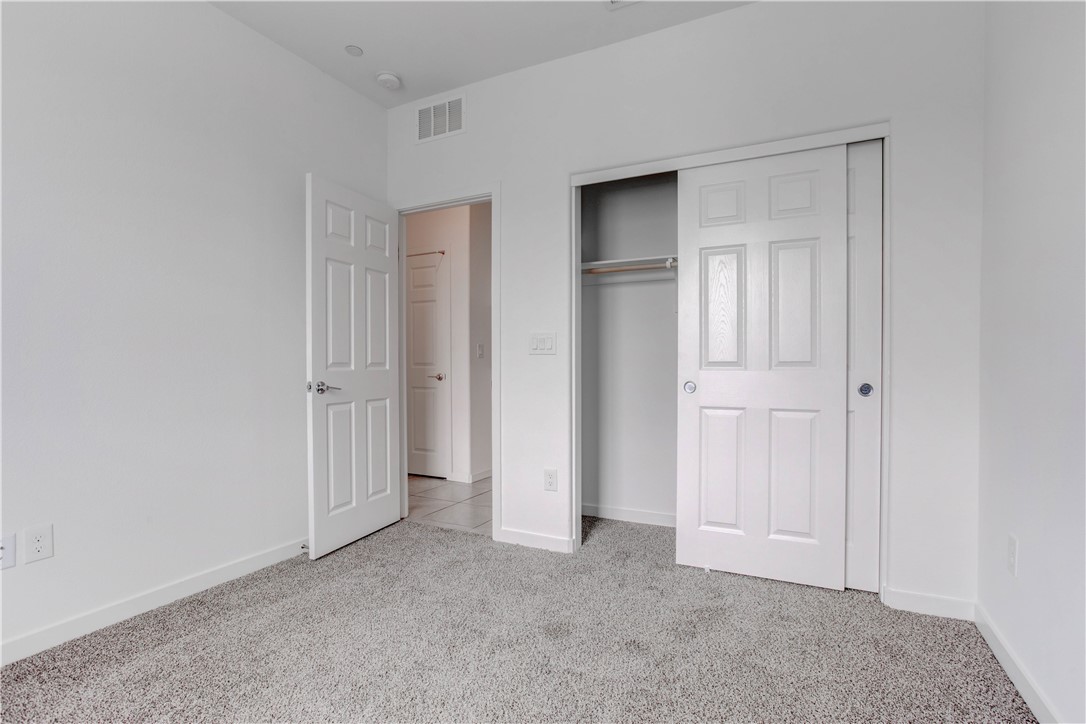
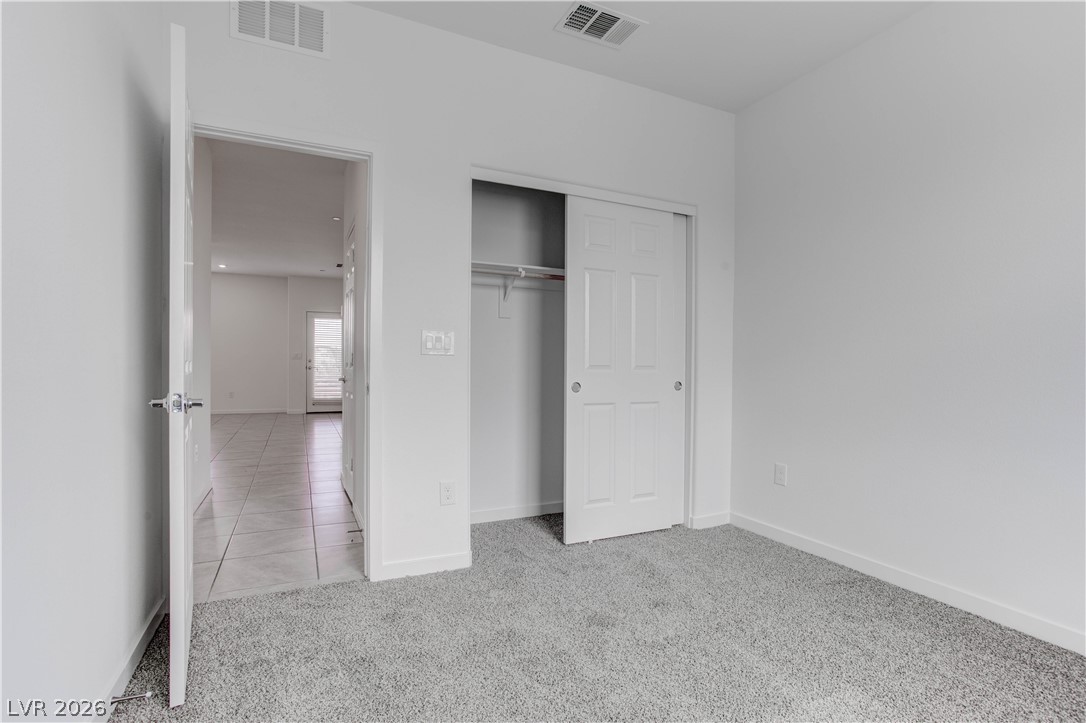
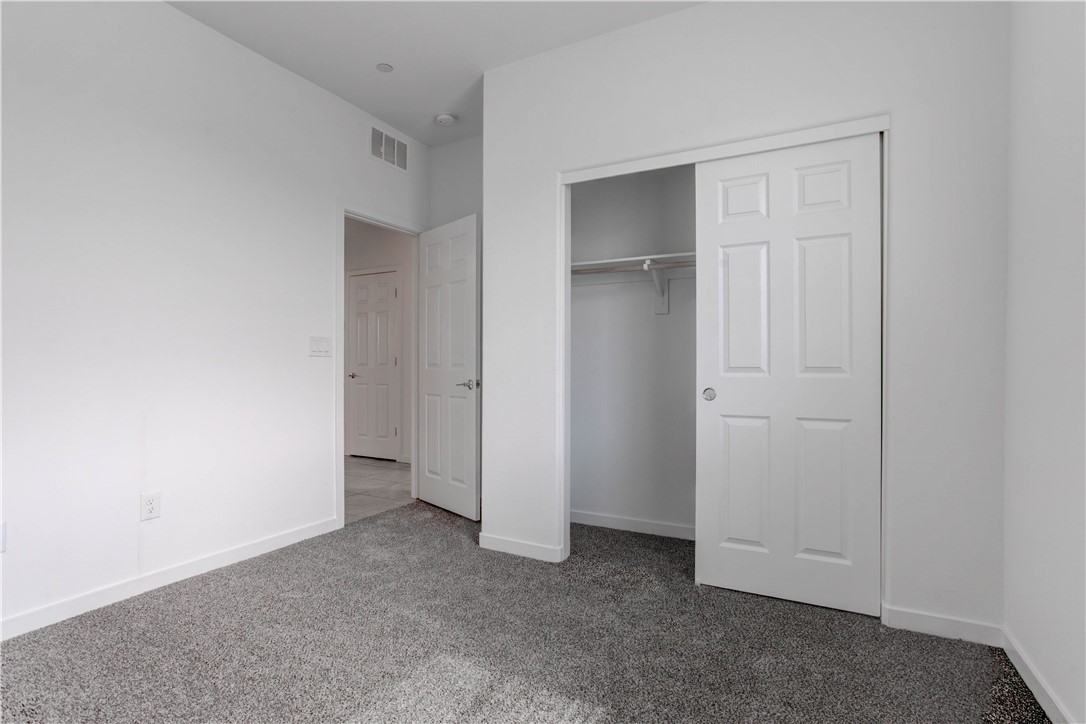
Plush wall-to-wall carpeting and a generous closet with sliding doors anchor this versatile room.
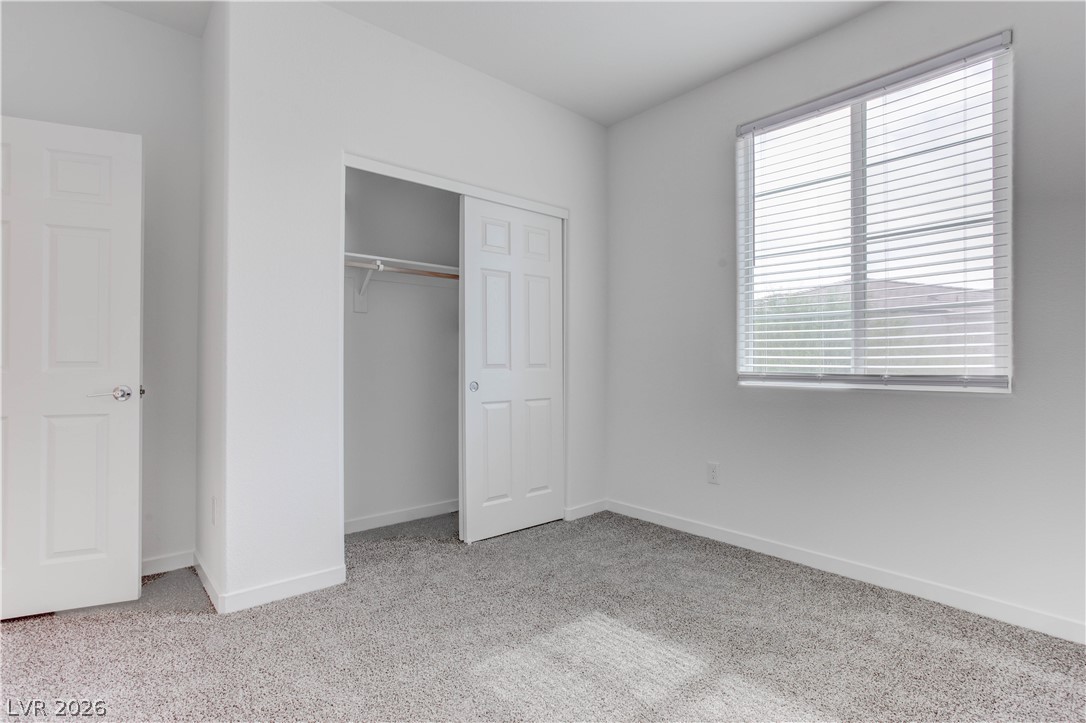
A spacious secondary bedroom features plush wall-to-wall carpeting and a built-in closet.
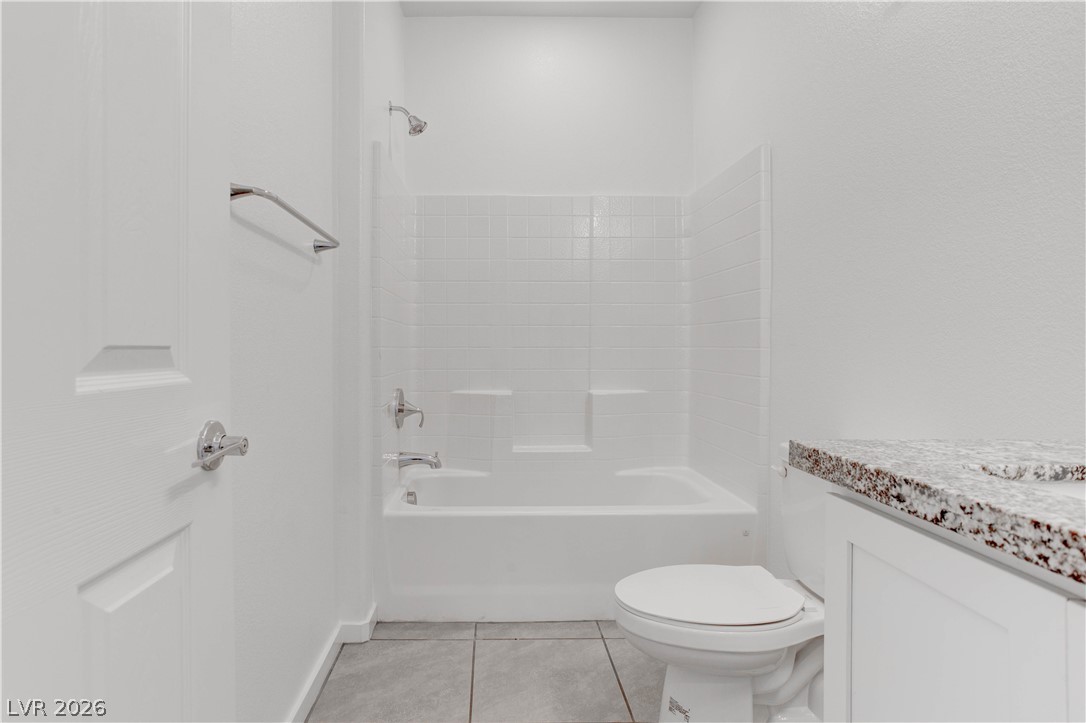
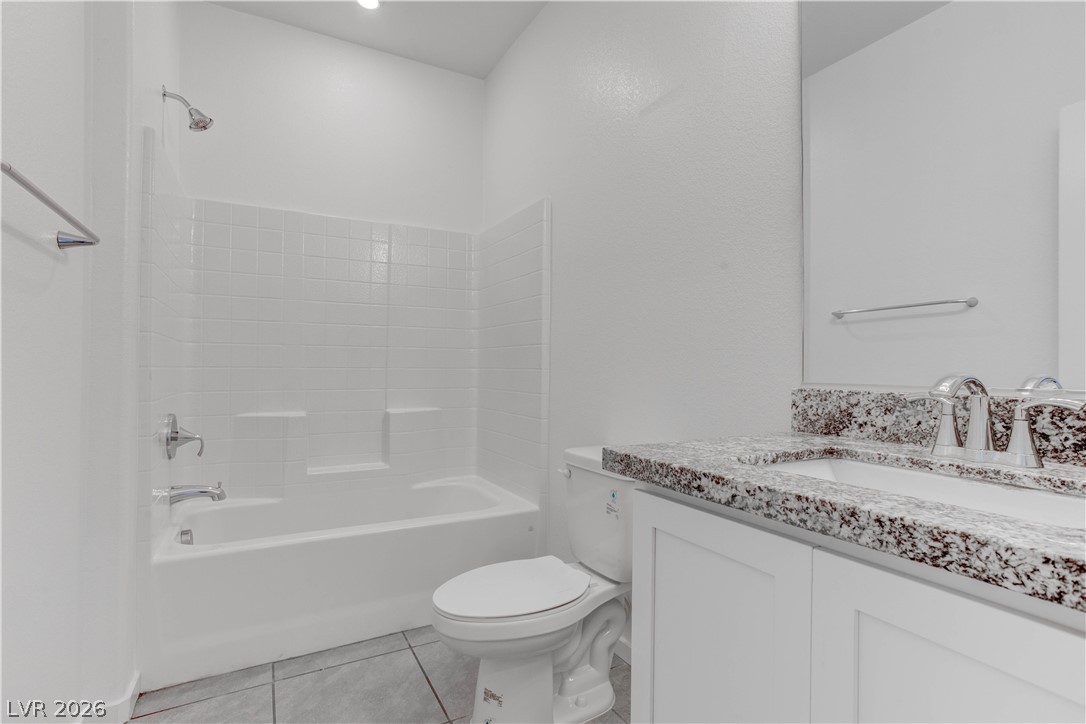
Polished stone counters and clean tile flooring define this functional secondary bathroom.
Polished stone countertops and clean tile flooring define this functional secondary bathroom.
Plush carpeting and a large window create a comfortable and welcoming atmosphere.
Plush carpeting and clean baseboards define this versatile corner space.
Soft carpeting pairs with a clean closet design in this modern bedroom layout.
Soft carpeting pairs with a wide window, creating a serene atmosphere in this bedroom.
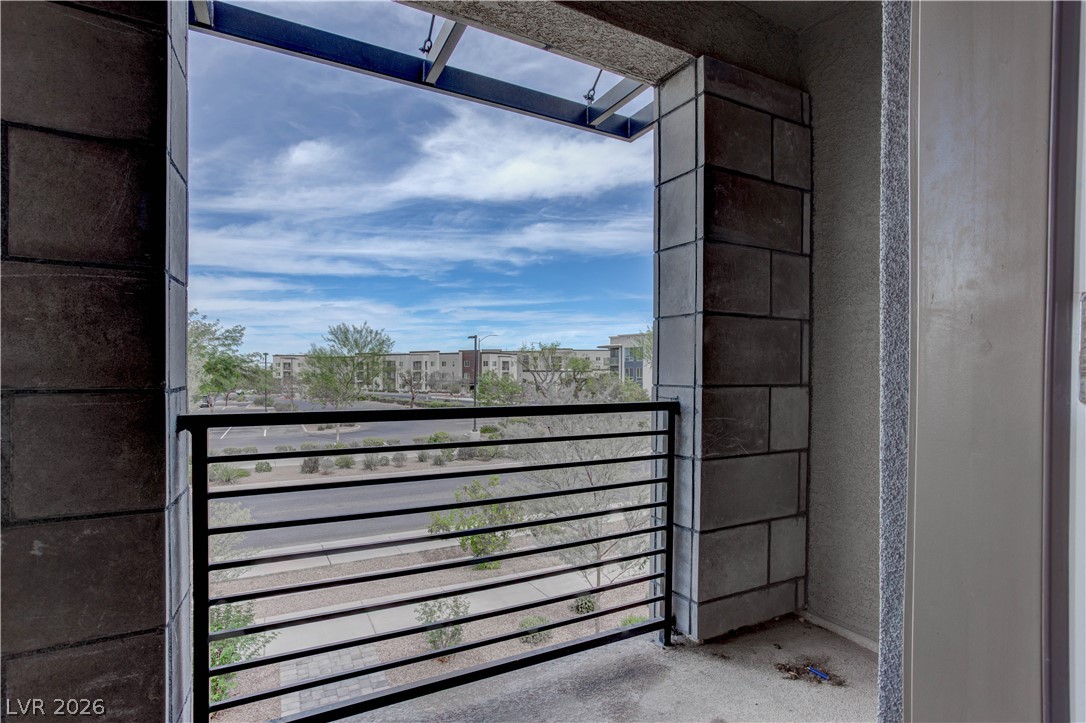
Concrete pillars frame a private balcony overlooking the neighborhood streets below.
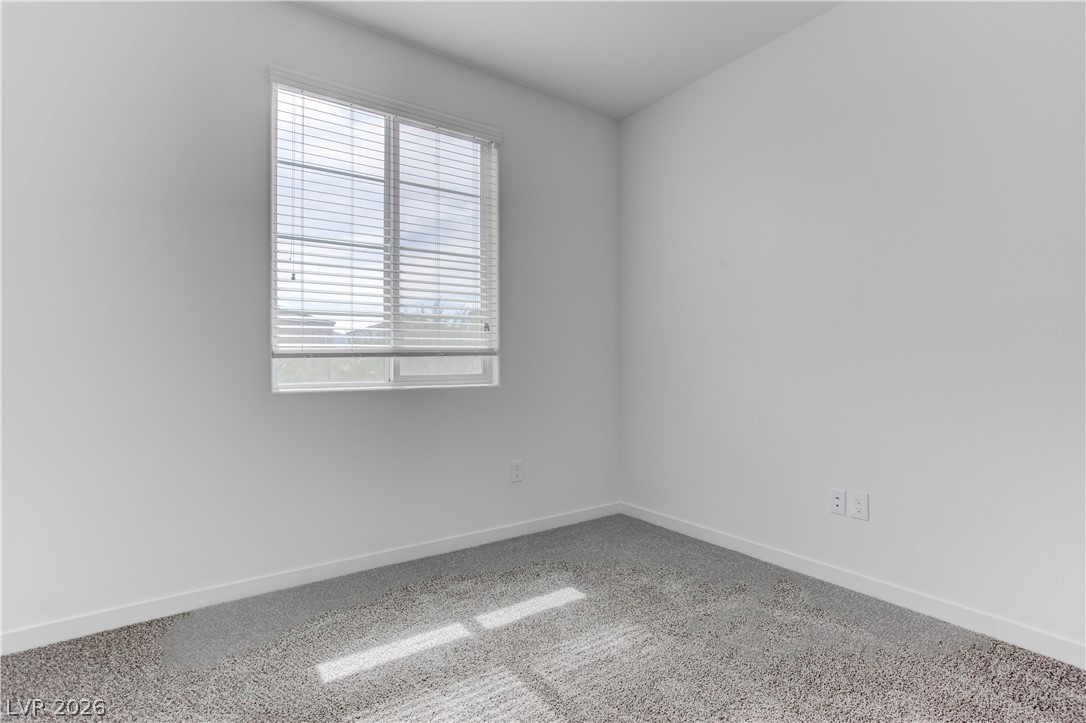
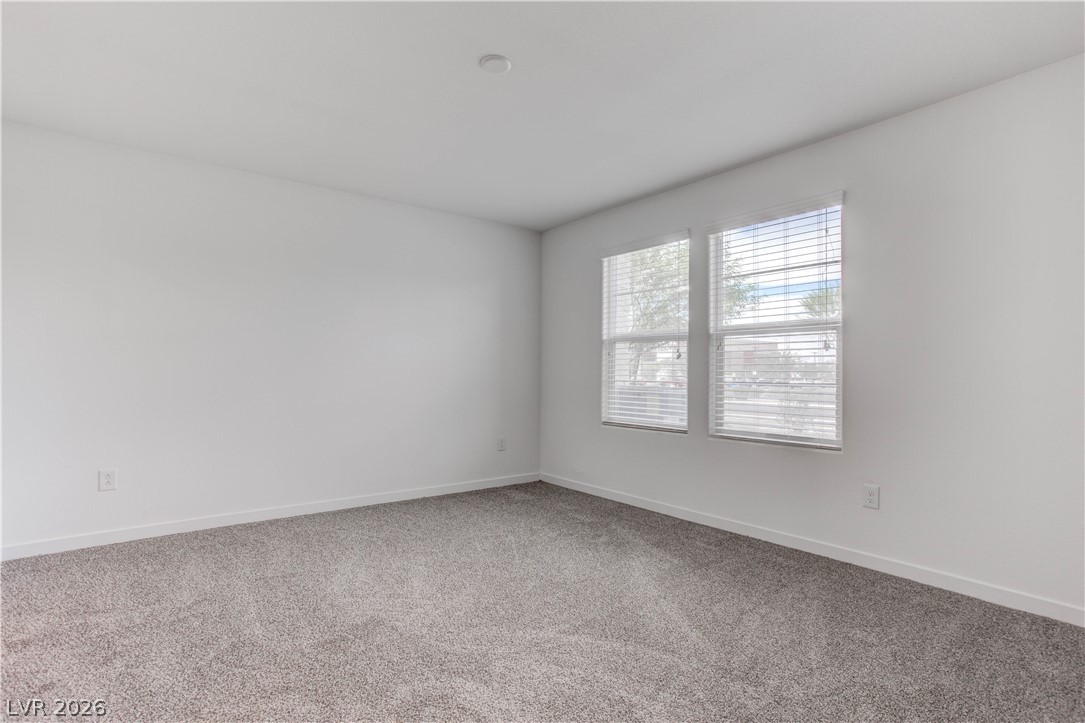
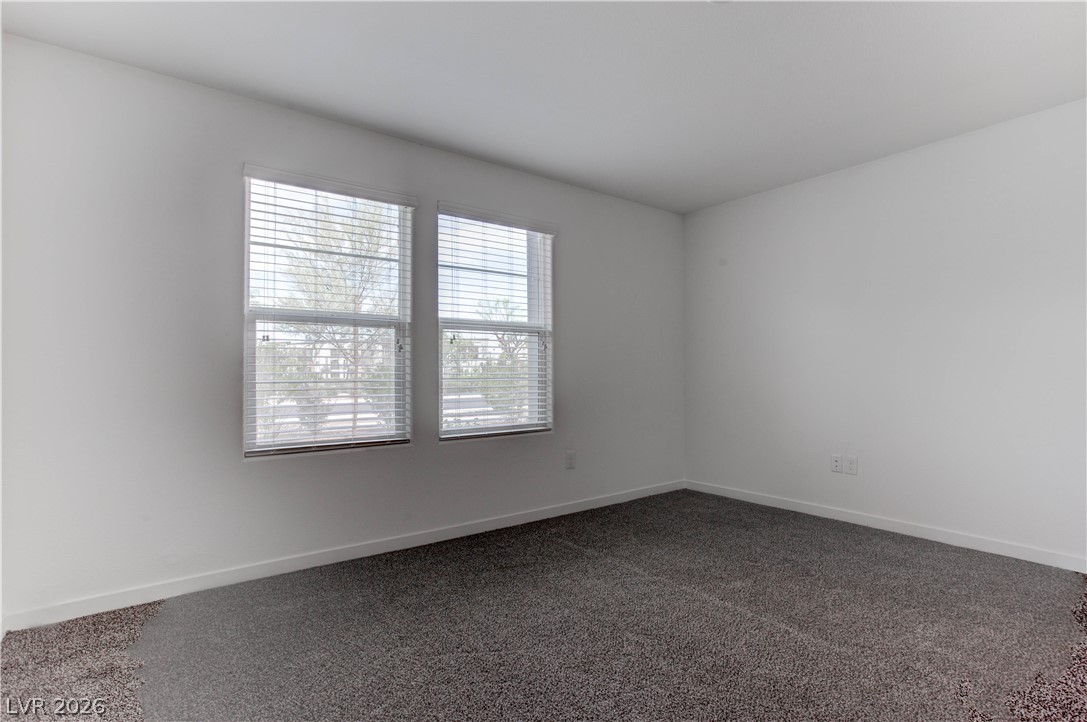
Plush carpeting and dual windows create a serene, neutral space ready for customization.
Plush carpeting and clean white walls define this comfortable bedroom space.
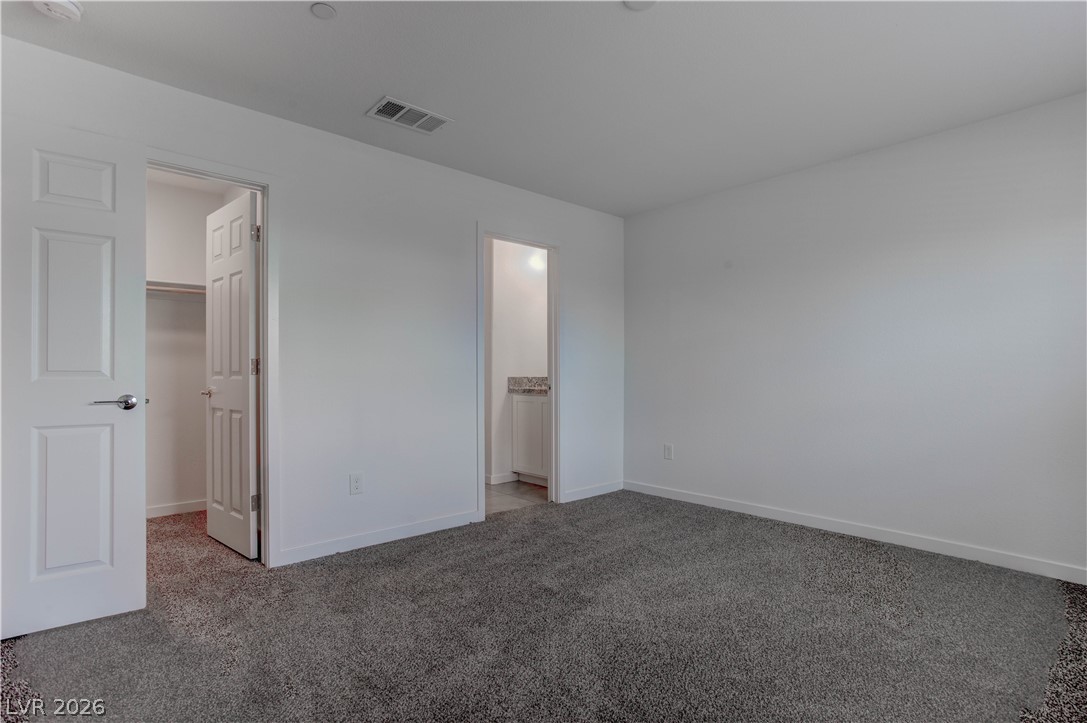
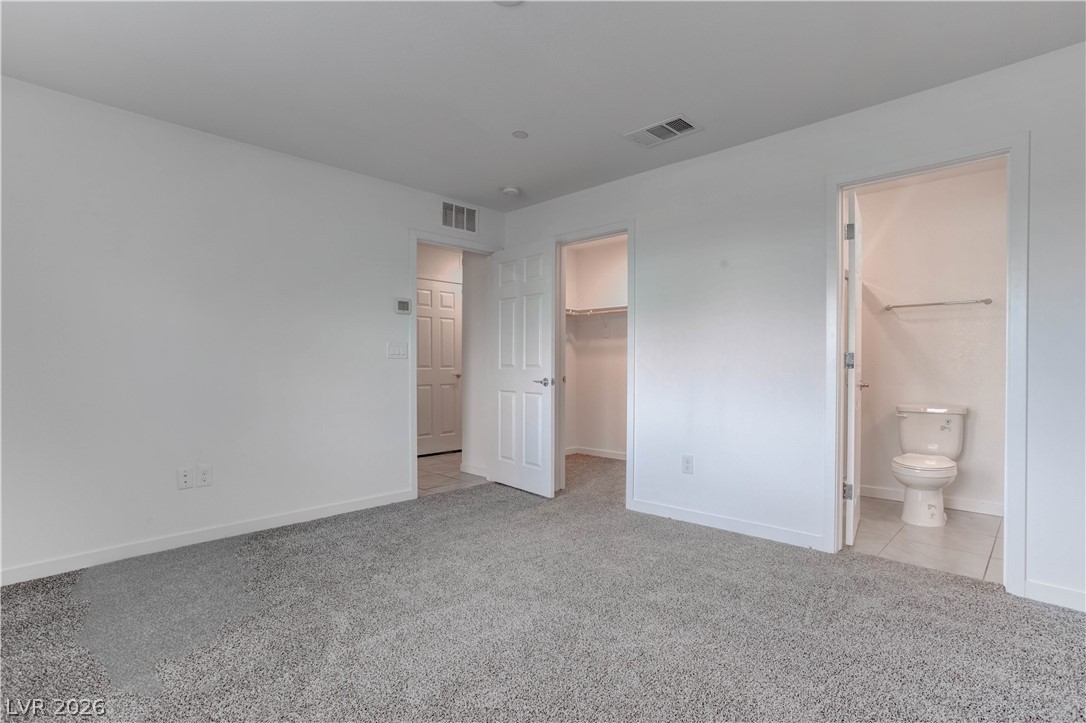
Plush carpeting and crisp white walls define this bedroom featuring an attached bathroom and walk-in closet.
Plush carpeting and dual windows create a serene, neutral canvas ready for personalization.
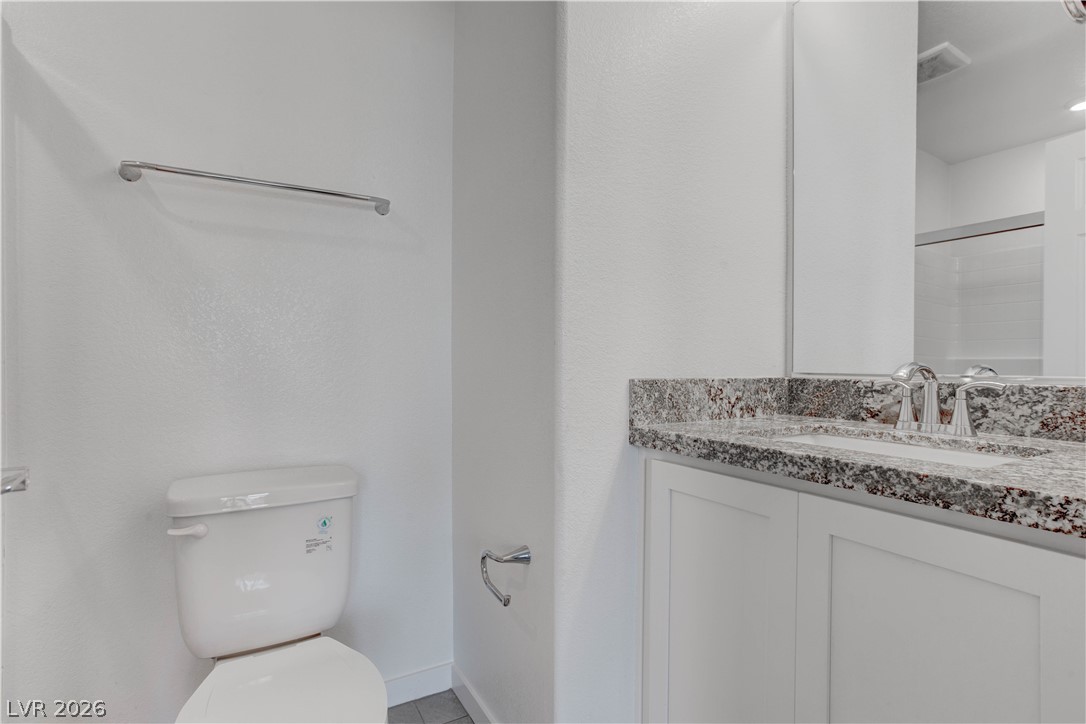
Granite counters and neutral flooring define this clean bathroom space.
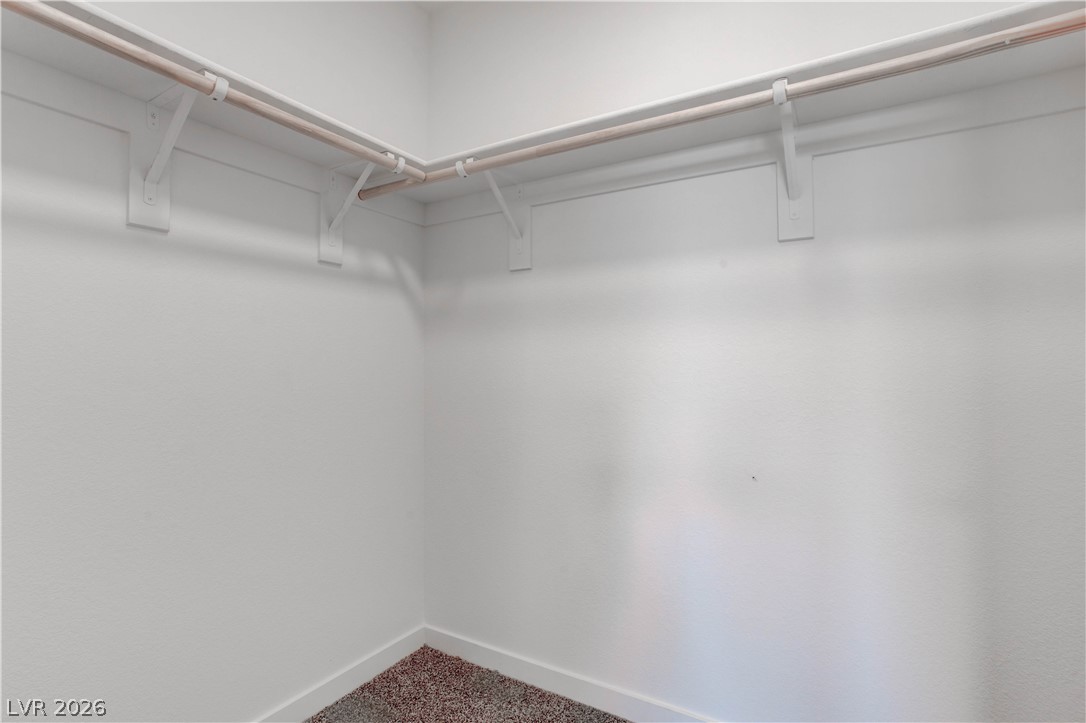
A spacious walk-in closet includes built-in wrap-around shelving, hanging rods, and carpet flooring.
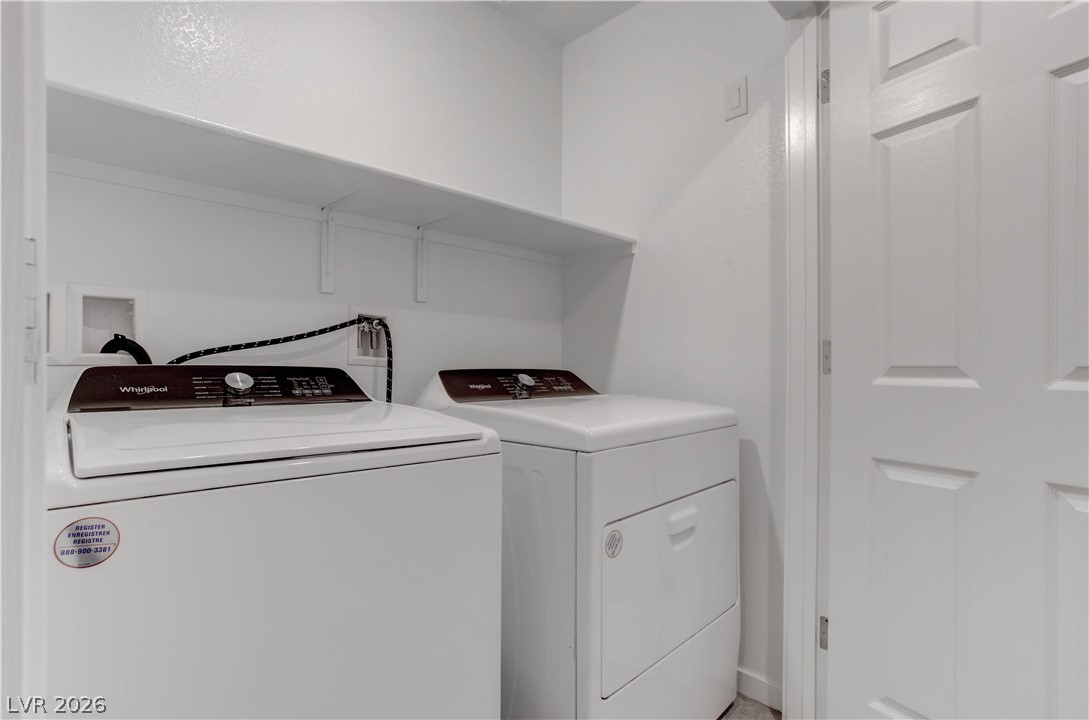
Functional utility space includes built-in shelving overhead and dedicated laundry hookups.
Modern stone masonry and paved pathways create an inviting contemporary exterior design.
Modern multi-textured exteriors blend seamlessly with neat concrete pathways and desert landscaping.
Modern stone accents and desert landscaping define the exterior of this contemporary multi-level residence.