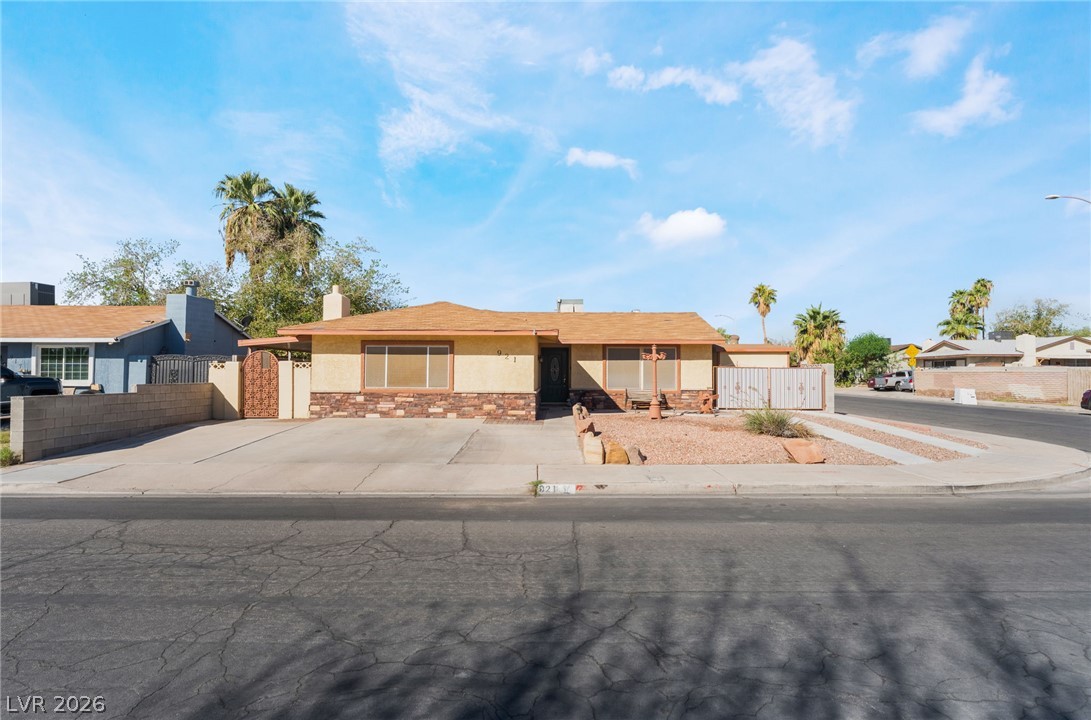
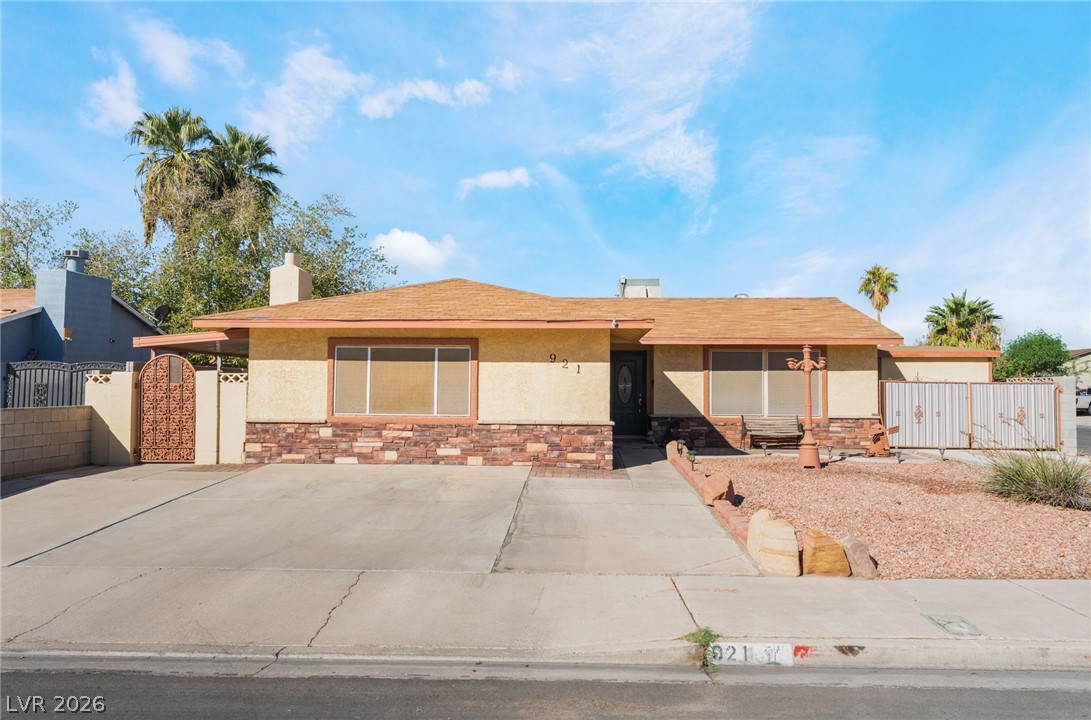
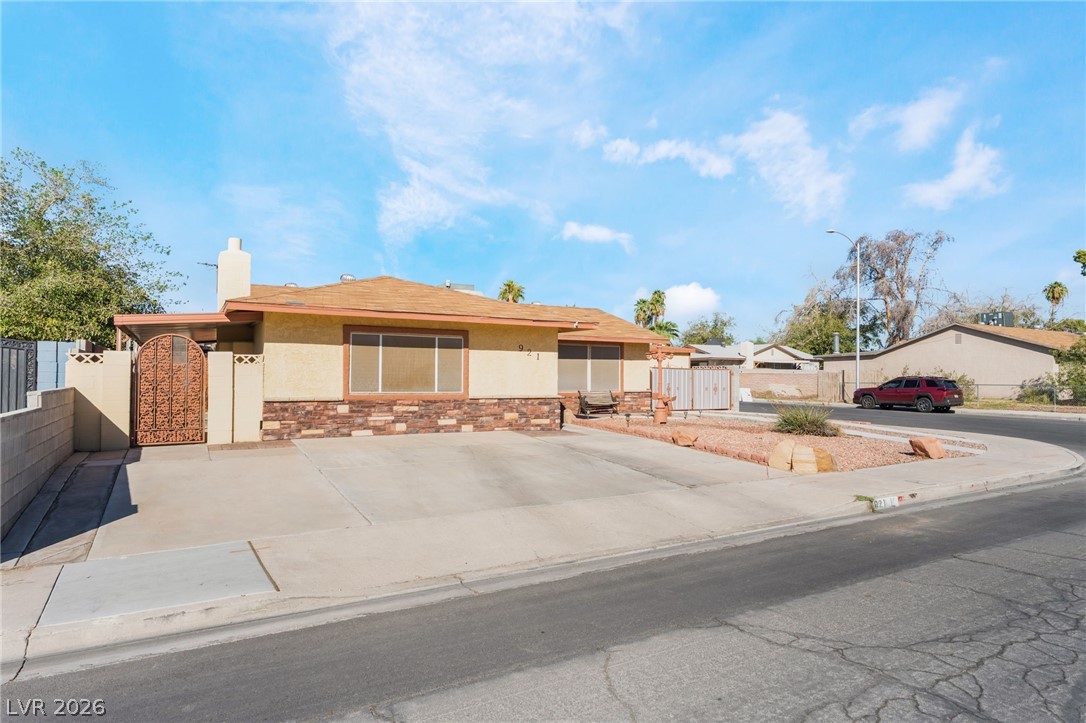
Stone accents and a paved driveway complement this classic single-story exterior under blue skies.
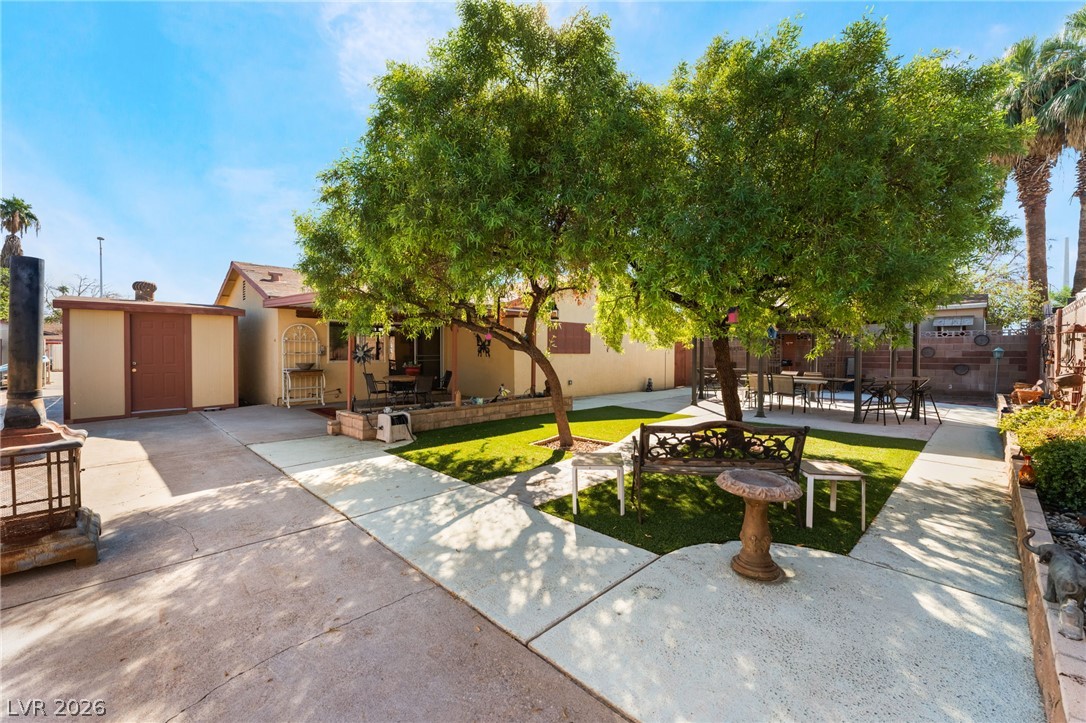
Mature trees shade a manicured lawn and stone walkways winding through the backyard.
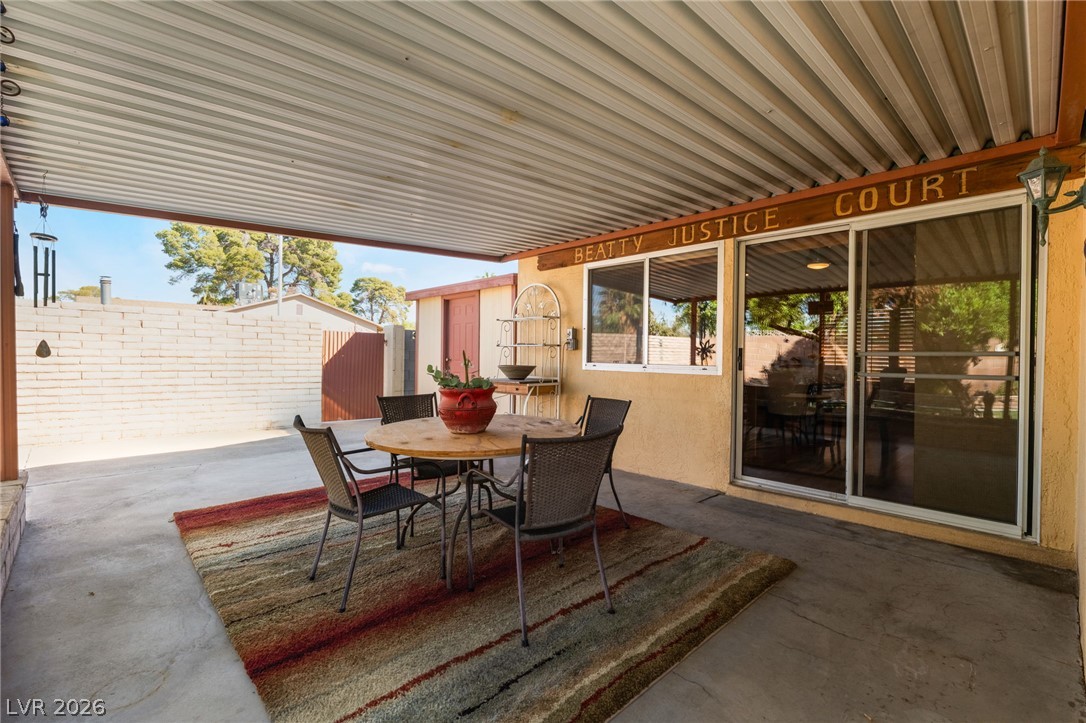
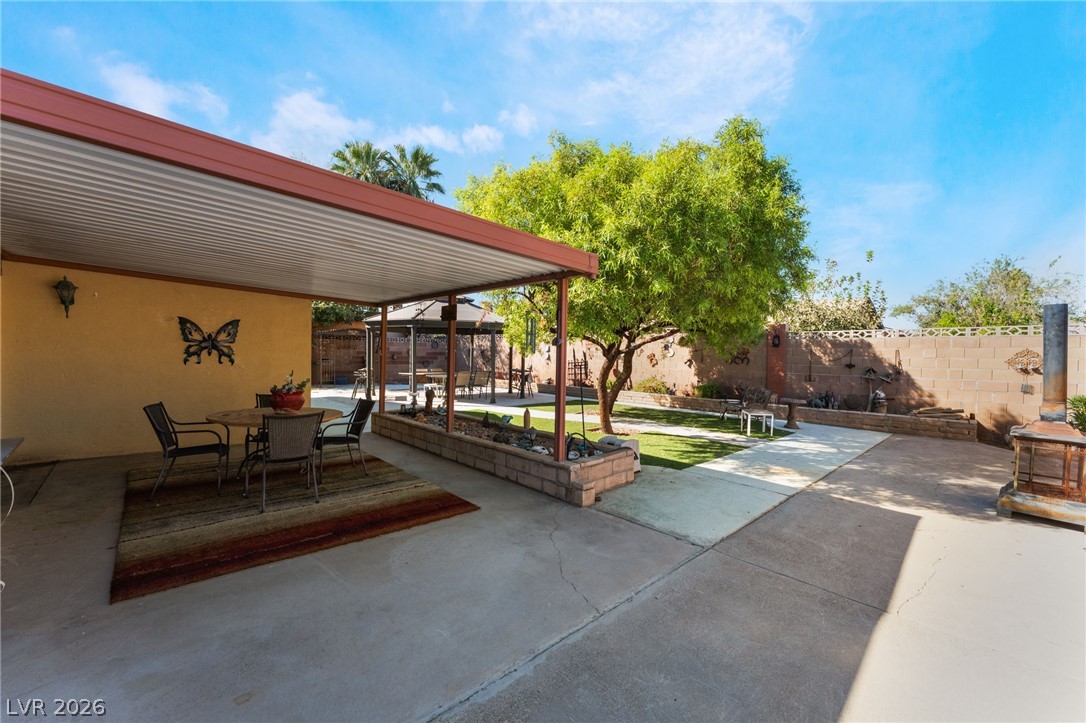
A spacious covered patio provides a shaded outdoor retreat adjacent to the home.
Mature trees shade a paved patio area adjacent to a detached storage building.
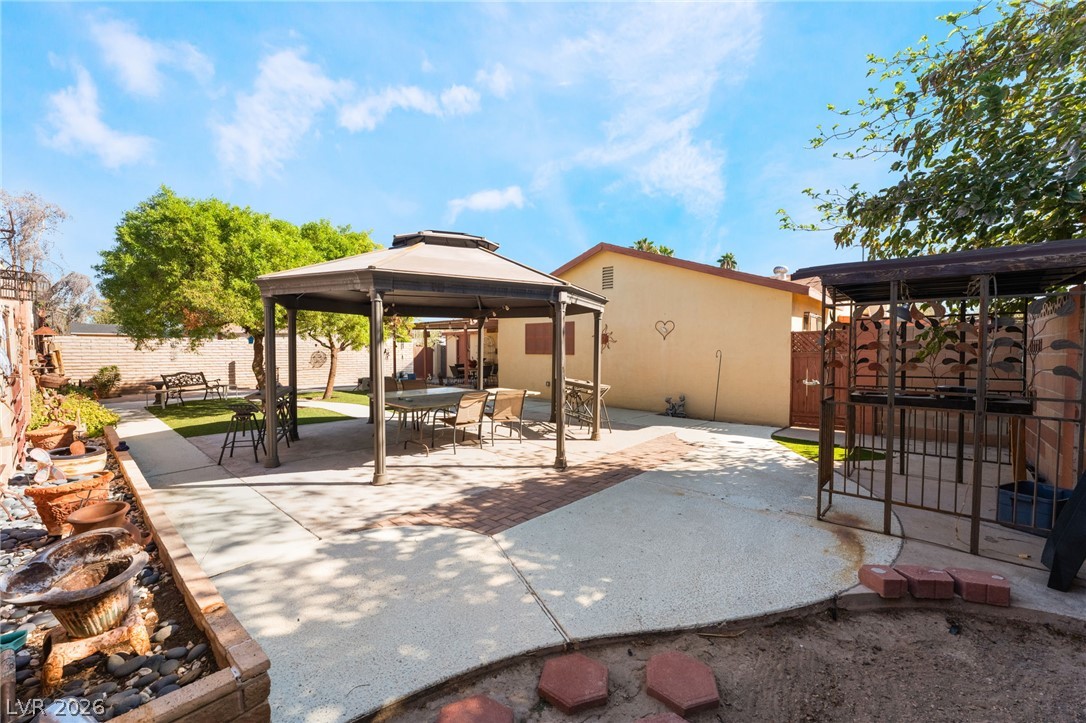
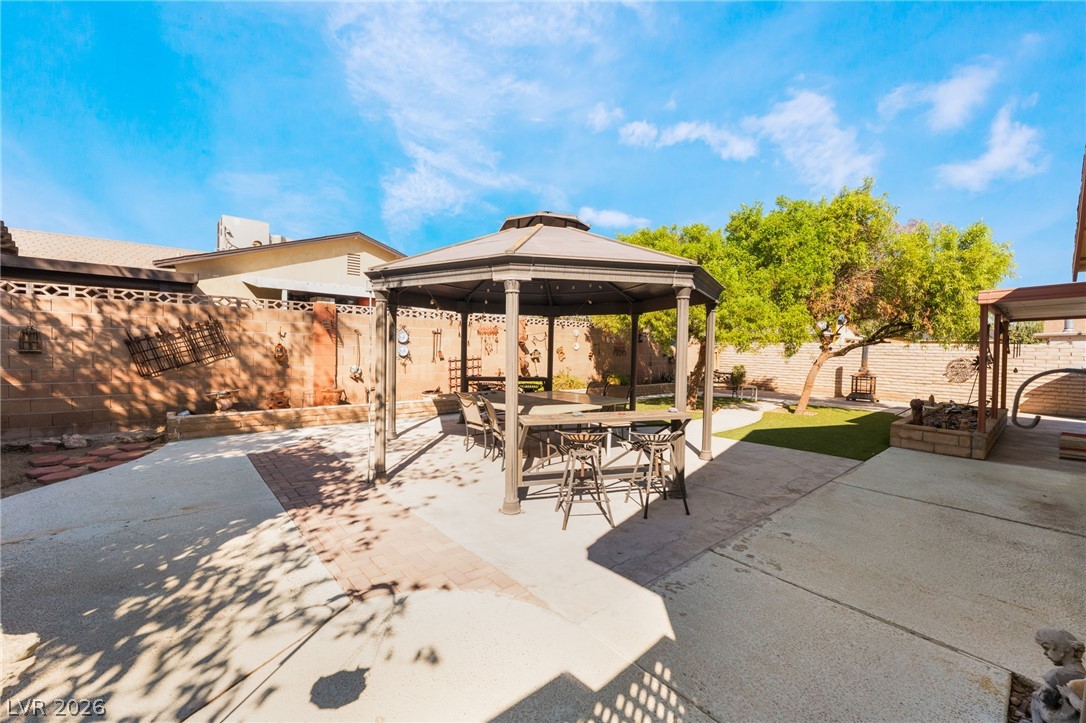
An inviting backyard patio features concrete and paver flooring under a bright, sunny sky.
An inviting gazebo centers this low-maintenance concrete and paver backyard under clear blue skies.
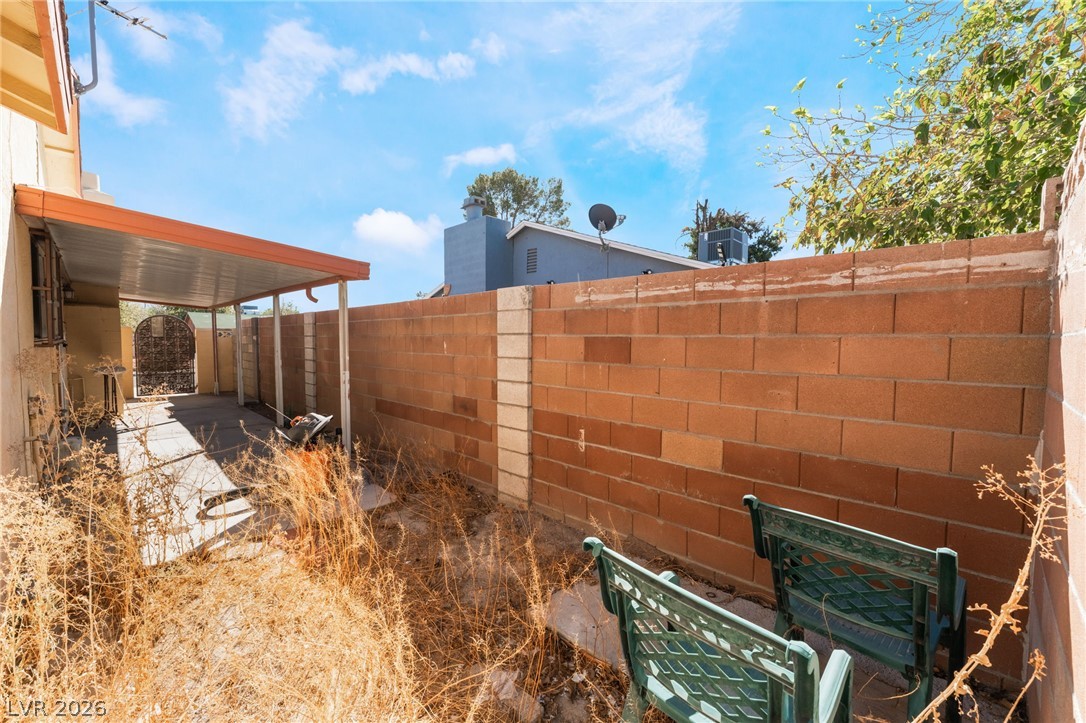
A covered patio area runs alongside a privacy block wall under open blue skies.
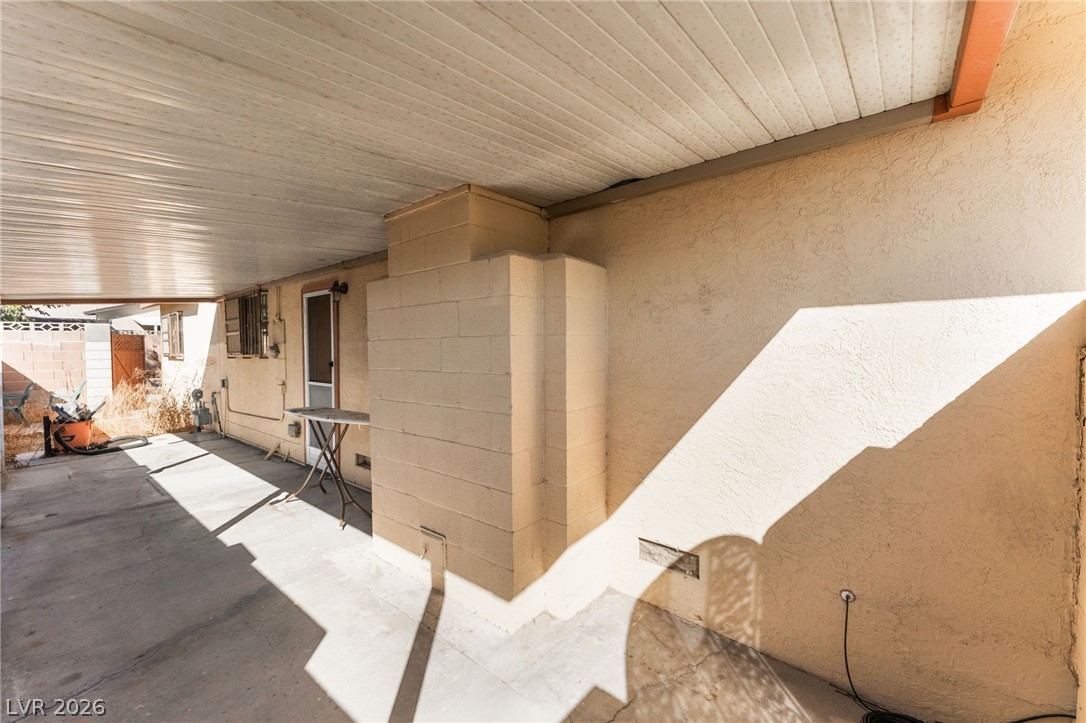
A sheltered concrete patio spans the side of the home under a protective overhang.
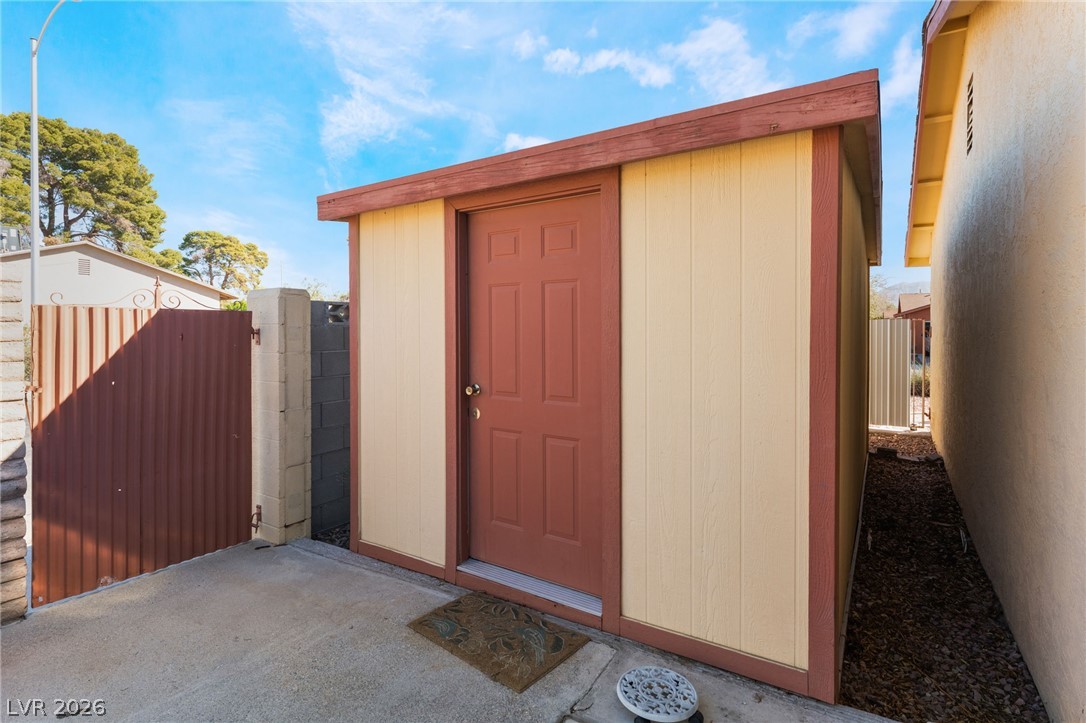
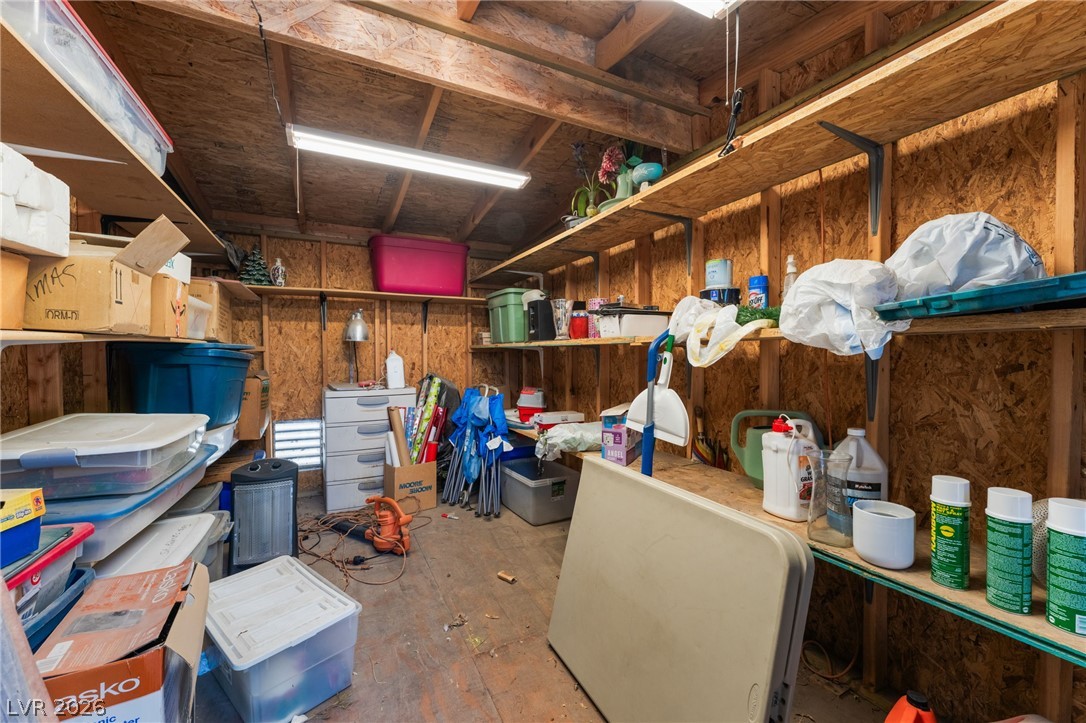
A detached outdoor storage shed stands adjacent to a paved pathway and a side yard gate.
Sturdy wood framing and abundant built-in shelving maximize storage potential.
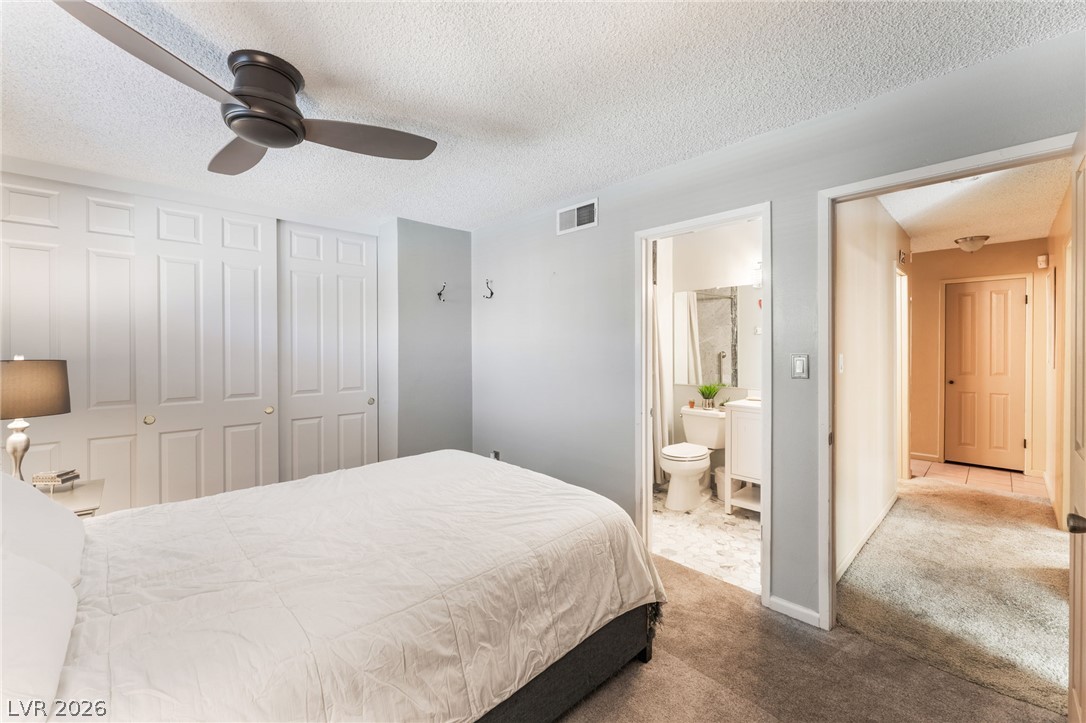
An inviting bedroom features plush carpeting, ample closet storage, and a private attached bathroom.
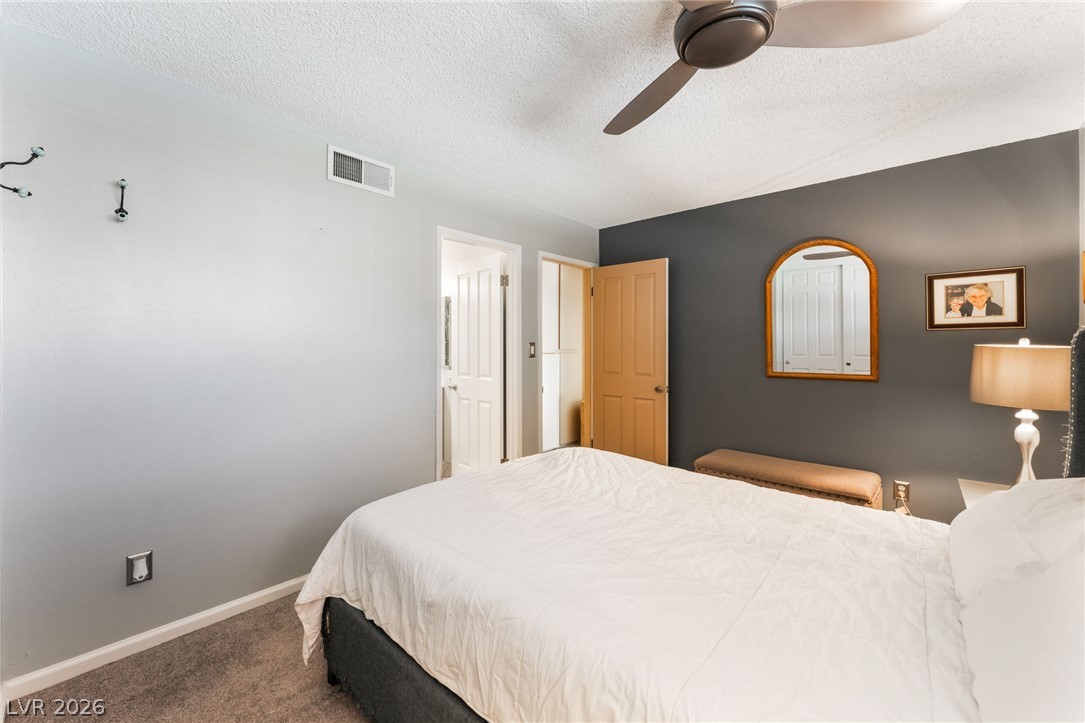
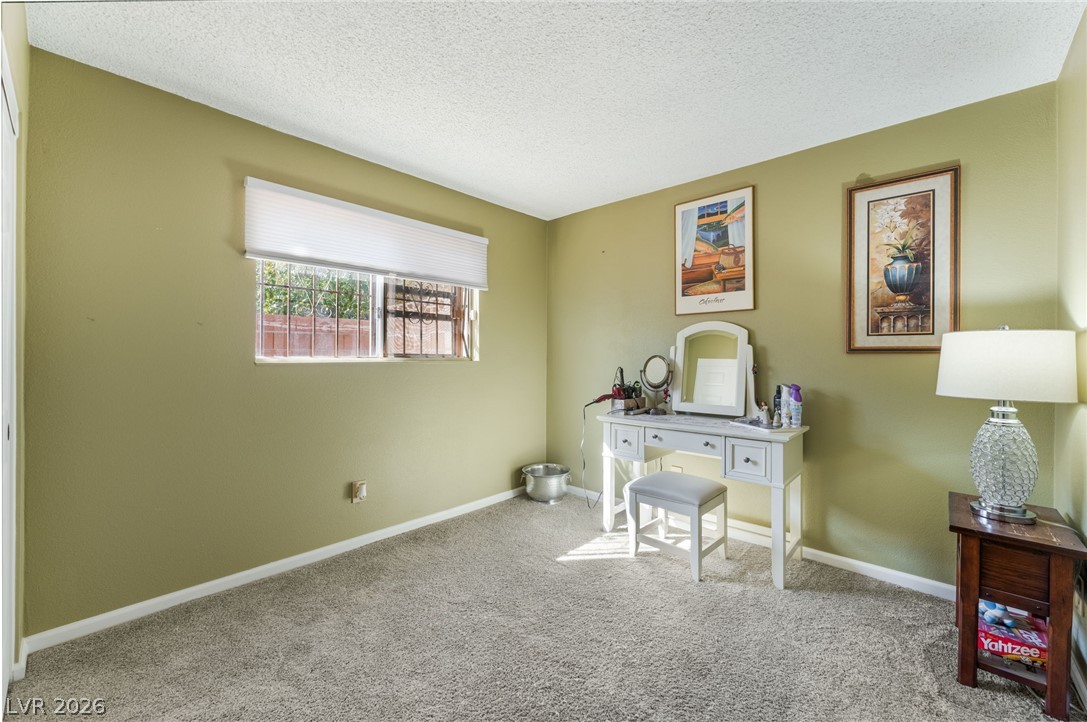
A comfortable bedroom features wall-to-wall carpeting and neutral trim work.
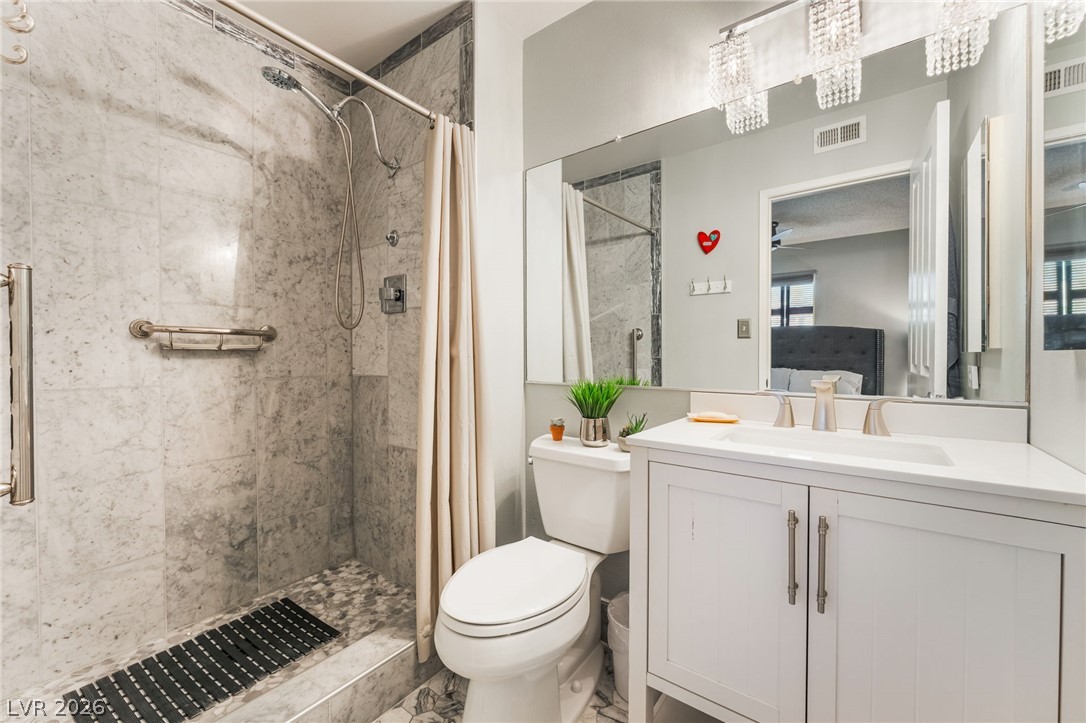
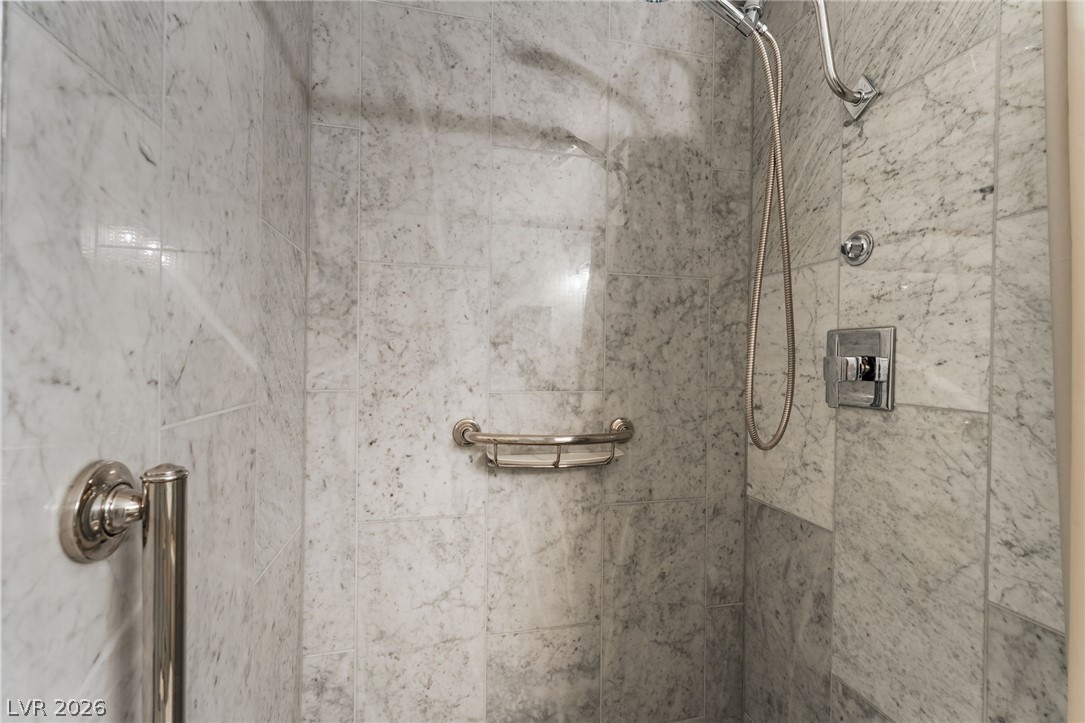
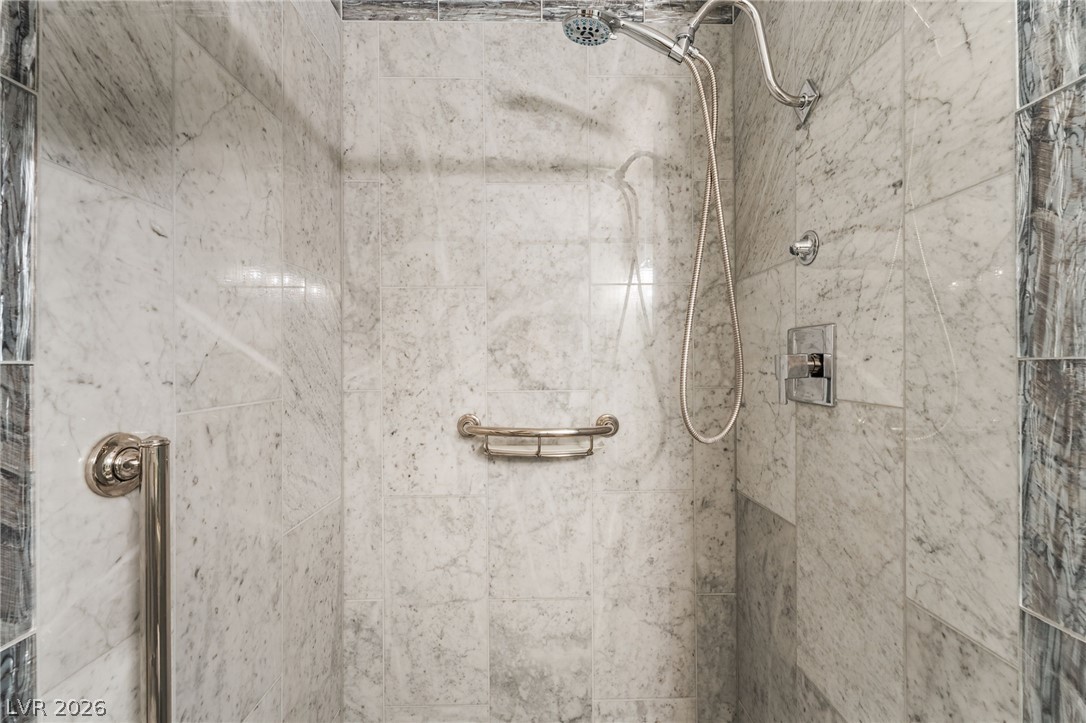
A modern vanity with stone counters complements the beautifully tiled walk-in shower.
Floor-to-ceiling marble tile creates a refined and timeless look in this walk-in shower.
Elegantly veined marble tiles envelop this contemporary walk-in shower space.
Plush carpeting and a wide window create a comfortable setting in this versatile room.
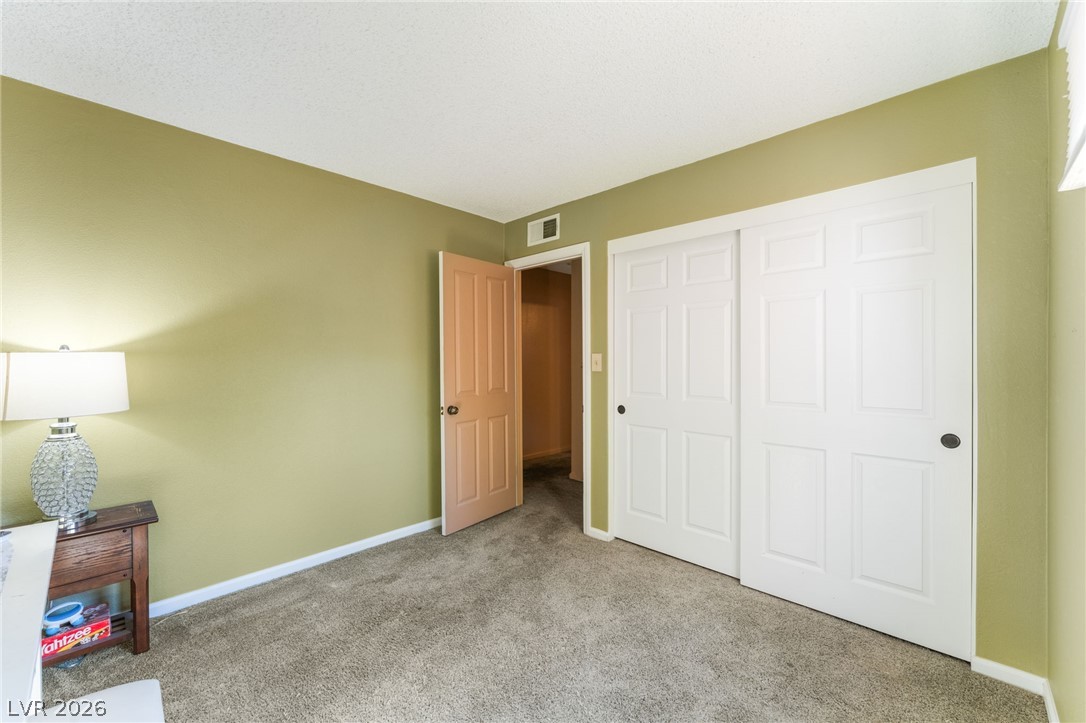
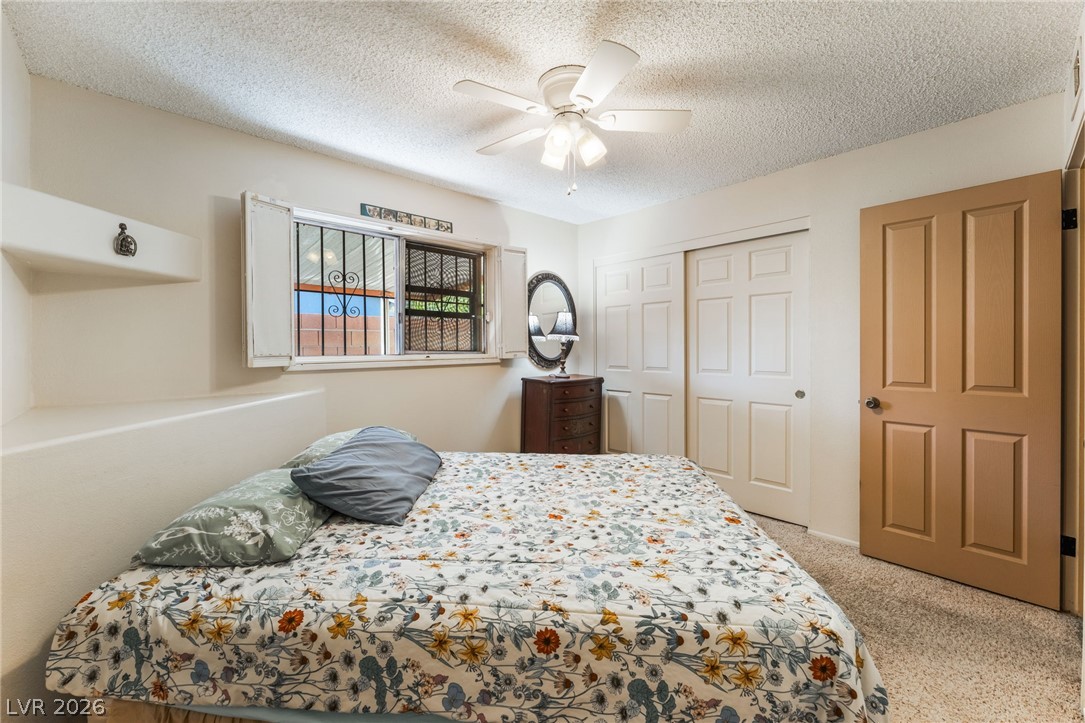
Plush carpeting and dual sliding closet doors define this comfortable bedroom space.
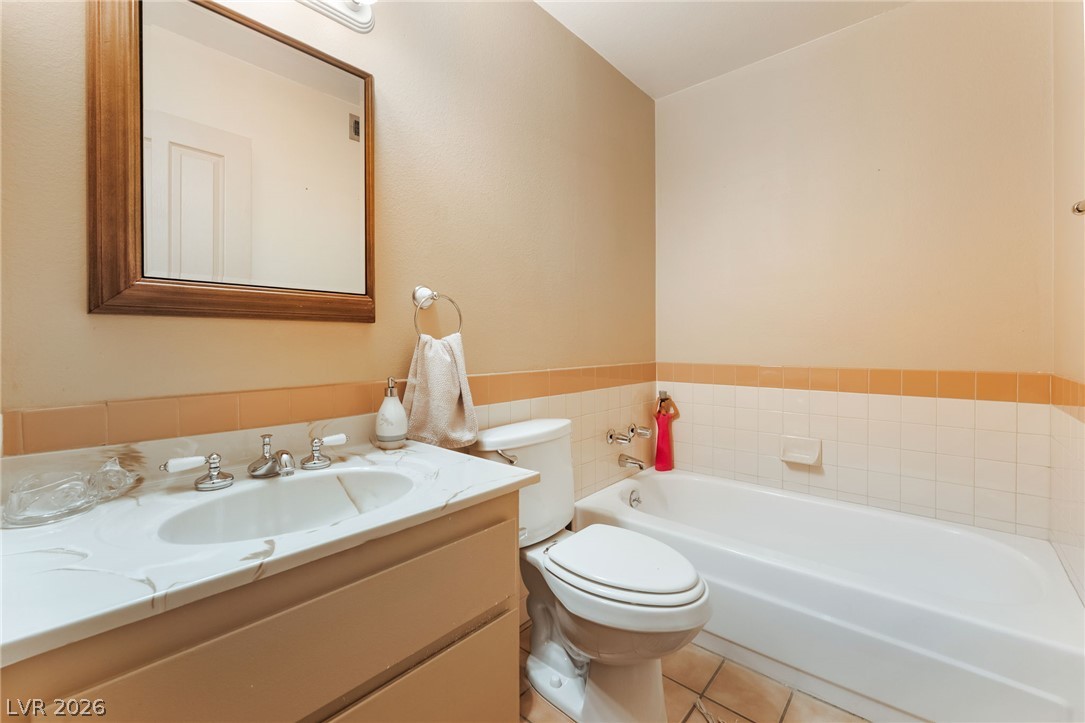
Smooth tile floors run beneath a classic vanity set alongside a deep soaking tub.
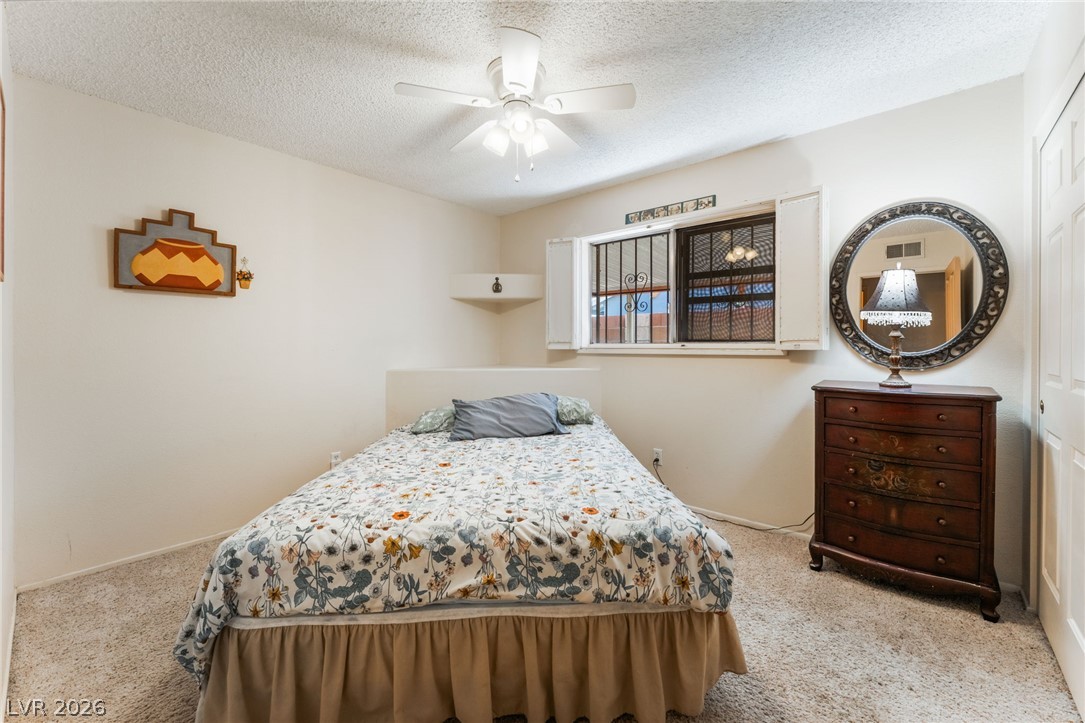
Plush carpeting and classic shutters create a cozy, inviting atmosphere in this bedroom.
Plentiful natural light streams across carpeted floors and neutral walls in this comfortable bedroom.
A spacious covered concrete patio overlooks the private backyard with mature trees and masonry fencing.
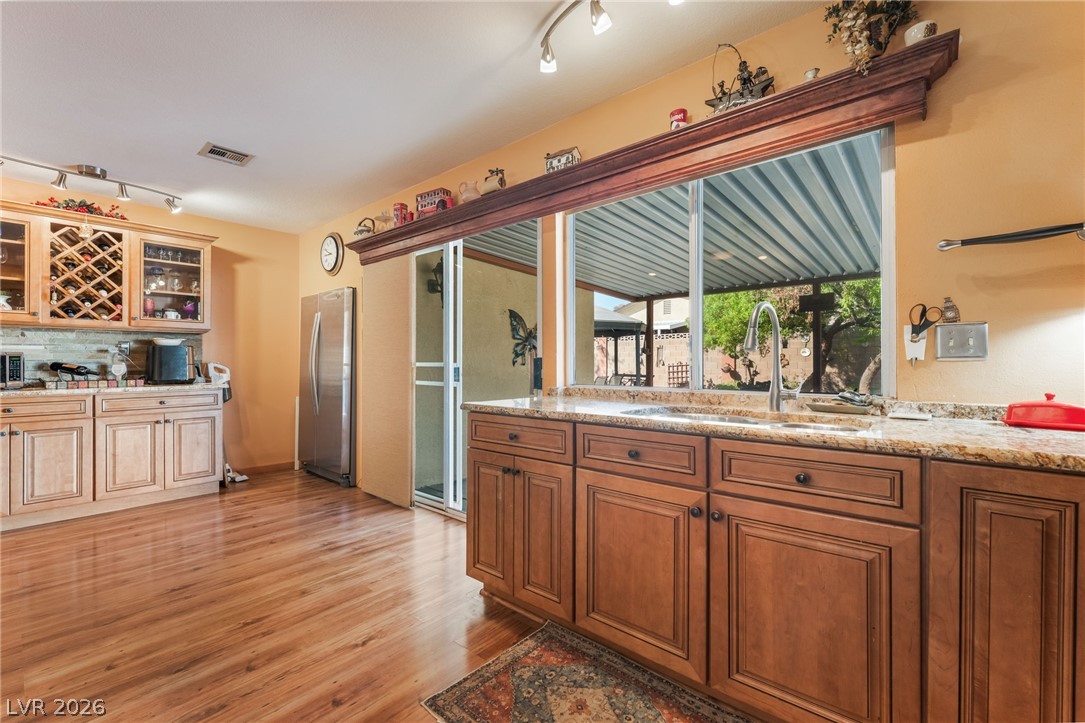
Rich wood flooring pairs with matching cabinetry under a wide service window overlooking the patio.
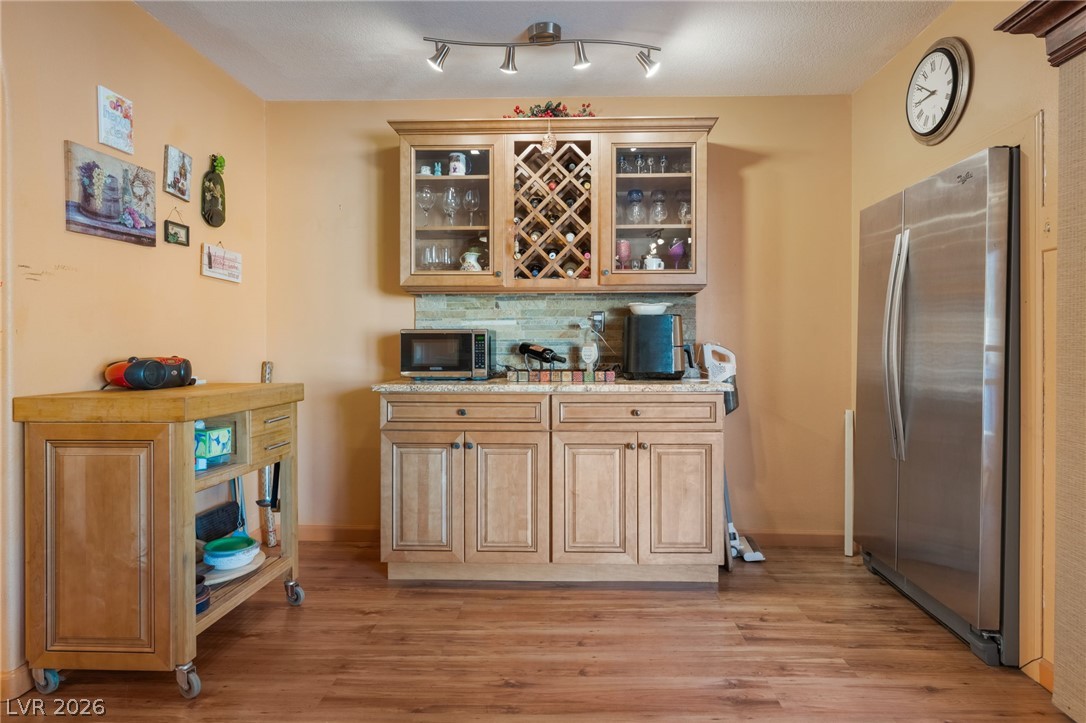
Rich wood flooring grounds this functional dry bar area featuring built-in cabinetry and stone counters.
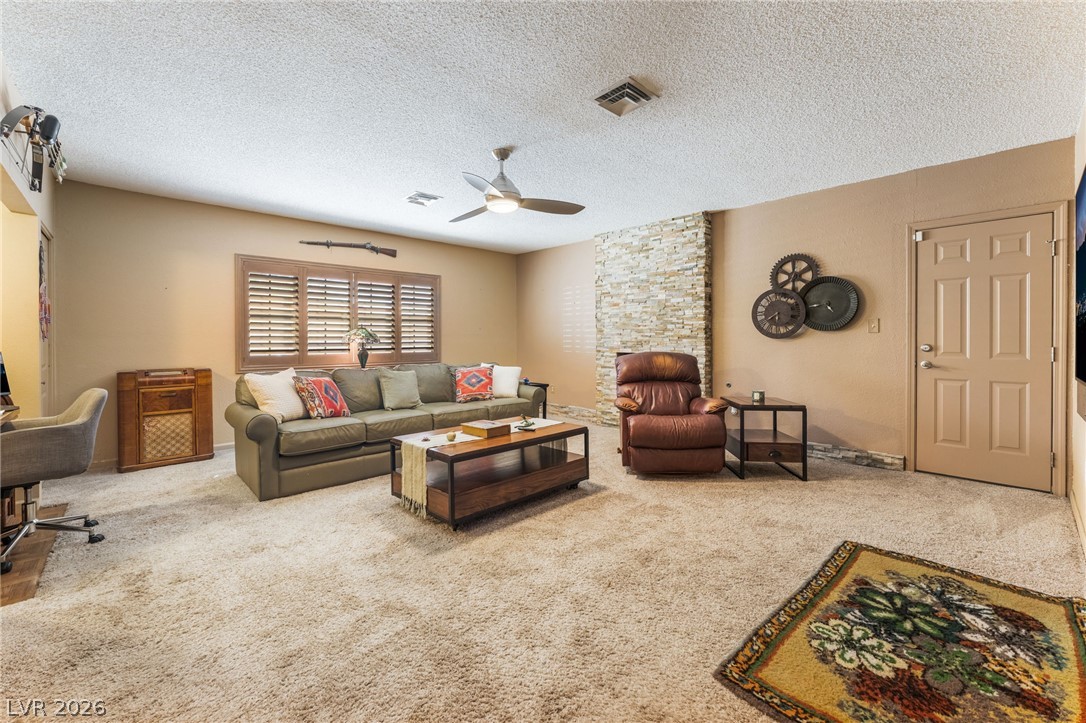
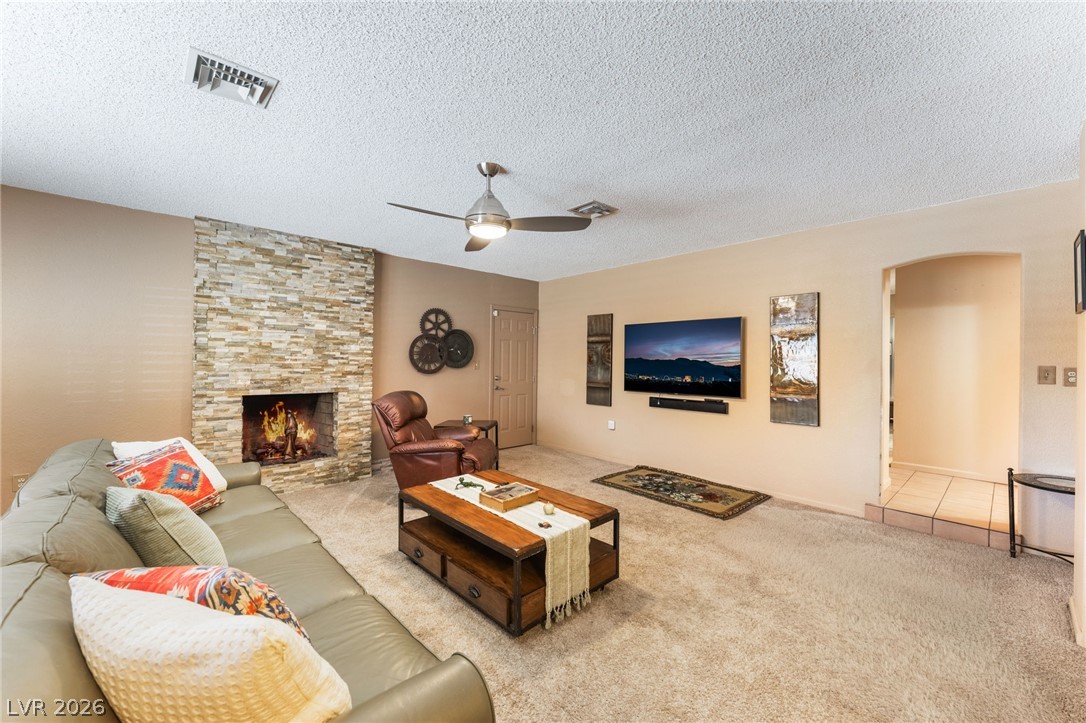
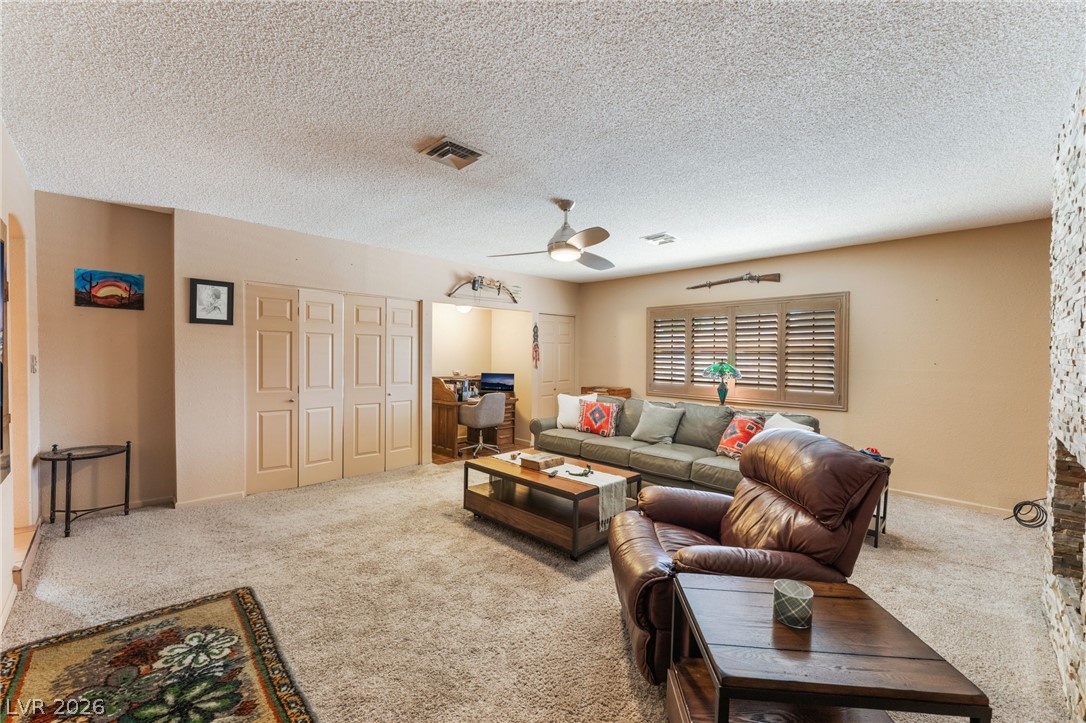
A stone-clad fireplace and wood shutters accent this comfortable living space with neutral textured flooring.
An inviting stone-faced fireplace anchors the open living room finished with soft carpeting.
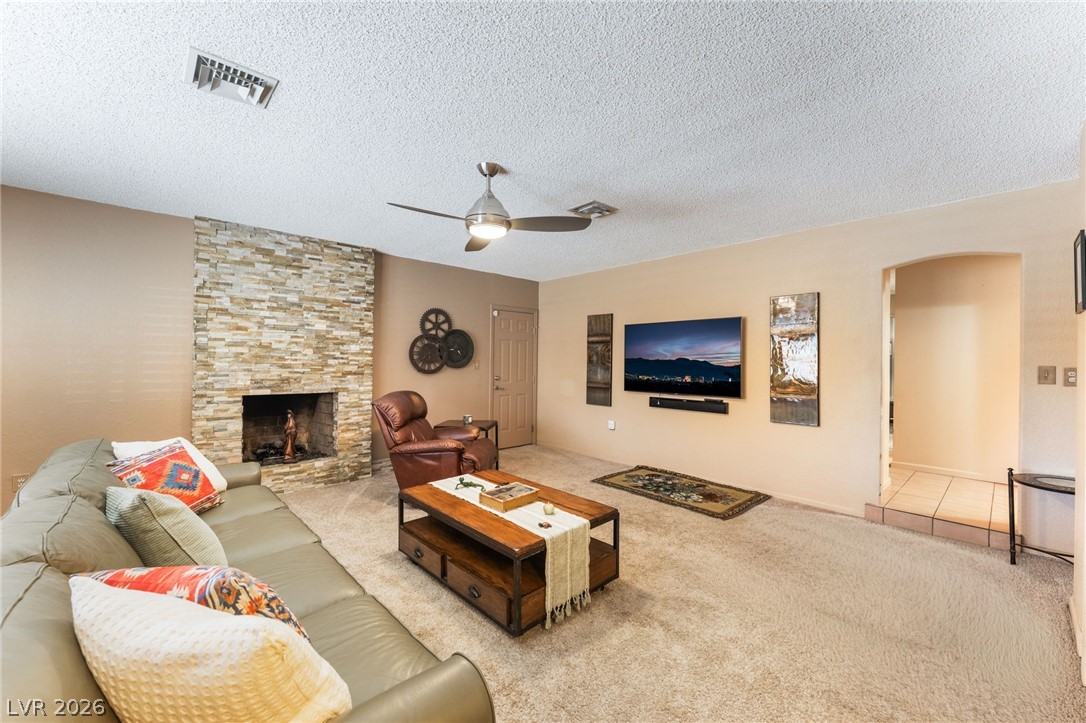
An inviting stone fireplace serves as the centerpiece of this carpeted living room.
An inviting stone fireplace anchors this comfortable living space finished with wall-to-wall carpeting.
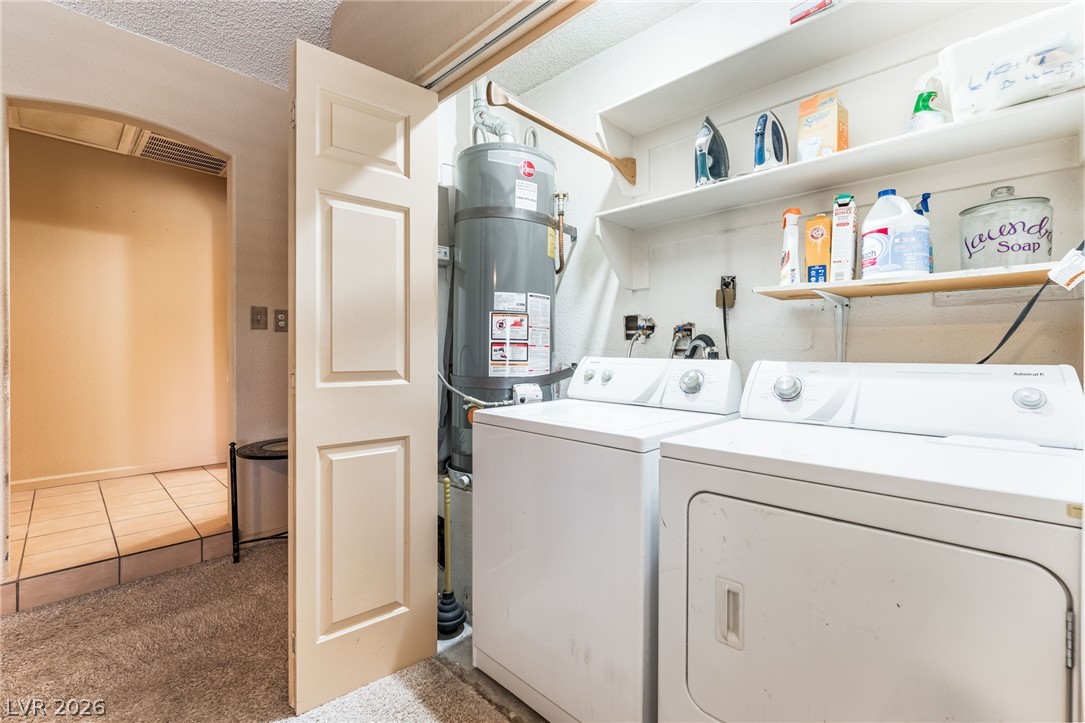
Functional laundry nook features built-in shelving and direct access to tiled and carpeted hallways.
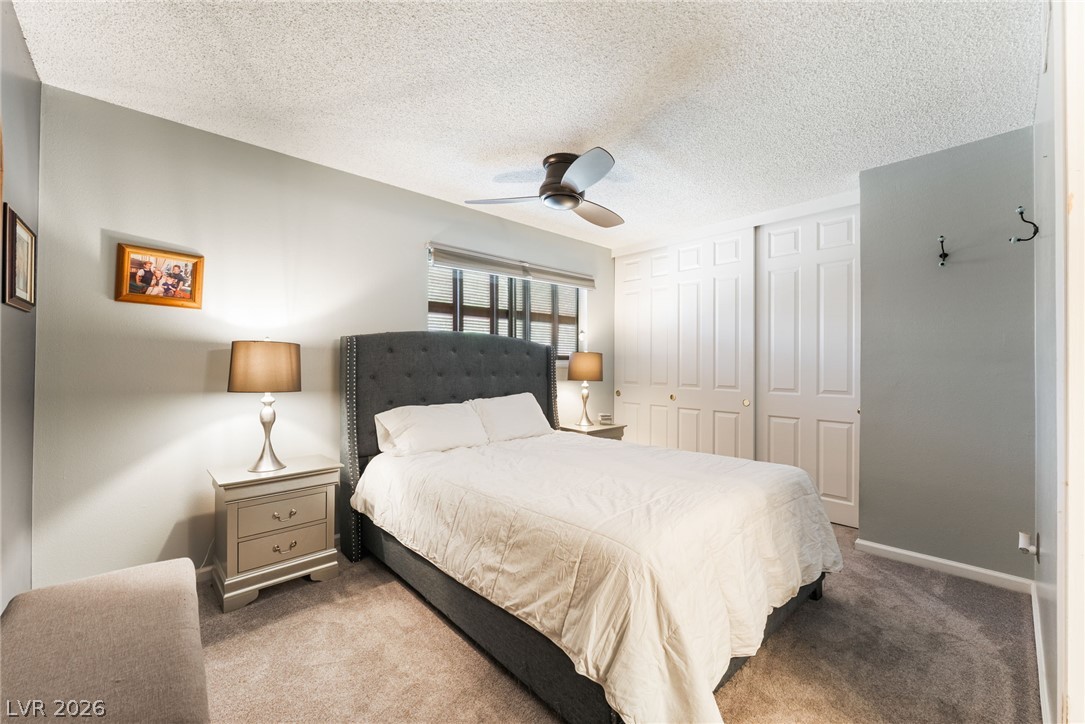
A spacious layout and plush carpeting define this comfortable bedroom space.
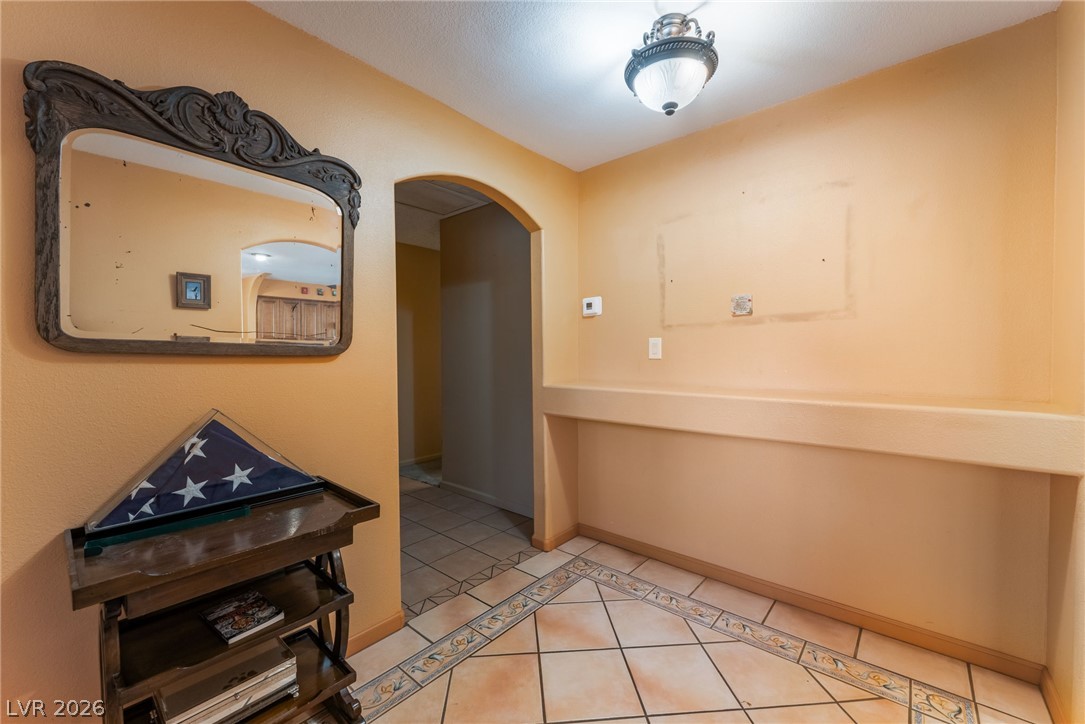
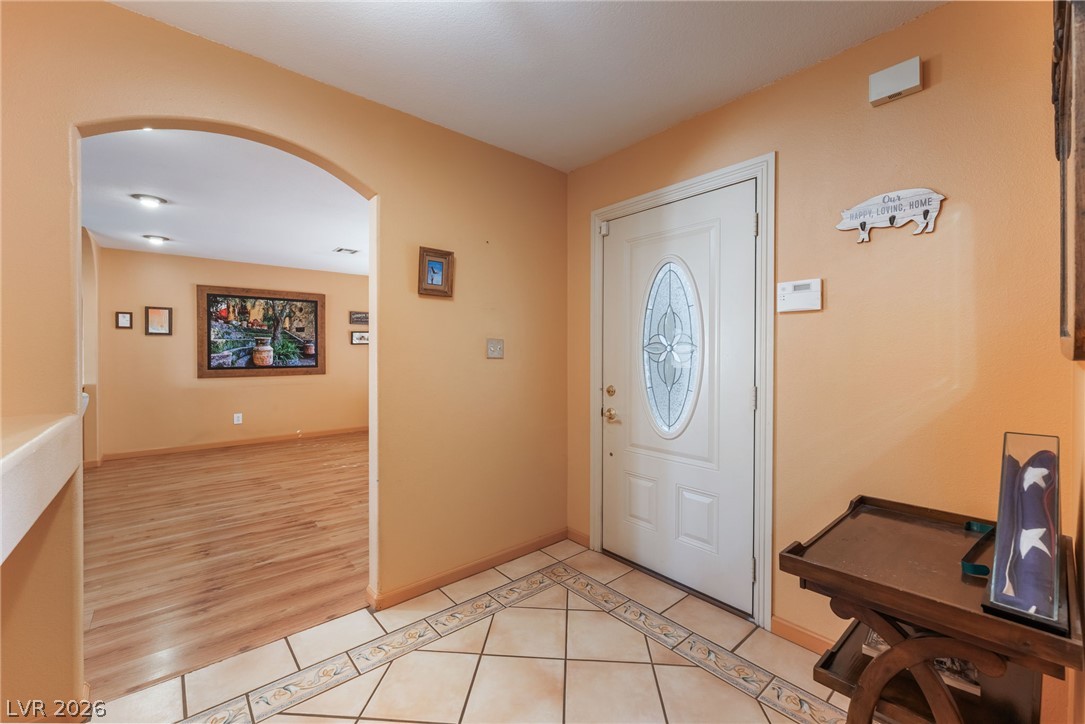
An arched doorway and detailed tile flooring define this welcoming entryway.
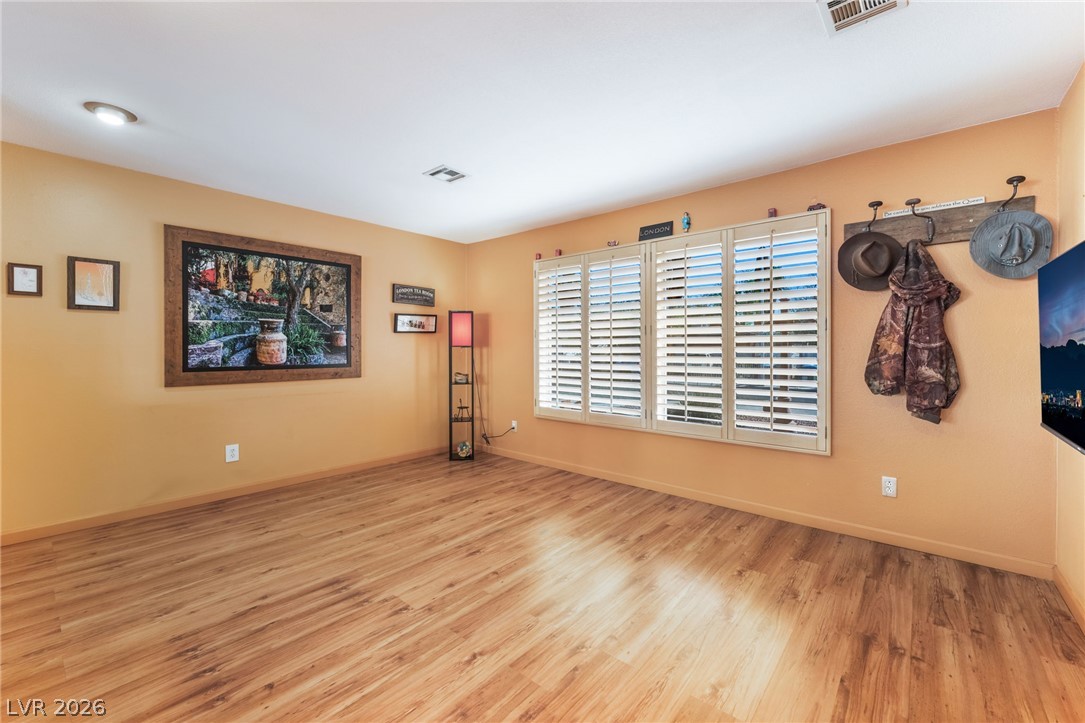
Gleaming wood flooring complements the plantation shutters in this versatile room.
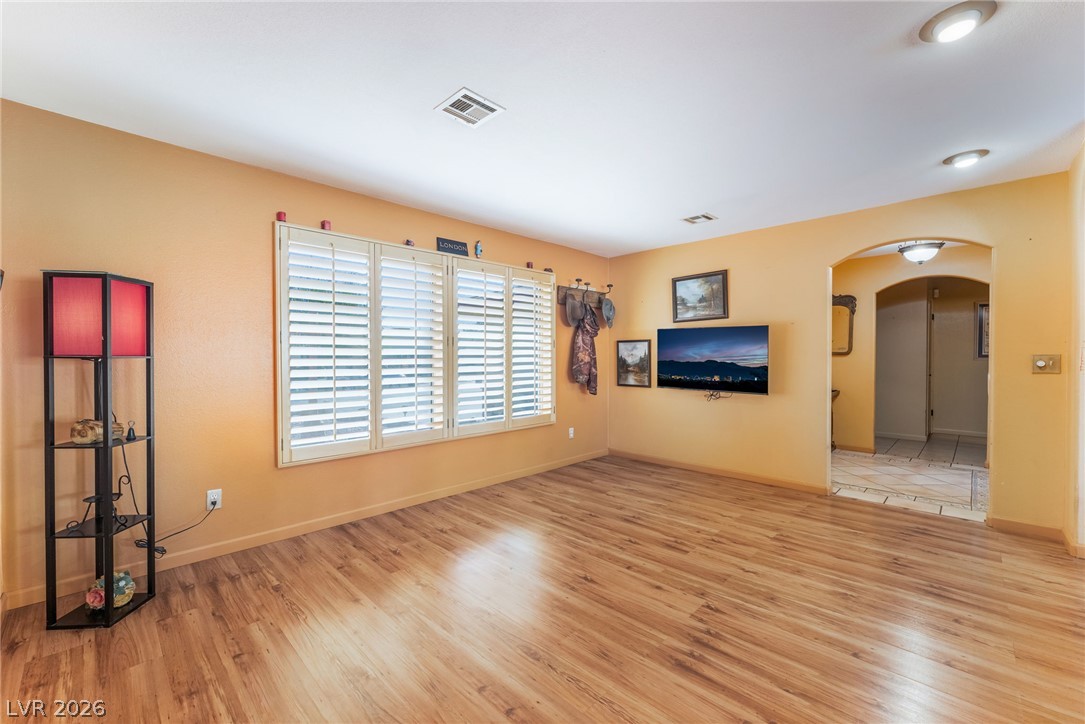
Gleaming wood floors anchor this open living area accented by plantation shutters and recessed lighting.
Warm wood flooring pairs seamlessly with an inviting open layout leading to the kitchen.
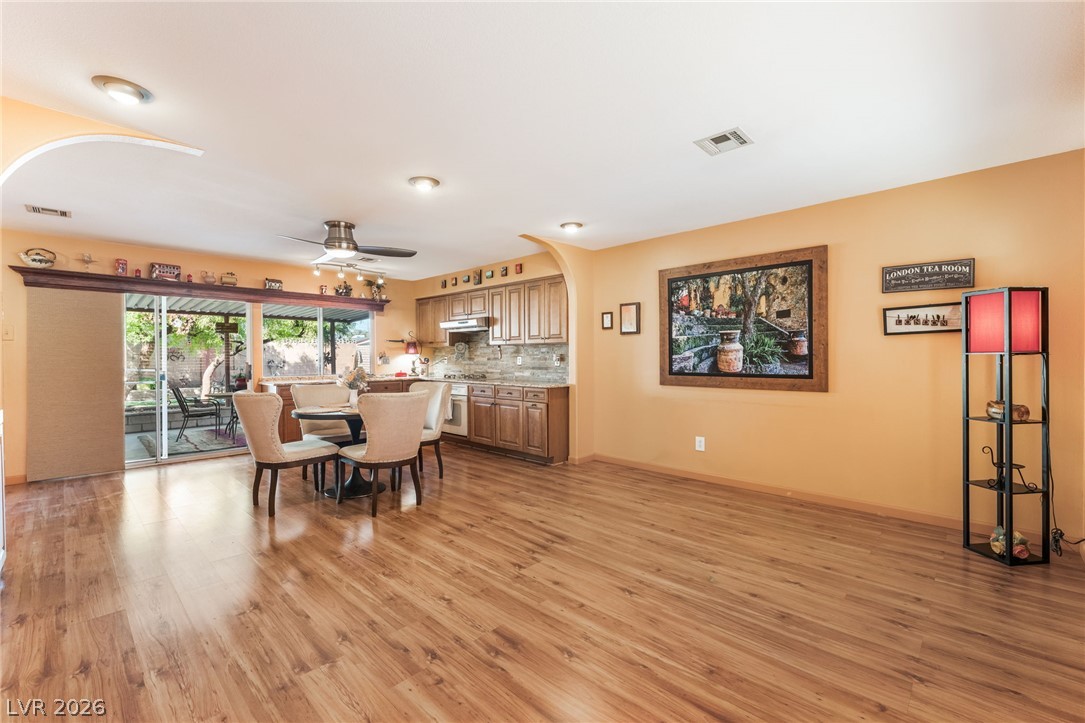
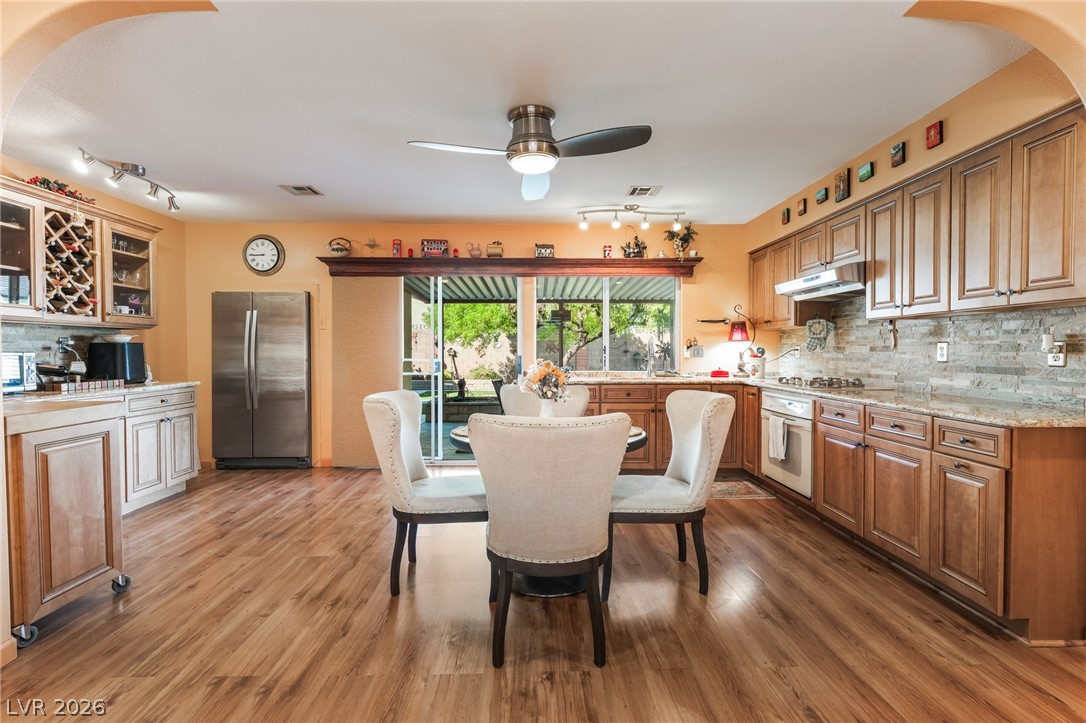
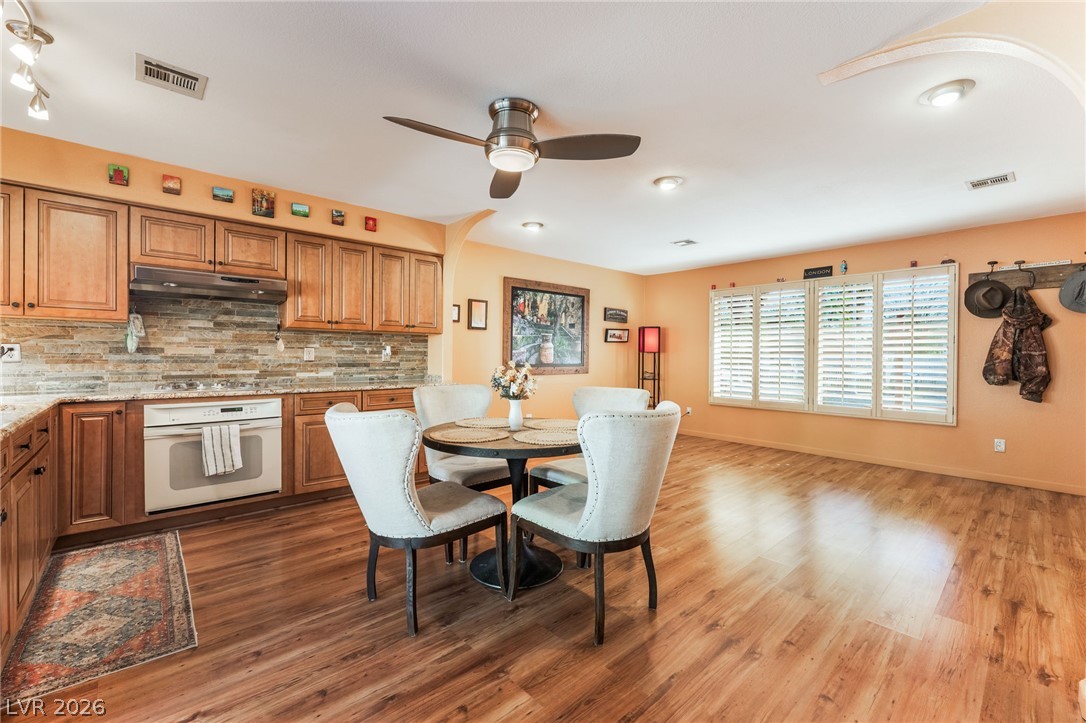
Warm wood cabinetry and durable flooring frame this inviting dining area next to the kitchen.
Rich wood flooring anchors this open-concept kitchen and casual dining area.
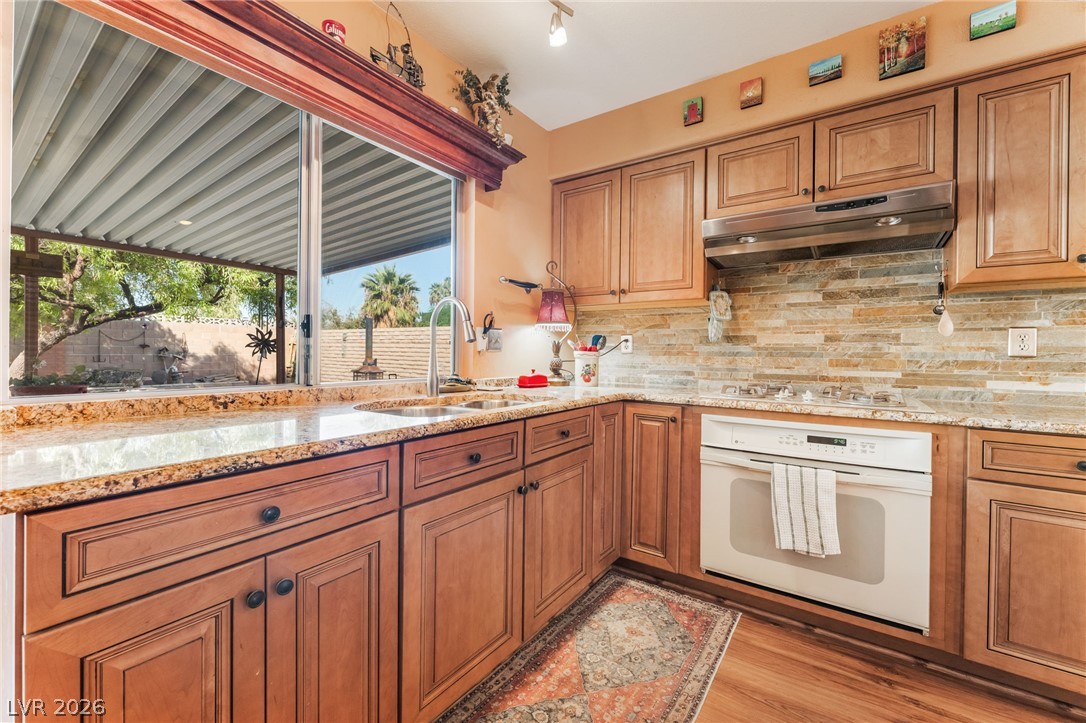
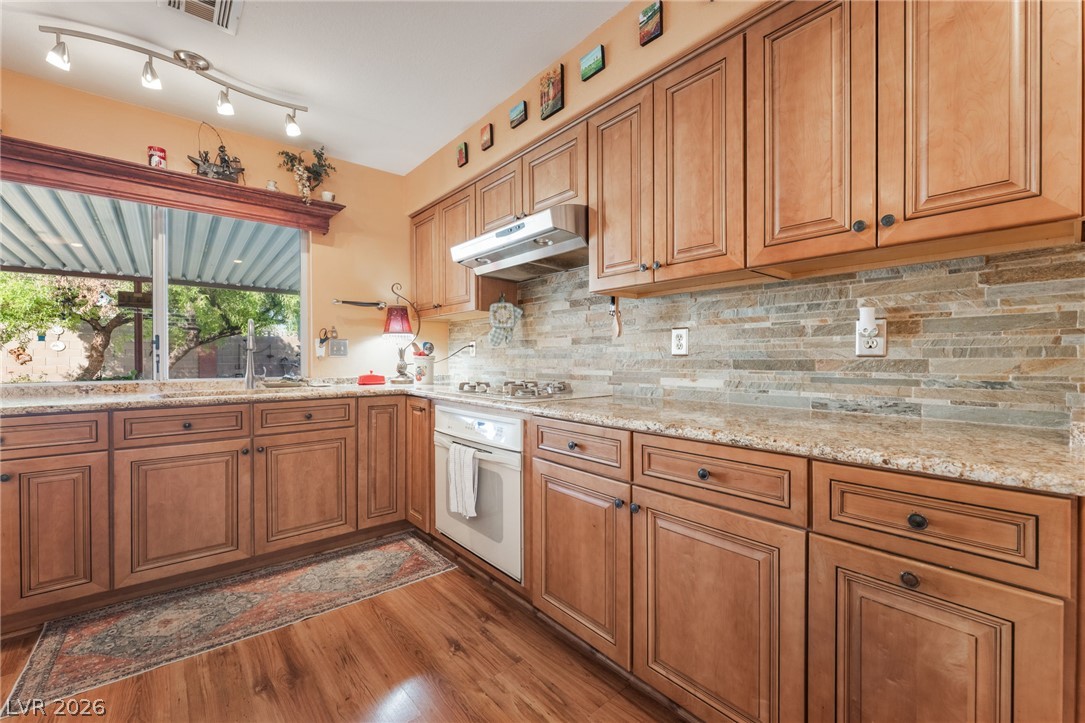
Rich wood cabinetry and polished stone countertops elevate this kitchen centered around a large window.
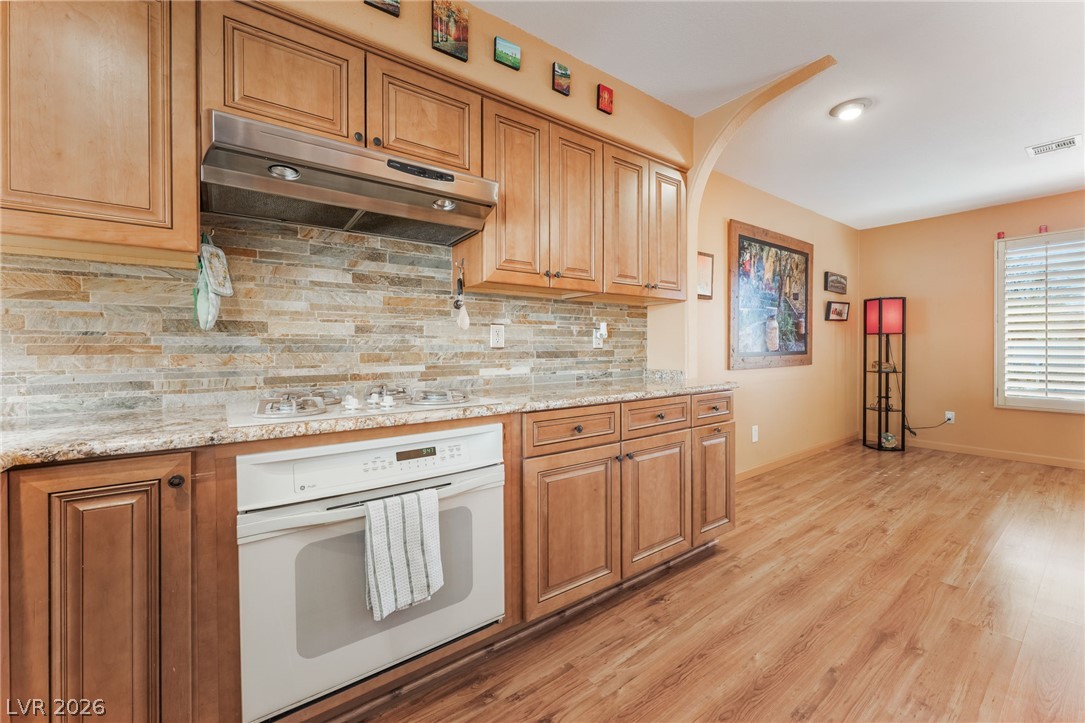
Warm wood cabinetry paired with stone countertops defines this inviting culinary space.
Rich wood cabinetry paired with stone counters and a tile backsplash defines this updated kitchen.
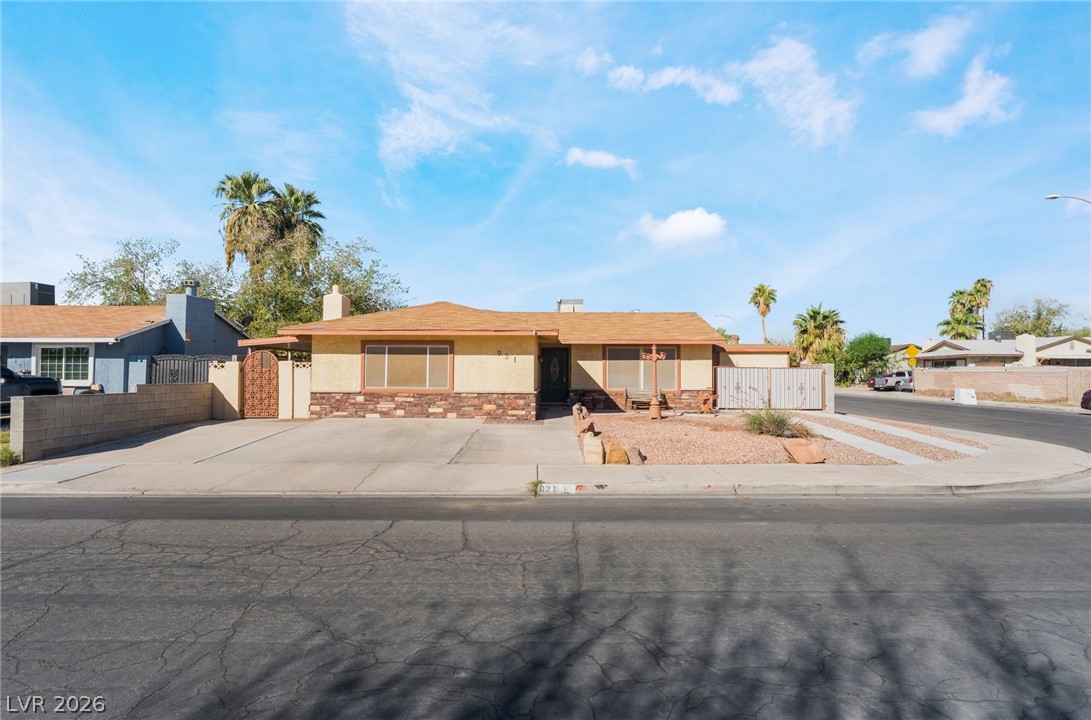
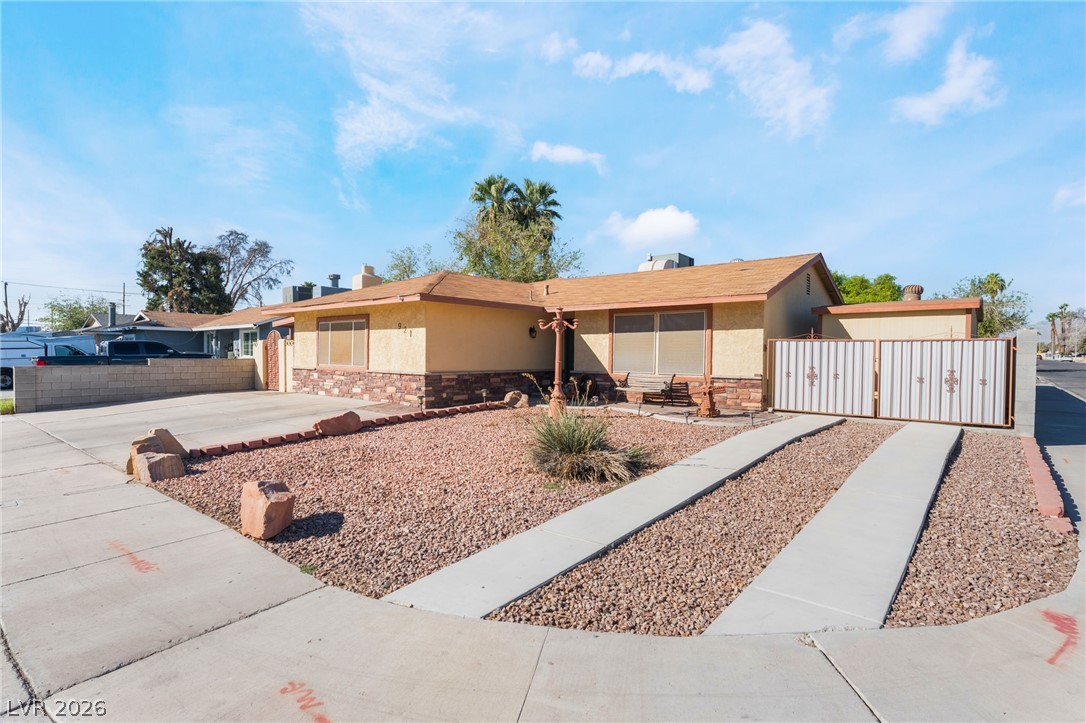
A classic ranch exterior showcases textured stone accents and a spacious concrete driveway.
Low-maintenance desert landscaping frames the front exterior of this single-story ranch home.
Midcentury ranch facade presents a low-slung profile accented by stone wainscoting.
A spacious concrete driveway leads toward this classic single-story home featuring stone veneer accents.
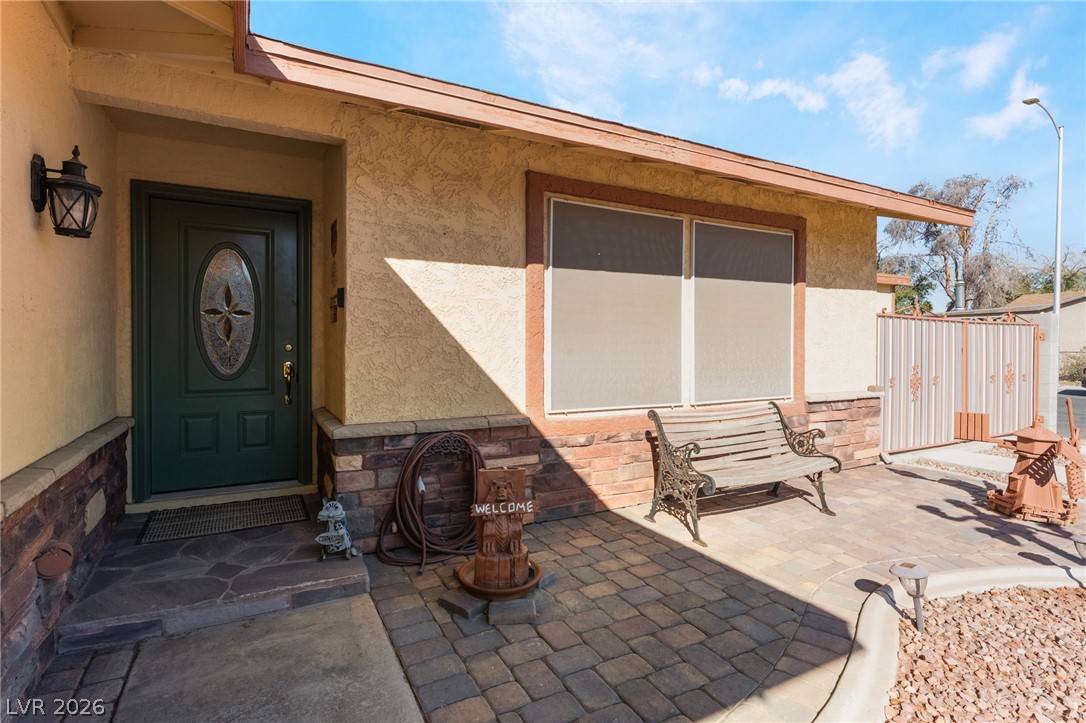
A welcoming front entrance features textured stucco walls and durable paver stone flooring.
An arched doorway connects the tiled entryway to a spacious room with warm wood-style flooring.