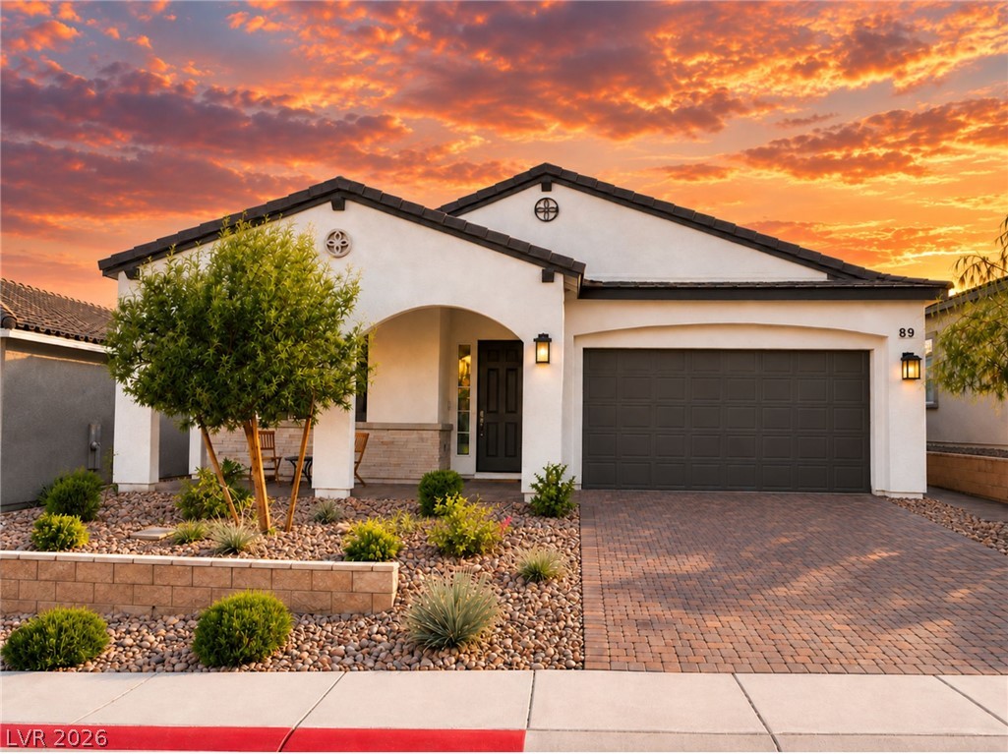
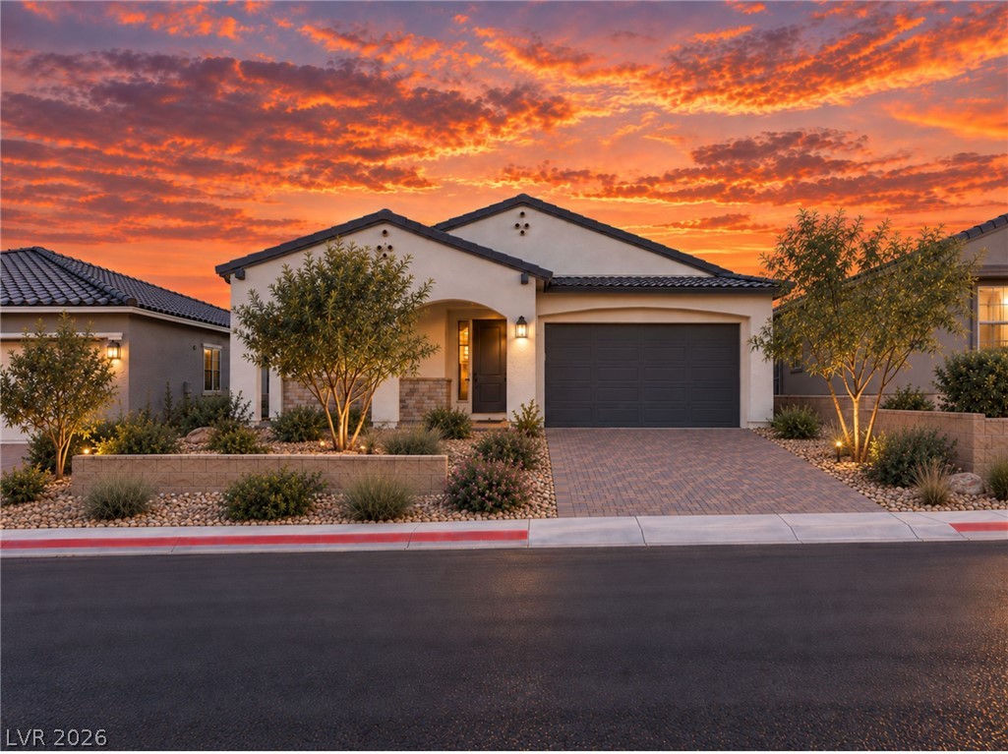
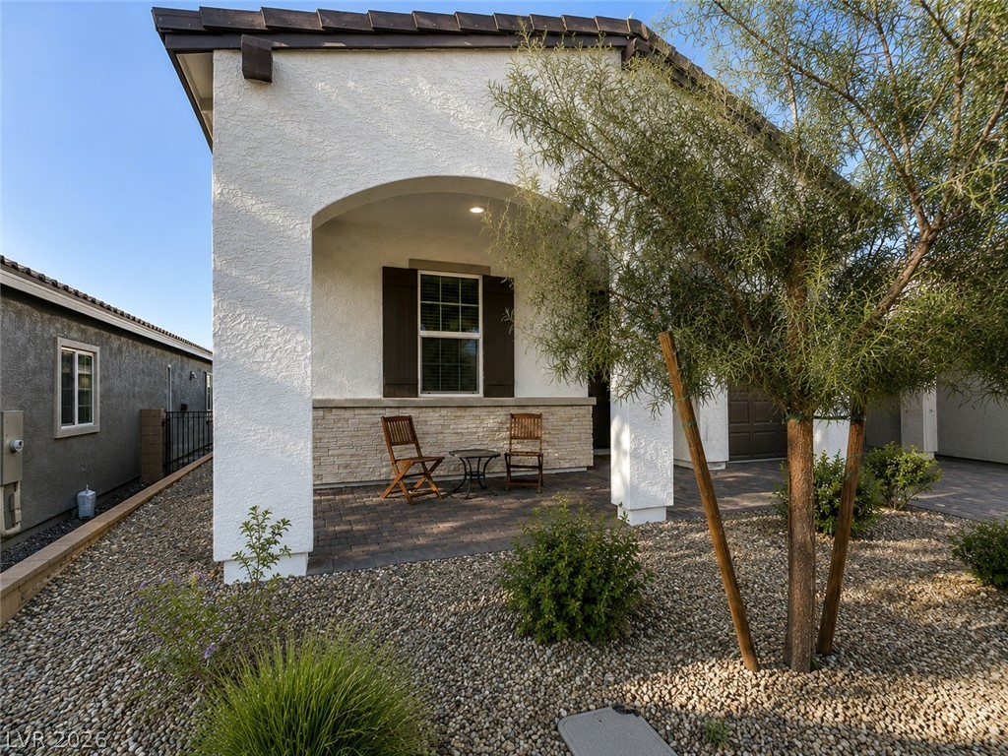
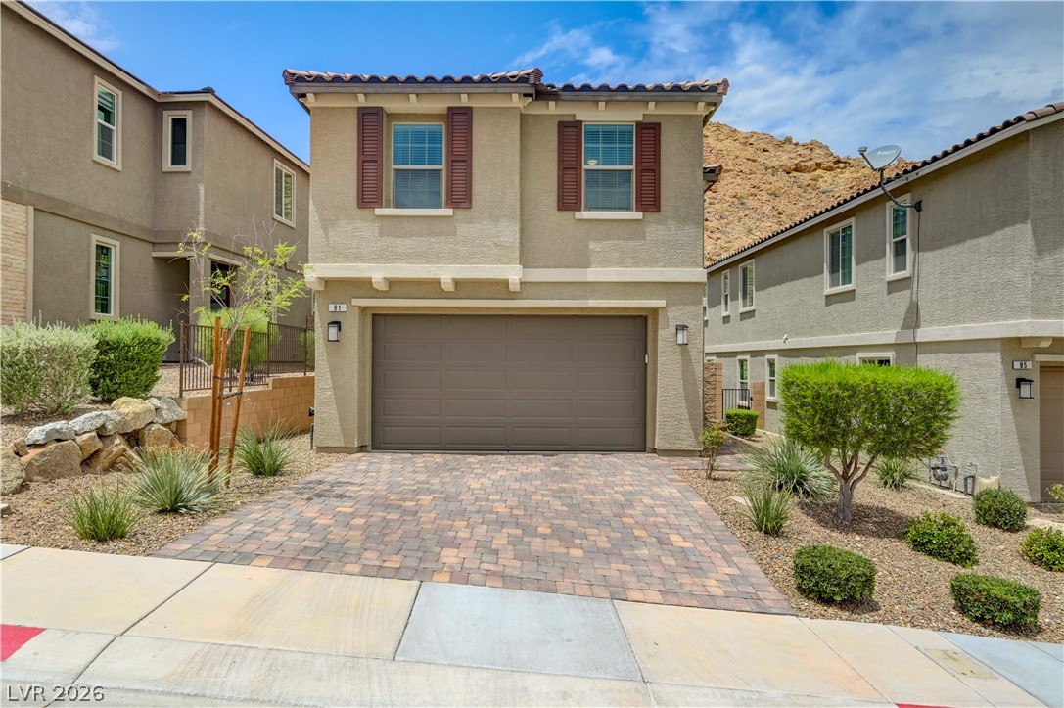
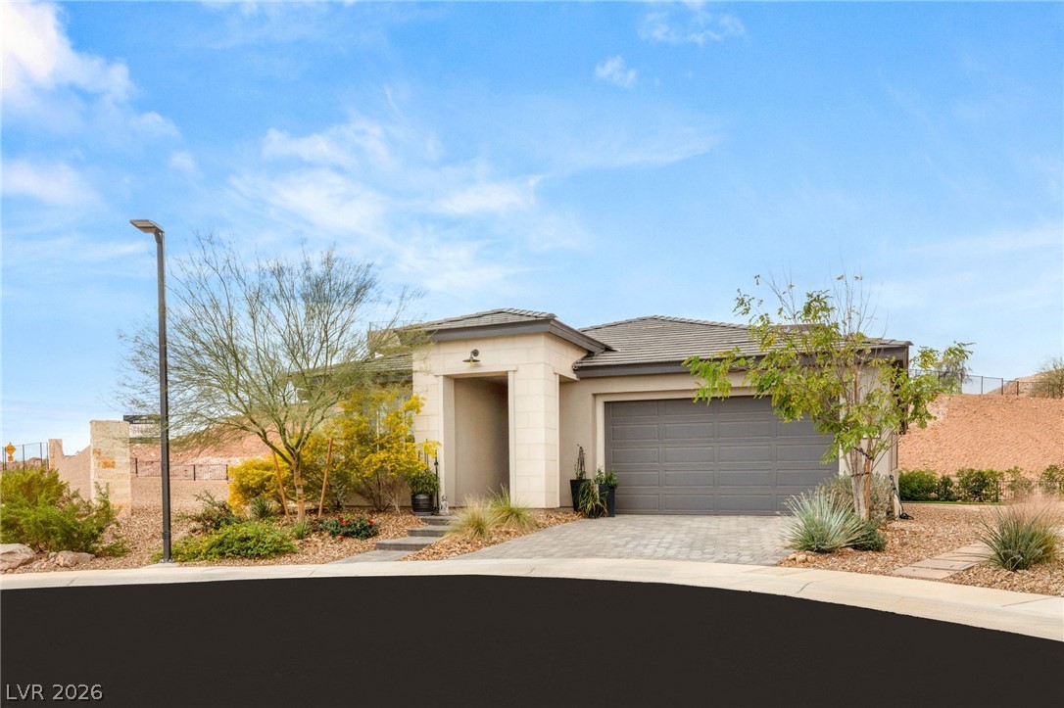
Spanish-style architecture highlights this single-story home with a paved driveway and desert landscaping.
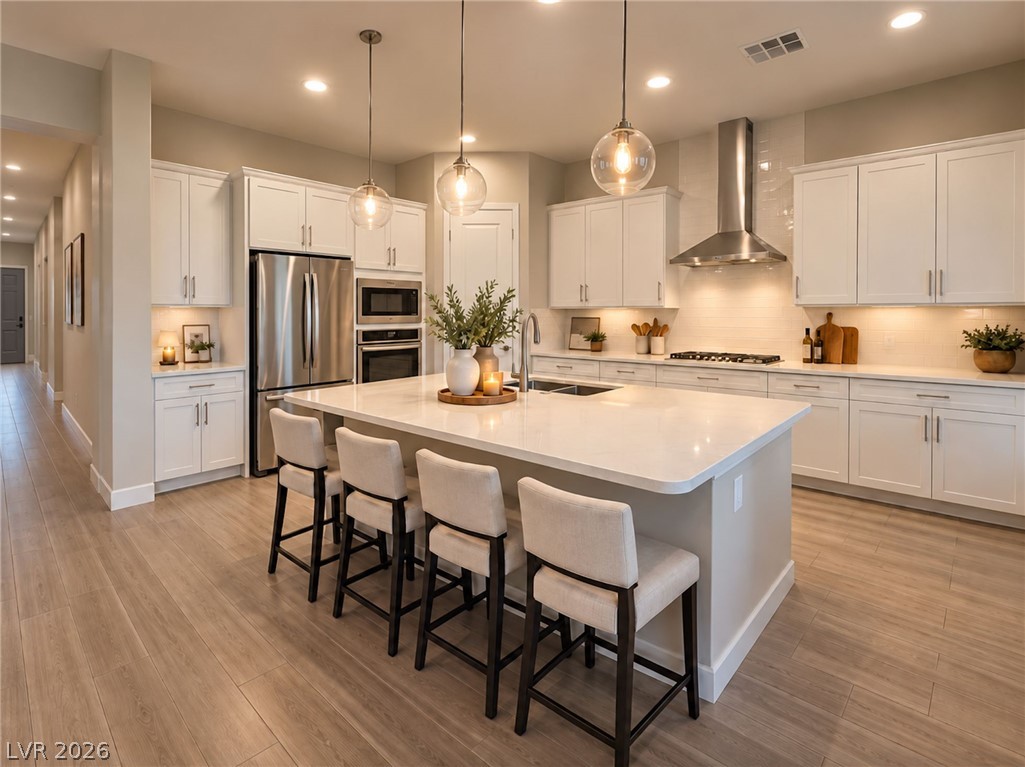
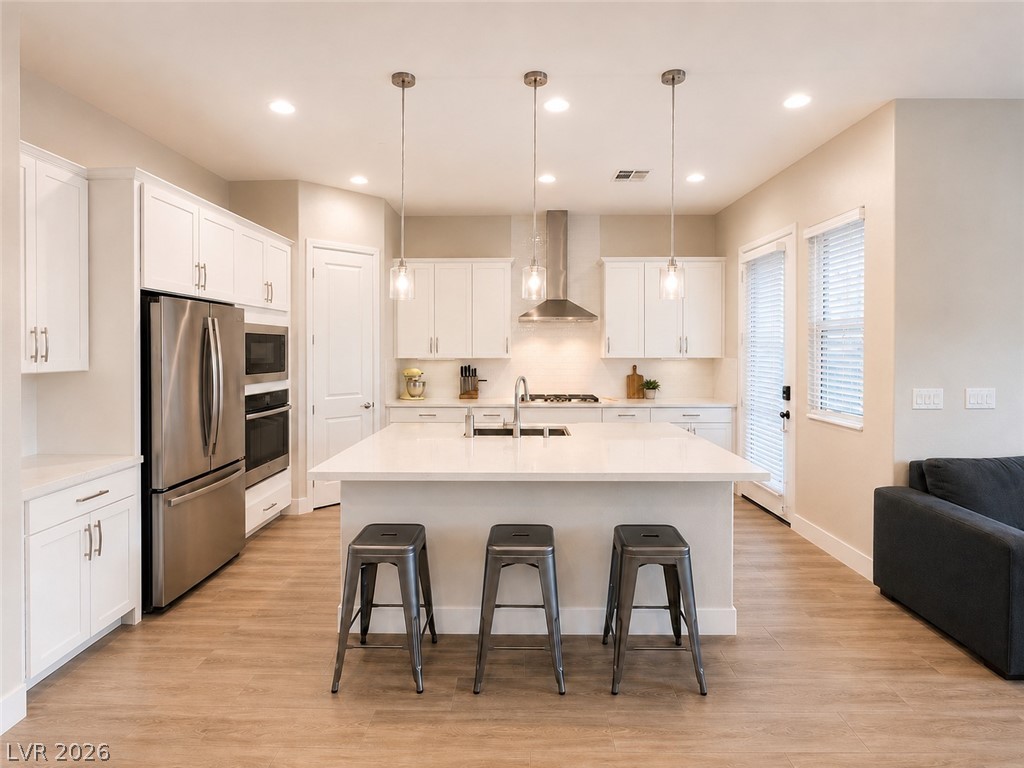
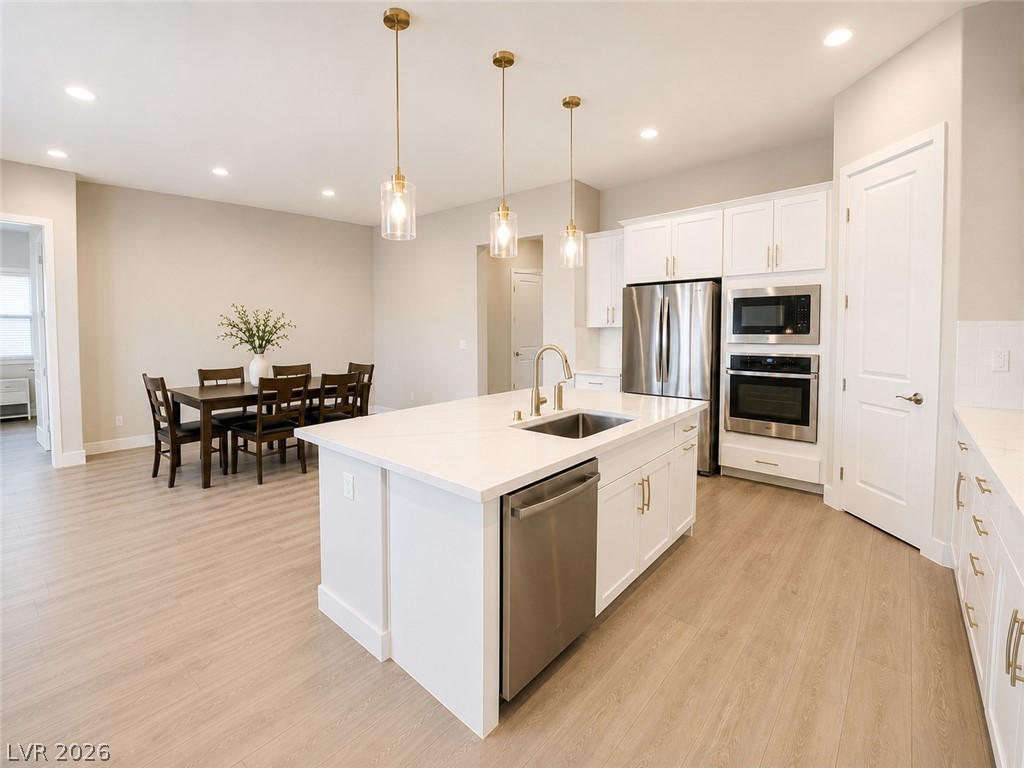
Clean lines and a spacious center island define this modern culinary space.
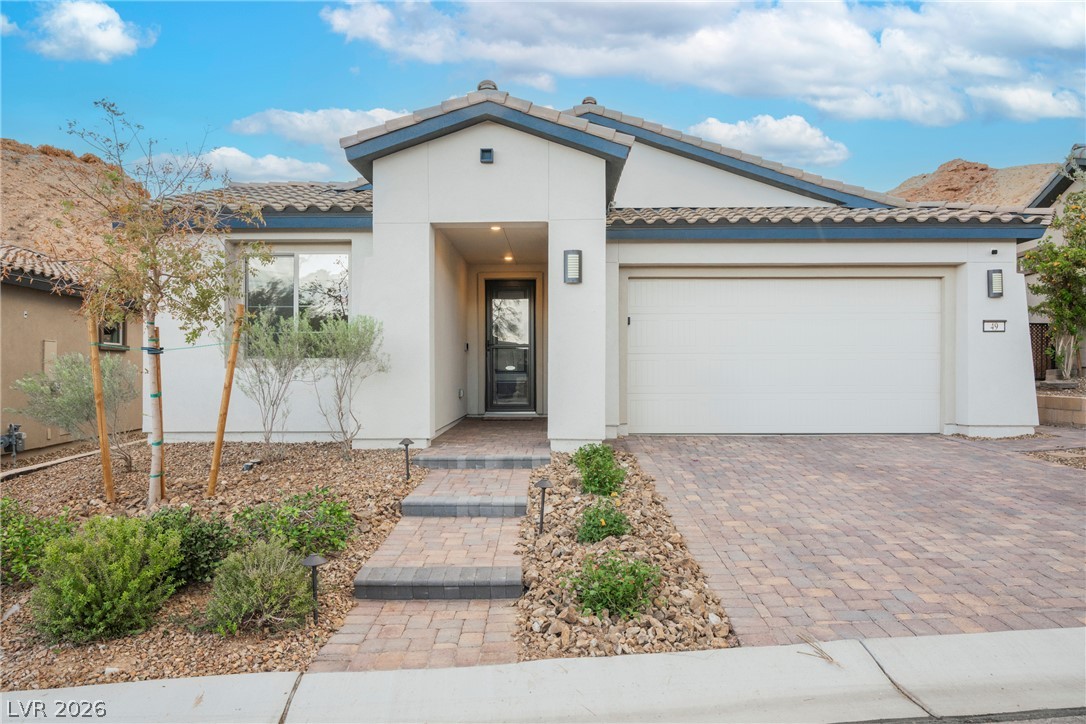
Crisp stucco and stone accents frame this modern single-story residence with low-maintenance desert landscaping.
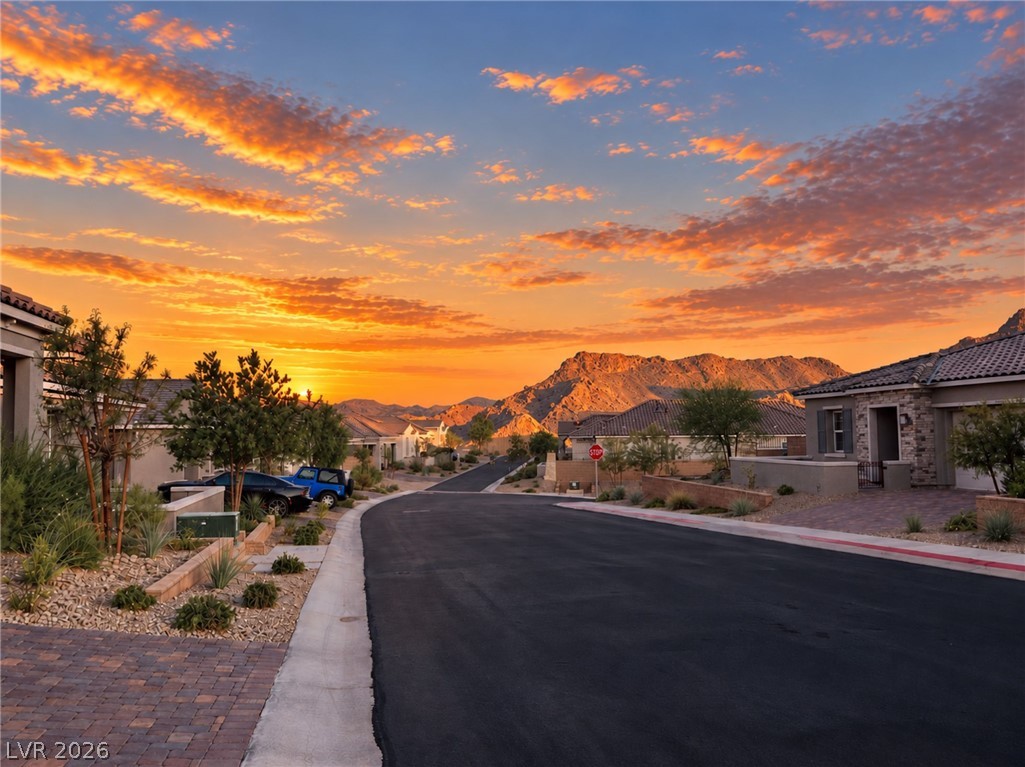
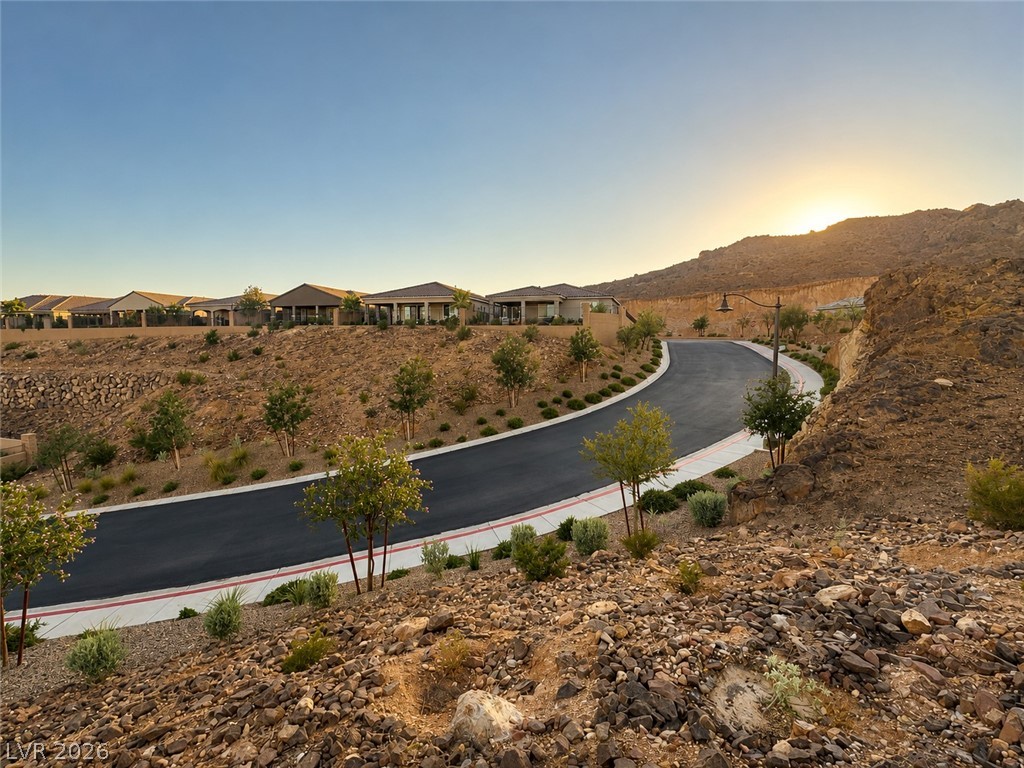
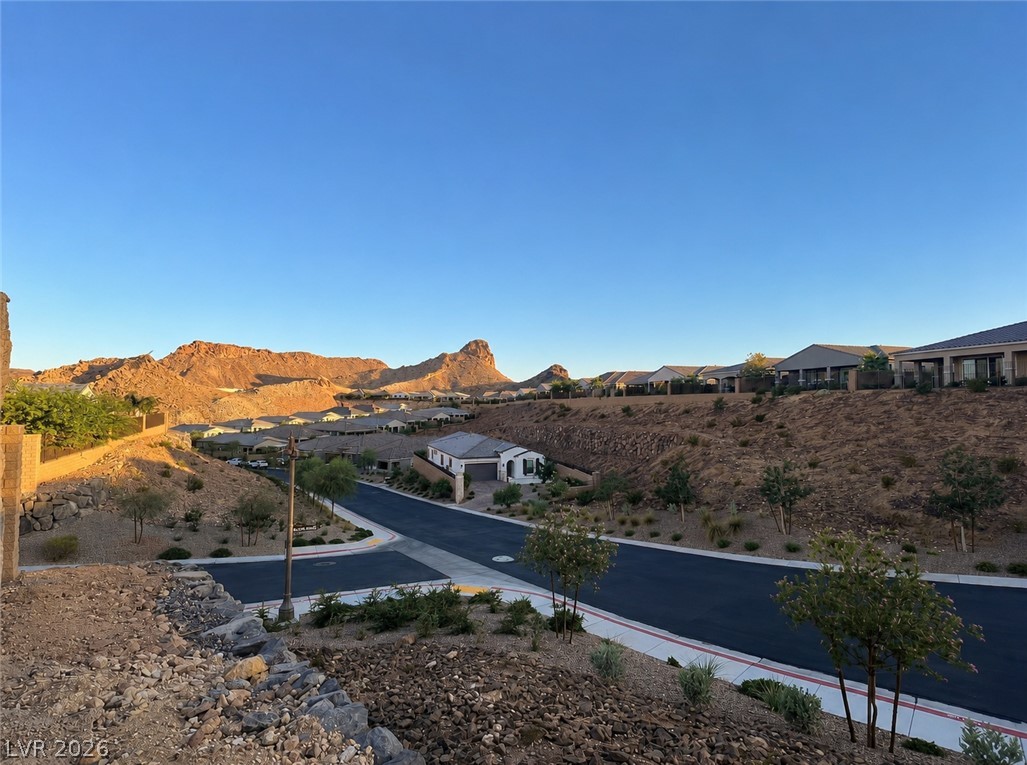
Dramatic mountain vistas frame the peaceful neighborhood street under a vibrant sunset sky.
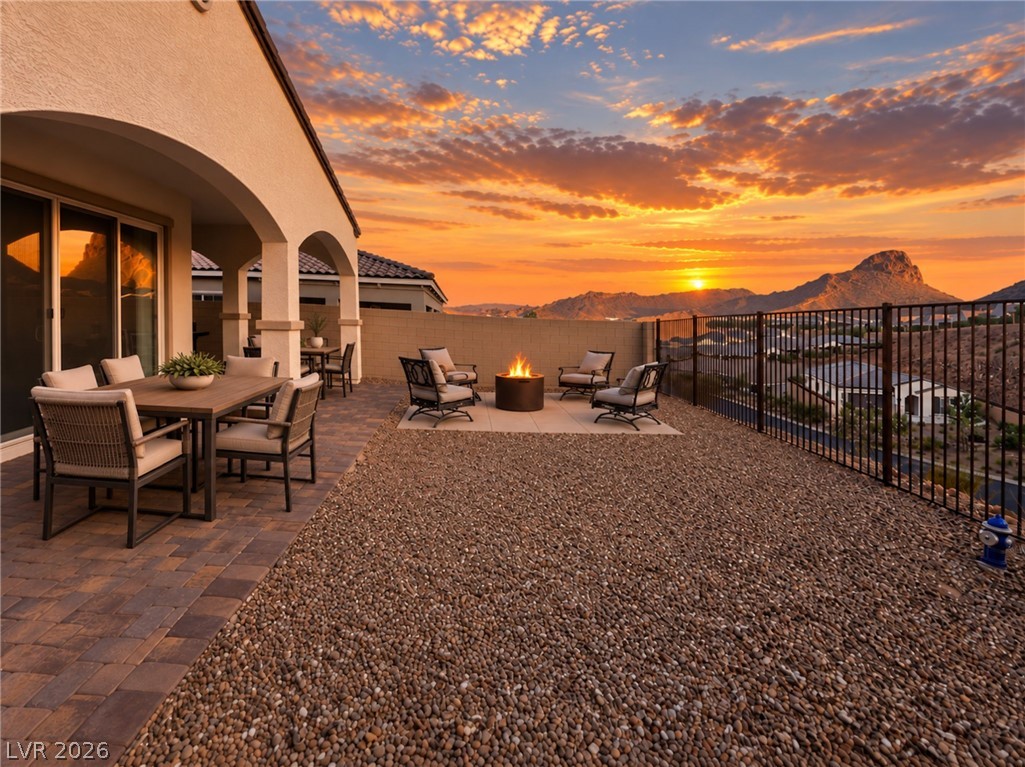
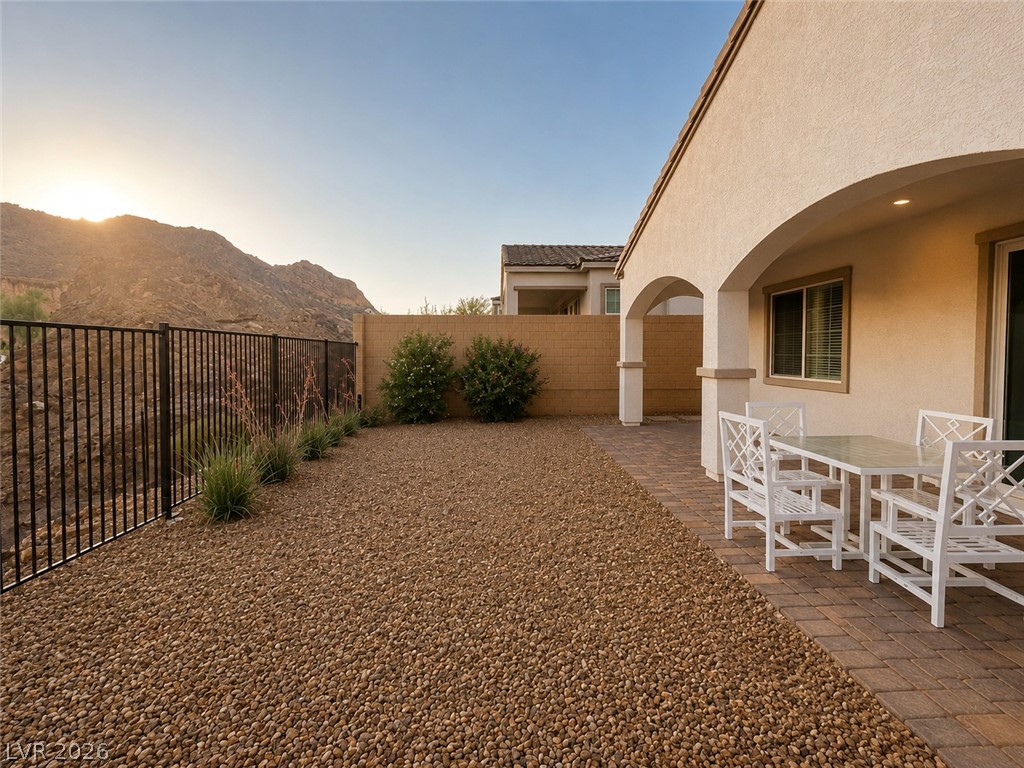
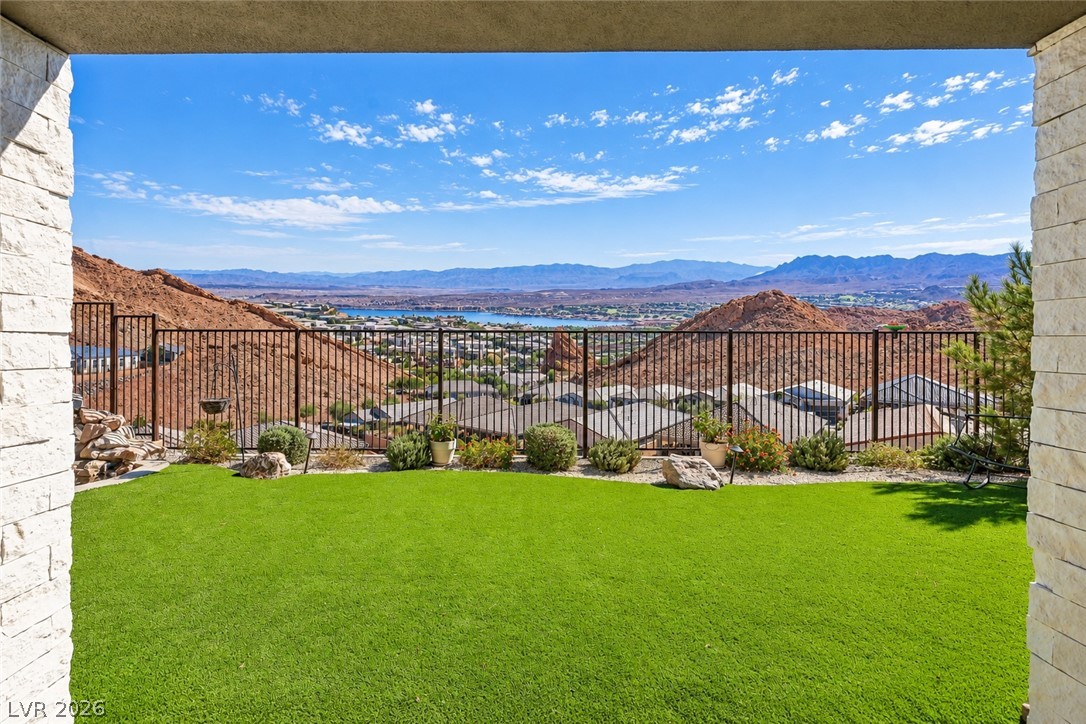
Dramatic mountain views and golden sunsets frame this expansive paved terrace and gravel yard.
Gleaming stone countertops and a spacious central island anchor this modern culinary workspace.
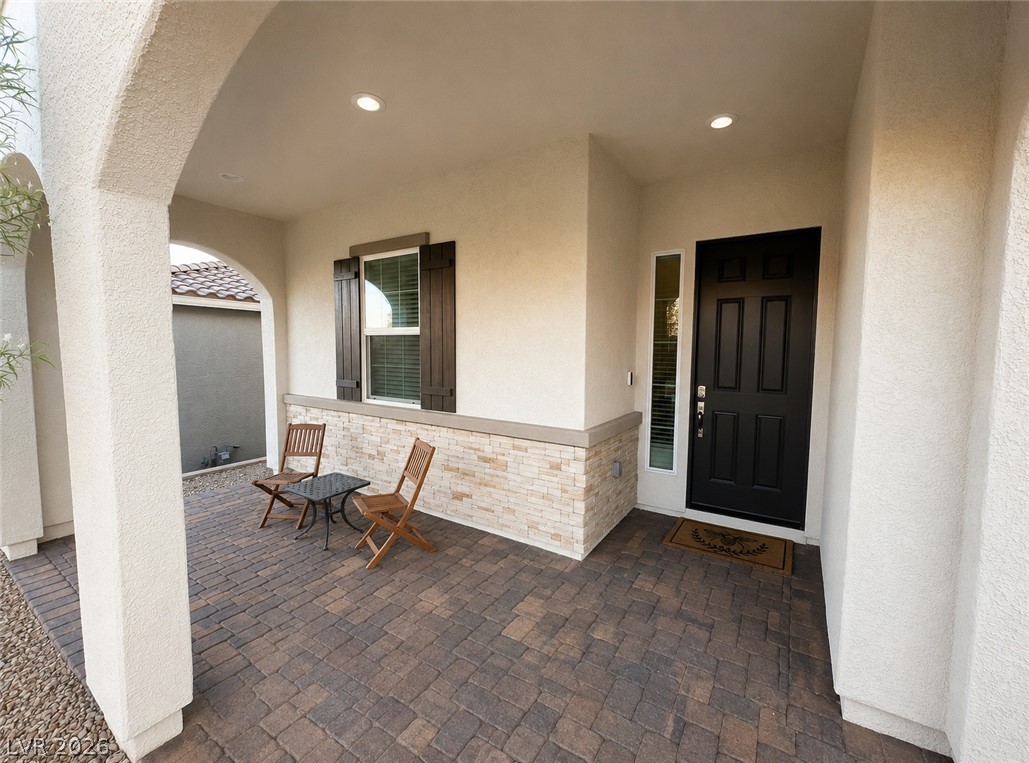
An inviting covered front porch with stone accents highlights the home's stucco exterior.
An inviting entryway welcomes guests with clean lines, stone accents, and paved flooring.
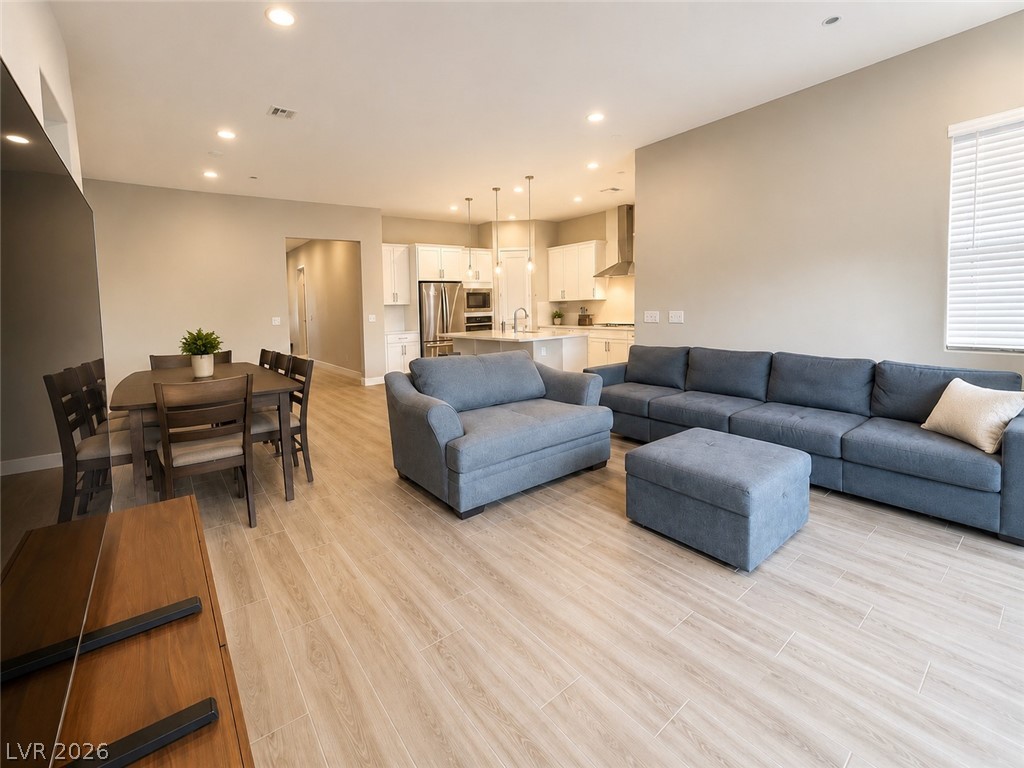
An open floorplan seamlessly connects the functional kitchen space to the adjacent dining area.
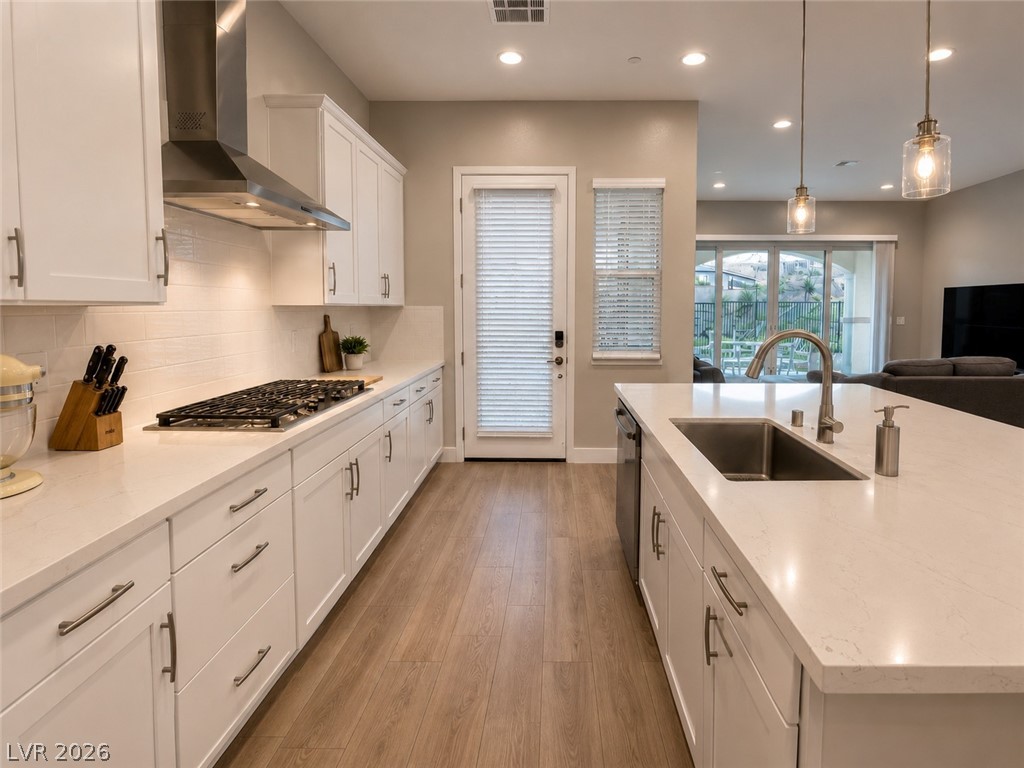
An expansive kitchen island faces modern shaker cabinets and a glass door leading outside.
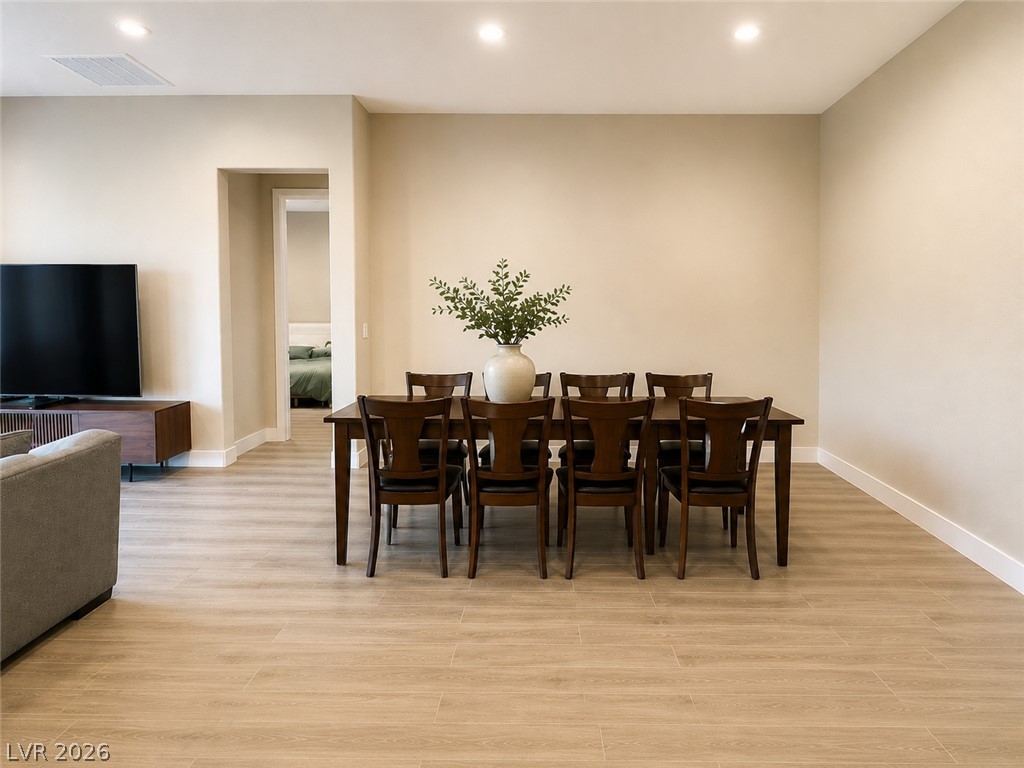
Smooth plaster walls and wood-look flooring establish a clean, contemporary aesthetic in the dining space.
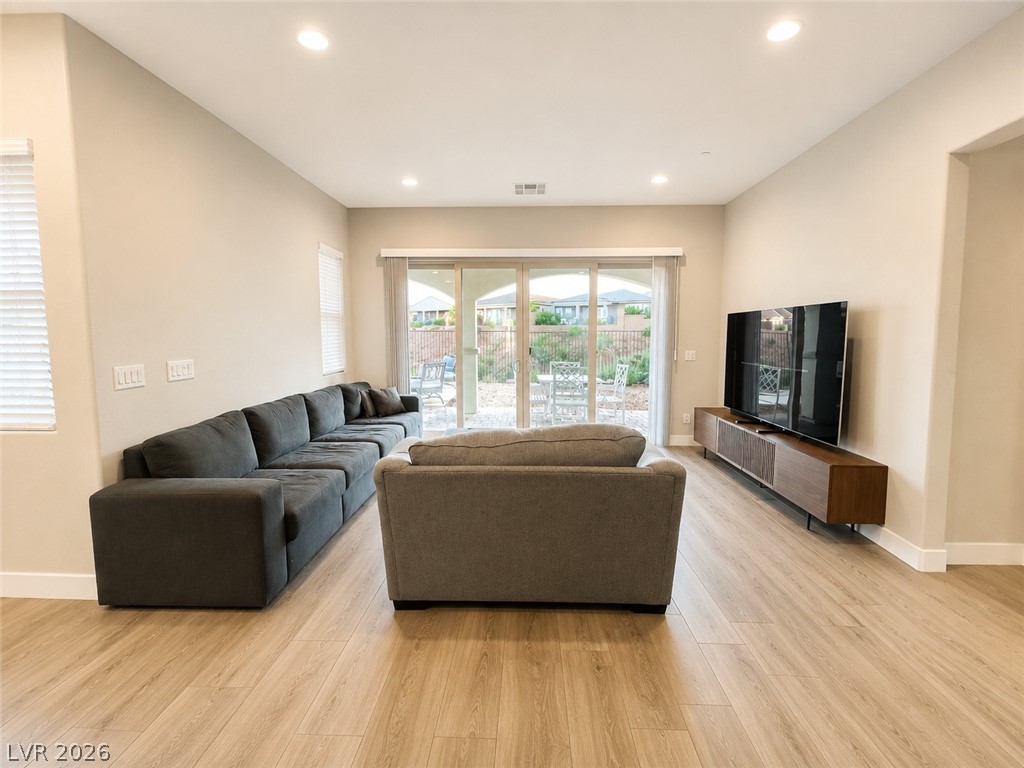
Smooth wood-look flooring and recessed lighting define this comfortable modern living area.
An open layout integrates the living area and dining space over light wood-look flooring.
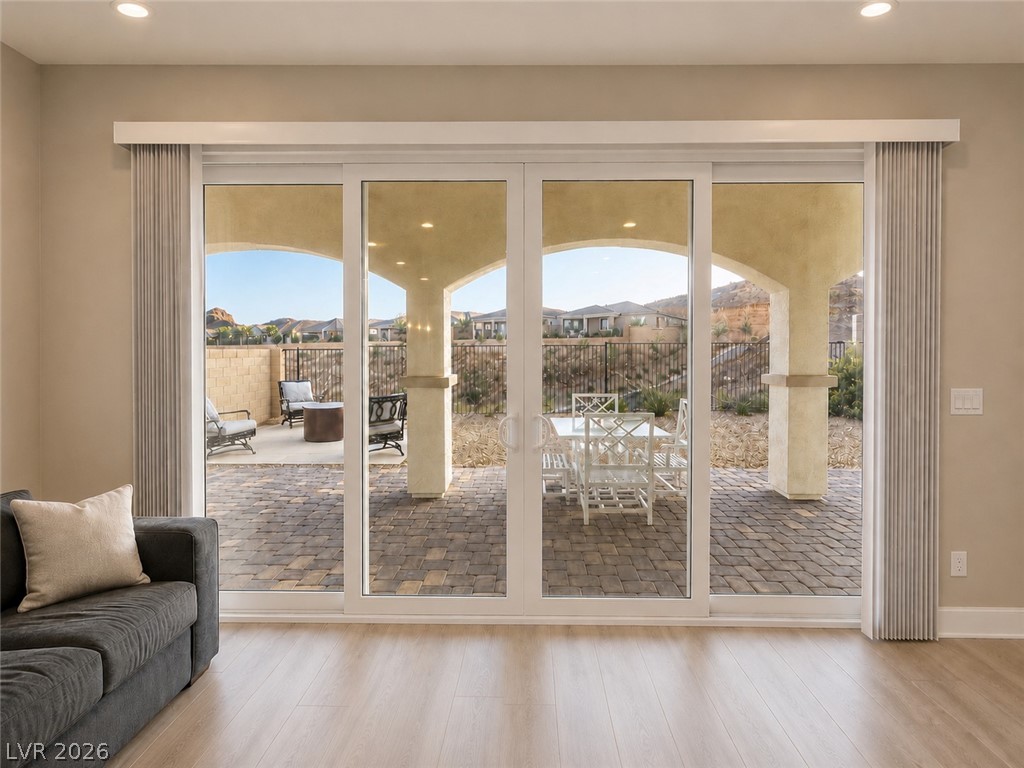
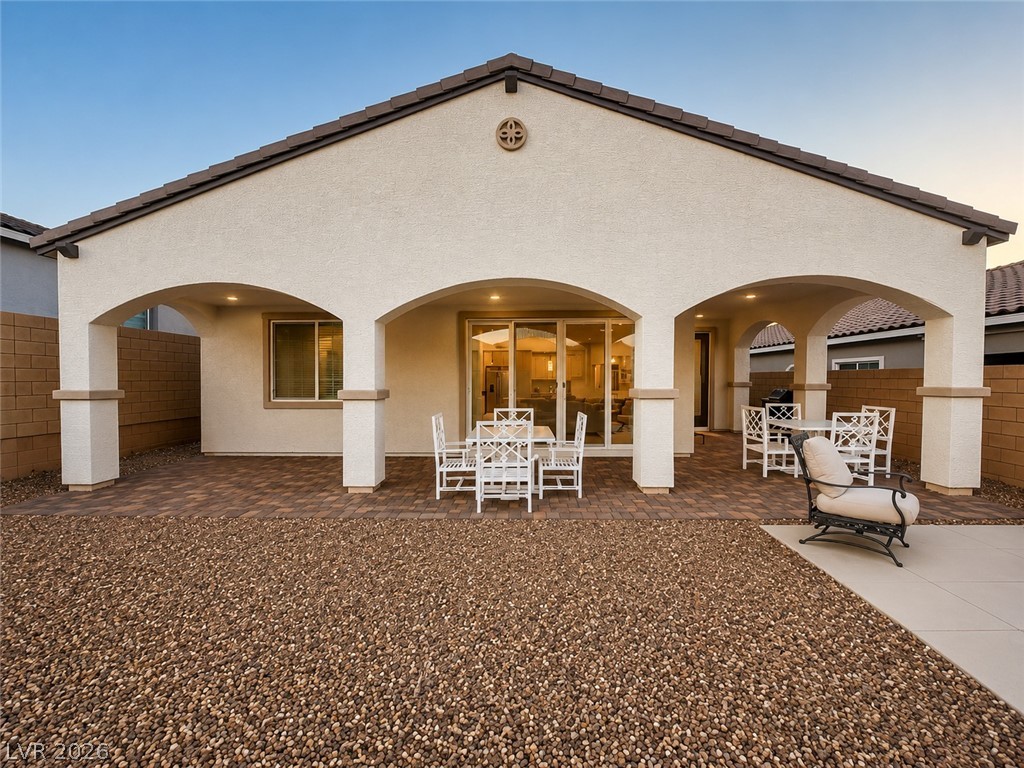
Expansive glass doors open seamlessly to a paved backyard patio framed by arched columns.
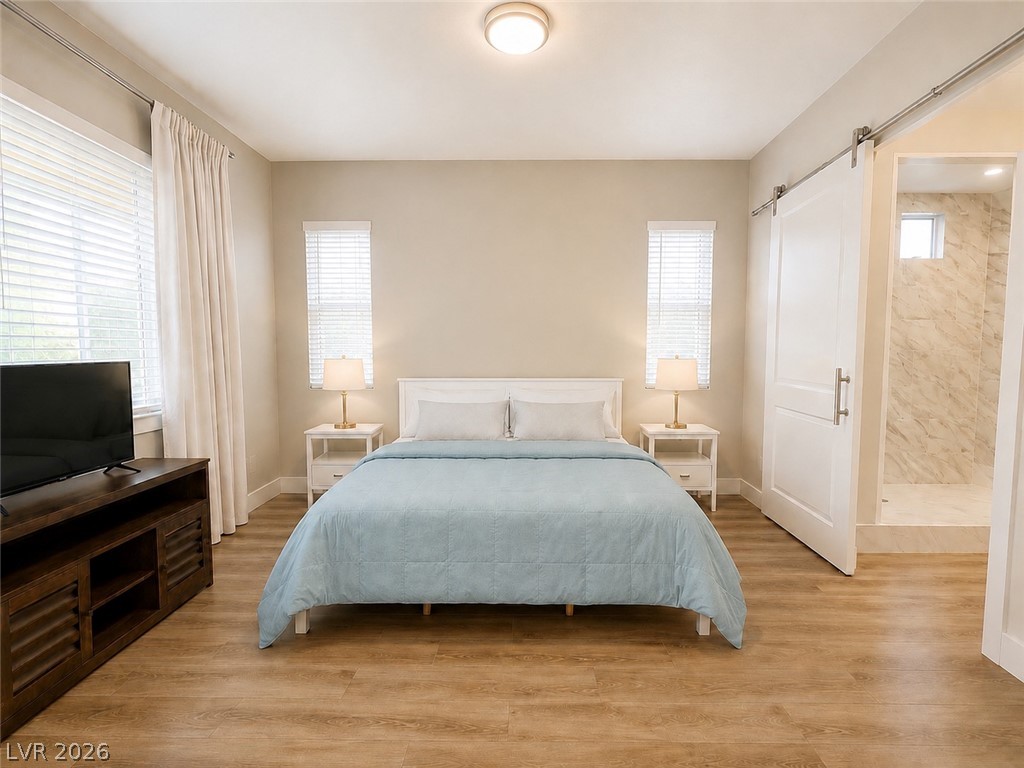
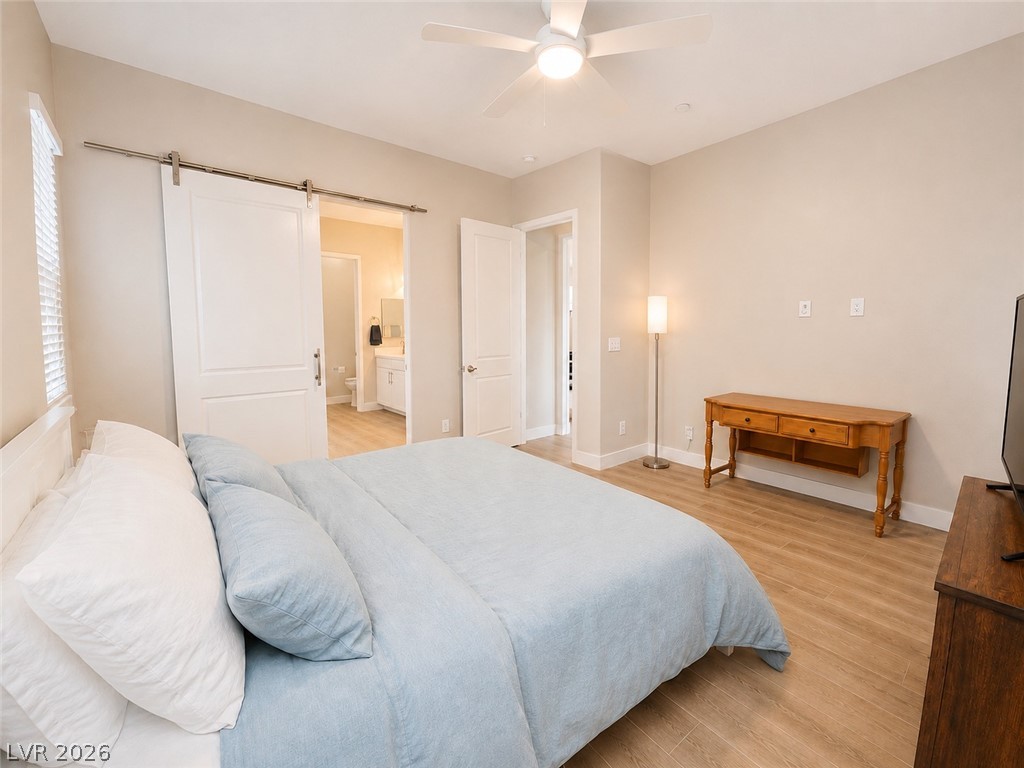
Smooth wood floors and tall windows define this serene bedroom space with an attached bath.
Smooth wood floors and crisp white trim enhance this serene and airy private suite.
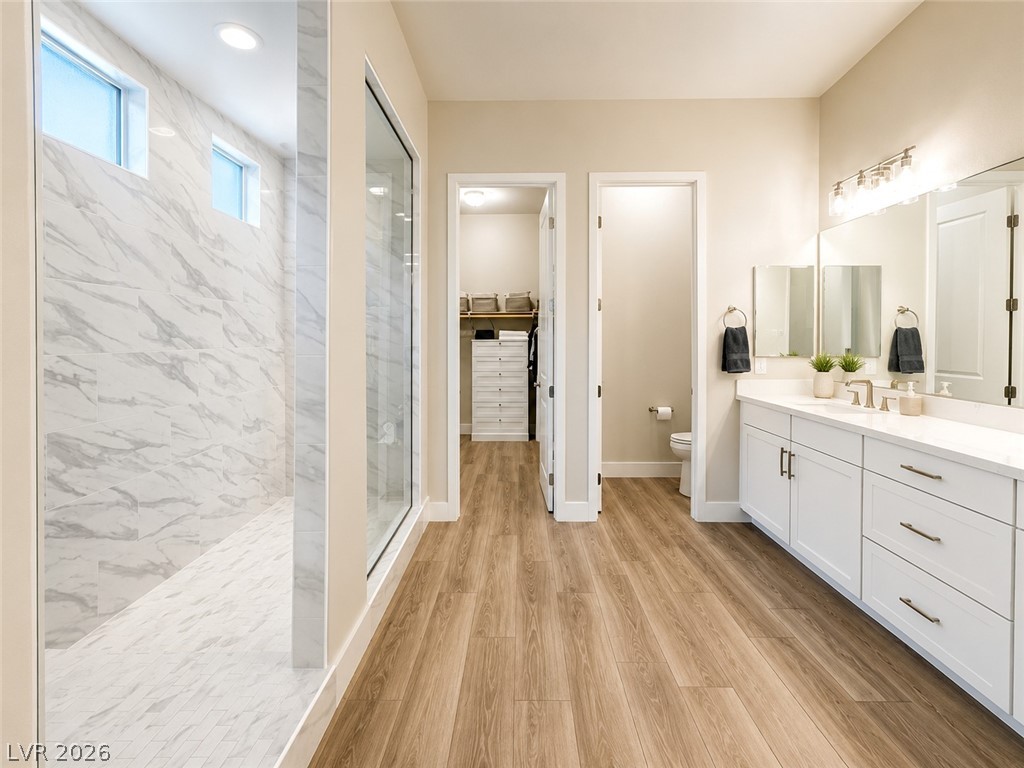
Warm wood flooring pairs elegantly with a massive marble-tiled walk-in shower and dual vanity.
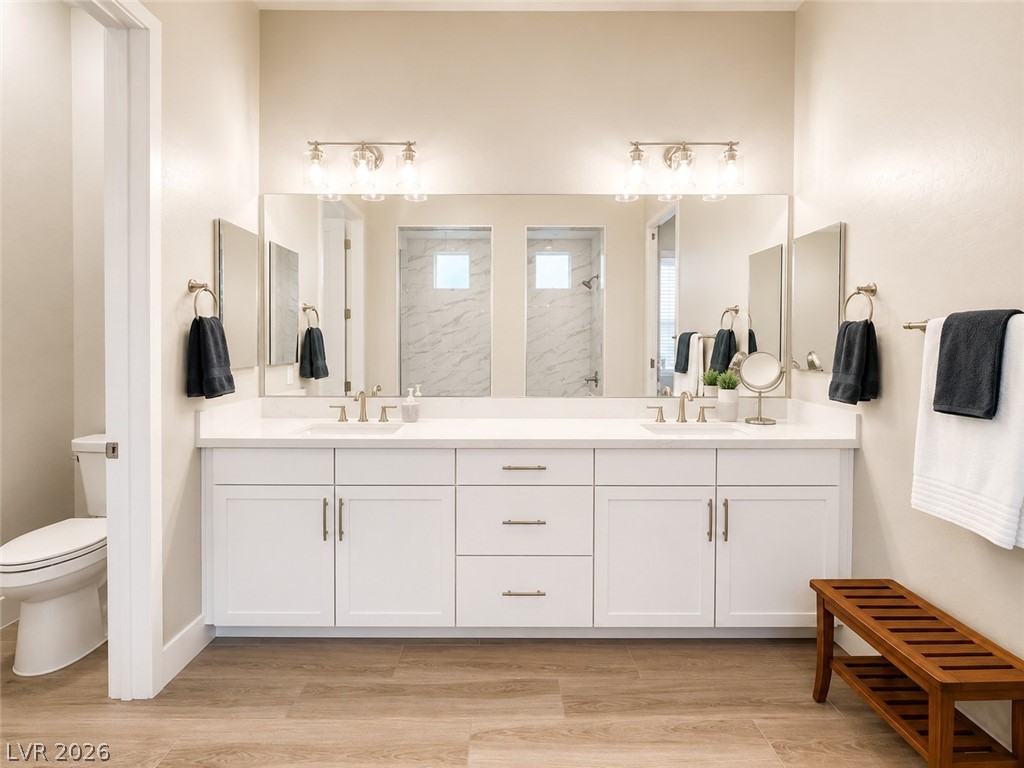
Double vanities sit beneath wall-spanning mirrors and bright lighting in this modern bathroom.
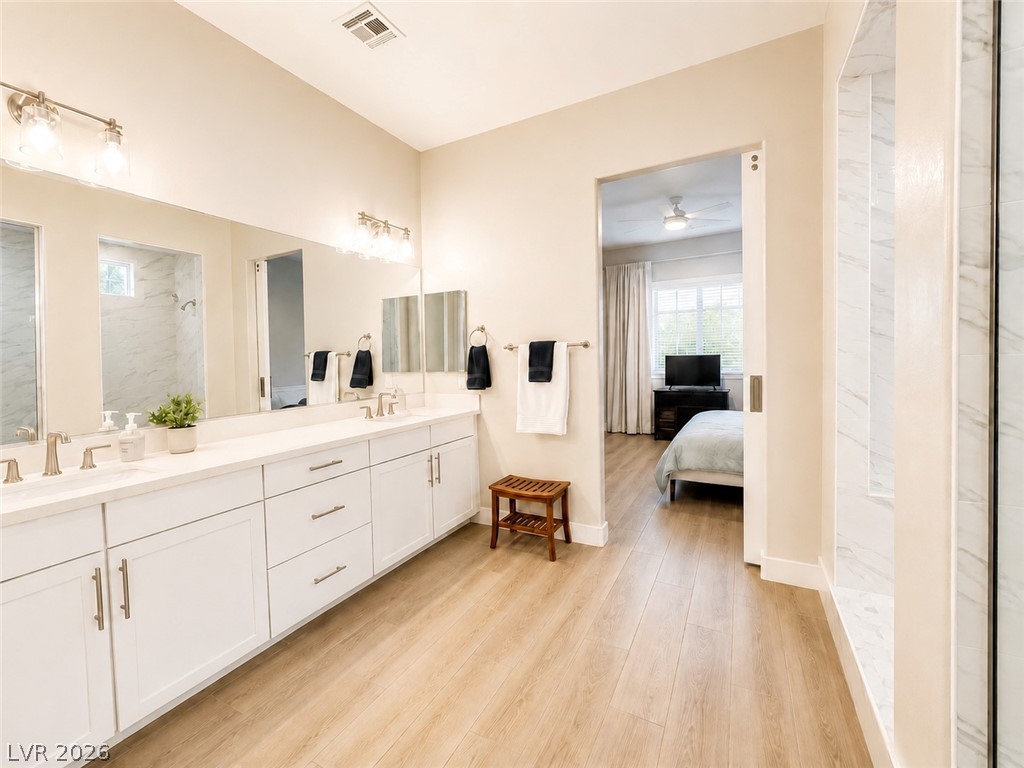
Clean lines and a spacious dual vanity define this modern primary bath with wood-look flooring.
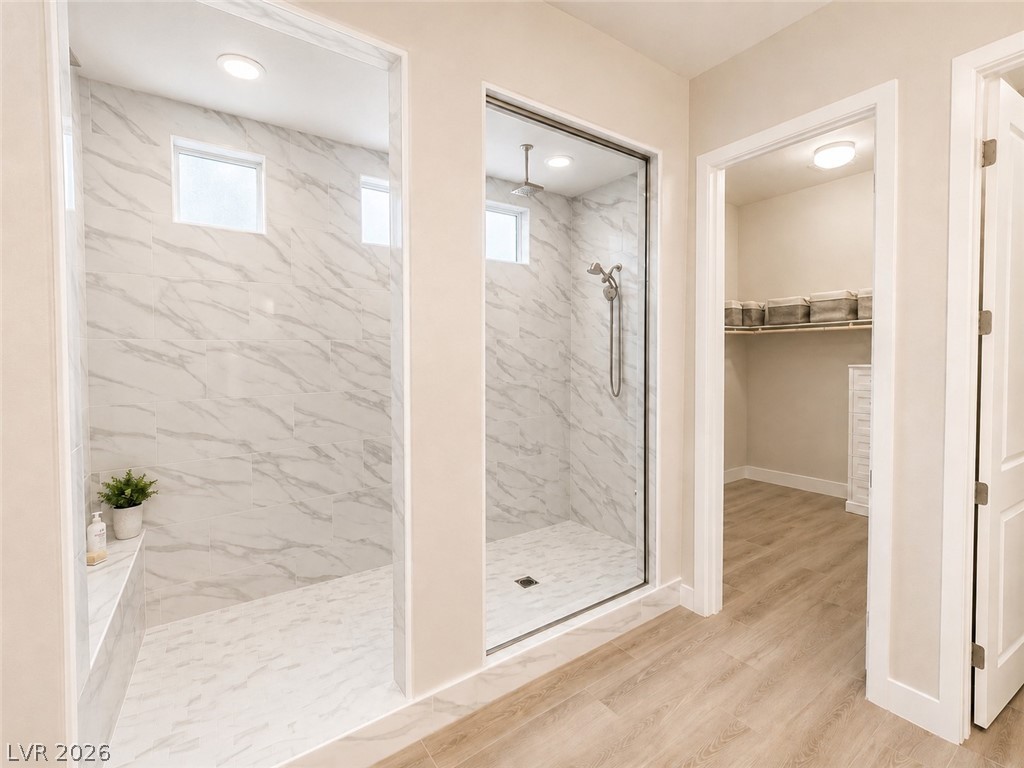
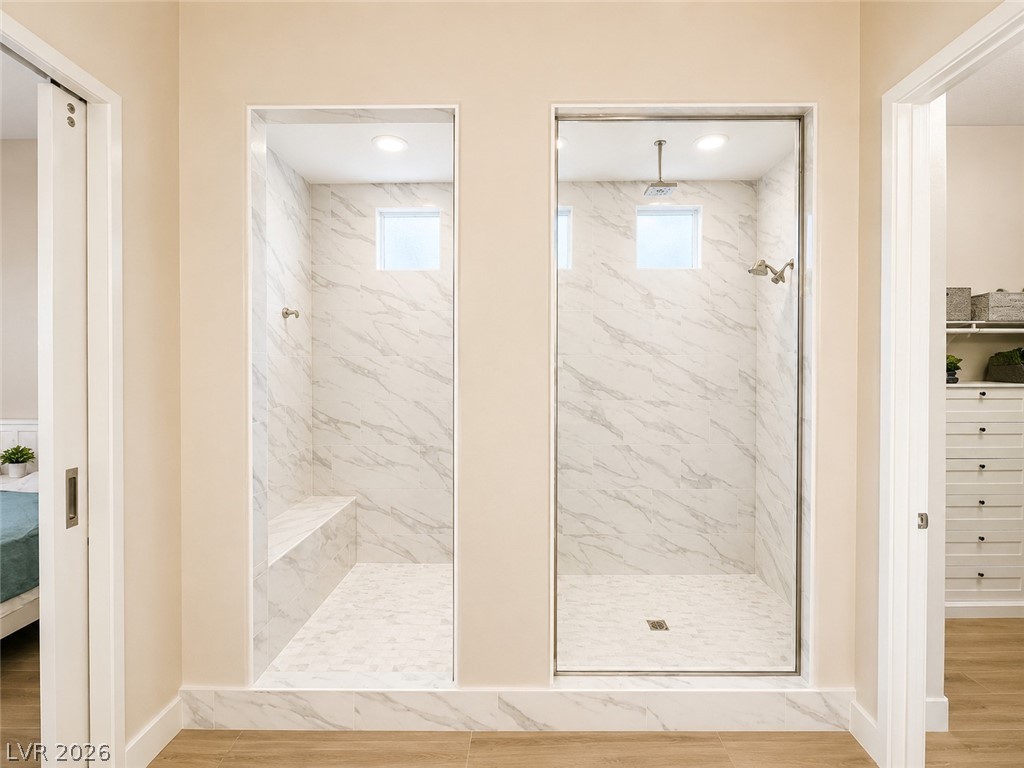
Marble tile detail highlights this walk-in shower situated adjacent to a spacious closet.
Gleaming marble tile and a custom glass enclosure define this pristine walk-in shower.
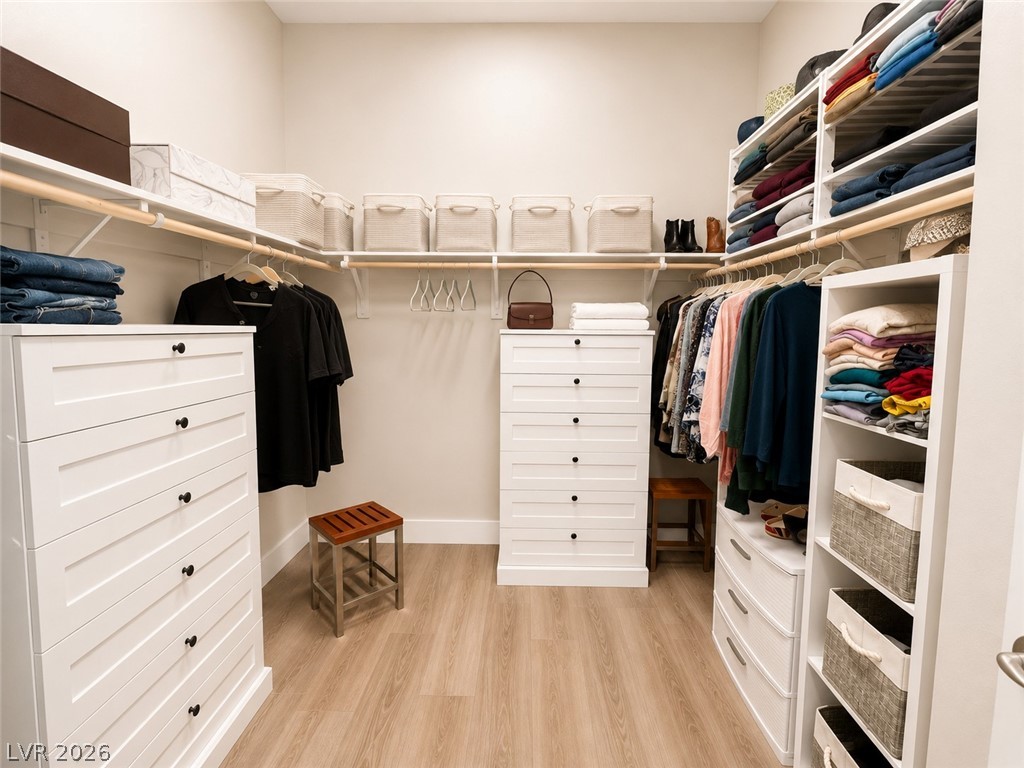
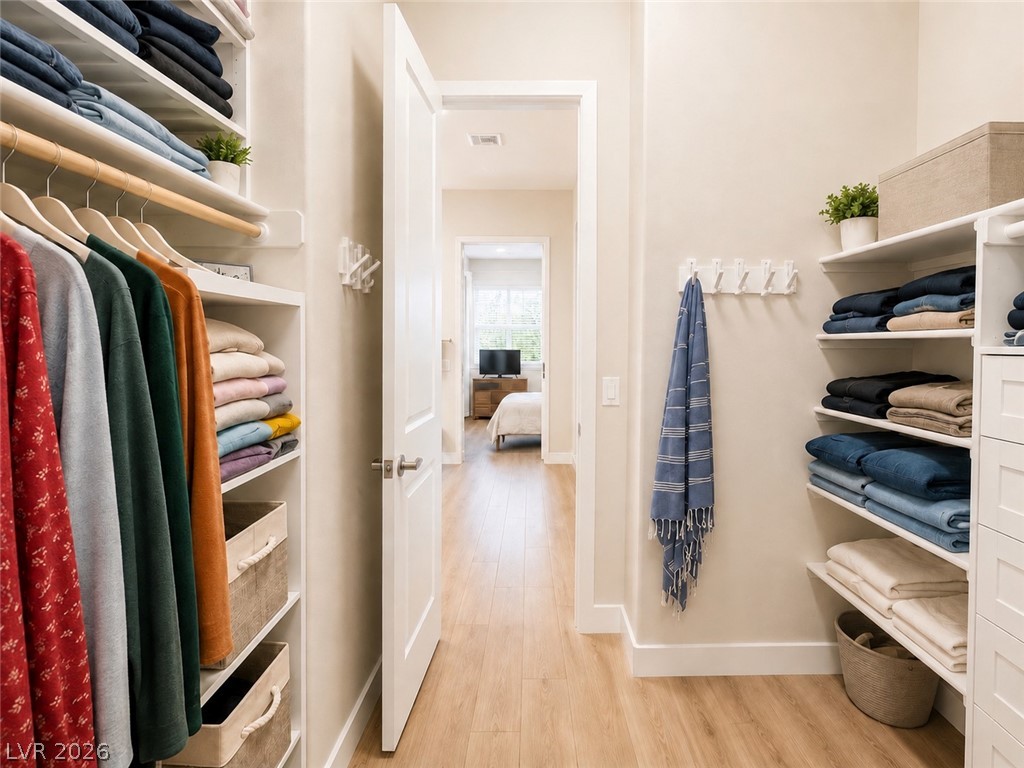
A spacious walk-in closet includes extensive built-in shelving, drawers, and wood-look flooring.
Ample custom shelving and hanger rods maximize storage inside this walk-in closet.
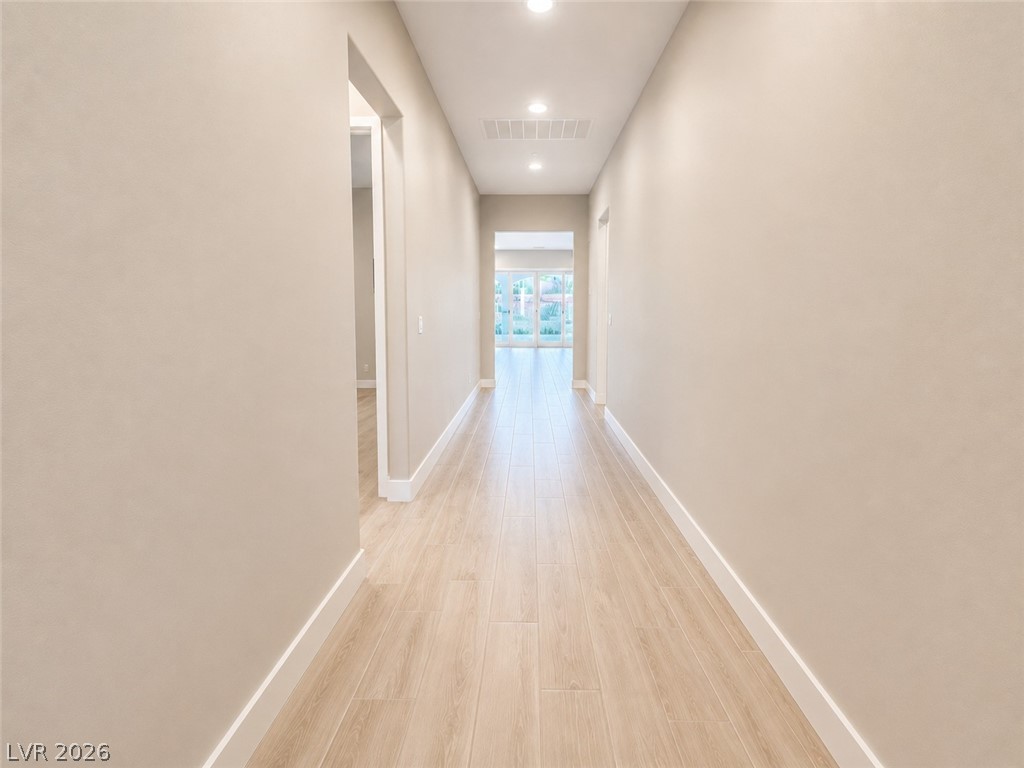
Recessed lighting illuminates a long hallway with wood-look flooring leading to glass doors.
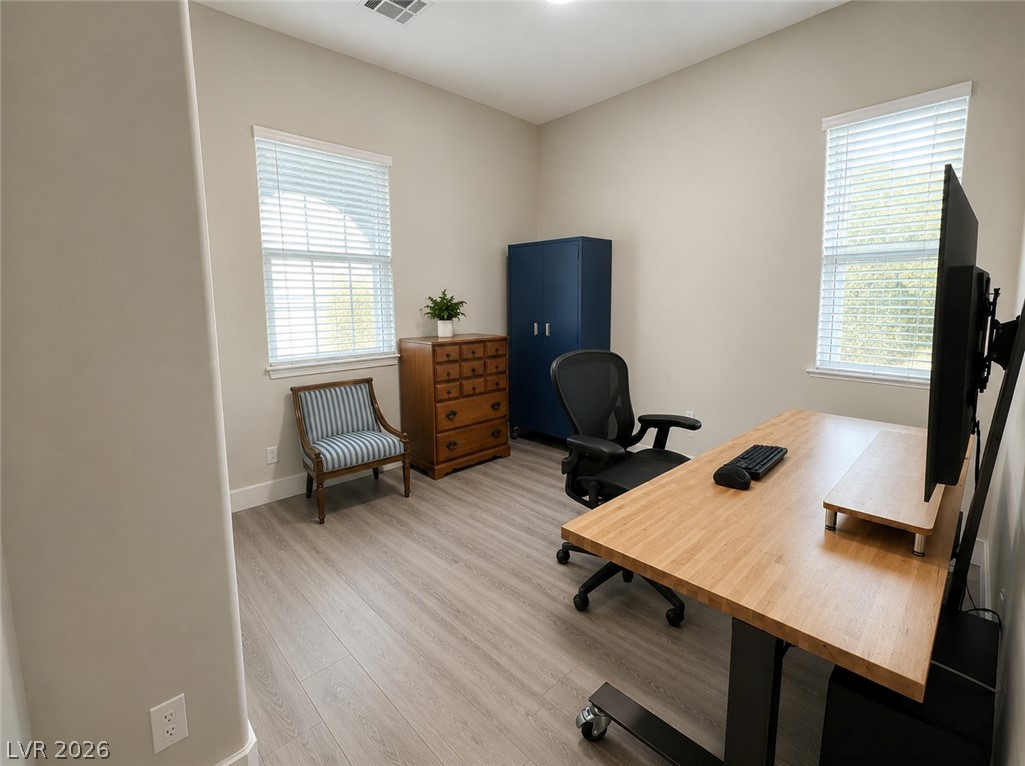
Smooth wood-look flooring and dual windows create a focused, professional workspace environment.
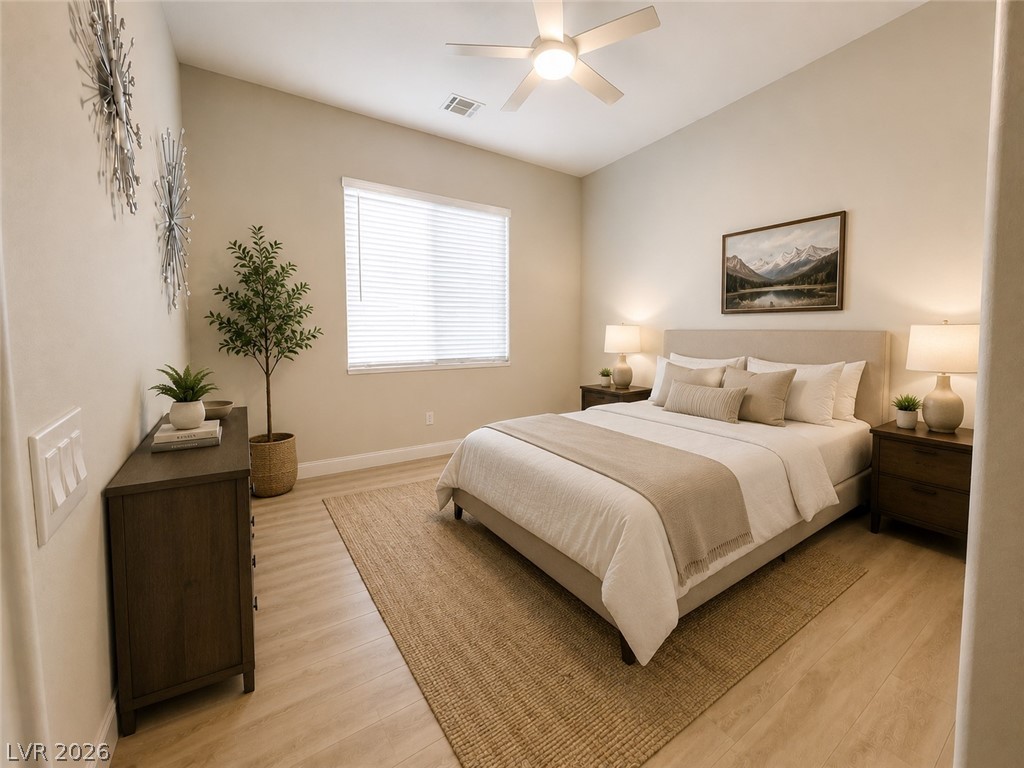
Smooth wood floors and elevated ceilings define this tranquil, light-filled sleeping space.
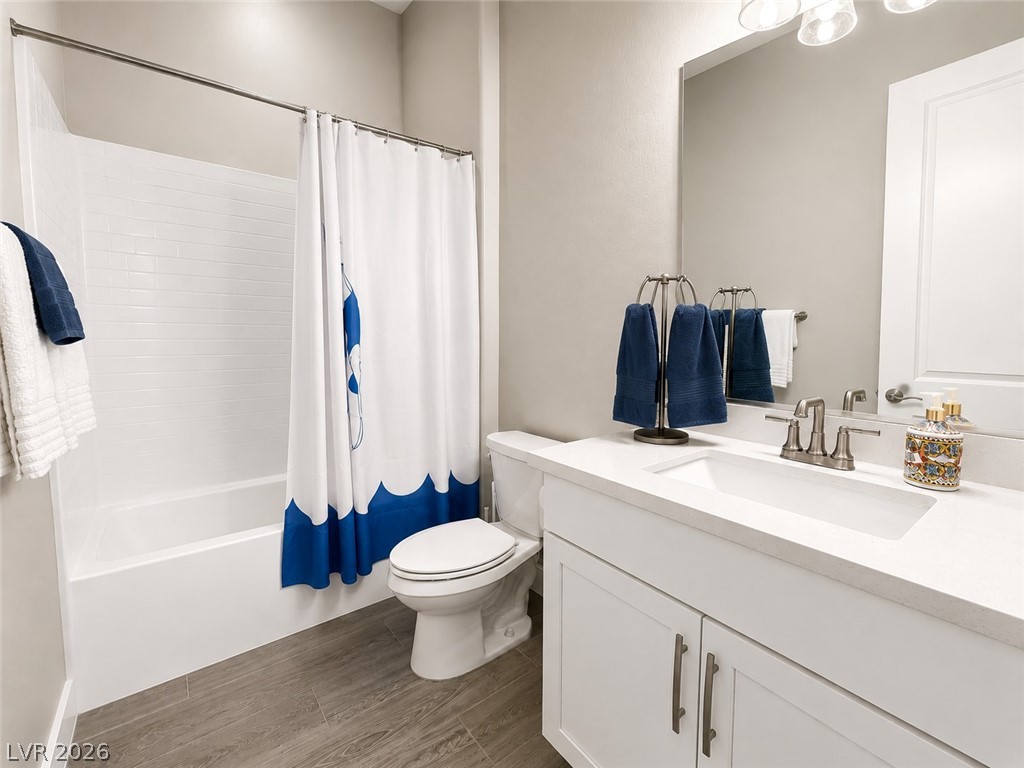
Clean lines and a spacious vanity define this modern secondary bathroom.
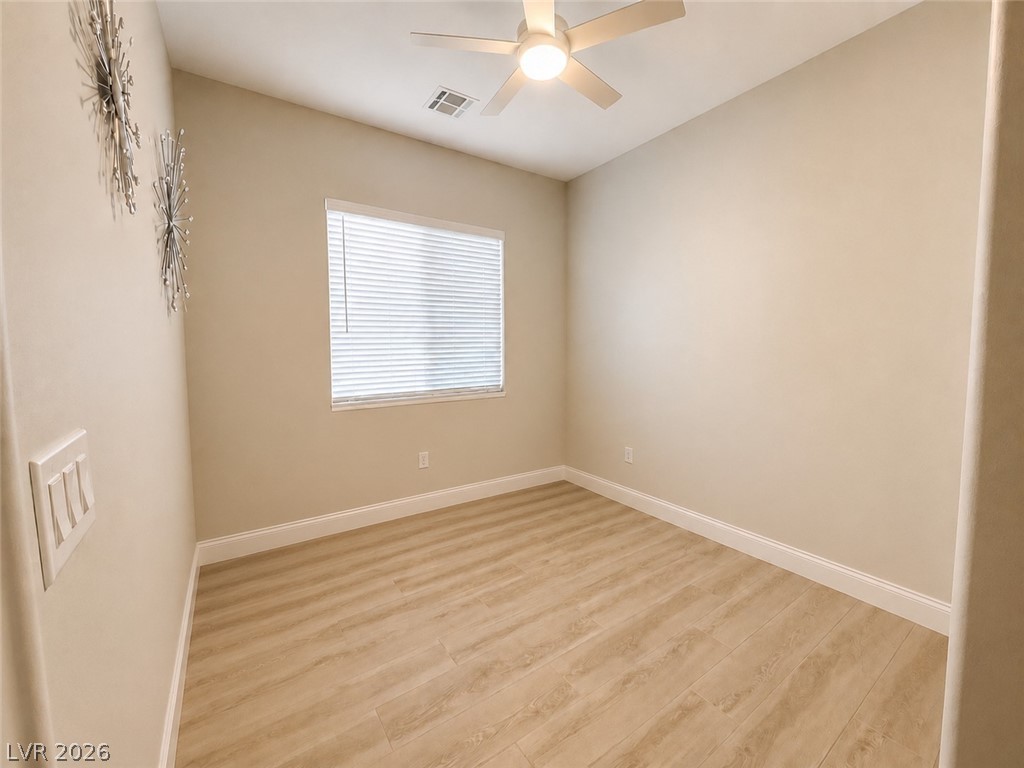
Smooth wood-look flooring and a wide window with integrated blinds create a serene, minimalist atmosphere.
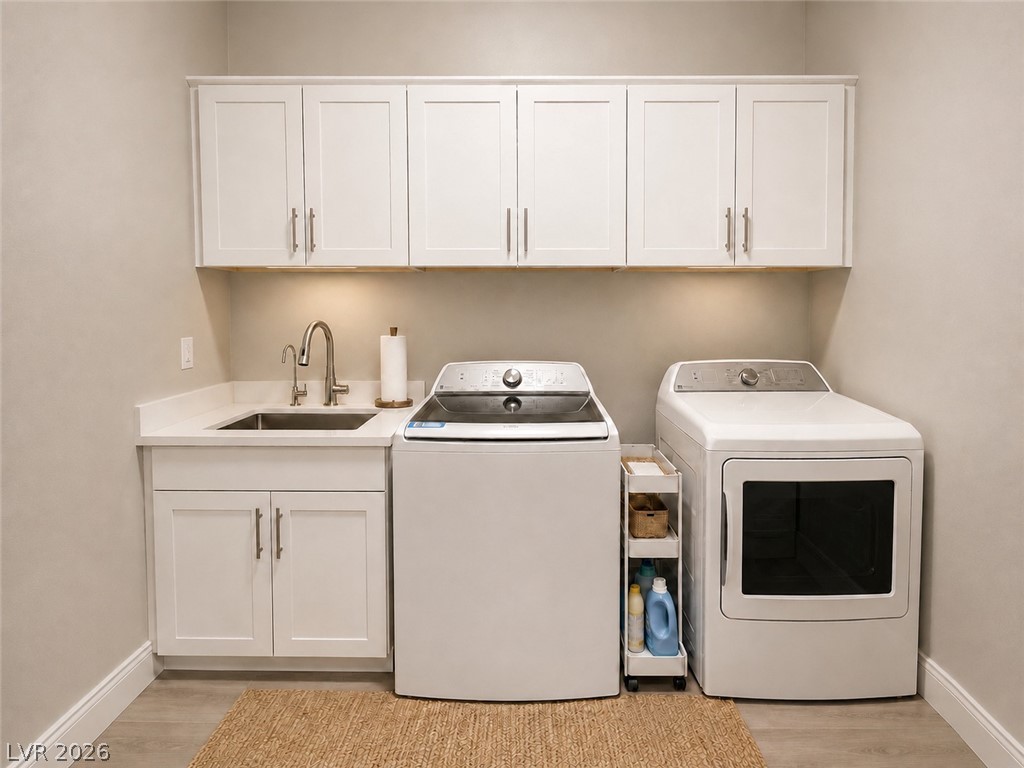
Ample cabinetry and a built-in sink station highlight this functional utility space.
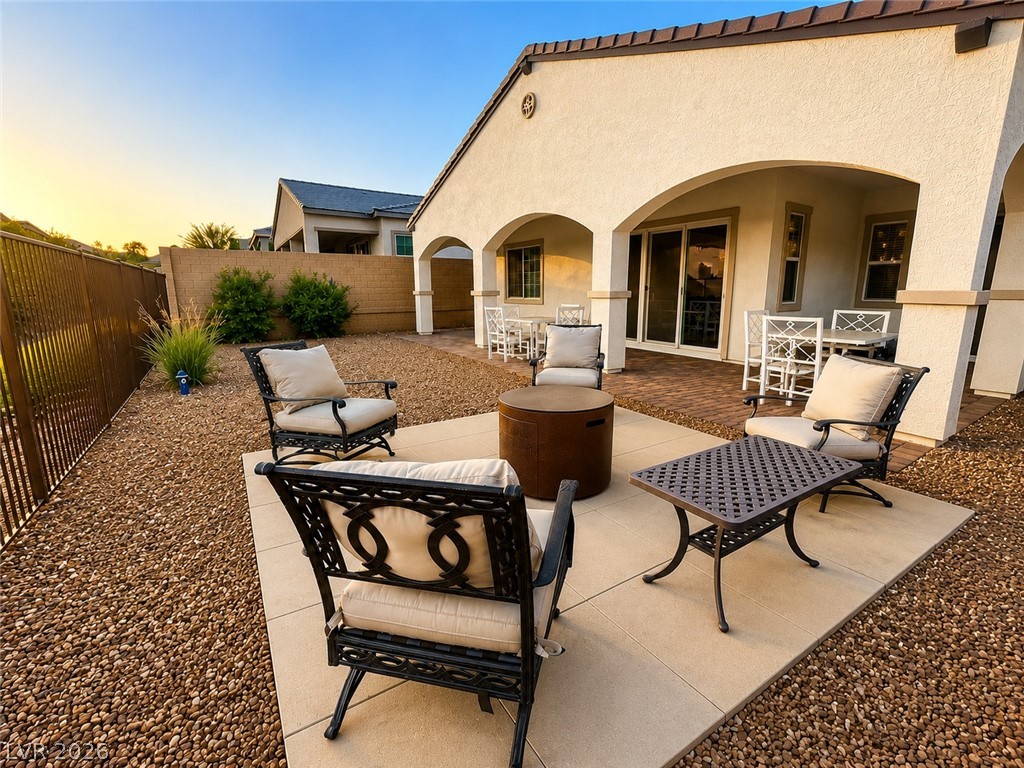
A spacious covered patio and paved seating area look out over the low-maintenance yard.
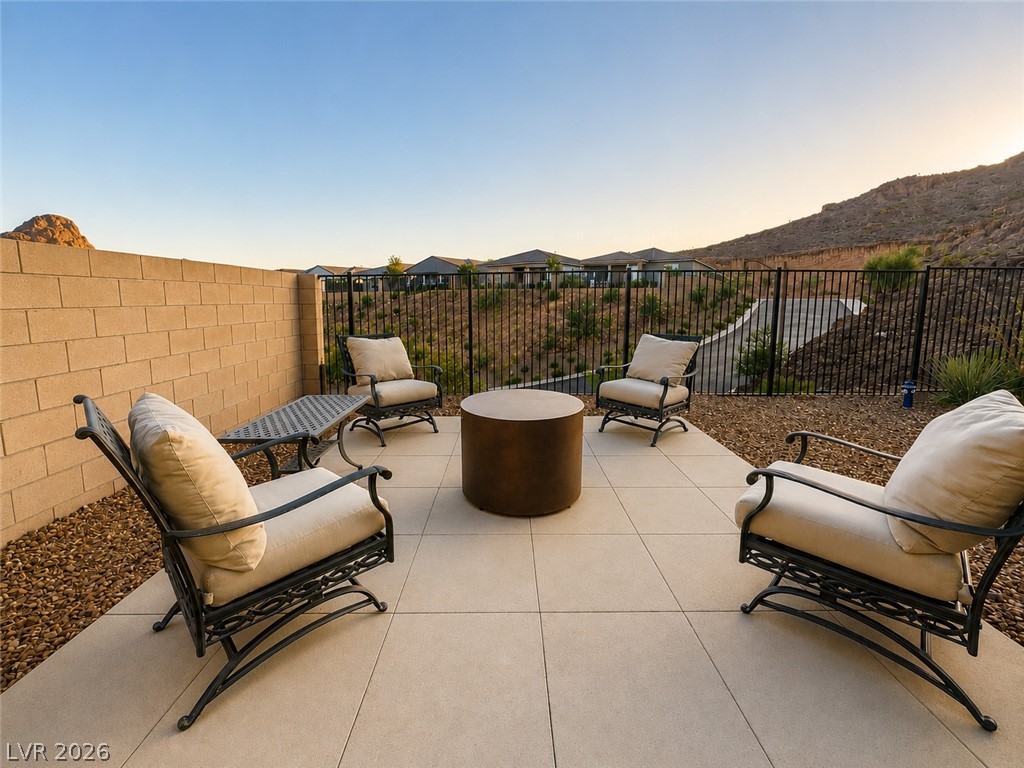
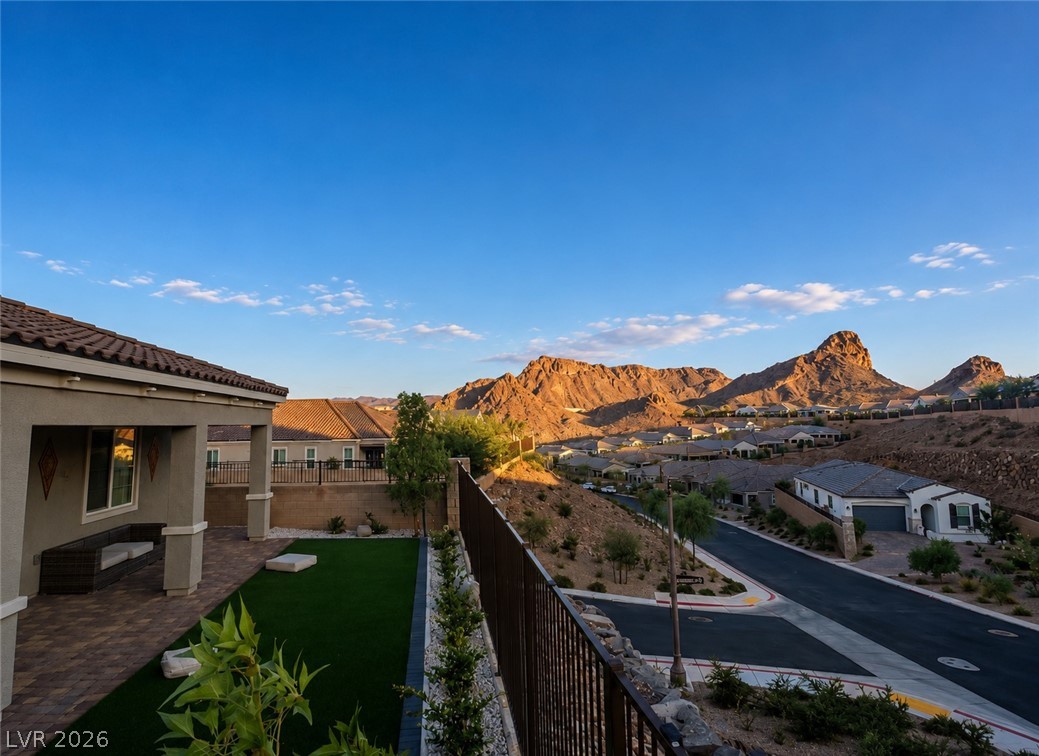
Tiled patio retreat overlooks picturesque mountain ridges and neighborhood views.
A spacious covered patio with stone pavers overlooks the desert-landscaped backyard under arched architecture.
Dramatic mountain views provide a scenic backdrop to the paved terrace and low-maintenance yard.
Scenic neighborhood street winds through desert hills beneath a glowing mountain sunset.
Incredible desert mountain vistas frame this peaceful neighborhood setting.
Dramatic mountain vistas frame this elevated hillside setting overlooking the quiet neighborhood below.