796 Vortex Avenue,Henderson, NV 89002
Henderson, NV 89002

Description
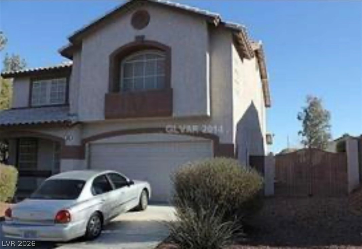
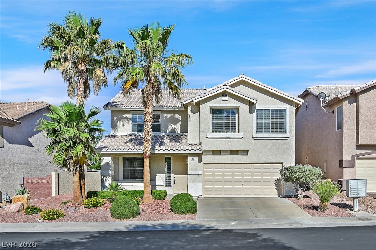
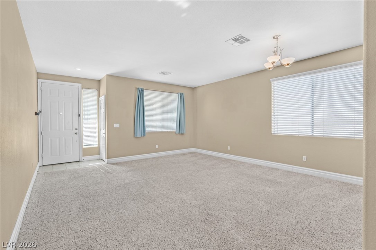
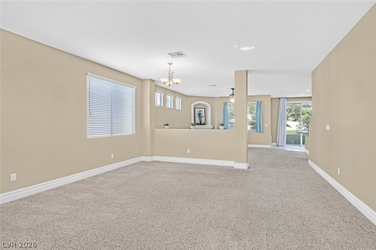
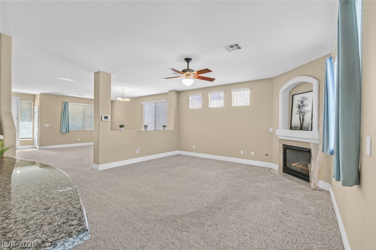
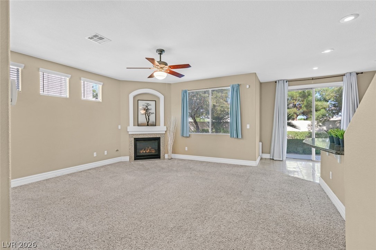
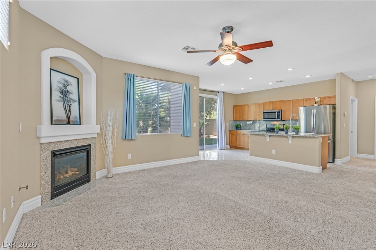
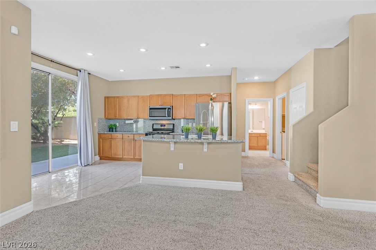
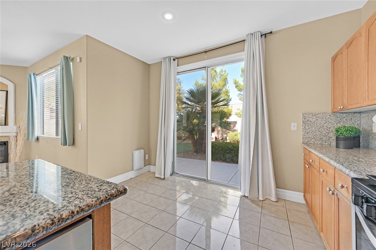
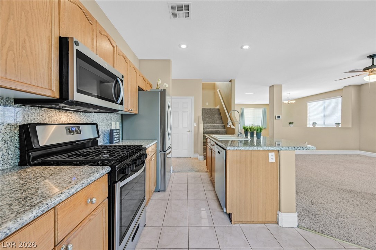
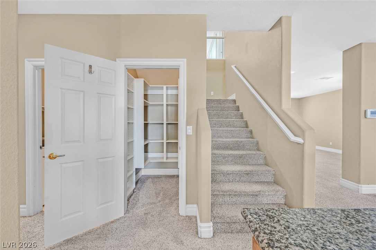
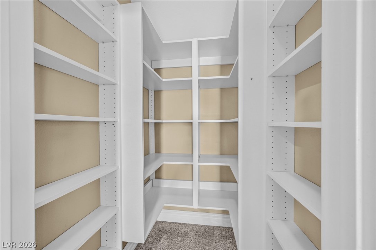
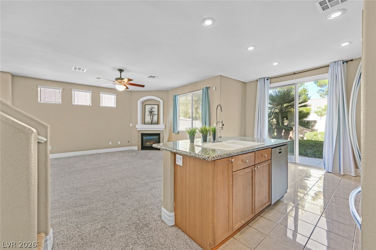
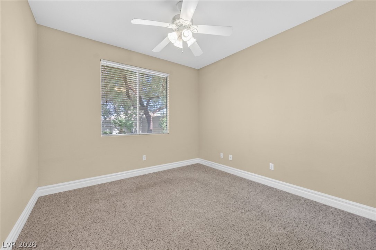
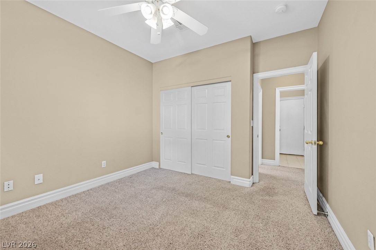
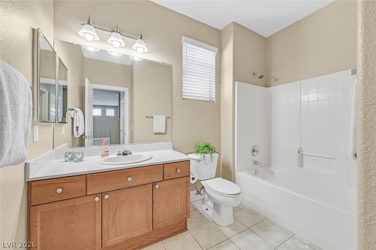
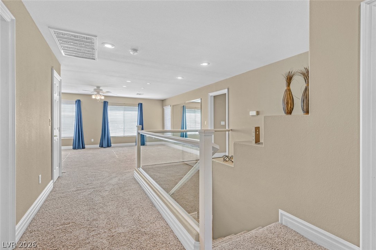
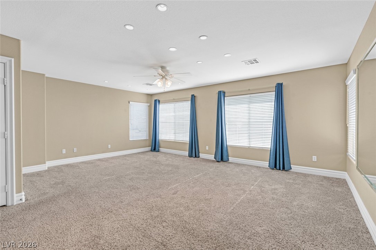
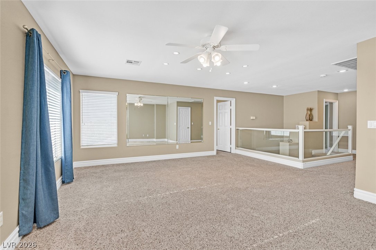
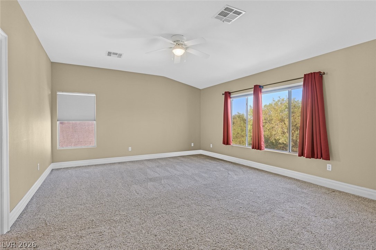
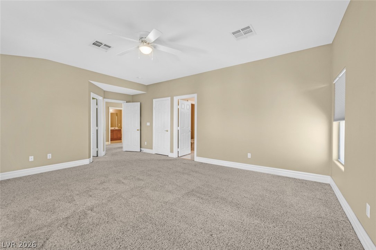
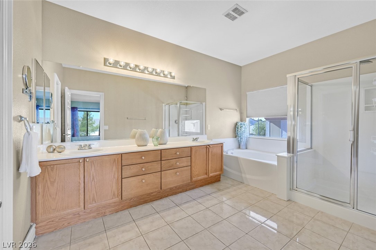
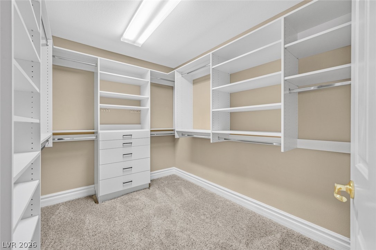
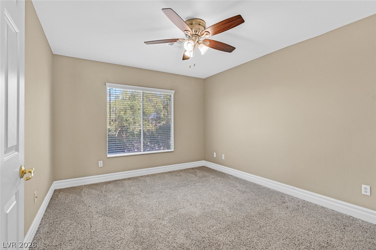
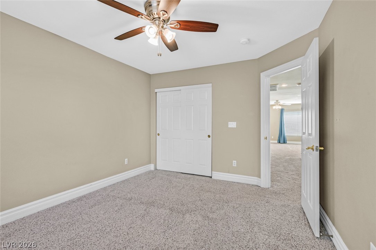
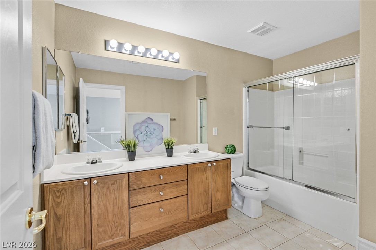
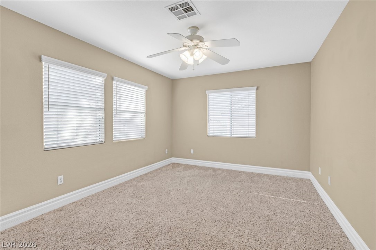
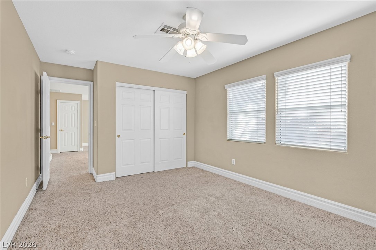
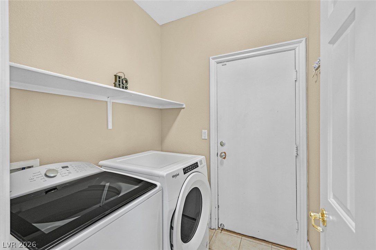
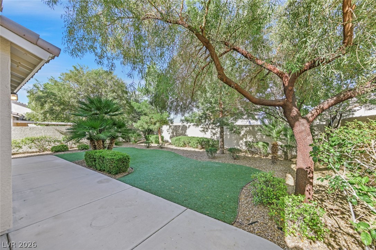
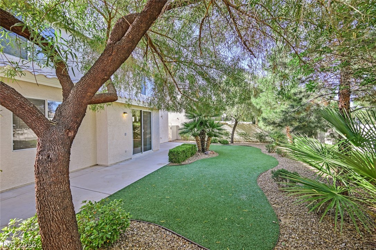
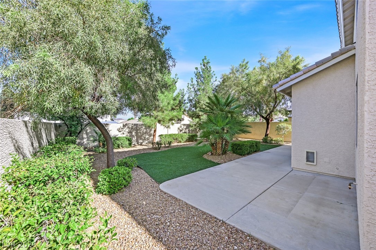
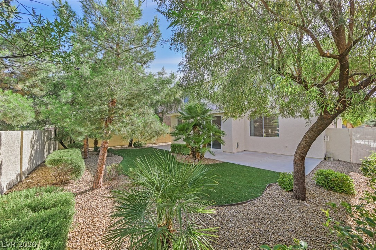
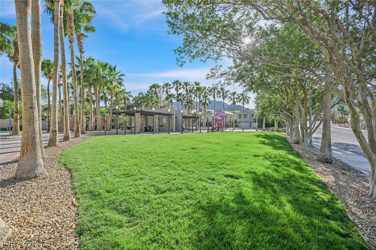
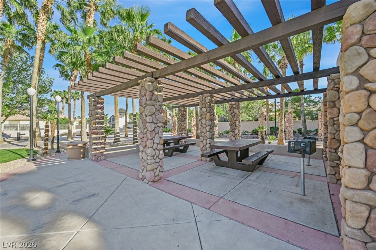
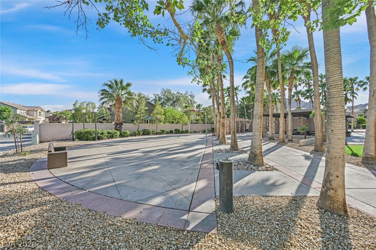
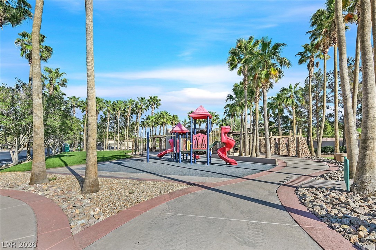
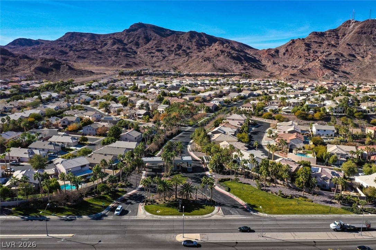
Welcome home to this beautifully maintained and move-in-ready home located in a desirable guard-gated community! Featuring 4 bedrooms, including a convenient downstairs bedroom, 3 baths, and a spacious upstairs loft, this home offers a versatile floor plan with plenty of room to spread out. The interior has been freshly painted, creating a bright, clean and inviting feel throughout. Enjoy a separate family room with a cozy fireplace and an upgraded kitchen featuring granite countertops, new stainless steel appliances, ample cabinet and counter space, and an organized walk-in pantry. The oversized primary suite offers plenty of space to unwind and features a ceiling fan and custom organized walk-in closet. The primary bath includes a long vanity with generous counter space, separate soaking tub and walk-in shower. Upstairs, the large loft captures beautiful mountain views and provides the perfect space for a game room, home office or additional living area. The secondary bedrooms are generously sized and feature ceiling fans. Step outside to a private and peaceful backyard designed for easy-care living and entertaining. Mature trees provide added privacy, while artificial turf, new irrigation, a large patio and finished stucco walls create an inviting outdoor retreat. Additional improvements include newer AC units, a replaced water main, upgraded larger baseboards and all appliances included. Meticulously cared for and thoughtfully updated, this home is truly move-in ready and waiting for its next owner!
Details
| MLS # | 2815872 |
|---|---|
| Listing Type | For Sale |
| Style | House |
| HOA Dues | $135 |
| Sub-Type | Resale |
| Status | Active |
| Year | 2001 |
| Days On Site | 27 |
| Listing Provided By | RE/MAX Advantage | Jody A Lenzie |
Features
| Bed(s) | 4 |
|---|---|
| Bath(s) | 3 Total |
| SQ Feet | 2,605 |
| Garage | 2 |
| Story(s) | 2 |
| Zoning | Single Family |
| Acreage | 0.12 |
| Property View | Yes |
Interior
| Cooling | Central Air, Electric, Two Units |
|---|---|
| Heating | Gas, Multiple Heating Units |
| Heating Yes / No | Yes |
| Cooling Yes / No | Yes |
| Interior Features | Bathroomon Main Level, Bedroom On Main Level, Full Bath On Main Level, Window Treatments |
| Window Features | Blinds, Double Pane Windows, Window Treatments |
| Furnished | Unfurnished |
| Appliances | Dryer, Dishwasher, Disposal, Gas Range, Microwave, Refrigerator, Washer |
| Fireplaces Total | 1 |
| Fireplace Yes / No | Yes |
Exterior
| Exterior Features | Barbecue, Patio, Private Yard, Sprinkler Irrigation |
|---|---|
| Roof | Tile |
| Lot Features | Drip Irrigation Bubblers, Desert Landscaping, Landscaped, Rocks, Synthetic Grass, Less Than Quarter Acre |
| Fencing | Block, Back Yard |
Parking
| Attached Garage Yes / No | Yes |
|---|---|
| Parking Features | Attached, Garage, Garage Door Opener, Inside Entrance, Private |
| Garage Yes / No | Yes |
Utilities
| Utilities | Cable Available |
|---|---|
| Electric | Photovoltaics None |
| Sewer | Public Sewer |
Location
| Senior Community Yes / No | No |
|---|
Other
| List Aor | Greater Las Vegas Association Of Realtors Inc |
|---|
Taxes
| Property | 2931 |
|---|
Area Information
| State | NV |
|---|---|
| County | Clark |
| City | Henderson |
| Zip Code | 89002 |
| Community Name | Palm Hills Phase 3 |
Request a showing
Request a showing
Contact
Learn More About This Property

| State | NV |
|---|---|
| County | Clark |
| City | Henderson |
| Zip Code | 89002 |
| Community Name | Palm Hills Phase 3 |