
$455,000 $2,728 est/mo Sourced by Back At You
7924 Mcdowell Drive,Las Vegas, NV 89129
Las Vegas, NV 89129
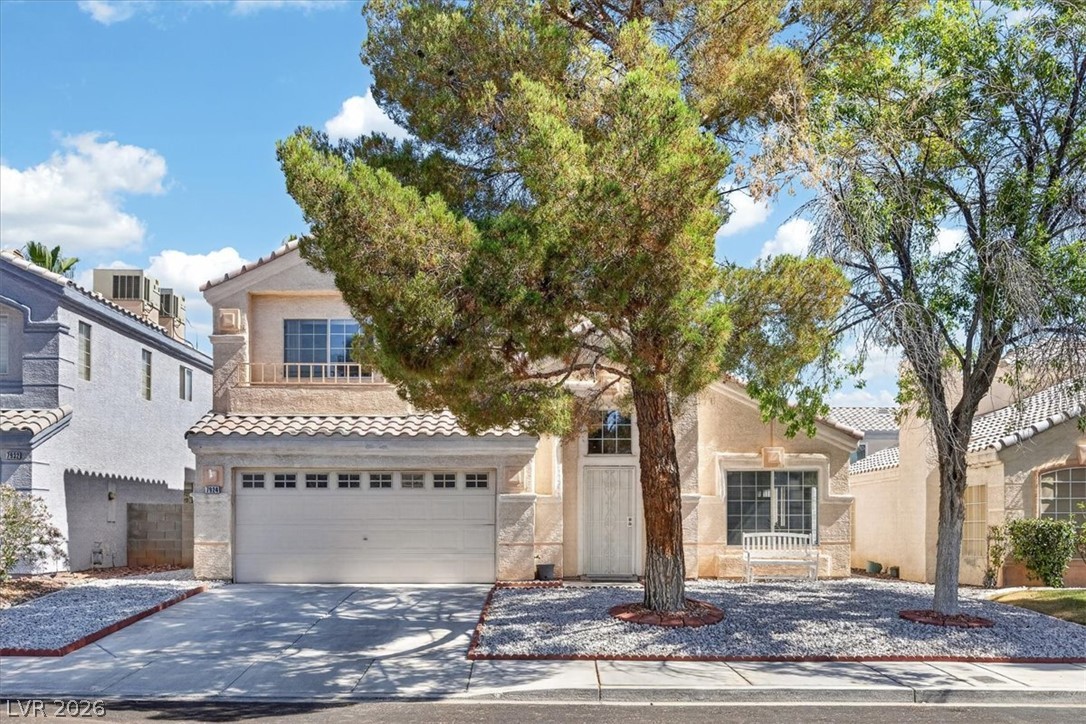
A cream-colored stucco residence presents a welcoming facade with a garage and prominent tree in the front yard.
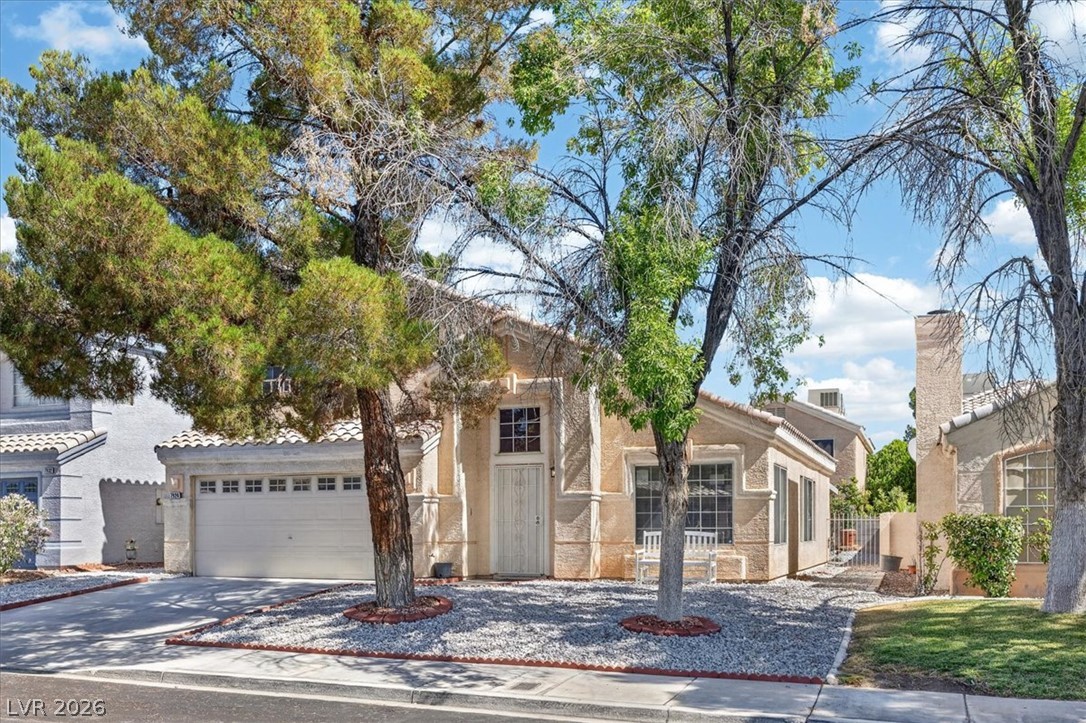
A well-maintained facade with an attached garage and desert-friendly landscaping beckons.
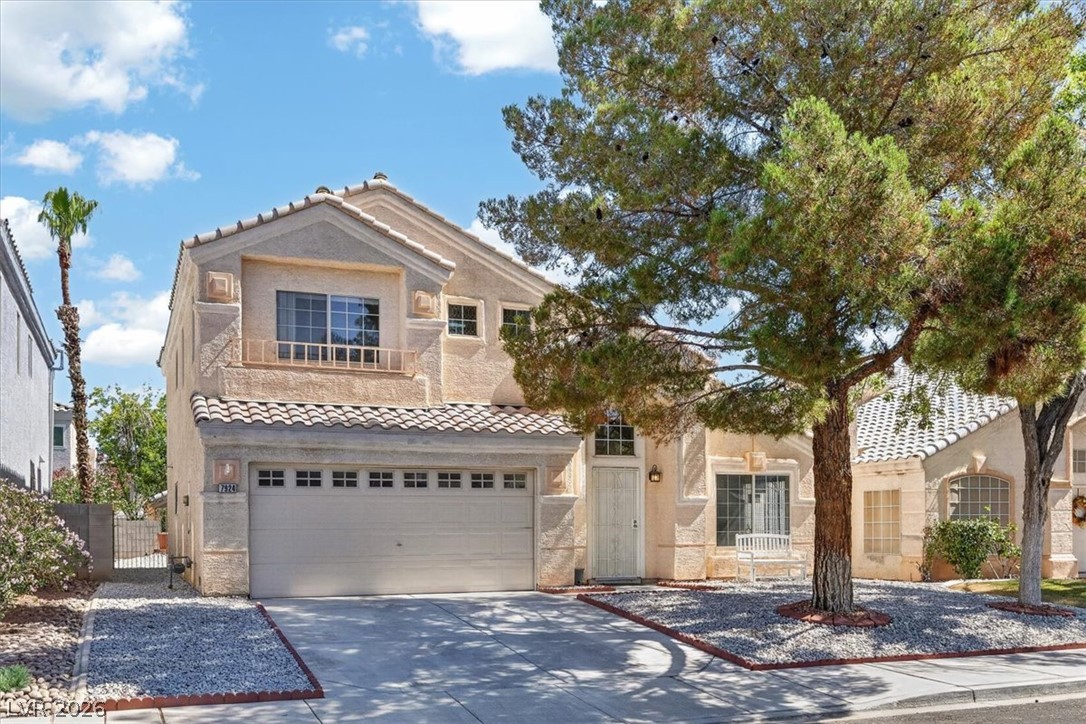
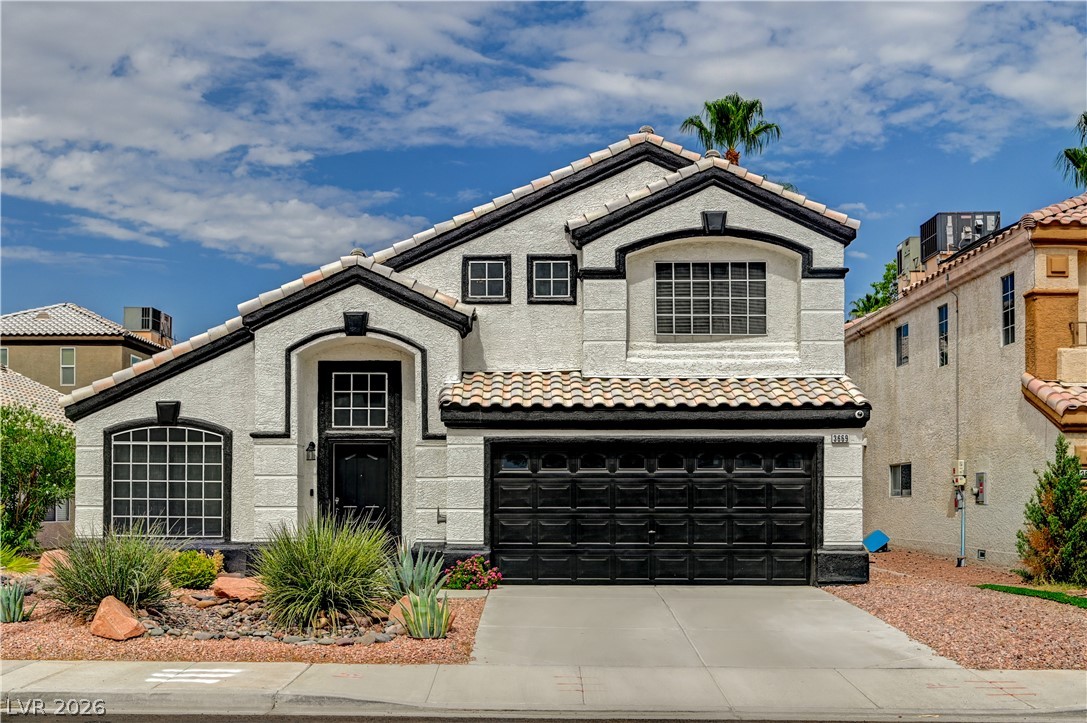
A well-maintained stucco facade with a tiled roof offers inviting curb appeal.
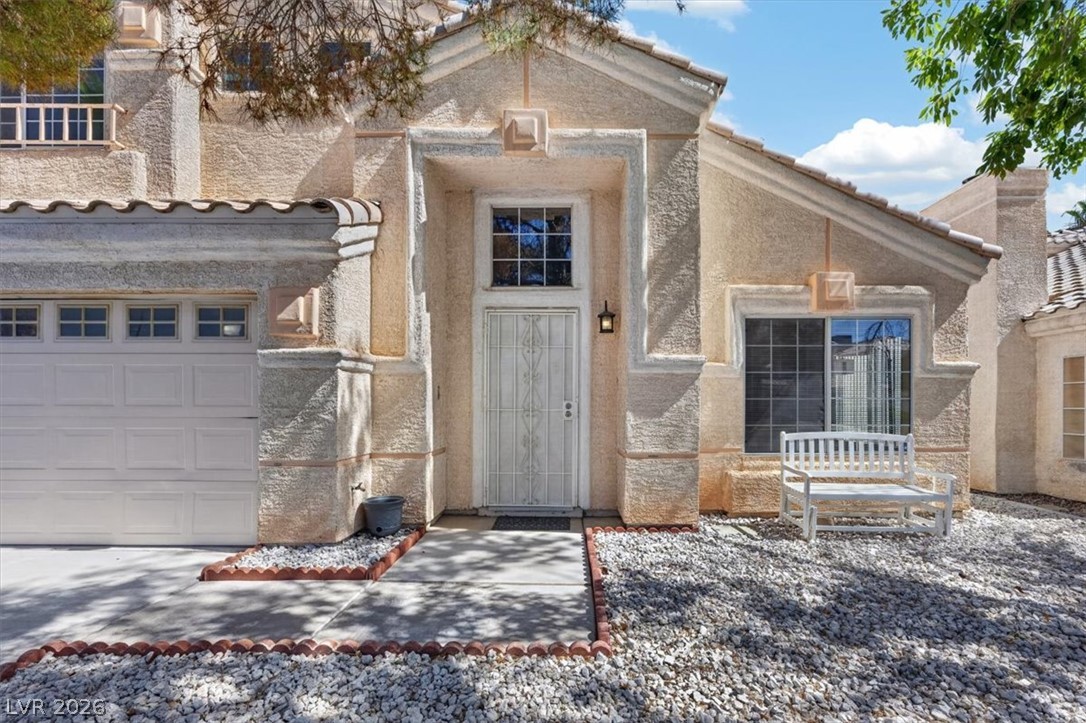
A welcoming entry, with a robust security door, framed by clean stucco and gravel landscaping.
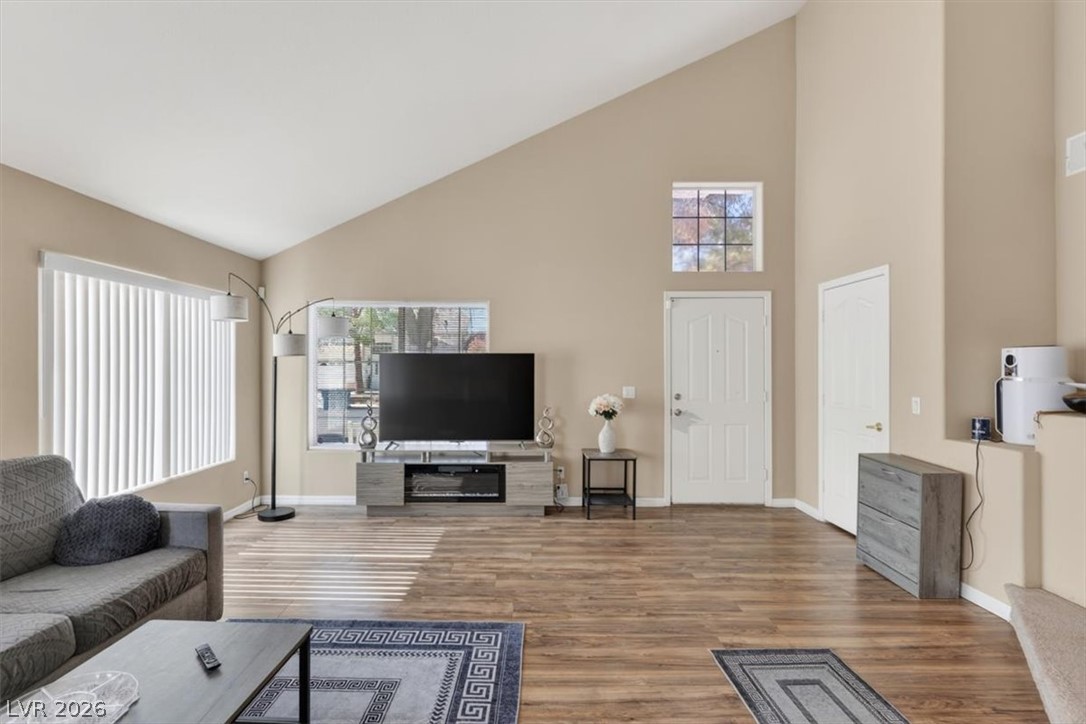
Vast ceilings create an airy atmosphere in this inviting living space.
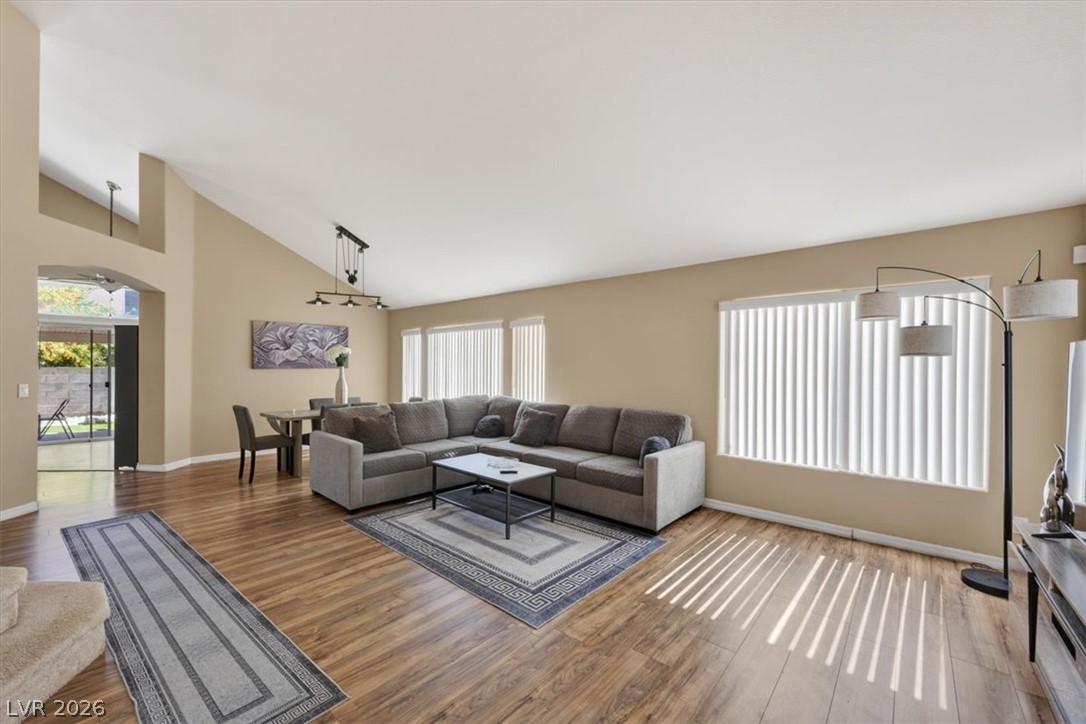
An open floor plan with warm hardwood flooring welcomes guests into a bright, airy living and dining space.
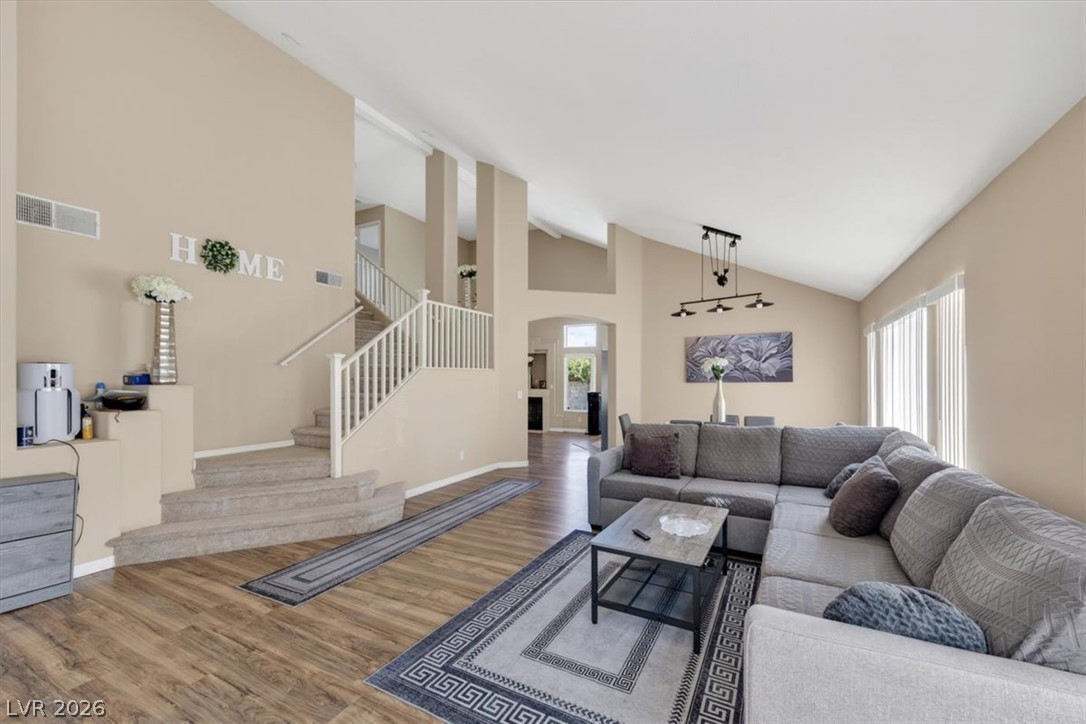
A spacious living room welcomes with vaulted ceilings and a grand staircase leading to upper levels.
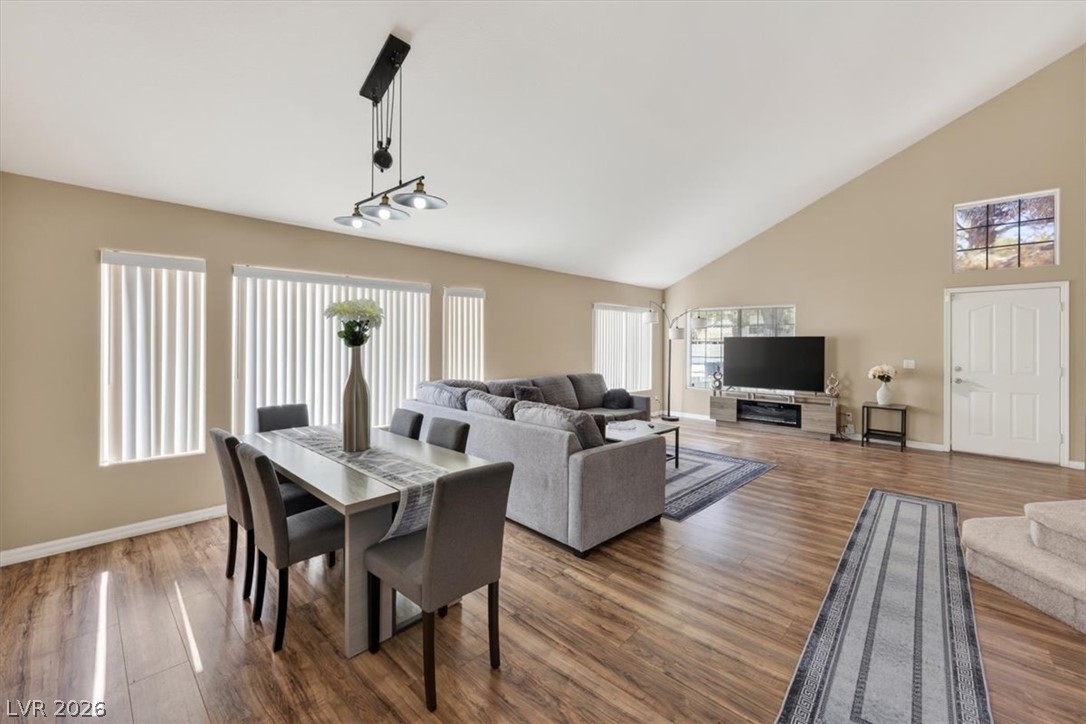
Step into this luminous living area, offering a dining space, vaulted ceilings, and rich wood flooring.
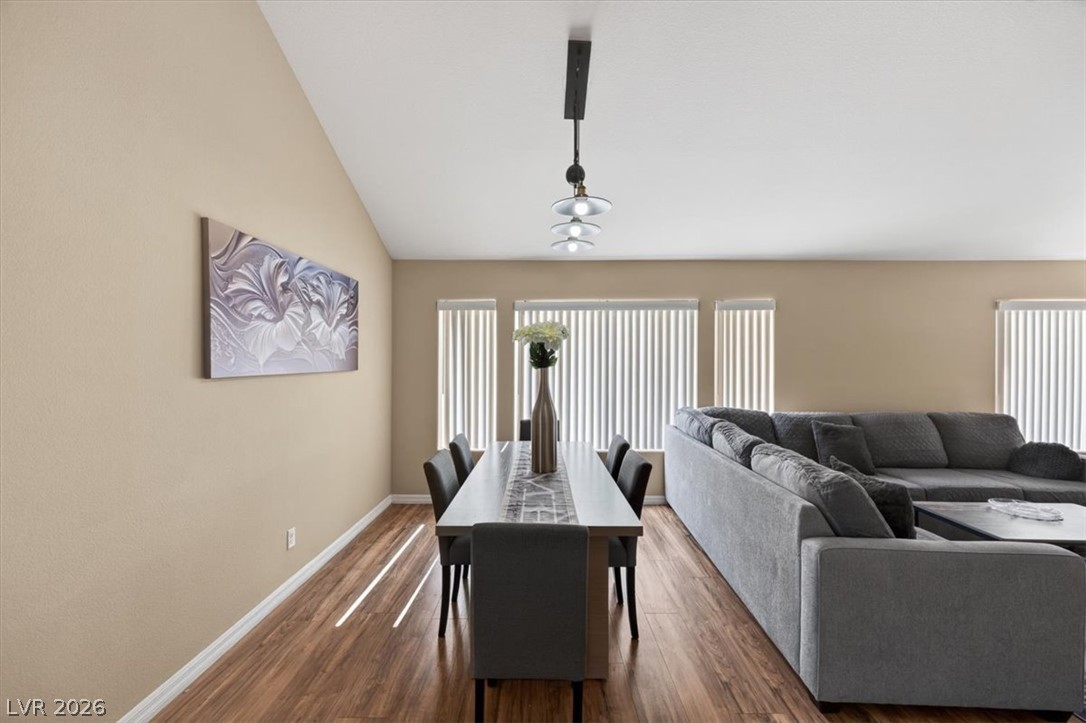
An open floorplan seamlessly connects the dining area with a living space, featuring wood flooring and ample natural light.
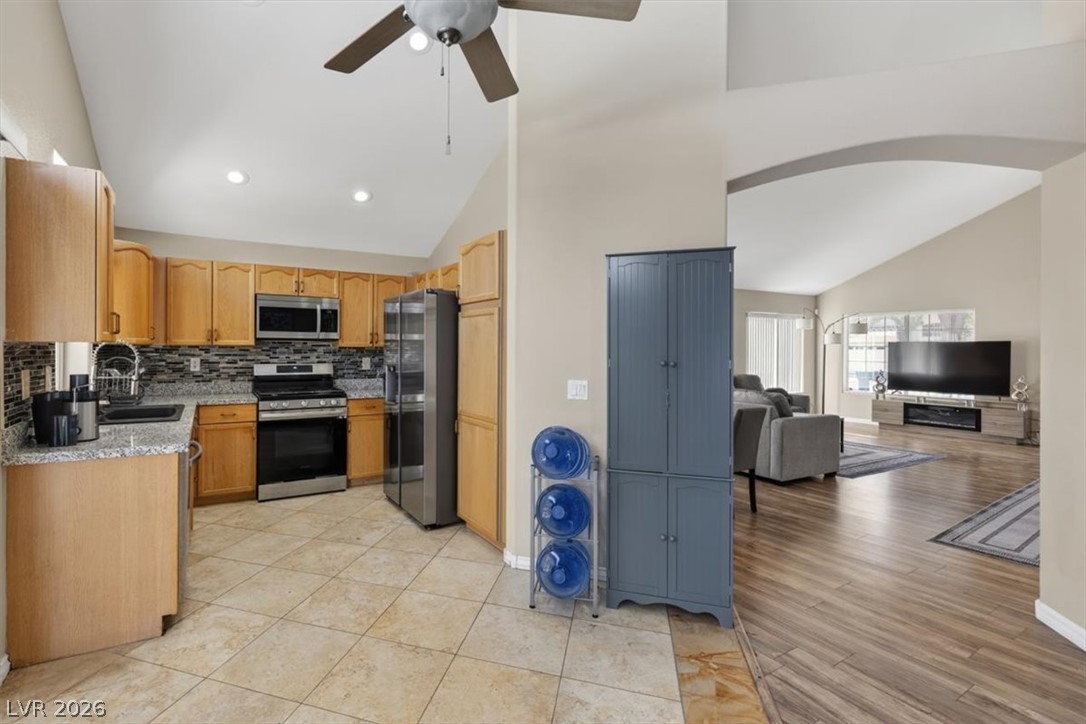
An open-concept living space integrates a well-appointed kitchen with vaulted ceilings and a comfortable family room.
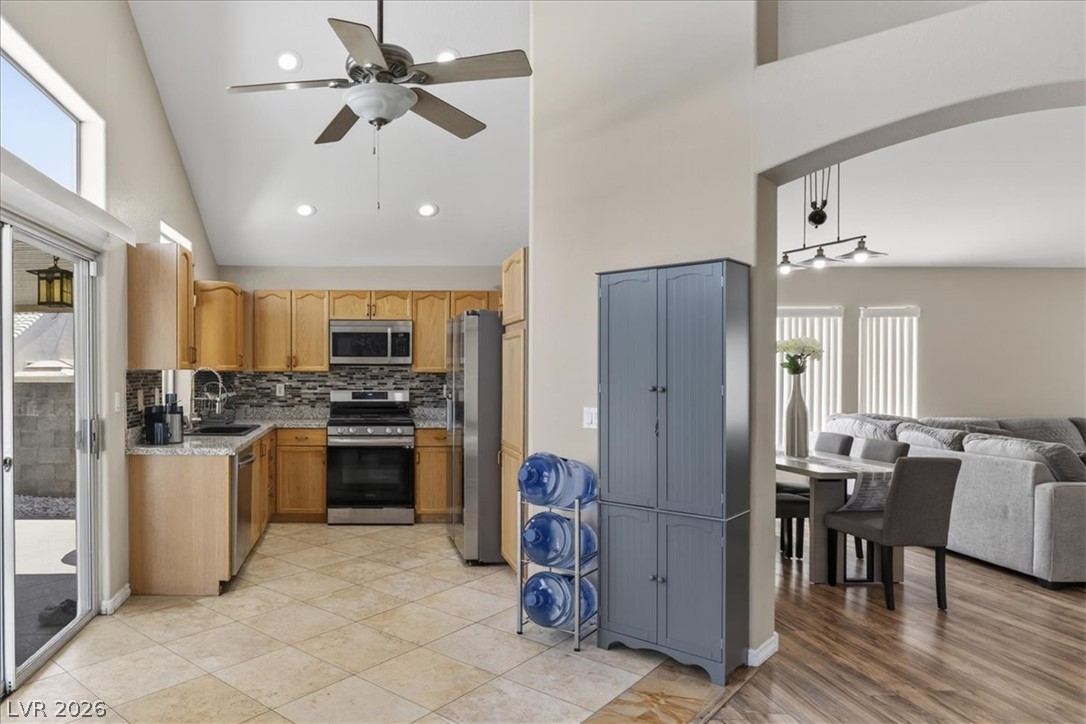
Culinary aspirations come alive in this kitchen with vaulted ceilings and gleaming stainless steel appliances.
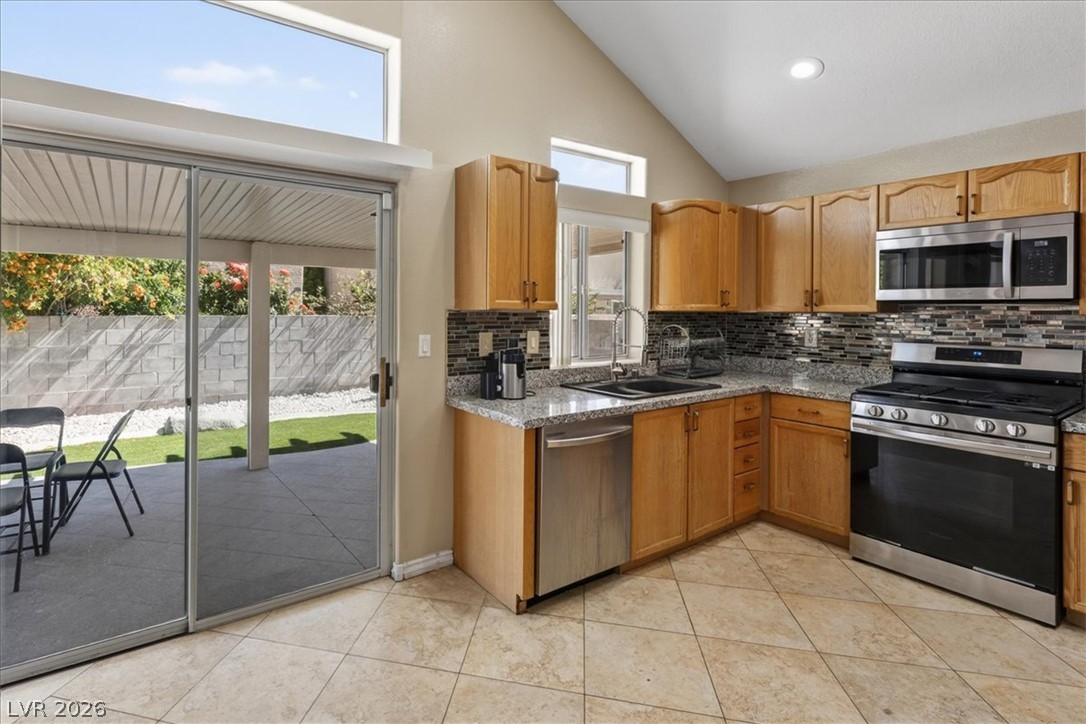
A well-lit kitchen with soaring vaulted ceilings, featuring an integrated patio space with sliding glass doors.
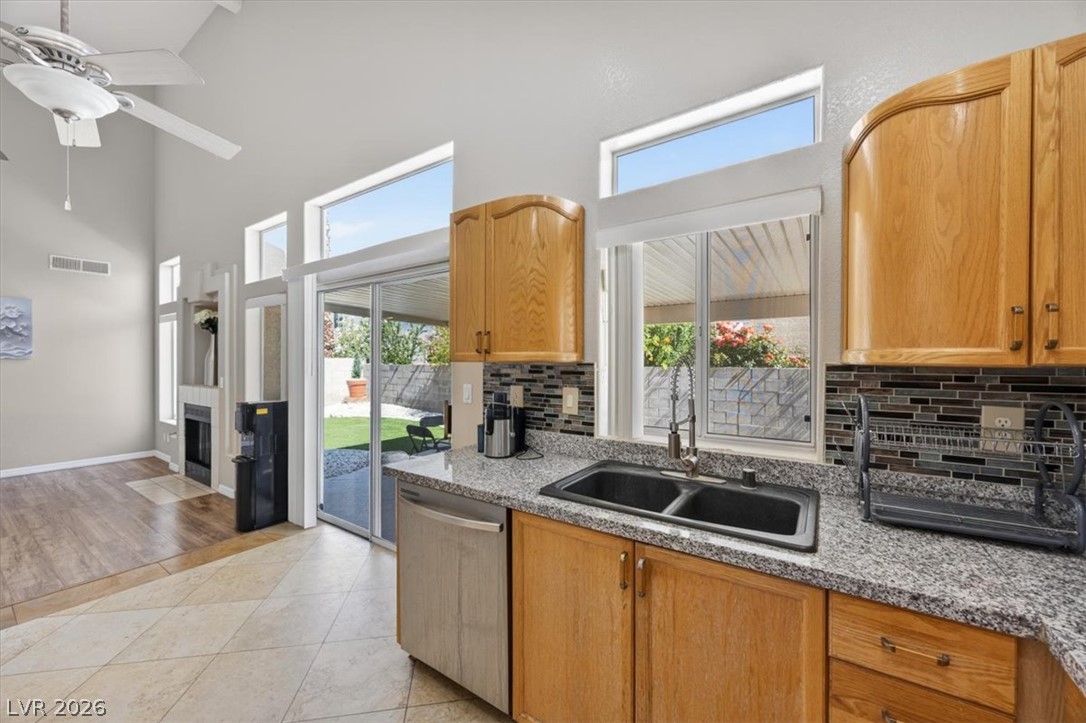
Culinary delights await in this light-filled kitchen, boasting ample counter space and seamless outdoor access.
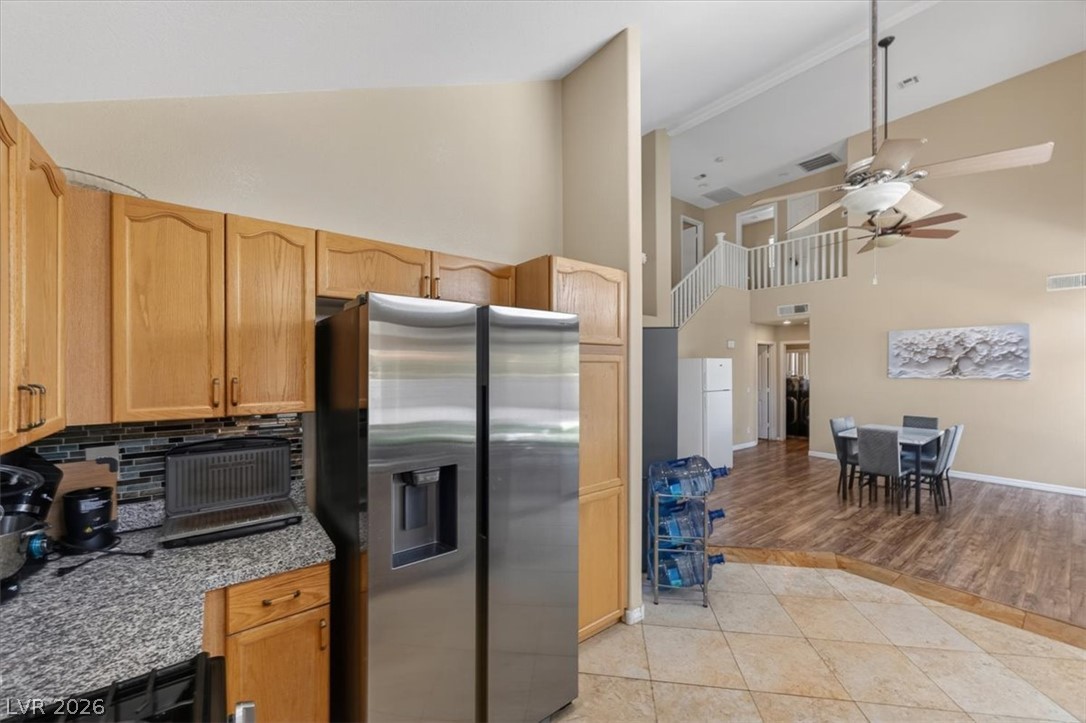
Prepare meals in a kitchen featuring granite counters and stainless steel appliances, flowing into a generous dining area.
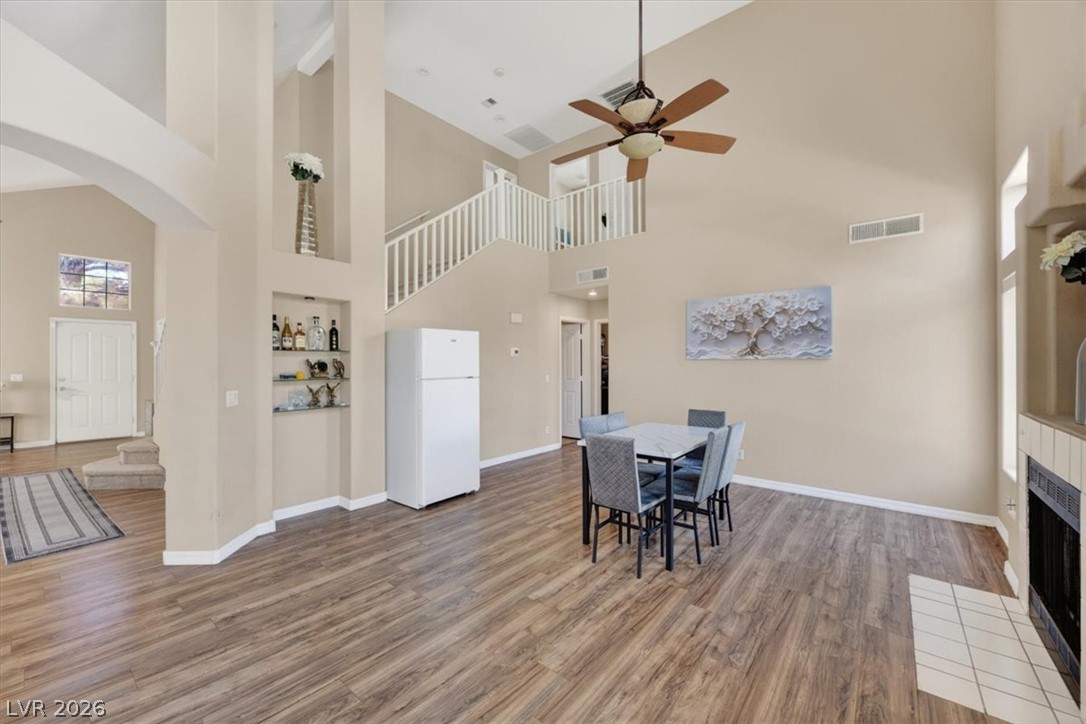
Lofty ceilings and rich wood-toned flooring complement this inviting open-concept living space with a dining area.
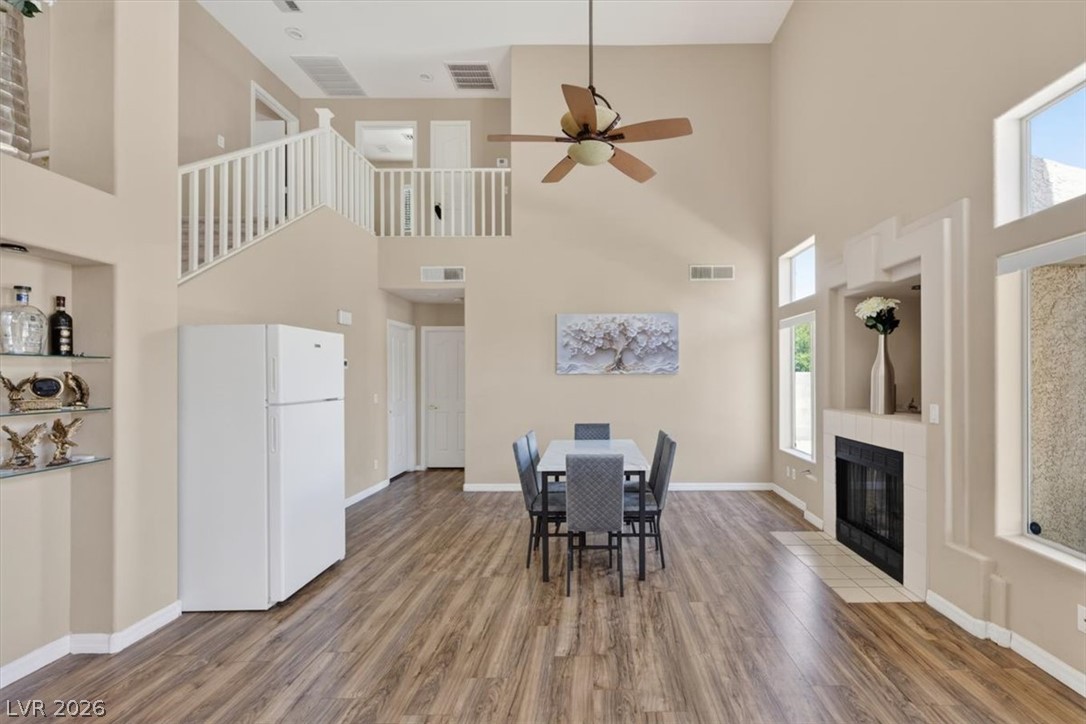
High ceilings and a cozy fireplace define this inviting dining area.
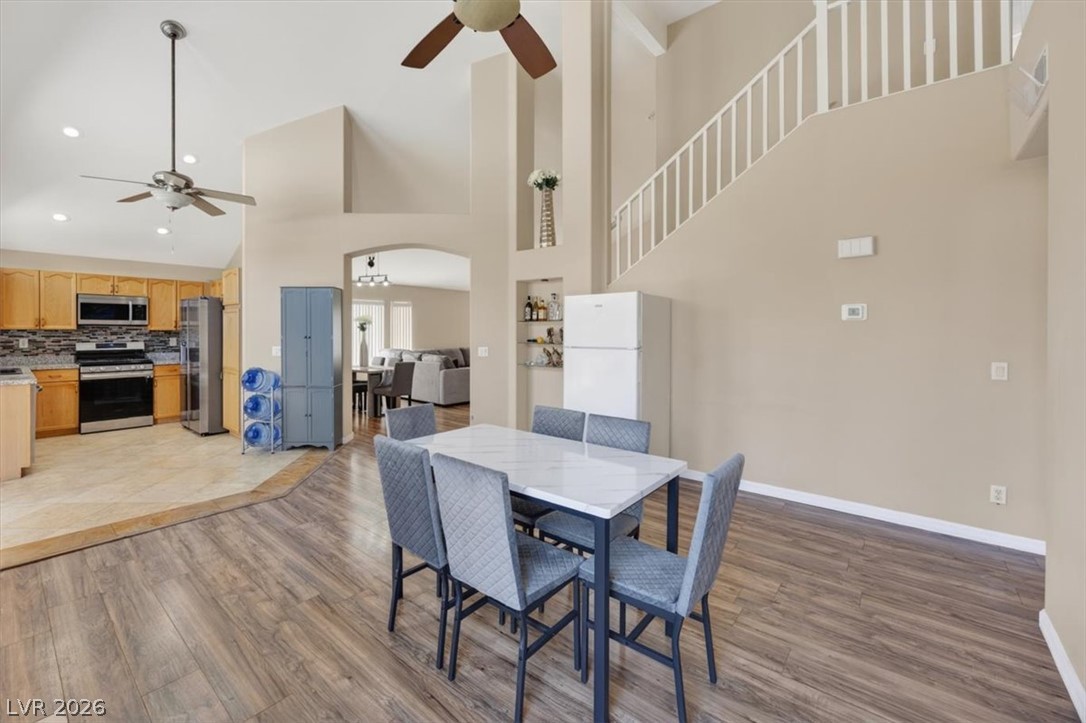
An inviting open-concept layout integrates the dining area with a contemporary kitchen, under soaring vaulted ceilings.
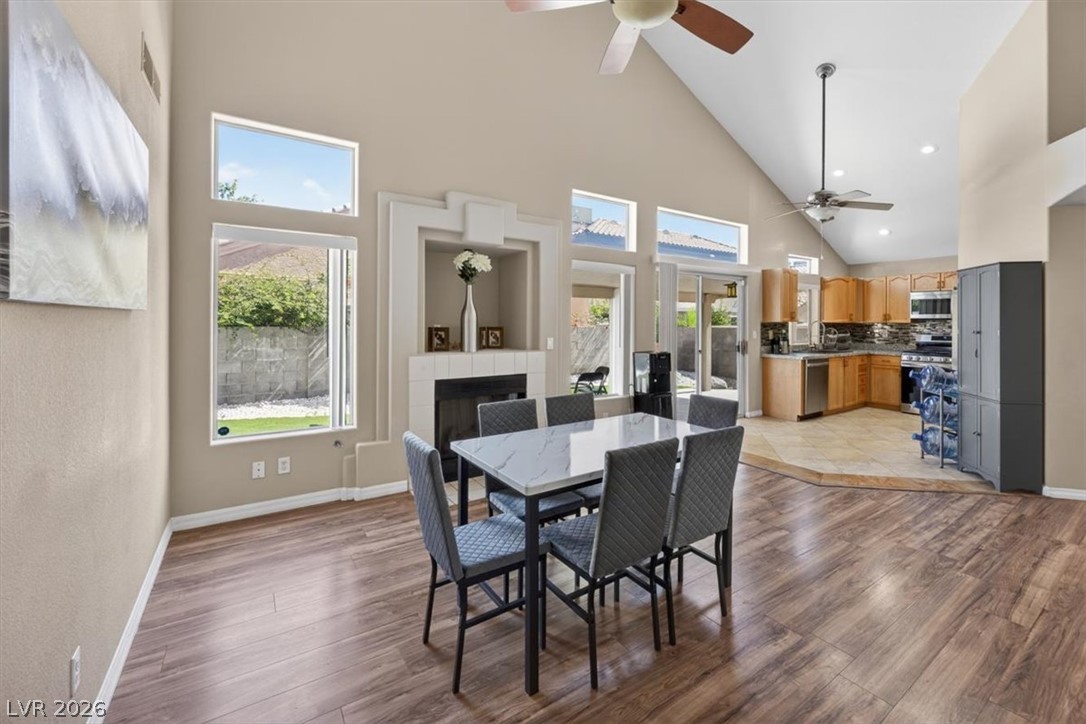
An inviting open-concept living space features vaulted ceilings and rich wood flooring throughout.
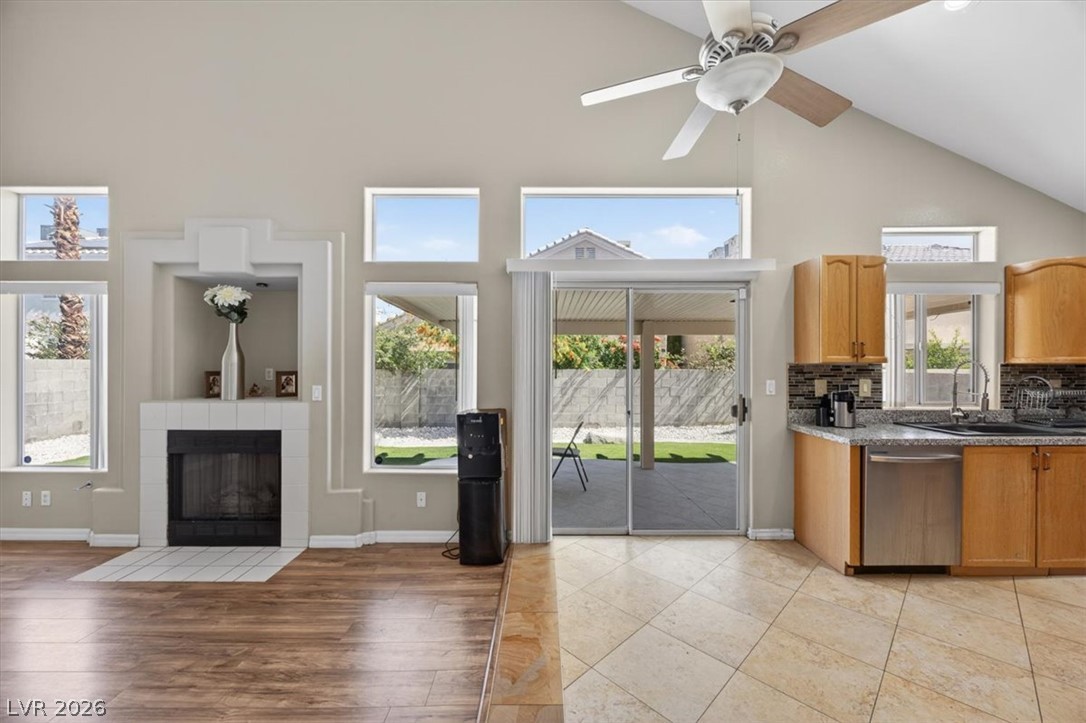
A striking fireplace and kitchen merge, united by soaring vaulted ceilings and diverse flooring.
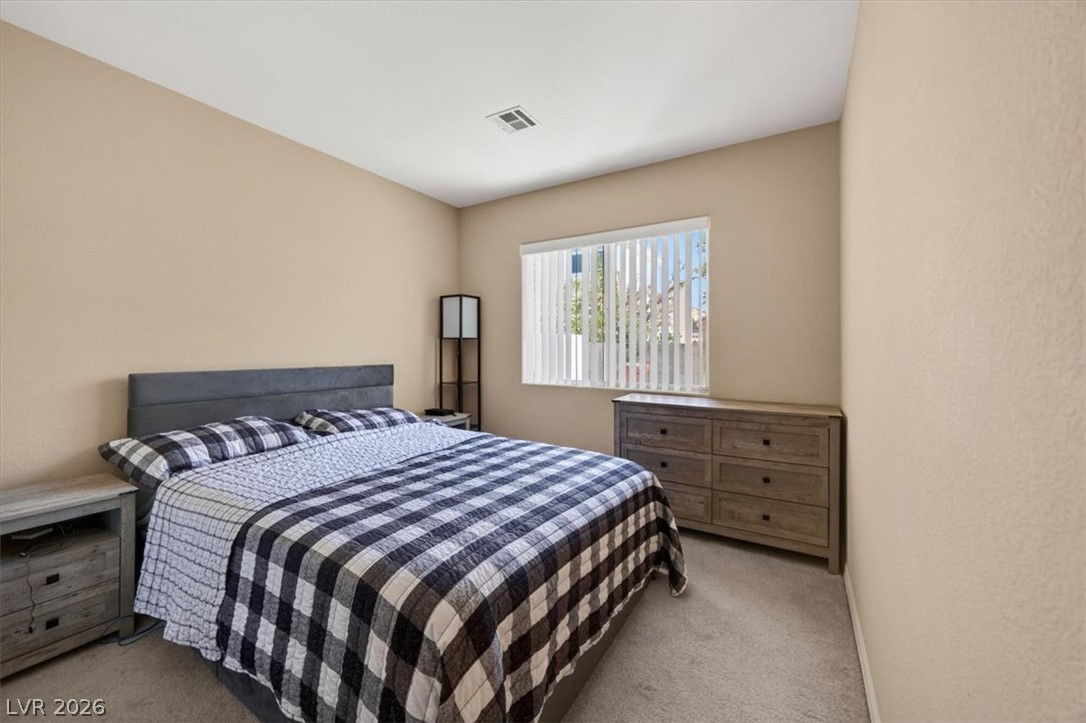
A restful bedroom offers soft carpet and a window providing natural light.
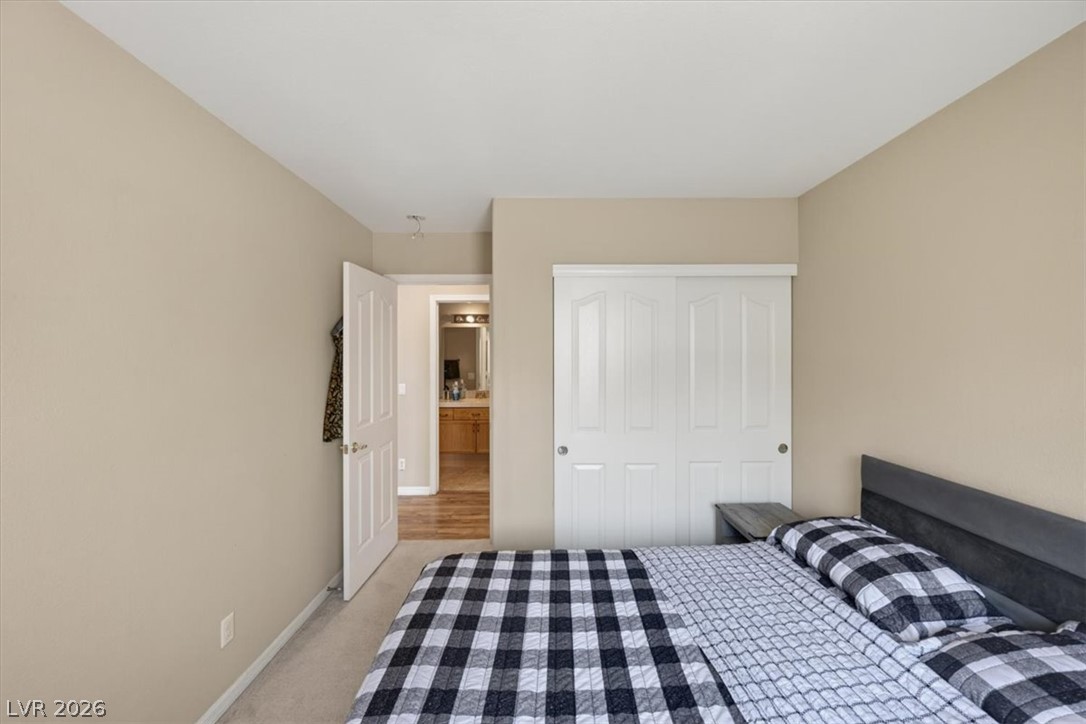
A comfortable bedroom features carpet flooring and a view into an adjacent bathroom with hardwood floors.
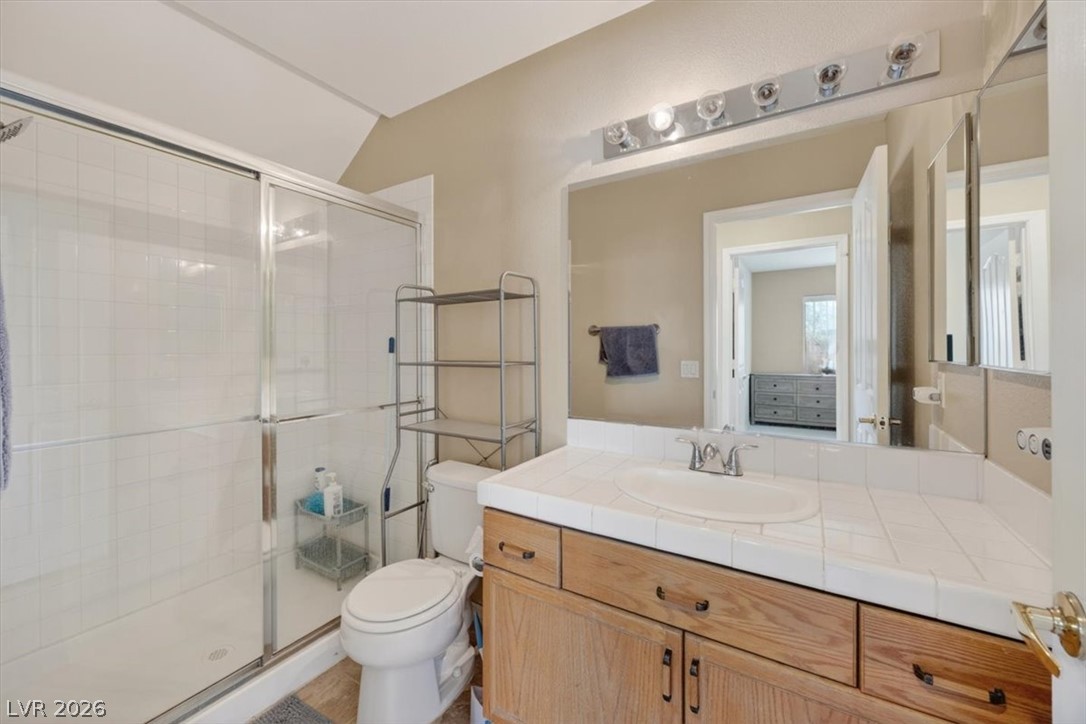
A compact bathroom offers essential functionality with a tiled shower and vanity.
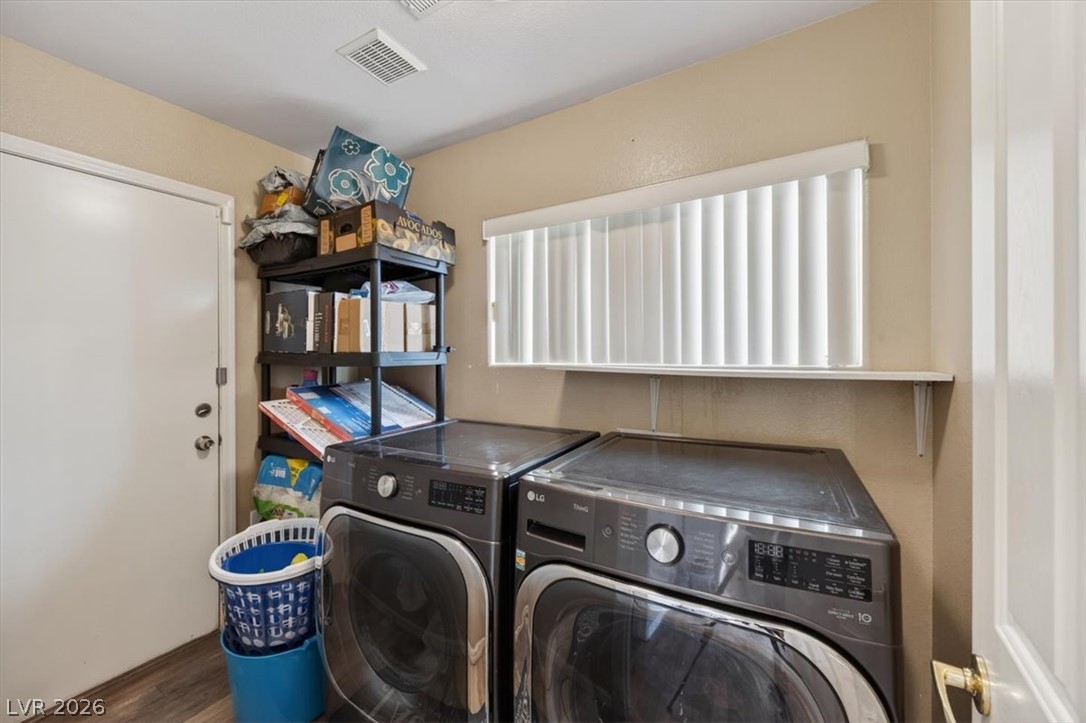
A well-appointed laundry area features modern washer and dryer units for effortless household tasks.
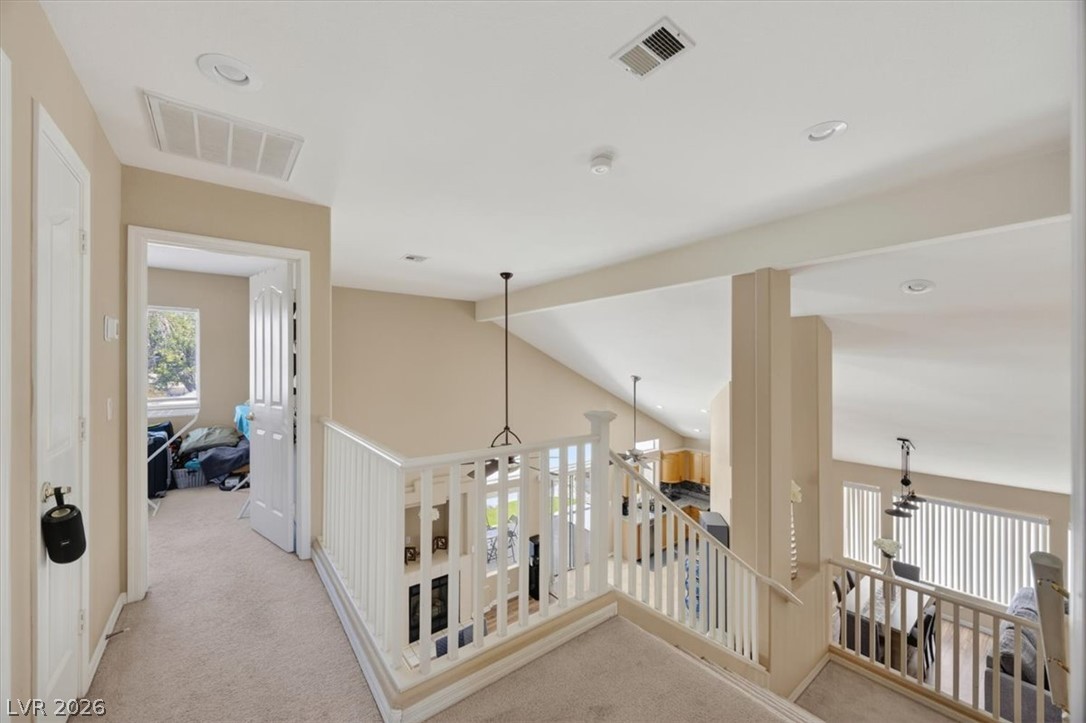
Lofty ceilings complement this home's airy second-story hallway and inviting open-concept design.
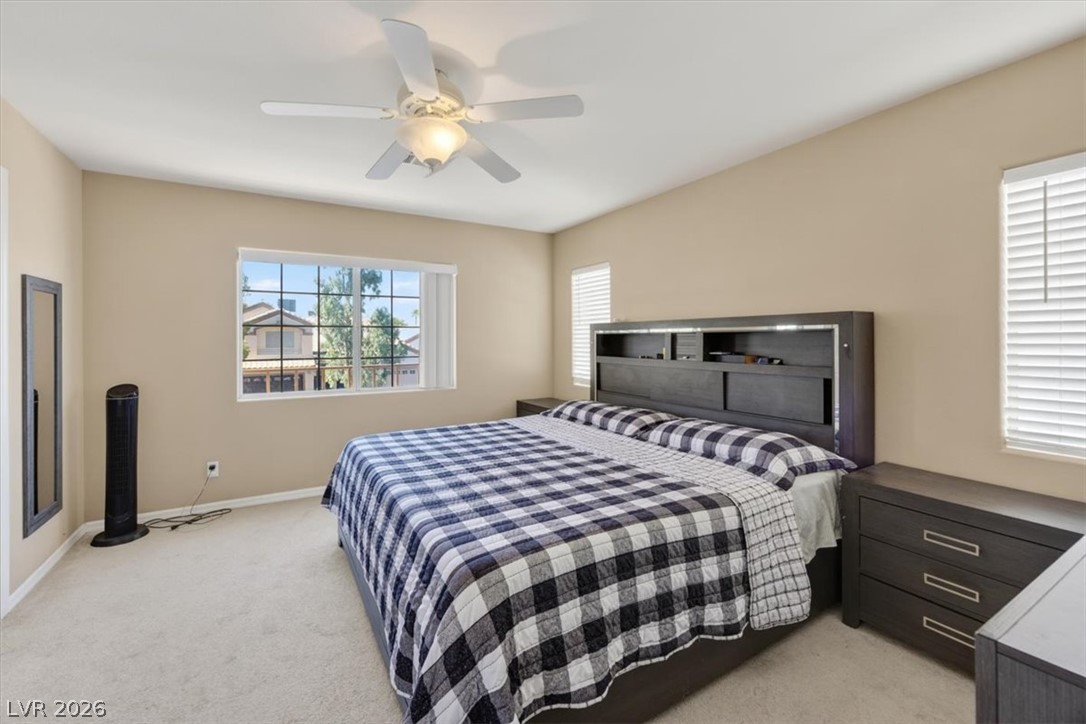
A well-lit bedroom features plush carpeting and a convenient ceiling fan for ultimate comfort.
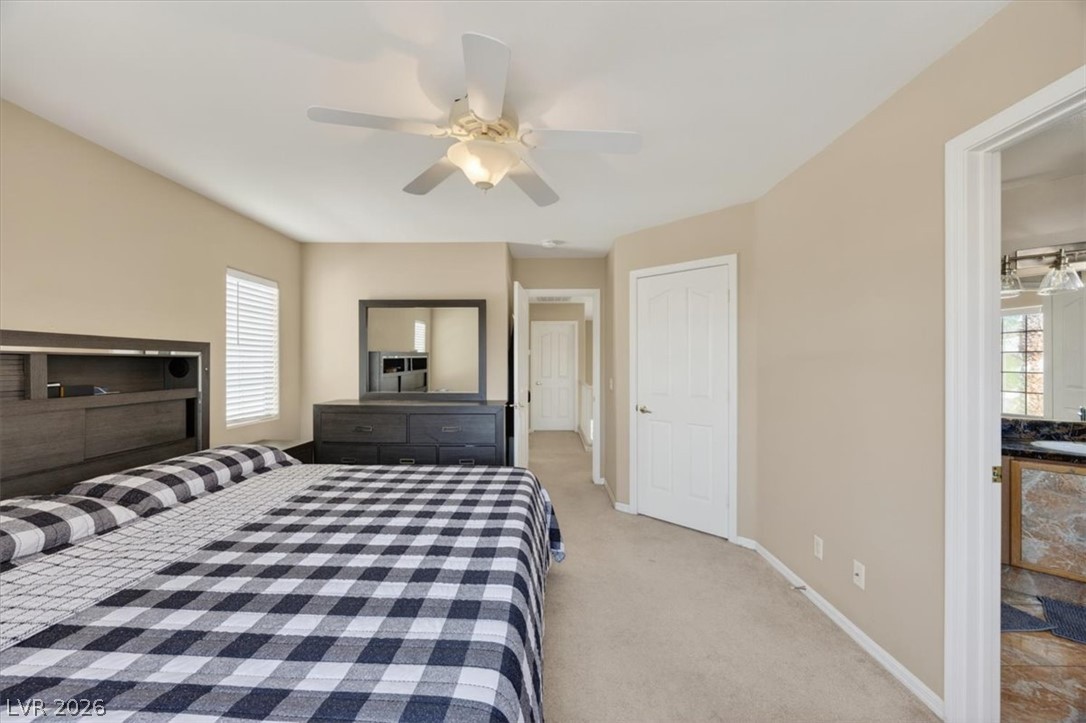
A spacious bedroom featuring a classic ceiling fan, plush carpet, and a convenient entrance to the primary bathroom.
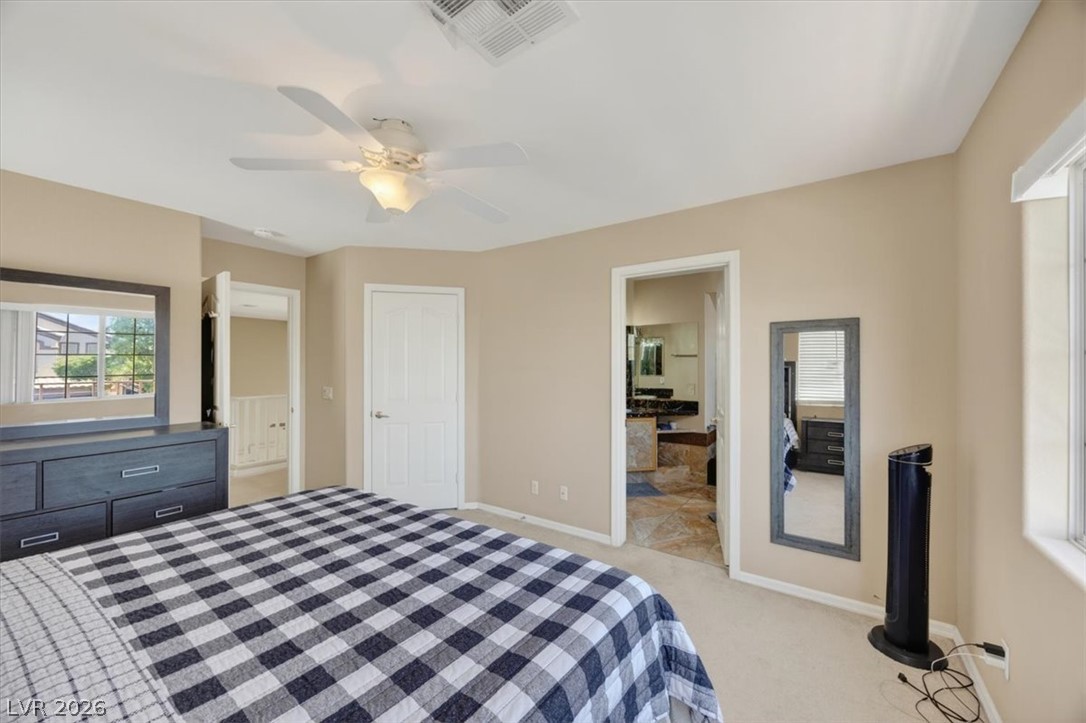
Well-lit sleeping quarters with soft neutral tones, perfect for unwinding.
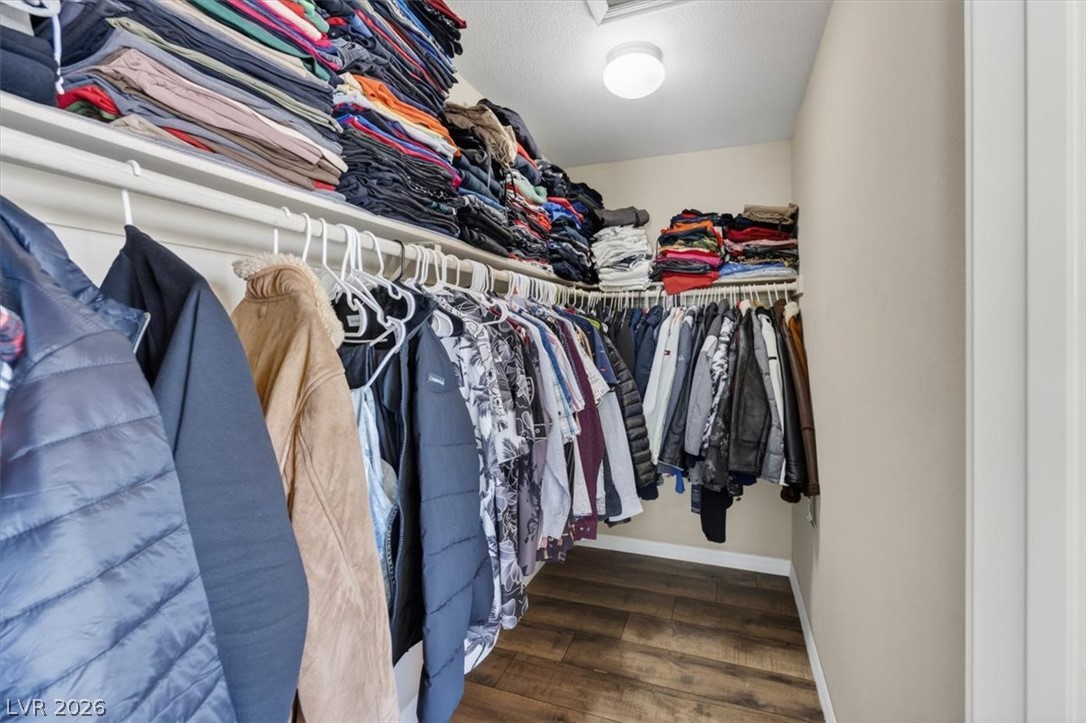
Ample shelving and hanging space defines this highly functional closet.
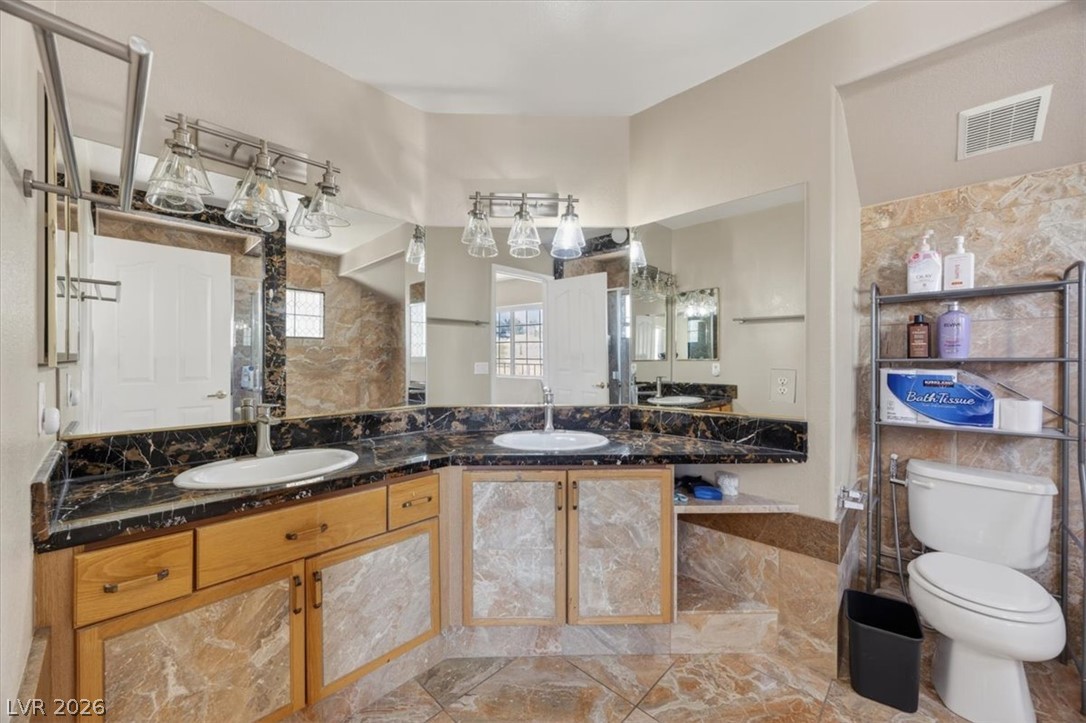
Dual vanity with contrasting countertops creates a functional and inviting bathroom space.
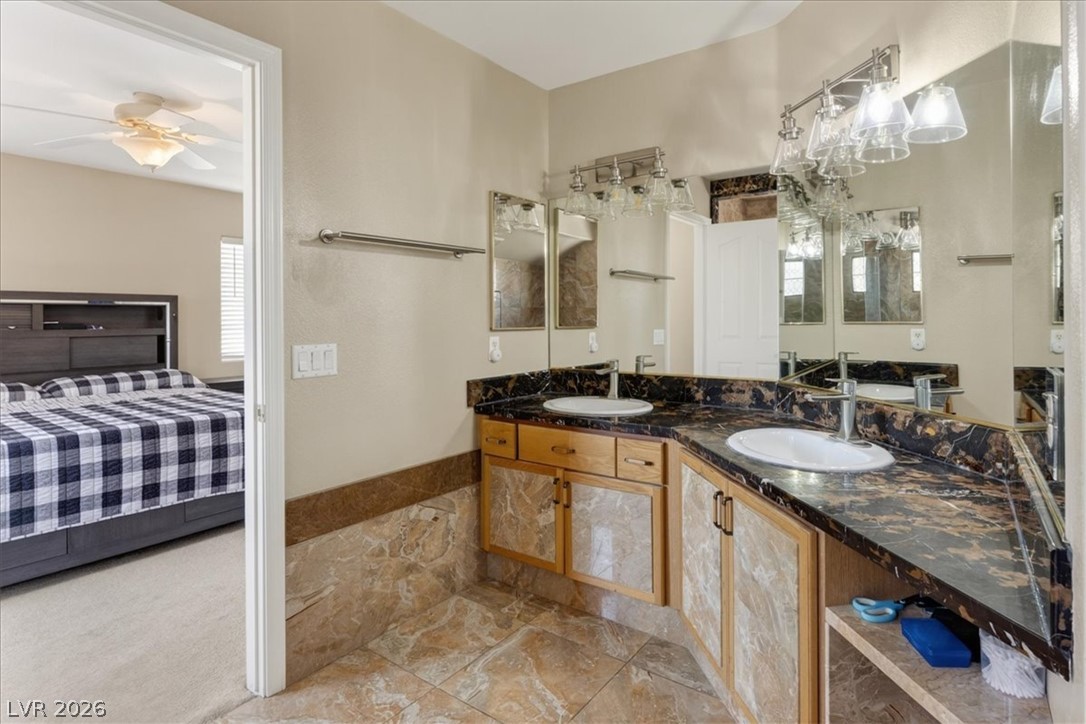
A well-appointed vanity with dual sinks and rich granite counters complements the adjacent bedroom.
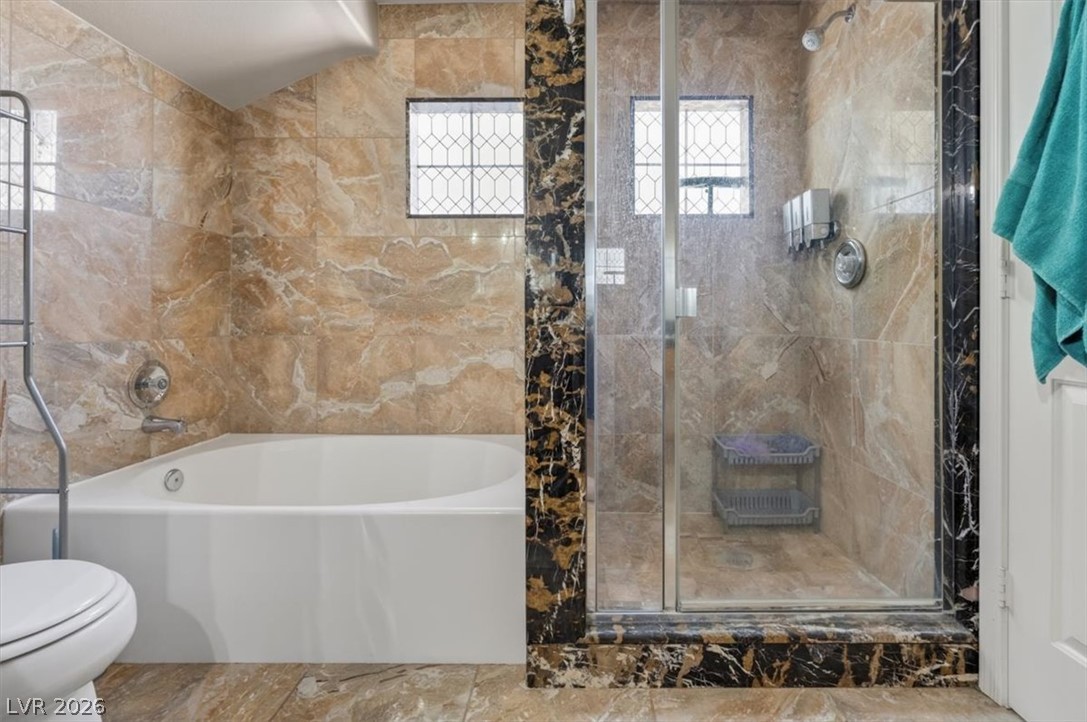
Marble-clad bathroom with a deep soaking tub and a sleek, glass-enclosed shower.
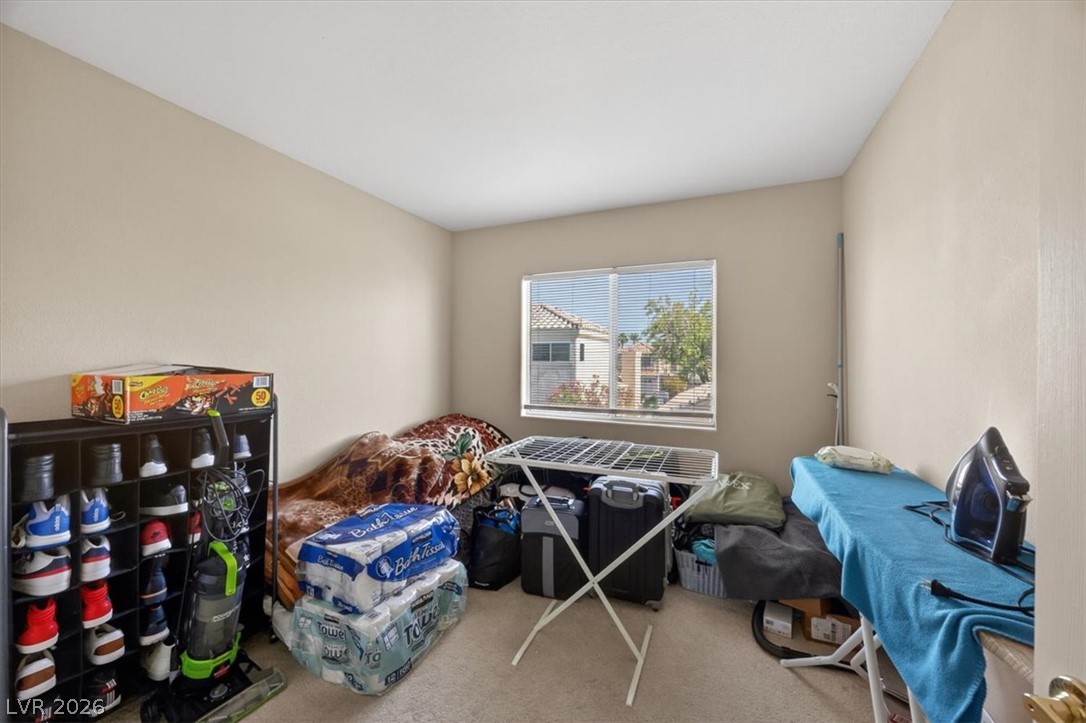
A versatile space offering practicality and storage, perfect for laundry or adaptable to various needs.
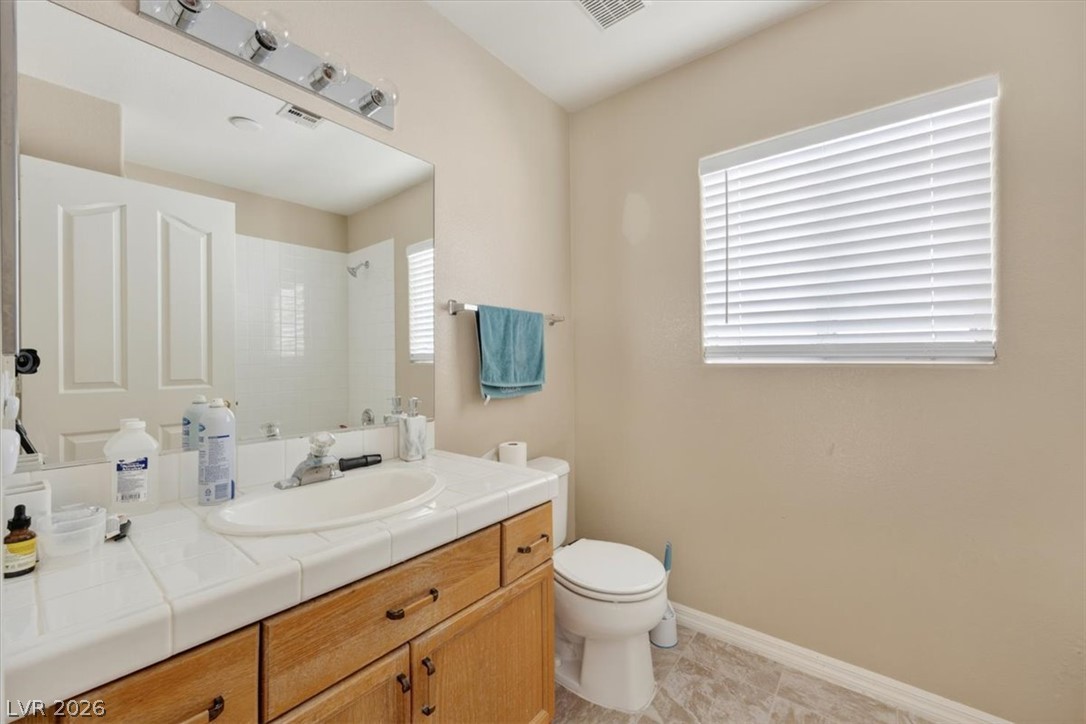
A well-appointed bathroom with a spacious vanity, large mirror, and ample natural light from the window.
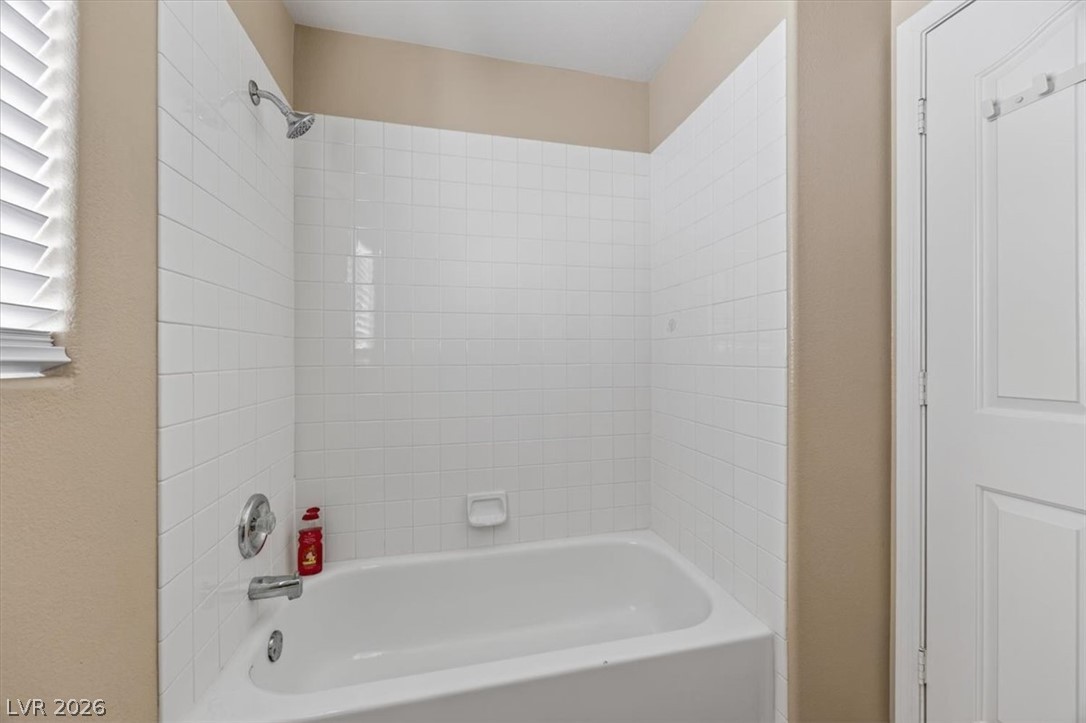
Tiled bath with showerhead offers a serene and clean bathing space.
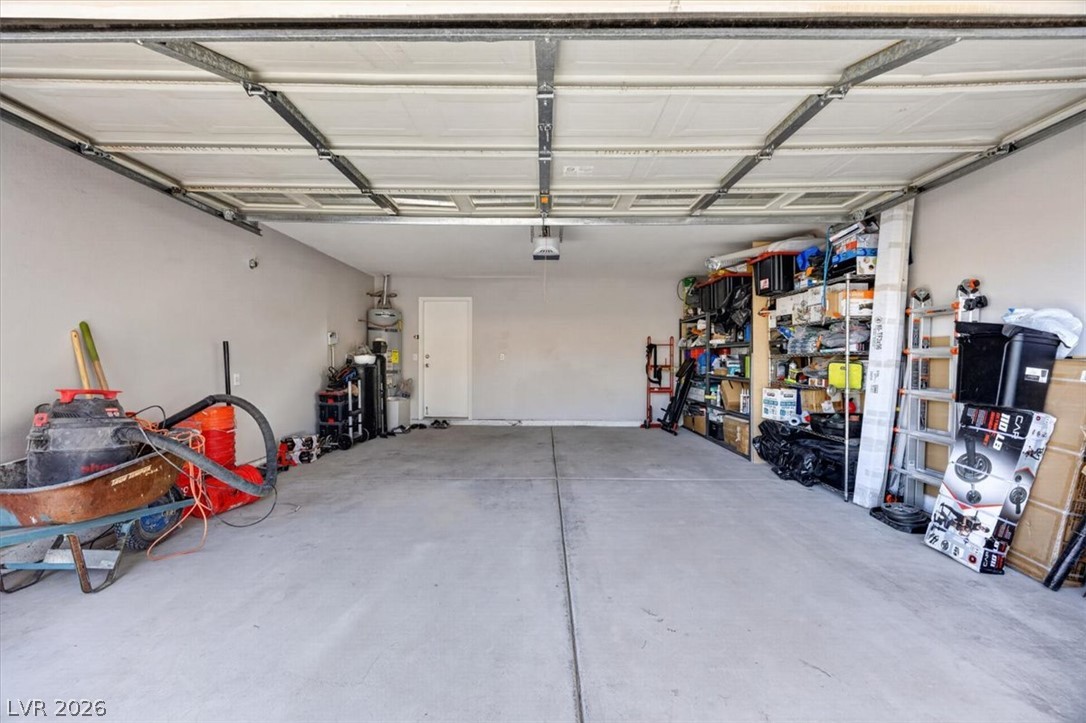
A spacious and organized garage offers ample storage for tools and equipment.
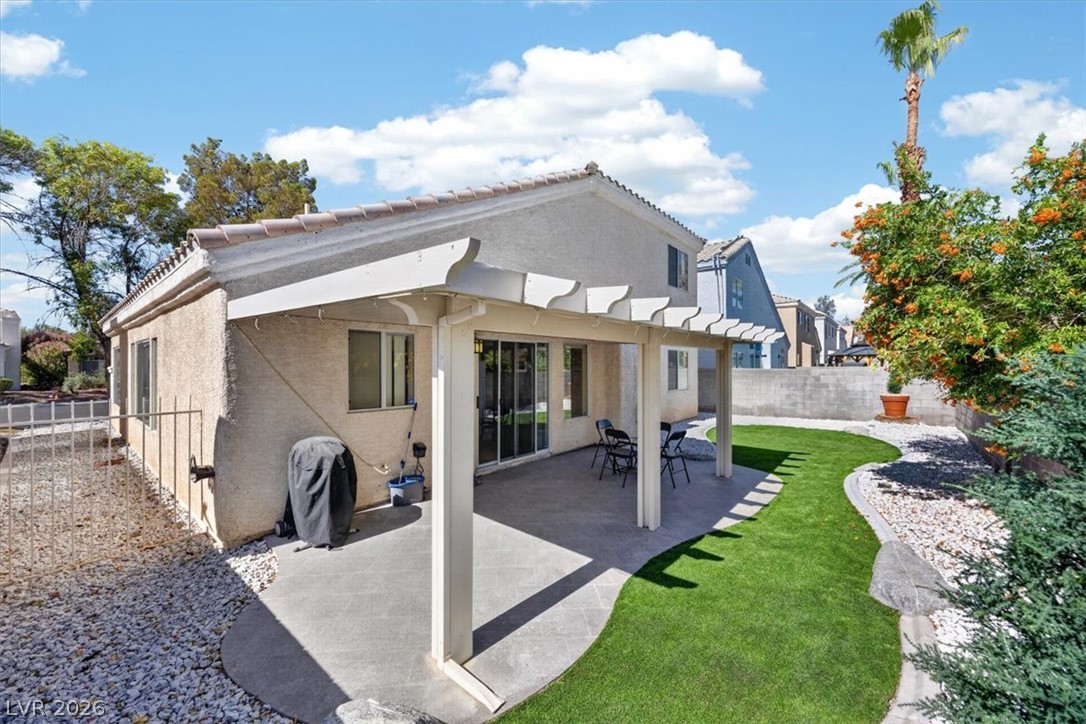
A well-maintained outdoor space offers a sheltered patio and lush, easy-care landscaping.
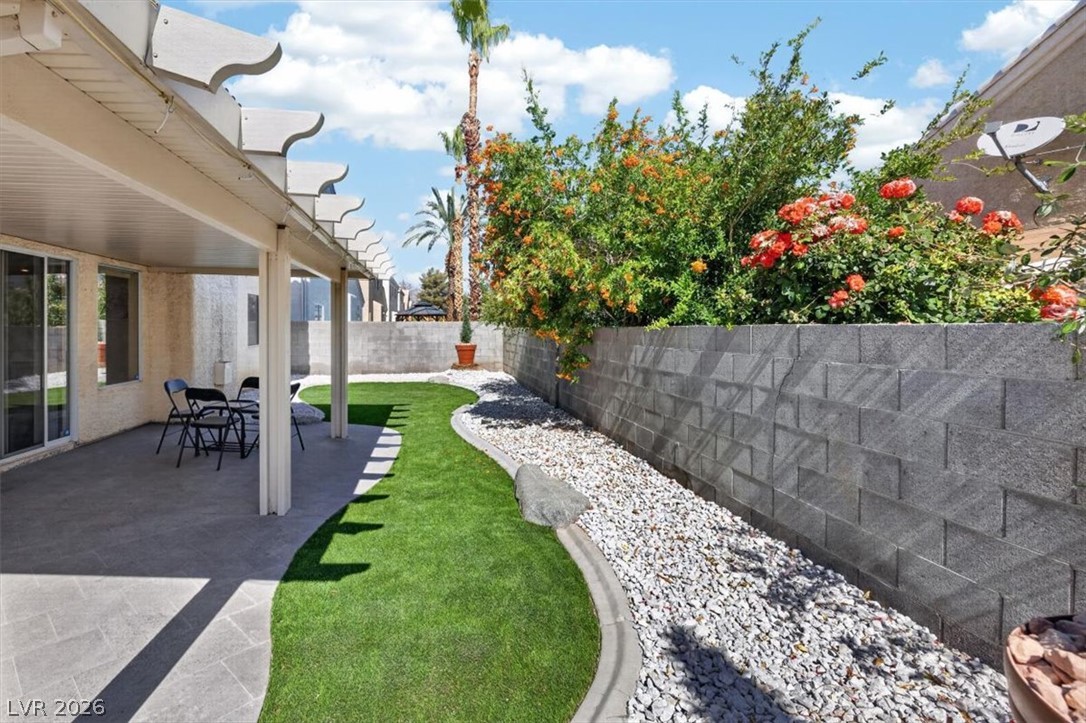
A private rear yard offers a covered patio for outdoor enjoyment, complemented by low-maintenance landscaping and vibrant plantings.
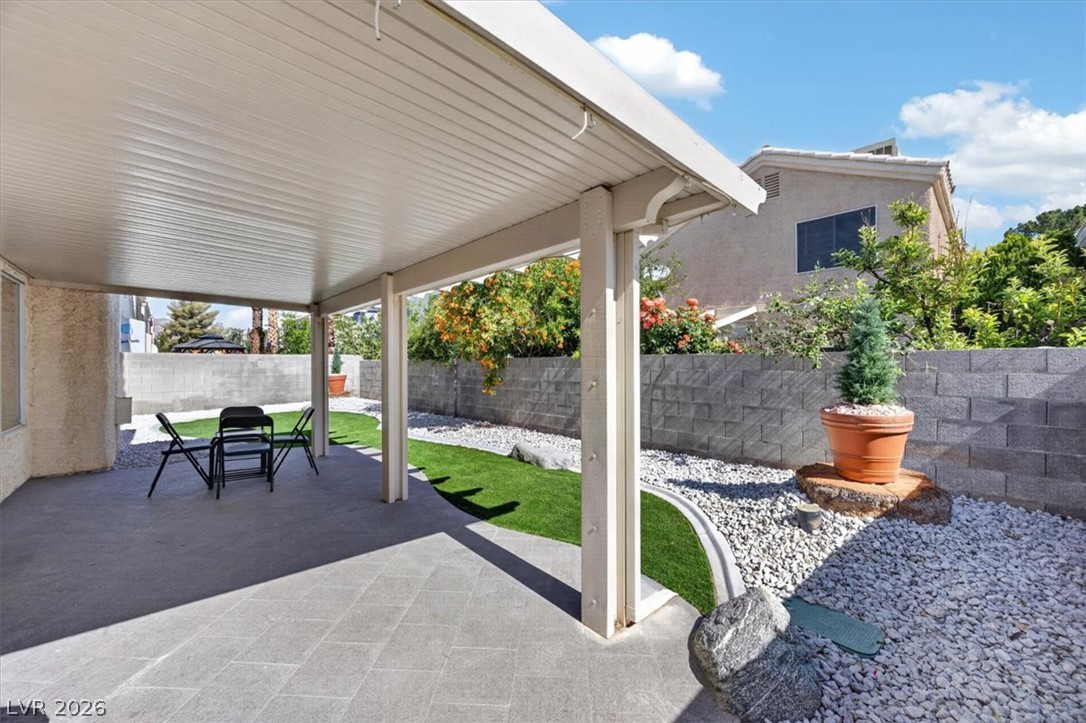
An inviting covered patio extends to a meticulously landscaped private yard with artificial turf and decorative rock.
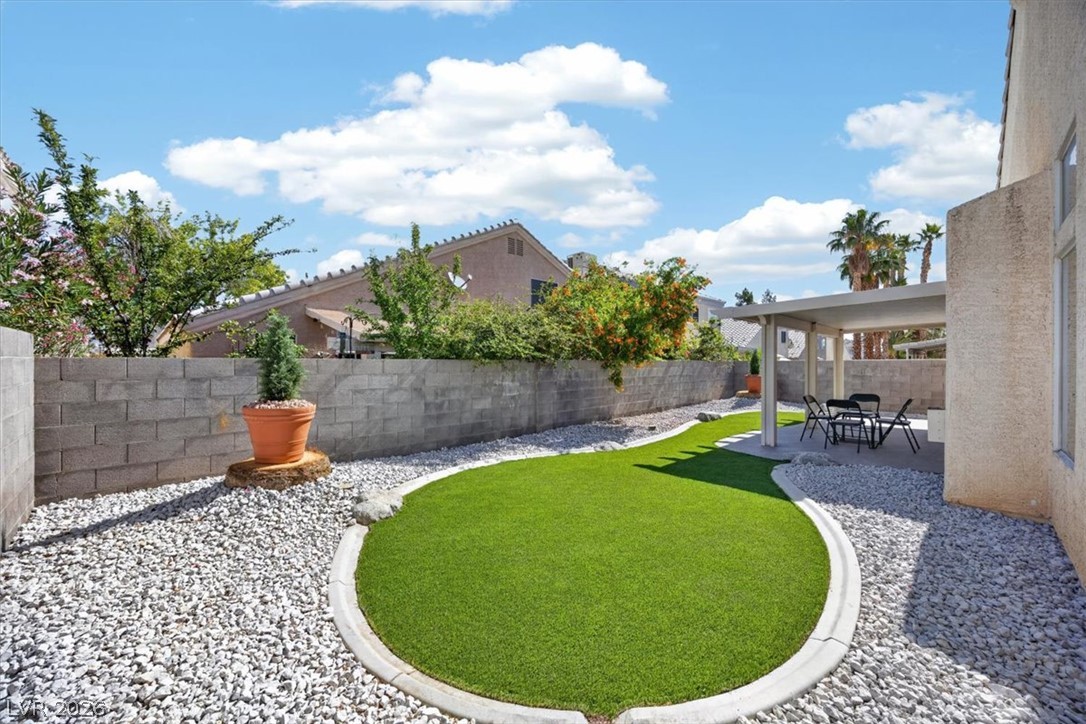
A private backyard oasis features artificial turf and a covered patio perfect for entertaining.
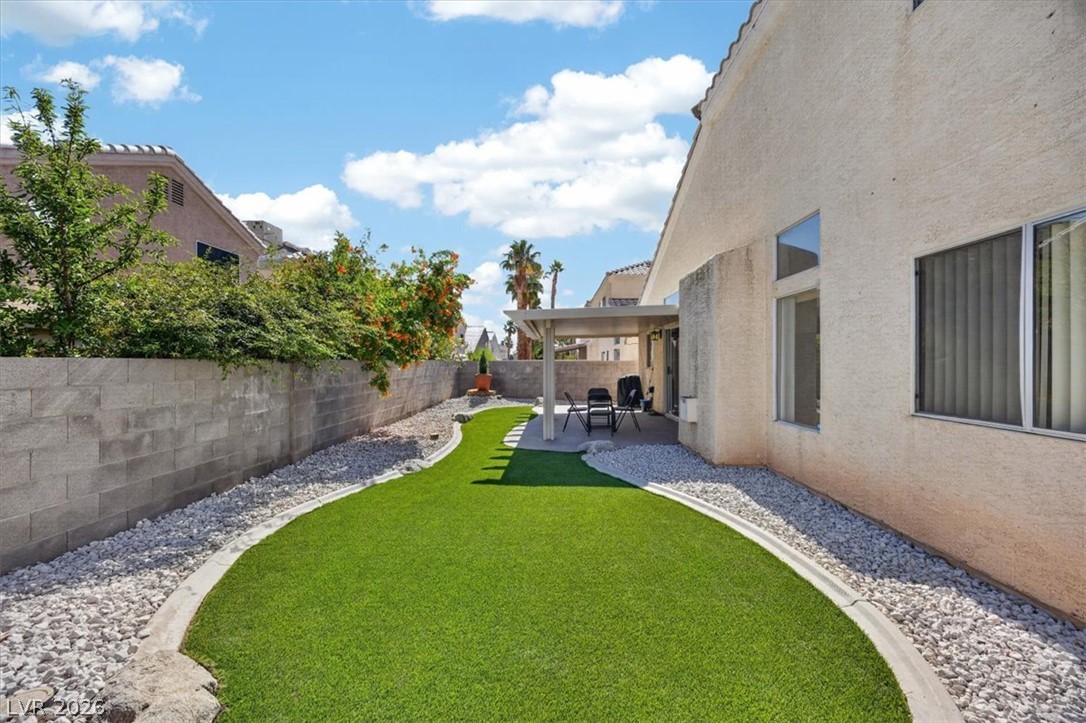
A private backyard oasis features low-maintenance artificial turf and a covered patio for outdoor enjoyment.
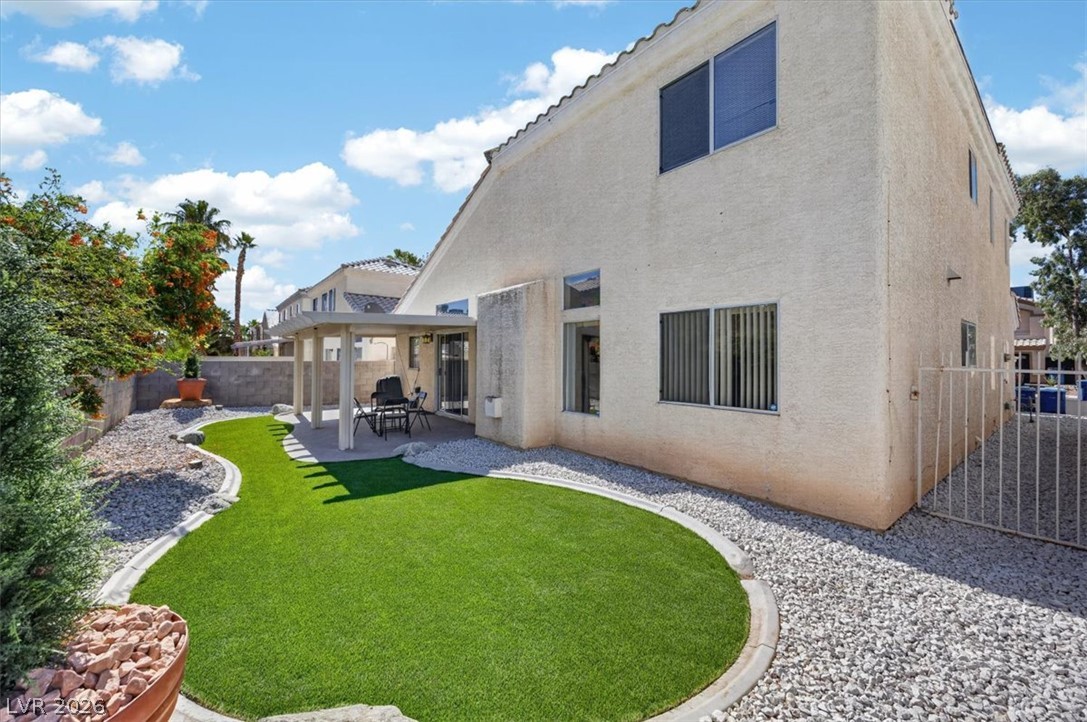
A private yard with a covered patio and low-maintenance landscaping for tranquil outdoor living.

Description
Granite Countertops in Kitchen with Full Backsplash, Large Primary Bedroom and a Must See Gorgeous Bathroom with Double Sink, Custom Light Fixture, Marble Enclosed Shower & Separate Tub. Step Outside to Large Cover Patio with New Installed Artificial Turf. Grassy Front Yard Lawn with Shaded Trees - Home is Located in a desirable Northwest Neighborhood. Bright & Light - Open Floor Plan with Vaulted Ceiling - Vinyl-Wooden Flooring in Living Room & Family Room, - 3 Bedrooms & 3 Full Baths with One Bed/Bath Downstairs. Cozy Family Room Separate from Living Rm. with Fireplace
Details
| MLS # | 2788402 |
|---|---|
| Listing Type | For Sale |
| Style | House |
| HOA Dues | $90 |
| Sub-Type | Resale |
| Status | Active |
| Year | 1994 |
| Days On Site | 132 |
| Listing Provided By | BHHS Nevada Properties | Christopher Koman |
Features
| Bed(s) | 3 |
|---|---|
| Bath(s) | 3 Total |
| SQ Feet | 1,776 |
| Garage | 2 |
| Story(s) | 2 |
| Zoning | Single Family |
| Acreage | 0.09 |
Interior
| Cooling | Central Air, Electric |
|---|---|
| Heating | Central, Gas |
| Heating Yes / No | Yes |
| Cooling Yes / No | Yes |
| Interior Features | Bathroomon Main Level, Ceiling Fans, Full Bath On Main Level, Primary Downstairs, Window Treatments |
| Window Features | Blinds, Double Pane Windows |
| Furnished | Unfurnished |
| Appliances | Disposal, Gas Range, Microwave |
| Fireplaces Total | 1 |
| Fireplace Yes / No | Yes |
Exterior
| Exterior Features | Porch, Patio, Private Yard |
|---|---|
| Roof | Pitched, Tile |
| Lot Features | Synthetic Grass, Less Than Quarter Acre |
| Fencing | Block, Back Yard |
Parking
| Attached Garage Yes / No | Yes |
|---|---|
| Parking Features | Attached, Garage, Garage Door Opener, Inside Entrance, Private |
| Garage Yes / No | Yes |
Utilities
| Utilities | Cable Available |
|---|---|
| Electric | Photovoltaics None |
| Sewer | Public Sewer |
Location
| Senior Community Yes / No | No |
|---|
Other
| List Aor | Greater Las Vegas Association Of Realtors Inc |
|---|
Taxes
| Property | 1929 |
|---|
Area Information
| State | NV |
|---|---|
| County | Clark |
| City | Las Vegas |
| Zip Code | 89129 |
| Community Name | Presidio Phase 1 |
Request a showing
Request a showing
Contact
Learn More About This Property

| State | NV |
|---|---|
| County | Clark |
| City | Las Vegas |
| Zip Code | 89129 |
| Community Name | Presidio Phase 1 |
Nearby Listings (Within 1/10 mile)
Price: $341K - $568K
sqft: 1,000 - 2,000
Listing Updated: September 29, 2026 at 12:49:04 AM PDT