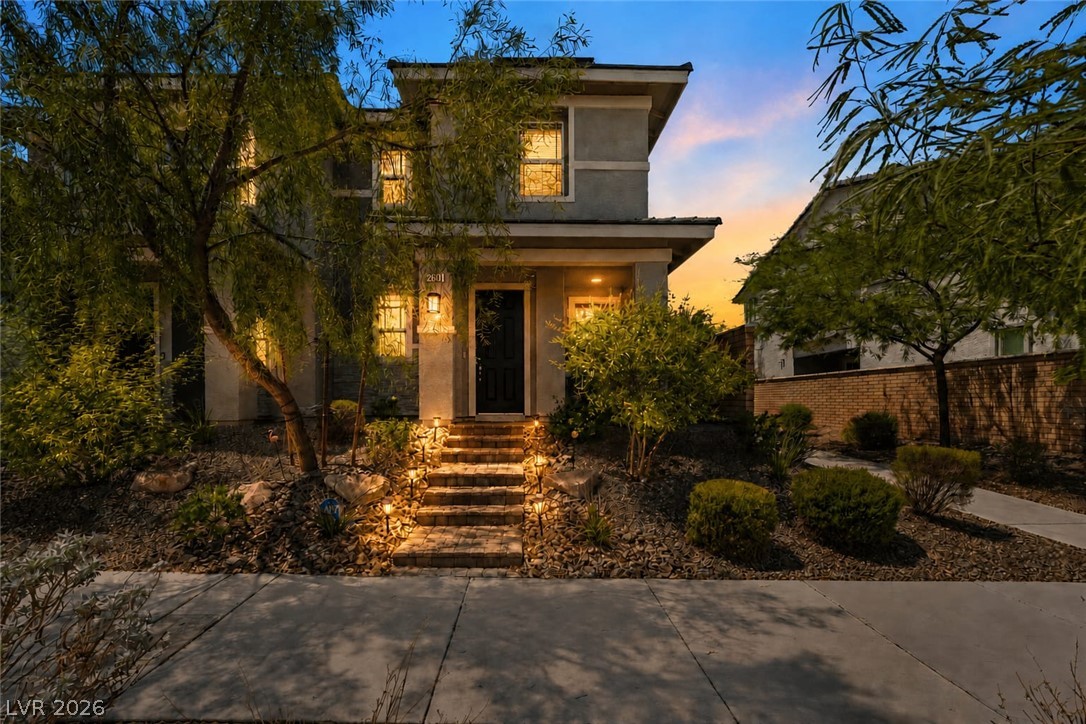
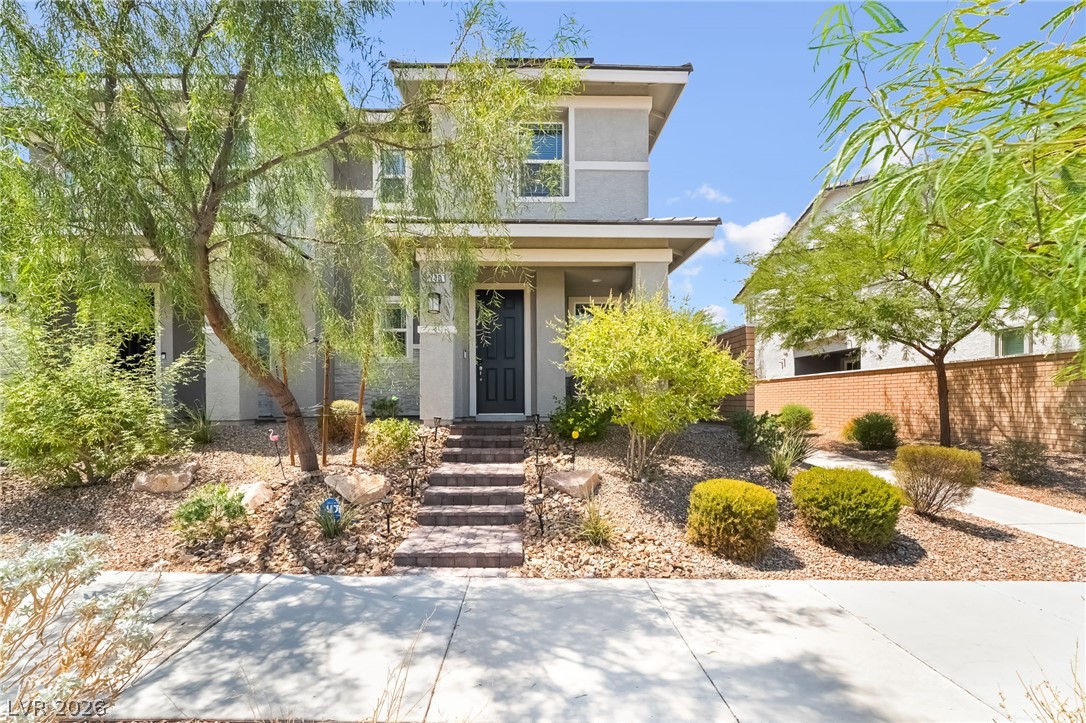
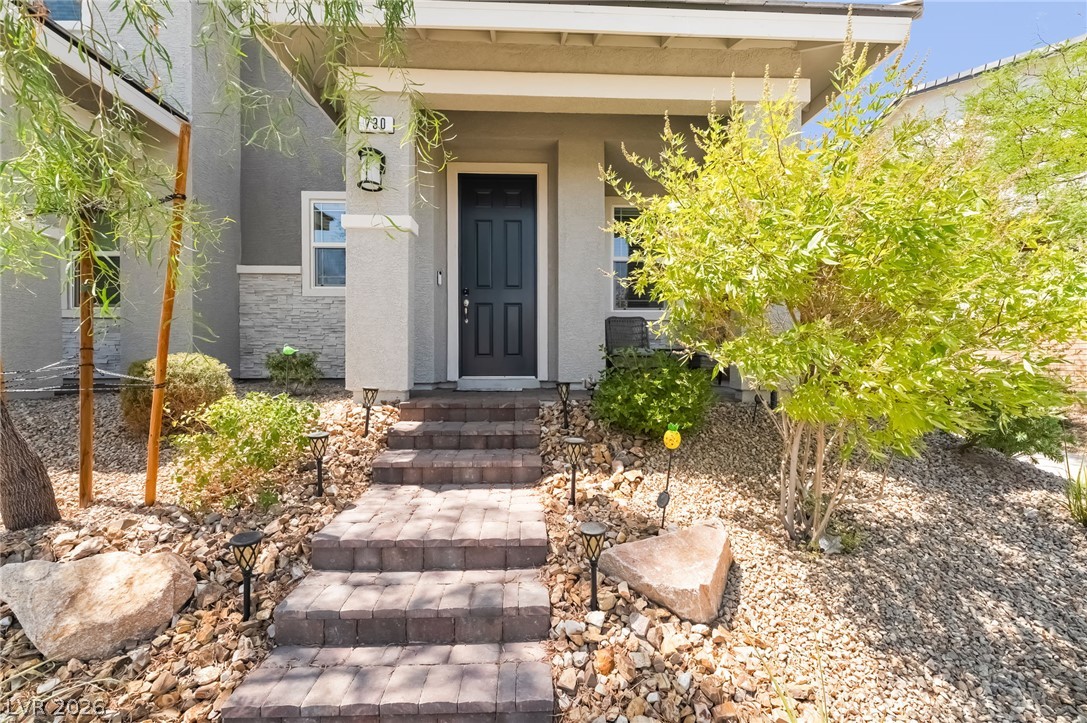
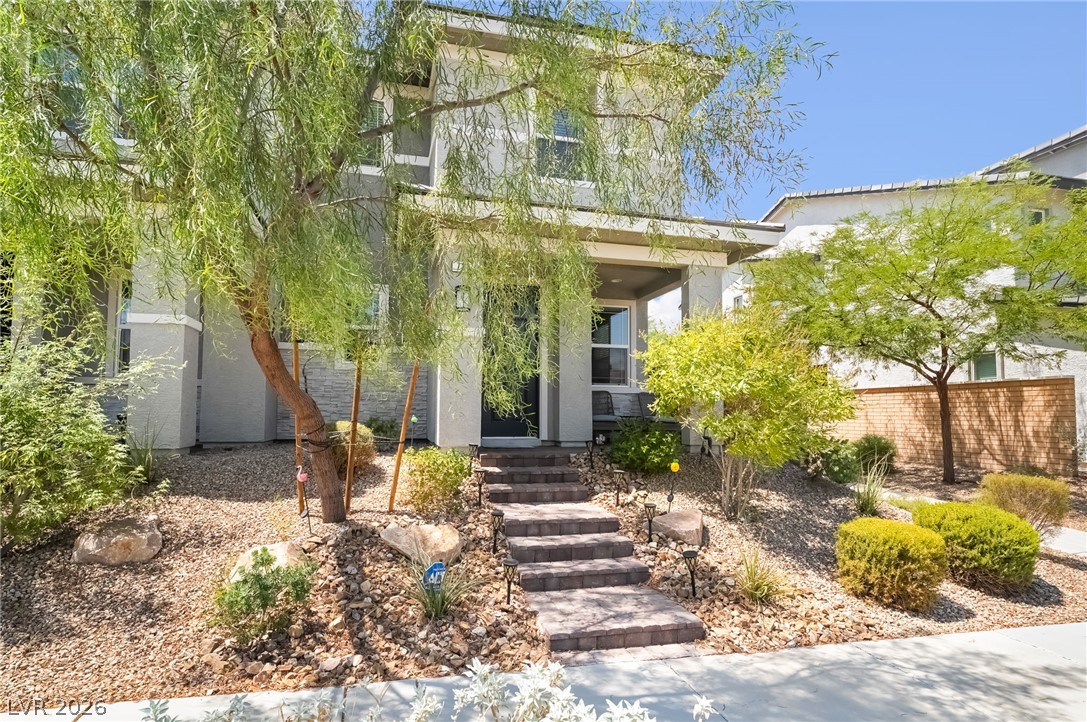
An inviting stone staircase leads to the private entrance of this modern multi-level residence.
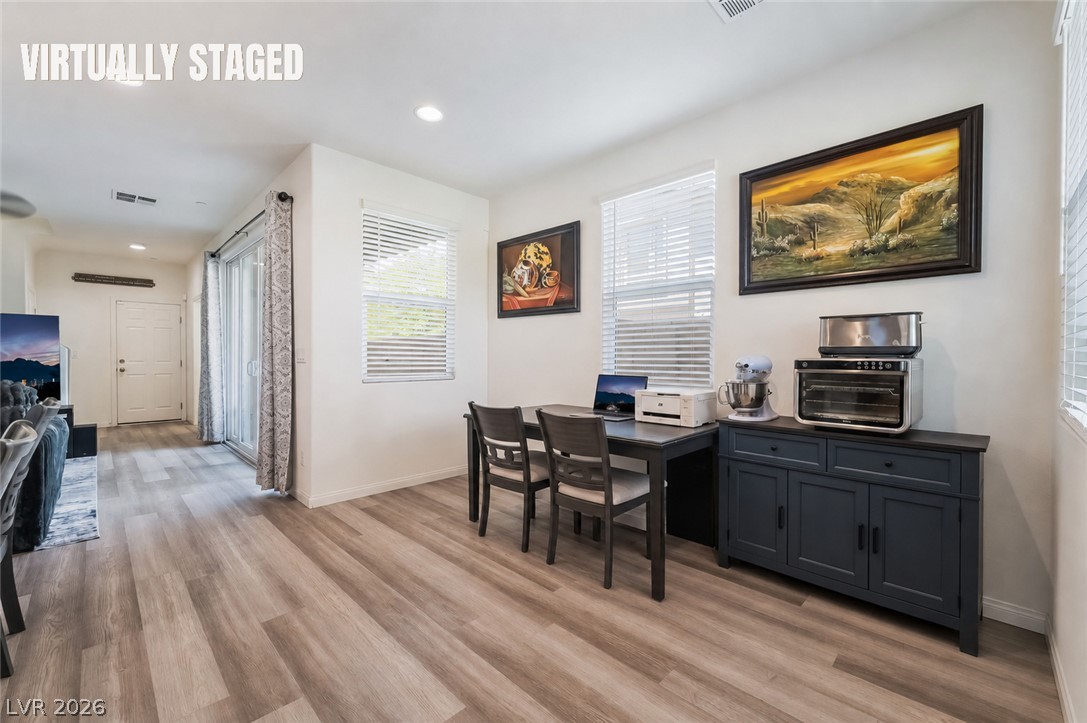
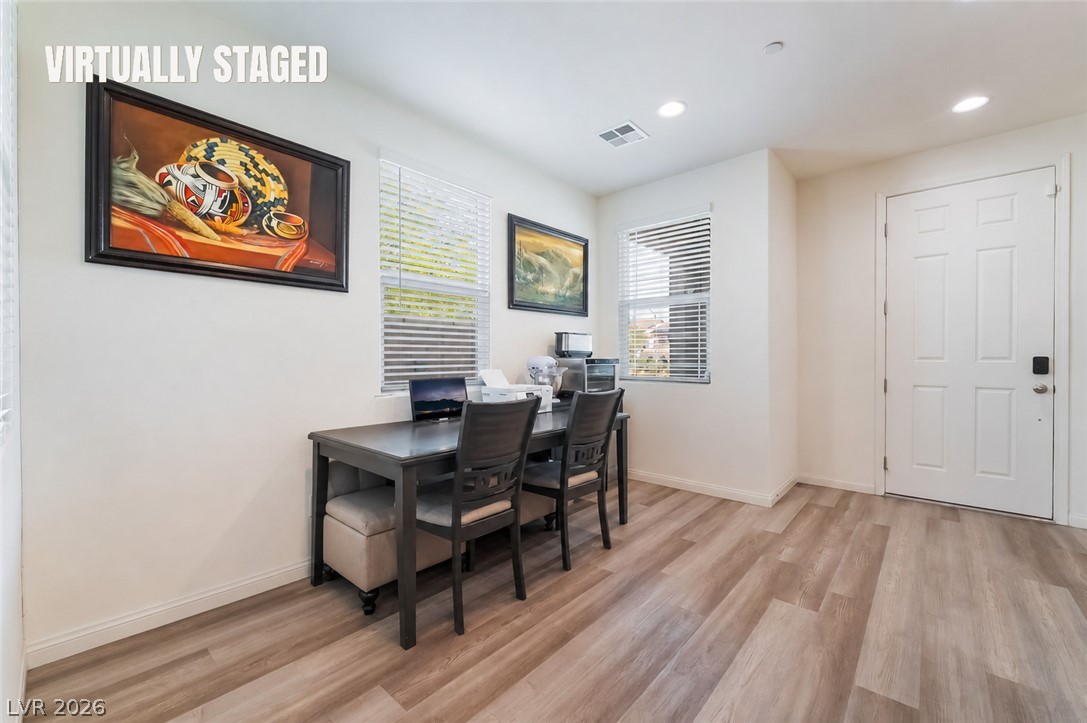
Smooth wood-look flooring and recessed lighting connect this versatile space to the adjoining hallway.
Recessed lighting illuminates wood-look flooring and tall windows in this versatile entry space.
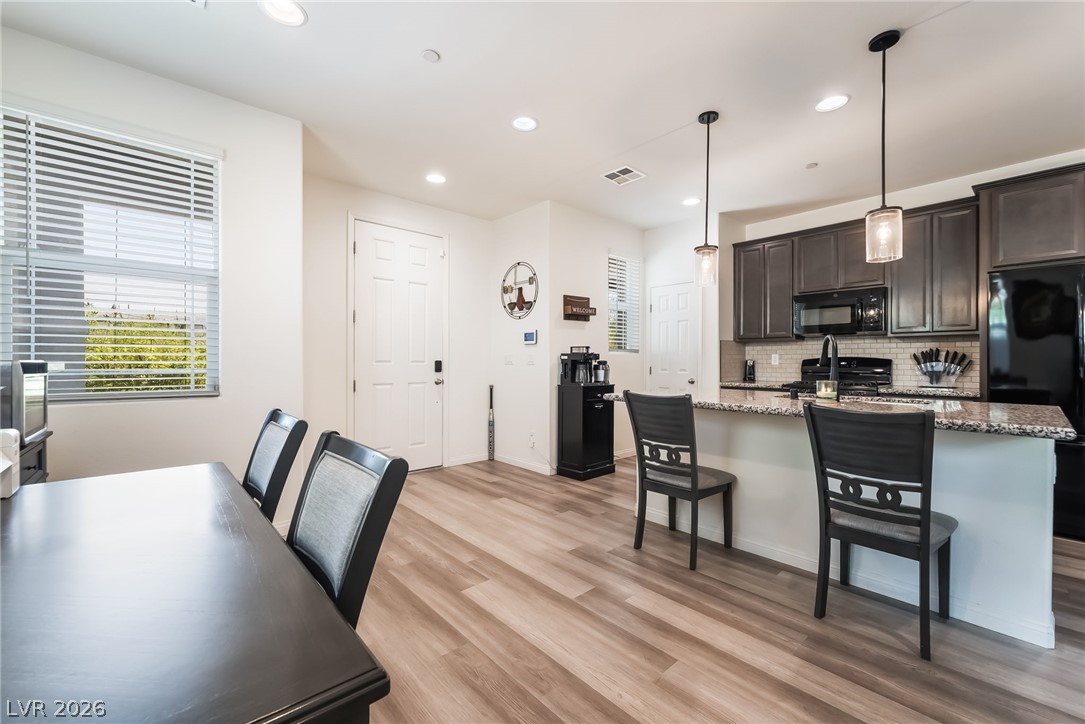
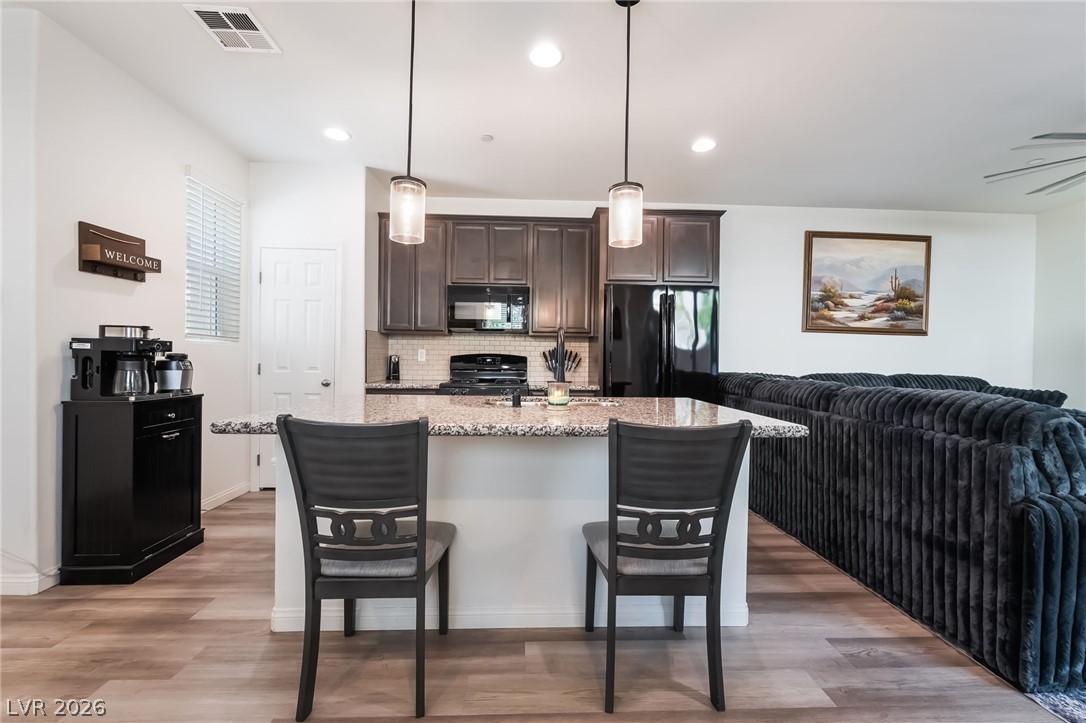
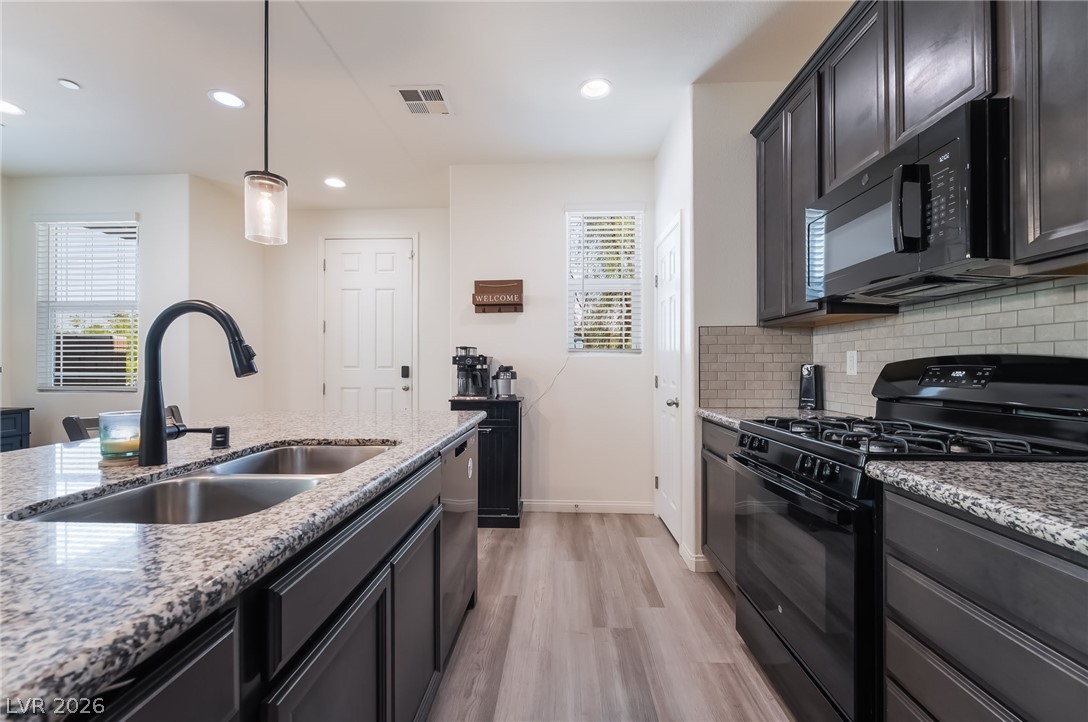
An open floor plan connects the dining area to a modern kitchen with granite counters.
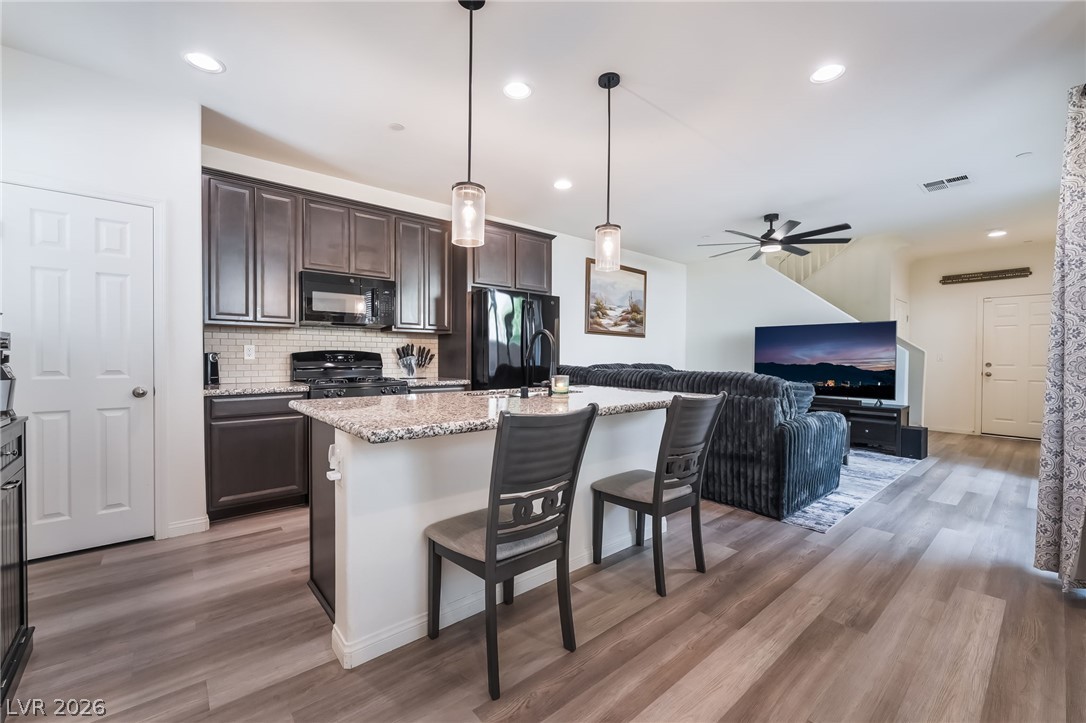
An open kitchen connects seamlessly with the living space over a stone-topped island.
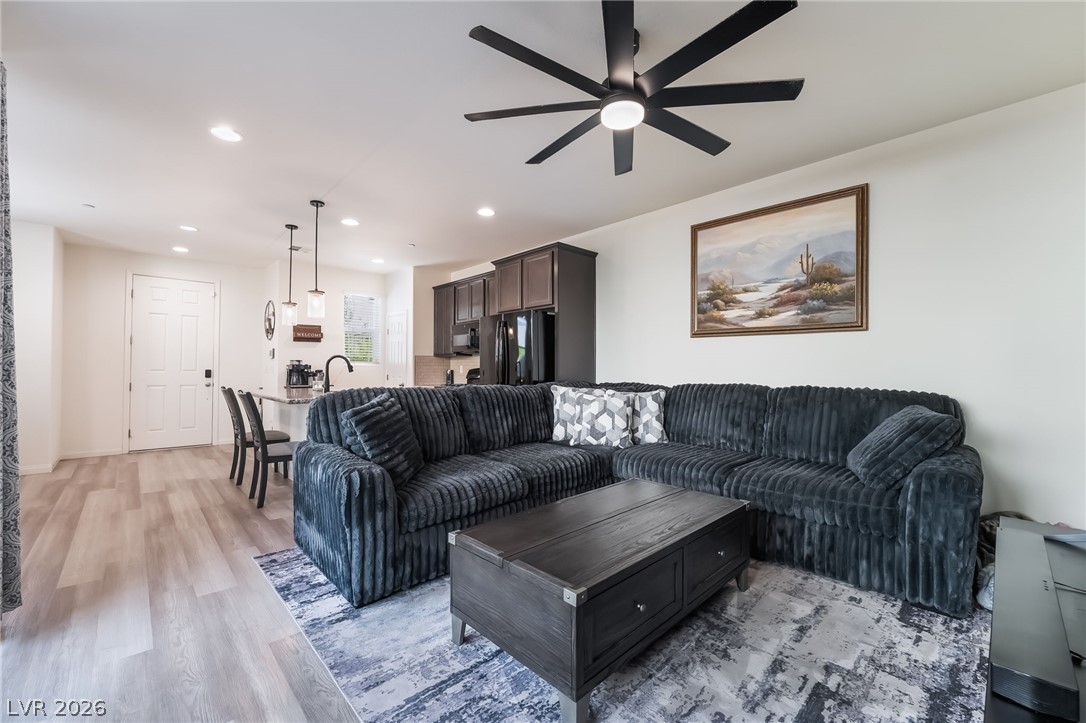
An open floorplan seamlessly connects the kitchen island and main living space over wood flooring.
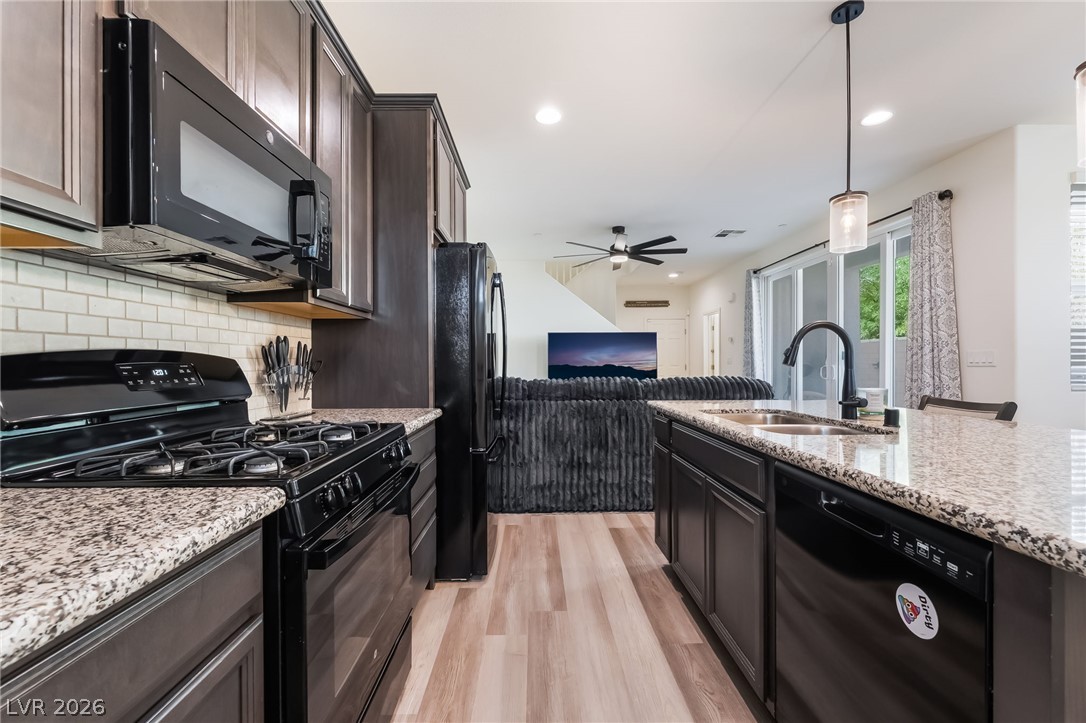
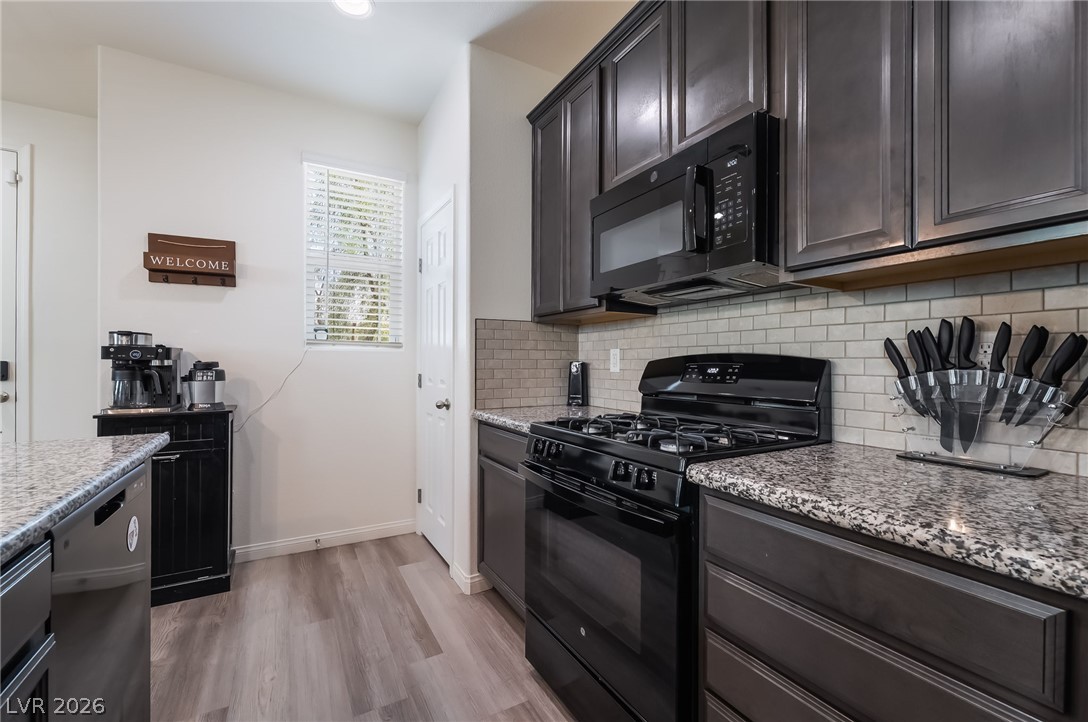
Granite countertops and rich wood cabinetry anchor this modern kitchen with an adjoining living area.
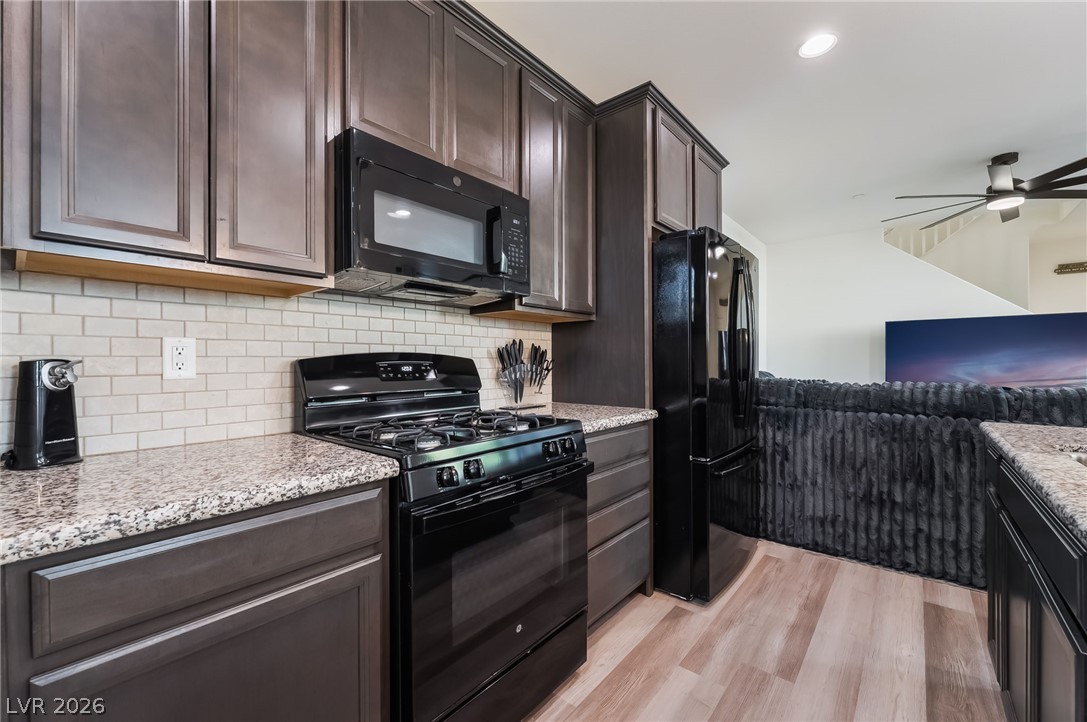
Rich cabinetry and durable countertops define this modern, functional cooking space.
Polished granite countertops and classic dark cabinetry anchor this modern kitchen workspace.
Granite countertops and dark cabinetry define this functional cooking space with wood-look flooring.
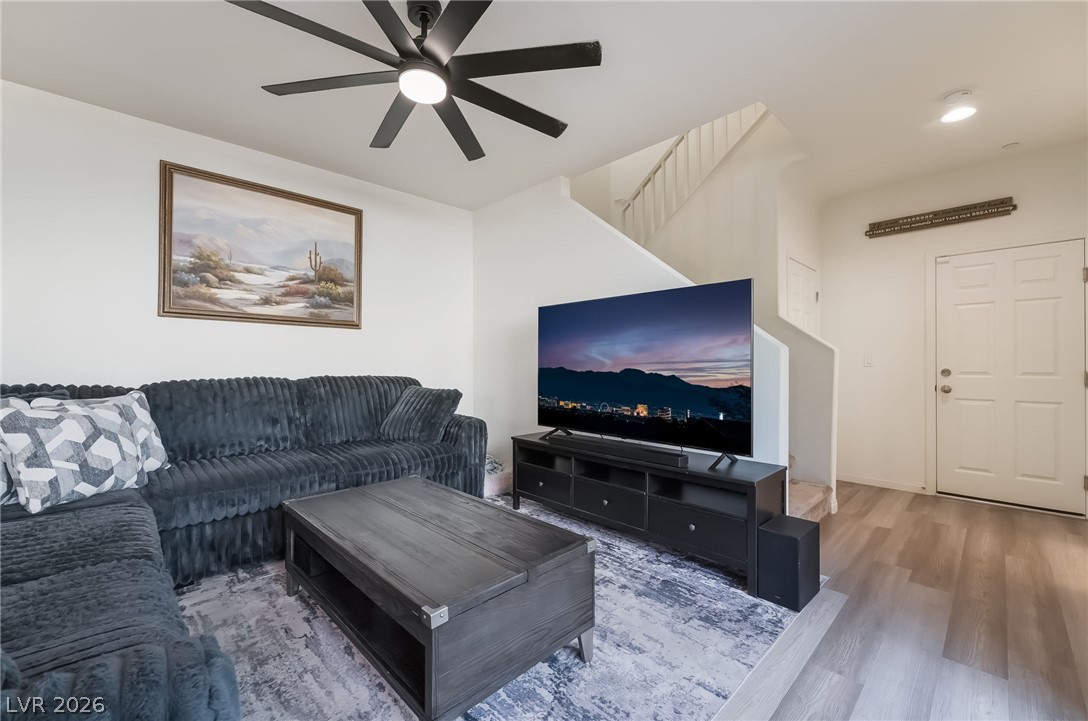
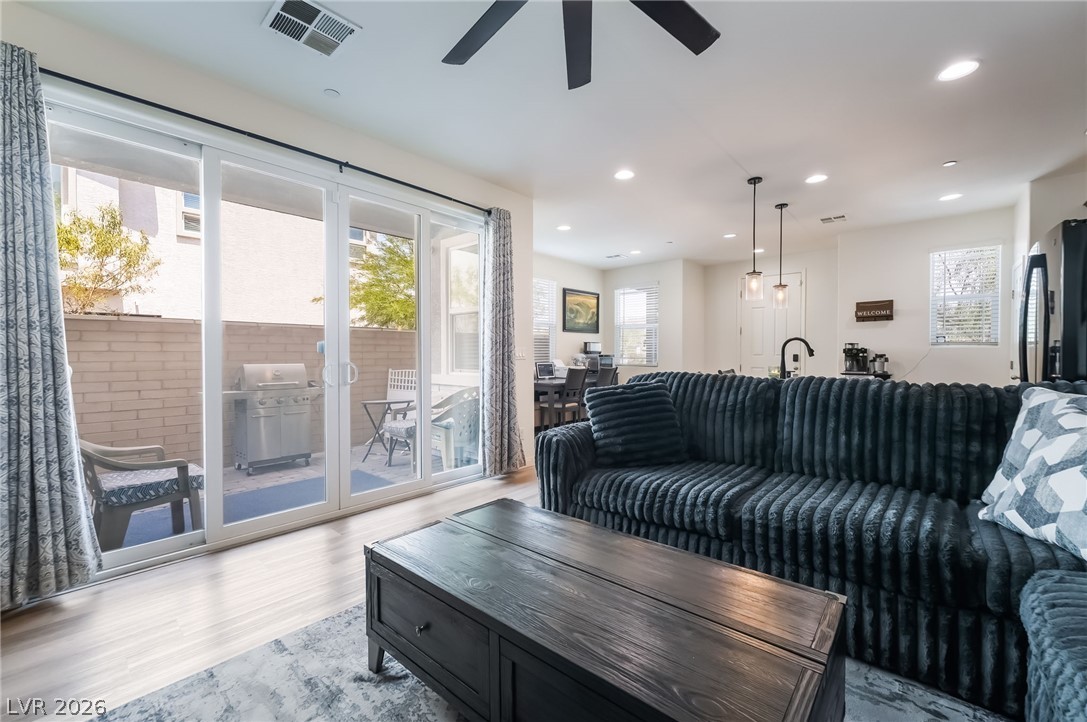
An inviting open entry flows directly into a comfortable living room with wood-inspired flooring.
An open concept living area flows seamlessly into the kitchen over durable wood-look flooring.
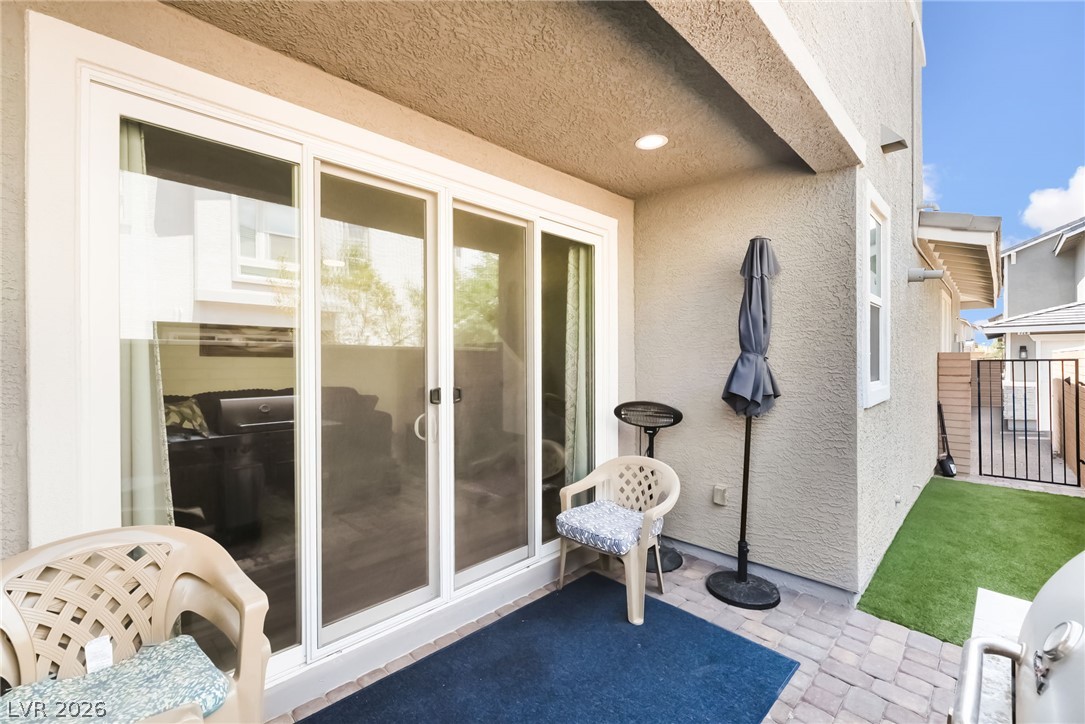
Sliding glass doors open from the airy living space directly onto a private patio.
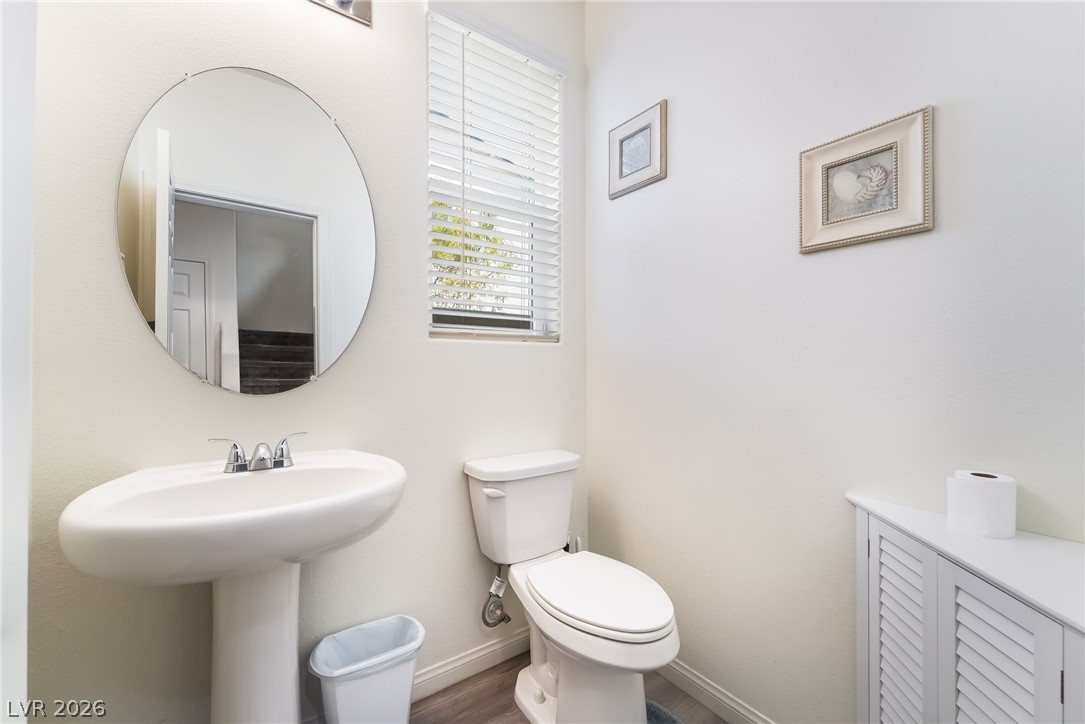
A classic pedestal sink and natural light from a louvered window define this powder room.
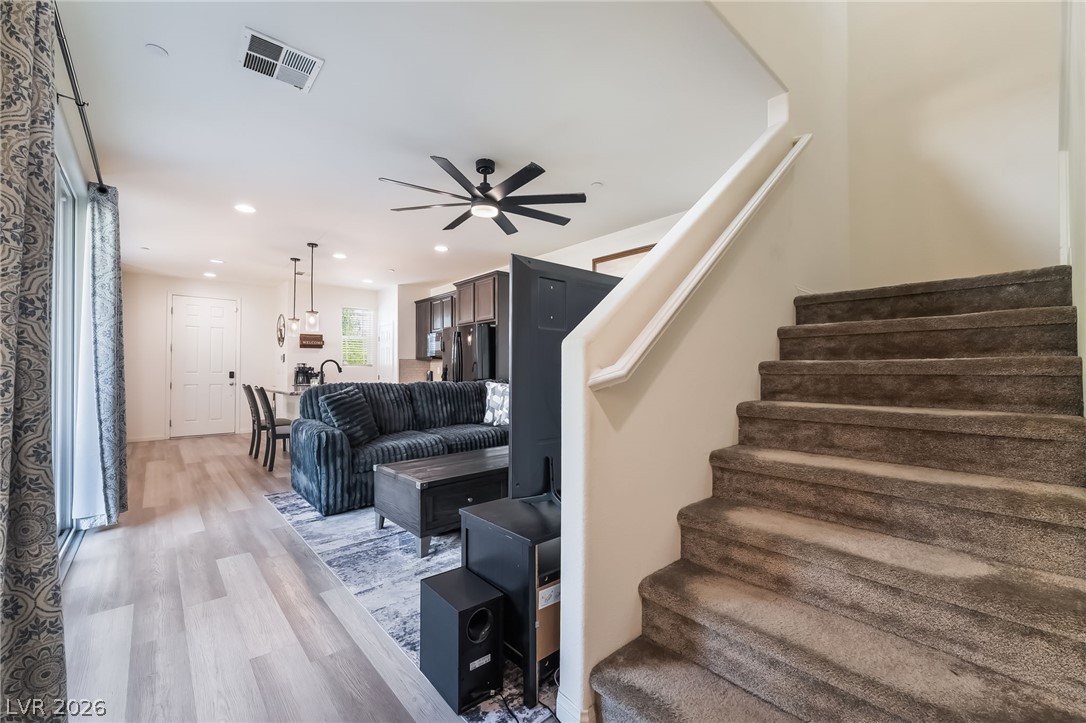
An open floor plan flows seamlessly from the carpeted stairs into the main living space.
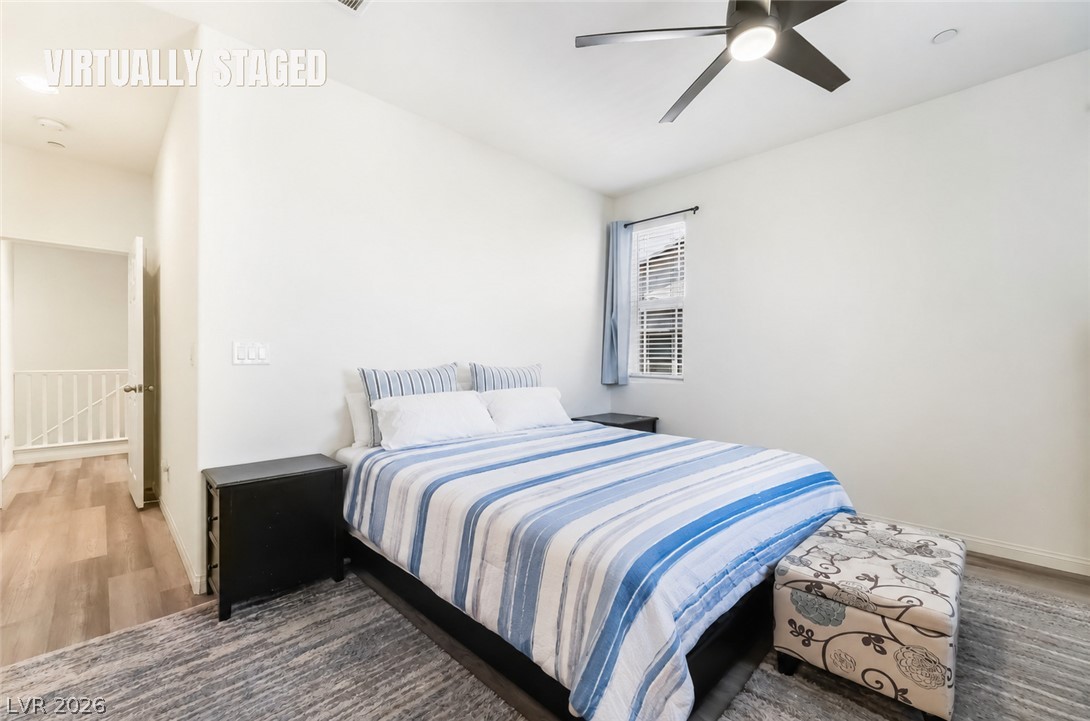
Smooth wood floors and tall windows create an airy, comfortable atmosphere in this upstairs bedroom.
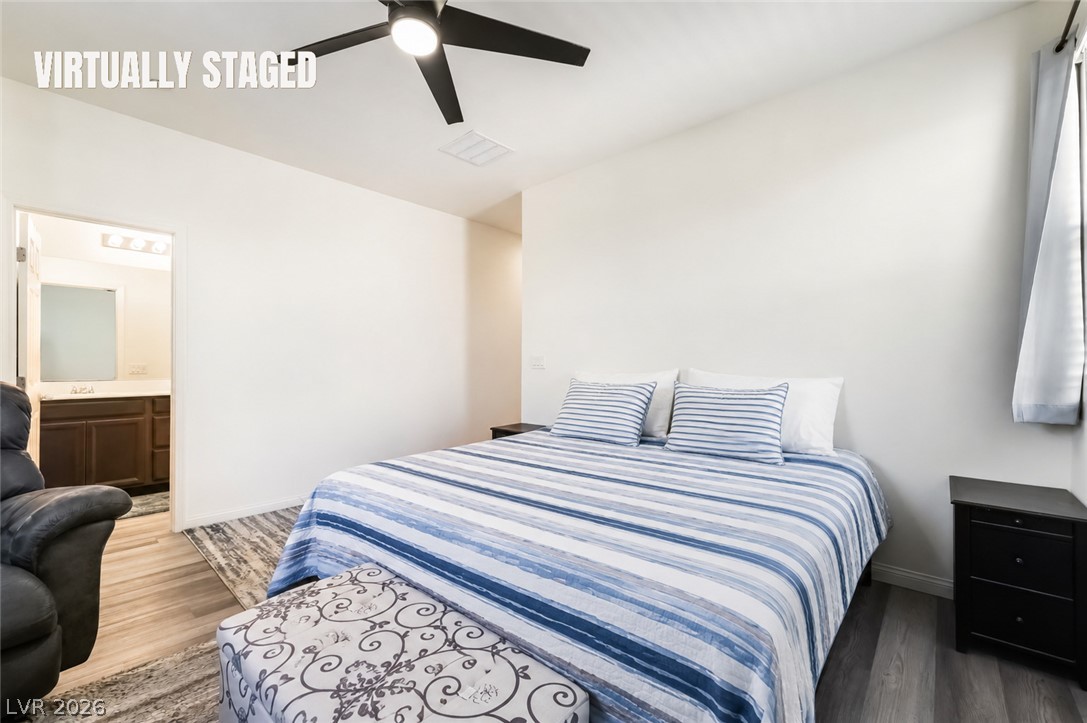
Crisp white walls and clean architectural lines define this comfortable master suite with an attached bath.

Natural light streams through multiple windows in this modern bedroom with wood-look flooring.
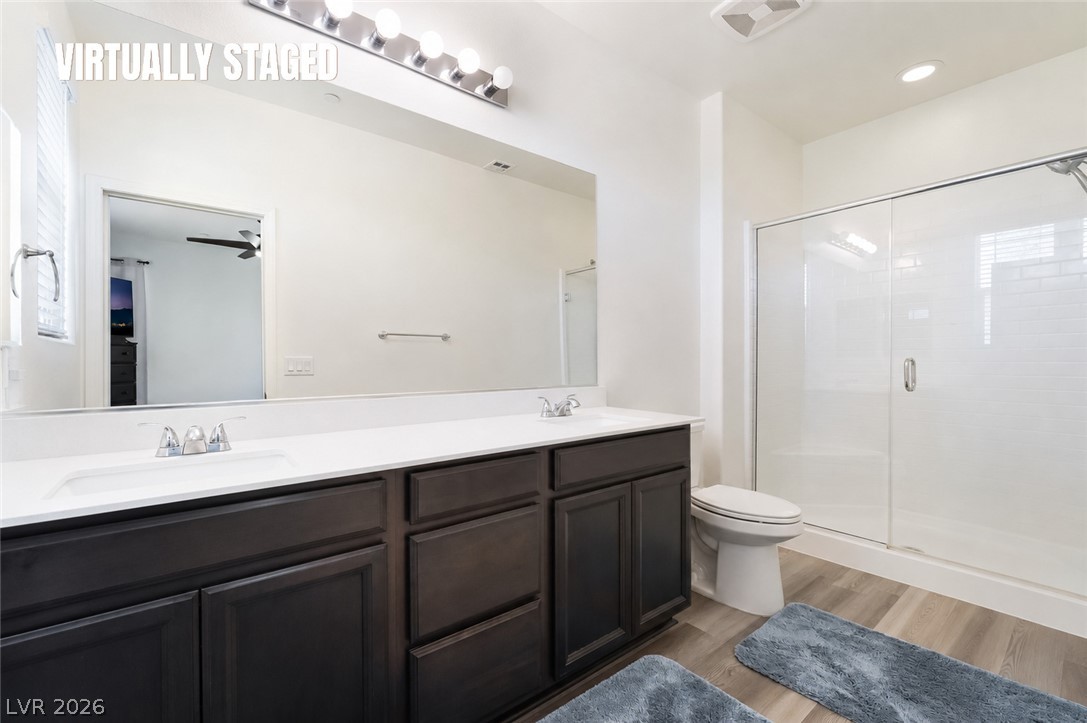
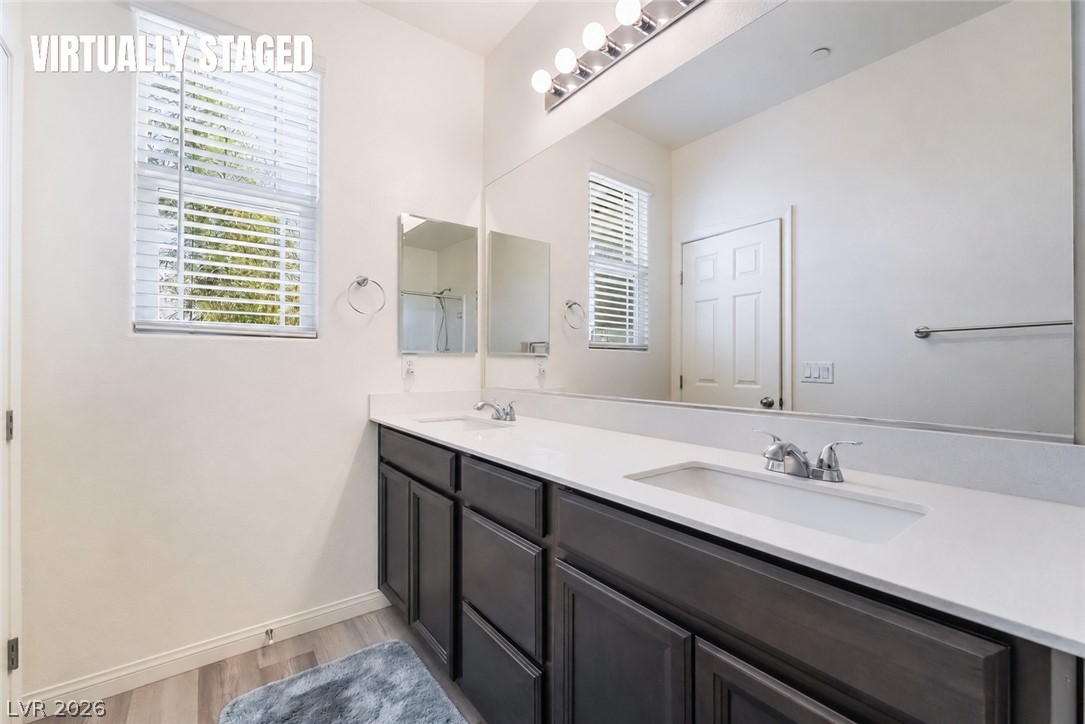
Clean lines and a spacious dual vanity define this modern bathroom layout.
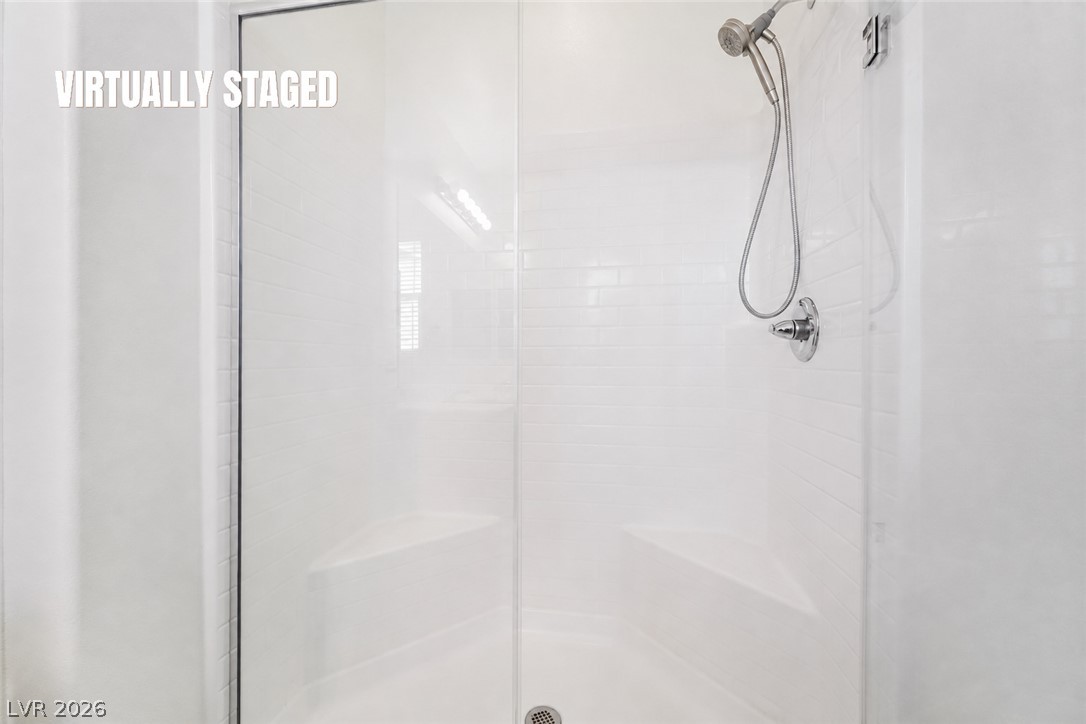
Clean lines and a glass-enclosed shower highlight this sleek bathroom space.
Clean lines and a double vanity define this well-appointed bathroom.
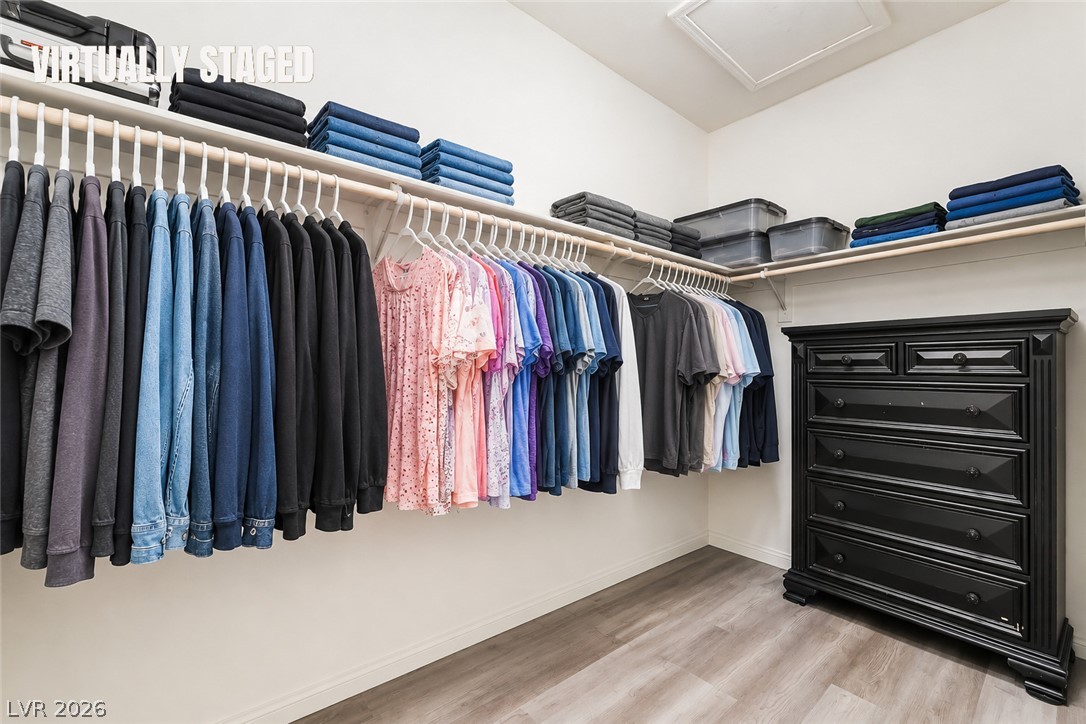
Ample hanging rods and built-in shelving maximize storage space in this master walk-in closet.
Smooth plaster walls and wood-look flooring establish a crisp architectural backdrop.
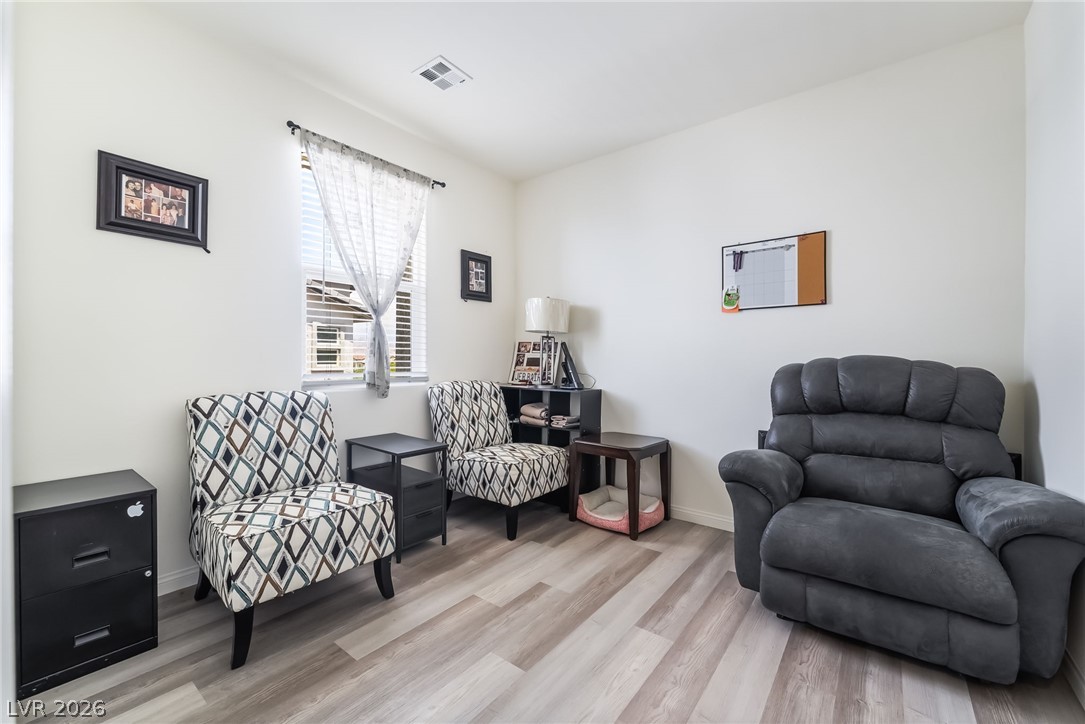
Smooth wood-look flooring and crisp walls define this versatile additional living space.
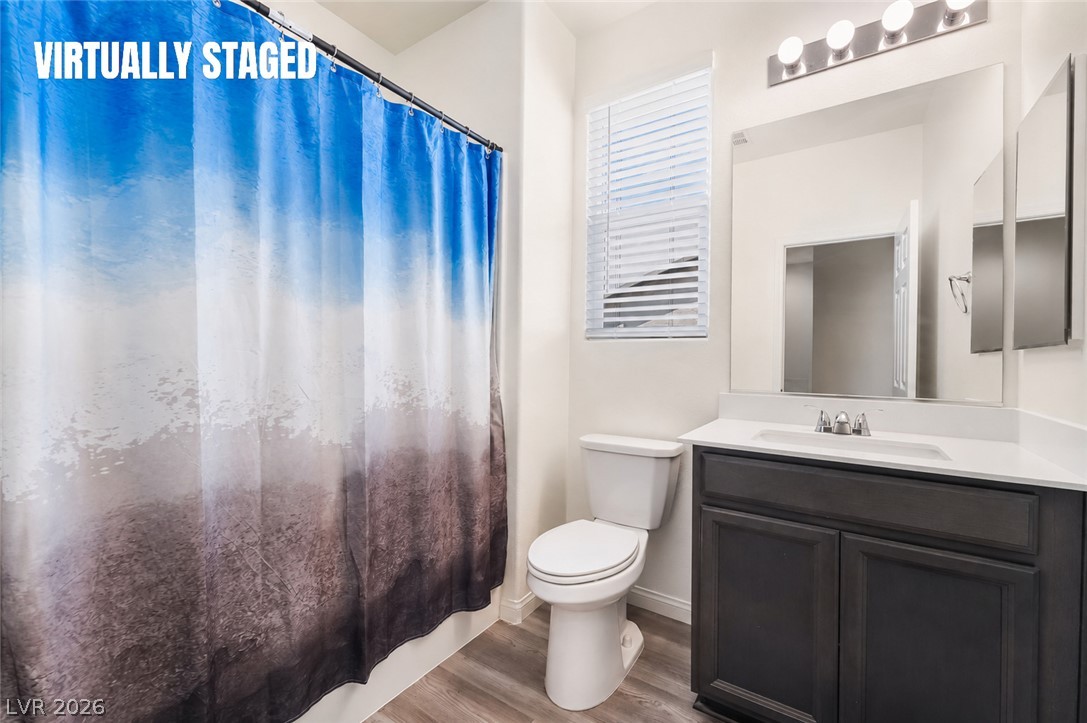
A classic dark wood vanity pairs with smooth hard-surface flooring in this updated bathroom.
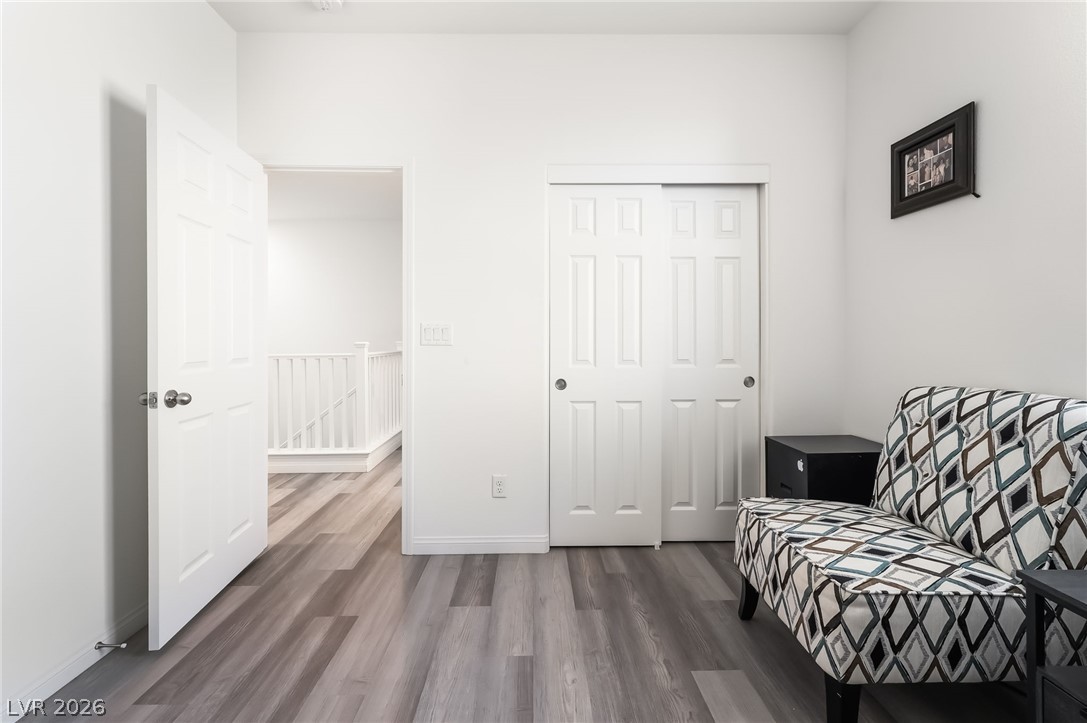
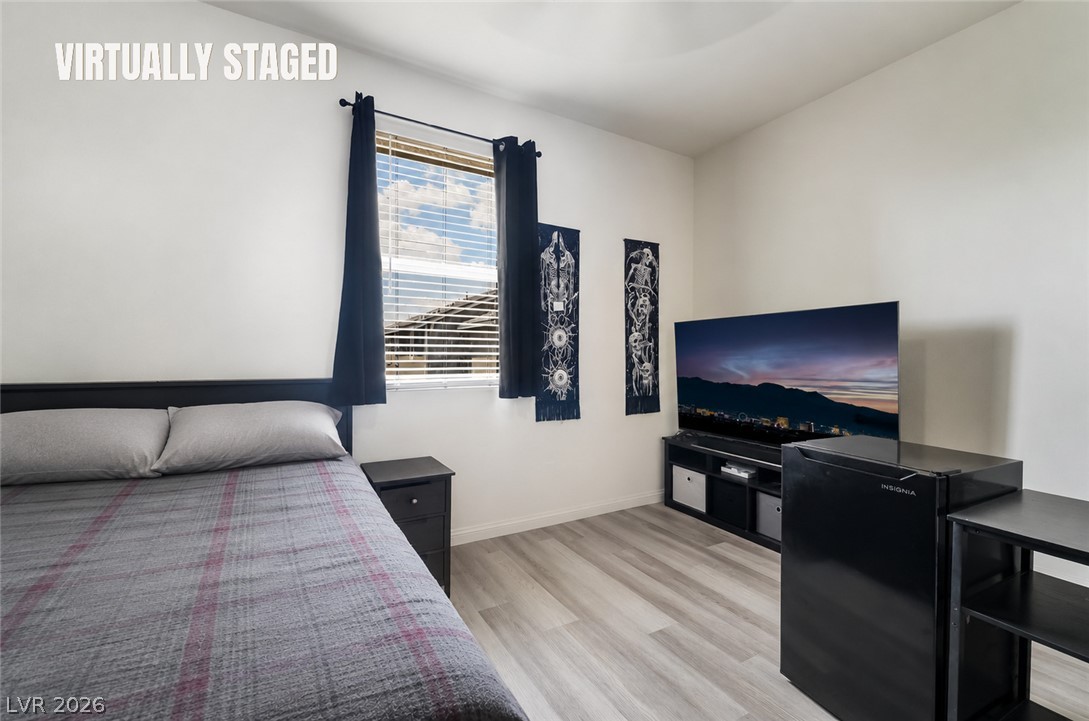
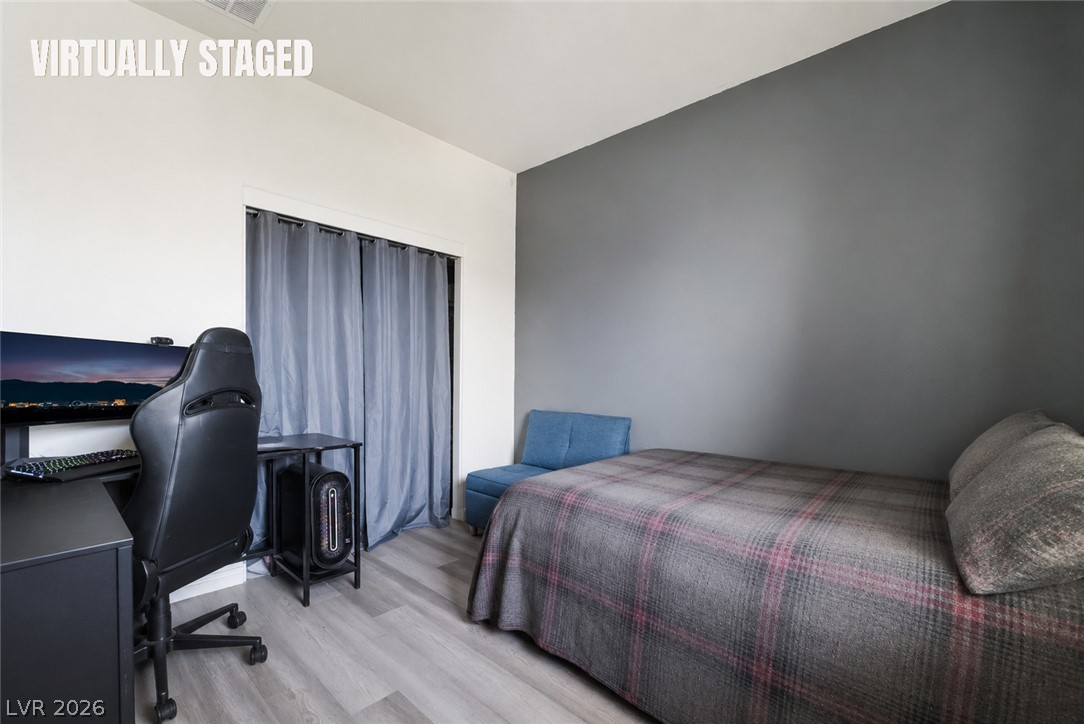
Clean lines and wood-look flooring define this light-filled bedroom layout.
Smooth wood-look flooring and clean drywall finishes define this versatile bedroom space.
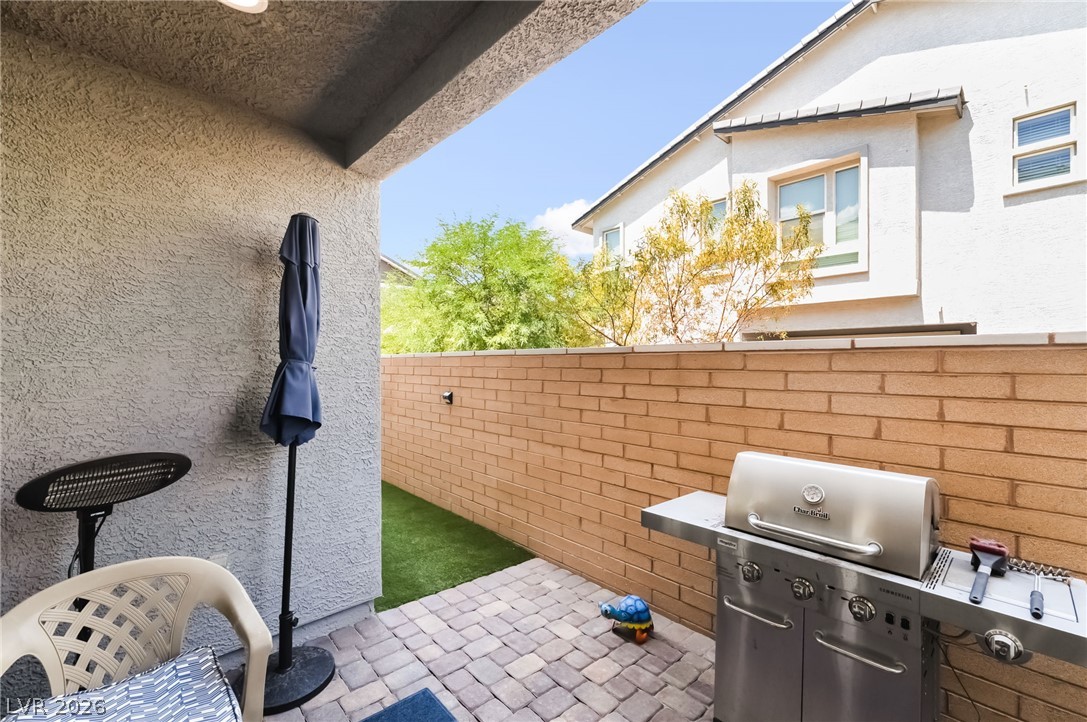
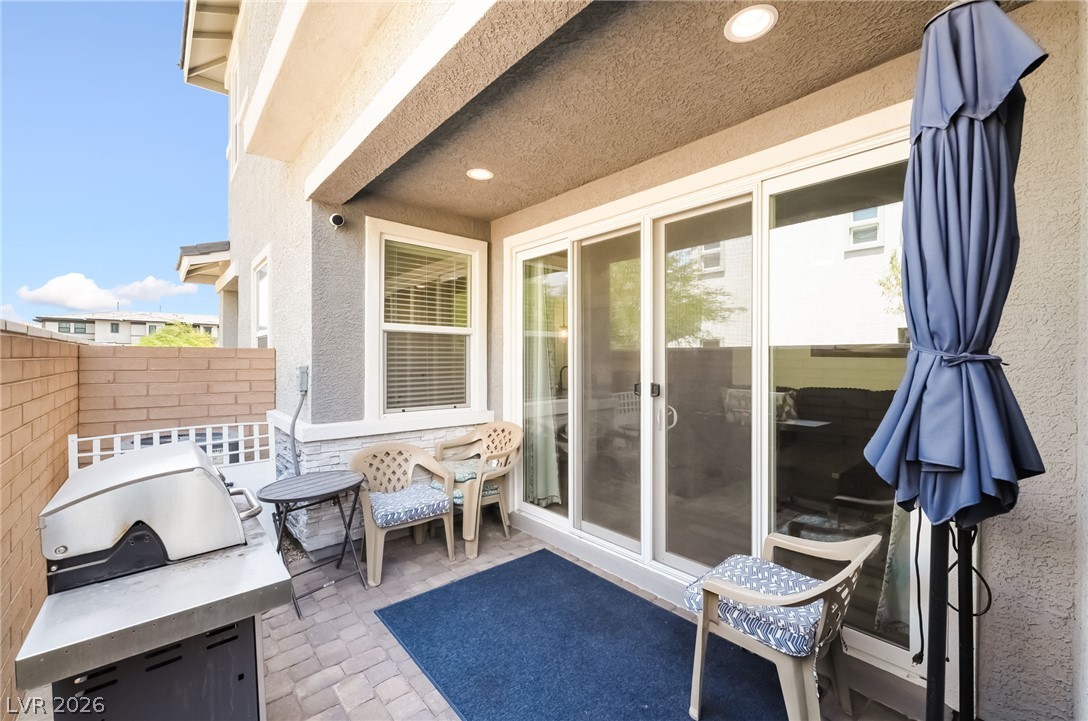
An inviting paved patio area sits adjacent to a private yard enclosed by brick fencing.
A private paved courtyard provides a quiet outdoor retreat directly off the main living area.
A private paved courtyard features stucco walls and sliding glass doors under recessed lighting.
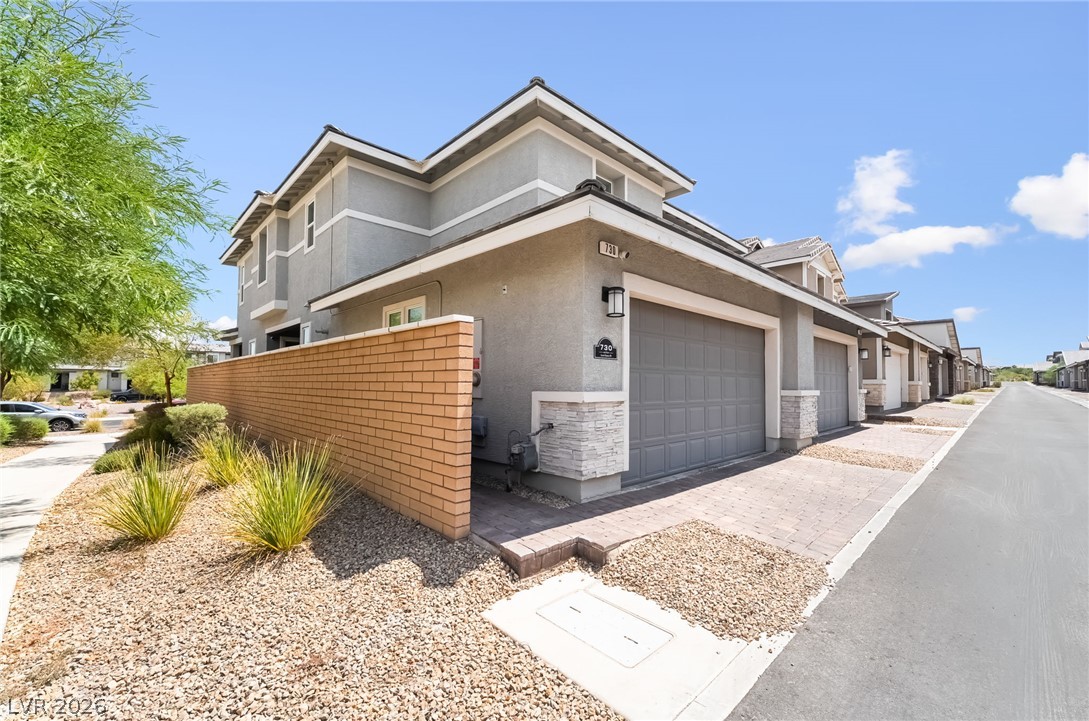

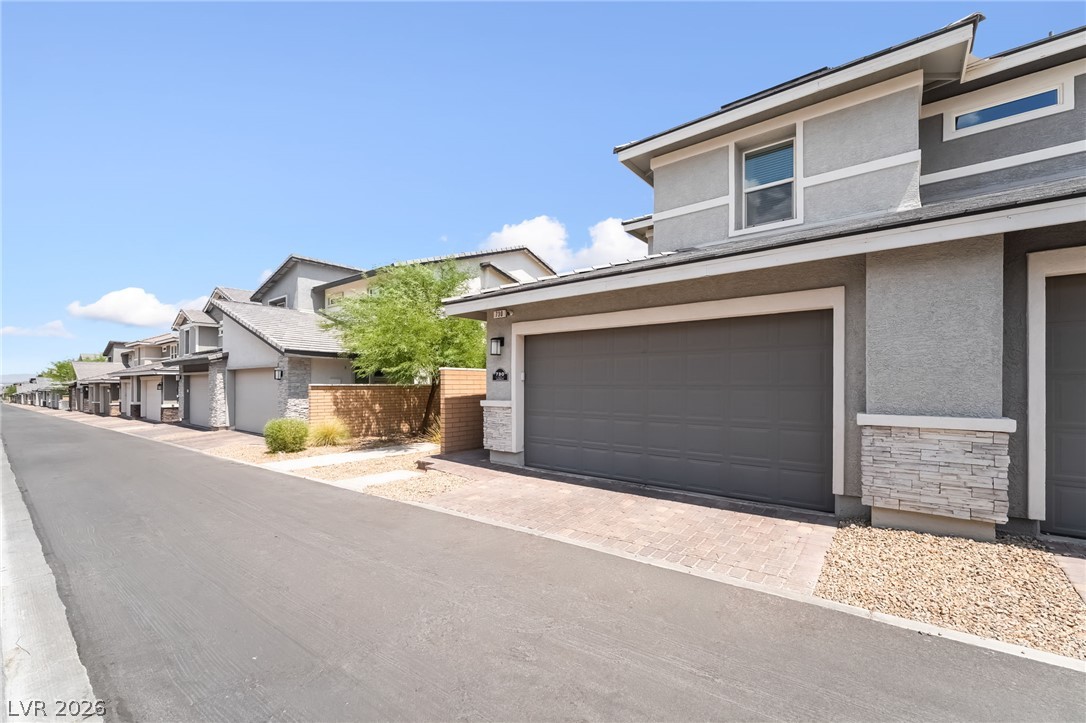
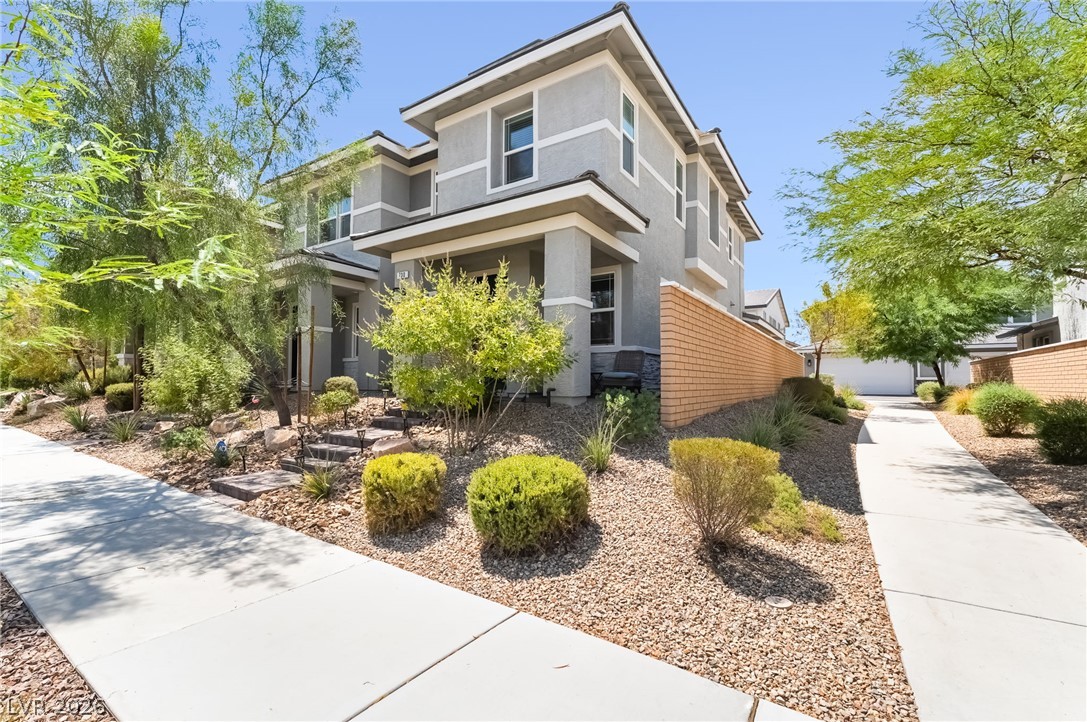
A modern multi-level exterior displays clean architectural lines with integrated garage parking.
Modern stone-accented exterior design showcases an integrated garage and paved driveway under clear blue skies.
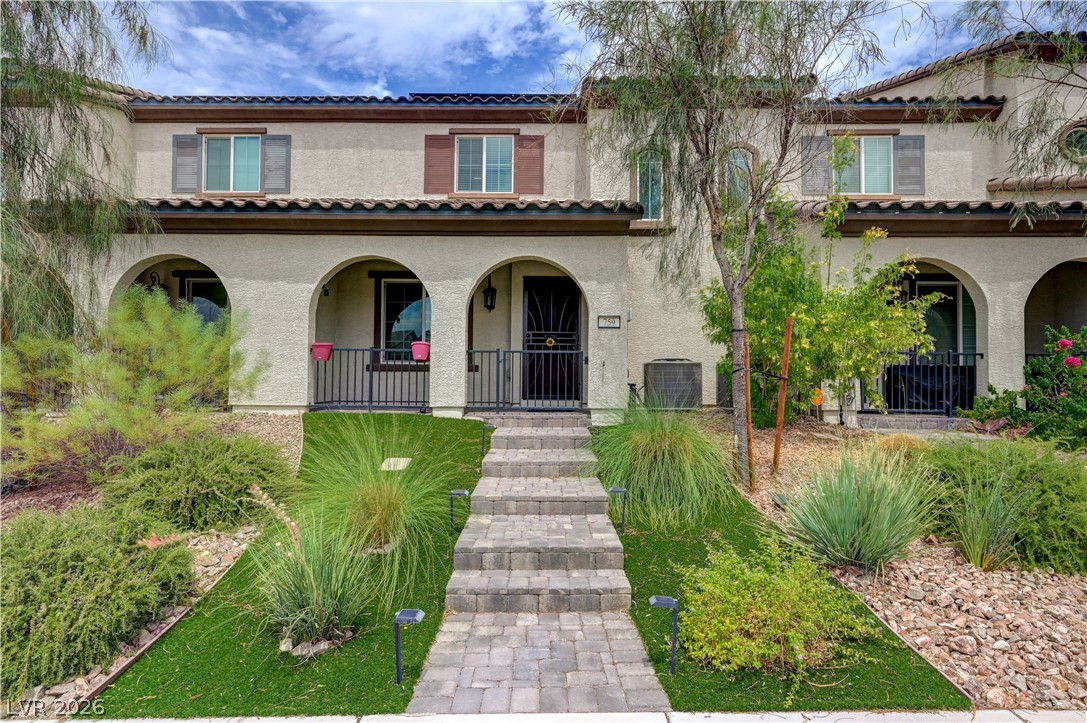
Modern multi-level townhomes feature clean stucco finishes, stone accents, and integrated two-car garages.
Manicured green spaces and paved walking paths border a peaceful neighborhood lake.
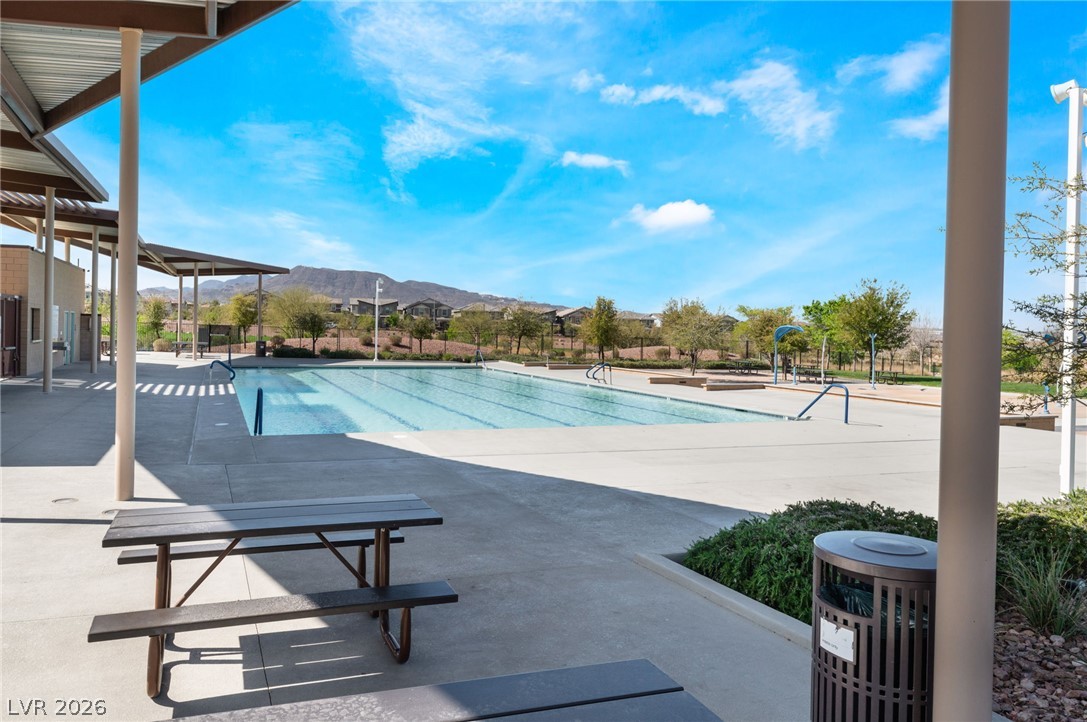
An expansive community swimming pool rests under clear desert skies with distant mountain backdrops.
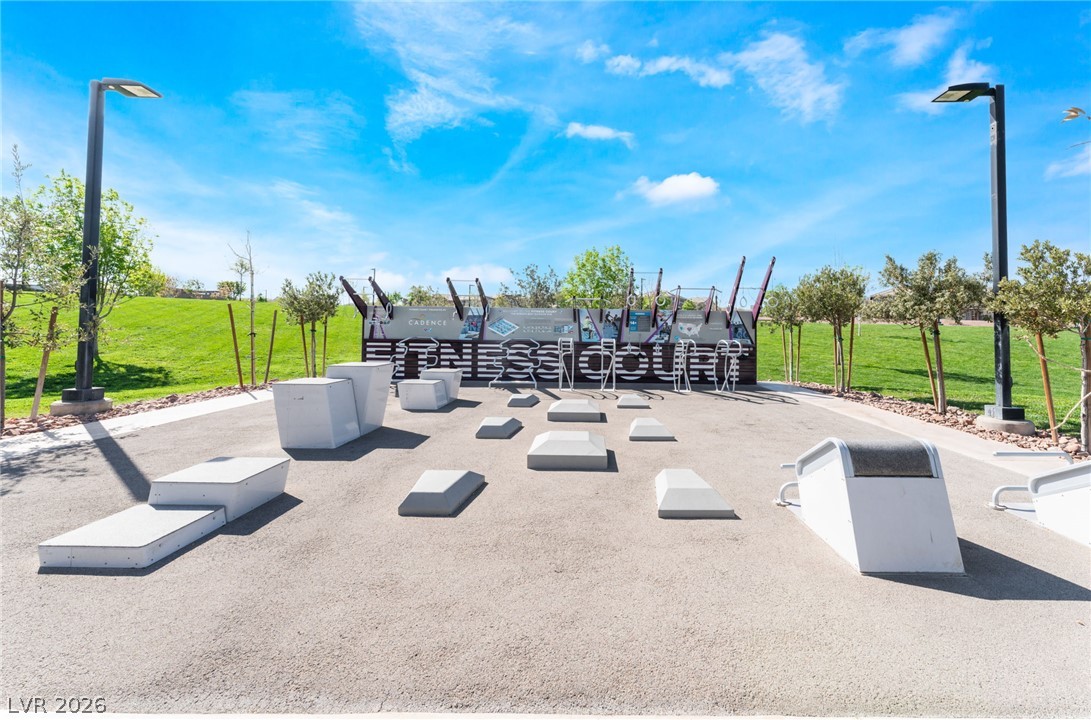
An outdoor community fitness court sits surrounded by green grass and clear blue skies.
Stone steps lead past desert plantings to the covered entry of this contemporary multi-level home.
A welcoming front porch with stone steps and desert landscaping leads to the entryway.
Stone-look steps lead to a covered front entry framed by desert-inspired landscaping.
Neat desert landscaping and clean concrete pathways frame this modern multi-level exterior.

 Price Reduced Listing