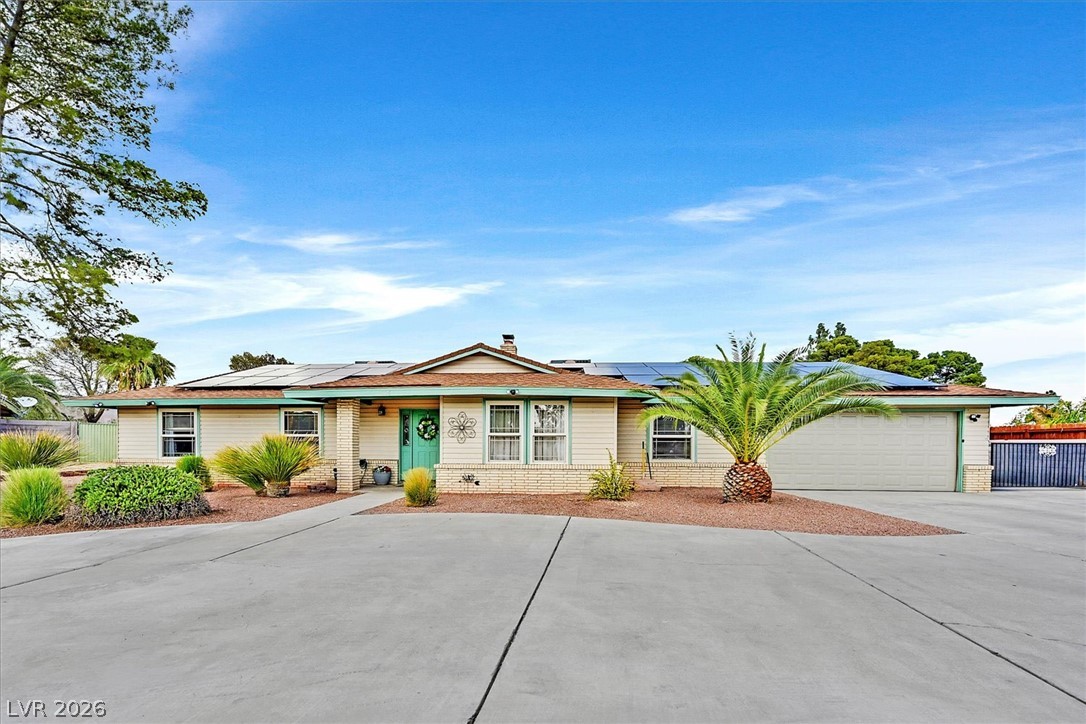
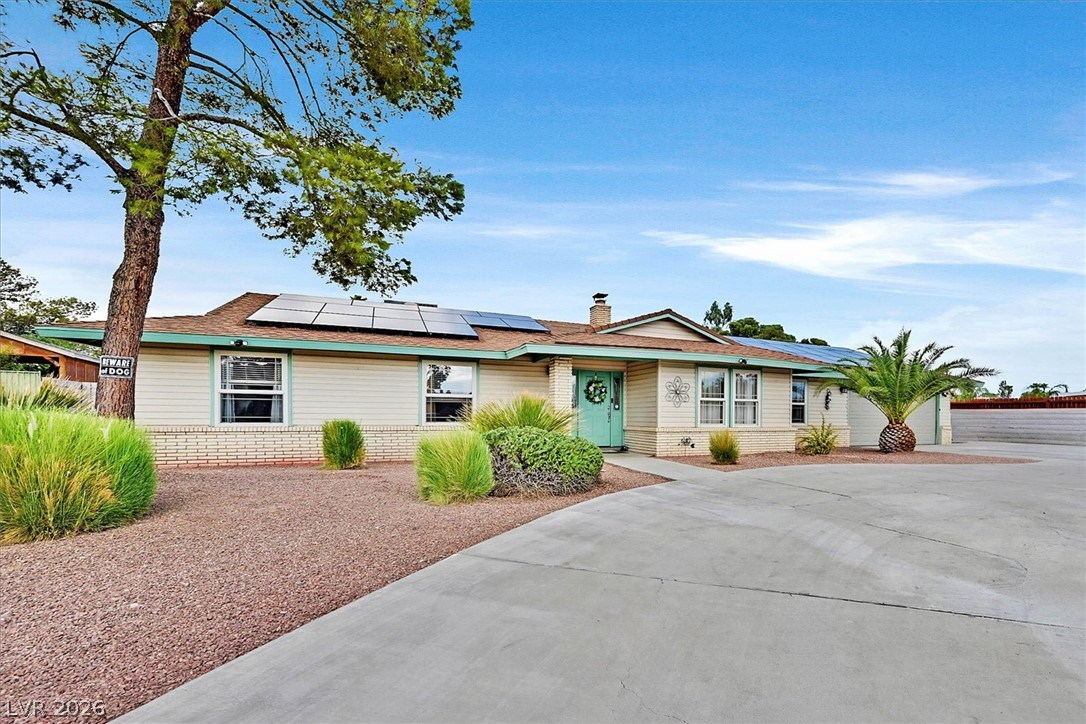
A spacious driveway guides you to this classic single-story residence framed by palm trees.
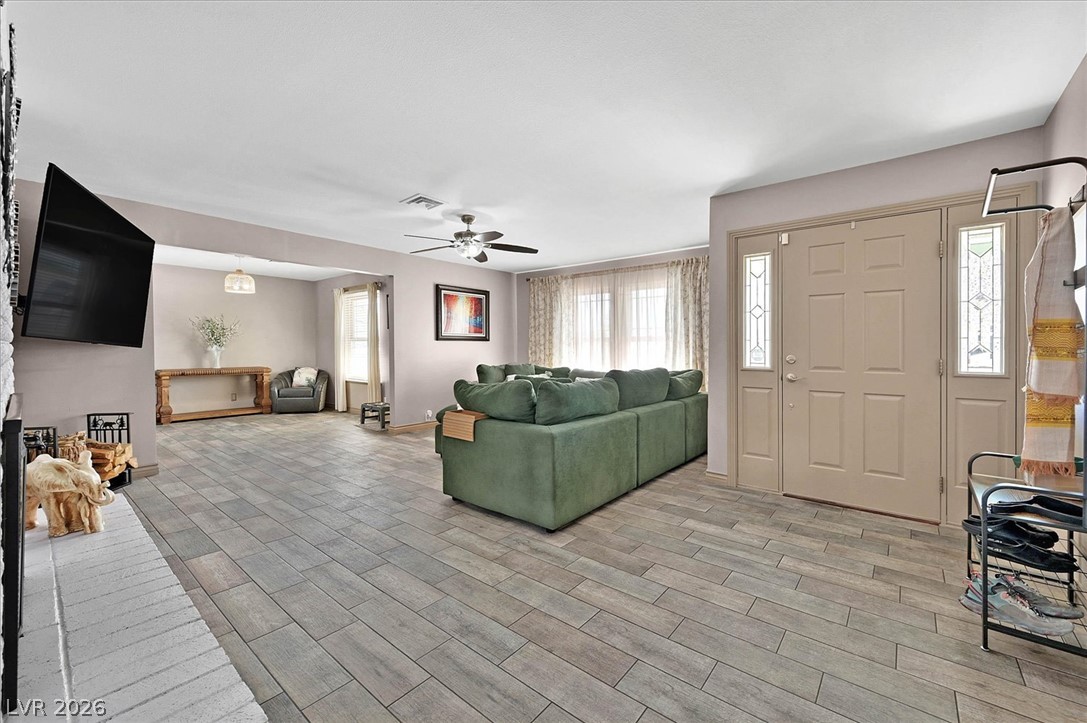
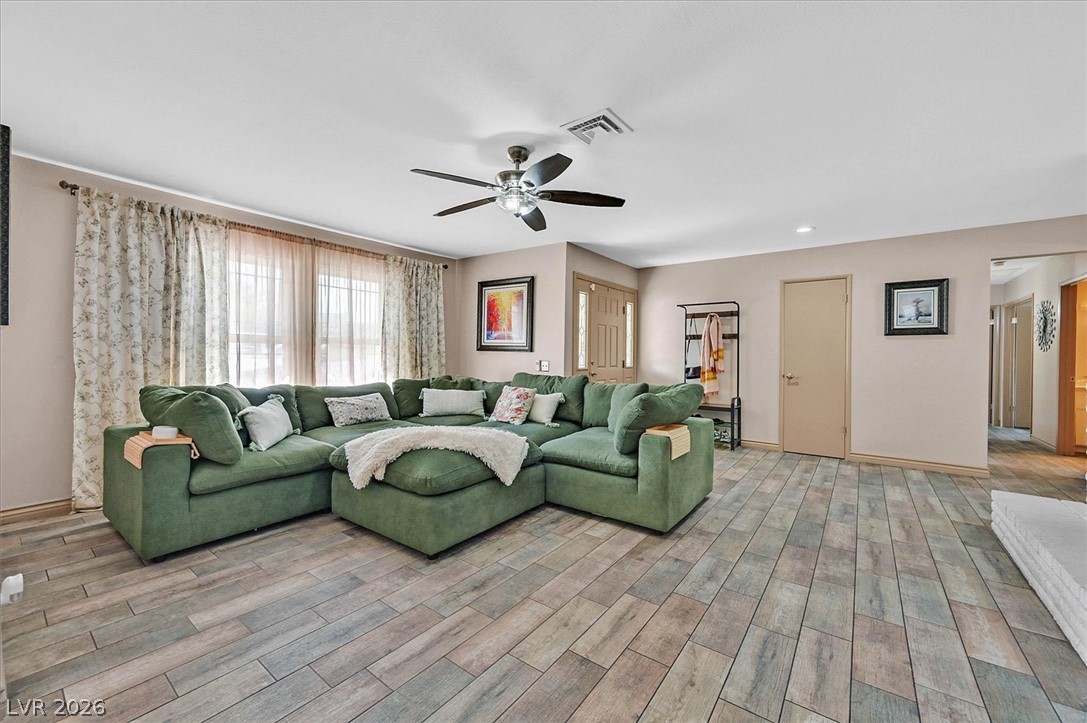
An open living room flows from the front entry, anchored by wood-look tile flooring.
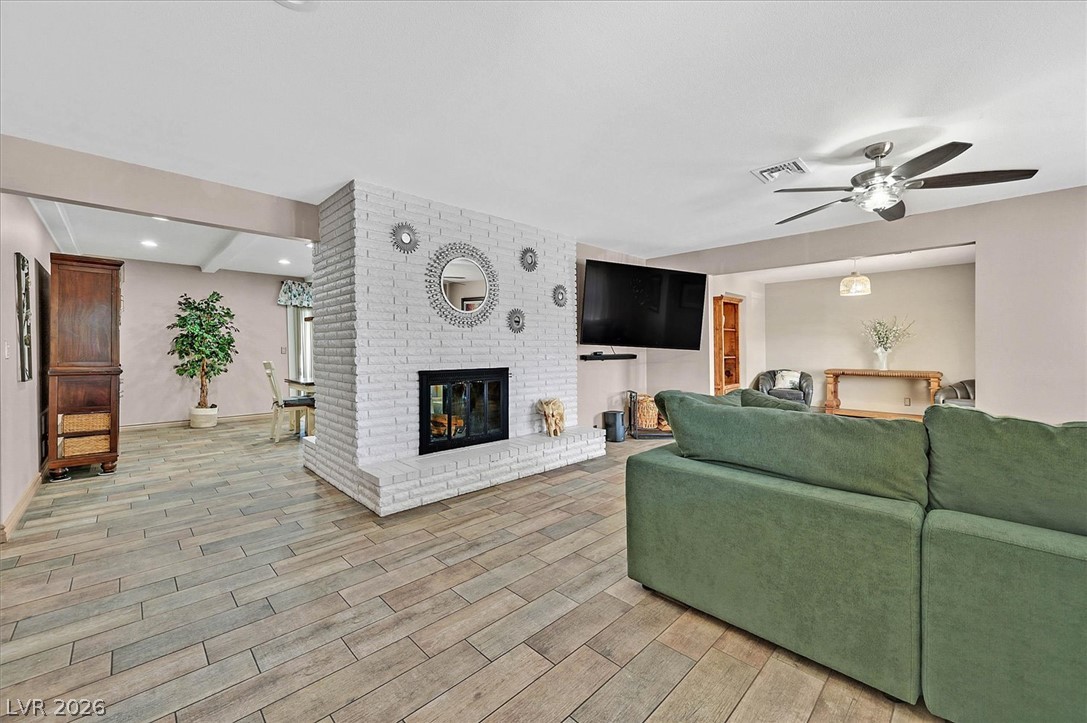
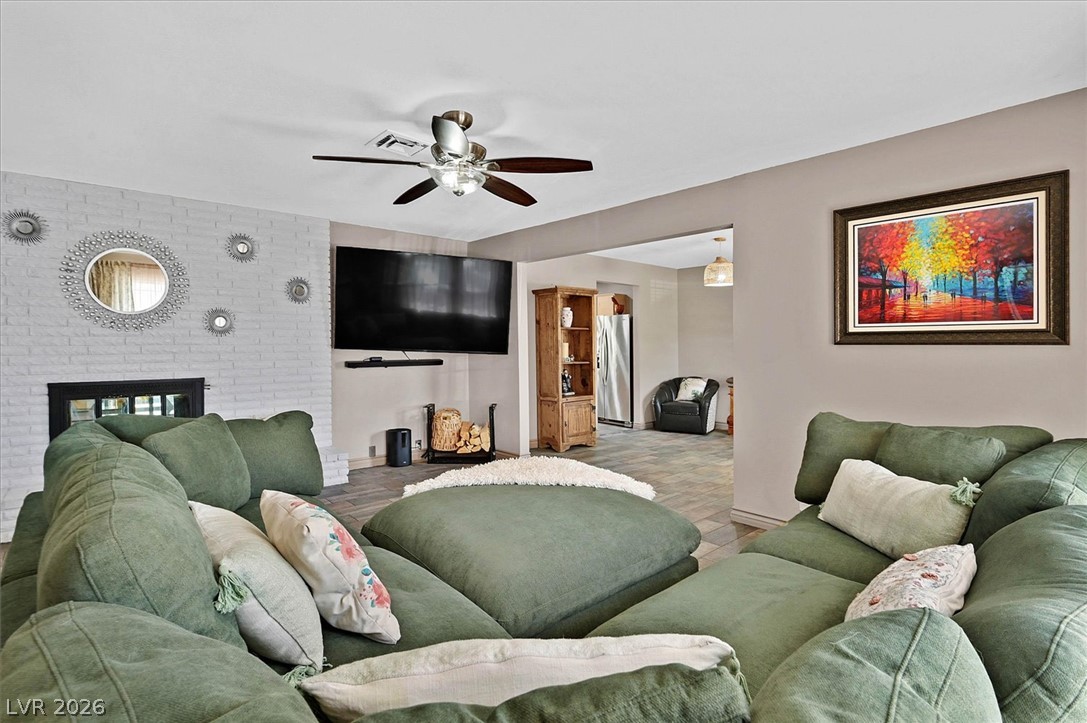
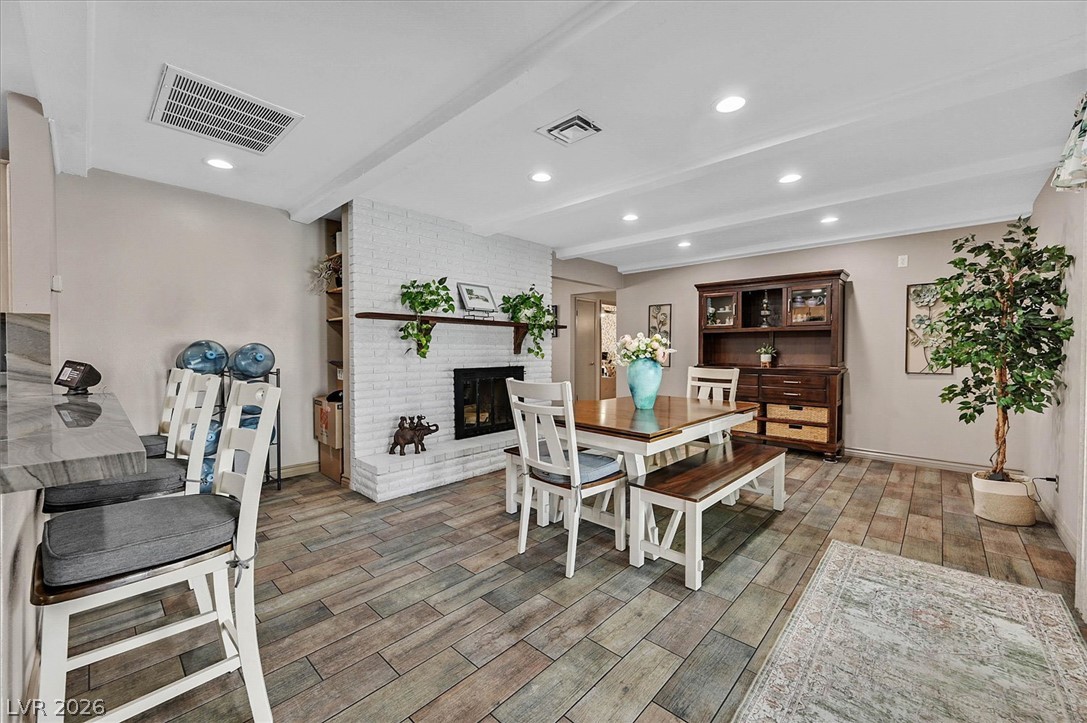
An inviting wood-look tile floor anchors this open space centered on a painted brick fireplace.
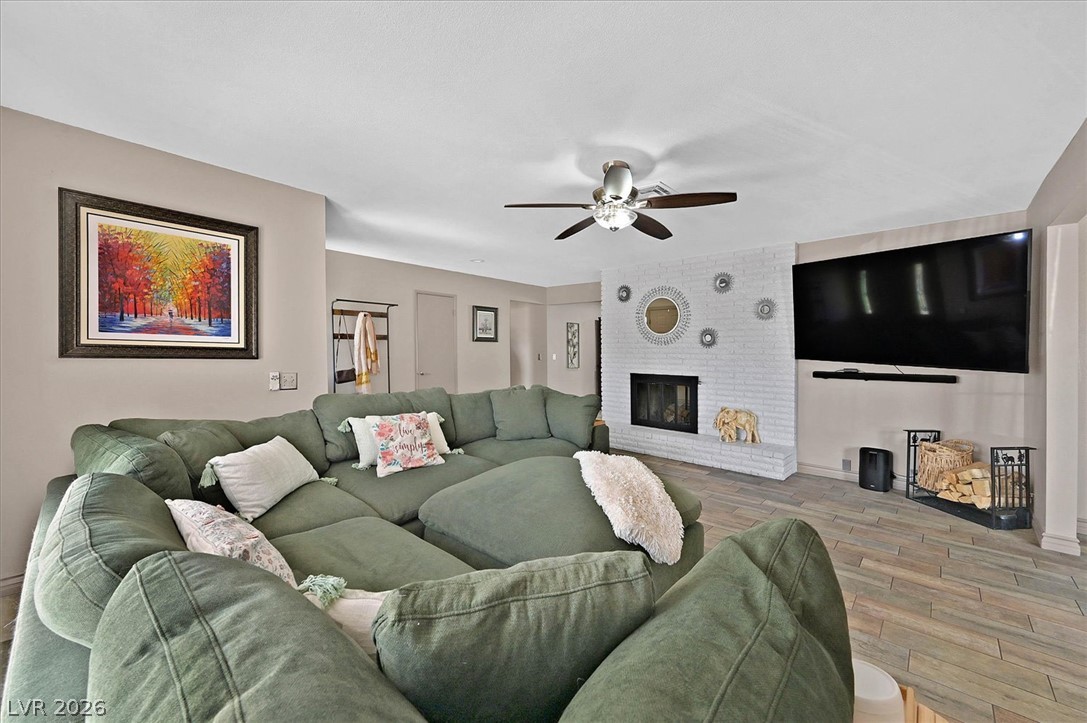
Wood-look tile floors and a painted brick fireplace anchor this comfortable living area.
An inviting living space highlights a painted brick fireplace wall and wide archways.
Textured tile flooring runs throughout this open living space with direct entryway access.
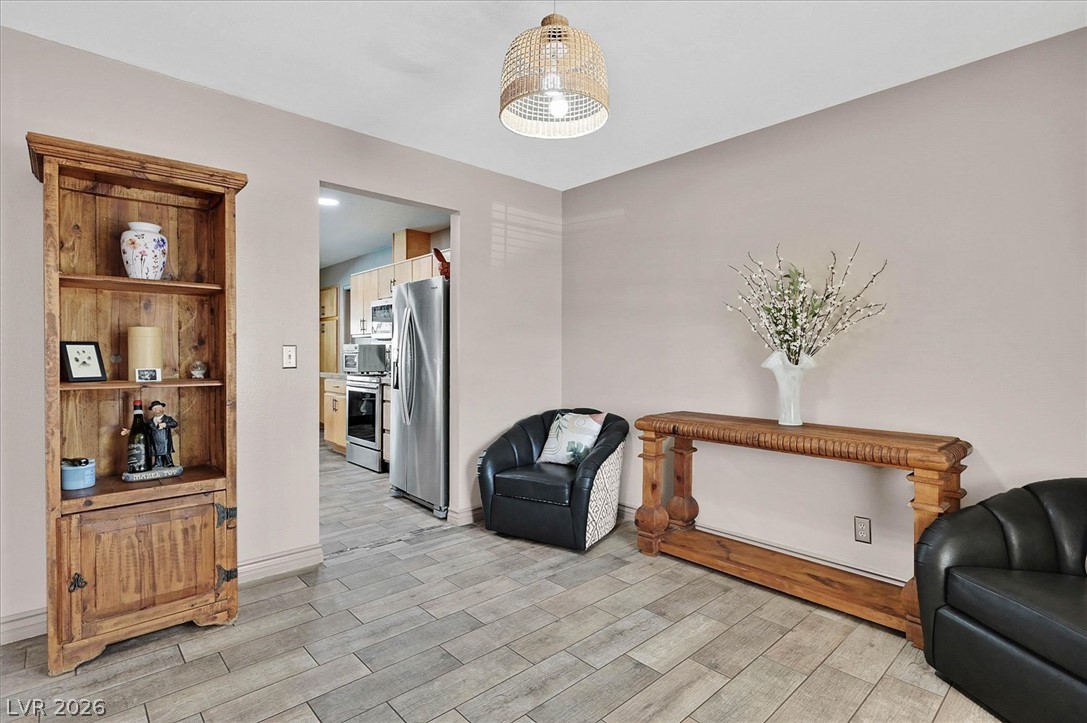
Gleaming tile floors stretch through an open doorway, connecting versatile living and dining areas.
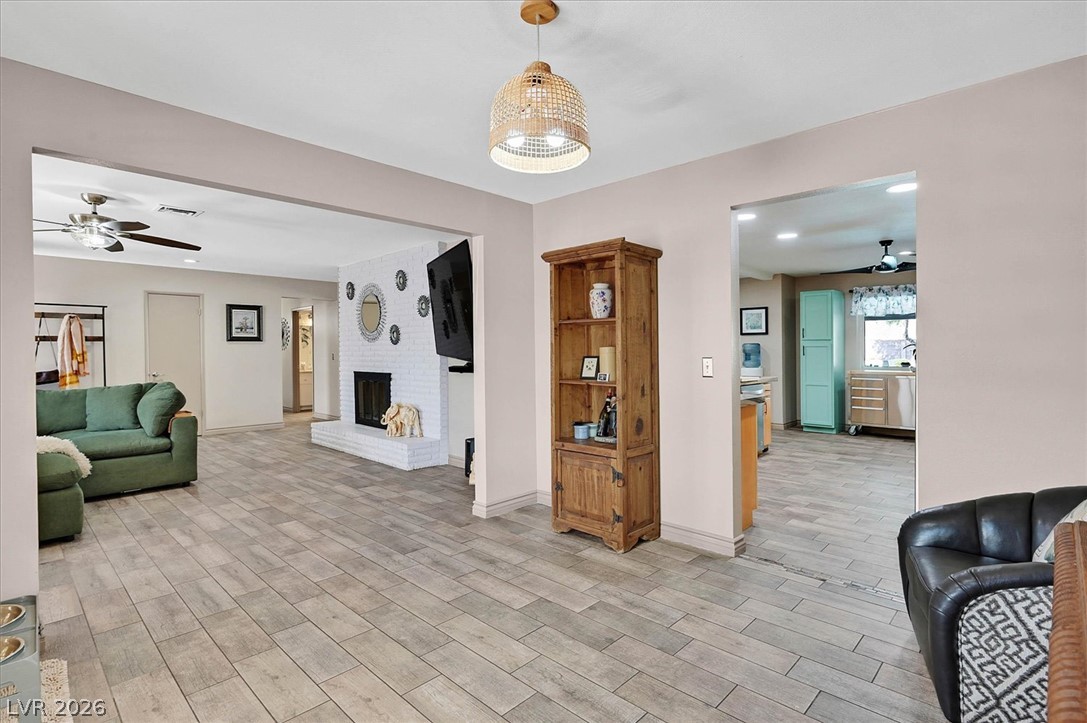
Flowing tile flooring connects these airy, open living spaces through wide architectural arched thresholds.
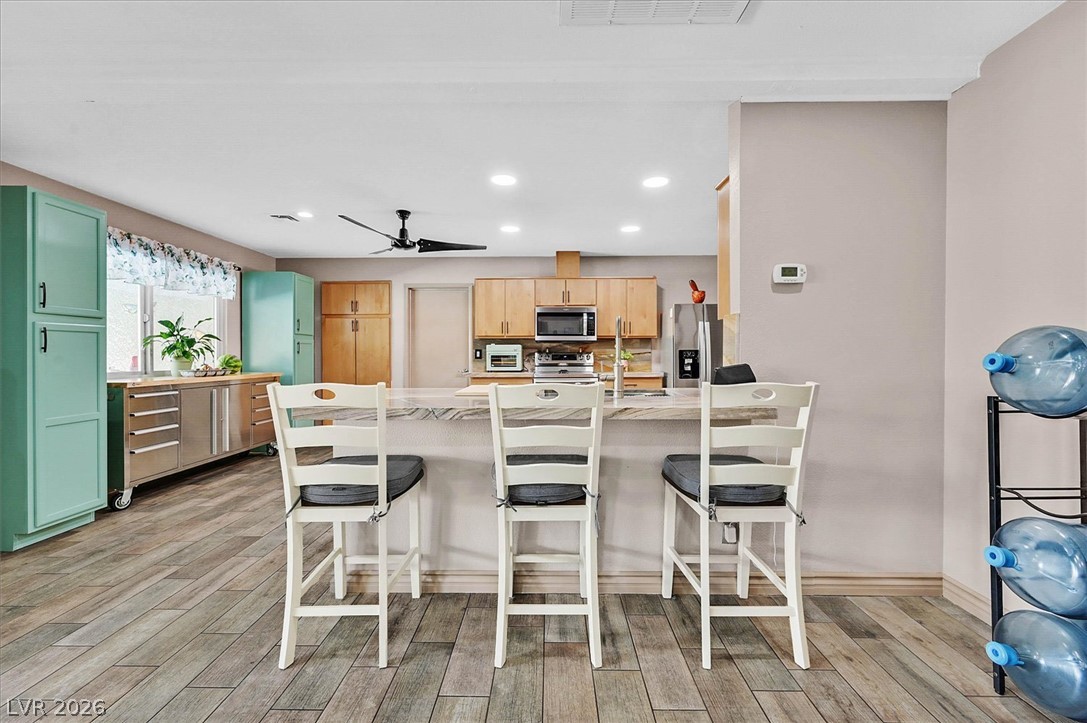
An open floor plan connects the breakfast bar kitchen to the main living area.
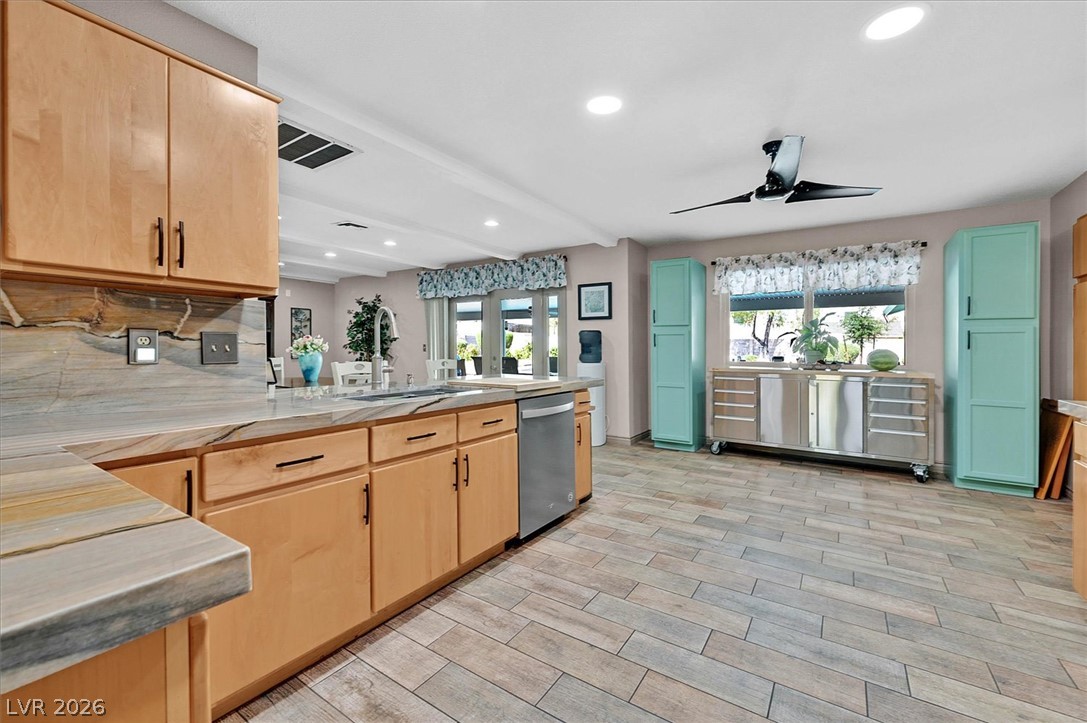
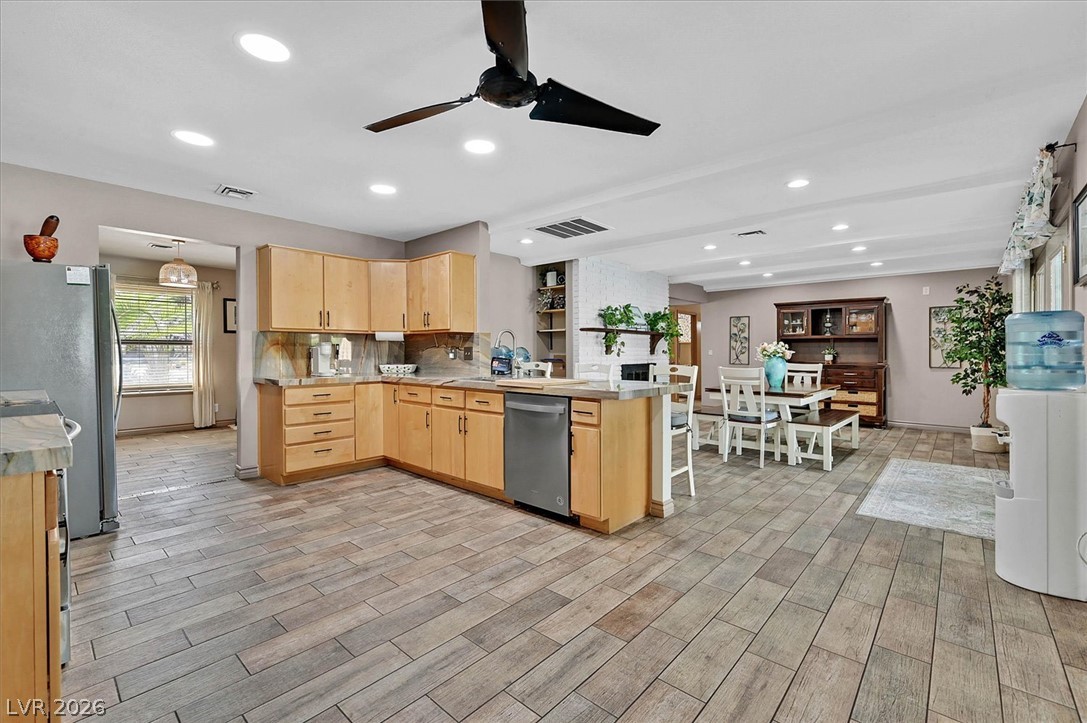
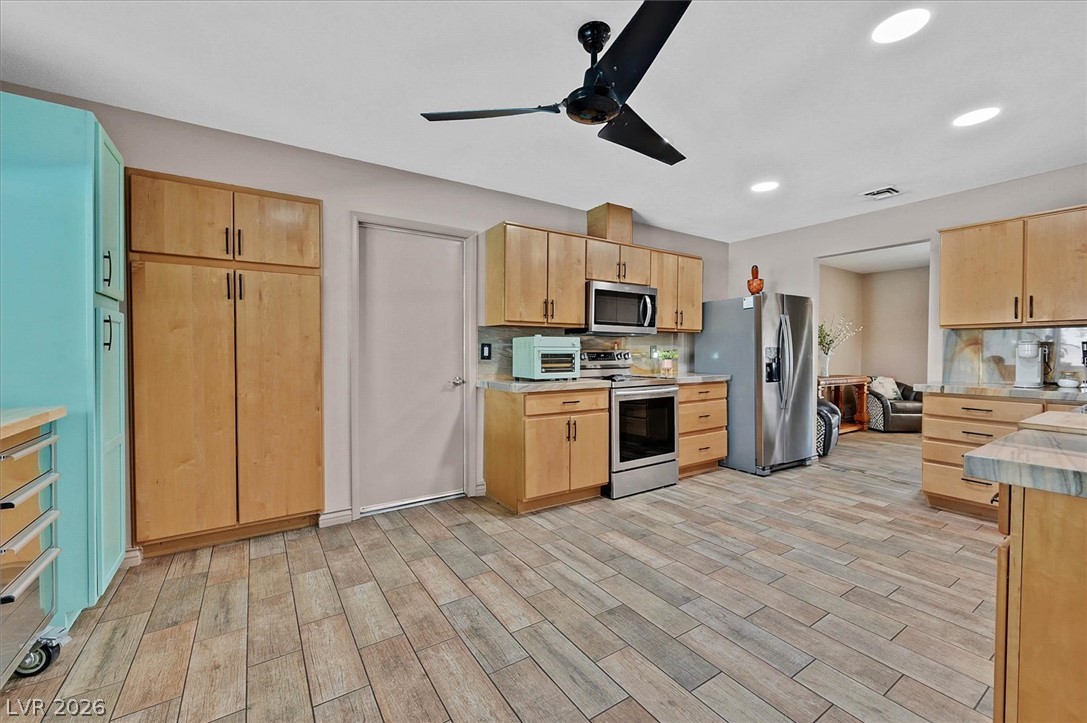
Natural wood cabinetry and stone counters highlight this airy kitchen with wood-look tile floors.
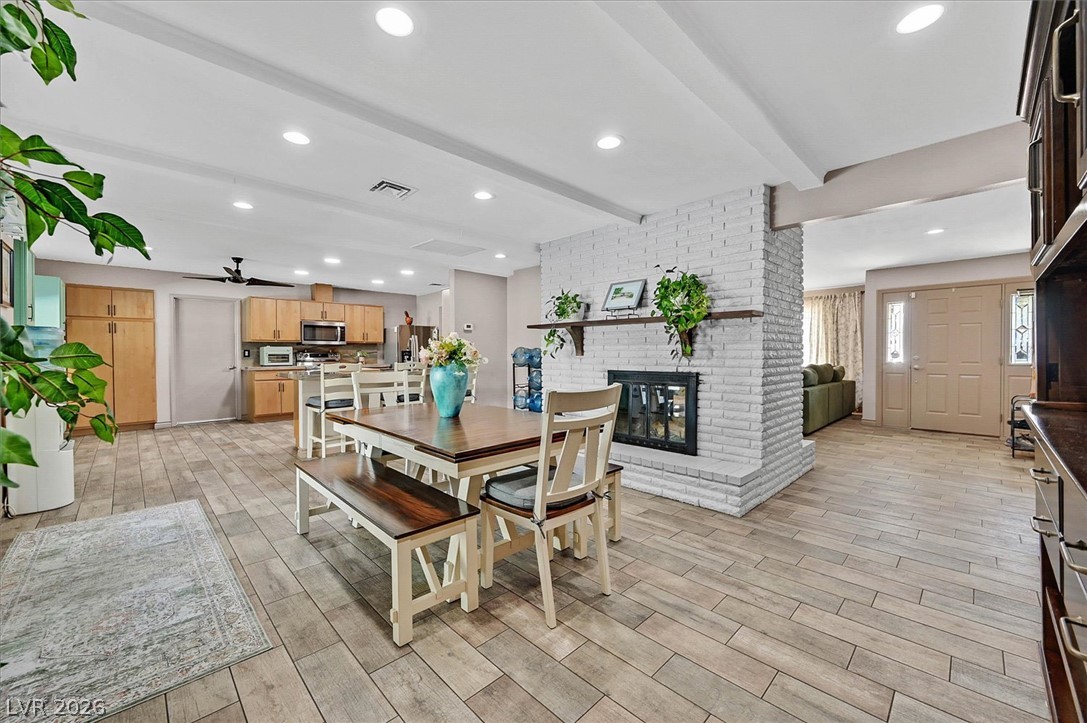
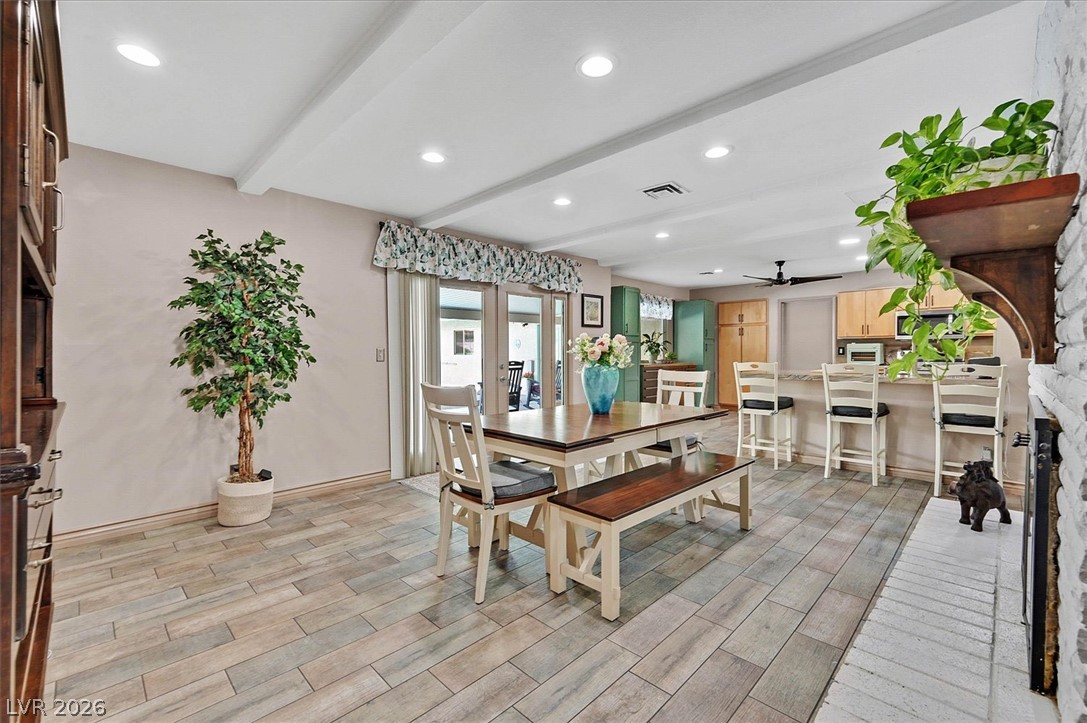
An open floor plan seamlessly connects the kitchen and dining area over wood-look flooring.
Natural wood cabinetry and textured tile flooring define this functional kitchen space.
An inviting dining space features durable wood-look flooring and a classic painted brick fireplace.
An open-concept living space highlights a textured brick fireplace and durable tile flooring throughout.
Beamed ceilings and tile floors define this open dining space adjacent to the kitchen.
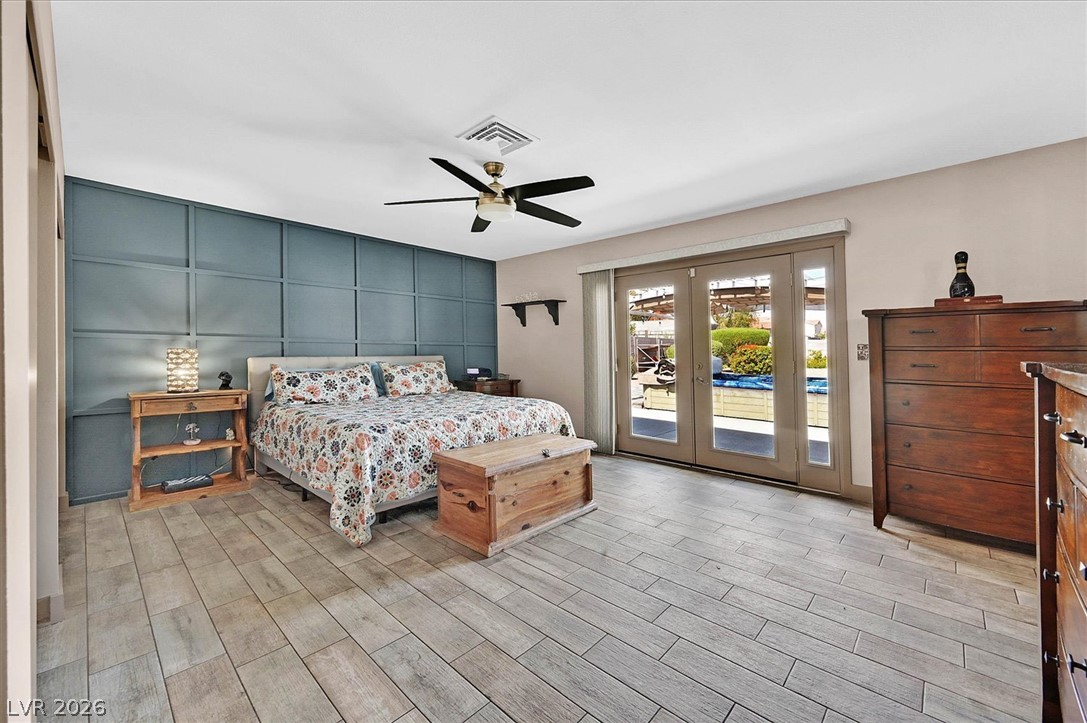
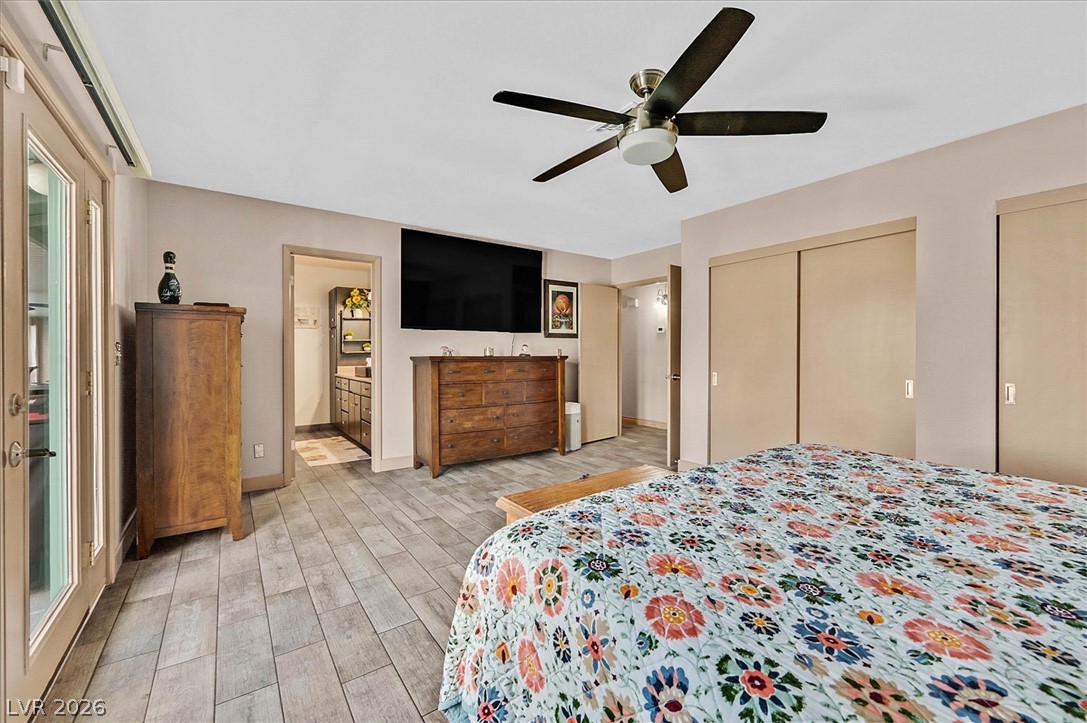
Double glass doors open directly from this spacious bedroom to the outdoor patio.
Tiled flooring flows through a restful bedroom featuring built-in closets and French patio doors.
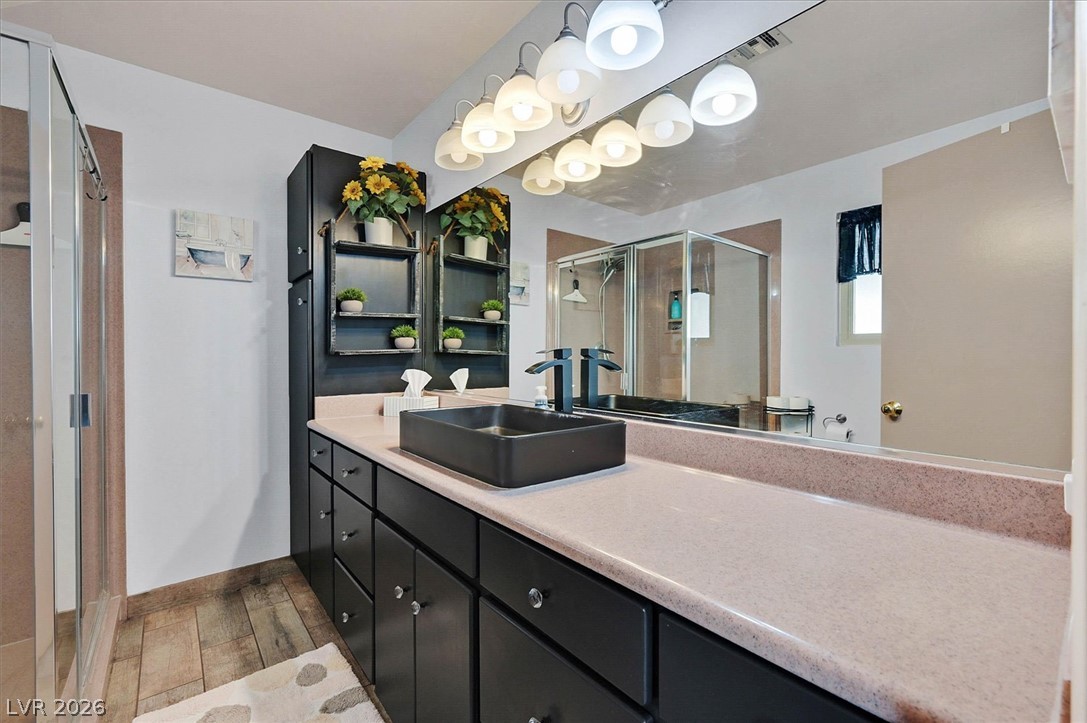
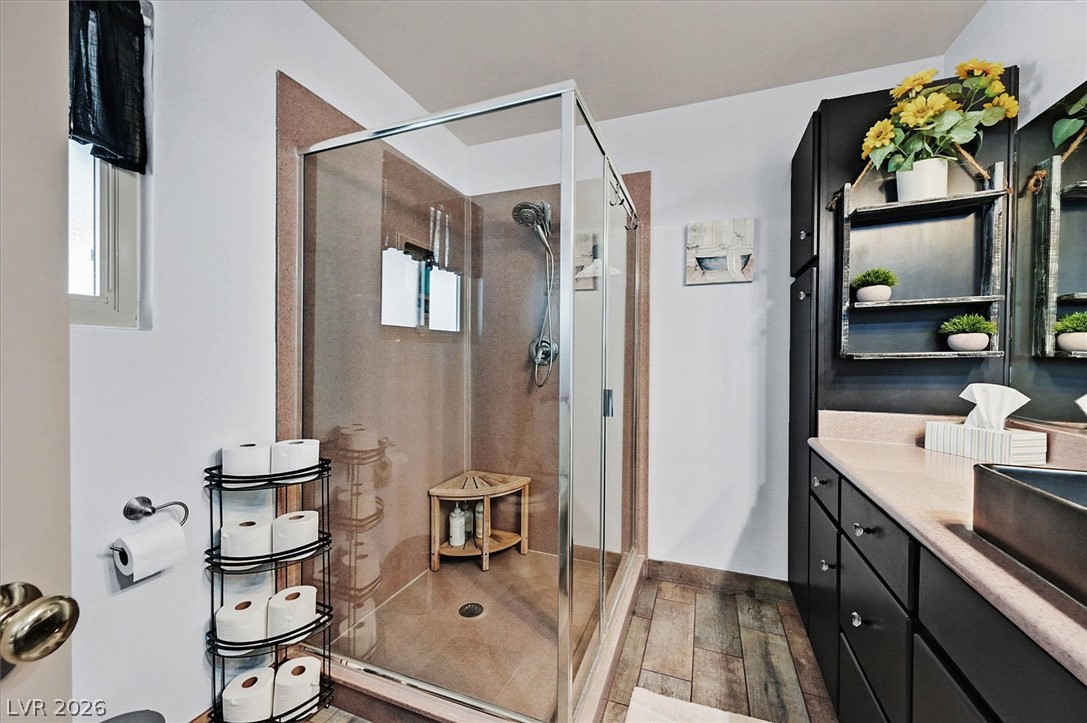
A spacious vanity area with wood-look tile flooring complements the modern glass shower enclosure.
Wood-look tile flooring and a glass-enclosed shower stall anchor this functional bathroom.
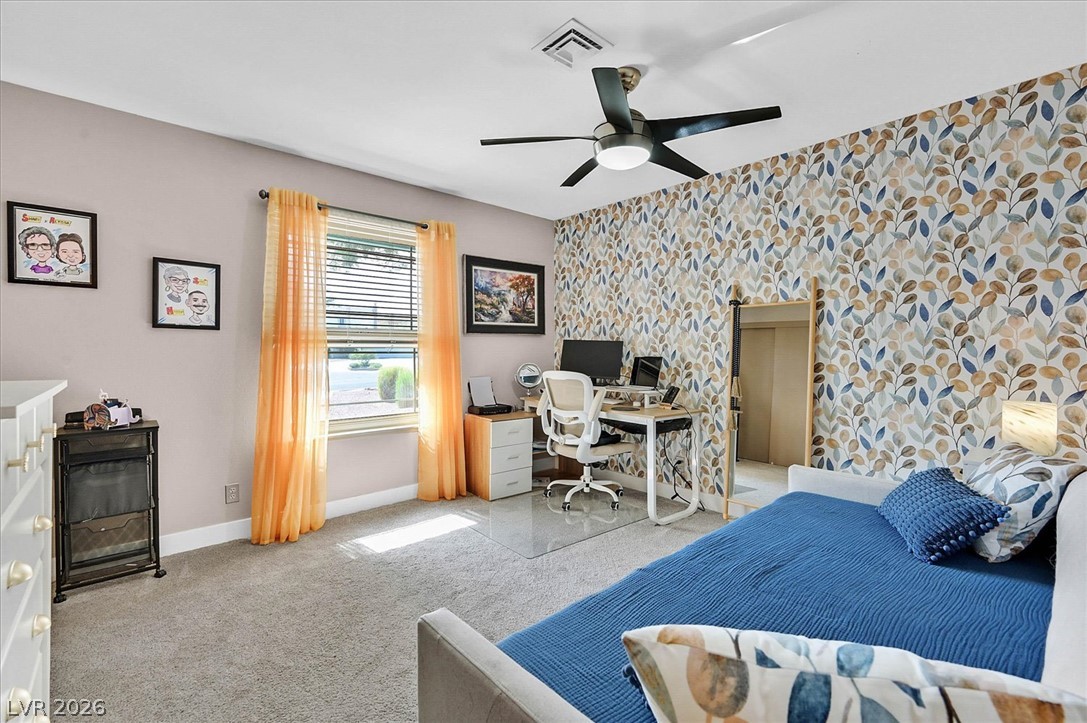
Soft carpet underfoot complements the natural light flowing through a wide window.
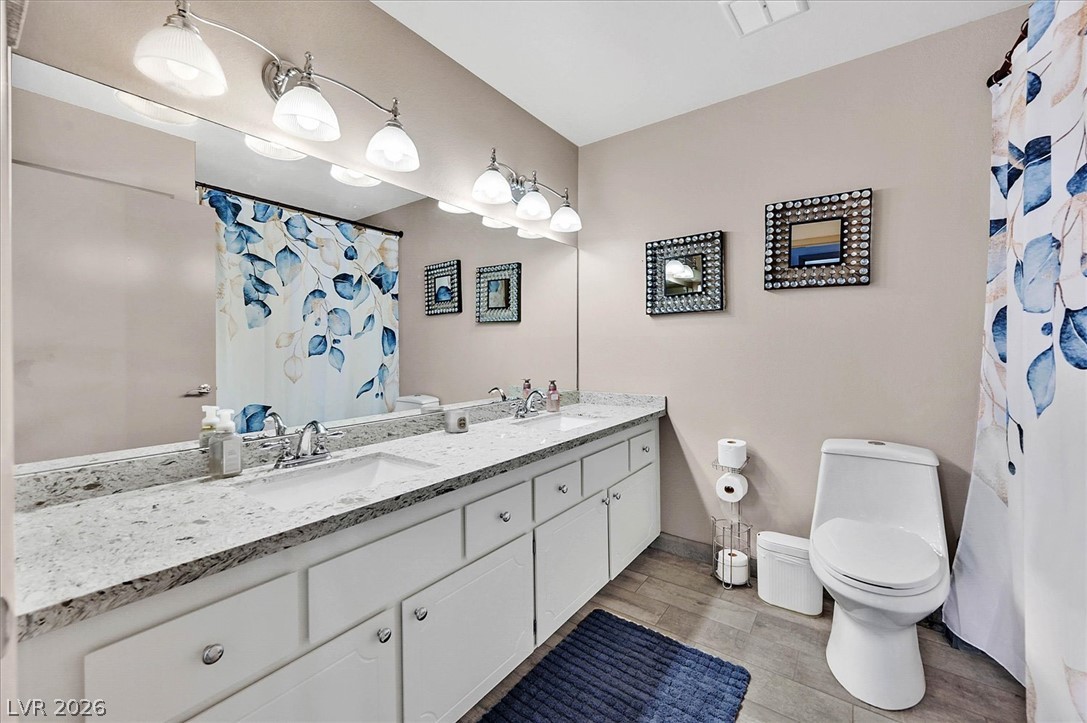
Double vanities with stone counters and modern cabinetry highlight this clean, functional bathroom.
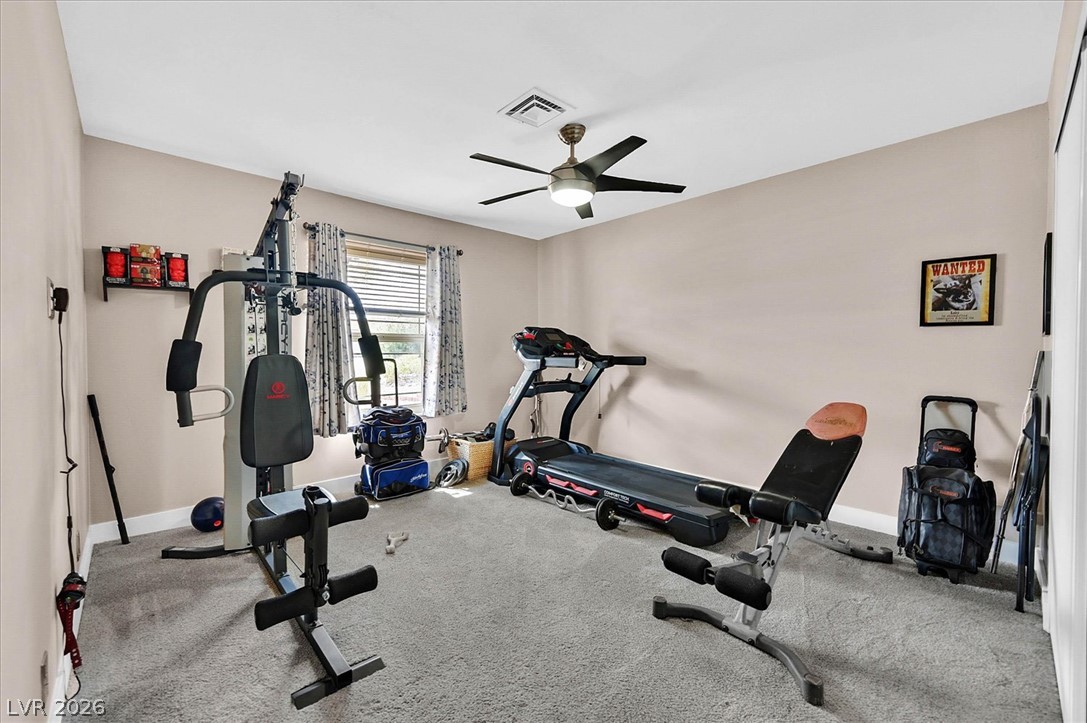
Plush carpeting and a classic window frame this versatile home gym space.
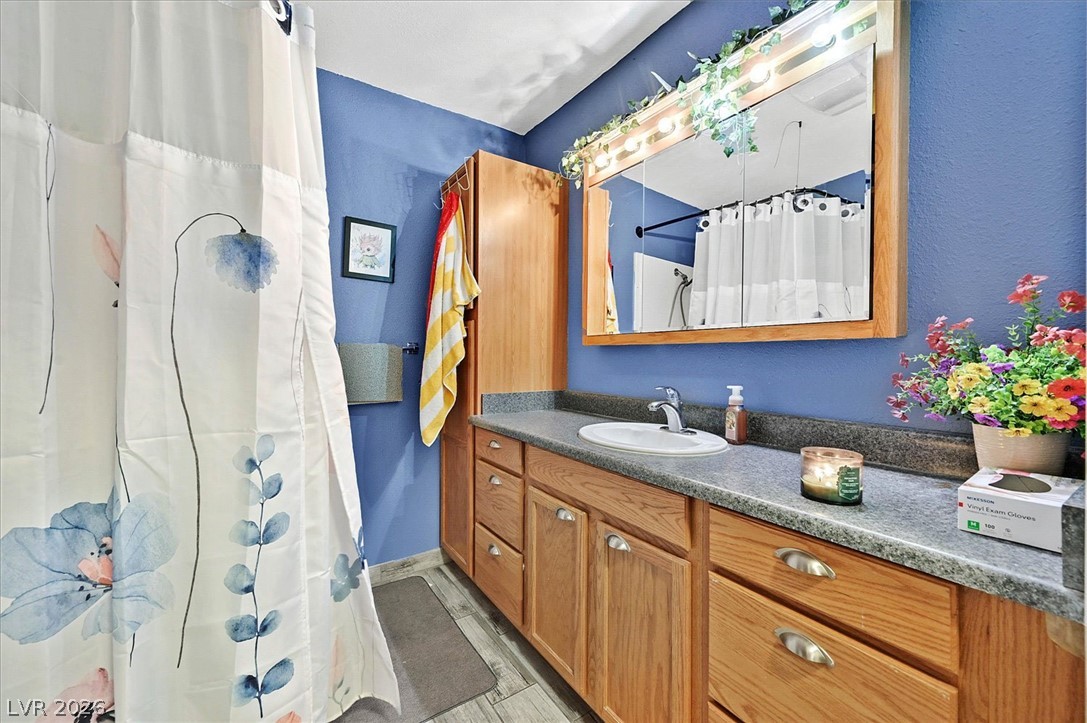
A spacious wood vanity provides ample storage beneath solid countertops in this clean bathroom.
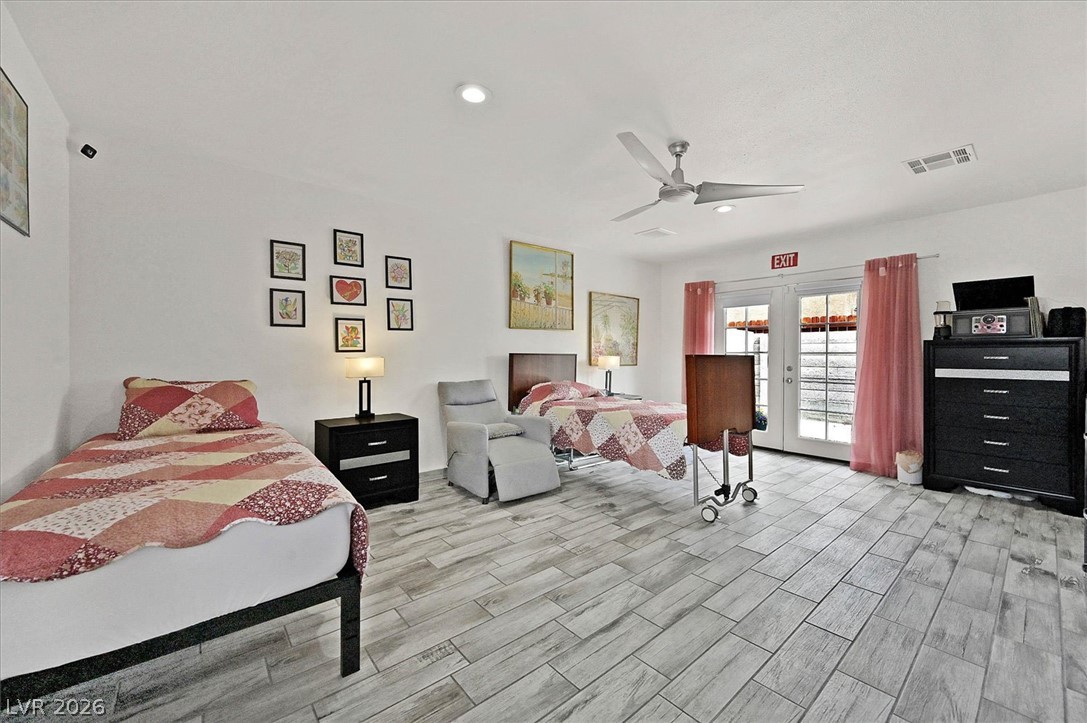
Plank tile flooring and French doors highlight this spacious bedroom filled with natural light.
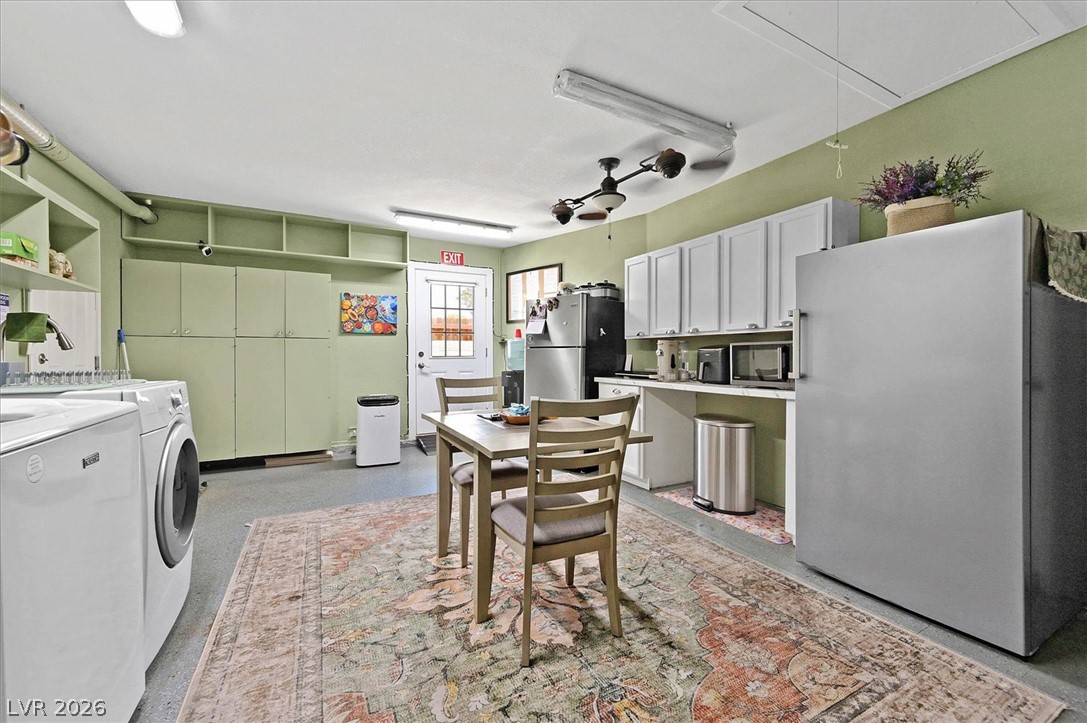
Functional multi-use utility room featuring extensive built-in cabinetry and durable concrete flooring.
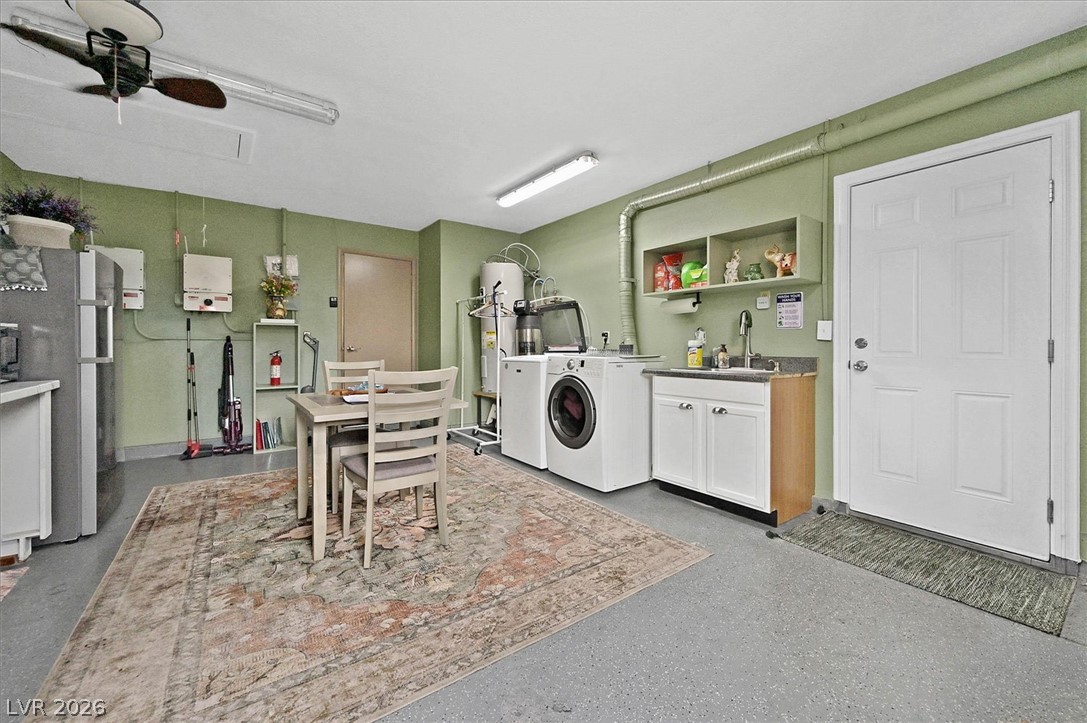
Functional utility space features durable finished concrete flooring and a convenient built-in laundry sink.
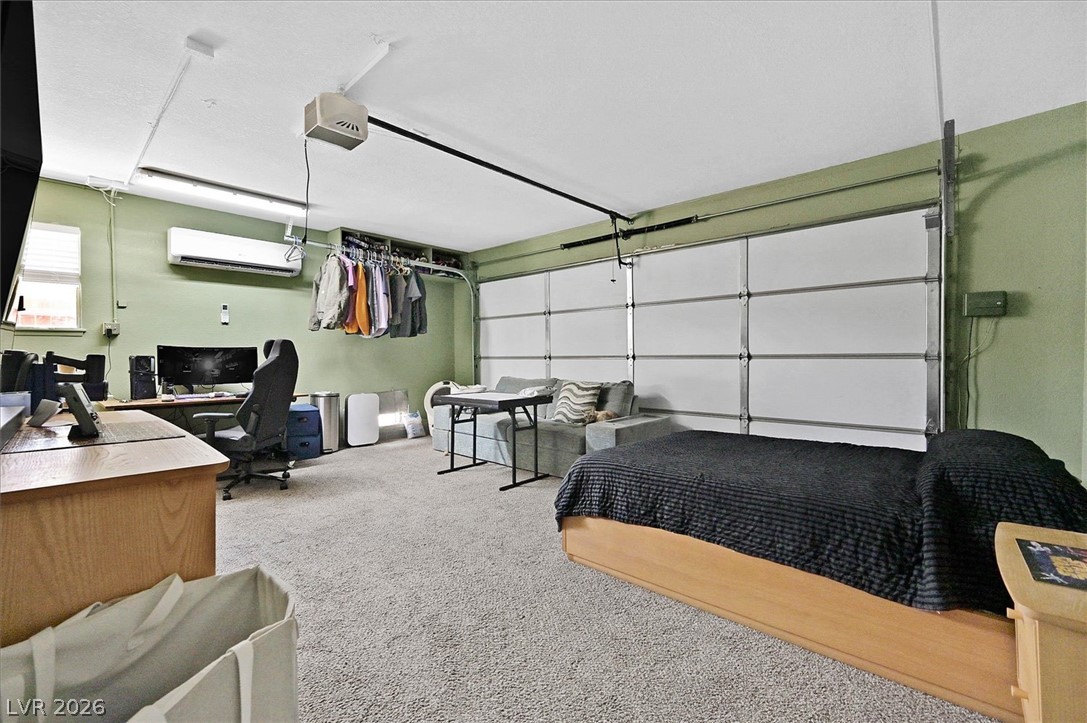
Versatile garage conversion space features soft carpet and a large sectional garage door.
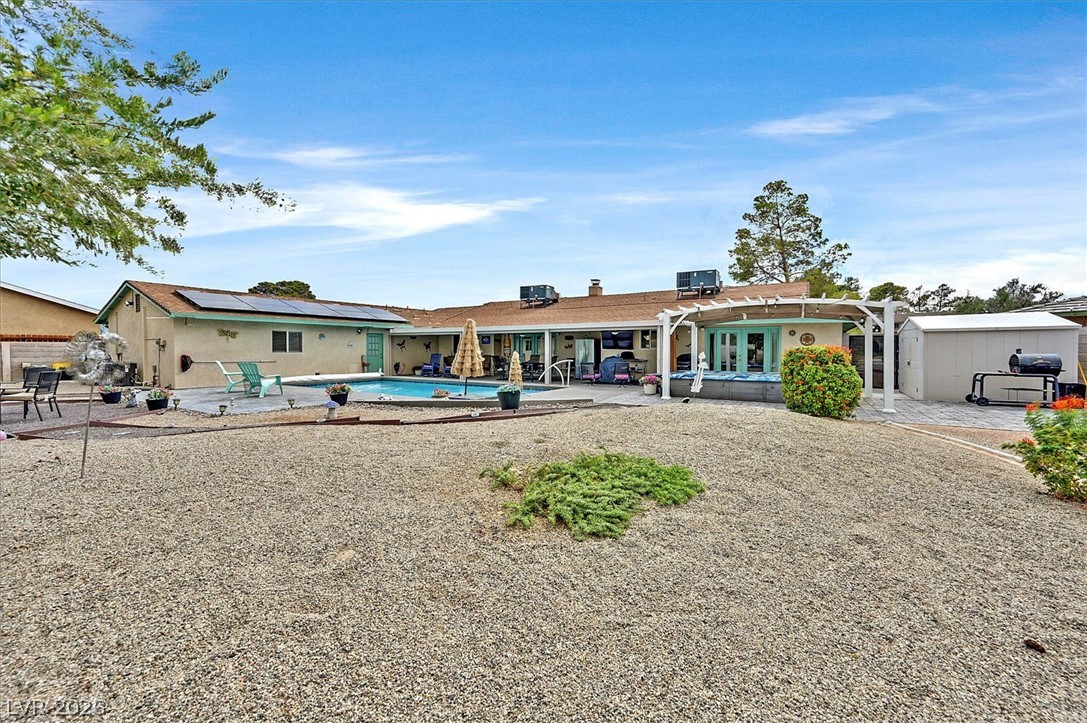
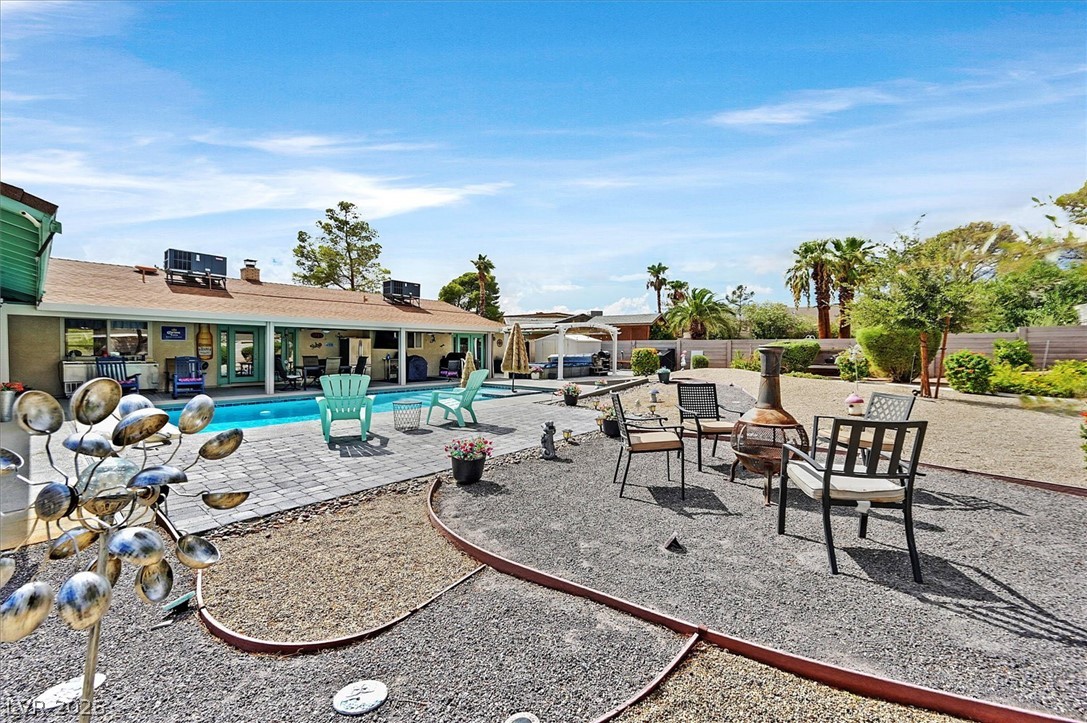
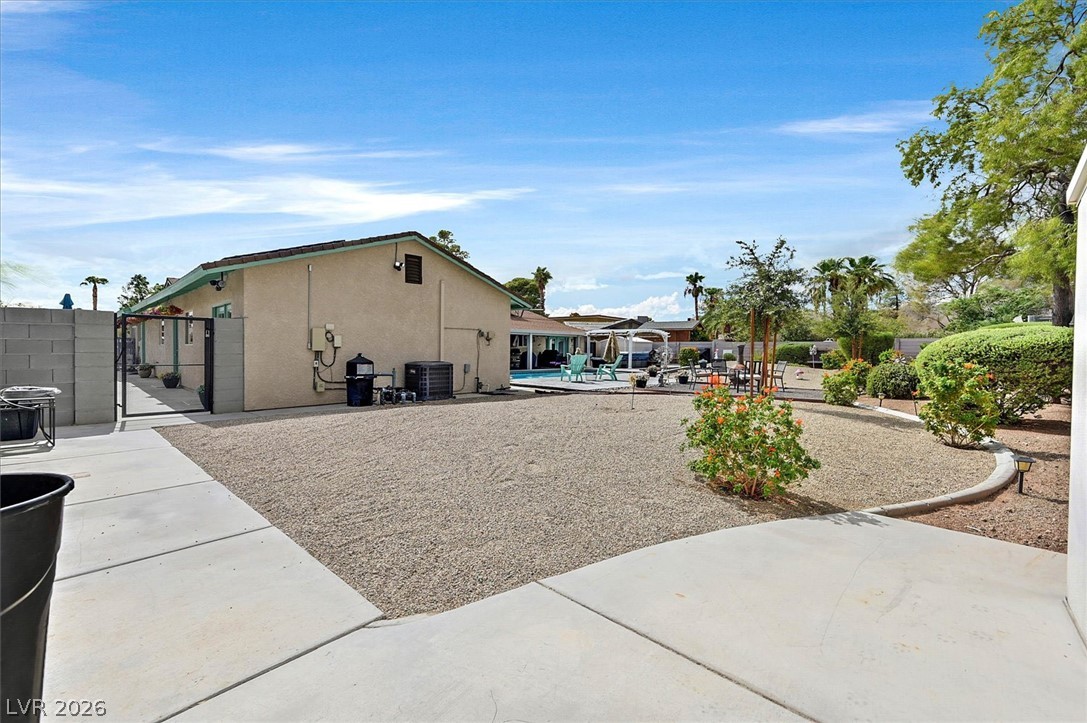
A spacious backyard features a swimming pool, covered patio, and low-maintenance gravel landscaping.
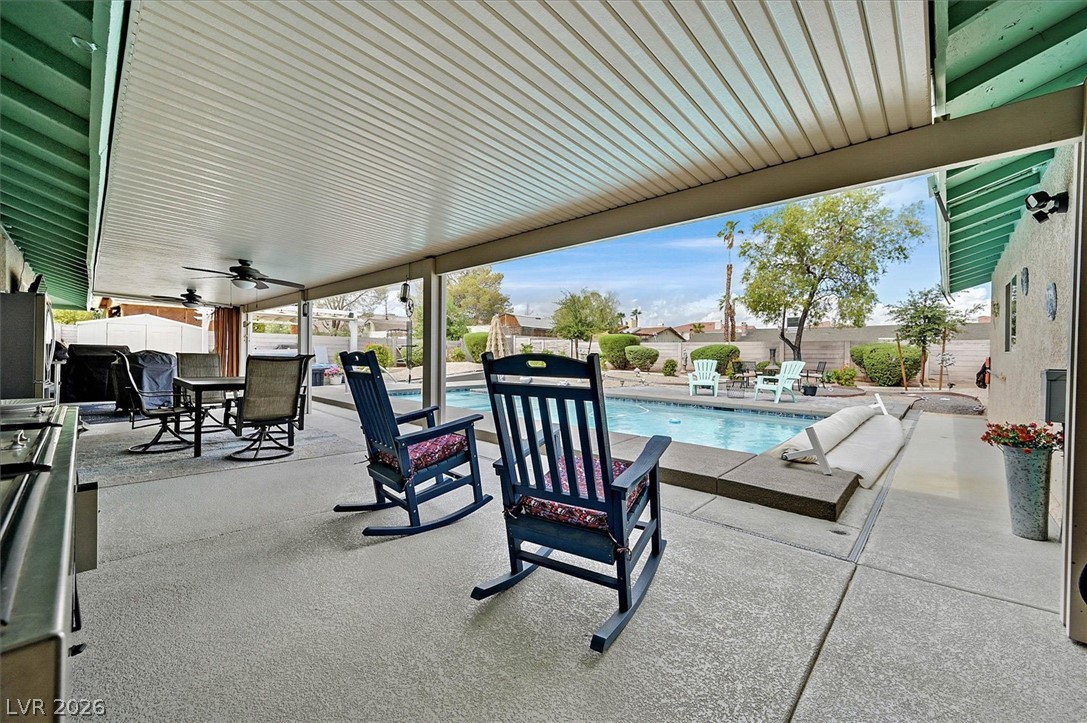
An expansive covered patio overlooks the sparkling pool area and landscaped backyard.
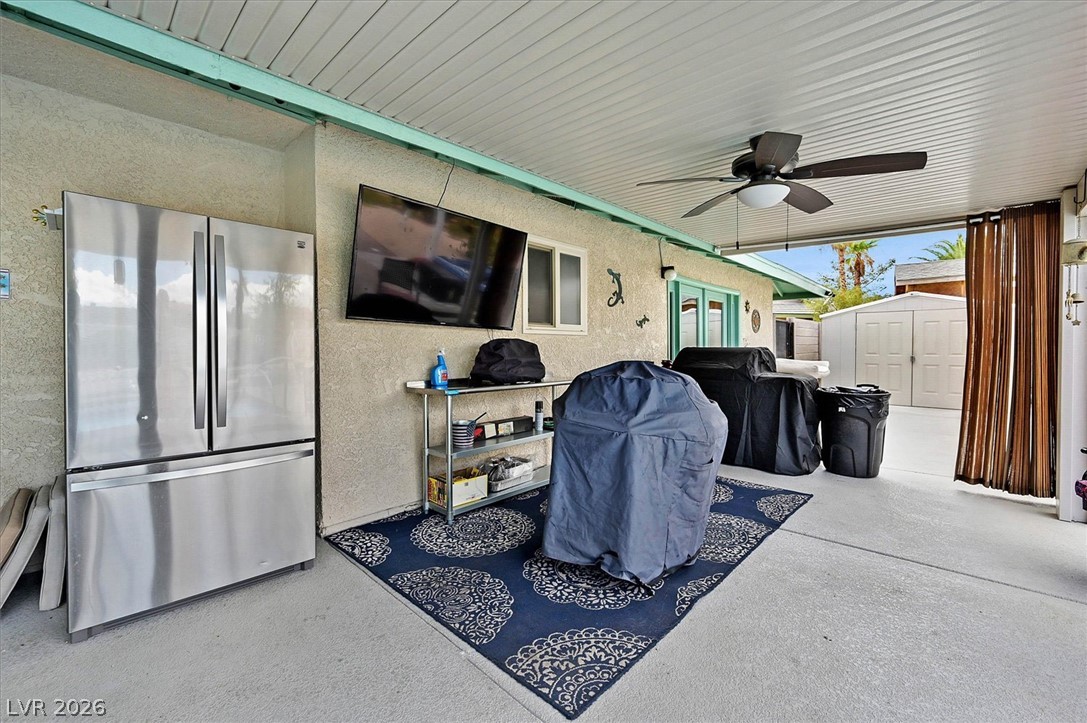
Sheltered outdoor living space features durable concrete flooring beneath a protective tongue-and-groove ceiling.
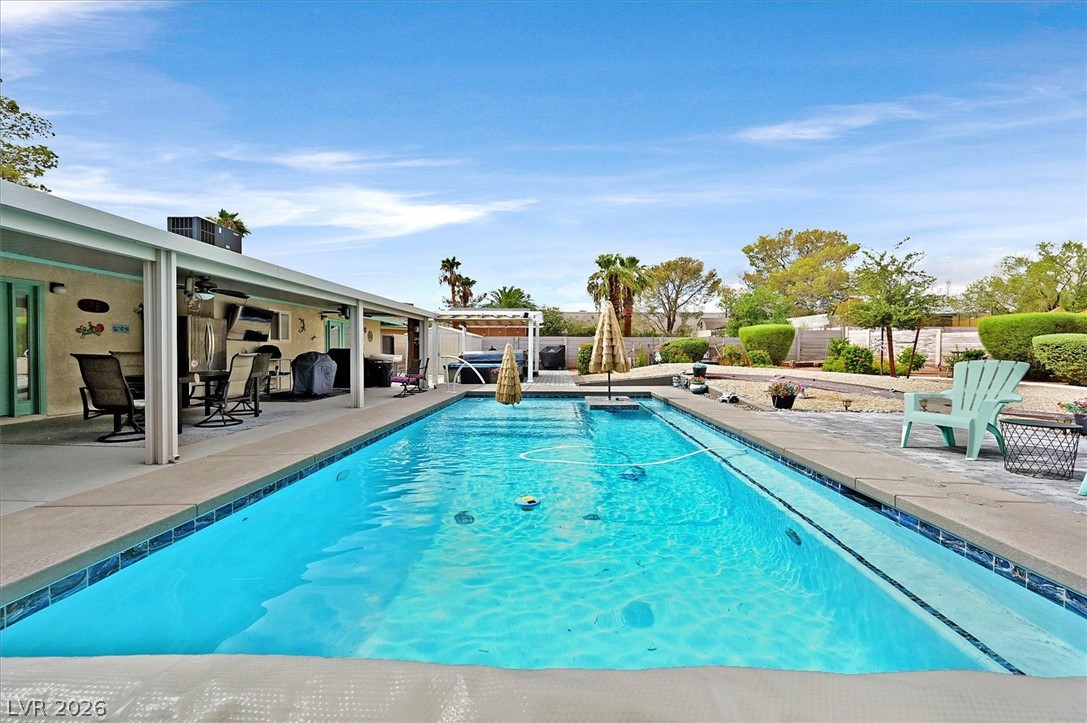
An inviting backyard oasis features a sparkling swimming pool framed by durable pavers.
An inviting swimming pool anchors this outdoor retreat, bordered by a covered patio structure.
A spacious gravel courtyard borders the paved concrete walkways and manicured desert landscaping.
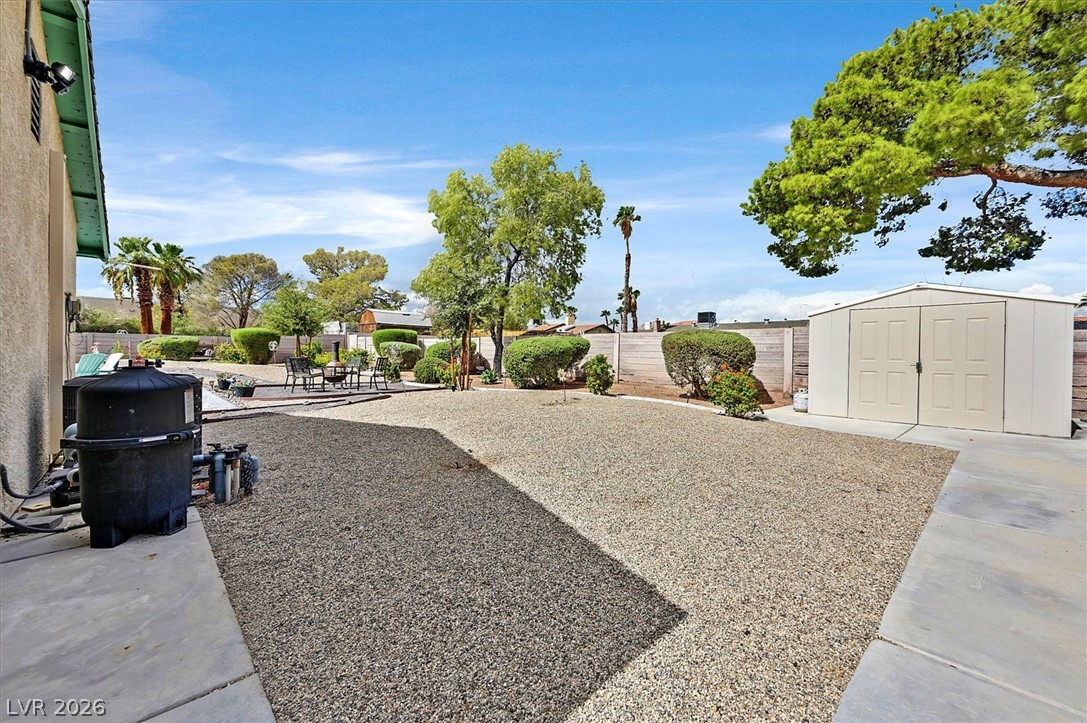
A spacious gravel yard with desert landscaping and a detached storage shed.
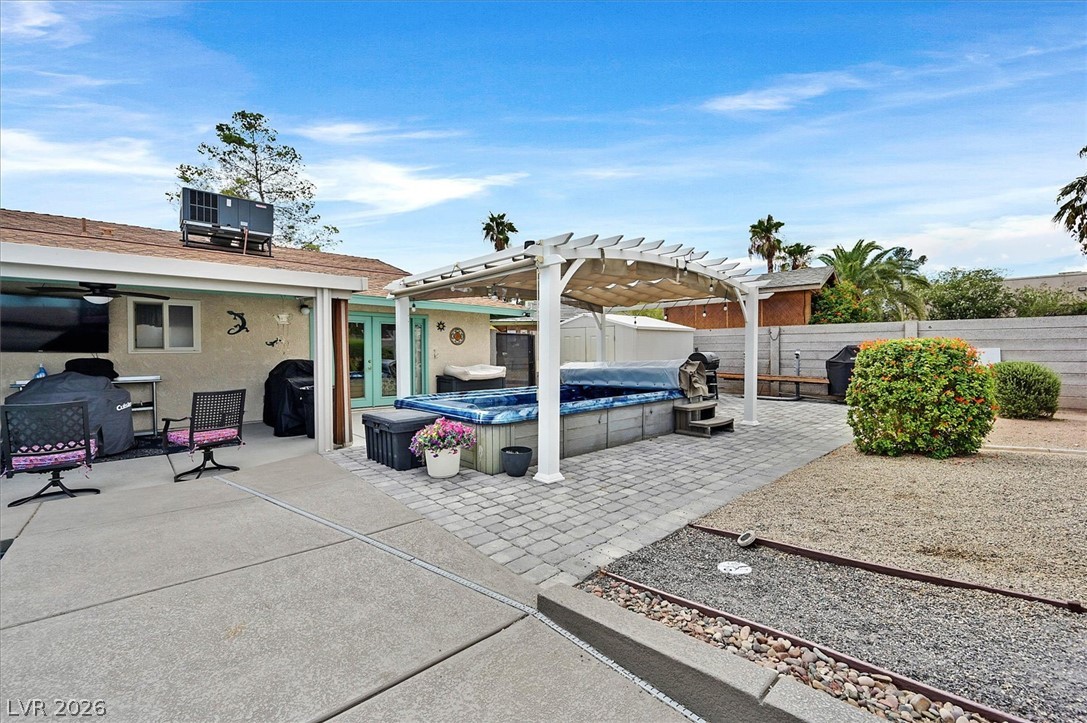
An inviting backyard patio features a modern pergola and hardscaped lounge space.
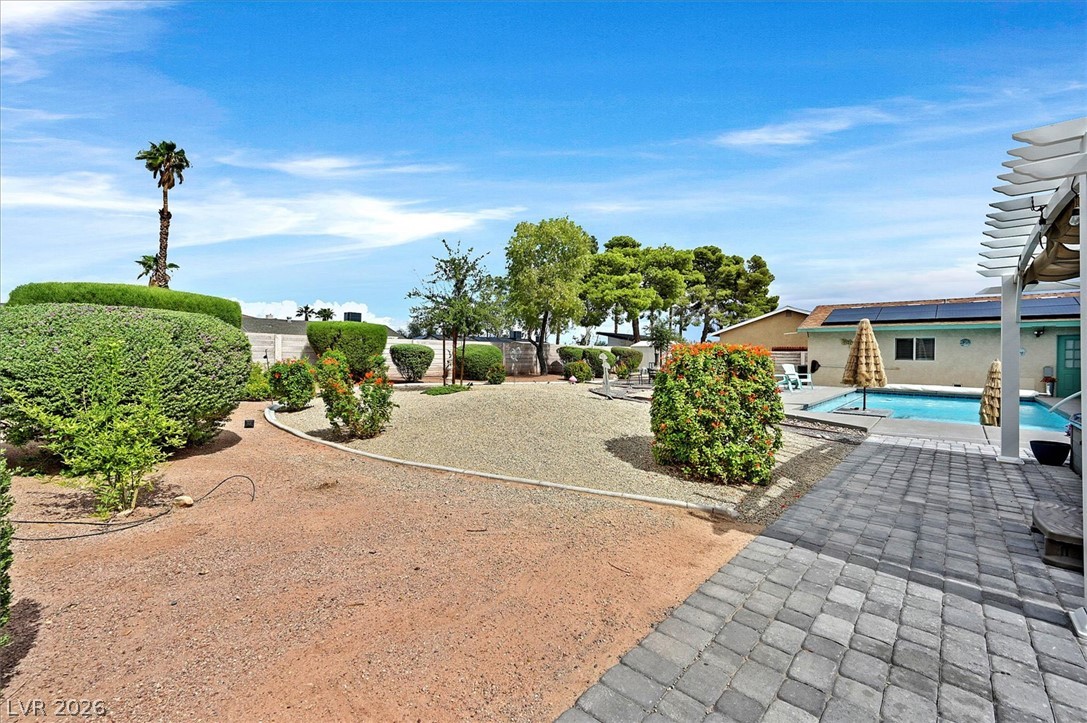
Manicured desert plantings and paved pathways frame a sparkling pool under open sunny skies.
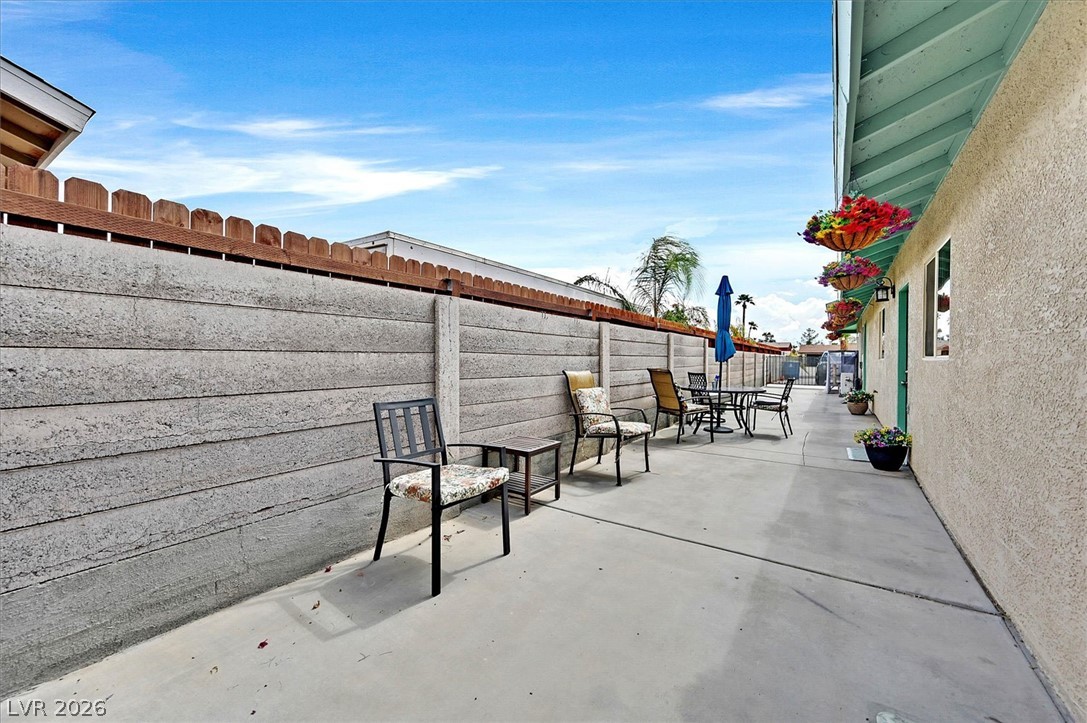
A long concrete patio sits alongside the home beneath a wood-topped privacy wall.
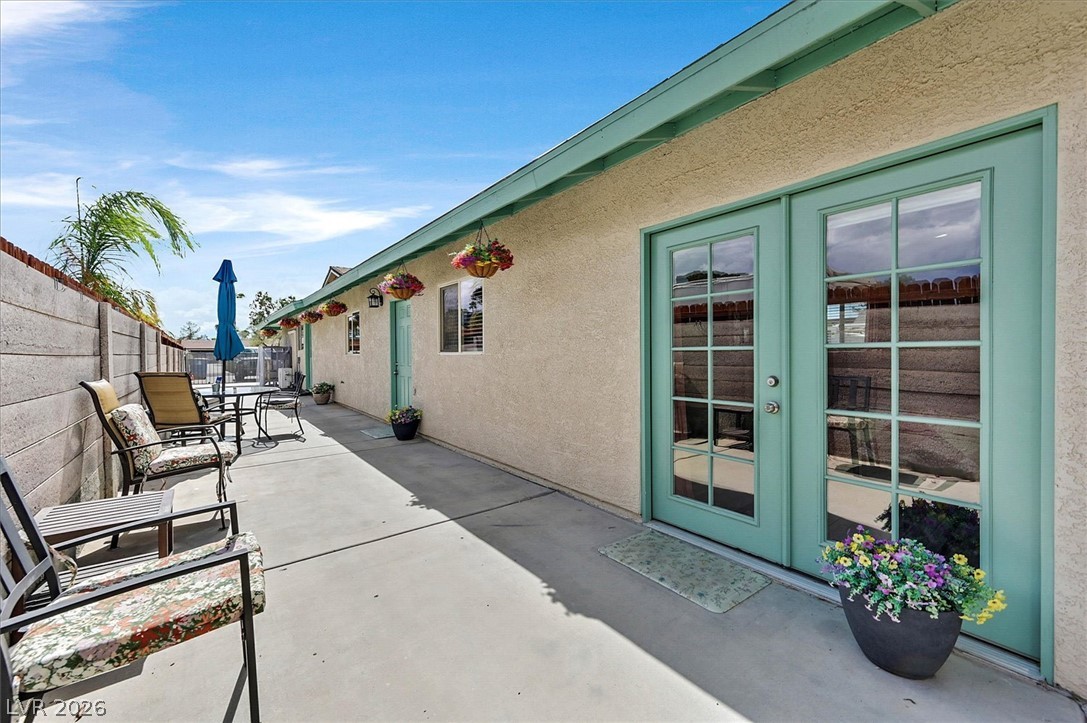
Double glass doors open directly onto a spacious concrete patio perfect for outdoor living.
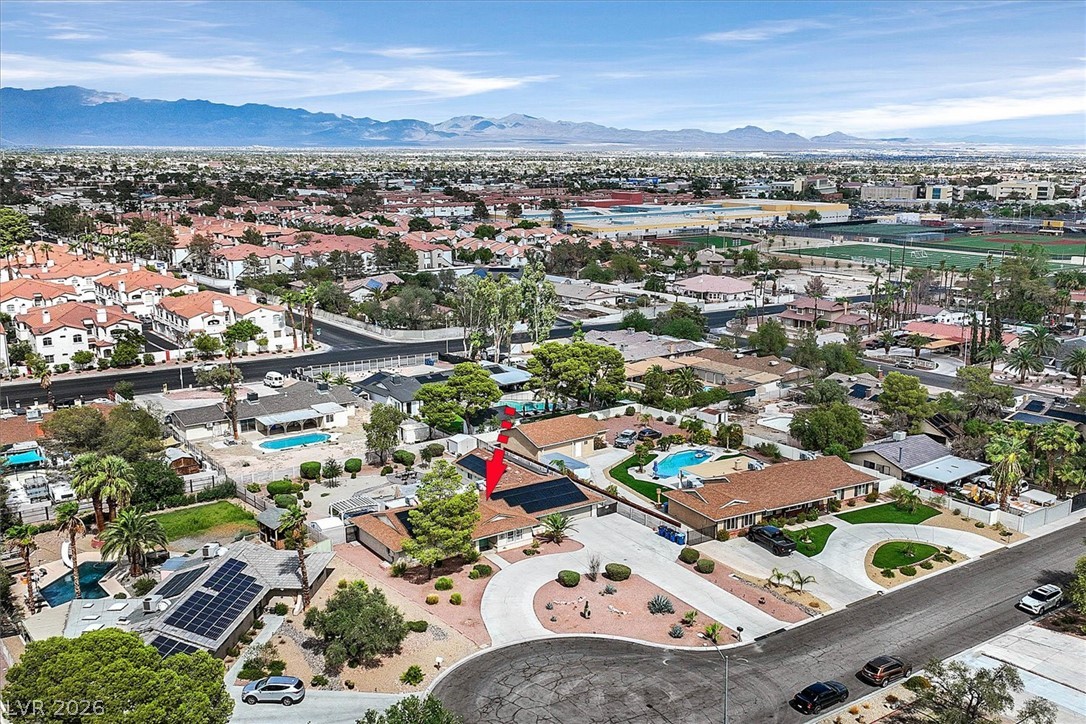
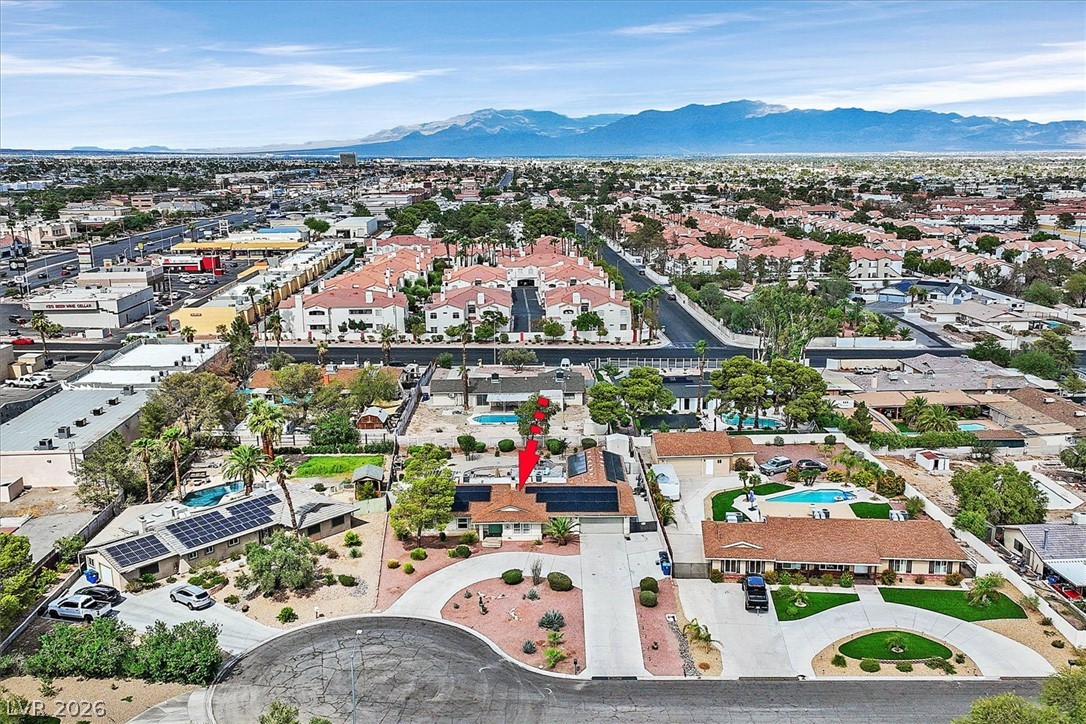
A spacious driveway guides you toward this low-profile ranch home with integrated solar panel systems.
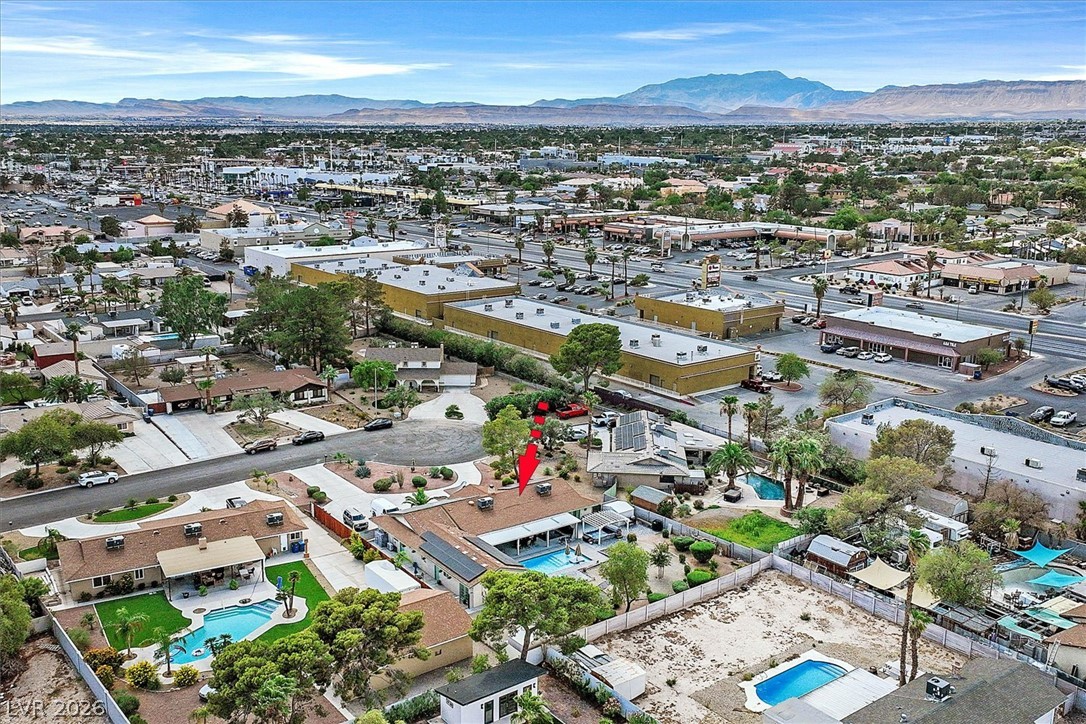
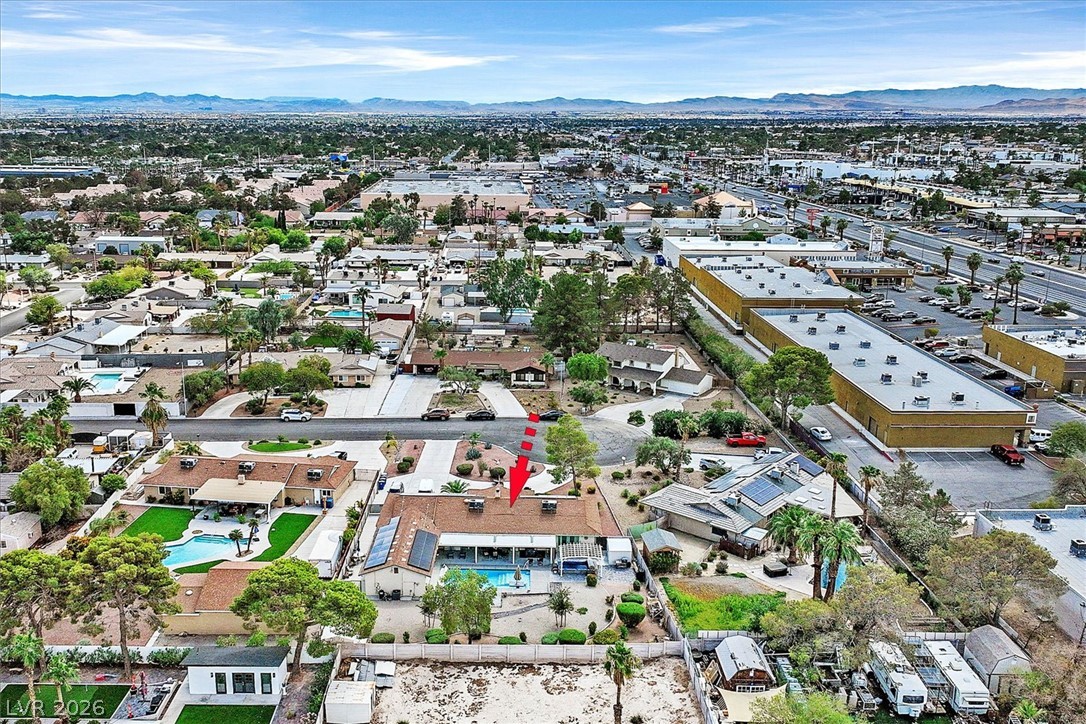
An expansive neighborhood vista reveals sweeping views of the distant city skyline and mountain ranges.
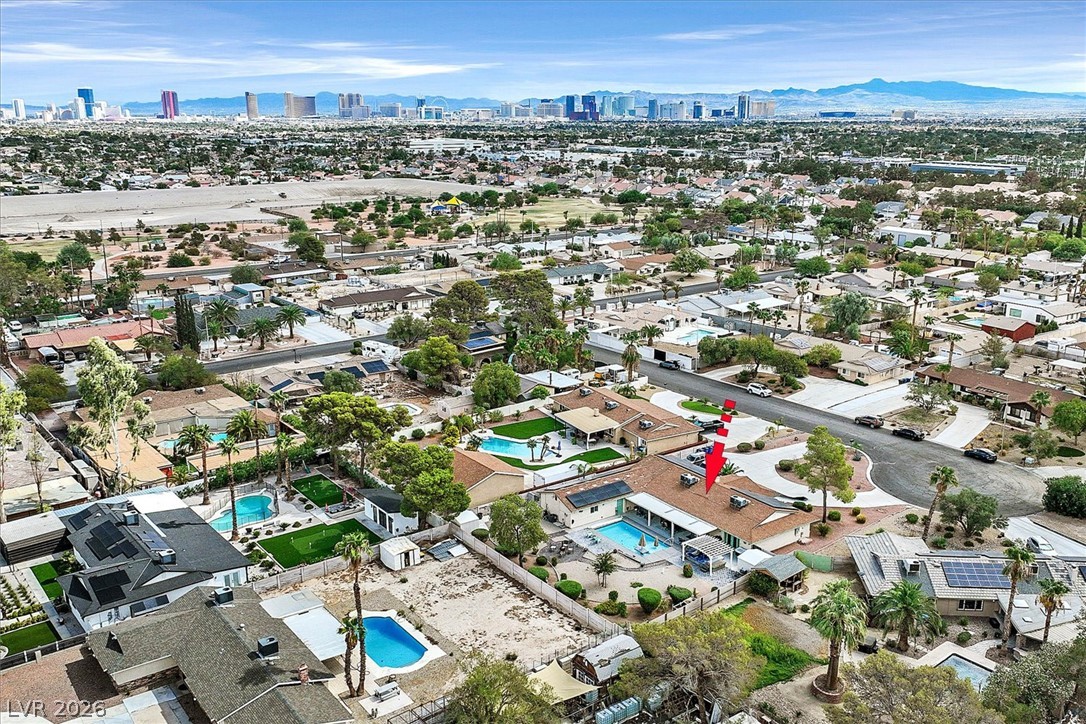
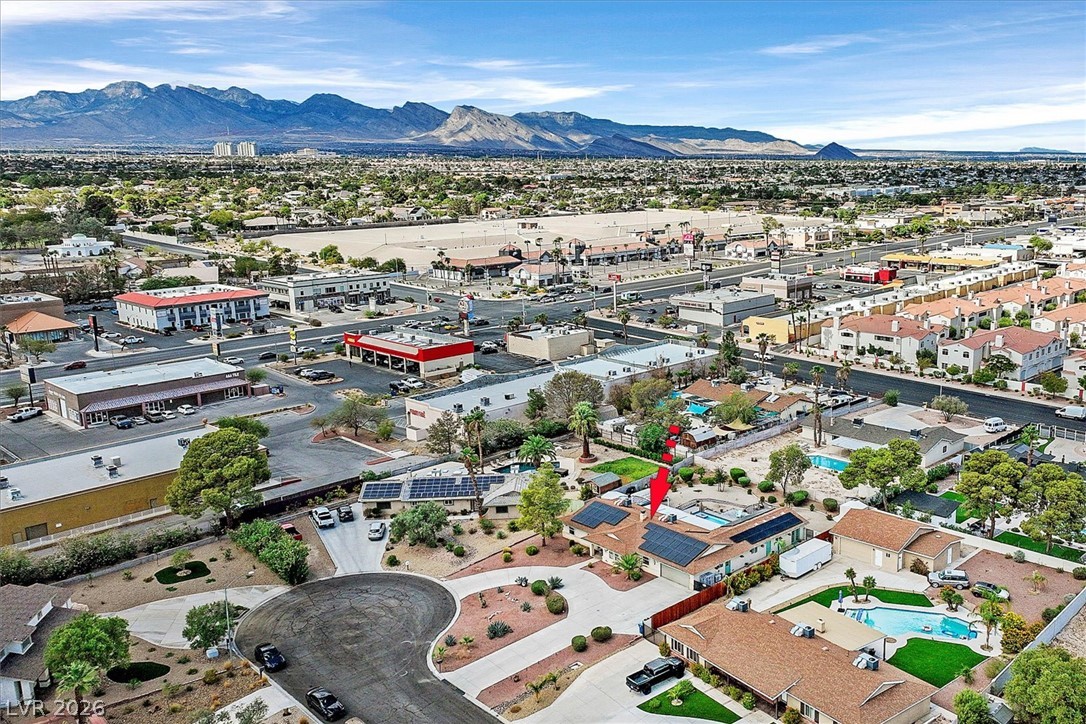
An aerial perspective showcases a neighborhood with pools and a distant city skyline view.
Distant mountain ranges frame the surrounding neighborhood skyline in this bird's-eye perspective.
An aerial perspective showcases a quiet residential street against a backdrop of distant mountains.
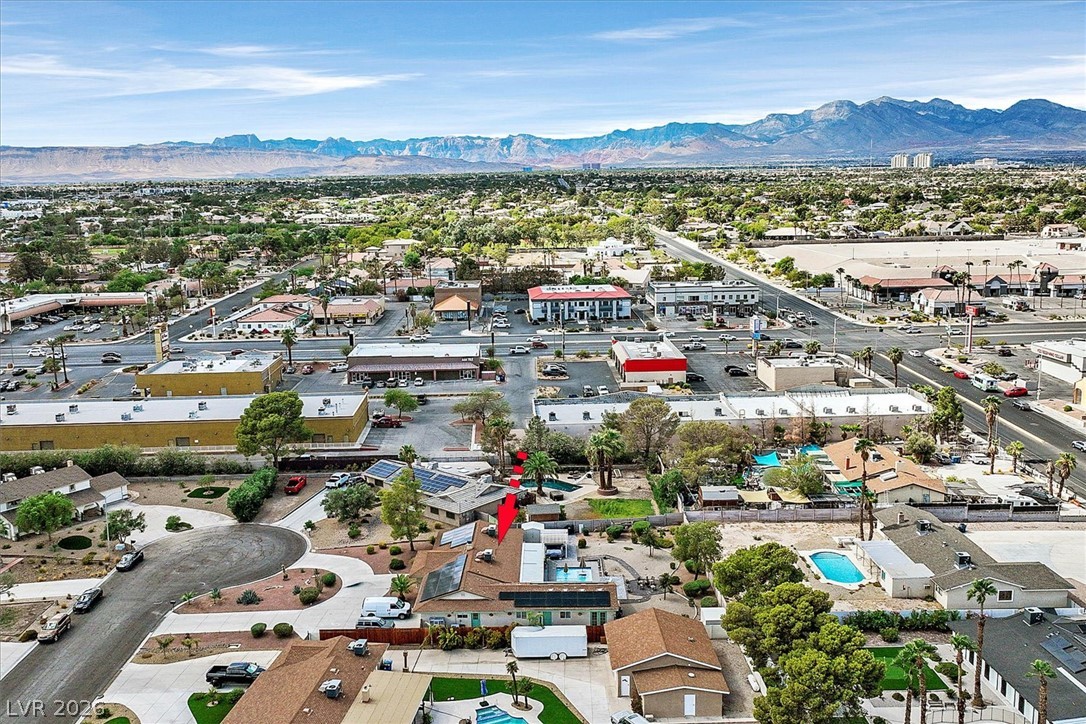
Scenic mountain vistas frame this aerial view of the property and its surrounding neighborhood.
An aerial perspective showcases a vibrant neighborhood nestled against a scenic mountain backdrop.
An aerial perspective showcases the residence nestled within an established suburban neighborhood against distant mountains.
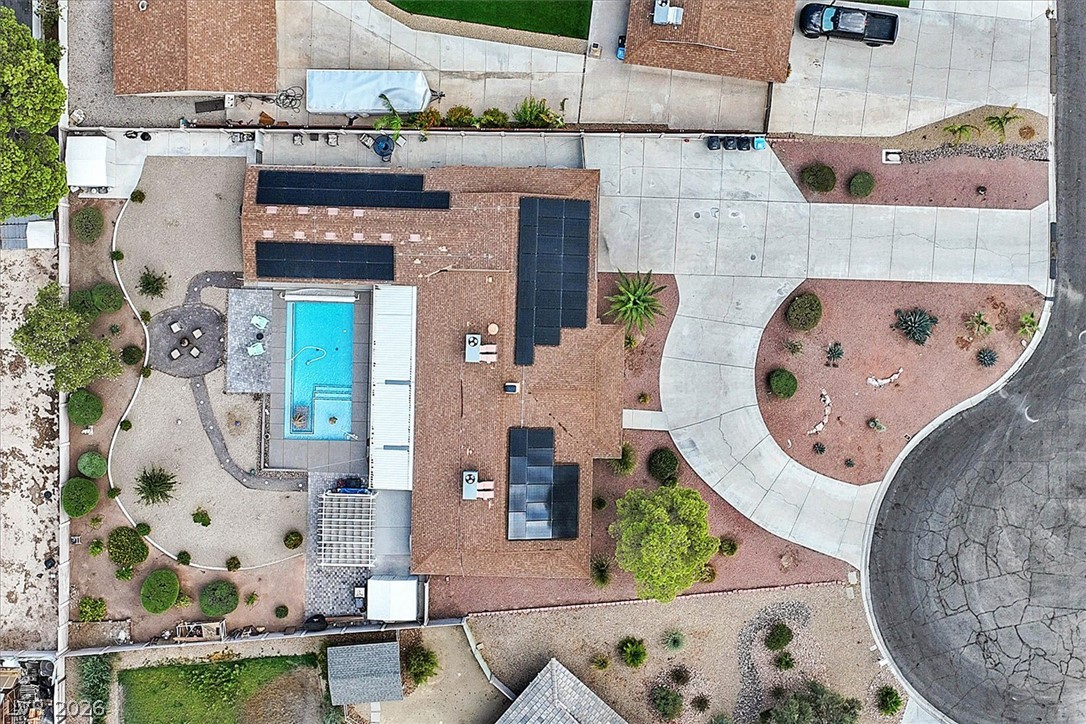
An aerial perspective showcases the solar-paneled rooftop alongside a sweeping concrete driveway and backyard pool.
Dramatic mountain vistas frame this sprawling suburban neighborhood seen from above.
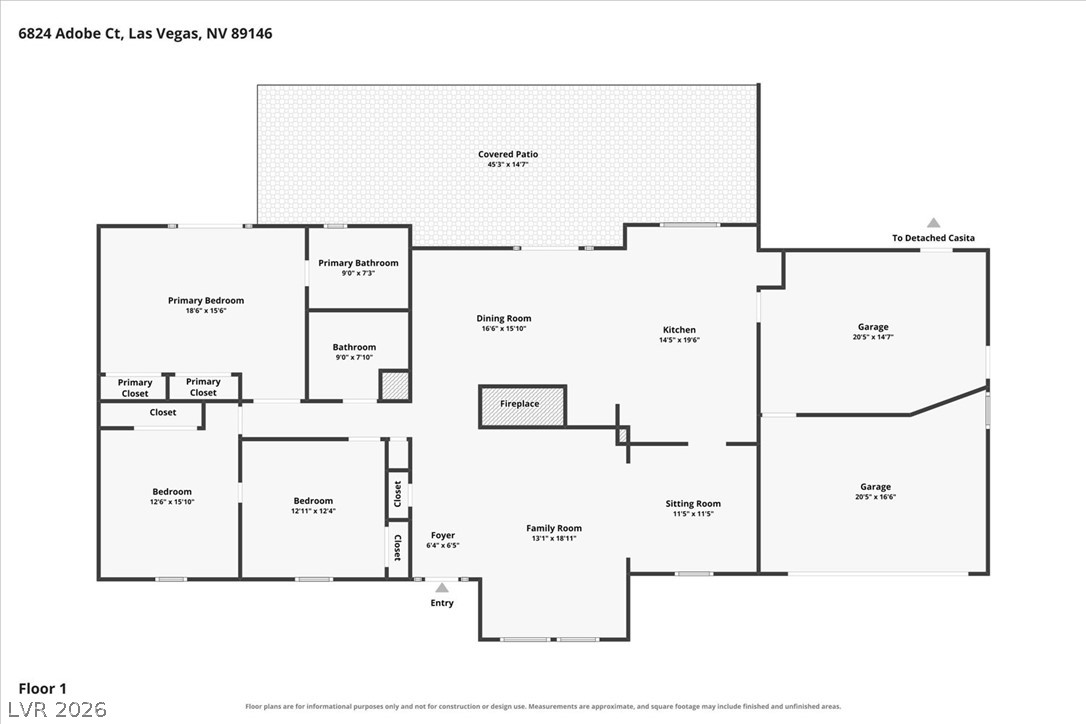
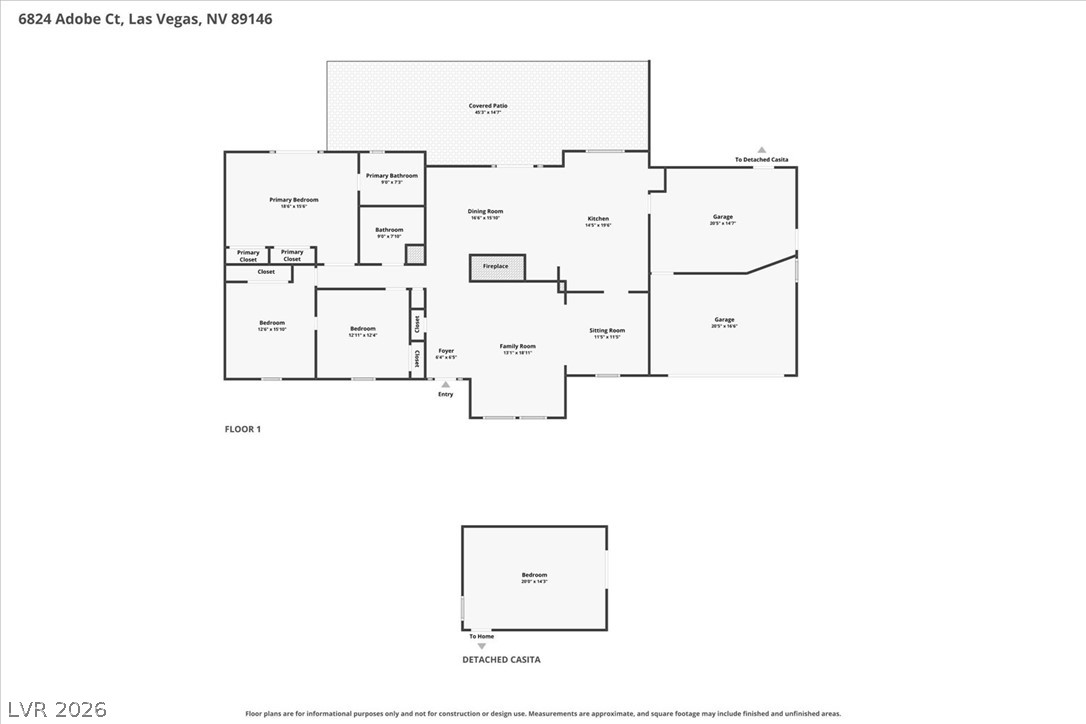
An organized floor plan outlines the spacious single-level layout and functional room flow.
An organized floor plan highlights the functional flow and layout of the main residence.
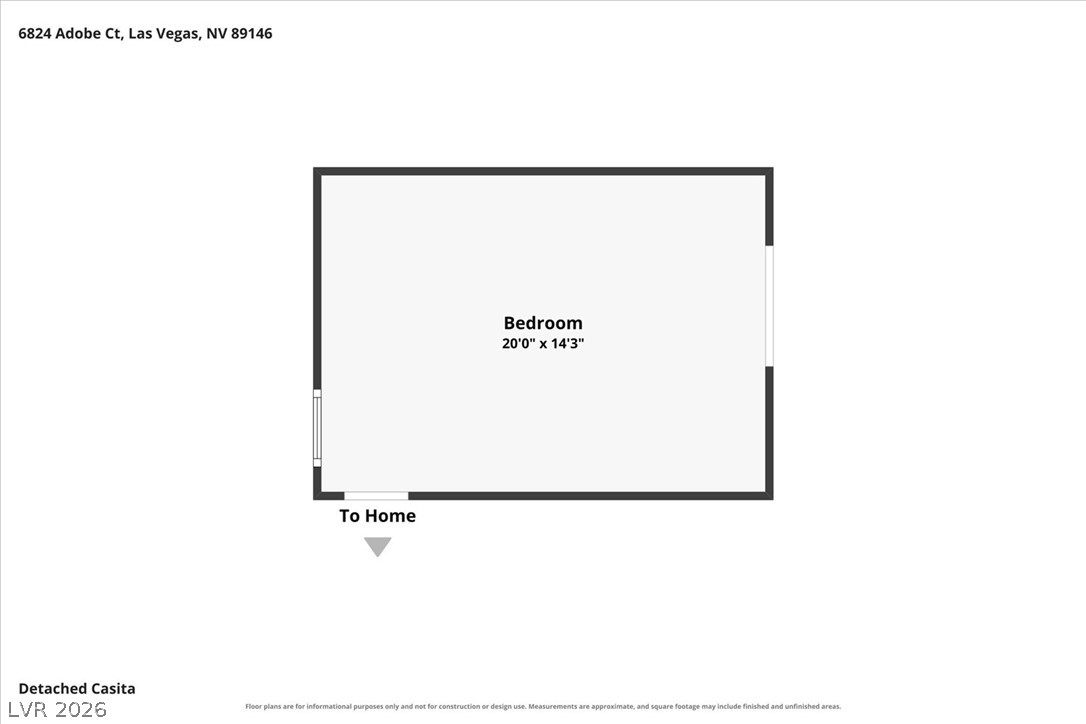
An illustrative layout diagram displays the spatial dimensions of the detached guest casita.

 Price Reduced Listing
 In-Person: 12/05 11:00 AM - 2:00 PM