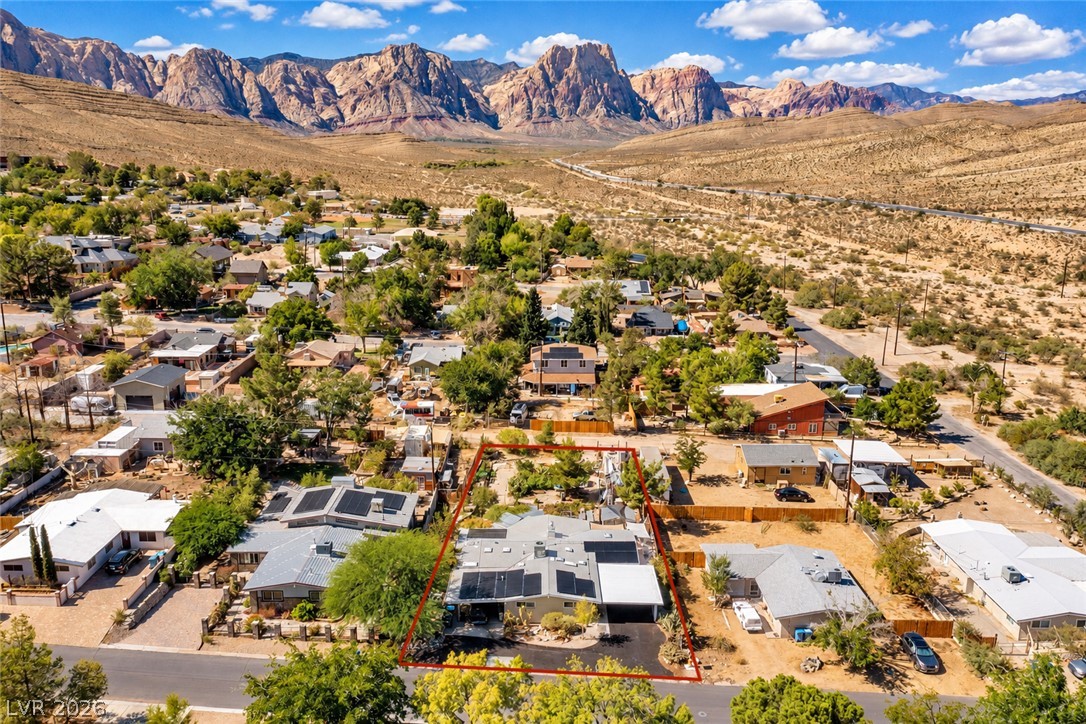
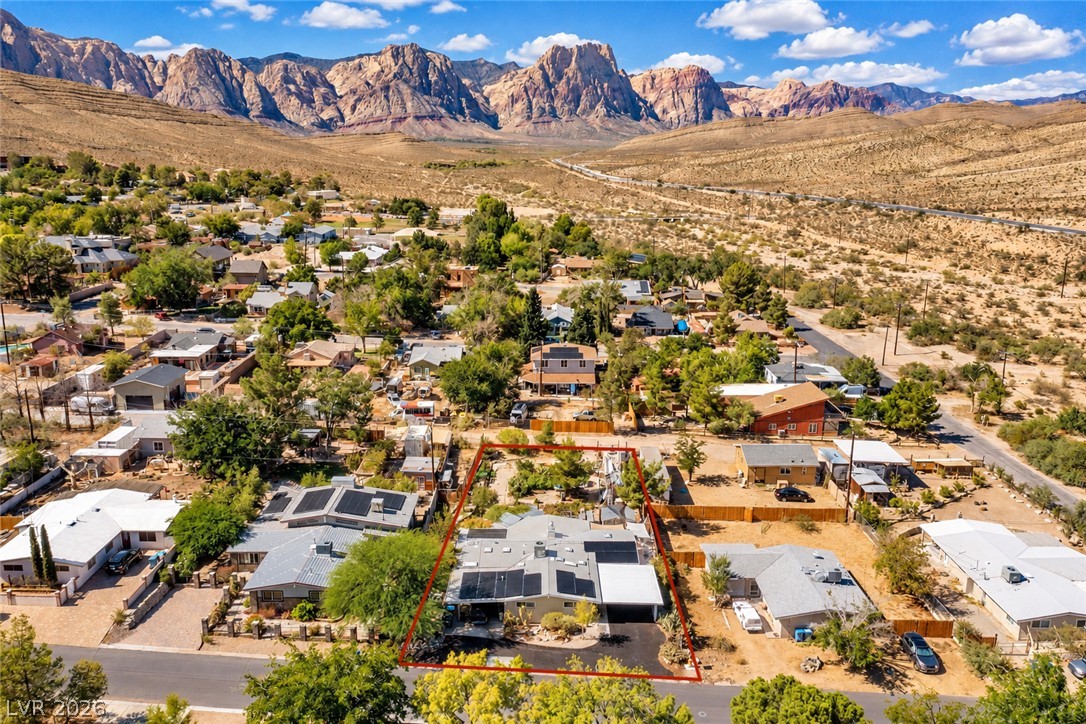
Blue Diamond Village is a small enclave of homes surrounded by Red Rock Canyon.
Views to the east of Red Rock Canyon mountain ranges
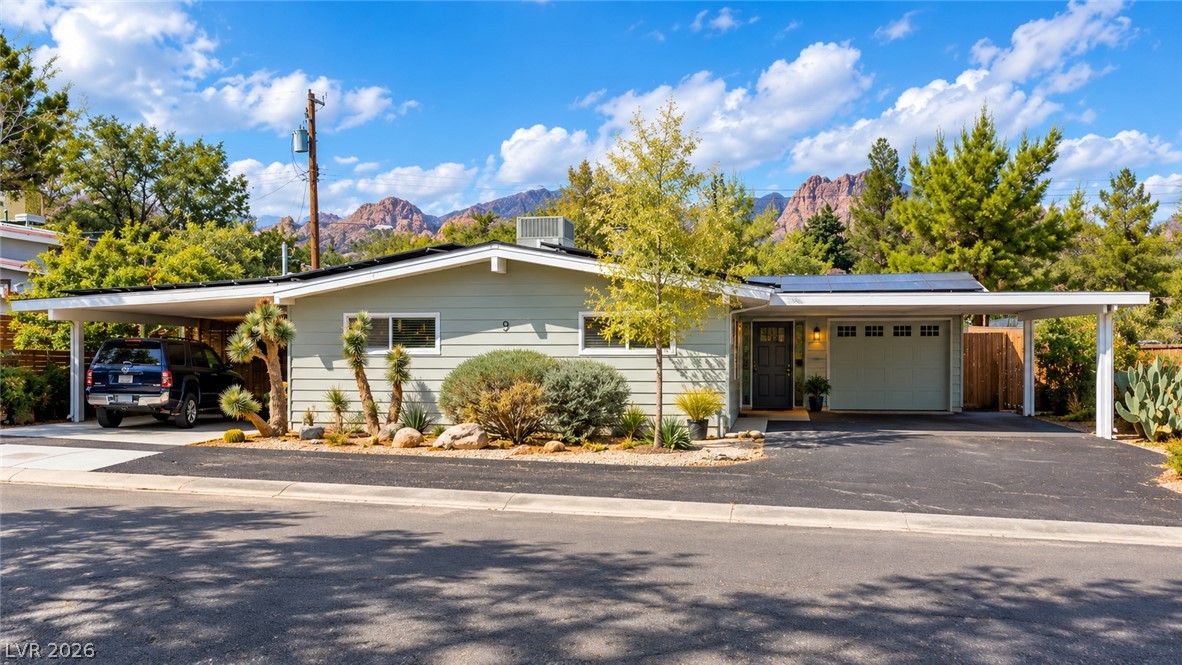
Located in the small village of Blue Diamond surrounded by Red Rock Canyon National Conservation Area.
Midcentury architectural lines harmonize with dramatic mountain vistas framed by desert landscaping.
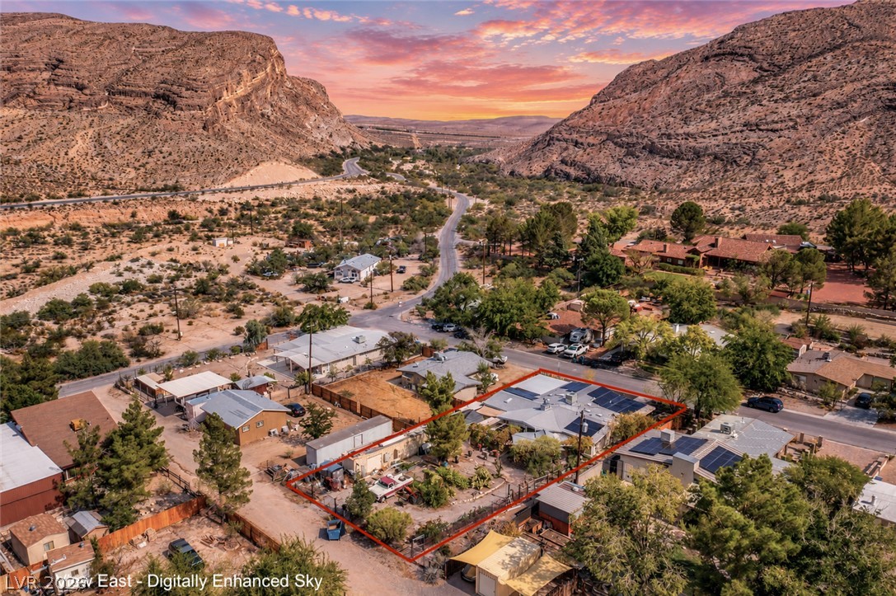
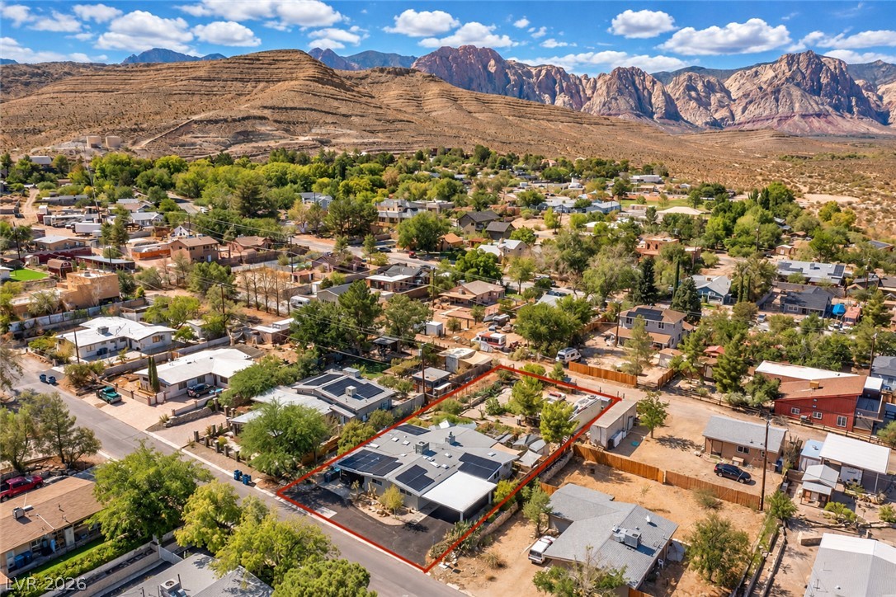
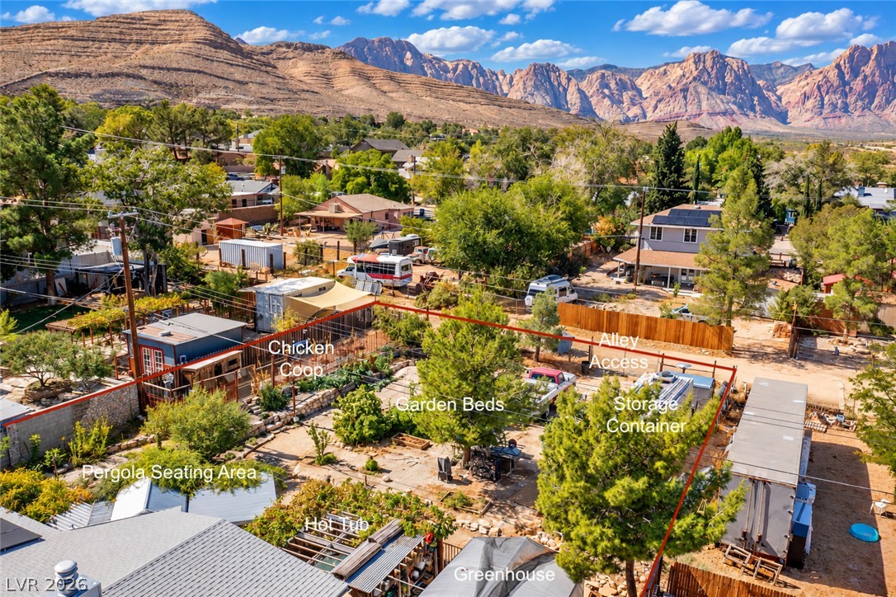
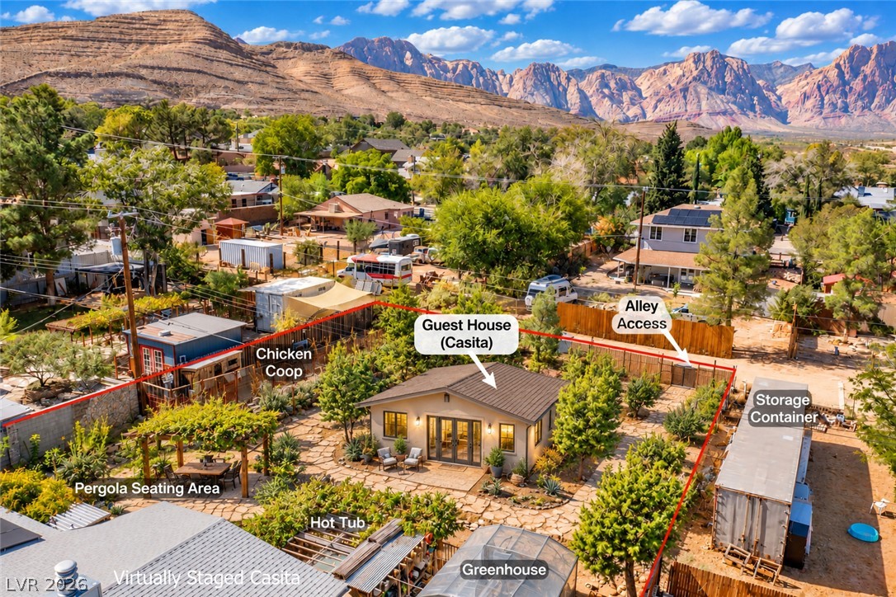
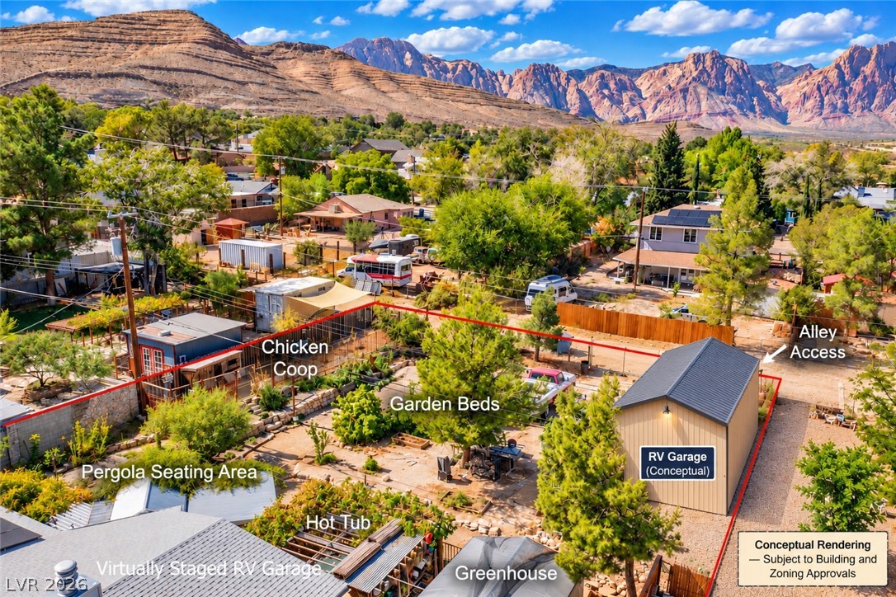
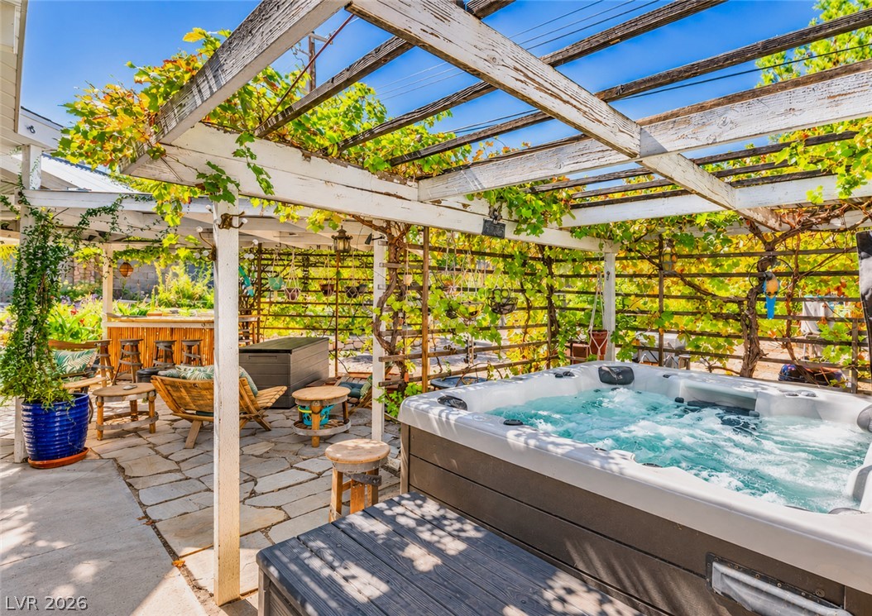
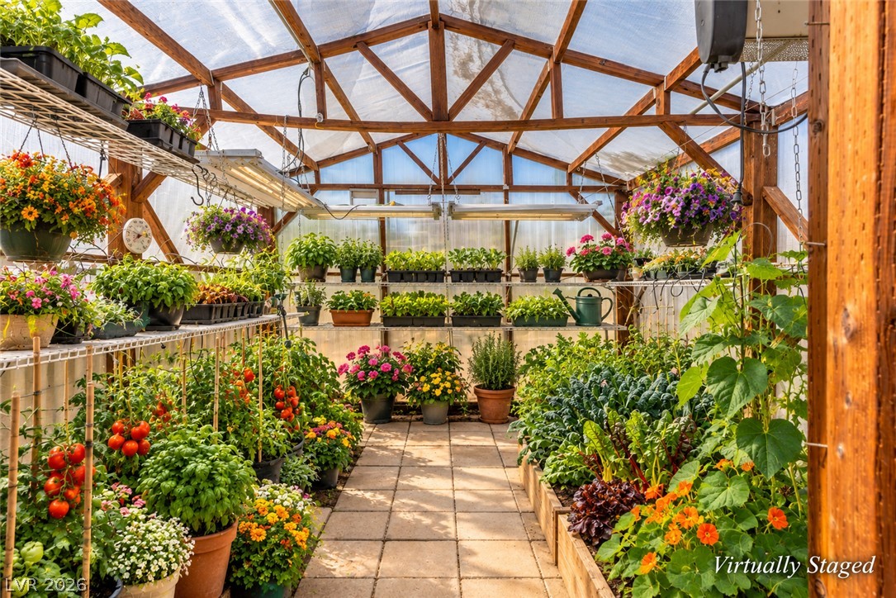
This large 1/3 acre property includes a greenhouse, hot tub, pergola, chicken coop, and storage container.
Dramatic mountain backdrops frame this private backyard escape featuring a detached casita and lush landscaping.
Dramatic mountain peaks frame this multi-use residential lot with alley access.
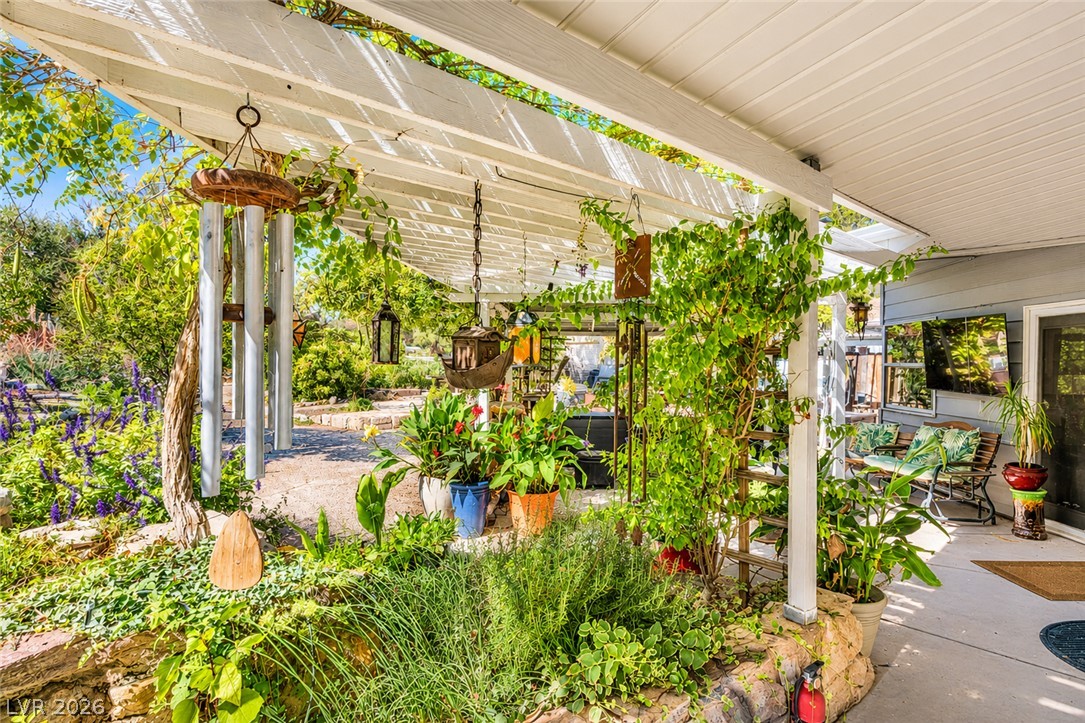
Lush gardens and a shaded patio create a serene outdoor retreat.
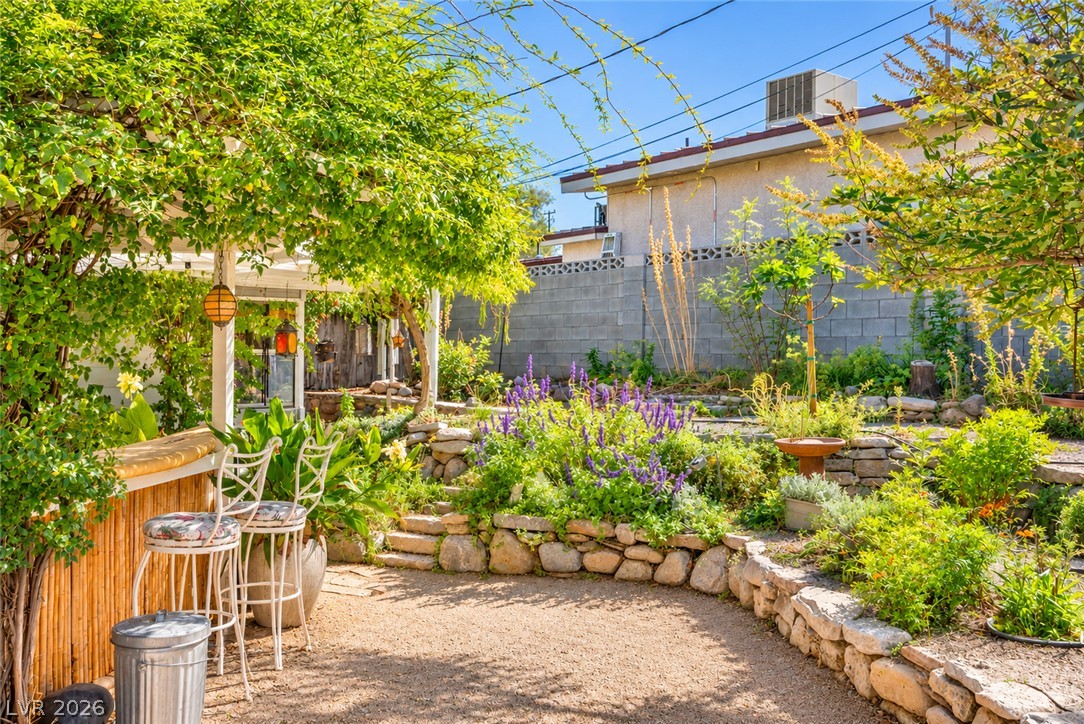
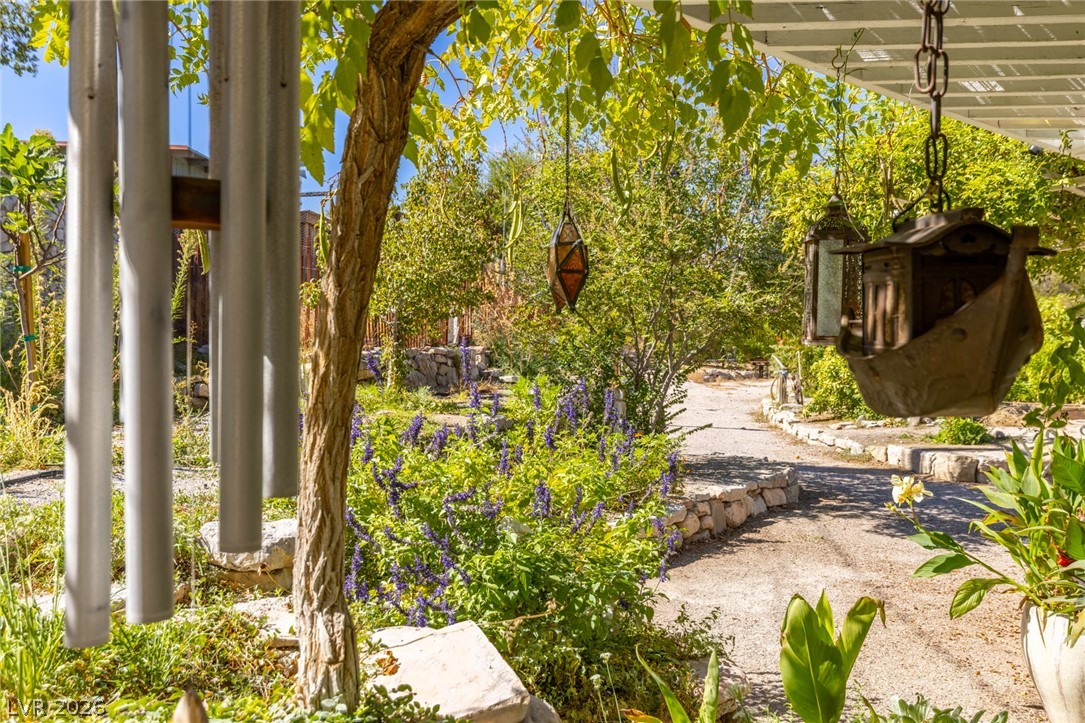
Lush landscaping and rustic stone retaining walls define this charming backyard retreat.
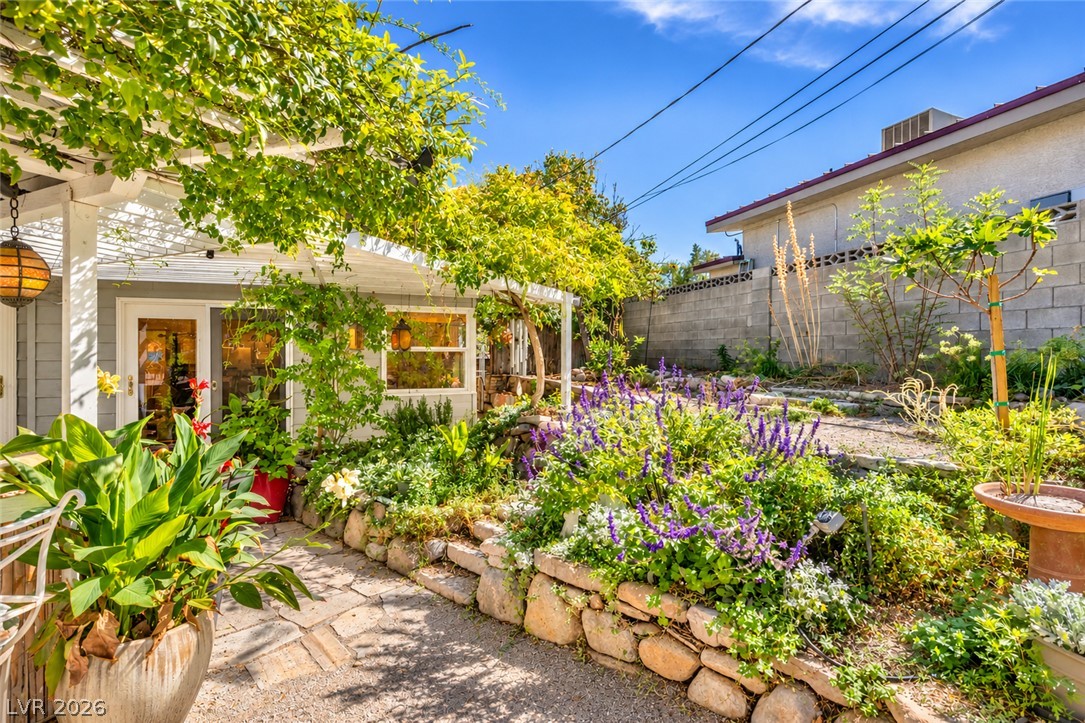
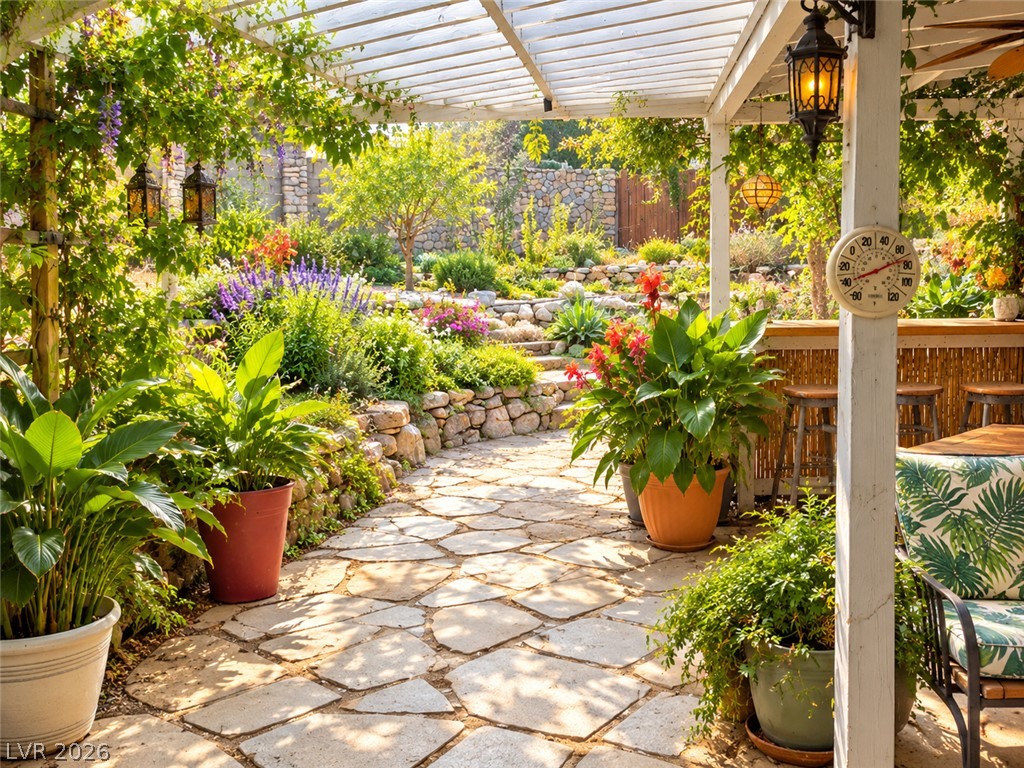
Lush plantings frame a stone pathway winding beneath a white garden pergola.
Lush landscaping and stone pathways integrate beautifully under a vaulted pergola structure.
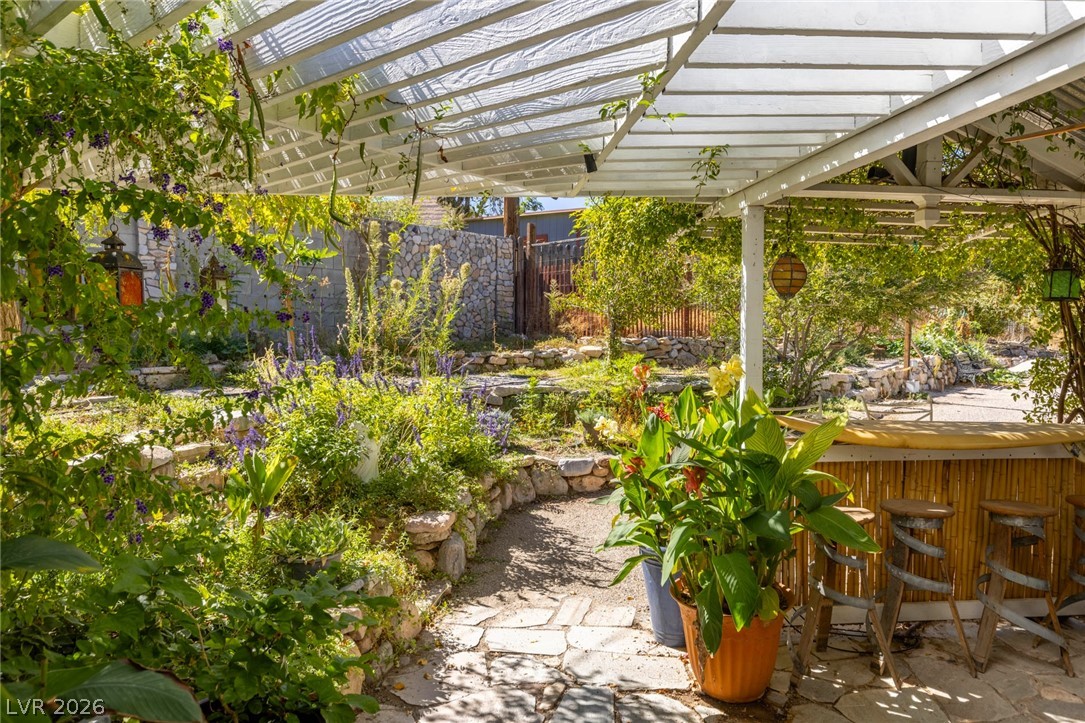
An inviting stone patio sits under a pergola with built-in seating bar.
An inviting hot tube fueled by the solar system for economic luxuriating beneath a shaded wood pergola draped in lush climbing vines.
The greenhouse features temperature controlled heating and cooling and a timer for watering.
Lush landscaping and garden pathways frame a peaceful backyard retreat.
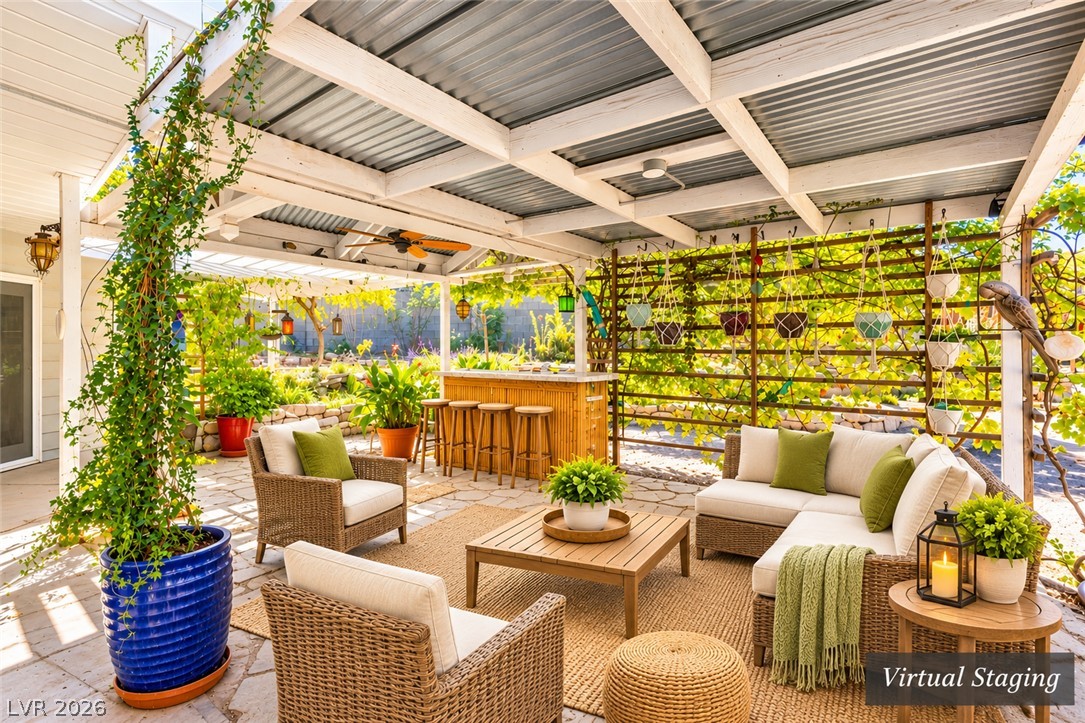
Lush greenery surrounds a covered patio featuring a built-in pergola and stone retaining walls.
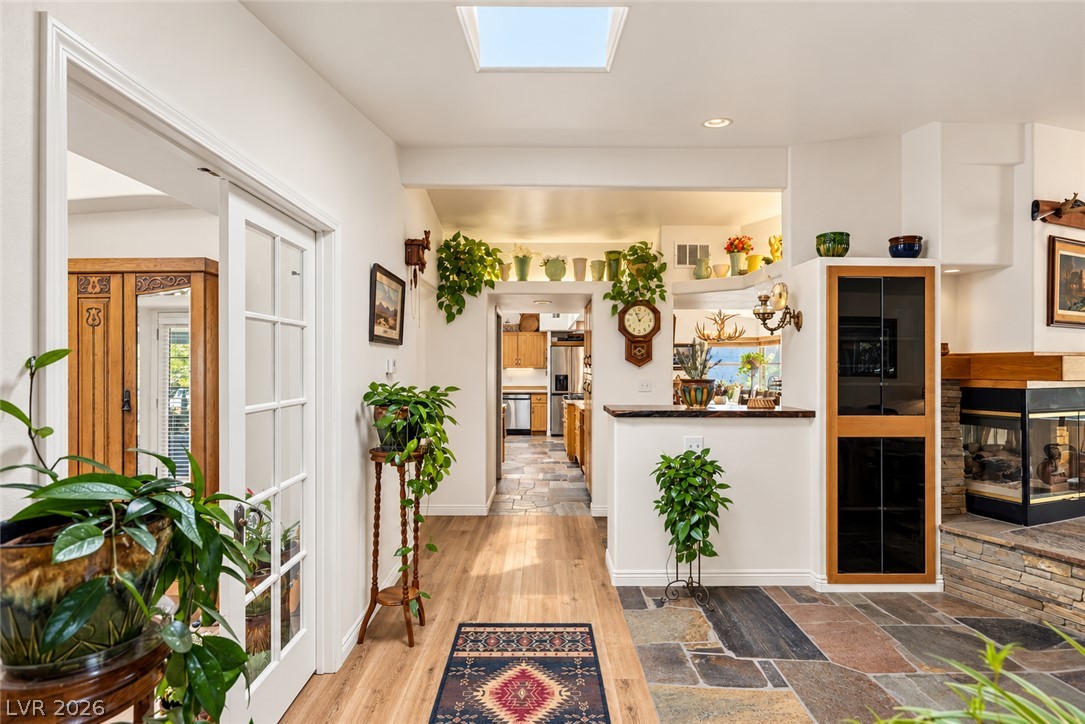
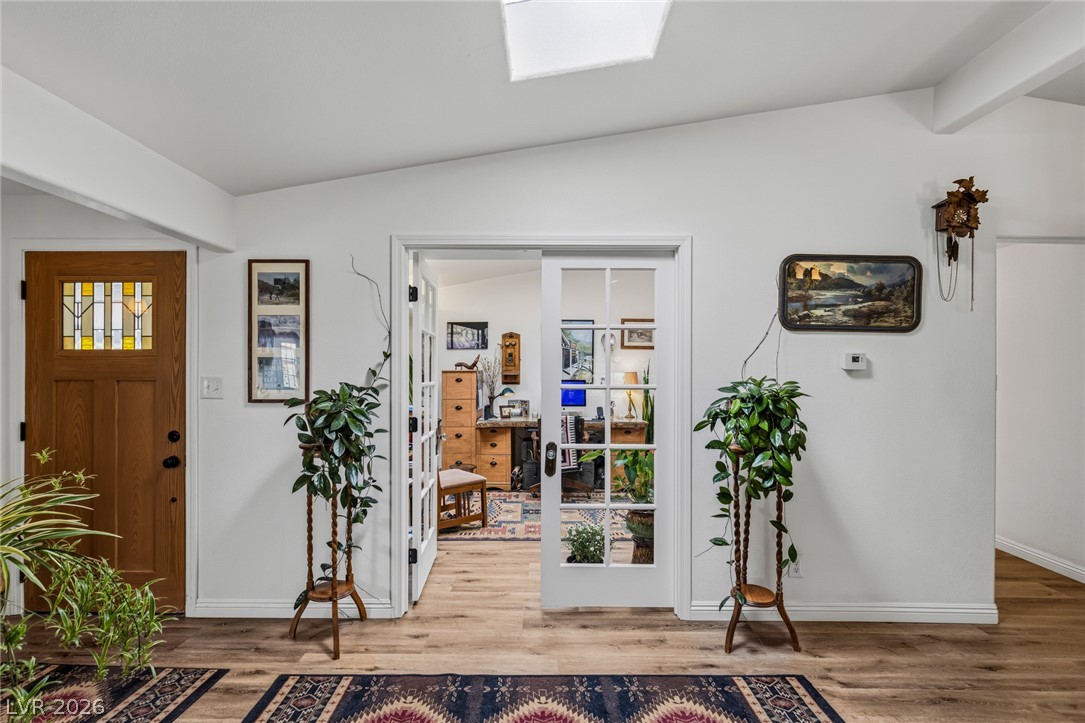
Natural slate and warm LVP flooring define this inviting, open entry space with overhead skylight.
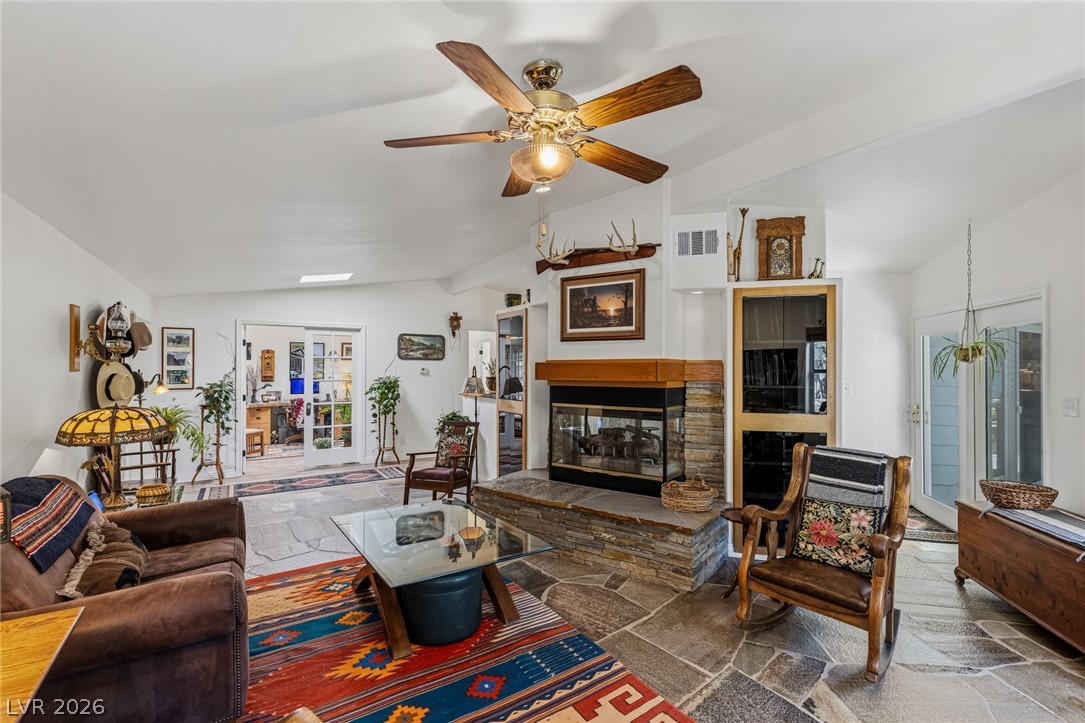
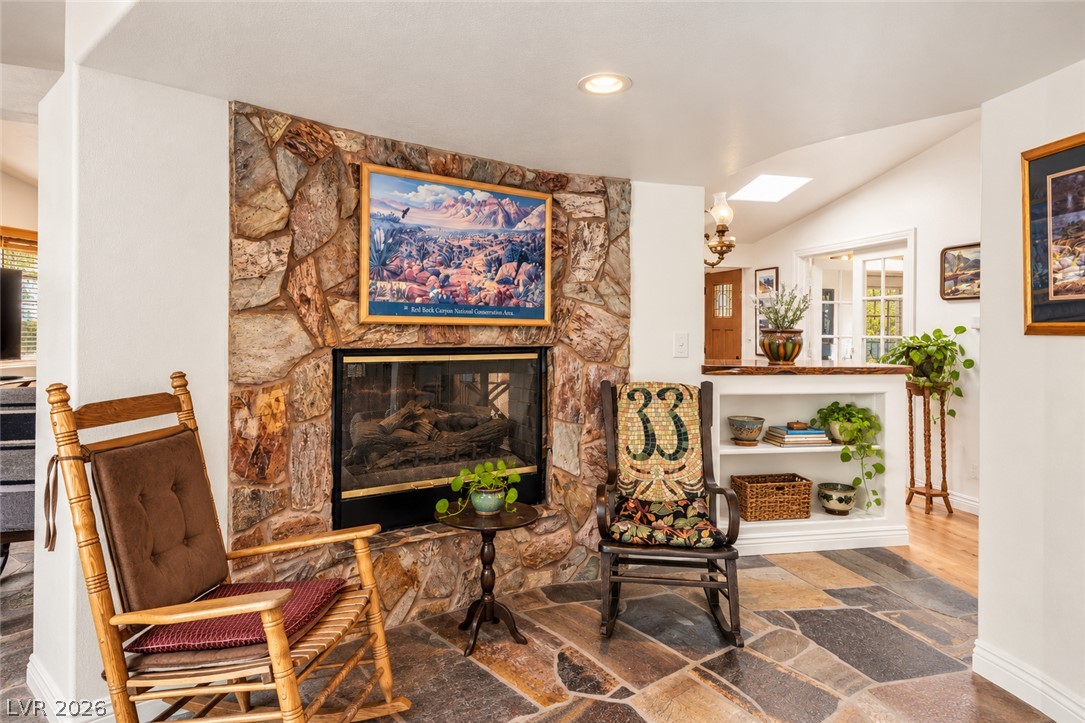
A double sided stone fireplace anchors this living space accented by vaulted ceilings and quartzite flooring.
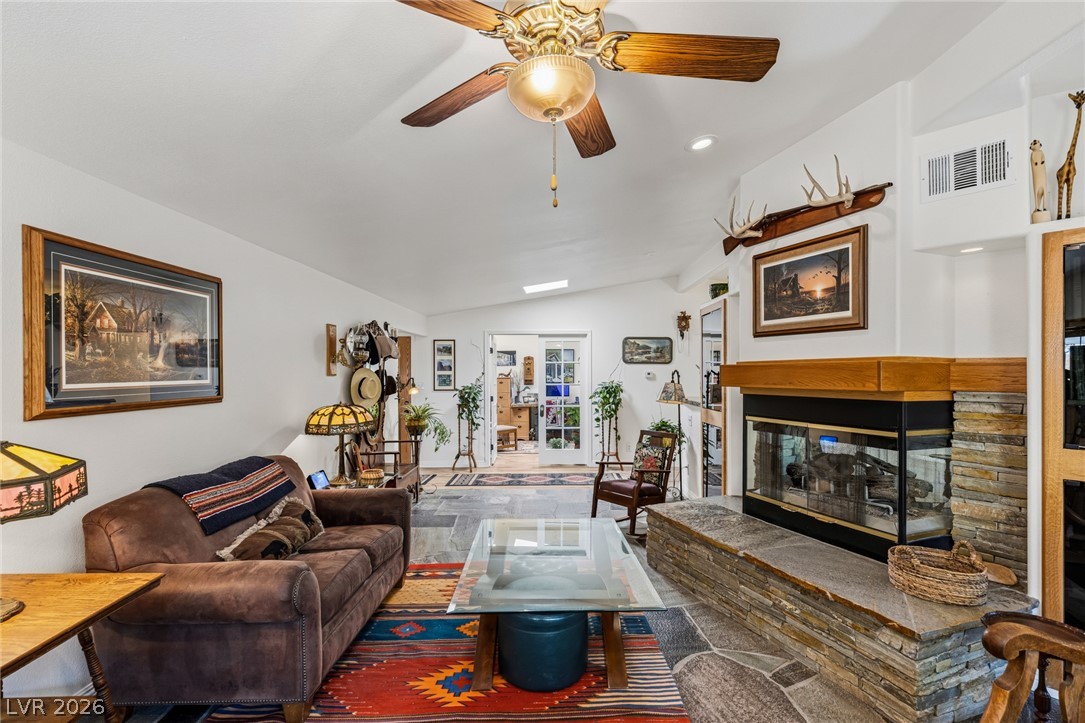
Stone finishes and vaulted ceilings define this welcoming living space with a double sided glass-enclosed fireplace.
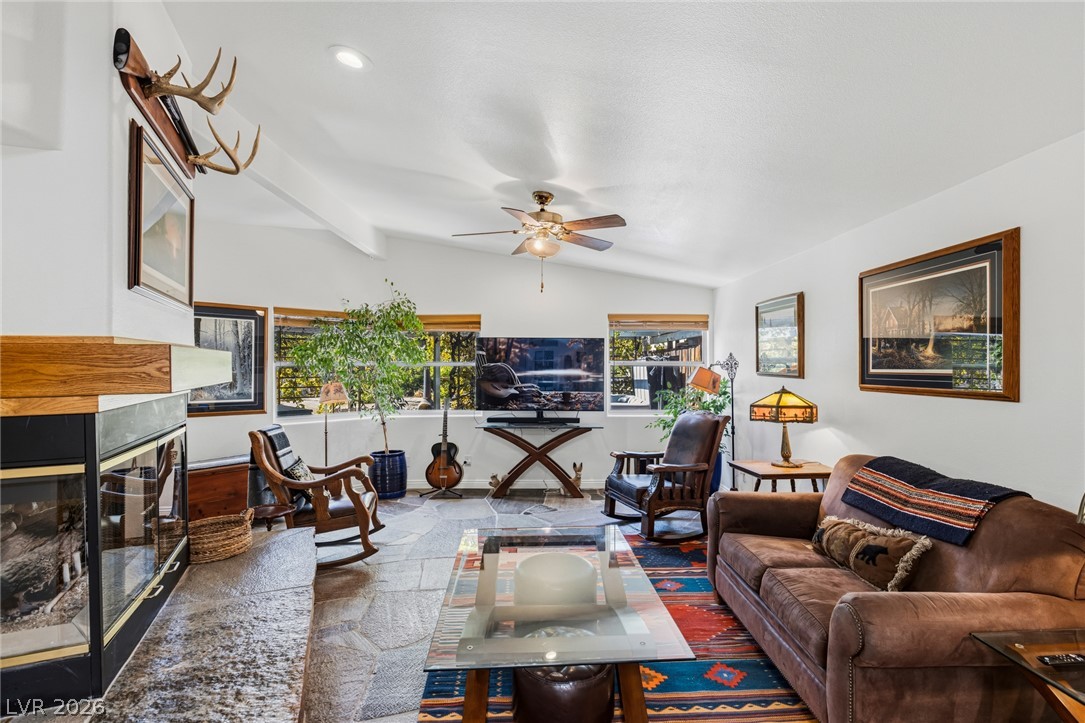
Natural quartzite flagstone flooring and a robust stone fireplace define this comfortable living space.
Natural stone details surround the hearth of this double sided fireplace that open to both this sitting room and the living room.
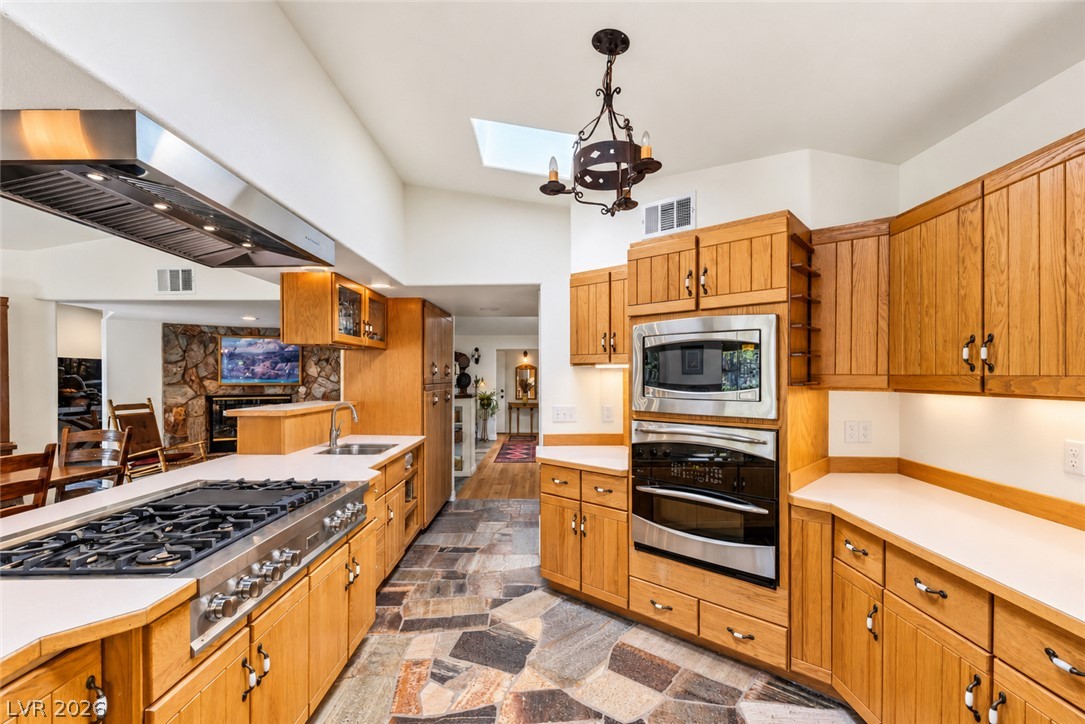
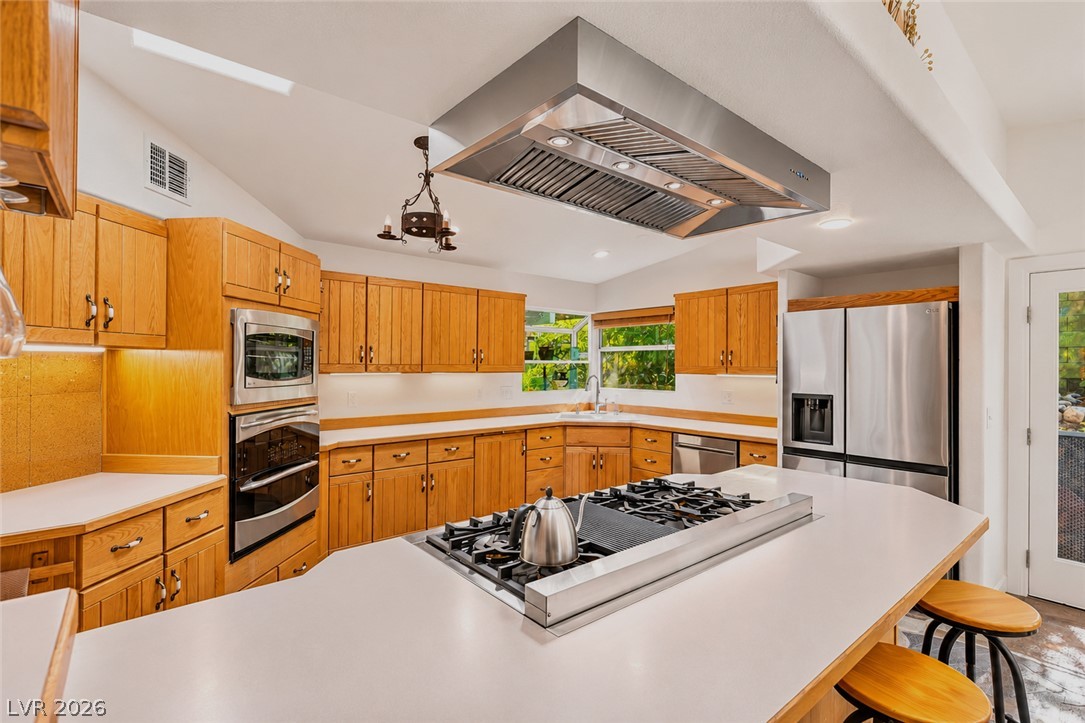
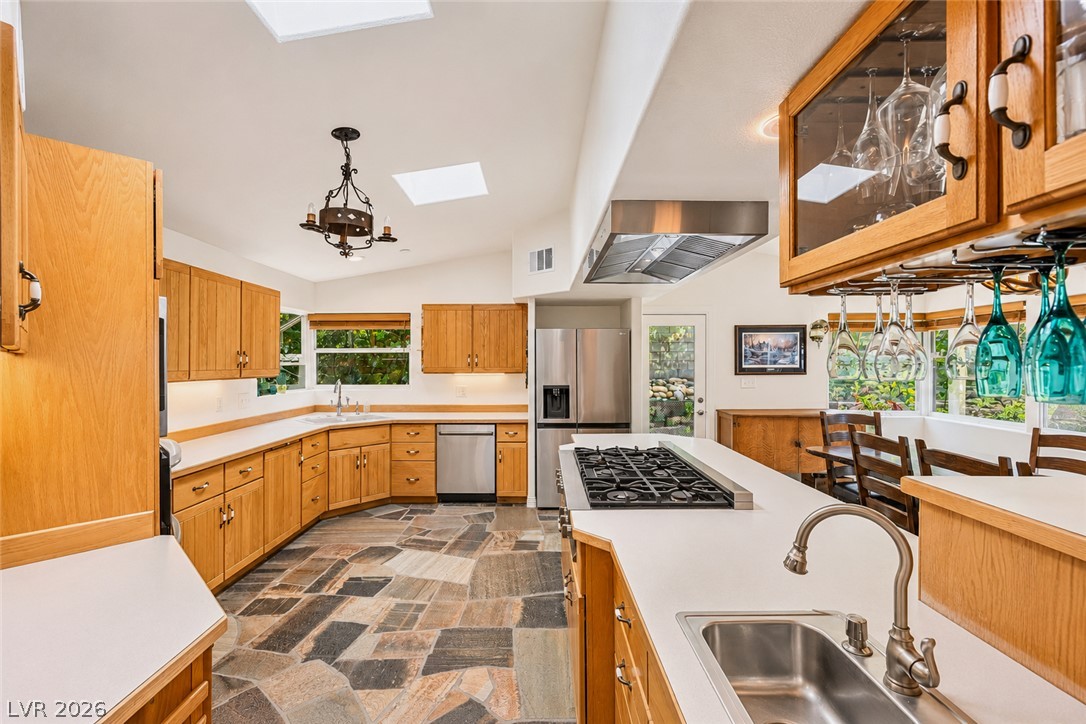
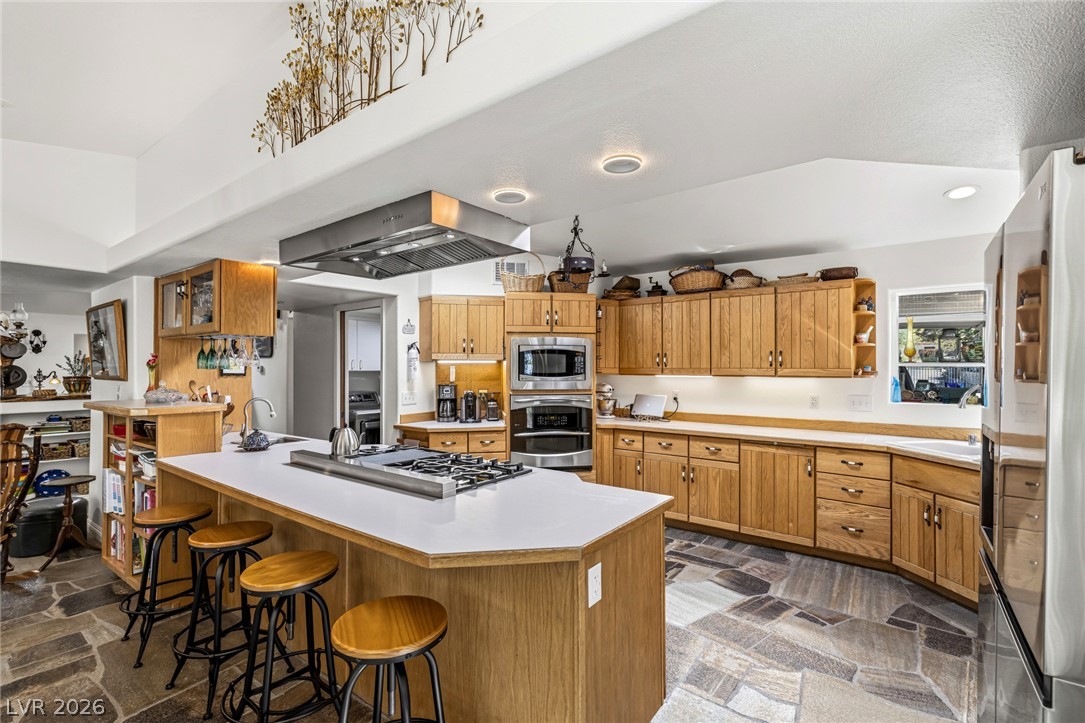
Premier gas stove, double ovens, matching built-in microwave all included.
Rich oak cabinetry complements an expansive central peninsula equipped with a professional-grade gas cooktop.
Natural quartzite stone flooring and skylights bring organic warmth to this open kitchen.
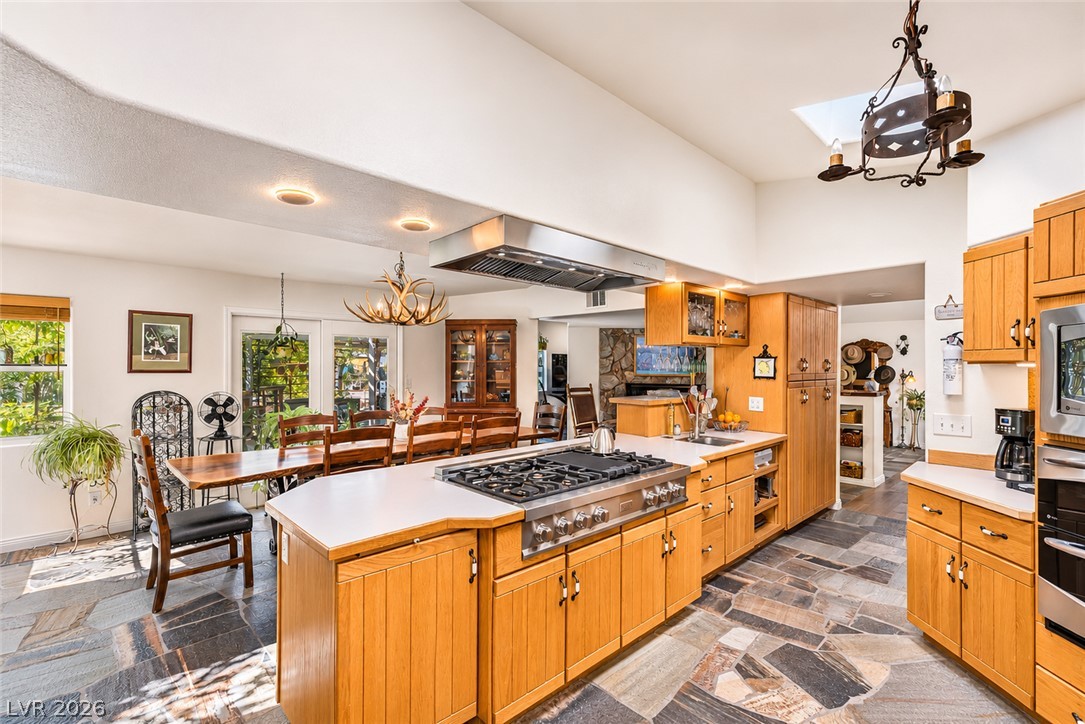
Expansive central peninsula with natural gas range and prep sink complemented by natural quartzite stone flooring, warm oak cabinetry and skylights in this functional workspace.
Natural quartzite stone floors and wood cabinetry anchor this spacious culinary workspace with a large central peninsula.
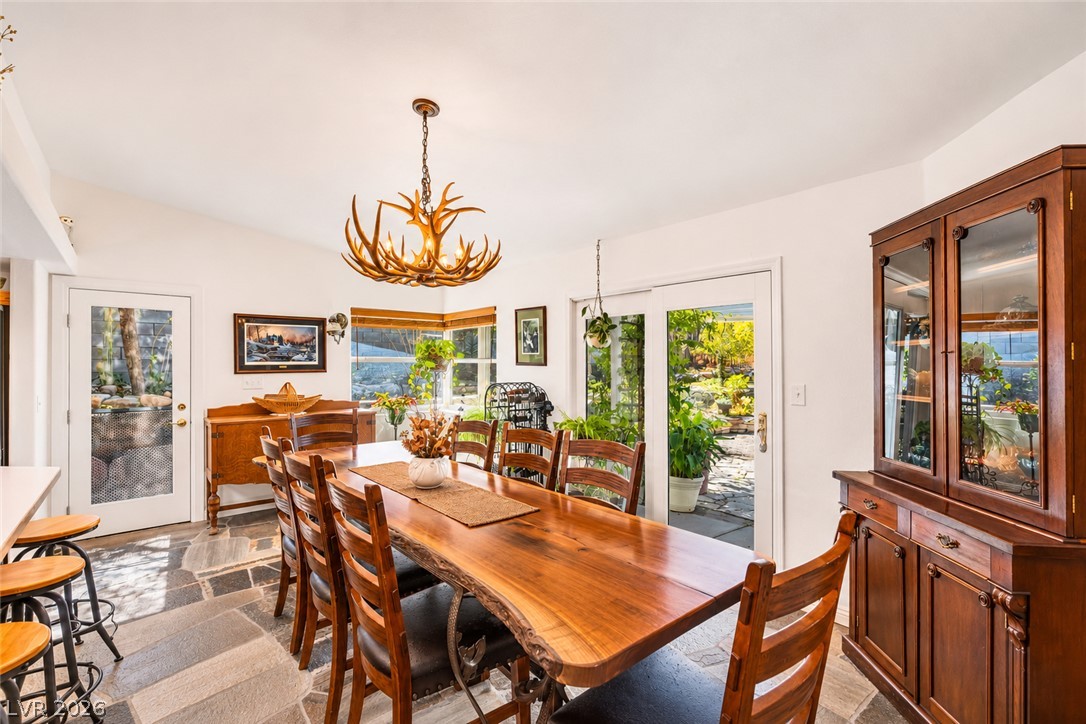
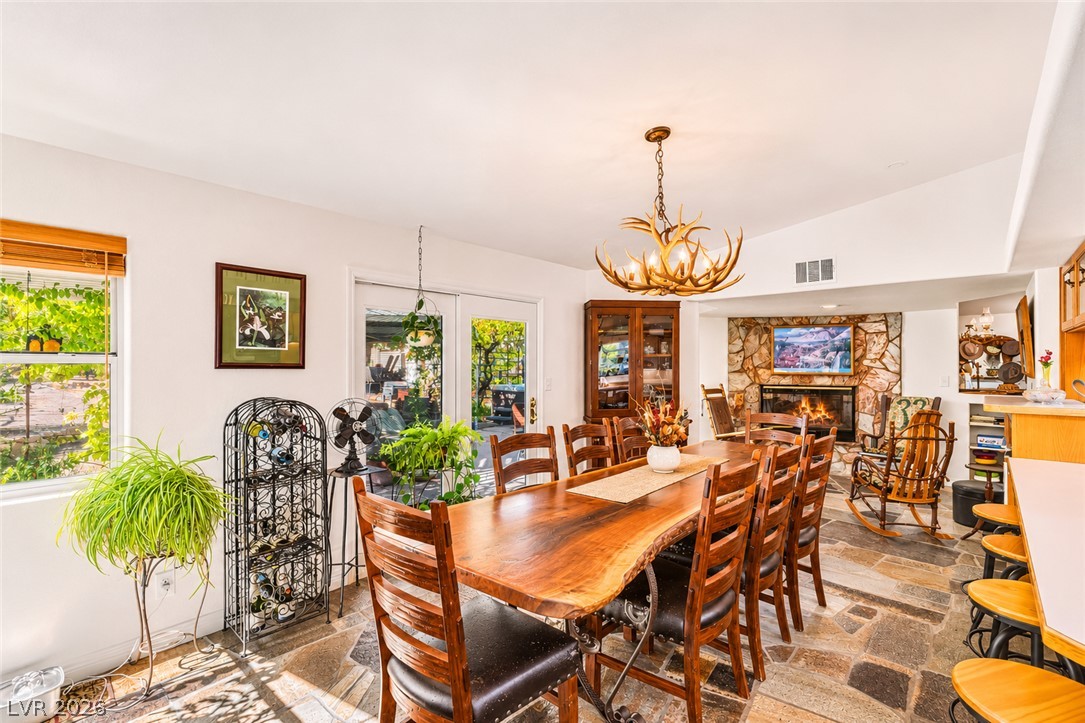
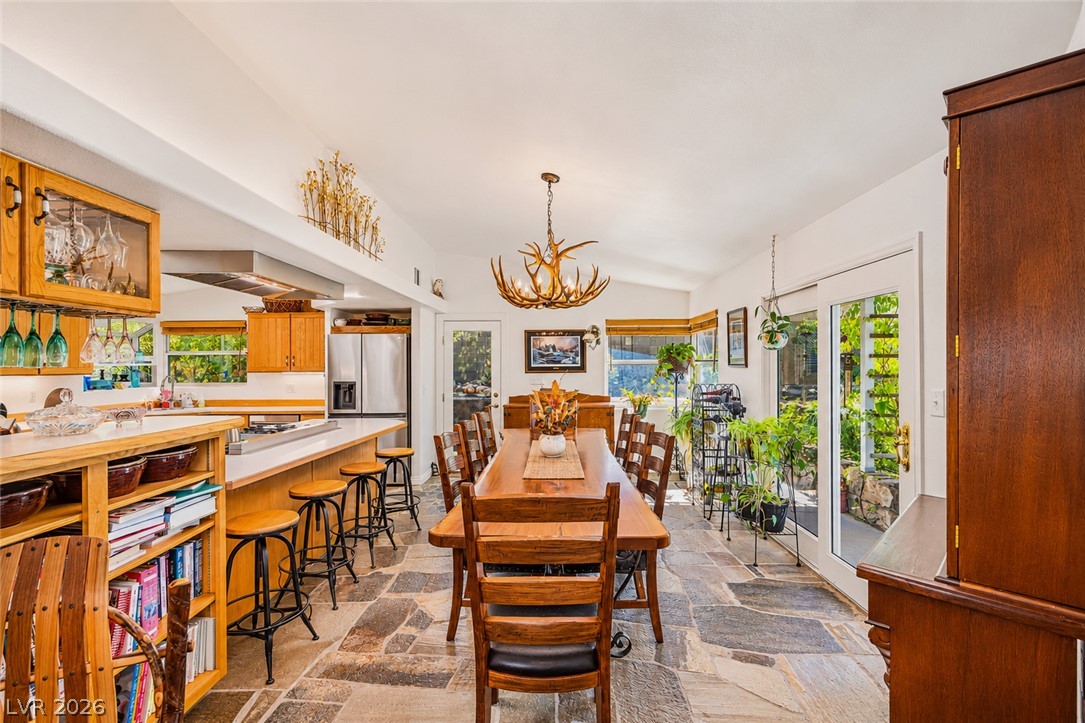
Natural light pours into the central dining area across quartzite stone flooring, illuminating a warm dining area with glass doors and windows
Natural quartzite stone flooring and large glass windows and door open to the adjacent garden sanctuary.
Natural quartzite stone flooring and breakfast bar create ample seating for any size event.
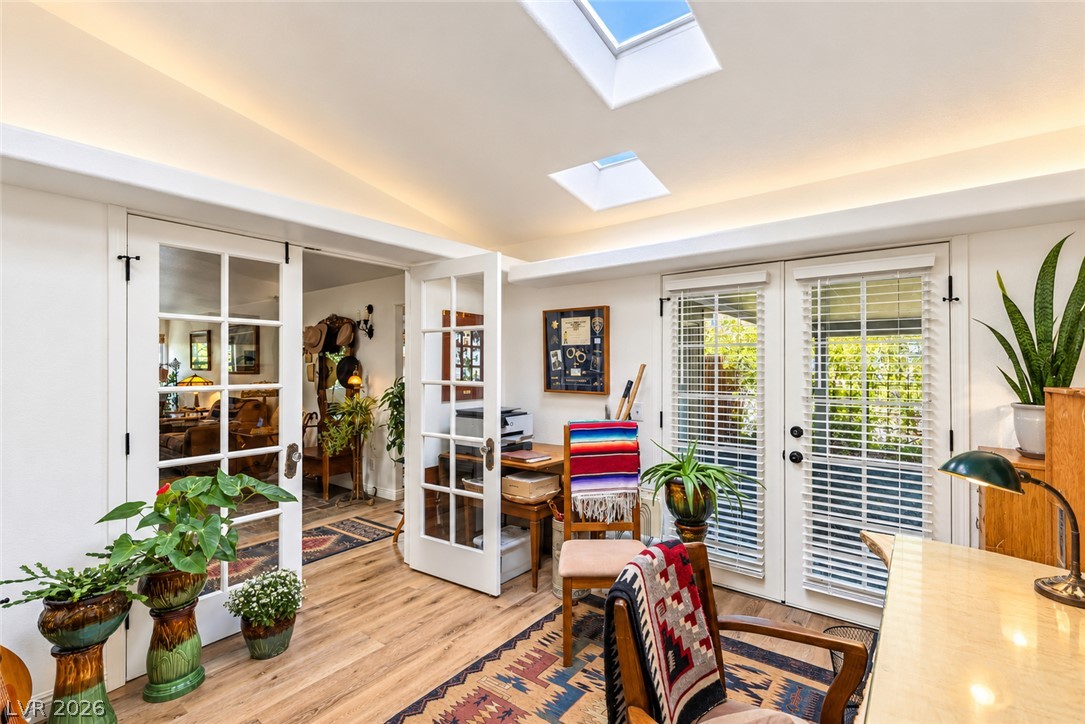
French doors lead to the office off of the living room.
Natural light pours through three skylights in this versatile home office with French doors.
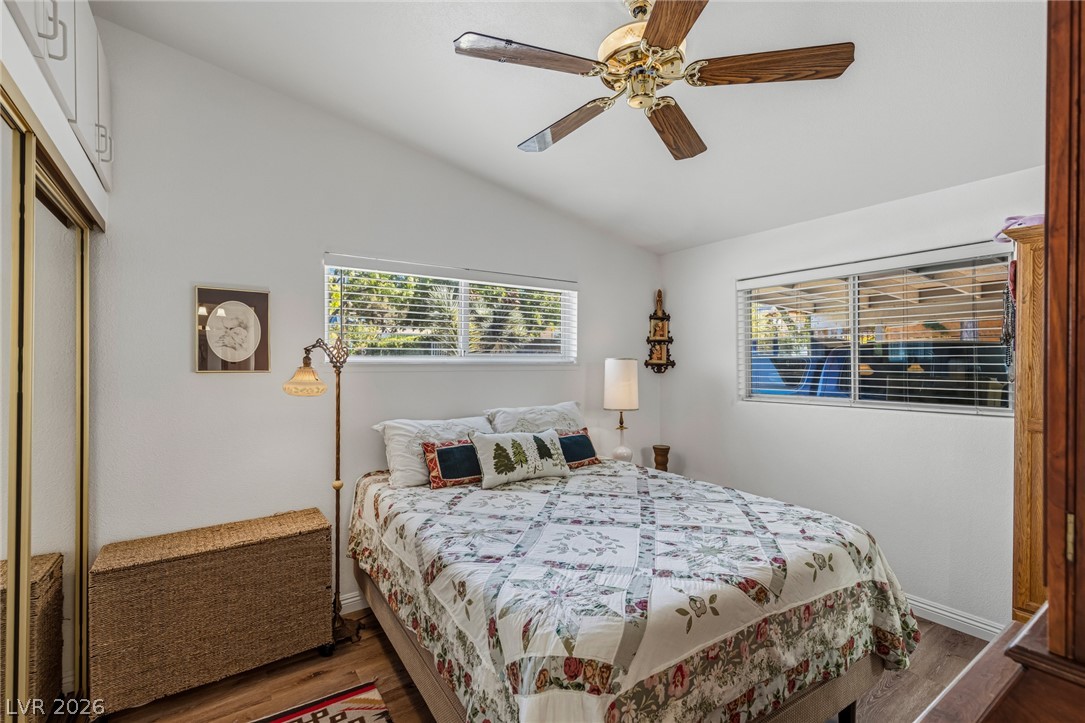
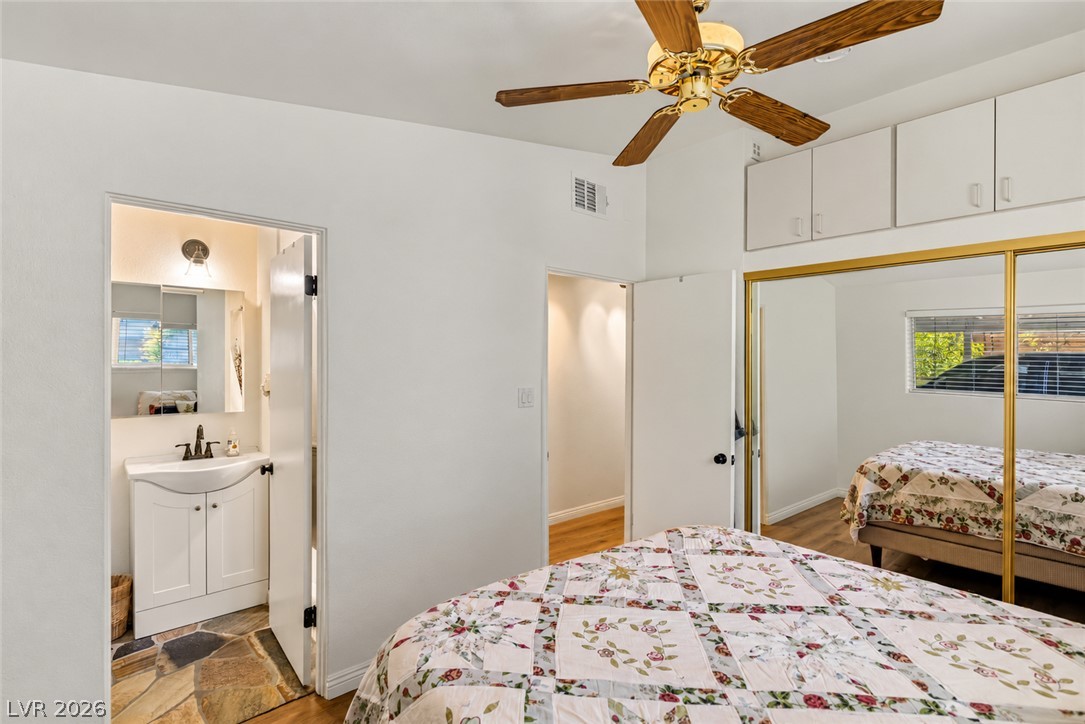
High ceilings and warm wood floors elevate this inviting, window-lit bedroom.
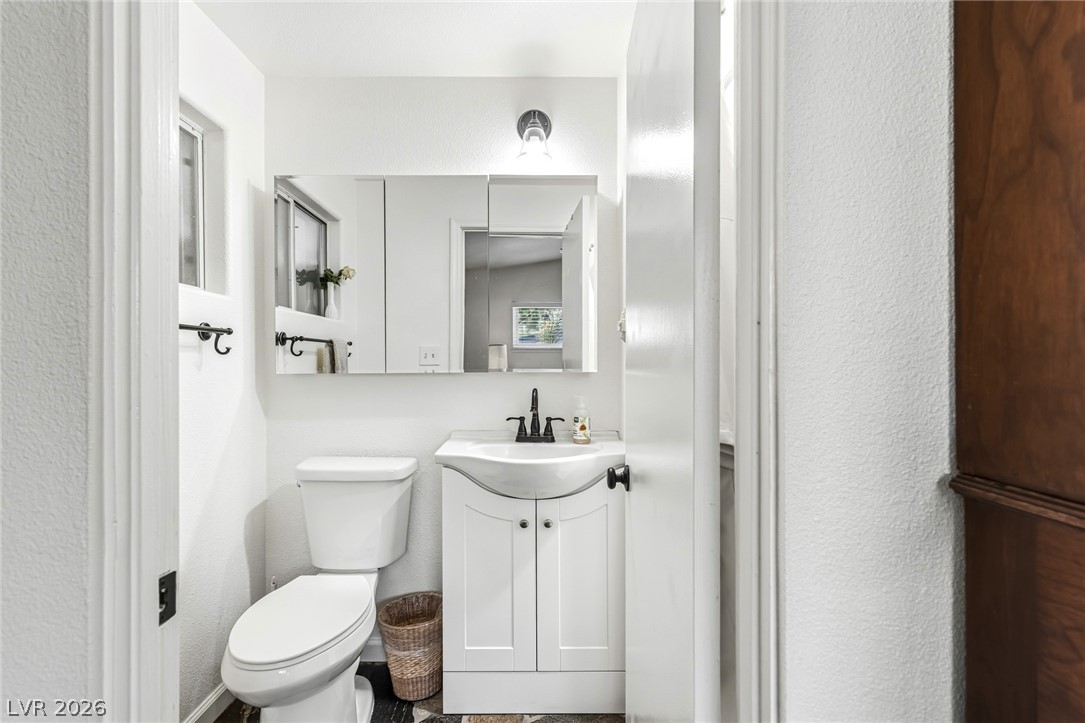
Rich luxury vinyl floors lay a beautiful foundation beneath an integrated ensuite layout.
Clean lines and classic finishes define this functional bathroom layout.
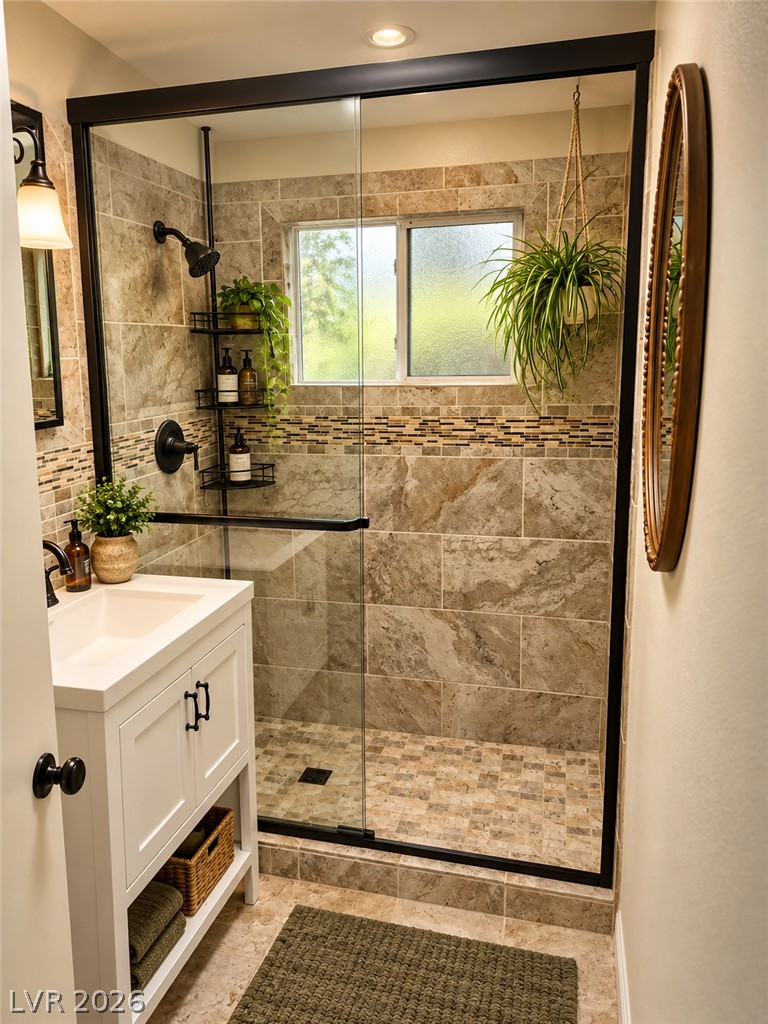
Floor-to-ceiling tile work and a glass enclosure frame this modern walk-in shower.
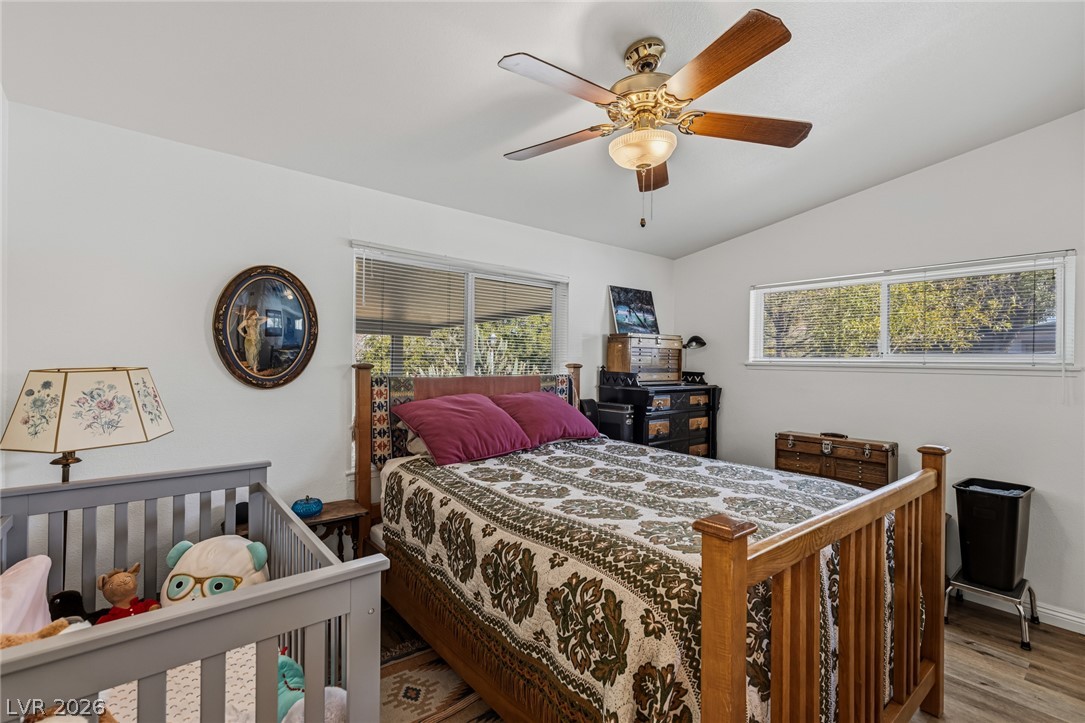
Natural light flows through multiple windows, illuminating the smooth wood-look flooring.
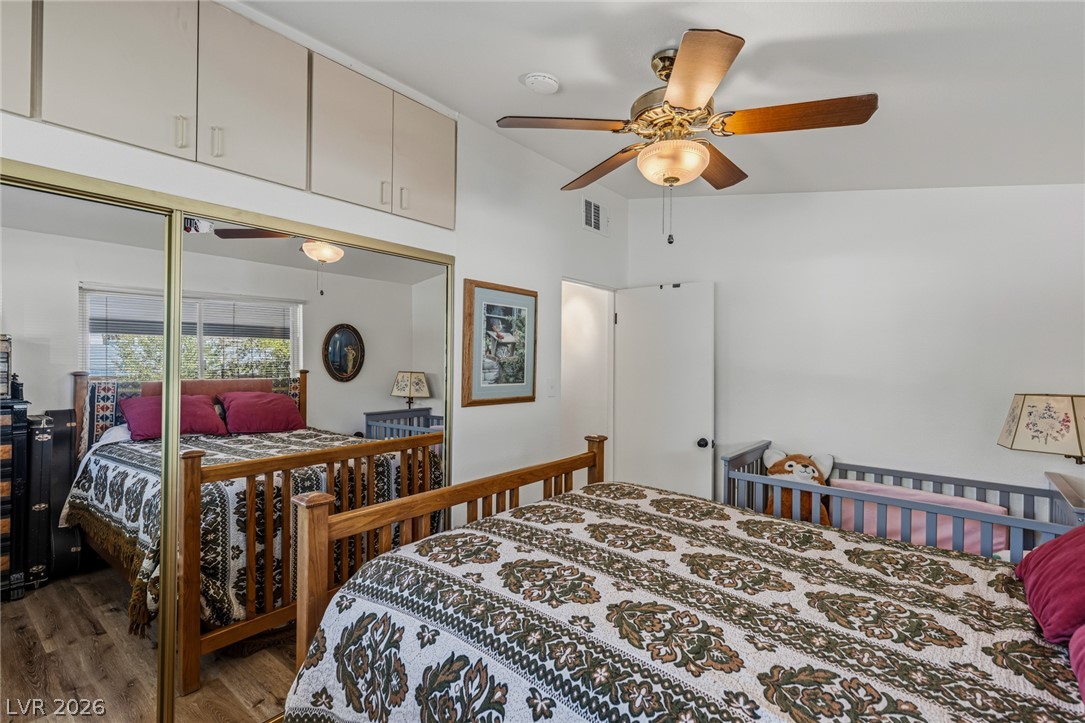
Ample built-in storage cabinets and sliding mirrored doors maximize space in this cozy bedroom.
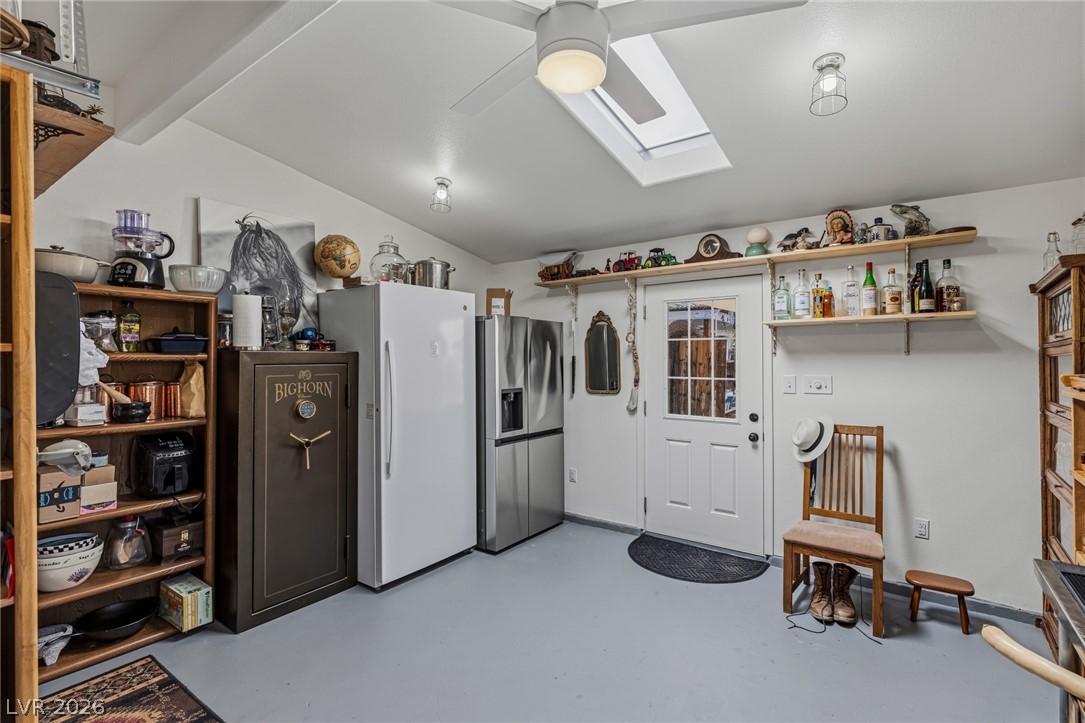
An organized utility area showcases concrete flooring, built-in shelving, and a bright overhead skylight.
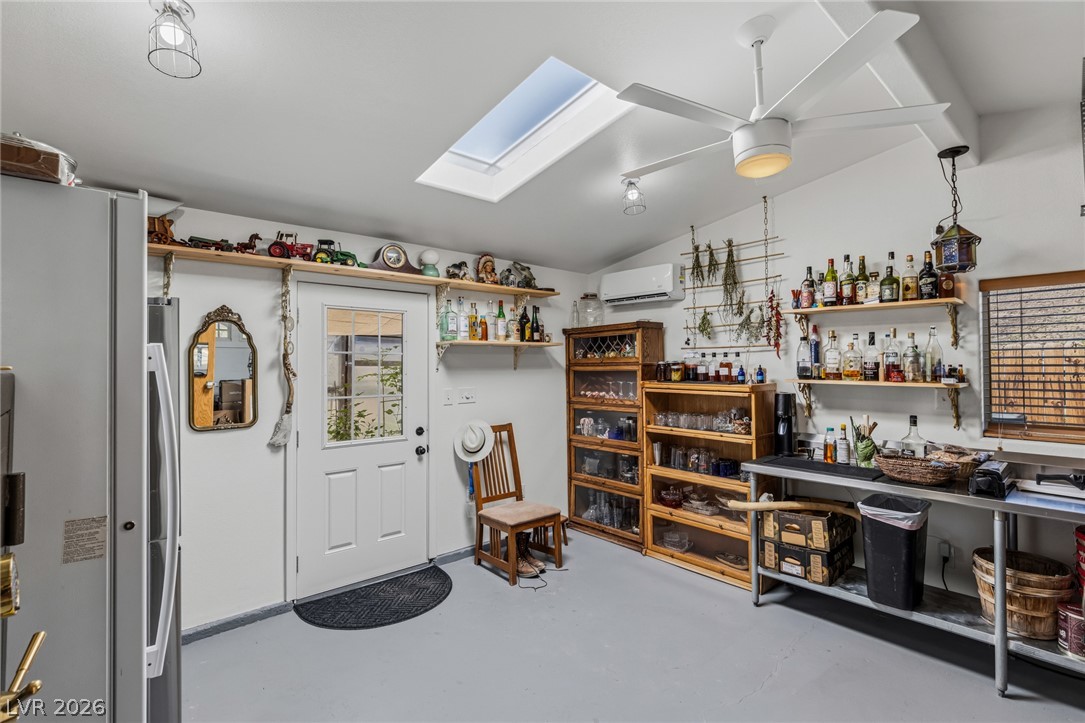
A functional workshop space showcases painted concrete flooring and a bright, skylit vaulted ceiling.
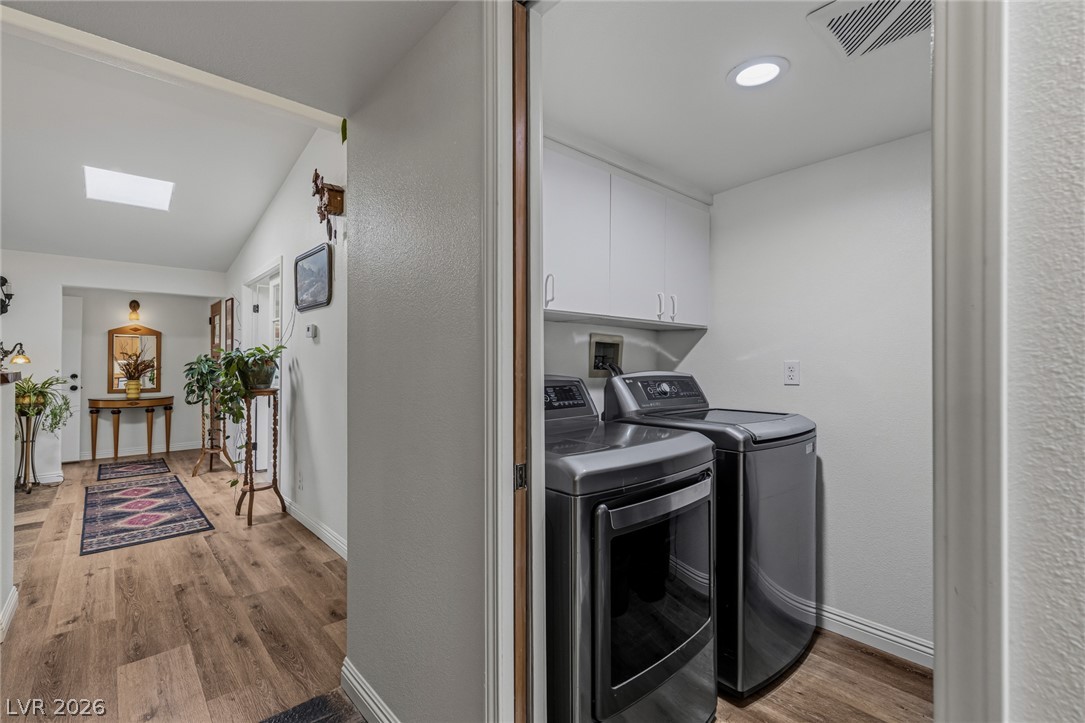
An organized laundry room features built-in upper cabinetry premier appliances included
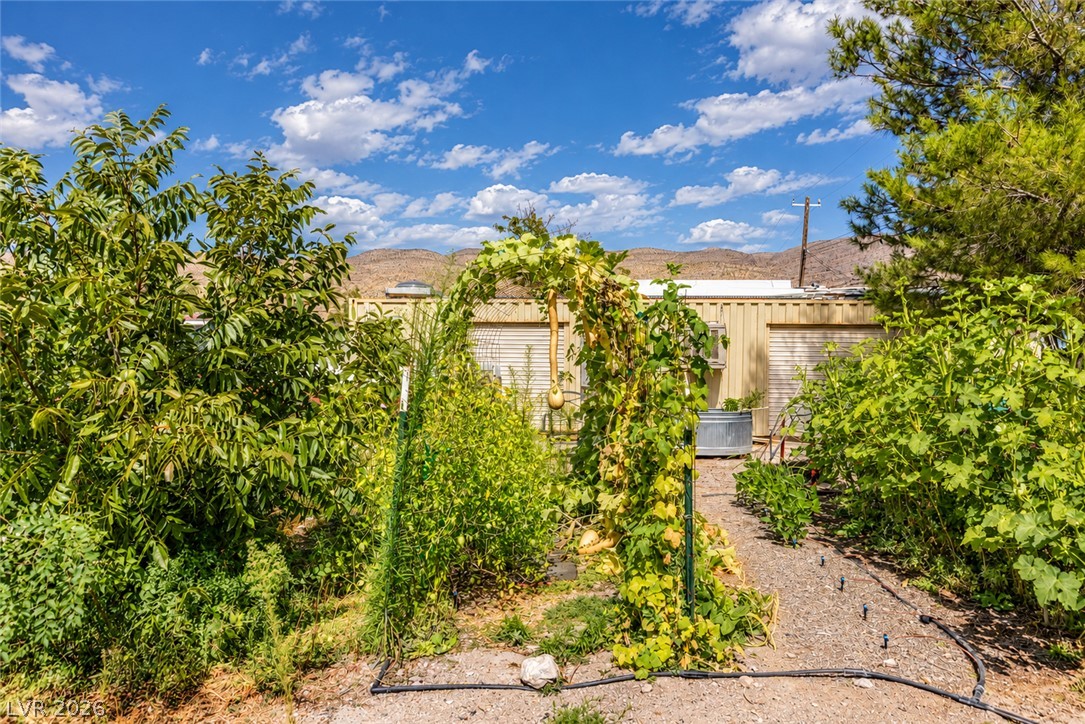
Large storage container among lush garden beds and pathways set against rolling hills and blue skies.
Dramatic mountain peaks frame this desert community showcasing a defined property boundary.

 New Listing