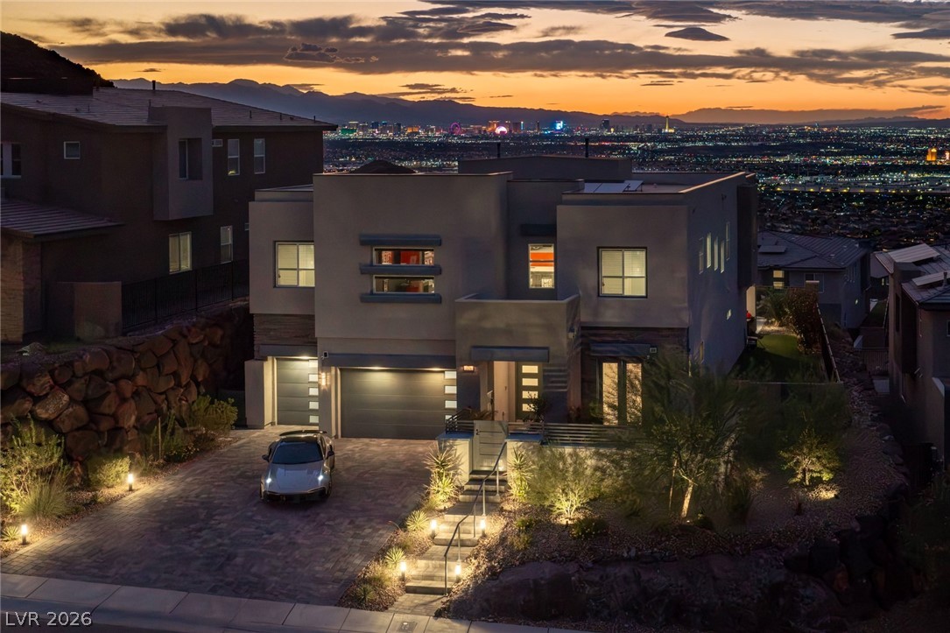
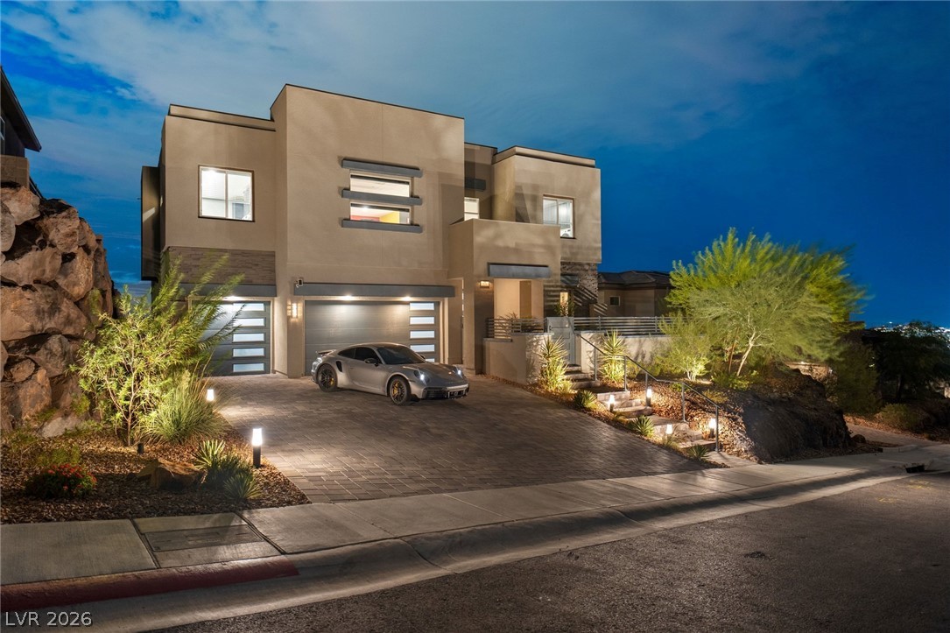
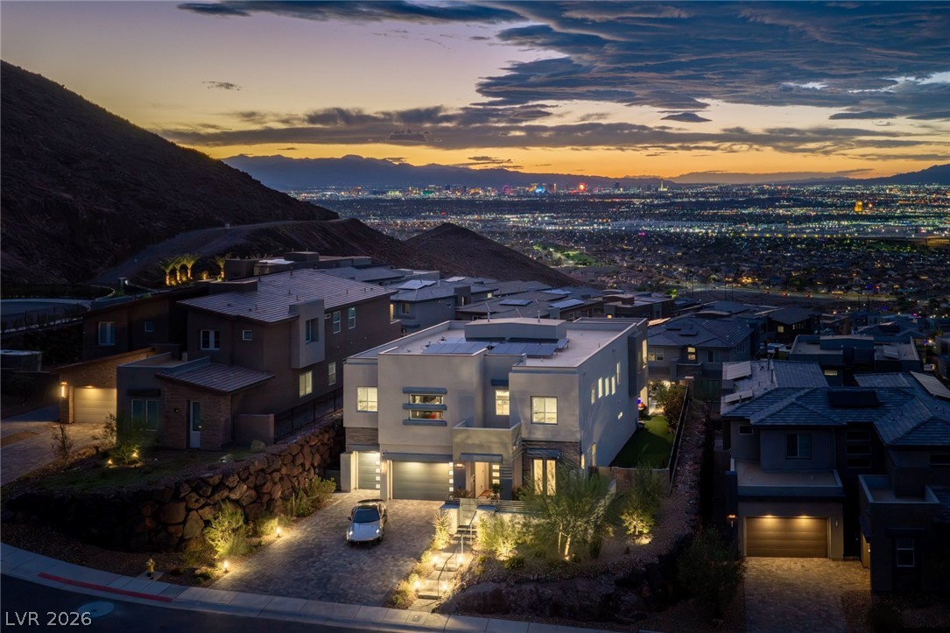
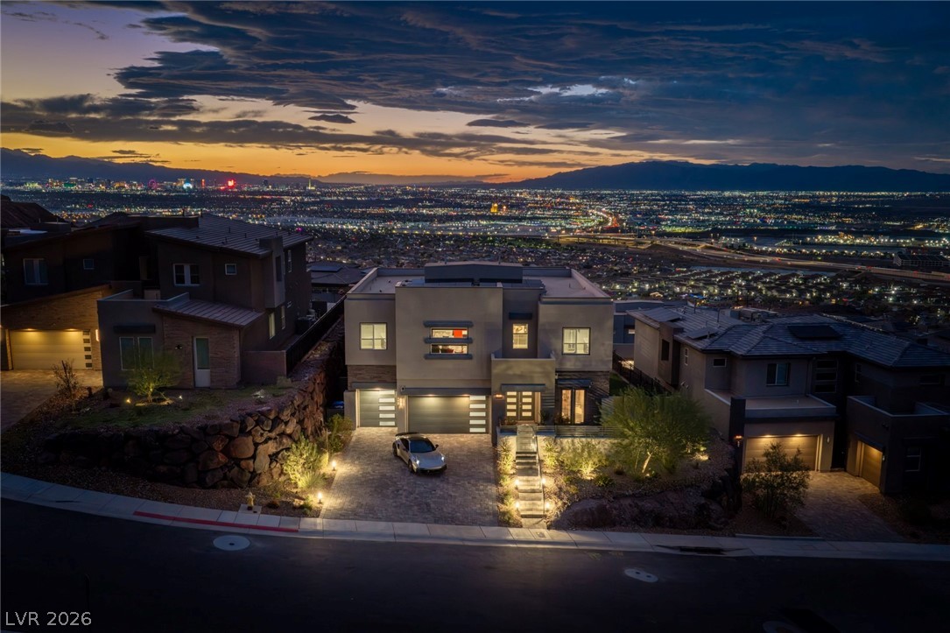
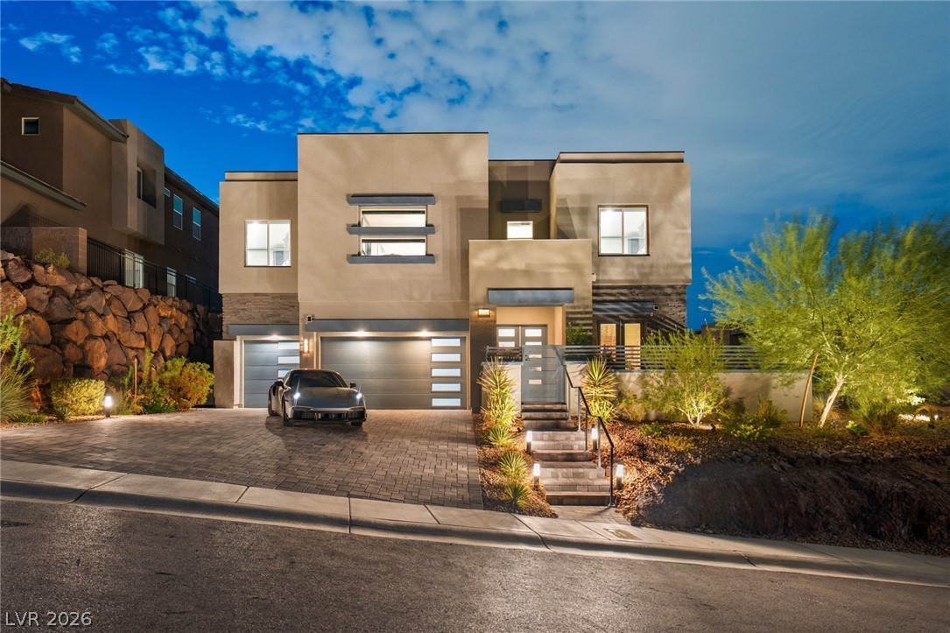
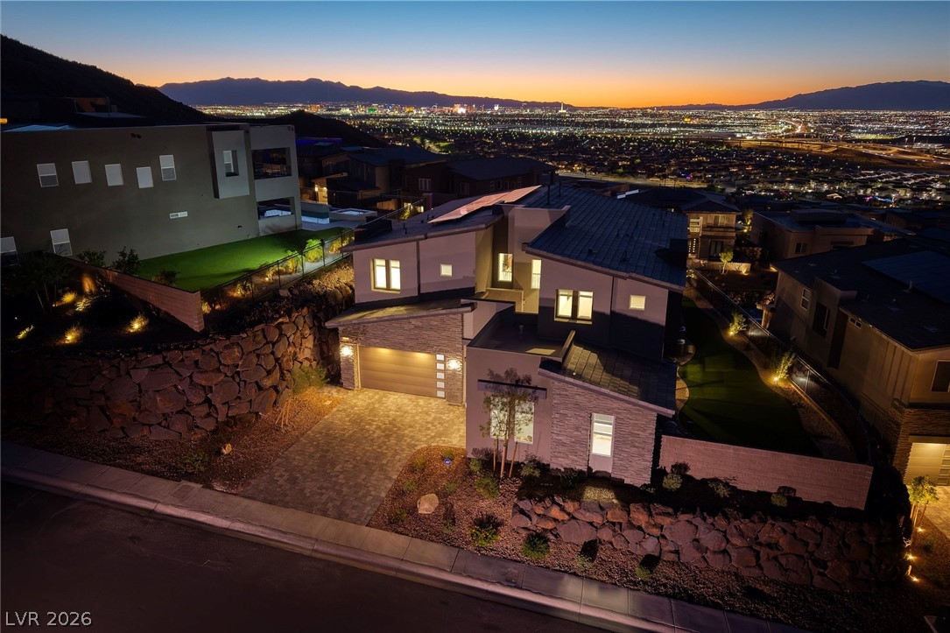
Twilight front exterior of 526 La Nain Lane, a desert contemporary estate on the highest street in the gated Tresor community of Henderson, NV, with city lights and mountain views.
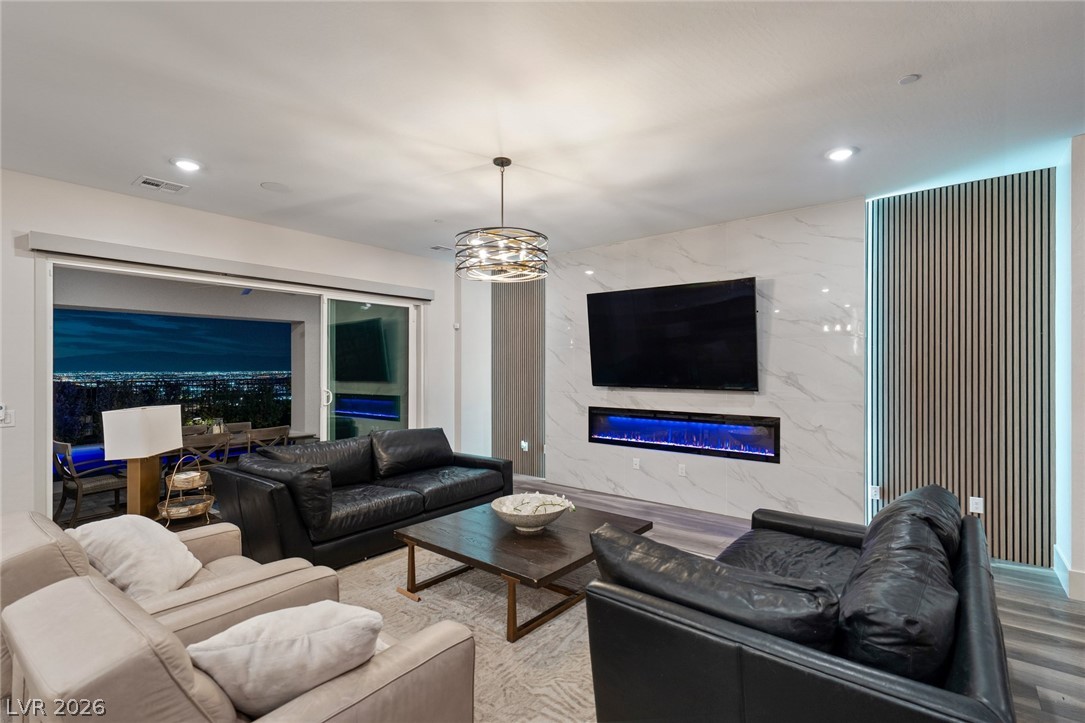
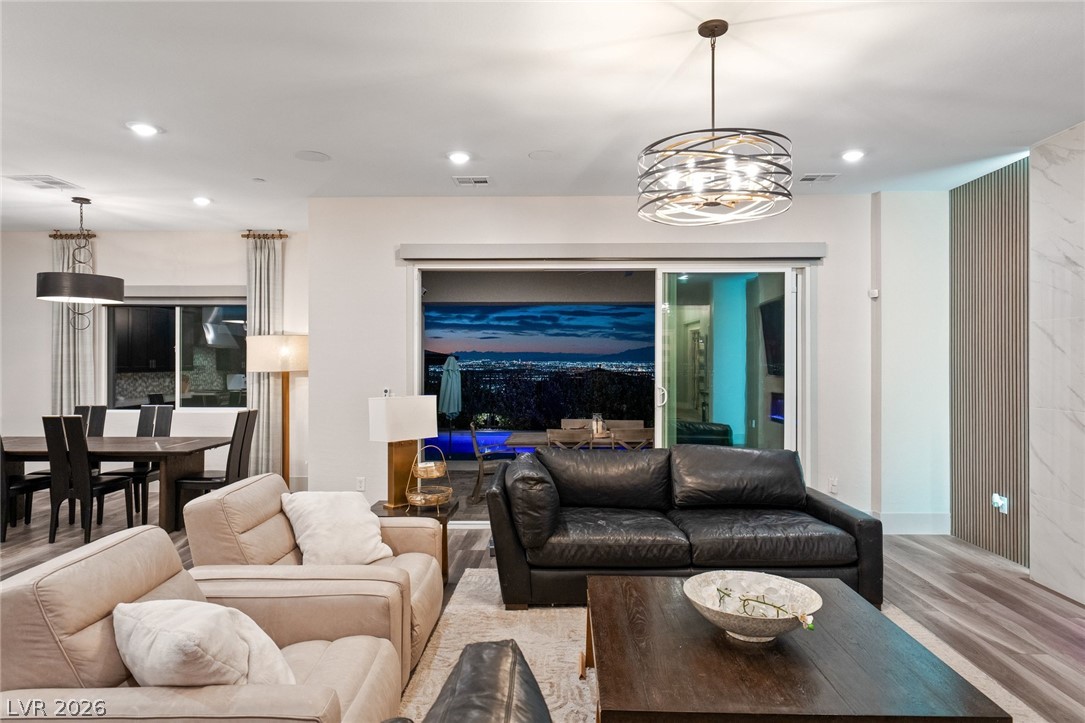
Living room with sliding glass doors framing the city lights beneath soaring ceilings, appointed with built-in speakers and automated shades.
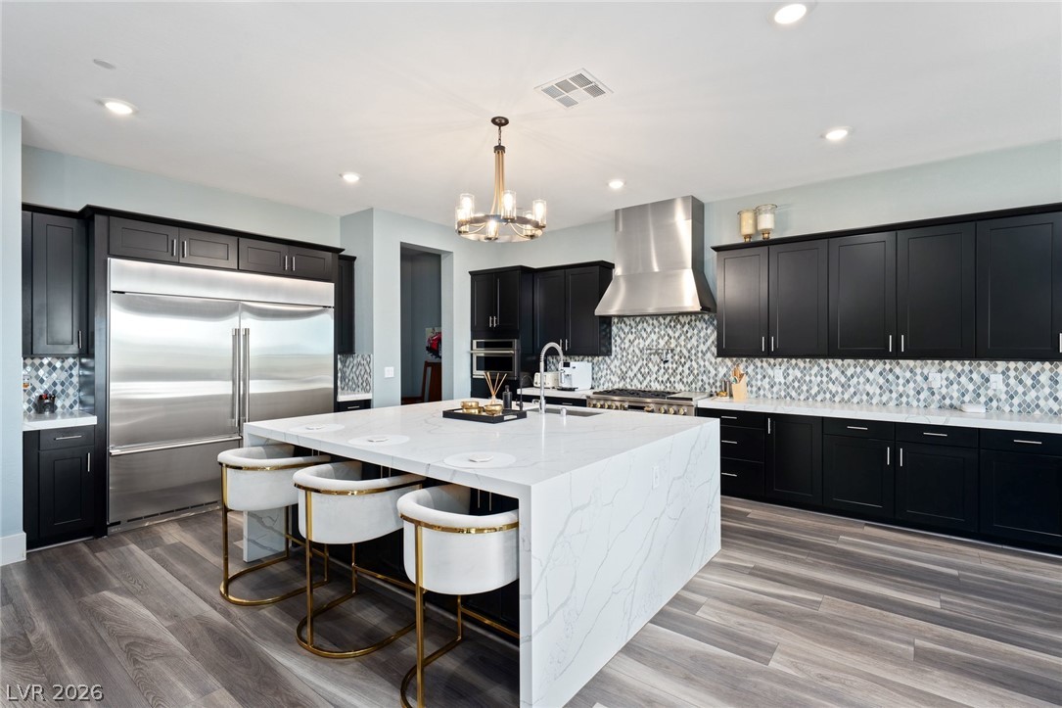
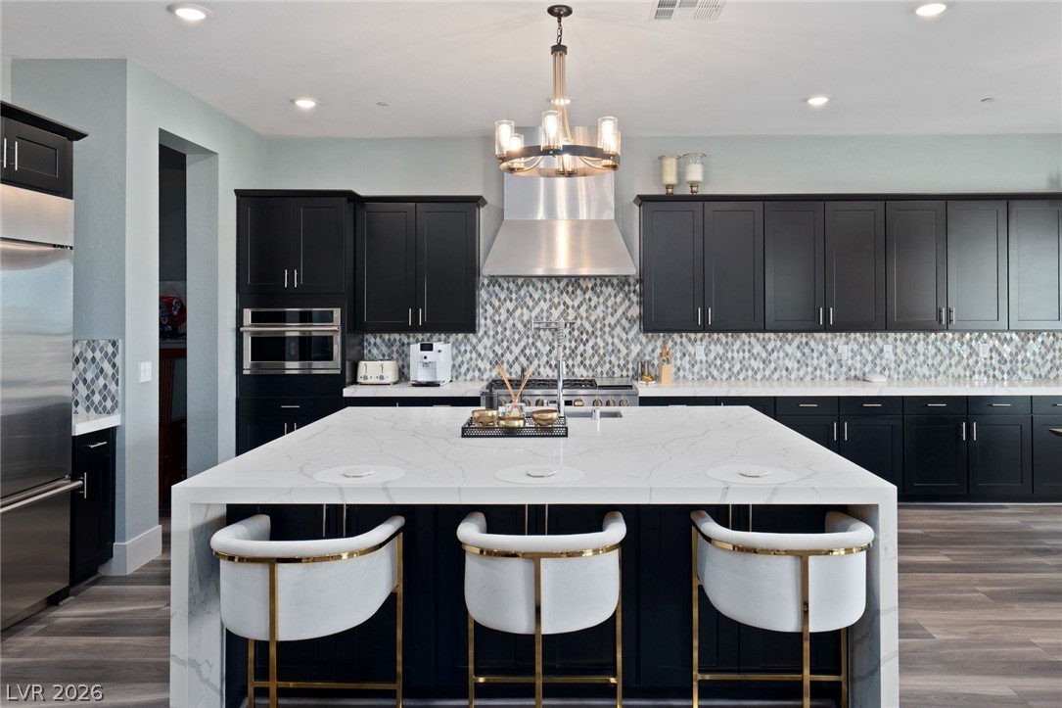
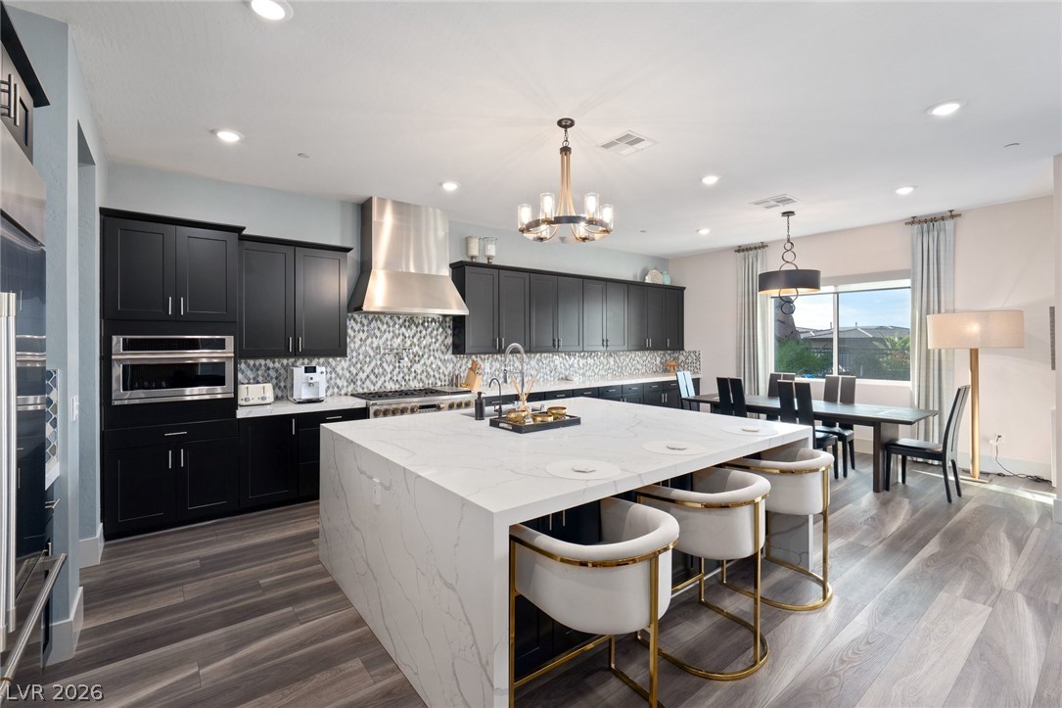
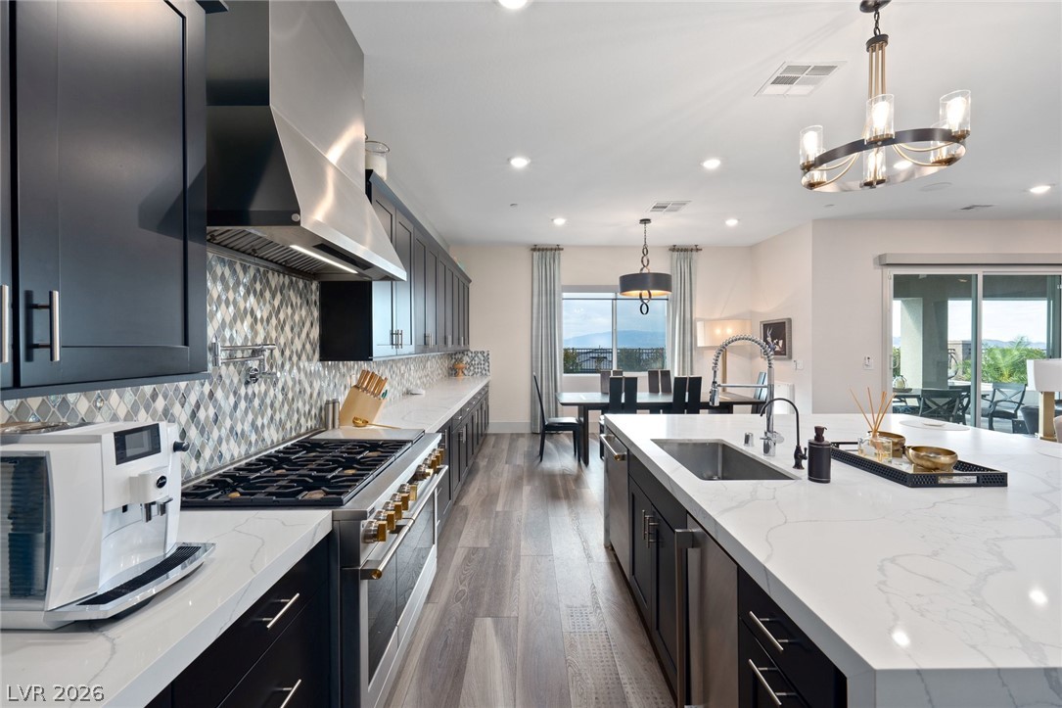
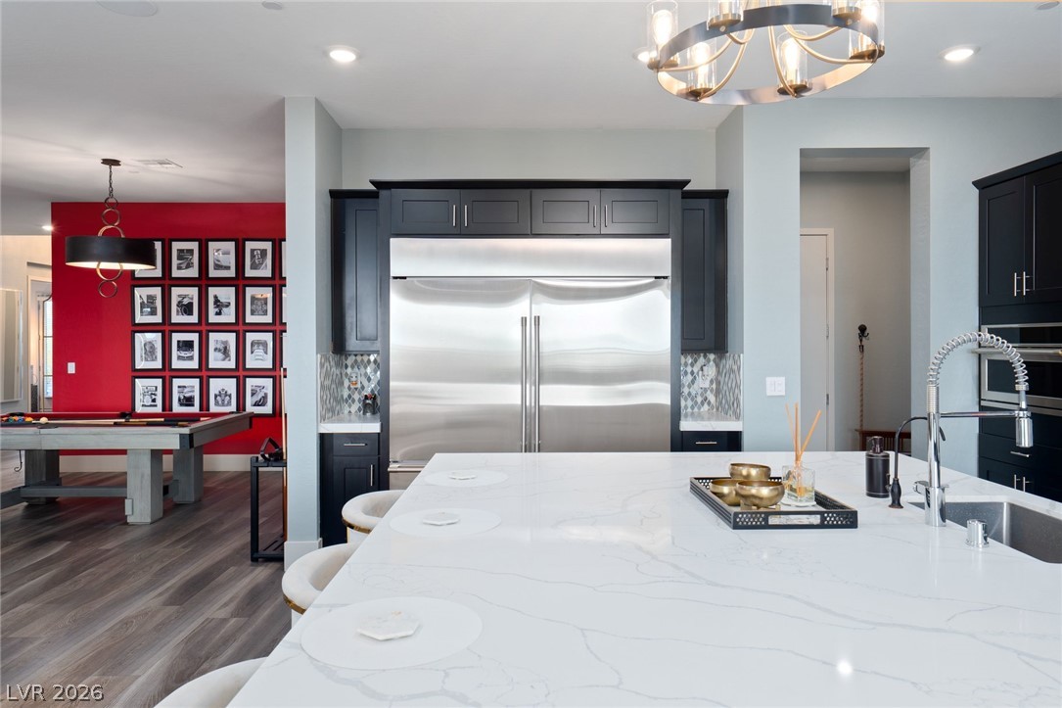
Chef's kitchen with dark cabinetry, a statement stone waterfall island and patterned backsplash, equipped with a double refrigerator and ice maker.
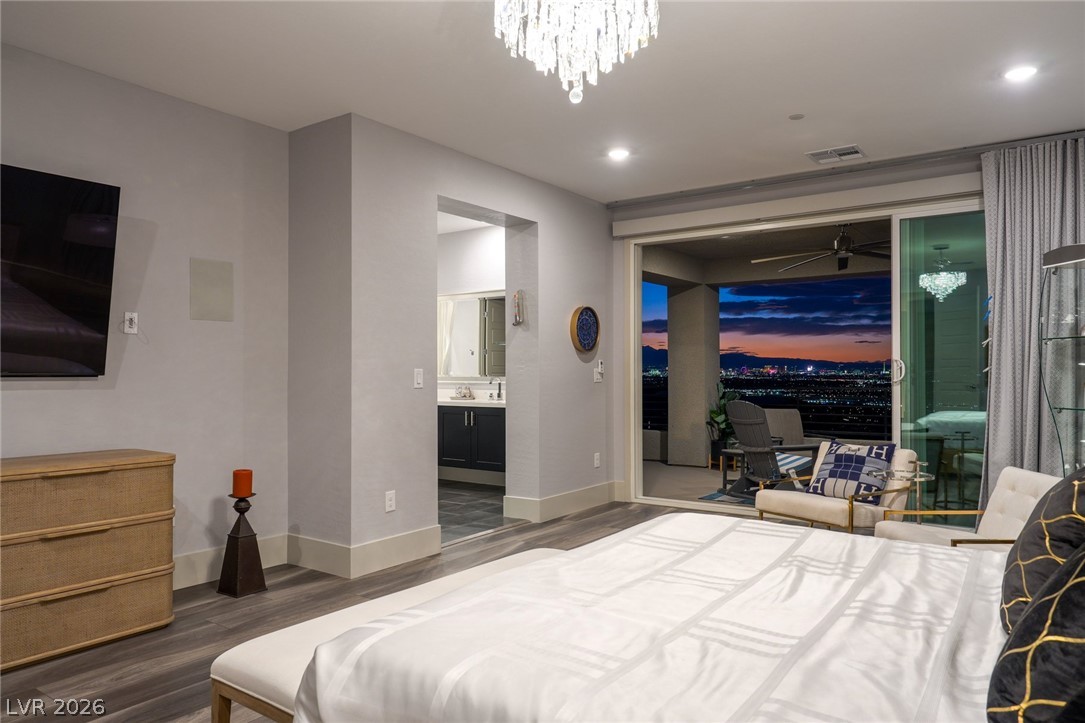
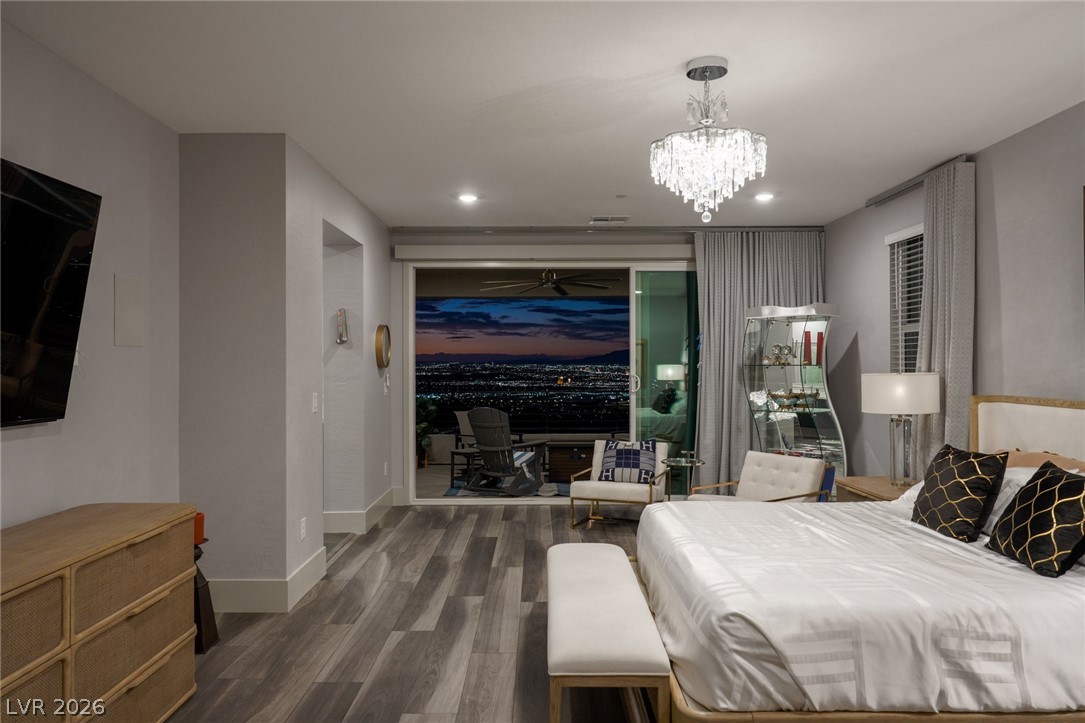
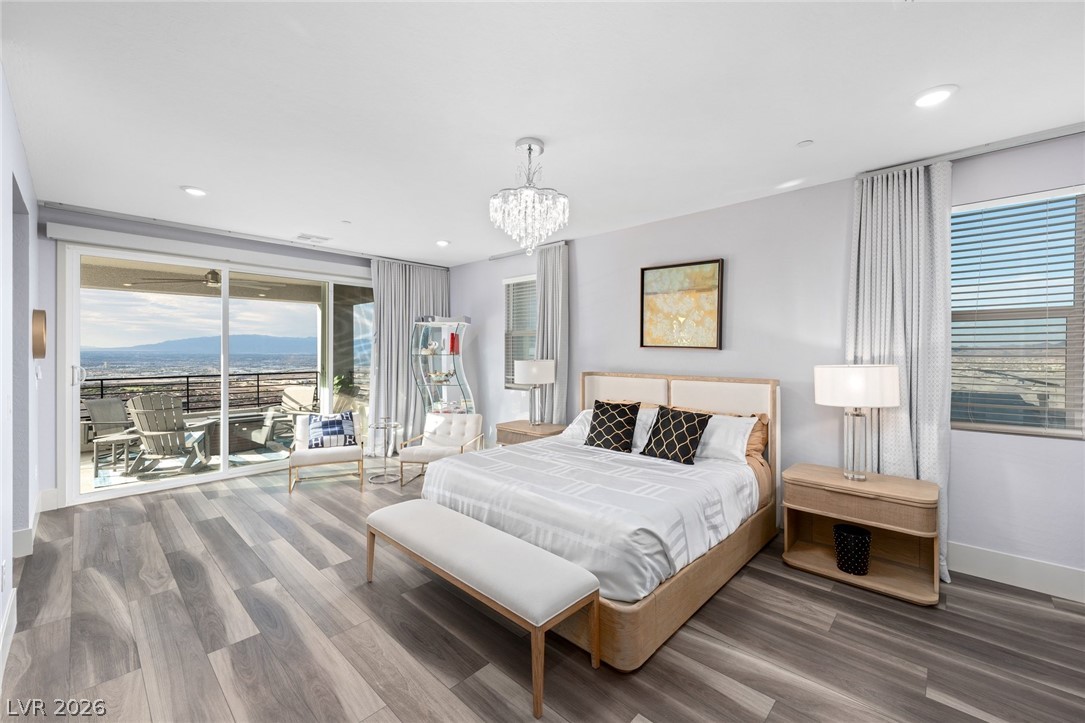
Primary retreat with sliding glass doors and evening views across the valley from this hillside home in gated Tresor, Henderson.
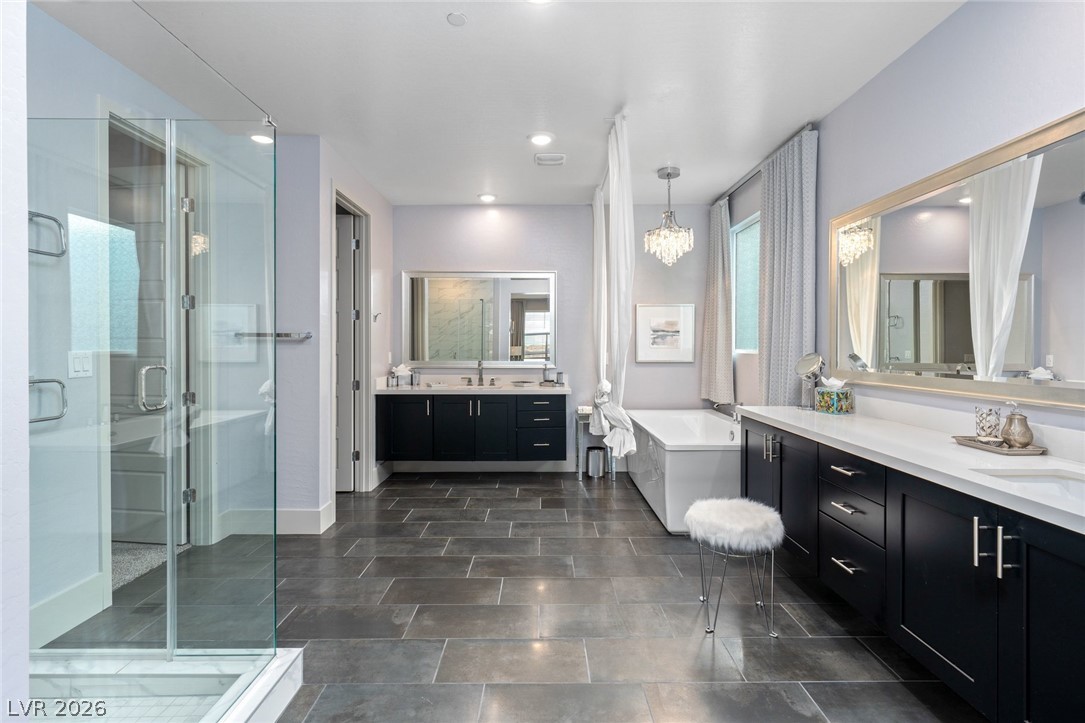
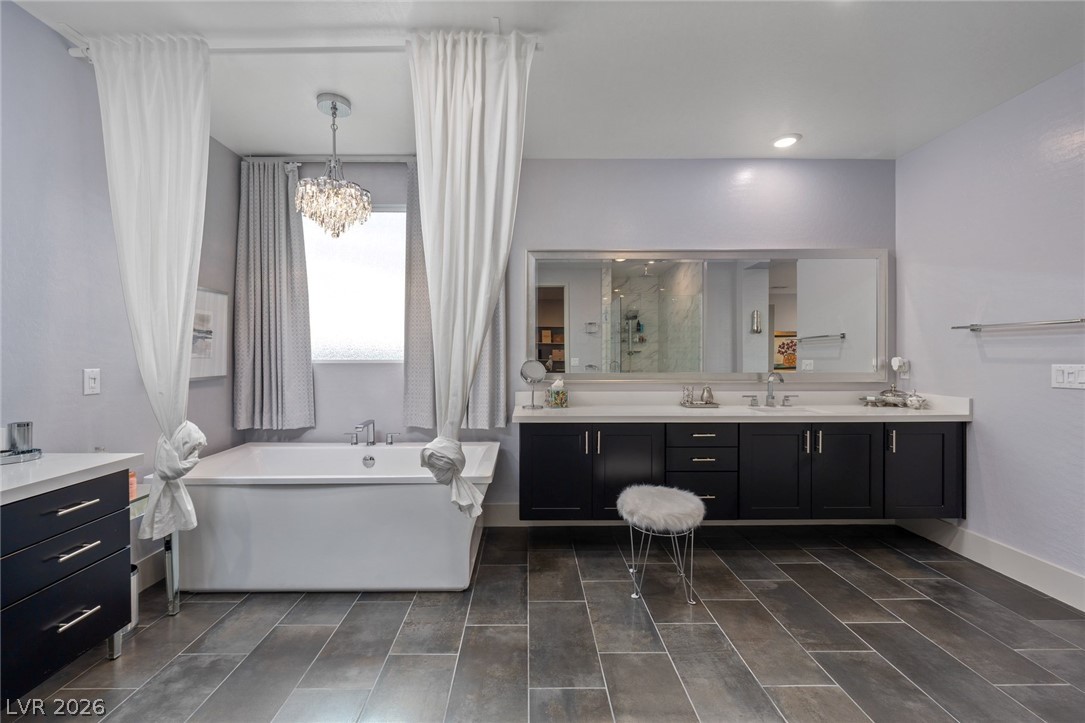
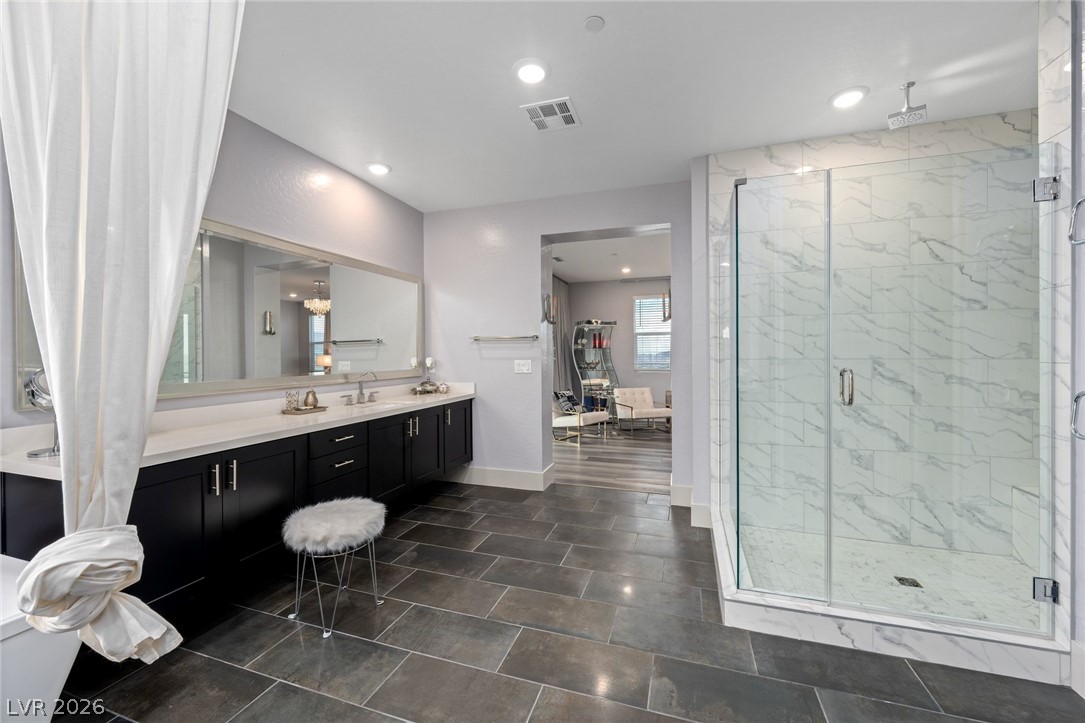
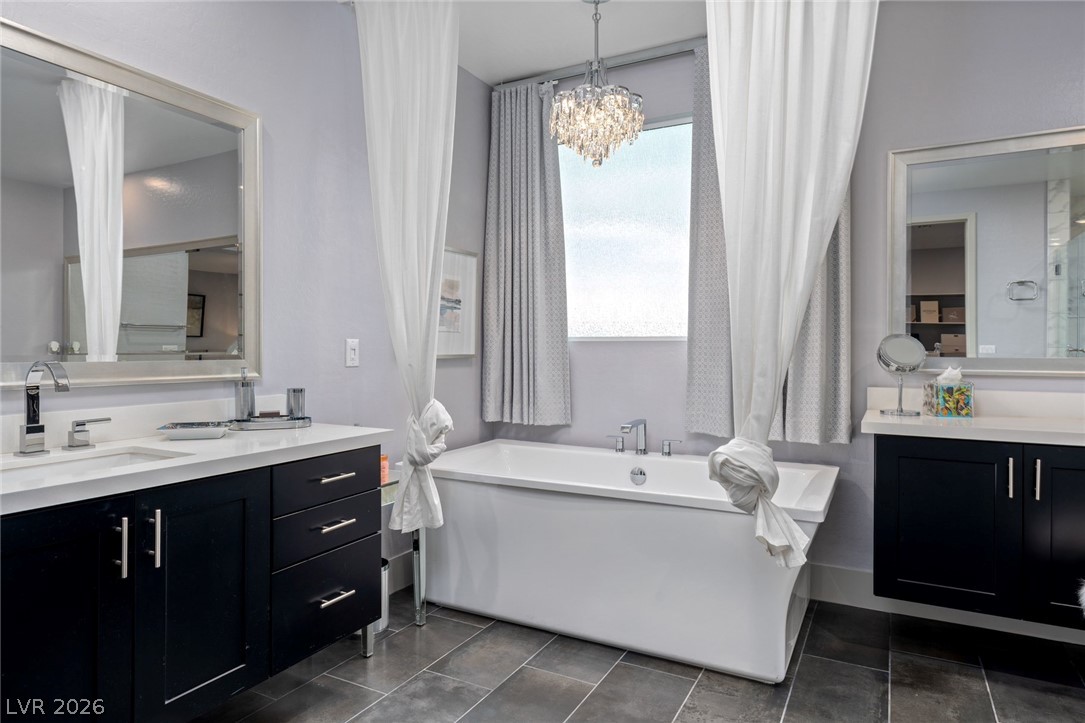
Spa-inspired primary bath with dual vanities and a soaking tub, a serene retreat within this two-level desert contemporary in Henderson's Tresor community.
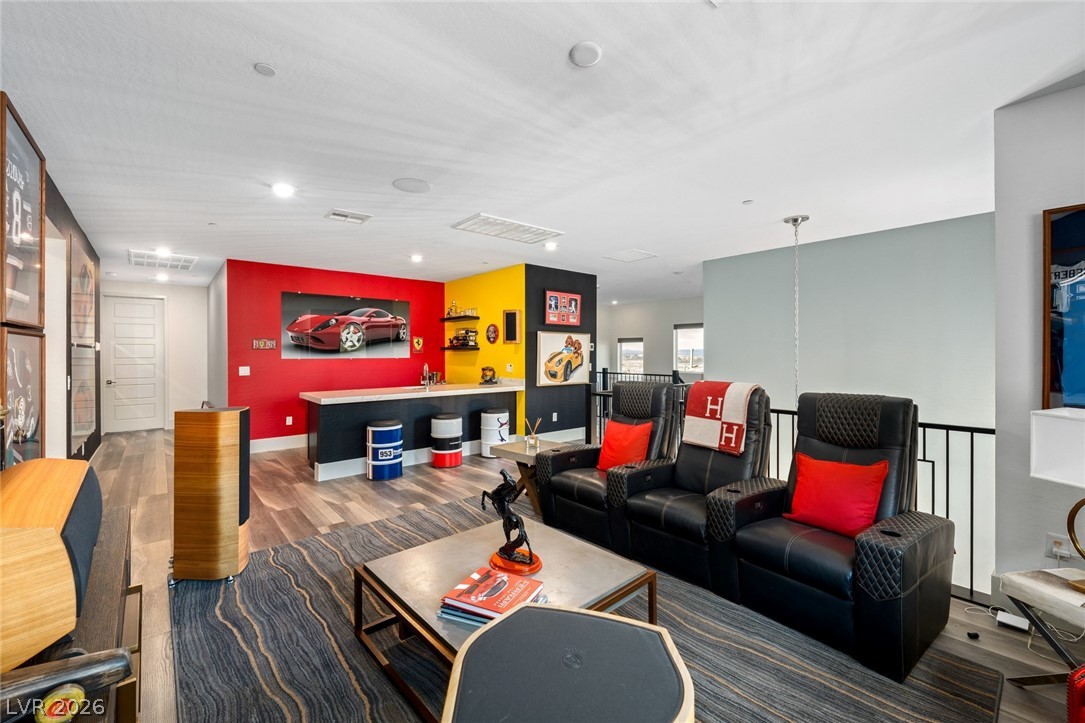
Loft with hardwood floors and a built-in wet bar, a second entertaining space within one of the largest floor plans in Tresor.
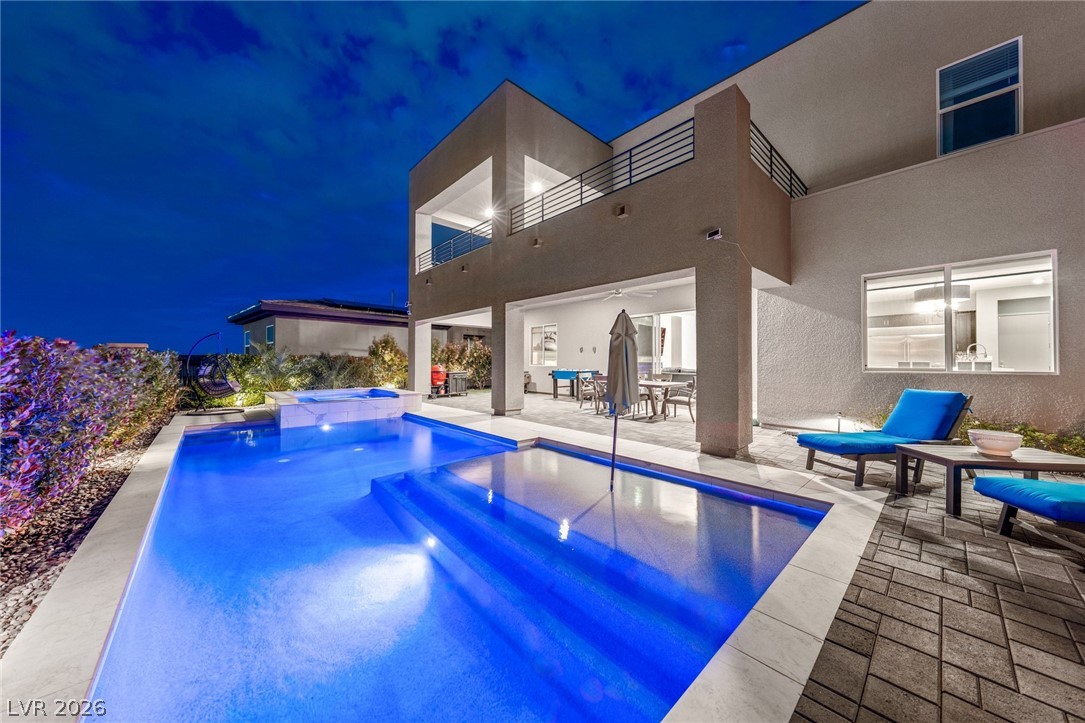
Backyard with pool and paver decking on a cul-de-sac lot with no rear neighbors, pairing privacy with skyline and mountain views.
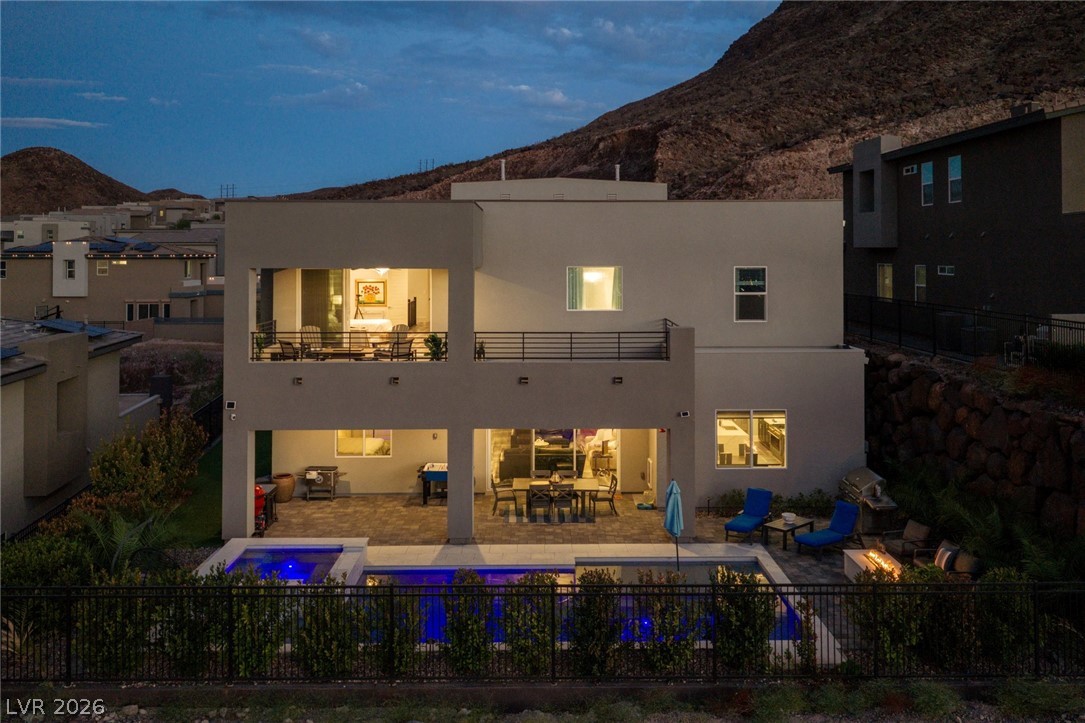
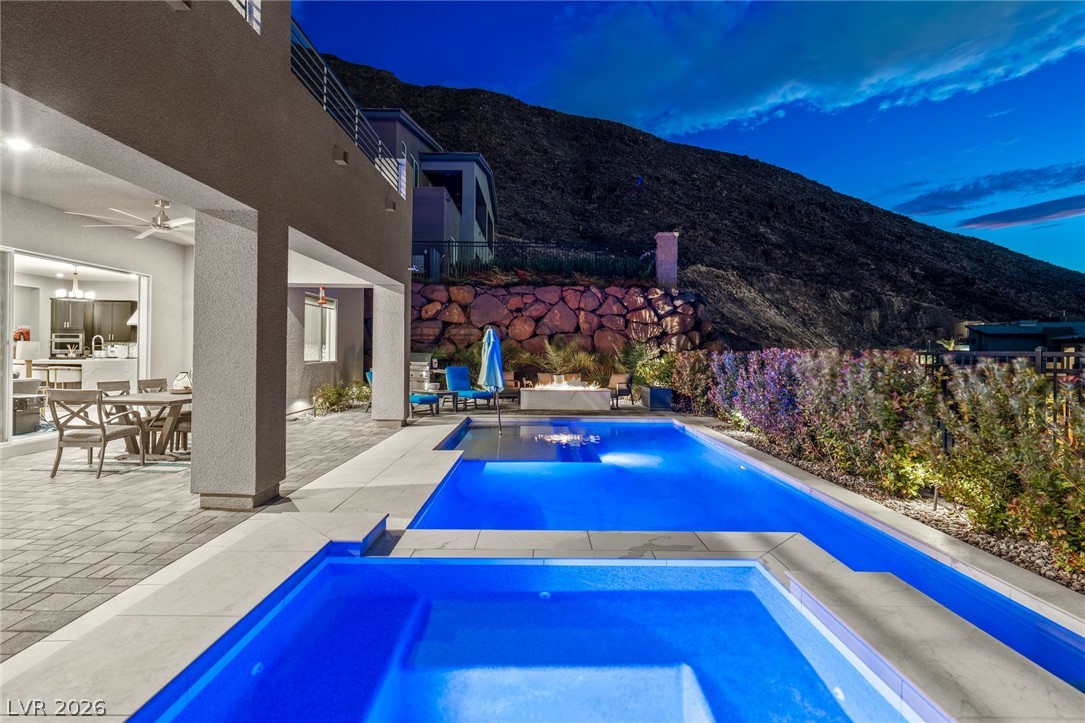
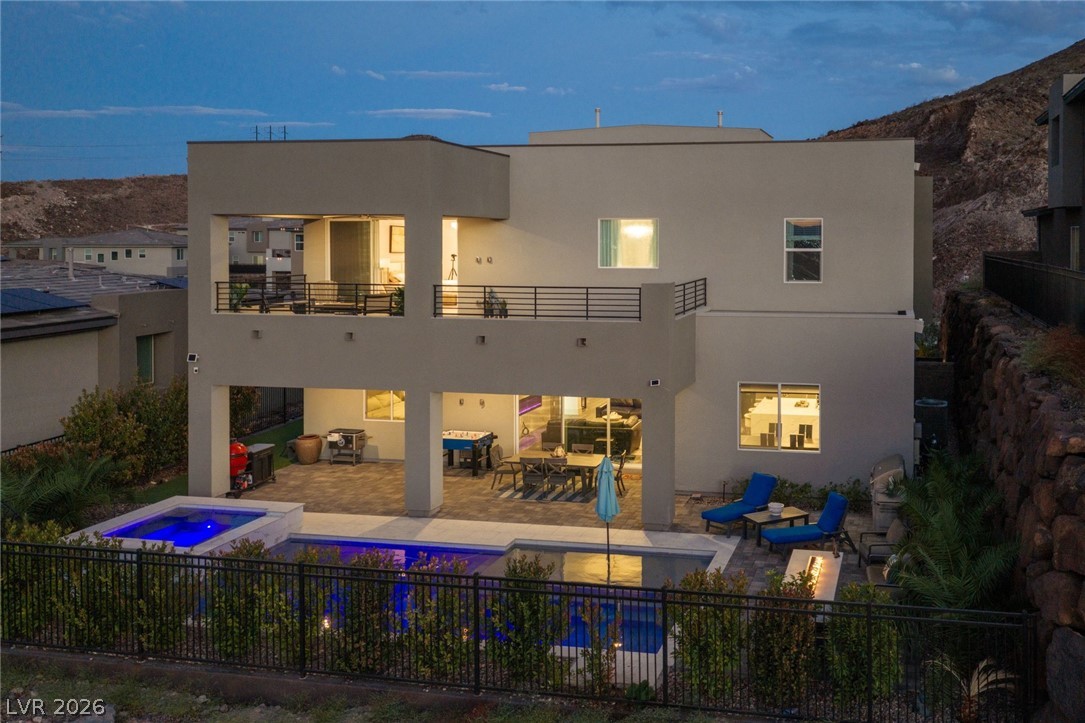
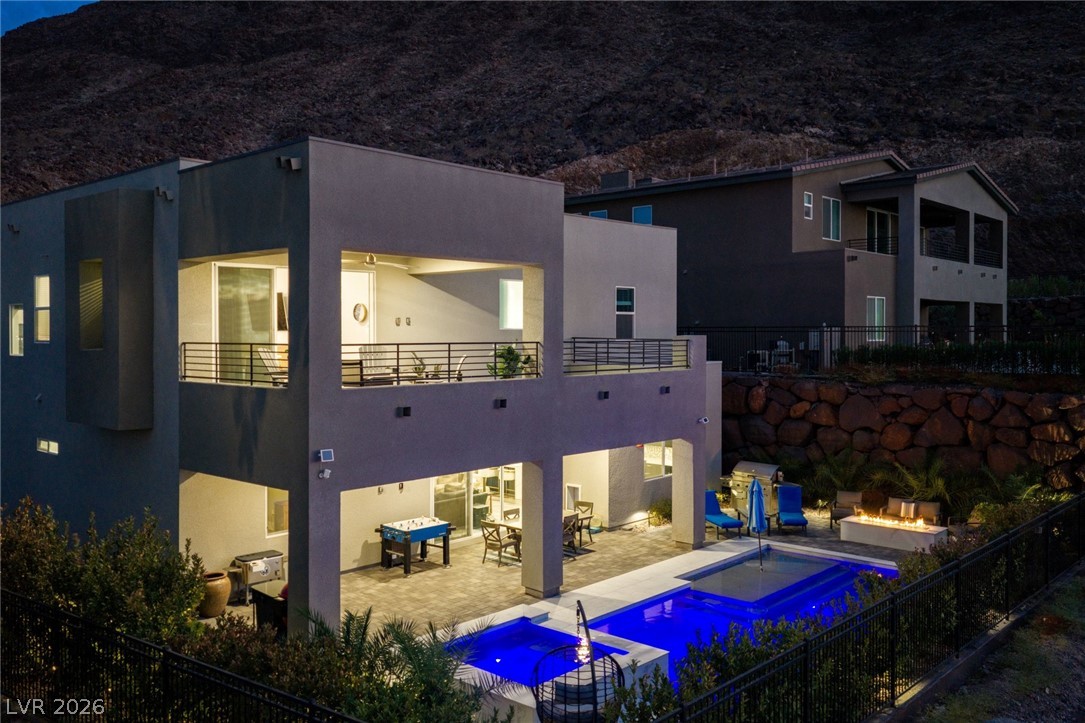
Multi-level rear exterior with pool and mountain backdrop at 526 La Nain Lane in gated Tresor, Henderson, with Strip, mountain and city views from both levels.
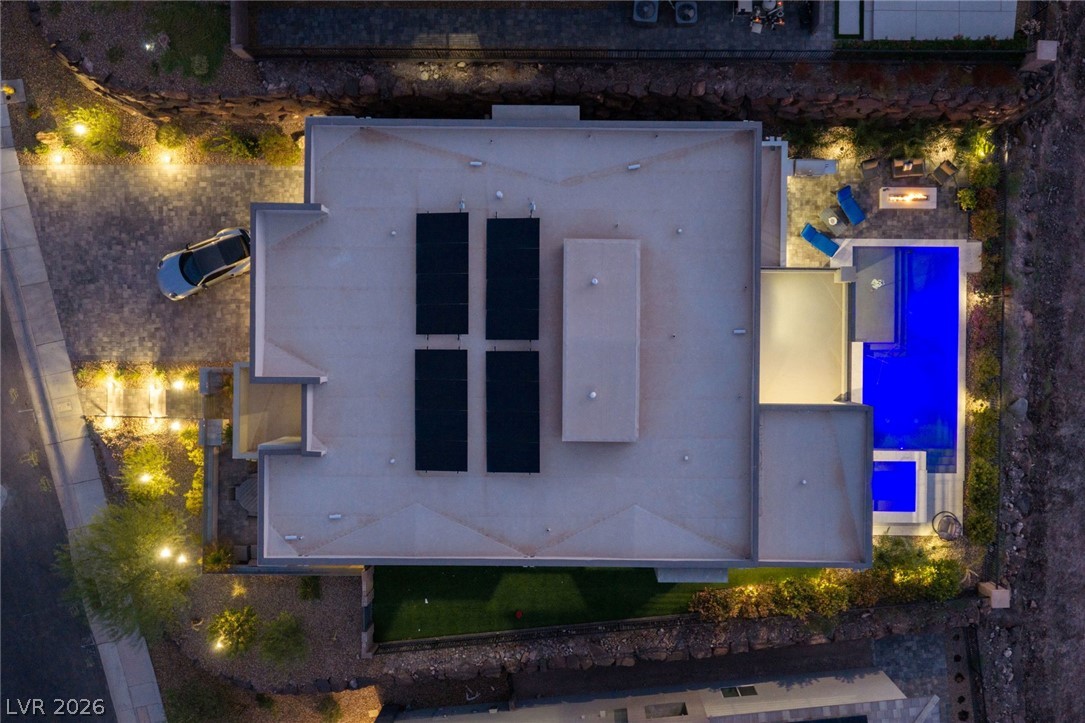
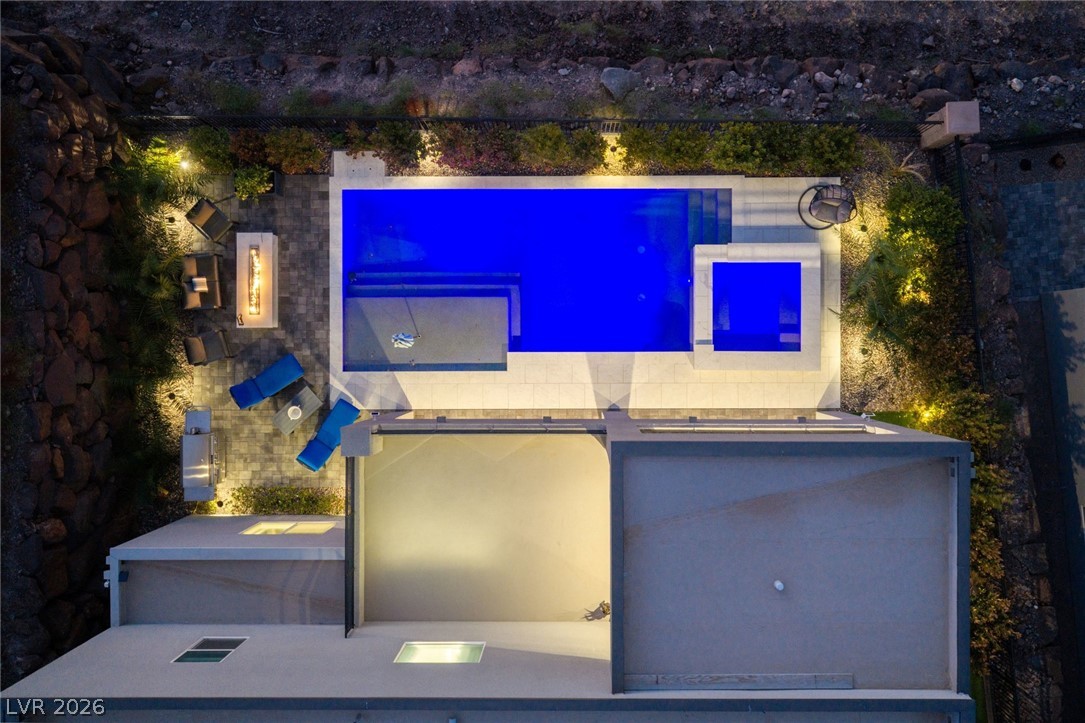
Aerial view of the pool and solar panels, sited on a cul-de-sac along the highest street in the gated Tresor community of Henderson.
Front driveway and landscape lighting at this cul-de-sac residence in Tresor, also known as Black Mountain Vistas, in Henderson, NV.
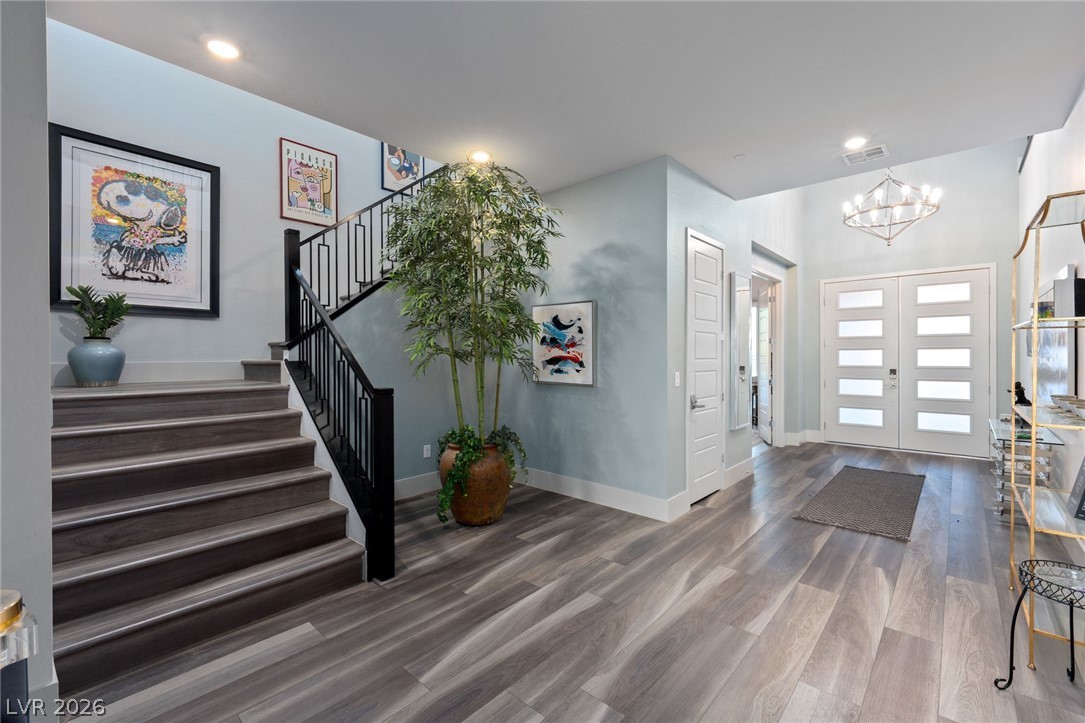
Foyer with a double-door entry and staircase connecting both levels; arrival is through a privately gated courtyard.
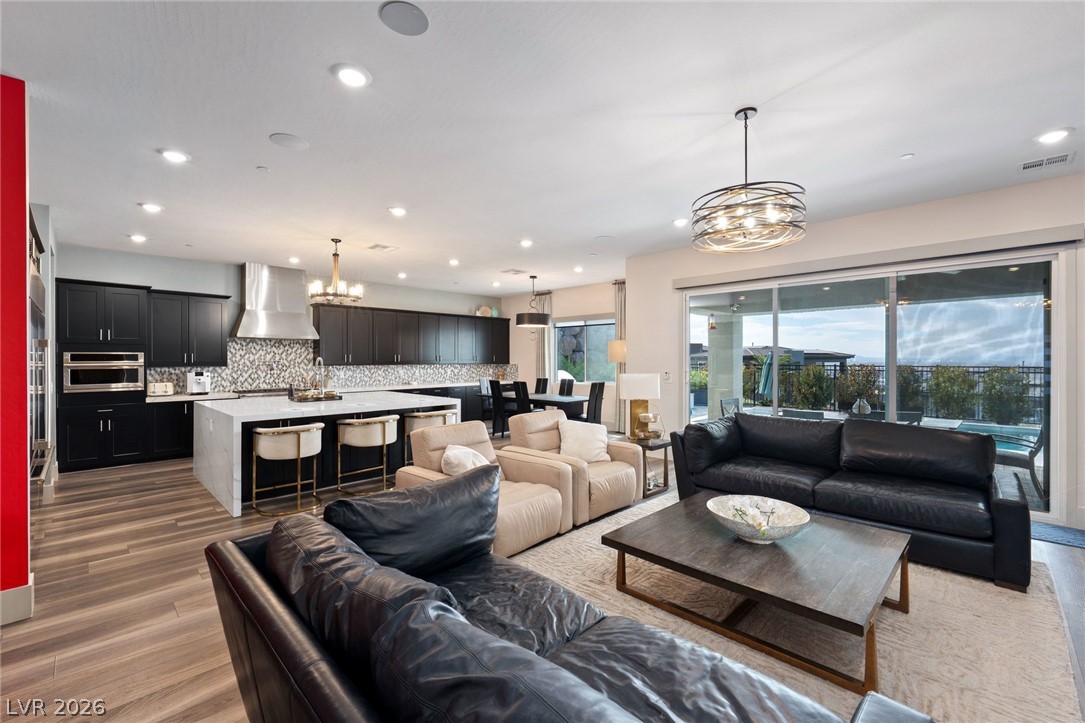
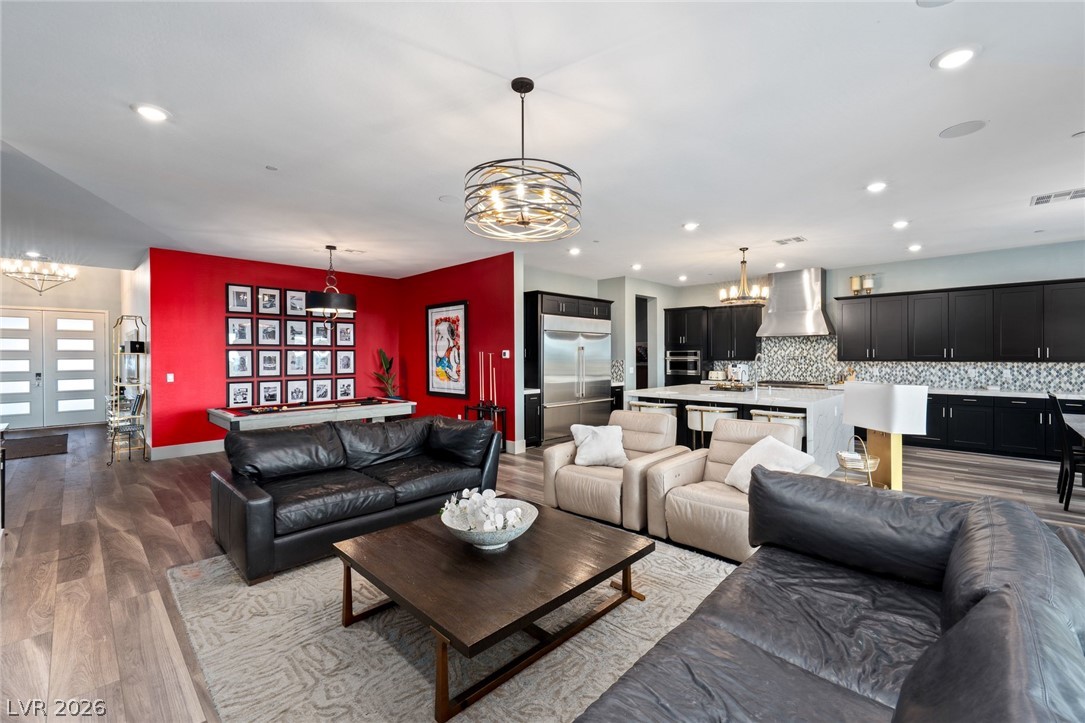
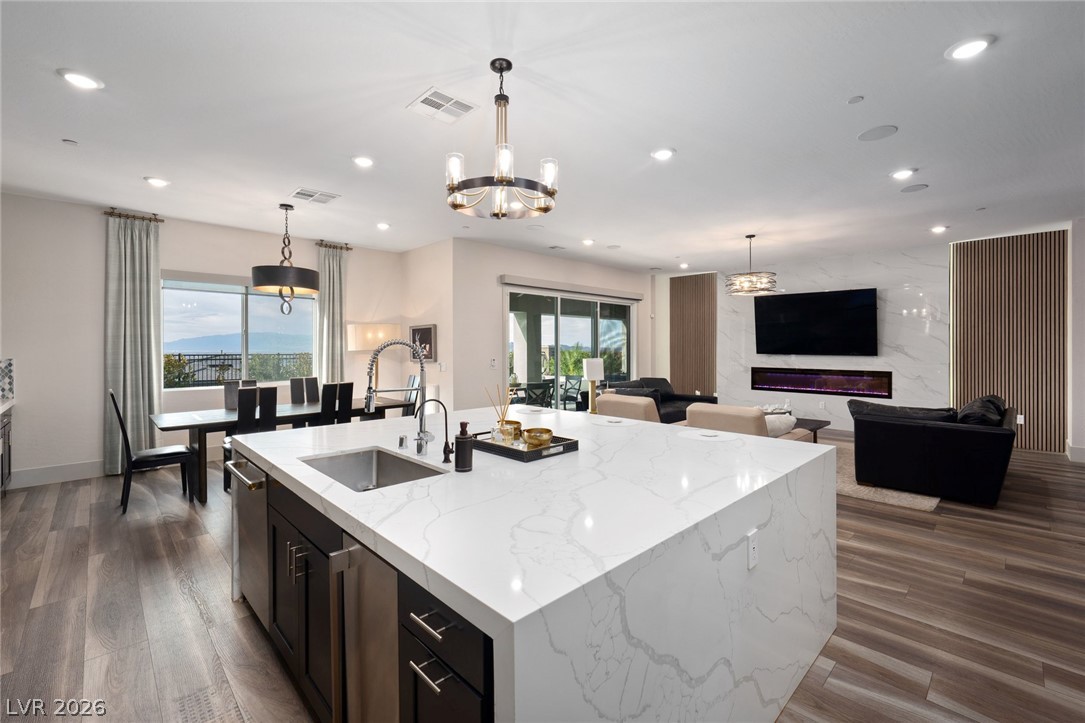
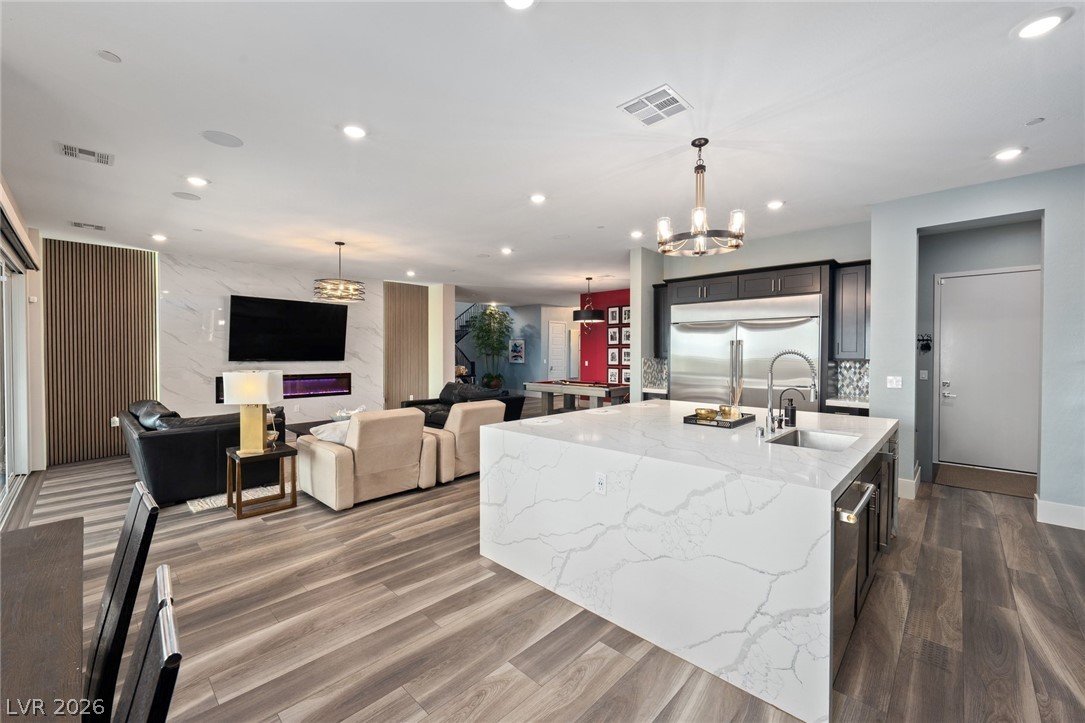
Open kitchen and living area with wood floors and soaring ceilings, in one of the largest floor plans in Tresor, with built-in speakers and automated shades throughout the main level.
Living room with sliding glass doors opening to evening views of the Las Vegas Strip and valley, with Strip views from both levels of the home.
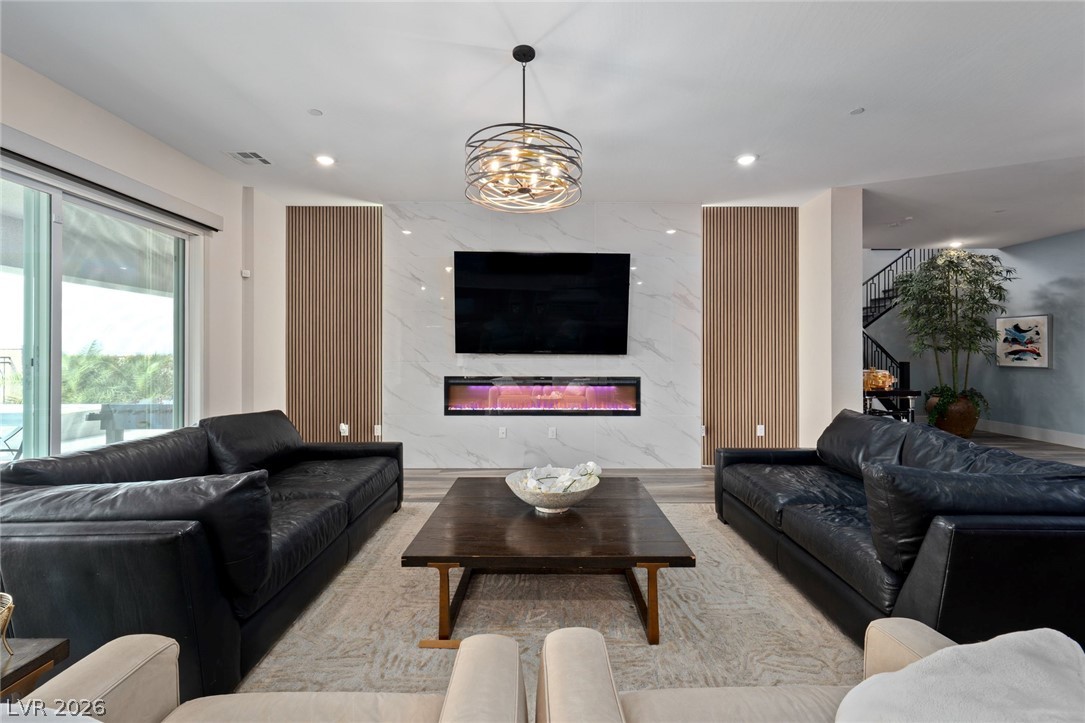
Linear fireplace set within a marble accent wall, the showpiece of the main living room, with soaring ceilings and built-in speakers overhead.
Living room with wide-plank floors and a linear fireplace beneath soaring ceilings, open to the chef's kitchen in this desert contemporary in Henderson.
Open main level uniting the living room and chef's kitchen, with automated shades and built-in speakers in this Tresor home in Henderson.
Chef's kitchen detail with dark cabinetry and veined stone surfaces, complemented by a double refrigerator, ice maker and a large island at the center of the room.
Statement waterfall island at the center of the chef's kitchen at 526 La Nain Lane, offering generous prep space and a natural place to gather.
Chef's kitchen open to the living room, keeping the main level connected so cooking, dining and lounging share one space.
Long marble-look island anchoring the chef's kitchen, in a desert contemporary residence in gated Tresor, Henderson, equipped with a double refrigerator and ice maker.
Open-plan chef's kitchen flowing into the main living spaces, with soaring ceilings and a large island at the heart of the room.
Stone counters line the chef's kitchen, which opens to the living room and its linear fireplace in an easy entertainer's layout.
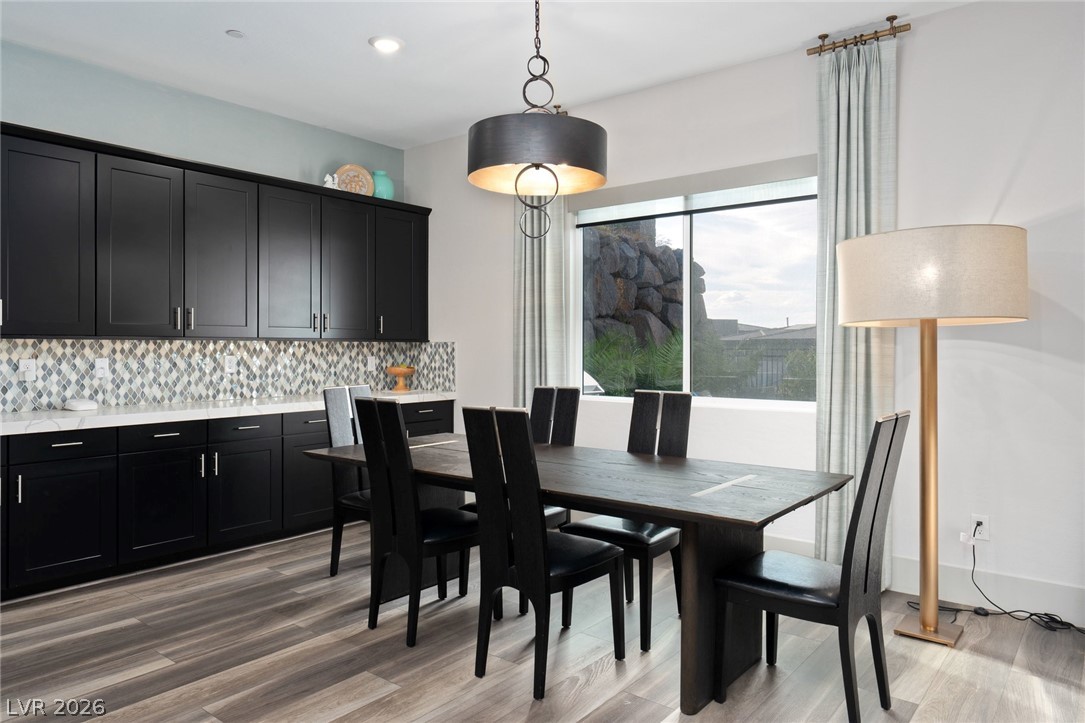
Dining area set beside a wide window filled with natural light, positioned between the chef's kitchen and the main living spaces.
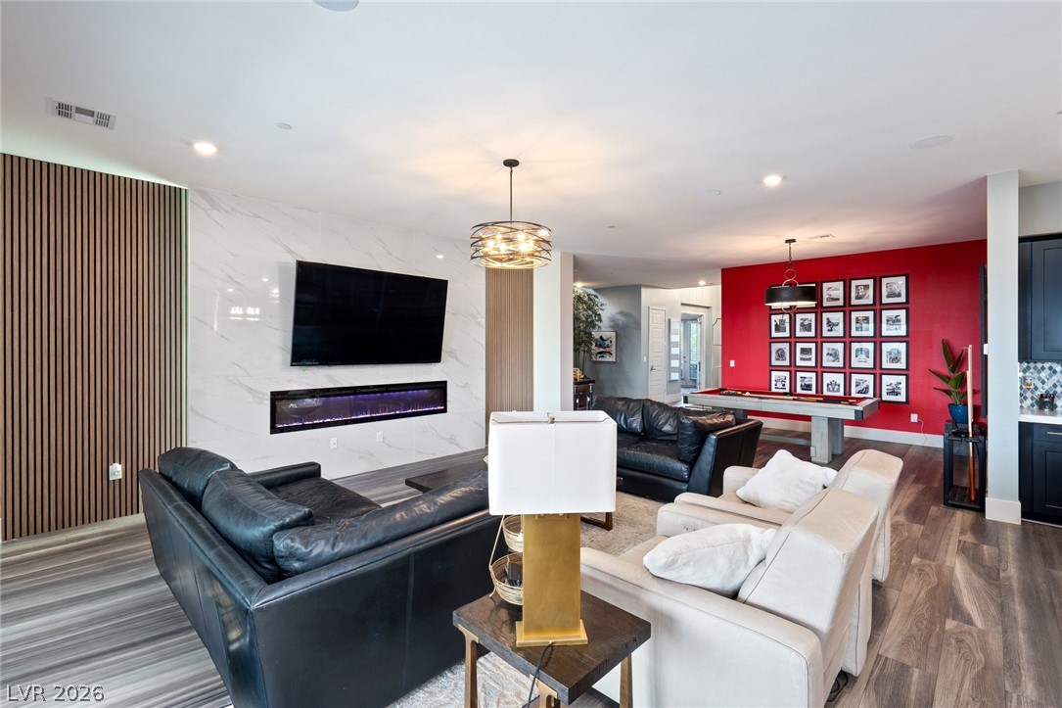
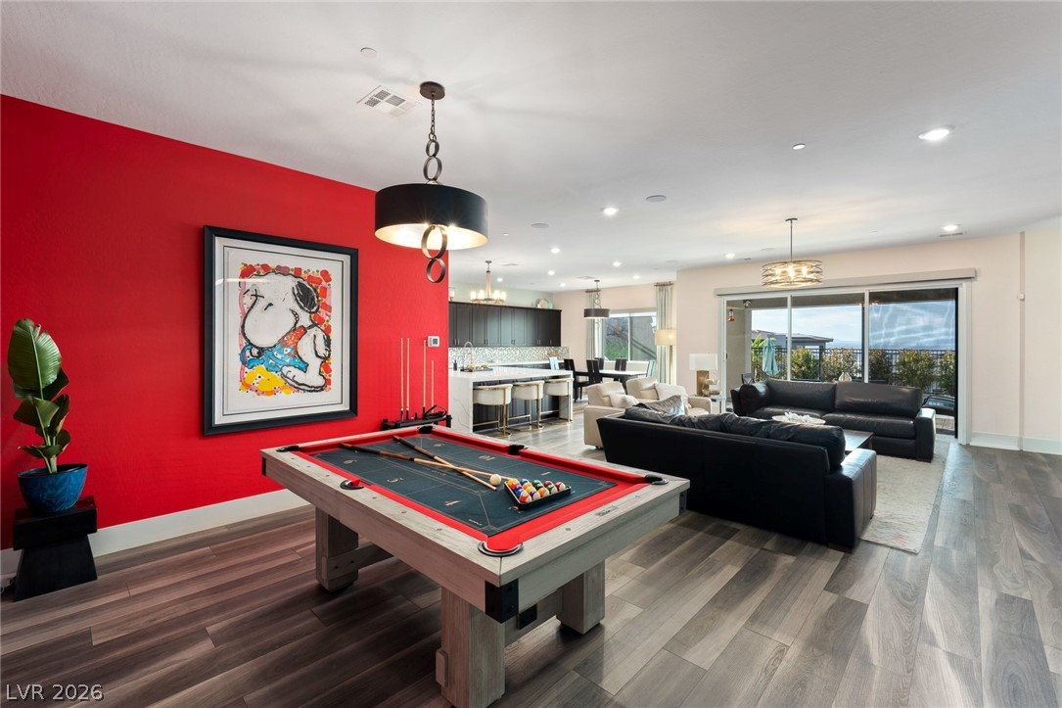
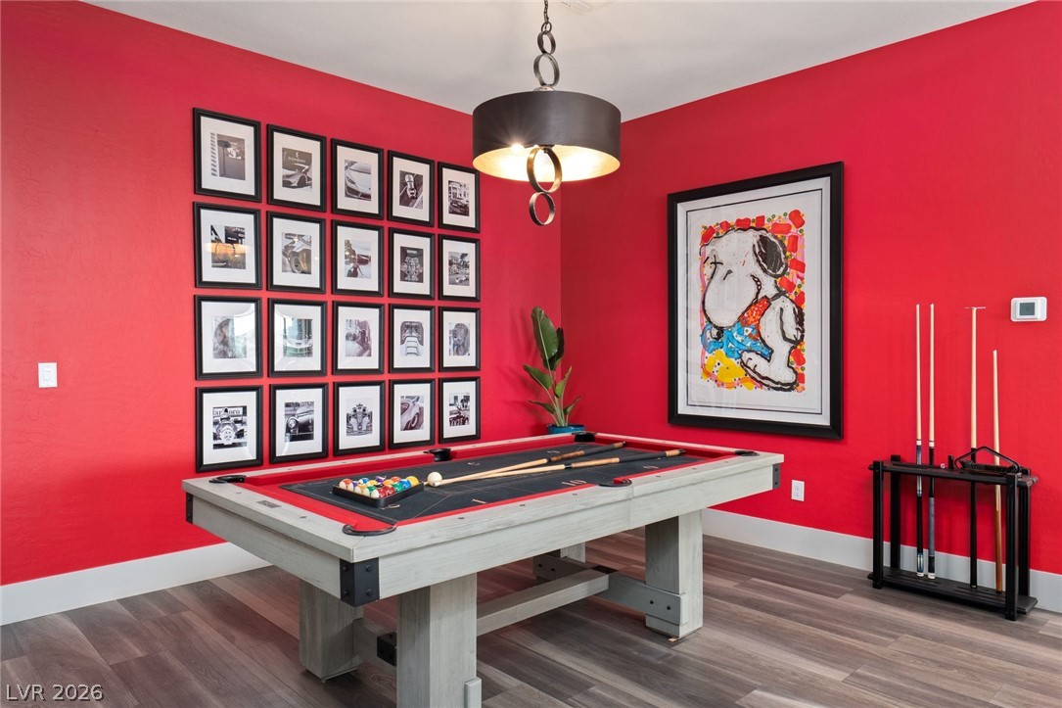
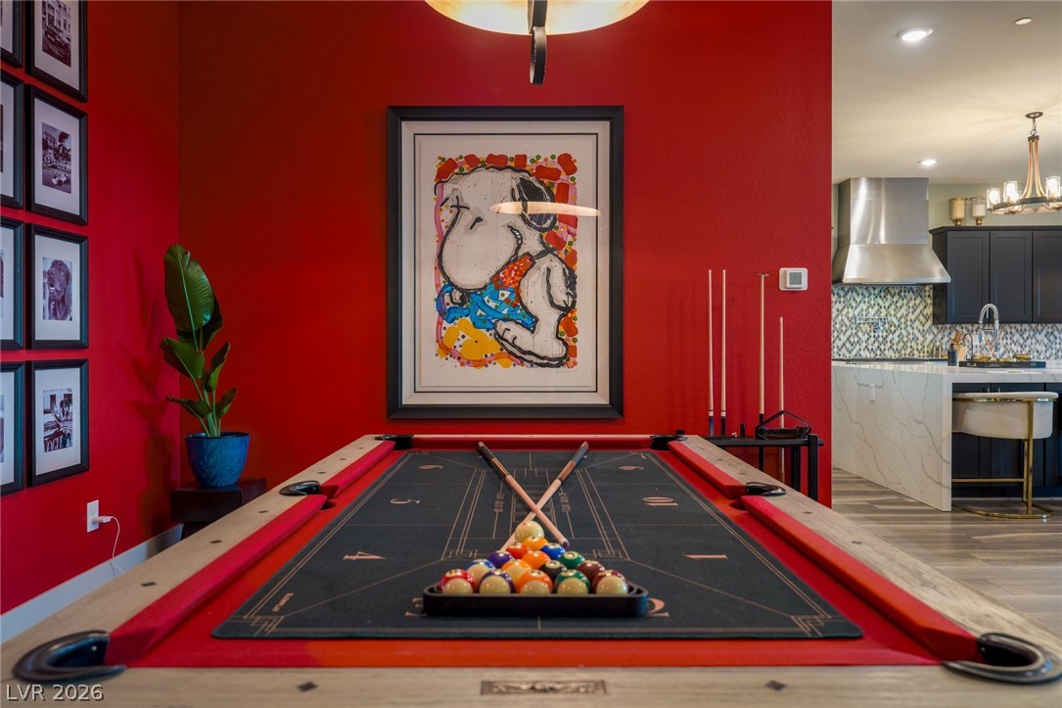
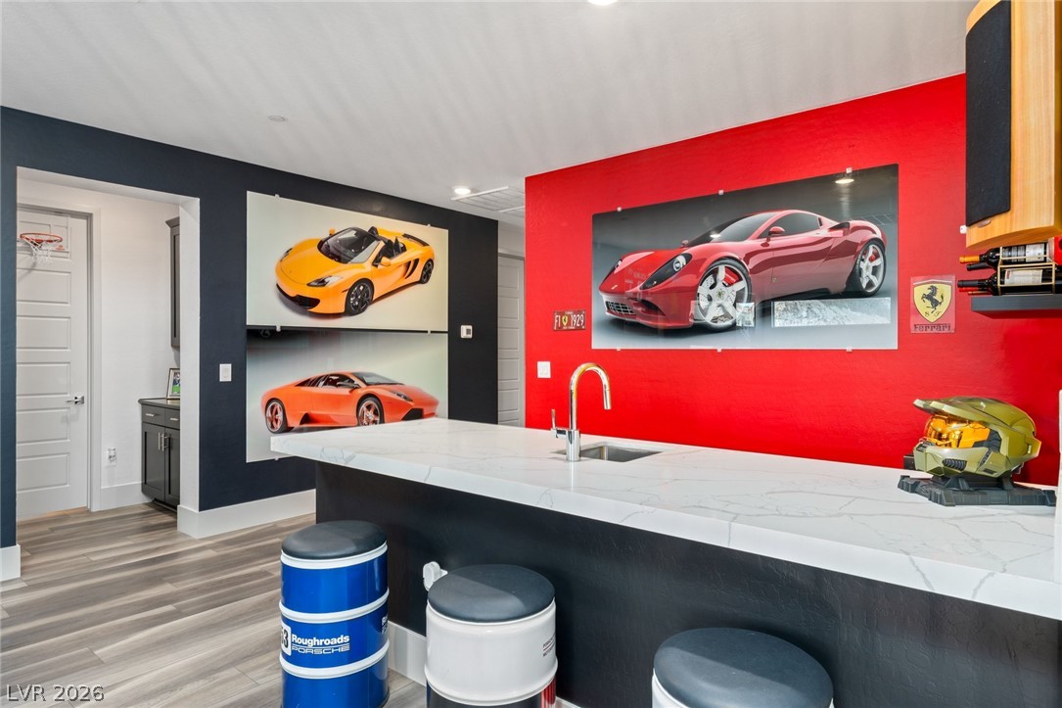
Game room open to the living area, part of the home's dedicated entertainer's space with a bar, set within one of the largest floor plans in the gated Tresor community.
Game room at this Tresor residence, one of the dedicated entertaining spaces on a cul-de-sac lot in Henderson, NV.
Game room that opens to the kitchen for an easy flow while entertaining, with a bar close at hand and the soaring ceilings that define the main living spaces.
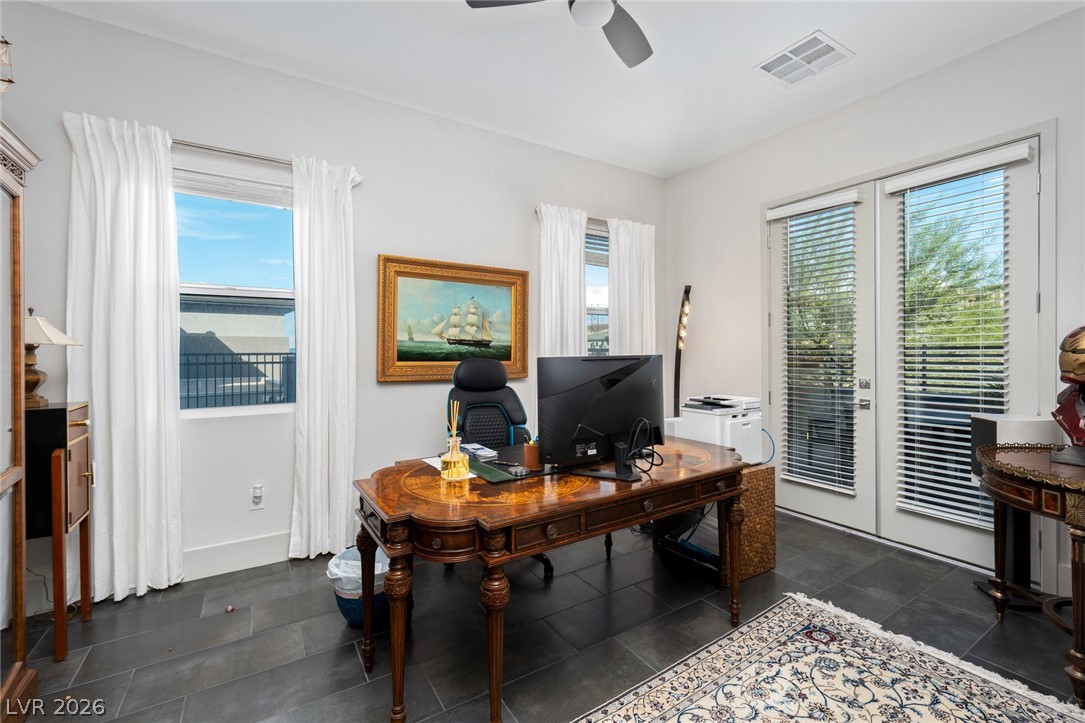
Home office with stone tile floors and glass double doors that keep the room bright while setting it apart from the main living area.
Secondary bedroom with hardwood floors and natural light, one of the bedrooms in this two-level home in gated Tresor, Henderson.
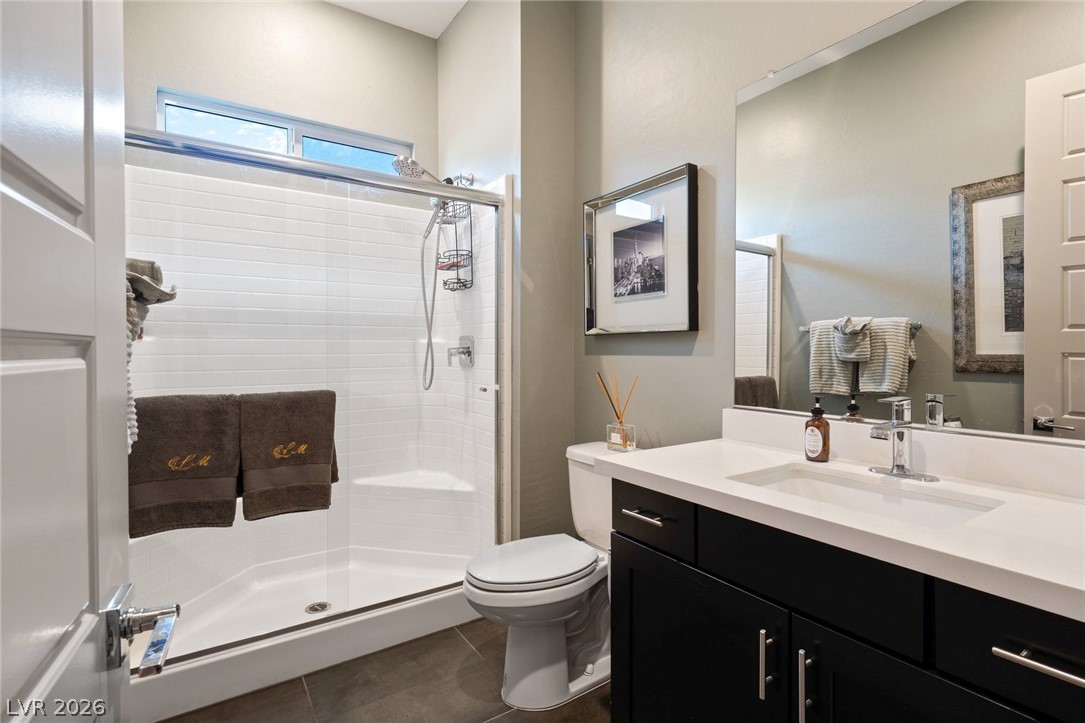
Bath with a glass-enclosed shower and subway tile, a clean, bright finish that complements the desert contemporary design.
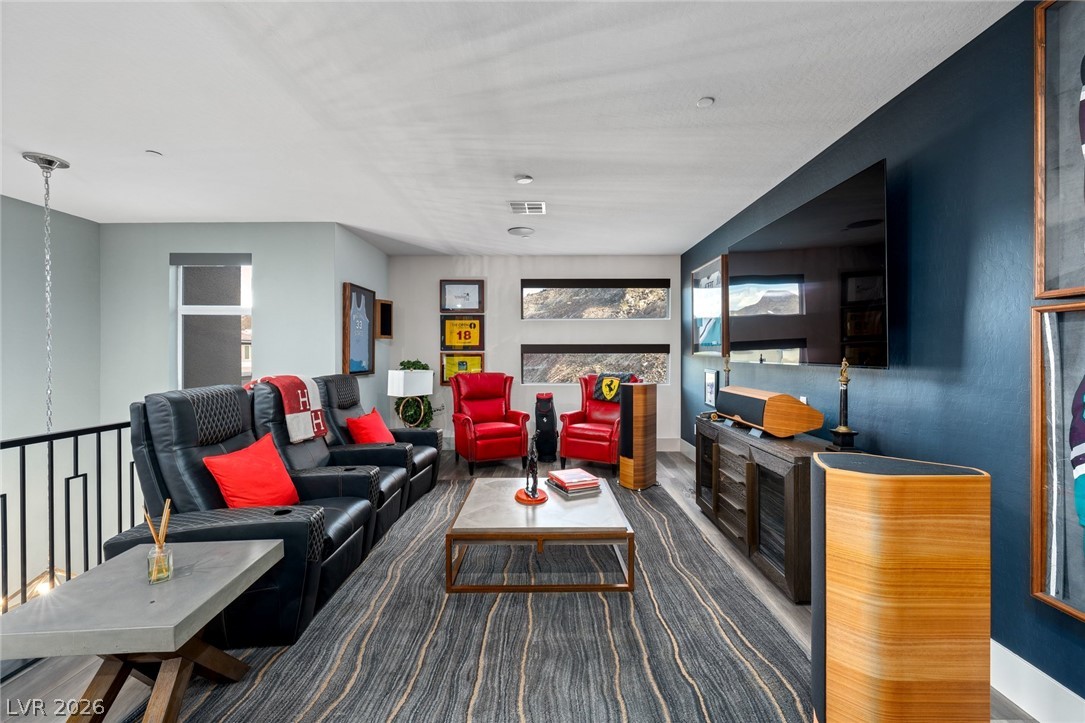
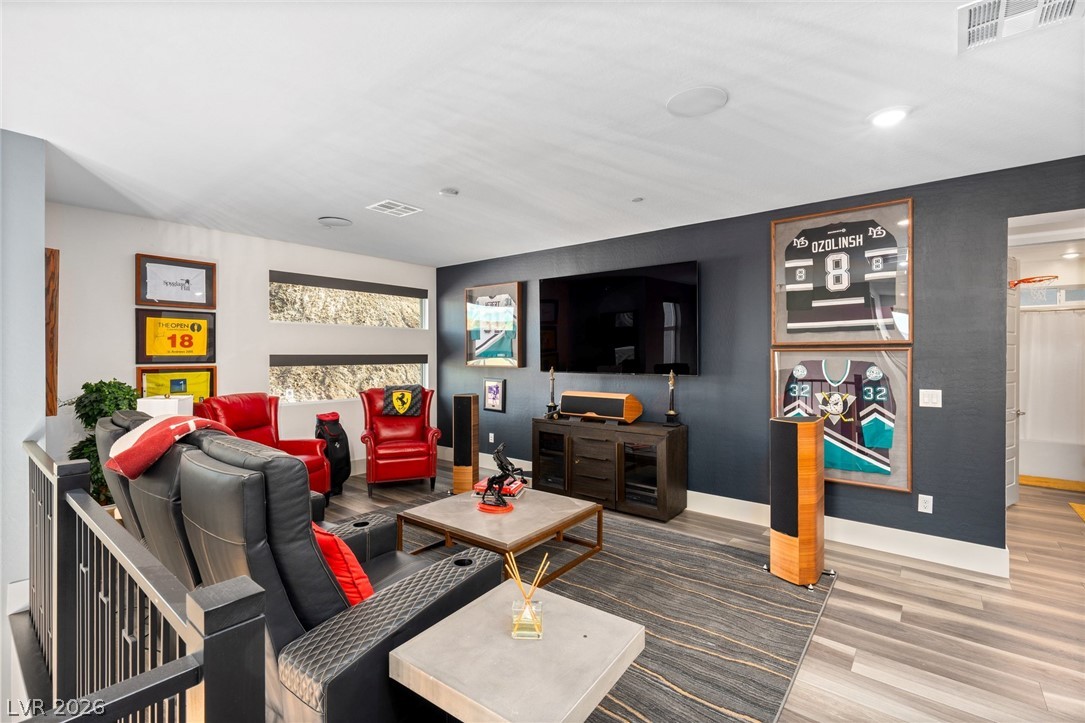
Loft with a media setup and hillside views, a relaxed lounge that offers another place to unwind away from the main living area.
Lower-level media room with high ceilings at 526 La Nain Lane in gated Tresor, Henderson, a dedicated space for movies and game days alongside the game room and bar.
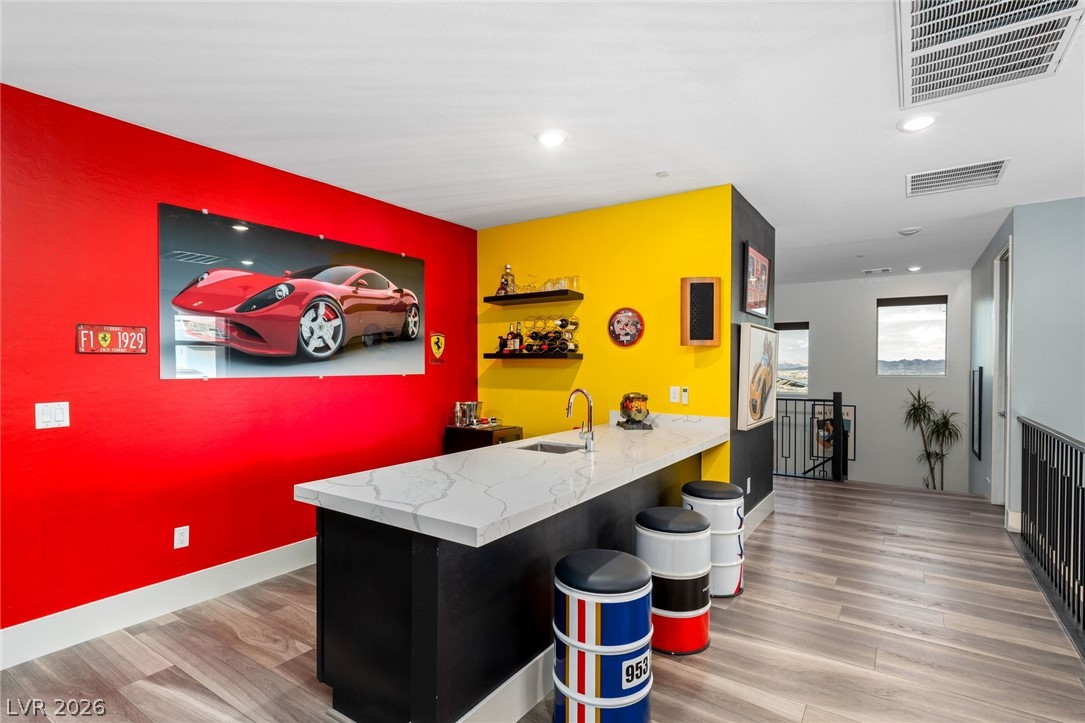
Second-level bar with stone counters for entertaining upstairs, on a level that shares the home's Strip, mountain and city views.
Alternate view of the bar and its stone counters in this desert contemporary residence in Tresor, an entertainer's setting that complements the game room and media room.
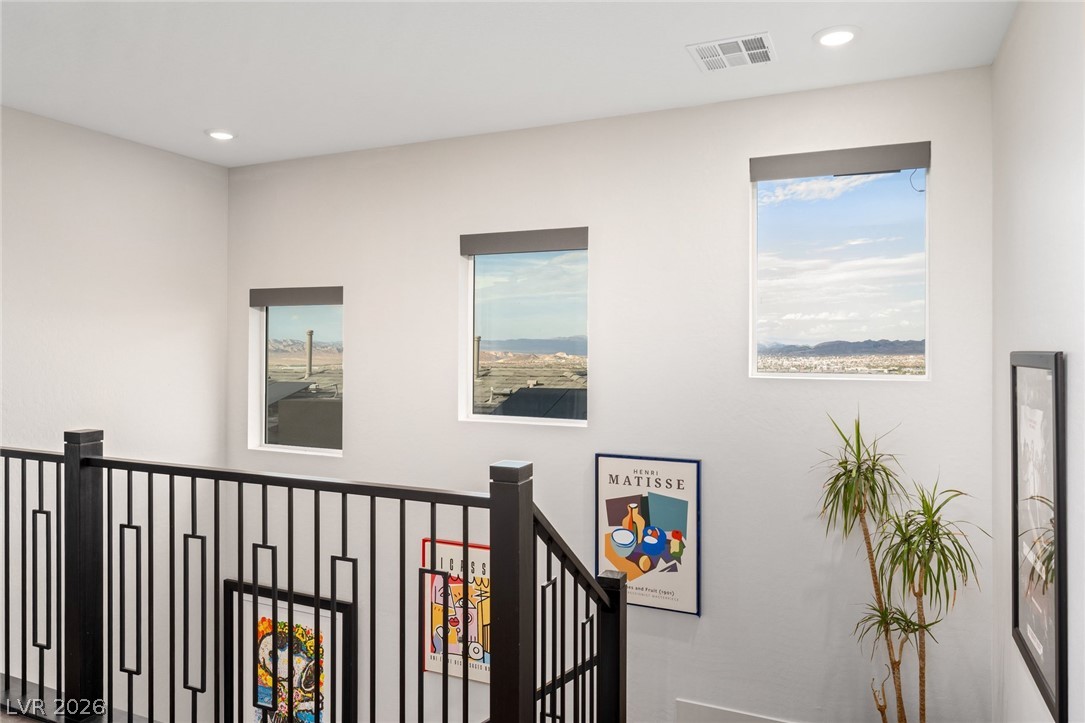
Staircase landing with windows framing mountain views between levels, bringing natural light into the center of the home.
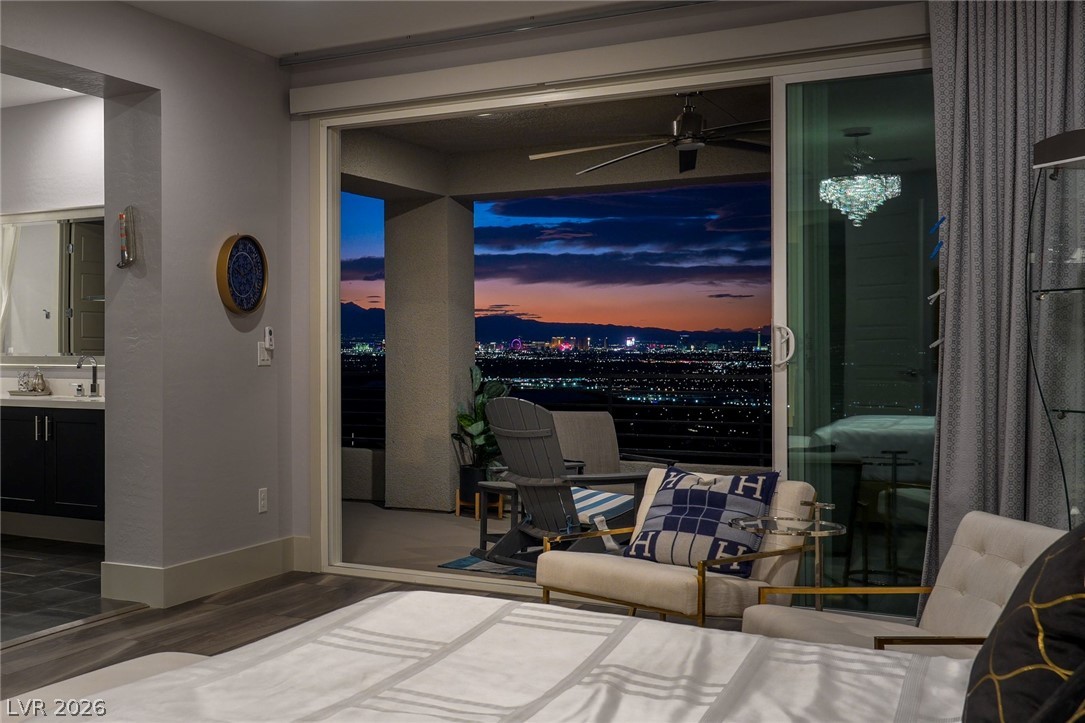
Bedroom with sliding glass doors opening to city light views, as the Strip, mountain and city views extend to both levels of the home.
Bedroom with sliding glass doors that open to a panoramic city lights view, one of several rooms that take in the valley from this hillside home.
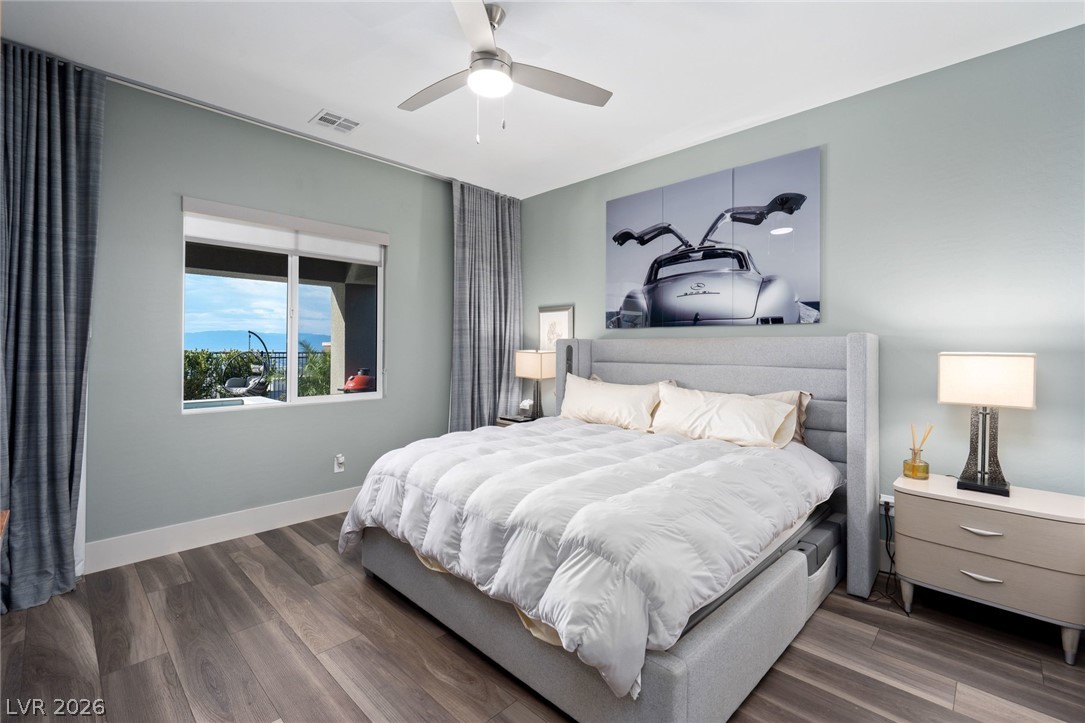
Primary retreat with wood floors and sliding glass doors to its covered private patio with panoramic Las Vegas Strip views at 526 La Nain Lane.
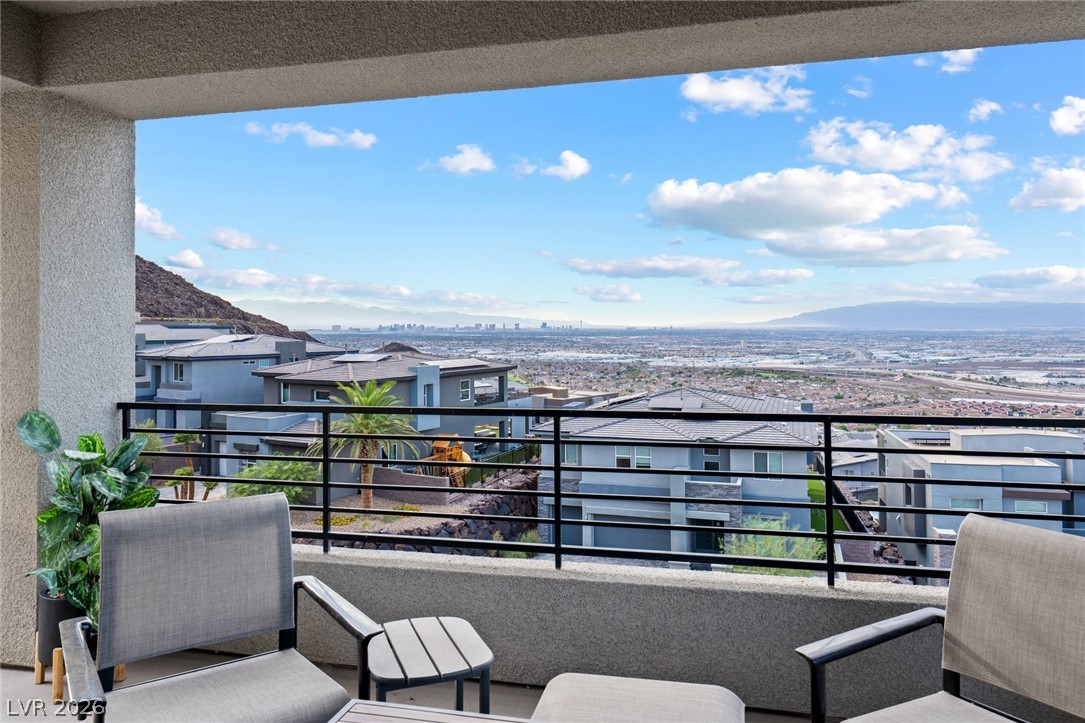
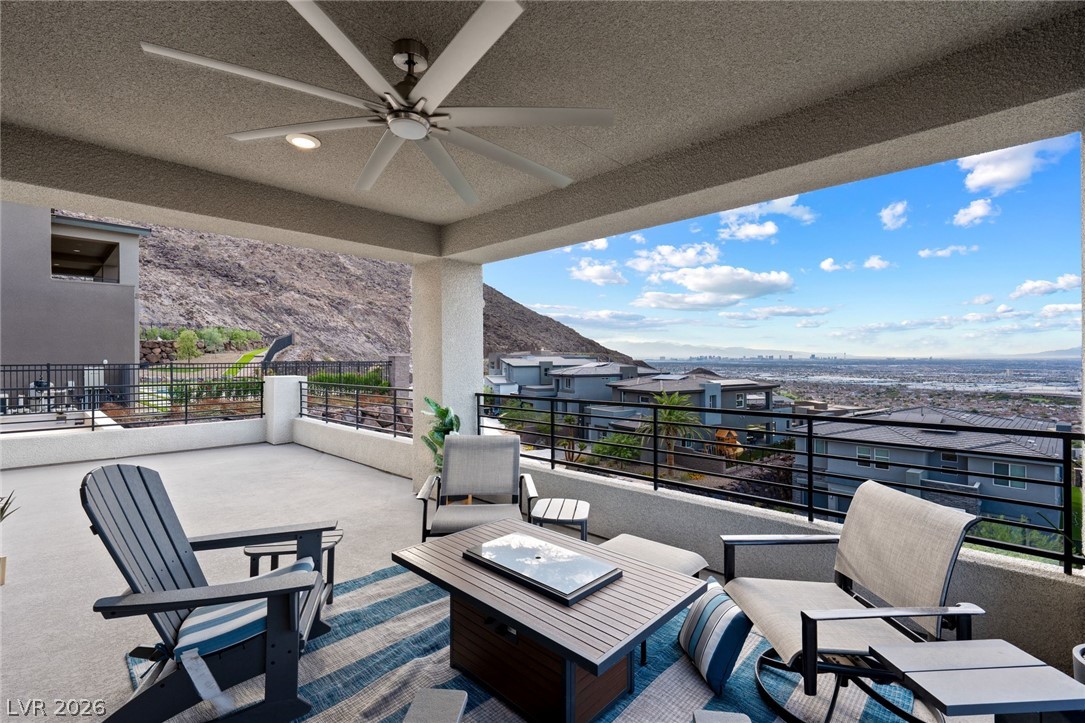
Covered balcony overlooking the mountains and the valley below, a shaded outdoor setting on the upper level of this Tresor residence.
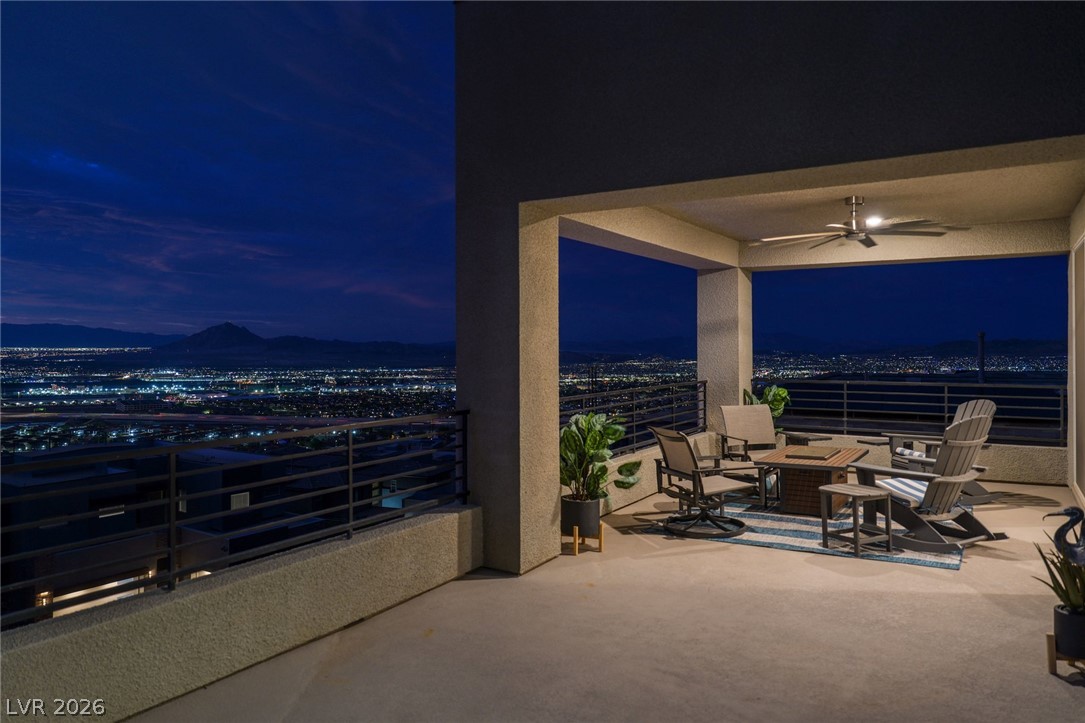
Covered terrace overlooking city lights and the Las Vegas Strip, one of several covered lounge areas at this Tresor estate.
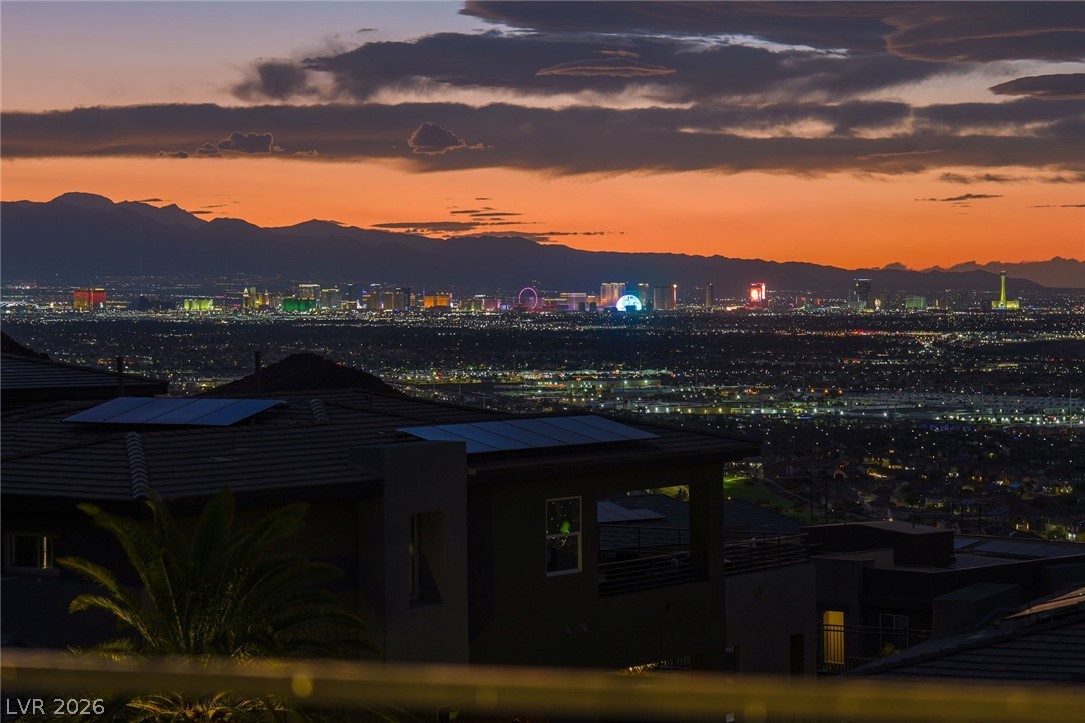
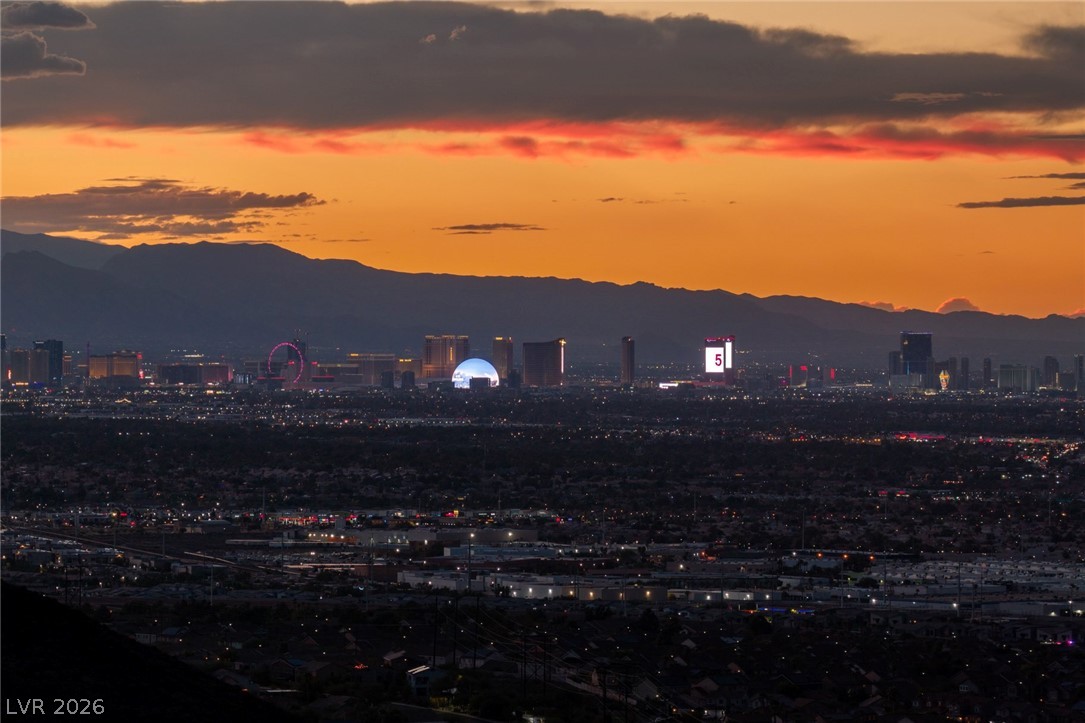
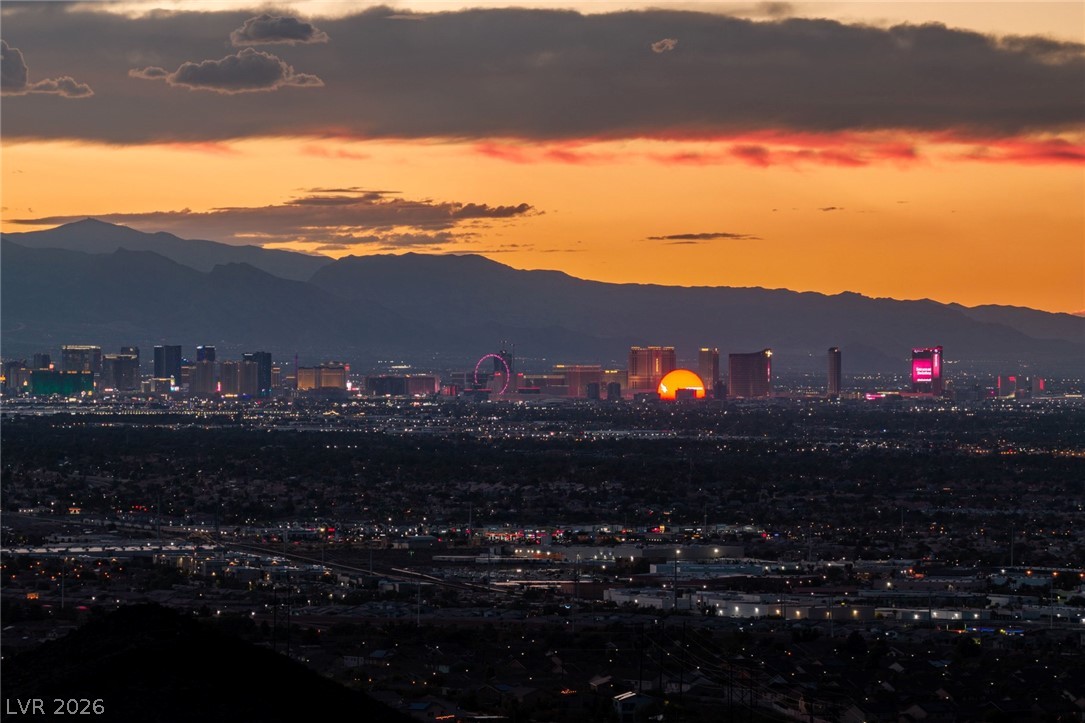
Sunset over the mountains and Las Vegas skyline from 526 La Nain Lane, on the highest street in Tresor in Henderson, NV.
Covered balcony facing the valley and Las Vegas Strip skyline, a private outdoor retreat on the upper level with Strip, mountain and city views from both levels of the home.
Soaking tub in the spa-inspired primary bath, the focal point of a suite that also offers dual vanities and a walk-in glass shower.
Walk-in glass shower in the spa-inspired primary bath of this desert contemporary home in gated Tresor, Henderson, paired with dual vanities and a soaking tub.
Primary bath with high ceilings above the soaking tub and vanity area, lending an open, airy feel to the primary retreat.
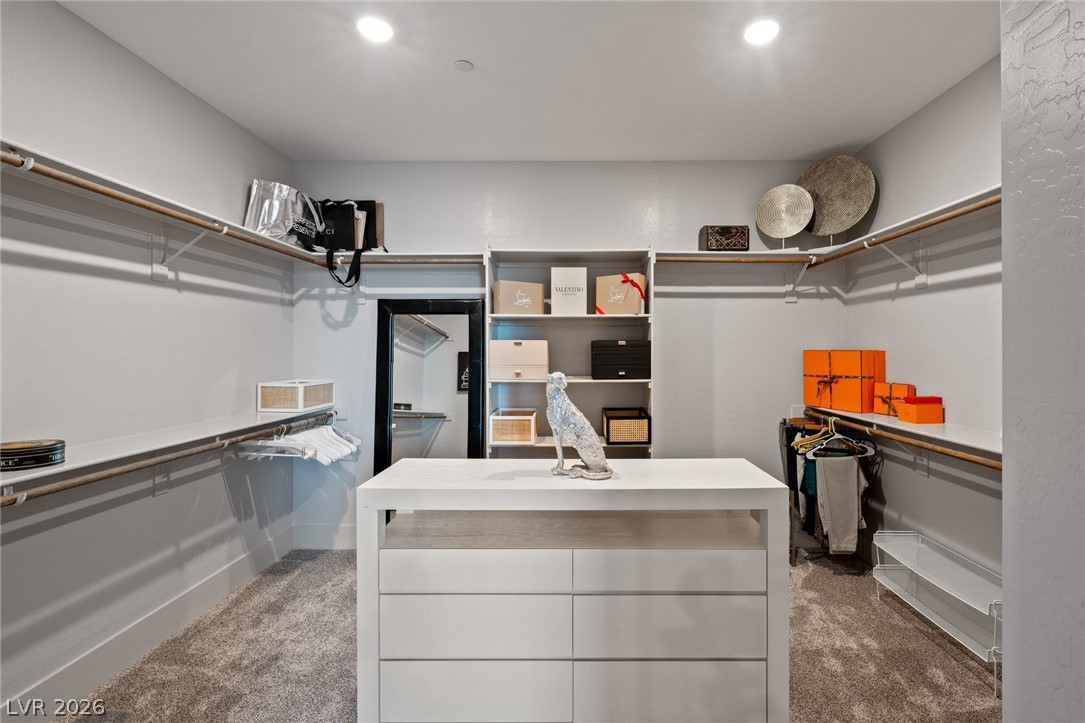
Walk-in closet lined with built-ins for organized storage in this two-level residence in the gated Tresor community.
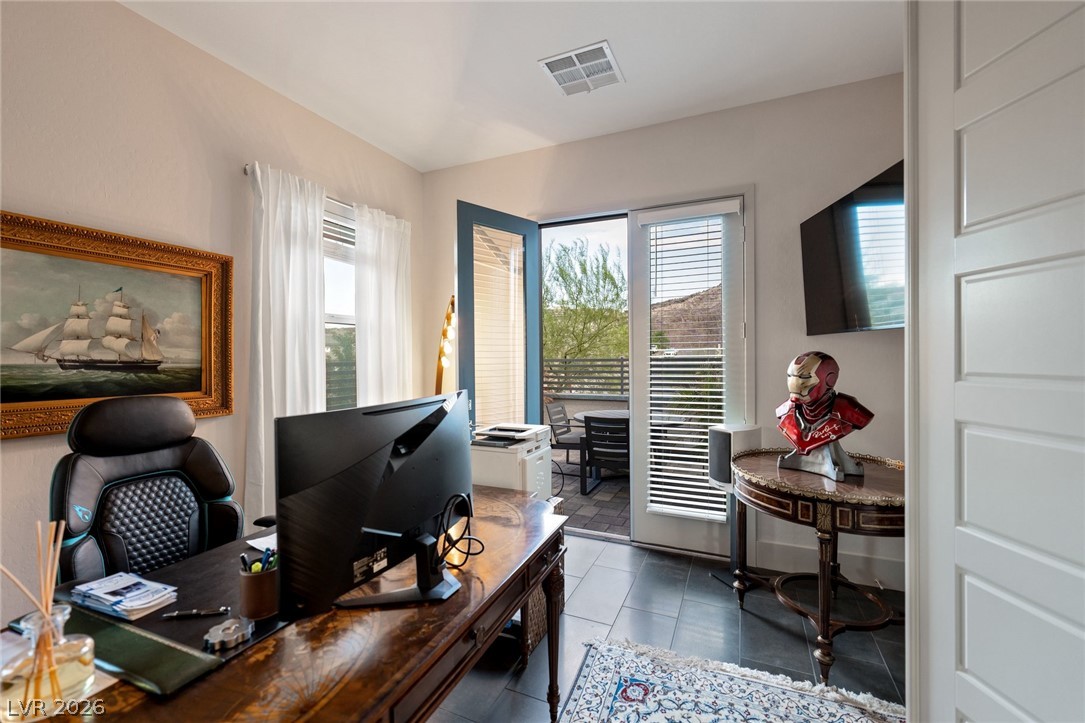
Office with tile floors and its own private patio access, a quiet workspace that connects to the outdoors on this cul-de-sac lot with no rear neighbors.
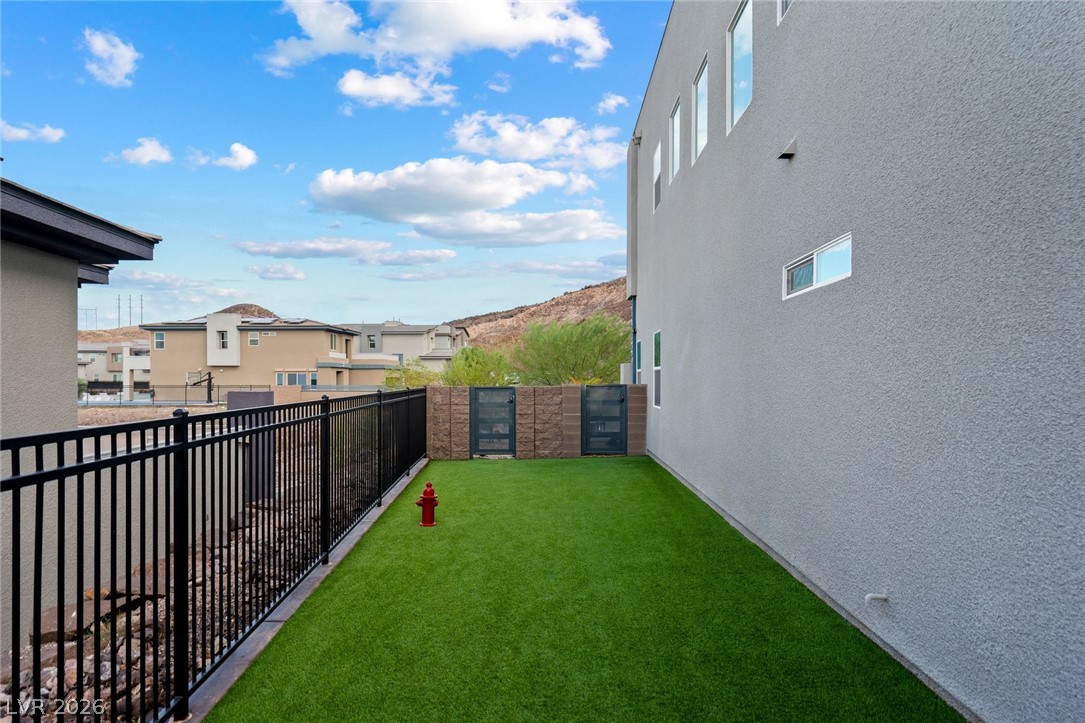
Turf side yard providing low-maintenance green space on the cul-de-sac lot, which has no rear neighbors.
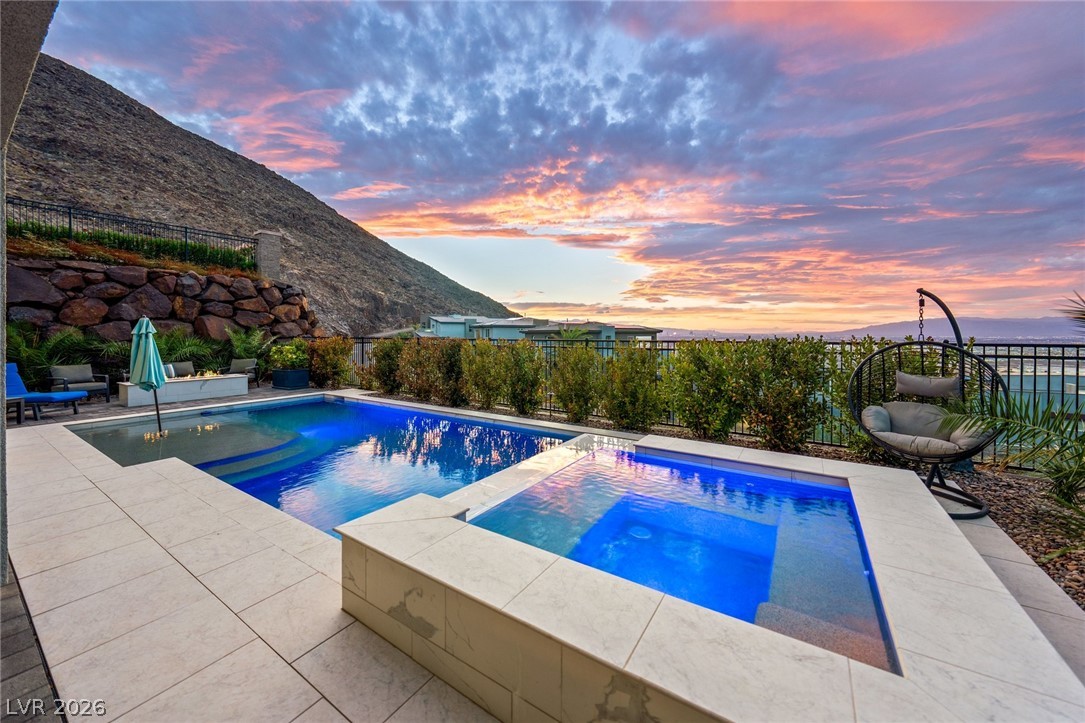
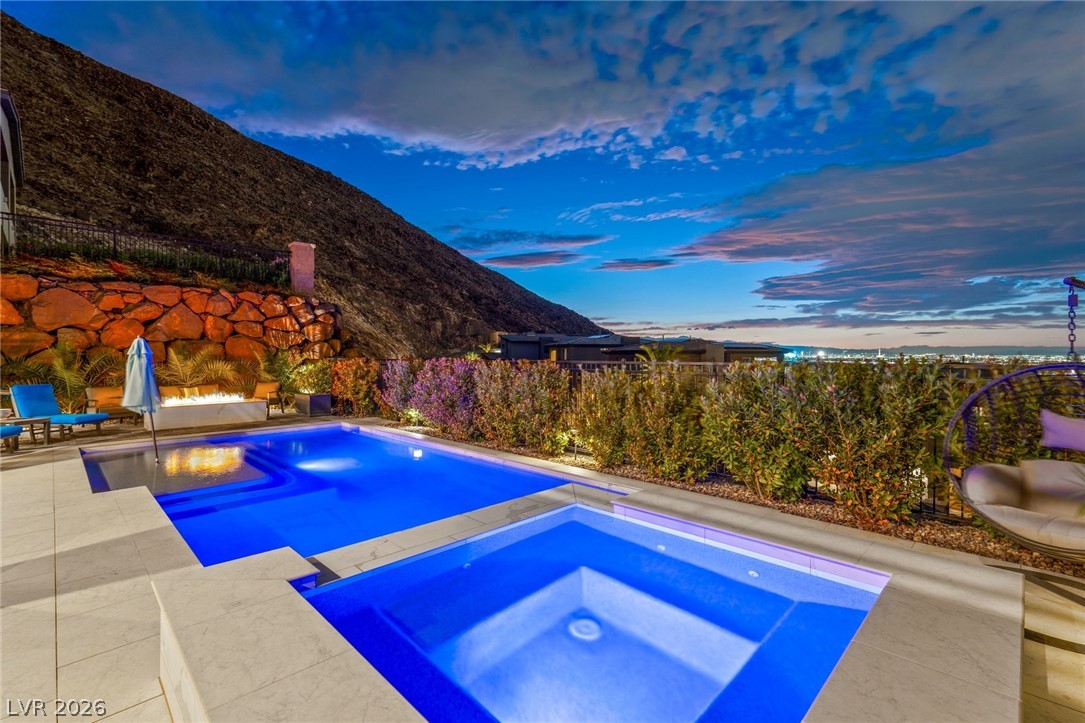
Pool and spa with mountain vistas, part of a resort-style backyard overlooking the skyline in the gated Tresor community, Henderson.
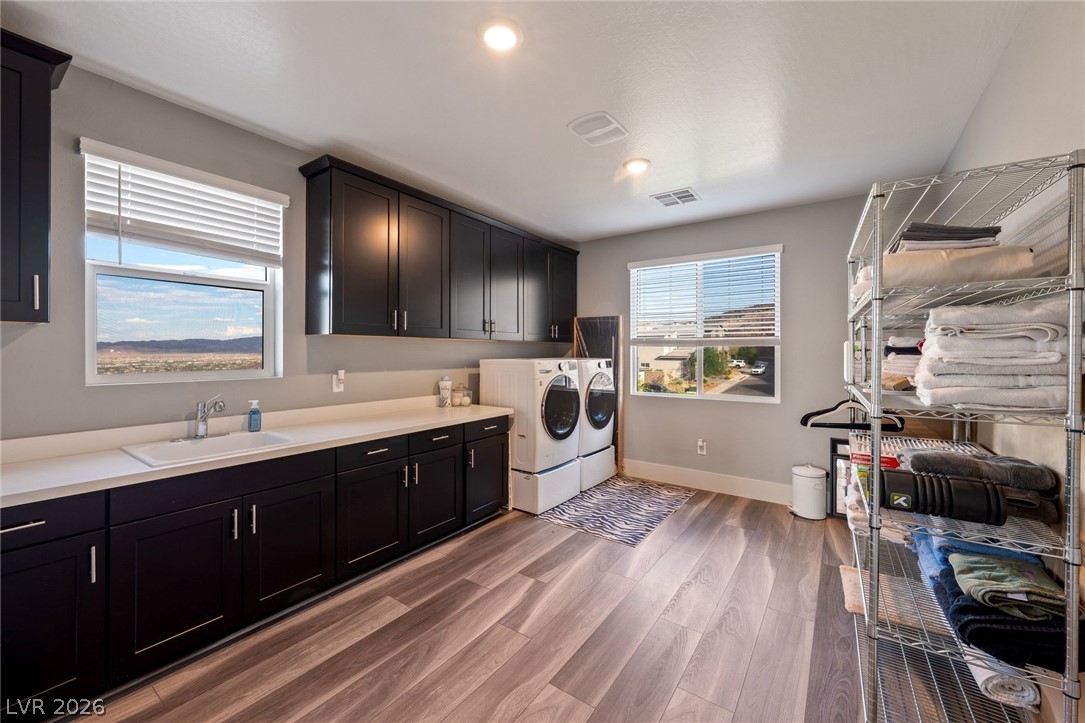
Laundry room with dark cabinetry, carrying the home's dark-toned finishes from the chef's kitchen into the everyday spaces.
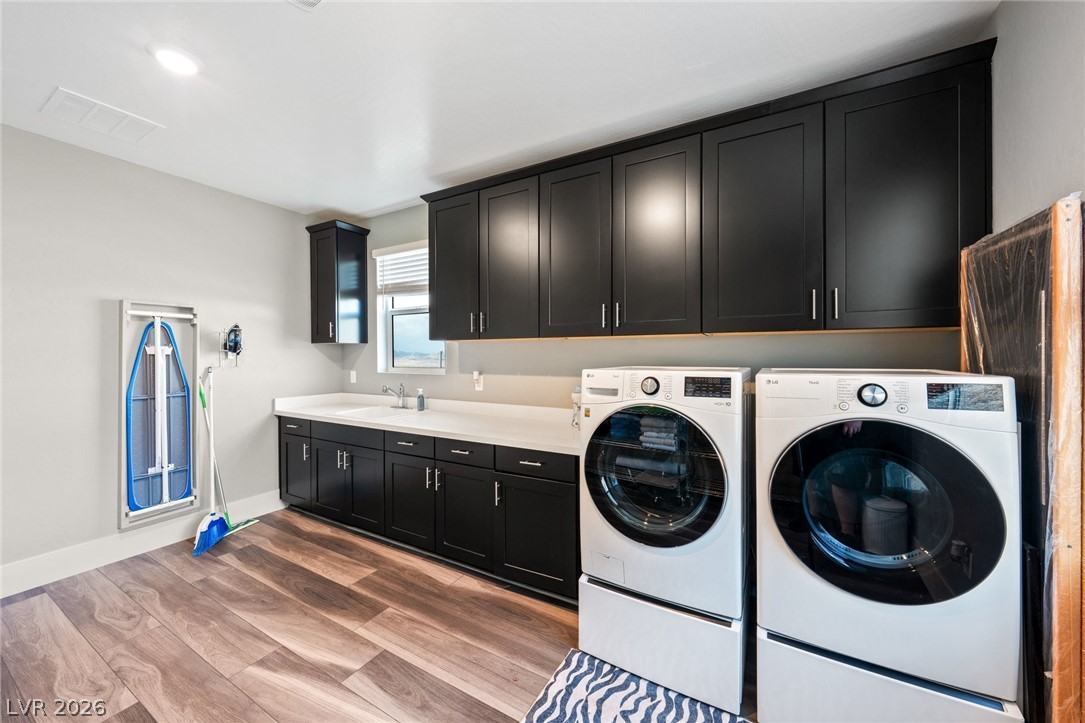
Alternate view of the laundry room, a well-planned space in this two-level desert contemporary in Henderson's gated Tresor community.
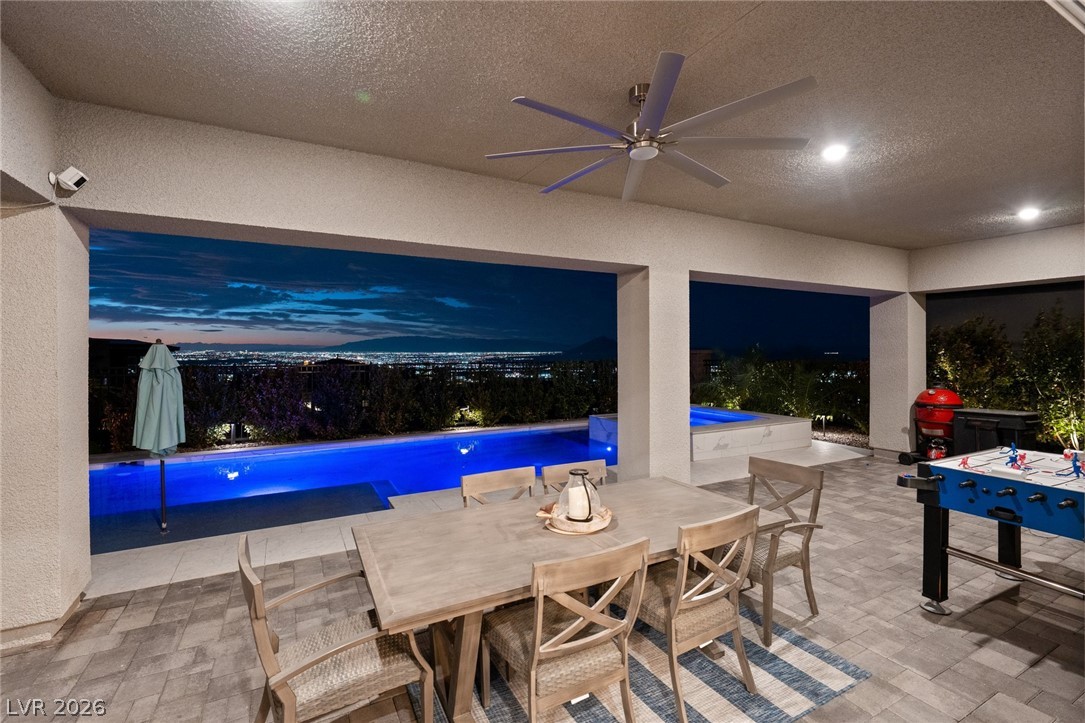
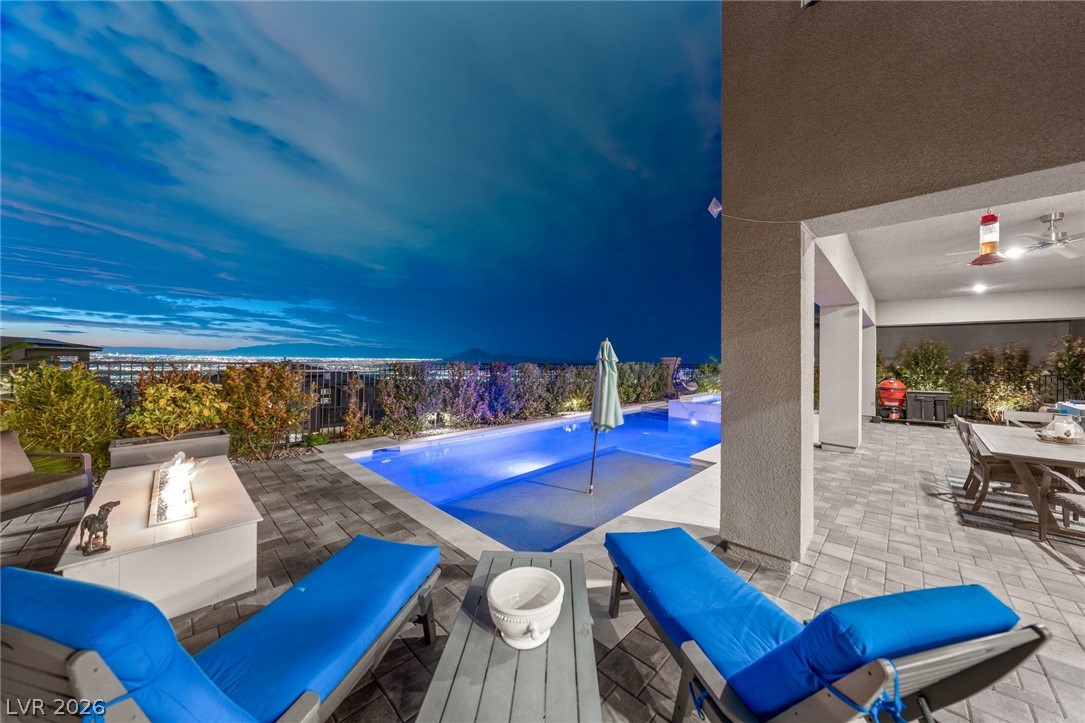
Covered patio overlooking the pool, spa and city views, one of the home's shaded lounge areas for outdoor living, with the skyline beyond the water.
Pool and spa framed by mountain scenery in the backyard of 526 La Nain Lane, set on a cul-de-sac with no rear neighbors.
Geometric pool with clean lines and mountain views on the hillside lot, with covered lounge areas close by for shade.
Yard at twilight with city lights and mountain silhouettes beyond, showing the open outlook from this elevated Tresor lot.
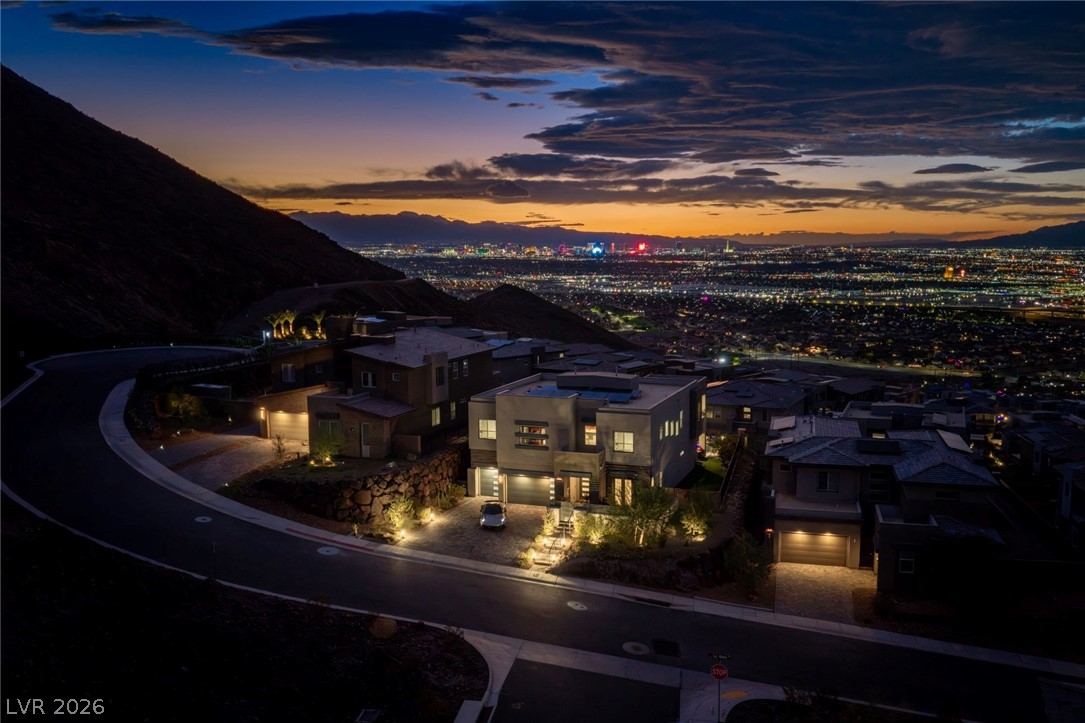
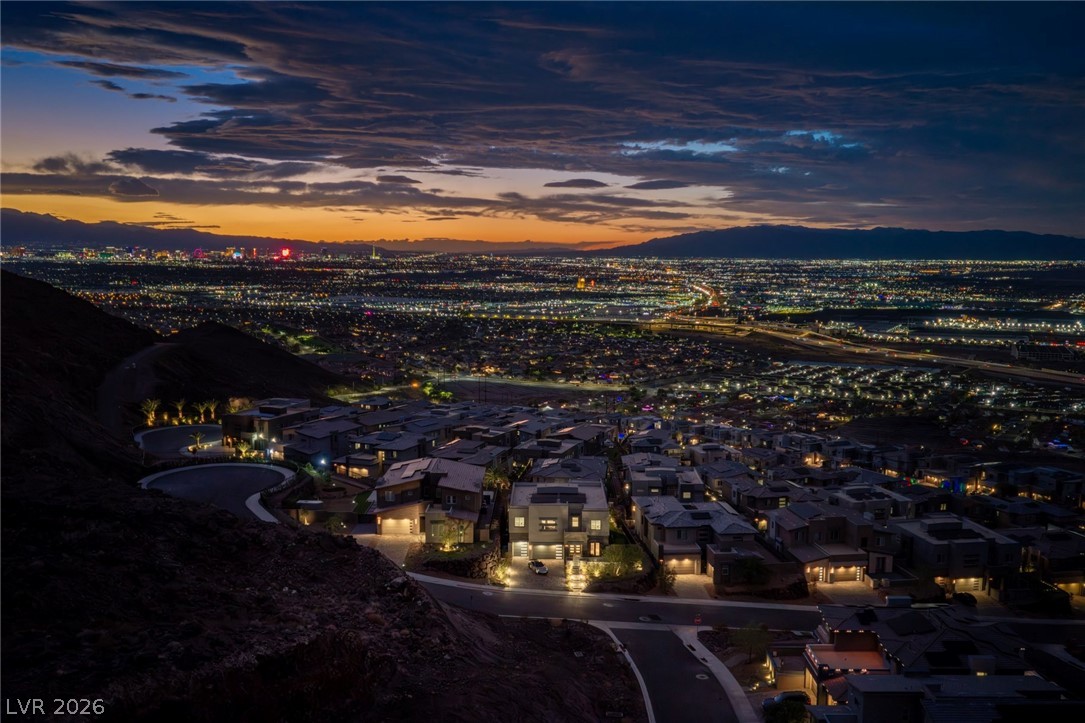
Twilight aerial of 526 La Nain Lane on its hillside cul-de-sac in gated Tresor, with Henderson and Las Vegas city lights beyond.
Sunset view of the hillside home overlooking the valley, on the highest street in Tresor, Henderson, NV.
Sunset aerial showing the home's city light and mountain views from the Tresor community in Henderson, also known as Black Mountain Vistas.
Twilight view of the Las Vegas city lights from the property, a panorama enjoyed from both levels of this hillside residence.
Twilight view taking in the mountains and Las Vegas Strip skyline, visible from both levels of this Tresor home.
Sunset over the valley as the city lights begin to sparkle, seen from 526 La Nain Lane in Henderson, a desert contemporary on the highest street in gated Tresor.
Multi-level desert contemporary exterior with curated desert landscaping in the gated Tresor community, Henderson, NV.
Rear exterior with pool and multiple covered patios for shaded outdoor living, overlooking the skyline from this cul-de-sac lot.
Rear view of the covered patio, upper balcony and pool, with Strip, mountain and city views from both levels of the home.
Aerial view of the pool, spa and terrace at 526 La Nain Lane, a cul-de-sac residence with no rear neighbors in gated Tresor, Henderson.