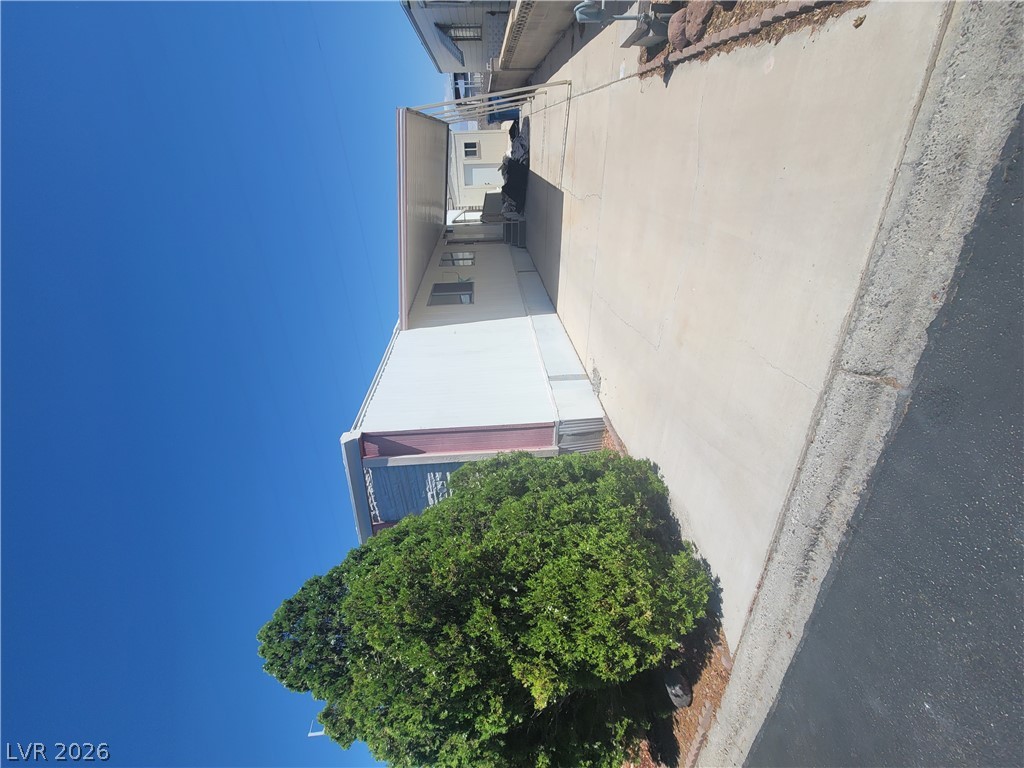
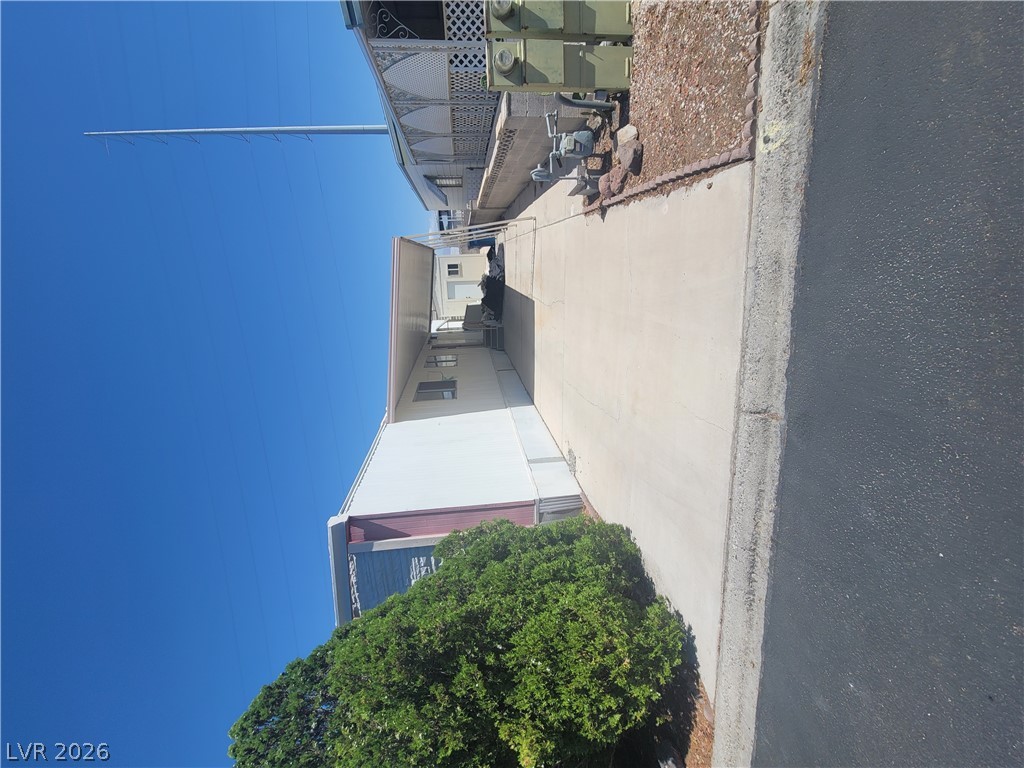
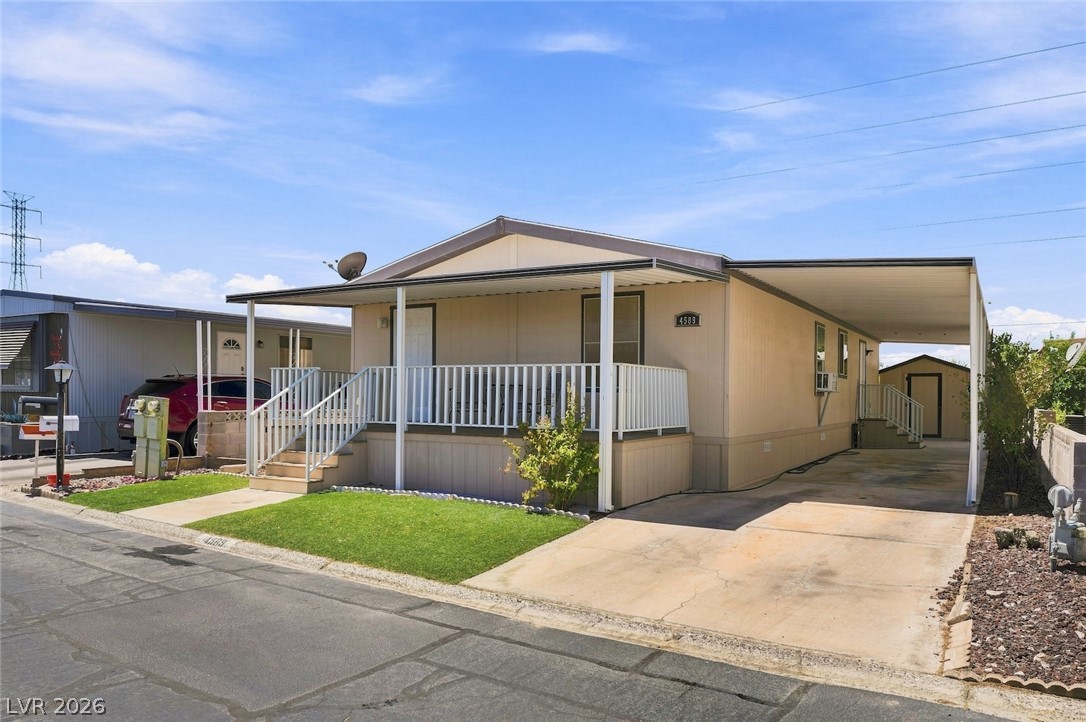
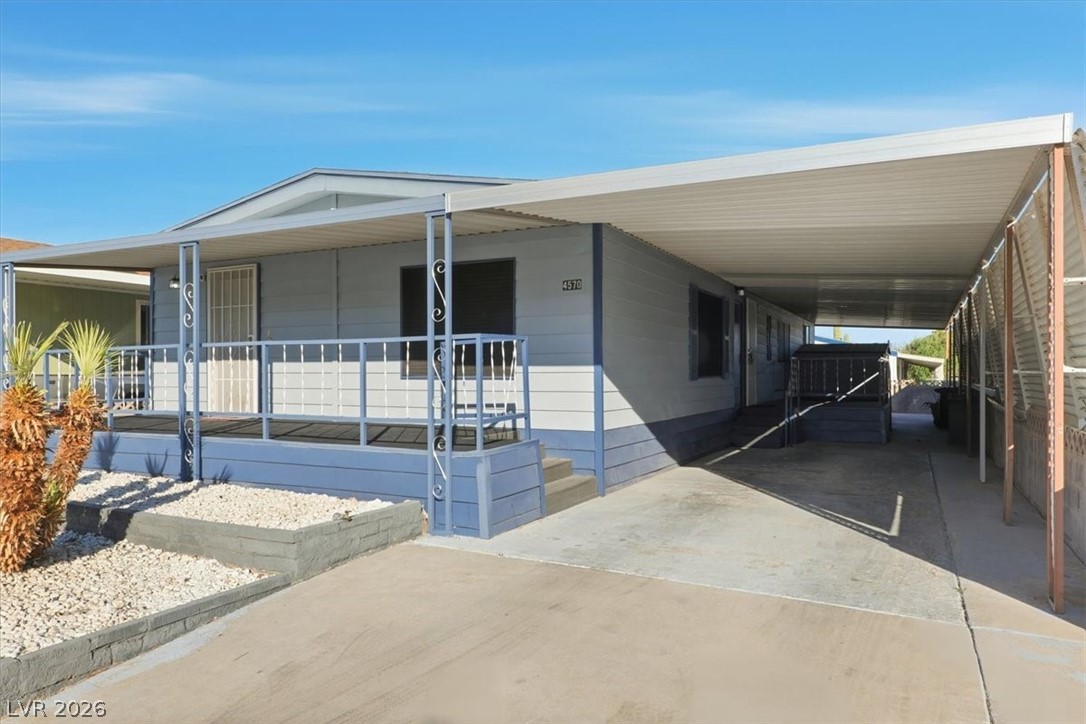
A long concrete driveway extends along the side of the home under a clear sky.
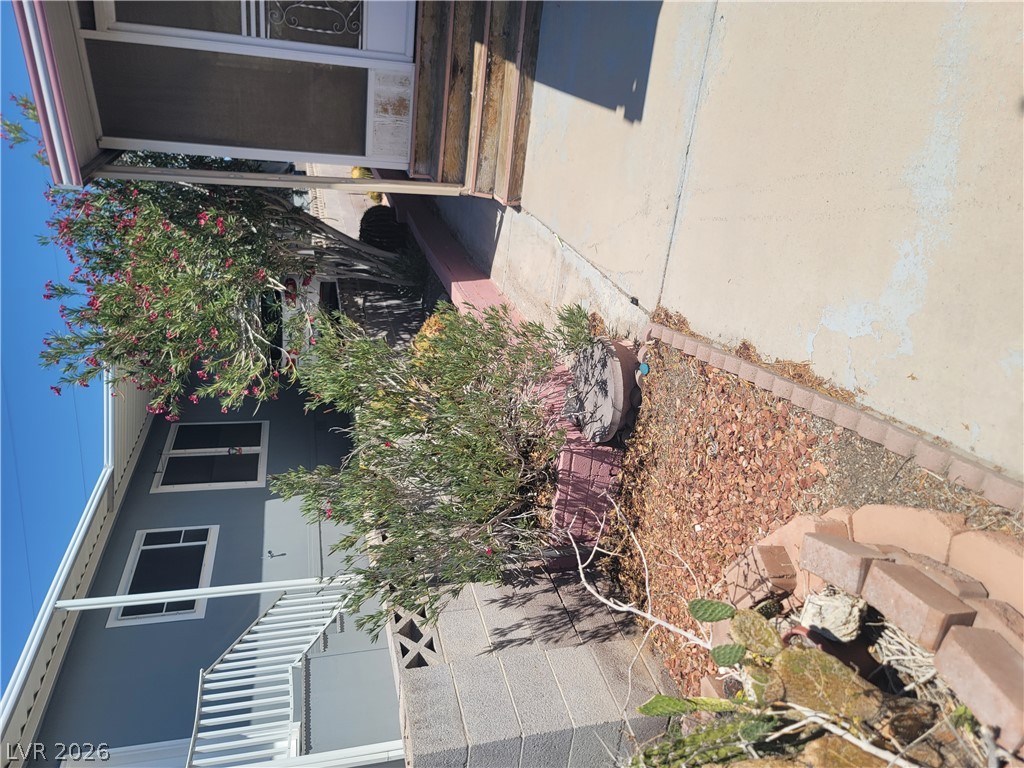
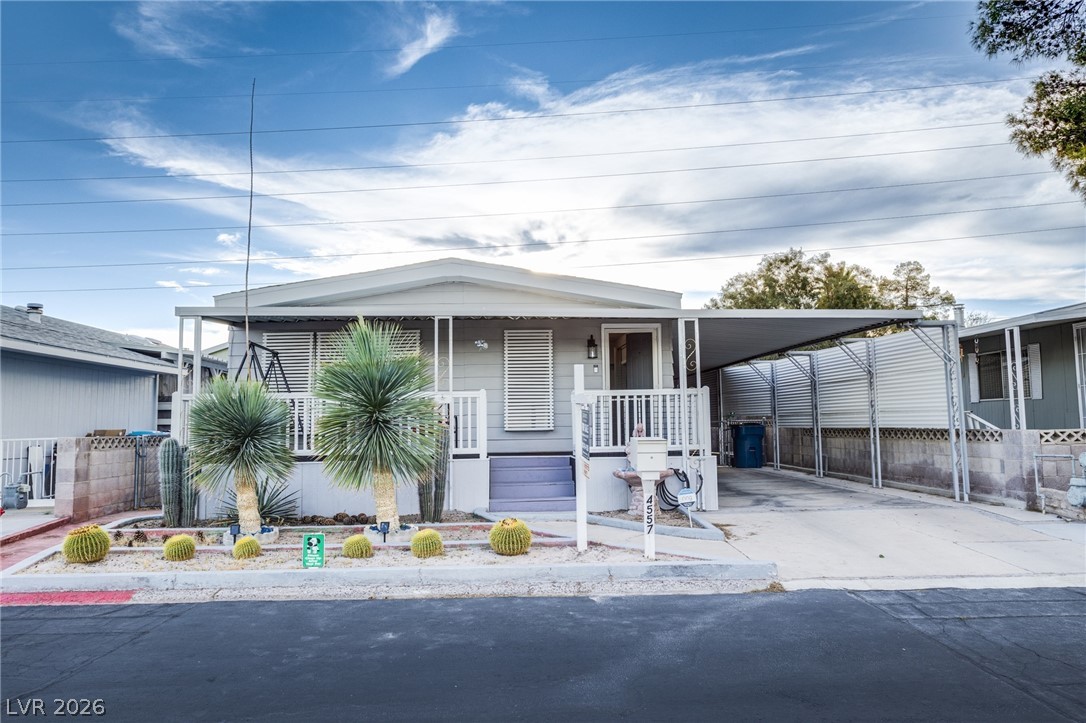
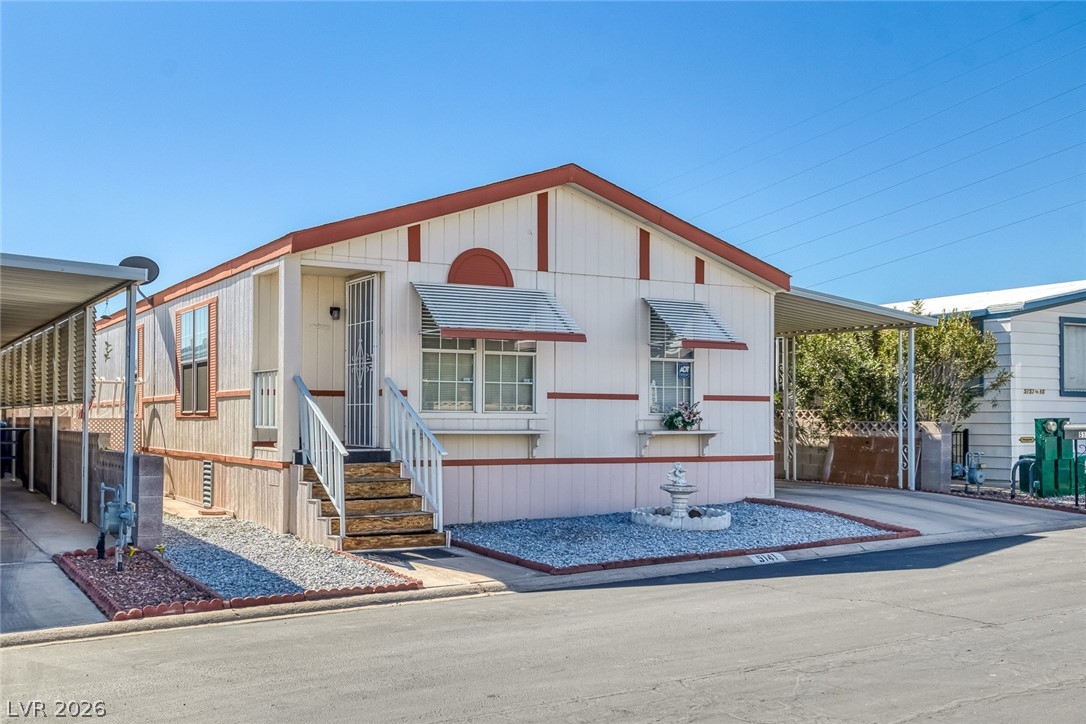
Concrete walkways wind past mature desert plantings alongside a well-kept exterior entry.
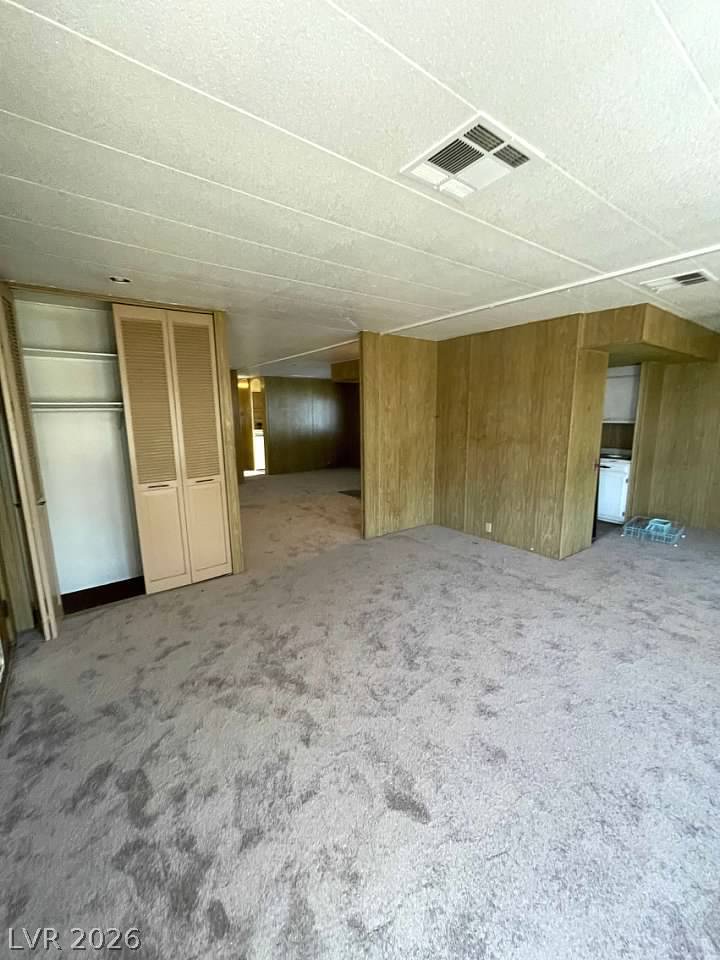
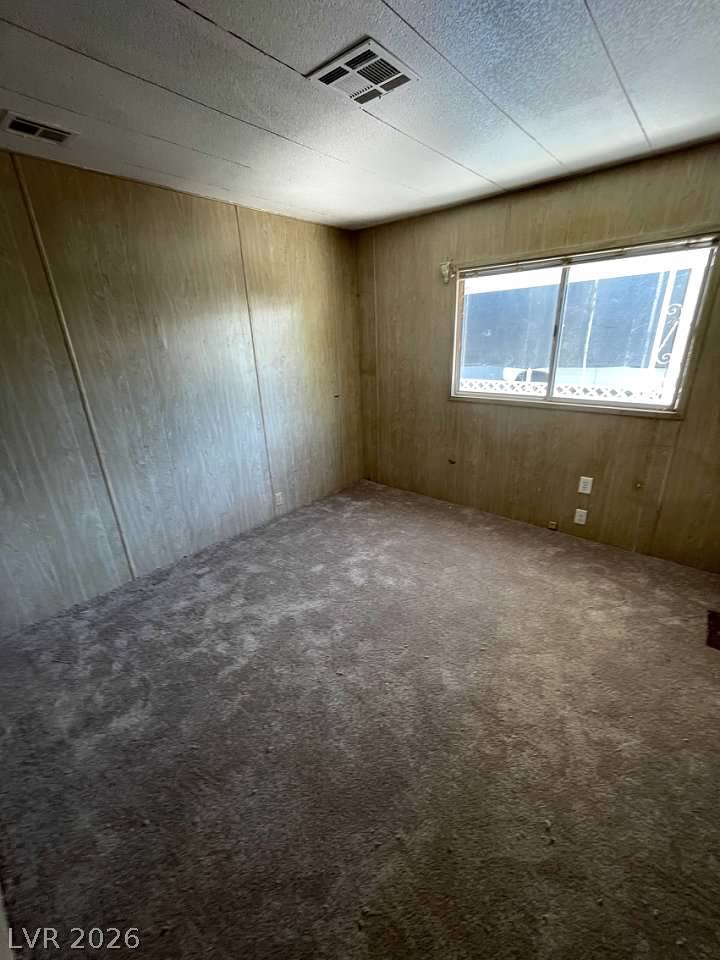
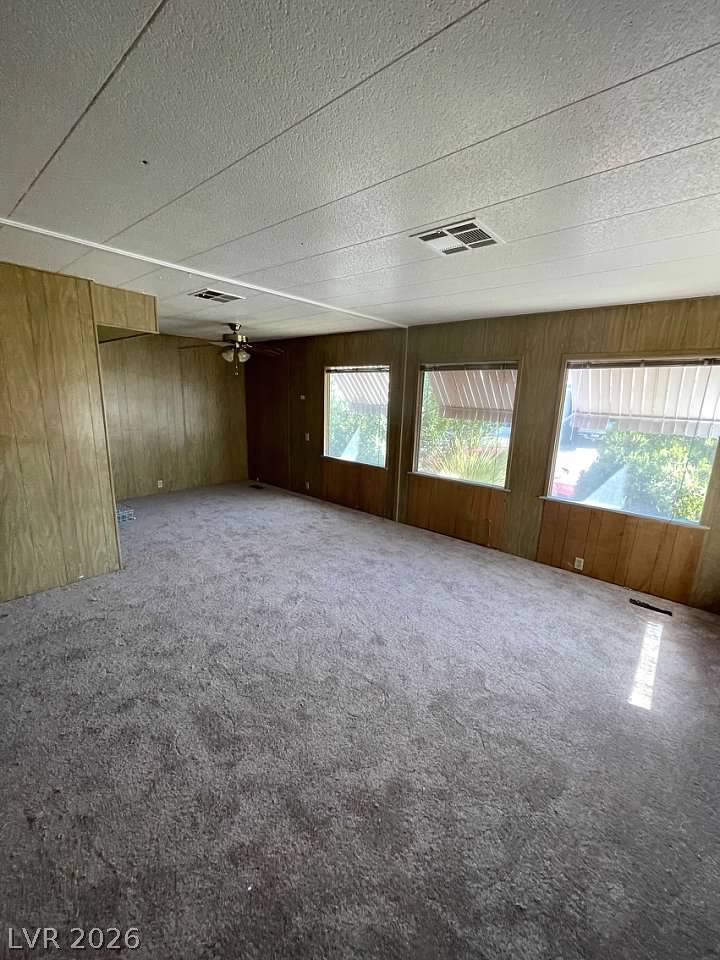
Retro wood-paneled walls and textured carpeting define this versatile interior living area.
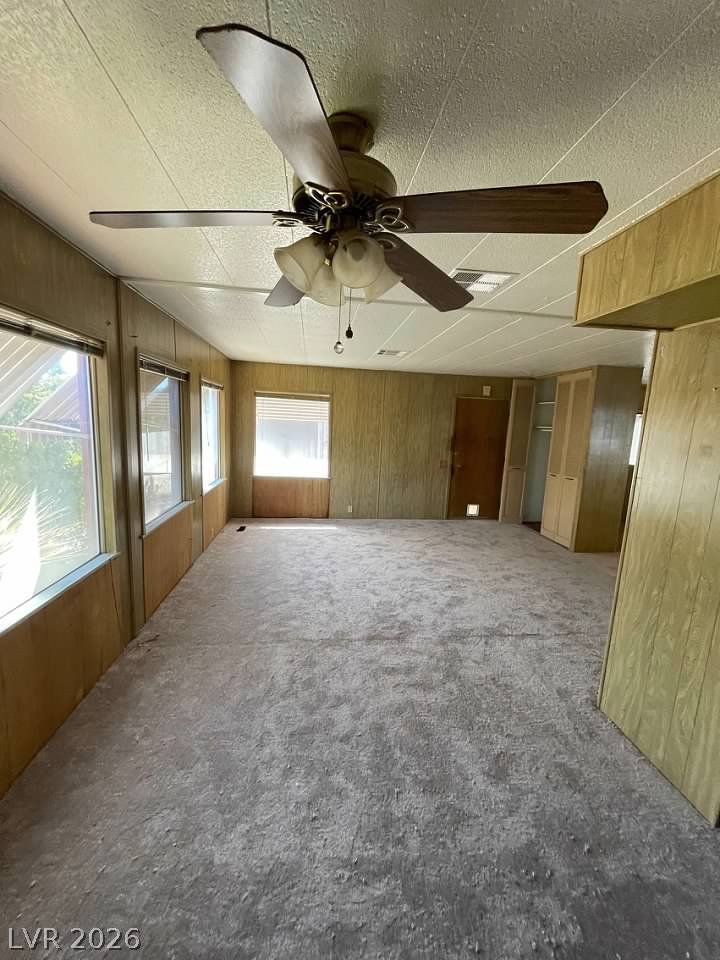
Wood paneling and soft carpeting define this versatile living space filled with natural light.
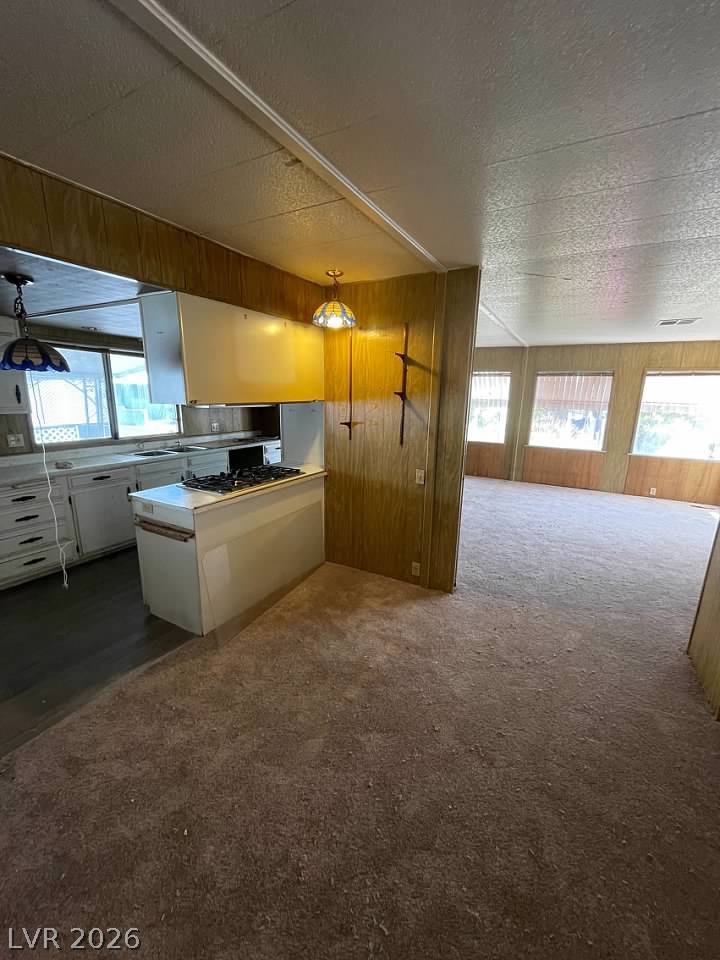
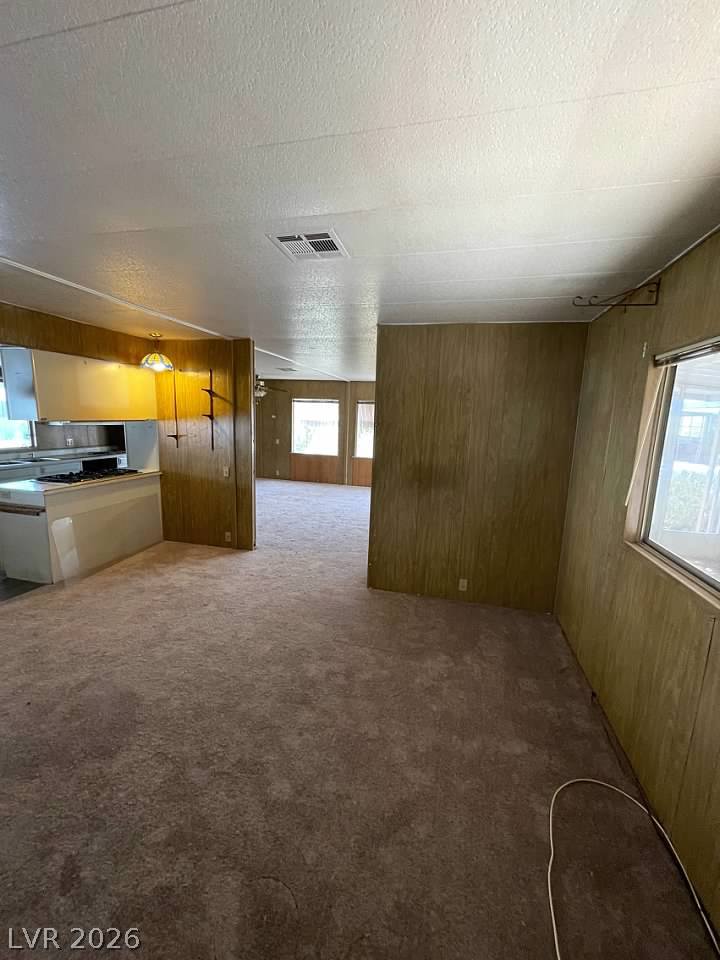
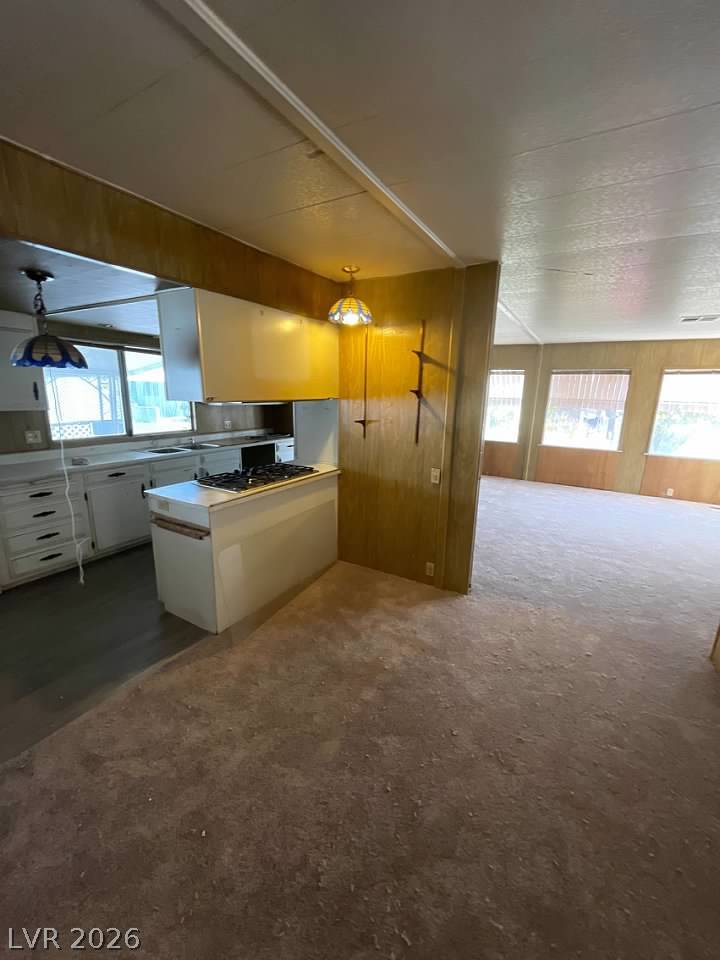
An open layout connects the kitchen and carpeted living space lined with classic wood paneling.
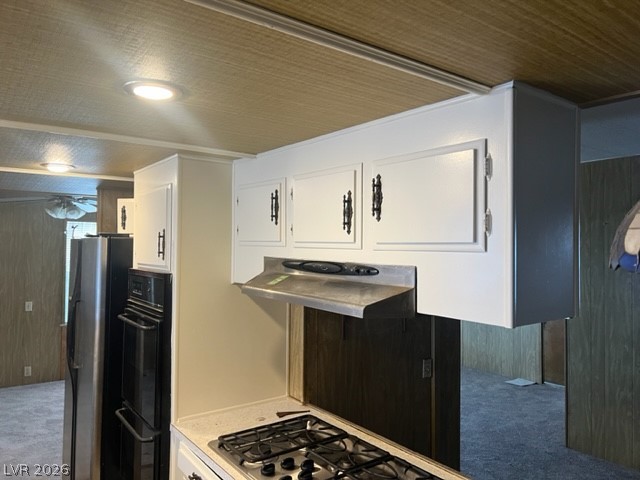
Functional kitchen design features classic cabinetry above a gas cooktop.
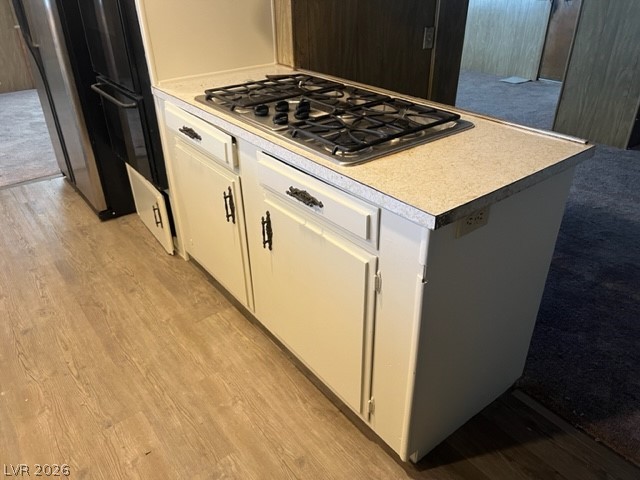
Functional workspace highlights the kitchen setup alongside durable wood laminate floors.
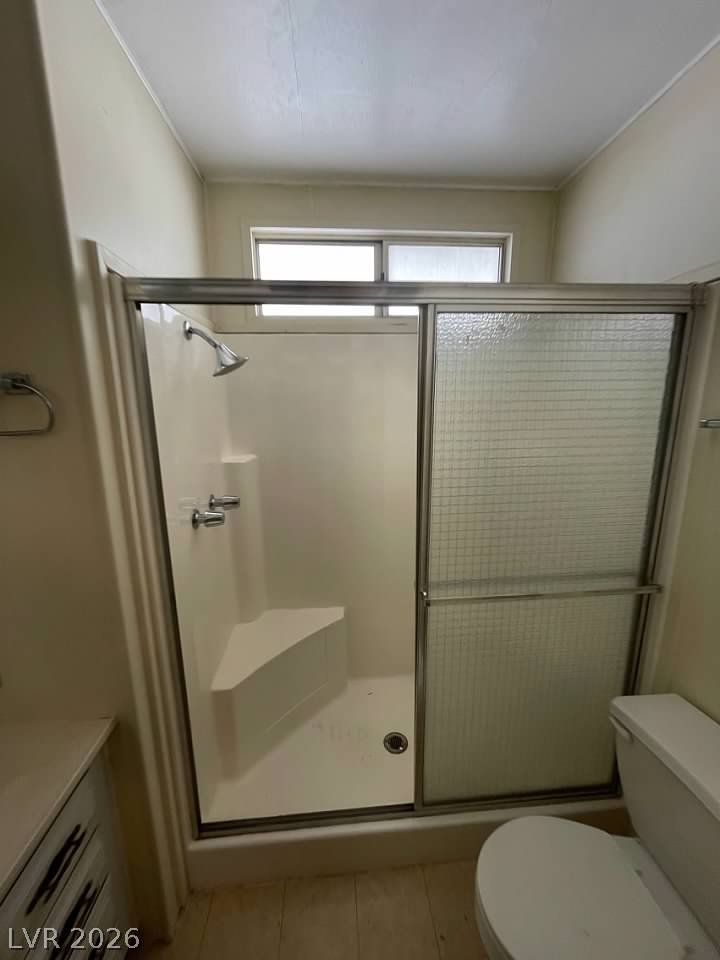
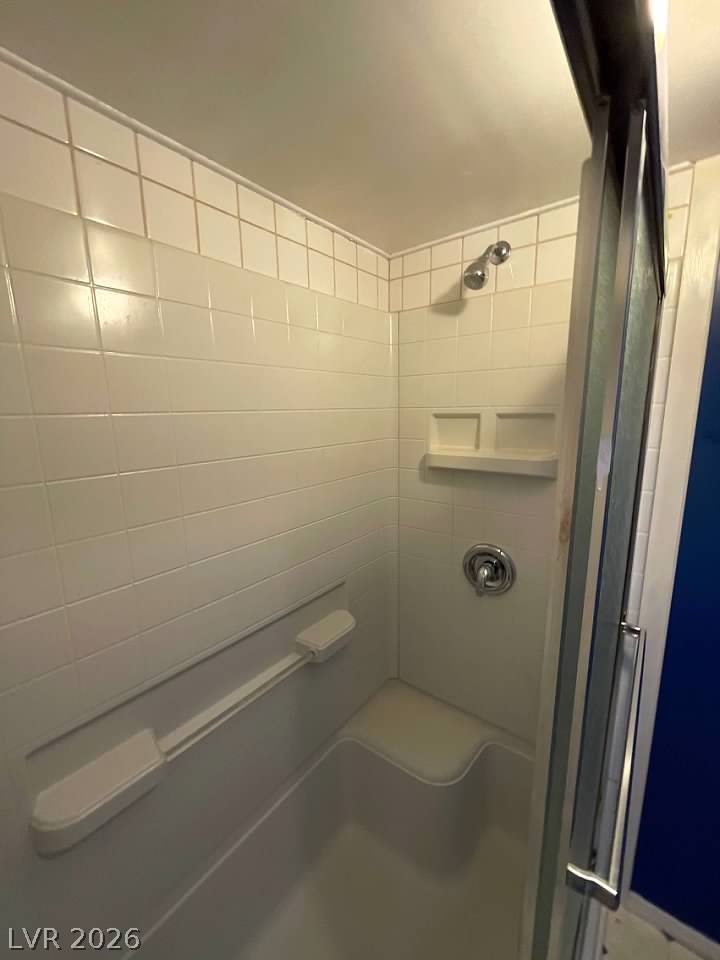
Functional layout features a walk-in shower enclosure with integrated bench seating.
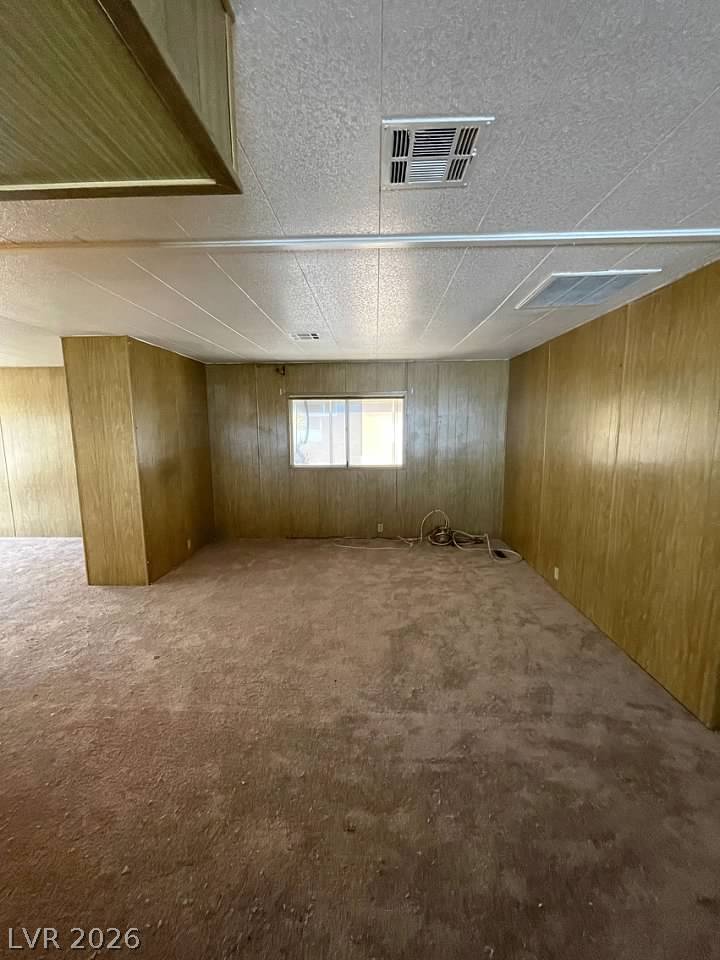
An open layout connects the living areas, highlighted by wood panel walls and carpeting.
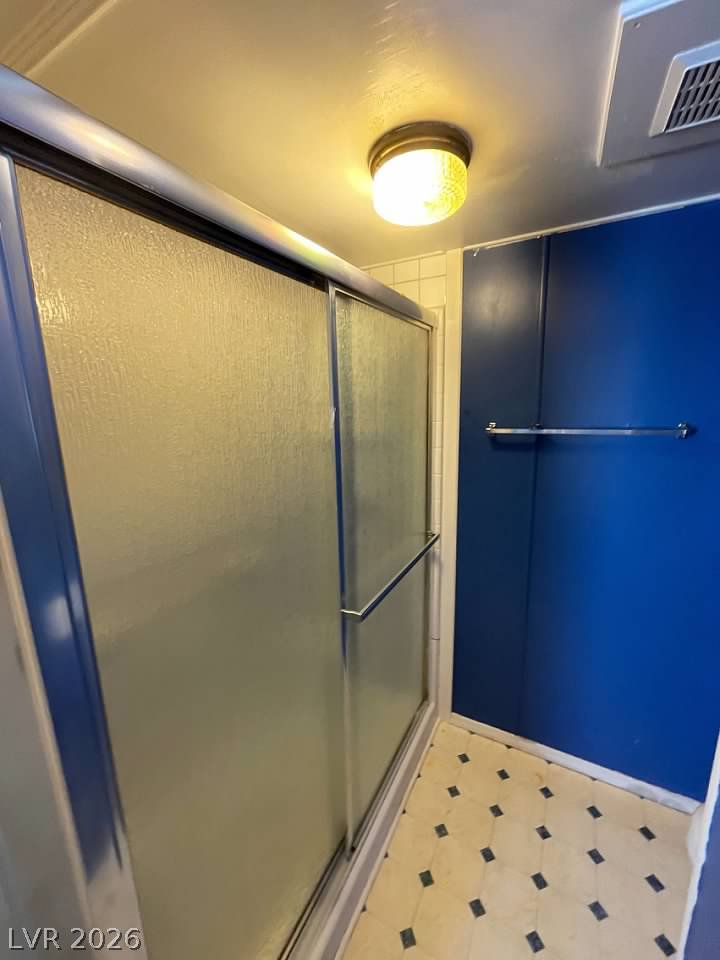
A walk-in shower features classic tile walls, a built-in bench seat, and sliding glass doors.
Retro wood paneling coordinates with soft wall-to-wall carpeting in this versatile living space.
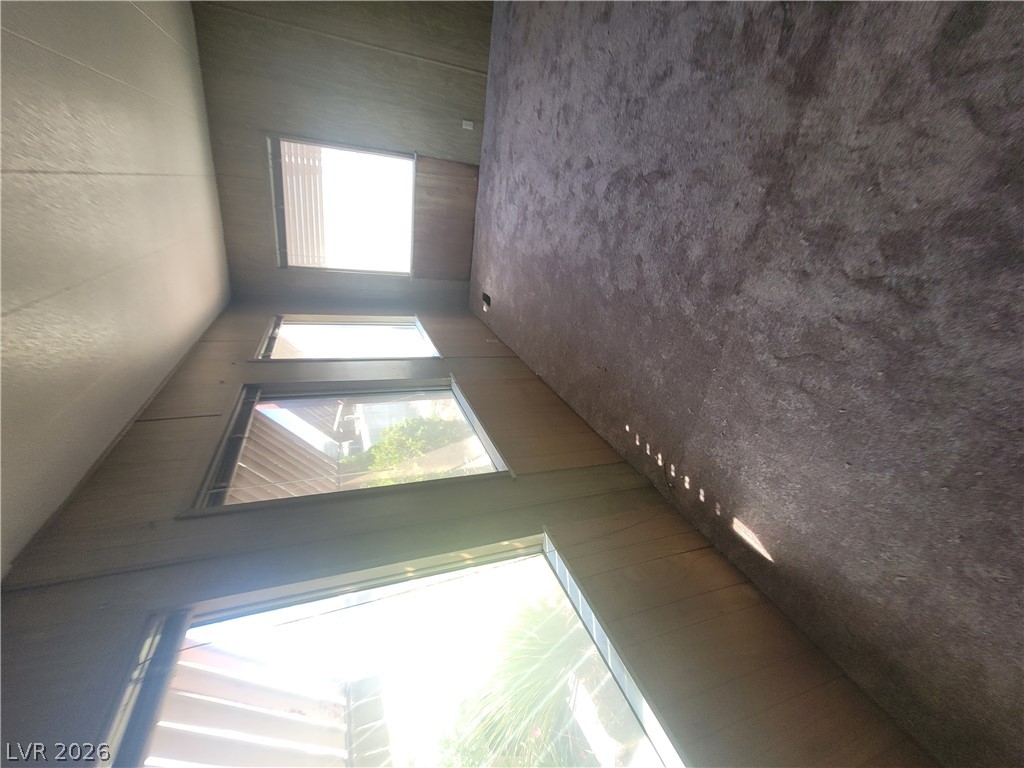
Natural light streams through multiple large windows in this carpeted living area.
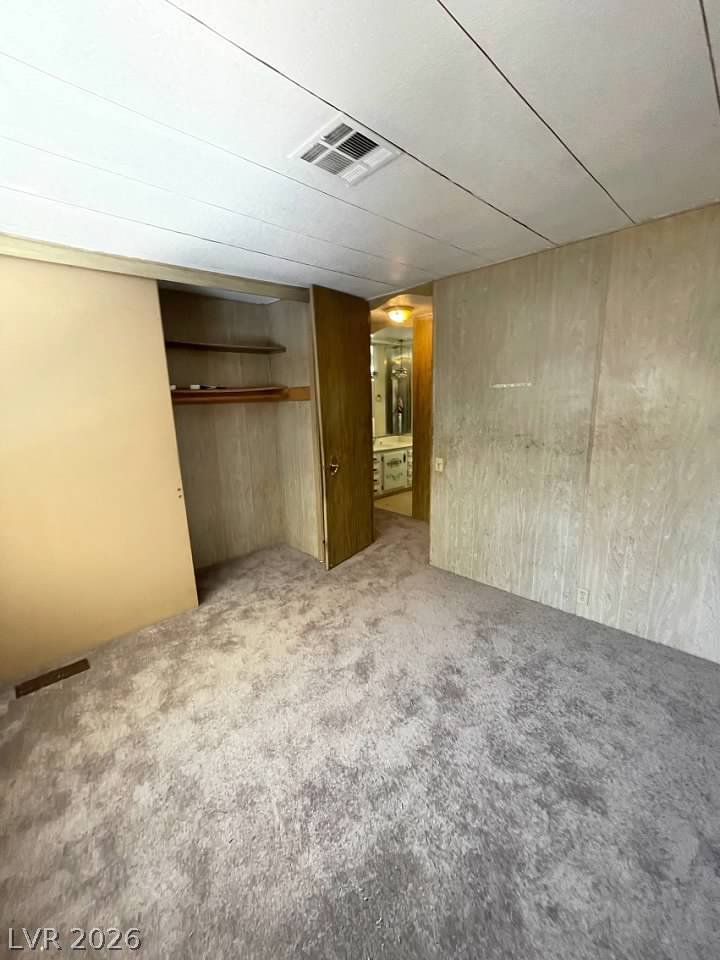
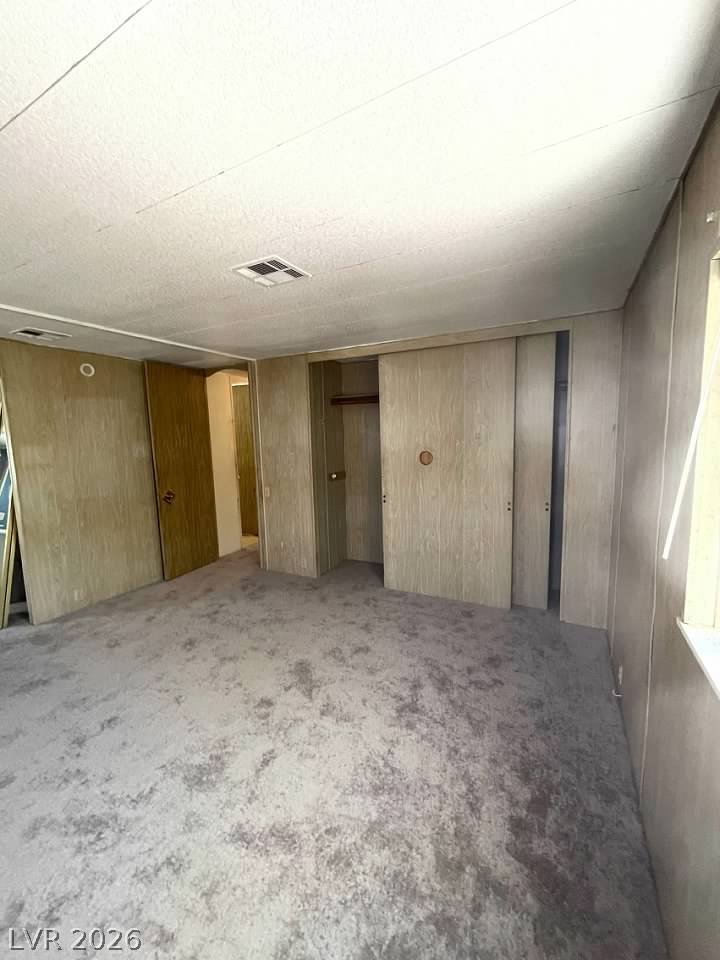
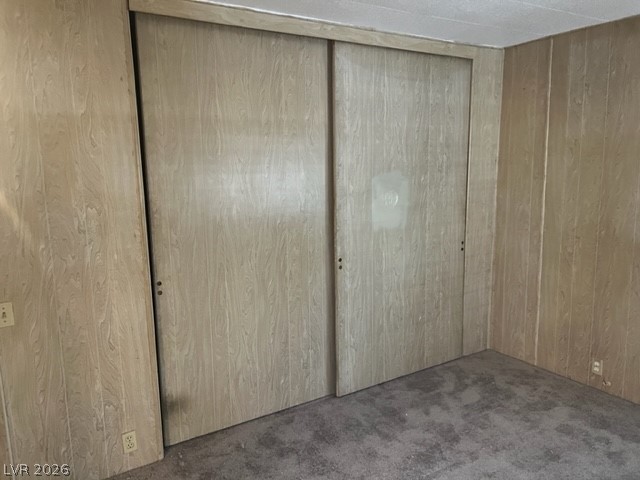
Wood paneling and soft carpeting define this cozy bedroom featuring built-in closet storage.
Wood paneled walls and plush carpeting define this cozy bedroom space.
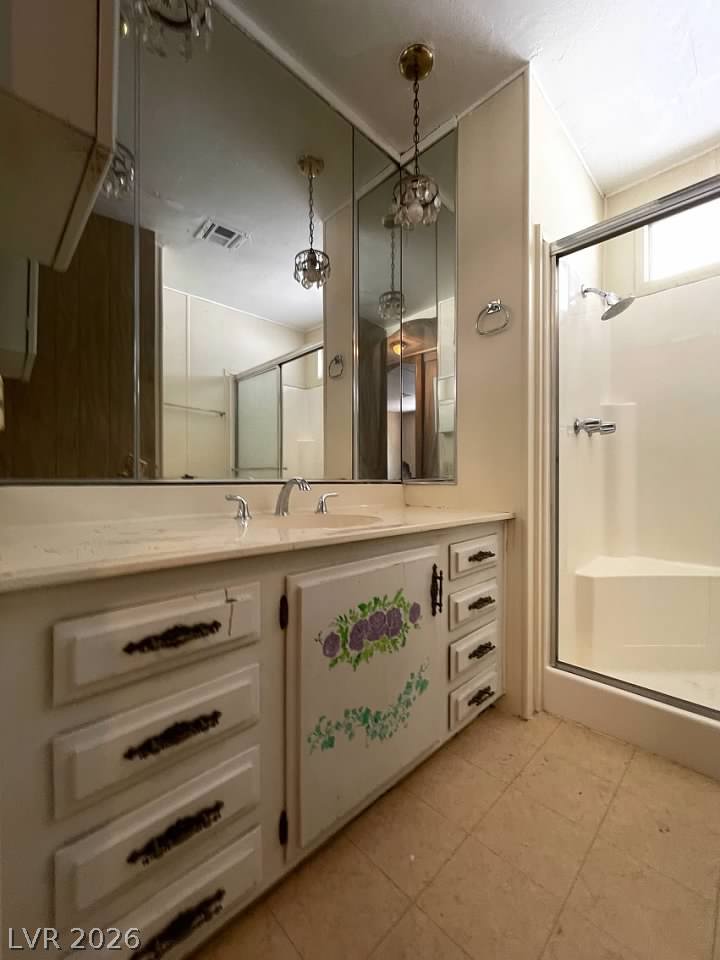
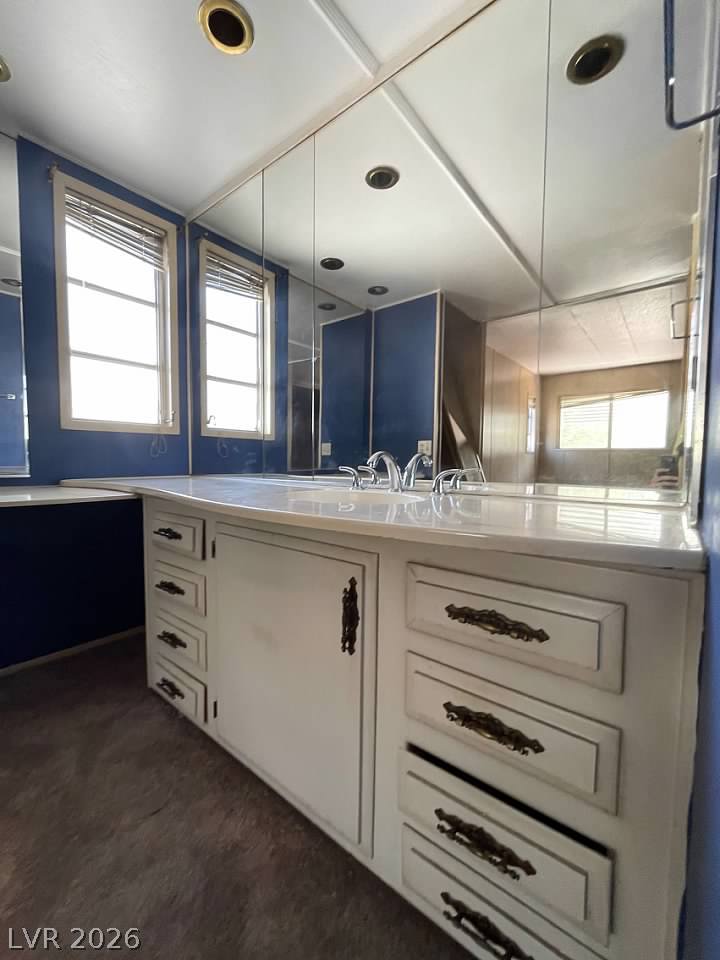
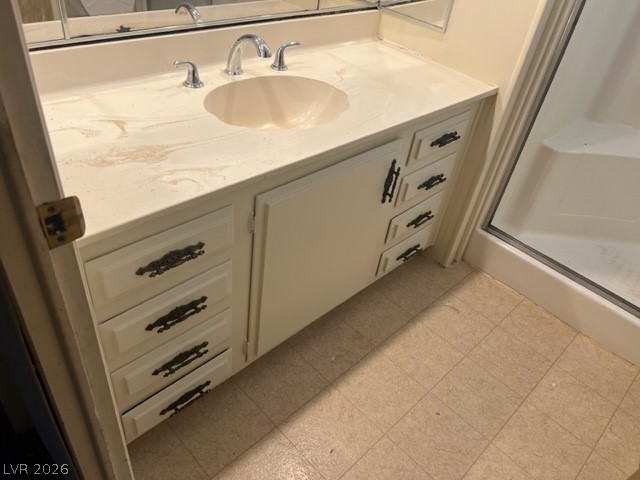
A spacious vanity area anchors this bathroom layout with built-in storage and tiled floors.
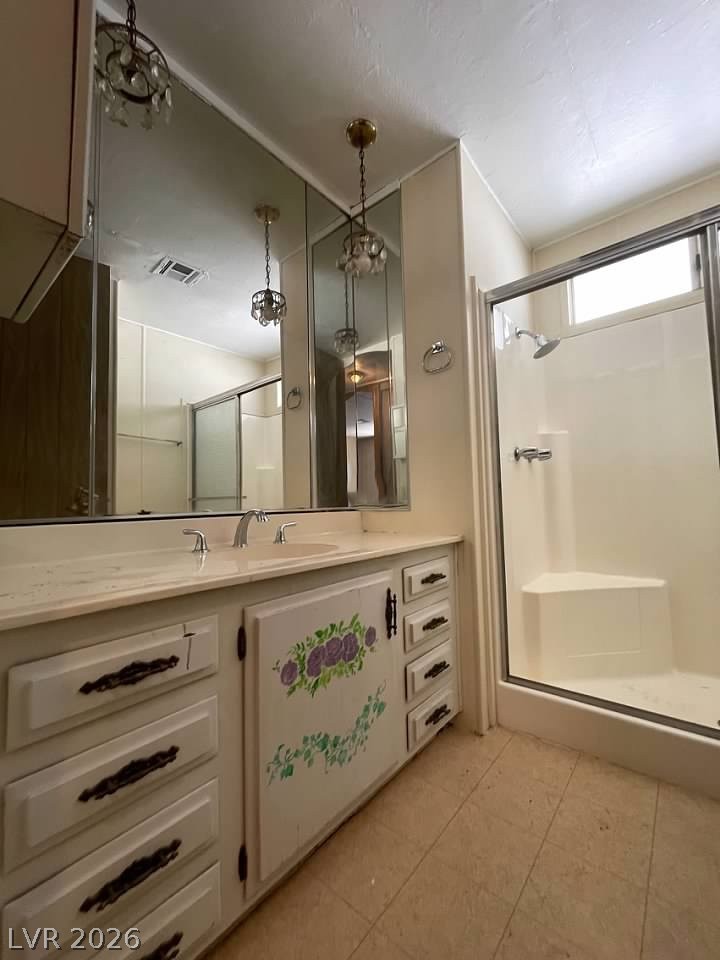
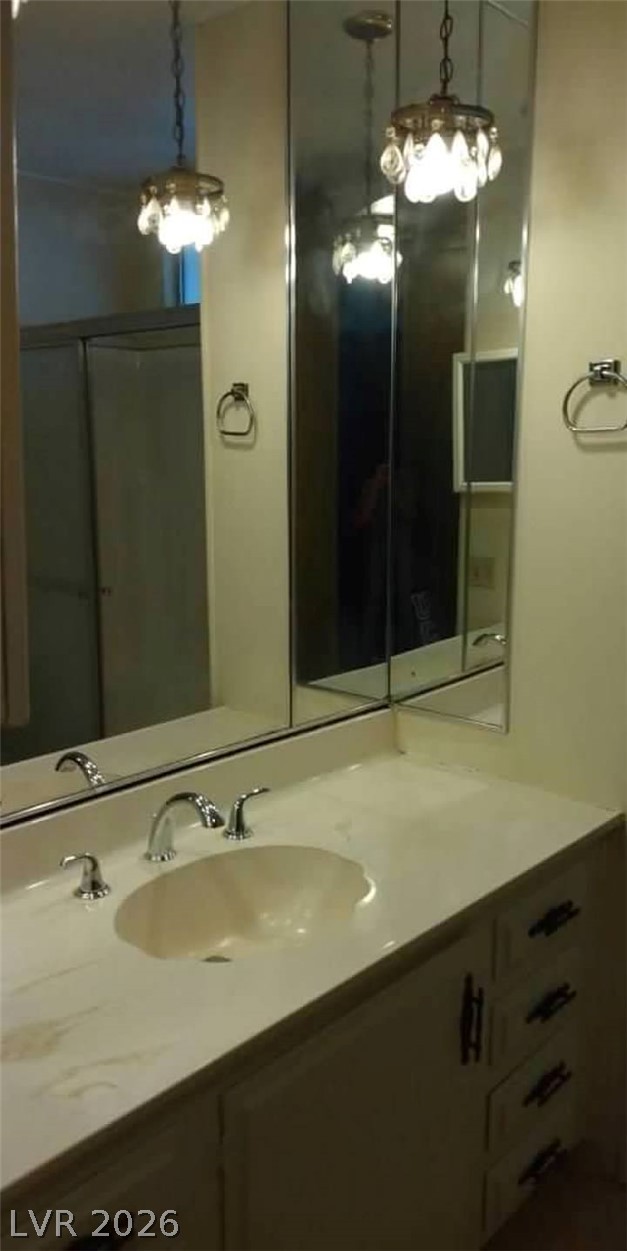
A long vanity matches the tile floor beneath a walk-in shower with a built-in seat.
Wood paneled walls and carpeted flooring define this open living and kitchen layout.
Functional layout maximizes utility within this compact bathroom space.
Plentiful closet space and textured flooring define this wood-paneled bedroom area.
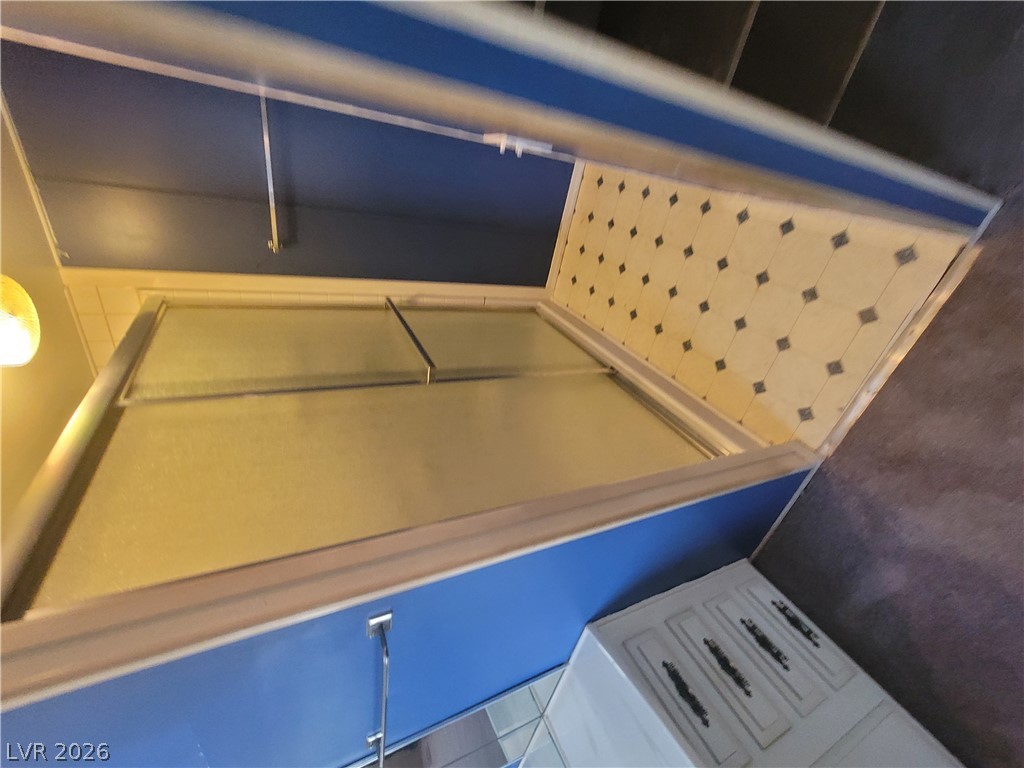
A glass-enclosed shower stall and mirrored vanity define this functional bathroom layout.
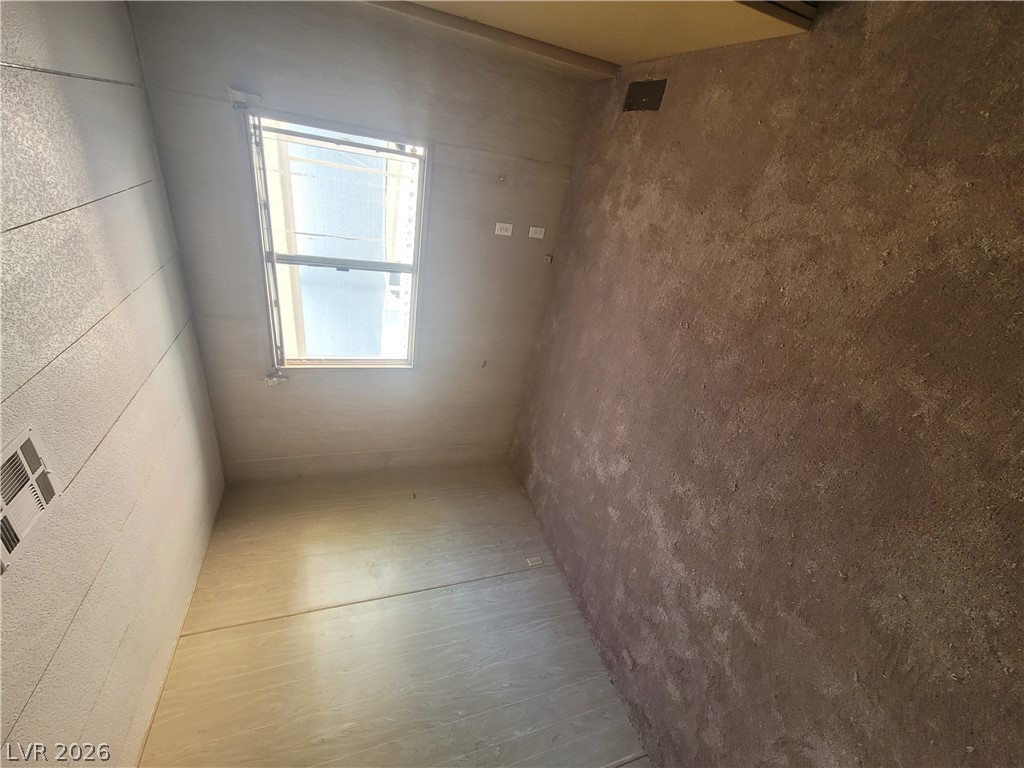
Wood paneling and soft carpeting define this versatile secondary bedroom space.
Patterned tile flooring and a glass-enclosed shower stall define this bathroom space.
A single window draws natural light into this straightforward bedroom space.
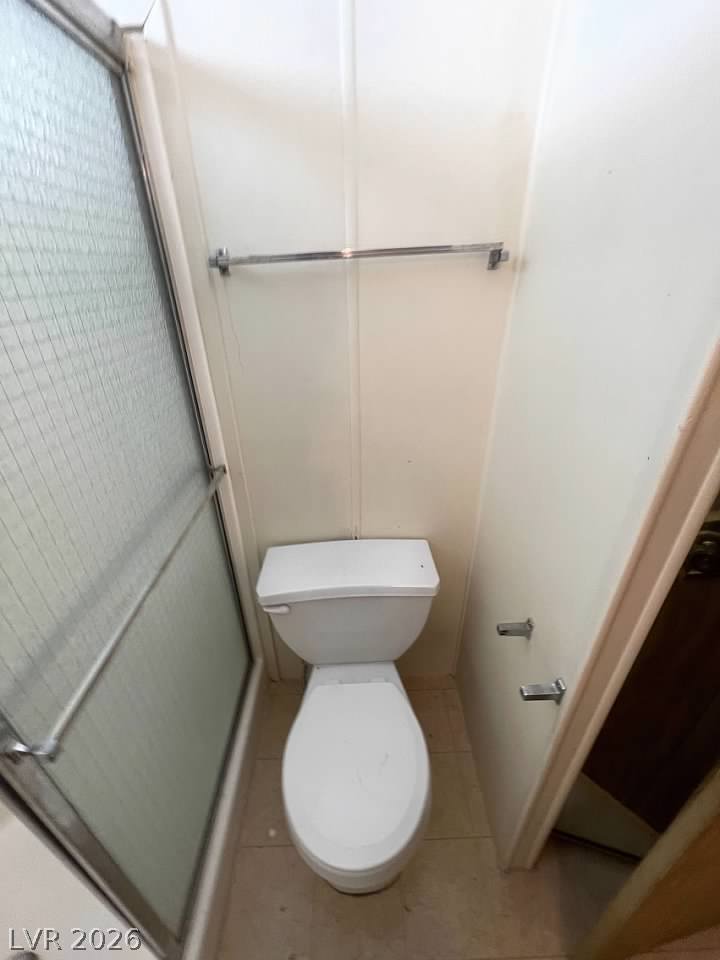
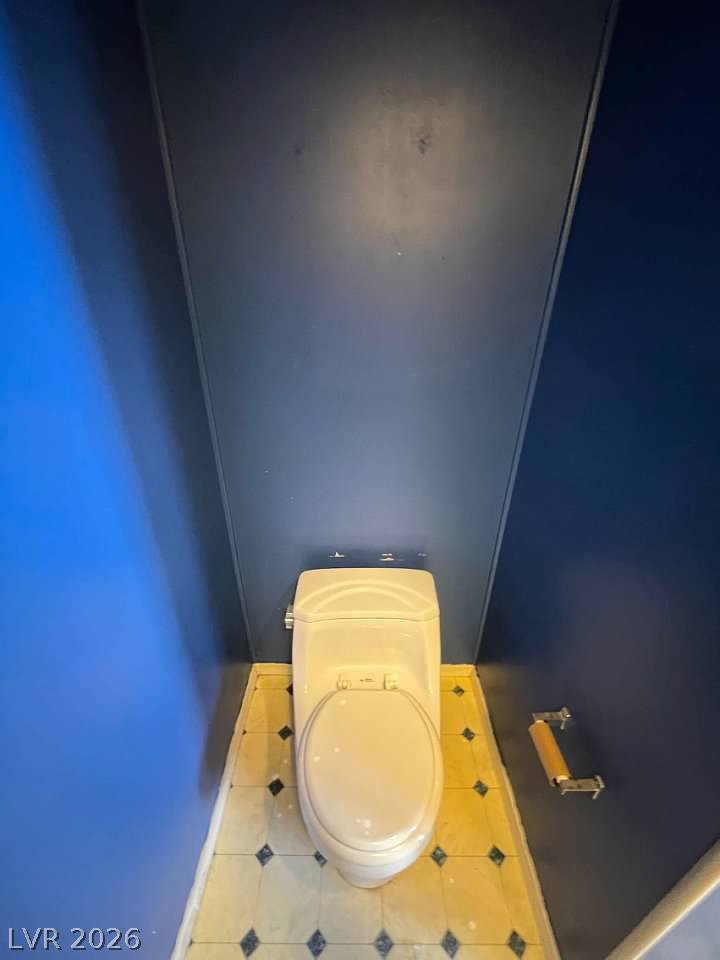
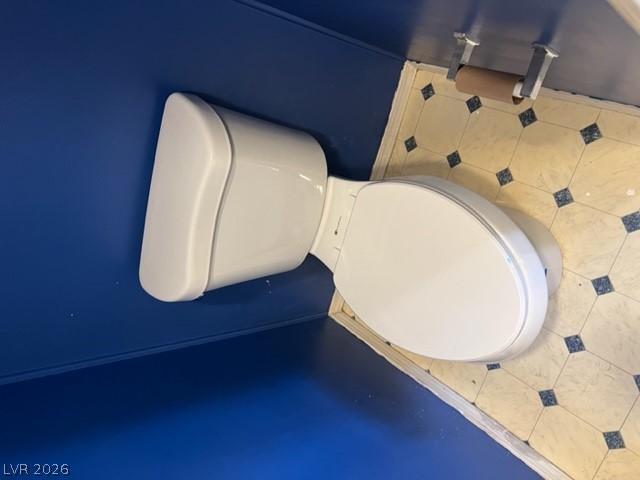
Deeply saturated walls encase a compact water closet featuring patterned flooring.
Classic wood paneling and soft carpeting line this spacious, window-lit living area.
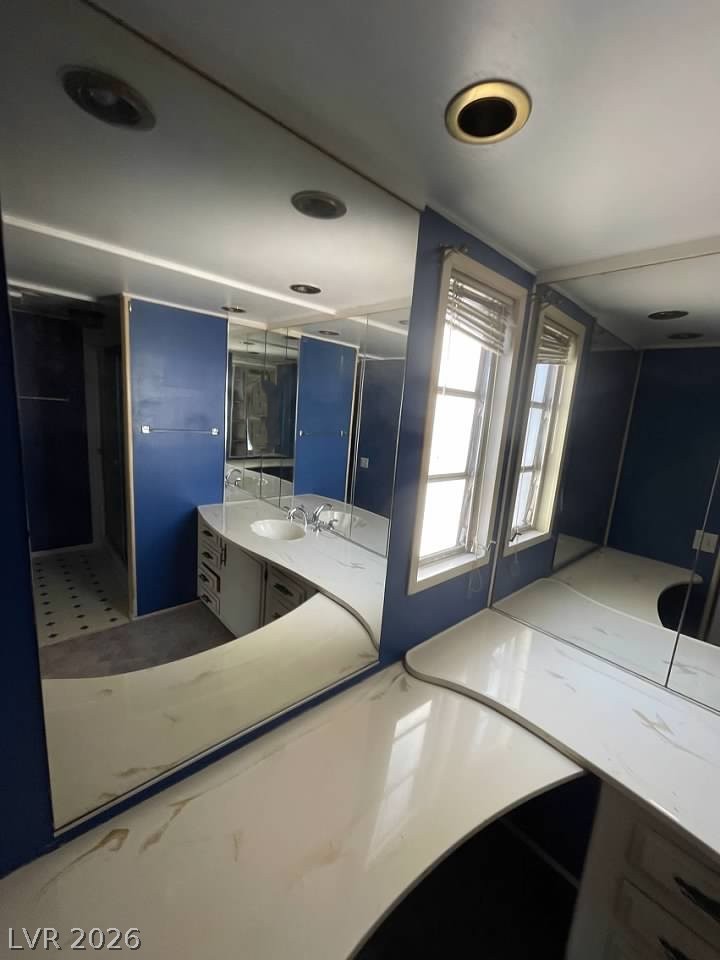
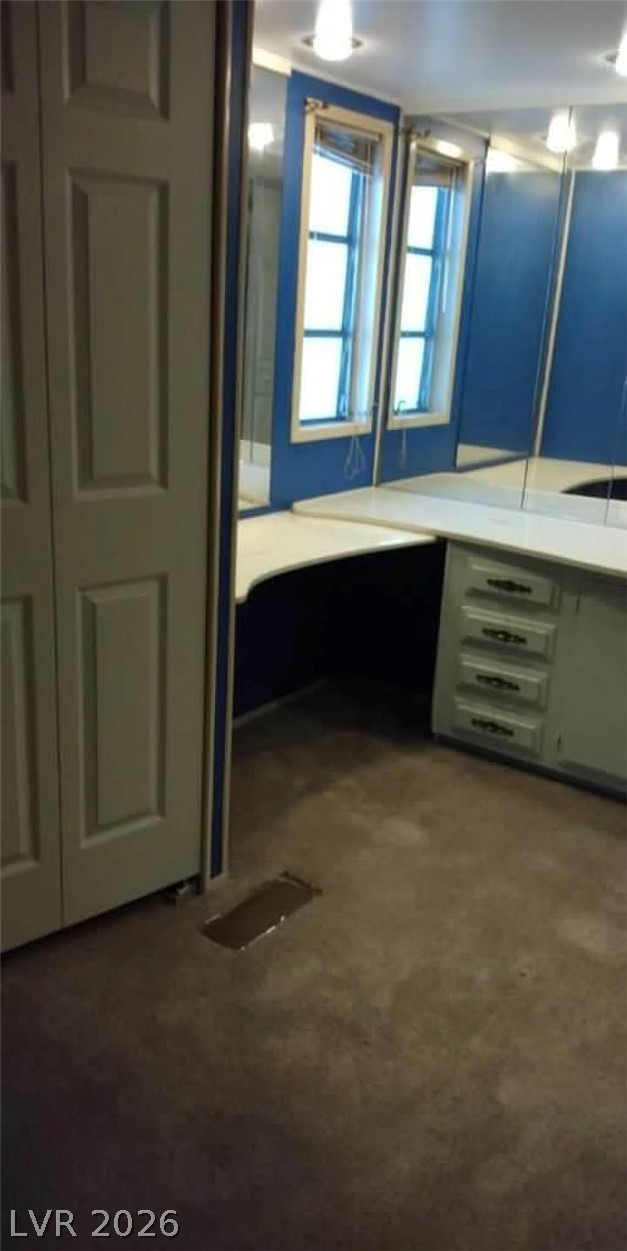
Functional vanity area features built-in cabinetry and wide mirrors under recessed lighting.
Patterned vinyl flooring lines the floor near a sliding glass shower door enclosure.
An integrated vanity counter and classic hardware complete this functional bathroom space.
Functional built-in vanity counters and closet storage maximize the layout in this dressing area.
A textured feature wall pairs with built-in storage in this functional bedroom space.
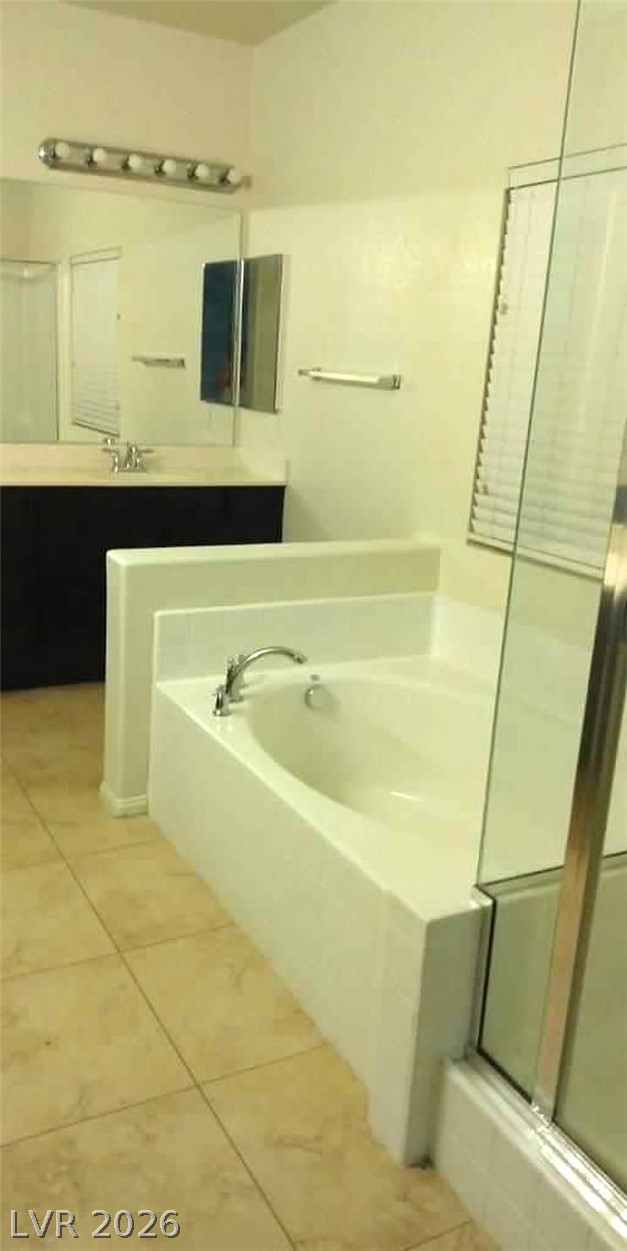
Tiled flooring and a built-in soaking tub anchor this neutral bathroom space.
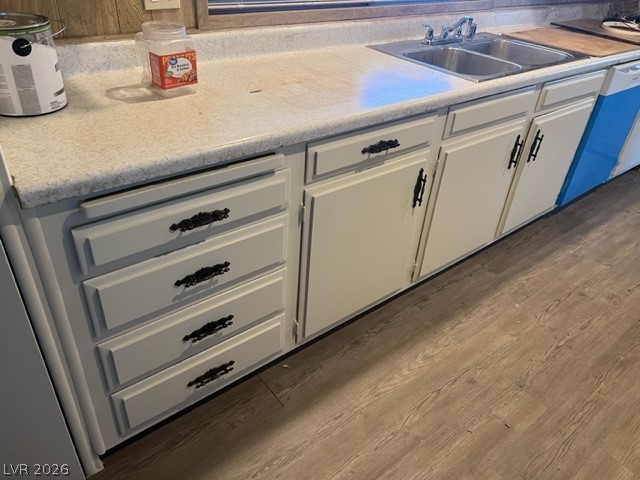
Long laminate countertops and wood grain flooring line this functional kitchen workspace.
Functional vanity cabinet provides ample storage space alongside a walk-in shower stall.
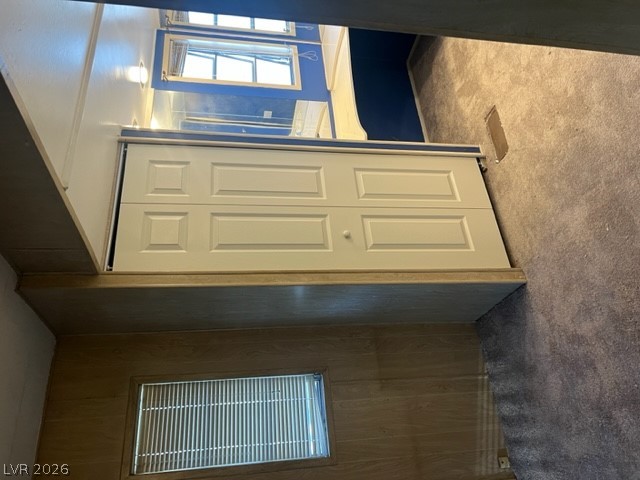
Plush carpeting anchors this functional space, offering a glimpse into the adjoining vanity area.
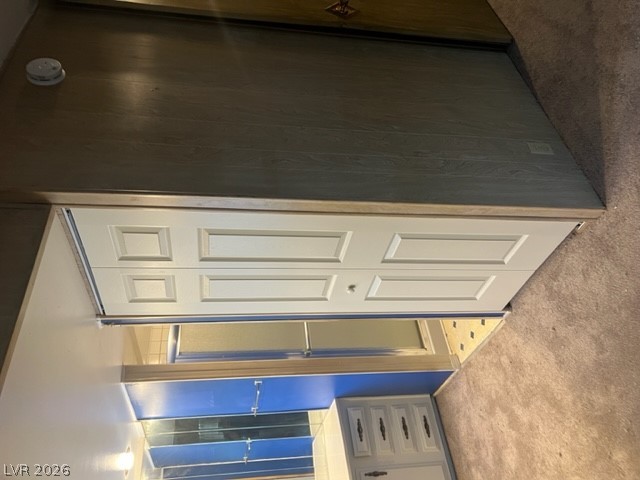
Plush carpet floors connect the cozy bedroom space directly to the adjacent bathroom vanity.
An integrated wooden platform bench defines this sauna space.
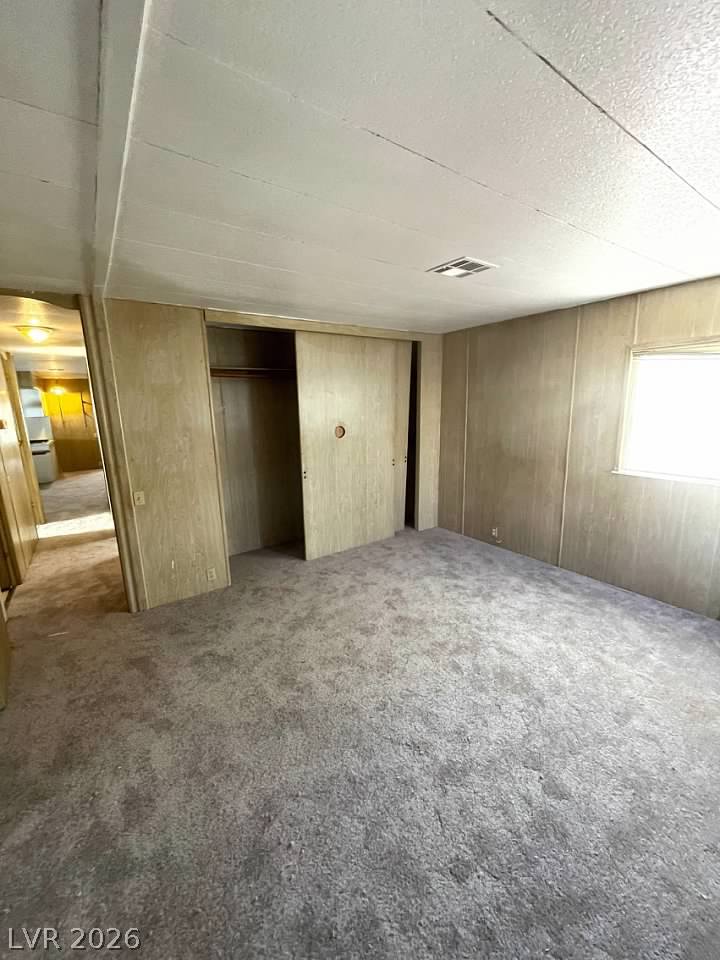
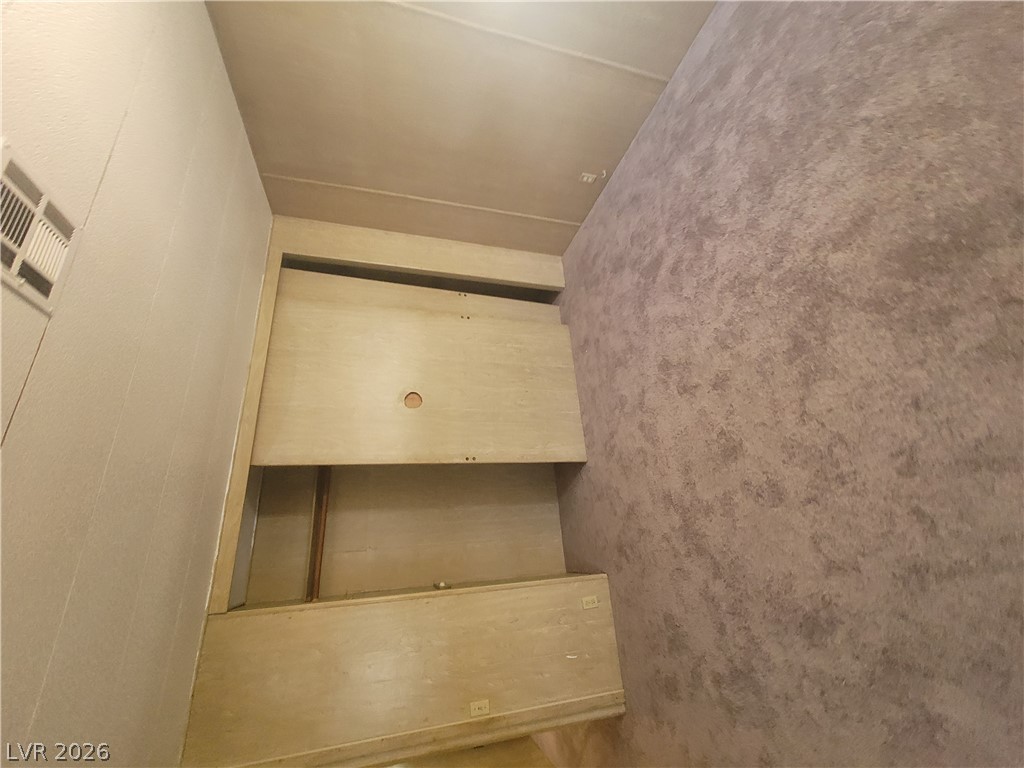
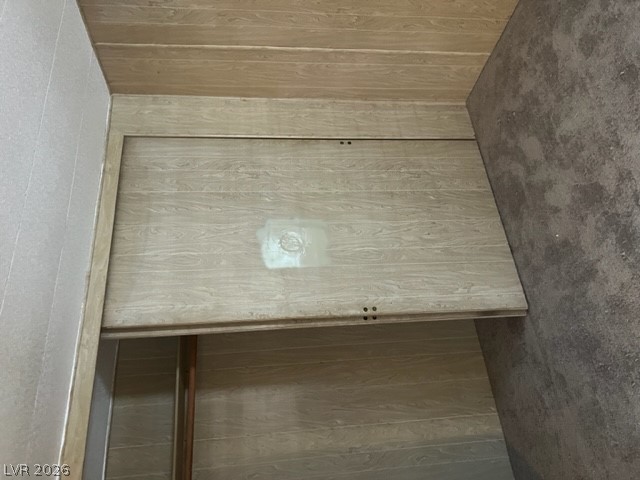
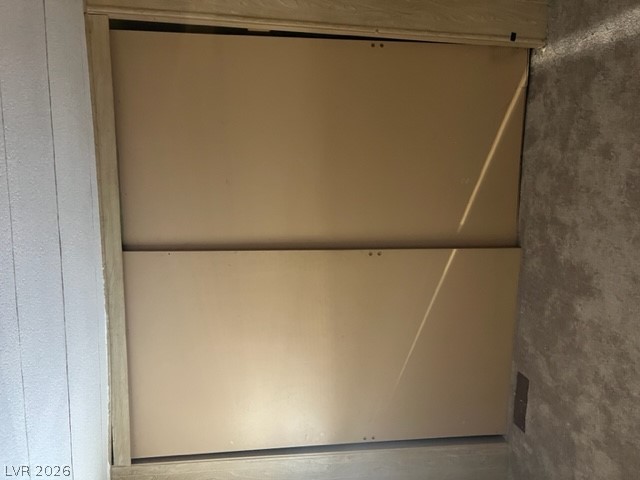
Vintage wood paneling lines the walls of this bedroom featuring built-in sliding closet doors.
Sliding closet doors provide functional storage space within this bedroom.
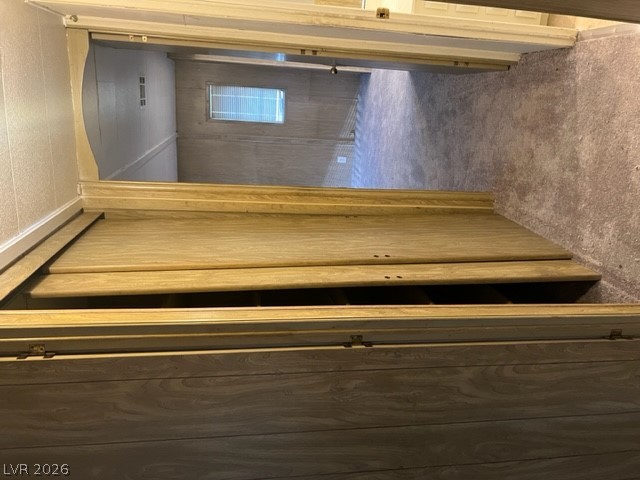
Carpeted hallways connect wood-paneled rooms with ample built-in closet space.
Bold blue walls bring a striking pop of character to this functional powder room.
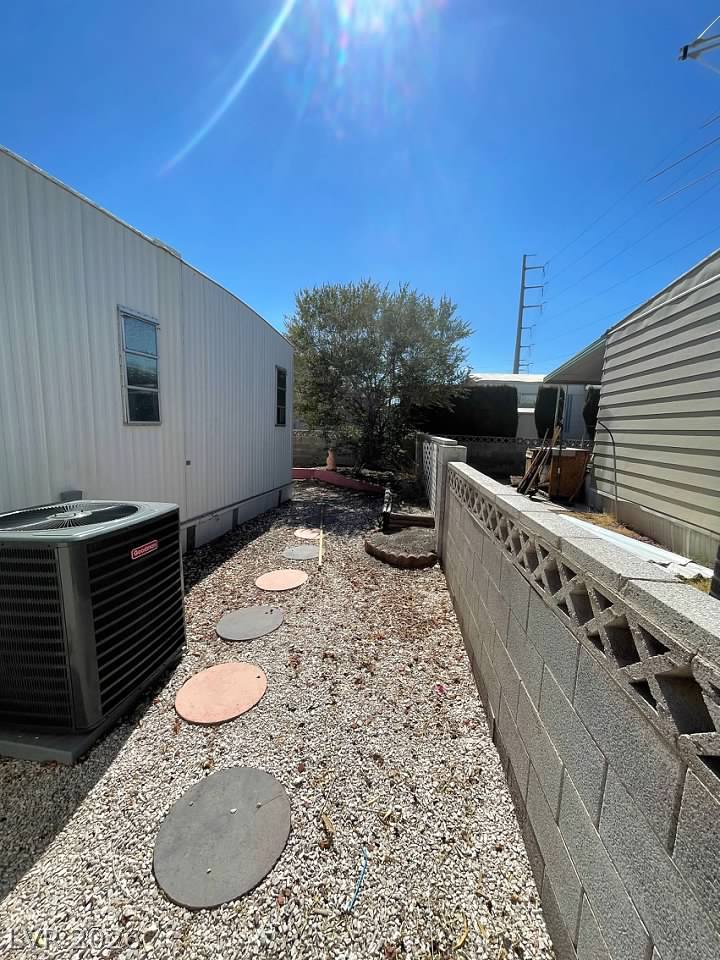
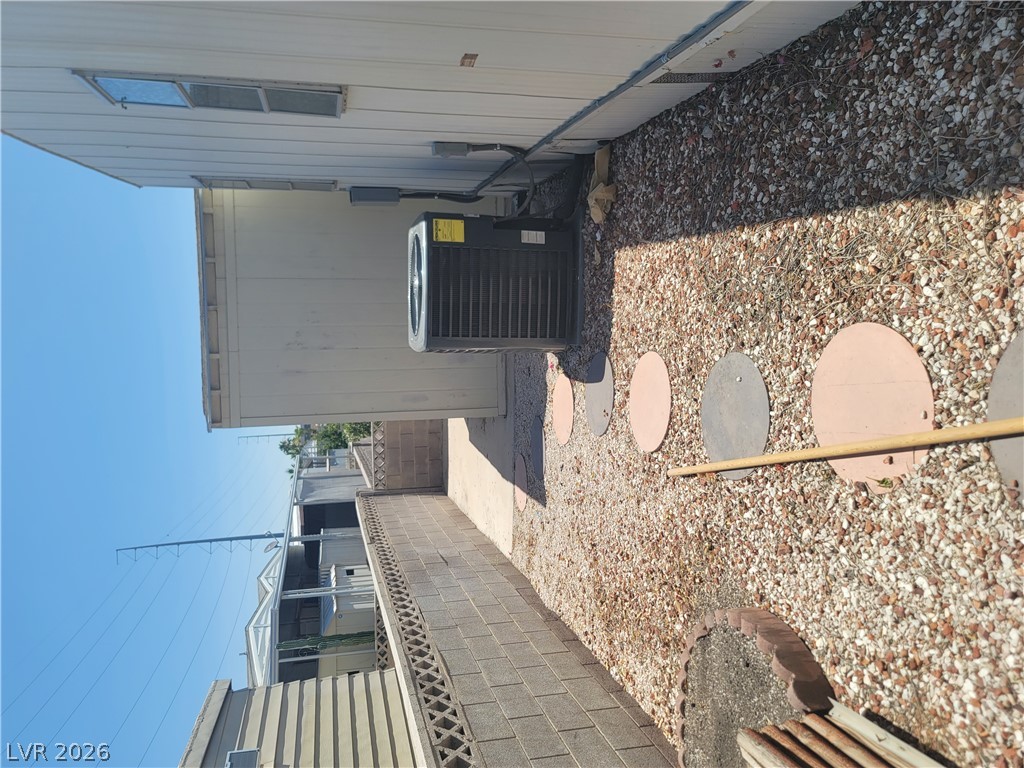
A gravel side path is bordered by a low decorative block wall.
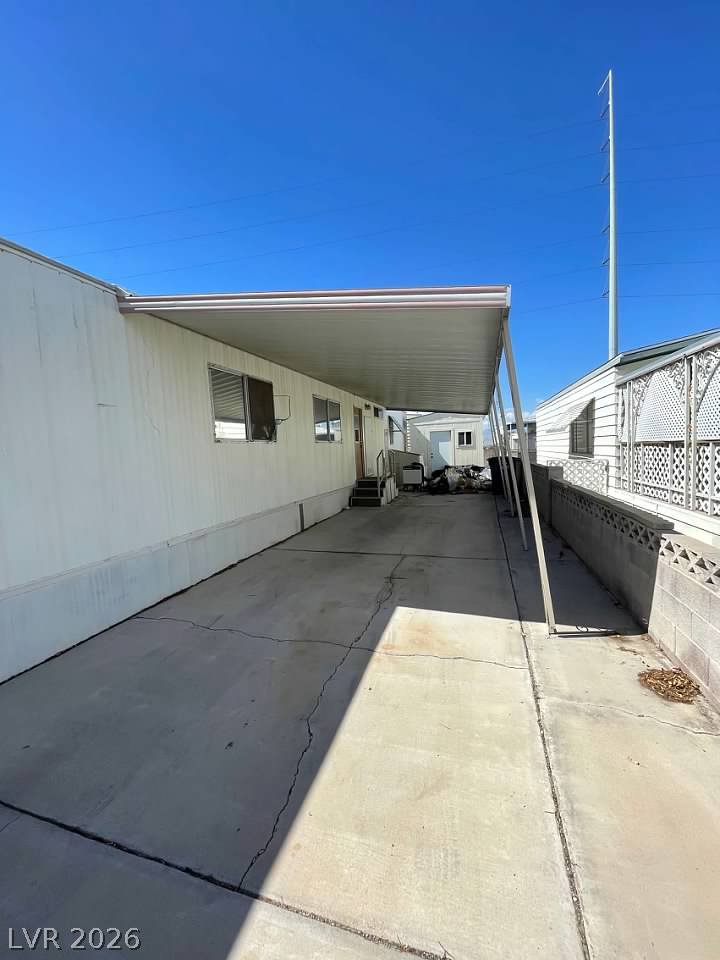
A long concrete driveway sits protected beneath a substantial attached metal carport structure.
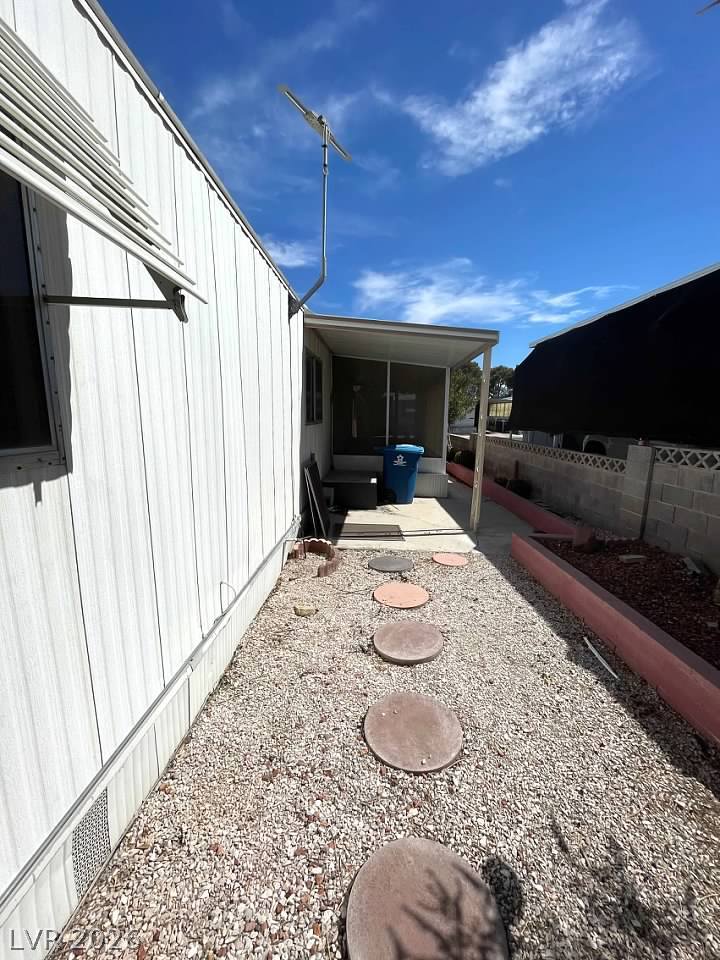
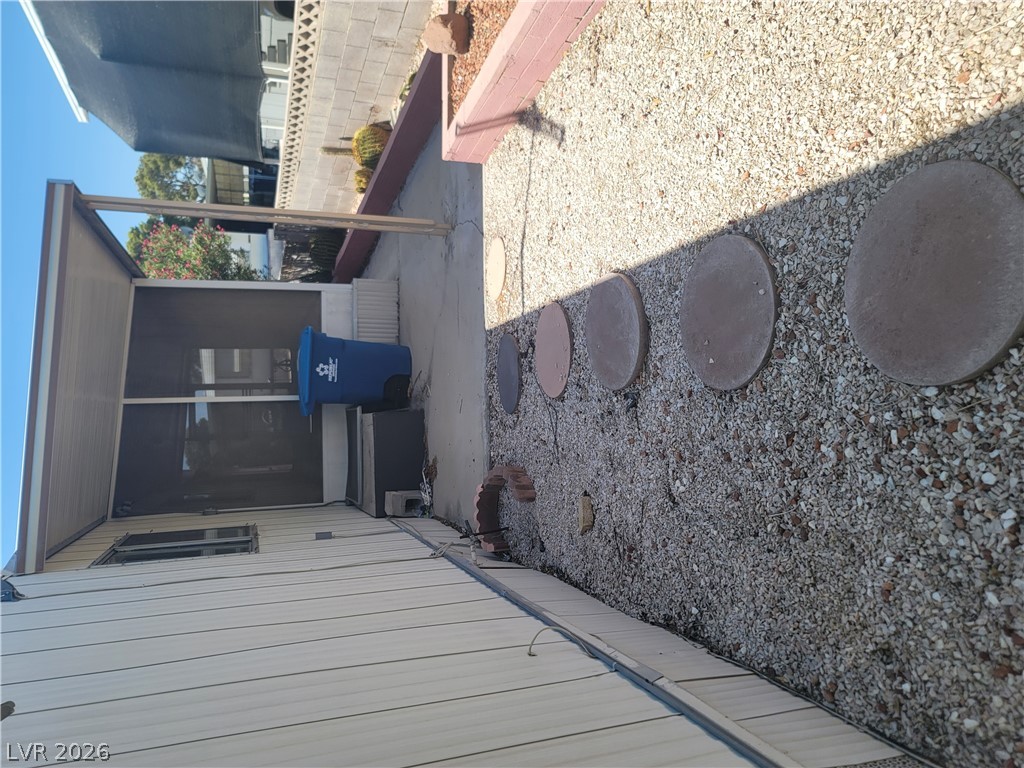
A gravel side yard featuring stepping stones leads to a covered patio entrance.
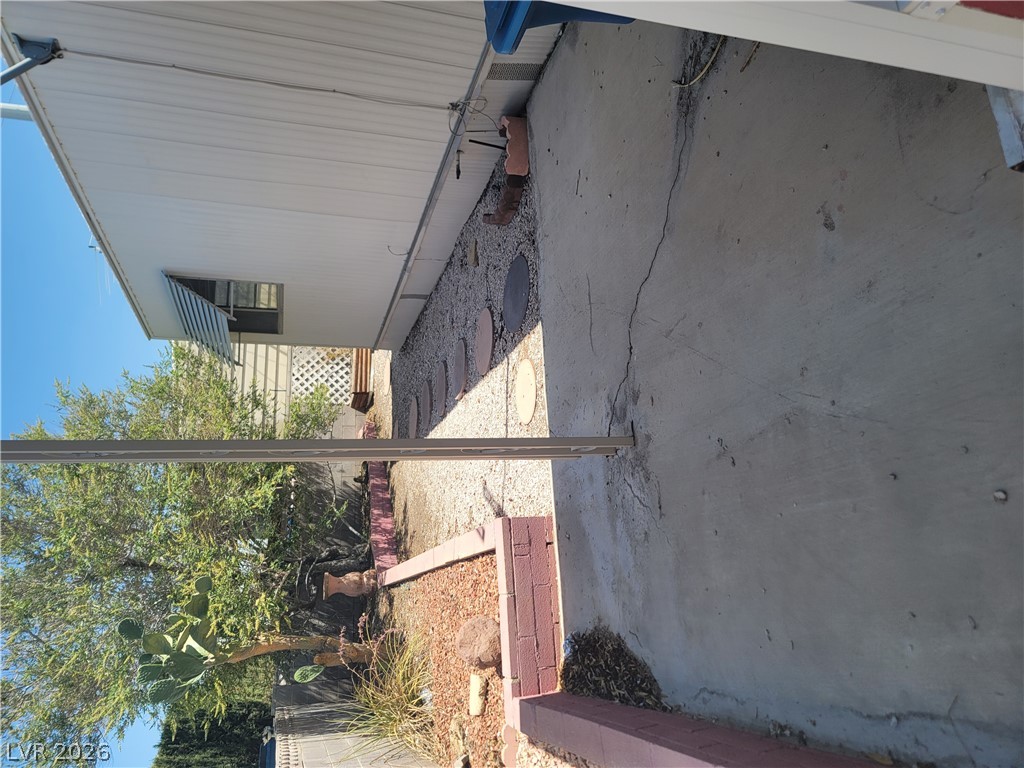
A concrete patio steps down to a gravel pathway running alongside the home.
A gravel-lined side yard features block fencing and circular stepping stones.
A gravel pathway with stepping stones runs alongside the exterior wall of the home.
A long concrete driveway runs alongside the structure under a clear blue sky.

 New Listing