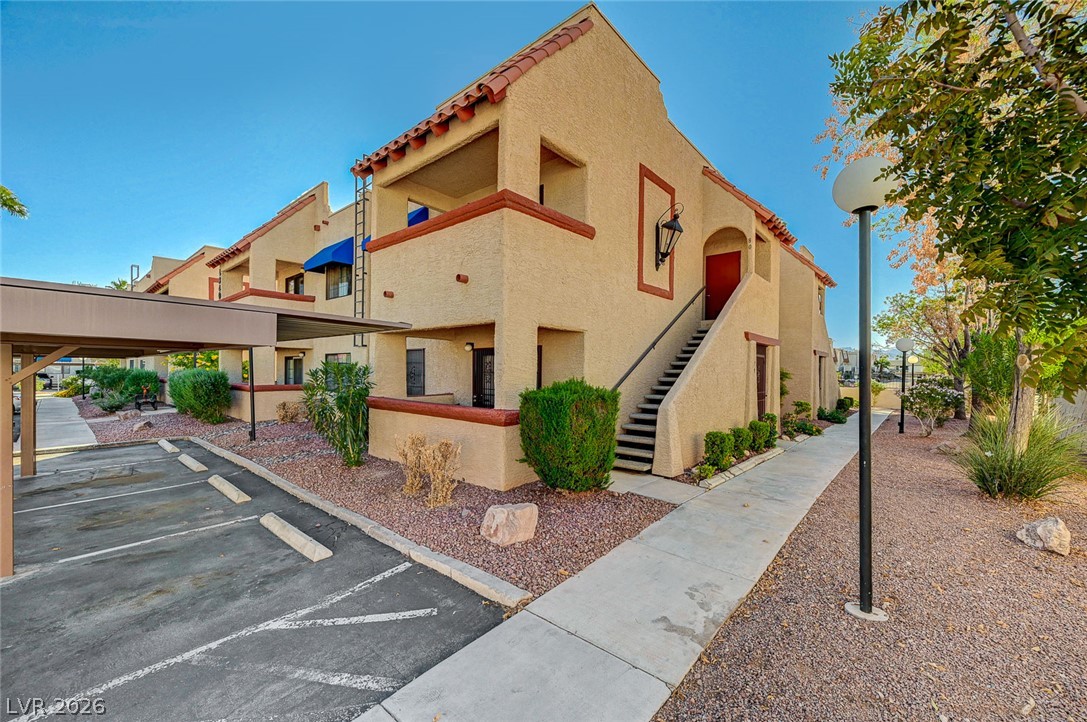
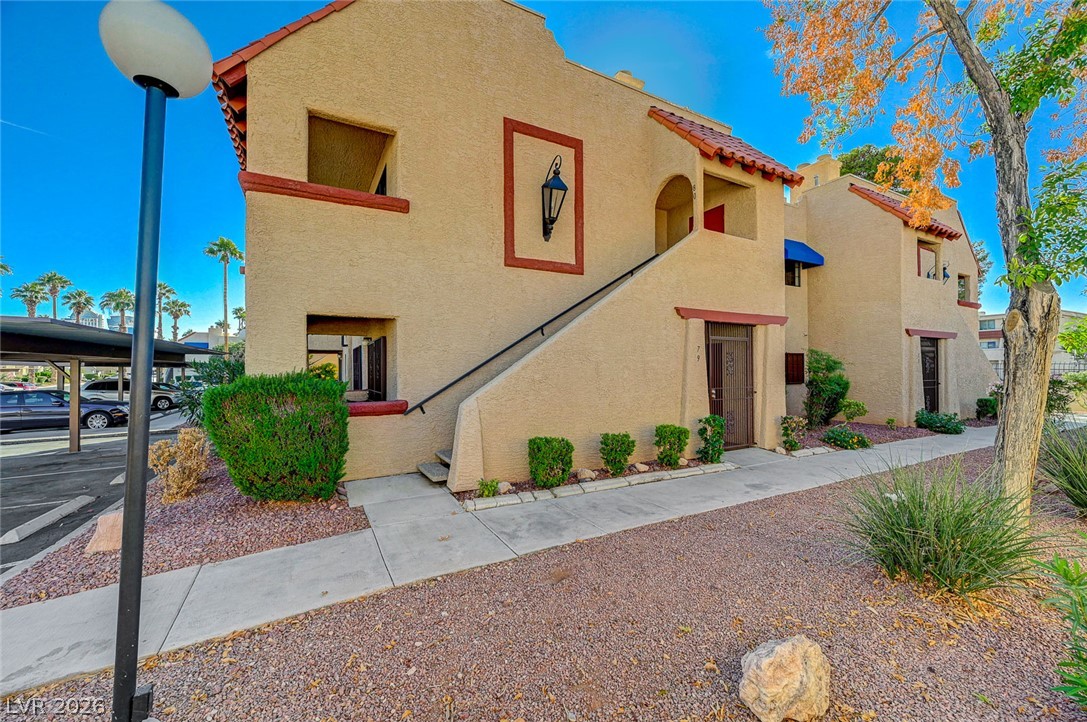
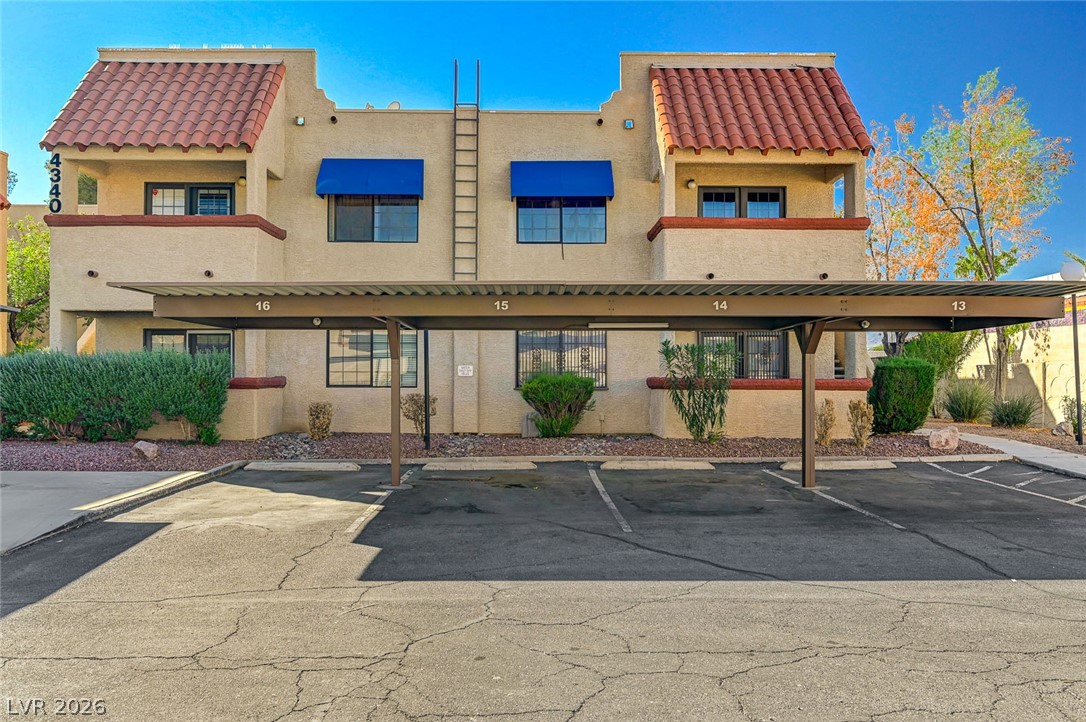
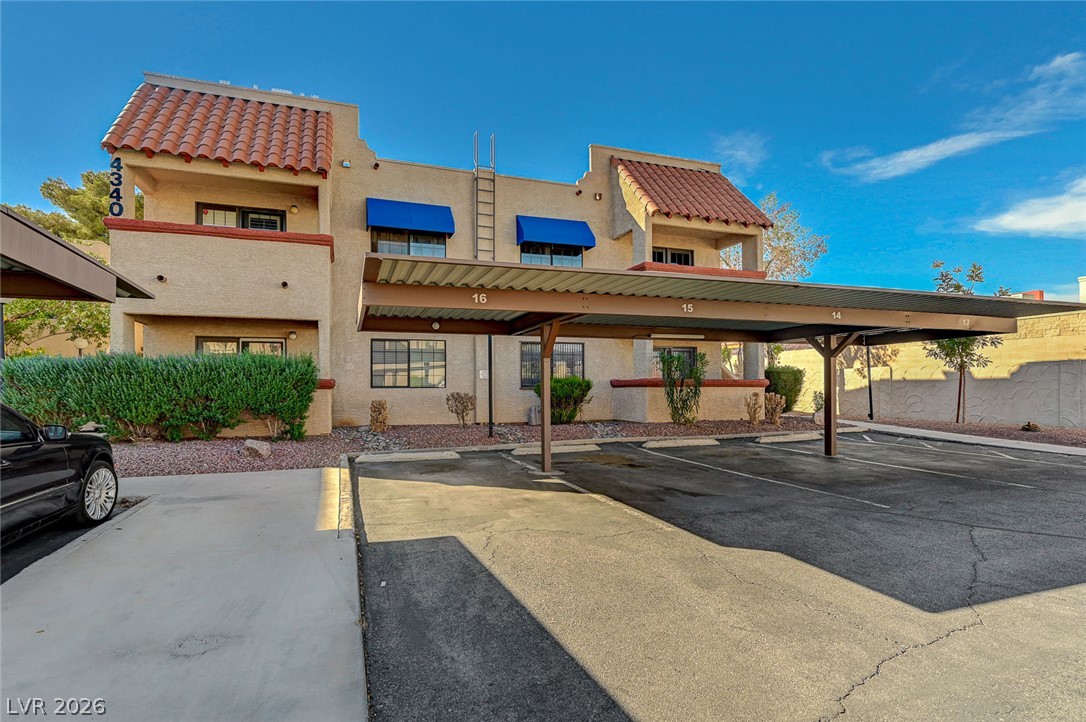
Spanish-style multi-level architecture featuring stucco finishes, tile roofing, and convenient carport parking.
Spanish tile accents and textured stucco define this classic multi-level desert exterior.
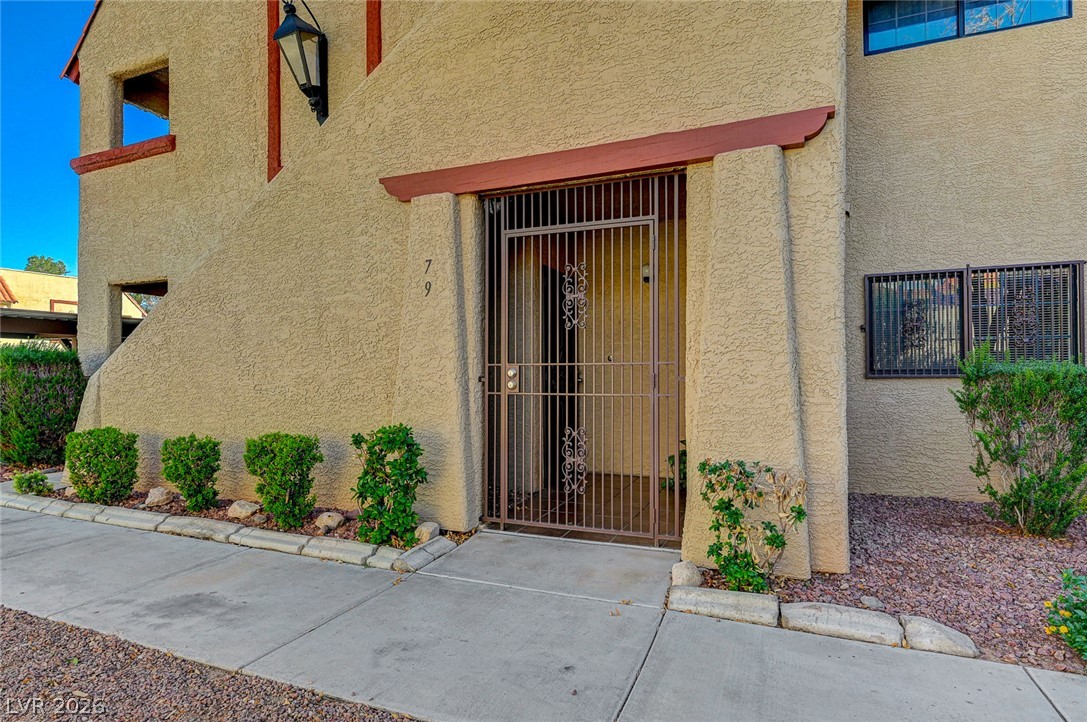
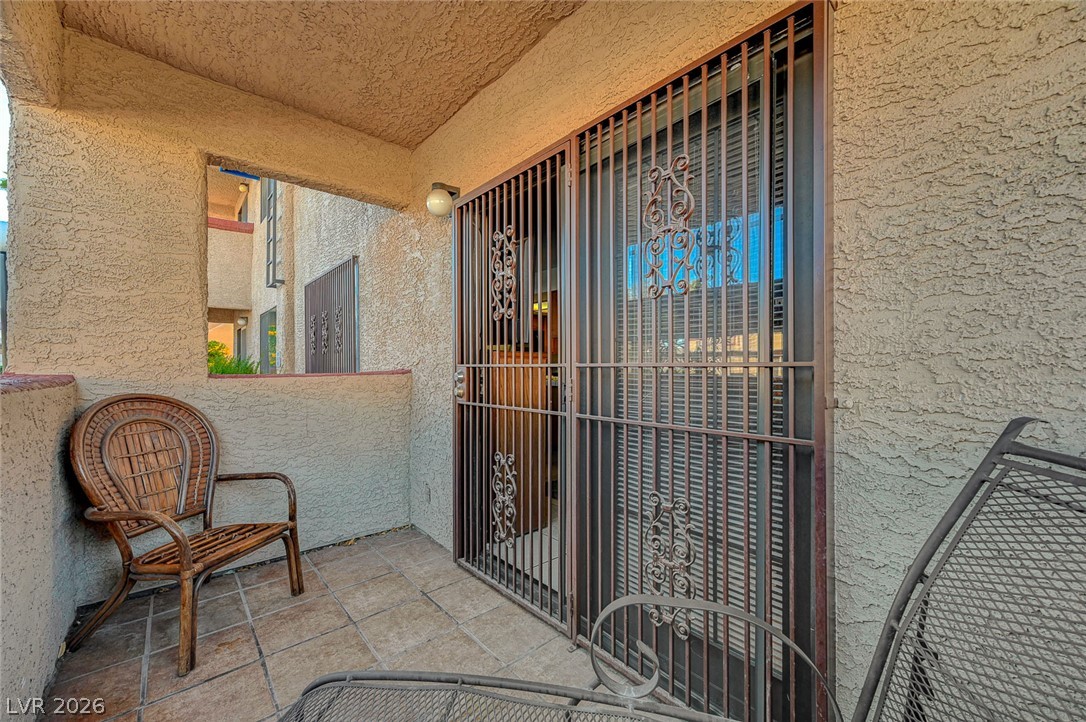
An inviting gated courtyard entryway leads directly into this Spanish-style stucco residence.
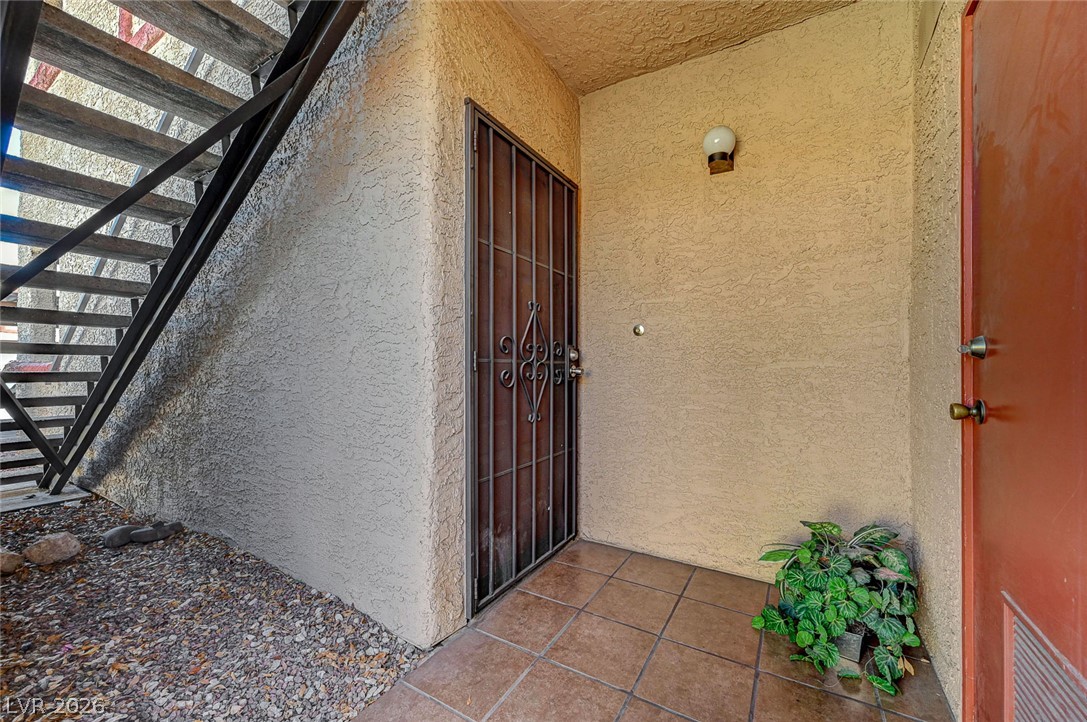
A private tiled entry sits tucked beneath an open-tread staircase.
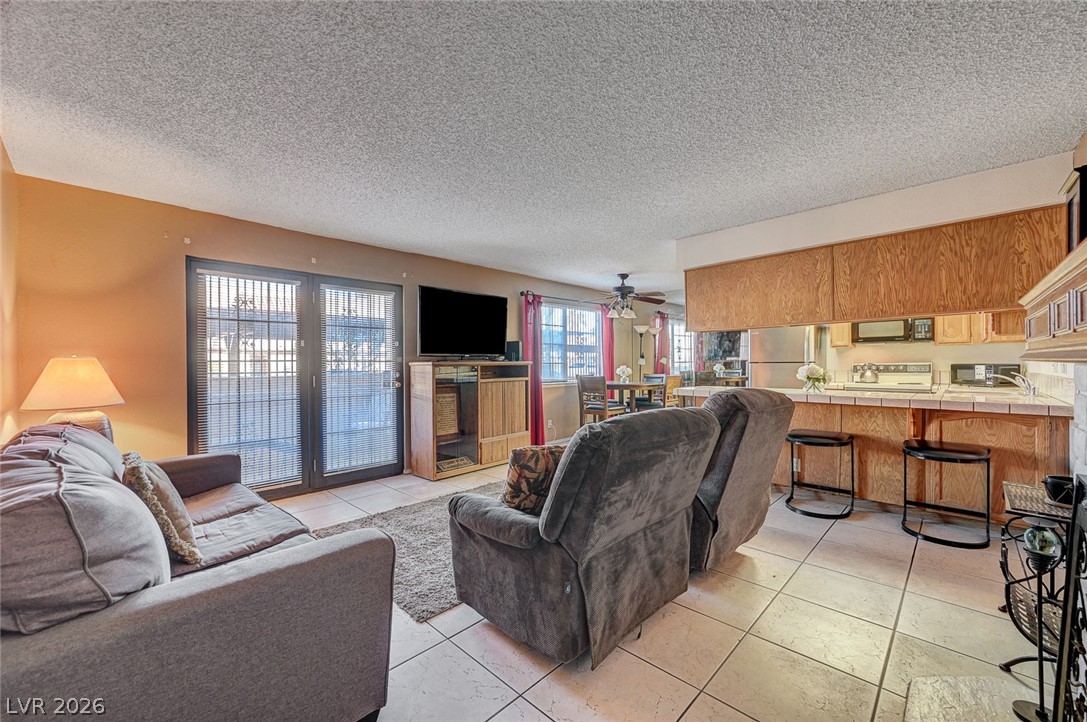
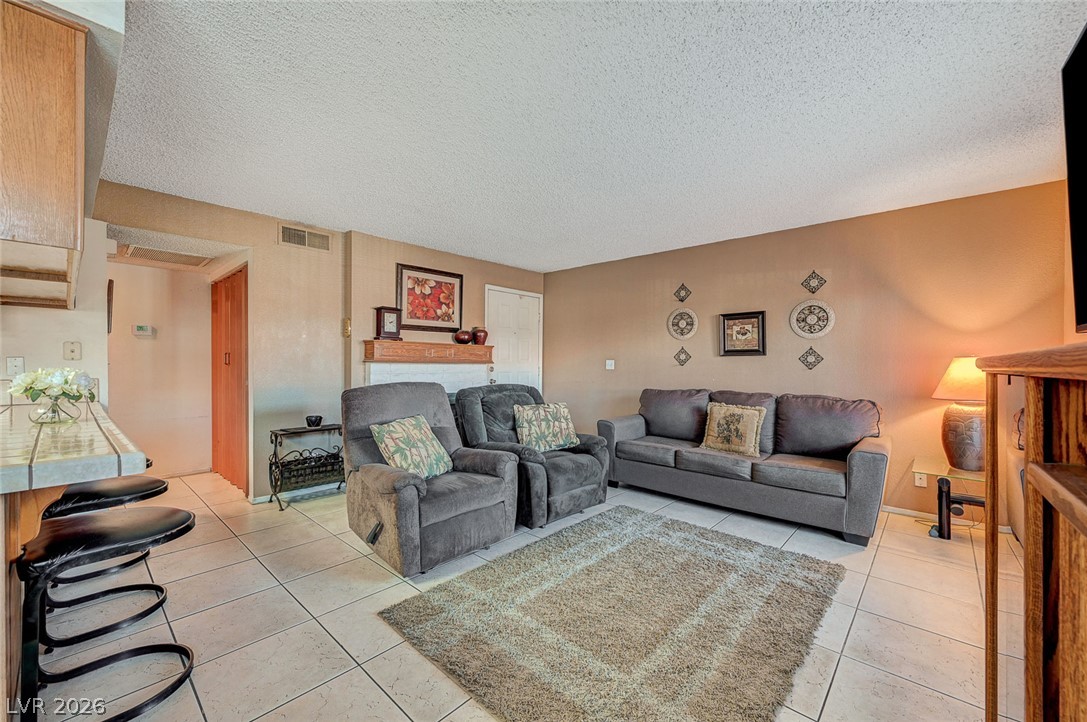
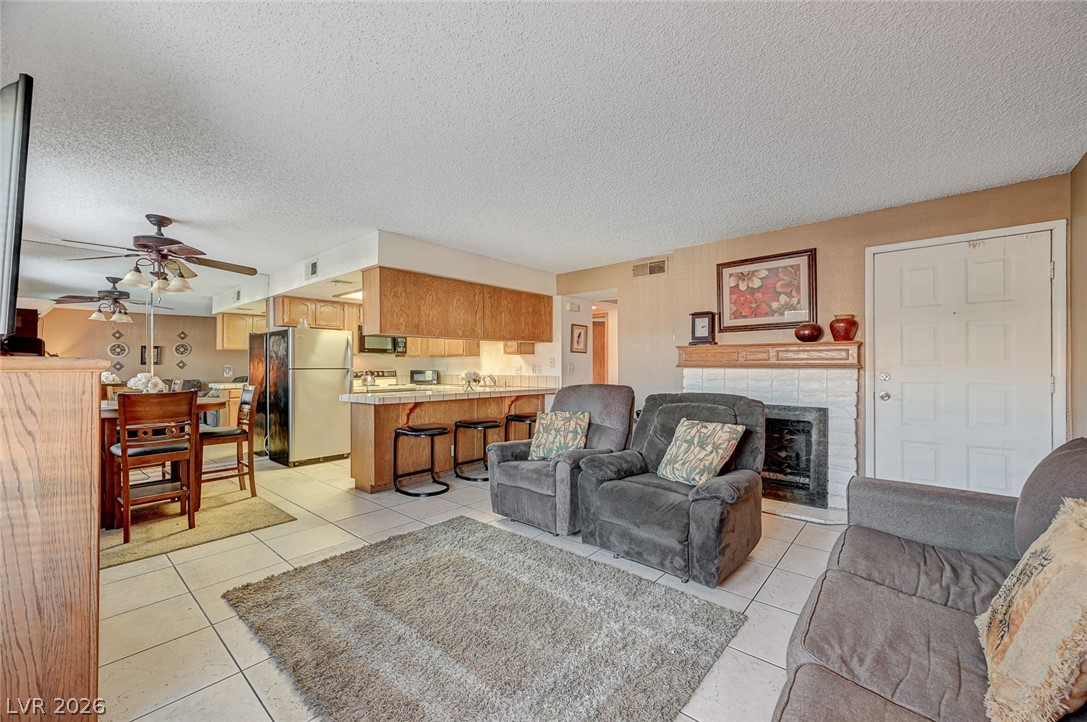
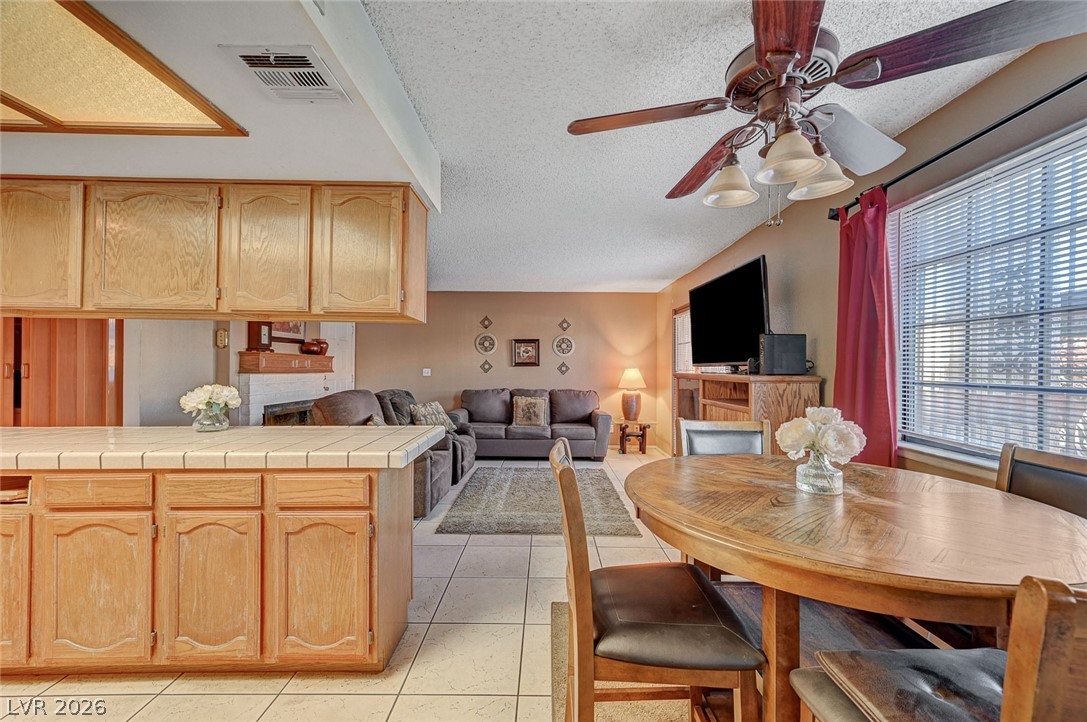
Tiled flooring flows through an open-concept living space connected to a breakfast bar kitchen.
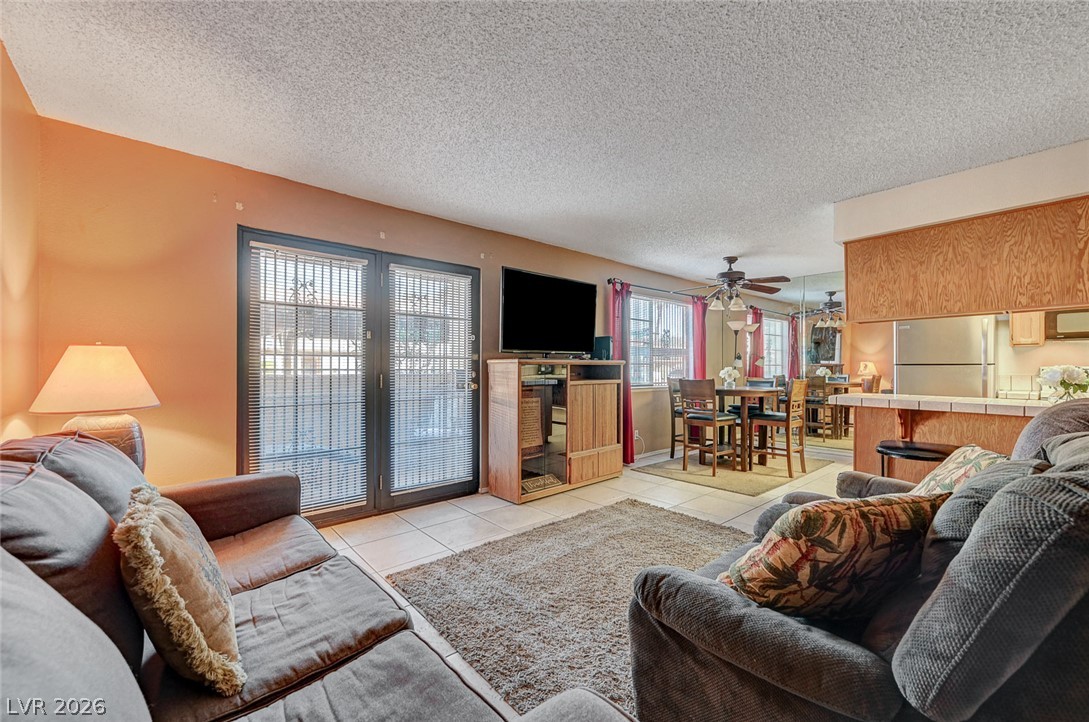
Tiled flooring and glass doors leading outside define this comfortable living space.
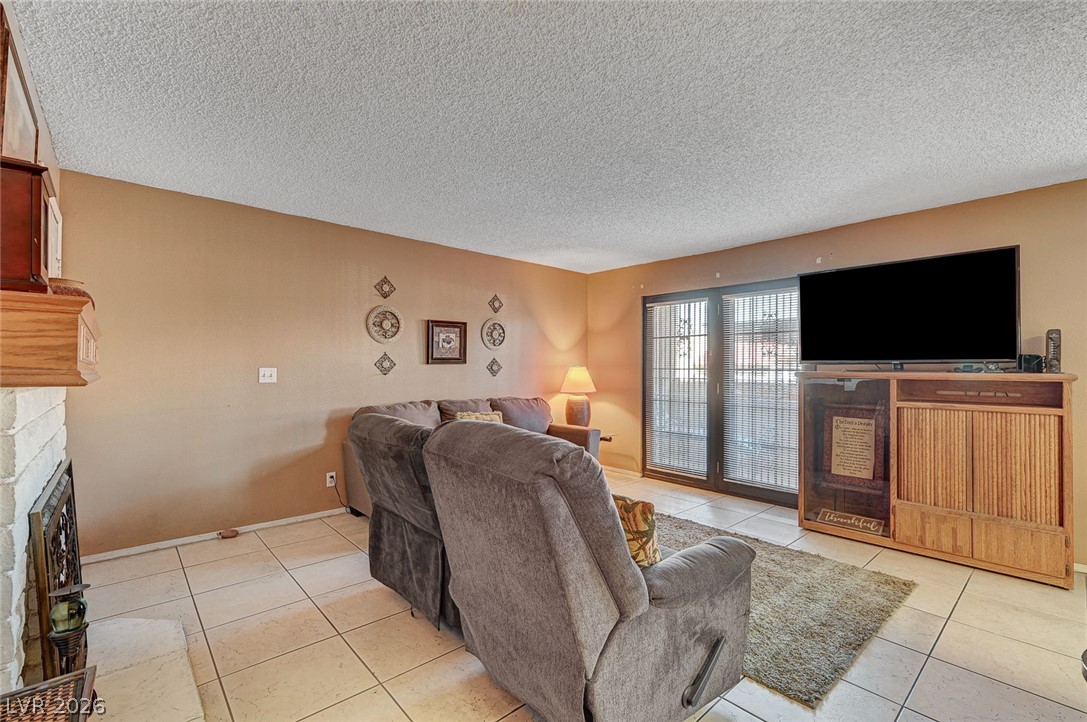
Tiled flooring and sliding glass doors define this cozy living space with a brick fireplace.
Tiled flooring and sliding glass doors create a classic foundation for this cozy living room.
Tiled flooring and a classic fireplace create a comfortable atmosphere in this open living area.
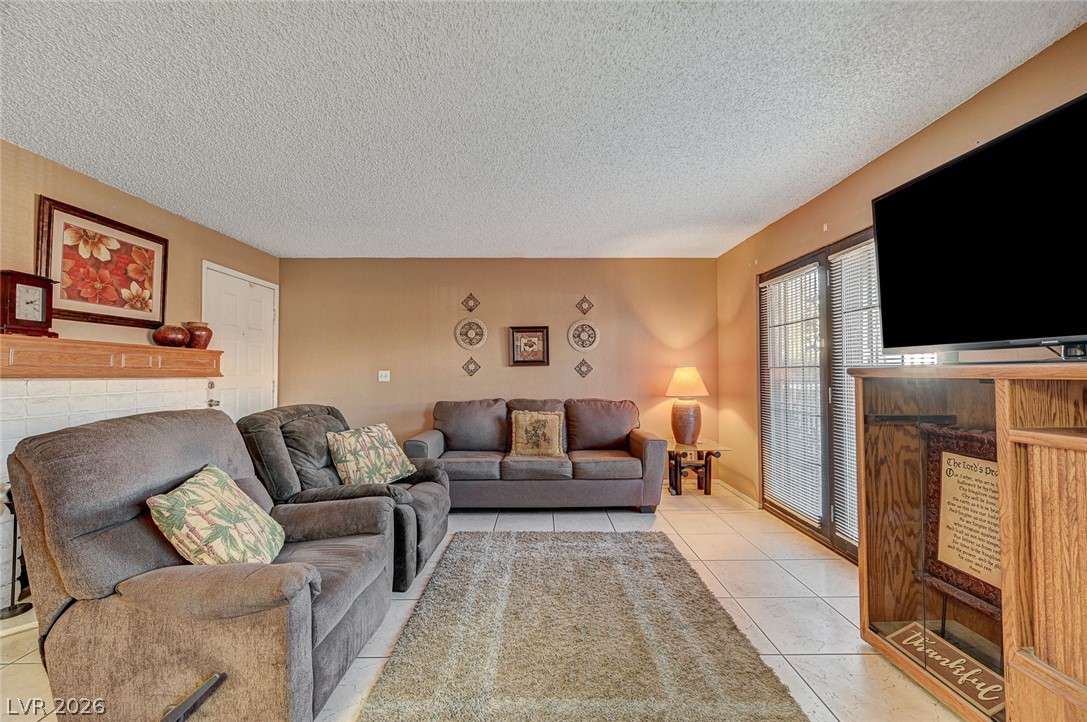
An inviting tile floor flows through this comfortable living space centered around a classic fireplace.
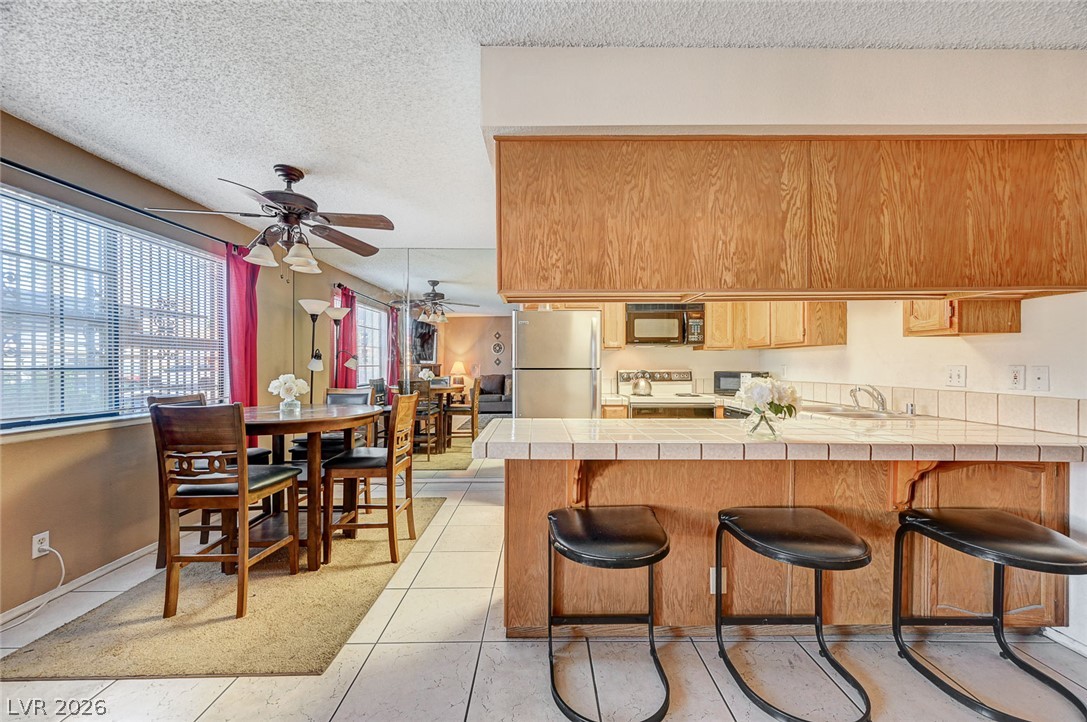
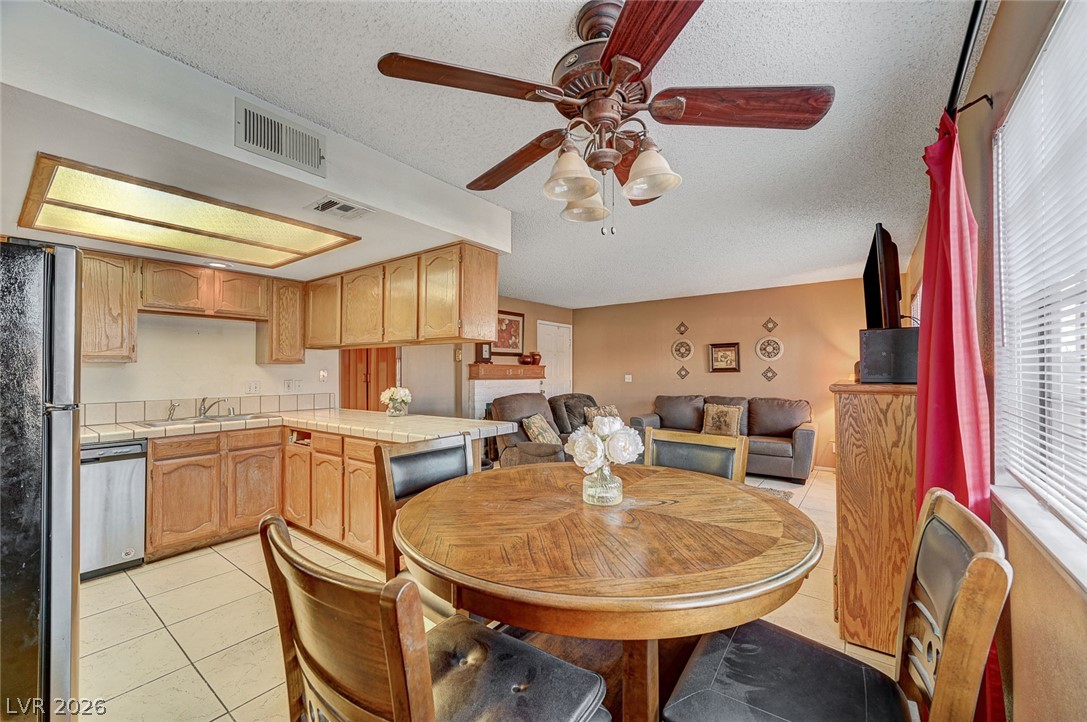
An open kitchen layout flows seamlessly into a dining area over tiled flooring.
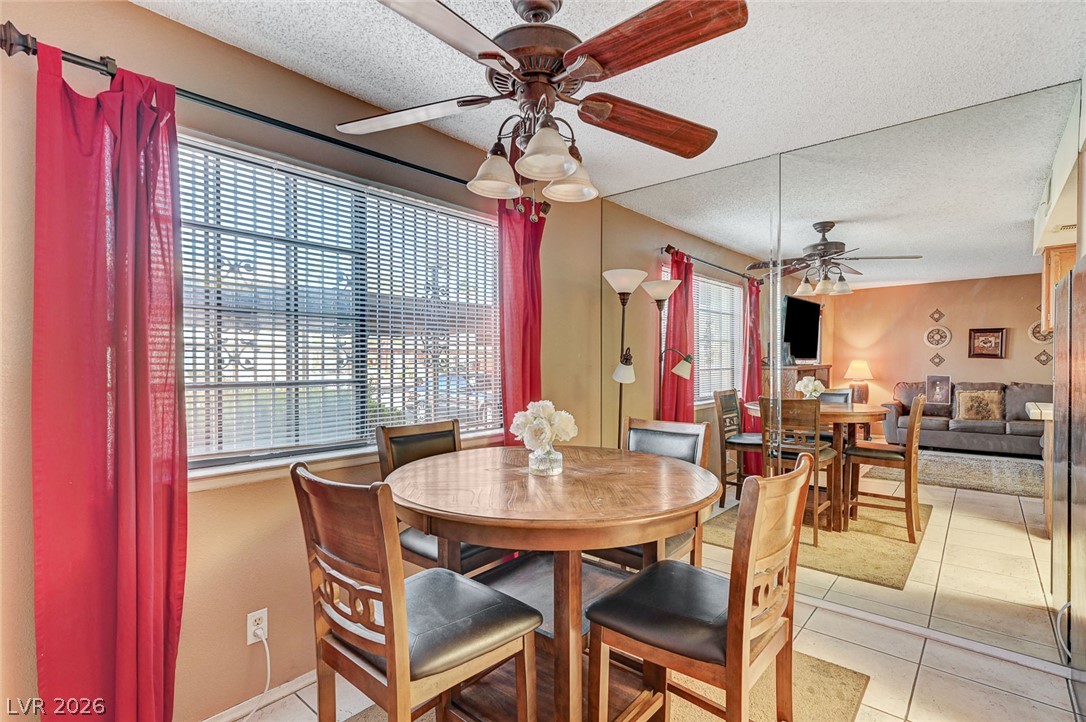
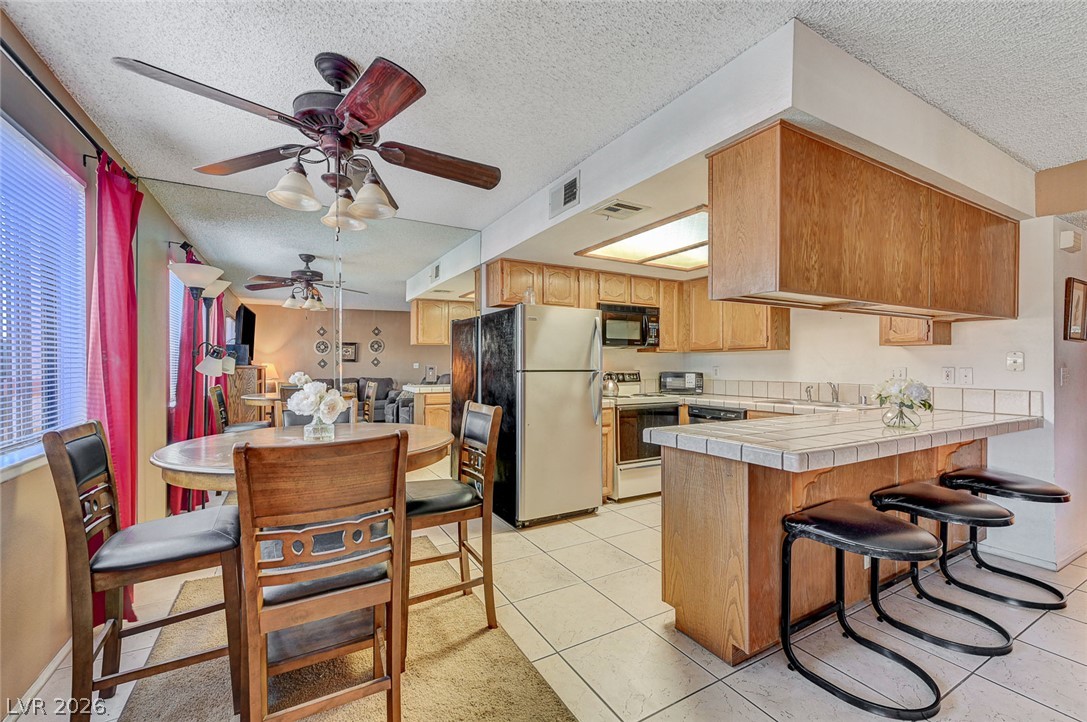
Mirrored walls and natural light from a large window enhance this cozy dining area.
An open living and dining area connects smoothly to the functional tiled kitchen space.
An open dining area flows directly into the adjoining living spaces with durable tiled flooring.
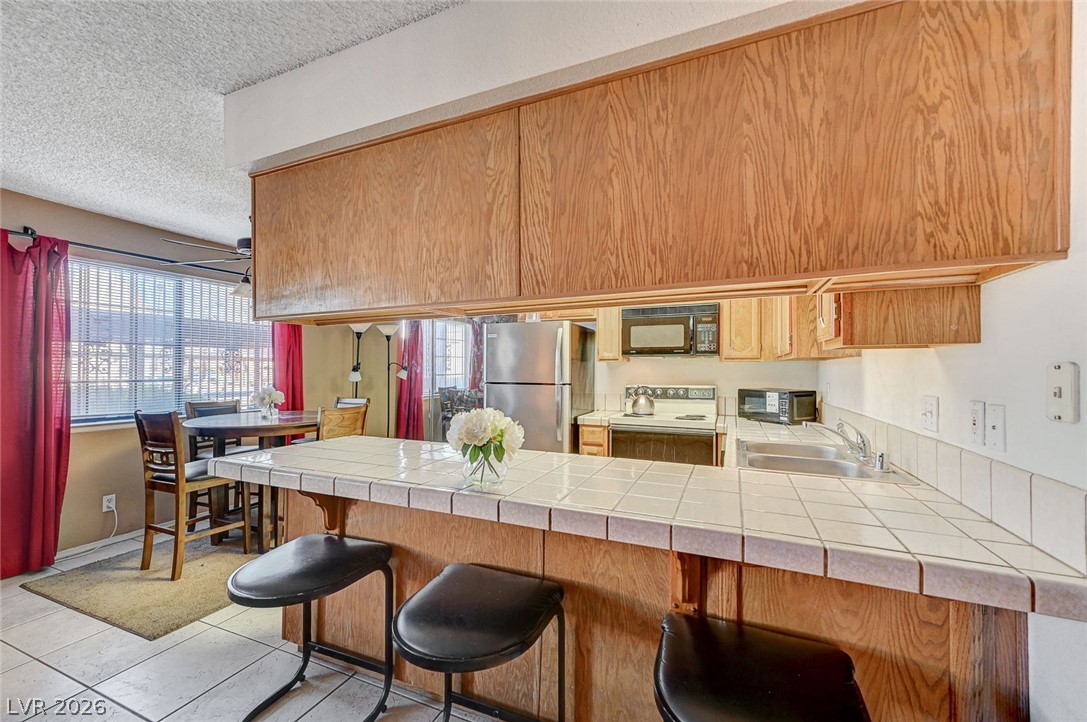
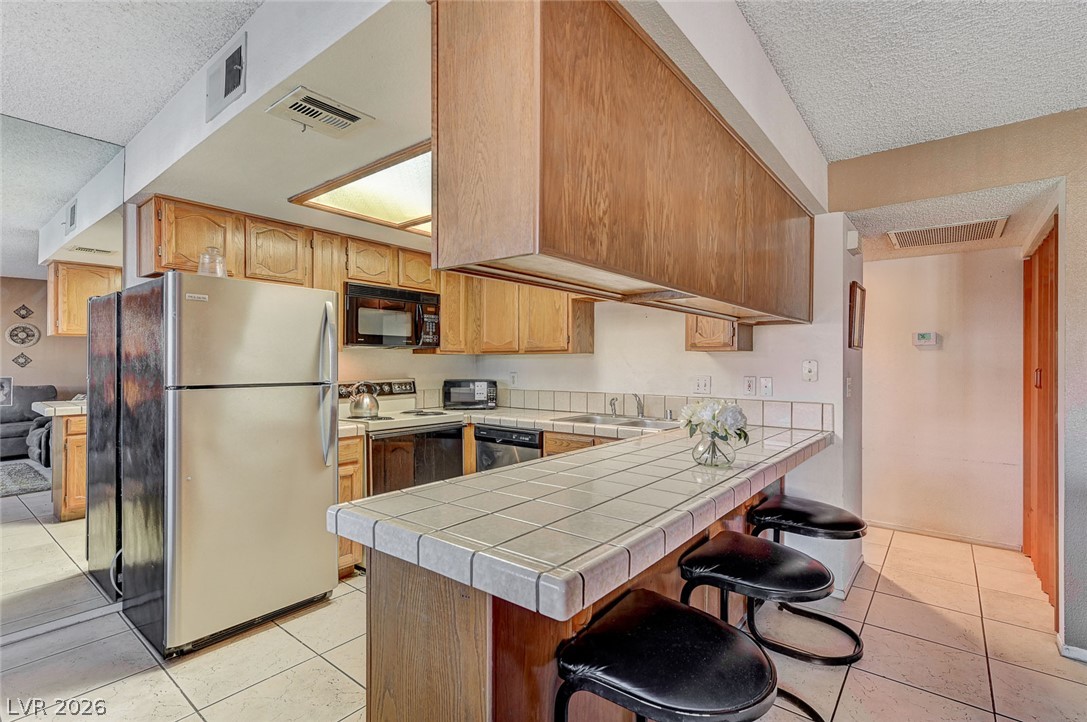
Functional kitchen design showcases tile countertops alongside an integrated breakfast bar.
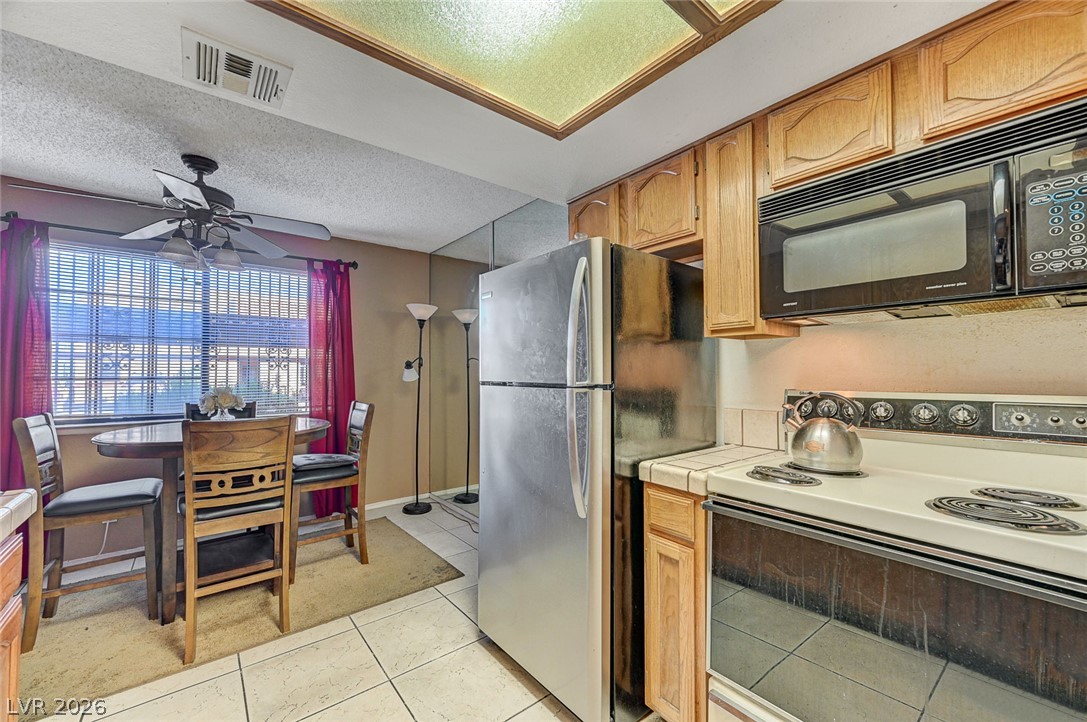
Functional layout joins cooking and dining areas over tiled floors with classic wood cabinetry.
Tiled countertops and wood cabinetry define this functional kitchen space with breakfast bar seating.
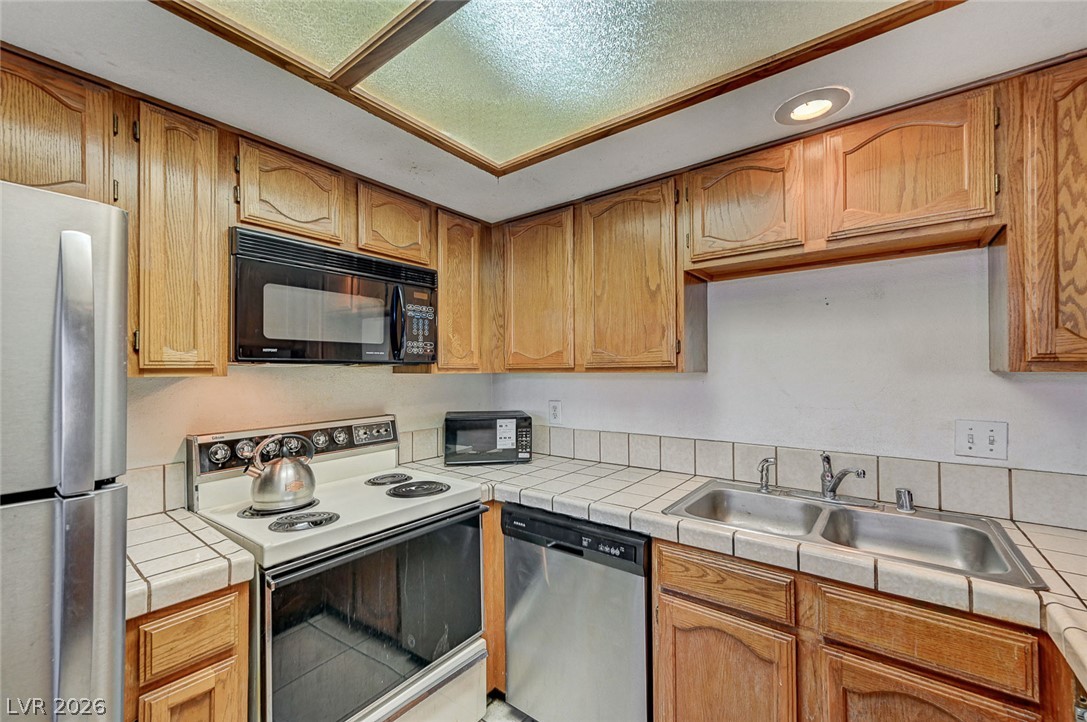
Ample wooden cabinetry and tile countertops maximize efficiency in this functional kitchen layout.
Functional kitchen design opens directly to a cozy dining area with tiled flooring.
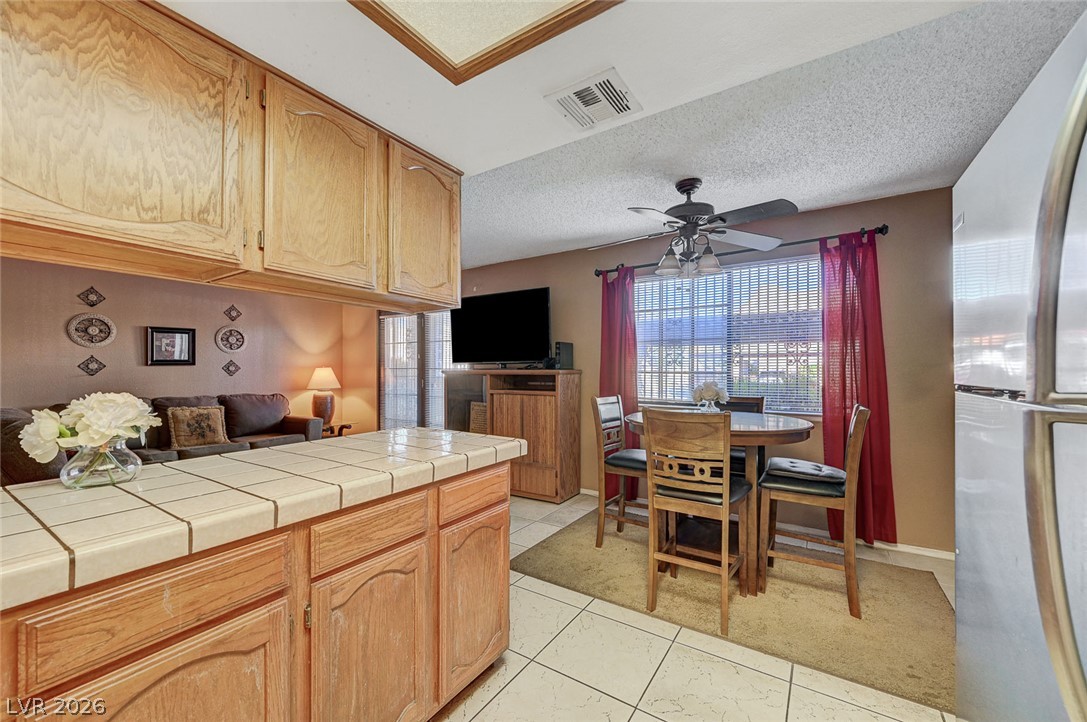
Tiled flooring flows seamlessly from the kitchen peninsula into the casual dining???????????????????????????????? space.
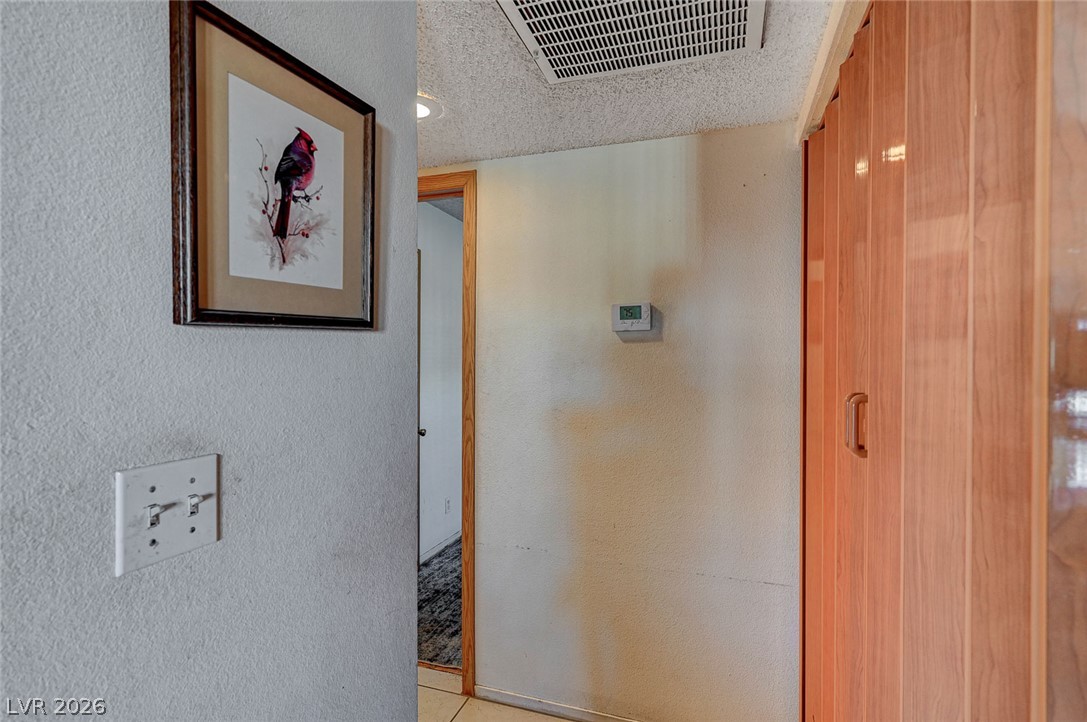
Functional hallway layout connects living spaces with tile flooring and wood-trimmed doorways.
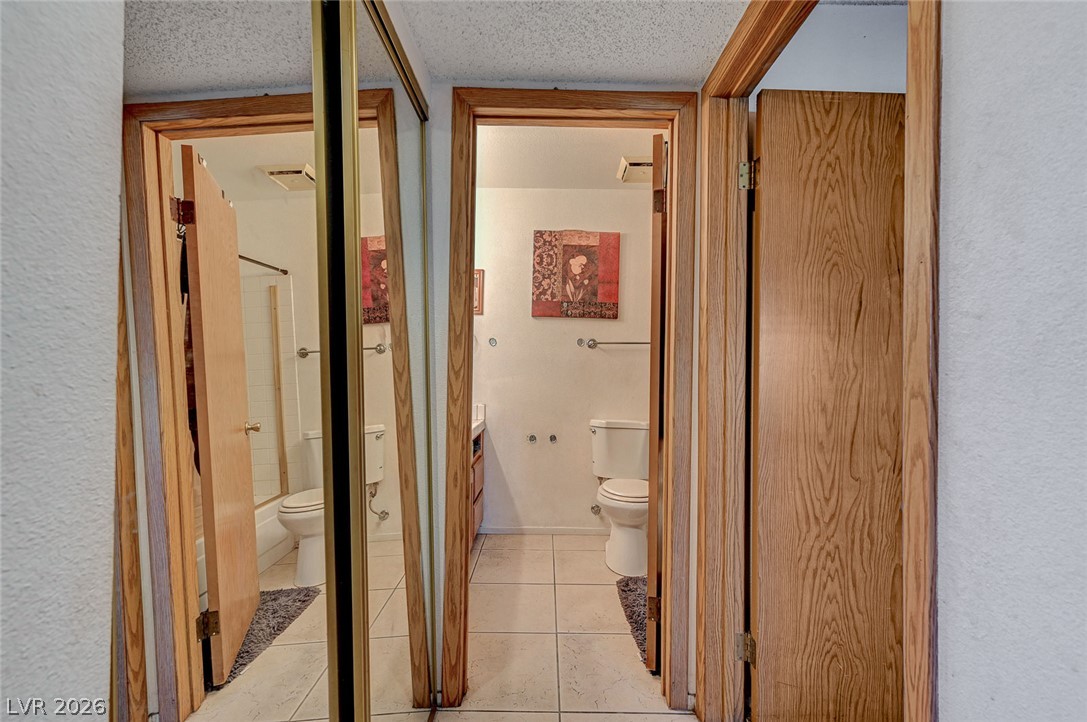
A functional hallway layout connects seamlessly to a tiled bathroom space.
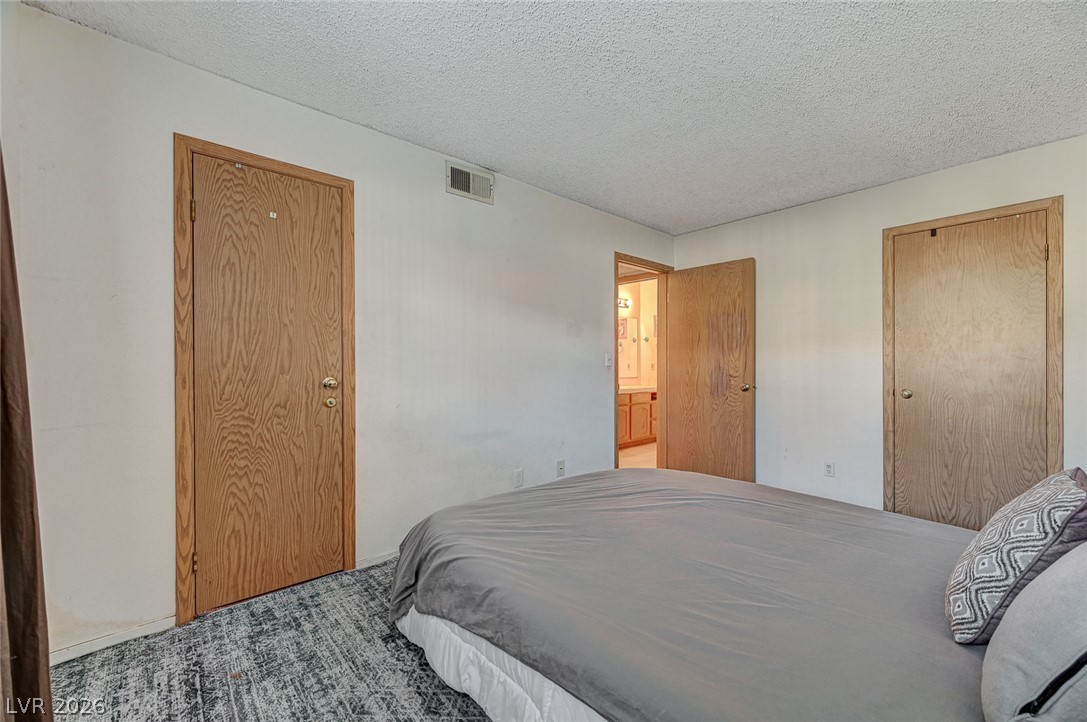
Wood-toned doors pair with textured ceilings in this cozy, well-proportioned space.
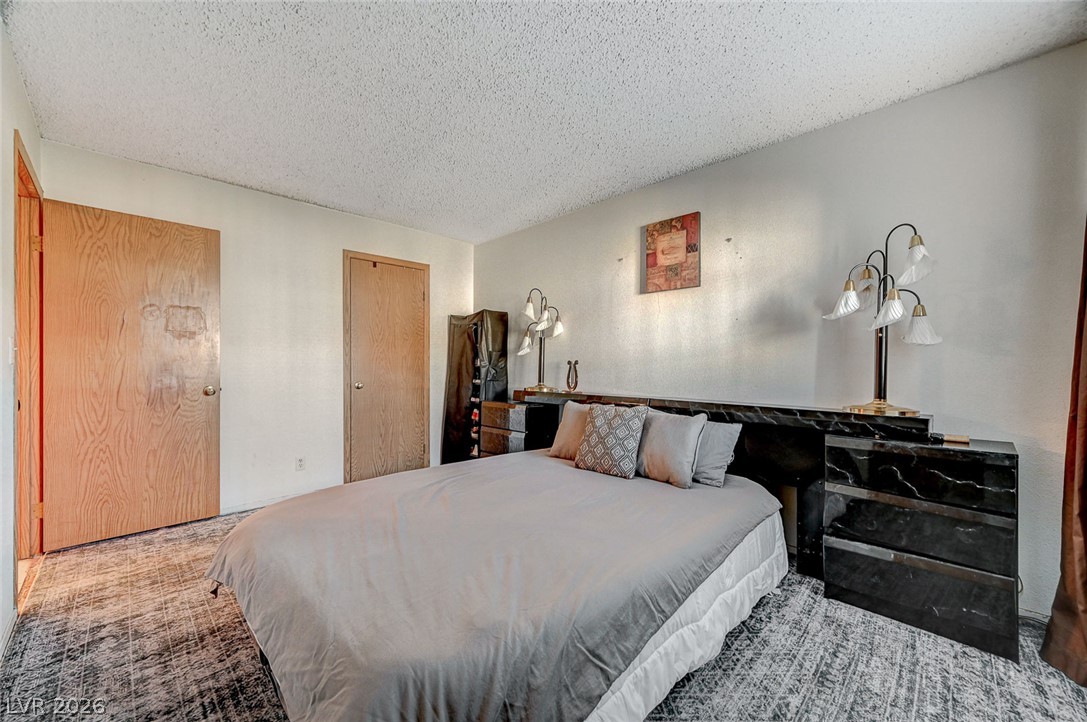
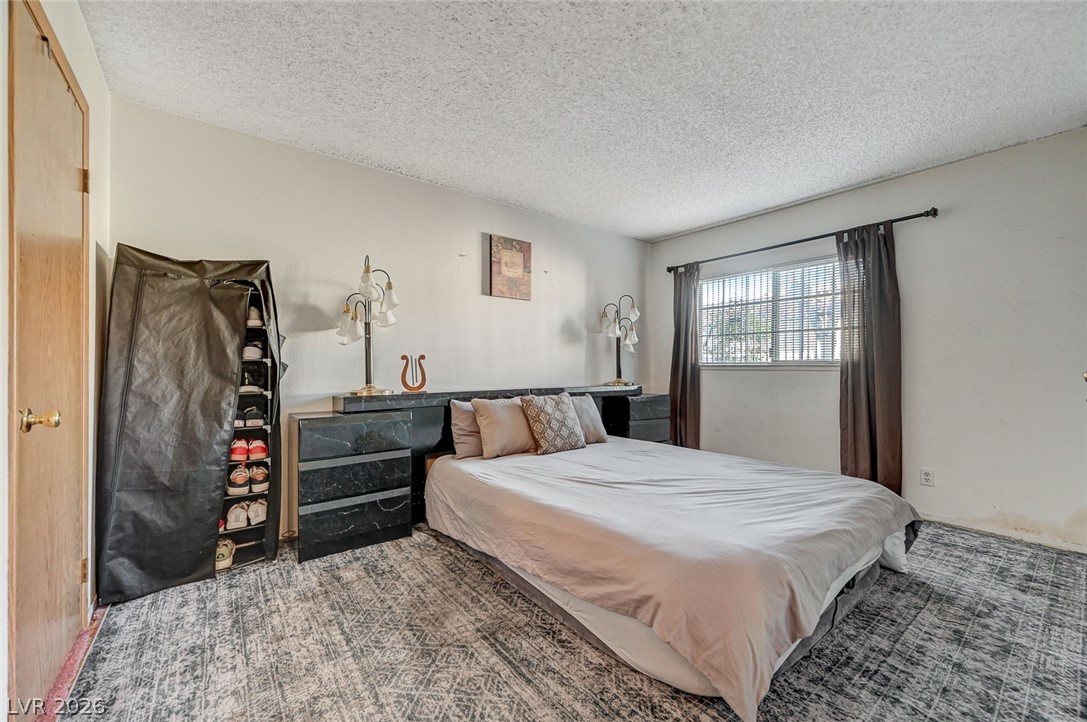
Natural wood doors complement the textured carpet and neutral walls in this functional bedroom.
Natural light streams through a wide window, highlighting the spacious layout of this bedroom.
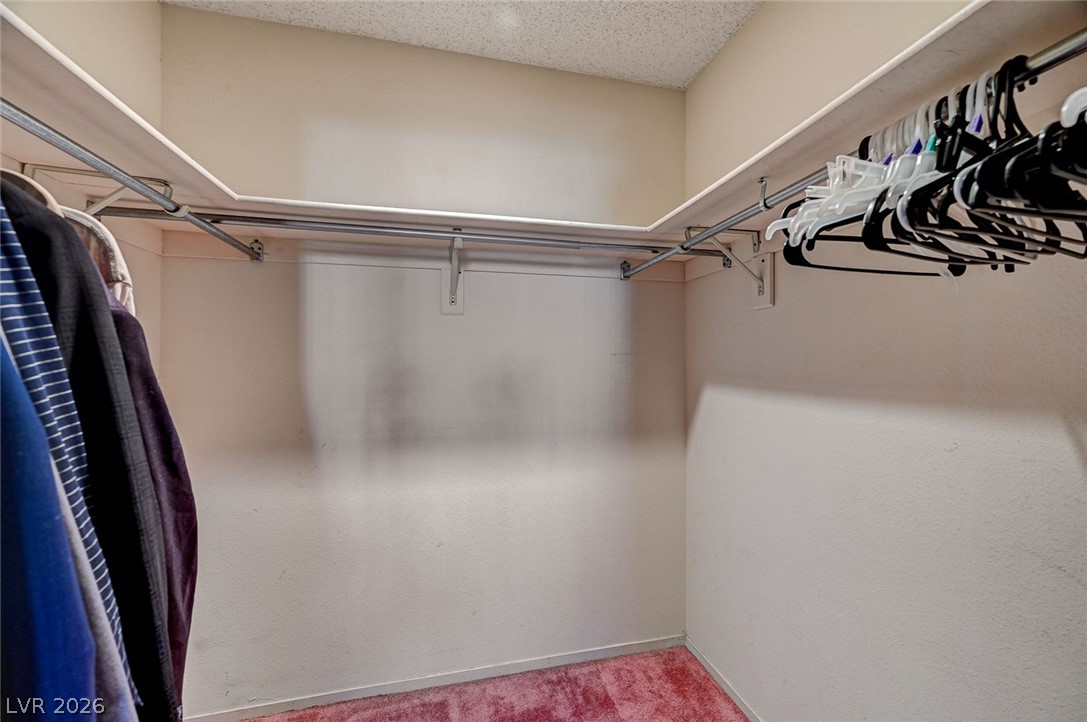
Continuous wraparound shelving and hanging rods maximize storage within this practical closet space.
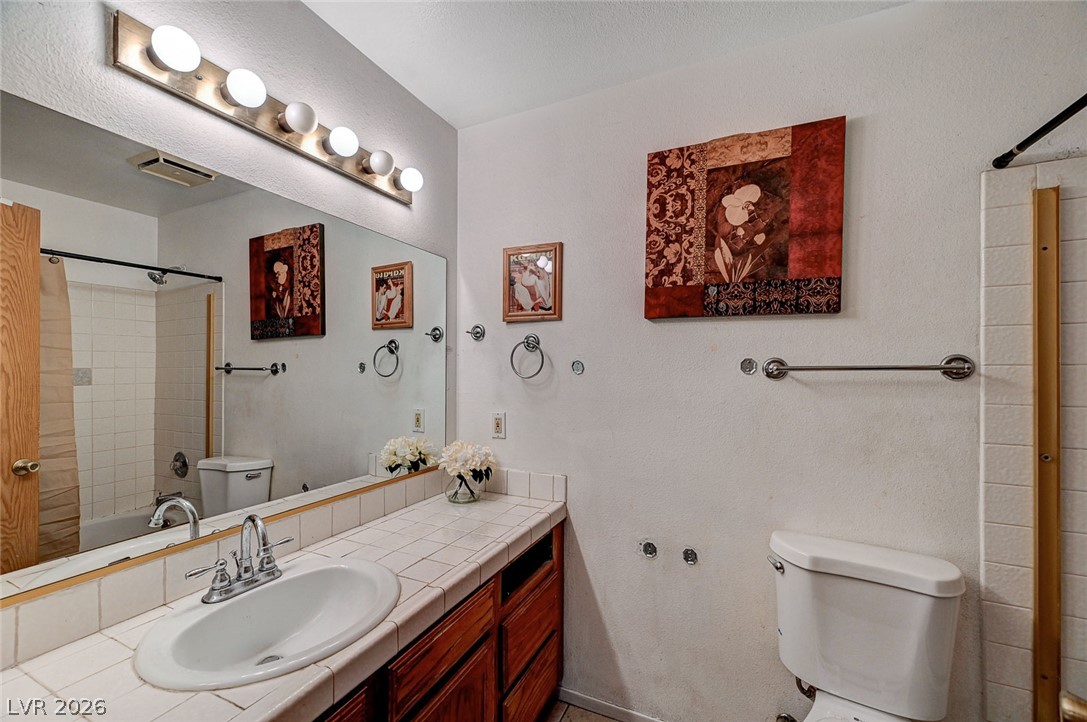
Tiled countertops and a wood vanity define this functional bathroom space.
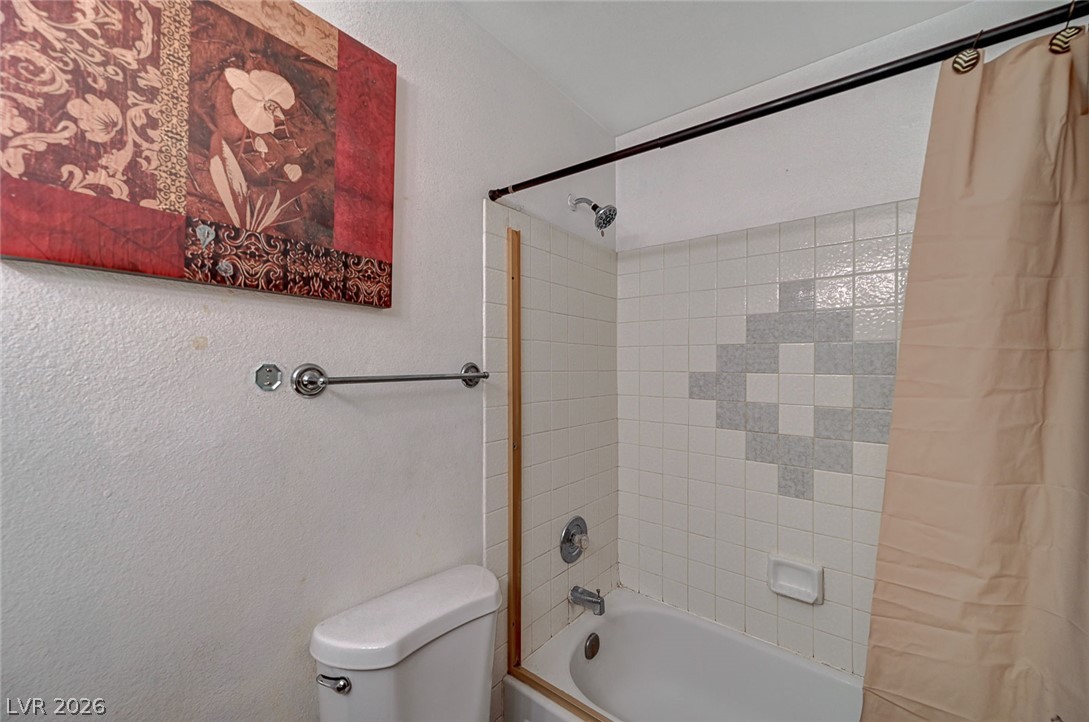
Tiled surround and integrated tub define this classic guest bath layout.
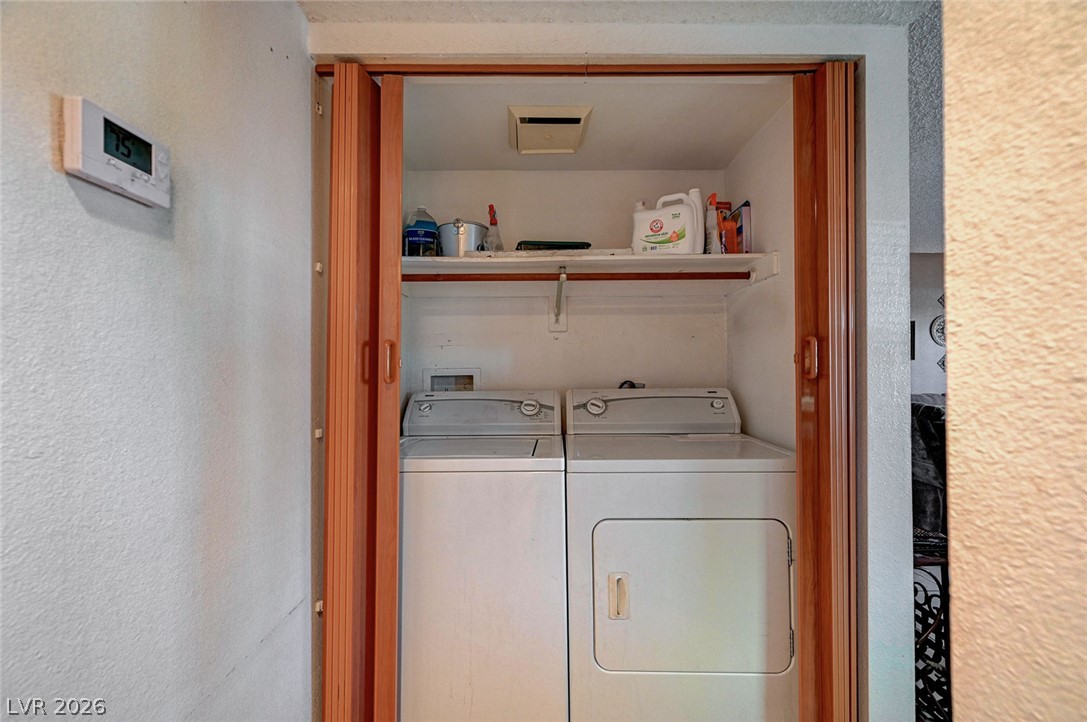
Functional closet laundry area with wood accordion doors and overhead storage shelf.
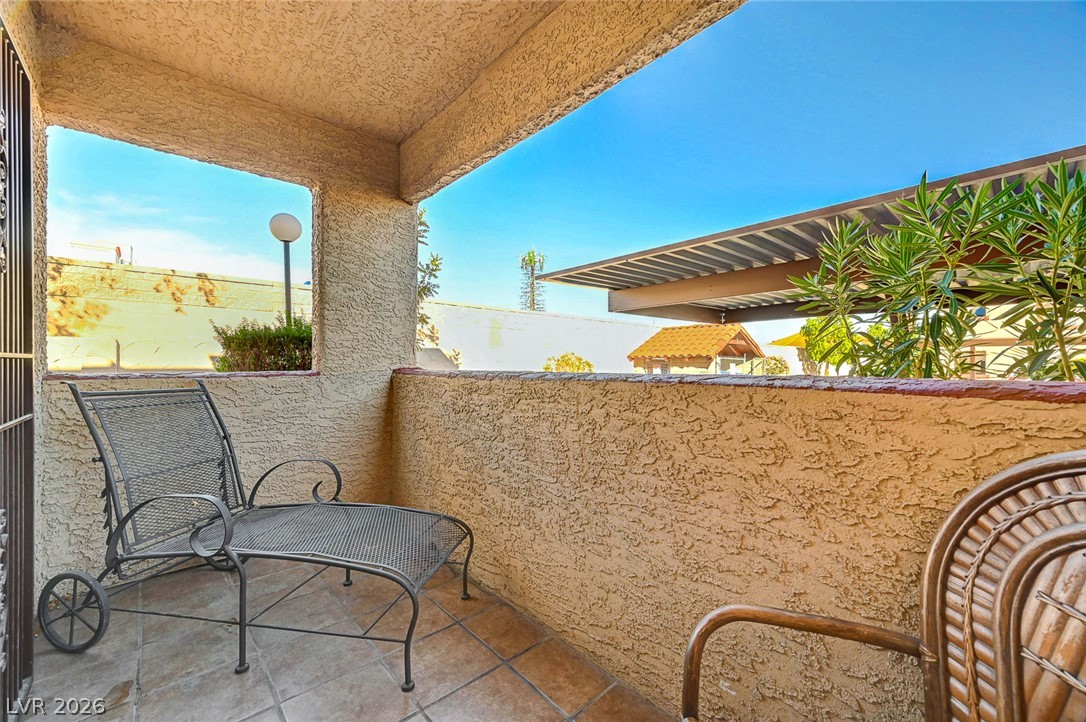
An inviting covered balcony offers tiled flooring and textured stucco walls overlooking the community.
Tiled flooring and stucco walls create a low-maintenance covered outdoor patio area.
Spanish tile accents and structured stucco design frame this multi-level residential exterior.
Stucco exterior walls pair with red clay tile rooflines under a clear blue sky.
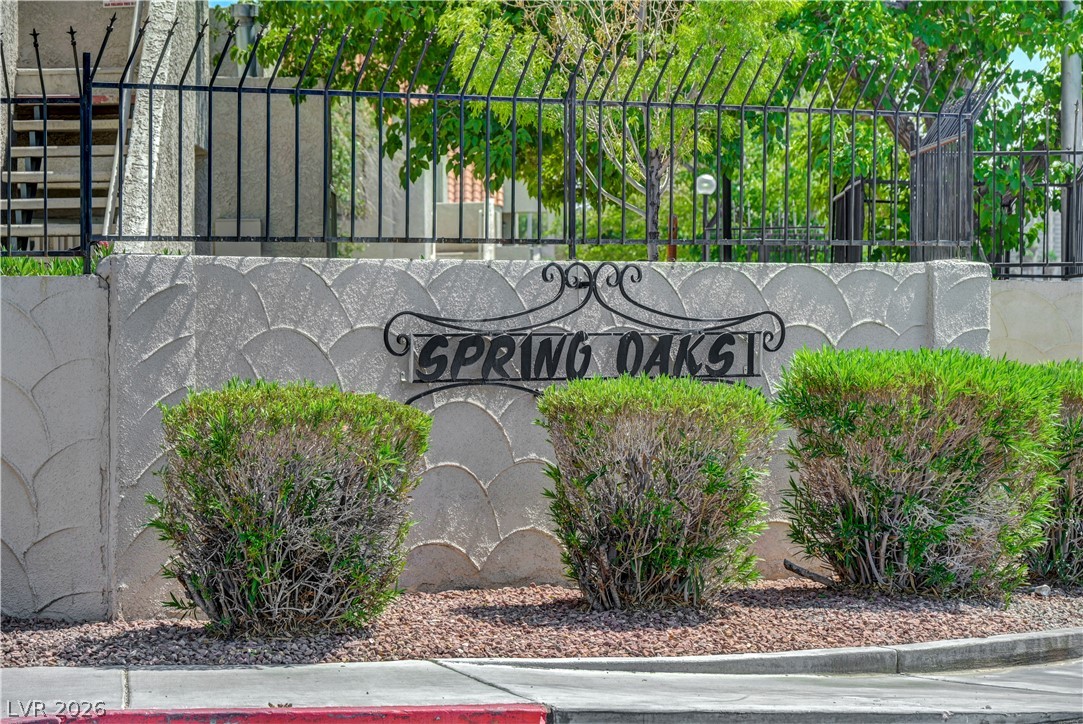
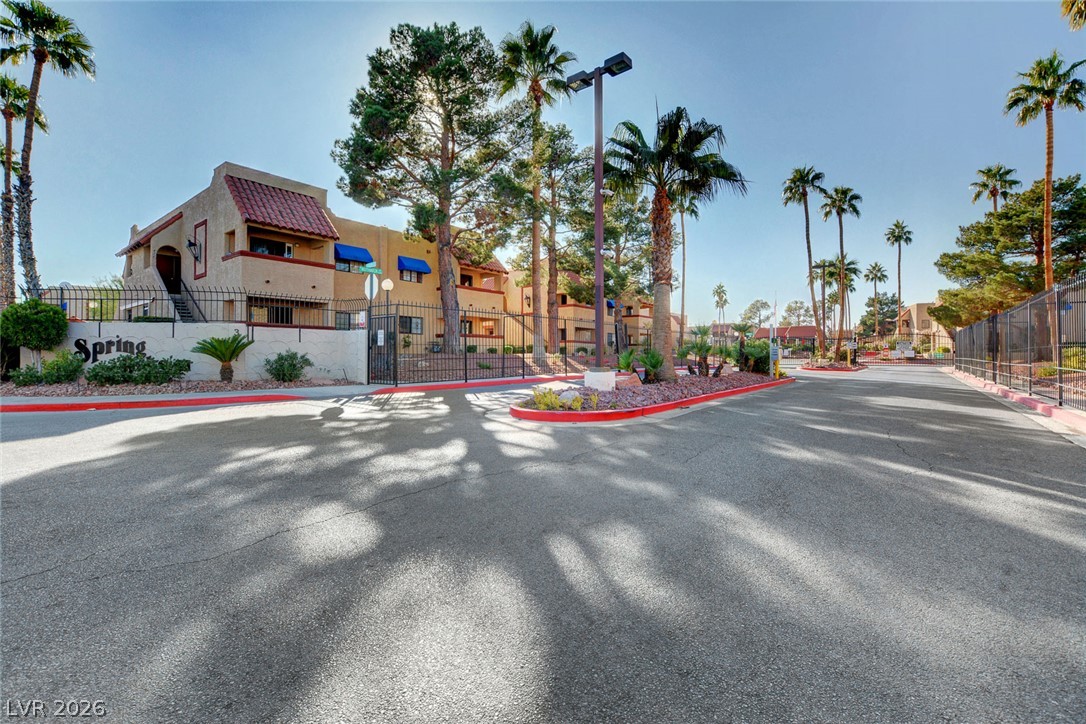
Welcoming community signage framed by a decorative security fence and structured landscaping.
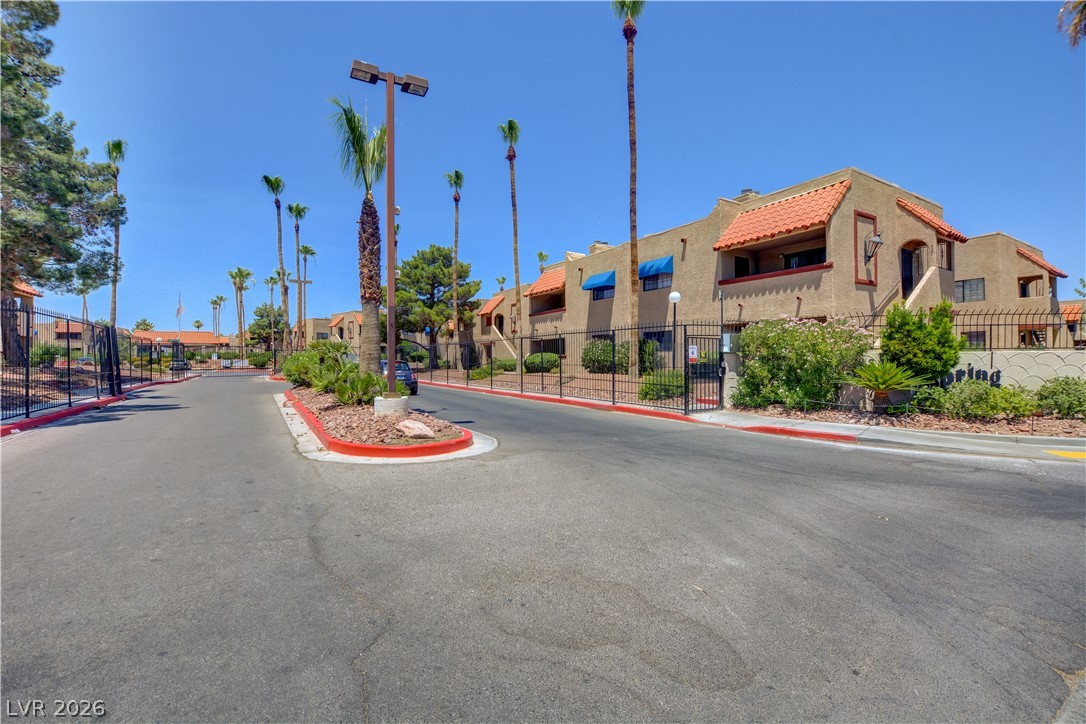
Palm trees frame the gated entrance of this multi-story stucco community under clear blue skies.
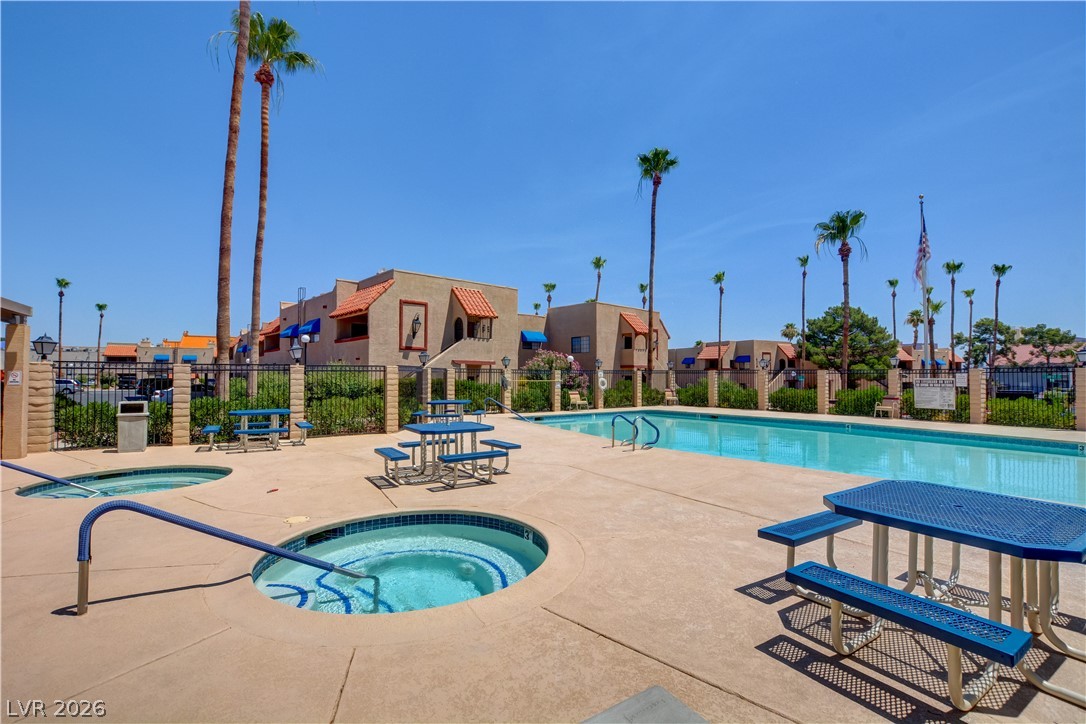
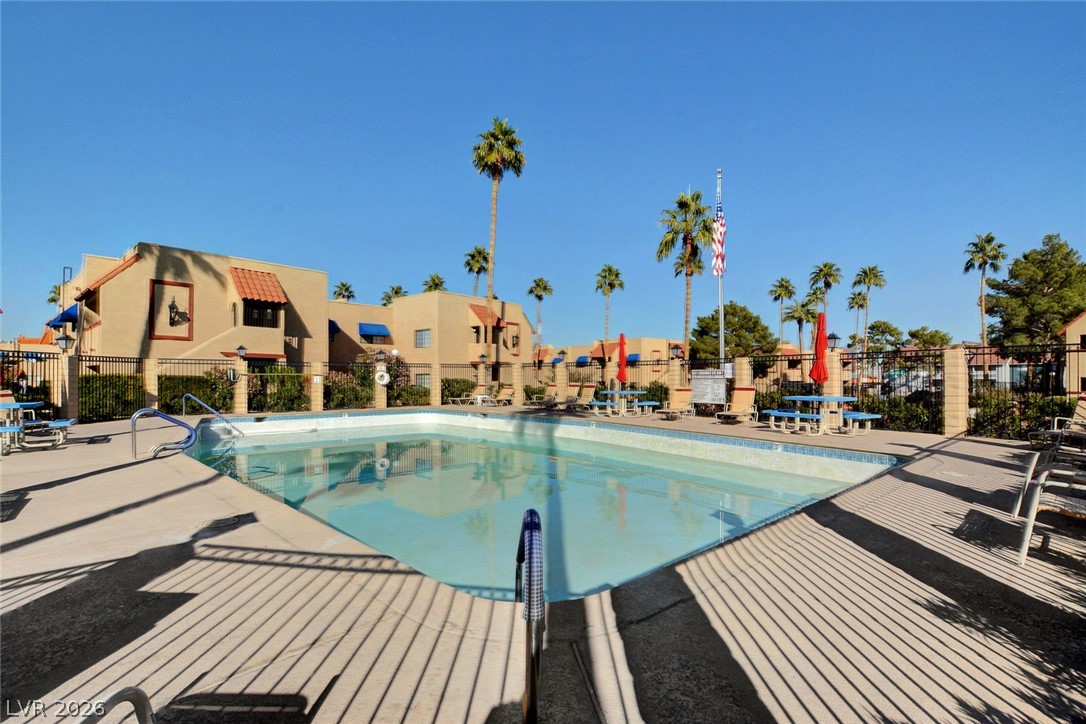
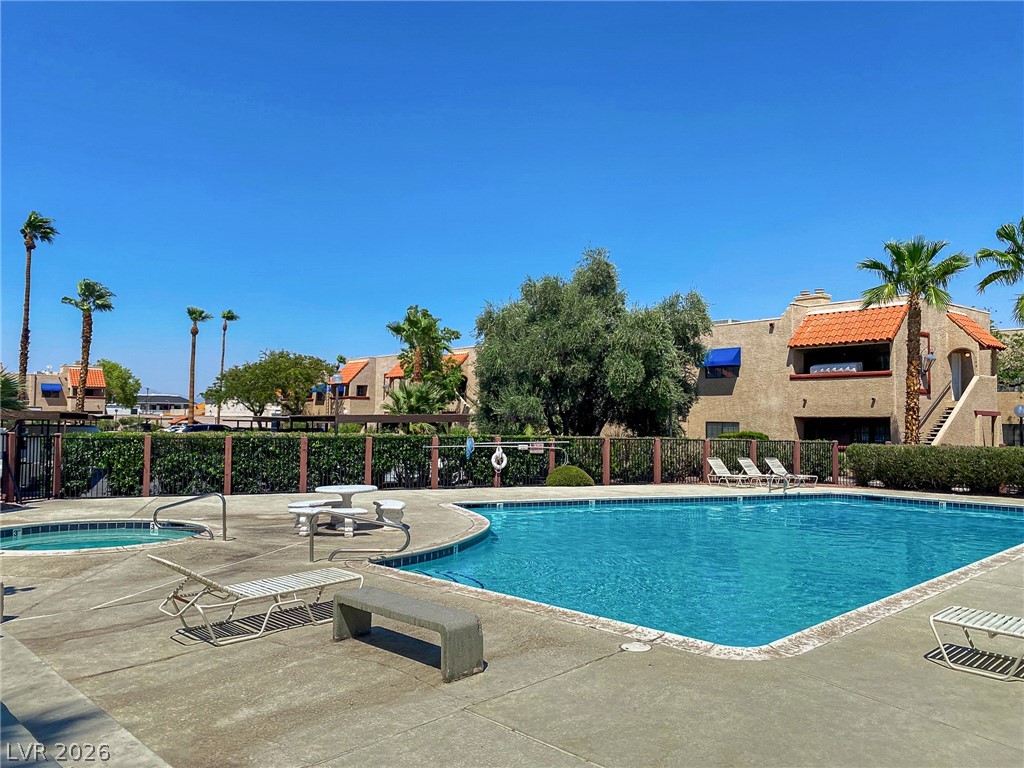
Palm trees frame the sparkling swimming pool and dual hot tubs on this paved sun deck.
A sparkling swimming pool sits surrounded by a spacious concrete patio and swaying palm trees.
An inviting swimming pool and spa are surrounded by a concrete deck and palm trees.
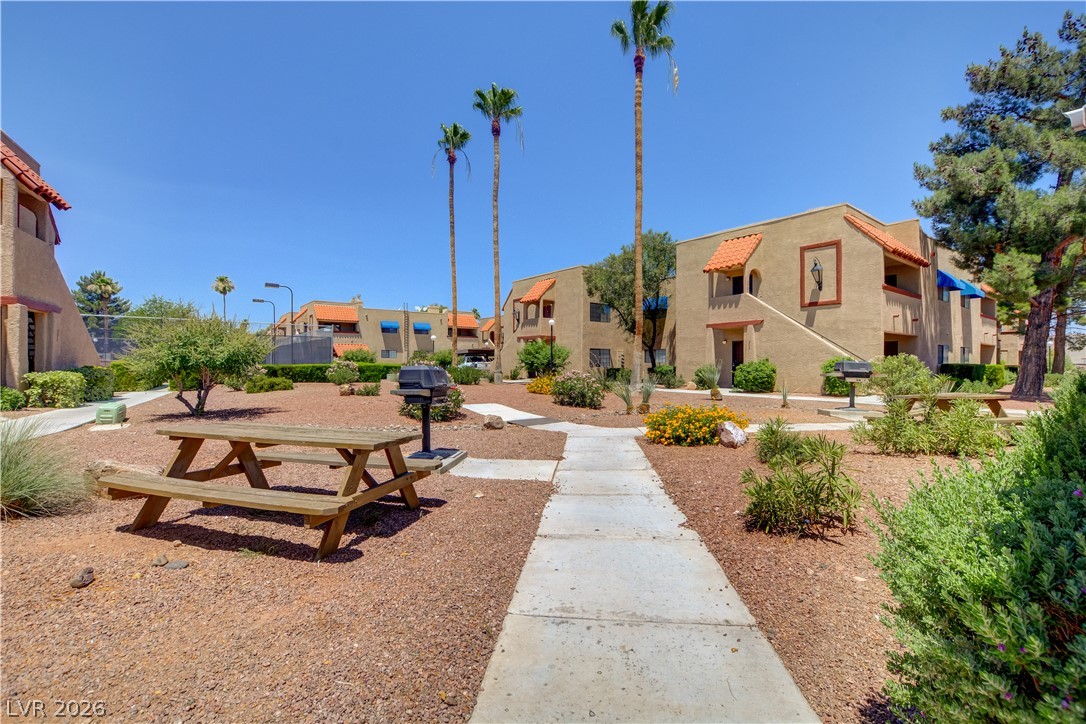
Paved pathways wind through beautifully landscaped common grounds featuring mature palm trees and outdoor grilling areas.
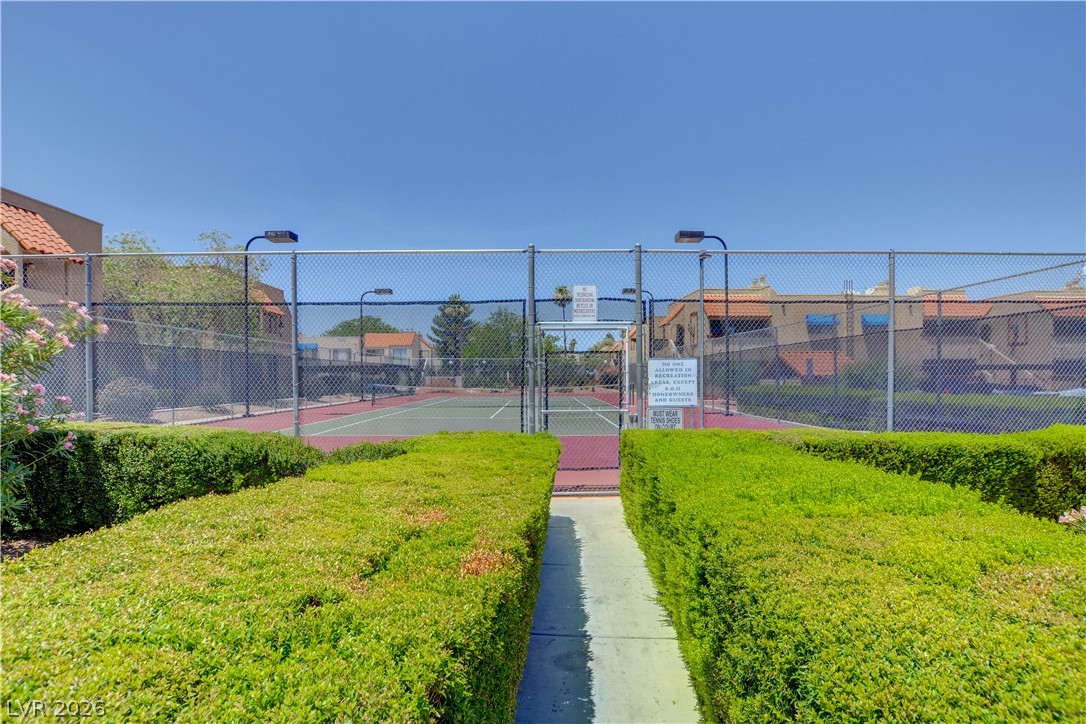
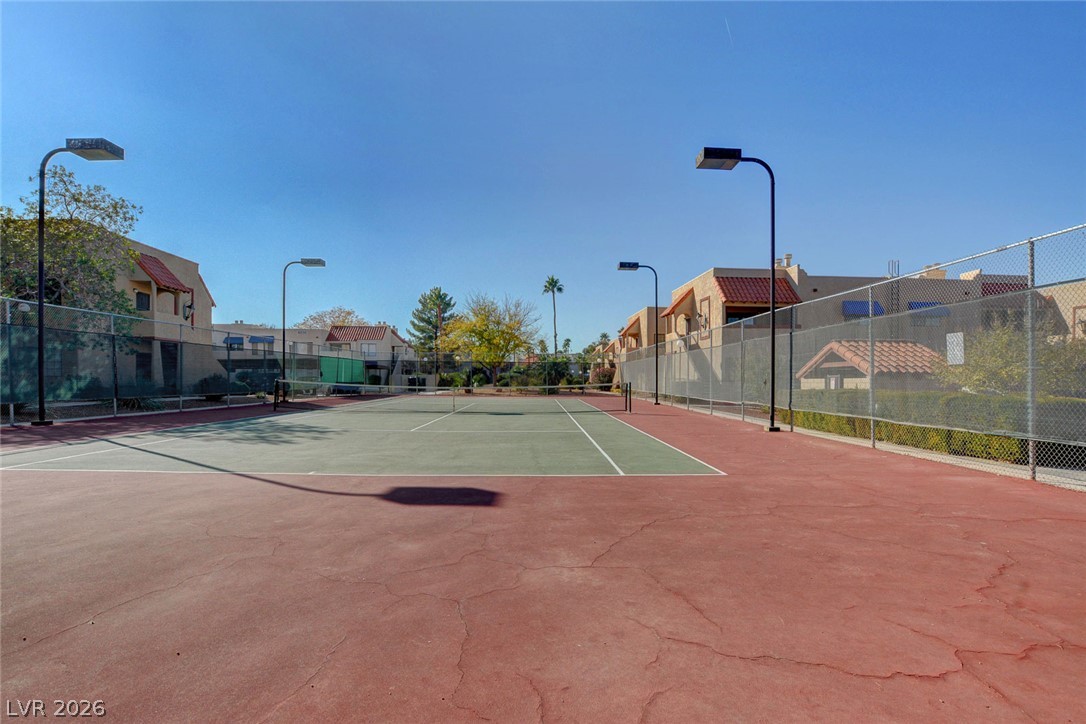
Well-maintained community tennis courts are nestled within manicured hedges under clear blue skies.
Fenced community tennis courts stand ready for play under clear blue skies.
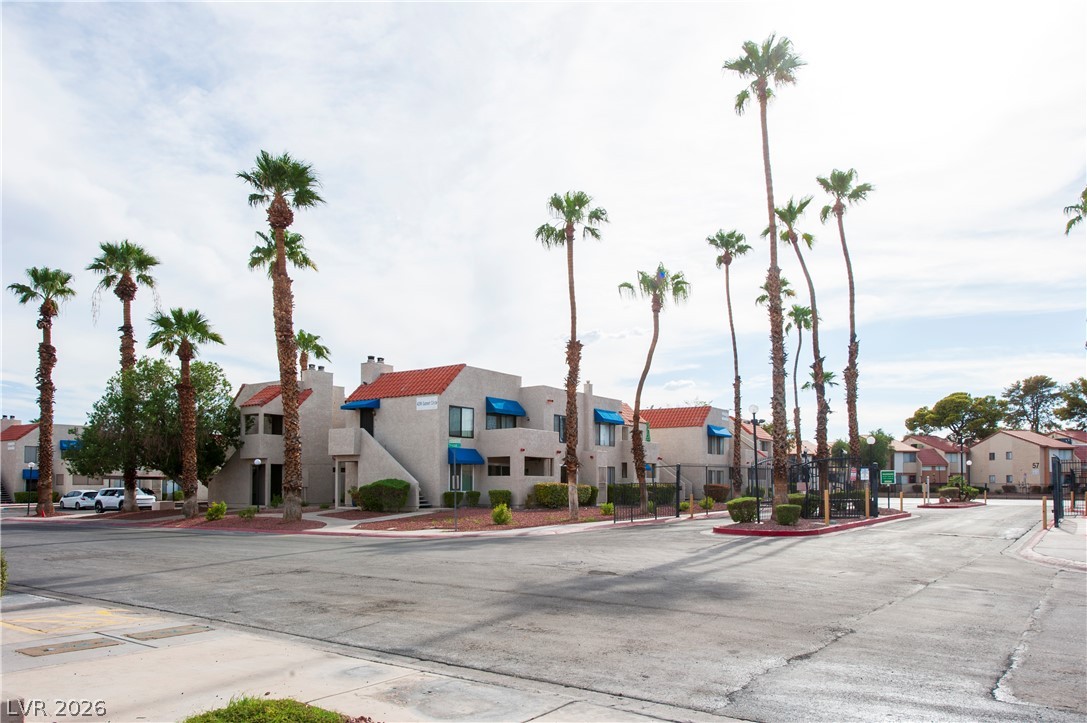
Palm trees flank a gated entryway leading to multi-level residential structures under clear skies.

 New Listing