
 Price Reduced Listing
$399,000 $2,392 est/mo Sourced by Back At You
434 Scenic Drive,Henderson, NV 89002
Henderson, NV 89002
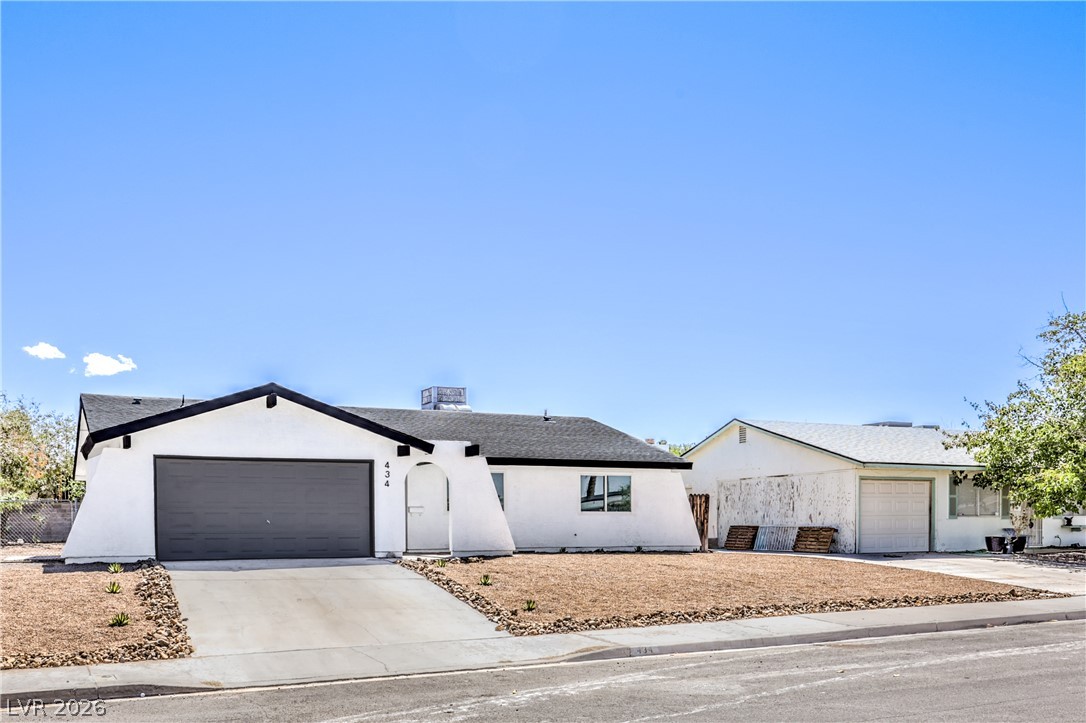
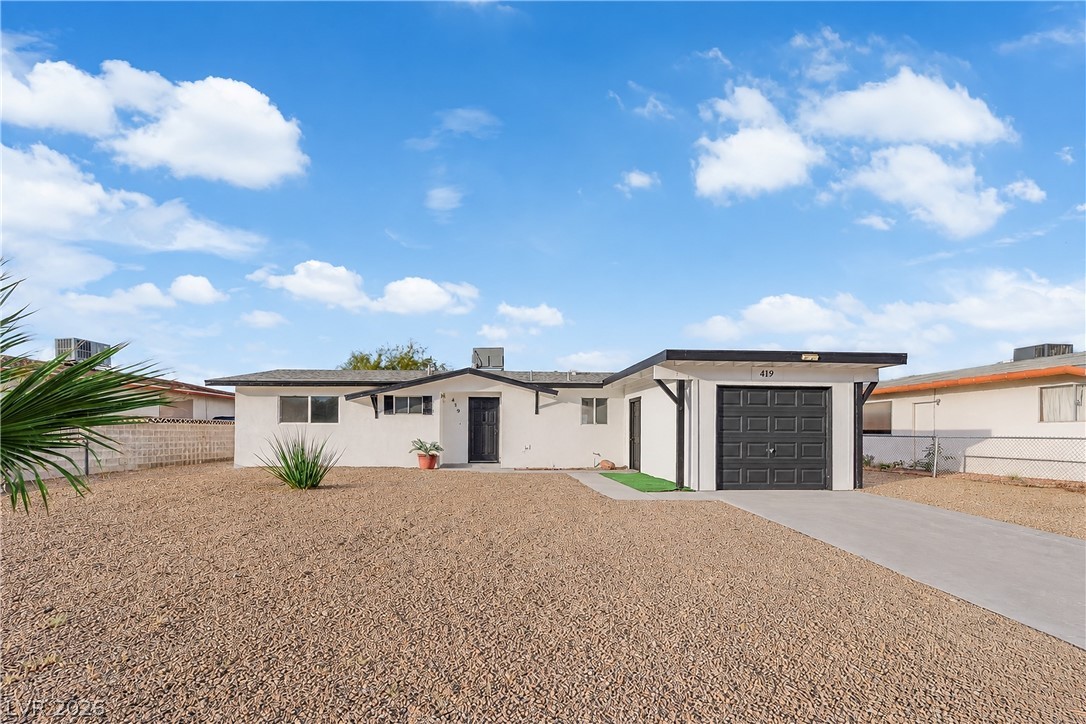
A classic stucco exterior features a paved driveway leading to a spacious attached garage.
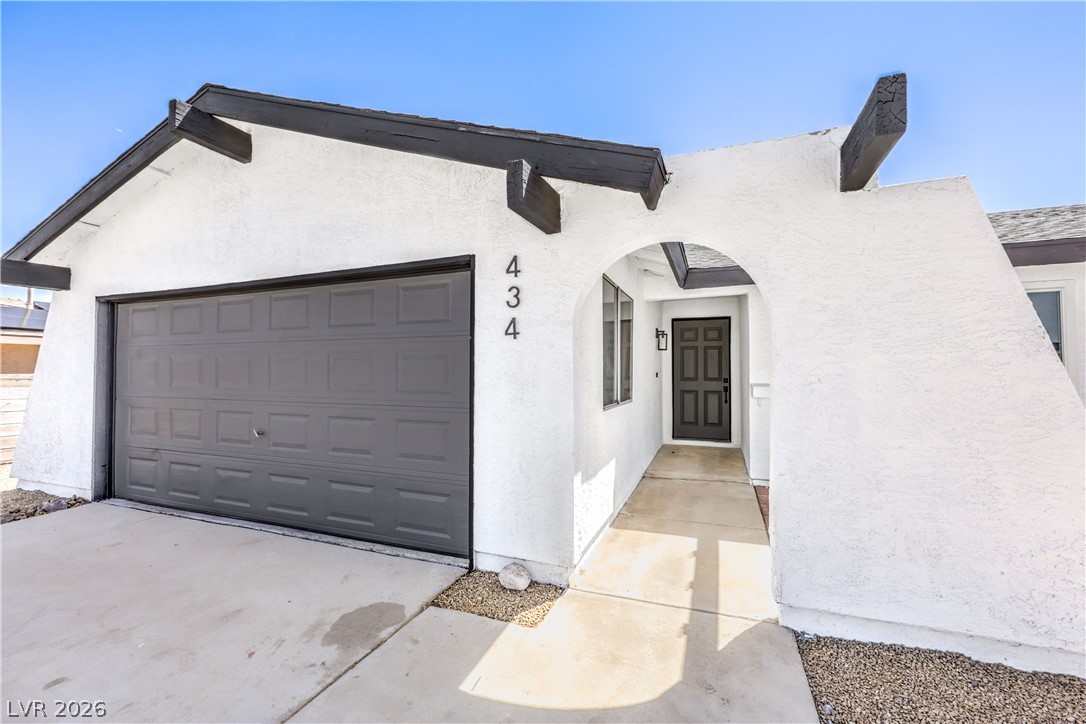
An arched entryway and stucco exterior establish classic curb appeal for this desert home.
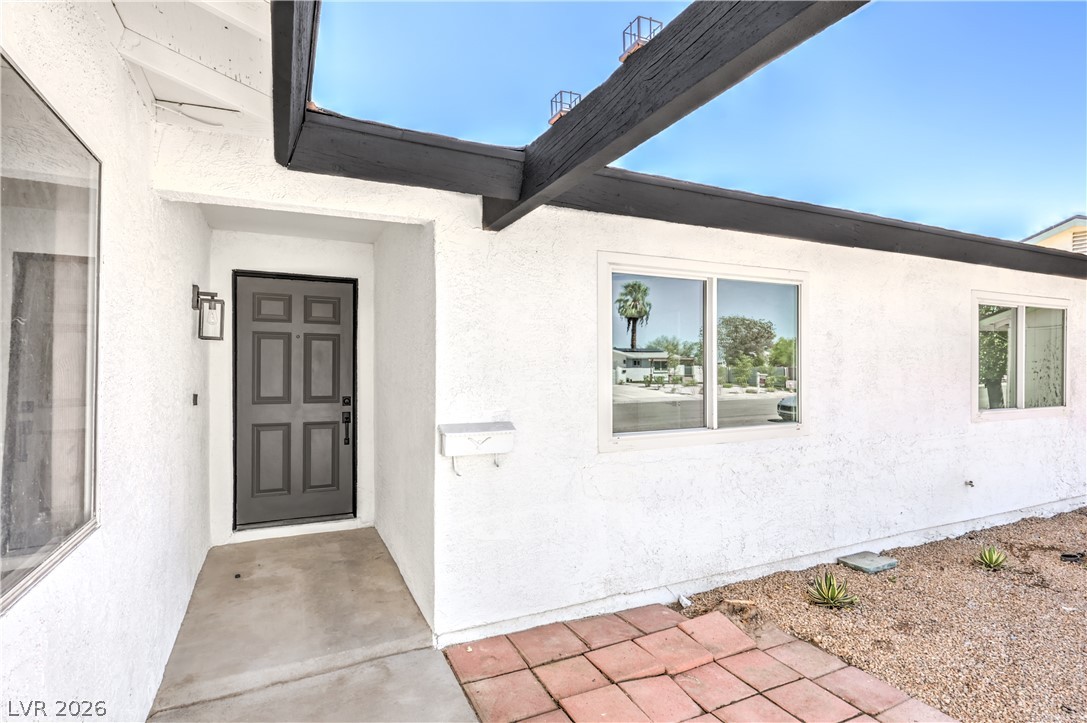
Bold wooden beams frame the welcoming entryway of this modern stucco home.
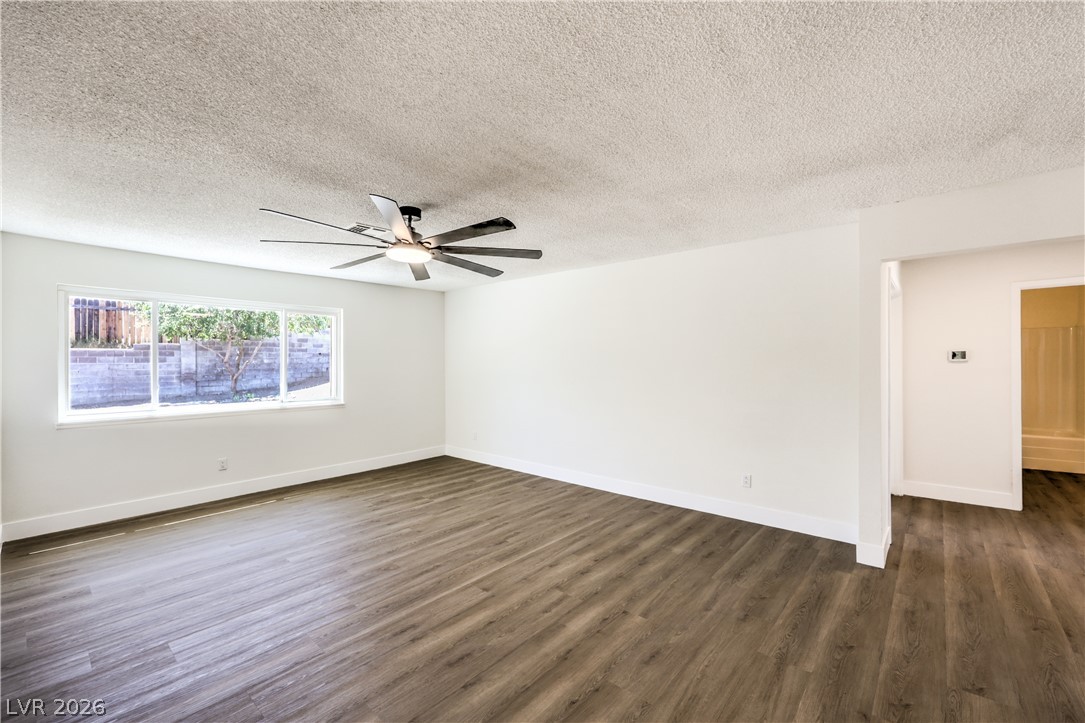
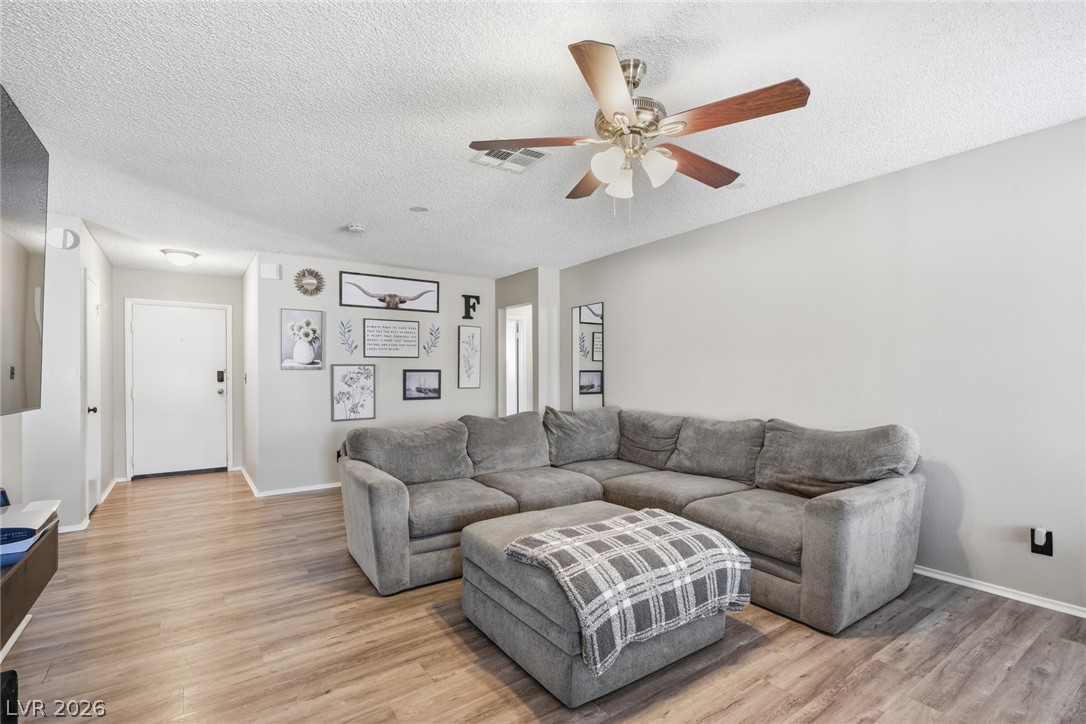
Rich wood-inspired flooring pairs with a wide picture window to illuminate the flexible living area.
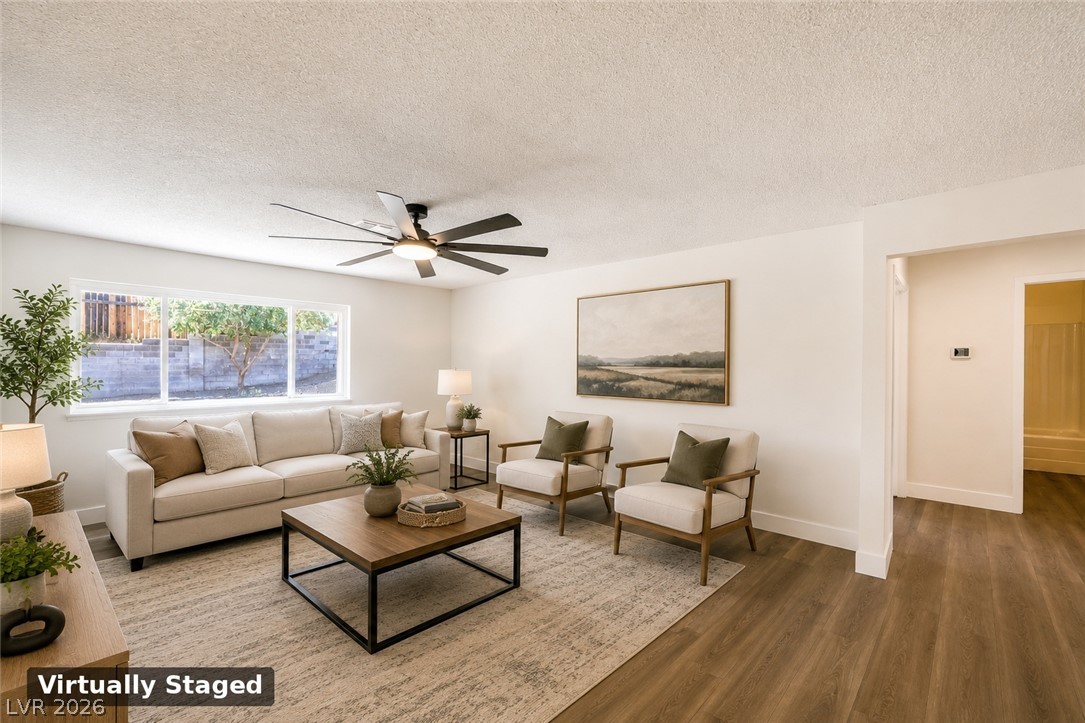
This is virtually staged.Rich wood-look flooring and a wide window wall define this welcoming, open living area.
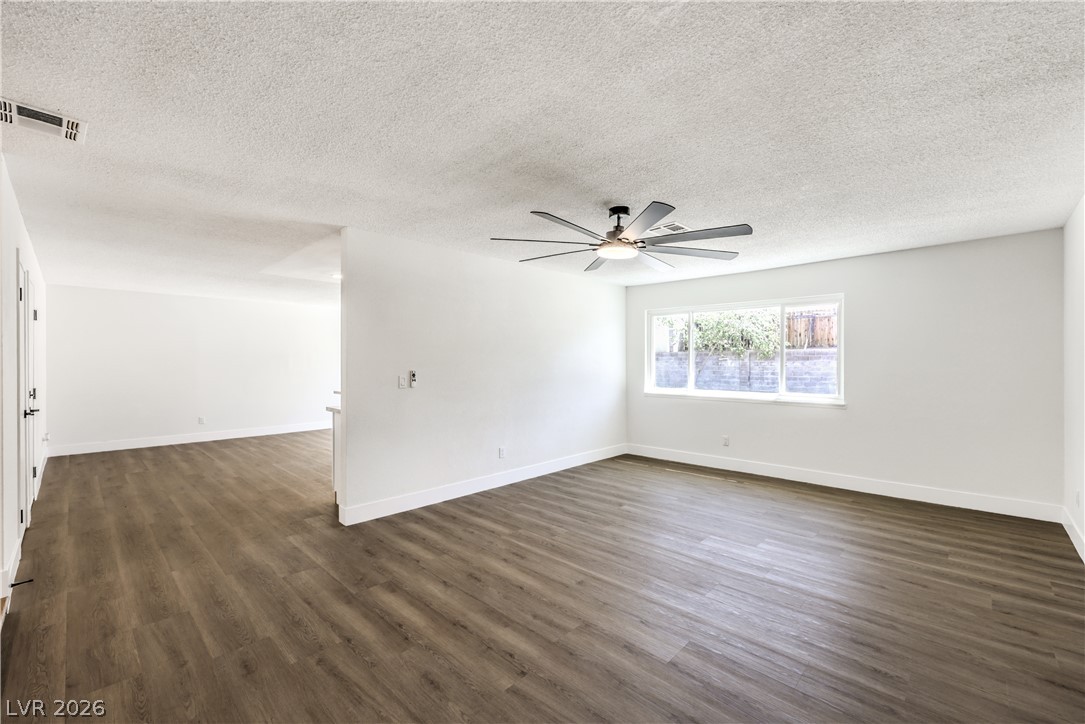
An open floorplan design highlights these versatile, airy living spaces featuring warm wood-look flooring.
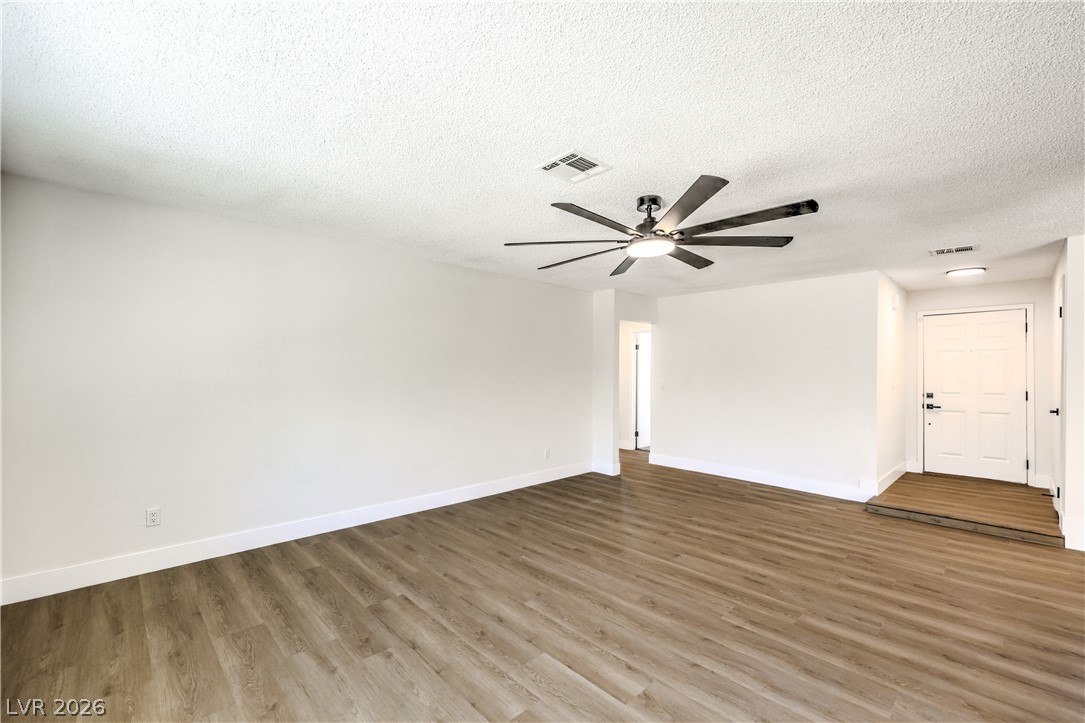
Gleaming wood-look floors anchor this airy living space adjacent to the entrance foyer.
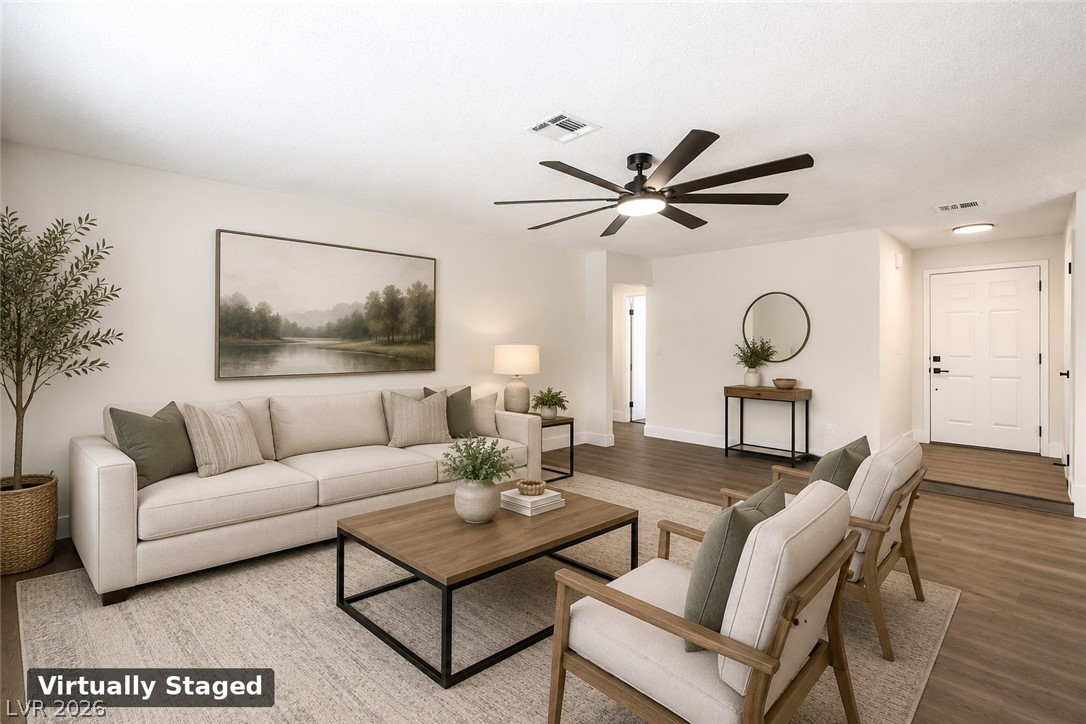
This is virtually staged.Smooth plaster walls and warm wood-look floors anchor this spacious, open living area.
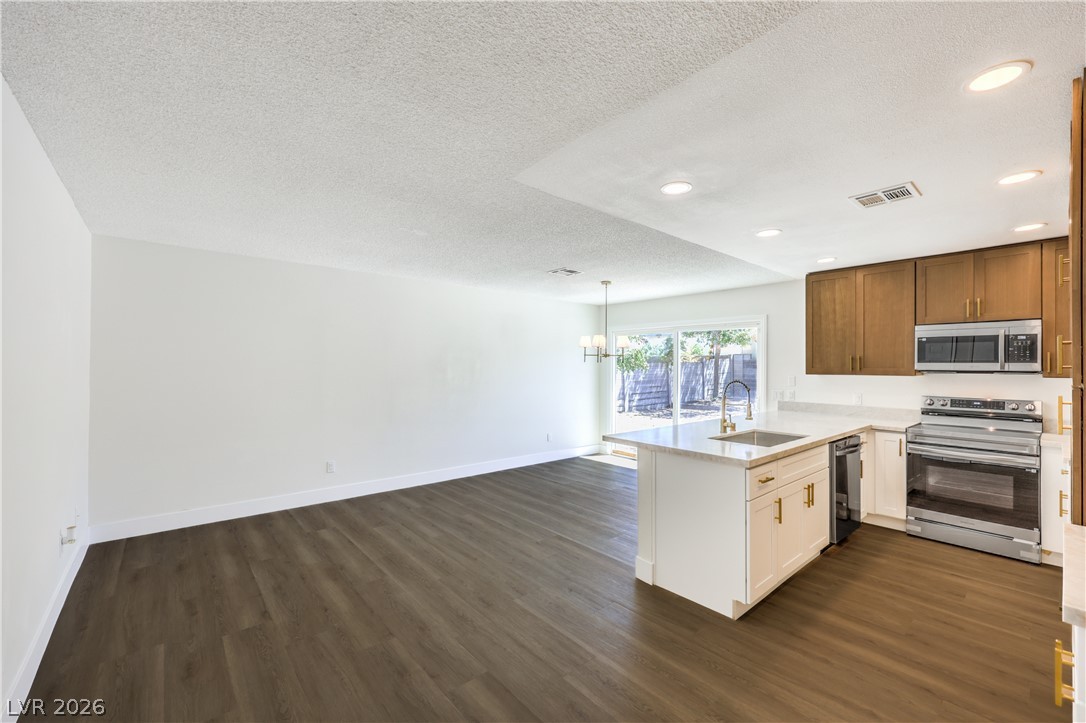
Rich wood-look flooring anchors a modern open-concept space seamlessly connecting the kitchen and living areas.
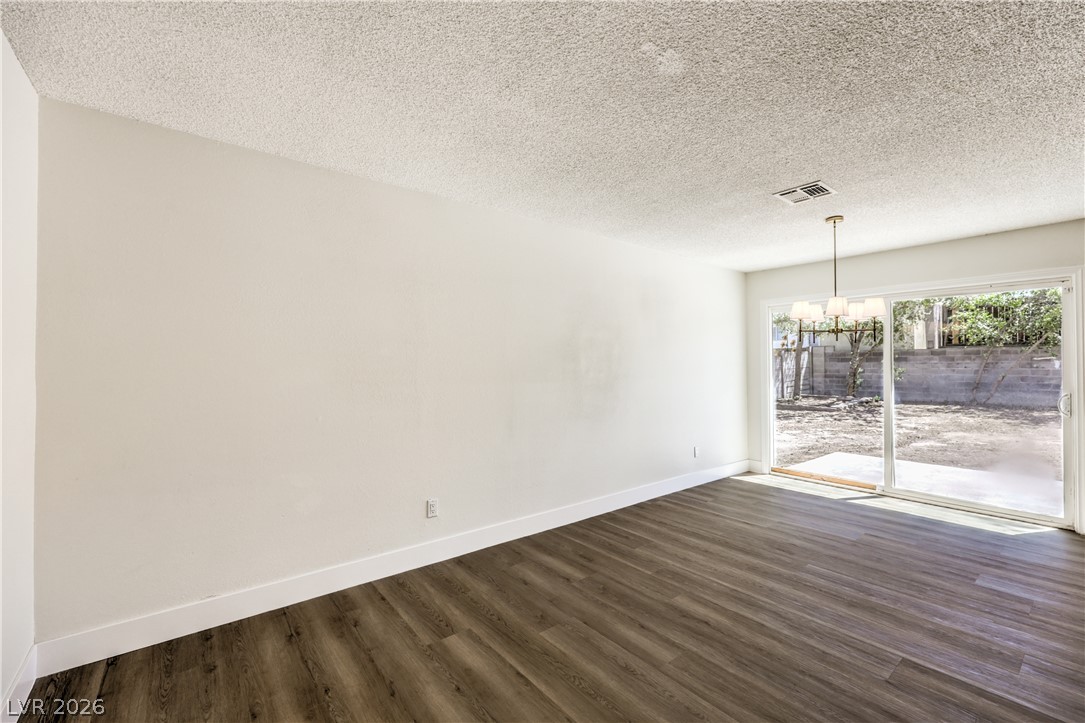
Sliding glass doors open directly to the backyard from this versatile dining area.
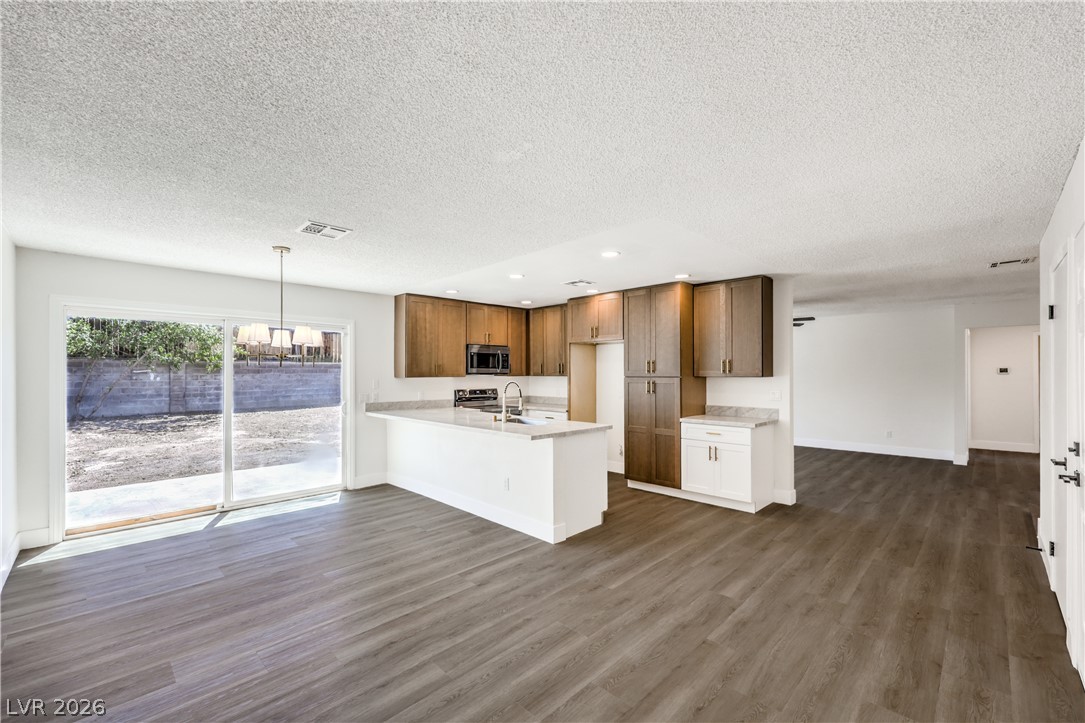
An open layout connects the kitchen and living areas over rich wood-look flooring.
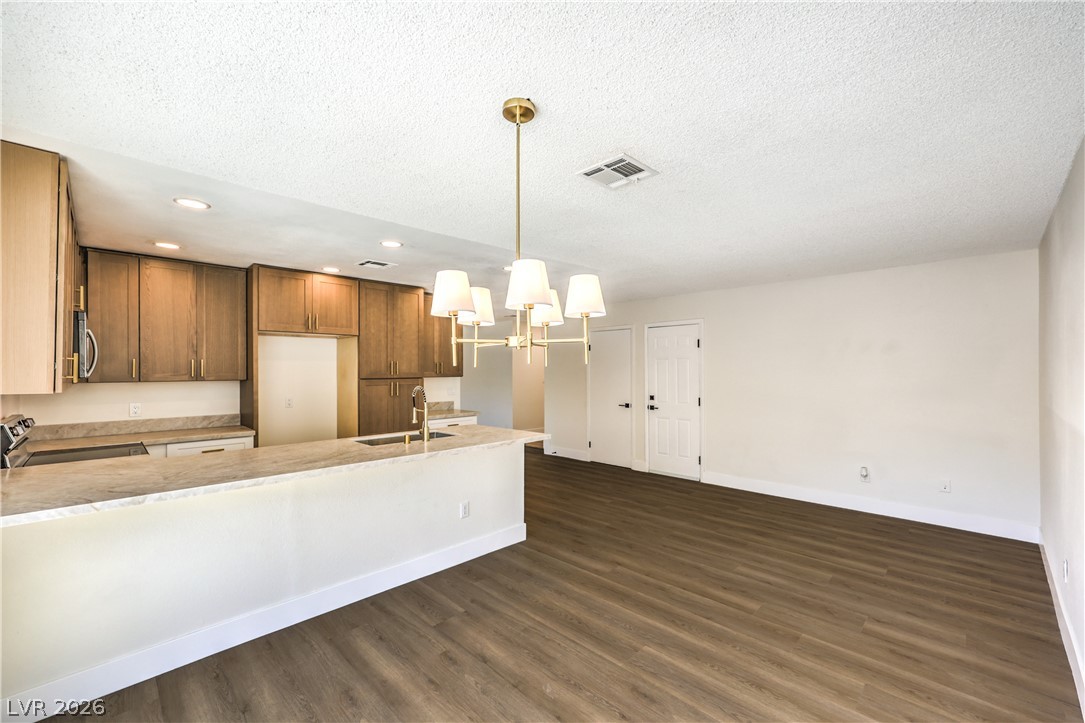
Gleaming wood flooring complements the open layout connecting the kitchen and dining areas.
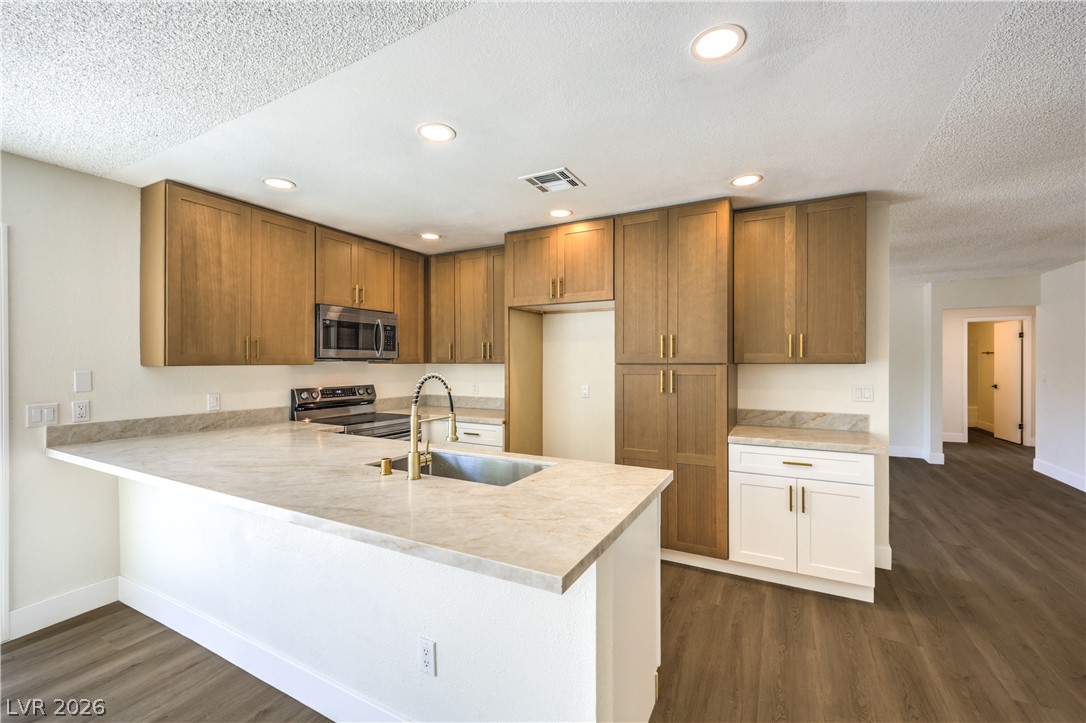
Gleaming stone countertops and warm wood cabinets define this modern kitchen design.
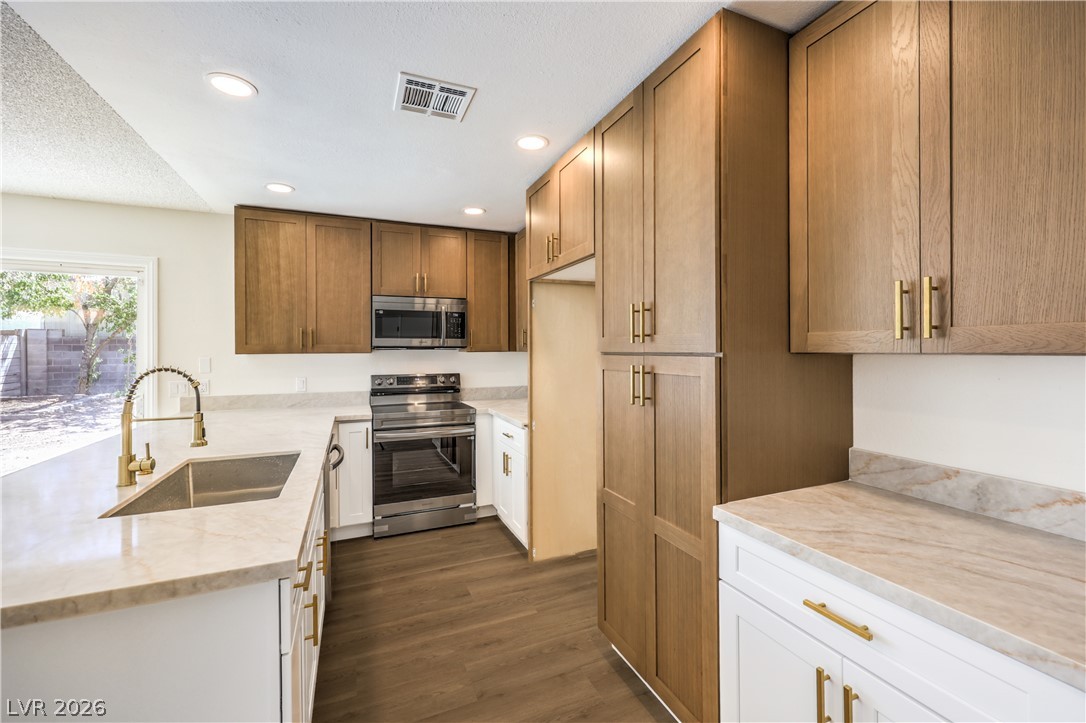
Gleaming stone countertops and warm wood cabinetry highlight this modern cooking space.
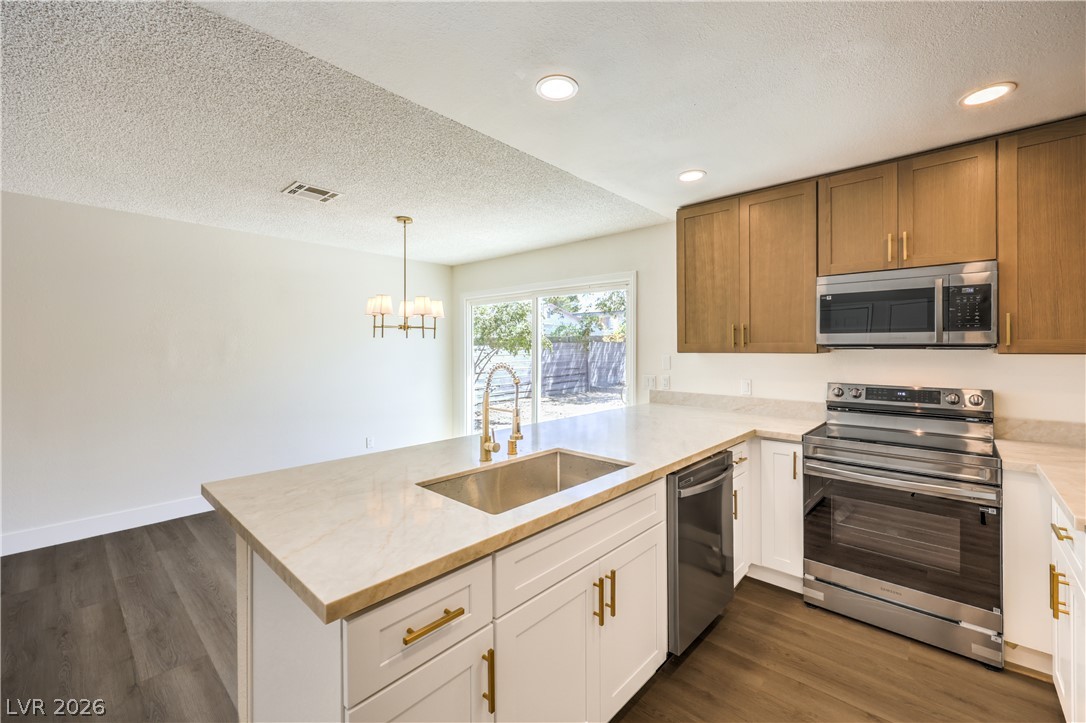
Streamlined cabinetry and clean countertops accent this updated kitchen space with direct patio access.
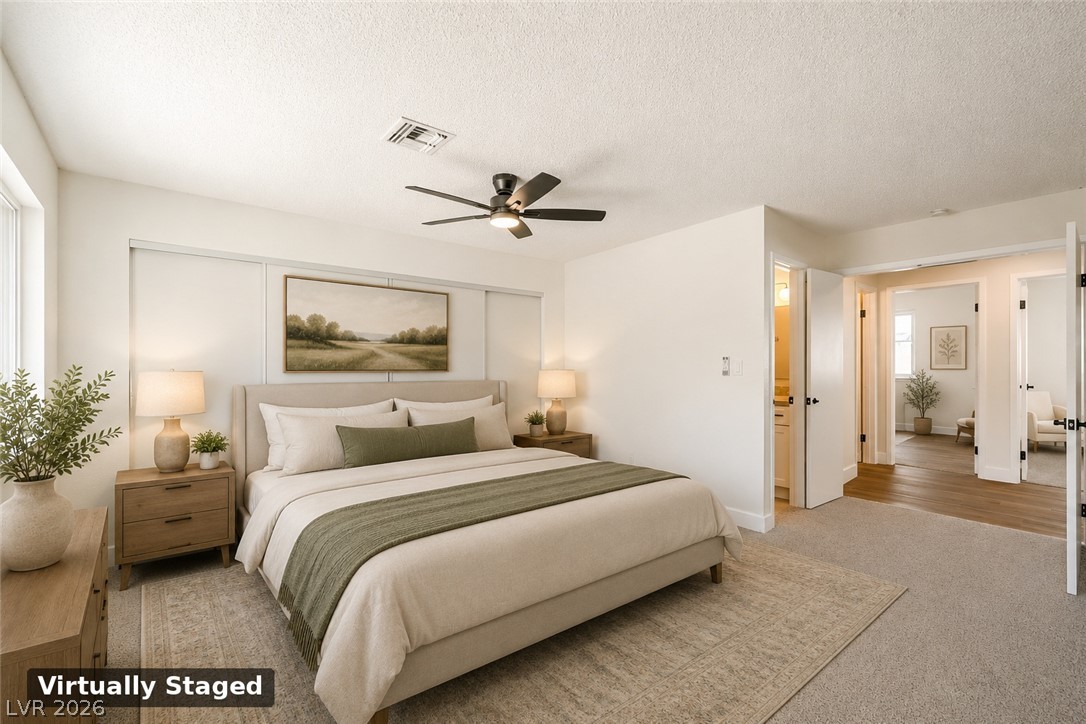
This is virtually staged.Plush carpeting and an open entryway highlight this comfortable private suite.
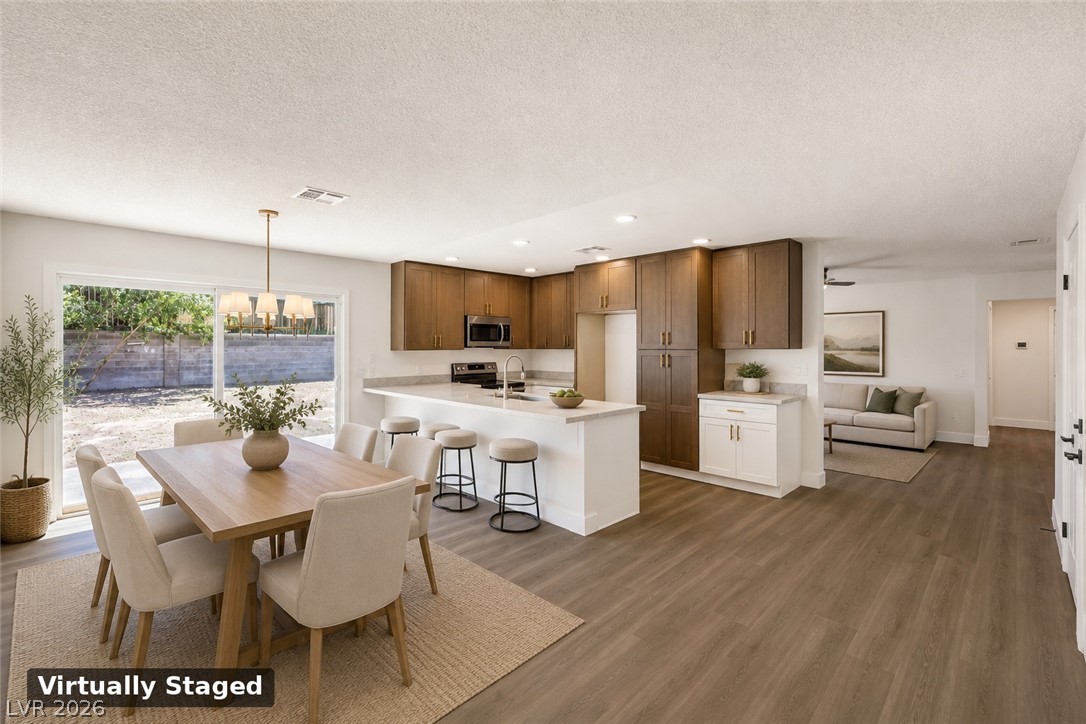
This is virtually staged.Warm wood cabinetry and sliding glass doors highlight this modern open-concept space.
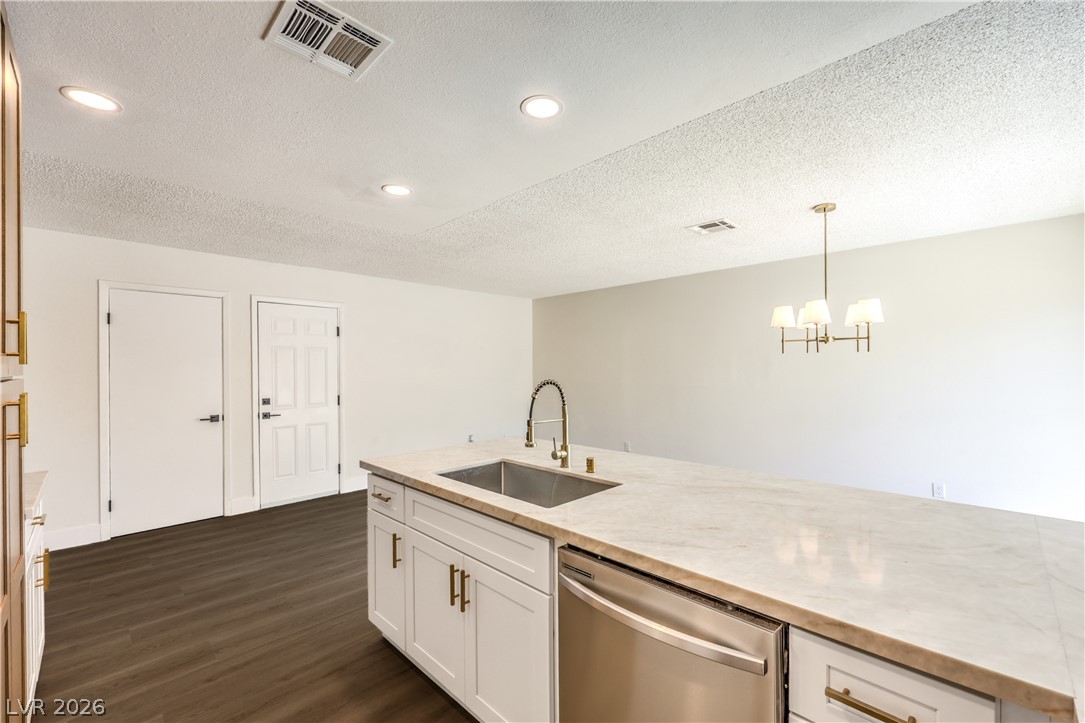
An expansive kitchen island with stone counters anchors this modern culinary space.
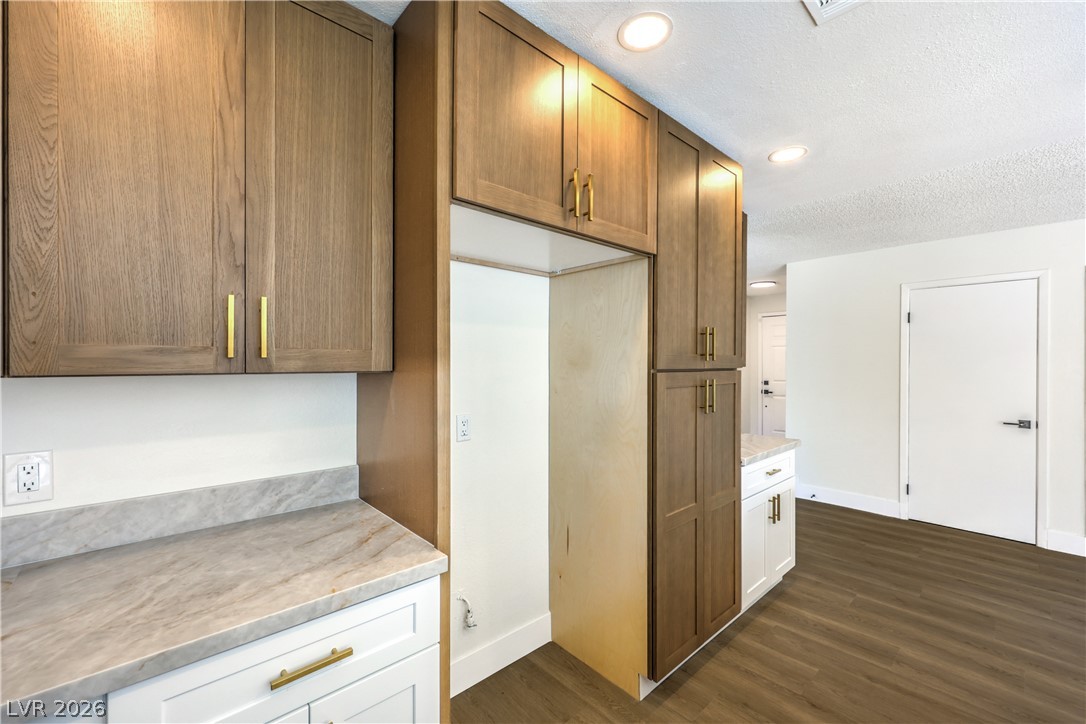
Rich wood cabinetry paired with marble-patterned countertops elevates this open, modern kitchen design.
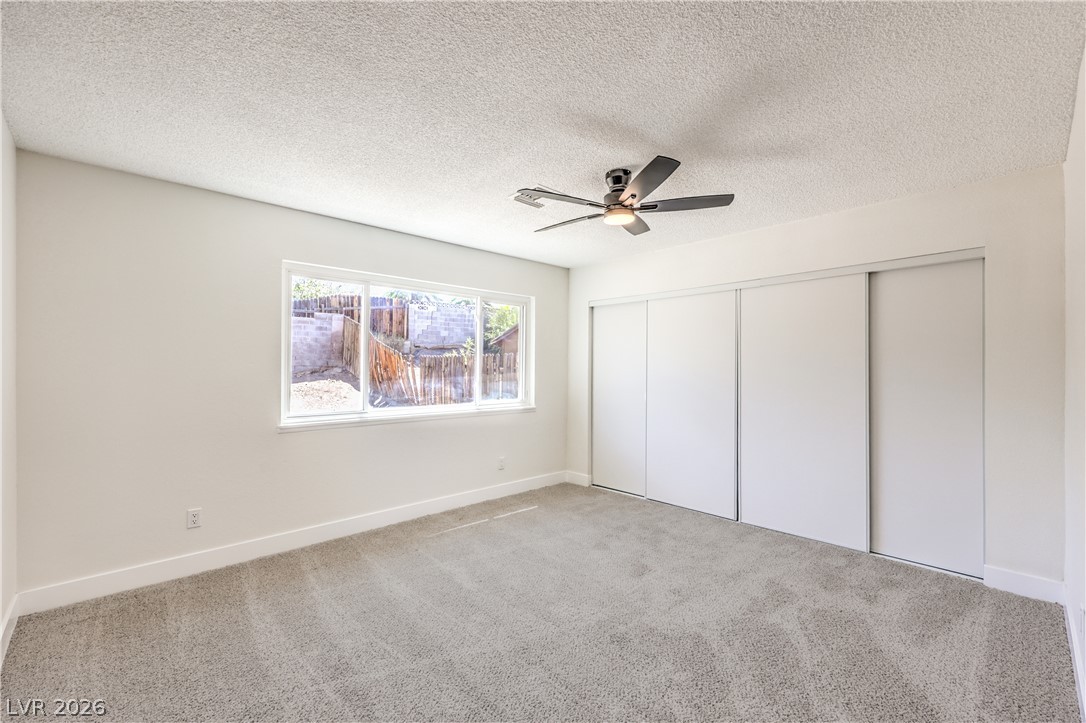
Plush carpeting and wall-to-wall closets maximize comfort and storage in this peaceful bedroom space.
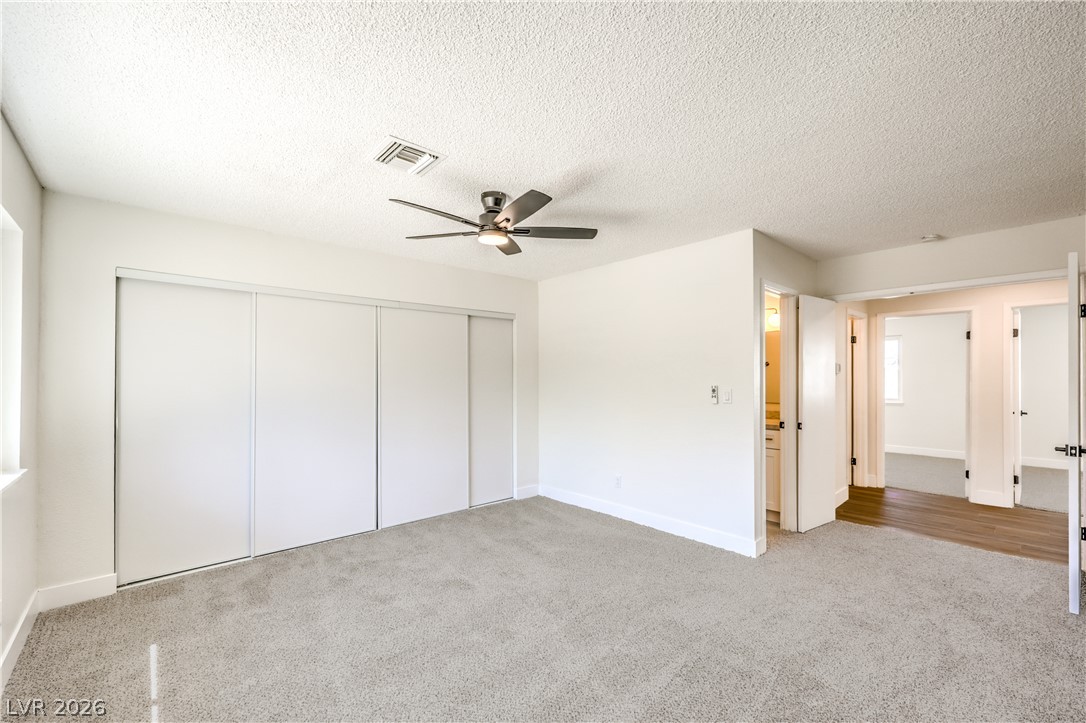
Soft carpeting underfoot defines this comfortable bedroom complete with generous closet space.
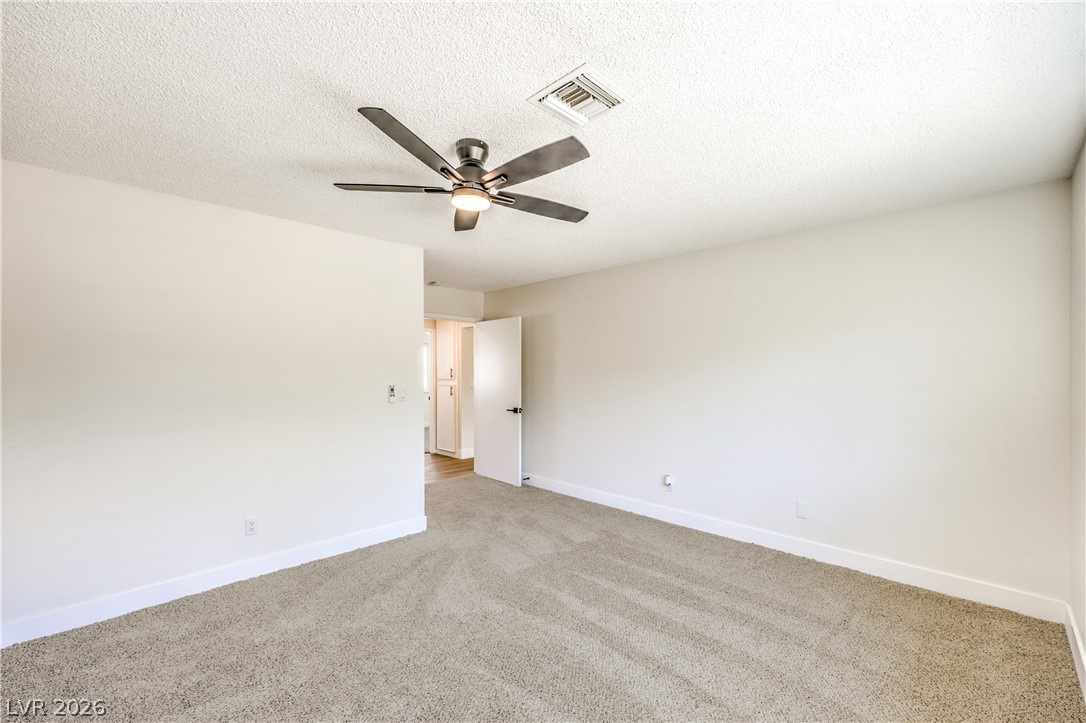
Soft carpeting underfoot defines this inviting and versatile secondary bedroom layout.
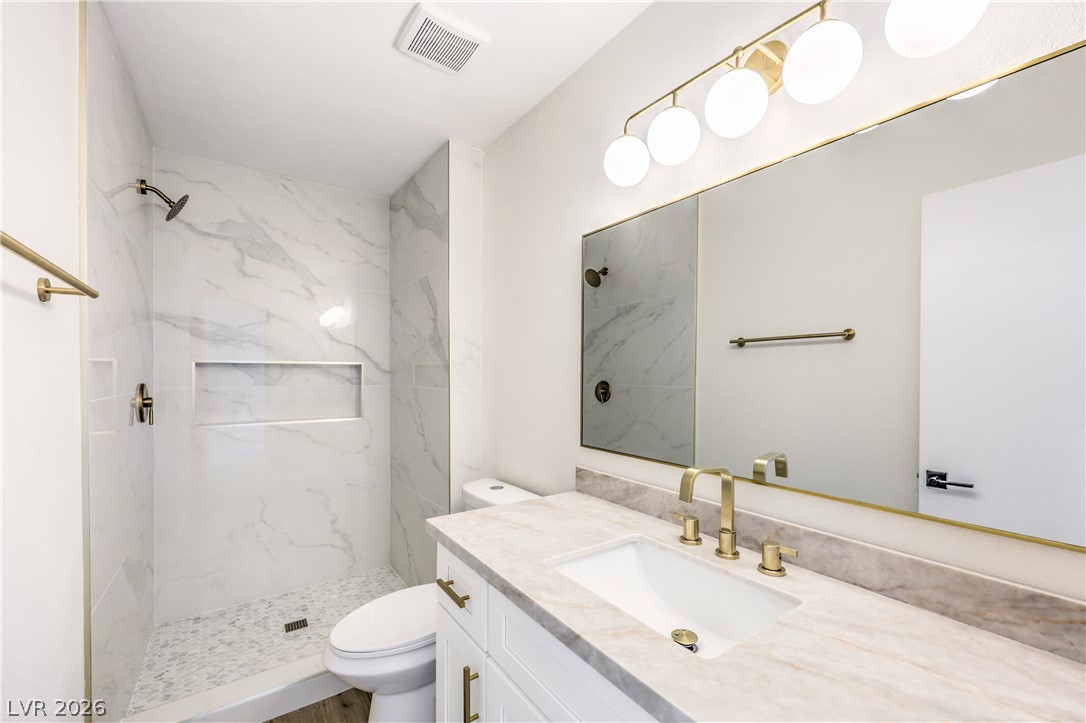
Gleaming gold fixtures and marble-patterned tile elevate this modern bathroom design.
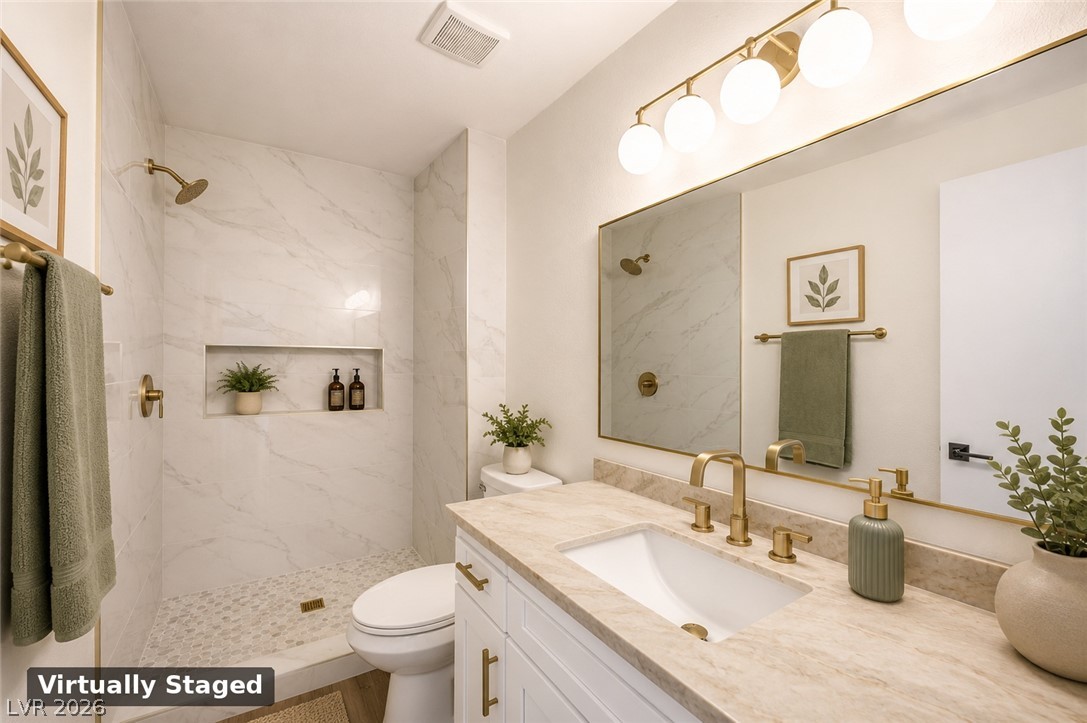
This is virtually staged. gold hardware pairs beautifully with stone counters and a marble-tiled walk-in shower.
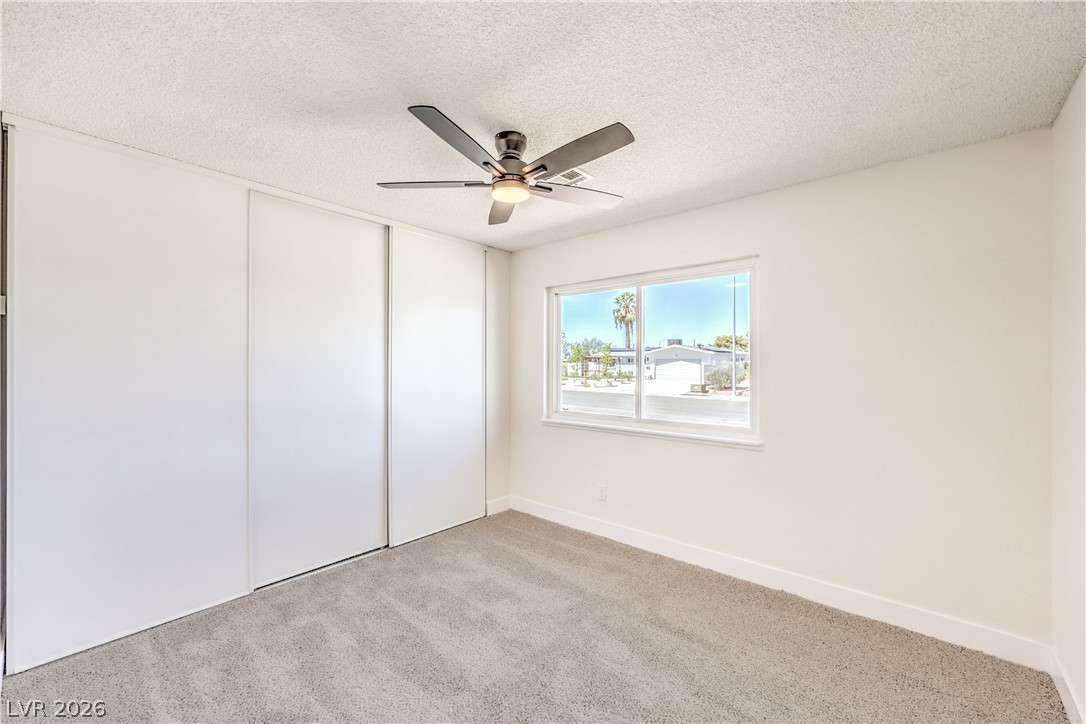
Plush carpet and a large sliding closet define this comfortable bedroom space.
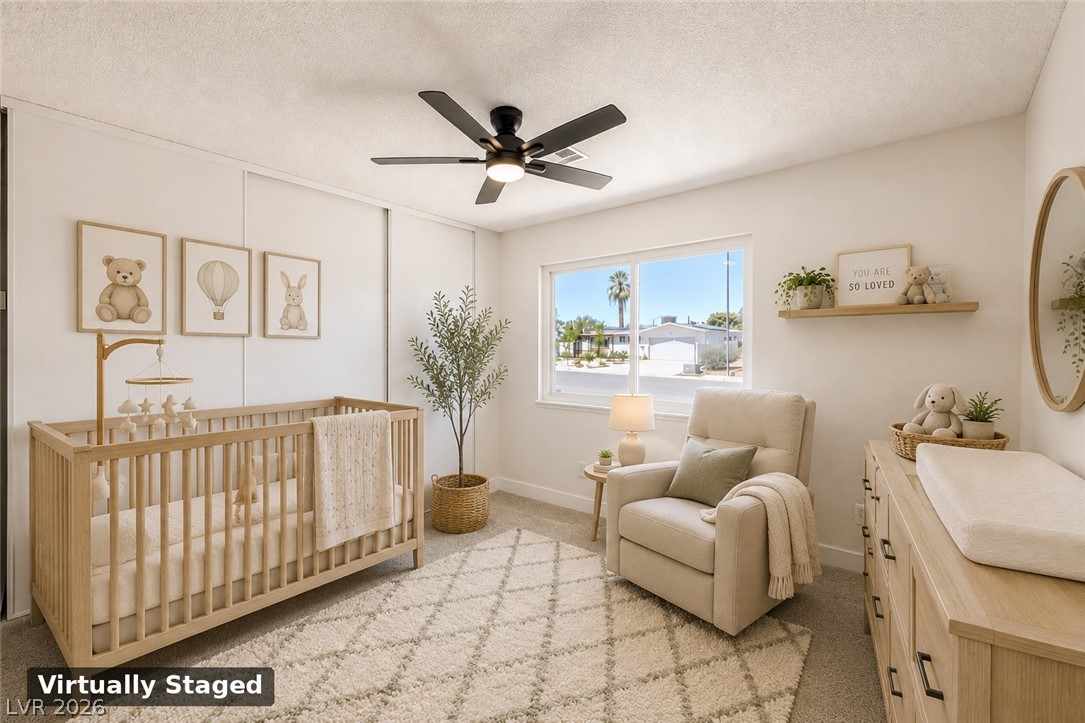
This is virtually staged. sliding door closet and soft neutral carpet define this secondary bedroom space.
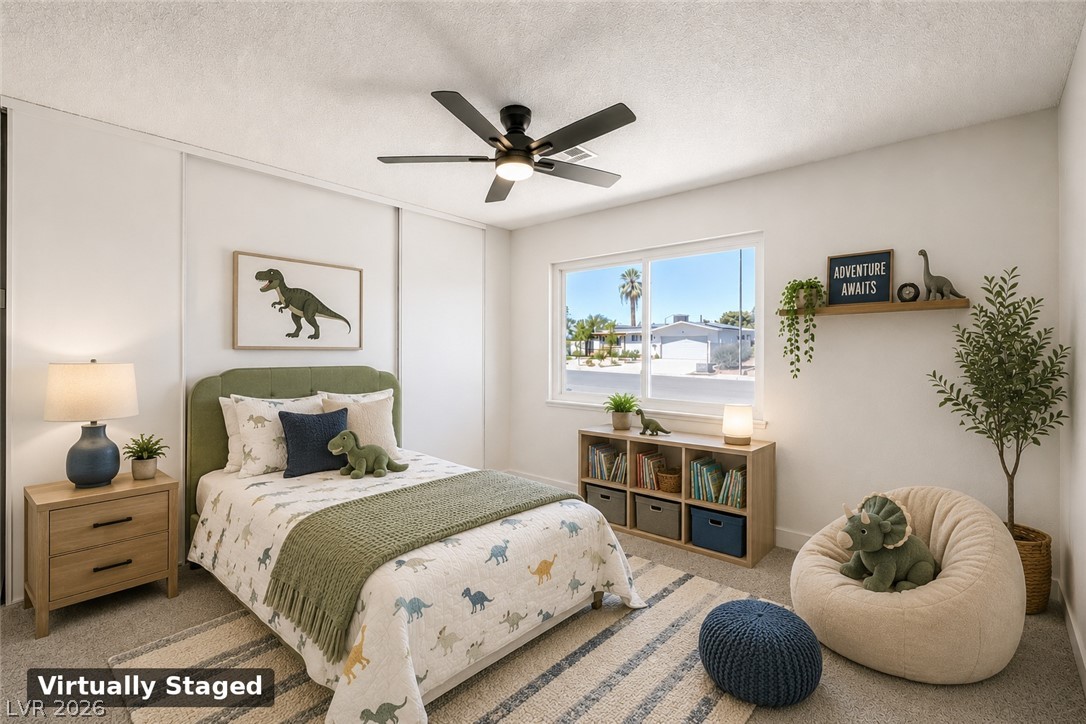
This is virtually staged.A spacious secondary bedroom features soft carpeting and sliding closet doors.
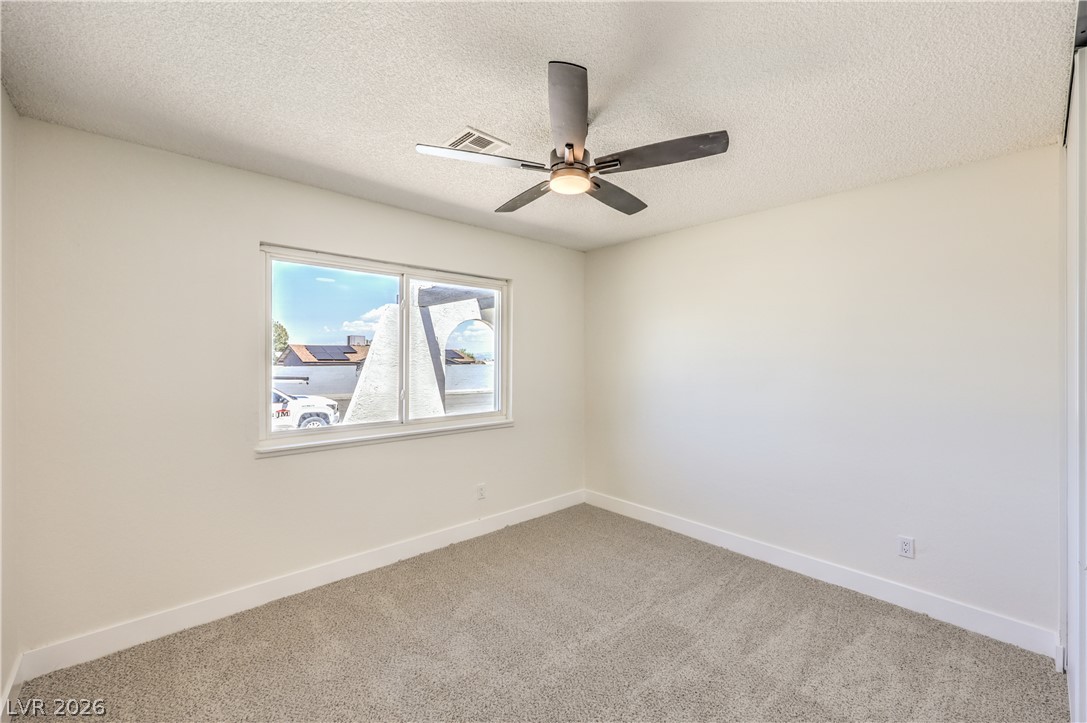
Soft carpet and a large window bring warmth and natural light to this peaceful space.
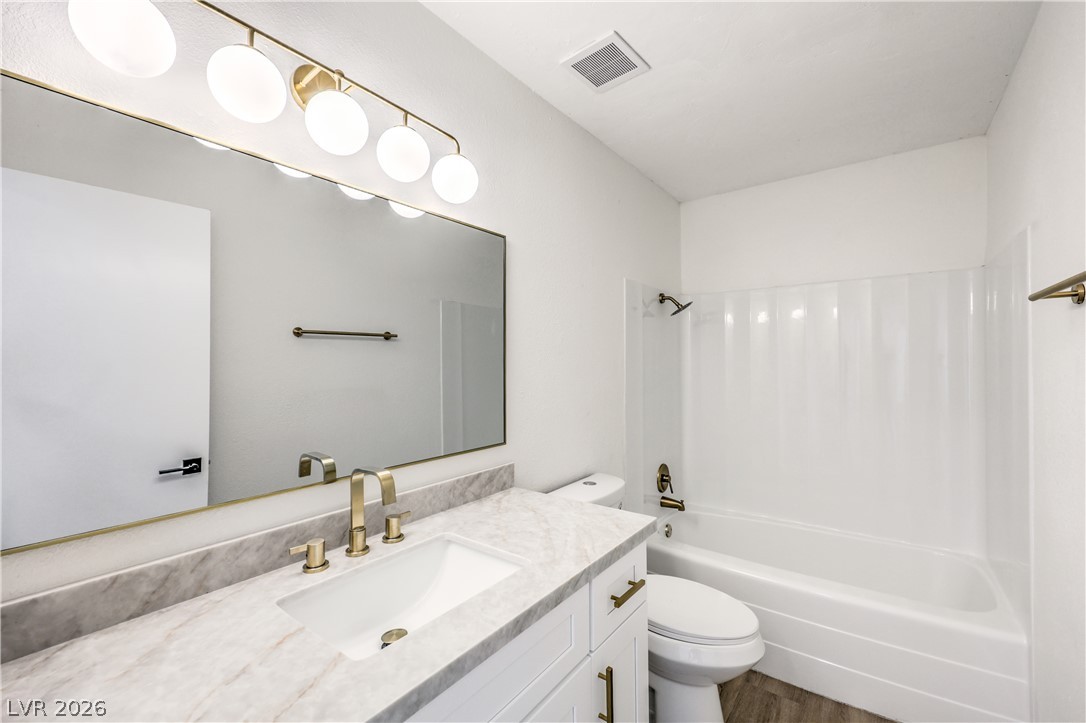
An elegant marble-topped vanity pairs with gold hardware in this updated bathroom.
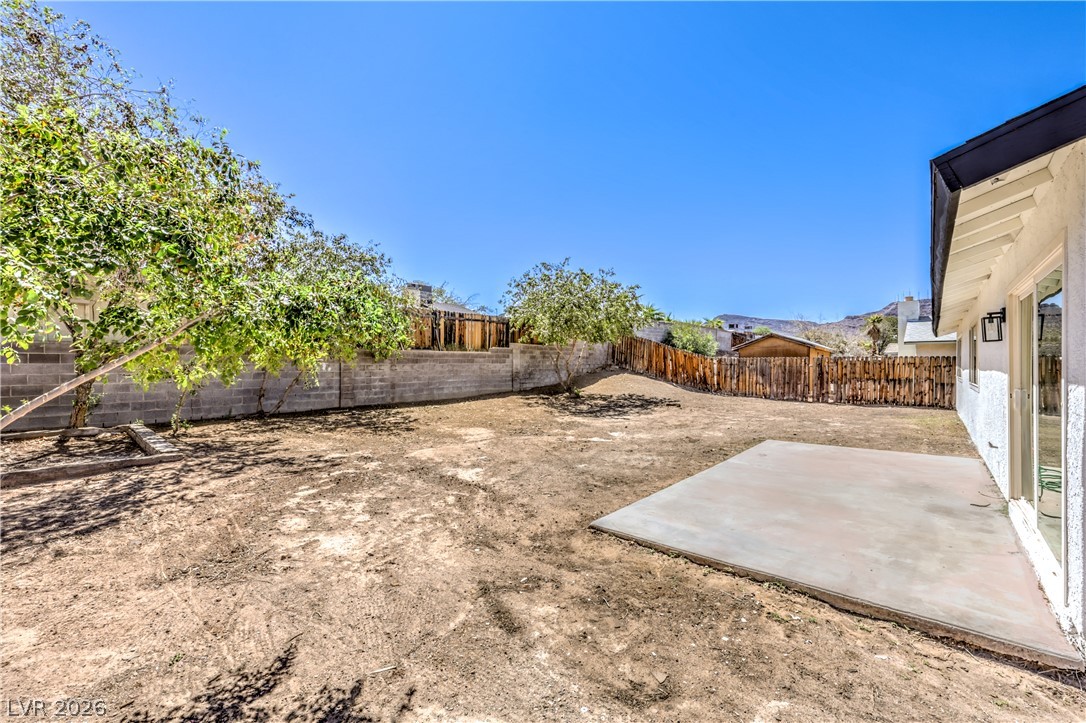
A spacious backyard area features a concrete patio pad enclosed by block and wood fencing.
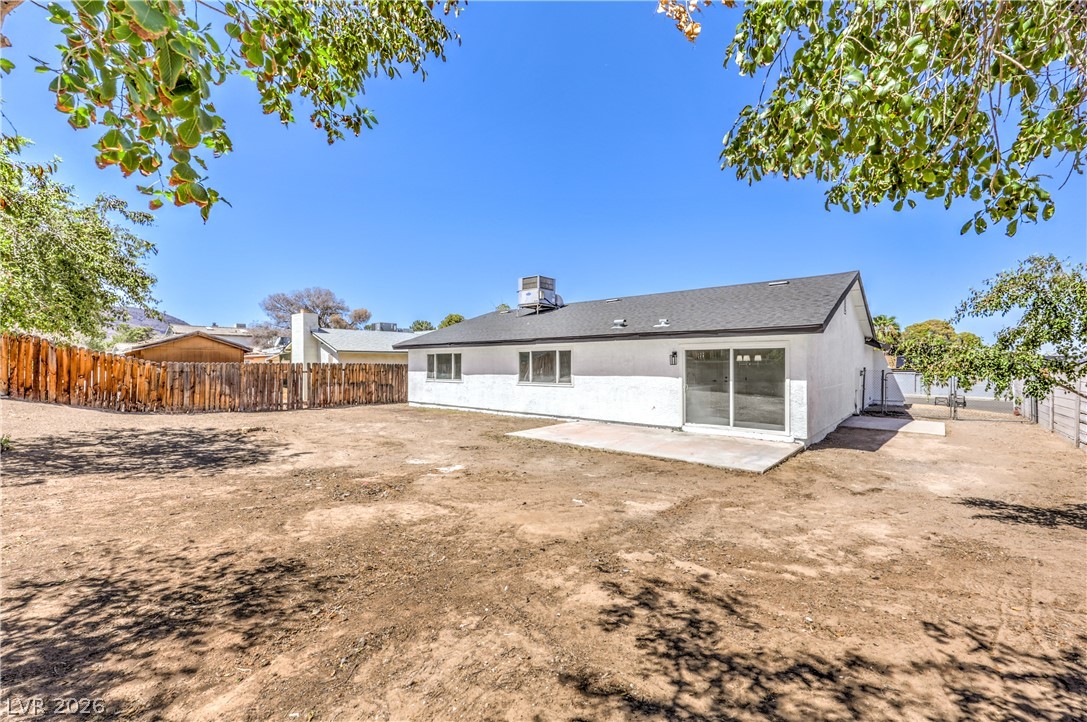
An open backyard setting framed by mature trees, highlighting a simple concrete patio space.
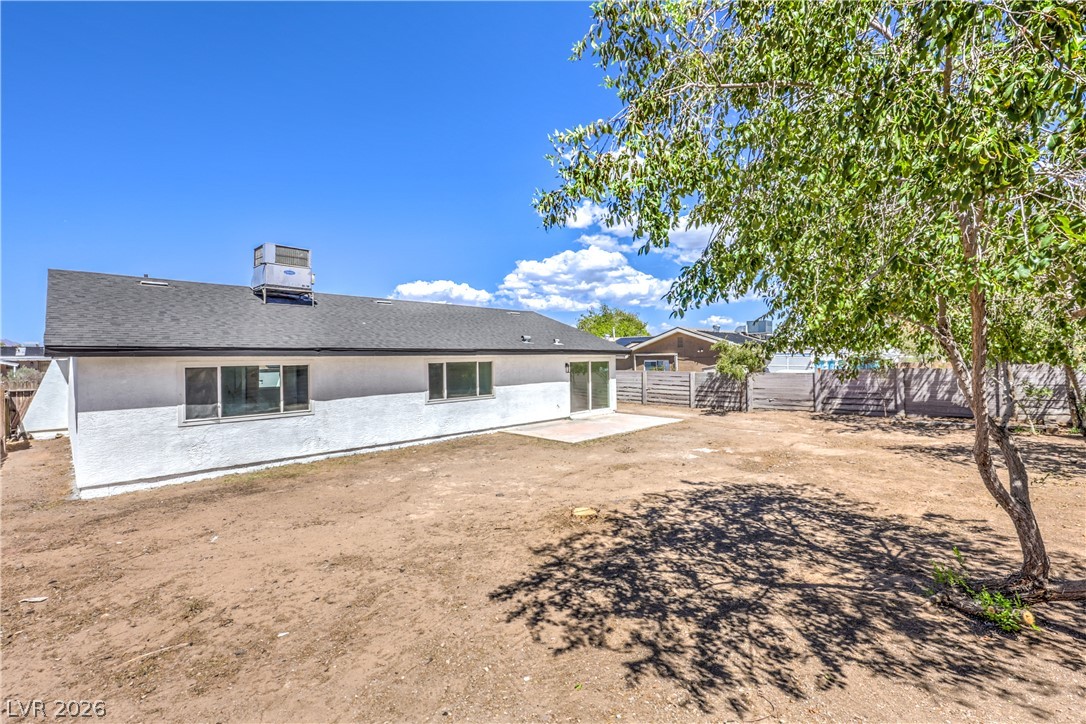
An open backyard canvas awaits your custom landscaping designs and outdoor living ideas.
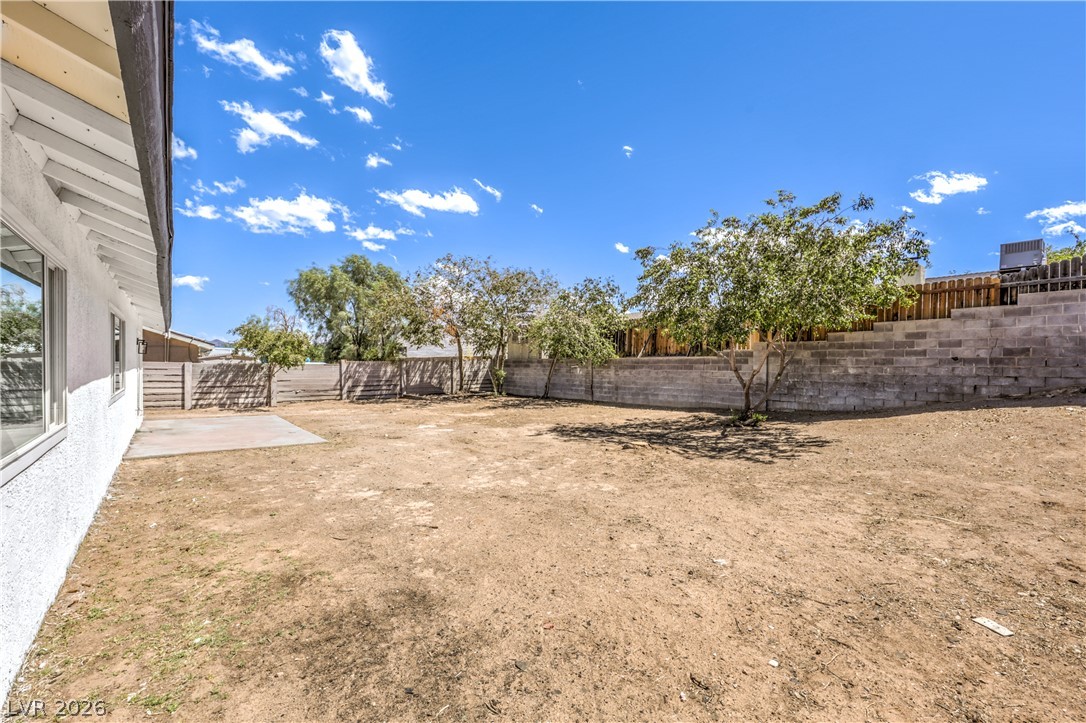
A spacious backyard is enclosed by durable fencing under clear sunny skies.

Description
Beautifully Remodeled Single-Story Home with No HOA! Welcome to this move-in-ready home, thoughtfully updated with a new roof, new water heater, painted inside and out,new garage door opener, all new cabinets and new stainless steel appliances. The inviting single-story layout offers comfortable, easy living, while the spacious front and backyard provide room to relax, entertain, or enjoy outdoor activities. Additional highlights include low-maintenance desert landscaping, a two-car garage, and possible RV parking. With no HOA, you'll enjoy added flexibility and convenience. This beautifully upgraded home offers the space, features, and value you've been looking for-Seller may consider allowance for backyard landscape.
Details
| MLS # | 2814564 |
|---|---|
| Listing Type | For Sale |
| Style | House |
| Sub-Type | Resale |
| Status | Pending |
| Year | 1975 |
| Days On Site | 30 |
| Listing Provided By | Vegas International Properties | Penny Lashley |
Features
| Bed(s) | 3 |
|---|---|
| Bath(s) | 2 Total |
| SQ Feet | 1,430 |
| Garage | 2 |
| Story(s) | 1 |
| Zoning | Single Family |
| Acreage | 0.19 |
Interior
| Cooling | Central Air, Electric |
|---|---|
| Heating | Central, Electric |
| Heating Yes / No | Yes |
| Cooling Yes / No | Yes |
| Interior Features | Bathroomon Main Level, Bedroom On Main Level, Ceiling Fans, Primary Downstairs |
| Furnished | Unfurnished |
| Appliances | Dishwasher, Electric Range, Electric Water Heater, Disposal, Microwave |
| Fireplaces Total | 0 |
| Fireplace Yes / No | No |
Exterior
| Exterior Features | Private Yard |
|---|---|
| Roof | Composition, Shingle |
| Lot Features | Landscaped, Rocks, Less Than Quarter Acre |
| Fencing | Block, Back Yard, Wood |
Parking
| Attached Garage Yes / No | Yes |
|---|---|
| Parking Features | Attached, Garage, Garage Door Opener, Inside Entrance, Private |
| Garage Yes / No | Yes |
Utilities
| Utilities | Natural Gas Not Available, Underground Utilities |
|---|---|
| Electric | Photovoltaics None |
| Sewer | Public Sewer |
Location
| Senior Community Yes / No | No |
|---|
Other
| List Aor | Greater Las Vegas Association Of Realtors Inc |
|---|
Taxes
| Property | 1309 |
|---|
Area Information
| State | NV |
|---|---|
| County | Clark |
| City | Henderson |
| Zip Code | 89002 |
| Community Name | Highland Hills |
Request a showing
Request a showing
Contact
Learn More About This Property

| State | NV |
|---|---|
| County | Clark |
| City | Henderson |
| Zip Code | 89002 |
| Community Name | Highland Hills |
Nearby Listings (Within 1/4 mile)
Price: $299K - $498K
sqft: 1,000 - 1,500
Listing Updated: October 1, 2026 at 11:09:46 AM PDT