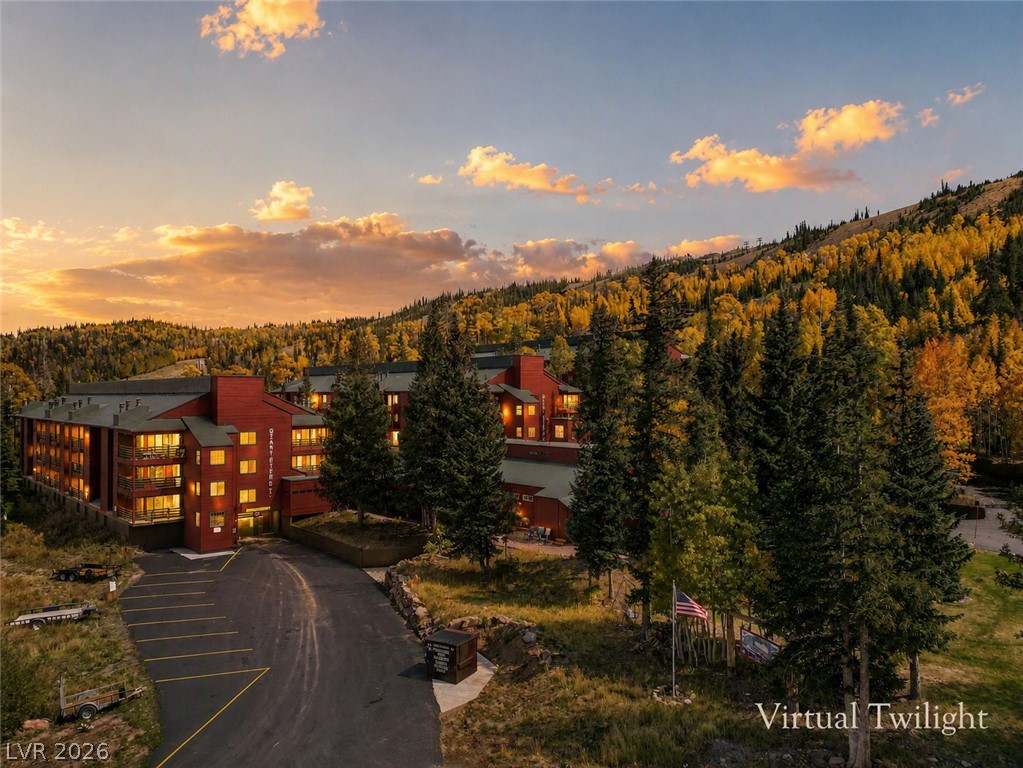
Nestled among mature trees, this mountain lodge sits against a backdrop of golden autumn hillsides.
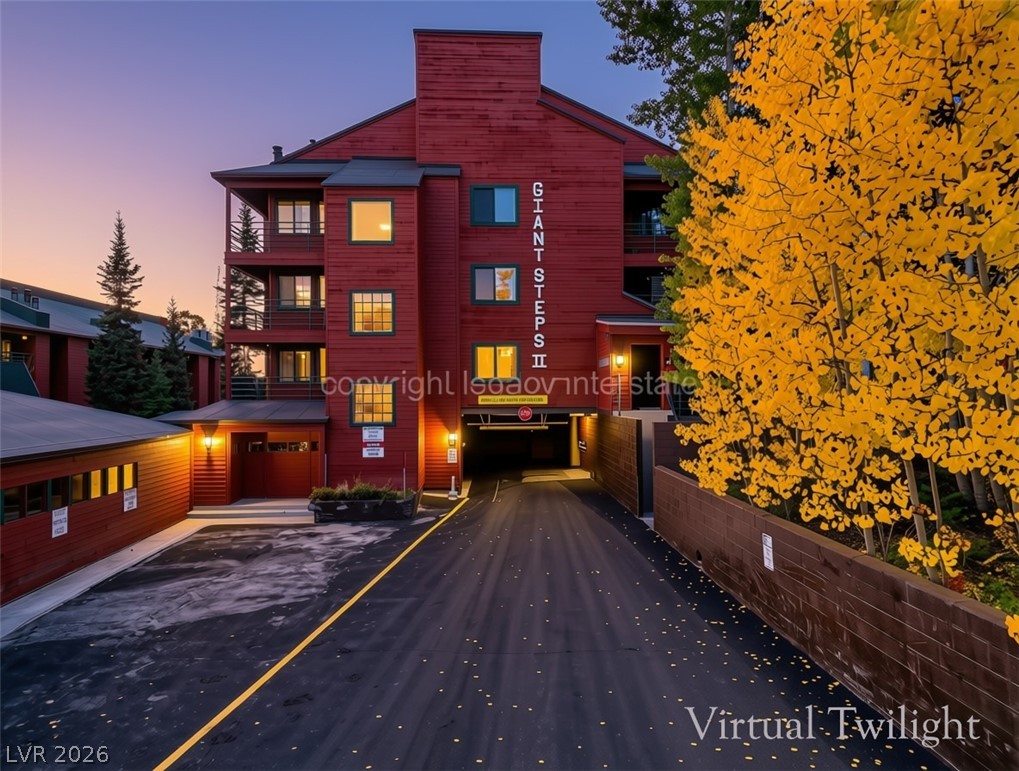
Multi-level residential architecture framed by mature trees leads down to a subterranean garage entry.
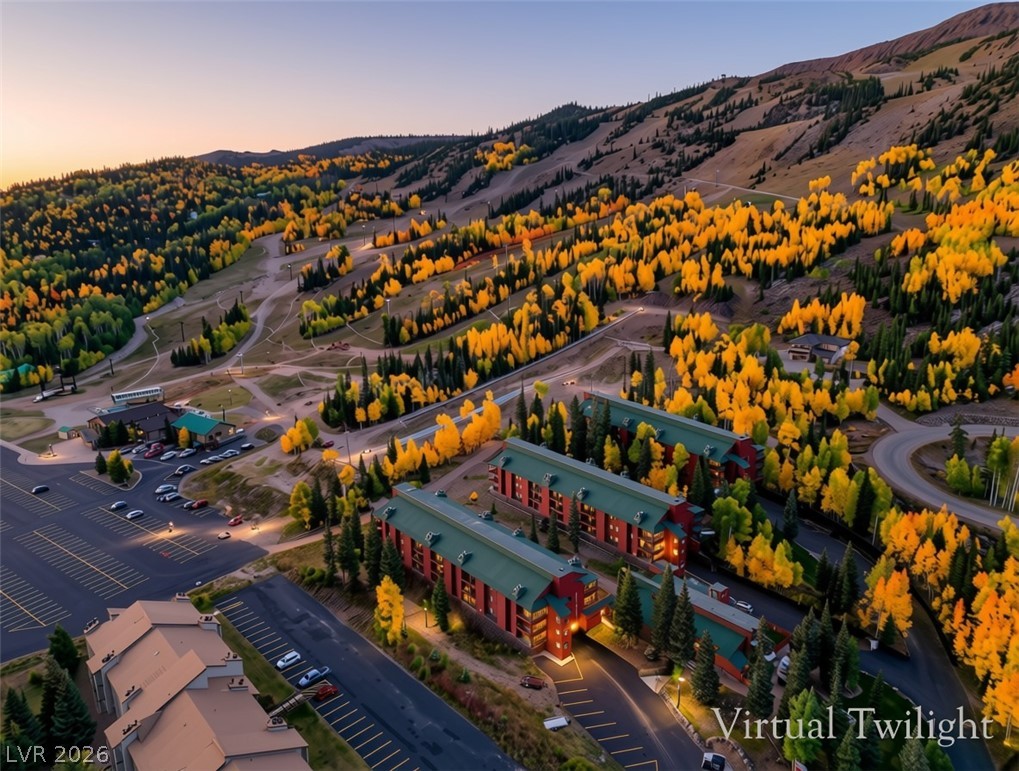
Majestic mountain slopes surround this hillside resort community under a twilight sky.
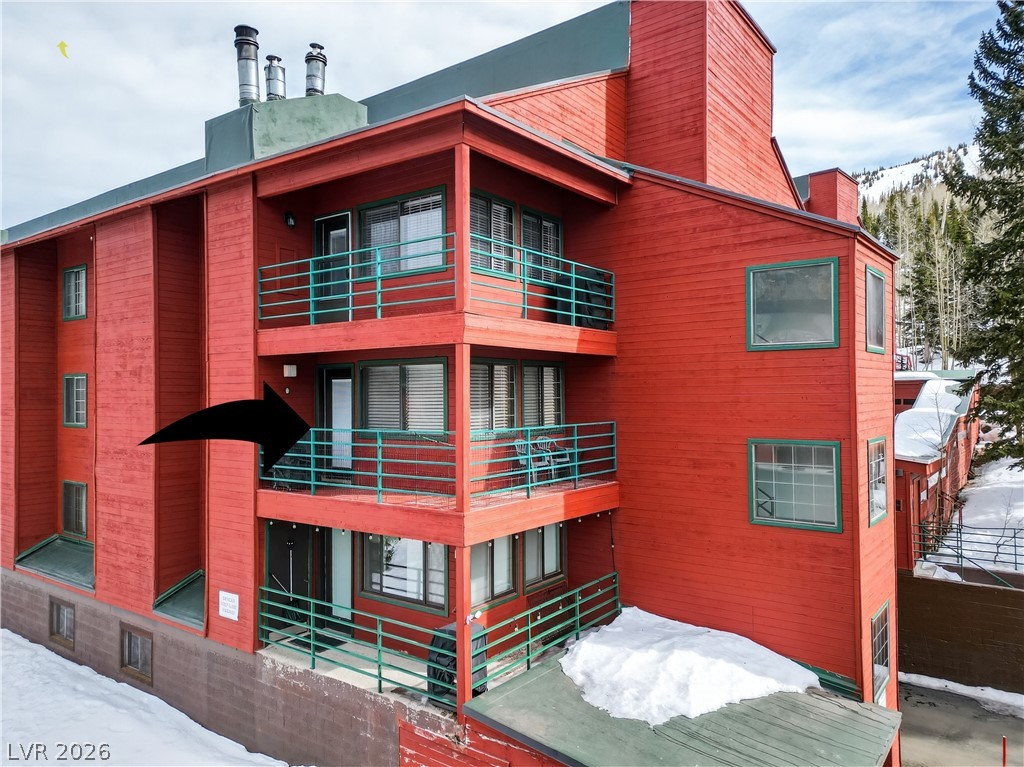
Bold wood siding and multi-level balconies define this striking mountain residence.
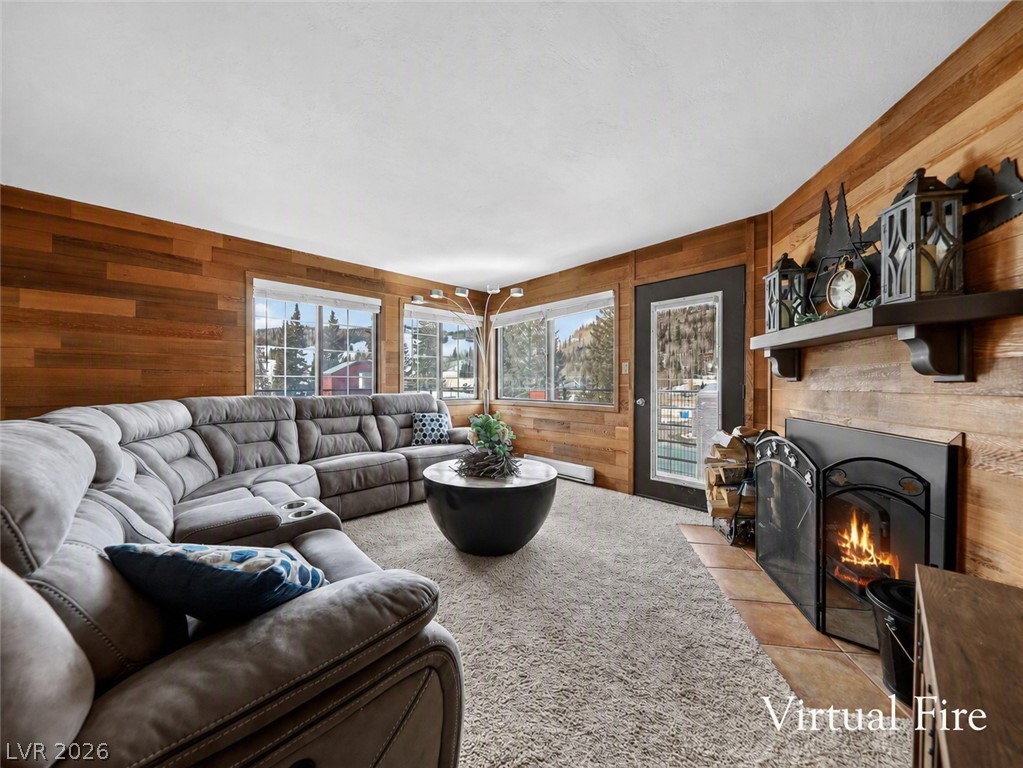
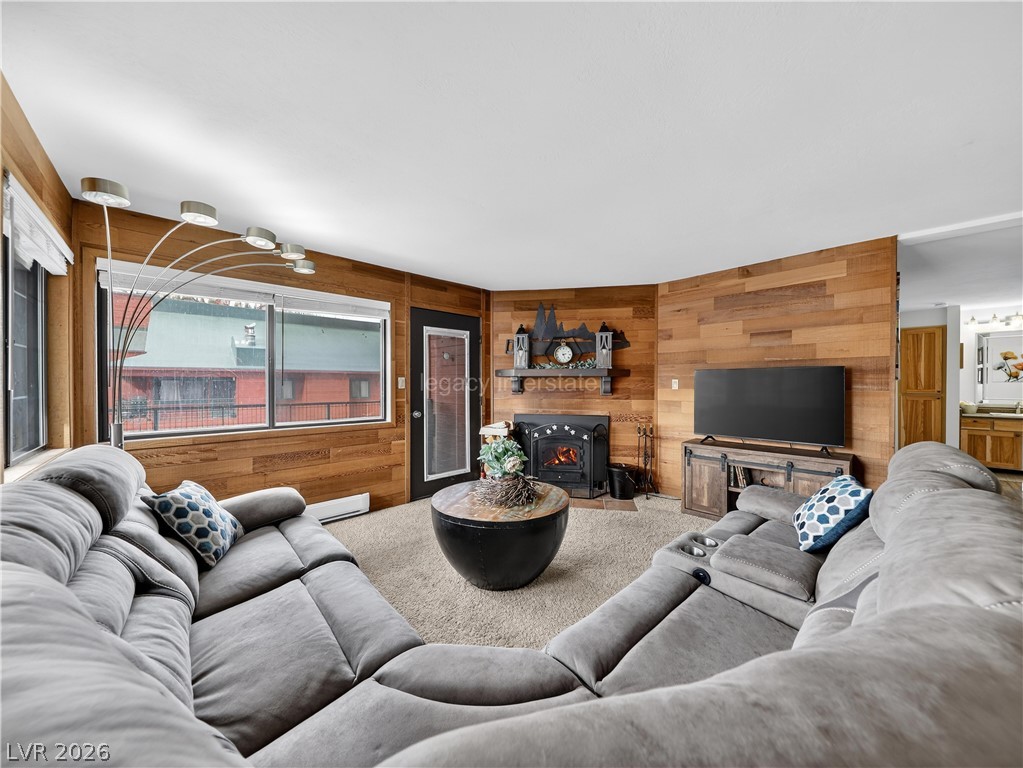
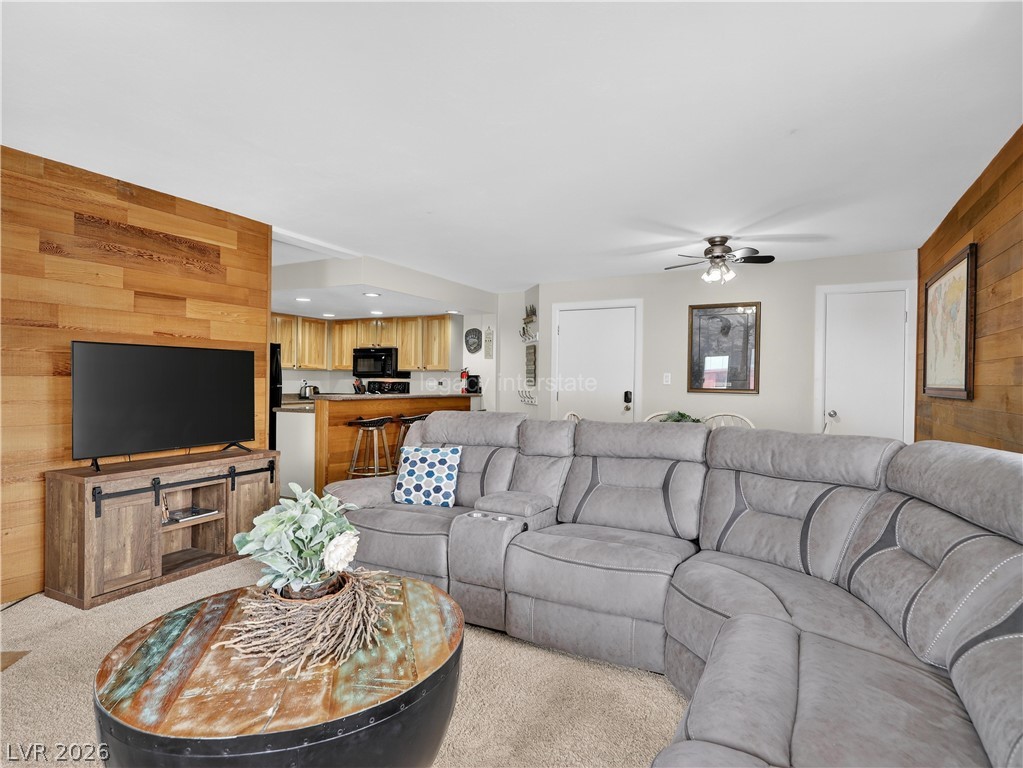
Warm wood-paneled walls frame a cozy living space complete with a fireplace and carpet flooring.
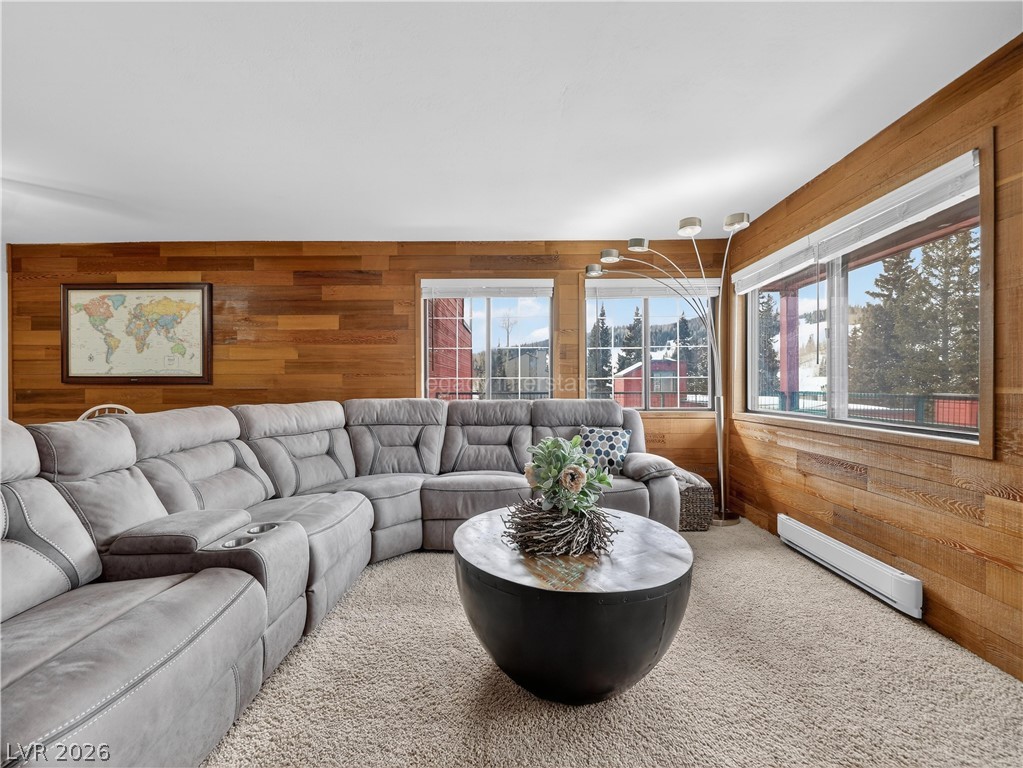
Rich wood paneling and natural light define this cozy mountain-view living space.
Rich wood paneling accents this comfortable living space lined with large windows.
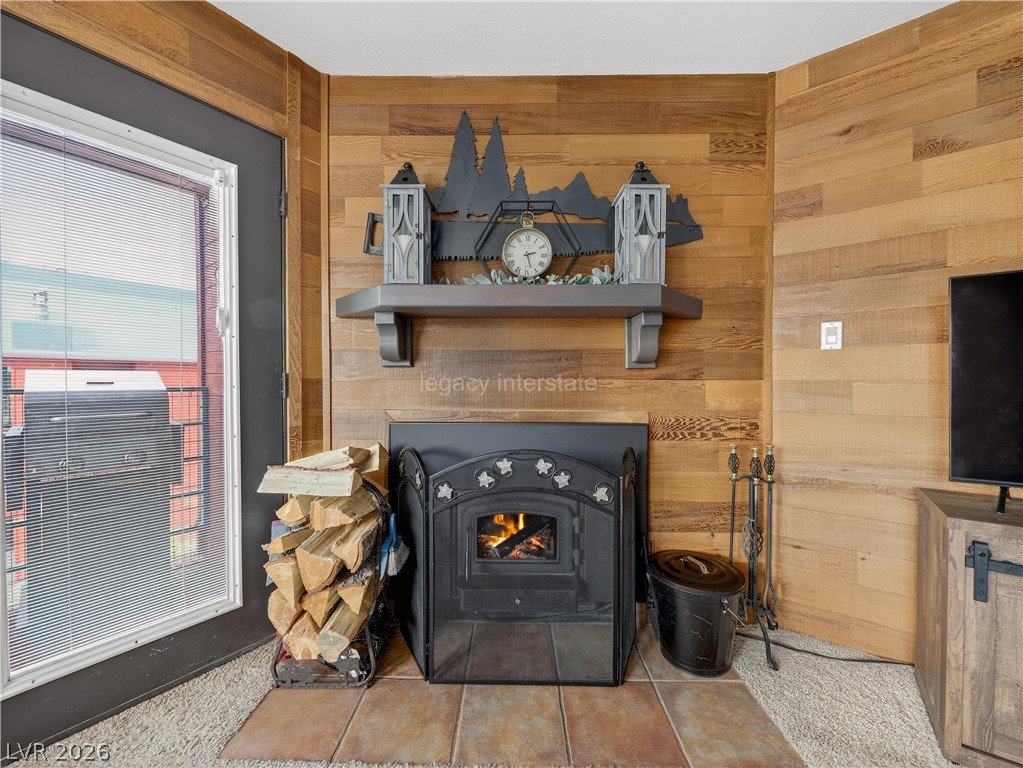
Rich wood plank walls and a cozy fireplace insert bring rustic warmth to this living space.
Rich wood-paneled walls frame a warm fireplace with a tiled hearth and direct outdoor access.
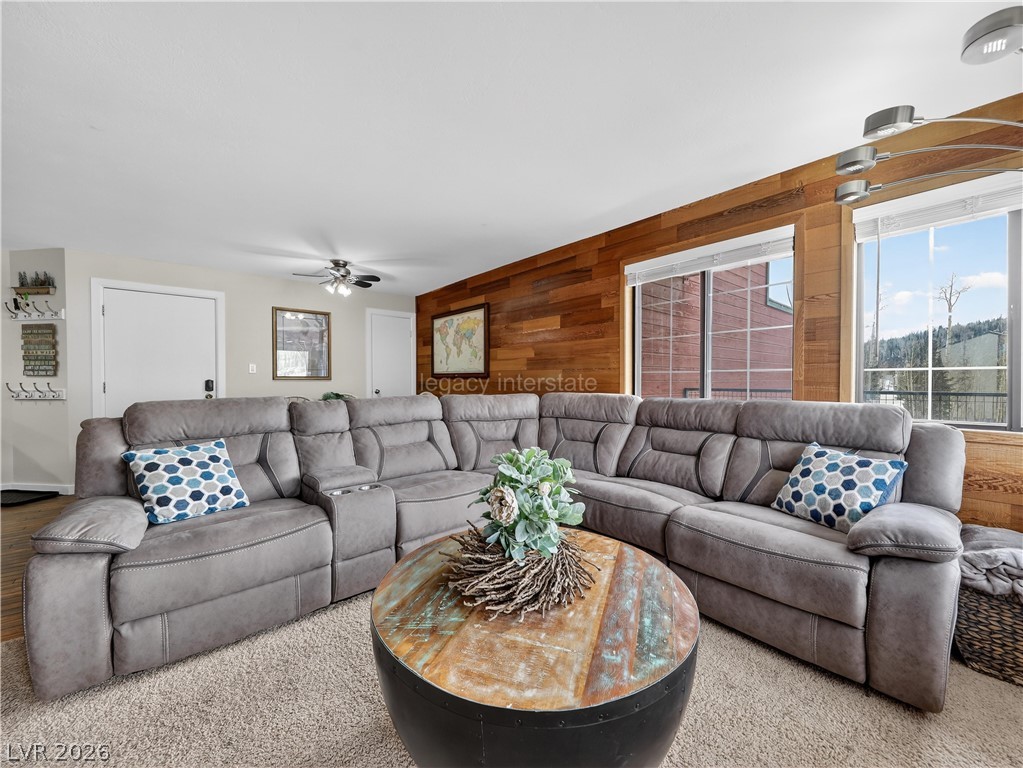
Warm wood accent panels and plush carpeting define this inviting living space near the kitchen.
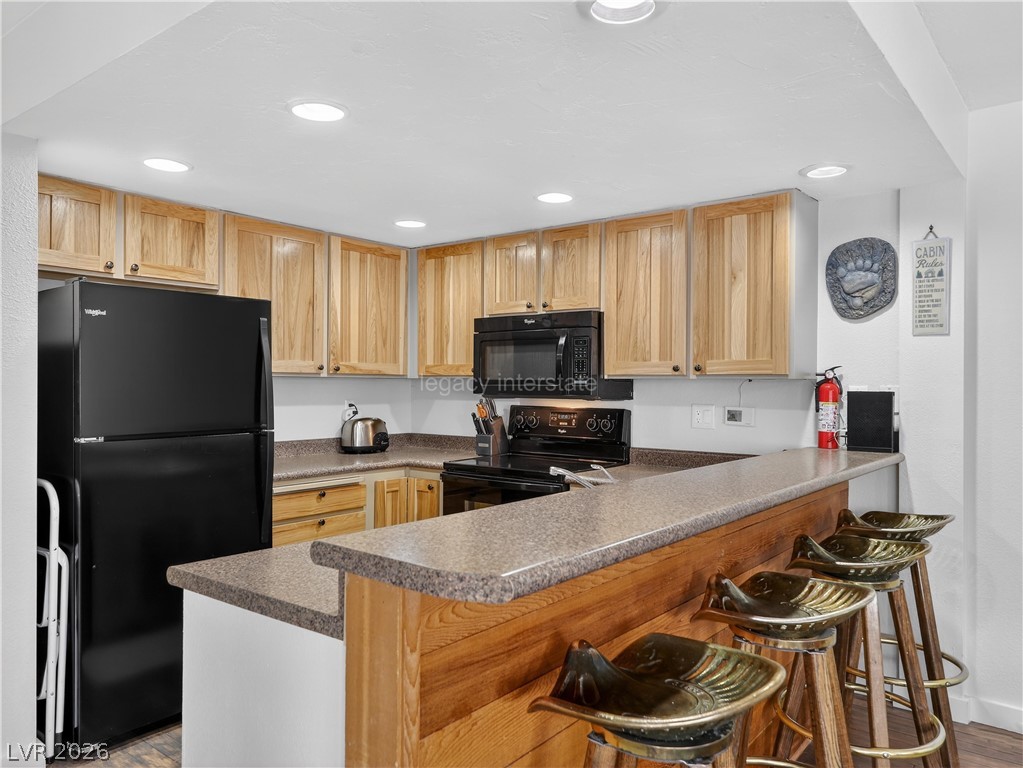
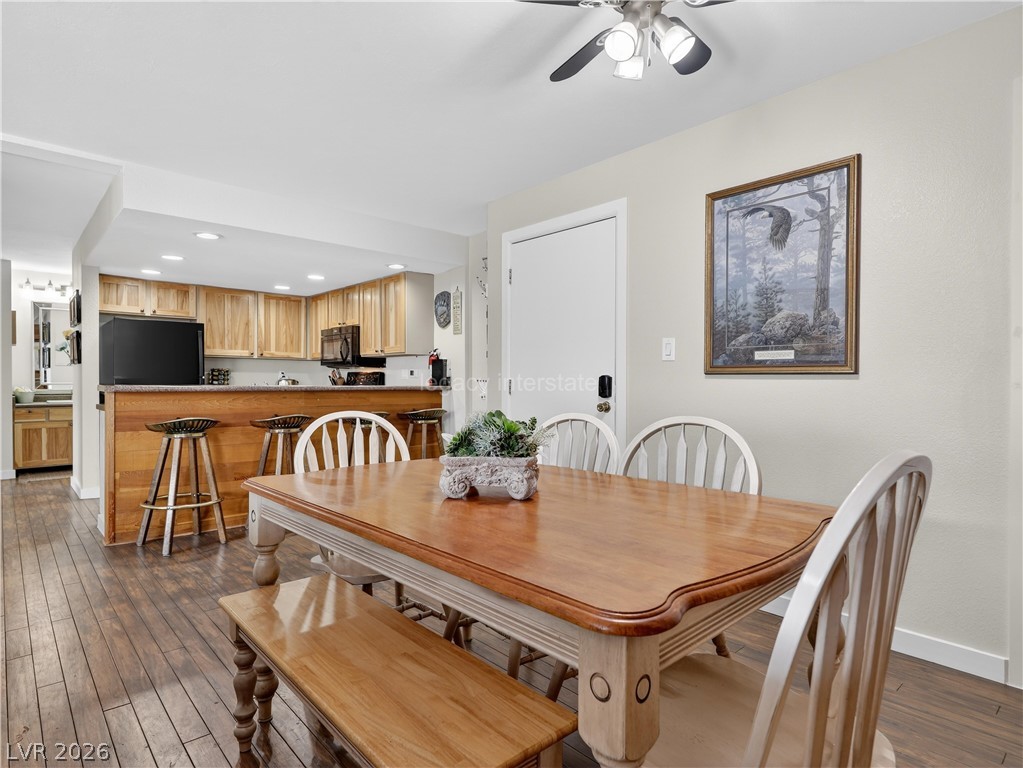
A curved breakfast bar connects seamlessly with the open kitchen area.
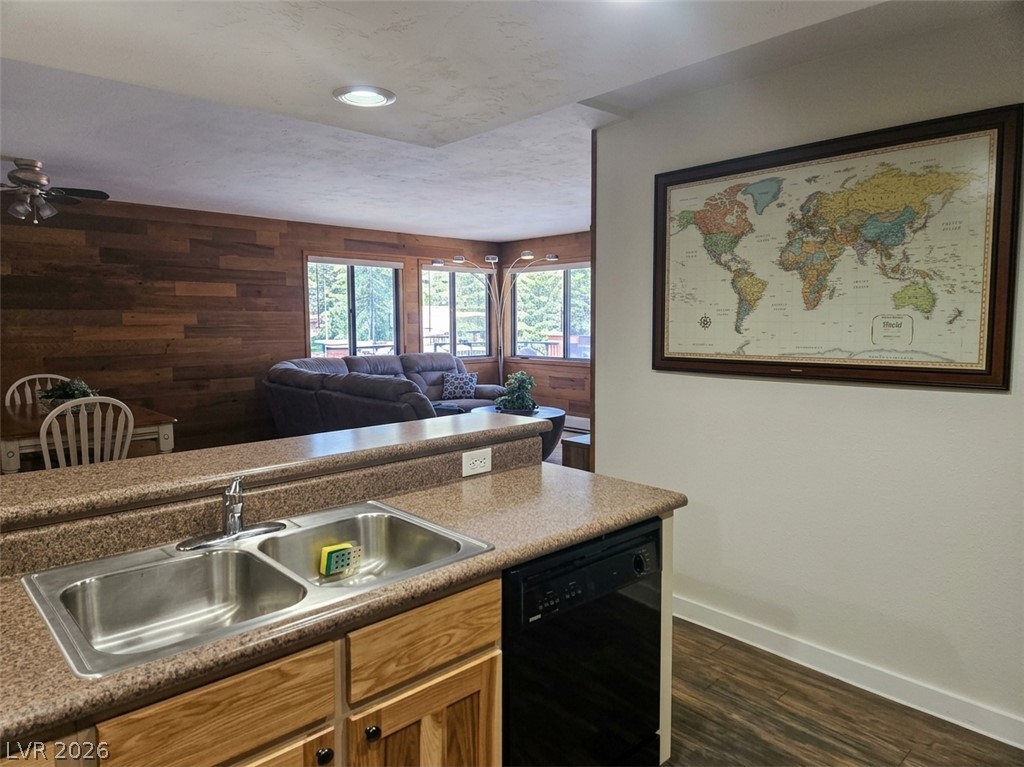
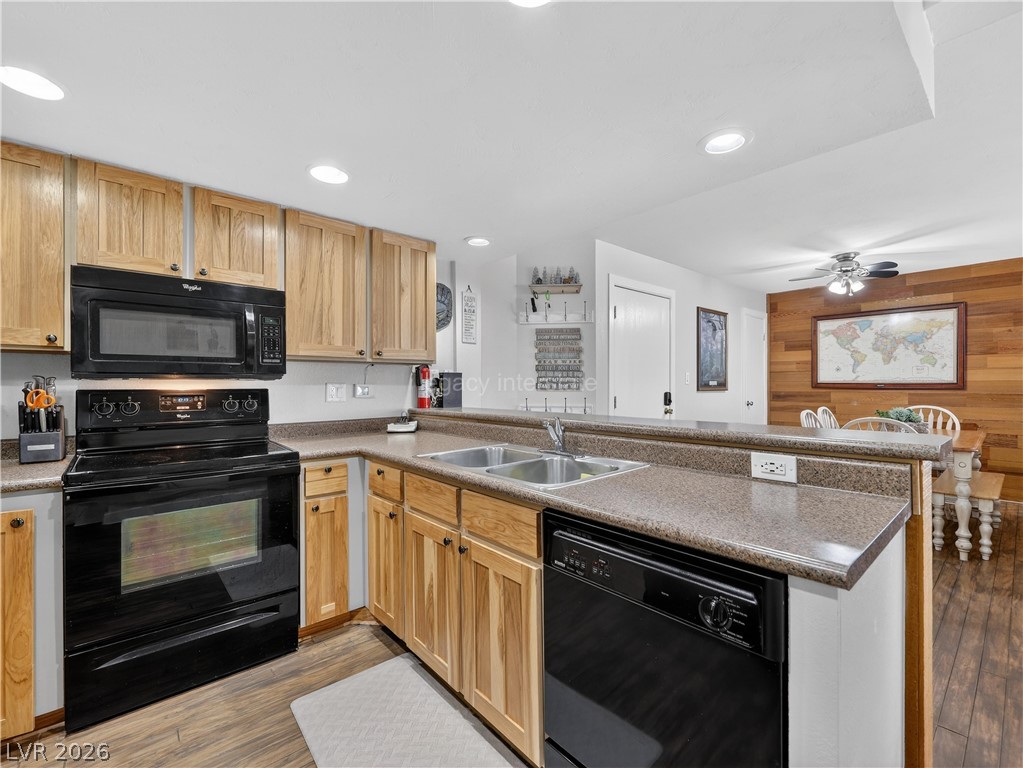
Warm wood cabinetry and durable stone counters define this functional culinary workspace.
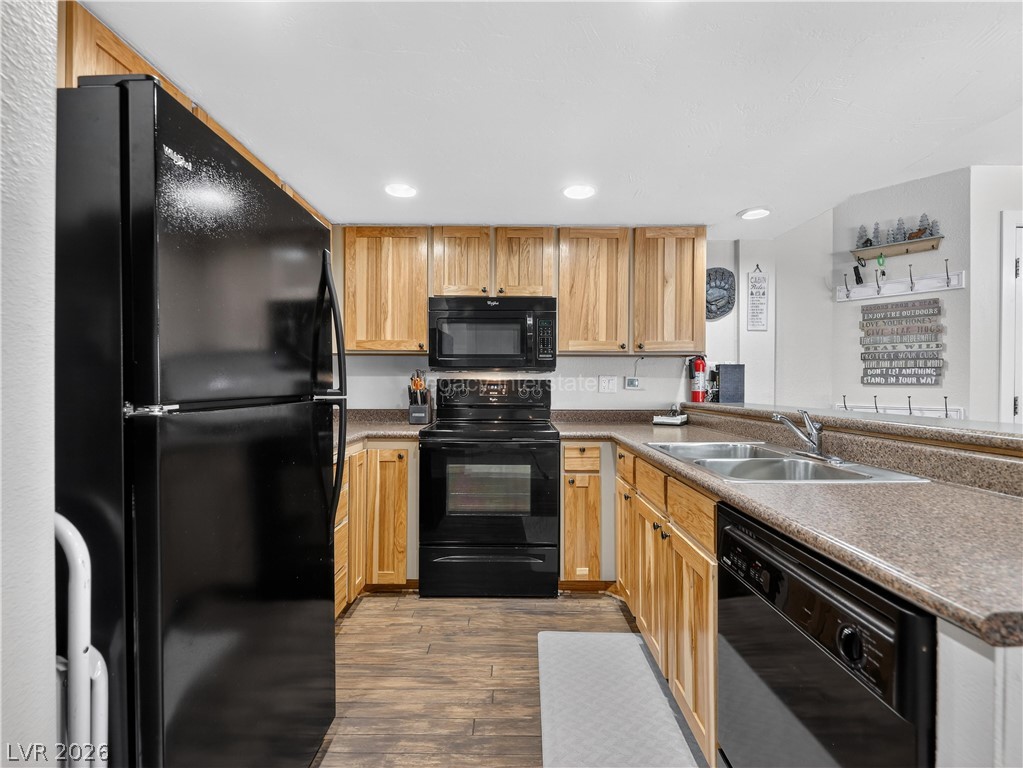
An open layout connects the kitchen sink area directly to the wood-paneled living room.
Rich wood cabinetry paired with dark appliances anchors this functional kitchen space.
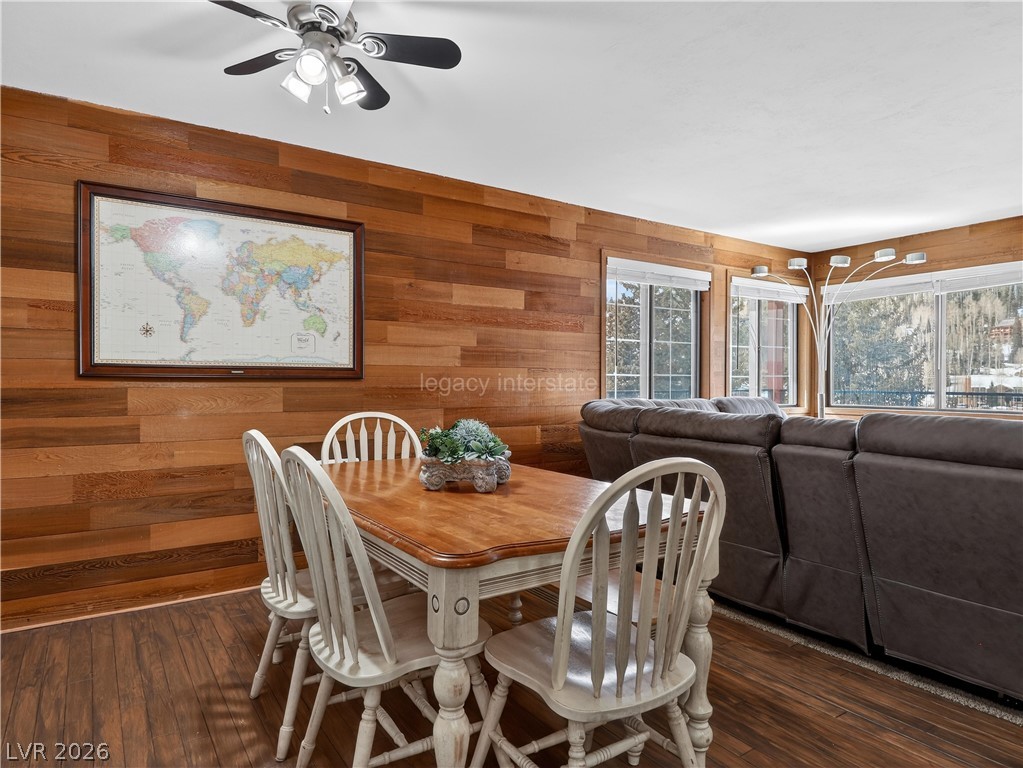
Rich wood plank walls and matching floors define this warm, open dining and living space.
Gleaming hardwood floors and a raised breakfast bar anchor this versatile open dining layout.
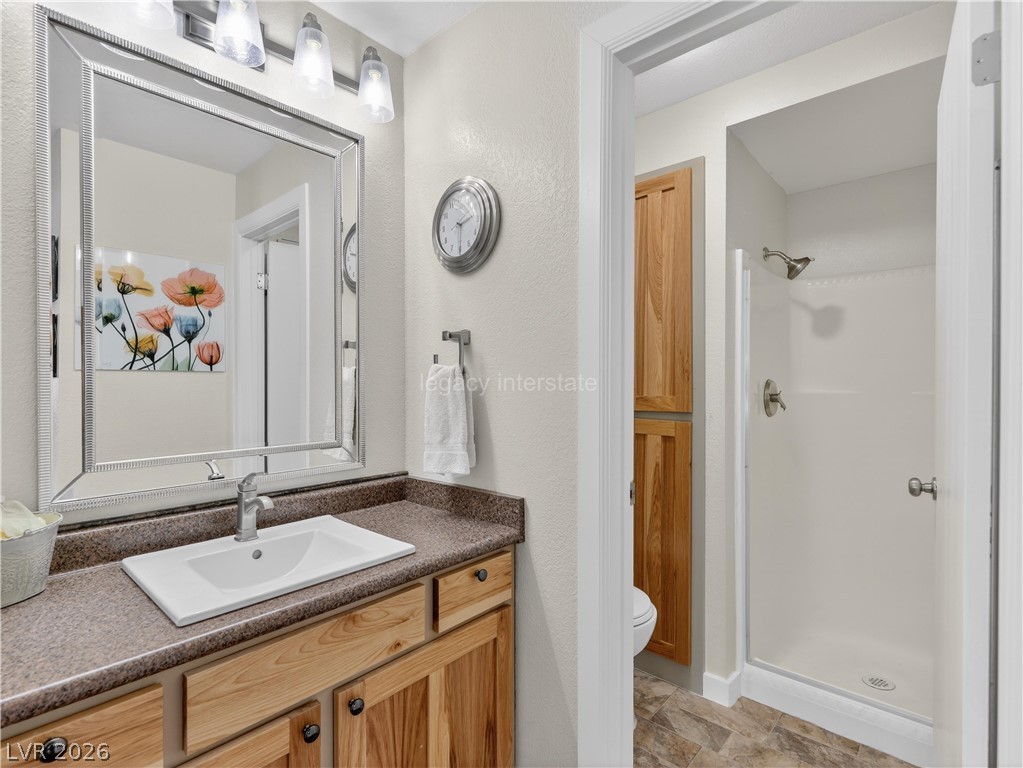
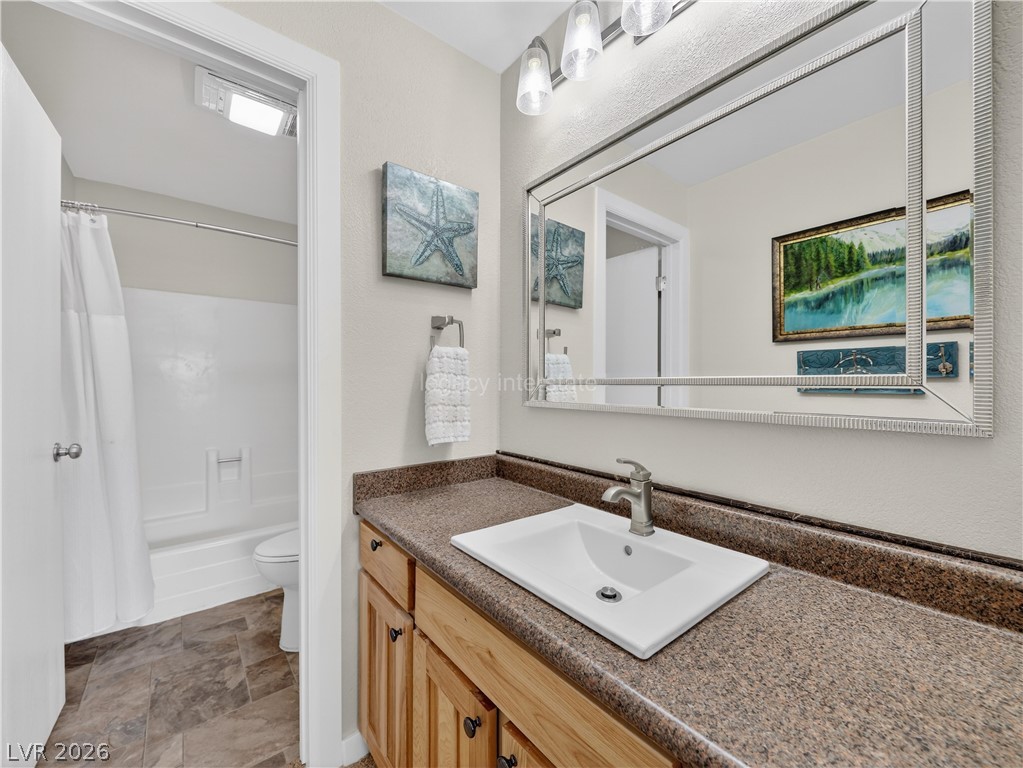
Functional vanity area transitions seamlessly into a separate tile-floored shower space.
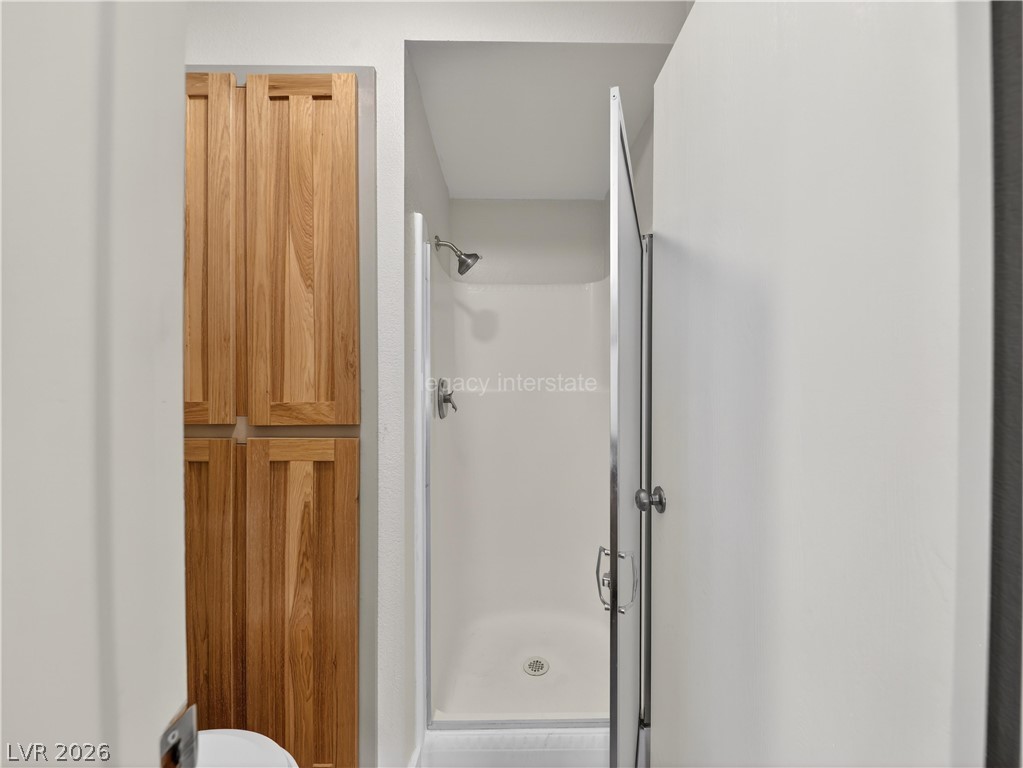
Natural wood cabinetry stands adjacent to a clean walk-in shower stall with glass door.
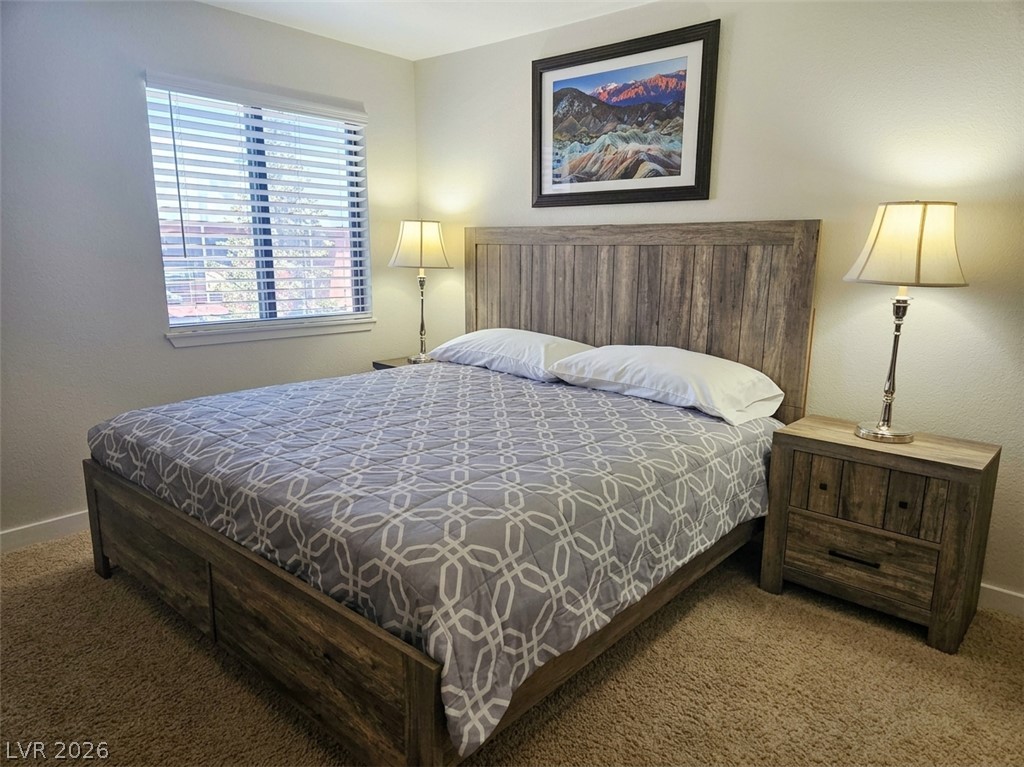
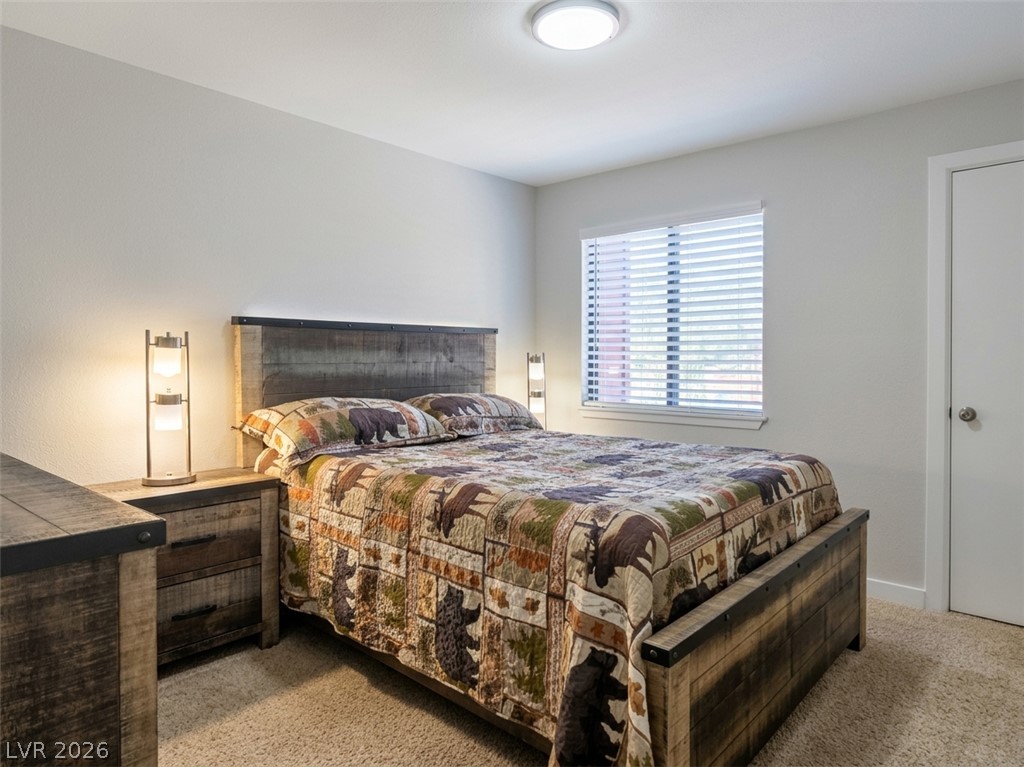
Plush wall-to-wall carpeting and a wide window with integrated blinds anchor this cozy bedroom.
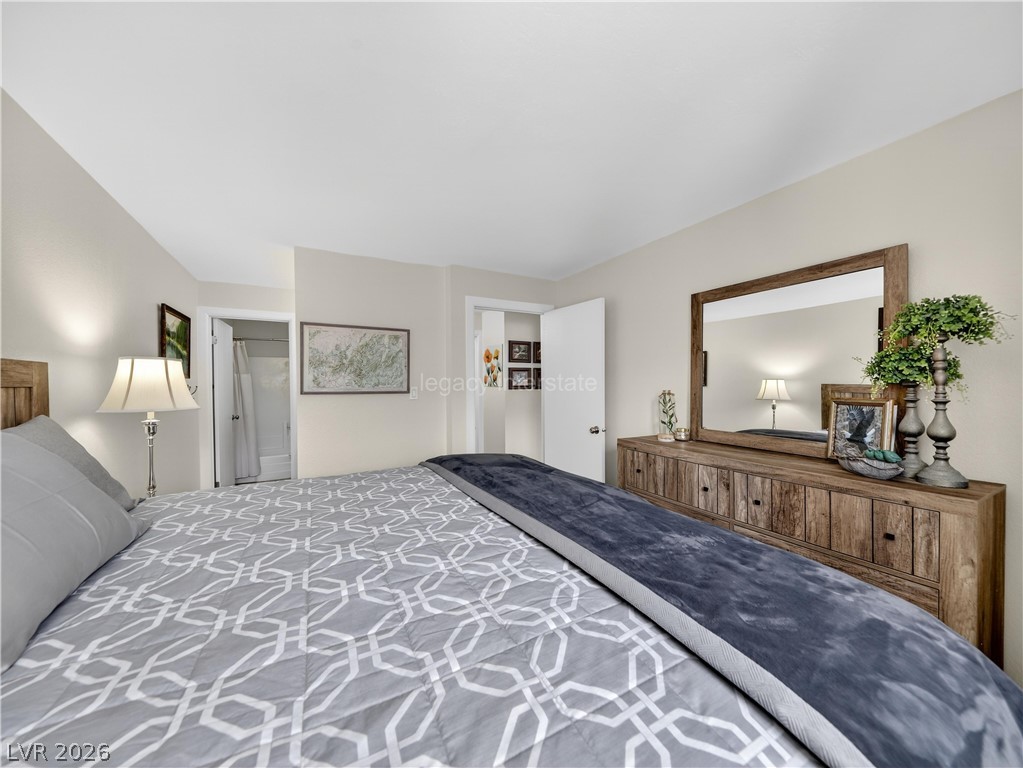
Smooth neutral walls and plush carpet floor create a serene and private primary suite layout.
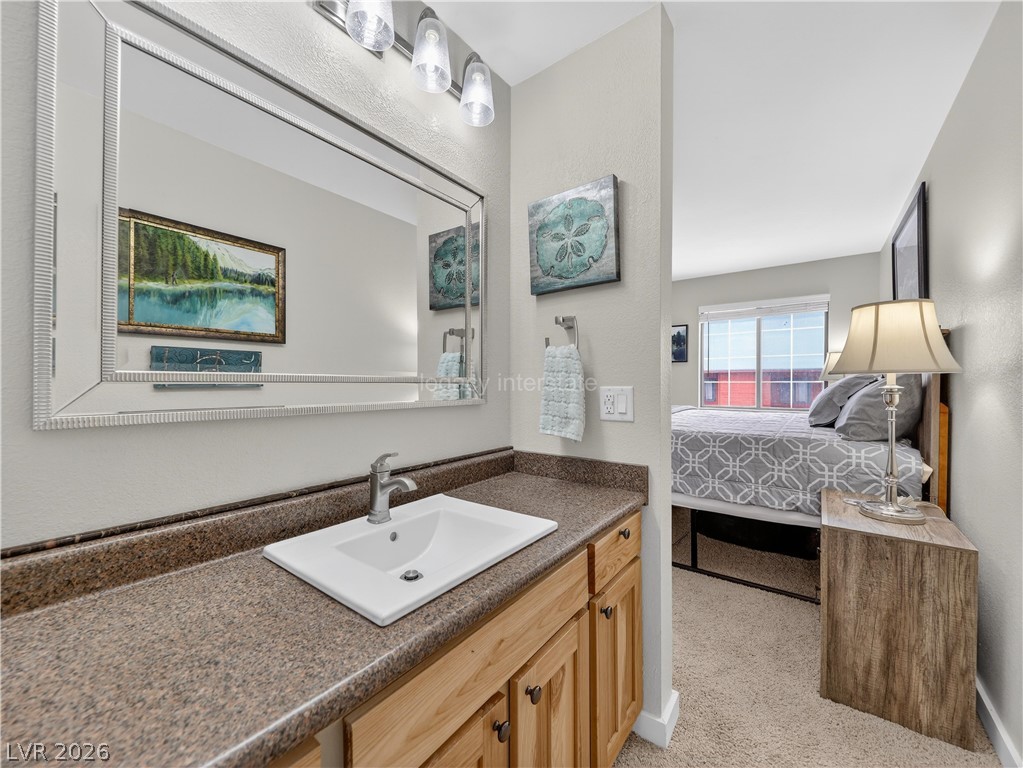
An inviting vanity area features durable stone counters and natural wood cabinetry.
An open layout connects the vanity area directly to the carpeted sleeping space.
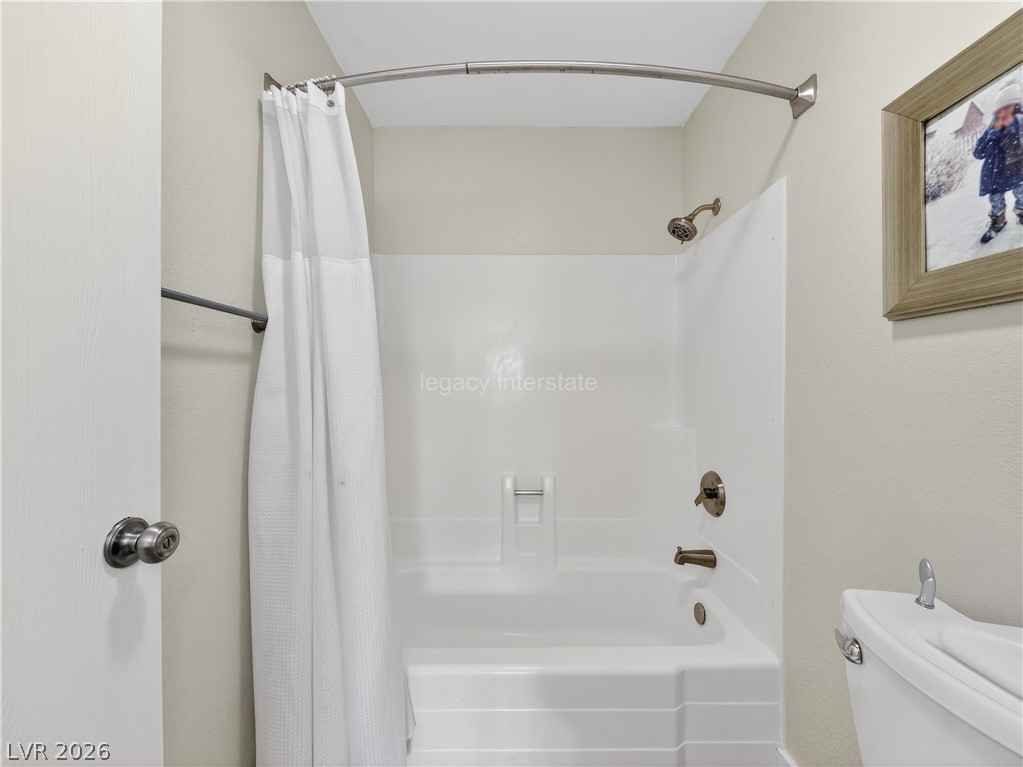
A classic bathtub and shower combination anchors this tidy bathroom space.
Plush carpeting and a large window create a comfortable, inviting atmosphere.
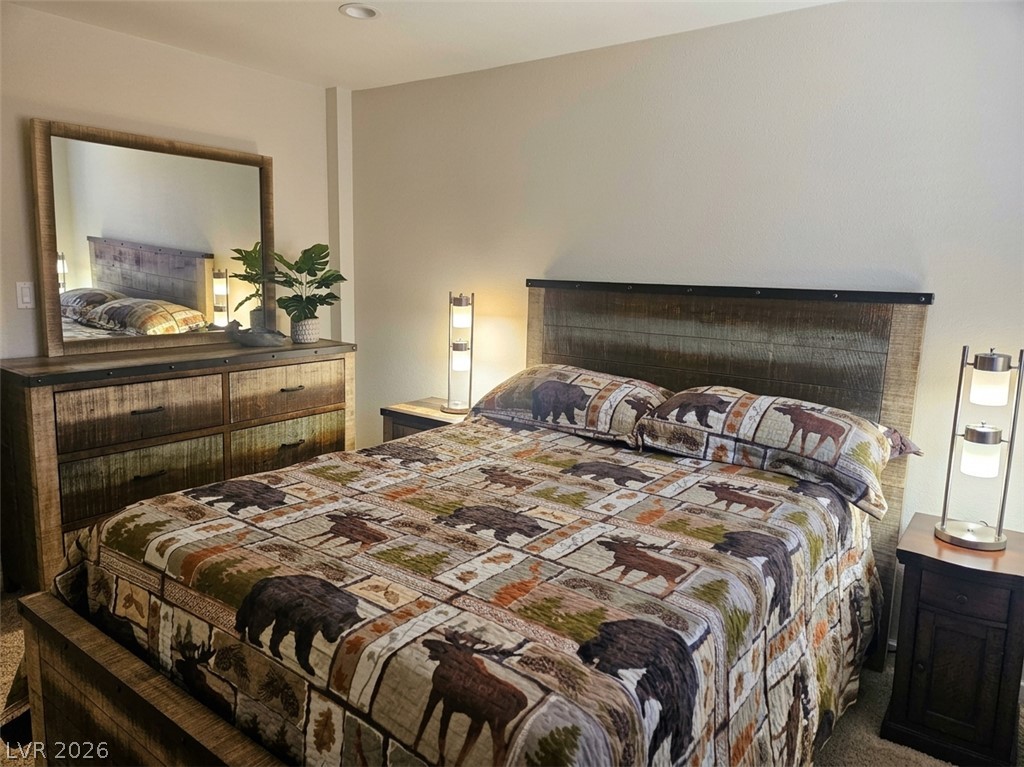
Smooth drywall finishes and recessed lighting create a comfortable atmosphere in this peaceful bedroom.
Scenic mountain vistas unfold directly from this elevated outdoor vantage point.
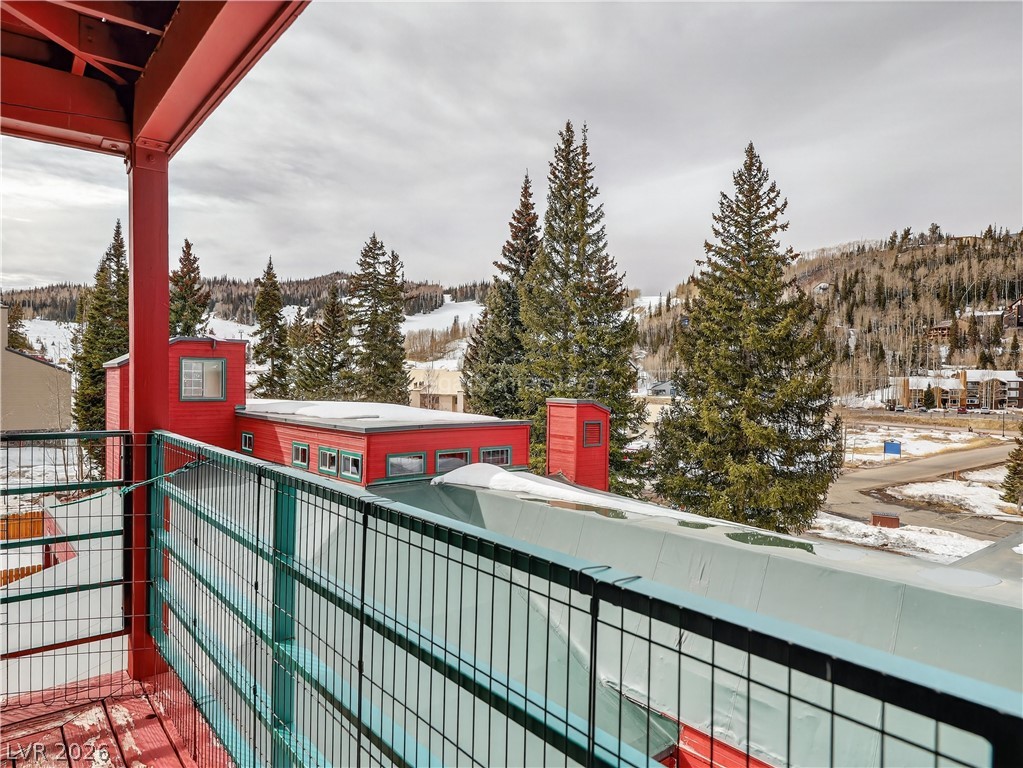
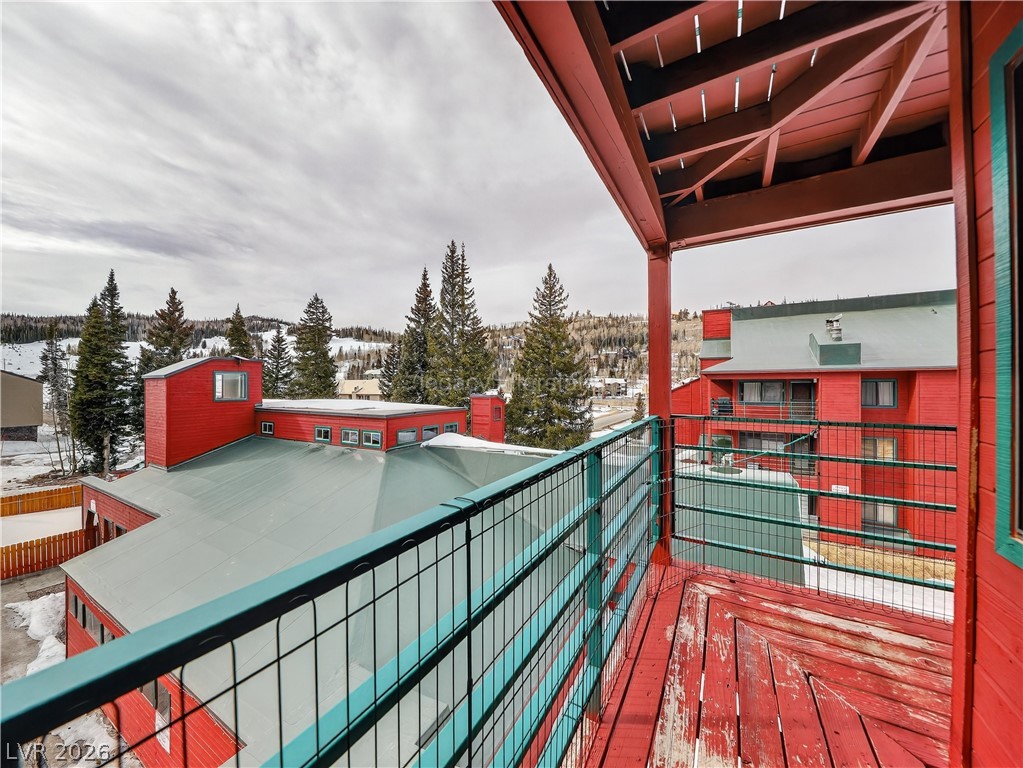
An elevated wood deck overlooks neighboring rooftops and evergreen trees under a cloudy sky.
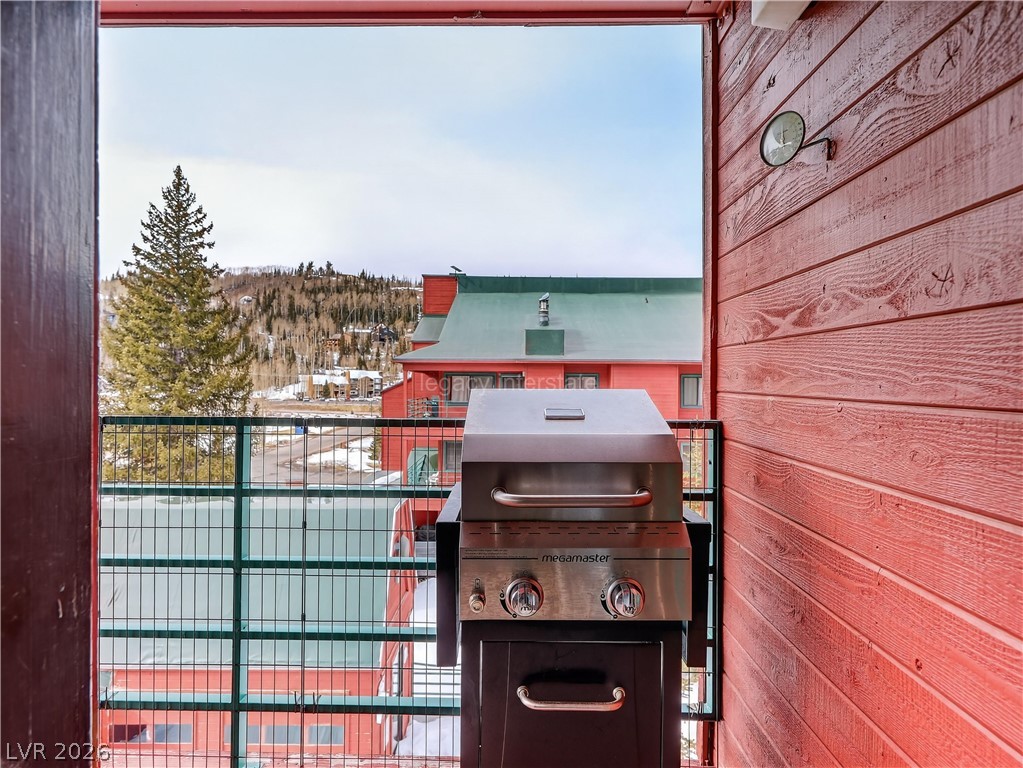
Scenic mountain vistas unfold from this cozy private balcony framed by rustic wood siding.
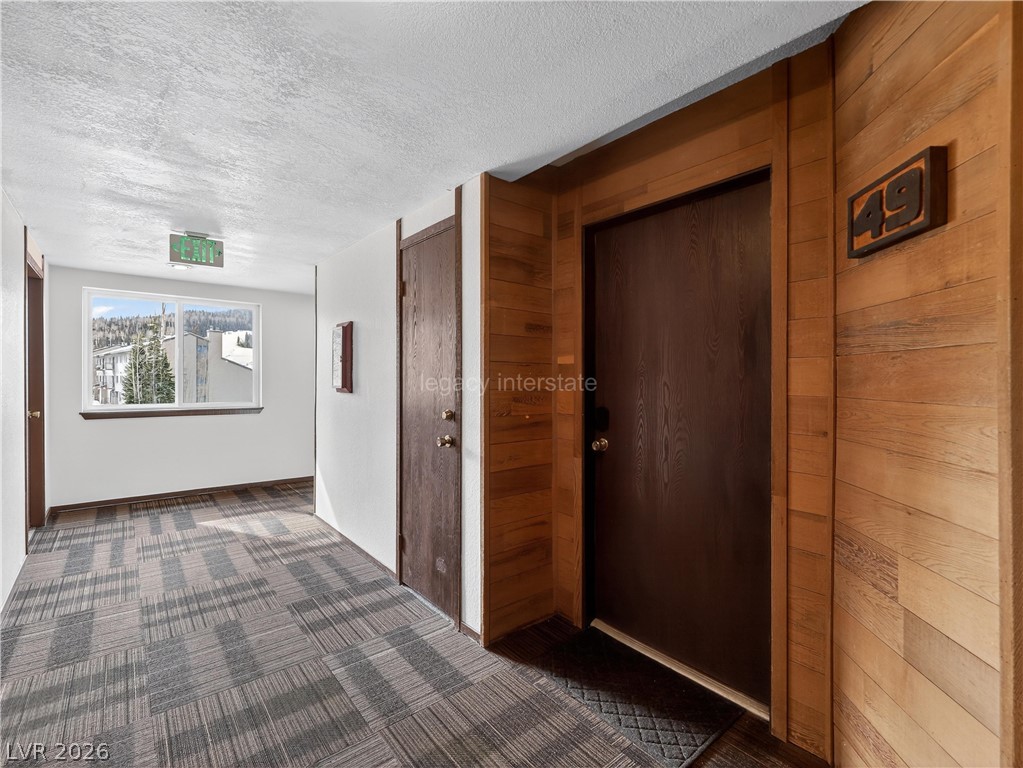
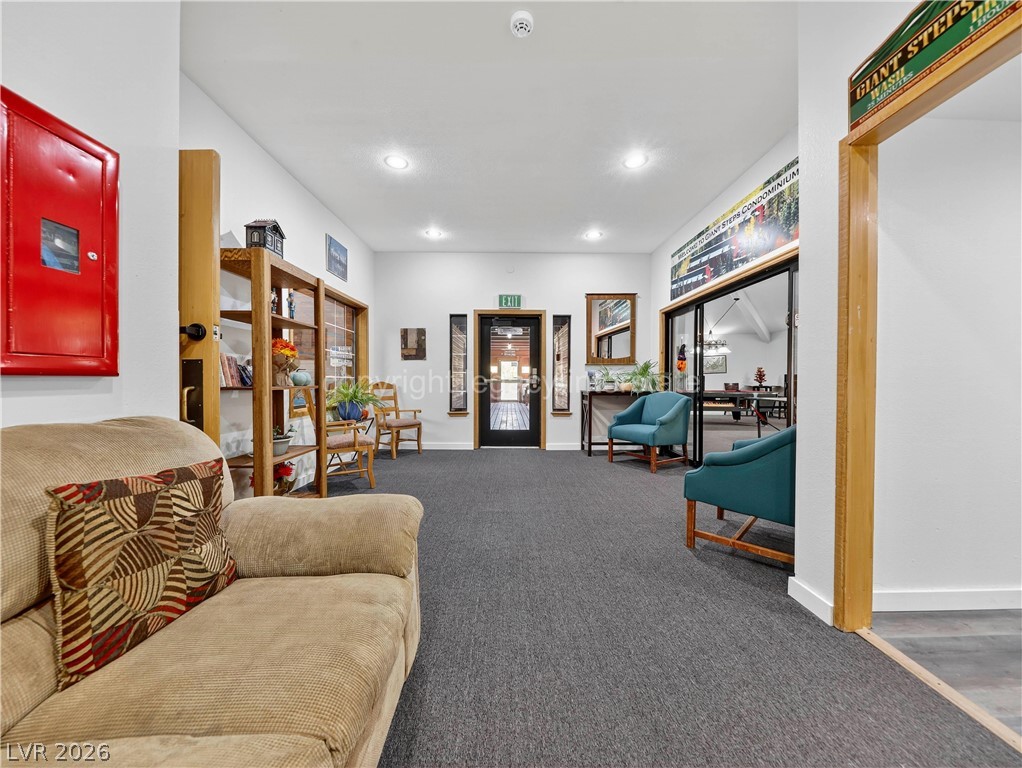
Rich wood paneling frames the entryway along a carpeted common corridor with natural light.
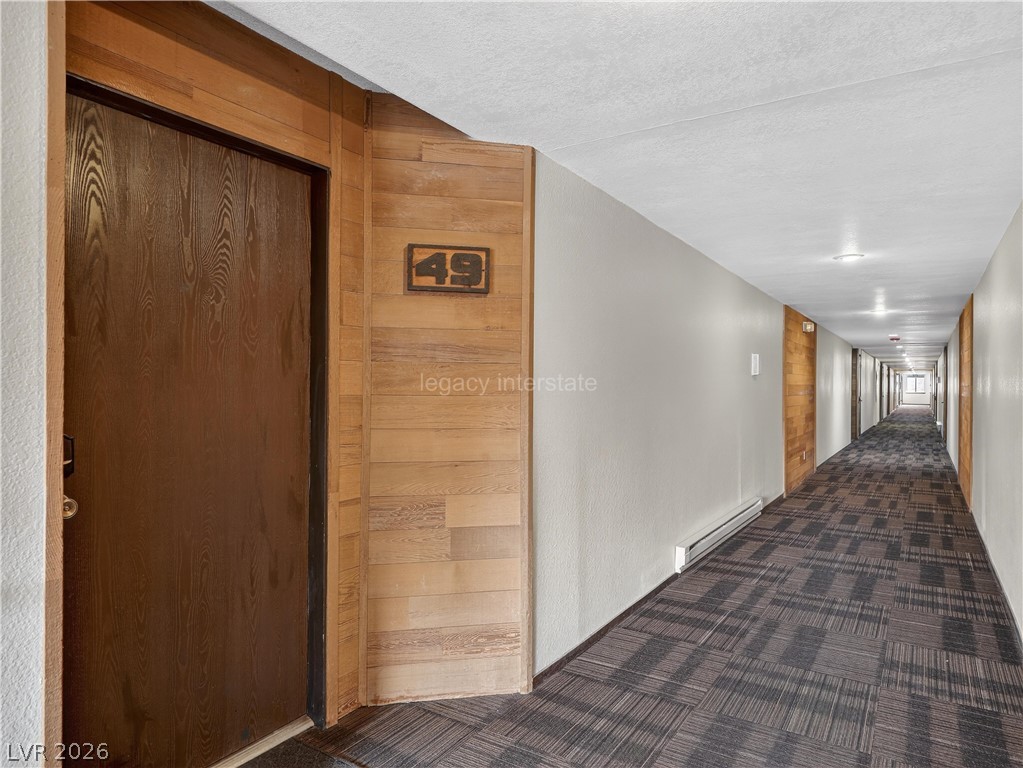
A long interior hallway features carpeted flooring and natural wood accents around unit entryways.
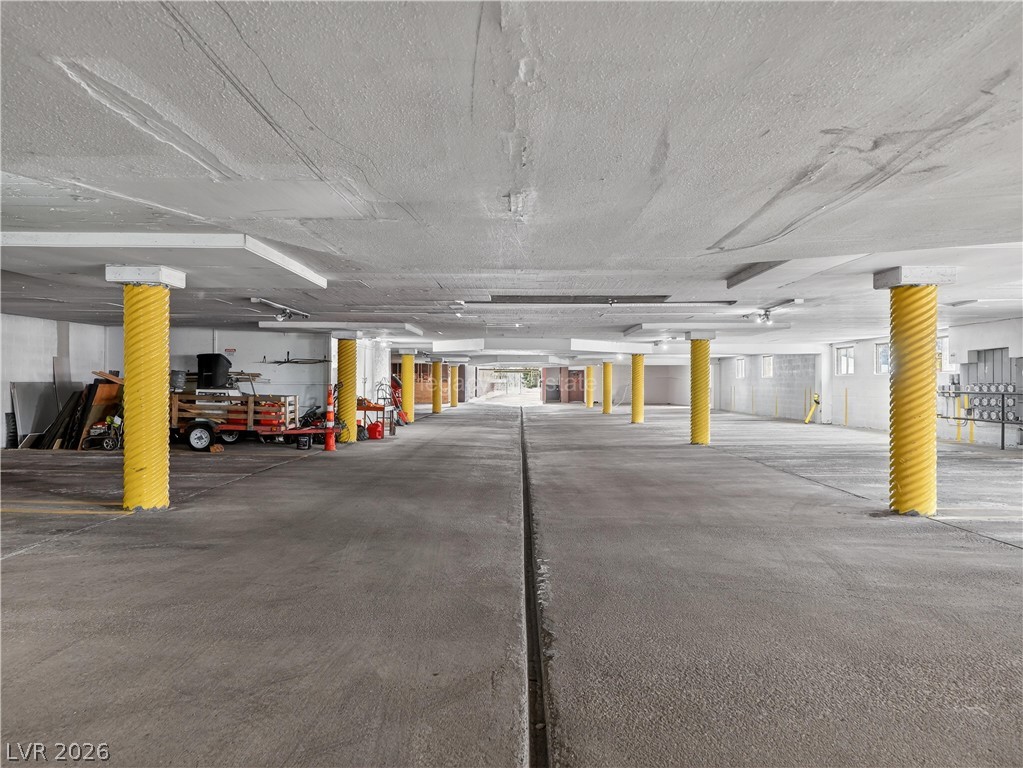
Subterranean parking bays feature concrete floors and supporting structural pillars.
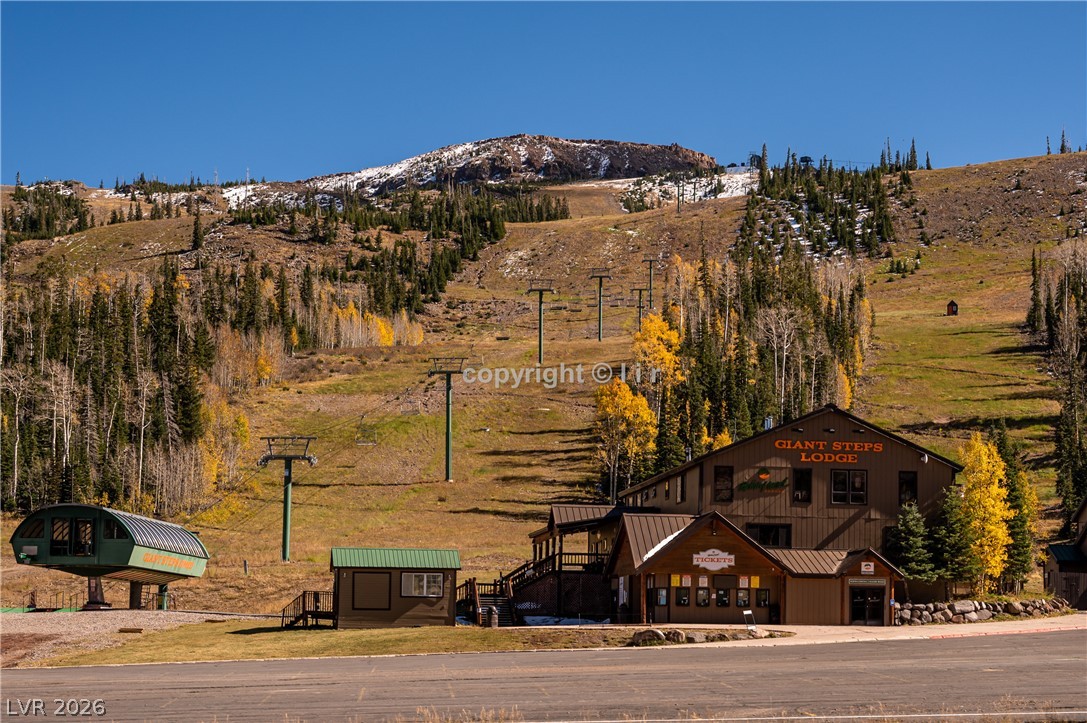
Towering mountain peaks rise behind the rustic resort structures and lift lines.
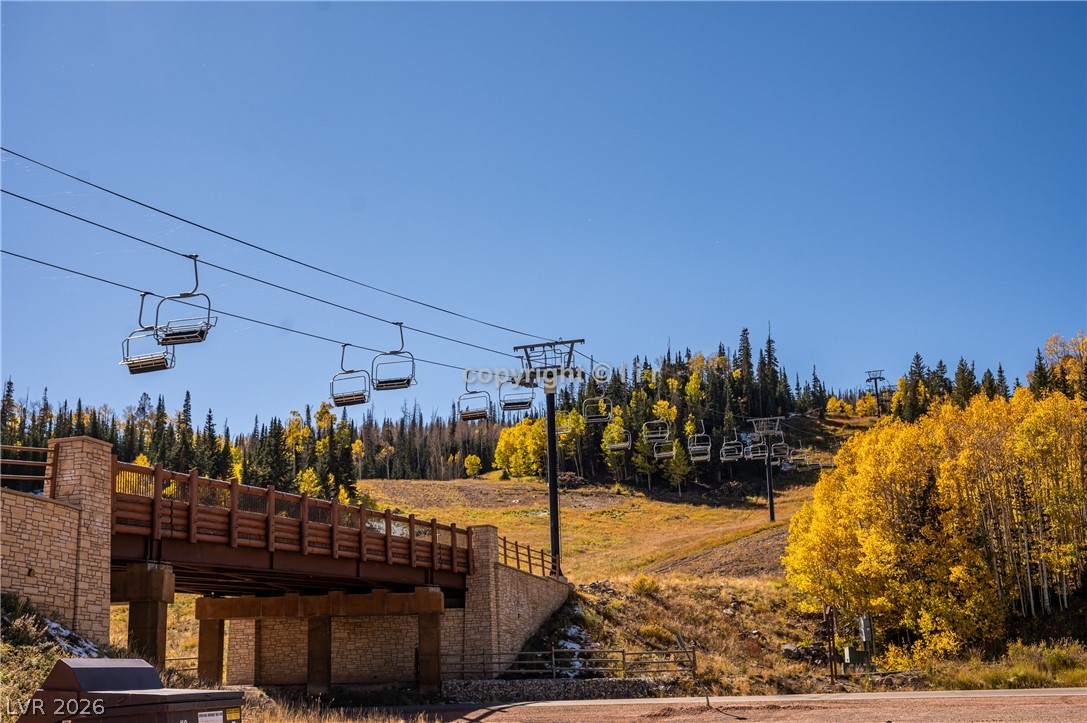
A ski lift passes over a stone bridge surrounded by colorful autumn trees.
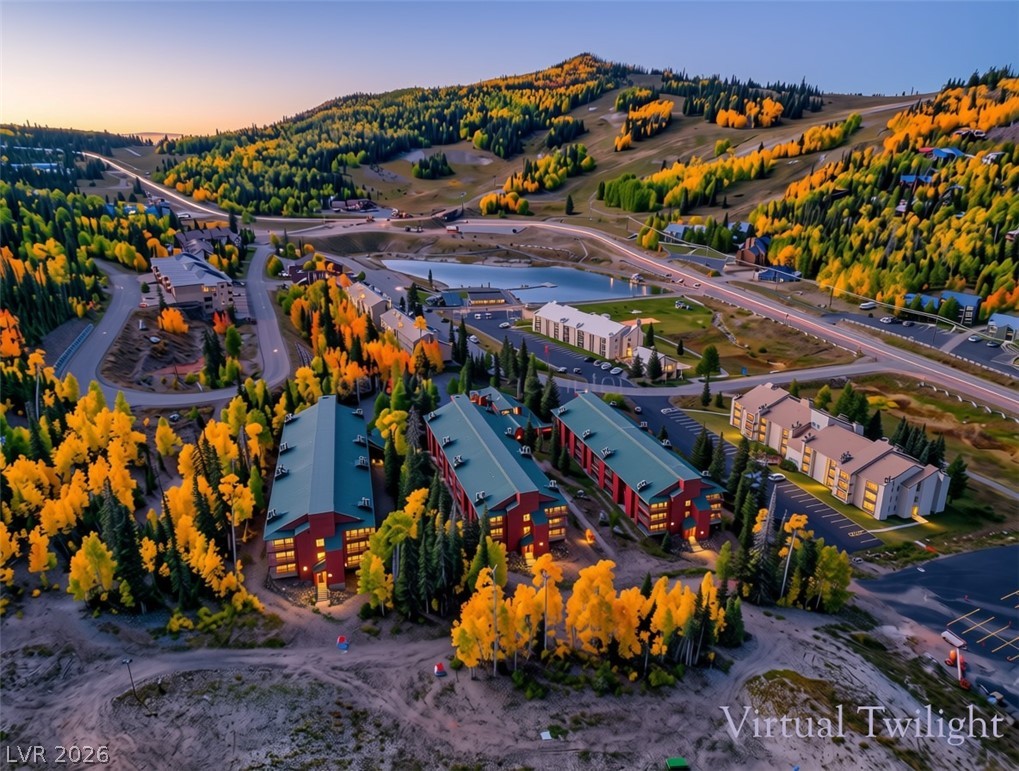
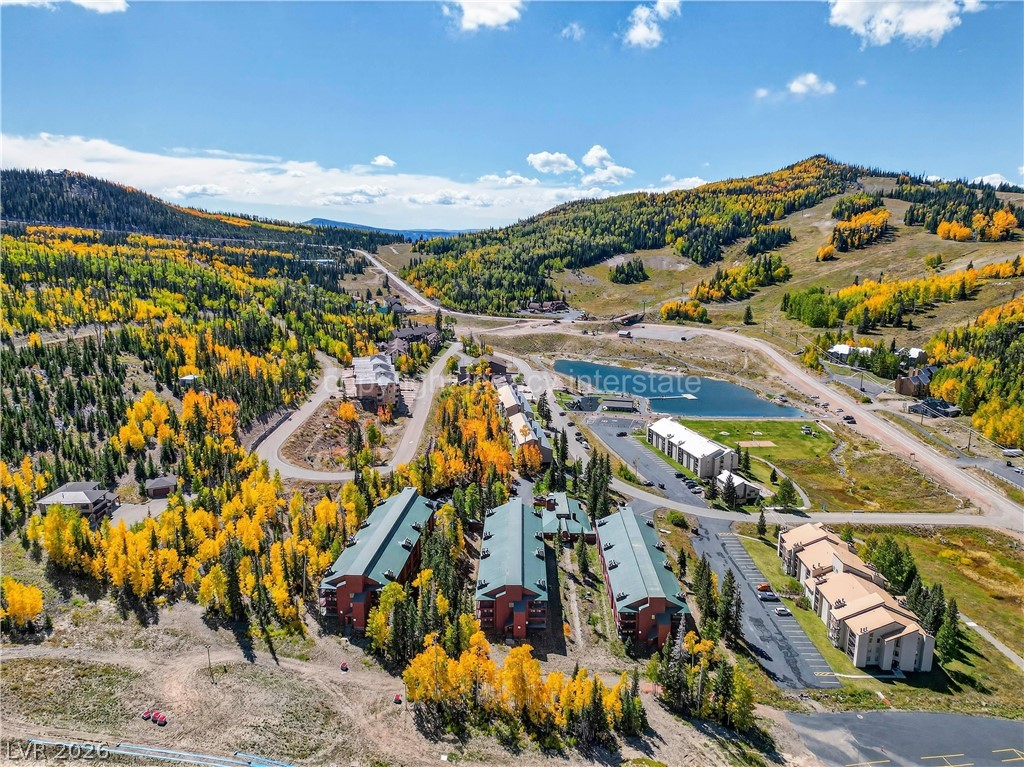
A picturesque mountain community nestled among vibrant autumn forests with scenic lake views.
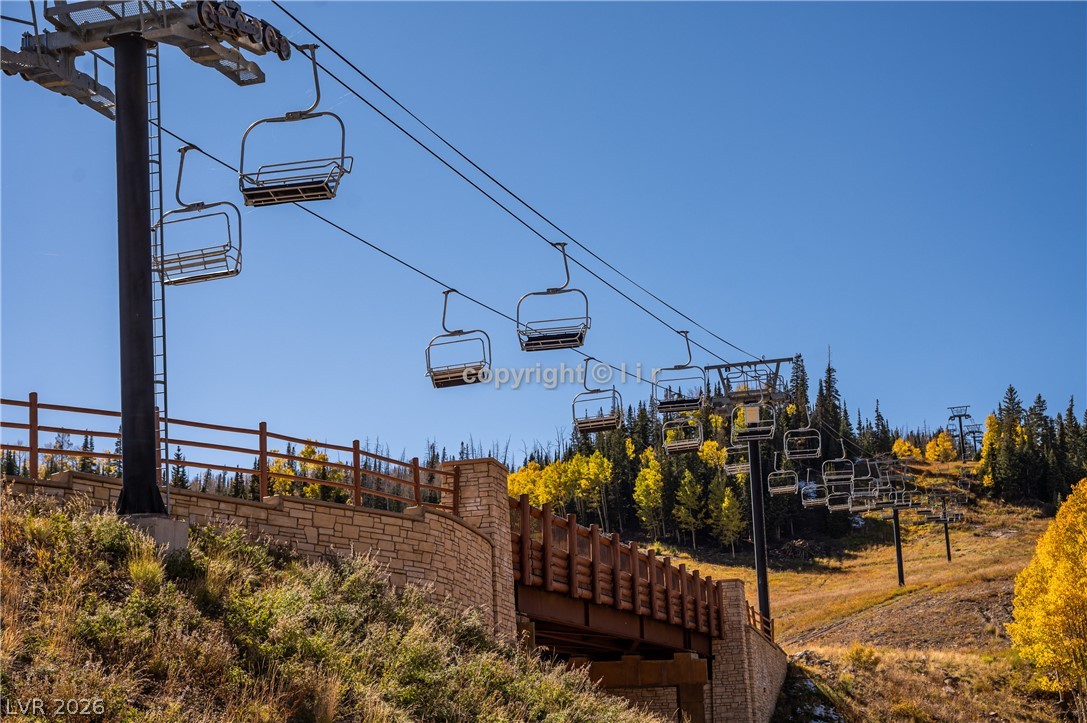
A ski lift rises over a stone retaining wall against a clear blue sky.
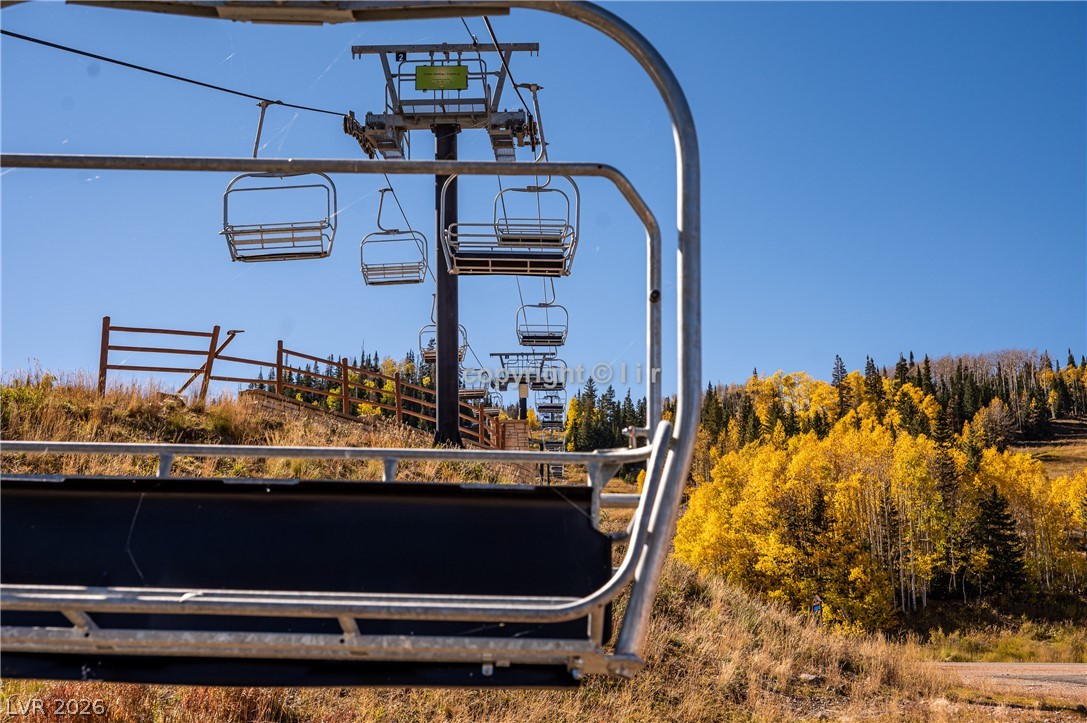
Scenic mountain vistas unfold directly from the nearby ski lift system.
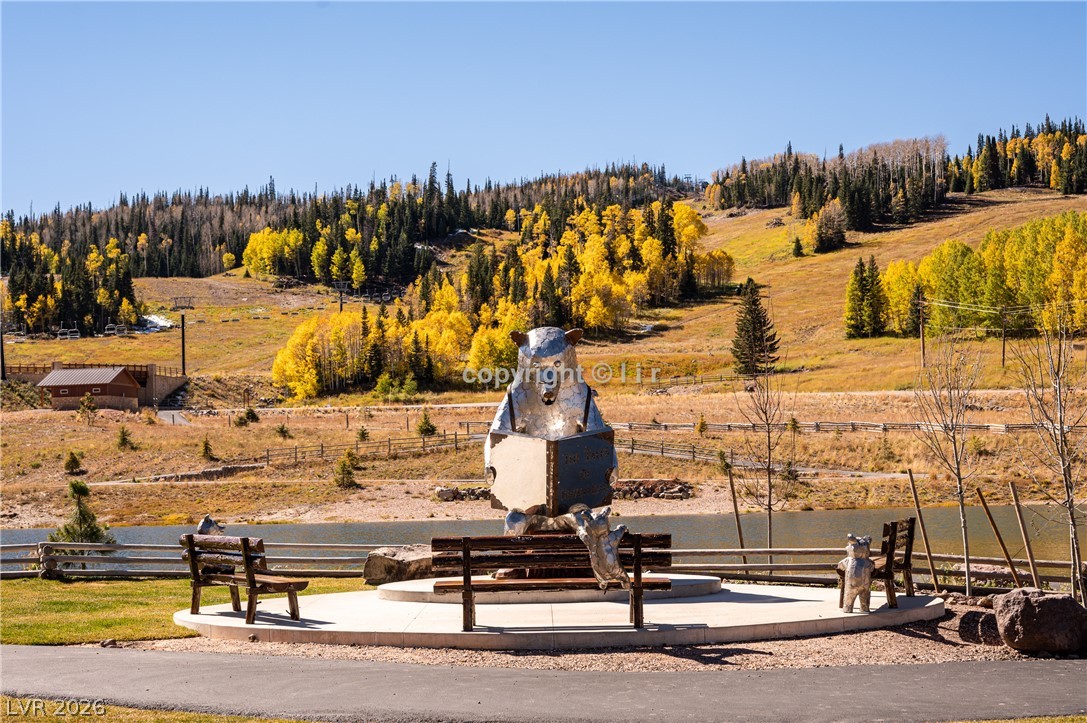
A paved path leads to an outdoor viewing area overlooking a scenic mountain landscape.
A sweeping mountain landscape showcases autumn colors surrounding a alpine resort community.
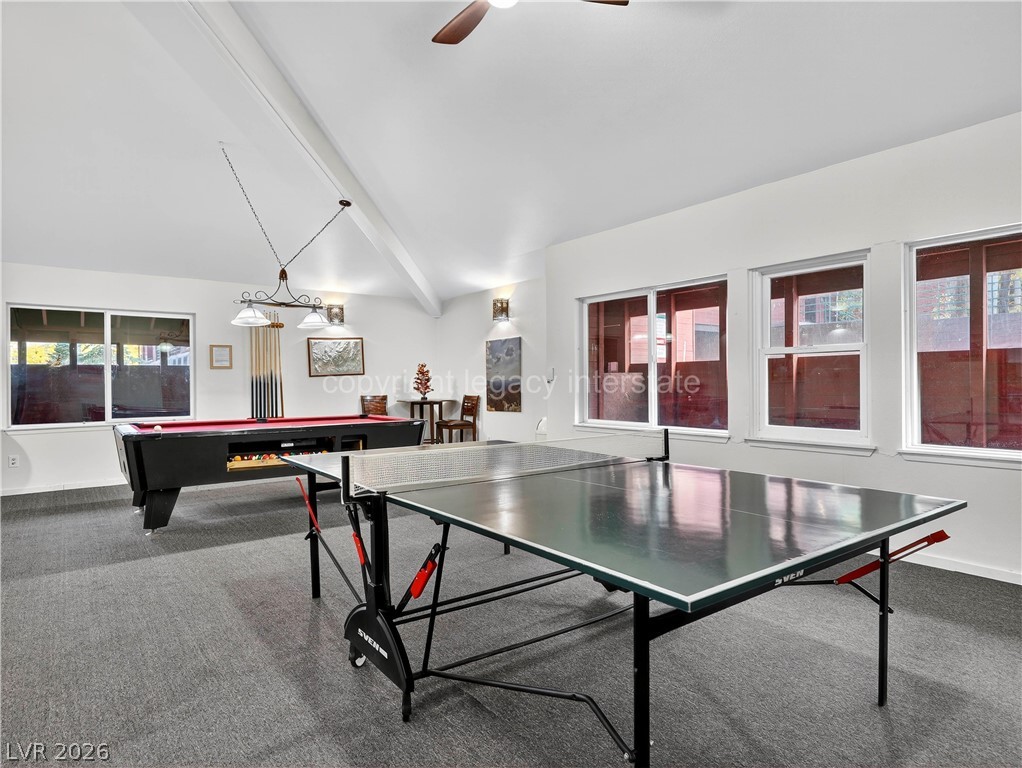
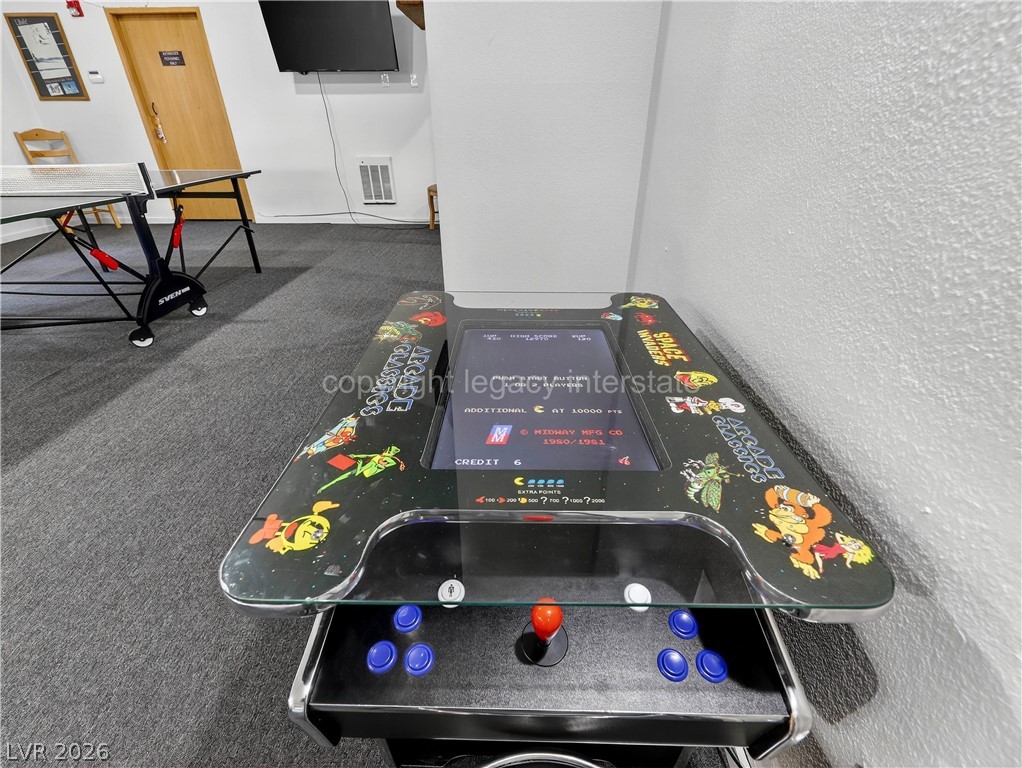
Vaulted ceilings and wall-to-wall carpeting define this versatile recreation space.
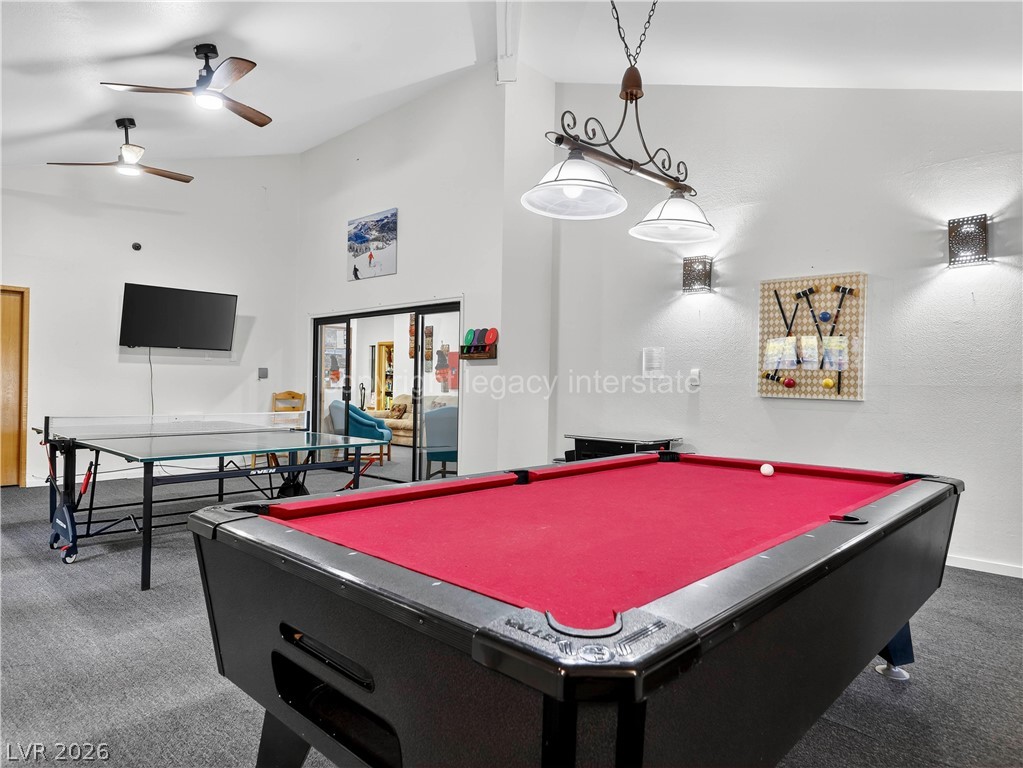
A spacious recreation room featuring high vaulted ceilings and durable wall-to-wall carpeting.
An inviting recreation space features textured walls and durable dark carpeting.
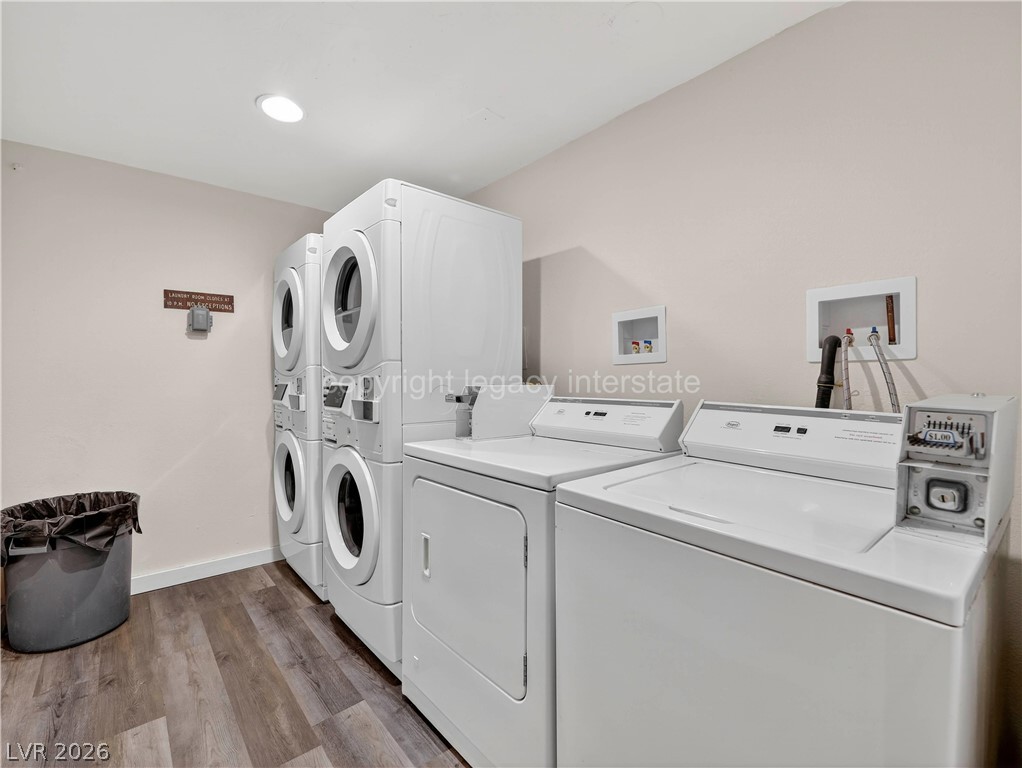
A functional laundry area with clean wood-style flooring and recessed lighting.
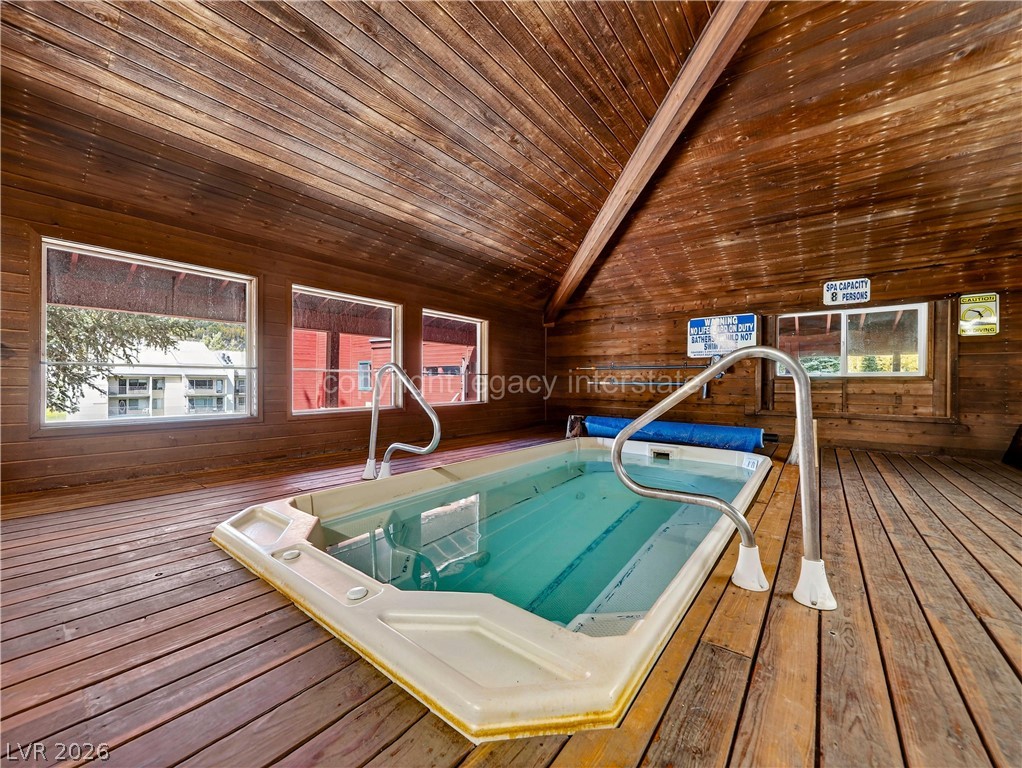
Rich wood planking covers the vaulted ceiling and floor surrounding this indoor spa.
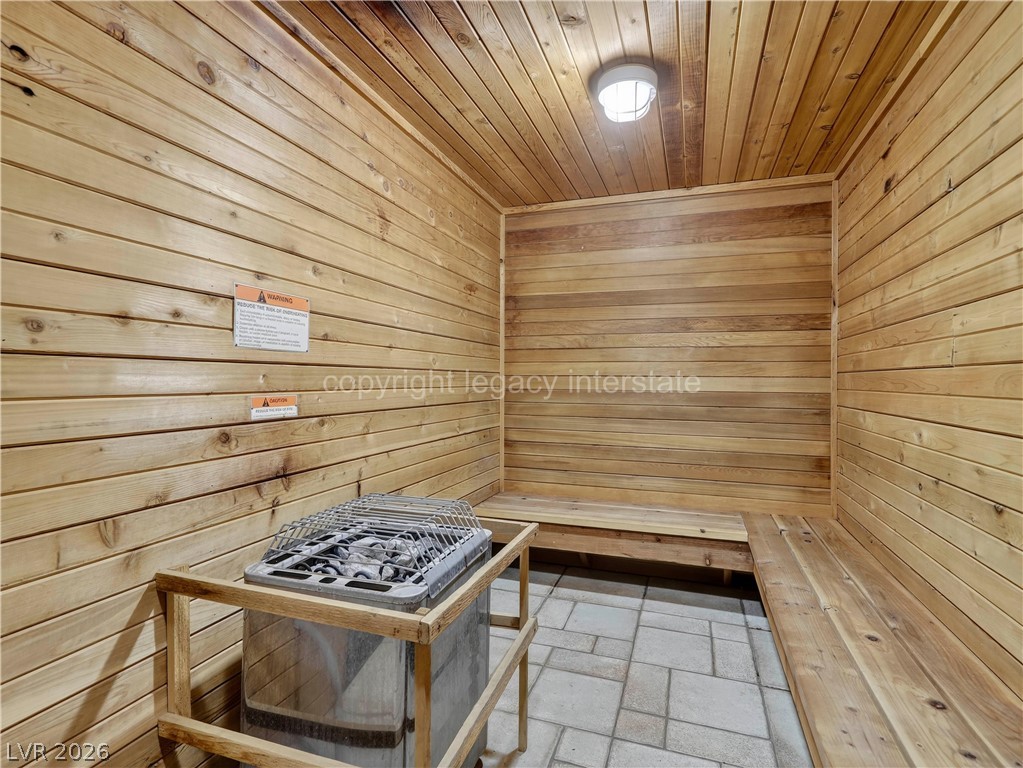
Rich wood planking lines the walls and ceiling of this private residential sauna.
Recessed lighting illuminates this welcoming common area featuring wall-to-wall carpeting and neutral walls.