
$338,600 $2,030 est/mo Sourced by Back At You
3836 Kellogg Avenue,Las Vegas, NV 89115
Las Vegas, NV 89115
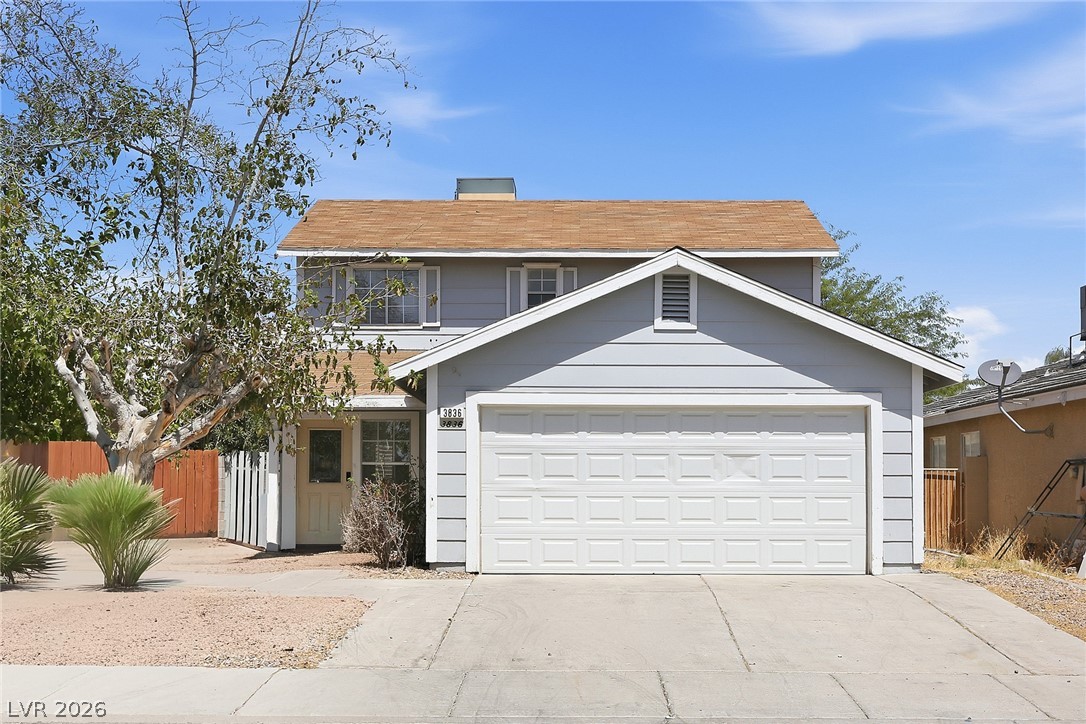
Classic siding and an attached two-car garage define this charming multi-level exterior design.
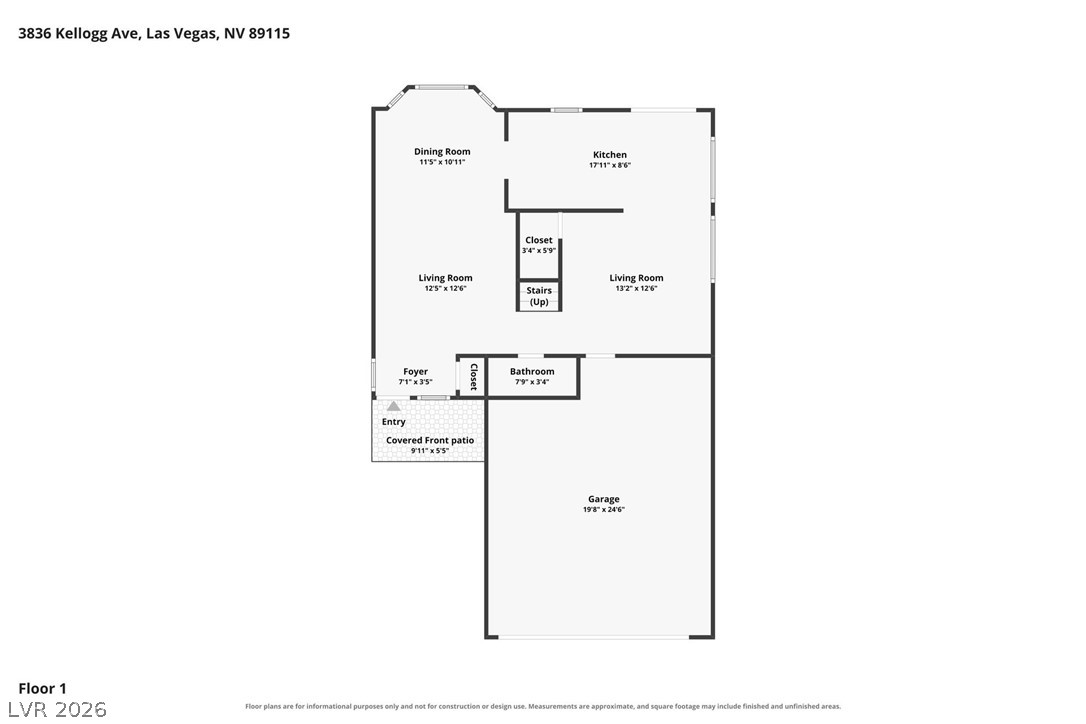
A detailed layout of the first floor displays the spatial flow and room connections.
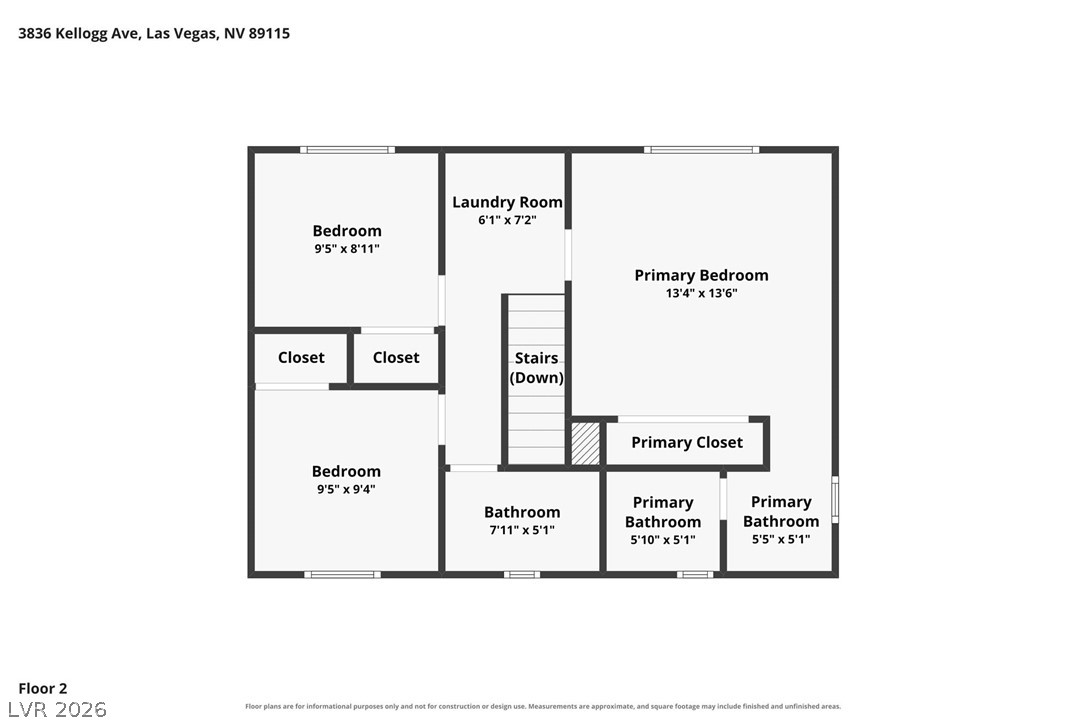
An intuitive layout maximizes space and flows naturally throughout the second floor.
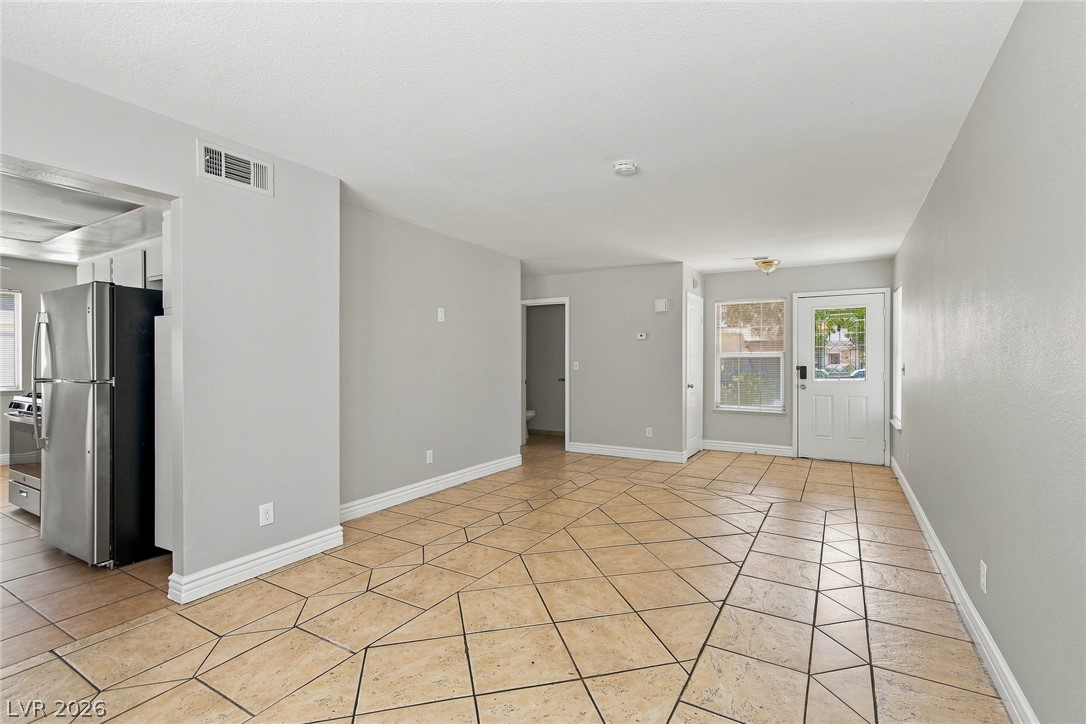
Patterned tile flooring and neutral walls define this versatile, open living area.
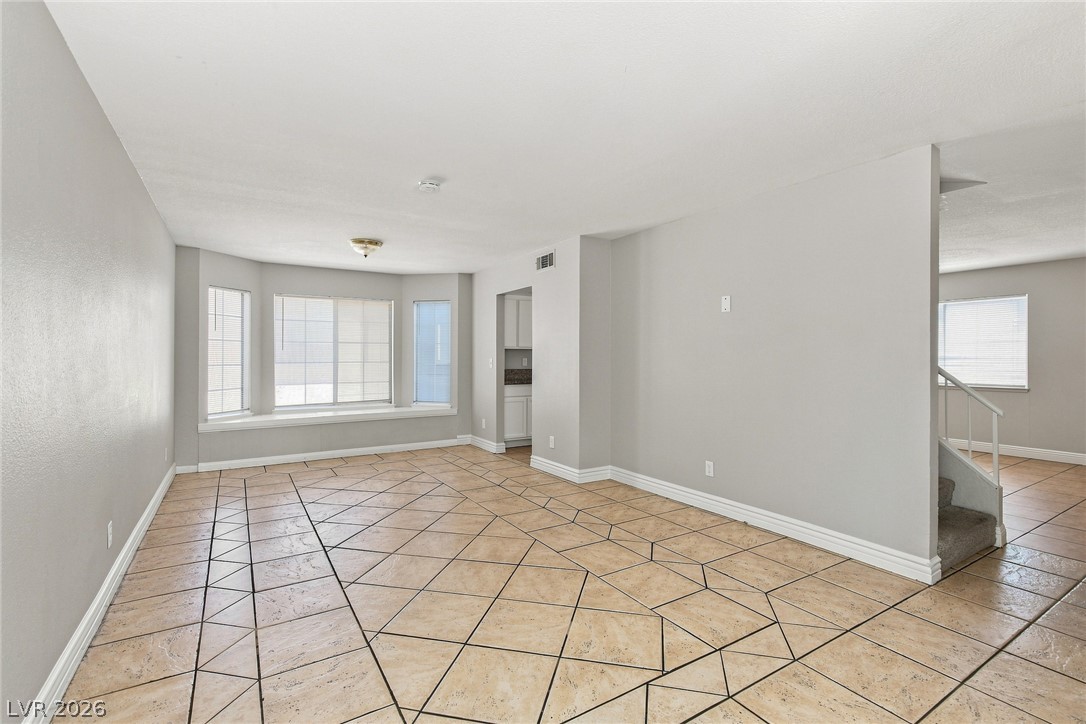
A spacious layout and custom-patterned tile flooring define this versatile living area.
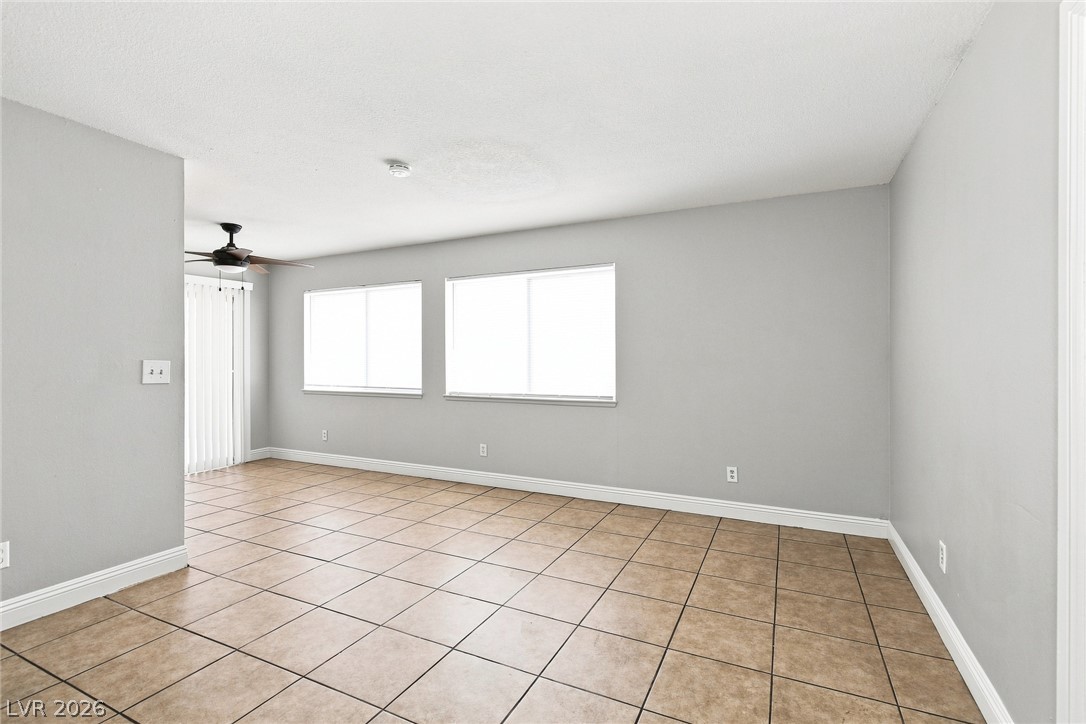
An open living area showcases clean tile flooring and generous window views.
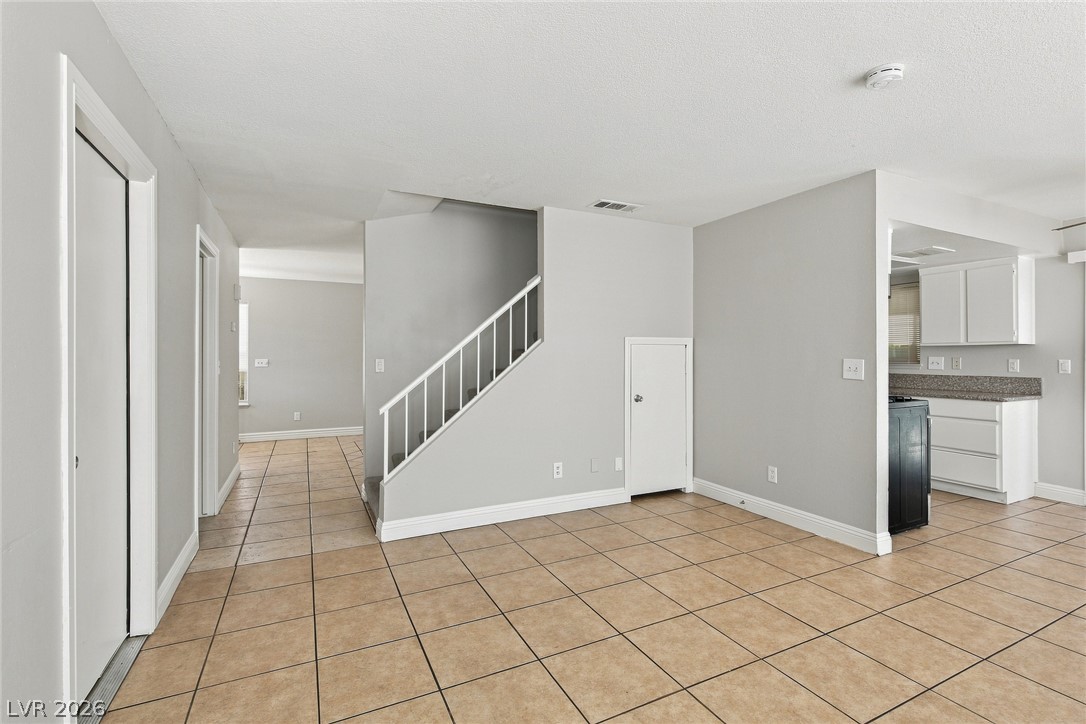
Tiled floors and an open staircase connect the versatile living space to the kitchen.
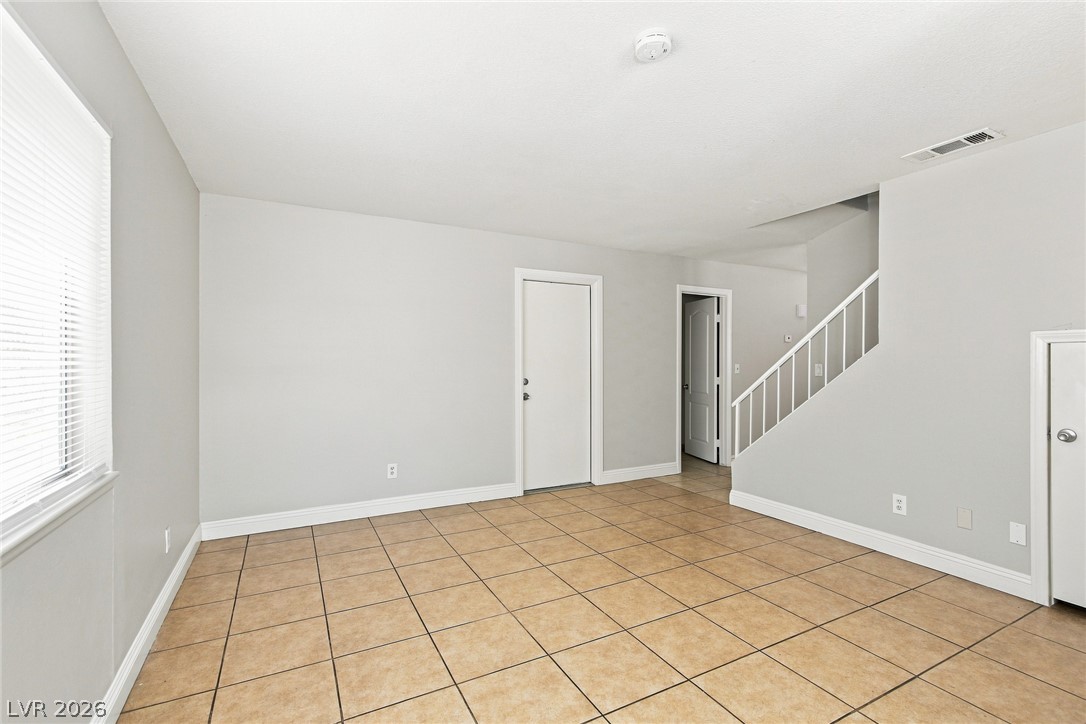
Tiled floors and a simple staircase define this versatile entry space.
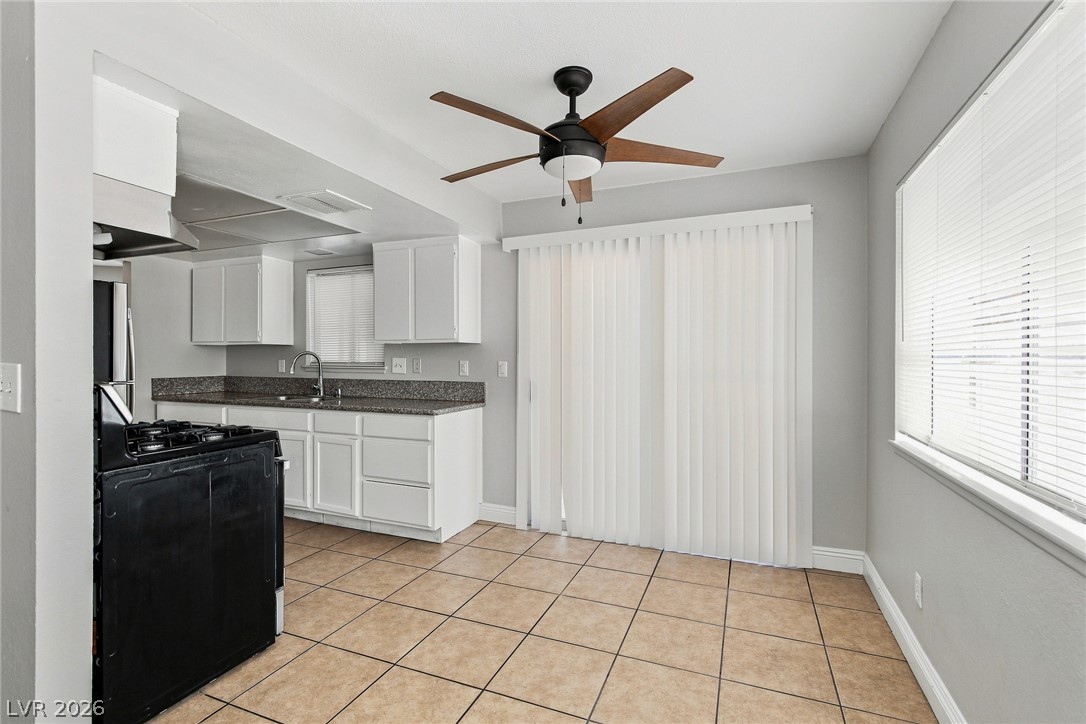
An open dining area sits adjacent to the kitchen, featuring durable tile flooring.
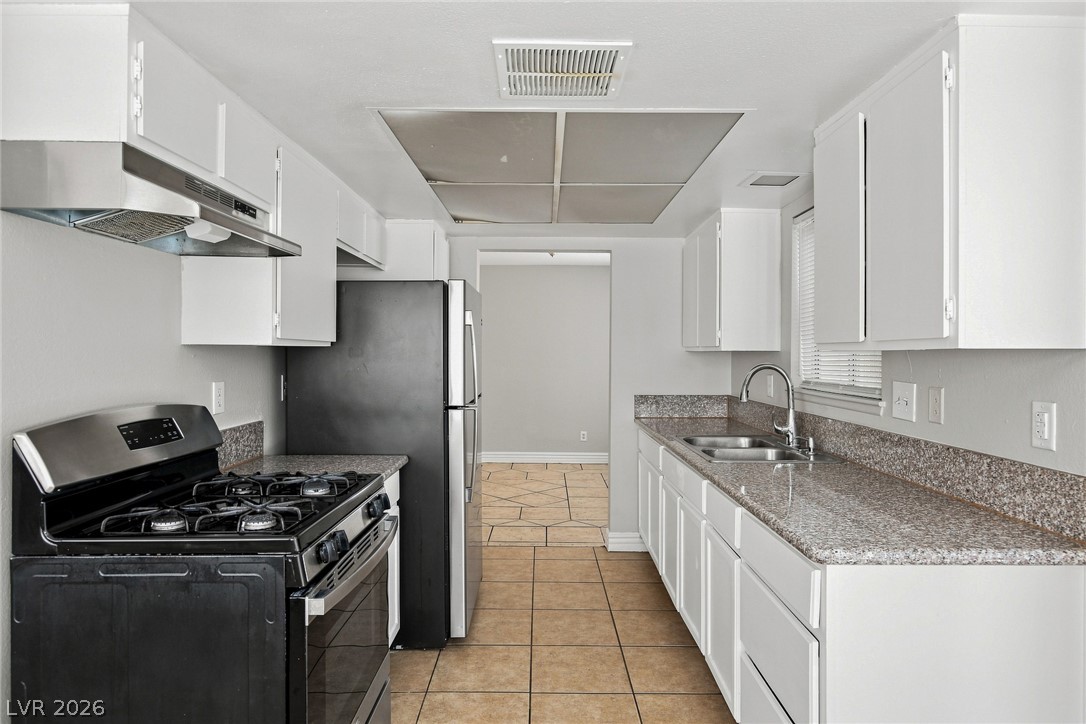
Polished stone countertops complement clean cabinetry and tile flooring in this classic kitchen layout.
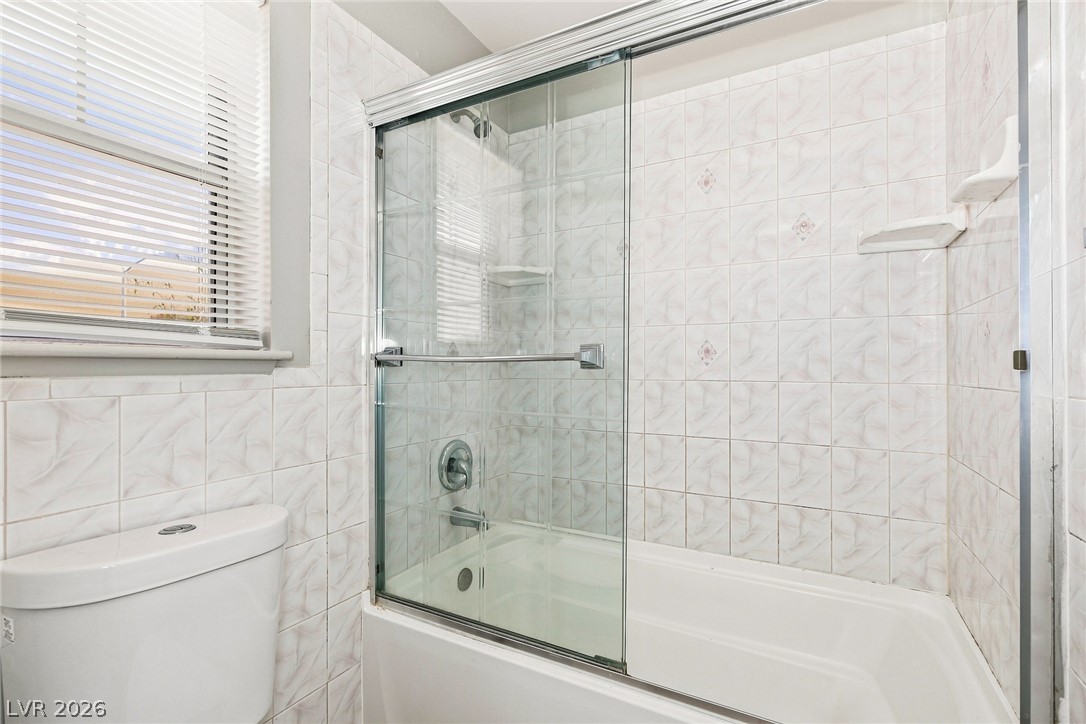
Tiled walls and sliding glass doors enclose a classic tub and shower combination.
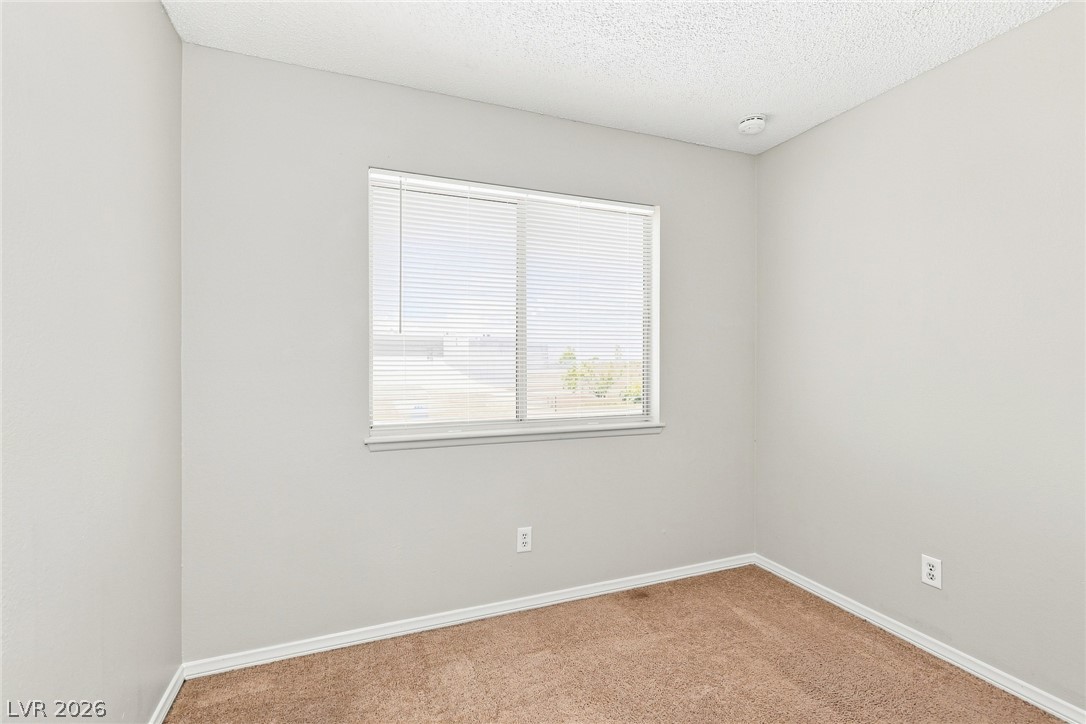
Plush carpeting and a wide window with integrated blinds anchor this versatile bedroom space.
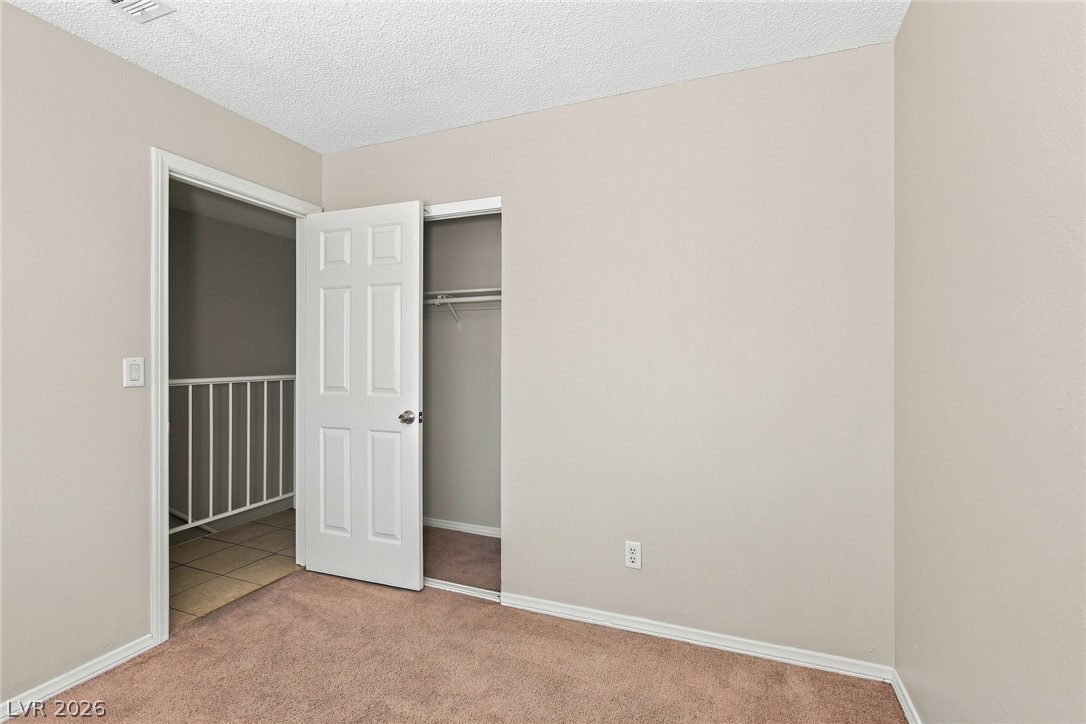
Plush carpeting anchors this versatile room featuring a built-in closet.
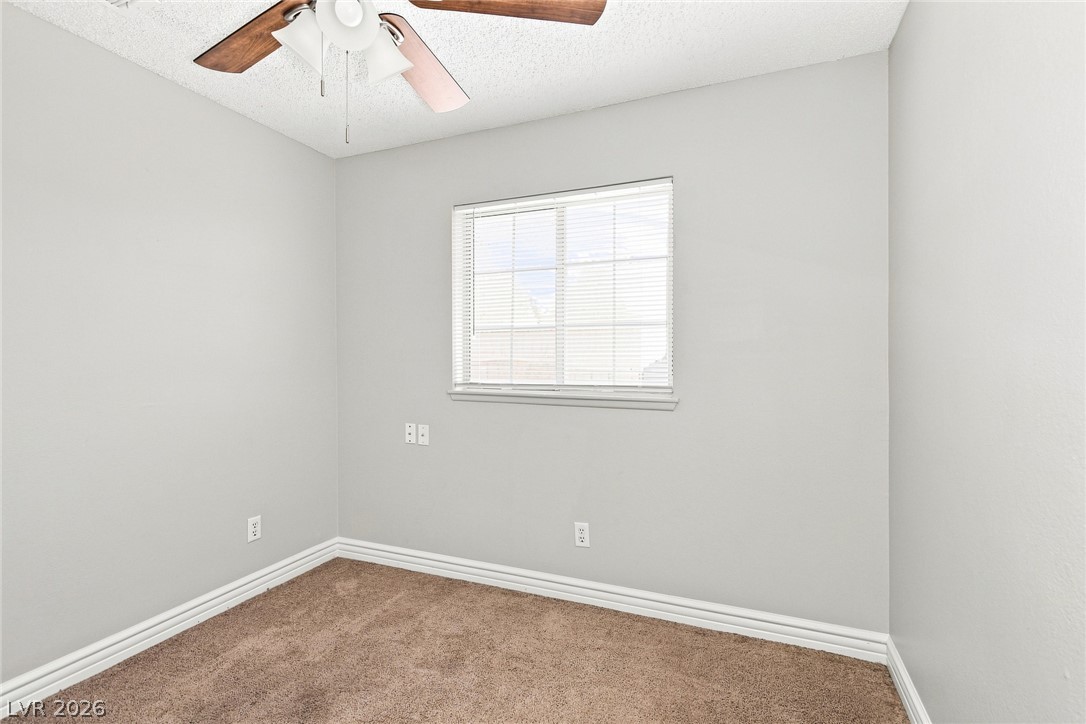
Clean lines and classic baseboards define this cozy secondary bedroom.
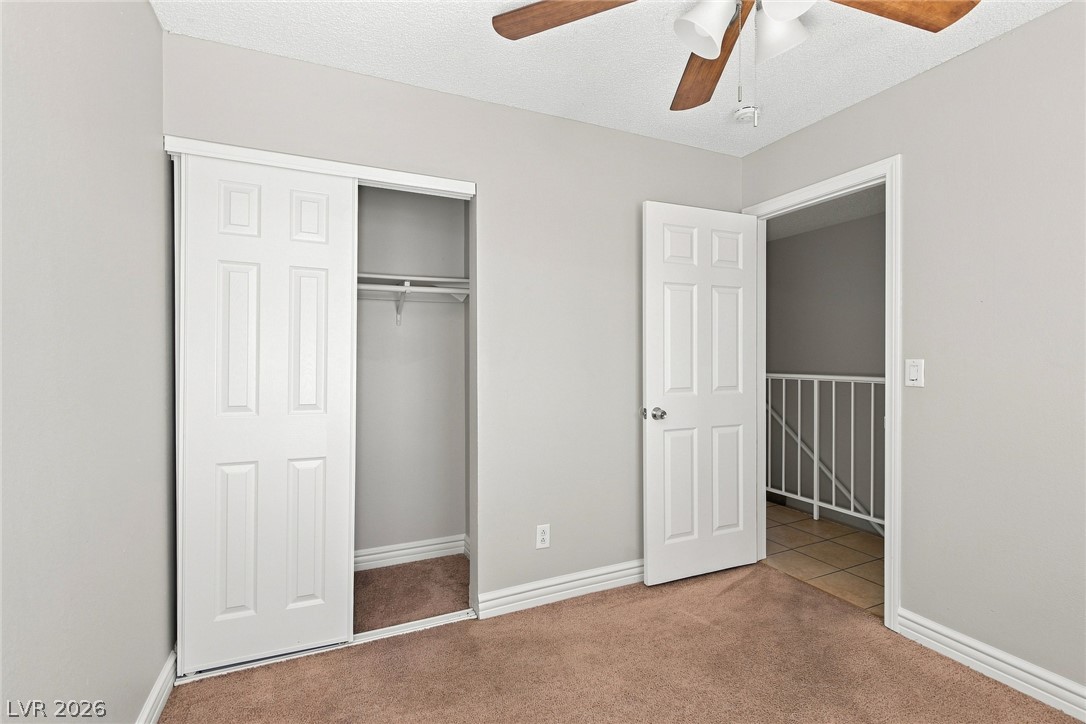
A quiet bedroom features neutral carpet and a built-in closet with sliding doors.
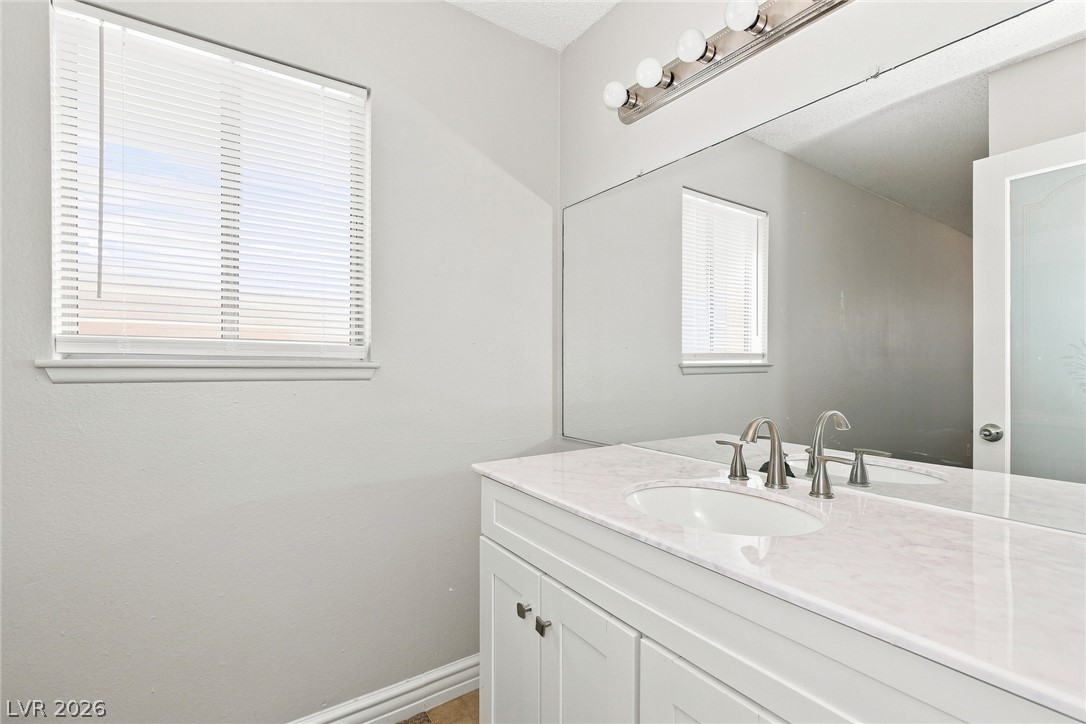
Polished stone counters and clean cabinetry elevate this functional restroom vanity area.
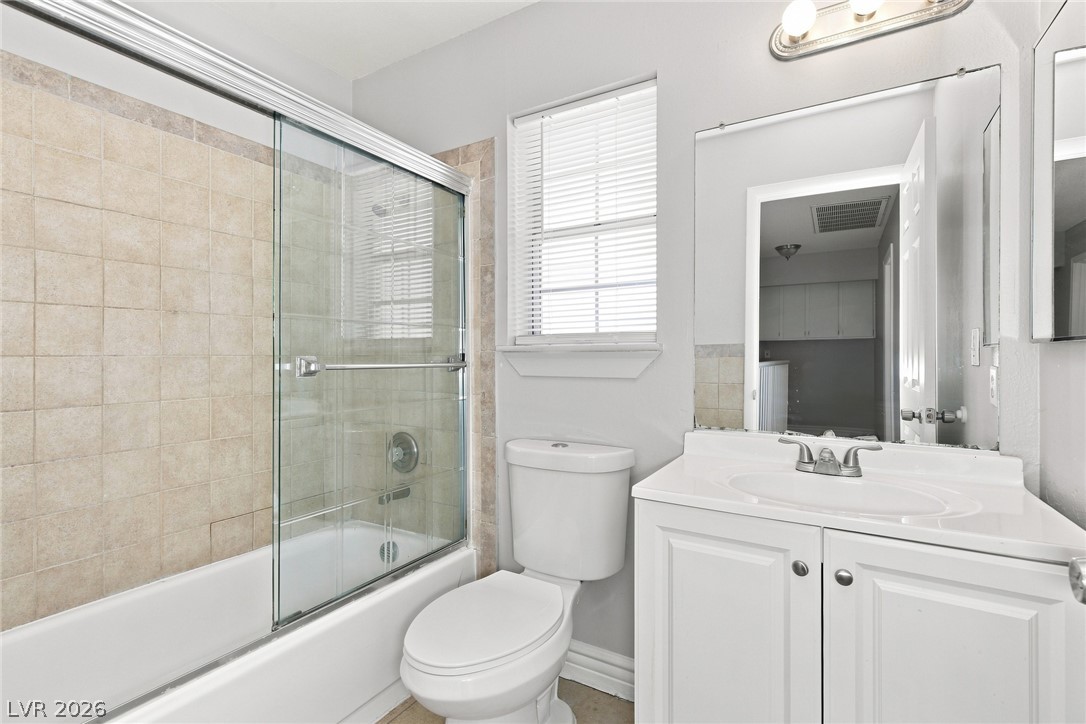
Tiled tub enclosure and a classic single vanity define this functional bathroom.
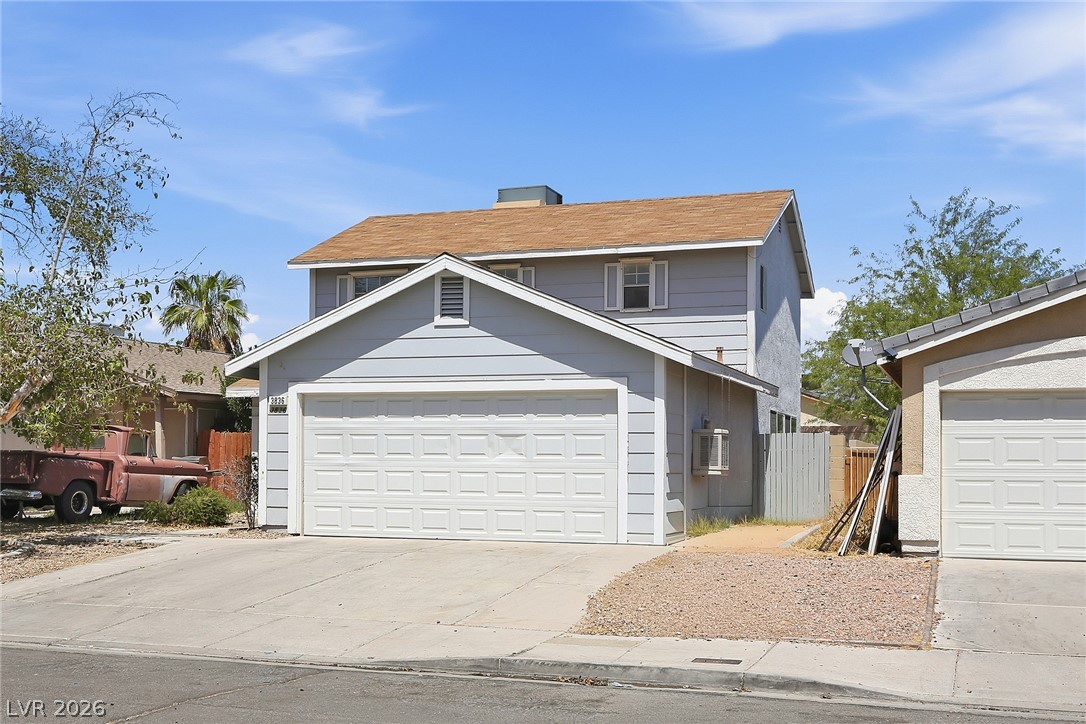
Two-story siding exterior rises behind a concrete driveway and spacious two-car garage.
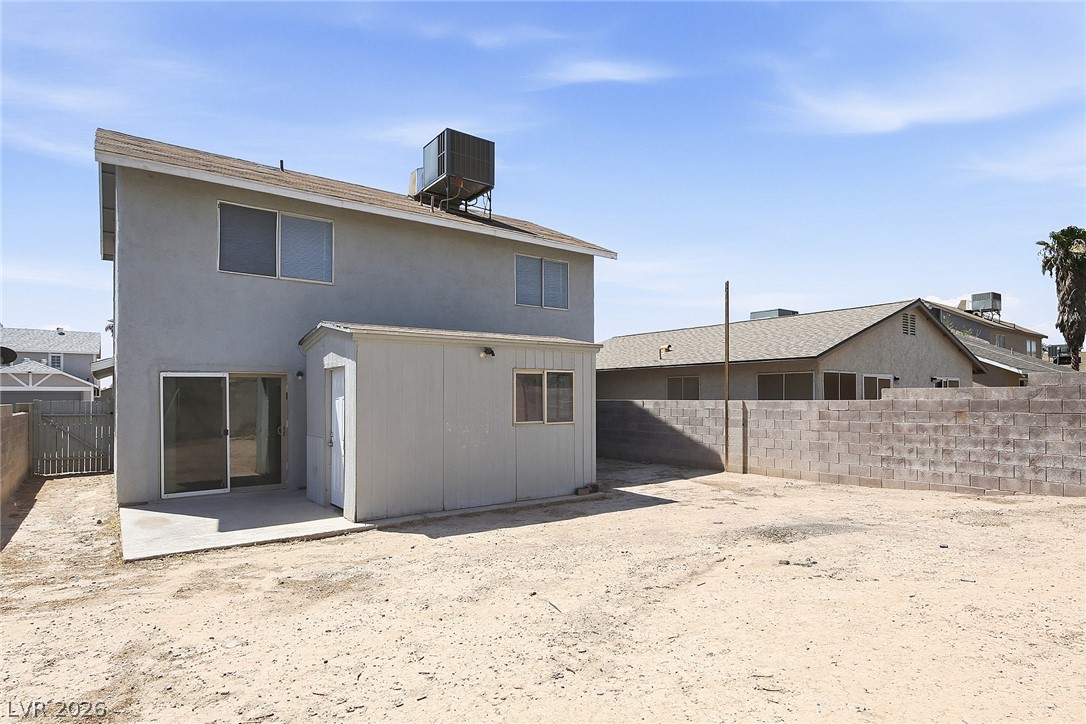
A spacious backyard area offers block wall fencing and access to the main structure.
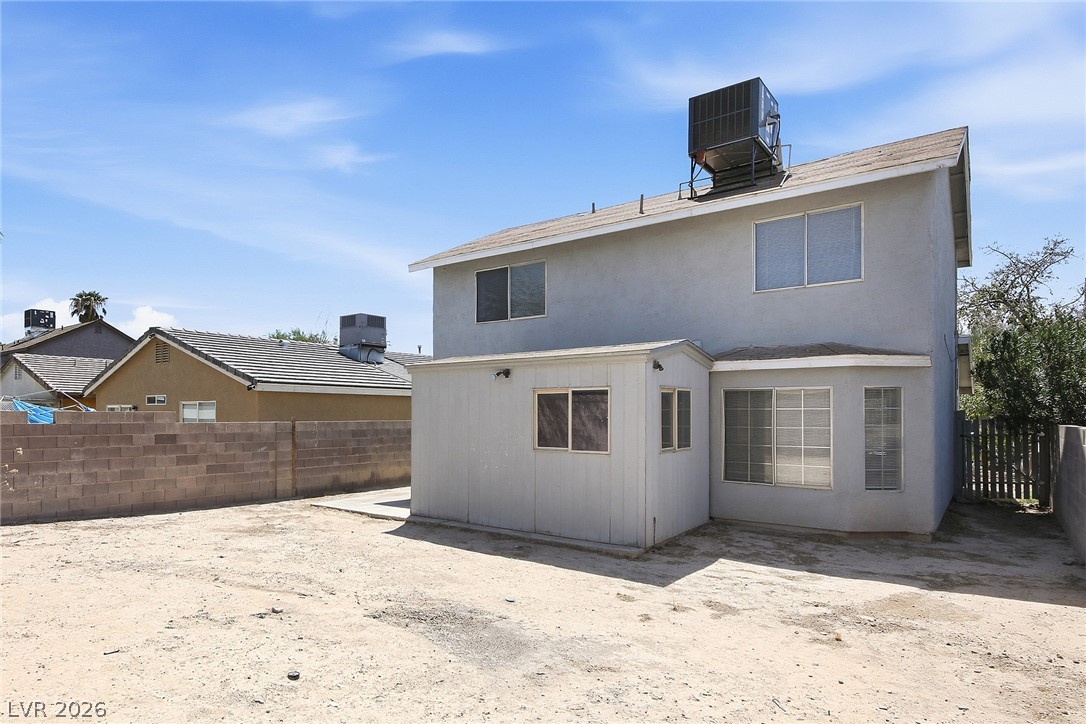
Generous rear yard space offers endless possibilities for outdoor personalization.
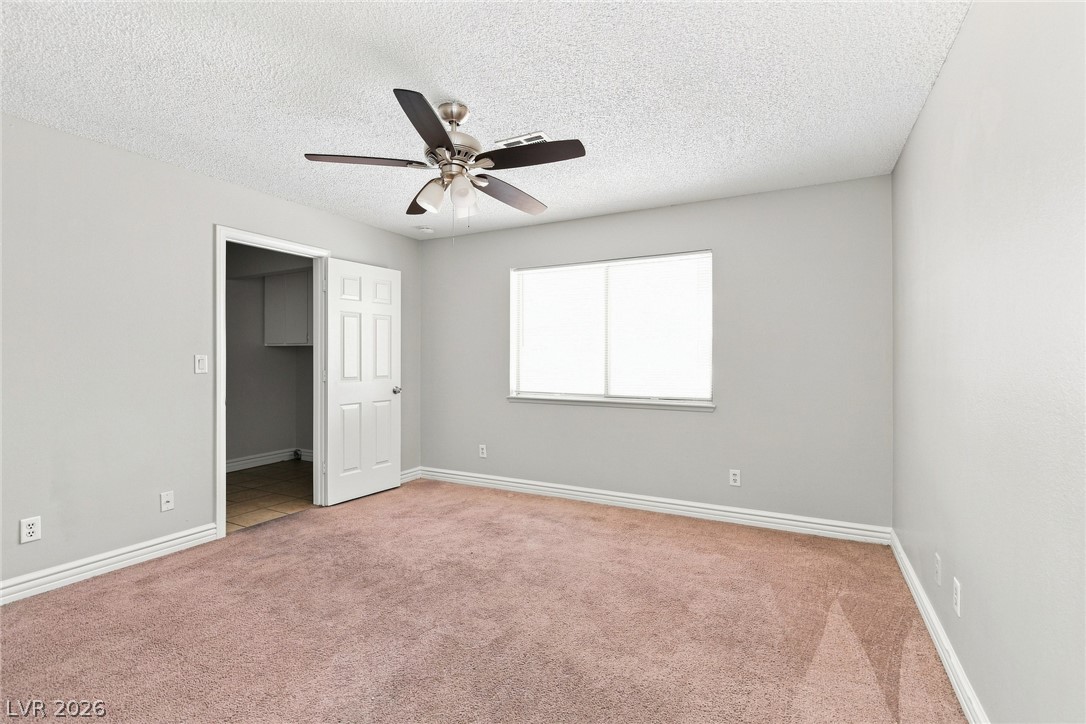
Soft carpeting pairs with neutral walls and a wide window in this inviting bedroom.
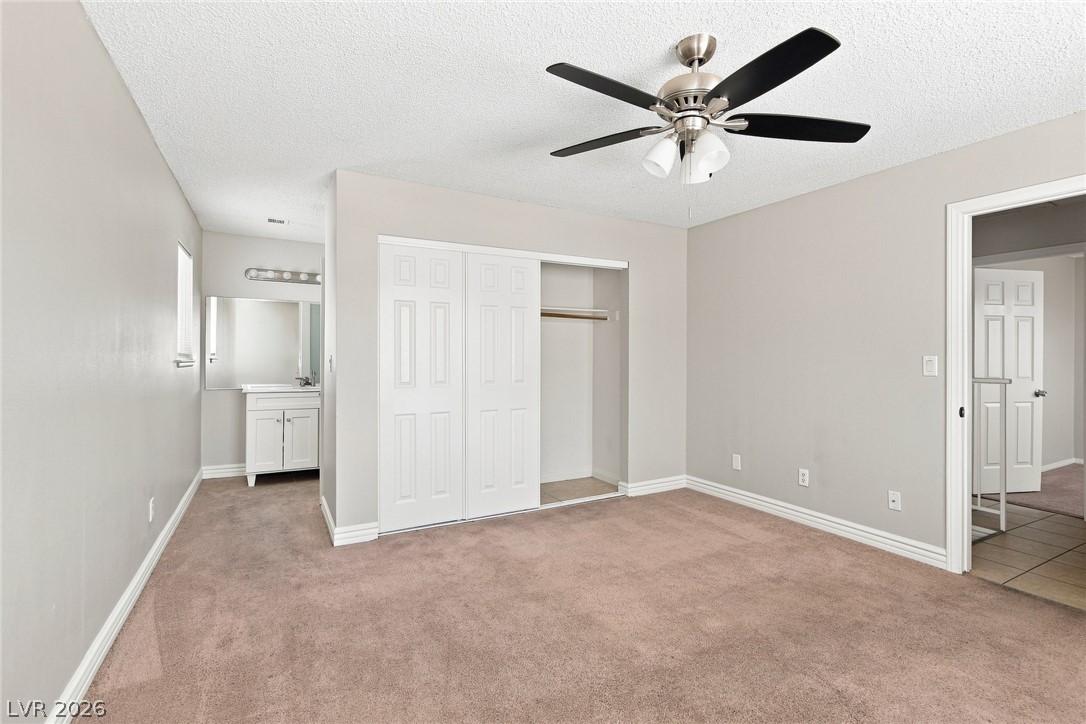
Plush carpeting and an en-suite vanity nook define this comfortable private retreat.

Description
Welcome to this spacious two-story home featuring 3 bedrooms and 2.5 bathrooms. The inviting floor plan offers formal living and dining areas, along with an eat-in kitchen perfect for casual meals and gatherings. Upstairs, the primary suite includes a private bathroom and walk-in closet. A large backyard provides plenty of room for entertaining, relaxing, or creating your own outdoor retreat.
Details
| MLS # | 2812980 |
|---|---|
| Listing Type | For Sale |
| Style | House |
| Sub-Type | Resale |
| Status | Active Under Contract |
| Year | 1983 |
| Days On Site | 67 |
| Listing Provided By | Las Vegas Realty LLC | Arthur Chung |
Features
| Bed(s) | 3 |
|---|---|
| Bath(s) | 3 Total |
| SQ Feet | 1,408 |
| Garage | 2 |
| Story(s) | 2 |
| Zoning | Single Family |
| Acreage | 0.09 |
Interior
| Cooling | Central Air, Electric |
|---|---|
| Heating | Central, Gas |
| Heating Yes / No | Yes |
| Cooling Yes / No | Yes |
| Interior Features | Bathroomon Main Level, Half Bathon Main Level, None |
| Furnished | Unfurnished |
| Appliances | Gas Range |
| Fireplaces Total | 0 |
| Fireplace Yes / No | No |
Exterior
| Exterior Features | Private Yard |
|---|---|
| Roof | Composition, Shingle |
| Lot Features | Less Than Quarter Acre |
| Fencing | Block, Back Yard |
Parking
| Attached Garage Yes / No | Yes |
|---|---|
| Parking Features | Attached, Garage, Private |
| Garage Yes / No | Yes |
Utilities
| Utilities | Underground Utilities |
|---|---|
| Electric | Photovoltaics None |
| Sewer | Public Sewer |
Taxes
| Tax Annual Amount | 930 |
|---|
Location
| Senior Community Yes / No | No |
|---|
Area Information
| State | NV |
|---|---|
| County | Clark |
| City | Las Vegas |
| Zip Code | 89115 |
| Community Name | Mountain View Estate #1 Lewis Homes |
| School District | Mojave |
| Elementary School | Cox |
| High School | Mojave |
Request a showing
Request a showing
Contact
Learn More About This Property

| State | NV |
|---|---|
| County | Clark |
| City | Las Vegas |
| Zip Code | 89115 |
| Community Name | Mountain View Estate #1 Lewis Homes |
| School District | Mojave |
| Elementary School | Cox |
| High School | Mojave |
Nearby Listings (Within 1/4 mile)
Price: $253K - $423K
sqft: 1,000 - 1,500
Listing Updated: October 23, 2026 at 3:20:47 PM PDT