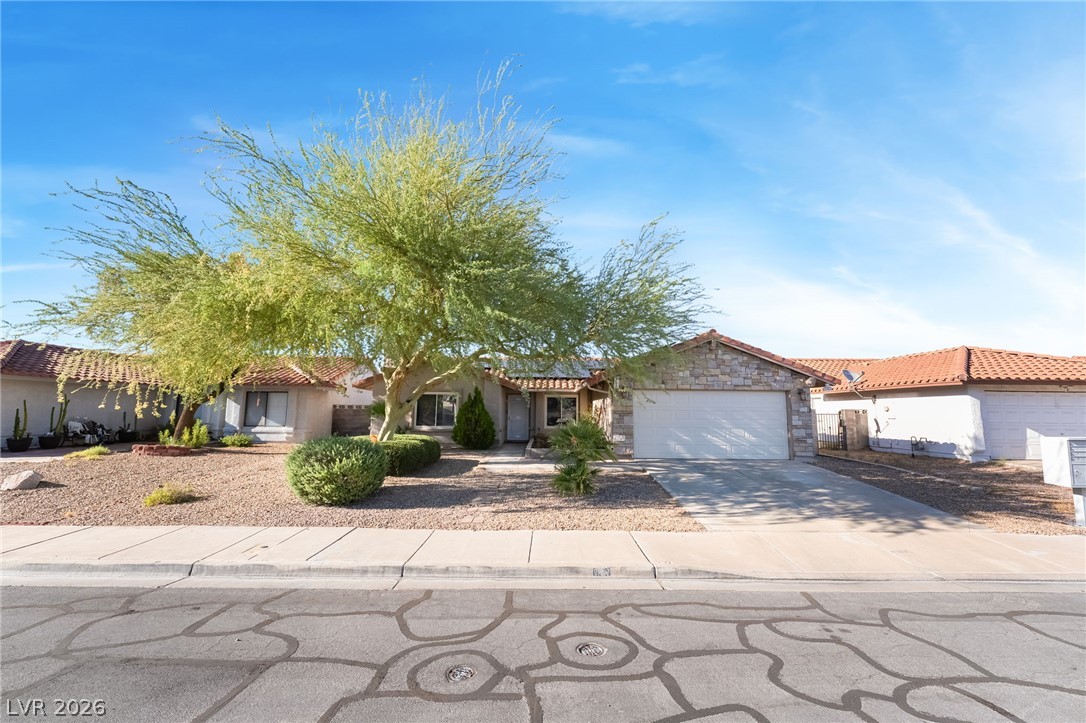
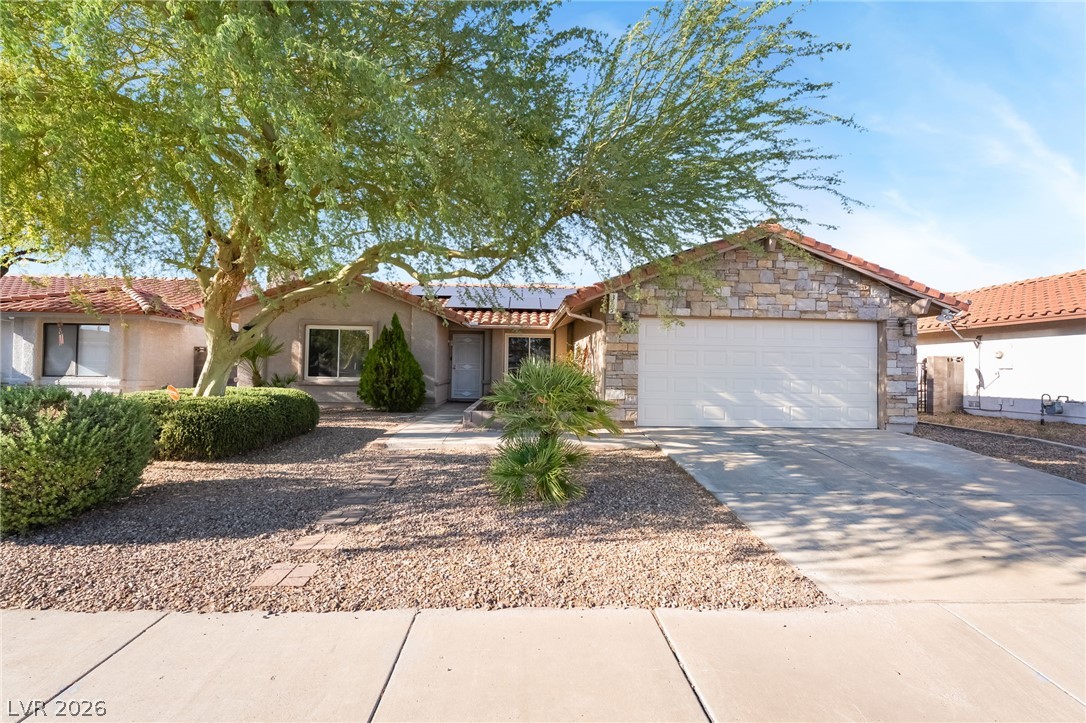
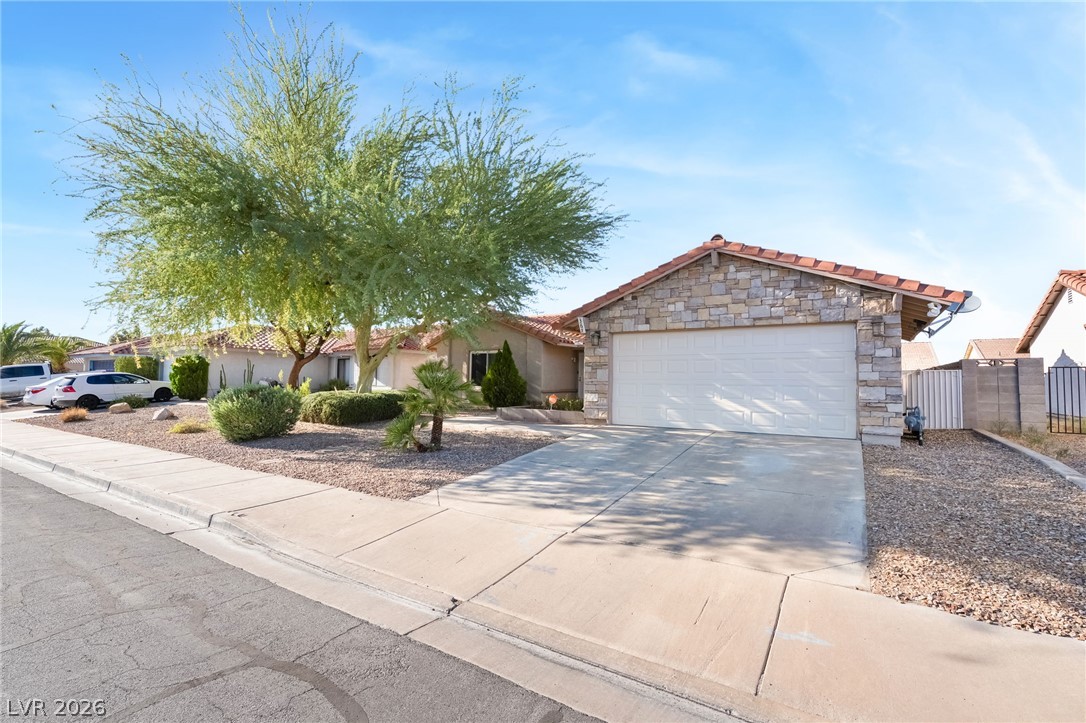
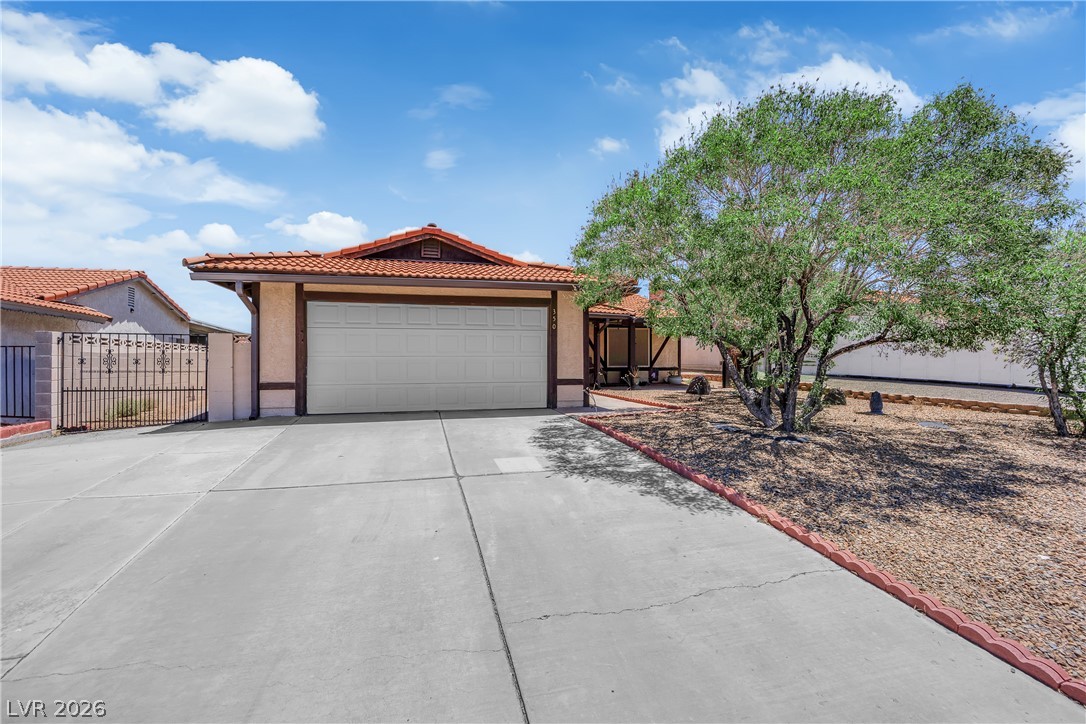
A classic stone-accented facade and tile roof define this charming single-story home.
Established desert plantings frame a stone-accented facade nestled along a quiet suburban street.
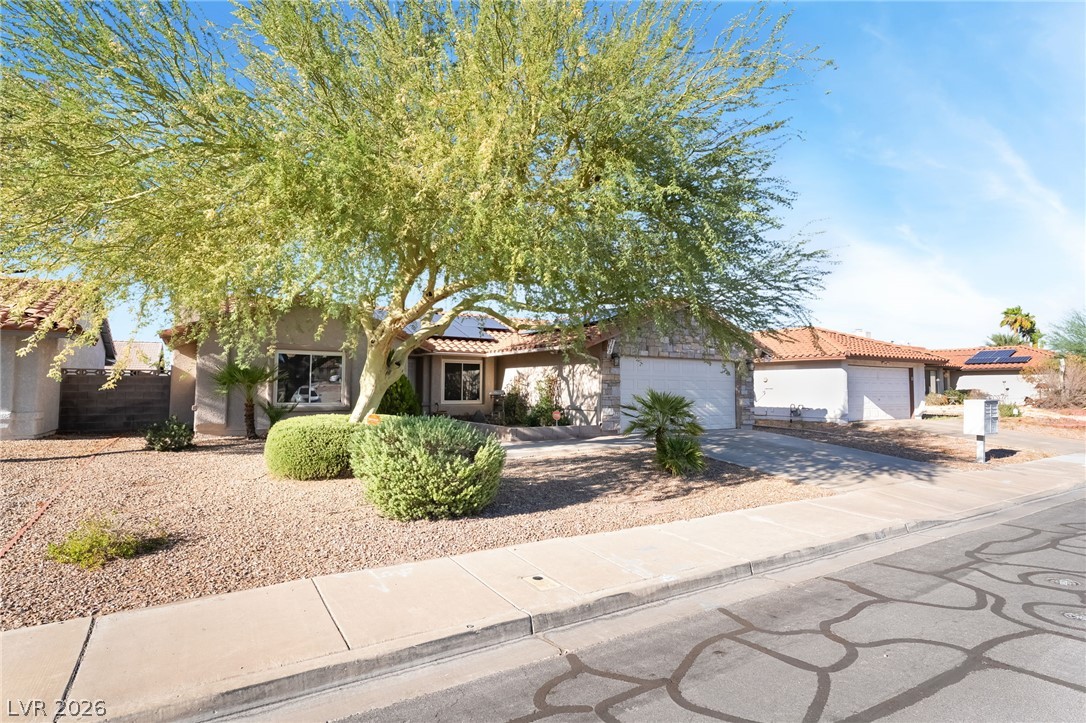
Mature shade trees frame this classic single-story home featuring stone accents and tile roofing.
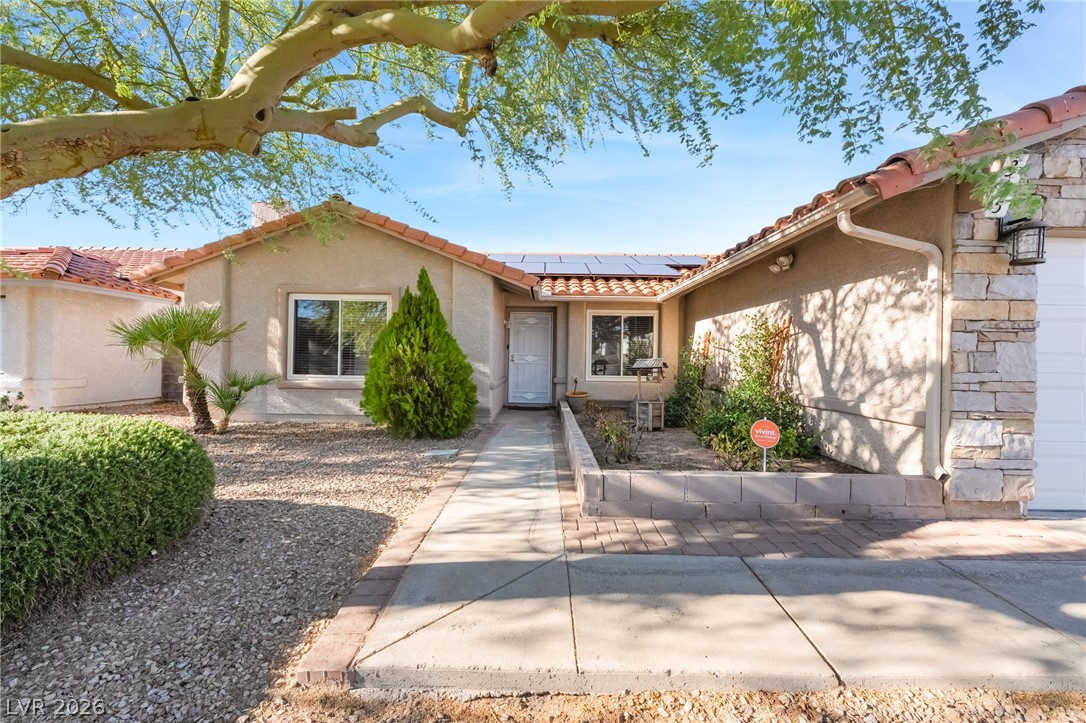
Textured stone accents and desert landscaping define the exterior of this single-level home.
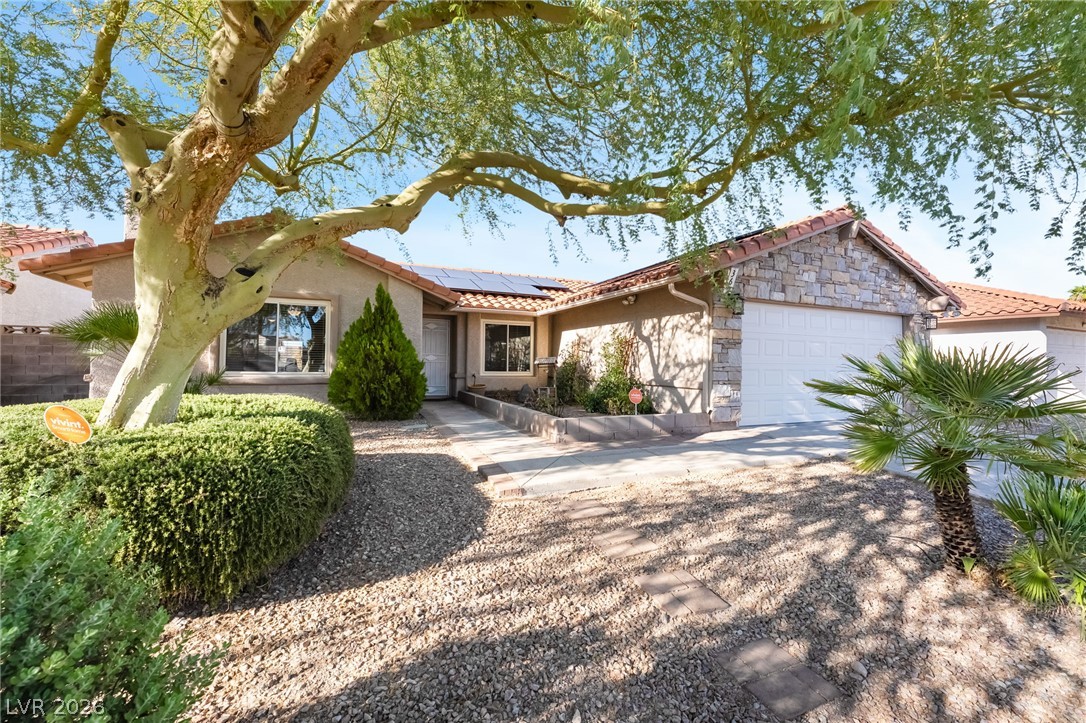
Textured stone accents and desert landscaping create welcoming curb appeal for this single-story home.
A concrete walkway leads to the front entrance of this single-story home with stone accents.
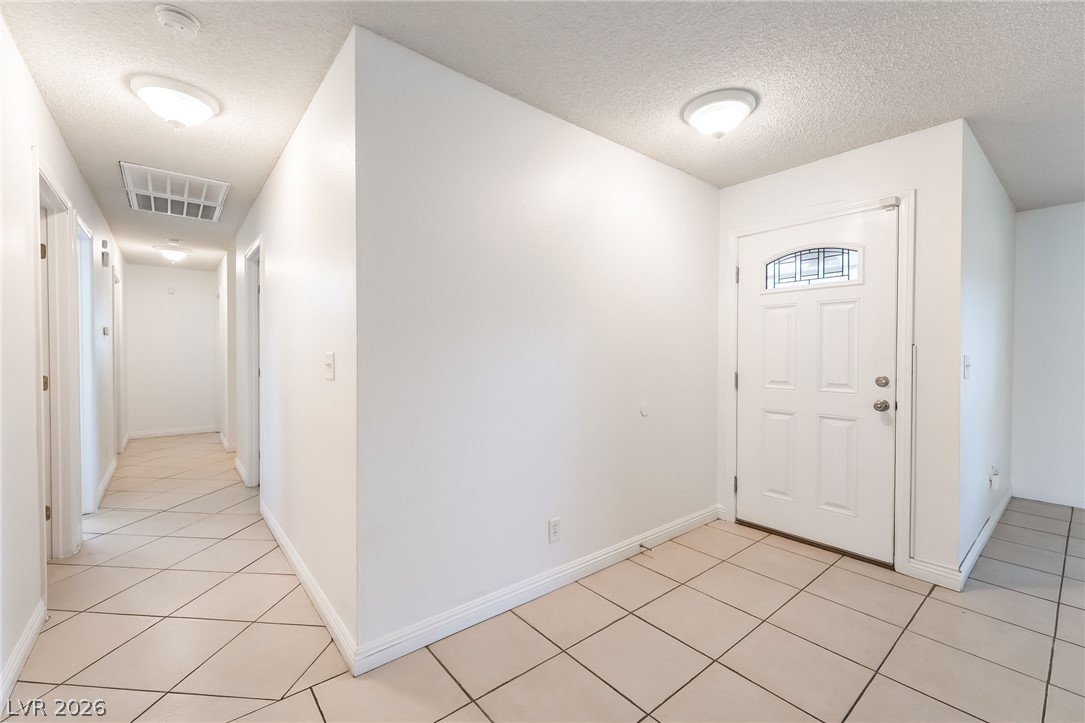
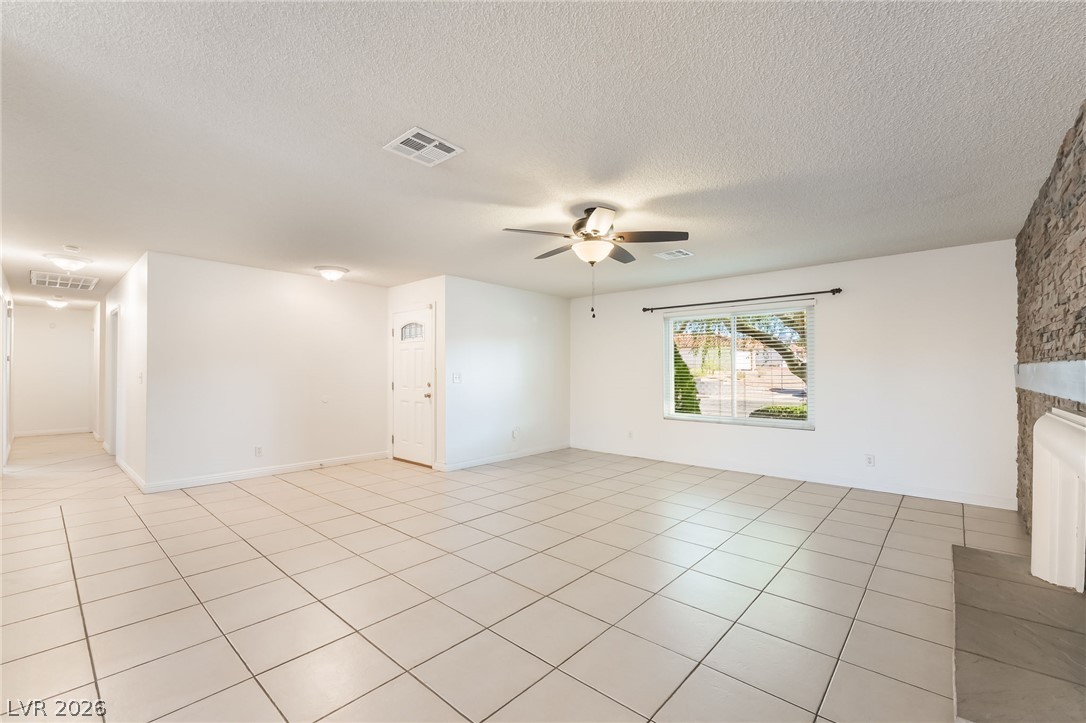
Tiled flooring and simple trim accents define this functional entryway and hallway layout.
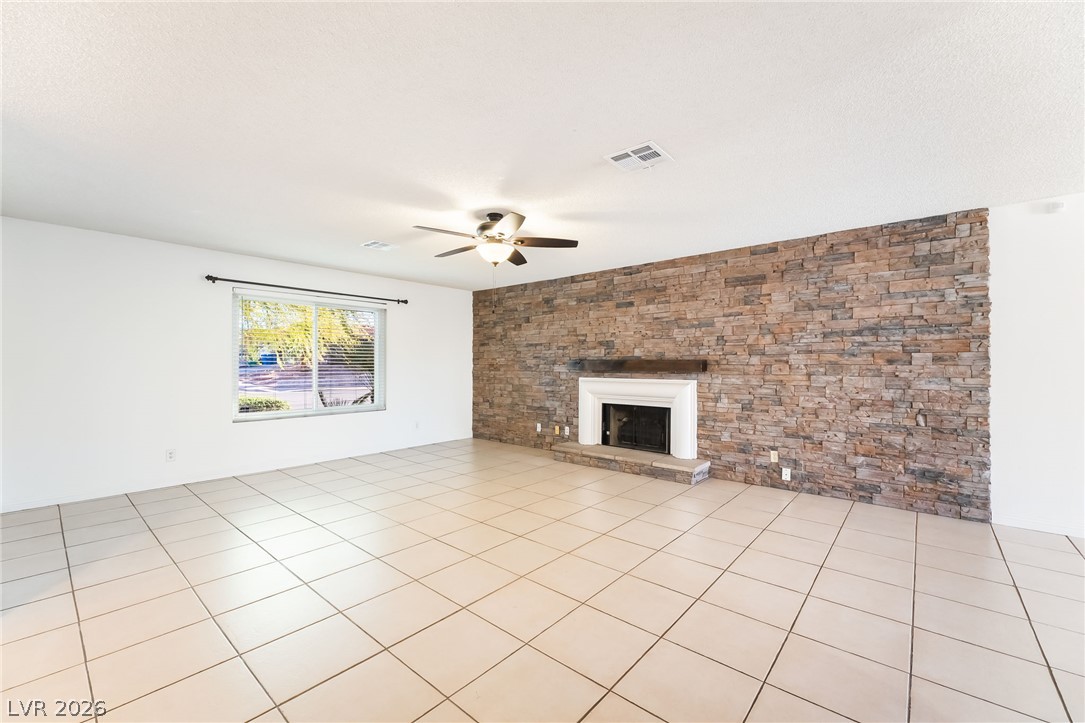
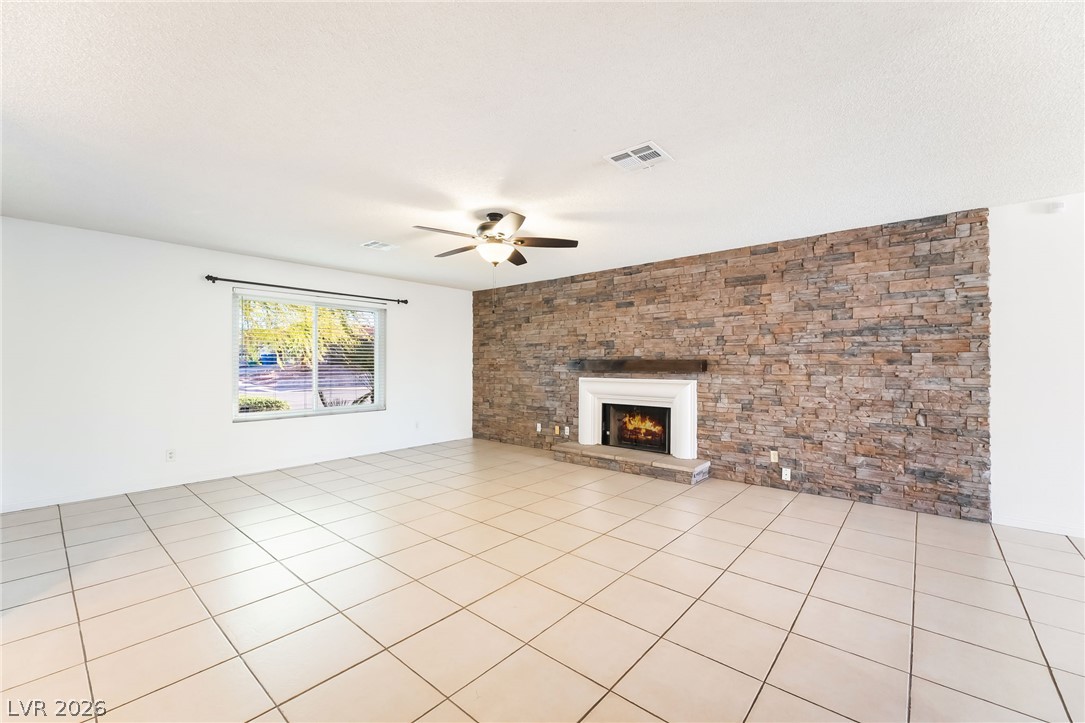
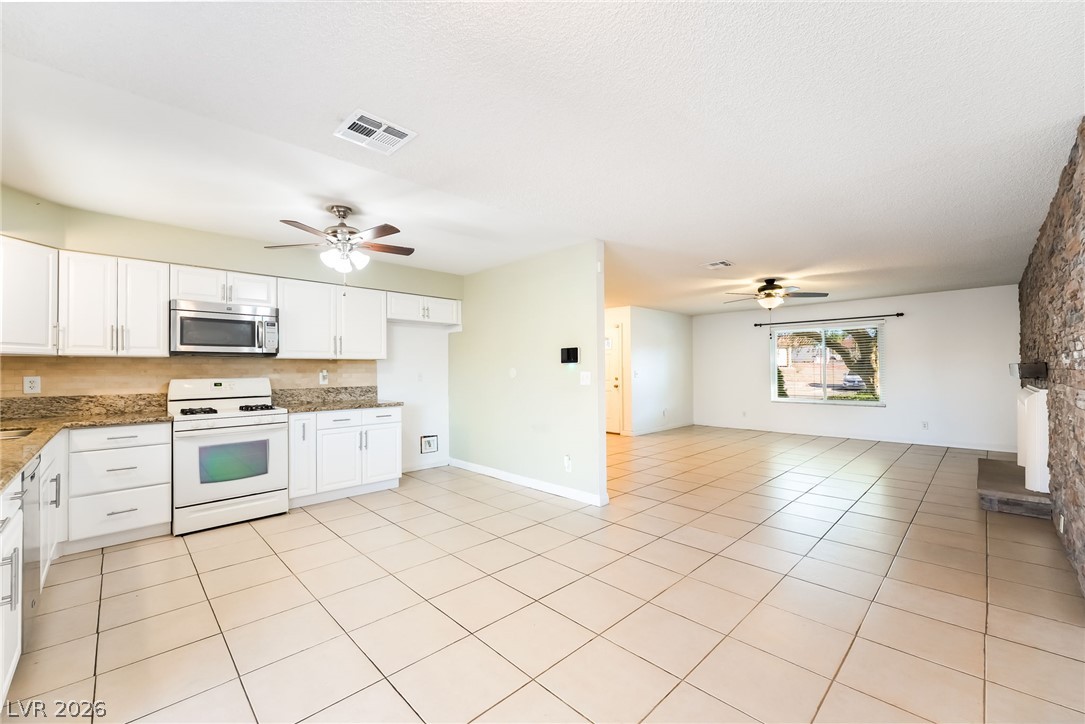
A floor-to-ceiling stone fireplace serves as the centerpiece of this tiled living area.
Tiled flooring and a stone fireplace wall anchor this versatile living space.
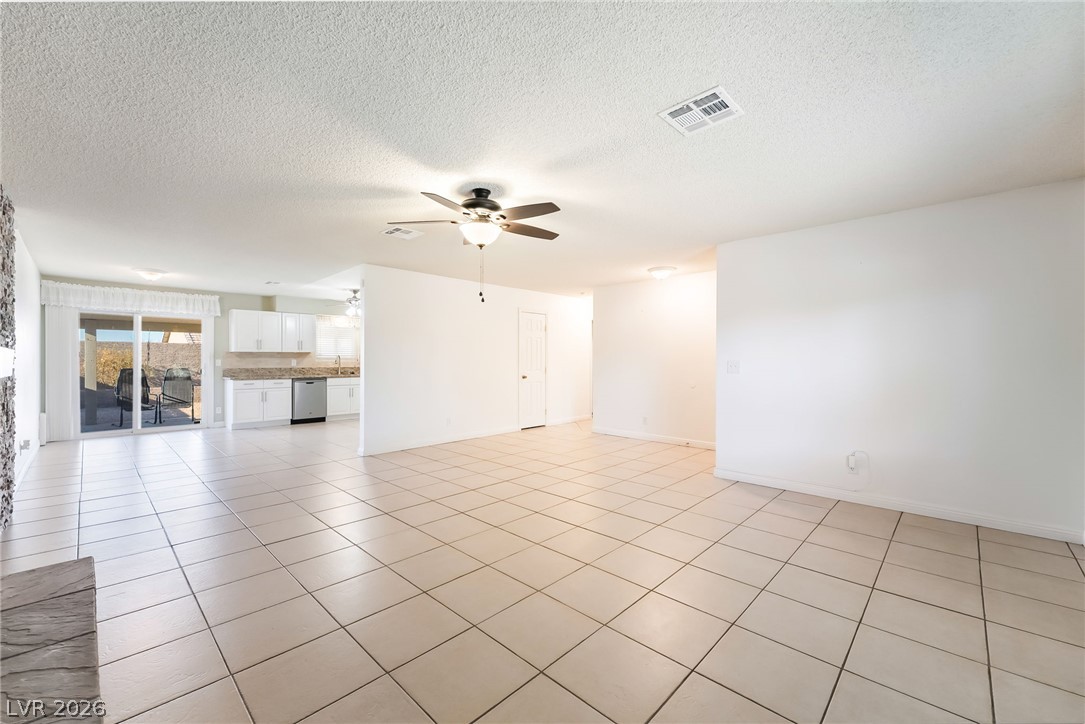
An open layout connects the tiled living space directly with the kitchen.
Tiled flooring and a stone fireplace define this versatile living space.
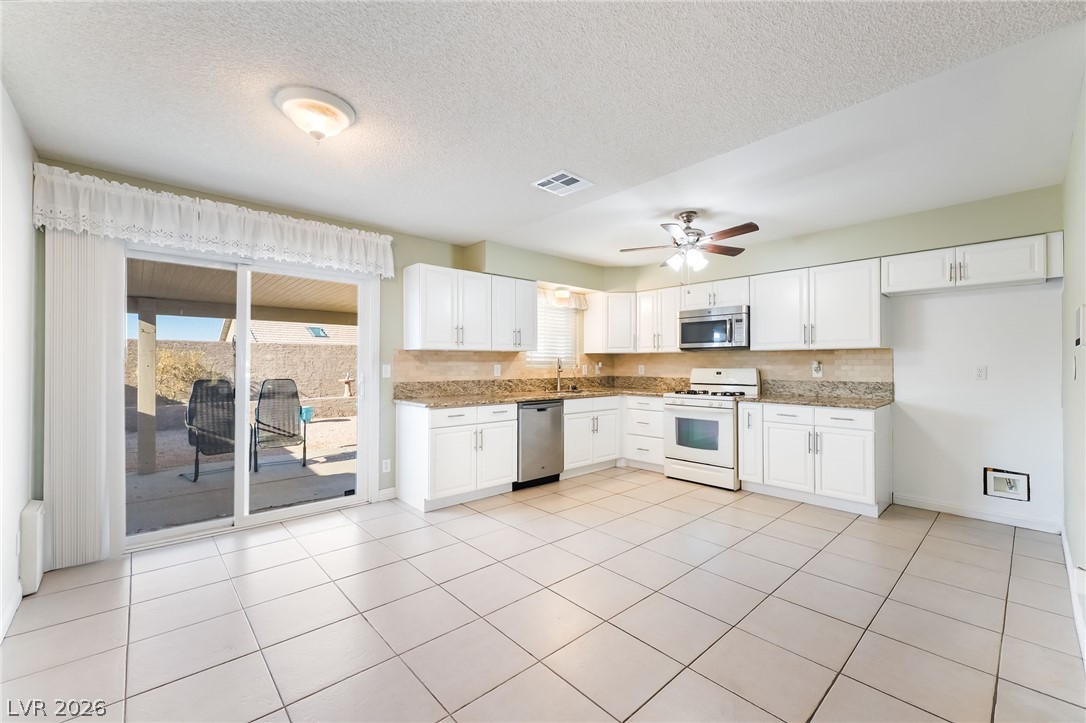
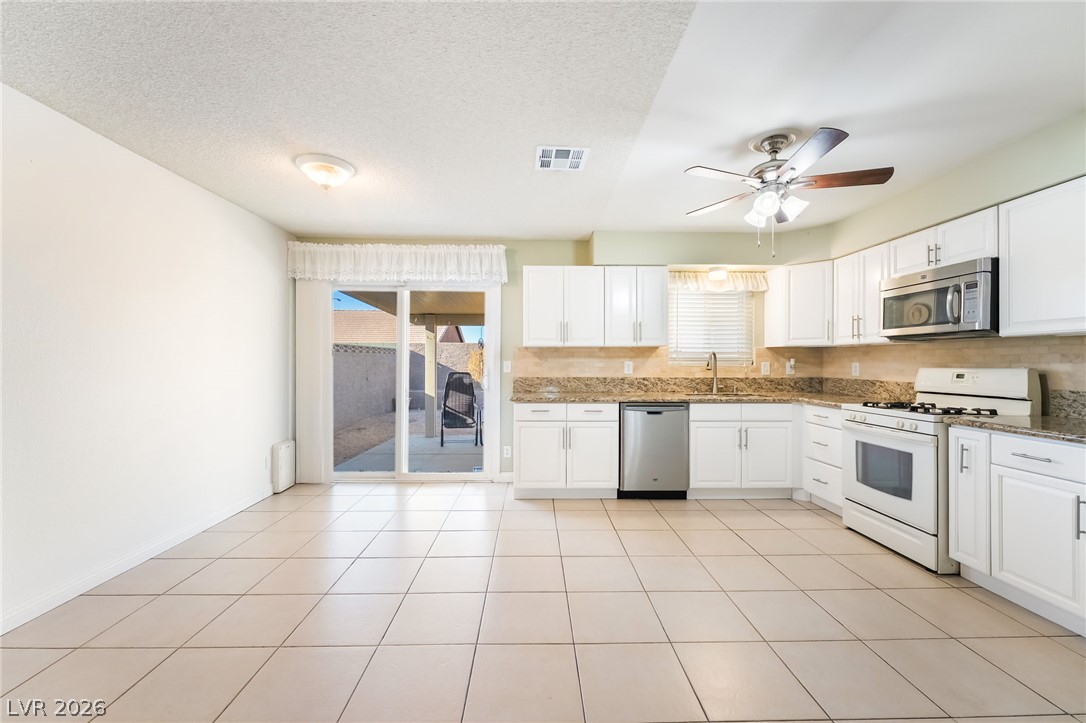
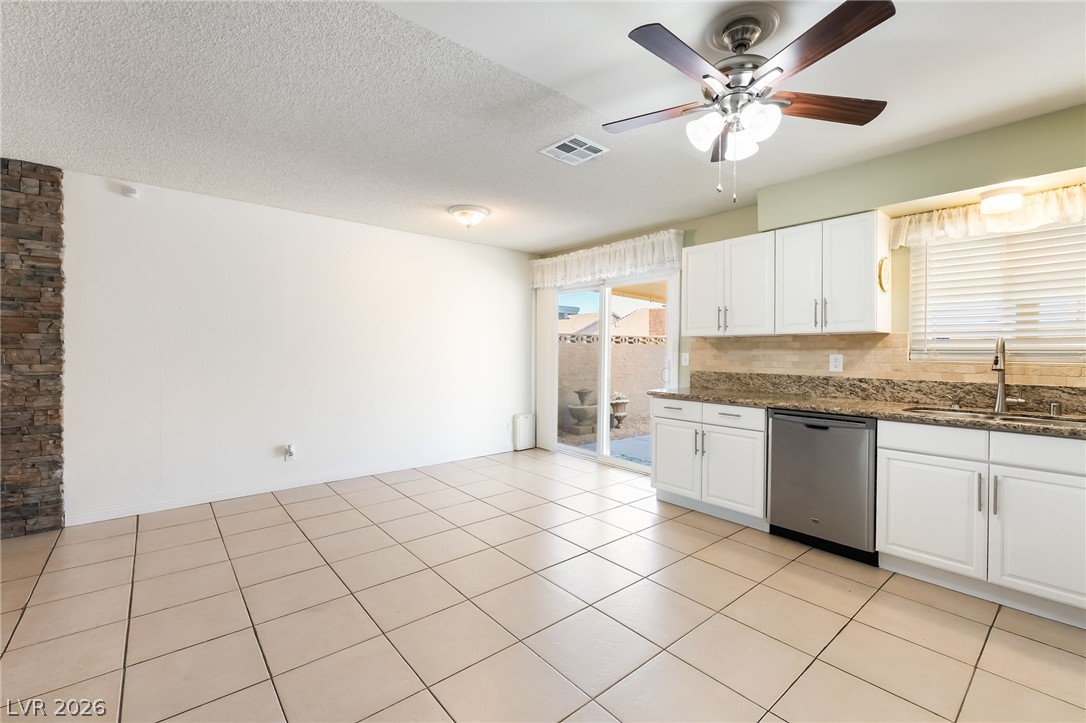
Sliding glass doors open from the tiled kitchen to a covered back patio.
Tiled flooring flows through this open kitchen and dining area with sliding patio doors.
Tiled flooring flows seamlessly from the kitchen into an adjacent living space with stone accents.
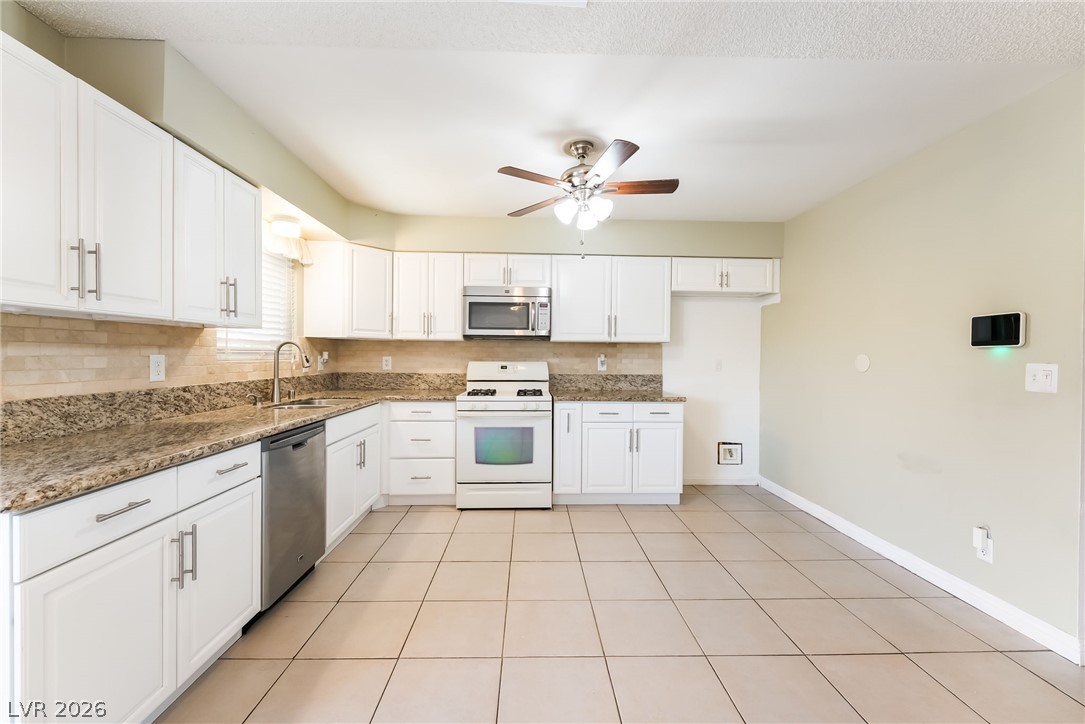
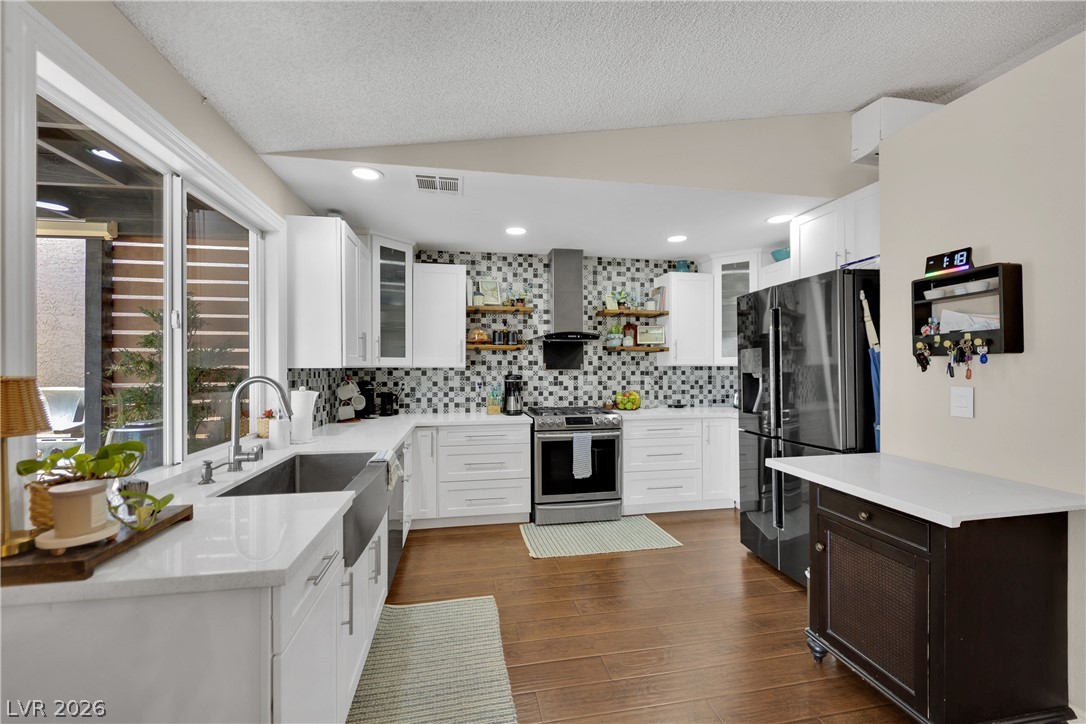
Gleaming granite countertops and crisp white cabinetry line this spacious kitchen area.
Tiled flooring flows through this kitchen area featuring sliding doors to the patio.
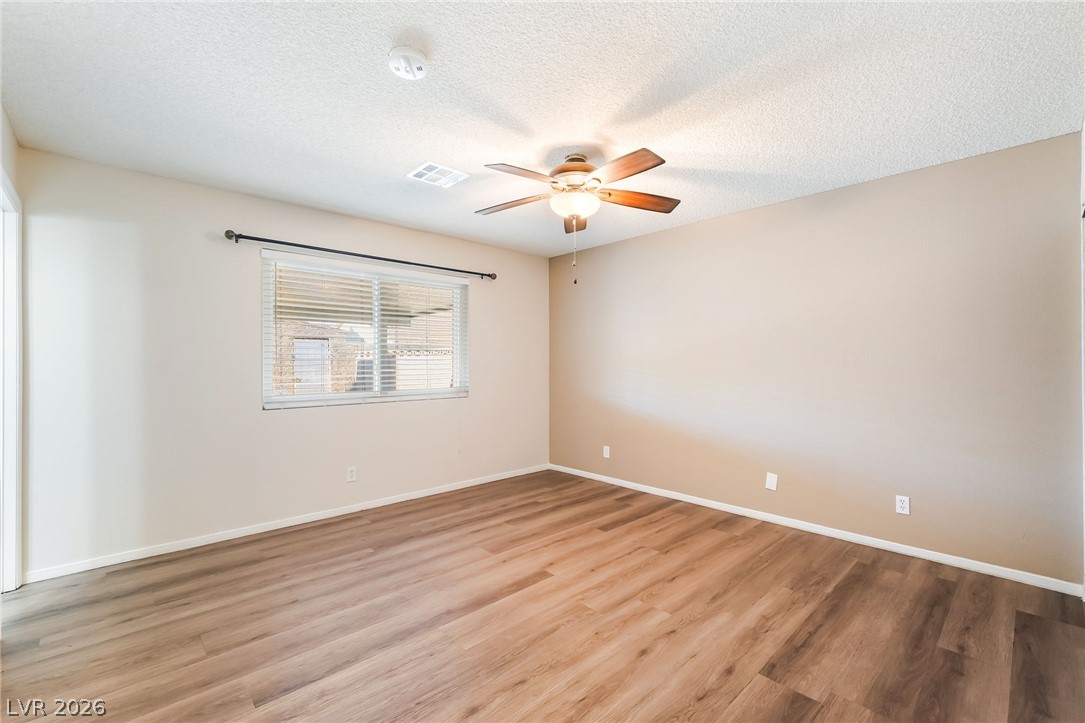
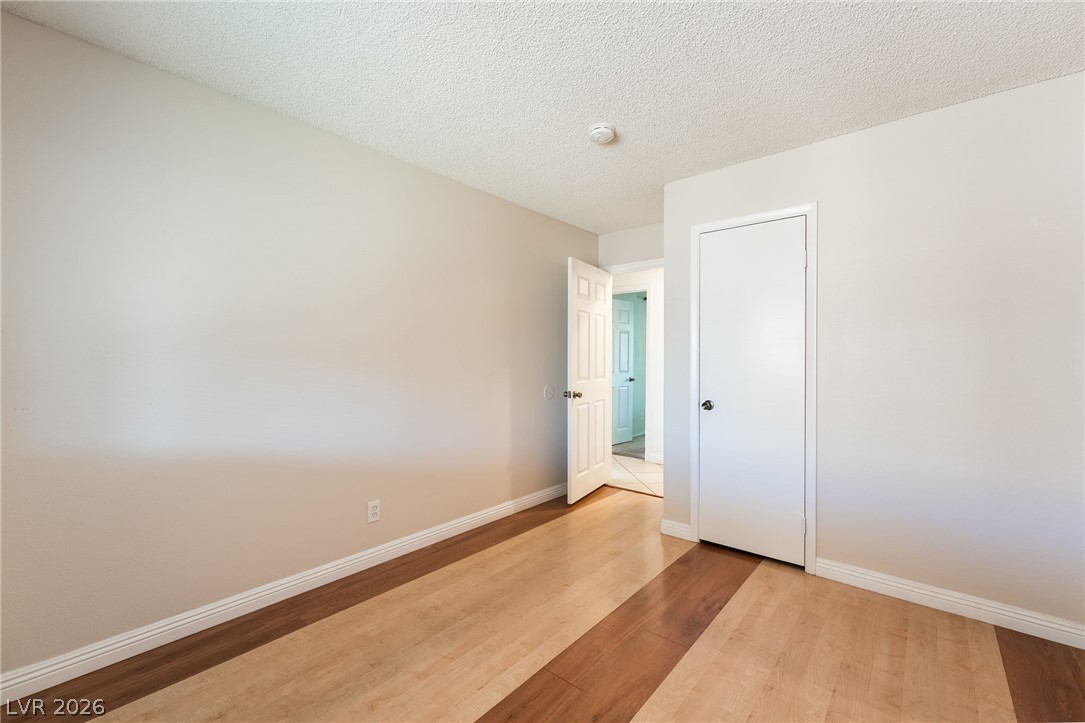
Smooth wood-style flooring anchors this versatile bedroom space filled with gentle natural light.
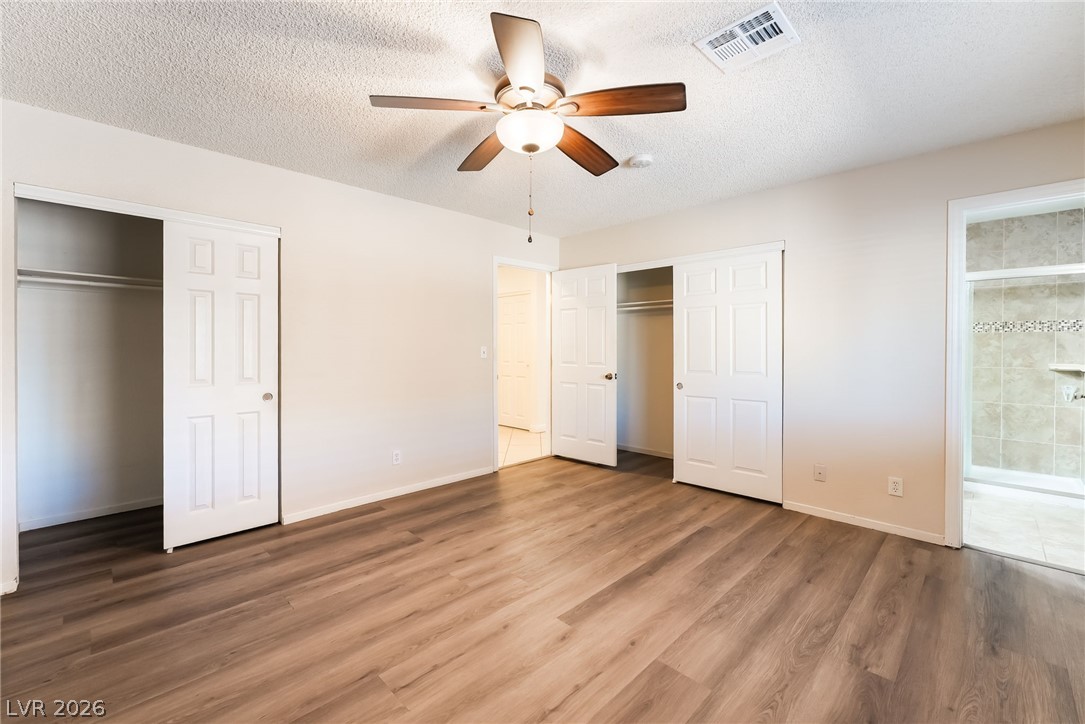
Smooth wood floors flow through this bedroom with dual closets and an adjoining bathroom.
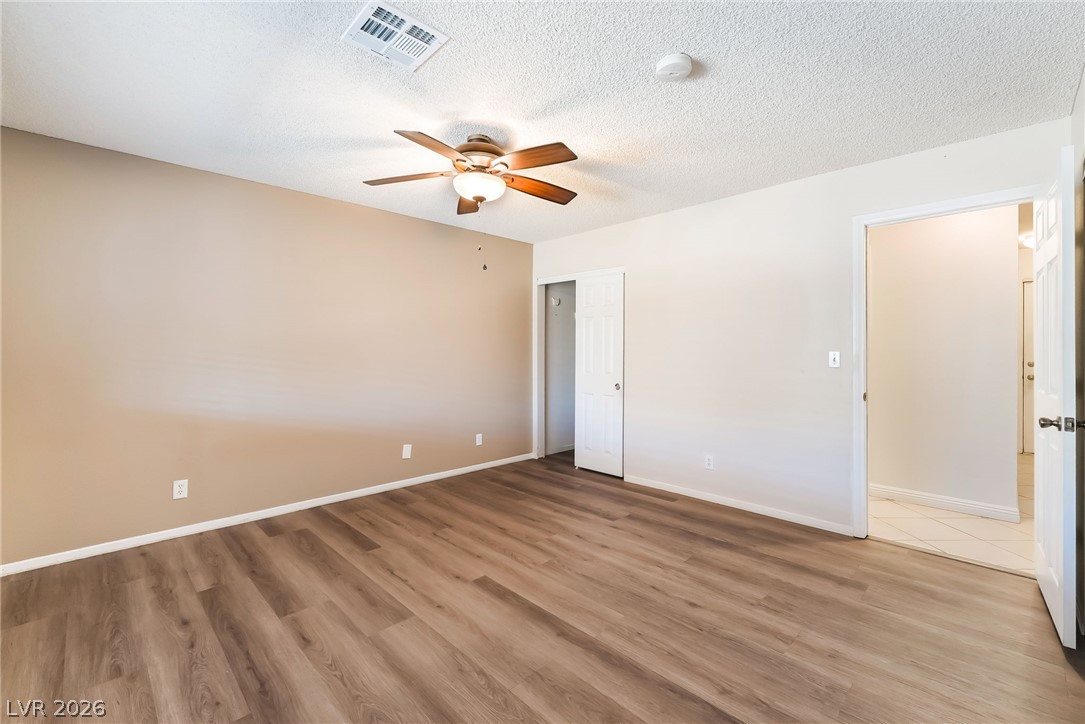
Gleaming wood-look floors pair with neutral walls in this versatile bedroom space.
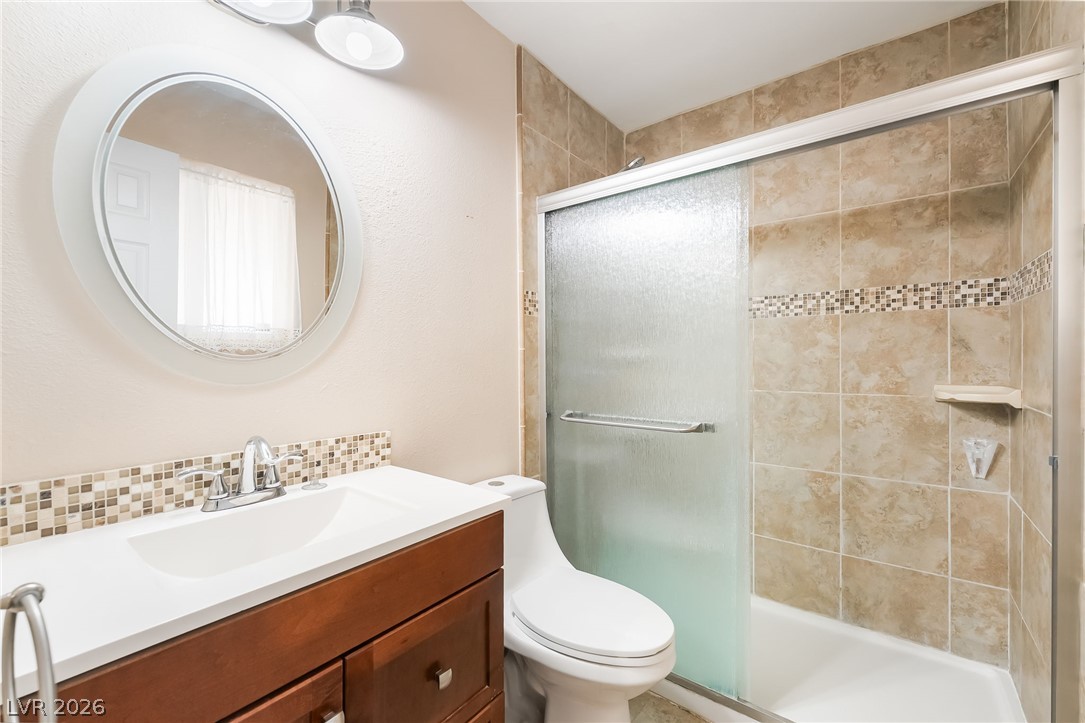
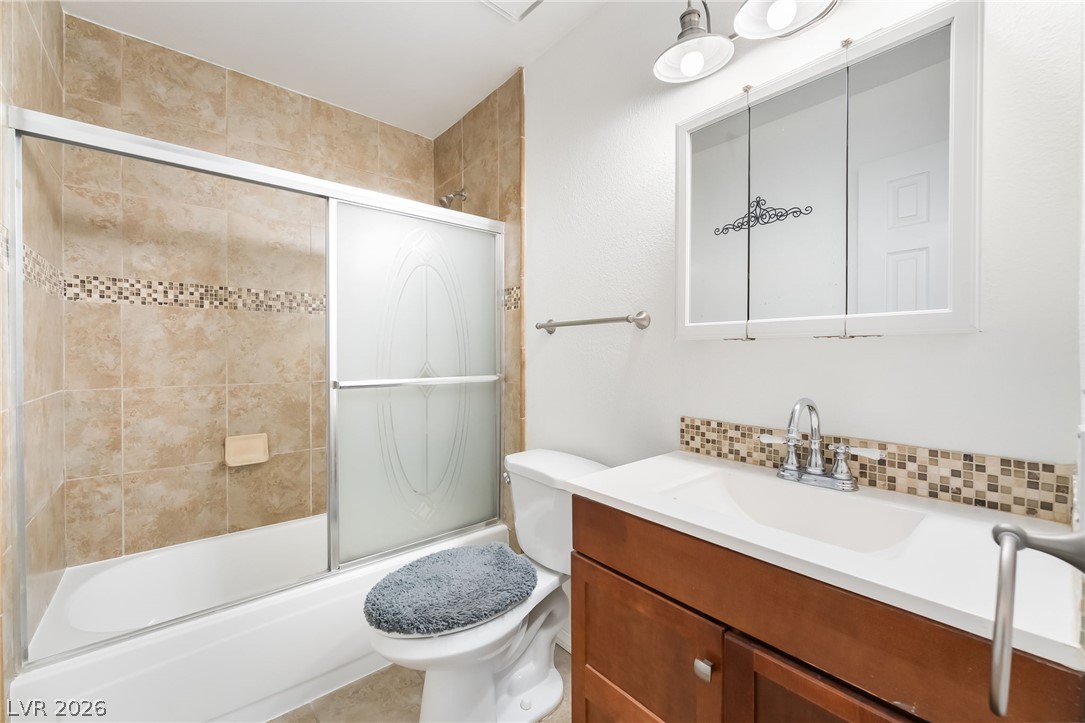
Nicely remodeled bathroom with tiled shower walls and a warm wood vanity elevate this functional space.
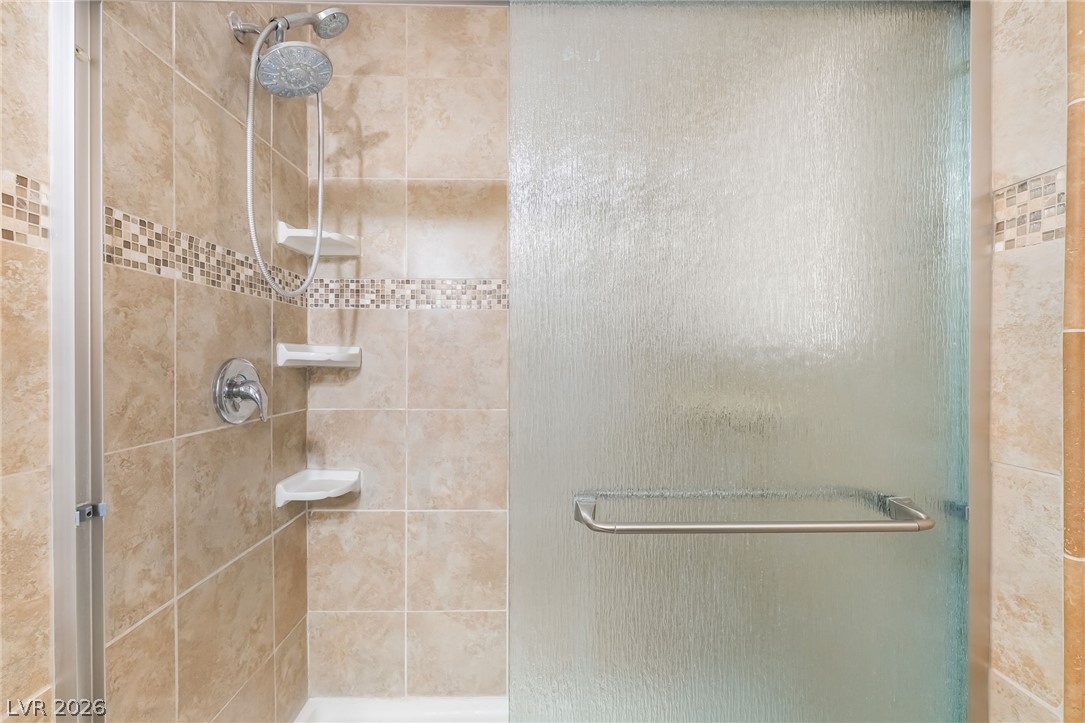
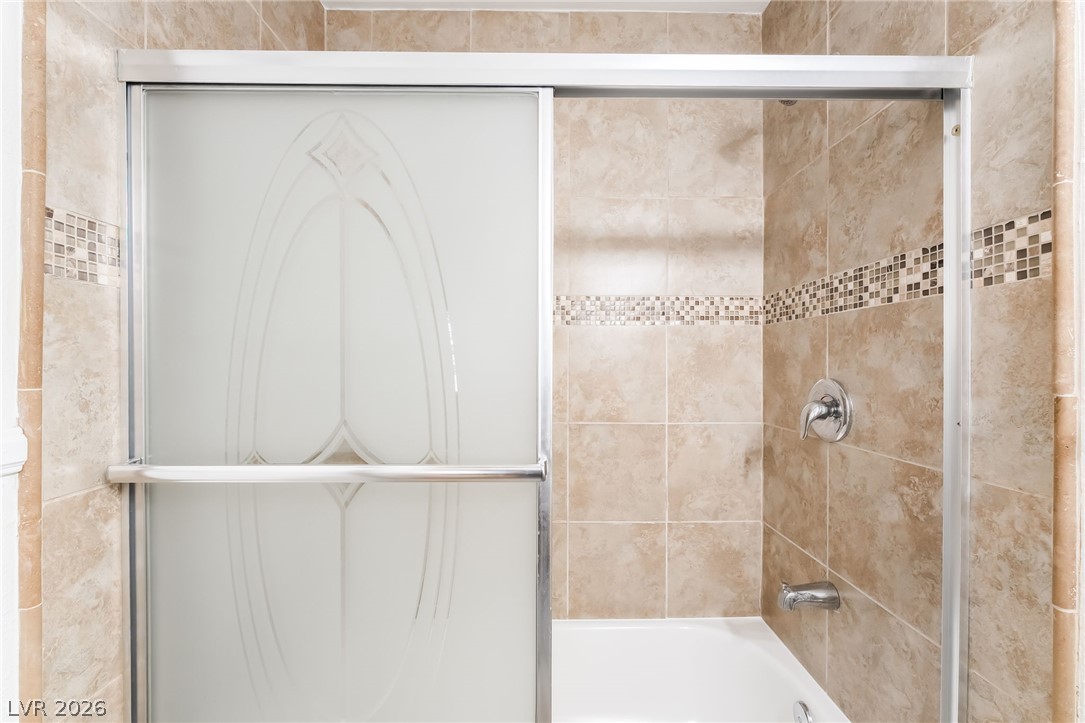
Tiled walls and a frosted glass sliding door define this functional walk-in shower.
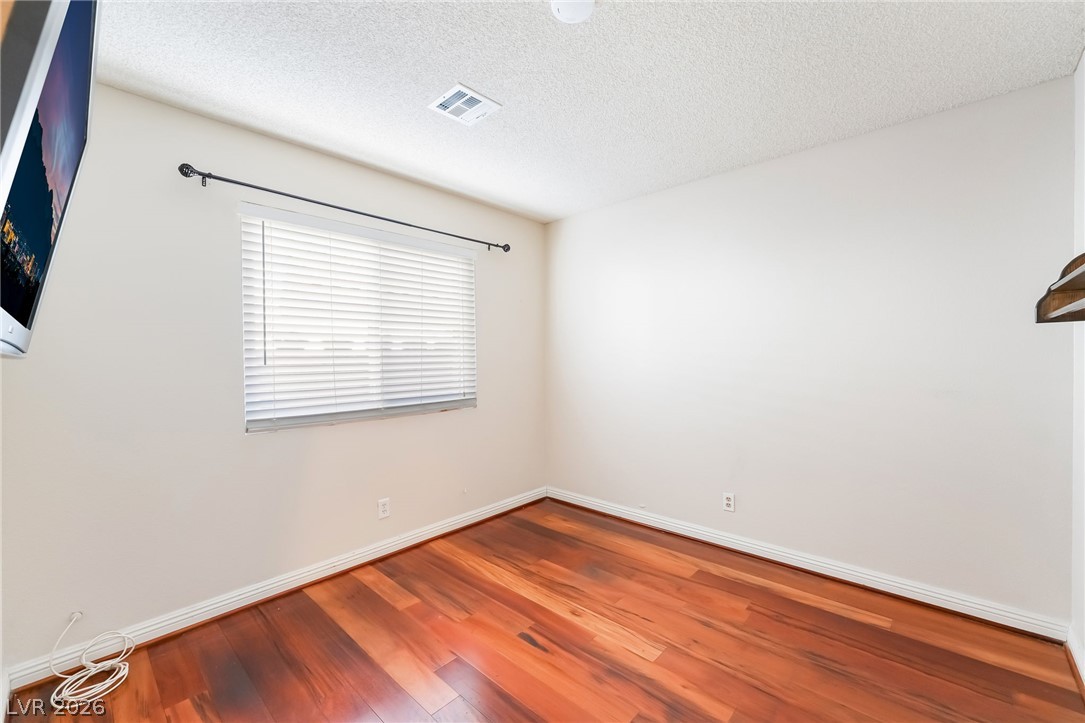
Rich hardwood floors anchor this light-filled room.
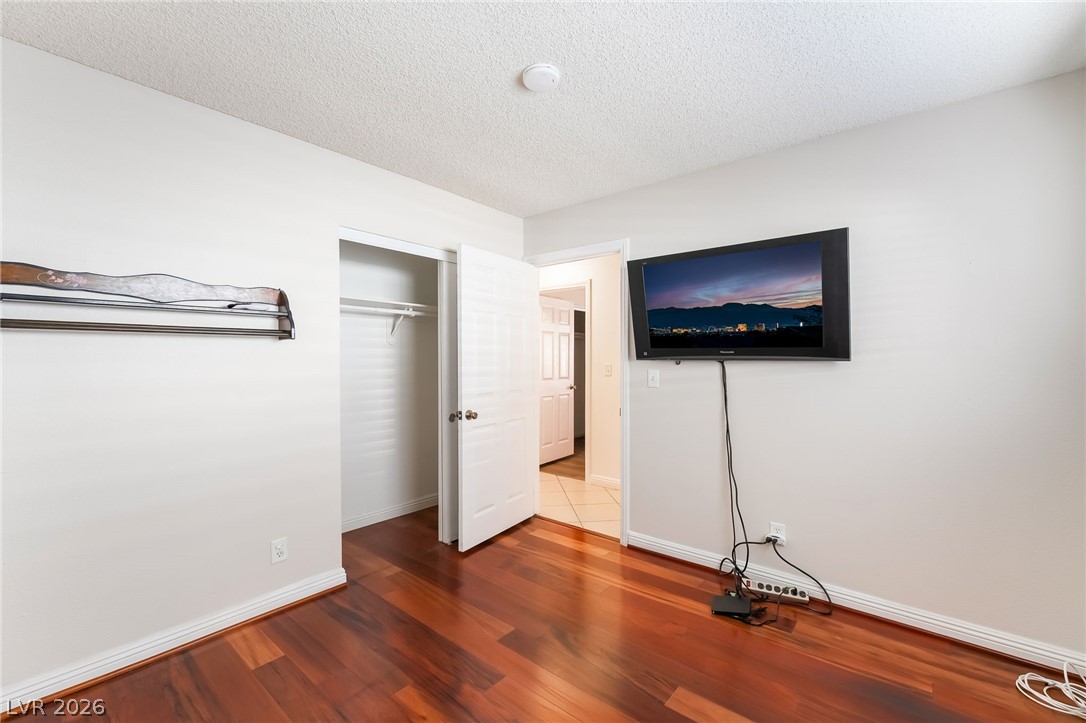
Warm wood flooring and clean white walls define this versatile interior space, including a pre-hung TV.
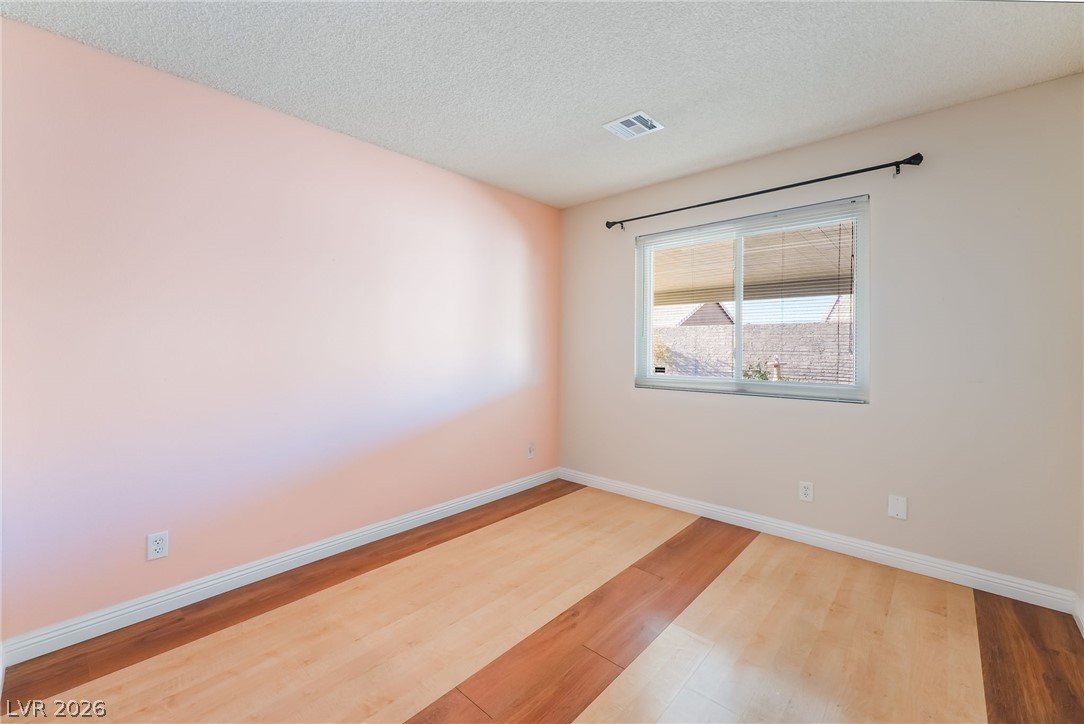
Multi-toned wood floors set a distinctive foundation in this light-filled room with a wide window.
Warm wood flooring and clean white baseboards define this versatile space.
Beautifully remodeled shower tub combination sits adjacent to a warm wood vanity.
Tiled walls and sliding glass doors enclose this clean tub and shower combination.
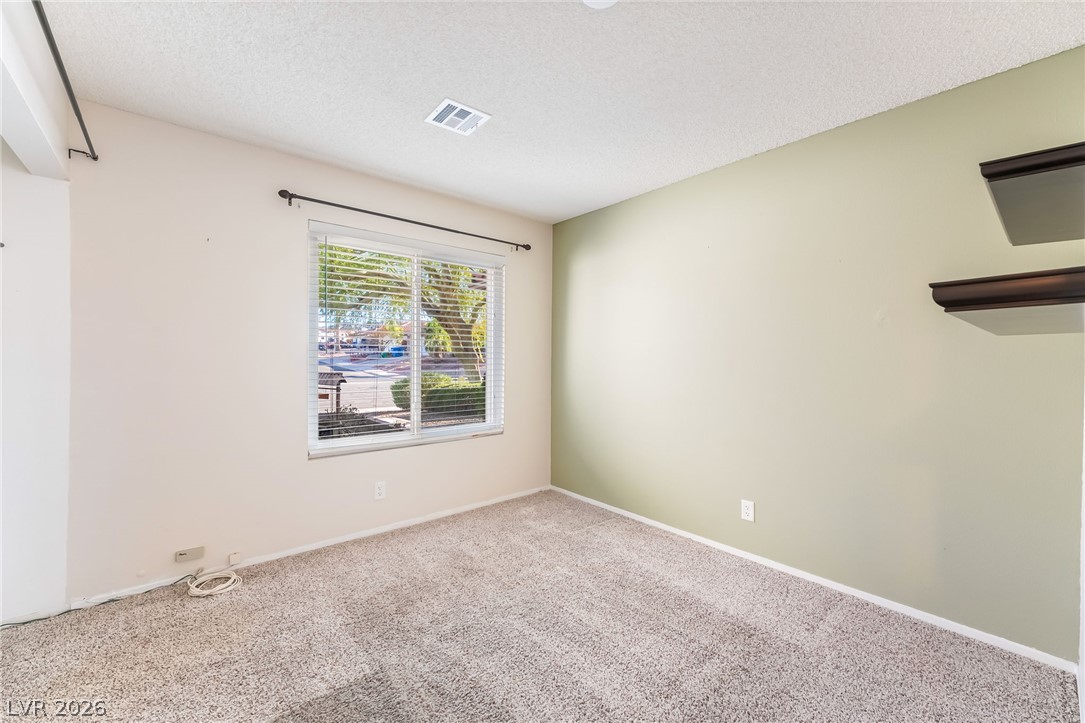
Soft carpeting pairs with a wide window overlooking the neighborhood scenery.
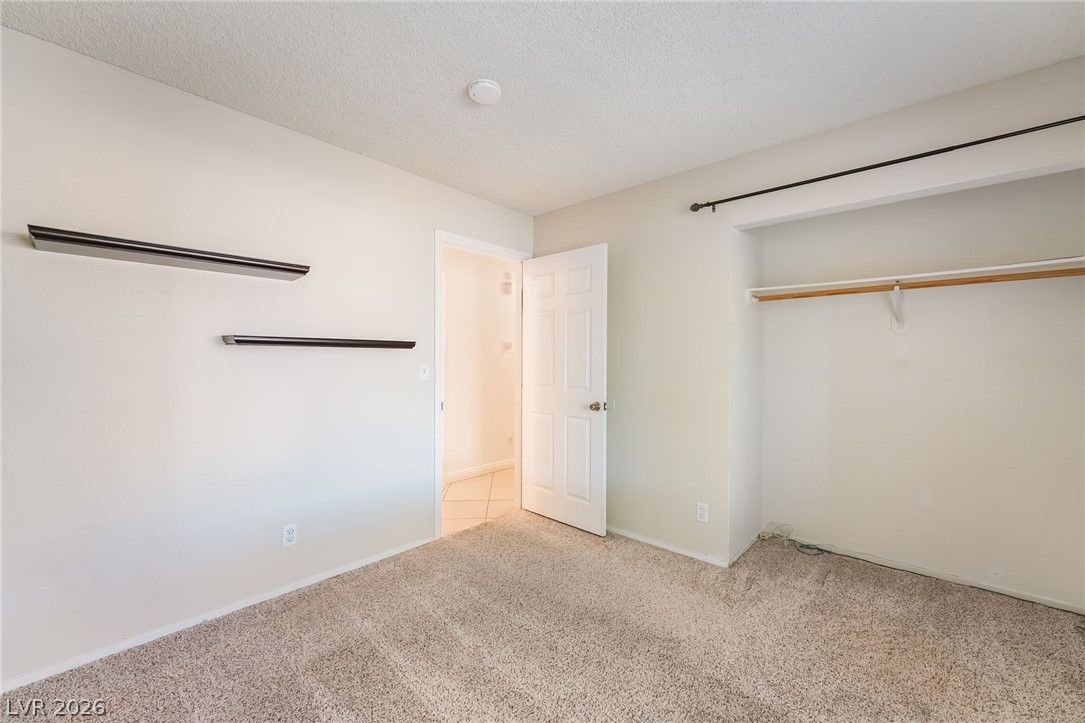
Soft carpeting pairs with neat built-in shelving and closet space in this comfortable bedroom.
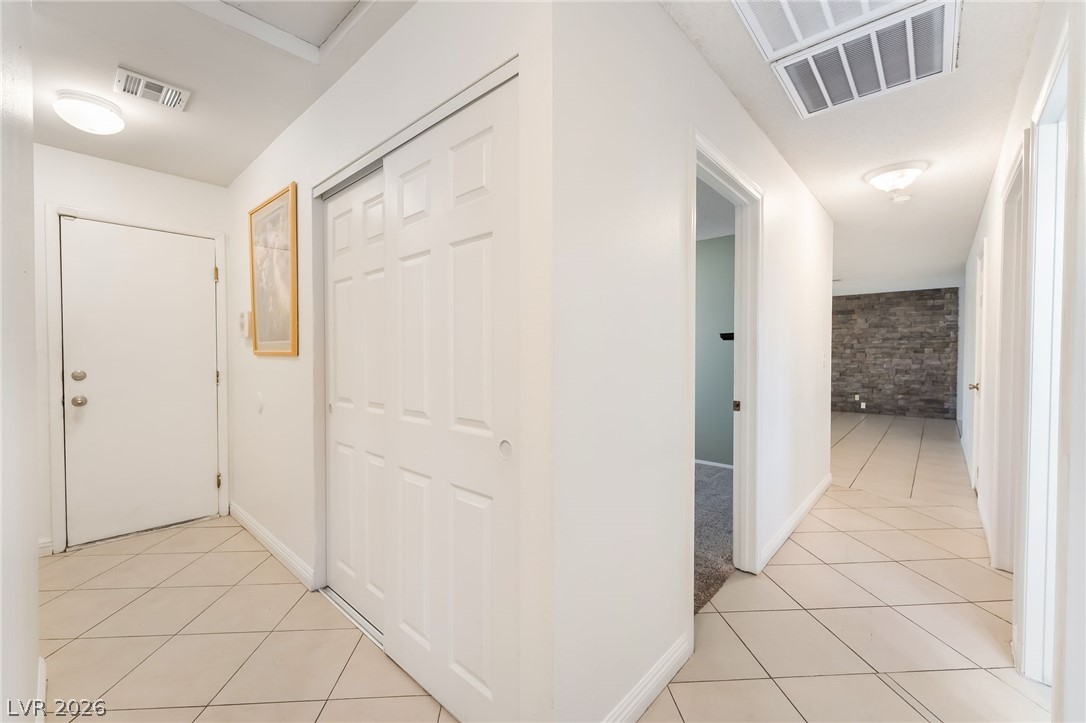
Tiled flooring and a neutral color palette welcome visitors into this central hallway layout.
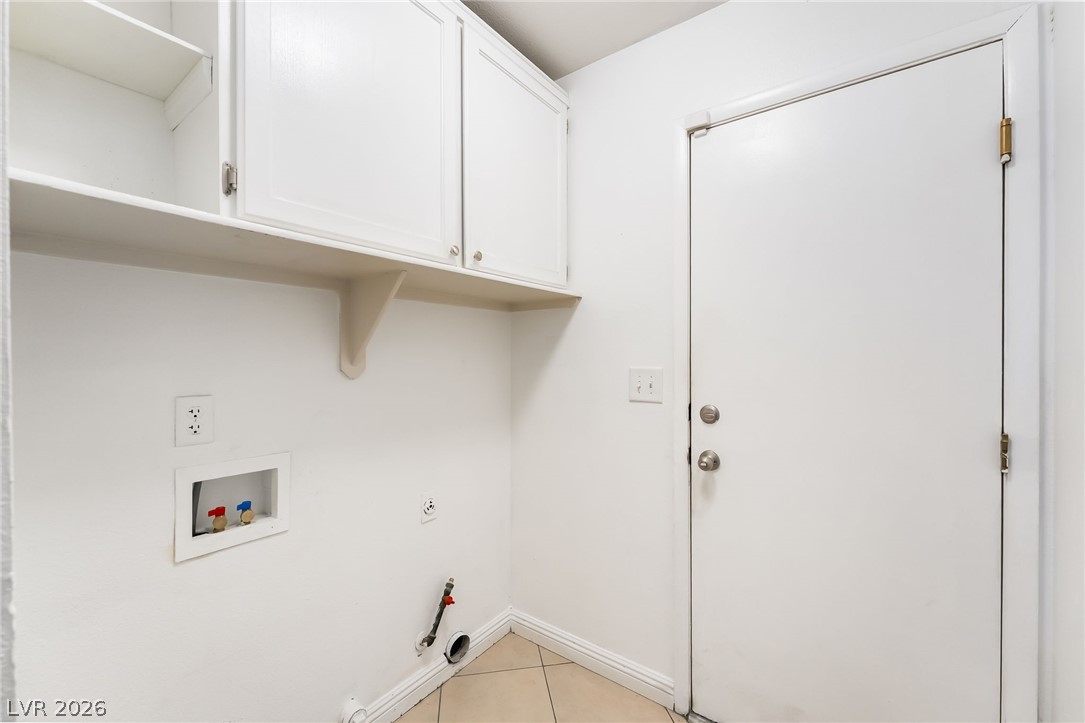
Functional utility space features built-in upper cabinetry and durable tile flooring.
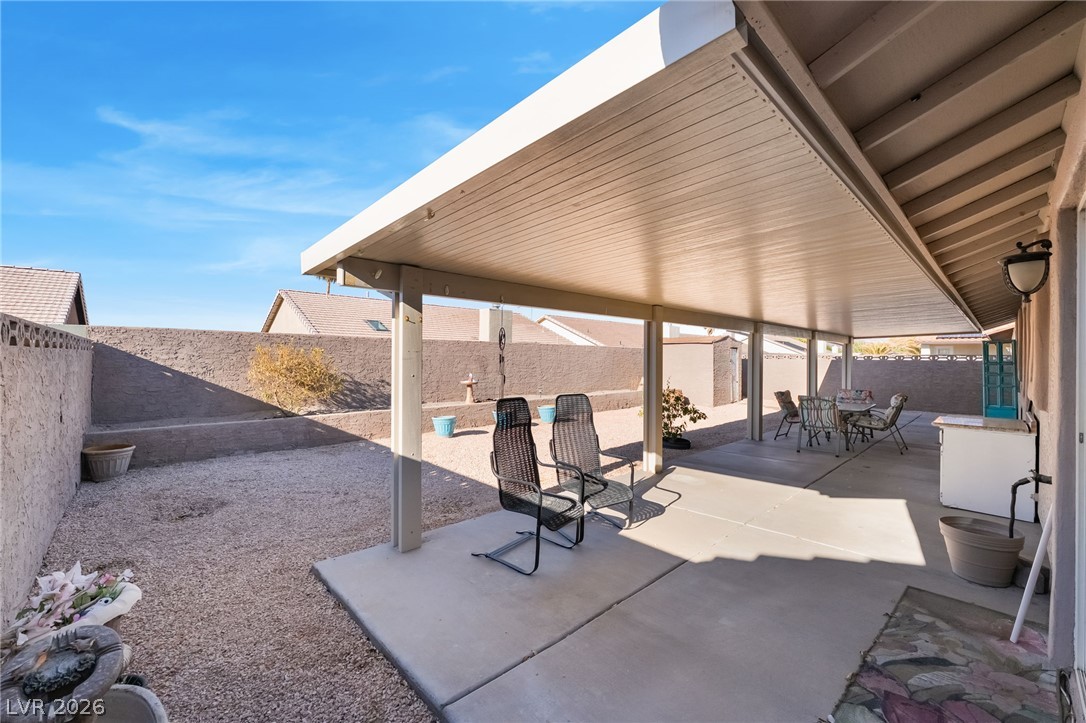
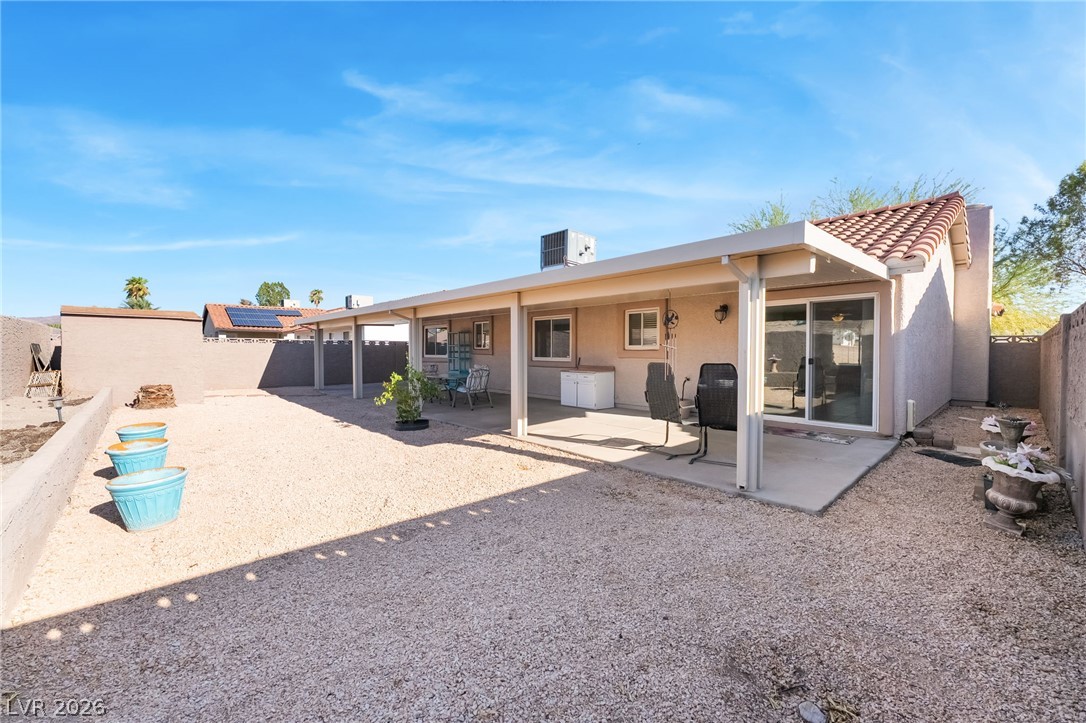
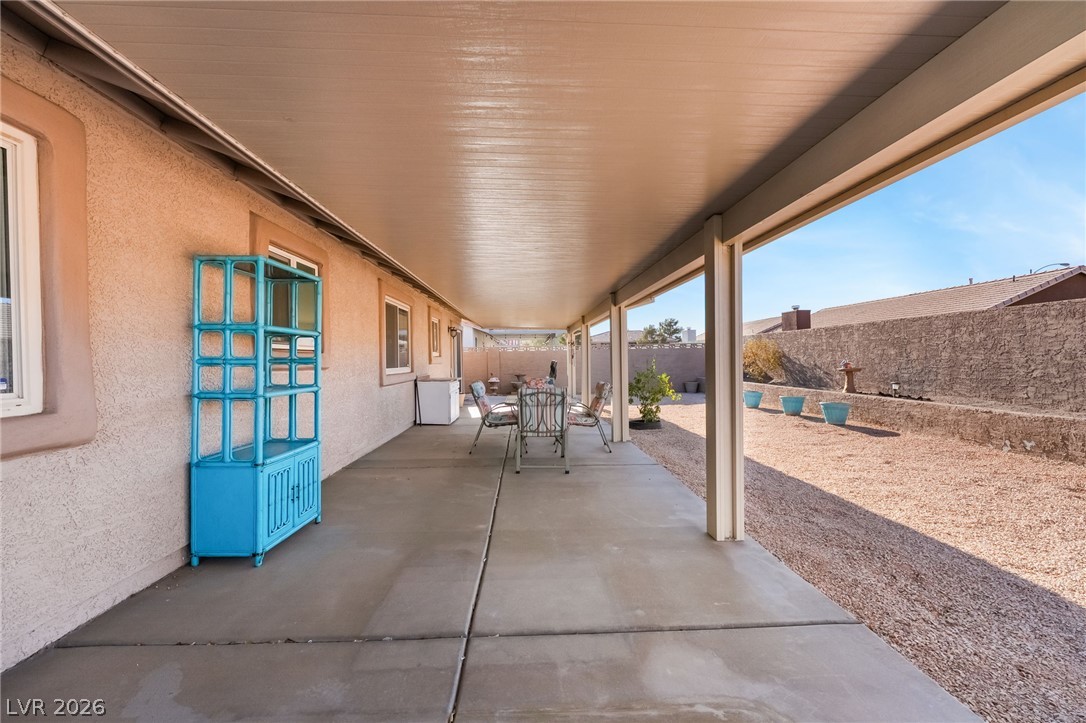
A spacious covered concrete patio extends along the back of the home.
An expansive covered patio overlooks the low-maintenance desert yard.
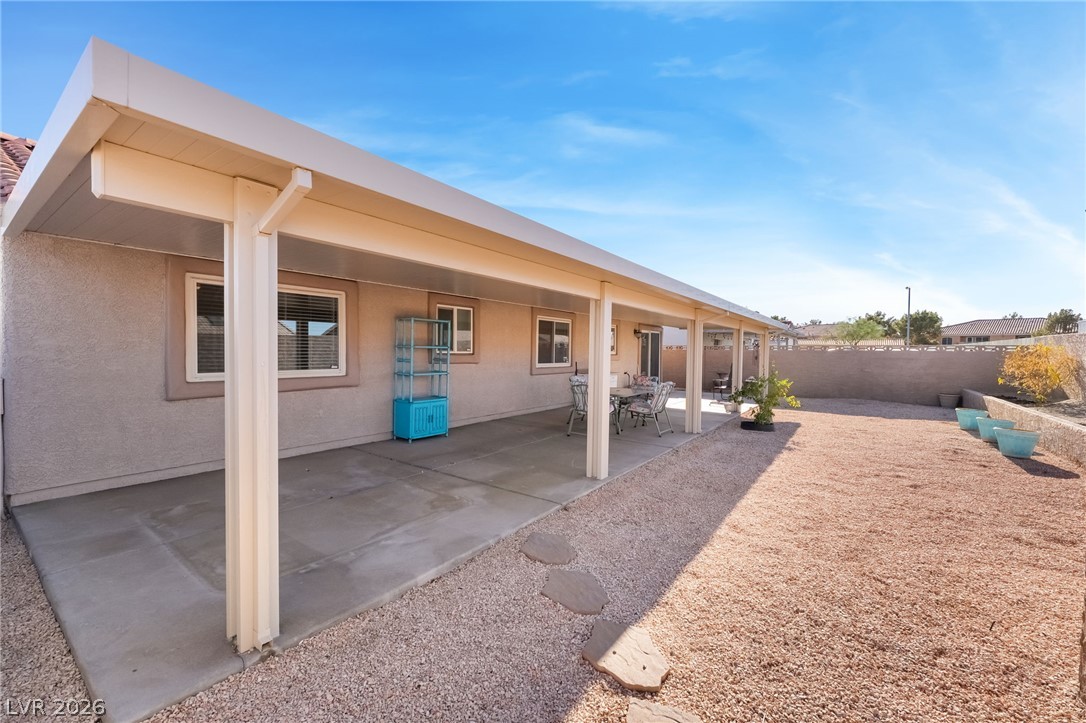
An expansive covered patio stretches along the back of this stucco home.
An expansive covered concrete patio runs along the side of the stucco home.
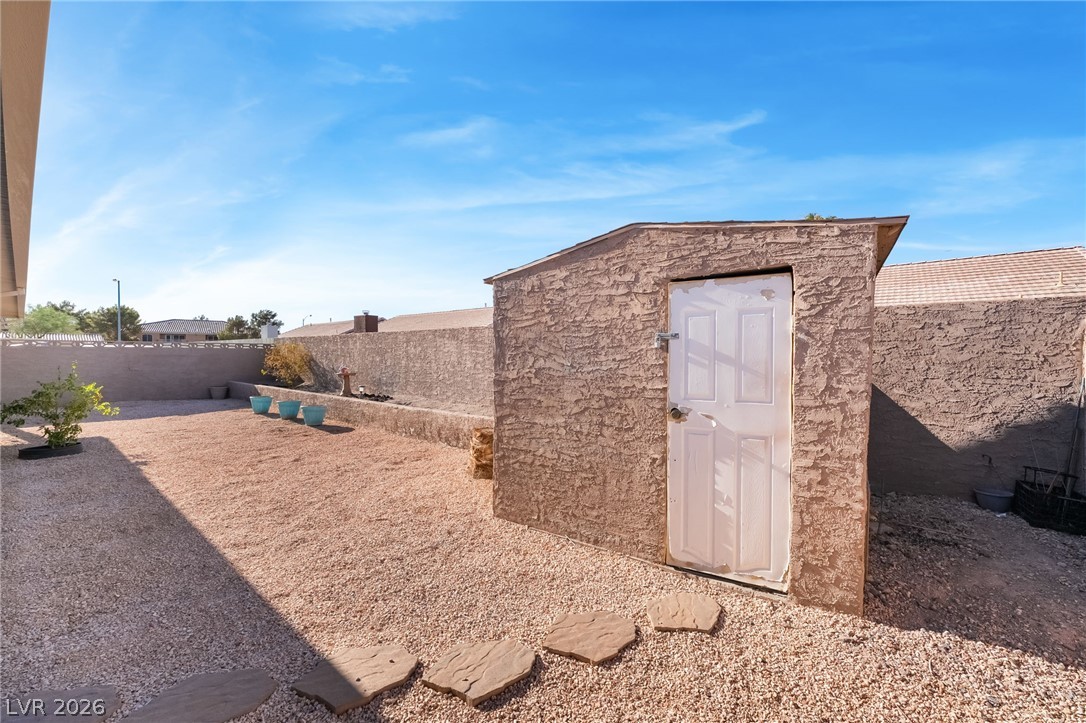
A spacious gravel yard features a stucco storage shed enclosed by privacy block fencing.
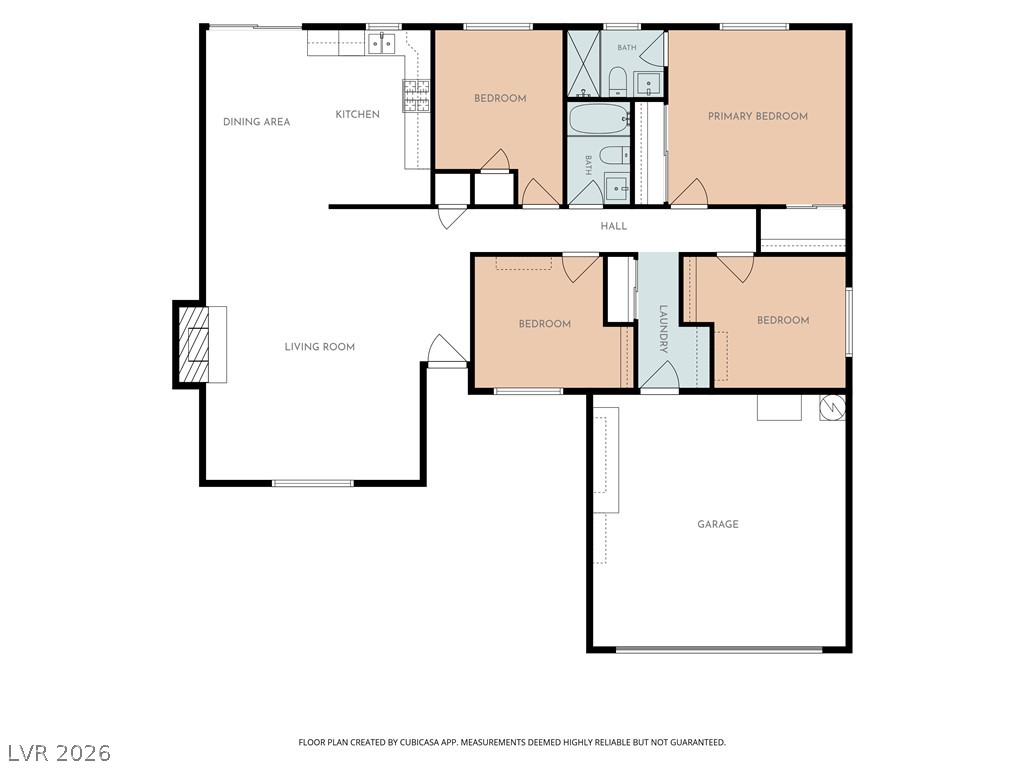
A detailed layout illustrates the functional flow and arrangement of this single-level home.