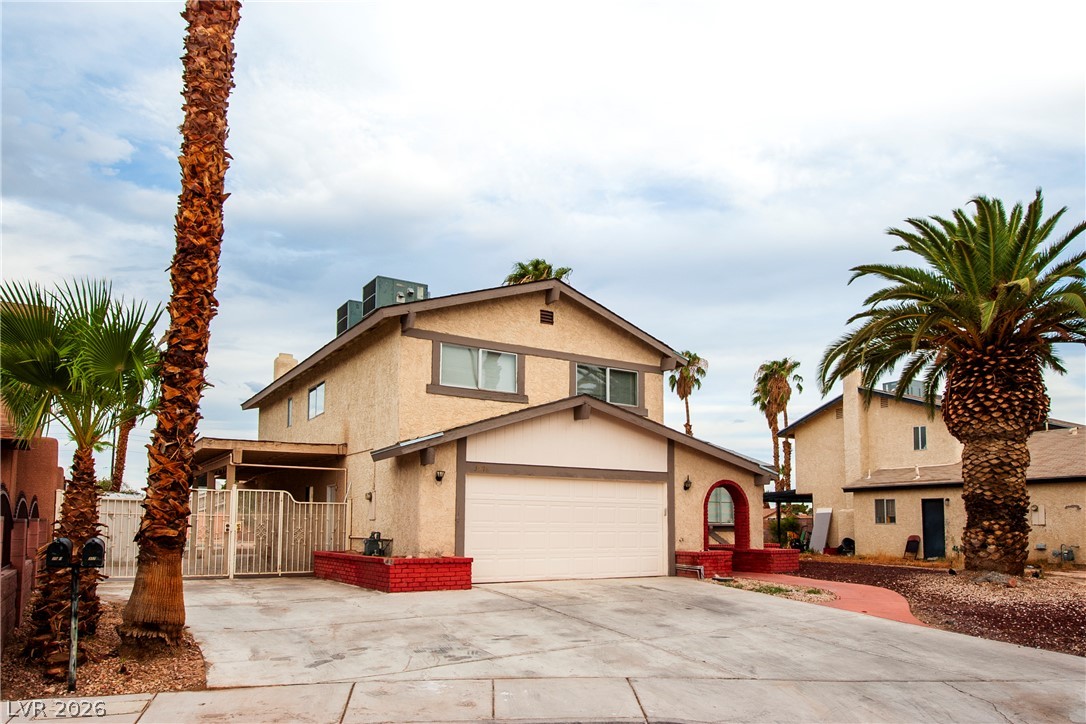
Palm trees frame a stucco facade featuring an attached garage and paved driveway.
Palm trees frame this two-story stucco exterior featuring an attached two-car garage.
Two-story architecture pairs stucco siding with a wide concrete driveway and brick accents.
Gleaming hardwood floors and a vaulted ceiling elevate this open, multi-level living area.
Warm wood flooring and vaulted ceilings frame this open living space with a multi-level entryway.
Smooth wood floors anchor this open space beneath vaulted ceilings and a classic arched entryway.
Polished wood floors and a graceful arched entryway define this light-filled interior.
Smooth wood floors and vaulted ceilings define this welcoming multi-level entryway.
Warm wood flooring and vaulted ceilings create an open, inviting dining space.
Gleaming stone countertops and classic tile flooring define this well-appointed culinary space.
Richly patterned stone countertops and matching tiled floors define this well-appointed kitchen.
Richly patterned stone countertops complement the custom cabinetry and diagonal tile flooring in this kitchen.
Rich stone counters and traditional cabinetry frame this functional kitchen workspace.
Polished tile flooring, a raised hearth fireplace, and sliding glass doors define this open living area.
Polished tile flooring and sliding glass doors define this versatile, open living area.
A functional laundry area contains tile half-walls and built-in cabinetry above the appliances.
Tiled walls and structured stone flooring anchor this updated vanity space.
Warm wood paneling wraps this versatile garage interior featuring durable wood-look flooring.
Rich wood paneling lines the walls of this highly functional garage space.
Rich wood paneling and durable flooring define this exceptionally spacious and versatile garage.
Gleaming wood floors and a vaulted ceiling elevate this primary suite featuring a private vanity.
Warm wood flooring and vaulted ceilings define this spacious primary bedroom suite.
A spacious layout features warm wood floors and sliding glass doors to the outside.
Tiled walls surround the shower and tub combination next to a frosted glass window.
Smooth wood-look flooring stretches down a long, neutral-toned hallway leading to private rooms.
Clean lines and classic tiling define this well-appointed bathroom space.
Tiled walls surround a clean alcove bathtub and shower combination.
Warm wood flooring and clean lines define this versatile bedroom space.
Smooth wood floors and neutral walls define this versatile room.
Warm wood flooring and clean lines define this versatile space.
Warm wood flooring and clean lines define this inviting bedroom space.
Smooth wood-style flooring runs through this bedroom featuring sliding closet doors and a central window.
Smooth wood floors and a wide window define this comfortable bedroom space.
A covered concrete patio provides sheltered outdoor living space adjacent to the fenced yard.
An enclosed concrete patio area features stucco walls and a sheltering overhead structure.
Mature palm trees frame a refreshing in-ground swimming pool surrounded by concrete decking.
An inviting backyard features a covered concrete patio overlooking the private in-ground pool.
An expansive covered patio overlooks a private backyard with a swimming pool and mature trees.
An expansive covered patio overlooks a private backyard pool perfect for outdoor relaxation.
An expansive covered patio features concrete flooring and leads directly to the backyard.
A sparkling swimming pool highlights this backyard oasis with a covered patio.