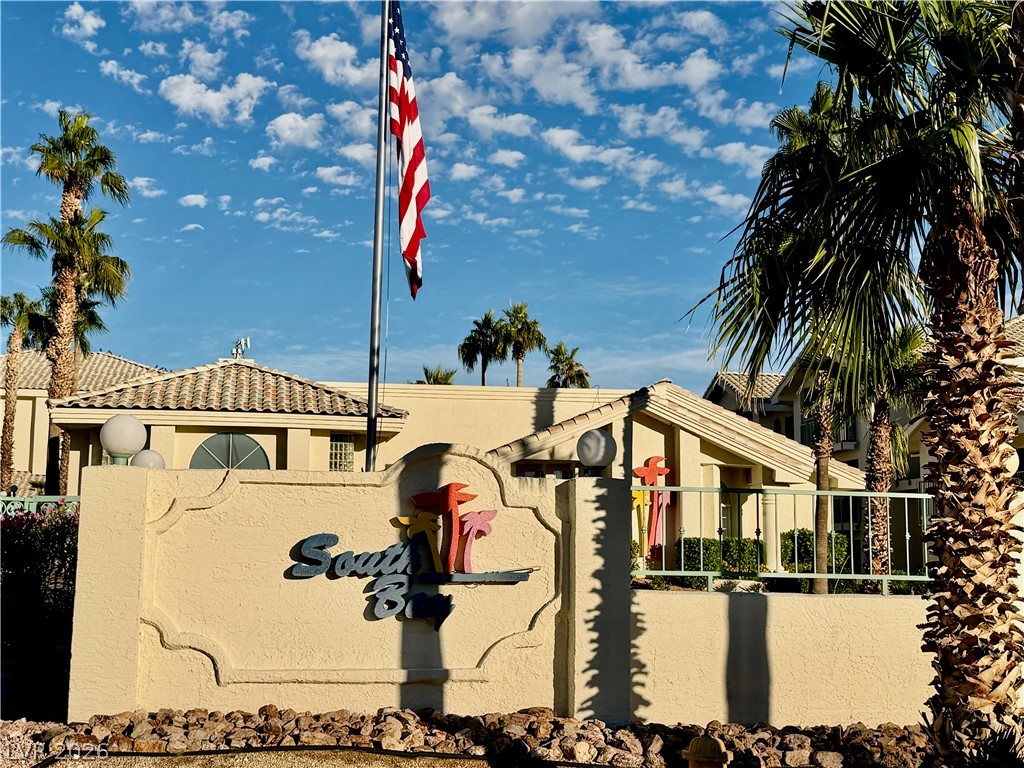
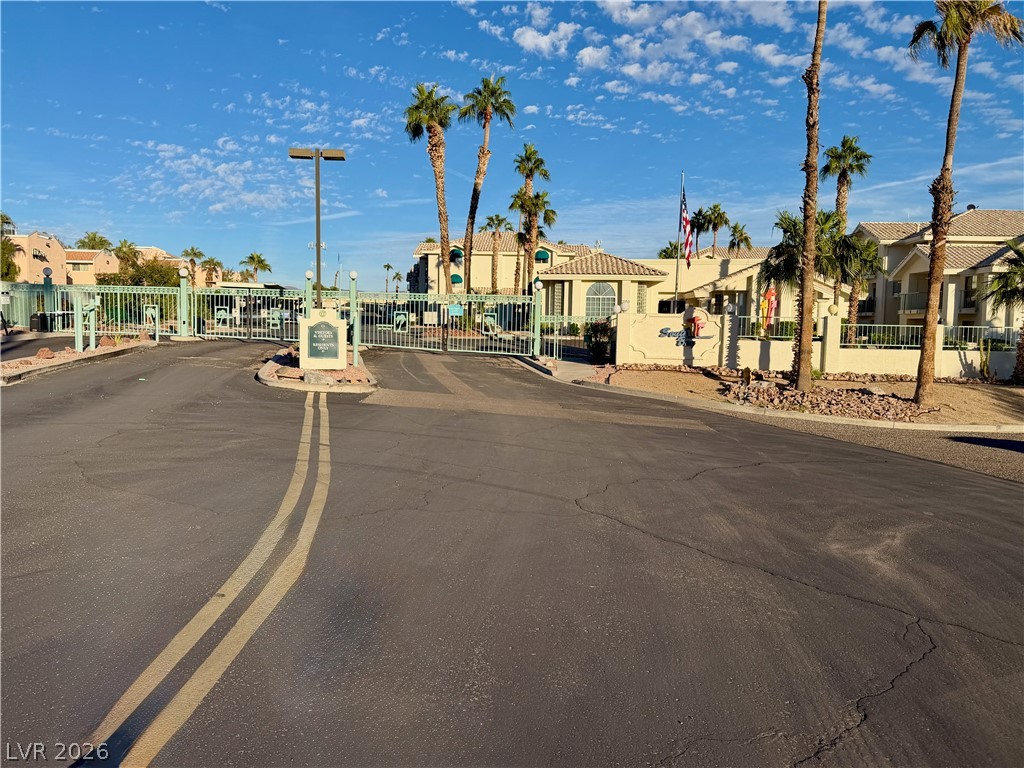
Welcome to South Bay a gated neighborhood.
Secure gated entry introduces this desert community framed by mature palm trees and blue skies.
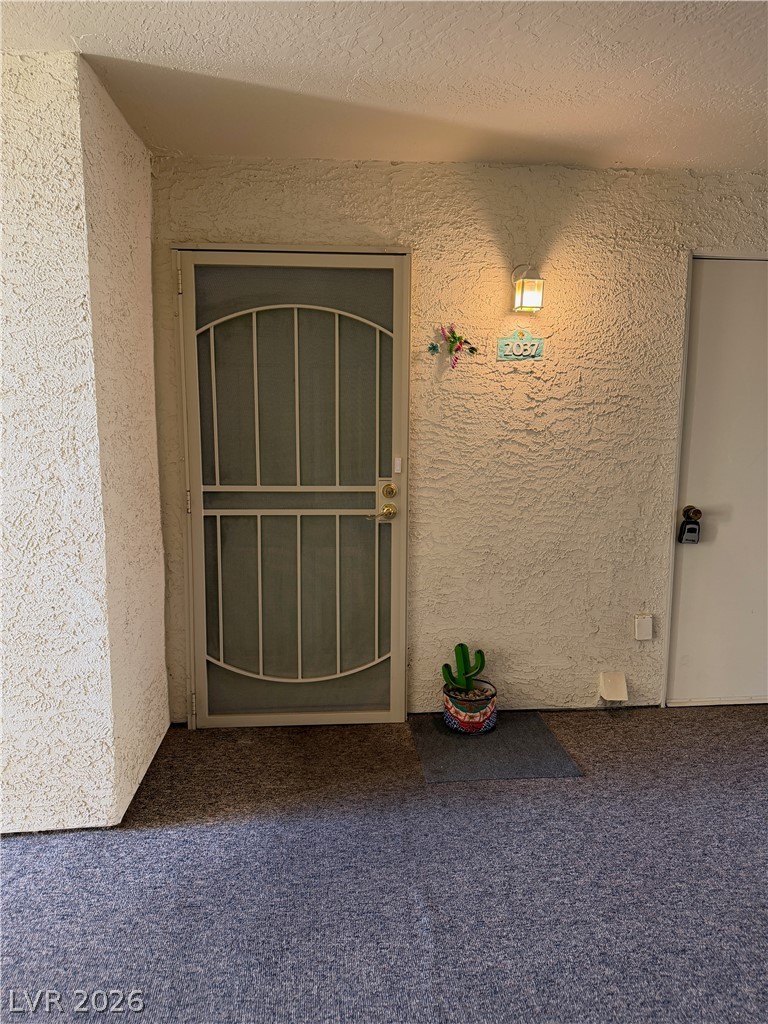
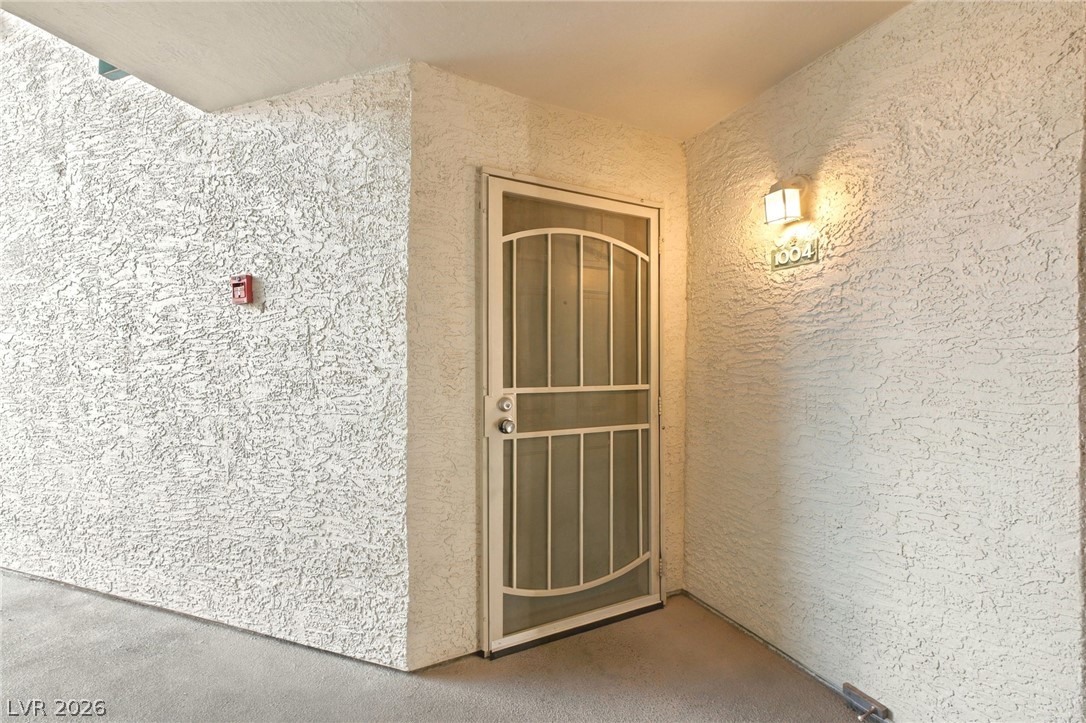
Welcoming entrance featuring a classic screen door and textured stucco walls.
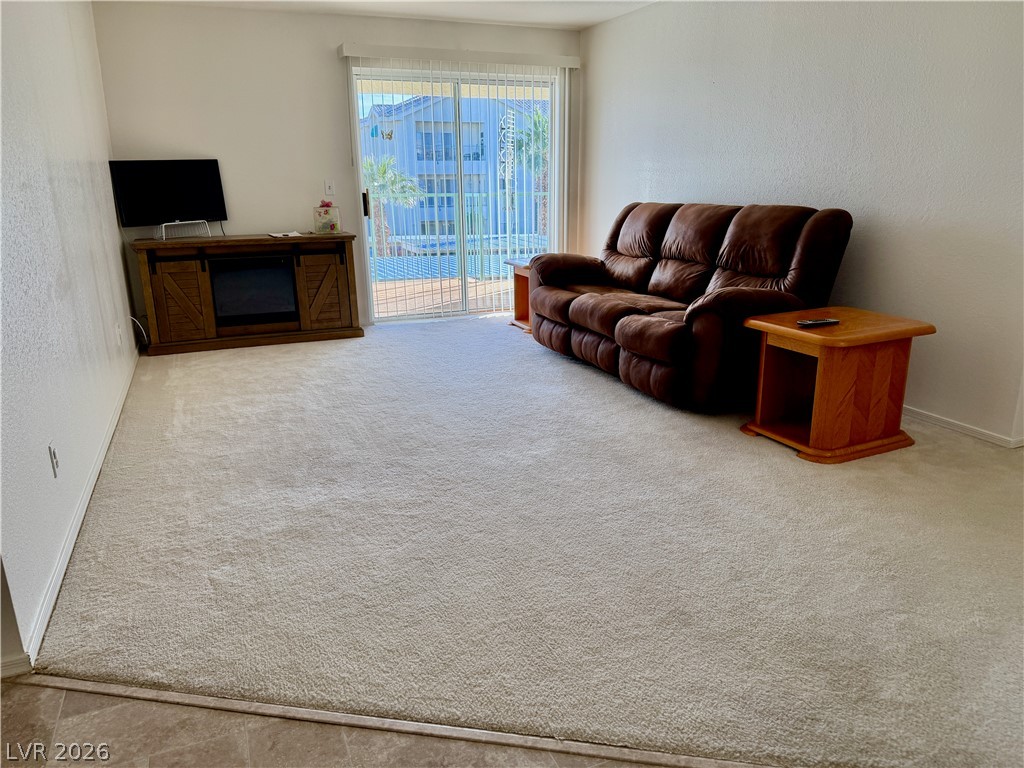
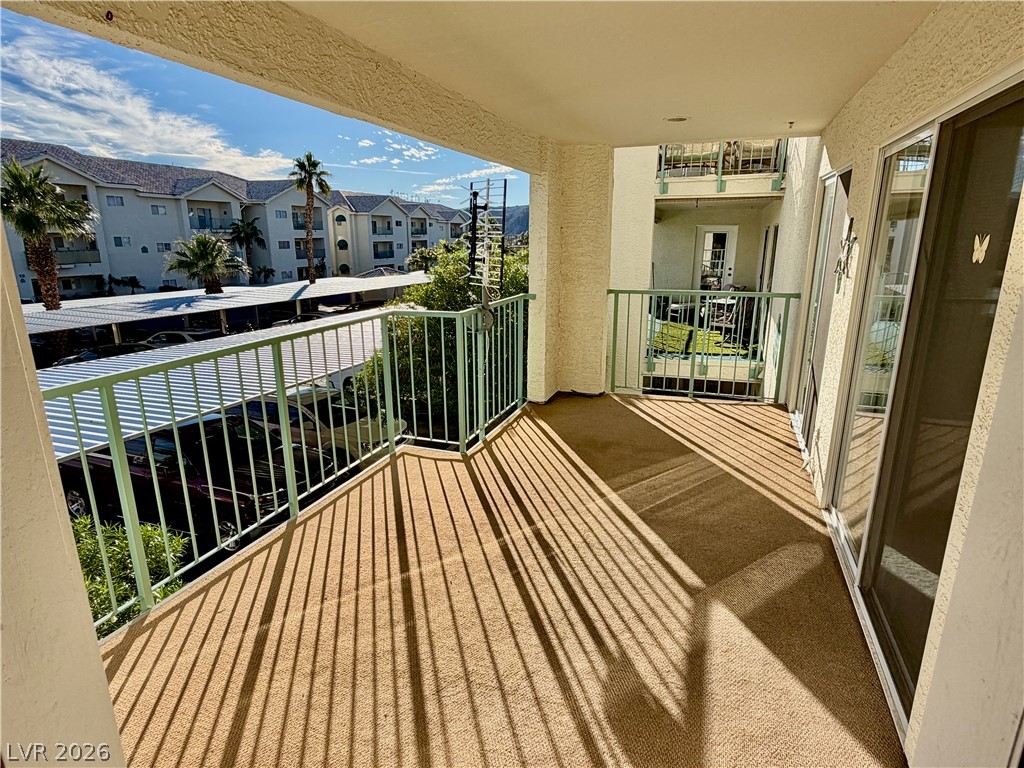
Sliding glass doors open from this carpeted living area to the outdoor balcony.
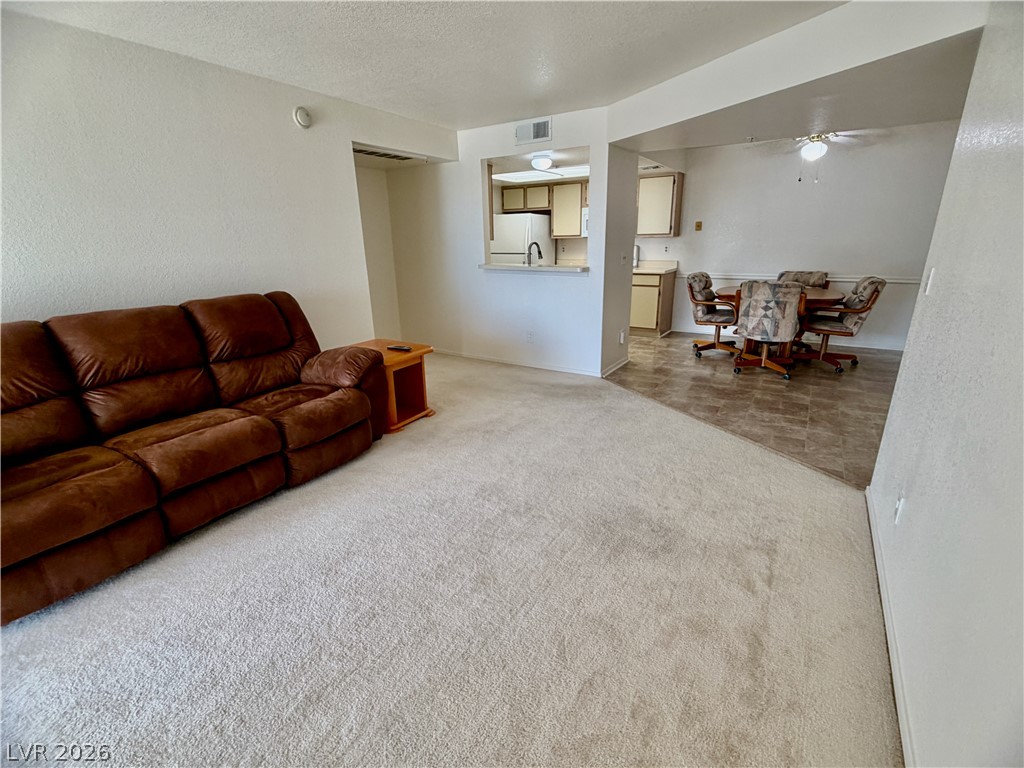
Plush carpeting and an open layout connect the central living areas with ease.
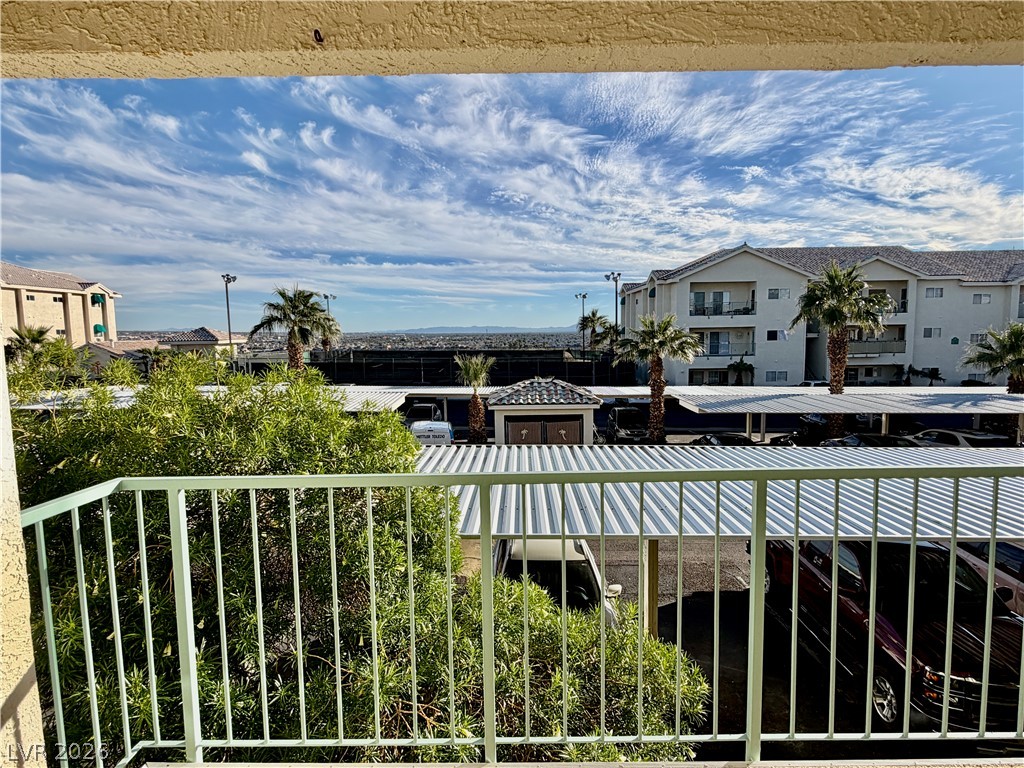
Distant horizons and open skies frame the view from this private patio off the living room.
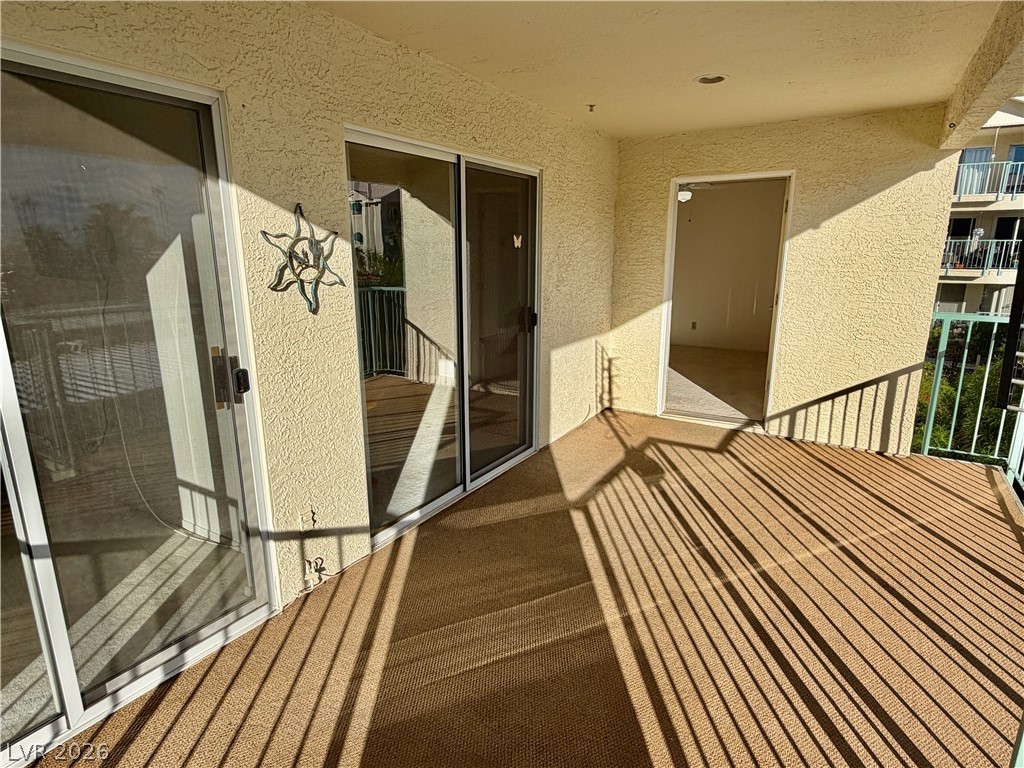
Sliding glass doors open onto a private, carpeted balcony overlooking the surrounding area.
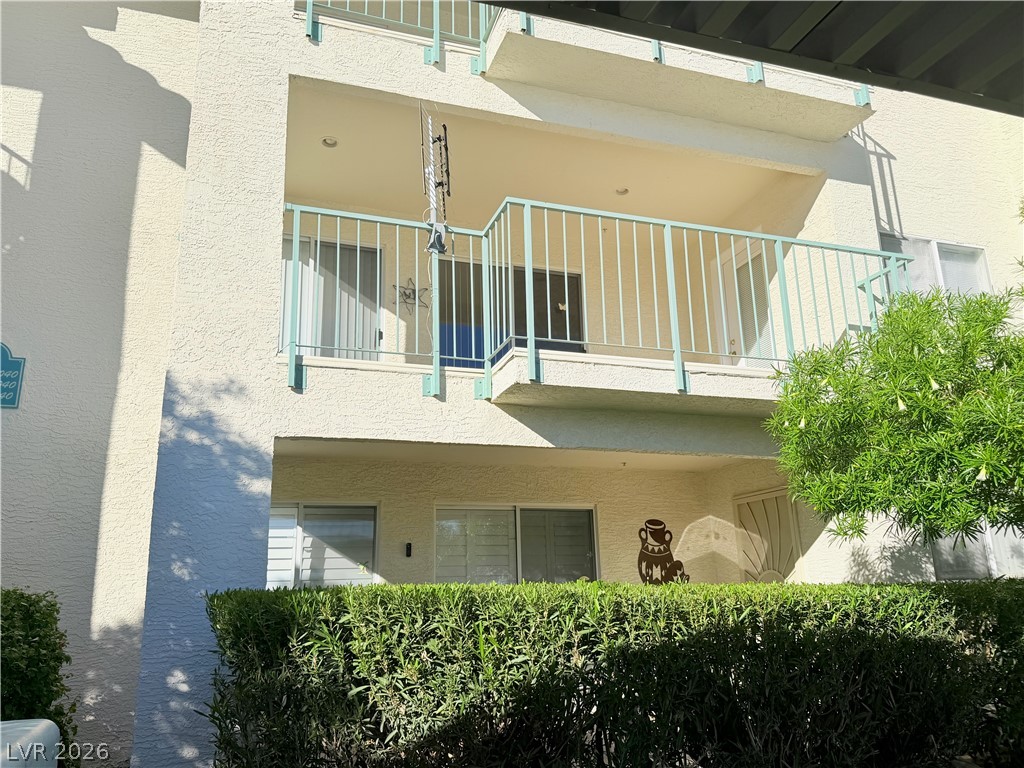
Step outside onto a private covered balcony perfect for enjoying fresh air and neighborhood views.
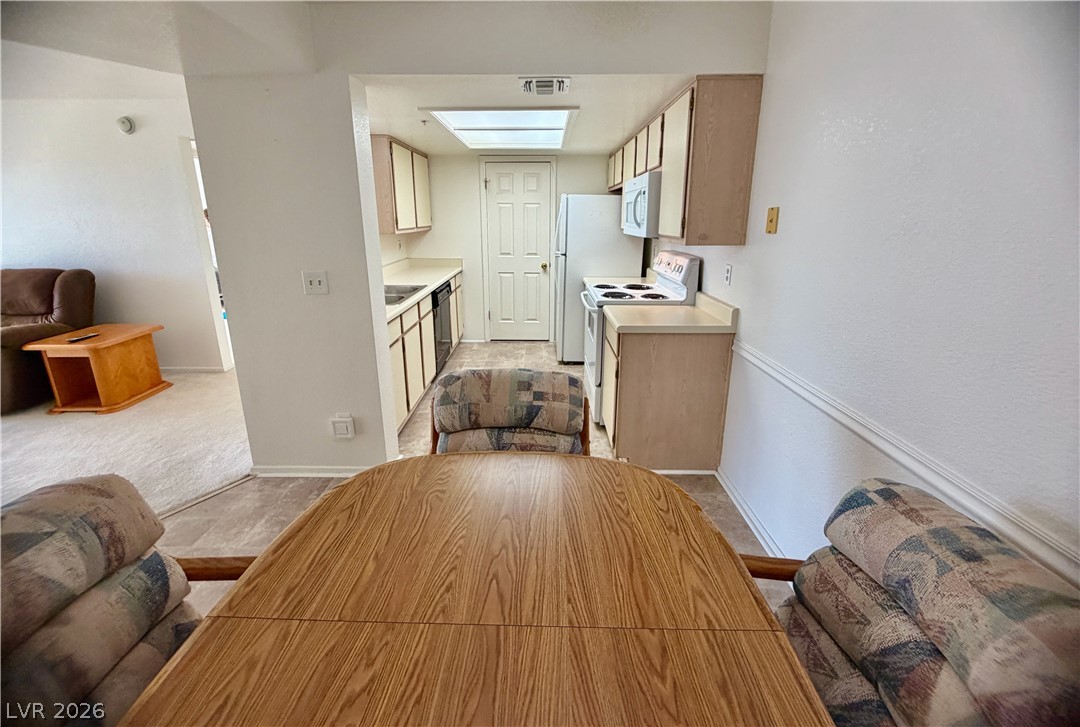
An open doorway links the dining space directly to the kitchen.
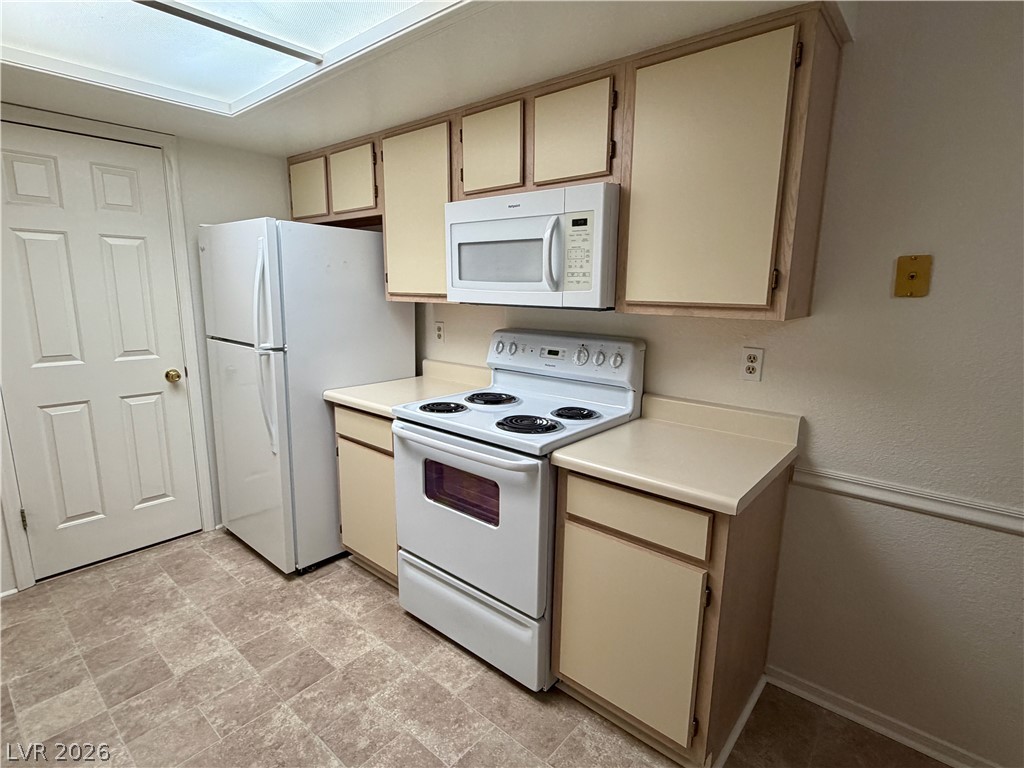
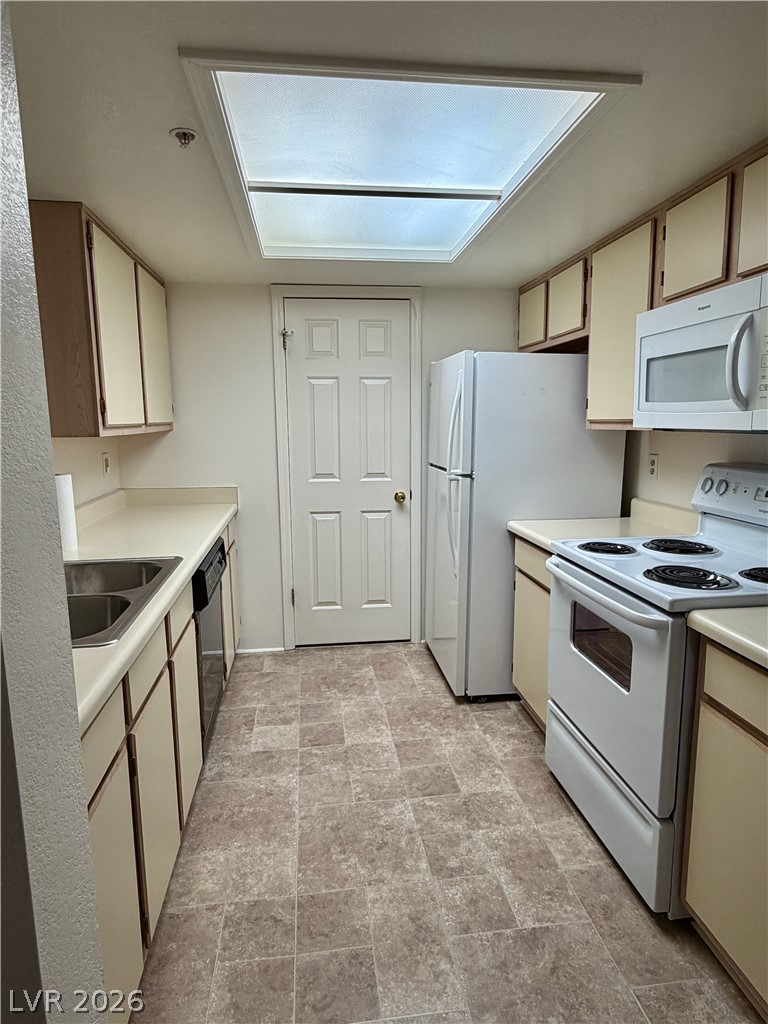
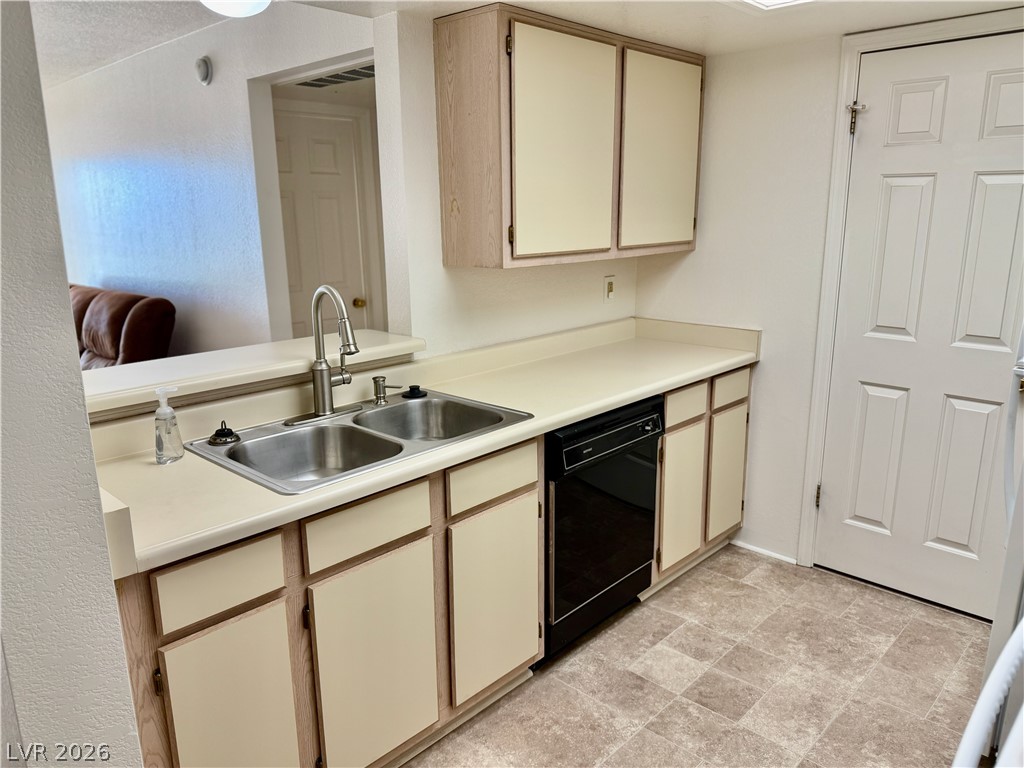
Functional kitchen design with durable vinyl flooring and a walk-in pantry.
Functional kitchen design with a large overhead skylight illuminating the prep space.
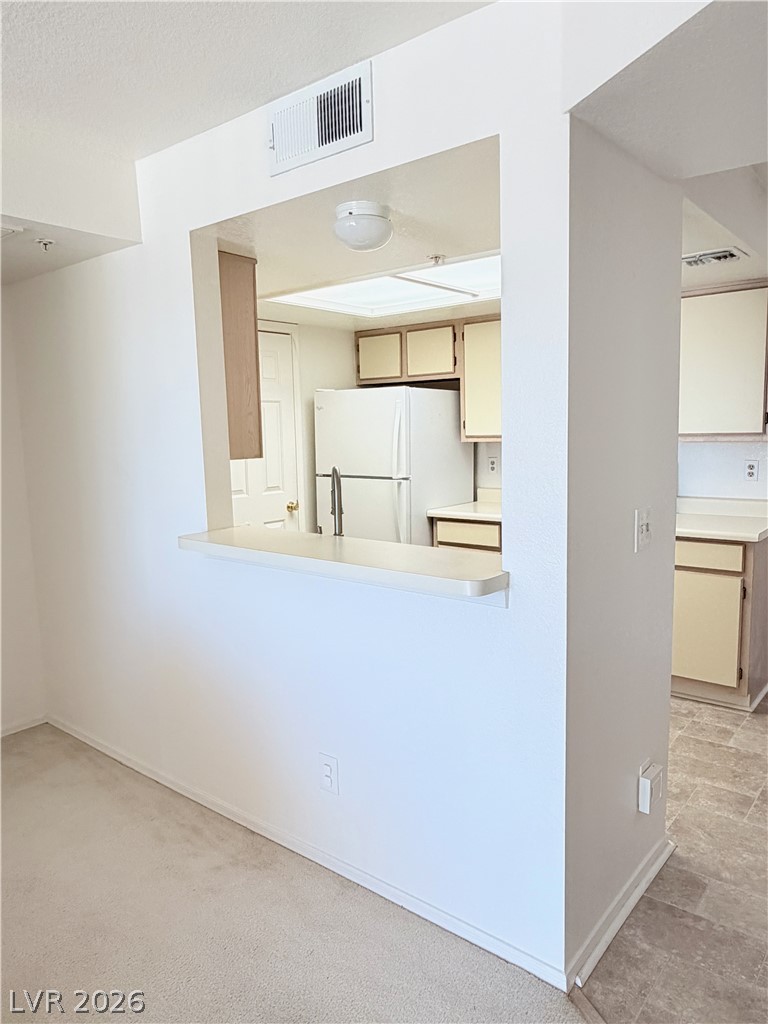
Functional kitchen design links directly to the adjacent living area through an open breakfast bar.
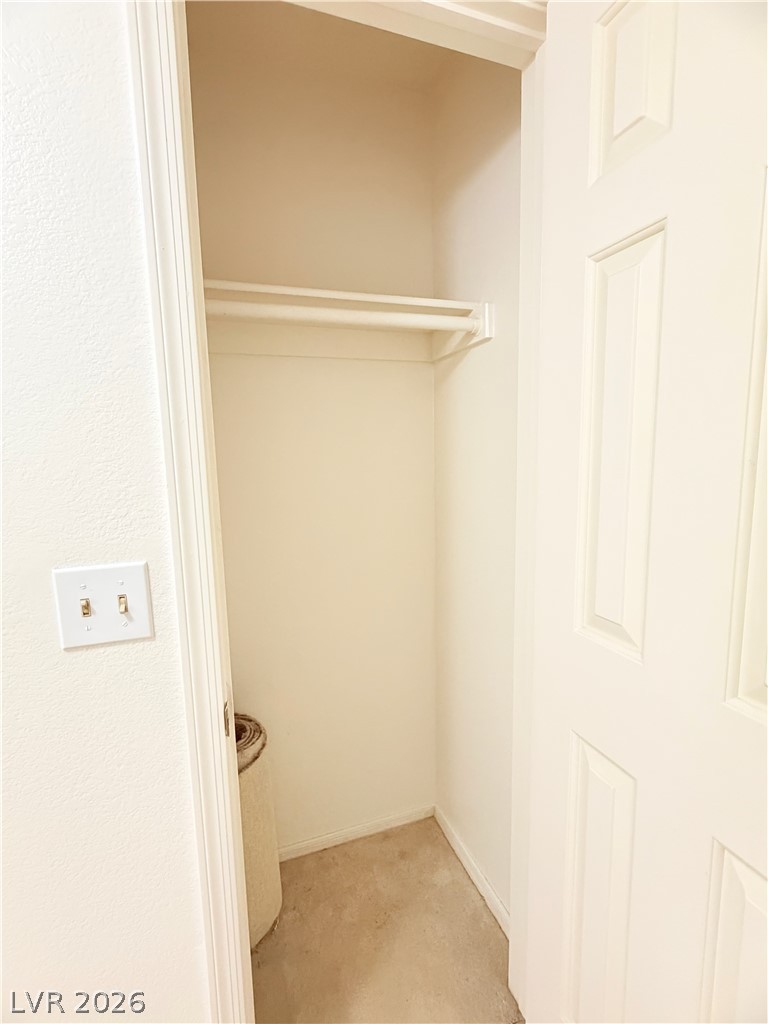
An essential storage closet features built-in hanging rods and carpeted flooring.
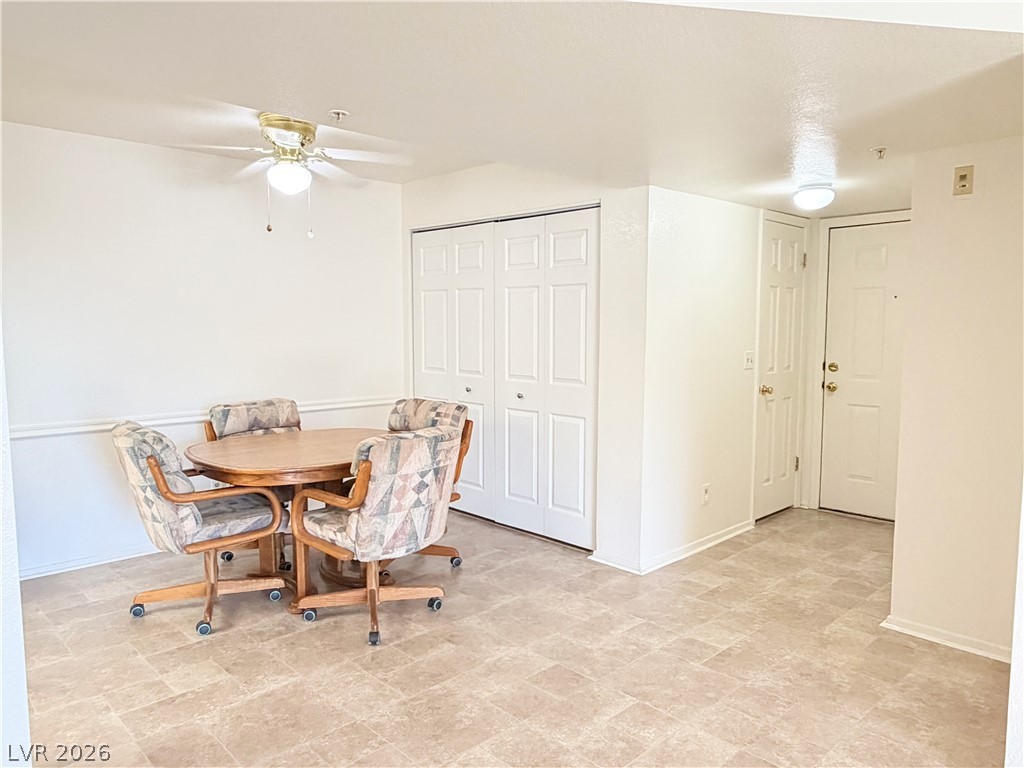
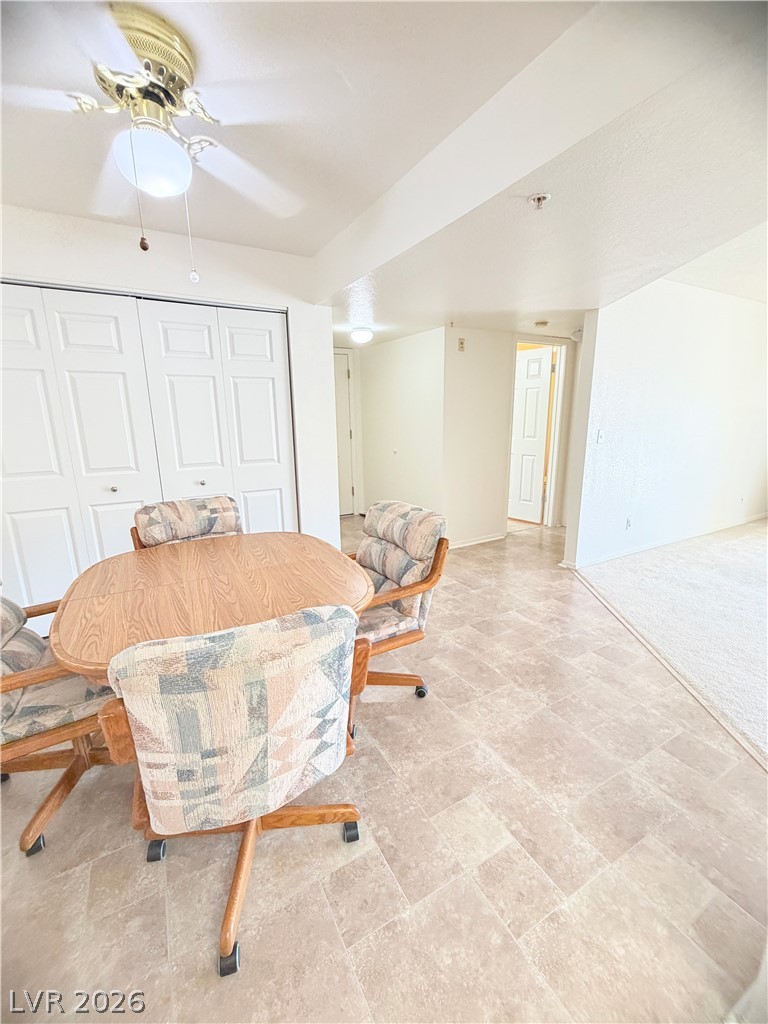
An open dining area sits adjacent to the main entryway with durable vinyl tile flooring.
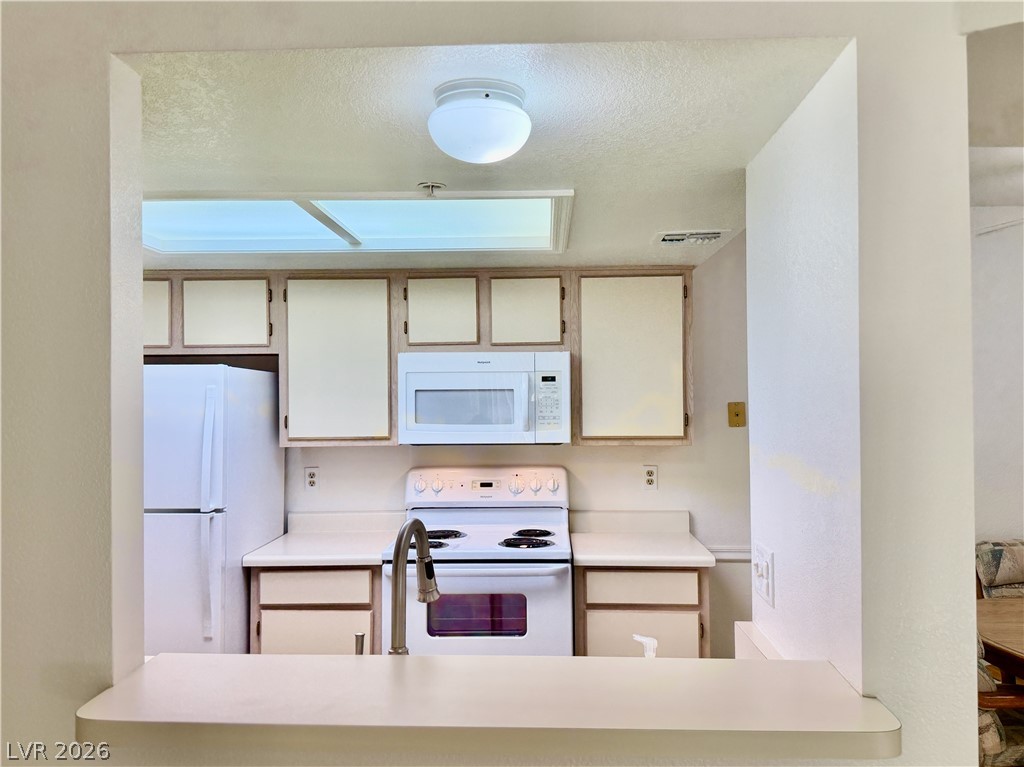
An open pass-through window looks into a kitchen with built-in cabinetry and white appliances.
An open pass-through window connects the carpeted dining space to the efficient kitchen.
Tiled flooring transitions into carpeted living space in this versatile open layout.
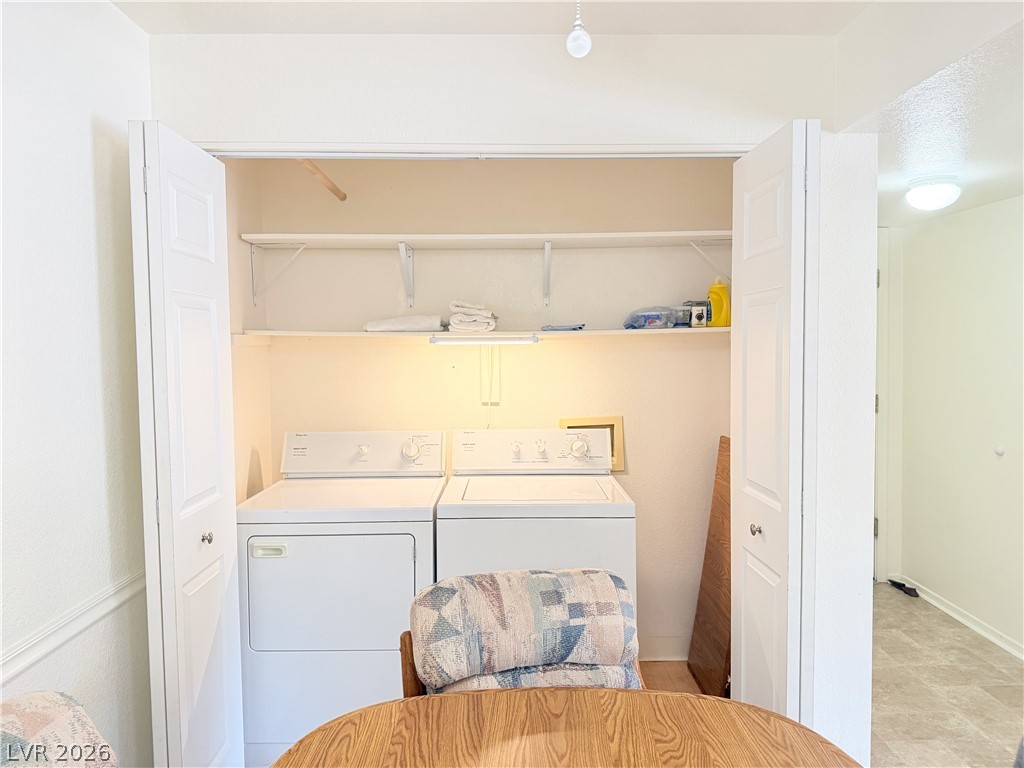
Bi-fold doors open to reveal a functional utility closet equipped with washer, dryer and storage shelving.
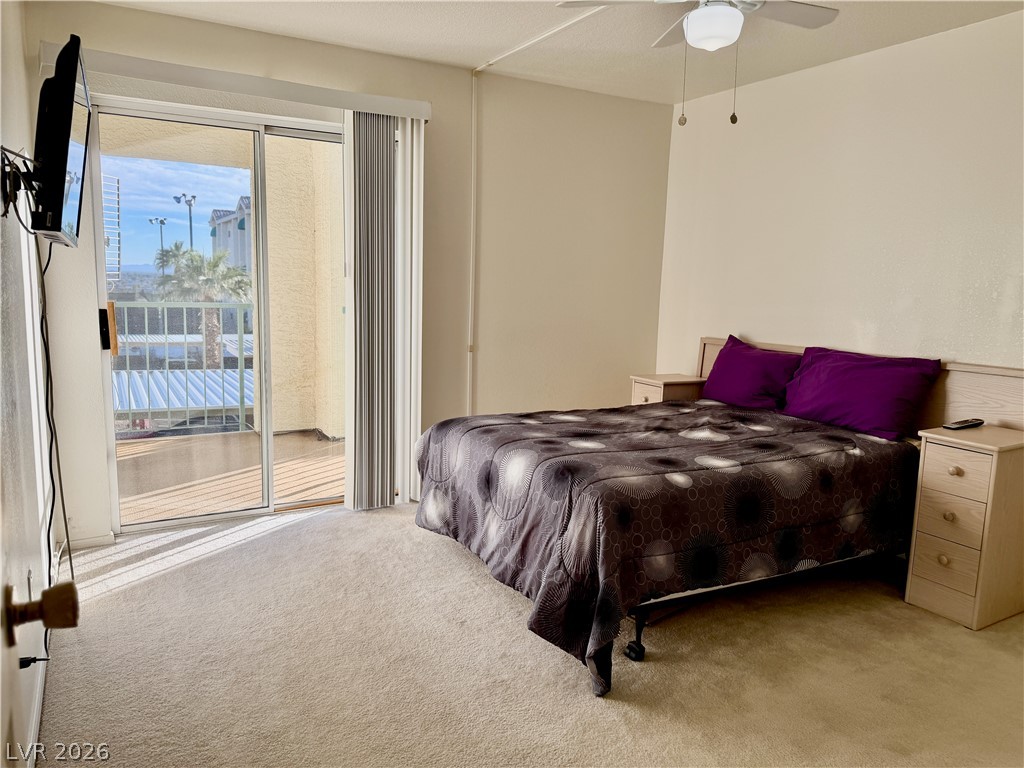
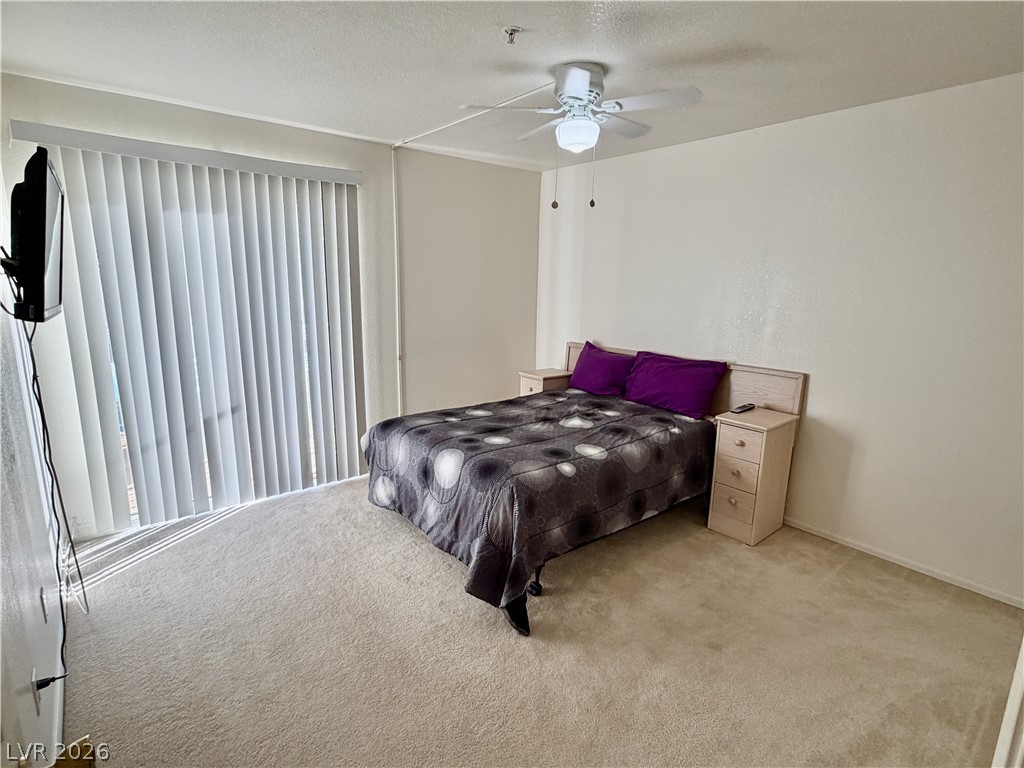
Sliding glass doors open from the carpeted bedroom to a private balcony.
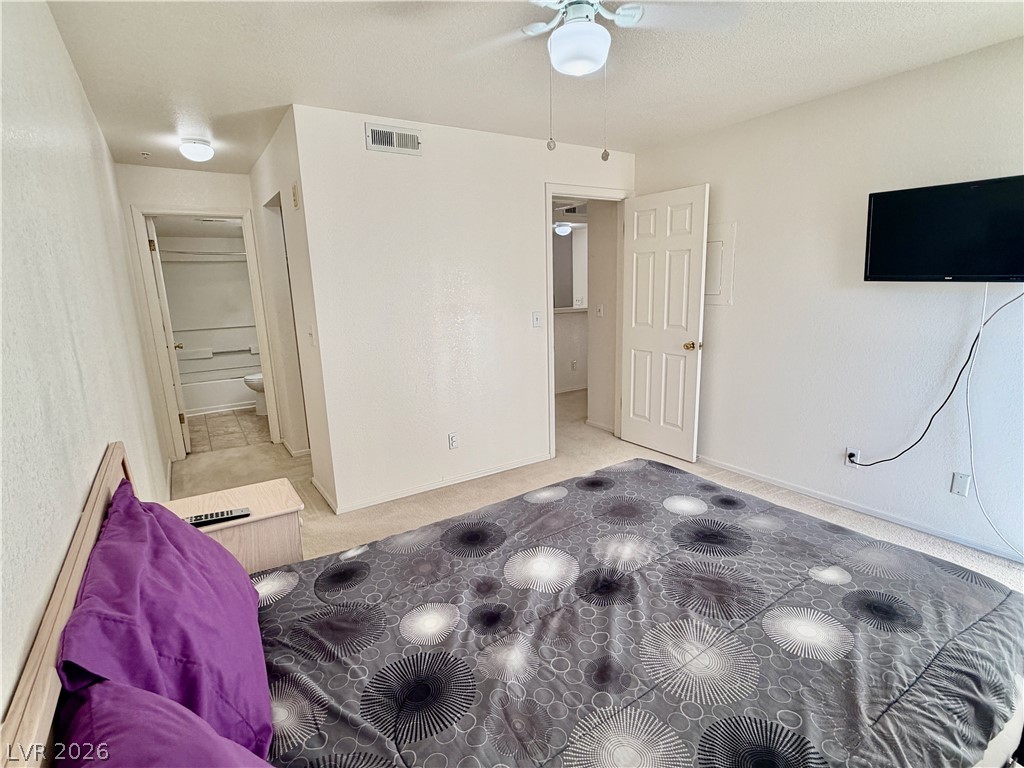
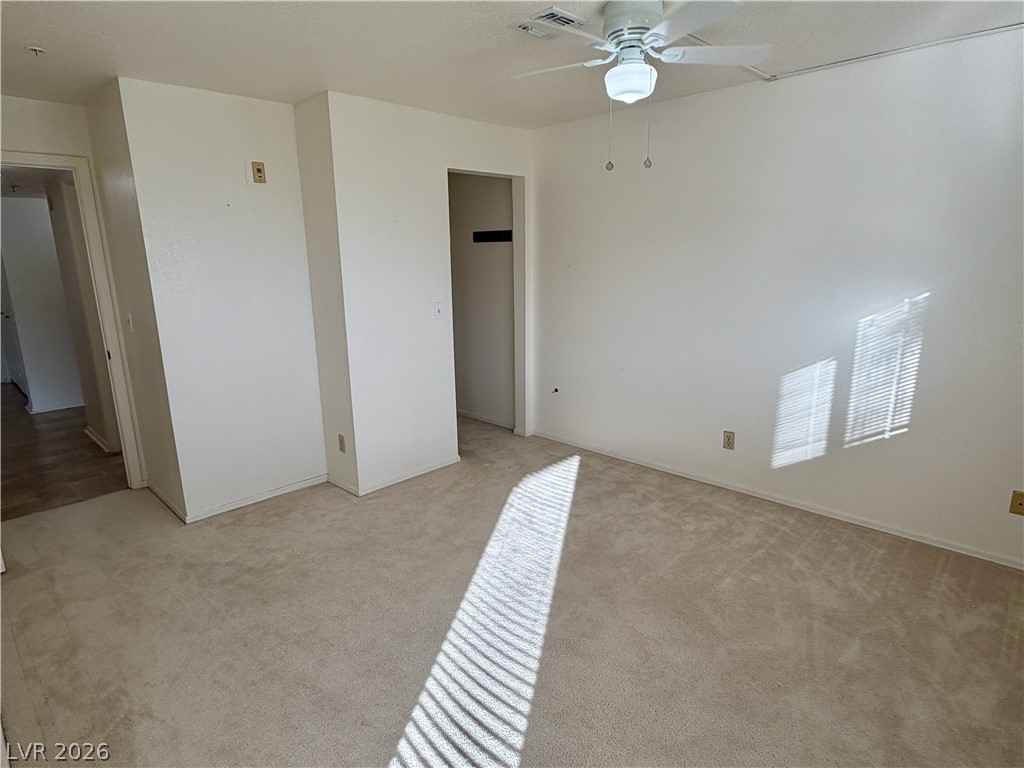
Carpeted floors and complete this cozy, functional sleeping space.
Sliding glass doors open from this carpeted bedroom to bring in abundant natural light.
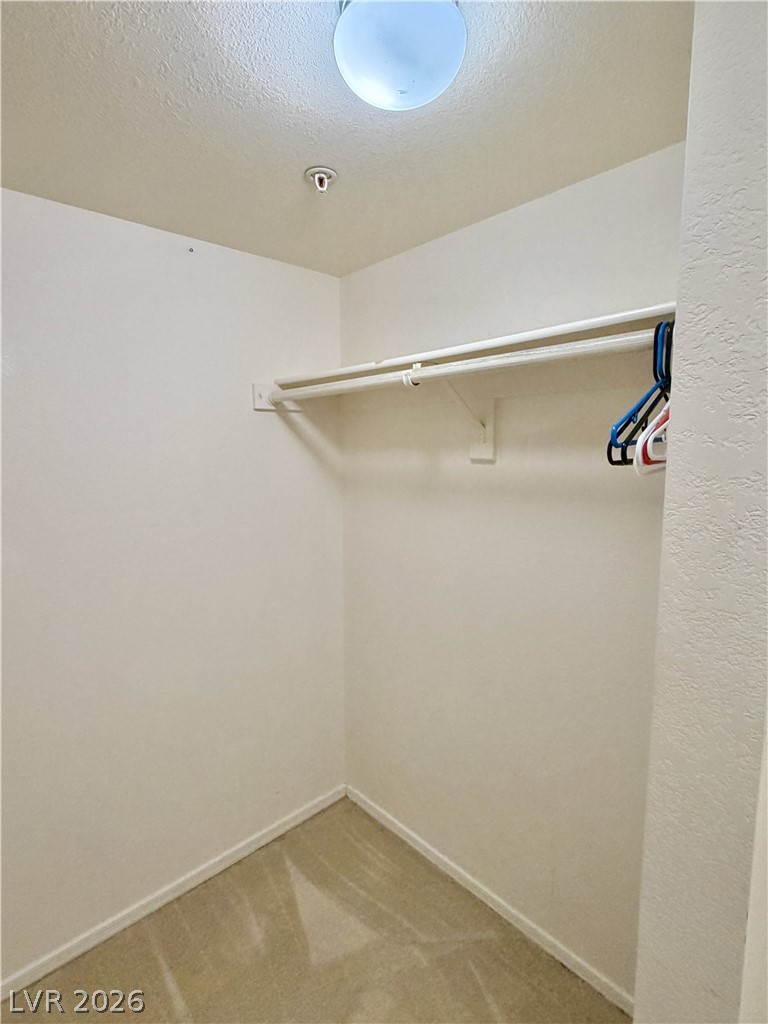
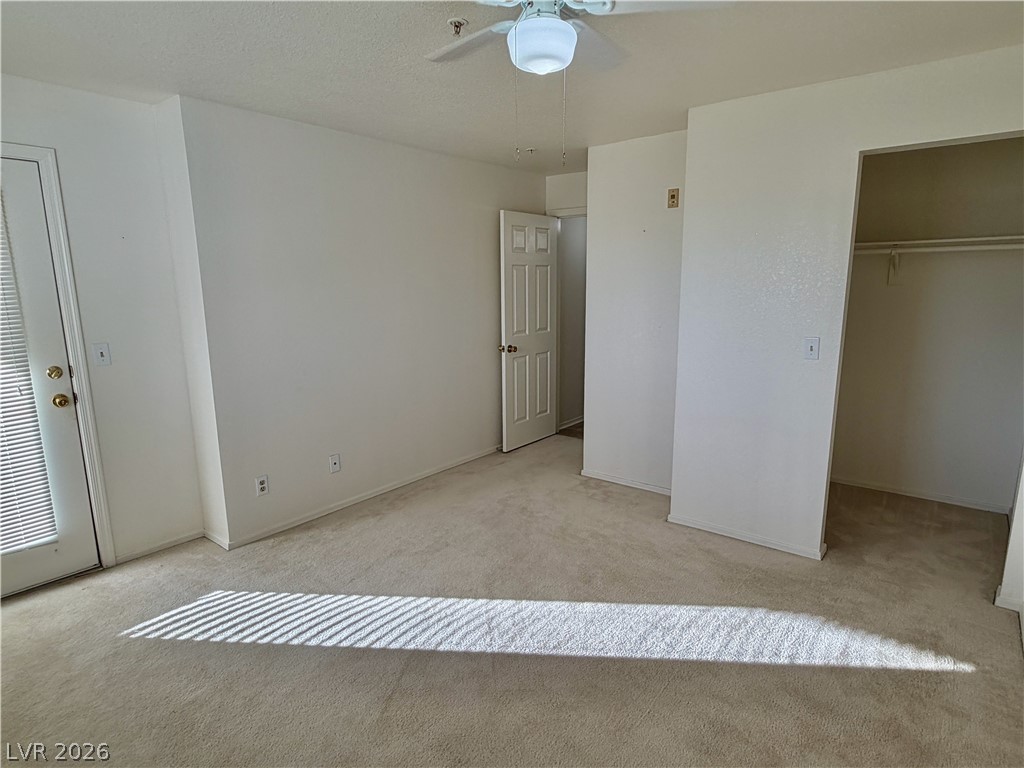
A functional walk-in closet with built-in clothing rods and neutral carpeting in the primary bedroom.
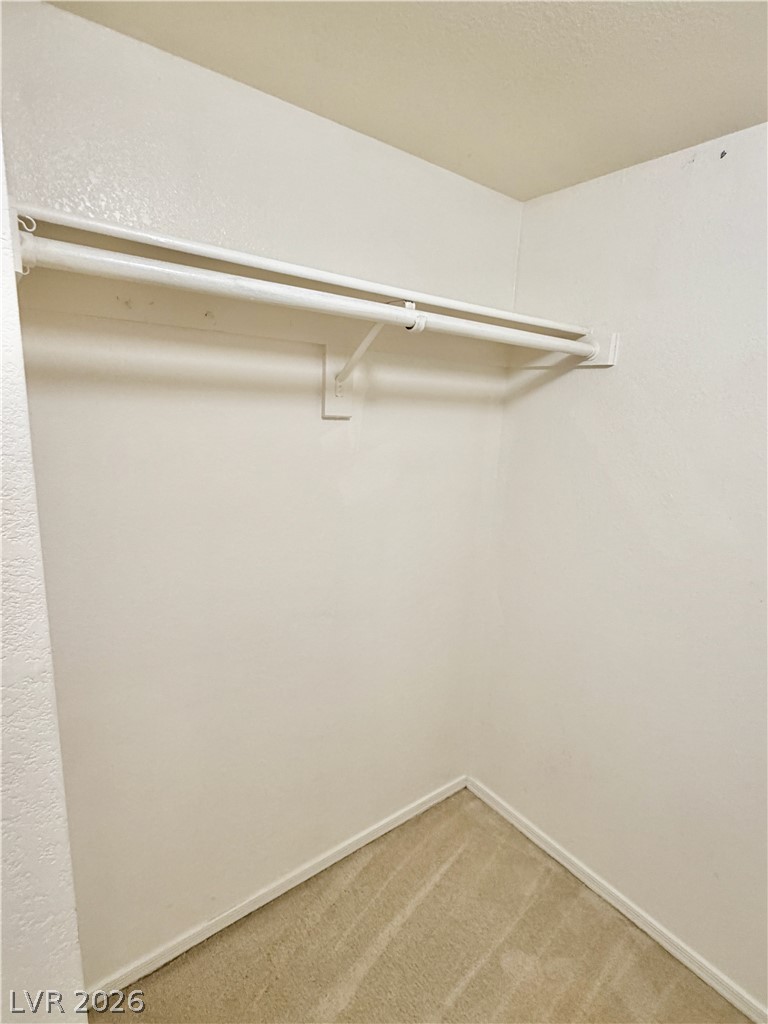
Functional primary bedroom closet space includes carpeted flooring and built-in hanging rods.
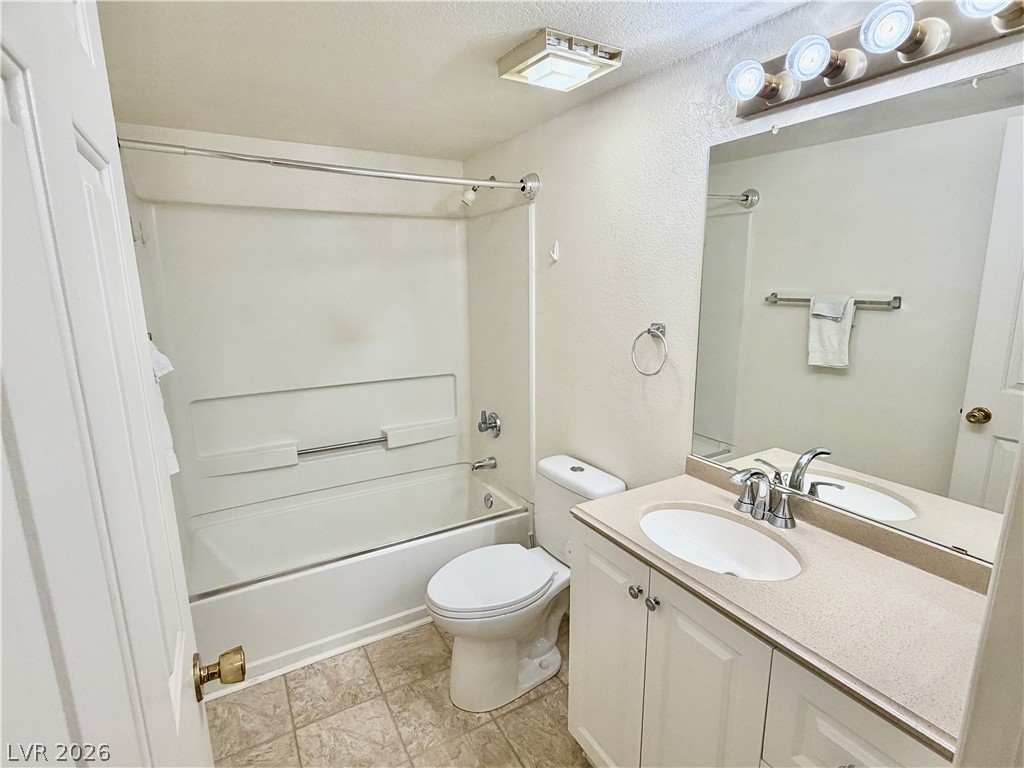
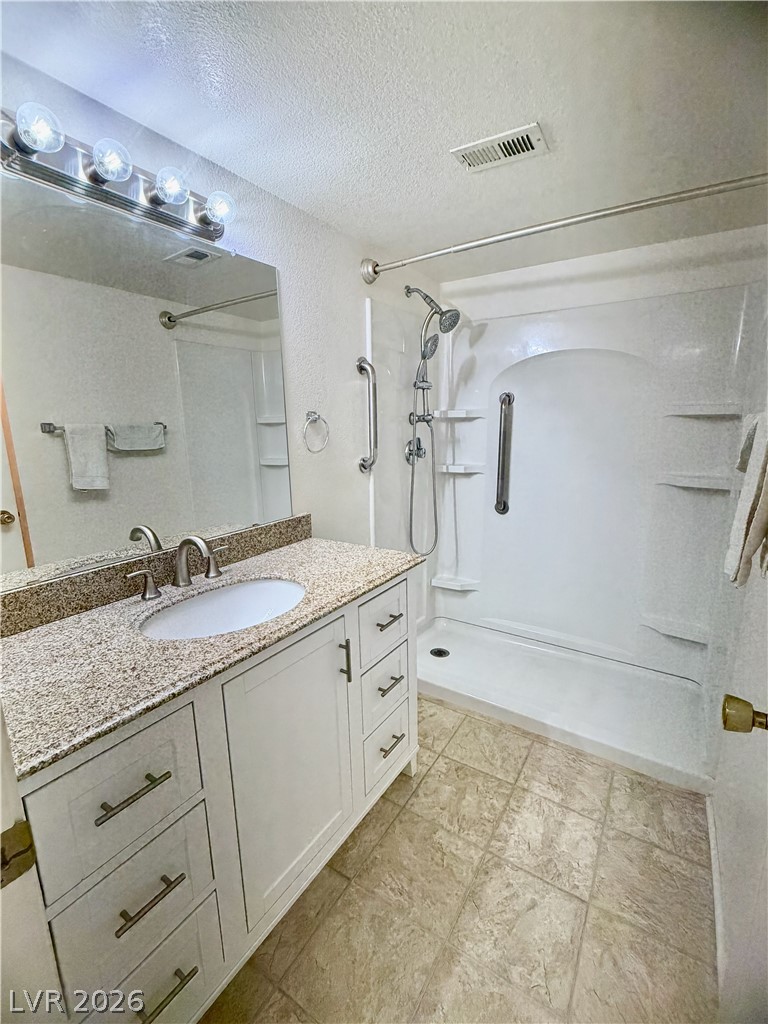
Functional layout matches neutral tile flooring and structured vanity countertops.
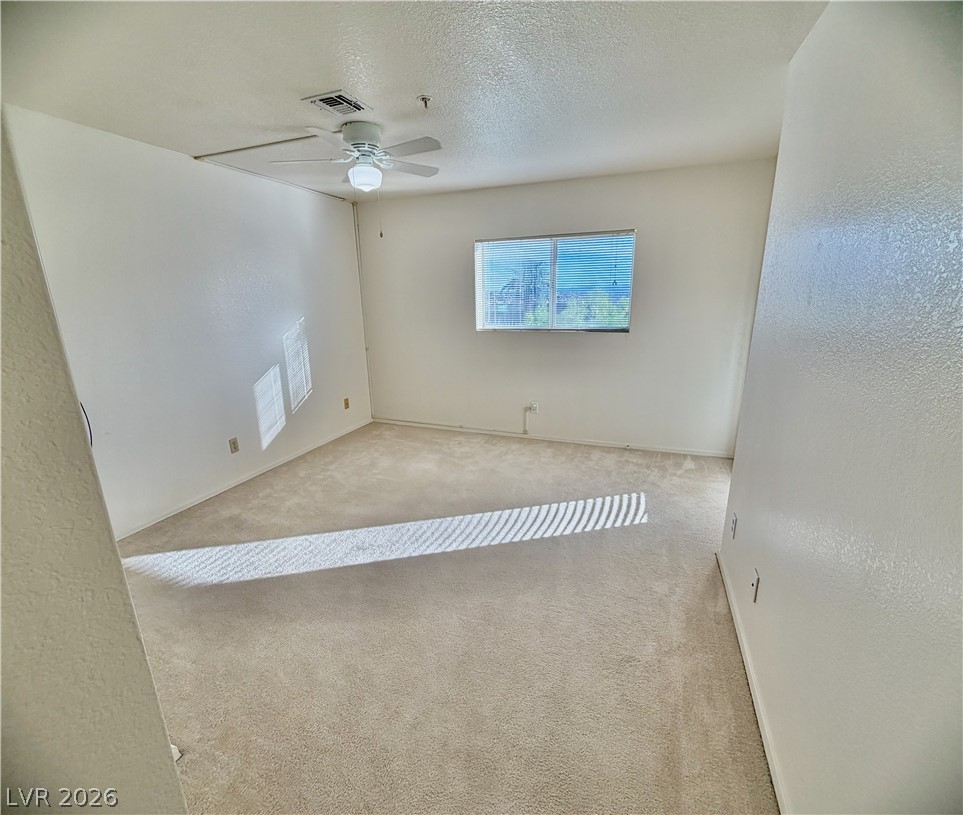
Soft carpeting pairs with neutral walls in this comfortable secondary bedroom.
Plush carpeting anchors this versatile room featuring a walk-in closet and glass patio entry door.
Natural light streams across the carpeted floor of this versatile bedroom space.
Functional layout highlights this bathroom with tiled flooring and a granite-topped vanity.
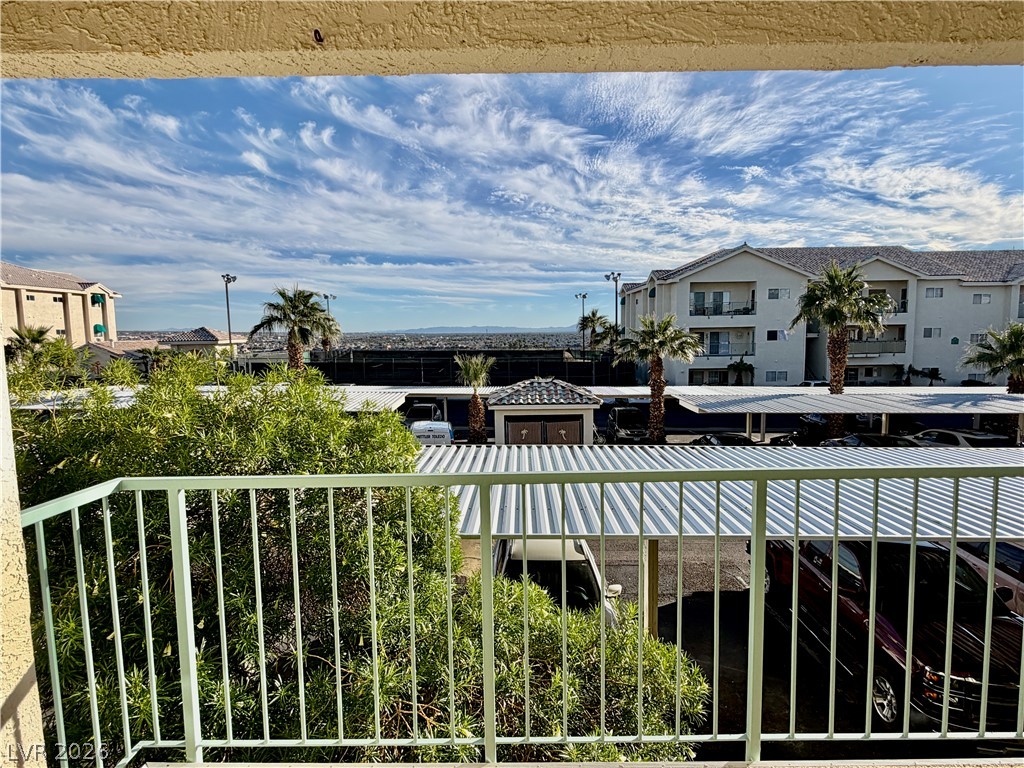
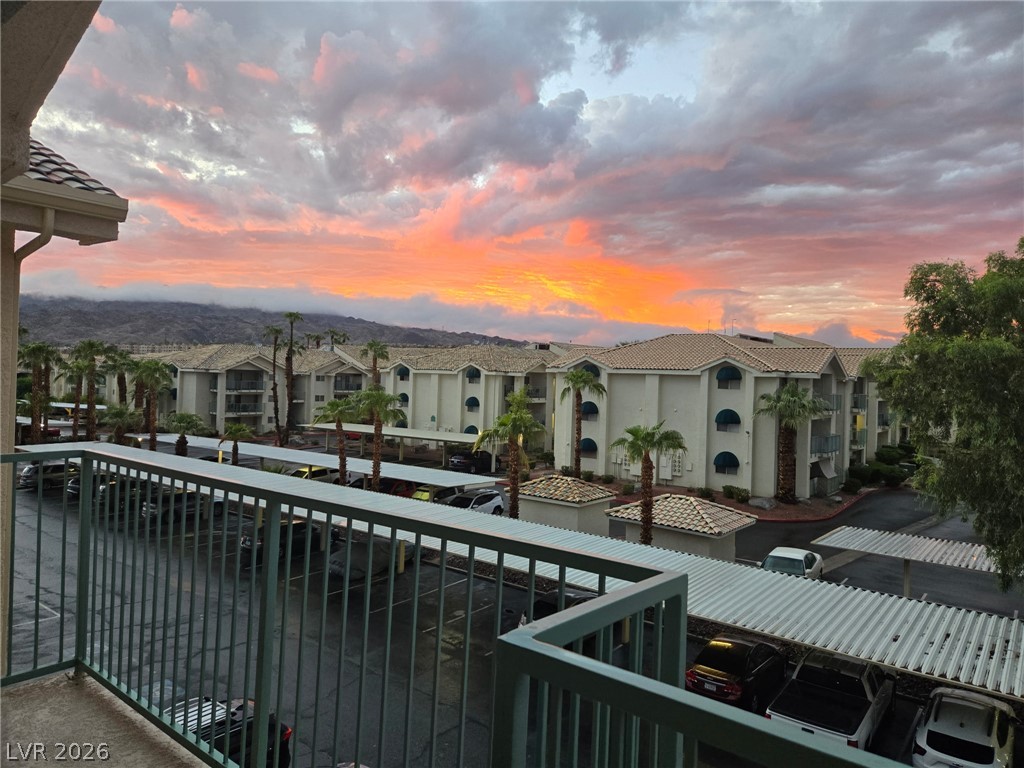
Take in distant mountain views under a wide sky from this elevated outdoor vantage point.
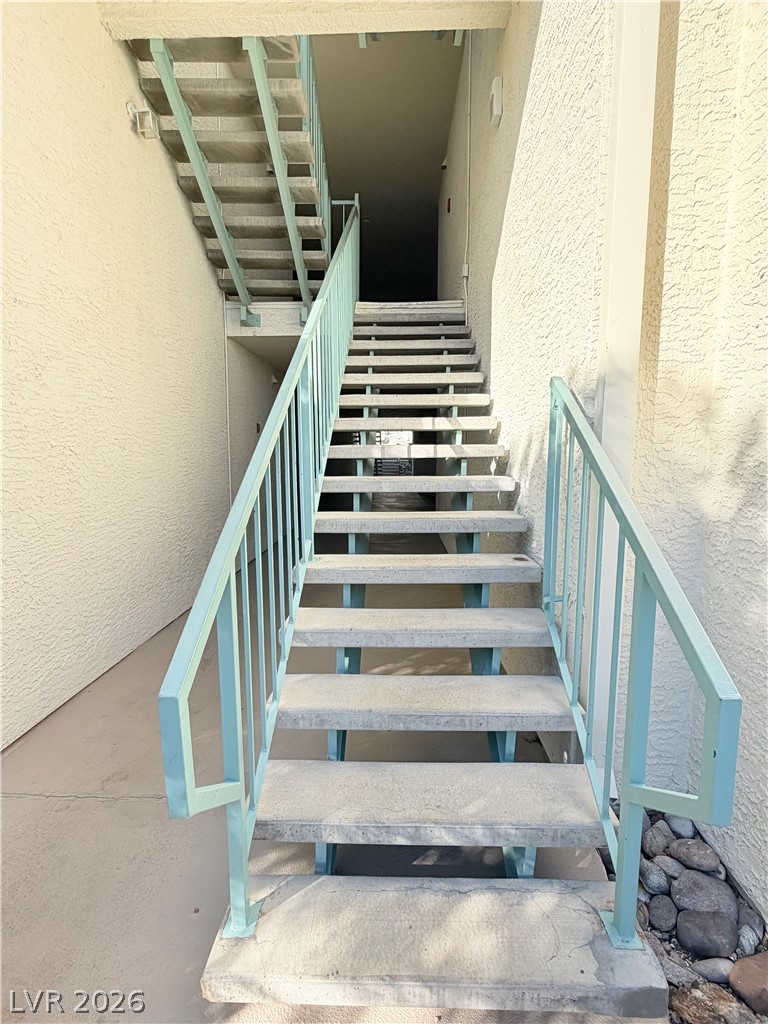
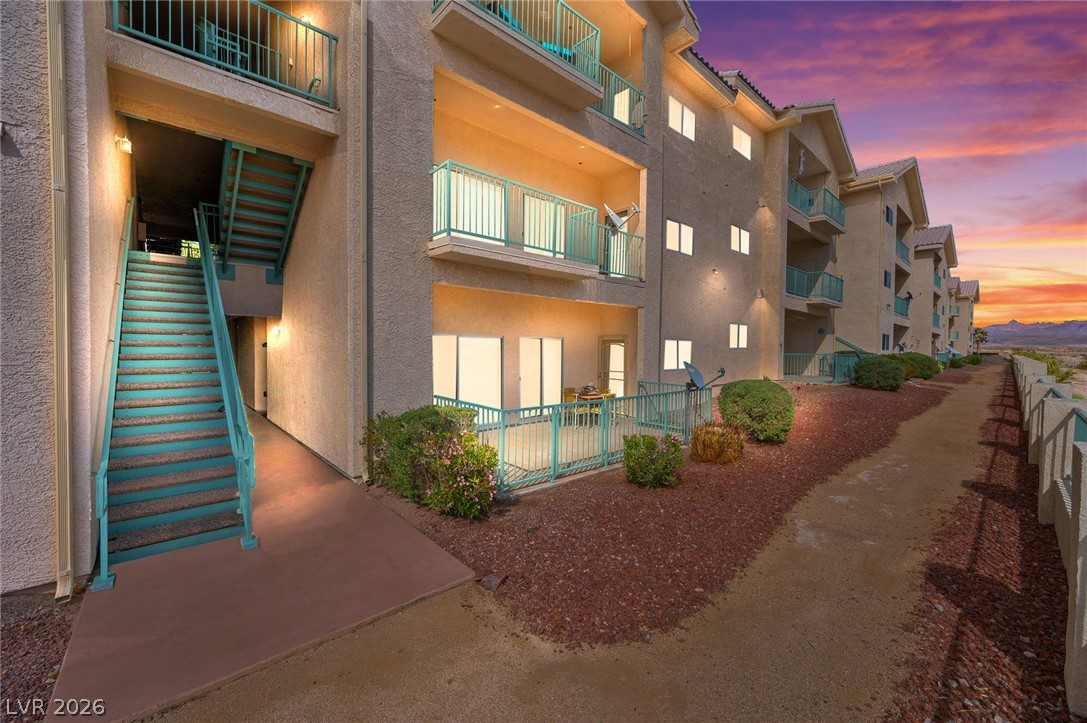
Sturdy outdoor staircases lead to unit front door, surrounded by textured stucco walls.
An elevated private balcony features a forever view with sturdy metal railings overlooking a manicured green hedge.
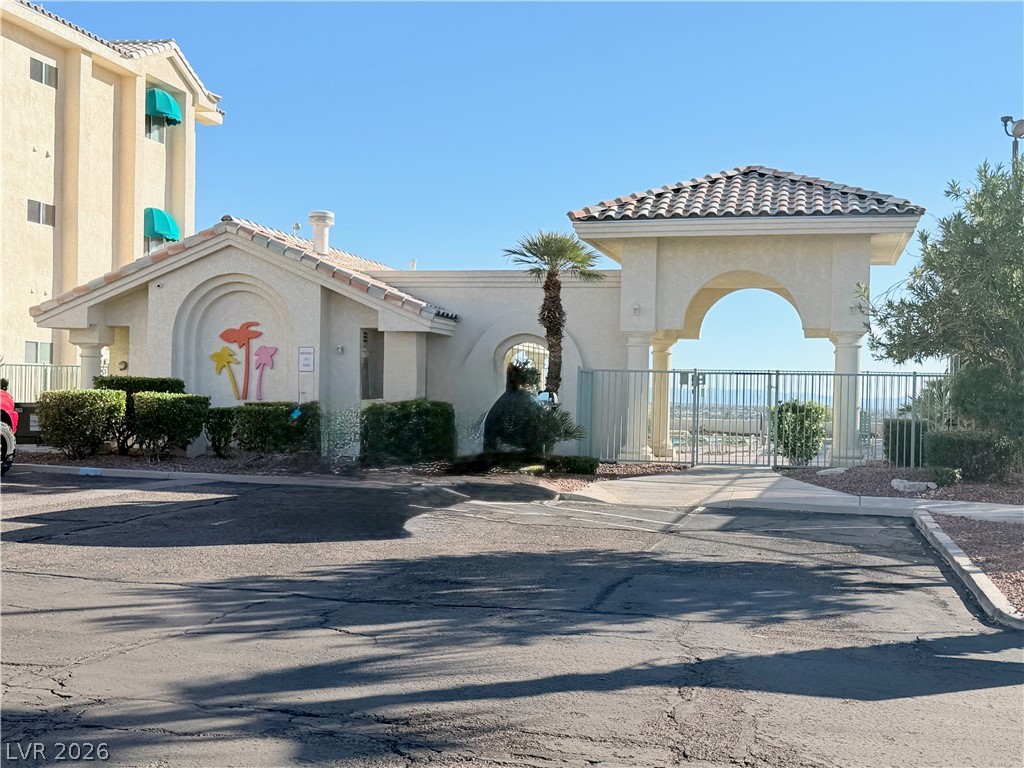
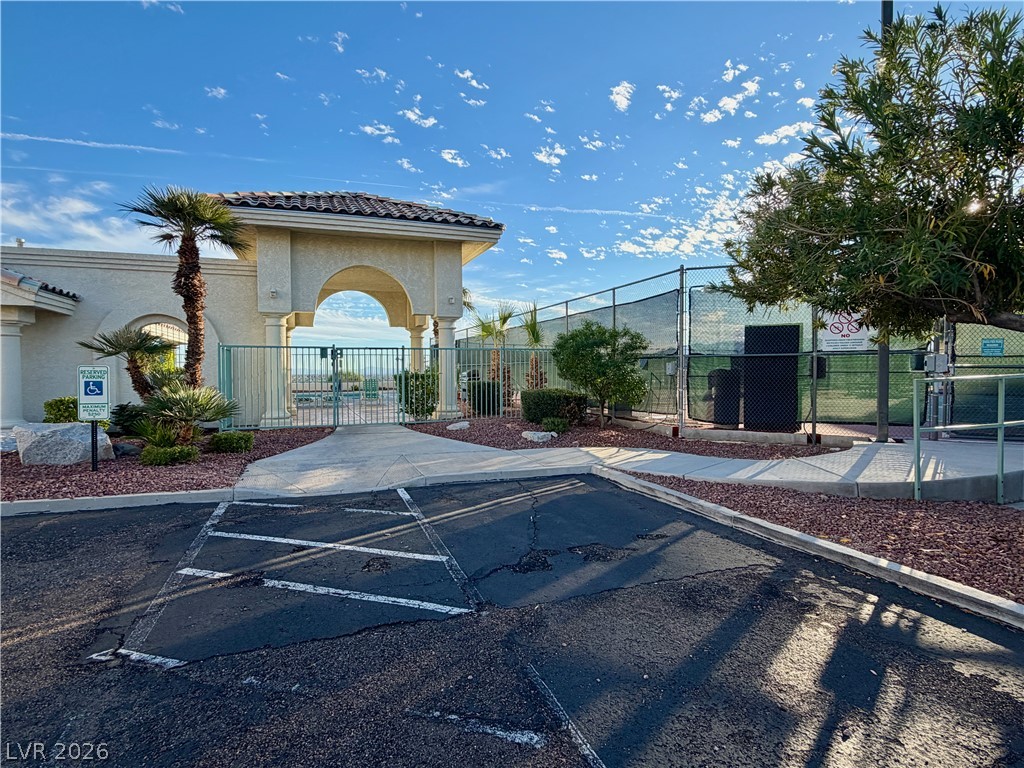
Gated archway entrance leading to the pool and spa area features Mediterranean-inspired architectural lines and professional desert landscaping.
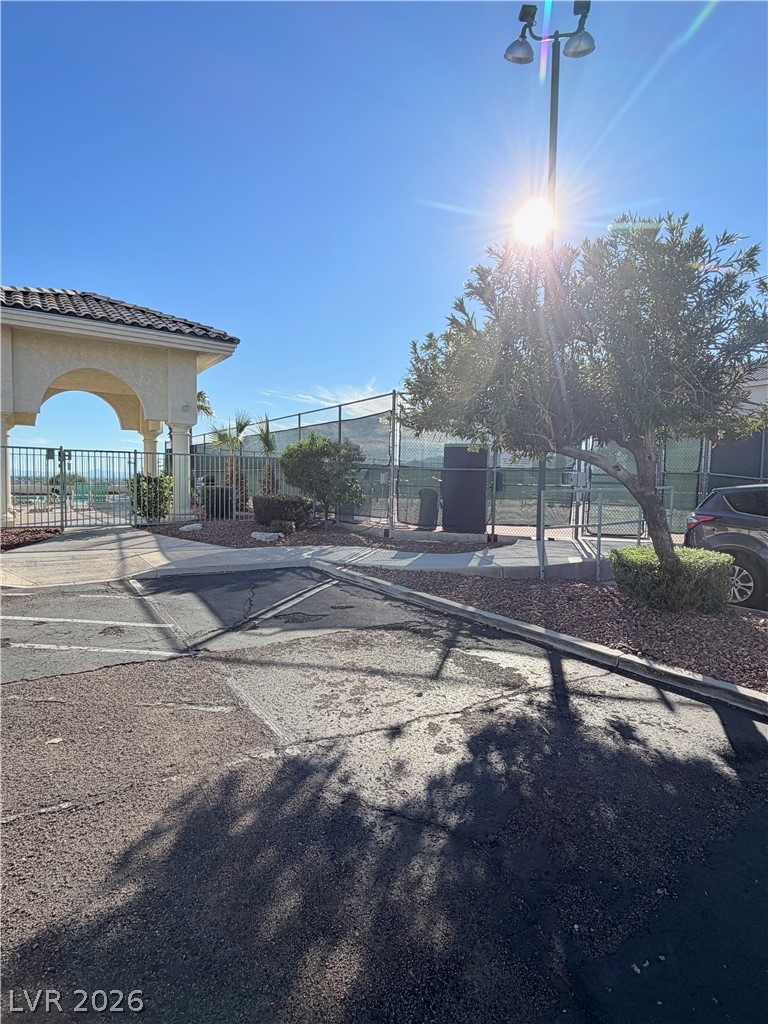
Fenced sports facilities are accessible directly off the paved parking area.
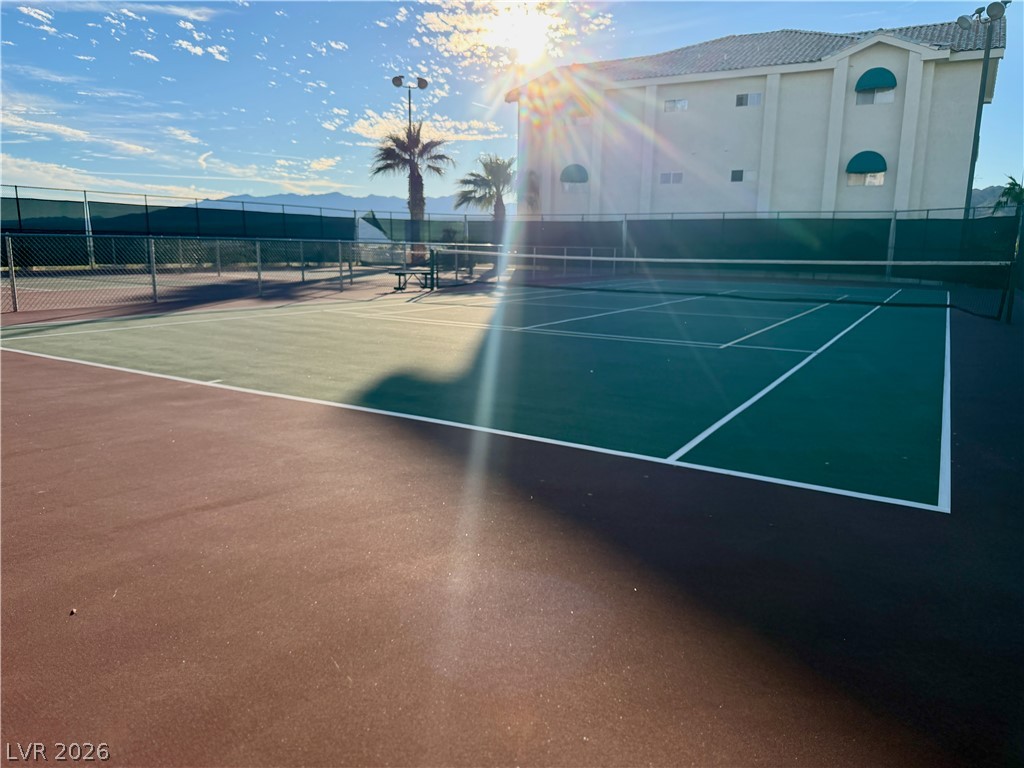
Fenced courts provide a dedicated space for recreation and outdoor activity directly on site.
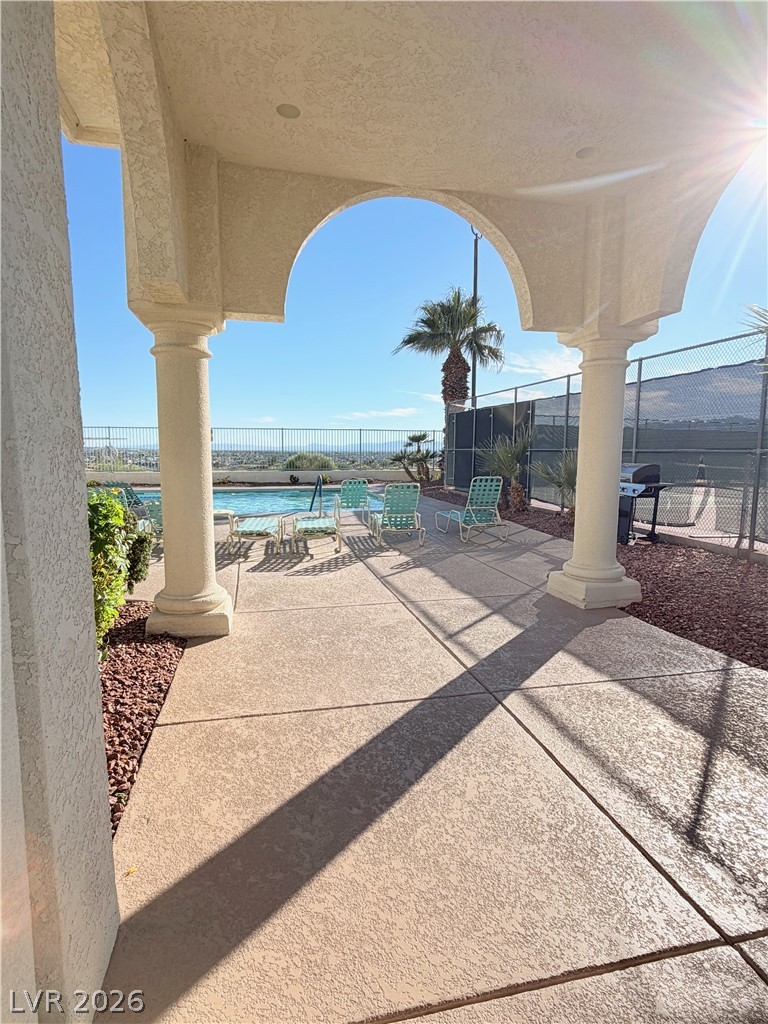
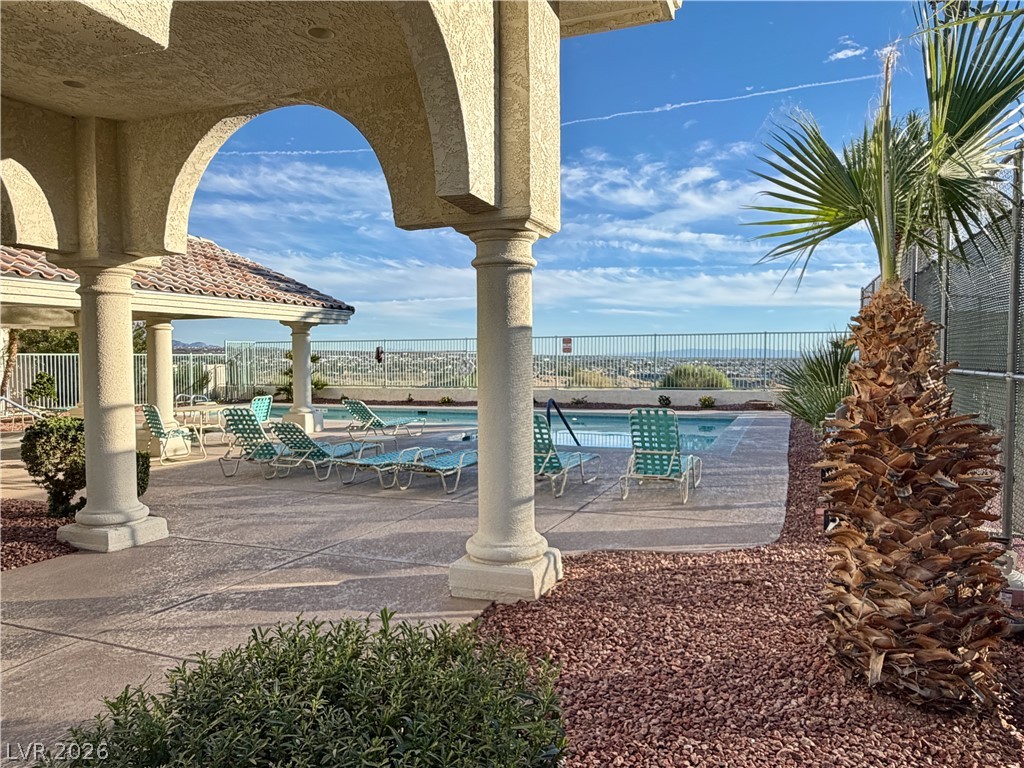
Arched stone columns frame a shaded concrete patio overlooking the poolside terrace and scenic vistas.
An arched covered patio overlooks a sun-drenched swimming pool with sweeping horizon views.
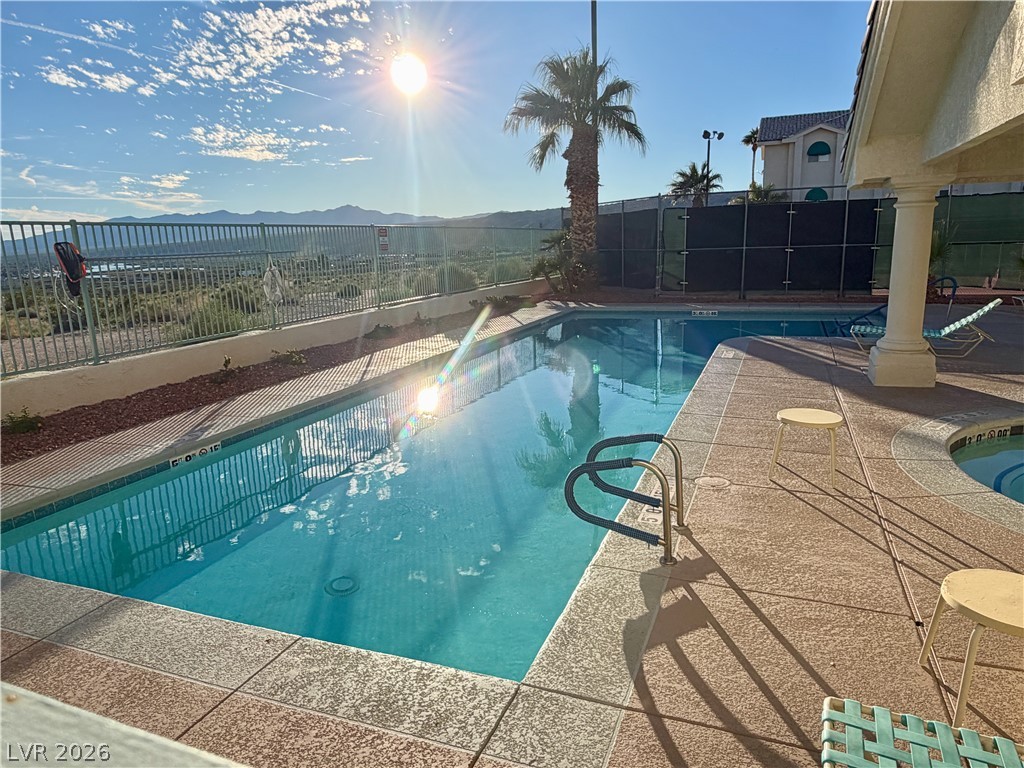
An inviting swimming pool overlooks sweeping mountain and valley views beyond the secure fencing.
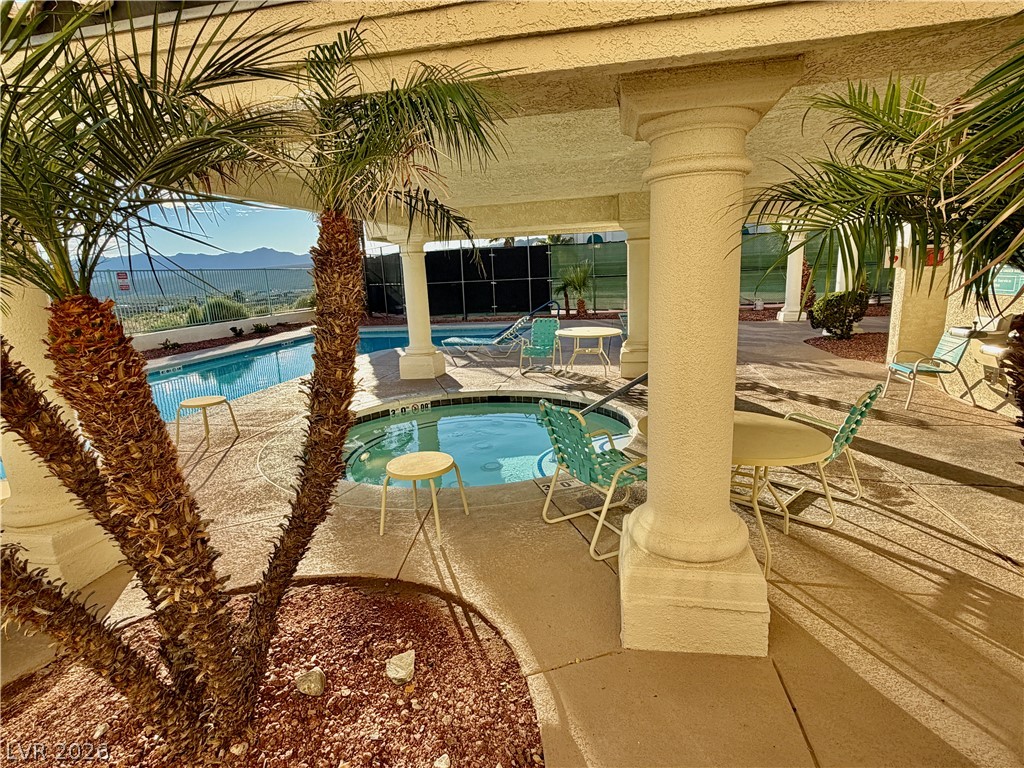
A shaded patio structure framed by columns overlooks a relaxing pool and spa area.
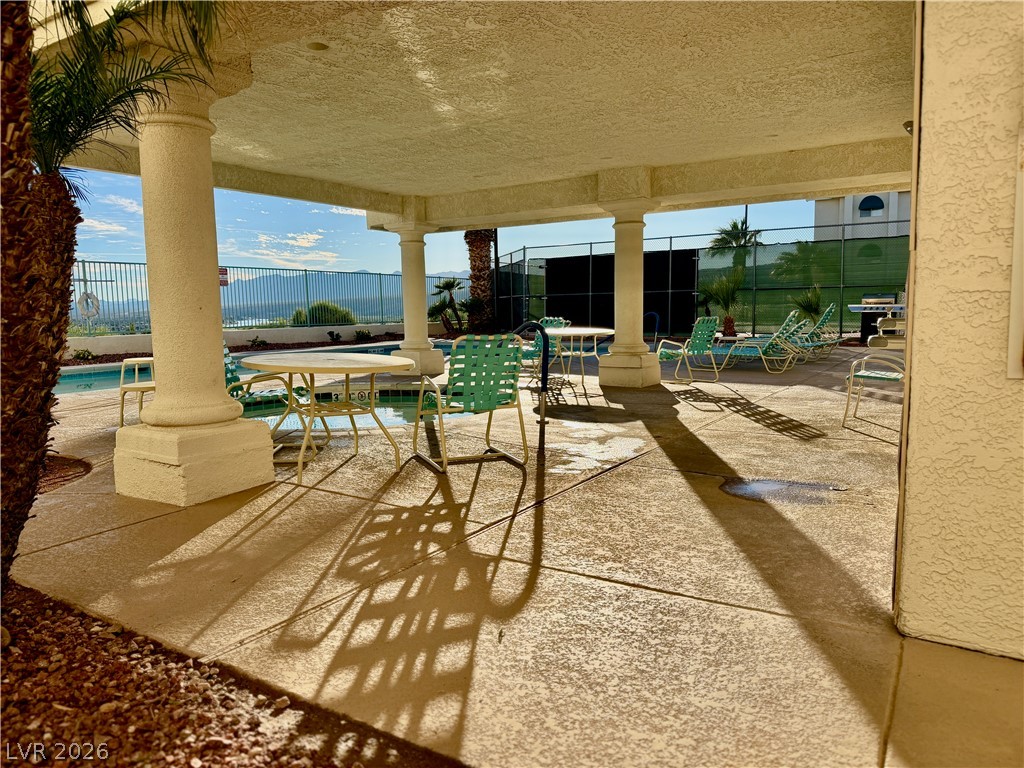
Shaded concrete columns support a covered patio overlooking the community pool deck.
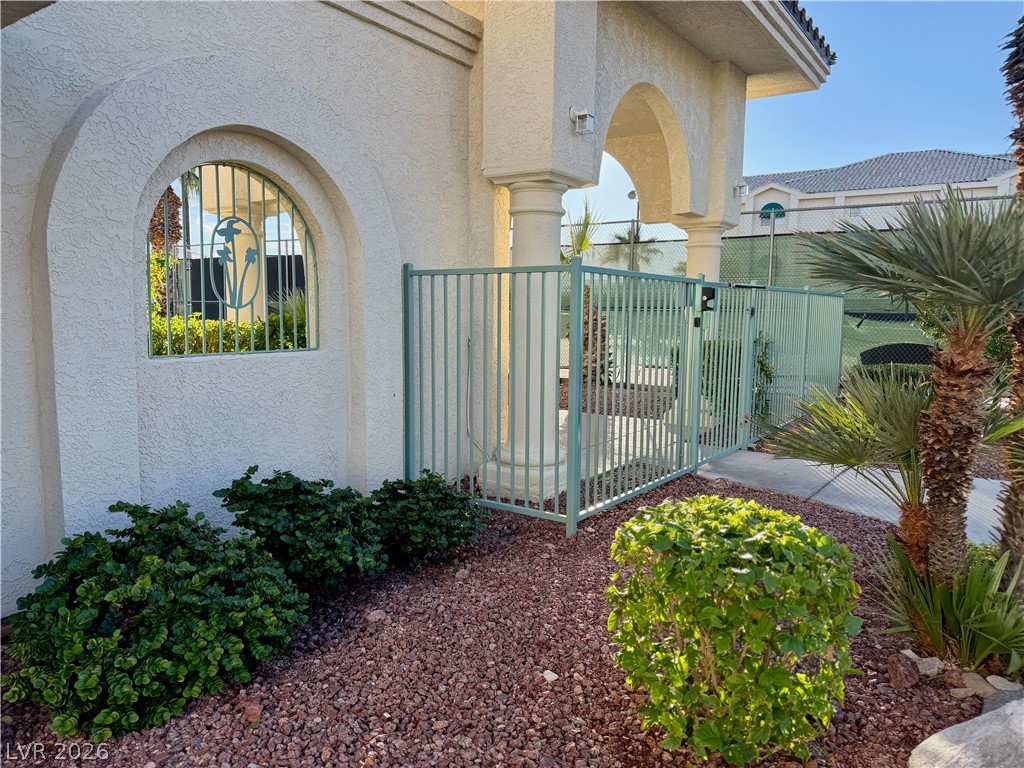
An arched architectural detail accents the stucco exterior alongside a secure metal gate.
Gated recreation facilities feature paved parking and scenic mountain views beyond the stucco archways.

 New Listing