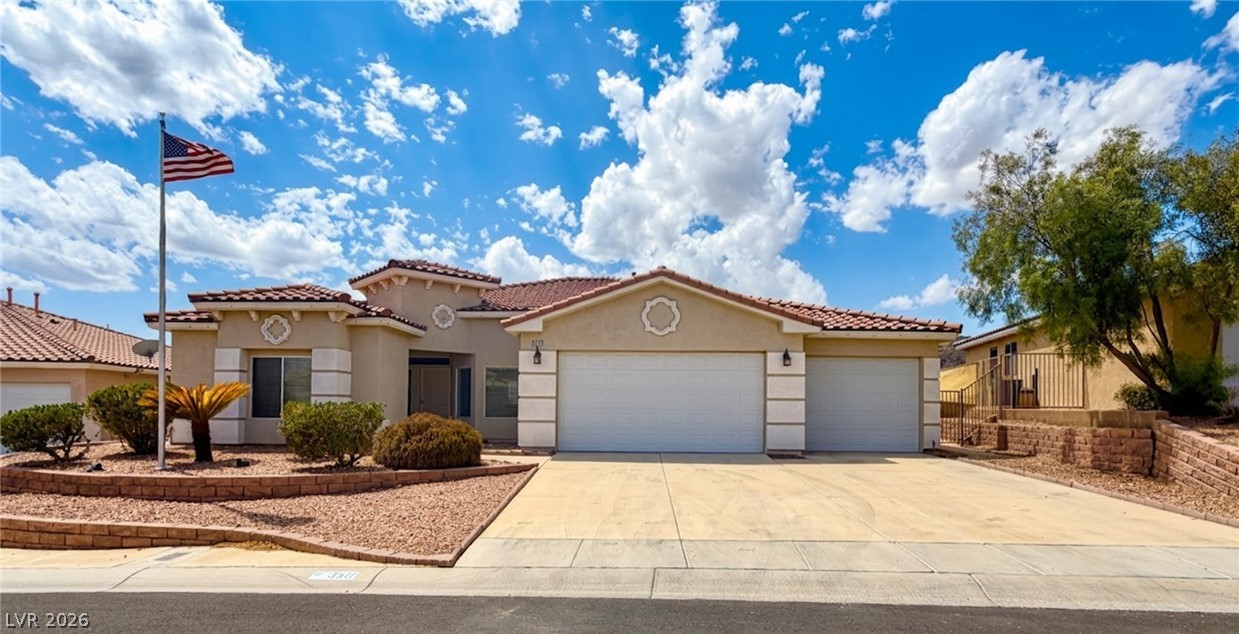
Spanish tile roofing and custom stucco details define this classic desert facade.
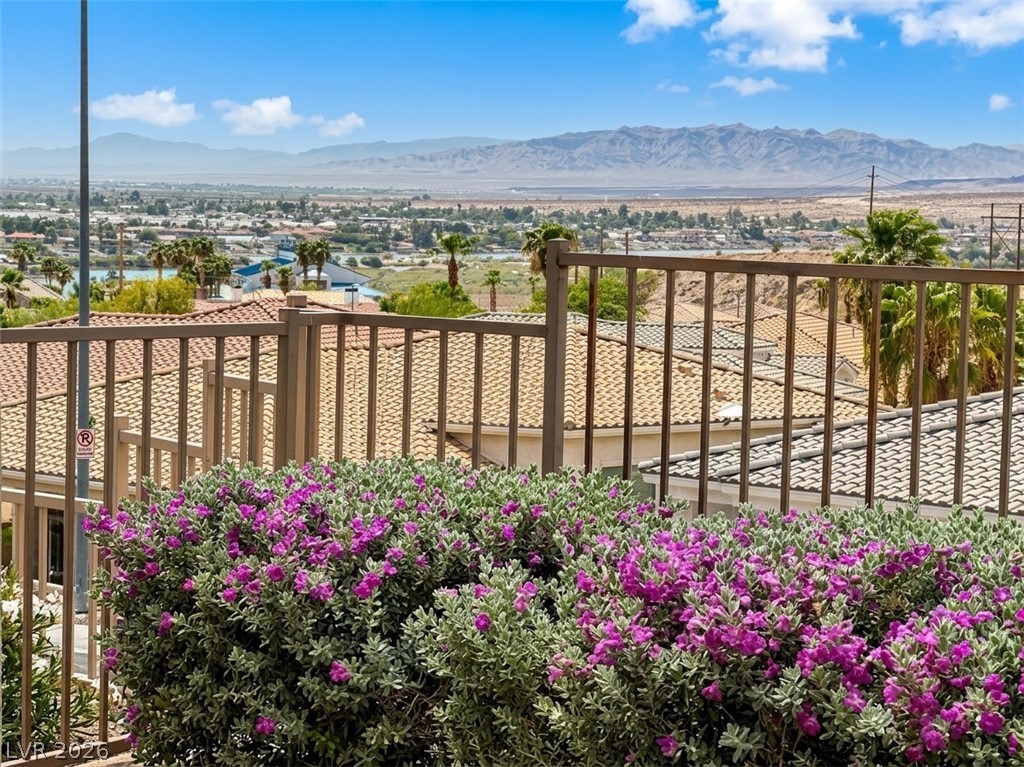
Sweeping mountain and valley vistas unfold beyond the wrought iron perimeter fencing.
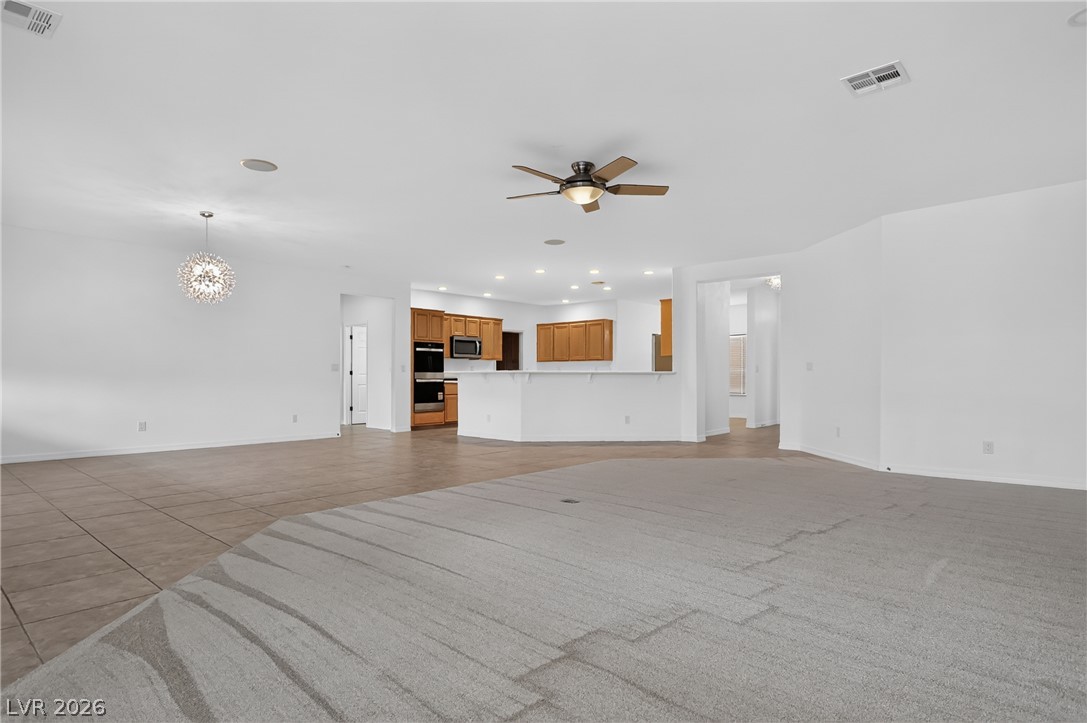
An open layout connects the tile-floored living spaces with a central kitchen.
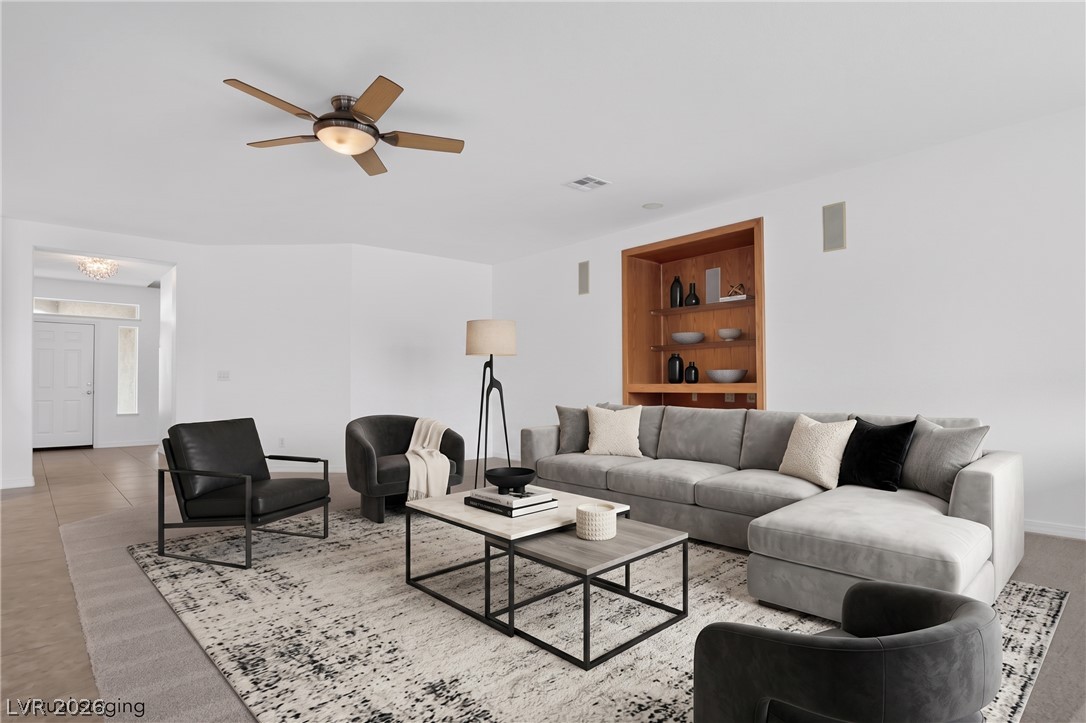
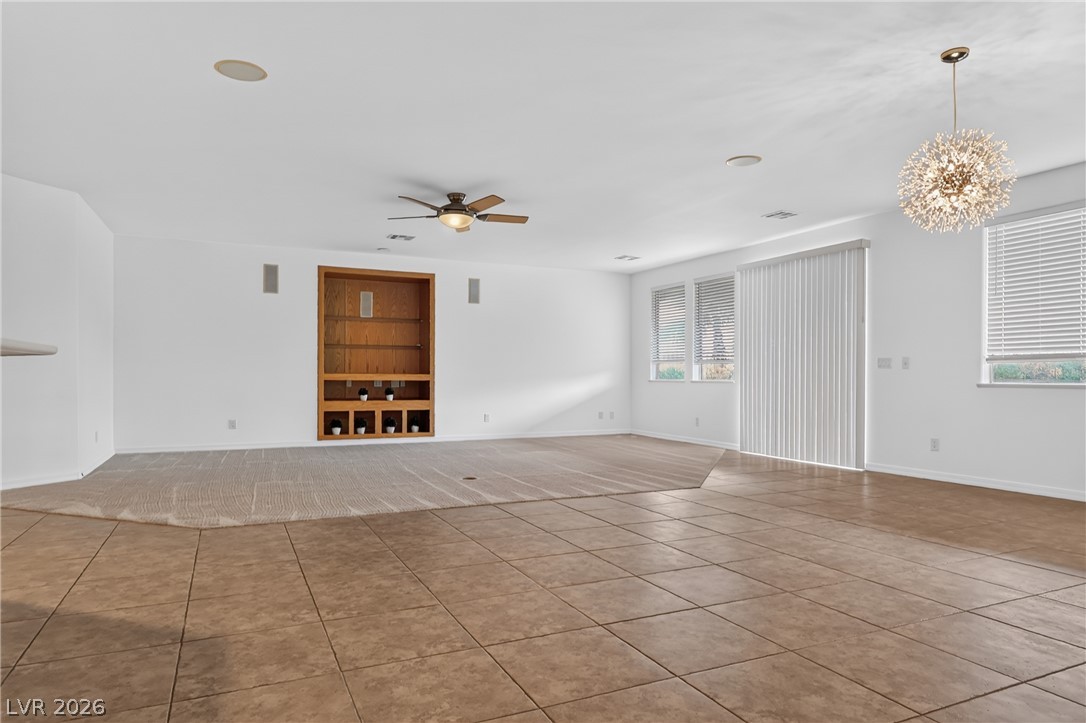
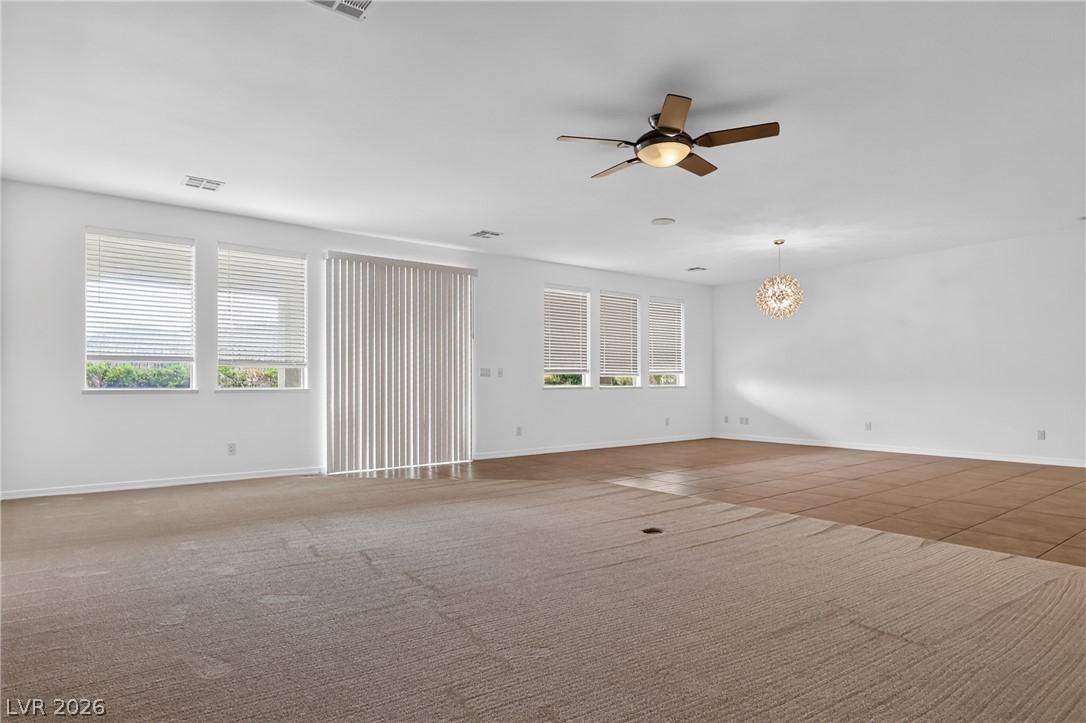
An open living area features durable tile flooring alongside built-in wooden shelving and natural light.
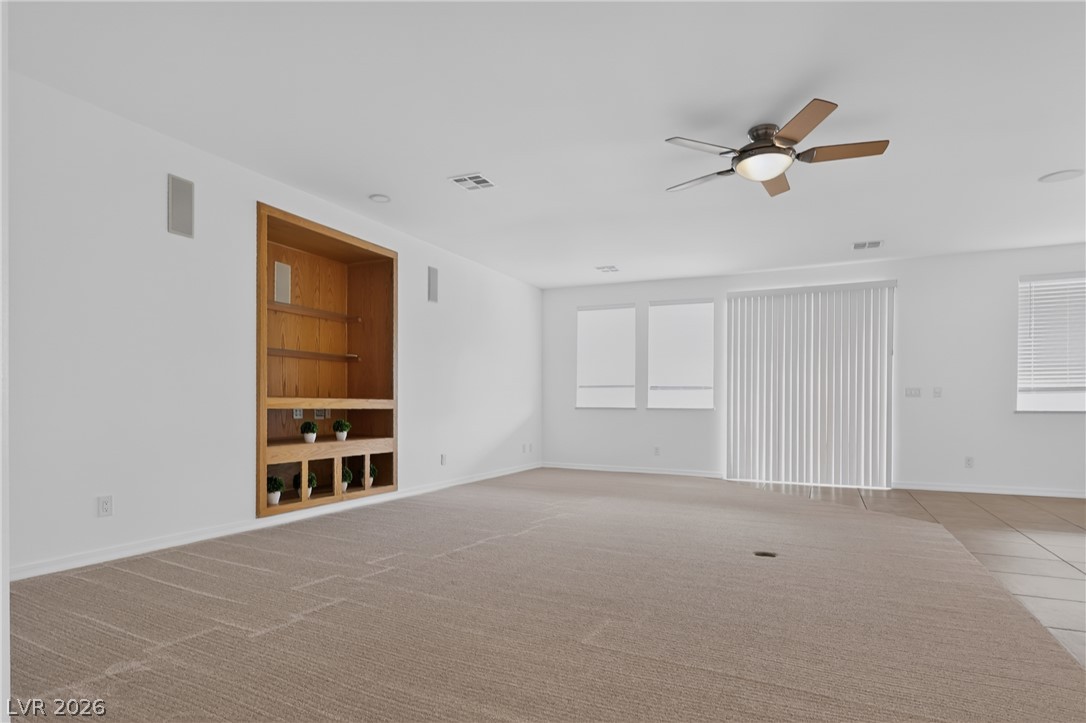
An open living space features built-in wooden shelving, neutral carpeting, and sliding glass doors.
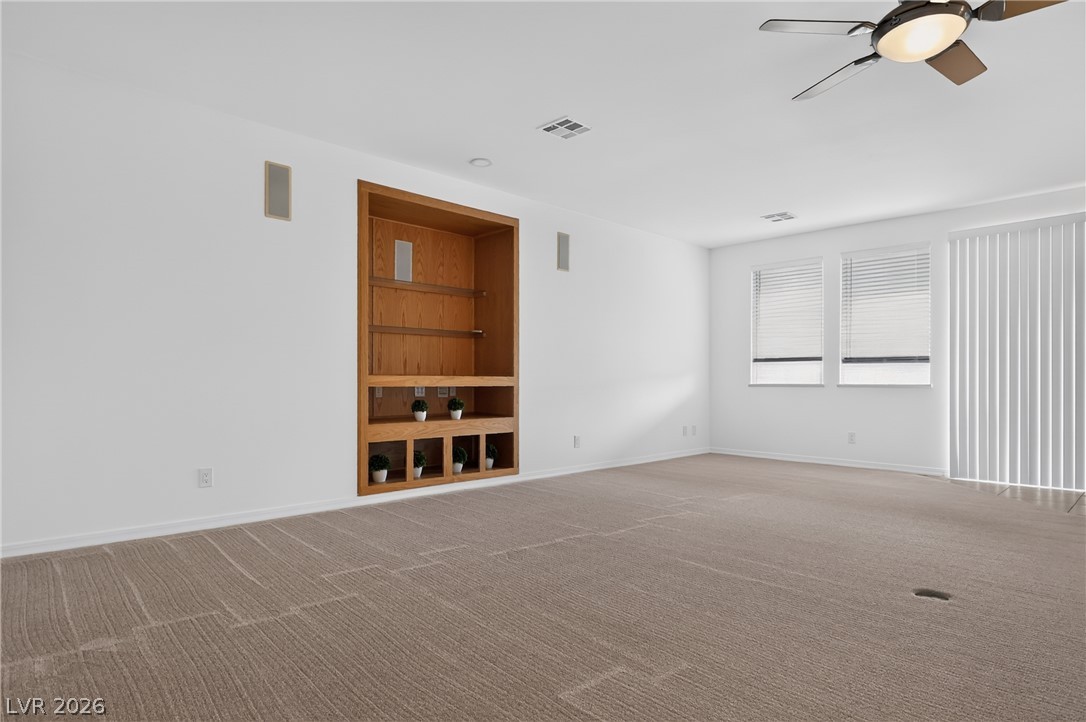
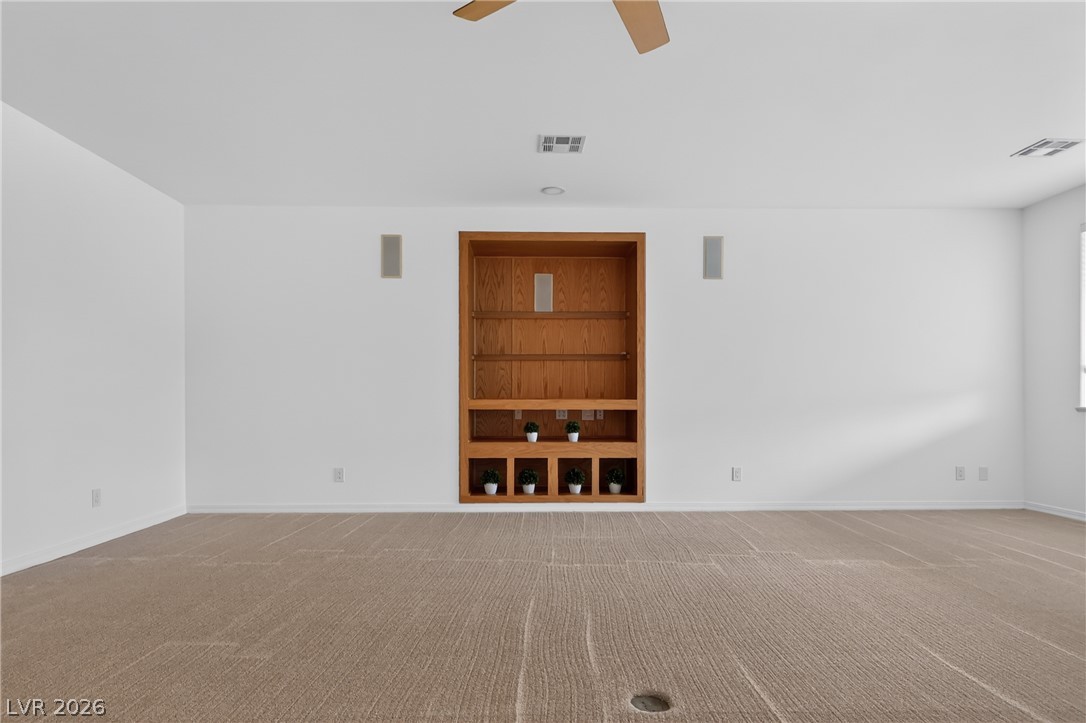
An open living space highlights a warm wood built-in media center and neutral carpeting.
A spacious carpeted living area features custom wood built-ins and high ceilings.
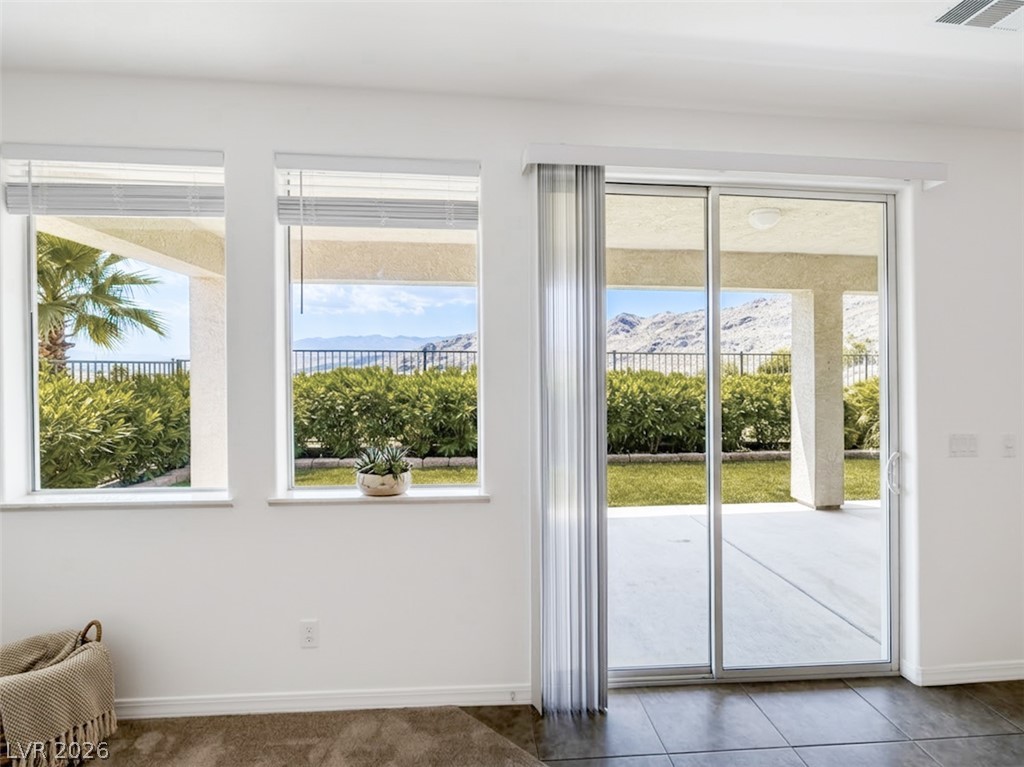
Sliding glass doors open to a covered patio framing scenic mountain and green space views.
Plush carpeting anchors this versatile room centered around a handsome wood built-in bookcase.
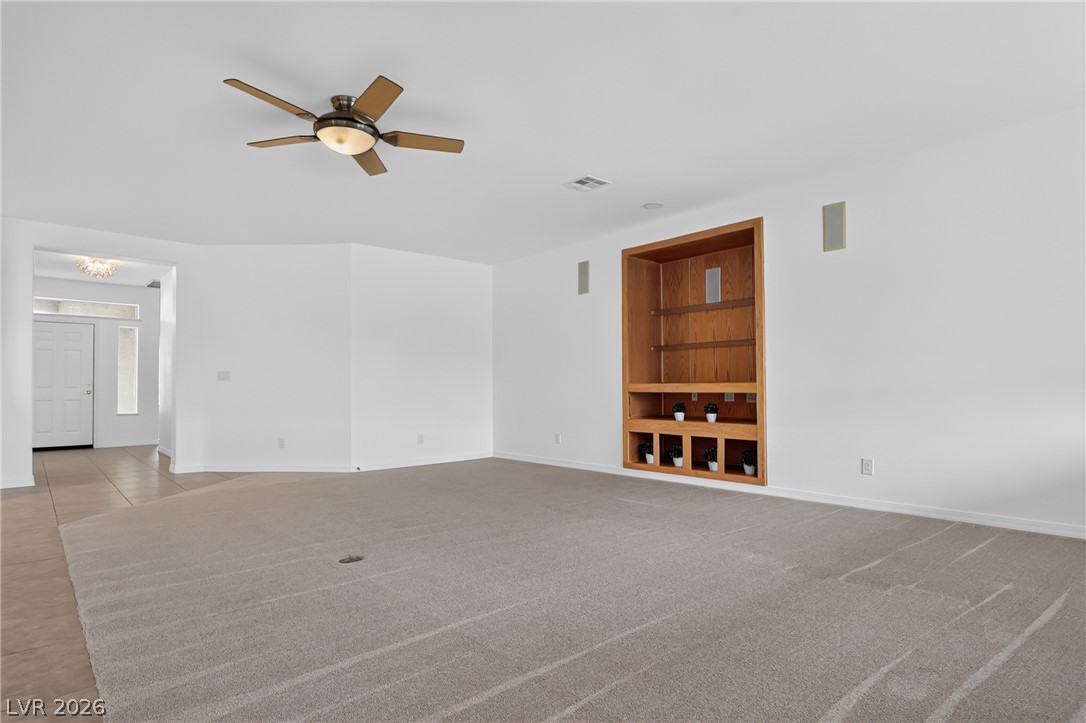
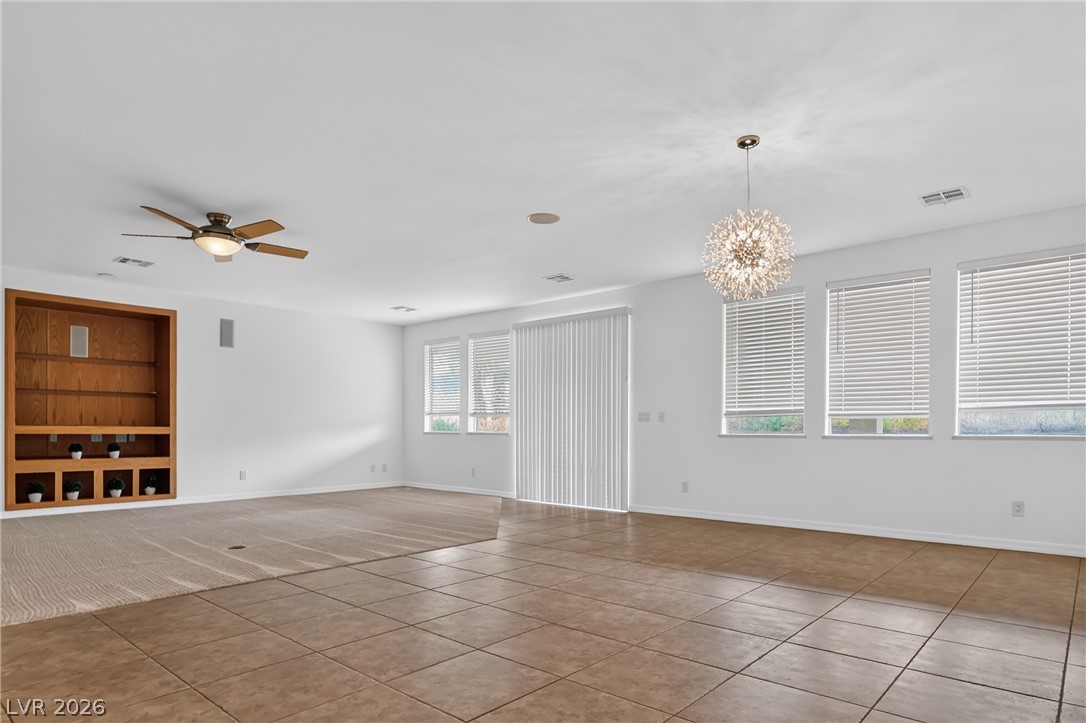
An open floorplan combines carpet and tile flooring under high ceilings.
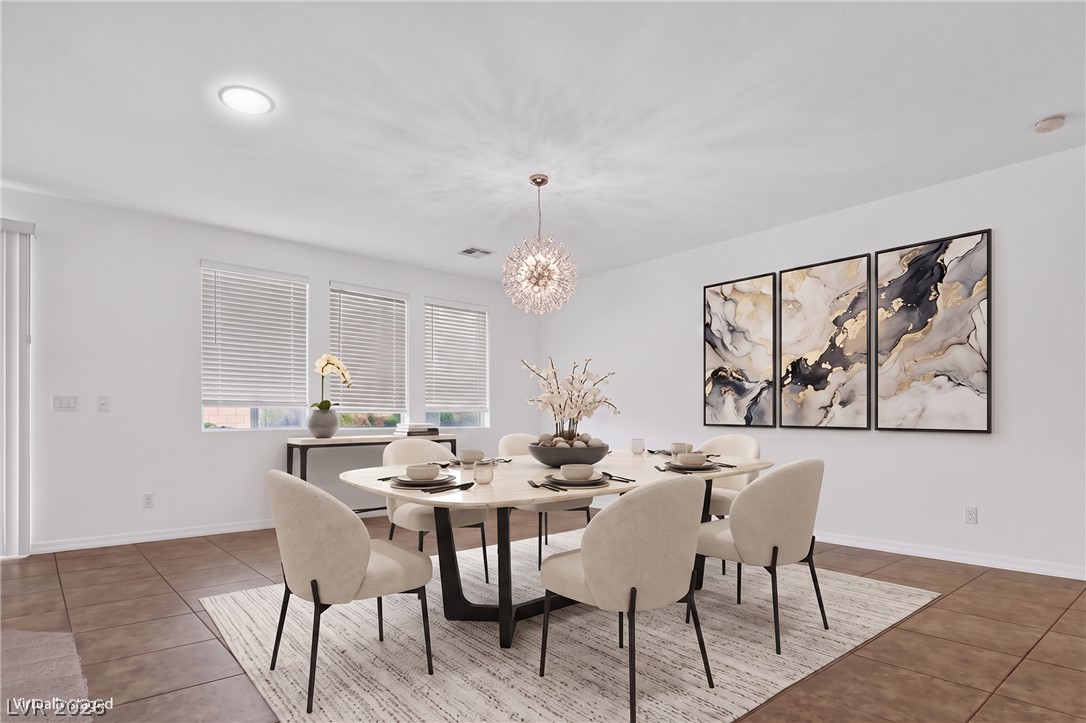
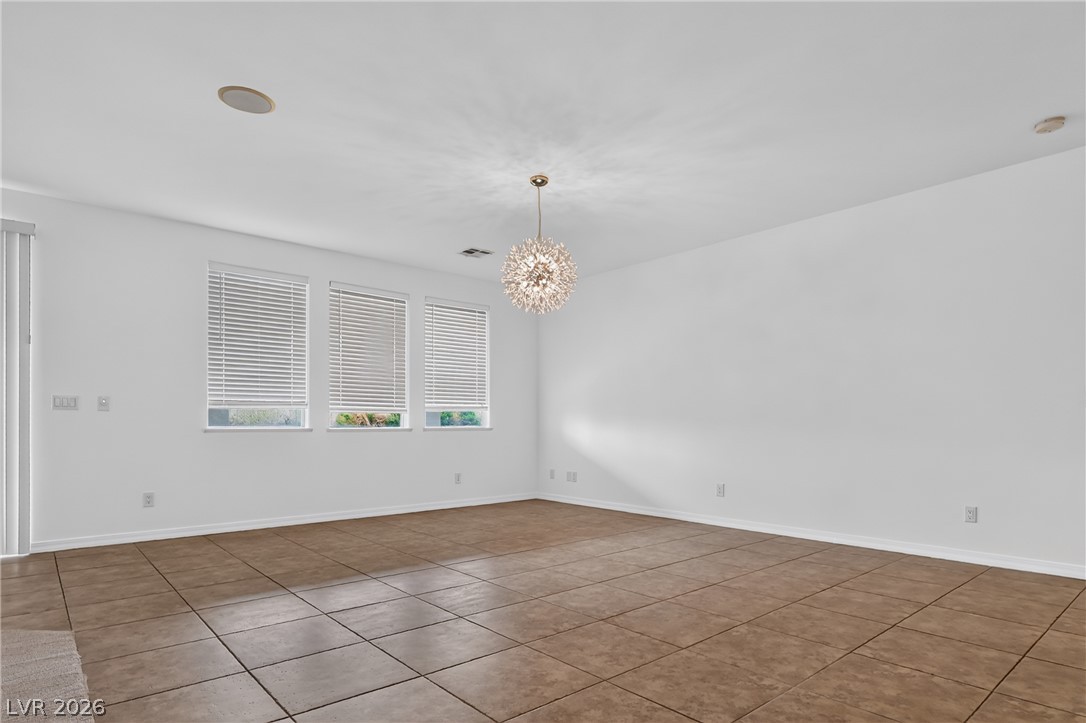
Durable tile flooring spans this versatile open space illuminated by a contemporary sphere light fixture.
An open floor plan integrates tile and carpet flooring beneath built-in shelving.
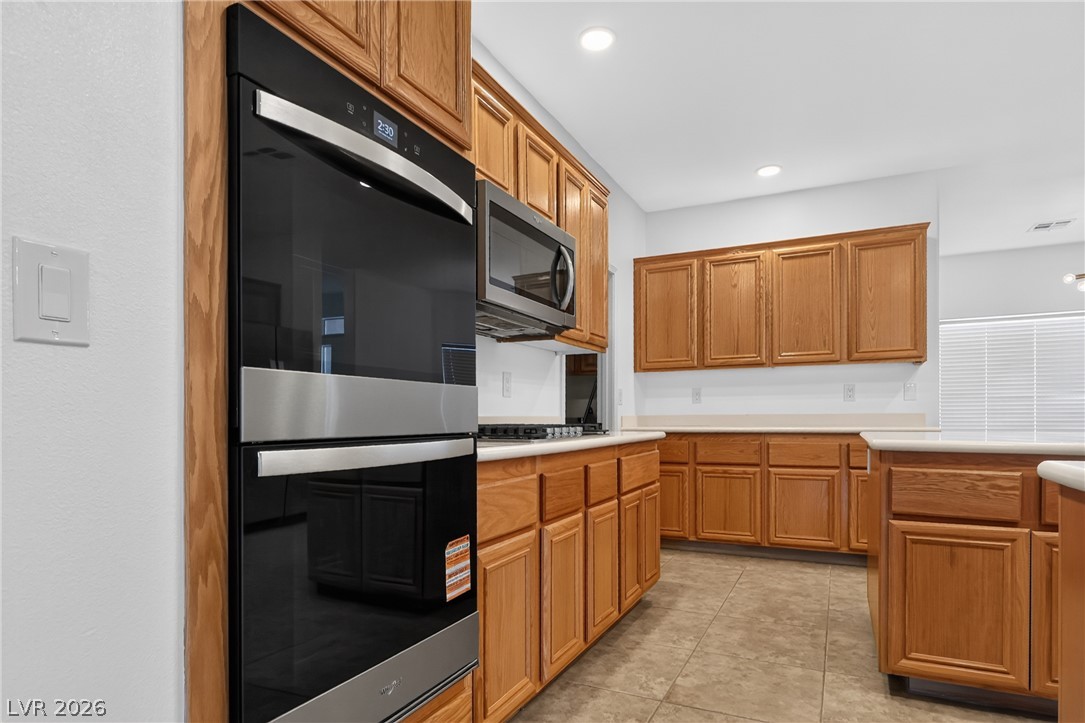
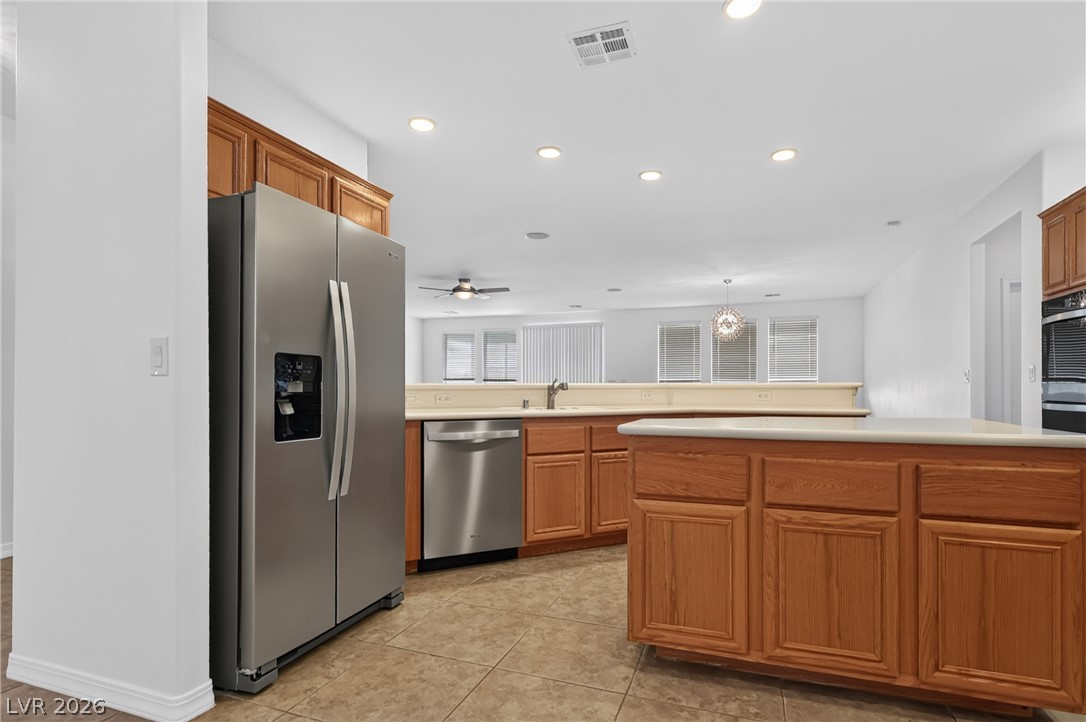
Warm oak cabinetry pairs with stainless steel appliances over durable tile flooring.
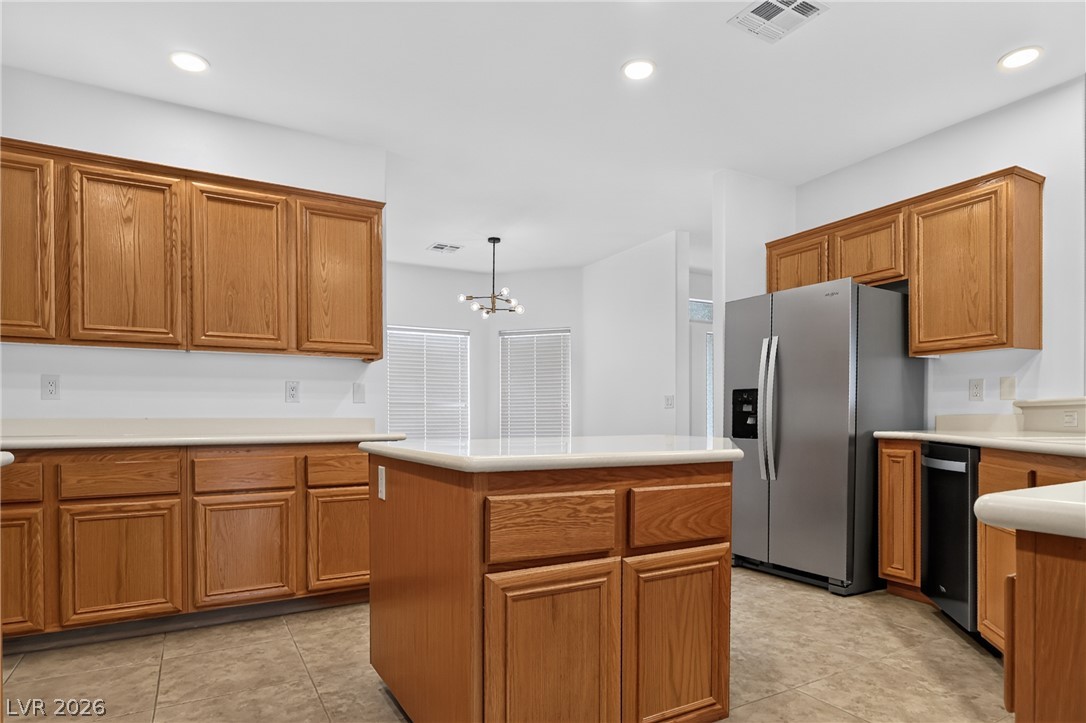
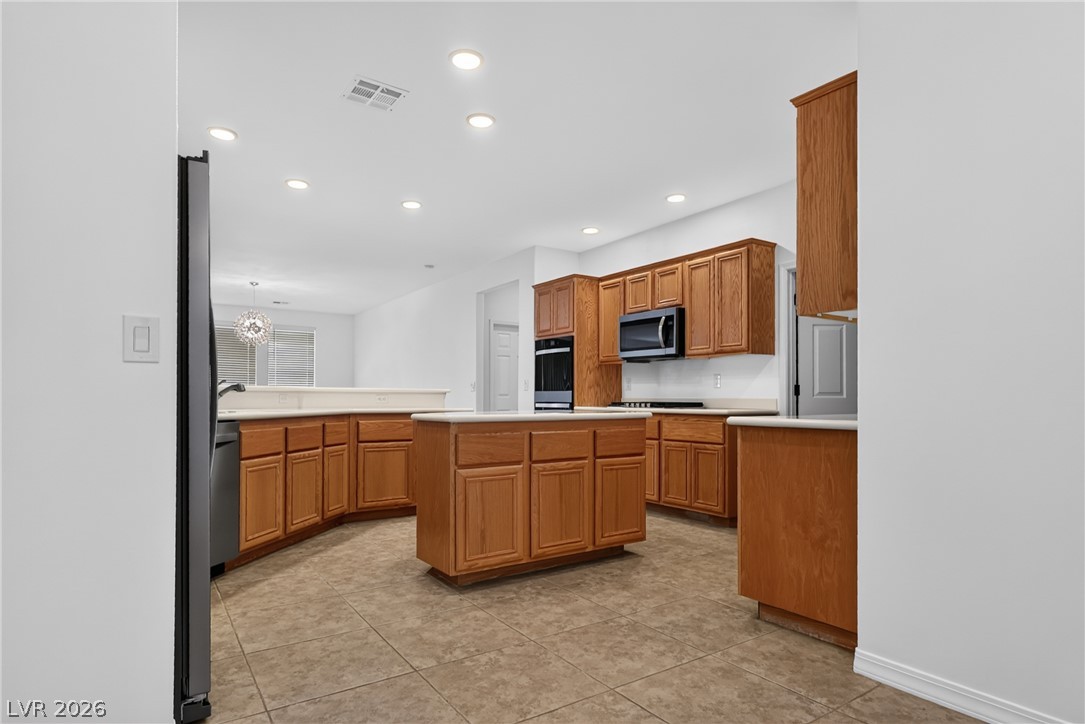
Ample wooden cabinetry and a central island ground this functional culinary workspace.
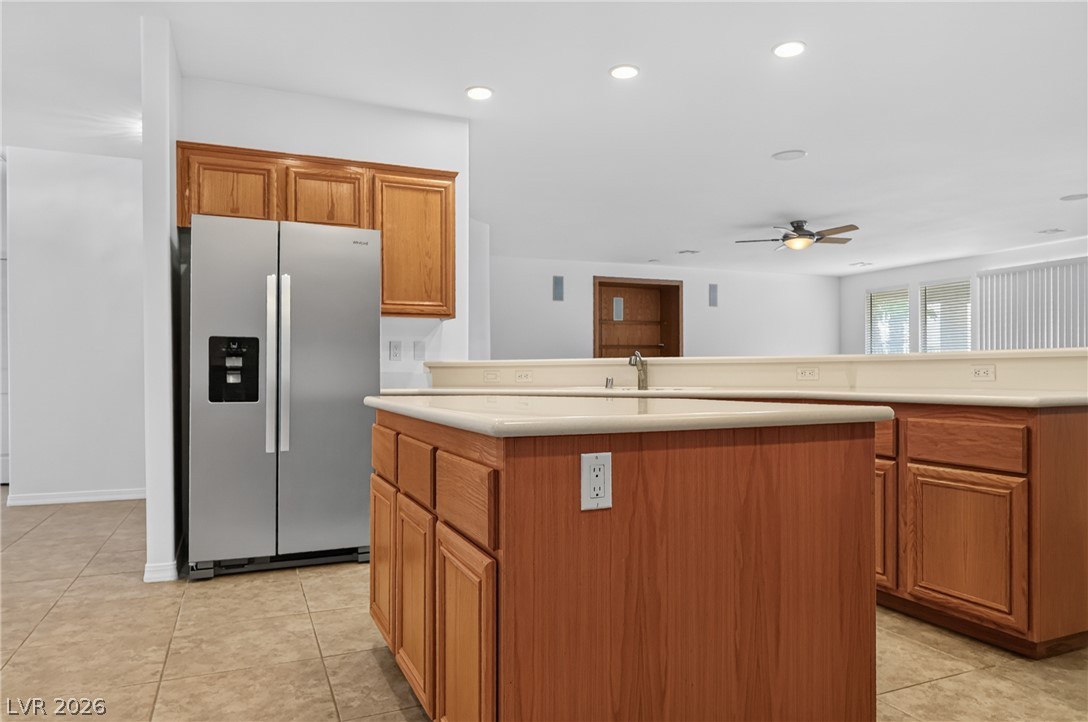
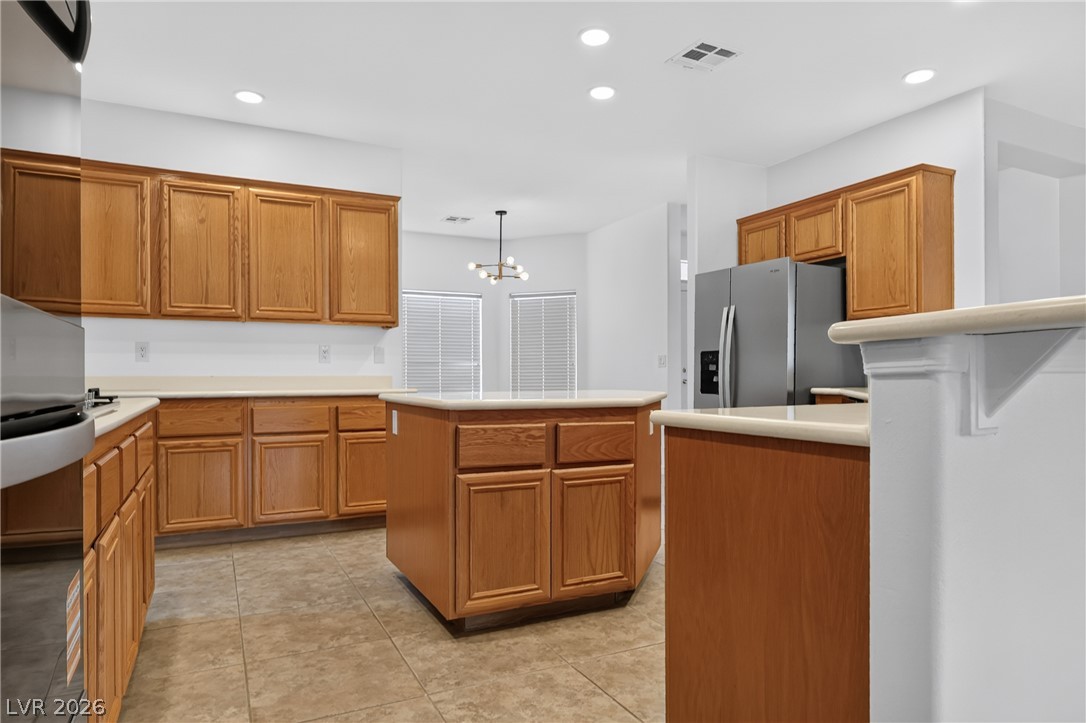
A spacious central island highlights this open-concept culinary workspace with tile flooring.
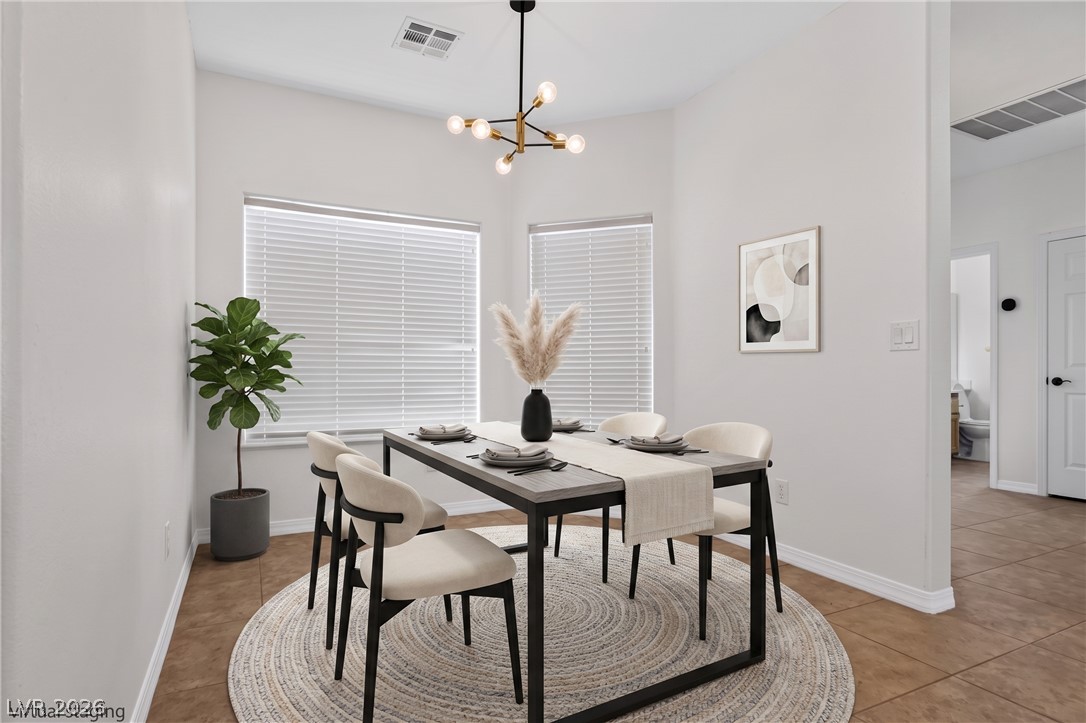
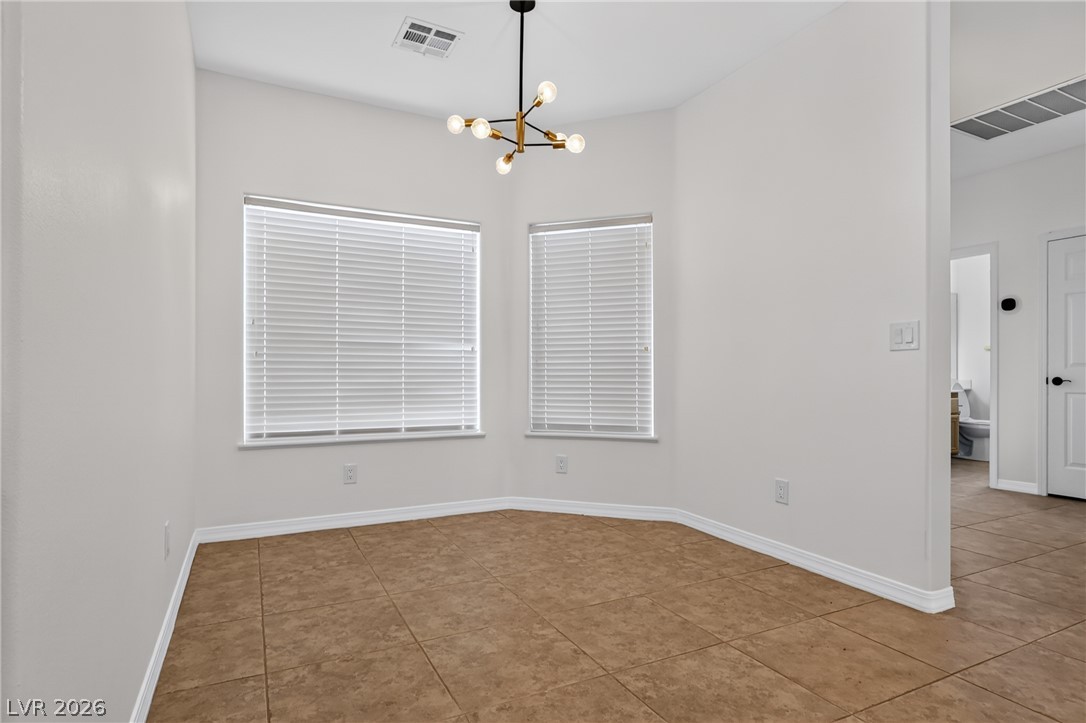
Durable tile flooring spans this versatile dining alcove featuring abundant natural light.
An open kitchen layout flows seamlessly into adjacent living spaces, highlighted by durable tile flooring.
Gleaming tile floors and natural wood cabinetry anchor this spacious, well-lit culinary space.
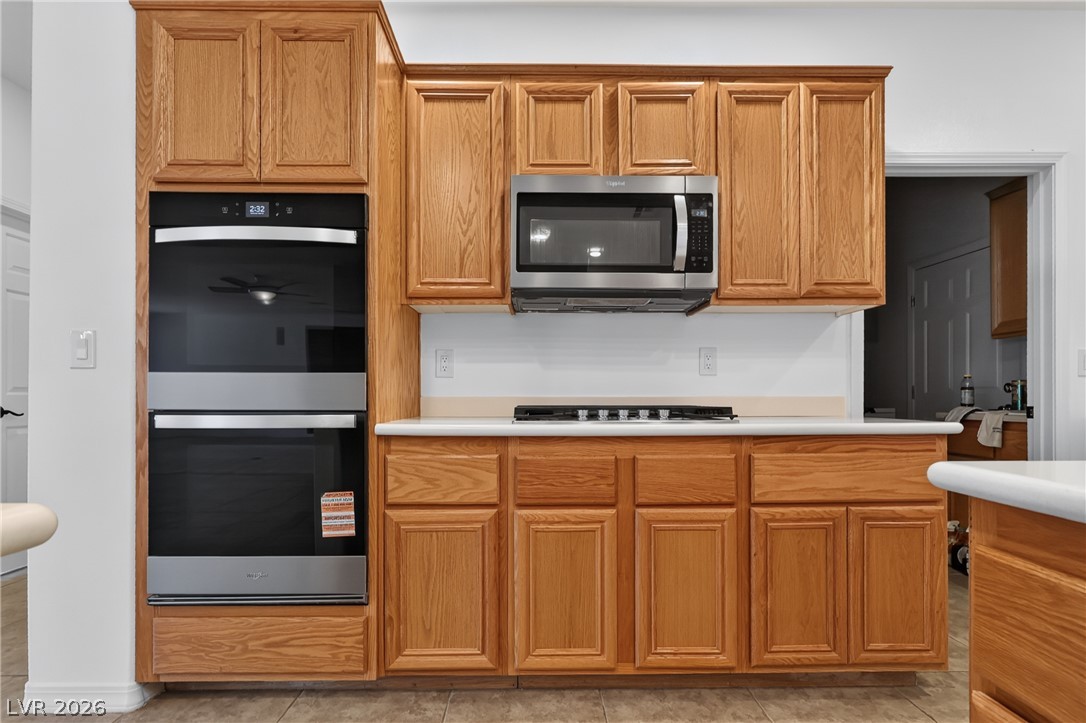
Warm oak cabinetry pairs with ceramic tile flooring in this open culinary space.
Warm oak cabinetry pairs with stainless steel appliances and durable tile flooring.
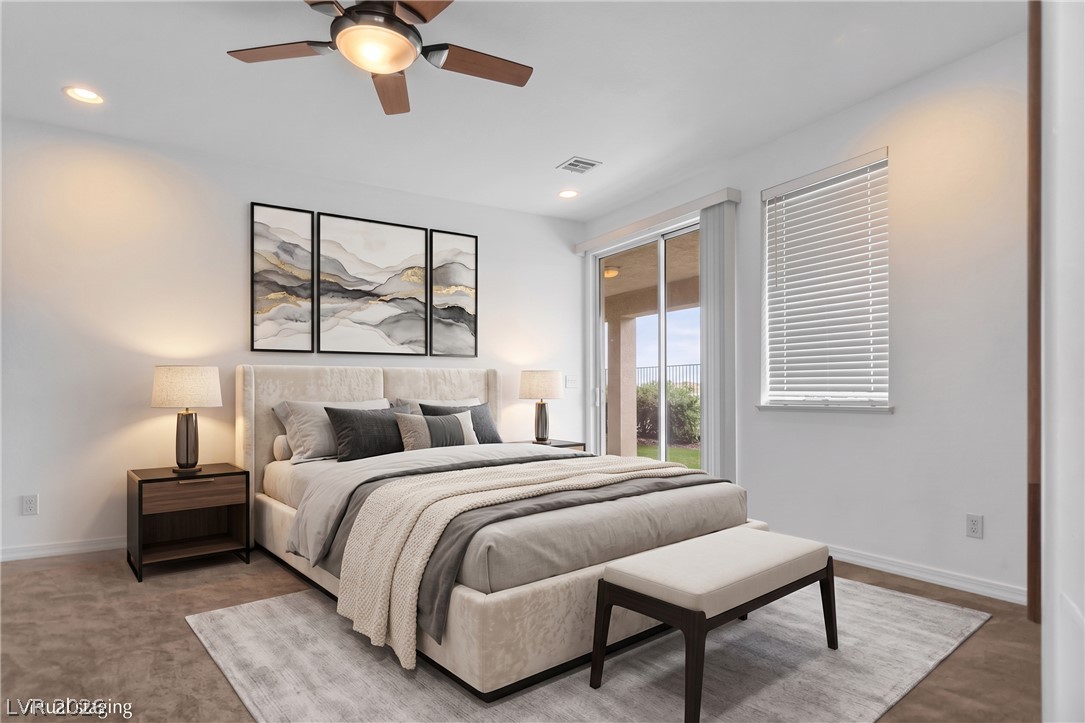
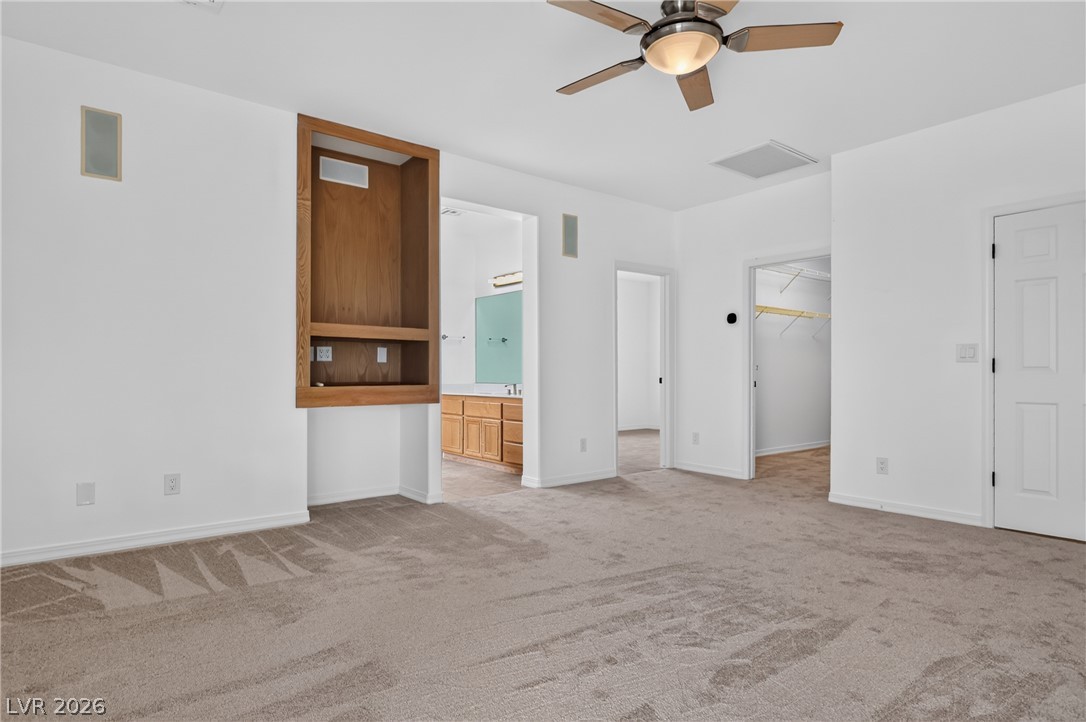
Rich carpeting and a custom built-in media niche anchor this generous primary suite layout.
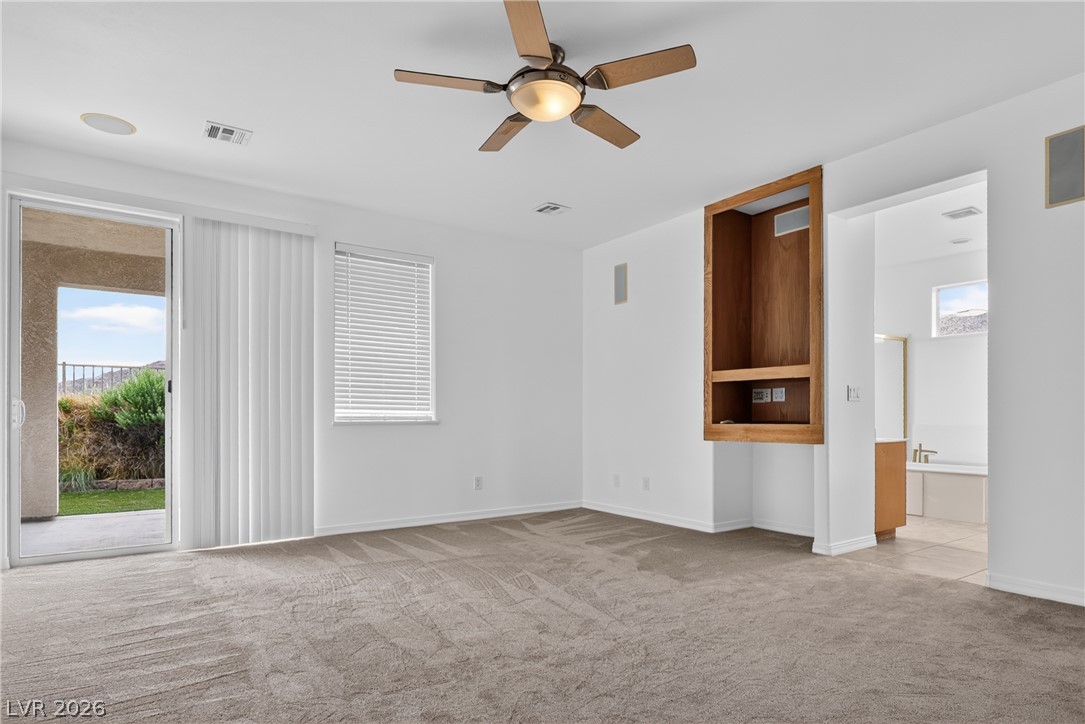
A sliding glass door opens to the backyard from this bedroom featuring a built-in niche.
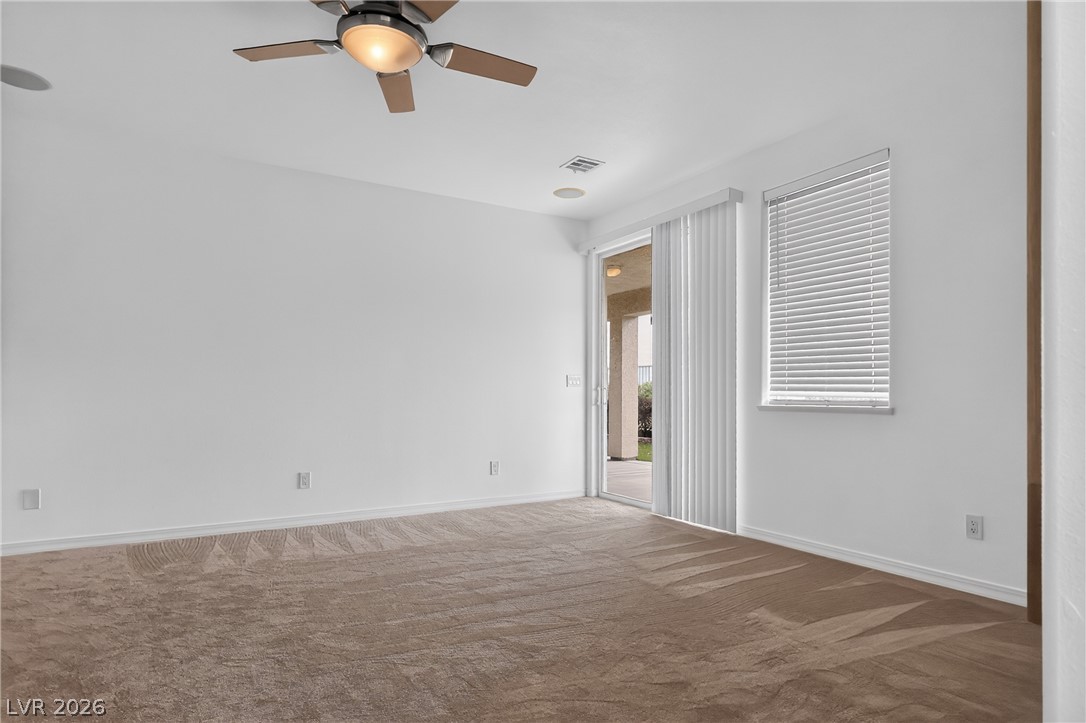
Plush carpeting and sliding glass doors create a comfortable living space opening to the patio.
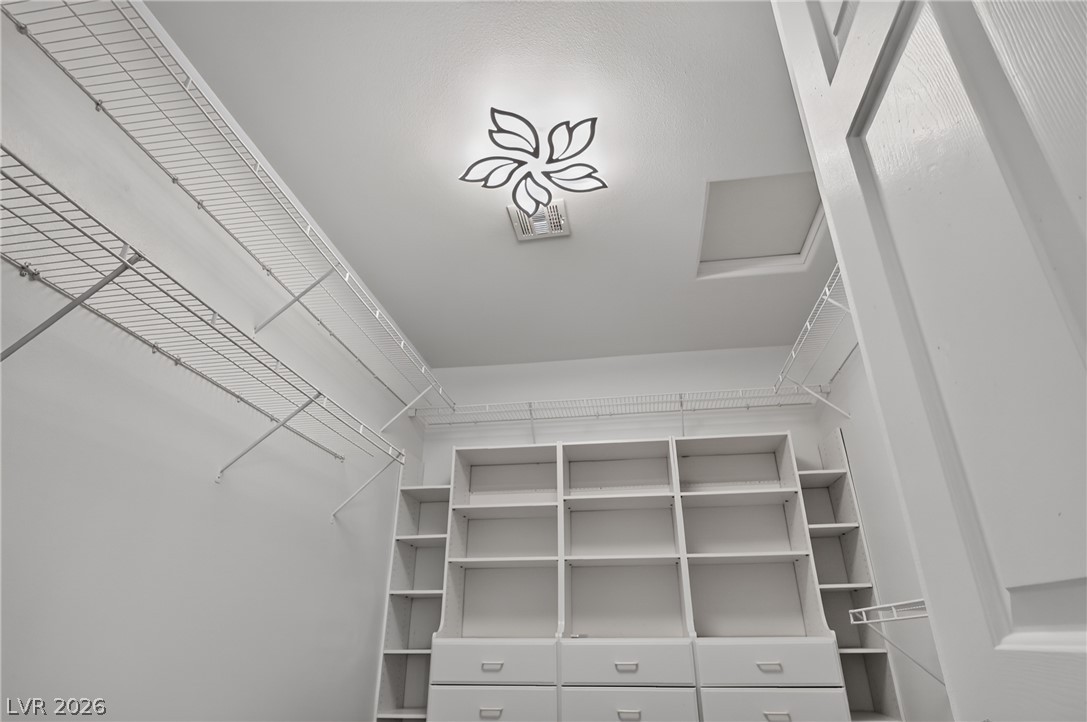
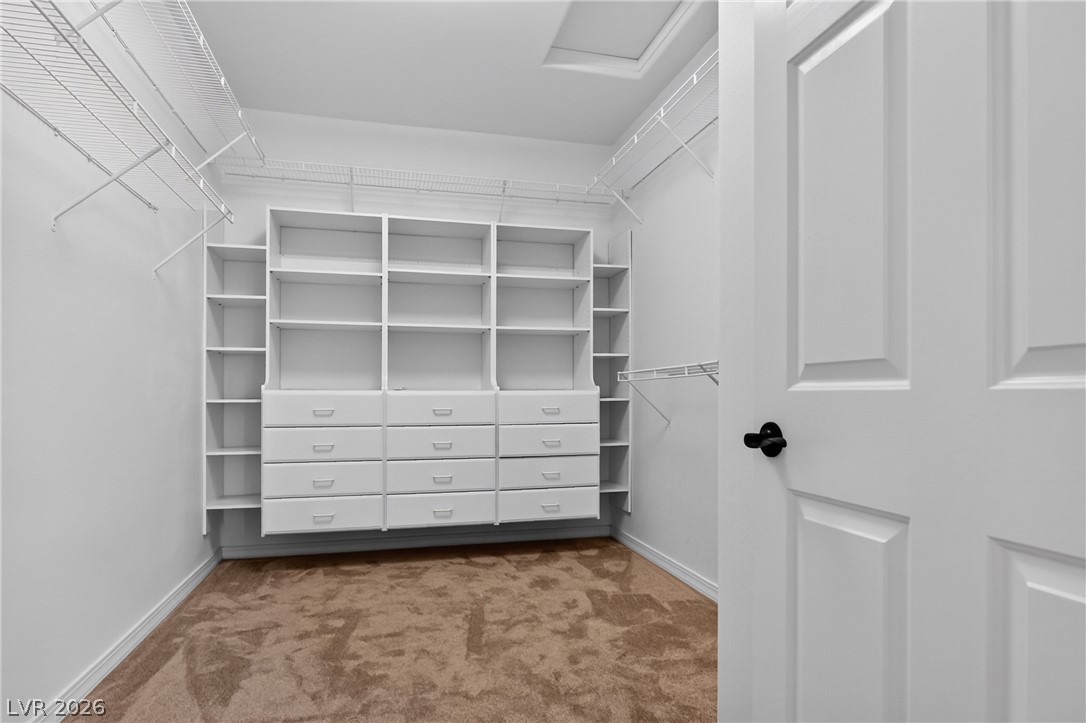
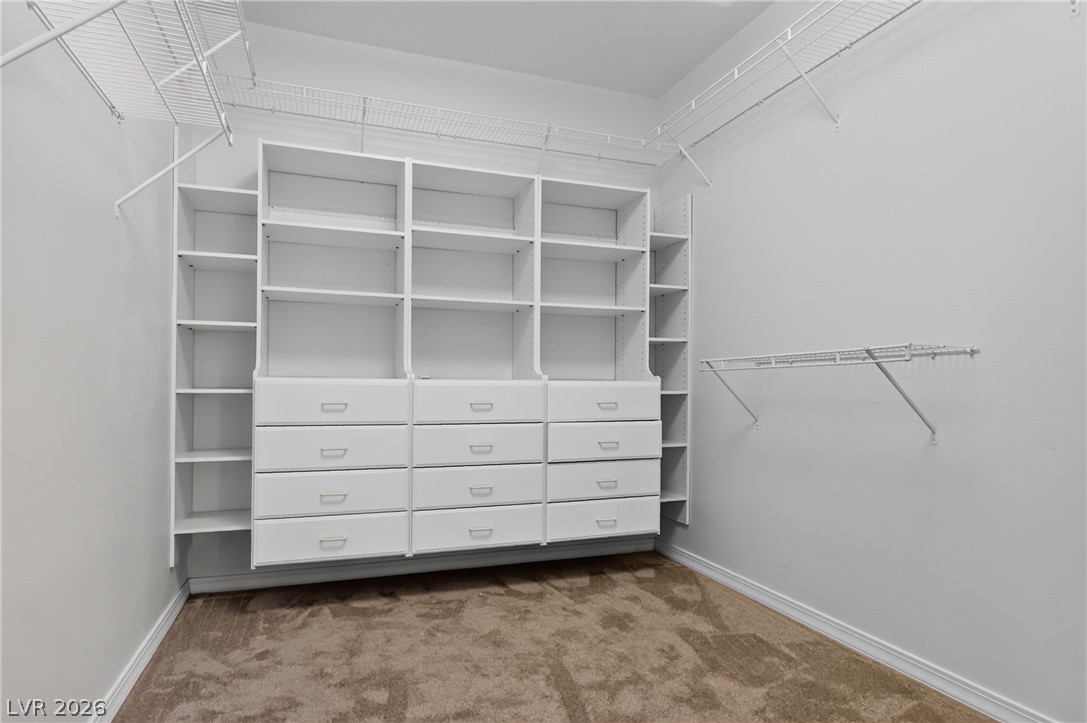
Ample built-in shelving and wire racks maximize storage space in this walk-in closet.
Generous closet space features custom built-in shelving, drawers, and soft carpeting.
Ample built-in shelving and soft carpeting define this spacious walk-in closet.
High ceilings and clerestory windows bring abundant natural light into this modern bath space.
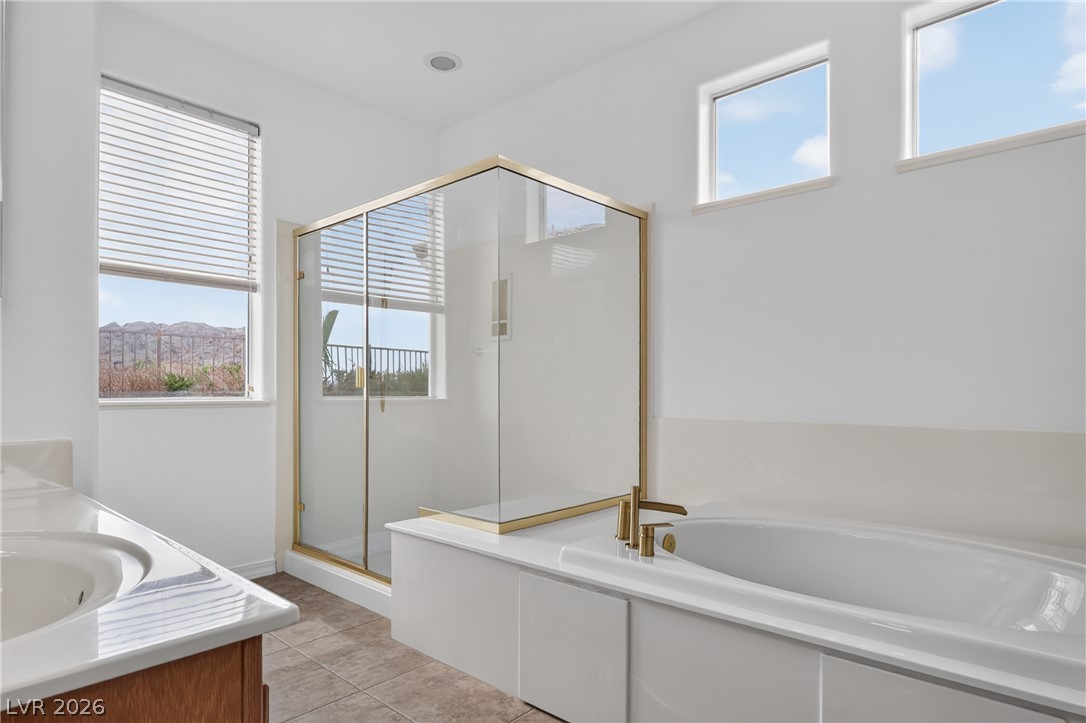
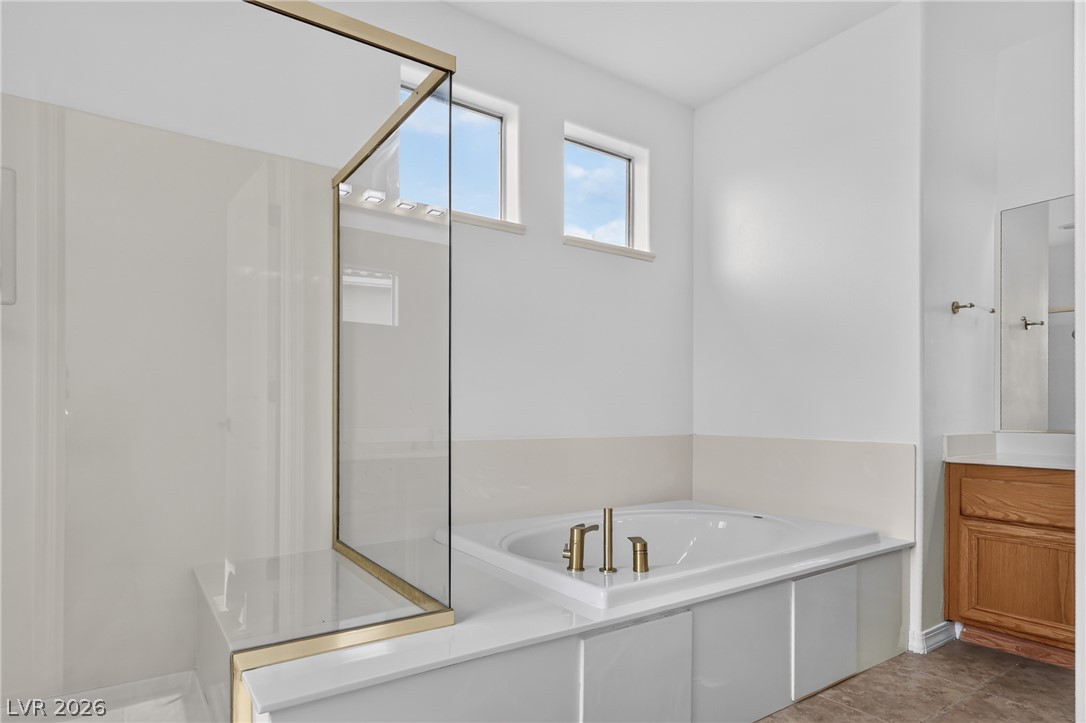
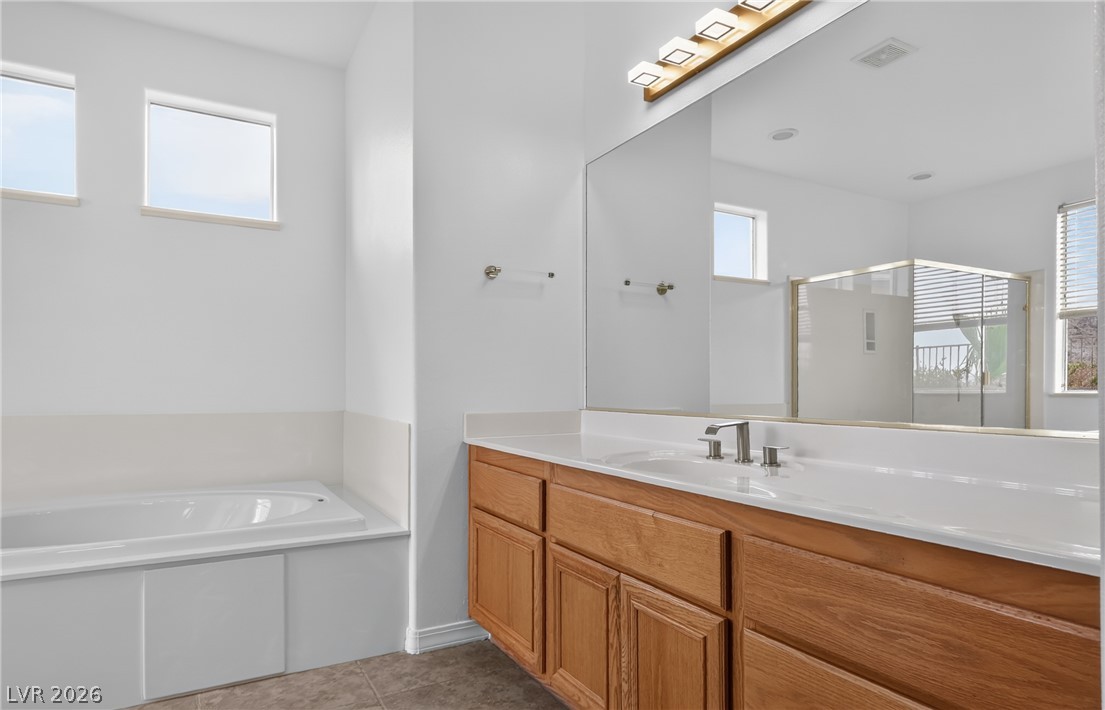
High windows bring natural light into this bathroom featuring a built-in soaking tub.
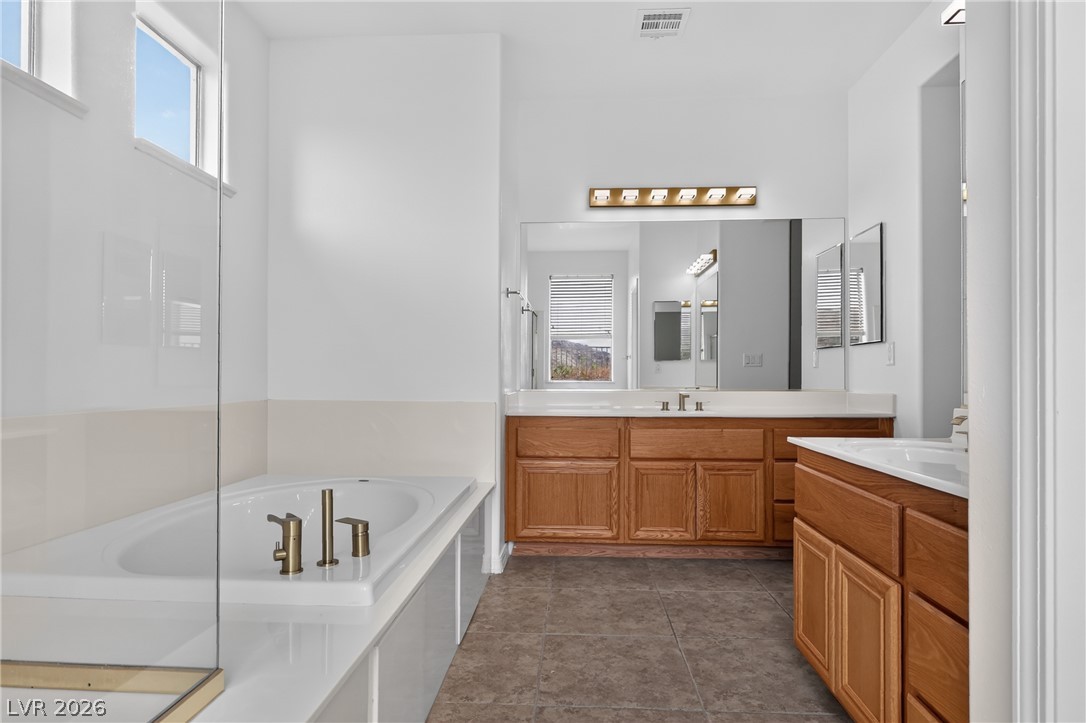
High ceilings and a deep soaking tub highlight this spacious bathroom with tile flooring.
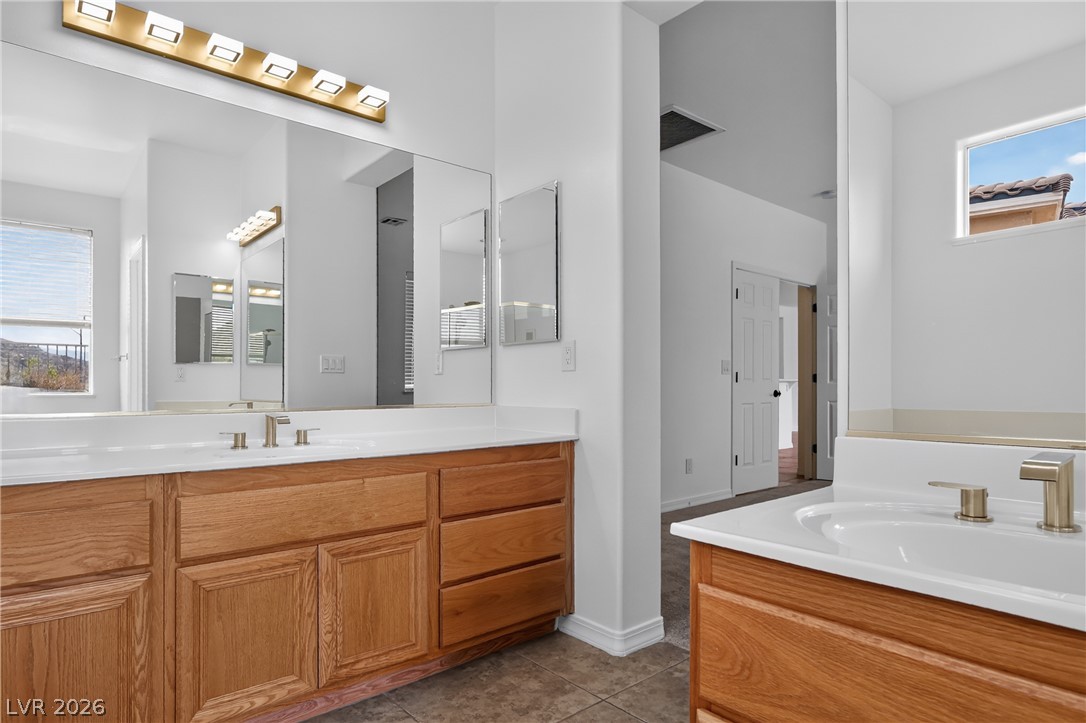
A spacious dual vanity with wood cabinetry and tile flooring anchors this master bath.
Natural light bathes this bathroom featuring a dual-sink vanity and an adjacent soaking tub.
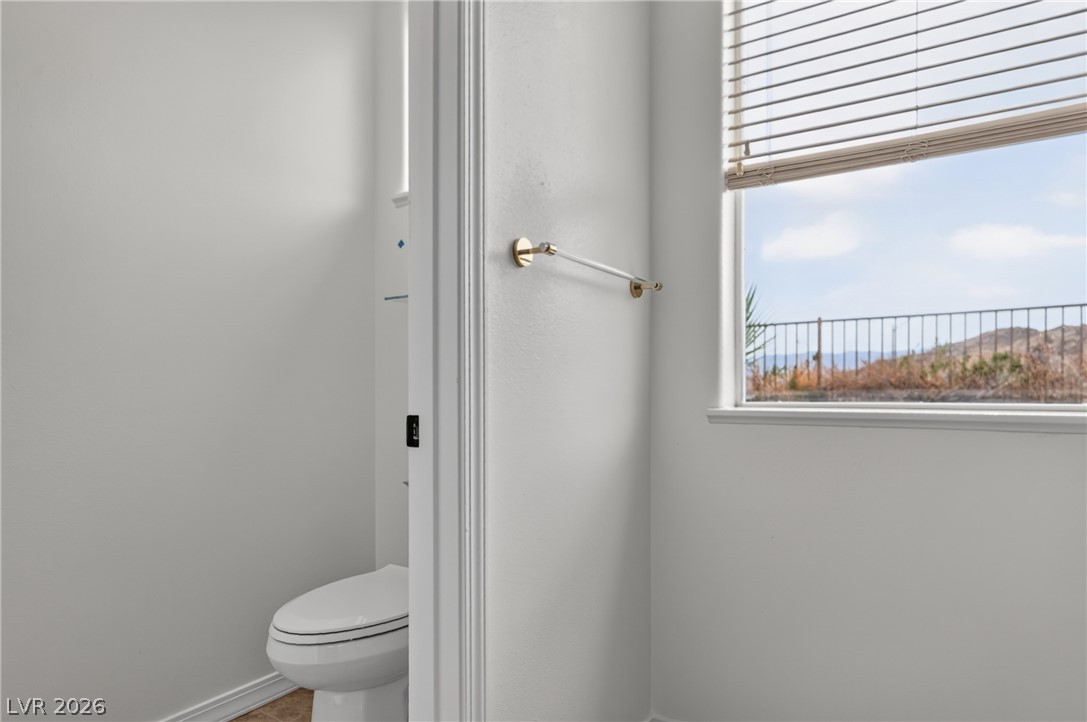
Natural light pours through a large window, framing scenic neighborhood views from this bathroom space.
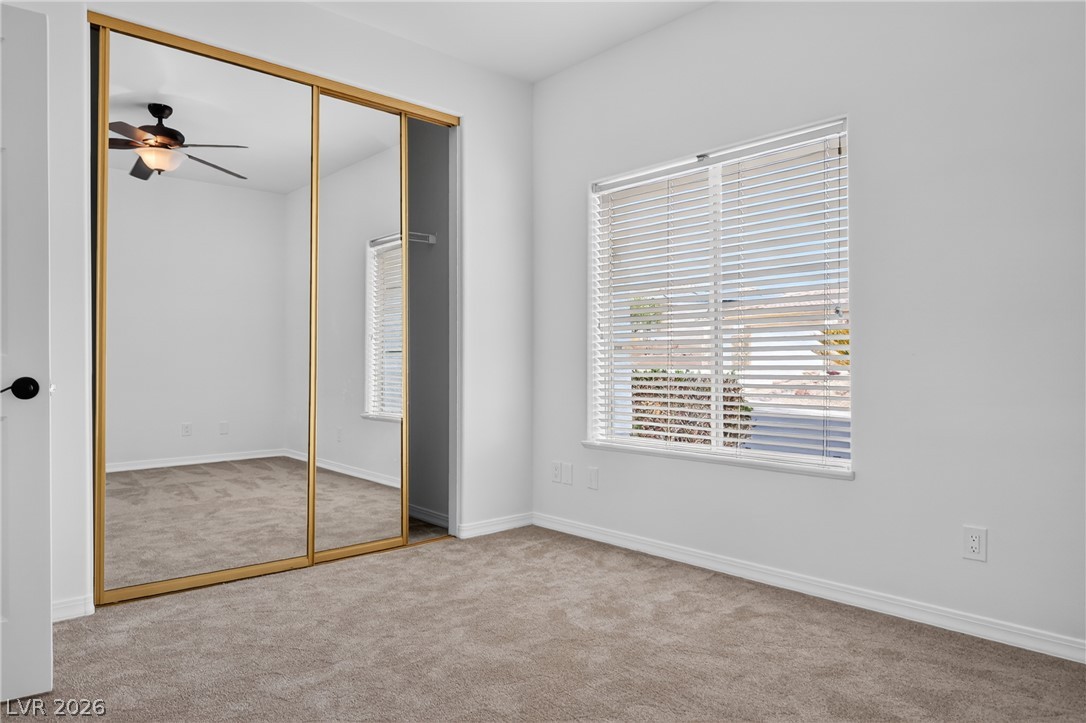
Plush carpeting and a mirrored closet define this serene, window-lit bedroom space.
Plush carpeting and mirrored sliding closet doors define this comfortable bedroom space.
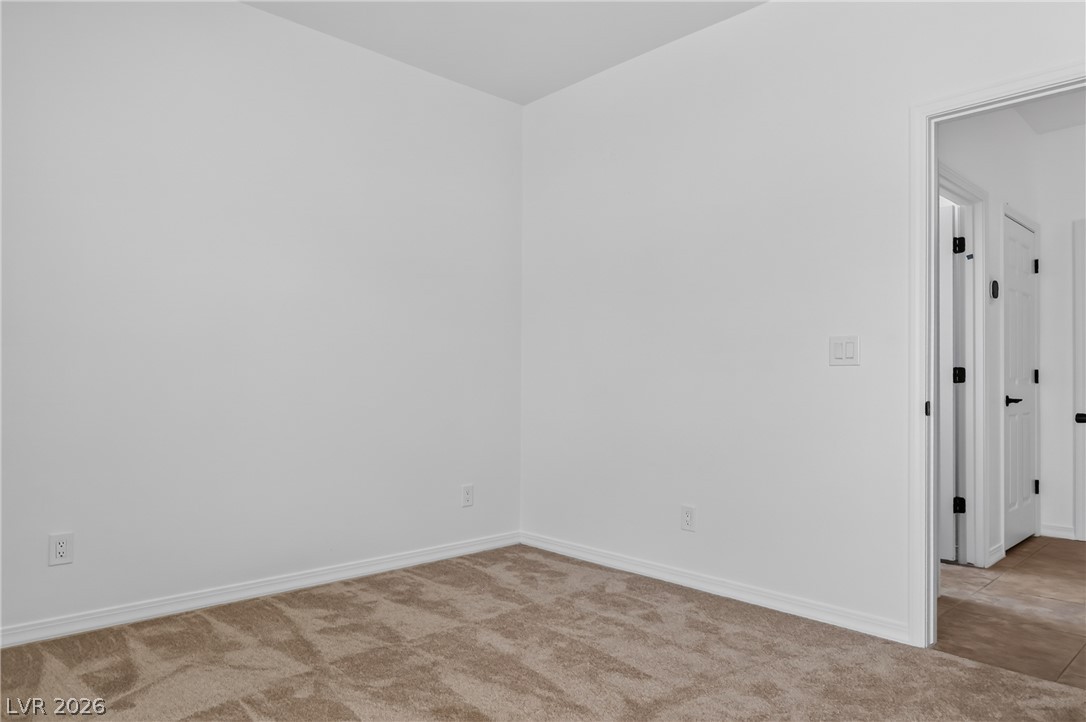
Plush carpeting anchors this versatile interior space with clean architectural lines.
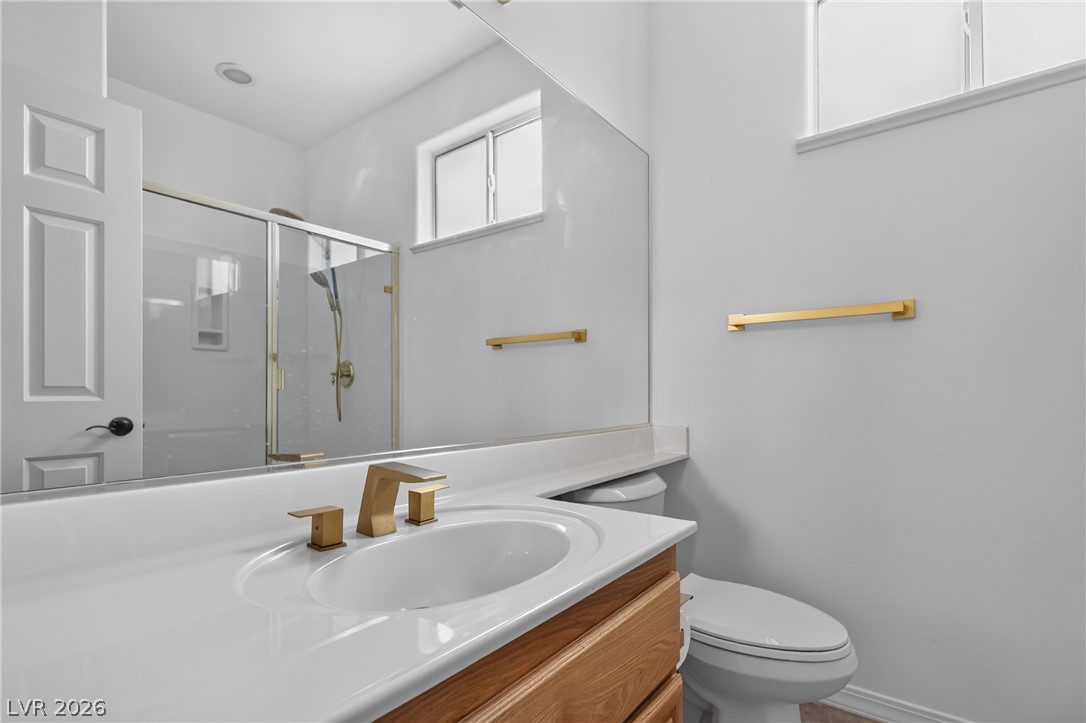
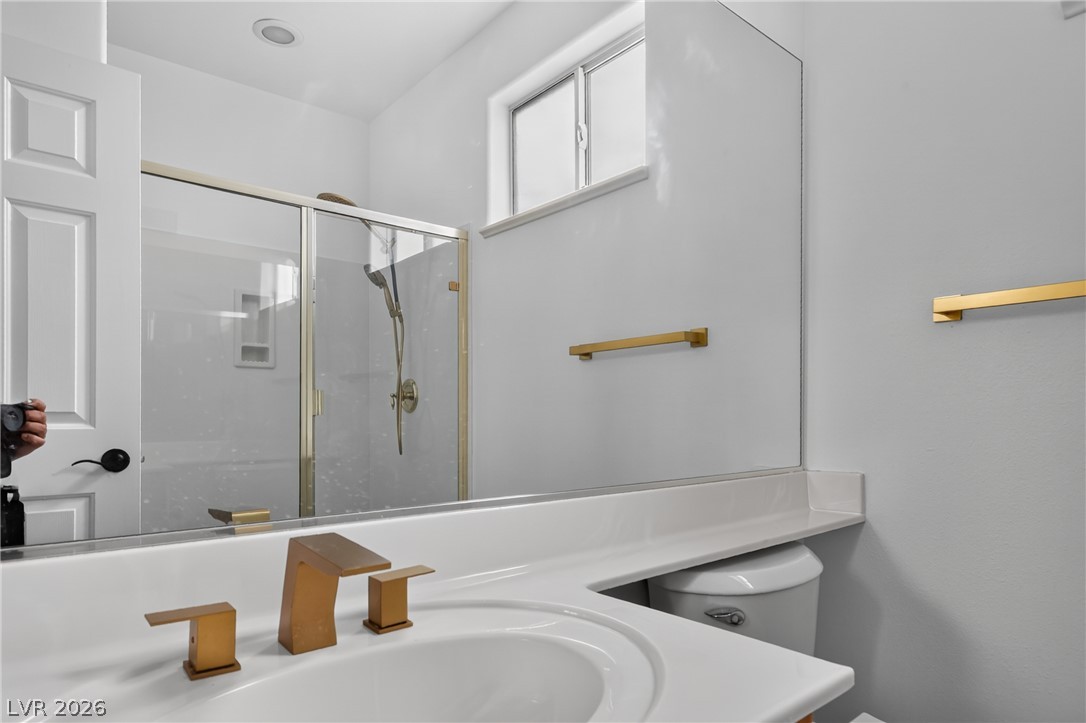
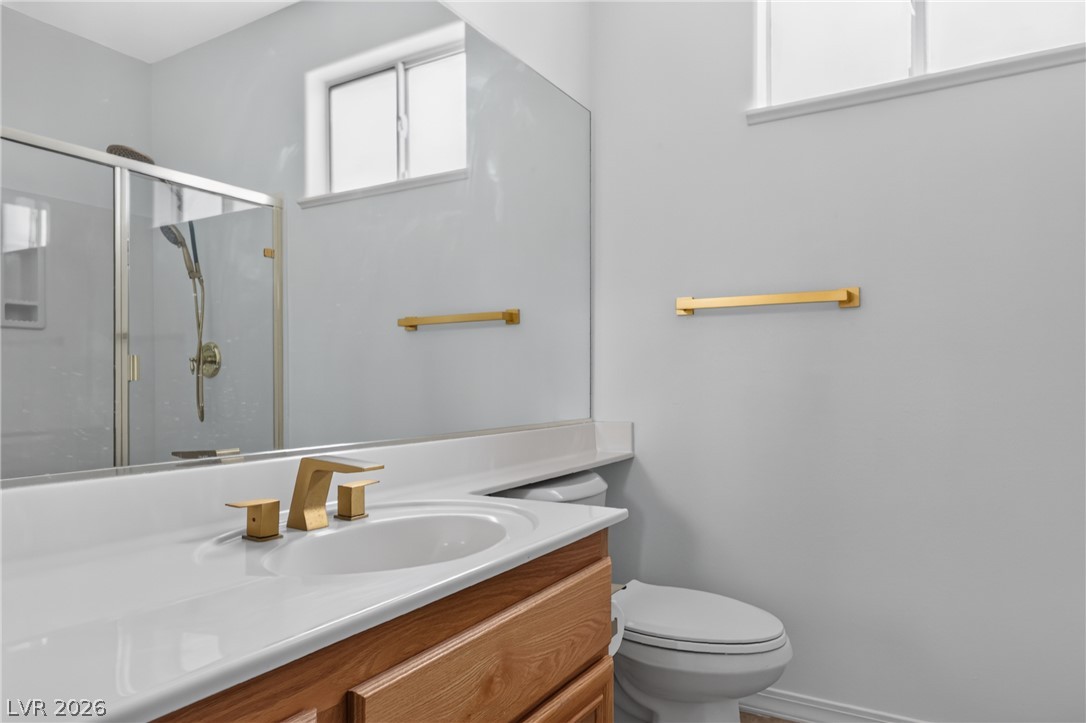
Gold fixtures accent this bright washroom featuring a glass-enclosed shower and wood vanity.
Gold hardware adds a touch of refinement to this modern bathroom with a glass-enclosed shower.
Modern fixtures and clean lines define this updated bathroom space.
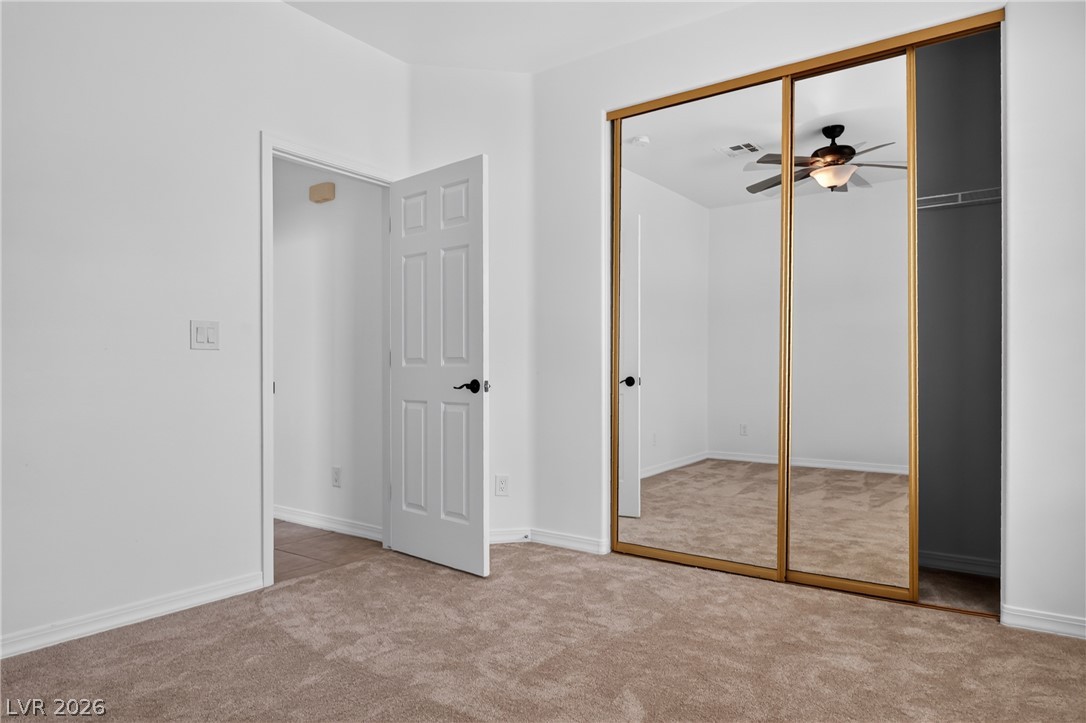
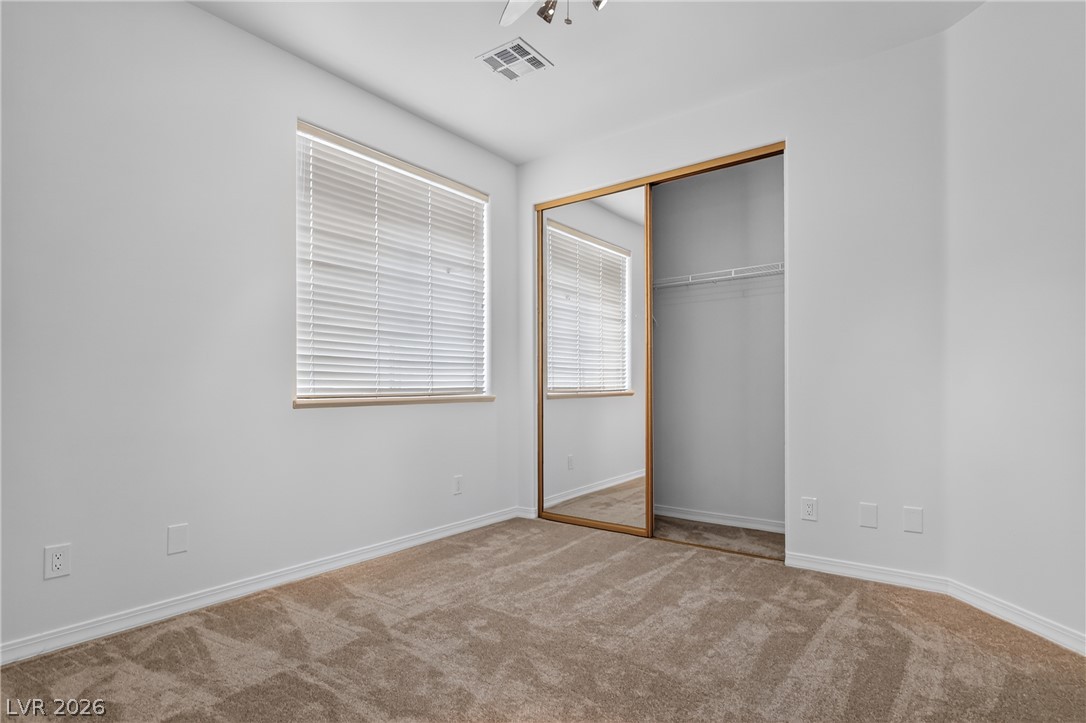
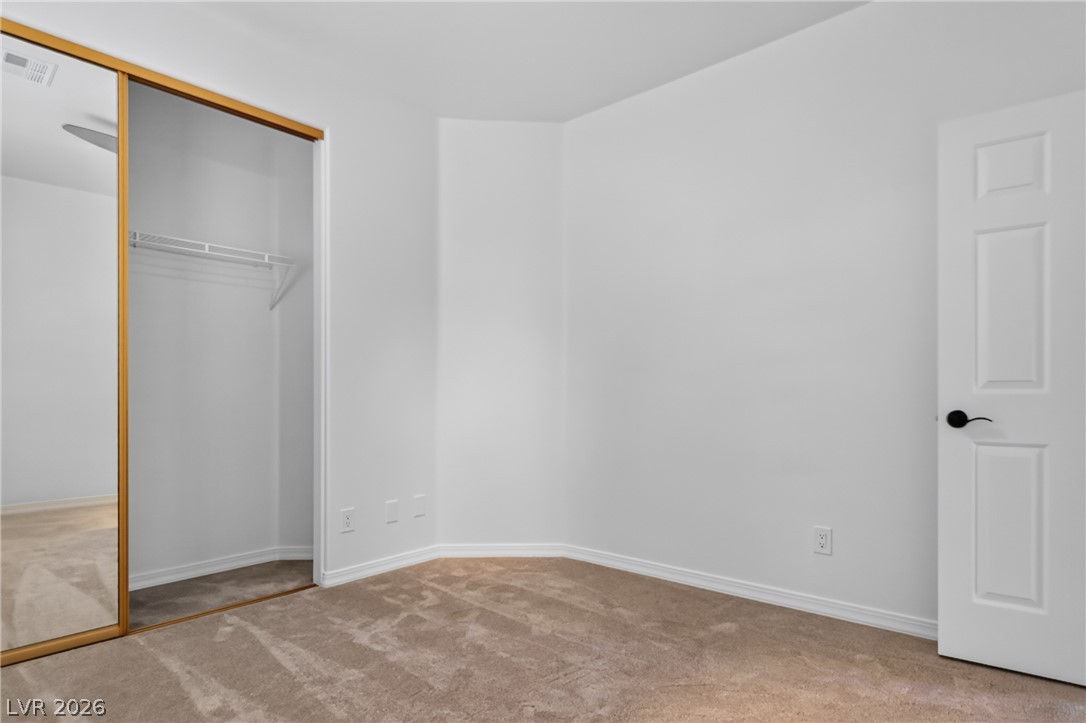
Plush carpeting and a mirrored closet door enhance this versatile bedroom space.
Plush carpeting anchors this versatile room detailed with mirrored sliding closet doors.
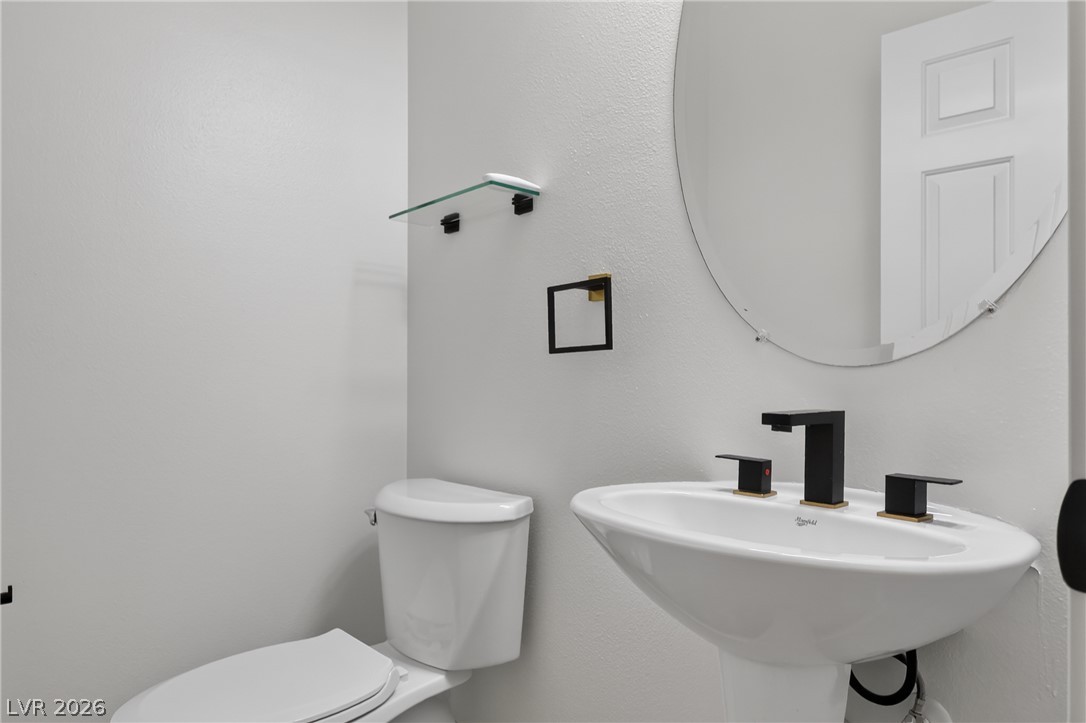
Clean lines and modern hardware define this minimalist powder room.
An abundance of natural light fills this versatile room featuring durable tile flooring.
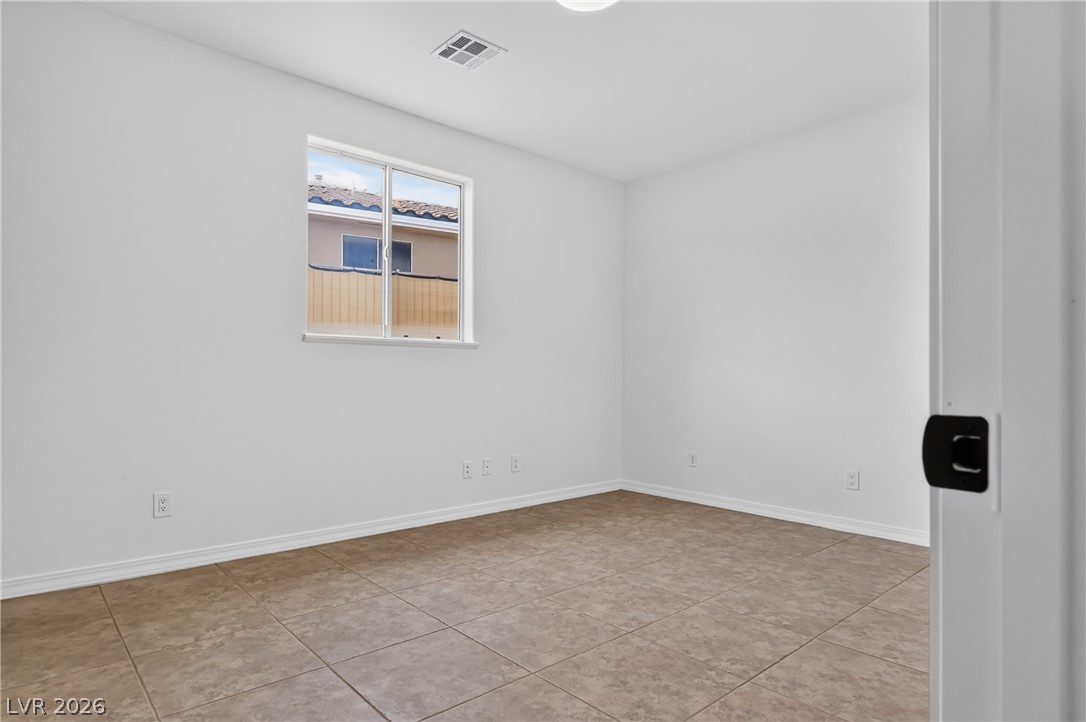
Tiled flooring and neutral walls define this versatile interior space.
Tiled floors and crisp white walls define this versatile interior entry space.
Tiled flooring and simple neutral walls define this versatile interior space.
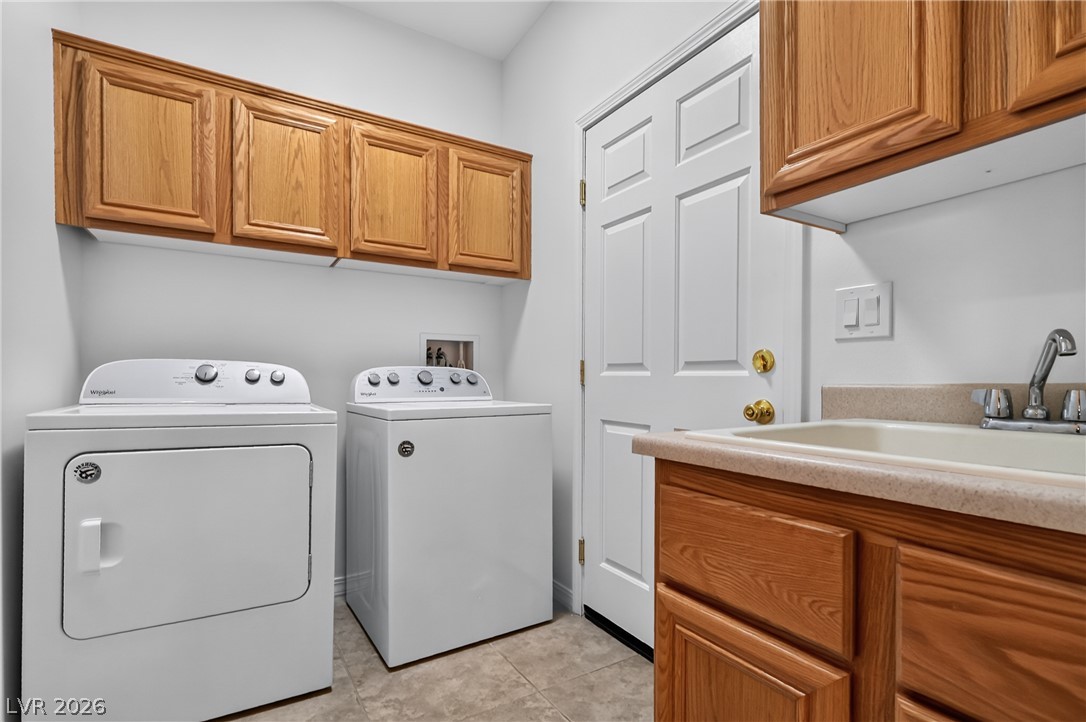
Ample wooden cabinetry and a practical utility sink maximize function in this dedicated laundry space.
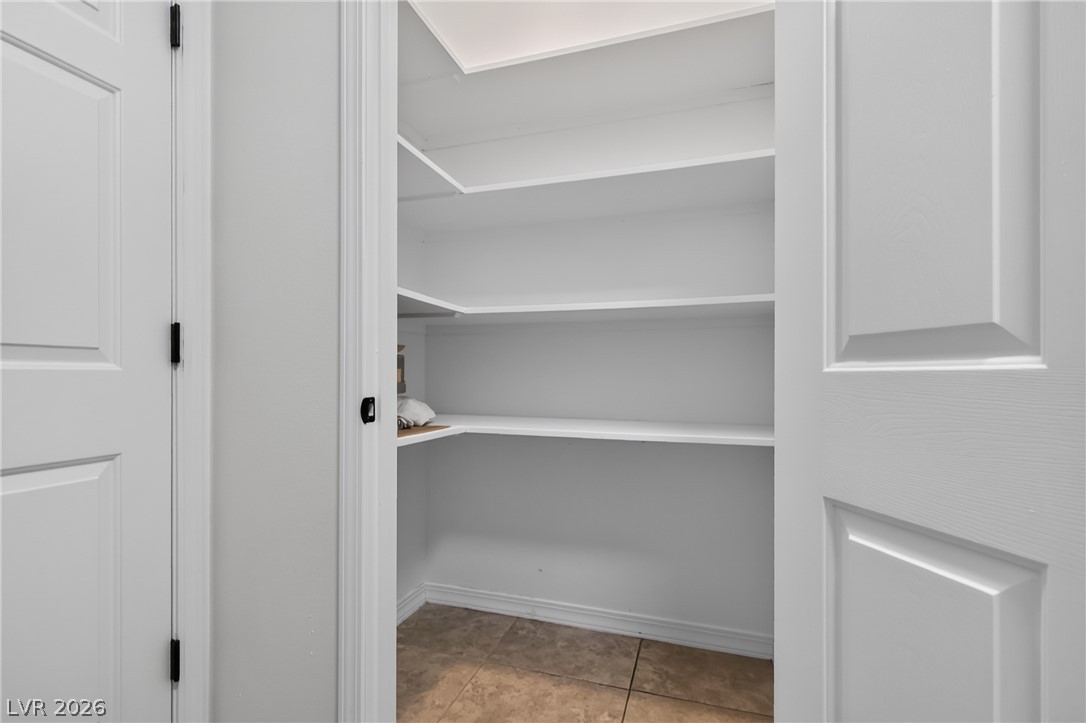
Ample built-in shelving provides generous storage space inside this walk-in closet.
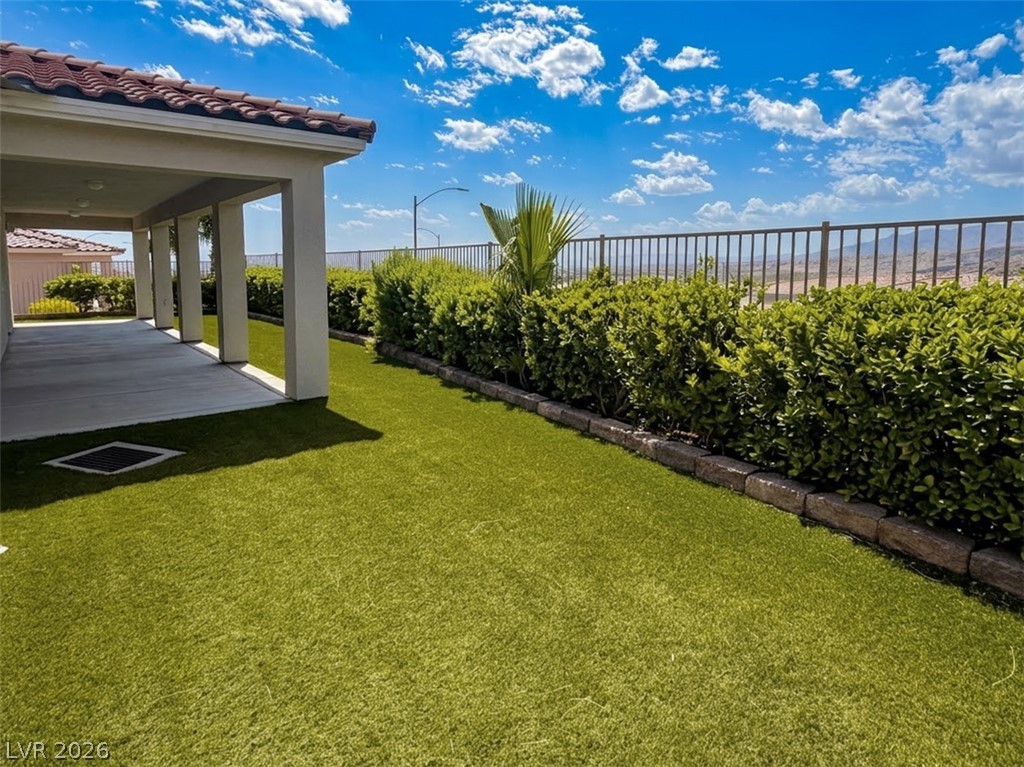
Lush manicured turf and established privacy hedges border a covered concrete patio under blue skies.
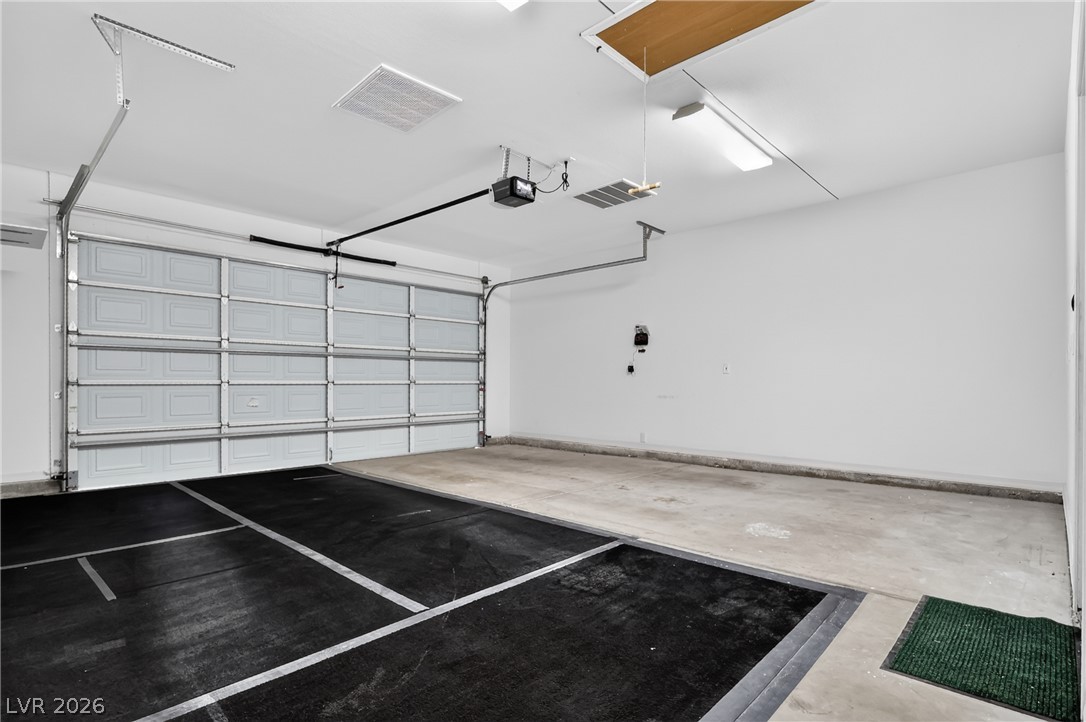
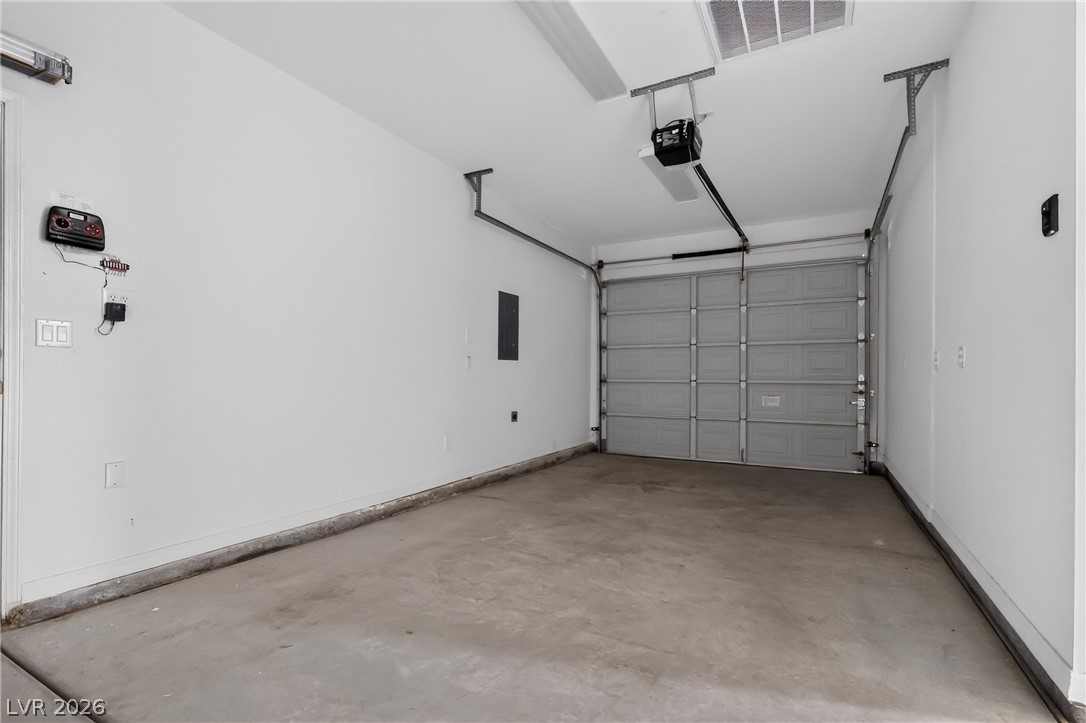
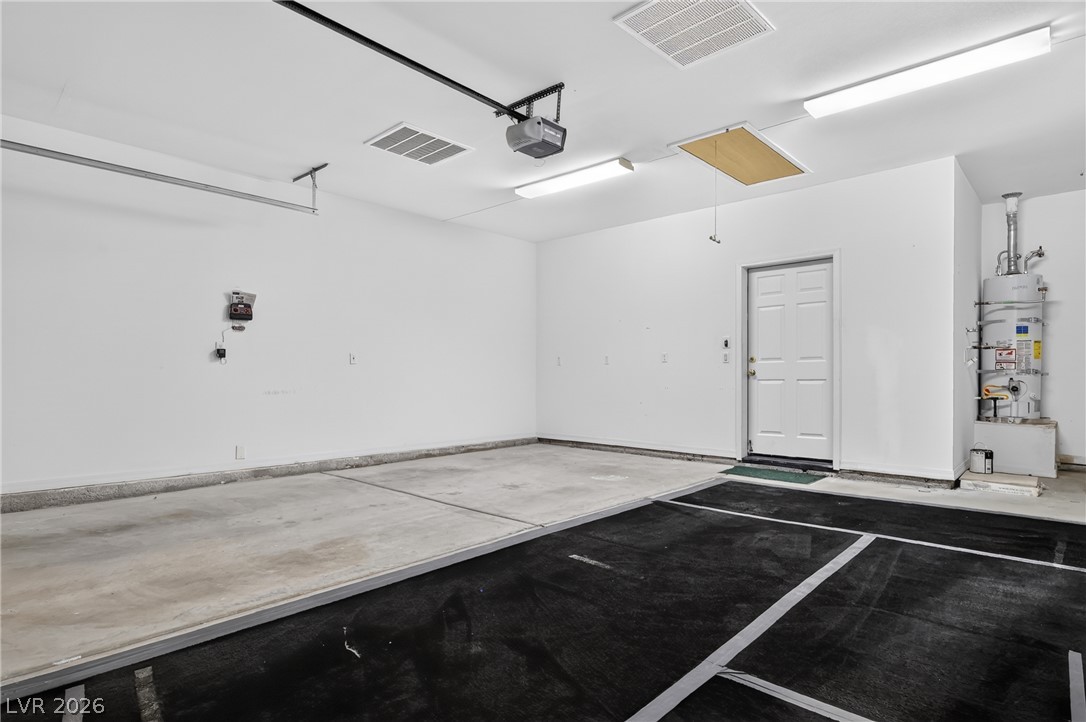
An attached multi-car garage provides substantial utility space with durable concrete flooring.
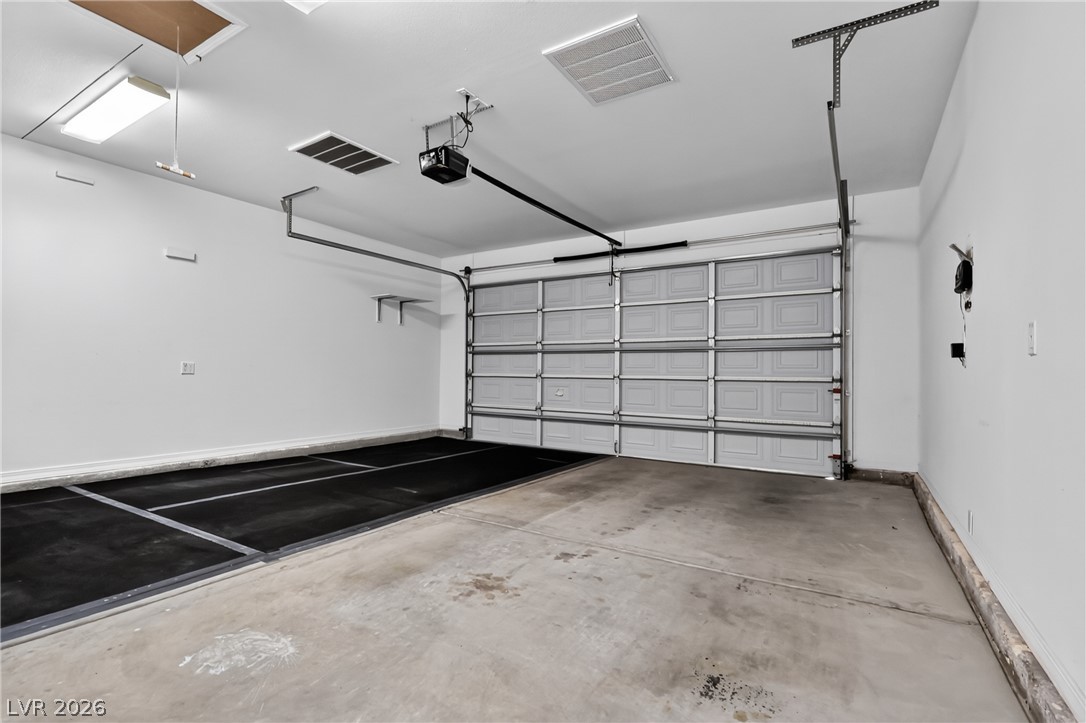
Concrete flooring and high ceilings define this highly functional multi-vehicle garage space.
Smooth concrete floors and finished walls define this clean, spacious garage.
A spacious garage features durable concrete flooring and direct interior home access.