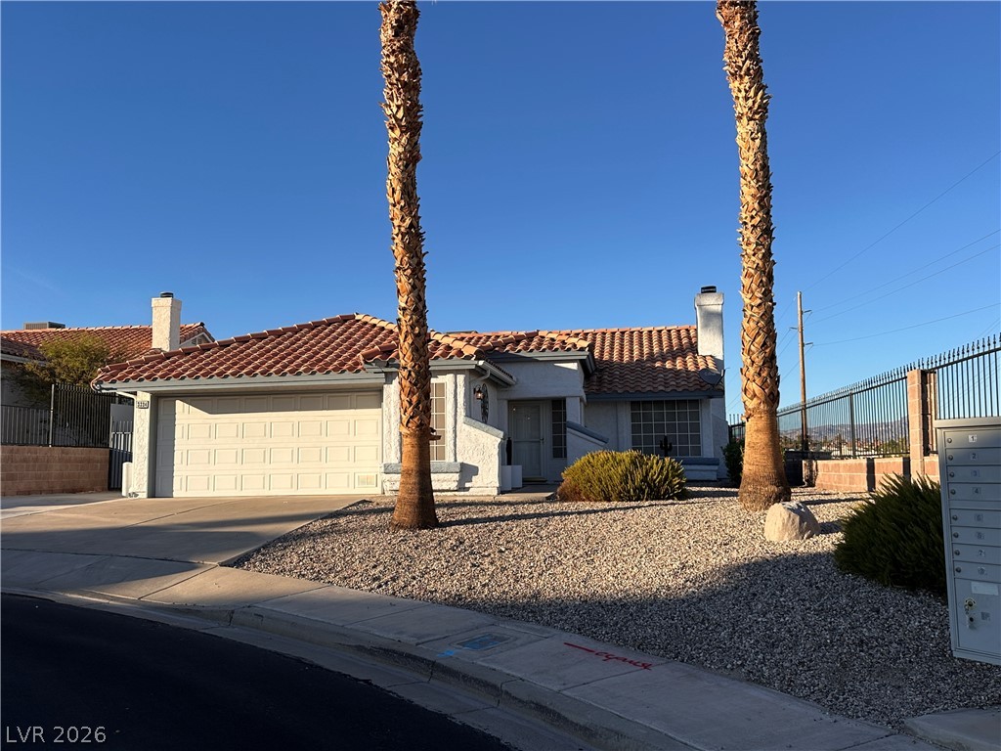
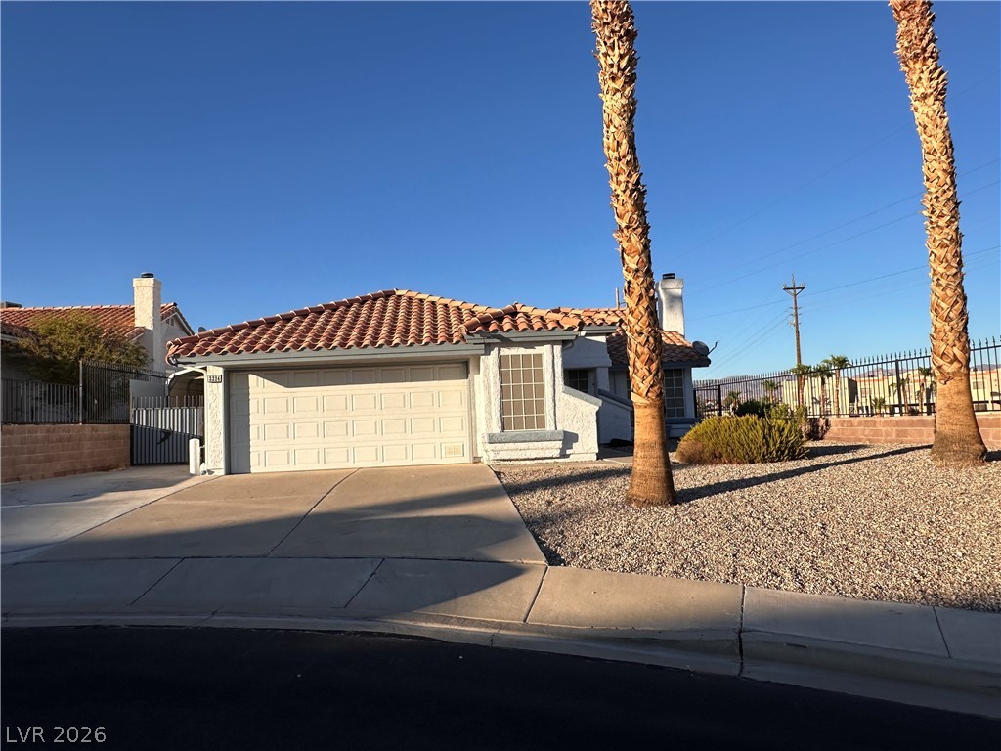
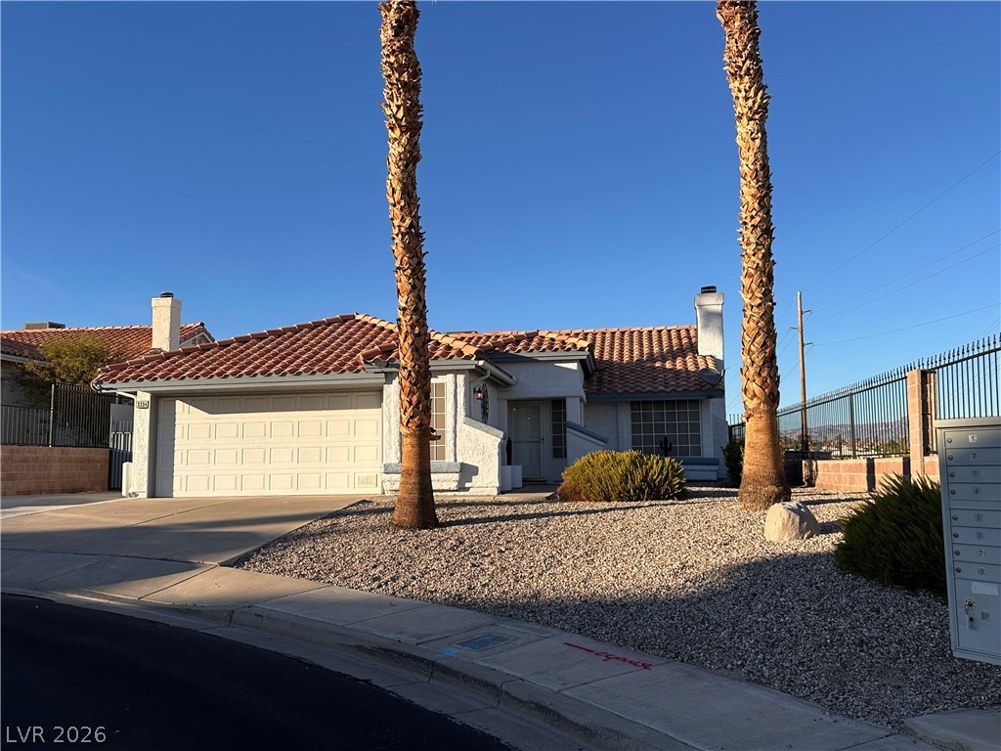
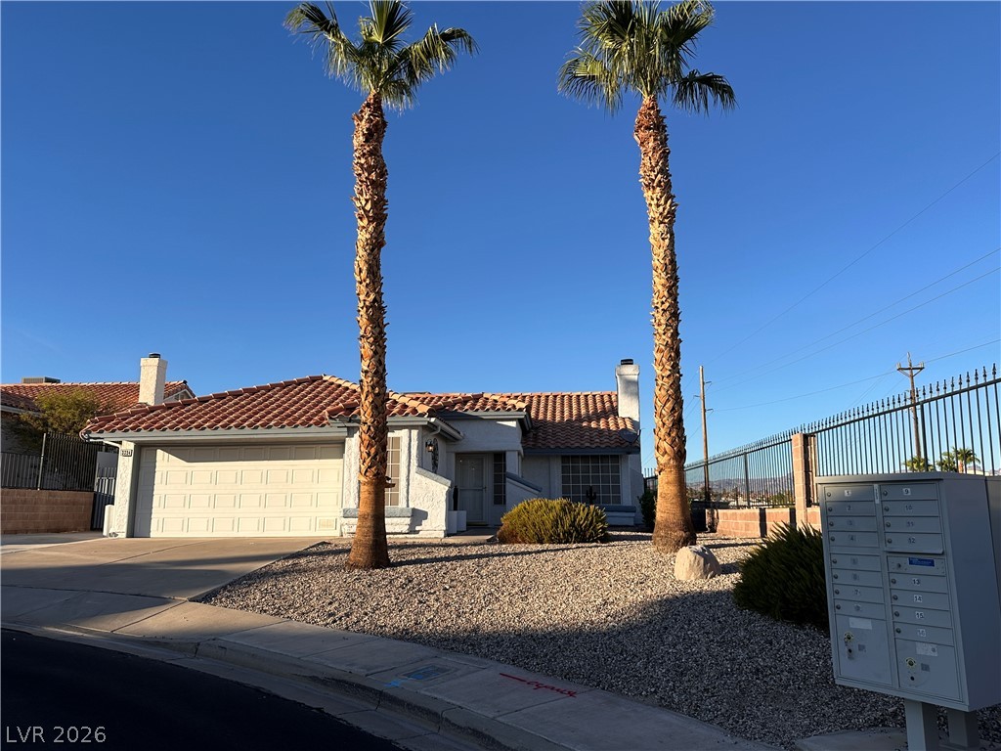
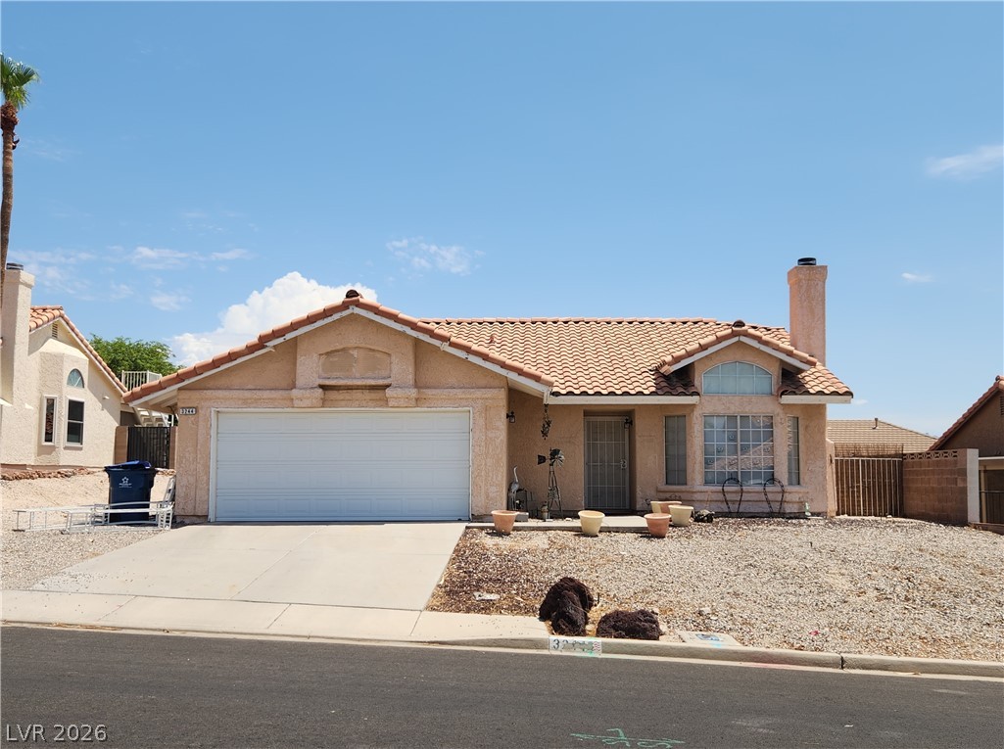
Palm trees flank the gravel front yard of this single-story tile-roofed residence.
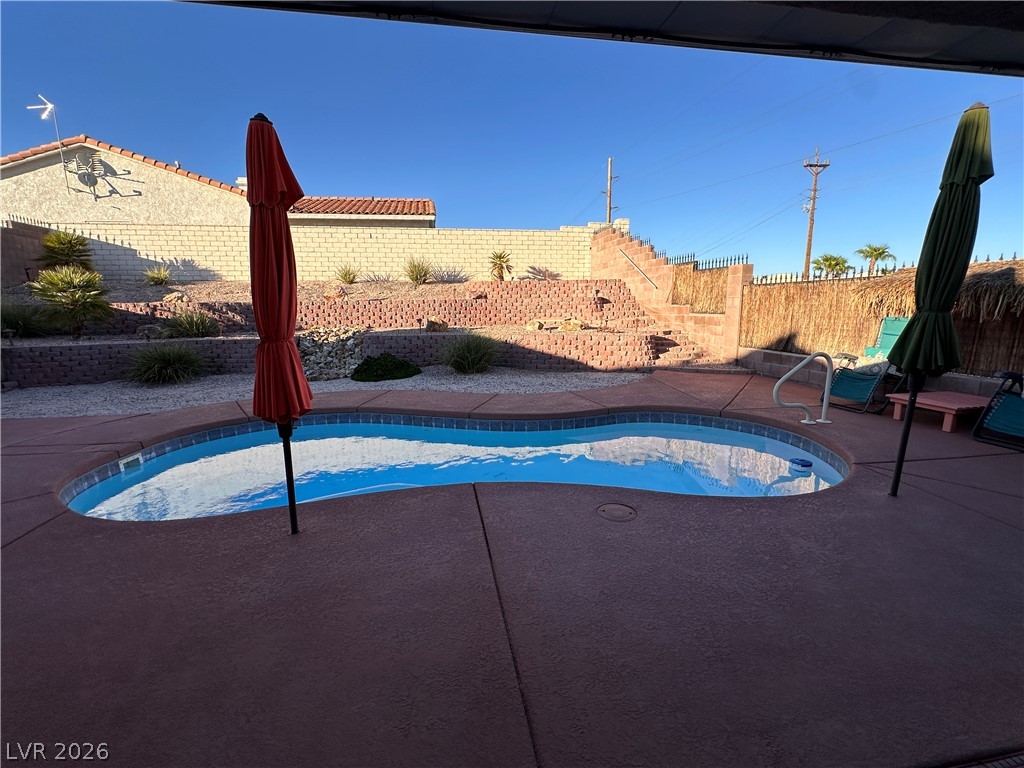
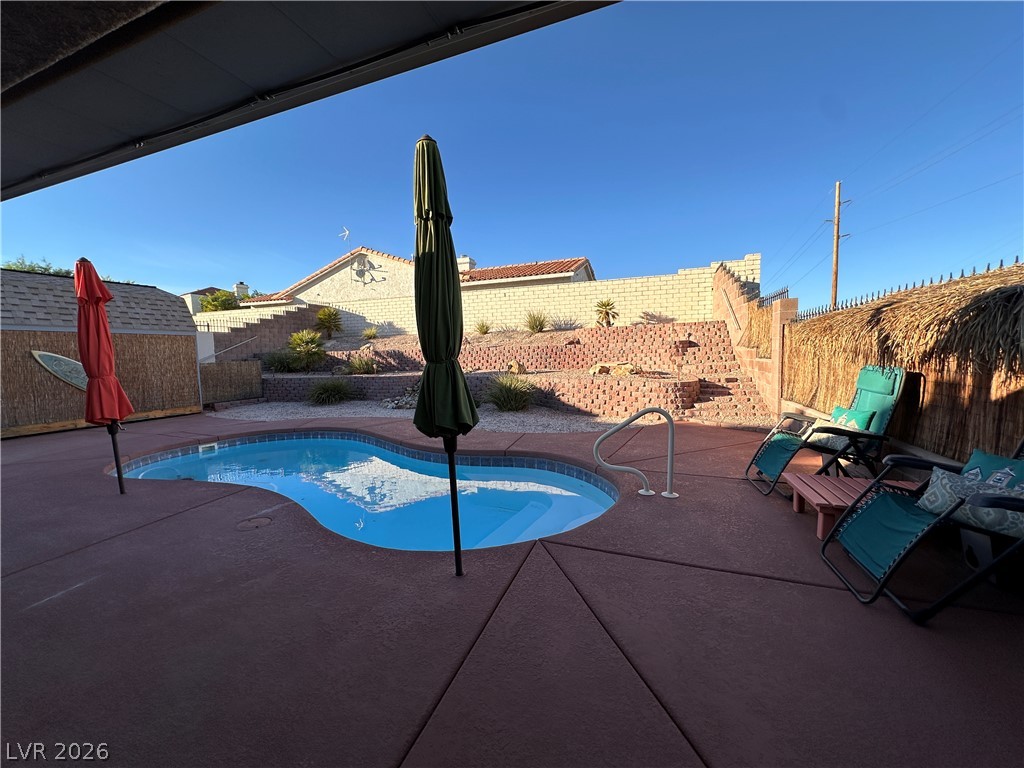
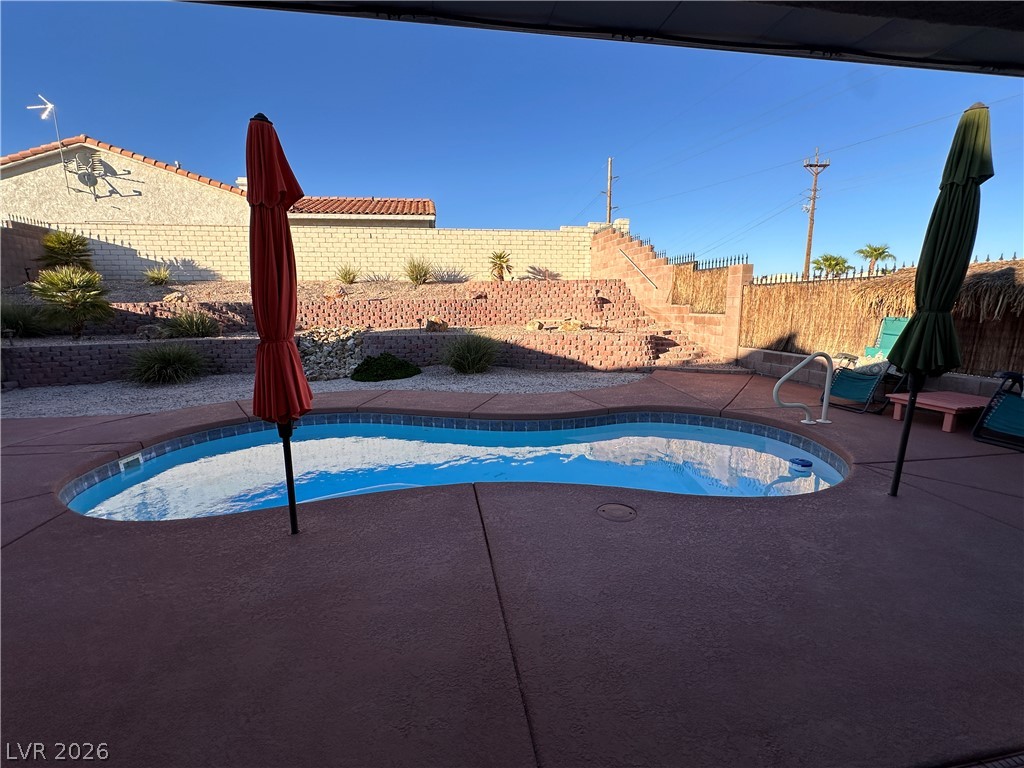
A sparkling swimming pool highlights a terraced backyard designed with low-maintenance landscaping and privacy fencing.
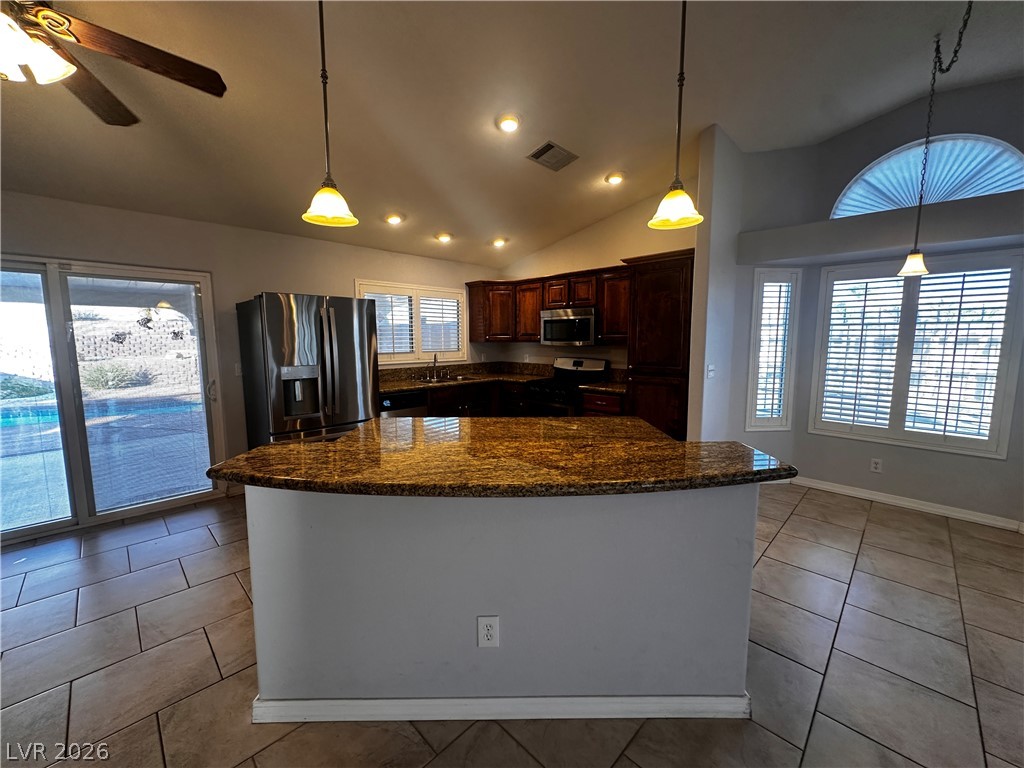
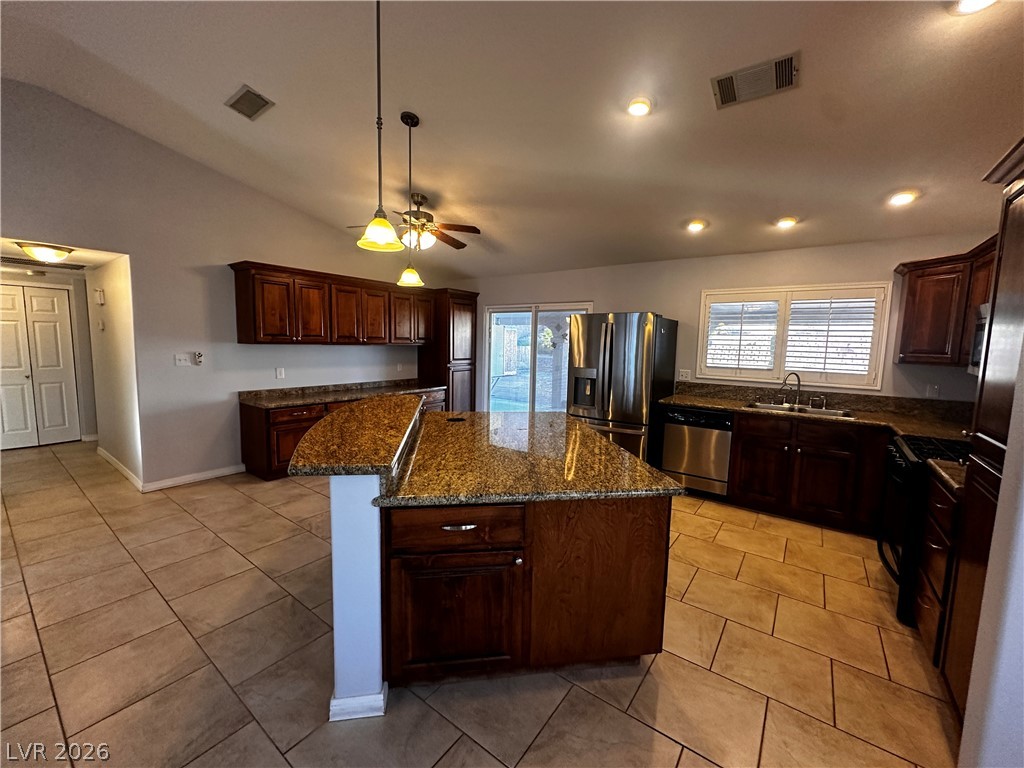
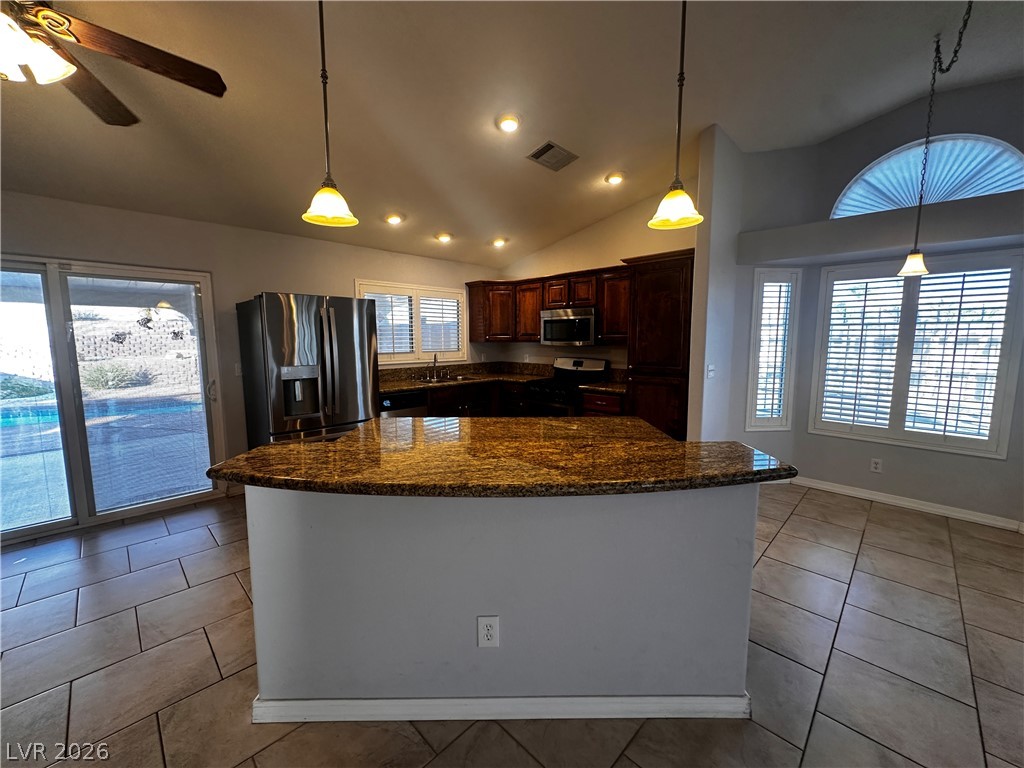
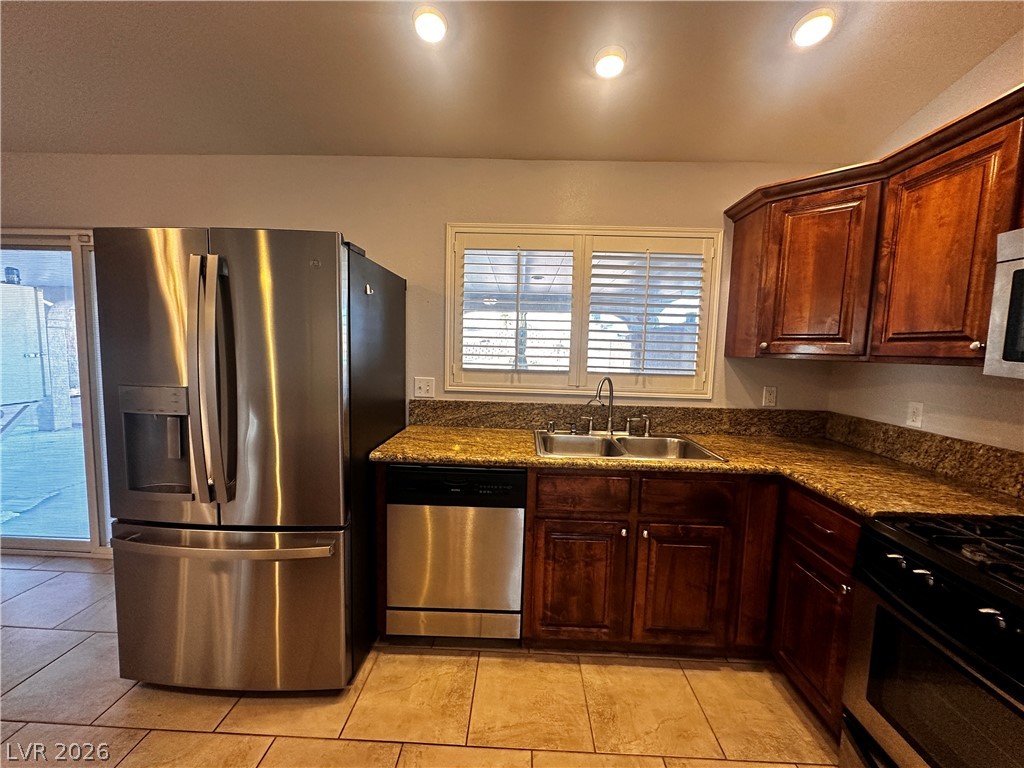
Gleaming granite countertops accent this open kitchen with tiled flooring and vaulted ceilings.
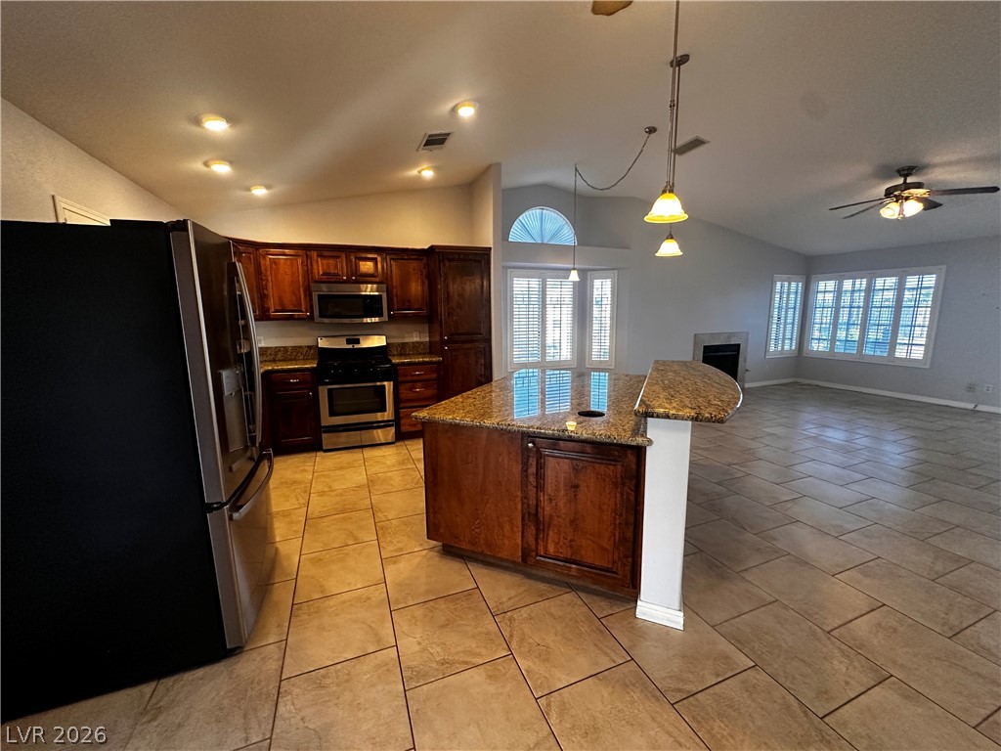
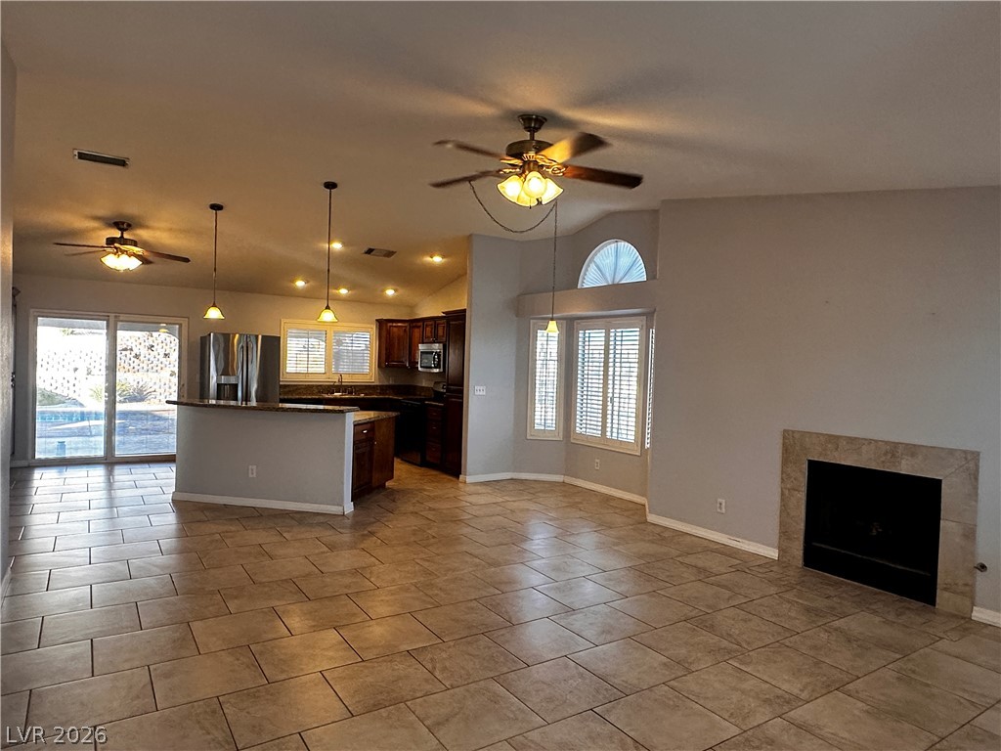
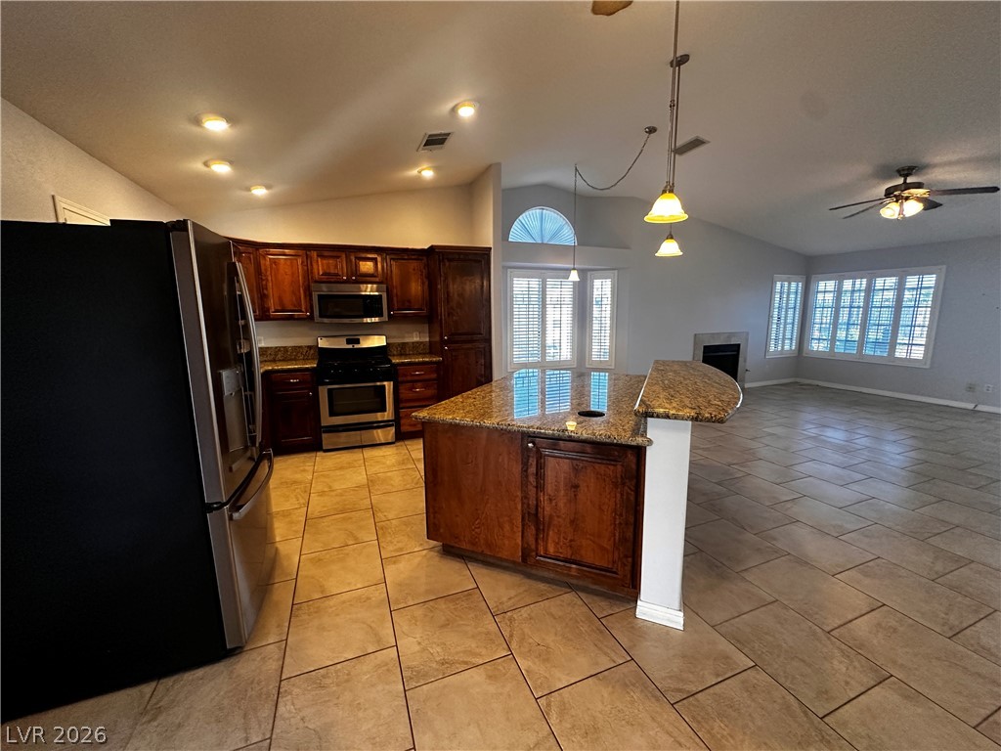
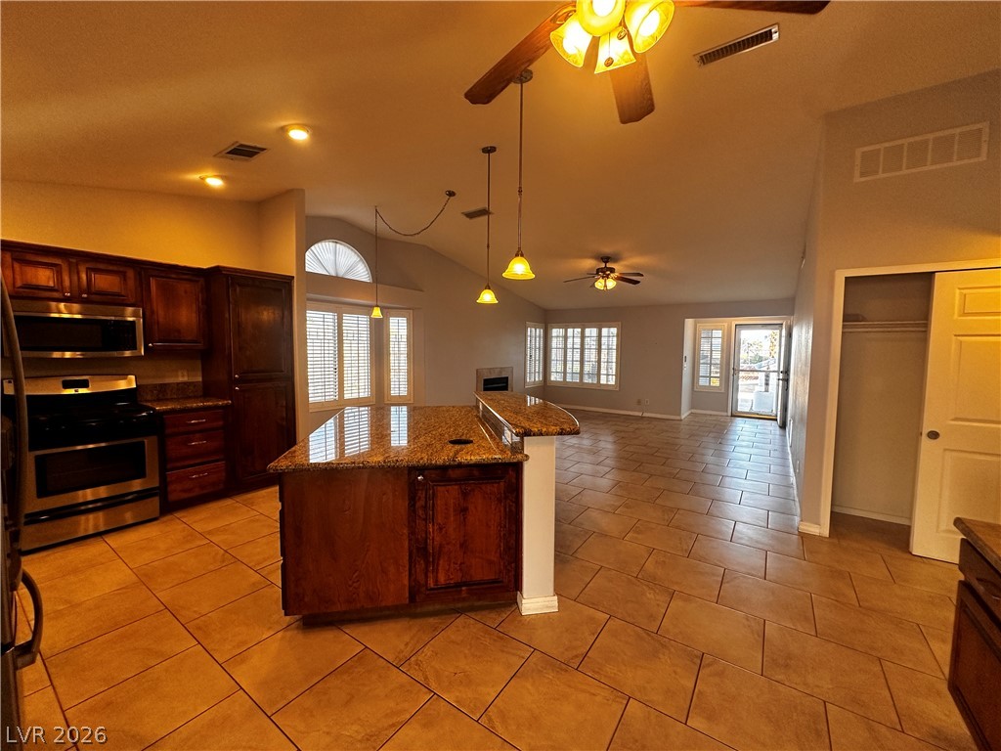
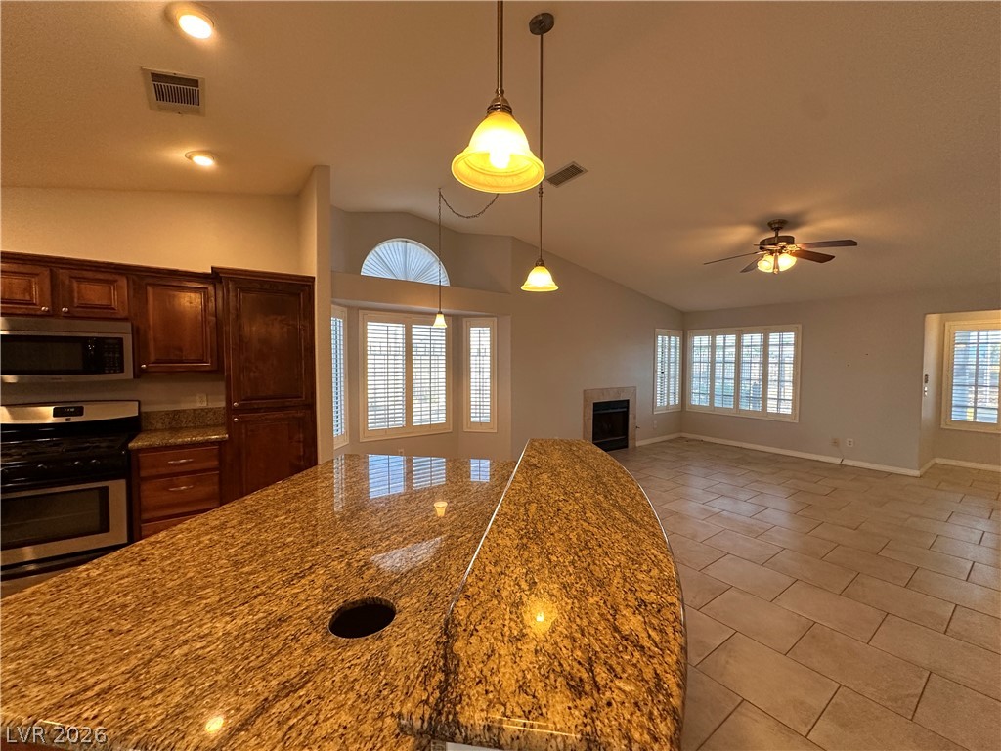
An open floorplan seamlessly connects the kitchen to the living area under vaulted ceilings.
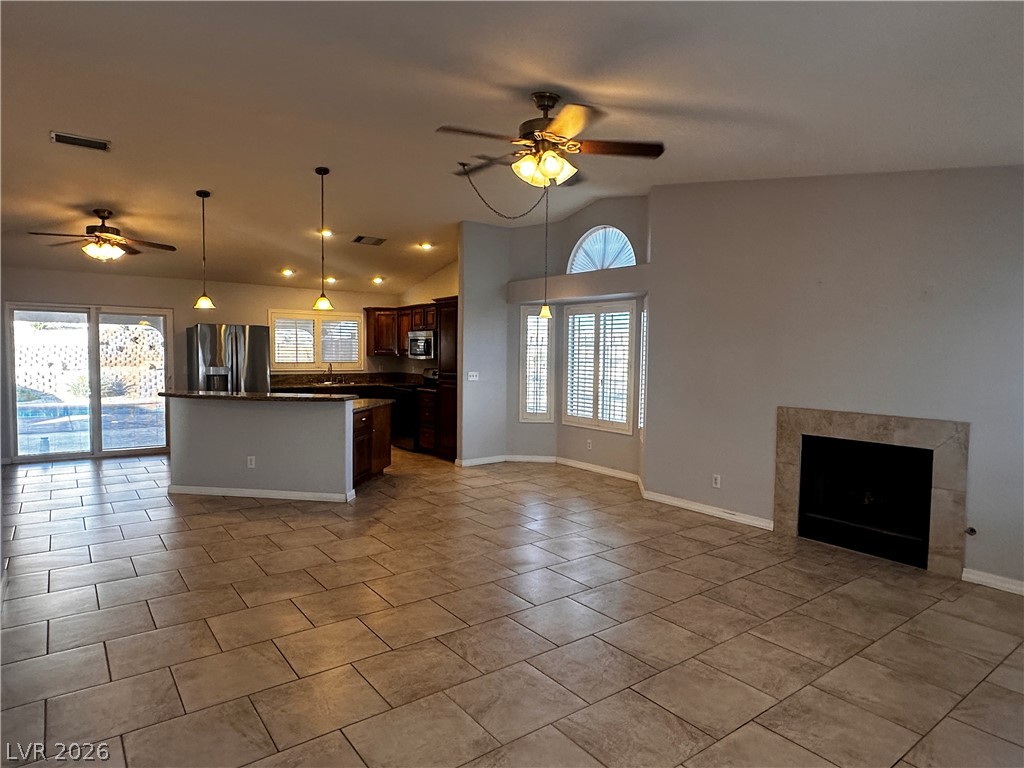
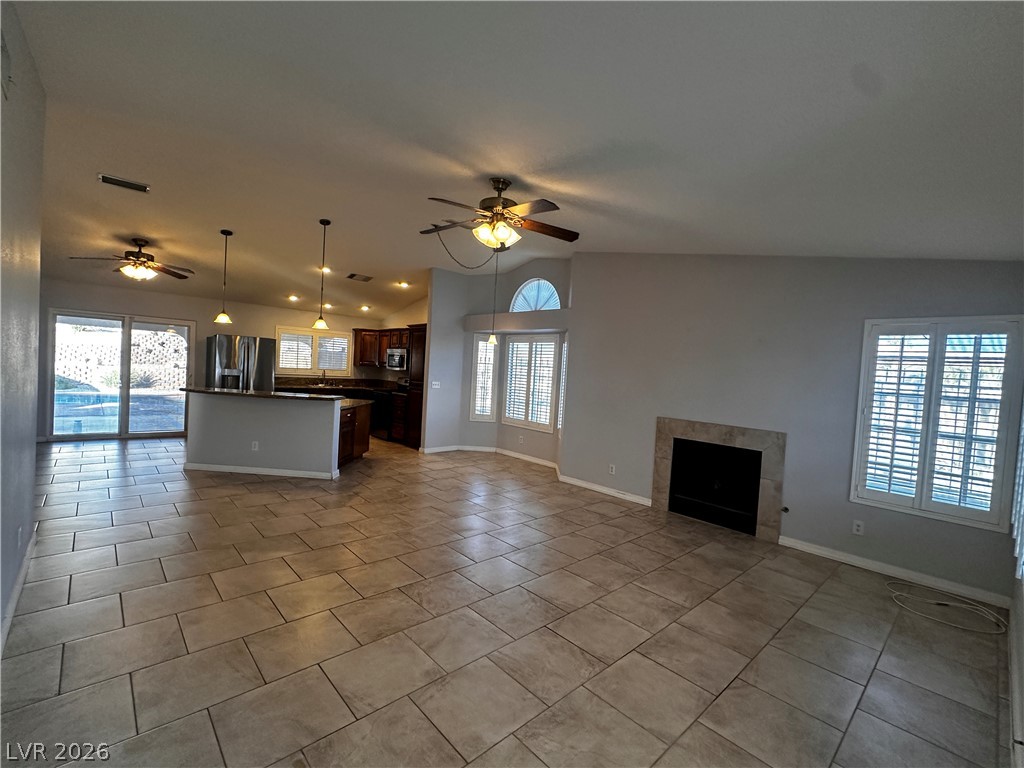
An open layout connects the tiled living space with a classic fireplace to the kitchen.
An open layout connects the tiled living space and its fireplace to the kitchen.
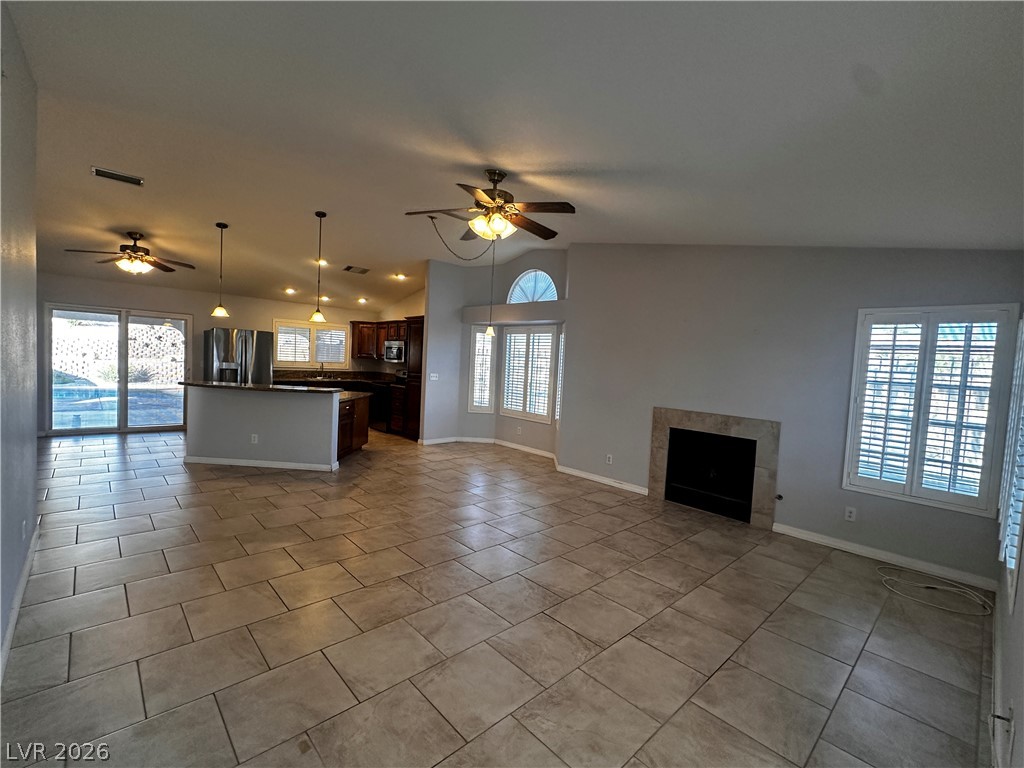
An open living space features durable tile flooring, high ceilings, and a cozy fireplace.
Tile flooring flows through an open-concept living area completed by a cozy tile-surrounded fireplace.
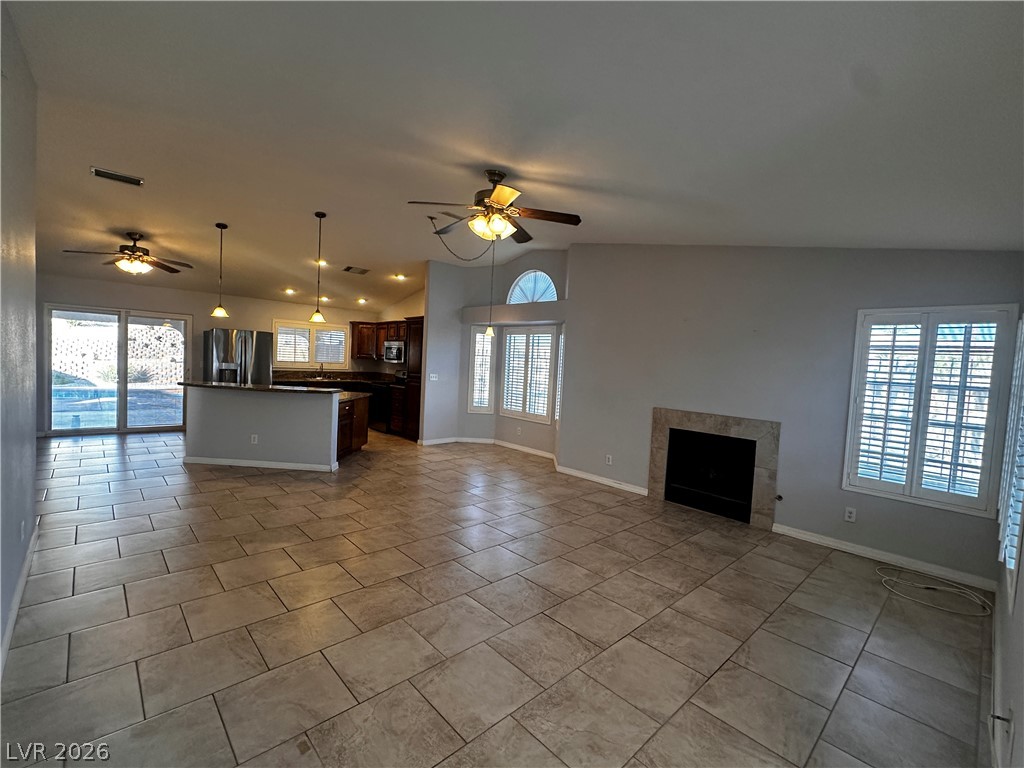
Tile flooring flows through an open concept layout featuring a fireplace and sliding glass doors.
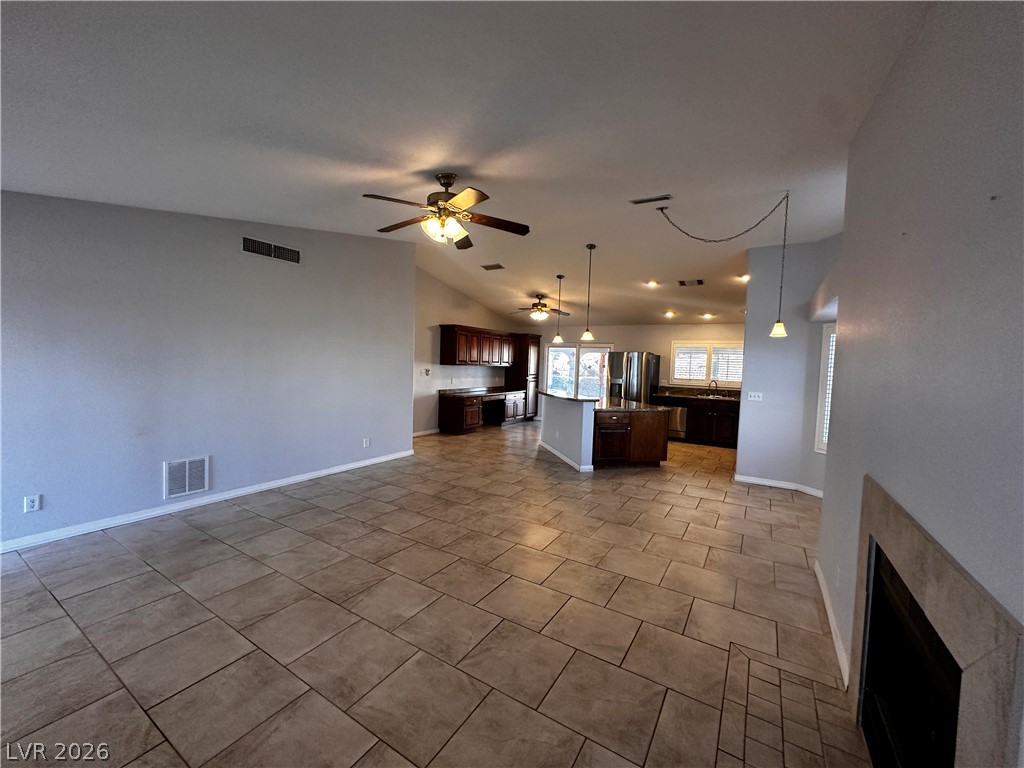
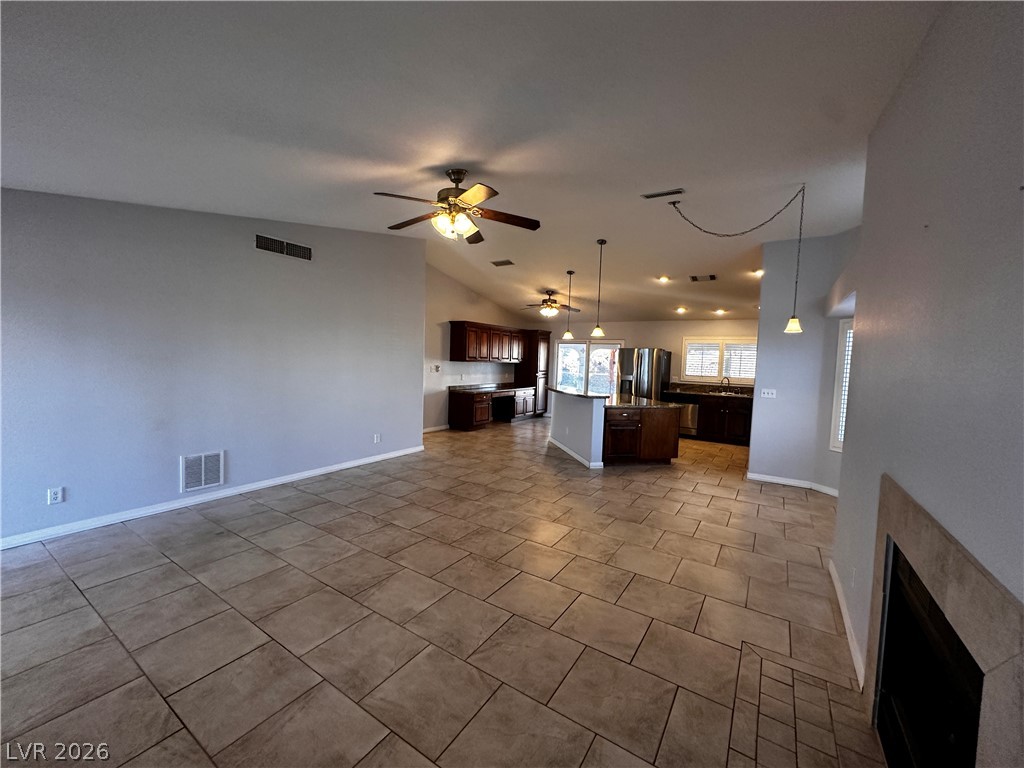
Stone tile flooring flows throughout this open layout leading toward the kitchen.
Stone tile floors and a soaring vaulted ceiling define this airy open-concept living area.
Gleaming granite countertops pair beautifully with rich wood cabinetry and tile flooring in this kitchen.
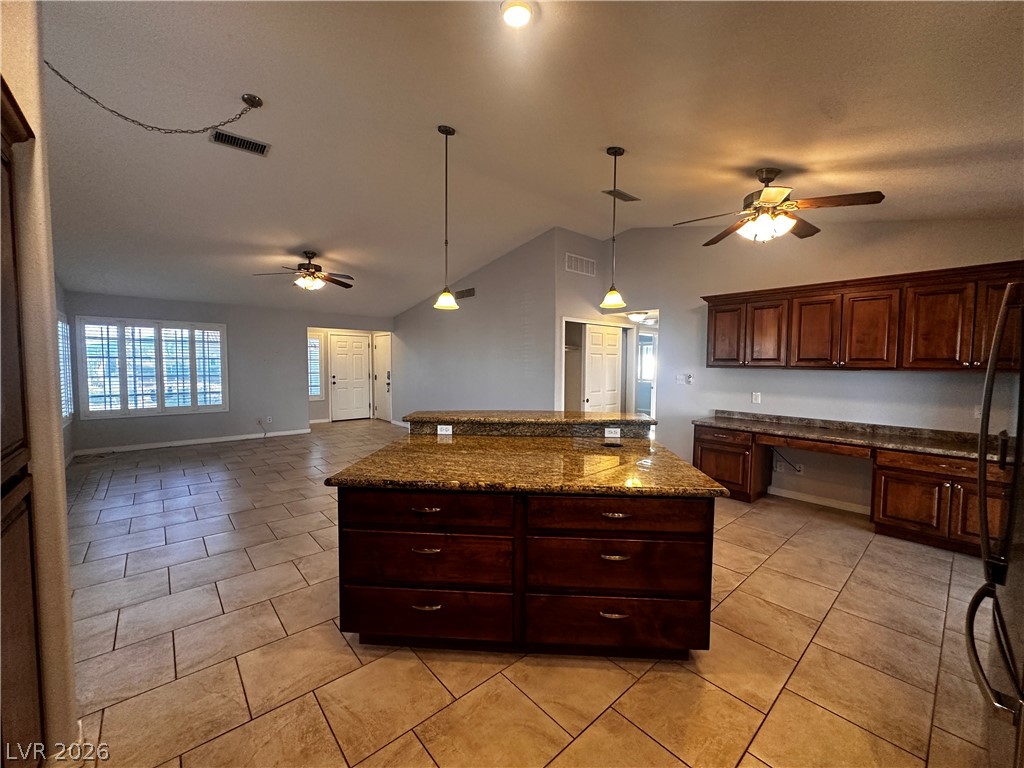
Granite countertops and rich wooden cabinetry anchor this tiled kitchen, complete with a central island.
An open floor plan seamlessly connects the kitchen to the spacious living area.
Rich wood cabinetry and tile flooring anchor this airy open-concept living space.
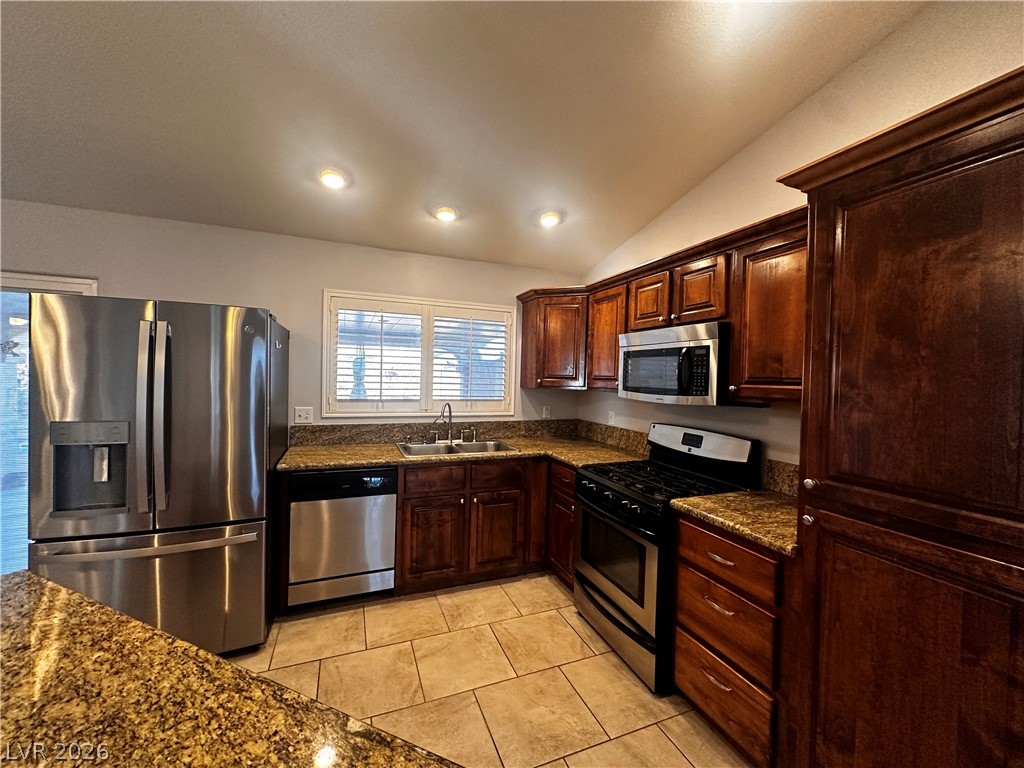
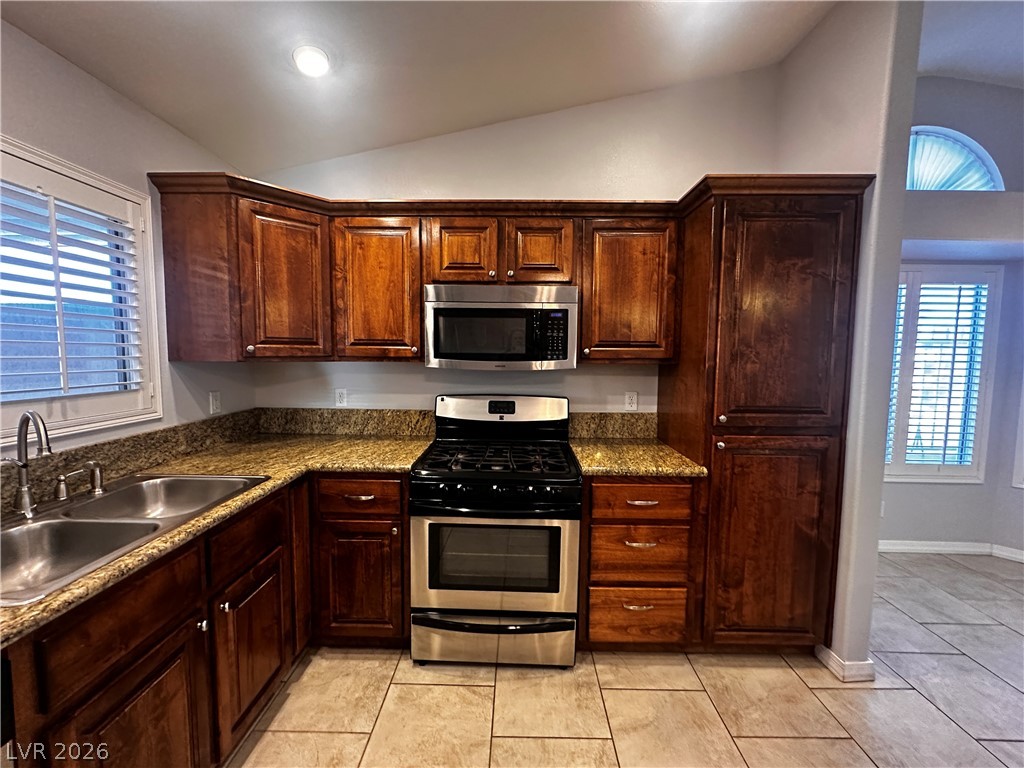
Rich wood cabinetry and expansive granite countertops define this classic kitchen space.
Rich wood cabinetry contrasts beautifully with granite countertops and modern stainless steel appliances.
Polished stone counters and durable tile flooring highlight this expansive open kitchen and living area.
Rich wood cabinets and granite countertops highlight this kitchen complete with tile flooring.
Granite counters and rich wood cabinetry highlight this expansive open kitchen and living layout.
Rich wood cabinetry provides abundant storage space alongside durable tiled flooring.
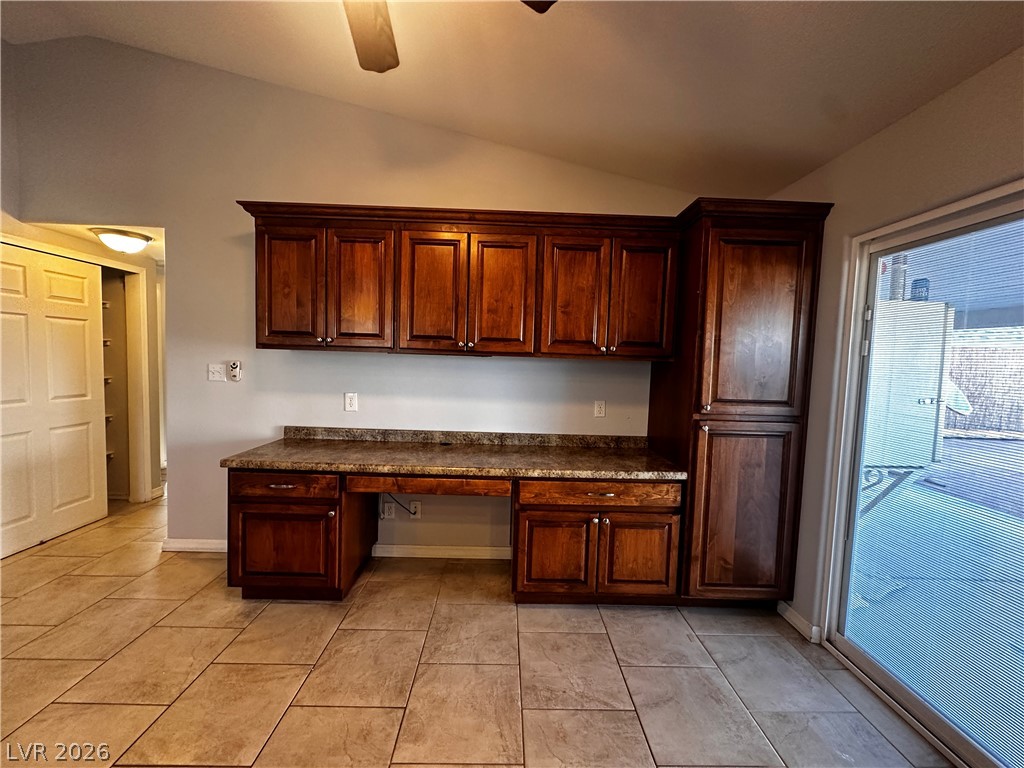
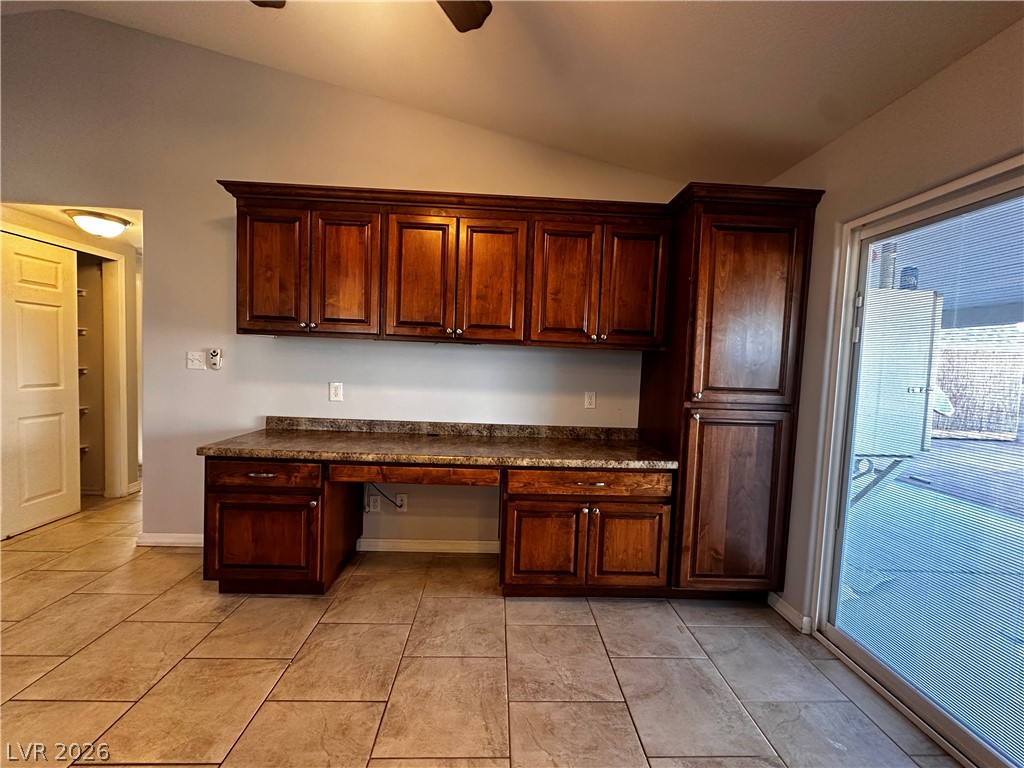
Gleaming tile floors and vaulted ceilings frame a built-in workstation with rich wooden cabinetry.
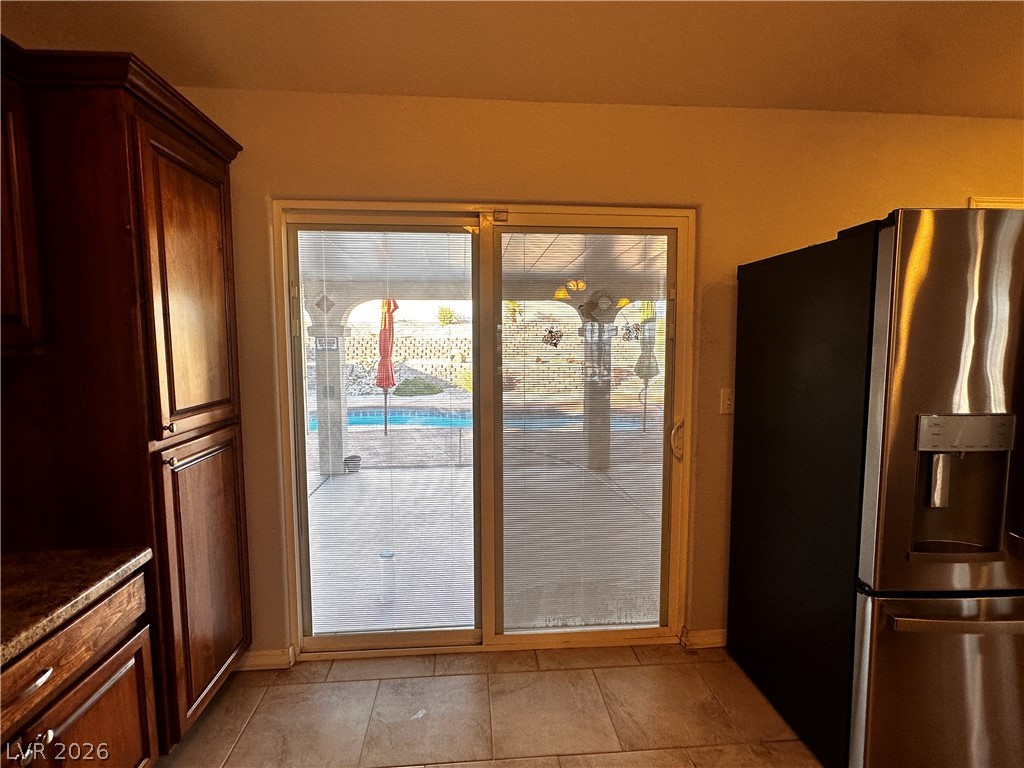
Sliding glass doors offer seamless transitions from the kitchen to the covered backyard patio.
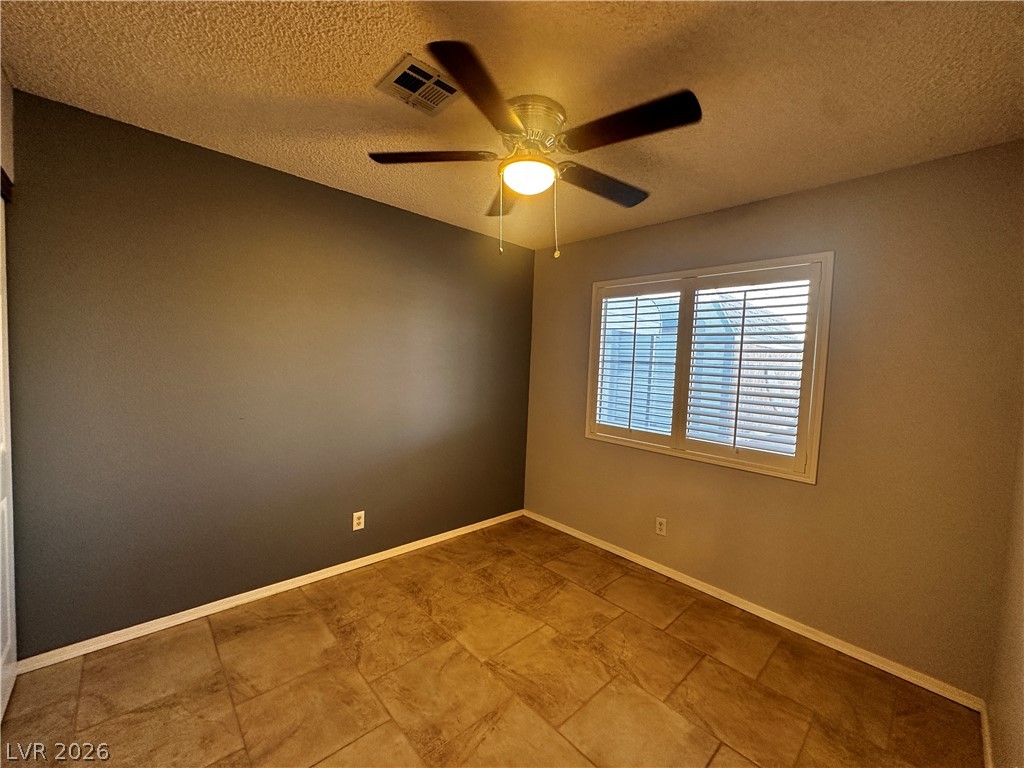
Durable tile flooring anchors this versatile space featuring clean lines and a classic window setup.
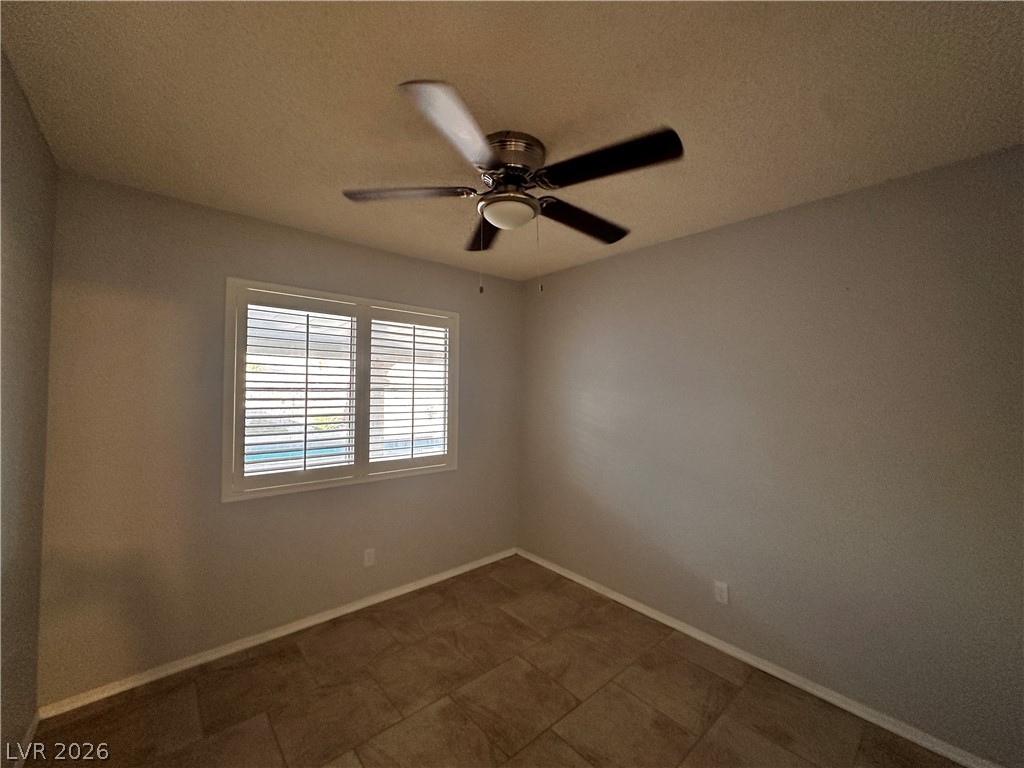
Tiled flooring and plantation shutters complement this versatile secondary space.
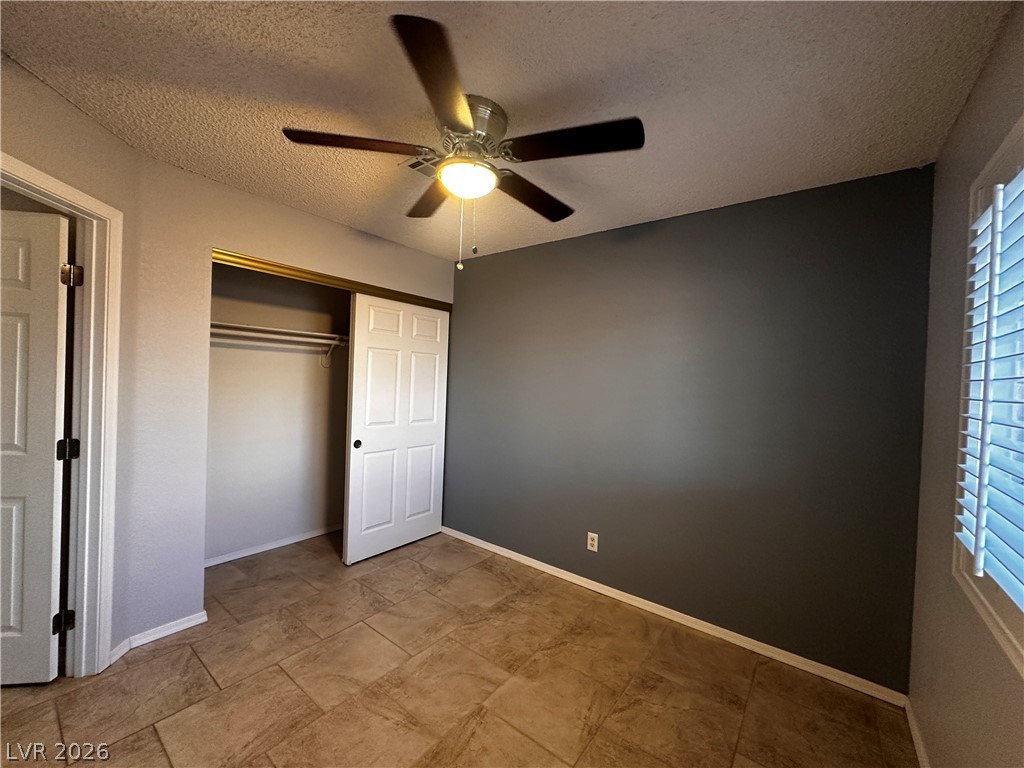
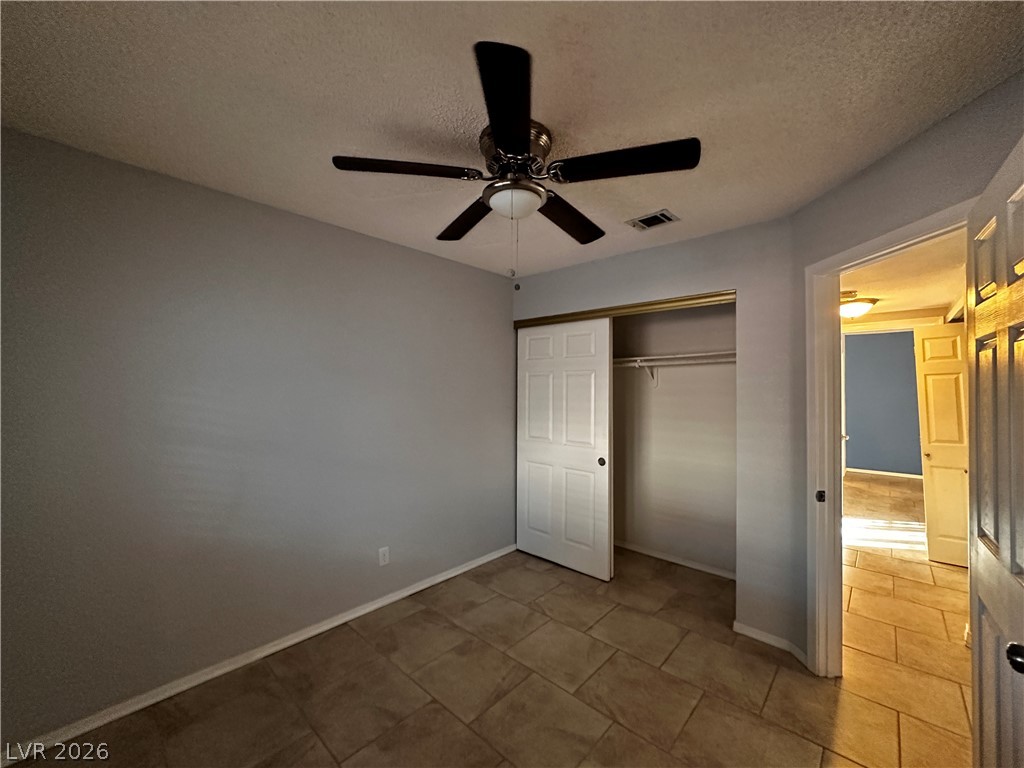
Tiled flooring and a reach-in closet highlight this versatile bedroom space.
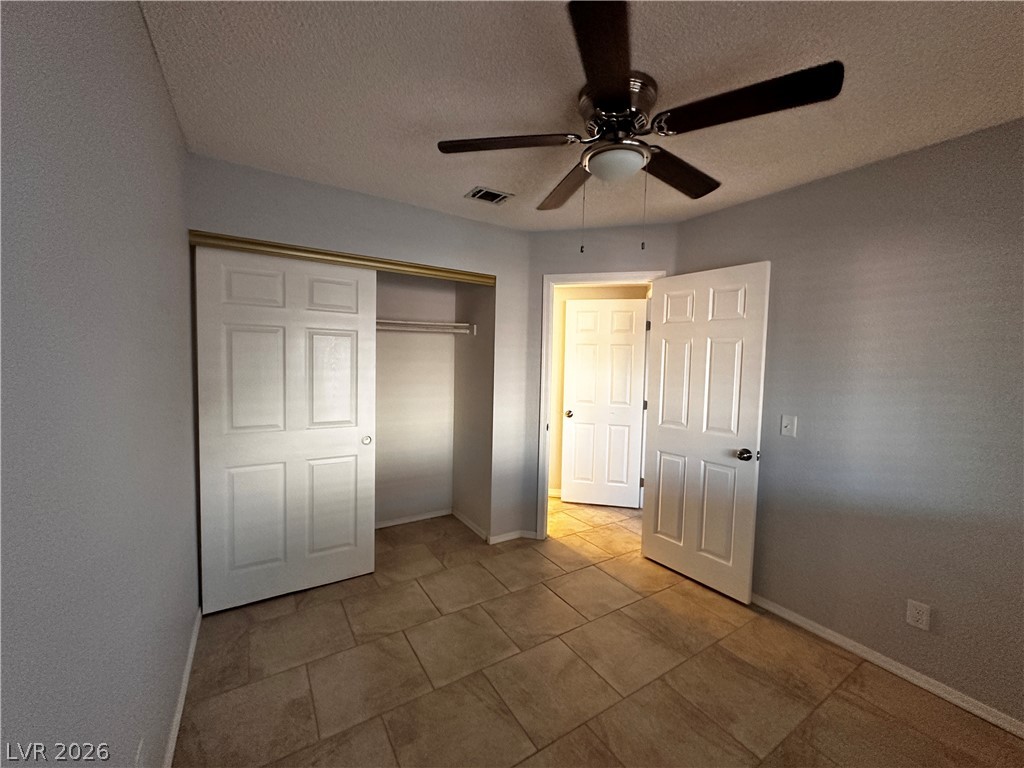
Tiled flooring and a spacious closet define this comfortable bedroom.
Durable tile flooring highlights this versatile bedroom space featuring a convenient sliding closet entry.
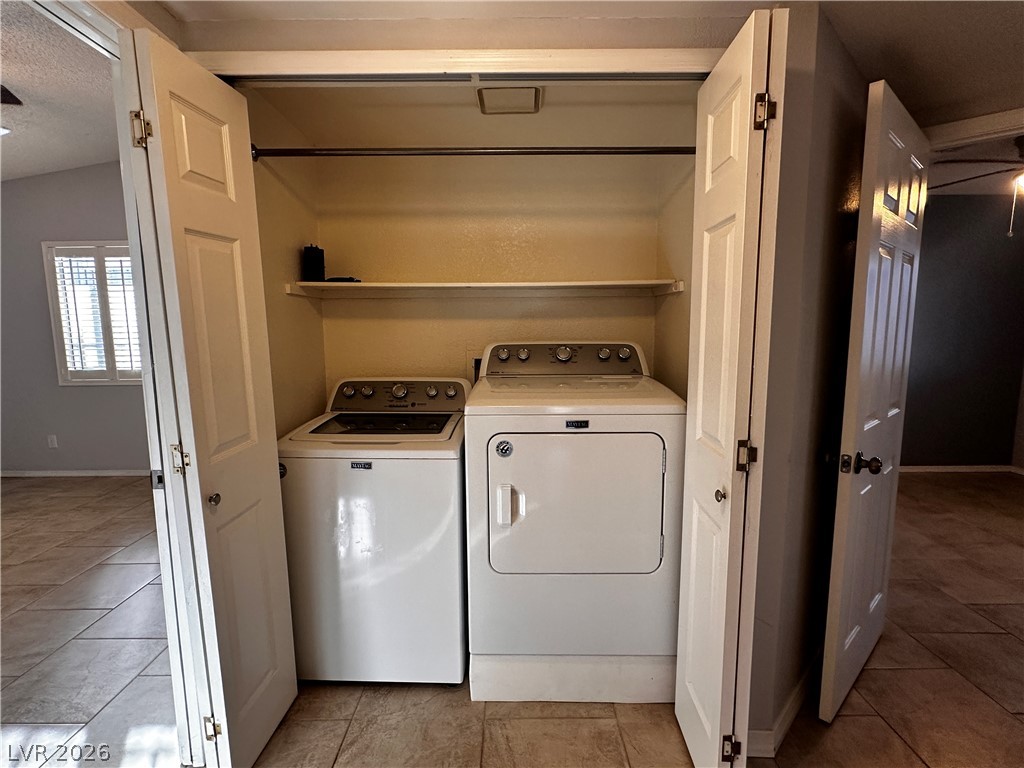
A dedicated laundry closet provides convenient main-level washing facilities with overhead storage shelving.
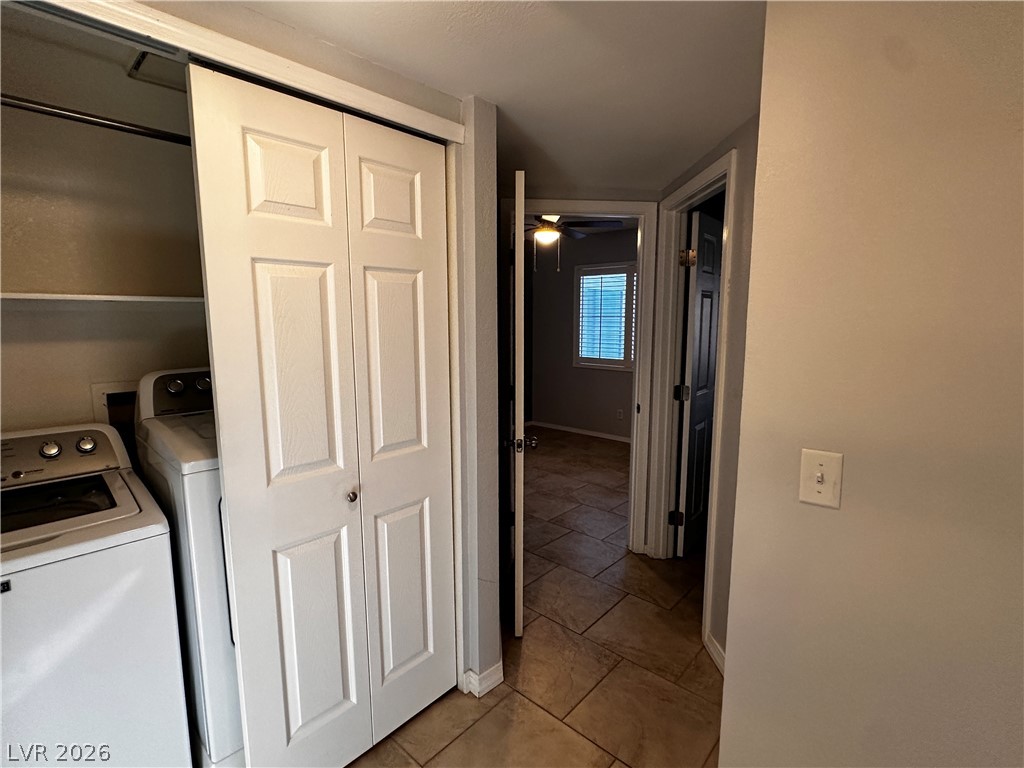
Tiled flooring extends through the hallway past a convenient laundry closet with bifold doors.
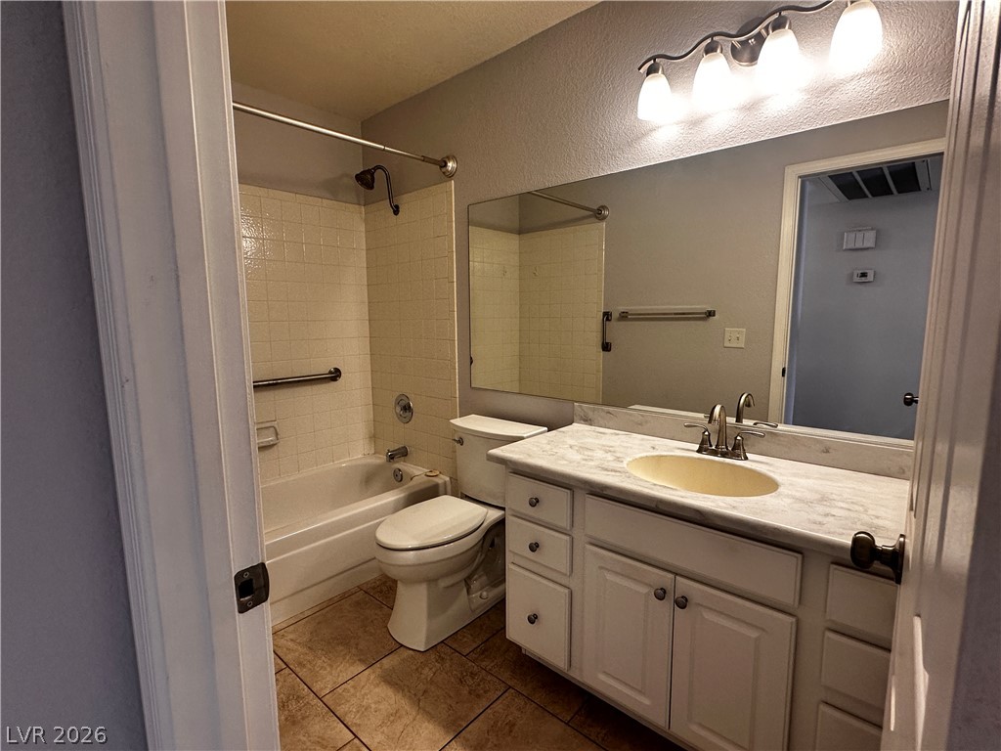
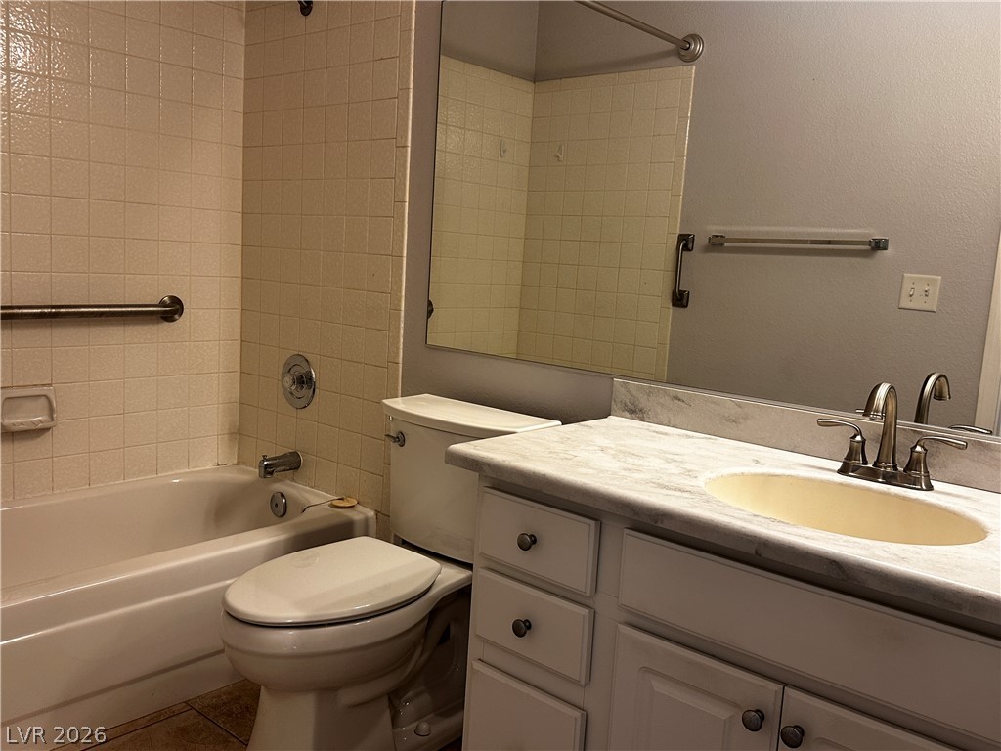
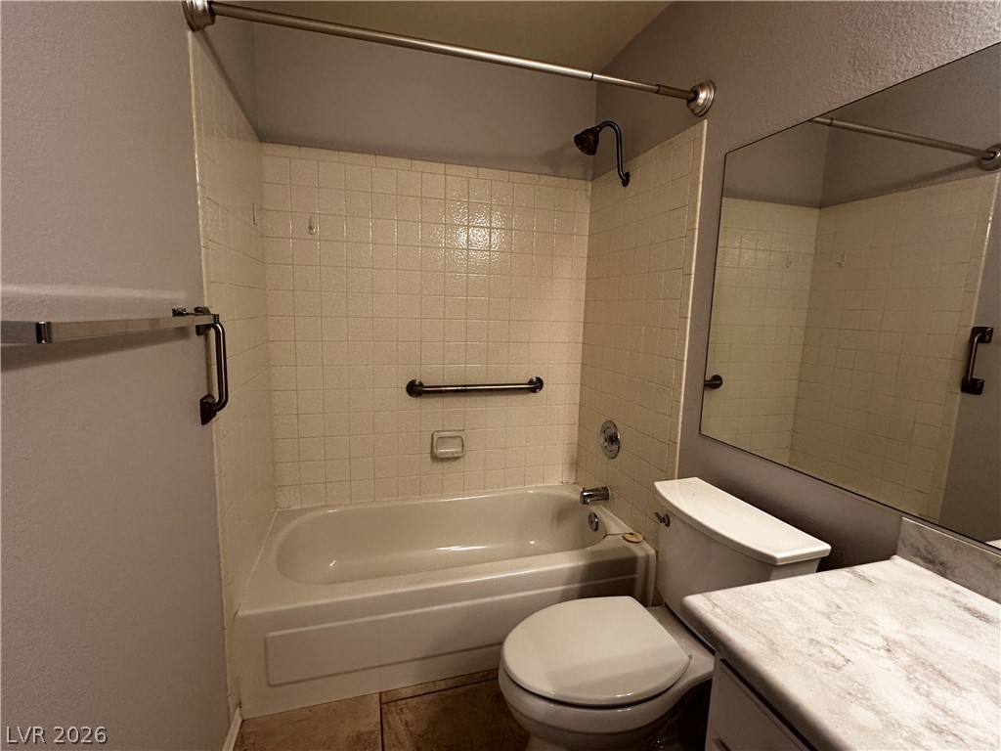
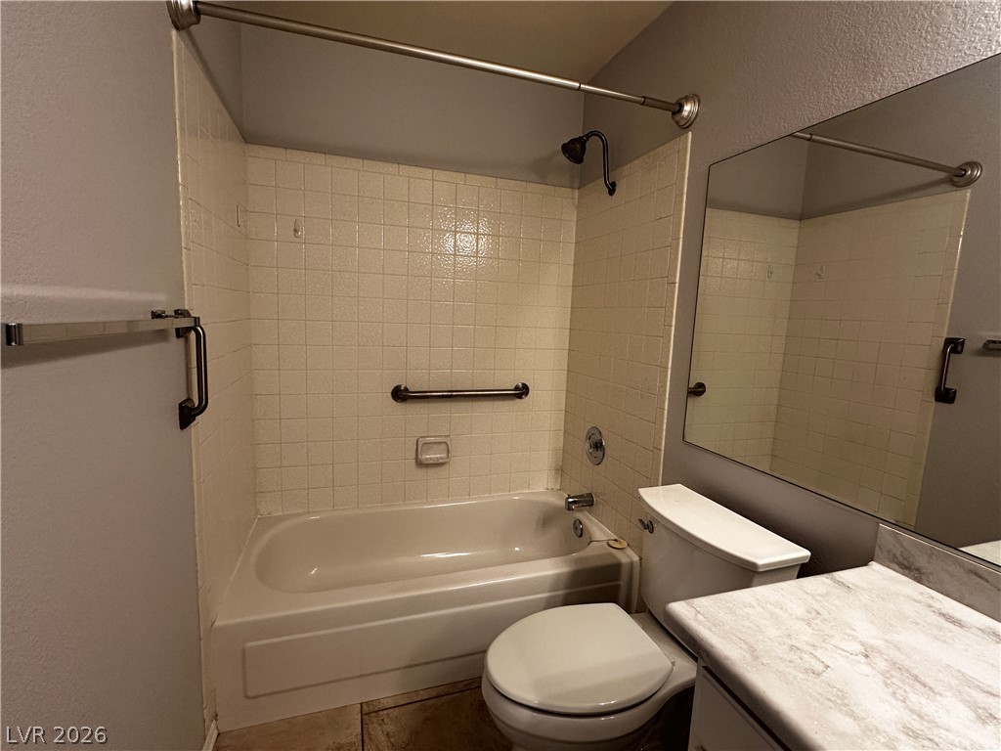
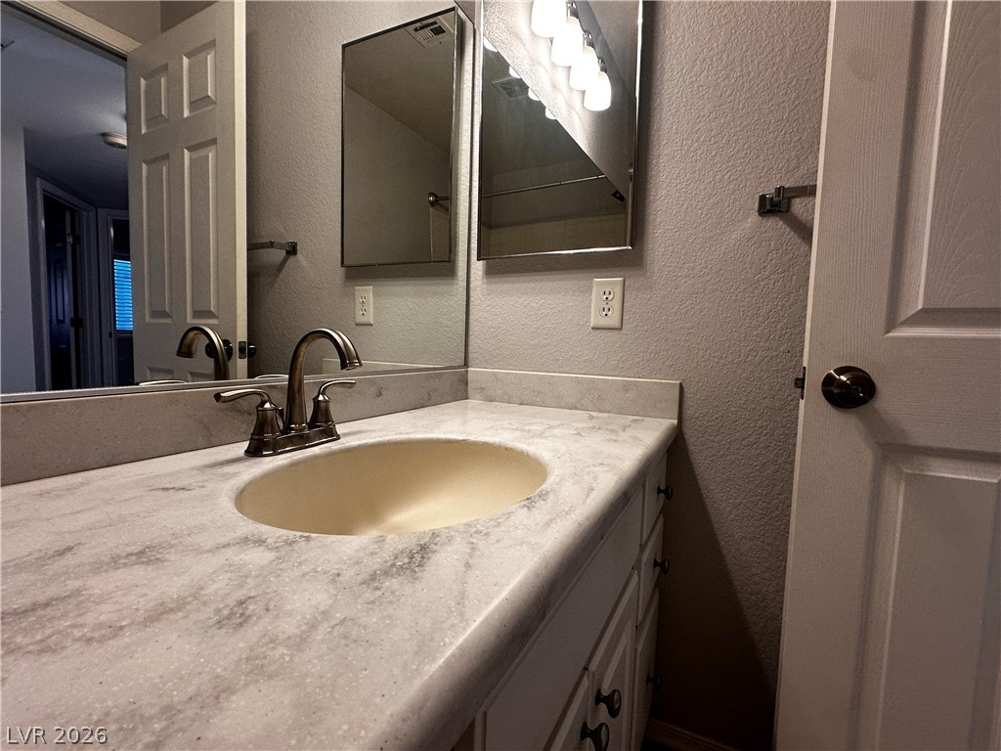
An inviting bathroom incorporates a tiled tub shower combination alongside a stone-topped vanity.
Tiled tub surround meets a single vanity with stone-look countertop in this functional space.
A classic tiled shower tub combo pairs with a white vanity in this functional bathroom.
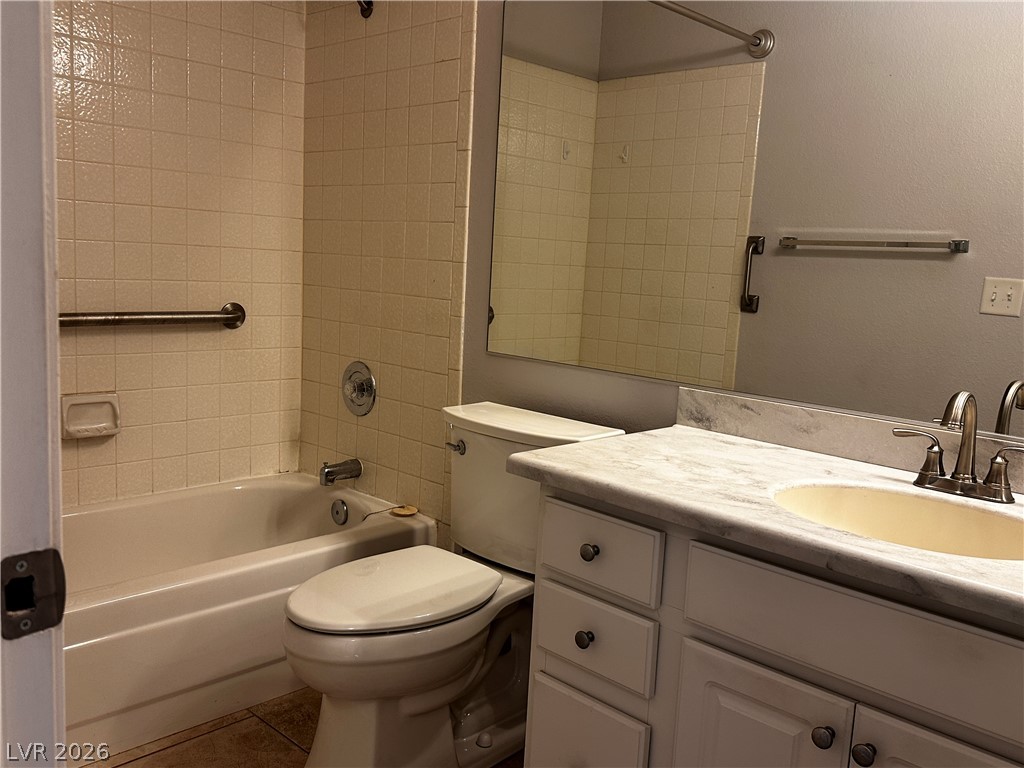
Functional layout maximizes the utility of this bathroom with its integrated tub and tiled surround.
Tiled shower walls and a spacious vanity complete this functional bathroom space.
A classic stone countertop anchors the vanity in this functional bathroom space.
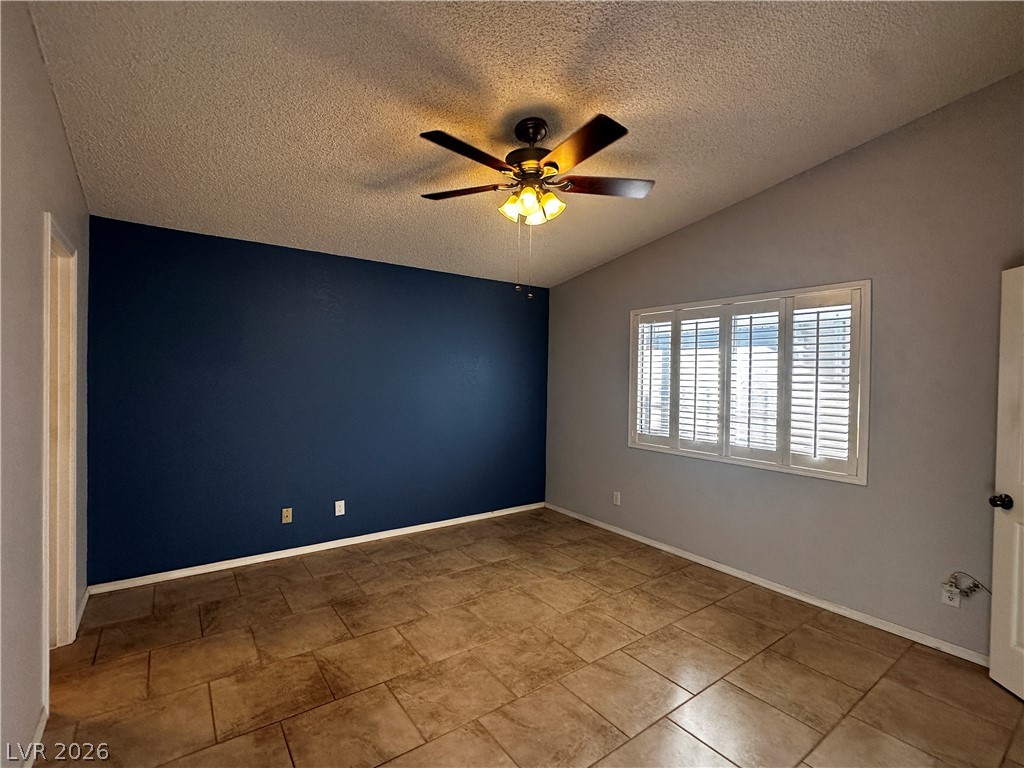
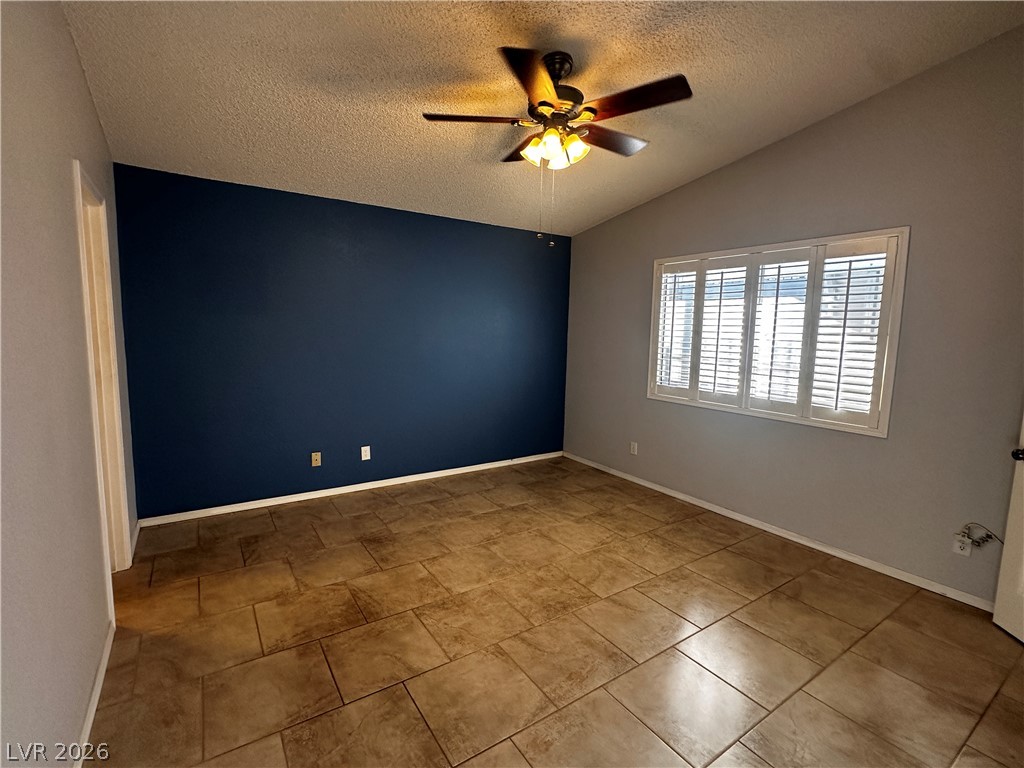
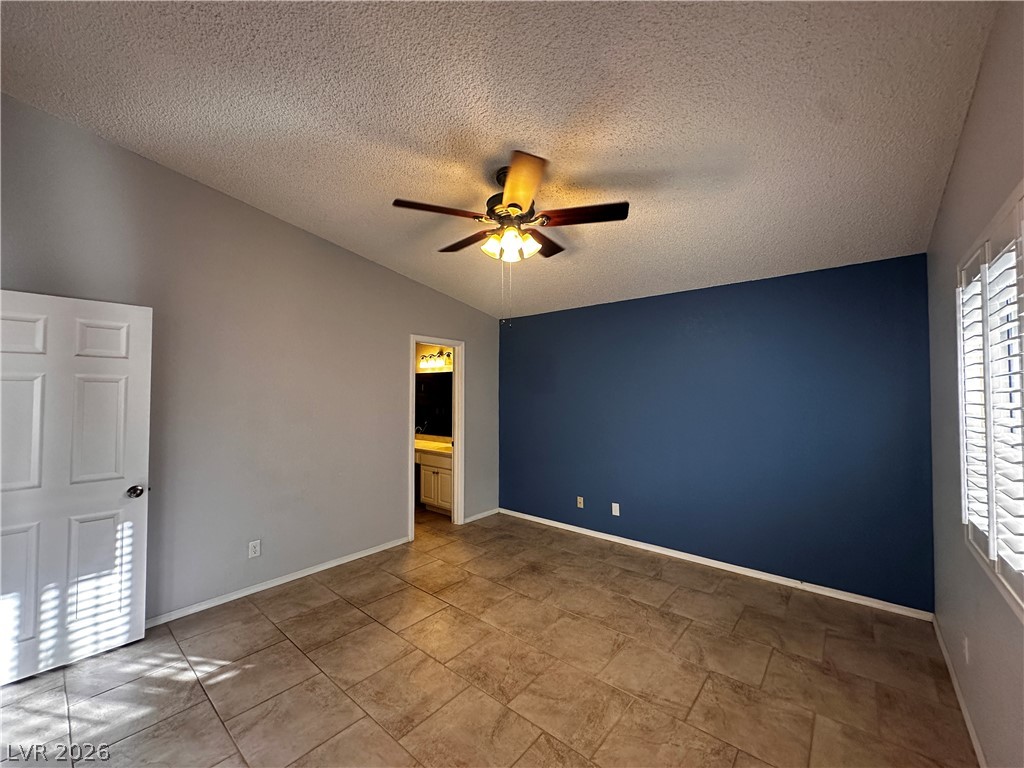
Vaulted ceilings and handsome tile flooring define this spacious versatile living space.
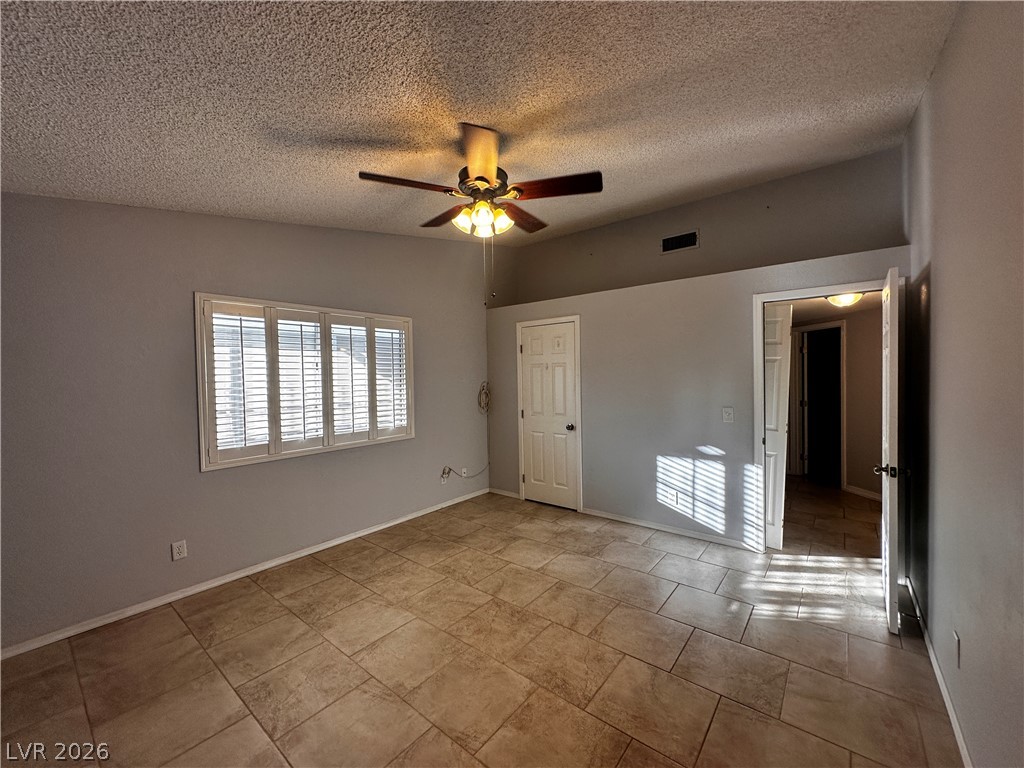
Large tile flooring and structured plantation shutters define this versatile bedroom space.
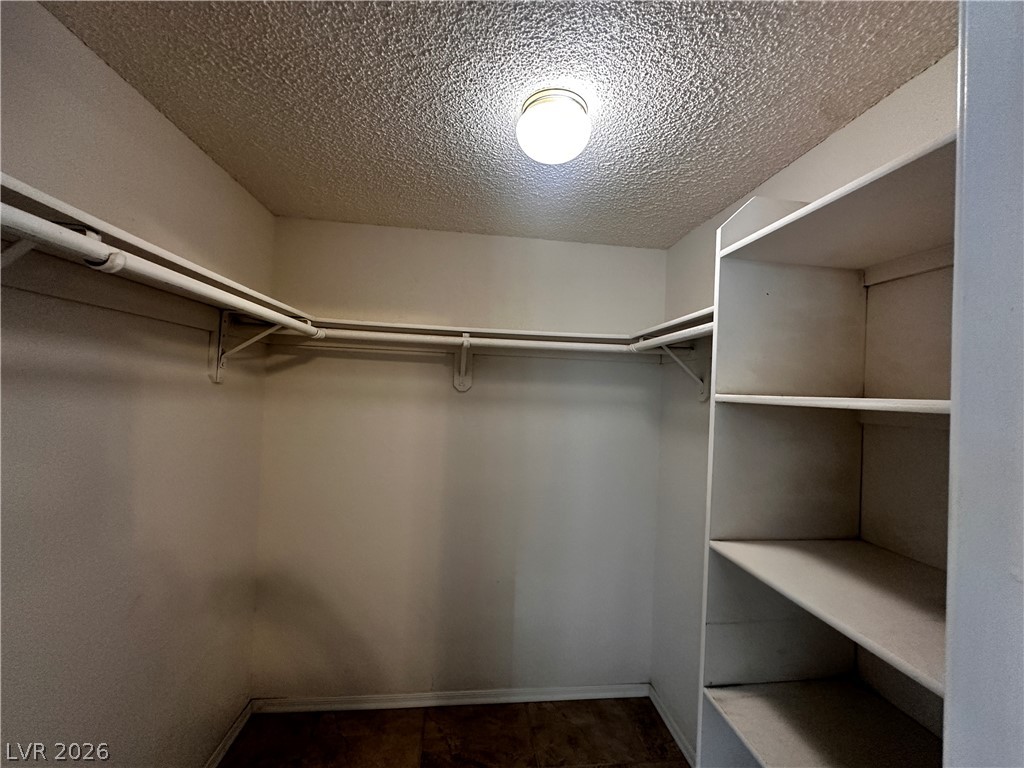
Ample shelving and hanging rods maximize storage within this practical walk-in closet.
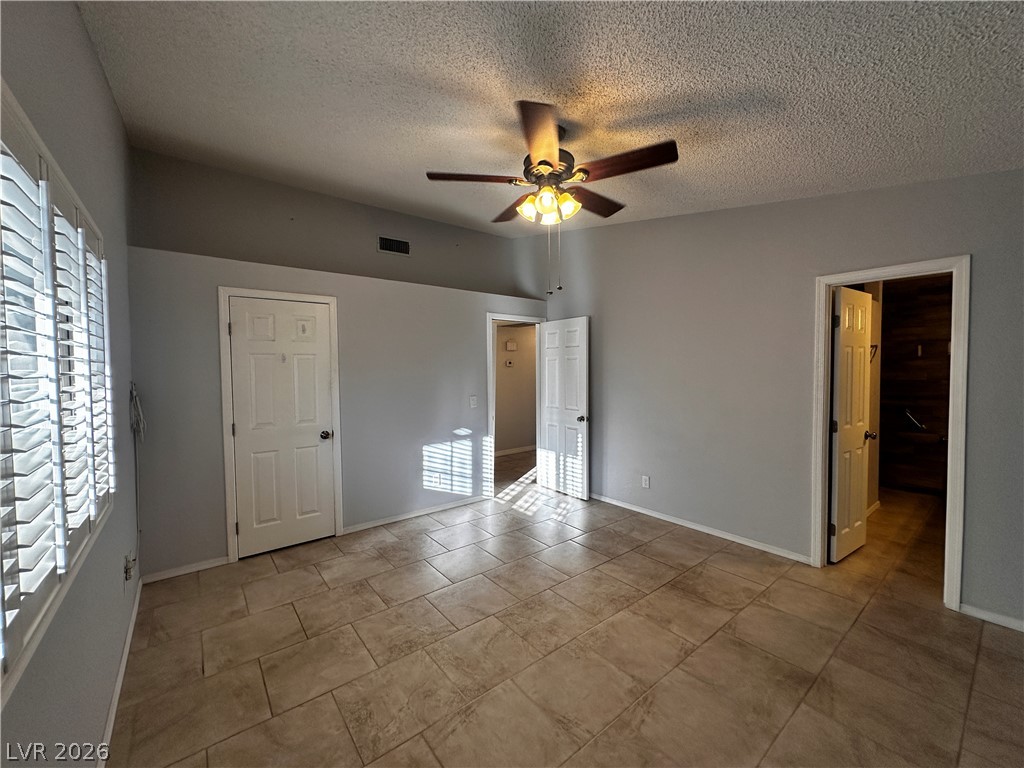
Durable tile flooring and a vaulted ceiling elevate this versatile bedroom.
Tiled flooring and natural light through plantation shutters define this versatile living space.
Durable tile flooring and vaulted ceilings define this versatile bedroom space.
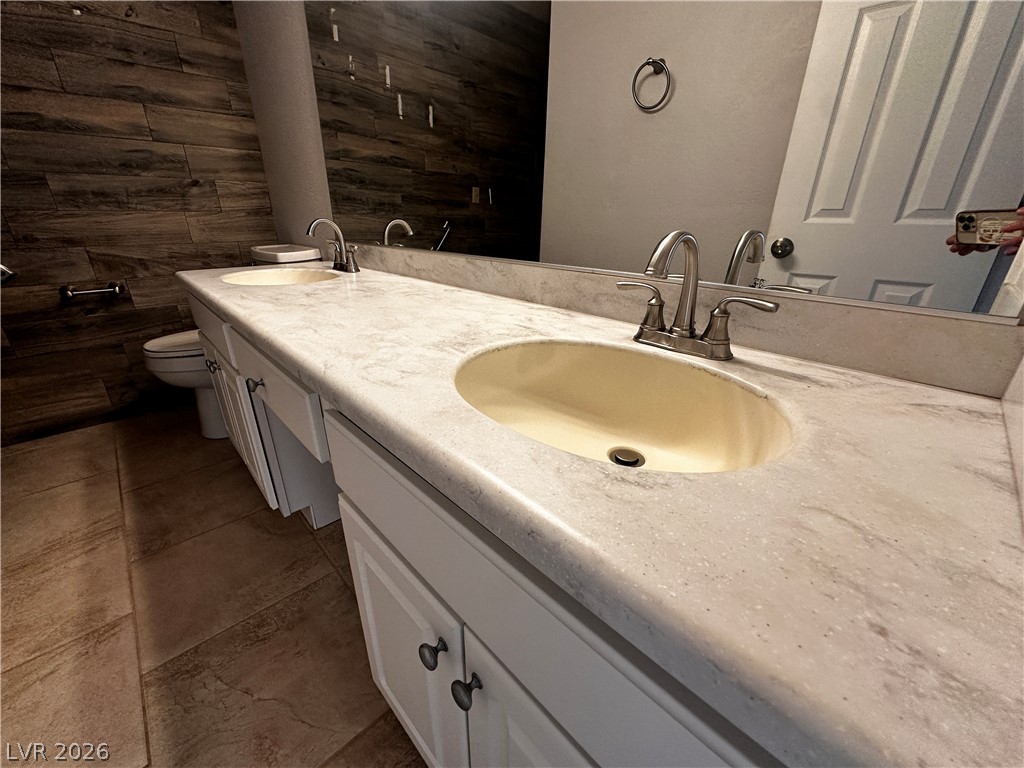
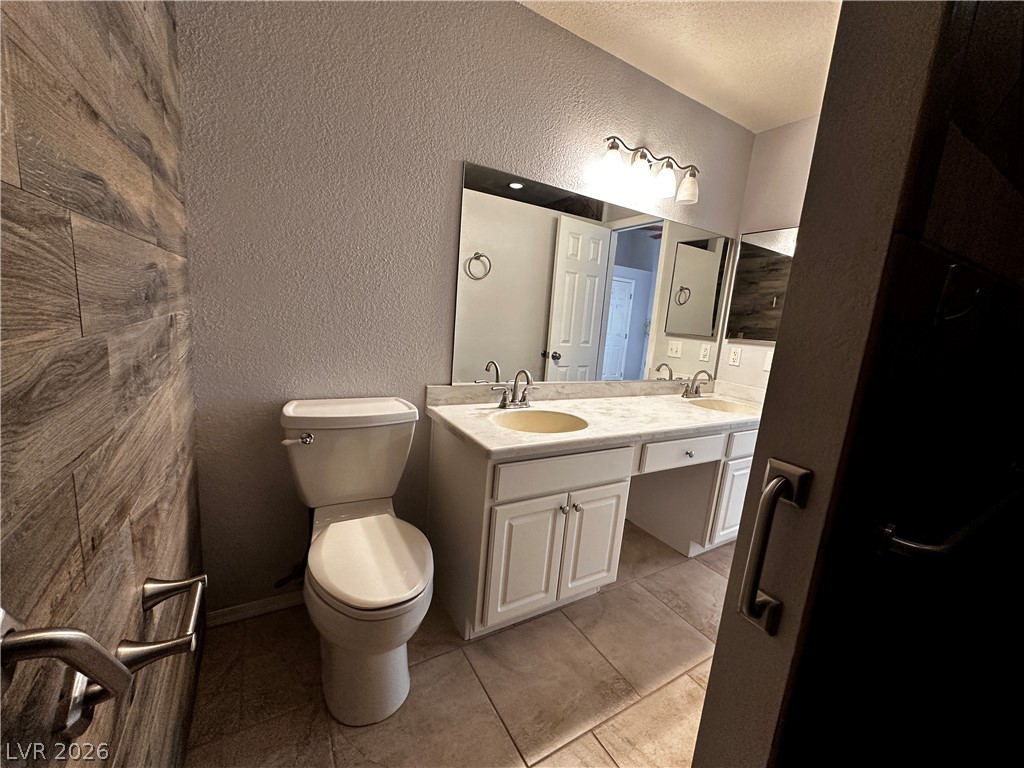
A spacious double vanity features stone countertops alongside a rustic wood-look accent wall.
Tiled flooring and a long double vanity with stone counters define this functional bathroom???????????????????????????????? space.
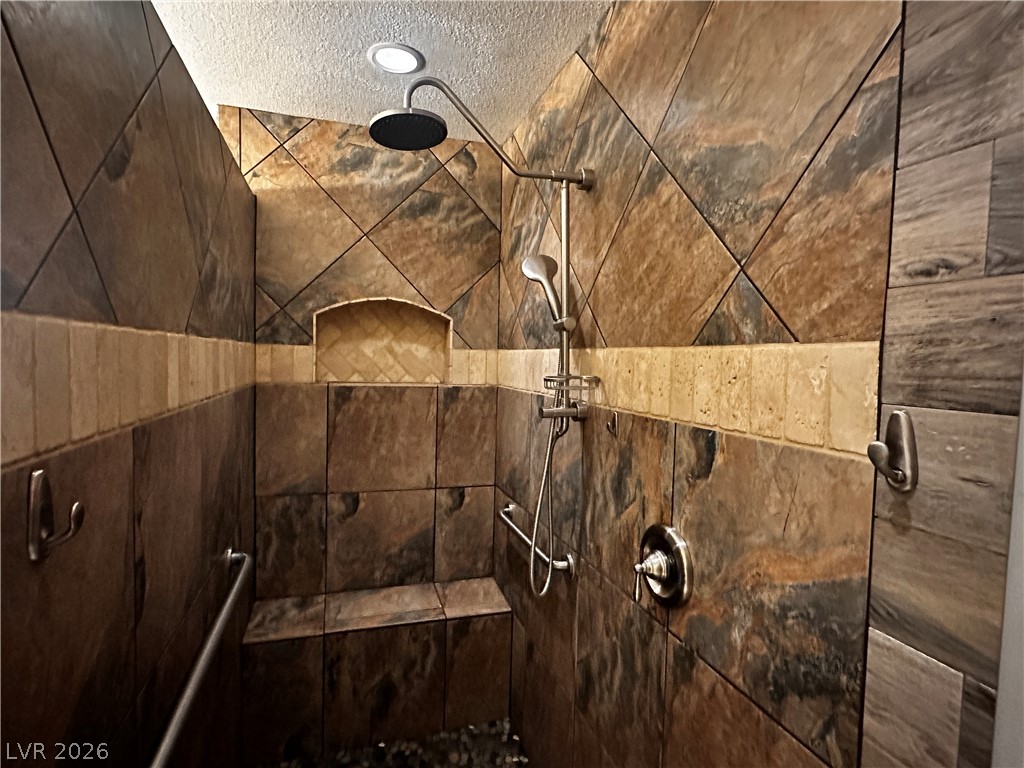
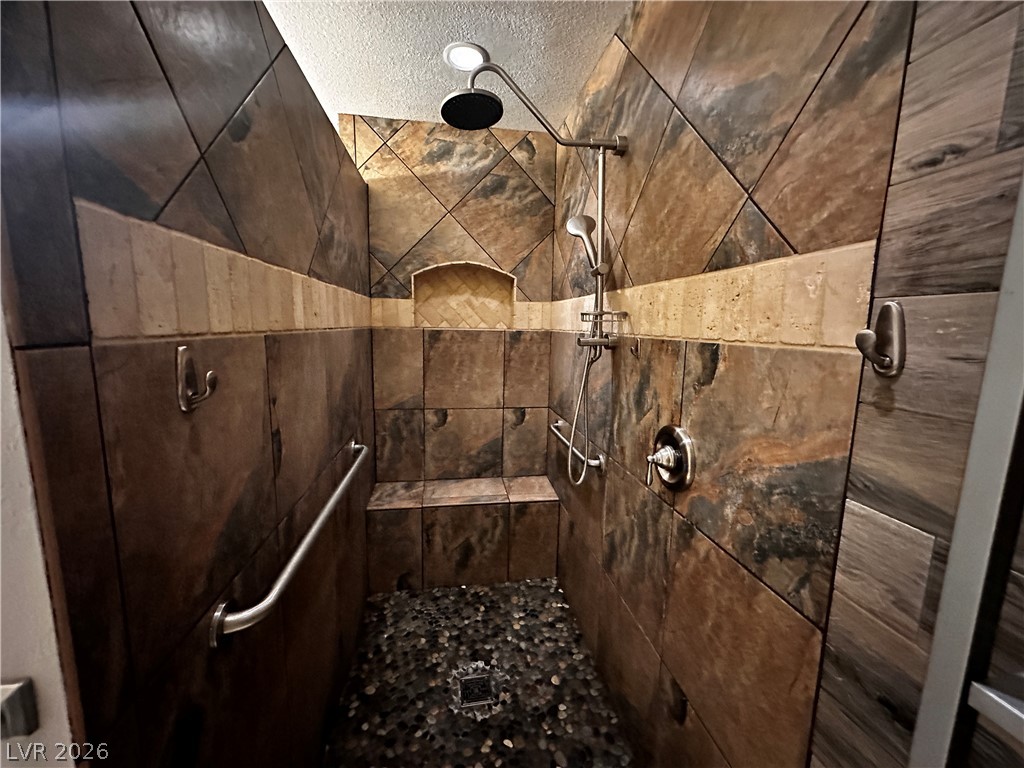
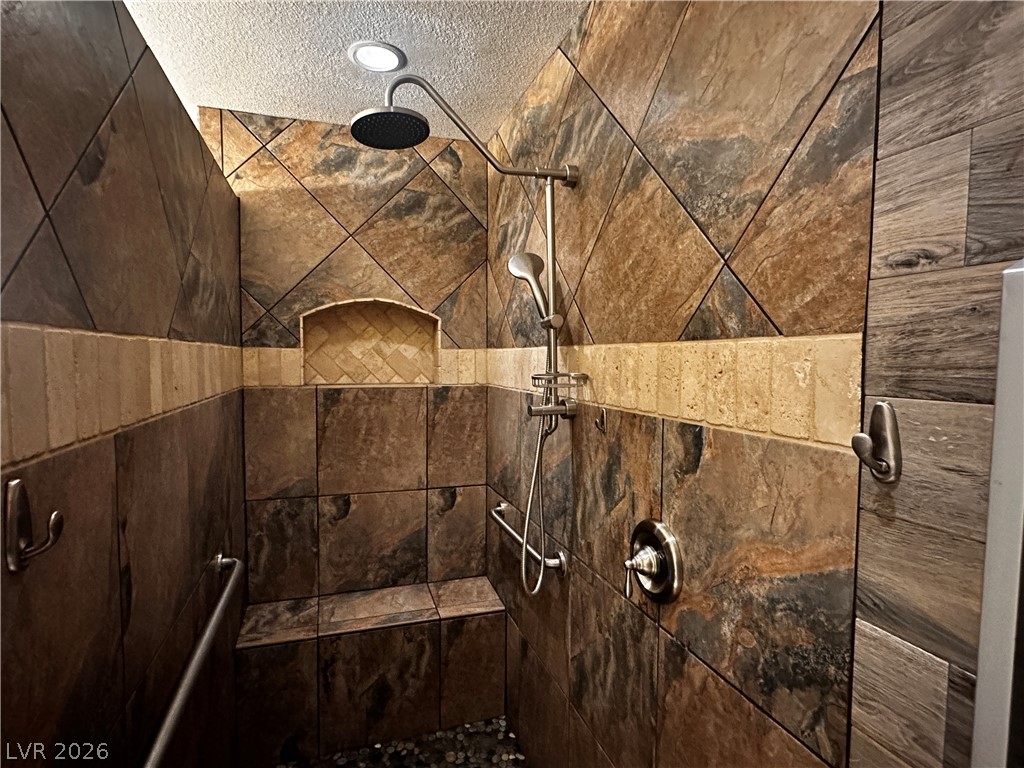
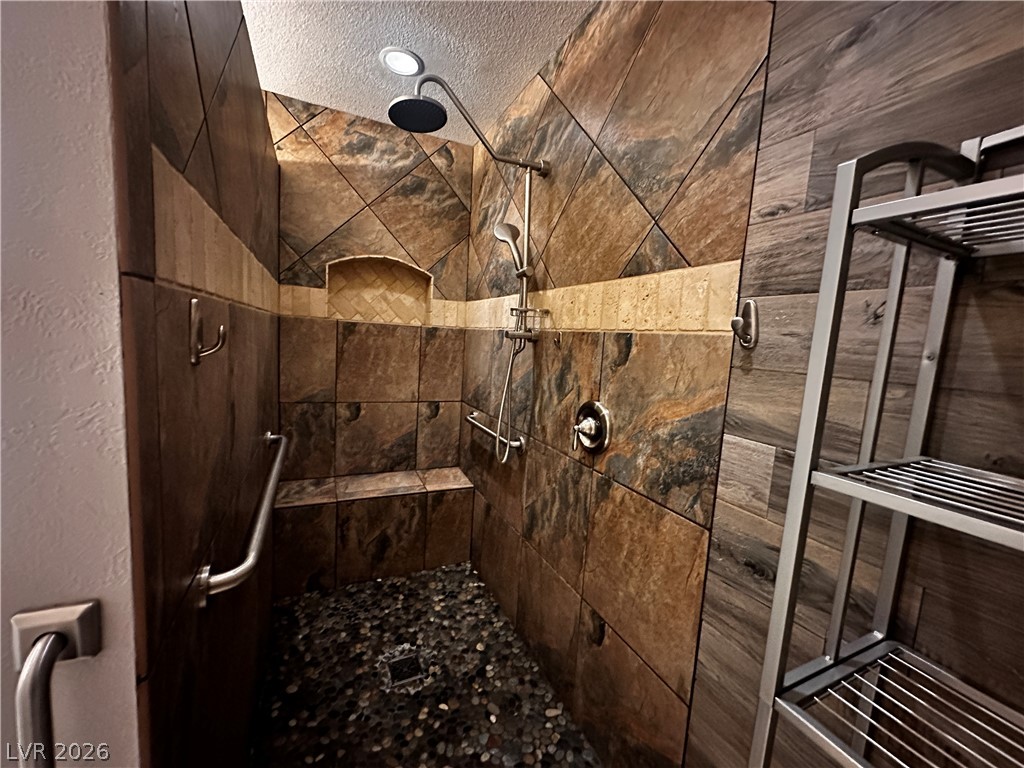
Richly textured stone tile lines the walls of this custom walk-in shower.
Richly tiled walk-in shower features built-in bench seating and custom natural stone finishes.
Earthy textured tiles cover the walls of this custom walk-in shower featuring a built-in bench.
Richly textured stone tile and pebble flooring define this custom walk-in shower.
An inviting backyard features a private swimming pool set within a spacious concrete deck.
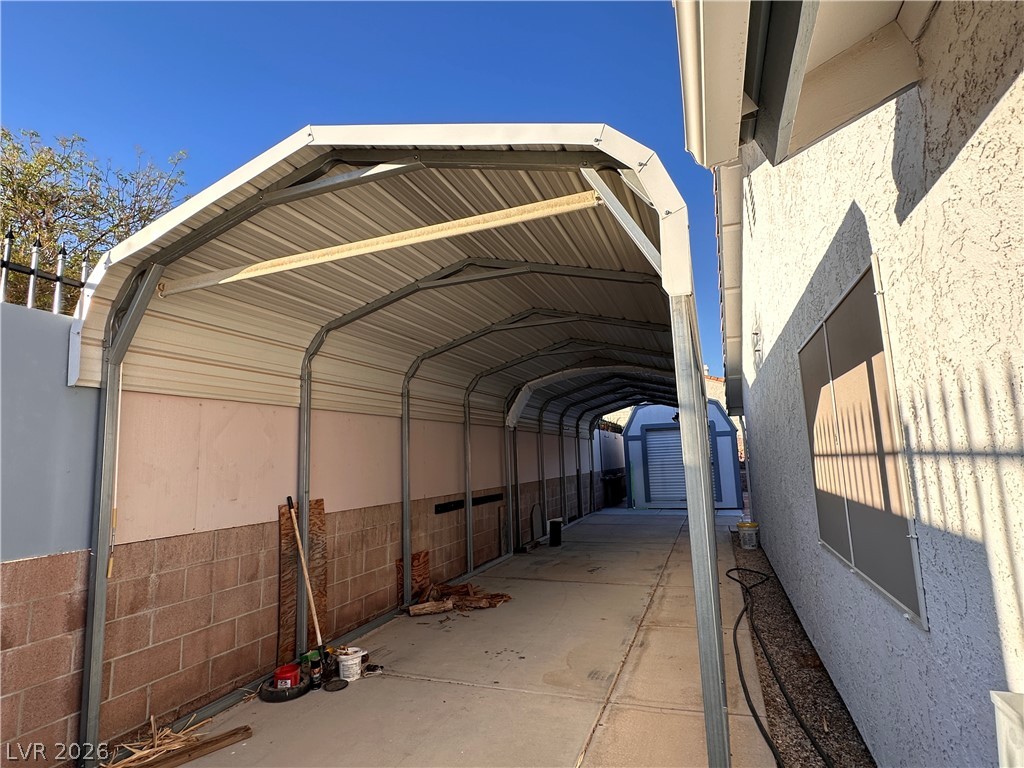
A long covered metal carport provides sheltered parking alongside the stucco exterior.
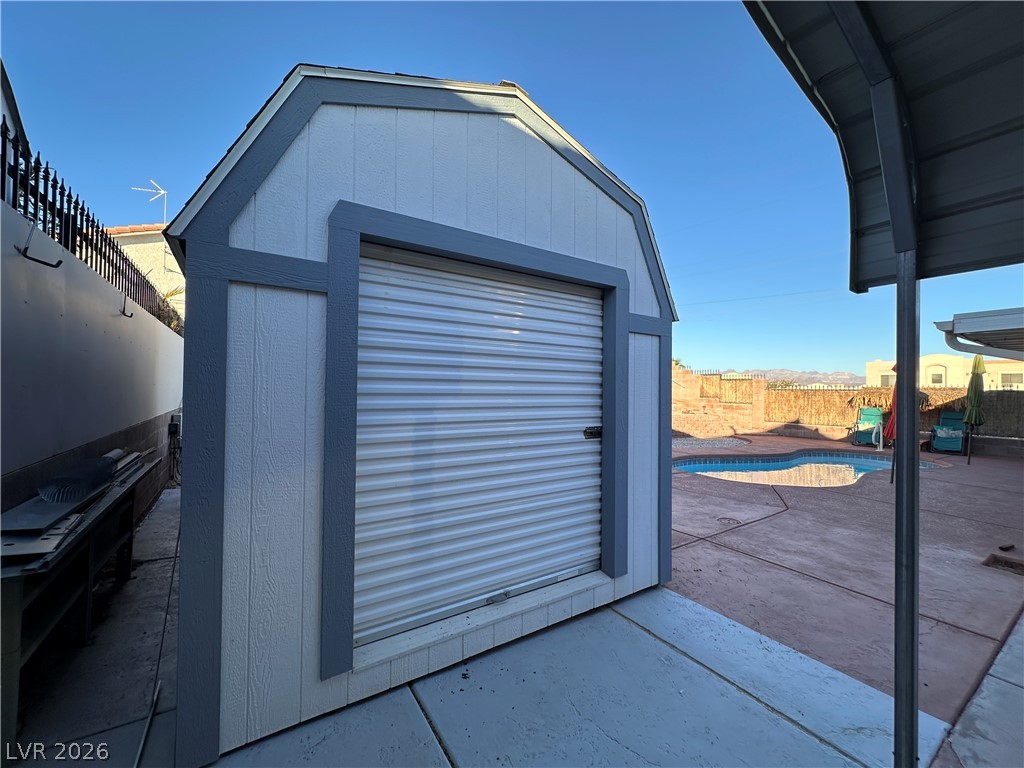
A detached backyard structure stands on concrete next to a paved pool area.
A sparkling in-ground pool is flanked by concrete decking and terraced backyard landscaping.
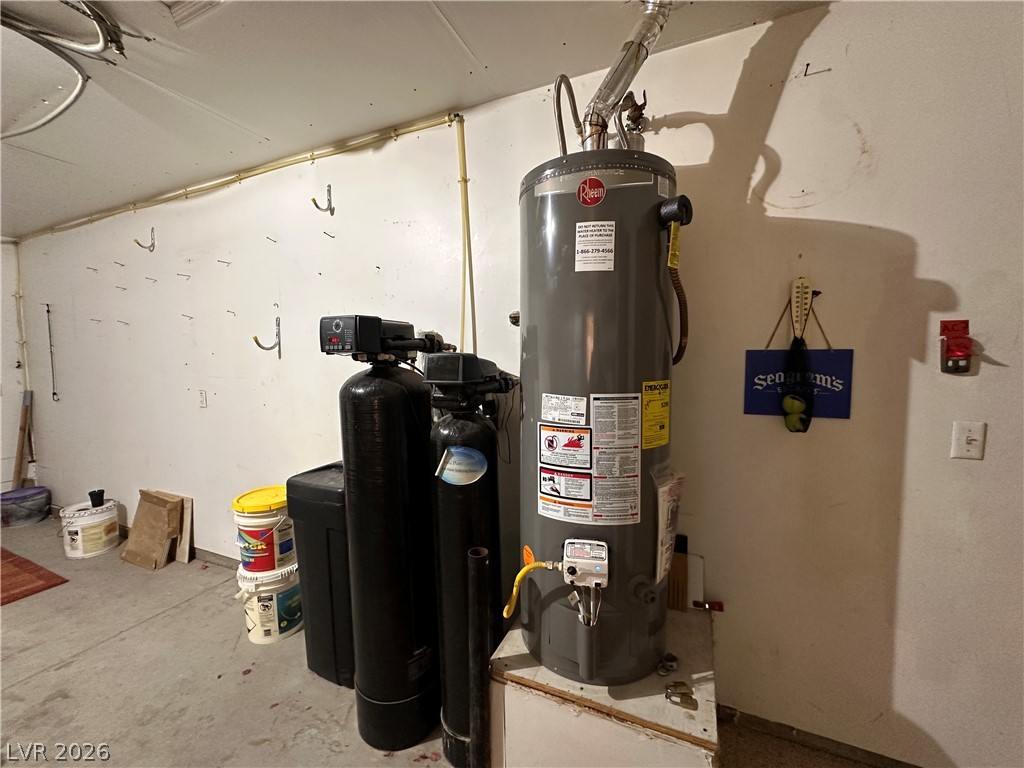
Essential home utility systems are neatly arranged against concrete flooring.
A dedicated utility space houses the home heating and water conditioning systems on concrete flooring.
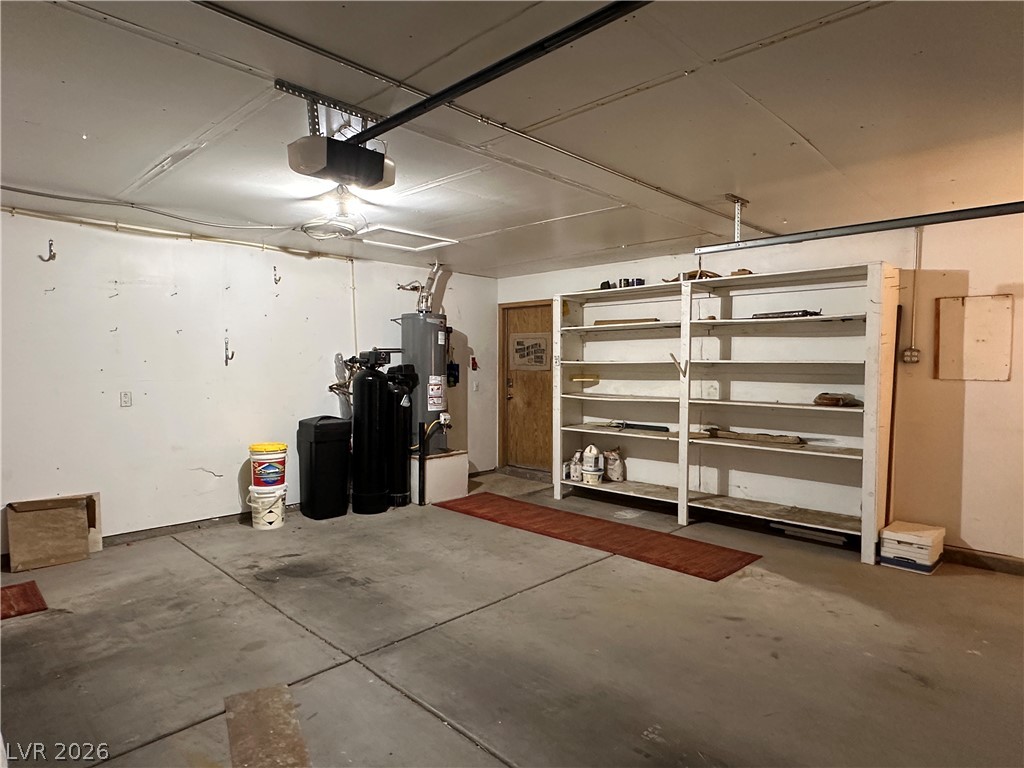
Functional garage space features concrete flooring and built-in shelving for storage needs.
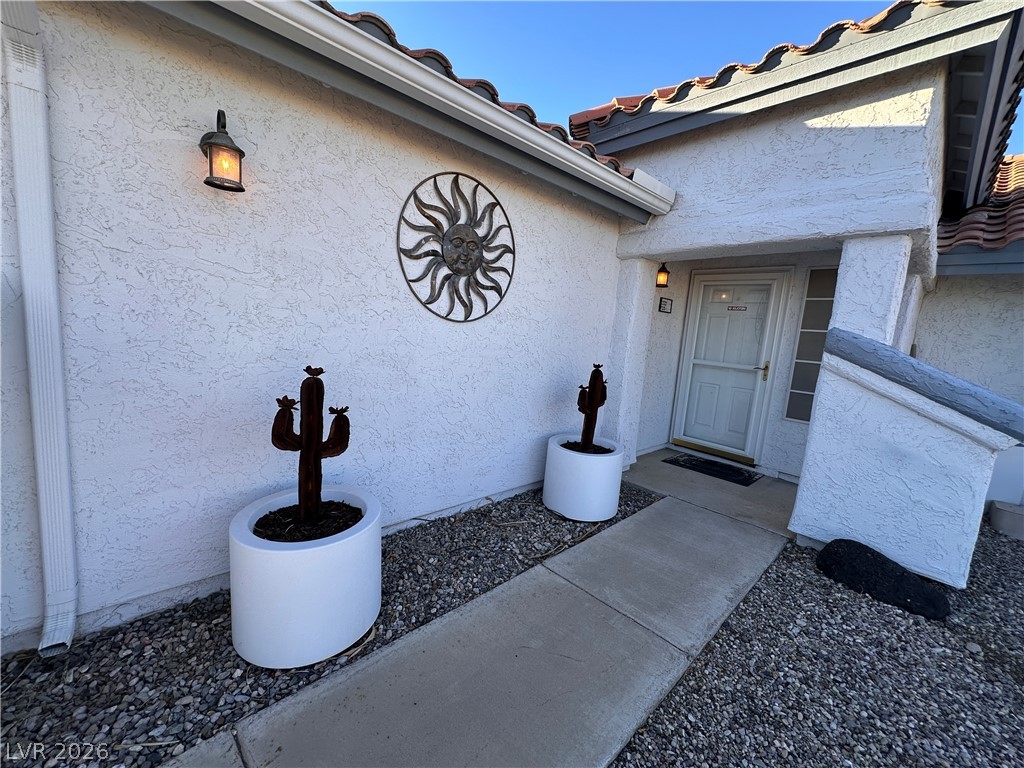
An inviting concrete walkway leads directly to the covered entry of this southwest home.
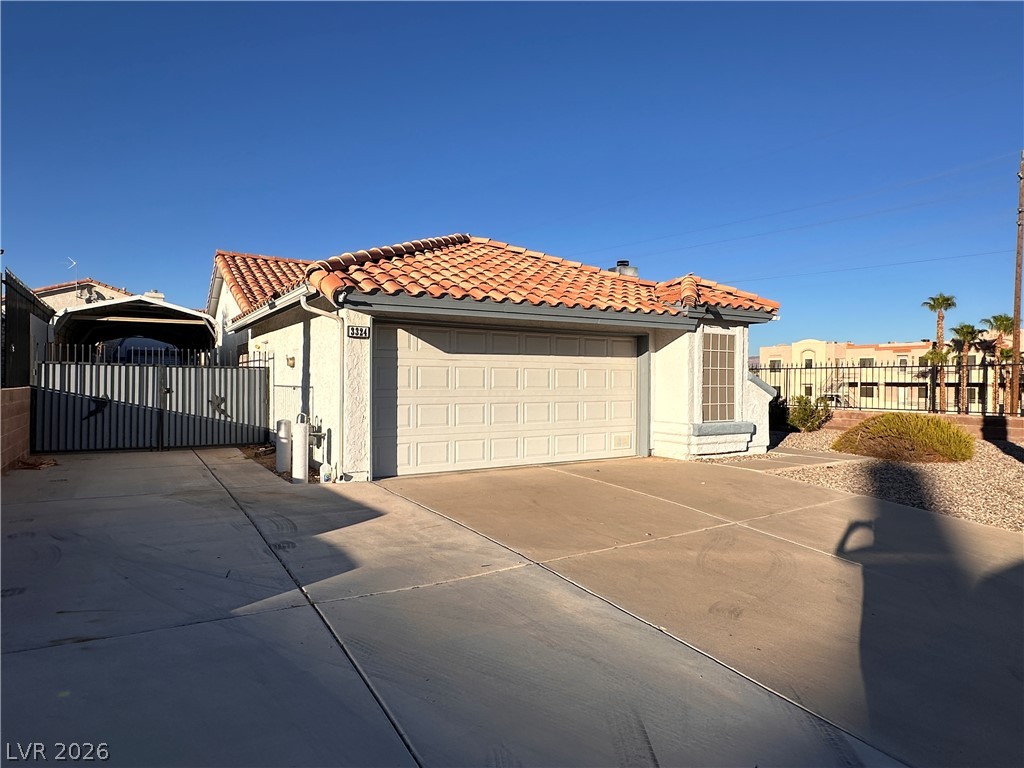
A spacious concrete driveway leads to an attached garage under a tile roof.
Classic tile roofing highlights the single-level exterior design of this desert-landscaped home.
An inviting tile roof accents this classic desert home framed by mature palm trees.
Spanish tile roofing and towering palm trees establish classic desert appeal for this single-story home.