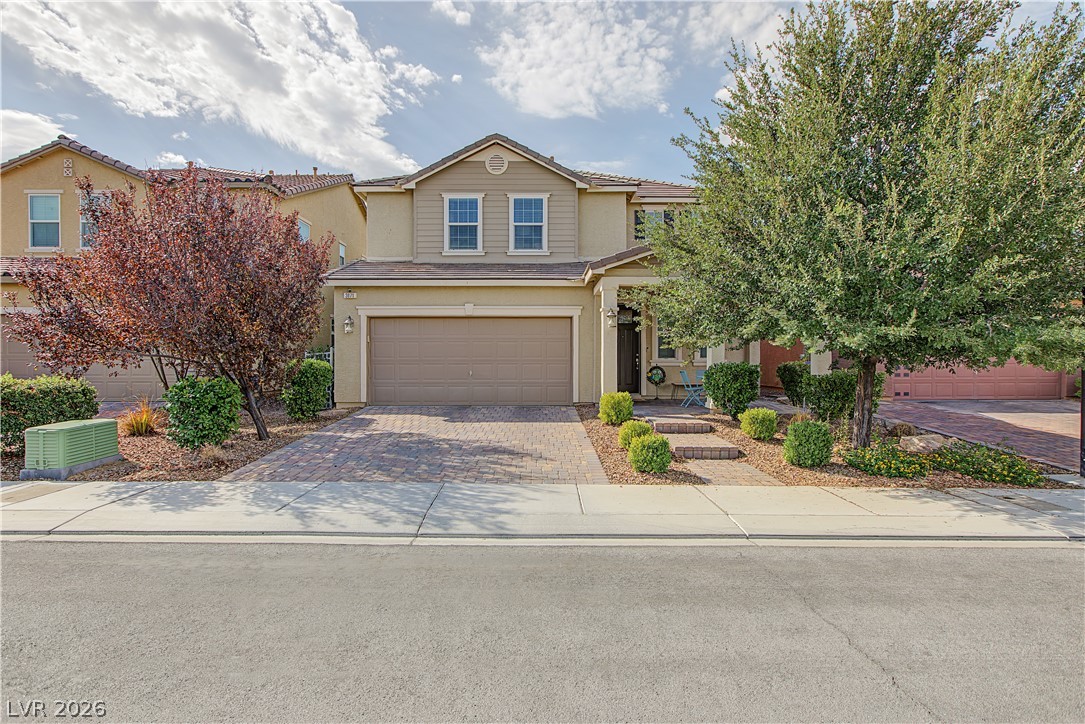
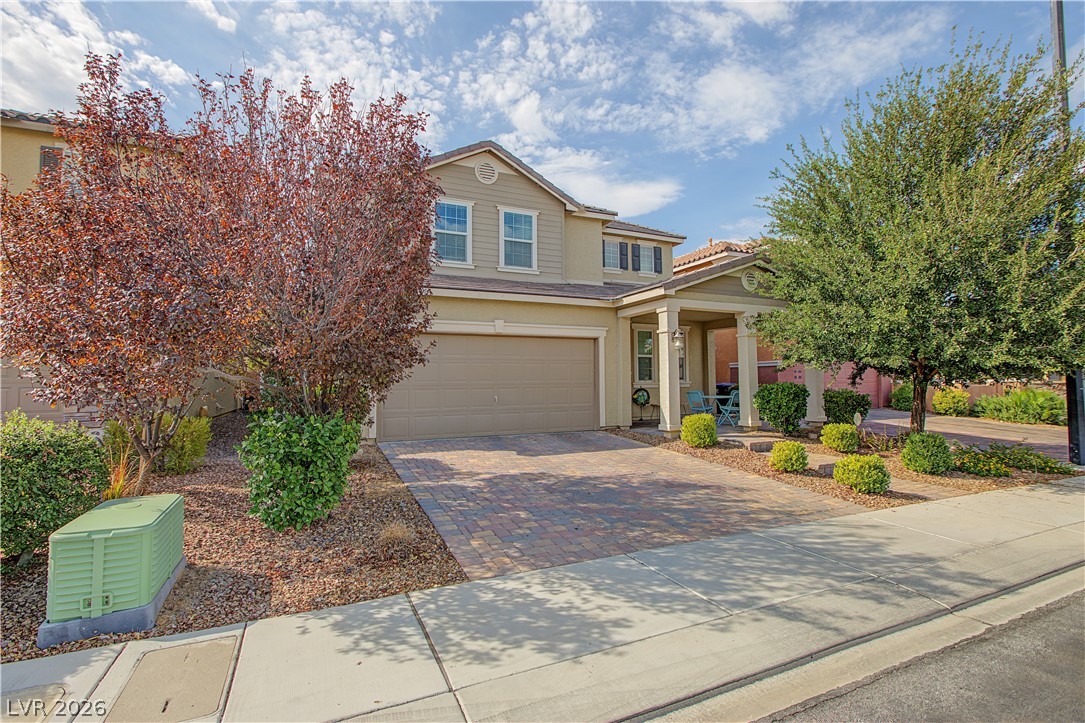
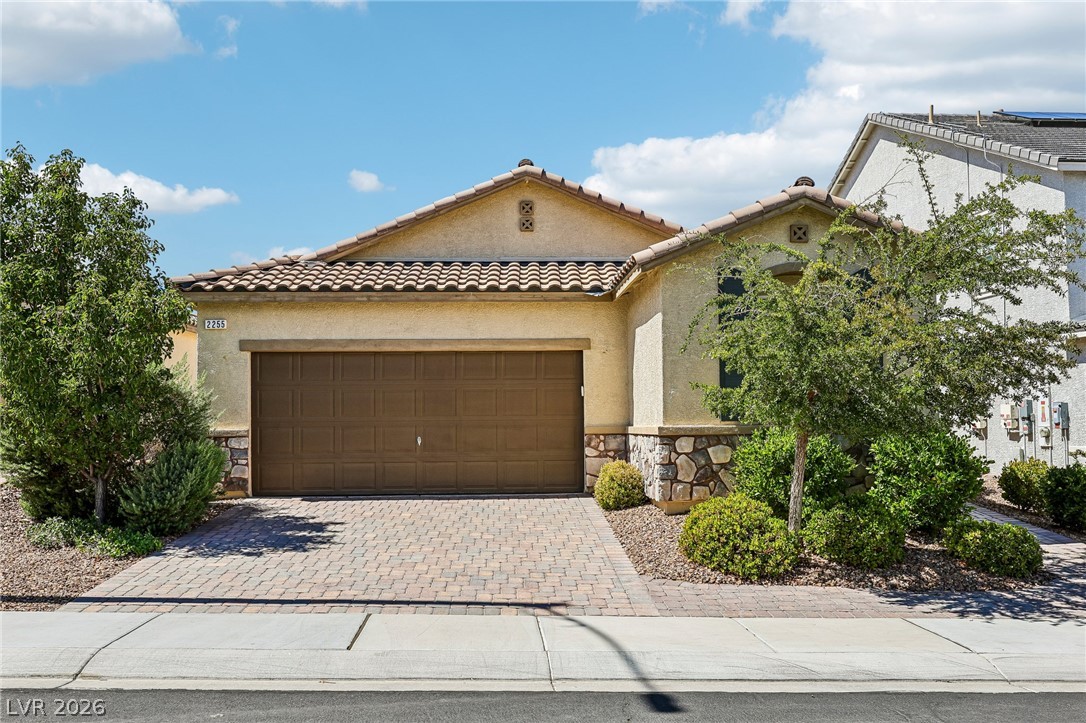
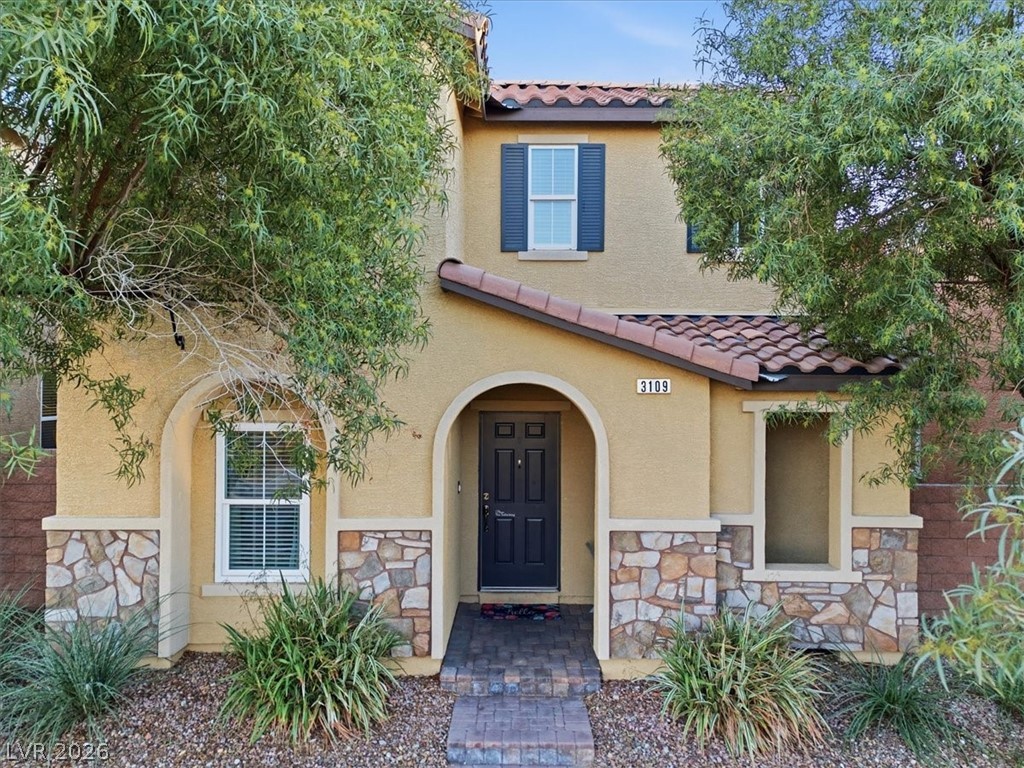
Classical two-story architecture features stucco construction alongside a paved driveway and landscaped front yard.
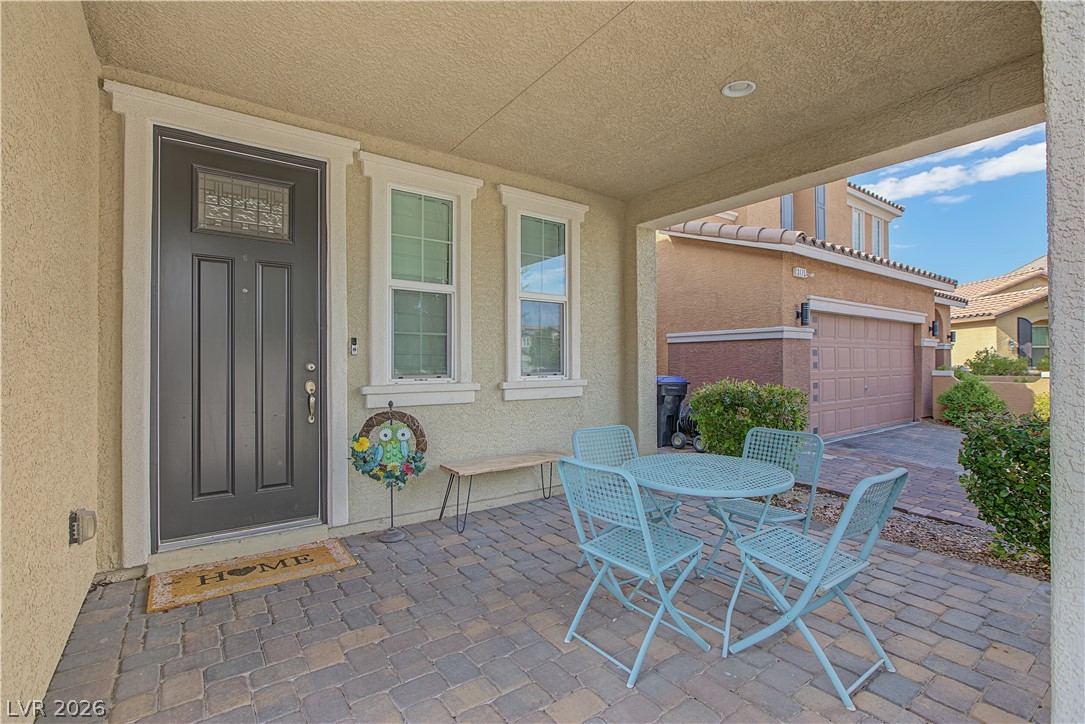
A welcoming front porch with classic pavers and a modern paneled door awaits guests.
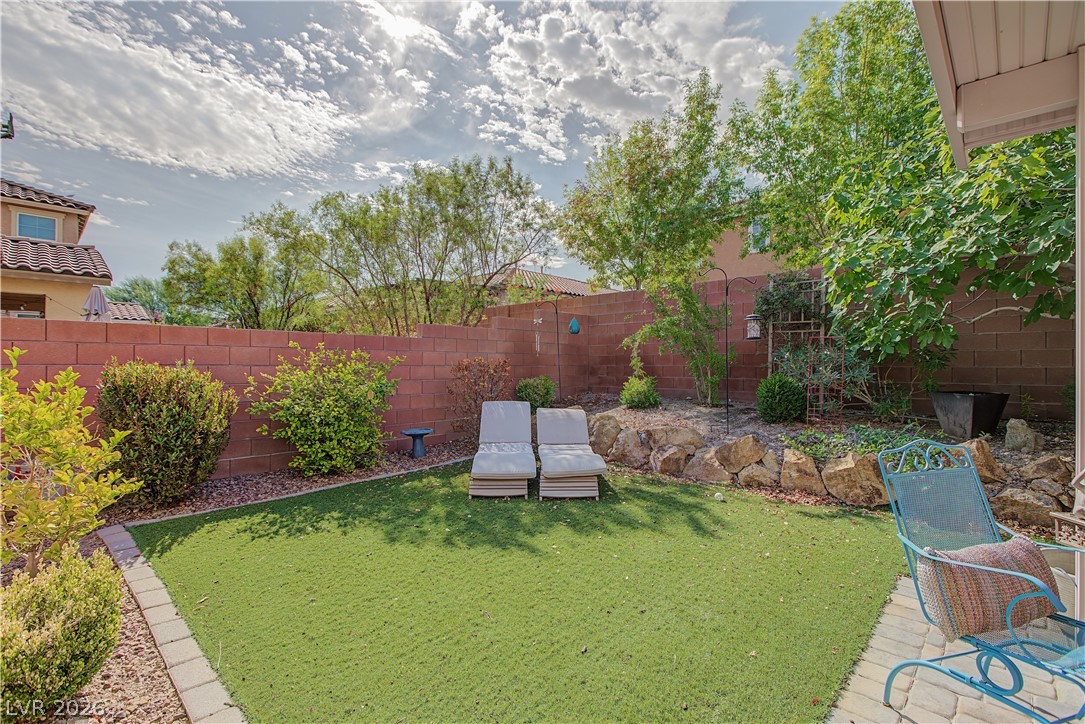
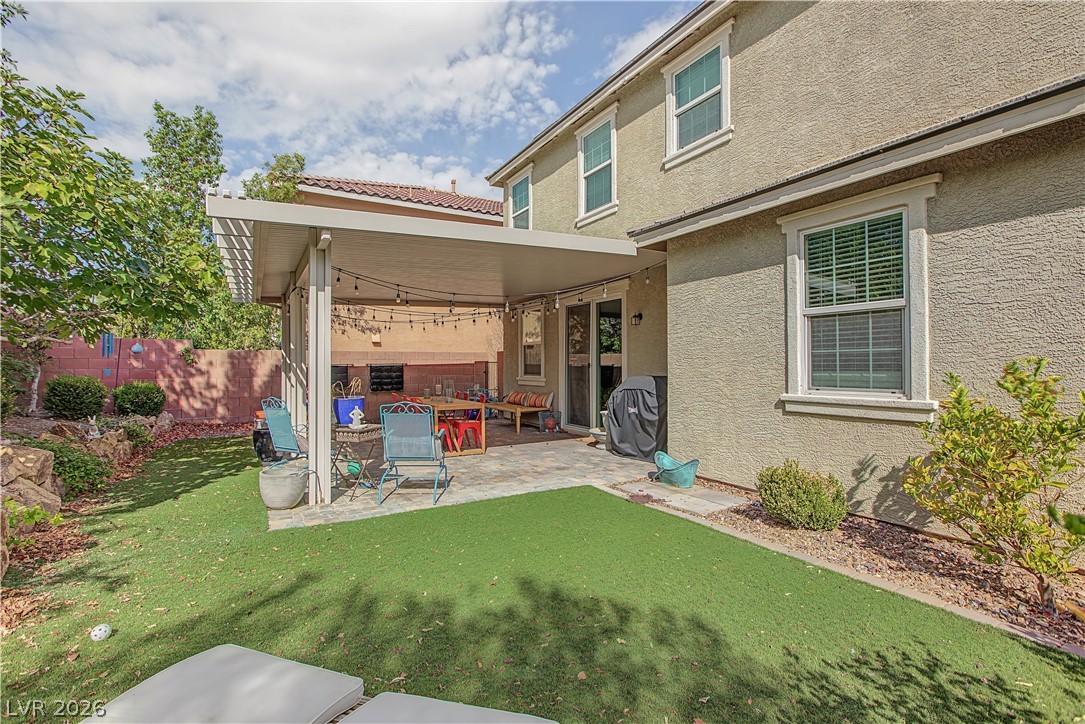
A private walled backyard features manicured green turf alongside a stone-paved patio seating area.
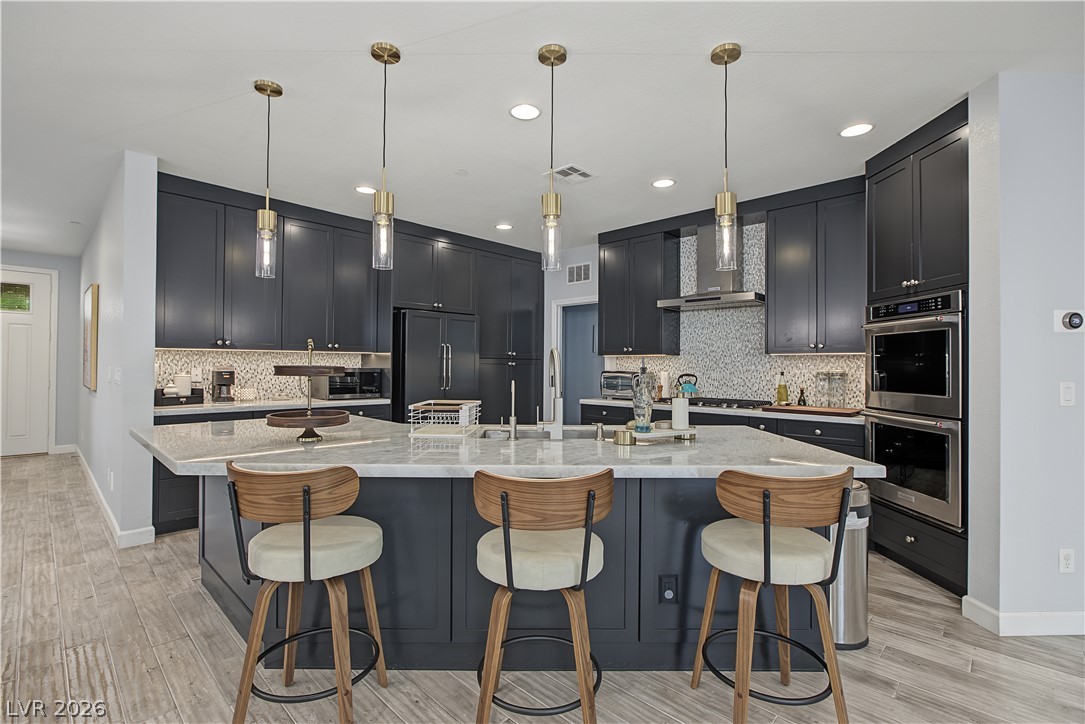
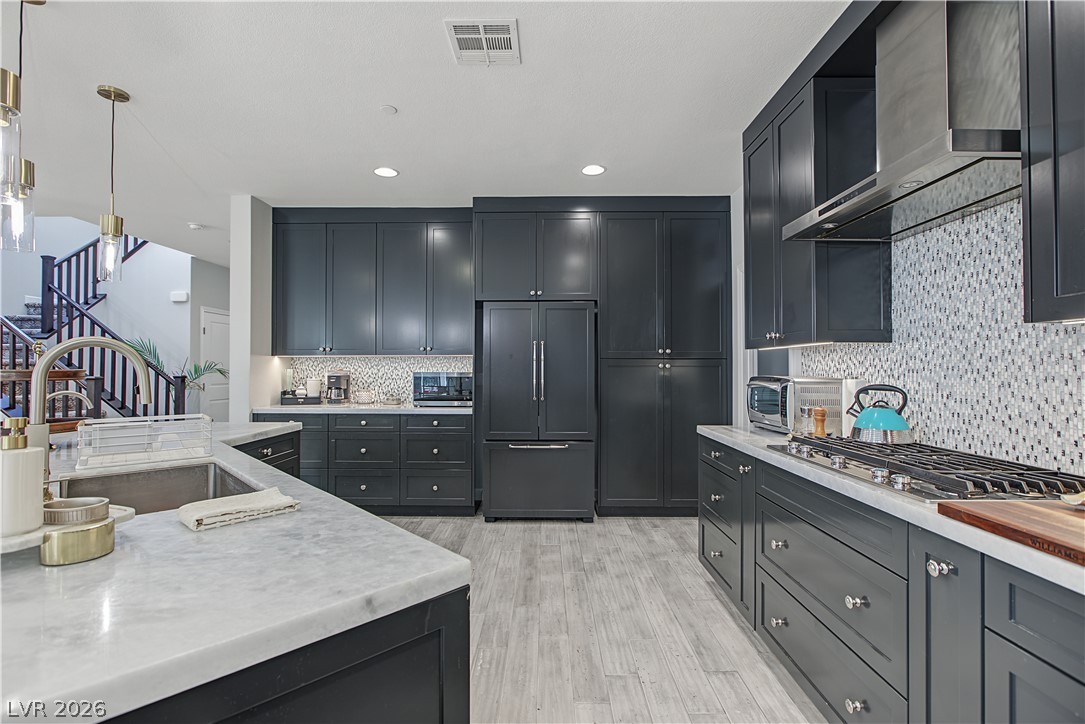
Premium stone countertops and modern cabinetry line this spacious kitchen with a central island.
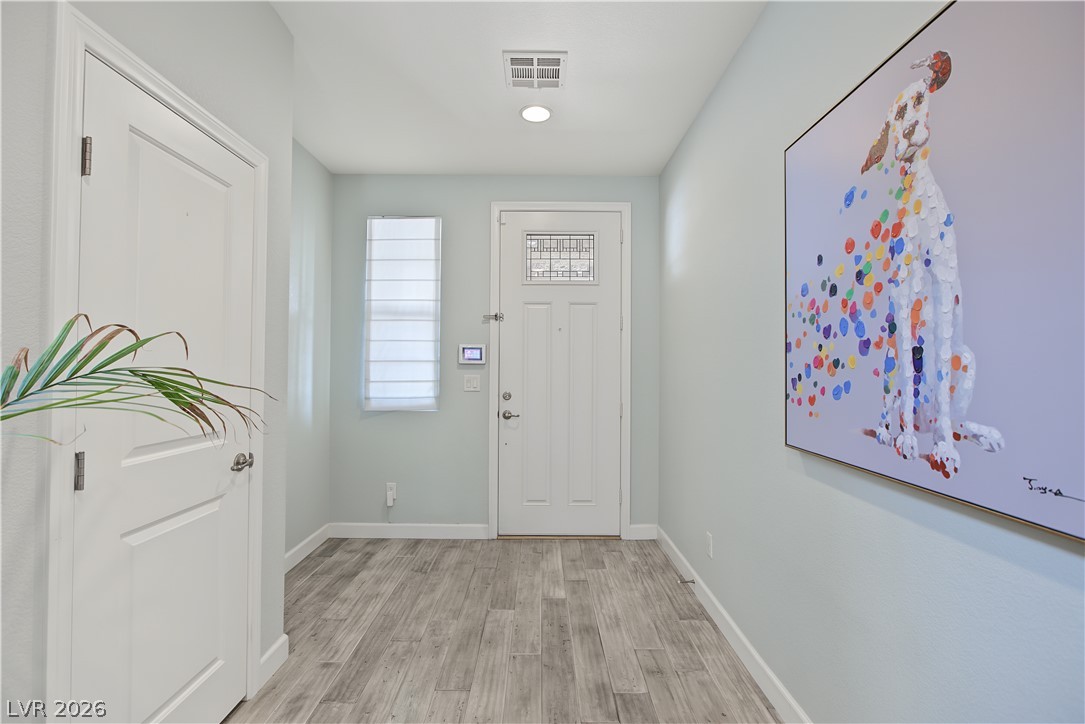
Smooth wood-look flooring and recessed lighting define this welcoming entry foyer.
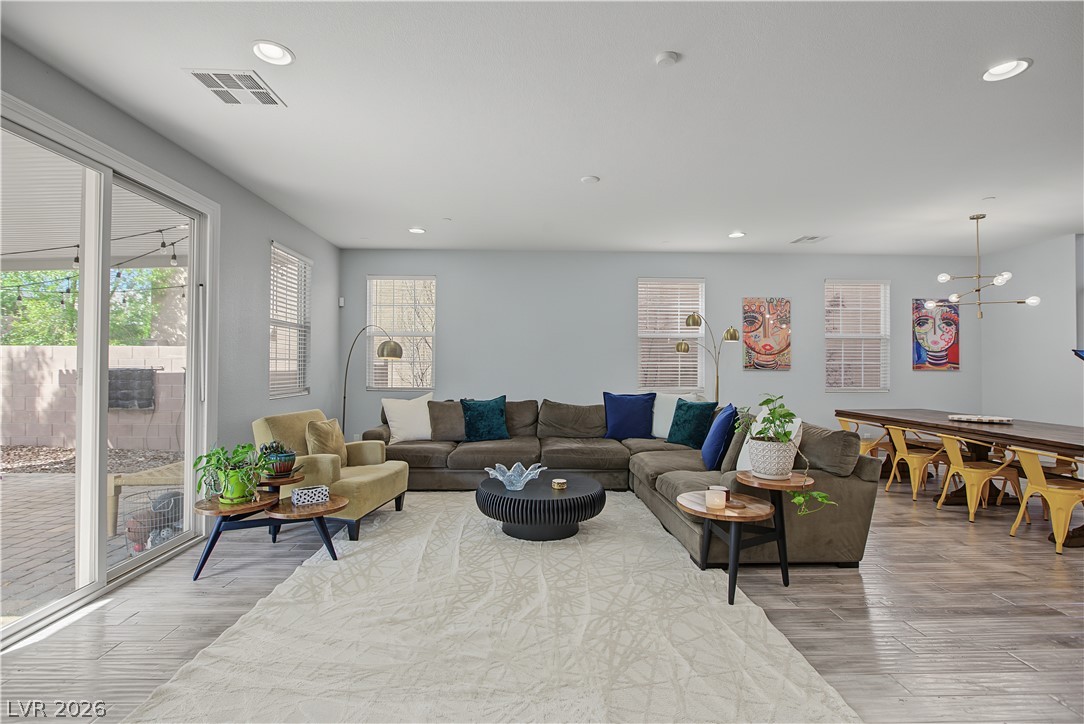
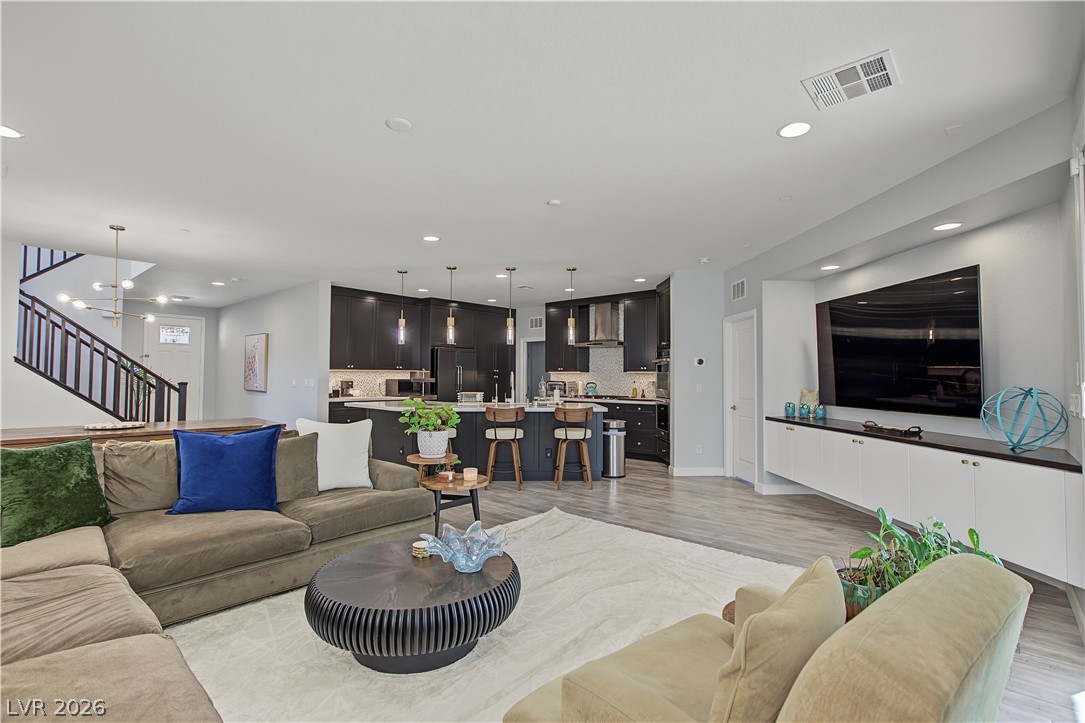
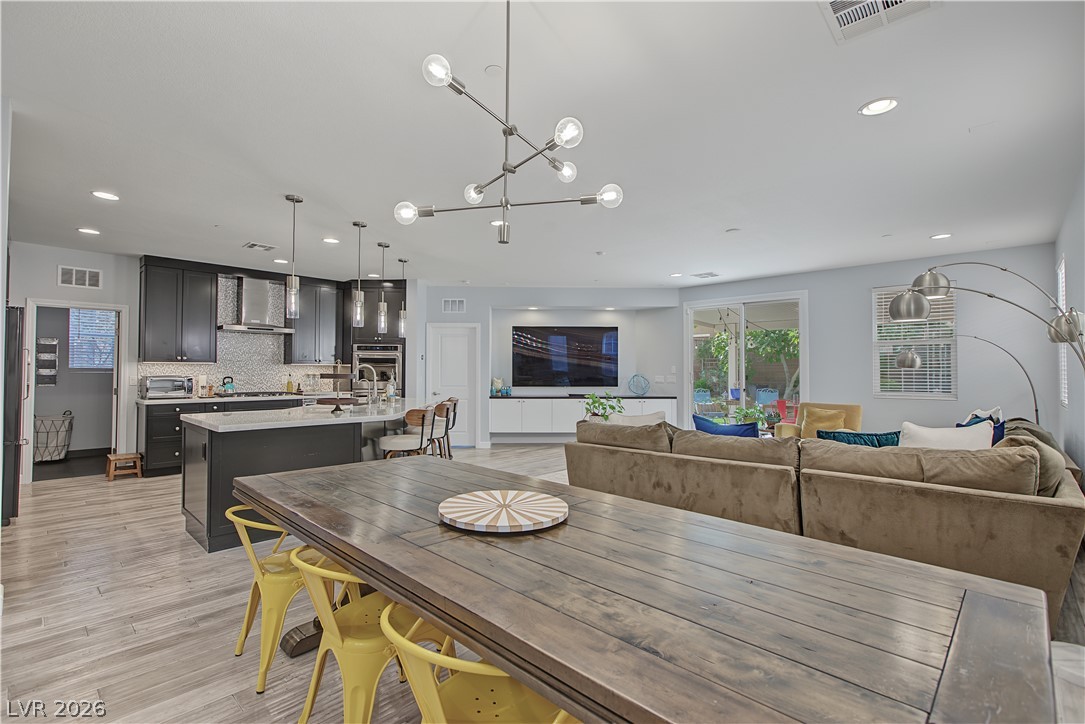
An open floorplan seamlessly connects the living spaces over durable wood-look flooring.
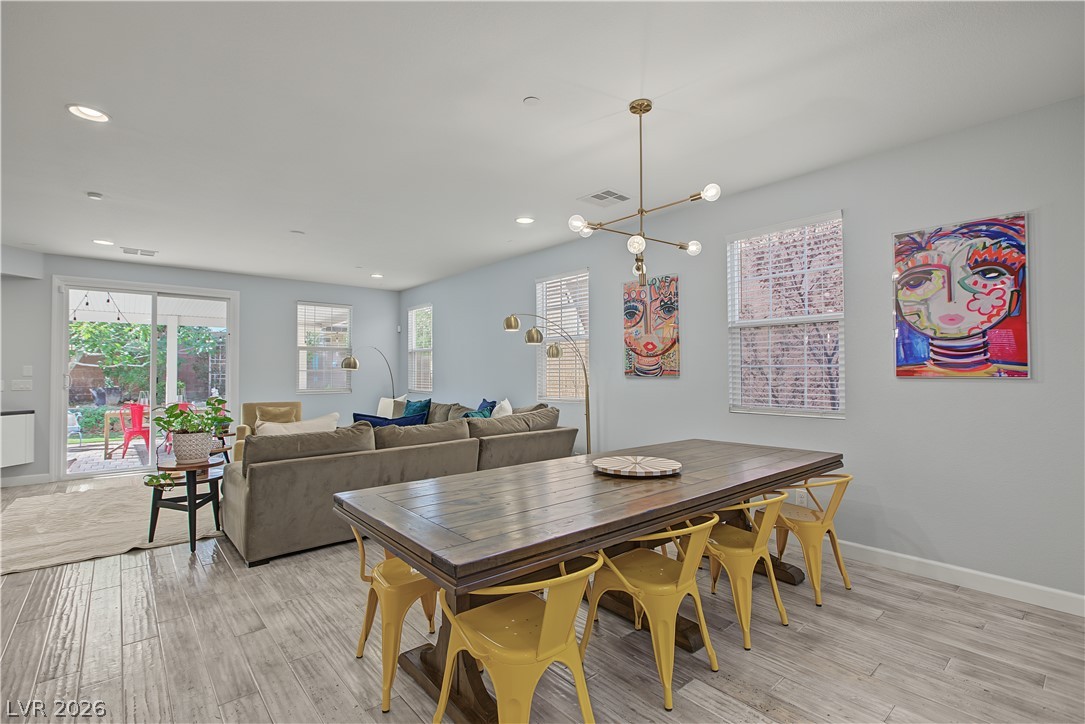
An open dining area flows effortlessly into the main living space over wood-look flooring.
Recessed lighting and wood-look tile floors enhance this airy open-concept living space.
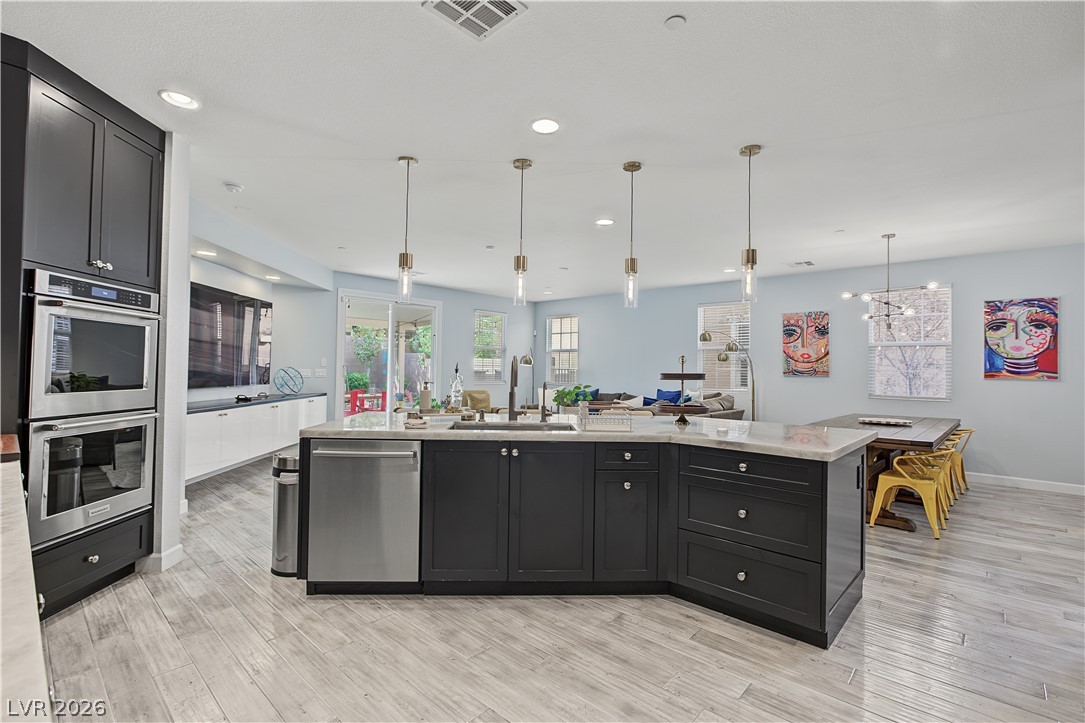
An open floorplan seamlessly connects the airy living area with a contemporary kitchen.
Custom cabinetry and solid stone countertops anchor this modern culinary workspace with an island.
An open floor plan integrates a modern kitchen with the surrounding living and dining spaces.
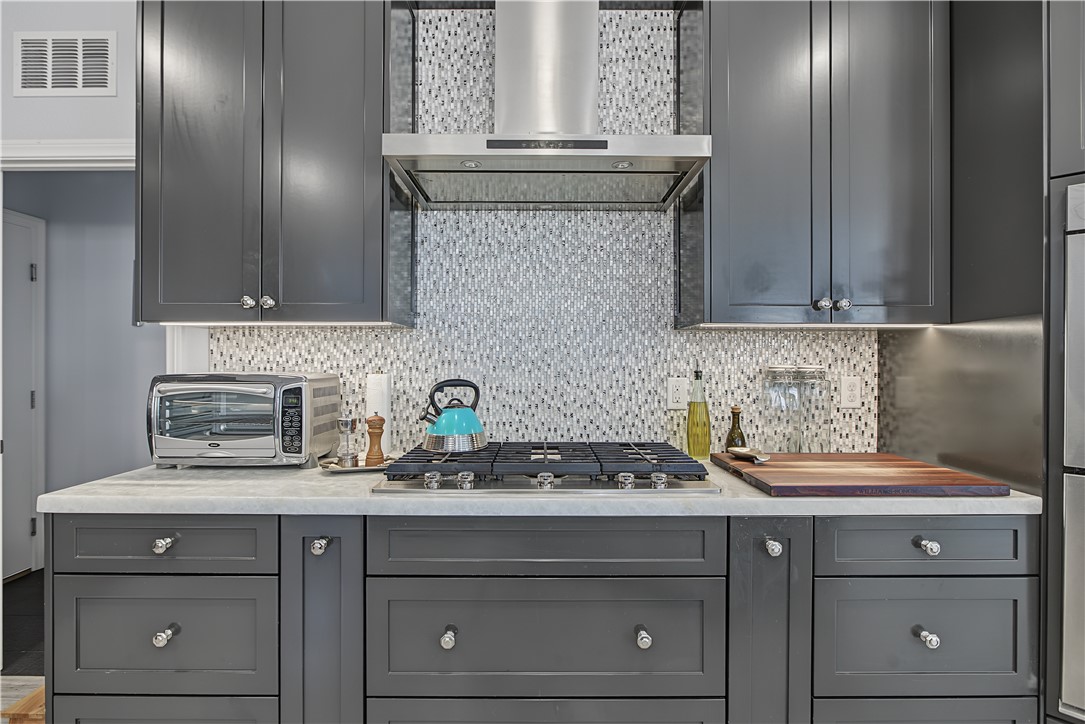
Sleek modern cabinetry and a tiled backsplash frame this premium built-in gas cooktop.
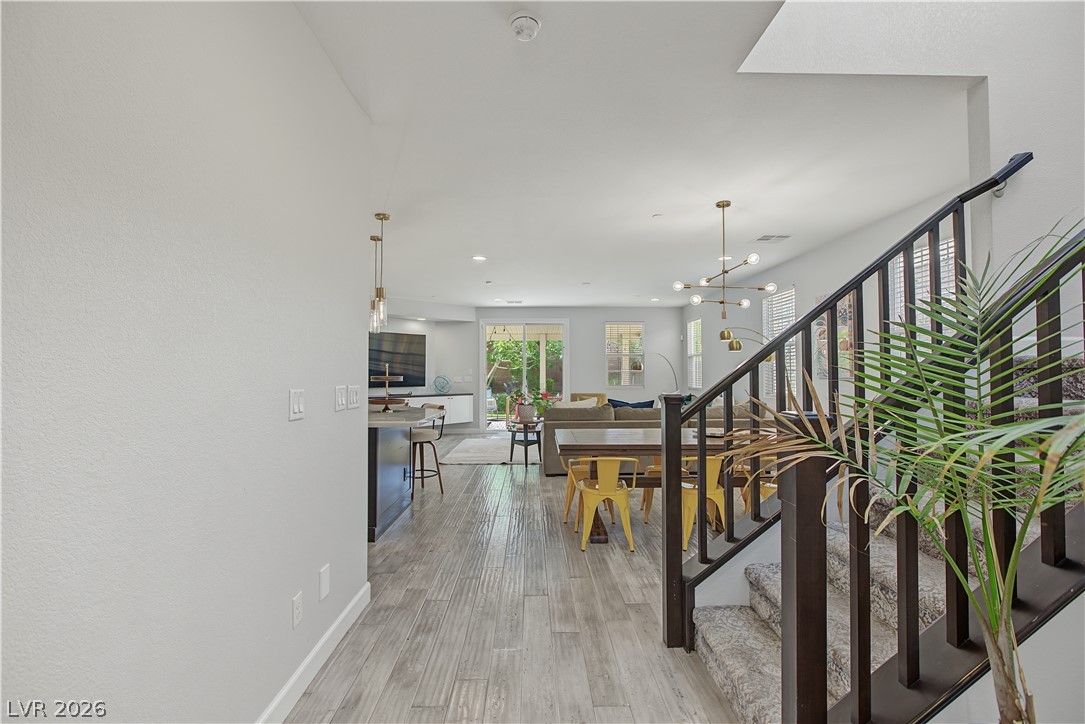
An open floor plan seamlessly connects the kitchen, dining, and living spaces under high ceilings.
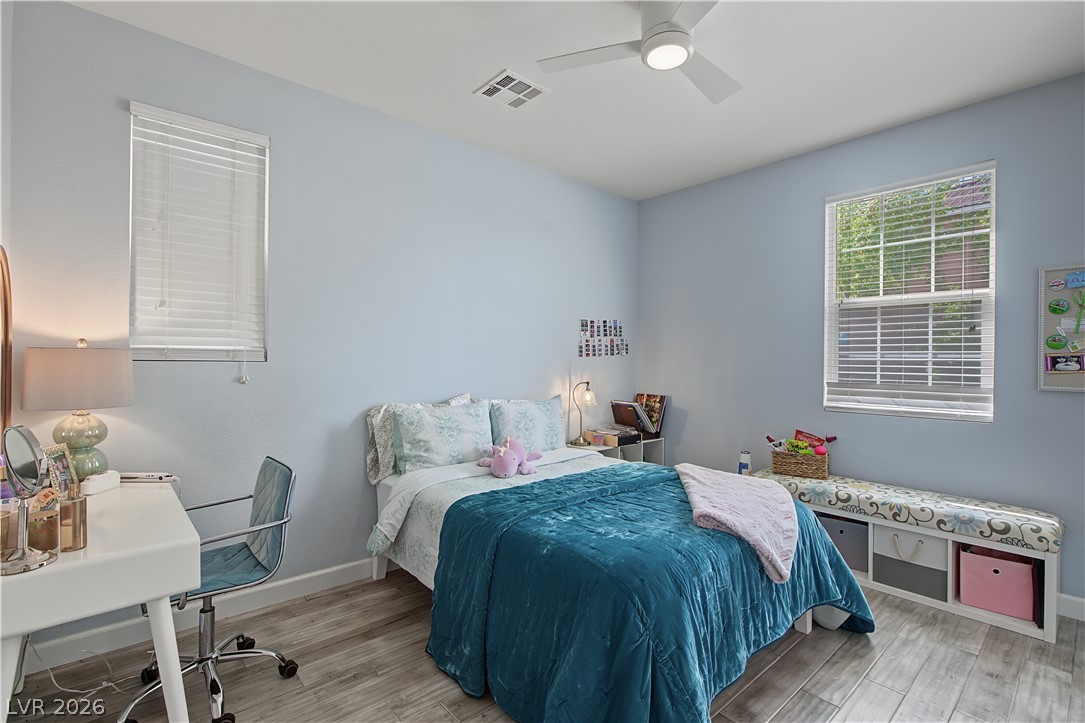
Smooth wood-look flooring and multiple windows organize this comfortable secondary space.
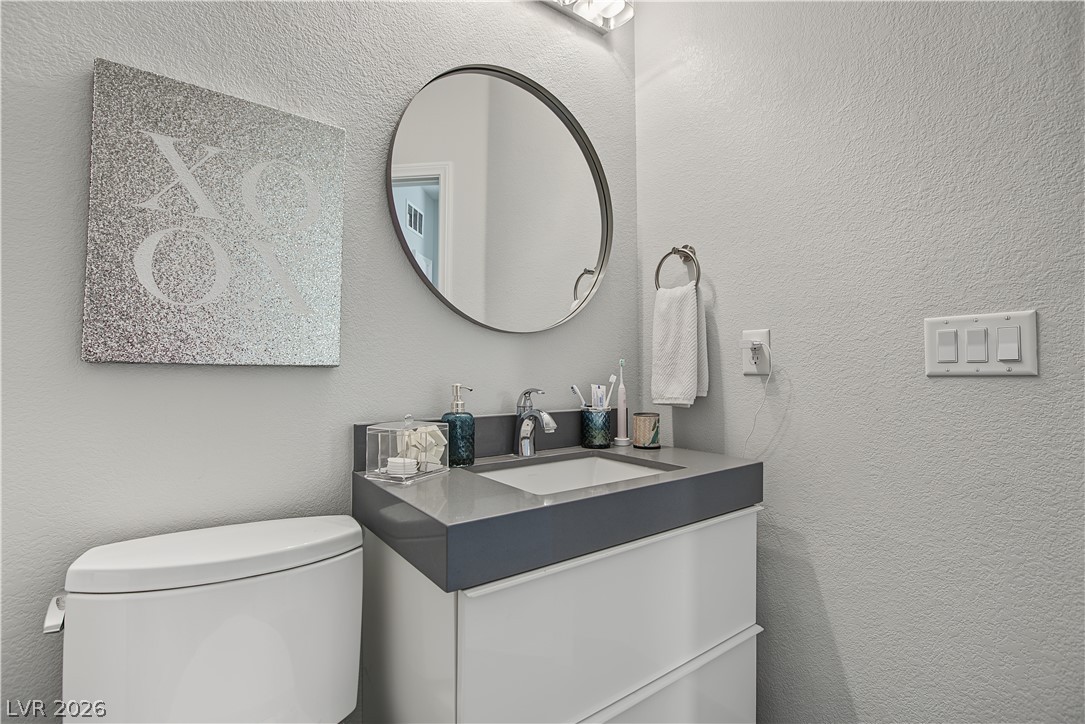
Clean lines and a modern floating vanity define this updated powder room.
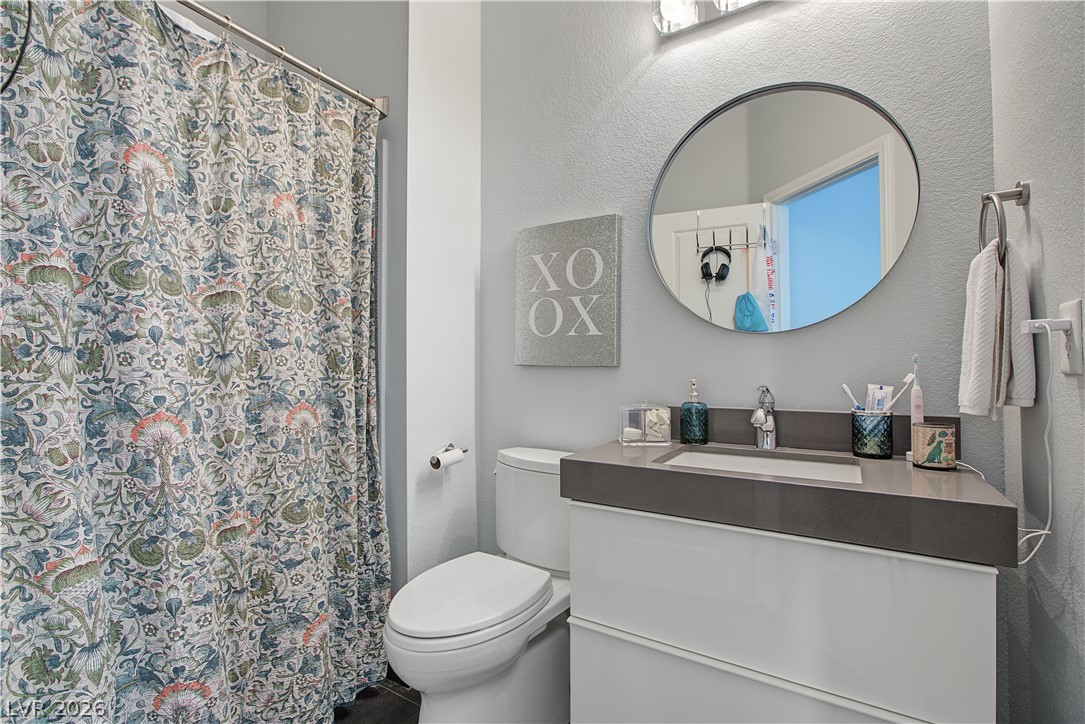
A modern vanity with a thick stone countertop anchors this sleek bathroom.
Smooth plaster walls and light plank flooring define this serene private retreat.
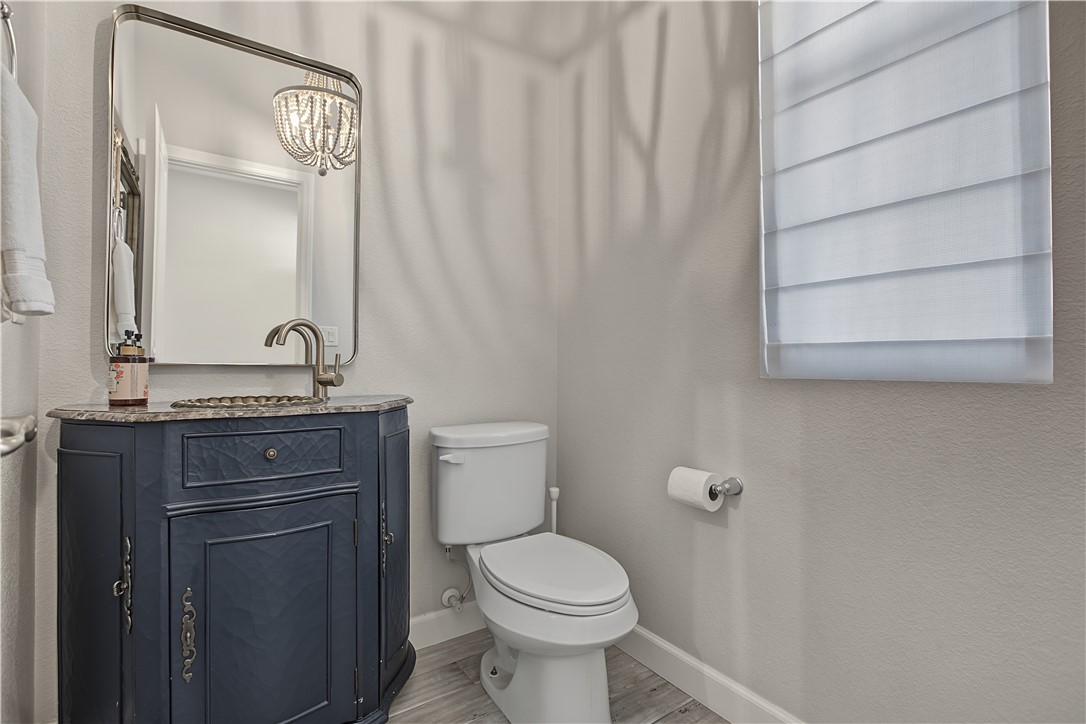
An elegant vanity with stone counters anchors this charming powder room.
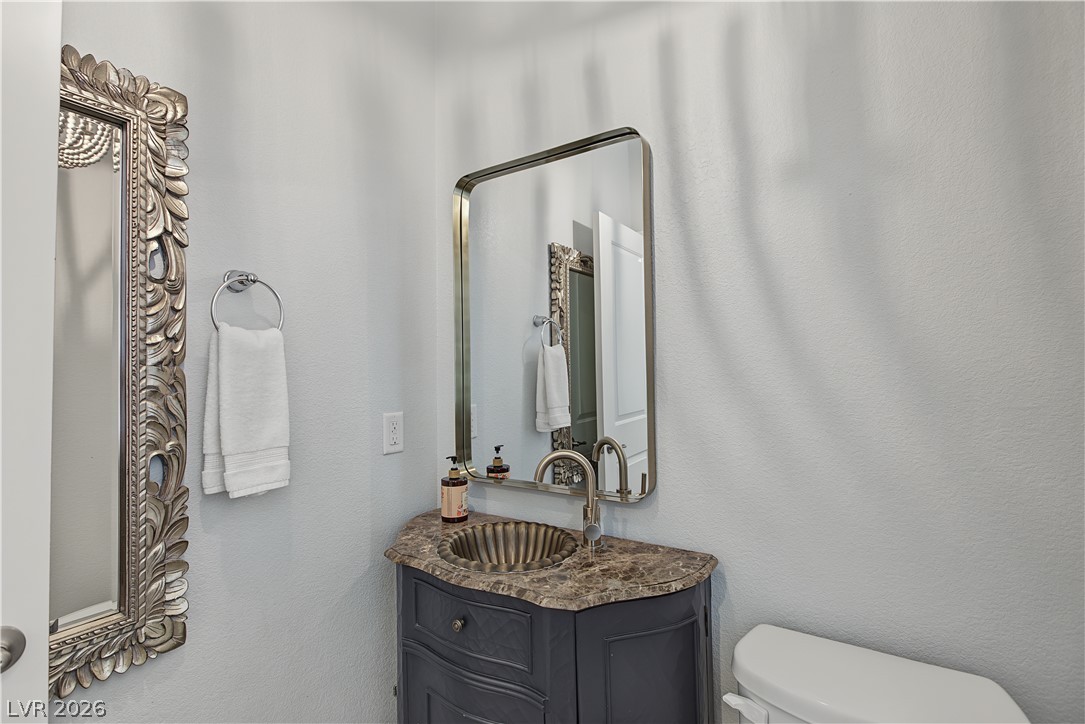
A curved vanity with a stone countertop serves as the focal point of this powder room.
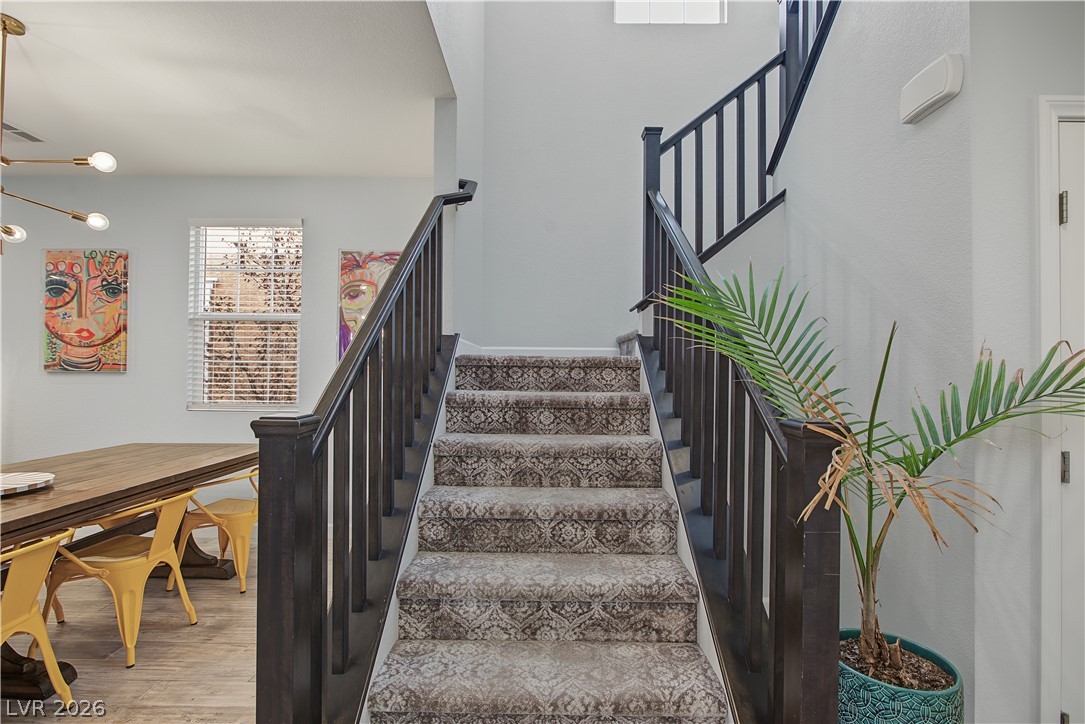
A grand staircase features patterned carpet runner treads and a sleek dark wood banister.
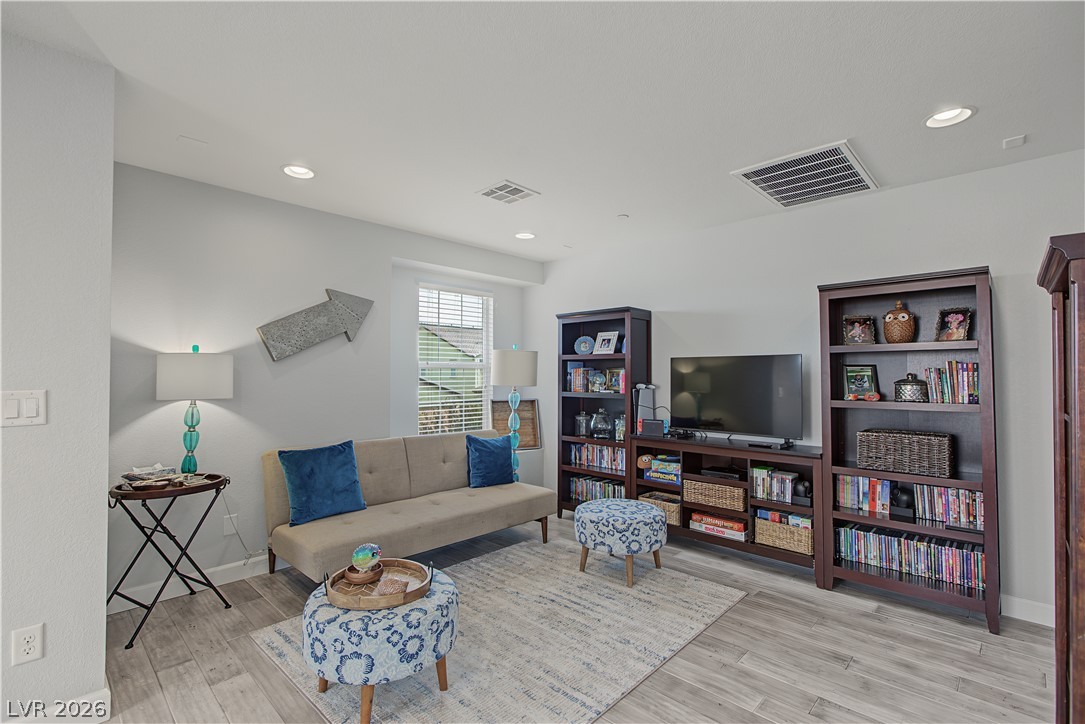
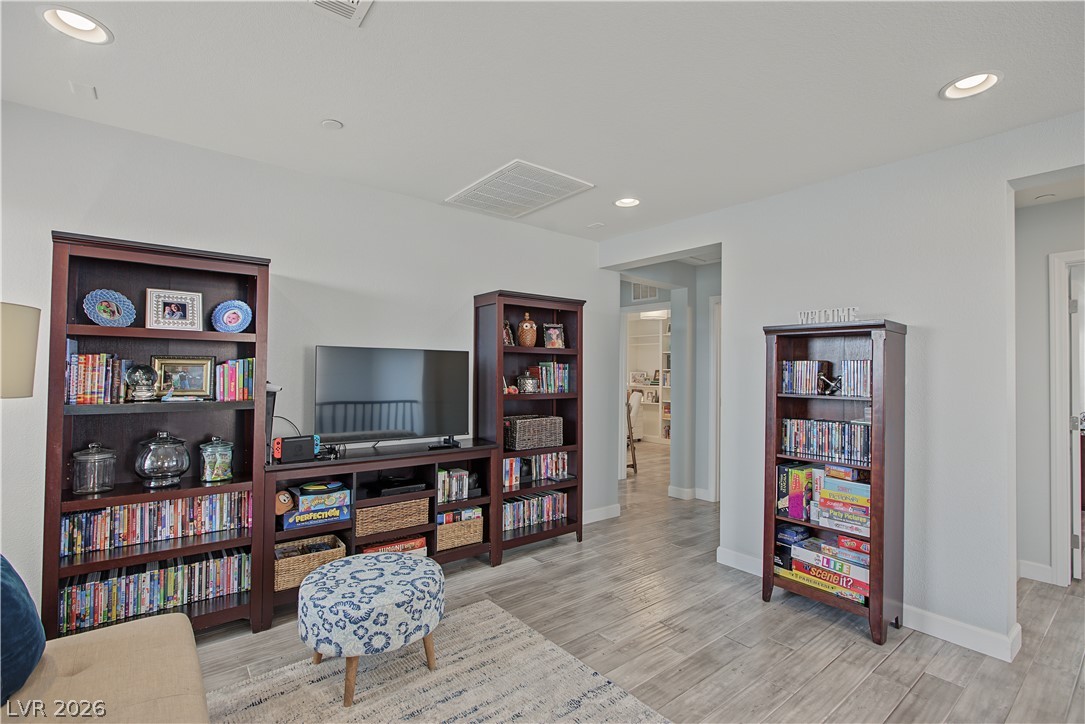
Recessed lighting and wood-look flooring establish a relaxed atmosphere in this versatile bonus space.
Smooth tiled flooring and recessed lighting define this versatile media or recreation space.
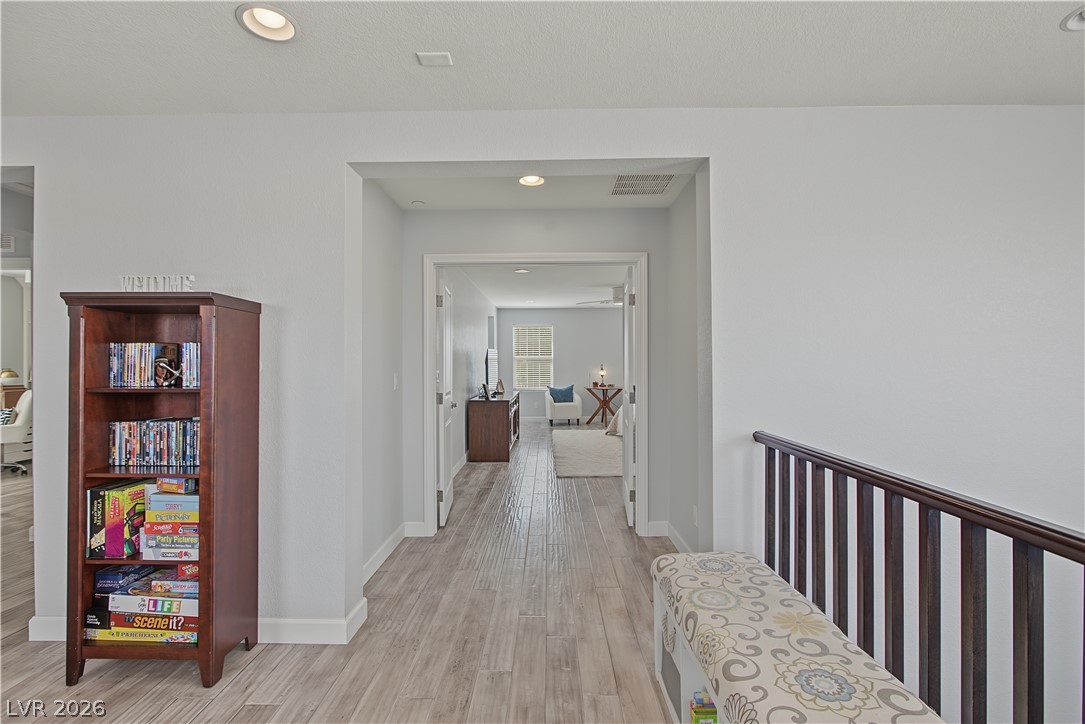
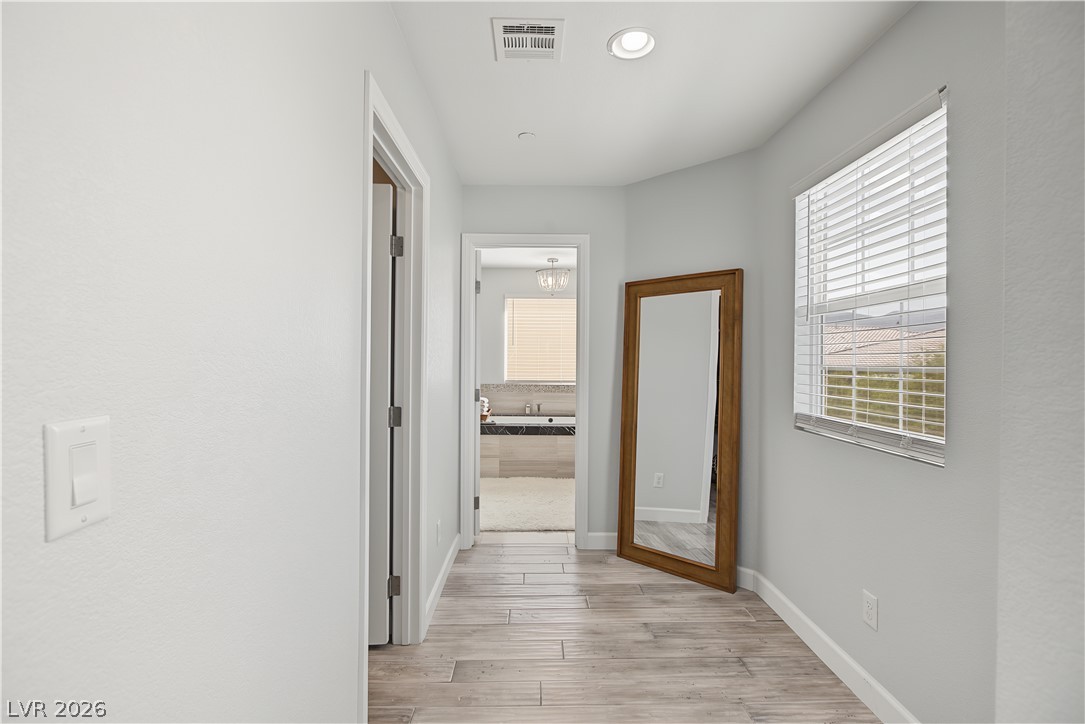
Gleaming wood-look floors guide the eye down a spacious hallway flanked by smooth plaster walls.
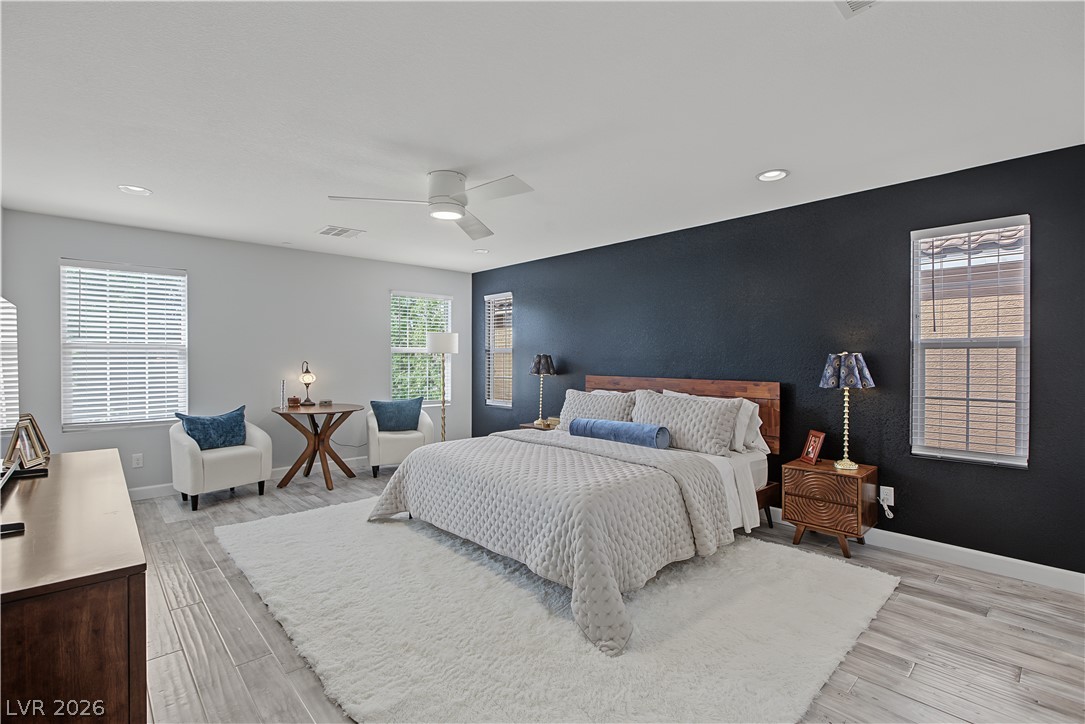
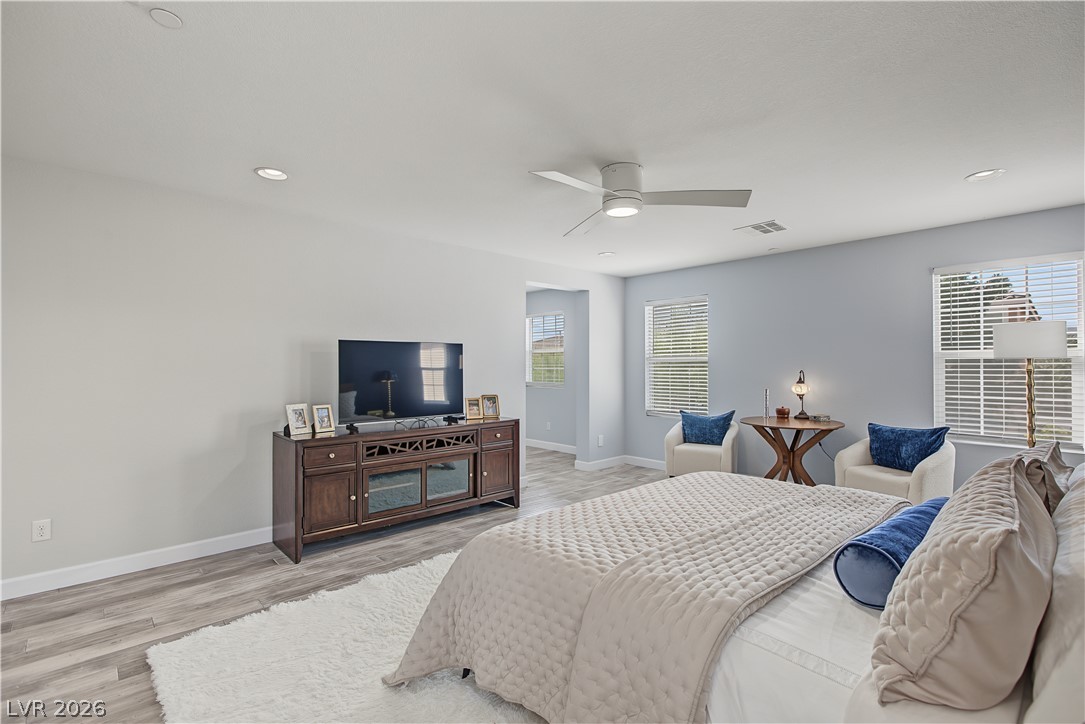
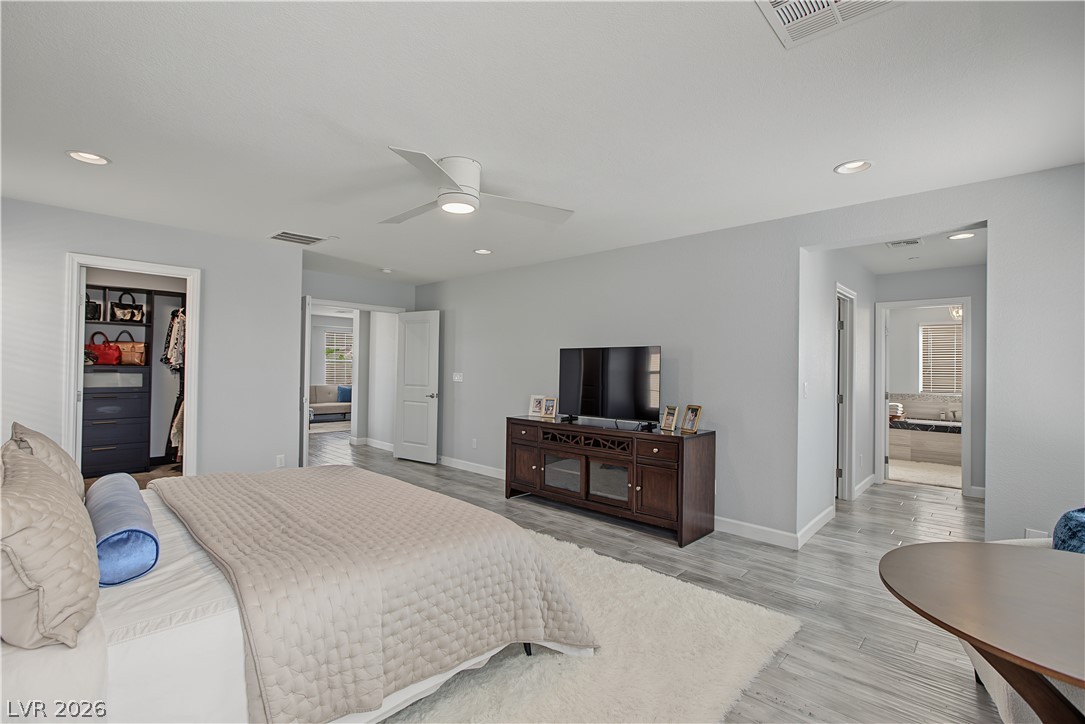
Wood-look tile flooring and recessed lighting define this spacious bedroom suite.
Smooth wood-look flooring and recessed lighting highlight this spacious bedroom retreat.
Plank-style flooring and recessed lighting define this comfortable bedroom suite layout.
Clean lines and wood-look tile flooring define this bright, modern hallway connecting key living spaces.
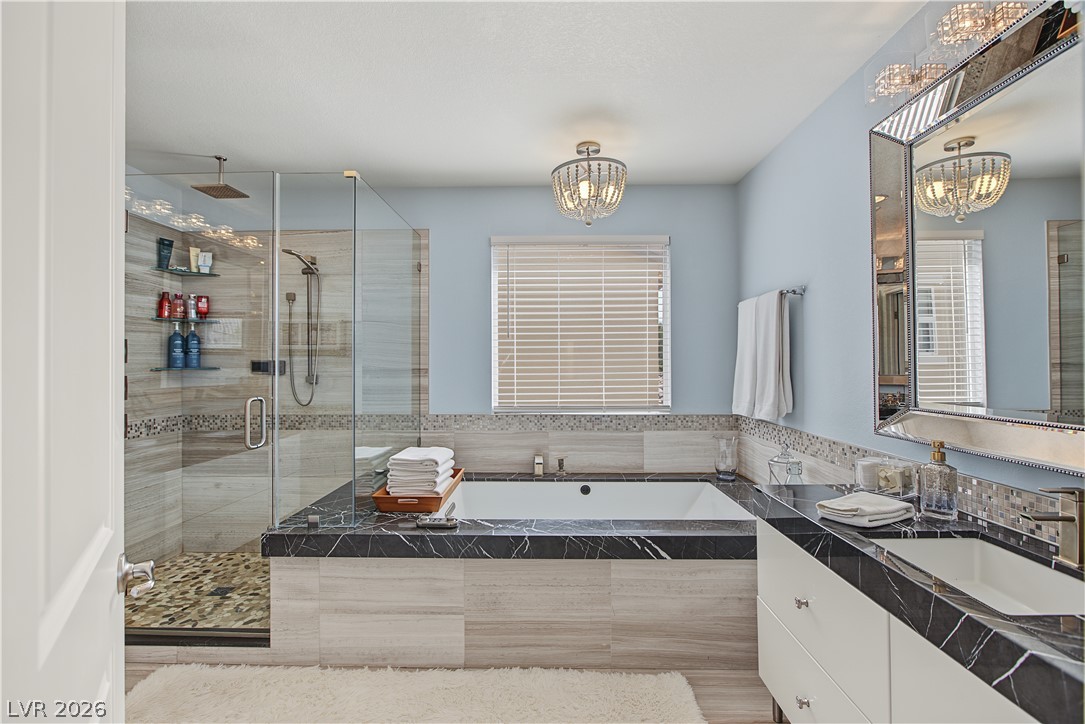
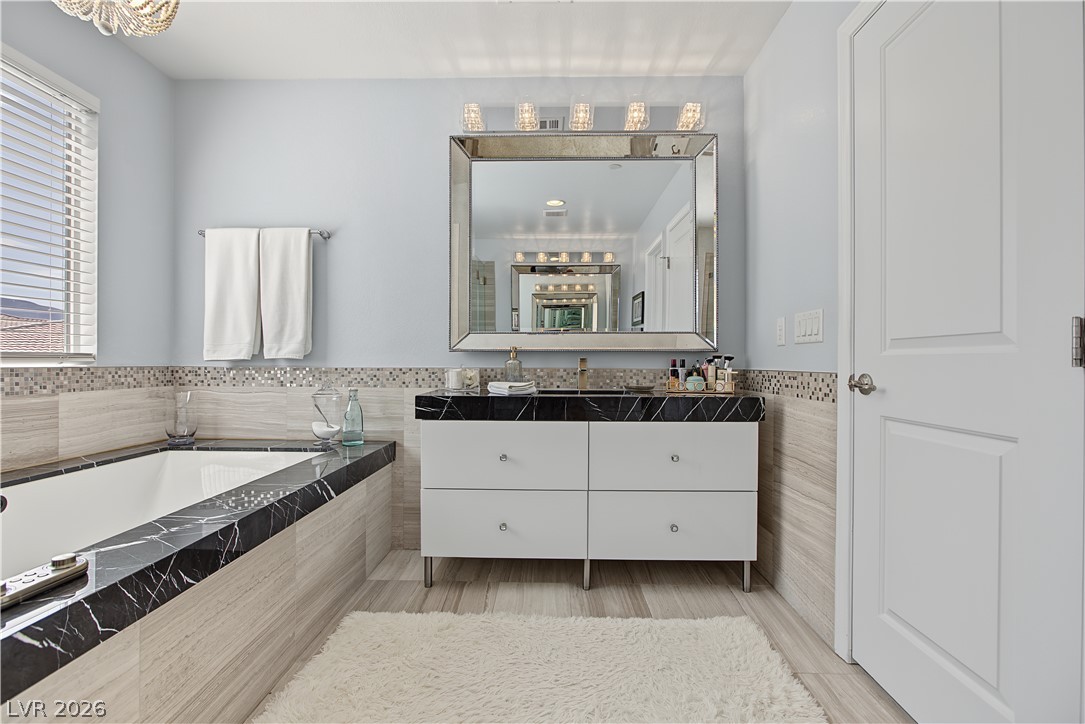
Elegant tile details and stone counters define this master bathroom oasis with a soaking tub.
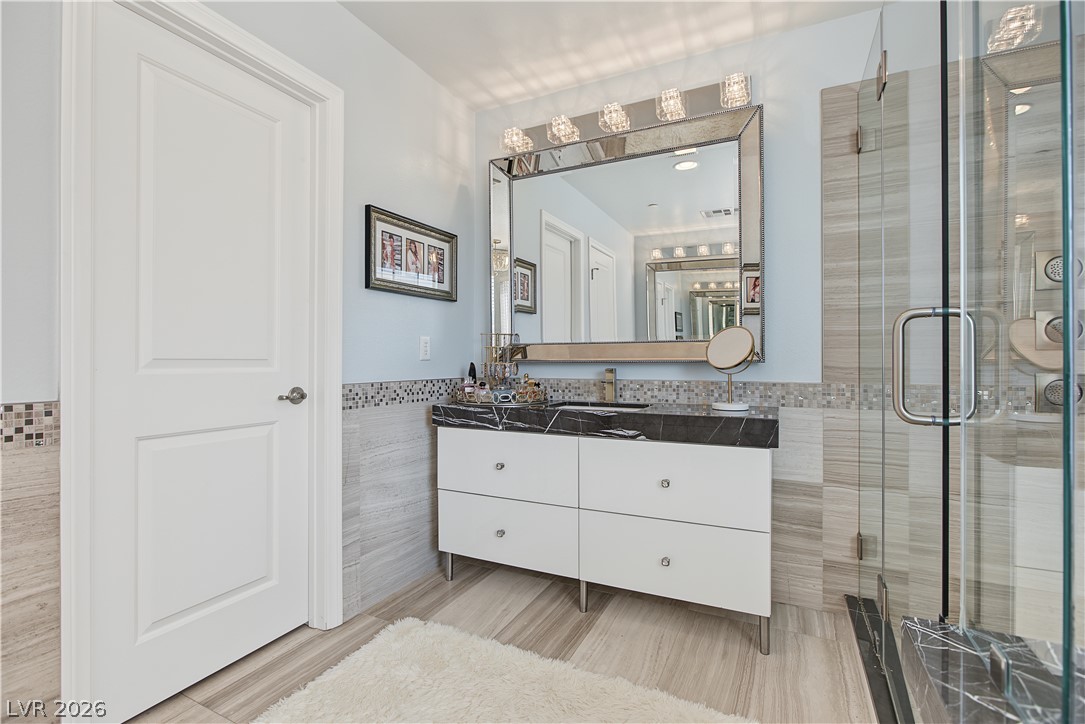
Gleaming stone counters and sleek tile surfaces define this modern bathroom retreat.
A floating vanity and large mirror anchor this modern space complete with tile flooring.
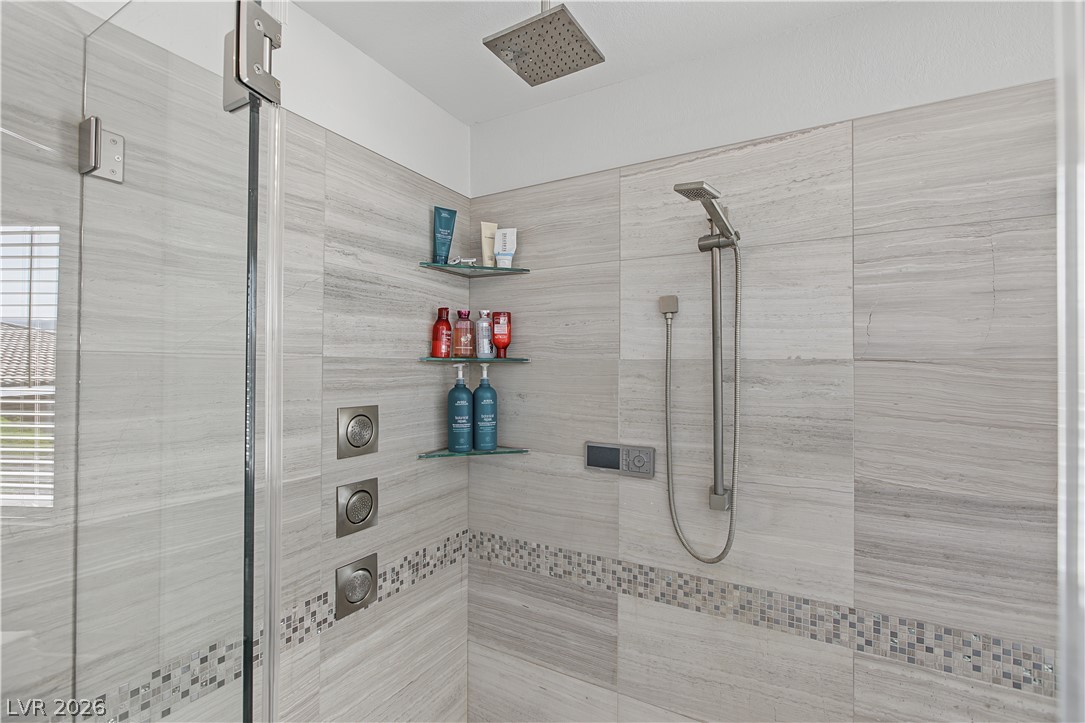
A glass-enclosed shower showcases modern tile design and premium multi-functional fixtures.
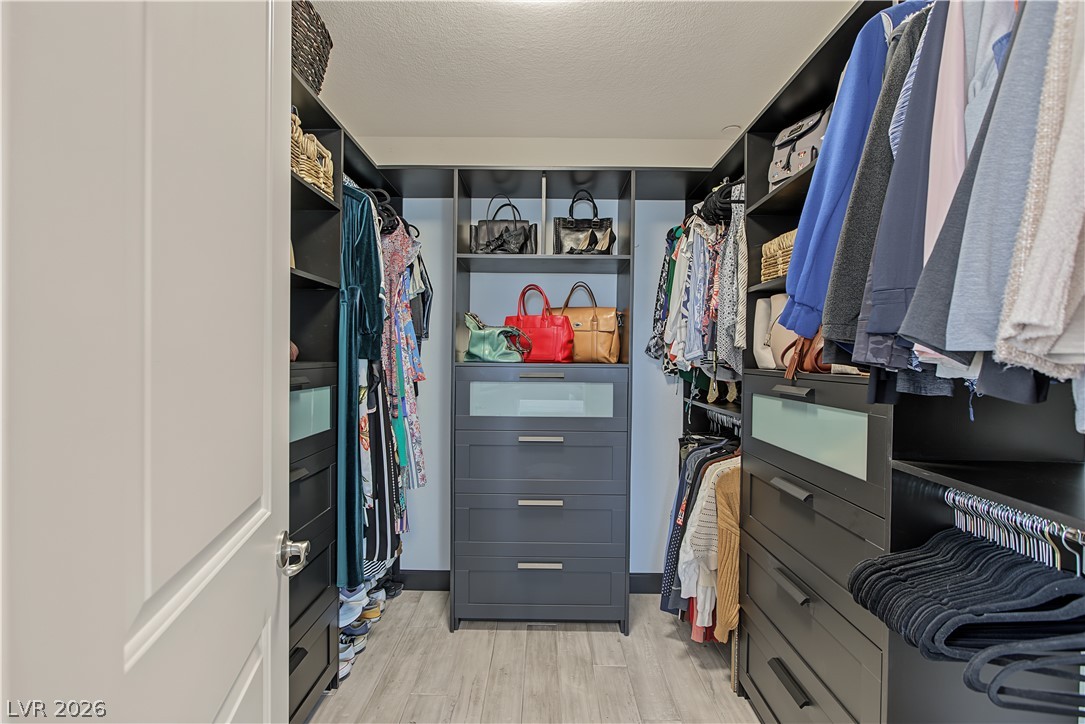
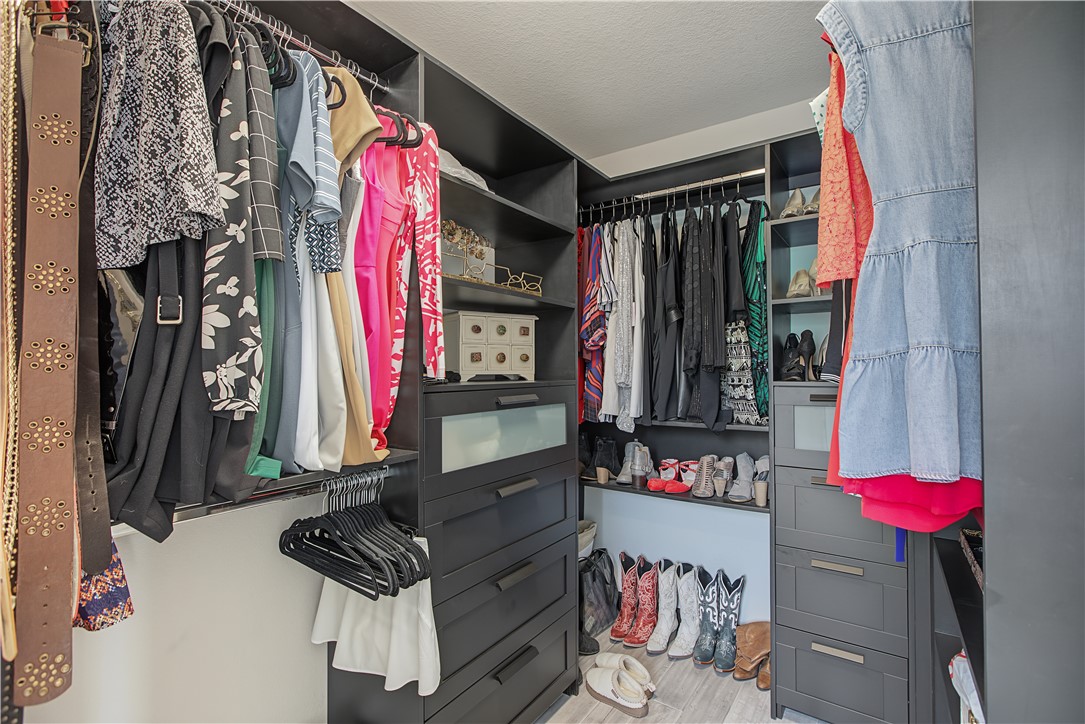
Ample storage options define this thoughtfully organized walk-in closet with custom built-ins.
Ample custom shelving and integrated drawers maximize storage efficiency inside this organized walk-in closet.
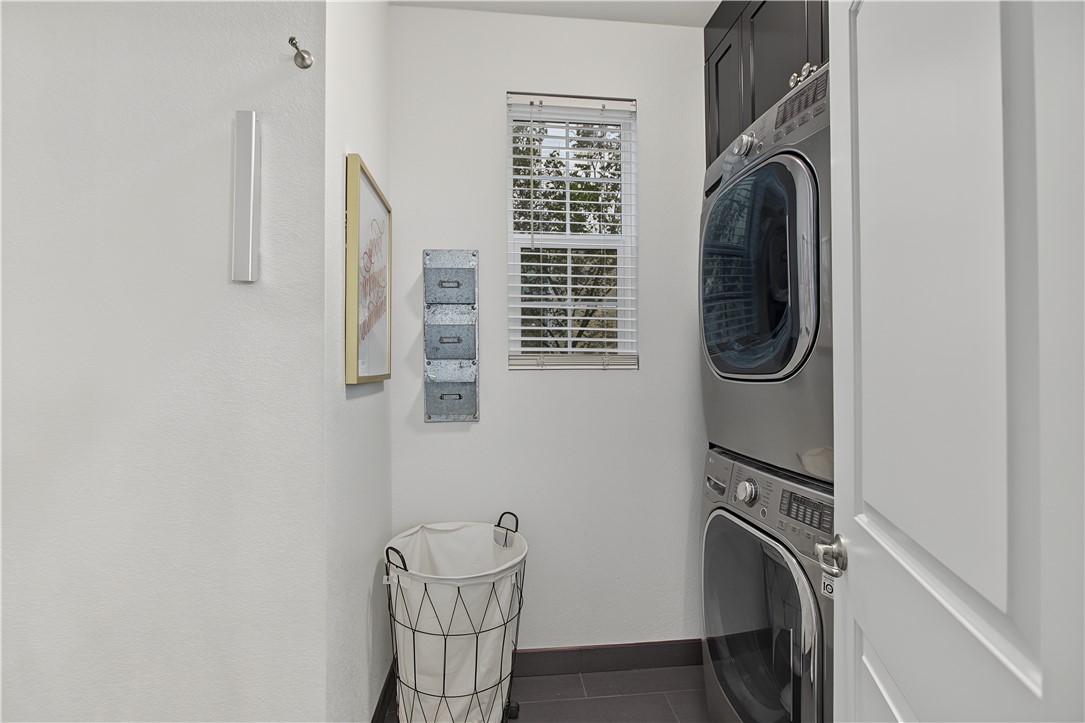
A window brings natural light into this functional laundry space with modern tile flooring.
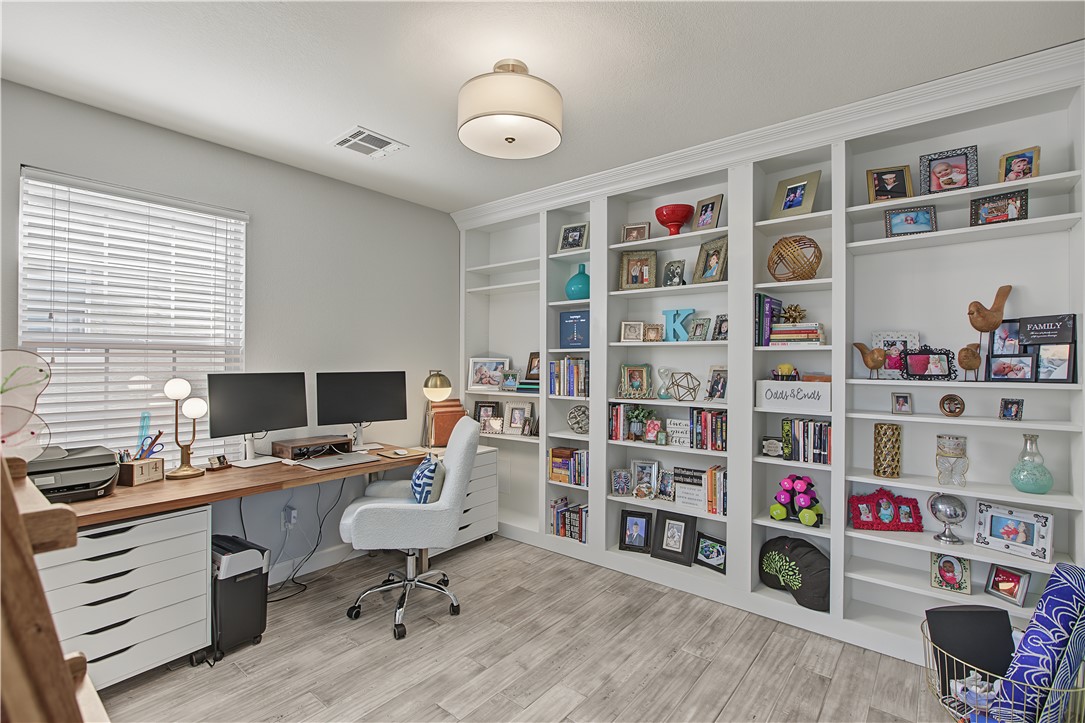
Custom built-in bookcases provide excellent storage options in this spacious home office.
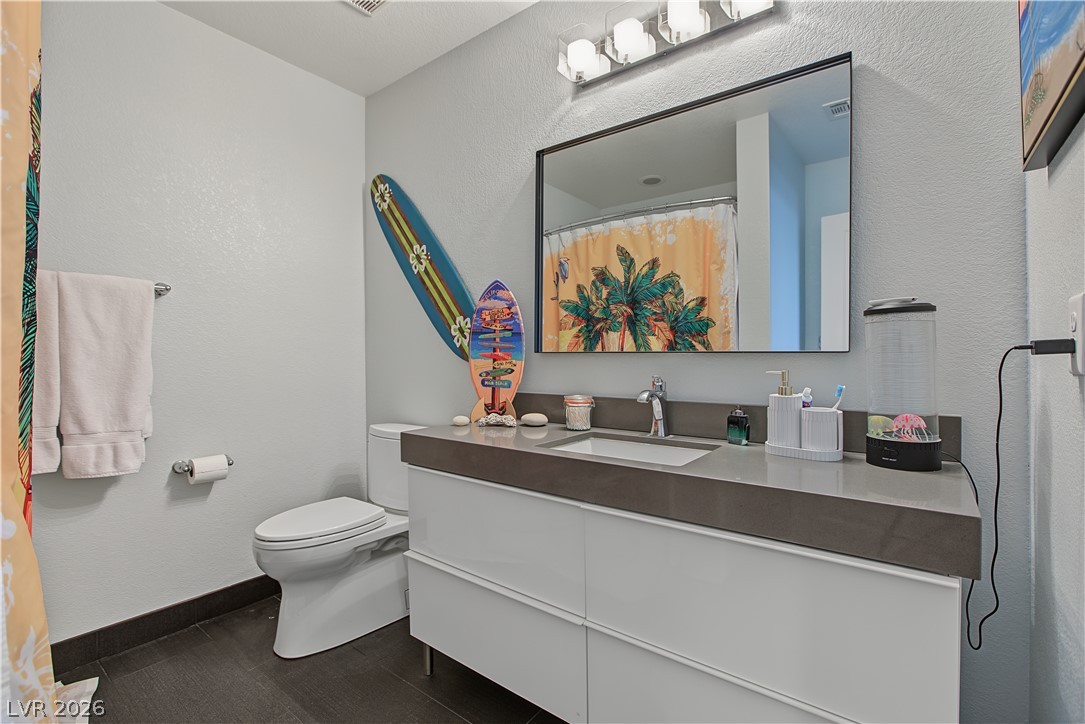
A modern vanity with a thick stone countertop anchors this sleek bathroom space.
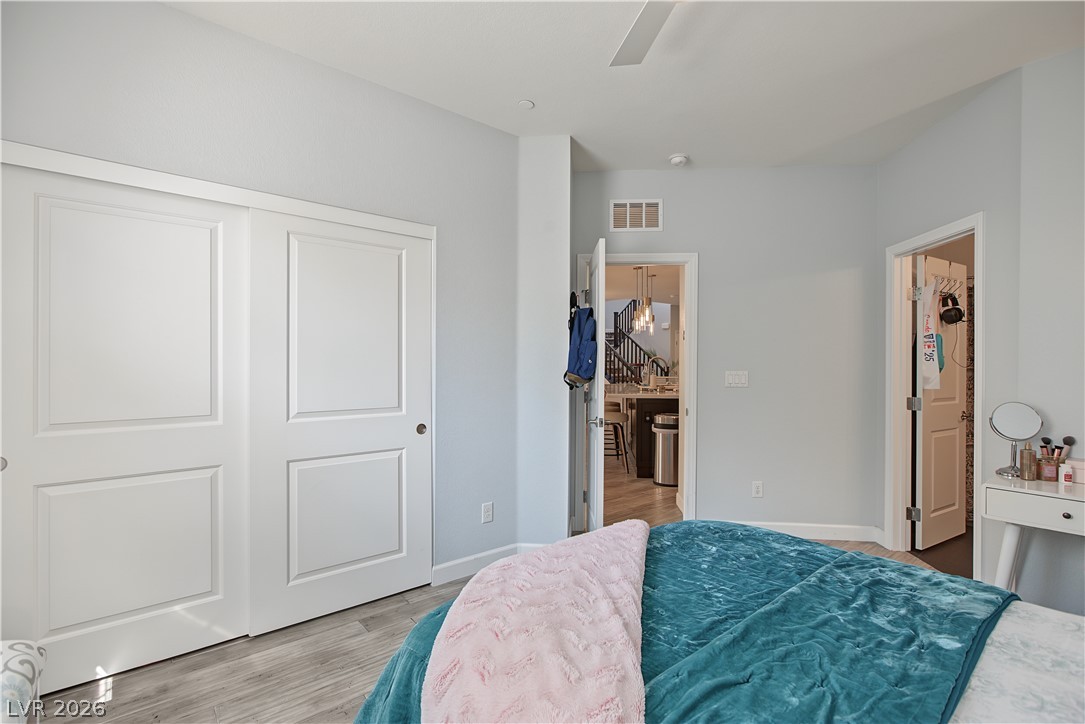
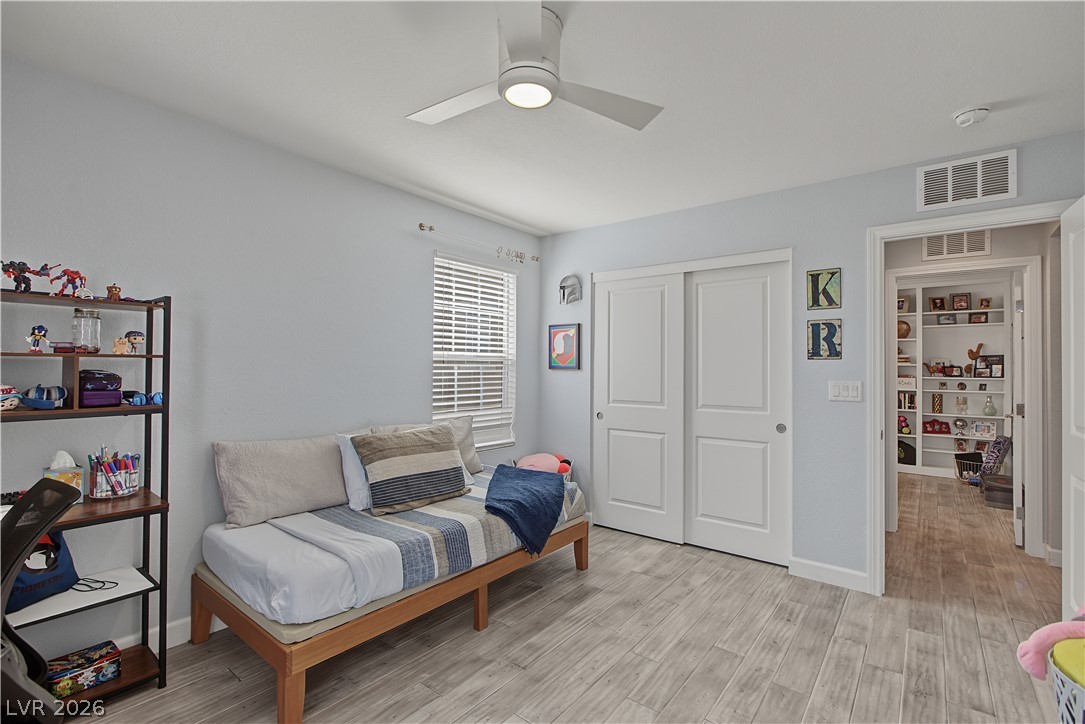
A secondary bedroom features wood-look tile flooring and a sliding door closet.
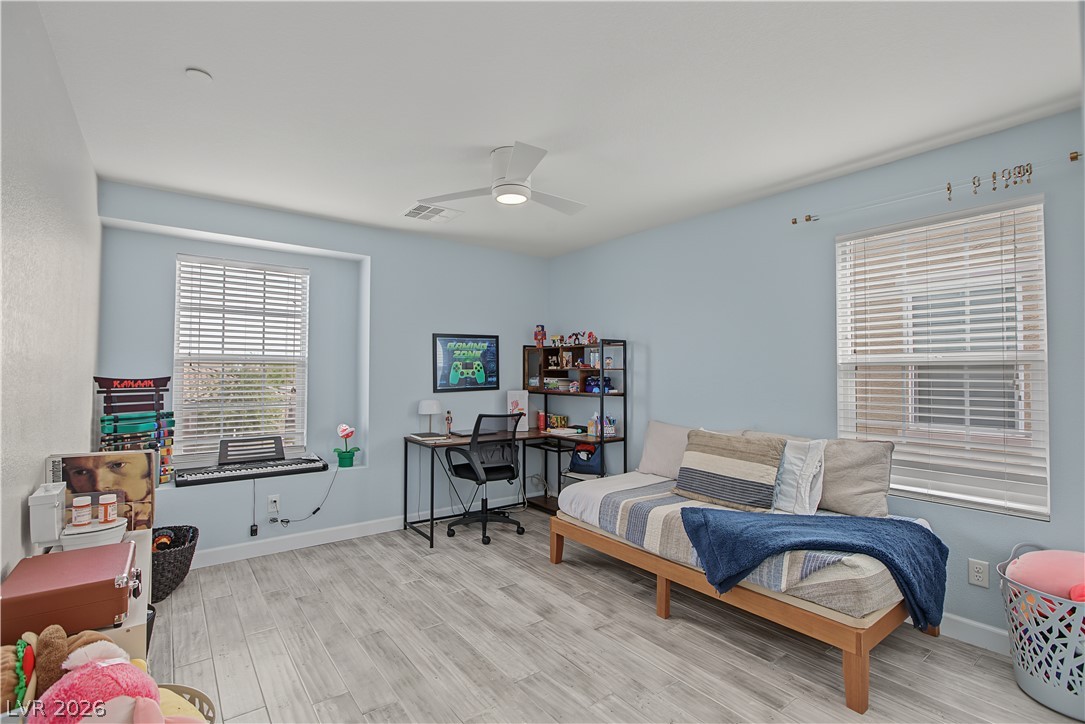
Plentiful natural light fills this bedroom featuring wood-look tile floors and ample window placements.
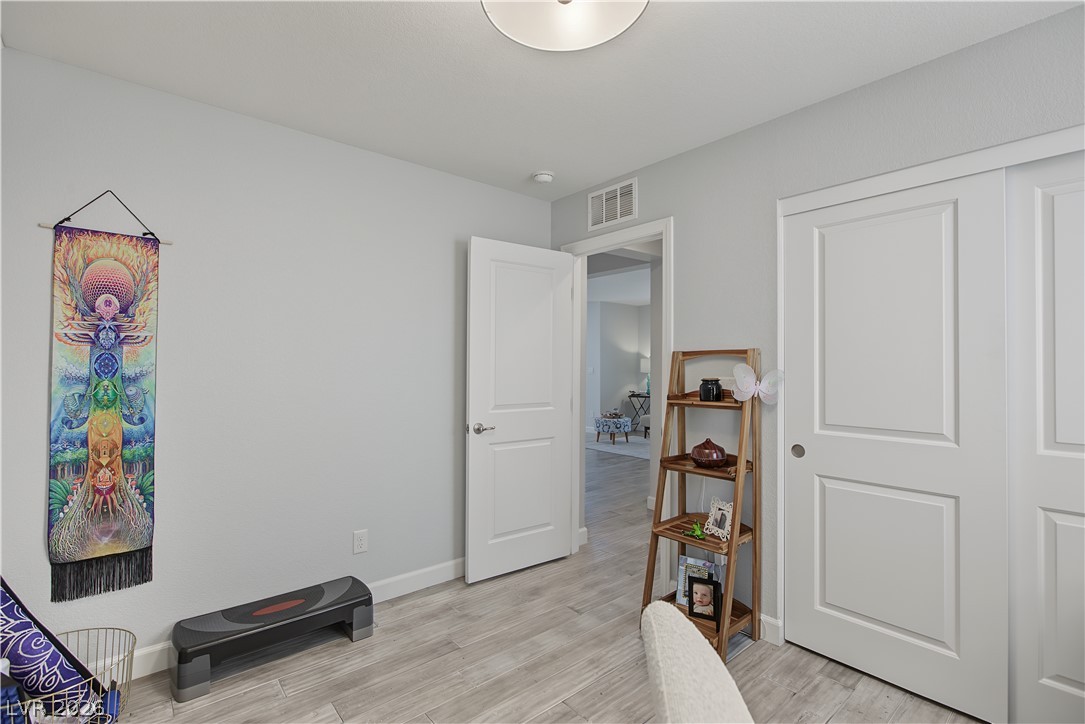
Smooth wood-look tile floors and crisp white trim enhance this versatile bedroom space.
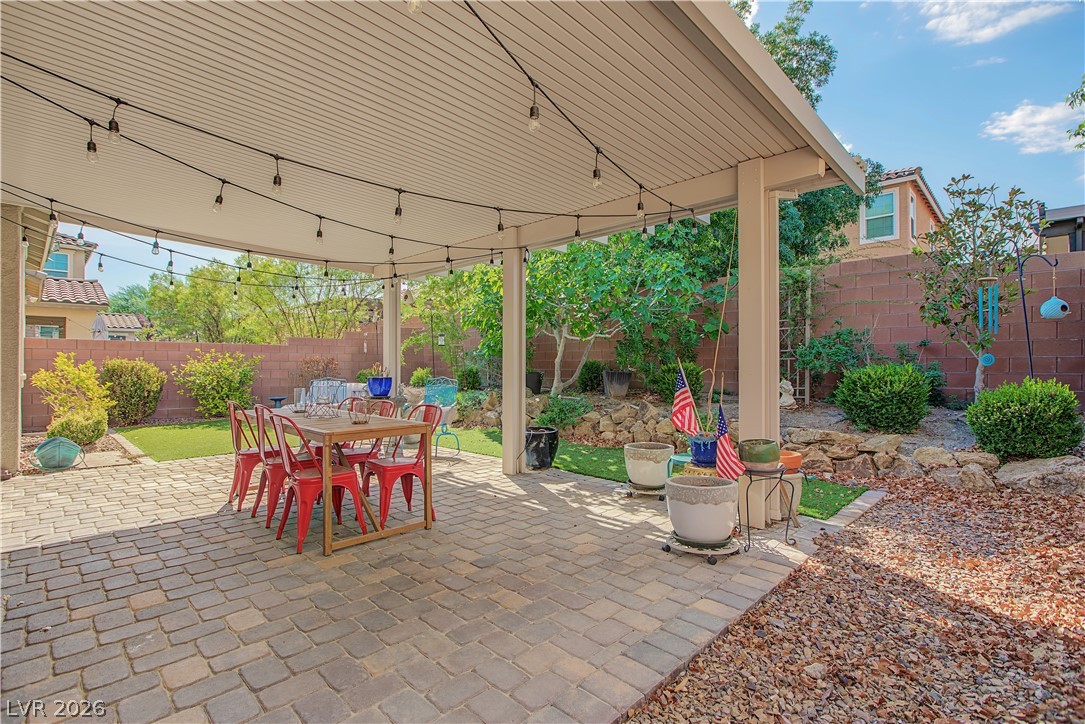
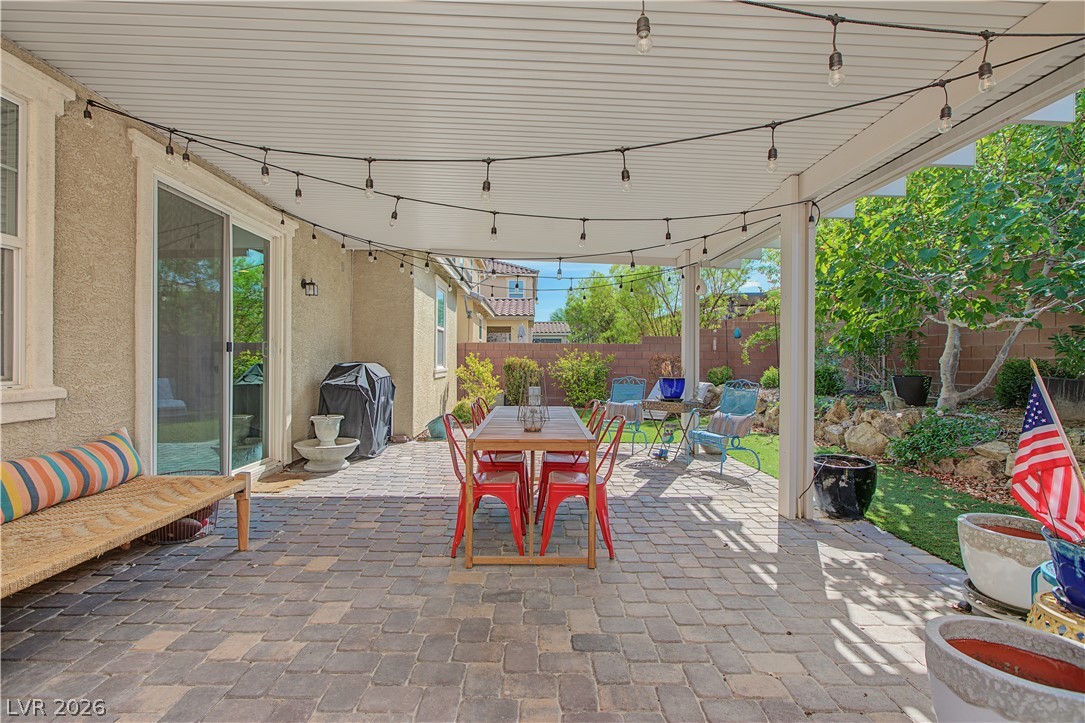
An inviting covered patio featuring interlocking pavers overlooks a beautifully landscaped backyard retreat.
An inviting covered patio features a paved floor and opens to a landscaped yard.
A covered patio opens to a low-maintenance yard framed by stucco walls.
A paved driveway leads to a two-story home featuring a covered front porch entry.

 Price Reduced Listing