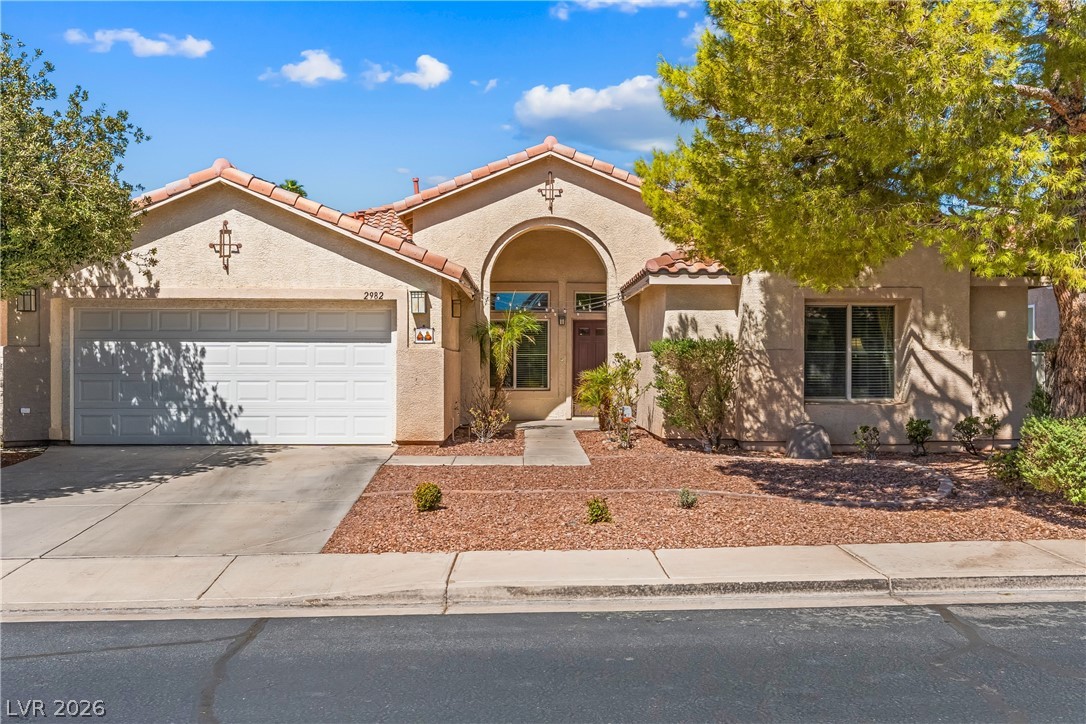
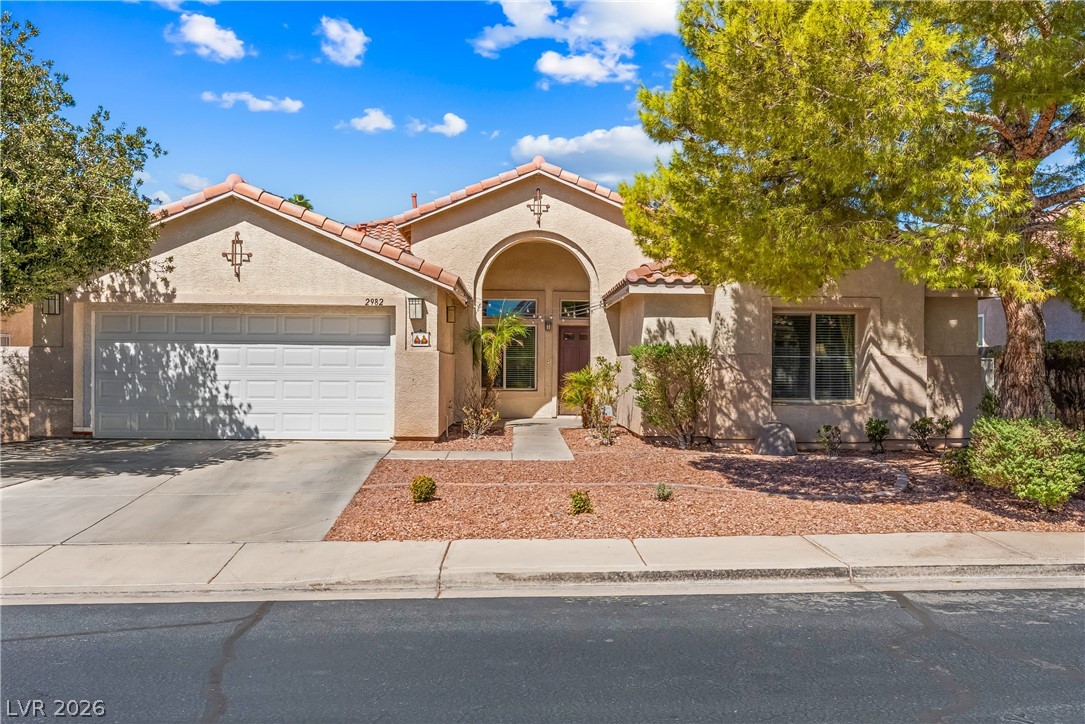
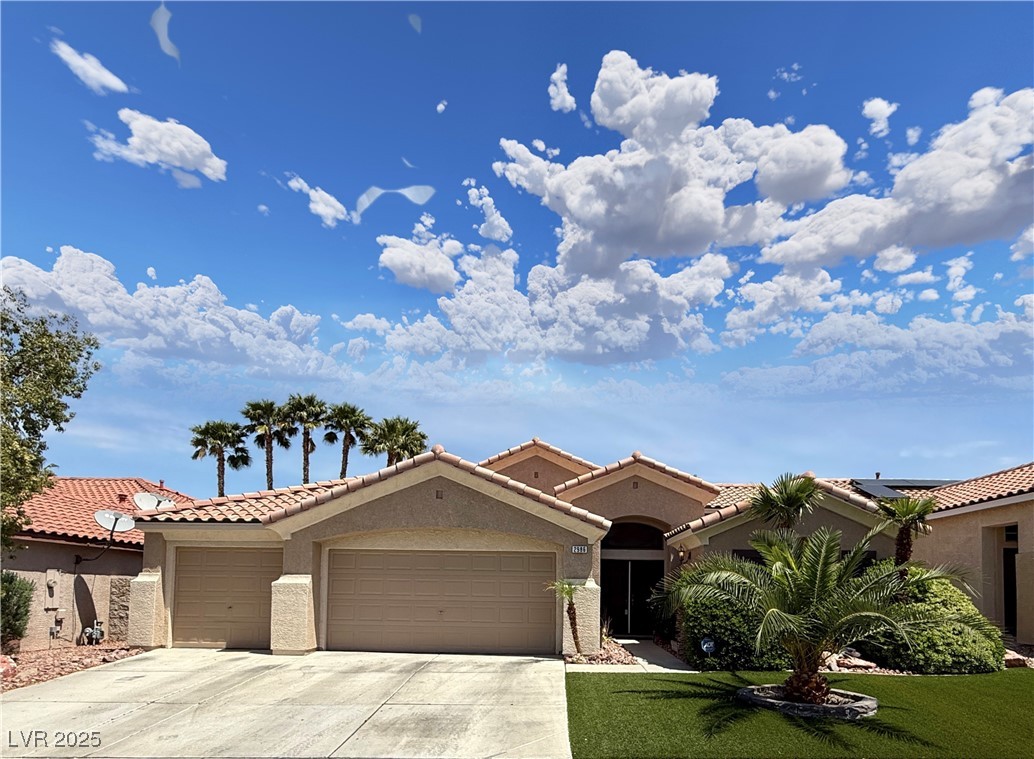
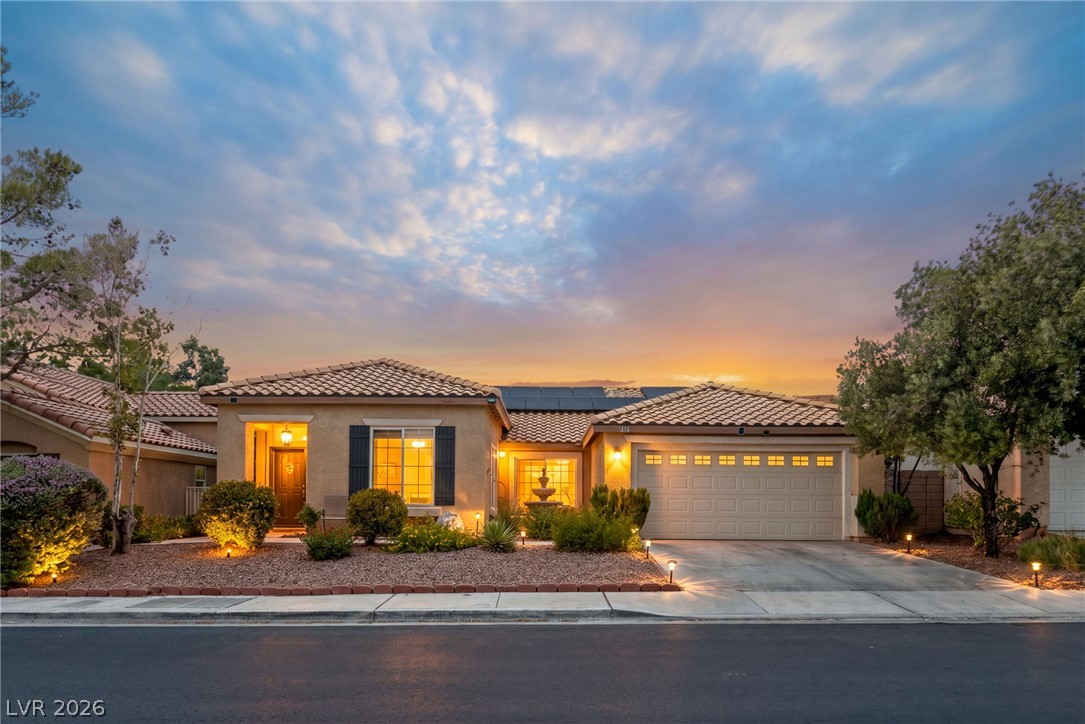
An arched entryway and tile roof highlight this classic stucco home with a double garage.
Spanish tile roofing and stucco siding define this charming single-story home with an attached garage.
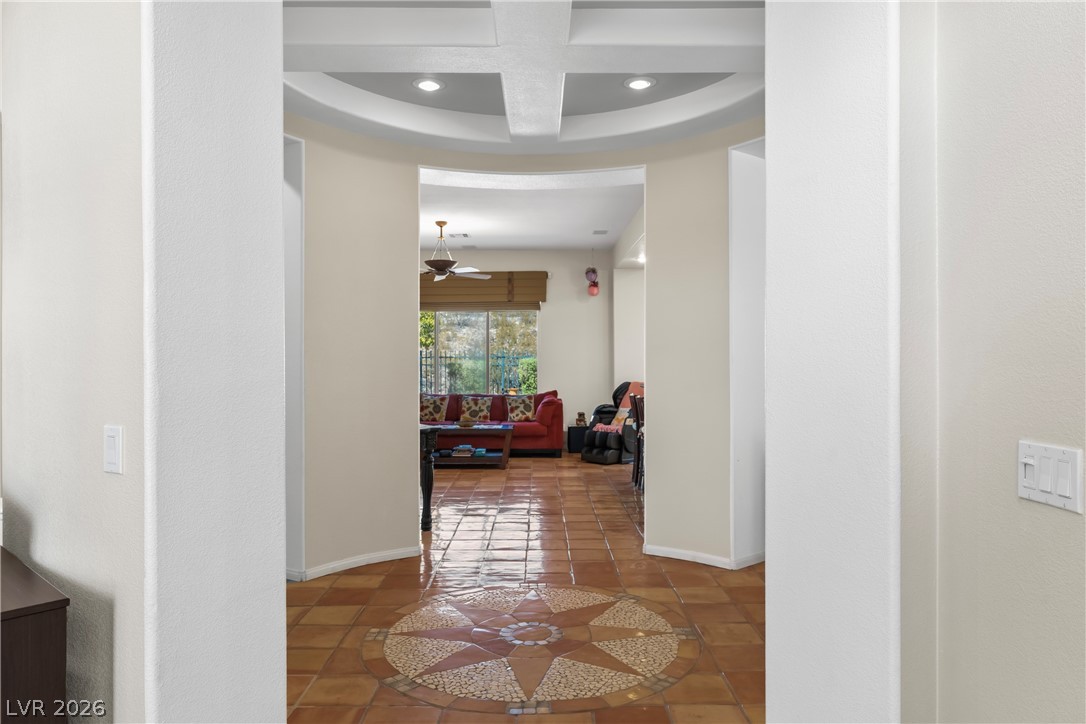
Ornate tile flooring and a custom coffered ceiling create a welcoming first impression.
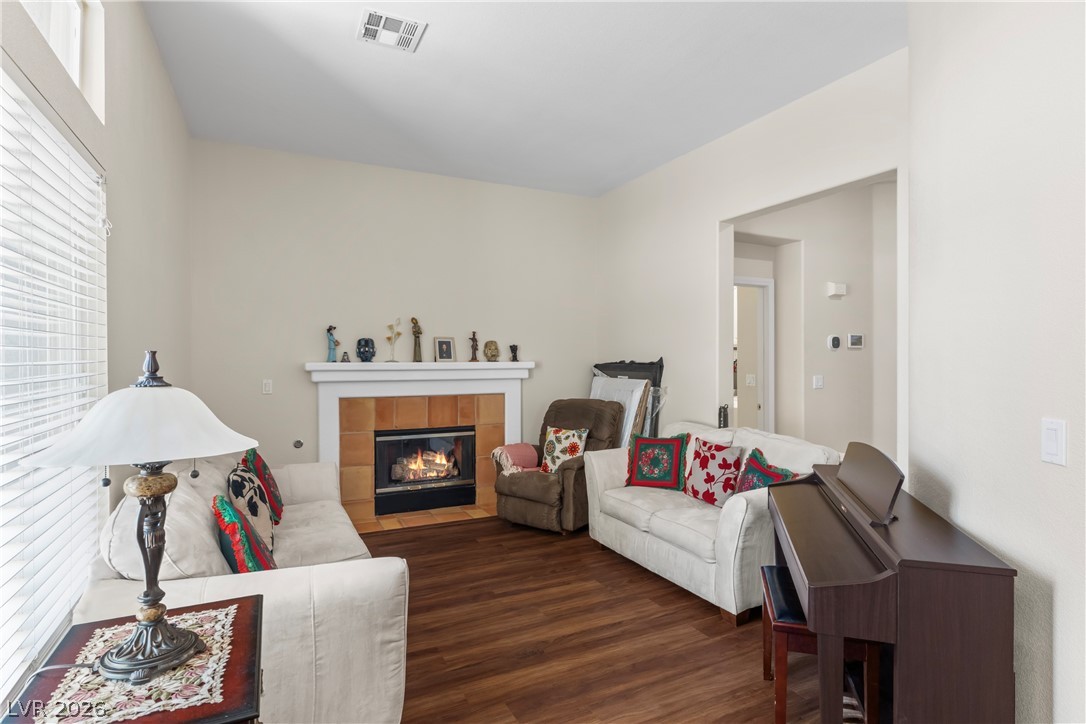
A classic fireplace with tile trim anchors this comfortable living area featuring warm wood flooring.
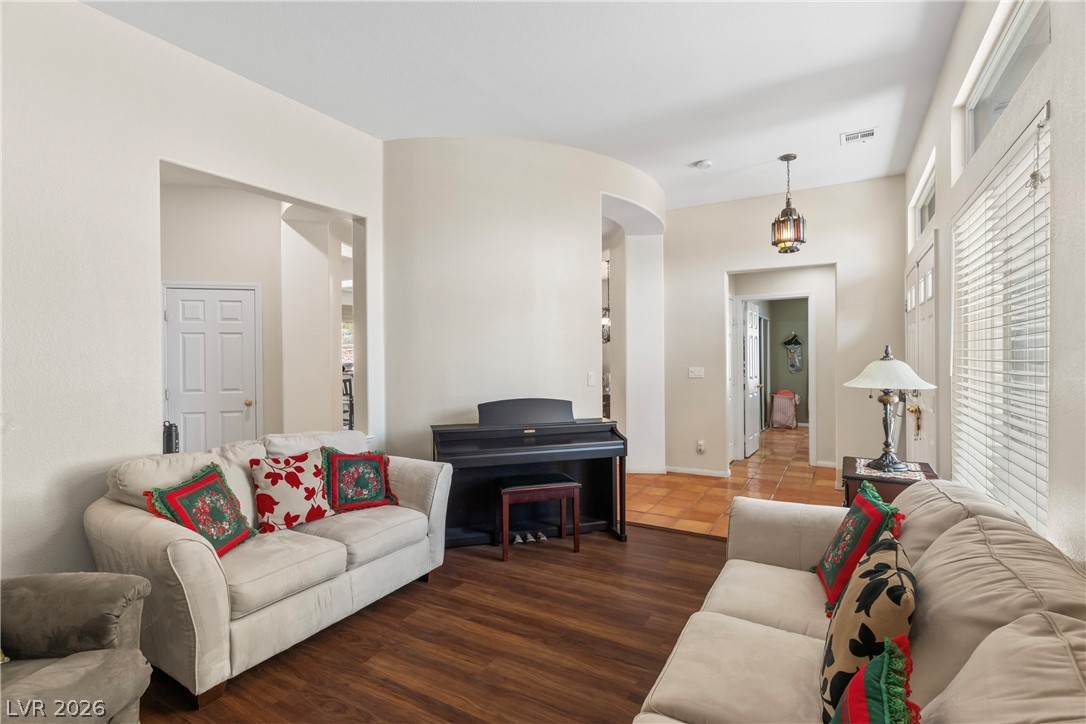
Rich hardwood flooring anchors this inviting space beneath towering high ceilings and architectural cutouts.
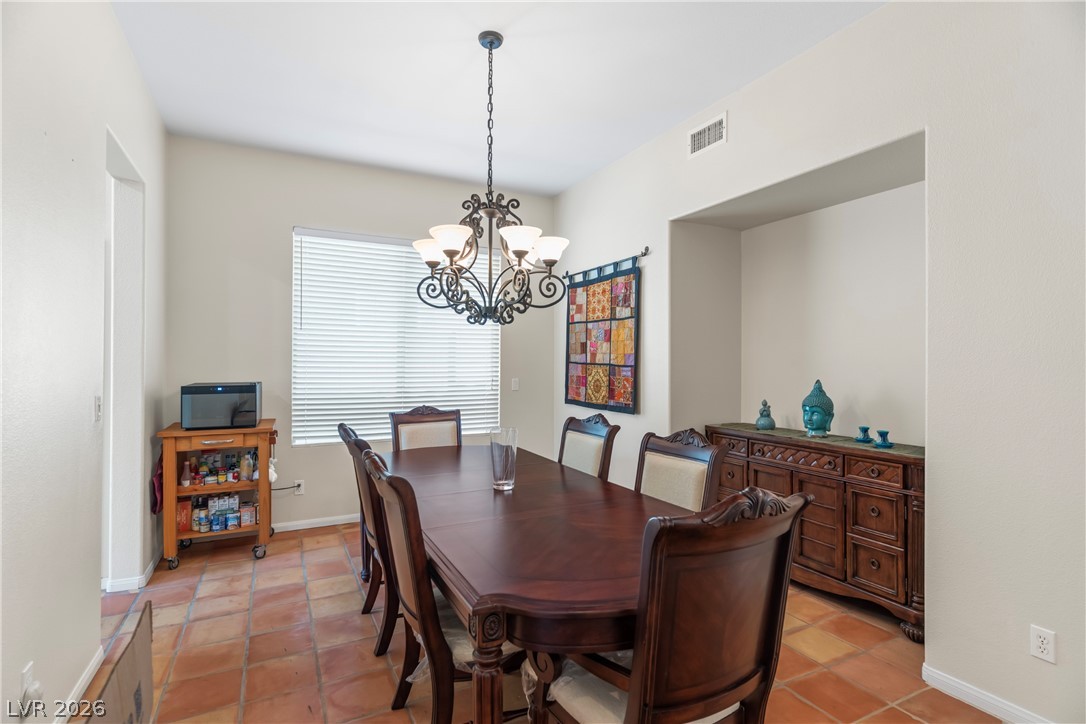
Tuscan-style tile flooring anchors this dining space highlighted by a recessed wall niche.
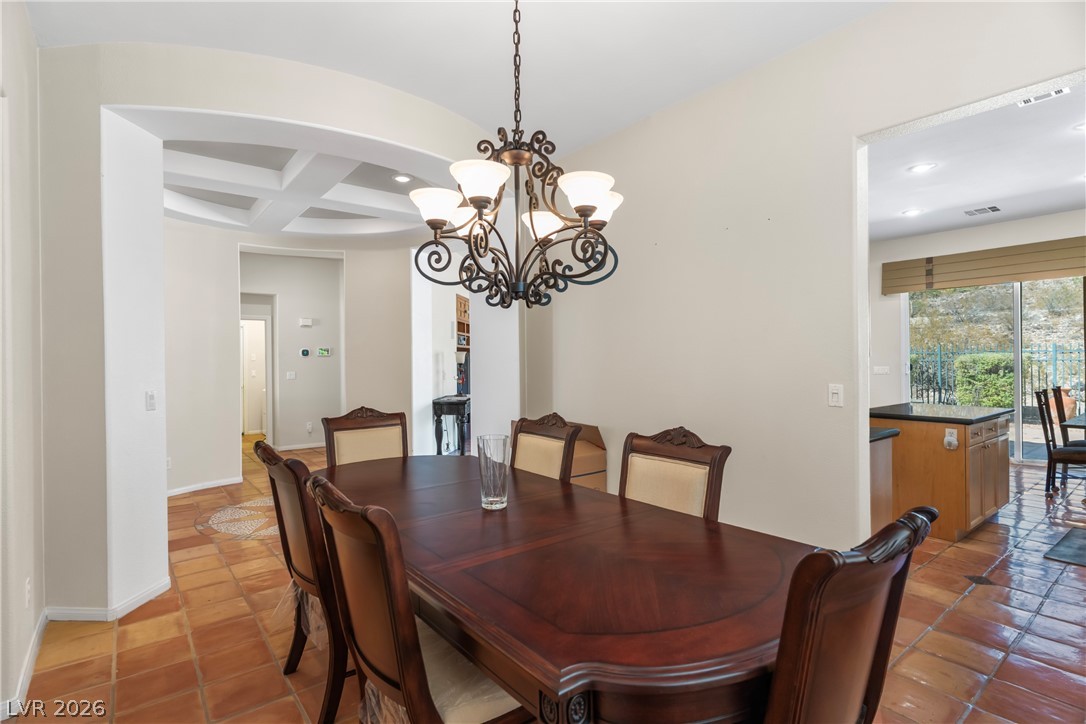
Elegant tile flooring runs throughout this formal dining space with a classic wrought-iron chandelier.
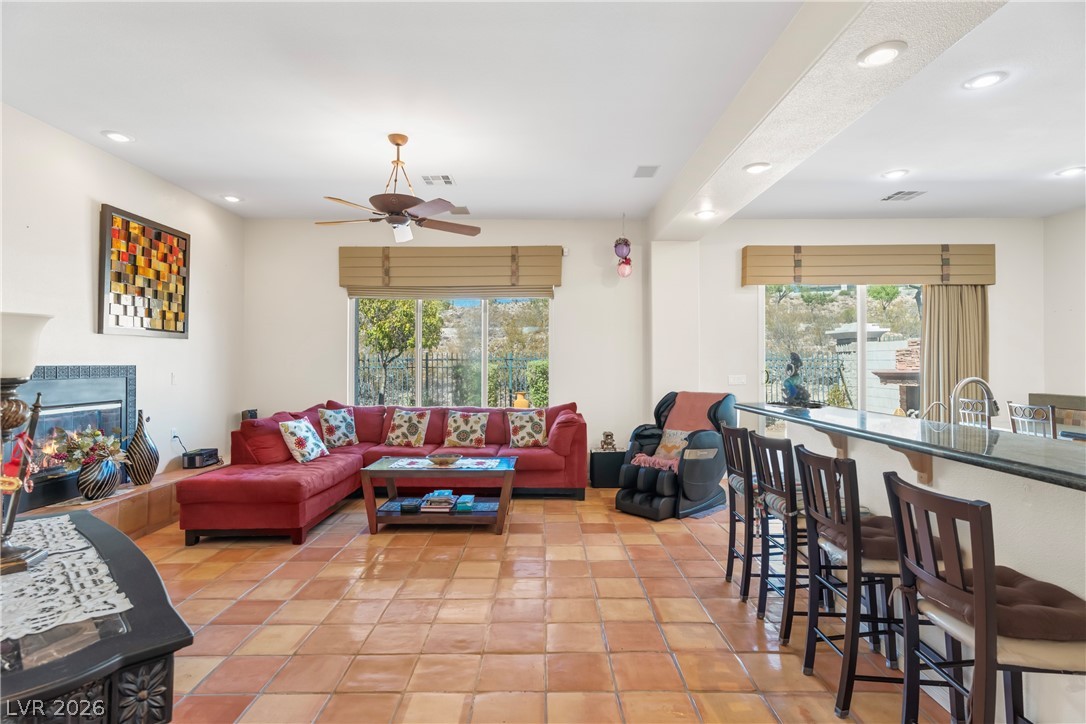
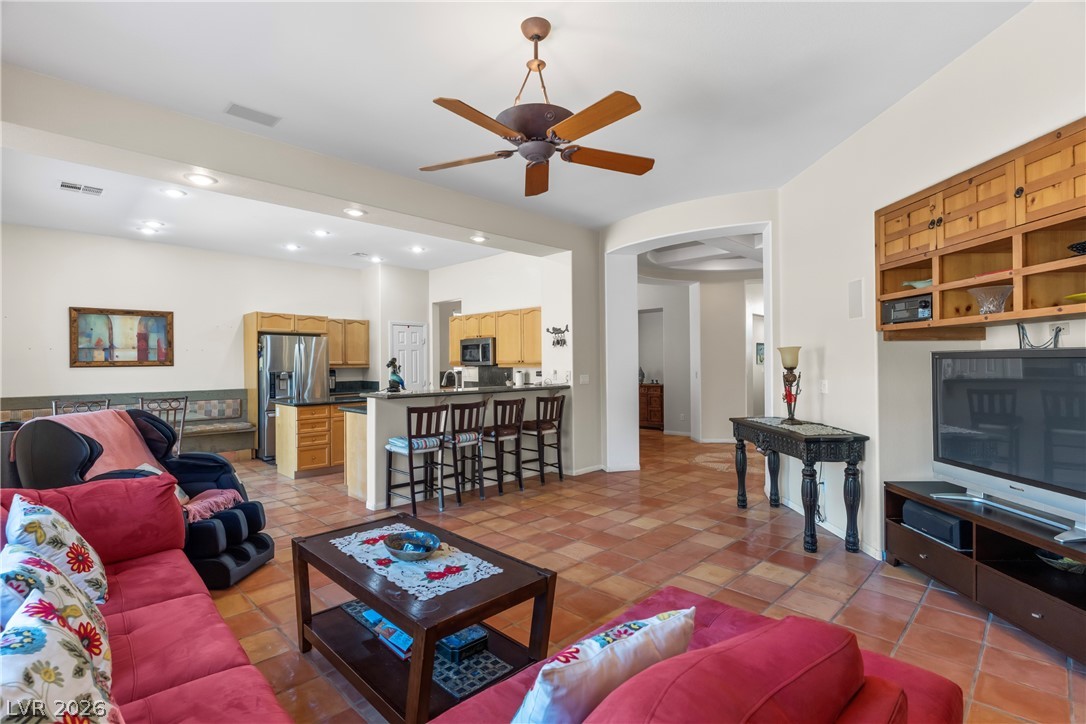
Terracotta tile floors and recessed lighting enhance this expansive open-concept living space.
Warm tile flooring runs throughout this spacious living area with direct kitchen views.
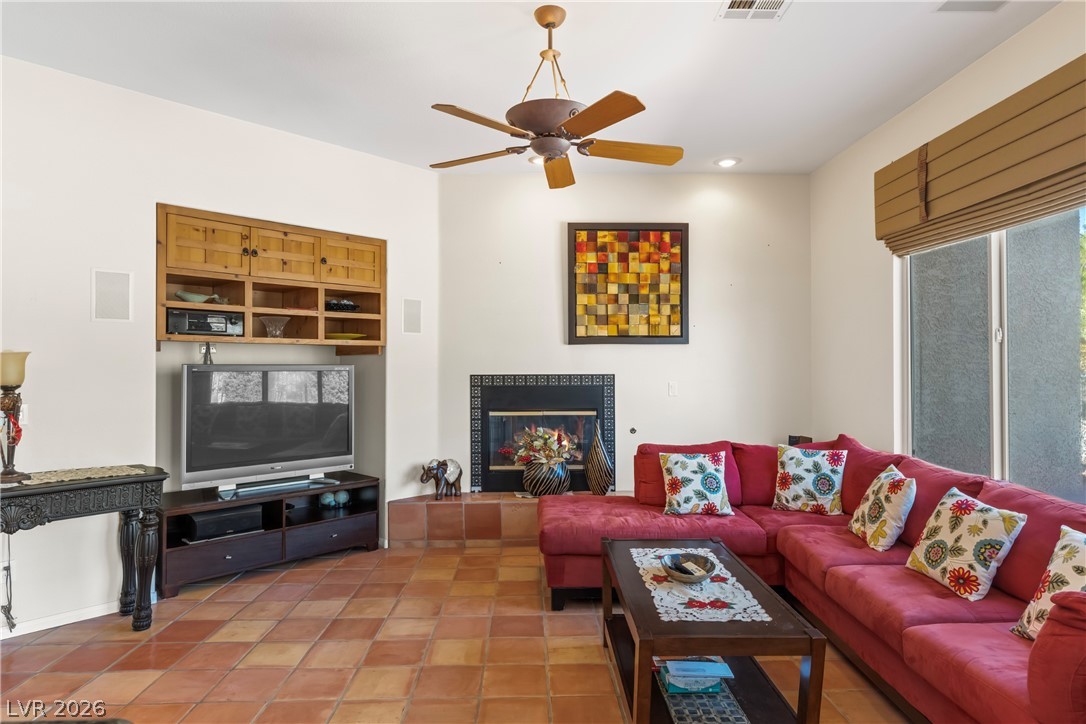
Warm Saltillo tile floors complement a cozy fireplace and custom built-in cabinetry.
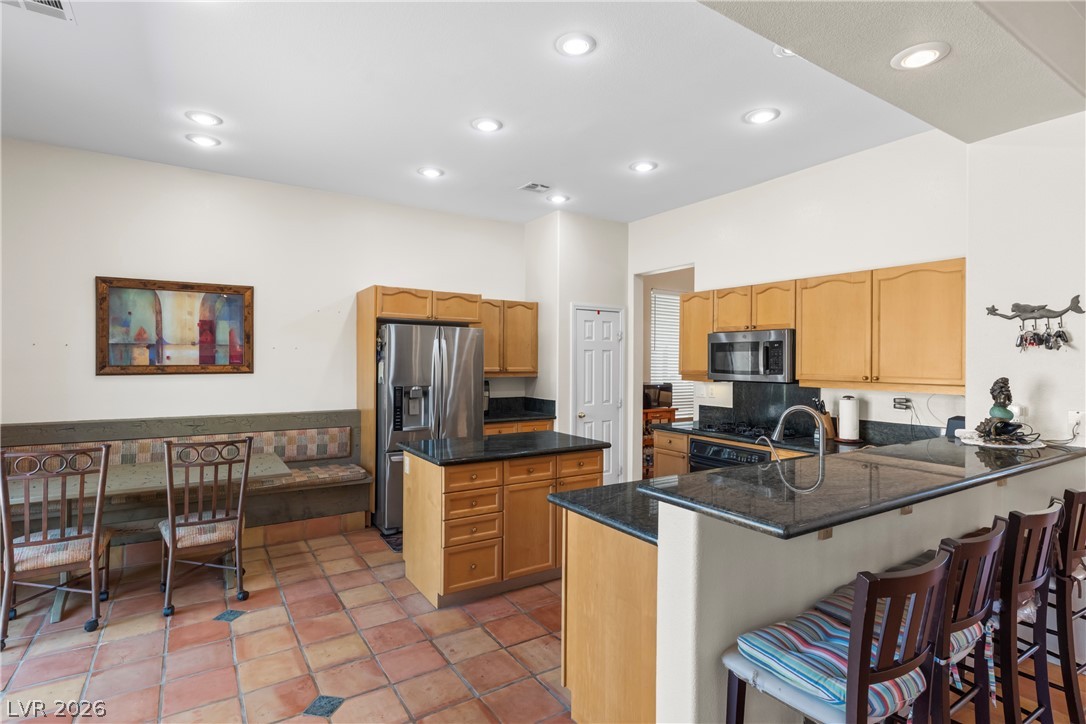
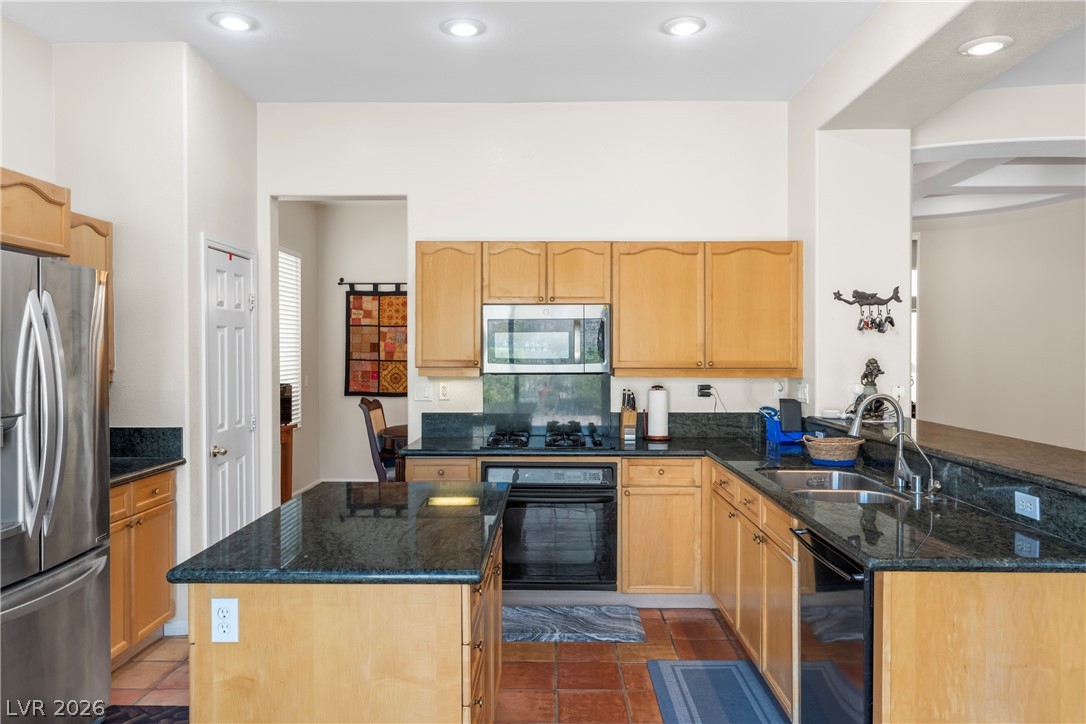
Warm wood cabinetry and dark stone countertops anchor this inviting kitchen with classic tile flooring.
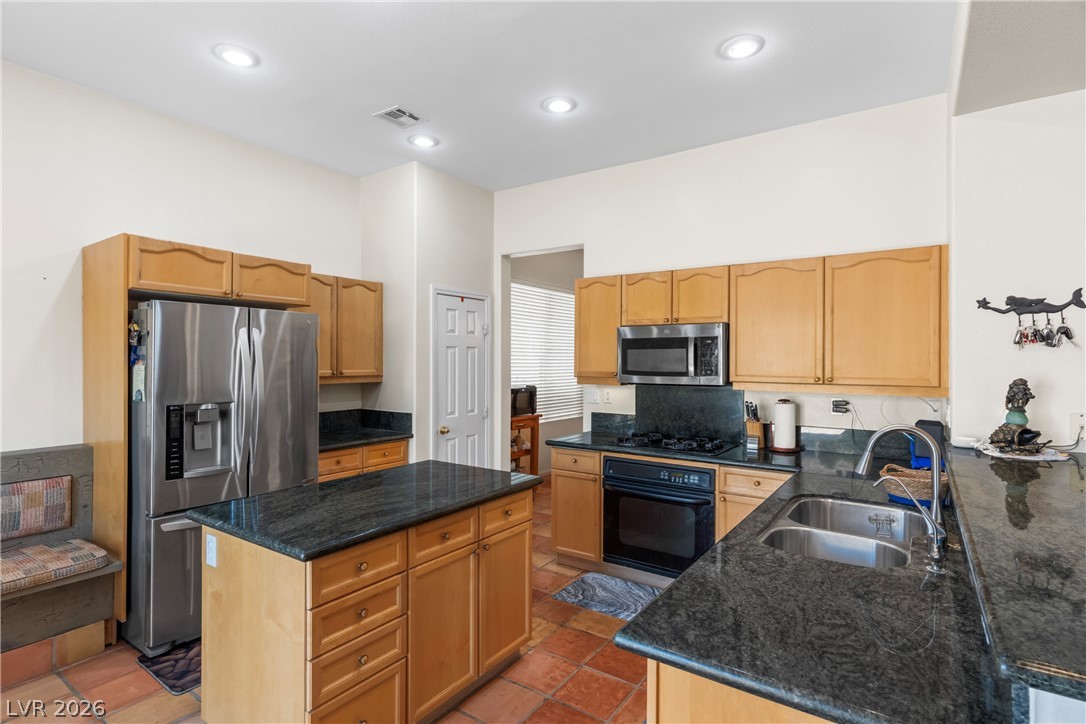
Warm wood cabinetry and dark stone countertops anchor this central kitchen space with rustic tile flooring.
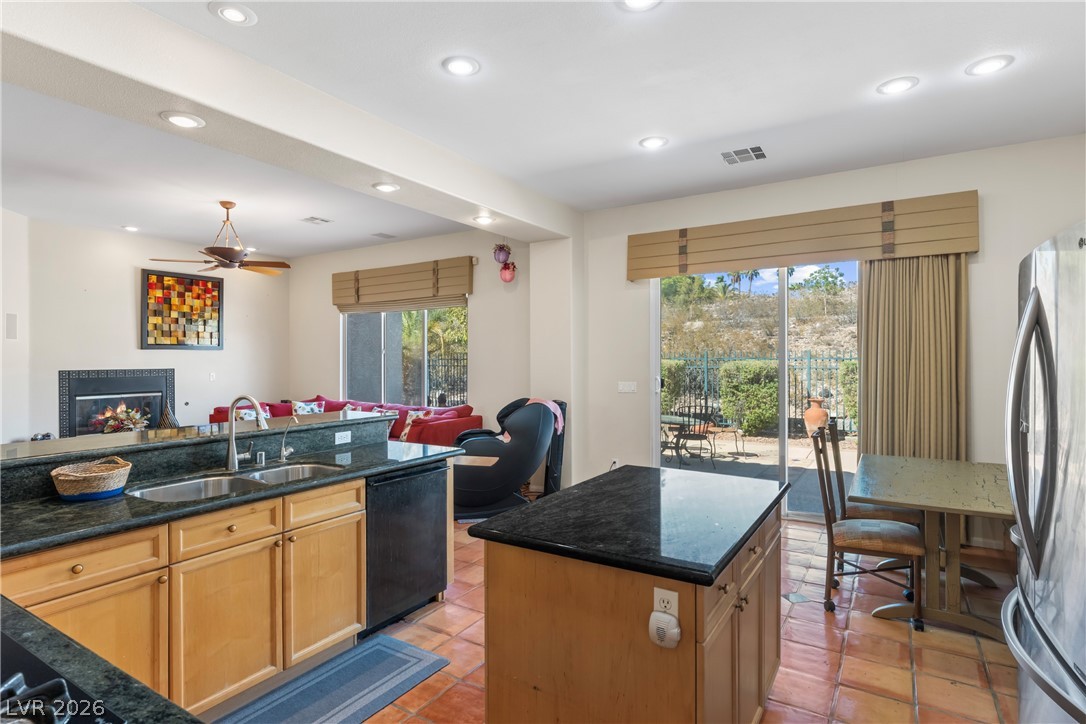
Polished stone countertops and rich wood cabinetry define this functional, open culinary workspace.
An open kitchen layout flows past the central island onto warm tile flooring.
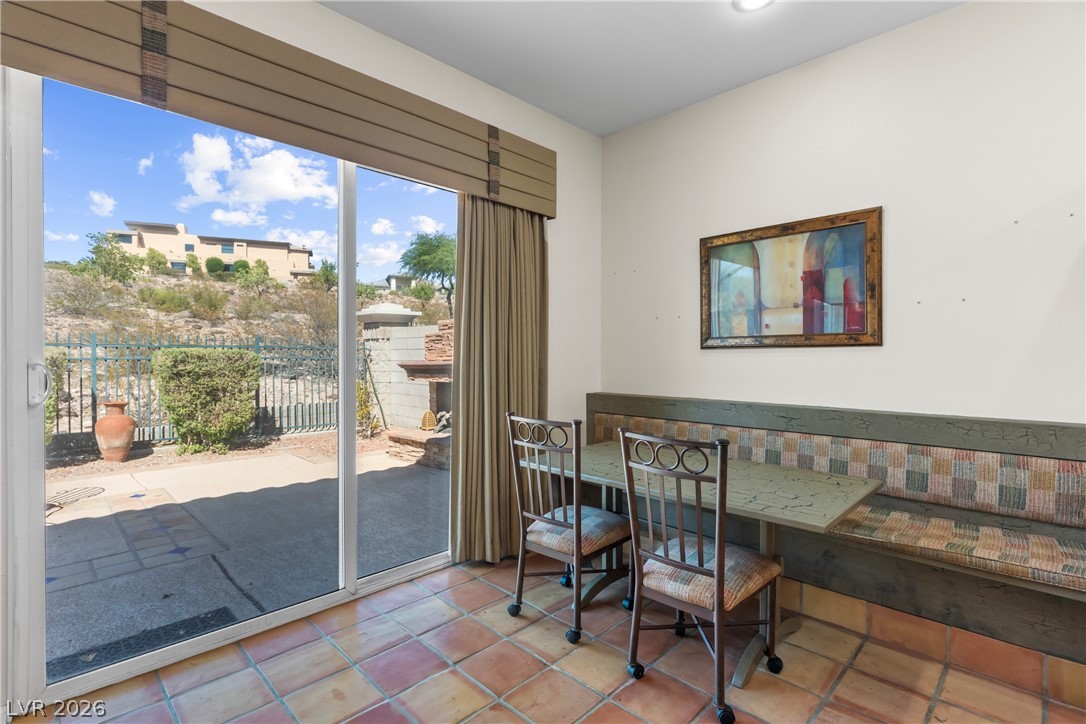
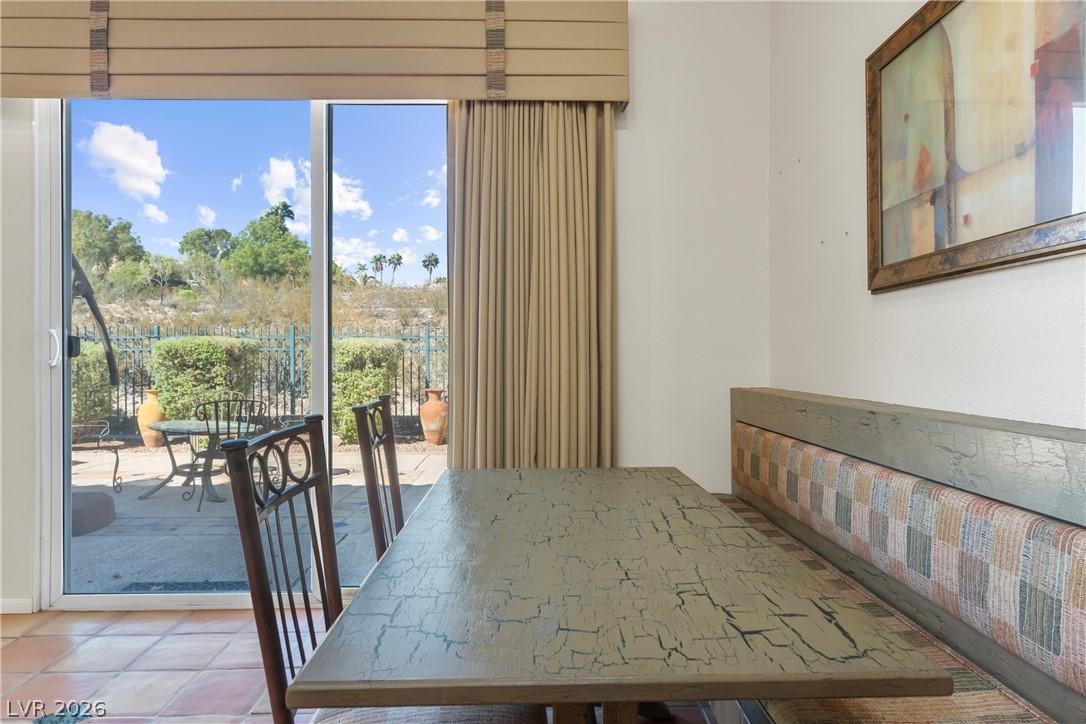
Sliding glass doors open from the tile-floored dining area to a sunny outdoor patio.
A sunny dining nook features saltillo tile flooring and glass doors opening to the patio.
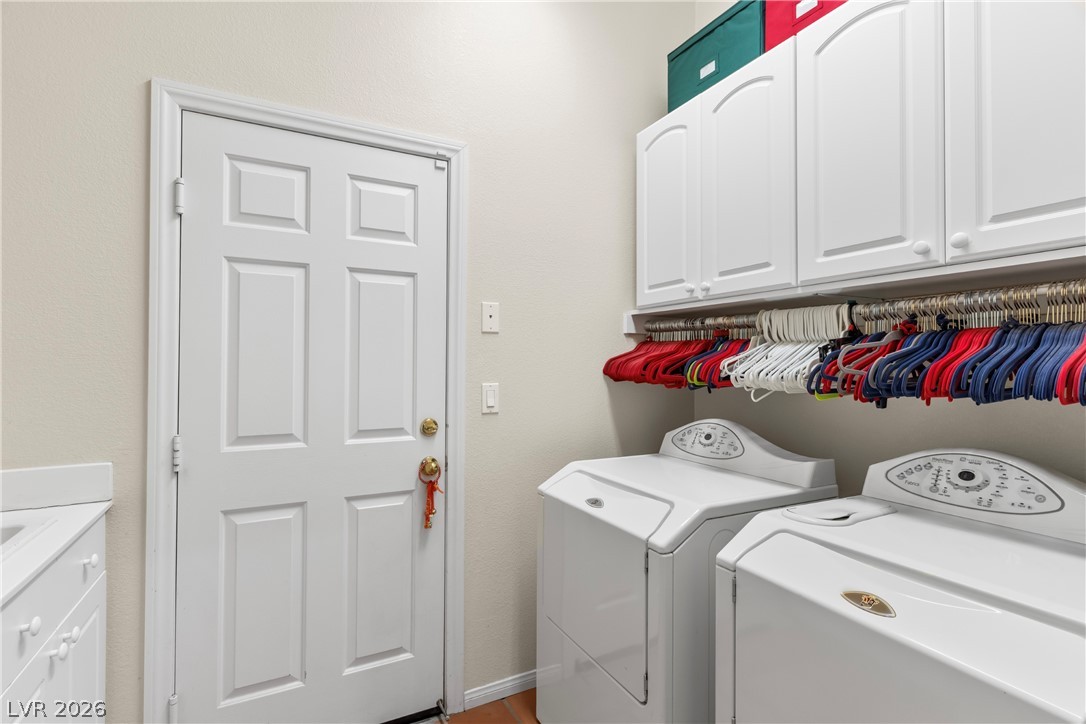
Ample cabinetry and convenient prep space optimize this dedicated laundry area.
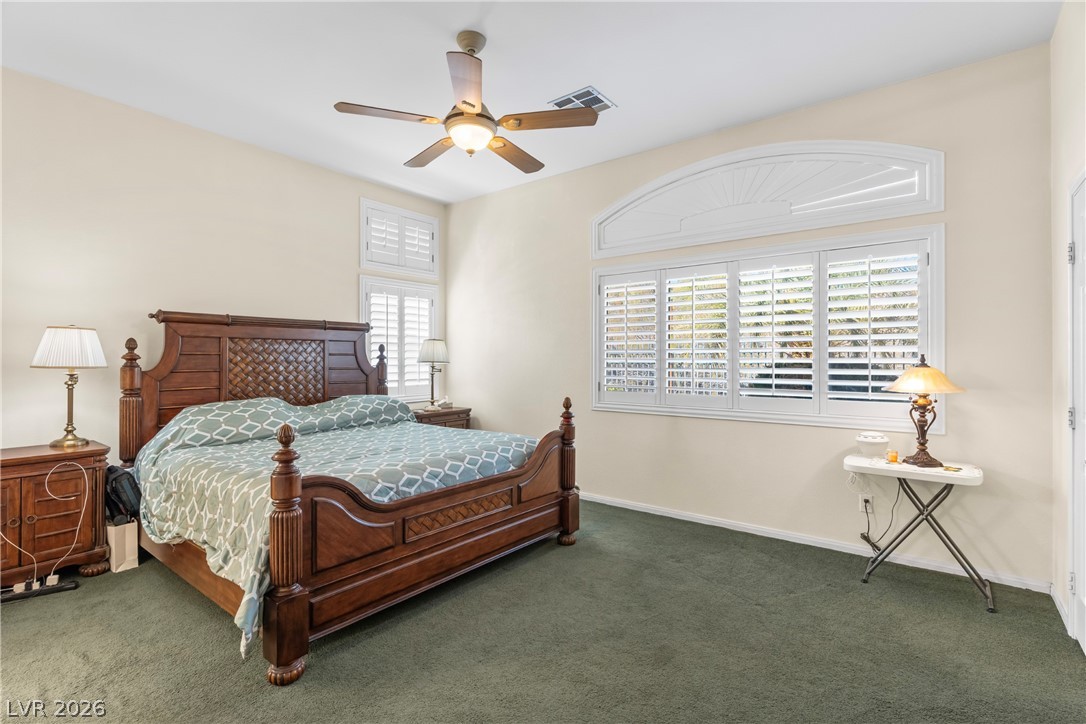
Sunlight streams through elegant plantation shutters onto the plush carpet of this comfortable bedroom.
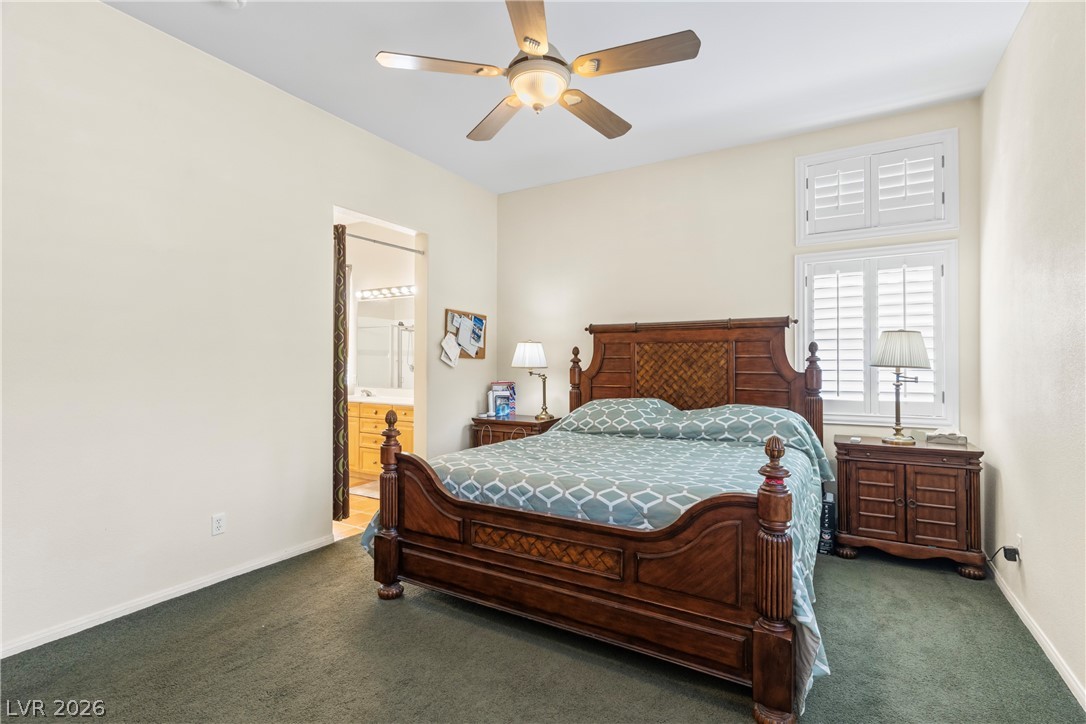
A spacious bedroom offers plush wall-to-wall carpeting and elegant plantation shutters.
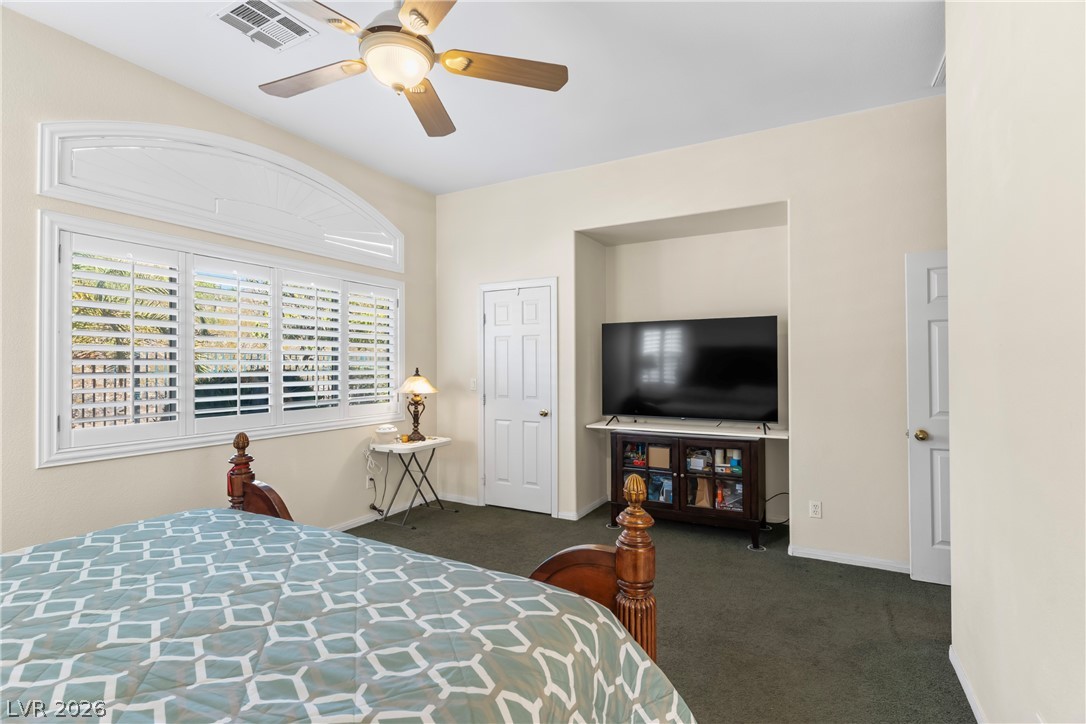
Abundant natural light streams through plantation shutters in this relaxing bedroom featuring high ceilings.
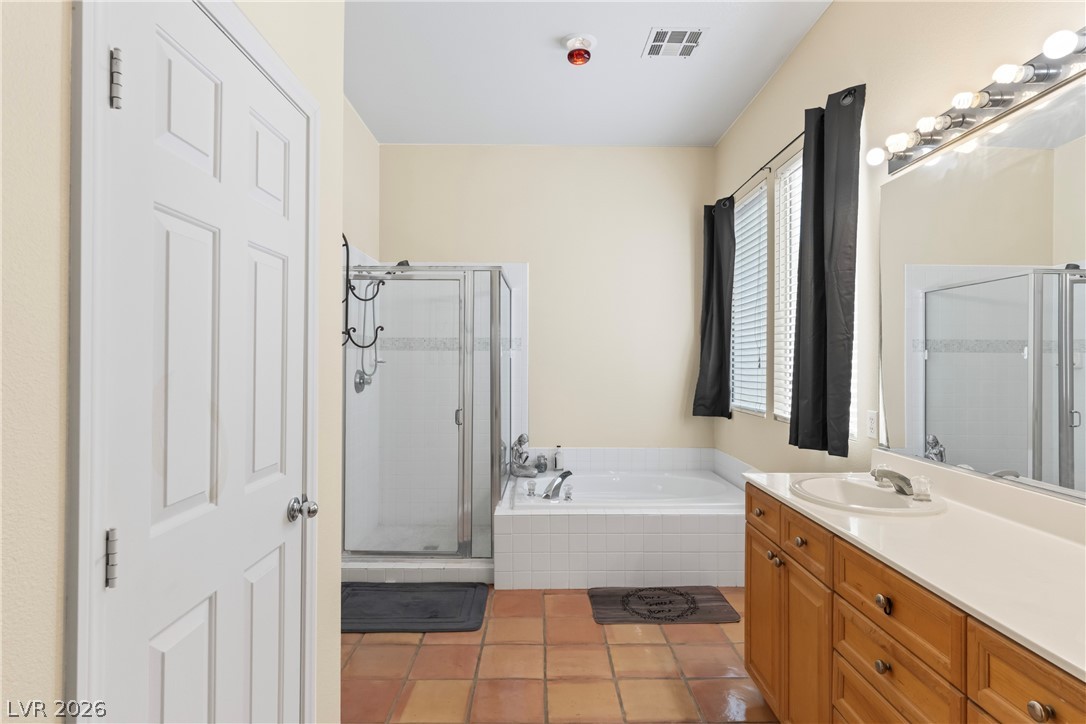
Saltillo tile floors anchor this spacious bathroom featuring a separate shower and soaking tub.
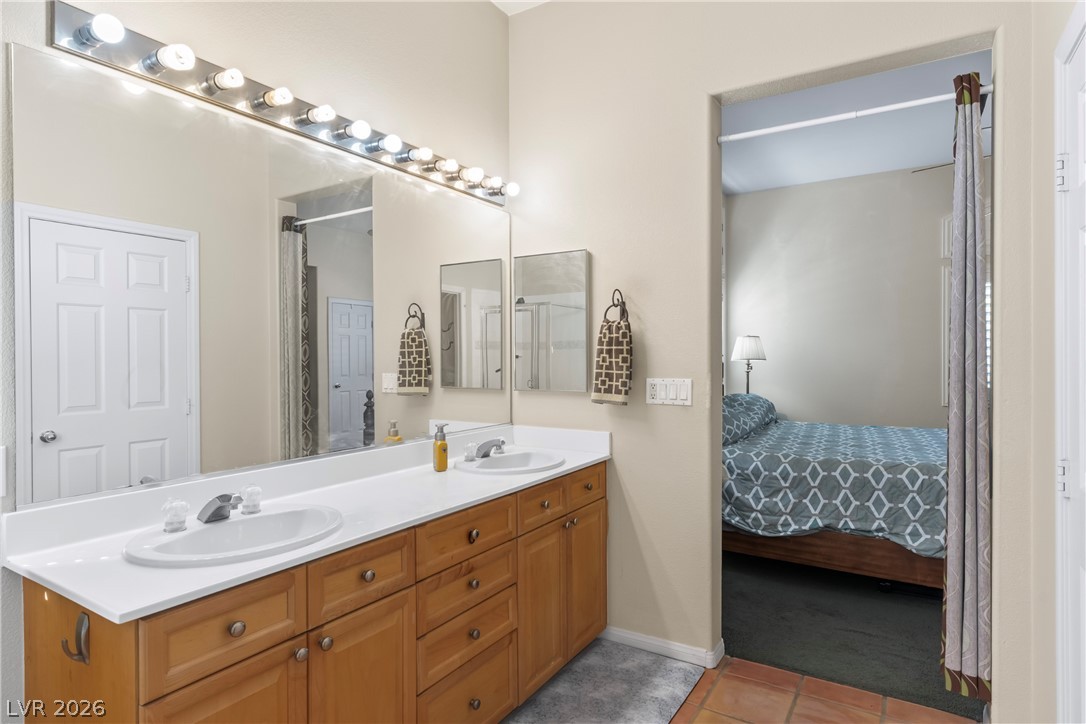
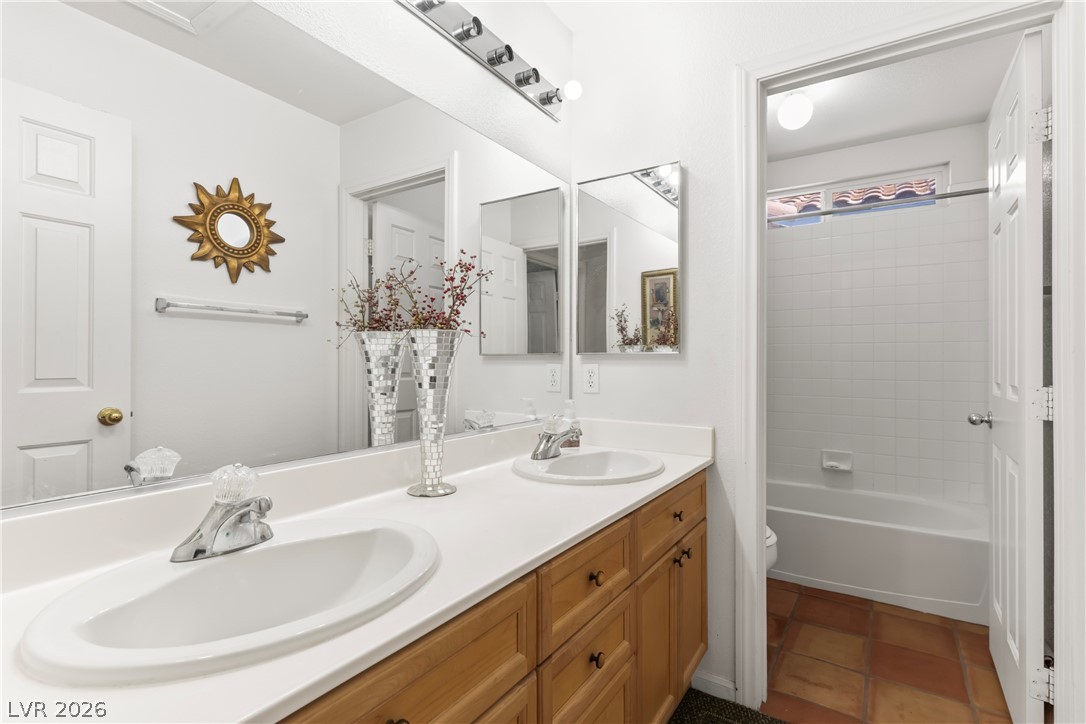
Double vanity sinks and extensive vanity lighting enhance this functional bathroom layout.
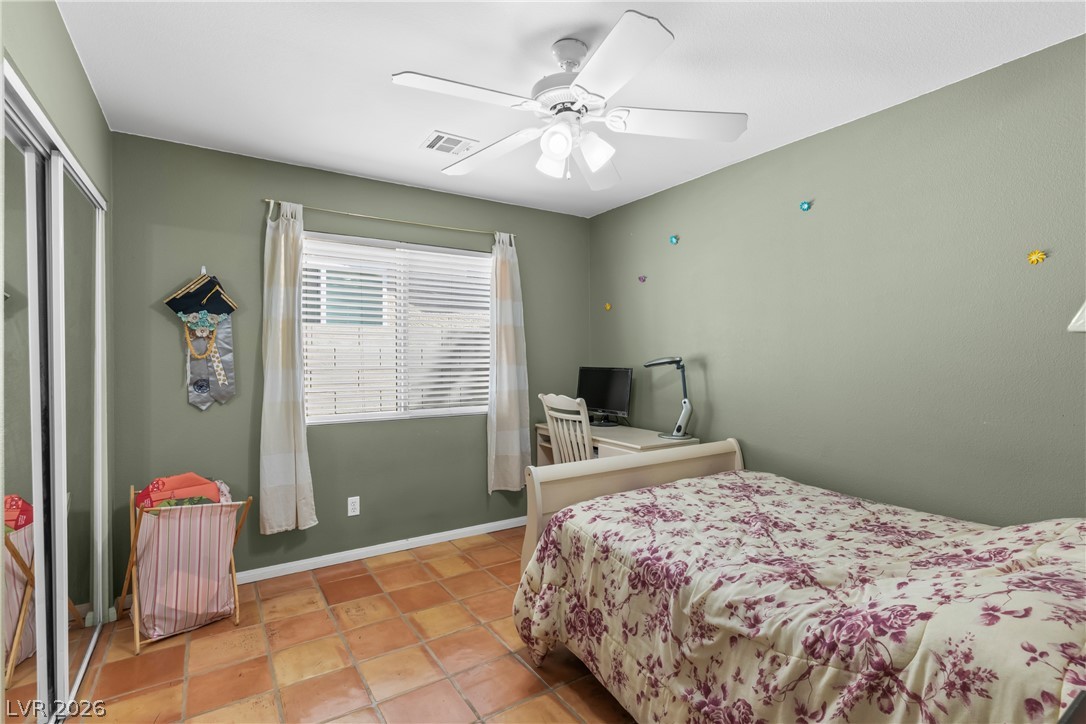
Warm saltillo tile flooring highlights this comfortable bedroom space illuminated by natural light.
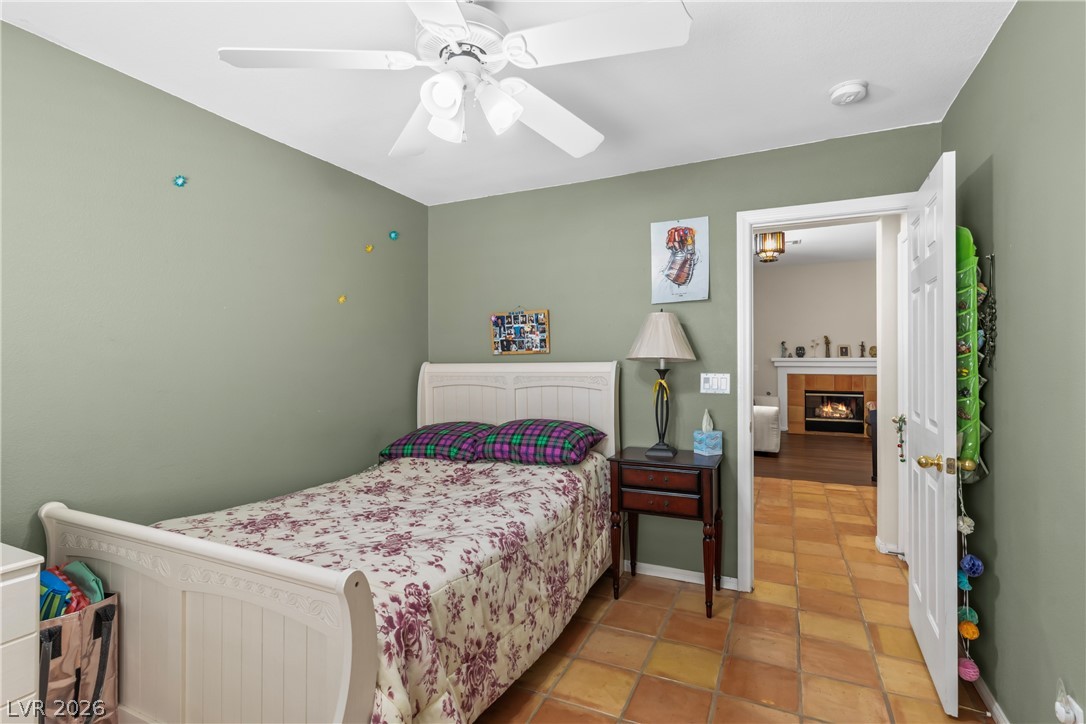
Warm tile flooring runs throughout this bedroom, opening toward a cozy fireplace in the distance.
A spacious double vanity transitions into a private tub area under classic lighting fixtures.
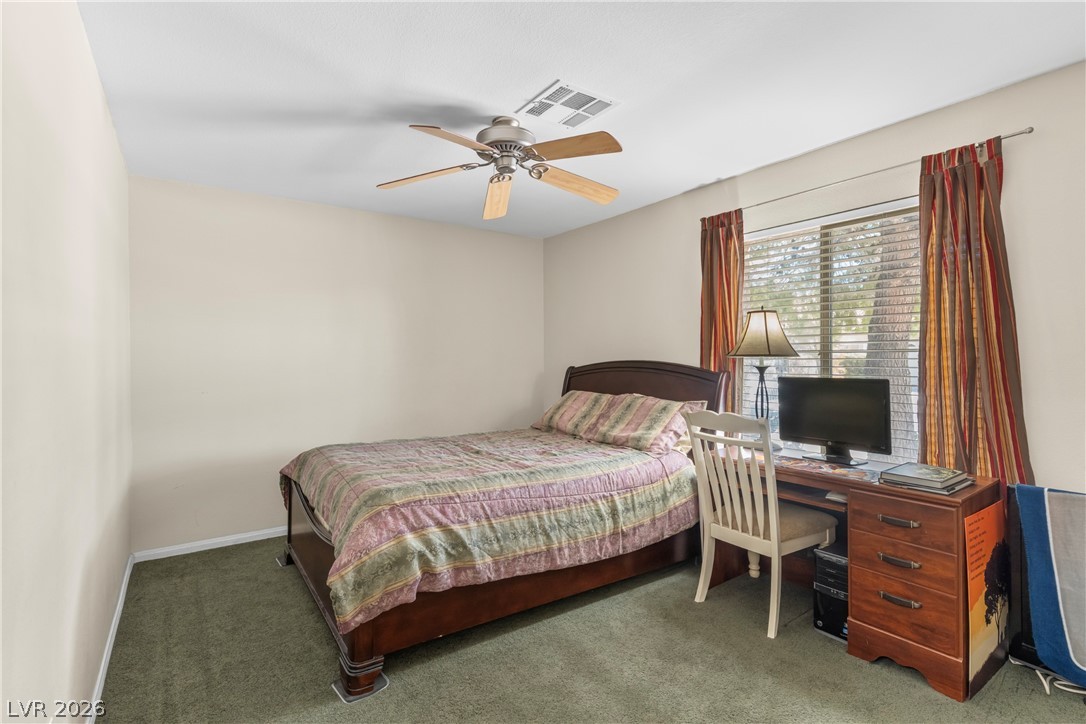
Plush carpeting anchors this quiet bedroom filled with natural light from a large window.
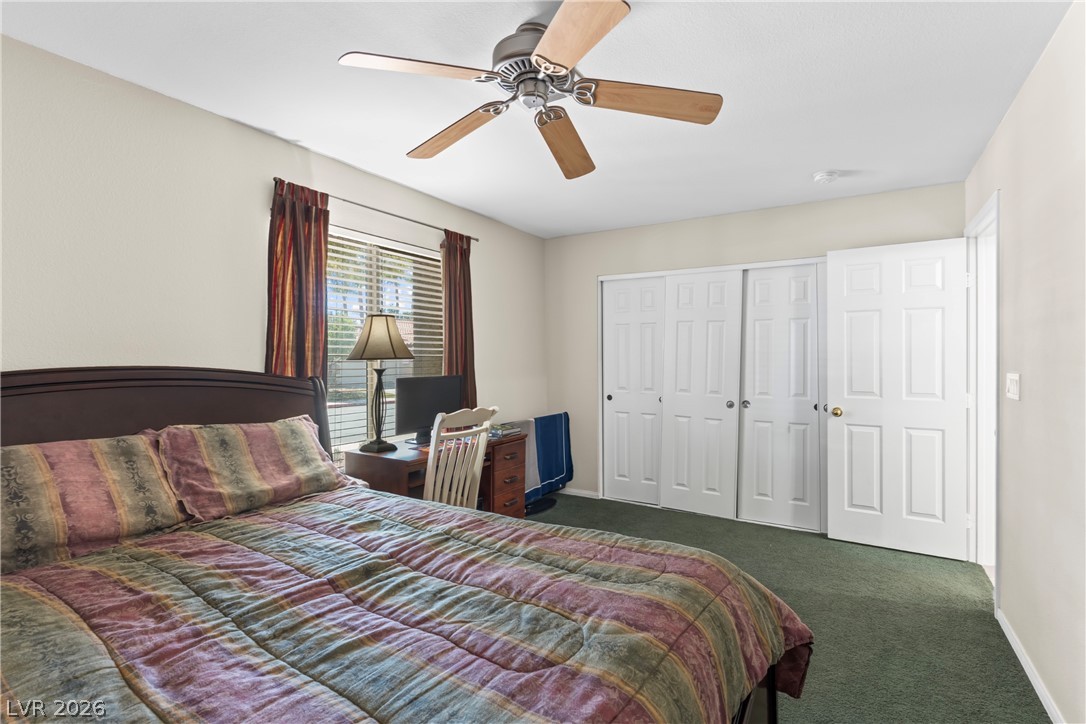
Plush carpeting anchors this comfortable bedroom complete with classic white multi-panel closet doors.
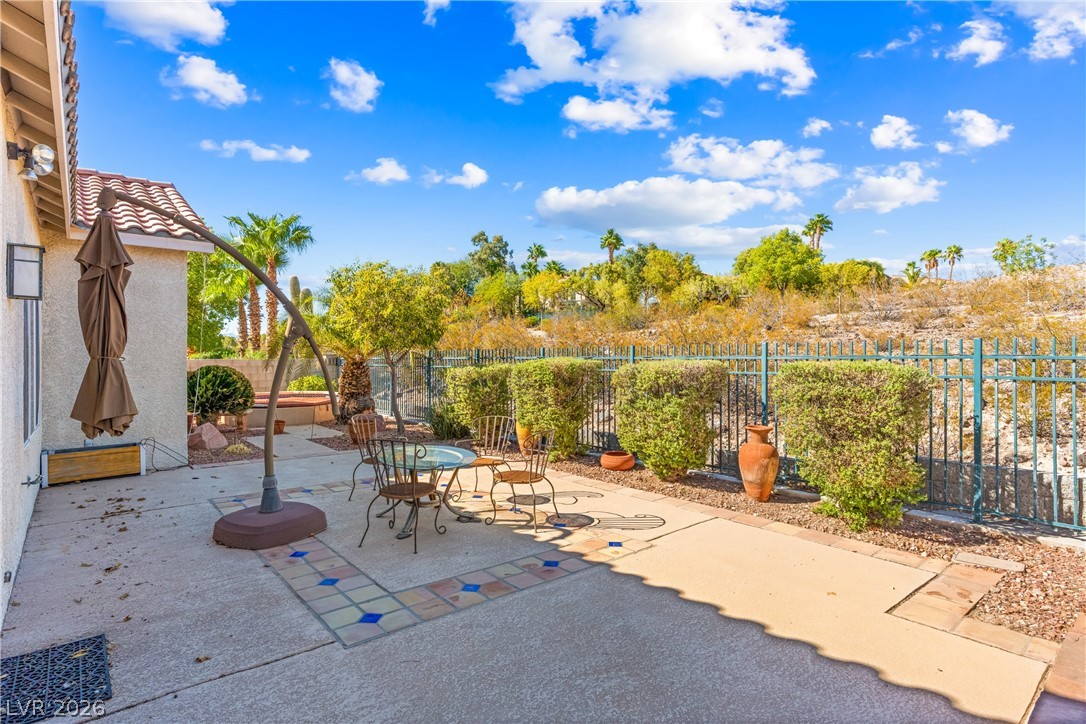
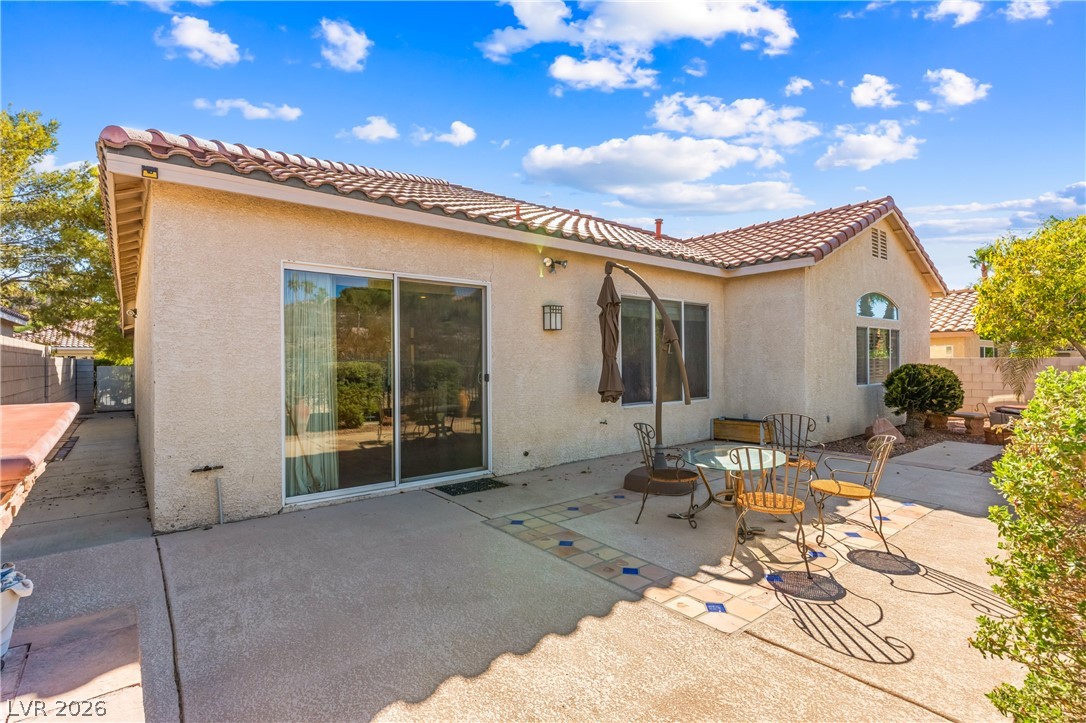
An inviting backyard patio overlooks desert landscaping and mountain views under blue skies.
An inviting backyard patio features concrete flooring and classic tile roofing under clear blue skies.
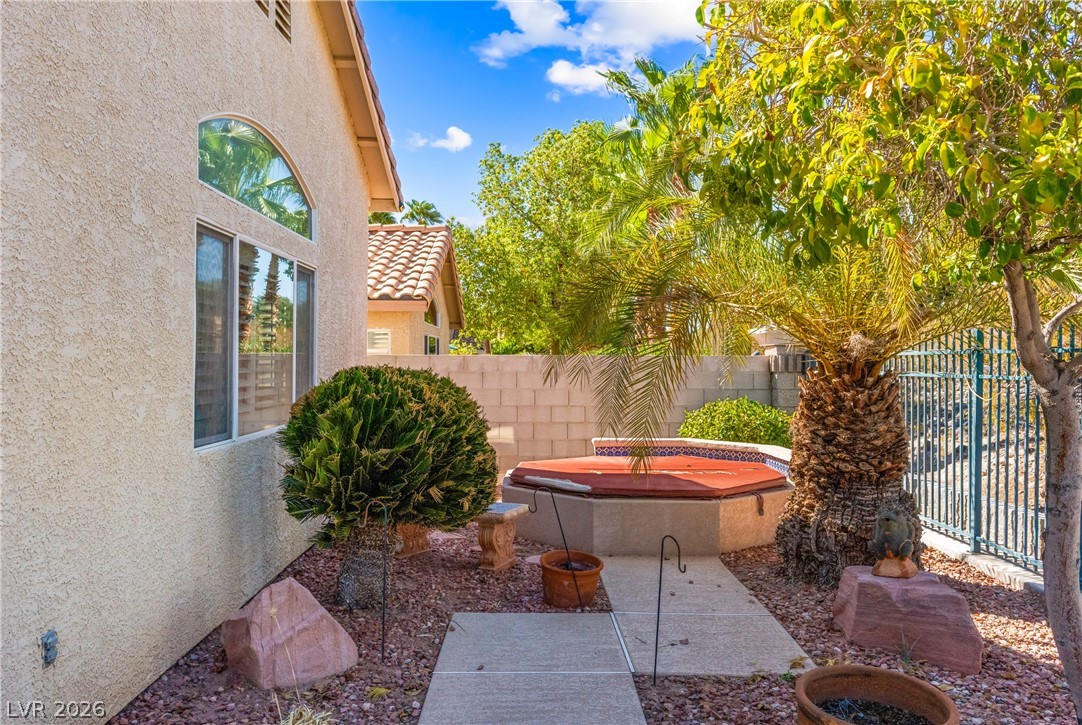
Mature palms and a concrete walkway frame the private backyard spa area.
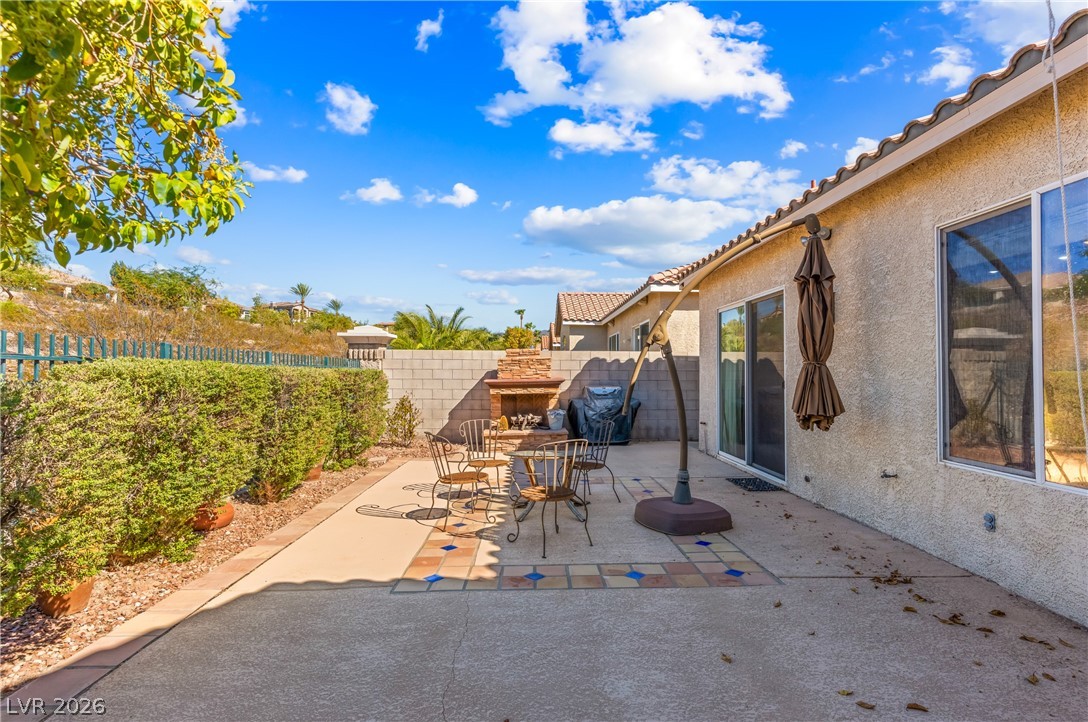
An inviting concrete patio features a built-in outdoor fireplace alongside tiled accent details.
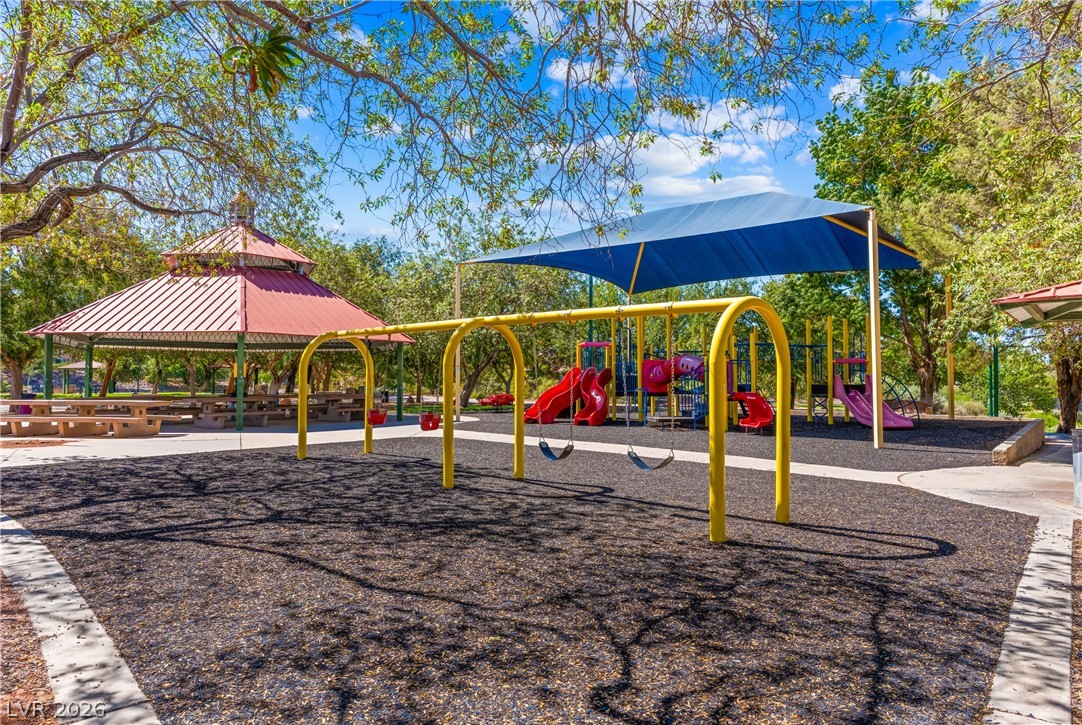
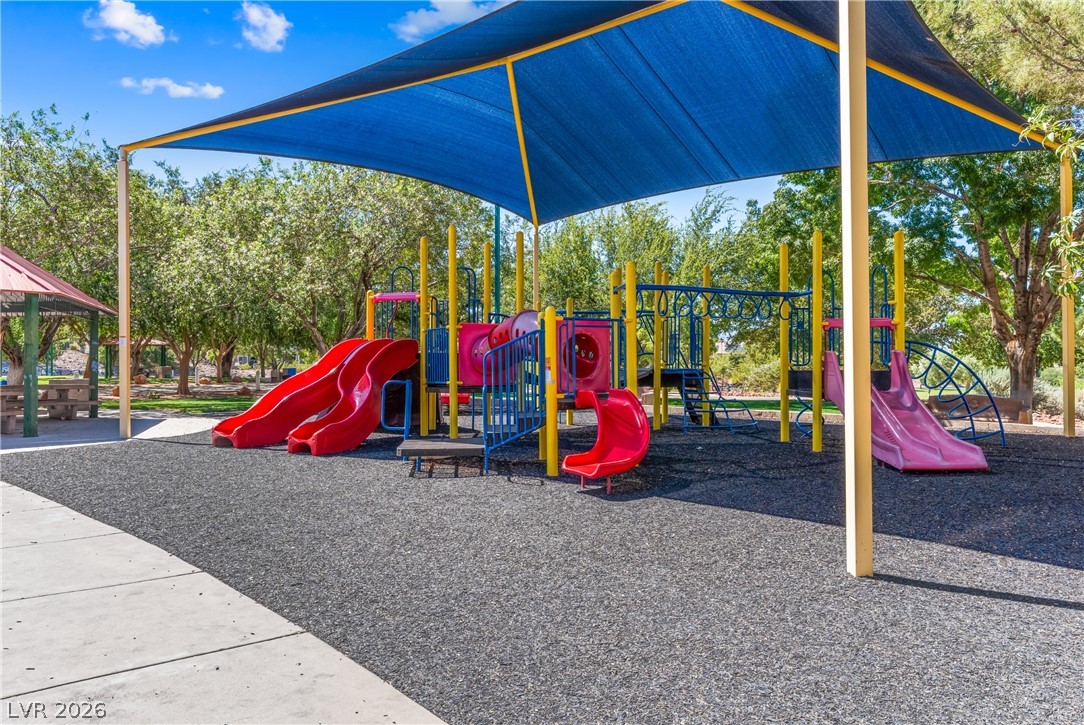
A well-equipped community playground features multiple play structures alongside a large covered picnic pavilion.
Shaded play structures and safety surfacing sit adjacent to tree-lined pathways under open skies.
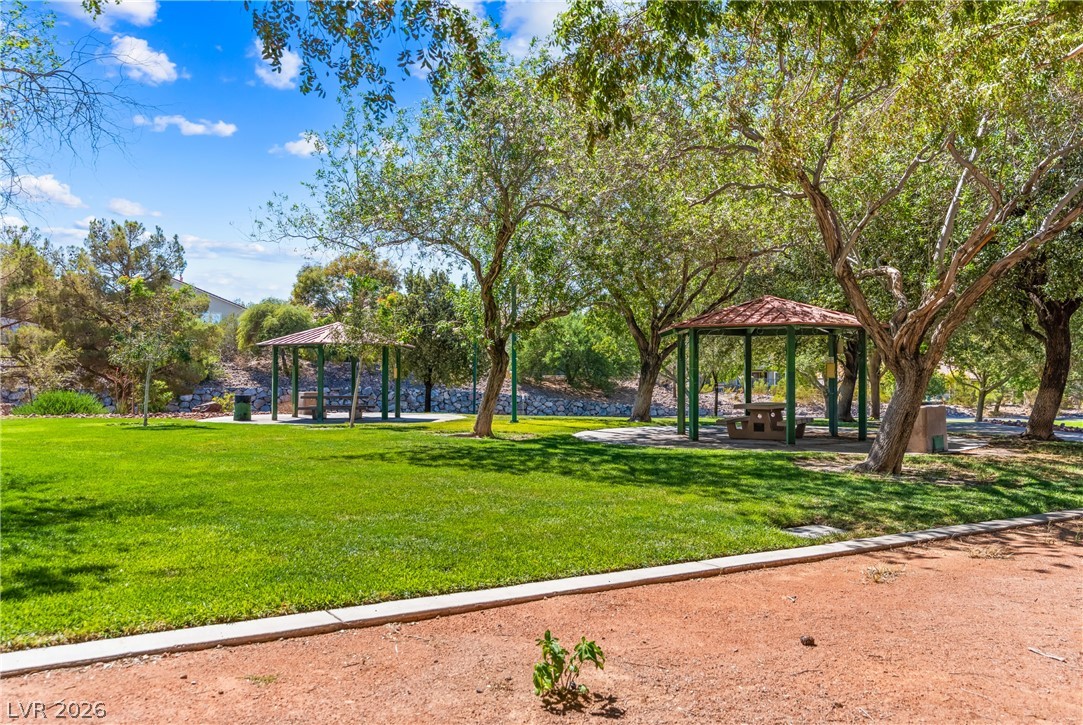
Mature trees shade picnic pavilions set alongside an open grassy lawn under blue skies.
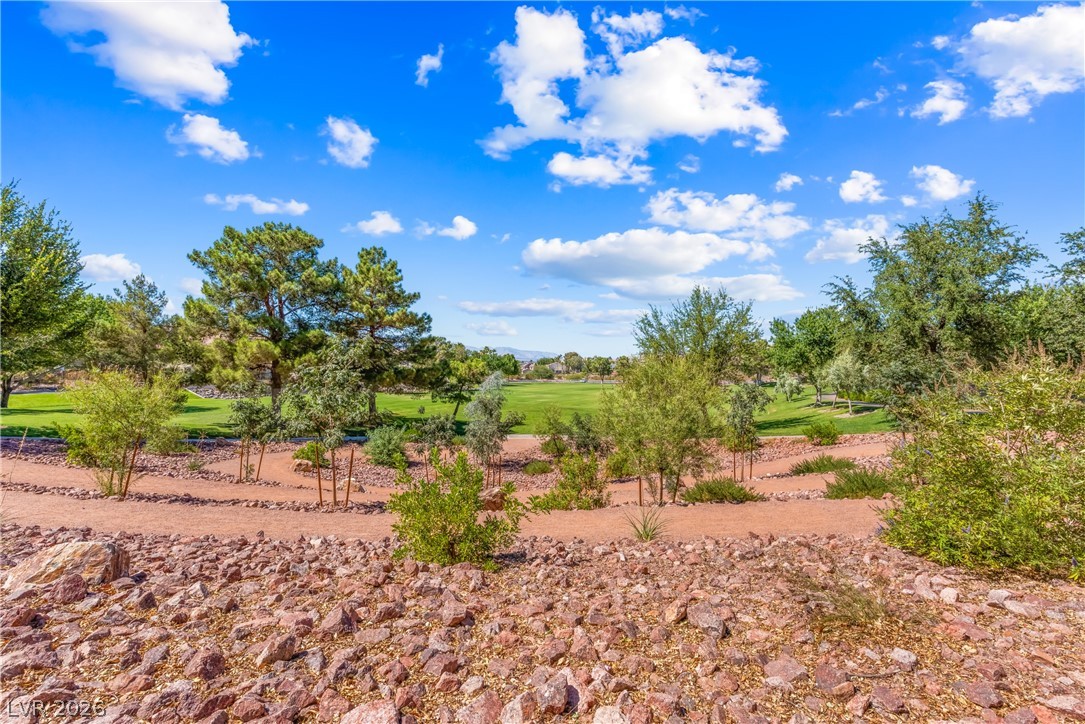
Lush fairways and mature trees border the natural desert landscaping under a blue sky.
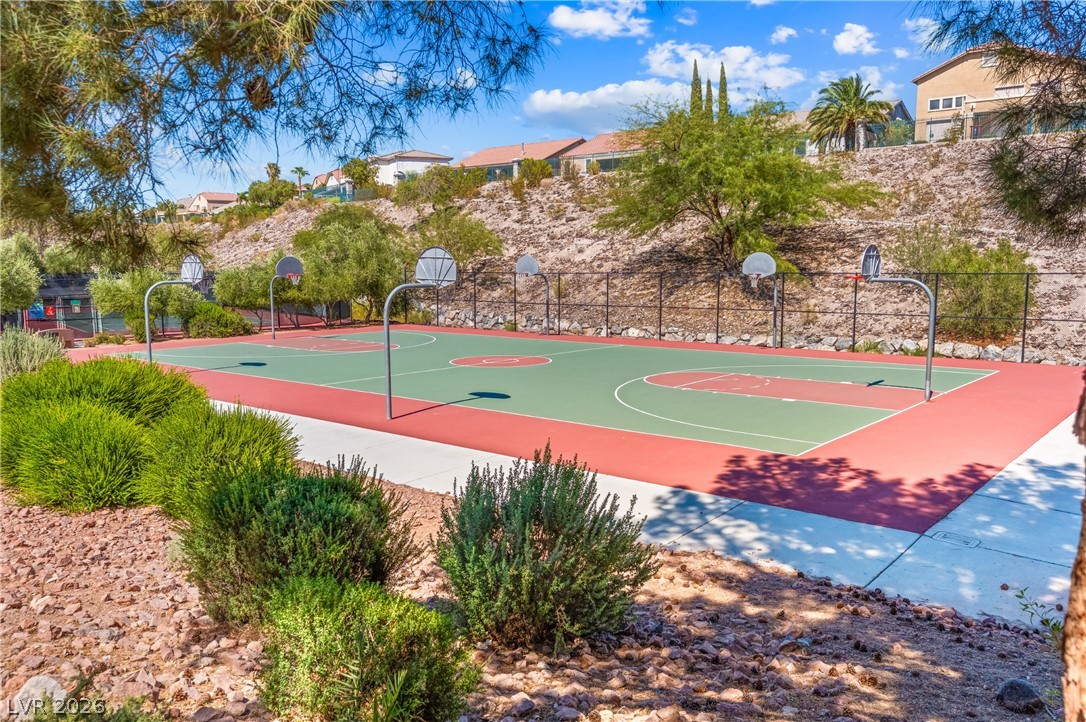
An outdoor basketball court nestled below a hillside under clear blue skies.
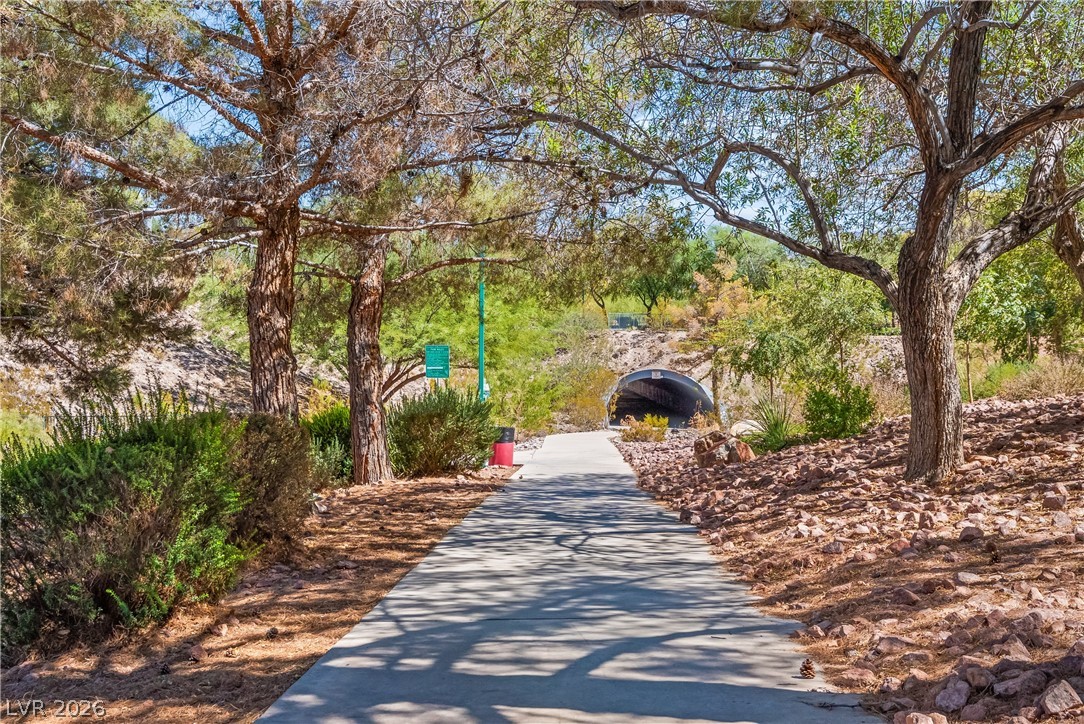
Mature trees shade a paved walking path winding through the scenic neighborhood landscape.
Nearby community parks offer outdoor recreation options under wide open desert skies.
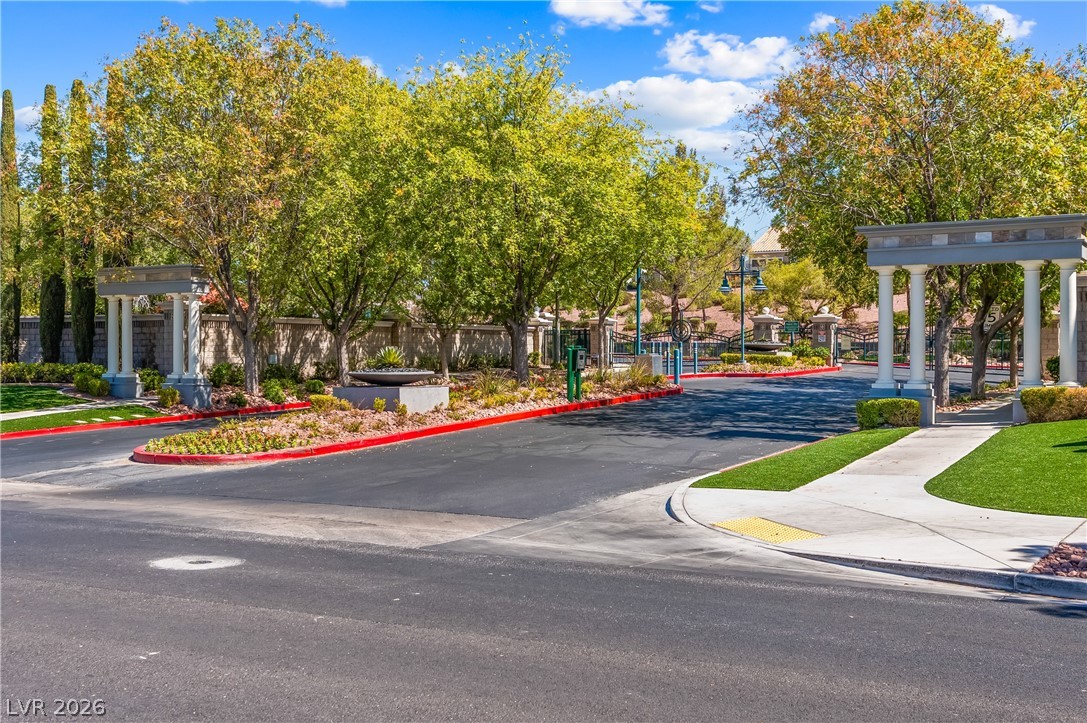
Classical columns flank a secure, paved entryway surrounded by lush, mature landscaping.
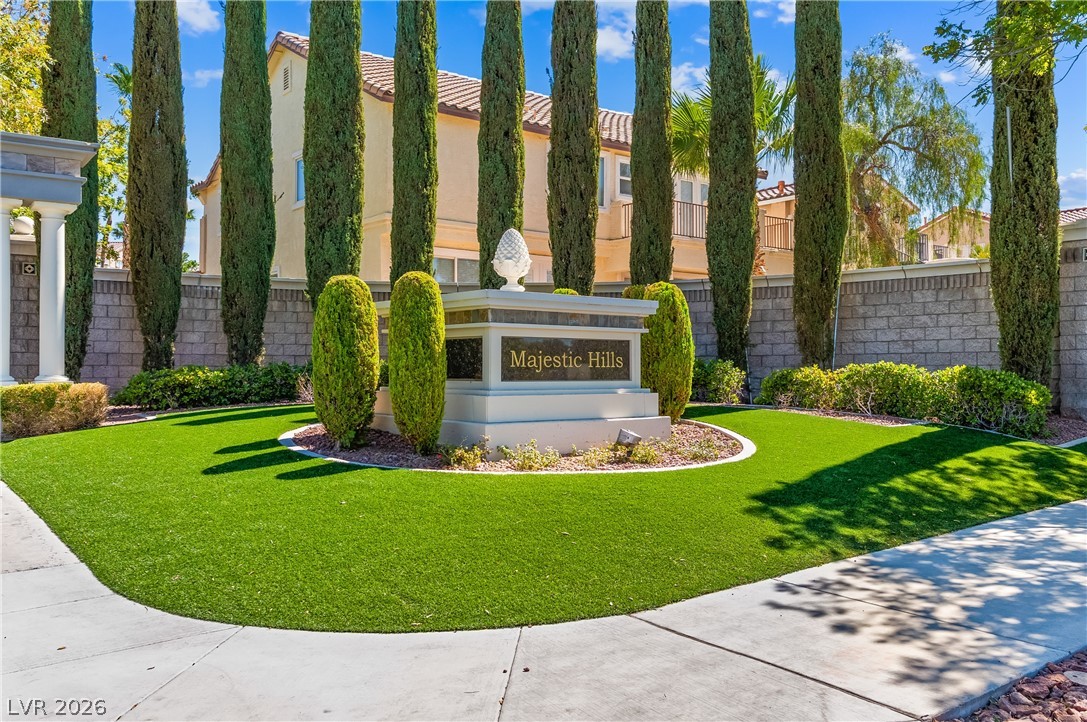
Towering Italian cypresses and manicured hedges frame the classic stone community sign.
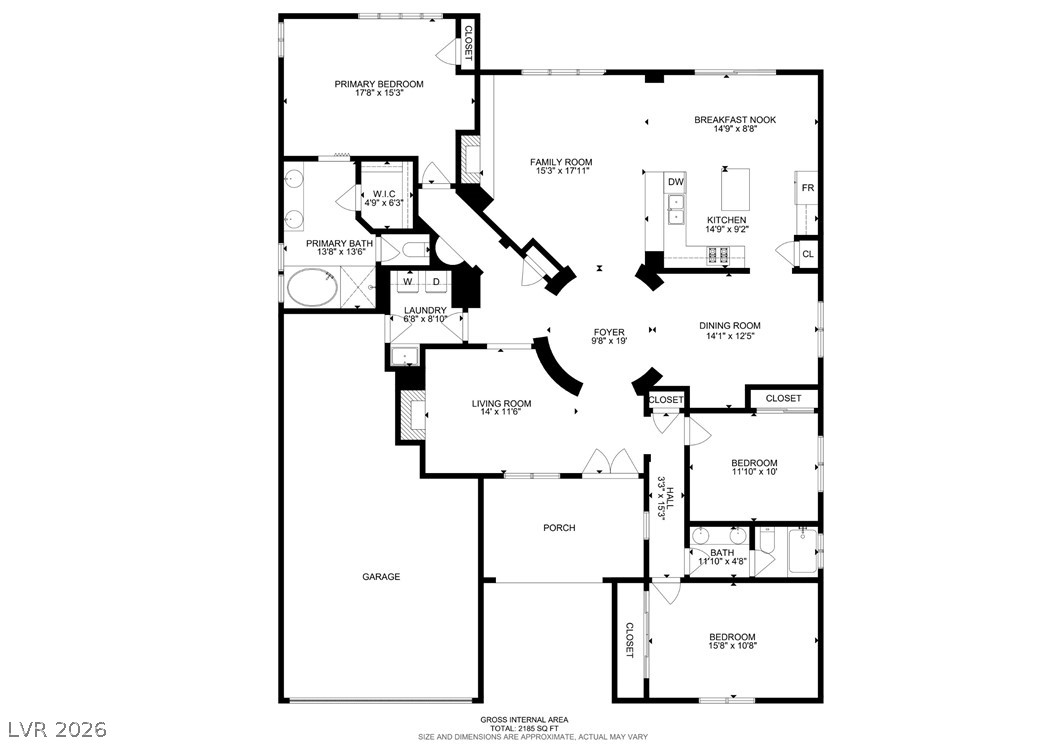
A detailed layout illustrates the functional flow of this spacious single-level home.