
$374,900 $2,248 est/mo Sourced by Back At You
2935 Shimmering Bay Street,Laughlin, NV 89029
Laughlin, NV 89029

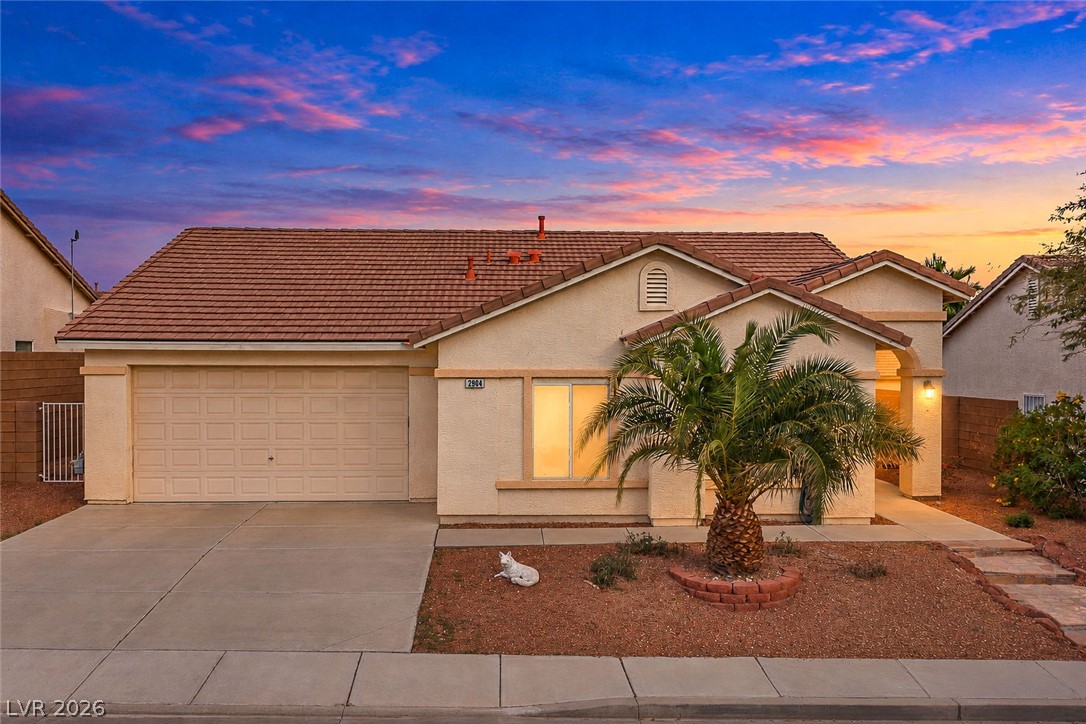
Earth-toned stucco exteriors and a tiled roof define this desert-landscaped single-story home.

An aerial perspective showcases a tile-roofed residence nestled within a desert hillside neighborhood.

An inviting entryway transitions smoothly from tile flooring to carpet under neutral-toned walls.

Tiled entryway leads directly into a carpeted living space accented by a stained glass transom.

Plush carpeting meets durable tile flooring in this open living area highlighted by arched passageways.
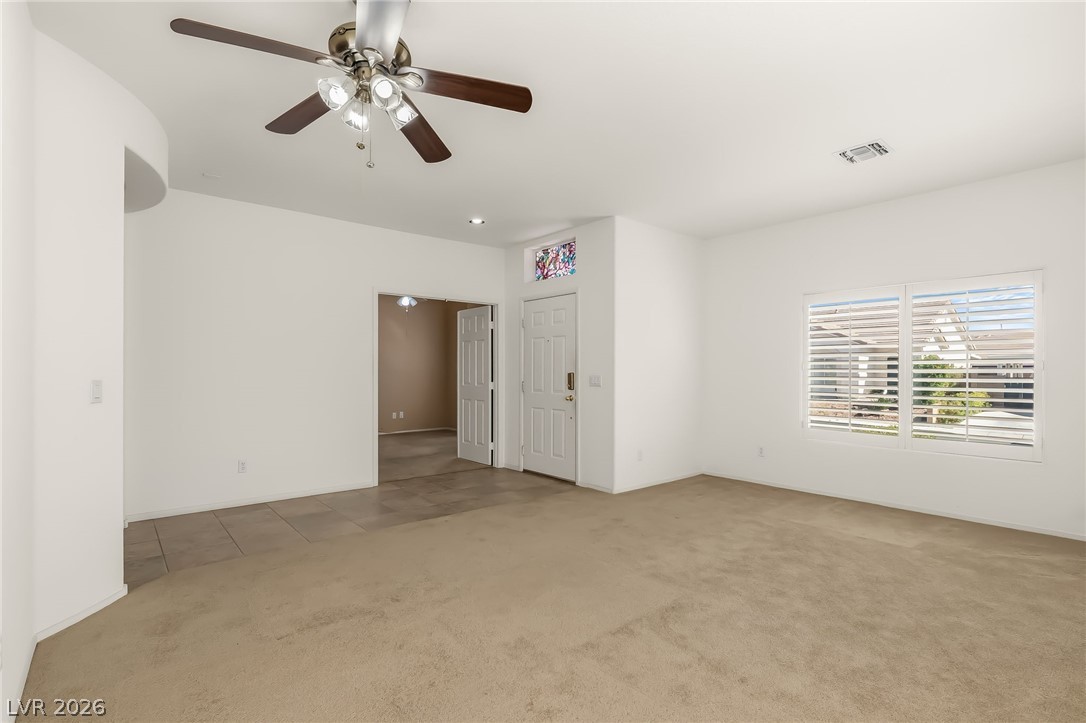
Plush carpeting meets tiled entryways beneath high ceilings and clean white architectural lines.

Ample wooden cabinetry and tile flooring define this functional workspace near the entrance.

Ample wooden cabinetry and clean solid-surface countertops flow seamlessly into an open-concept living space.

Smooth tile flooring leads from the kitchen into adjacent living areas.
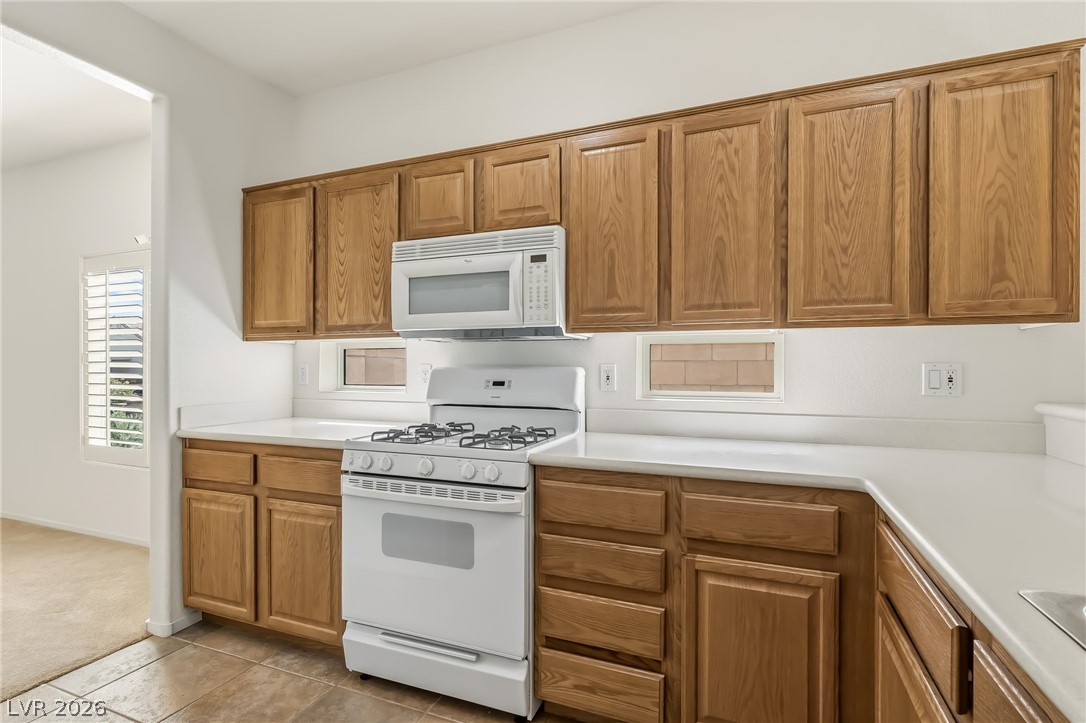
Ample wooden cabinetry and clean solid-surface countertops define this functional kitchen layout.

An open living room pairs clean tile and carpet flooring with a tiled fireplace centerpiece.

Tiled floors and wood cabinetry anchor this functional open kitchen and dining area.

An open floor plan merges carpet and tile floors around a central tiled fireplace.

Custom built-in cabinetry provides a dedicated workspace alongside tile flooring and high ceilings.

Plush carpeting anchors this versatile room boasting an elegant arched doorway leading to a closet.
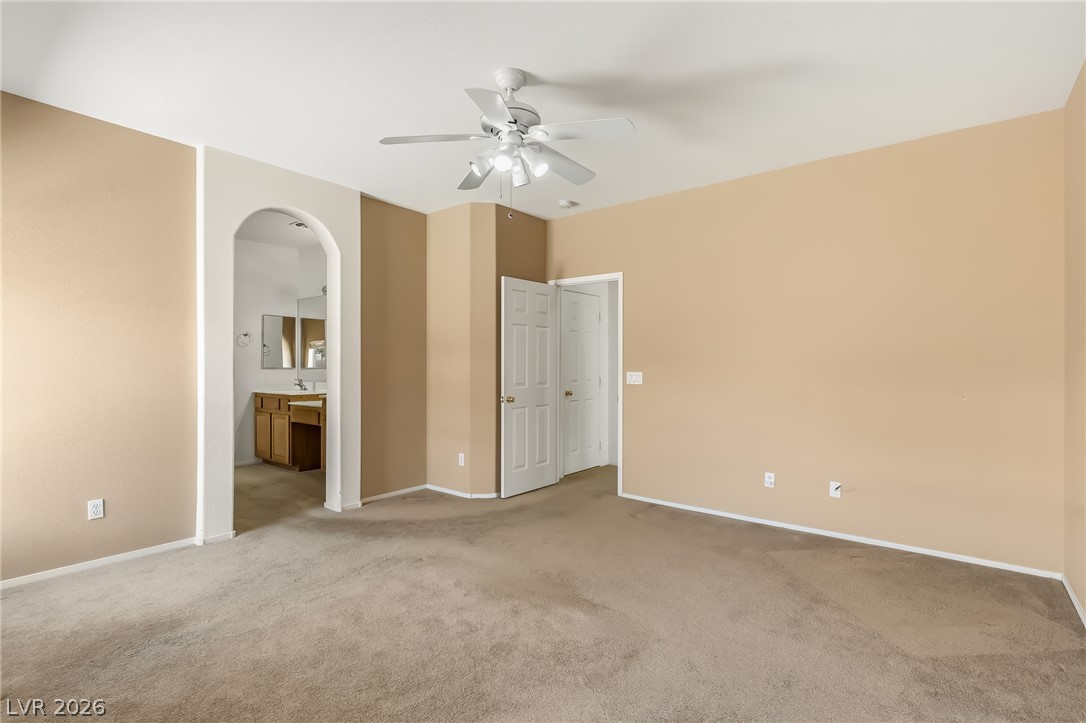
An arched doorway connects this bedroom with neutral carpeting to an adjoining bath.

An arched doorway leads into this bathroom featuring a dual vanity and a built-in makeup station.

Functional layout pairs a wood vanity with a classic tub shower combination.

An arched doorway connects the carpeted bedroom to a bathroom featuring a walk-in shower.

High ceilings and neutral plush carpeting define this versatile secondary bedroom space.

A spacious secondary bedroom features soft carpeting and a large closet with sliding doors.

Double doors open to an adjoining space while a closet provides convenient storage.

Soft carpeting pairs with classic plantation shutters in this versatile room.

Functional tile flooring and abundant built-in wire shelving maximize this practical utility space.

Tiled flooring connects a practical utility space directly to the attached garage.

Concrete driveway leads to a single-car garage situated between stucco exteriors.

A spacious covered concrete patio extends from the back of this stucco-finished home.

An expansive concrete patio extends across the backyard of this single-story home.

Smooth concrete floors and white walls define this clean, spacious multi-car garage space.

Concrete flooring and high ceilings define this clean, functional garage space.

Concrete flooring and high ceilings define this clean, functional garage space.

A detailed layout illustrates the thoughtful arrangement of living spaces and outdoor courtyards.
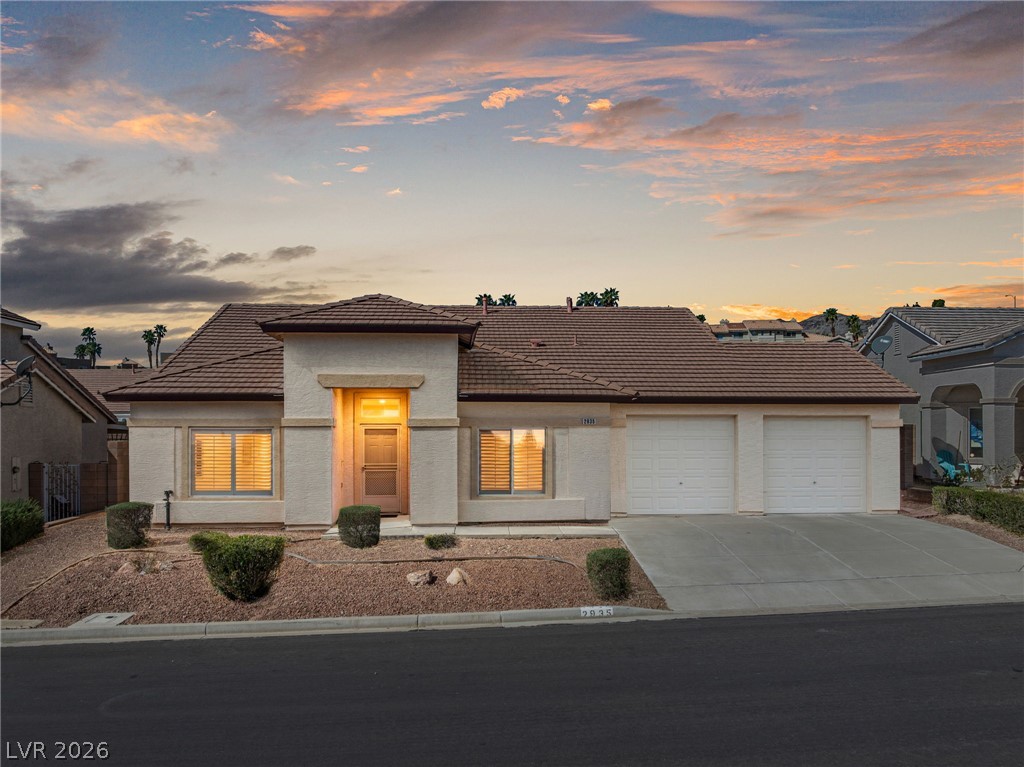
Warm light glows from windows of a single-story stucco home with a concrete driveway.

Description
Move-in ready 3BR/2BA home in Waterford! Lovingly maintained in excellent, original condition, this single-story 1949sqft., layout is ideal as a retirement haven or lock-and-leave snowbird nest. Expansive living areas feature elegant custom plantation shutters. Flexible floor plan includes a bedroom that doubles as a den or home office. Standout feature: oversized, extra-deep 2-car drive-through garage with full front/rear roll-up doors opening to a paved backyard pad-ultimate setup for boat/trailer storage or workshop.Enjoy complete freedom with NO HOA fees or vehicle restrictions! Built-in RO system included. This prime Laughlin location is just moments from the Colorado River, boat launches, and casinos. Must see!
Details
| MLS # | 2811067 |
|---|---|
| Listing Type | For Sale |
| Style | House |
| Sub-Type | Resale |
| Status | Active |
| Year | 2003 |
| Days On Site | 78 |
| Listing Provided By | RE/Max Five Star Realty | Cynthia L. McCall |
Features
| Bed(s) | 3 |
|---|---|
| Bath(s) | 2 Total |
| SQ Feet | 1,949 |
| Garage | 2 |
| Story(s) | 1 |
| Zoning | Single Family |
| Acreage | 0.15 |
Interior
| Cooling | Central Air, Electric, High Efficiency |
|---|---|
| Heating | Central, Gas |
| Heating Yes / No | Yes |
| Cooling Yes / No | Yes |
| Interior Features | Bedroom On Main Level, Ceiling Fans, Primary Downstairs, Window Treatments |
| Window Features | Double Pane Windows, Plantation Shutters |
| Furnished | Unfurnished |
| Appliances | Dryer, Disposal, Gas Range, Microwave, Refrigerator, Washer |
| Fireplaces Total | 1 |
| Fireplace Yes / No | Yes |
Exterior
| Exterior Features | Patio |
|---|---|
| Roof | Tile |
| Lot Features | Desert Landscaping, Landscaped, Less Than Quarter Acre |
| Fencing | Block, Back Yard, Wrought Iron |
Parking
| Parking Features | Finished Garage, Garage, Private |
|---|---|
| Garage Yes / No | Yes |
Utilities
| Utilities | Underground Utilities |
|---|---|
| Electric | Photovoltaics None |
| Sewer | Public Sewer |
Taxes
| Tax Annual Amount | 2308 |
|---|
Location
| Senior Community Yes / No | No |
|---|
Area Information
| State | NV |
|---|---|
| County | Clark |
| City | Laughlin |
| Zip Code | 89029 |
| Community Name | Waterford |
| School District | Laughlin |
| Elementary School | Bennett |
| High School | Laughlin |
Request a showing
Request a showing
Contact
Learn More About This Property

| State | NV |
|---|---|
| County | Clark |
| City | Laughlin |
| Zip Code | 89029 |
| Community Name | Waterford |
| School District | Laughlin |
| Elementary School | Bennett |
| High School | Laughlin |
Nearby Listings (Within 1/10 mile)
Price: $281K - $468K
sqft: 1,000 - 2,000
Listing Updated: October 21, 2026 at 3:35:29 PM PDT