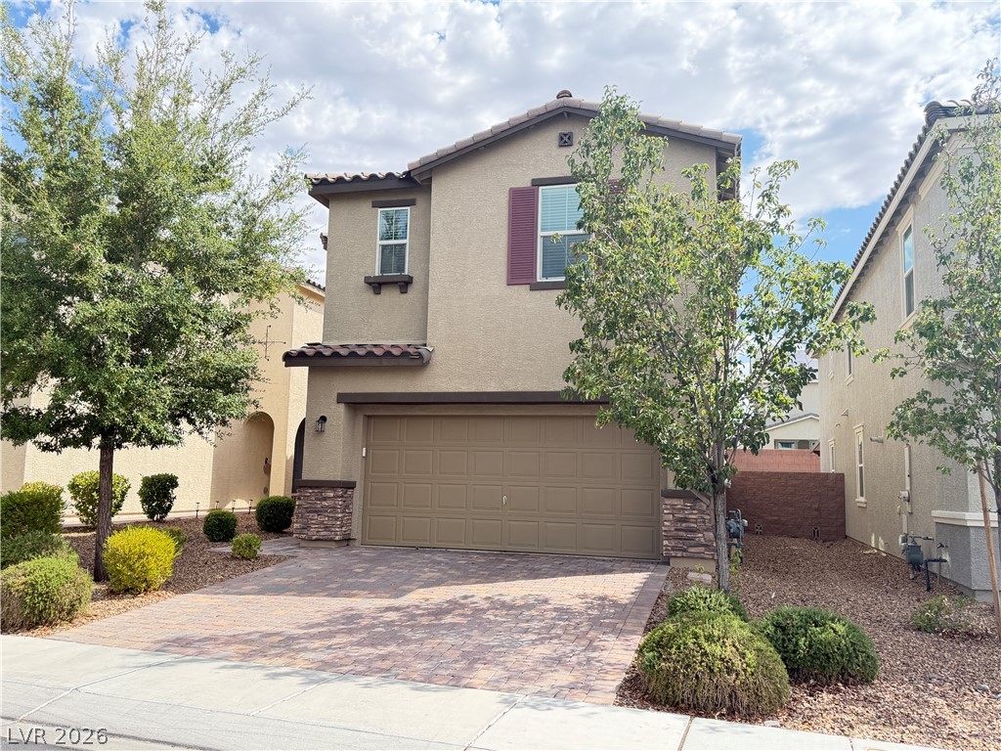
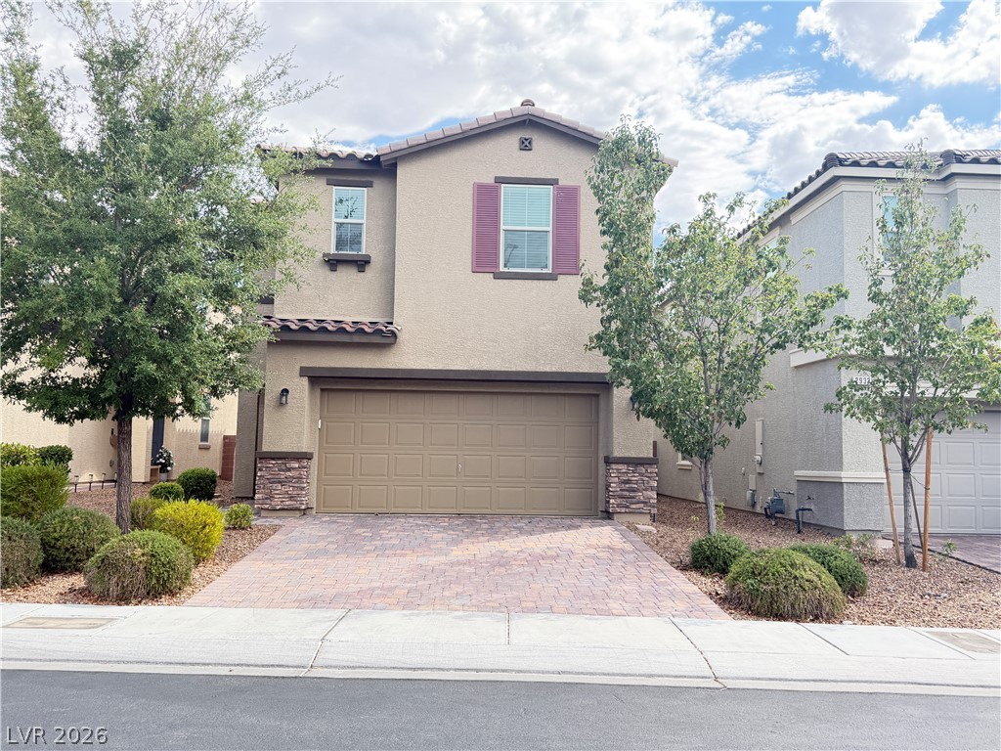
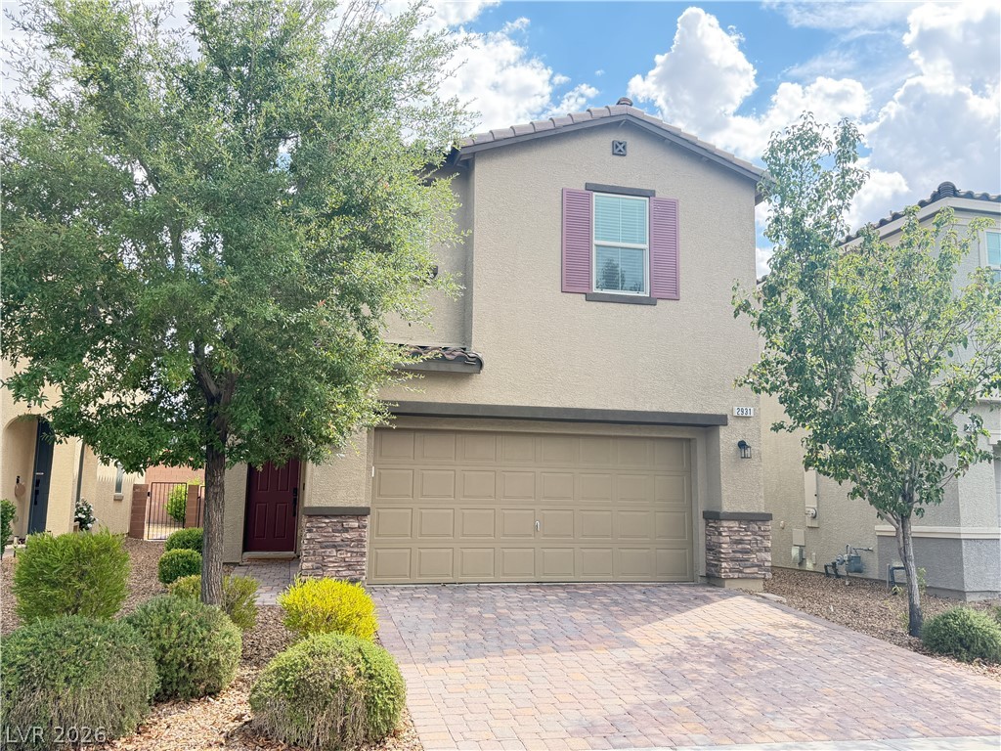
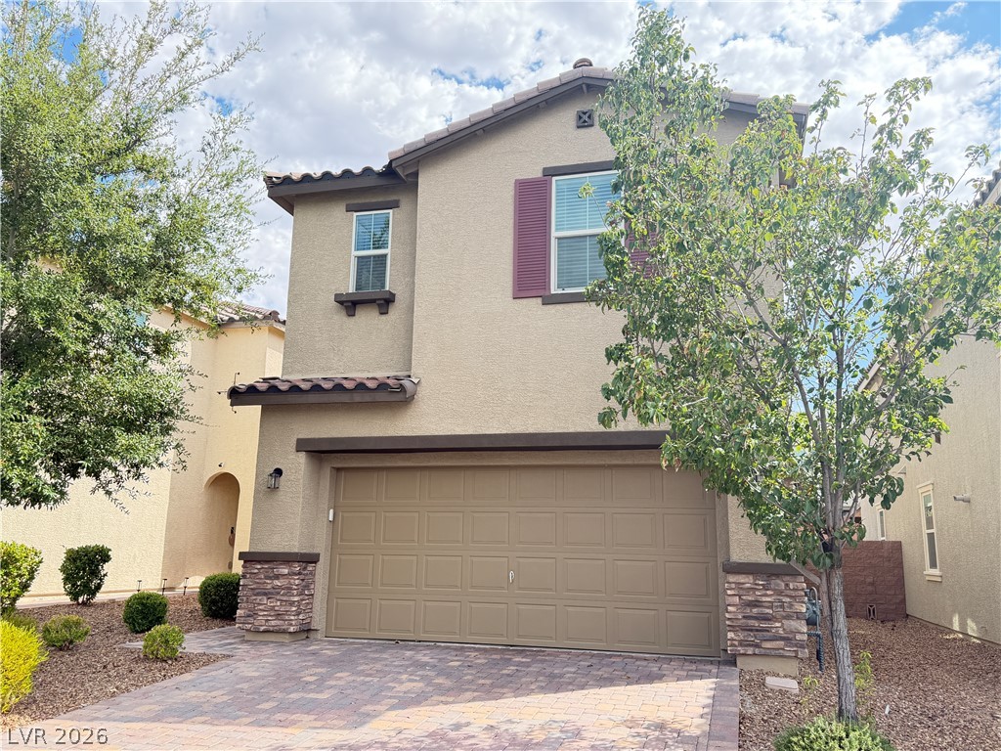
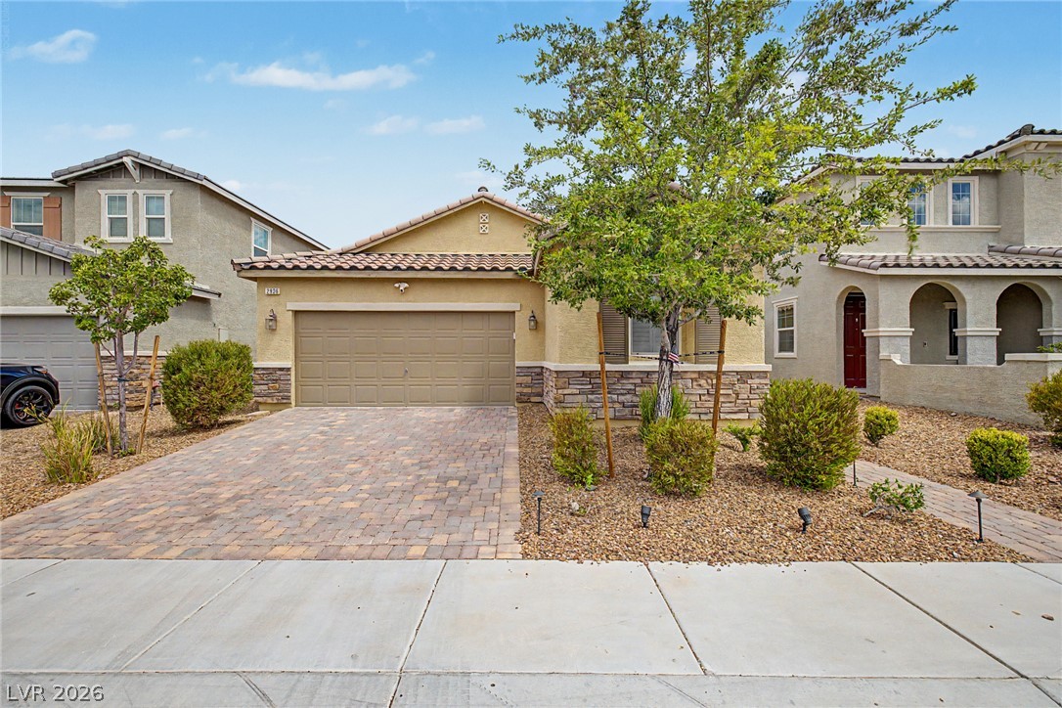
An inviting paved driveway leads to a classic two-car garage under stucco and stone finishes.
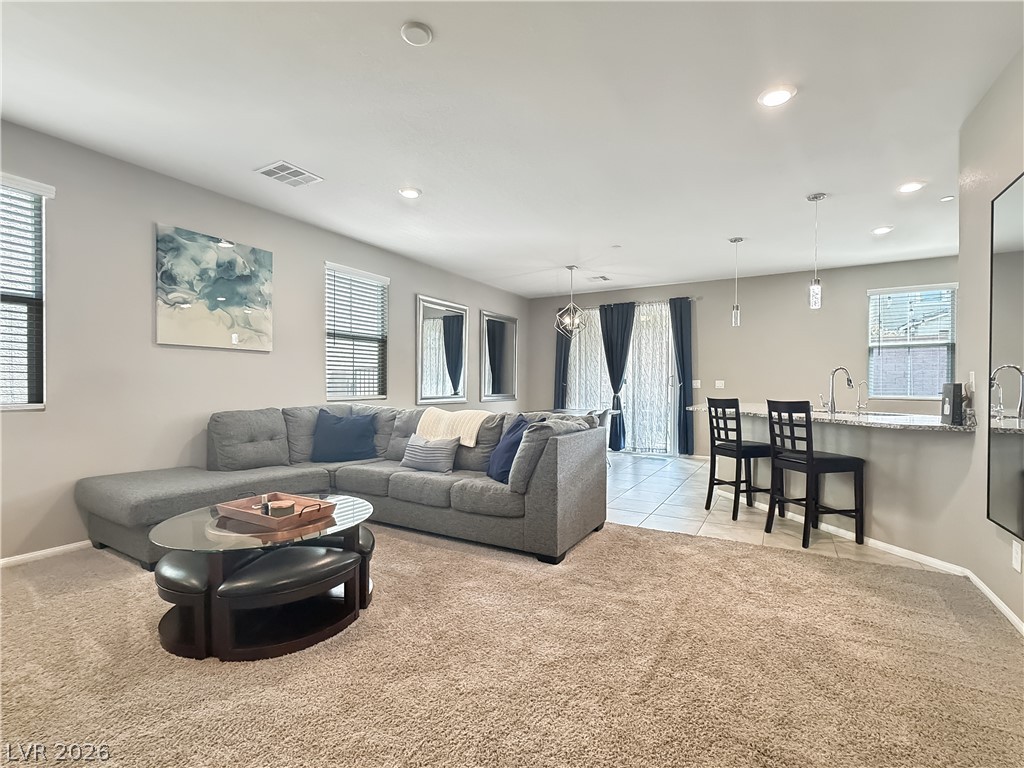
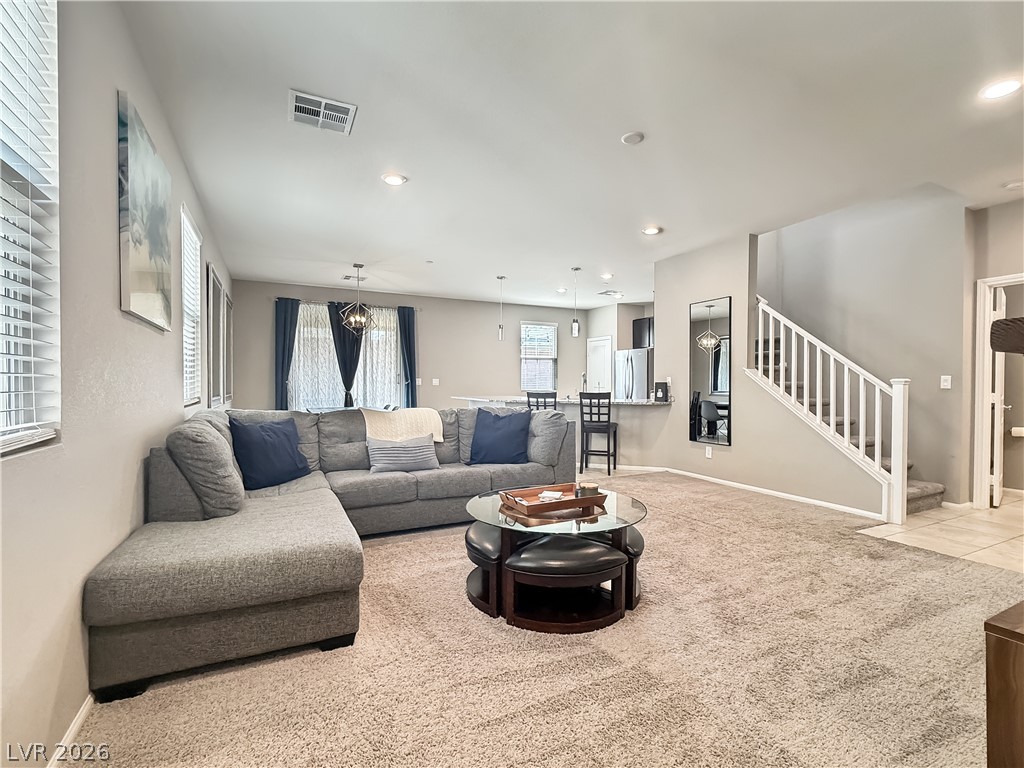
An open floor plan seamlessly connects the comfortable living space to the adjacent kitchen.
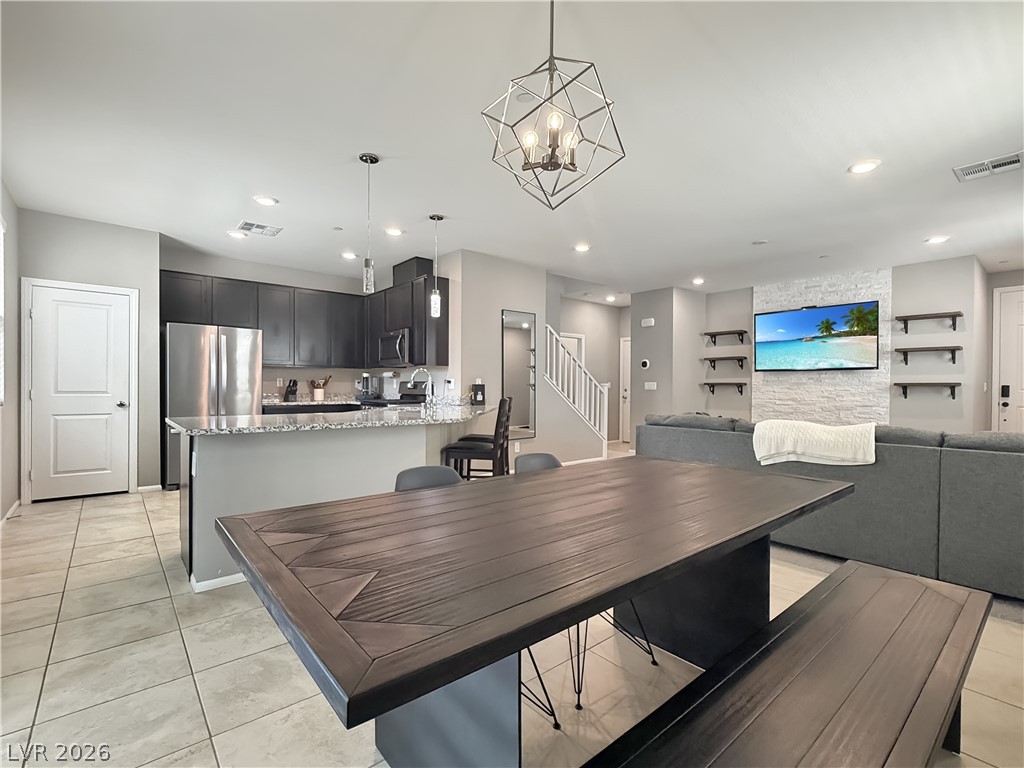
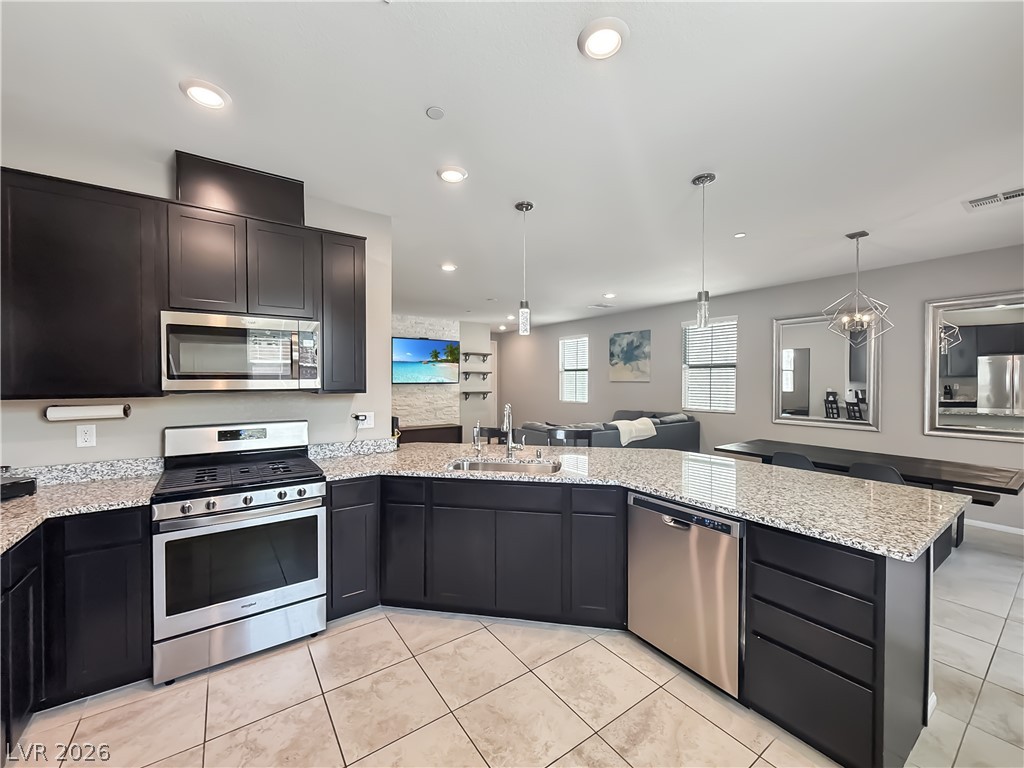
An open layout integrates the dining space with the kitchen and living area seamlessly.
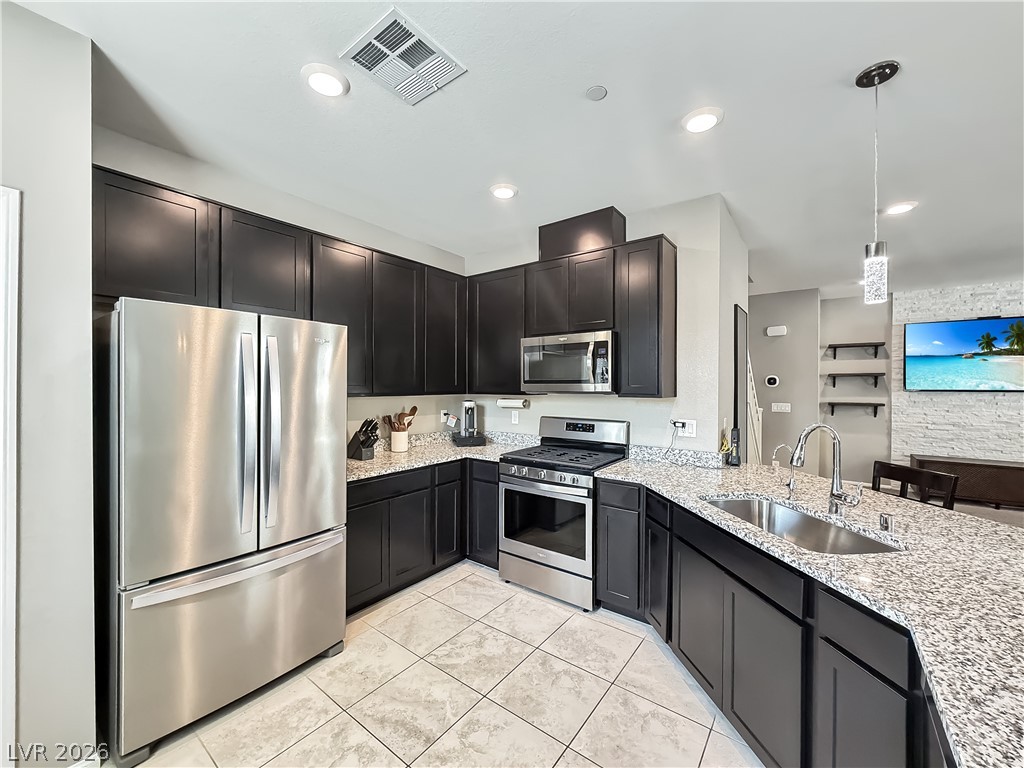
Polished granite countertops anchor a culinary space finished with dark cabinetry and stainless steel appliances.
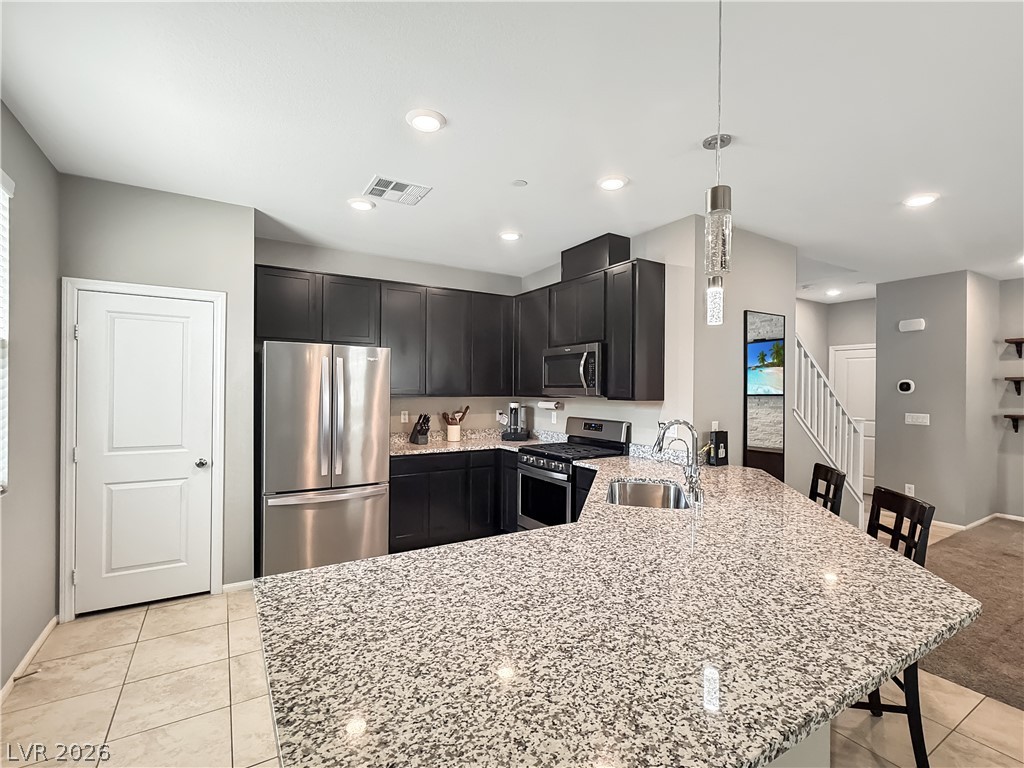
Granite countertops and dark cabinetry define this modern kitchen with stainless steel appliances.
Polished granite countertops and dark cabinetry anchor this open-concept kitchen.
Plush carpeting anchors this comfortable living area adjacent to a staircase and open kitchen.
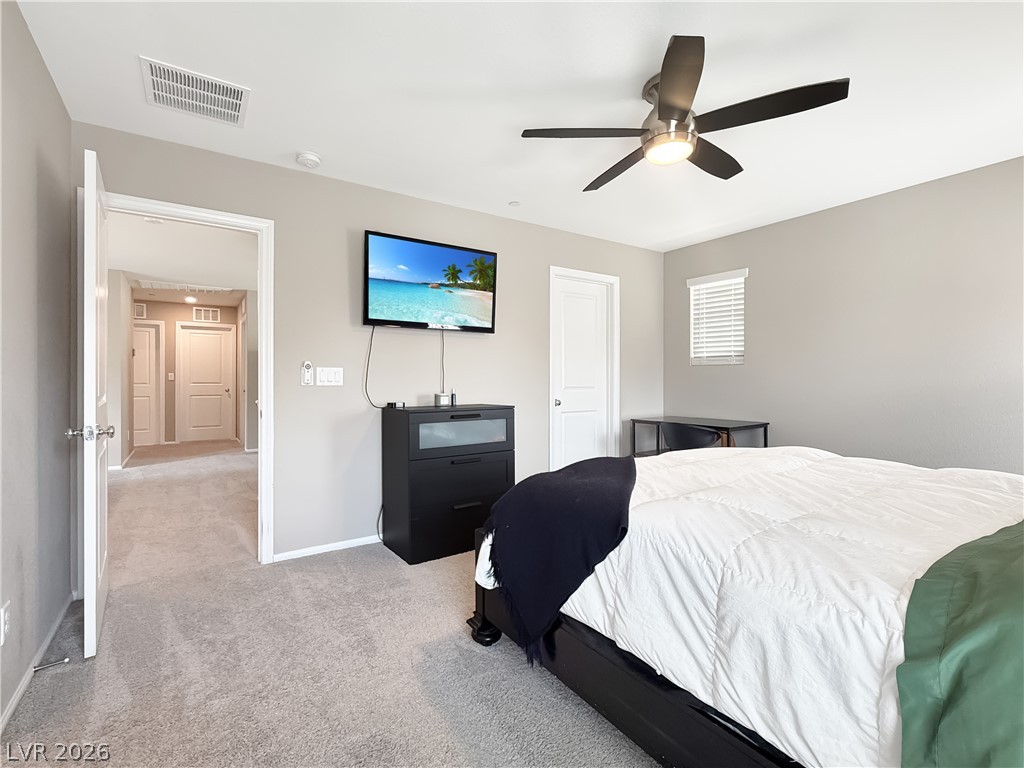
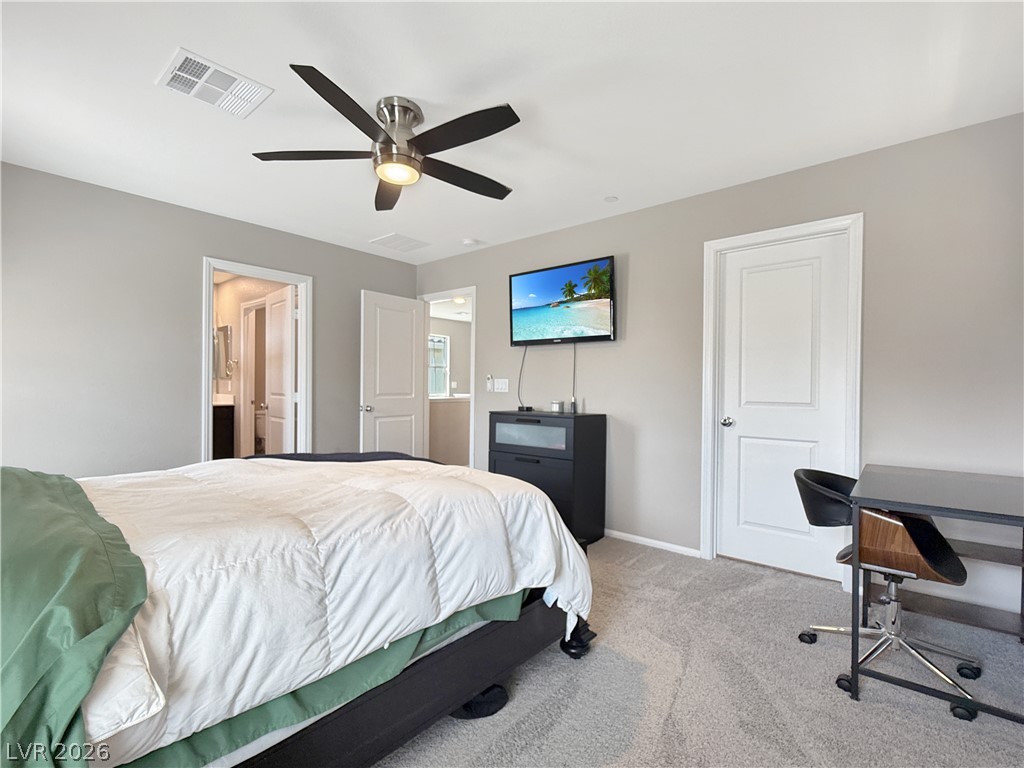
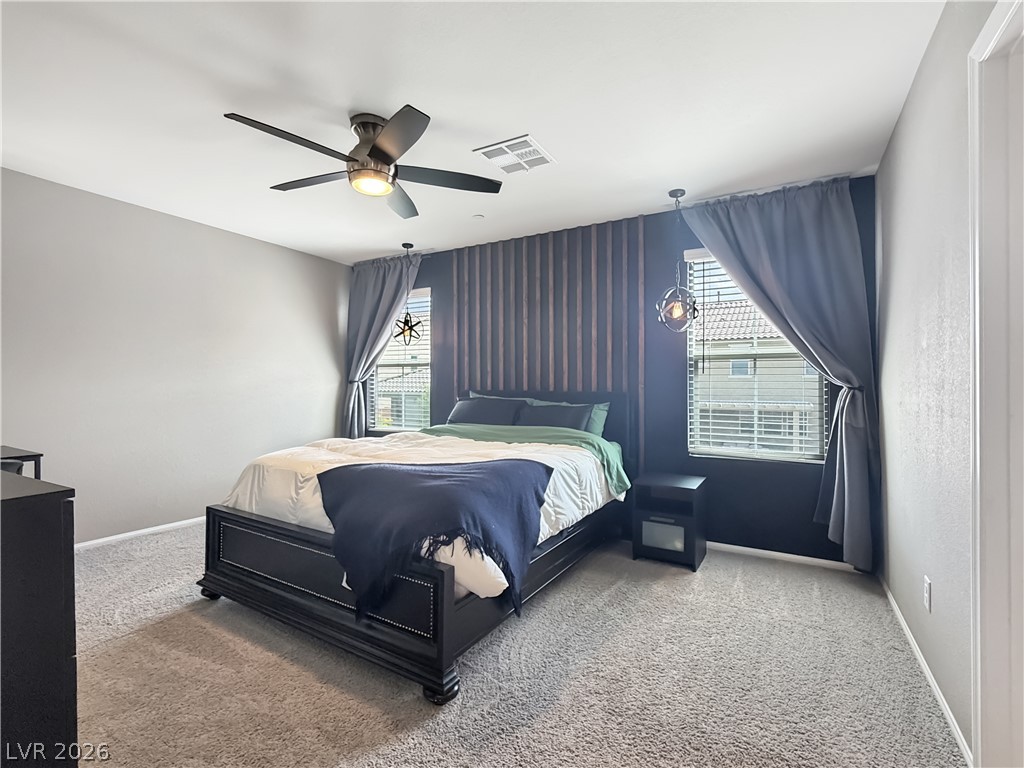
A tranquil sleeping space features plush neutral carpeting and a smooth plaster finish.
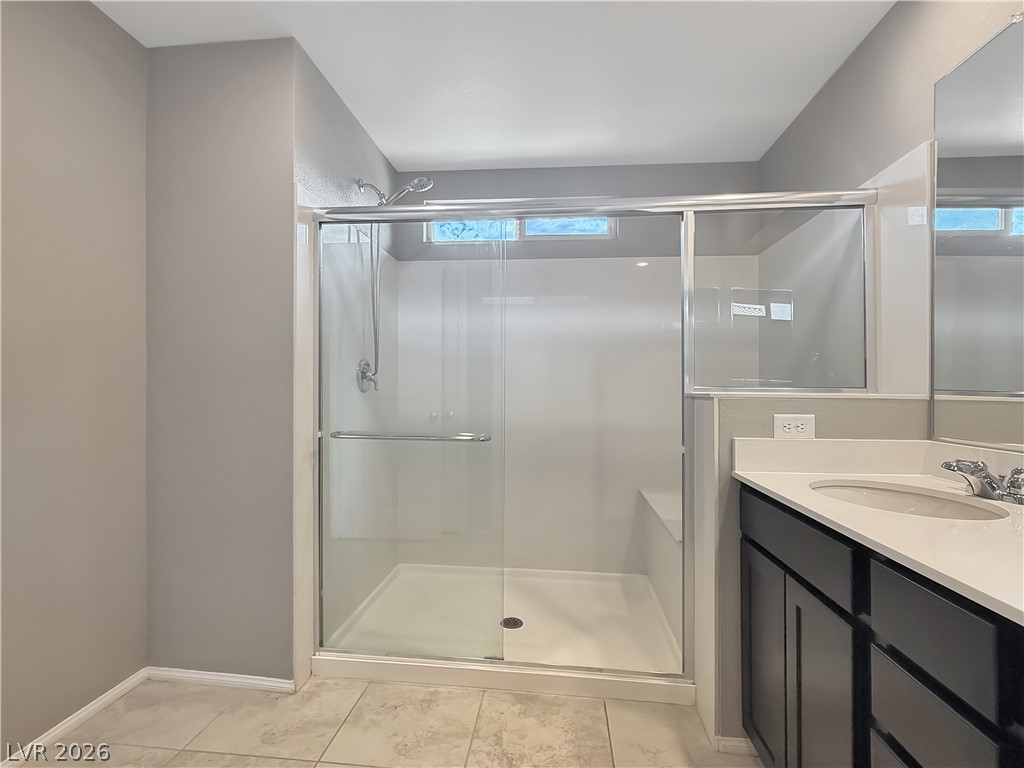
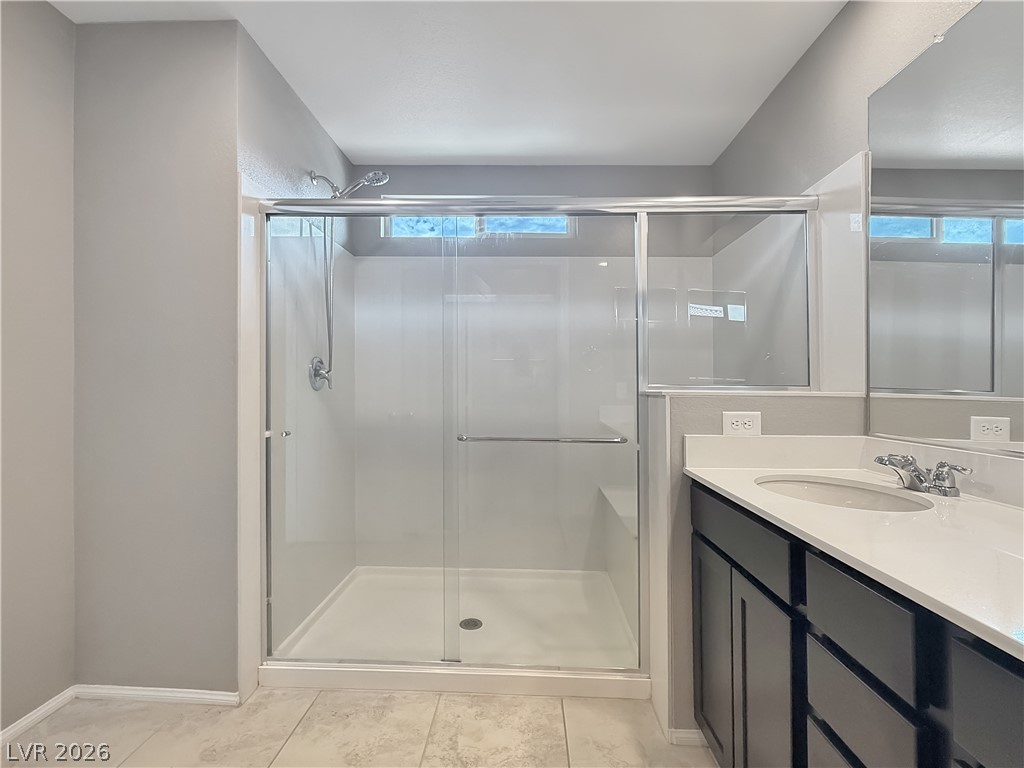
Clean lines and a spacious walk-in shower define this modern bathroom design.
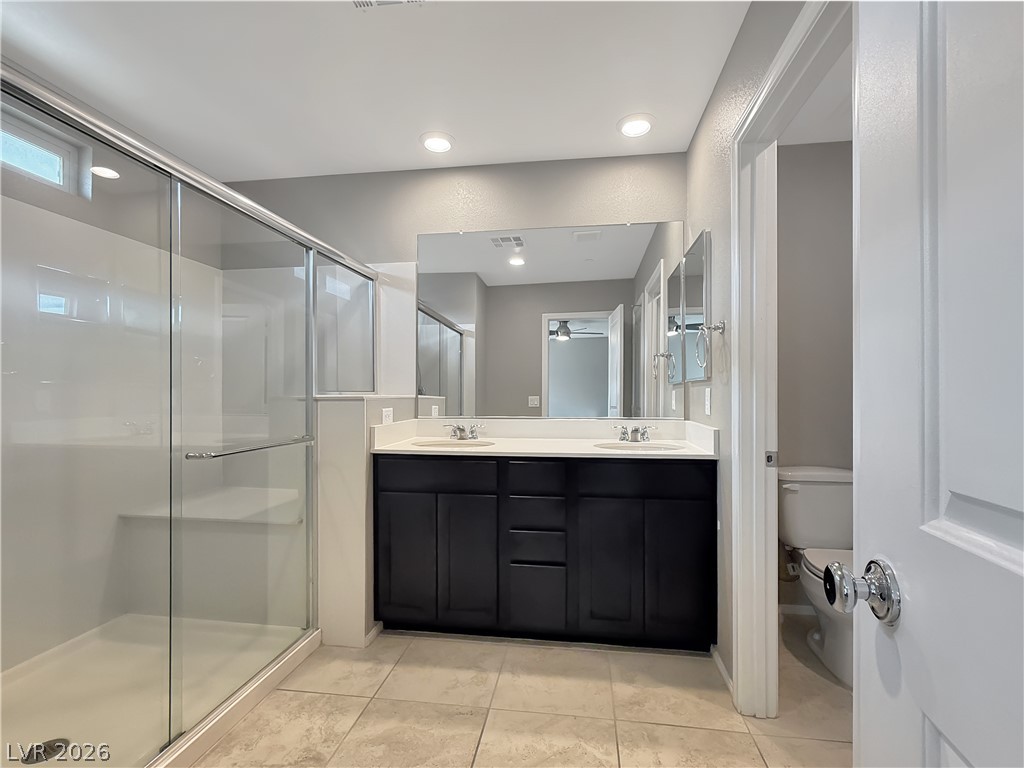
A modern walk-in shower features glass sliding doors alongside a classic vanity setup.
A spacious vanity and tile floors define this modern bathroom layout.
A spacious bedroom offers plush wall-to-wall carpeting and smooth neutral walls.
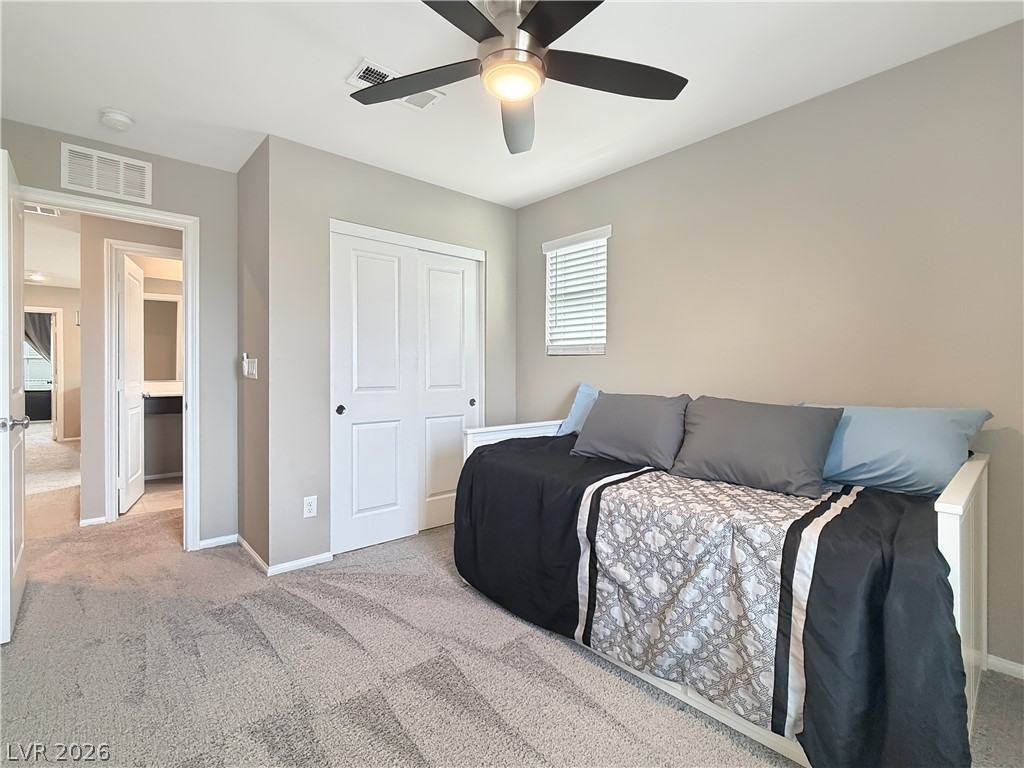
A spacious secondary bedroom features clean plaster walls and deep wall-to-wall carpeting.
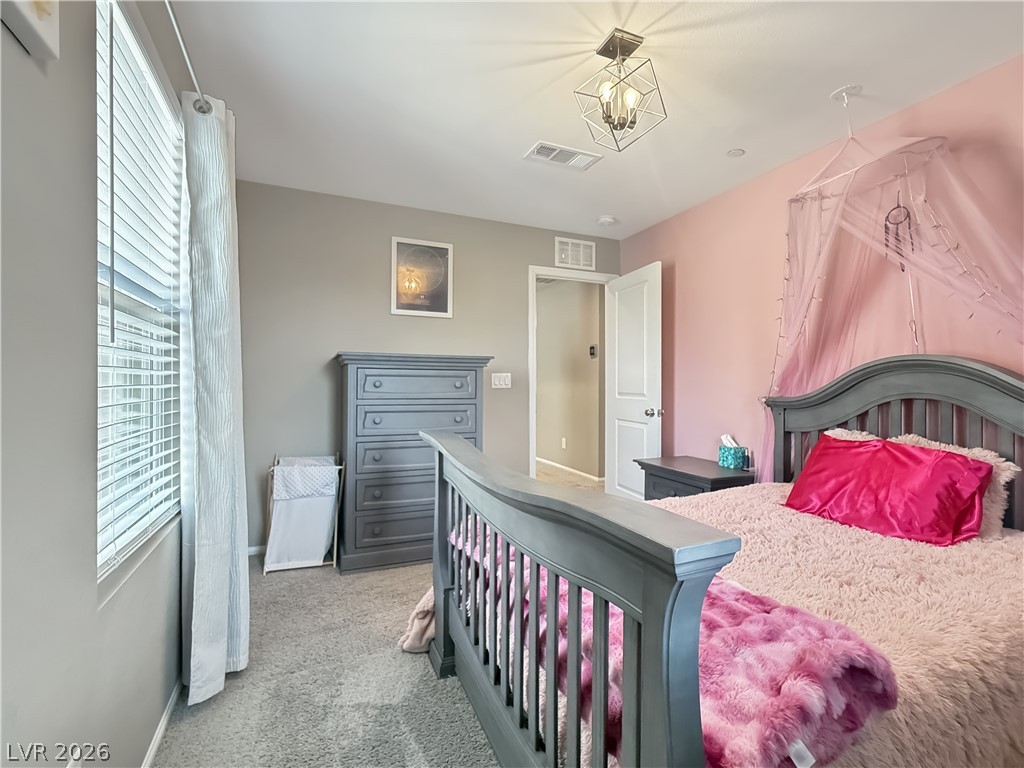
Plush wall-to-wall carpeting and neutral tones define this comfortable secondary bedroom space.
Plush wall-to-wall carpeting and multiple windows create a comfortable and airy atmosphere.
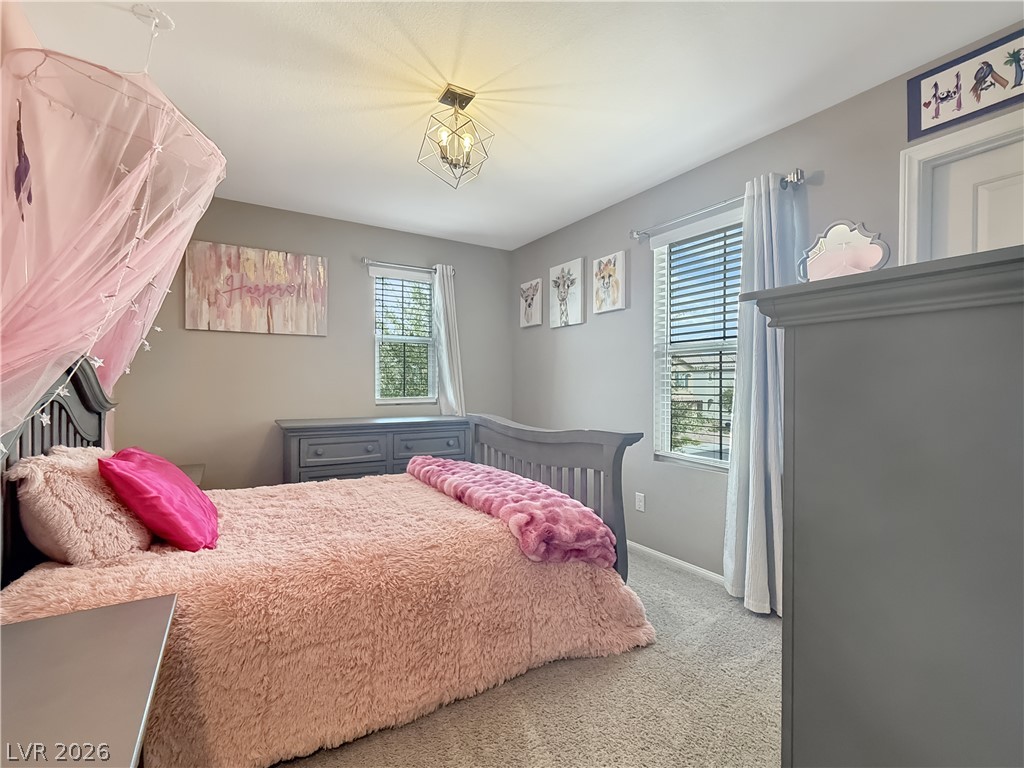
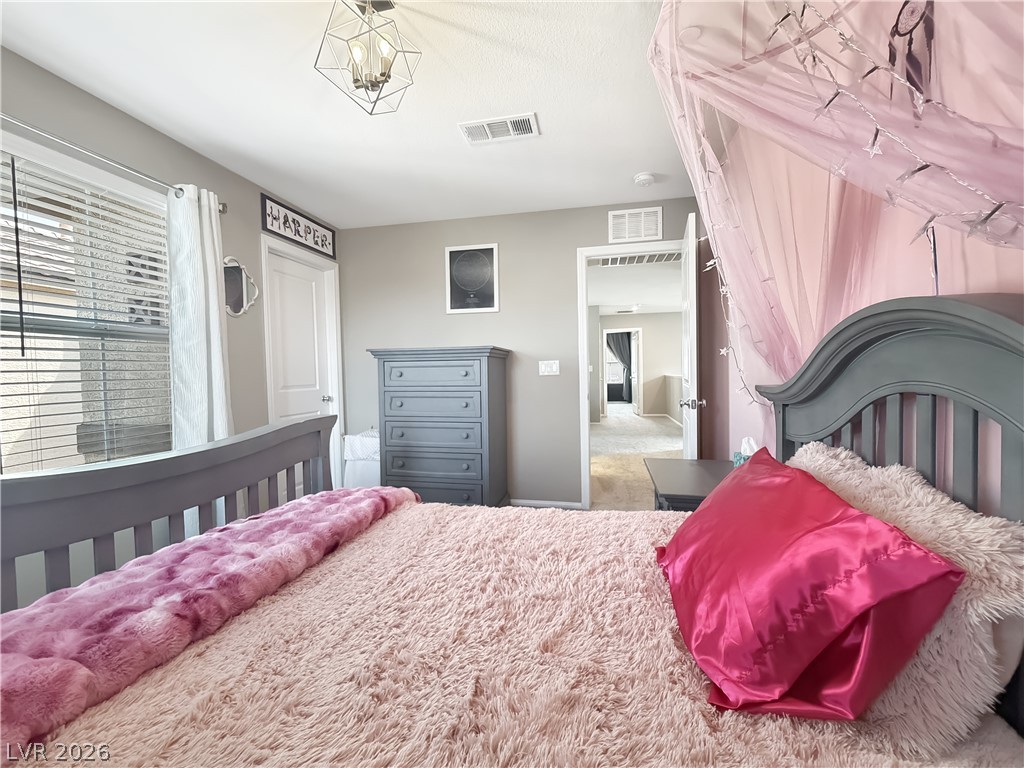
Plush carpeting anchors this charming bedroom featuring a modern light fixture and large window.
Natural light fills this comfortable bedroom through a large window overlooking the neighborhood.
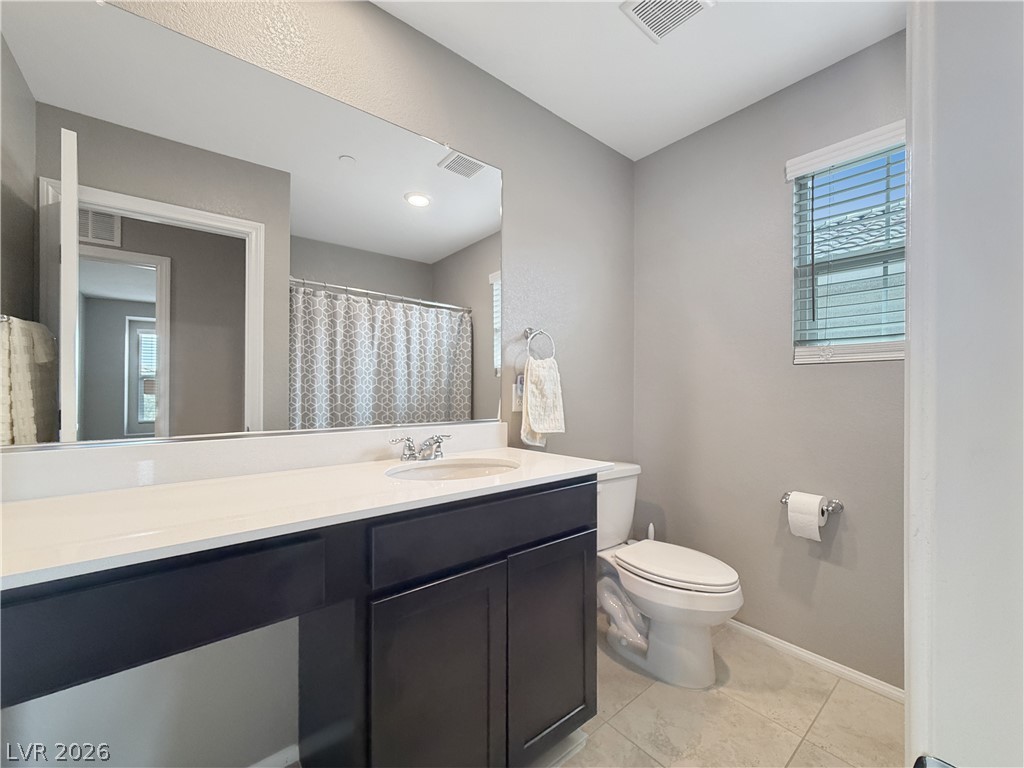
Clean lines and durable tile flooring define this modern secondary bathroom.
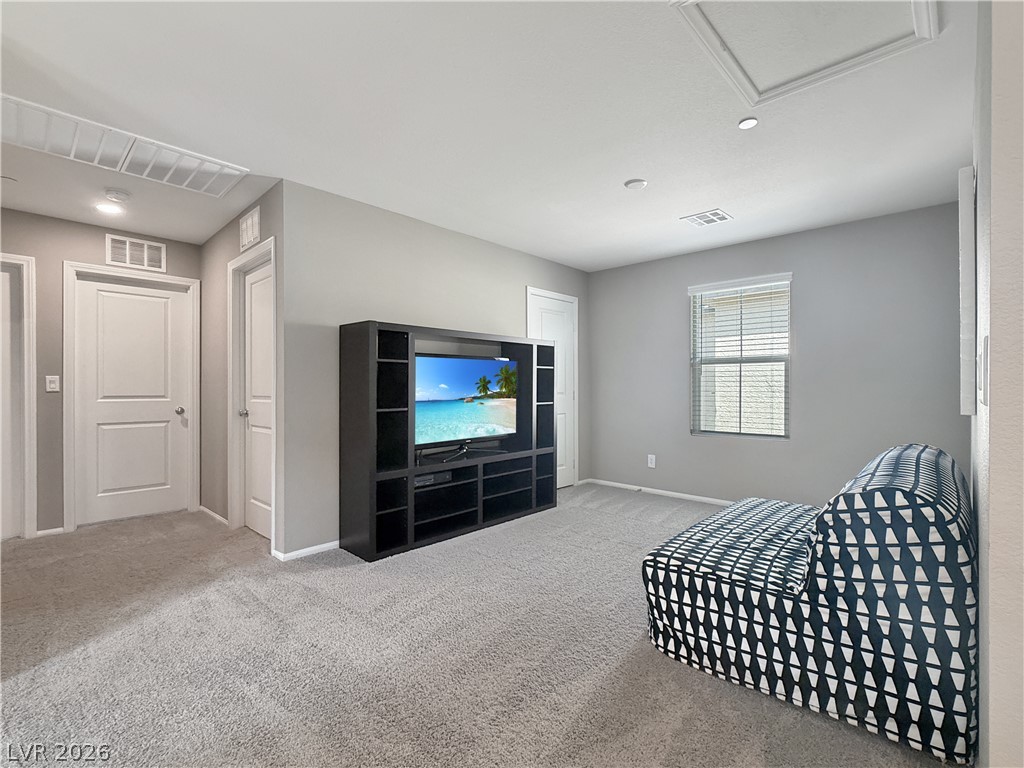
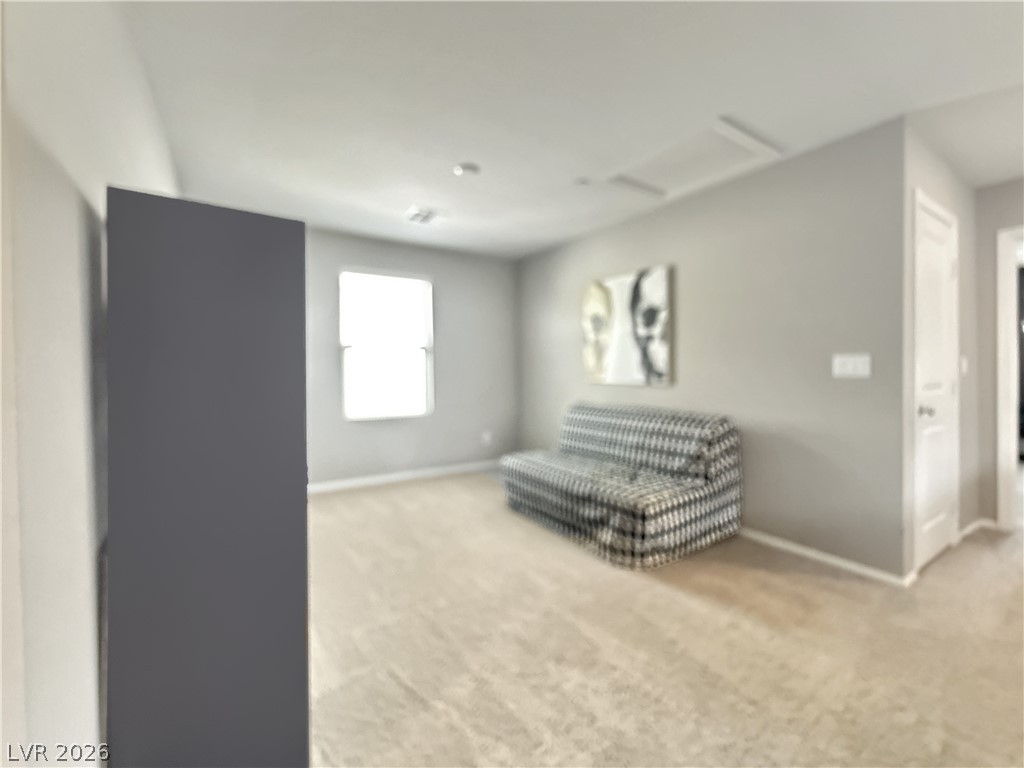
A versatile secondary living space features plush neutral carpeting and smooth plaster walls.
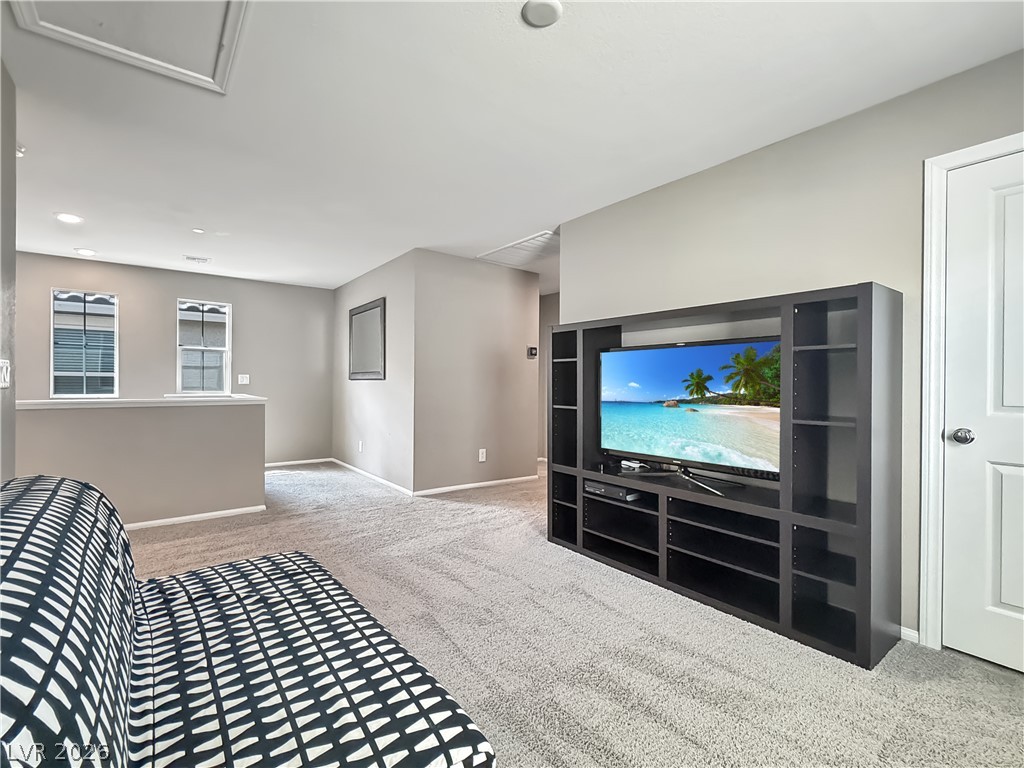
An open upstairs loft area features wall-to-wall carpeting and neutral-toned walls.
A versatile upper-level bonus space offers plush carpeting and a bright window.
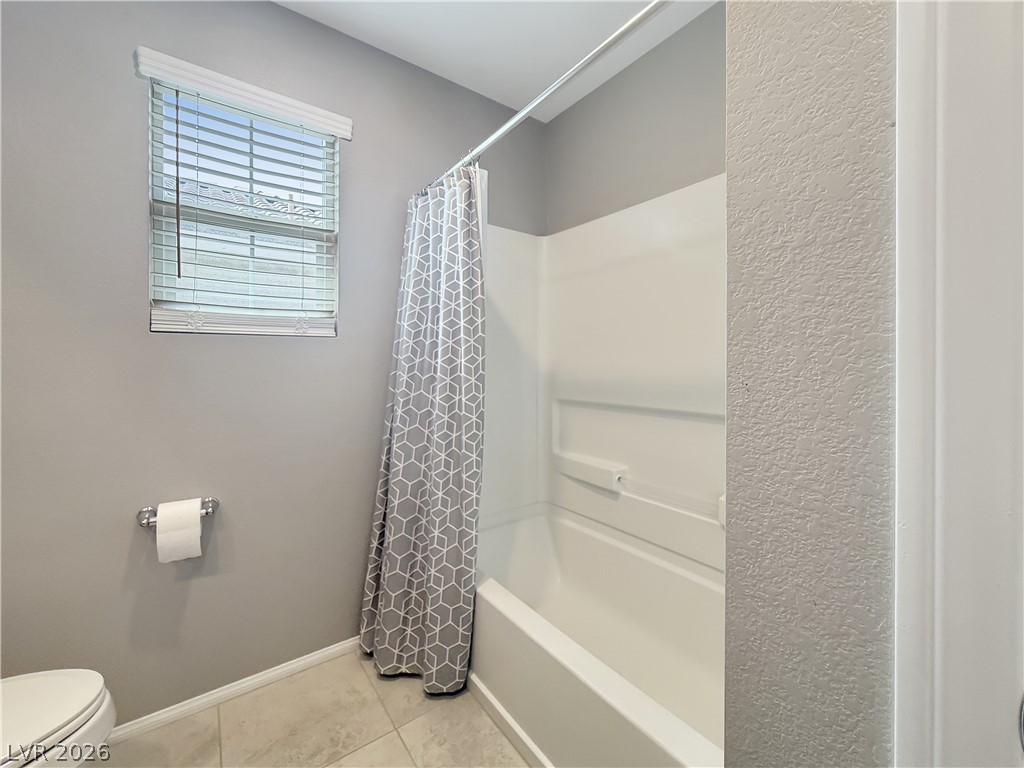
A window brings natural light into this bathroom featuring a classic tub and shower combination.
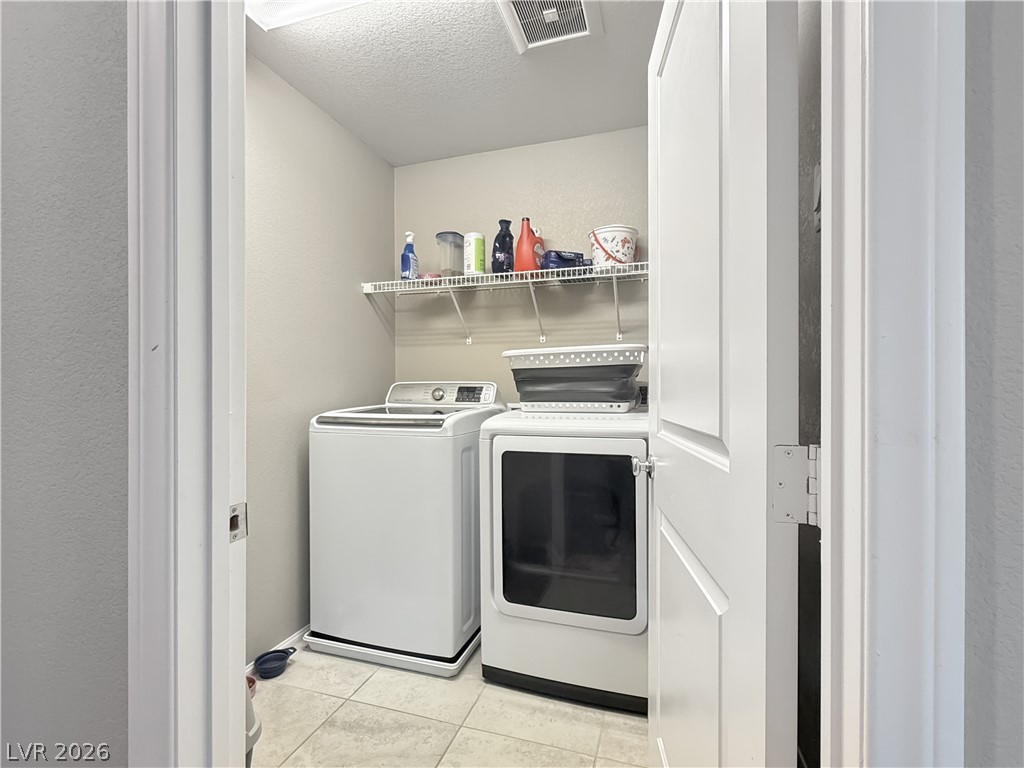
A functional laundry space features durable tile flooring and handy overhead storage shelving.
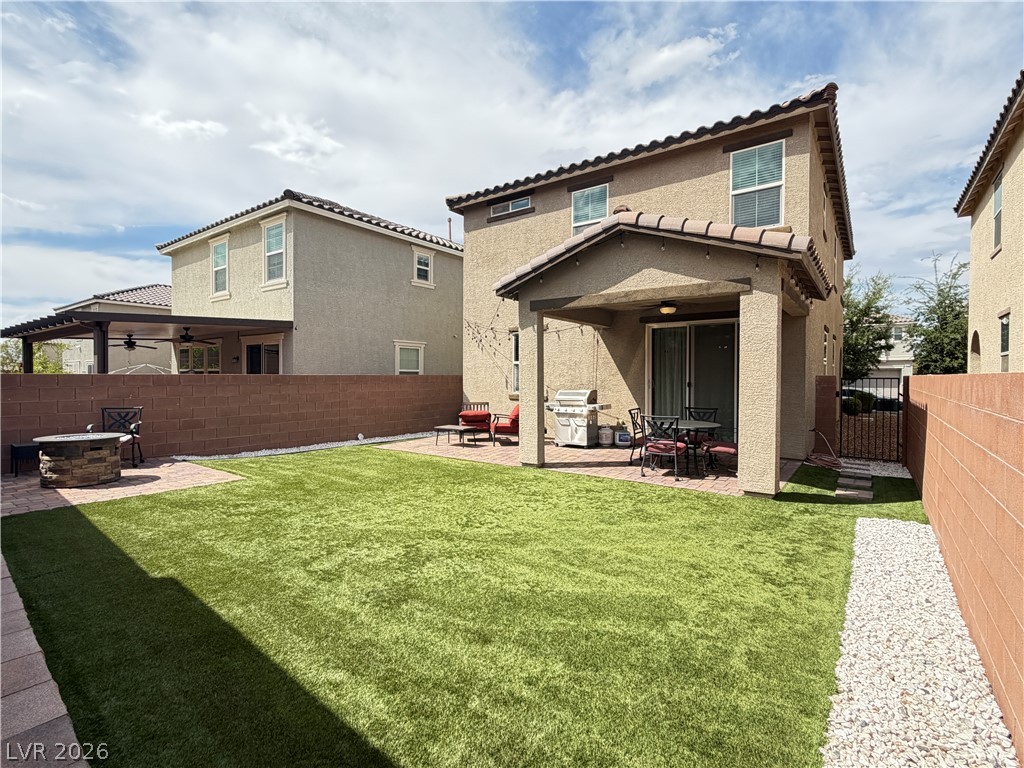
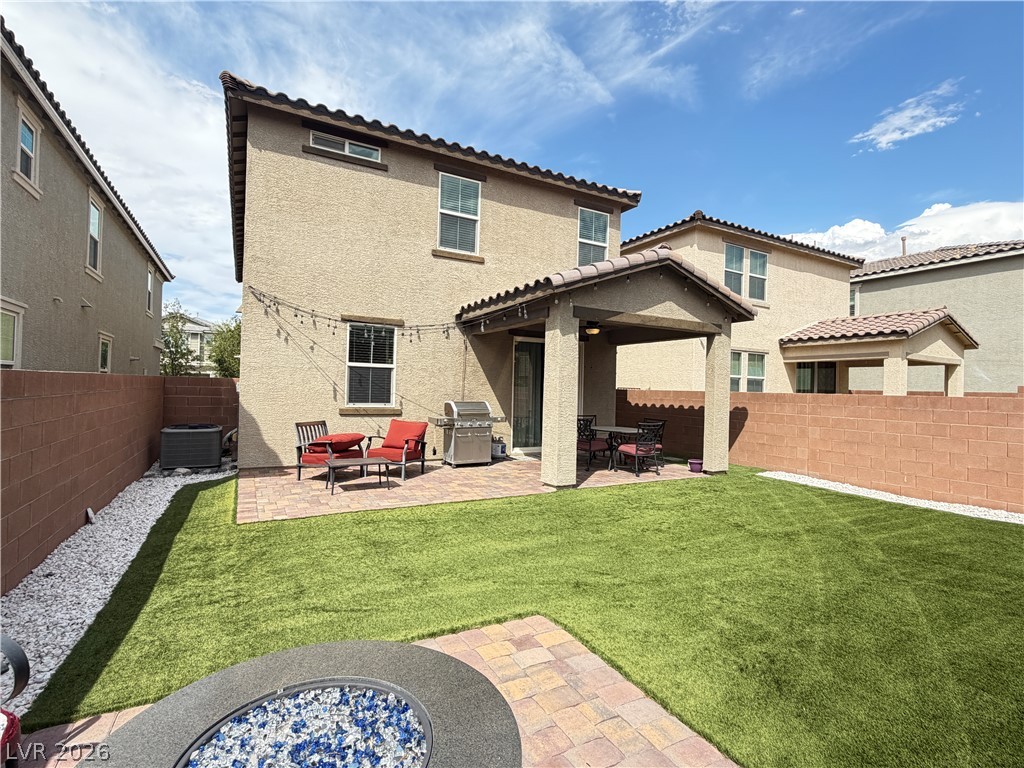
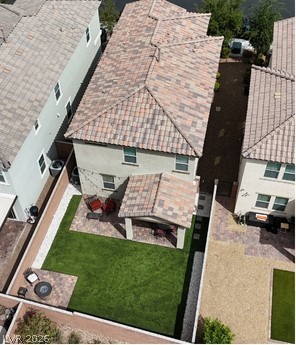
An inviting covered patio overlooks the manicured green lawn in this private backyard oasis.
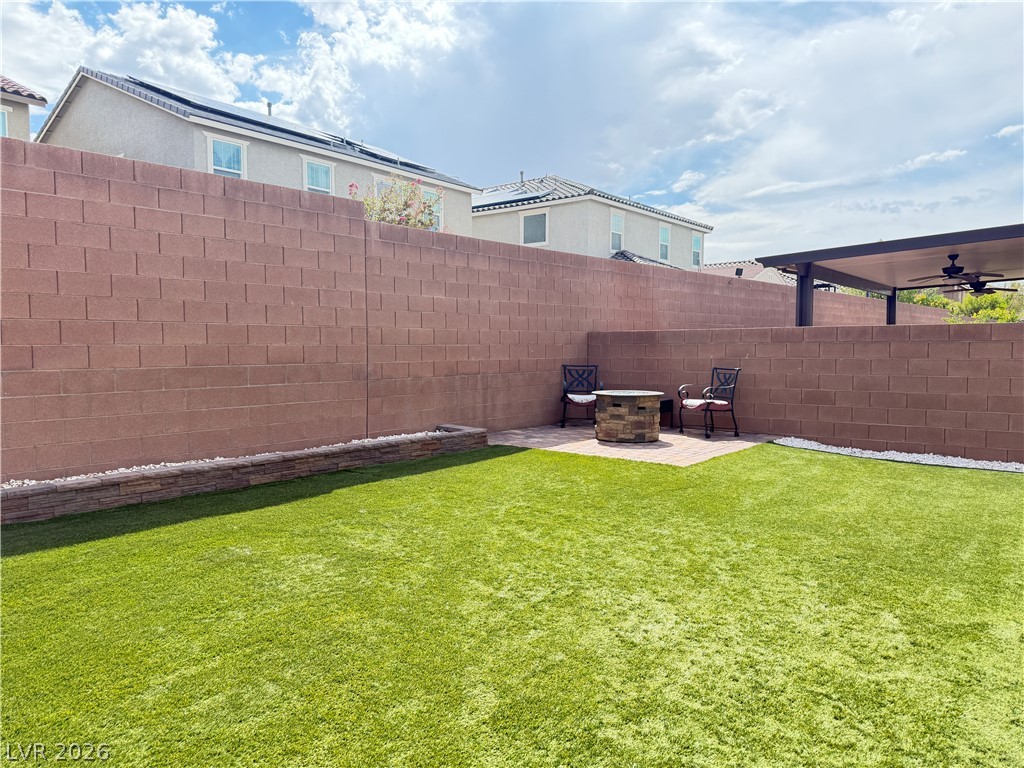
An expansive green lawn is enclosed by a tall, privacy-enhancing block wall.
A covered patio and paved fire pit area highlight this walled backyard space.
An inviting exterior features a paved driveway leading to a spacious two-car garage.
A paved driveway leads to the integrated garage of this stucco and stone exterior.
A paved driveway leads to a modern two-story exterior with stone accents and window shutters.
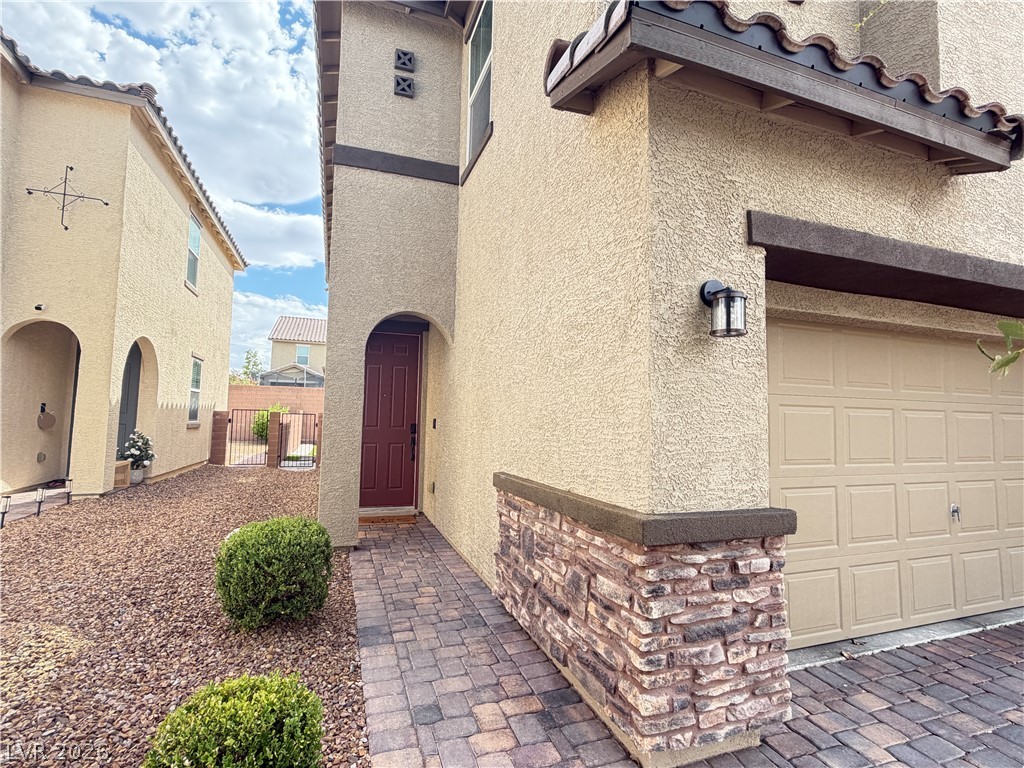
Textured stucco and stone accents frame the welcoming front entry and paved walkway.
A classic tile roof and paved driveway elevate the exterior of this two-story home.
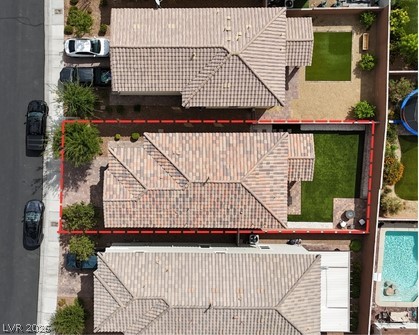
An aerial perspective outlines the property boundaries, highlighting a well-maintained tile roof and backyard turf.
An aerial view showcases the manicured lawn, paved patio, and durable tile roof.

 Price Reduced Listing