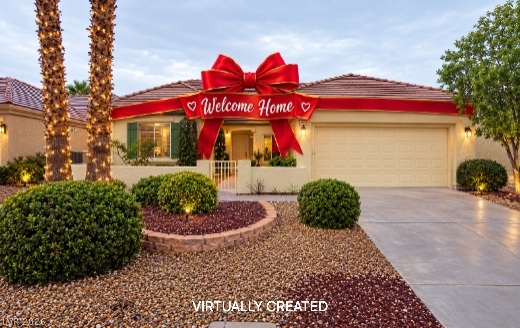
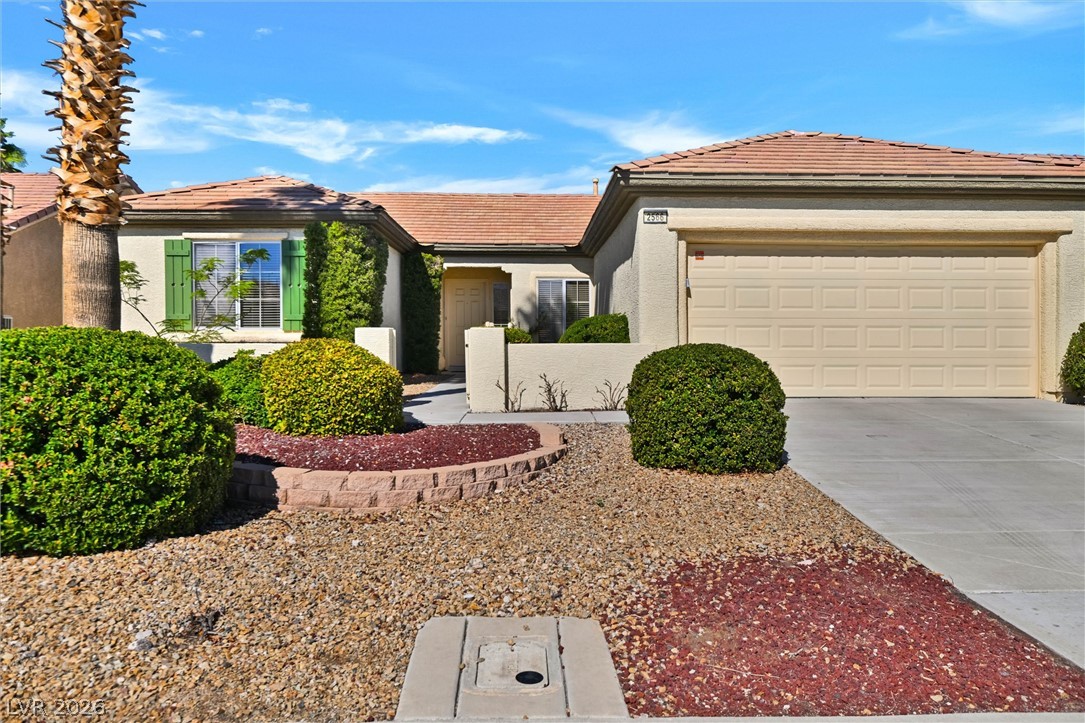
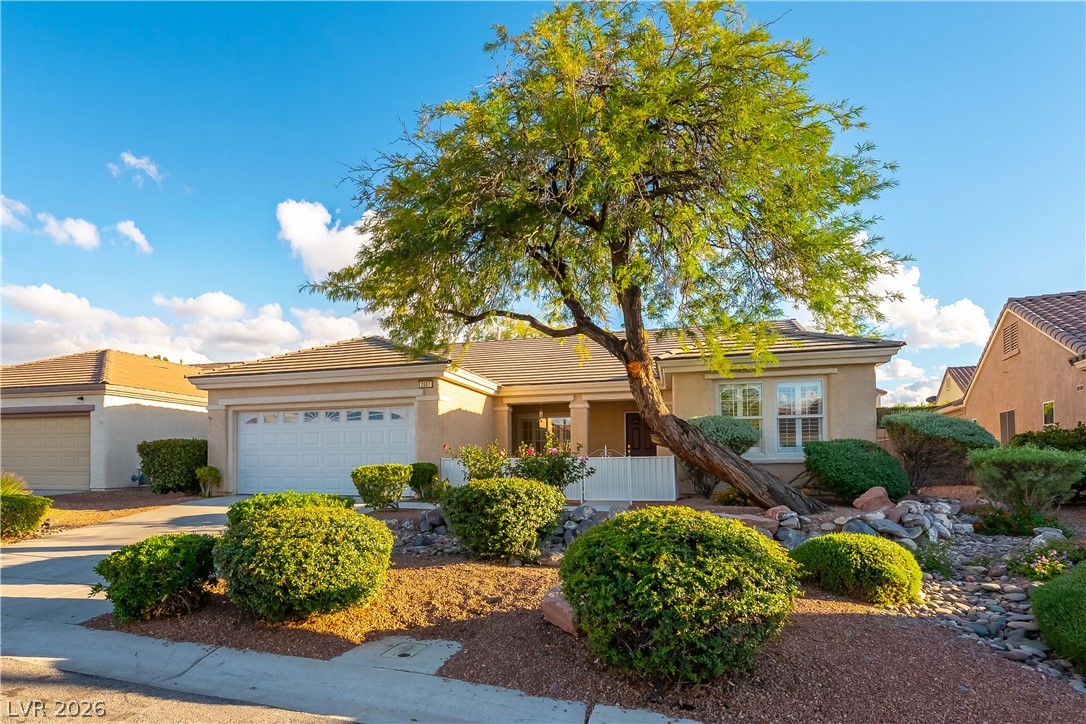
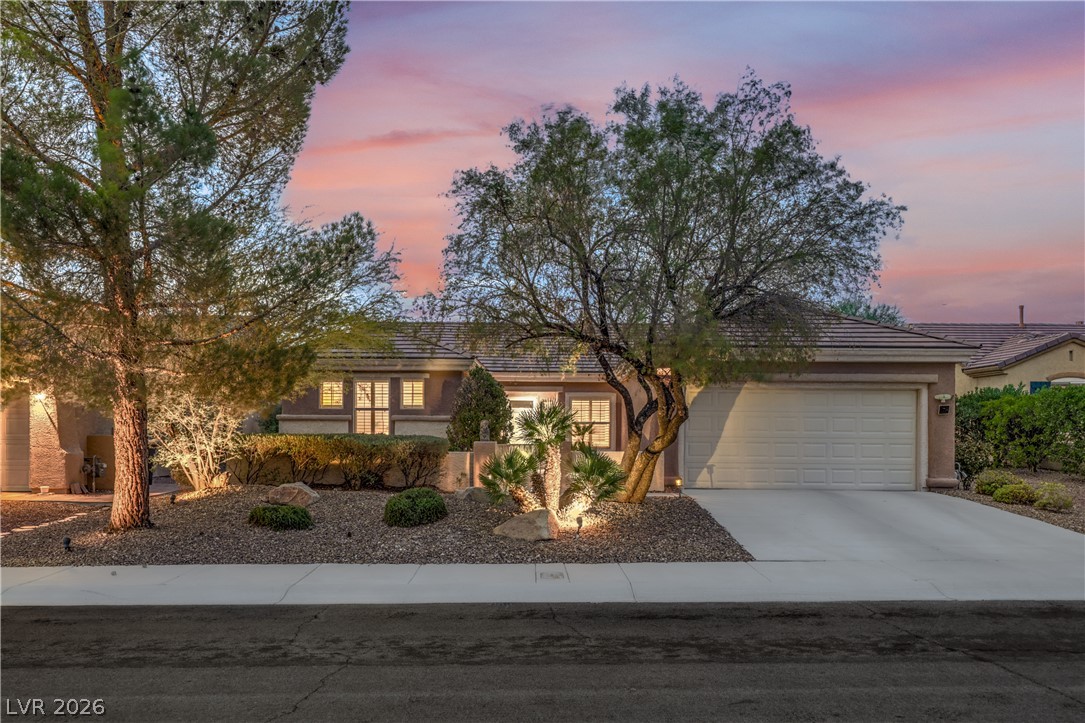
A spacious driveway leads to the attached garage of this classic single-story stucco residence.
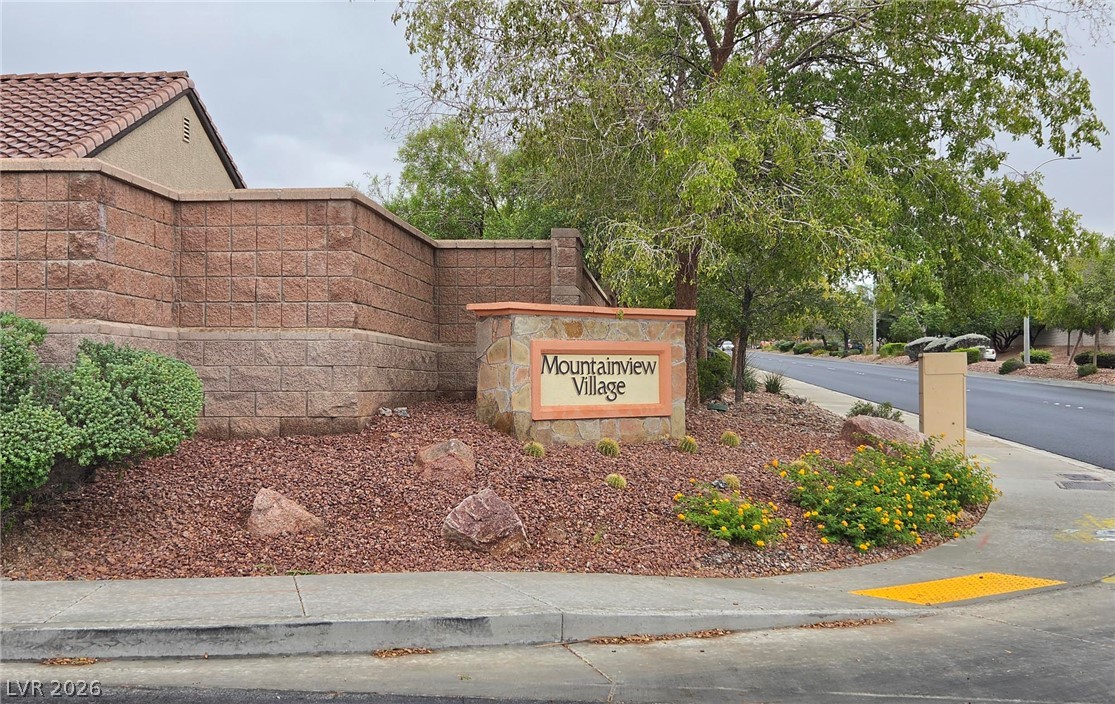
A stone monument sign anchors the landscaped entrance corner alongside masonry boundary walls.
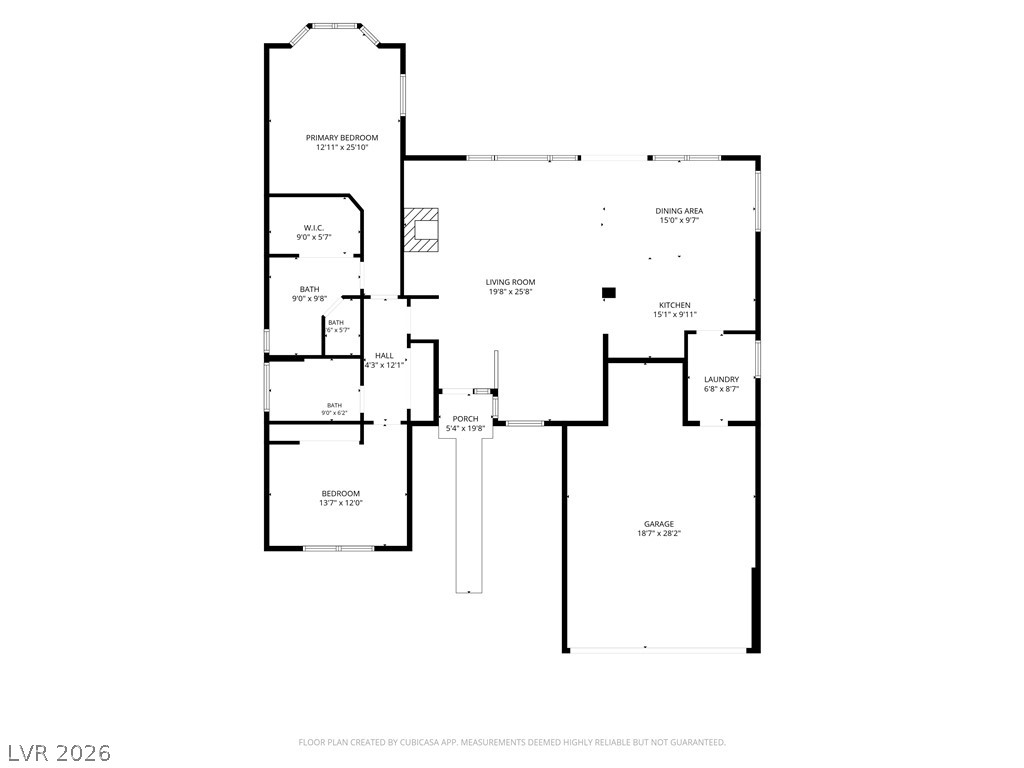
A detailed layout displays the spacious arrangement of rooms and functional living areas.
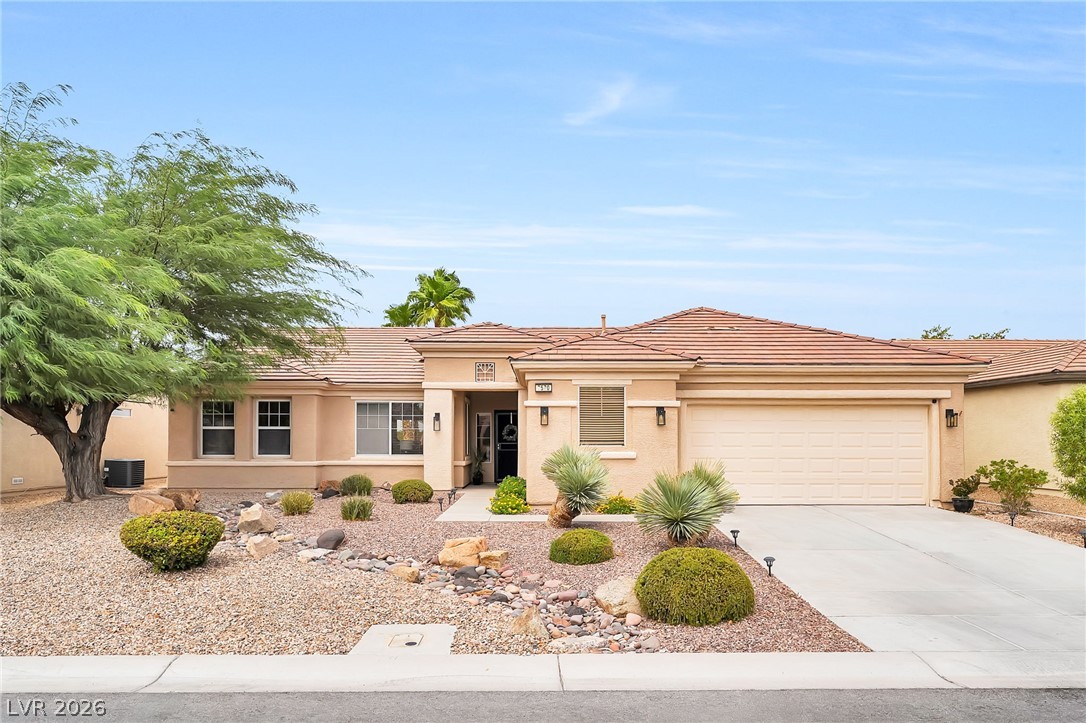
Manicured desert landscaping frames the welcoming exterior of this classic ranch-style residence.
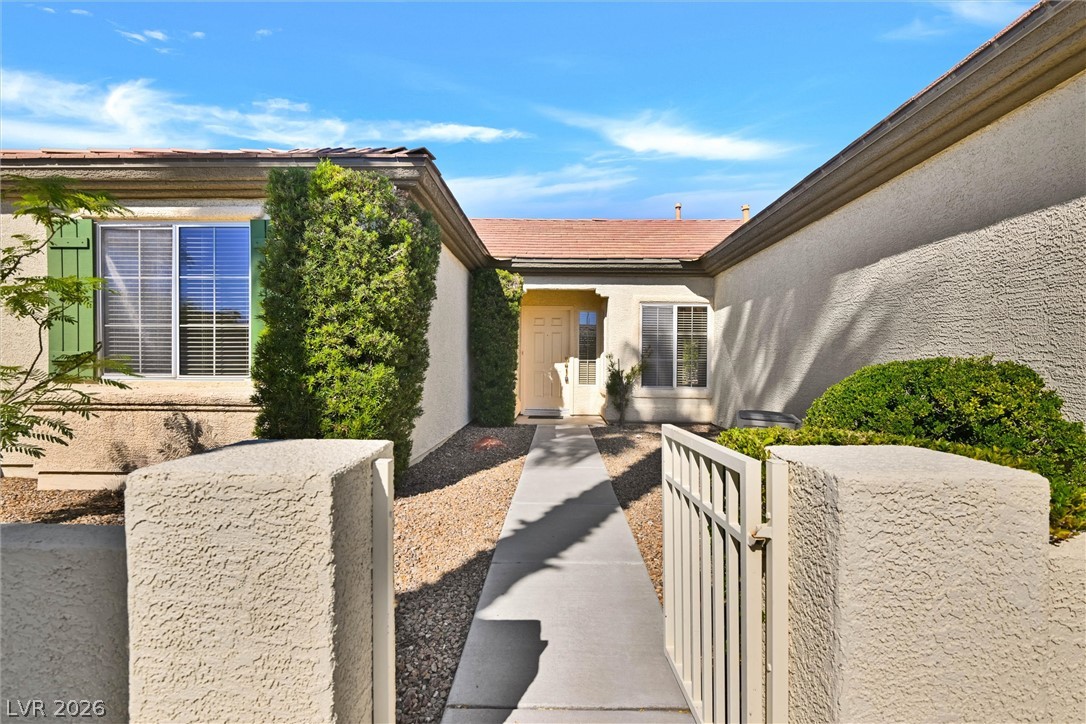
A paved path leads through the courtyard to the welcoming front entrance of this single-level home.
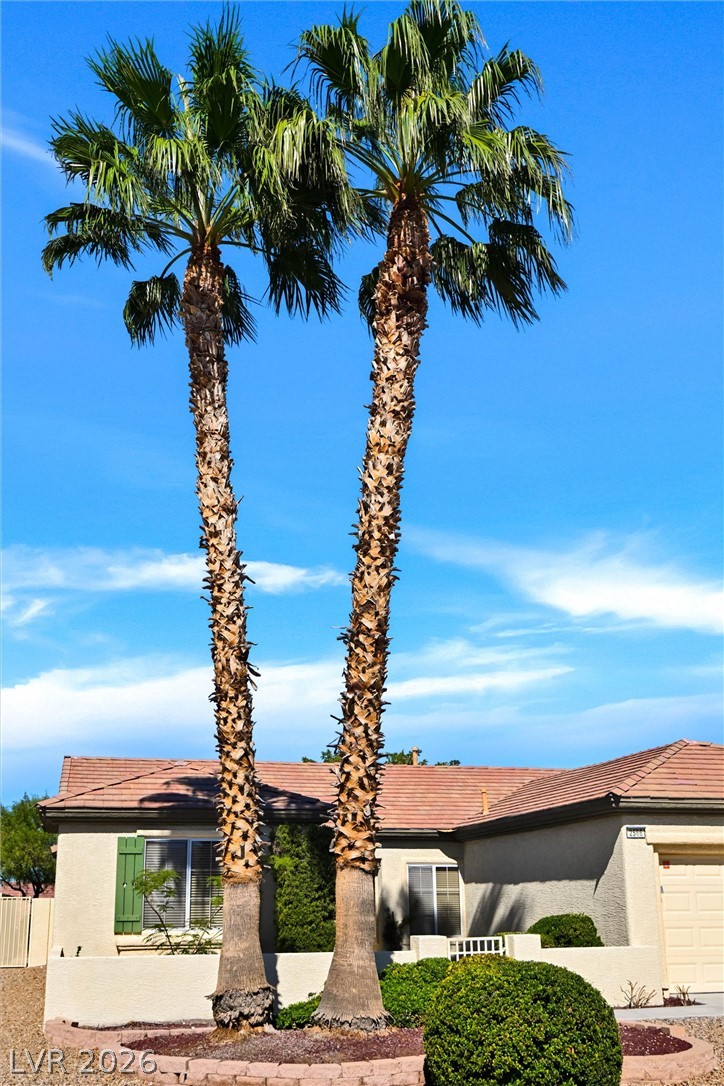
Soaring palm trees frame the tile-roofed exterior under a clear desert sky.
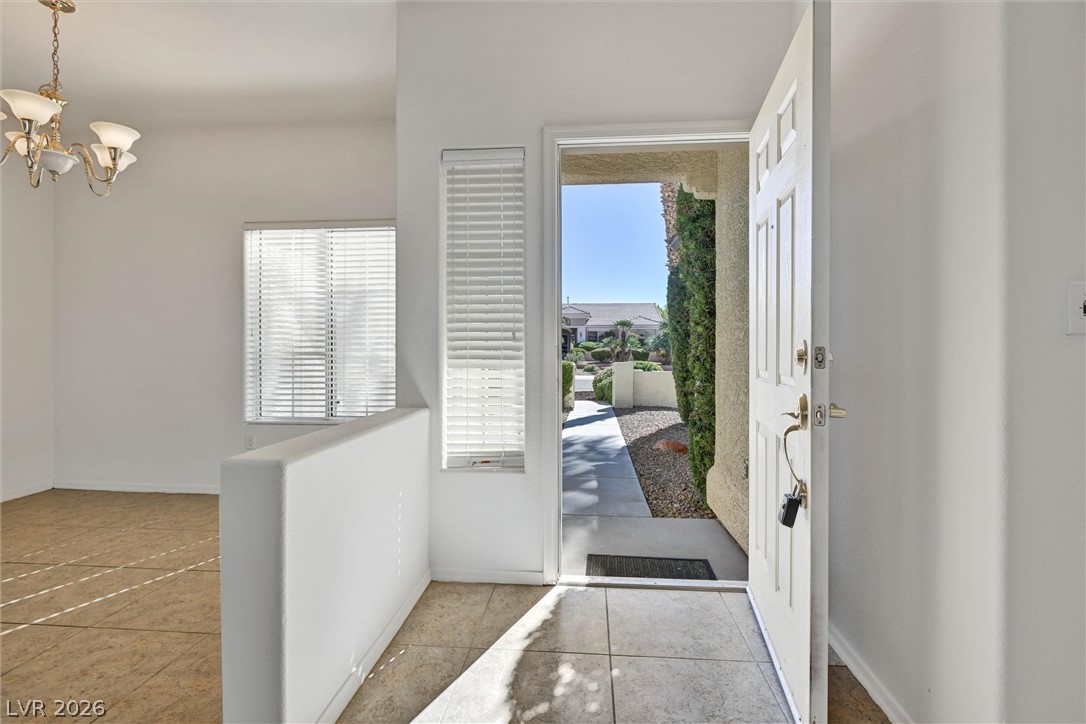
An inviting entryway opens to tile flooring and a bright interior with neutral walls.
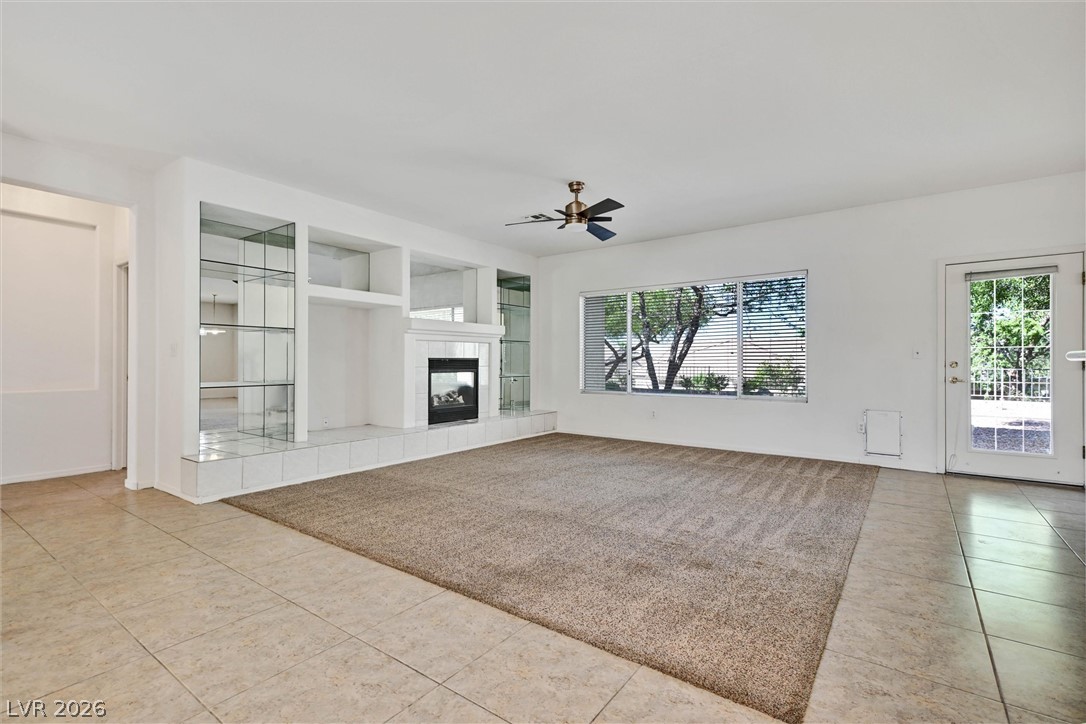
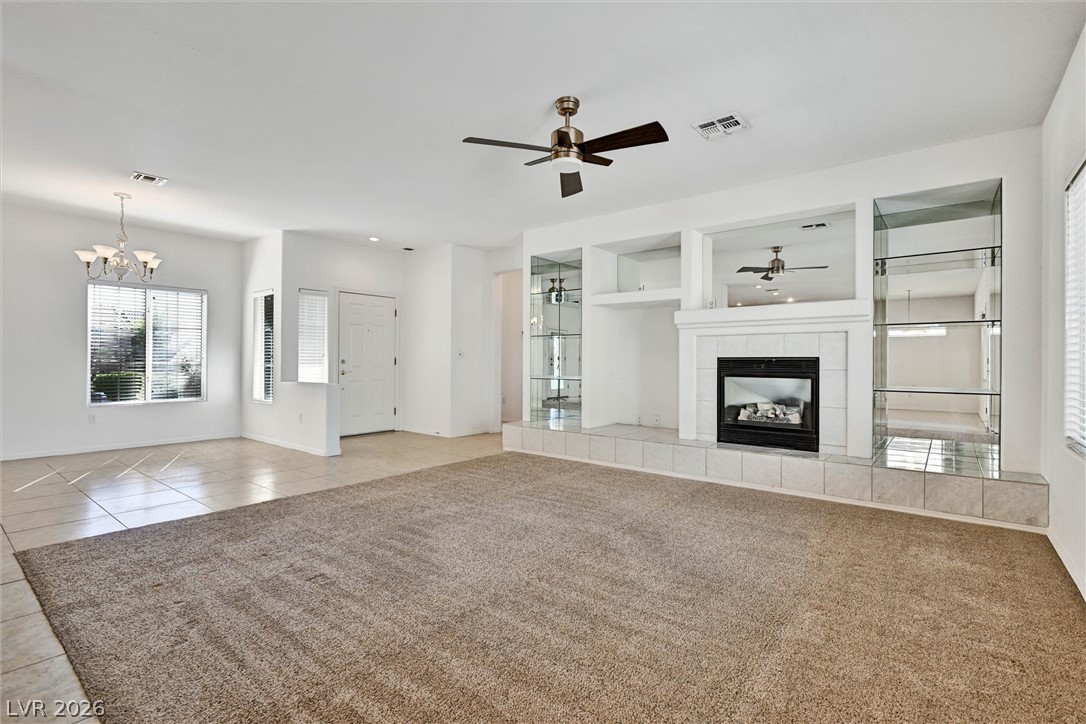
An integrated fireplace accents this open living space featuring combined tile and carpet flooring.
An inviting open floorplan centers around a classic fireplace surrounded by custom built-in shelving.
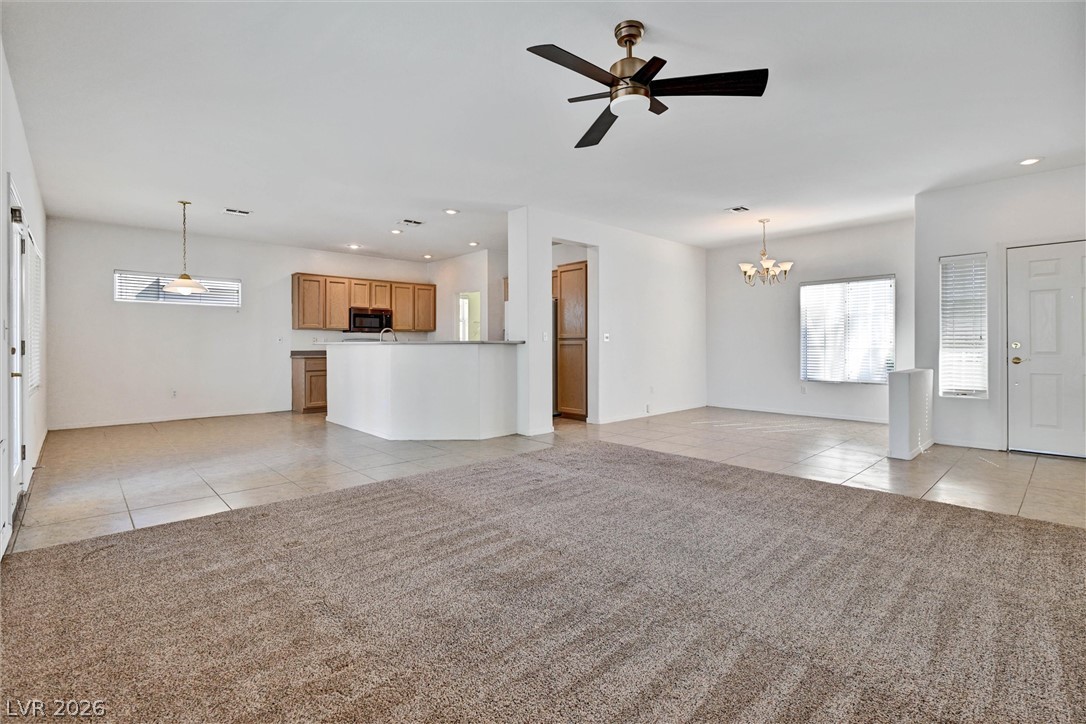
An open floorplan seamlessly connects the carpeted living area to the tiled kitchen.
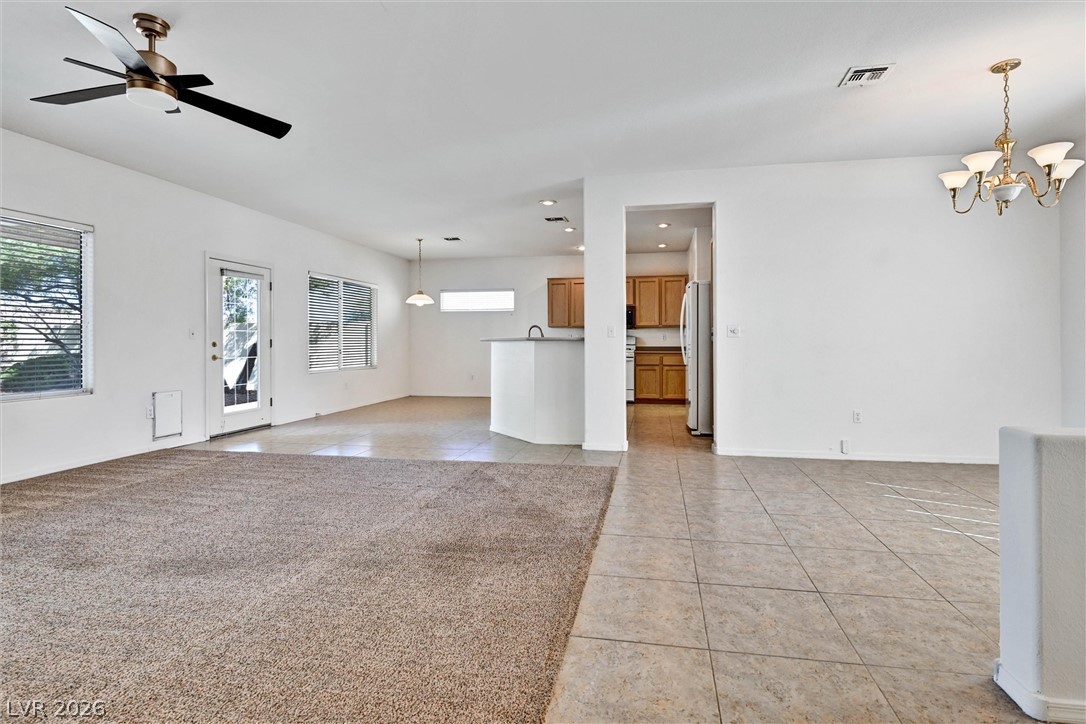
Tiled and carpeted floors define this open living layout connected to the kitchen.
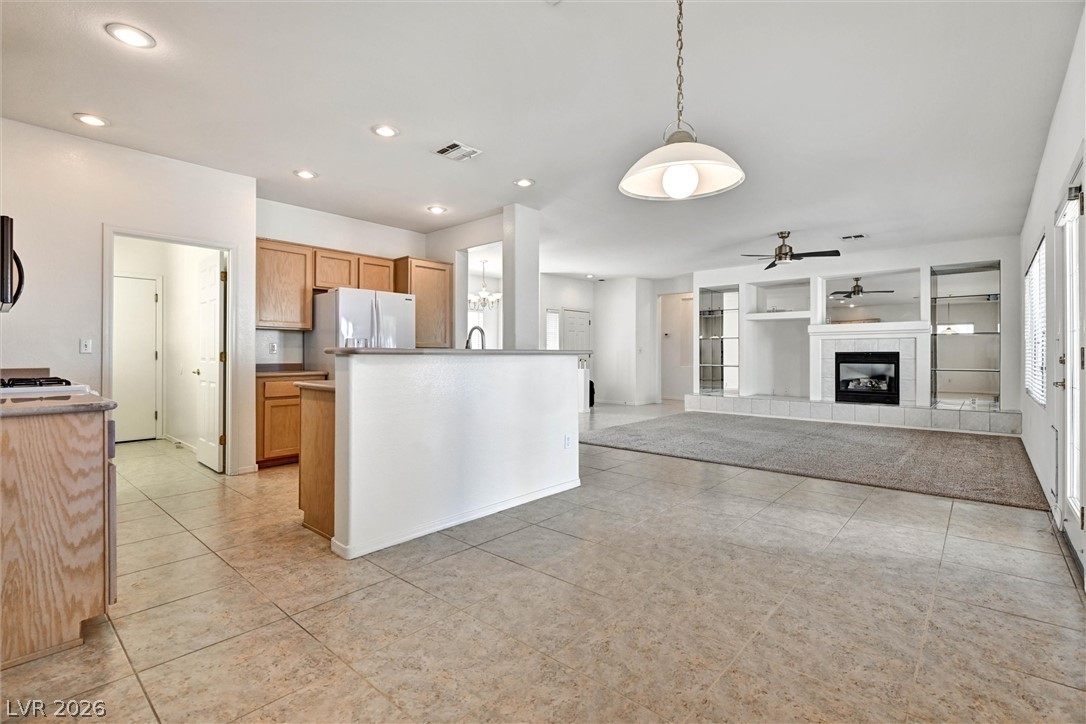
An open-concept living area seamlessly connects the tiled kitchen to a carpeted fireplace space.
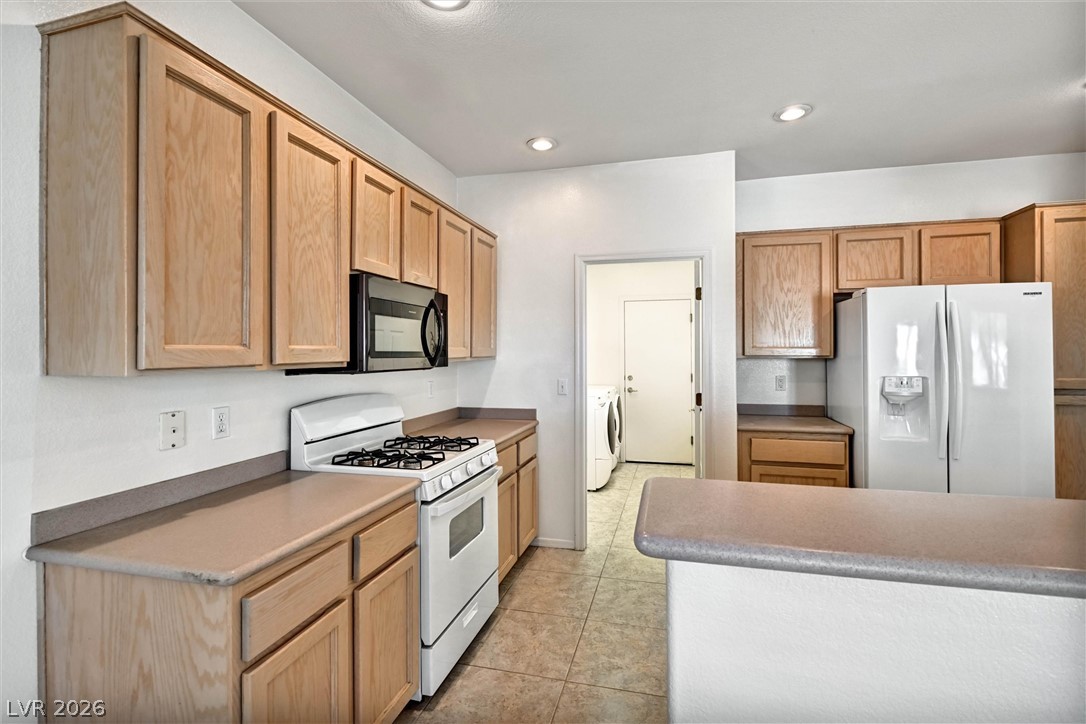
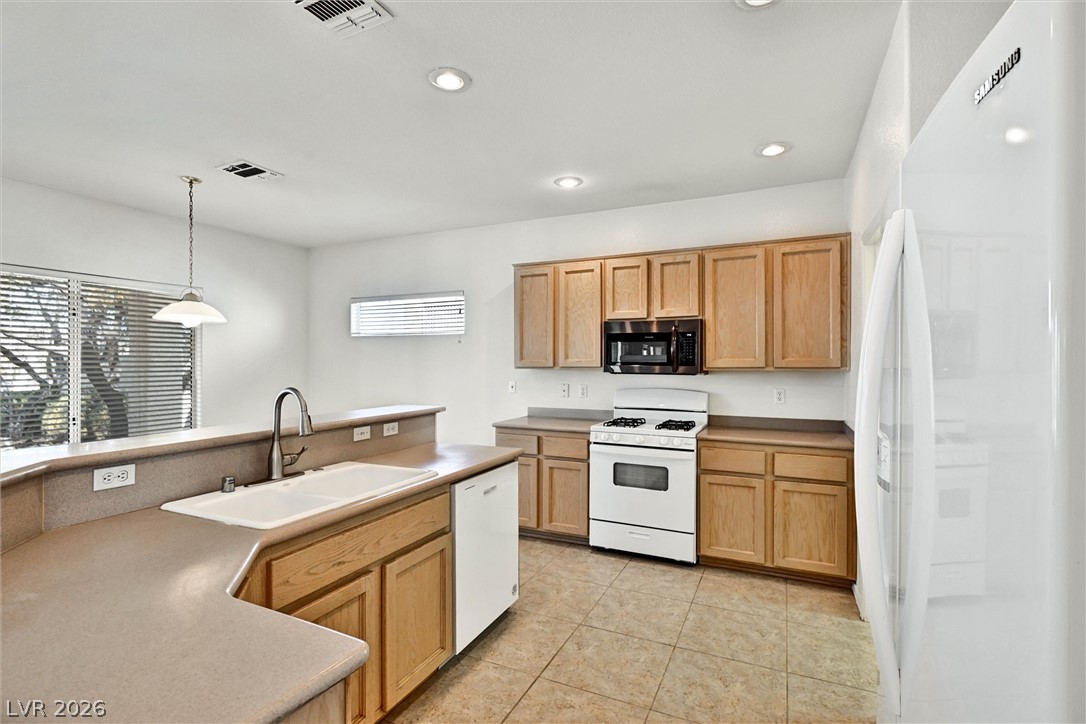
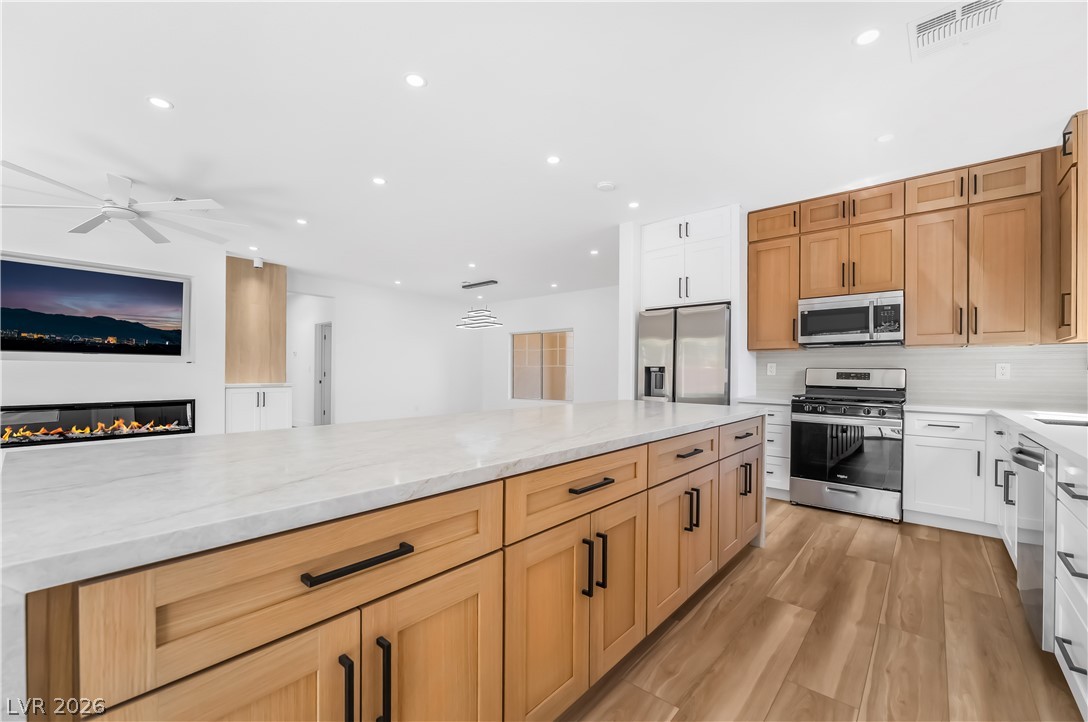
Ample cabinetry and expansive solid surface countertops define this functional, open kitchen space.
Ample wooden cabinetry and neutral tile flooring define this functional kitchen space.
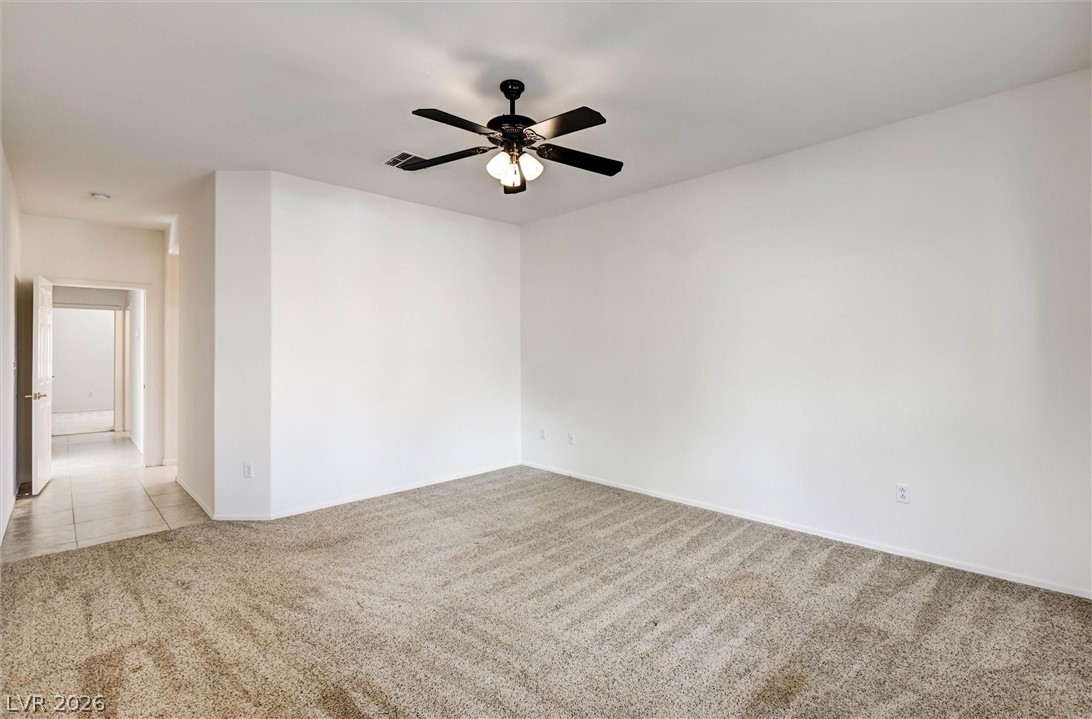
An open living space features soft carpeting and seamless connections to the hallway.
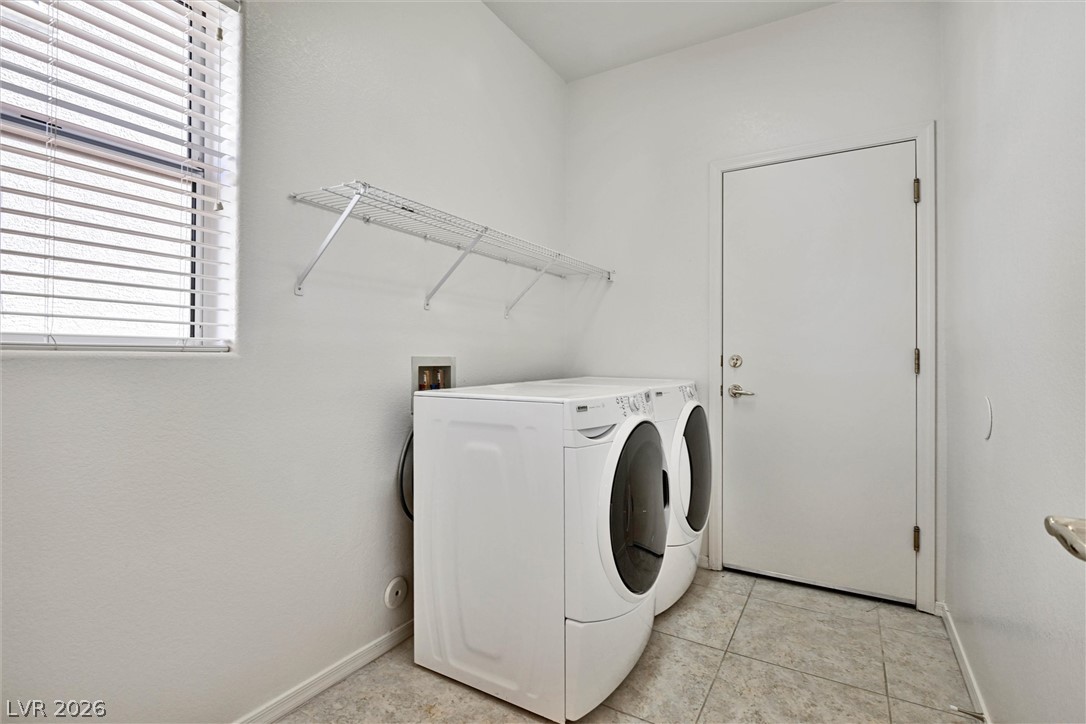
A functional laundry area features tile flooring, a window, and overhead wire shelving.
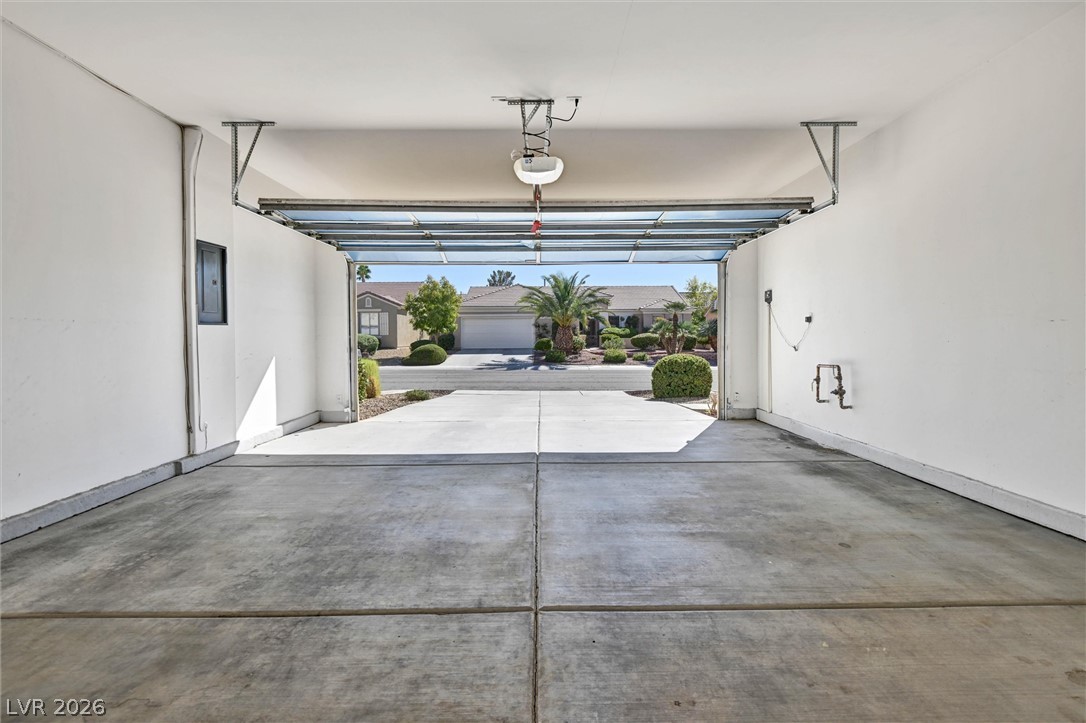
An open garage door frames views of the peaceful surrounding neighborhood.
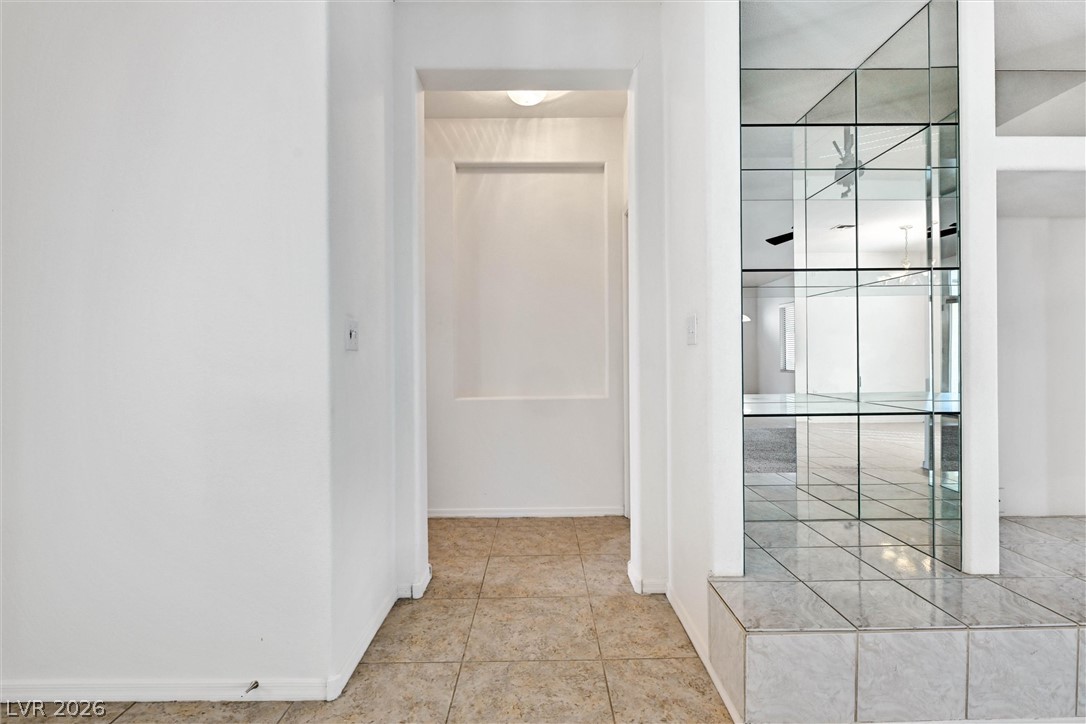
Crisp white walls and clean tile floors frame a welcoming hallway and mirrored architectural niche.
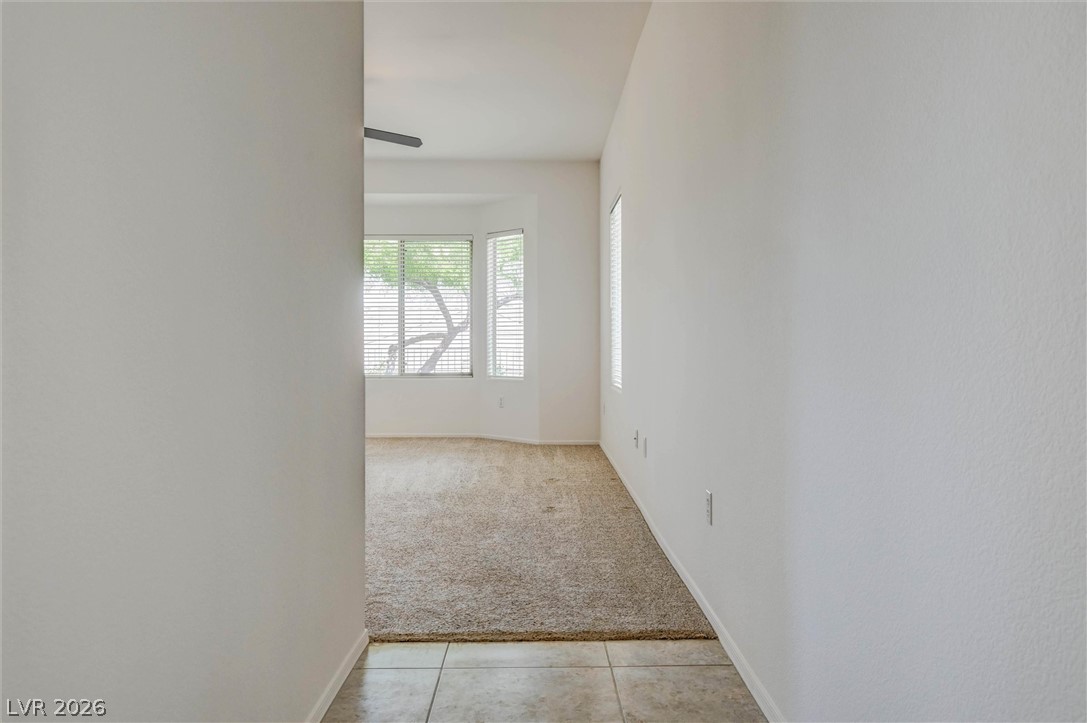
An inviting transition leads from tiled entryways into a comfortable, carpeted private living space.
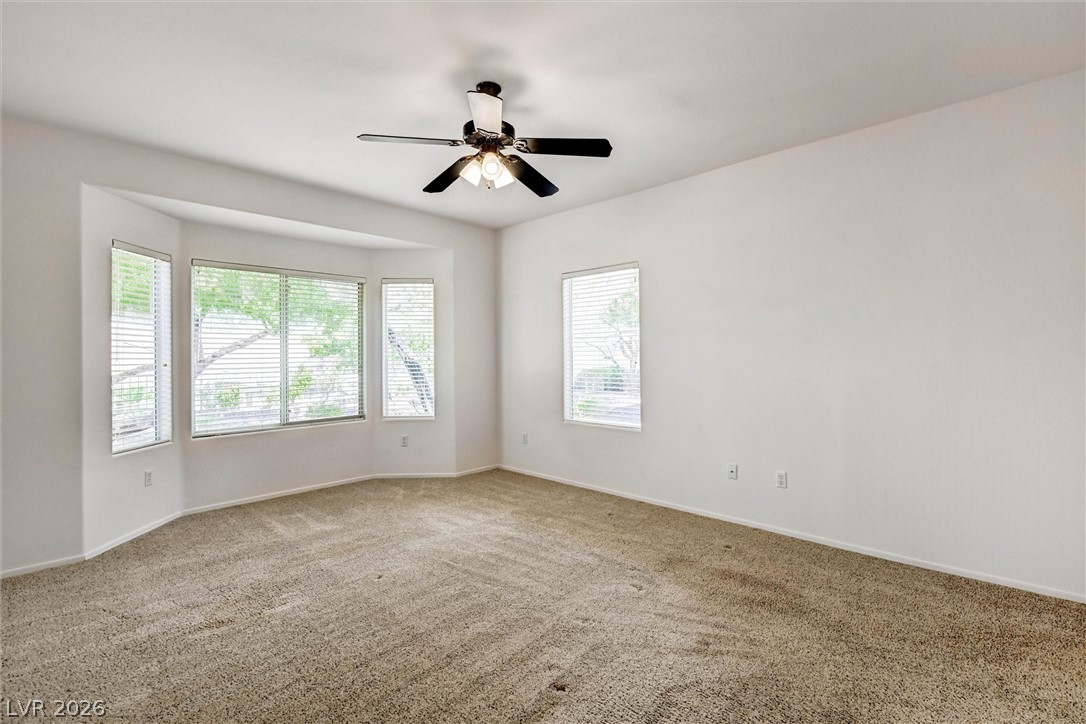
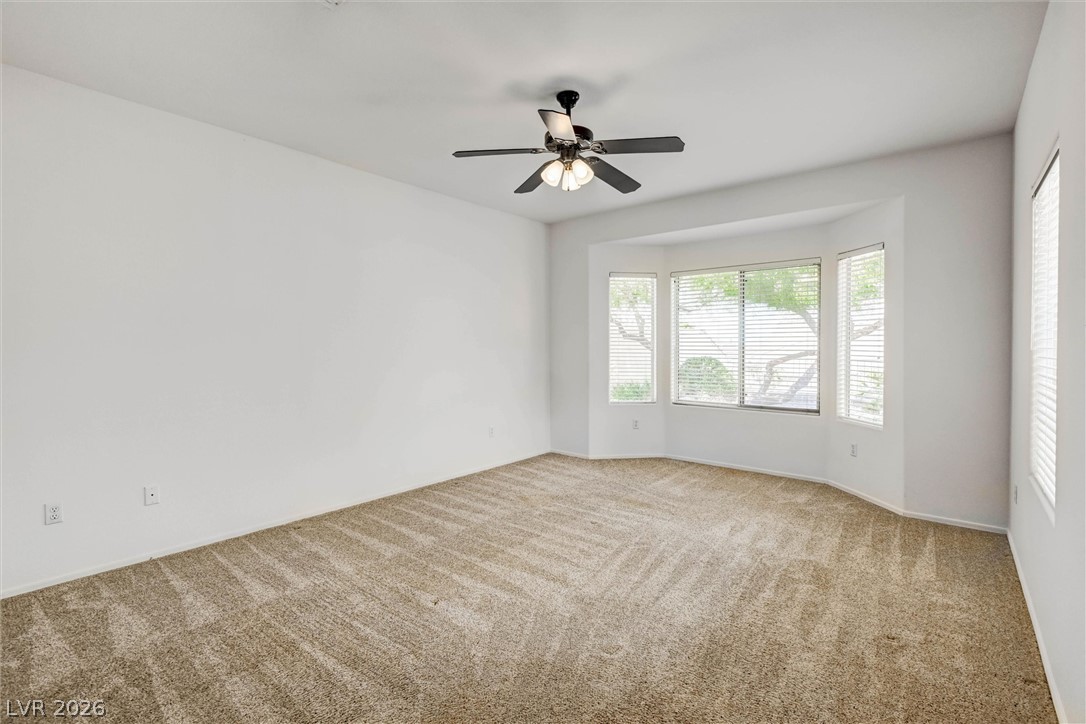
Plentiful natural light fills a versatile living space featuring neutral carpeting and a bay window.
Plush carpeting anchors this comfortable space featuring a classic bay window that invites natural light.
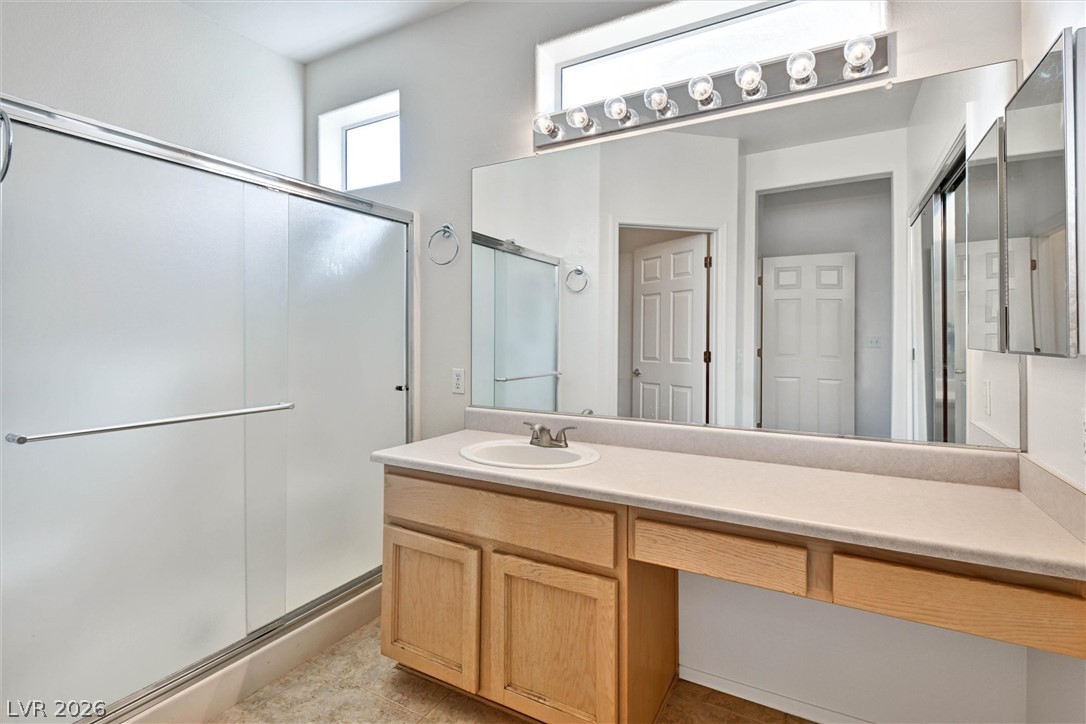
High ceilings and clerestory windows bring excellent natural light into this functional bathroom space.
Tiled flooring and simple neutral walls define this functional bathroom layout.
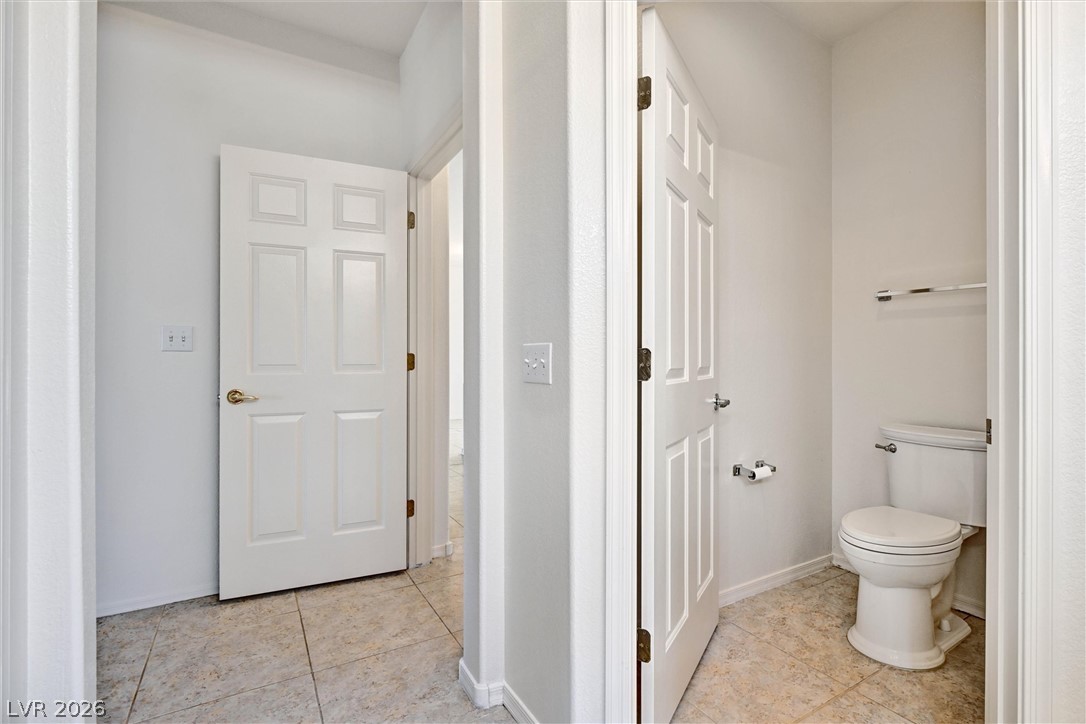
Six-panel interior doors lead to functional spaces featuring neutral tile and carpet flooring.
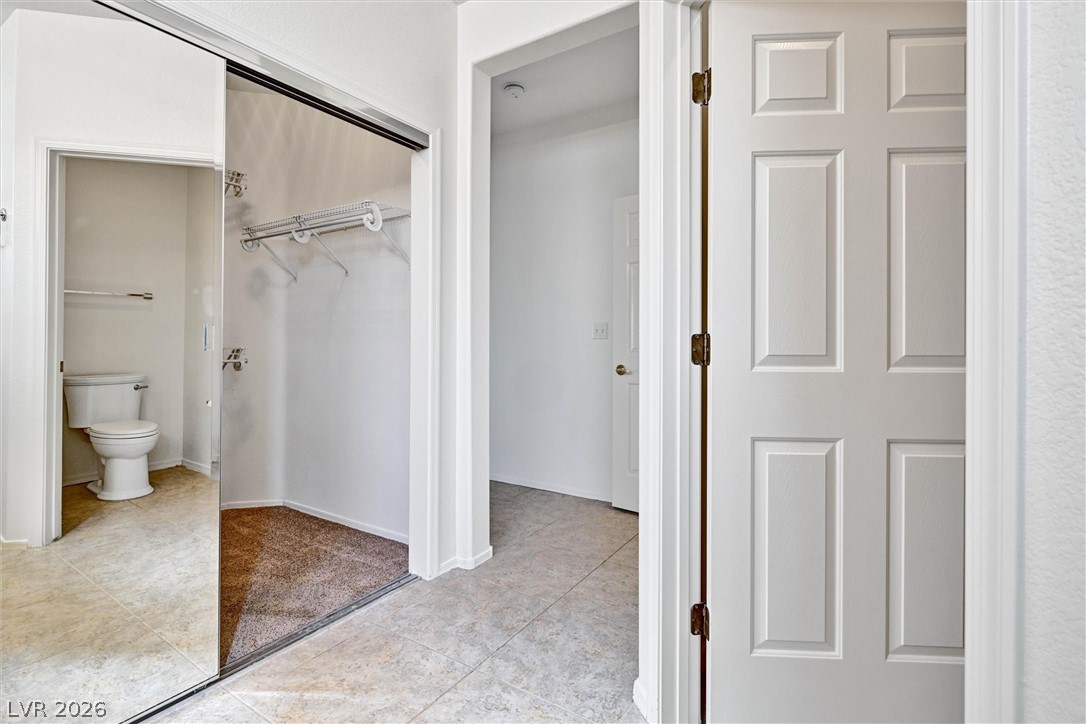
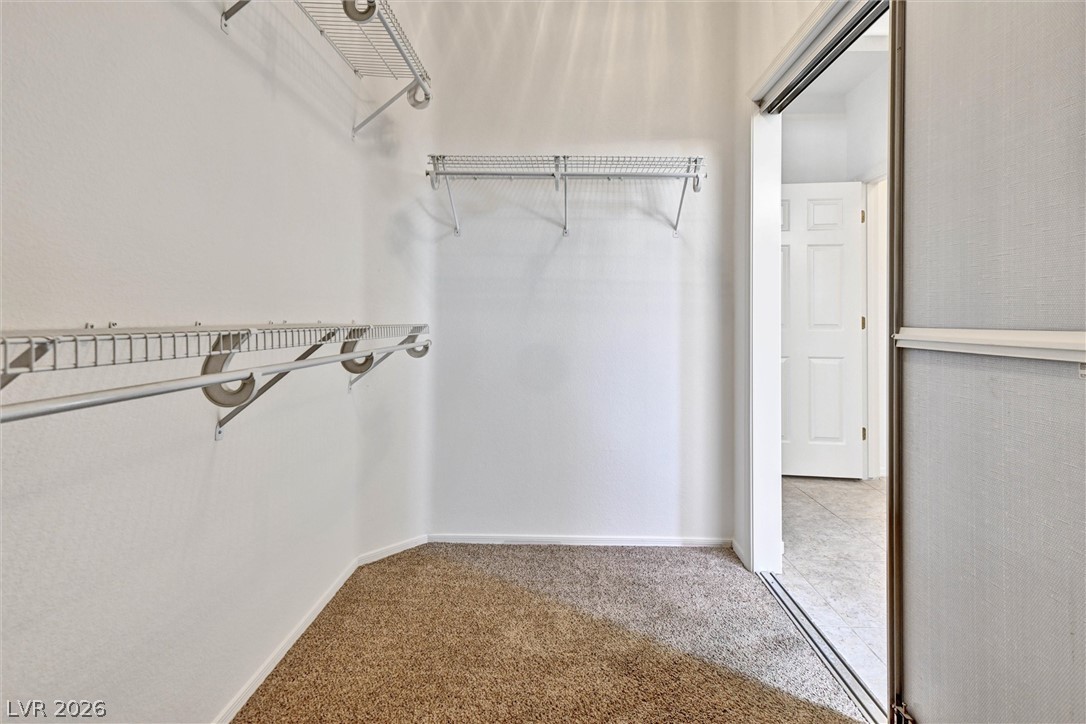
A functional walk-in closet features built-in wire shelving and plush carpeting.
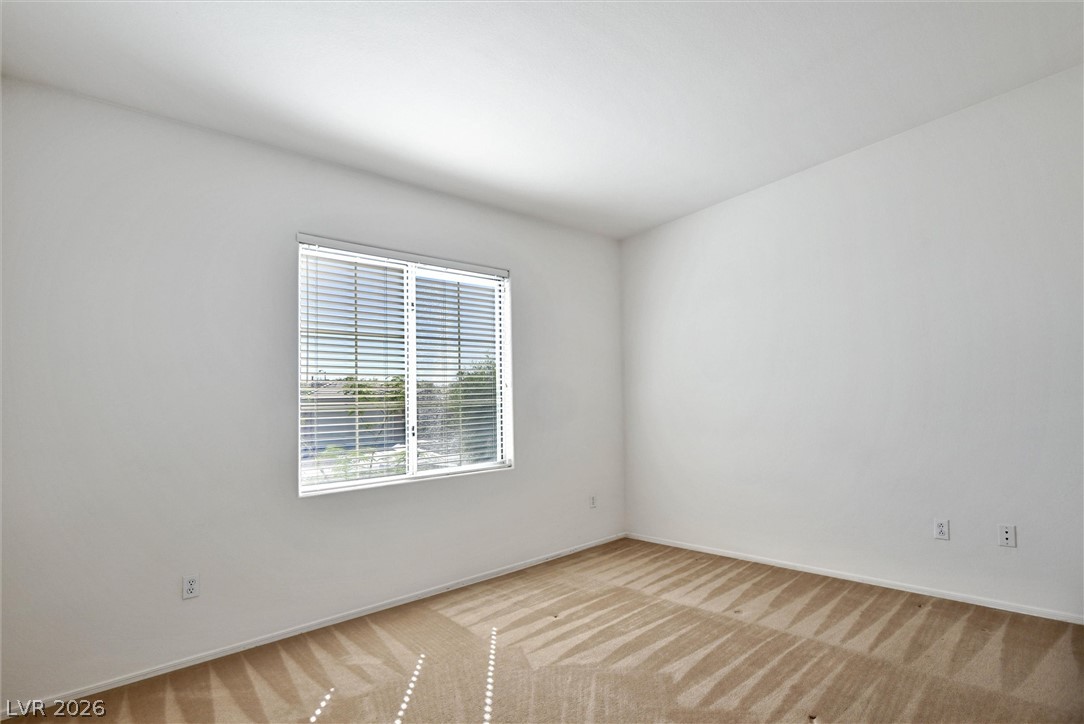
Wall-to-wall carpeting and a large multi-lite window define this versatile secondary space.
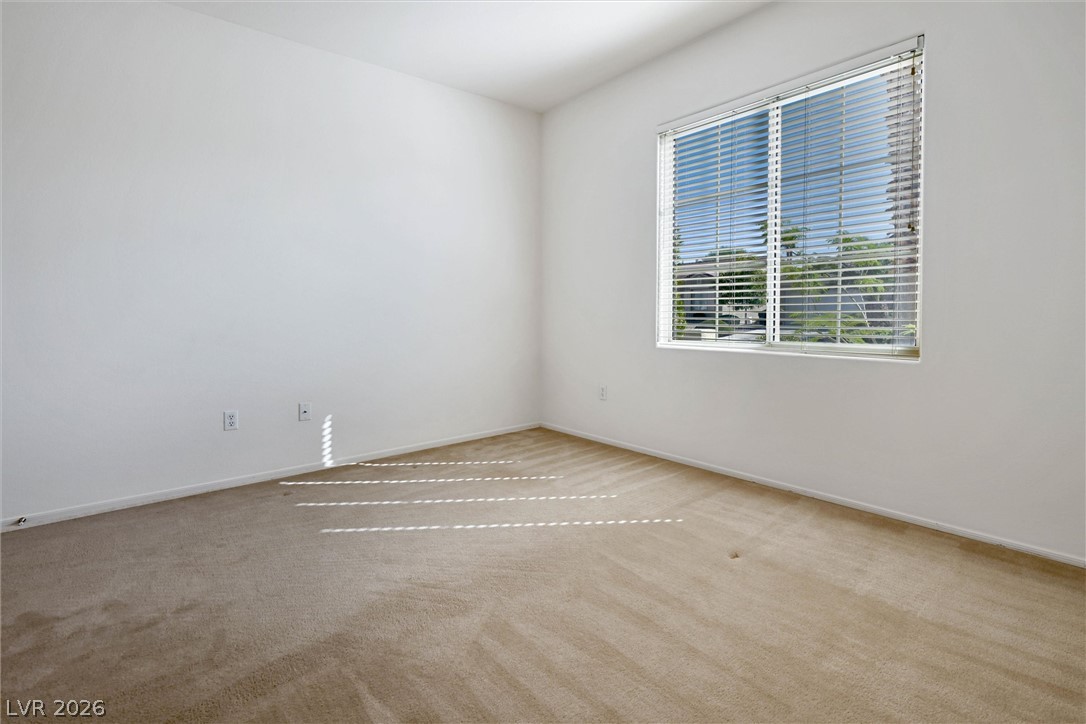
A minimalist room showcases clean lines, neutral walls, and a large window inviting natural light.
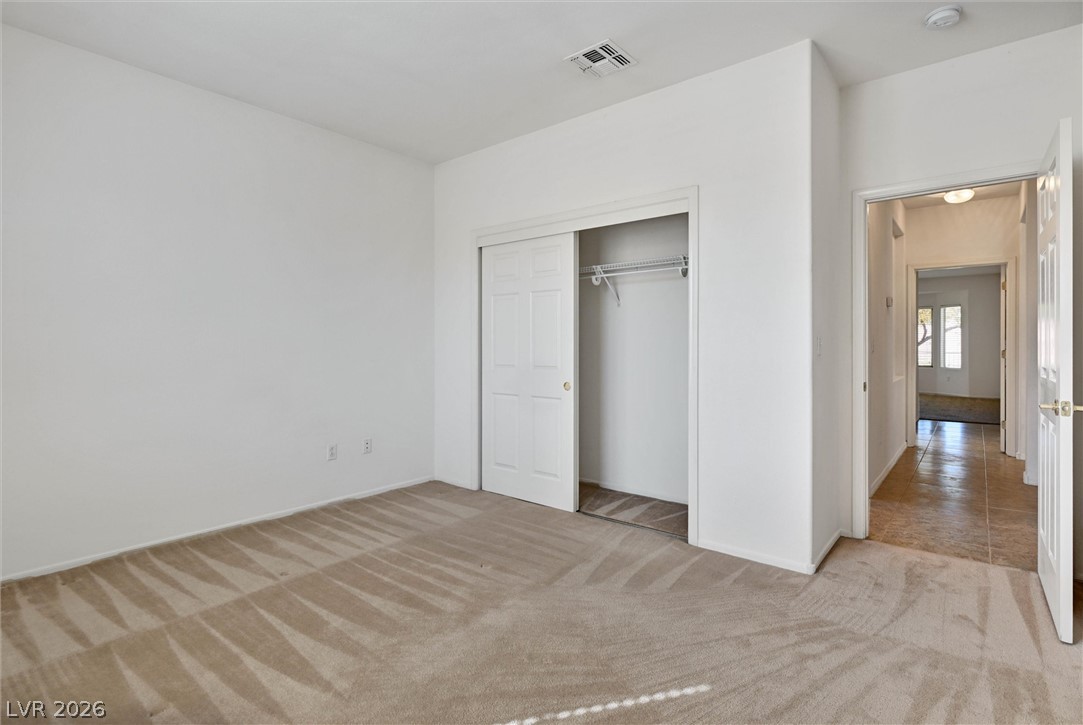
Soft carpeting pairs with neutral walls in this versatile bedroom complete with a sliding closet.
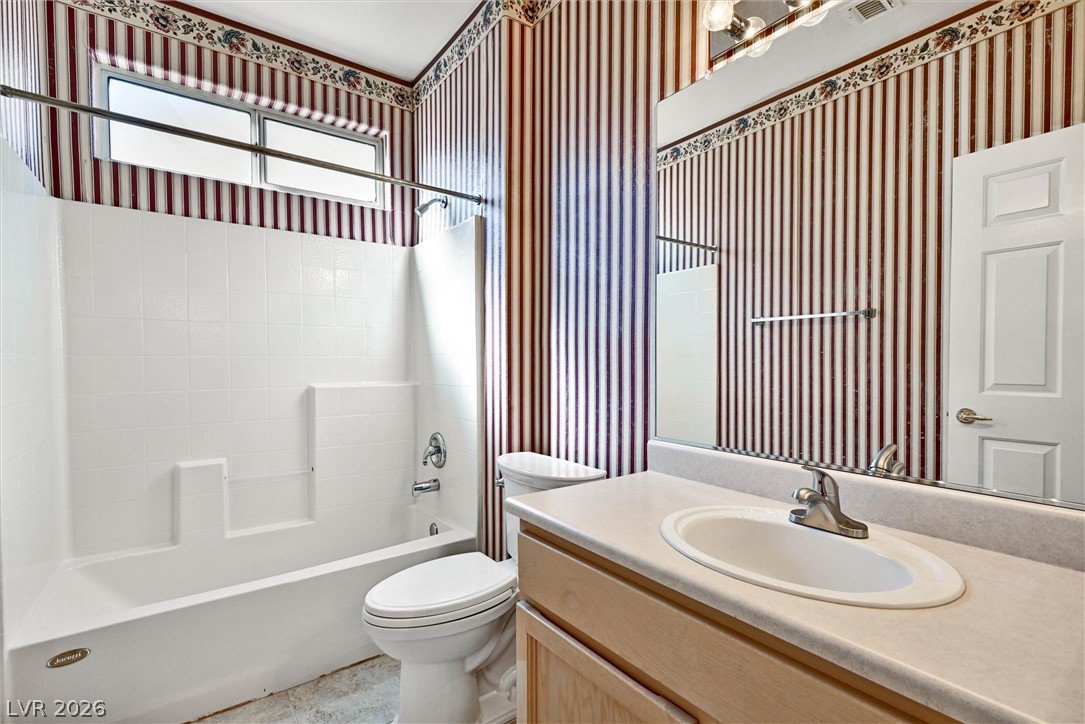
Patterned walls and a complete vanity define this functional full bathroom layout.
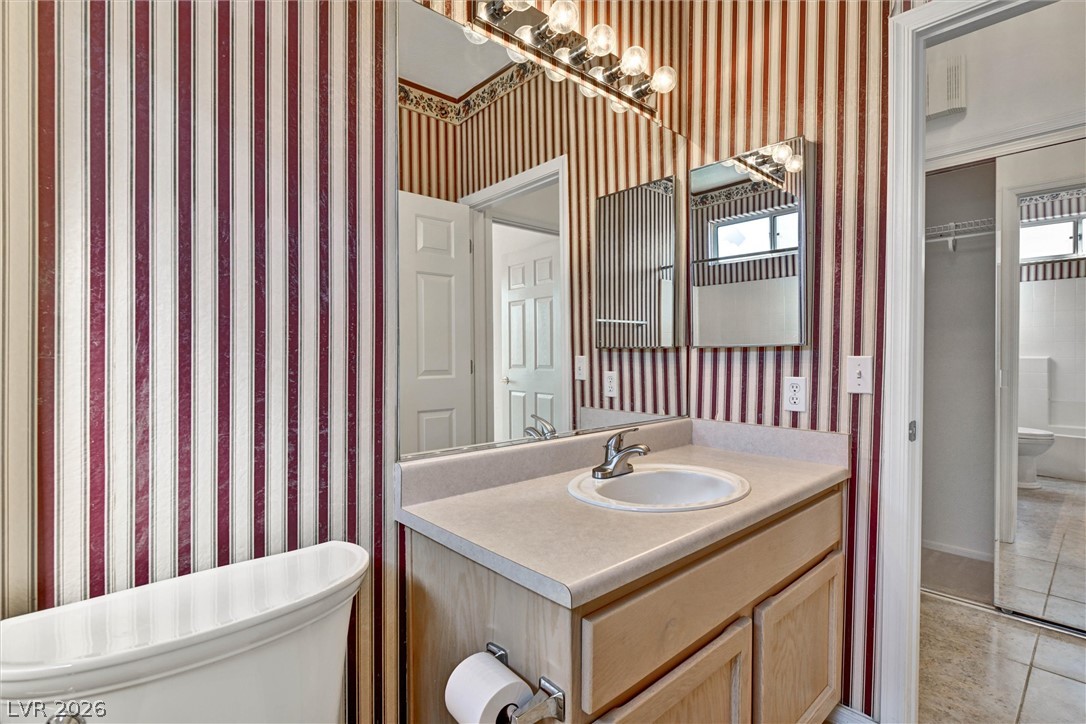
Striped wallcovering highlights a functional vanity area in this secondary bathroom space.
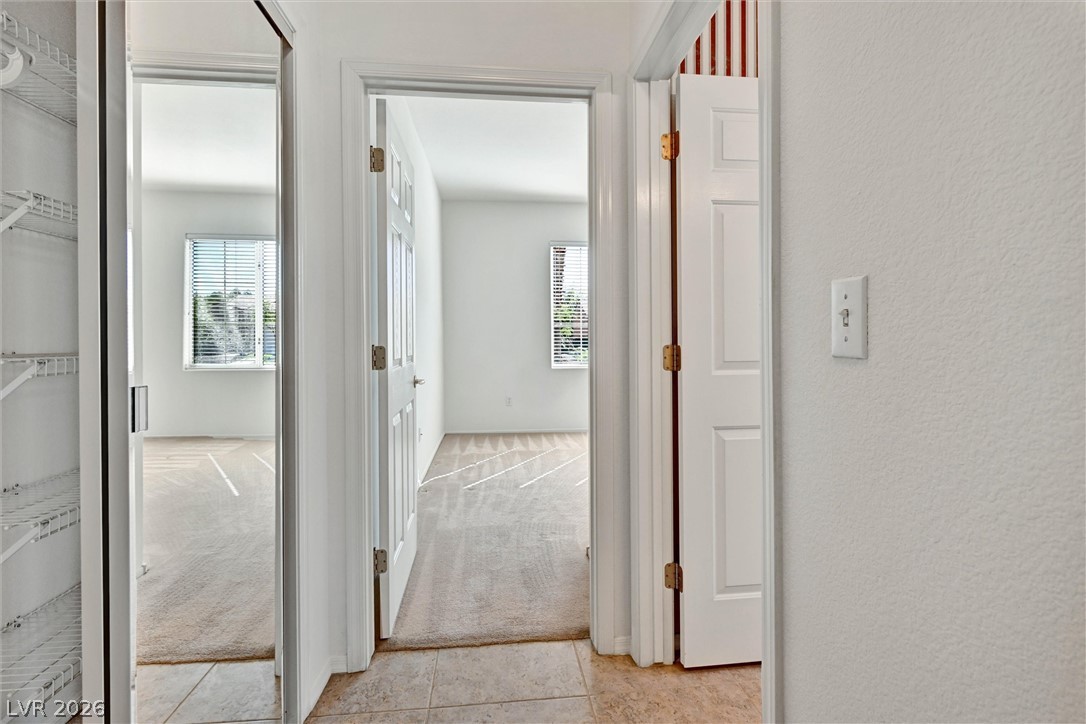
Tiled hallway leads past mirrored closet doors to a carpeted bedroom filled with natural light.
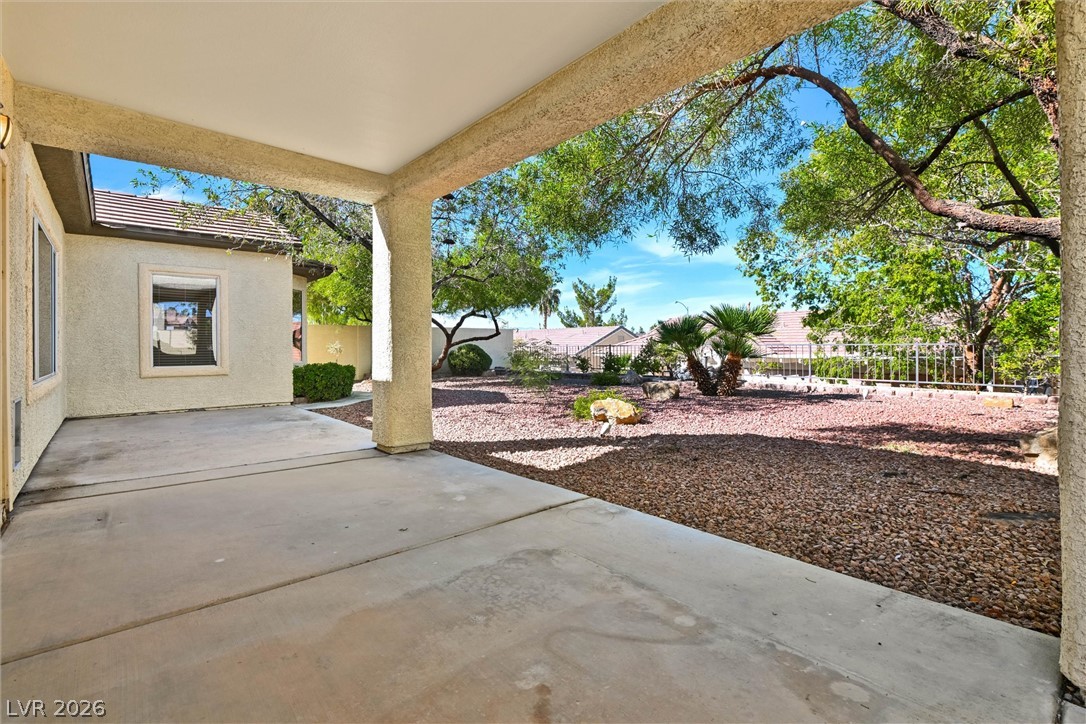
A deep covered patio looks out over the low-maintenance desert landscaped backyard.
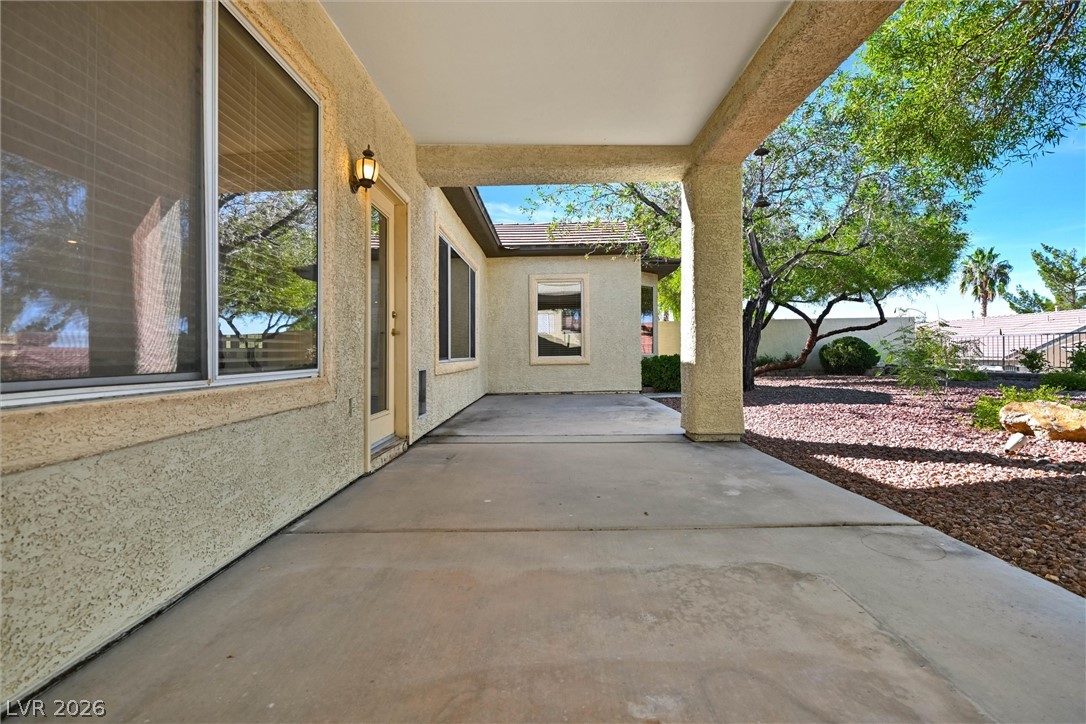
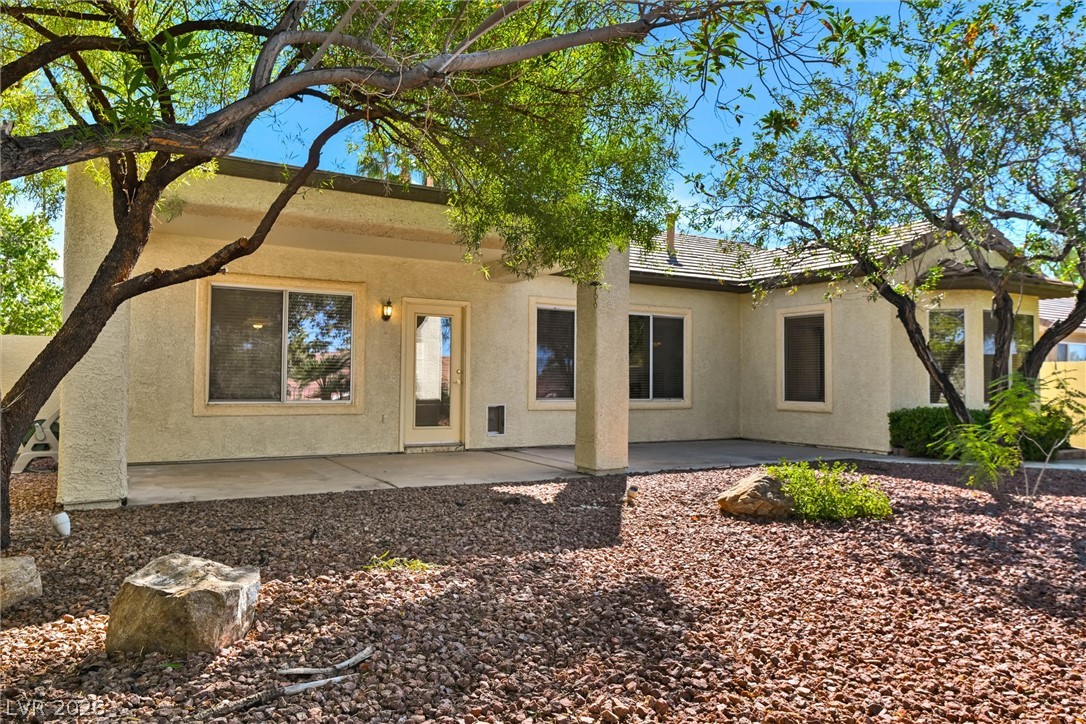
A covered concrete patio overlooks the low-maintenance desert landscaping and mature shade trees.
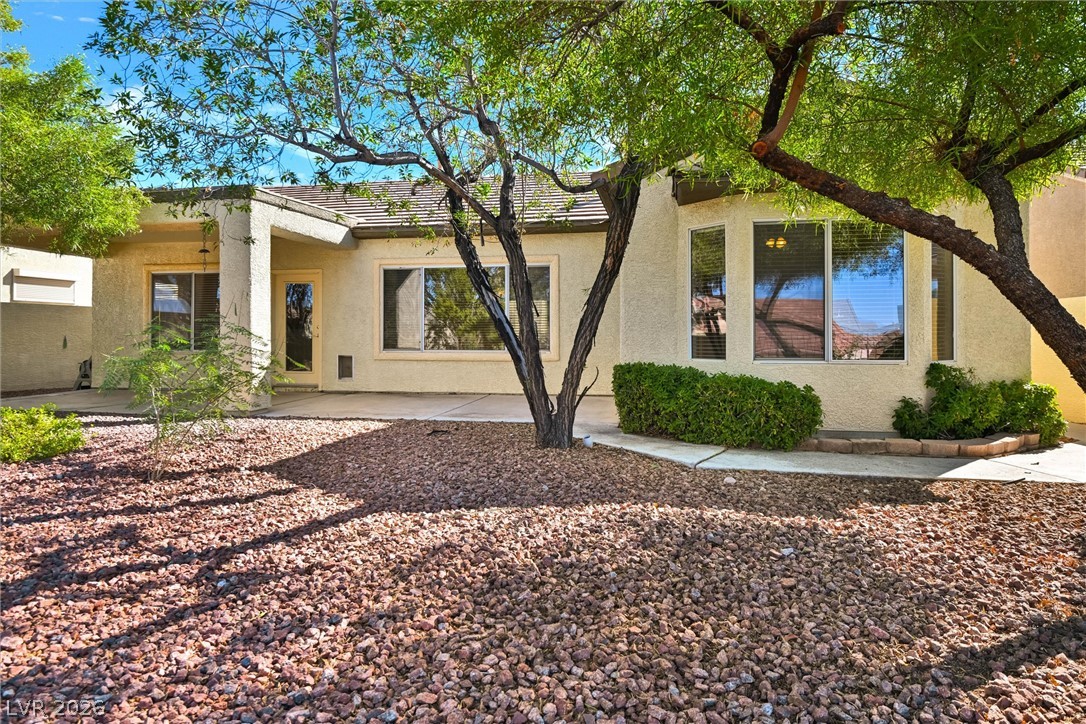
A spacious covered patio anchors this stucco exterior framed by mature desert landscaping.
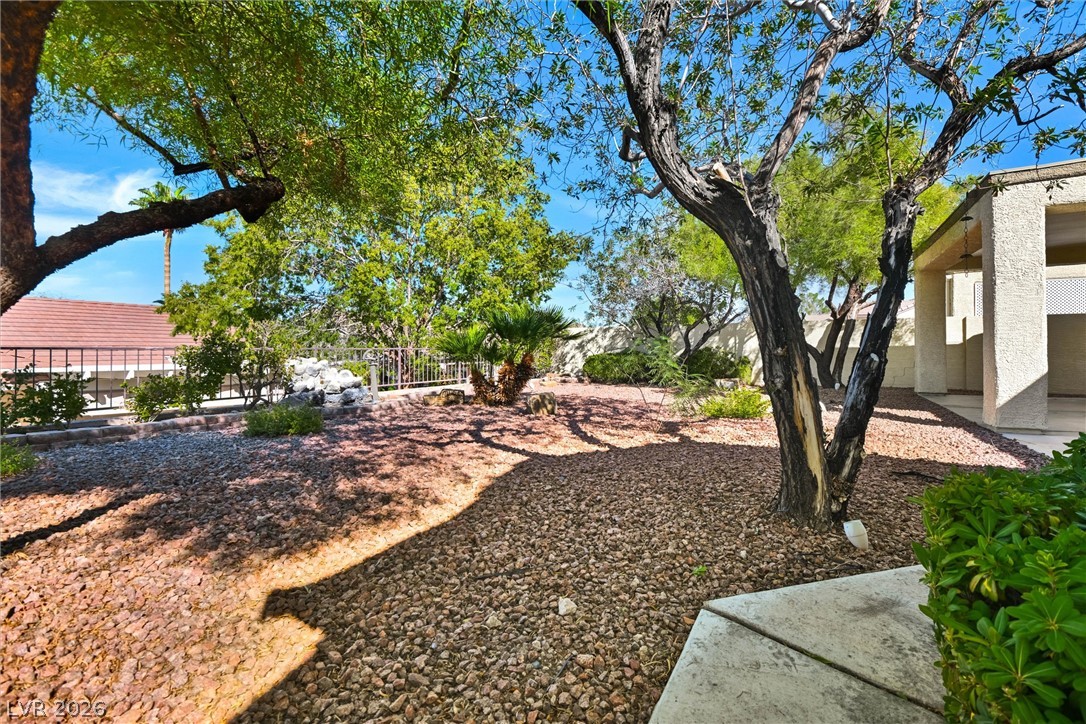
Mature trees shade the low-maintenance desert gravel landscaping of this stucco exterior.
Mature trees shade a low-maintenance desert landscape bordered by a stucco exterior wall.
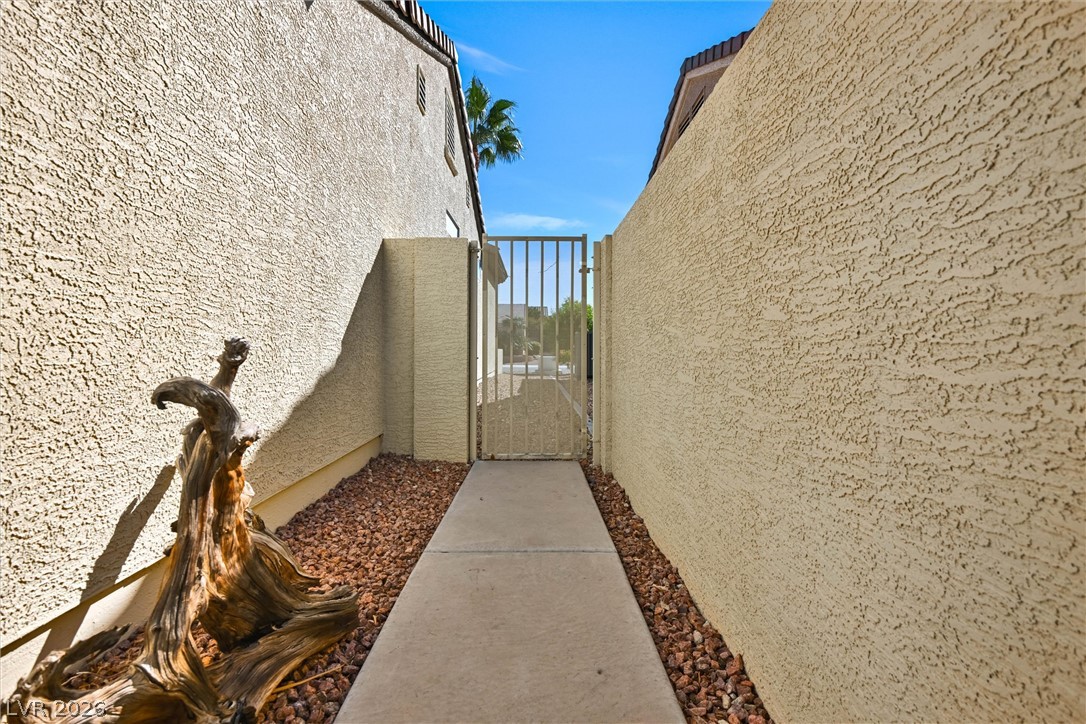
A paved concrete walkway runs alongside textured stucco exterior walls leading to a secure metal gate.
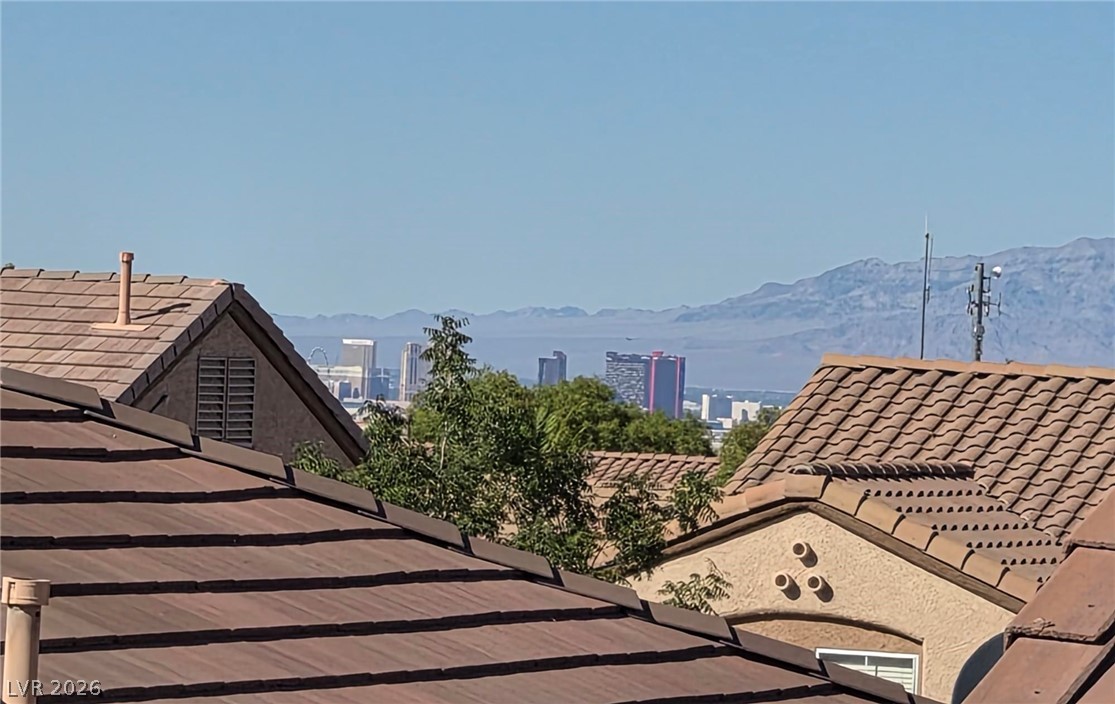
Distant mountain ranges and city high-rises frame the horizon beyond neighboring rooftops.

 New Listing