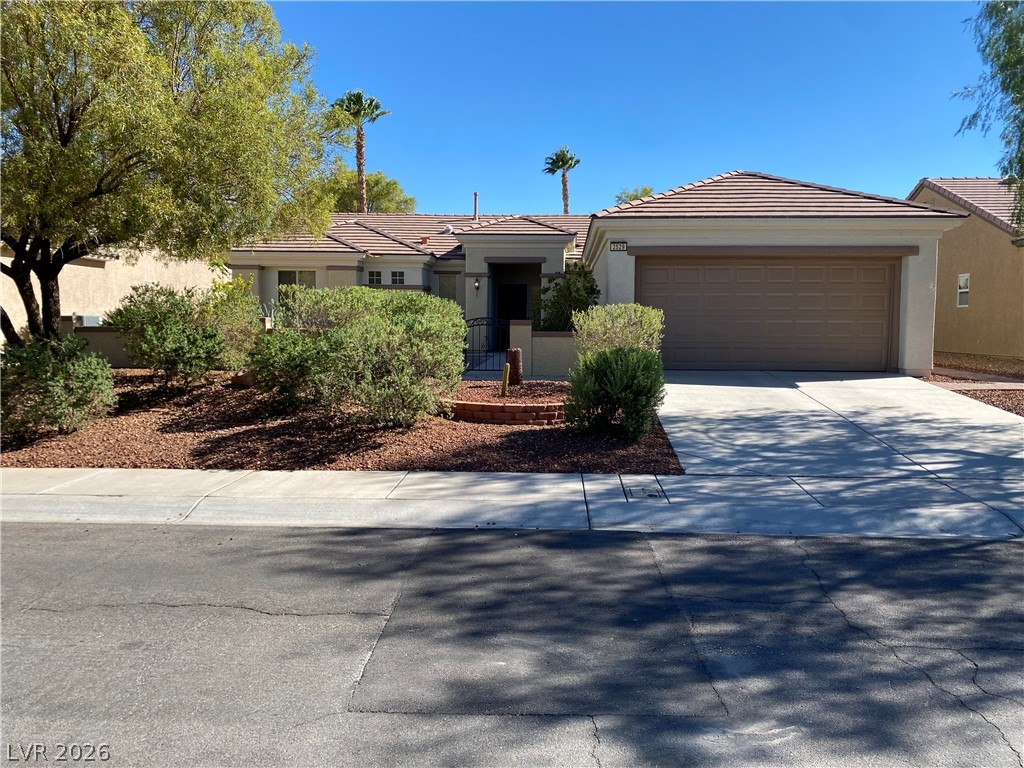
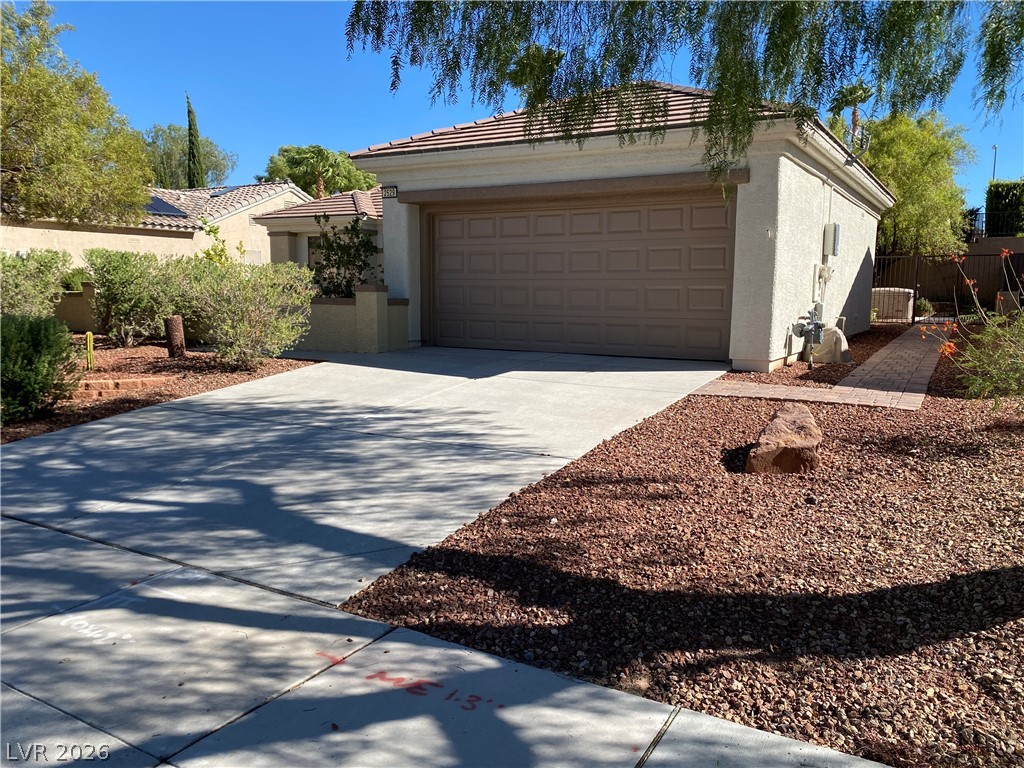
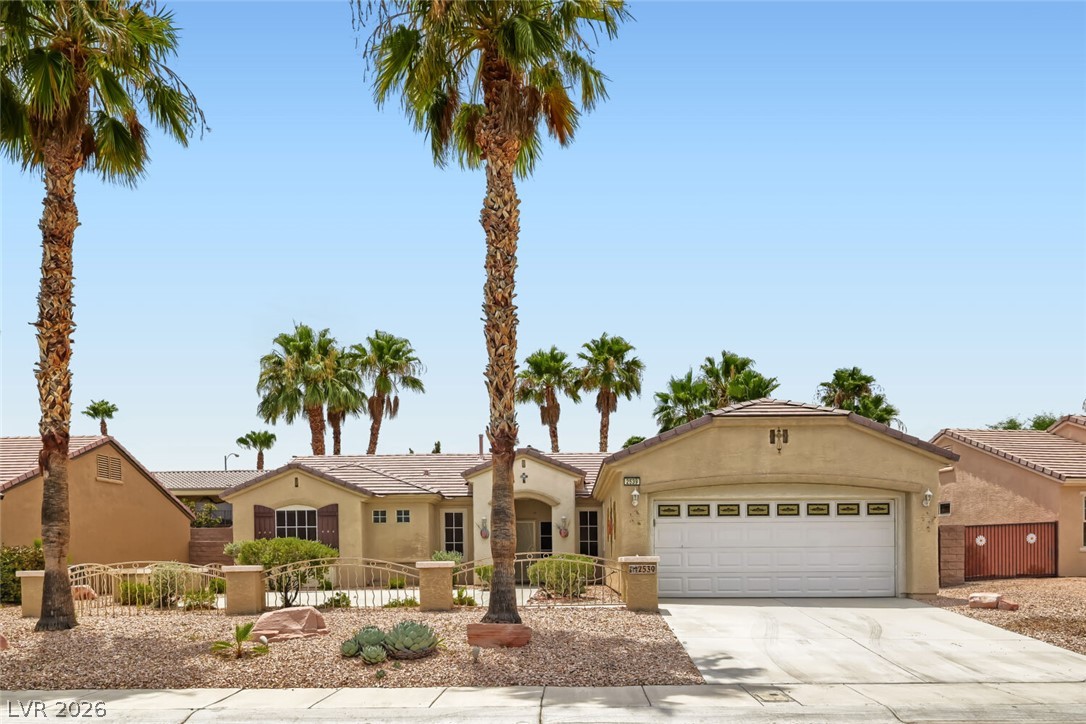
Desert landscaping and a tiled roof enhance the curb appeal of this single-story home.
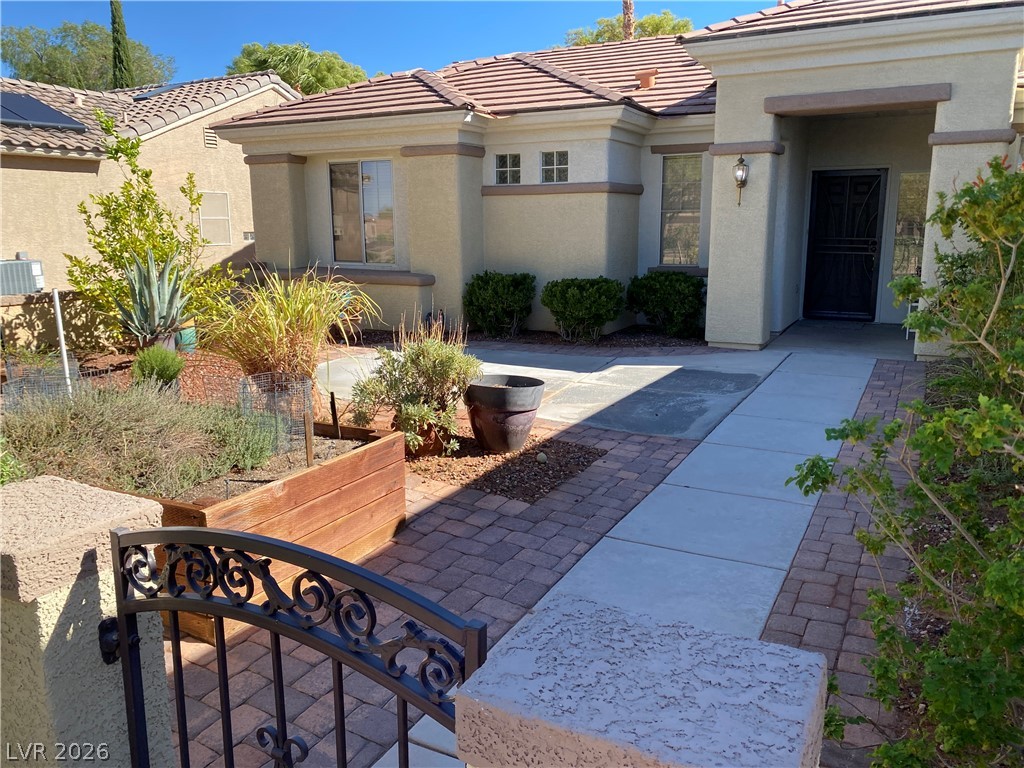
A paved path leads through the landscaped front yard to a sheltered main entryway.
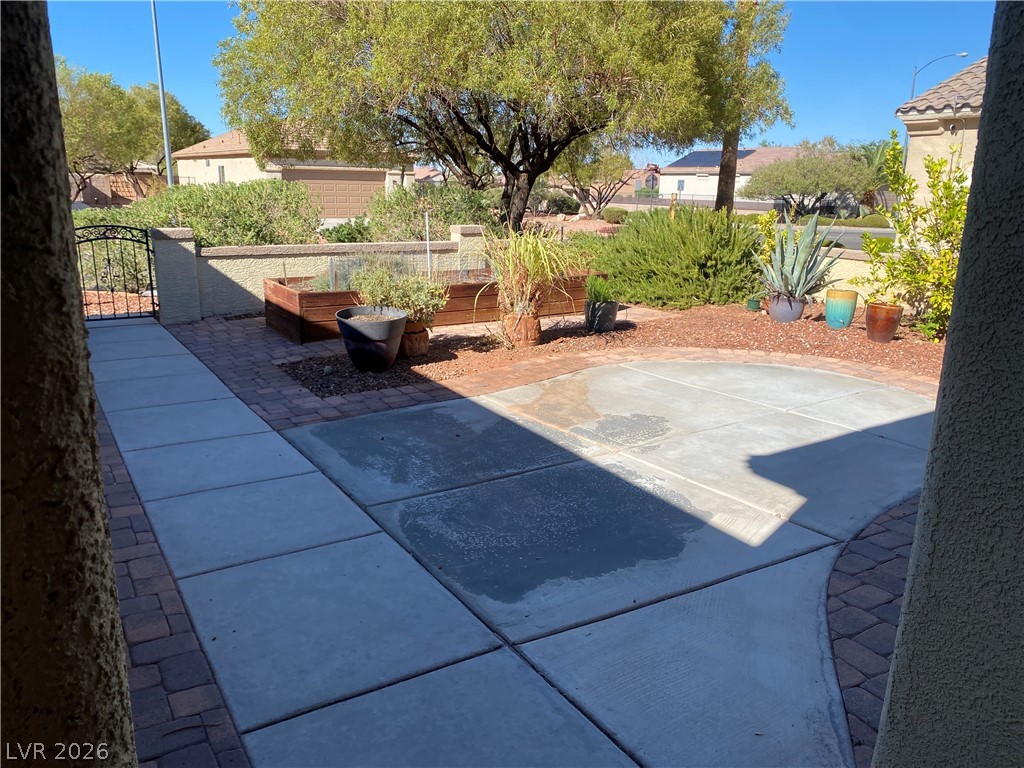
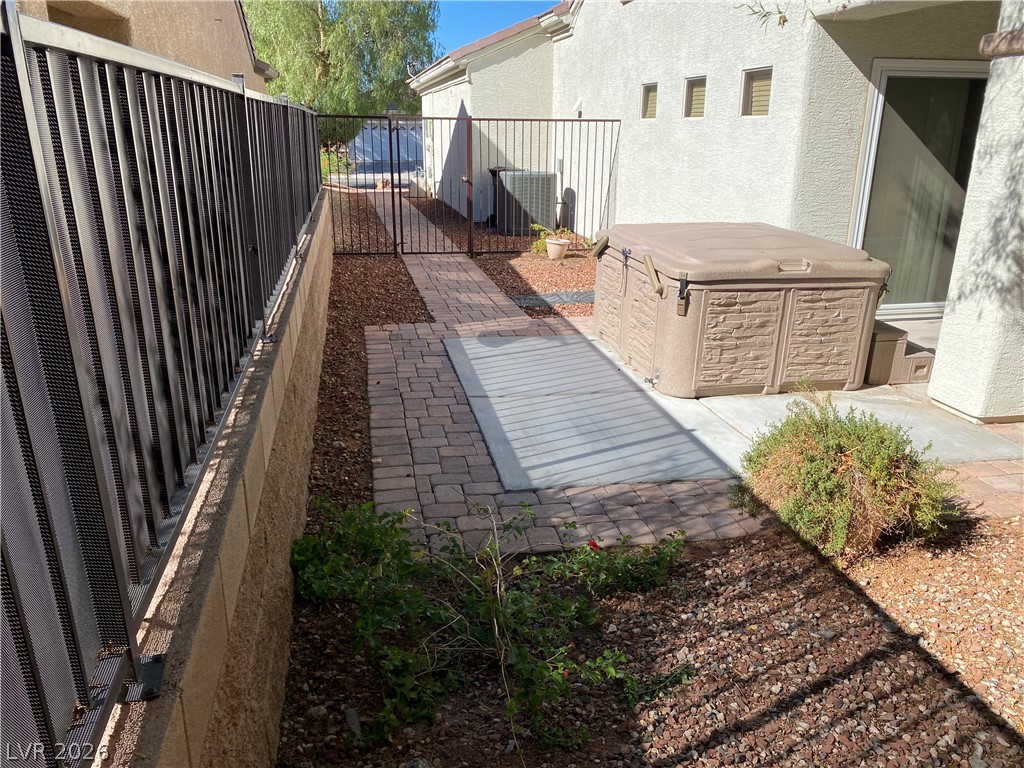
A gated entry leads into a low-maintenance concrete and paver courtyard with raised planter boxes.
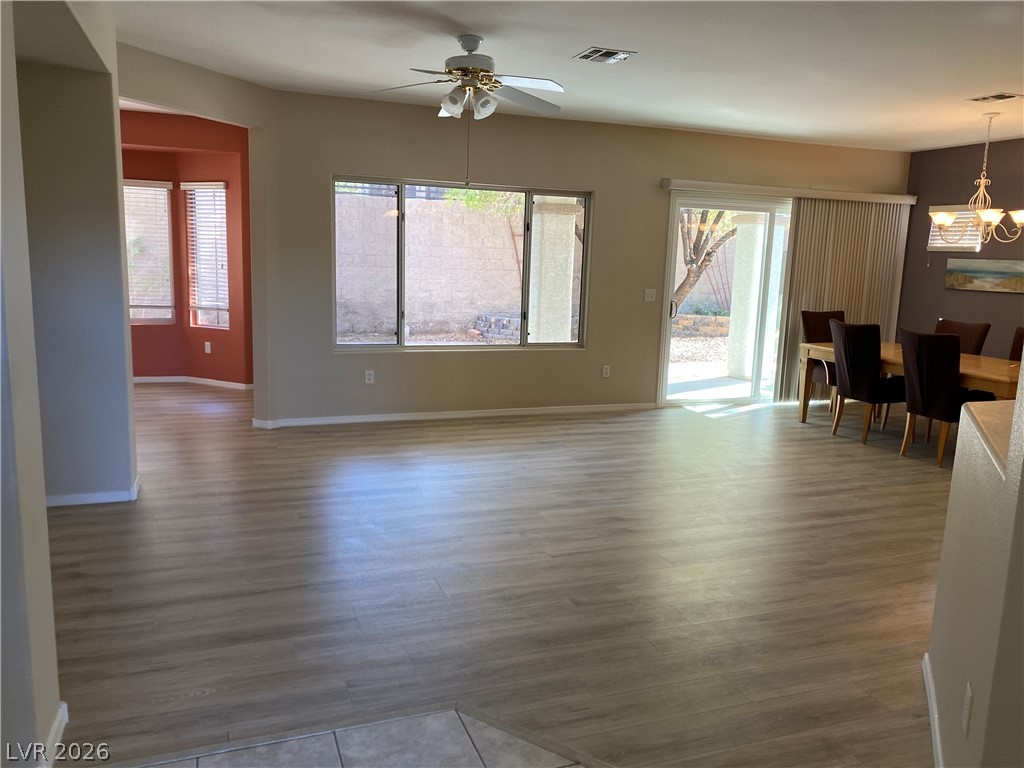
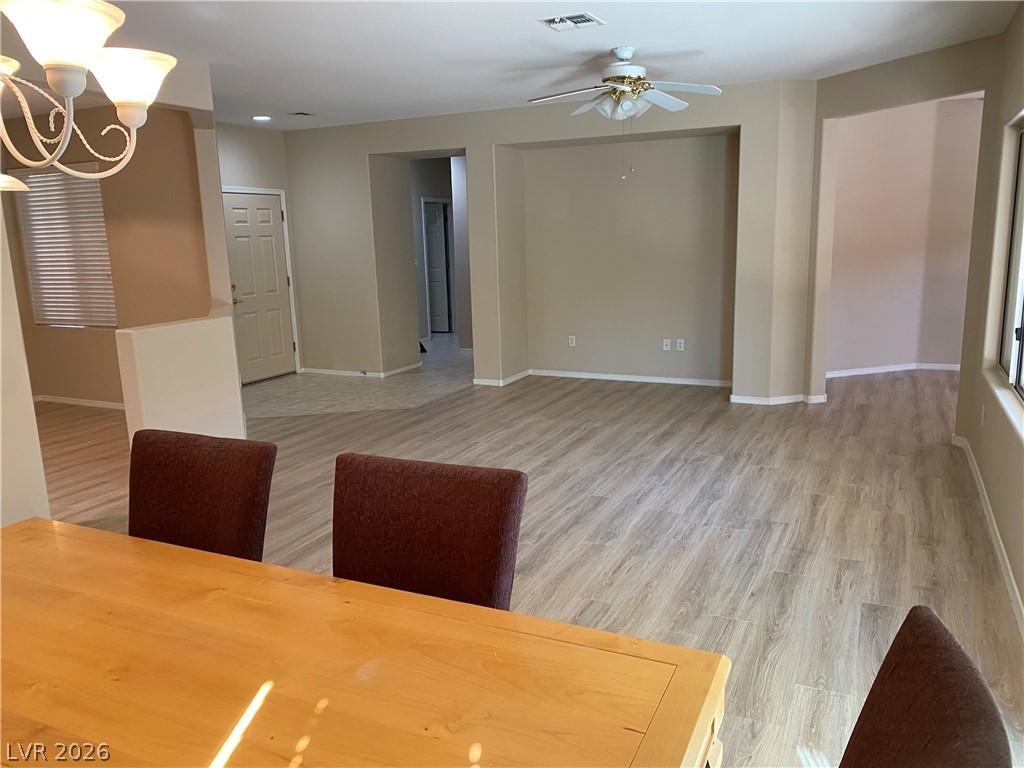
An open floor plan flows seamlessly from the living spaces over smooth wood-look flooring.
Clean wood-look flooring stretches across a versatile open layout with smooth walls and alcove details.
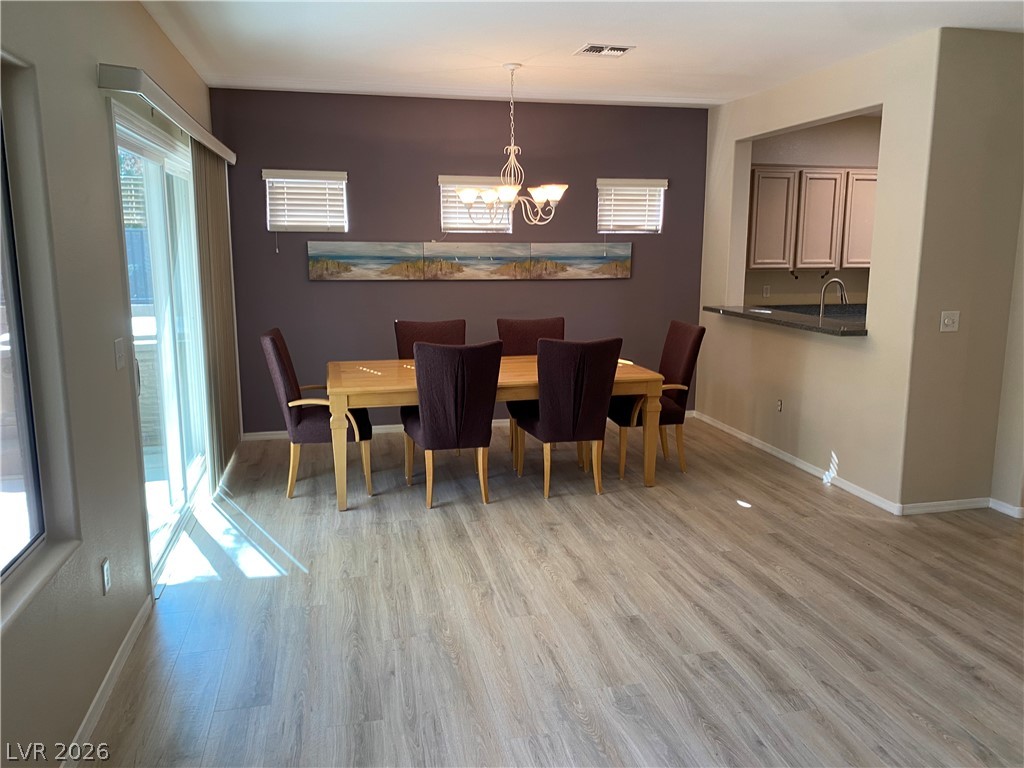
Plank flooring runs through an open dining area next to sliding glass patio doors.
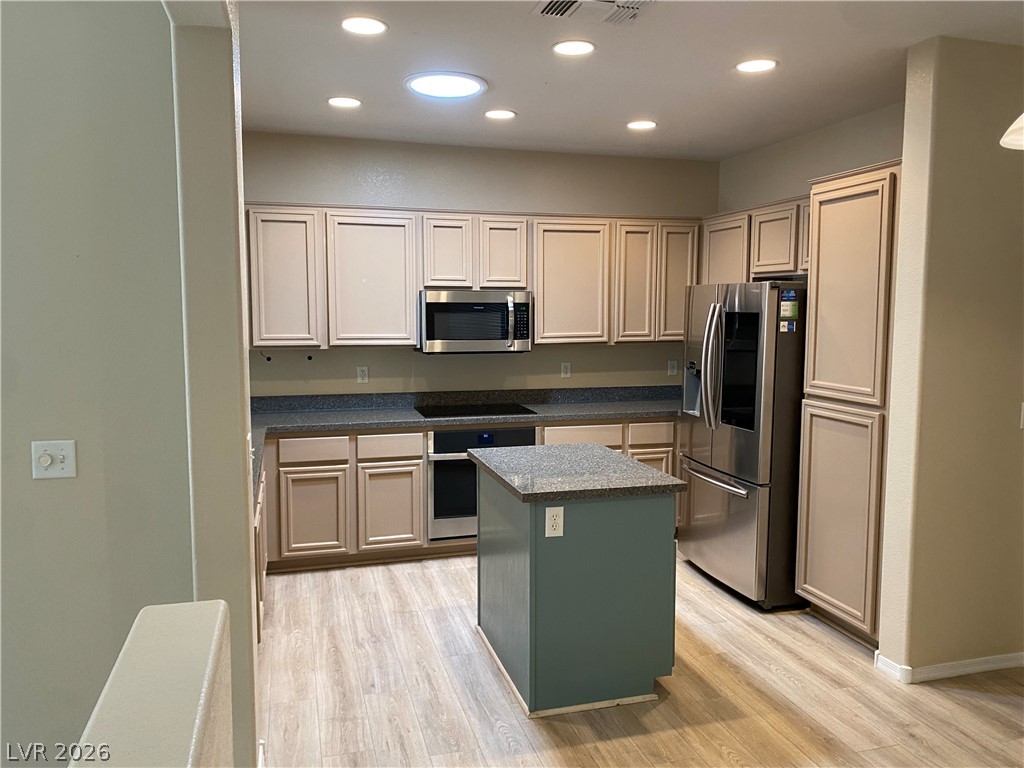
Recessed lighting and a skylight illuminate this kitchen finished with durable wood-look flooring.
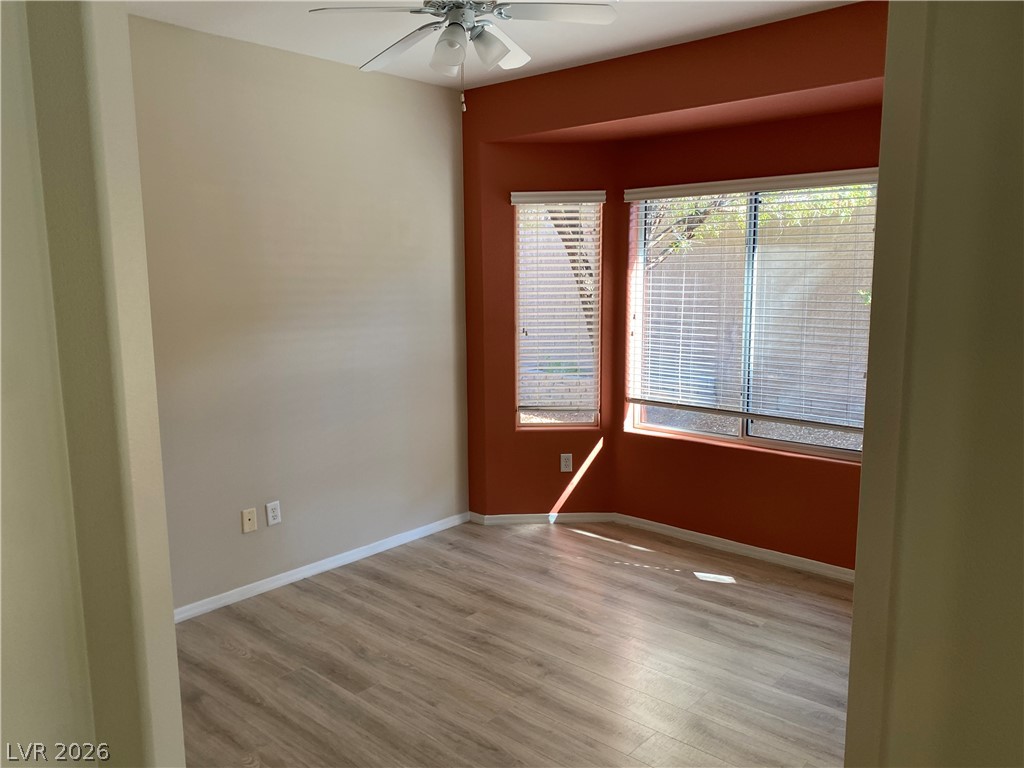
Natural light pours through large windows onto smooth wood-style flooring in this versatile space.
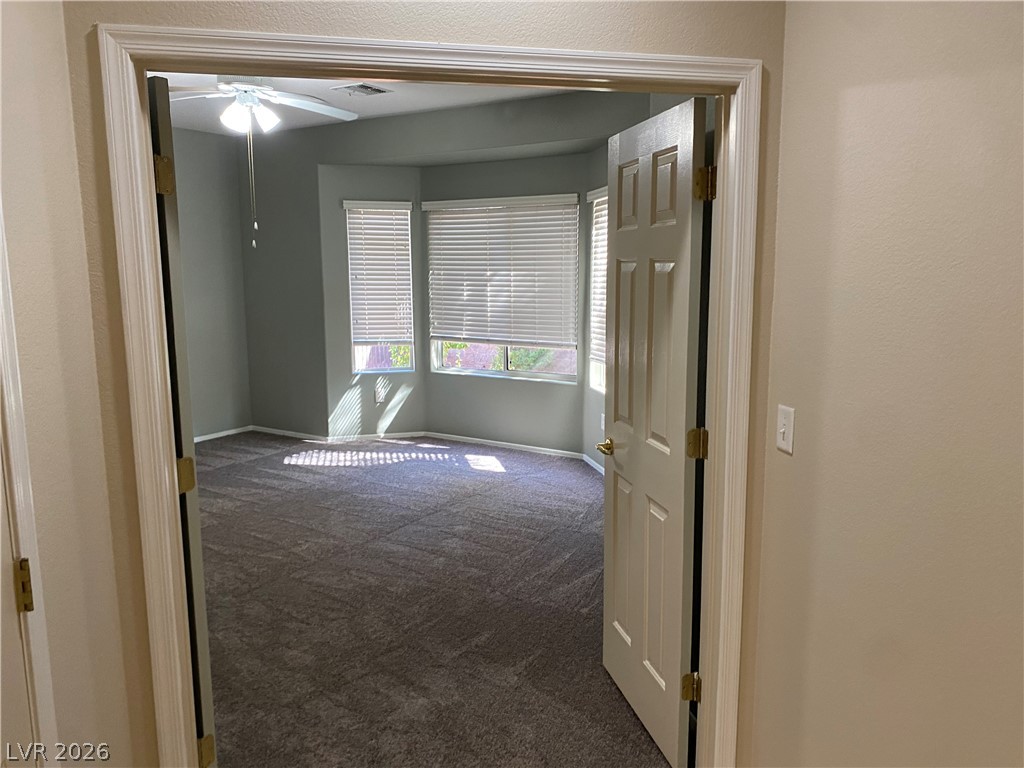
Double doors open to a spacious room with wall-to-wall carpeting and a bright bay window.
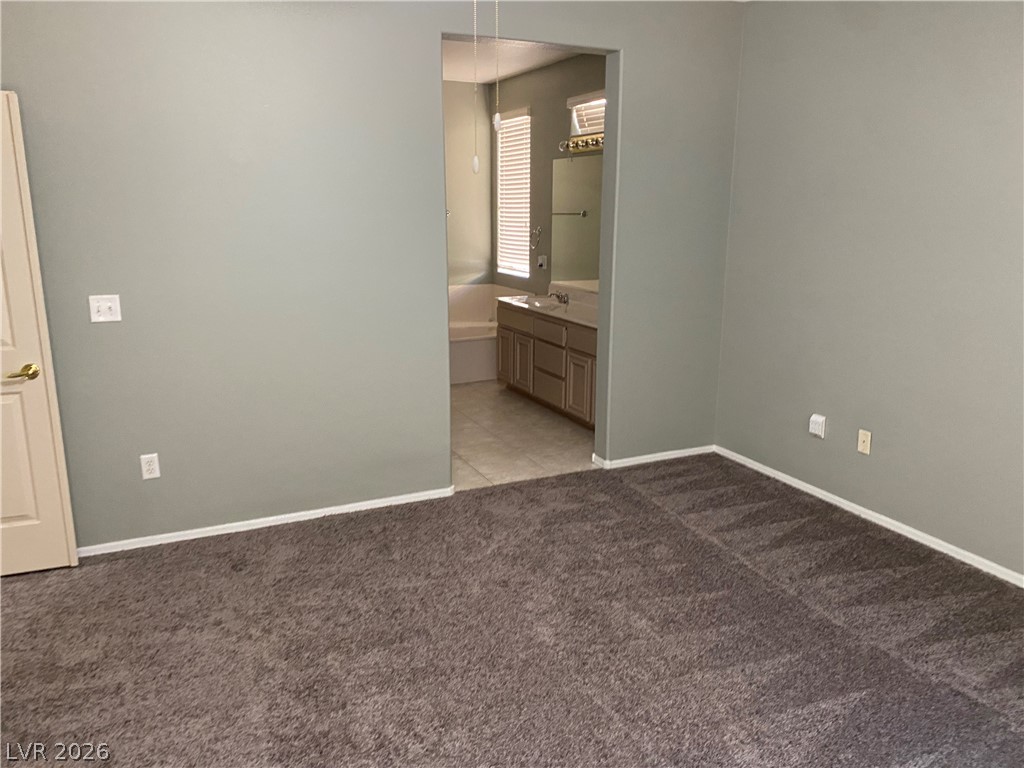
Plush carpeting and an open doorway connect this private suite to an attached bath.
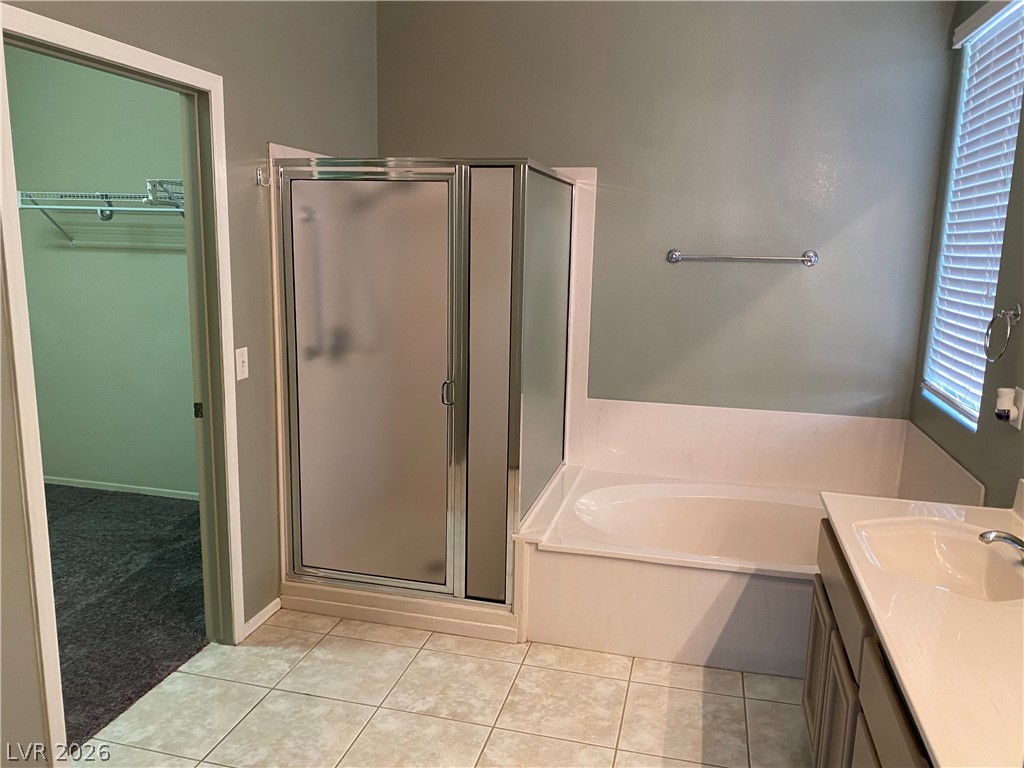
A spacious bathroom features a separate soaking tub, walk-in shower, and adjacent walk-in closet.
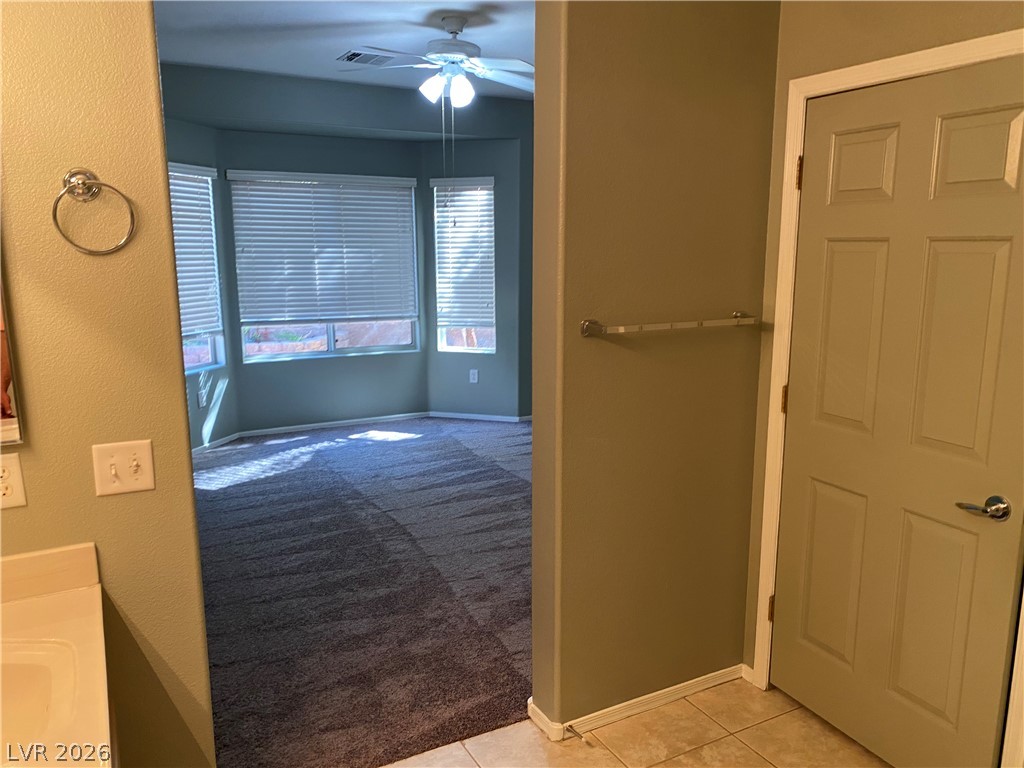
An adjoining layout seamlessly connects the tiled washroom area to a carpeted bedroom space.
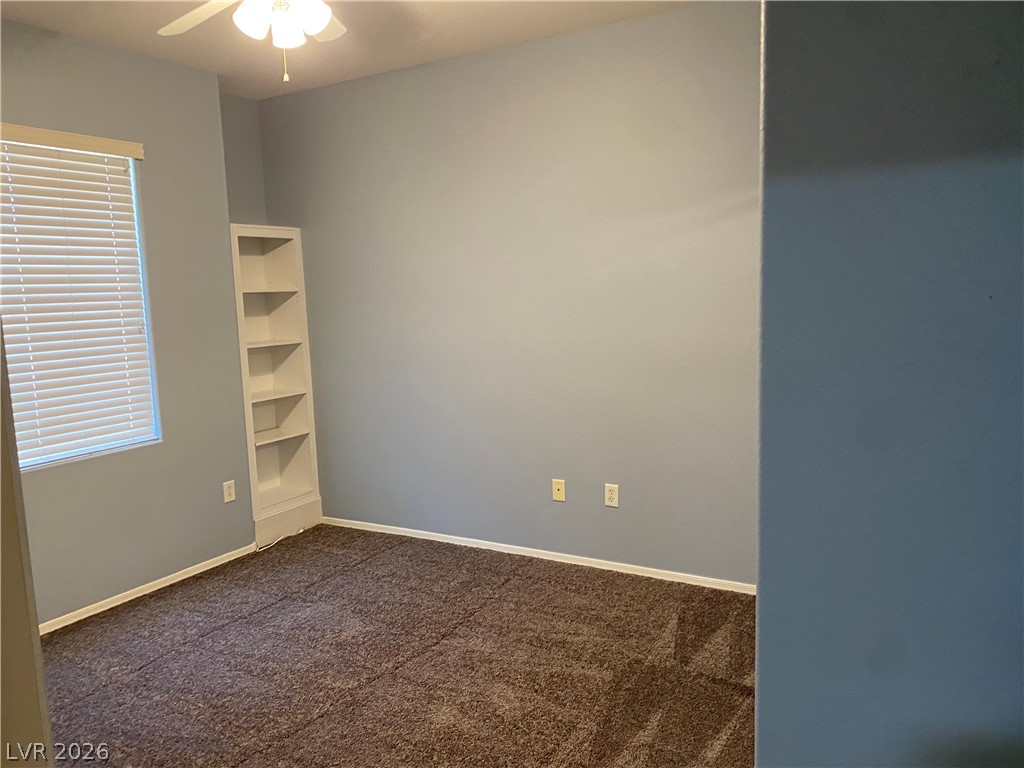
Plush carpeting anchors this versatile room featuring a built-in bookcase and natural light.
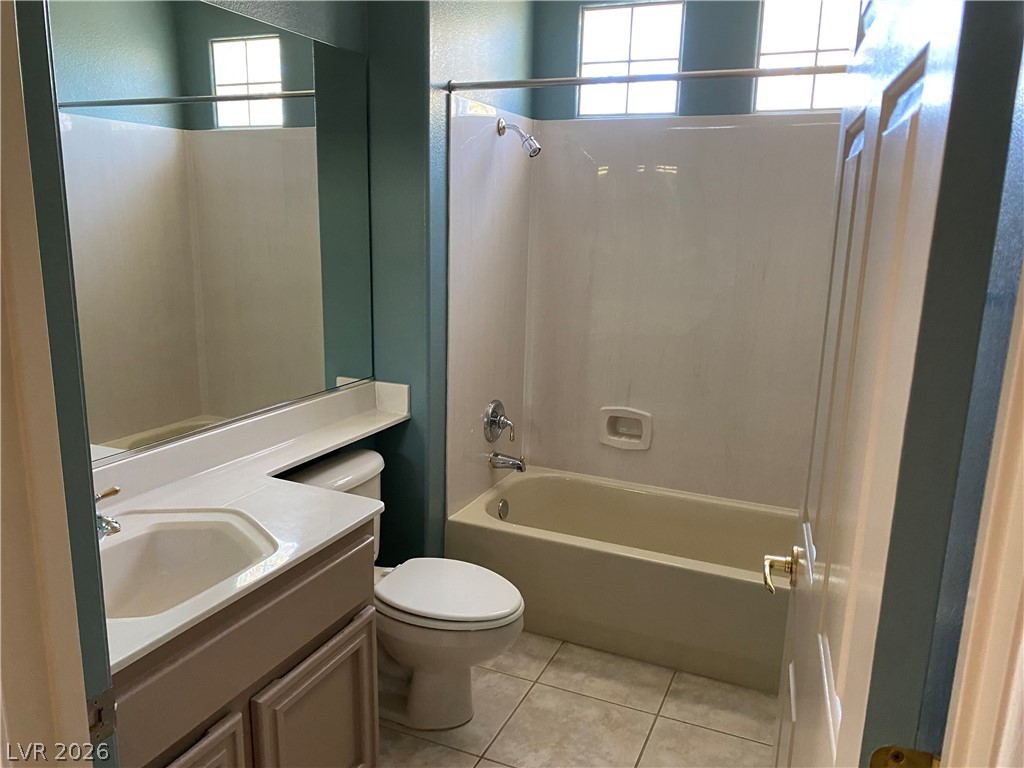
High windows bring natural light into this functional bathroom with a tub-shower combination.
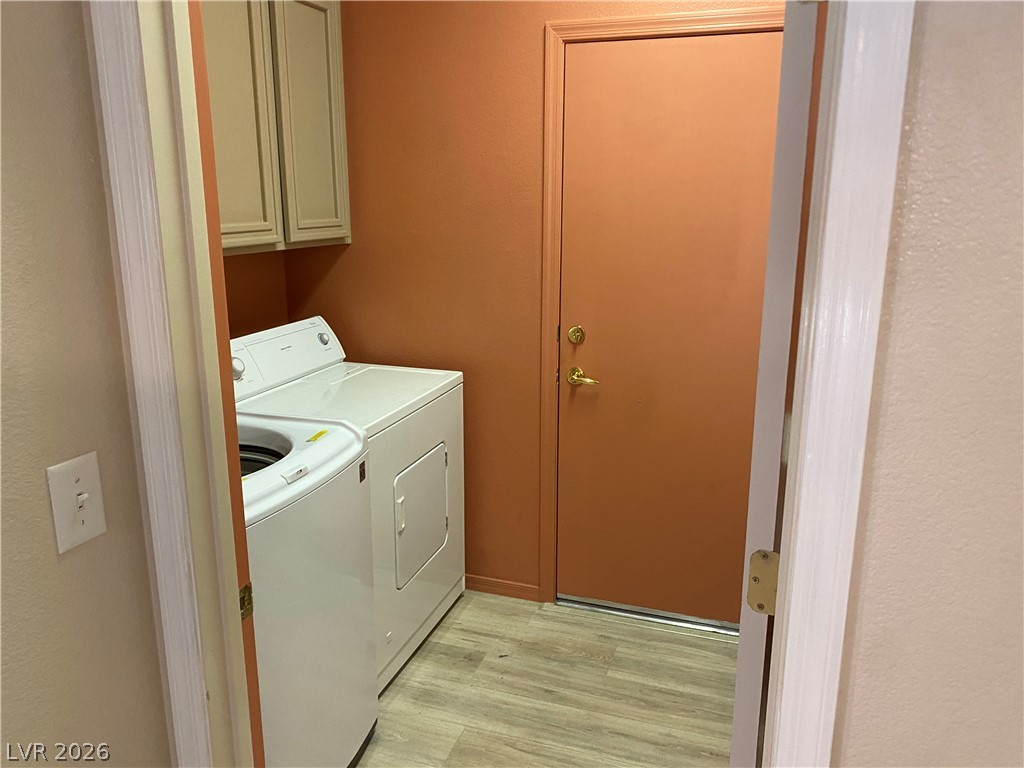
Functional laundry facilities feature overhead cabinetry and durable wood-look flooring.
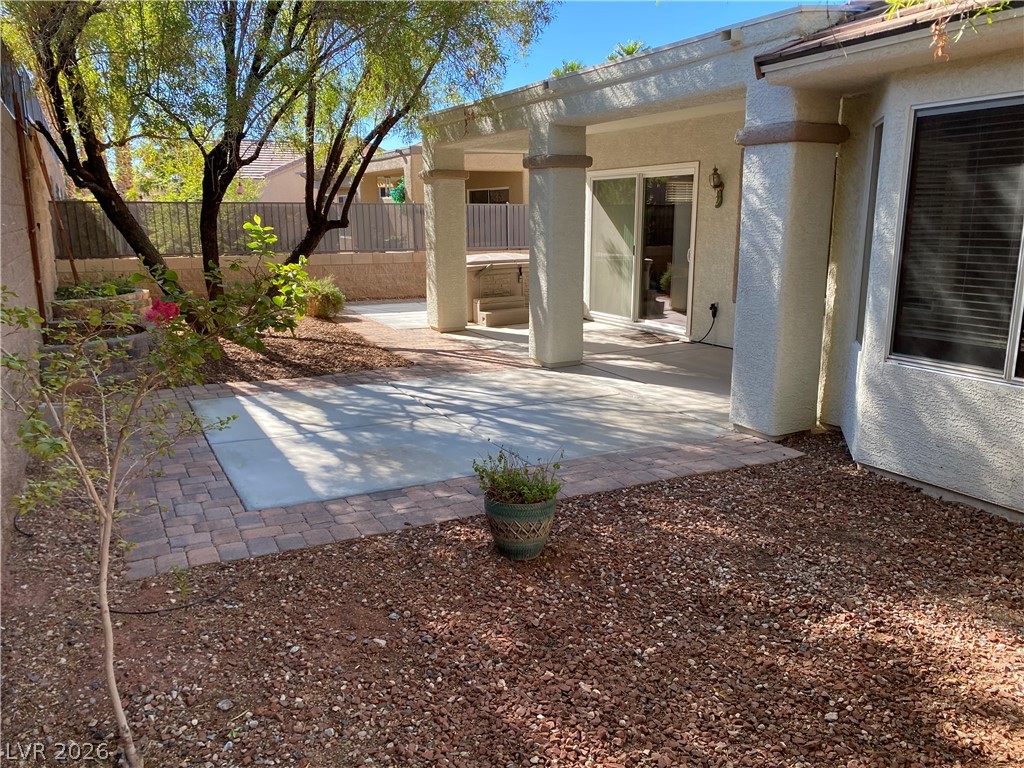
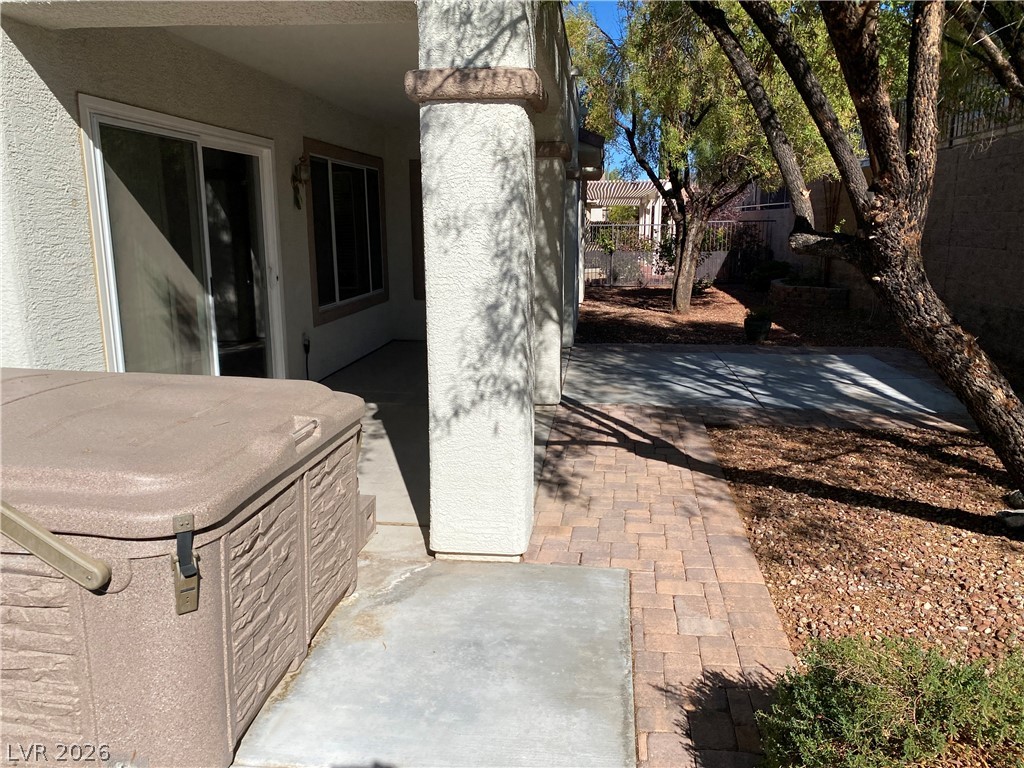
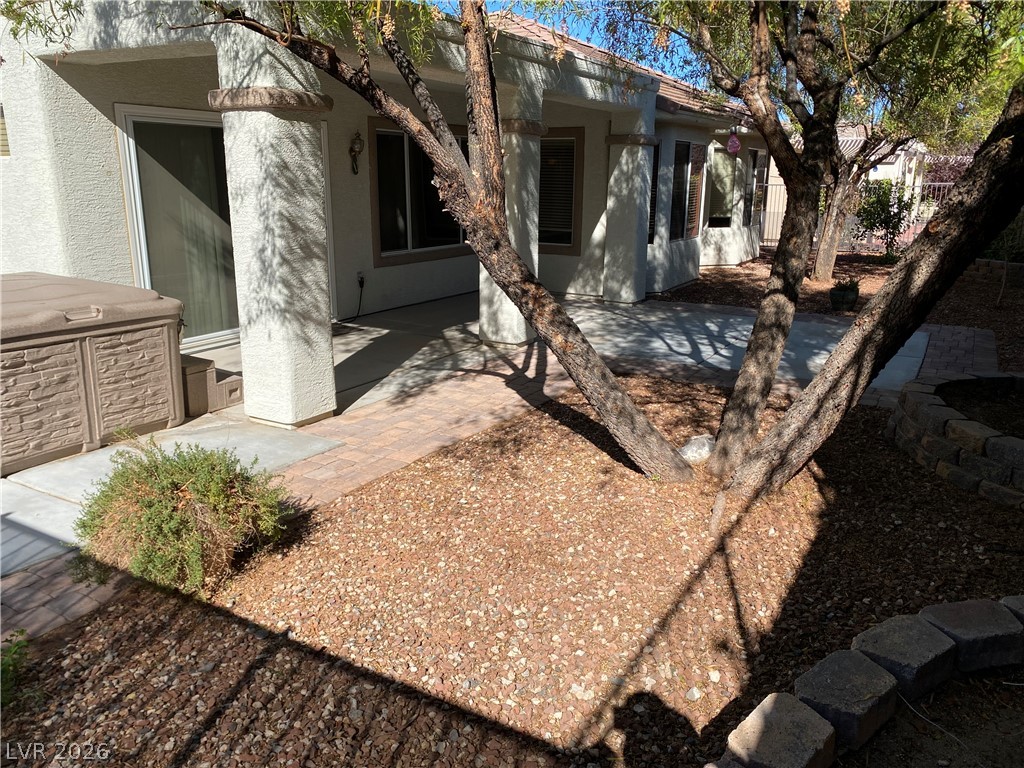
Mature trees shade a paved patio and covered outdoor living space in the backyard.
An inviting covered patio steps out to a paved walkway and a private yard.
A paved path runs alongside the stucco exterior, leading to a private outdoor spa.
Mature trees shade a spacious concrete and paver patio along the back of the home.
A wide concrete driveway leads to the two-car garage of this stucco-finished home.