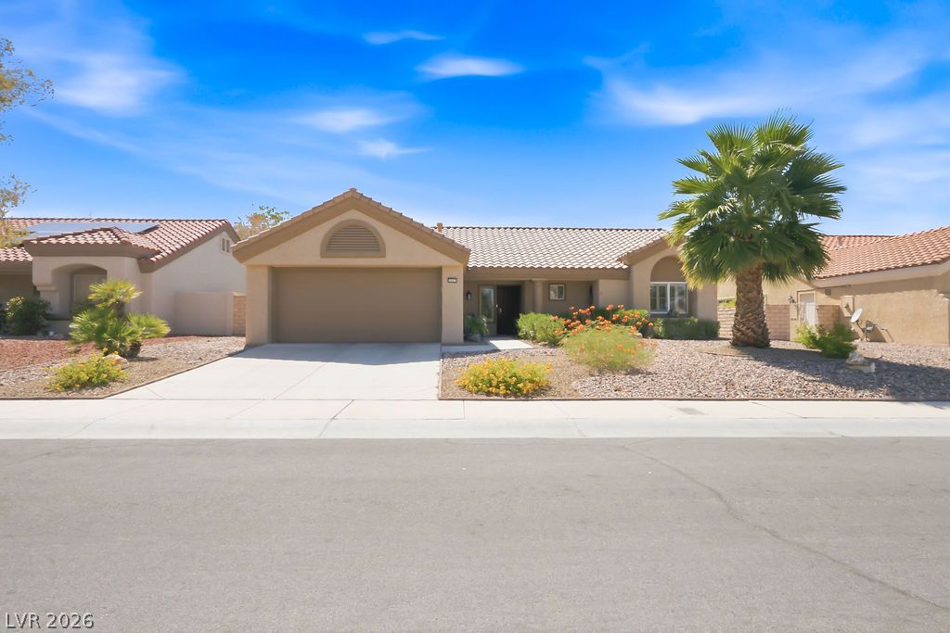
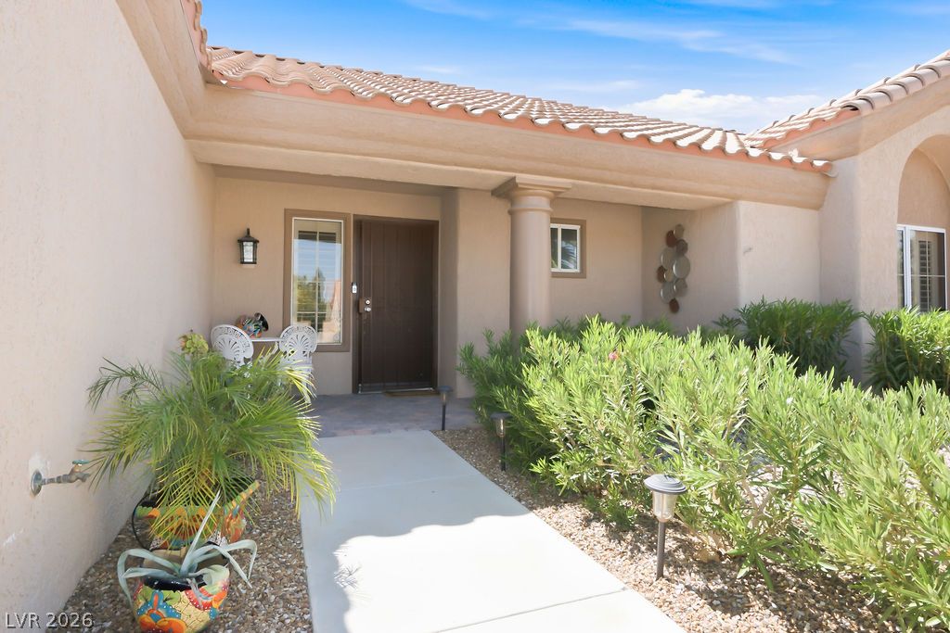
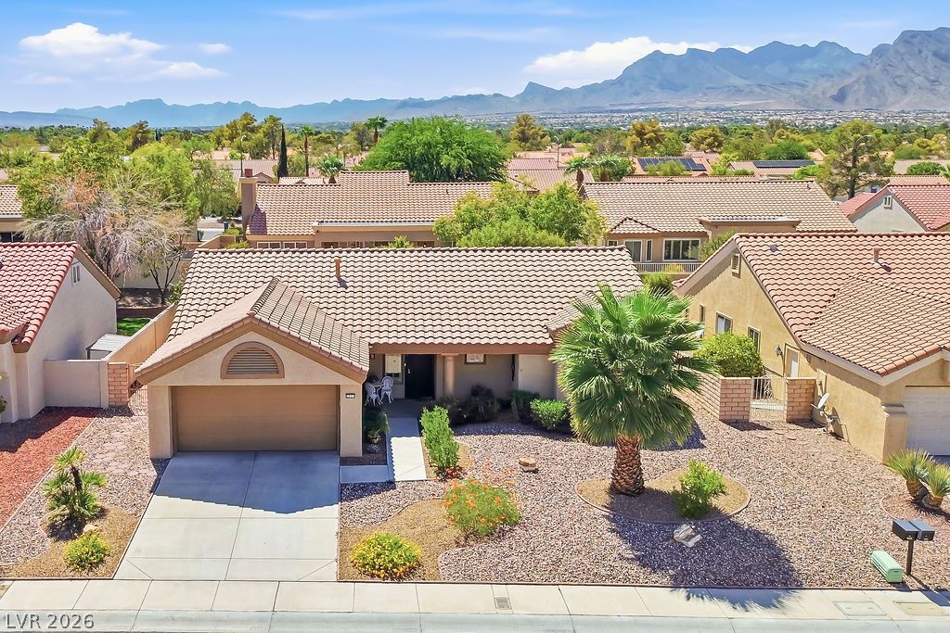
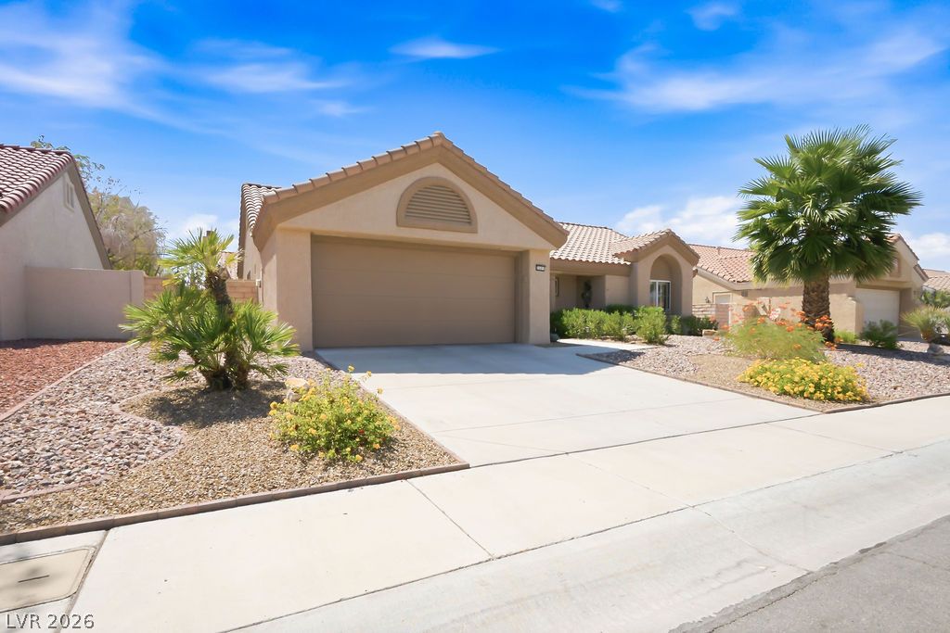
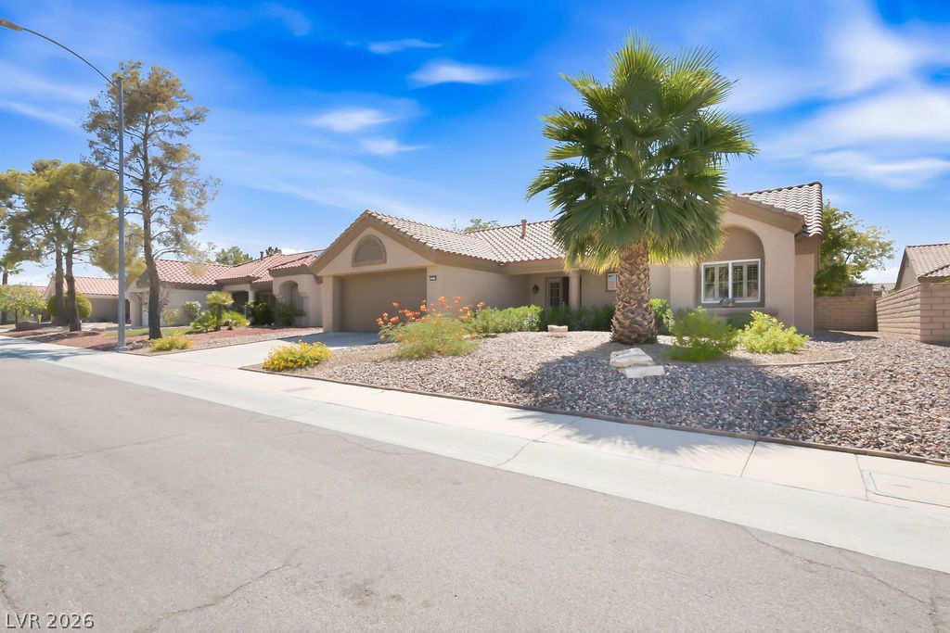
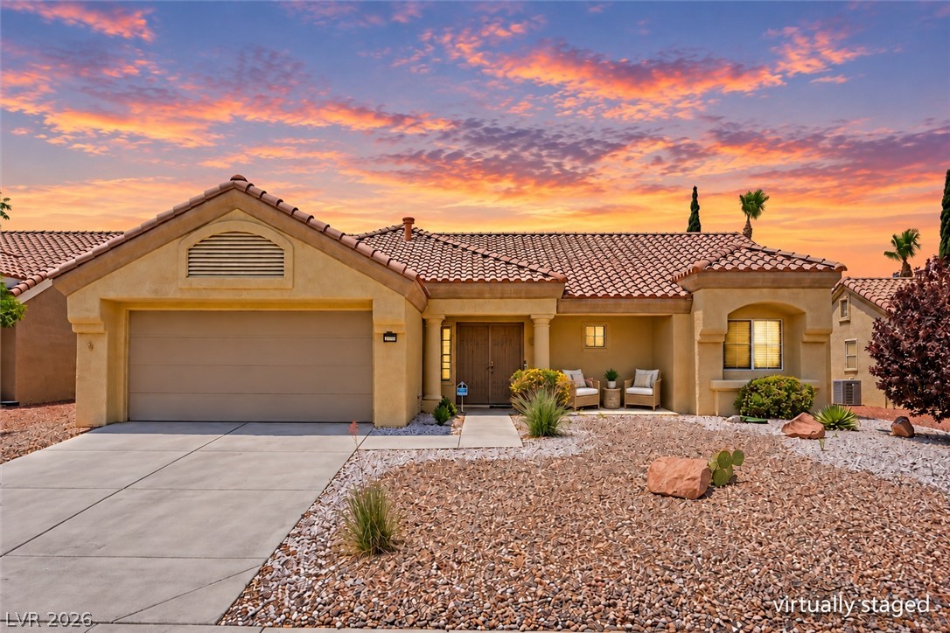
Desert landscaping and a tile roof define the facade of this classic suburban residence.
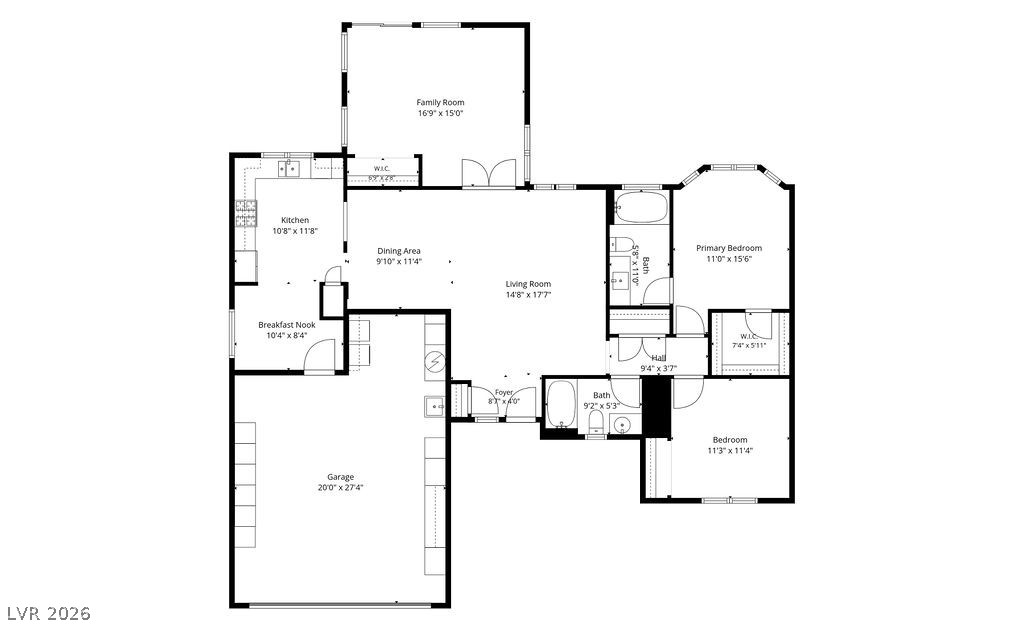
A detailed architectural layout illustrates the home's open-concept flow and spatial design.
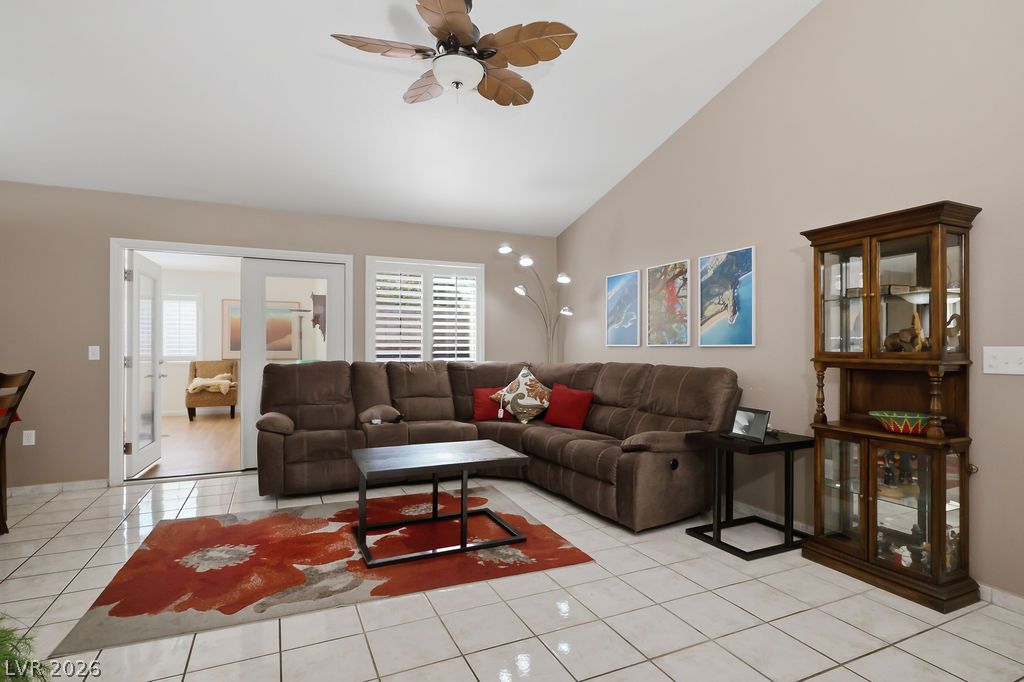
Soaring vaulted ceilings and classic tile flooring define this welcoming main living area.
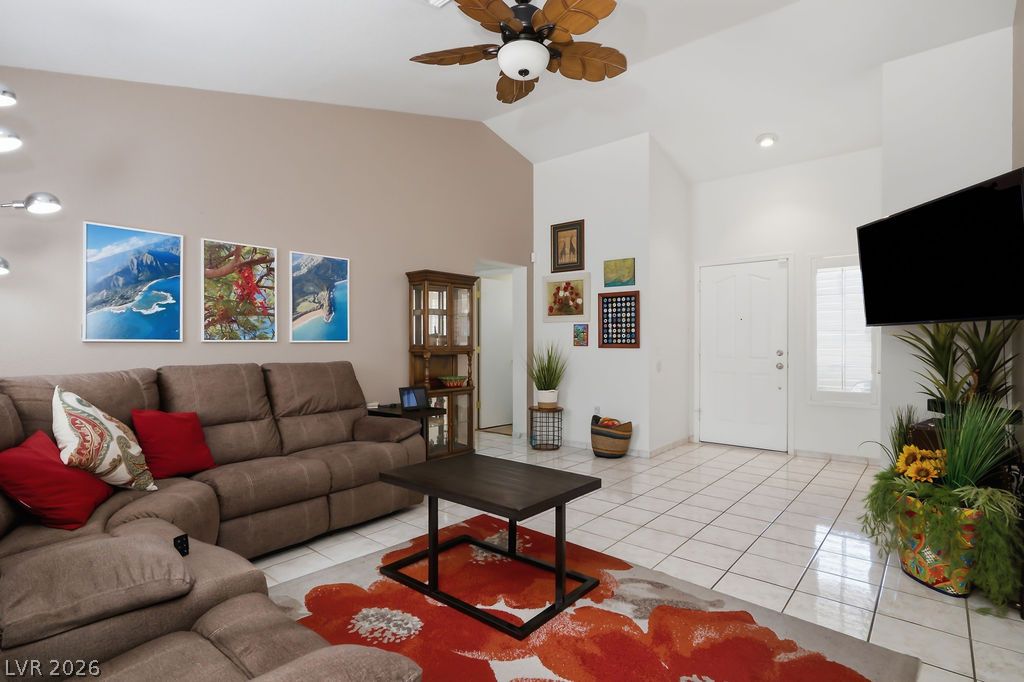
High vaulted ceilings and tiled flooring create an open, airy living space.
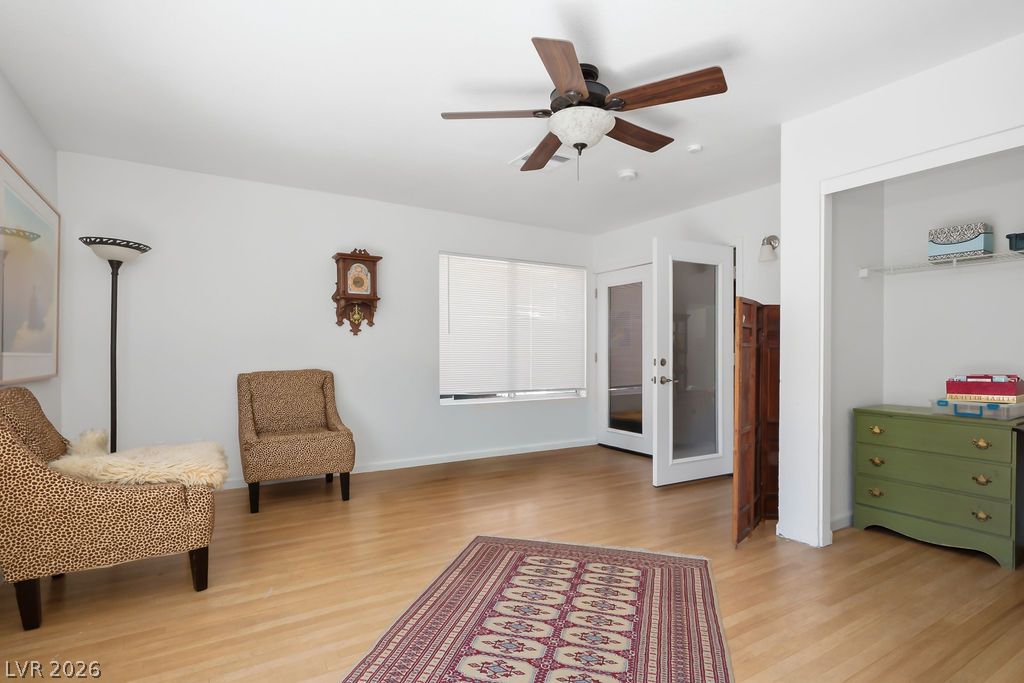
Natural wood floors and smooth plaster walls define this versatile living area.
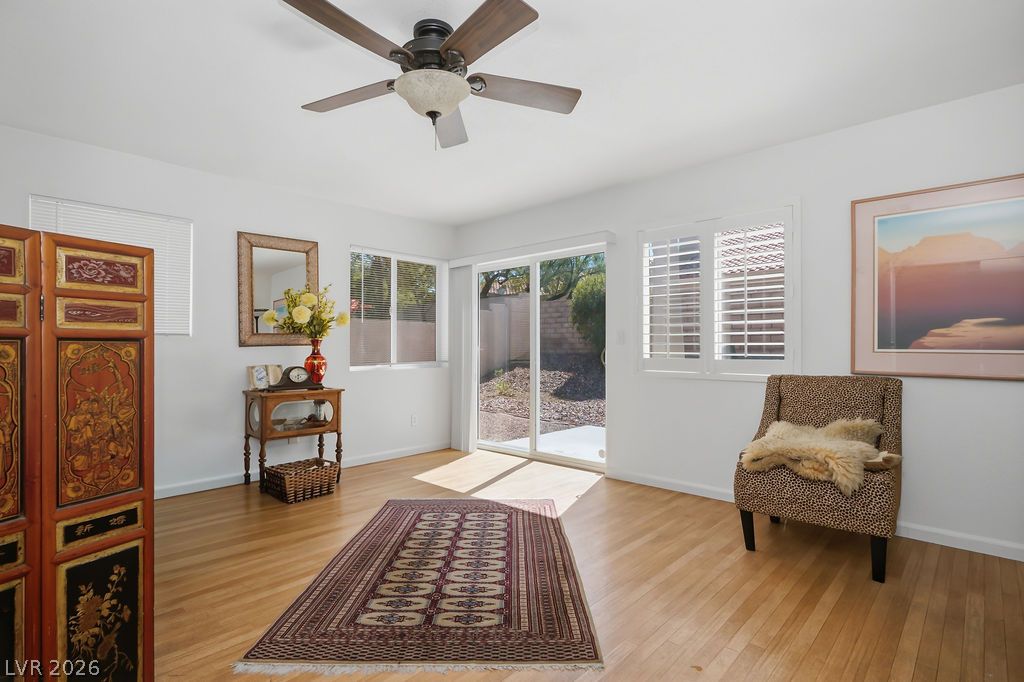
Warm wood flooring and a sliding glass door define this versatile living space.
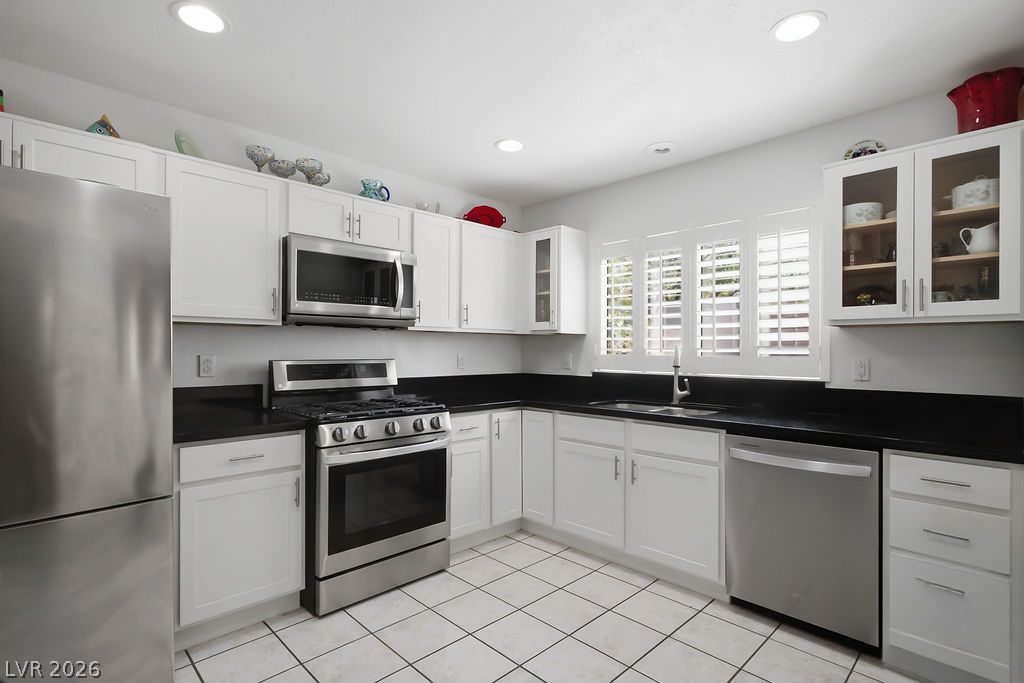
White cabinetry and dark countertops contrast beautifully above classic tile flooring.
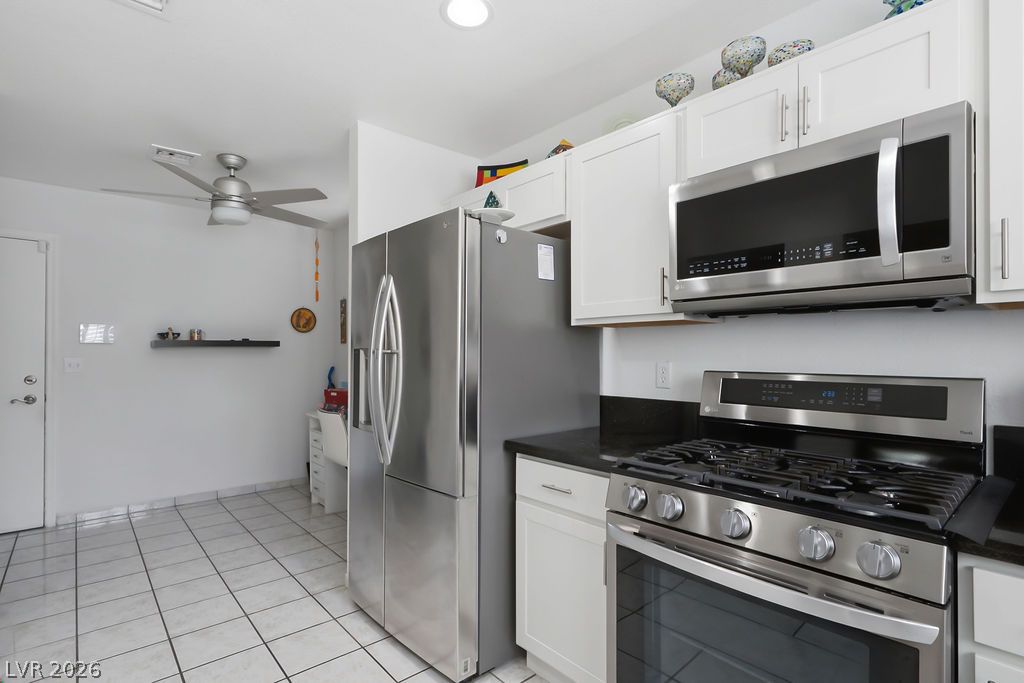
White cabinetry stands beside stainless steel appliances over light tile flooring.
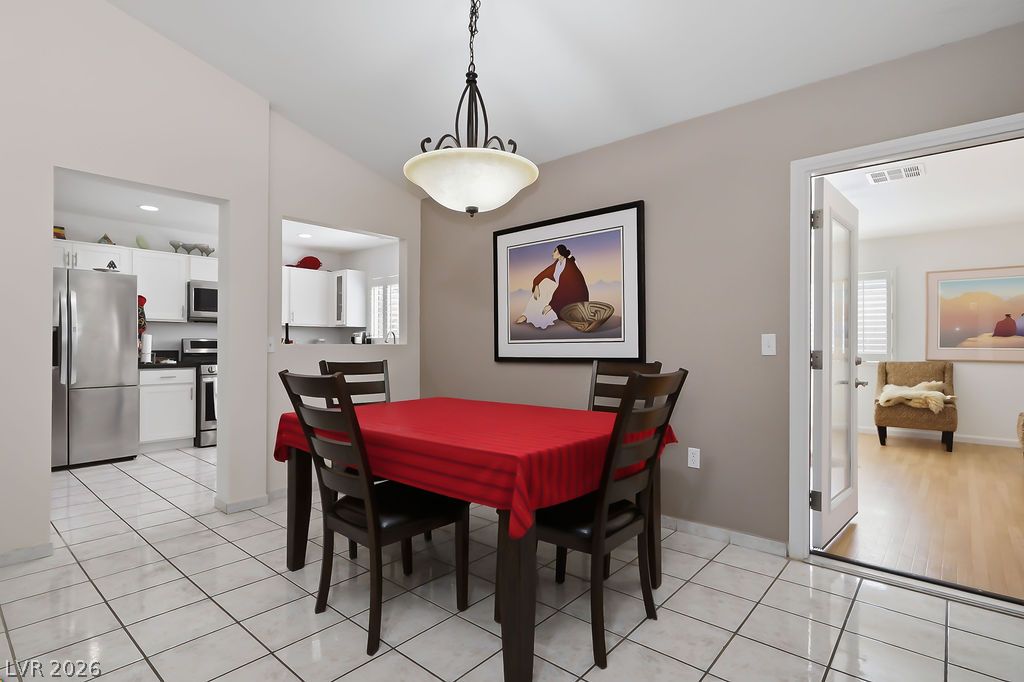
Tiled flooring and high vaulted ceilings define this inviting dining space adjacent to the kitchen.
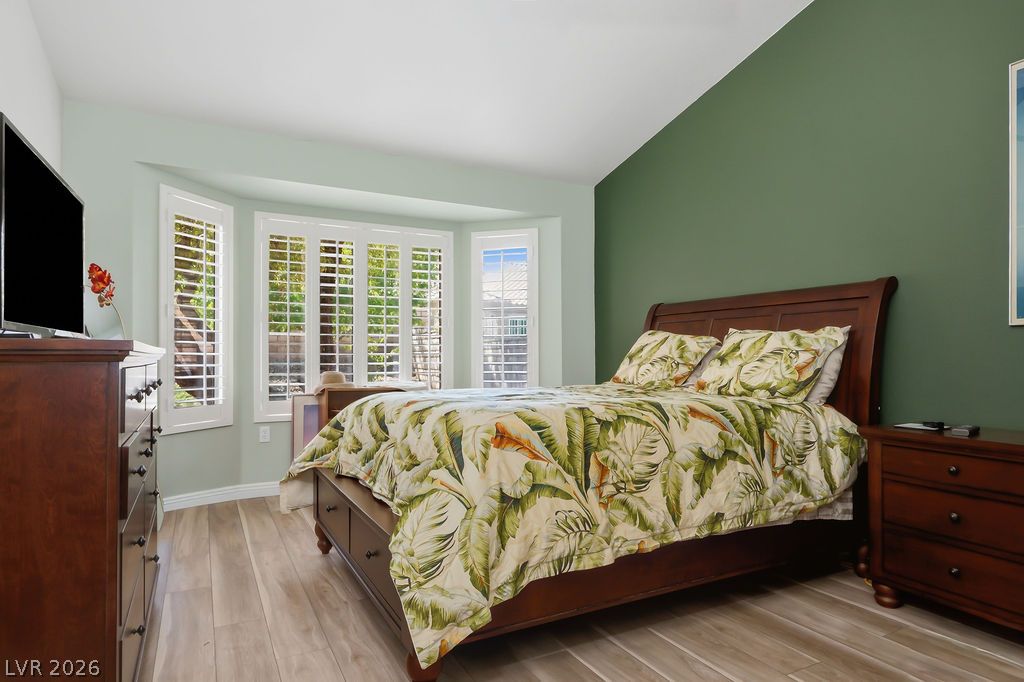
High vaulted ceilings and wood-style flooring elevate this comfortable bedroom space.
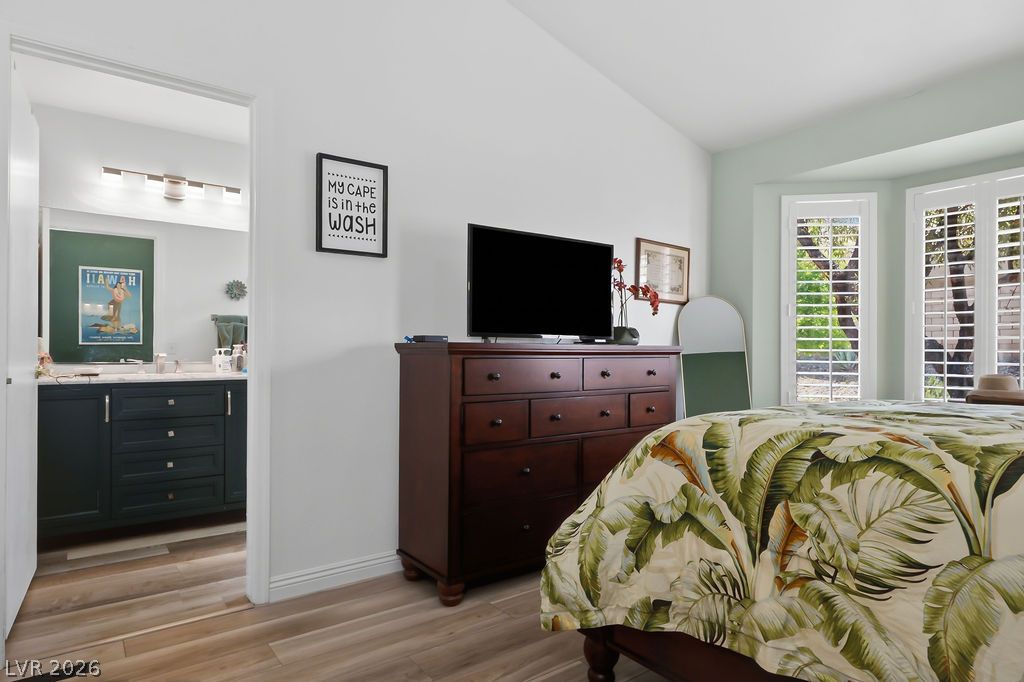
A spacious bedroom offers wood-look flooring and plantation shutters alongside an adjoining bathroom.
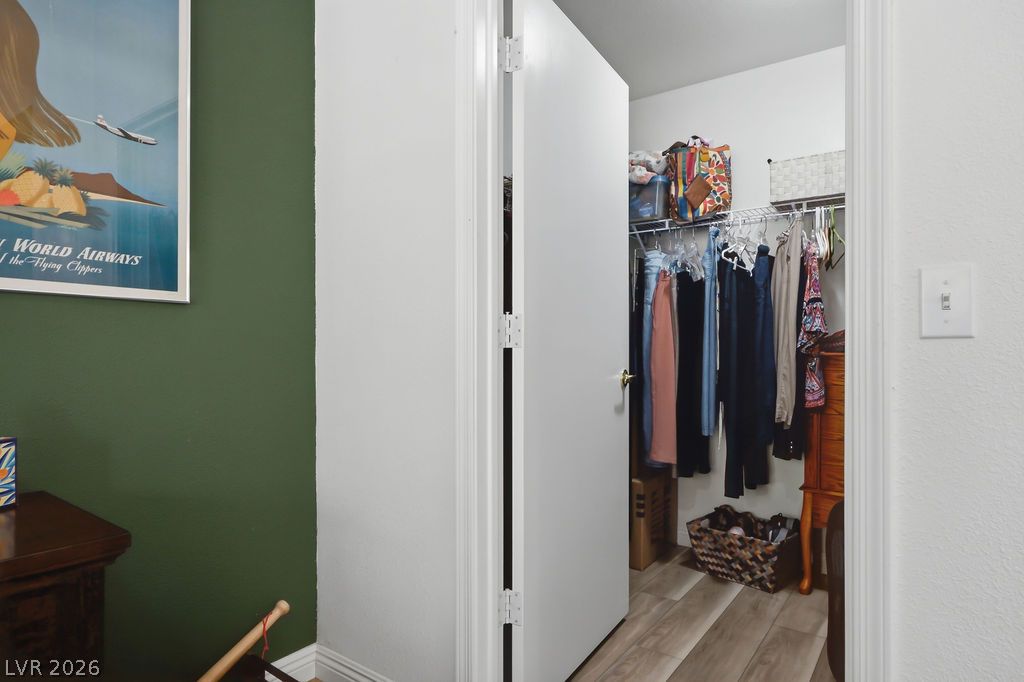
An open doorway reveals a walk-in closet with built-in wire shelving and durable wood-look flooring.
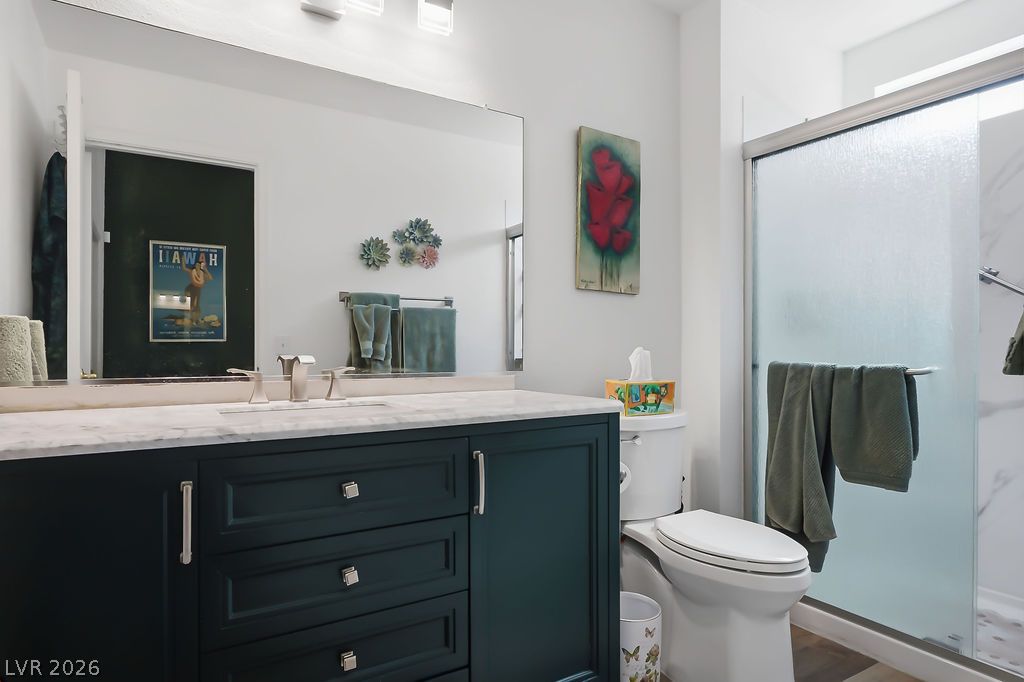
Polished stone counters elevate this modern bathroom featuring a sleek walk-in shower.
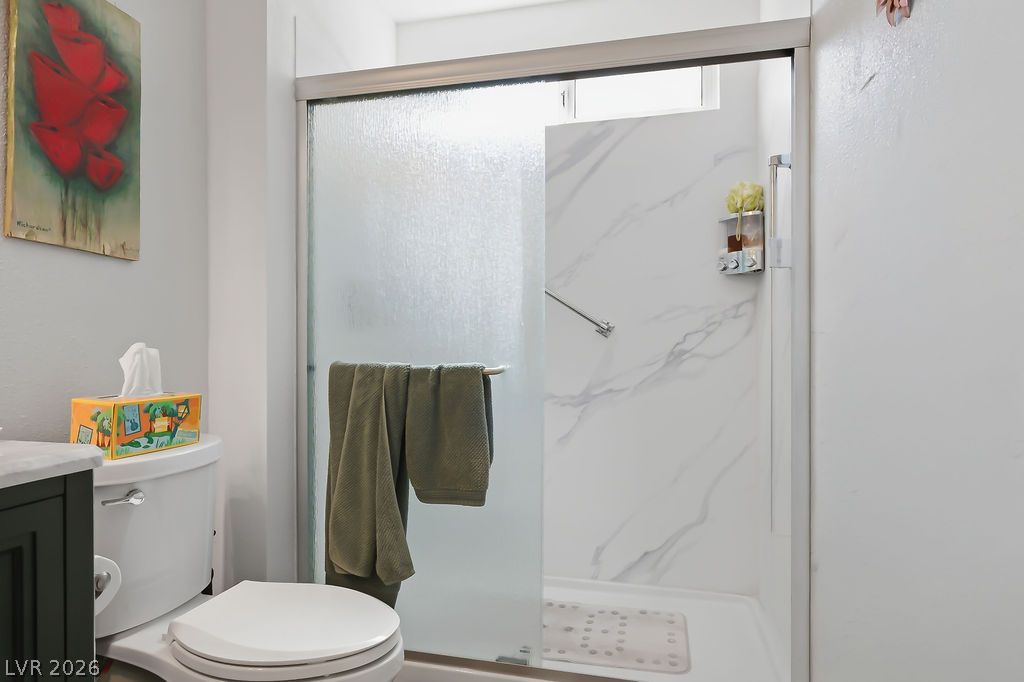
A glass-enclosed shower features stone-patterned wall surrounds next to a classic white vanity setup.
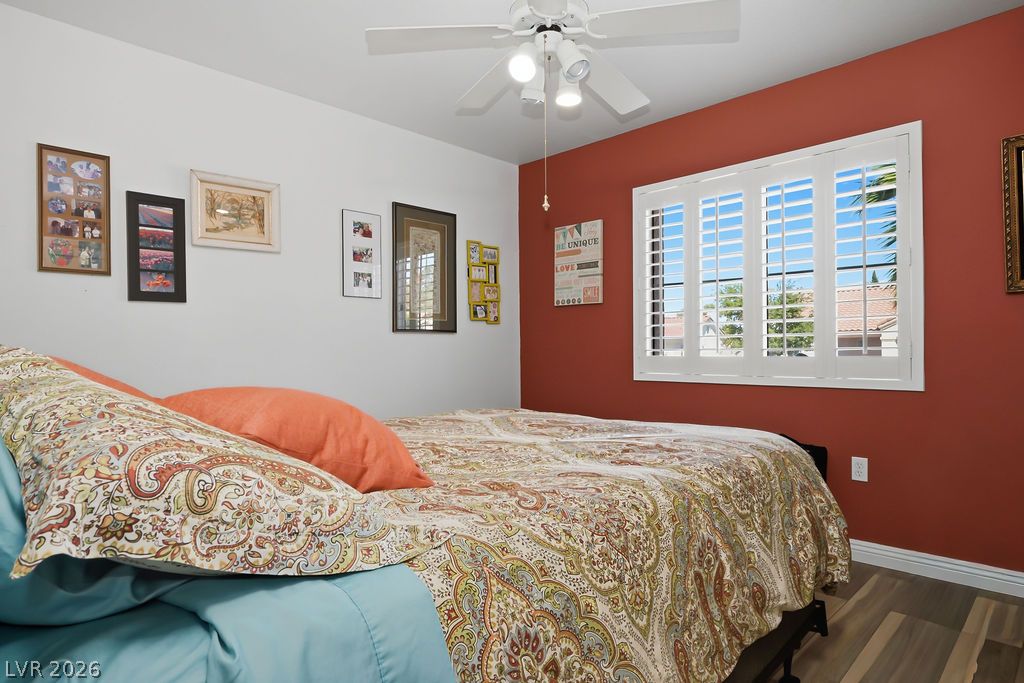
Crisp plantation shutters filter natural light across durable wood-look flooring.
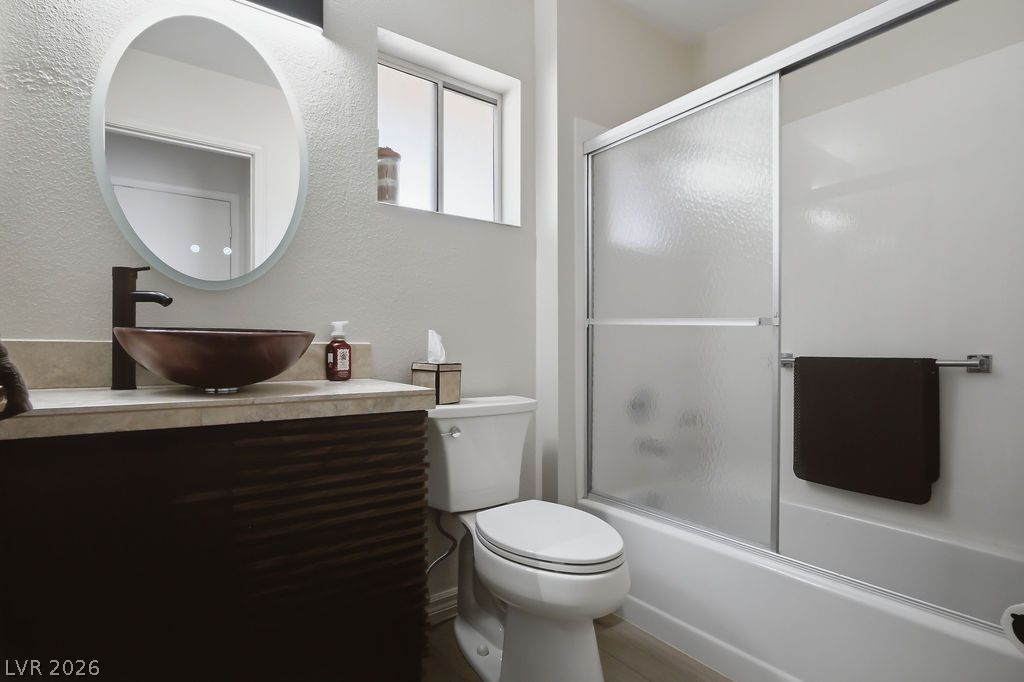
Smooth plaster walls and a modern vanity frame this streamlined bathroom design.
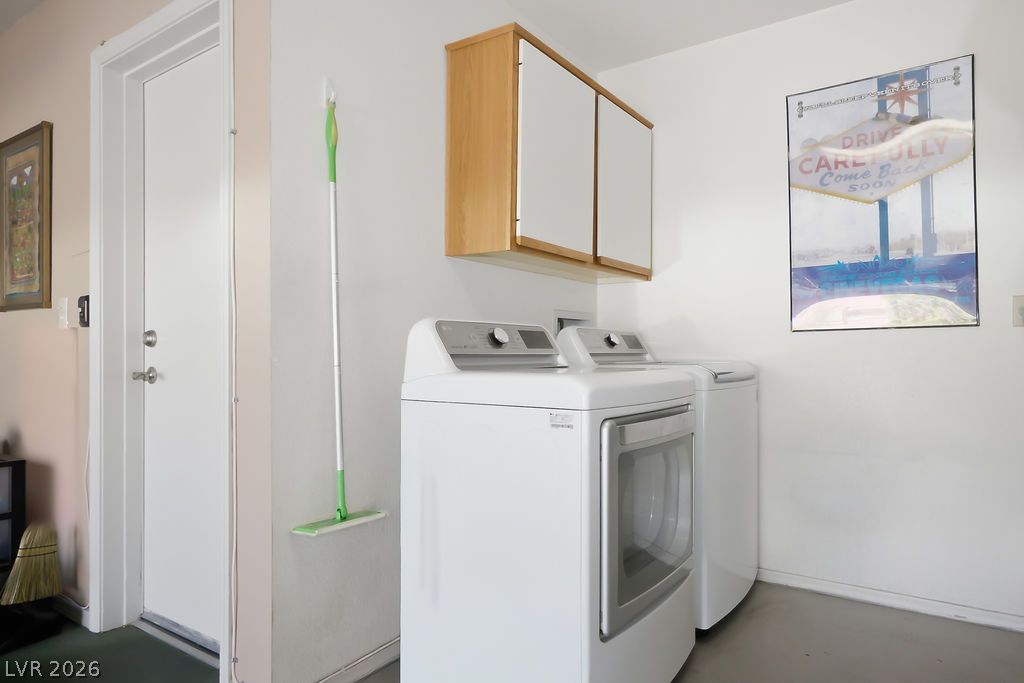
Functional utility space features overhead cabinetry, solid flooring, and an adjacent exterior access door.
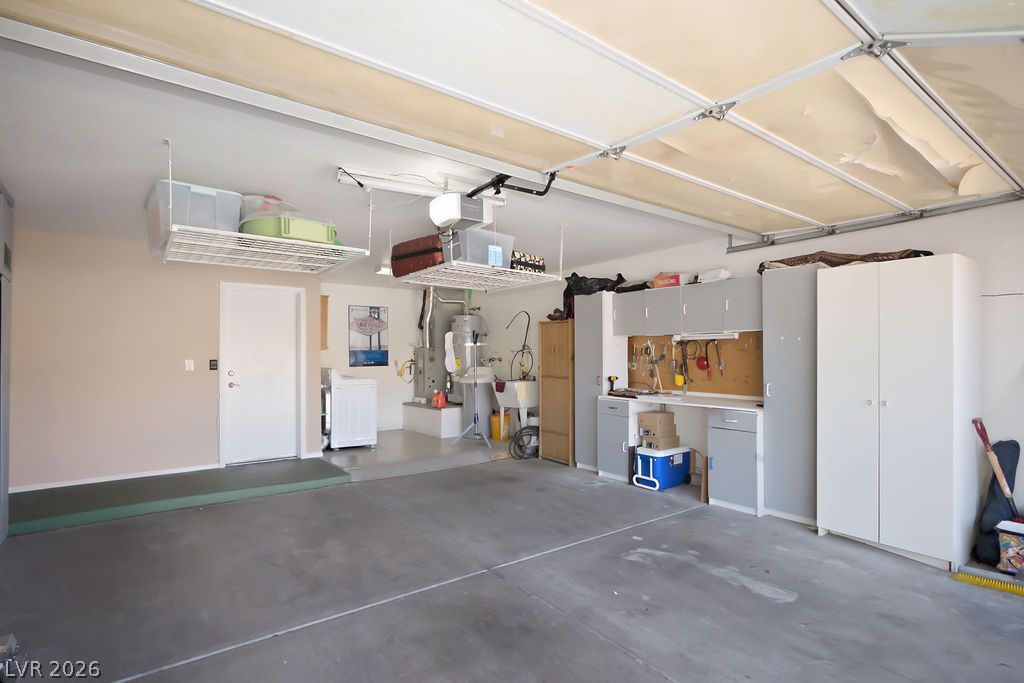
An organized multi-car garage provides substantial space and built-in storage solutions.
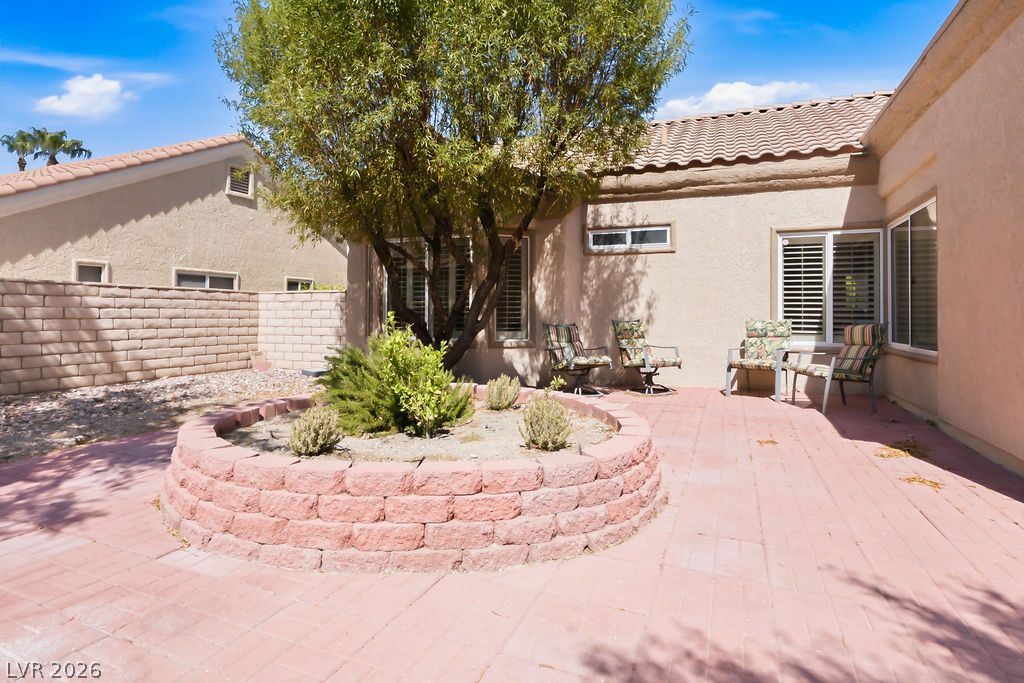
An inviting tiled patio area bordered by stucco walls and a classic tile roof.
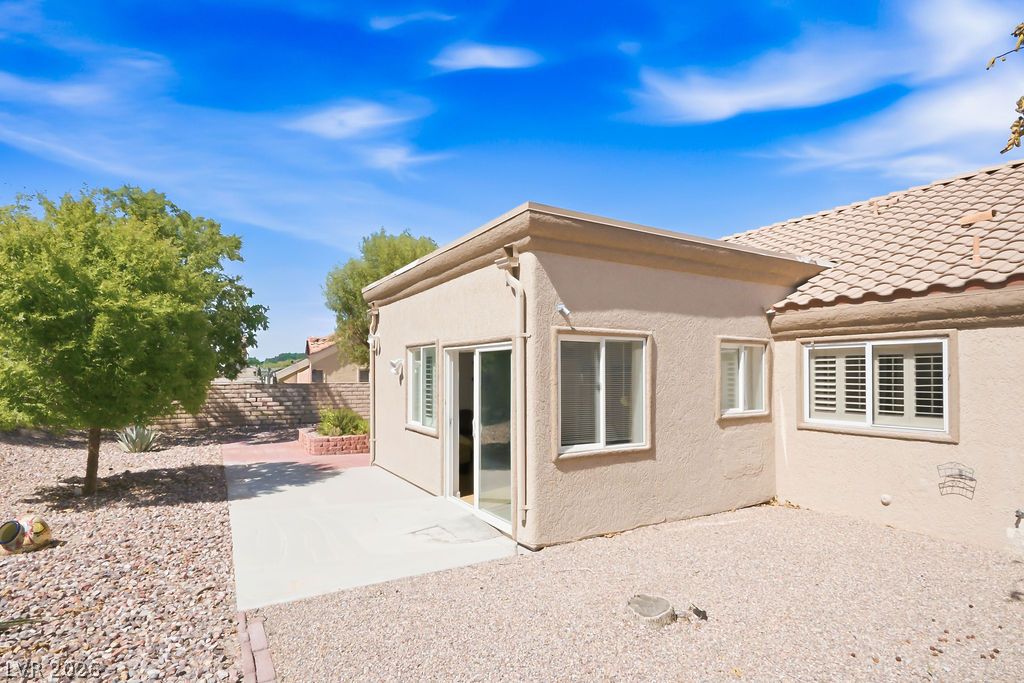
Stucco exterior details highlight this home which opens to a concrete patio and gravel yard.
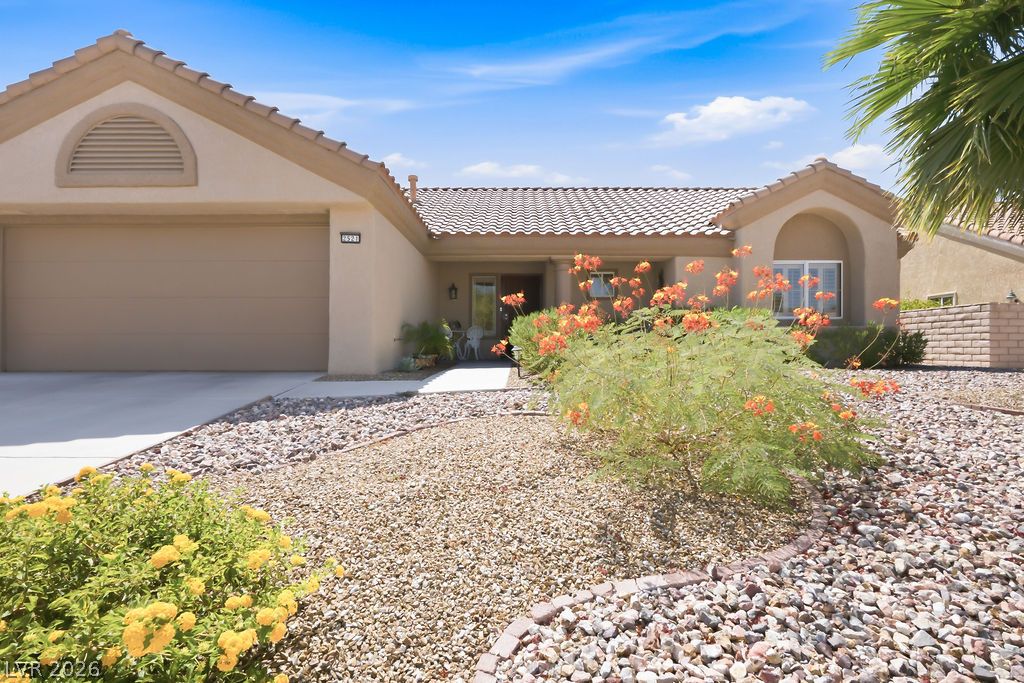
Concrete walkway leads past low maintenance desert landscaping to a covered stucco entryway.
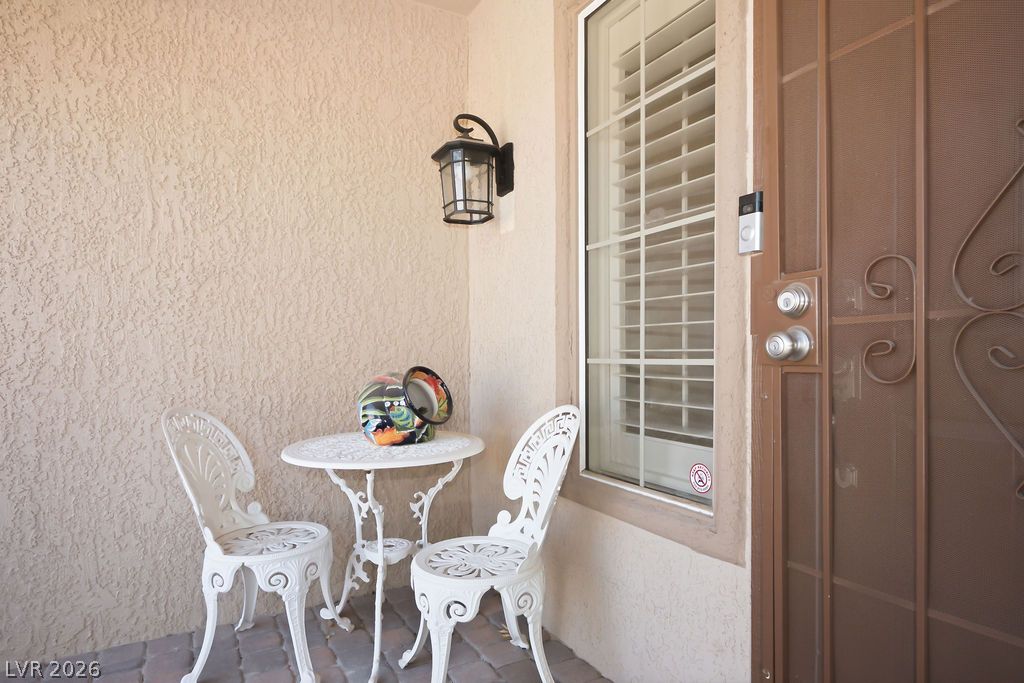
An inviting front entry welcomes visitors with textured stucco walls and classic brick paver flooring.
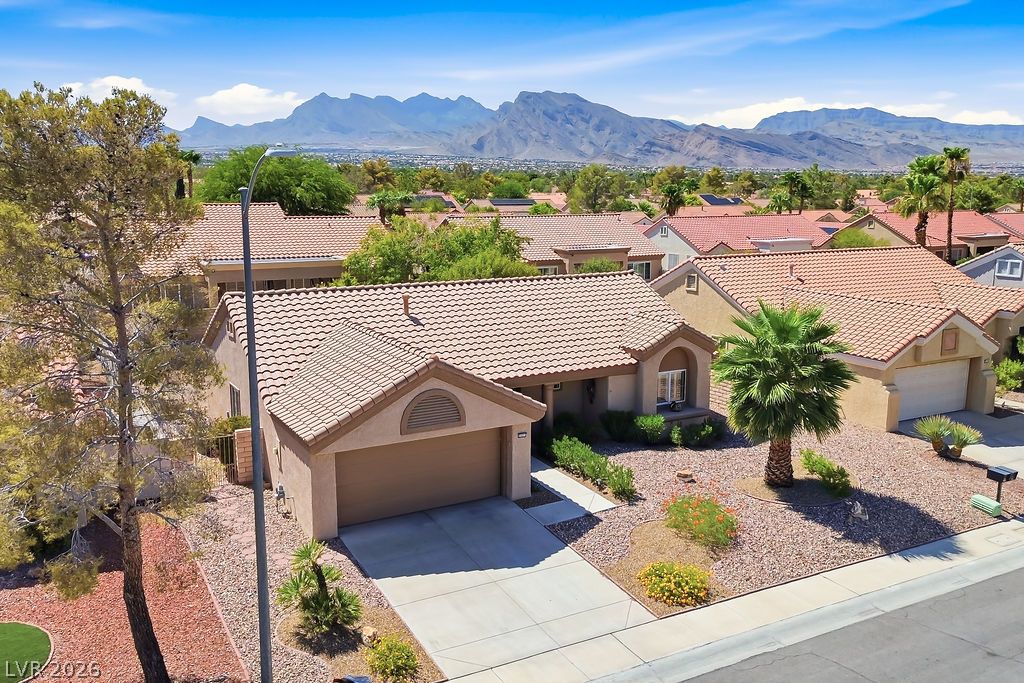
Spanish tile roofing and low-maintenance desert landscaping sit beneath a majestic mountain backdrop.
Spanish tile roofs and desert landscaping define this classic suburban residence under mountain backdrops.
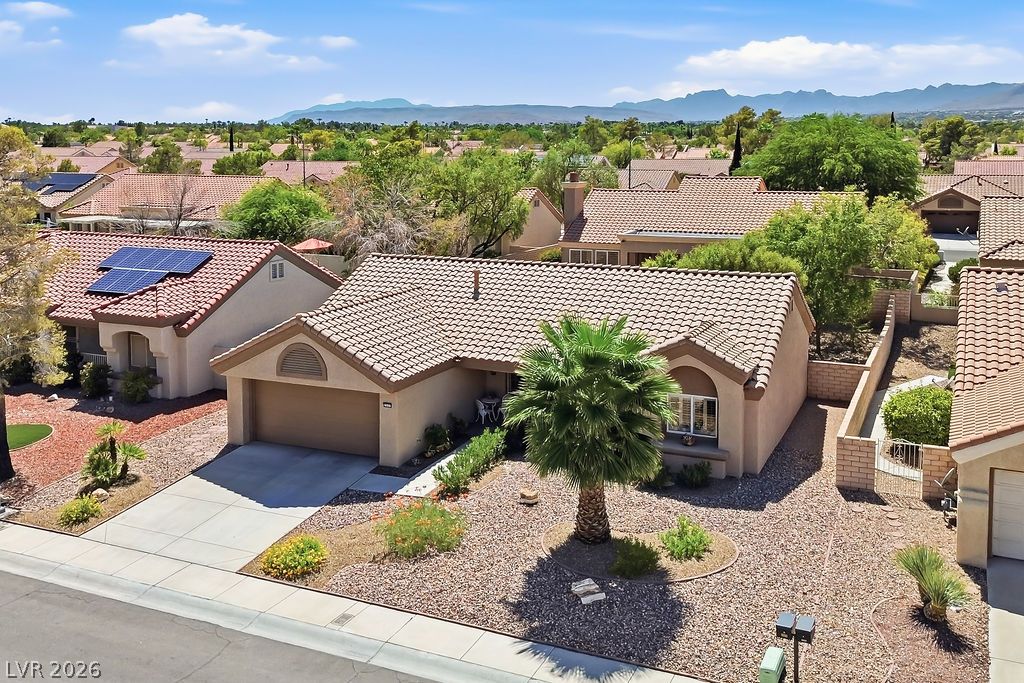
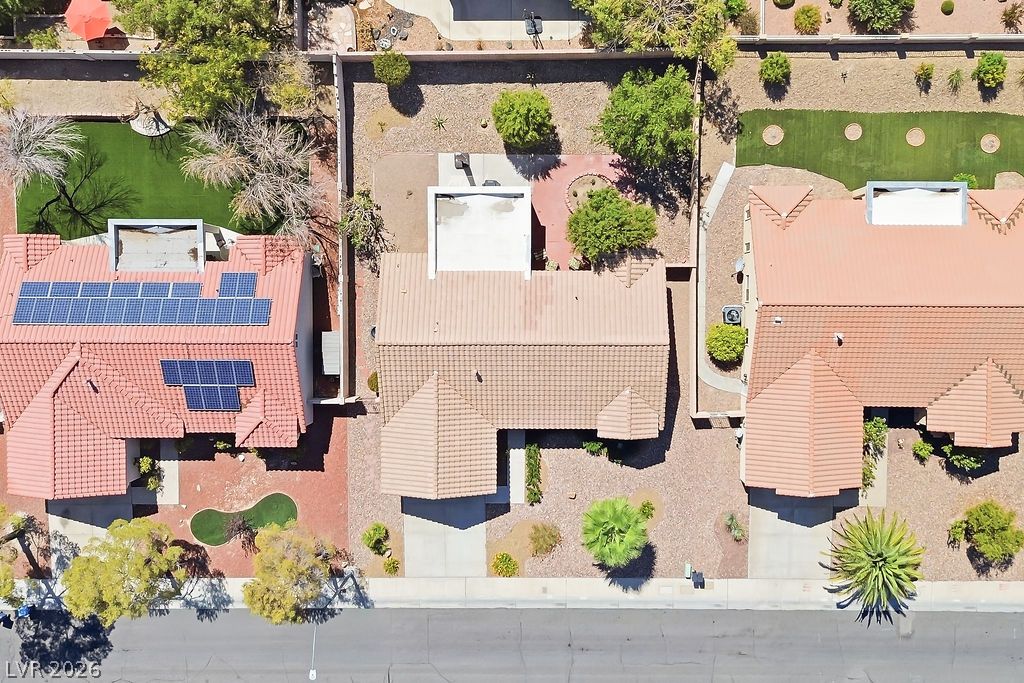
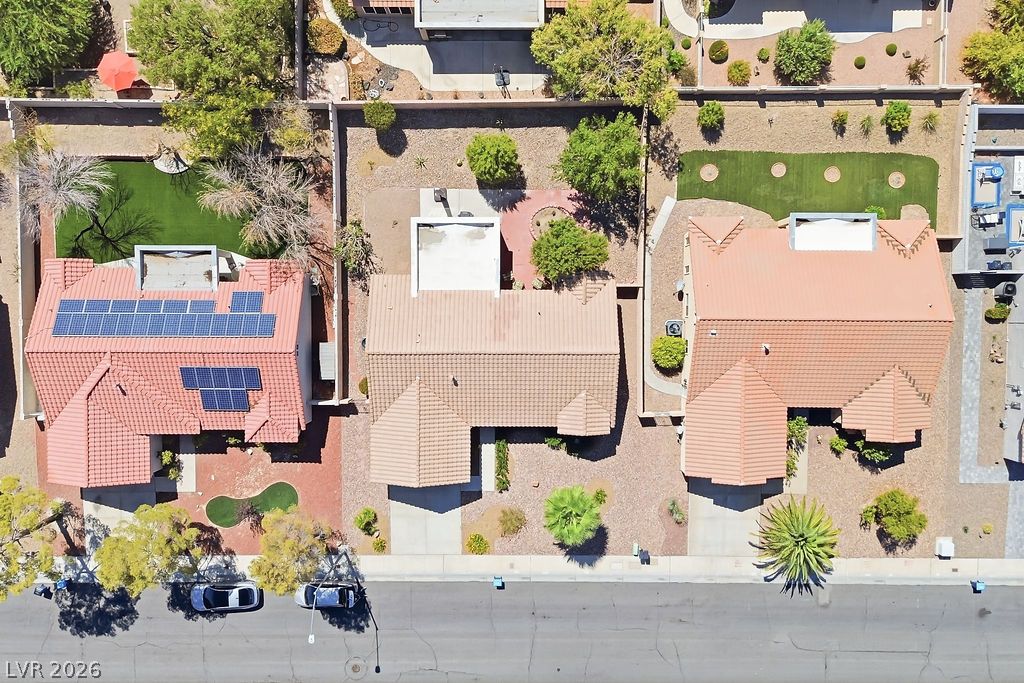
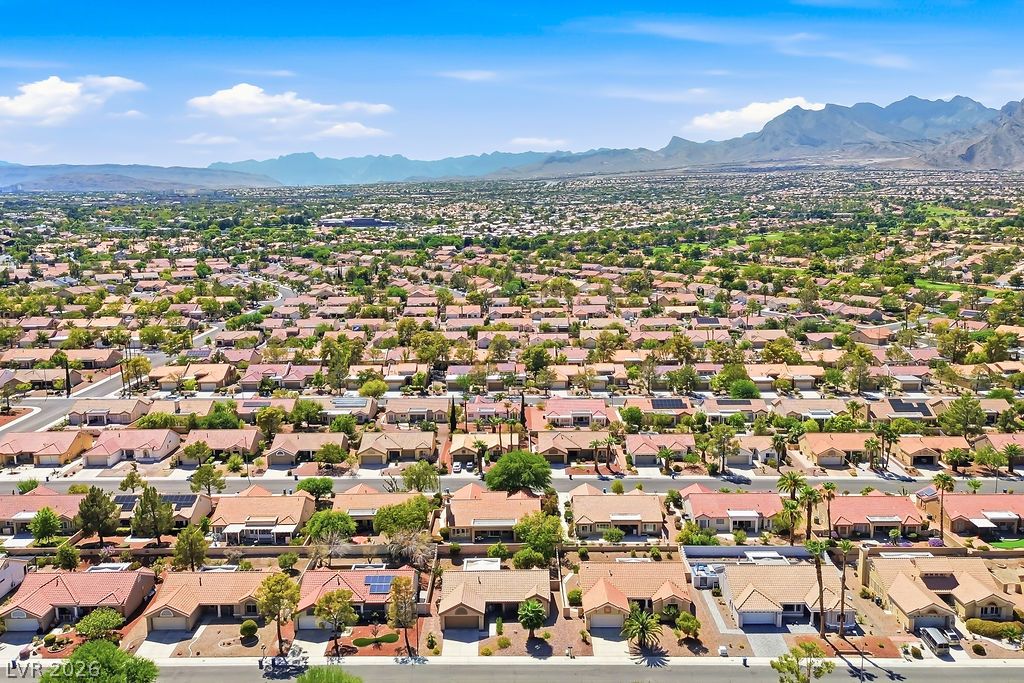
An aerial perspective showcases the tile rooflines and low-maintenance landscaping of this desert neighborhood.
An aerial perspective captures the tiled roofs and landscaped yards of a residential neighborhood.
Scenic mountain backdrops frame a classic desert home featuring tile roofing and low-maintenance landscaping.
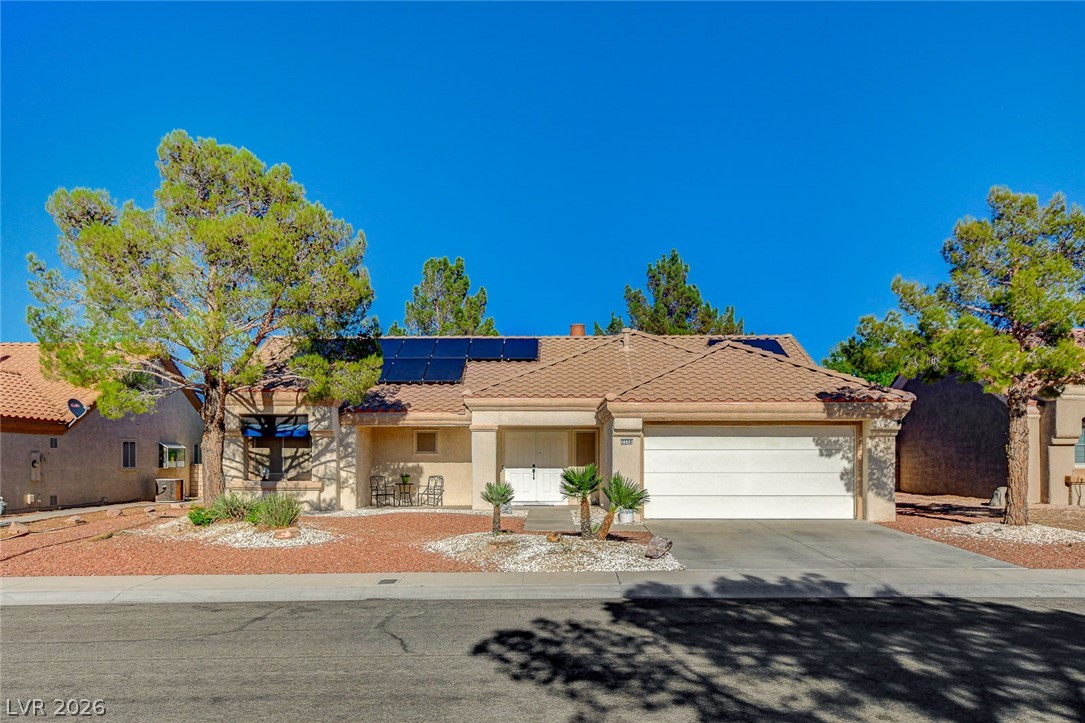
Desert landscaping and a concrete driveway lead to a classic stucco facade under tiled roofing.
Desert landscaping and a tile roof define the facade of this single-story home.
Desert landscaping and a tiled roof enhance the architectural appeal of this stucco exterior.
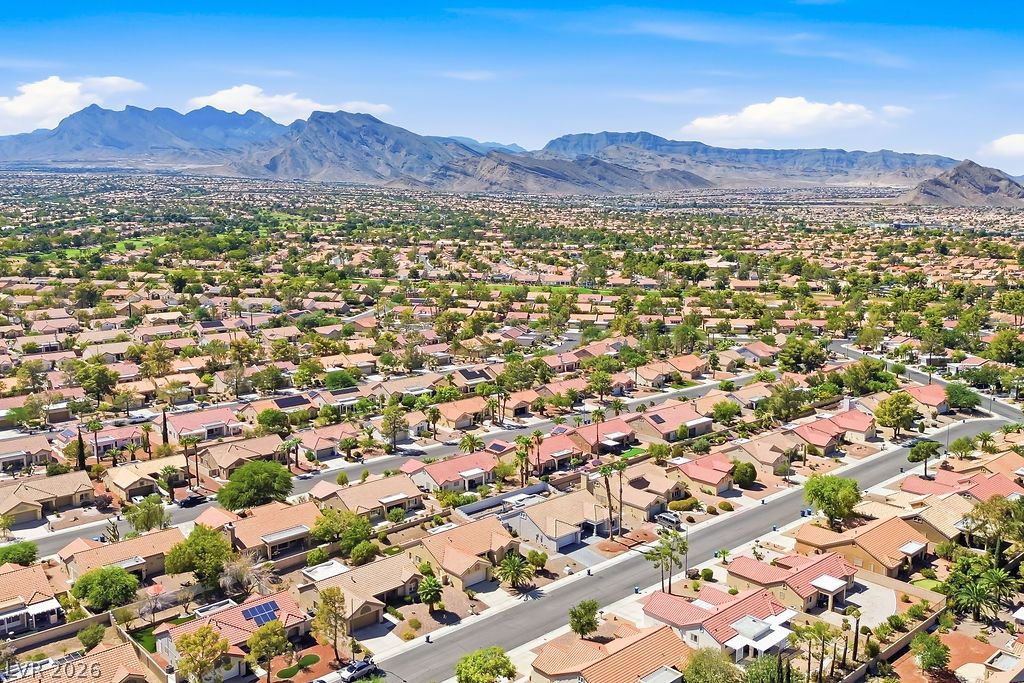
Dramatic mountain peaks frame an expansive residential landscape under clear blue skies.
An aerial perspective showcases a neighborhood of tiled-roof homes set against a mountain backdrop.
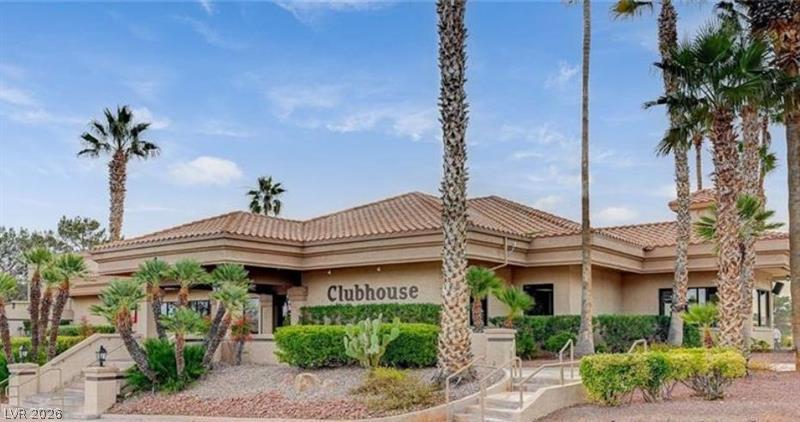
A classic tile roof and manicured desert landscaping frame the welcoming community center.
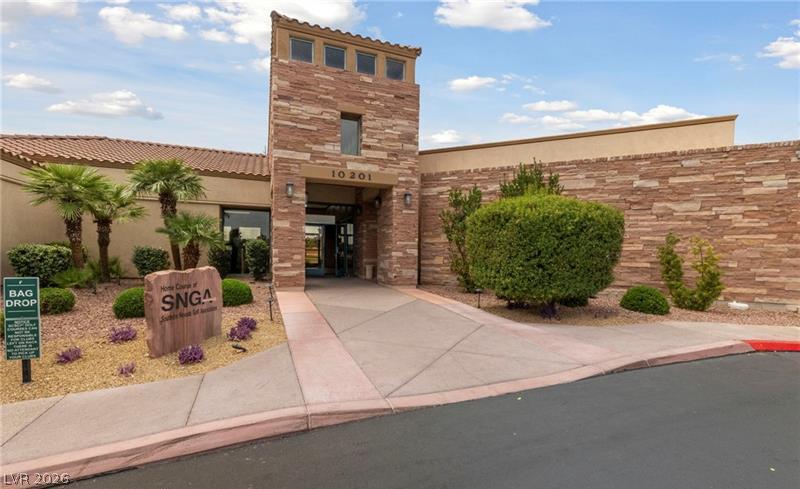
A prominent stone entryway creates a lasting impression on the exterior of this modern desert building.
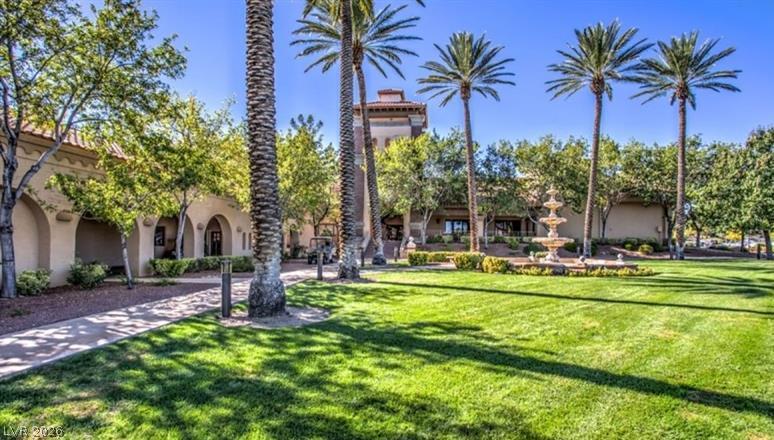
Lush manicured lawns and towering palm trees frame this elegant Mediterranean estate exterior.
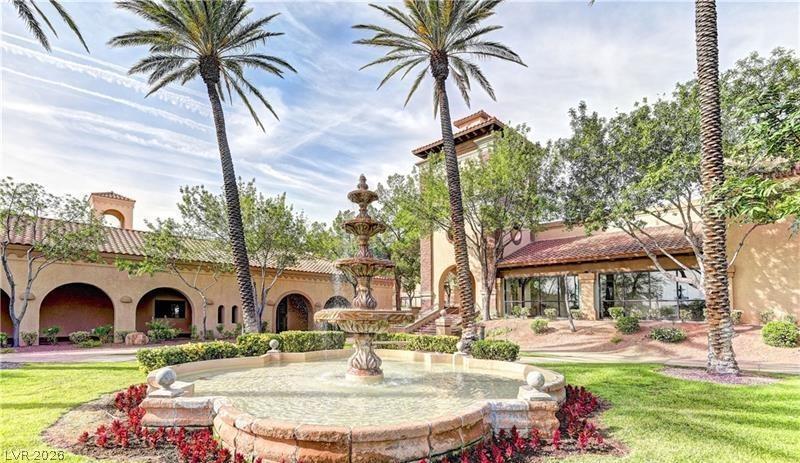
Soaring palm trees and a tiered stone fountain welcome visitors to the Spanish-style property.
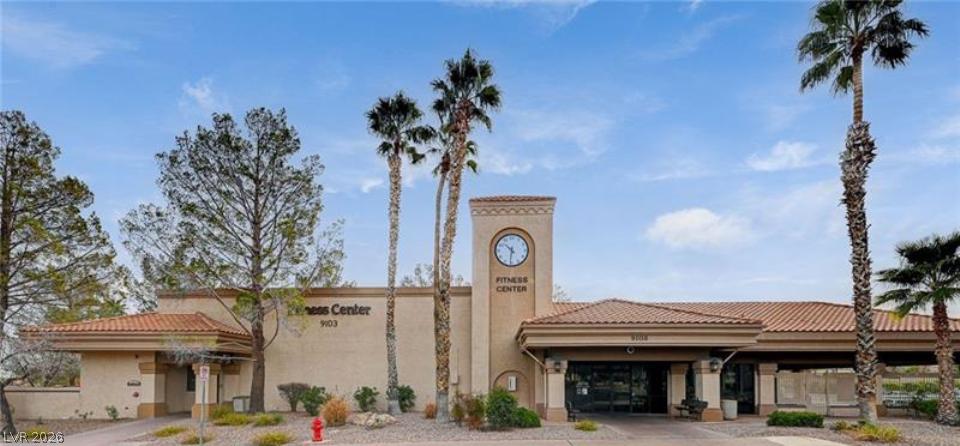
An inviting community fitness center stands under blue skies framed by majestic palm trees.
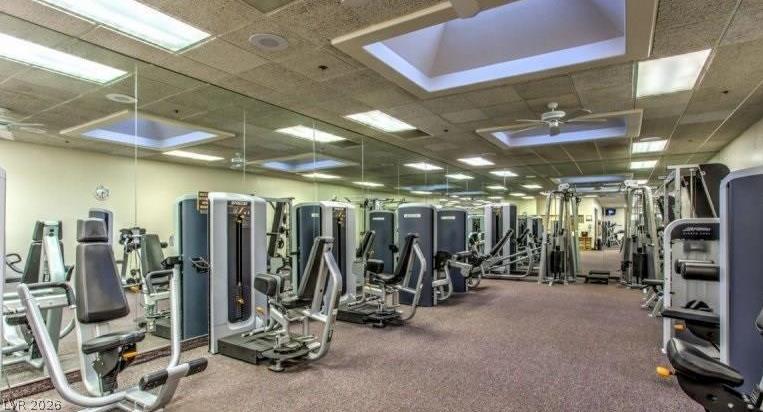
A spacious fitness facility equipped with modern workout machinery and large ceiling skylights.
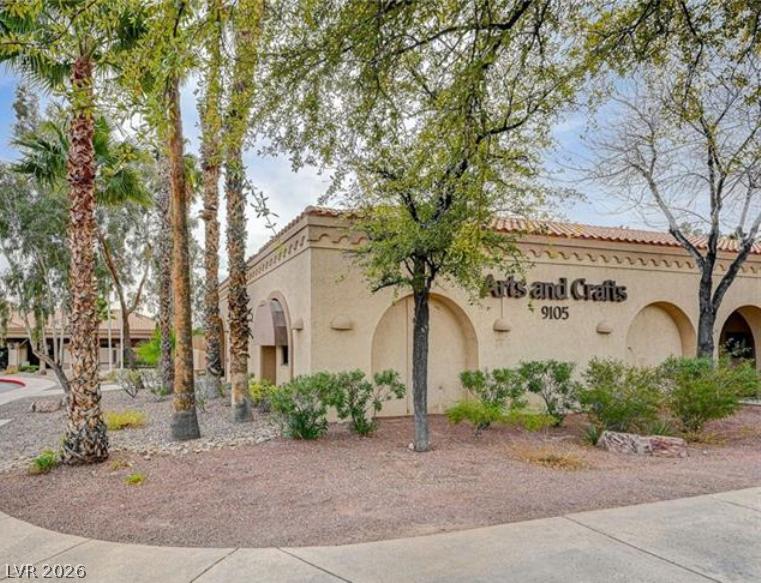
Southwest-style stucco architecture blends seamlessly with native desert plantings and mature shade trees.
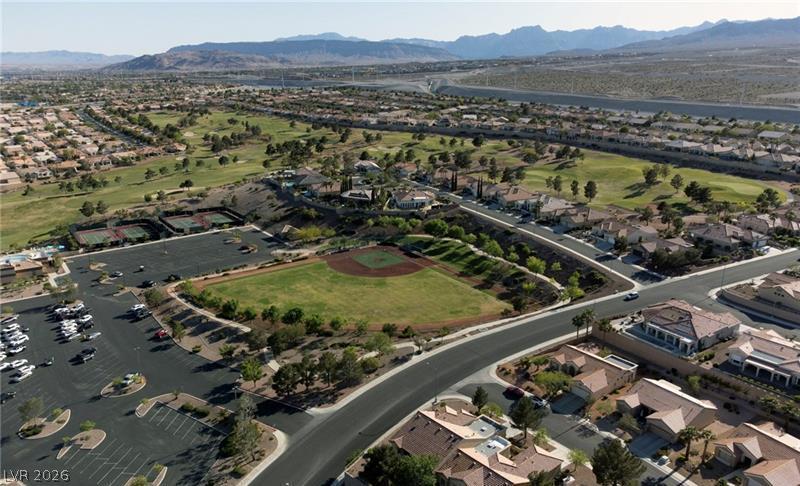
An aerial perspective showcases a vibrant community park nestled within a rolling suburban landscape.
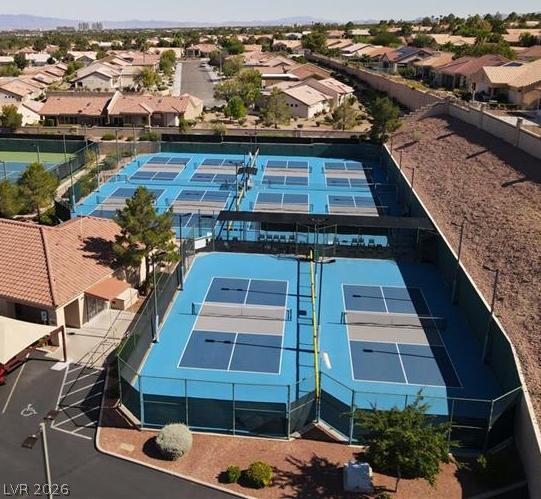
Professional-grade sports courts sit adjacent to the residential community.
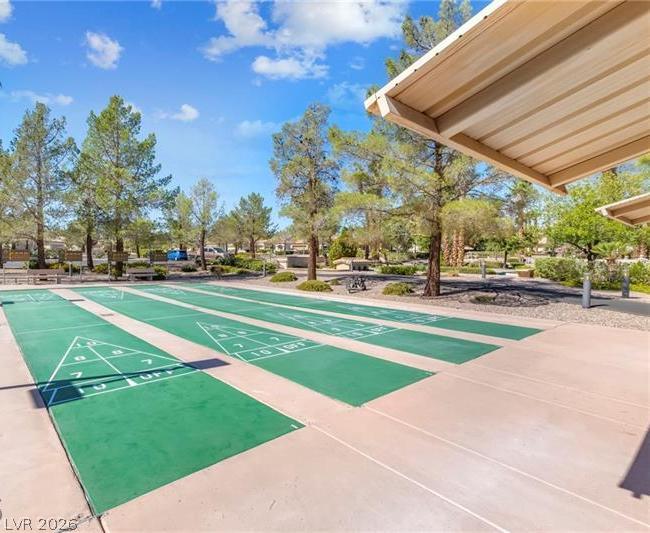
Outdoor shuffleboard courts sit adjacent to mature shade trees under sunny skies.
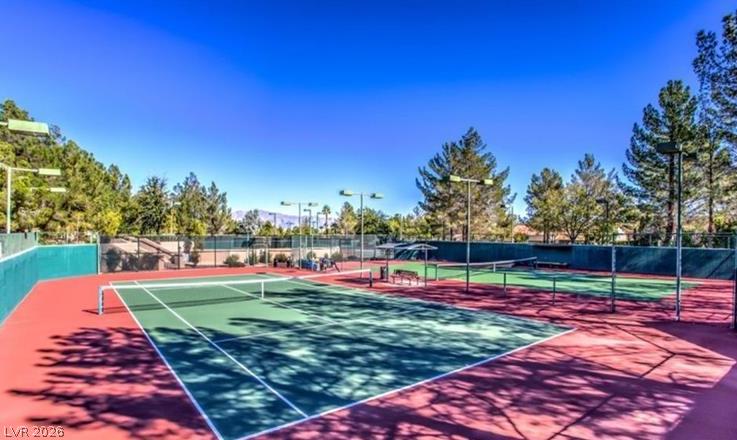
Fenced outdoor tennis courts offer dedicated recreational space surrounded by mature trees.
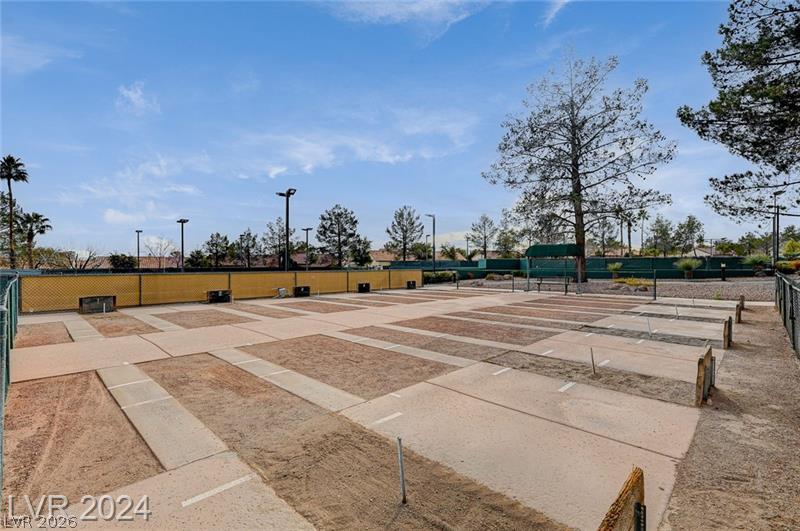
Outdoor shuffleboard courts provide recreational entertainment under the desert sky.
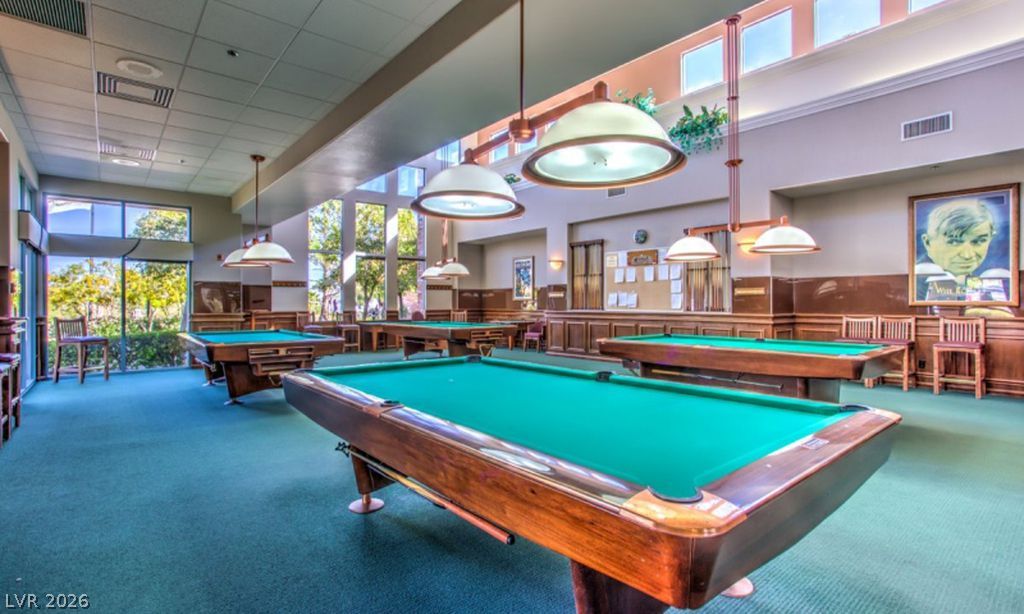
High ceilings and clerestory windows highlight this spacious recreation hall with classic wood paneling.
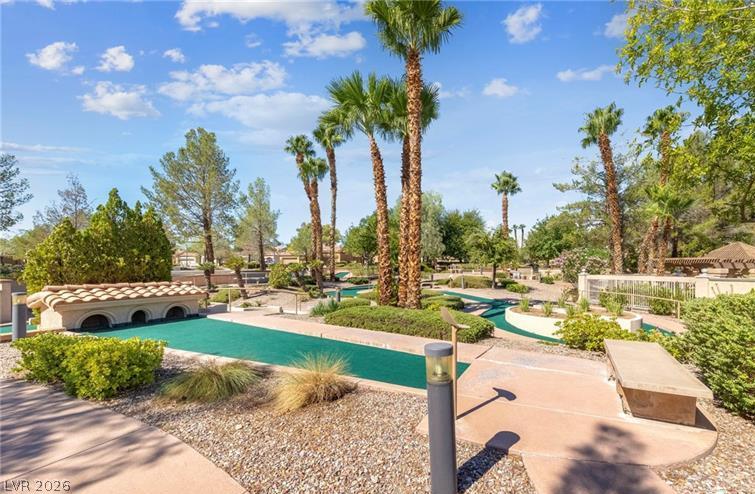
Lush palm trees frame a private miniature golf course under a clear blue sky.
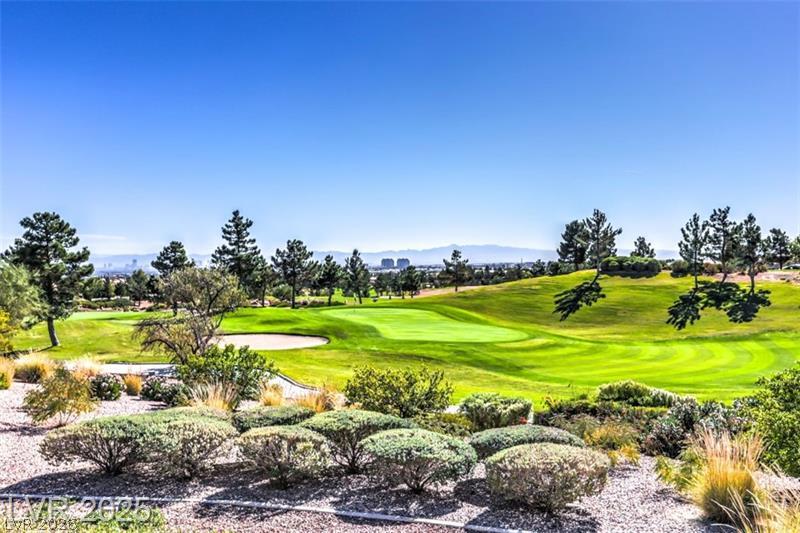
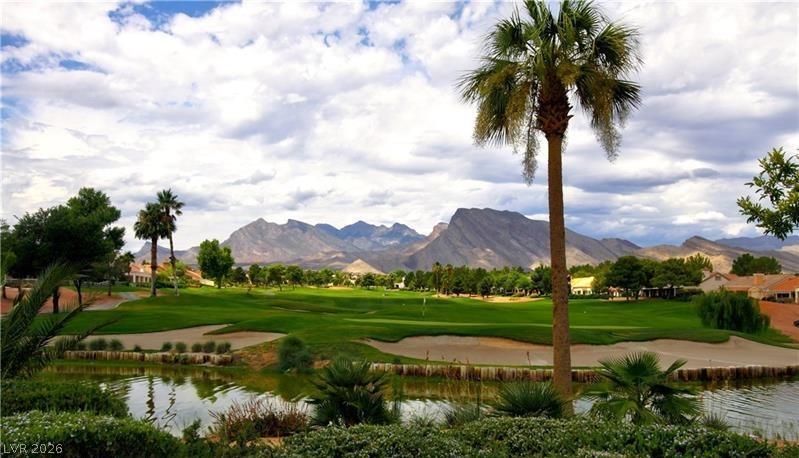
Lush fairways stretch toward distant mountain silhouettes under a clear blue sky.
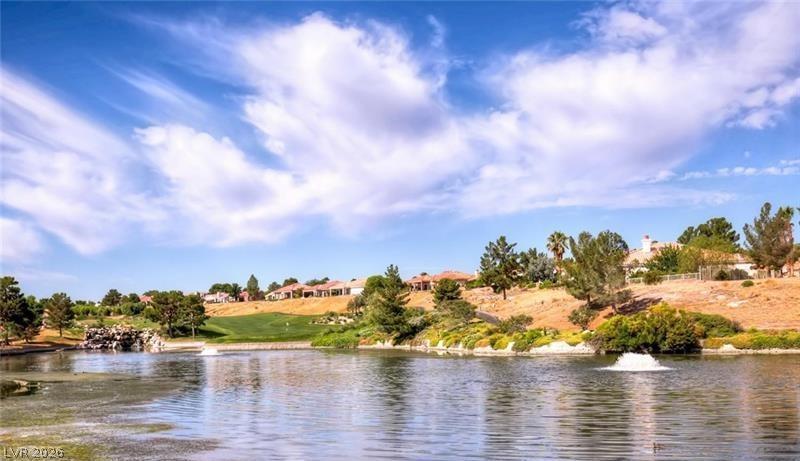
Quiet waters mirror the desert sky, creating a peaceful backdrop for these hillside homes.
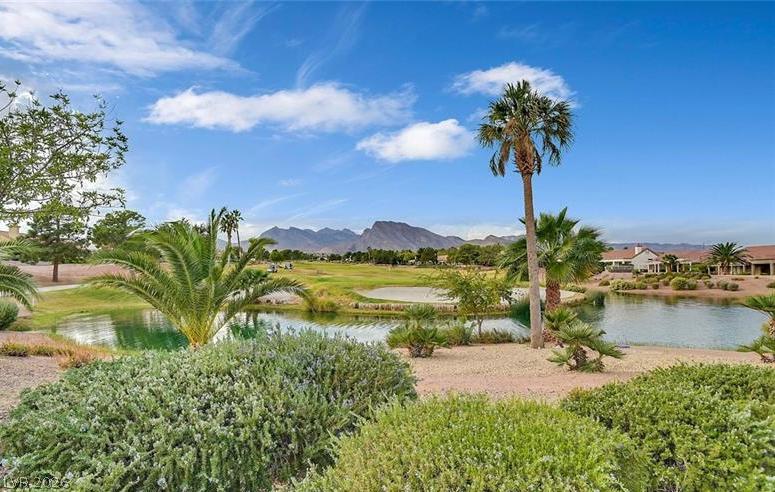
Dramatic mountain peaks frame this scenic golf course view with tranquil water and mature palms.
Industrial style work spaces stand ready beneath high ceilings with exposed ventilation ducts.
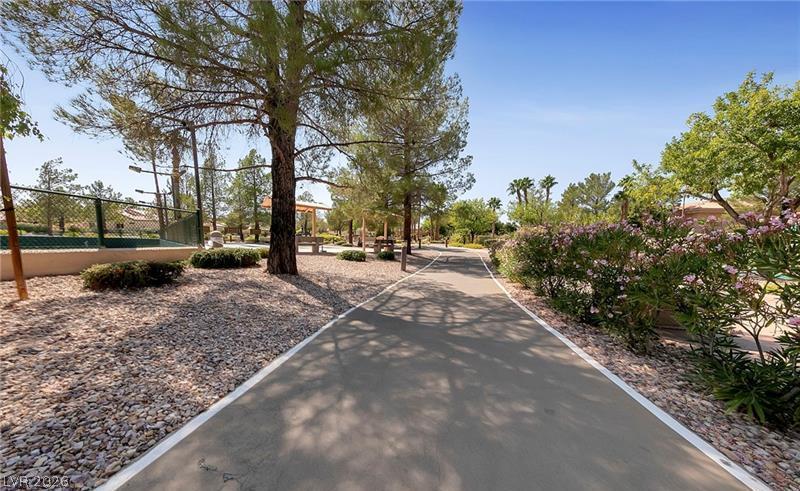
Mature trees shade a paved walking path winding through manicured neighborhood park spaces.
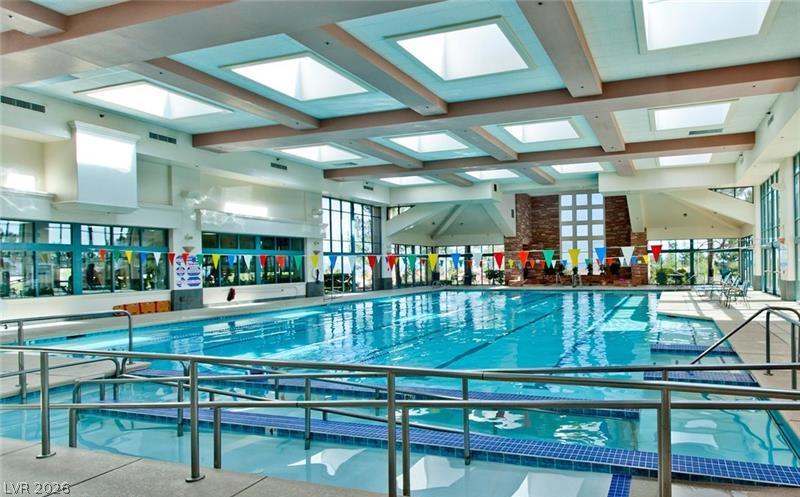
Geometric skylights and exposed beams crown this spacious indoor swimming facility.
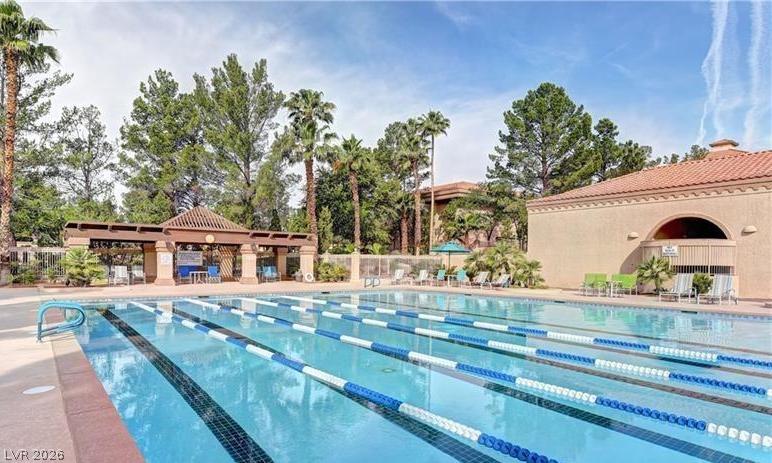
A sparkling lap pool stretches out under clear blue skies framed by mature palm trees.
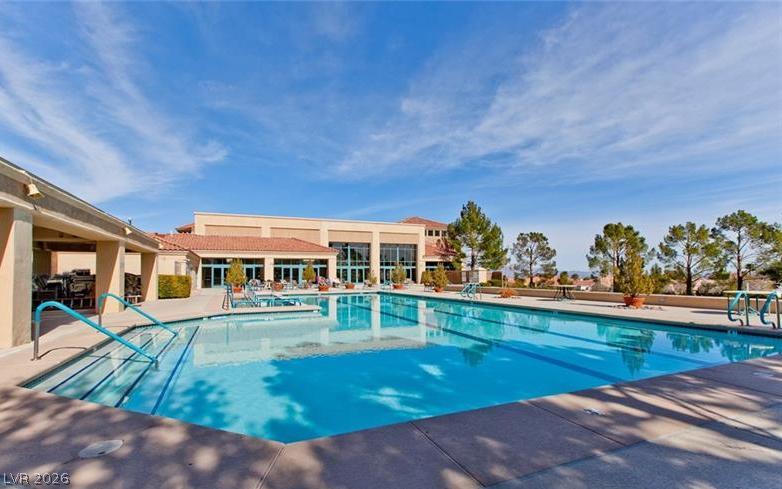
An expansive outdoor swimming pool sits adjacent to the community clubhouse under clear blue skies.
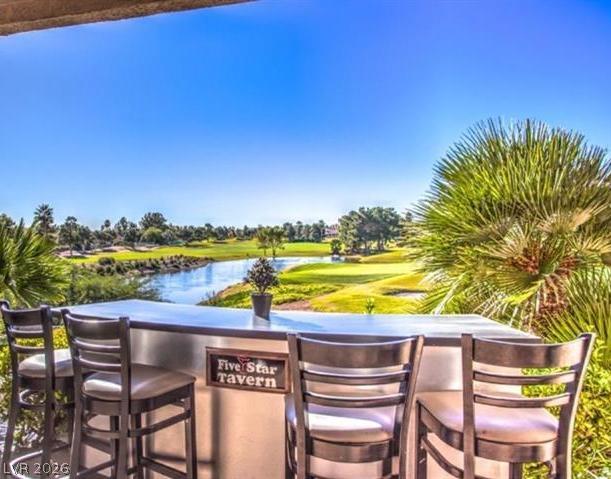
Unobstructed vistas of the verdant golf course and serene water feature create a peaceful backdrop.
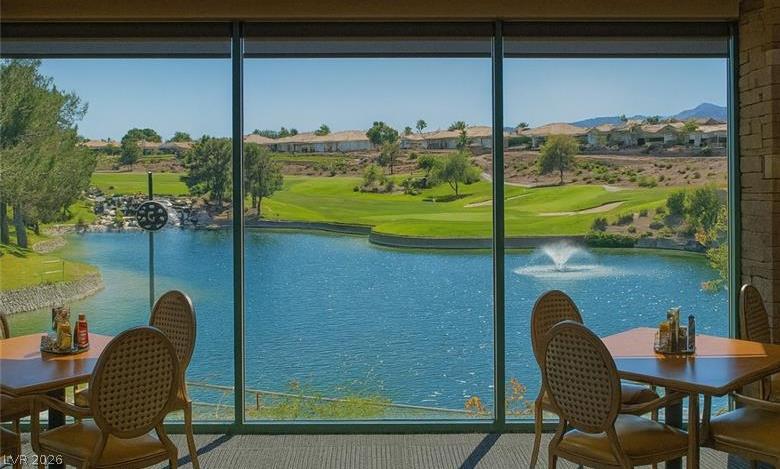
Massive picture windows frame expansive golf course, mountain, and lake views.
Lush golf course greens frame a tranquil blue water feature under clear skies.
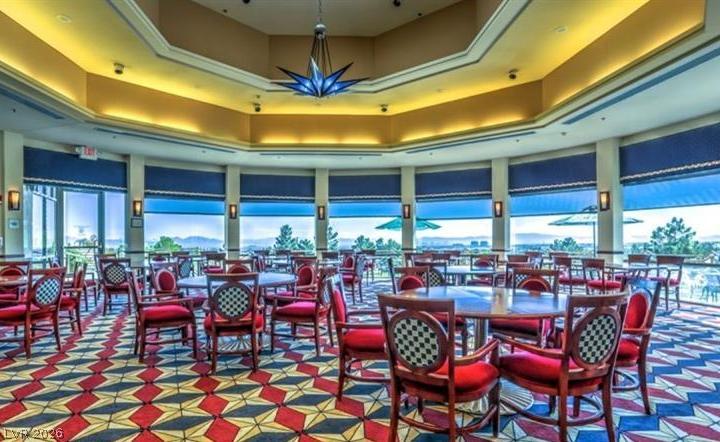
A magnificent circular dining space showcases a multi-tiered tray ceiling and panoramic window walls.
Lush desert landscaping surrounds a tranquil neighborhood pond with mountain views beyond.
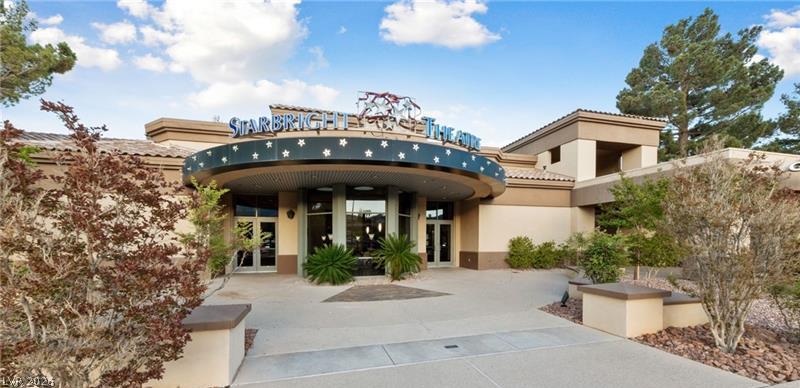
An inviting stucco entrance welcomes visitors under a curved canopy structure with integrated lighting features.