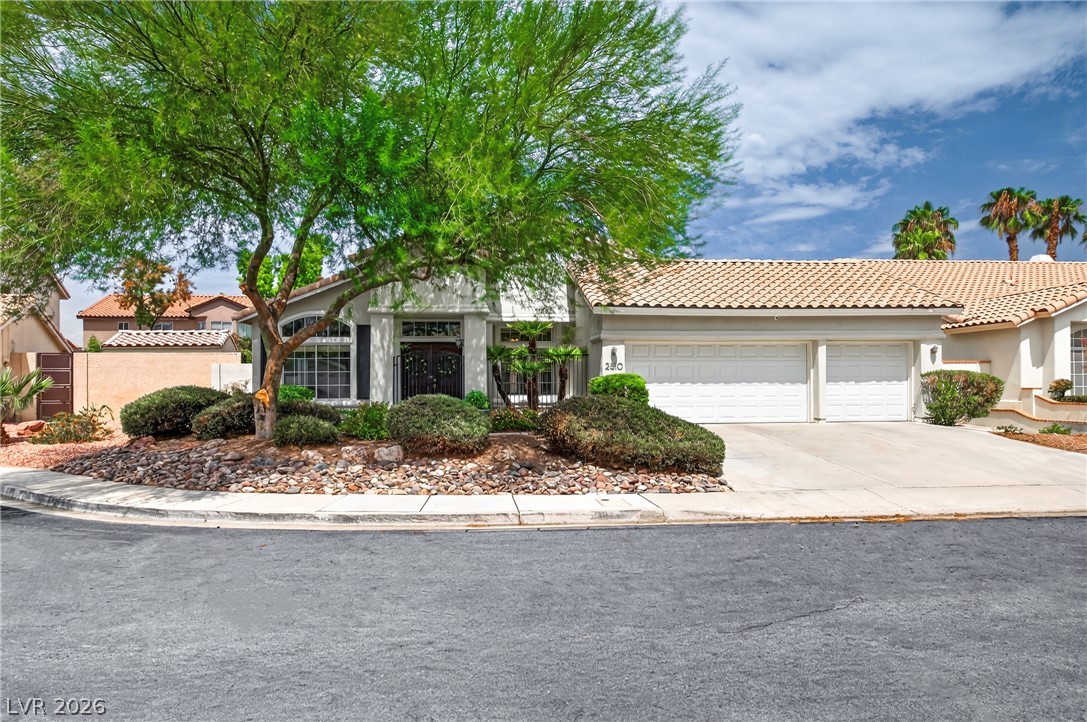
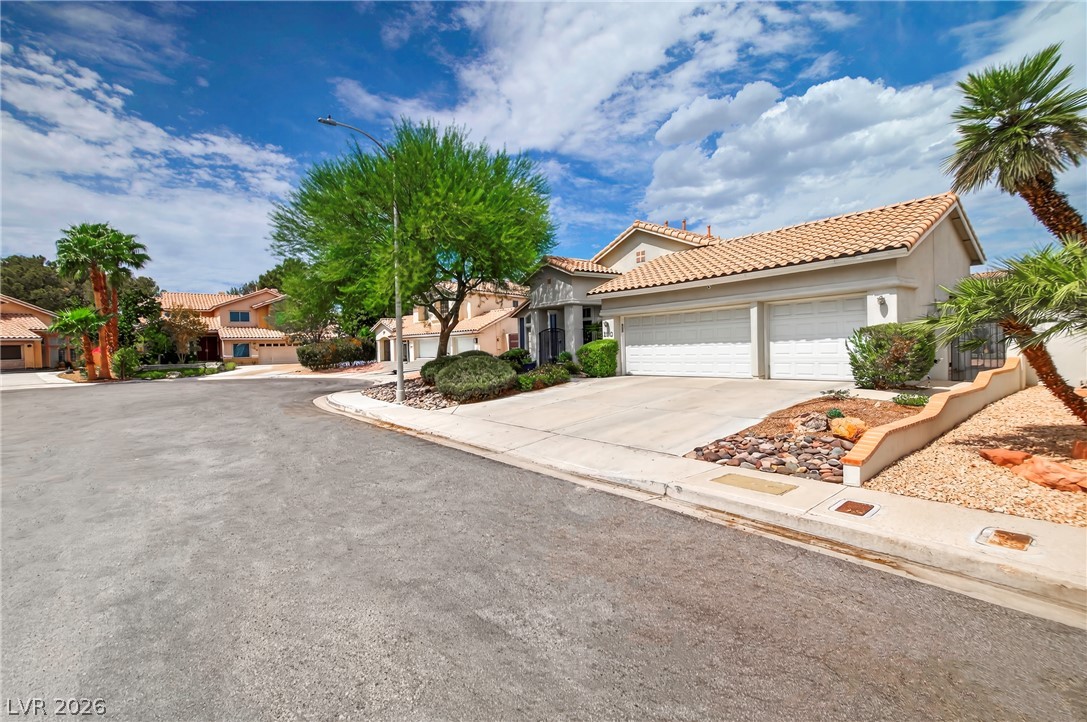
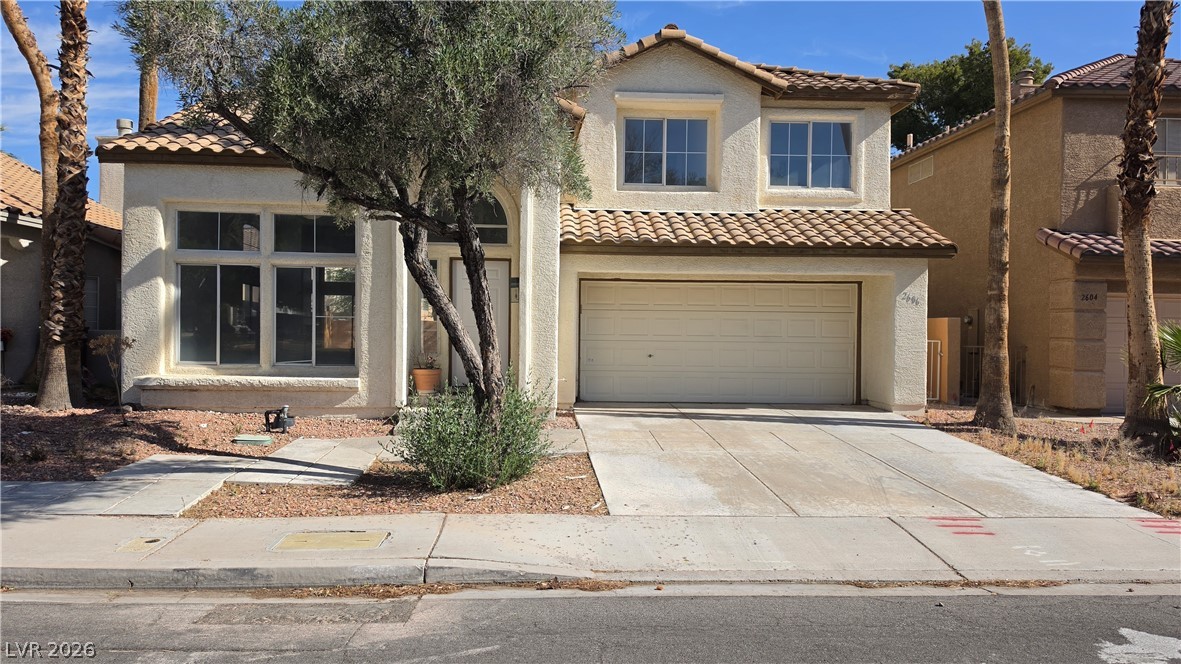
Mature trees and neat desert landscaping frame a classic tile-roof exterior with a wide driveway.
A spacious driveway and multi-car garage anchor the front facade of this Spanish tile roof residence.
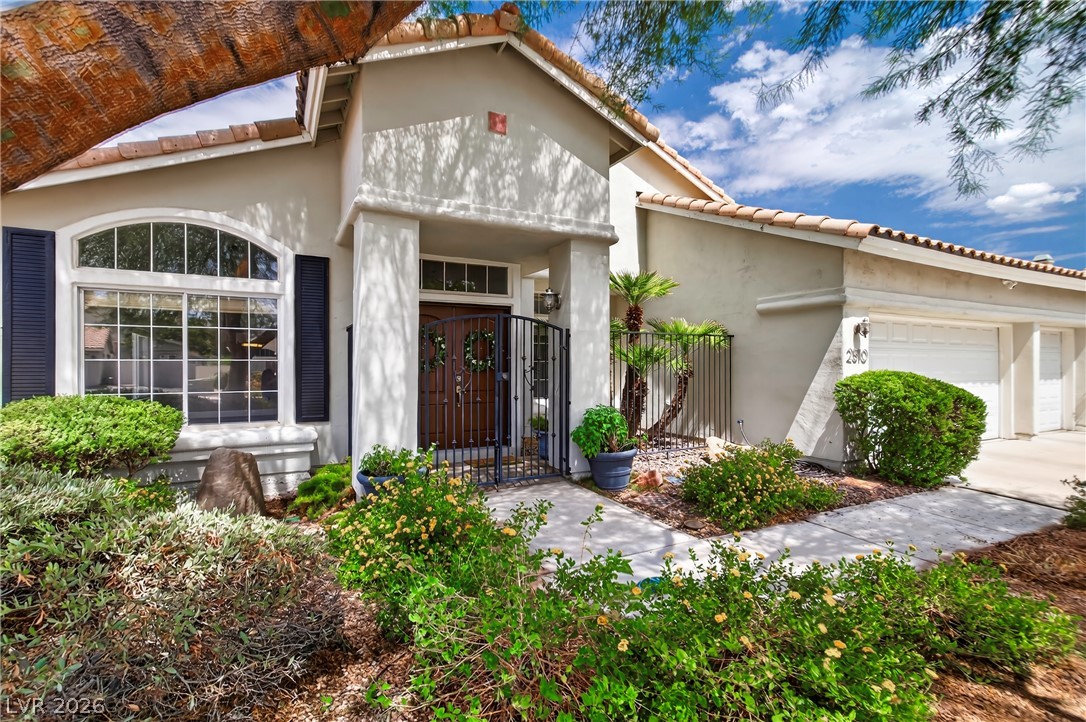
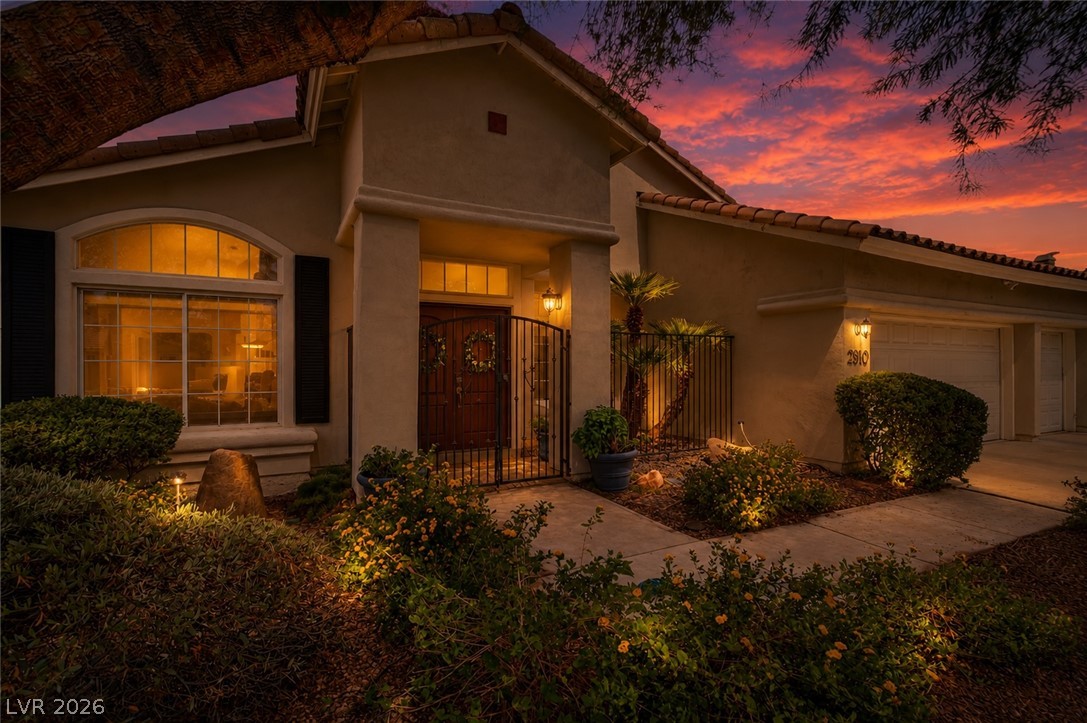
Mature desert plantings line the concrete pathway leading to a gated front entry.
Stucco pillars flank the gated entry path under tiled rooflines.
Spanish tile roofing and a wide driveway define the exterior of this desert-landscaped home.
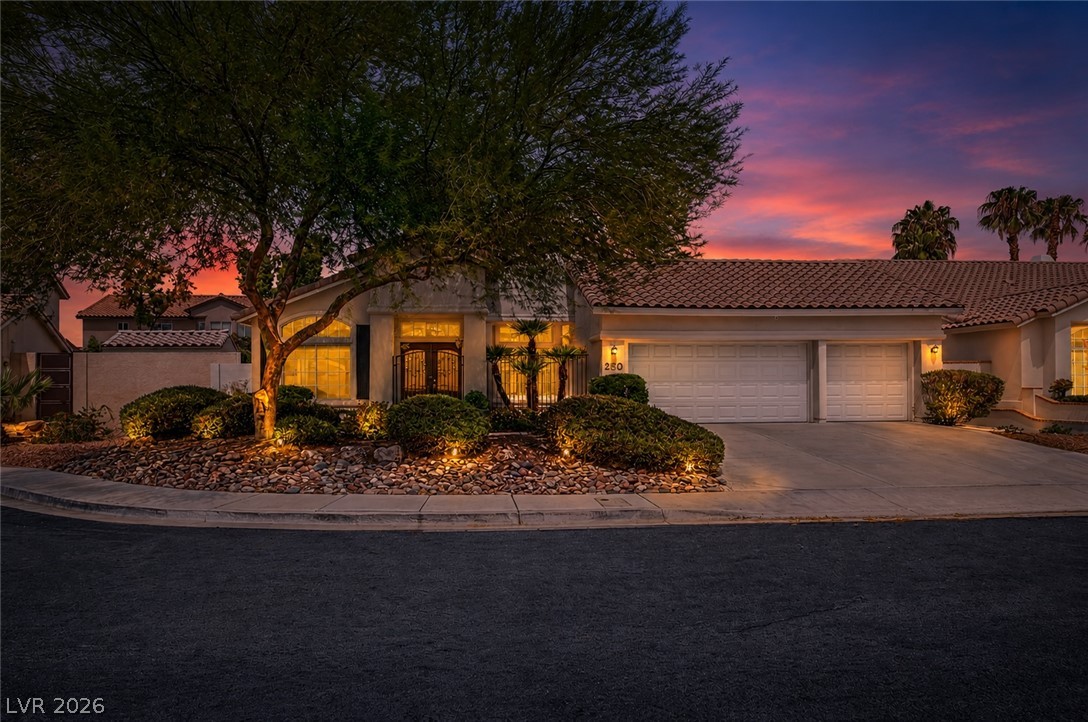
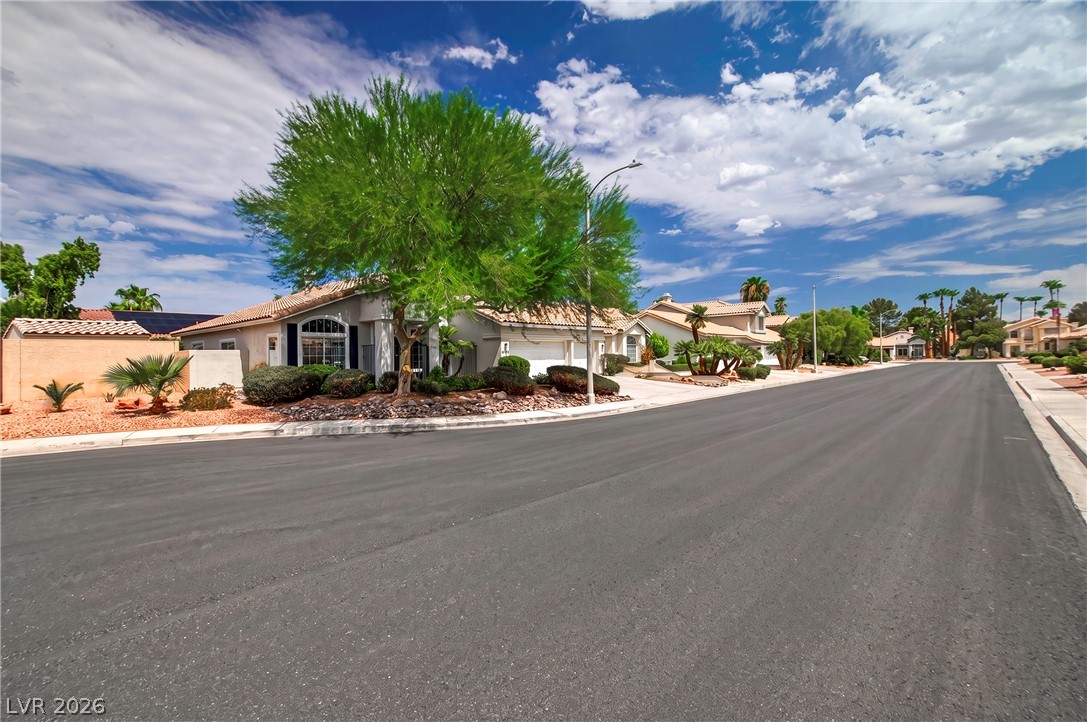
An inviting exterior welcomes you home to a tile-roofed residence nestled on a quiet street.
Neat suburban curb appeal frames this neighborhood street view under a wide desert sky.
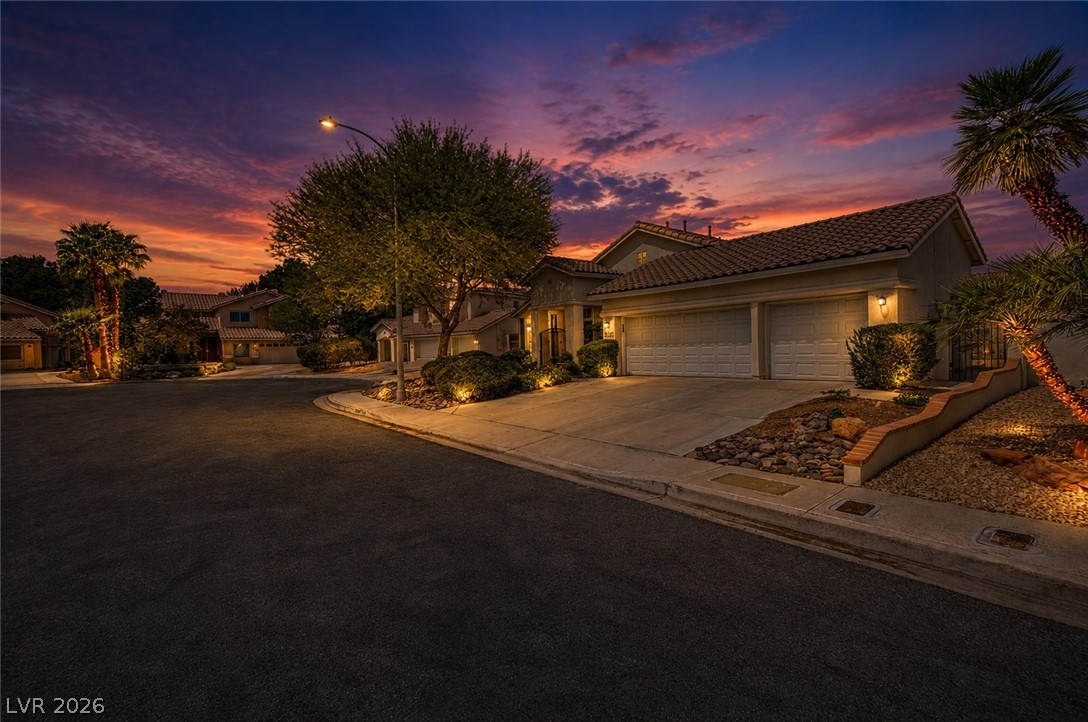
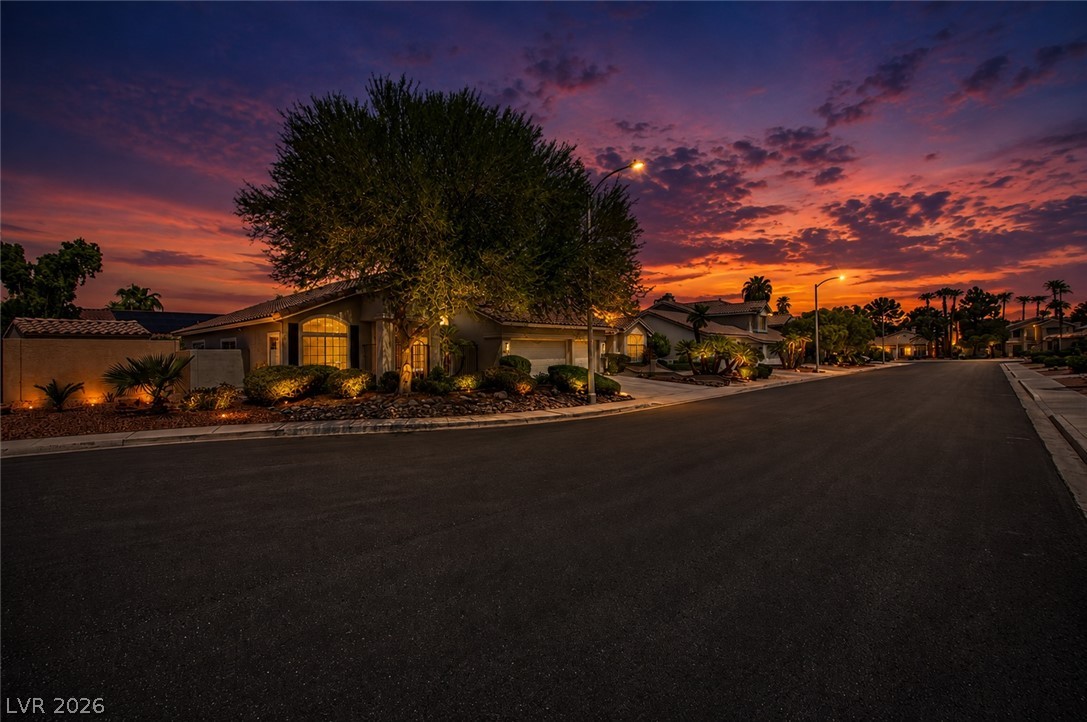
Dramatic sunset skies frame this quiet suburban street with manicured desert landscaping and paved driveways.
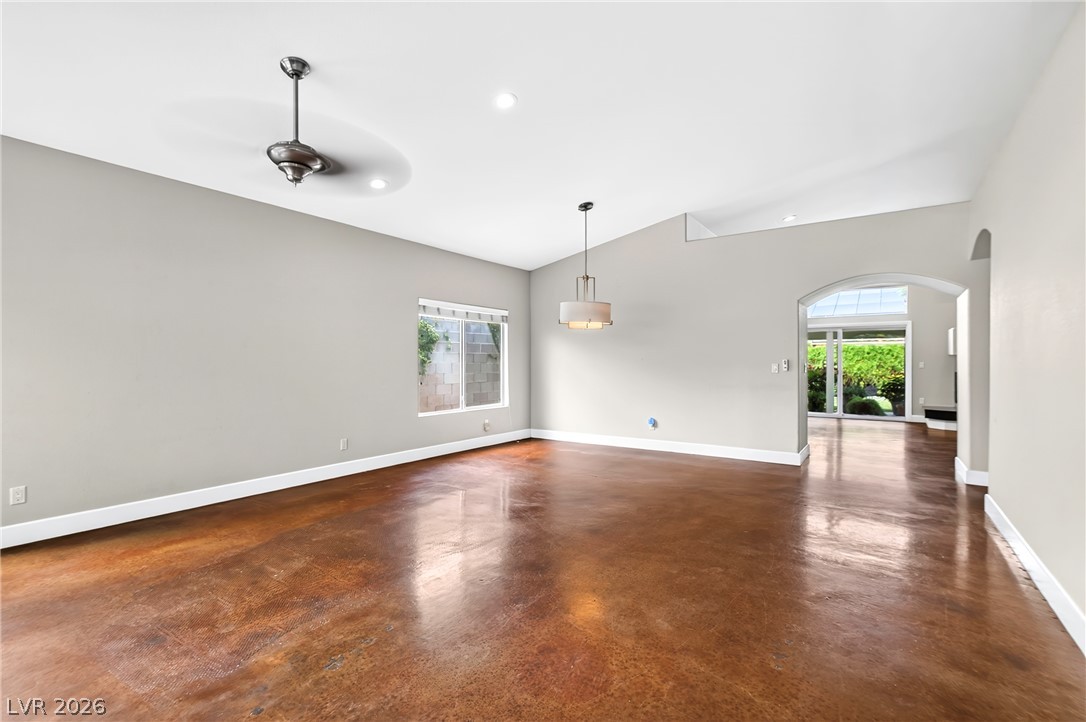
Polished concrete floors and high vaulted ceilings define this airy living space.
Polished concrete floors and vaulted ceilings elevate this open principal living space.
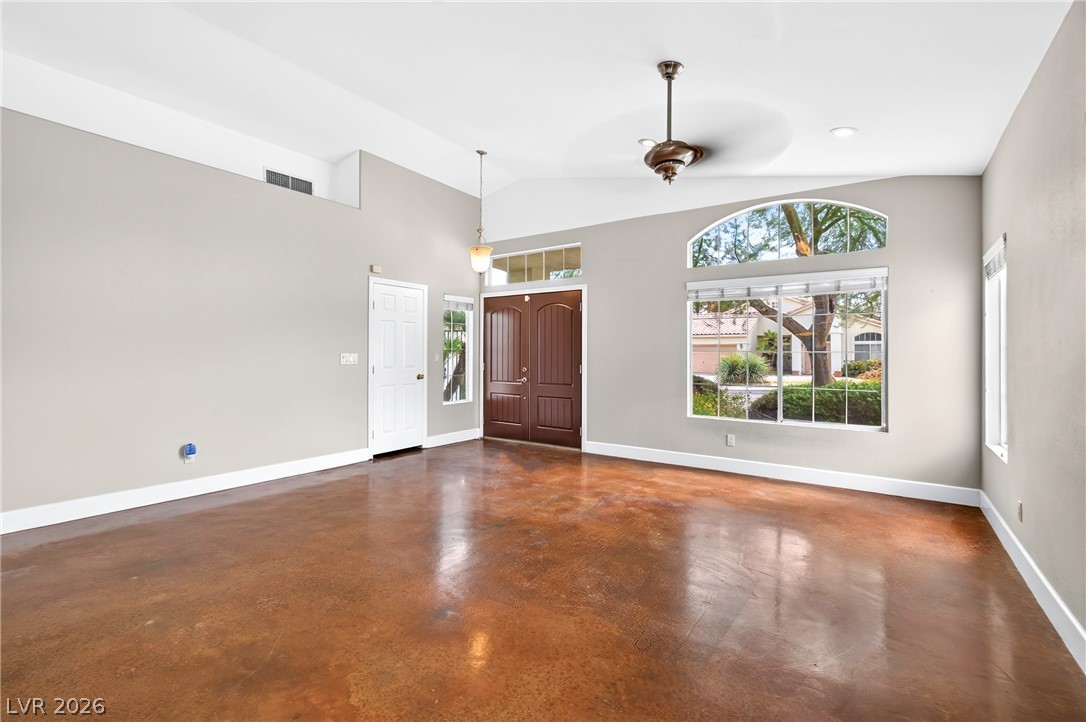
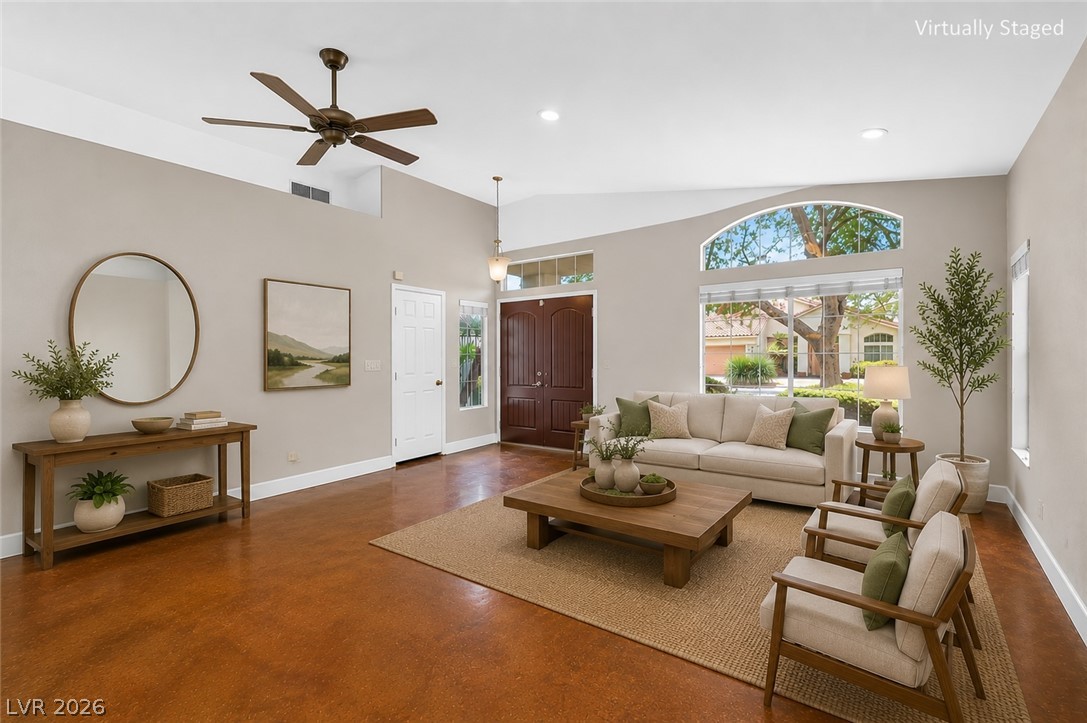
Polished concrete floors and vaulted ceilings frame this welcoming entry space.
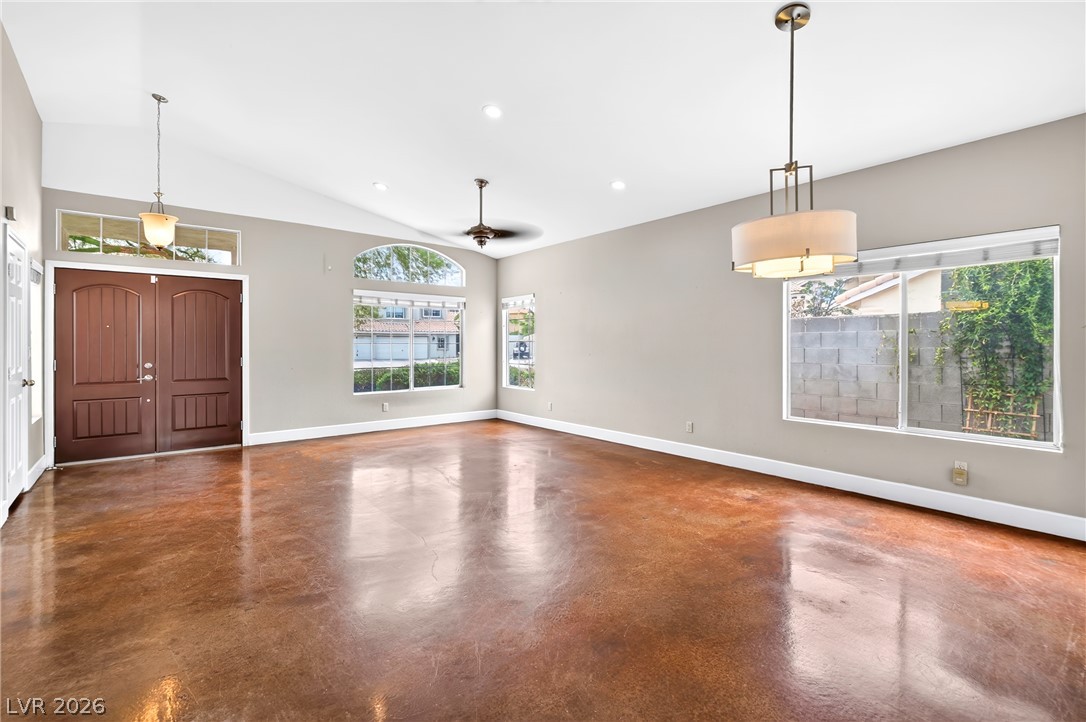
Polished concrete floors and soaring vaulted ceilings define this welcoming entryway and living area.
Gleaming polished concrete flooring anchors an open living space under vaulted ceilings.
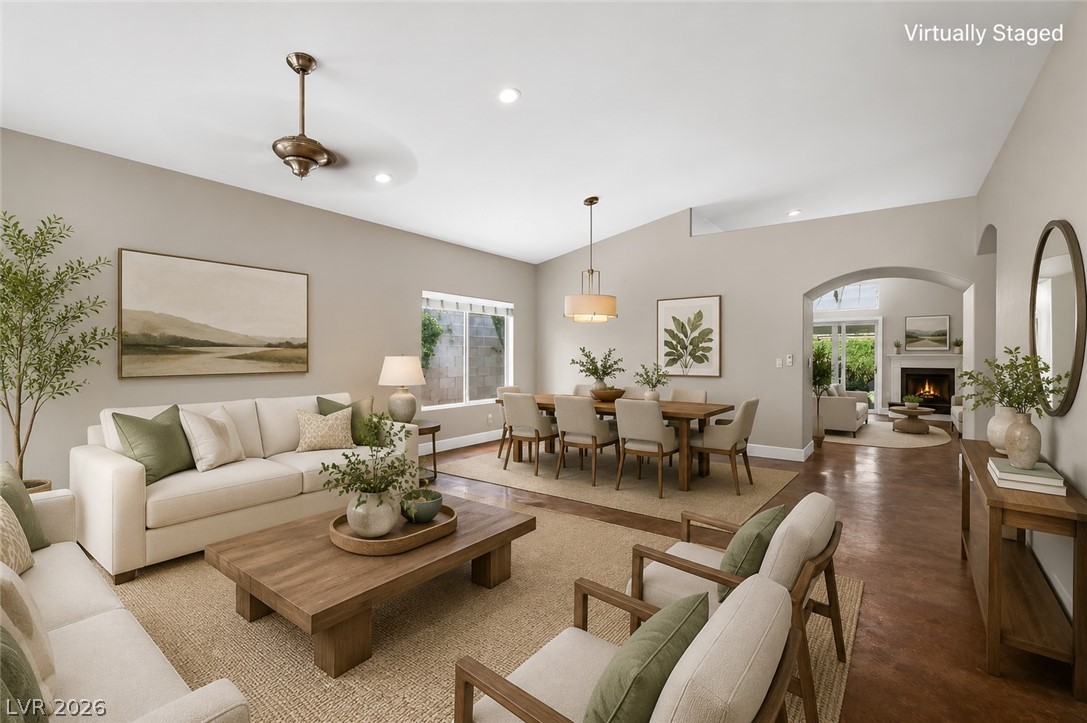
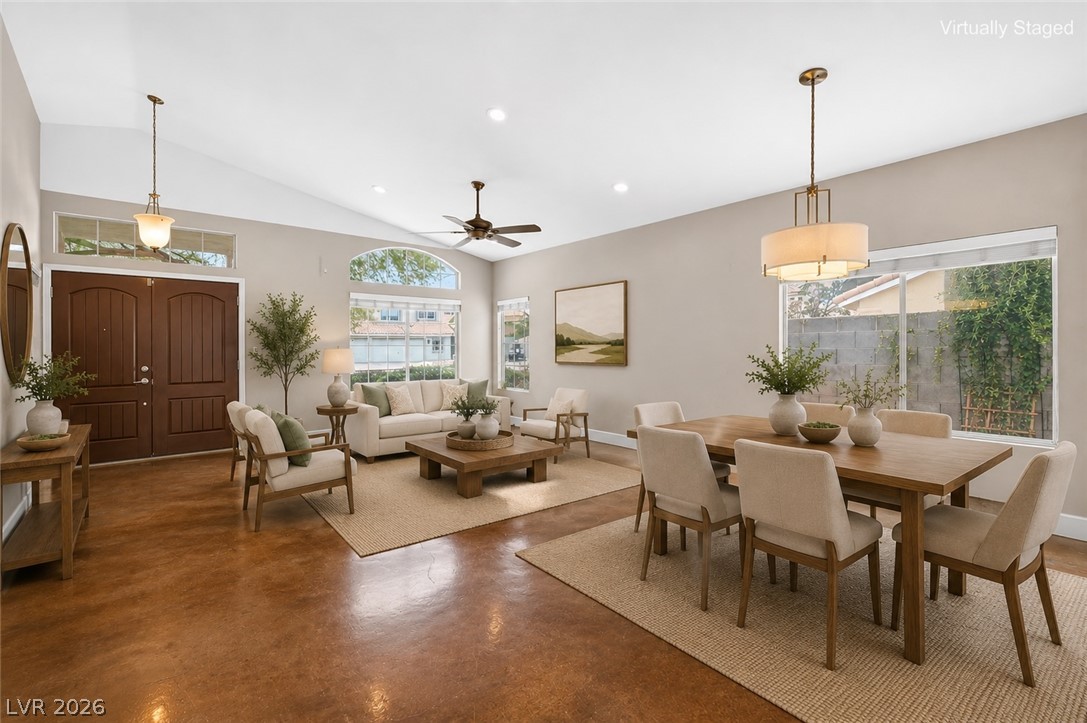
Polished concrete floors and vaulted ceilings elevate this open dining and living area.
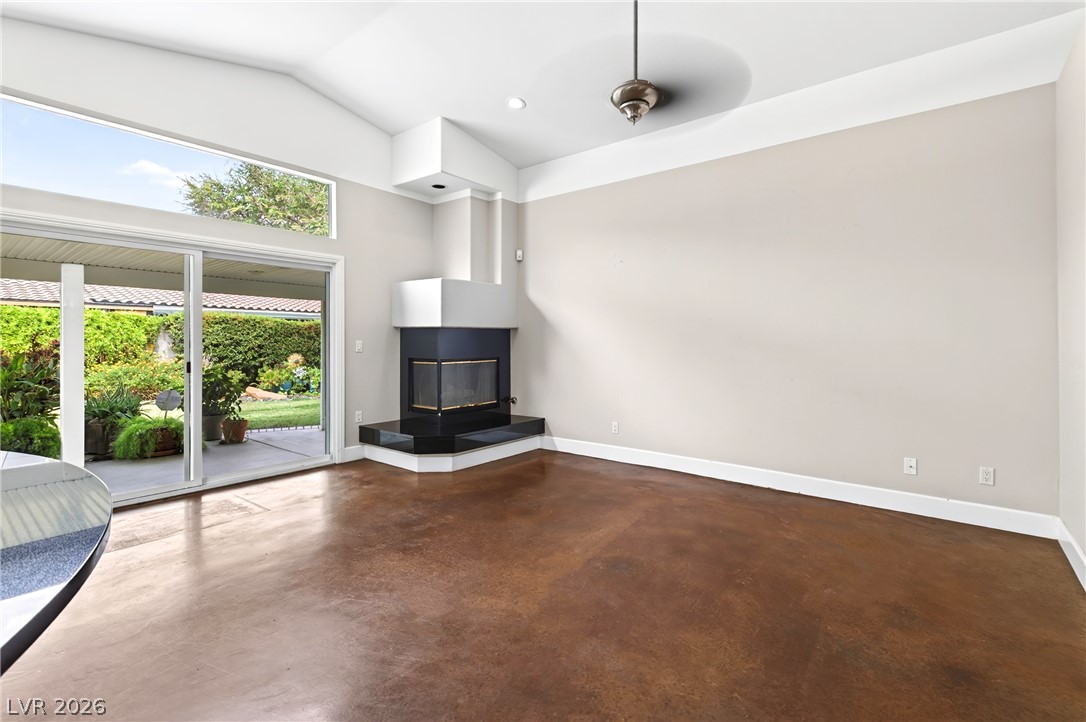
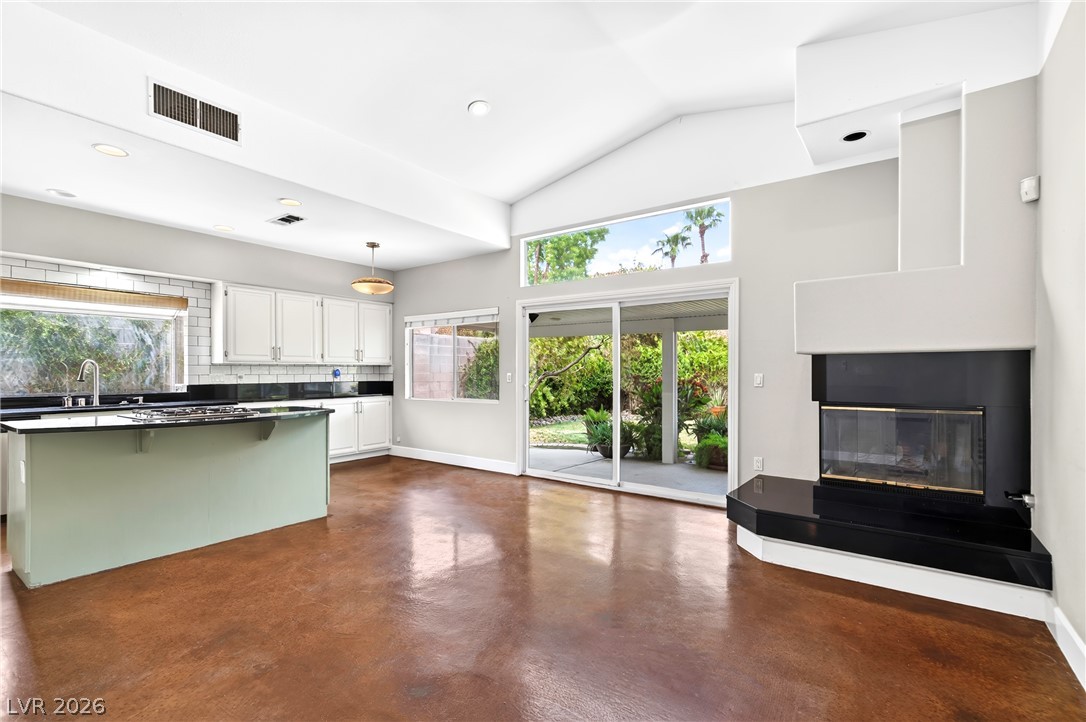
Stained concrete floors and a modern corner fireplace define this open living space.
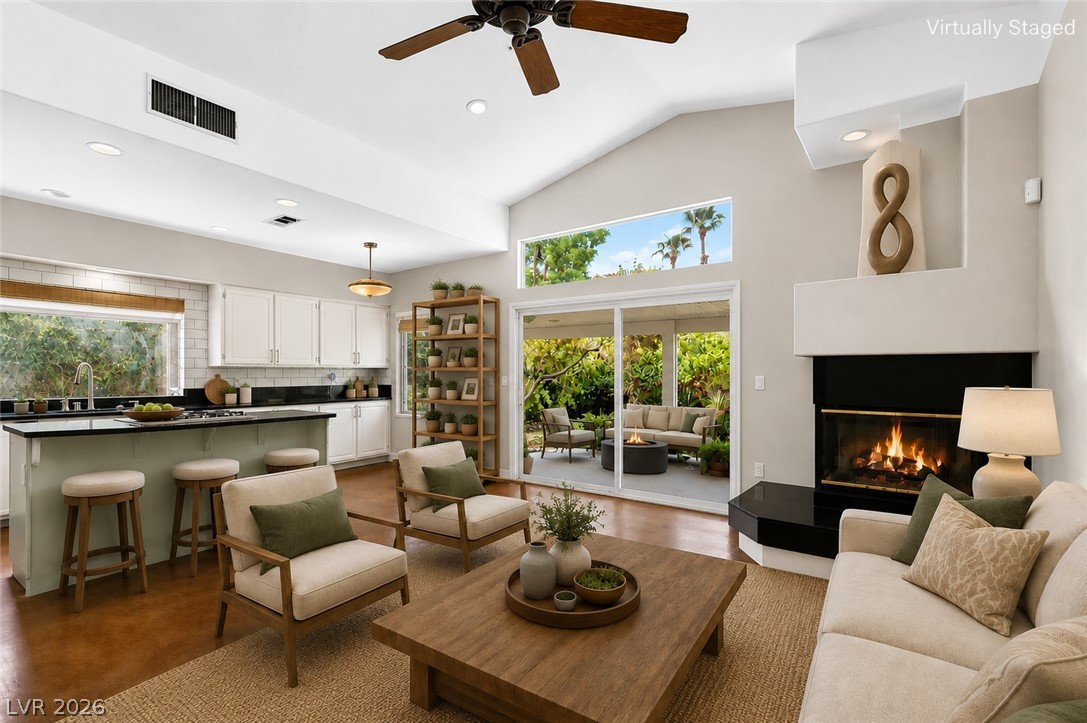
High vaulted ceilings and a corner fireplace anchor this inviting living space.
Gleaming polished concrete flooring and a sleek fireplace anchor this light-filled open living space.
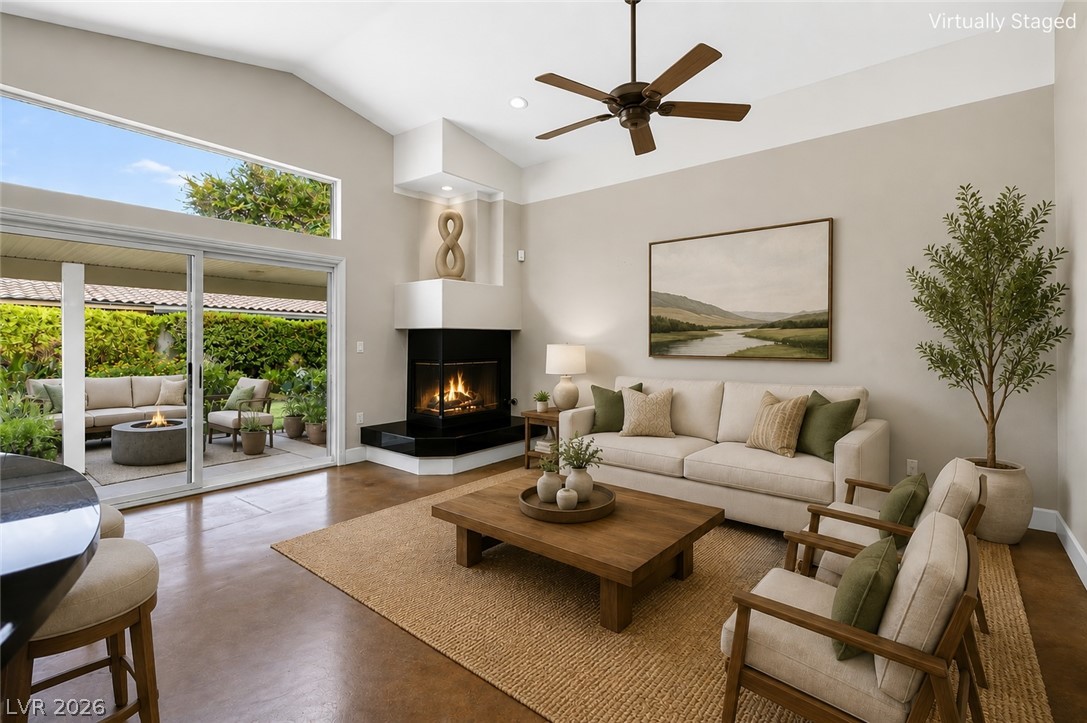
Soaring vaulted ceilings and a classic fireplace anchor this open-concept main living area.
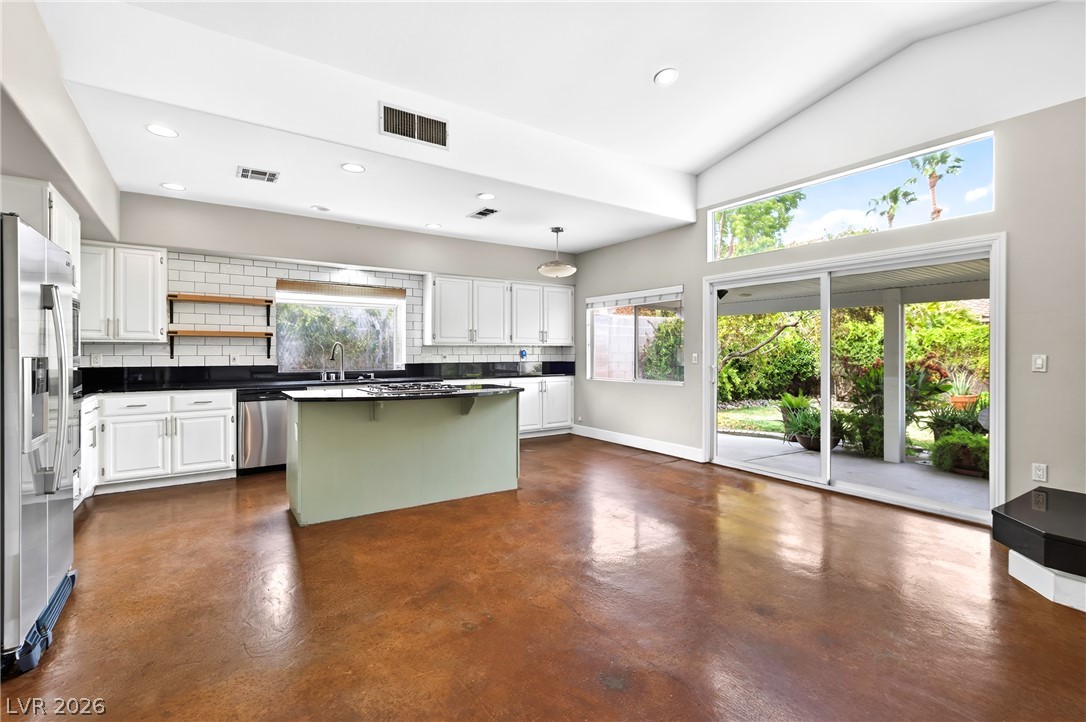
Polished concrete floors and vaulted ceilings frame an airy kitchen opening to the outdoors.
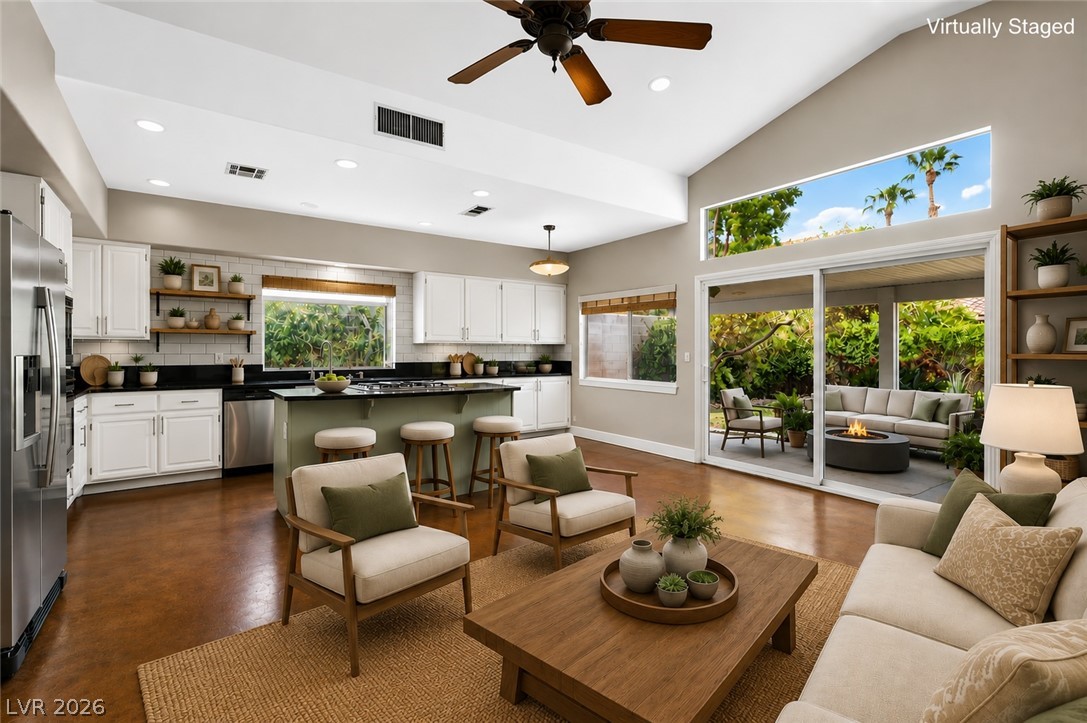
Soaring vaulted ceilings and polished concrete floors define this expansive open-concept living space.
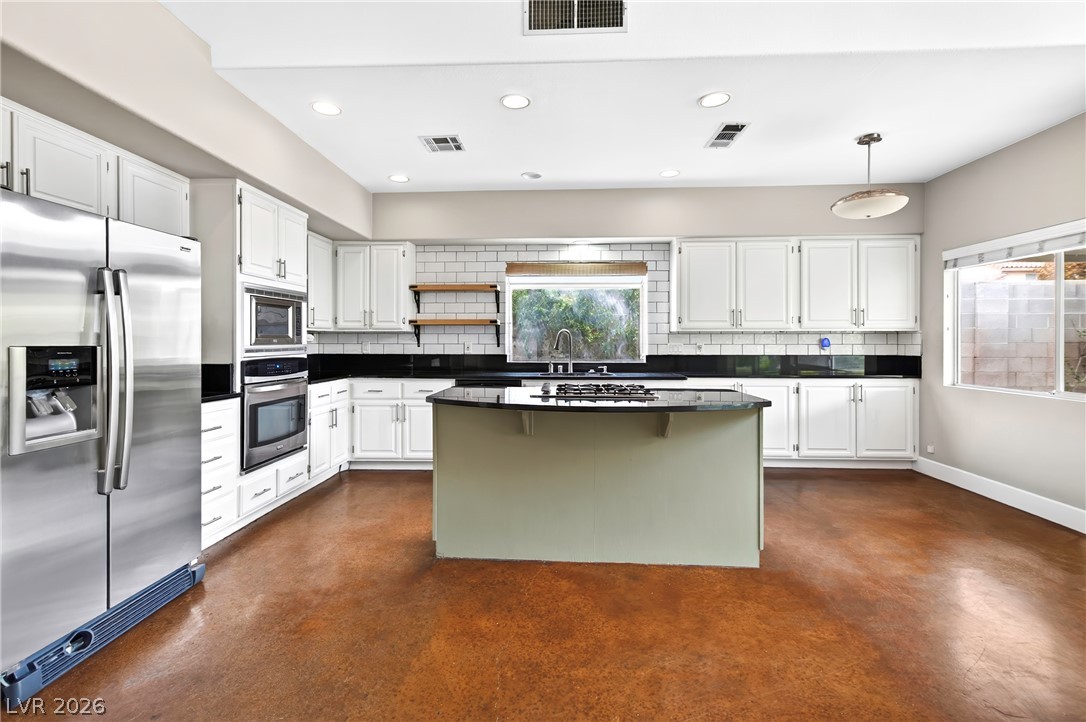
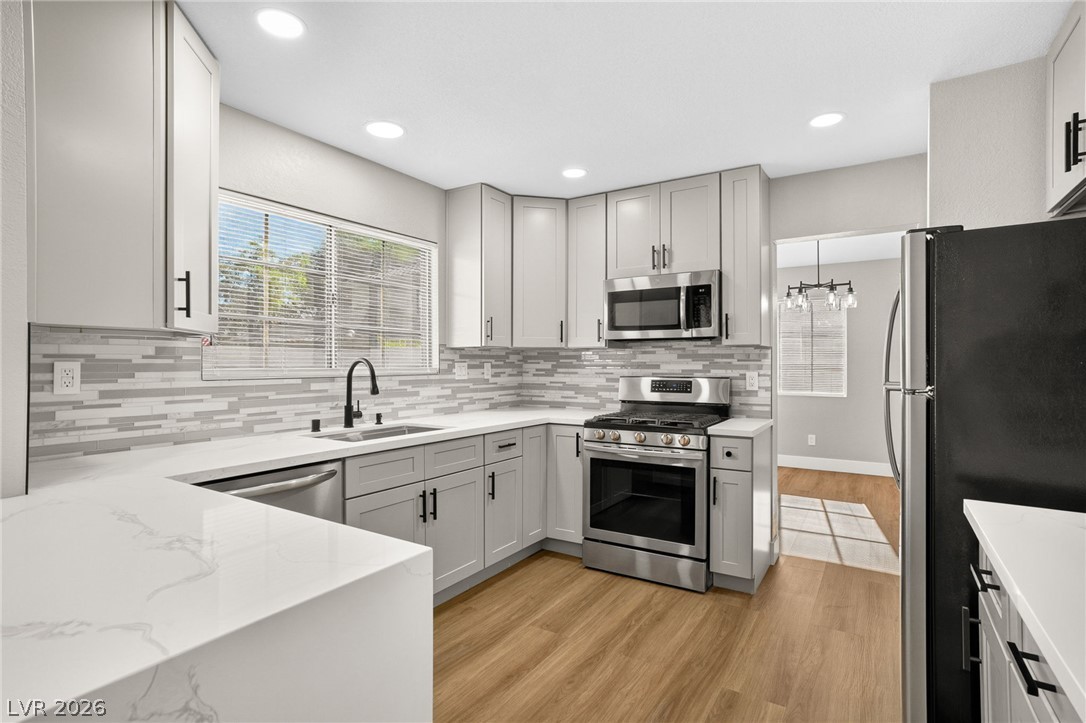
Polished concrete floors anchor this spacious kitchen equipped with a central island and subway tile backsplash.
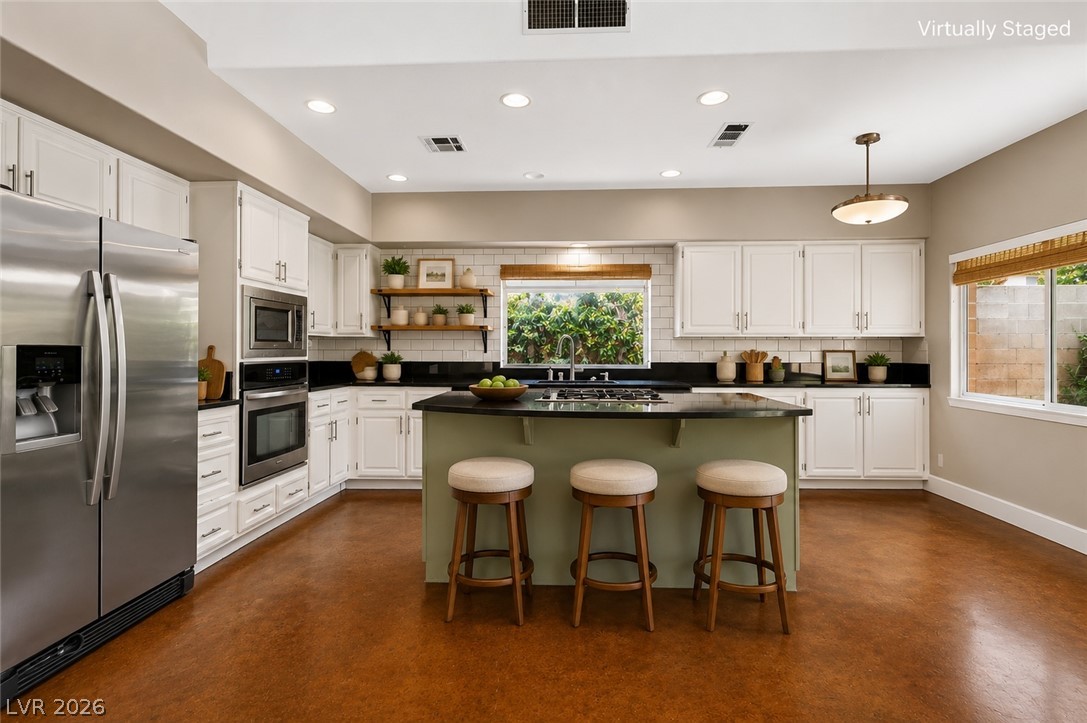
Rich concrete flooring and a central island ground this open kitchen with white cabinetry.
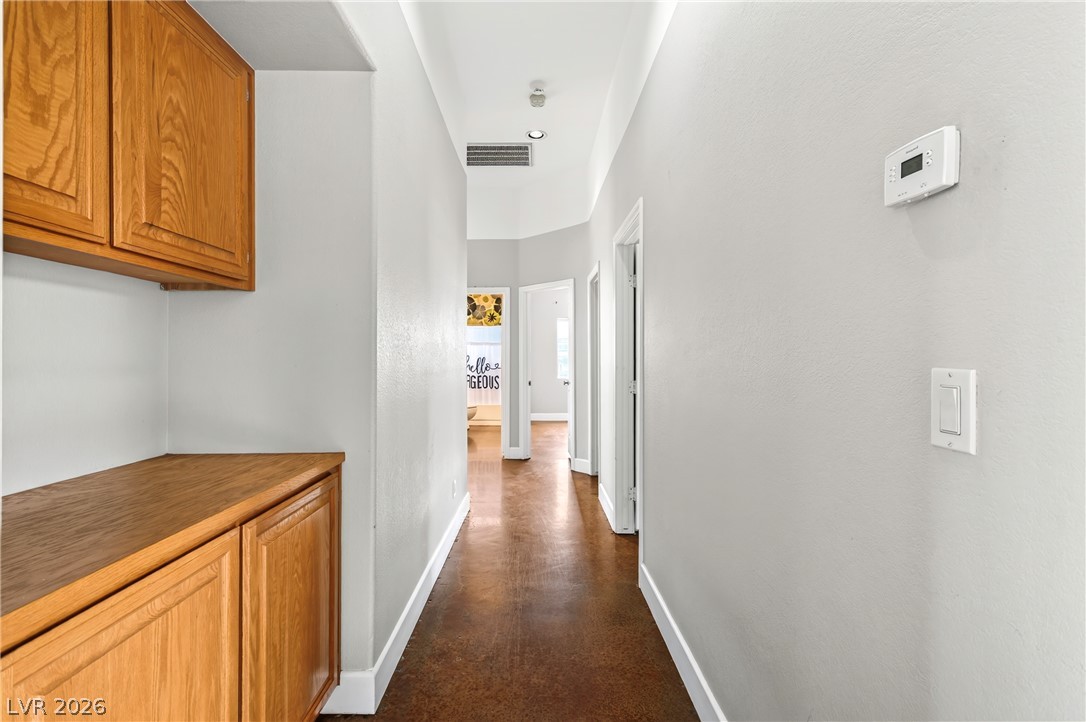
Rich hardwood flooring guides the way through this bright hallway featuring custom wood built-ins.
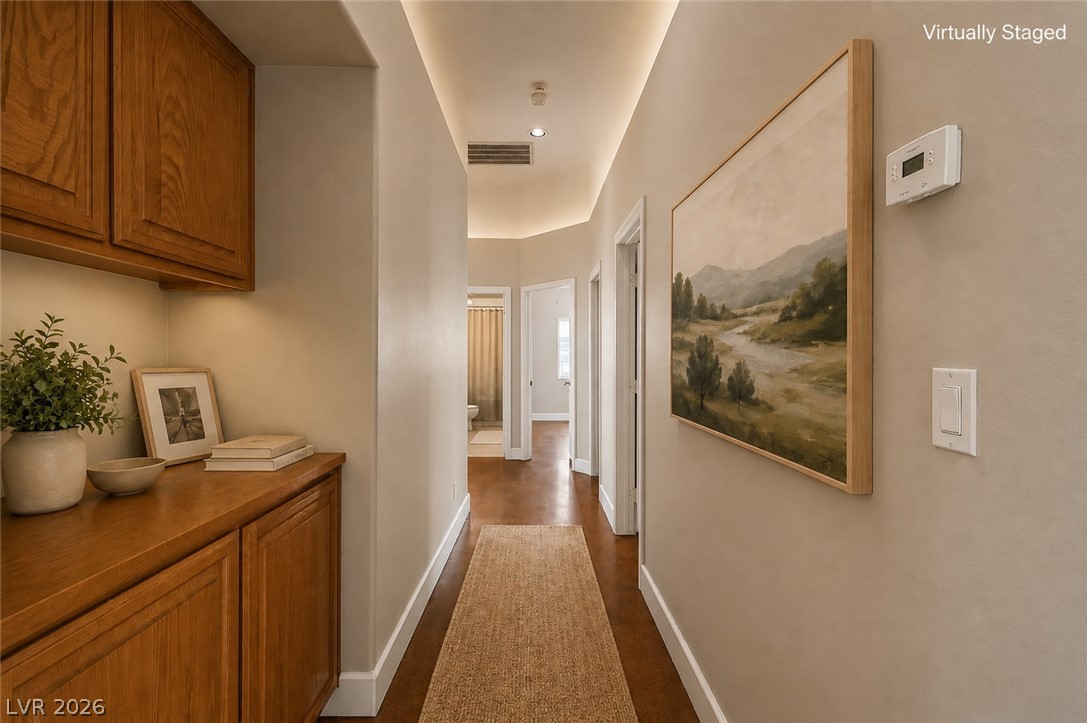
Rich wood cabinetry and warm polished flooring define this welcoming long hallway.
Polished concrete floors and tall windows frame views of the private backyard.
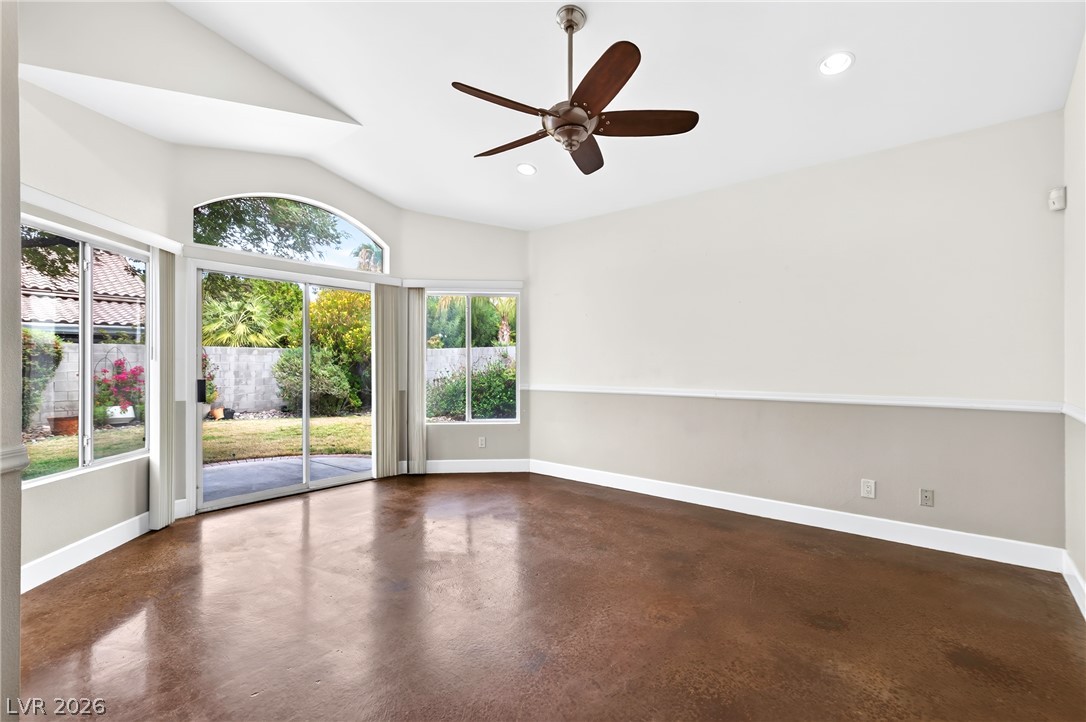
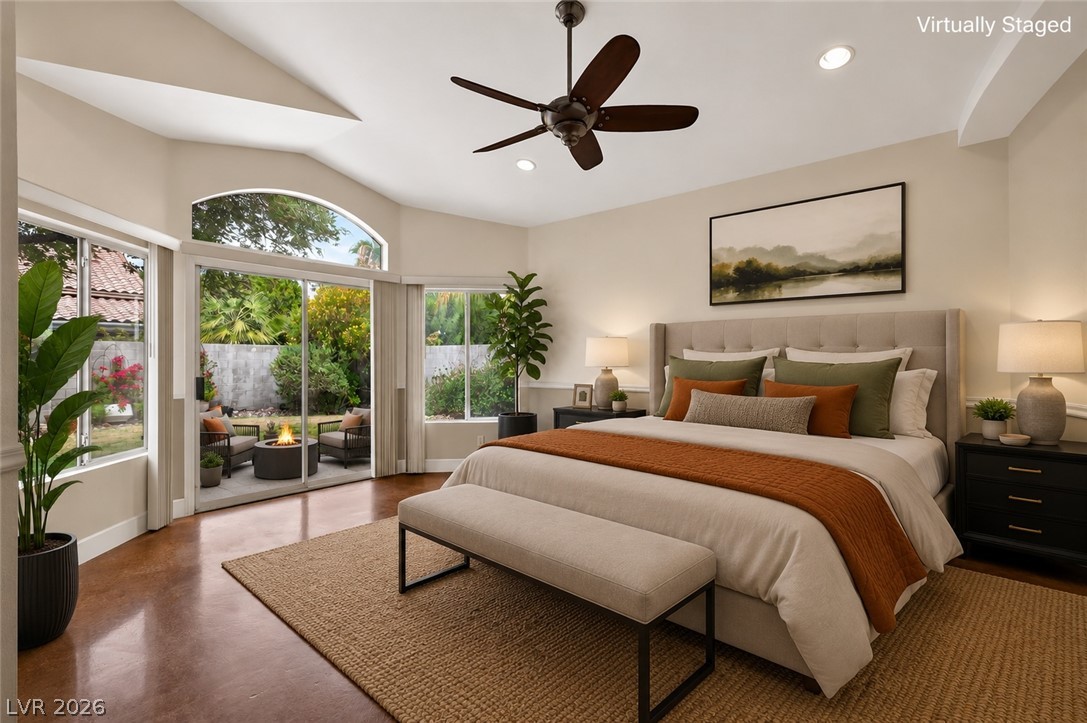
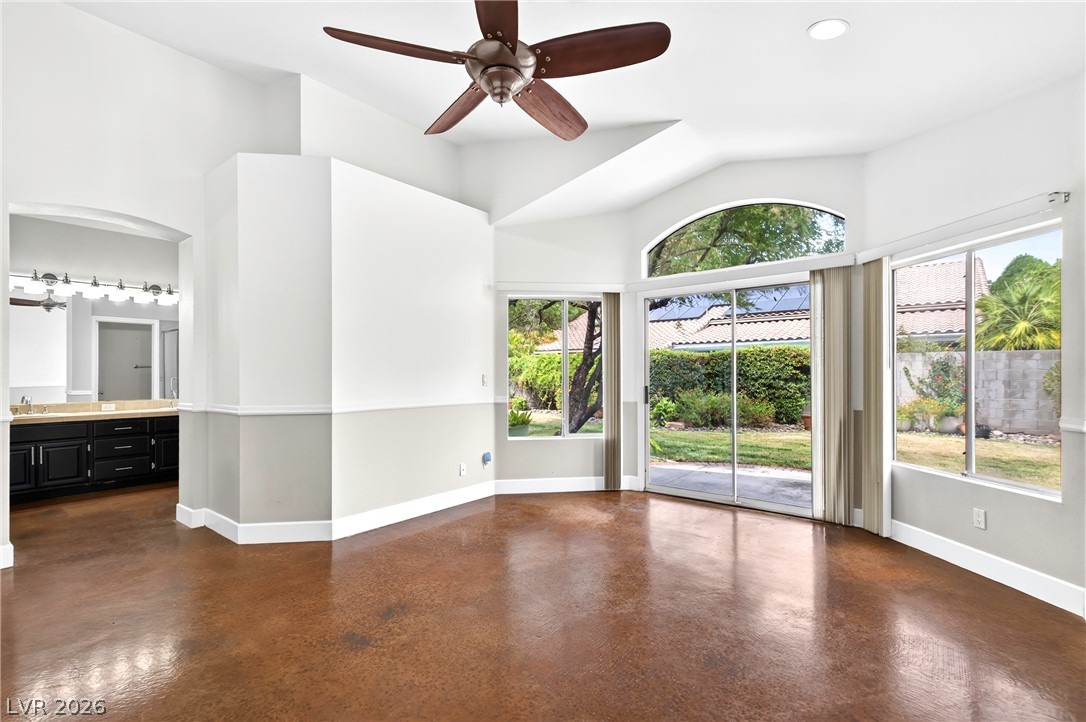
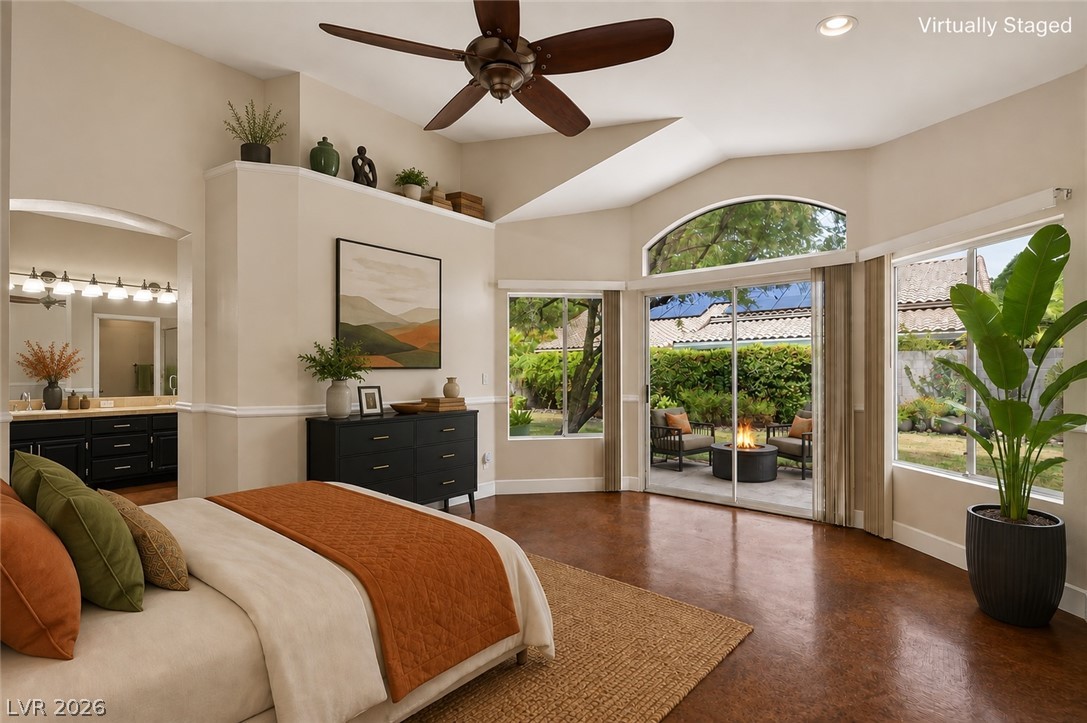
Polished concrete floors and vaulted ceilings elevate this spacious bedroom opening to the patio.
Polished concrete floors and tall windows define this open living area.
A spacious master suite opens directly to the patio through sliding glass doors.
Polished concrete floors and crisp chair rail molding define this versatile living space.
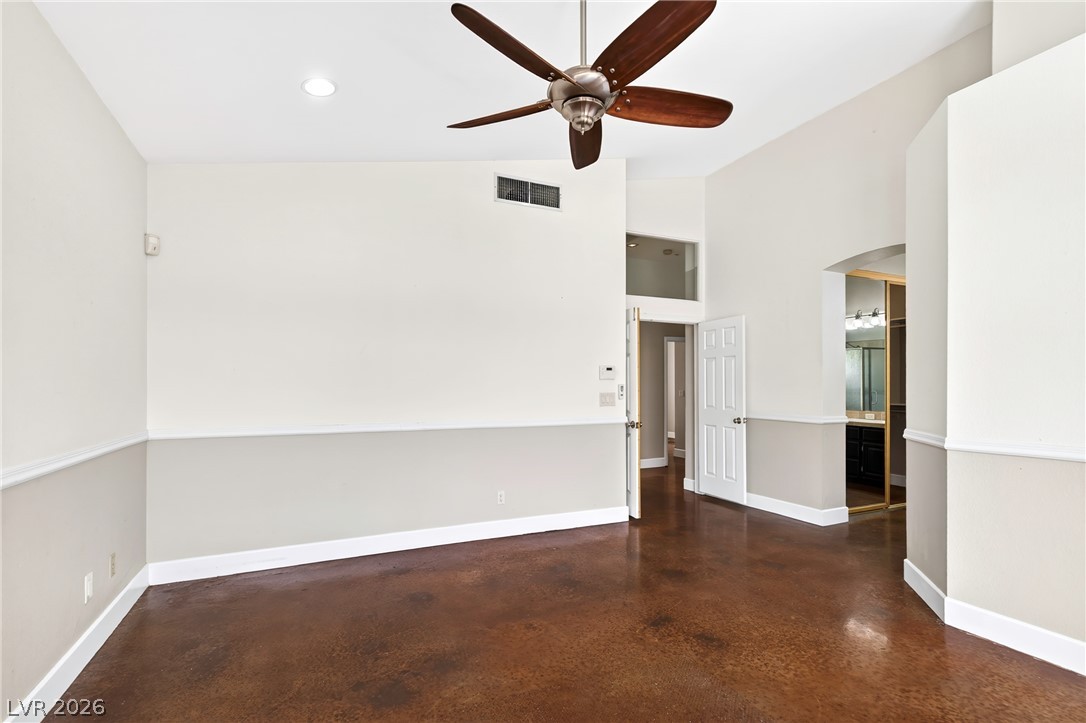
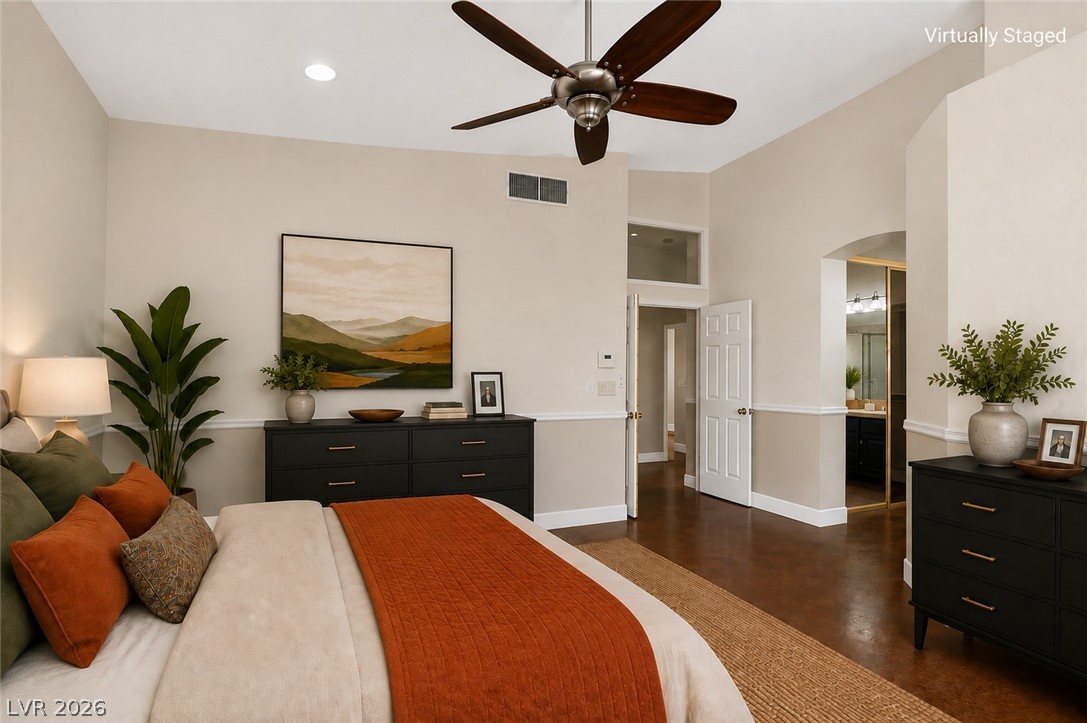
Gleaming hardwood floors and a lofty vaulted ceiling anchor this serene bedroom suite.
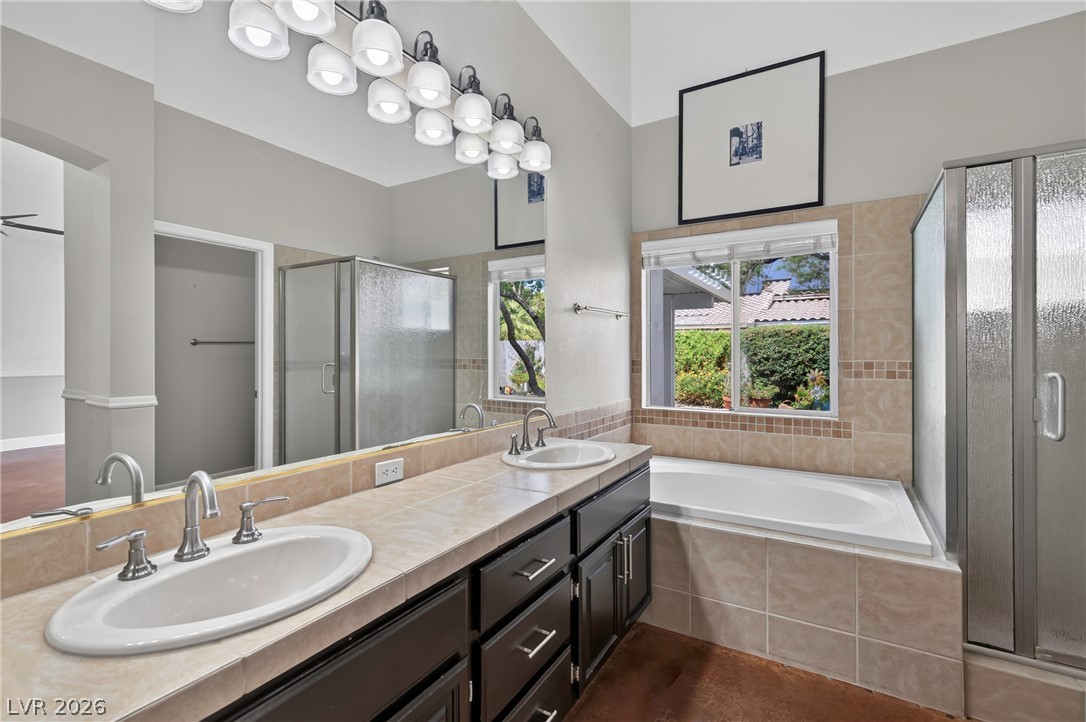
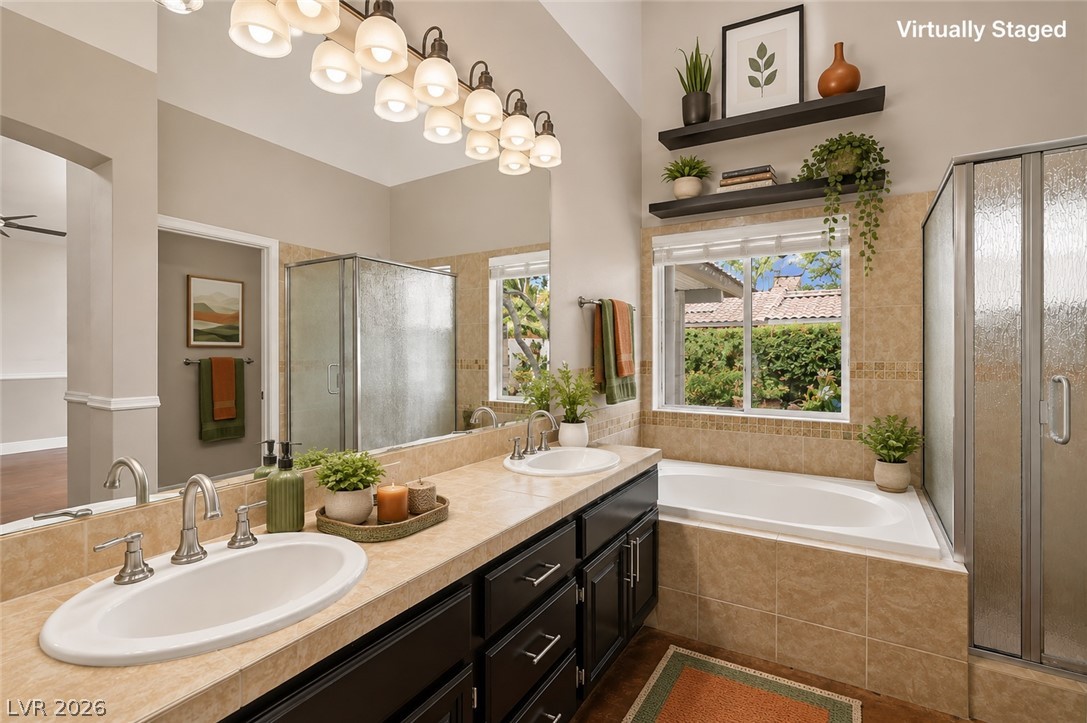
High ceilings and a dual vanity with tile counters elevate this bright master bathroom.
A spacious bathroom features a dual-sink vanity, tile finishes, a soaking tub, and natural light.
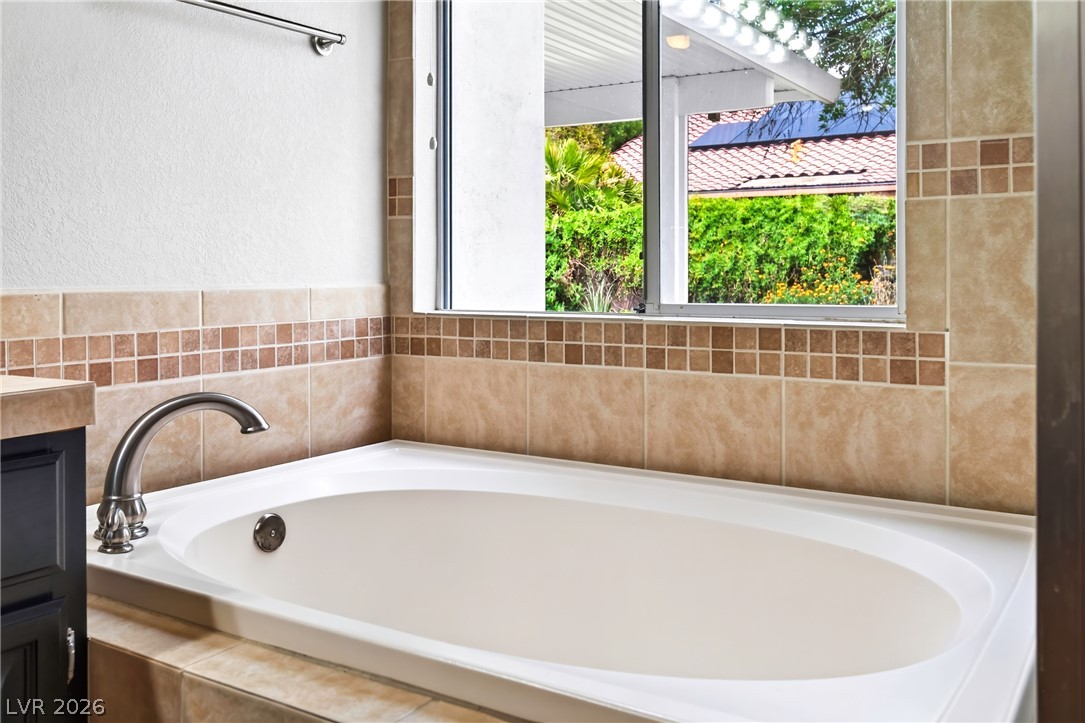
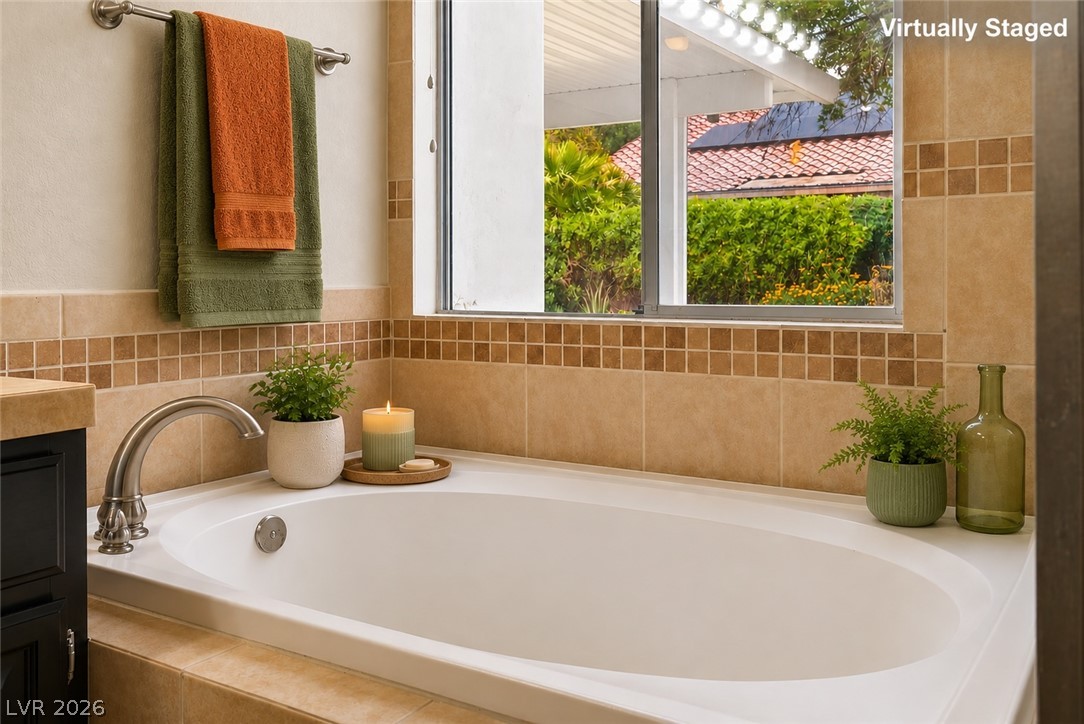
An oval soaking tub framed by classic tilework beneath a window looking onto the garden.
A deep soaking tub sits beneath a wide window framing views of the garden.
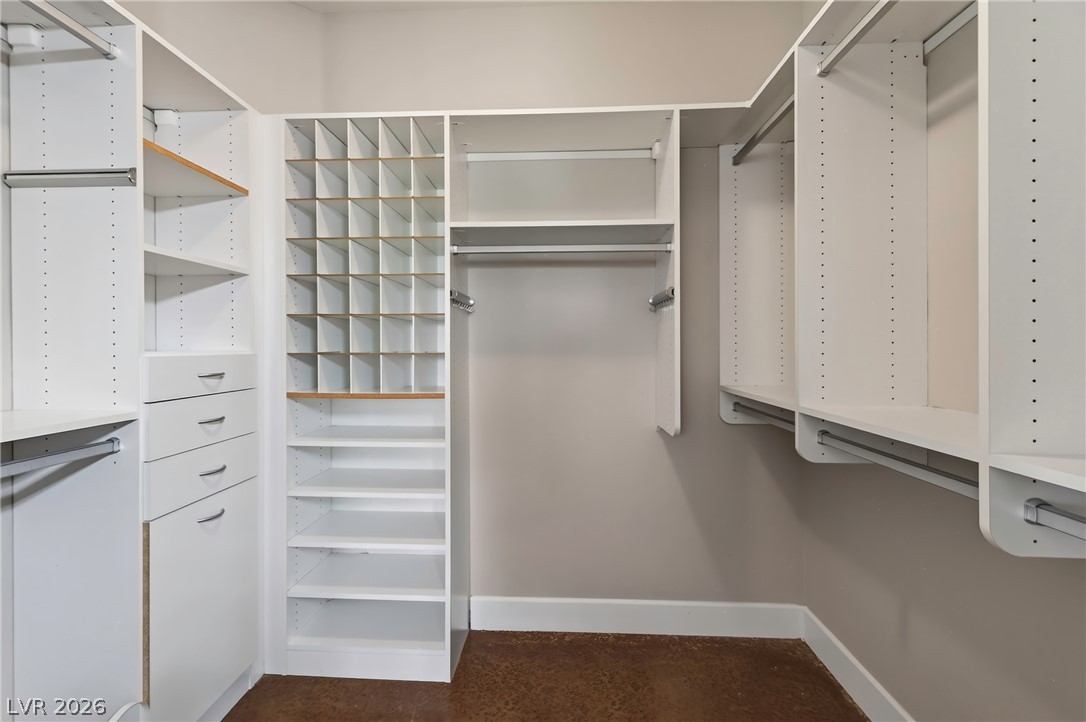
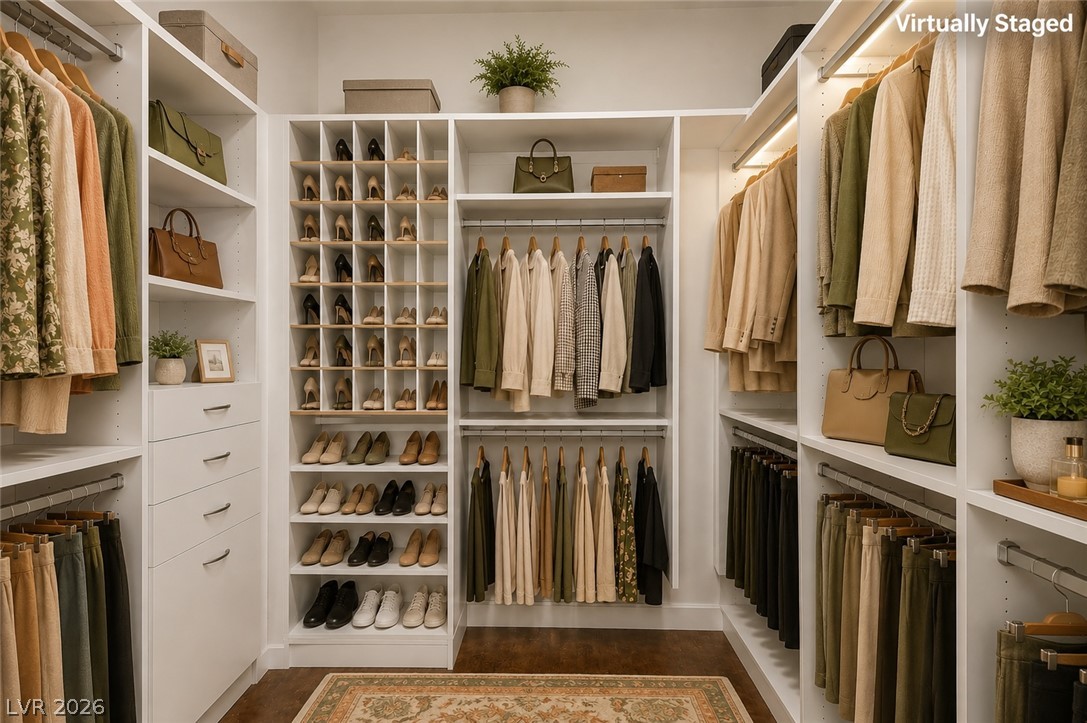
Custom built-in shelving and hanging rods maximize storage space within this walk-in closet.
Custom built-in shelving and ample hanging space define this walk-in closet with hardwood floors.
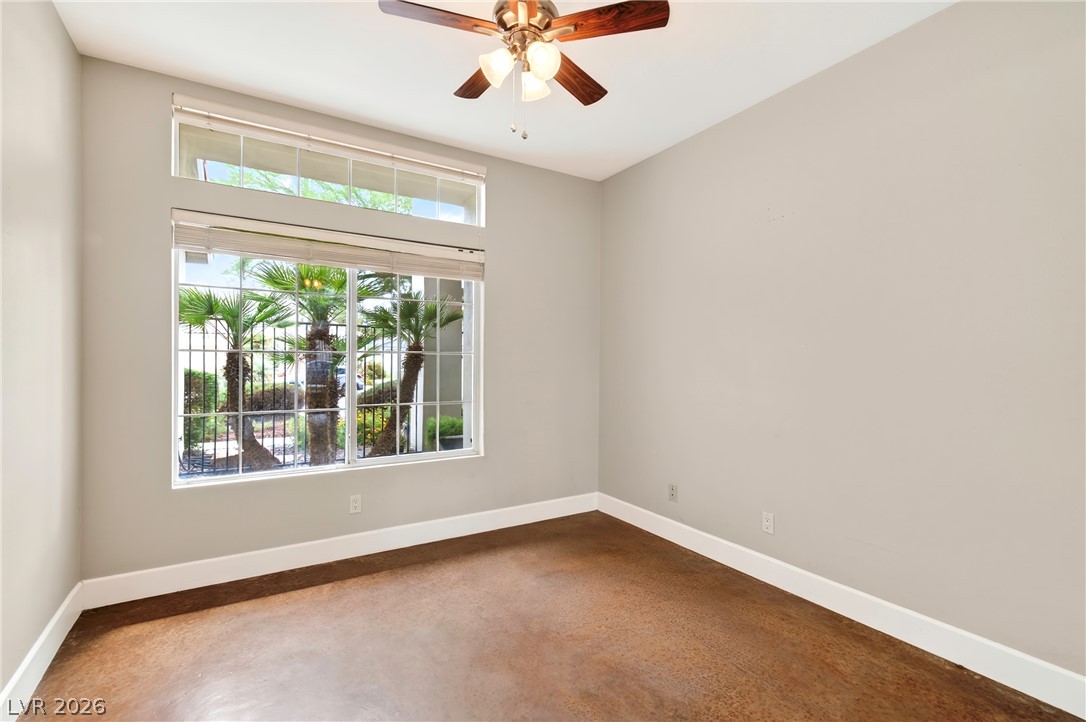
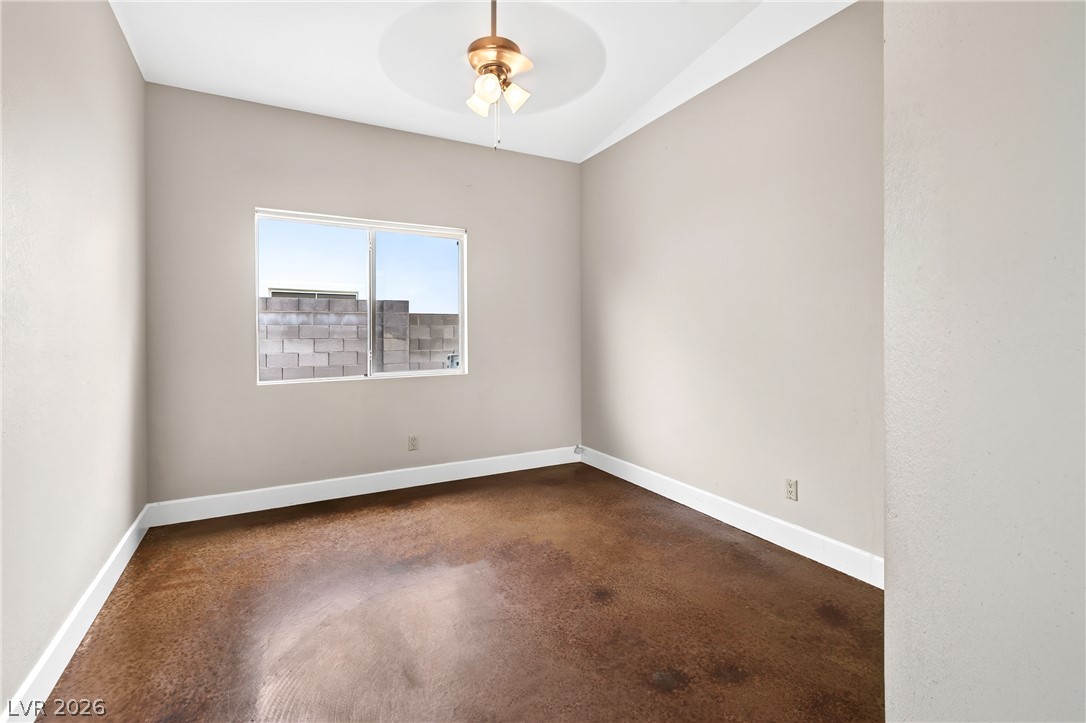
Stained concrete flooring anchors this versatile space lit by a large window looking outdoors.
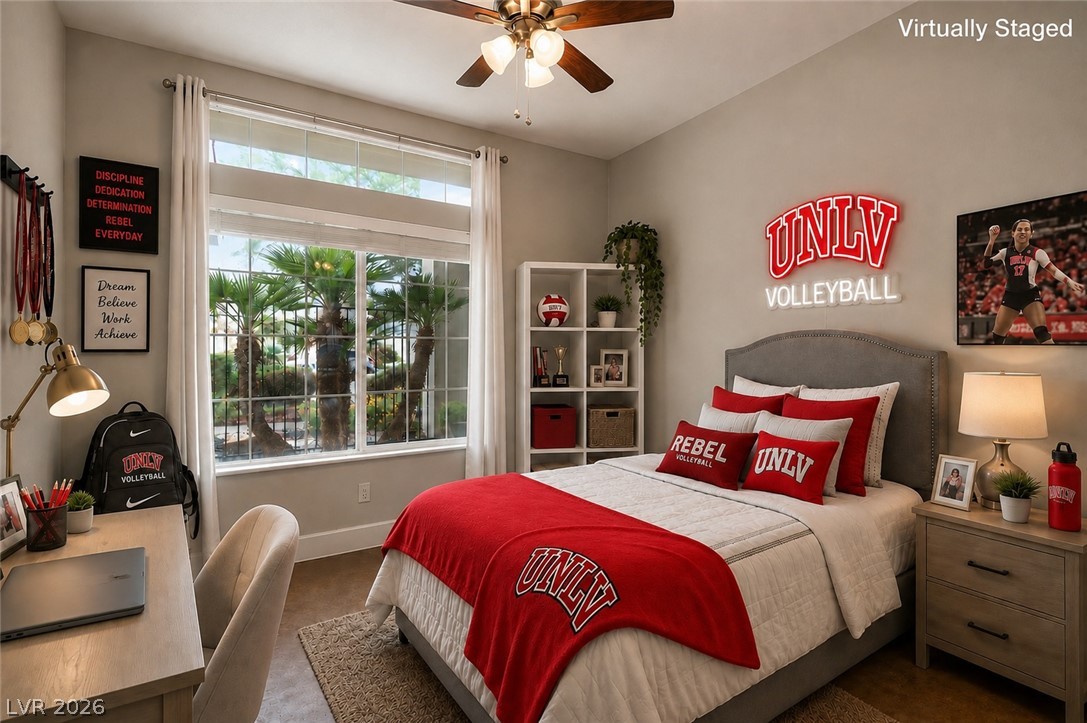
Natural light streams through a large window overlooking mature palms in this comfortable bedroom.
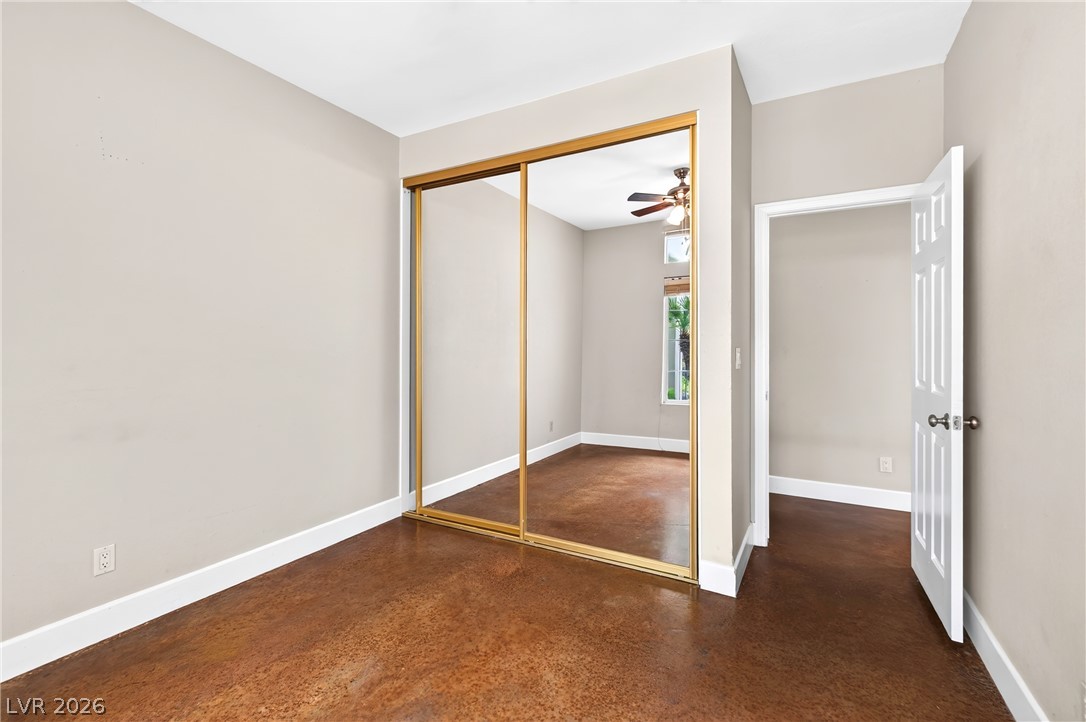
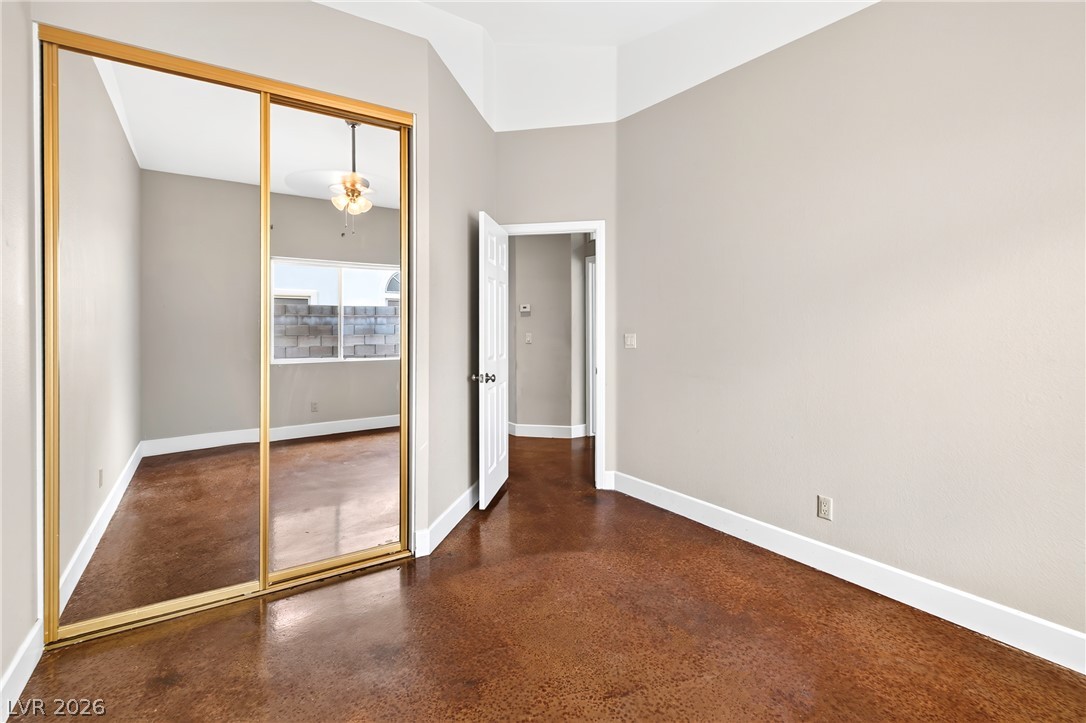
Polished concrete floors and large mirrored closet doors define this versatile bedroom space.
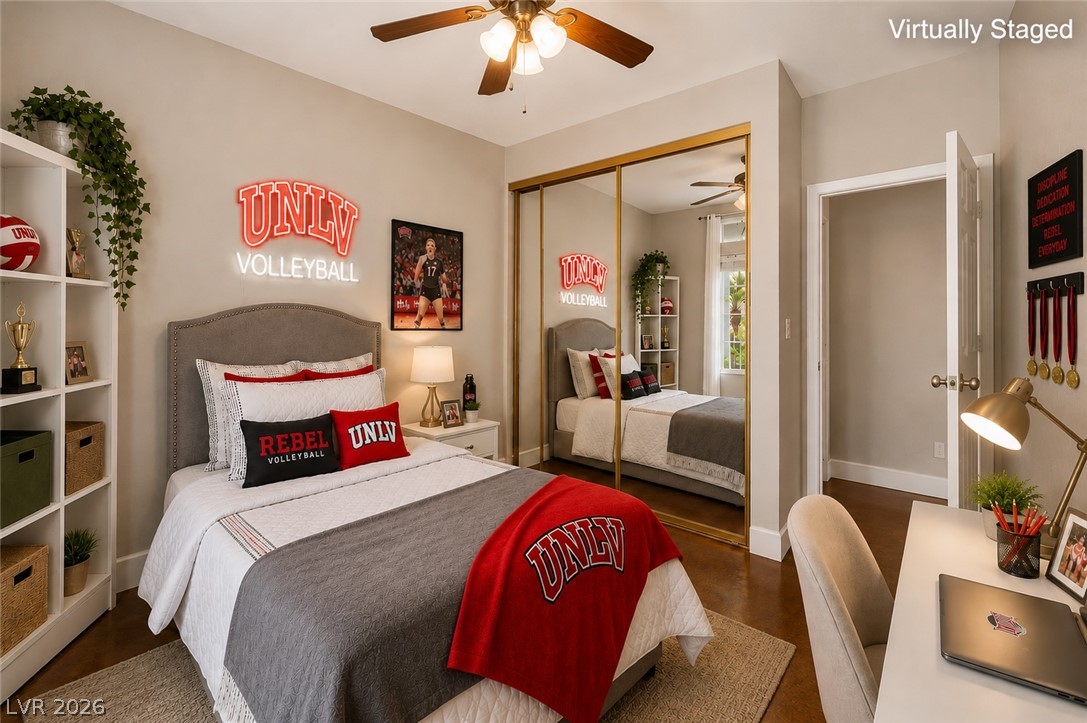
Gleaming wood floors and a mirrored closet maximize natural light in this bedroom.
Polished concrete floors and clean baseboards define this versatile room with natural window light.
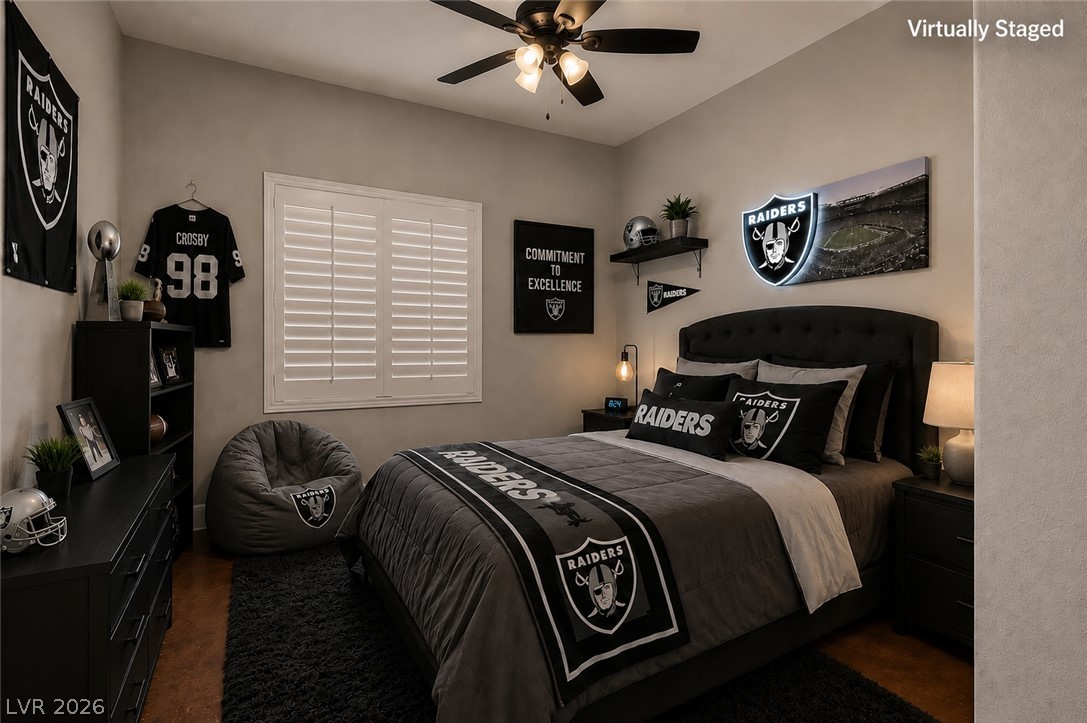
High ceilings and a large shuttered window bring abundant natural light into this versatile bedroom.
Polished concrete floors complement high ceilings and mirrored closet doors in this light-filled room.
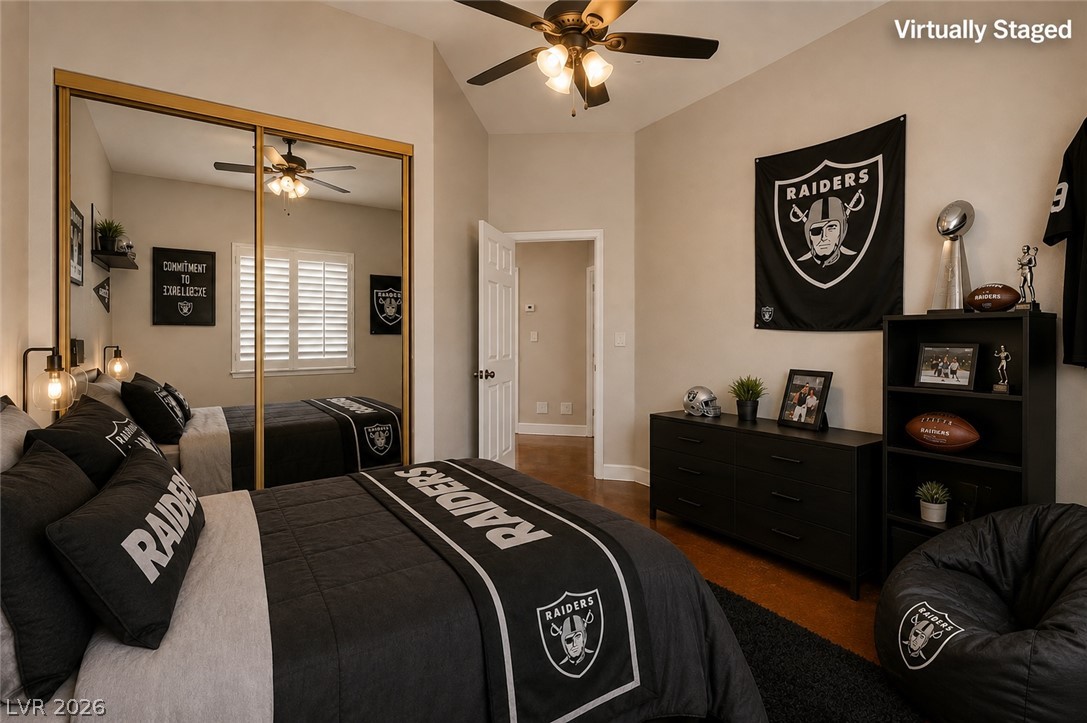
Vaulted ceilings and mirrored closet doors create a sense of space in this bedroom.
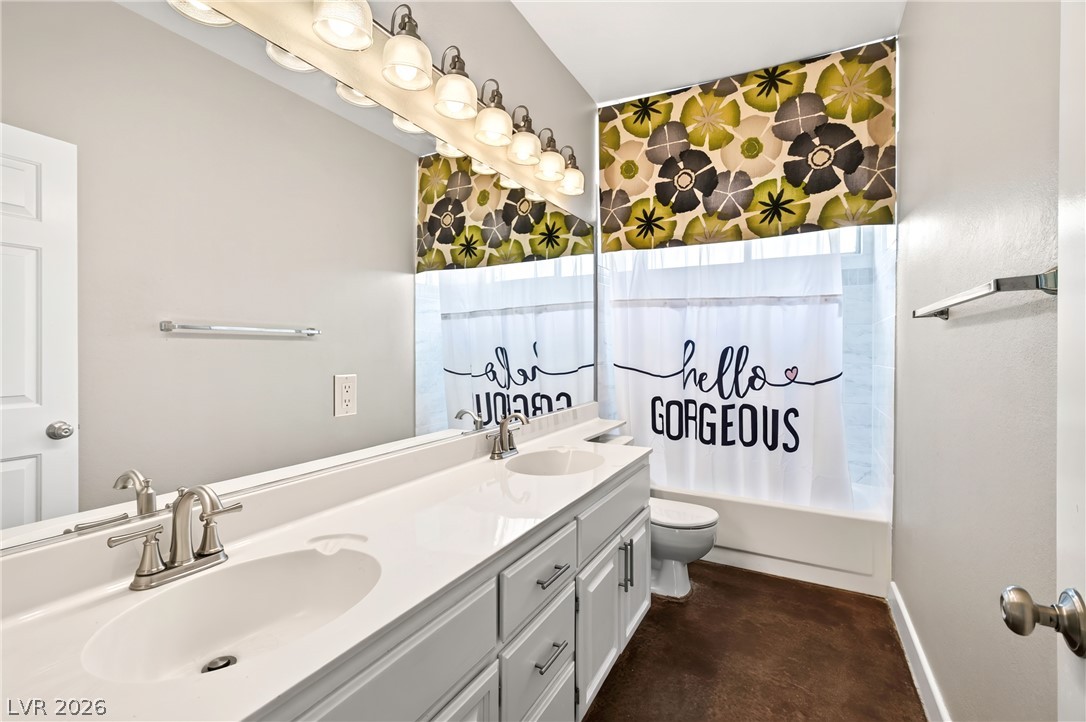
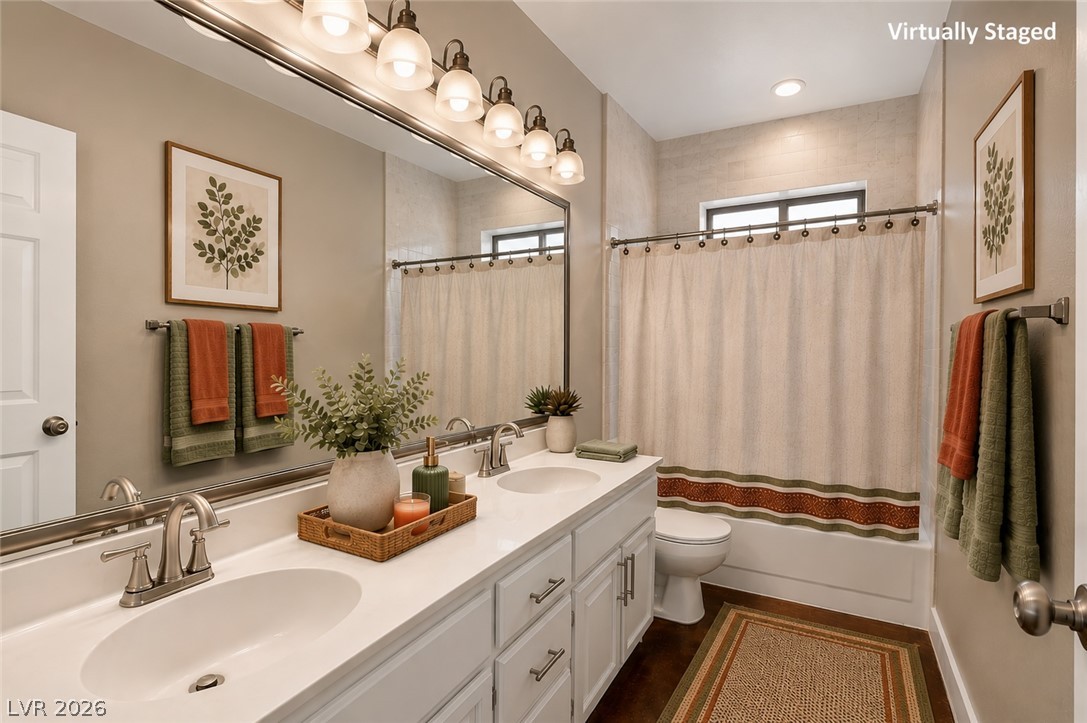
Double vanities and solid flooring define this functional secondary bathroom space.
Double vanities and solid flooring anchor this well-appointed bathroom.
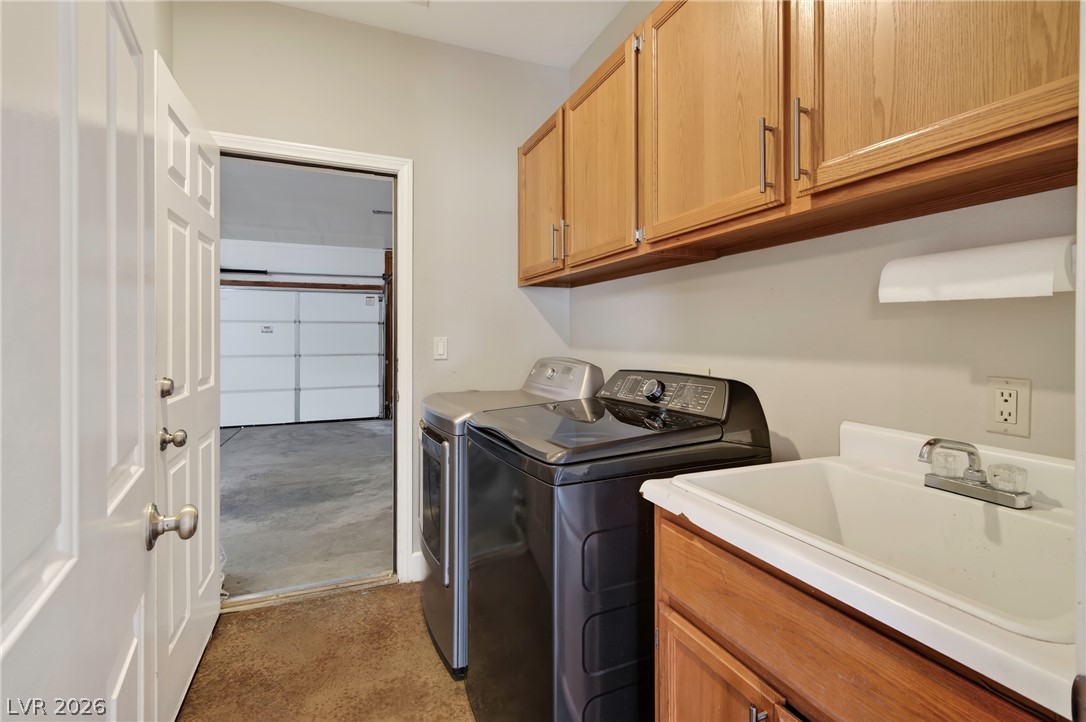
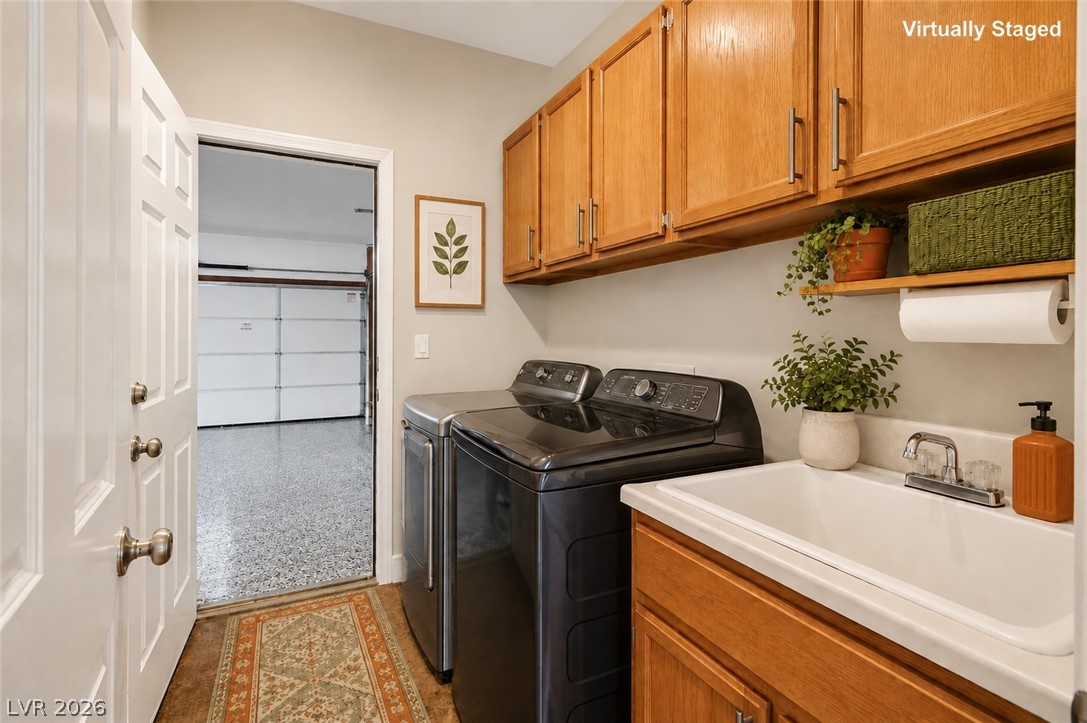
A functional utility space includes built-in cabinetry and a deep wash sink adjacent to the garage.
A functional laundry space highlights abundant wood cabinetry and a deep utility sink.
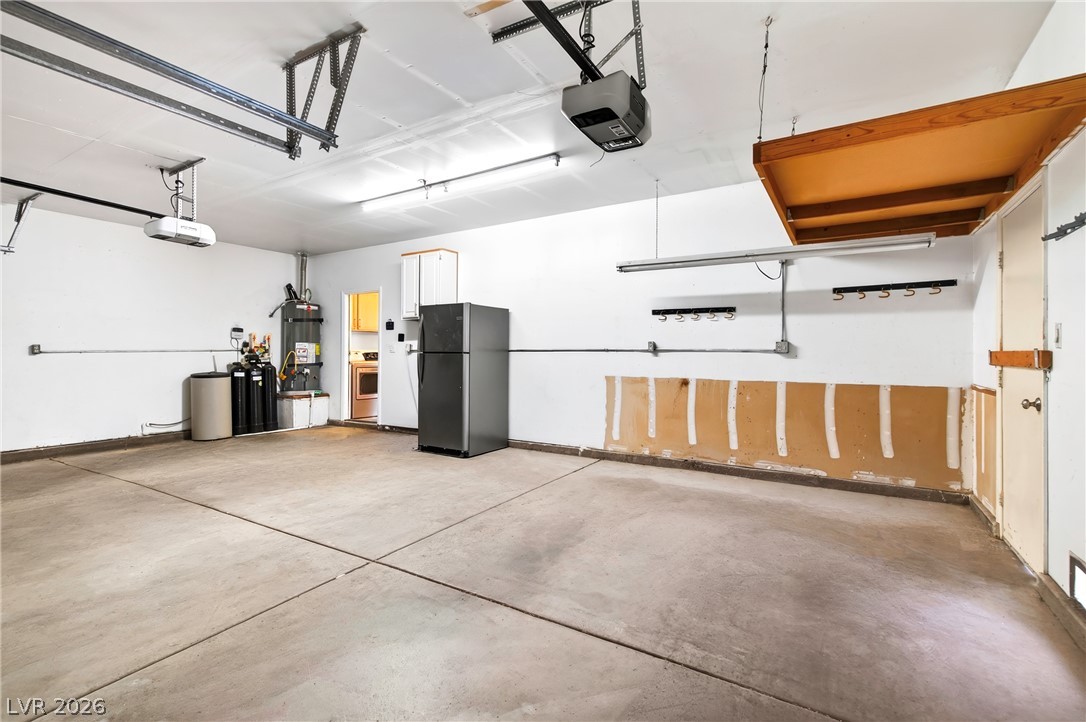
An attached garage provides durable concrete flooring and direct interior access.
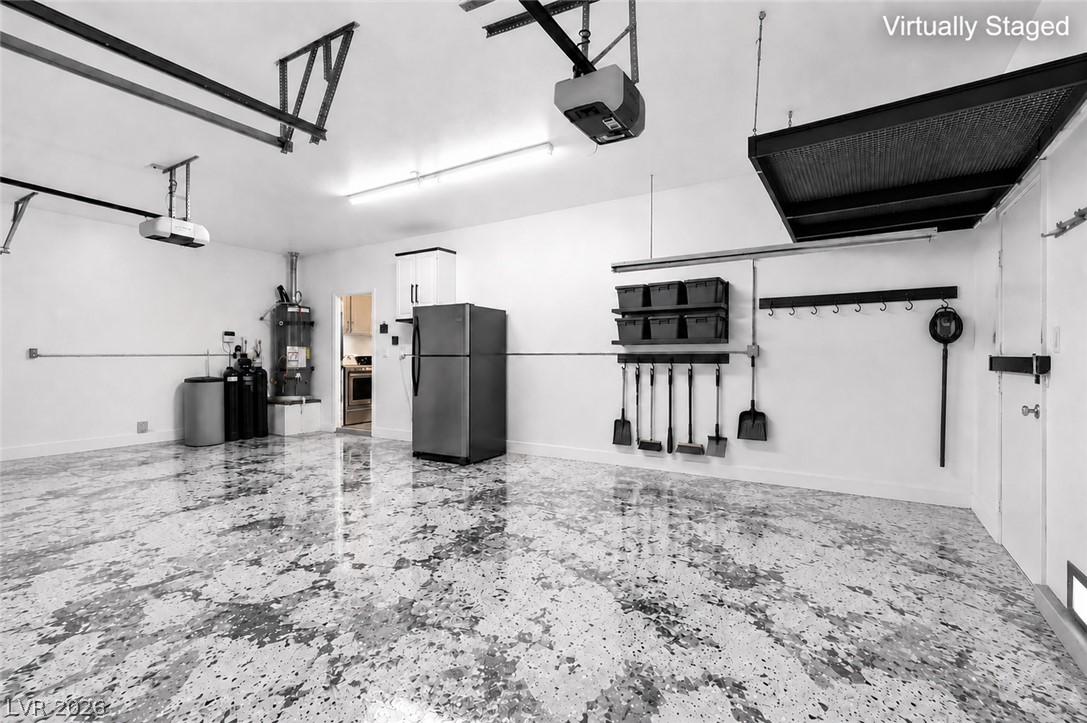
Gleaming epoxy floors elevate this organized garage featuring ample overhead storage space.
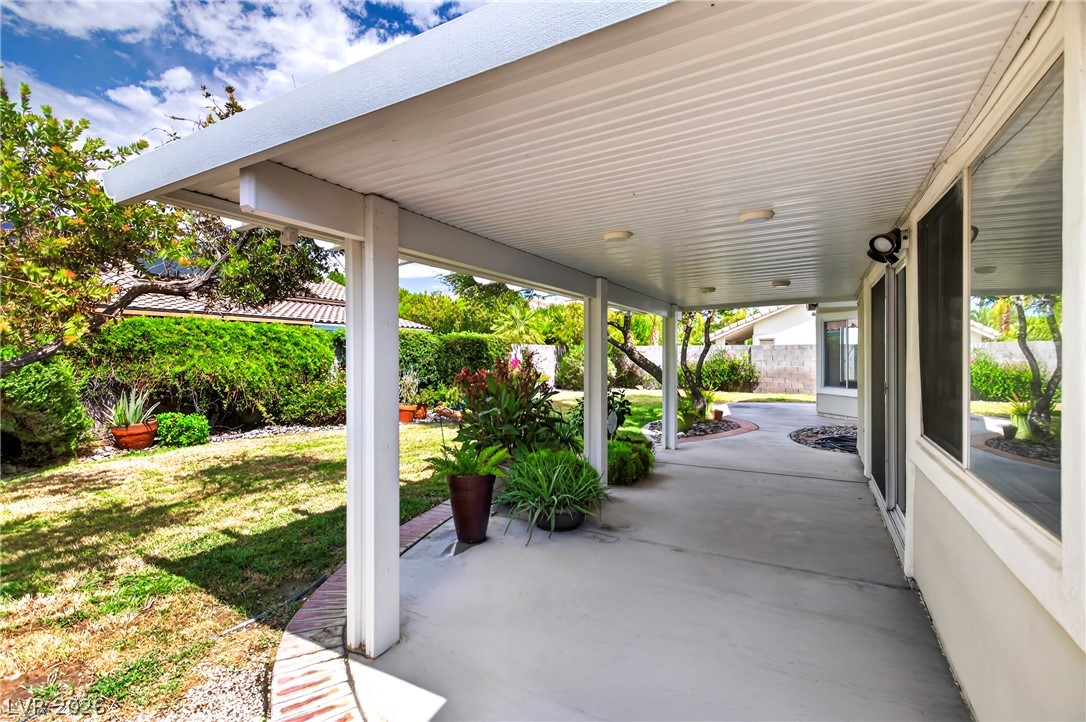
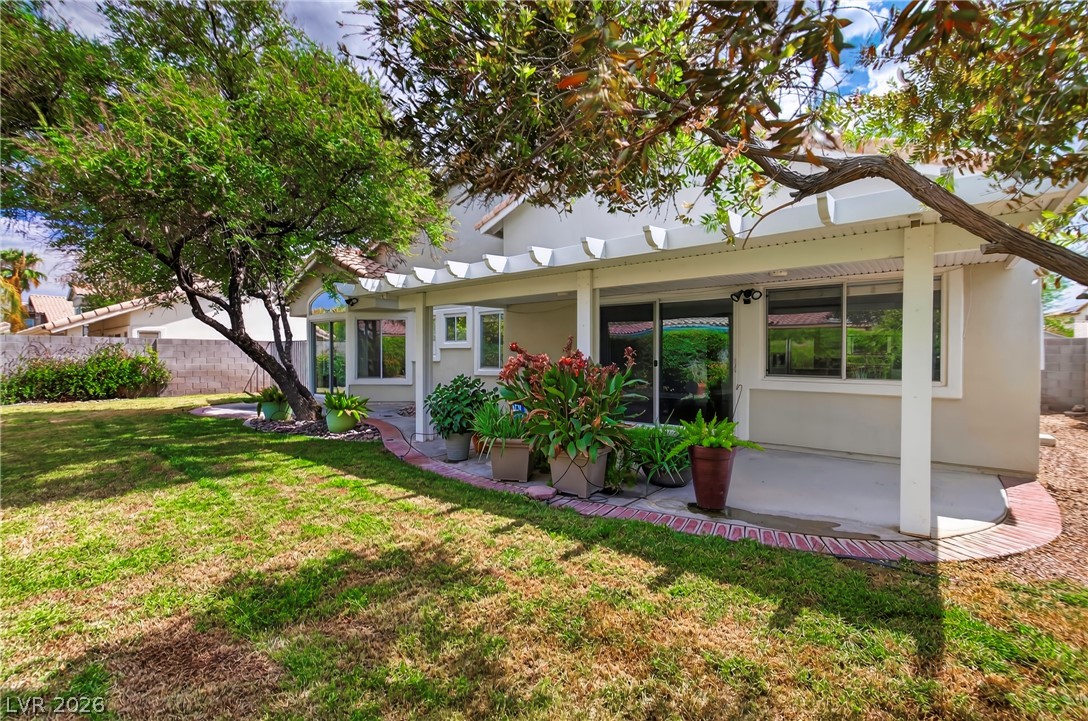
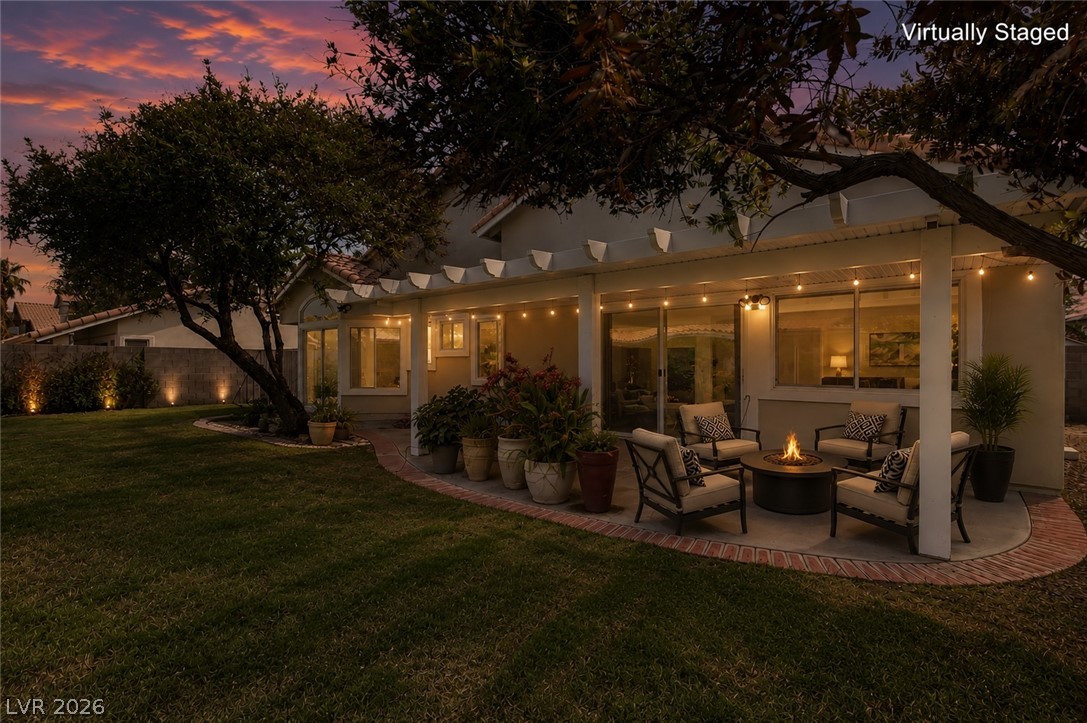
A covered concrete patio leads directly out to the grassy rear yard.
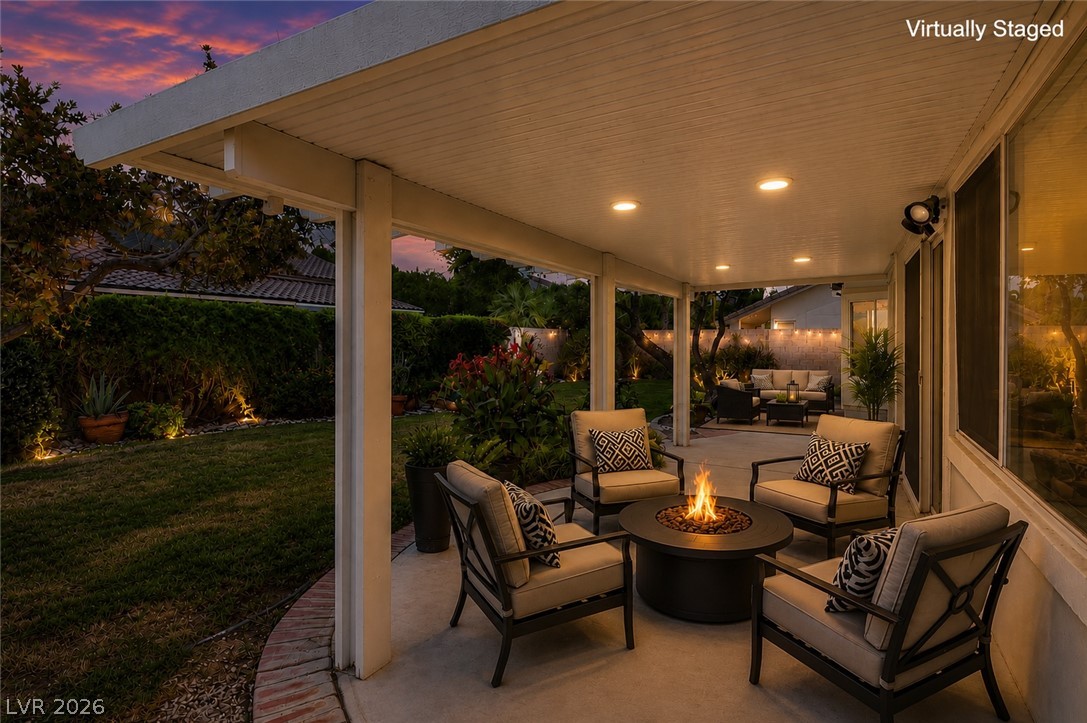
An inviting covered patio features a smooth concrete floor under a wood-paneled ceiling with recessed lighting.
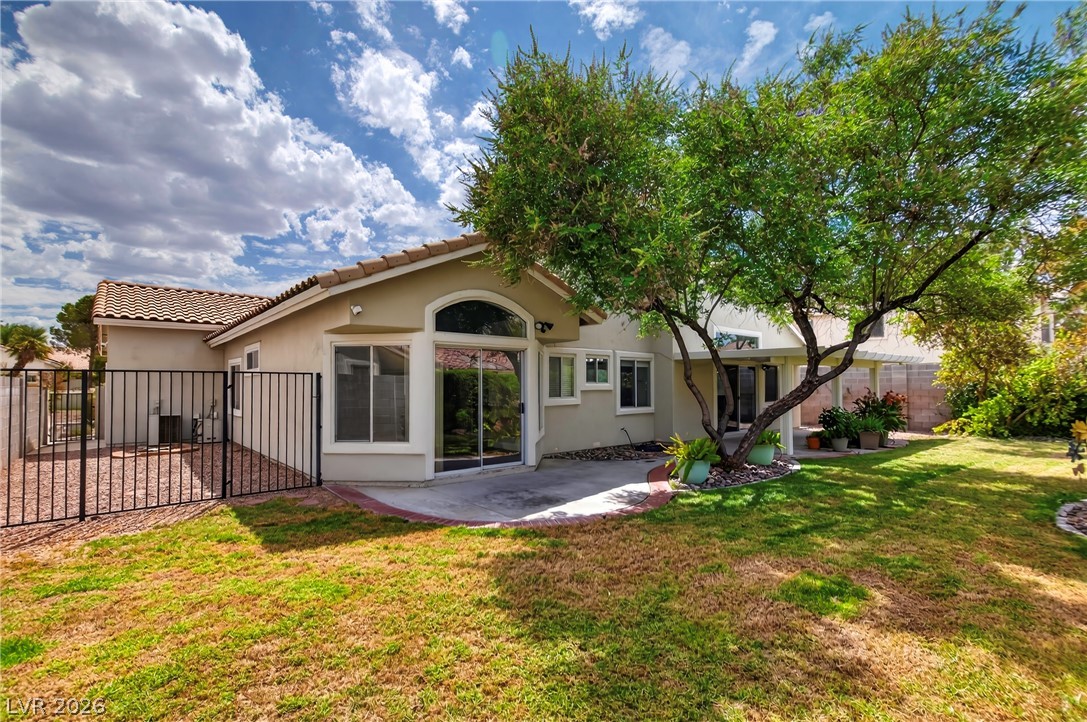
Mature trees shade a spacious green lawn bordering a covered concrete back patio.
An inviting covered patio opens to a manicured lawn under mature shade trees.
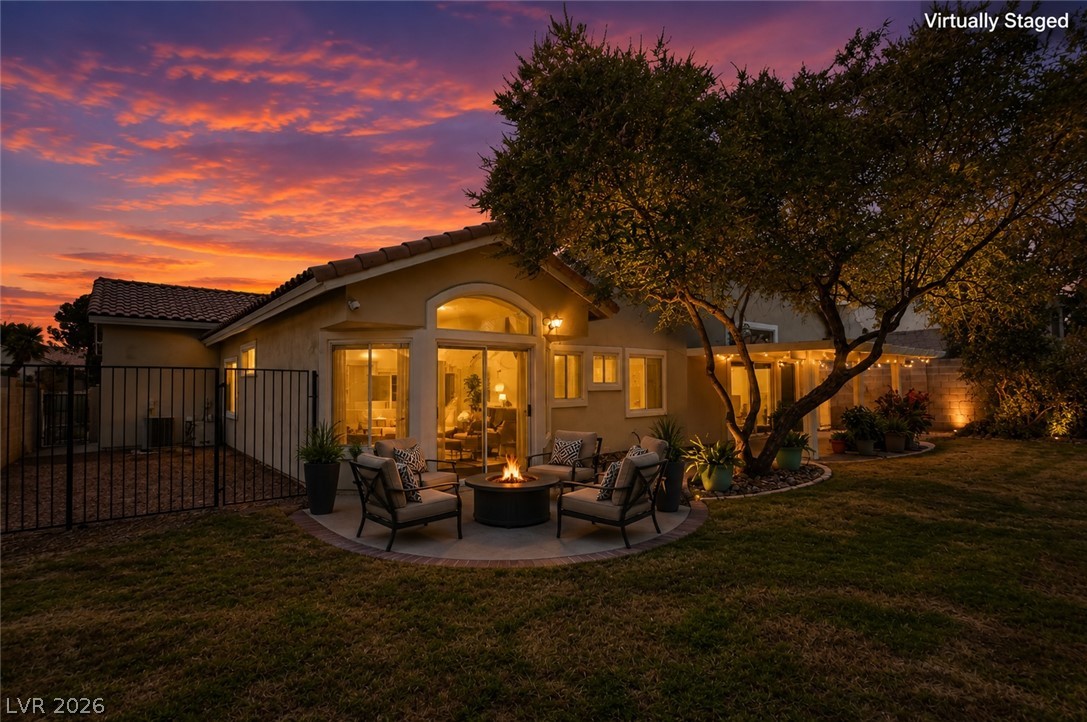
Mature trees shade a curved concrete patio bordering a grassy backyard.
Lush grassy lawn and a paved patio area sit beneath towering mature trees.
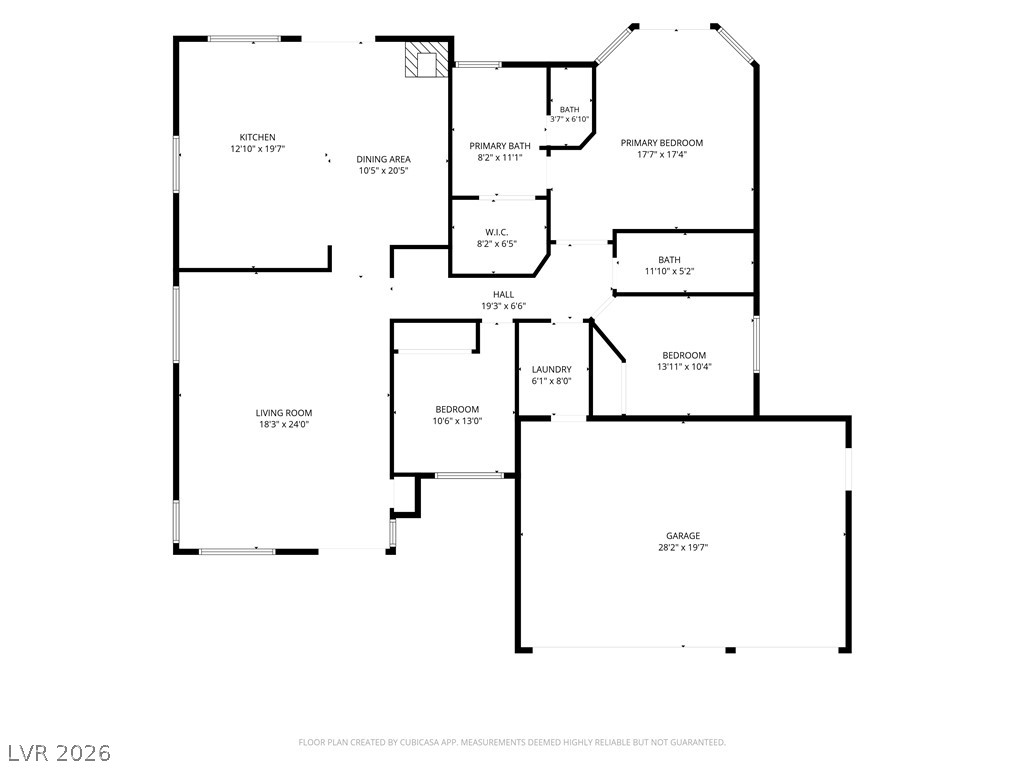
An intuitive layout highlights the seamless flow between spacious living and dining zones.