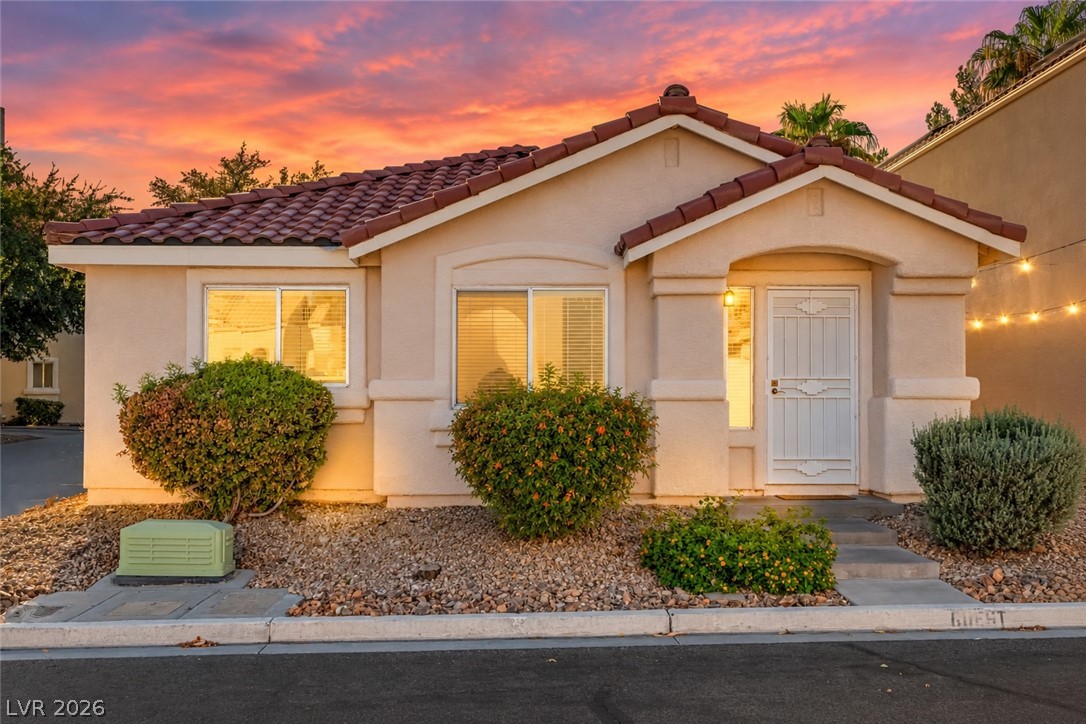
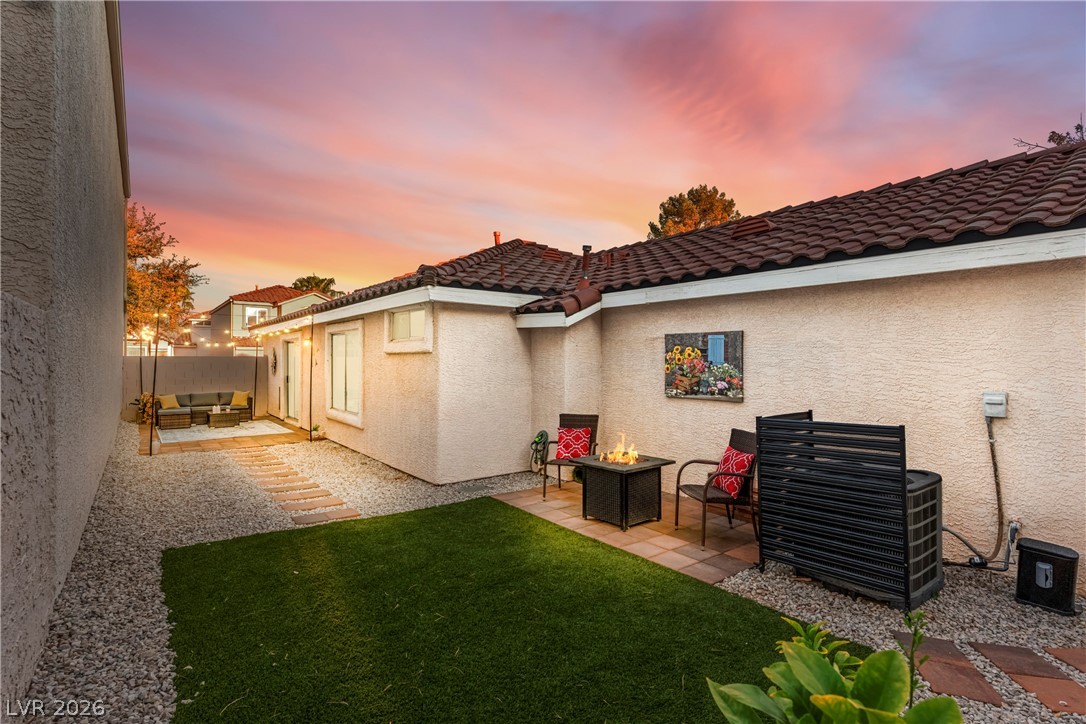
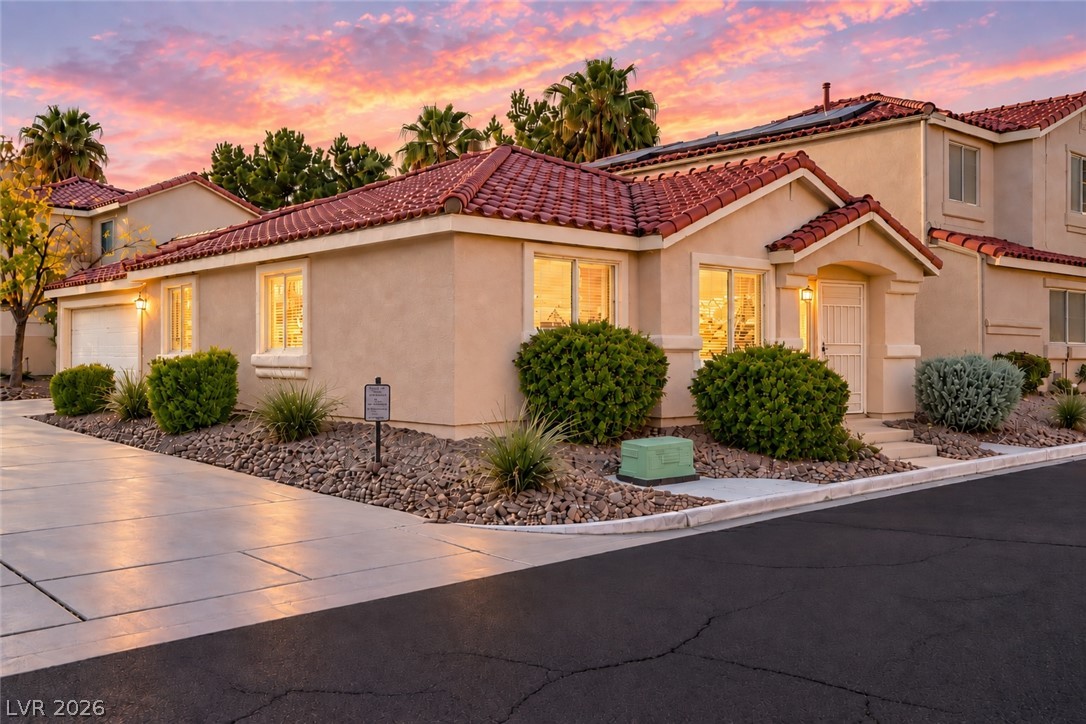
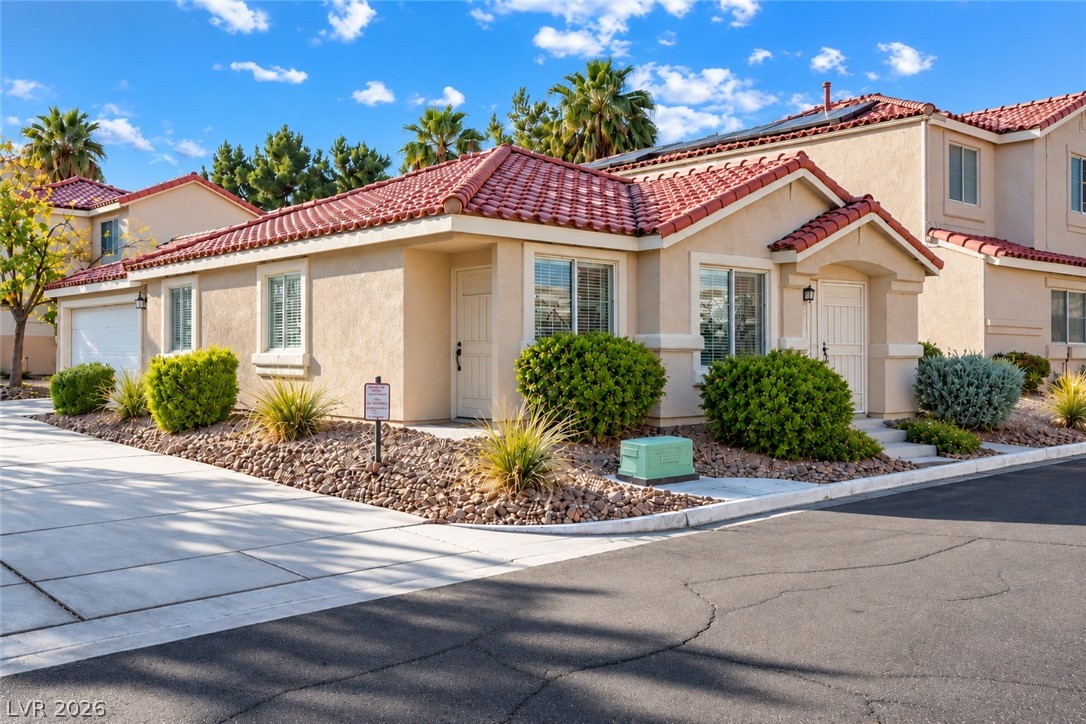
Warm light glows from this classic stucco residence featuring a traditional tile roof.
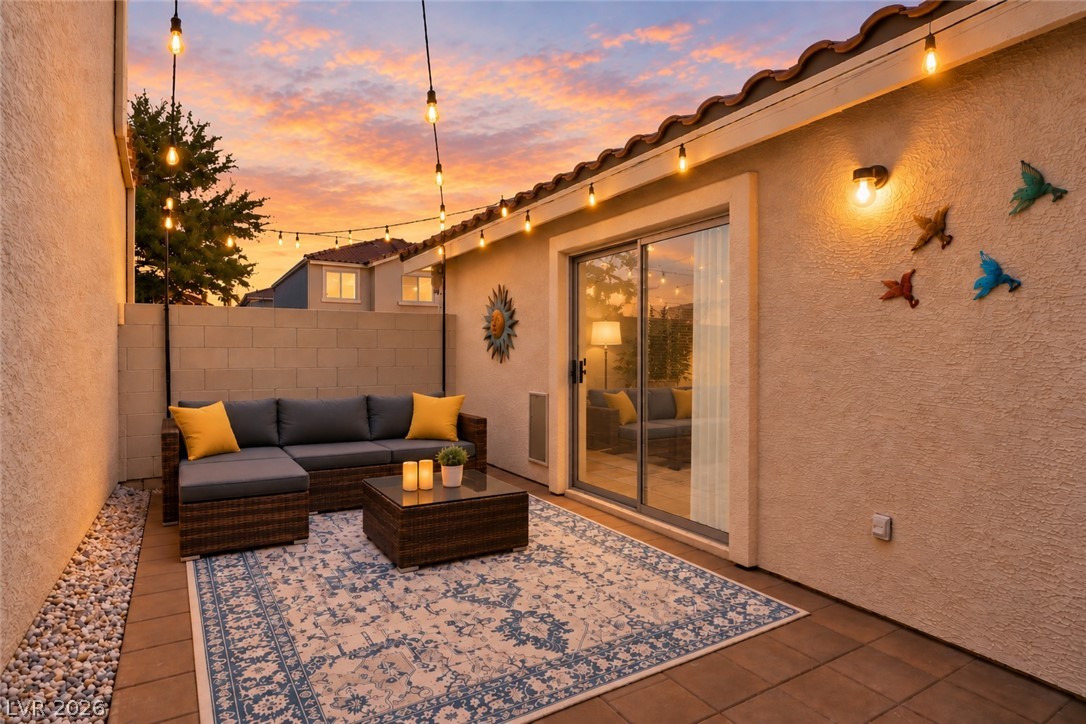
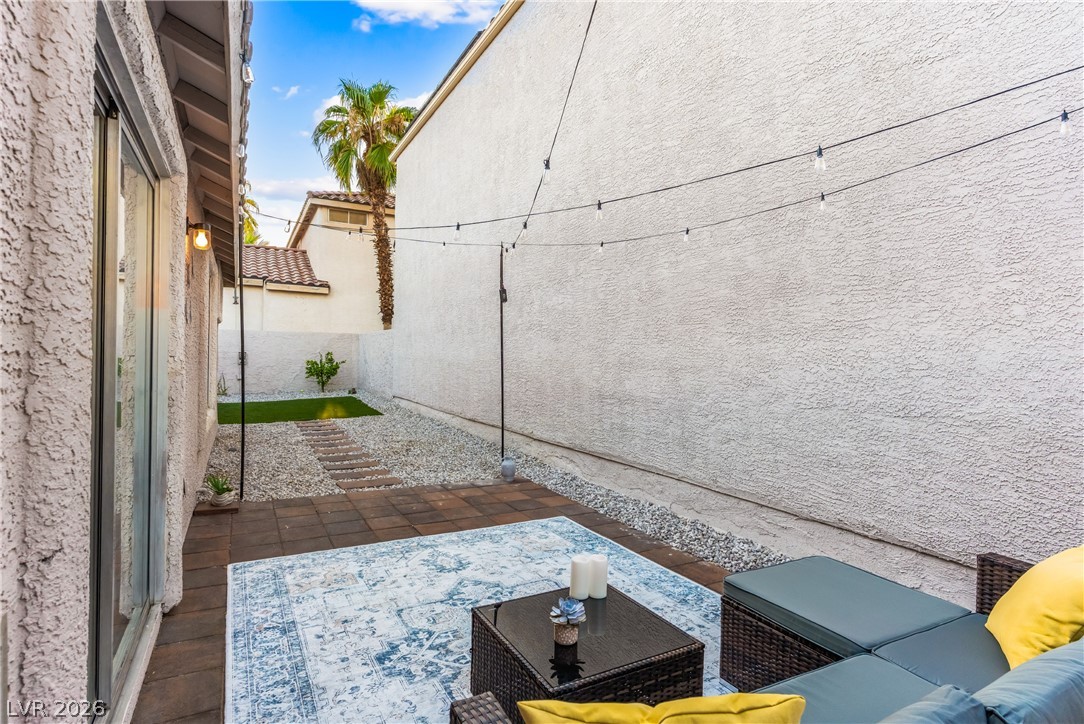
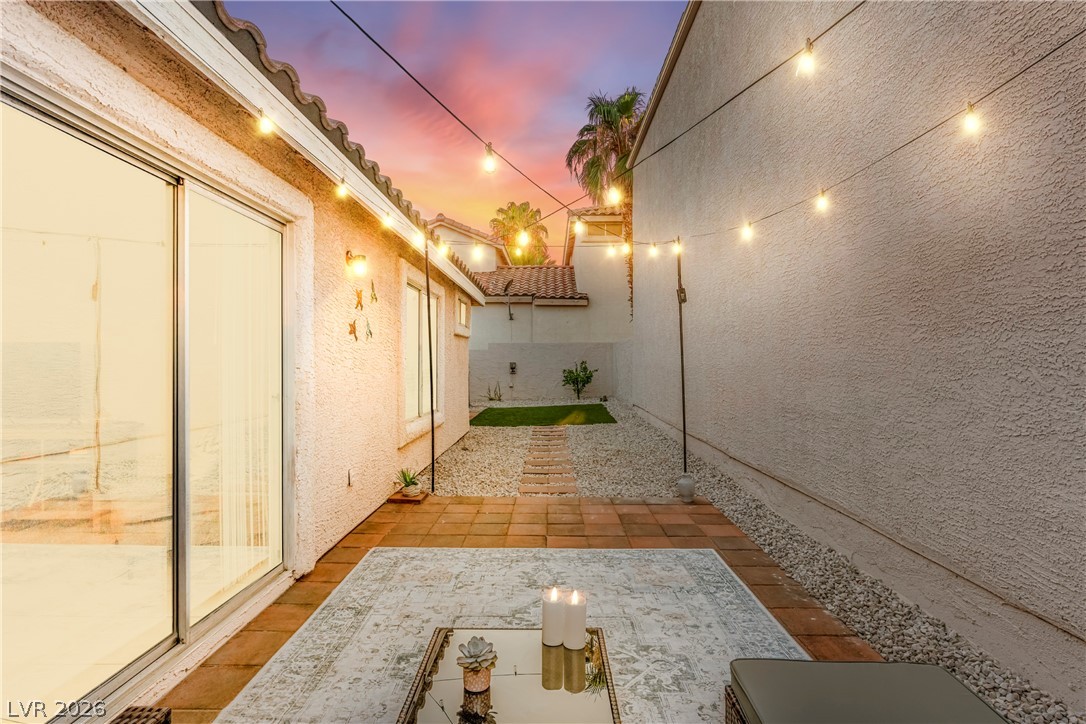
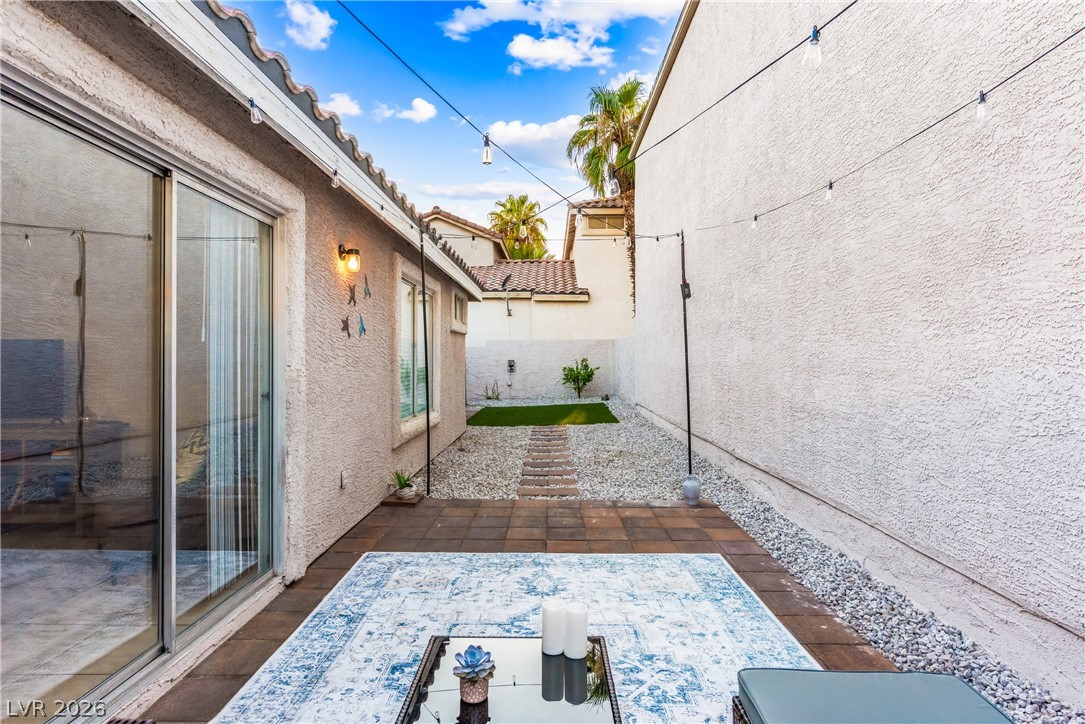
Large format pavers with sliding glass doors define this private outdoor terrace under cantina lights
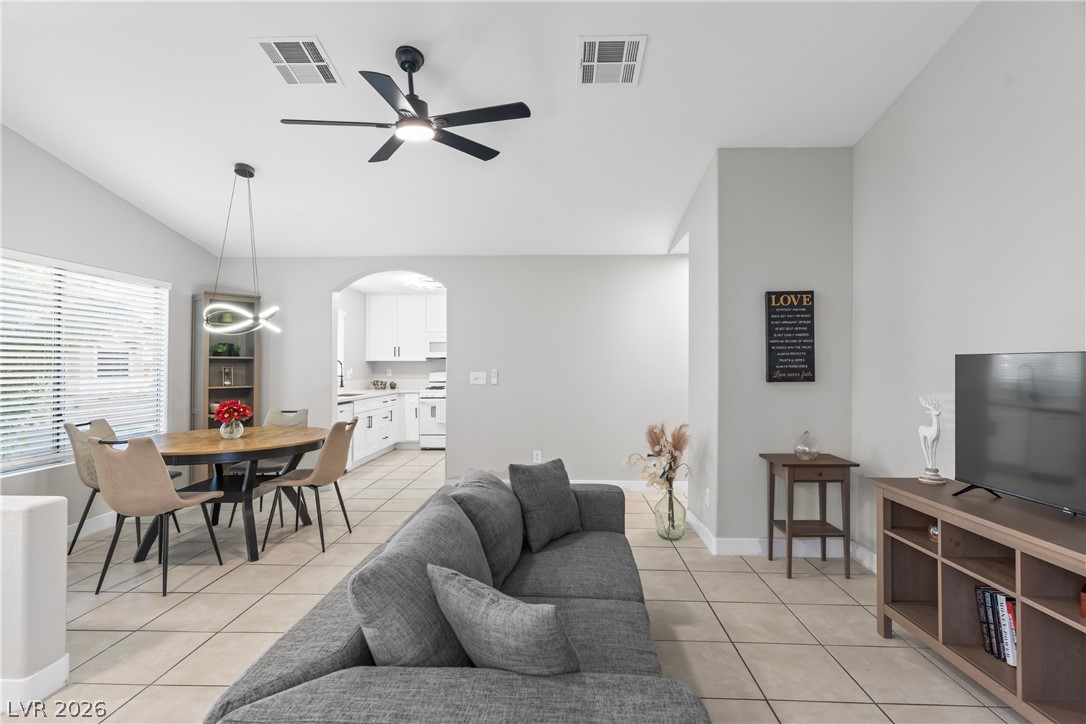
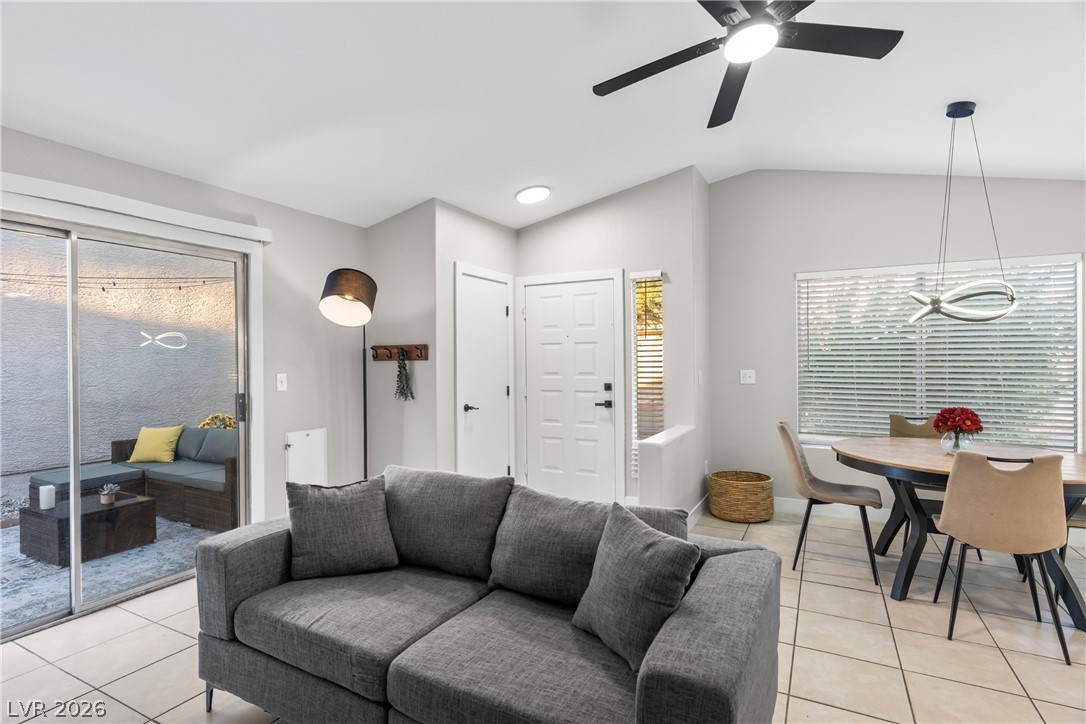
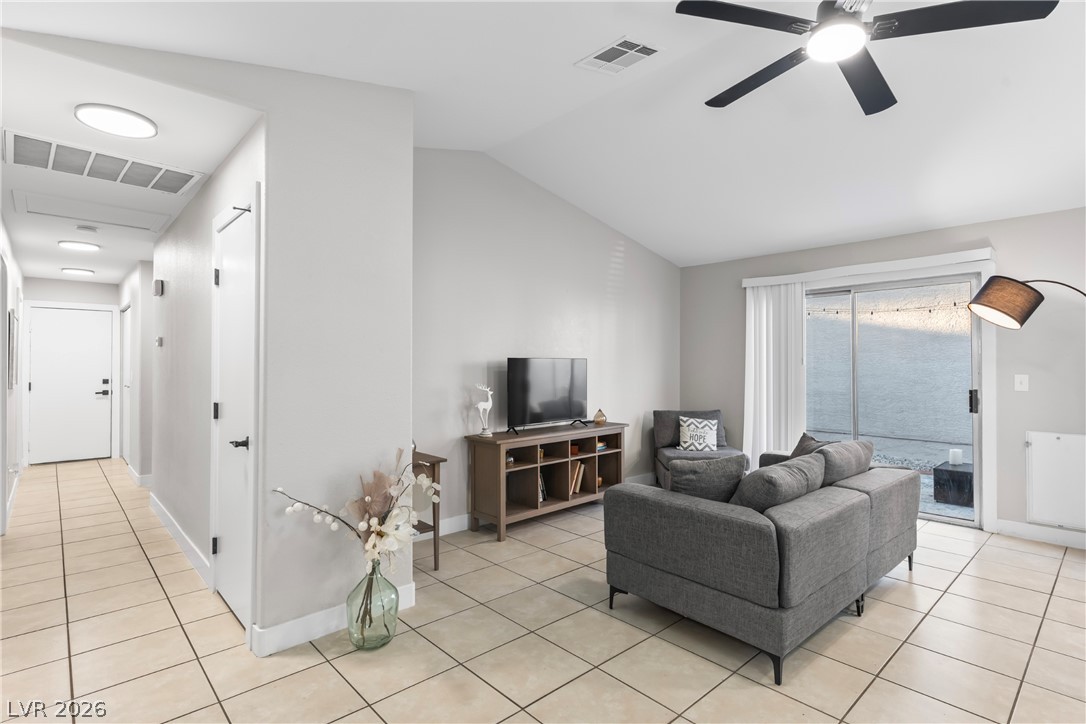
Tiled flooring and high vaulted ceilings define this open and functional living area.
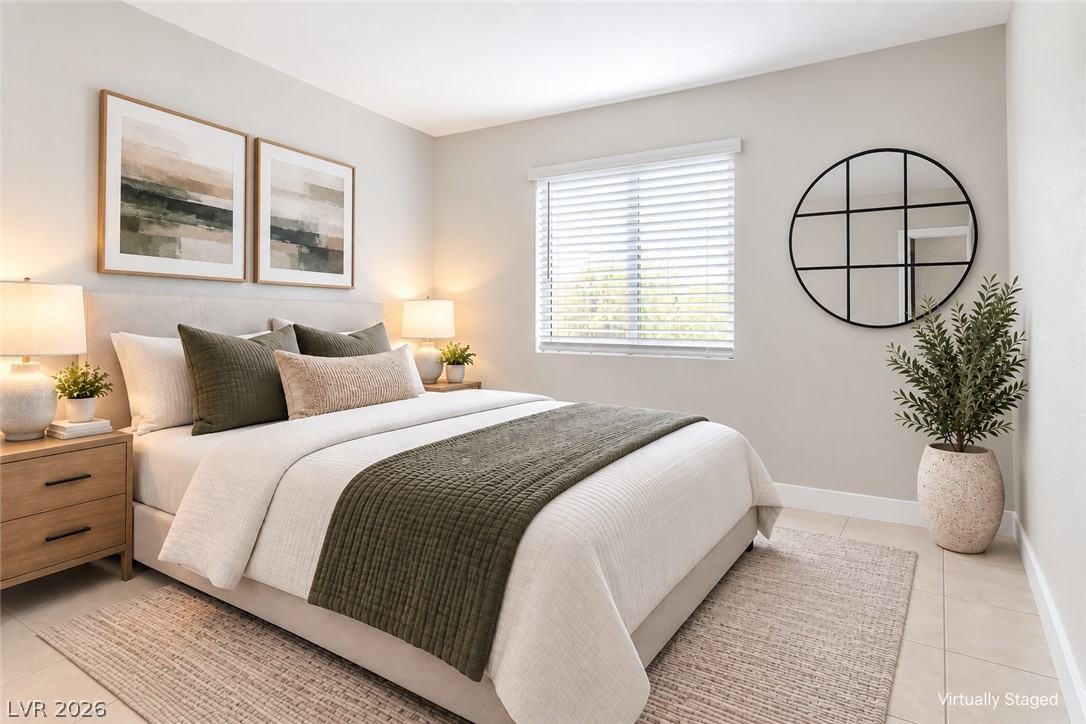
** VIRTUALLY STAGED *** A window with classic shutters bathes this peaceful bedroom in soft natural light.
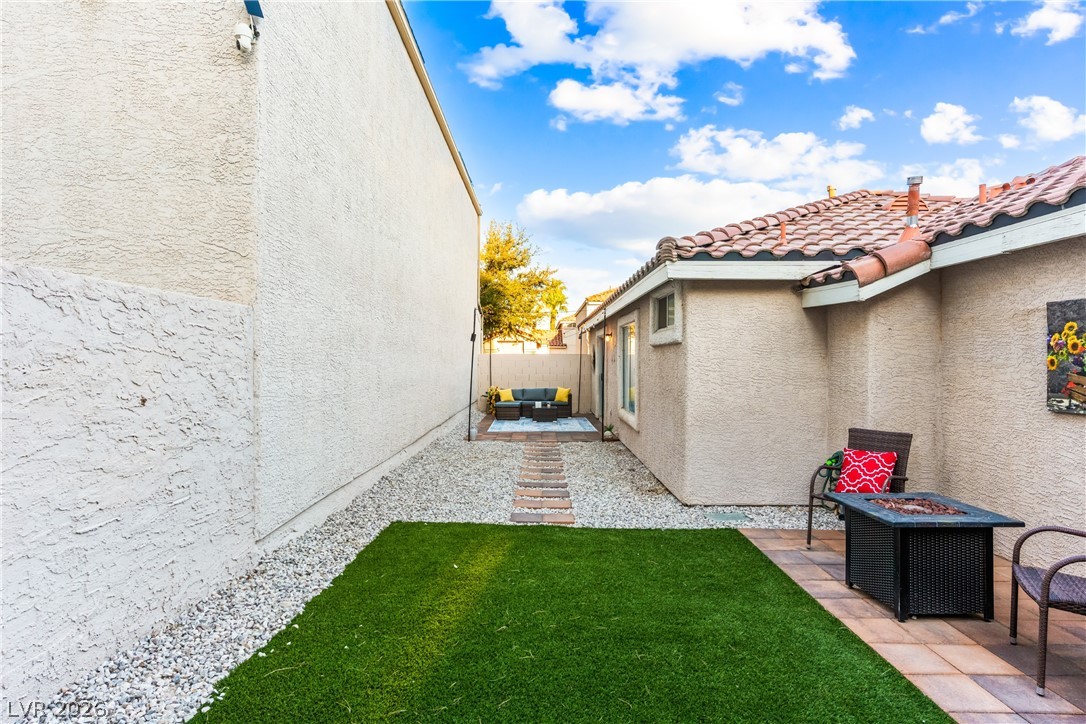
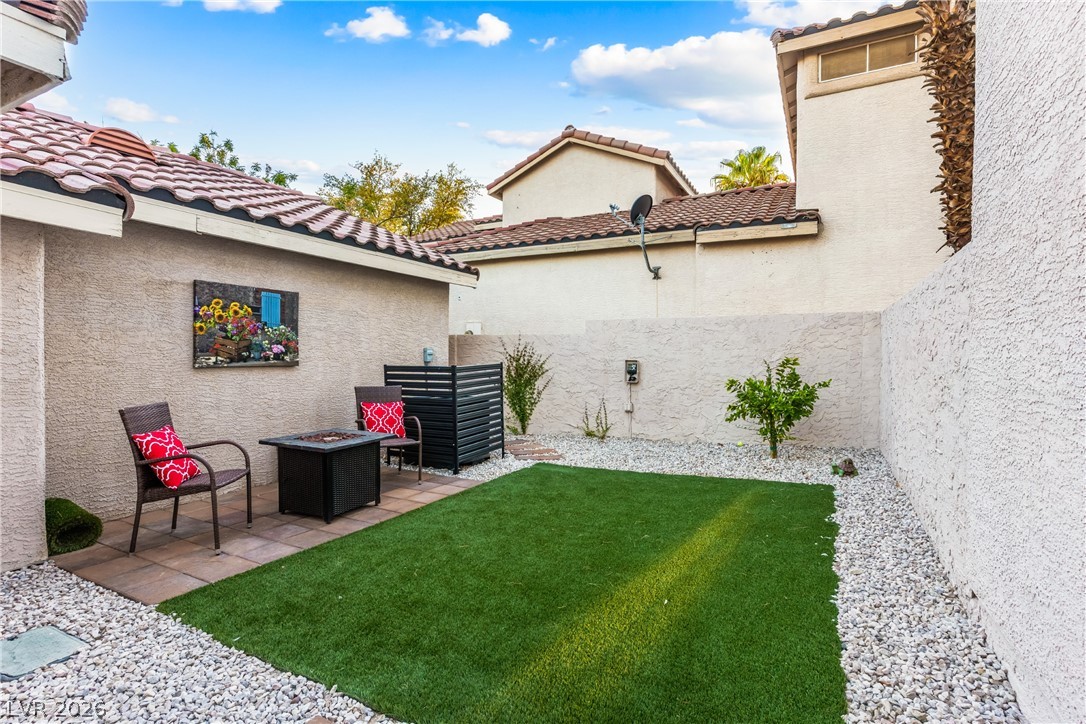
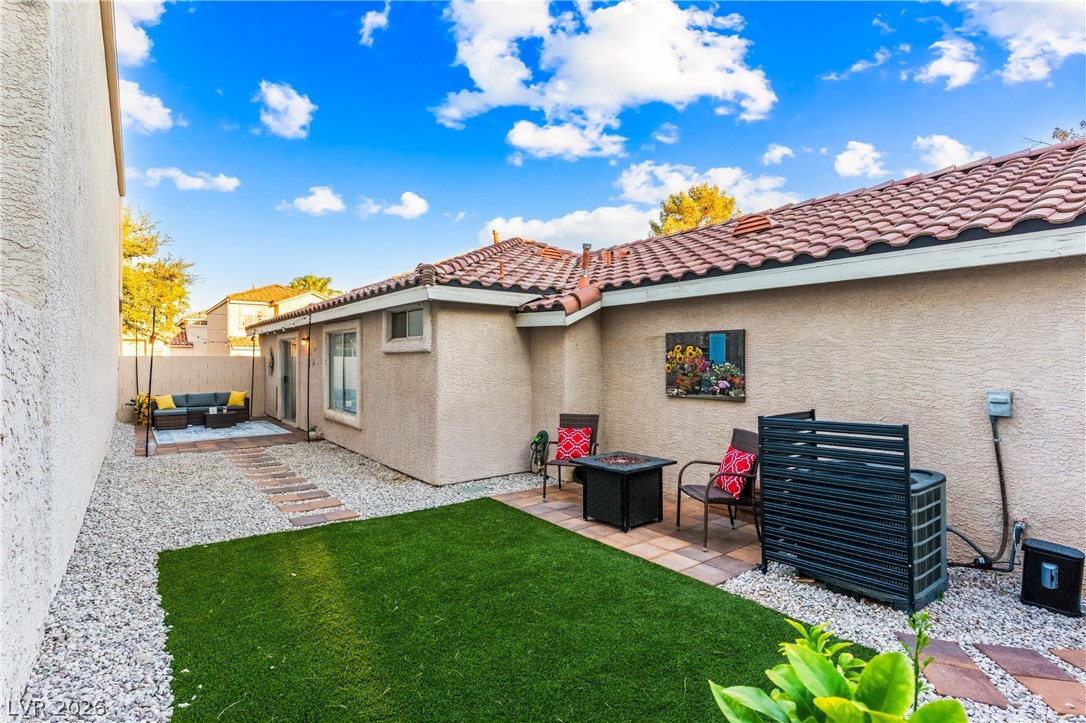
A tiled patio and private lawn offer serene outdoor living spaces along the home siding.
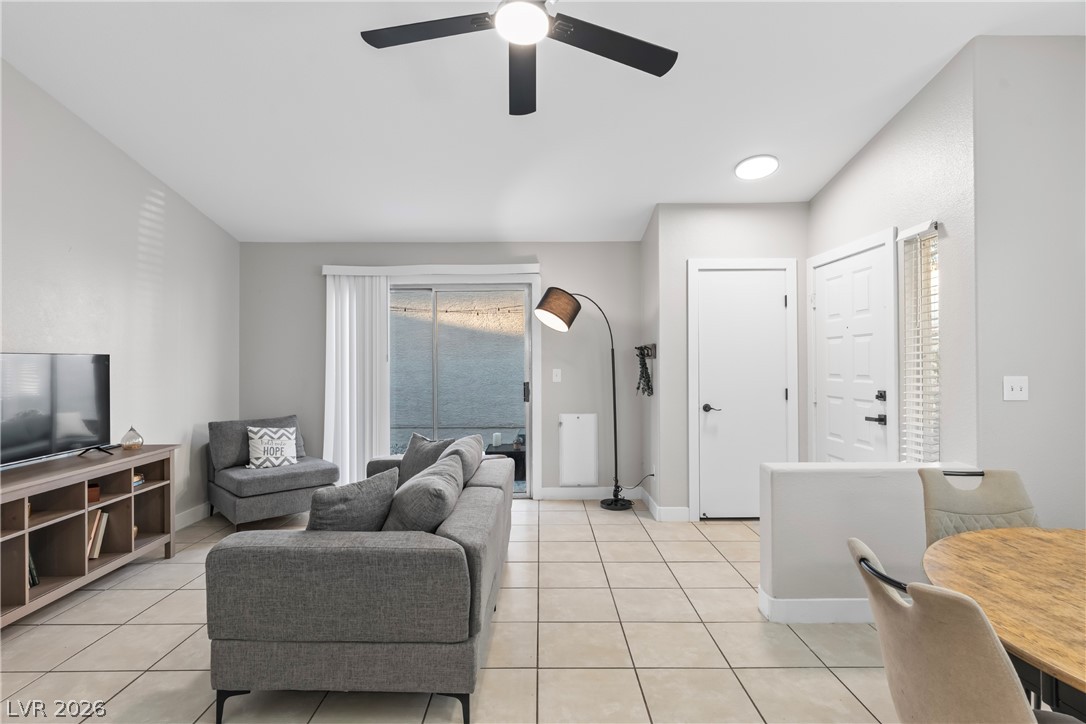
Tiled flooring and sliding glass doors enhance this open concept main living area.
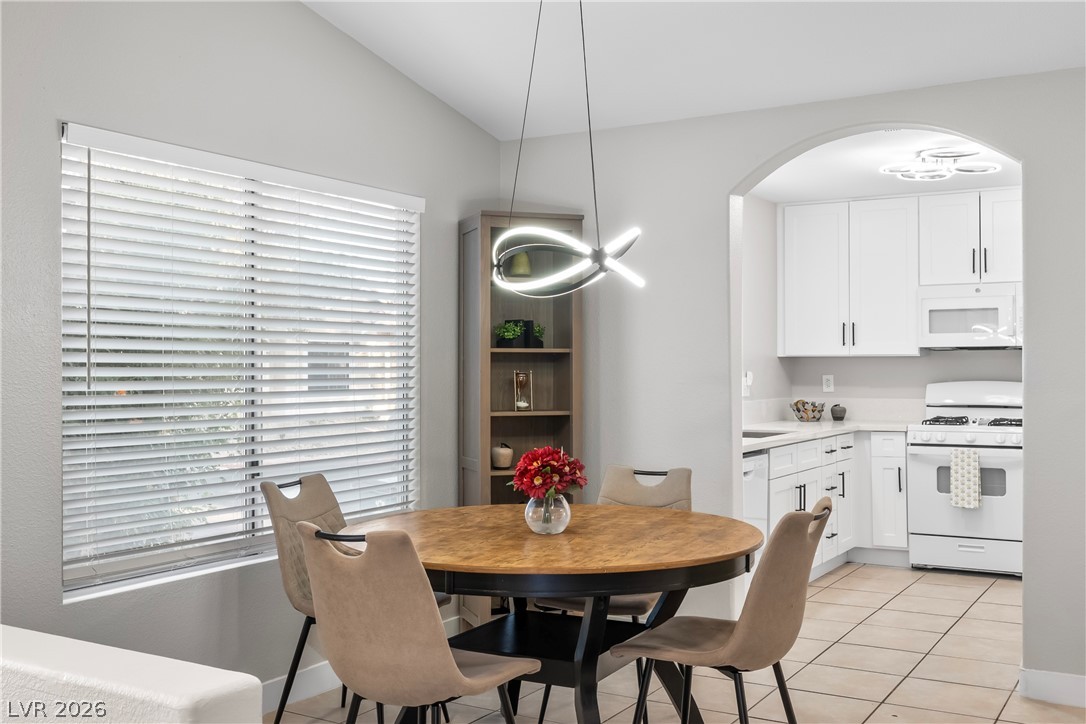
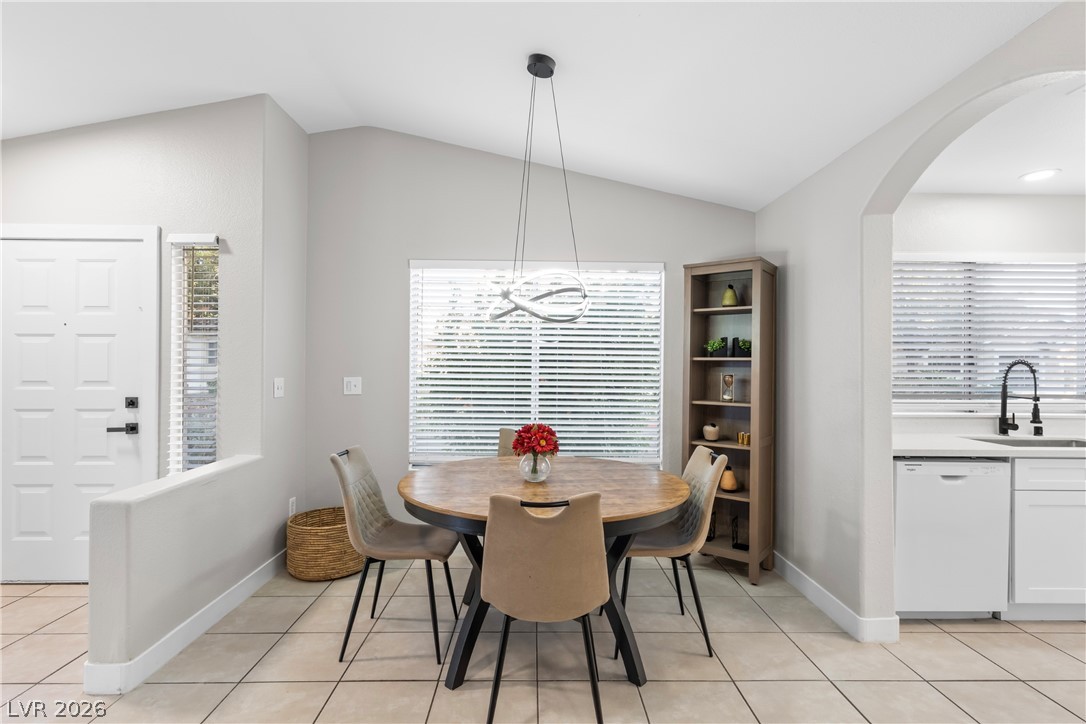
An arched doorway connects the casual dining area directly to the kitchen.
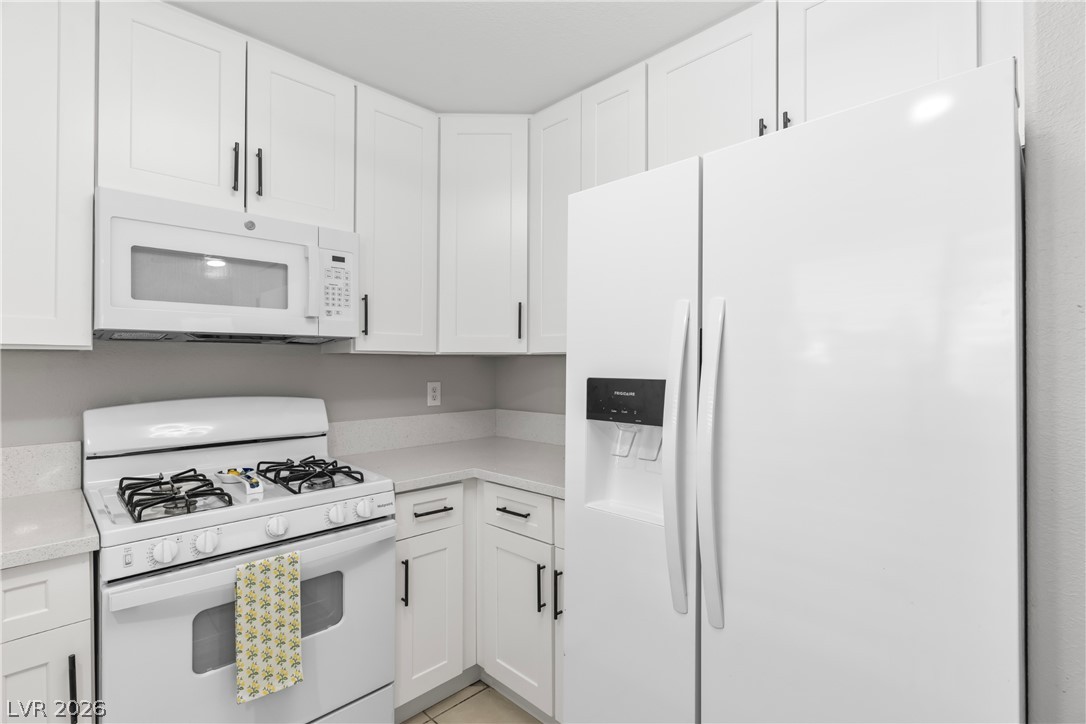
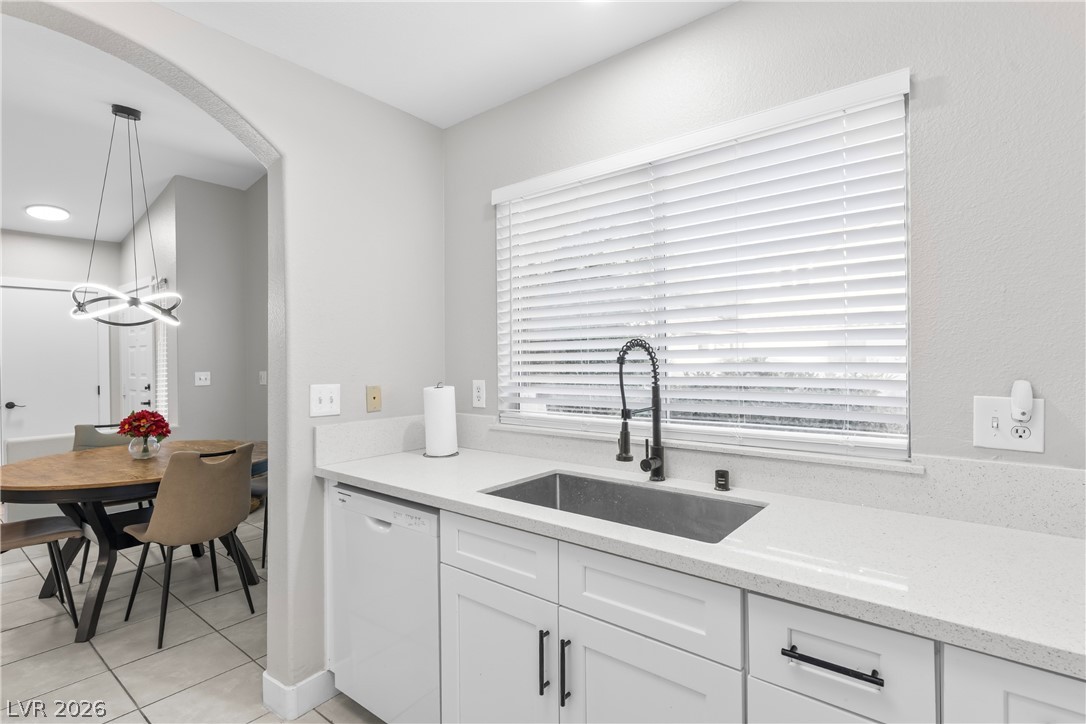
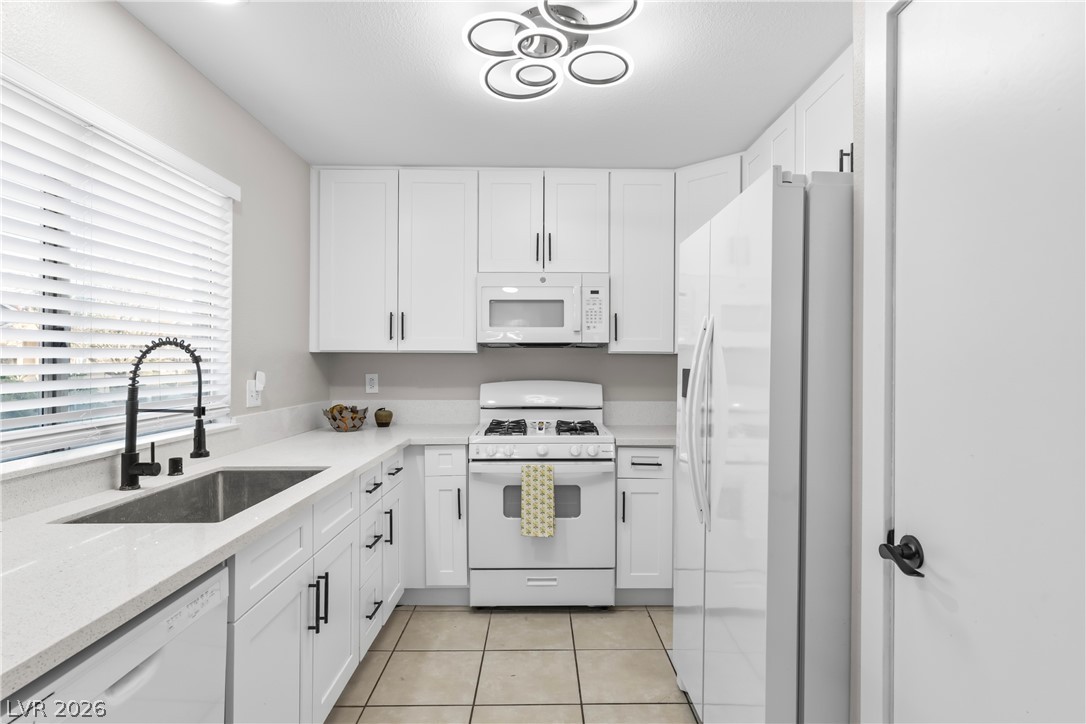
Crisp white cabinetry paired with matching appliances defines this modern, functional cooking space.
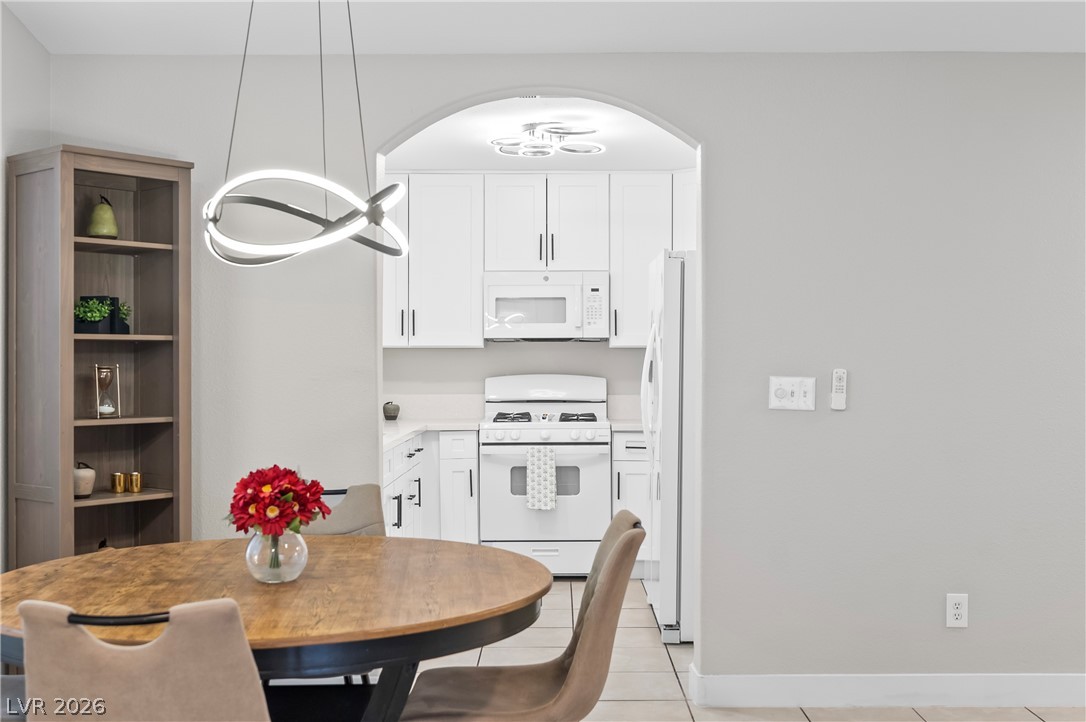
An arched doorway connects the refined culinary space to an adjacent dining area.
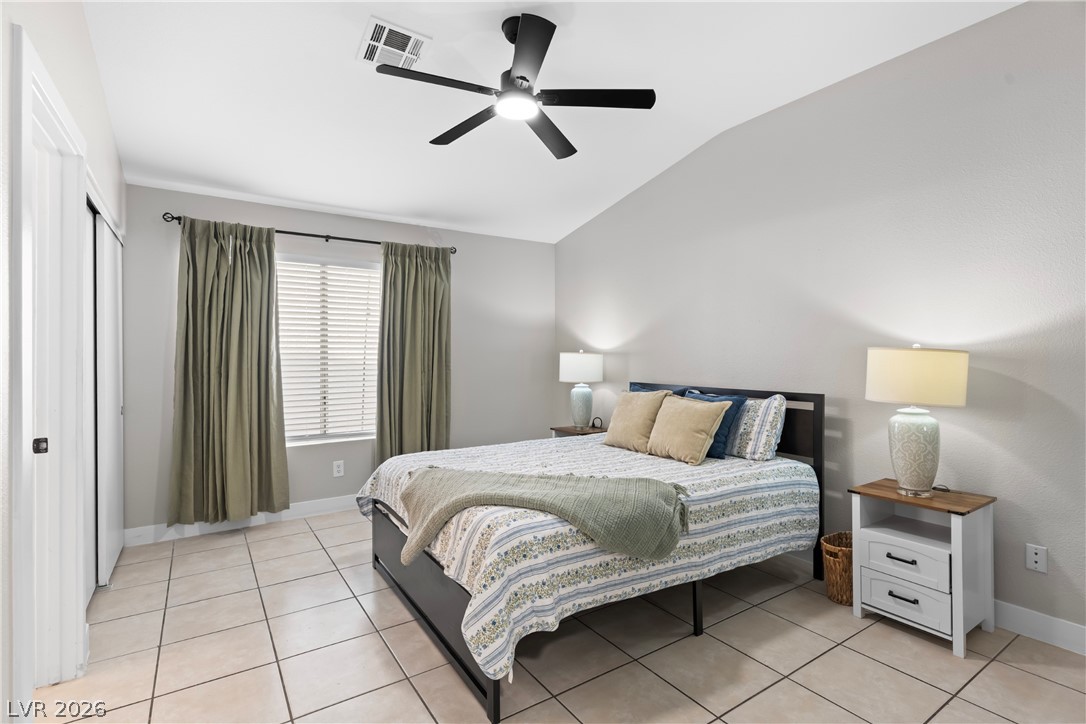
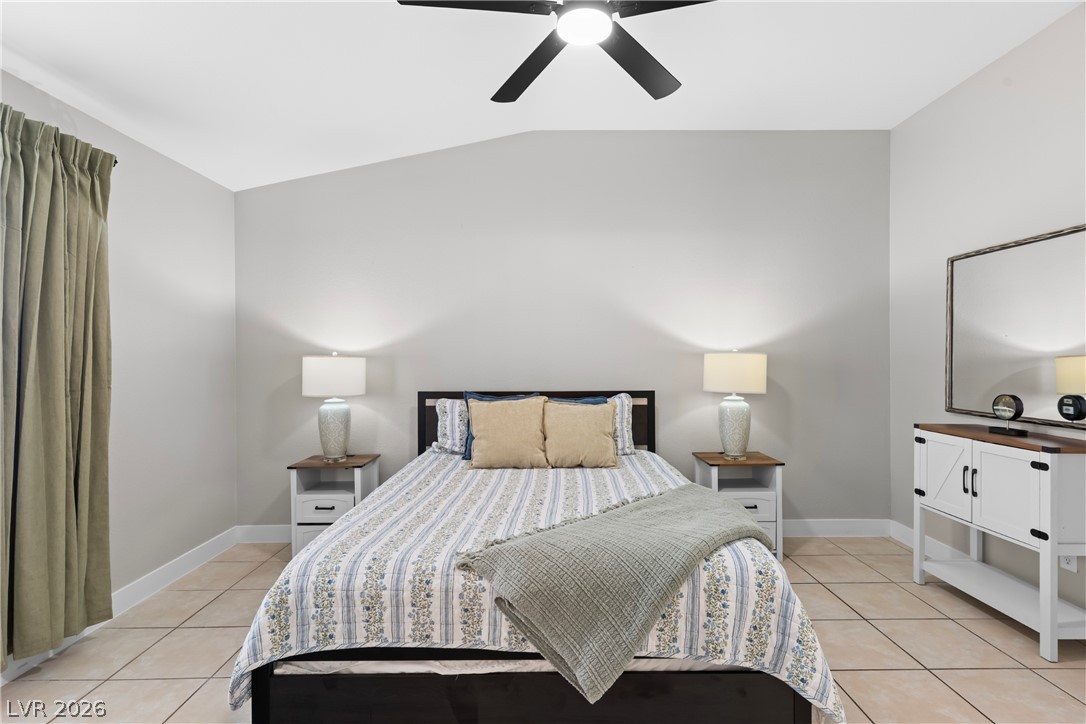
Tiled flooring and vaulted ceilings frame this relaxing bedroom.
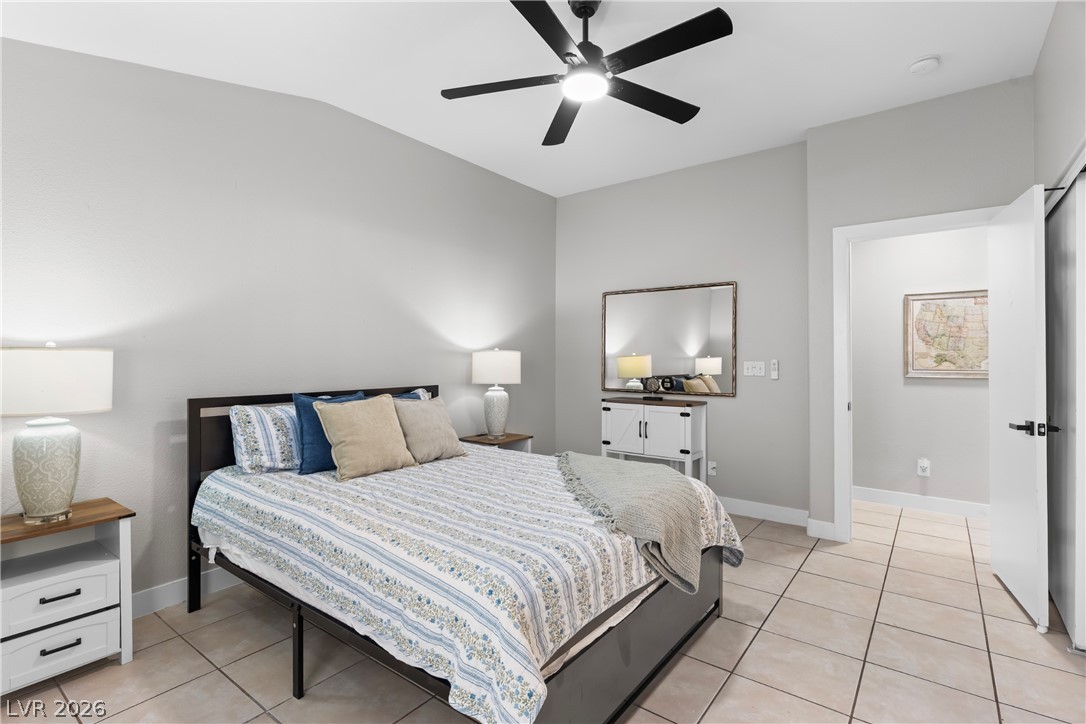
Tiled flooring and high ceilings characterize this peaceful bedroom retreat.
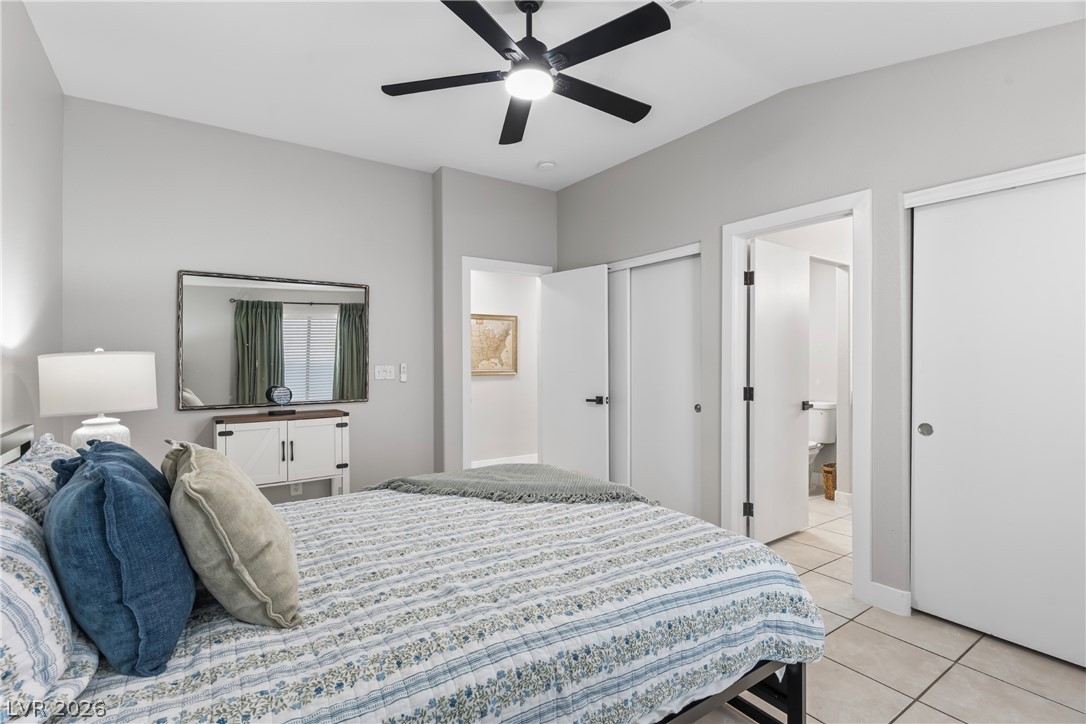
Tiled flooring and high ceilings define this comfortable secondary bedroom.
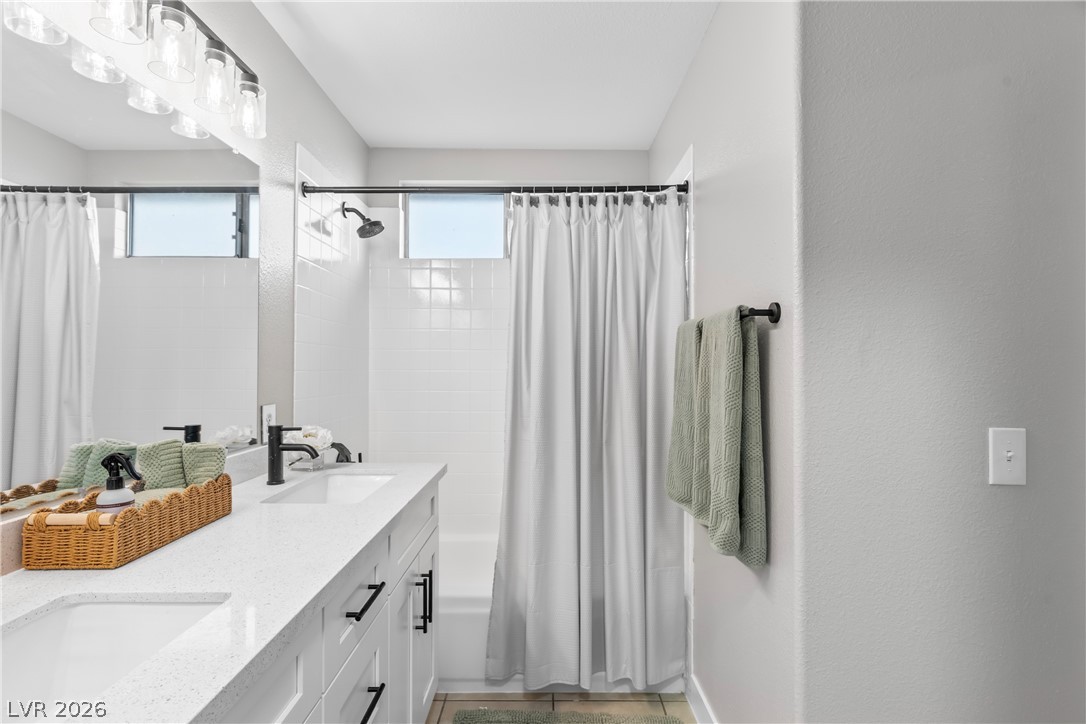
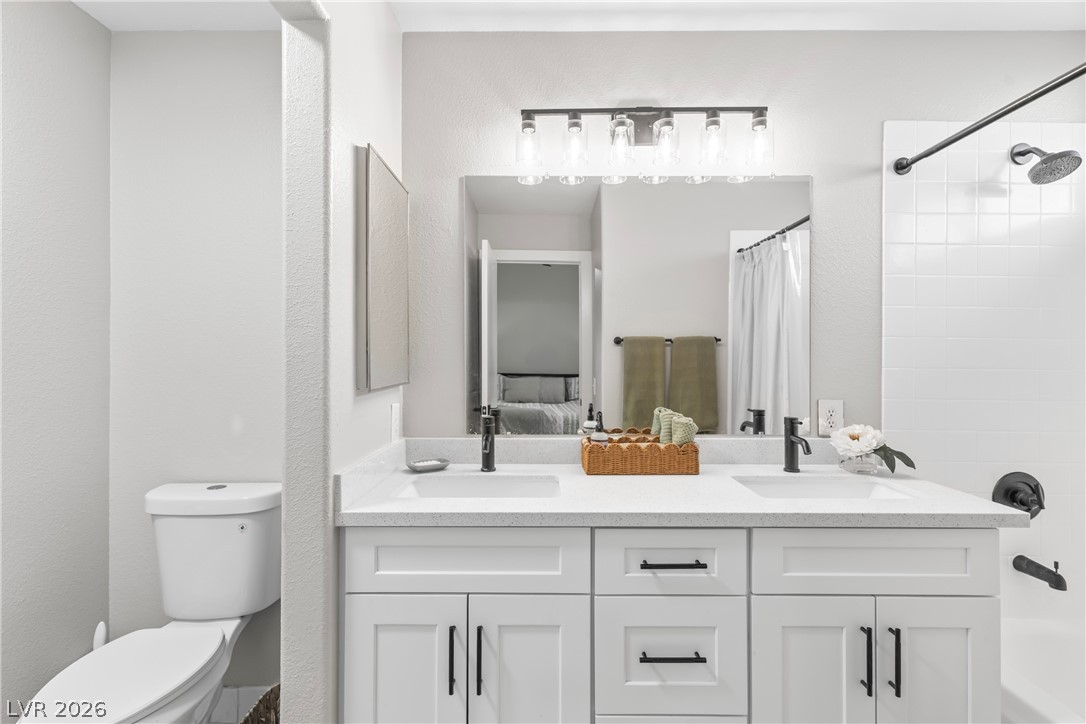
Clean lines and a spacious dual vanity define this updated bathroom.
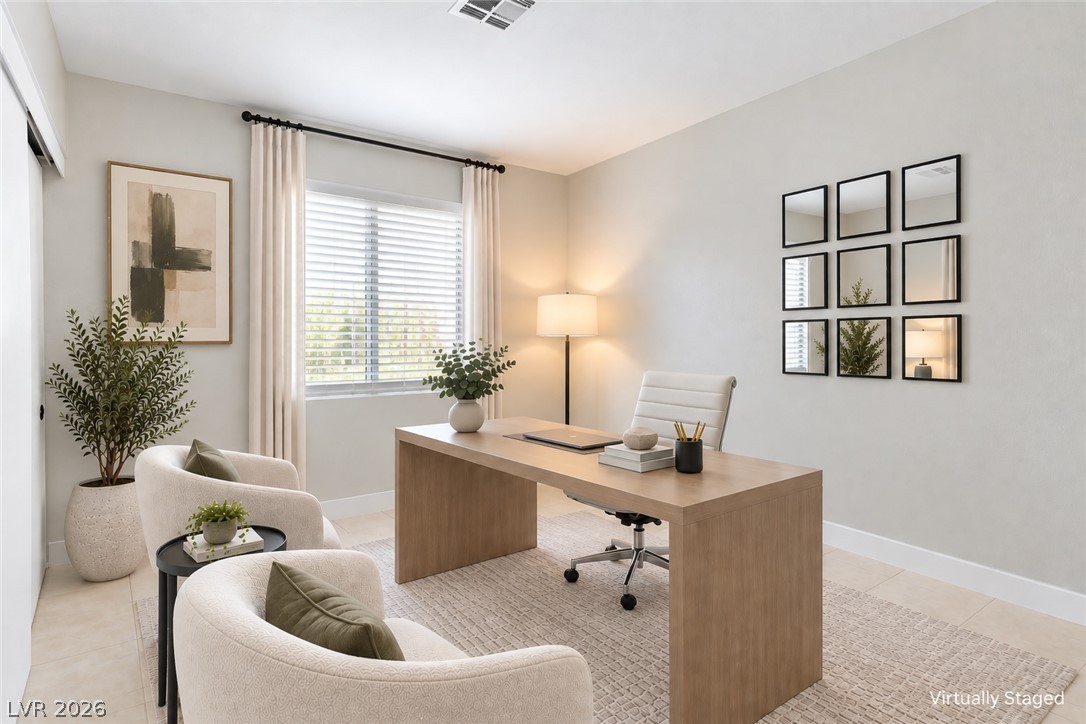
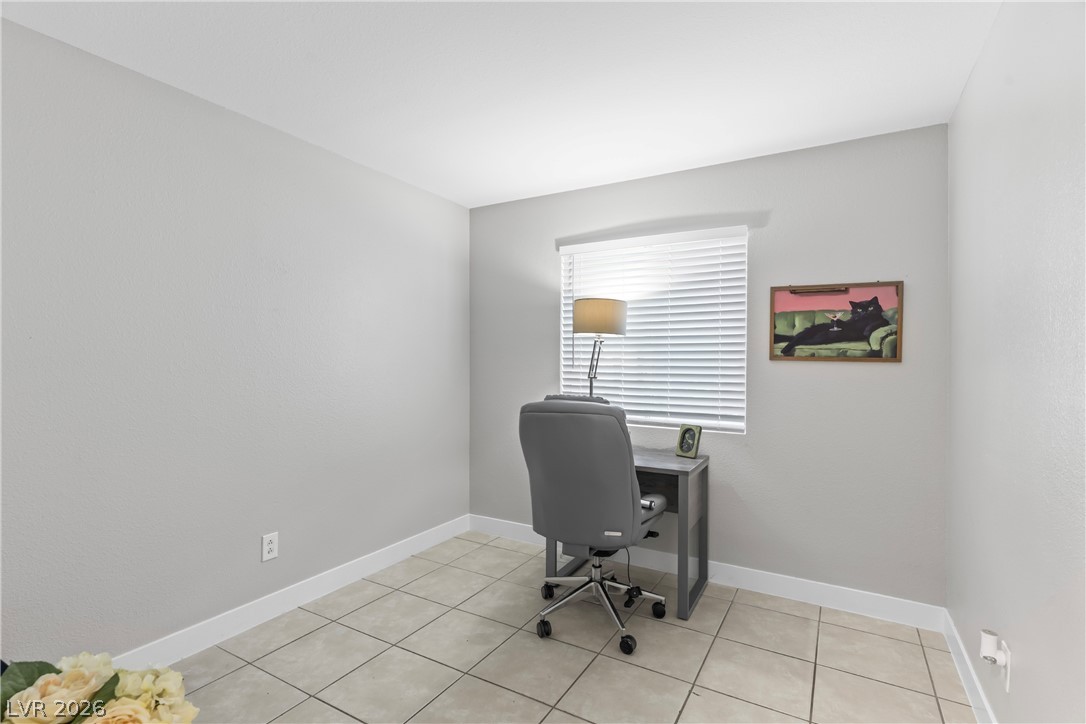
*** VIRTUALLY STAGED *** Clean lines and smooth tile flooring define this quiet work or study environment.
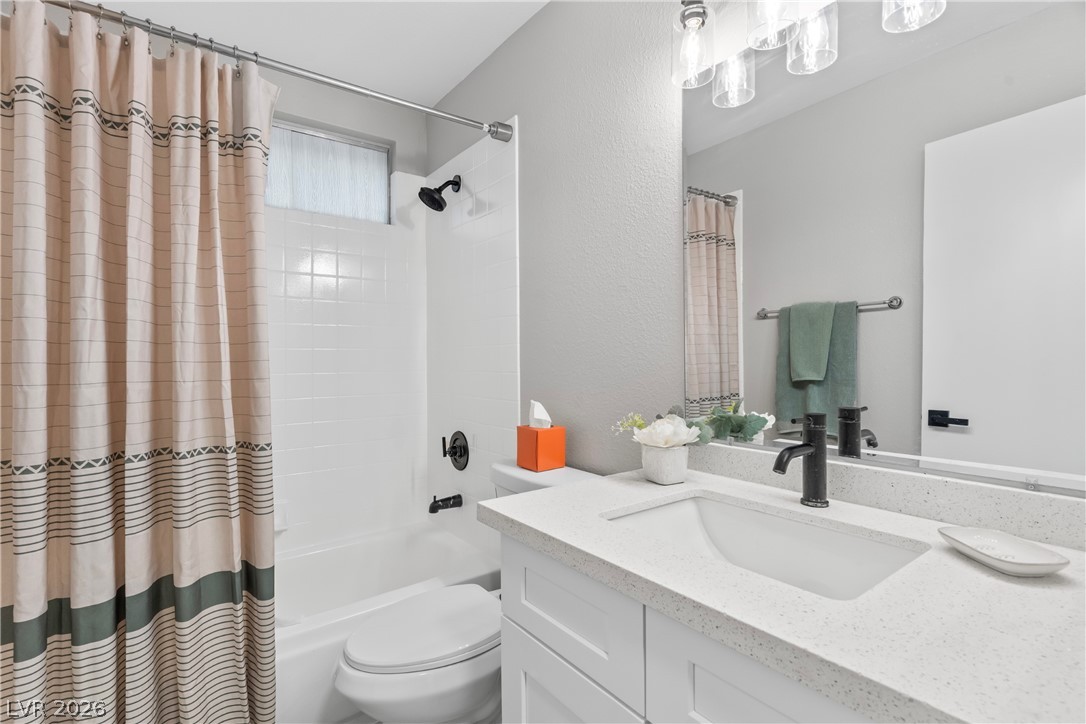
Clean lines and a light-filled vanity area define this classic bathroom.
An intimate stucco patio connects seamlessly to the private side yard through sliding glass doors.
Stucco exterior walls and a tiled patio define this intimate outdoor retreat.
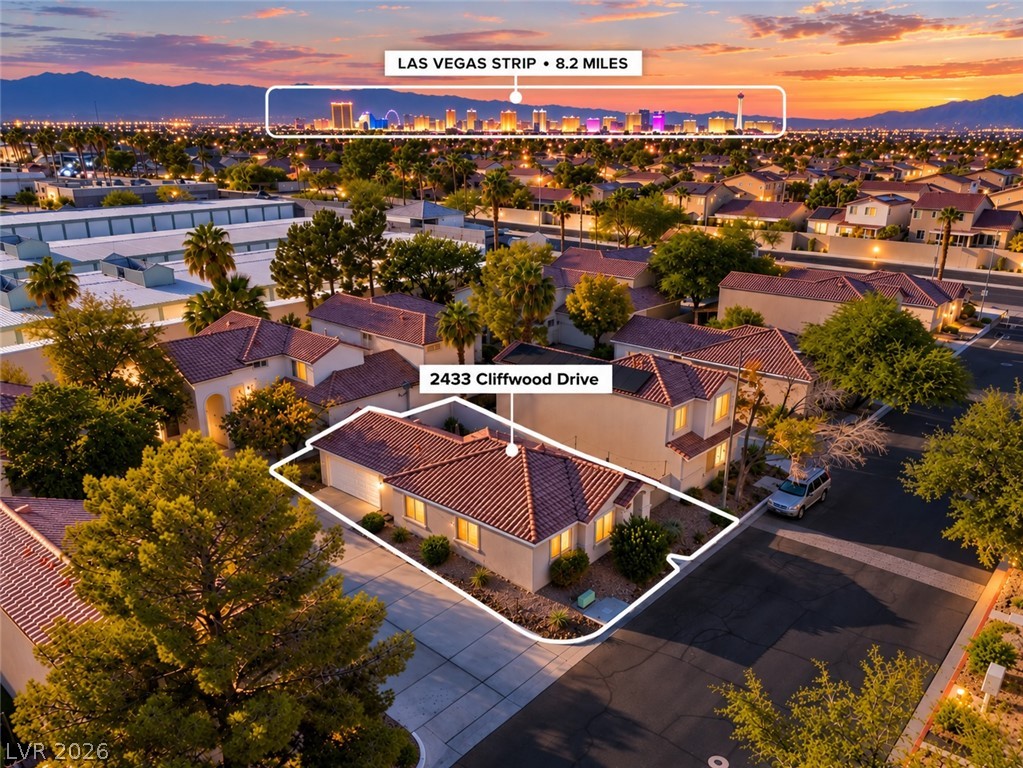
Distant skyline vistas frame this single-level residence nestled in a quiet neighborhood setting.
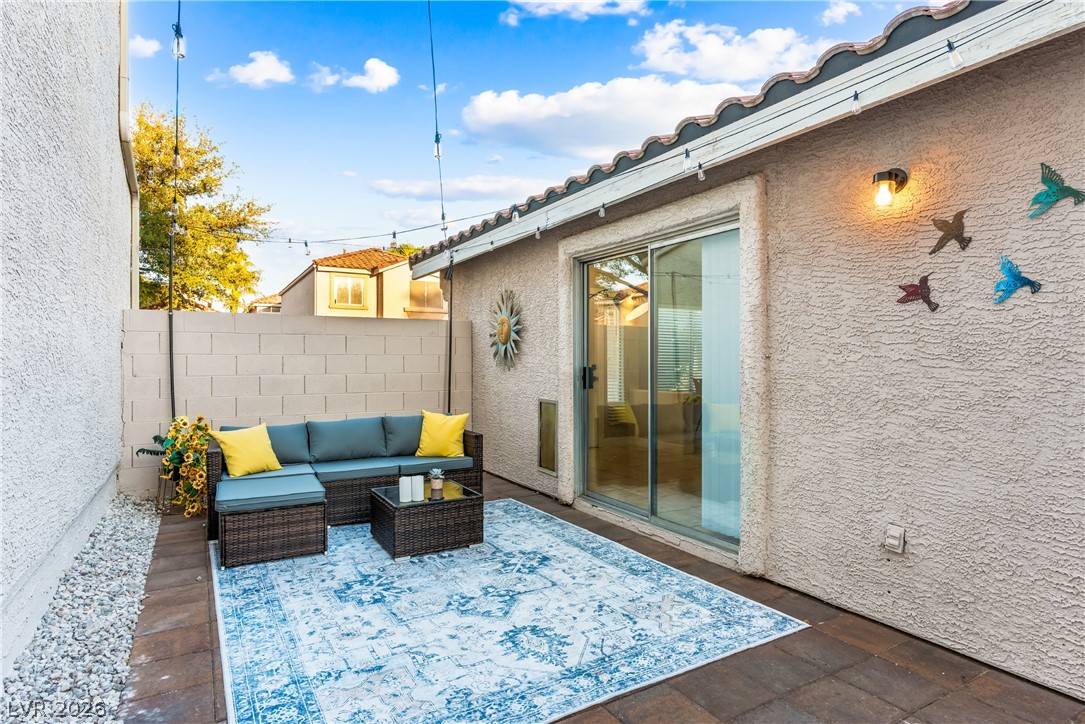
An inviting tiled patio area sits outside sliding glass doors under a Spanish tile roof.
An inviting outdoor space features manicured turf alongside tile and gravel walkways.
High walls enclose a private courtyard featuring low-maintenance gravel landscaping and tile details.
Clay tile roofing and smooth stucco walls define this elegant single-story home.
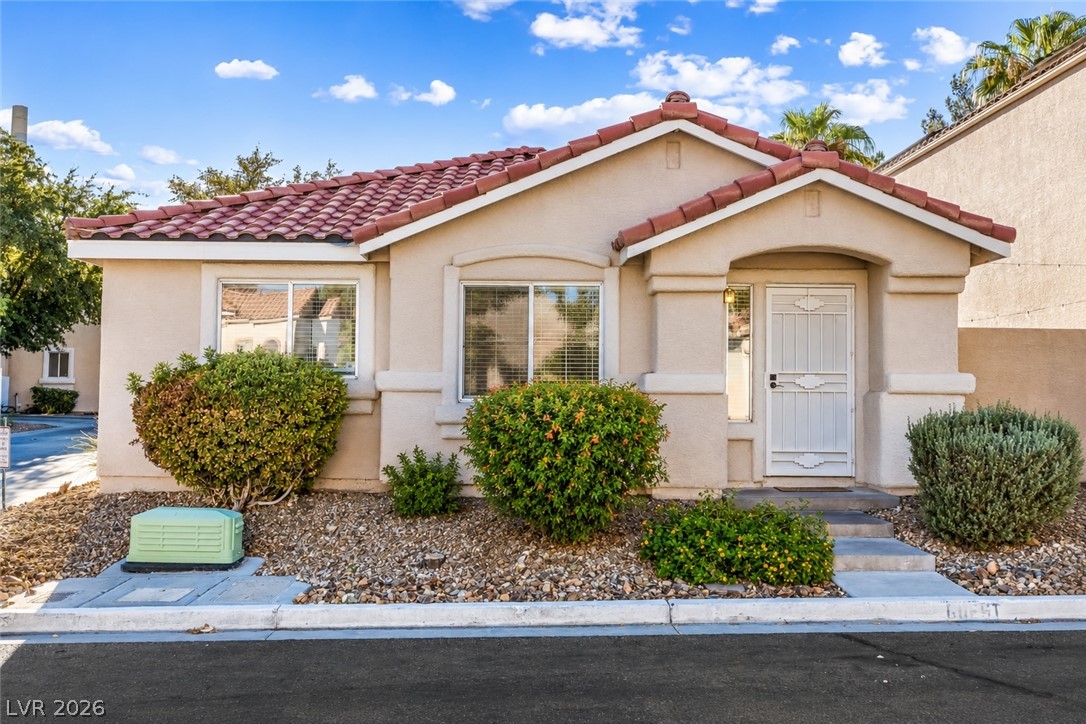
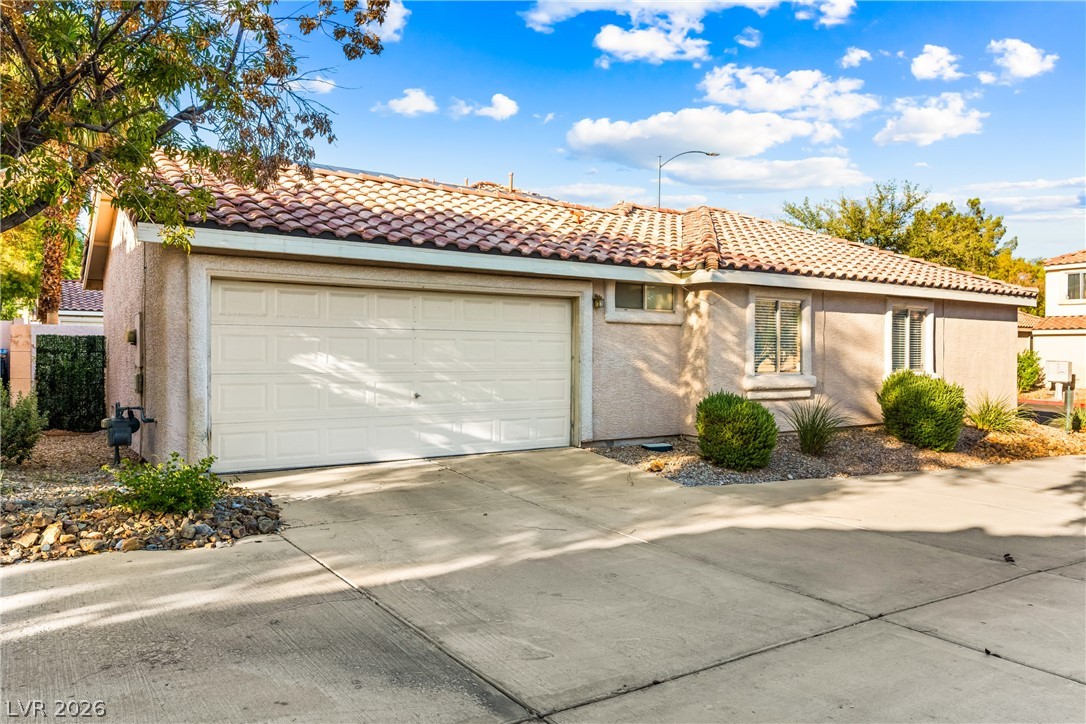
A classic Spanish tile roof and stucco exterior define this charming single-story home.
Ceramic tile floors and sliding glass doors enhance this sunlit, open living space.
An open living space highlights vaulted ceilings and sliding glass doors to the outside.
A vaulted ceiling and tile floors define this inviting dining area adjacent to the kitchen.
An arched doorway connects the dining area to a bright kitchen space.
Tiled flooring and matching cabinetry define this well-appointed kitchen.
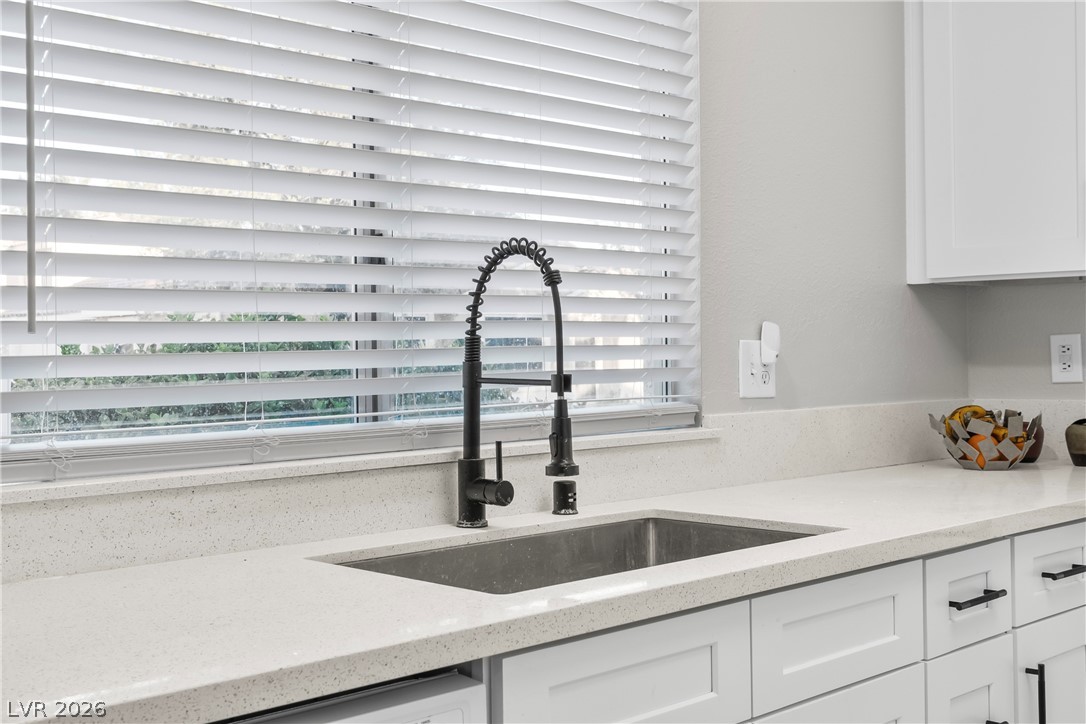
Smooth solid-surface countertops pair with a deep stainless steel sink beneath a wide window.
Tiled floors and vaulted ceilings create an open, airy feel in this bedroom.
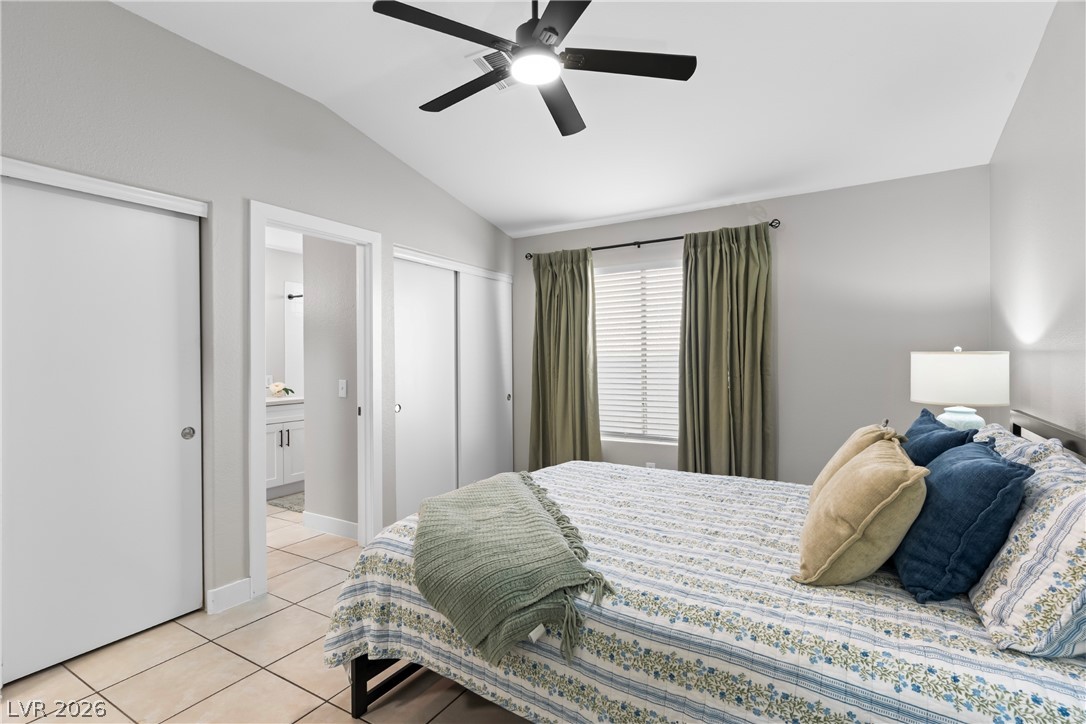
High vaulted ceilings and tile flooring enhance this comfortable bedroom layout.
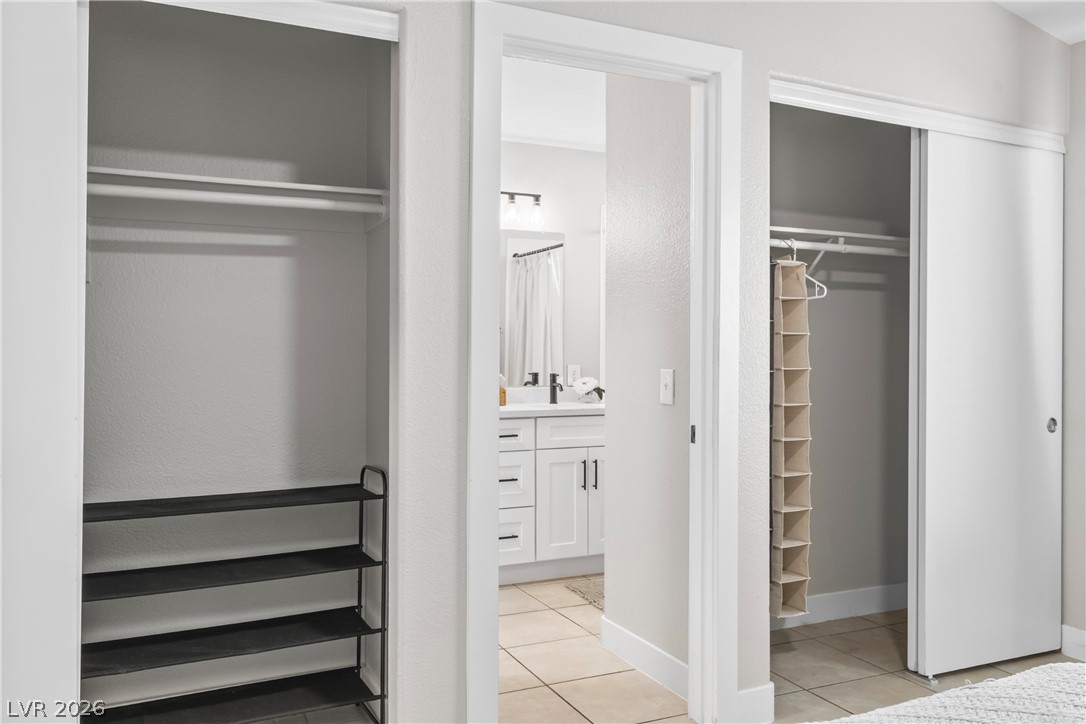
Ample closet space sits adjacent to an en-suite bathroom with tiled flooring.
Clean lines and a spacious double vanity define this modern bathroom space.
BEDROOM 2 NOT STAGED. Tiled flooring and a single window define this versatile home workspace.
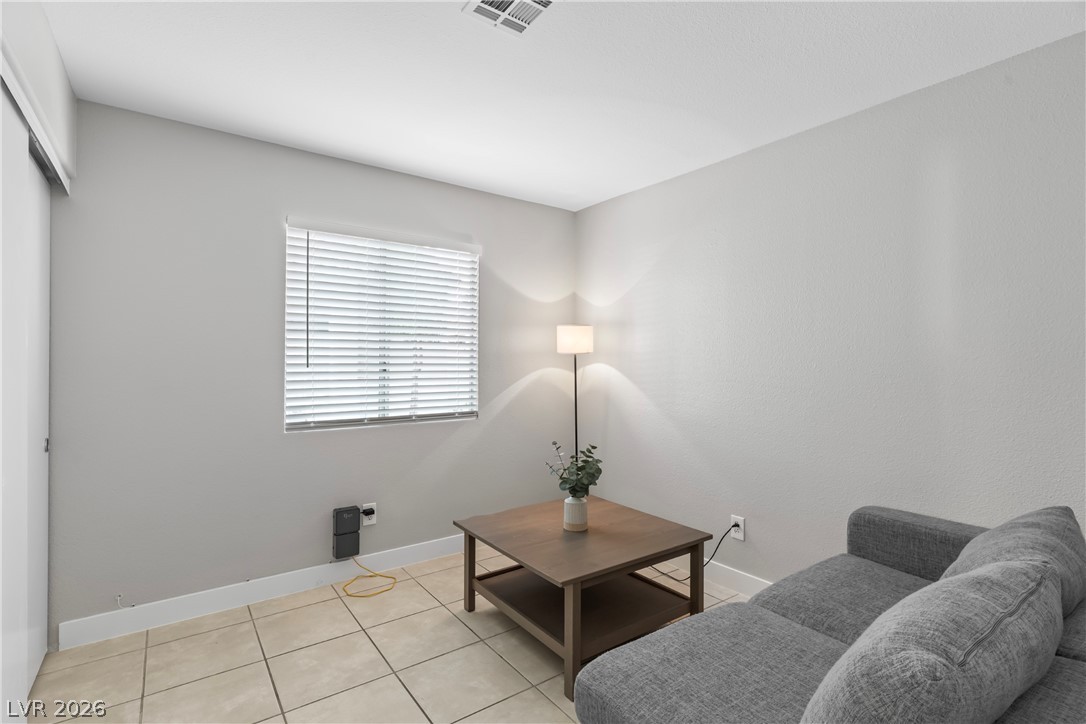
BEDROOM 3 NOT STAGED. Tiled flooring and neutral walls define this versatile additional living space.
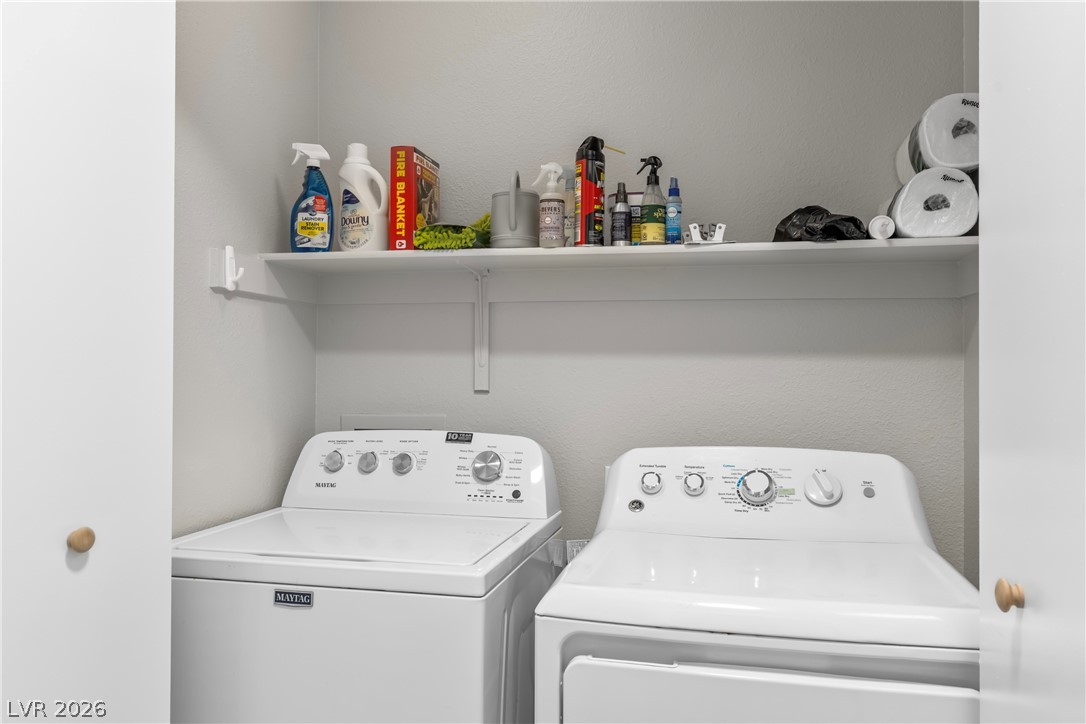
An organized utility closet features a dedicated washer and dryer setup with built-in overhead storage.
Sliding doors open to a private paved patio with structured stone pathways.
An inviting backyard patio sits beneath a classic Spanish tile roof.
A Meyer Lemon tree highlights the low-maintenance desert landscaping set against stucco block walls.
Spanish tile roofing and classic stucco siding define this charming multi-level residence.
A classic tiled roof and stucco exterior define this inviting single-story home.
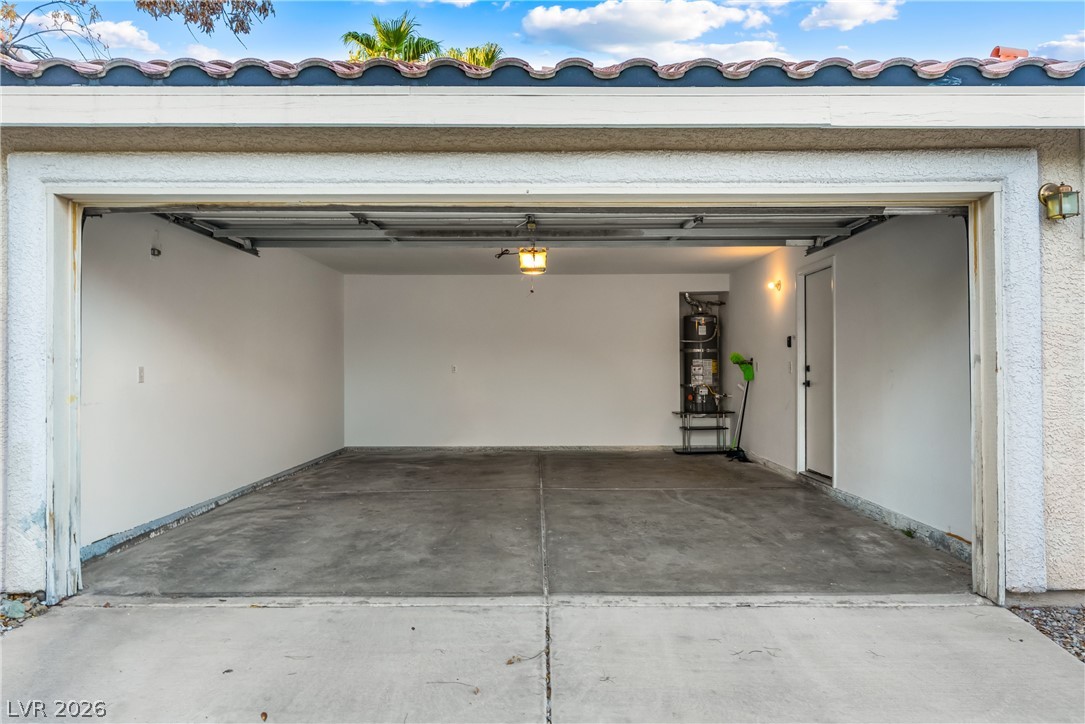
A spacious garage features durable concrete flooring under a tiled roofline.
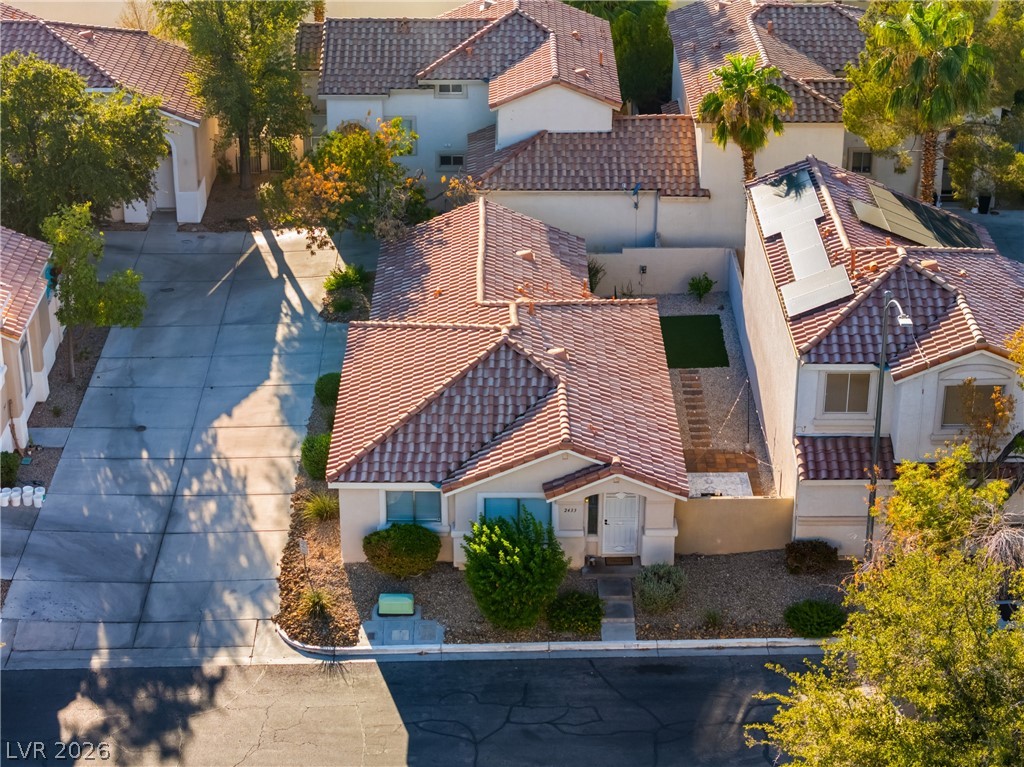
An aerial perspective showcases classic tile roofing and a private yard nestled within the neighborhood.
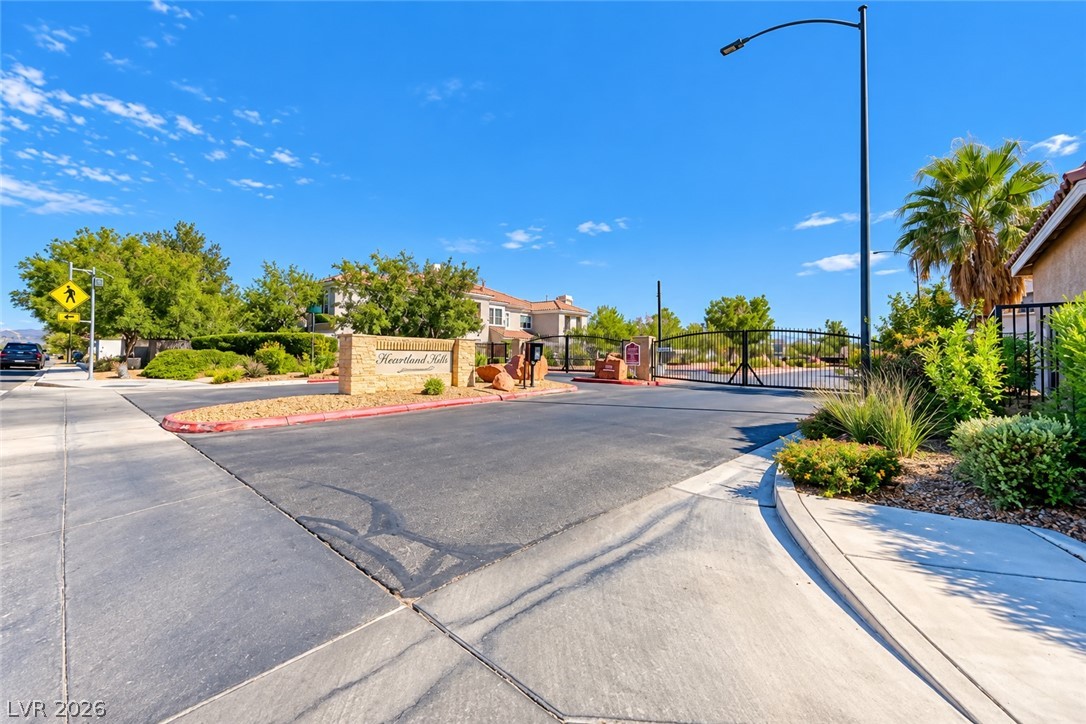
A secure gated entrance welcomes residents to this neighborhood community.
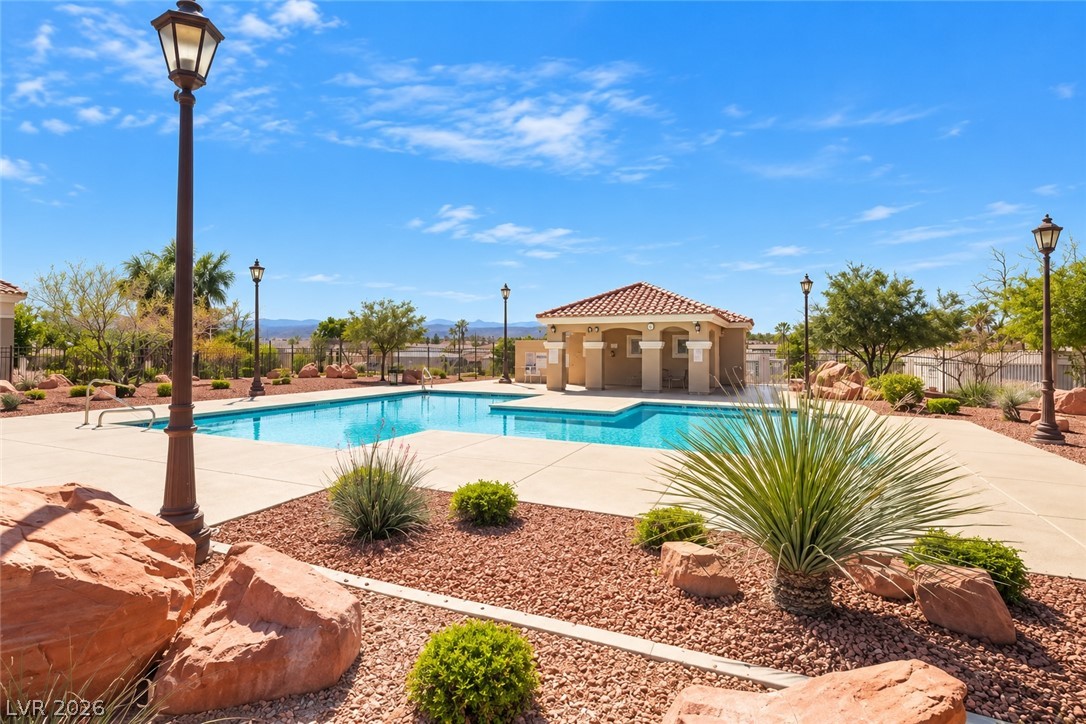
Sun-drenched community pool area features a poolside cabana set against mountain views under clear blue skies.