
$495,000 $2,968 est/mo Sourced by Back At You
2423 Inspired Court,Henderson, NV 89052
Henderson, NV 89052
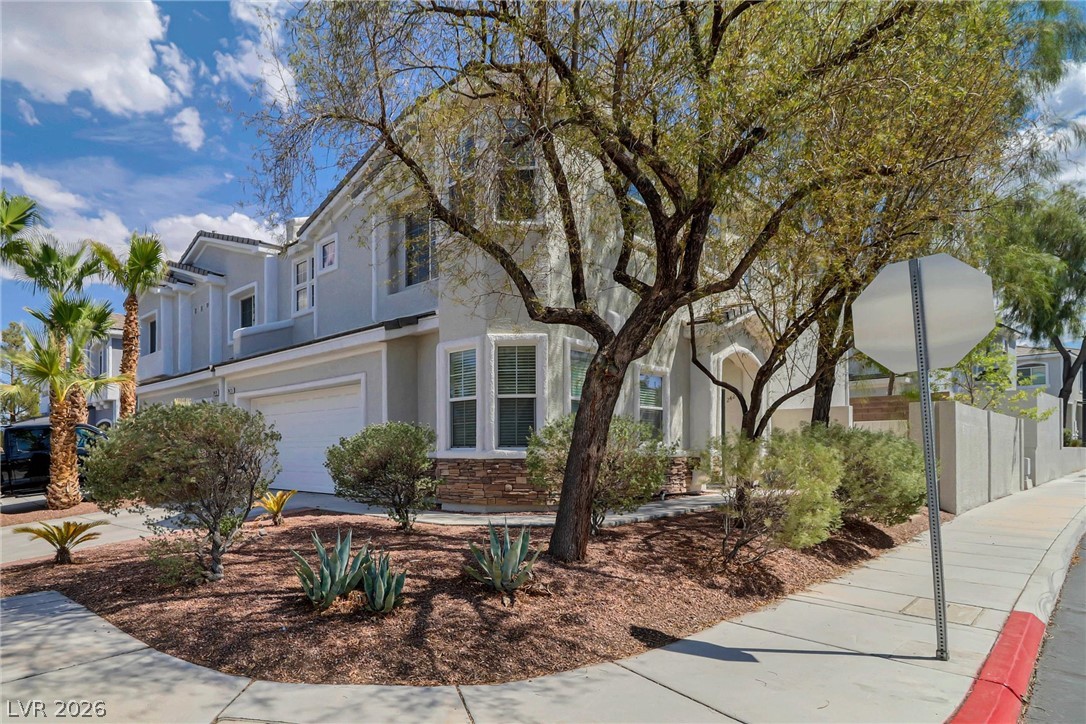
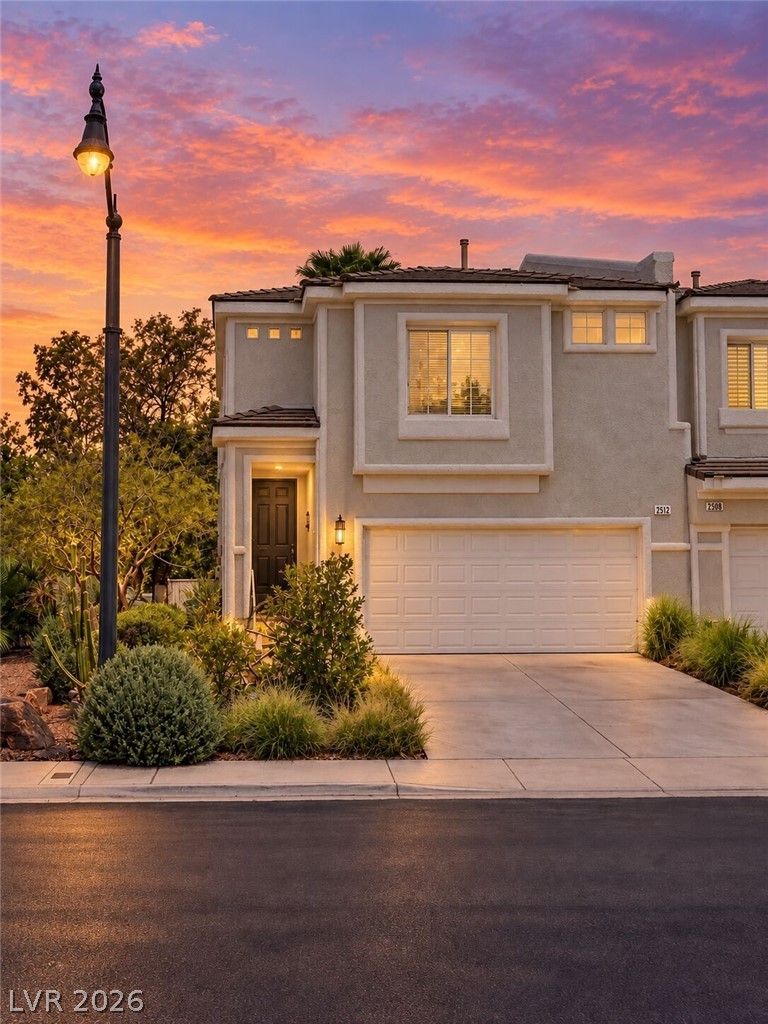
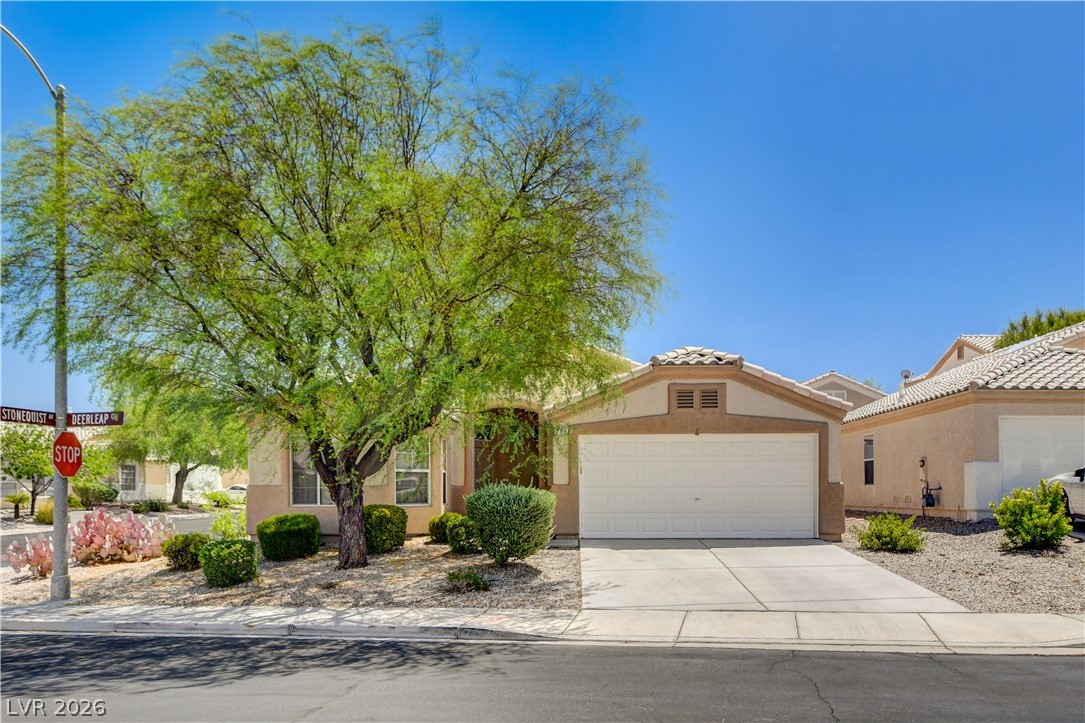
Established desert plantings frame a contemporary multi-story exterior with an attached garage.
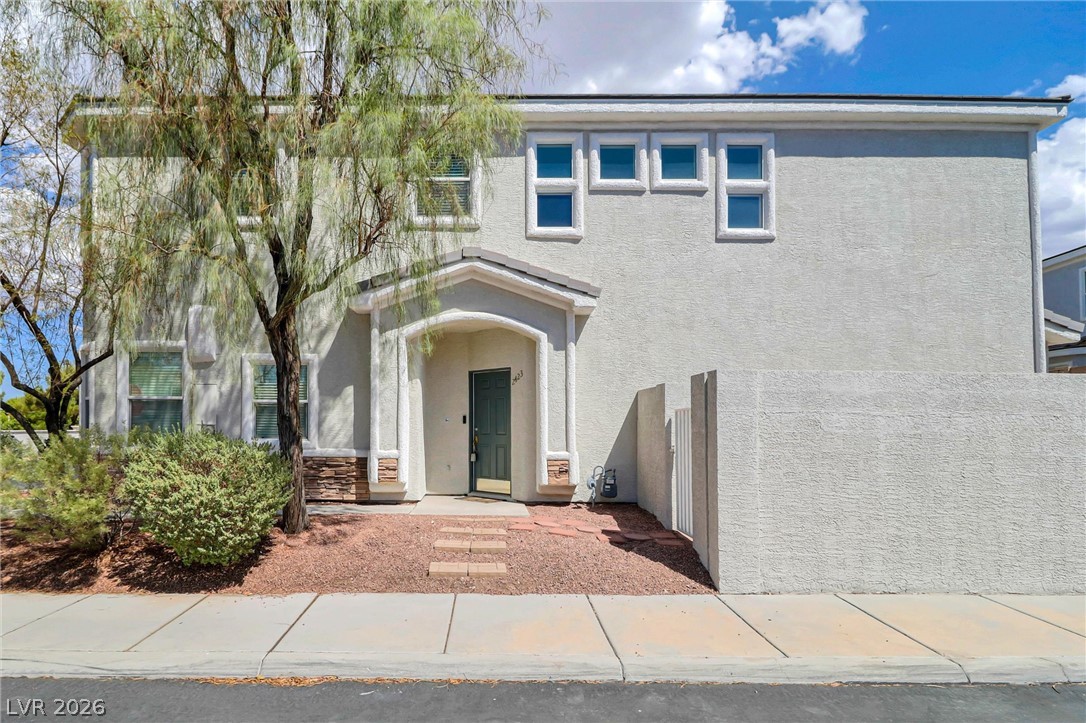
Clean lines and a covered entryway define this modern multi-level stucco home.
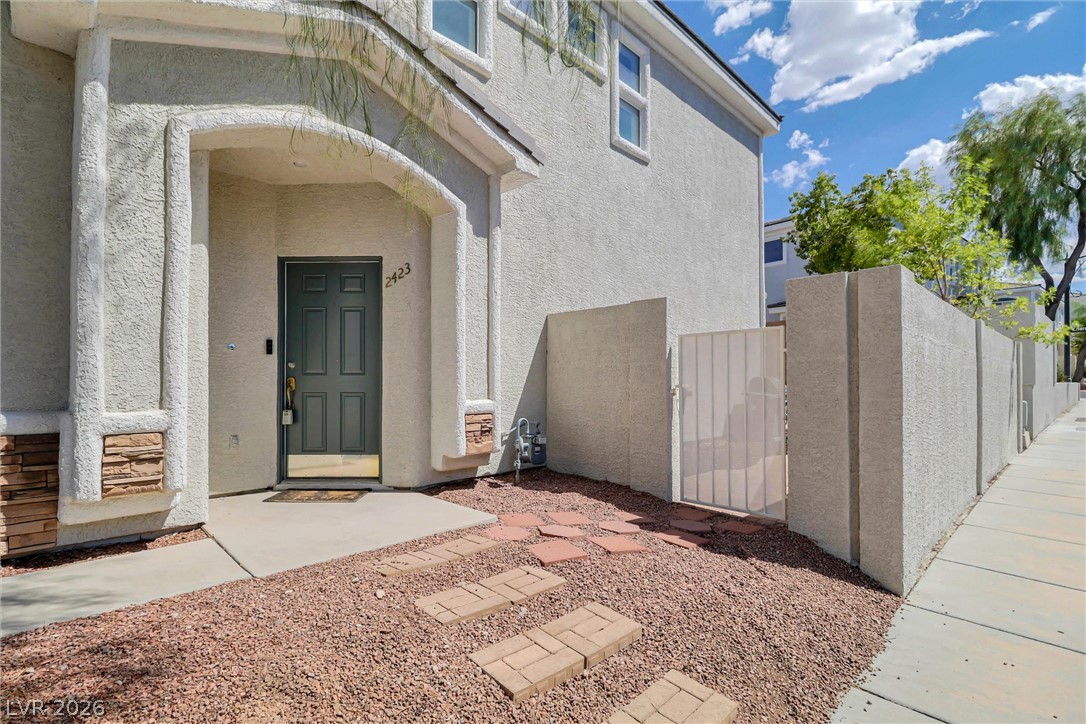
A stucco exterior and covered entry archway welcome guests at the front door.
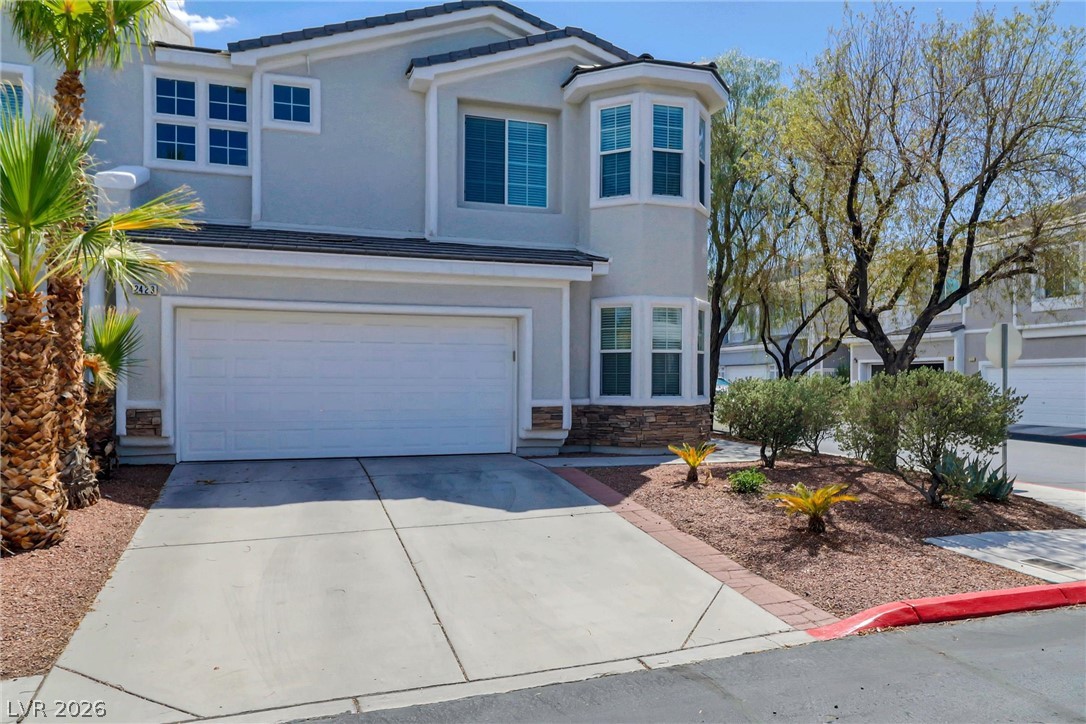
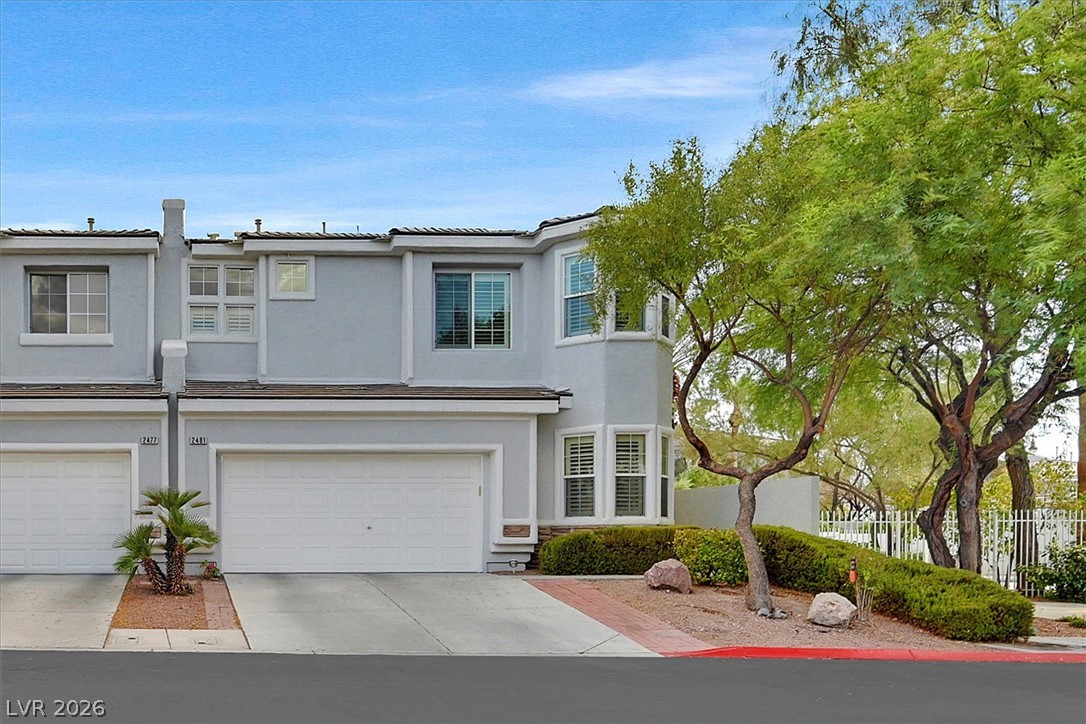
A classic stucco exterior paired with a spacious multi-car garage and tidy landscaping.
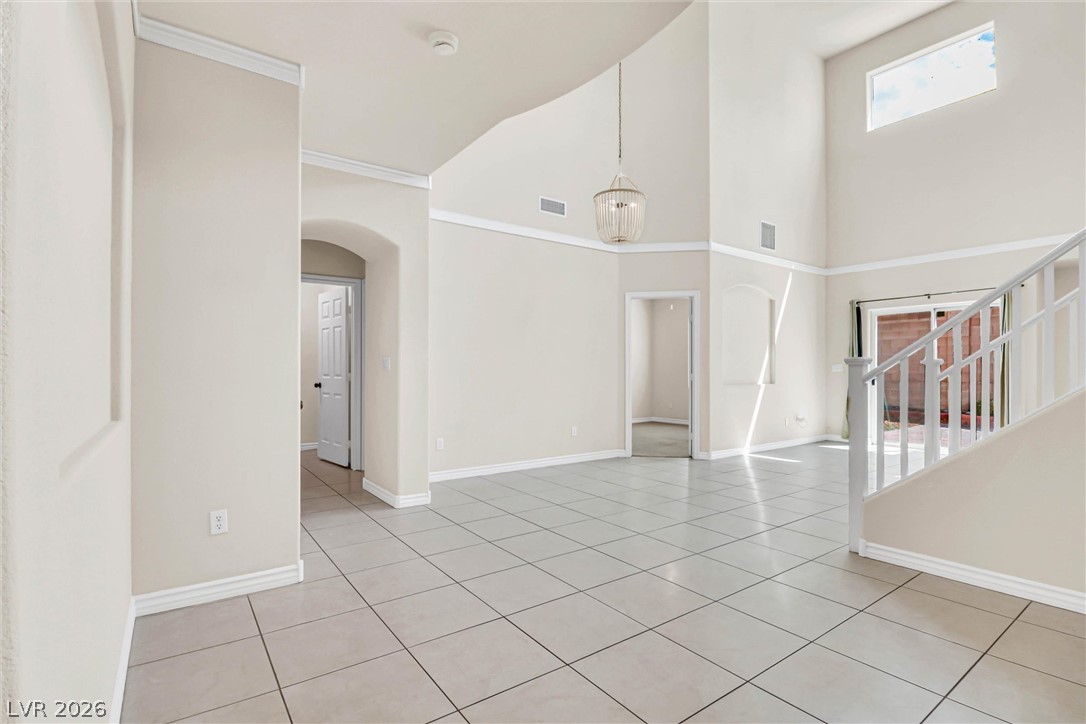
High vaulted ceilings and tiled floors define this versatile open living space.
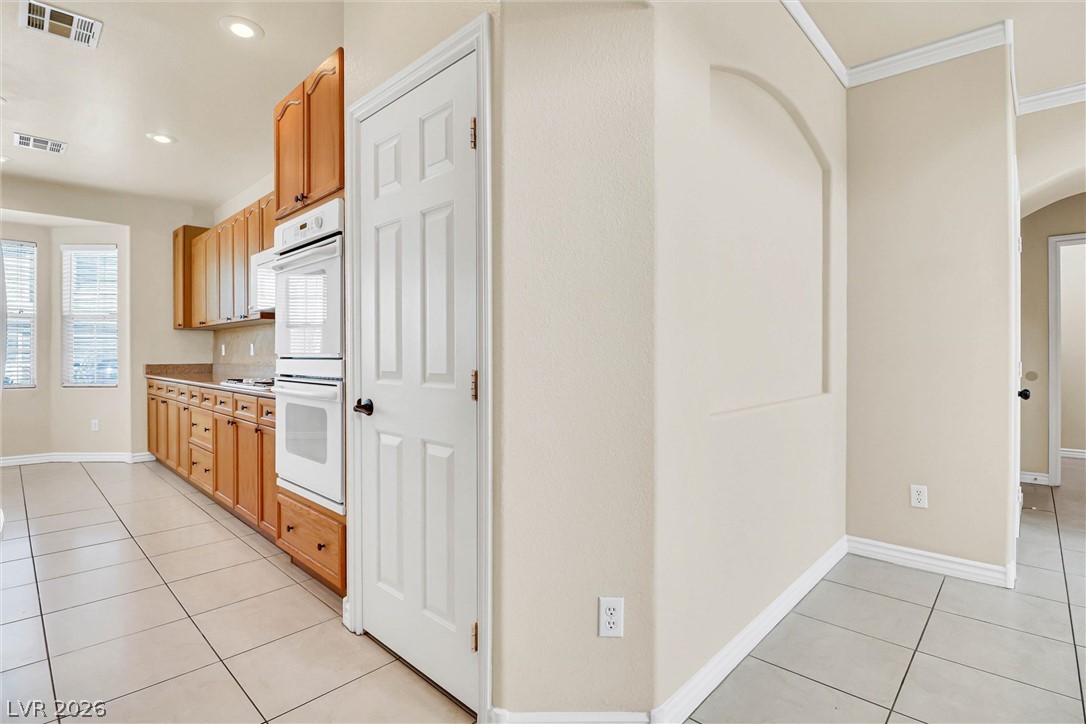
Tiled flooring and crown molding frame a long kitchen layout featuring classic wood cabinets.
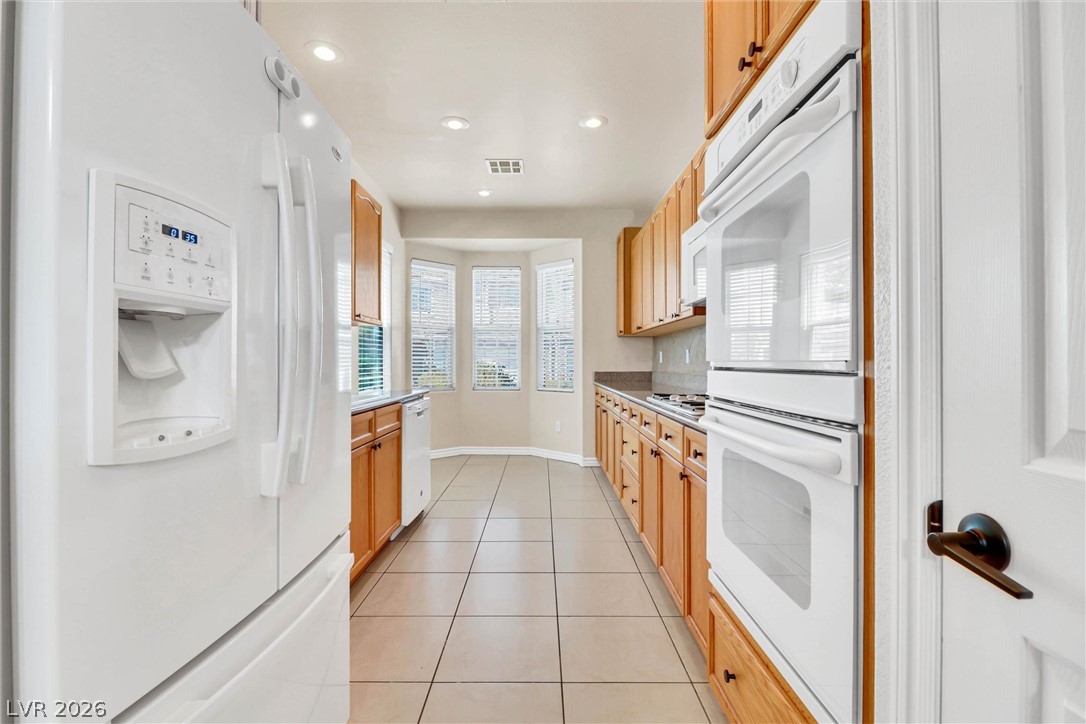
Tiled flooring and wood cabinetry define this kitchen, complete with a bay window breakfast nook.
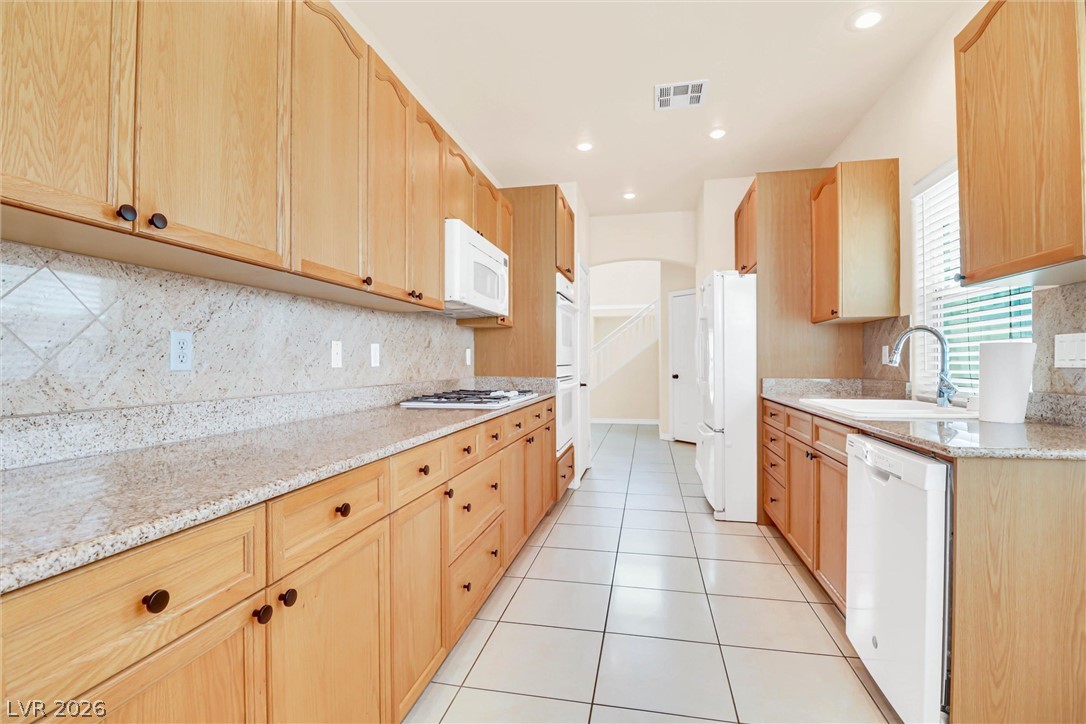
Ample wooden cabinetry and granite countertops define this functional kitchen layout.
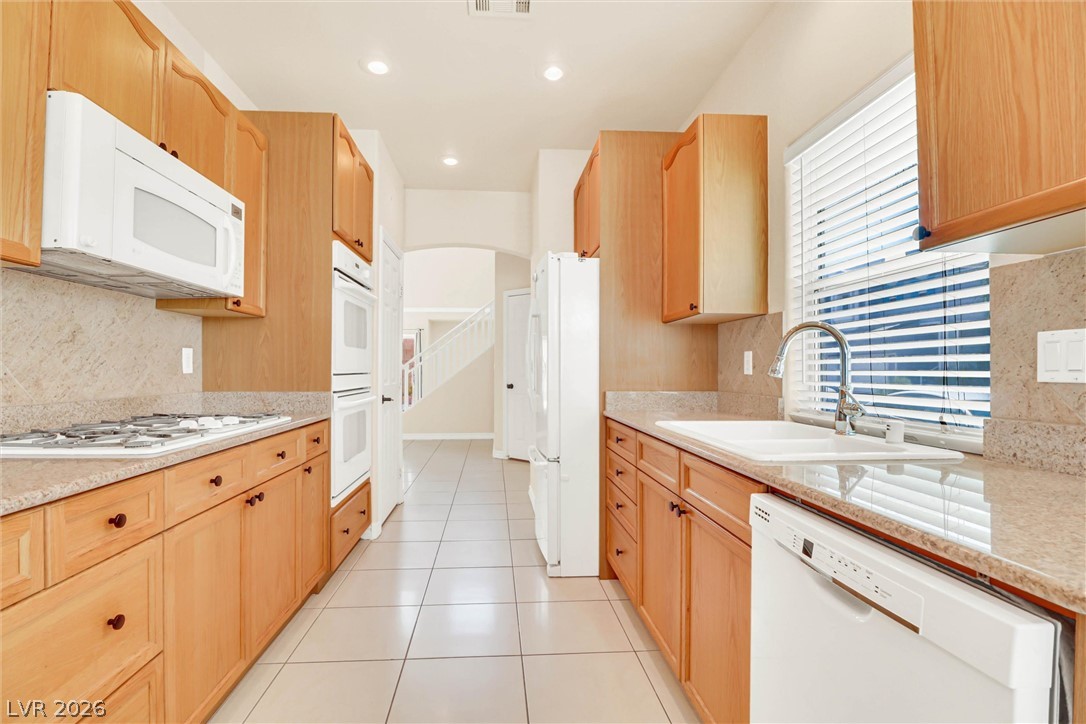
Ample wooden cabinetry and granite countertops define this functional kitchen space with tile flooring.
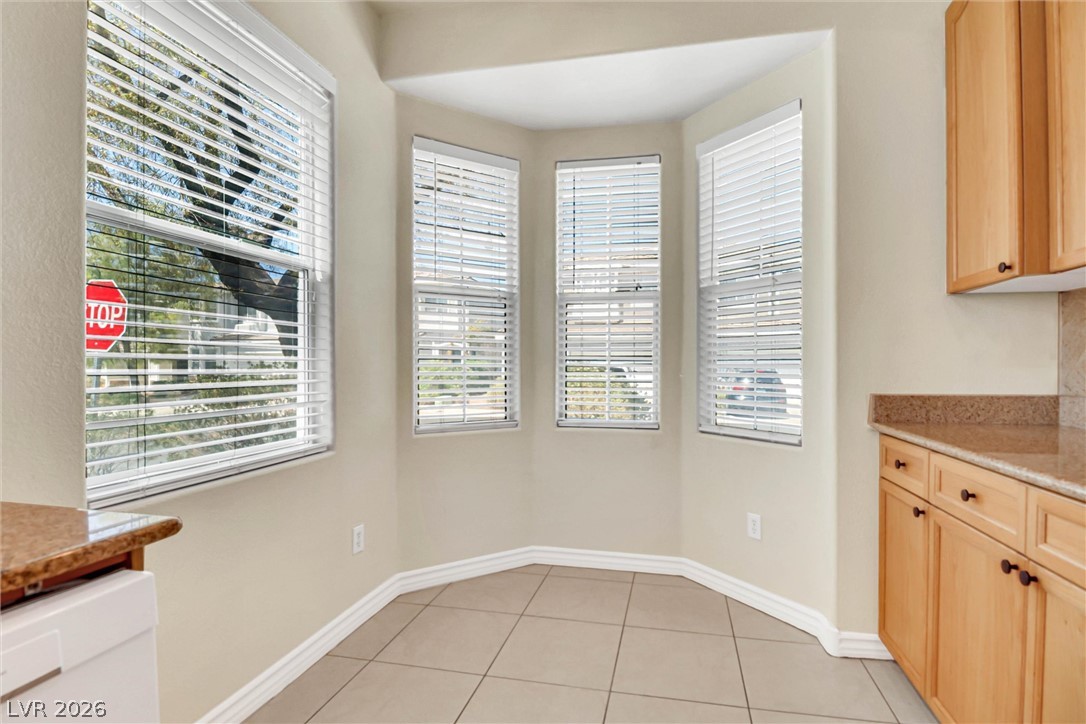
Sunlight streams through a bay window nook onto tile flooring in this kitchen space.
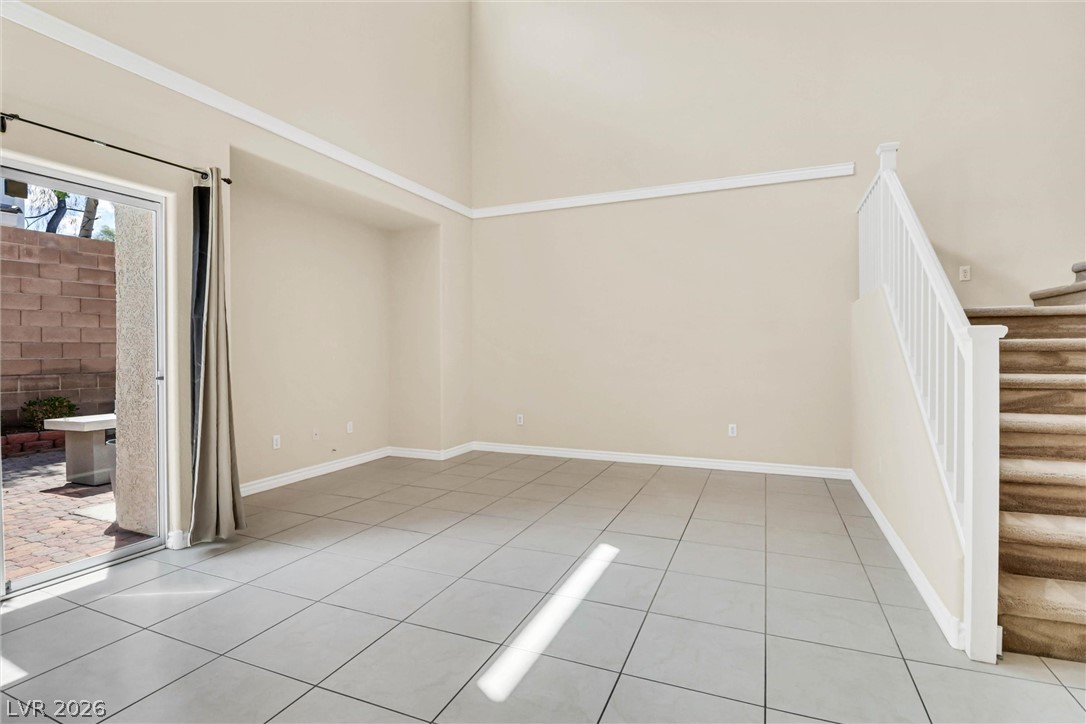
Double-height ceilings and sleek tile flooring frame this open living space beside carpeted stairs.
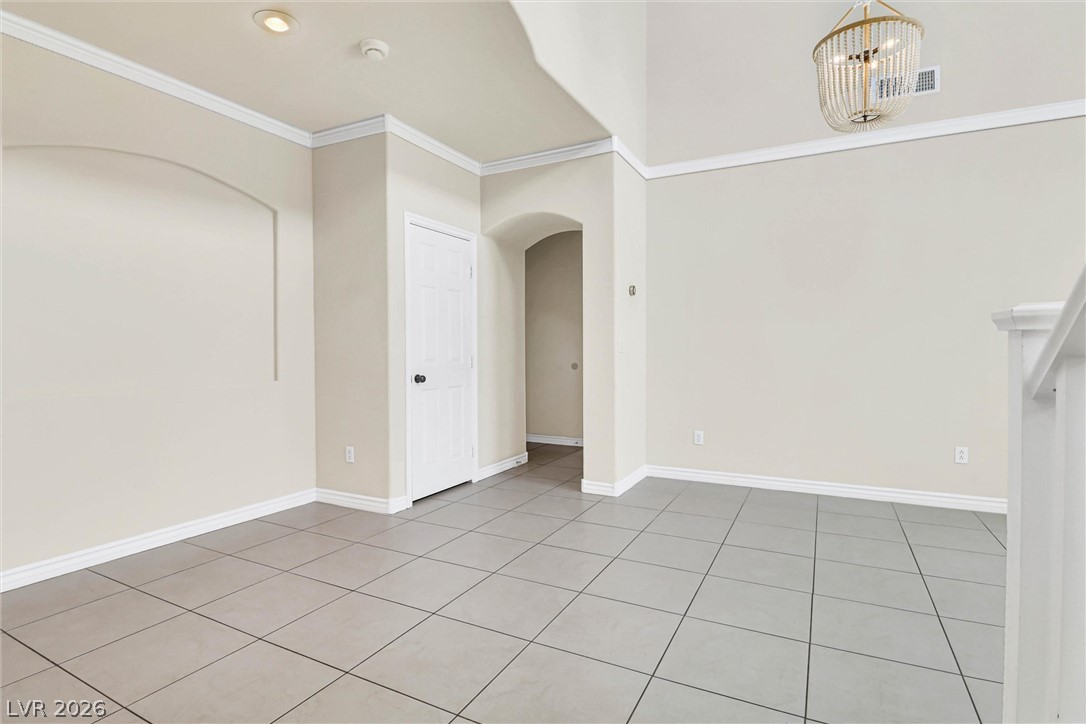
High ceilings, clean crown molding, and tiled flooring define this versatile transitional space.
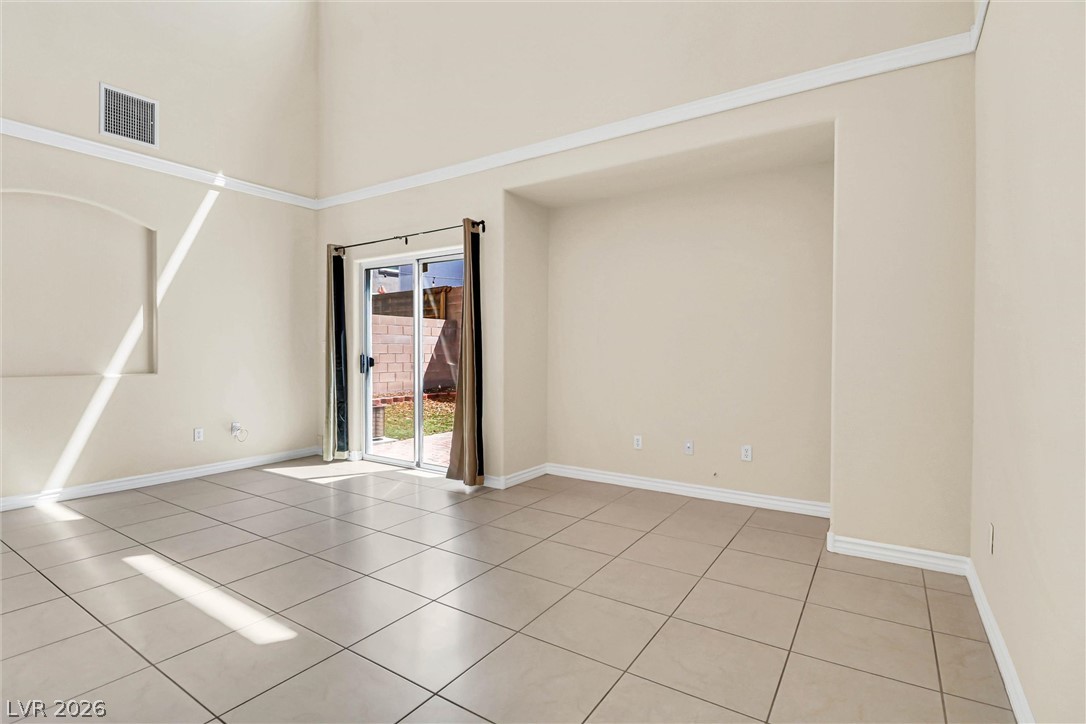
Sliding glass doors open to the yard from this tiled living space with soaring ceilings.
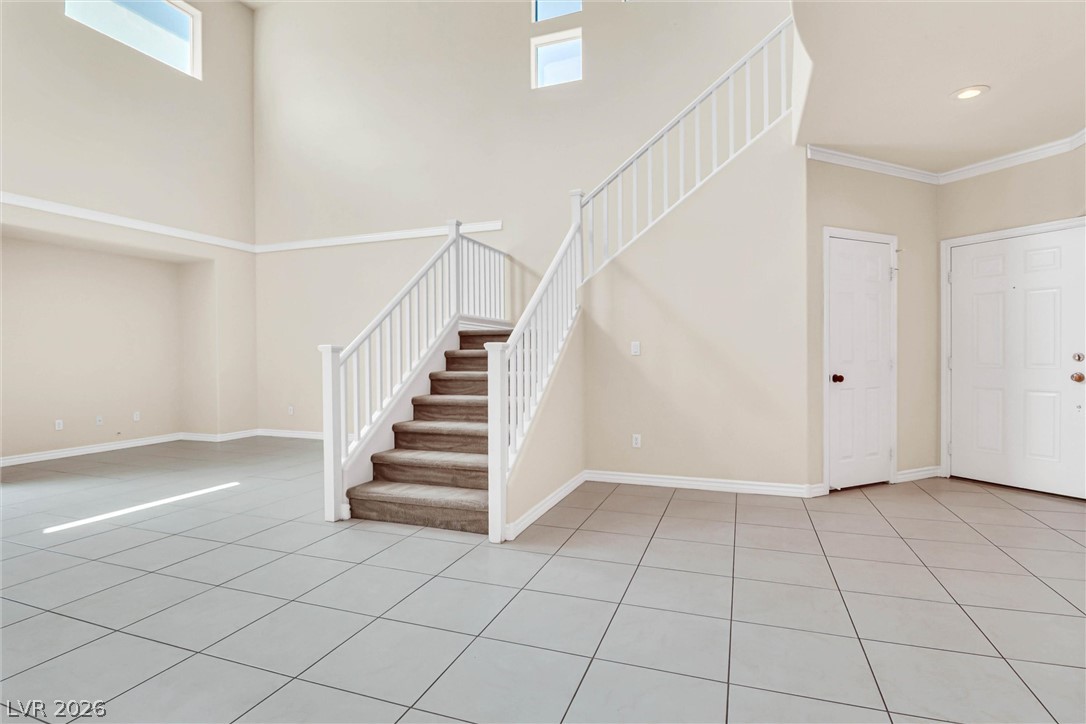
High ceilings and a prominent staircase define this tile-floored entryway.
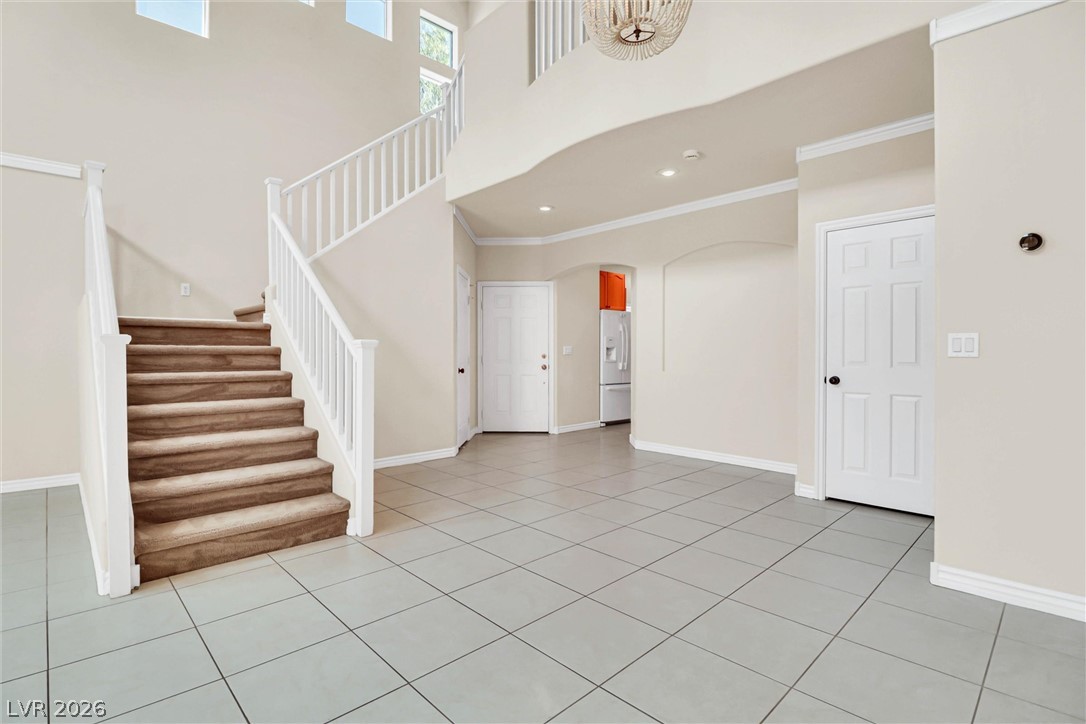
A grand double-height foyer with a carpeted staircase leads into tiled living areas.
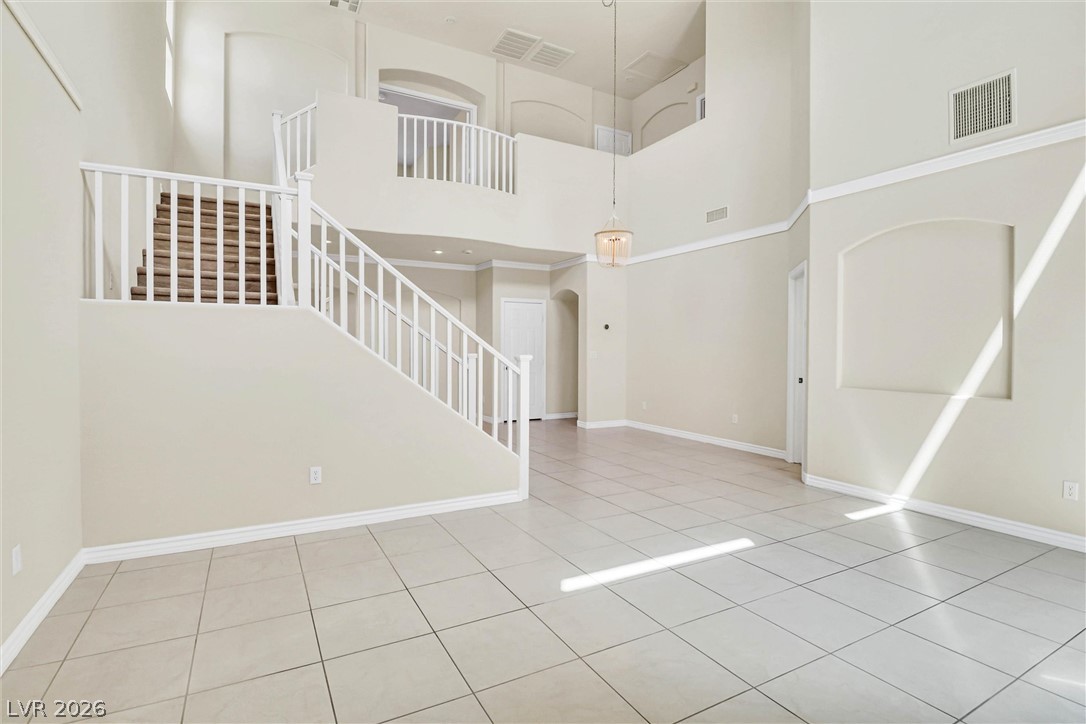
Tiled floors and soaring double-height ceilings define this open entry hall and staircase.
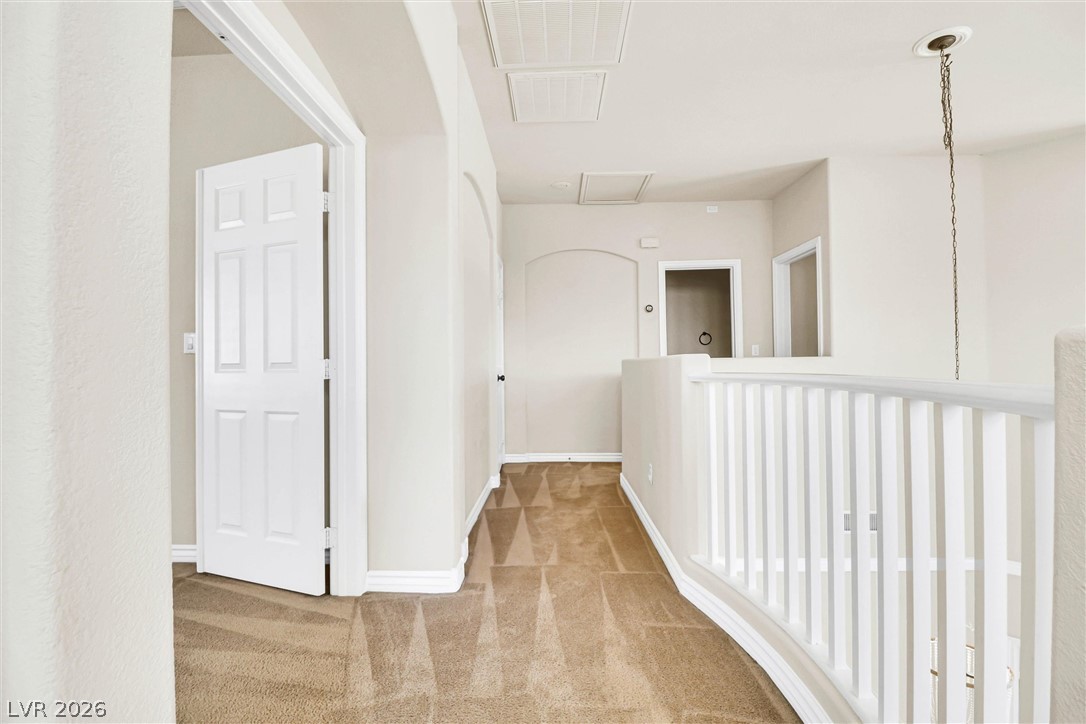
An upper-level hallway features carpeted flooring and a white wooden railing overlooking the lower level.
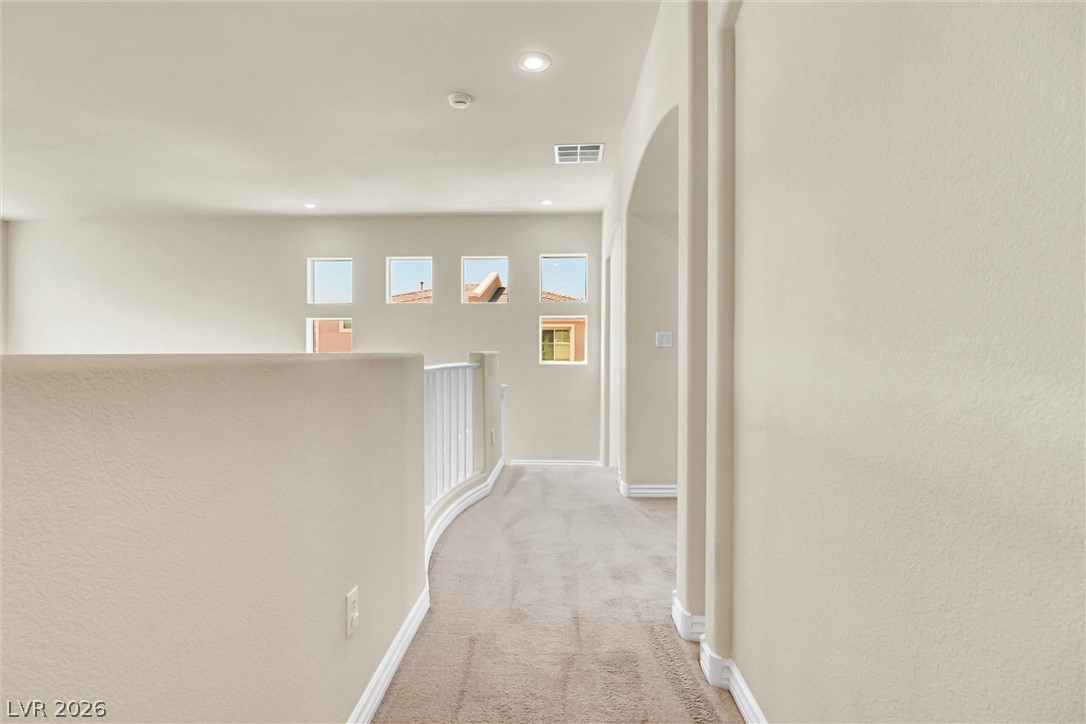
An upper-level hallway featuring soft carpeting, recessed lighting, and a curved architectural partition wall.
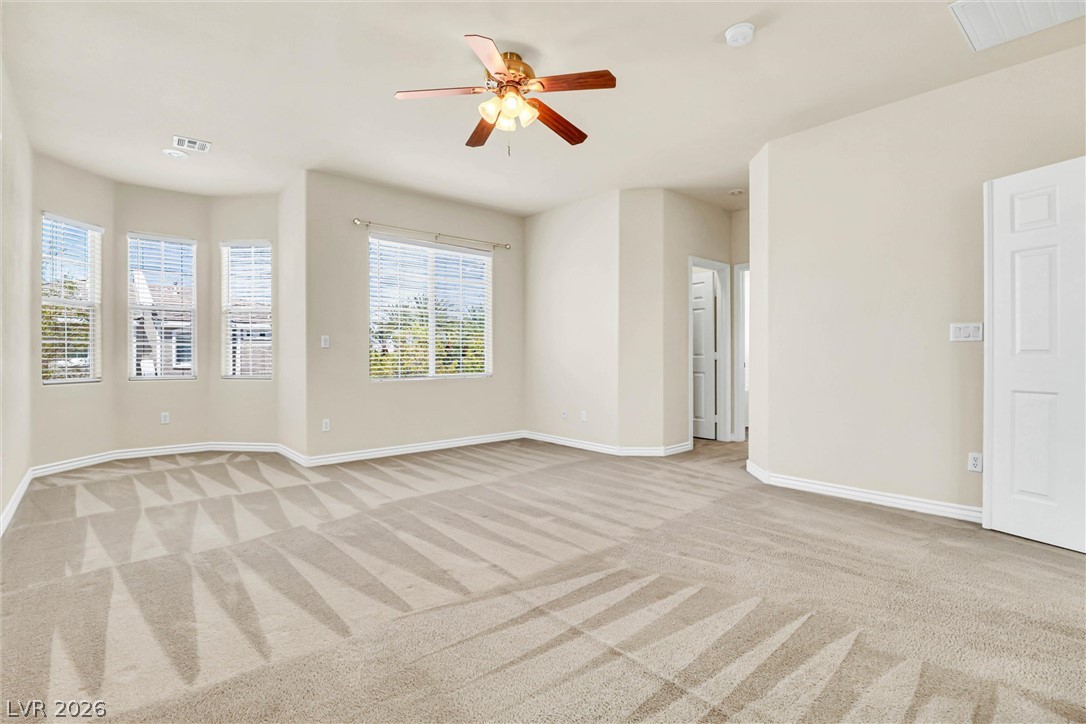
Plentiful natural light streams through multiple windows into this carpeted upstairs Primary Bedroom.
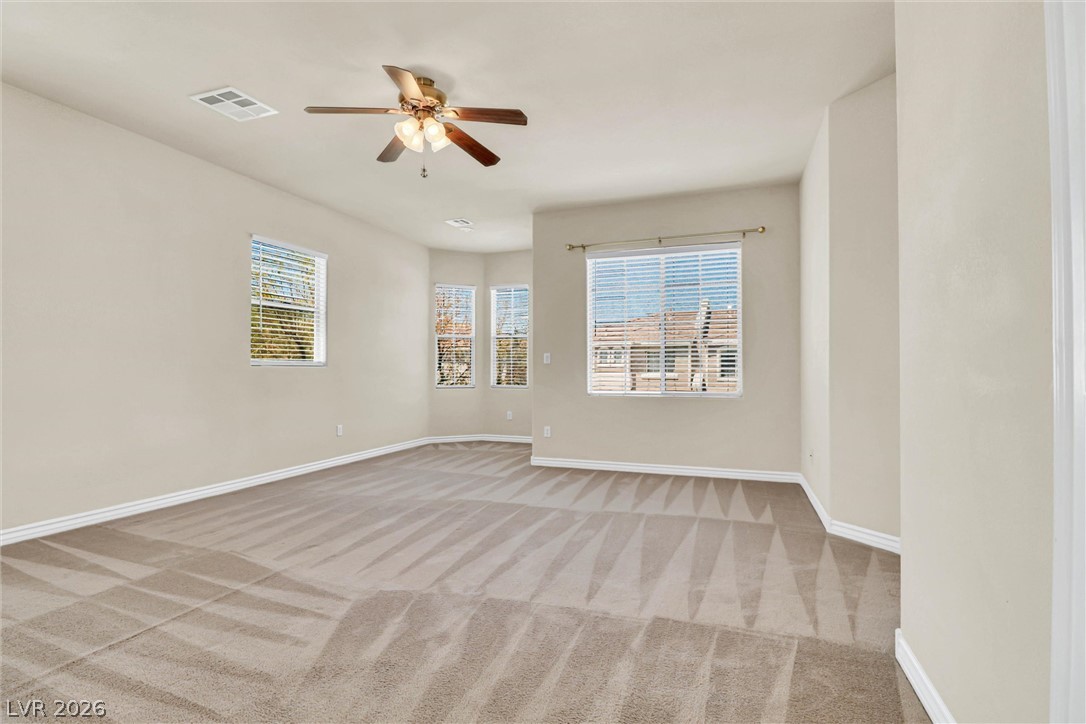
Plentiful natural light streams through multiple windows into this carpeted upstairs Primary Bedroom.
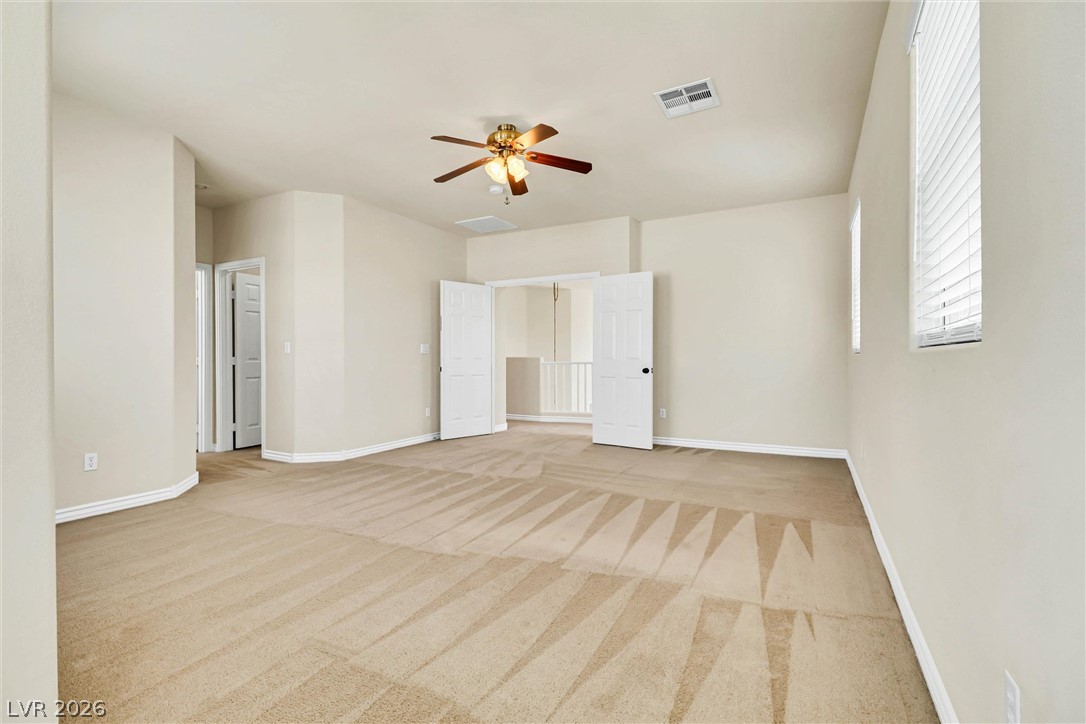
Plush carpeting and double doors define this versatile upstairs Primary Bedroom.
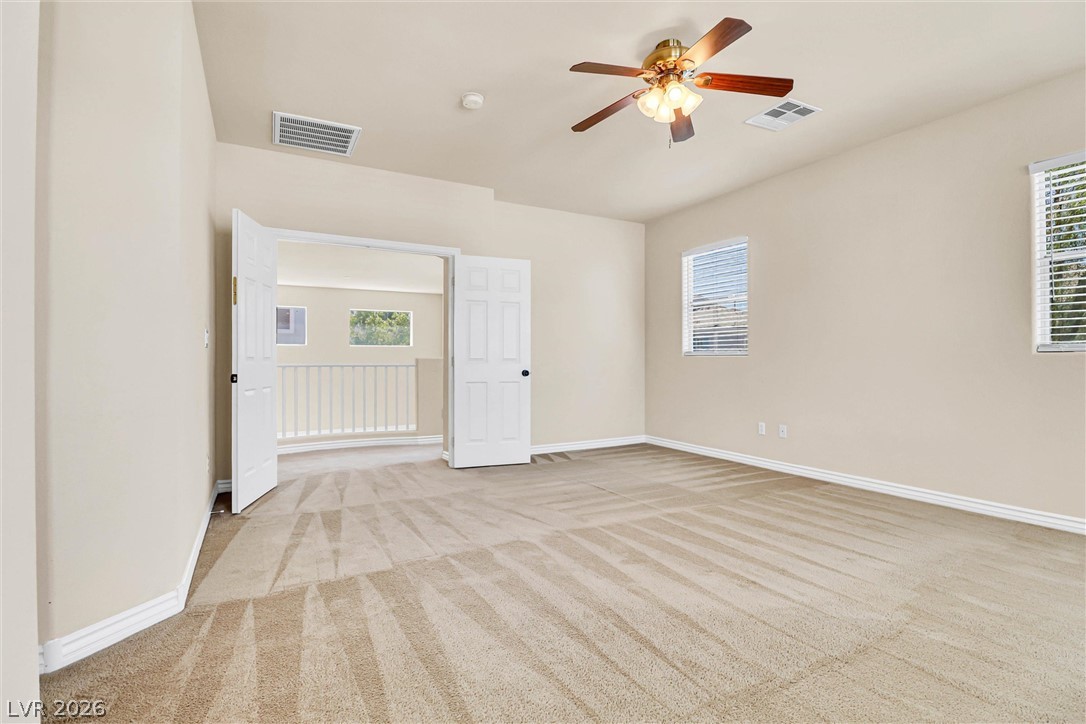
Double doors open to a spacious upstairs Primary Bedroom complete with soft carpeting and multi-pane windows.
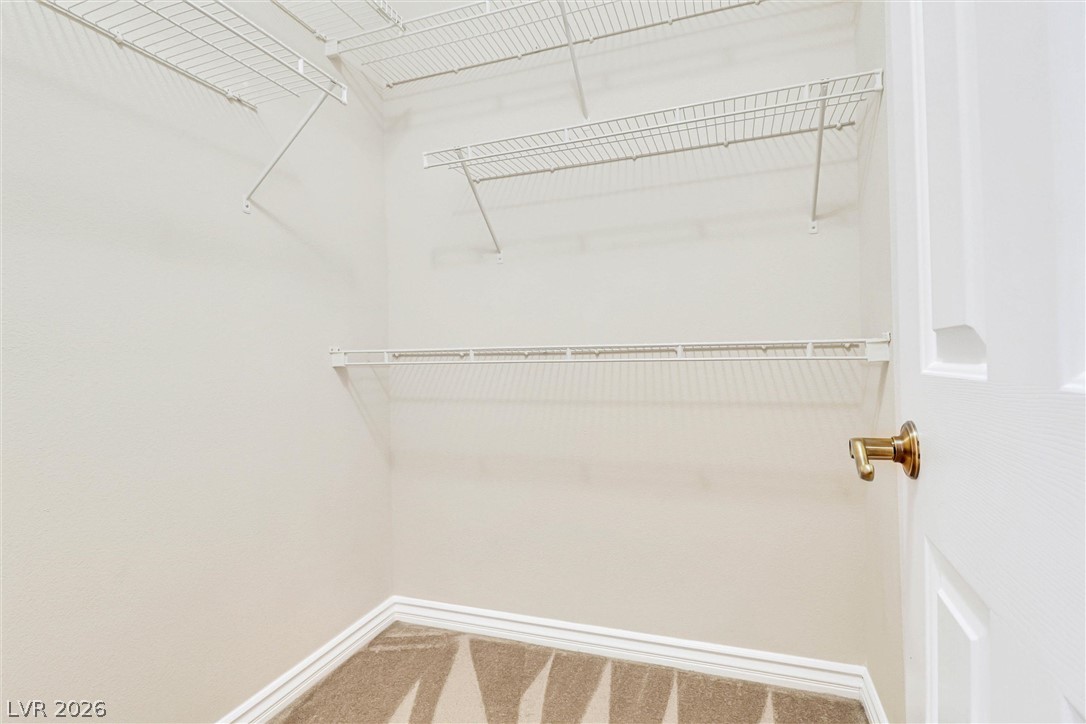
One of two Primary walk-in closets with ample built-in wire shelving and neutral carpeting optimize this storage space.
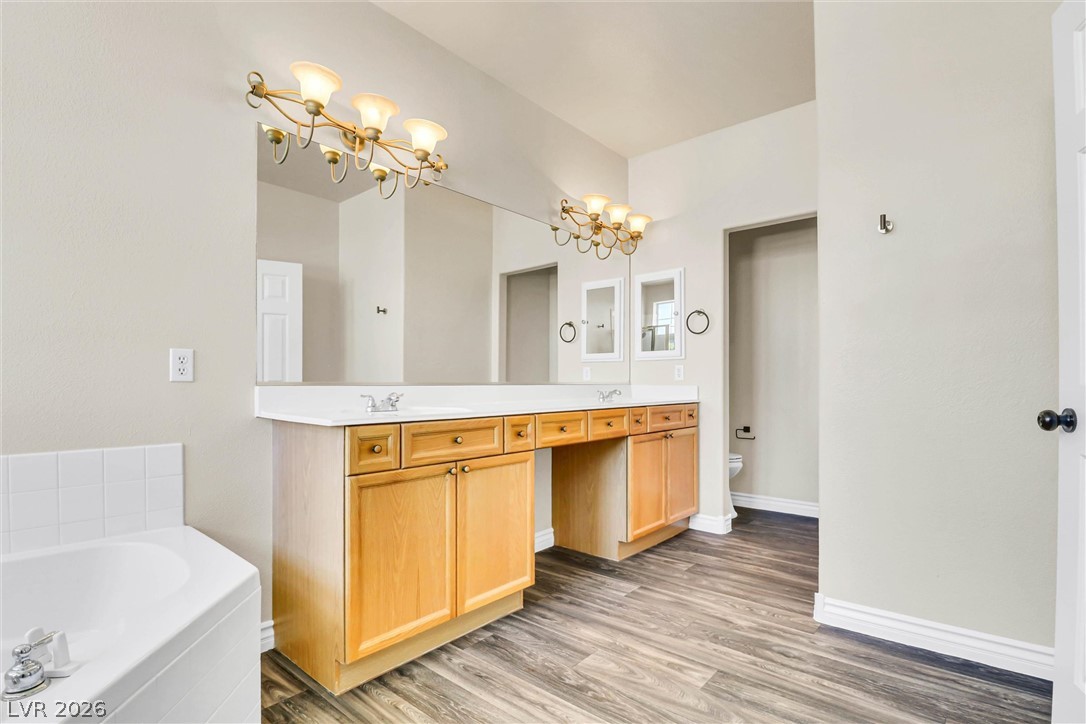
Warm wood cabinetry pairs with dual sinks and a soaking tub in this bathroom.
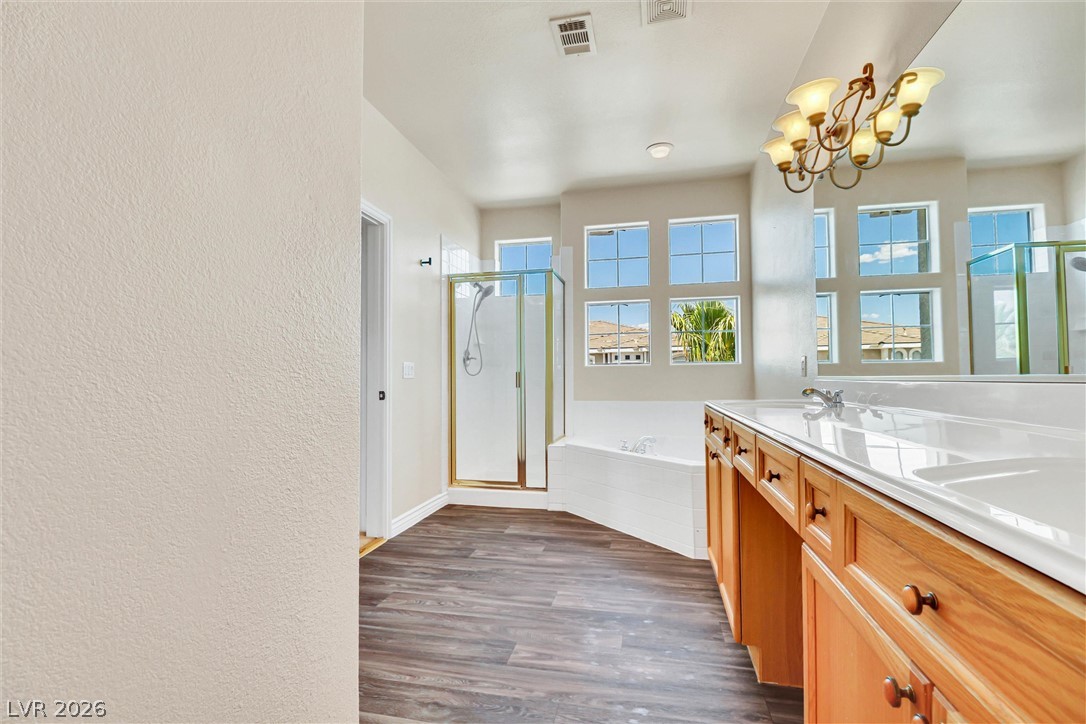
Natural light pours over wood flooring, a deep soaking tub, and a spacious double vanity.
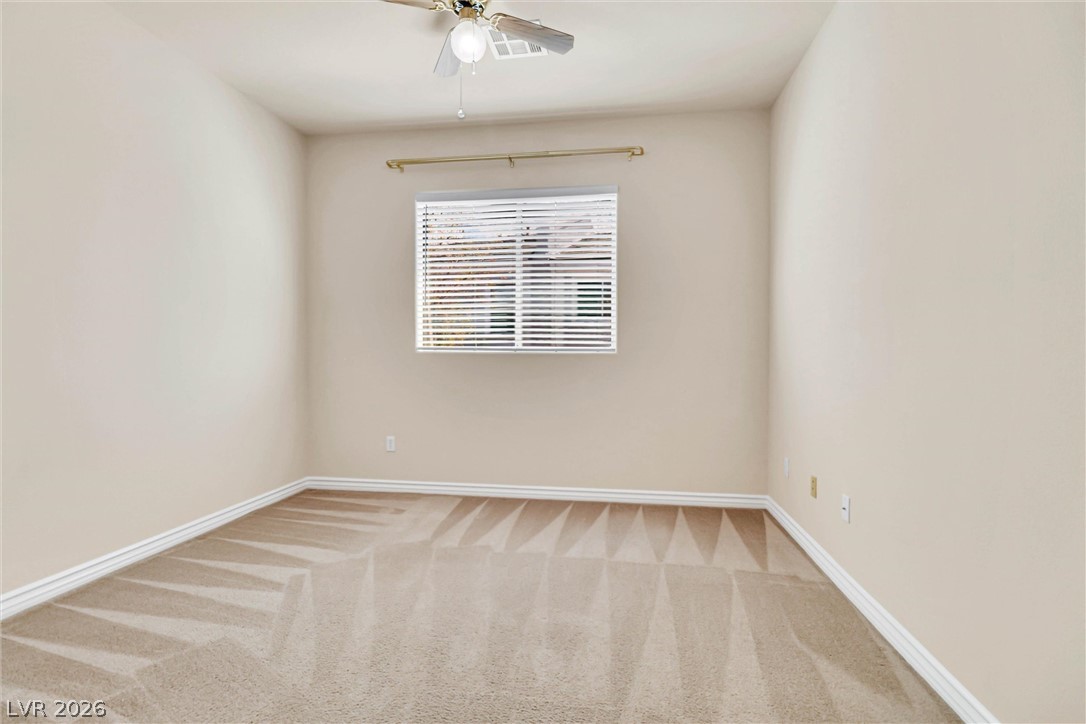
Neutral walls and carpeted flooring define this versatile upstairs second bedroom space.
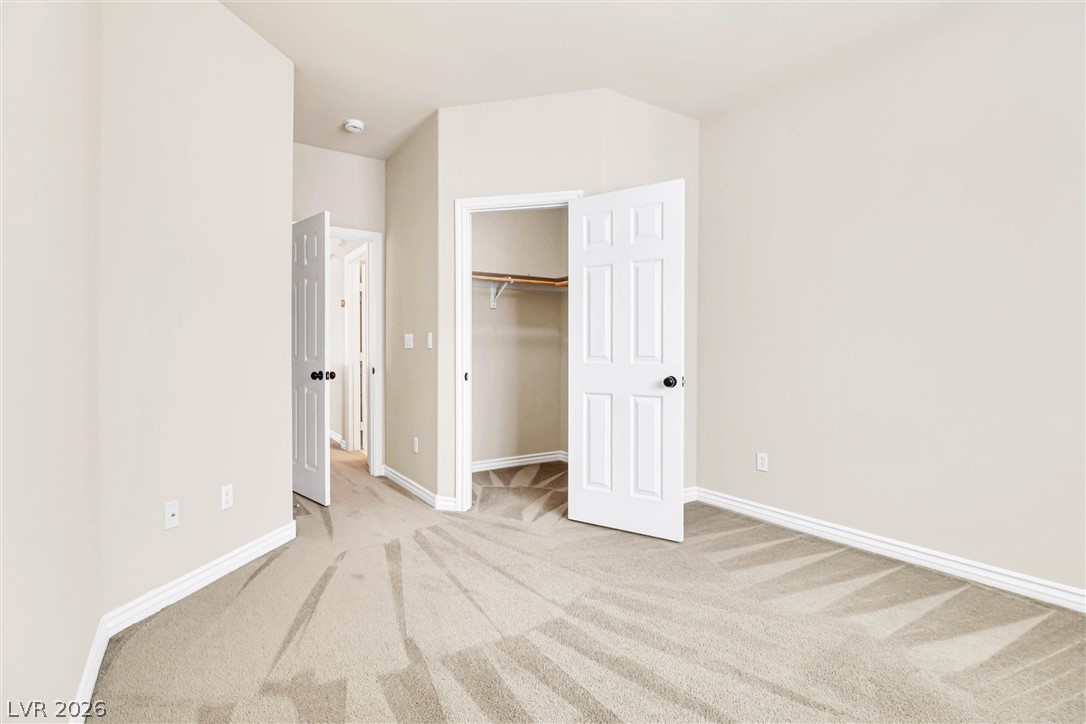
Soft carpeting pairs with neutral walls in this upstairs second bedroom featuring a walk-in closet.
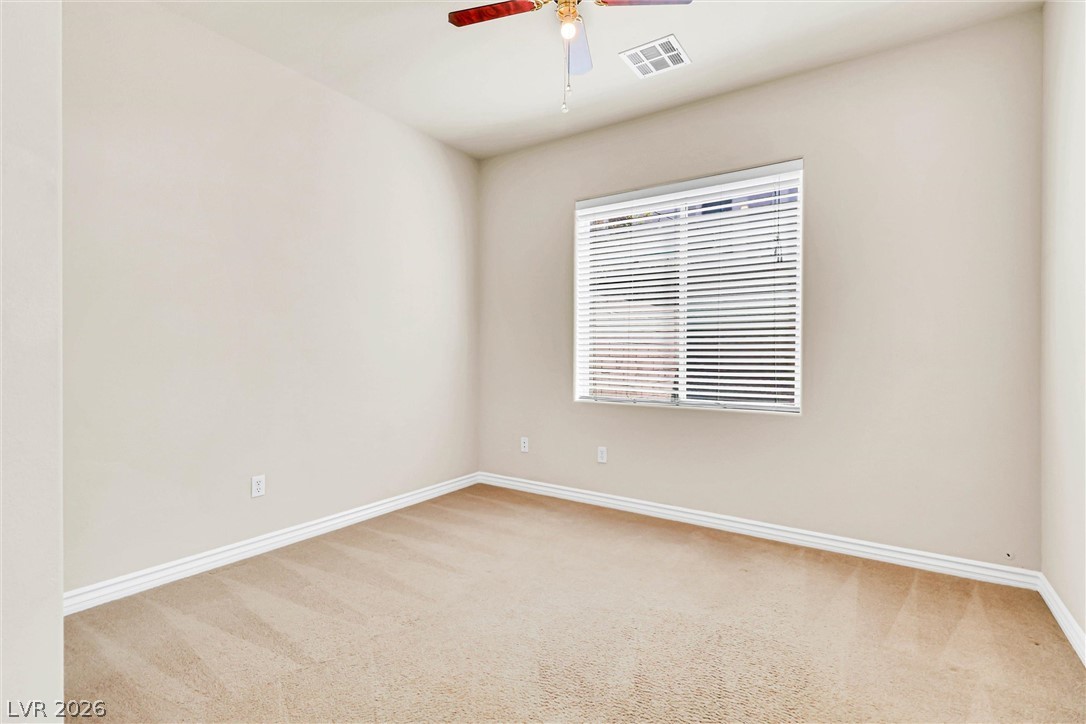
This downstairs third bedroom has neutrally toned walls and soft carpeting create a serene and versatile interior space.
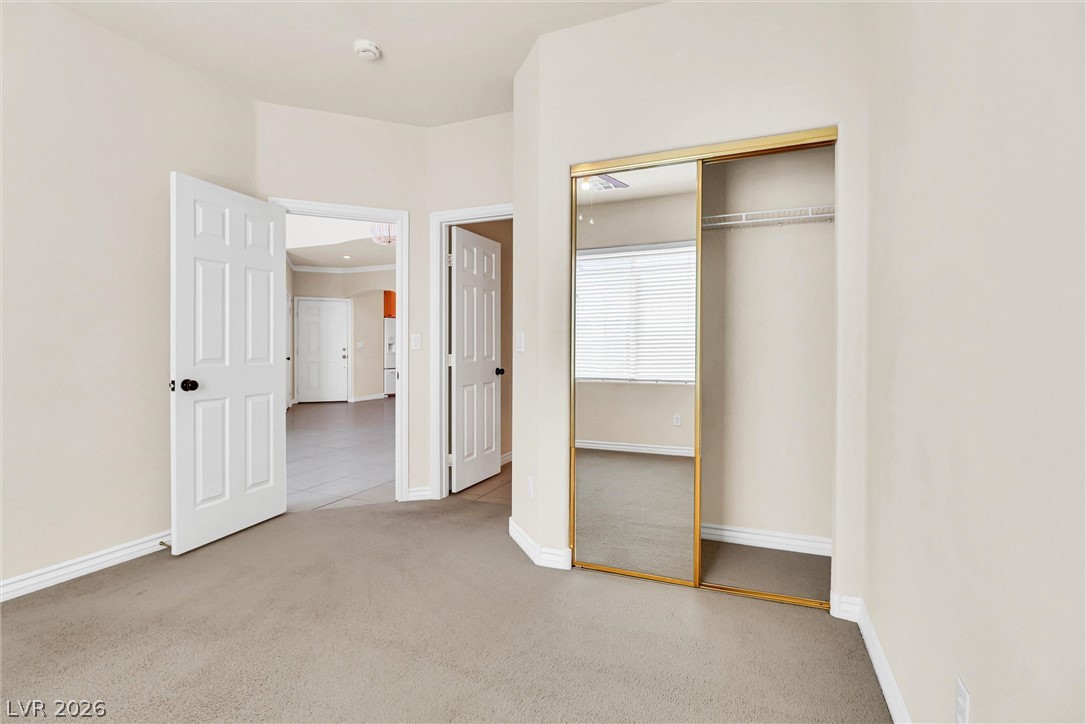
Plush carpeting anchors this versatile downstairs third bedroom boasting a sliding mirrored closet and clean white trim with direct access to a full bathroom.
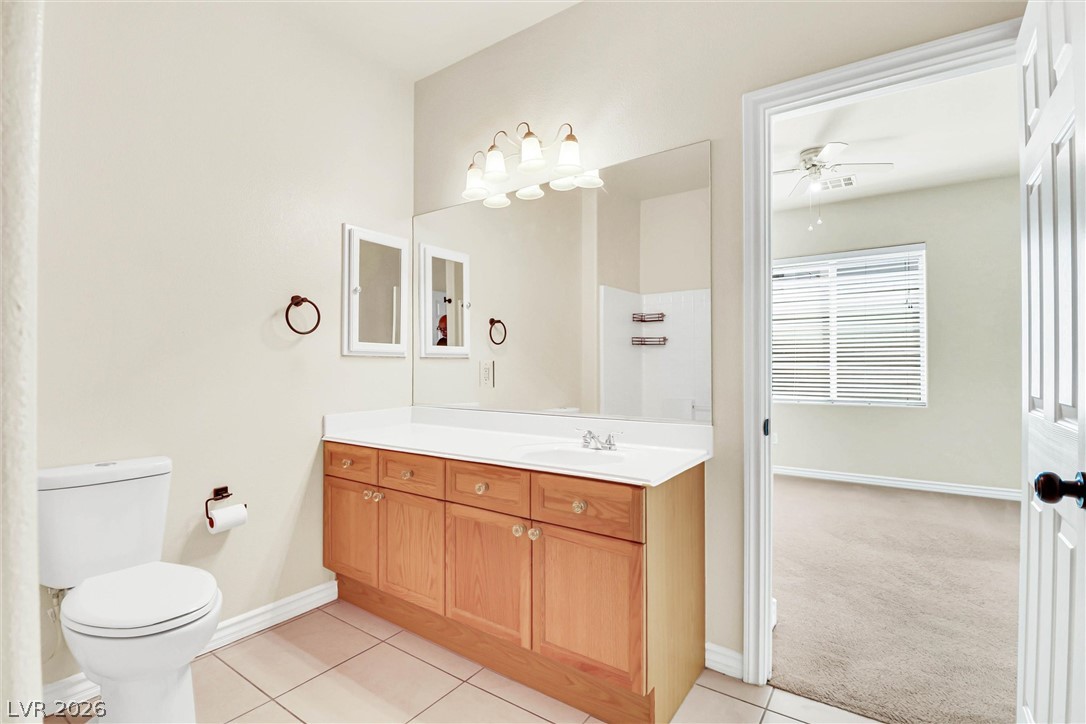
An open doorway links this bathroom to the adjacent downstairs carpeted third bedroom.
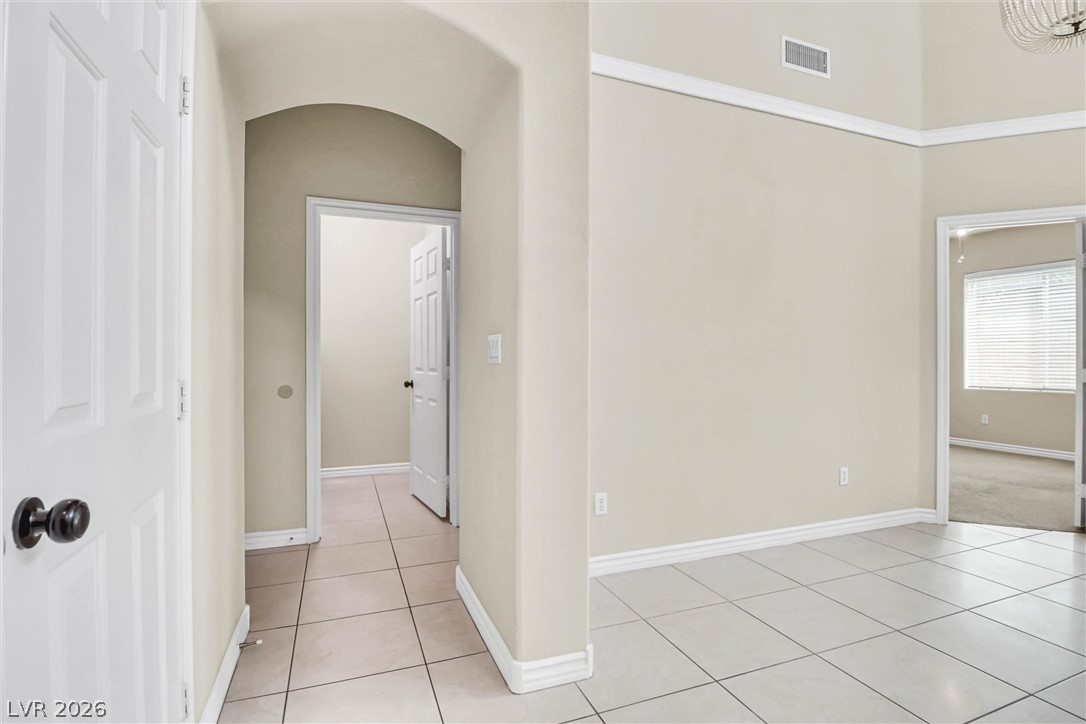
Arched doorways and high ceilings frame tiled pathways leading to the laundry room and garage.
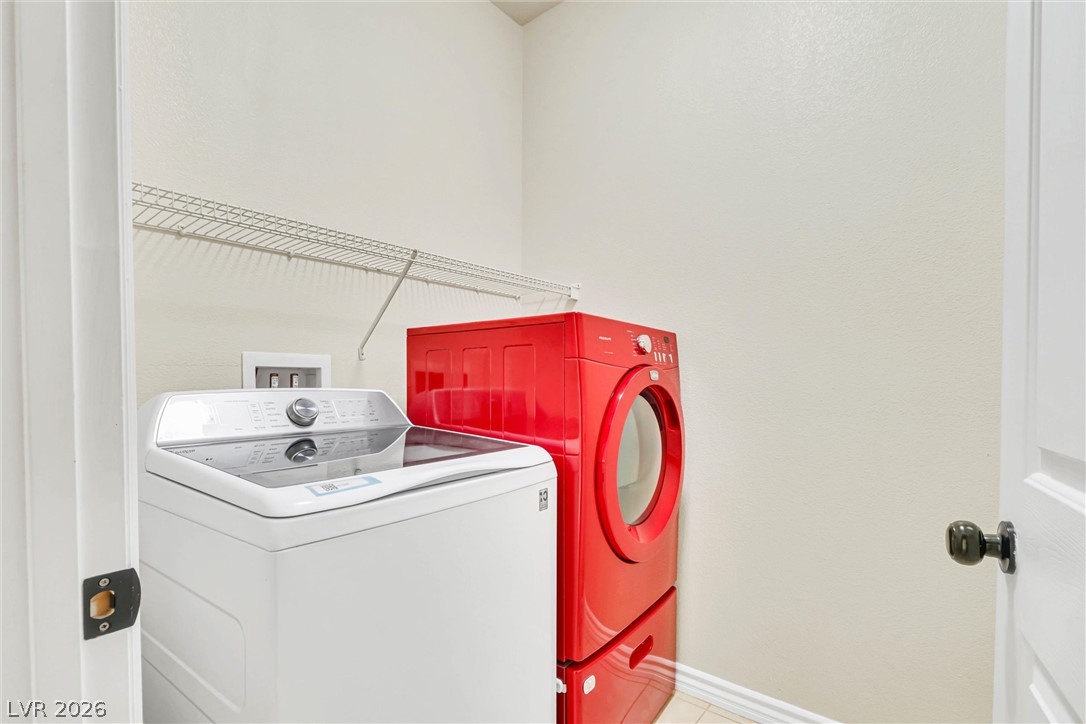
Functional utility space features a wire shelf and built-in hookups for laundry appliances.
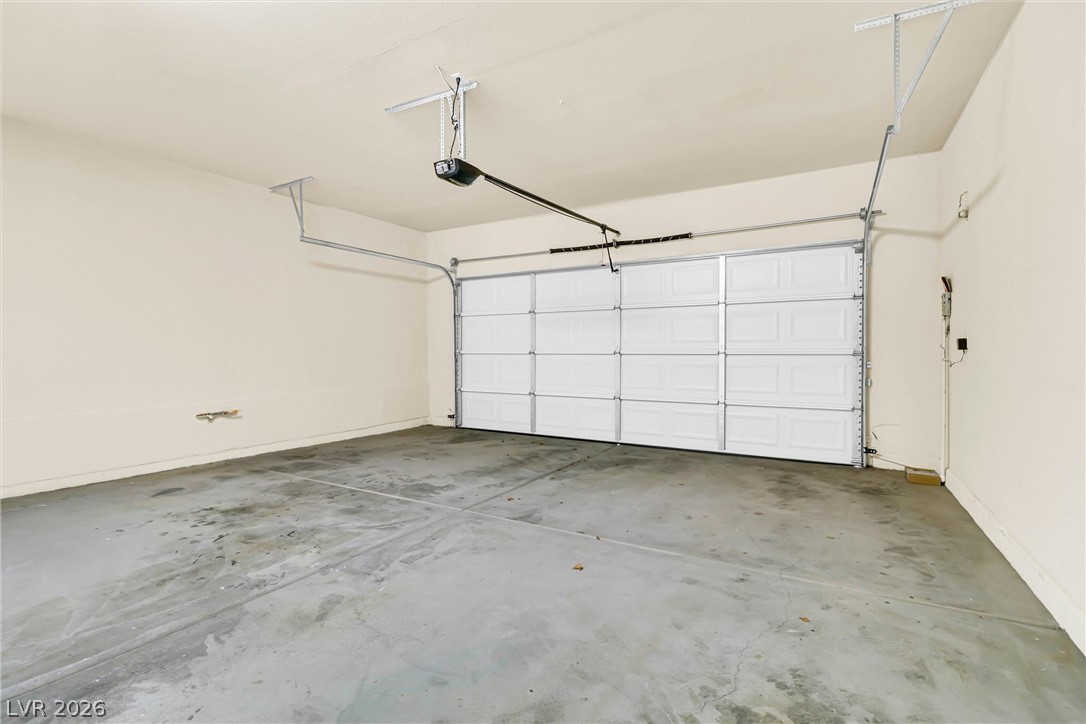
Concrete flooring and an automatic garage door define this clean, functional utility space with fresh paint.
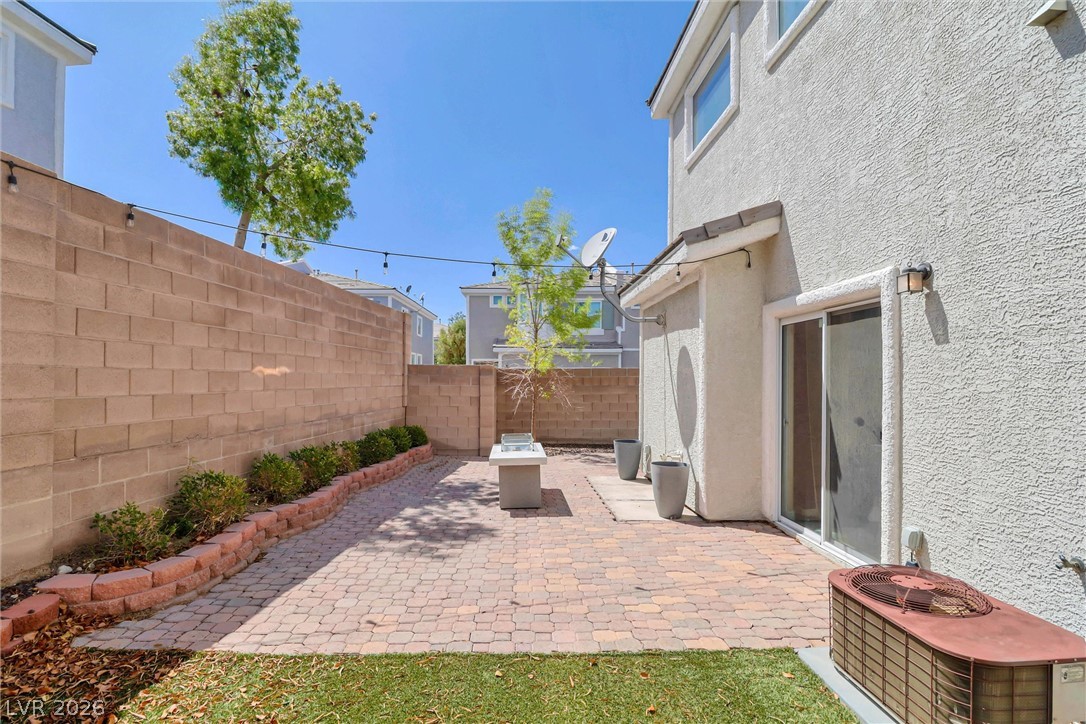
A paved patio courtyard offers low-maintenance outdoor living alongside stucco exterior walls.
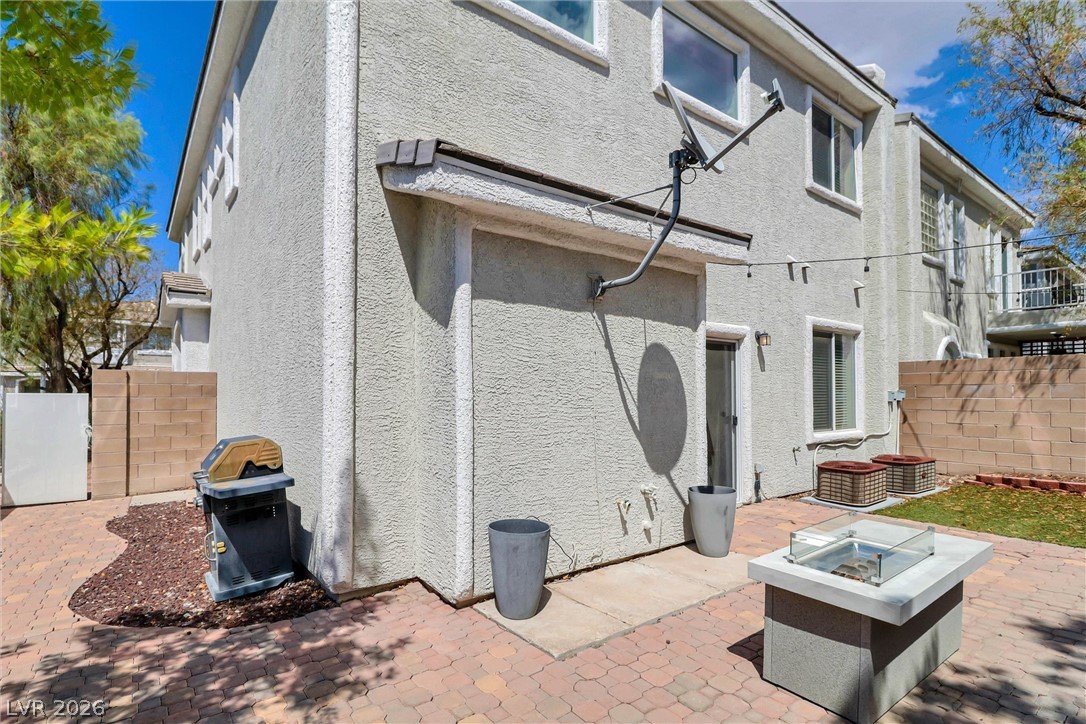
An inviting backyard patio features classic pavers alongside the stucco exterior.
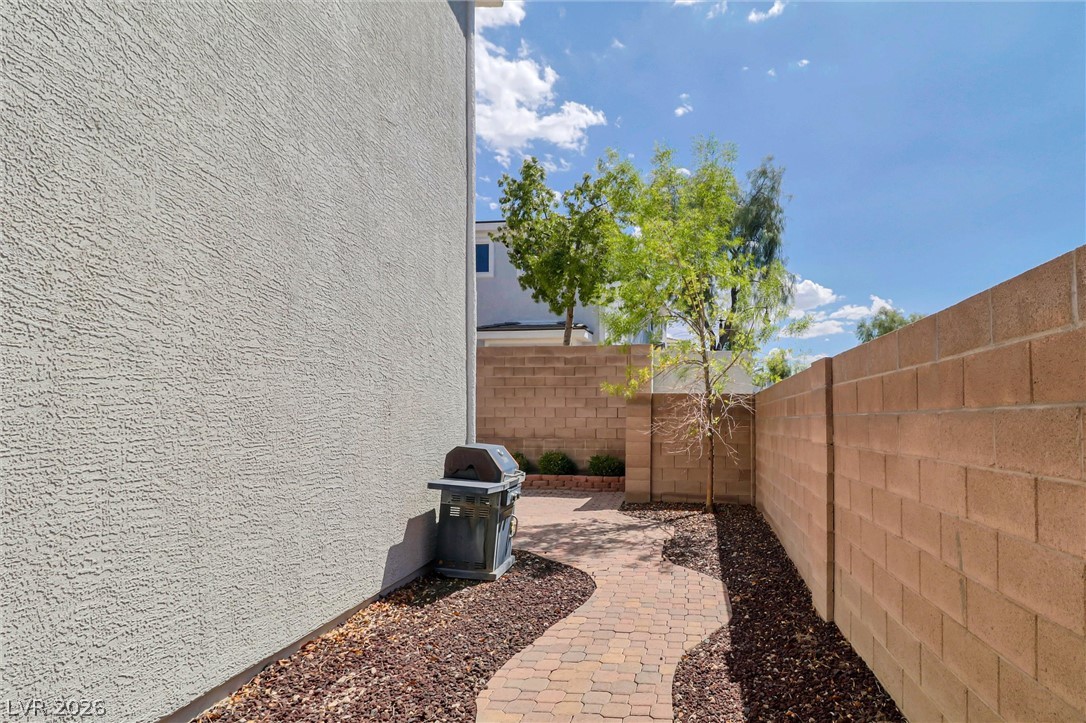
An inviting stone paver path winds alongside the textured stucco exterior wall.
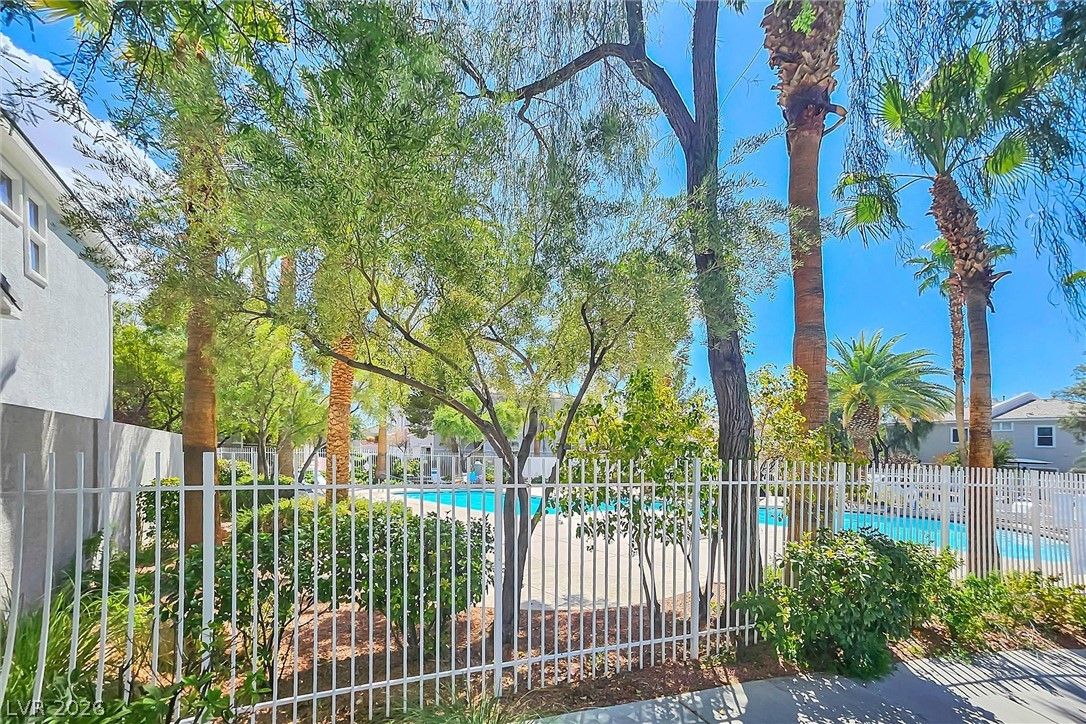
Mature trees and a secure fence border the community pool area under clear blue skies.
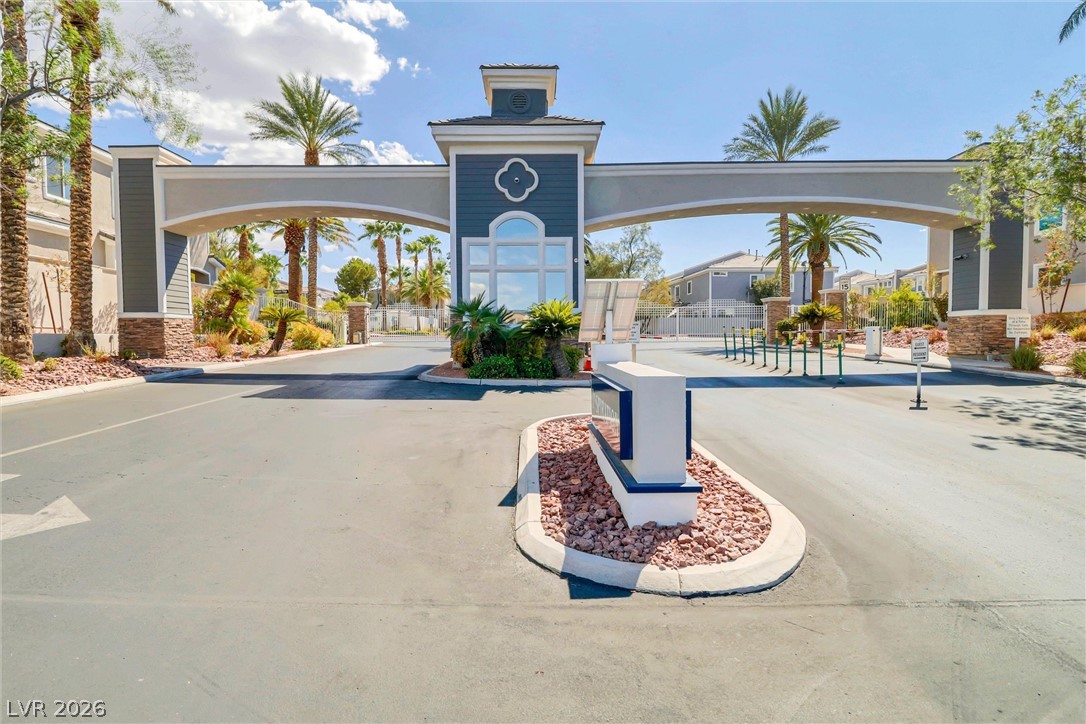
An impressive arched guarded gatehouse entry frames the access road flanked by mature palm trees.

Description
THIS IS IT ... A PRIVATE RETREAT WITH WORLD CLASS CONVENIENCE! This GUARD GATED community is a hidden treasure in the heart of Green Valley Ranch. Across from the famous Green Valley Ranch Resort, Lifetime Fitness and the District at Green Valley, it is surrounded by world class shopping and dining. Situated at the end of the road, there is plenty of guests and street parking. This CORNER property boasts a sought after floor plan with a DOWNSTAIRS bedroom and full bath; UPSTAIRS is the Primary Bedroom with dual walk-in closets, a separate tub and shower, and double sinks; PLUS another bedroom and a full bath upstairs. This welcoming townhouse is move-in ready for that lucky resident to call home. YOU MUST SEE!!!
Details
| MLS # | 2810537 |
|---|---|
| Listing Type | For Sale |
| Style | Town House |
| HOA Dues | $210 |
| Sub-Type | Resale |
| Status | Active |
| Year | 2003 |
| Days On Site | 44 |
| Listing Provided By | New Homes Research | Carmencita I. Garma |
Features
| Bed(s) | 3 |
|---|---|
| Bath(s) | 3 Total |
| SQ Feet | 1,941 |
| Garage | 2 |
| Story(s) | 2 |
| Zoning | Multi-Family |
| Acreage | 0.08 |
| Property View | None |
Interior
| Cooling | Central Air, Electric |
|---|---|
| Heating | Central, Gas |
| Heating Yes / No | Yes |
| Cooling Yes / No | Yes |
| Interior Features | Bathroomon Main Level, Bedroom On Main Level, Ceiling Fans, Full Bath On Main Level, Window Treatments |
| Window Features | Blinds, Double Pane Windows |
| Furnished | Unfurnished |
| Appliances | Built In Gas Oven, Dryer, Dishwasher, Gas Cooktop, Disposal, Refrigerator, Water Heater, Washer |
| Fireplaces Total | 0 |
| Fireplace Yes / No | No |
Exterior
| Exterior Features | Patio |
|---|---|
| Roof | Tile |
| Security Features | Gated Community |
| Lot Features | Desert Landscaping, Landscaped, Less Than Quarter Acre |
| Fencing | Block, Back Yard |
Parking
| Attached Garage Yes / No | Yes |
|---|---|
| Parking Features | Attached, Garage, Guest |
| Garage Yes / No | Yes |
Utilities
| Utilities | Cable Available, Underground Utilities |
|---|---|
| Electric | Photovoltaics None |
| Sewer | Public Sewer |
Location
| Community Features | Pool |
|---|---|
| Senior Community Yes / No | No |
Other
| List Aor | Greater Las Vegas Association Of Realtors Inc |
|---|
Taxes
| Property | 2929 |
|---|
Area Information
| State | NV |
|---|---|
| County | Clark |
| City | Henderson |
| Zip Code | 89052 |
| Community Name | Inspiration At Green Valley Ranch |
Request a showing
Request a showing
Contact
Learn More About This Property

| State | NV |
|---|---|
| County | Clark |
| City | Henderson |
| Zip Code | 89052 |
| Community Name | Inspiration At Green Valley Ranch |
Nearby Listings (Within 1/4 mile)
Price: $371K - $618K
sqft: 1,000 - 2,000


Listing Updated: September 28, 2026 at 10:02:10 PM PDT