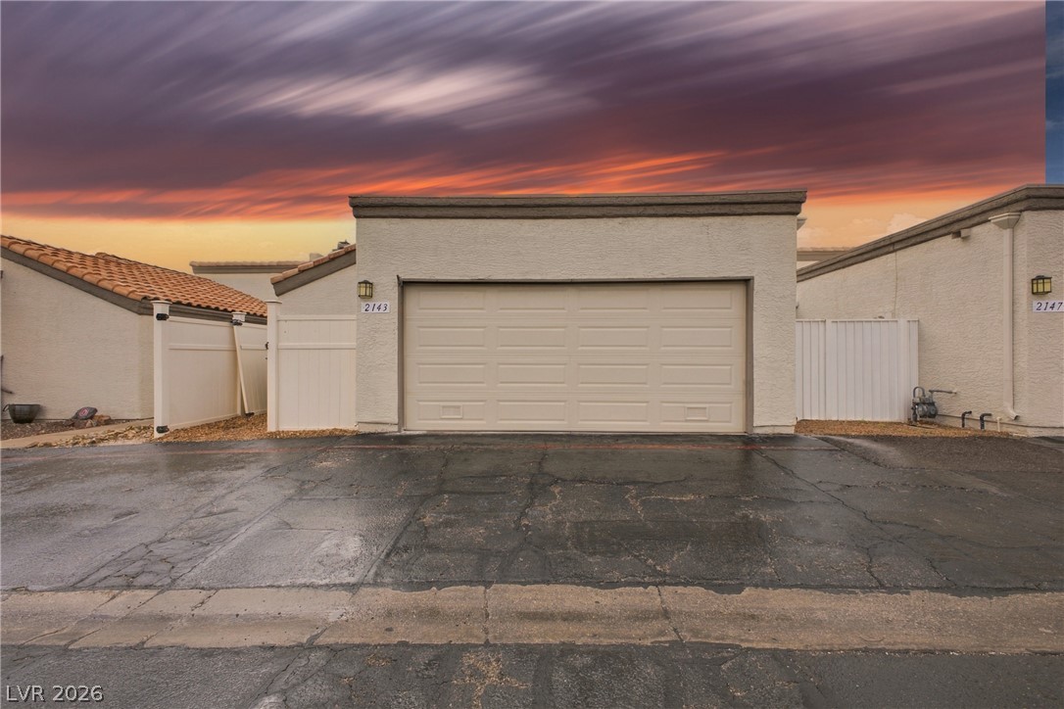
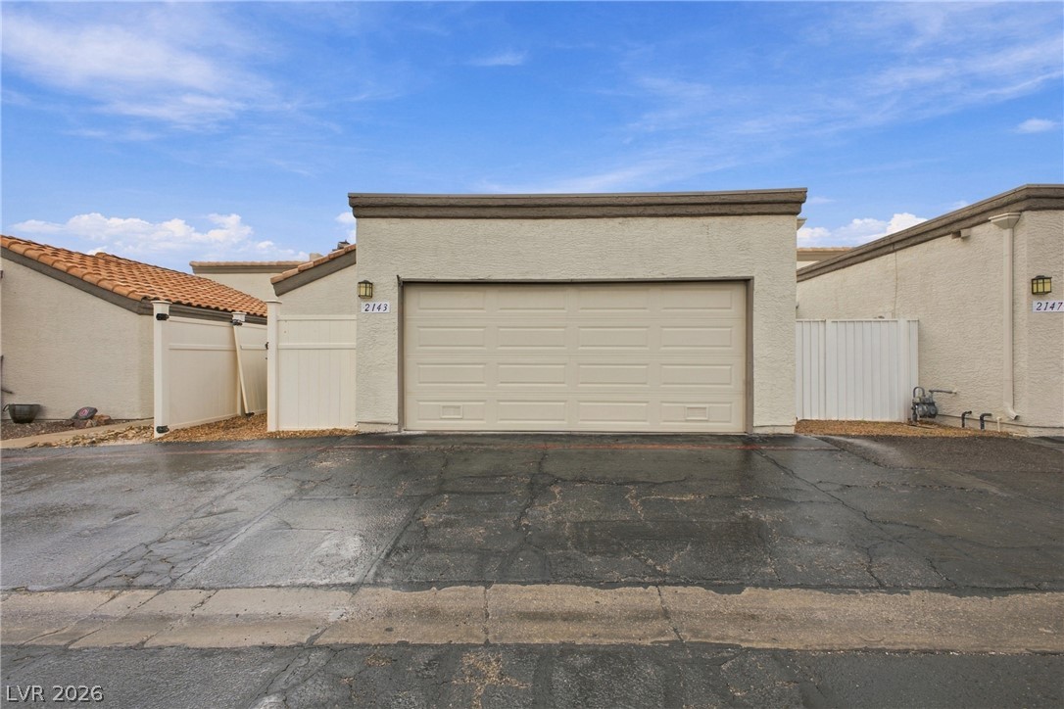
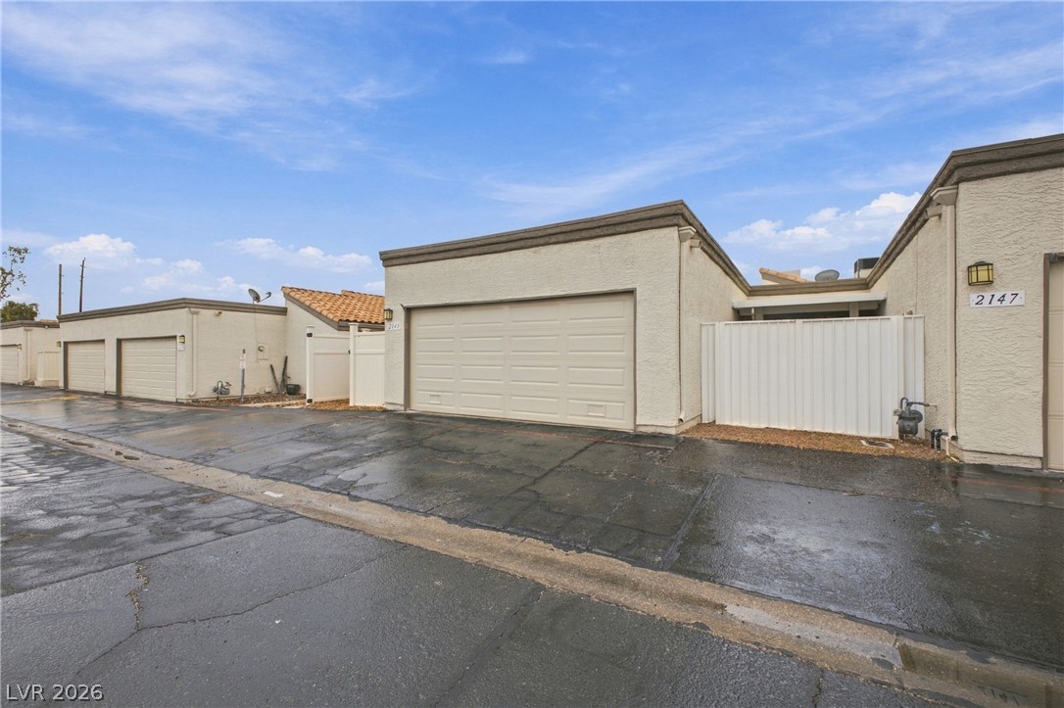
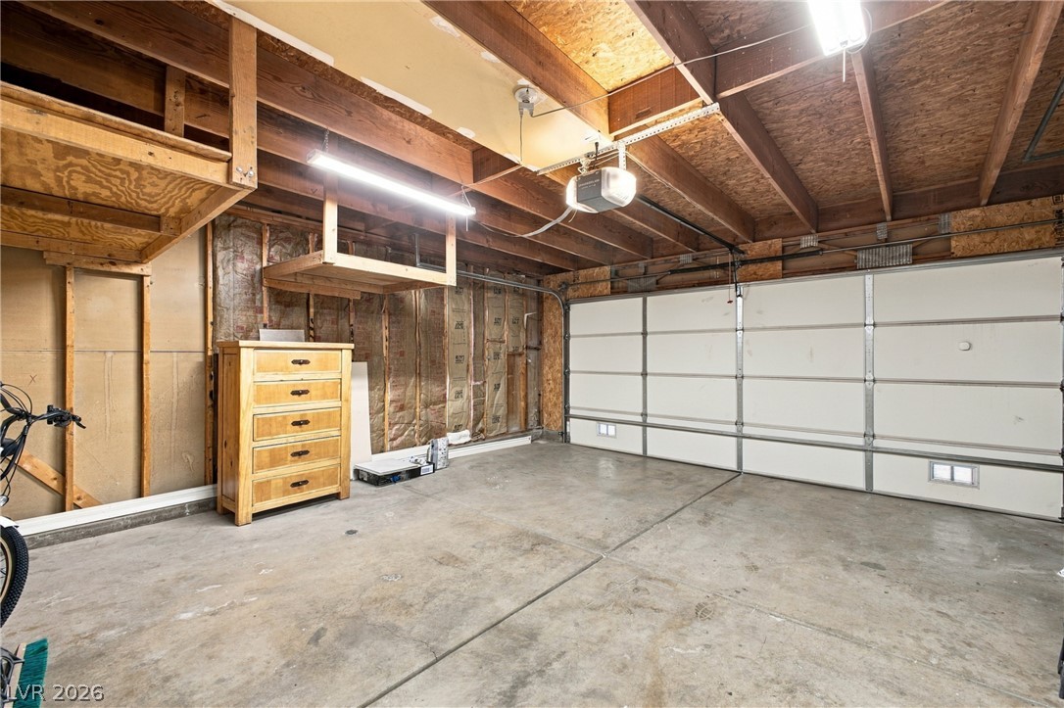
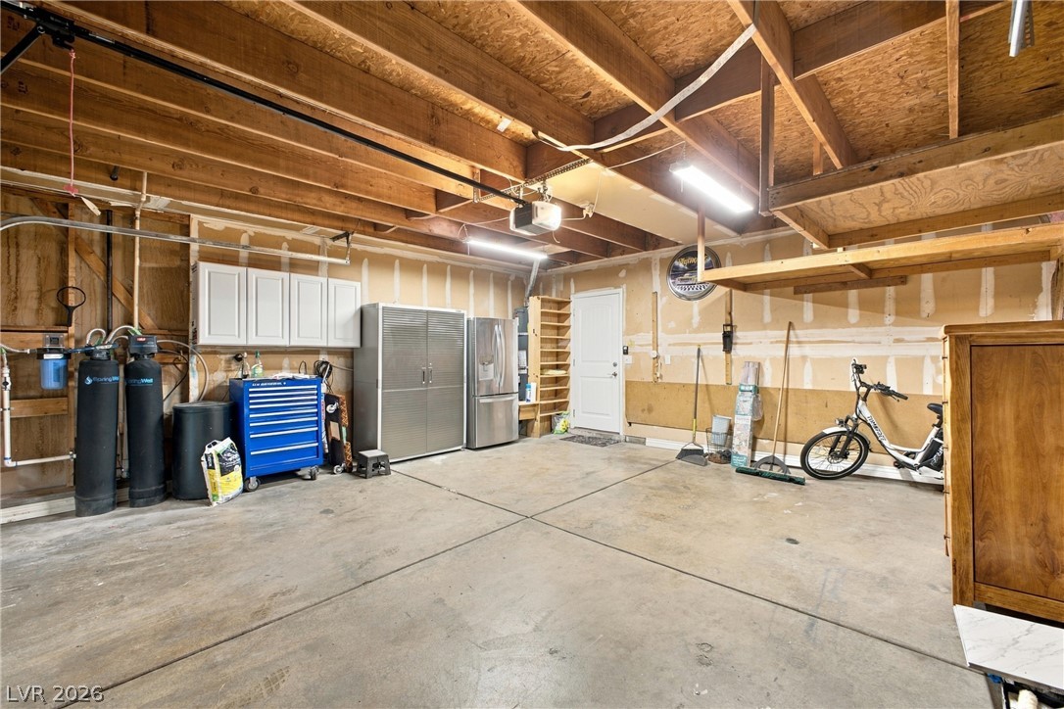
An attached 2 car garage features stucco exterior walls and a wide vehicle entrance.
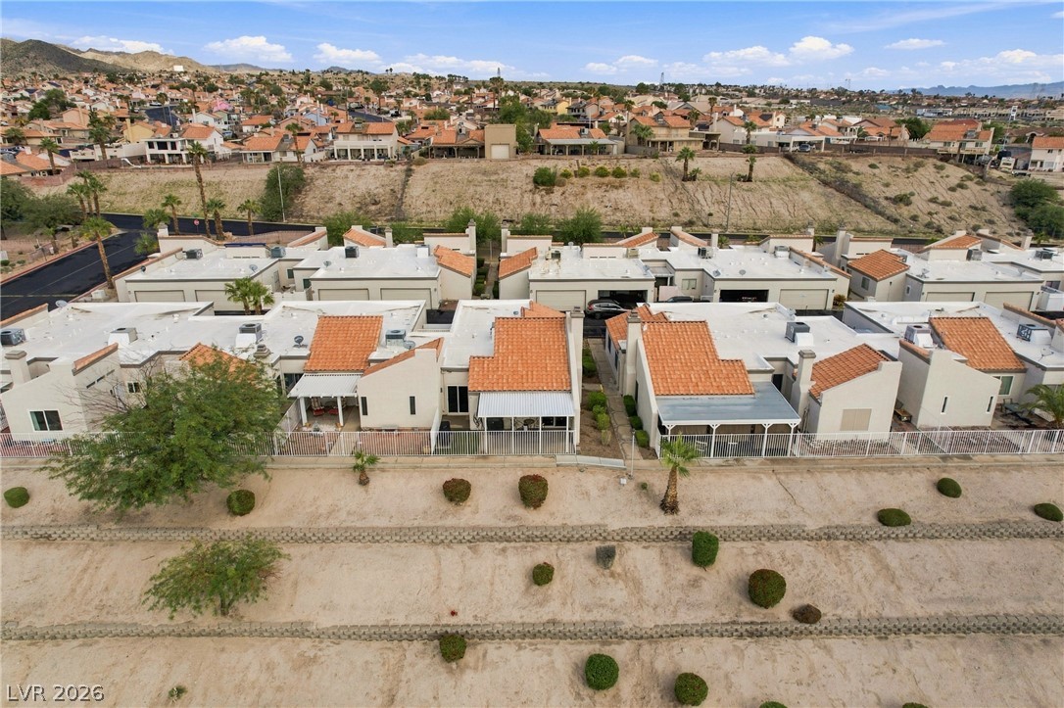
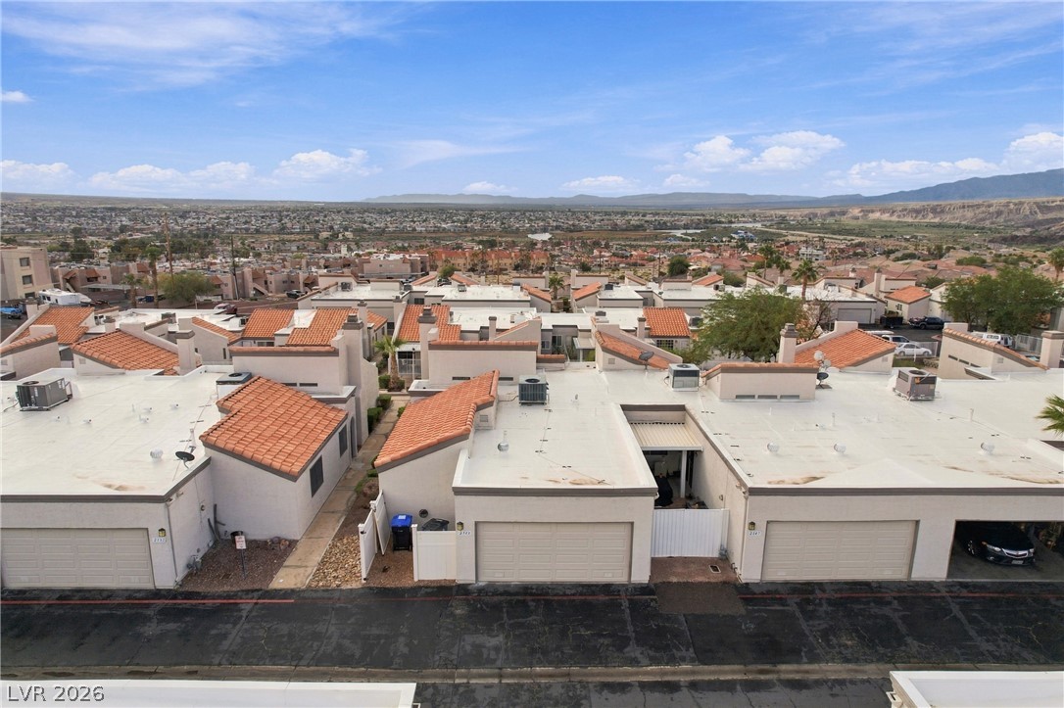
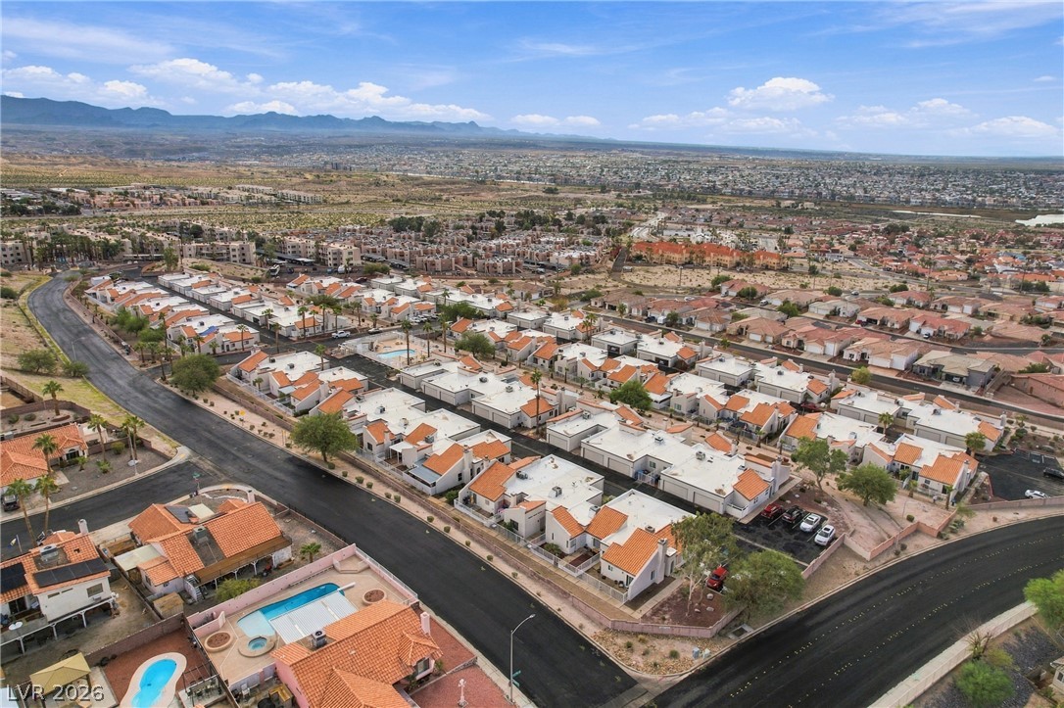
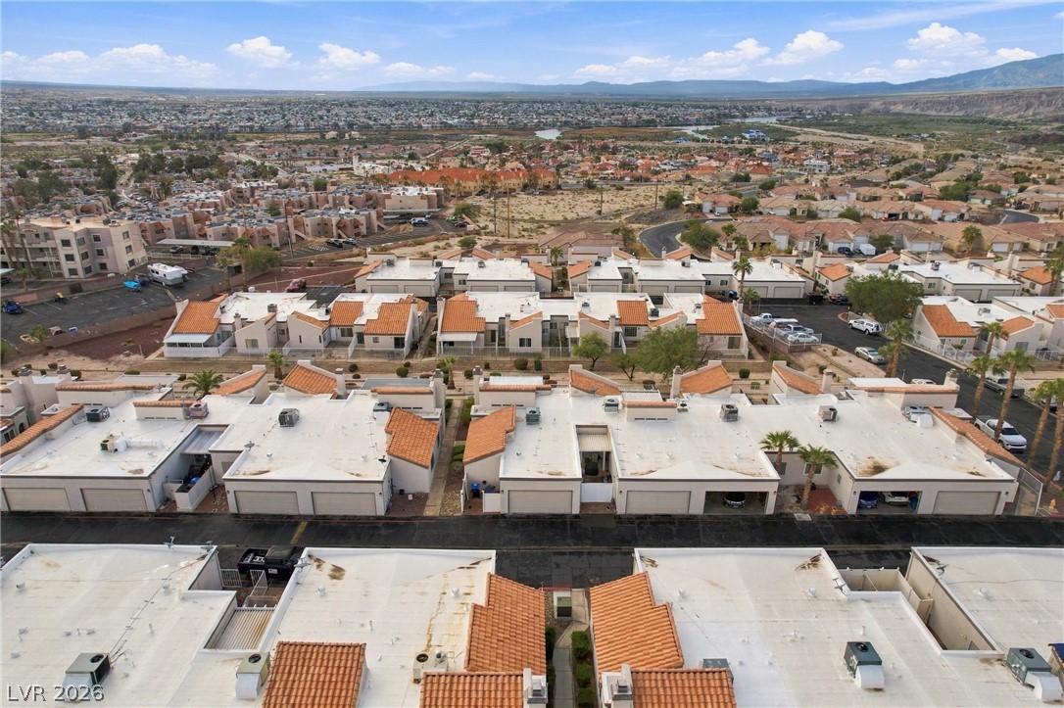
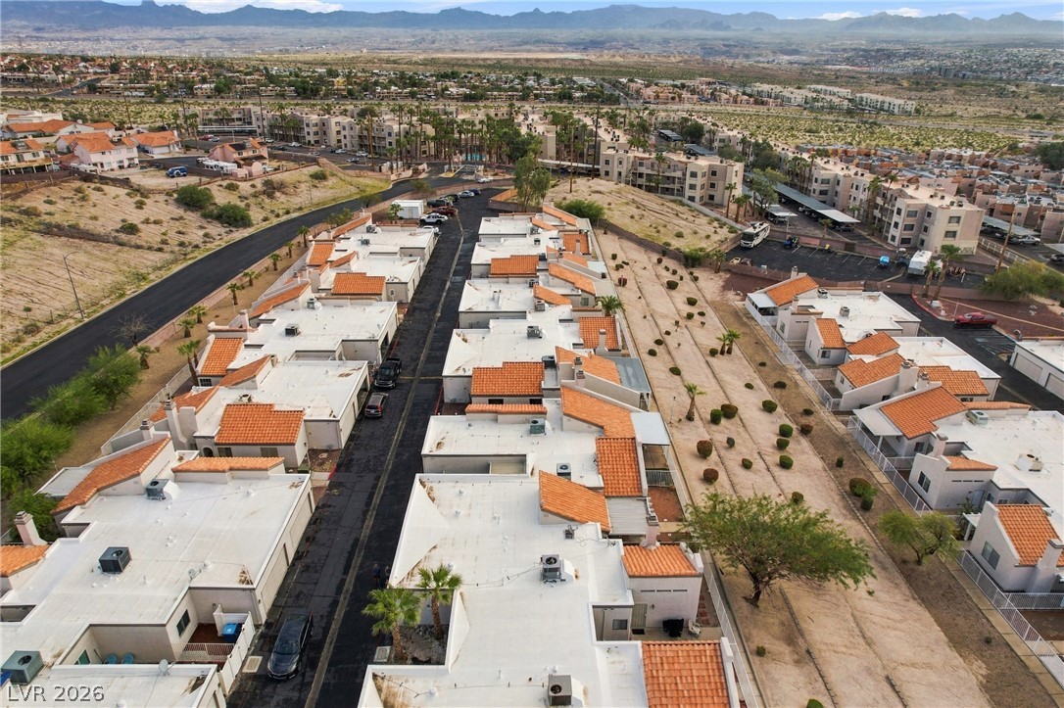
Aerial view showcasing distinctive Spanish tile roof accents among modern stucco structures.
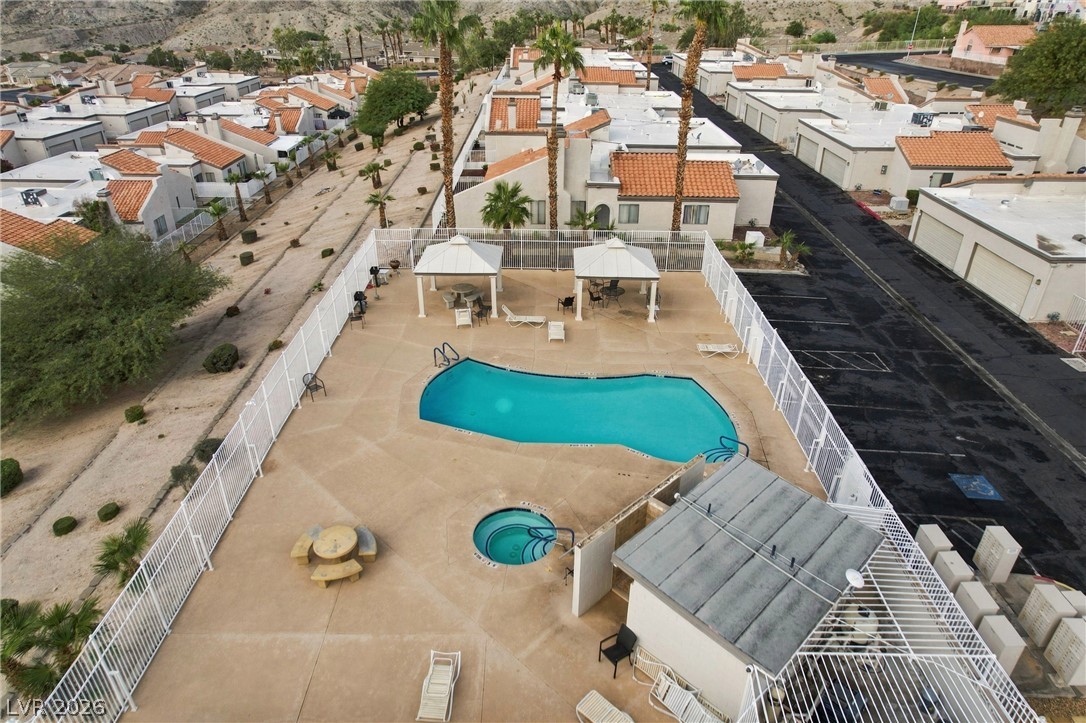
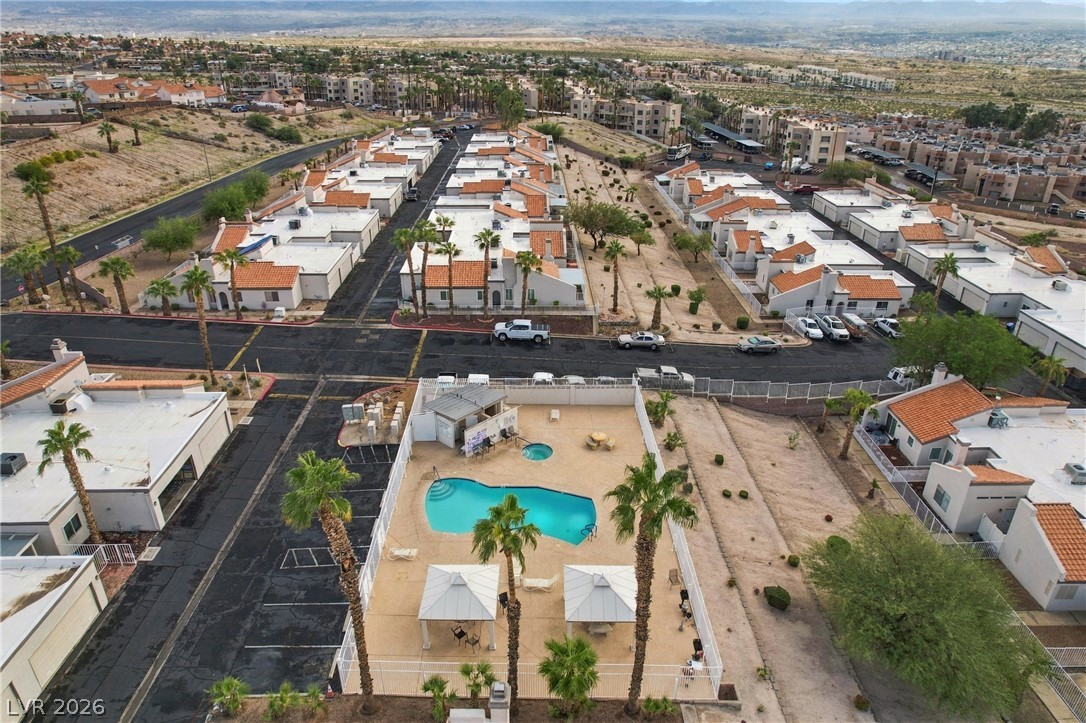
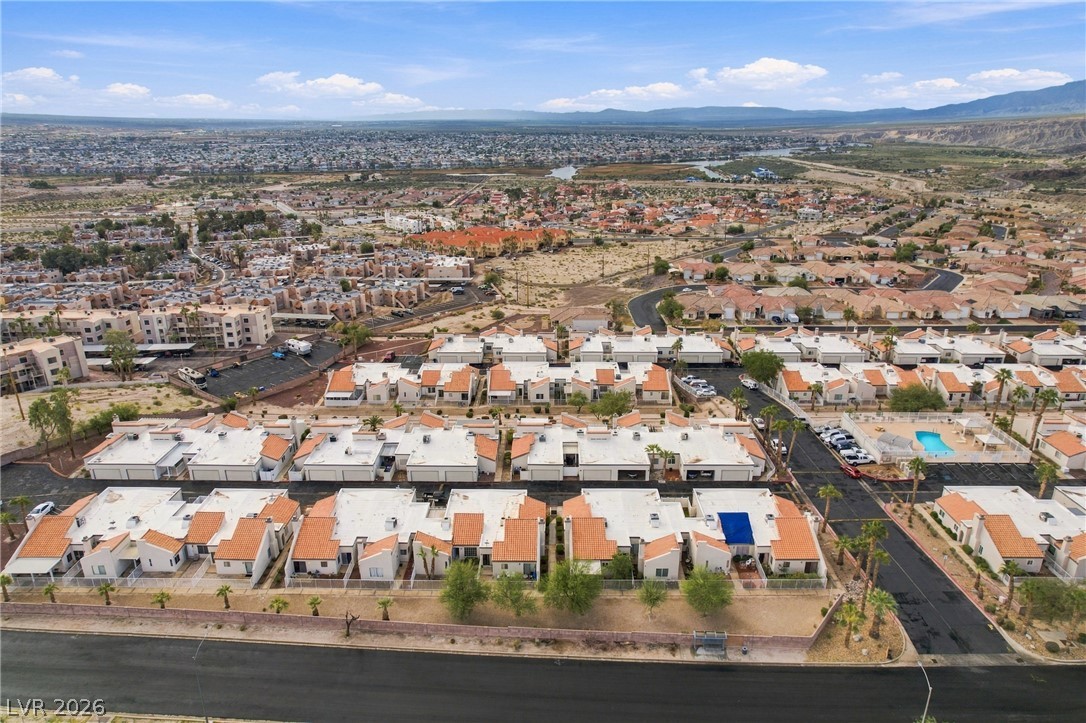
An aerial view showcases a community pool and spa surrounded by desert-style residential architecture.
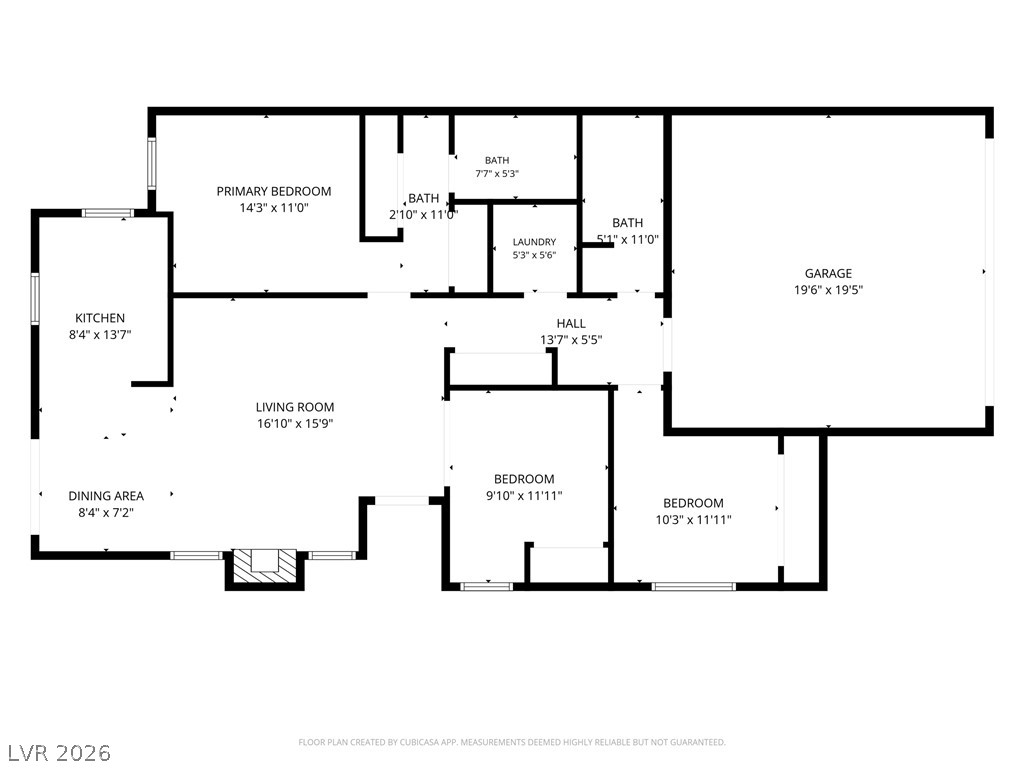
An organized floor plan detailing the interior layout and spatial flow of the home.
Panoramic neighborhood and valley views stretch from the mountains to the river.
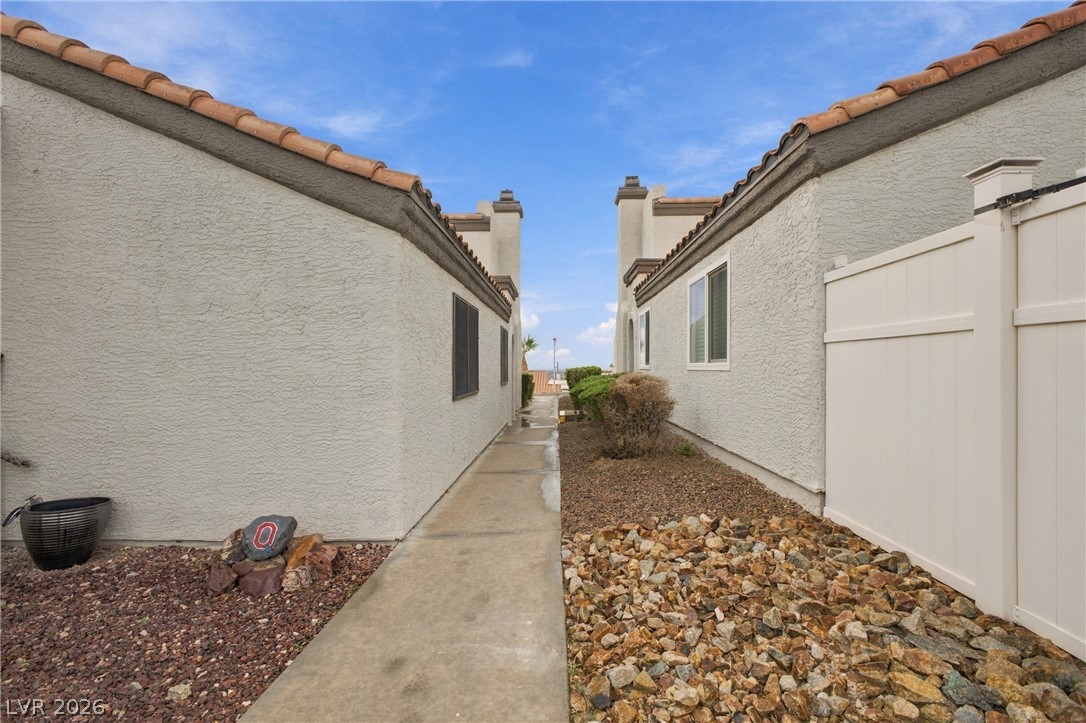
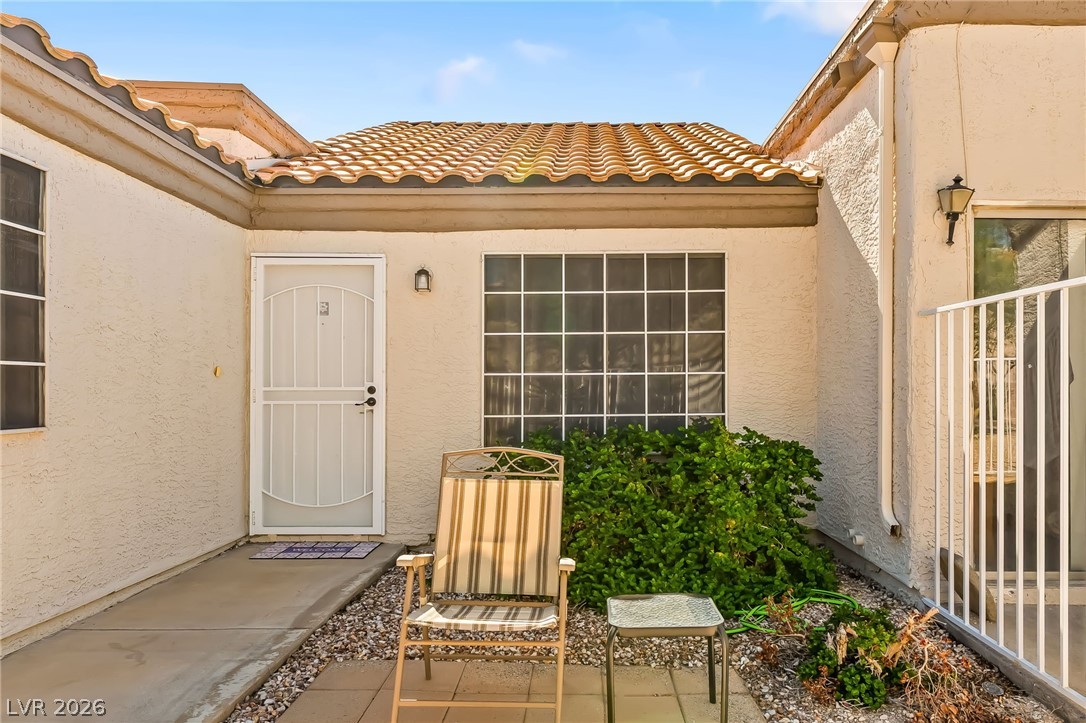
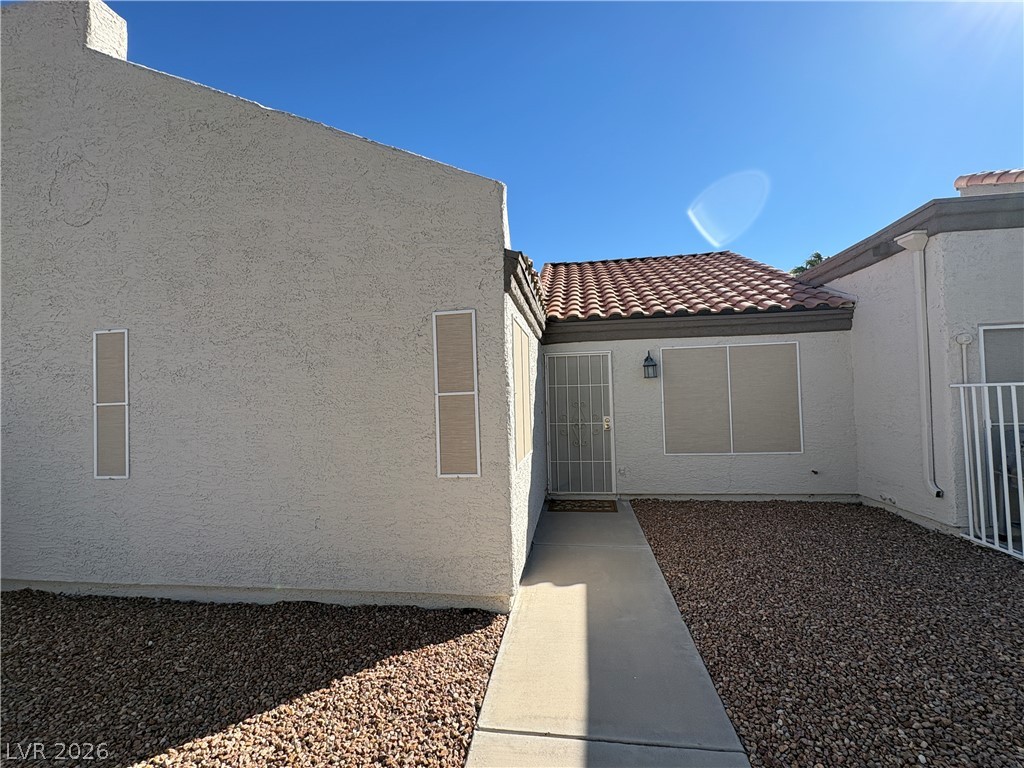
Concrete pathways connect the structures under a tile roof and clear sky.
An attached garage sits behind a paved driveway, framed by a stucco exterior and fencing.
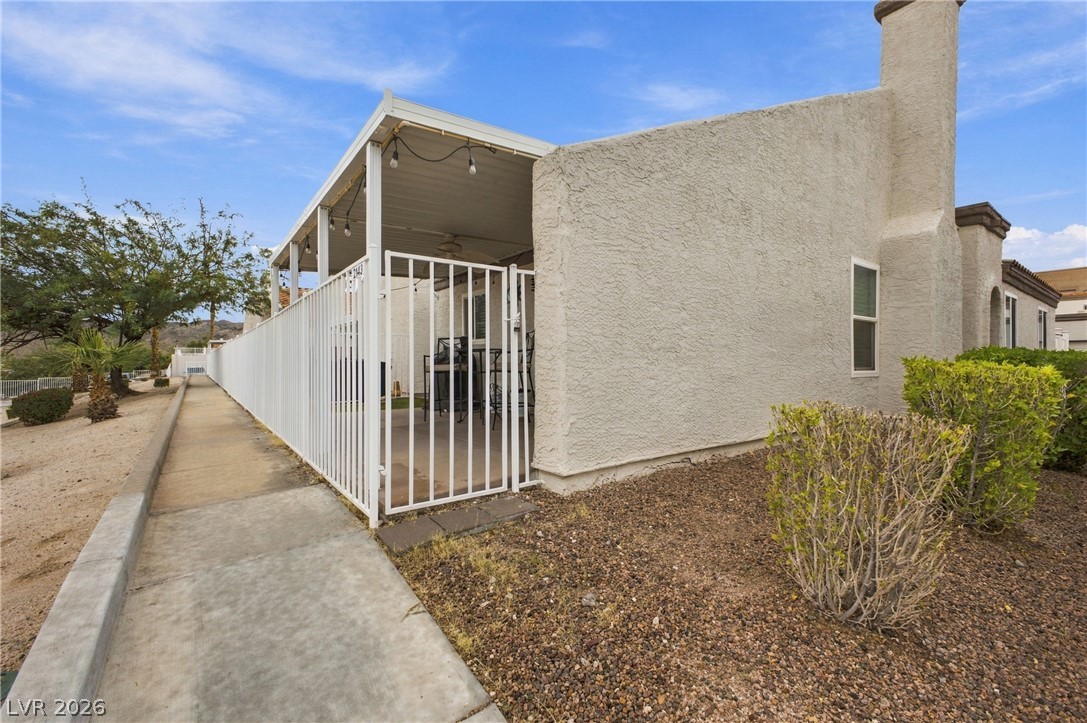
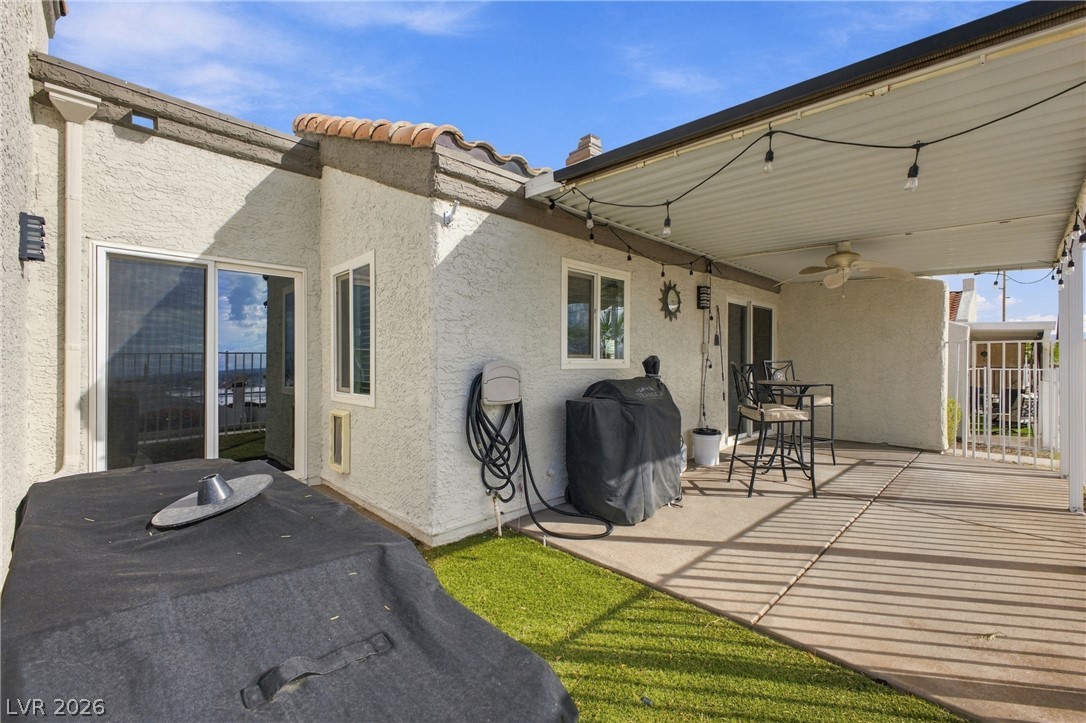
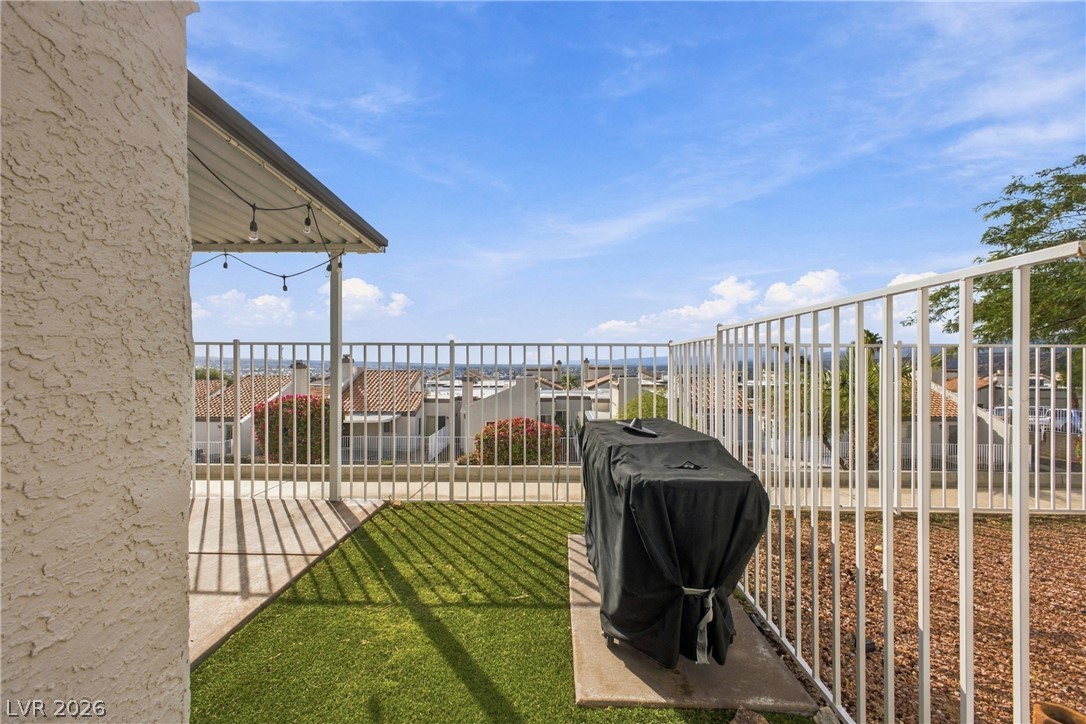
A fenced patio area extends from the stucco exterior under a covered awning.
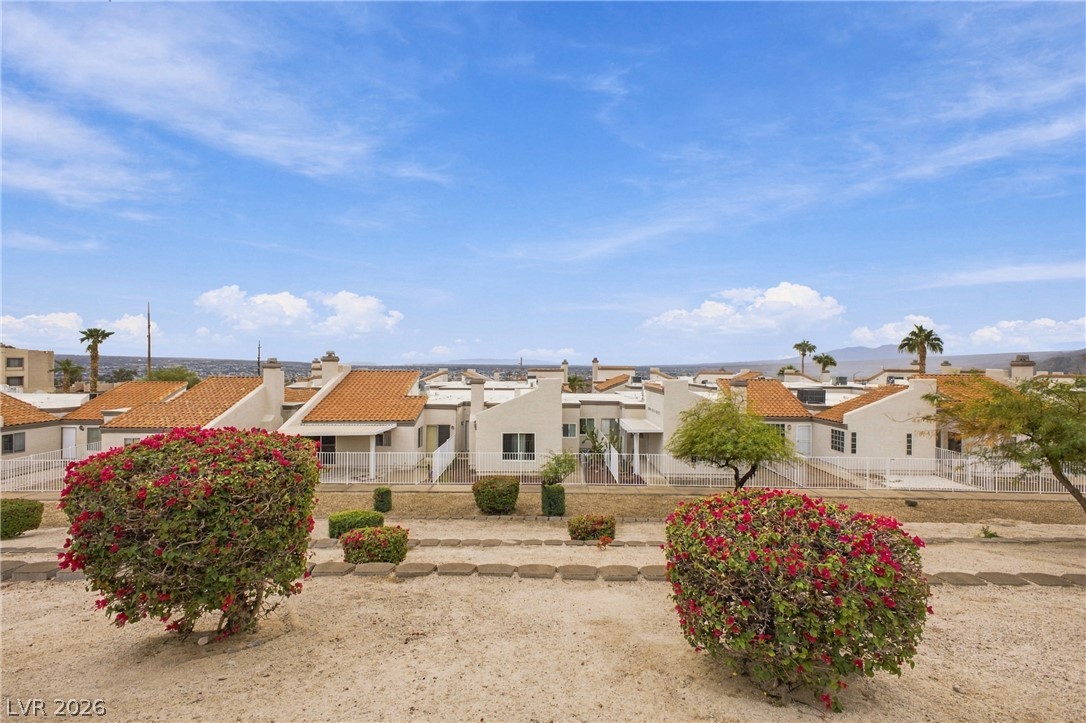
Spanish tile roofs and desert plantings frame a distant neighborhood view under blue skies.
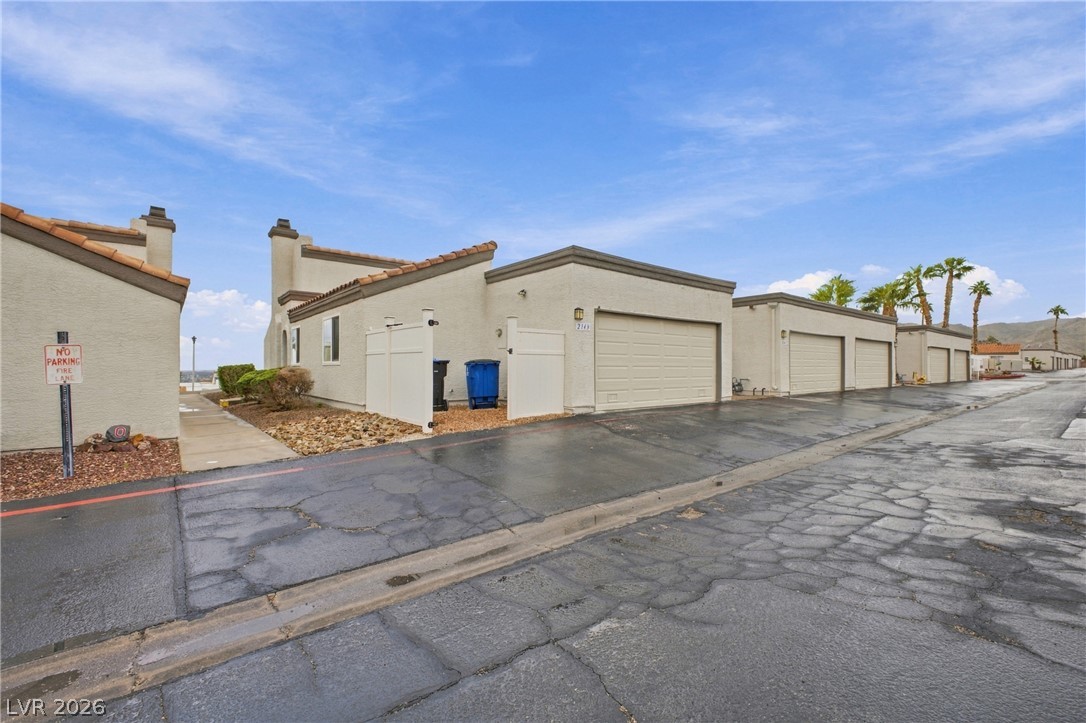
Attached multi-car garages border a paved private driveway under a clear blue sky.
Attached multi-car garages line the paved driveway under a clear blue sky.
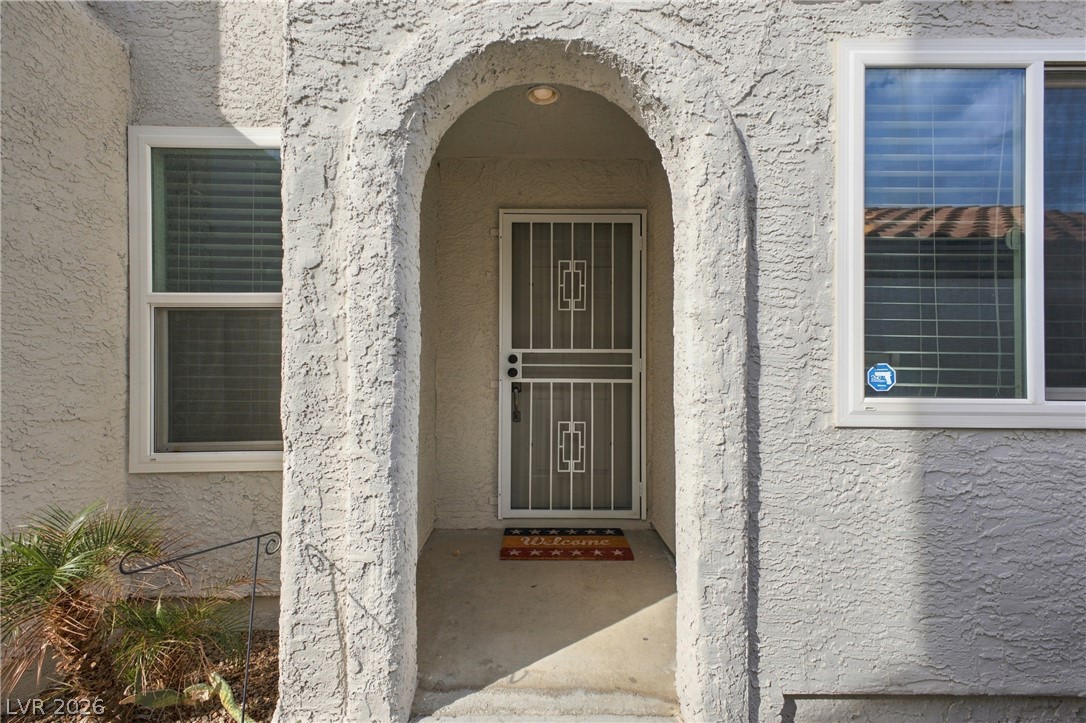
An arched stucco entryway welcomes residents and guests to this beautifully textured exterior.
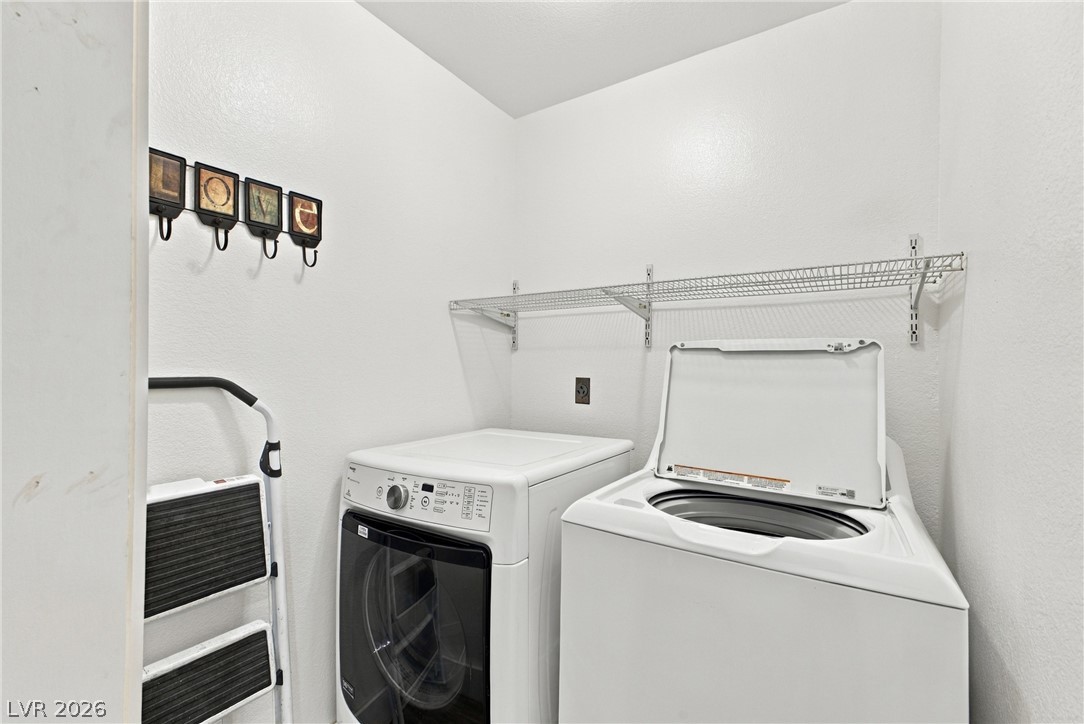
Functional utility space includes overhead wire shelving and essential hookups.
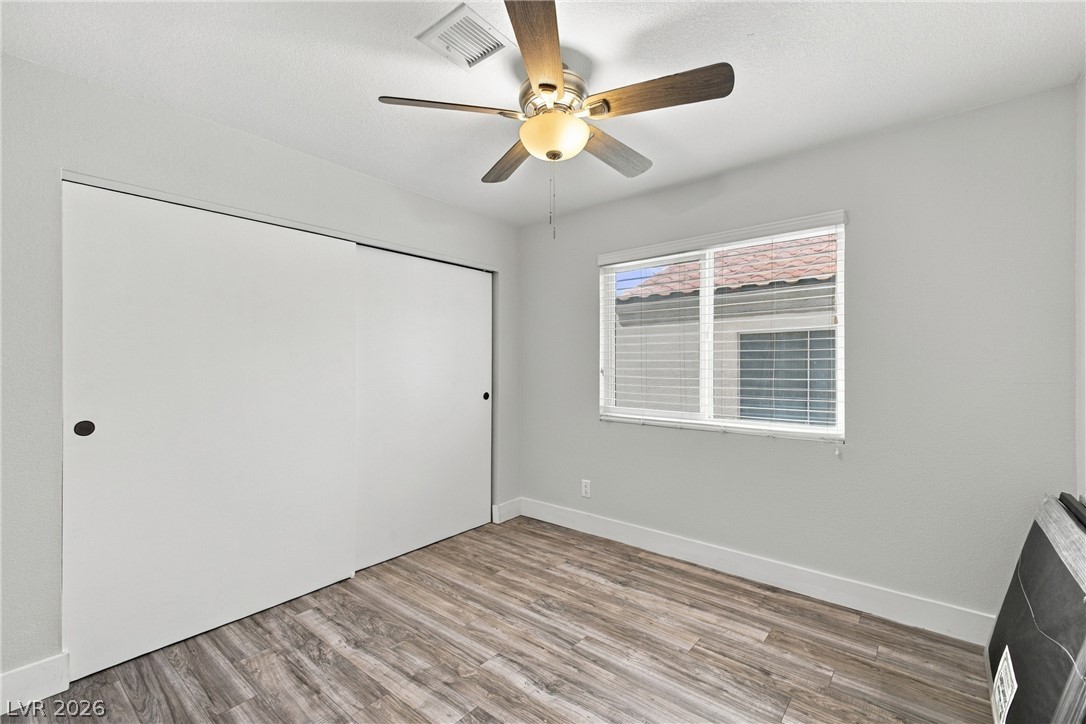
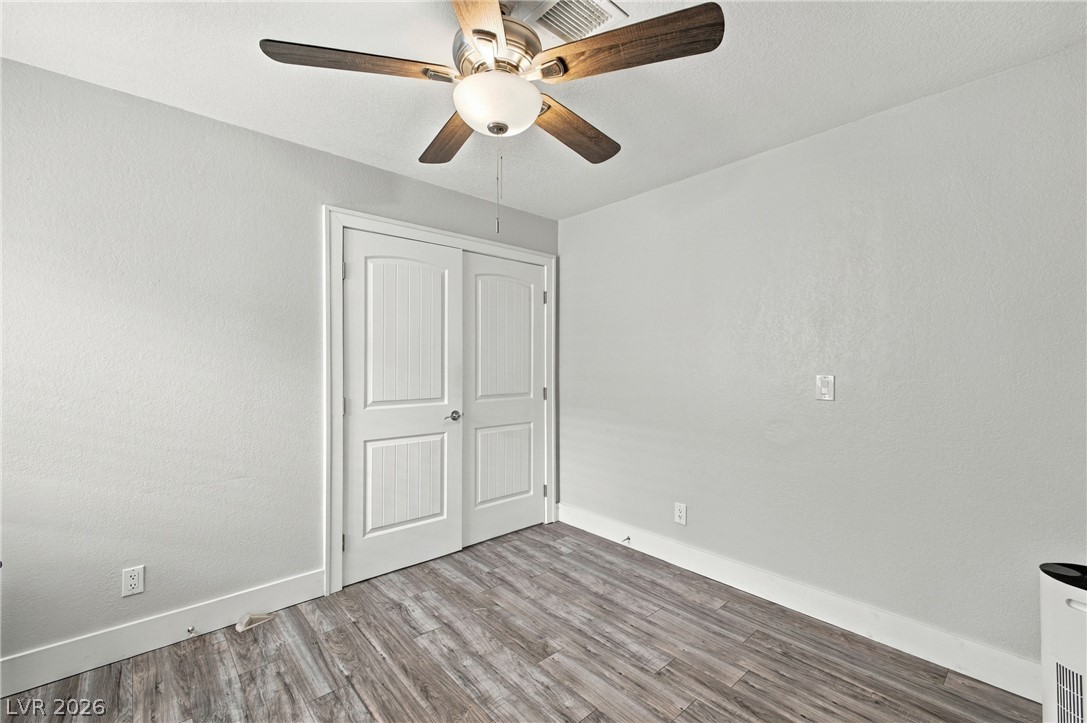
Plank-style flooring and a wide closet define this versatile room illuminated by natural light.
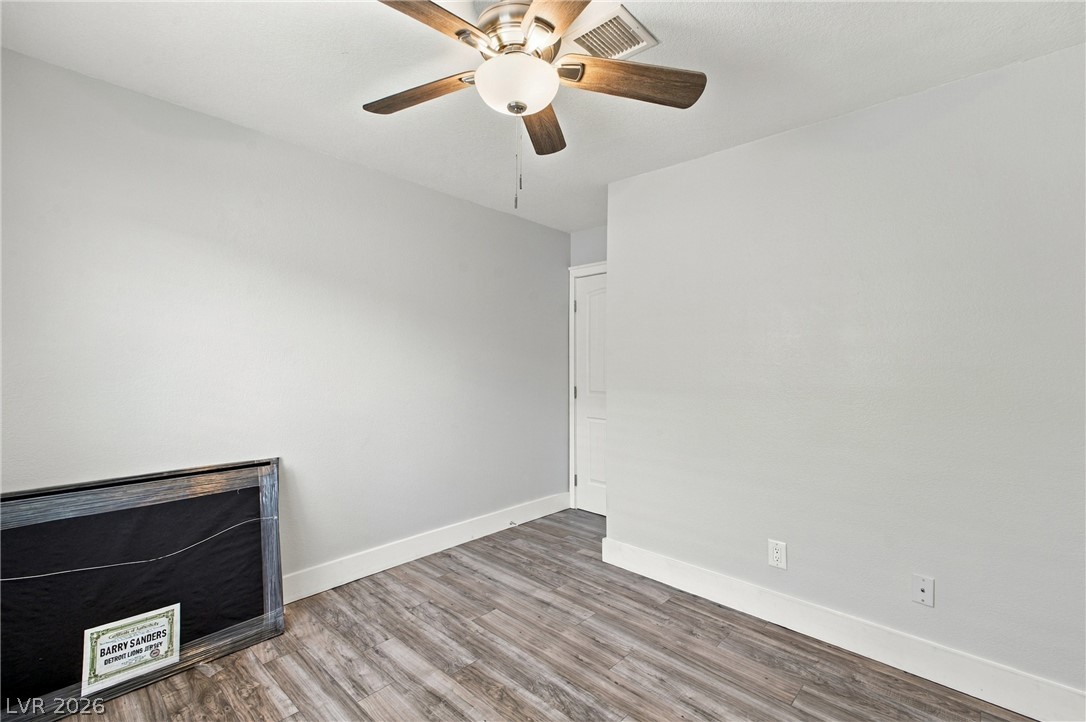
Smooth plaster walls meet premium wood-plank flooring in this versatile, clean-lined interior space.
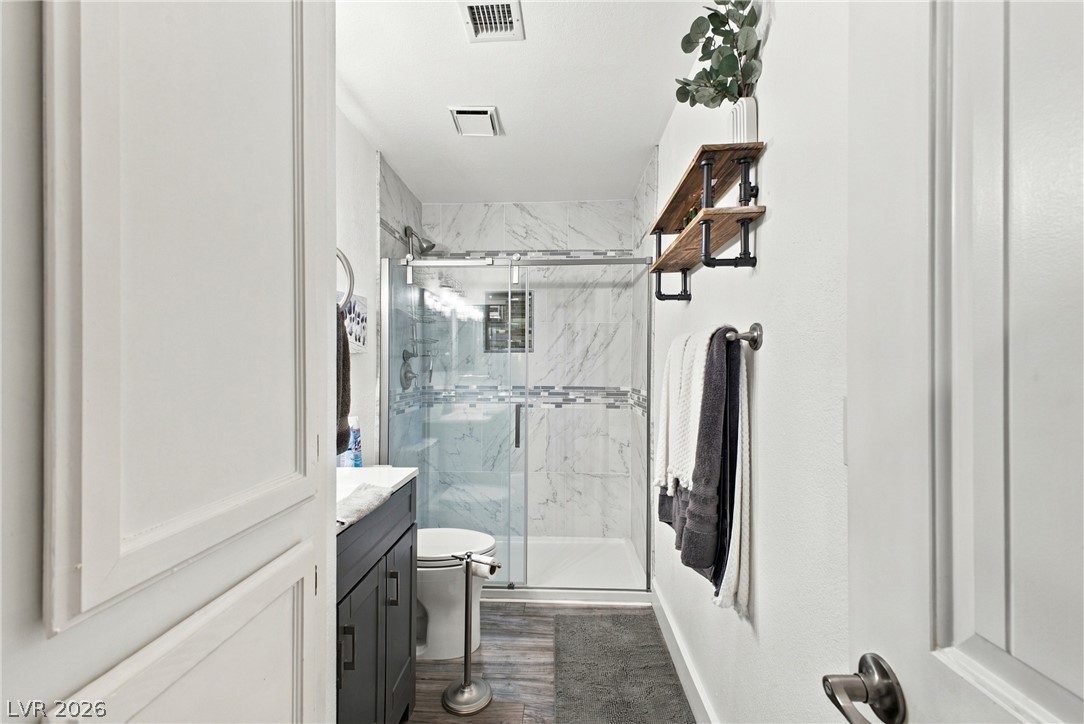
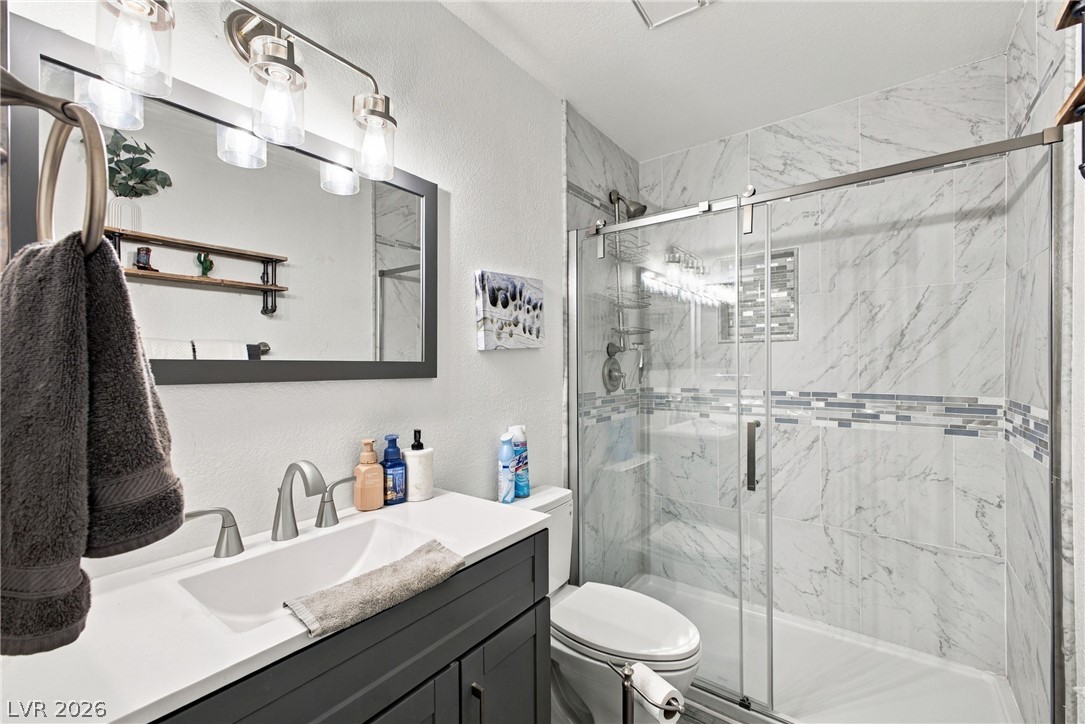
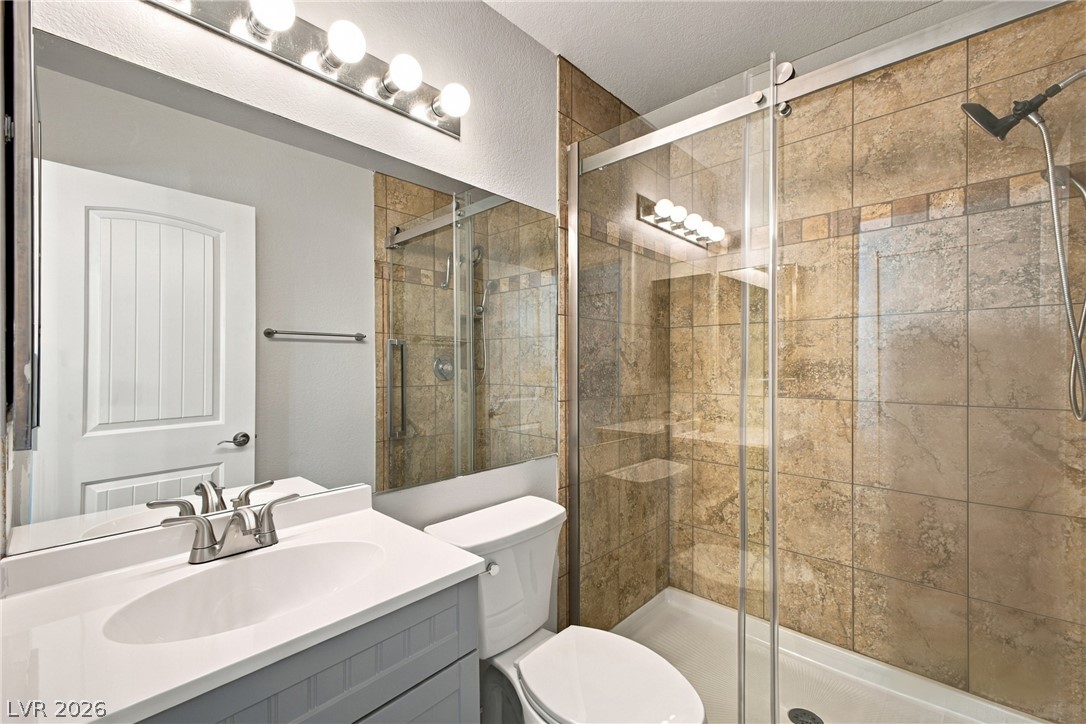
Crisp finishes define this bathroom highlighting a glass-enclosed shower and wood-textured flooring.
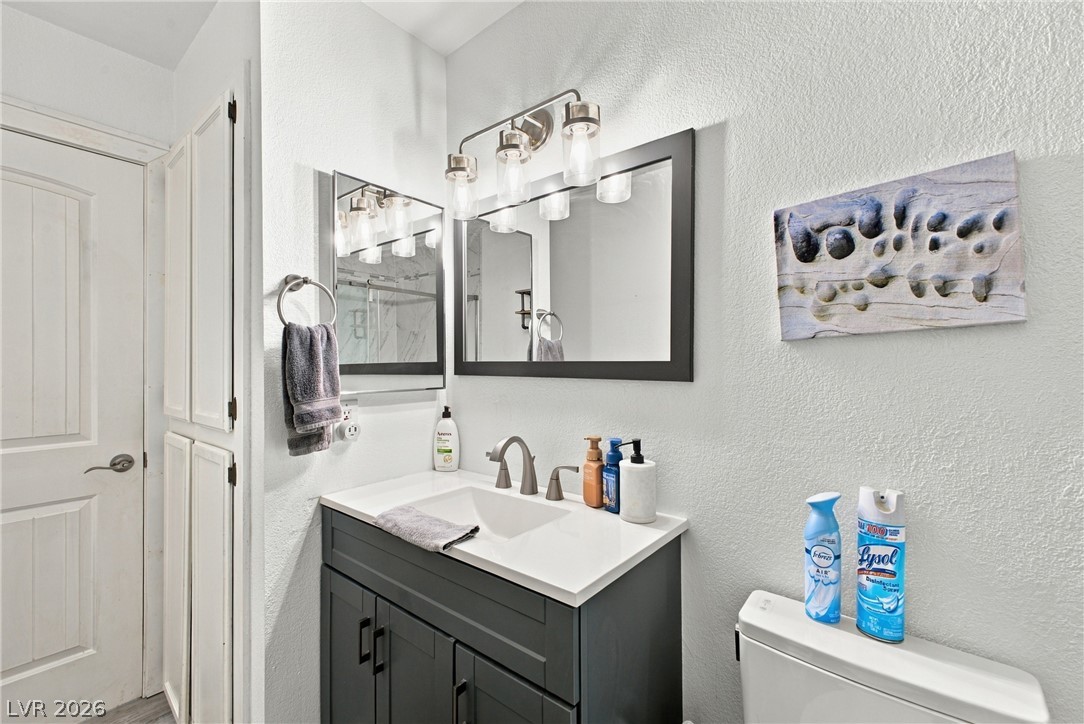
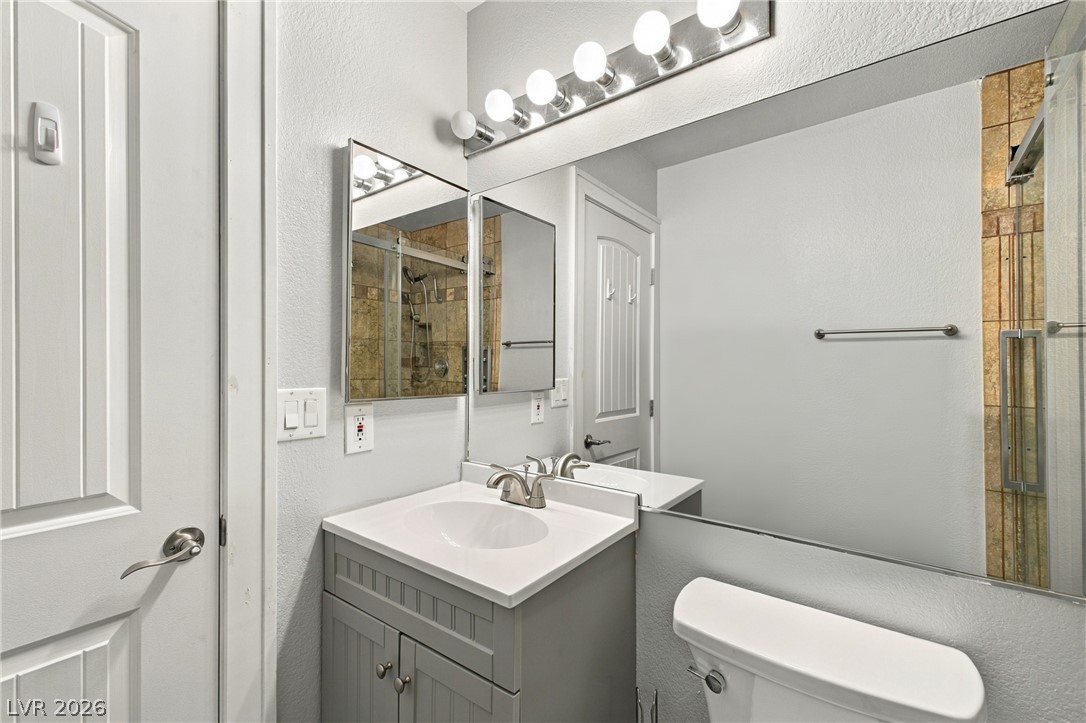
Crisp stone counters and a tiled glass-enclosed shower define this modern bathroom space.
A classic vanity featuring dark cabinetry and a clean white countertop anchors the space.
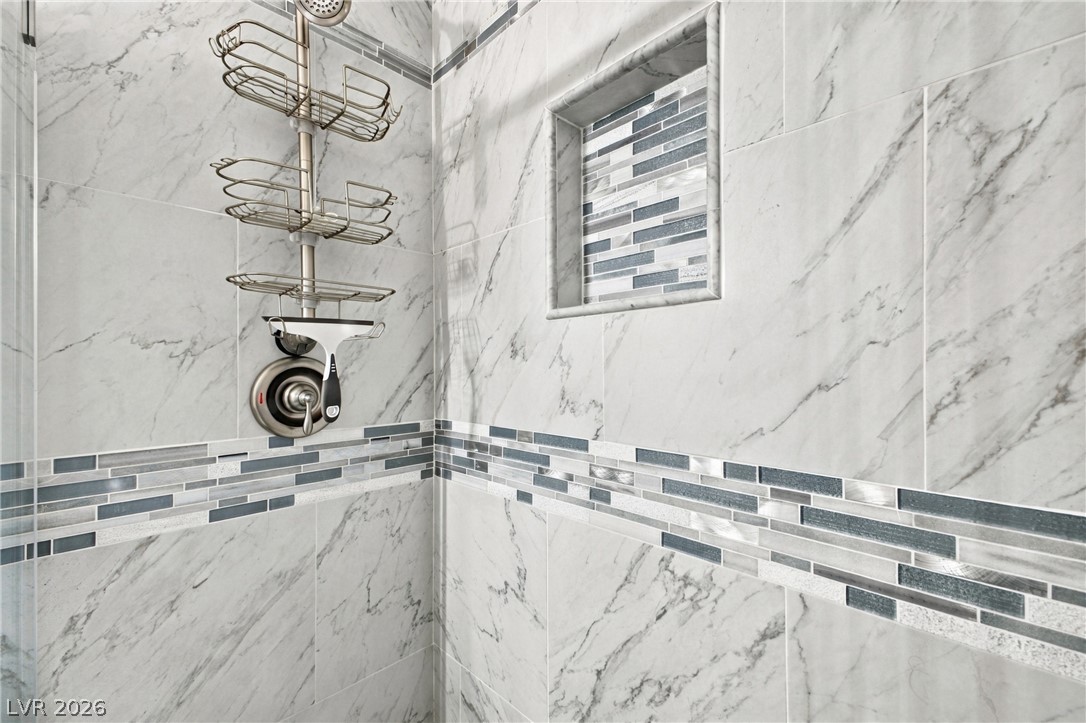
Ornate marble tile surrounds this custom walk-in shower featuring a built-in recessed wall niche.
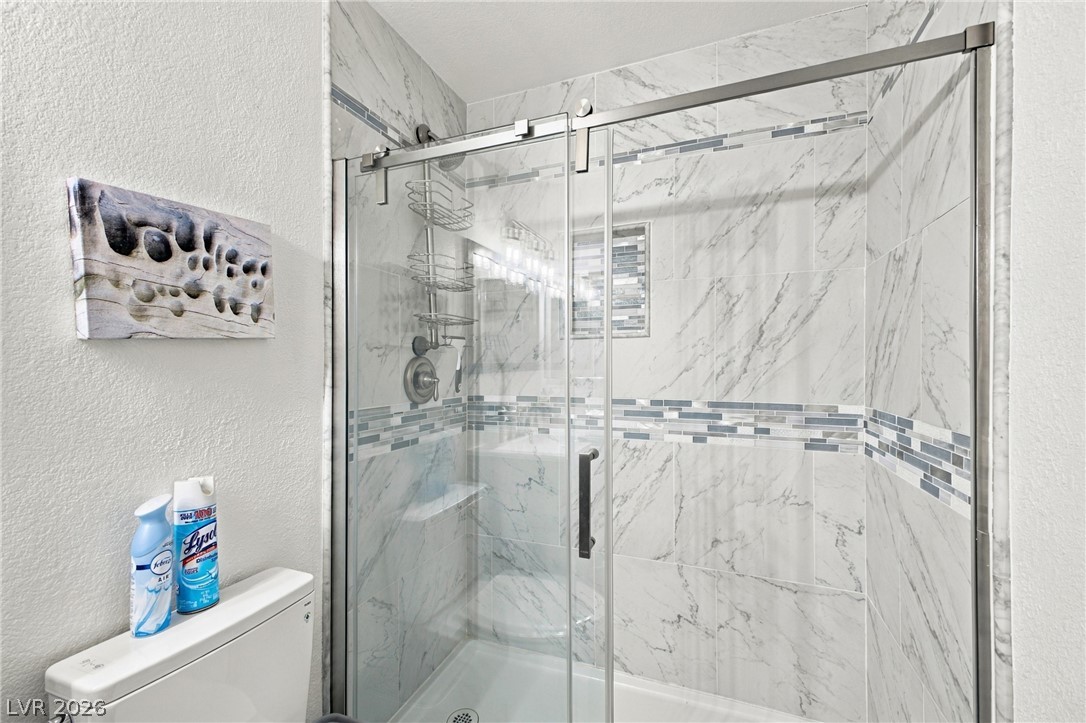
A modern walk-in shower features elegant marble-look tile walls and a sliding glass door.
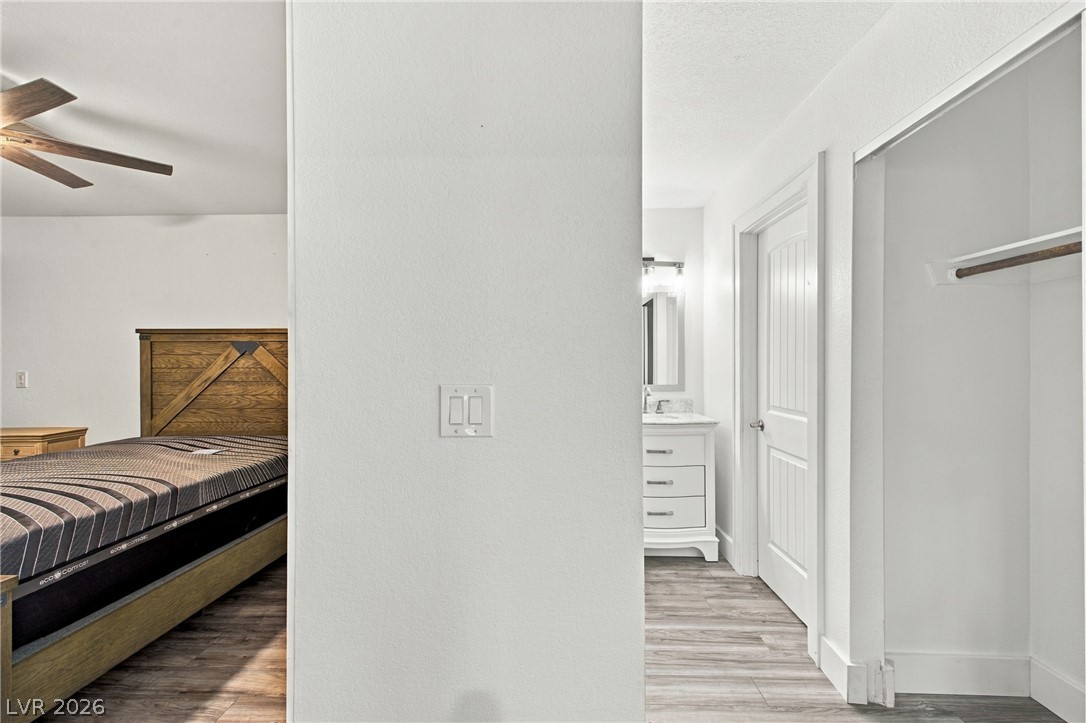
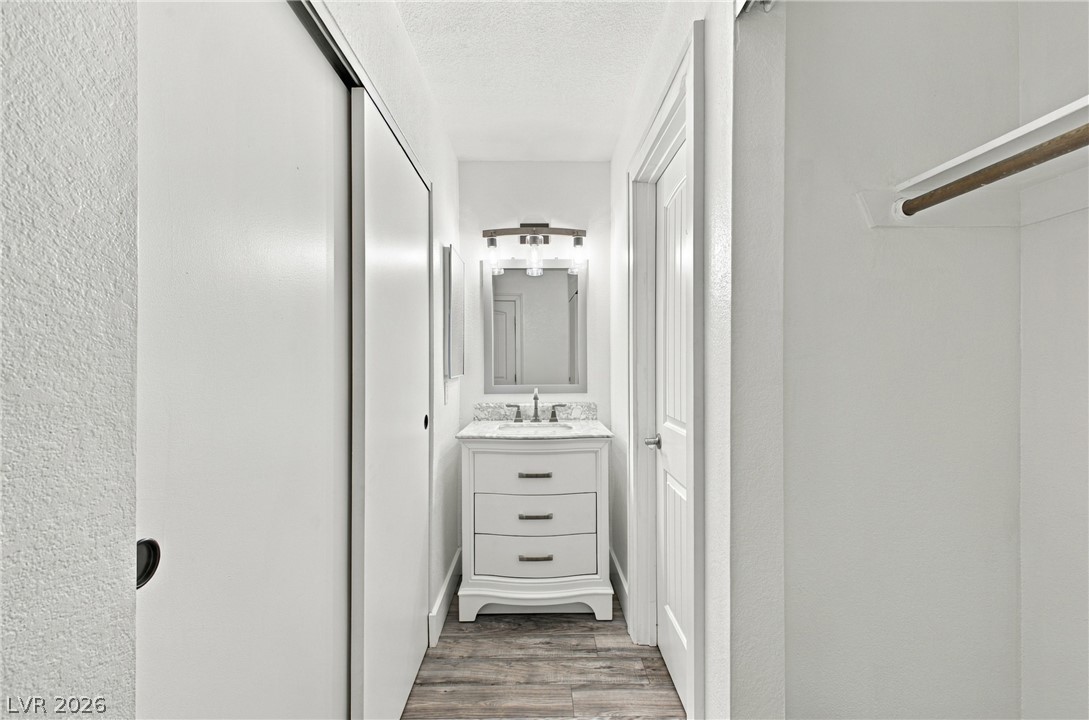
Plank flooring transitions smoothly from the bedroom suite into an adjacent vanity area.
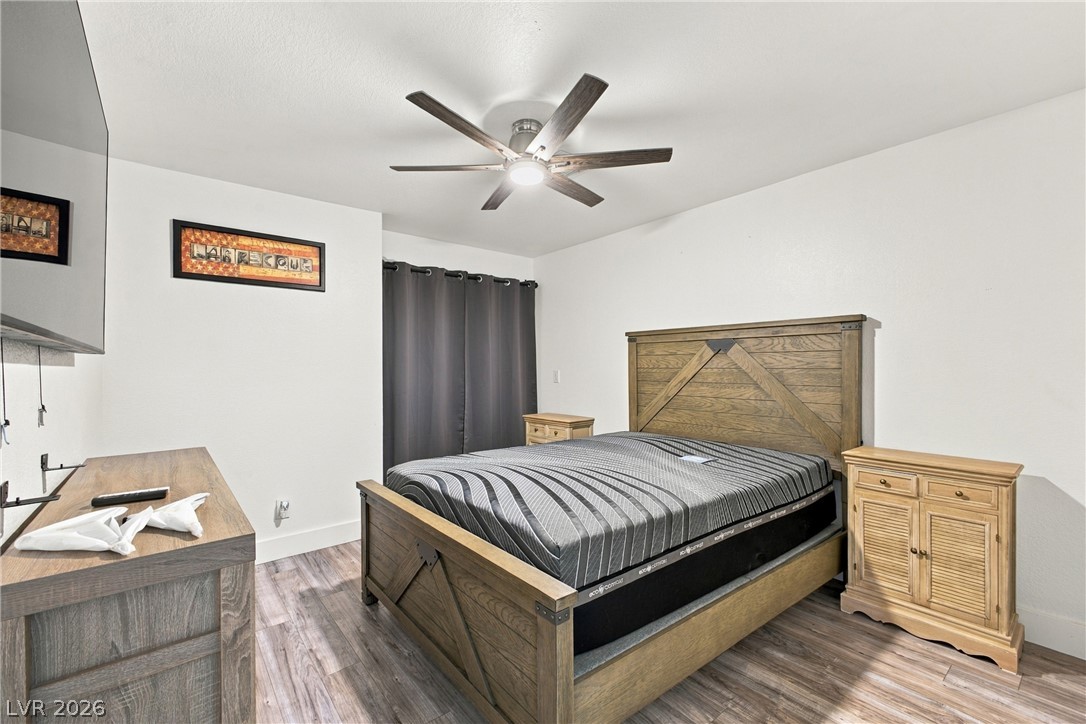
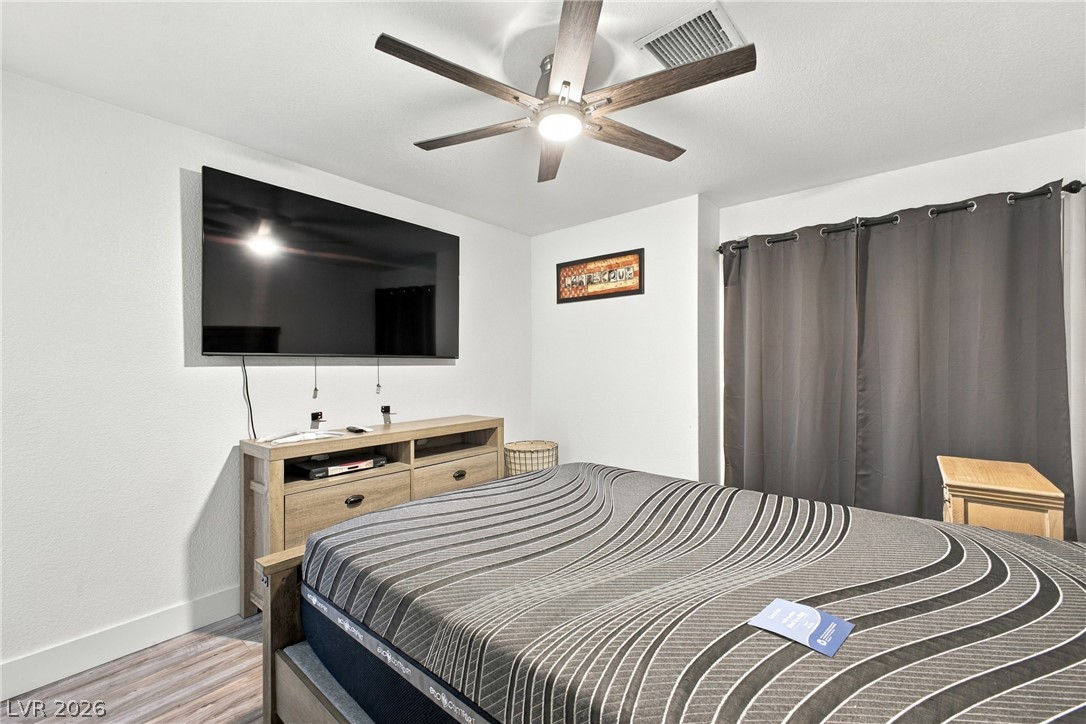
Smooth wood-look flooring and clean lines define this comfortable, light-filled sleeping space.
Smooth walls and neutral flooring establish a clean slate in this cozy private retreat.
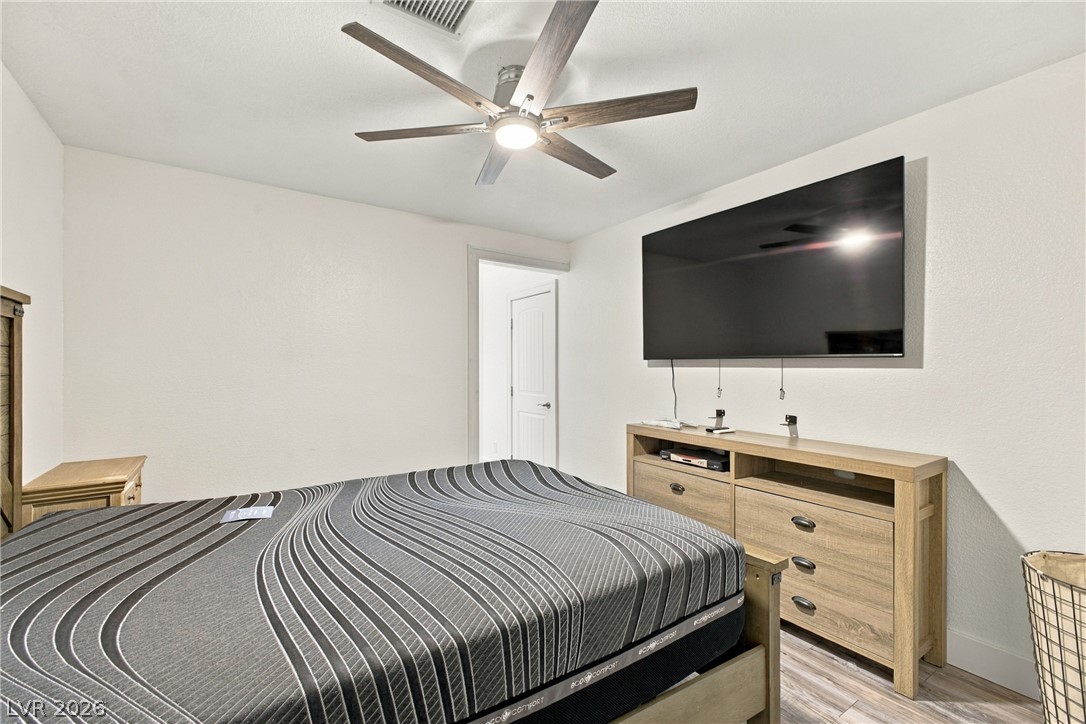
Smooth plaster walls and wood-look flooring establish a clean backdrop in this comfortable bedroom.
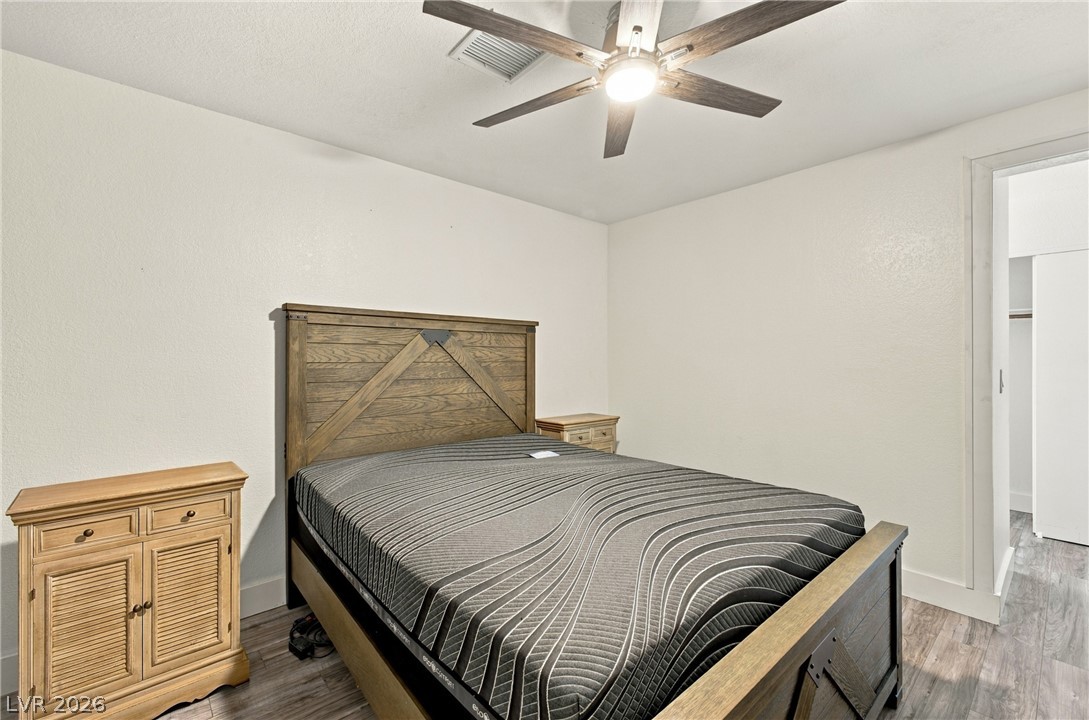
Smooth plaster walls and wood-patterned flooring define this comfortable secondary suite.
Functional layout transitions seamlessly past a vanity area finished with modern grey flooring.
Earth-toned stone wall tiles accent the glass-enclosed shower in this modern bathroom.
Functional layout maximizes space in this contemporary bathroom setup.
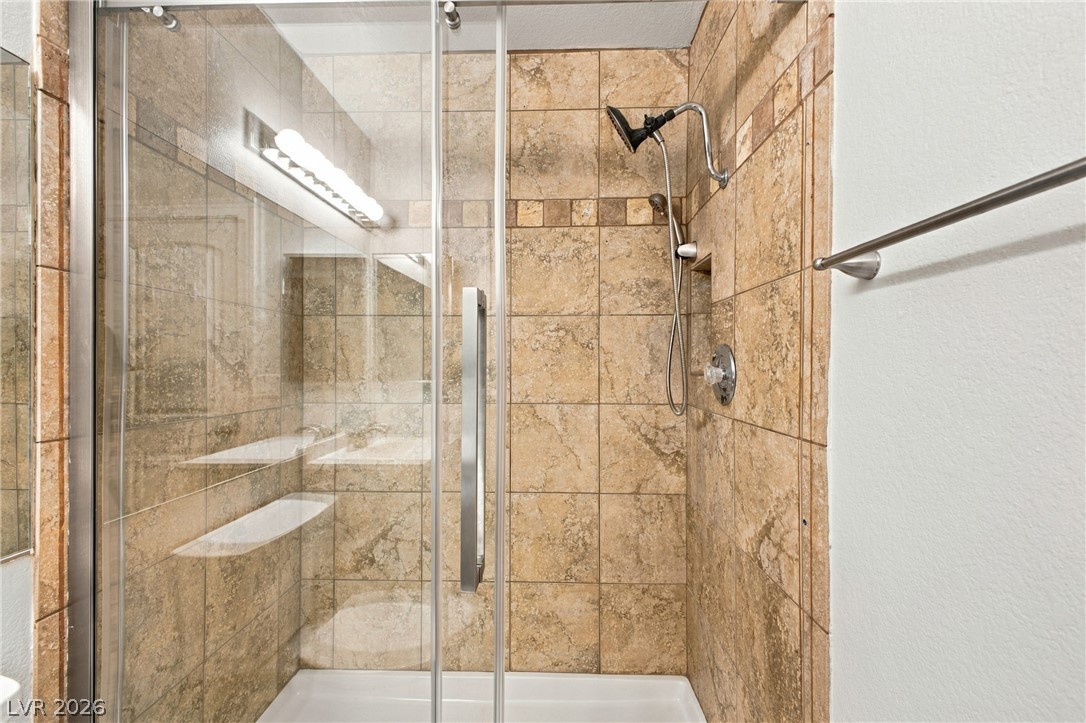
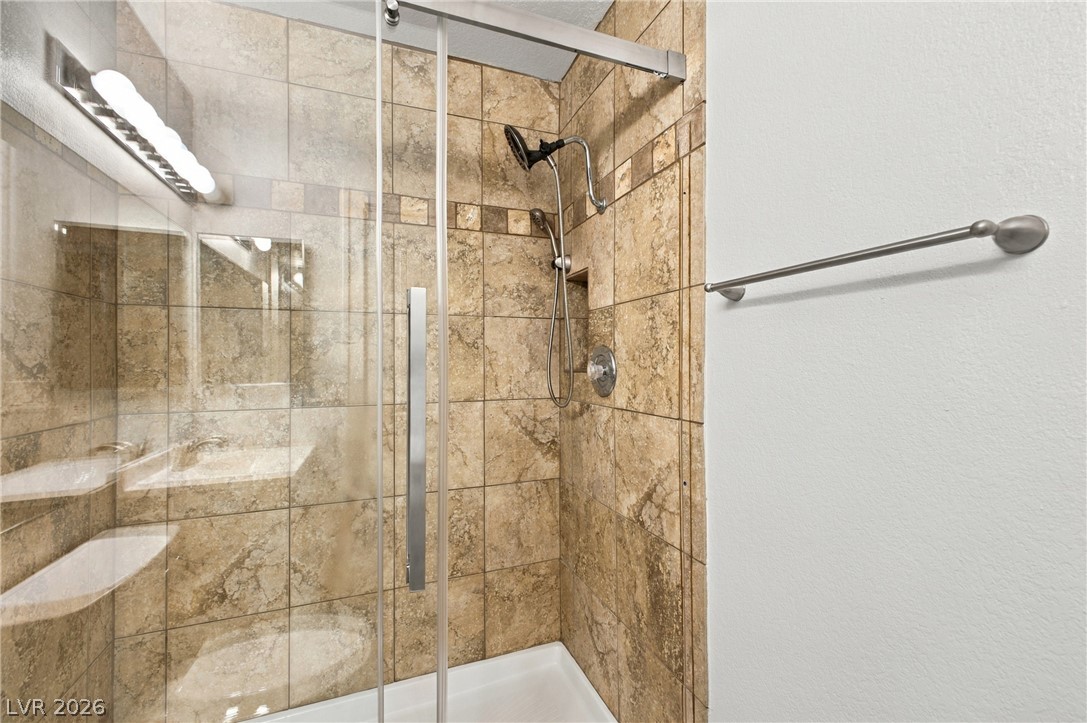
A modern walk-in shower highlights textured stone tile surround and sleek sliding glass doors.
Tiled walk-in shower features glass doors and modern sliding hardware.
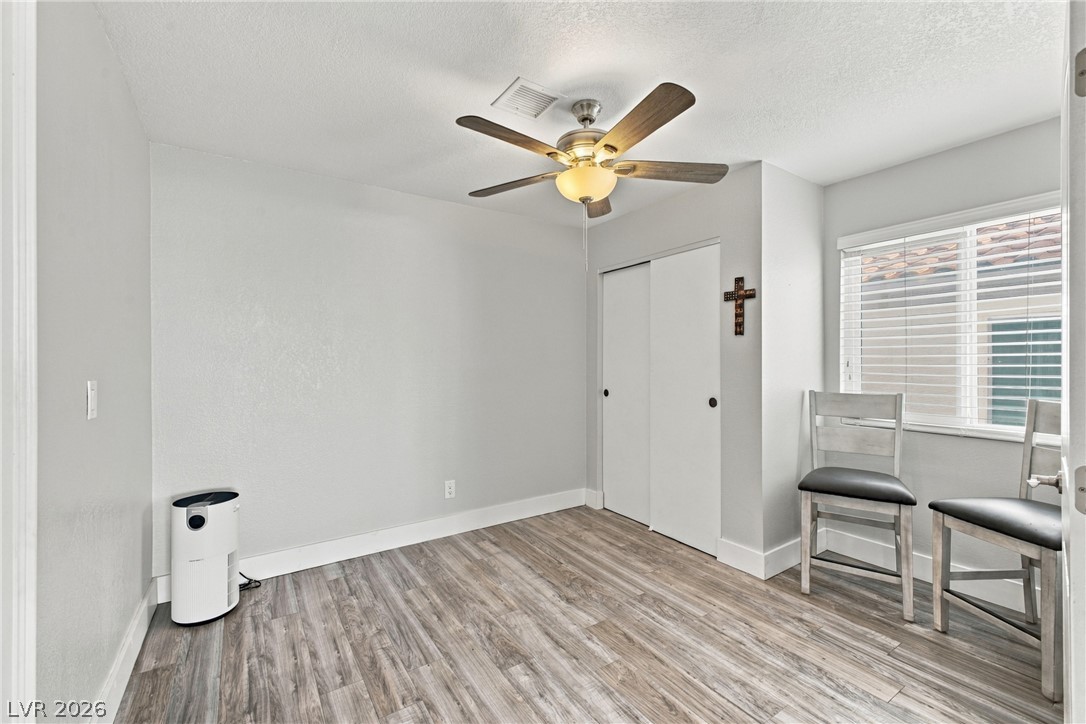
Smooth wood-look flooring and a wide window with blinds define this versatile secondary bedroom.
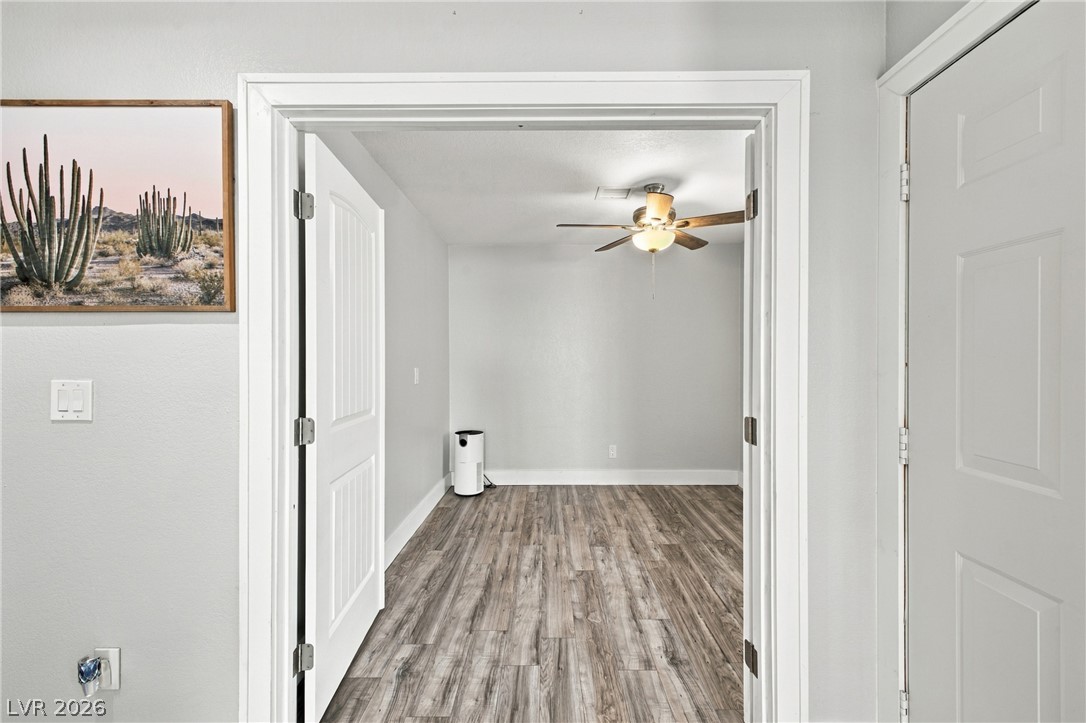
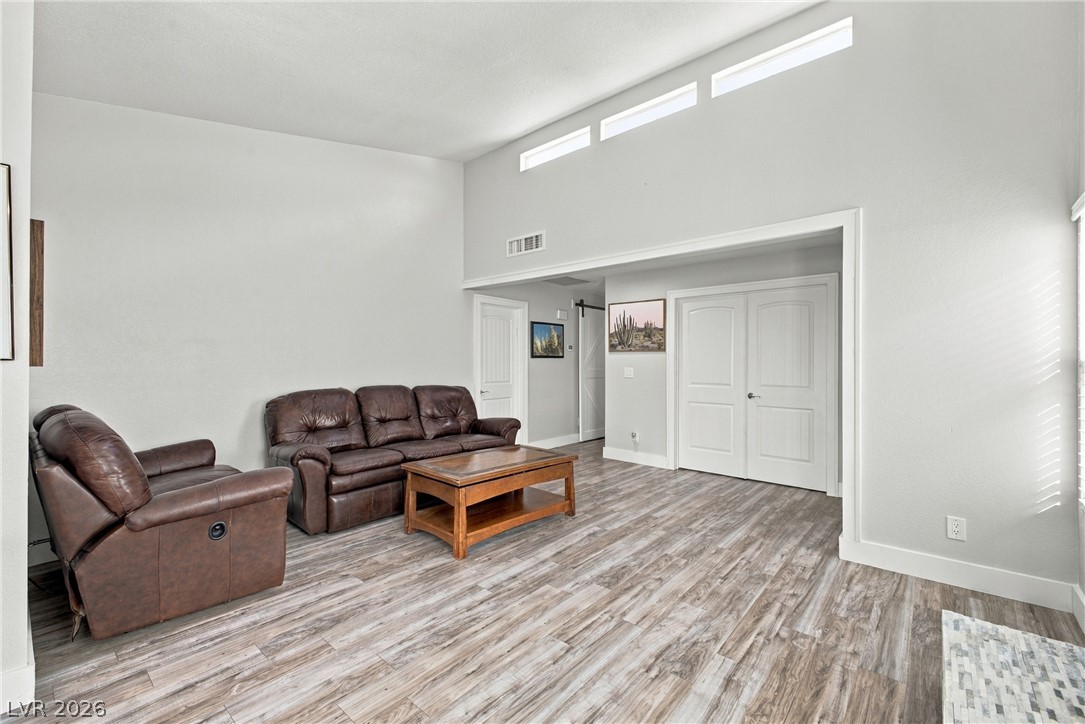
Double doors open to a versatile bonus space featuring low-maintenance wood-look floors.
Smooth plaster walls and wood-look flooring establish a clean, contemporary design.
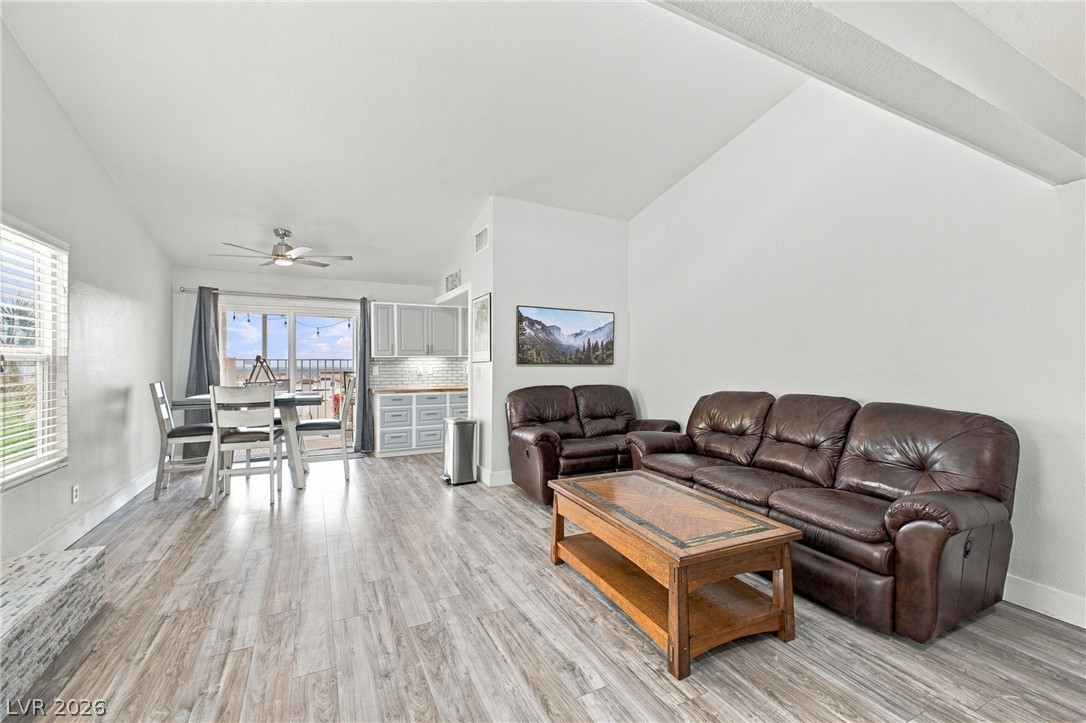
An open floor plan connects the living room to the dining area under vaulted ceilings.
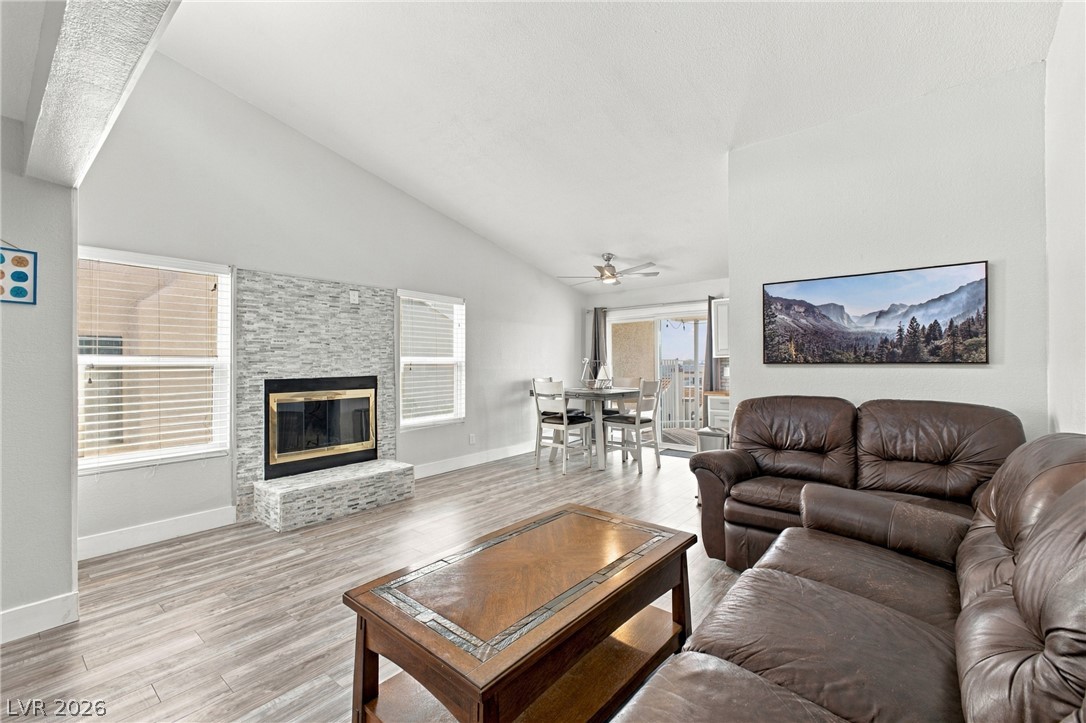
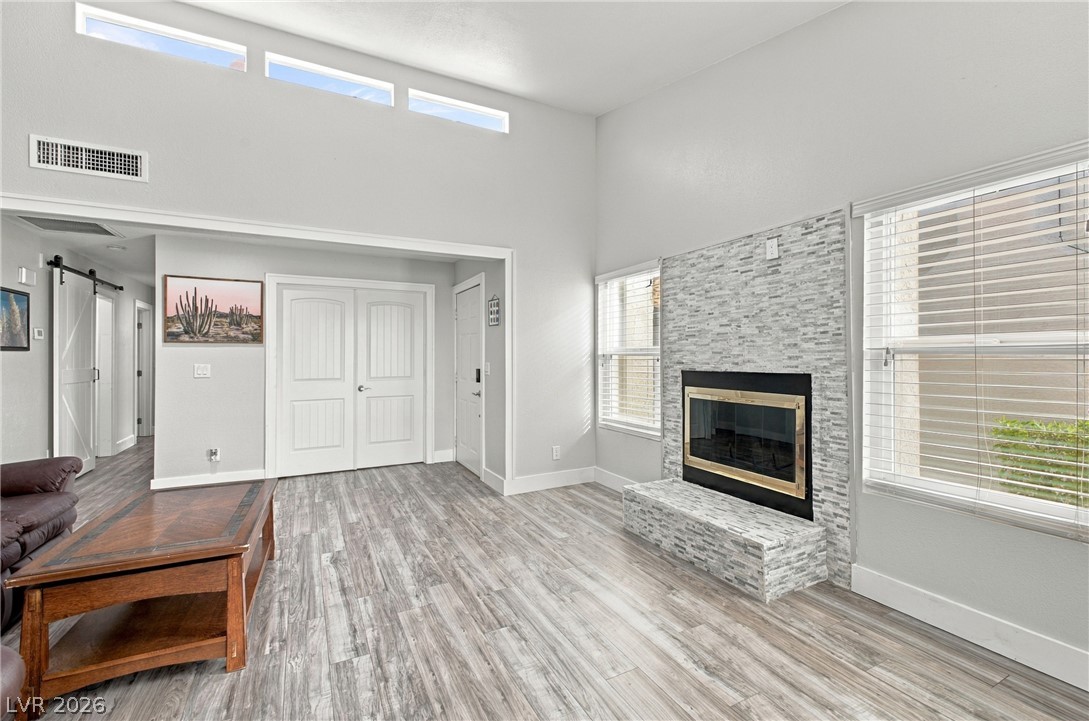
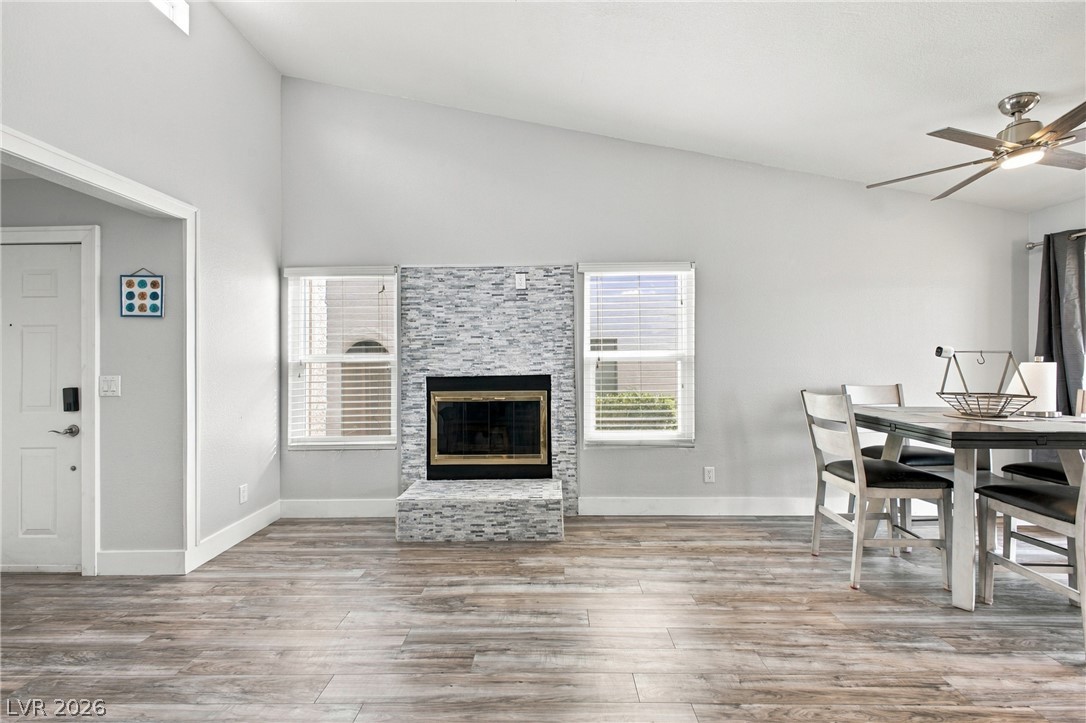
Vaulted ceilings and a stone fireplace define this open living area with wood-look flooring.
High vaulted ceilings and sleek wood-look flooring define this inviting, open living space.
High vaulted ceilings and a modern stone fireplace frame this welcoming living room.
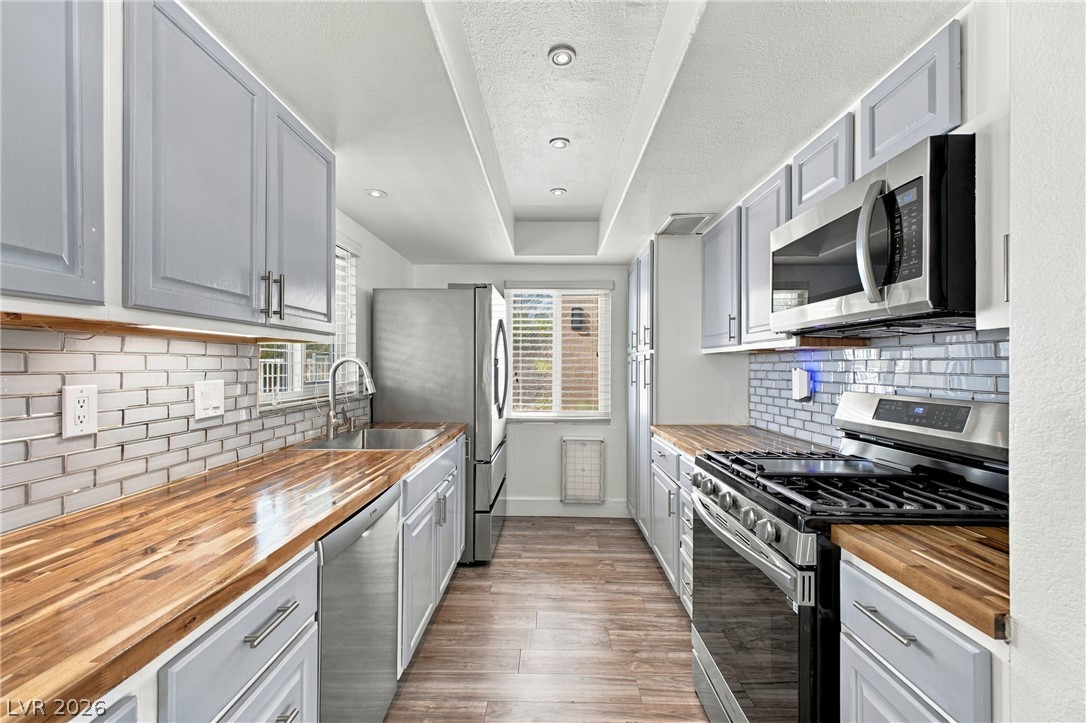
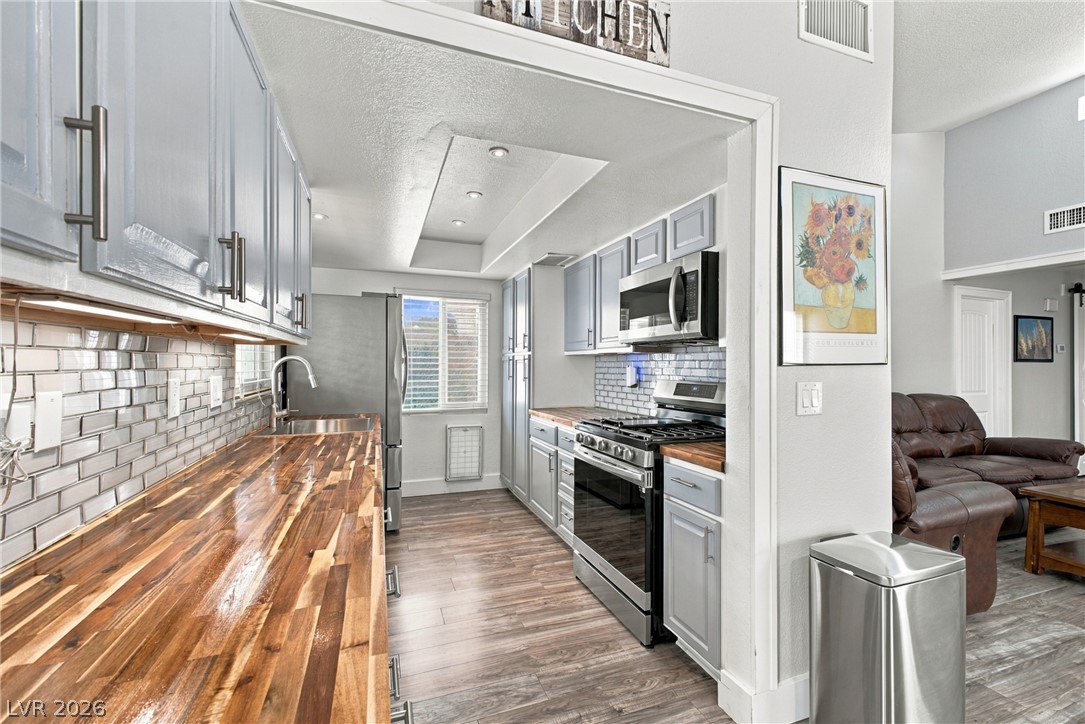
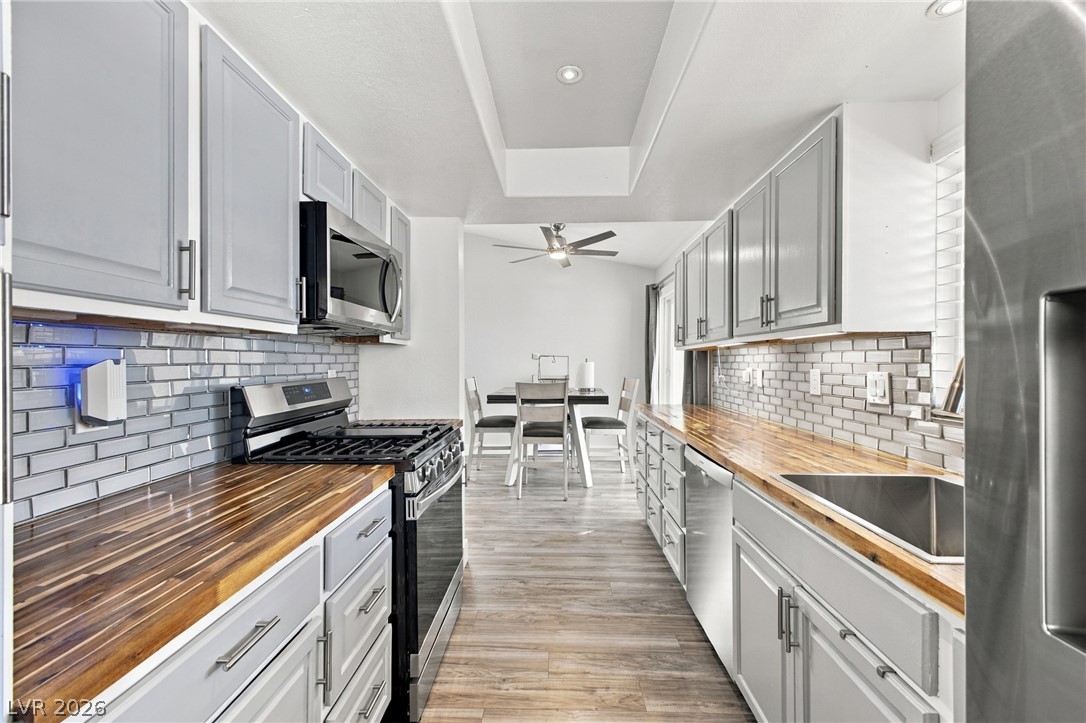
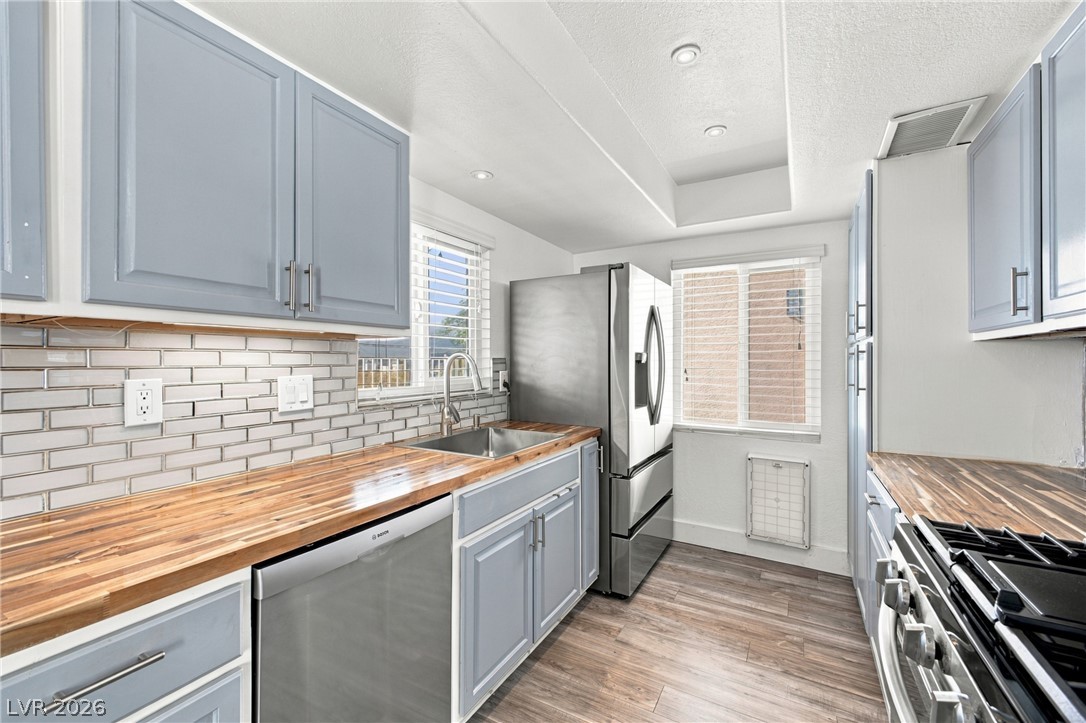
Warm butcher block countertops contrast beautifully with sleek stainless steel appliances in this modern gallery layout.
Rich butcher block countertops complement modern cabinetry and clean finishes in this updated kitchen.
Gleaming wood-grained countertops complement clean cabinetry in a well-appointed kitchen layout.
Warm wood countertops contrast beautifully with soft blue cabinetry in this modern galley kitchen.
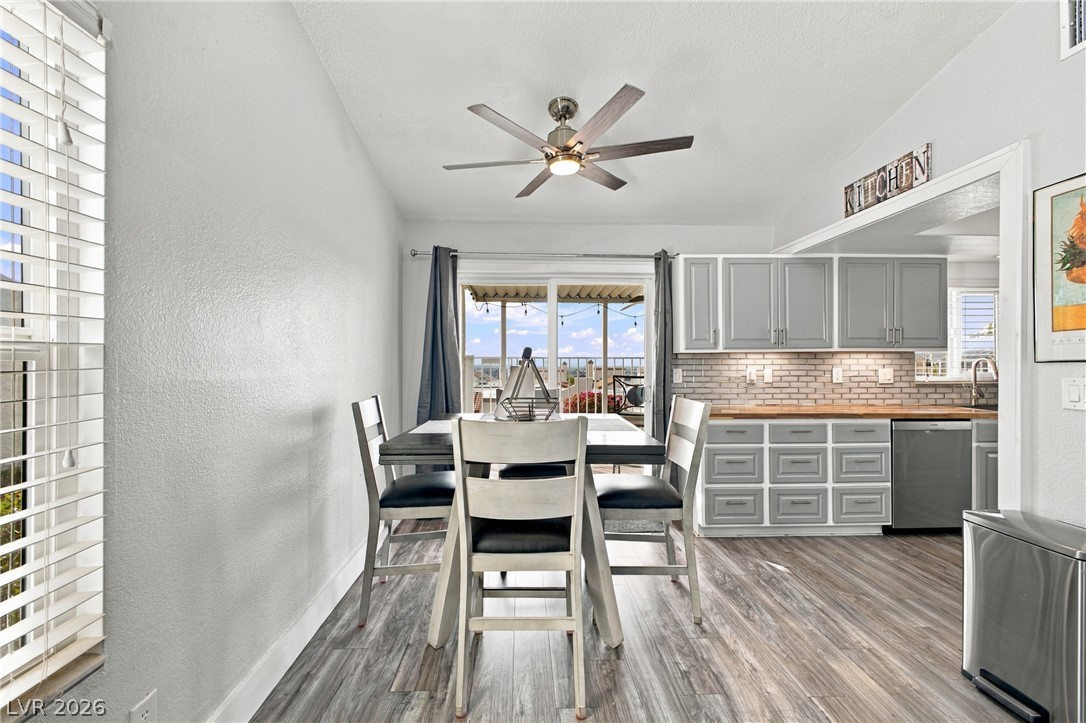
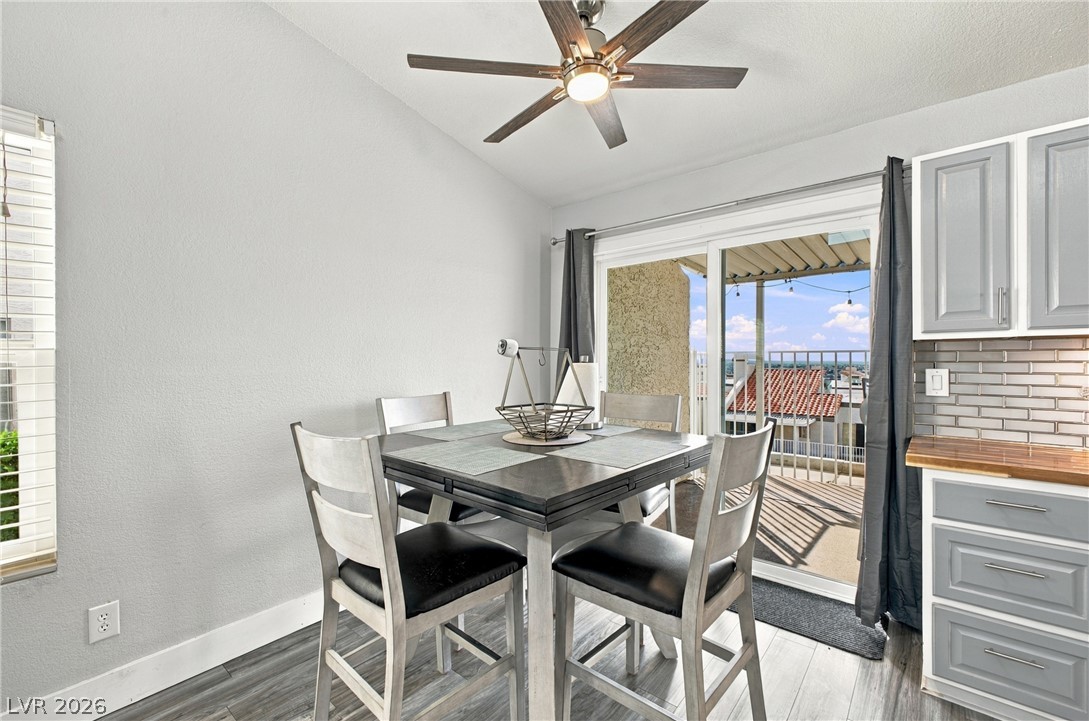
An open dining area flows toward the kitchen and features glass sliding doors.
Sliding glass doors open from the dining area directly onto a scenic private balcony.
Vaulted ceilings and wood-style flooring frame the tiled fireplace in this open living area.
Exposed wood joists and concrete flooring define this functional utility space.
Exposed wood joists and concrete flooring define this highly functional utility space.
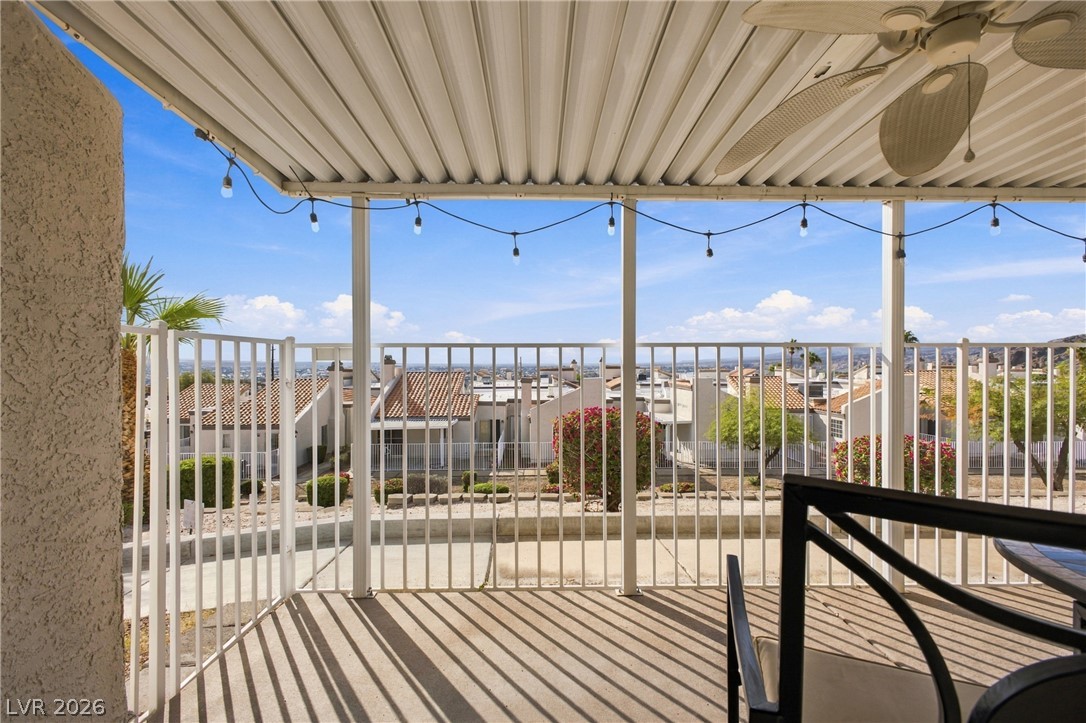
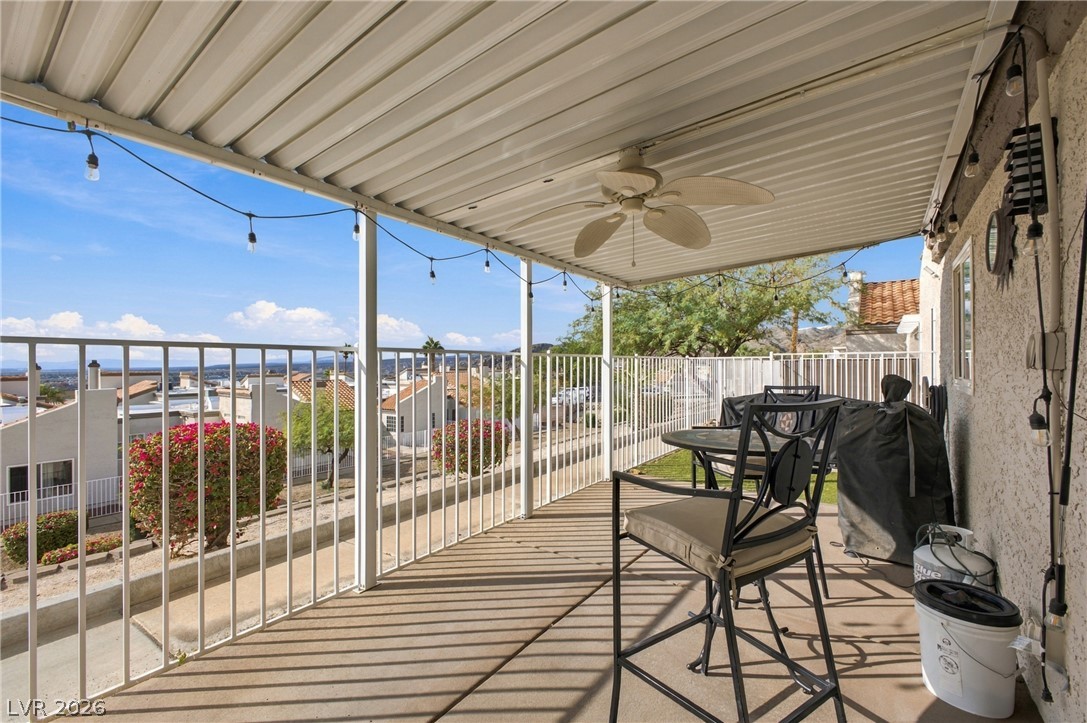
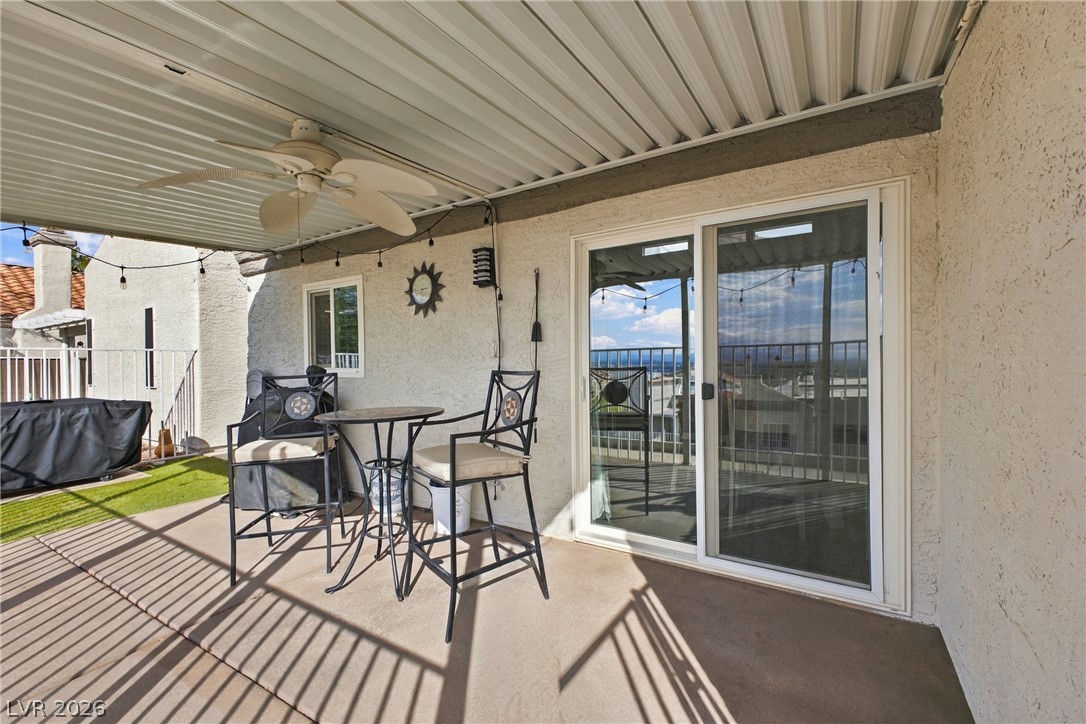
An elevated covered patio looks out over the surrounding neighborhood under clear blue skies.
Shaded concrete patio overlooks sweeping neighborhood views beyond the secure metal railing.
Sliding glass doors open onto a covered patio with concrete flooring.
Shaded backyard patio features concrete paving alongside low-maintenance synthetic turf.
An elevated patio offers expansive neighborhood views from a private, fenced outdoor space.
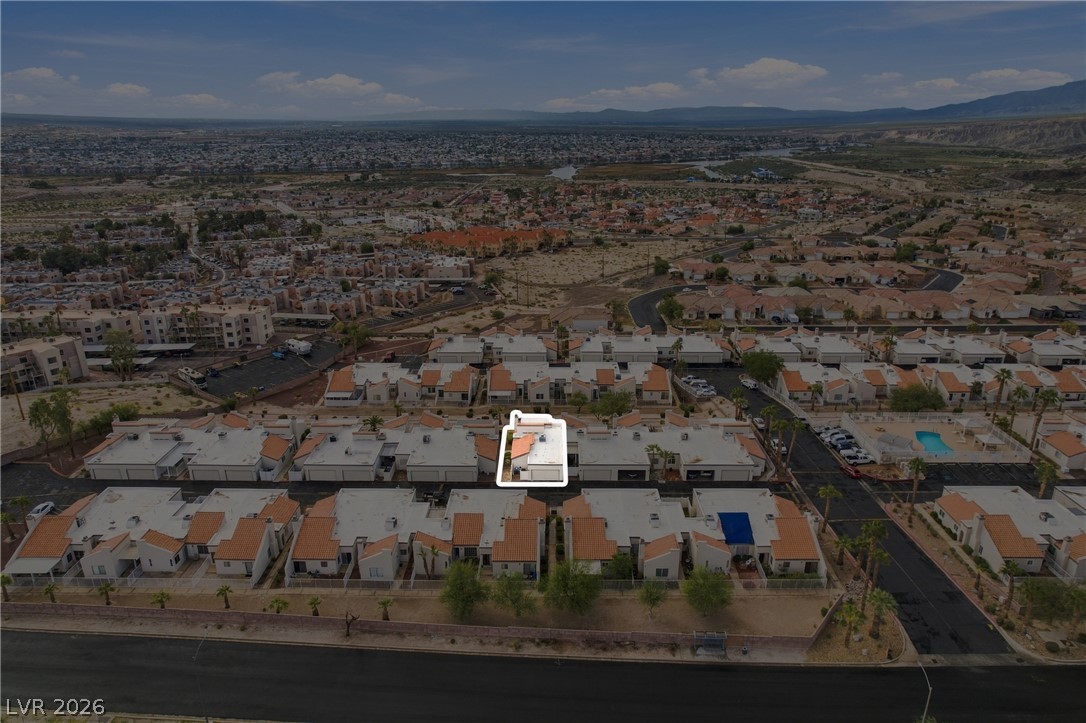
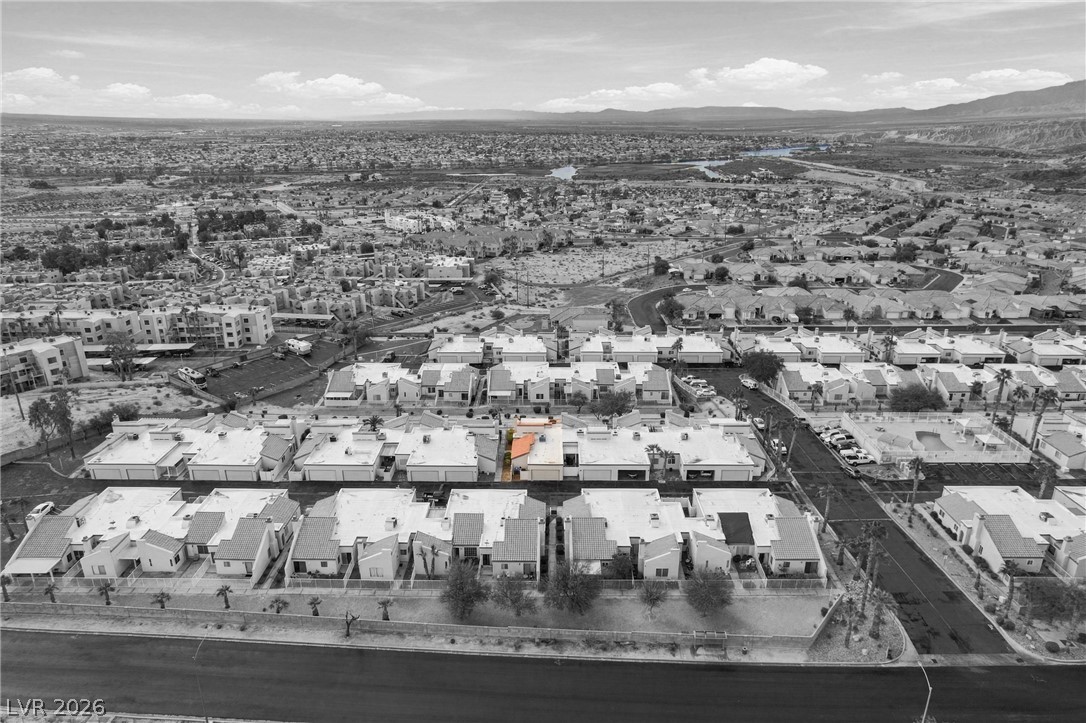
Aerial view captures the property positioned within a desert valley community with distant mountain vistas.
Aerial view reveals the property nestled within a quiet neighborhood overlooking the surrounding desert valley.
An aerial perspective showcases a resident community highlighted by a central swimming pool facility.
Aerial view showcasing a peaceful residential neighborhood with mountain vistas on the horizon.
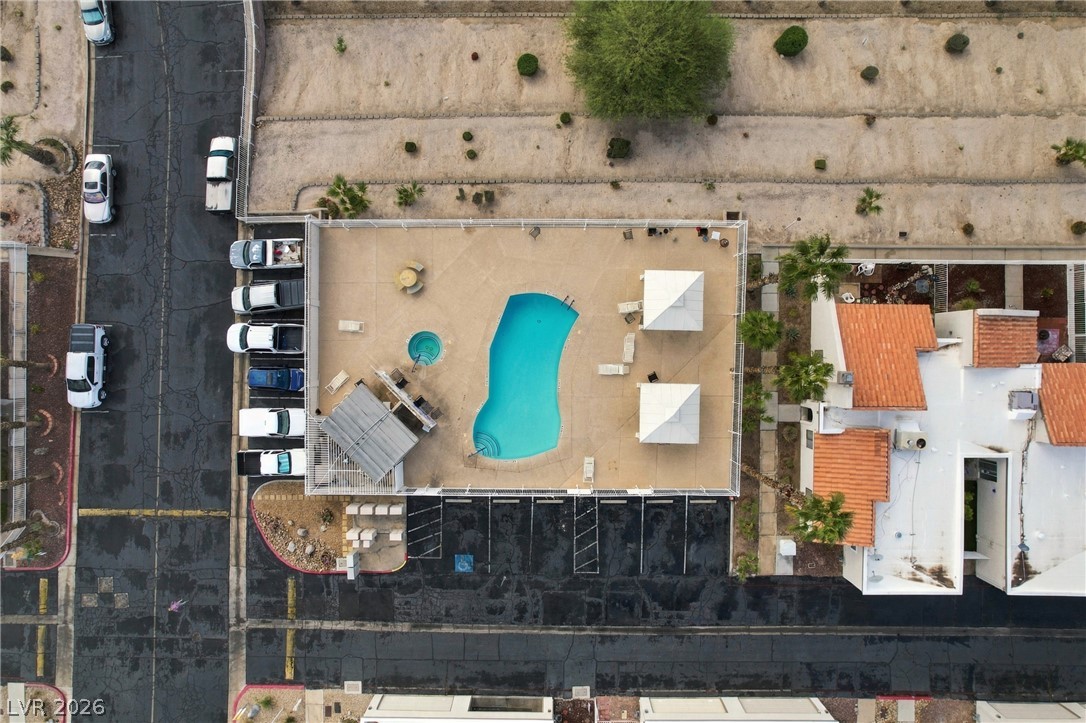
An aerial view showcases a community pool and spa surrounded by desert landscaping.
Aerial view showcasing the tiled rooflines and surrounding desert community landscape.
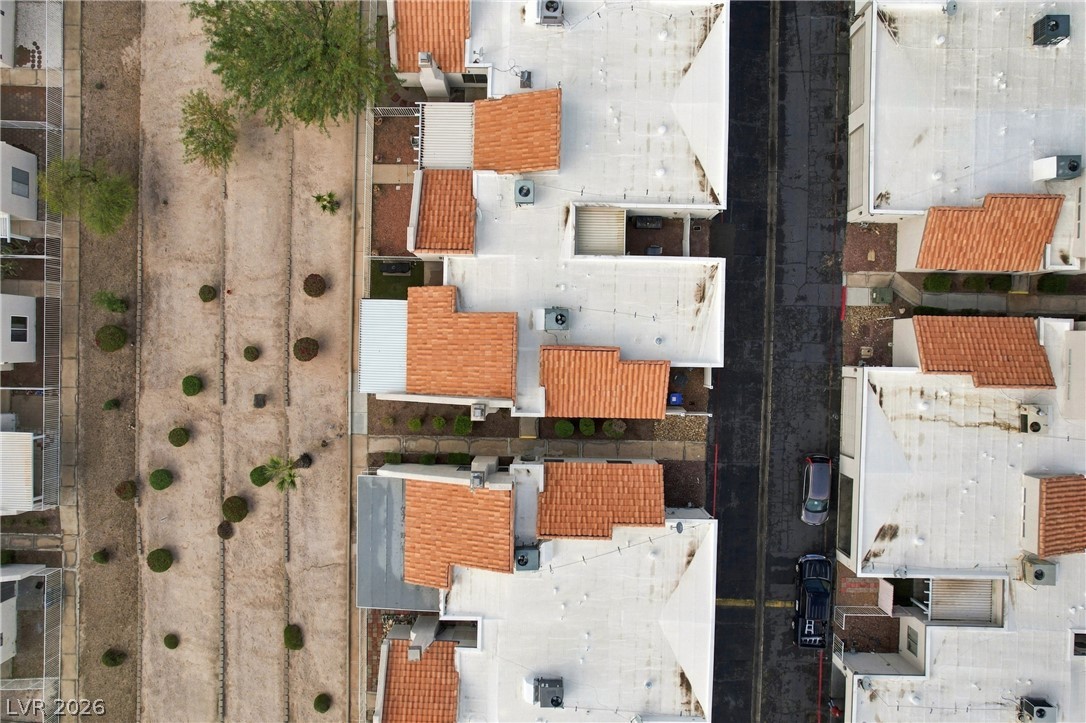
An aerial overhead perspective reveals the unique architectural rooflines of this residential community.
An aerial view showcases a peaceful desert community bordered by distant rolling hills.
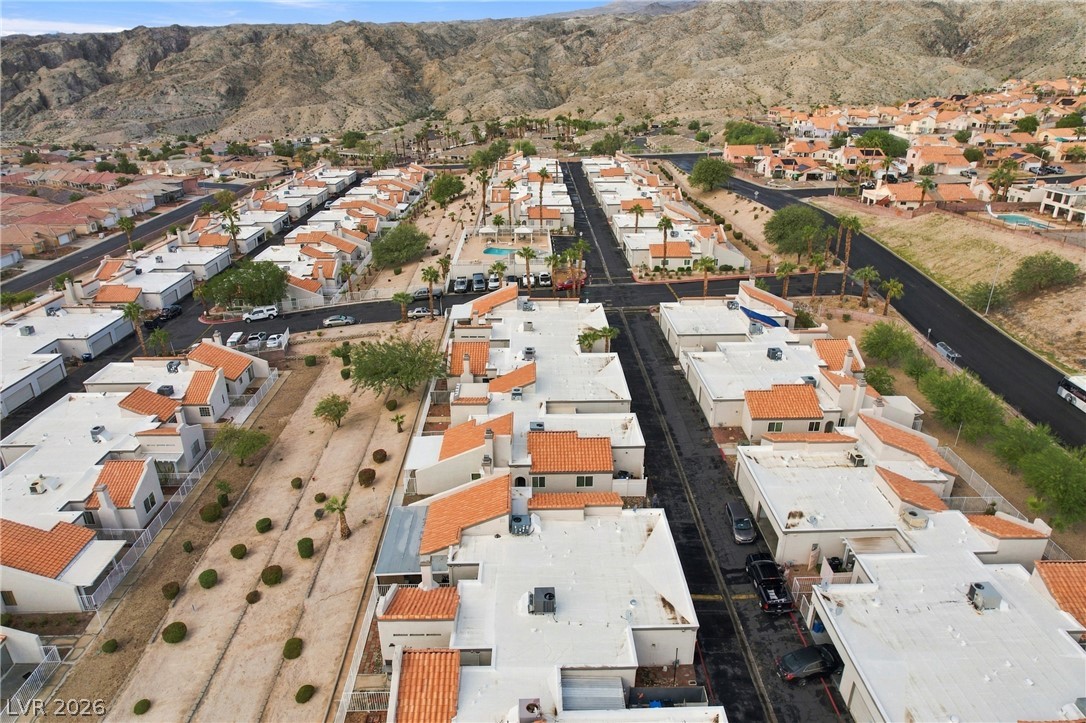
Nestled in a peaceful desert valley, this neighborhood boasts classic Spanish tile roofing and mountain views.
An aerial view showcases rows of desert townhomes set against a backdrop of distant mountains.

 New Listing