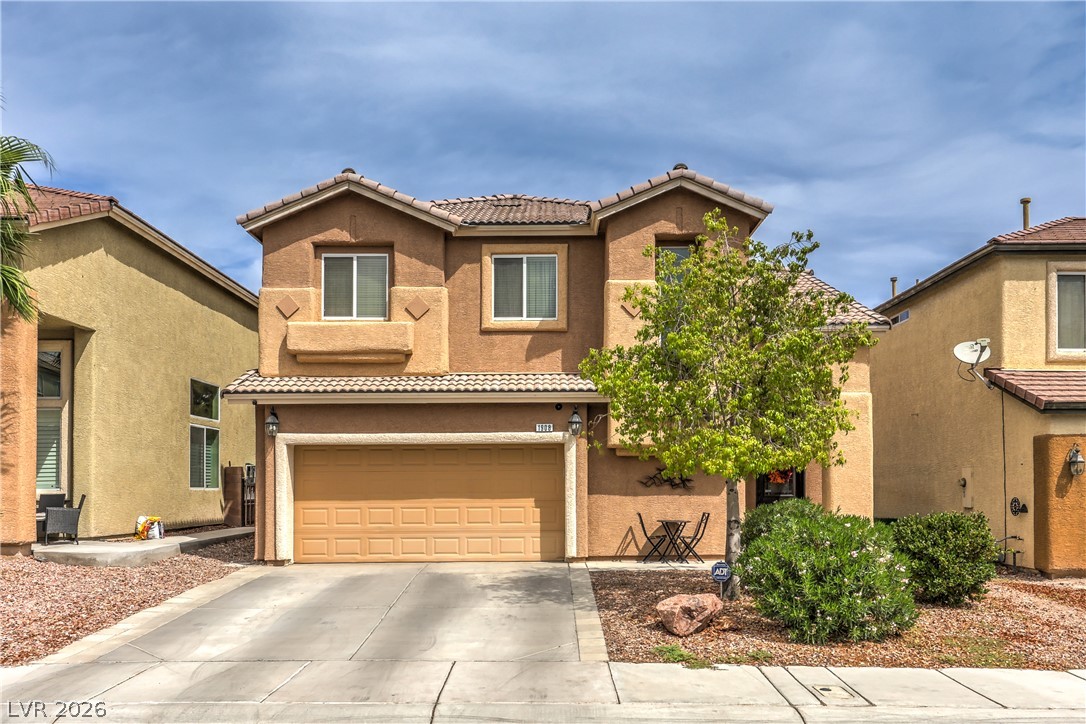
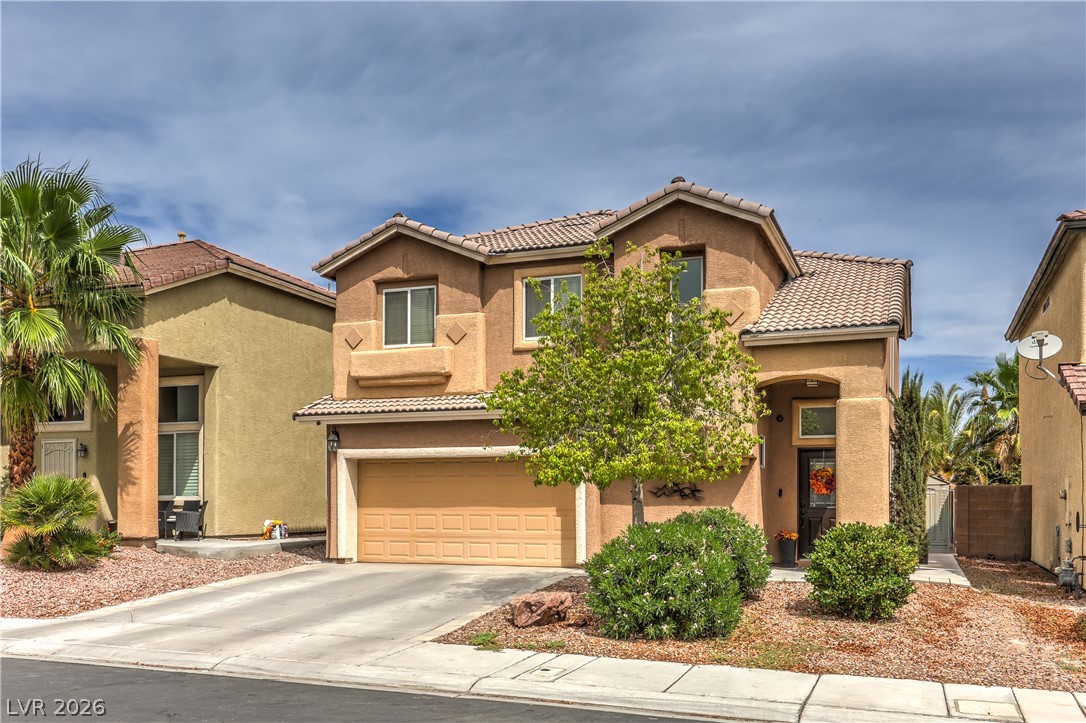
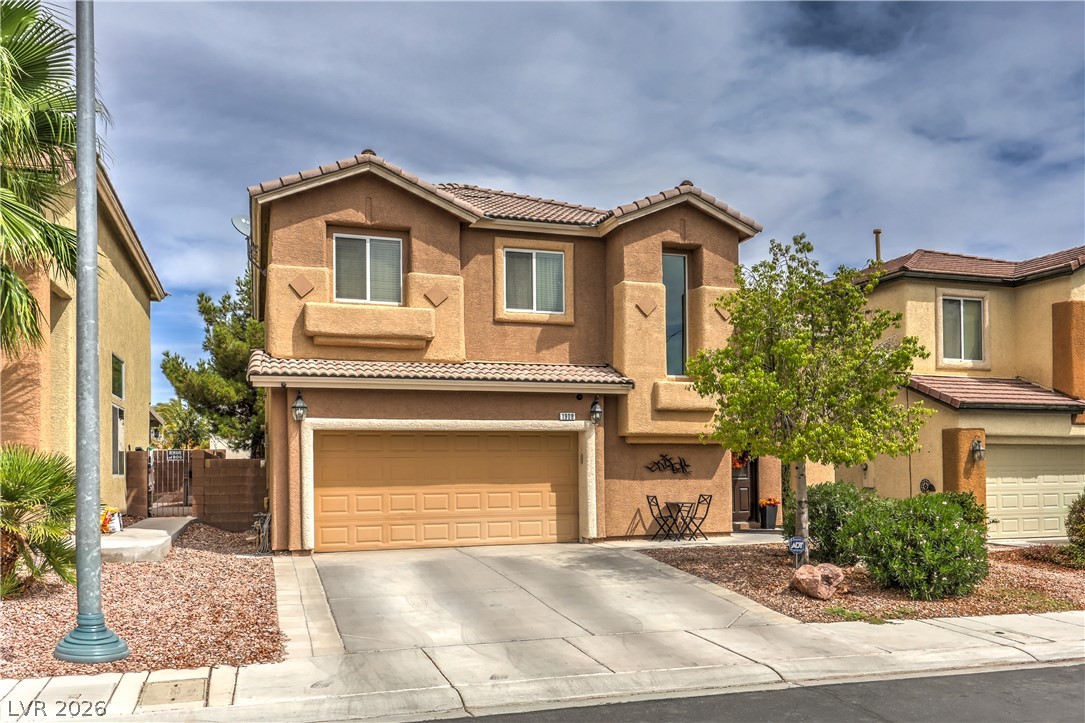
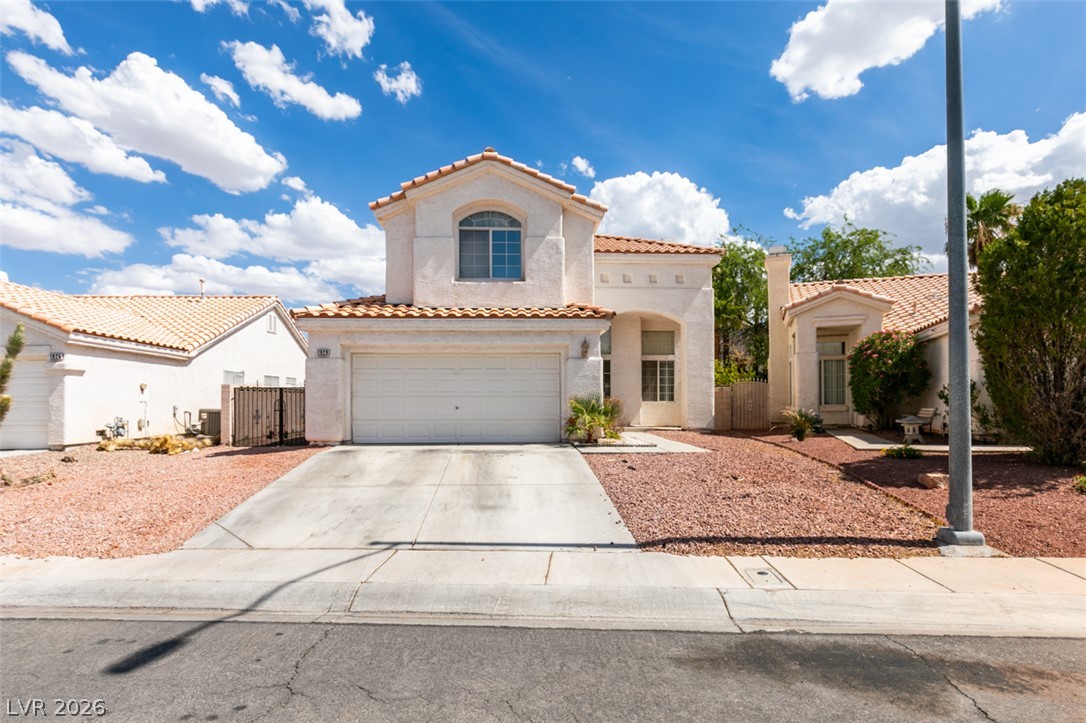
Earth-toned stucco siding and a tile roof define this two-story residential exterior.
Earth-toned stucco exteriors and a tiled roof define this welcoming two-story residence.
Two-story stucco architecture pairs with a tile roof and clean concrete driveway.
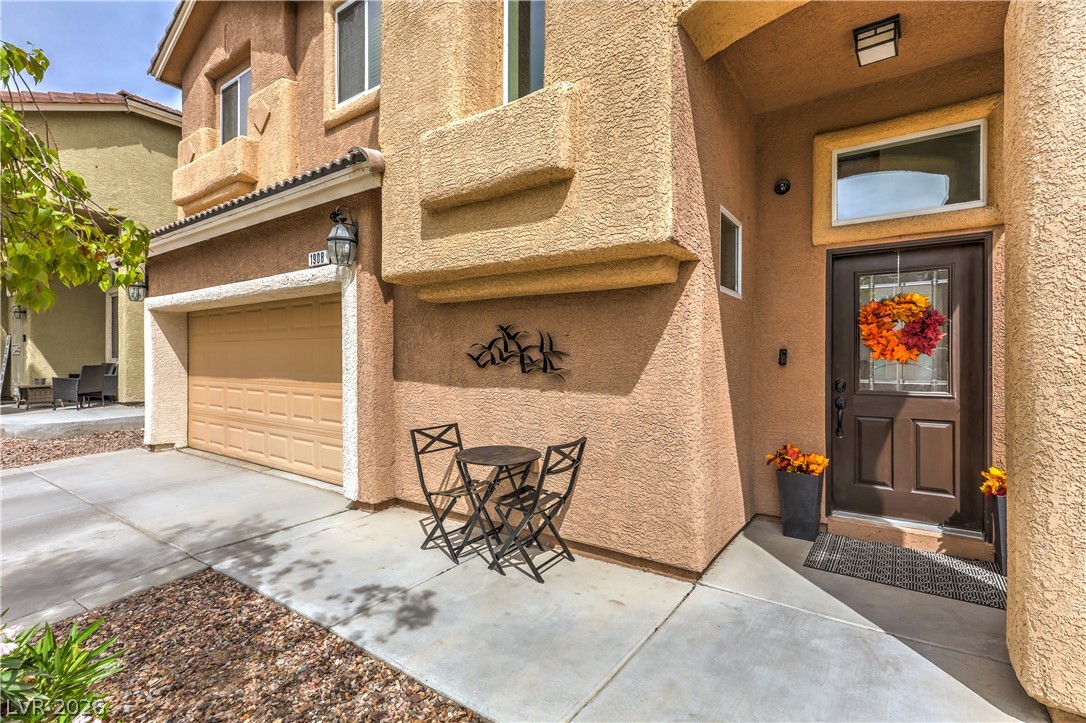
Warm stucco exterior details frame a welcoming front entrance alongside a two-car garage.
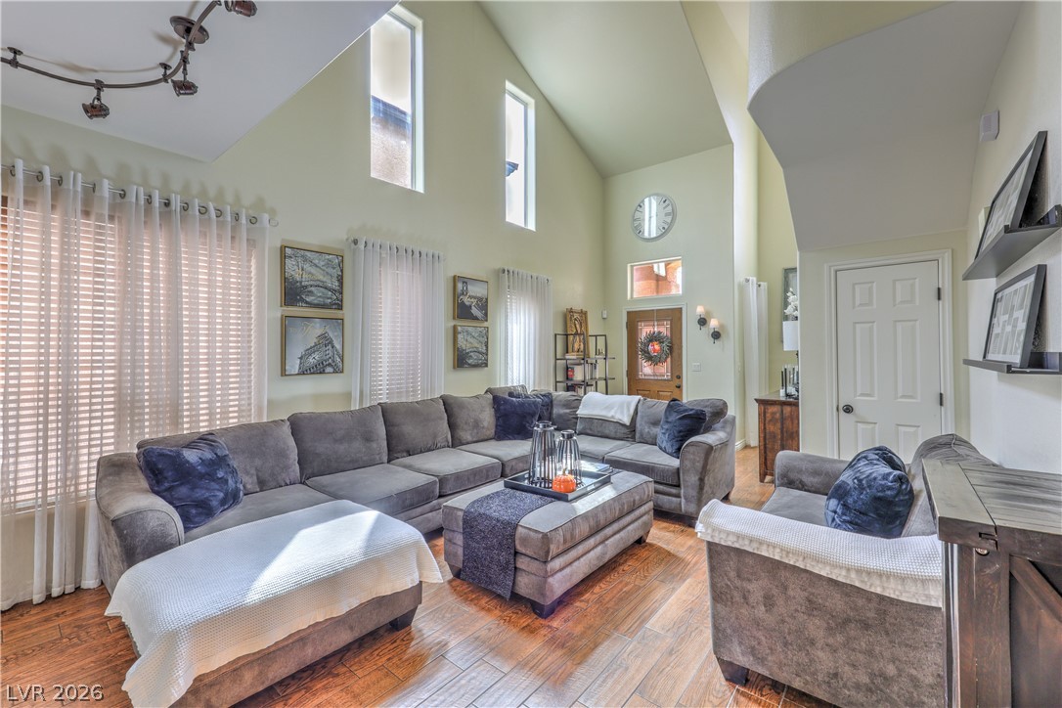
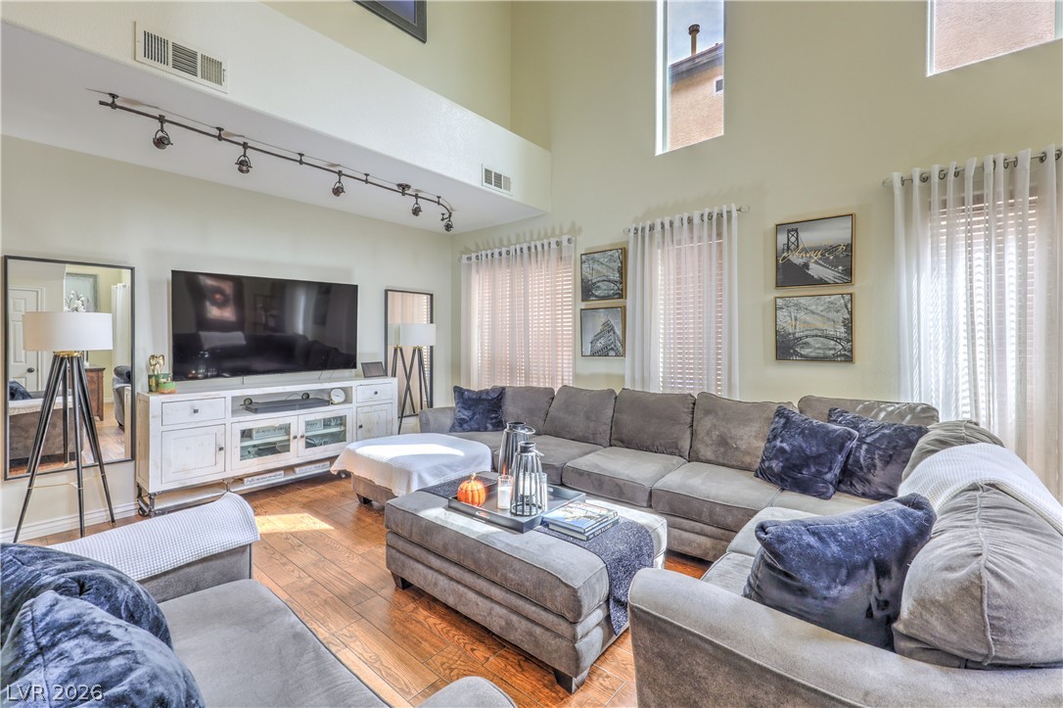
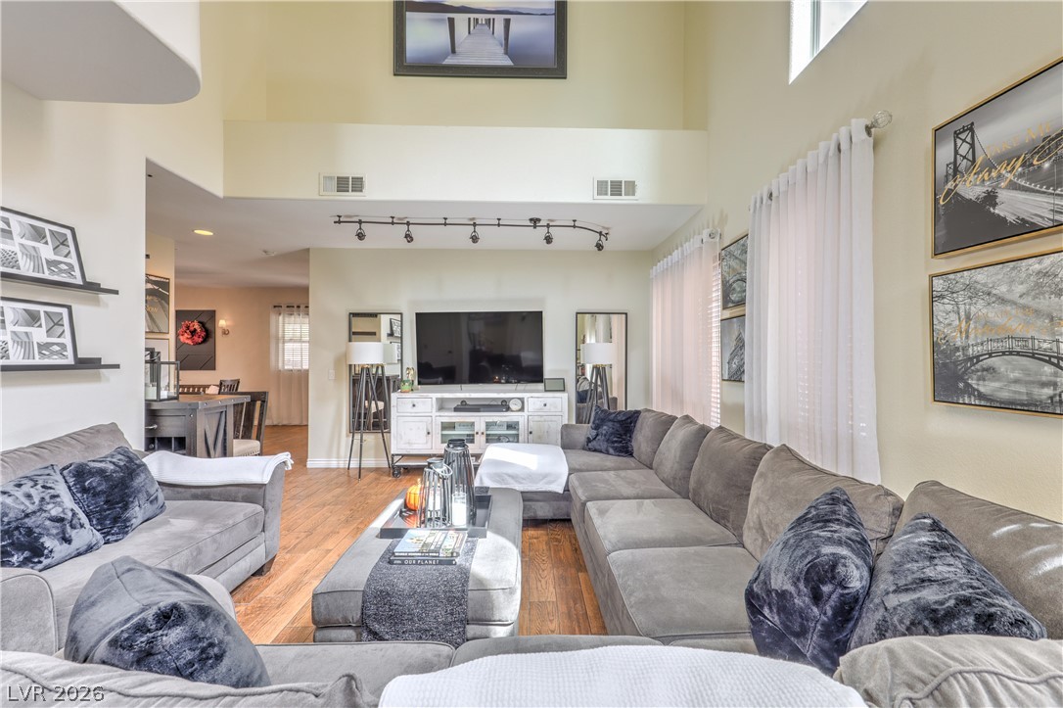
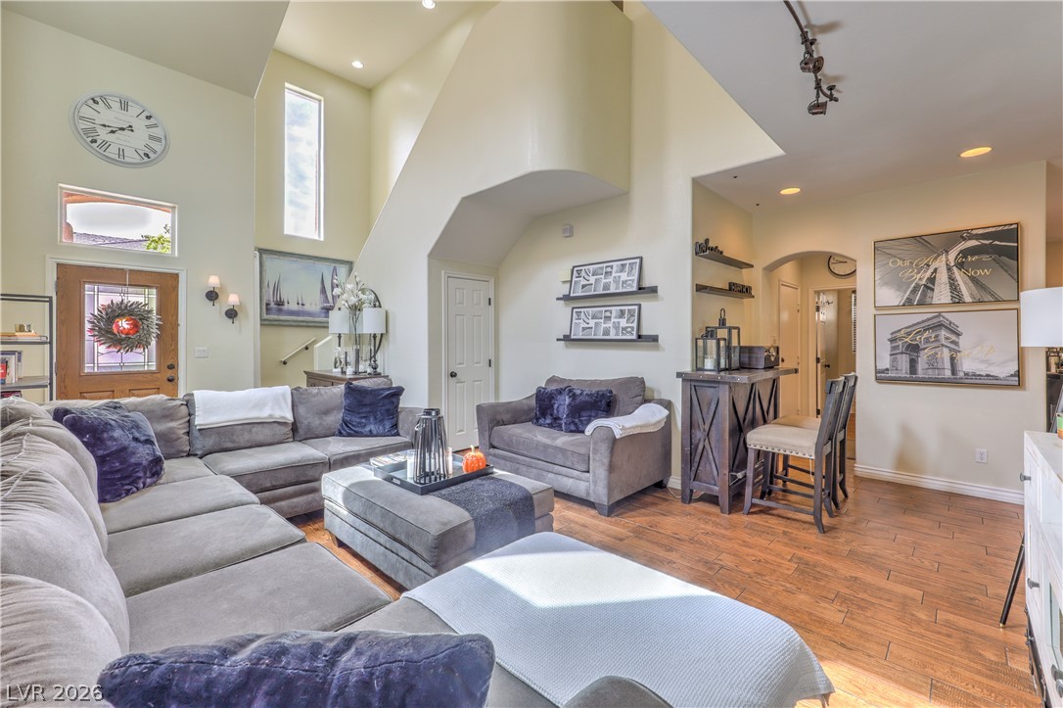
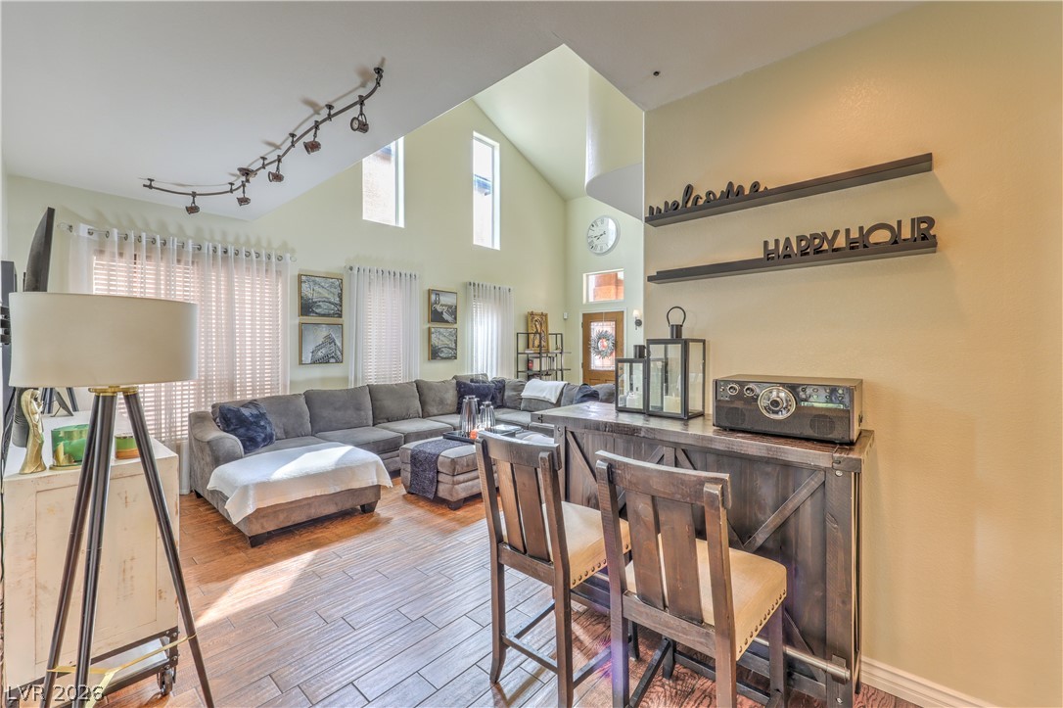
Soaring vaulted ceilings and warm wood floors define this spacious living area.
Towering ceilings and rich hardwood floors create a dramatic and airy living space.
Double-height ceilings and rich hardwood flooring create an airy, light-filled gathering space.
Gleaming hardwood floors and a soaring ceiling define this welcoming entry level living space.
Soaring vaulted ceilings and rich wood floors define this expansive living area.
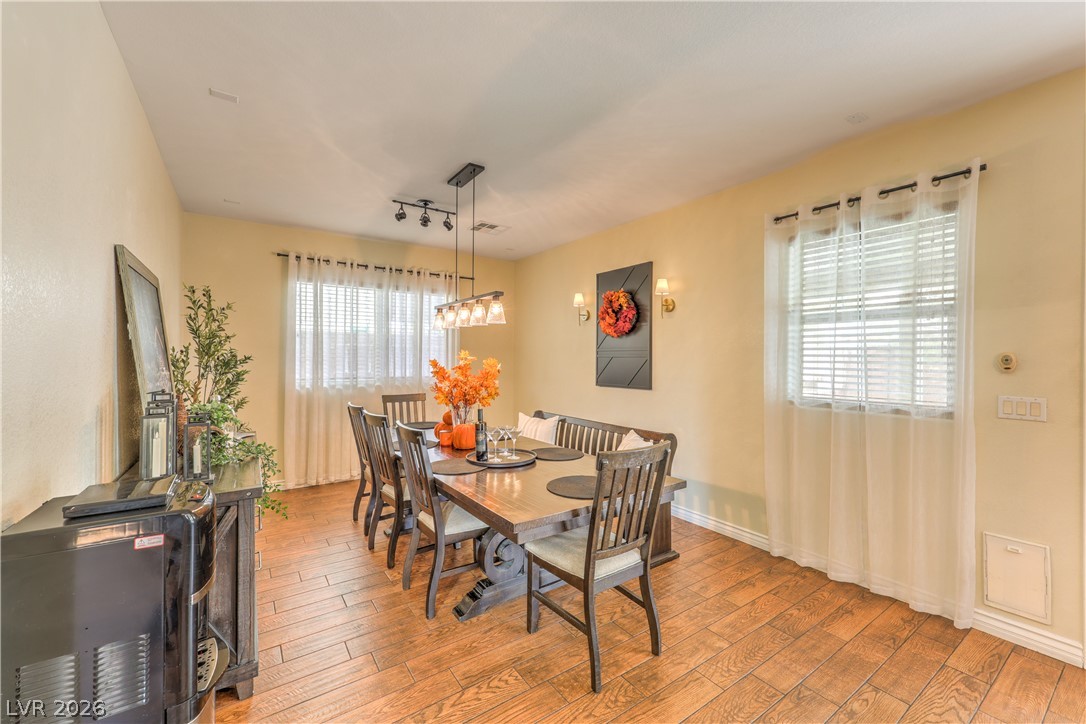
Rich wood-look flooring and dual windows create a warm ambiance in this formal dining area.
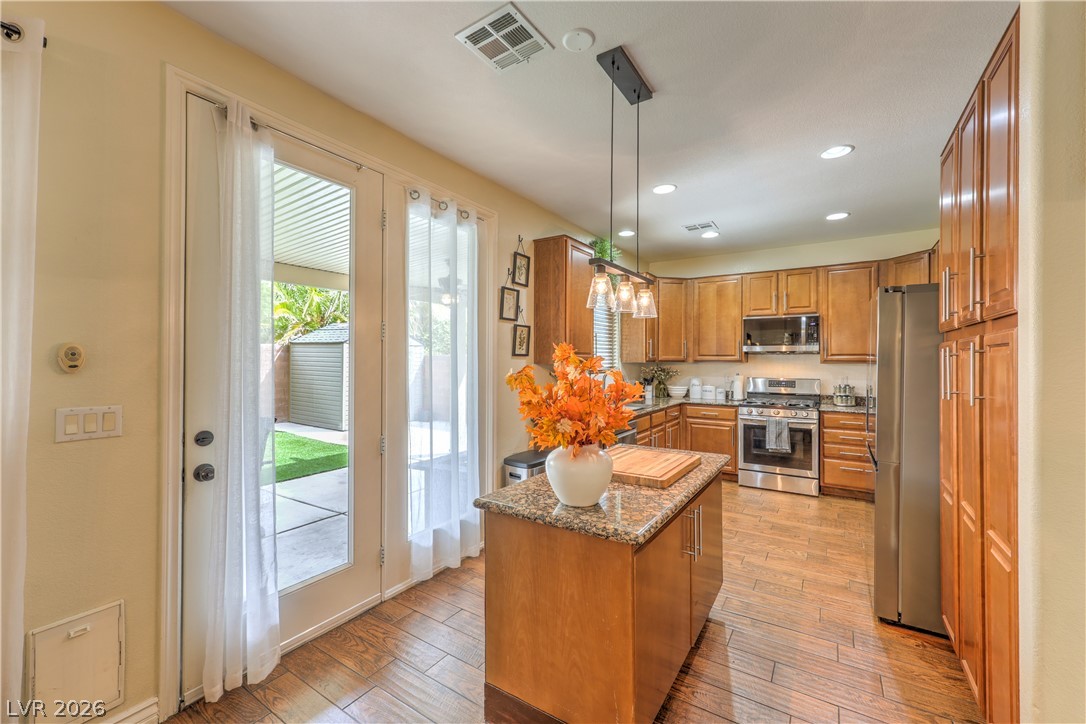
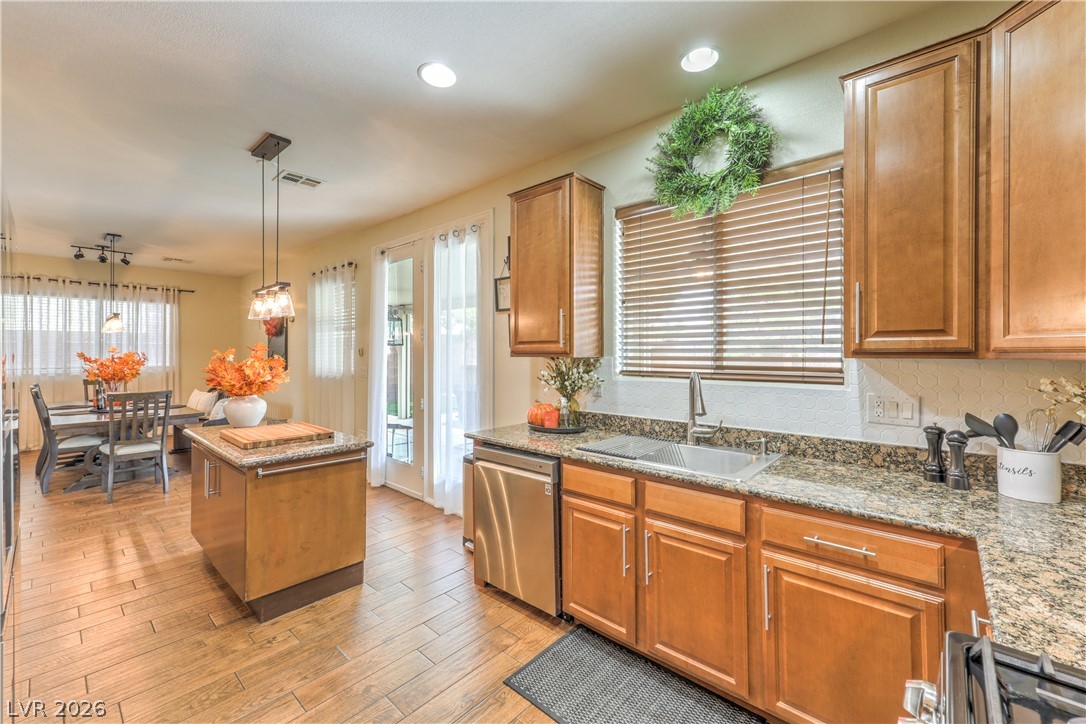
Warm wood cabinetry and stone countertops anchor this inviting space with seamless outdoor access.
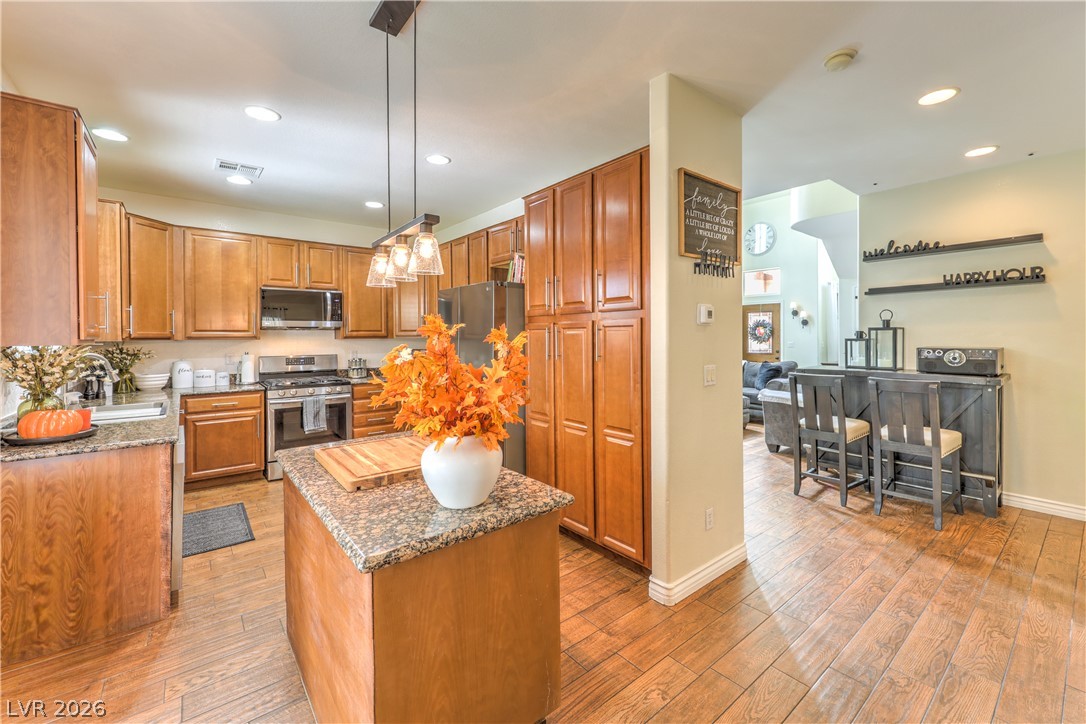
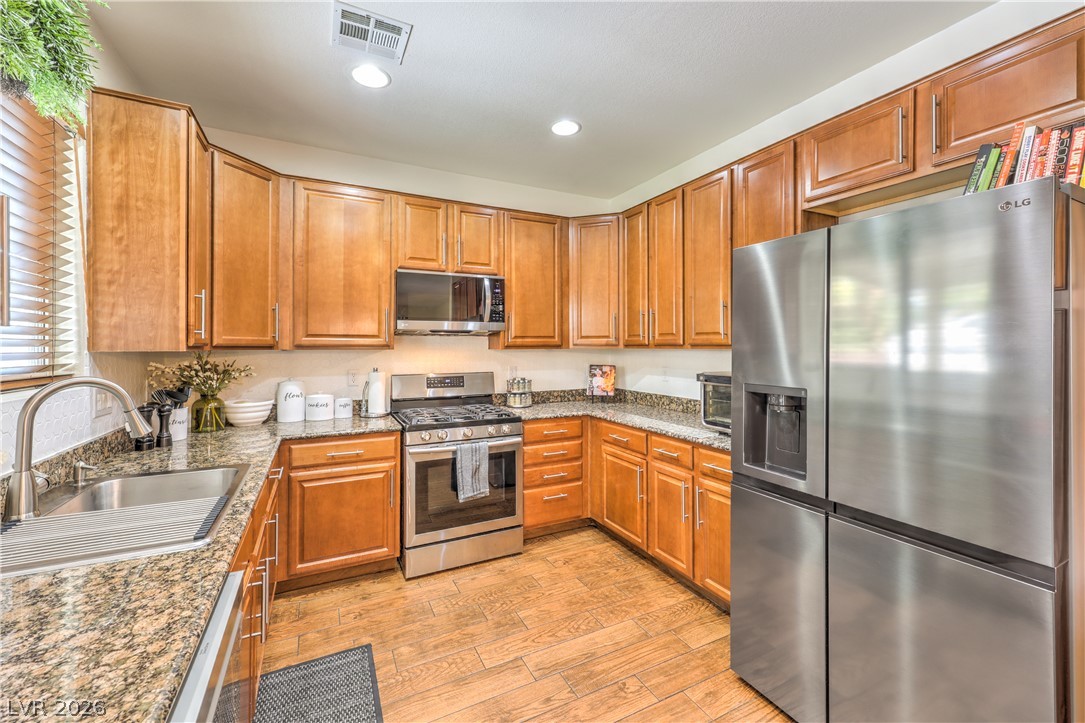
Rich wood cabinetry and granite countertops anchor this kitchen flowing into the open living space.
Rich wood cabinetry paired with stone countertops defines this well-appointed culinary space.
Rich wood cabinetry and granite countertops anchor this kitchen alongside a central island.
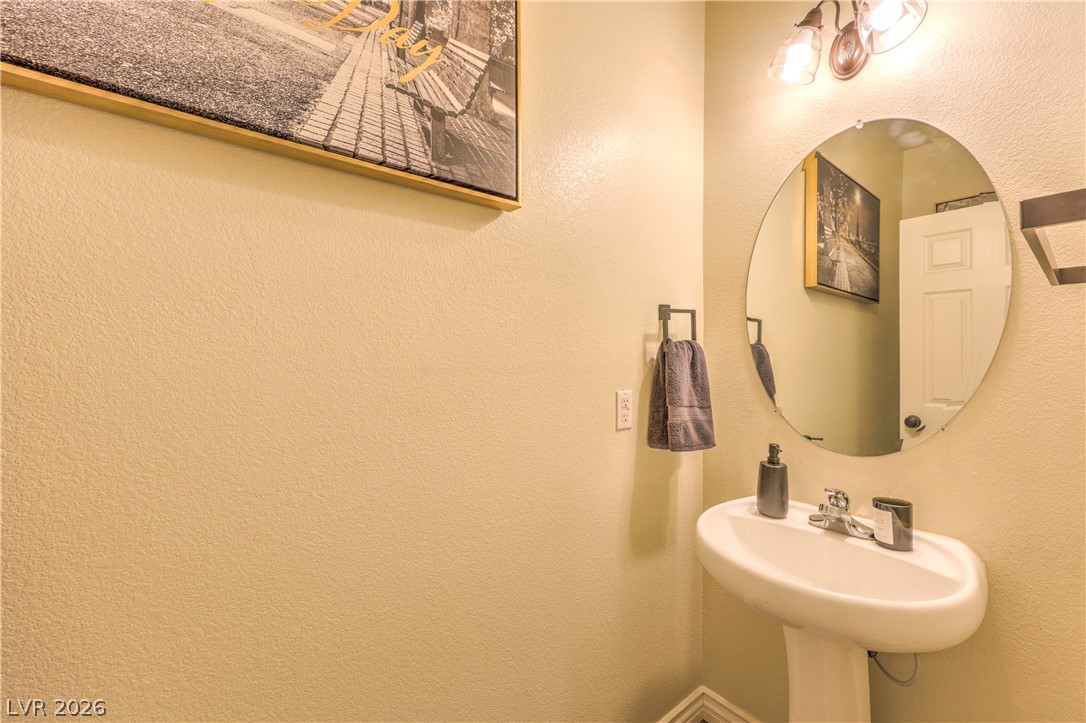
A classic pedestal sink sits below a round mirror in this compact powder room.
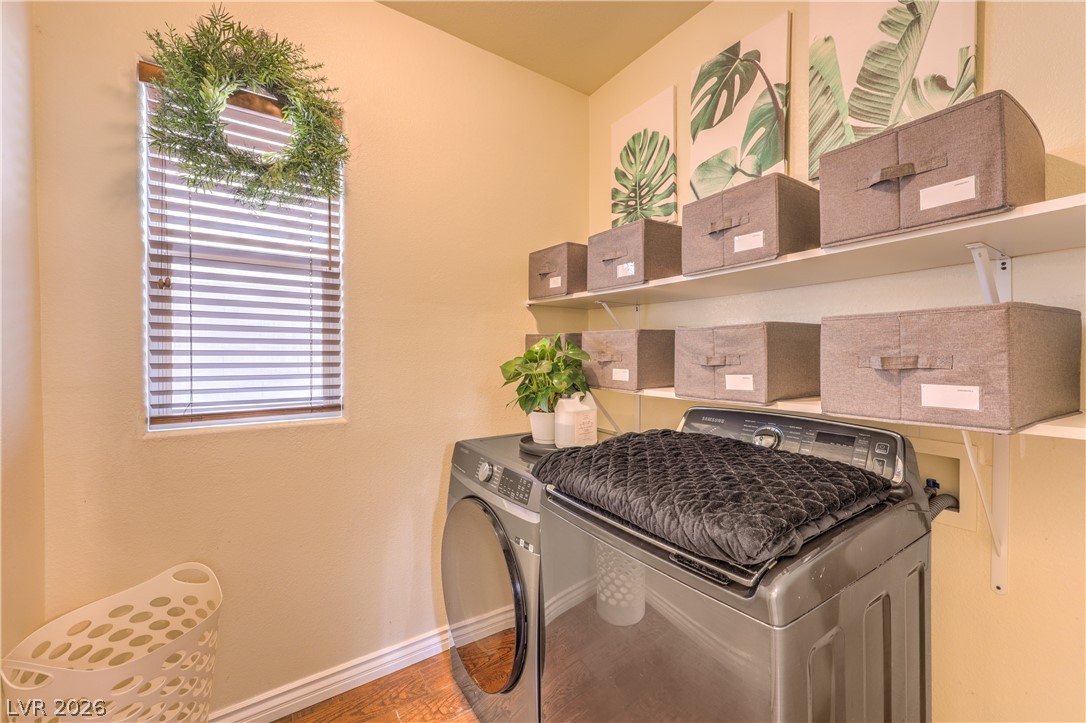
Functional laundry setup highlights built-in wall shelving and durable wood flooring.
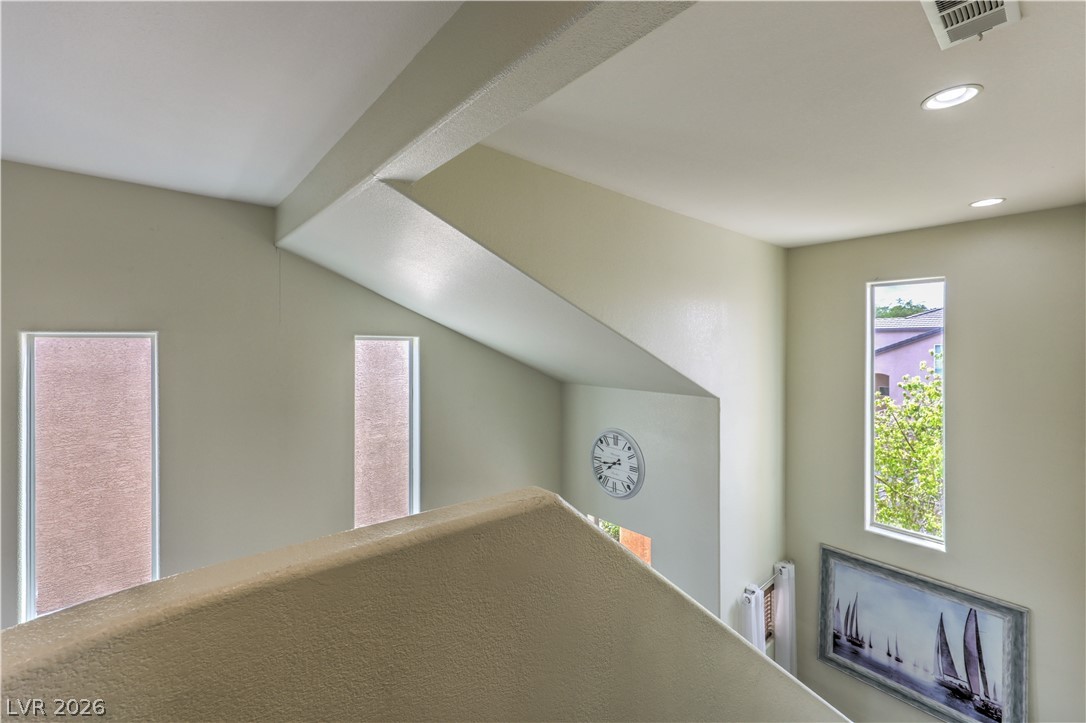
Dramatic high ceilings and clerestory windows define this light-filled architectural interior.
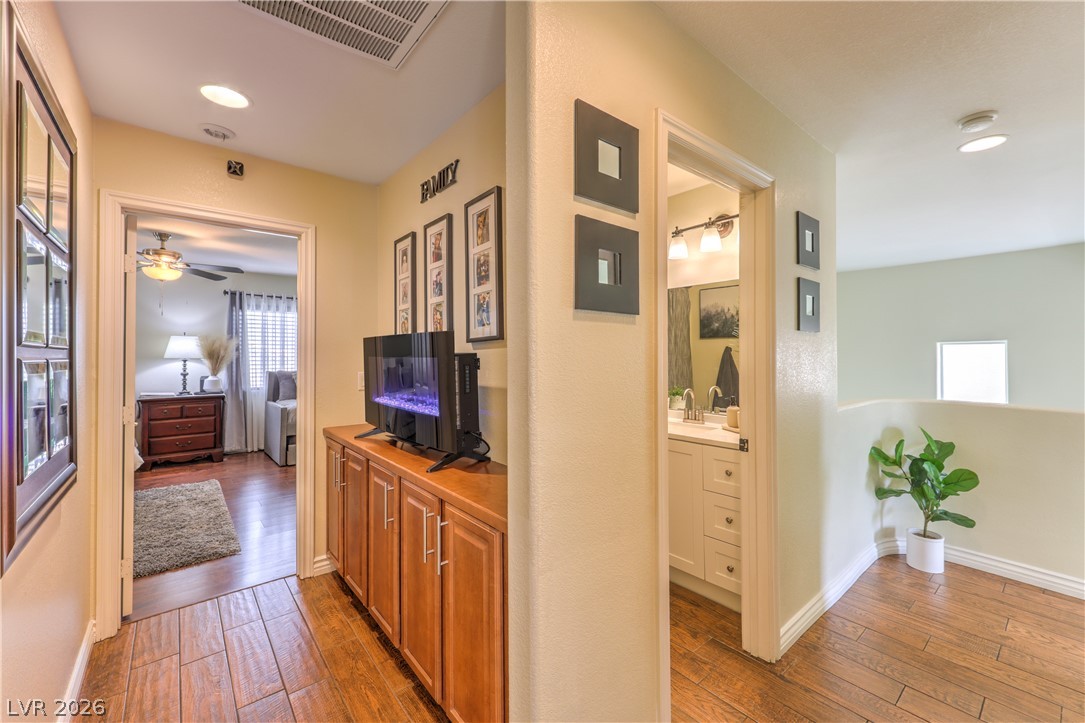
Rich wood-look tile flooring flows through the hallway past built-in cabinetry and adjacent rooms.
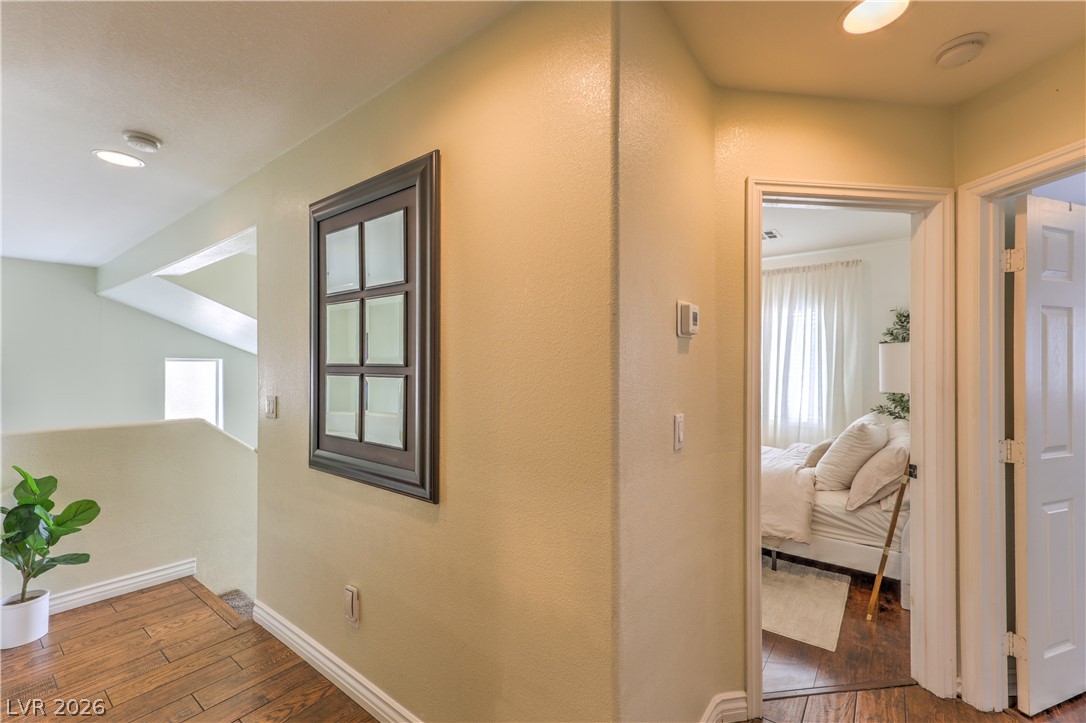
Rich wood-textured flooring flows seamlessly through a light-filled upper hallway.
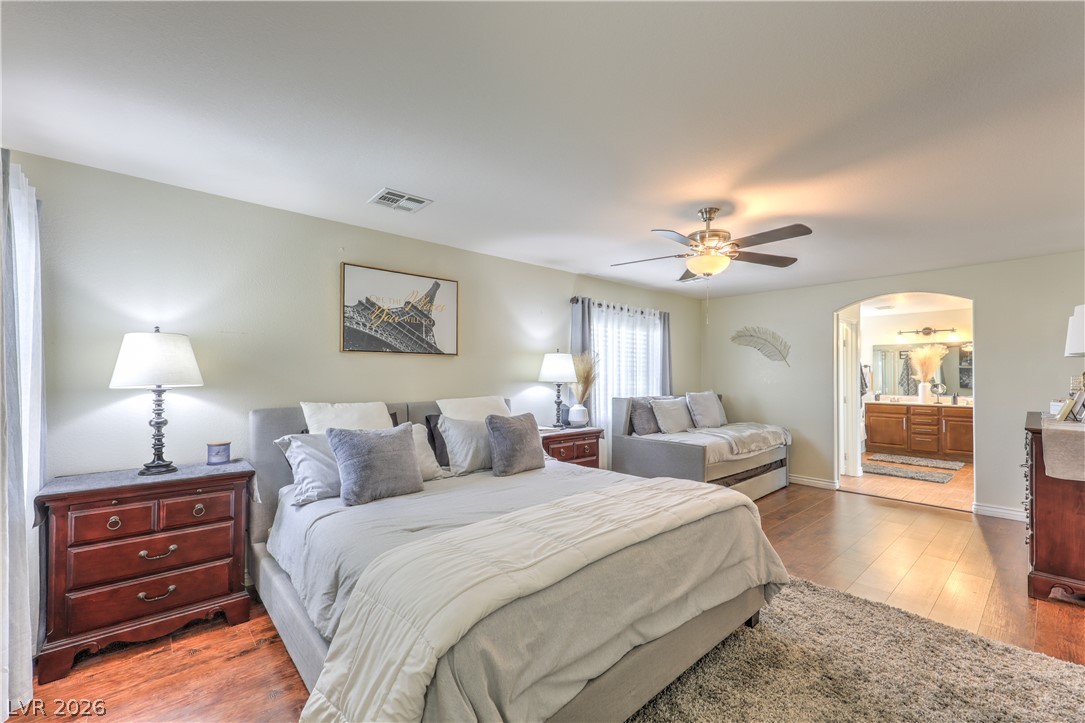
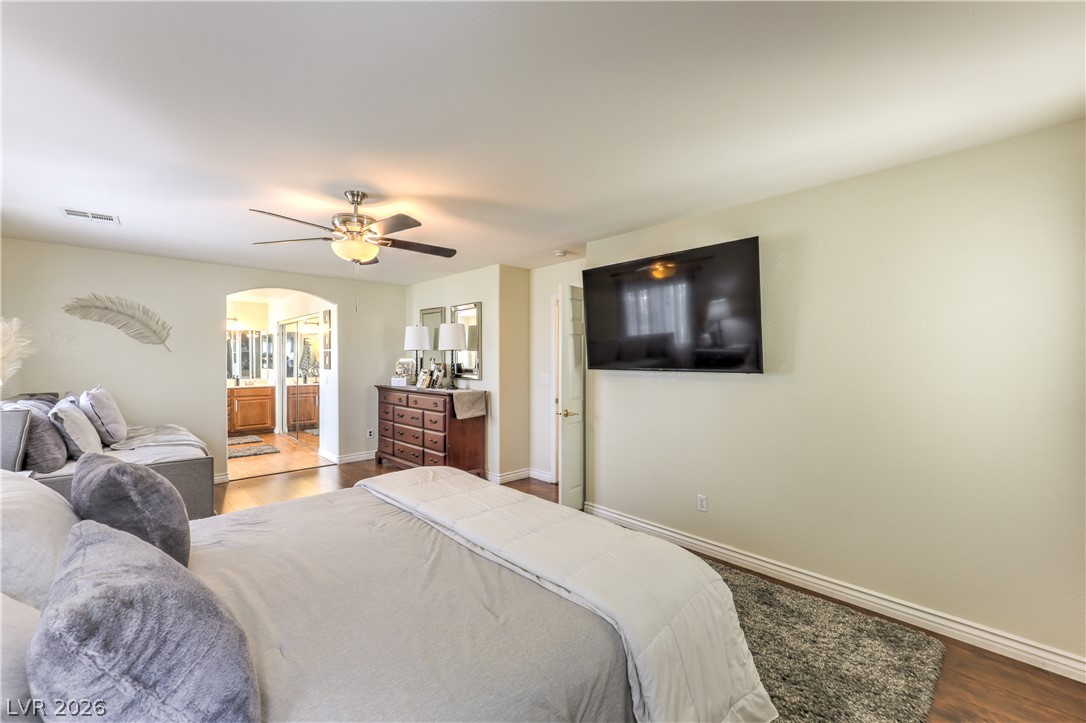
Rich hardwood floors flow through this bedroom toward an arched opening to the bathroom.
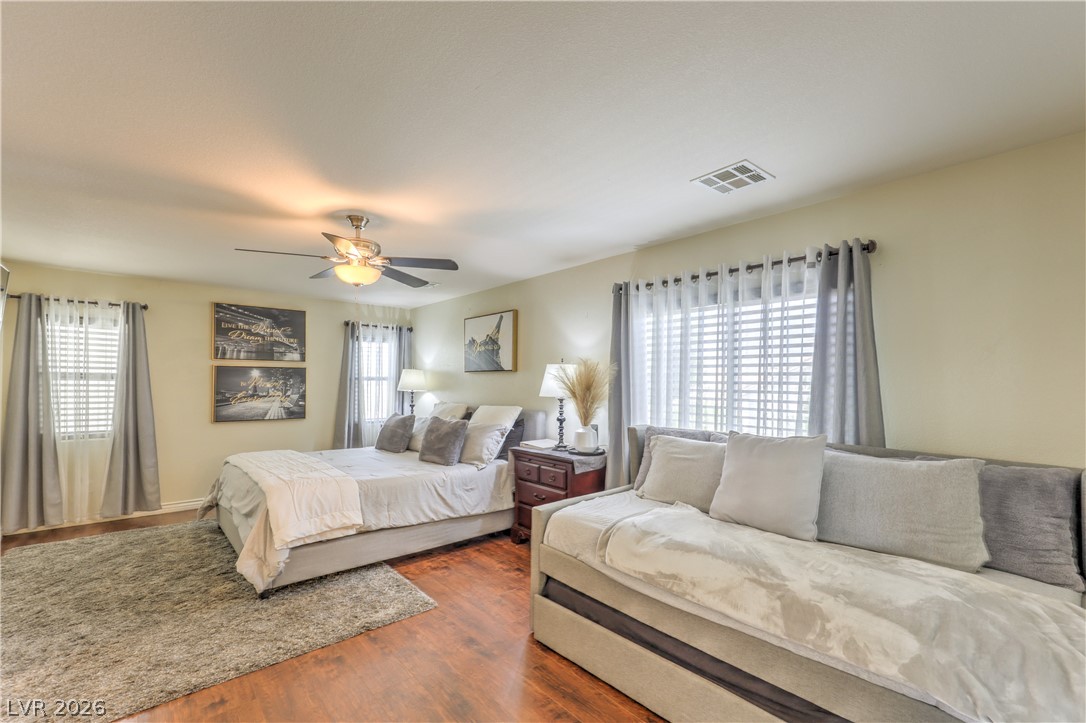
Gleaming hardwood floors run throughout this comfortable bedroom boasting dual windows that welcome natural light.
An arched doorway leads to the master bathroom from this spacious bedroom.
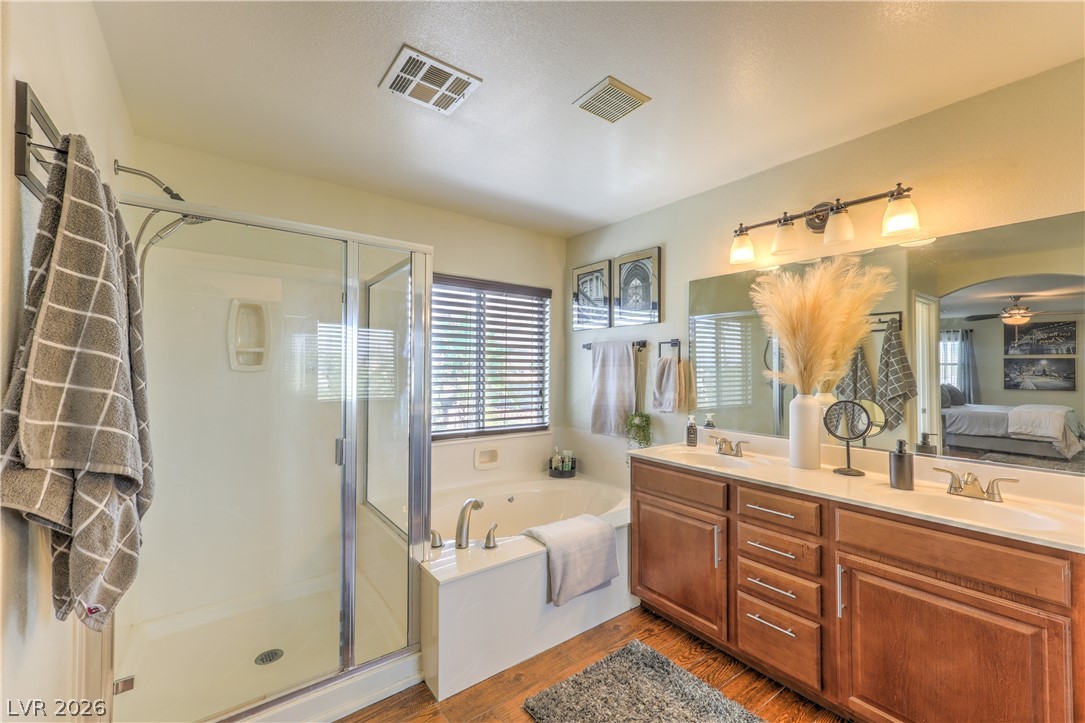
A spacious bathroom features a glass-enclosed shower, deep soaking tub, and double vanity.
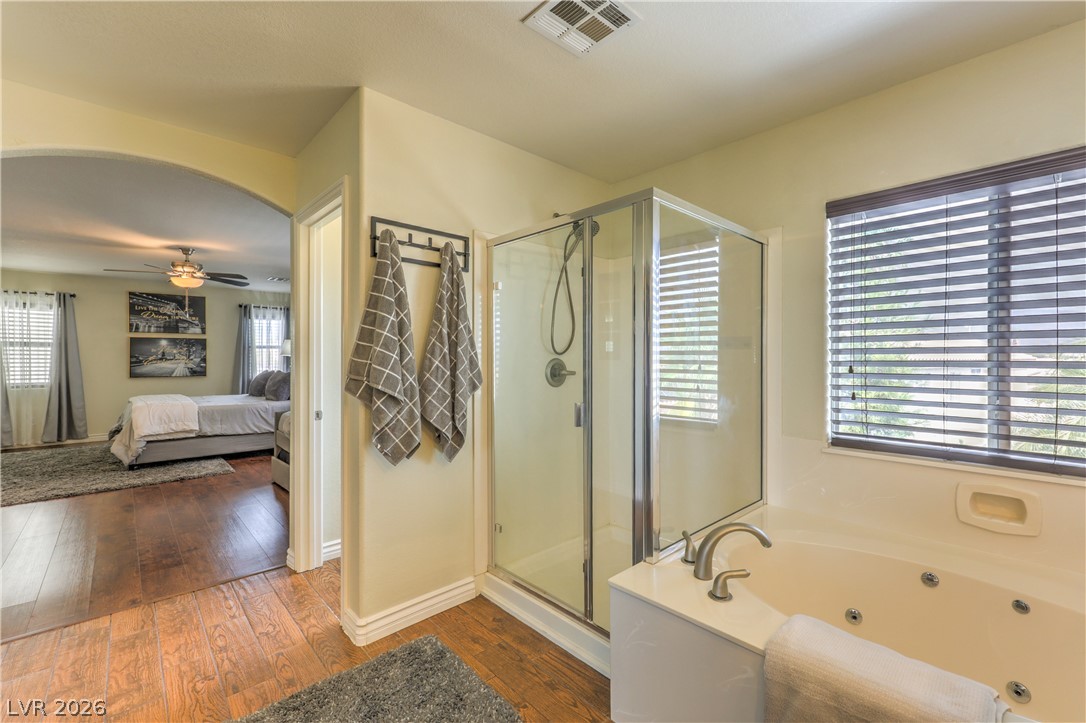
Wood-look tile flooring runs through a bathroom featuring a glass shower and soaking tub.
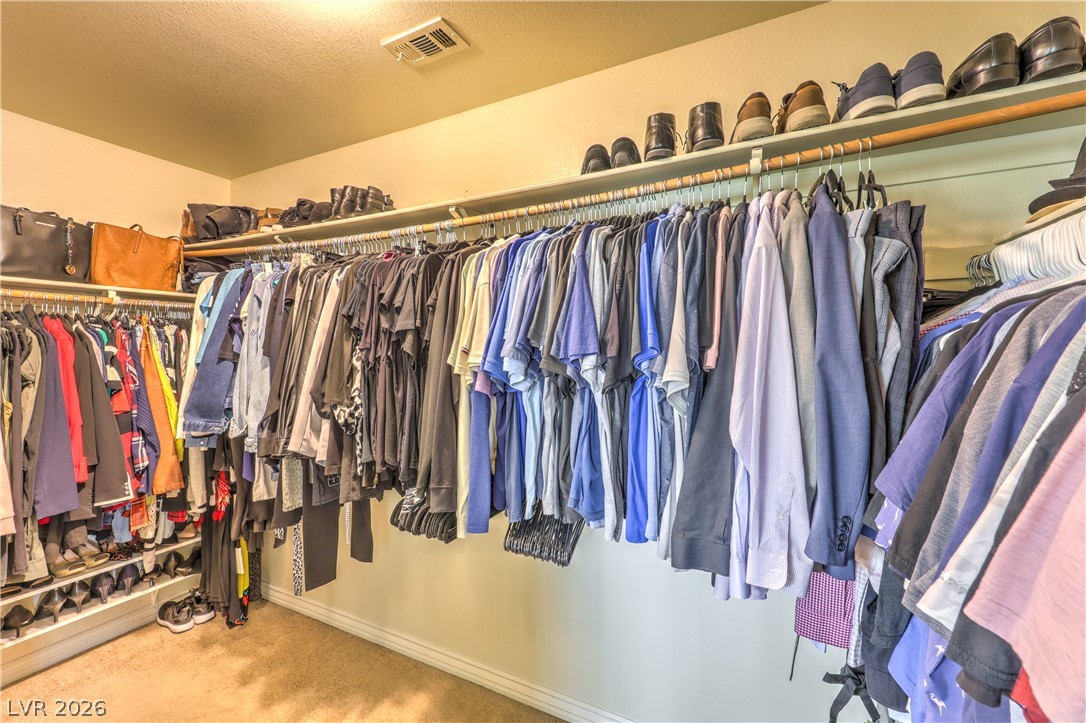
Organized hanging rods and built-in upper shelving maximize storage potential in this carpeted space.
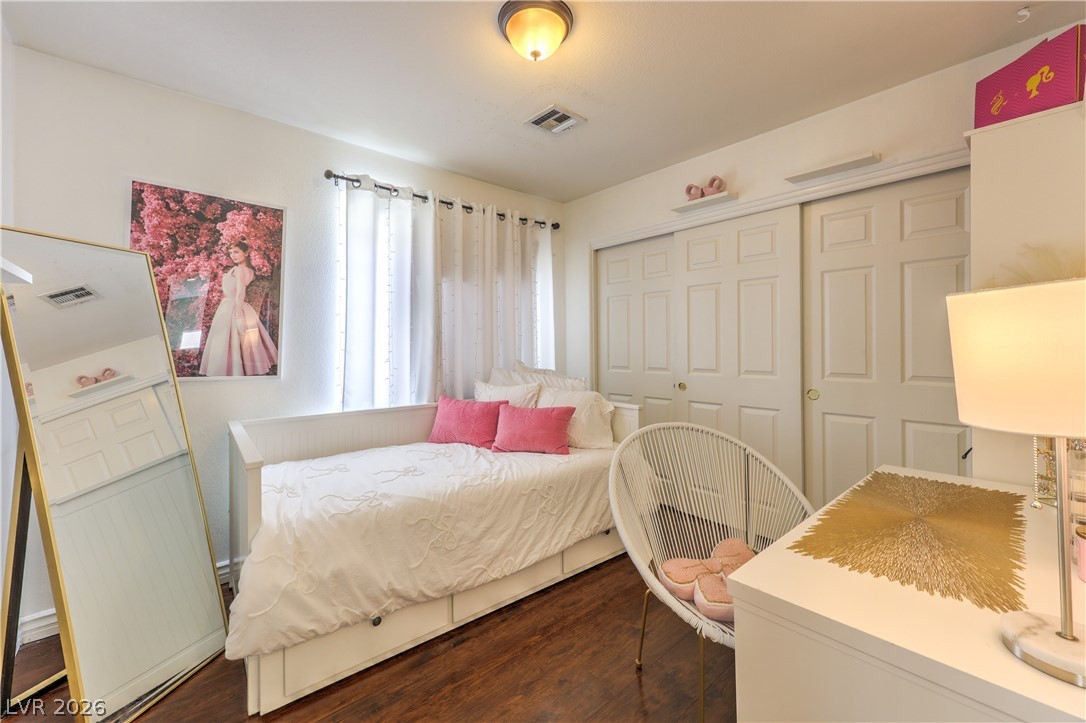
Gleaming hardwood floors and a sliding-door closet define this cozy bedroom space.
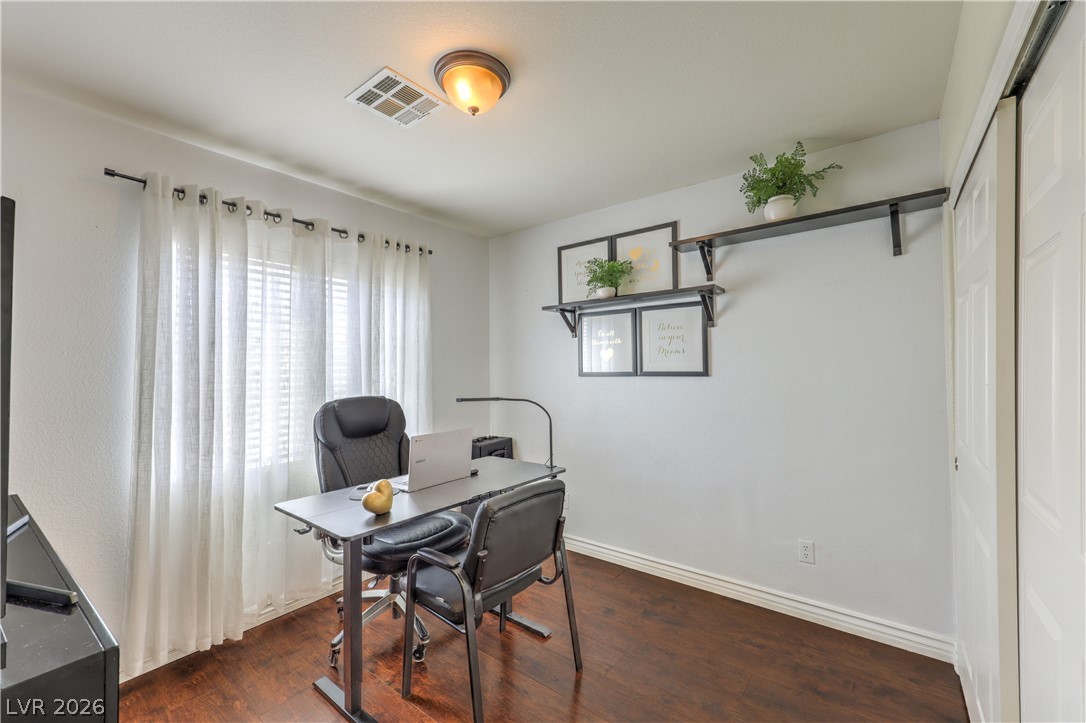
Rich hardwood flooring anchors this versatile space illuminated by natural light.
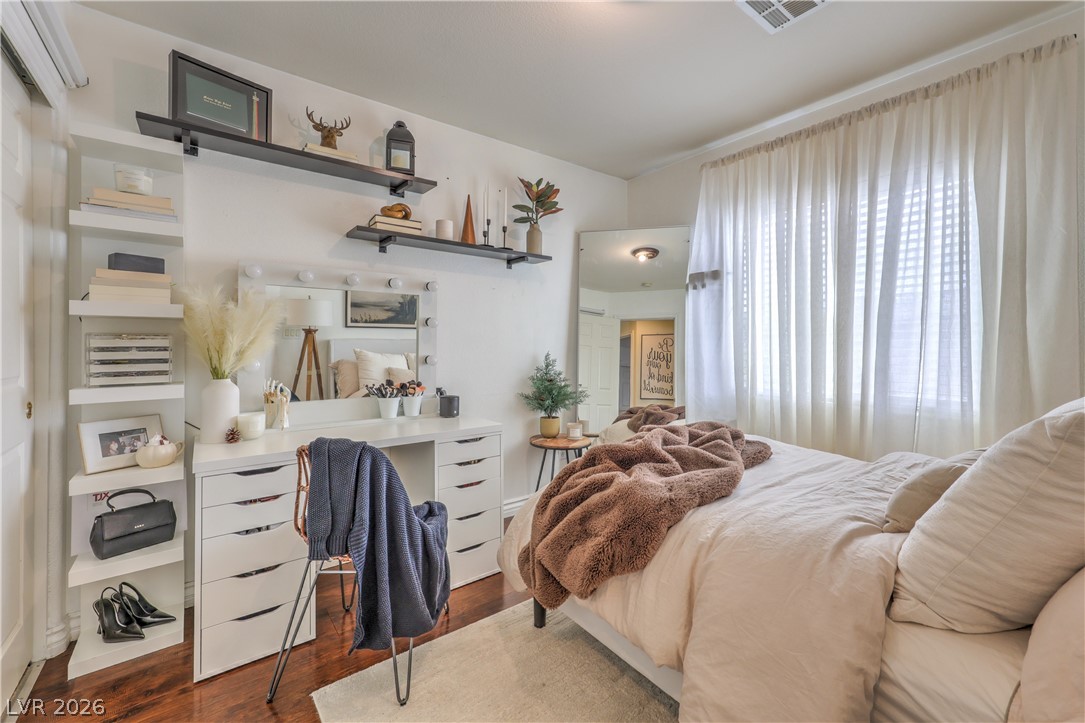
Hardwood floors and natural light from a large window define this cozy bedroom space.
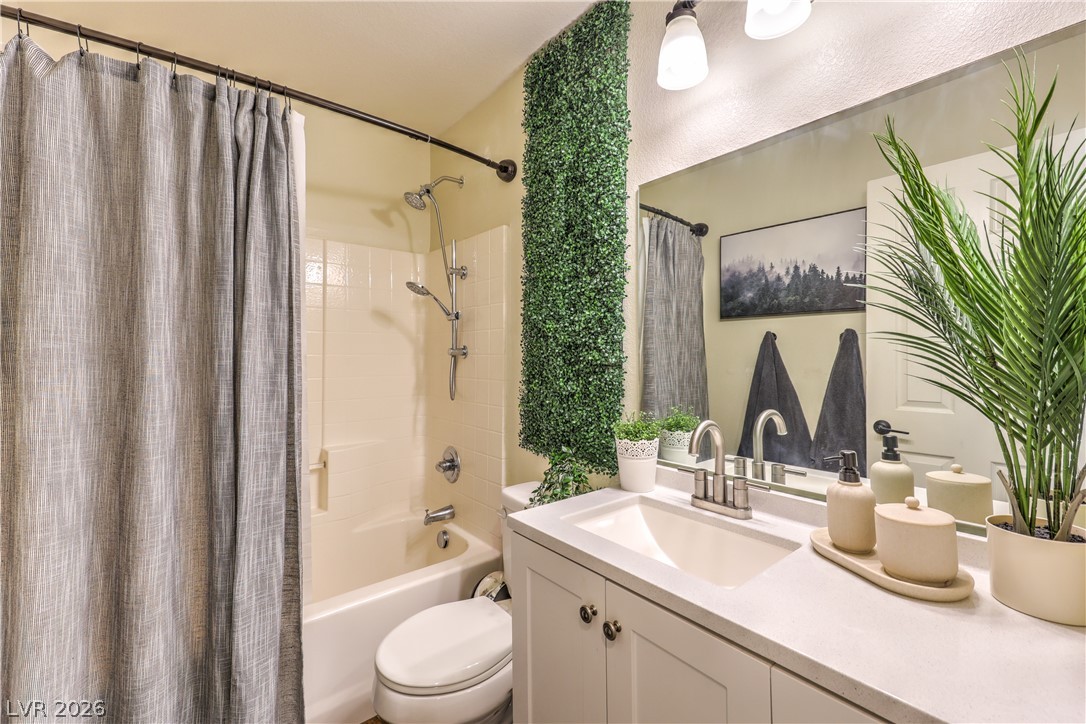
A well-appointed bathroom features a white vanity, solid-surface counter, and a tiled shower-tub combination.
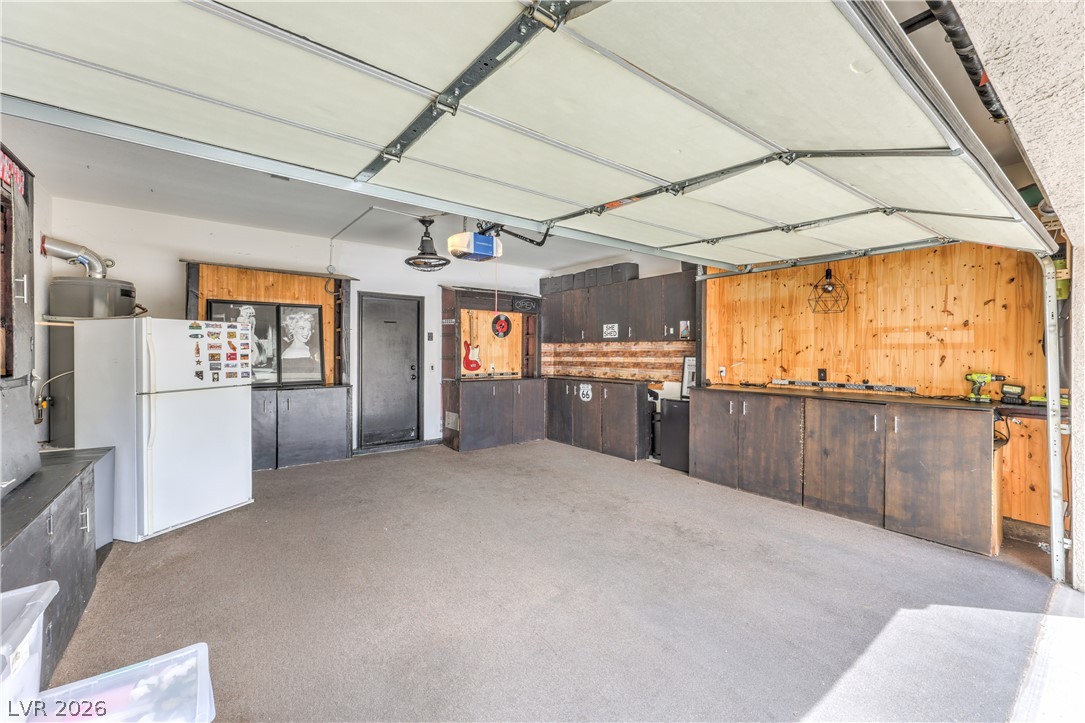
Ample built-in cabinetry and durable flooring define this highly functional garage space.
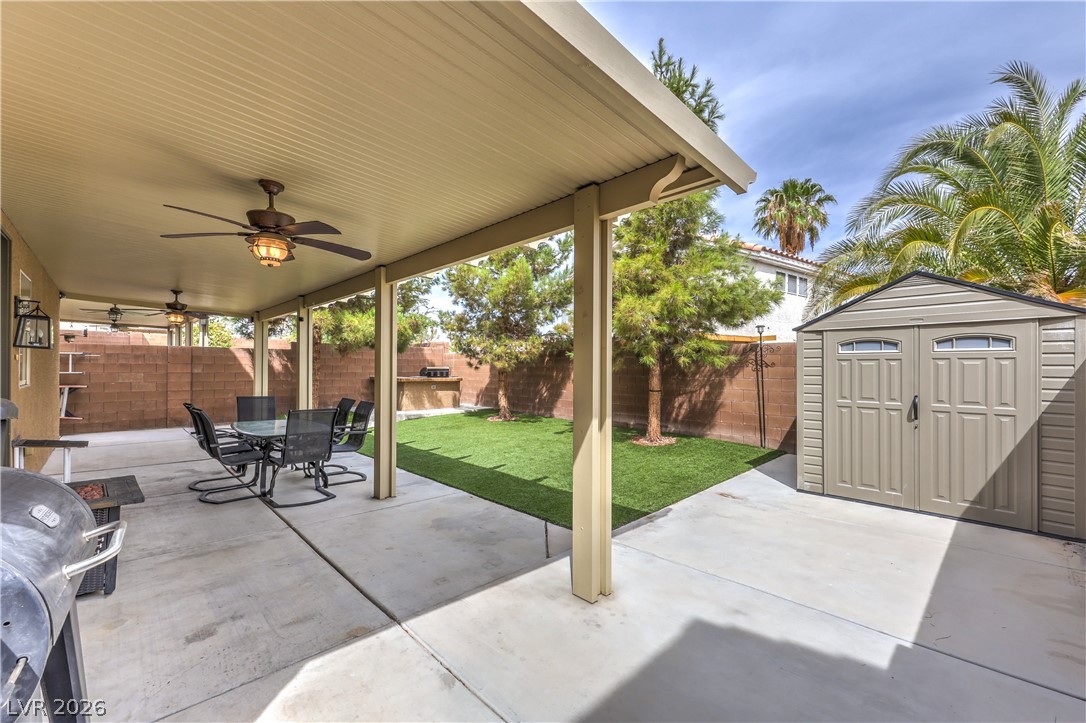
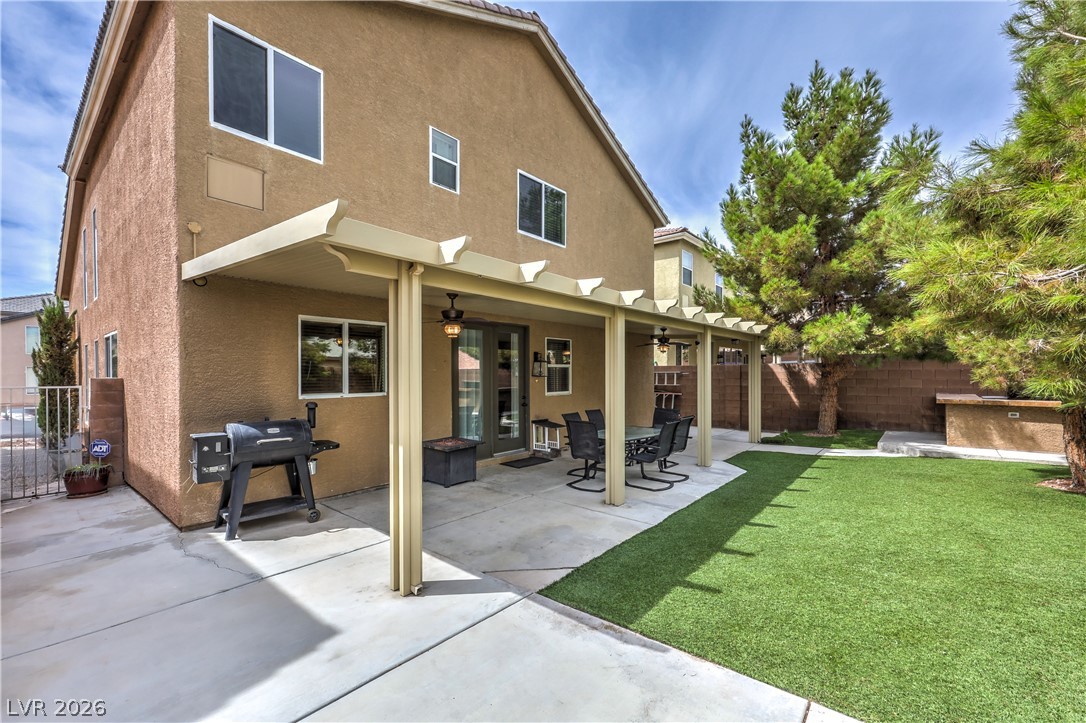
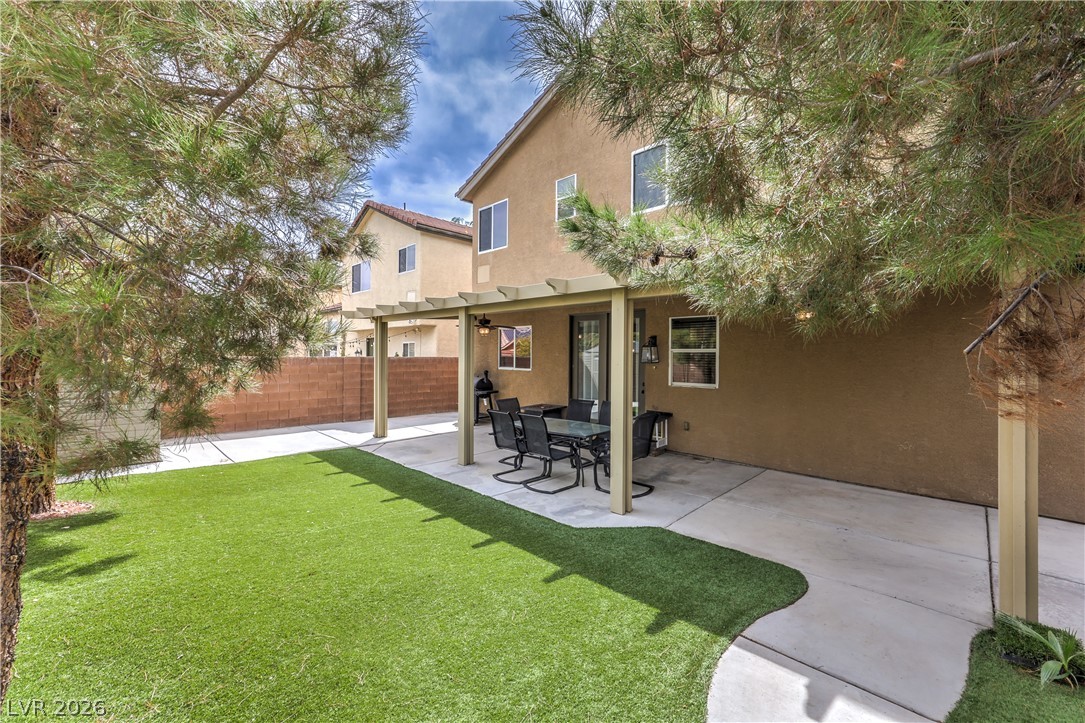
A spacious covered patio overlooks a grassy lawn enclosed by privacy fencing.
A spacious covered patio overlooks the manicured green lawn and private backyard oasis.
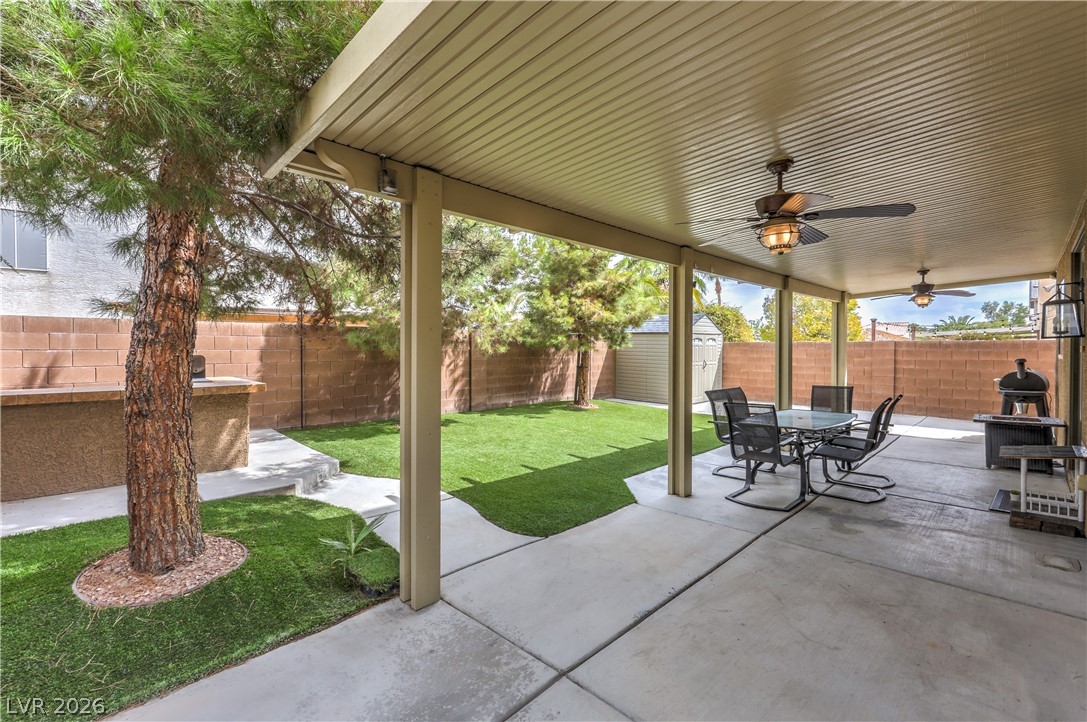
A spacious covered patio overlooks a grassy backyard with a built-in outdoor kitchen.
Mature trees frame a concrete patio set beneath a classic wooden pergola structure.
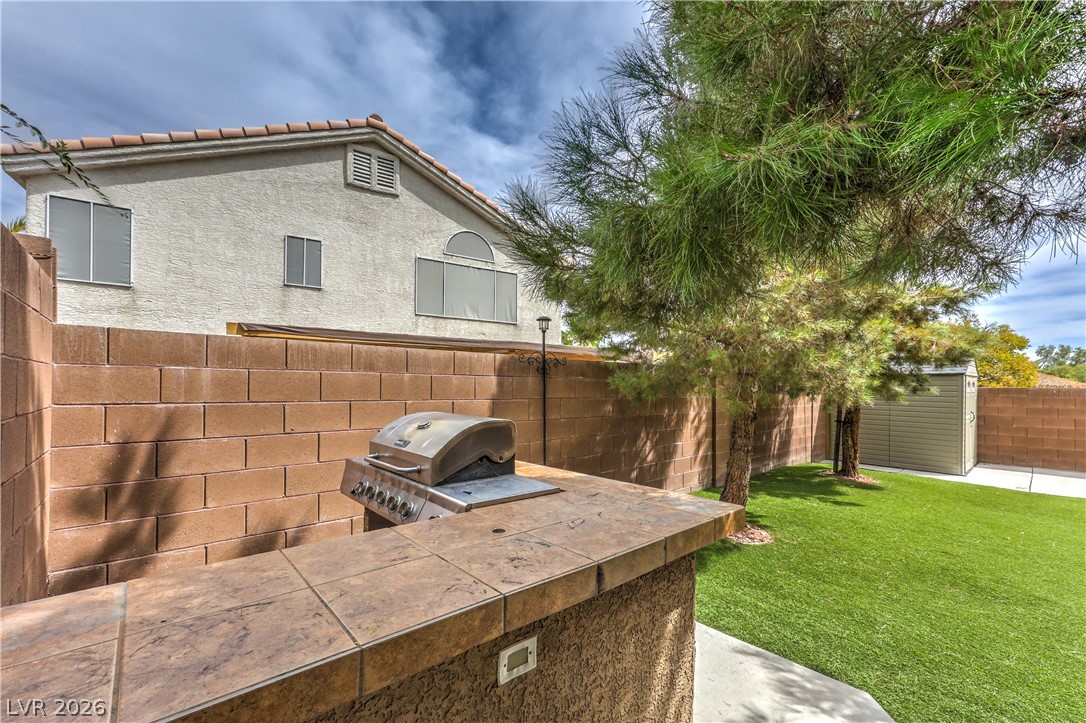
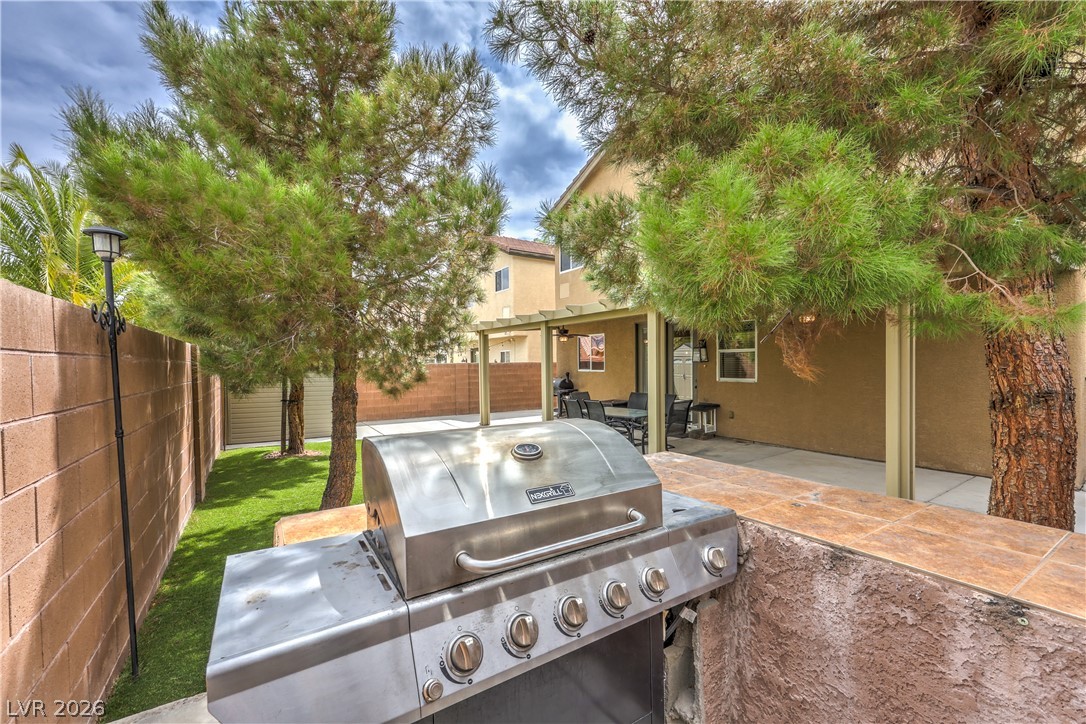
Mature trees shade a private outdoor kitchen featuring a built-in barbecue and stone-look counters.
Mature trees shade a private backyard complete with a patio and built-in barbecue station.
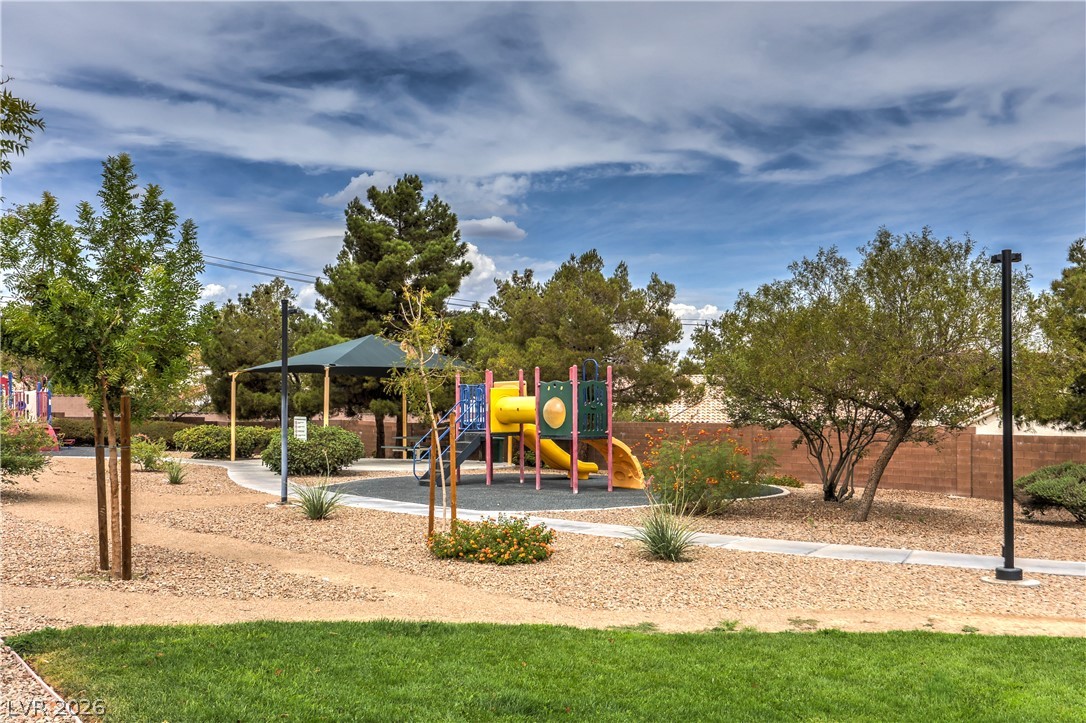
A community park features an inviting playground surrounded by desert landscaping under a vast blue sky.
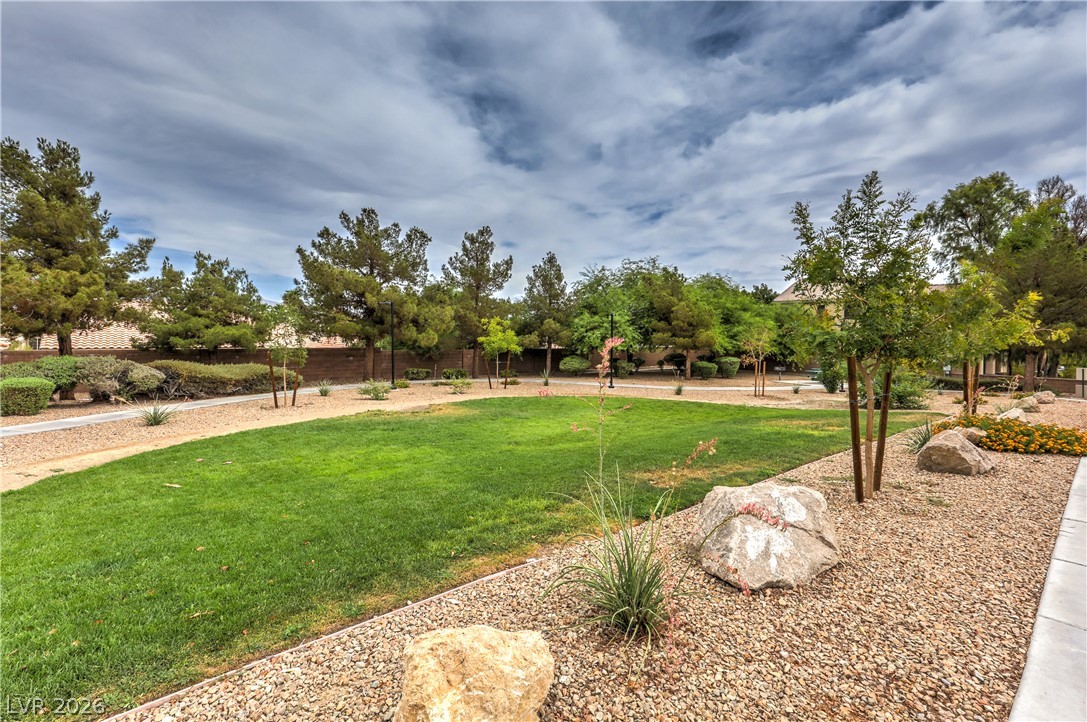
Manicured green space with desert landscaping borders a quiet neighborhood park area.
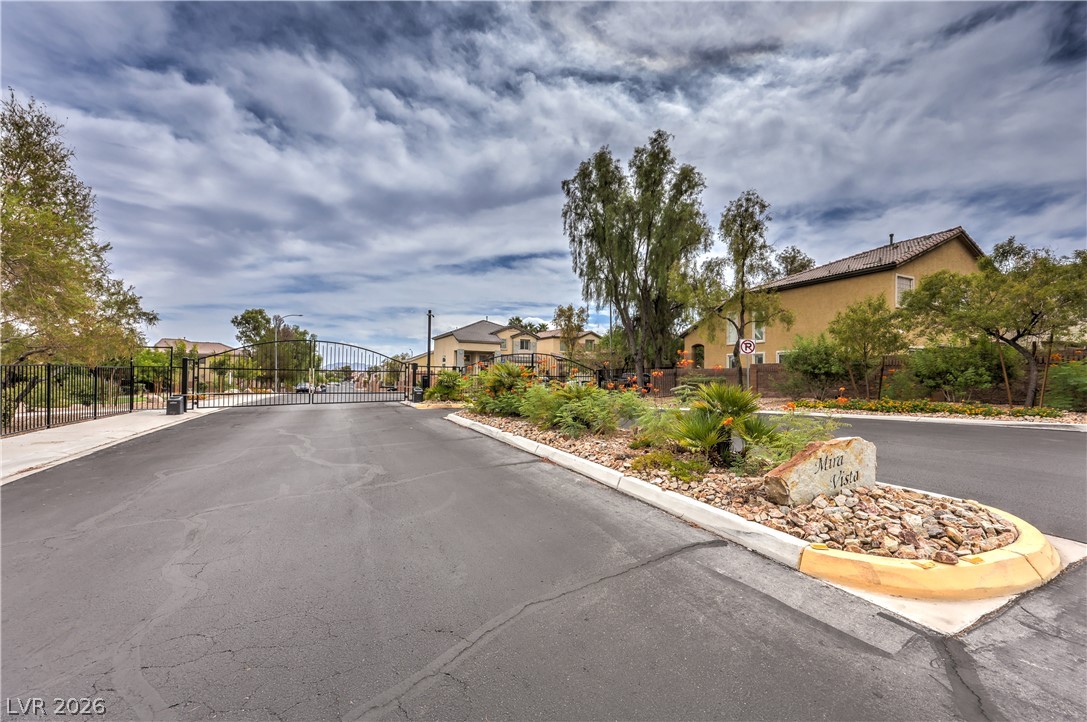
Secure gated access introduces this desirable neighborhood under dramatic desert skies.