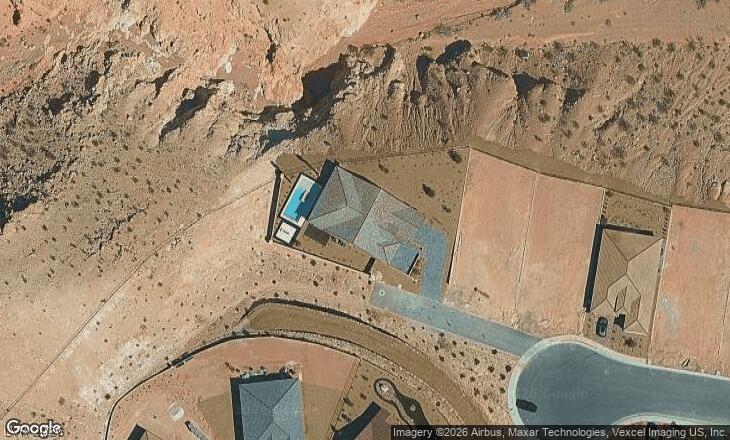
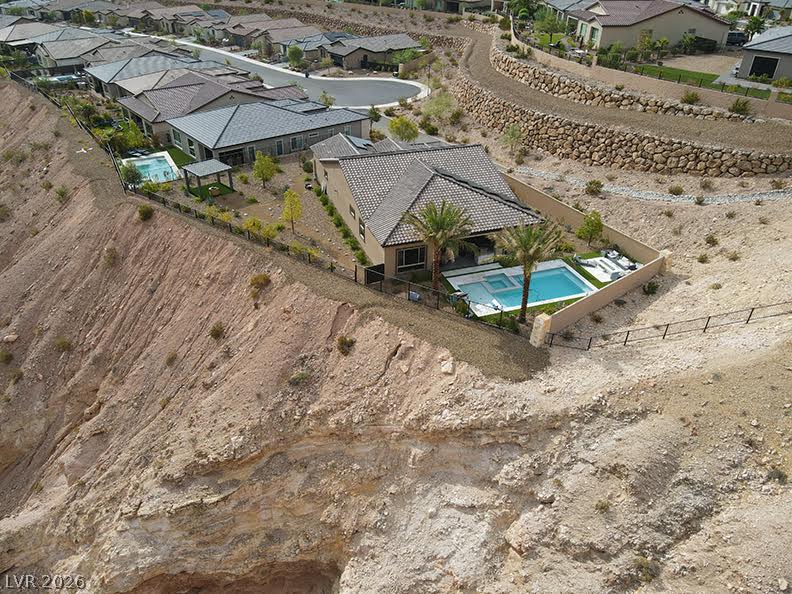
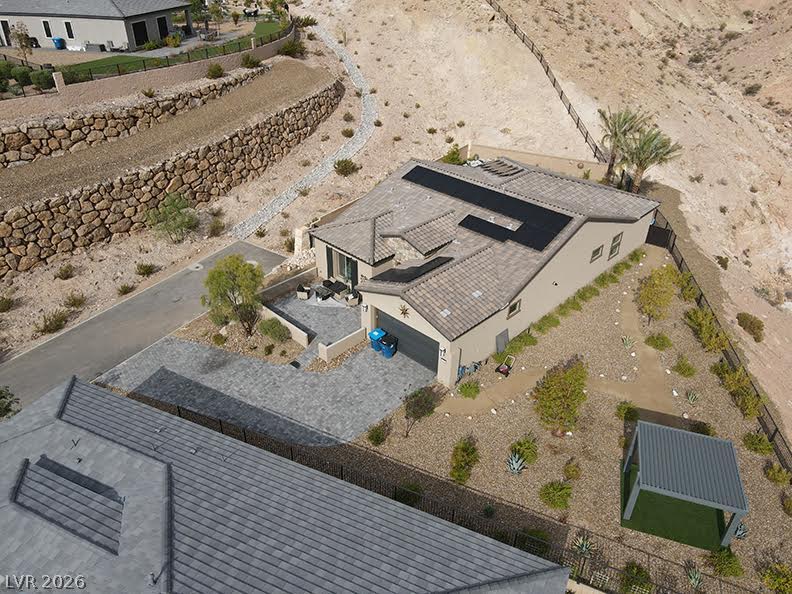
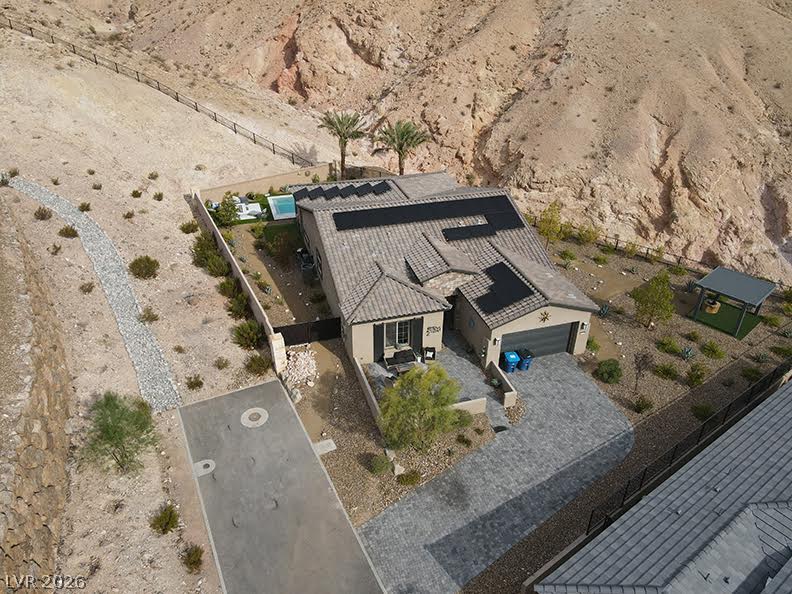
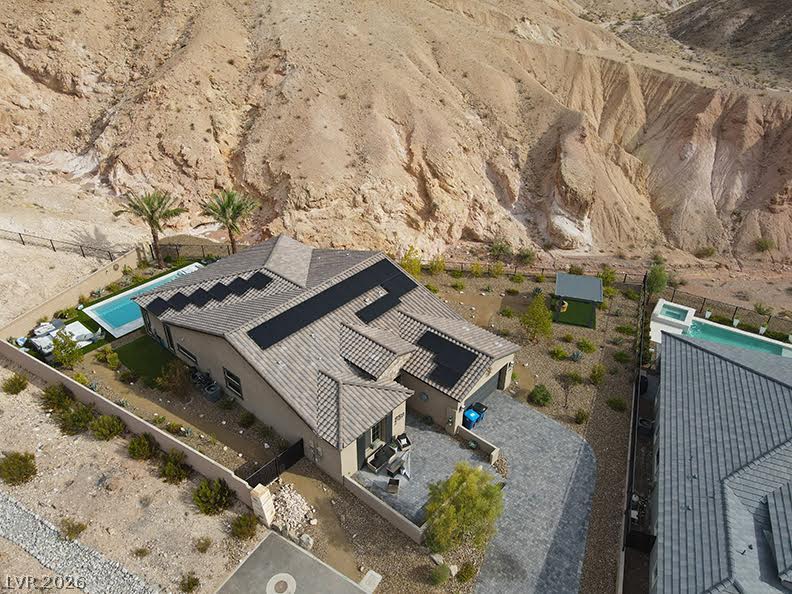
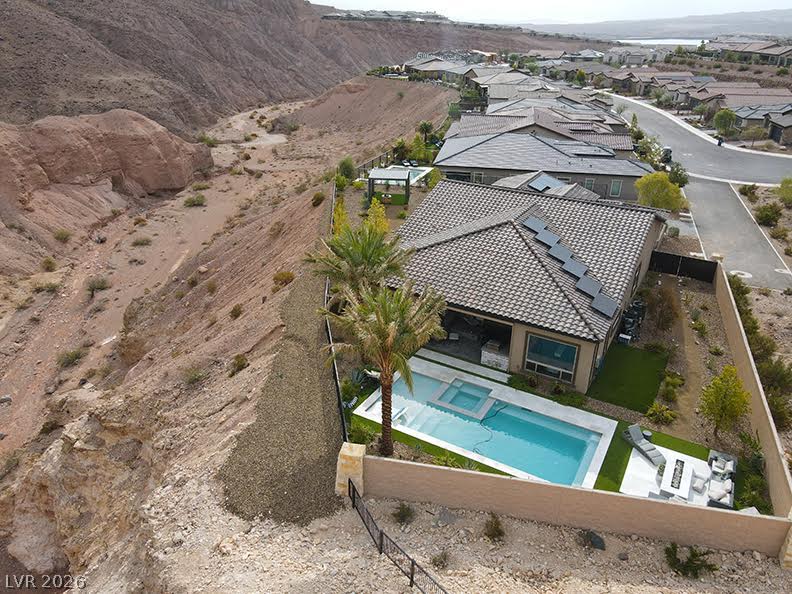
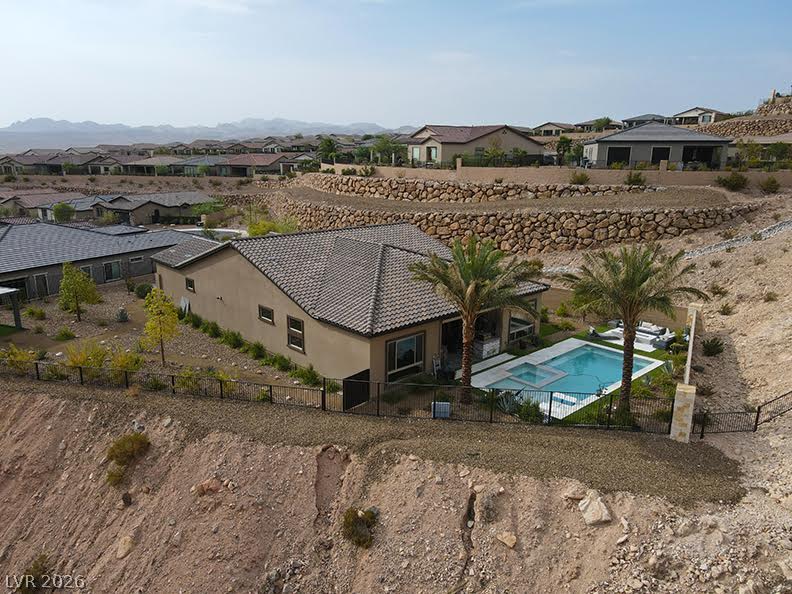
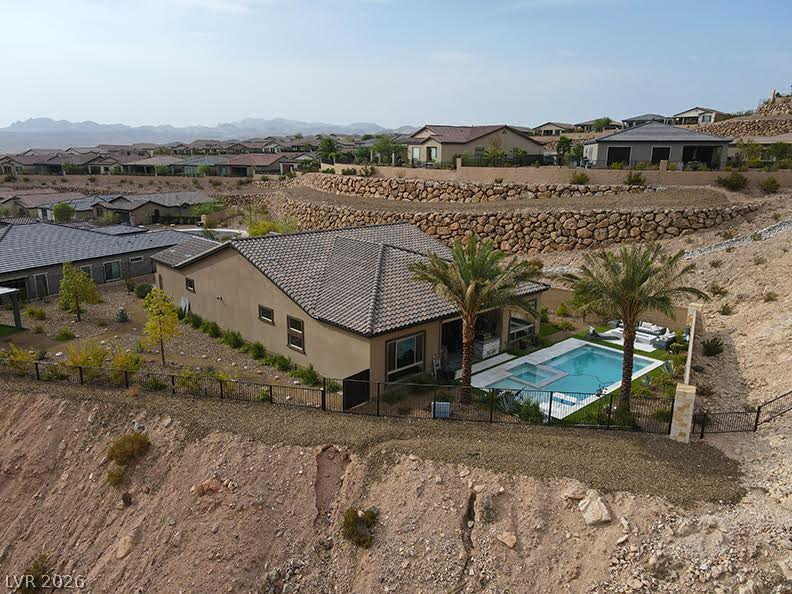
An aerial perspective reveals a desert dwelling featuring a private pool and ample parking.
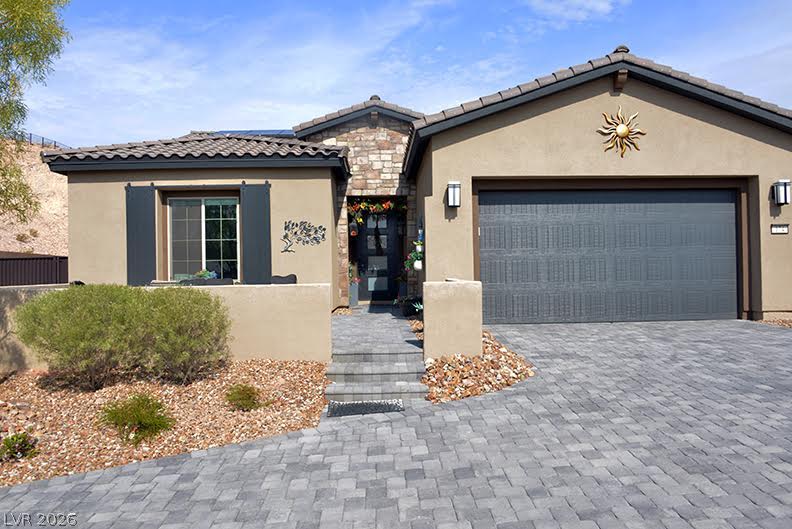
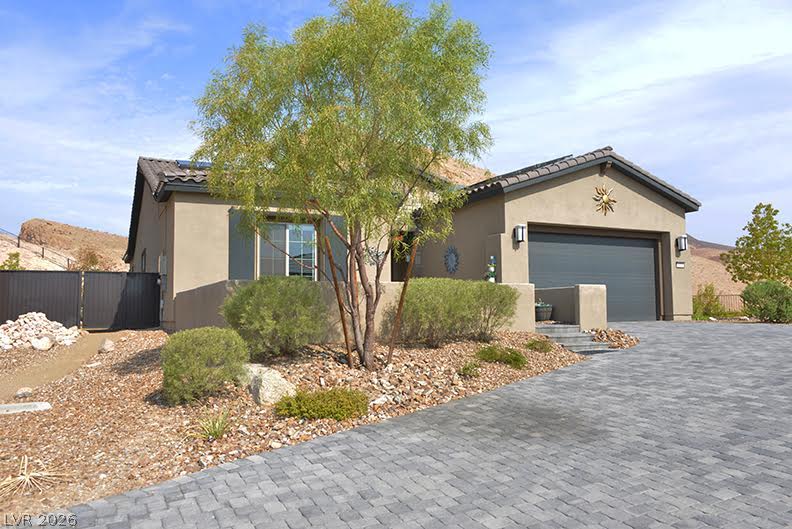
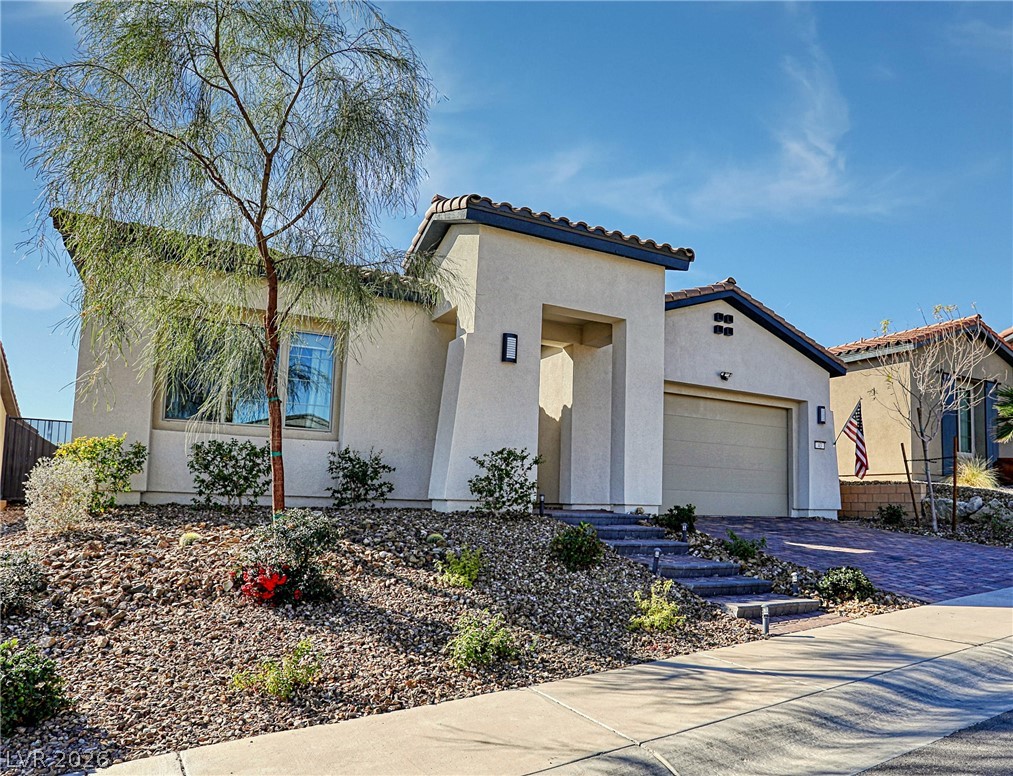
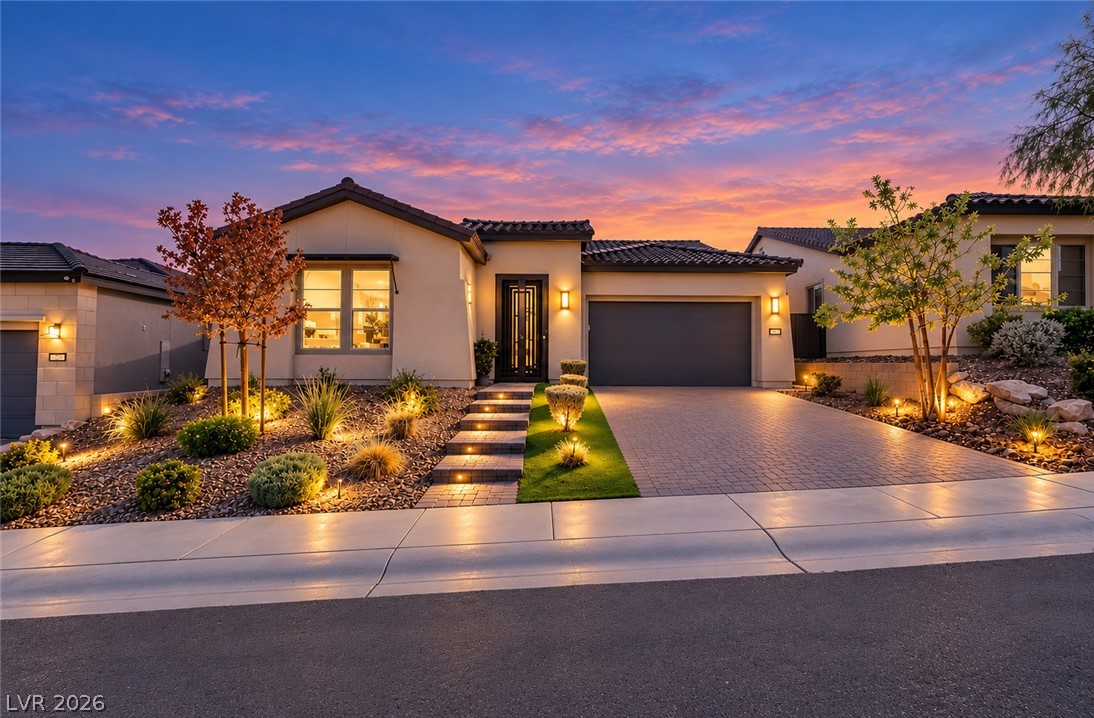
A well-maintained desert landscape frames this welcoming stucco home with an attached garage.
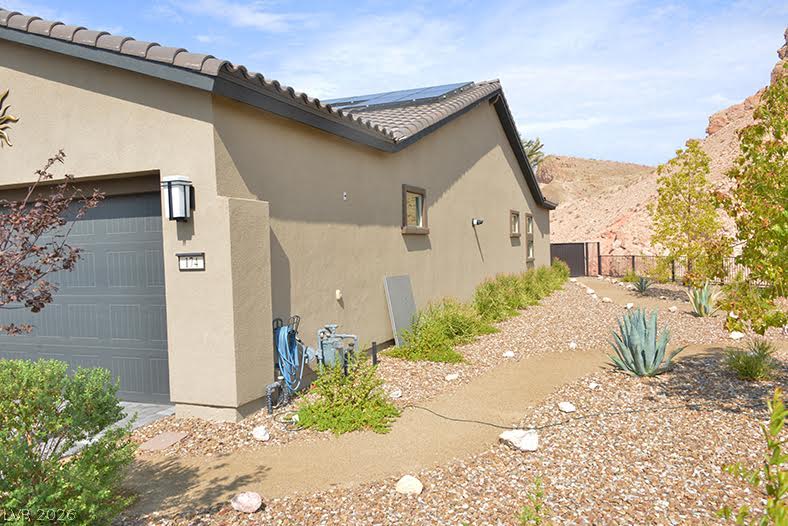
Solar-equipped home nestled amidst desert landscaping, offering sustainable living with a mountain backdrop.
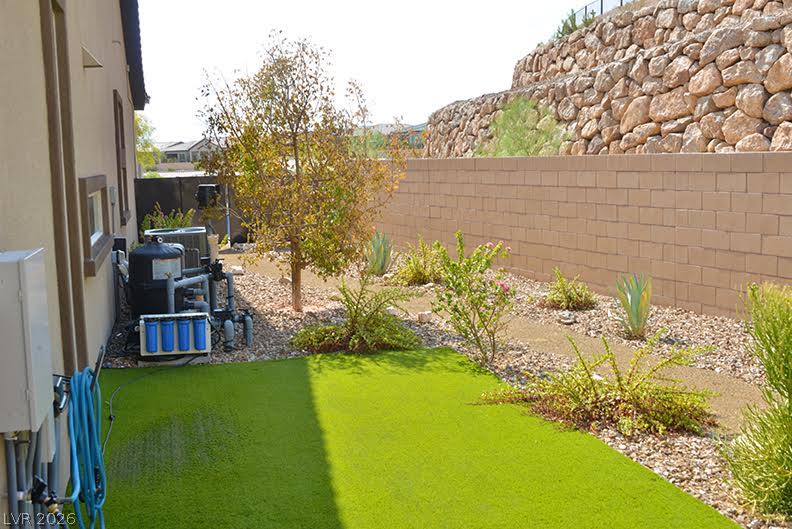
A compact yard with artificial turf and a rock-lined planting bed offers a low-maintenance outdoor space.
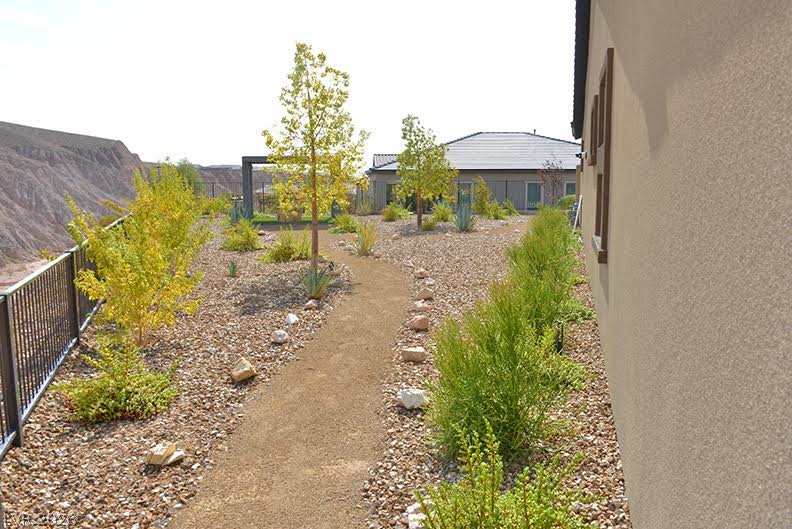
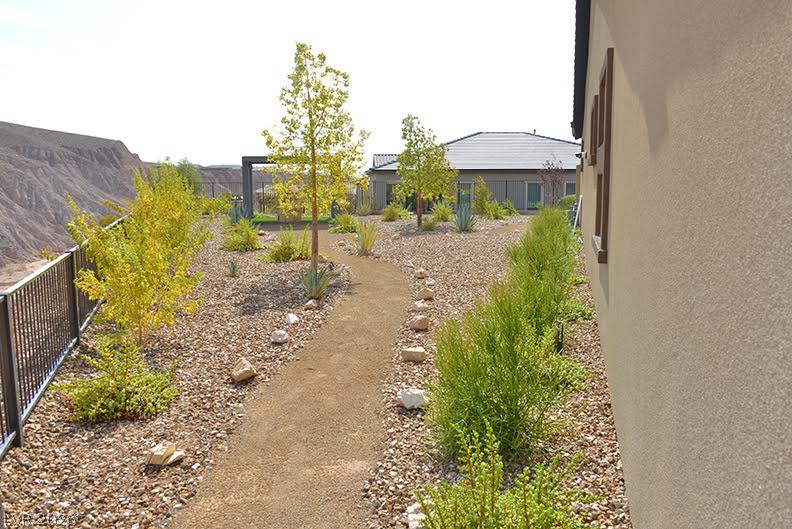
A desert-friendly yard with a winding path and drought-tolerant landscaping offers serene outdoor living.
A well-maintained xeriscape garden with a winding path provides a serene and sustainable outdoor living space.
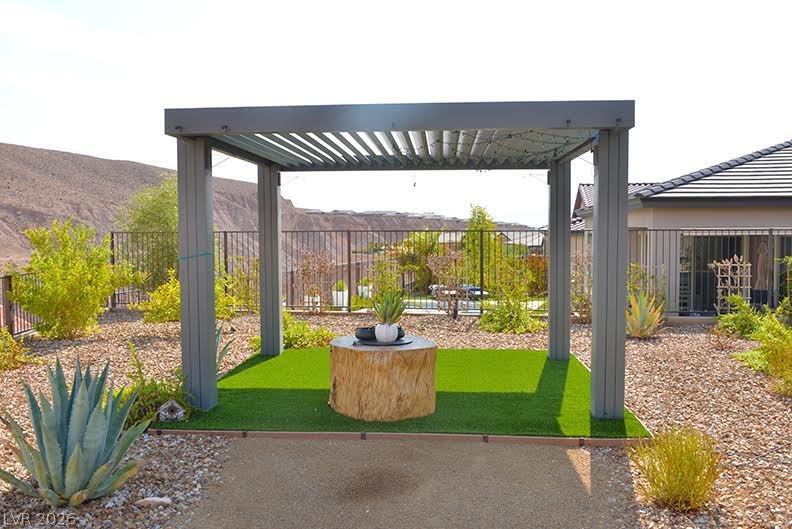
A shaded patio structure with artificial turf offers a serene outdoor retreat with desert landscaping.
An aerial perspective reveals a private pool nestled into the landscape, offering a serene desert oasis.
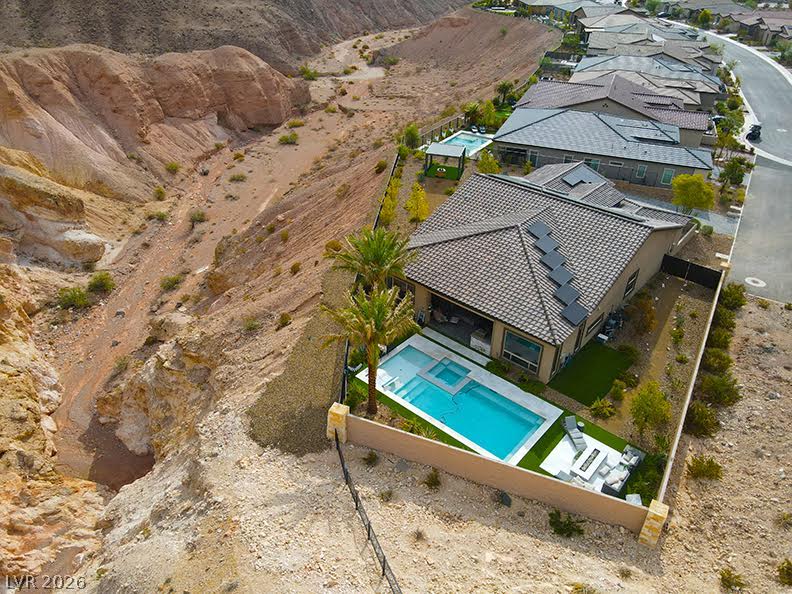
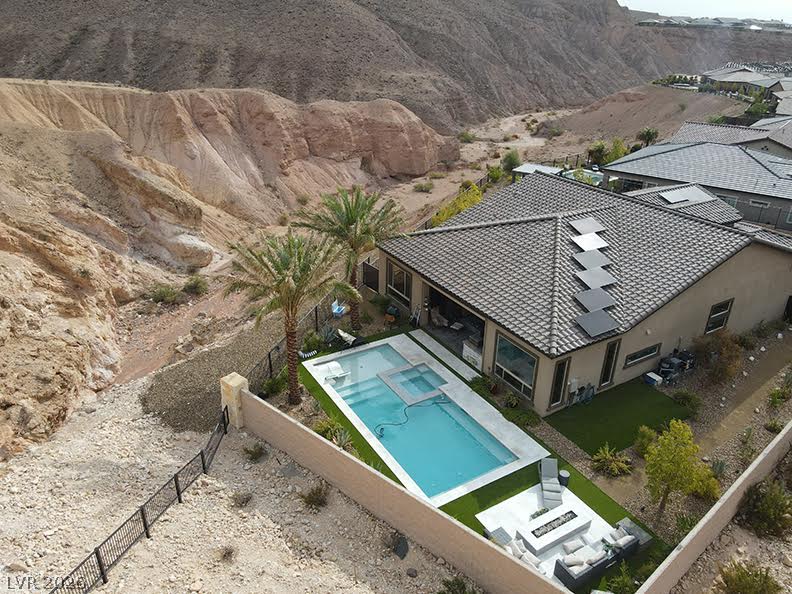
An aerial perspective reveals this desert oasis, boasting a private pool and integrated solar panels, nestled beside dramatic natural rock formations.
An aerial perspective reveals a contemporary home nestled beside rugged desert hills, showcasing a pristine swimming pool and private outdoor living area.
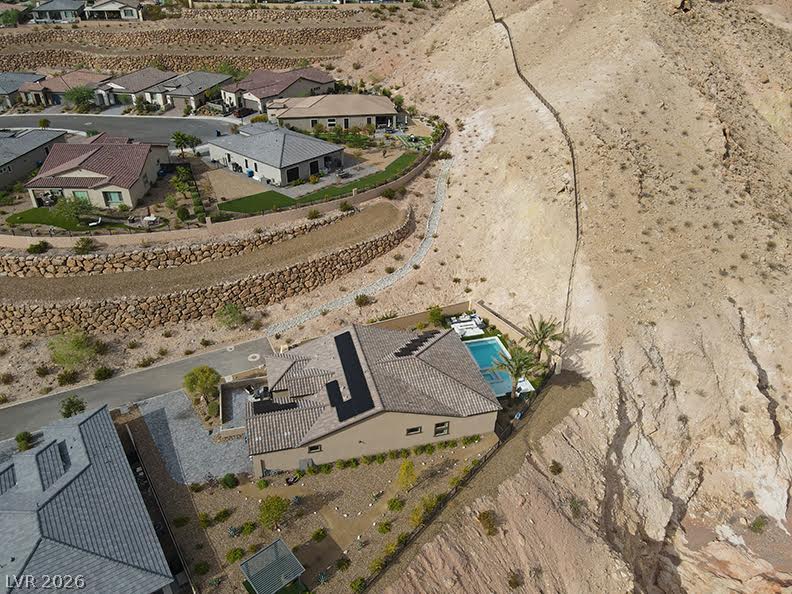
An aerial perspective reveals a desert community with terraced landscaping and a refreshing private pool.
An aerial perspective reveals a modern desert dwelling nestled amidst arid landscaping, complete with solar panels and a detached patio cover.
Perched on a desert hillside, this residence offers a private pool, an attached garage, and mountain views.
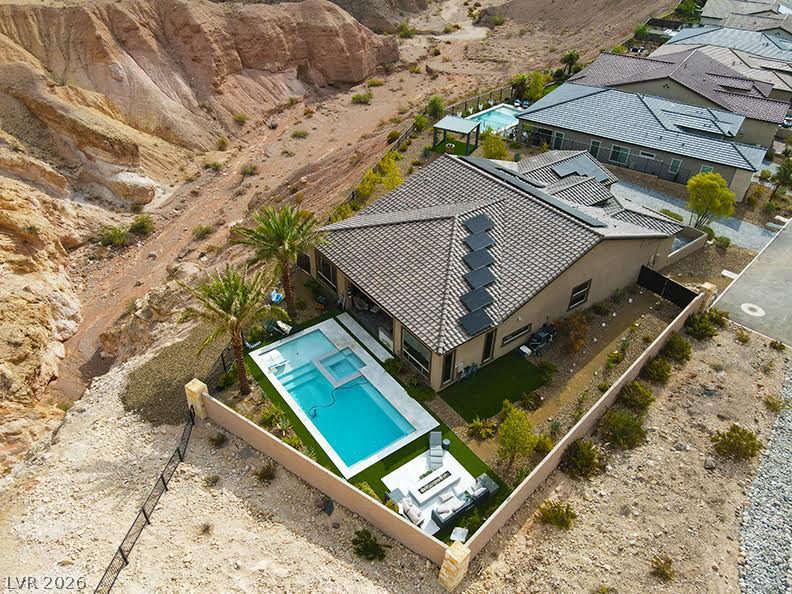
An aerial perspective reveals a desert oasis, showcasing a residence with solar panels, a private pool, and mature palm trees.
Perched on a hillside, this residence features a private pool and integrated spa, perfect for outdoor relaxation.
An aerial perspective reveals a contemporary desert dwelling featuring a private swimming pool and integrated spa.
An aerial perspective showcases a desert oasis with a sparkling pool and a charming home nestled among rugged mountains.
Gazing down upon a pristine pool area, this home nestles into the desert landscape.
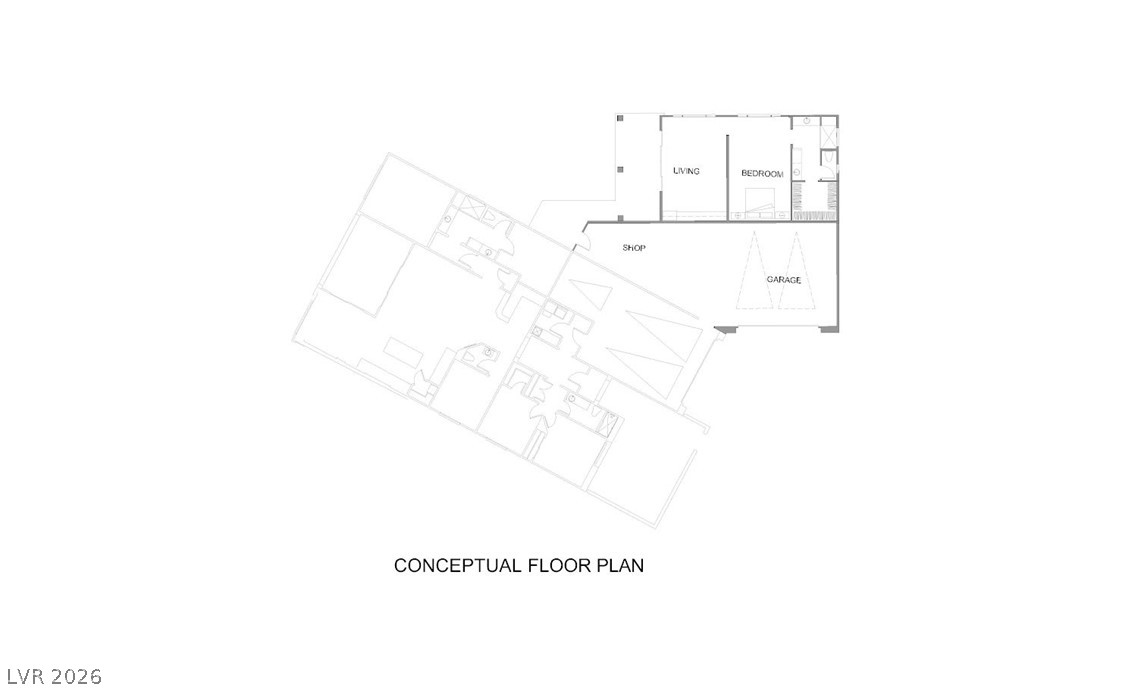
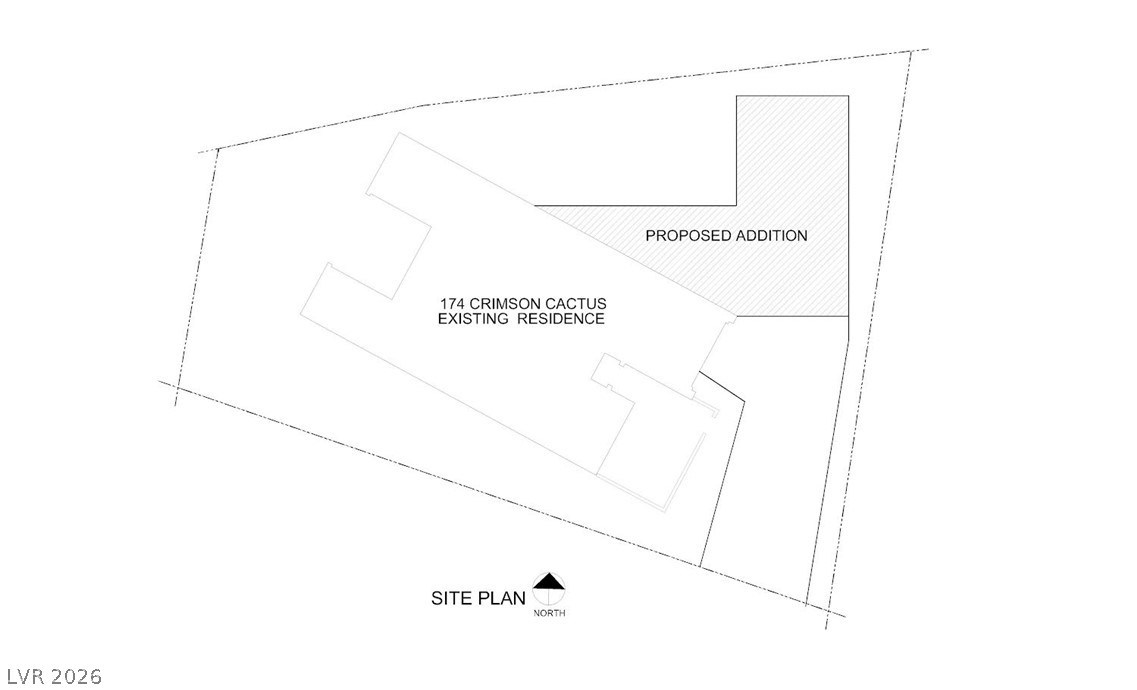
A detailed site plan illustrates the footprint of the existing residence alongside a proposed addition.
A detailed site plan illustrates the footprint of the existing residence alongside a proposed addition.
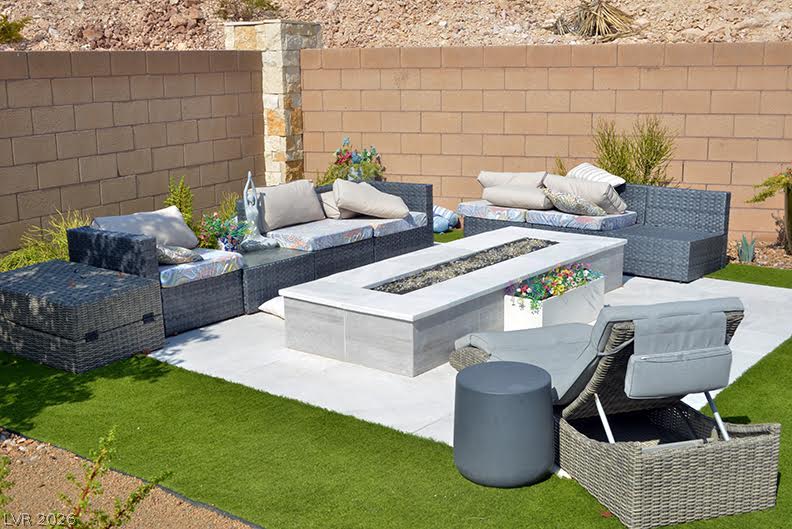
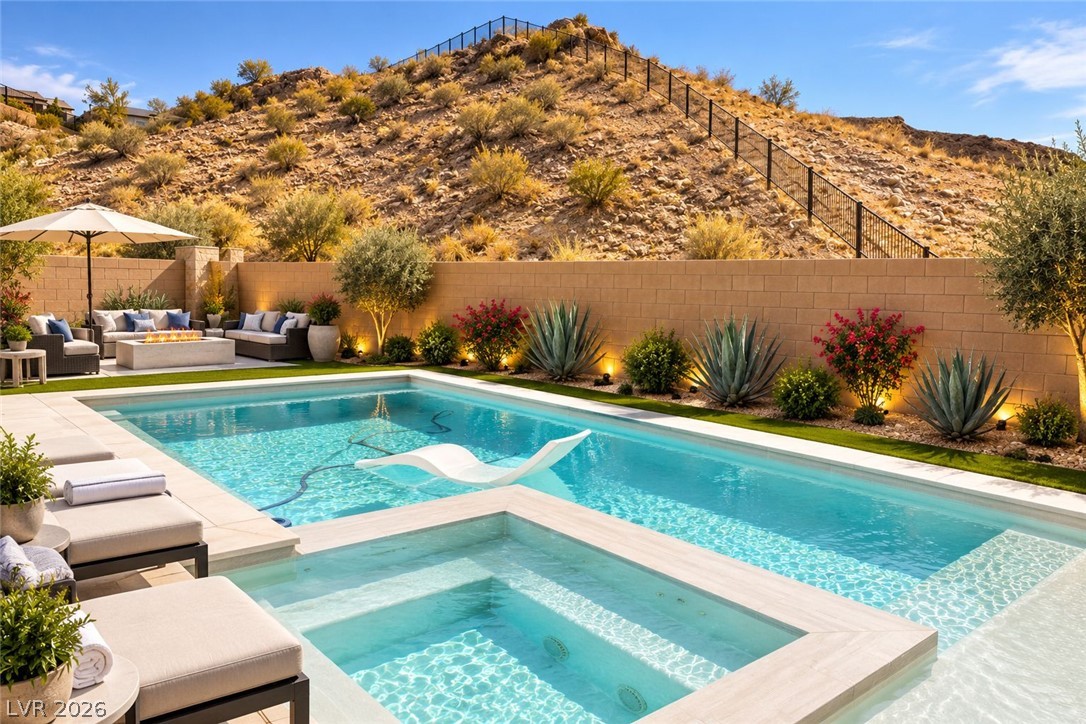
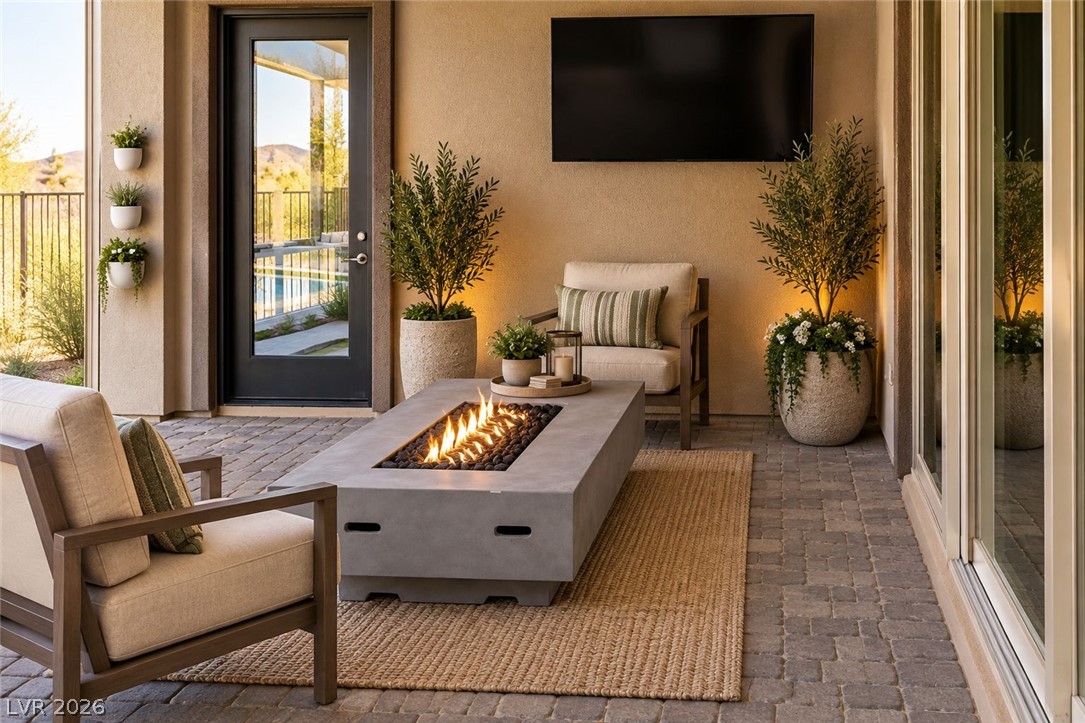
An inviting outdoor lounge area features comfortable seating surrounding a contemporary rectangular fire pit, set against a stone wall.
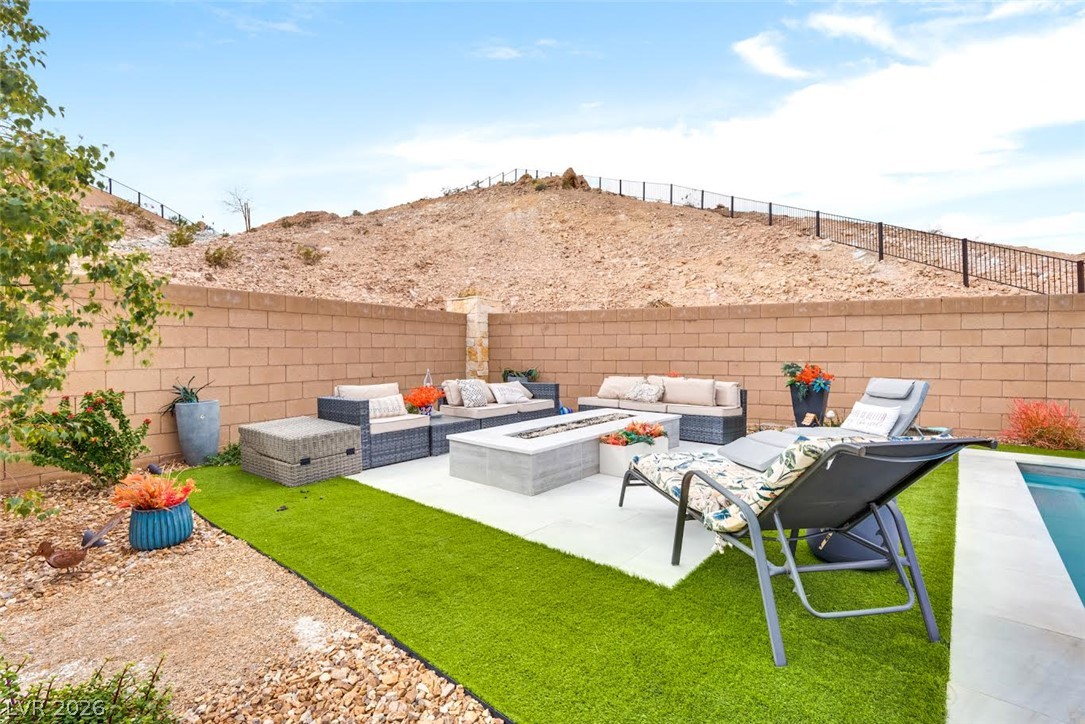
A spacious backyard lounge area sits nestled against a scenic hillside landscape.
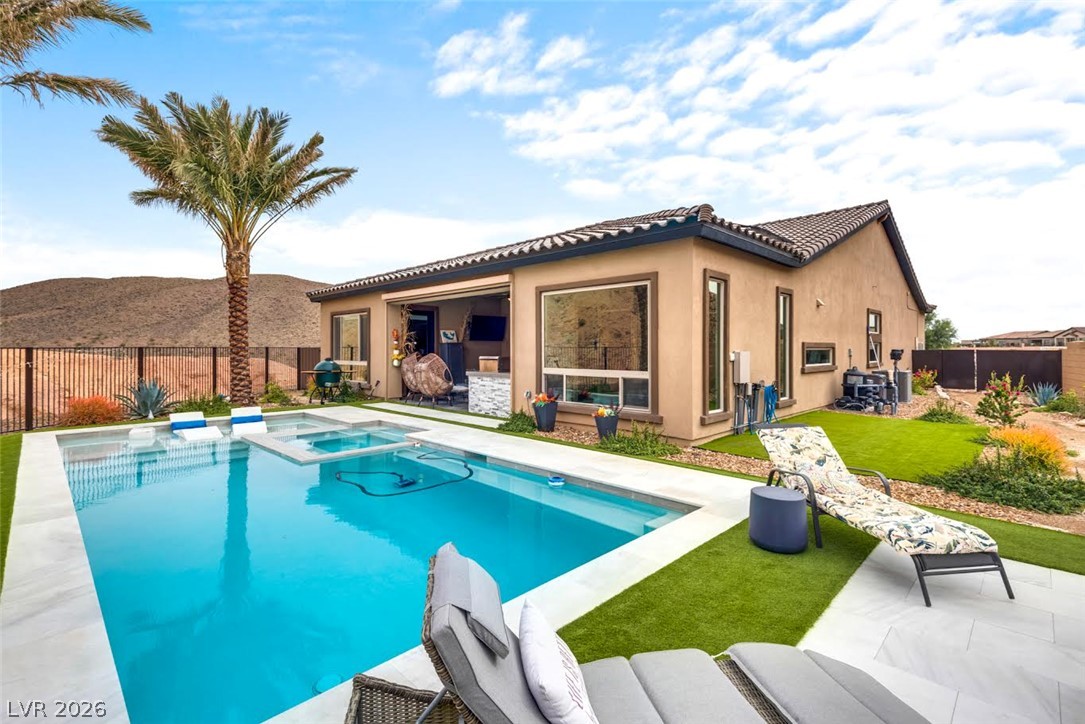
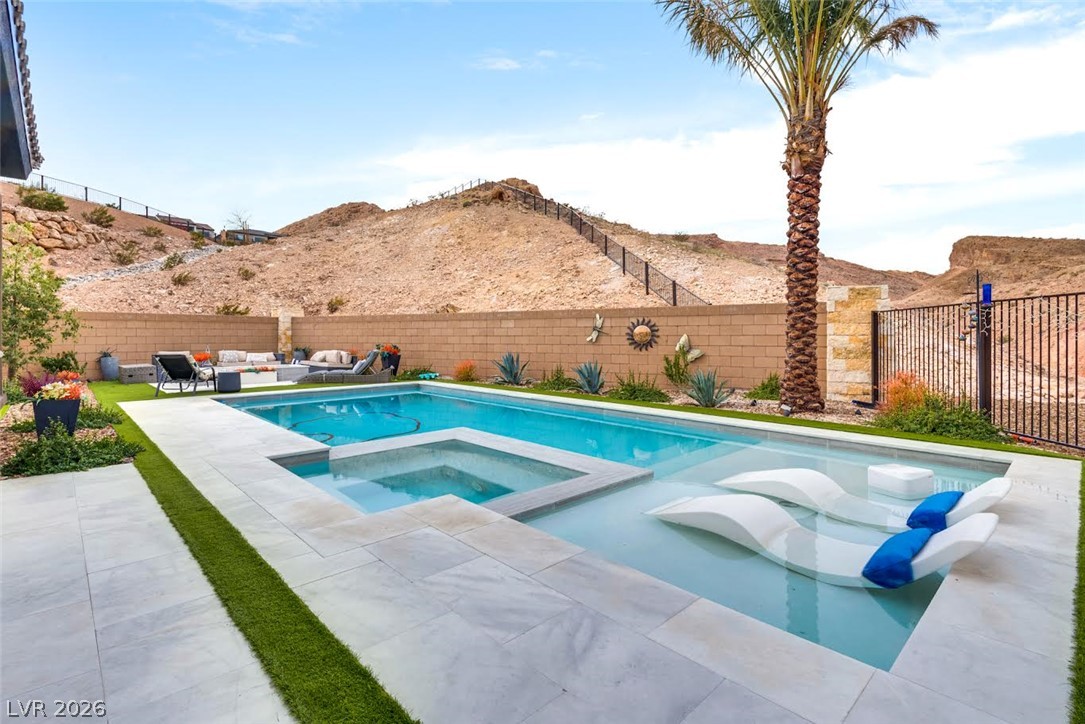
A pristine pool sits adjacent to a modern stucco home bordered by desert mountain vistas.
A sparkling geometric pool with an integrated spa overlooks dramatic desert hillside vistas.
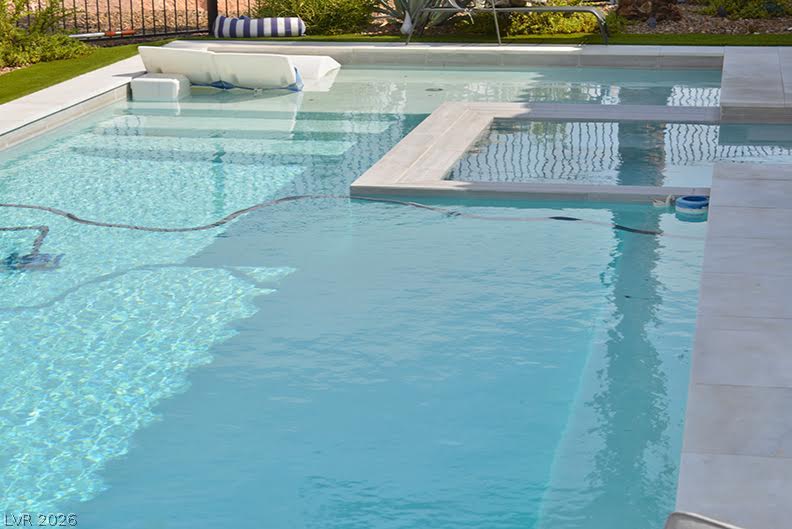
A pristine swimming pool with integrated spa and clean, modern decking awaits sun-drenched relaxation.
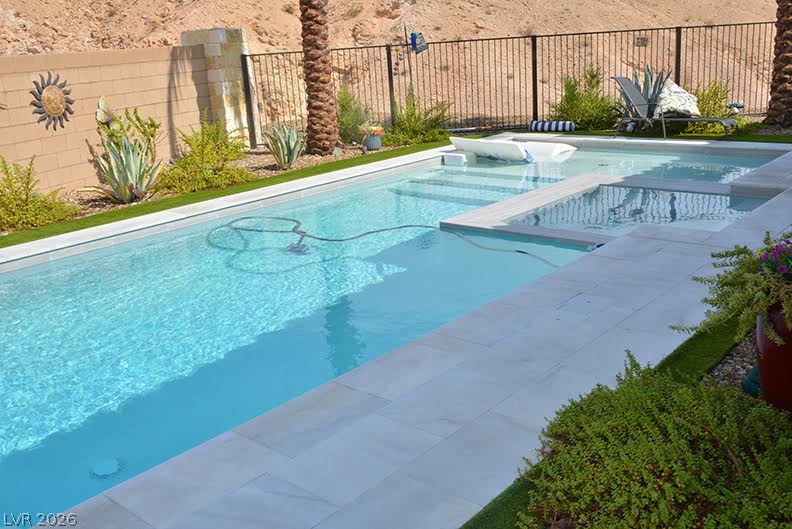
An inviting in-ground swimming pool and spa are set against a desert backdrop with a stone-clad wall and subtle landscaping.
An inviting backyard pool and integrated spa sit against a dramatic desert hillside backdrop.
Virtually Staged: An inviting covered patio offers brick pavers and a seamless connection to the pool area.
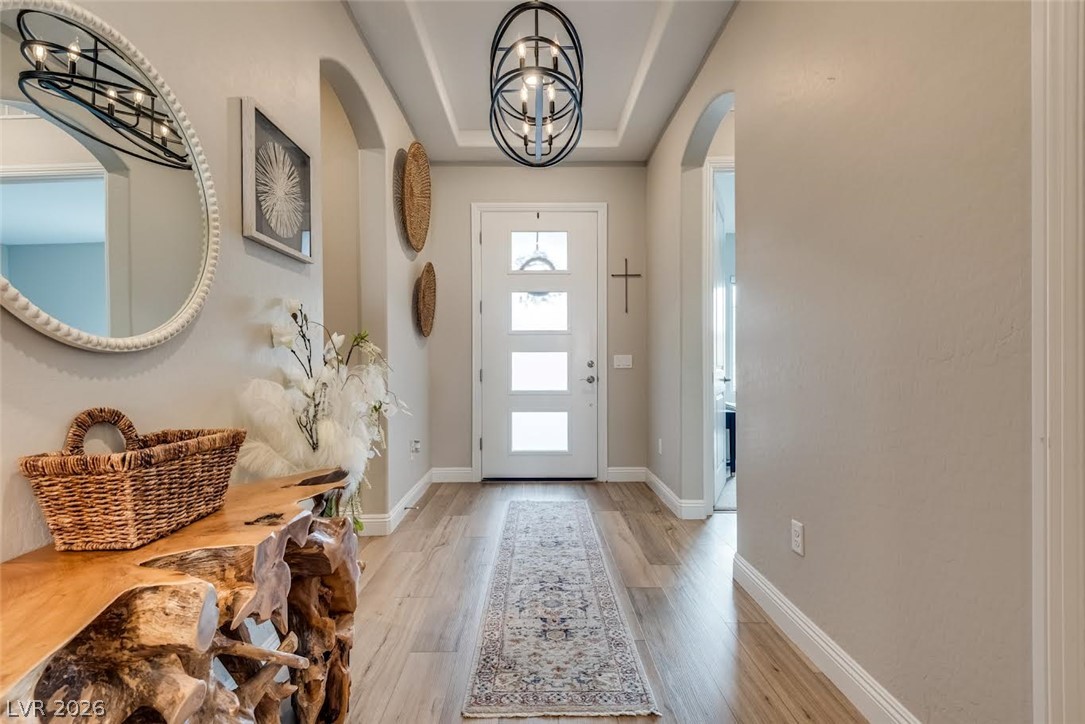
An inviting entryway features a recessed tray ceiling, arched openings, and wood flooring.
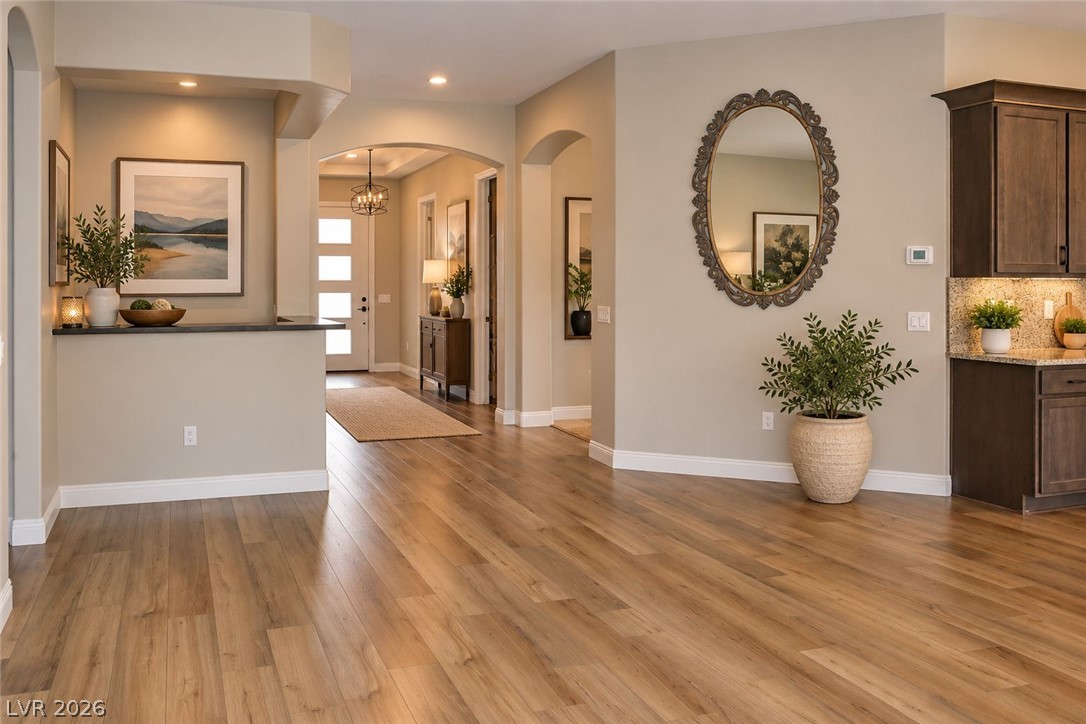
Virtually Staged: Gleaming hardwood floors guide the eye through an open floorplan with arched transitions.
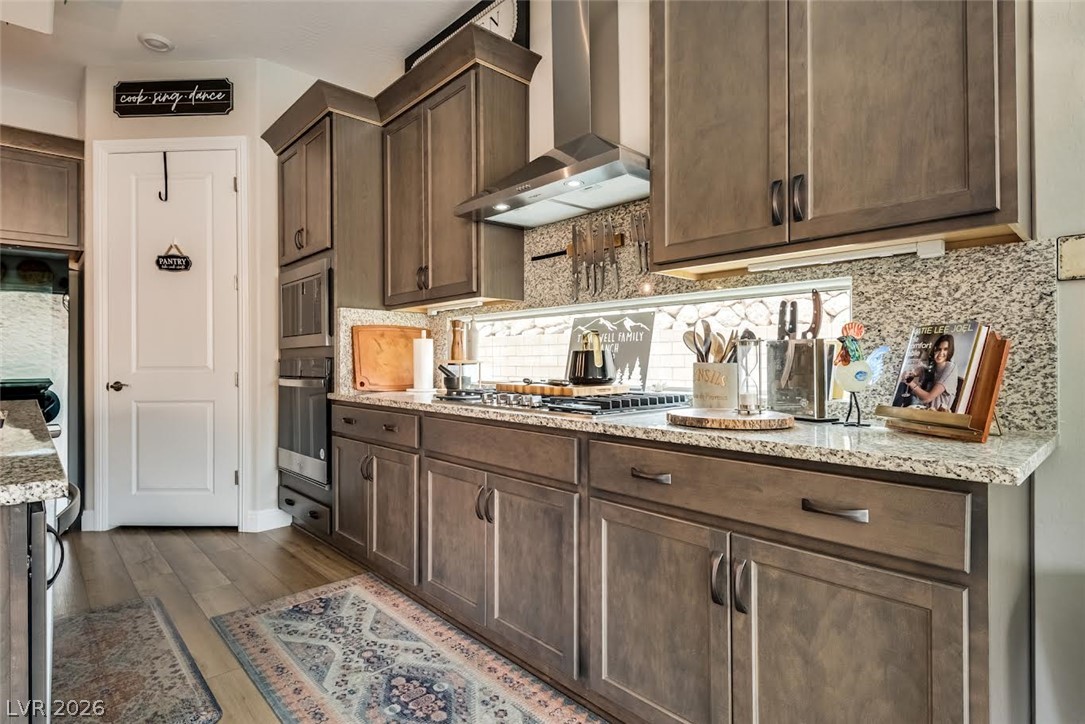
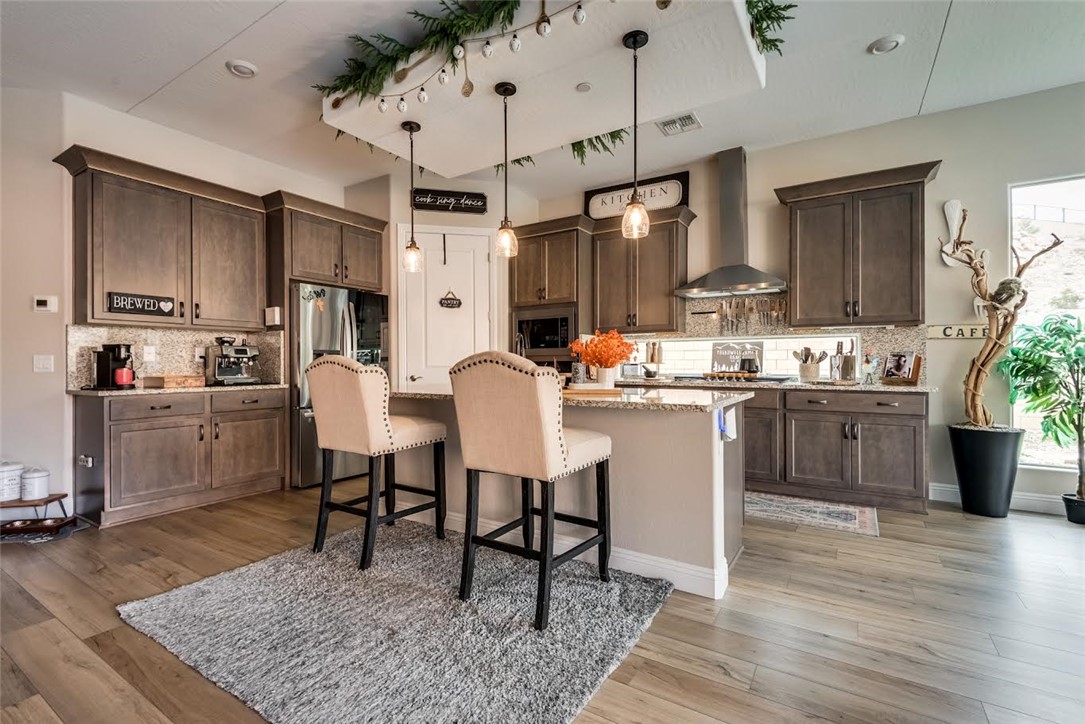
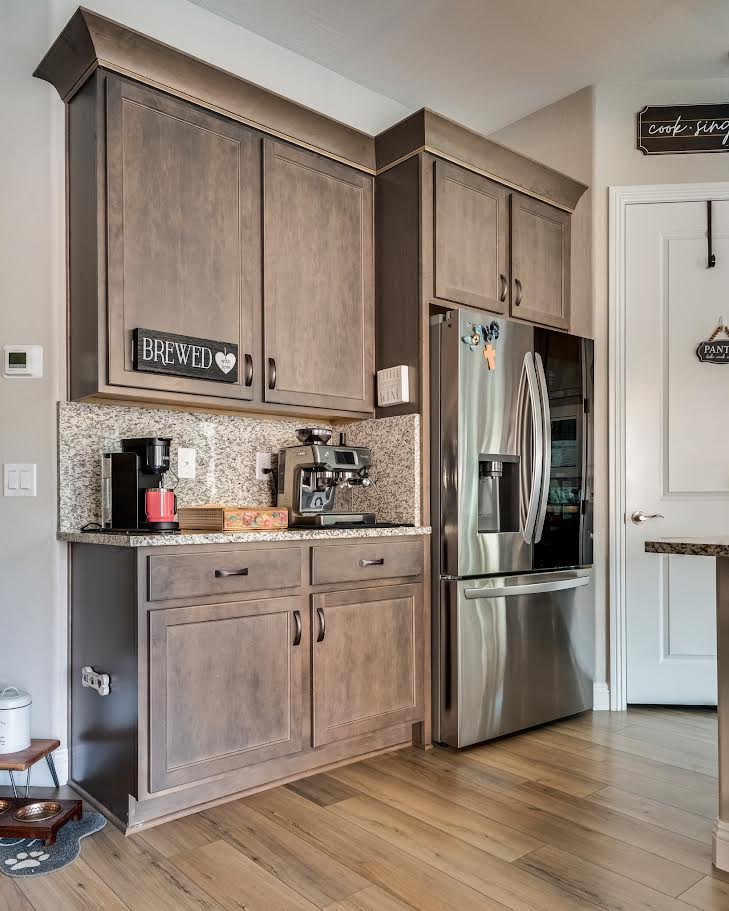
Rich wood cabinetry and speckled stone countertops frame a modern built-in range.
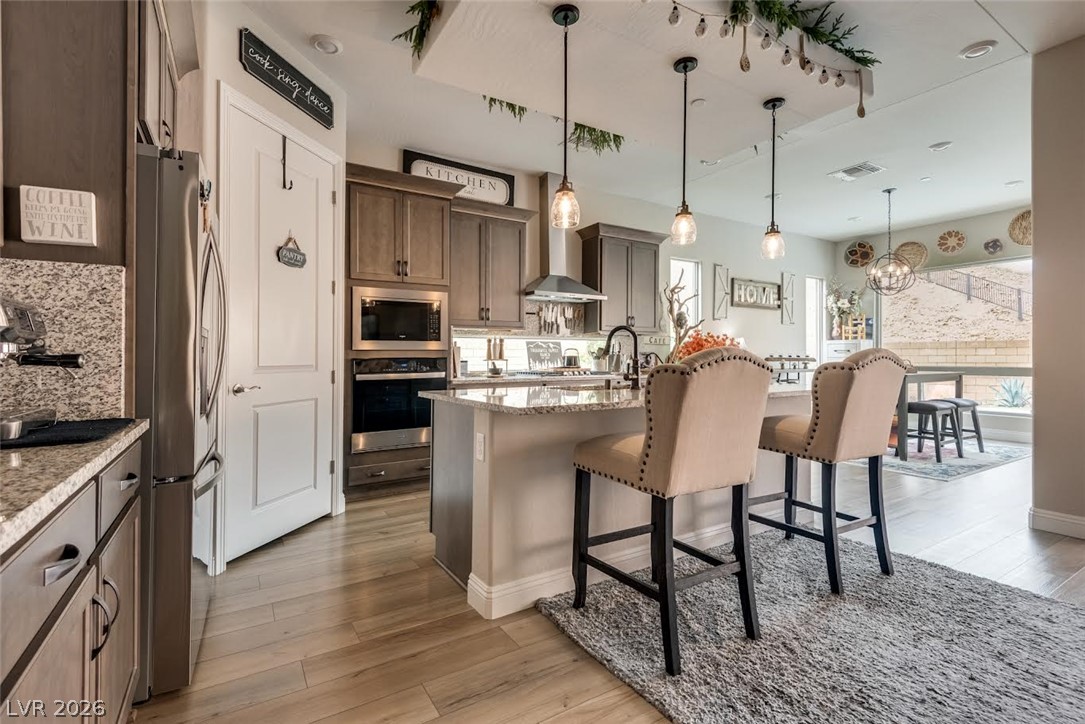
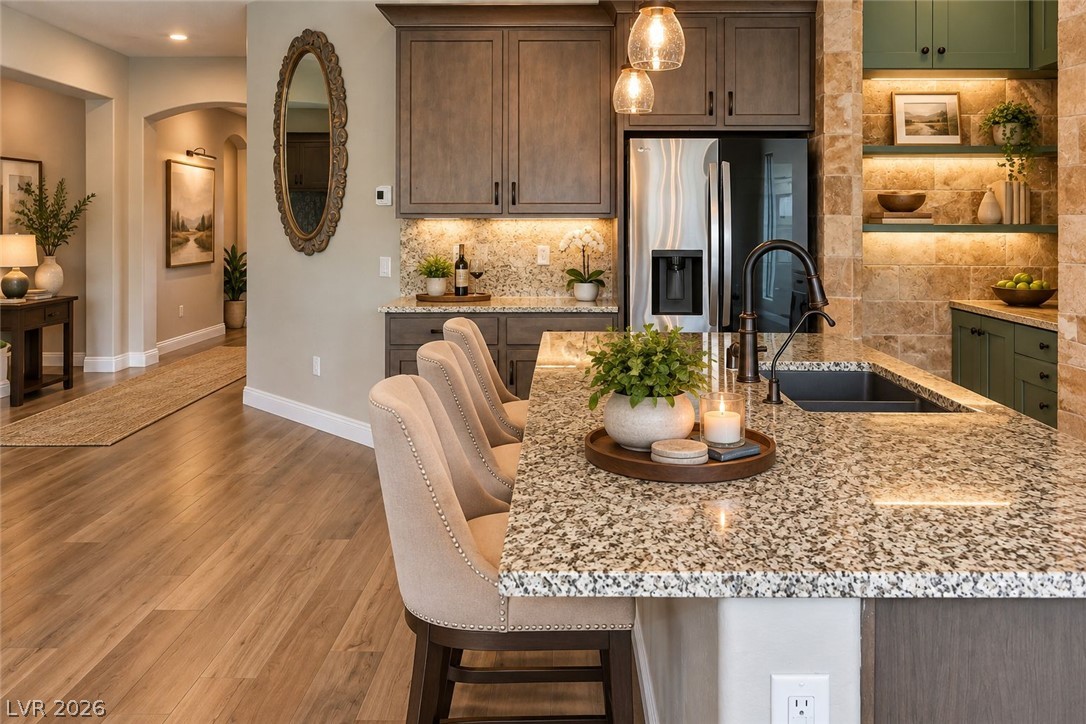
Rich wood cabinetry and a central island ground this open kitchen with elegant stone counters.
Warm wood flooring and stone countertops anchor this modern open kitchen layout.
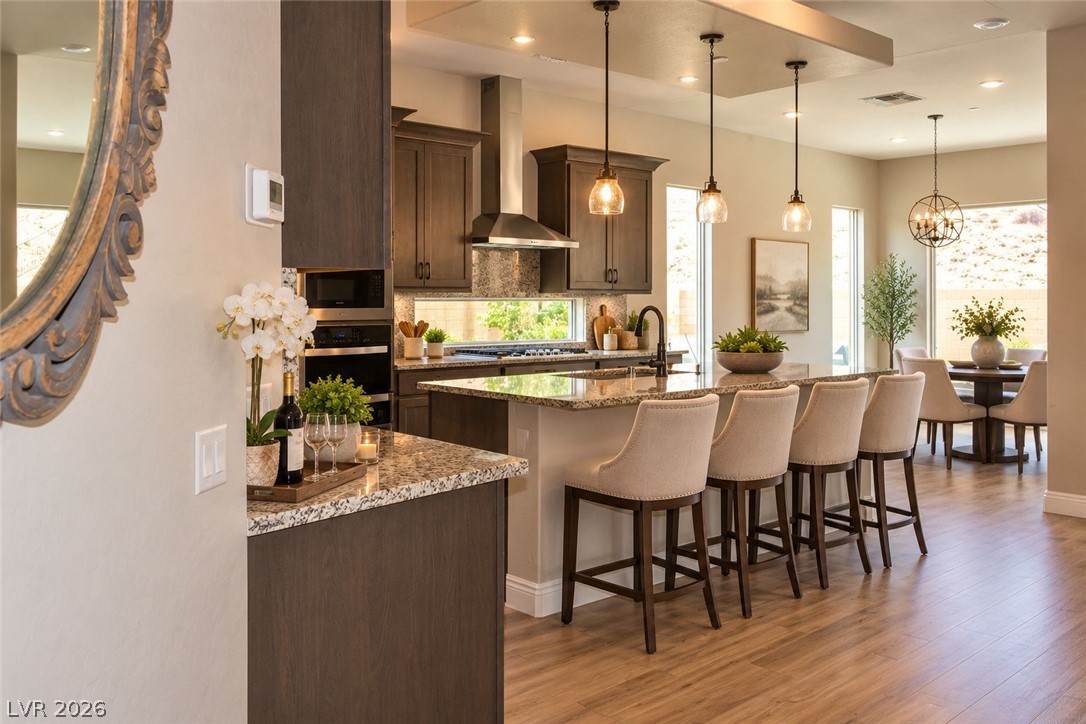
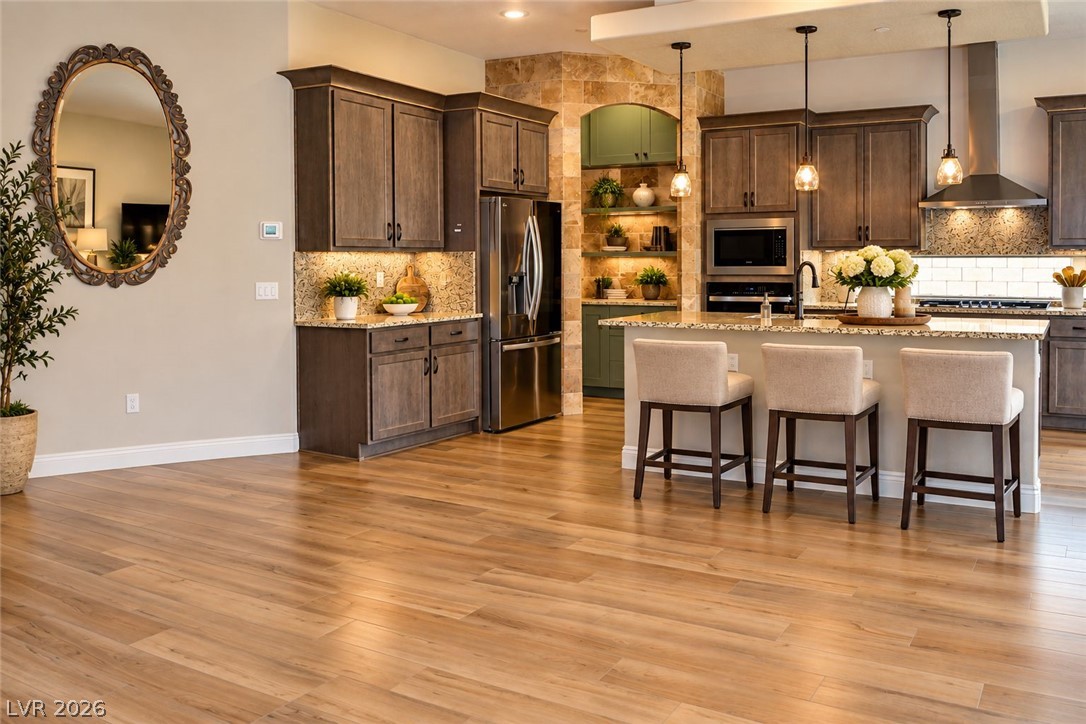
Virtually Staged: Rich wood cabinetry and polished granite counters anchor this open-concept kitchen.
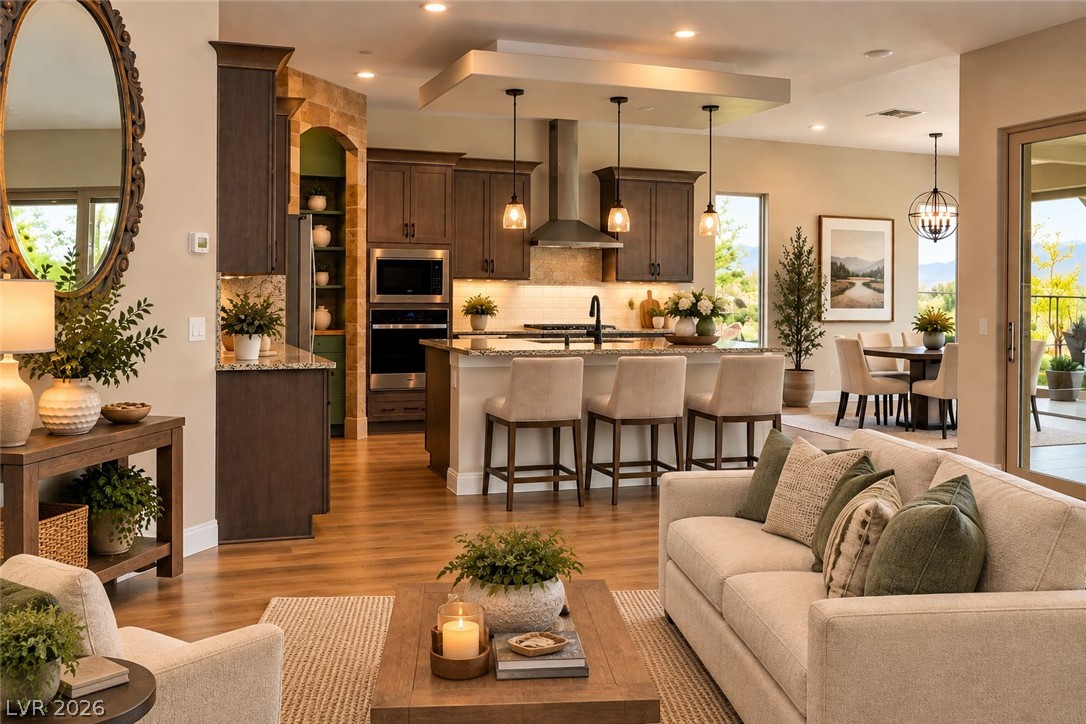
Virtually Staged: Rich wood flooring flows seamlessly into an open-concept kitchen with custom cabinetry and stone counters.
Virtually Staged: Rich wood flooring runs throughout an open-concept kitchen featuring speckled granite countertops and handsome cabinetry.
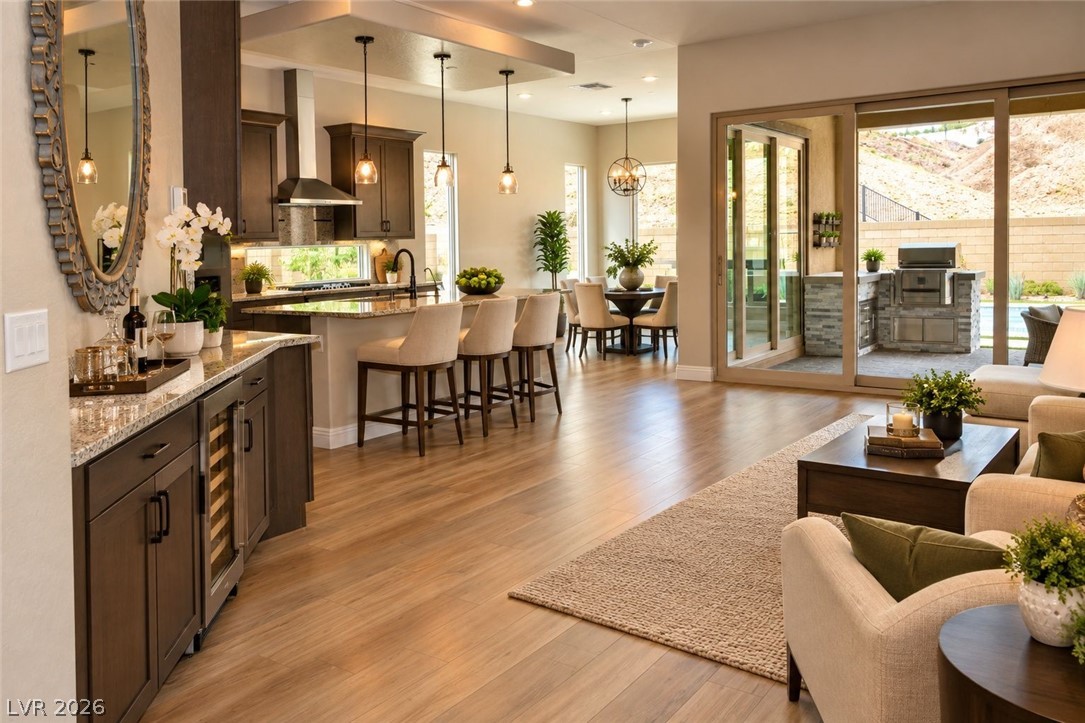
Virtually Staged: Seamless indoor-outdoor living defines this open-concept space featuring rich wood floors and wide sliding glass doors.
VIrtually Staged: Warm wood flooring and recessed lighting connect this comfortable open layout seamlessly.
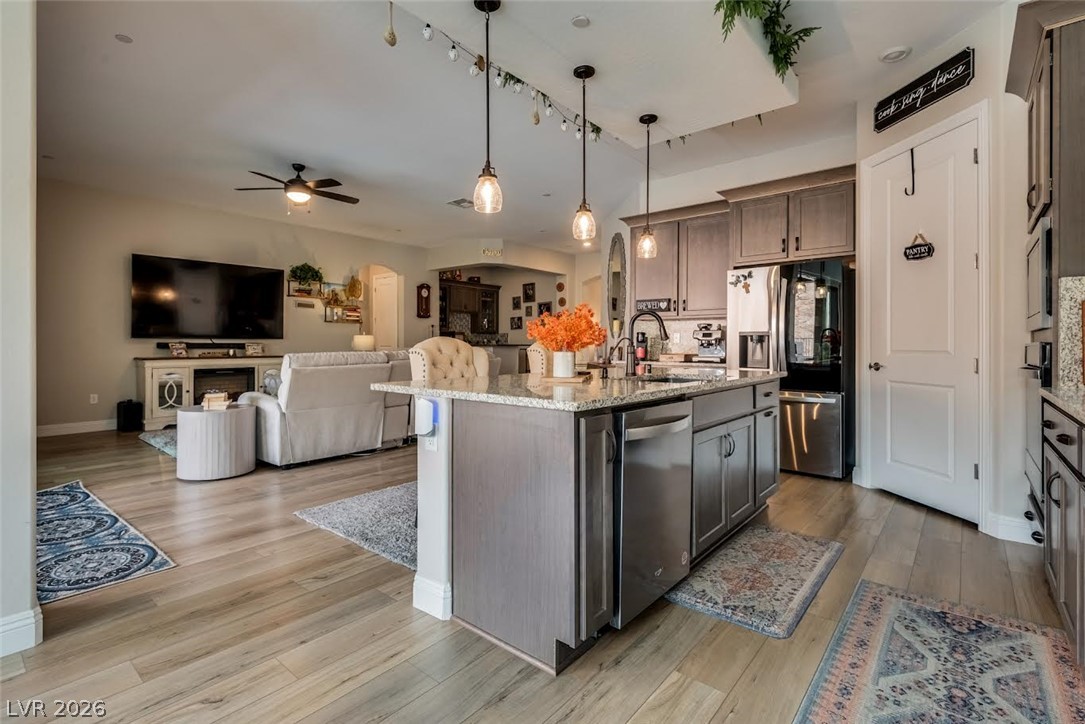
An open kitchen featuring a granite-topped island flows seamlessly into the adjacent living space.
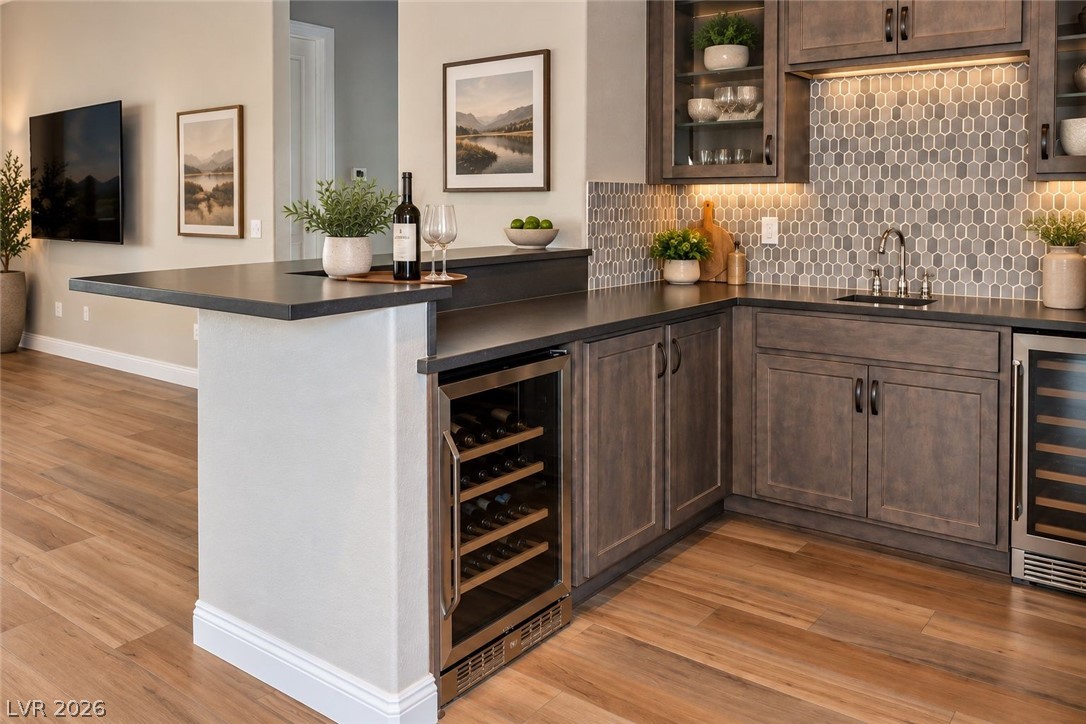
Virtually Staged: A wet bar features custom cabinetry, solid counters, and built-in wine refrigeration over wood floors.
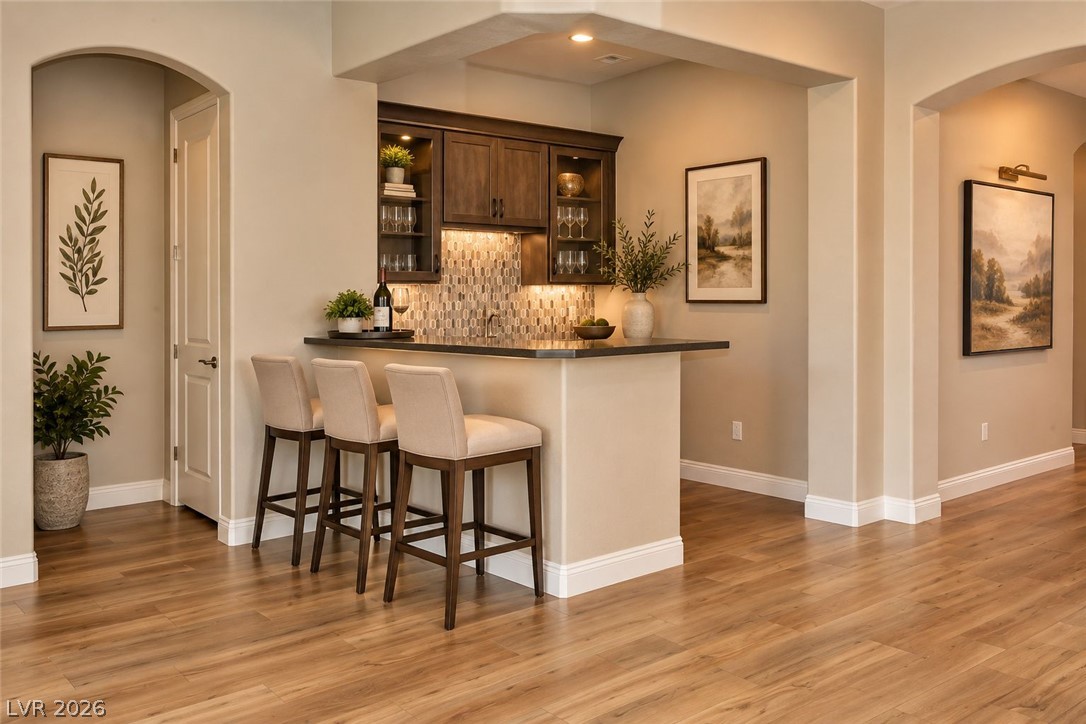
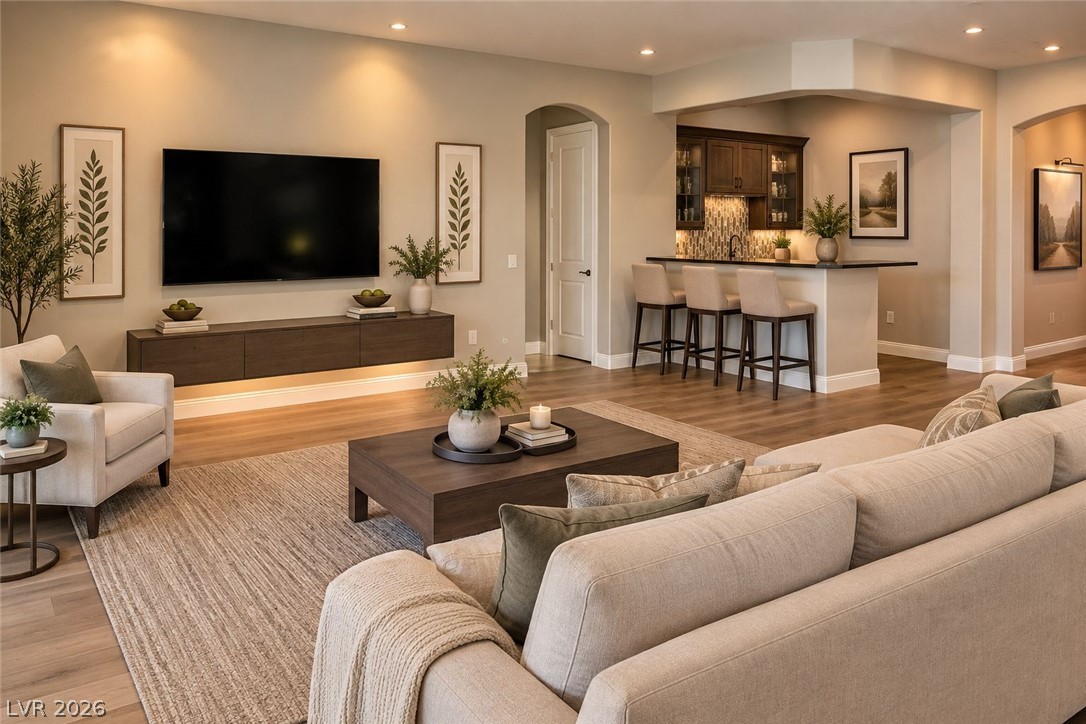
Virtually Staged: A stylish wet bar sits adjacent to the open living space with warm wood-look flooring.
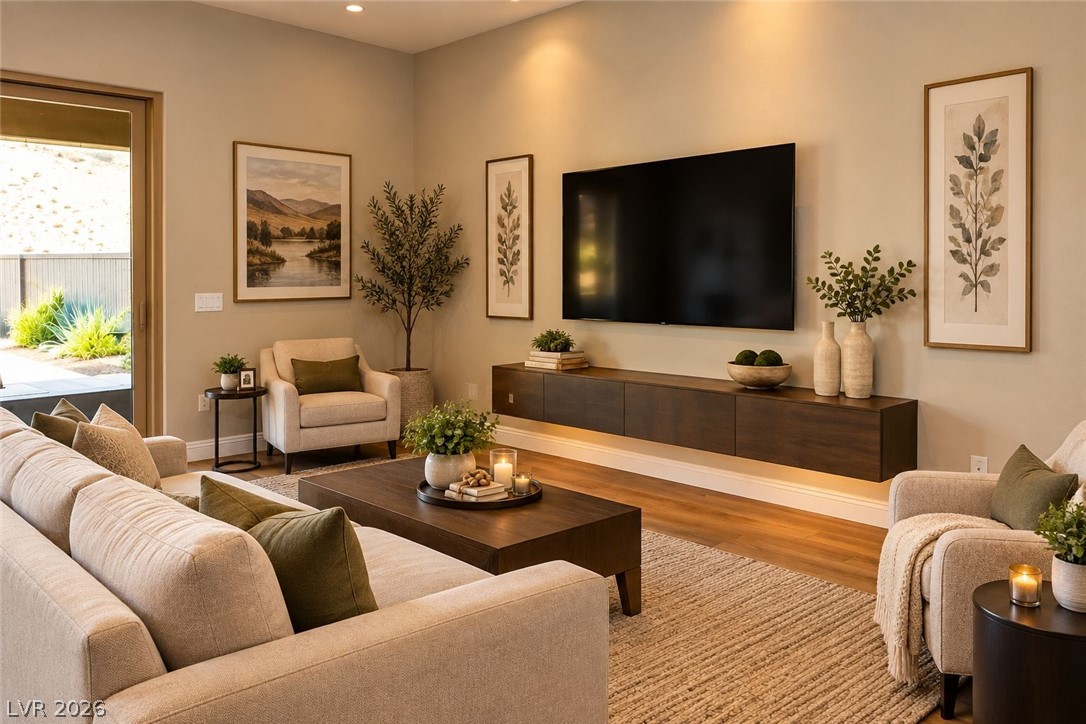
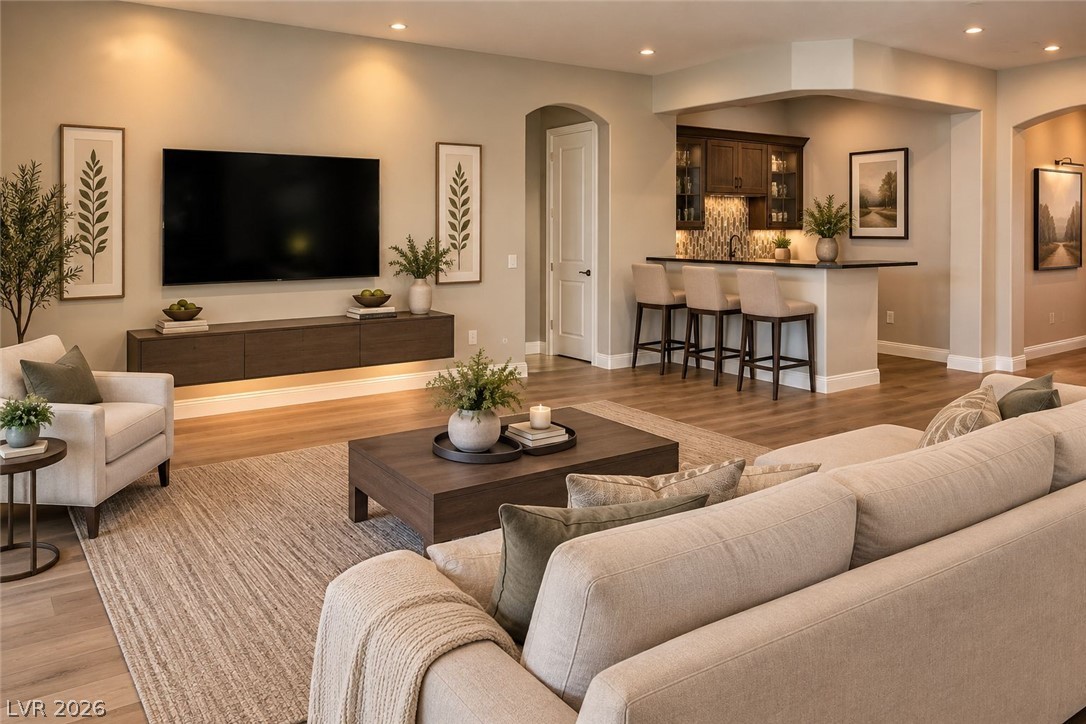
Virtually Staged: Warm recessed lighting illuminates the rich wood flooring and floating console in this living space.
Gleaming wood flooring complements the custom cabinetry and polished stone countertops in this space.
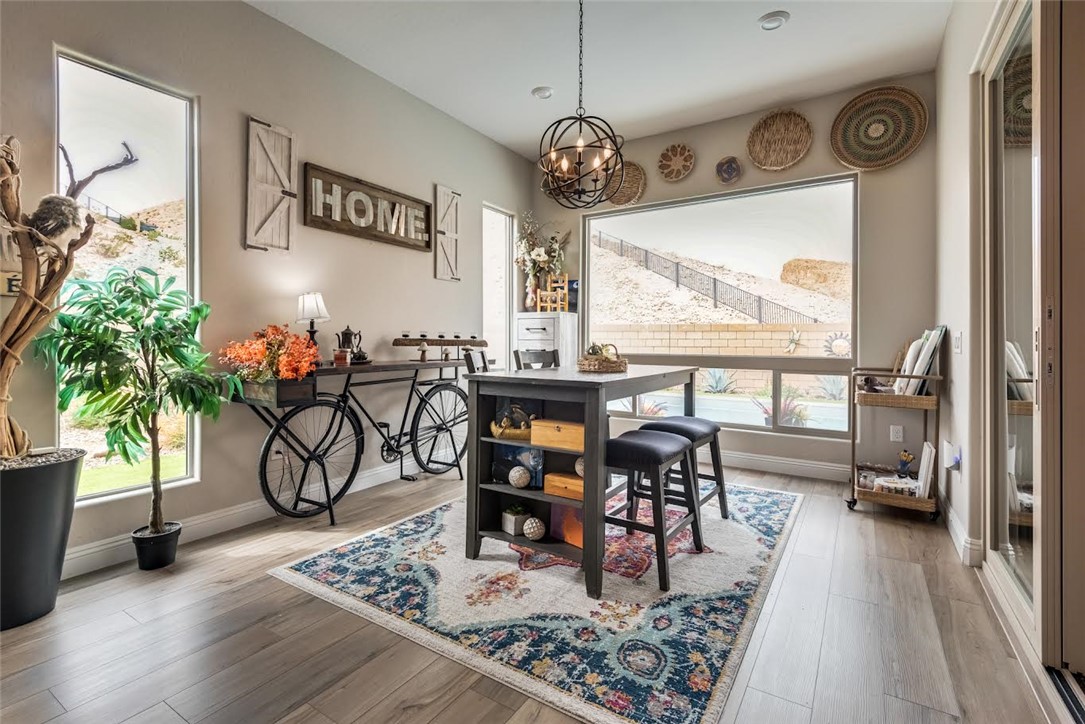
Sunlight pours across the clean-lined wood flooring through expansive windows framing desert views.
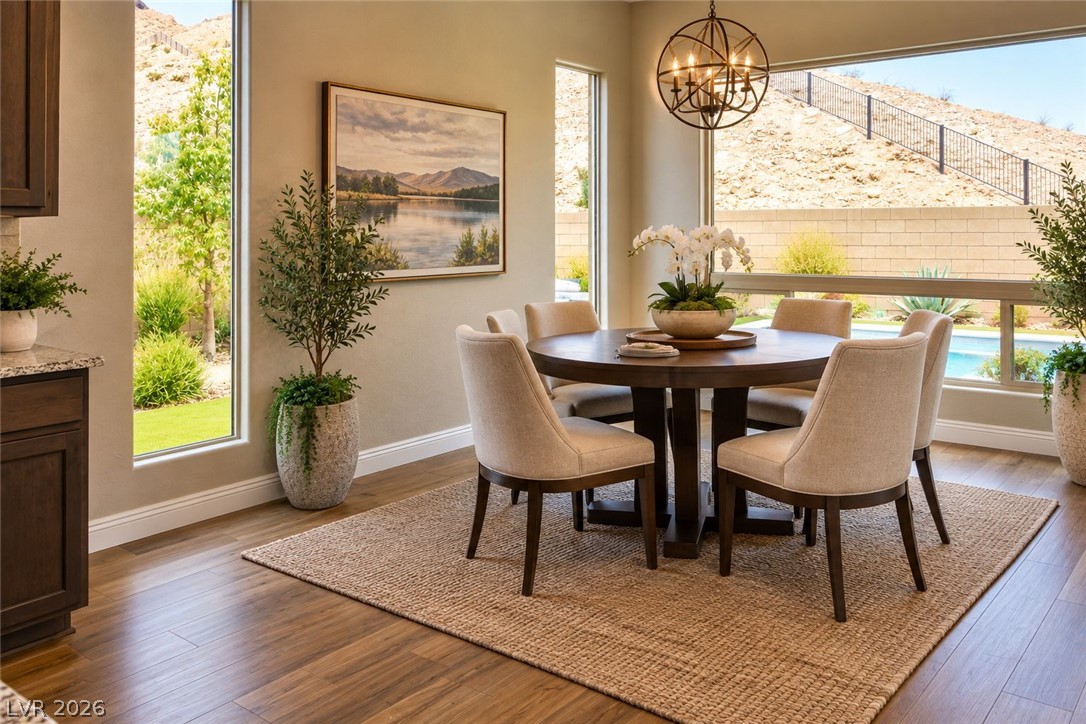
Virtually Staged: Gleaming wood flooring complements the picture windows looking out onto the hillside landscape.
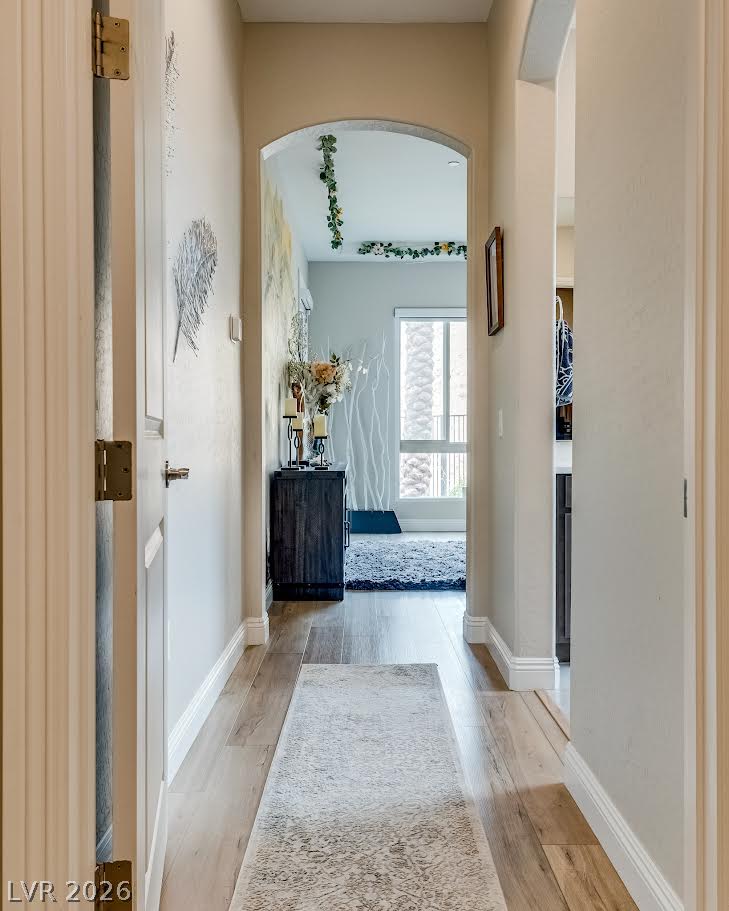
An arched doorway frames the view down a bright hallway featuring smooth wood flooring.
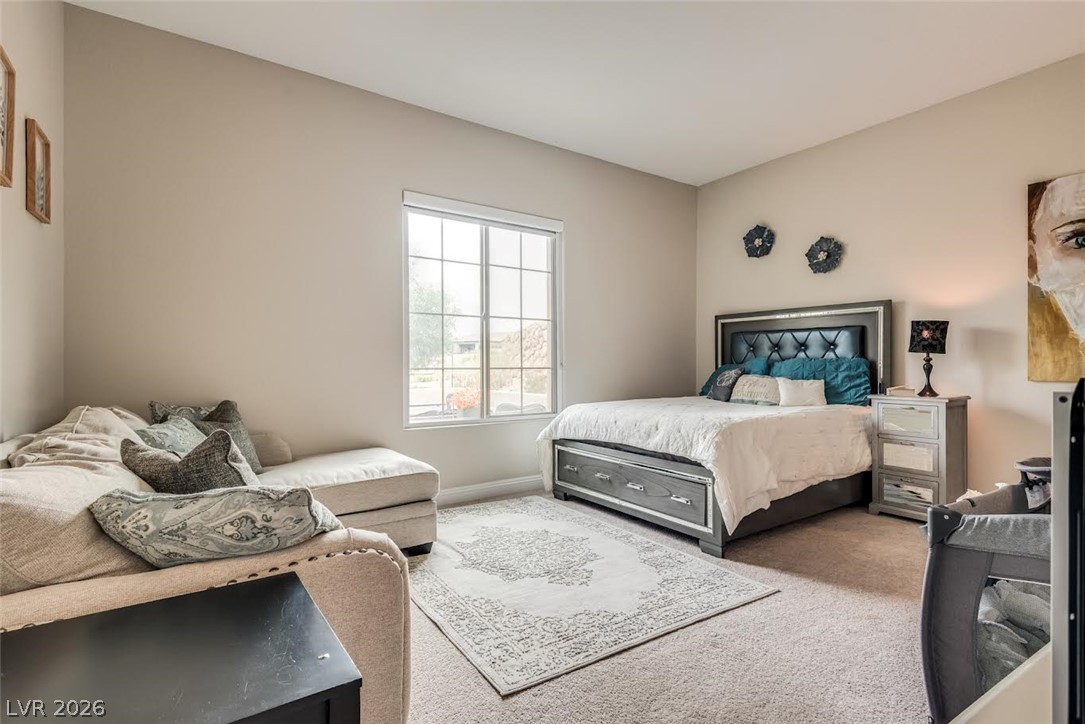
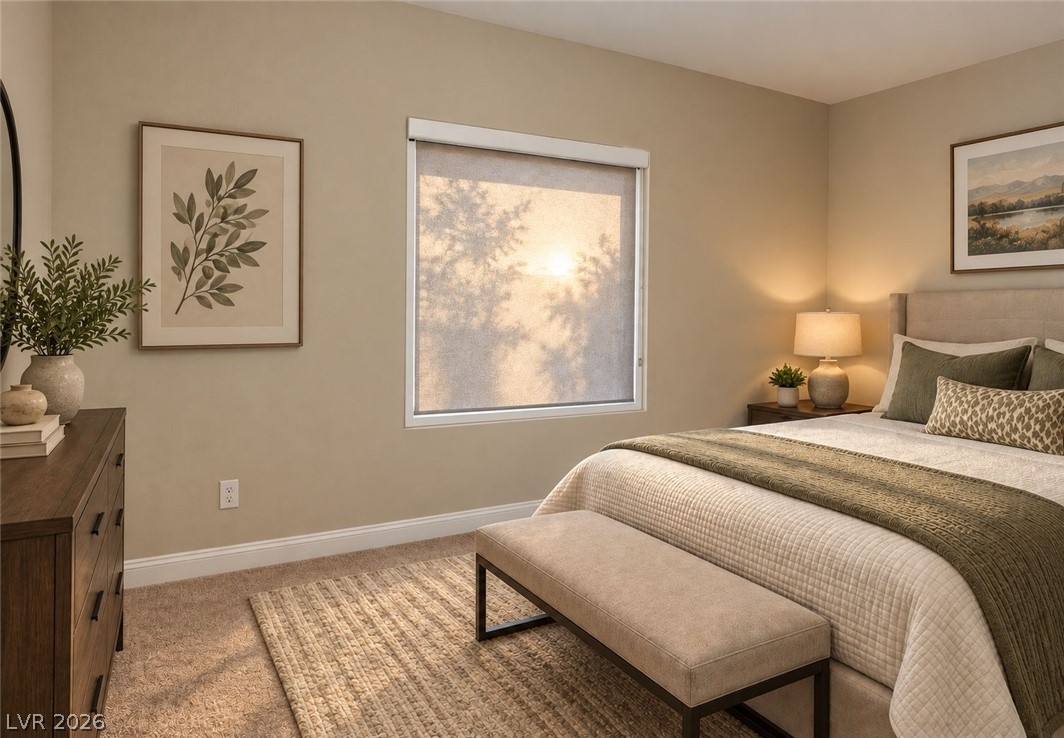
Plush carpeting and a multi-paned window define this comfortable resting retreat.
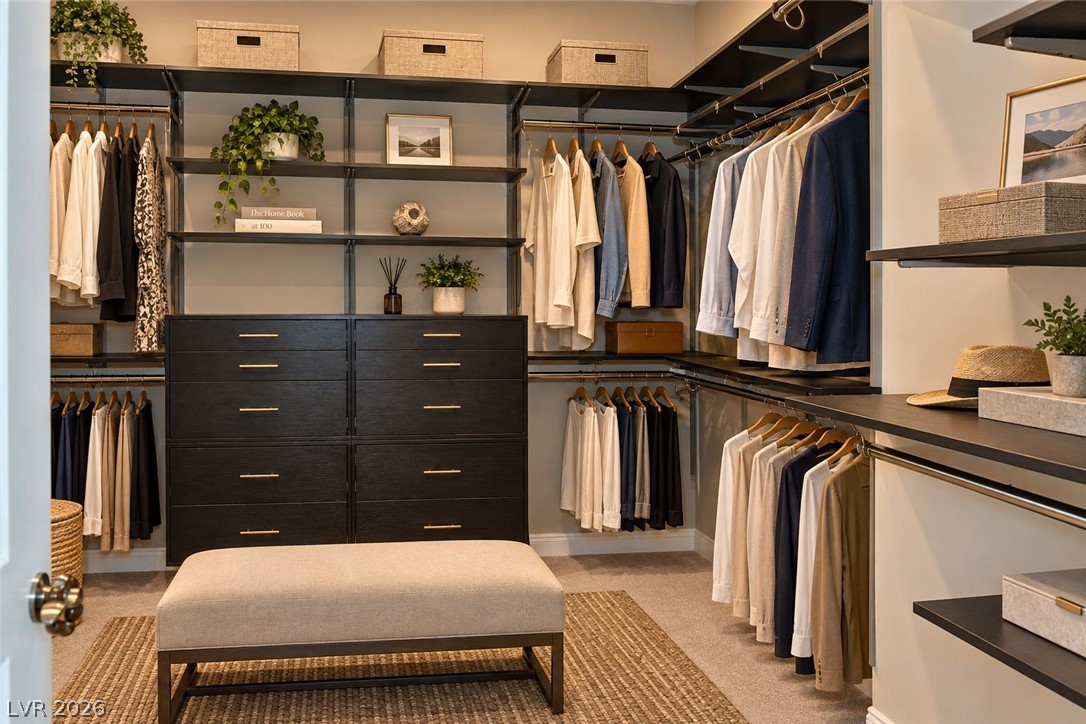
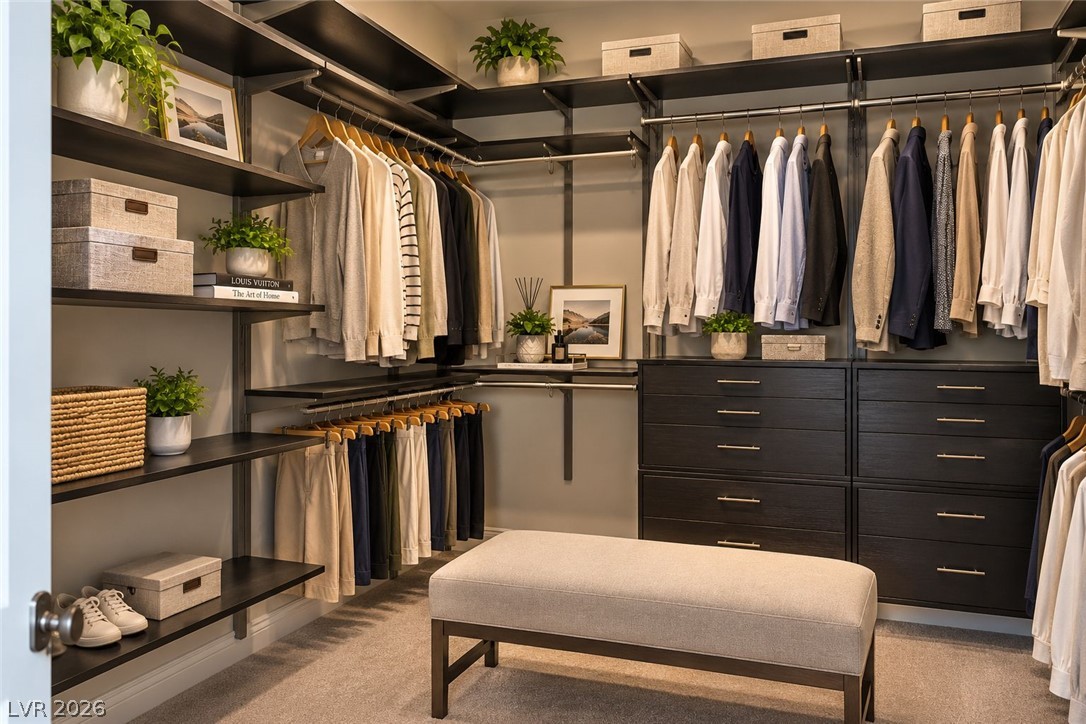
Virtuallu Staged: Custom built-in shelving and ample hanging rods maximize storage space in this organized dressing room.
Virtually Staged: Ample custom shelving and built-in dresser drawers define this spacious walk-in closet.
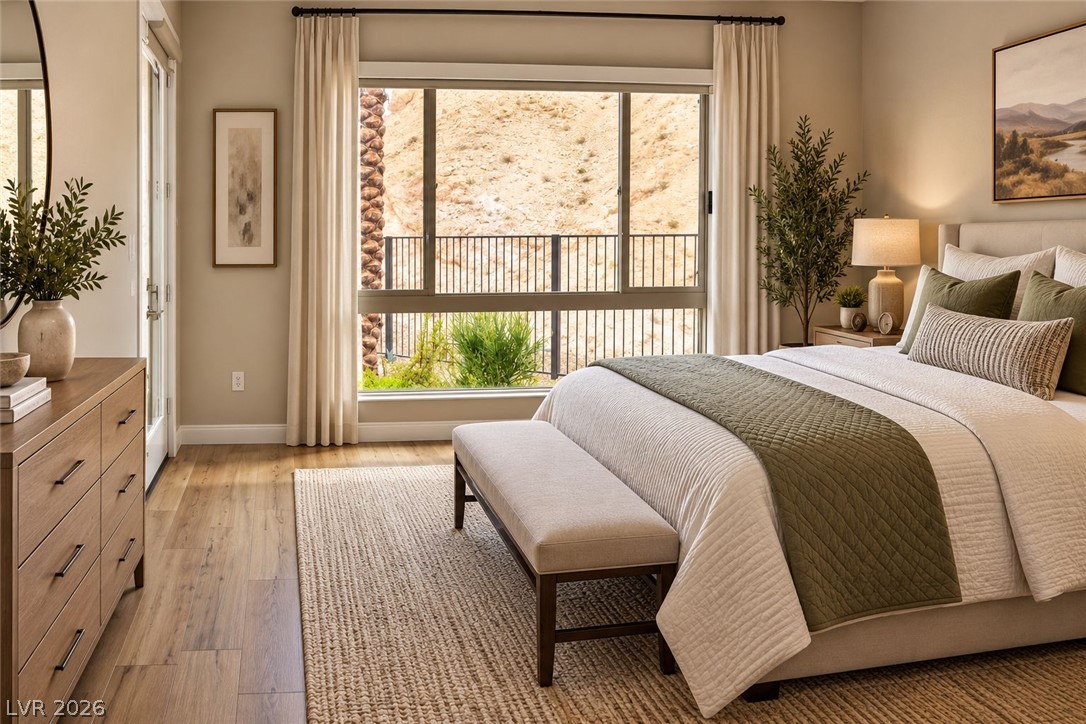
Rich wood floors and a large picture window frame scenic desert views in this bedroom.
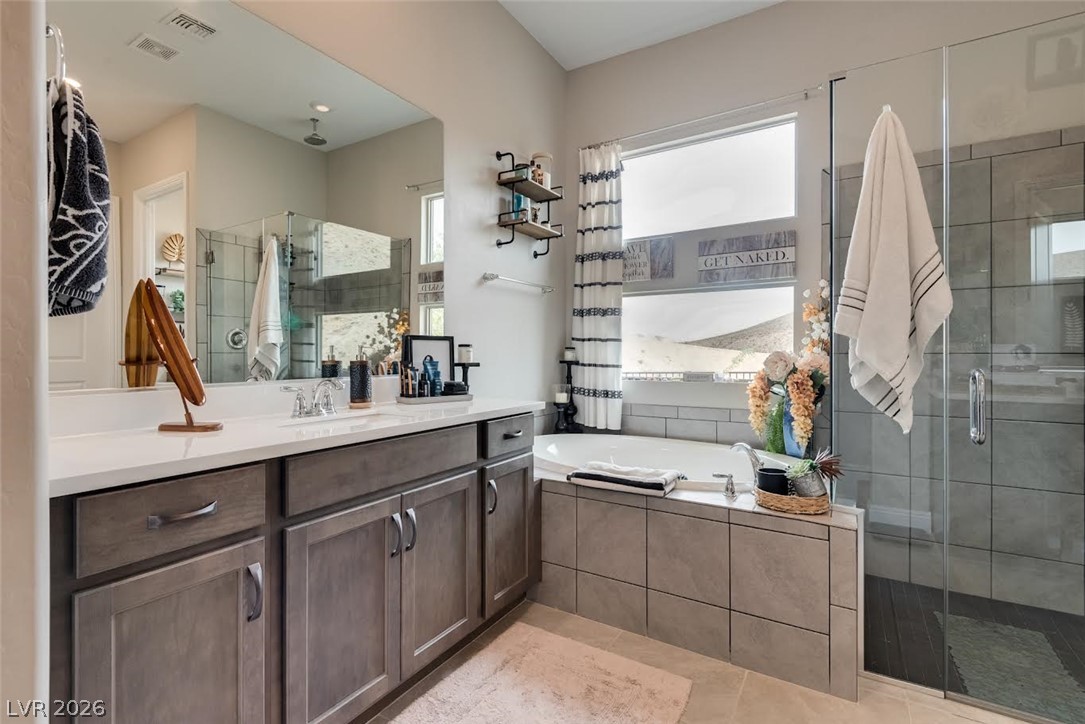
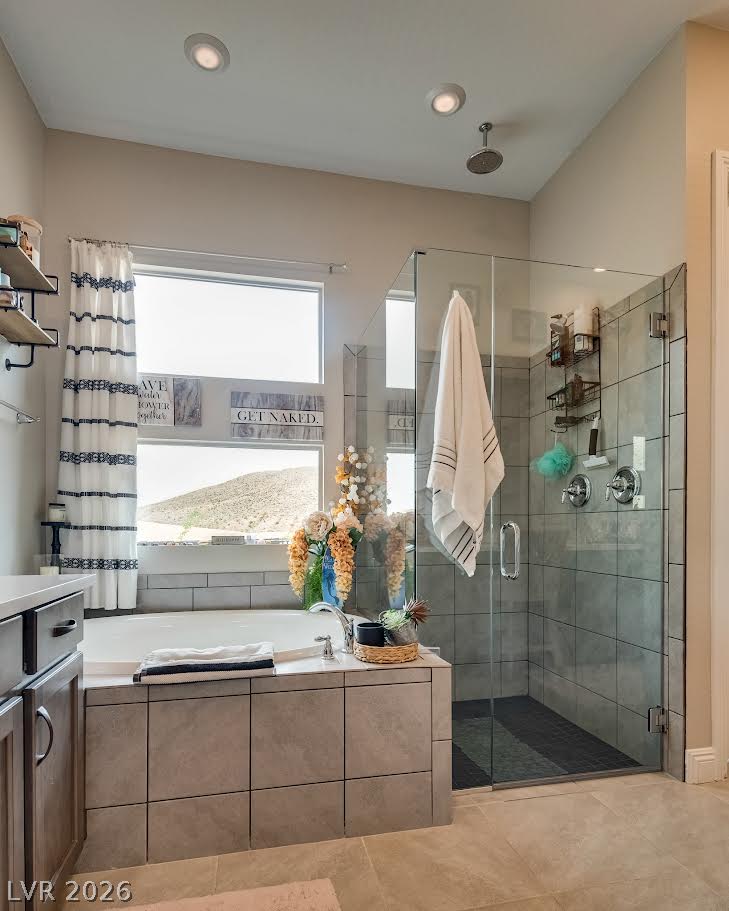
A glass-enclosed shower, built-in soaking tub, and double vanity define this master bathroom.
Tiled accents and a glass shower surround define this restful bathroom oasis.
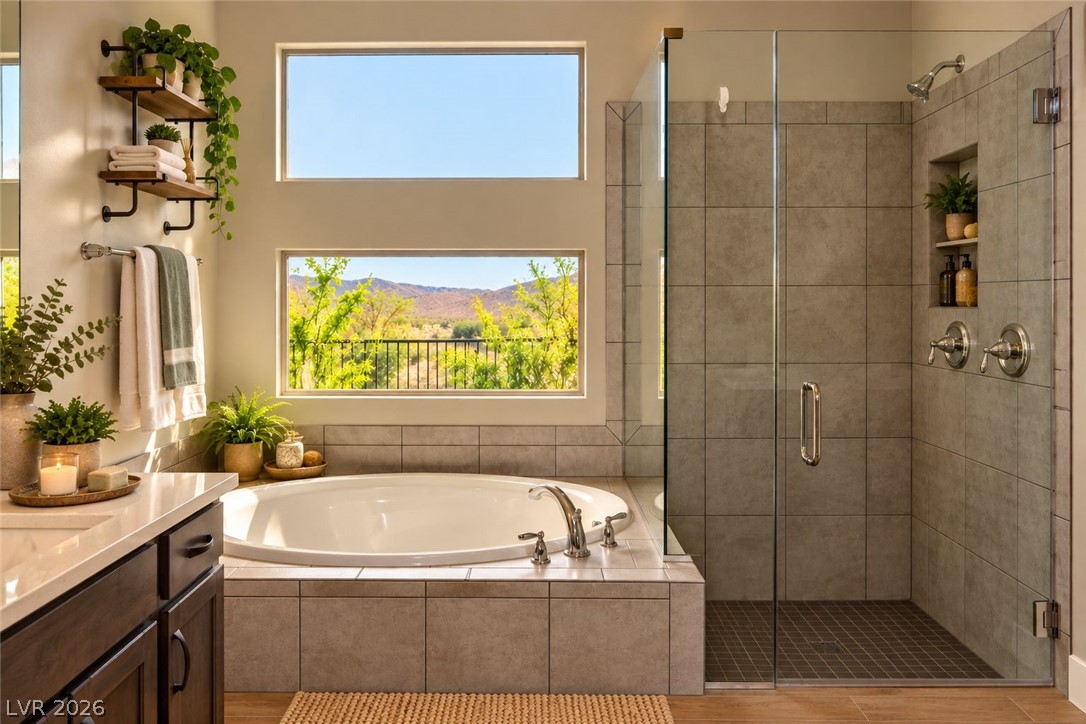
A glass-enclosed shower and tile-surround tub look out through windows showcasing picturesque mountain views.
An open floorplan seamlessly connects the comfortable living space to a built-in wet bar.
Virtually Staged: An open floorplan seamlessly connects the inviting living room to a private wet bar.
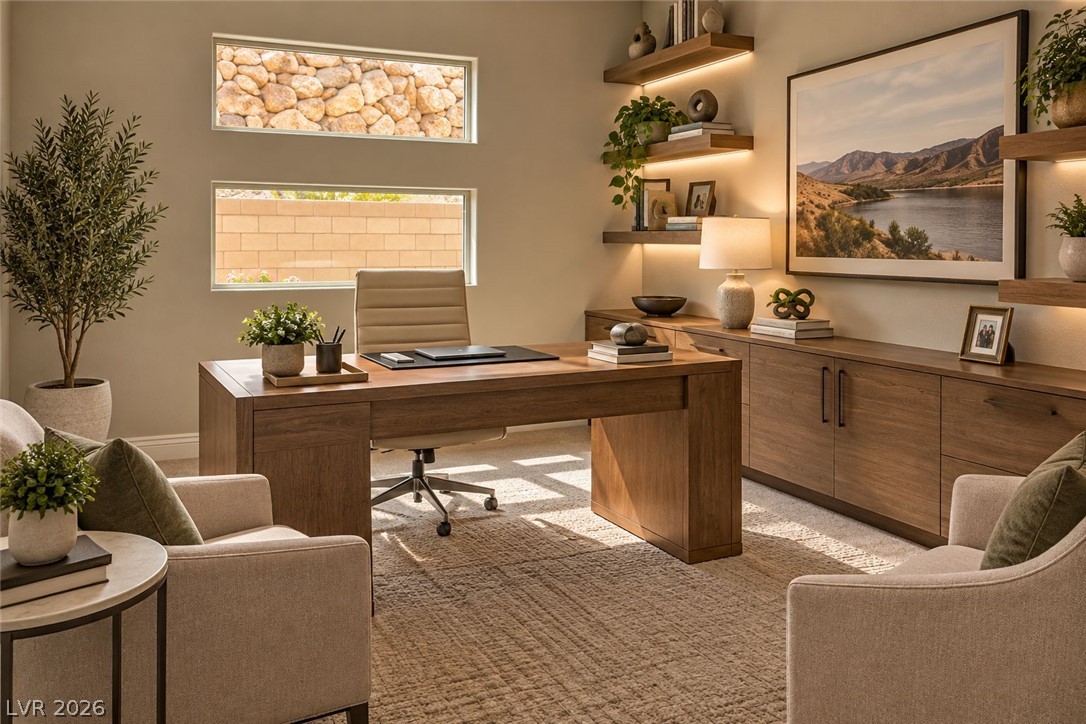
VIrtually Staged: Double horizontal windows illuminate a modern workspace detailed with built-in wooden shelving and plush carpeting.
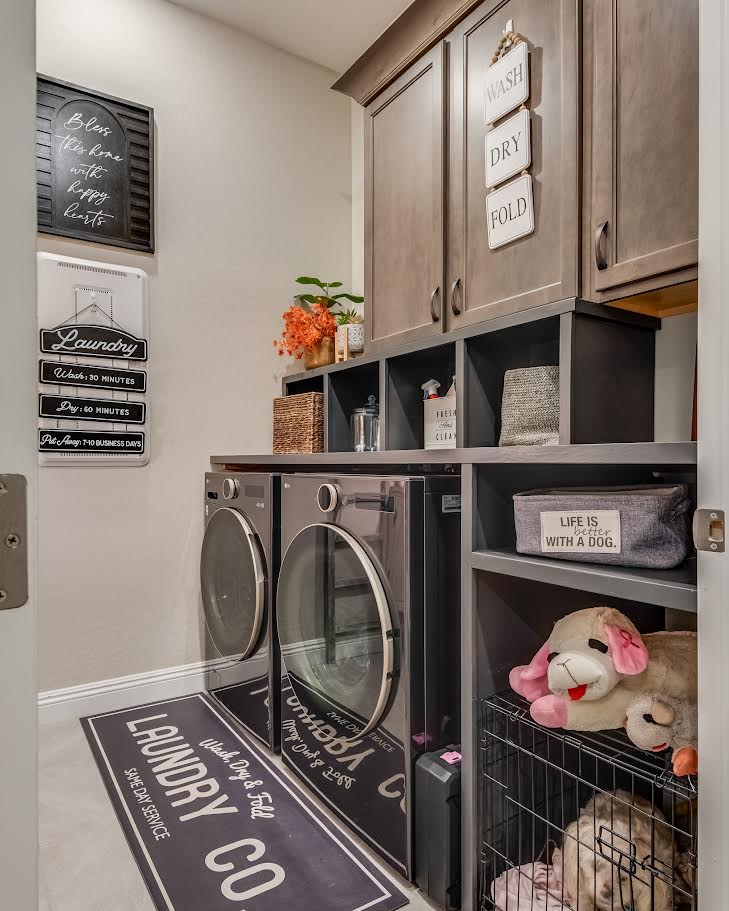
Custom cabinetry and built-in shelving maximize storage options in this dedicated laundry space.

 Price Reduced Listing