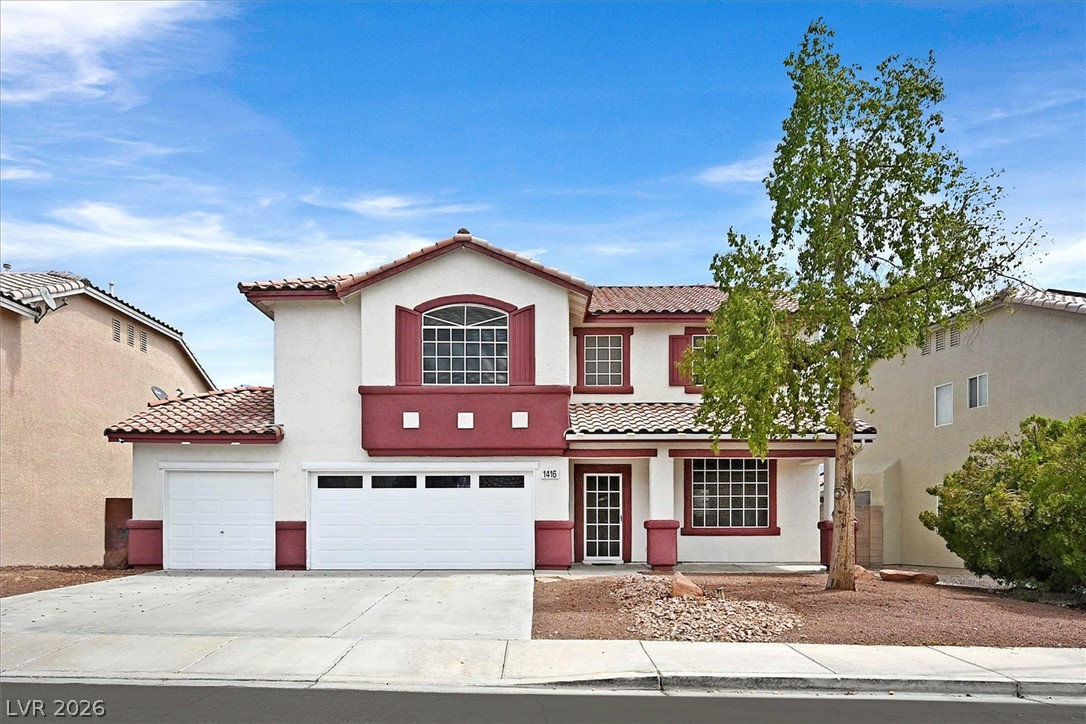
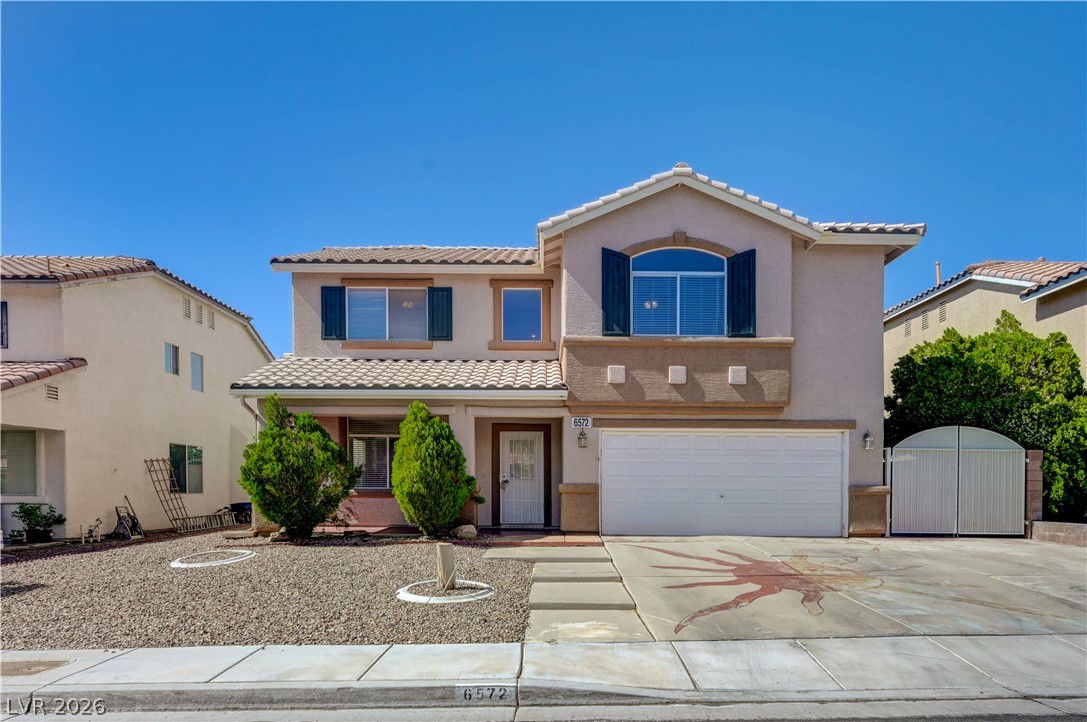
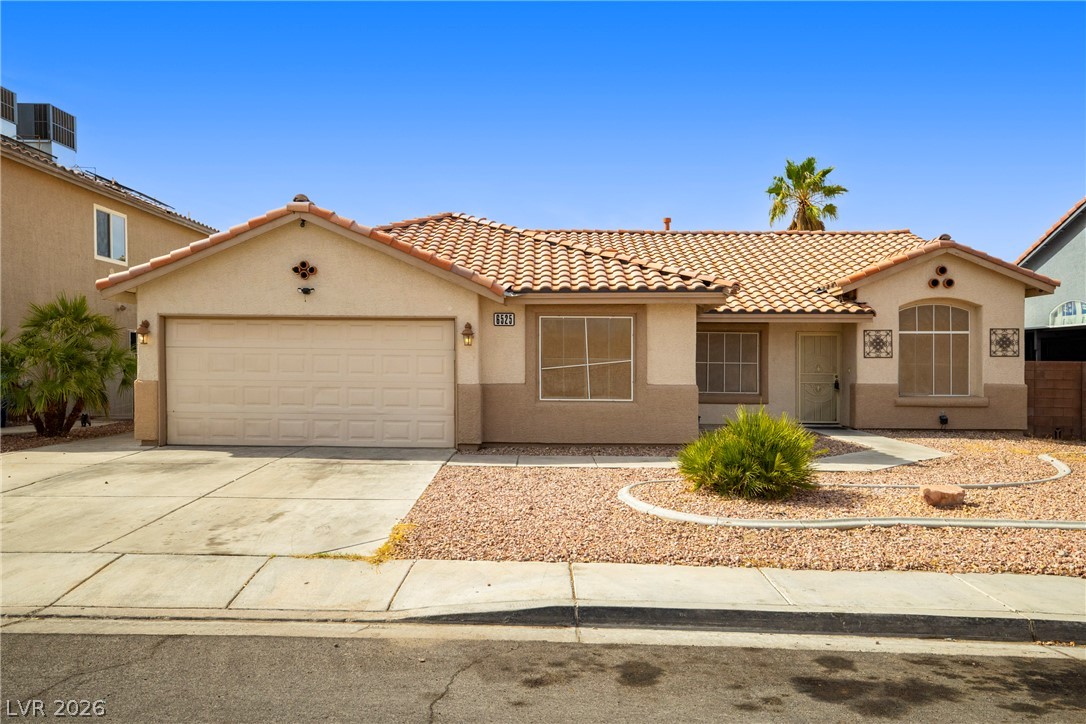
Spanish tile roofing and custom stucco details define this classic suburban exterior.
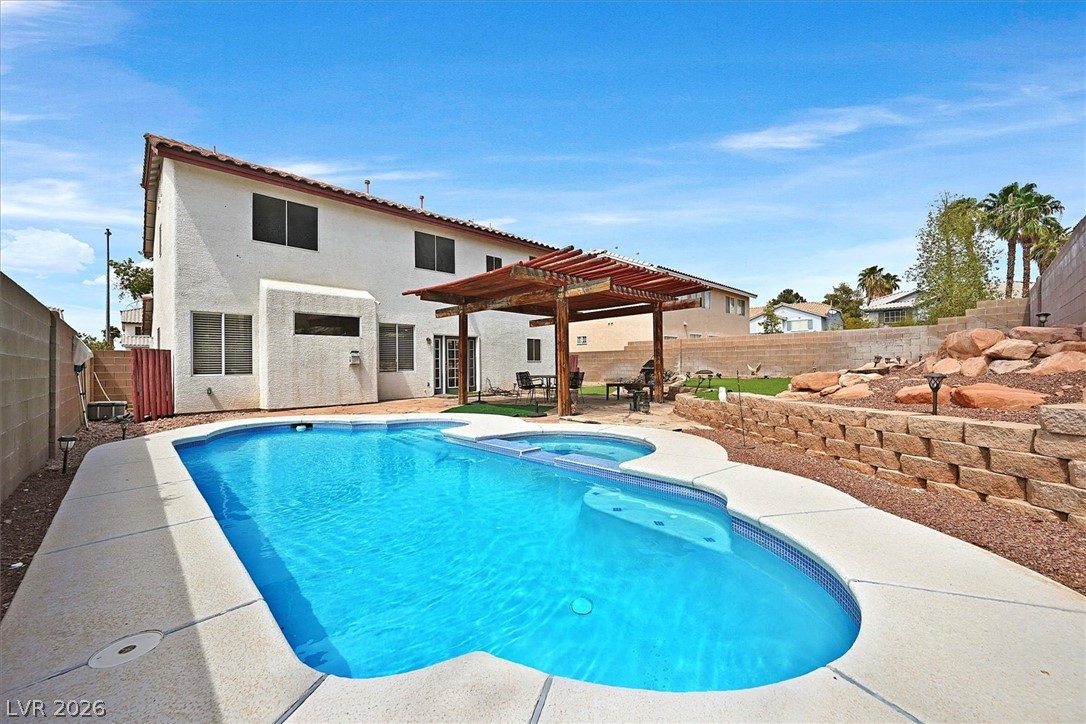
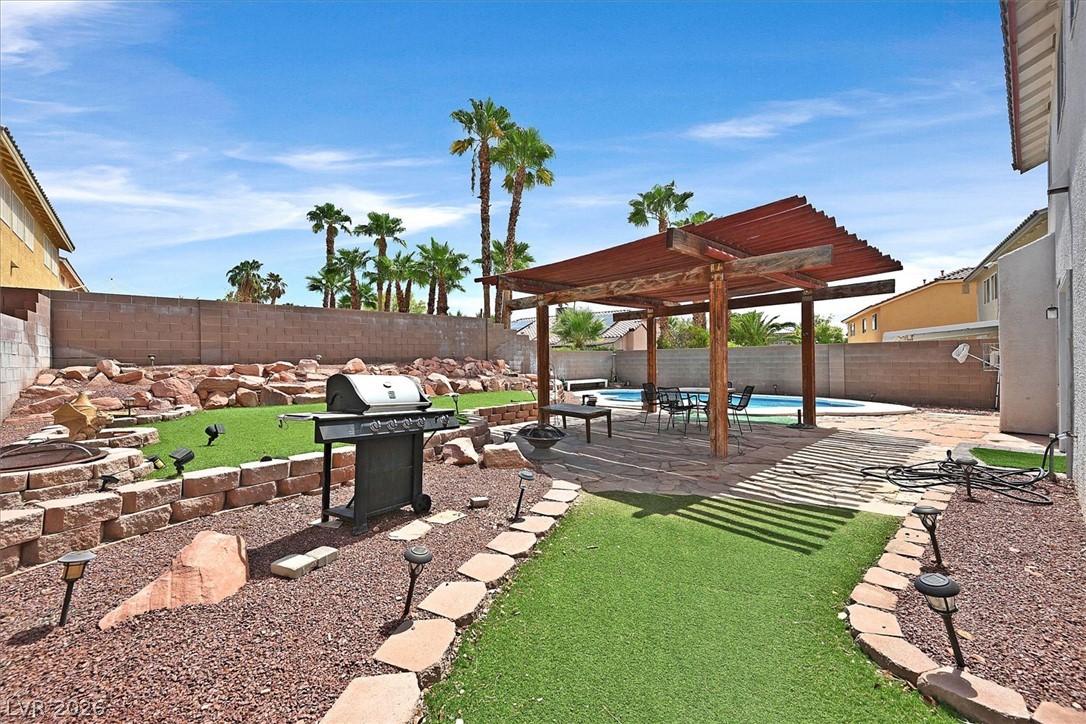
An inviting backyard oasis features a shimmering swimming pool alongside a classic wooden pergola.
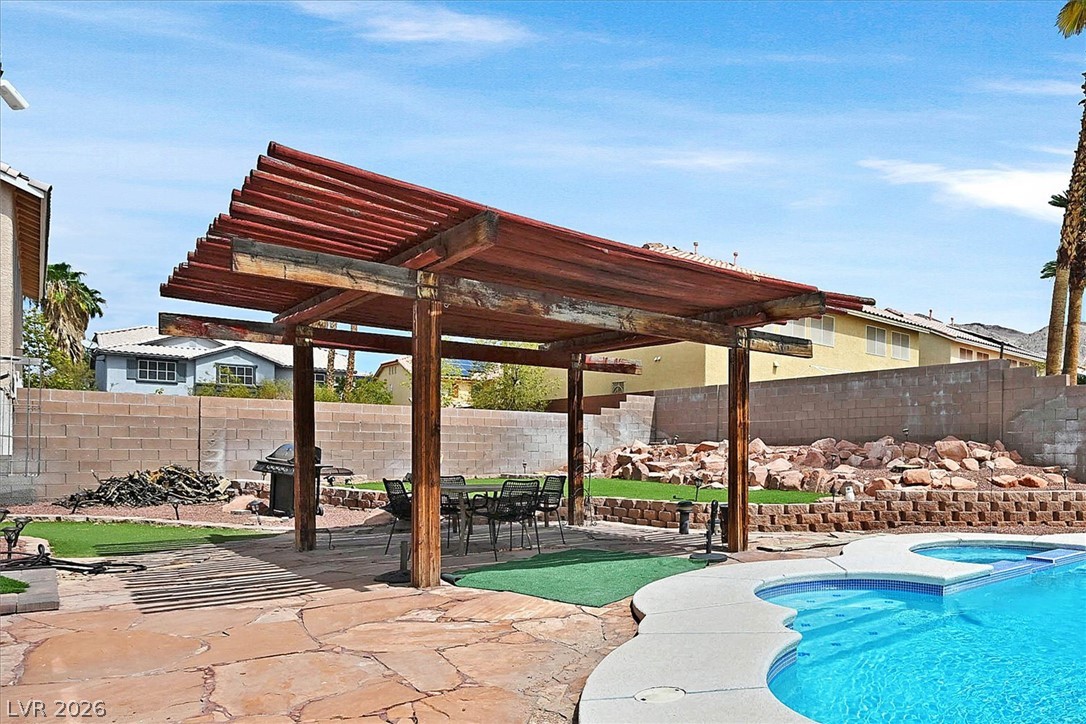
A spacious backyard retreat features an inviting swimming pool and structured wooden pergola.
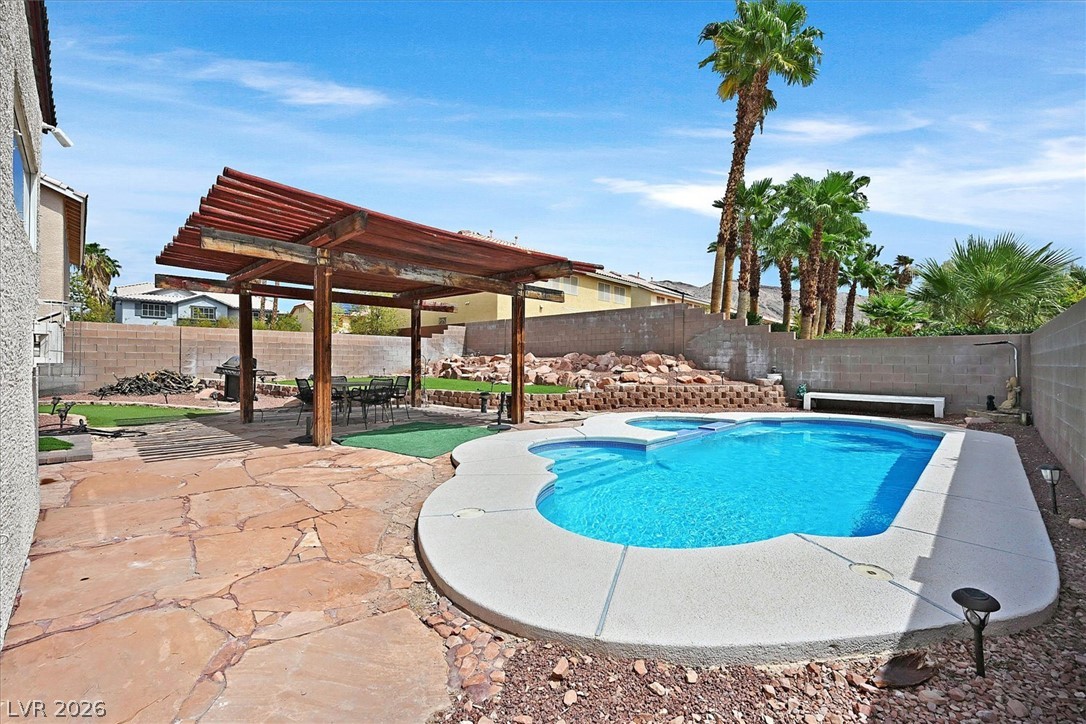
A sparkling pool and a custom pergola highlight this inviting backyard retreat.
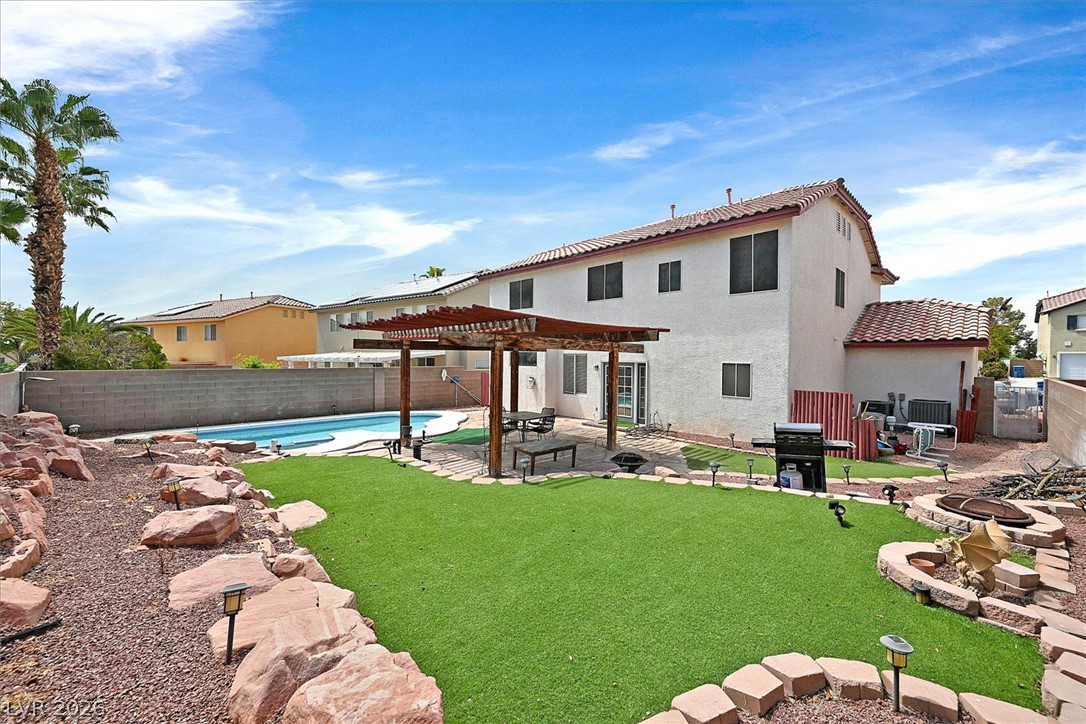
A spacious backyard escape features a rustic pergola and refreshing in-ground swimming pool.
An inviting backyard oasis features a rustic wooden pergola alongside a sparkling swimming pool.
A sparkling swimming pool highlights this backyard oasis complete with a wooden pergola.
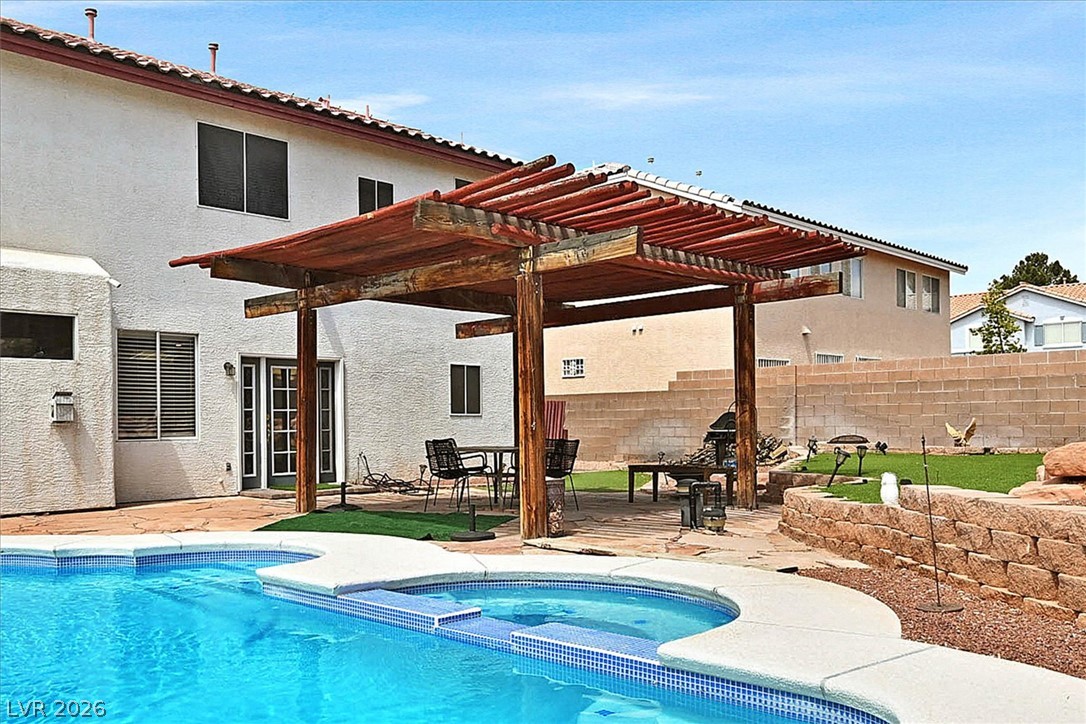
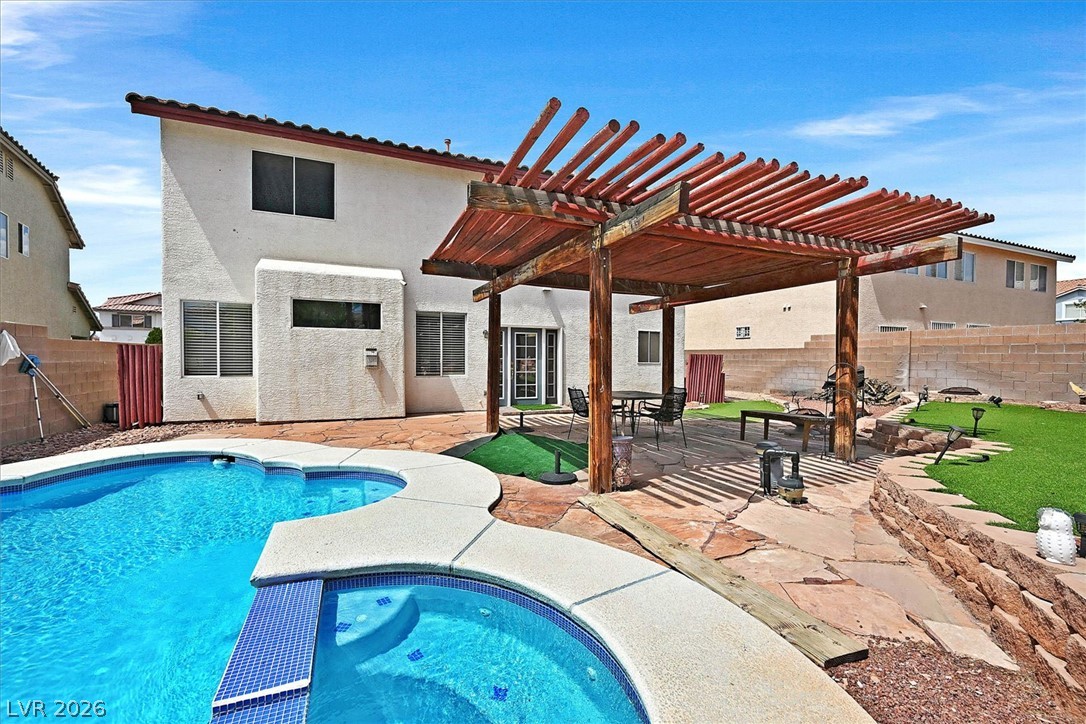
A stone patio and wooden pergola overlook the sparkling pool and spa.
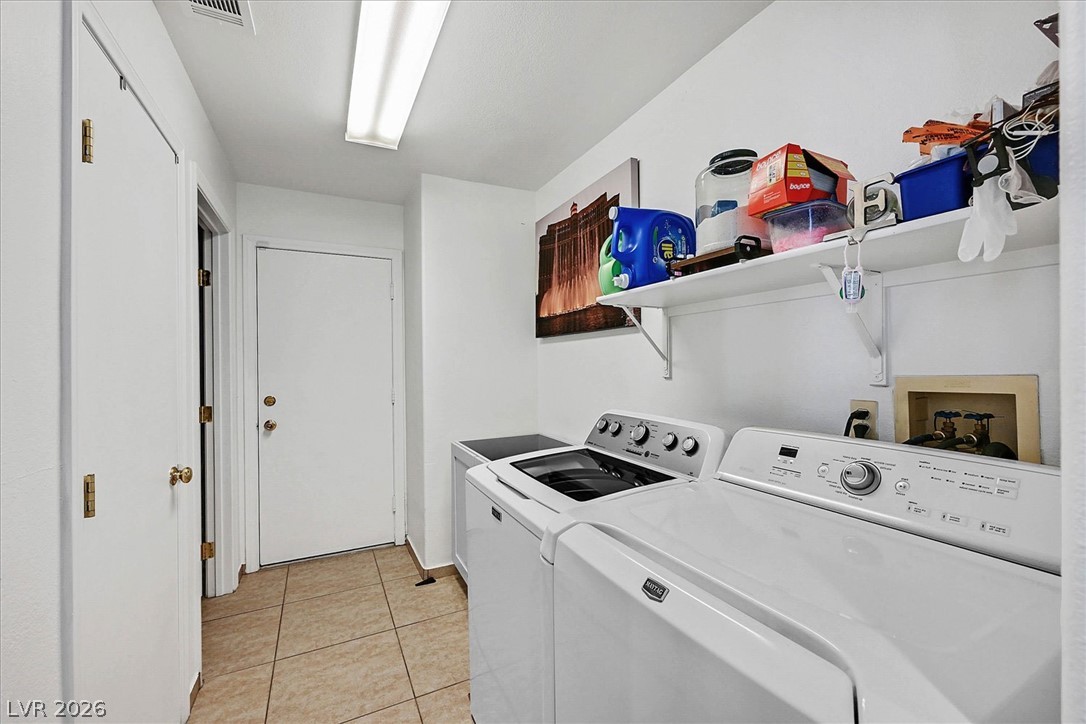
Tiled floors and built-in shelving complement this highly functional home laundry space.
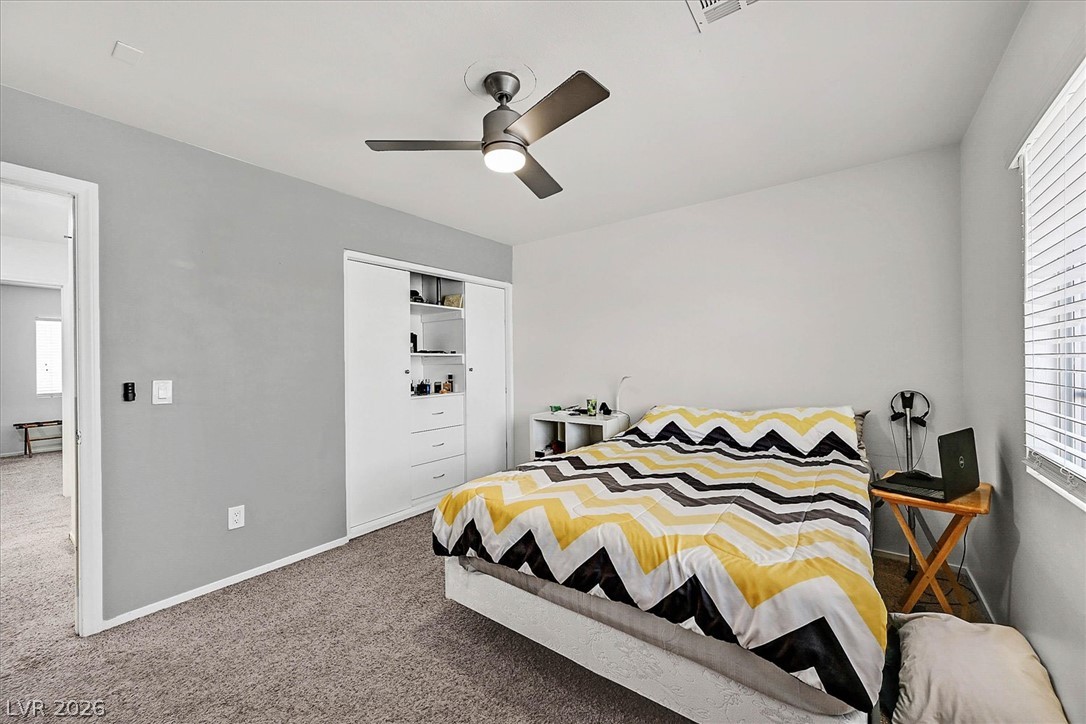
A window lets in natural light, illuminating the carpeted flooring and built-in closet storage.
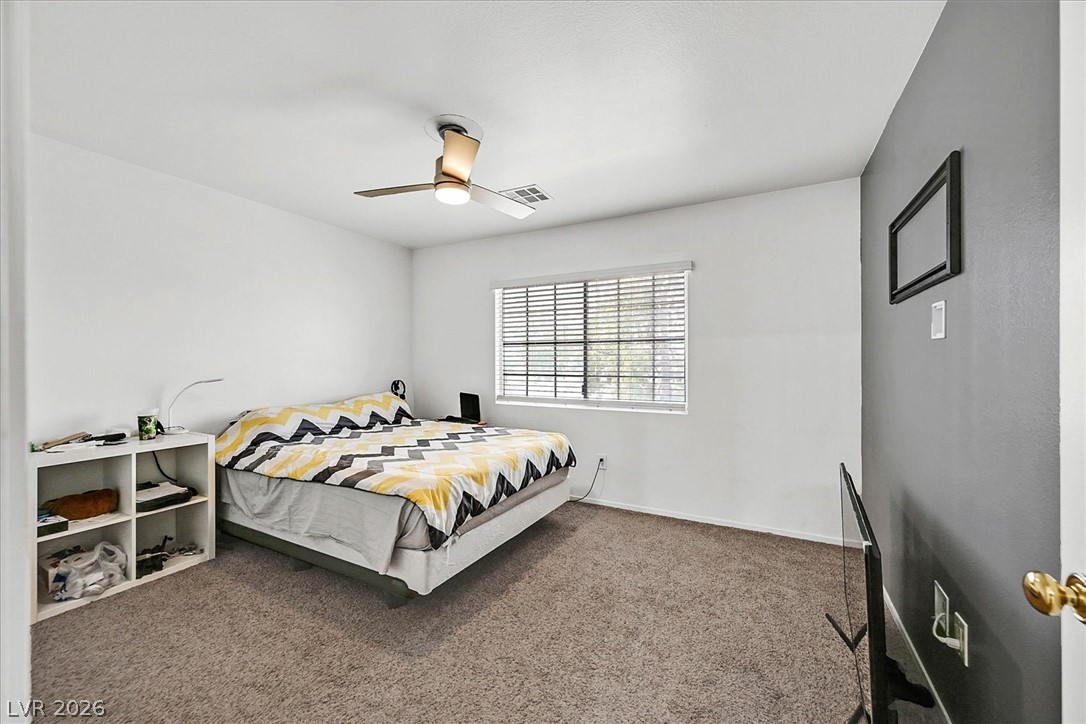
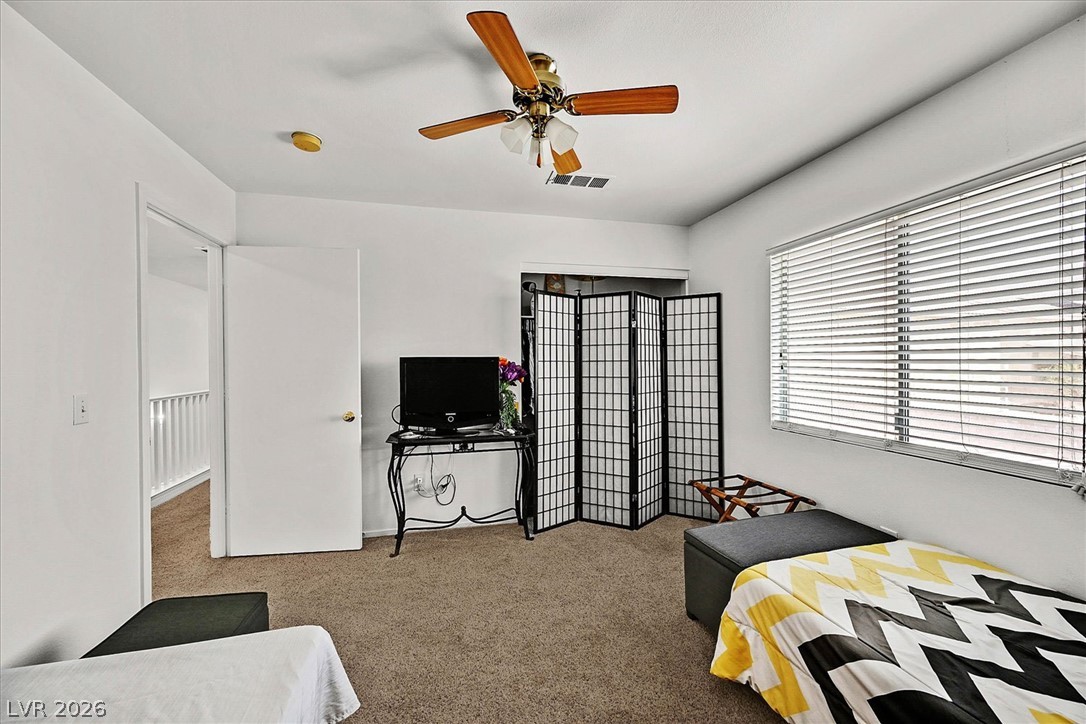
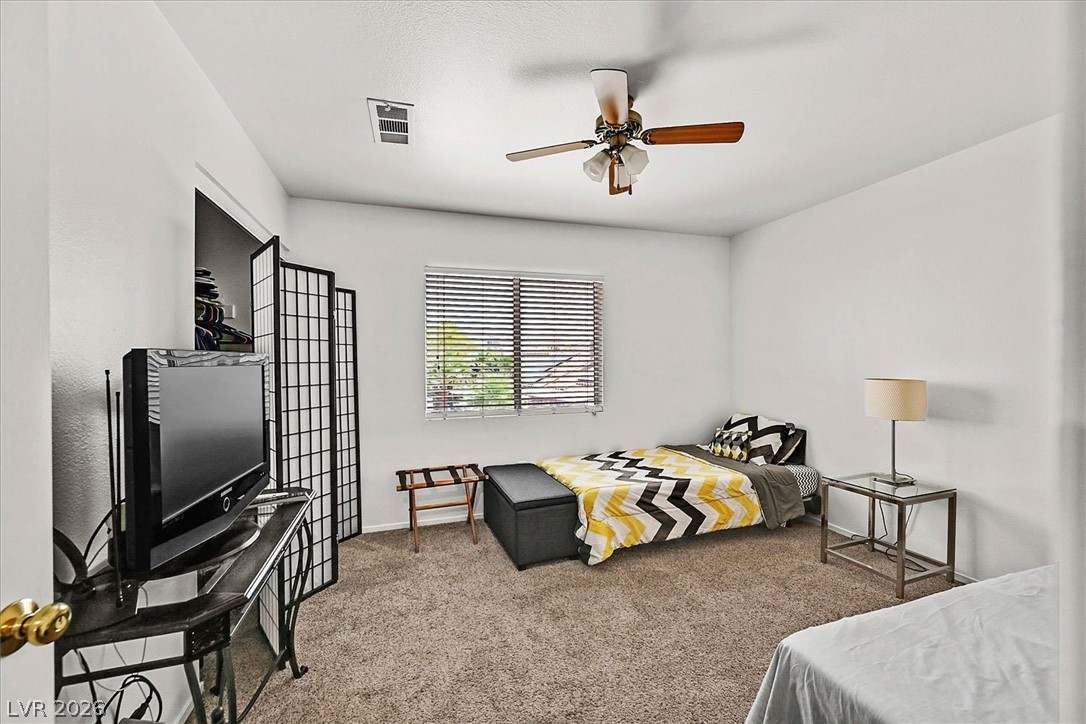
Soft carpeting pairs with a broad window to define this comfortable bedroom space.
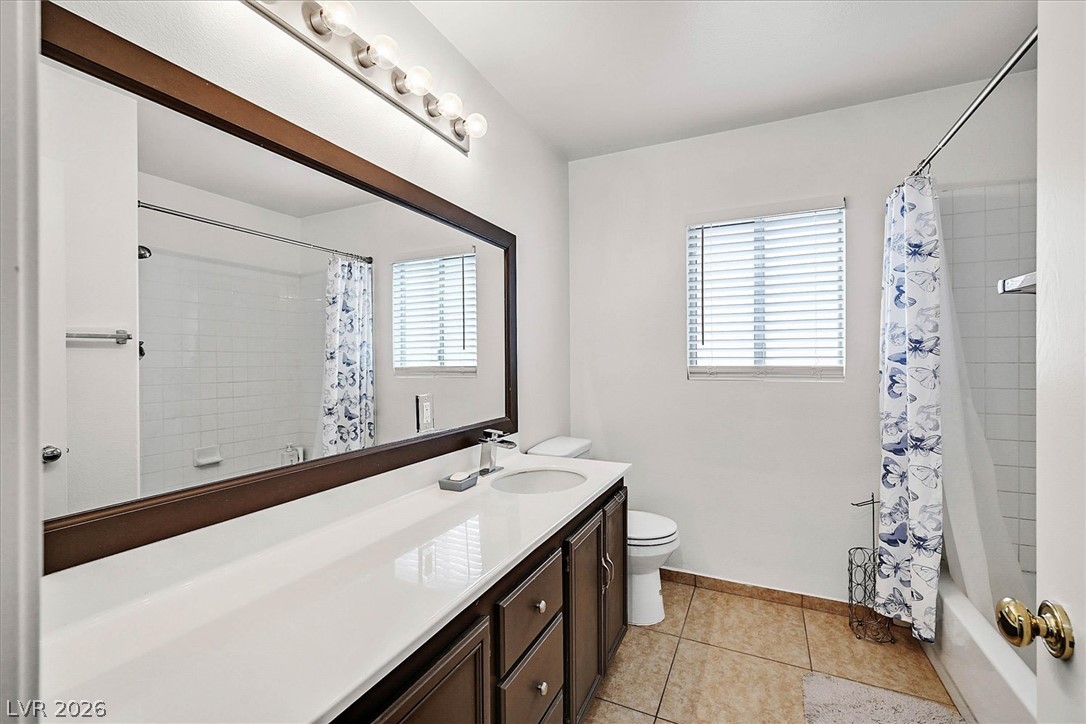
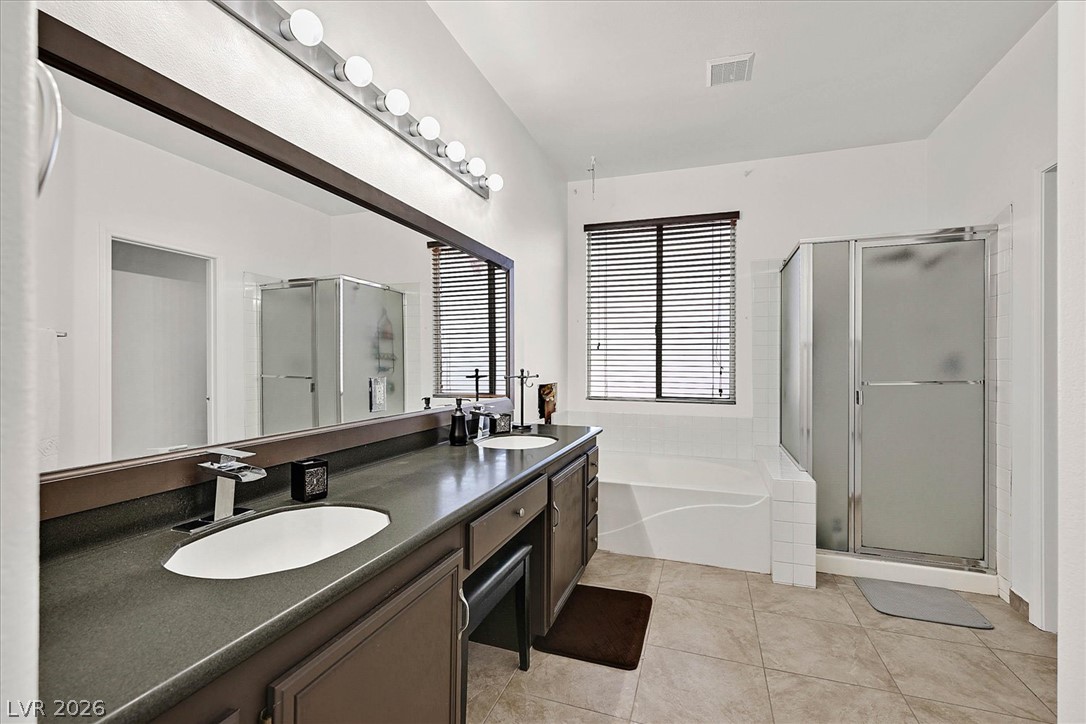
A spacious vanity matches the tiled flooring in this bright, functional bathroom.
Soft carpet flooring underfoot anchors this cozy upper-level space illuminated by a wide window.
A wide window illuminates this bedroom featuring soft carpeting and clean white walls.
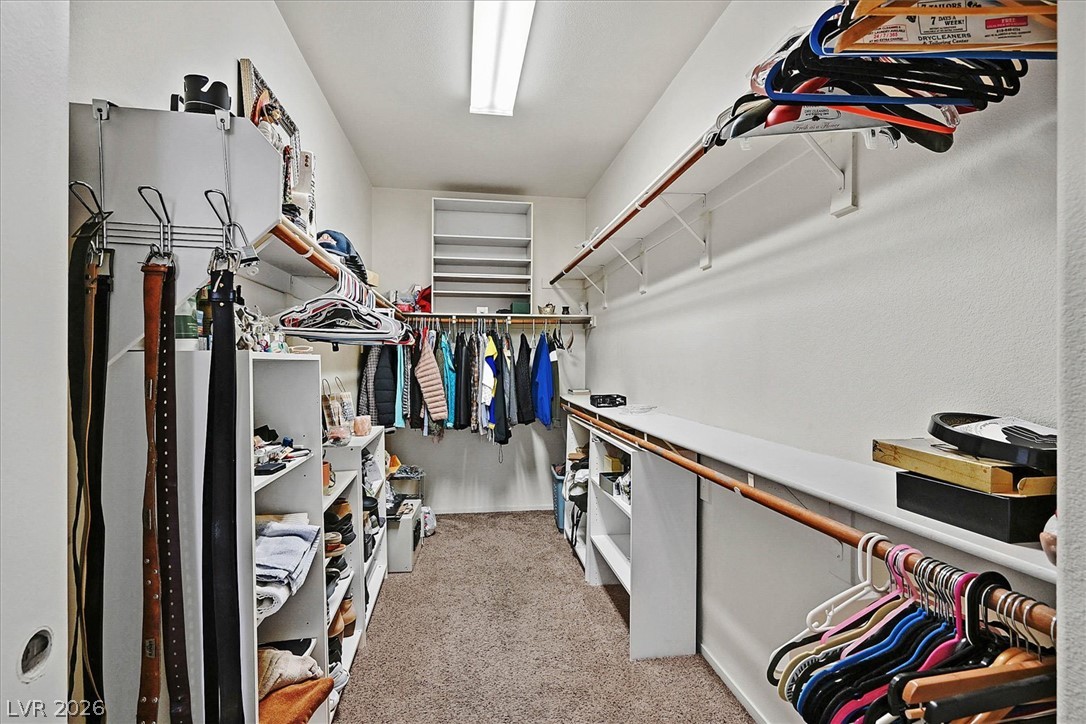
Primary Walk in Closet Ample built-in shelving and hanging rods maximize storage in this carpeted walk-in closet.
Tiled flooring and a spacious vanity complete this functional primary bathroom space.
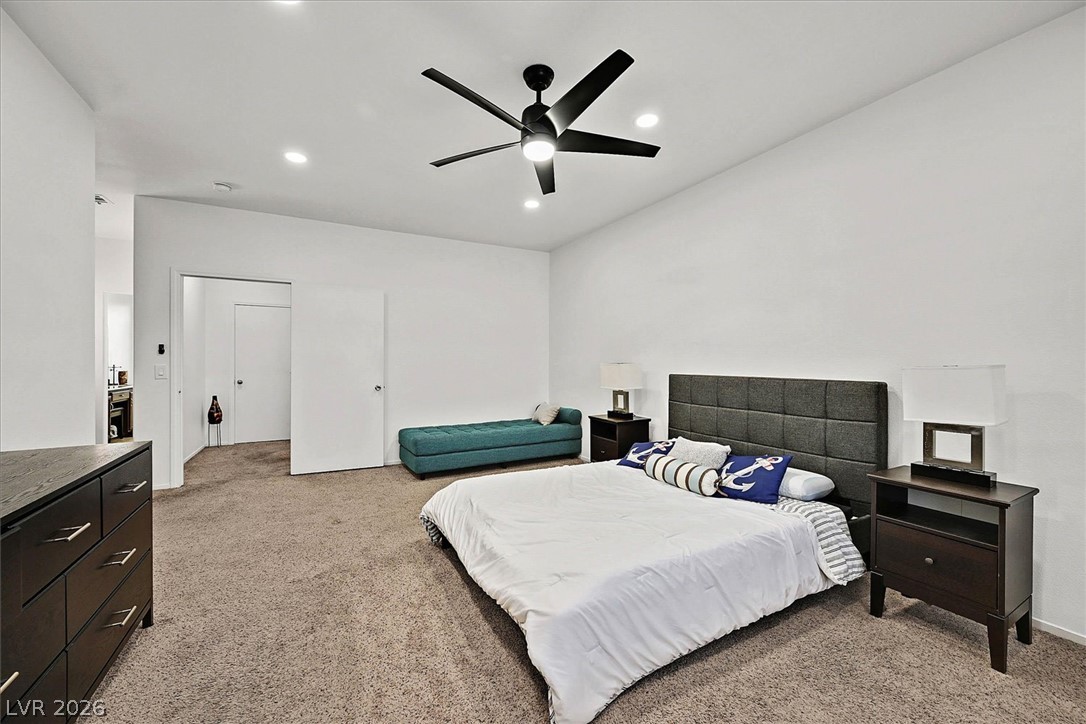
Recessed lighting and soft carpeting create a serene atmosphere in this bedroom.
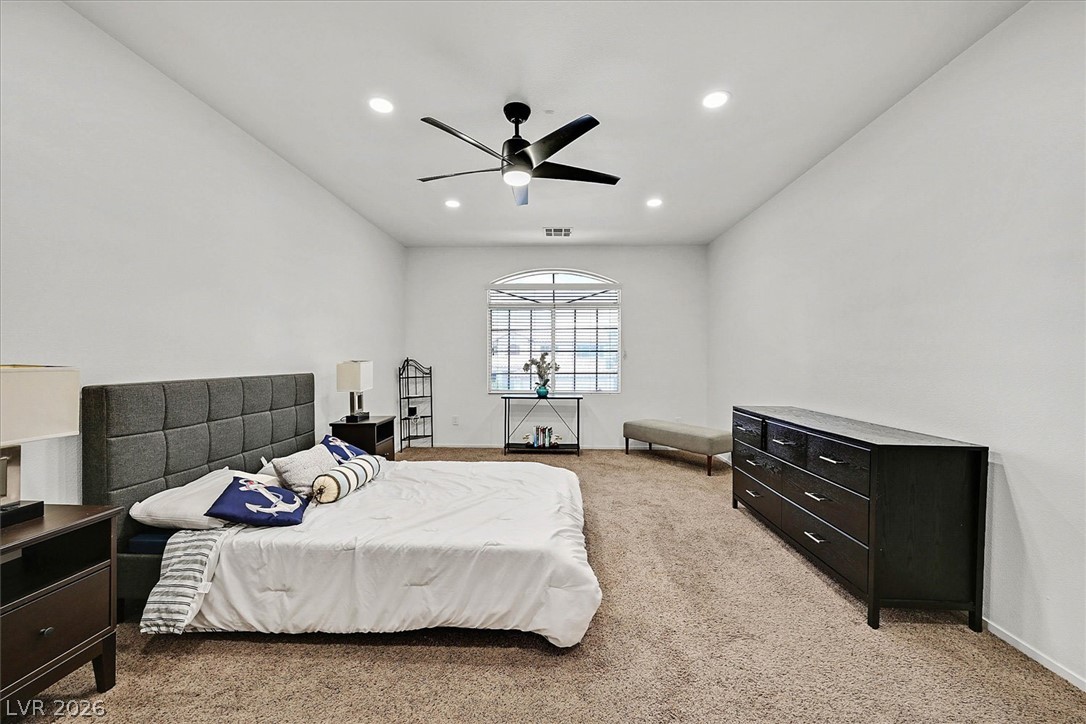
Recessed lighting and plush carpeting define this airy bedroom featuring a classic arched window.
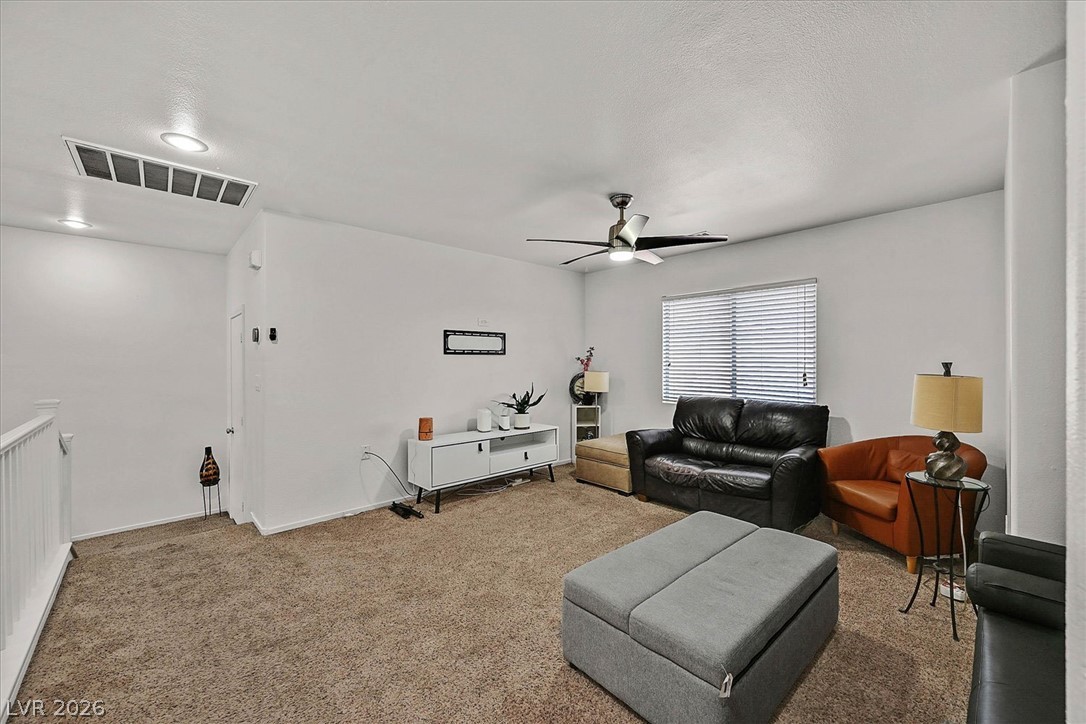
Plush carpeting anchors this versatile upstairs living space illuminated by recessed lighting.
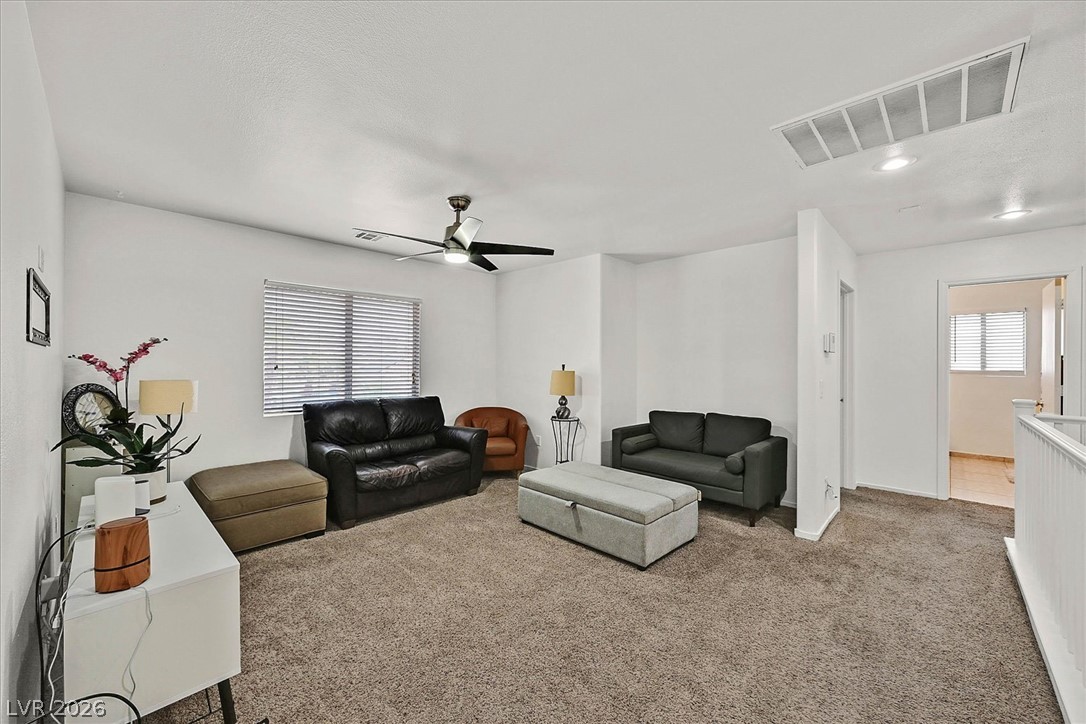
Plush carpeting anchors this versatile upstairs loft area illuminated by recessed lighting.
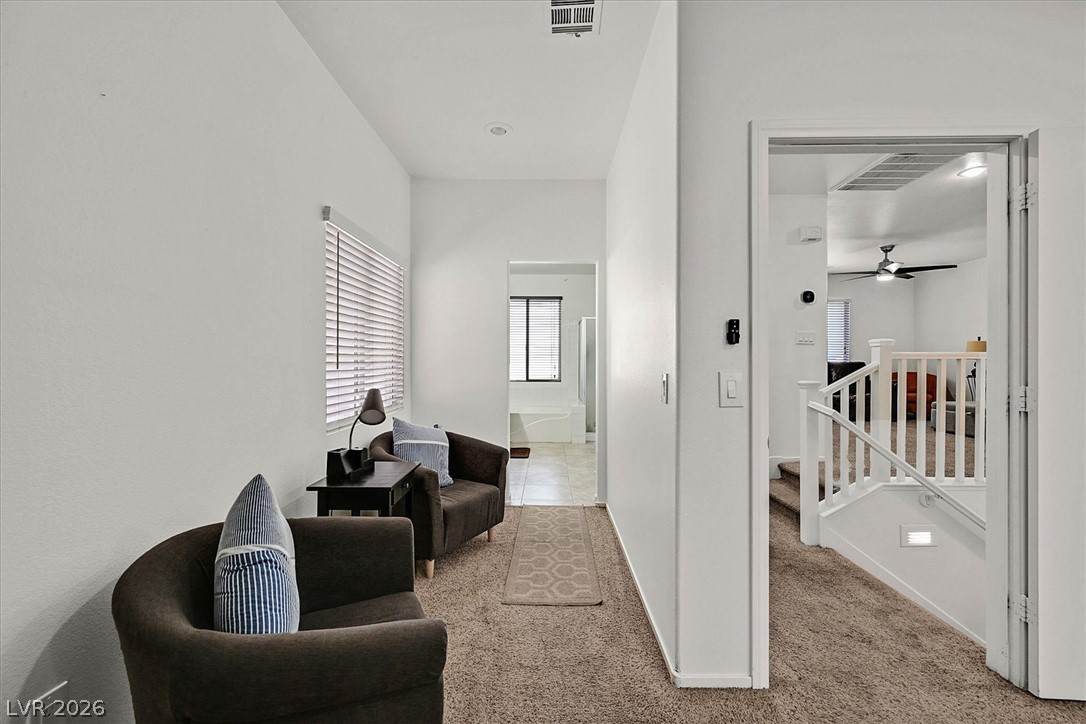
Plush carpeted floors and a crisp neutral color palette define this versatile landing space.
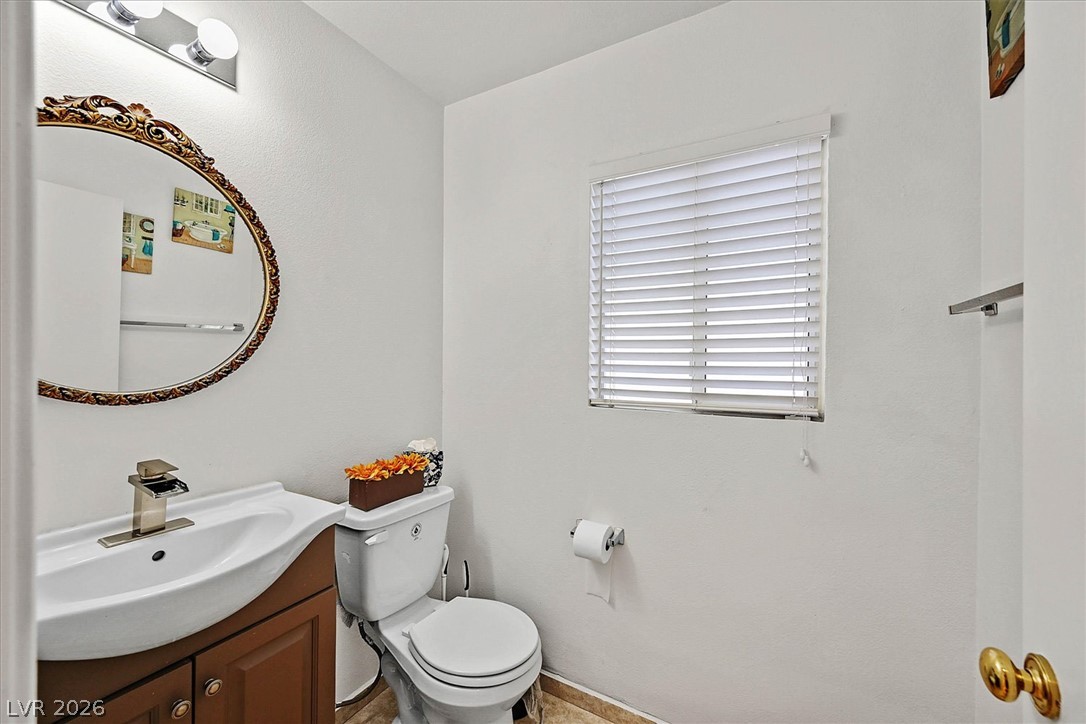
Natural light filters through the window in this functional half bathroom with a vanity sink.
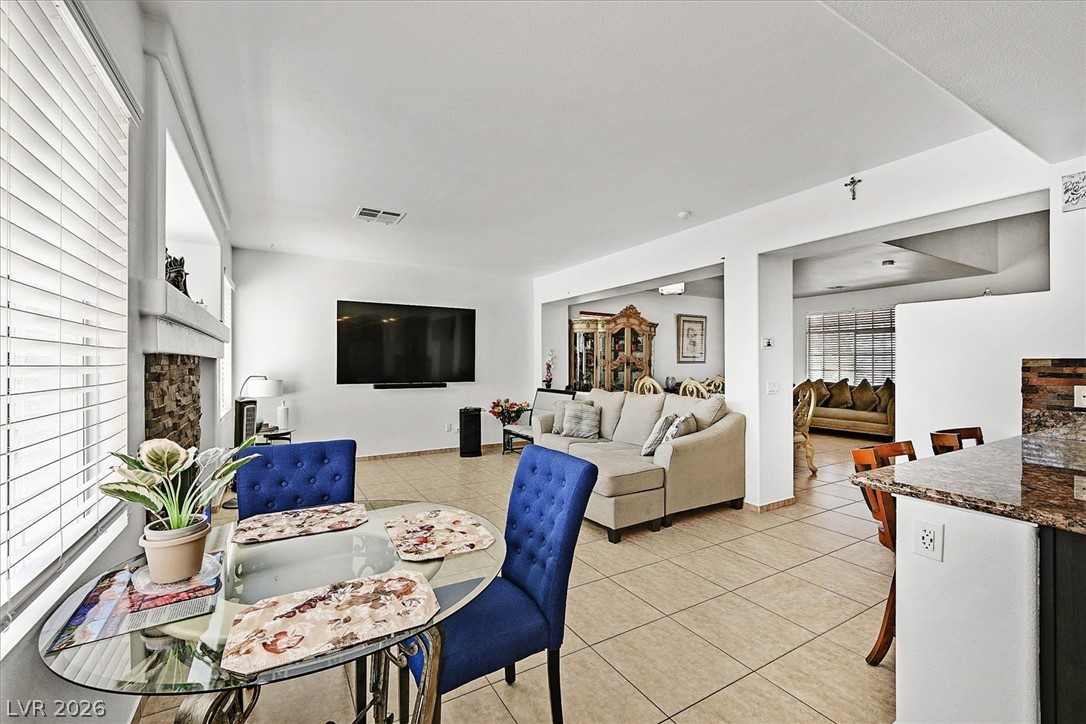
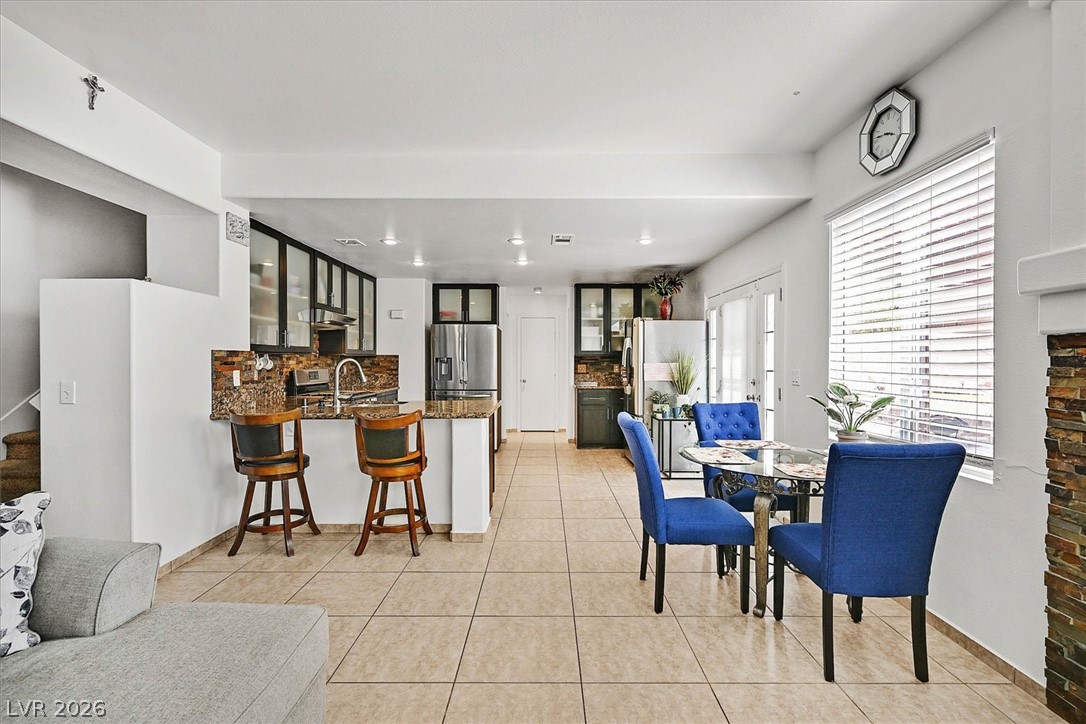
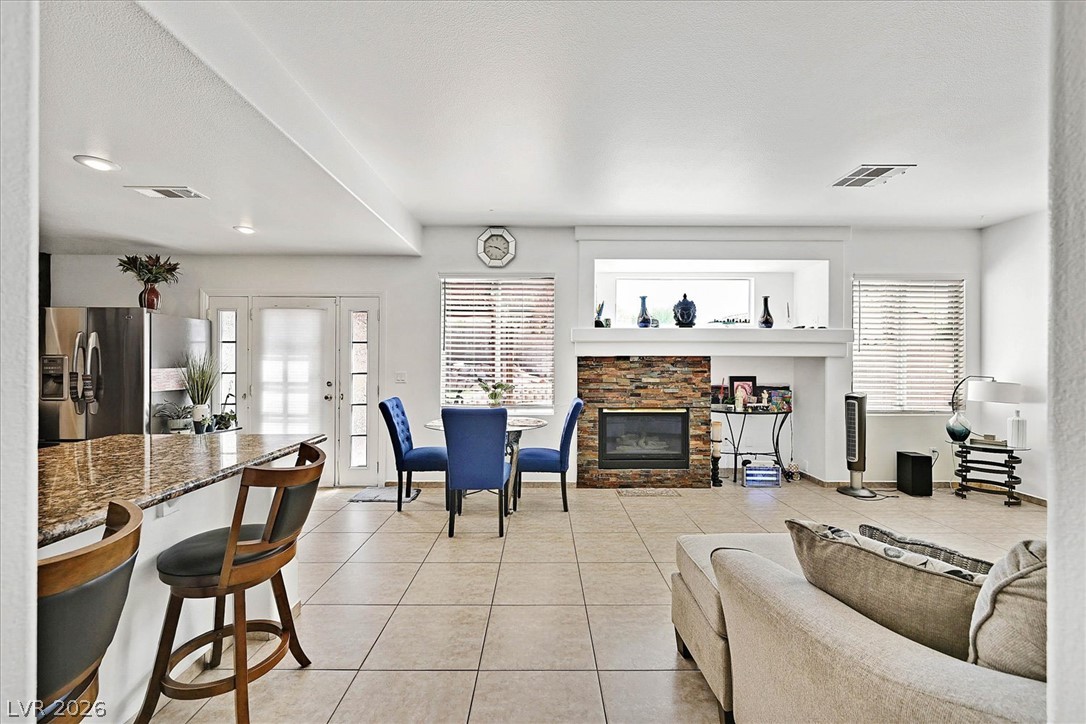
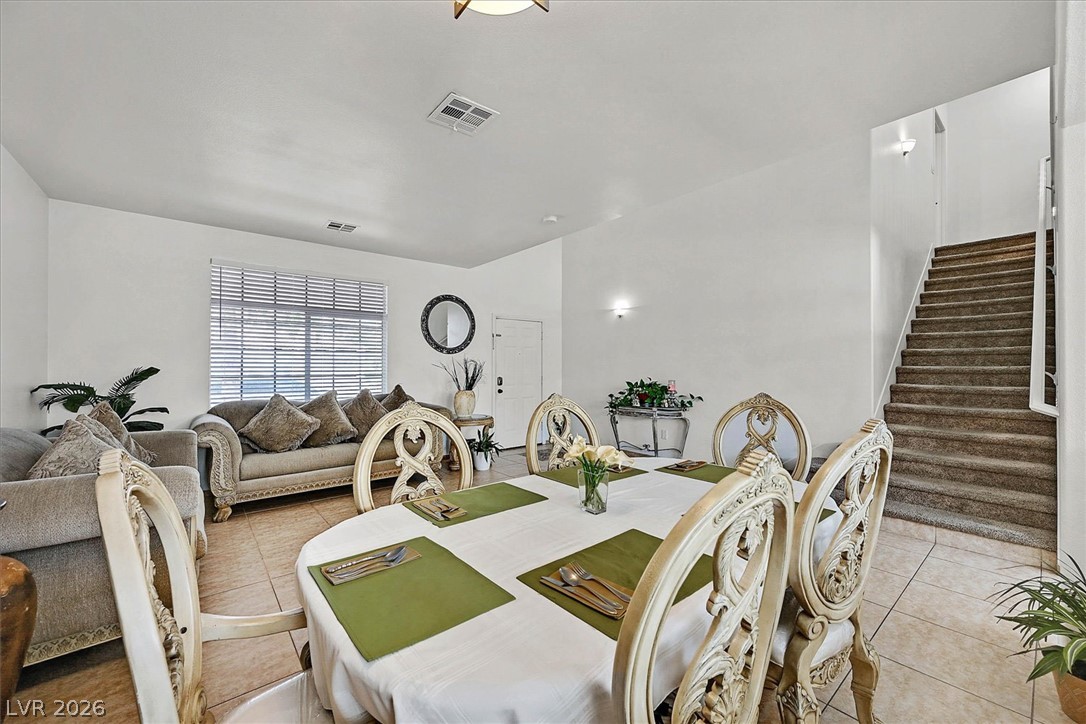
An open floorplan connects the casual dining area directly to the main living spaces.
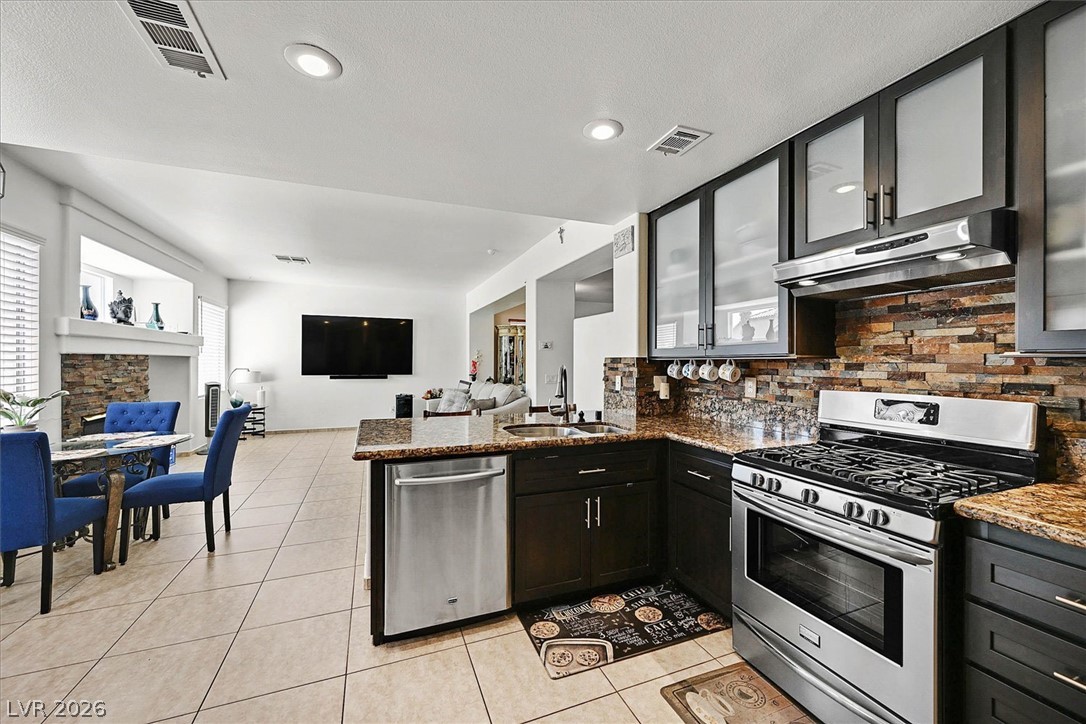
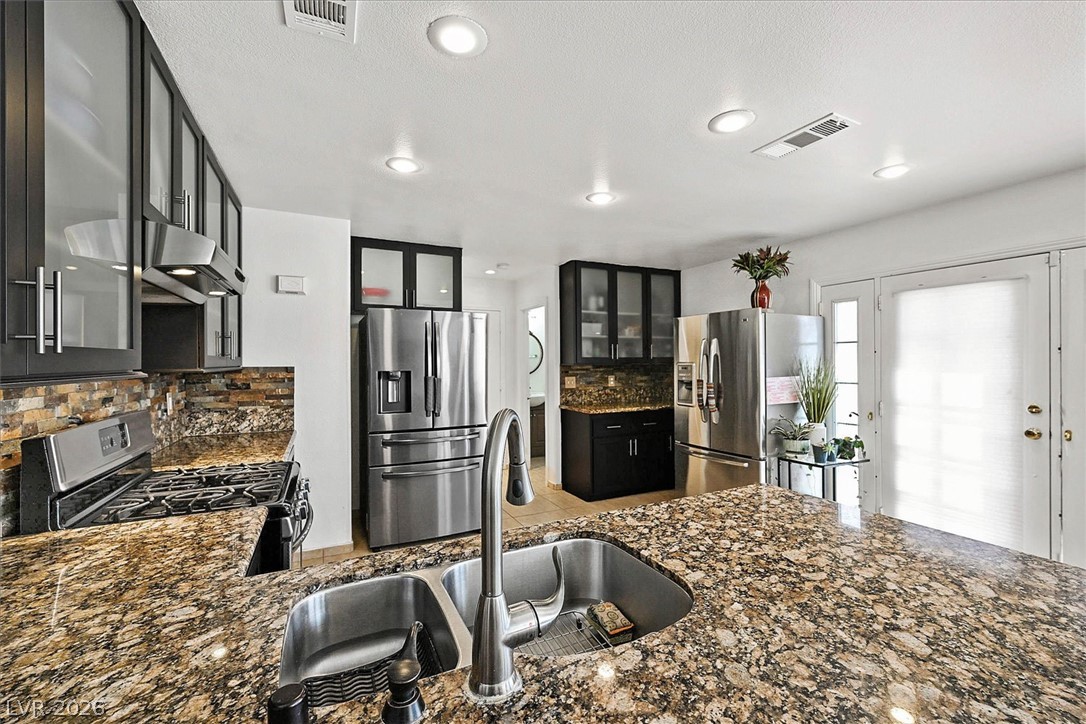
Granite countertops and rich cabinetry define this modern kitchen seamlessly opening to the living areas.
Rich granite countertops and modern stainless steel appliances define this functional, open culinary space.
Tiled floors and granite countertops highlight this open-concept layout connecting the kitchen and dining space.
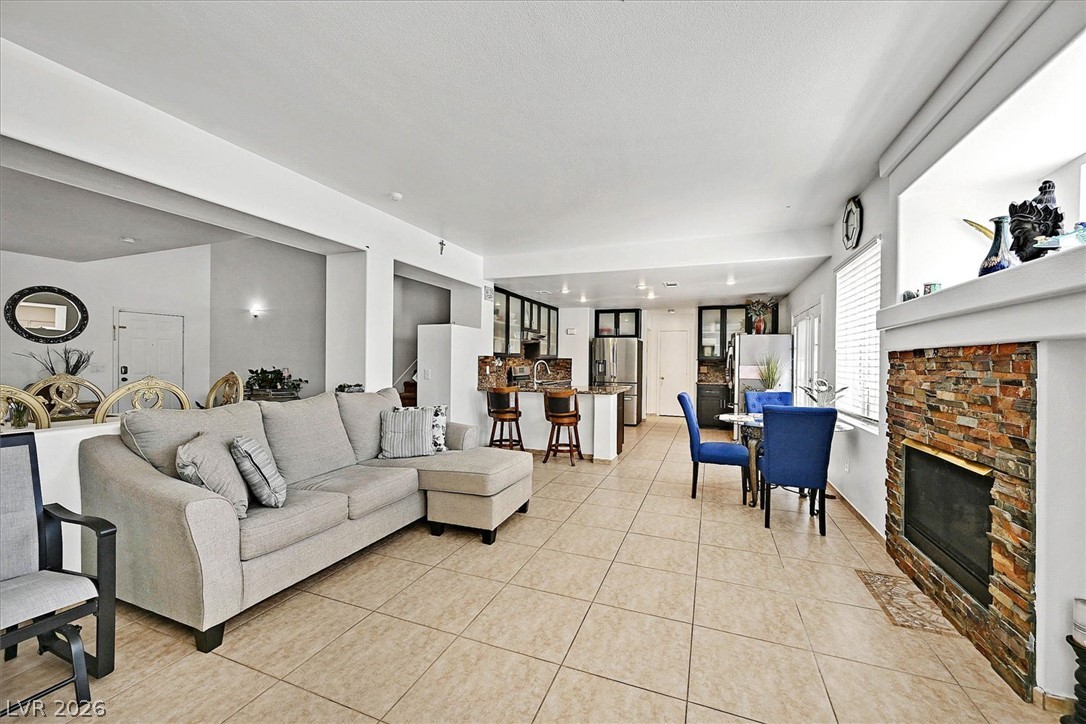
An open floor plan connects the living space and kitchen over tiled flooring.
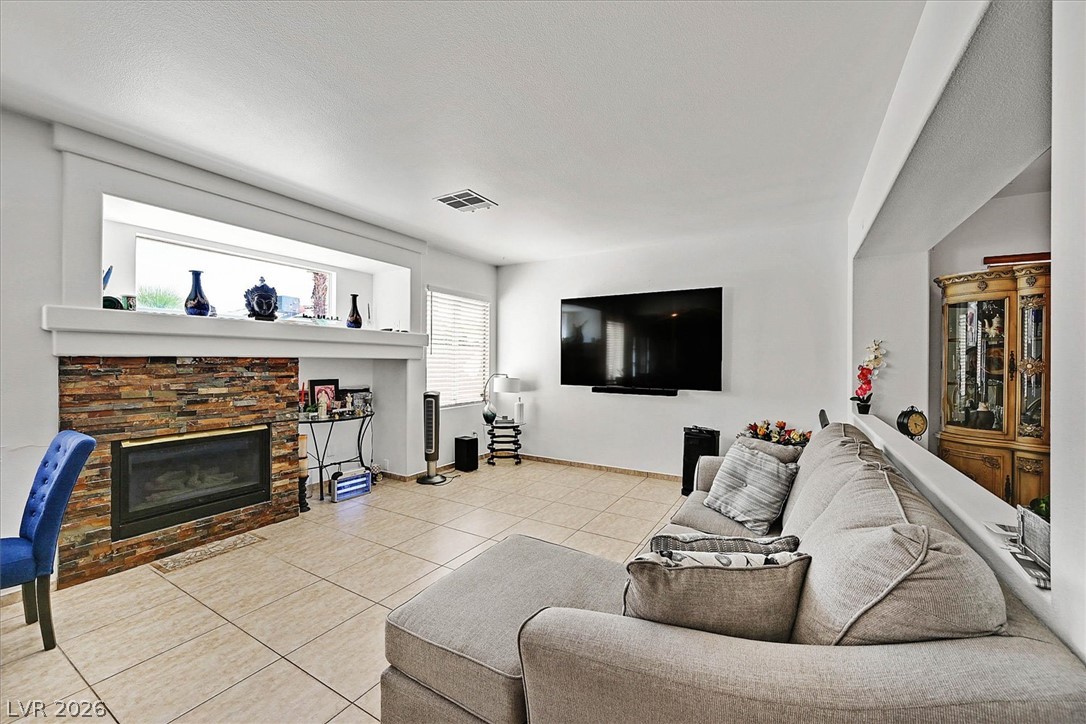
A stacked-stone fireplace serves as the focal point of this inviting living room.
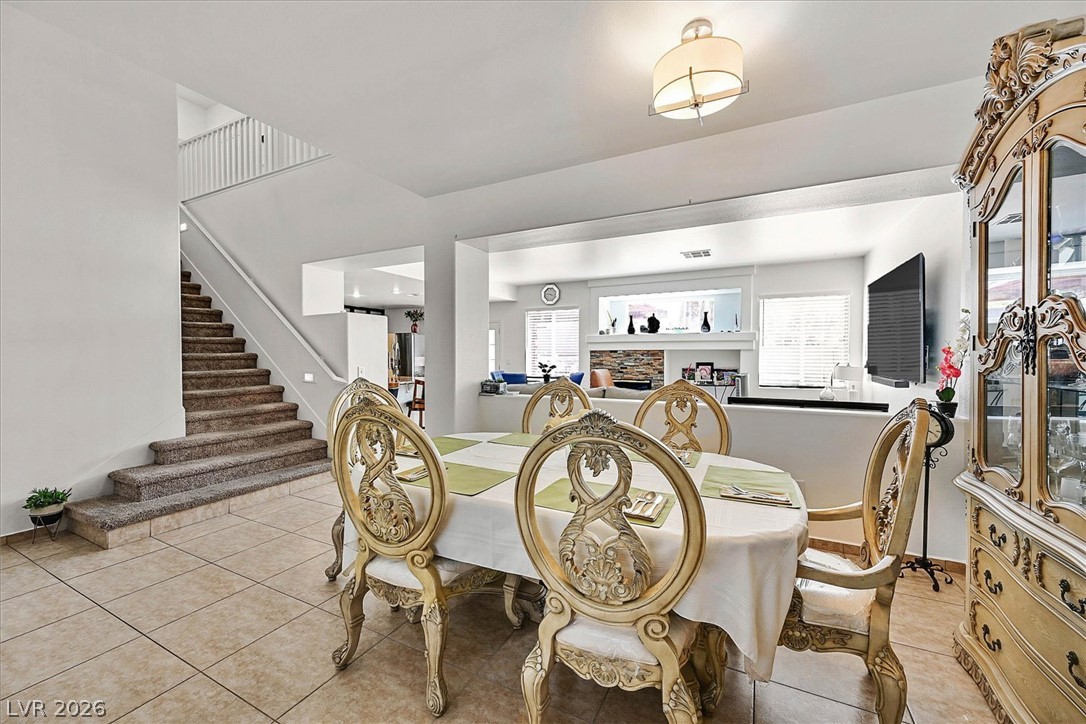
An open floorplan seamlessly connects the living and dining areas with a stone fireplace.
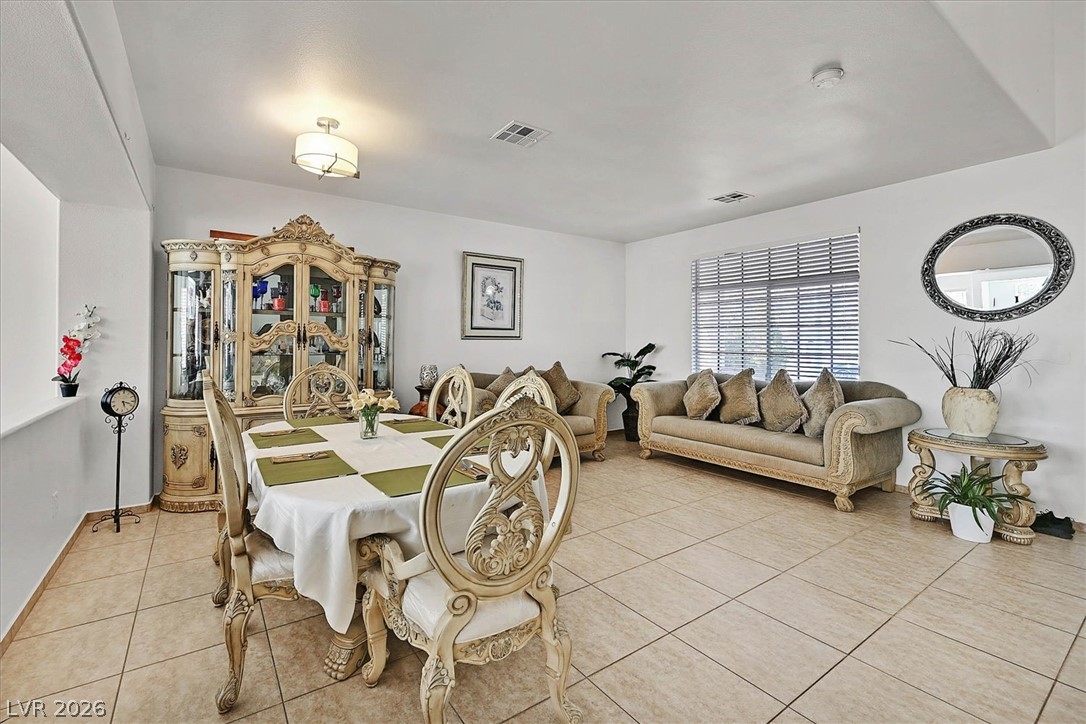
Tiled flooring and large windows enhance this open dining and living space.
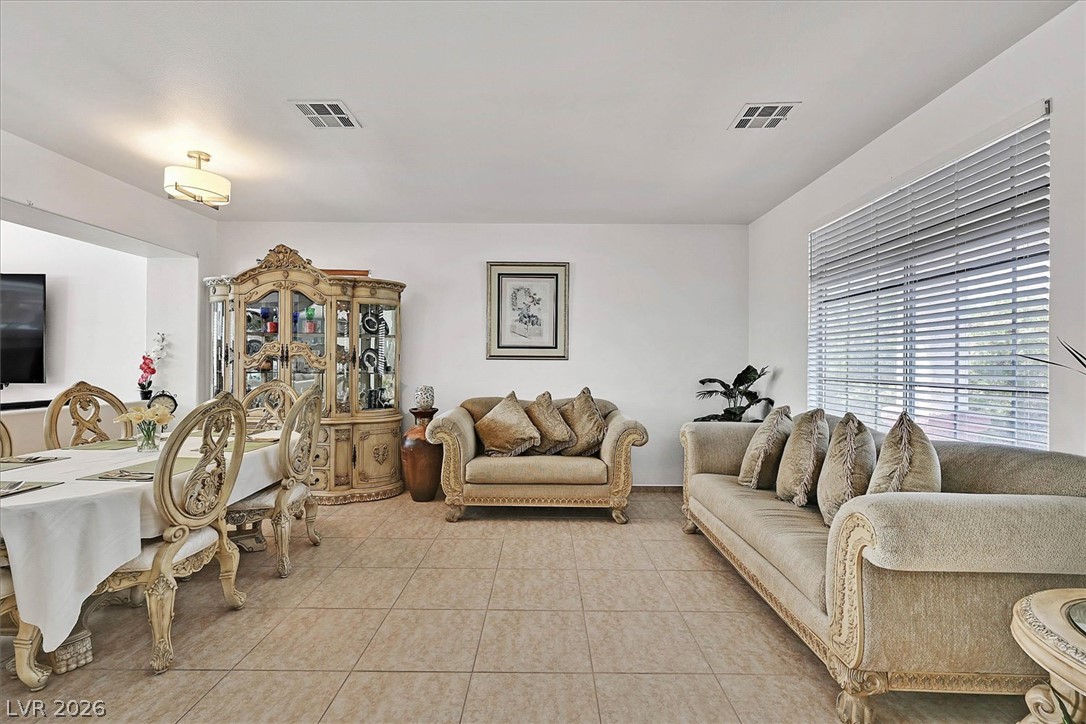
Ceramic tile floors and a wide window with blinds ground this open living area.
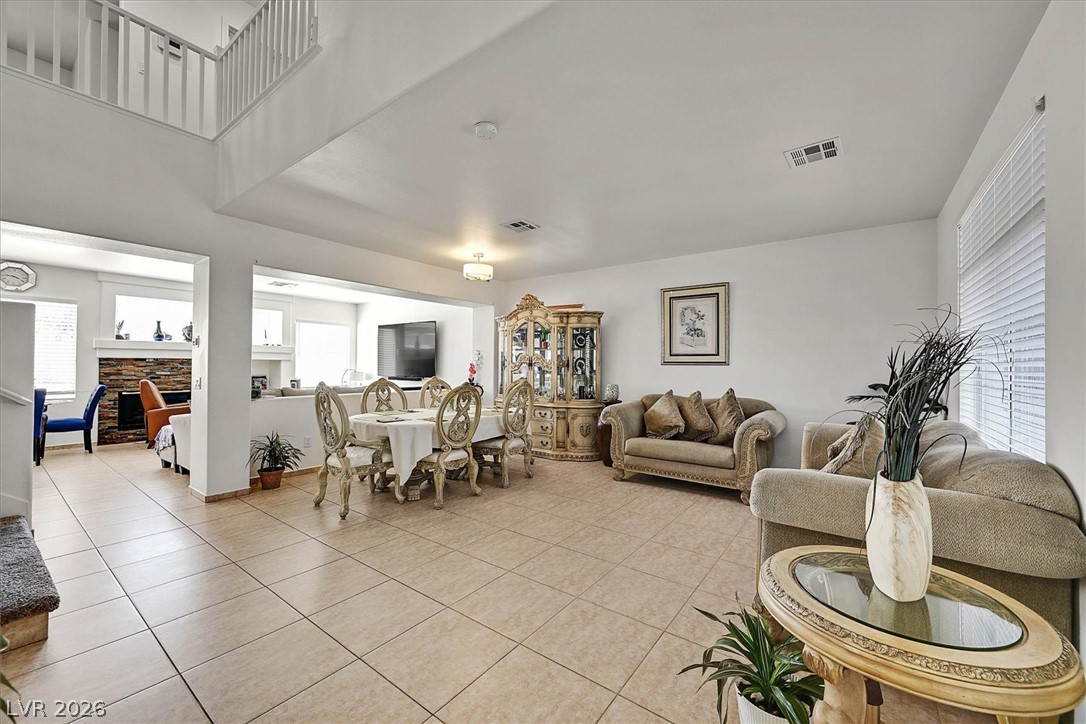
Ceramic tile floors and a soaring double-height ceiling define this open-concept main level.
Tiled flooring and a nearby staircase define this open dining area.
An open floor plan seamlessly connects the formal dining area to the adjacent living spaces.
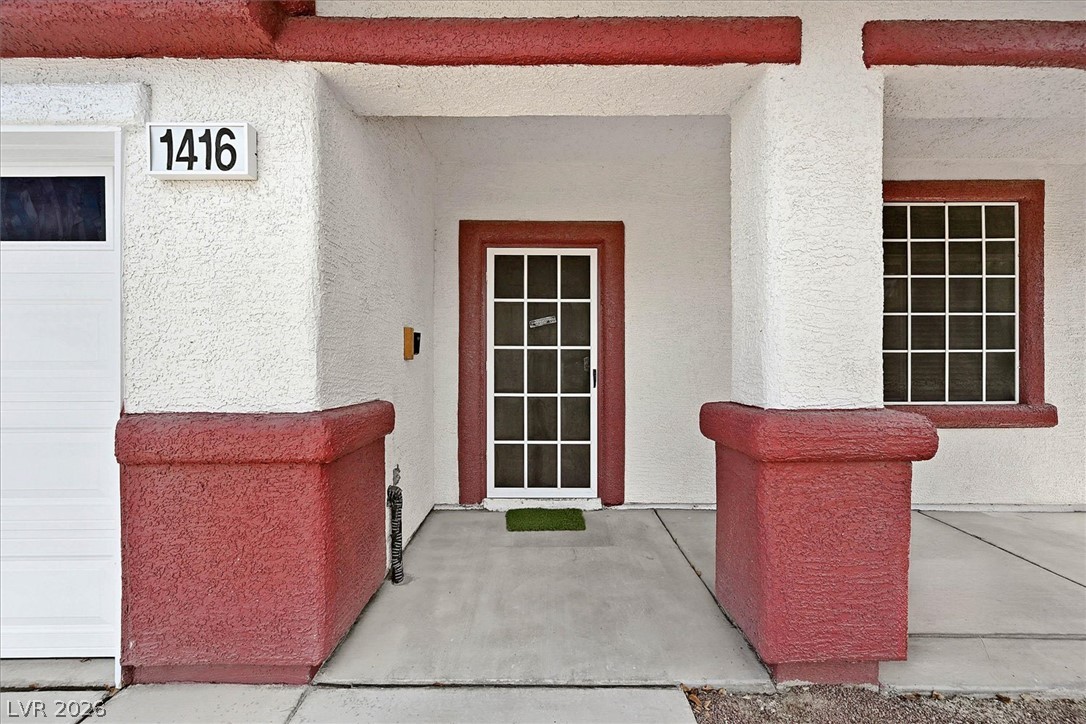
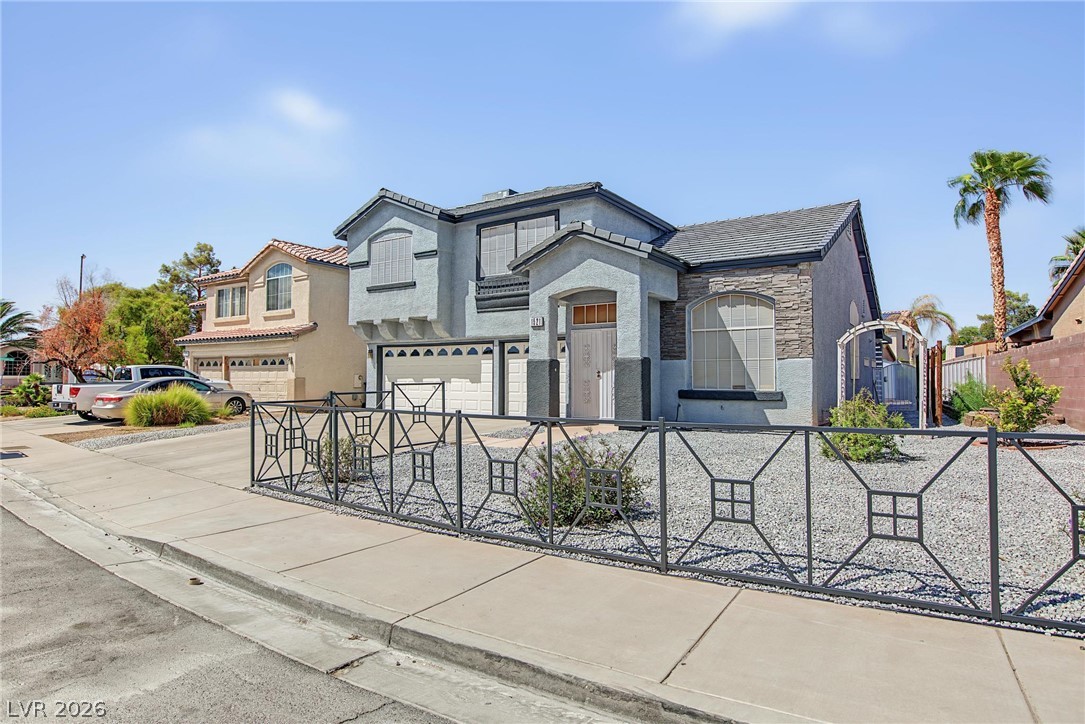
An inviting covered entryway welcomes guests past sturdy stucco pillars to the front door.