
$425,000 $2,548 est/mo Sourced by Back At You
137 Sam Jonas Drive,Las Vegas, NV 89145
Las Vegas, NV 89145
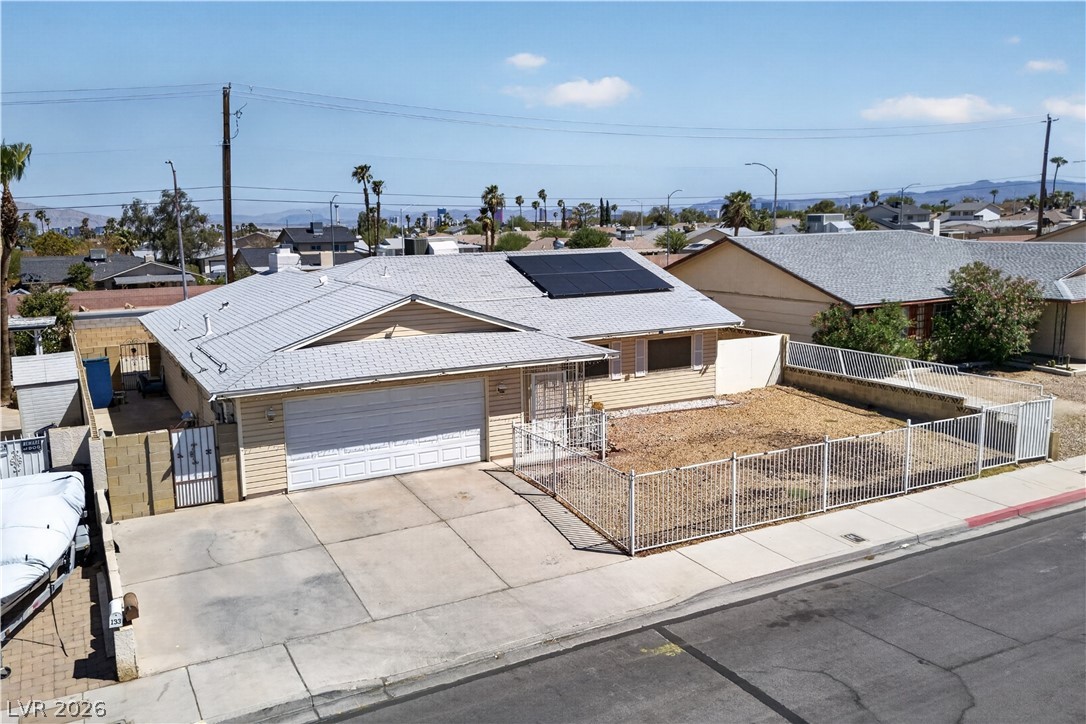
Solar panels top this classic single-story home featuring a spacious concrete driveway and fenced front yard.
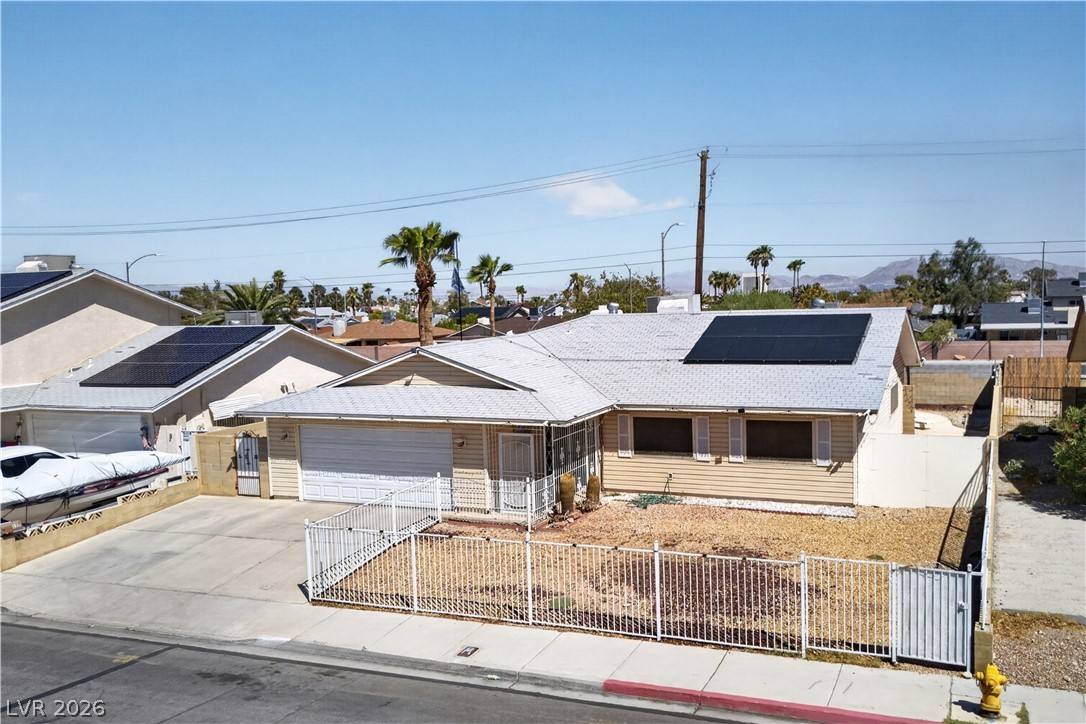
Solar panels line the roof of this classic single-story home with a fenced front yard.
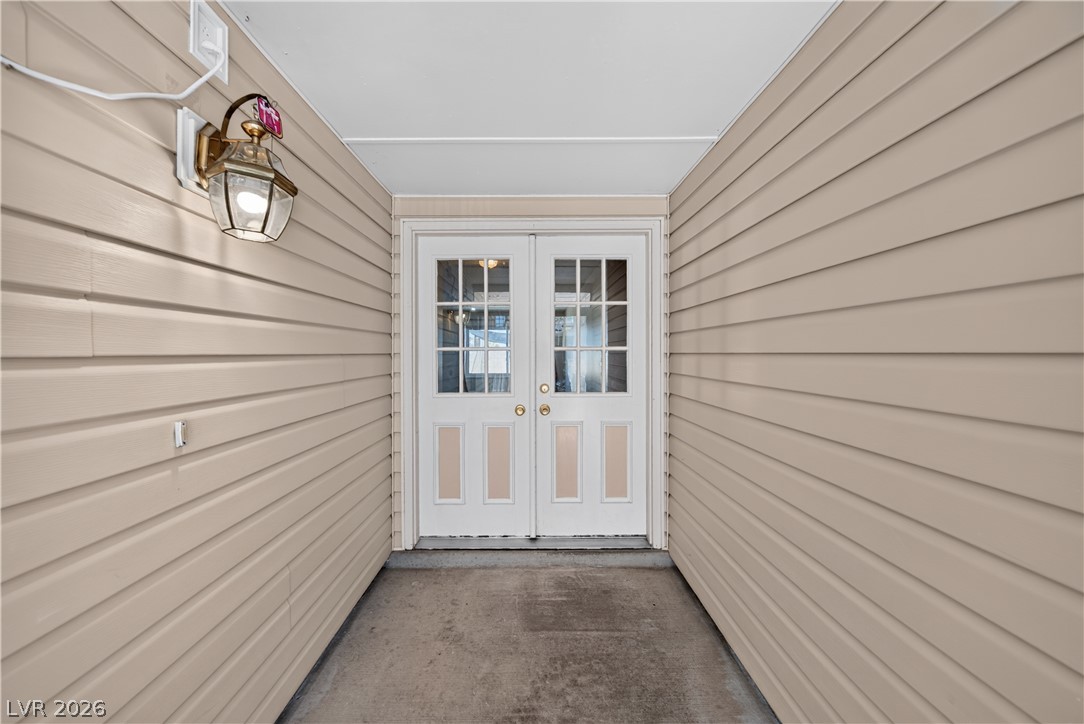
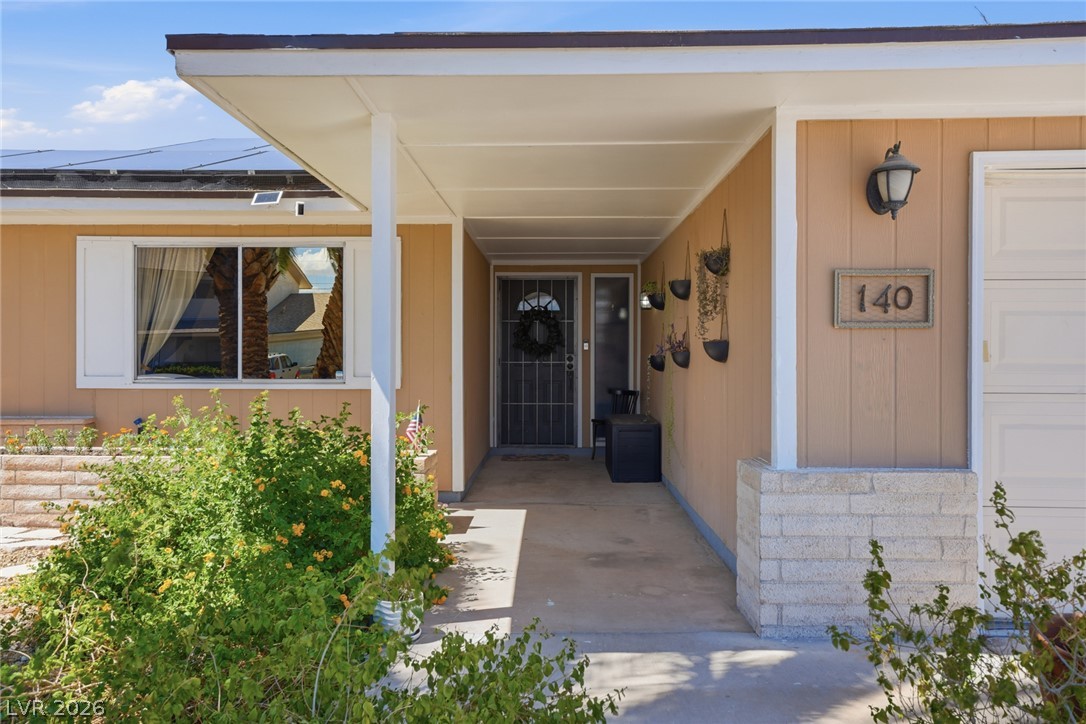
A sheltered concrete entryway welcomes guests with glass-paned double doors and neutral siding.
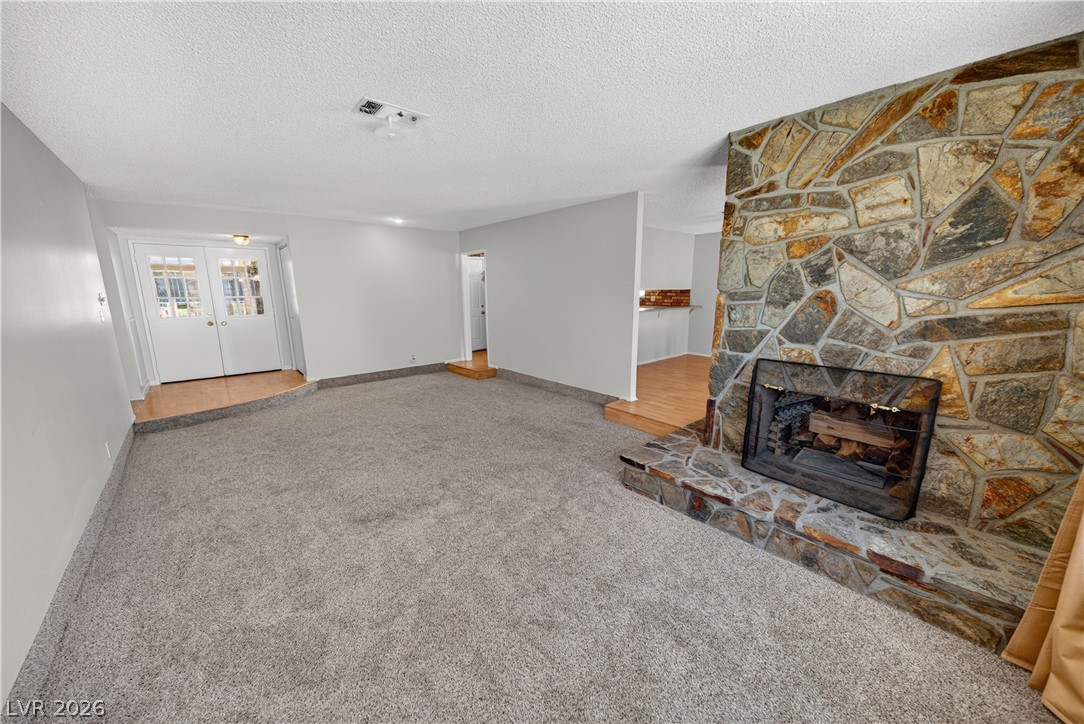
An impressive floor-to-ceiling stone fireplace serves as the centerpiece of this spacious carpeted living room.
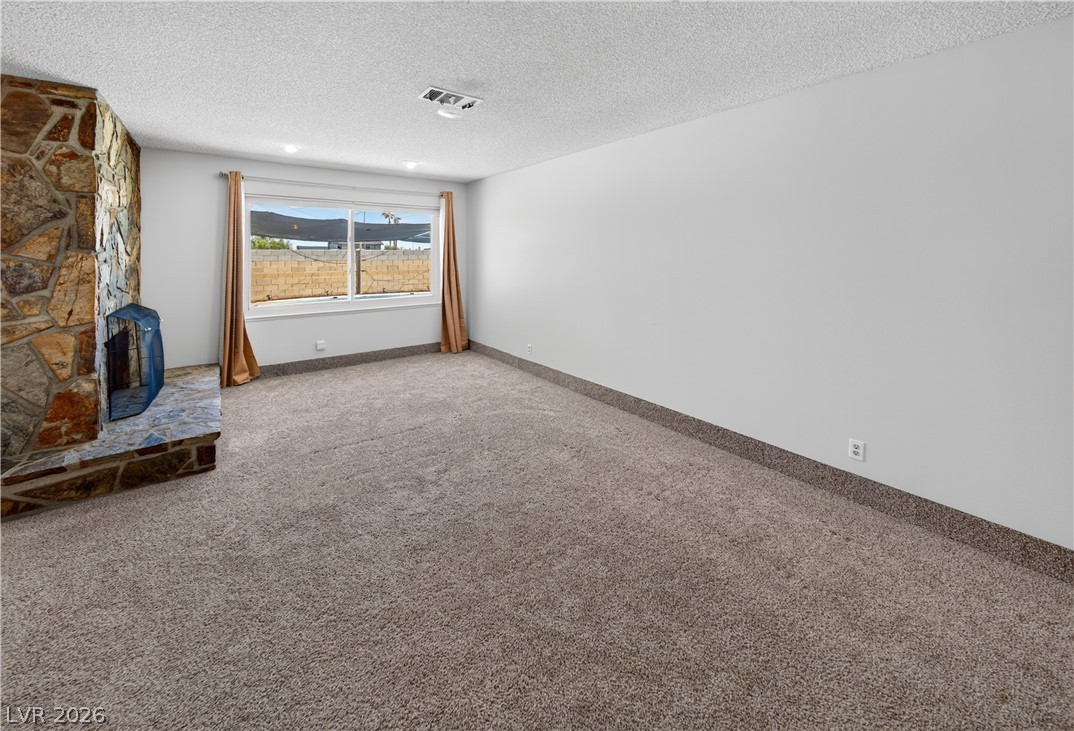
An inviting stone fireplace anchors this carpeted living room centered around a wide window.
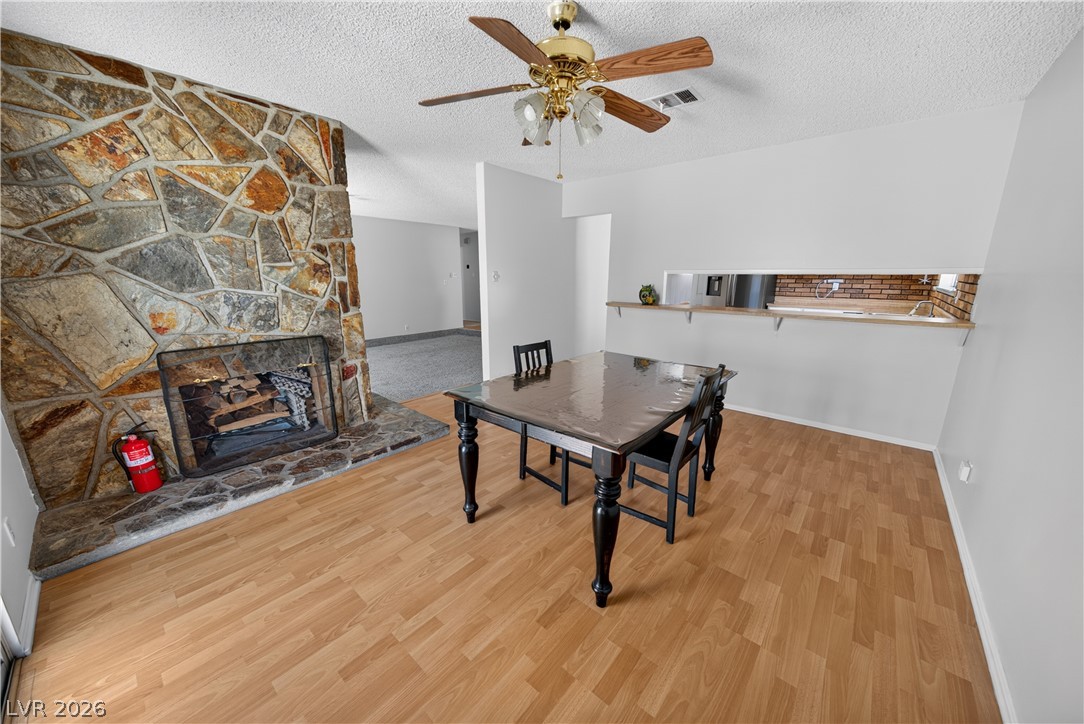
A massive stone fireplace warms an open dining area featuring laminate wood flooring.
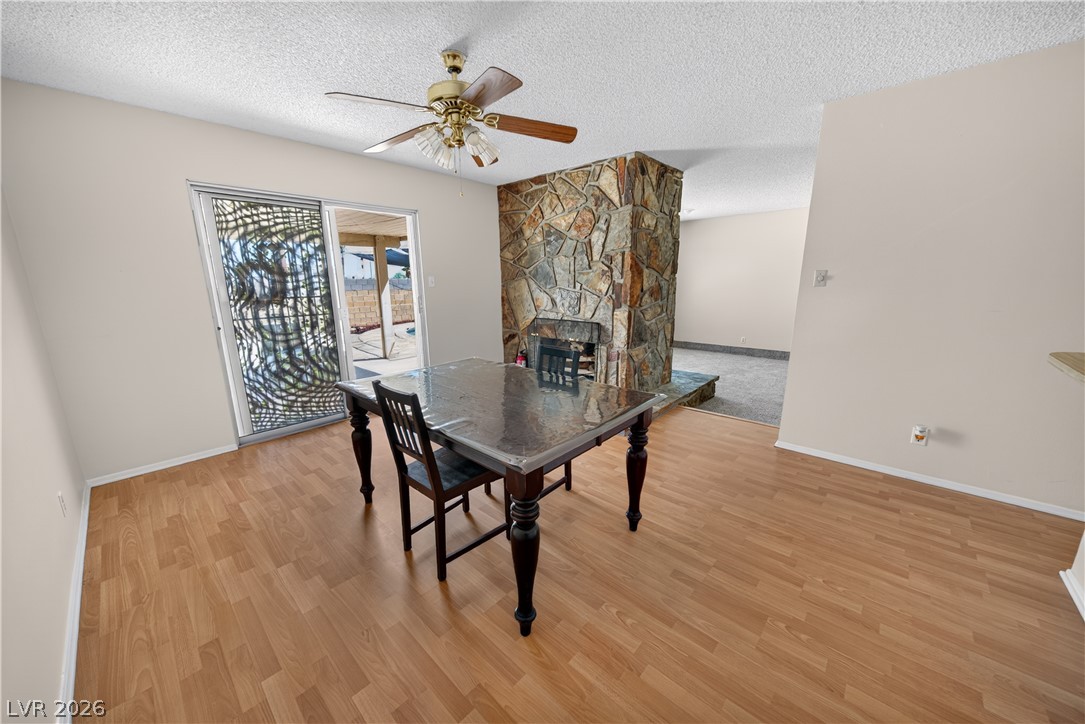
Gleaming wood floors anchor this open area highlighted by a dramatic stone-clad fireplace.
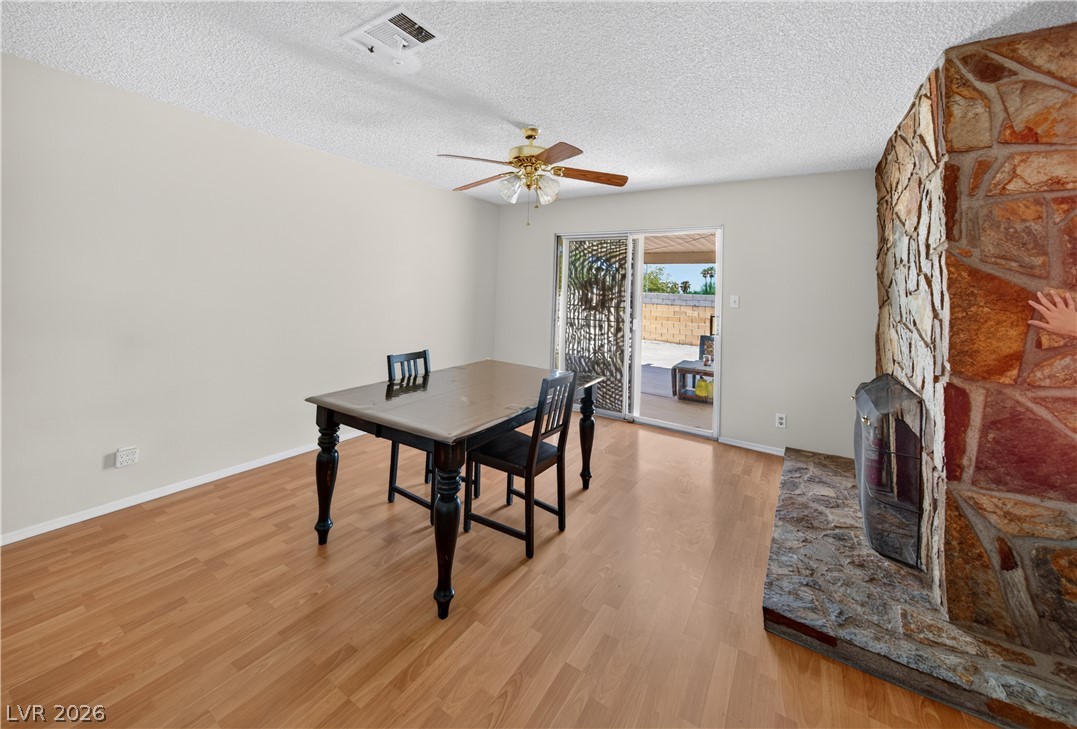
Warm wood-look flooring and a stone fireplace anchor this inviting dining space.
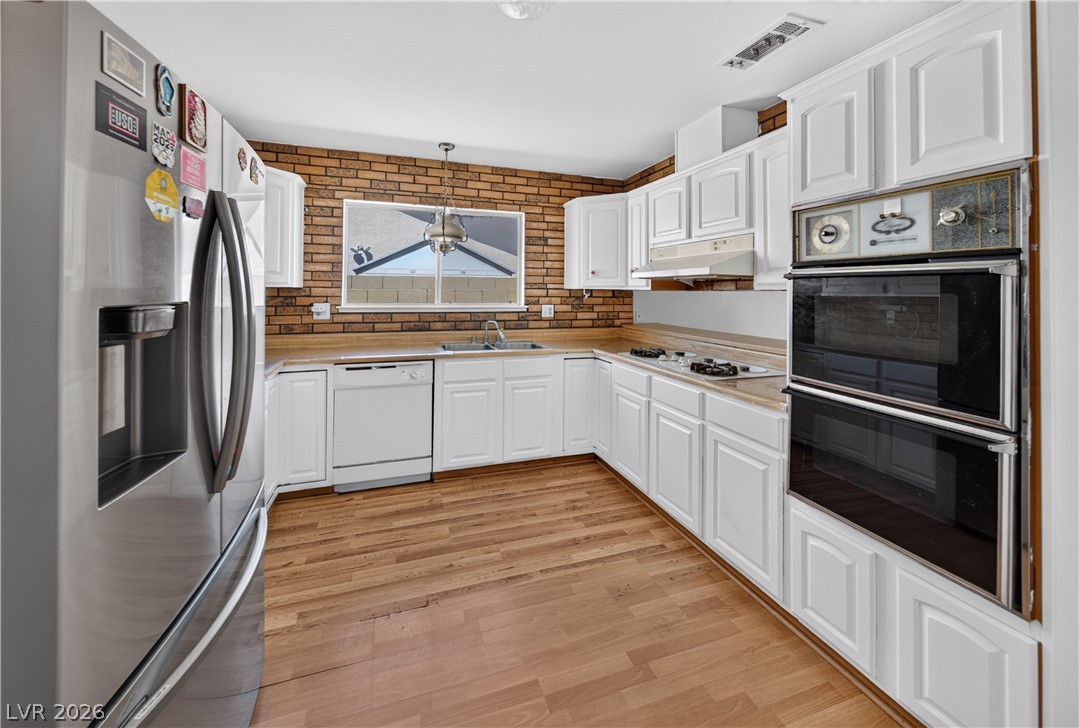
Warm wood flooring and classic brick accents enrich this updated culinary space.
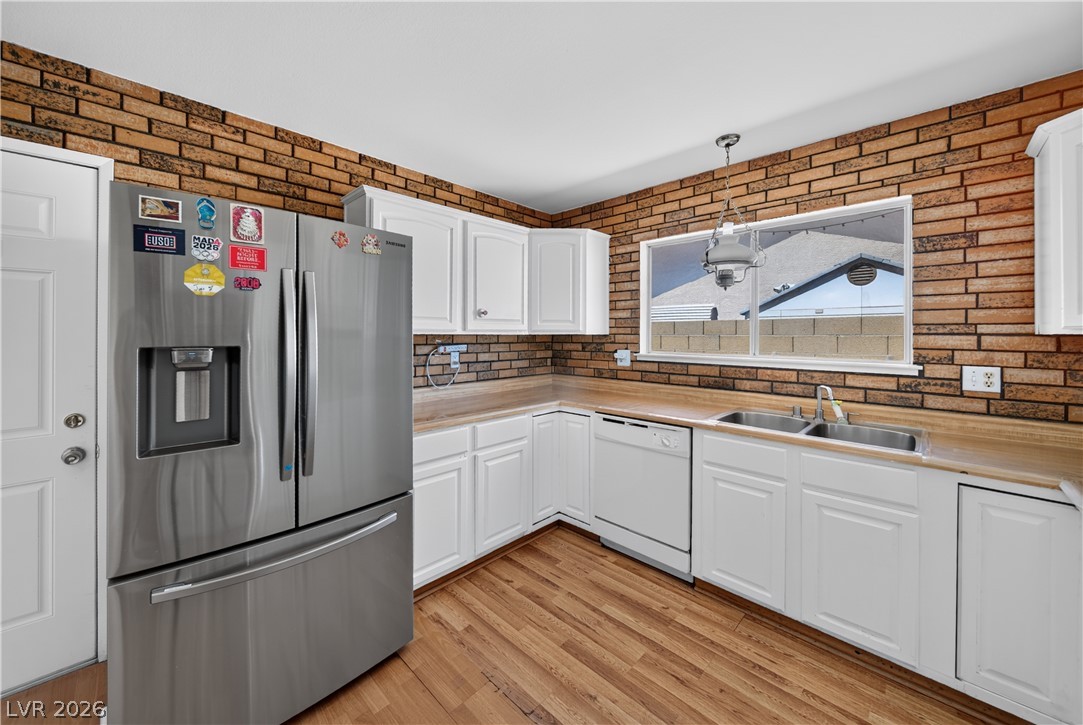
Rich brick accent walls meet warm wood flooring in this bright kitchen space.
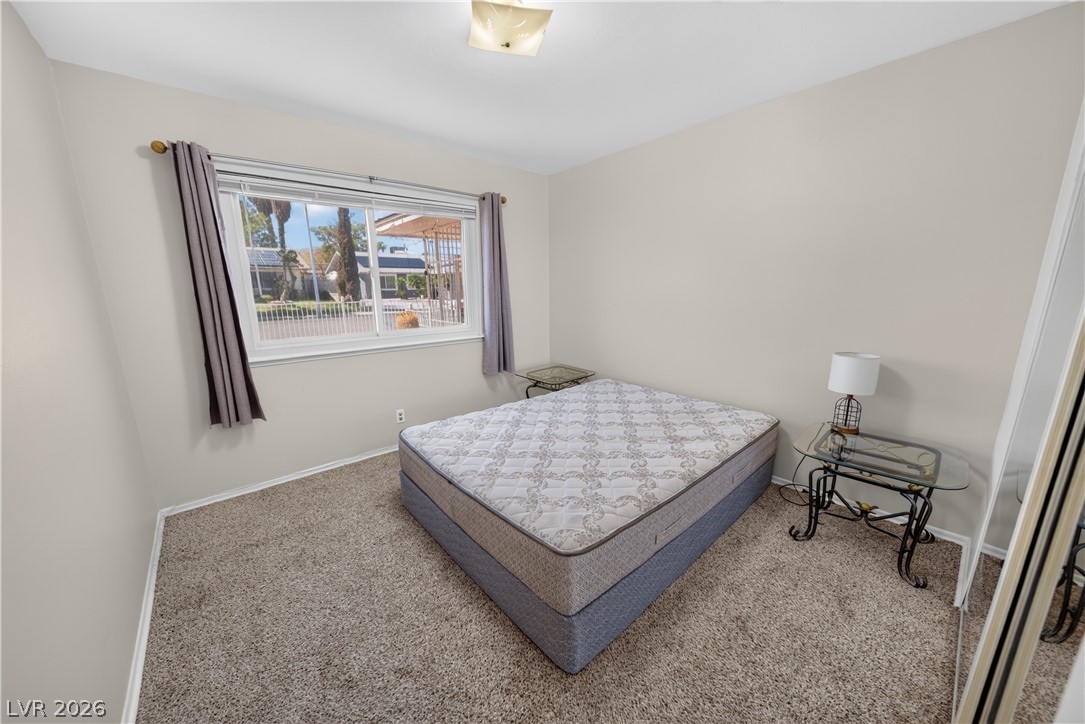
Soft carpeting underfoot pairs with a wide window overlooking the neighborhood.
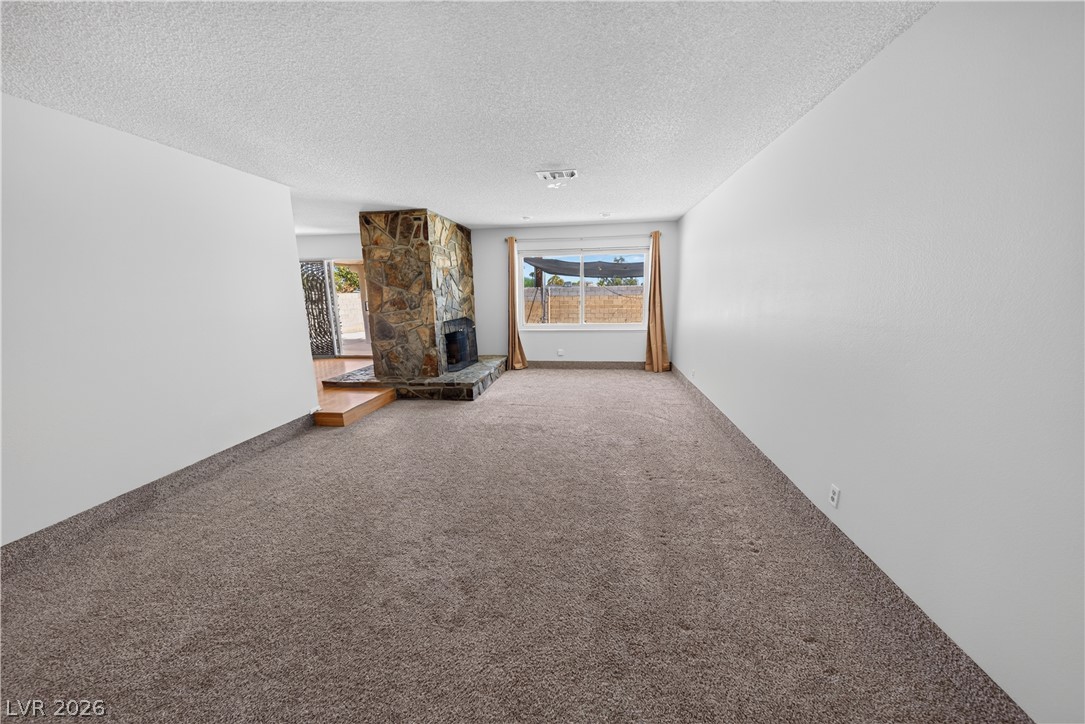
An inviting stone fireplace anchors the carpeted living space beneath a textured ceiling.
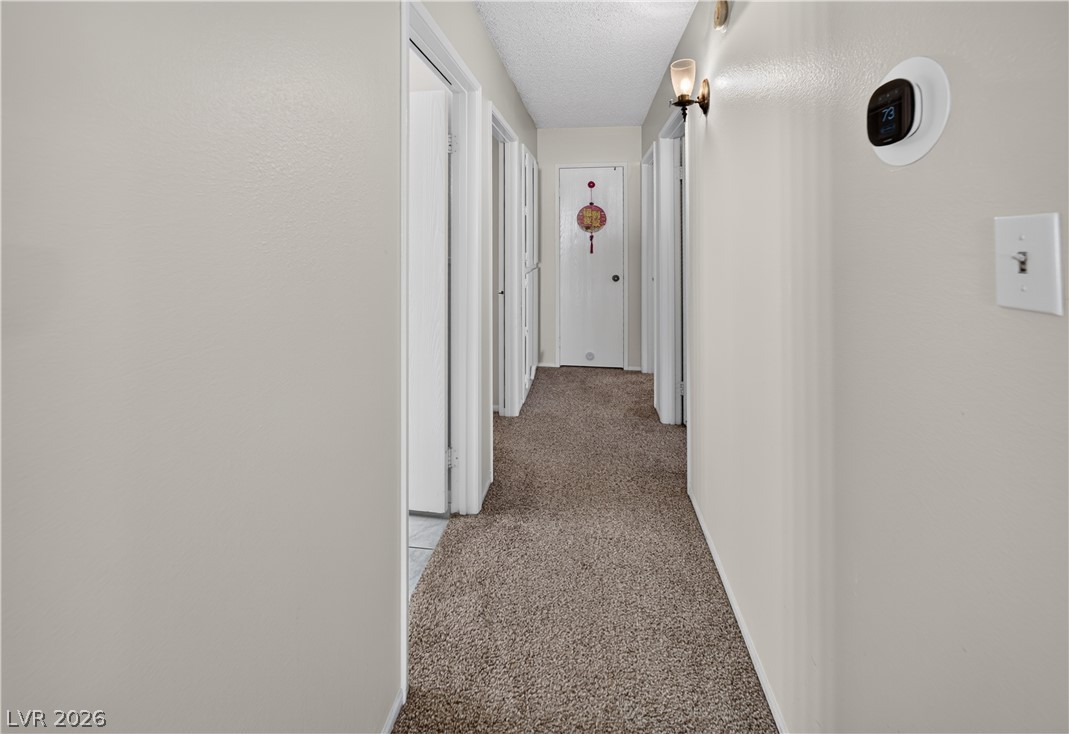
Carpeted flooring guides the way through this centrally located hallway connecting the home's primary living spaces.
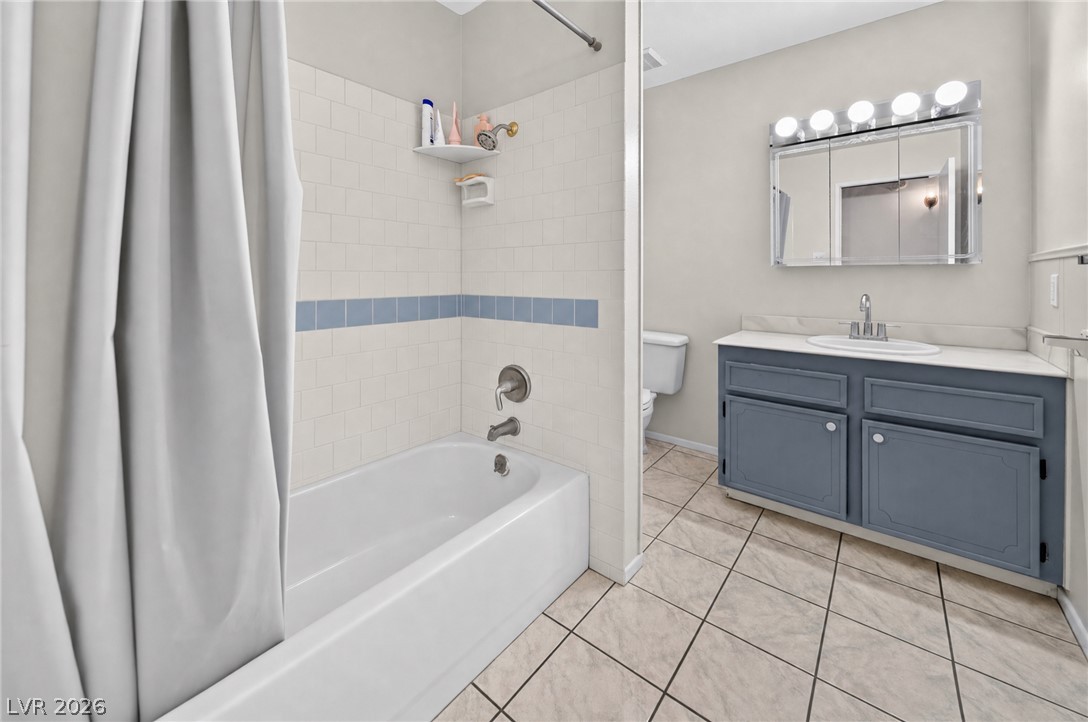
Tiled flooring and a classic vanity with overhead lighting define this practical bathroom space.
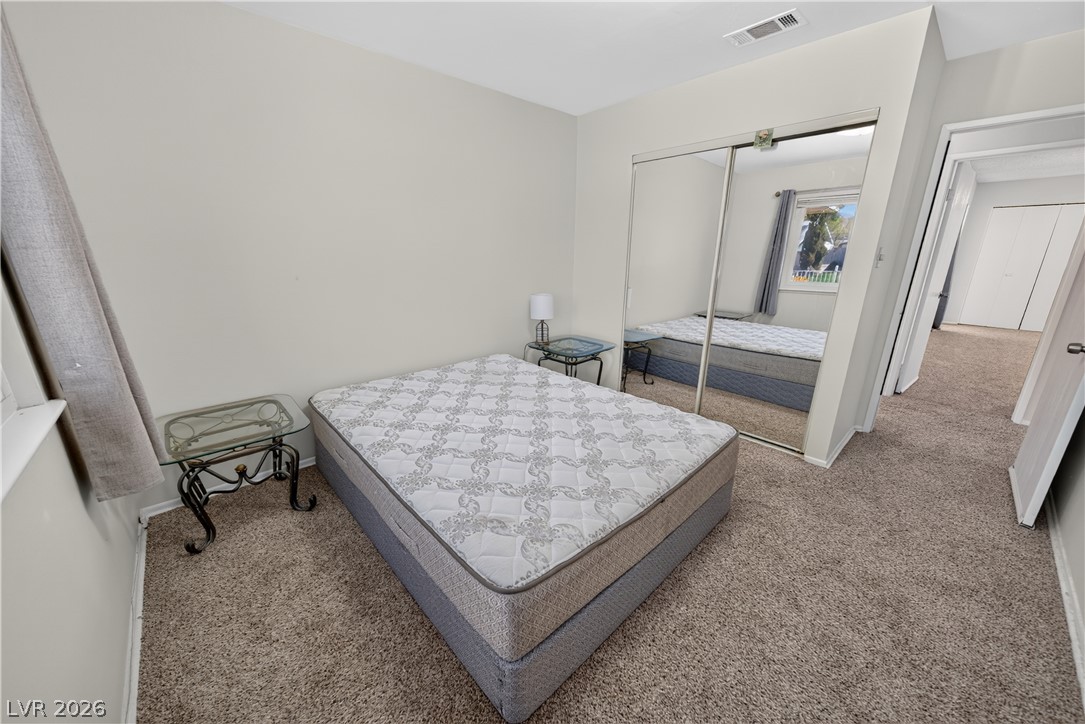
Plush wall-to-wall carpeting and mirrored closet doors define this comfortable bedroom space.
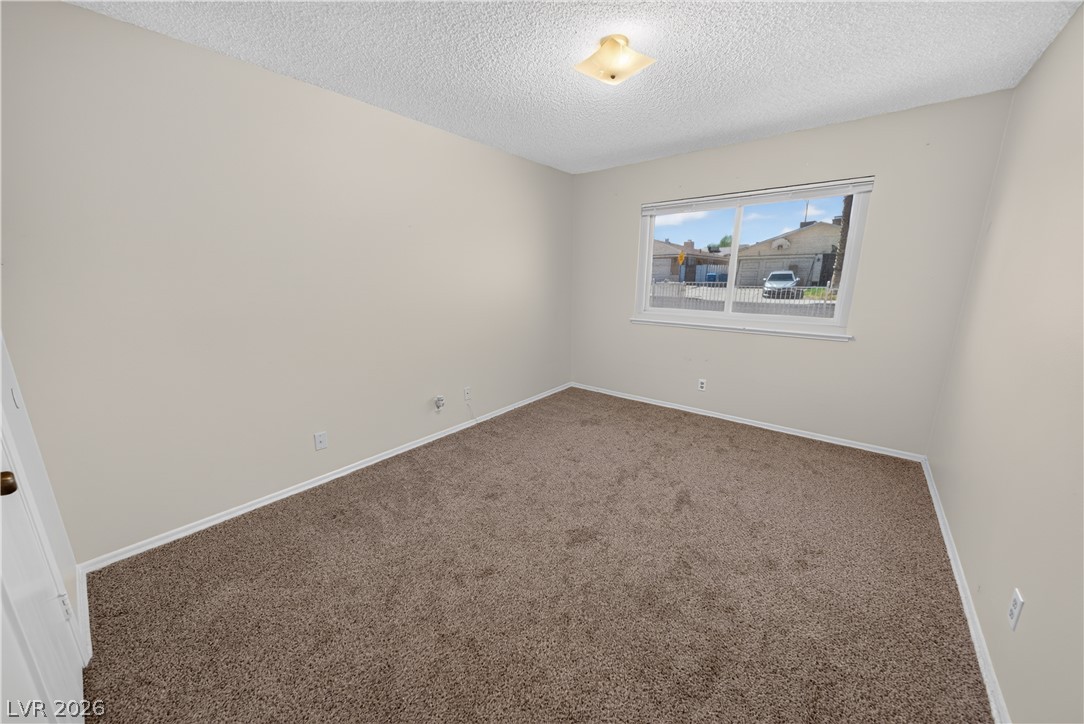
Plush carpeting and a wide window define this comfortable private space.
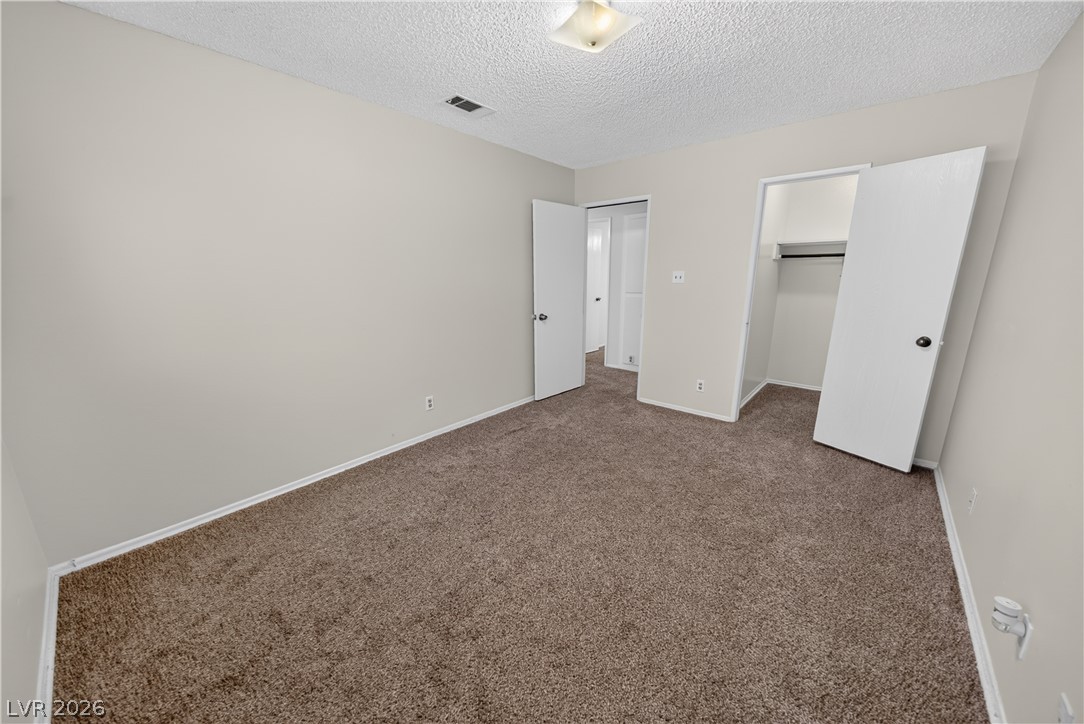
Plush carpeting and neutral walls define this comfortable bedroom featuring a built-in closet.
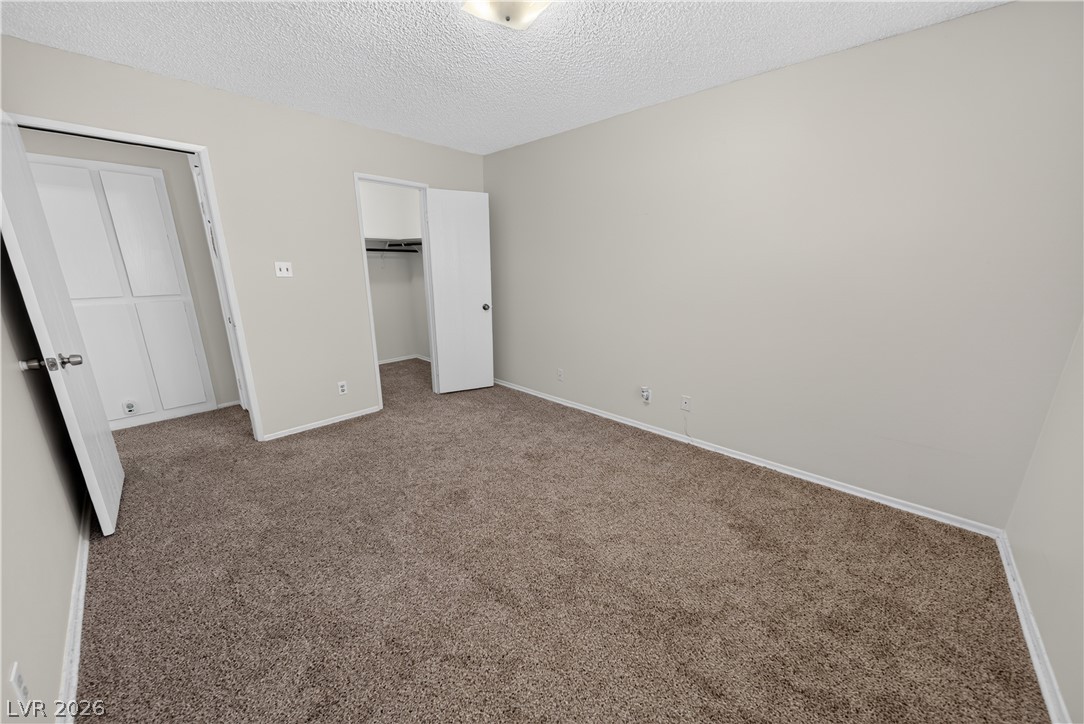
Plush wall-to-wall carpeting and neutral tones create a quiet, comfortable bedroom retreat.
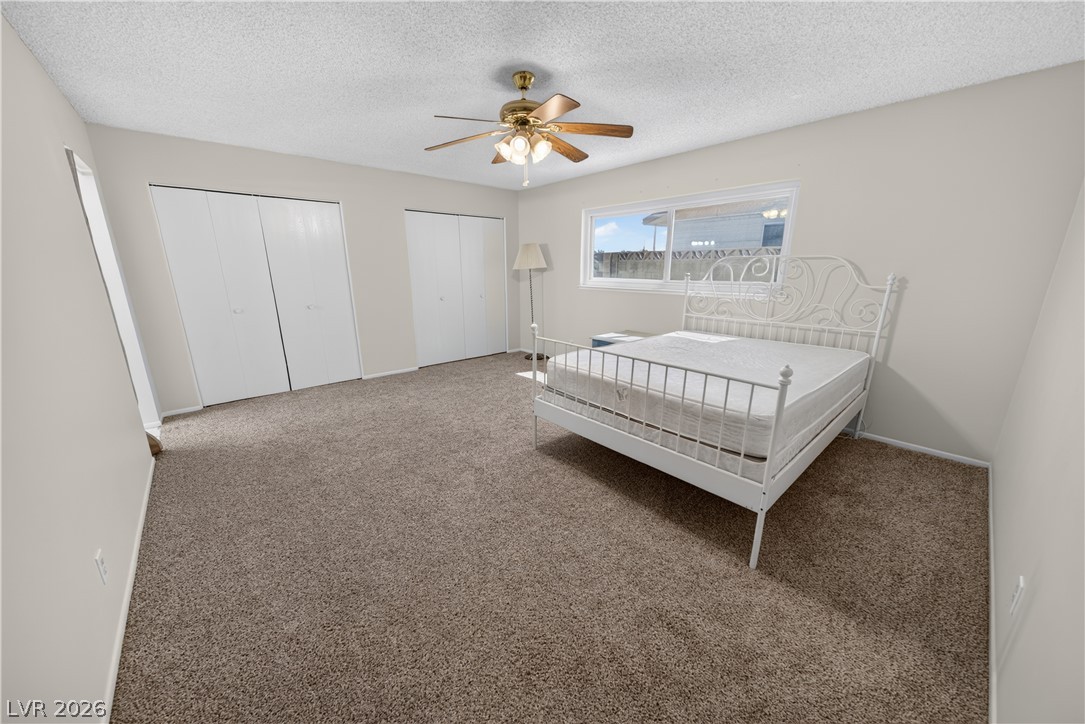
Plentiful closet space and neutral carpeting define this comfortable bedroom layout.
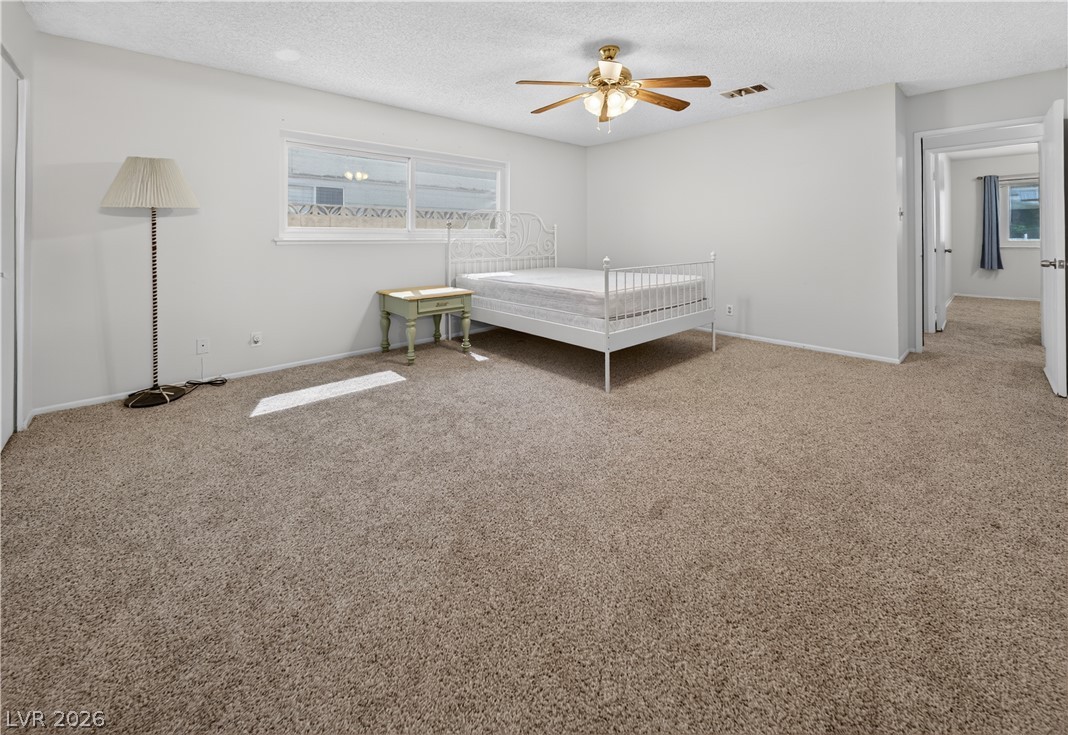
A spacious bedroom features soft wall-to-wall carpeting and wide horizontal windows.
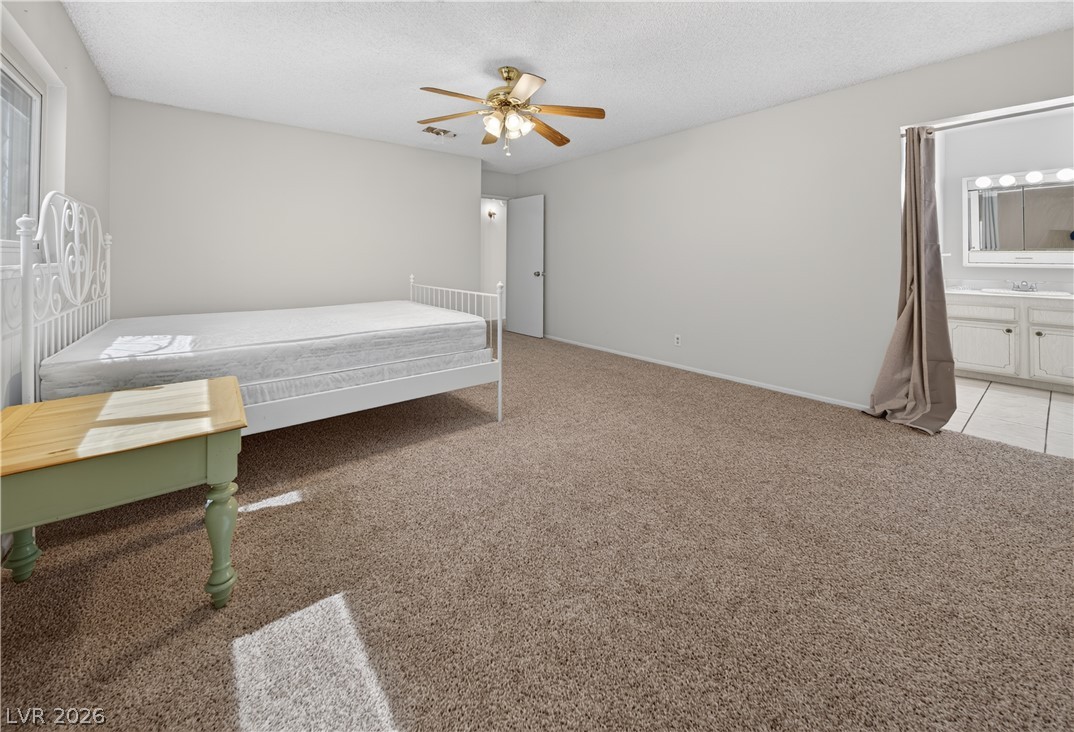
An open doorway connects this carpeted bedroom directly to the adjacent bathroom.
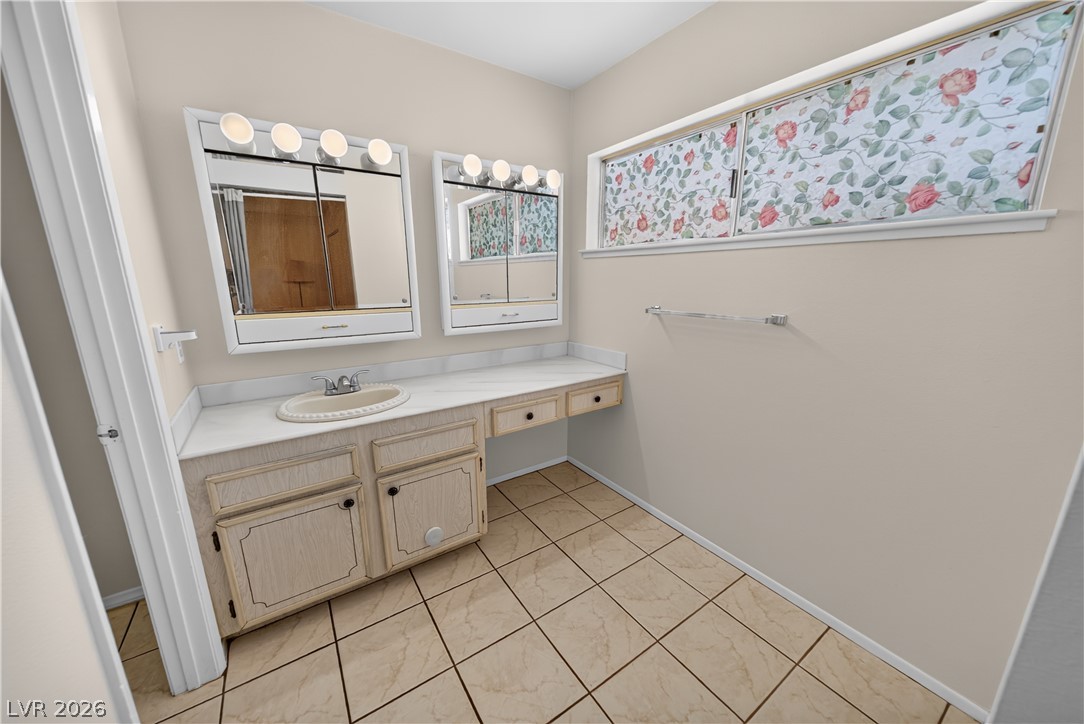
Tiled flooring and a long vanity with dual medicine cabinets define this classic bathroom space.
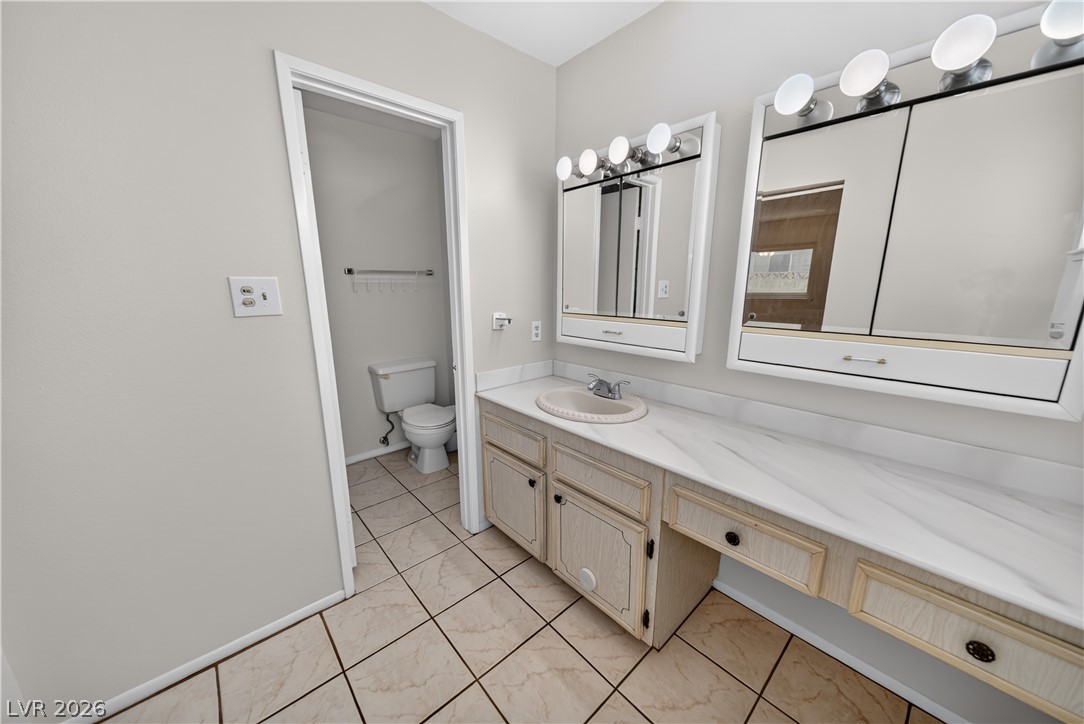
Tiled floors and extensive vanity counter space define this practical bathroom layout.
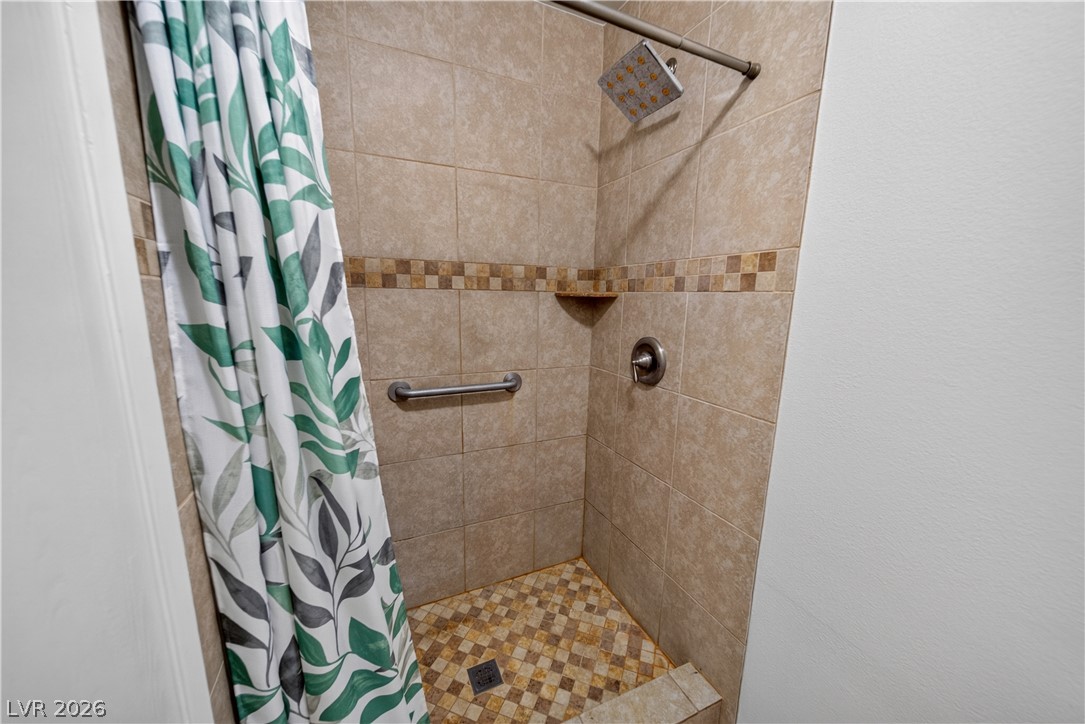
Earth-toned tiles line this walk-in shower featuring a decorative mosaic border and floor.
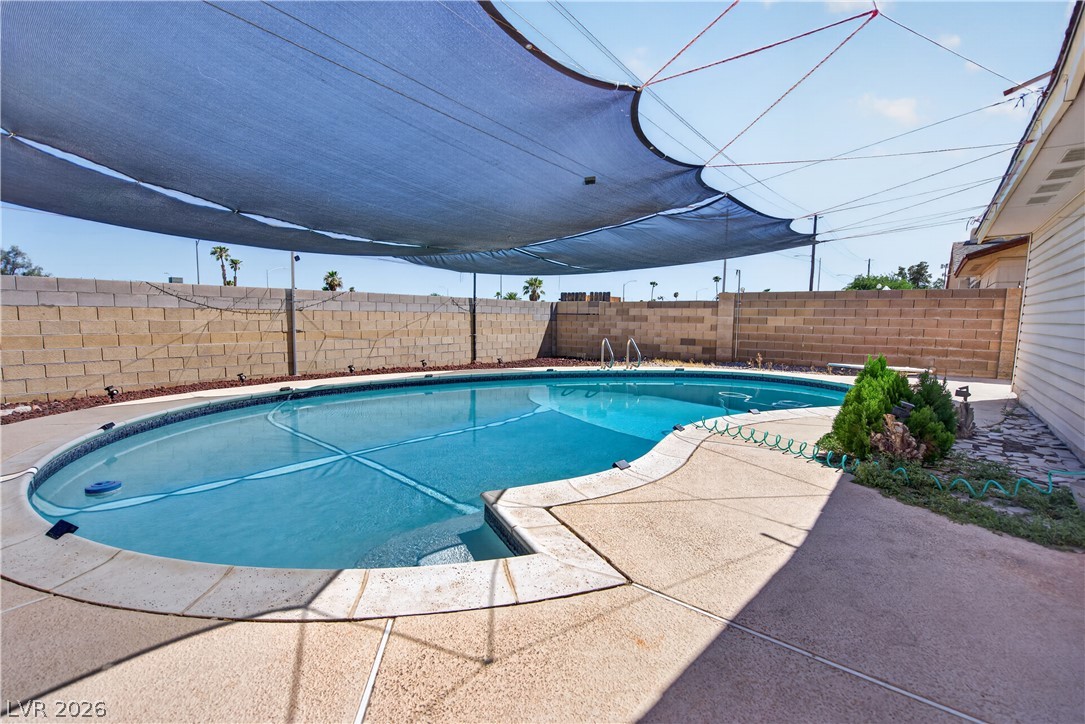
An inviting in-ground swimming pool sits enclosed by private block fencing under a protective shade sail.
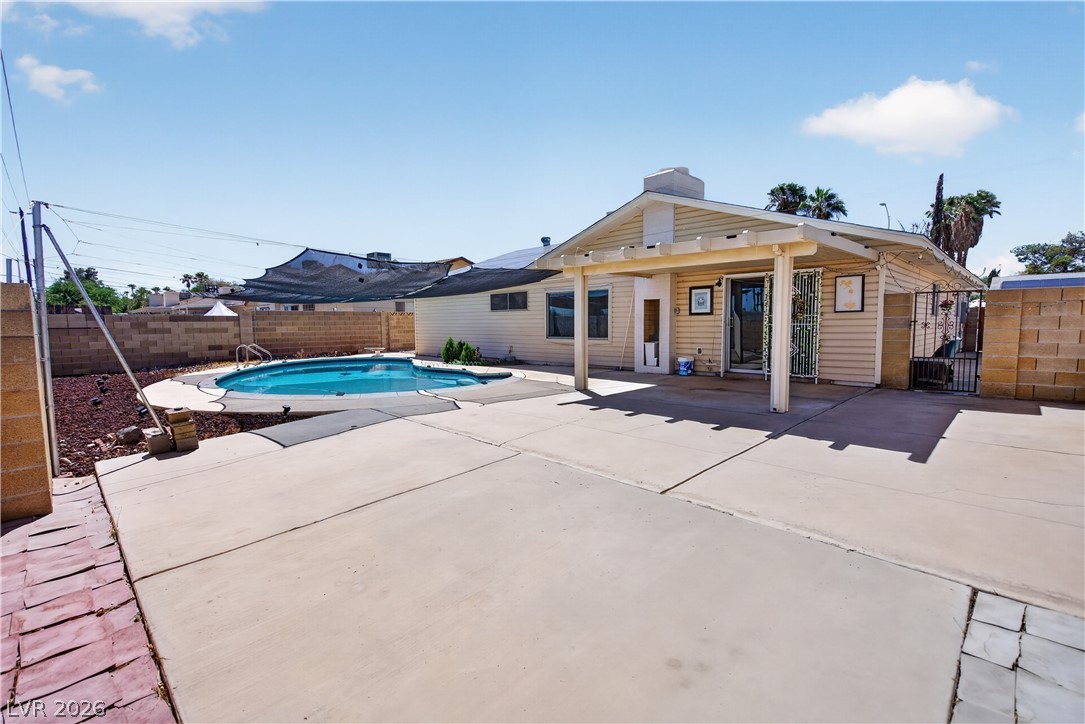
A spacious concrete patio surrounds an inviting in-ground pool under sunny skies.
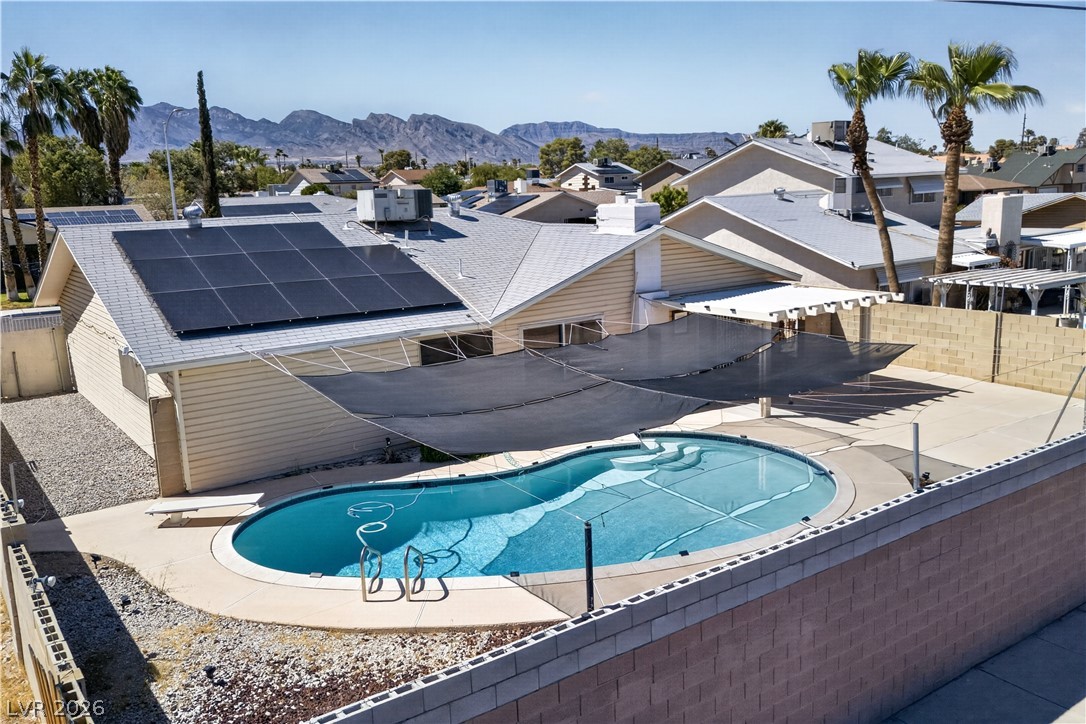
An inviting backyard pool is bordered by block fencing and features mountain views beyond.
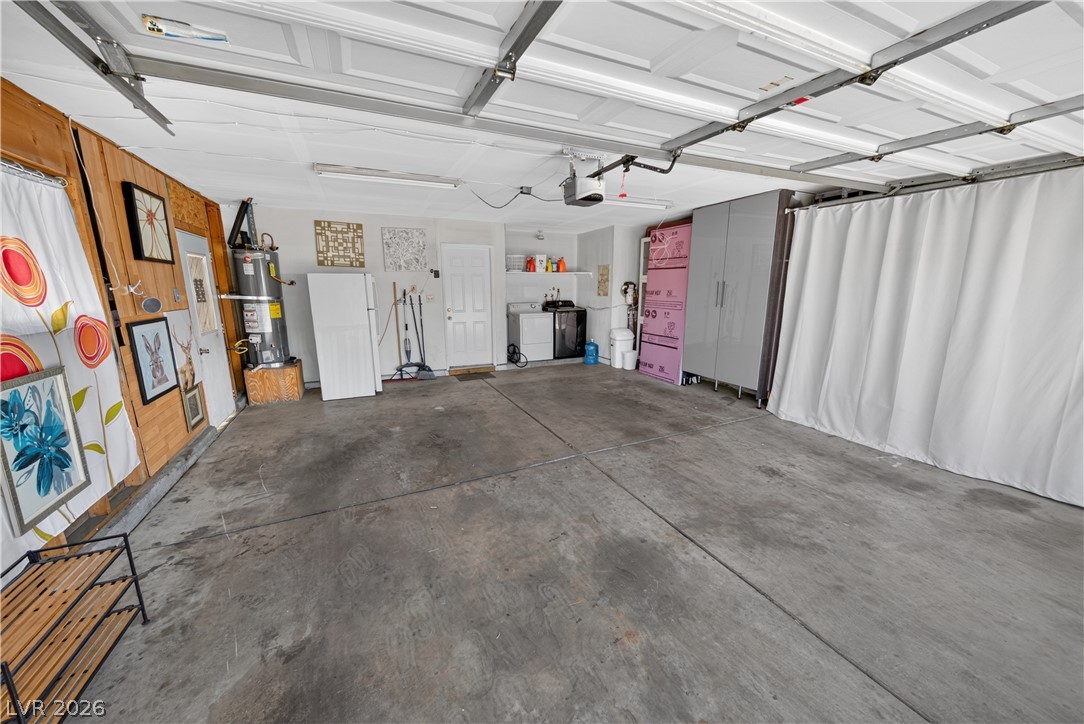
A spacious multi-use garage features durable concrete flooring alongside built-in laundry hookups.
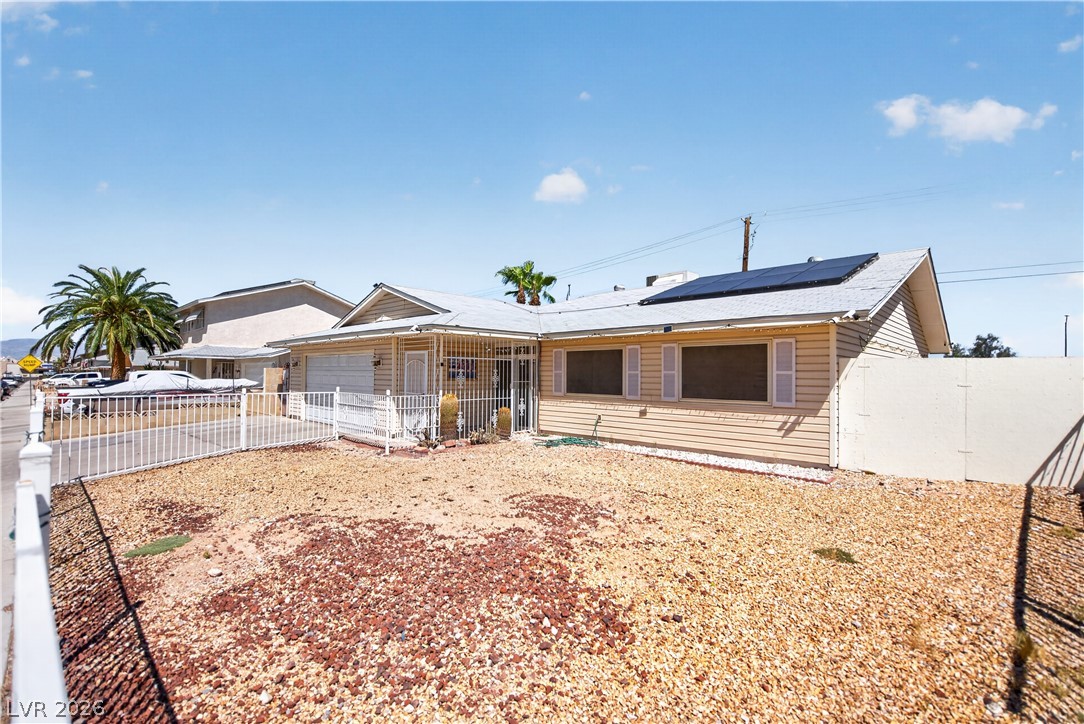
RV Site
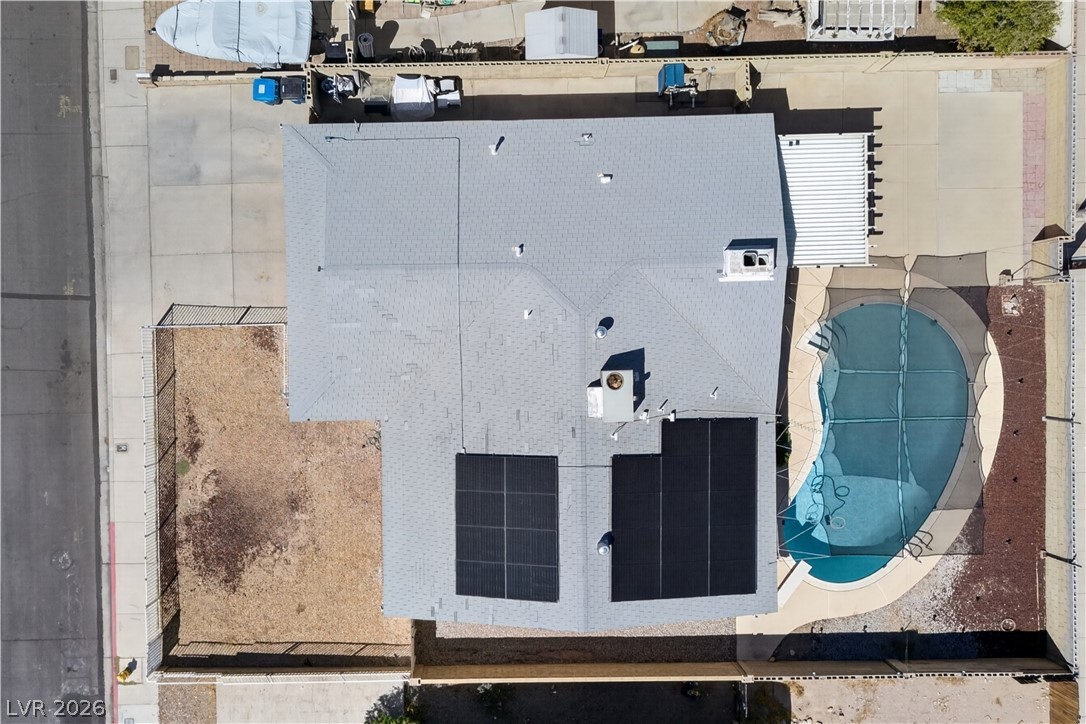
An overhead perspective reveals solar panels, a private swimming pool, and structured yard spaces.
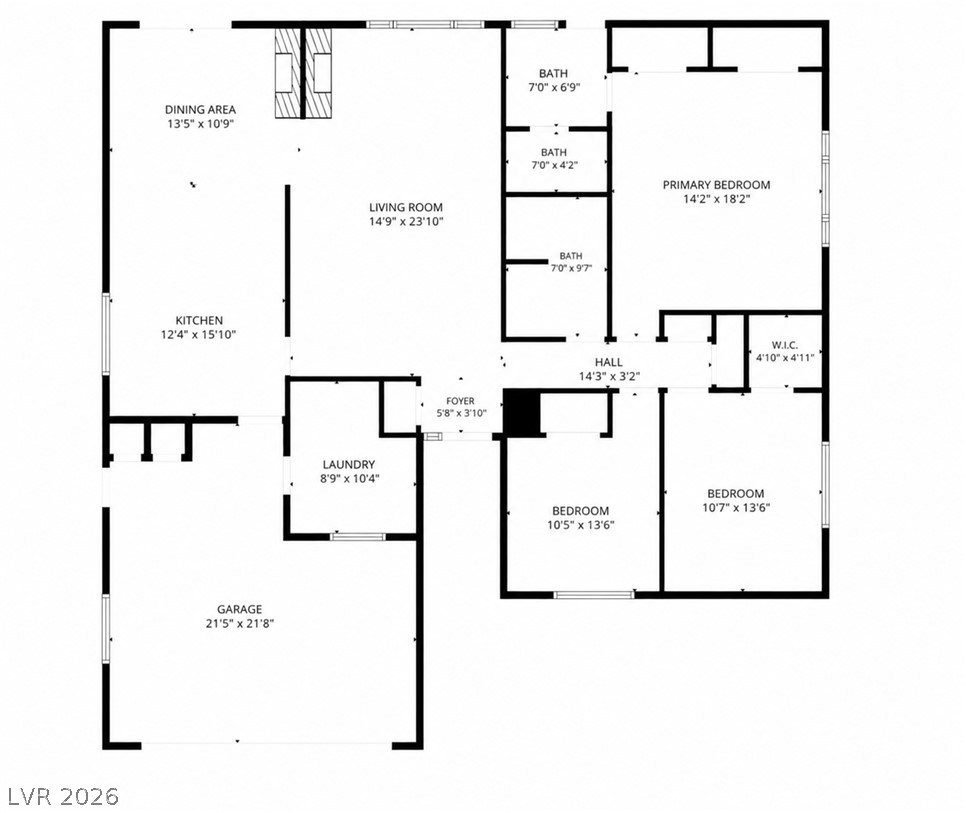
An intuitive layout highlights this spacious and thoughtfully designed three-bedroom residential floor plan.

Description
Great value for a single-story home with a private pool in the west Las Vegas area! This 3-bedroom, 2-bath home offers a functional floor plan, spacious living areas, and a private backyard with an in-ground pool-perfect for enjoying the Las Vegas lifestyle. One of the unique features of this property is the additional space at the front/side of the home, where the seller has already installed electrical and sewer connections, offering excellent potential for future RV parking or setup. Conveniently located near Summerlin shopping, dining, recreation, and major roadways. Priced competitively and offering plenty of potential for the next owner to make it their own.
Details
| MLS # | 2816483 |
|---|---|
| Listing Type | For Sale |
| Style | House |
| Sub-Type | Resale |
| Status | Active |
| Year | 1978 |
| Days On Site | 30 |
| Listing Provided By | Signature Real Estate Group | Qing Guo |
Features
| Bed(s) | 3 |
|---|---|
| Bath(s) | 2 Total |
| SQ Feet | 1,620 |
| Garage | 2 |
| Pool | Yes |
| Story(s) | 1 |
| Zoning | Single Family |
| Acreage | 0.16 |
Interior
| Cooling | Central Air, Electric |
|---|---|
| Heating | Central, Gas |
| Heating Yes / No | Yes |
| Cooling Yes / No | Yes |
| Interior Features | Ceiling Fans, Primary Downstairs, Window Treatments |
| Window Features | Blinds, Double Pane Windows |
| Furnished | Unfurnished |
| Appliances | Built In Gas Oven, Double Oven, Dryer, Dishwasher, Gas Cooktop, Disposal, Refrigerator, Washer |
| Fireplaces Total | 1 |
| Fireplace Yes / No | Yes |
Exterior
| Exterior Features | Patio |
|---|---|
| Roof | Composition, Shingle |
| Lot Features | Desert Landscaping, Landscaped, Less Than Quarter Acre |
| Fencing | Block, Back Yard |
Parking
| Attached Garage Yes / No | Yes |
|---|---|
| Parking Features | Attached, Garage, Garage Door Opener, Inside Entrance, Private, Rv Hook Ups |
| Garage Yes / No | Yes |
Utilities
| Utilities | Underground Utilities |
|---|---|
| Sewer | Public Sewer |
Location
| Senior Community Yes / No | No |
|---|
Other
| List Aor | Greater Las Vegas Association Of Realtors Inc |
|---|
Taxes
| Property | 1408 |
|---|
Area Information
| State | NV |
|---|---|
| County | Clark |
| City | Las Vegas |
| Zip Code | 89145 |
| Community Name | Charleston Rainbow 16A |
Request a showing
Request a showing
Contact
Learn More About This Property

| State | NV |
|---|---|
| County | Clark |
| City | Las Vegas |
| Zip Code | 89145 |
| Community Name | Charleston Rainbow 16A |
Nearby Listings (Within 1/10 mile)
Price: $318K - $531K
sqft: 1,000 - 2,000
Listing Updated: October 5, 2026 at 2:44:24 PM PDT