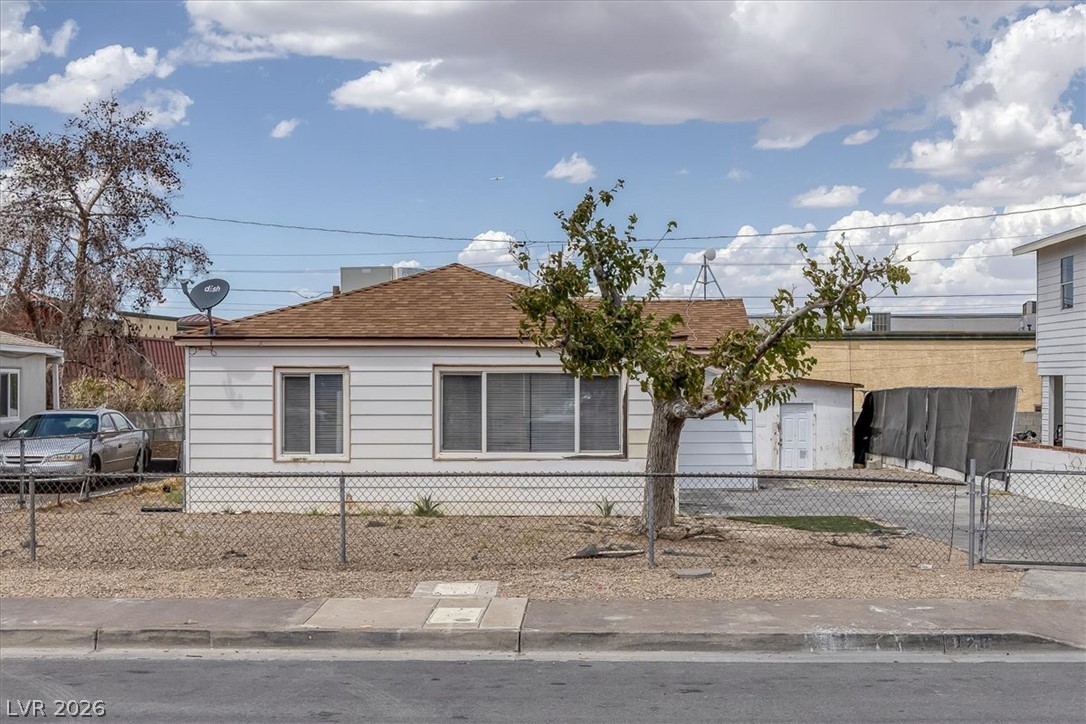
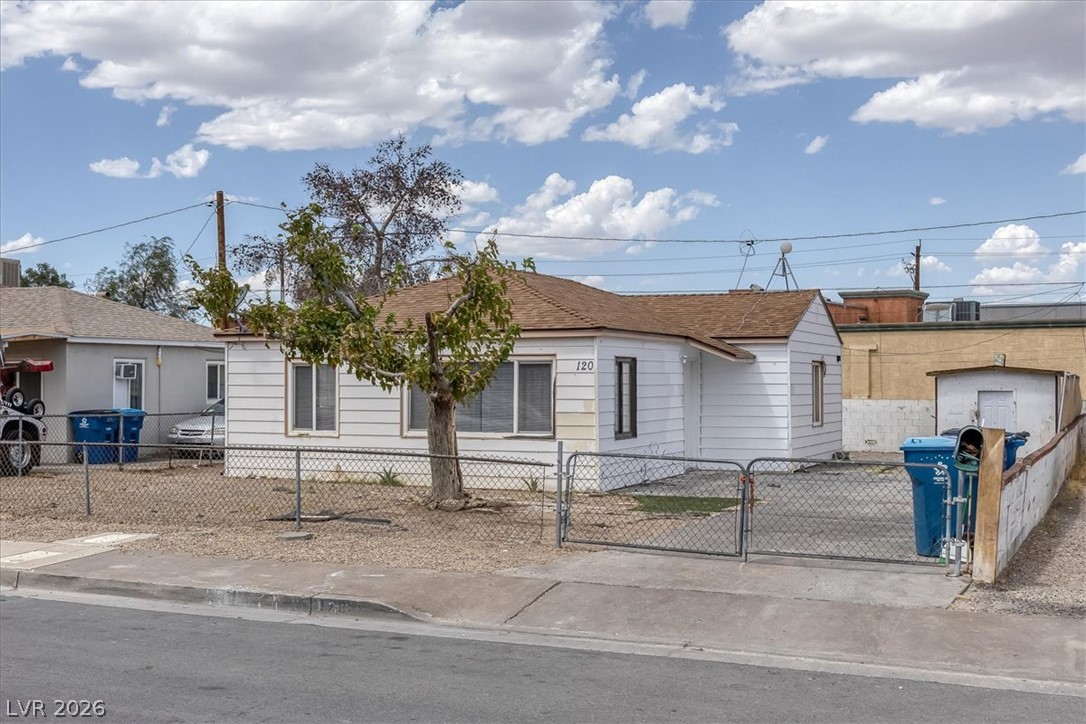
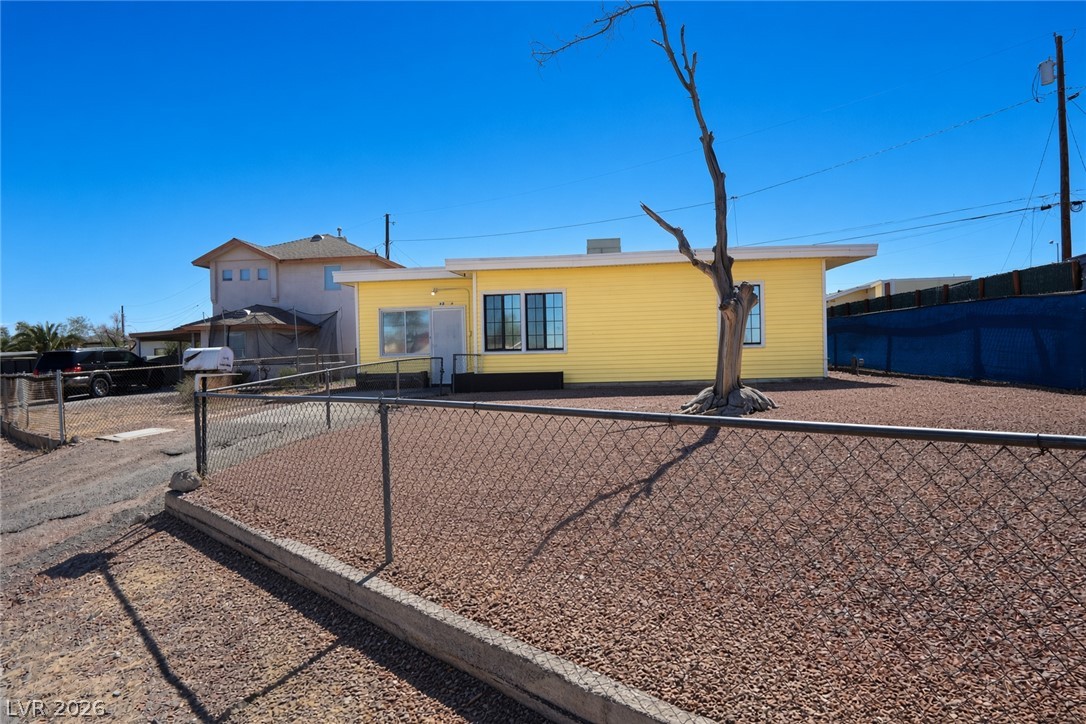
Classic horizontal siding and a traditional shingle roof define this single-level home's exterior character.
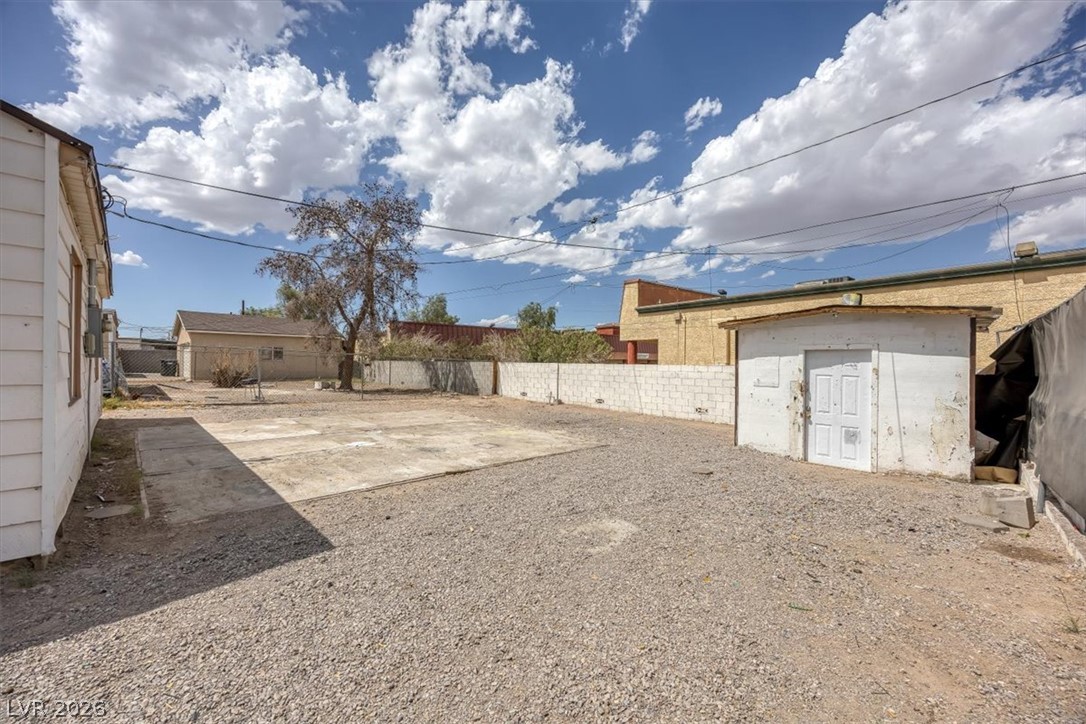
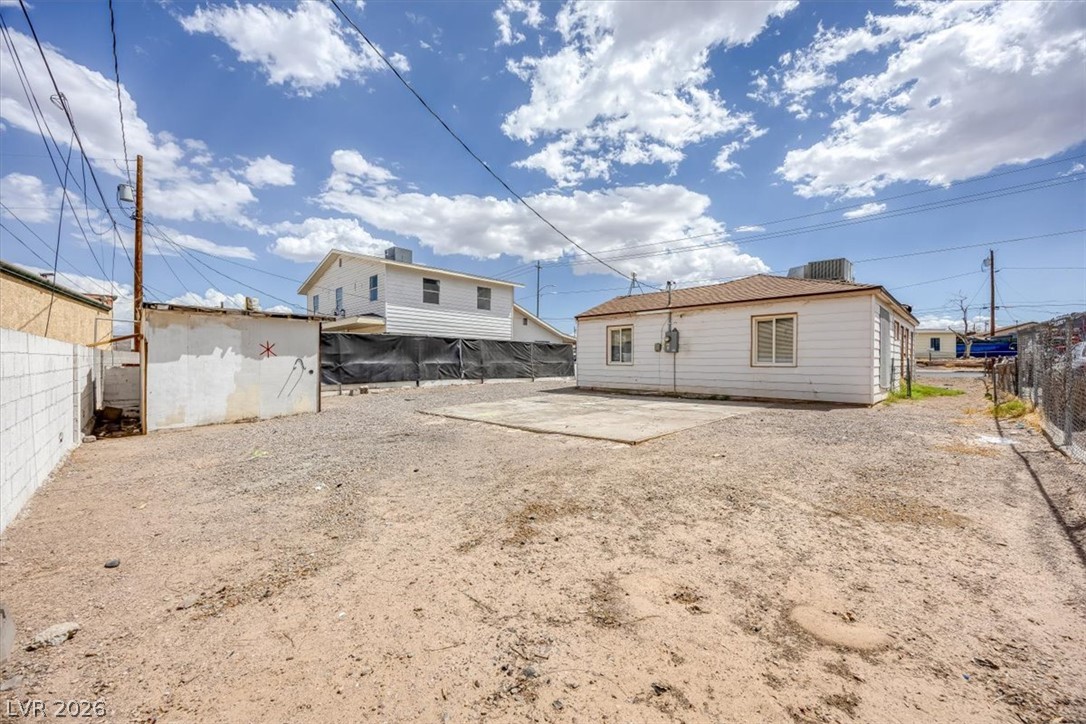
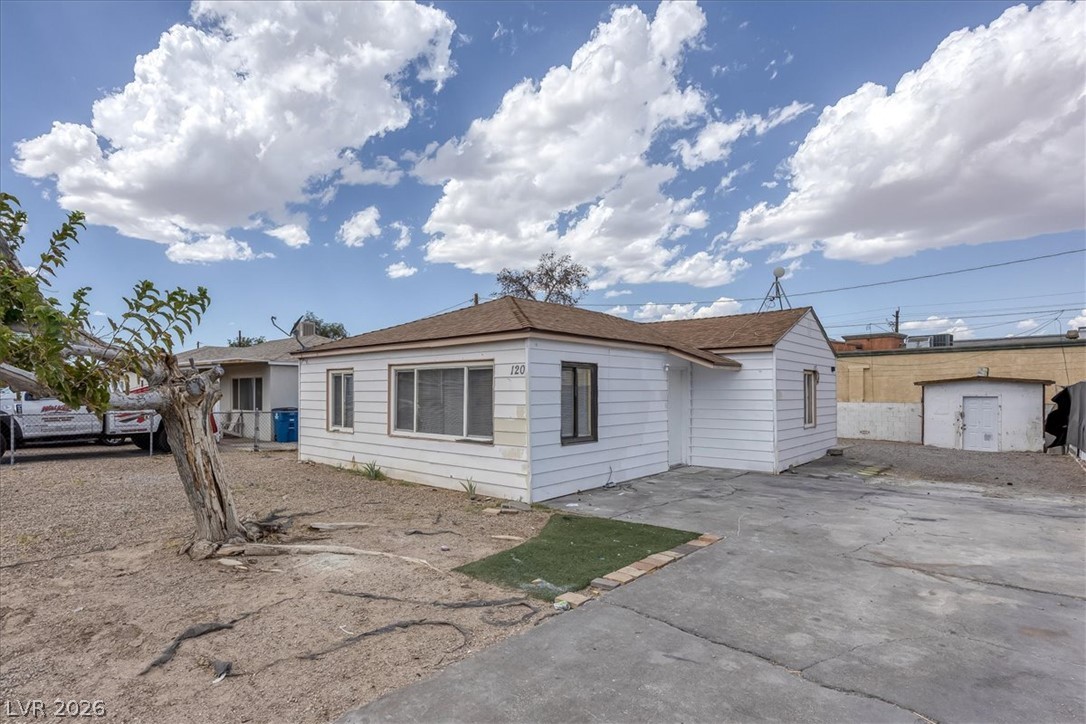
An expansive gravel yard features concrete pads and a versatile detached storage shed.
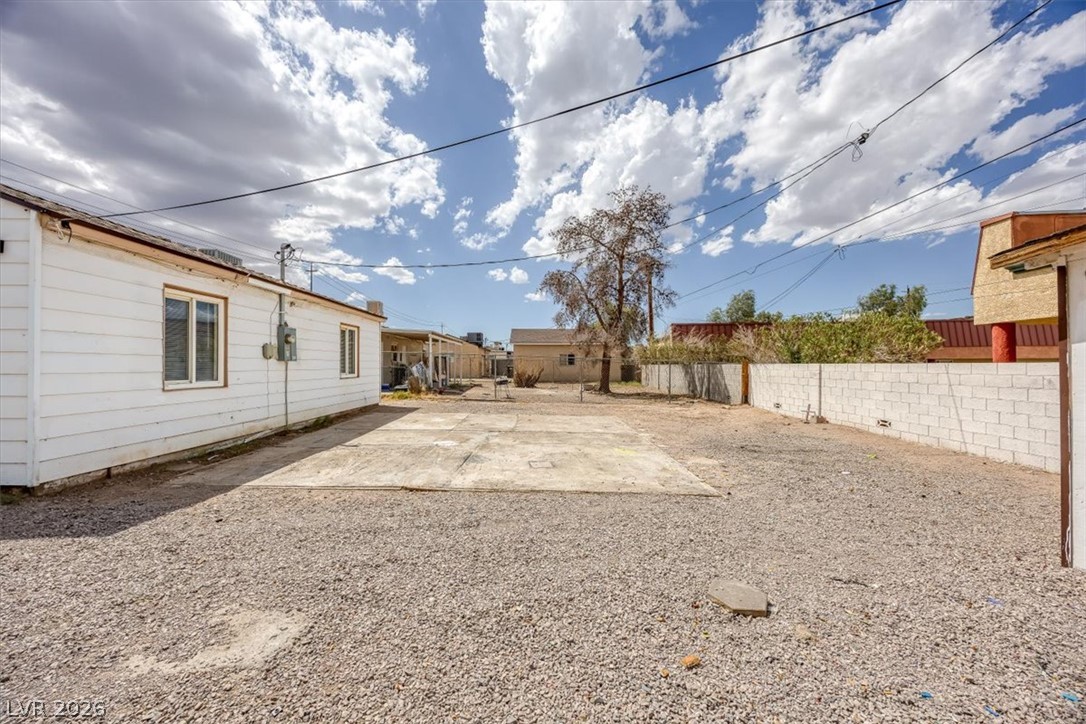
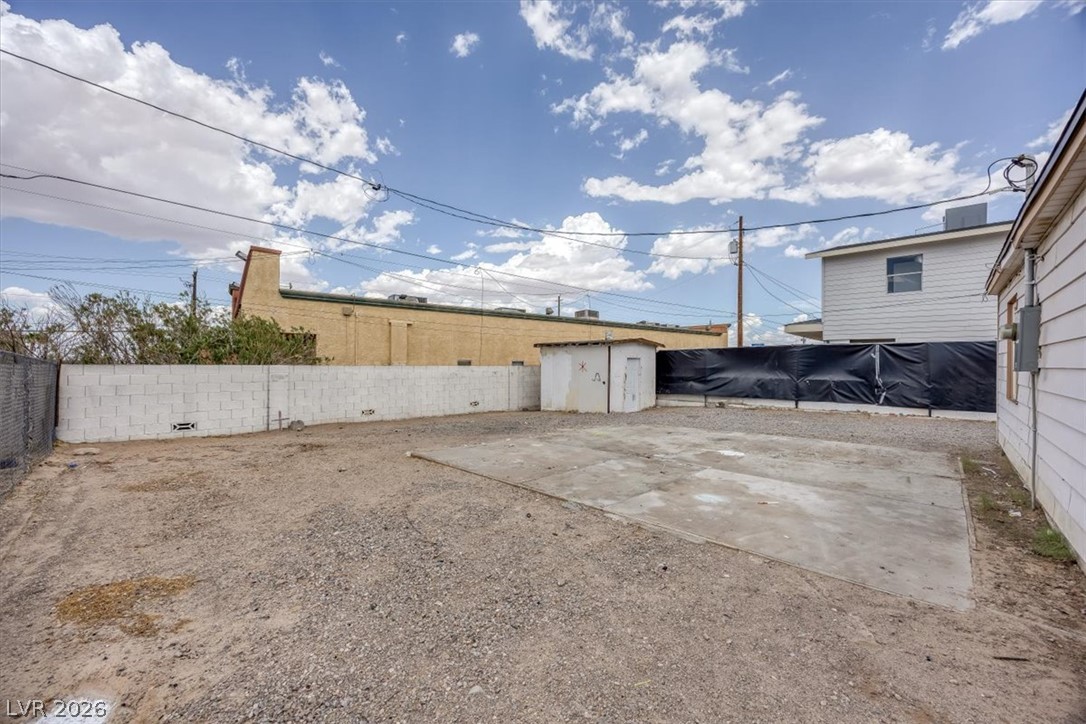
An expansive gravel yard features a concrete pad flanked by block and wood fencing.
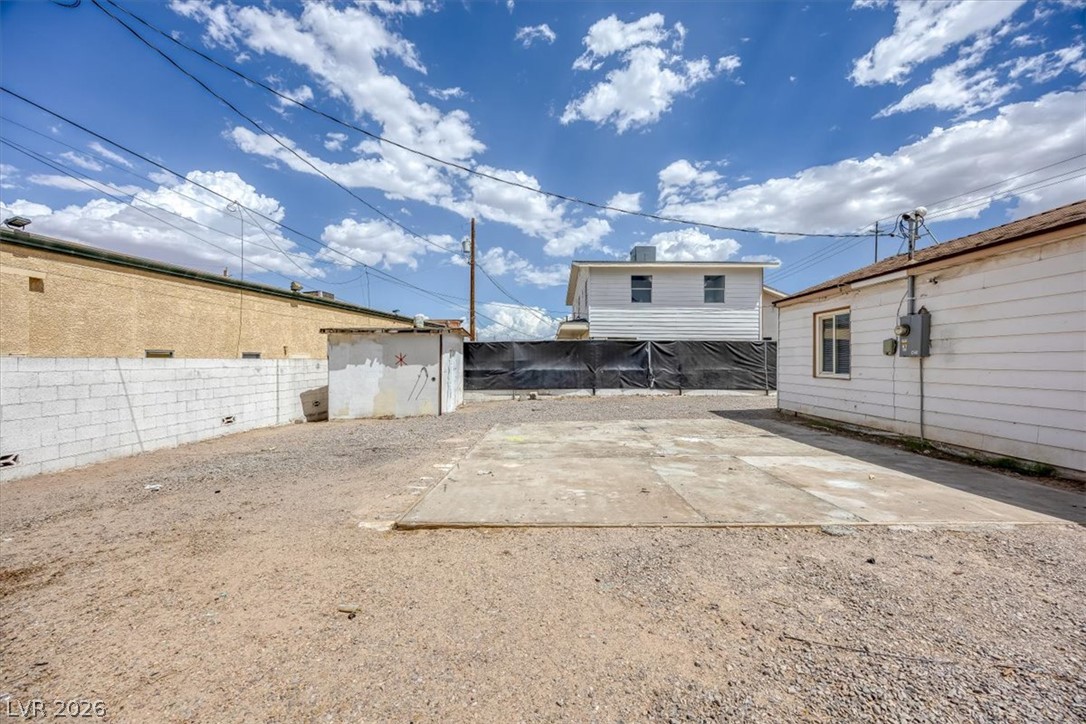
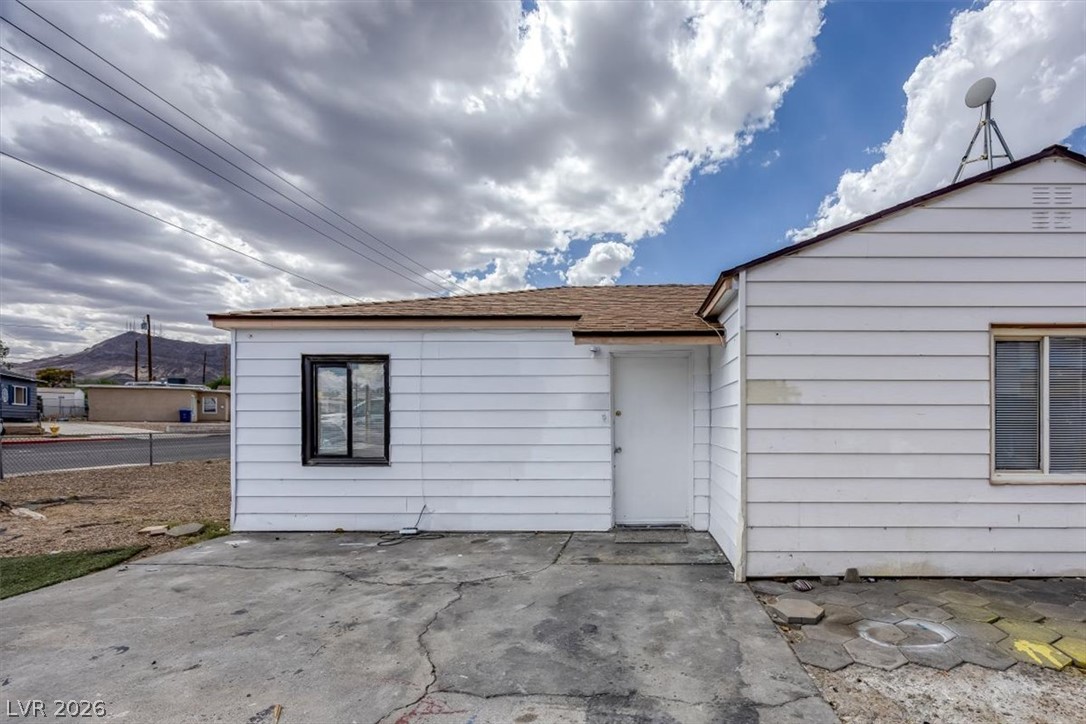
A spacious gravel lot and a concrete pad provide ample outdoor space under wide skies.
A spacious gravel yard features a concrete pad and secure perimeter fencing under open skies.
An open gravel yard features a concrete pad flanked by versatile outbuildings and perimeter walls.
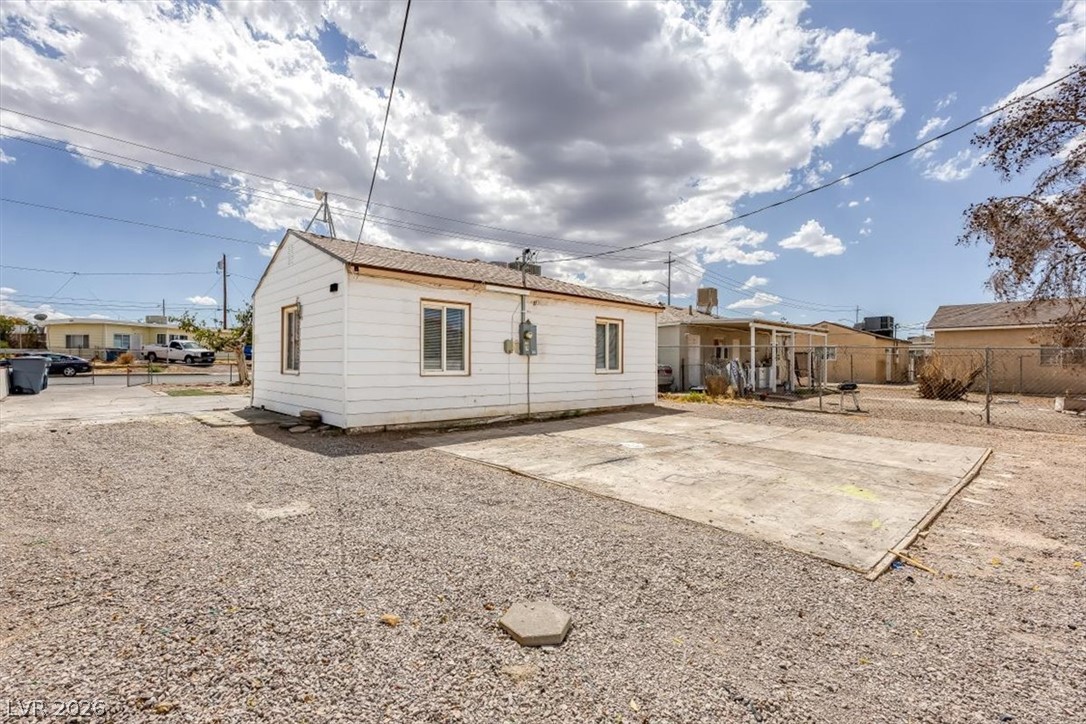
A spacious backyard area includes concrete slab flooring alongside a detached storage shed.
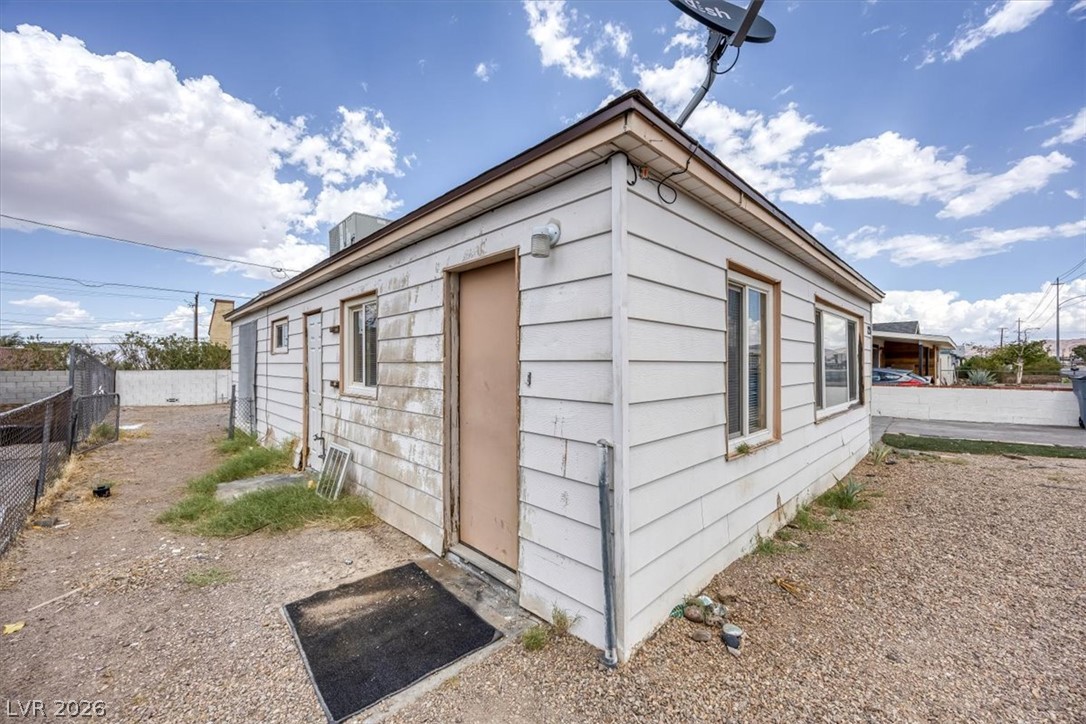
Detached accessory structure featuring horizontal siding and private entries set on a low-maintenance gravel lot.
A fenced front yard and classic horizontal siding define this single-story home's exterior character.
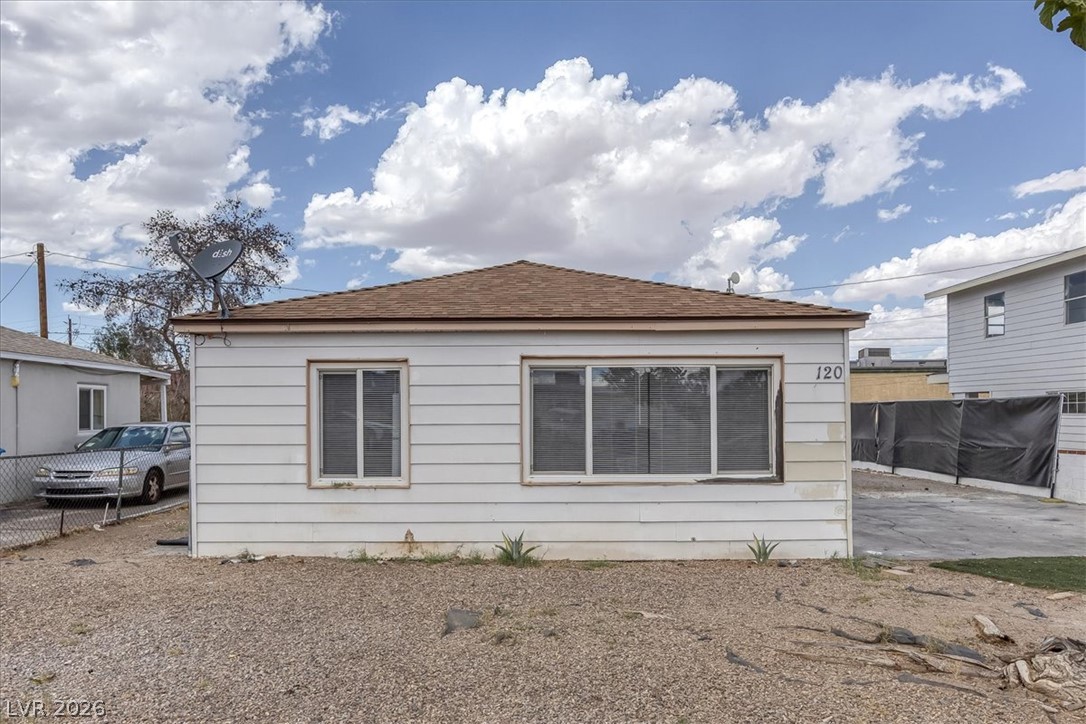
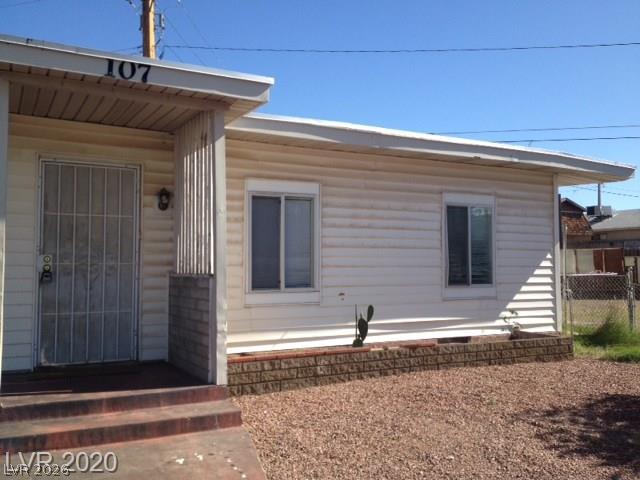
Classic horizontal siding and a clean roofline define this single-story structure under open skies.
Classic horizontal siding and a low-maintenance concrete yard define this single-story residential exterior.
Classic siding and durable shingle roofing define this solid exterior structure.
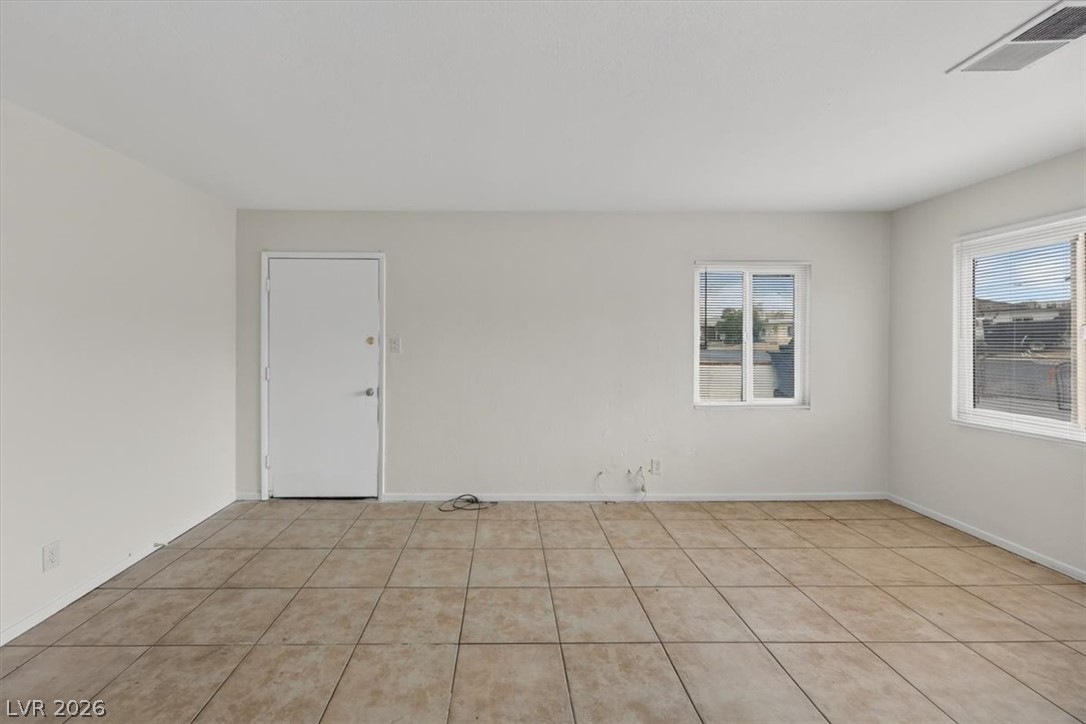
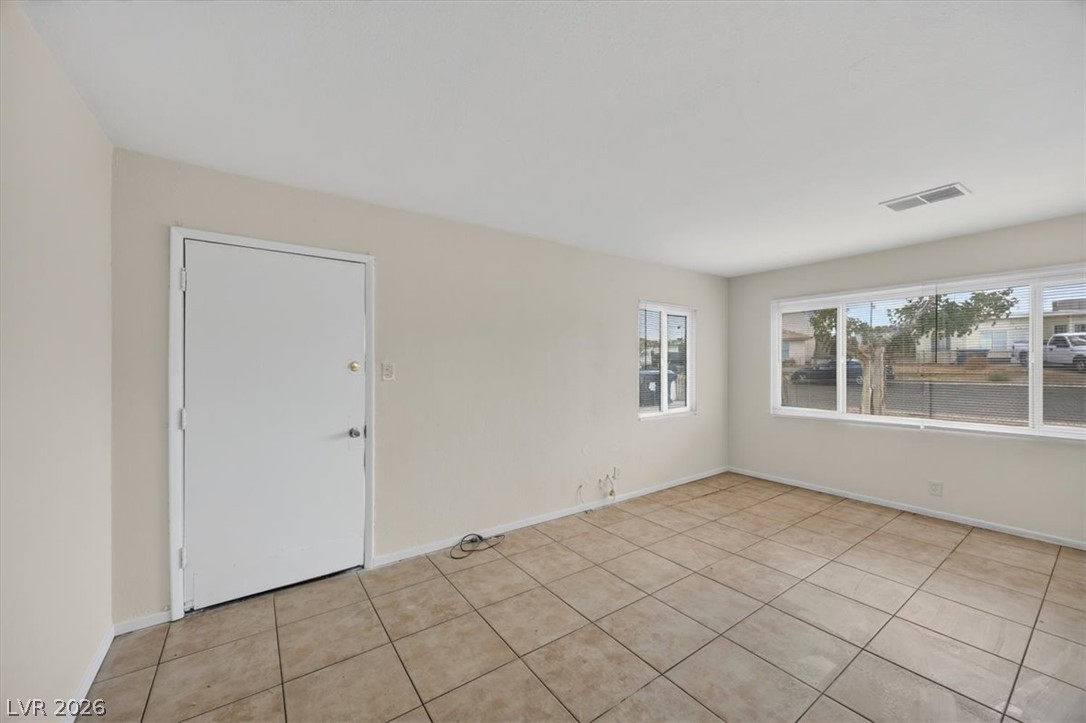
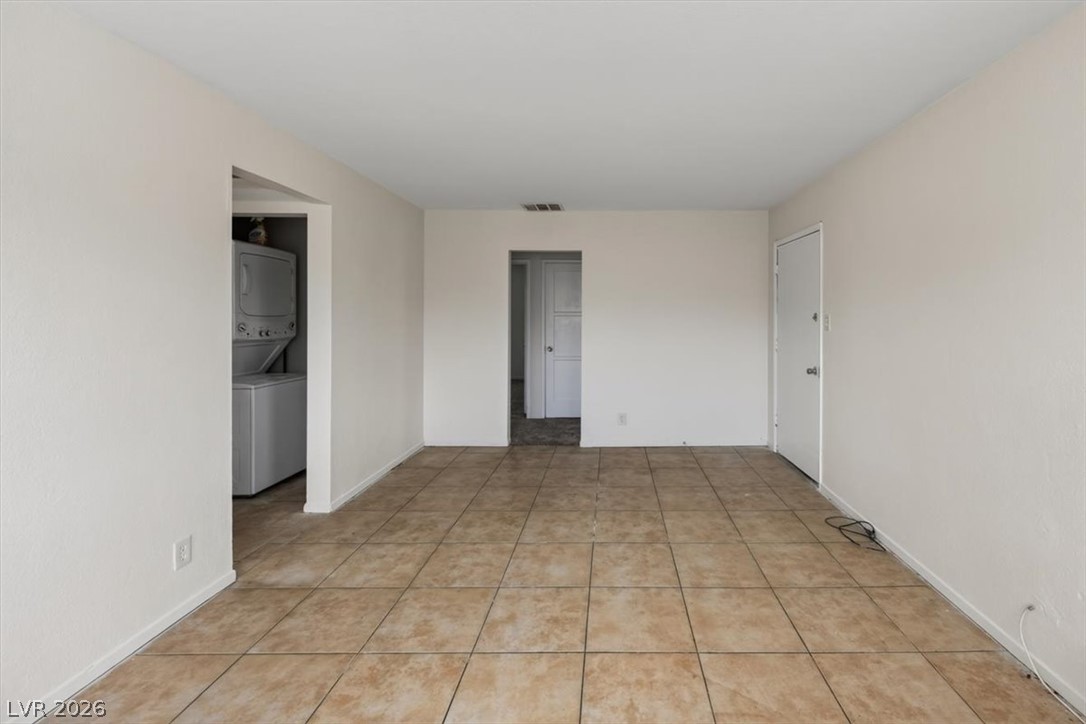
Durable tile flooring runs throughout this versatile living area featuring multiple windows.
Tiled flooring and large windows create a functional entry space.
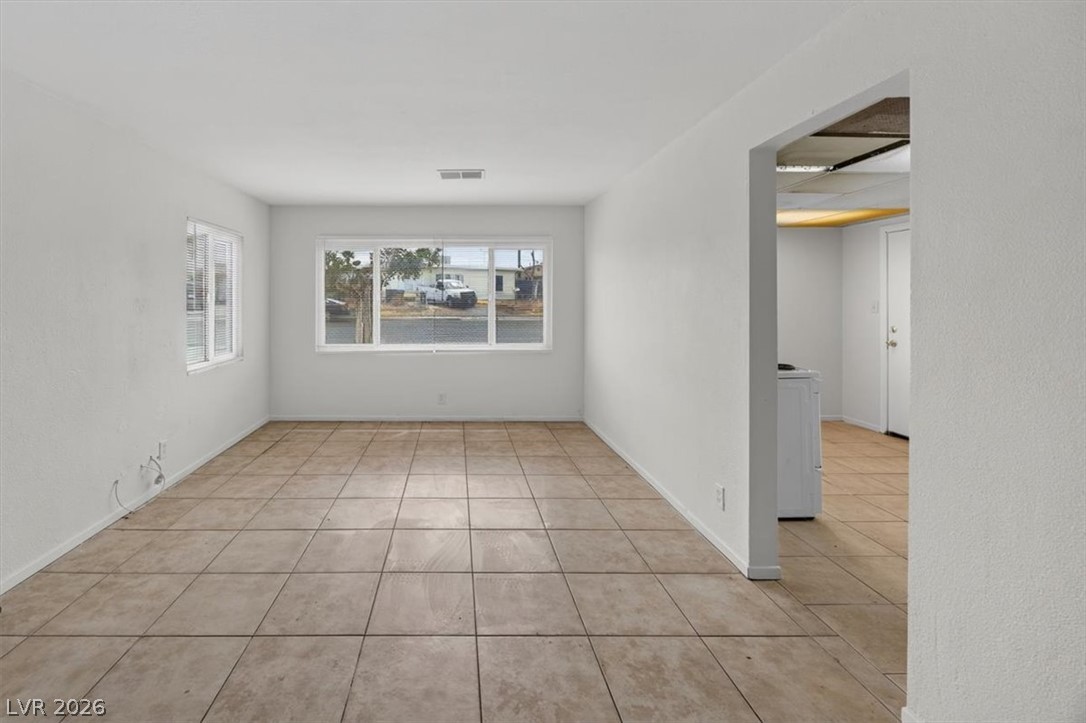
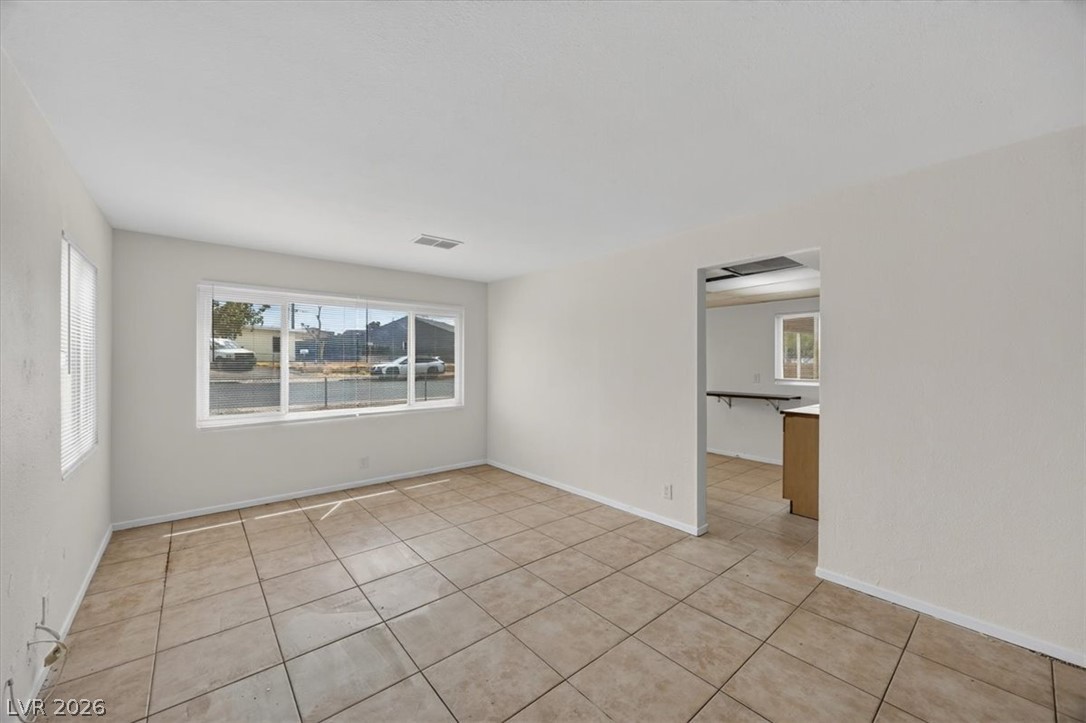
Durable tile flooring runs throughout this open interior space filled with natural light.
Tiled flooring and broad windows anchor this versatile open living space.
Tiled flooring anchors this open living area with convenient access to the in-unit laundry.
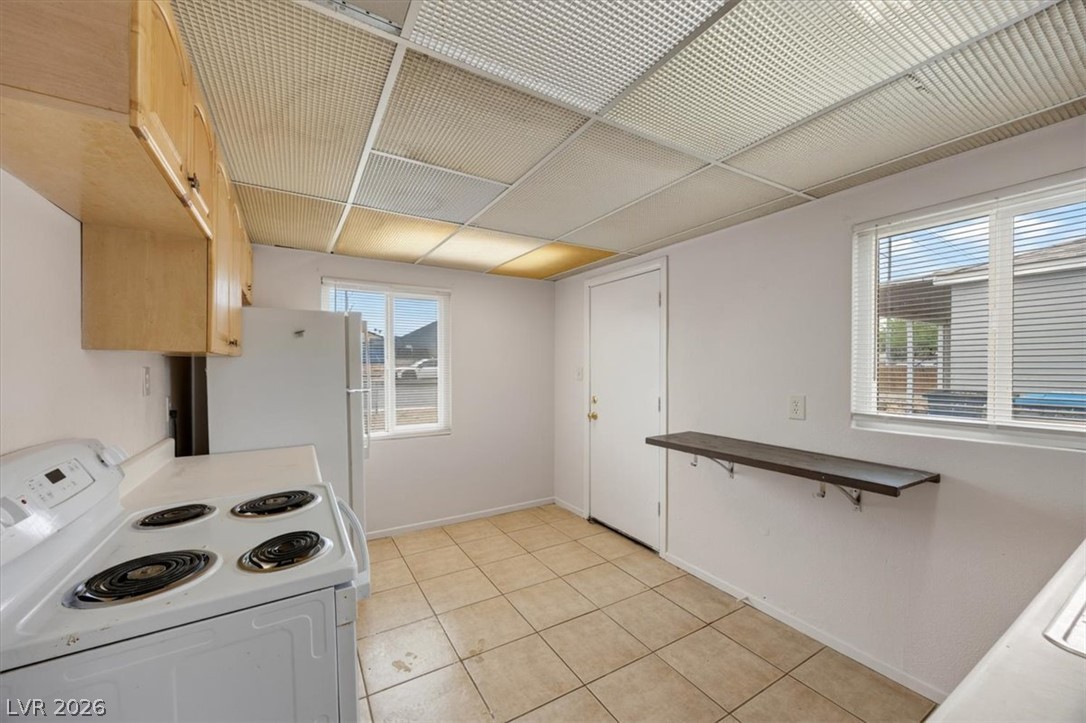
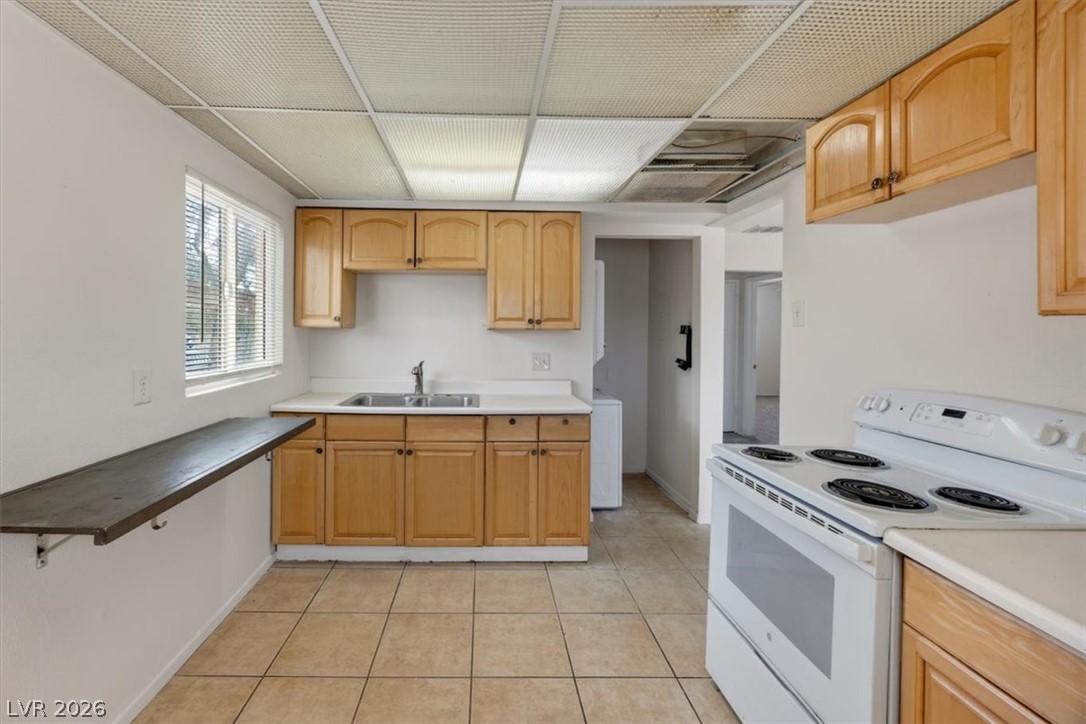
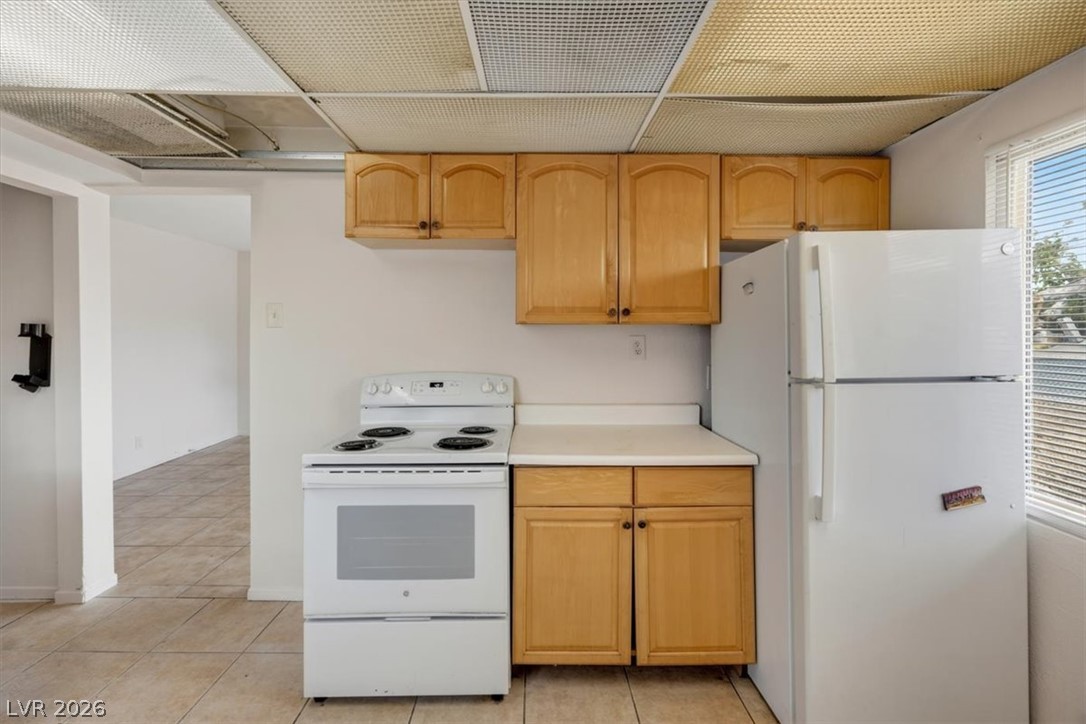
Functional kitchen design showcases durable tile flooring alongside classic wood cabinetry.
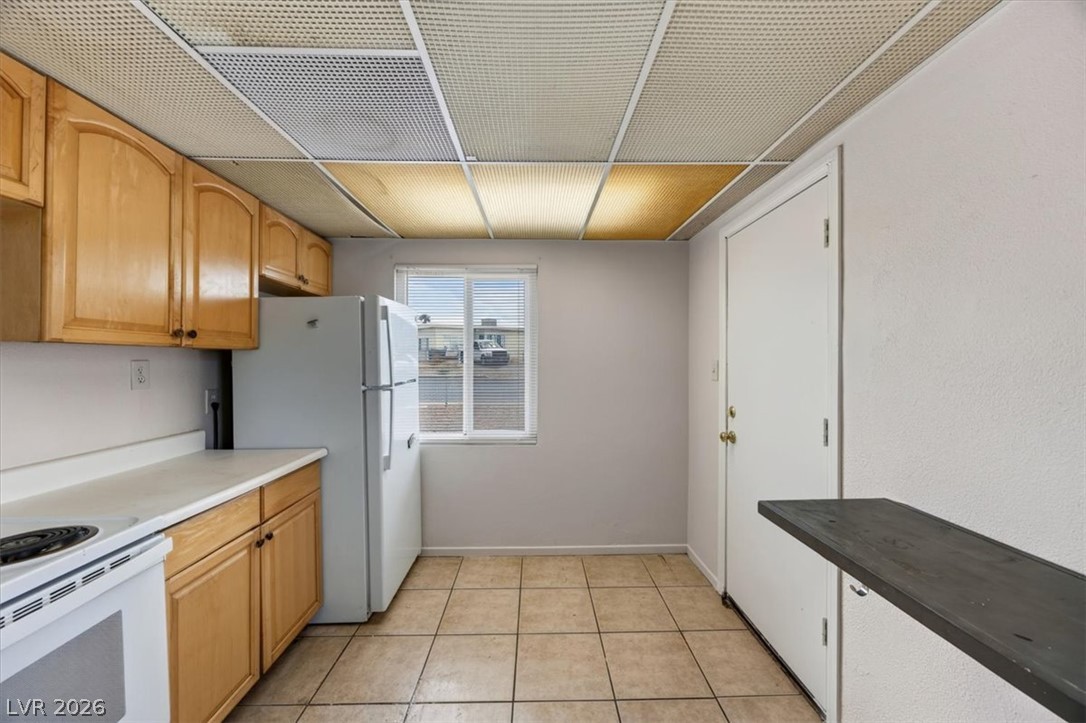
Functional kitchen design with durable tiled flooring and classic wood cabinetry.
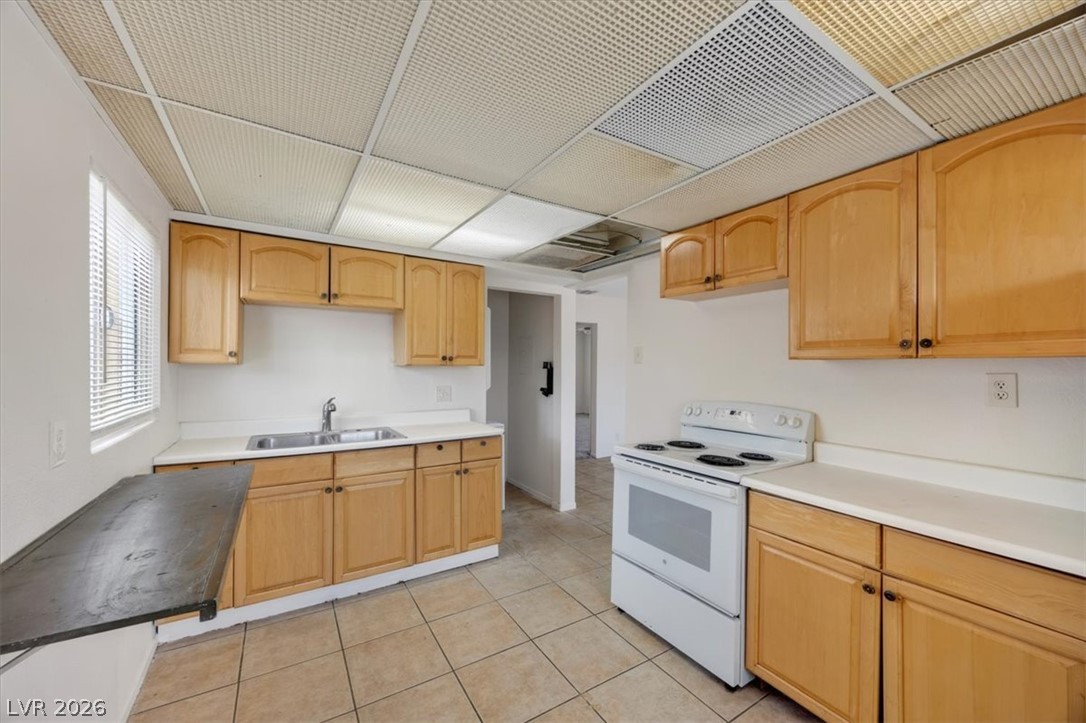
Functional kitchen design with tile flooring and wood cabinets awaiting custom updates.
Classic wooden cabinetry and neutral tiled flooring maximize storage and utility in this kitchen layout.
Functional kitchen design showcases classic wood cabinets and durable tile flooring.
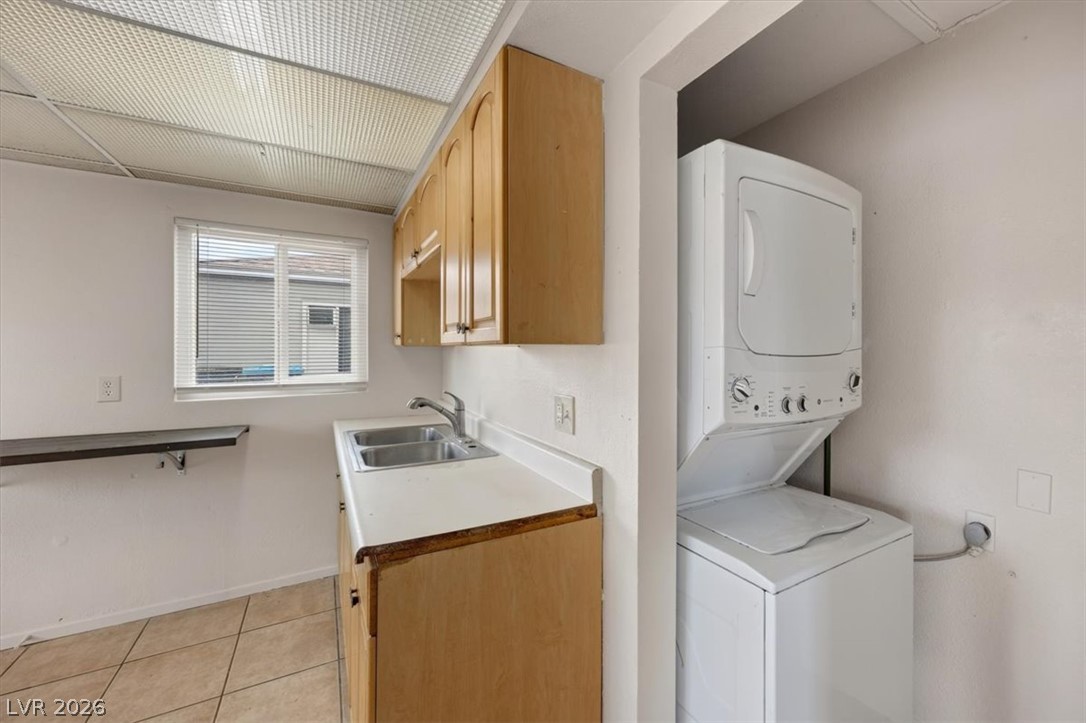
Functional utility space features tiled flooring alongside integrated laundry hookups and cabinetry.
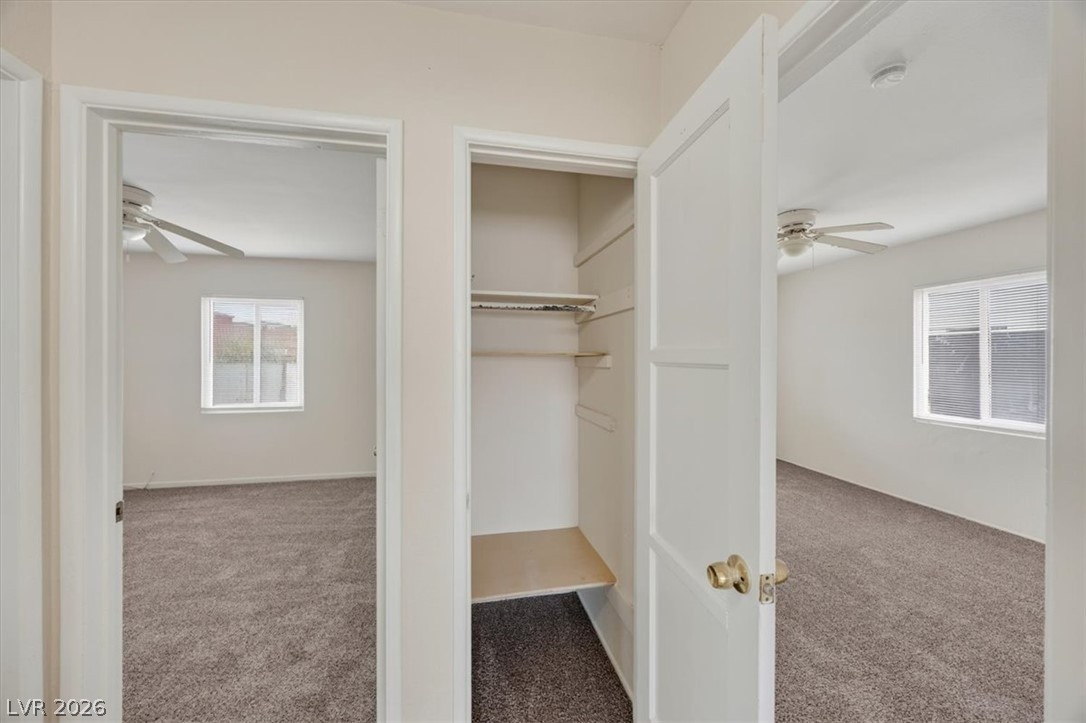
A view from the hallway reveals carpeted bedrooms and a built-in storage closet.
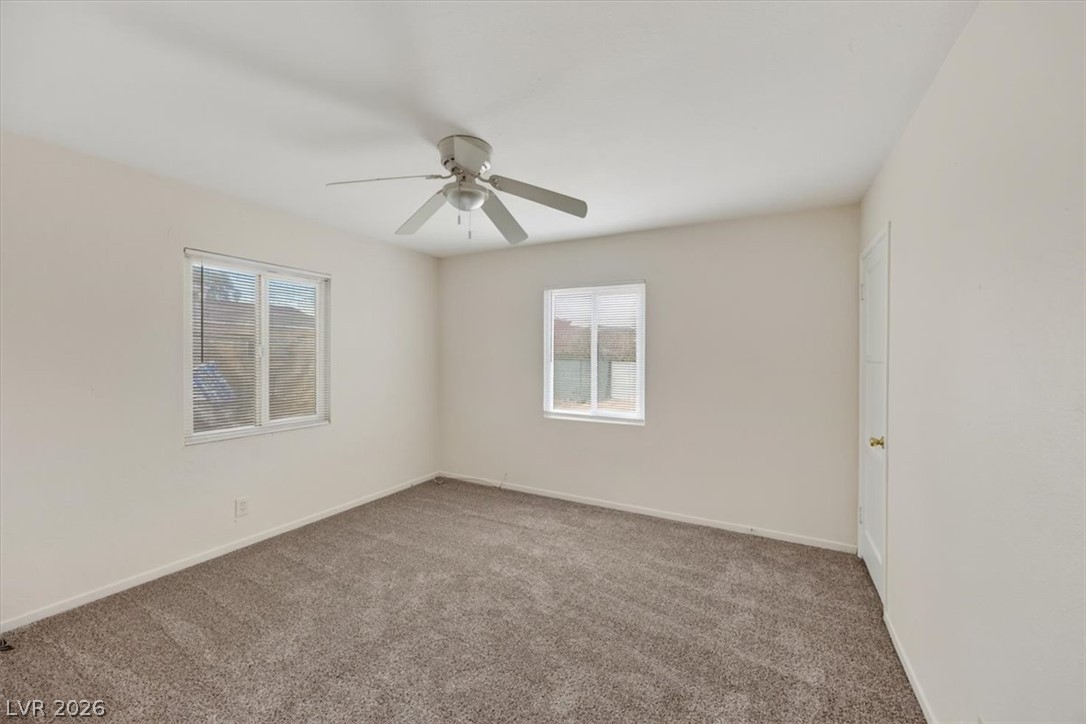
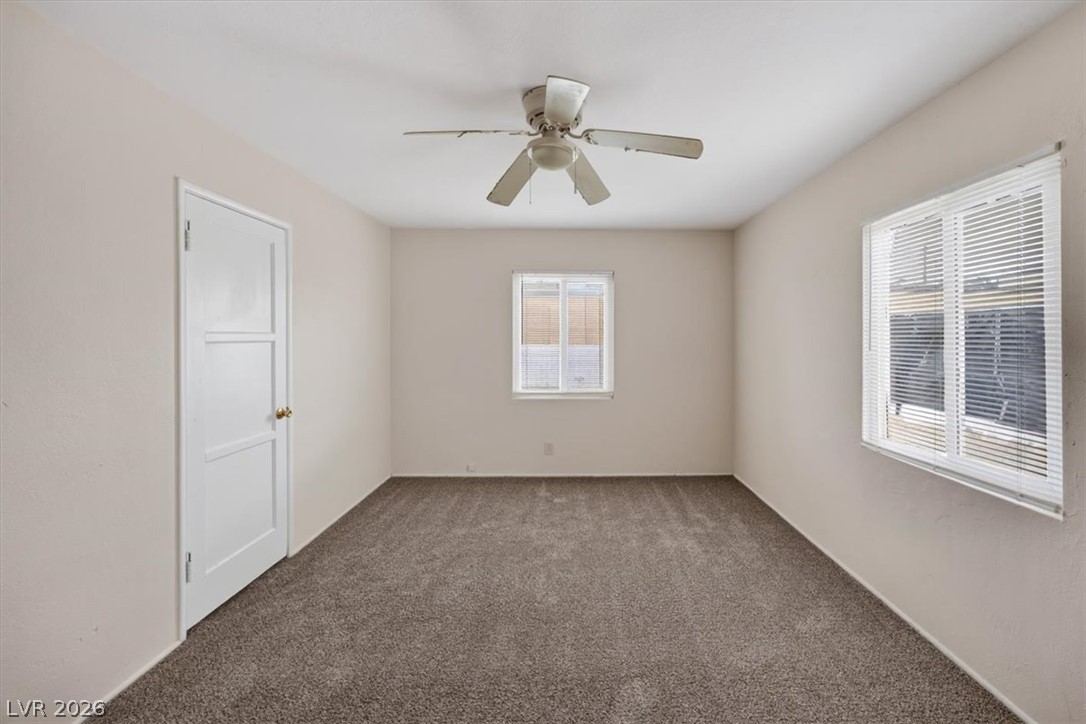
Plush wall-to-wall carpeting and multiple windows define this versatile bedroom space.
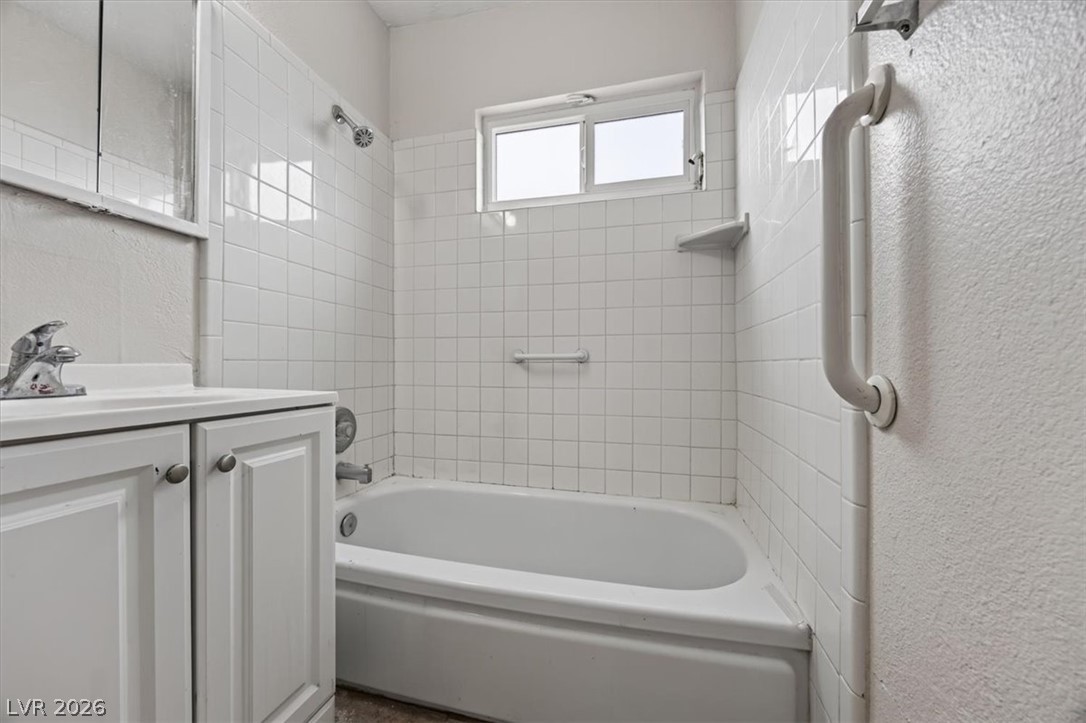
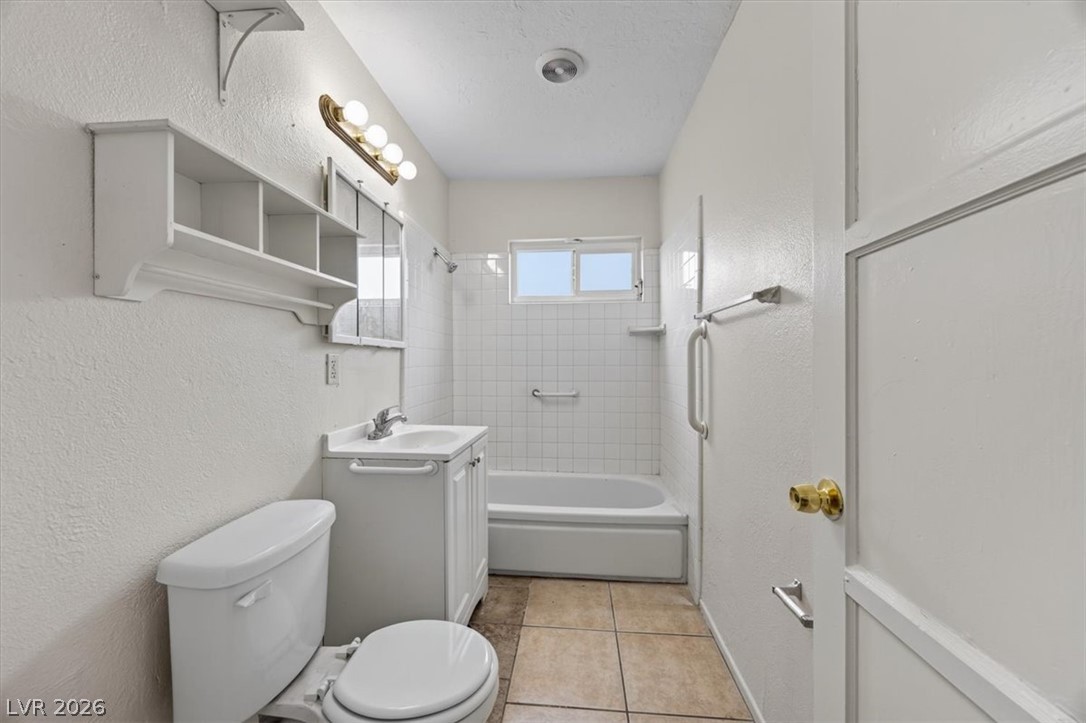
Classic white wall tiles surround a built-in bathtub paired with a matching vanity.
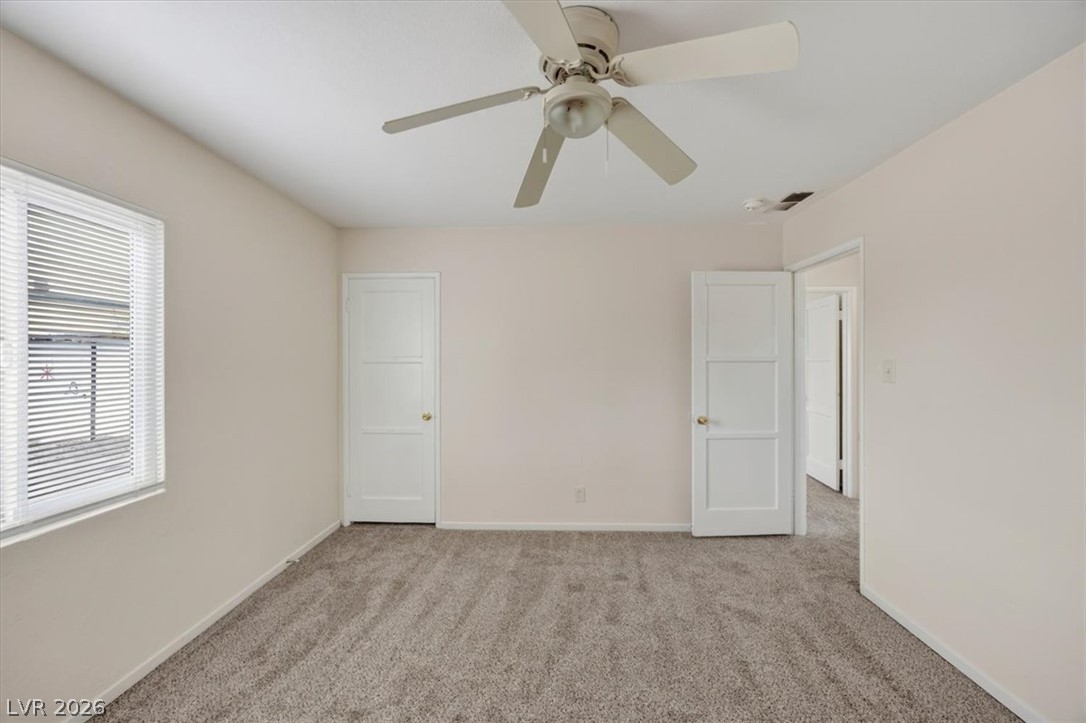
Soft carpeting underfoot defines this comfortable room complete with classic panel doors.
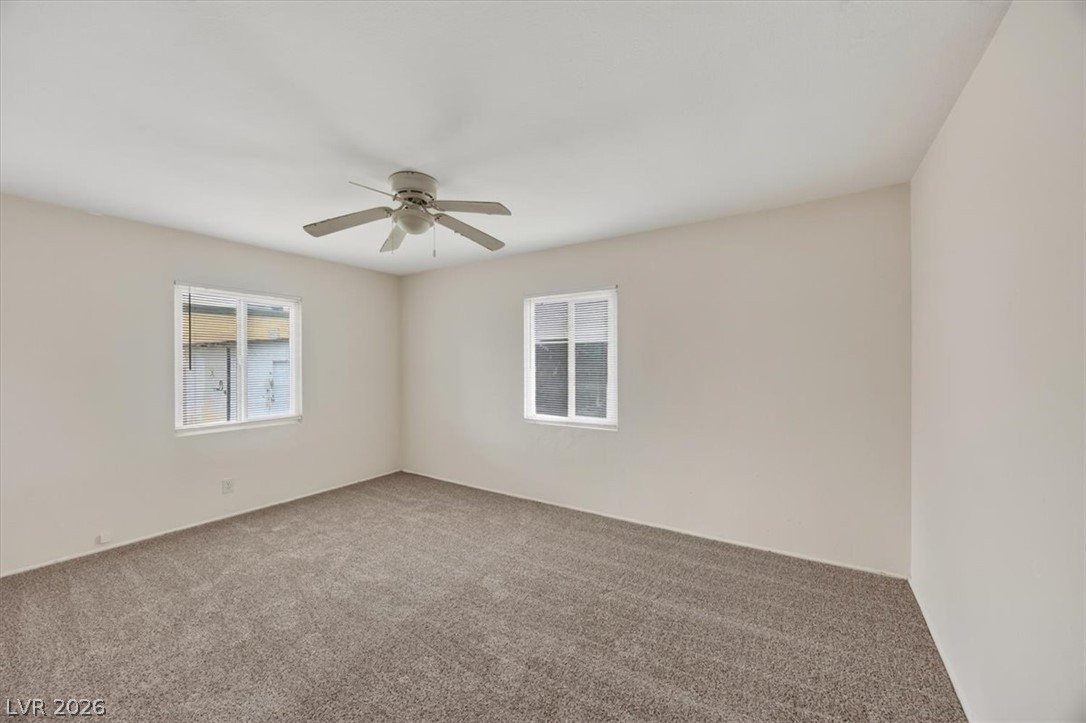
Plush carpeting anchors this versatile room under a smooth ceiling with dual windows.
Plush carpeting and natural light define this versatile secondary bedroom space.
Tiled flooring and a classic tub shower combination define this functional bathroom layout.

 In-Person: 10/10 10:00 AM - 1:00 PM