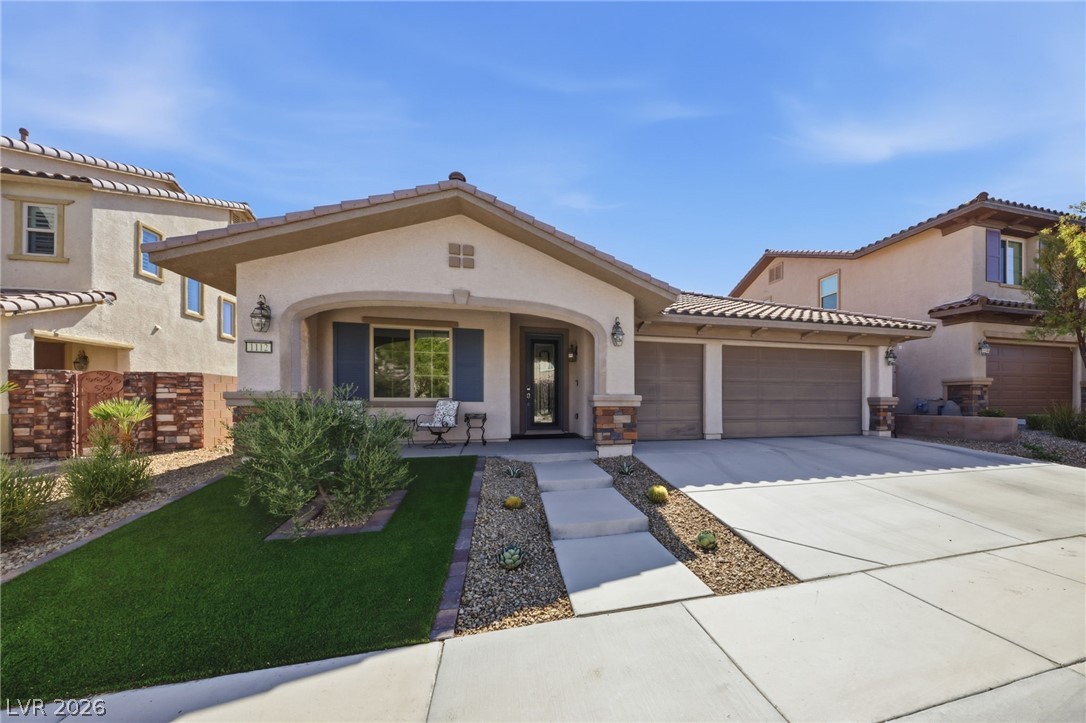
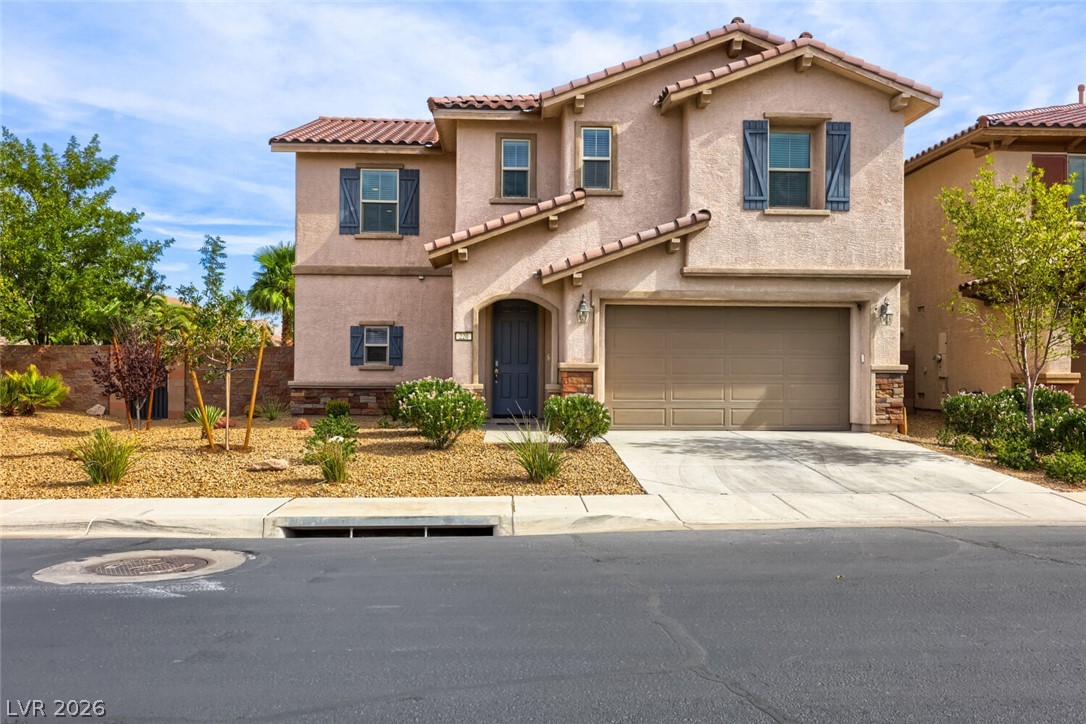
Spanish-style stucco exterior features an arched entry porch, stone accents, and integrated 3 car garage.
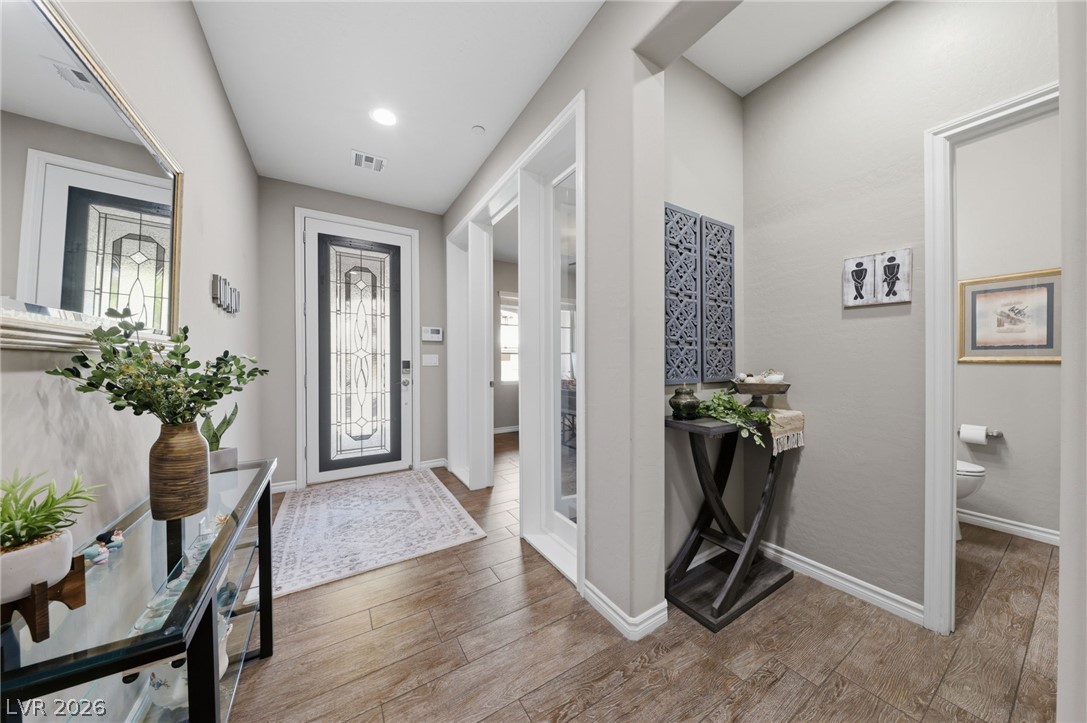
Recessed lighting illuminates the elegant tiled entryway leading past a convenient powder room.
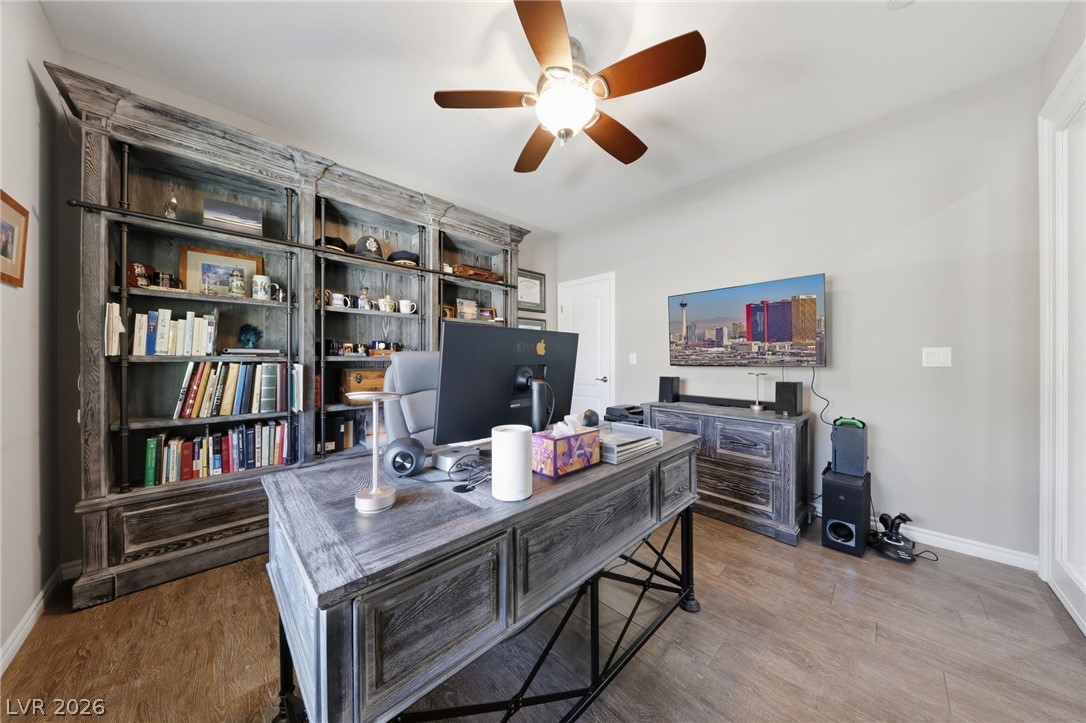
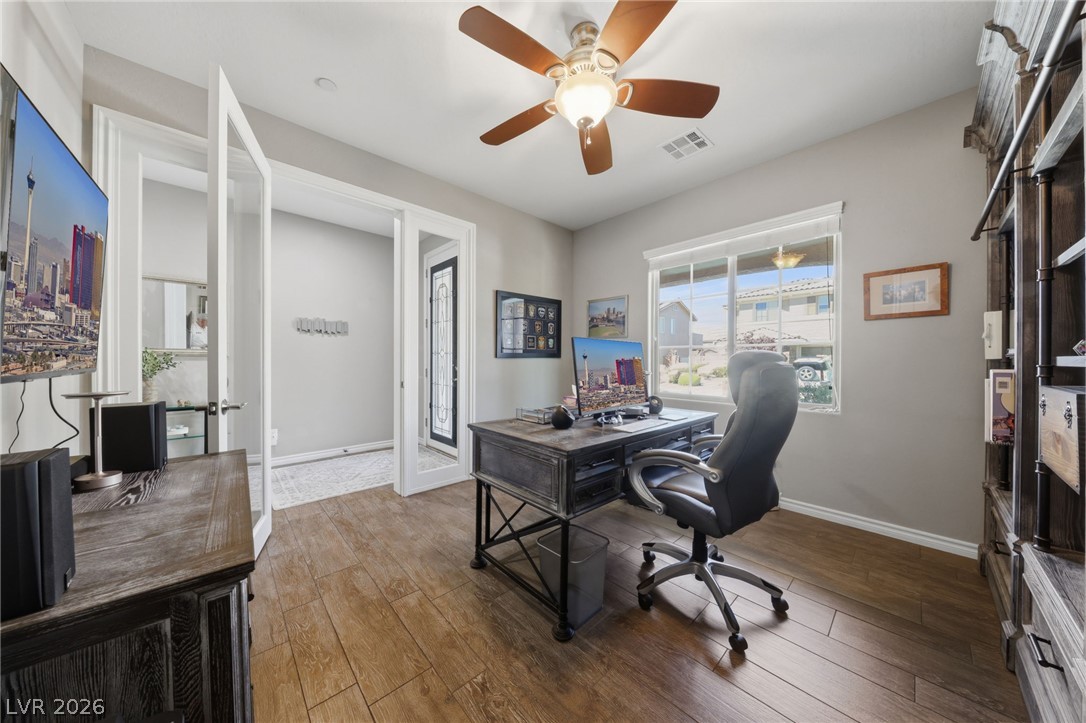
Office with storage closet.
Double glass doors open into a versatile home office featuring textured tile wood-look plank flooring.
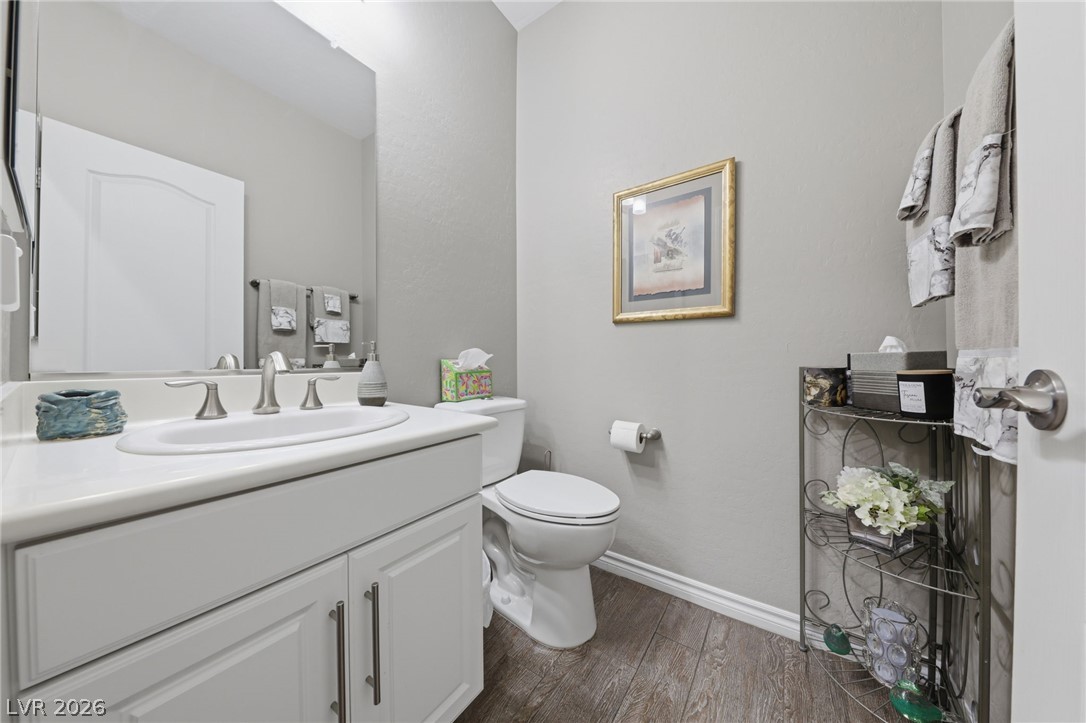
Powder Room with tile wood like flooring
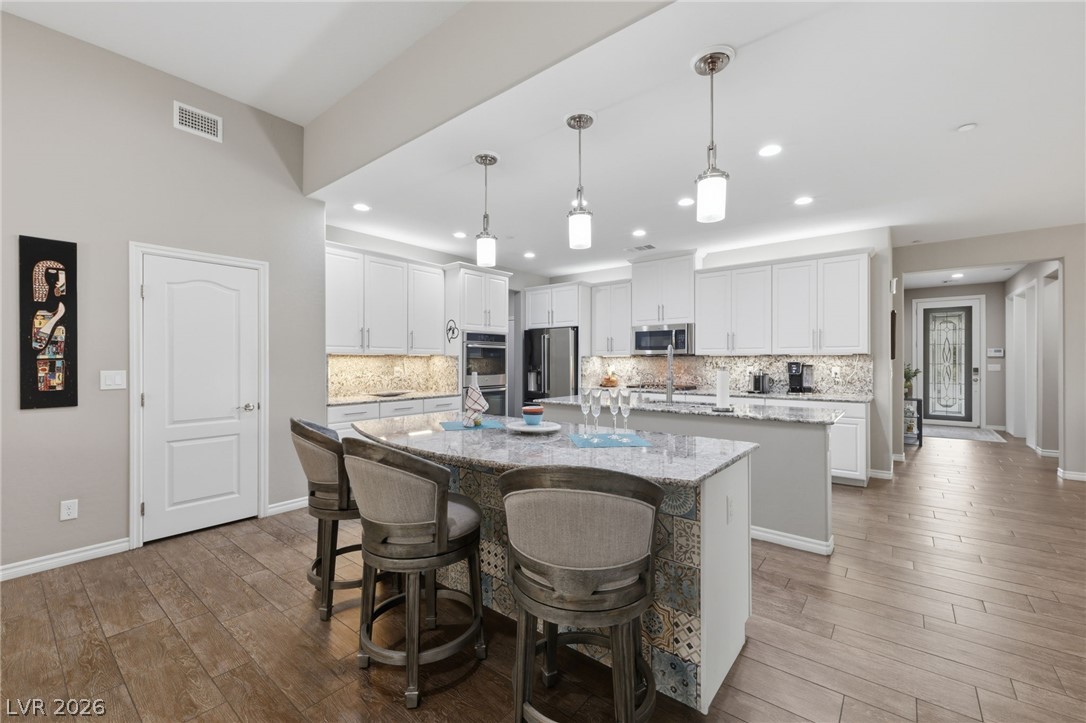
Premium stone countertops and clean white cabinetry anchor this spacious culinary workspace with tile-look flooring.
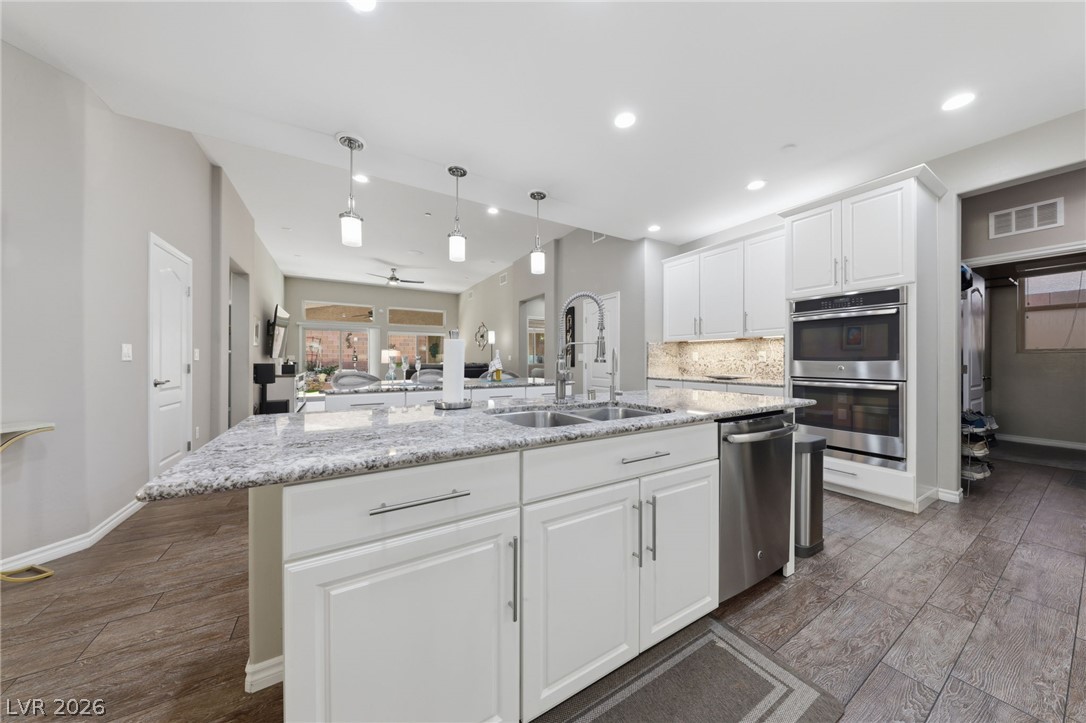
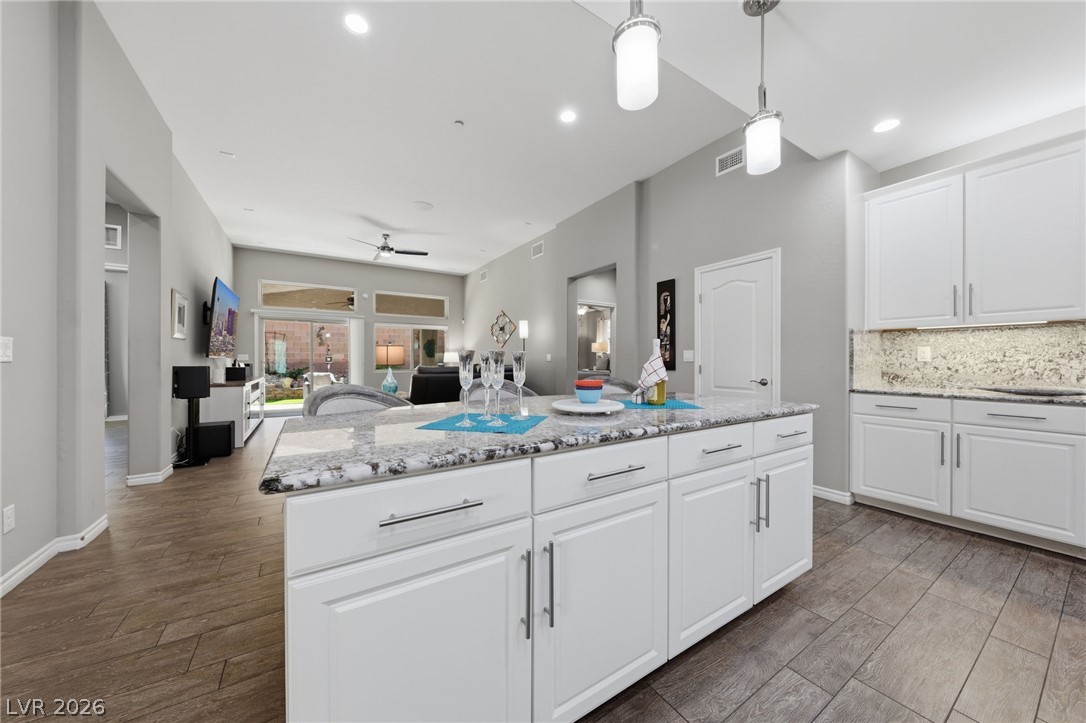
Gleaming granite countertops pair with recessed lighting and tile flooring in this open-concept culinary space.
White cabinetry stands out against granite countertops and modern tile flooring.
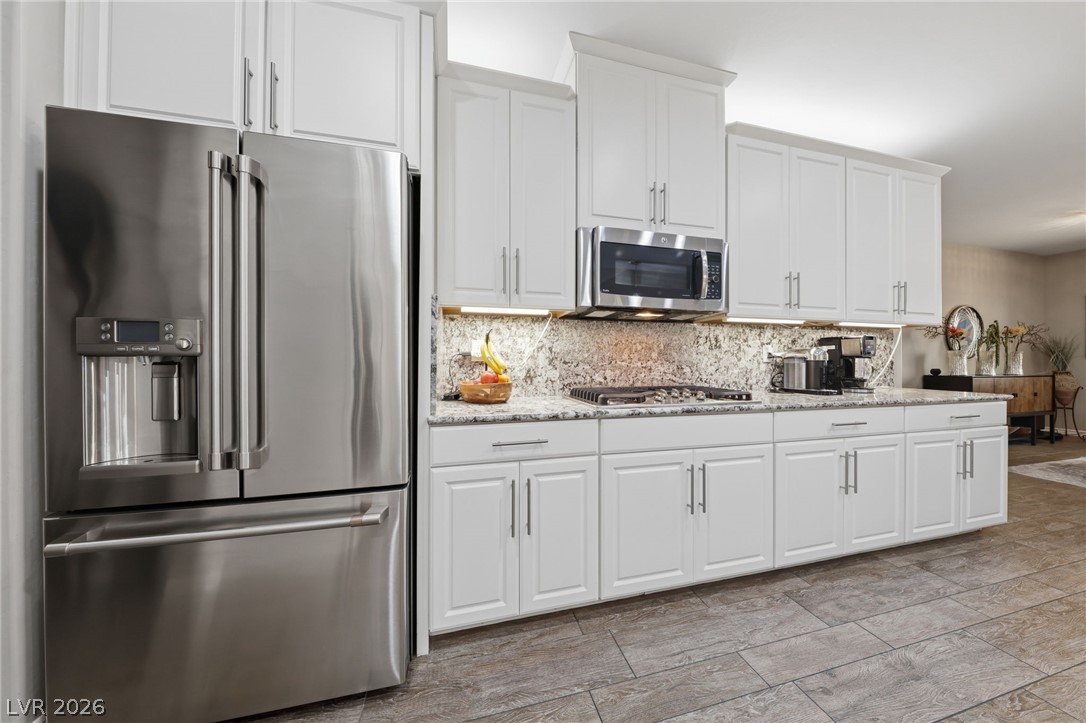
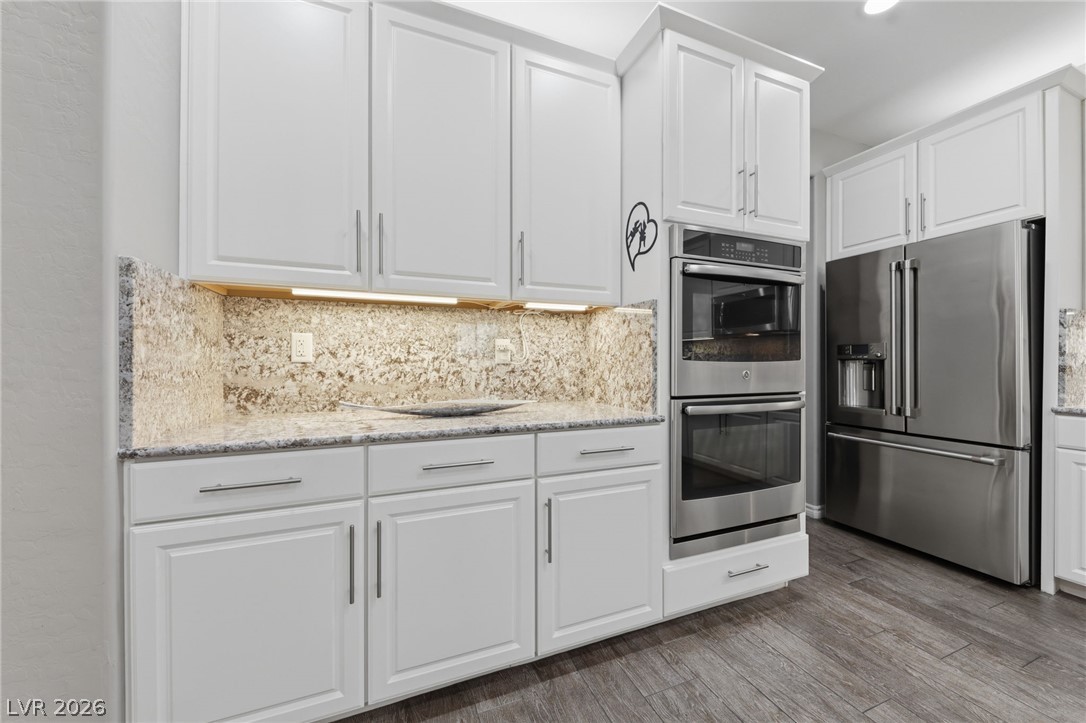
Gleaming stone countertops and matching backsplash accent clean white cabinetry and built-in stainless appliances.
Polished granite countertops and matching cabinetry anchor this airy, open-concept floor plan with seamless outdoor access.
Polished granite countertops anchor this kitchen alongside recessed lighting and classic white cabinetry.
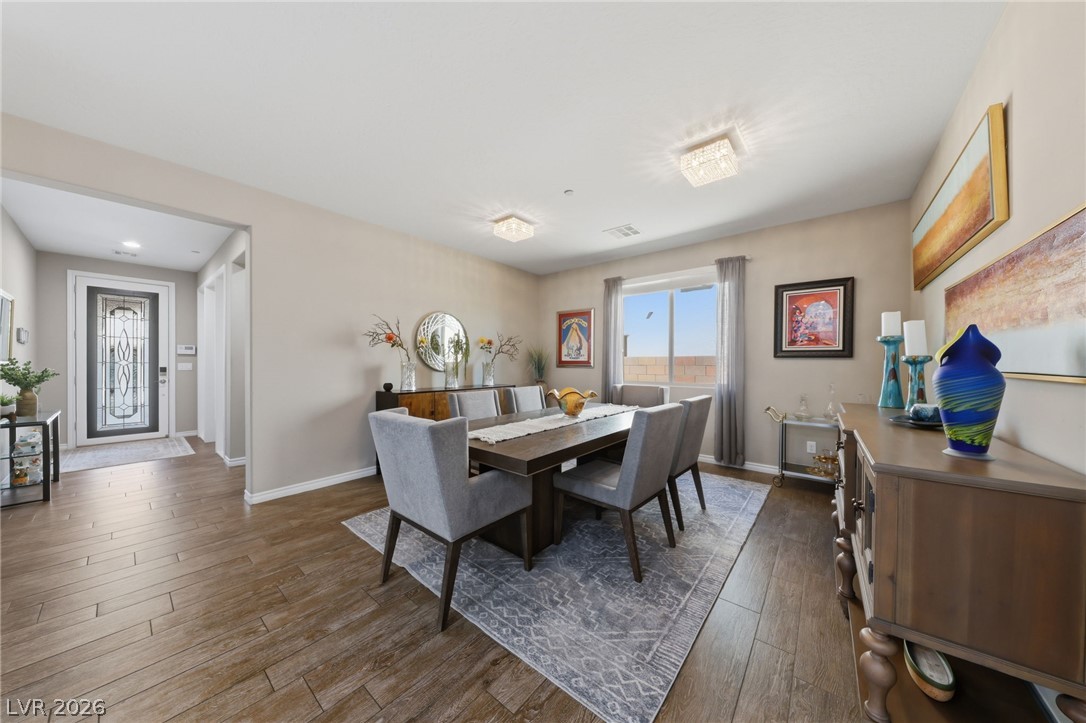
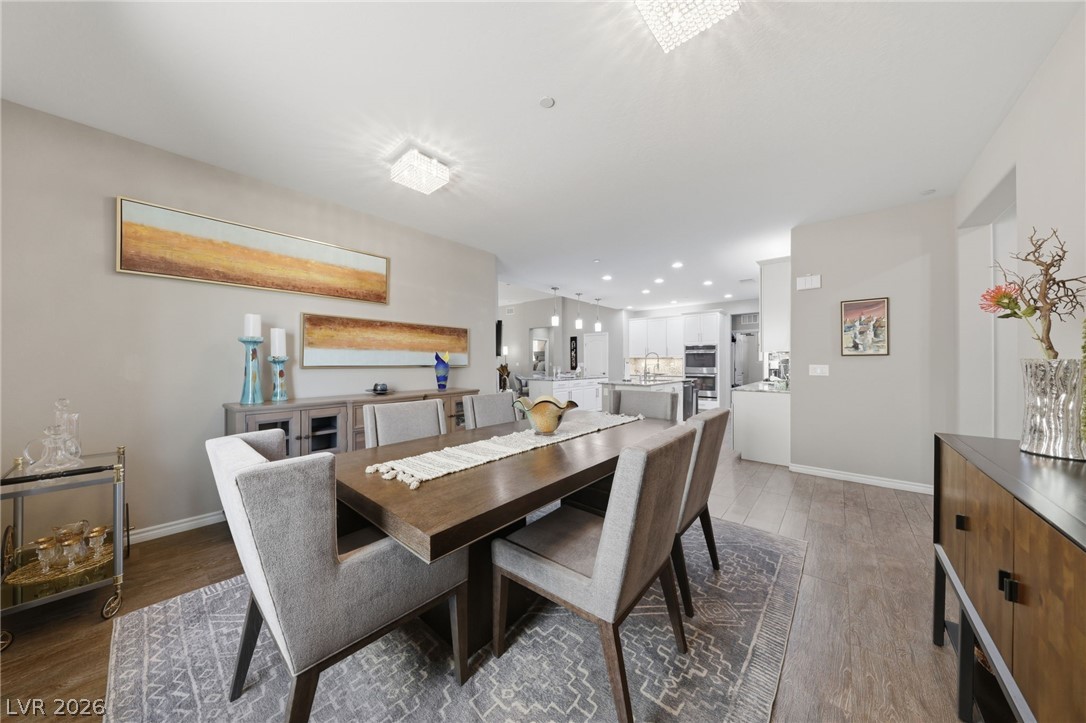
Rich wood-look tile flooring and an adjacent foyer entrance anchor this welcoming dining room.
An open floor plan connects the dining space seamlessly to the kitchen beyond.
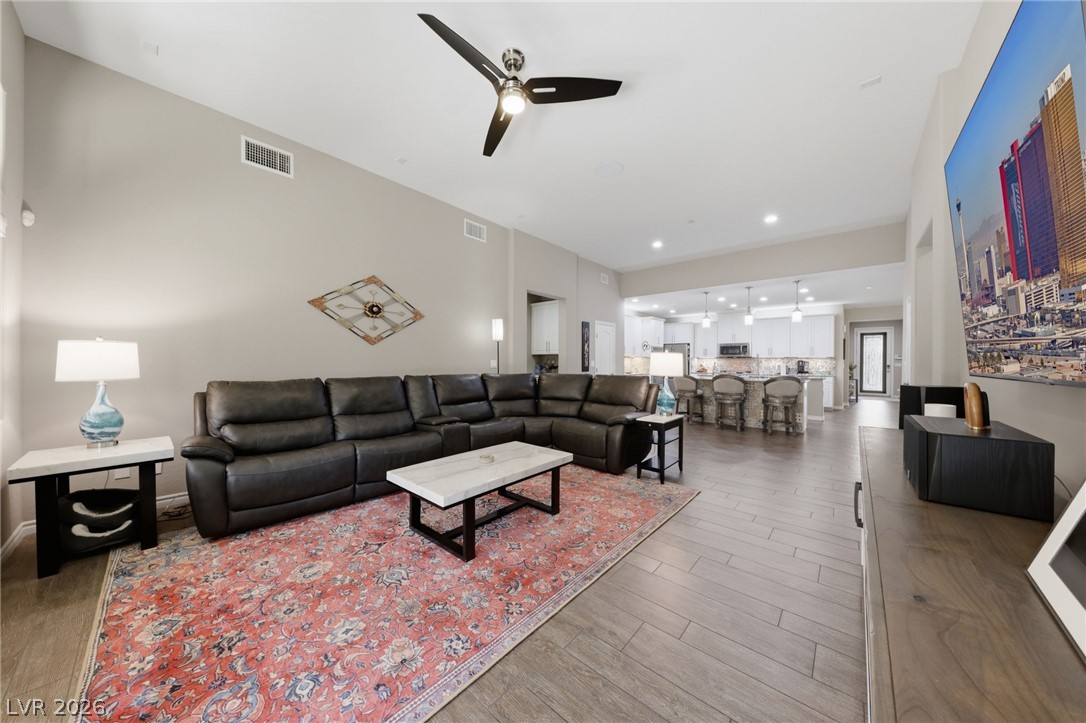
High ceilings and tile plank flooring define this airy, open-concept living space.
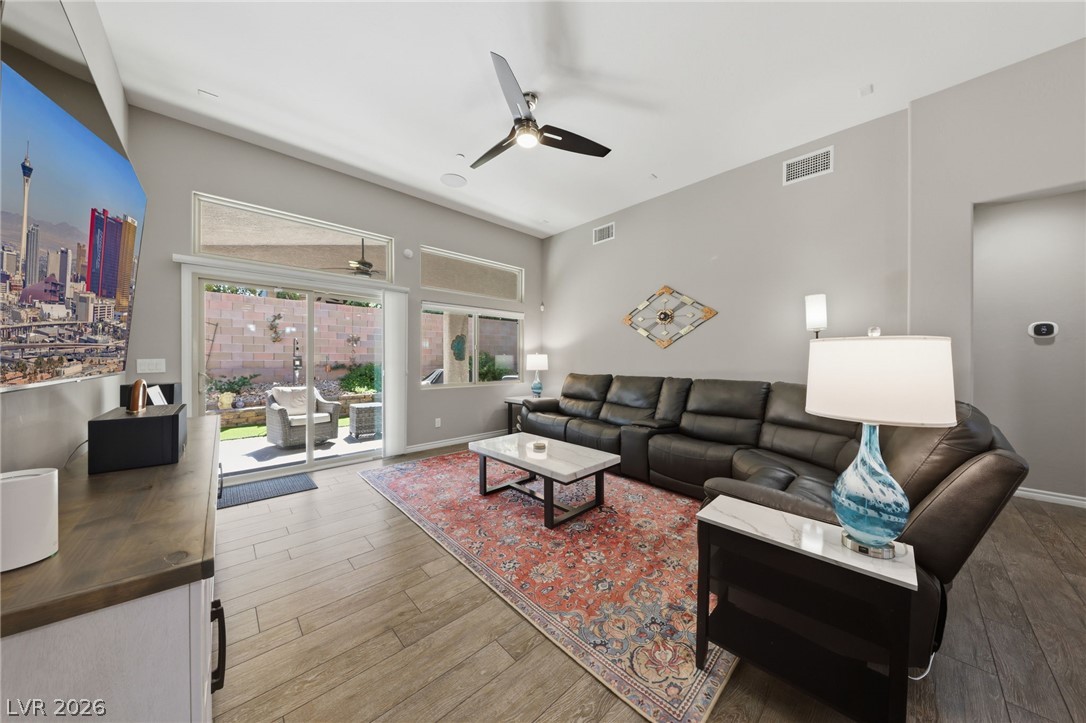
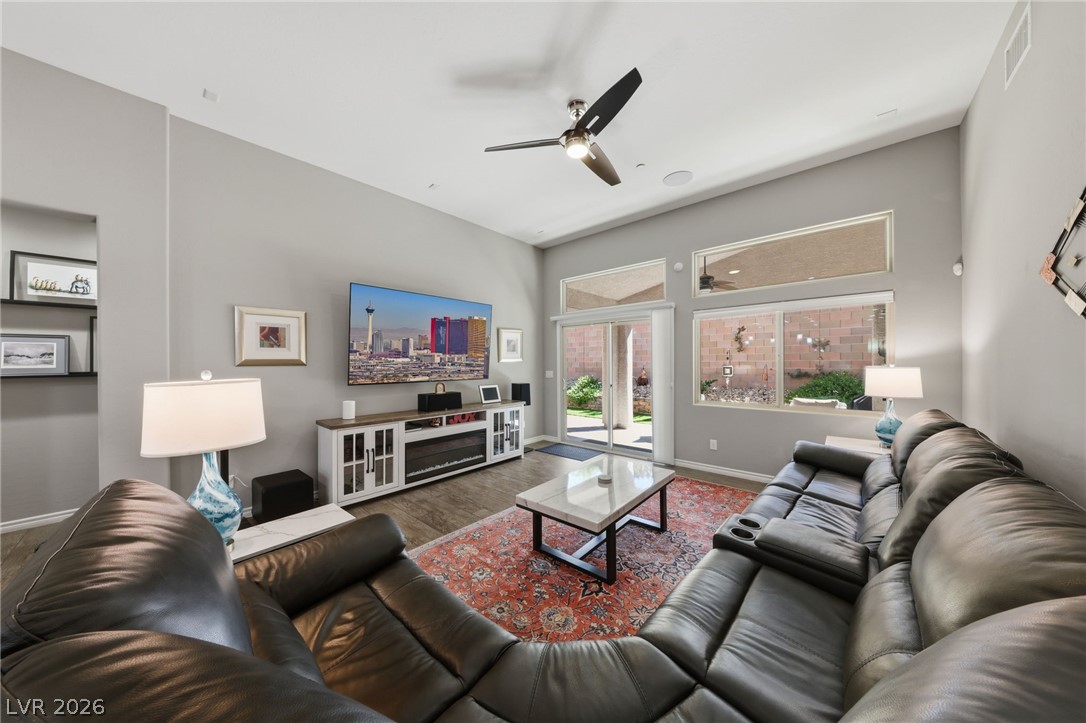
Sliding glass doors open from the living area directly to the rear patio.
High ceilings and tall glass doors elevate this inviting living space.
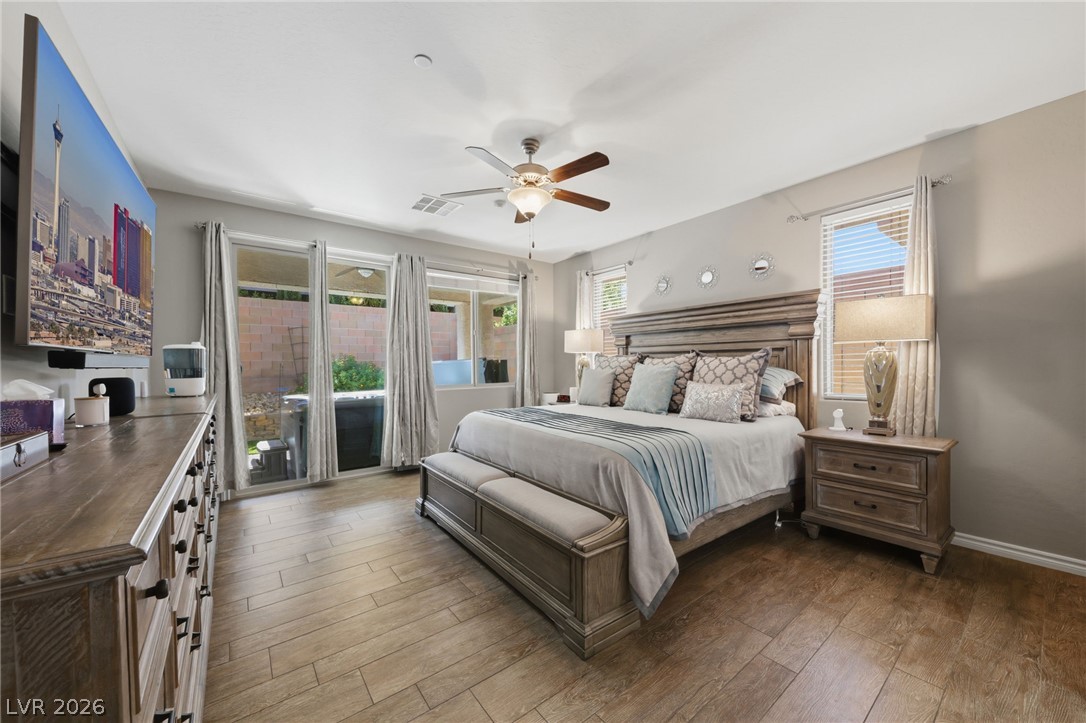
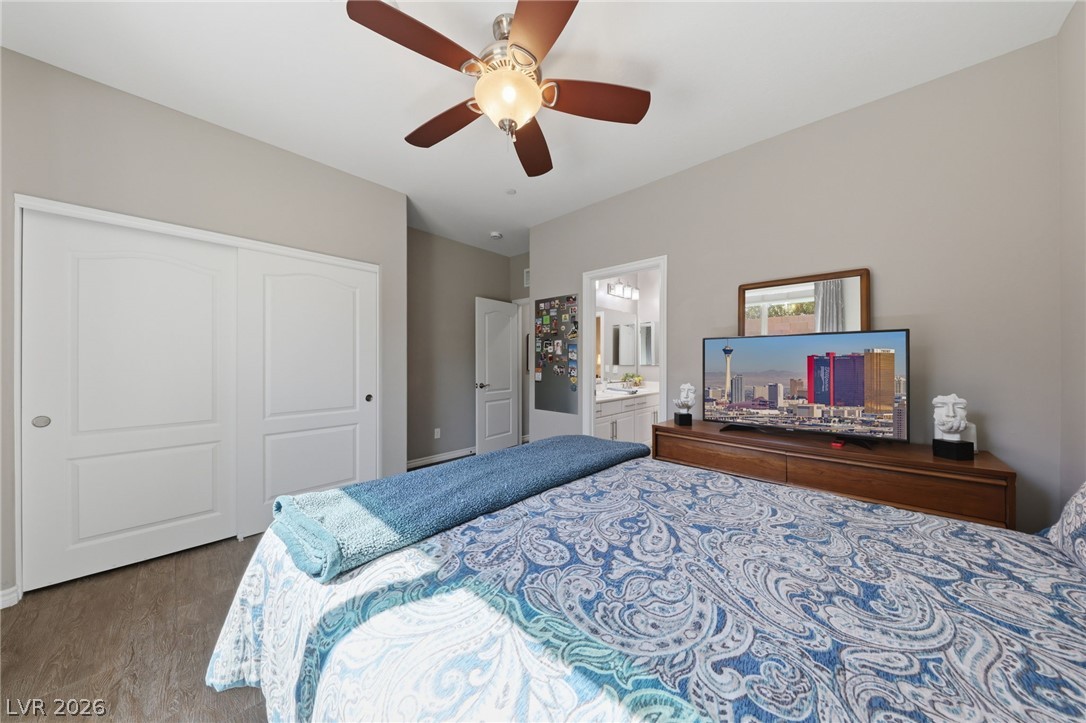
Warm wood-look tile flooring and large sliding doors define this comfortable main floor bedroom suite.
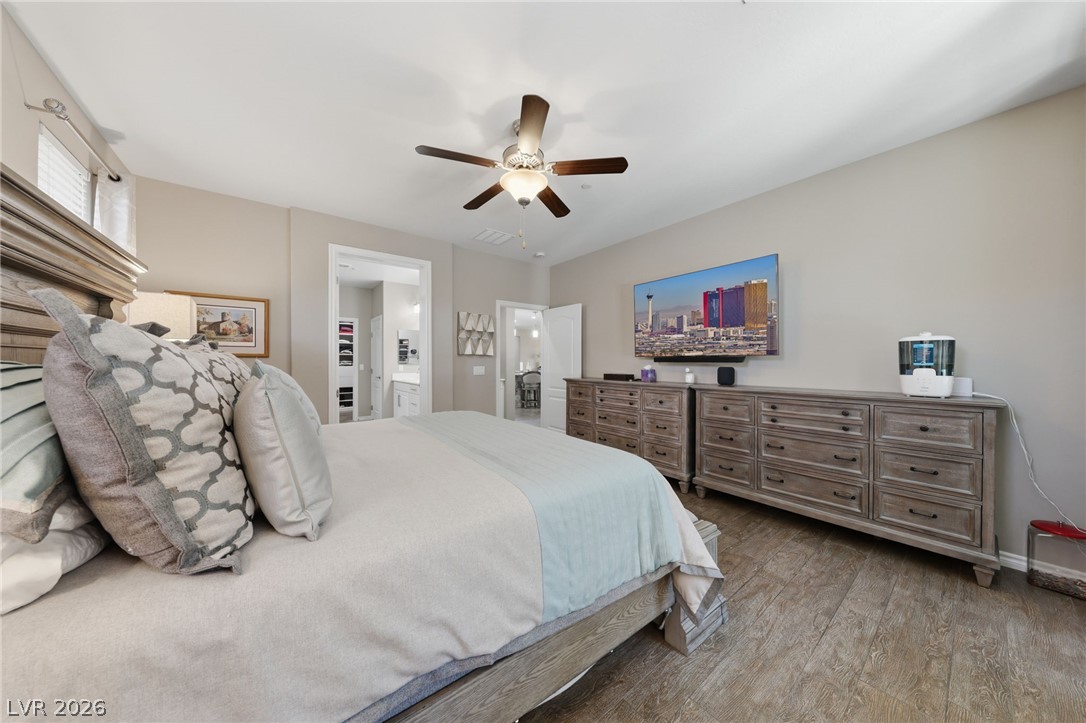
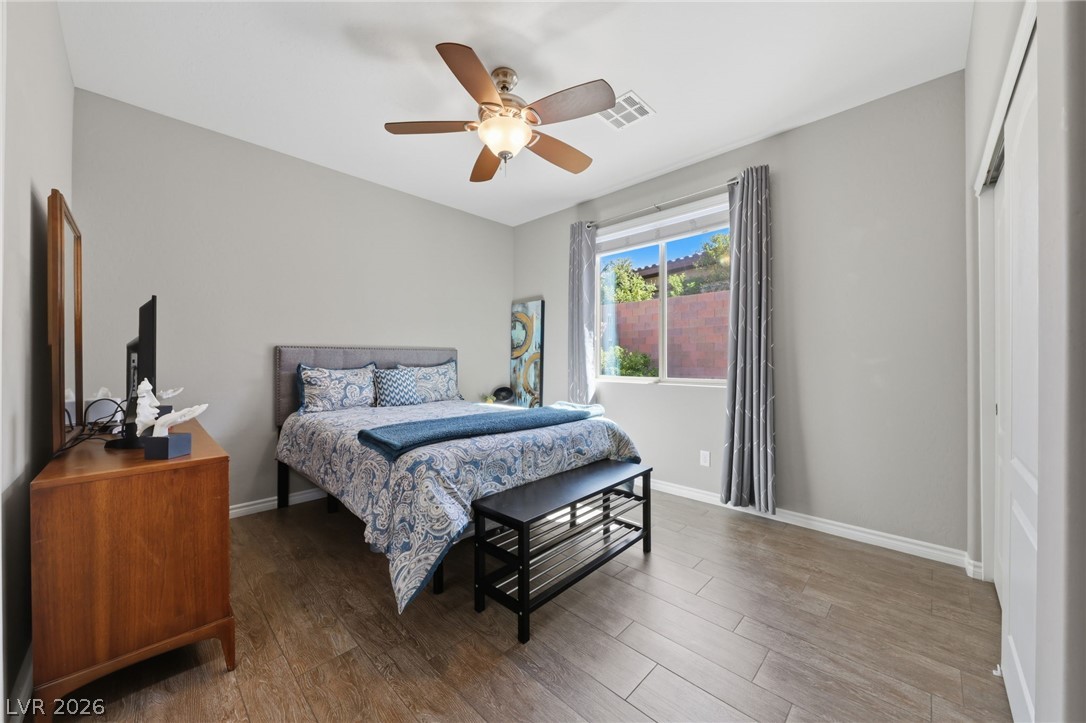
Tile plank flooring and a classic ceiling fan anchor this relaxing bedroom retreat.
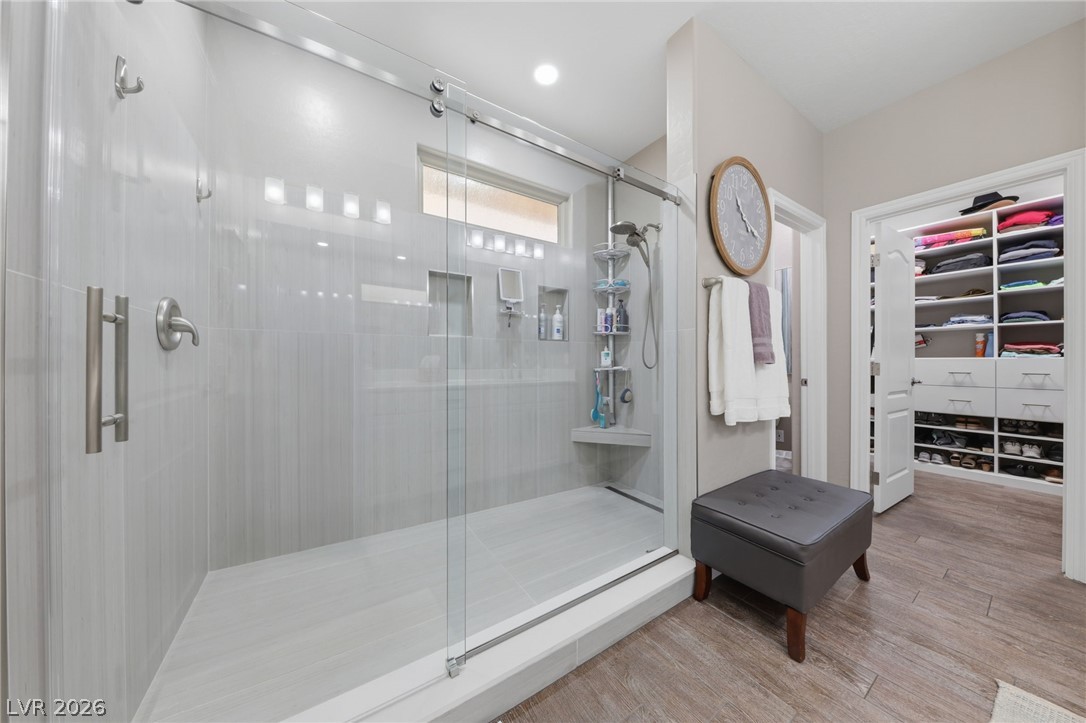
An expansive walk-in shower features modern tile and sliding glass doors next to a walk-in closet.
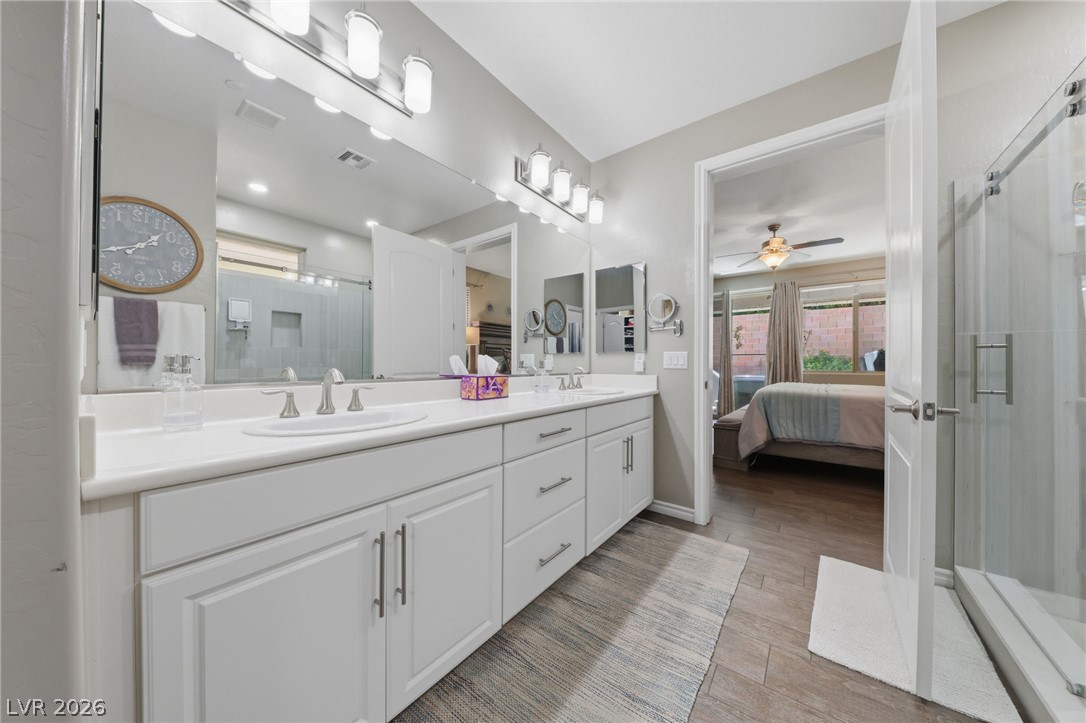
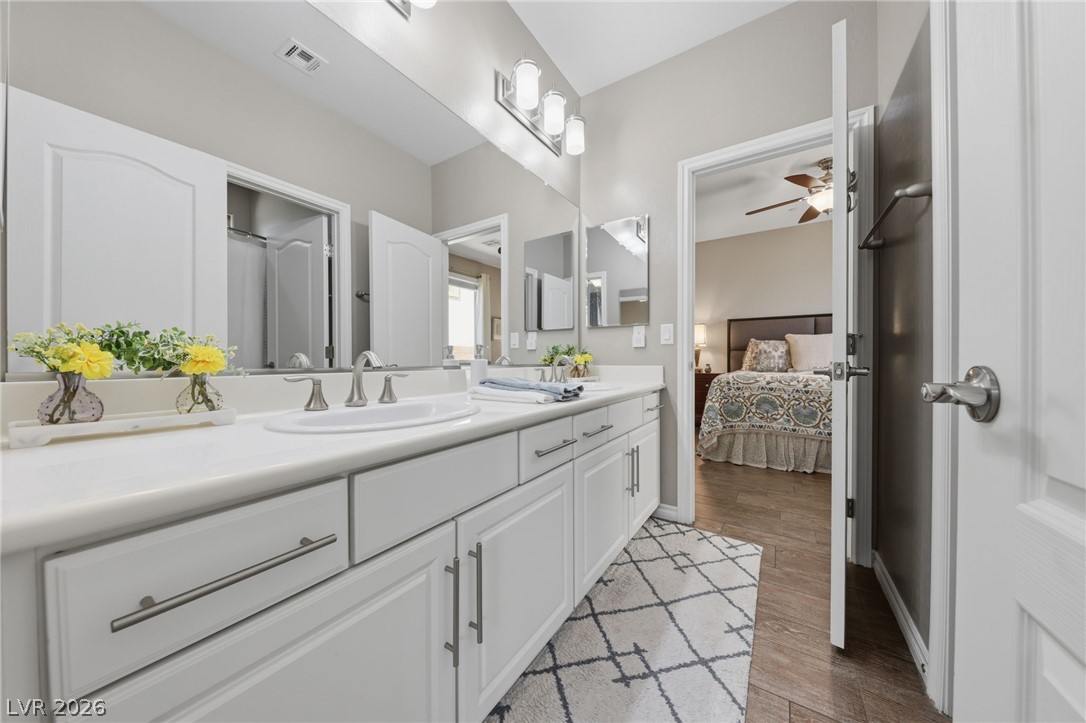
Clean lines and a double vanity define this bathroom, showing a peek into the bedroom.
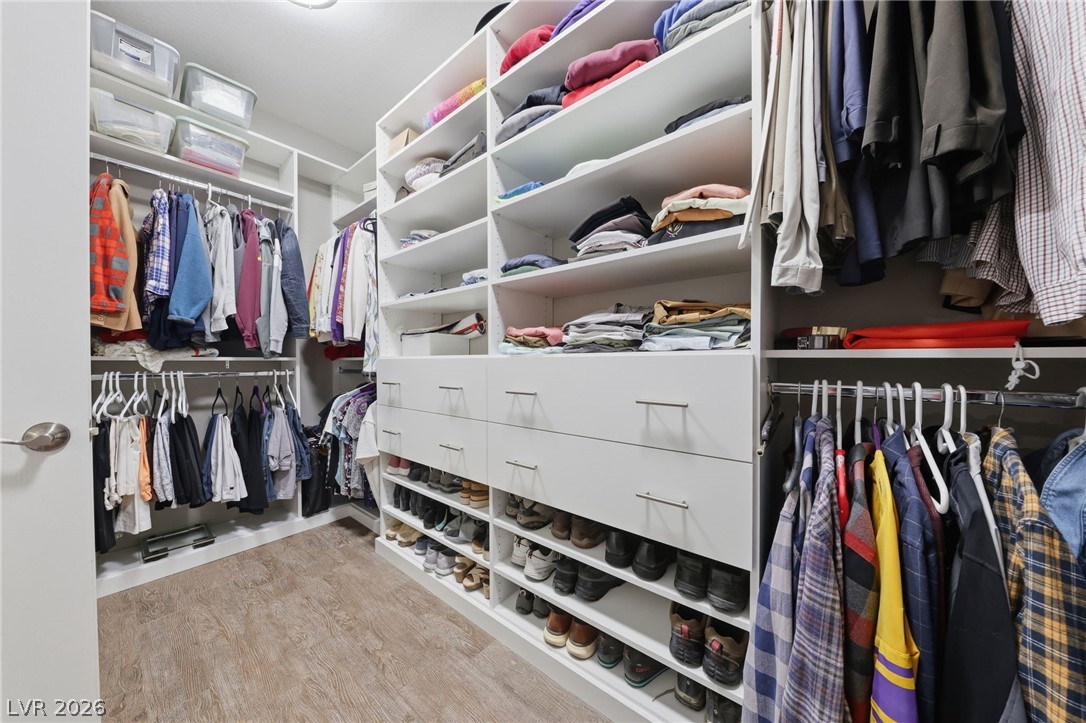
Custom built-in shelving and ample hanging space define this functional walk-in closet with tile plank flooring.
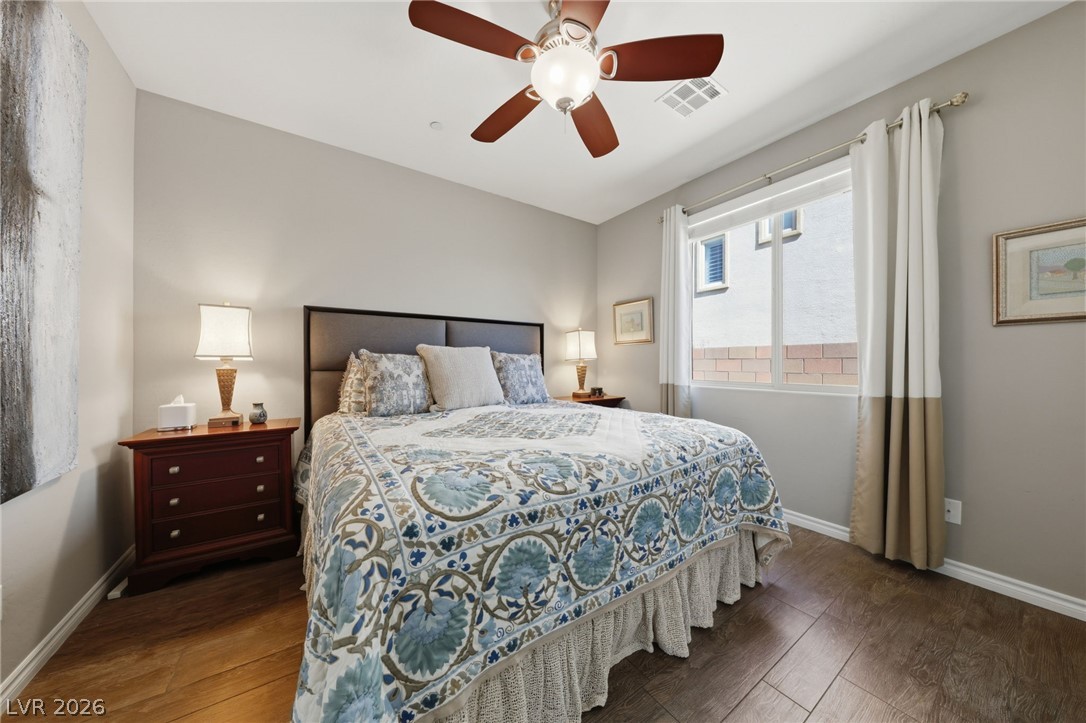
3rd Bedroom with smooth wood-look flooring and a wide window create a comfortable sleeping space.
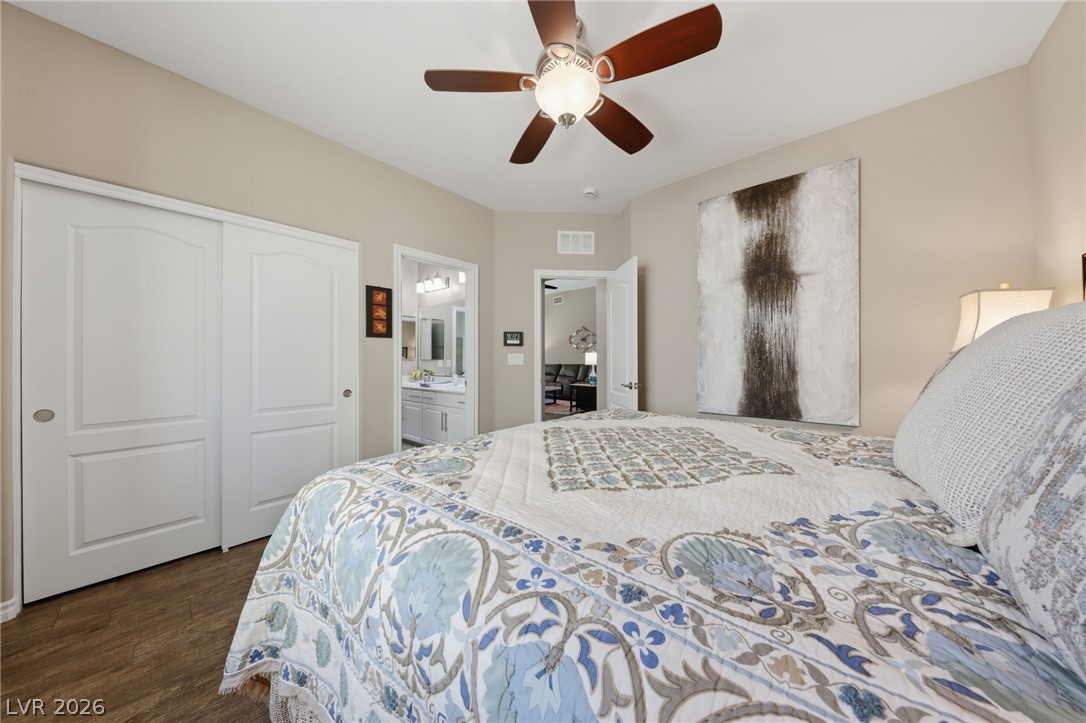
Plank flooring and an attached bath elevate this comfortable bedroom suite.
Shared bathroom with a double vanity define this functional bathroom layout with wood-look flooring.
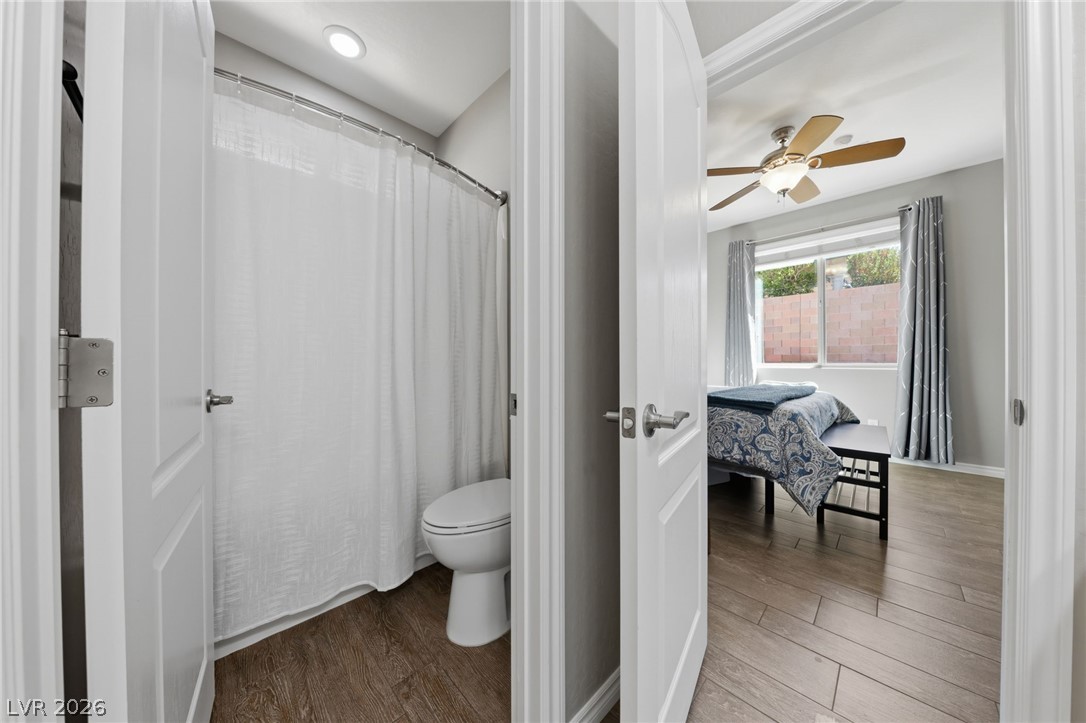
Separate doorway entries reveal a functional bathroom and an adjacent bedroom finished with wood-look flooring.
Bedroom #2 with warm wood-look flooring and natural light from a large window define this comfortable bedroom space.
Smooth plaster walls and wood-look flooring establish a relaxed tone in this bedroom.
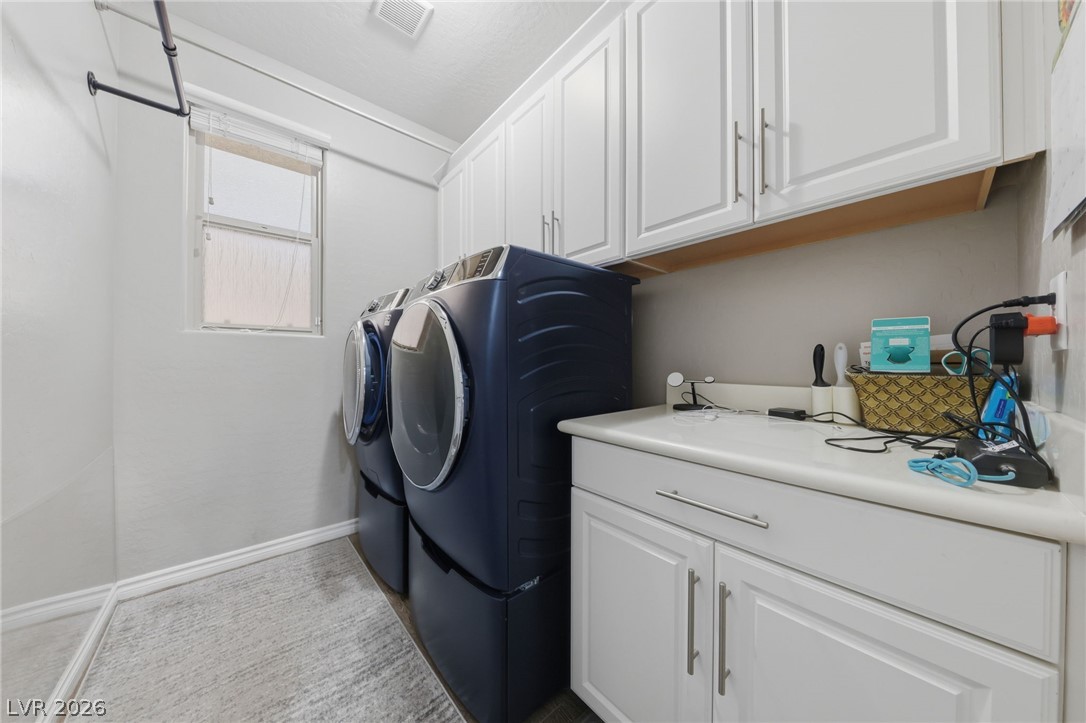
Custom cabinetry and ample counter space provide excellent organization in this functional utility area.
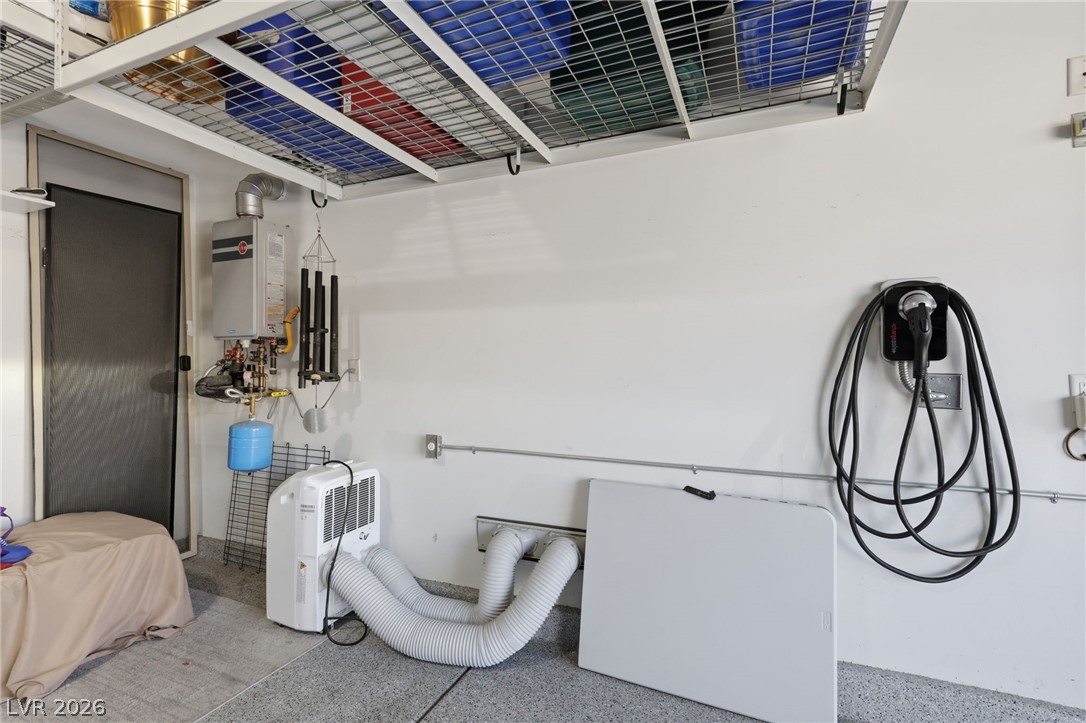
Tankless Water Heater and EV Plug in this functional garage workspace featuring epoxy flooring and overhead metal storage racks.
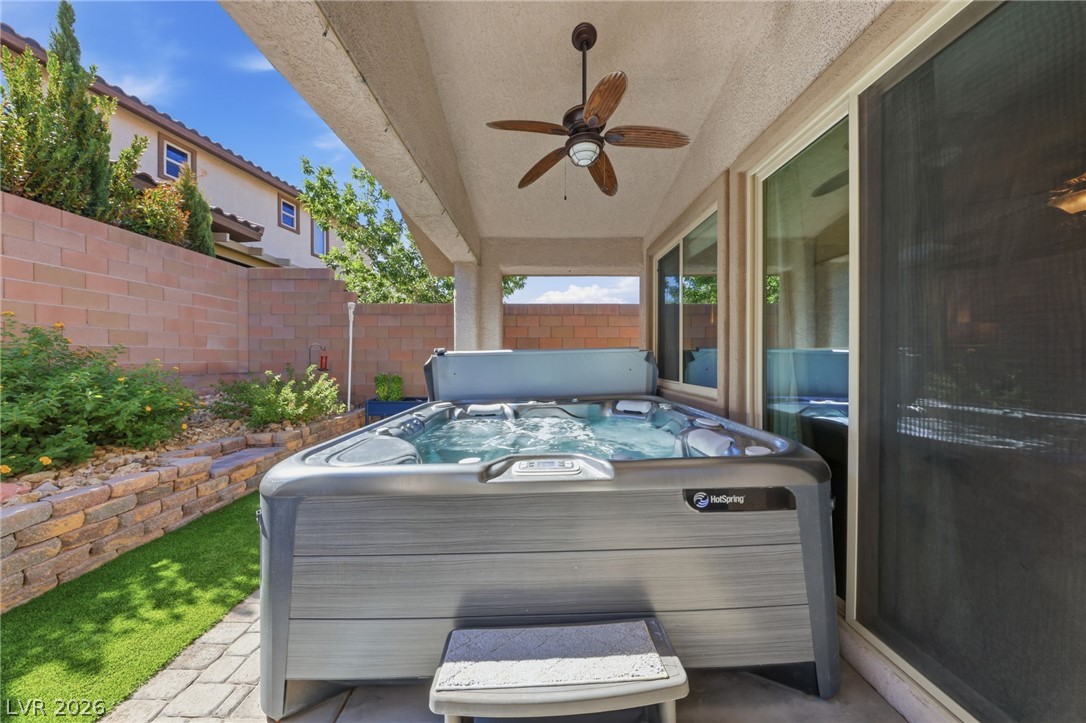
A covered patio features a built-in spa adjacent to sliding glass doors.
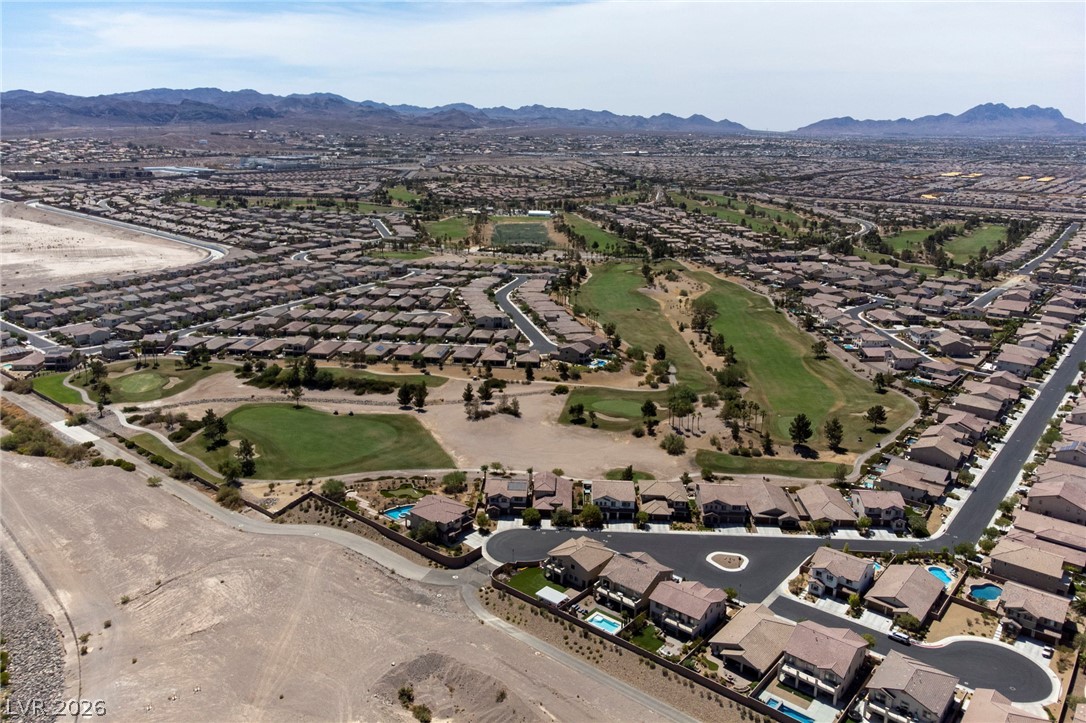
An aerial perspective showcases a master-planned neighborhood surrounding a lush green golf course.
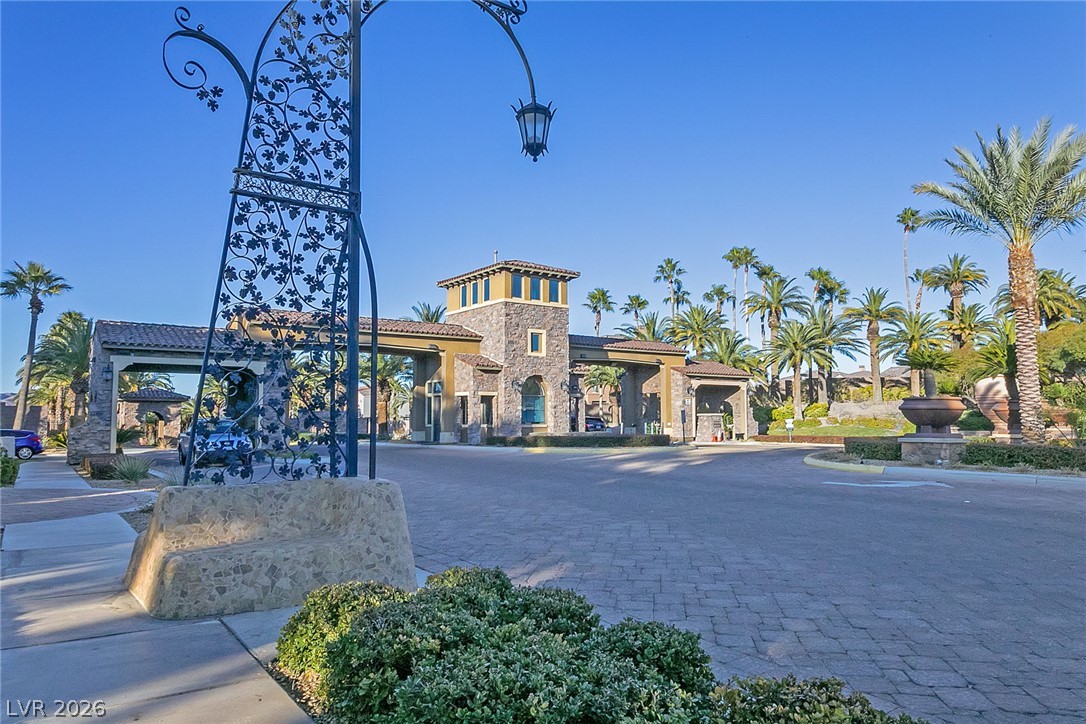
Located in Tuscany with stone masonry signage marks the entrance to this secure residential development.
A stone-accented entry gate welcomes residents with a guardhouse, palm trees, and paved roadways.
A welcoming monument entry sign frames scenic fairways beneath distant desert mountain ridges.
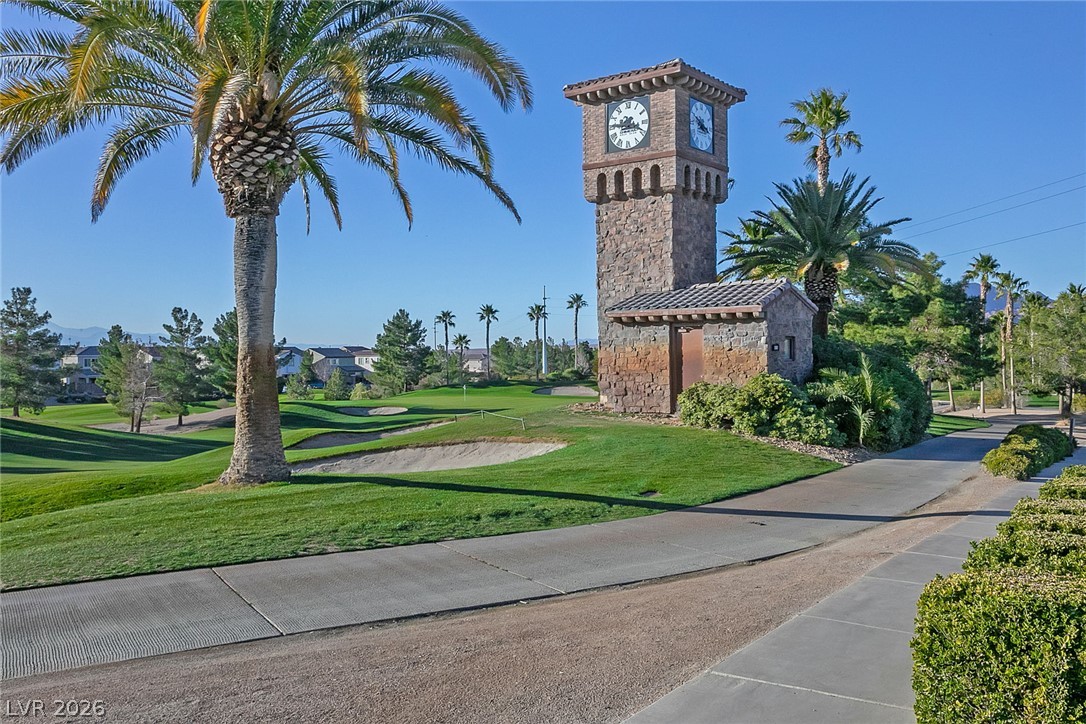
A stone clock tower stands beside manicured fairways lined with mature palm trees.
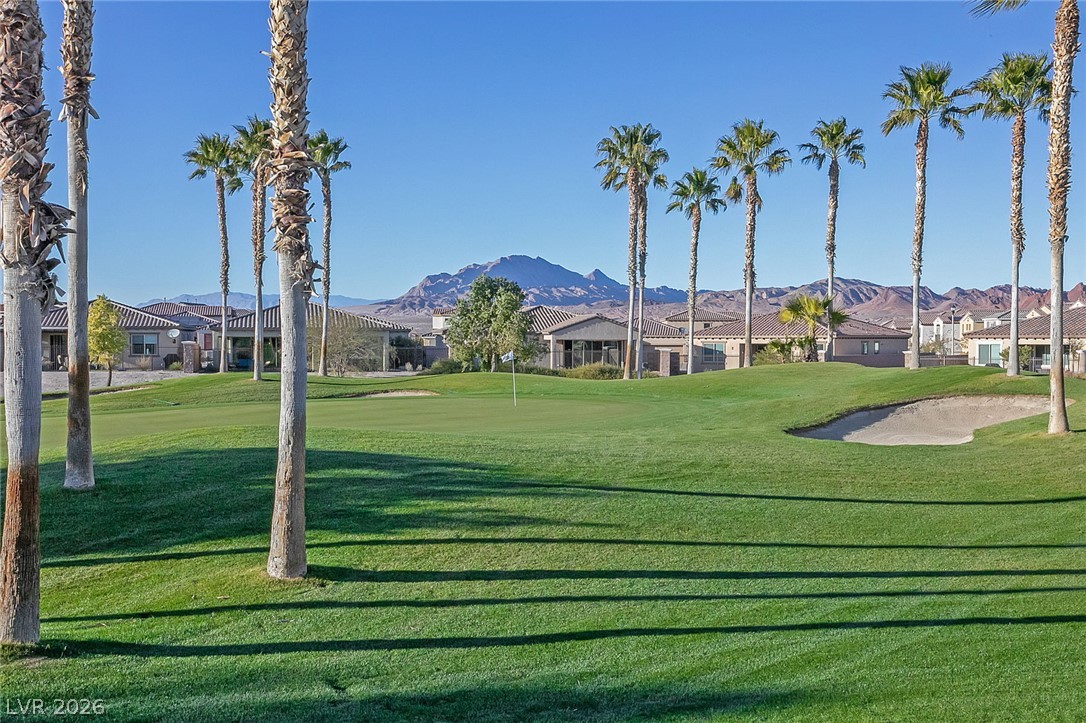
Lush fairways and towering palms frame a scenic mountain backdrop.
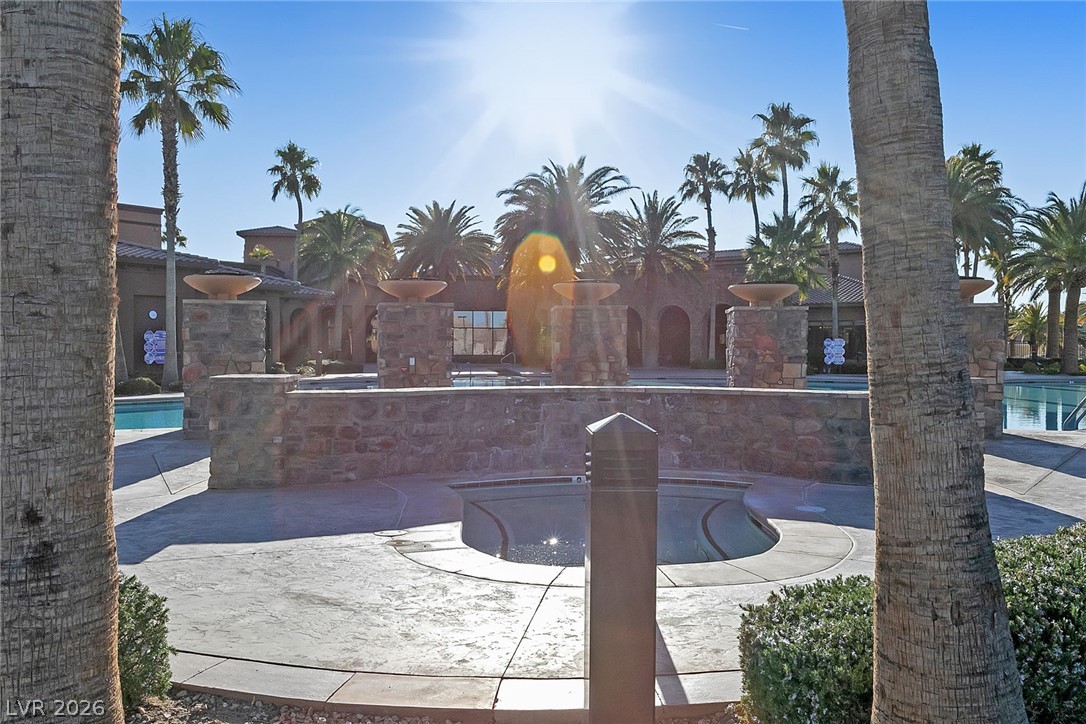
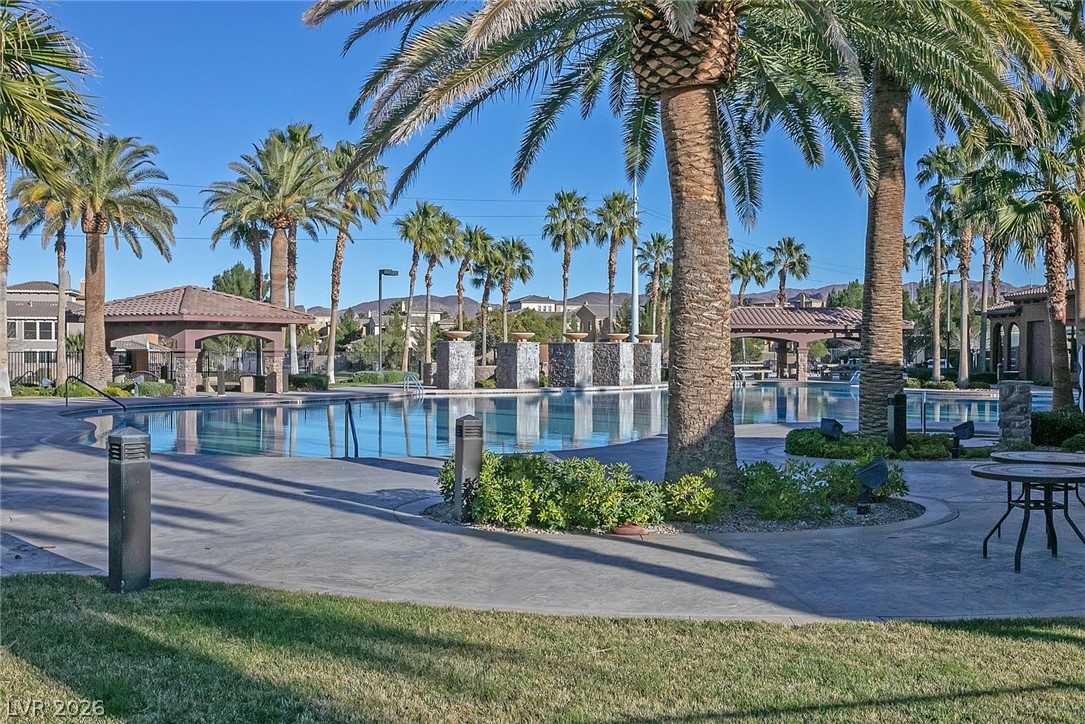
Sunlight washes over a resort-style pool patio framed by mature palm trees and stone pillars.
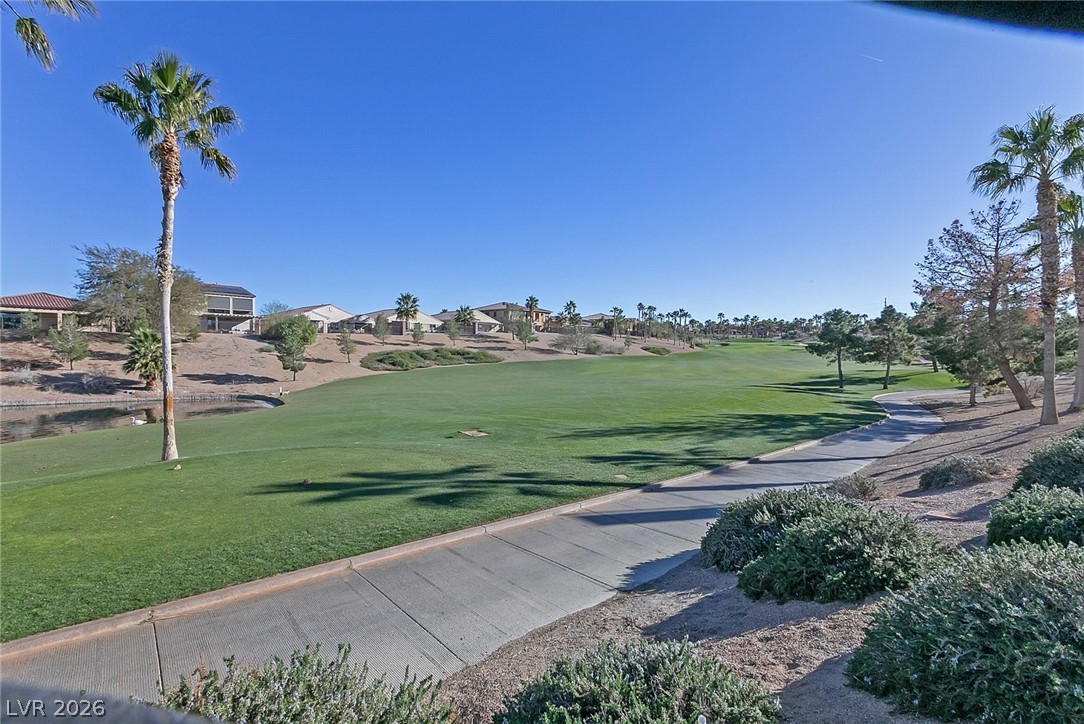
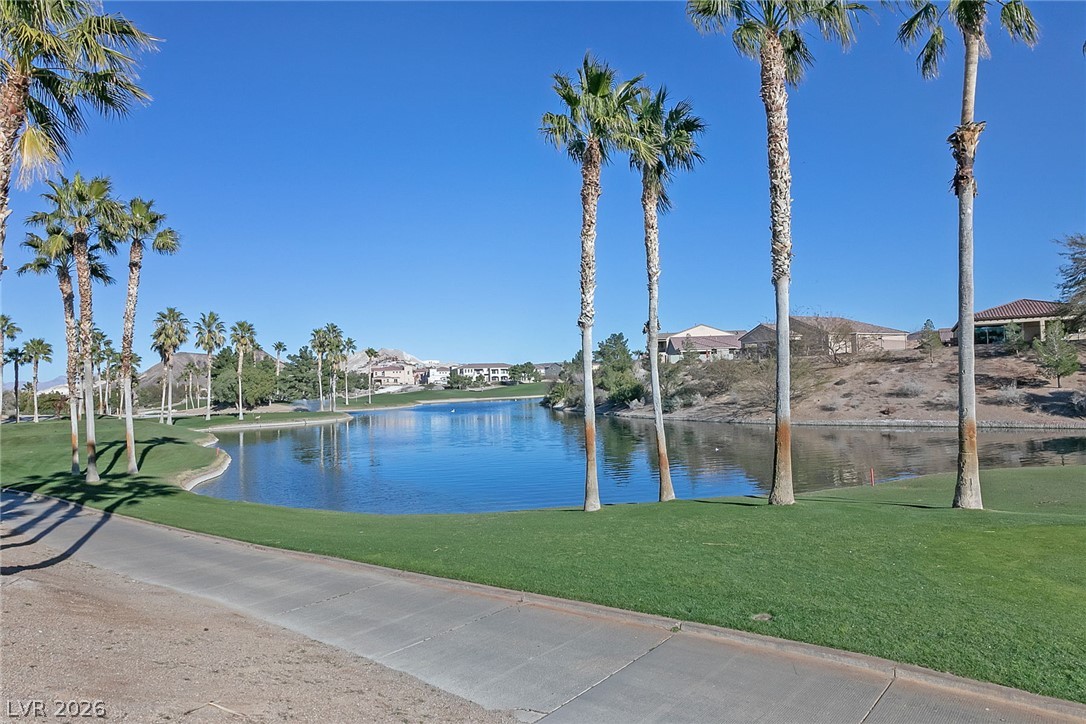
Manicured fairways and mature palms line the winding golf course path under clear blue skies.
Lush fairways and a serene water feature create a tranquil desert oasis backdrop.
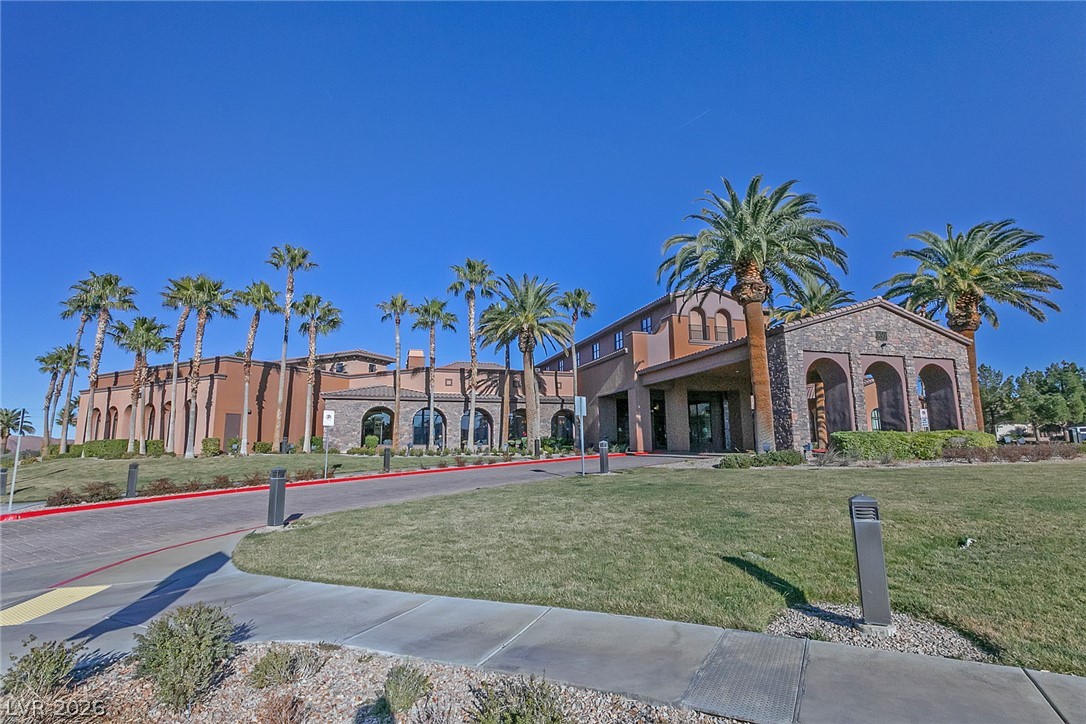
Palm trees frame the grand stone and stucco facade under a clear blue sky.
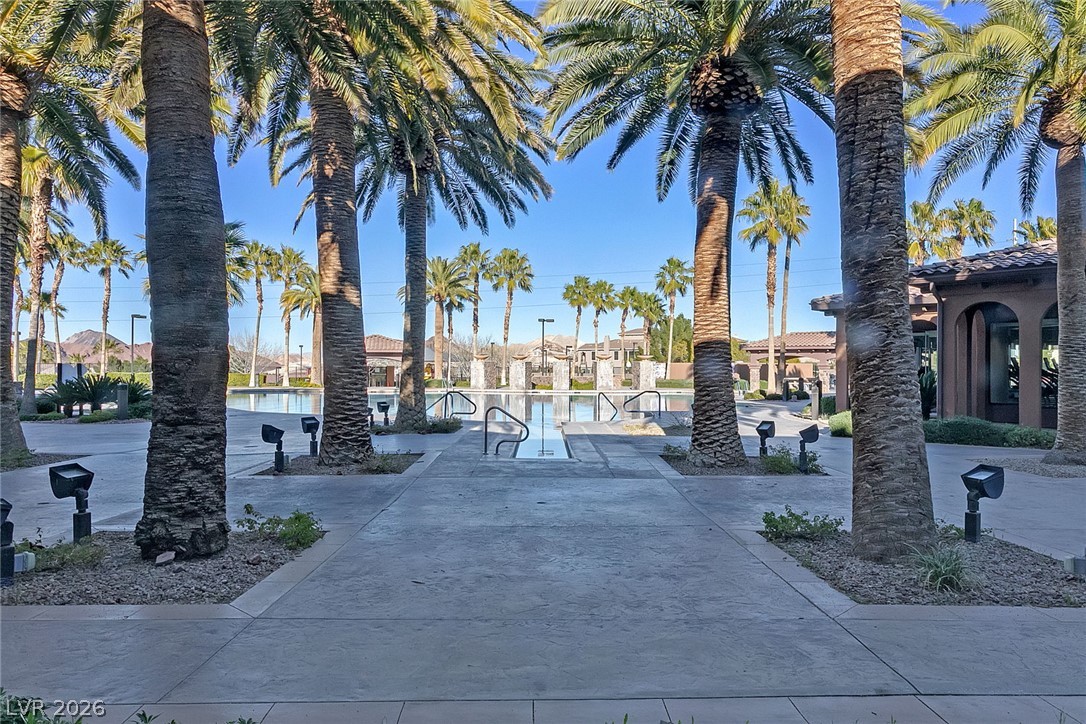
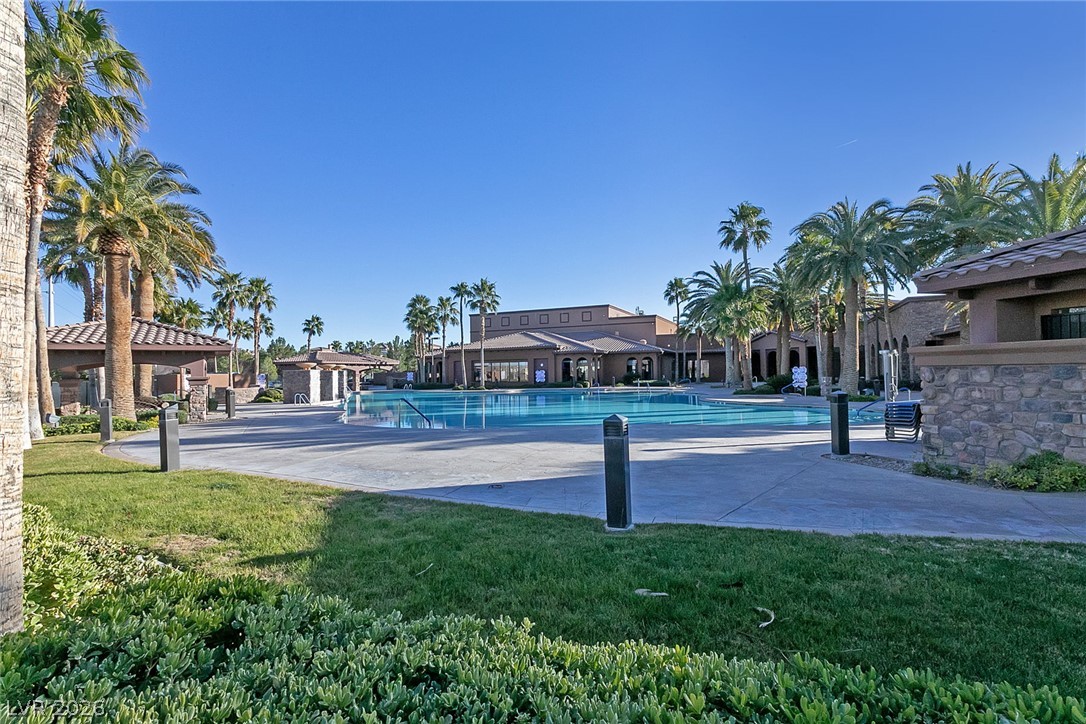
Towering palm trees frame a paved pathway leading directly to a sprawling community pool.
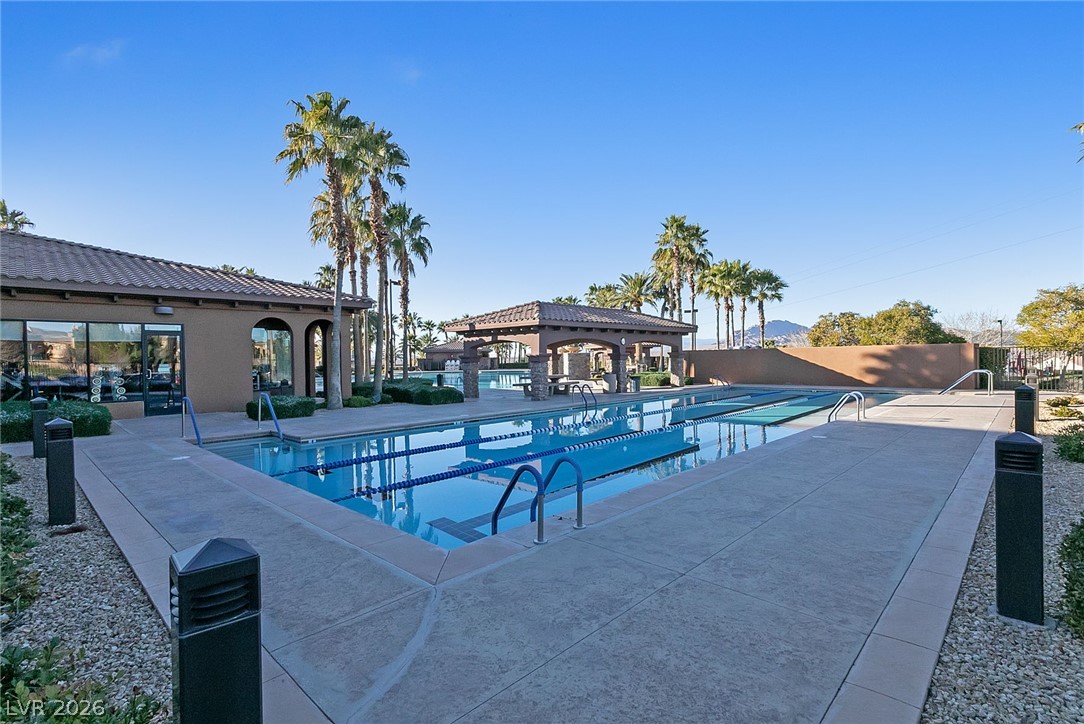
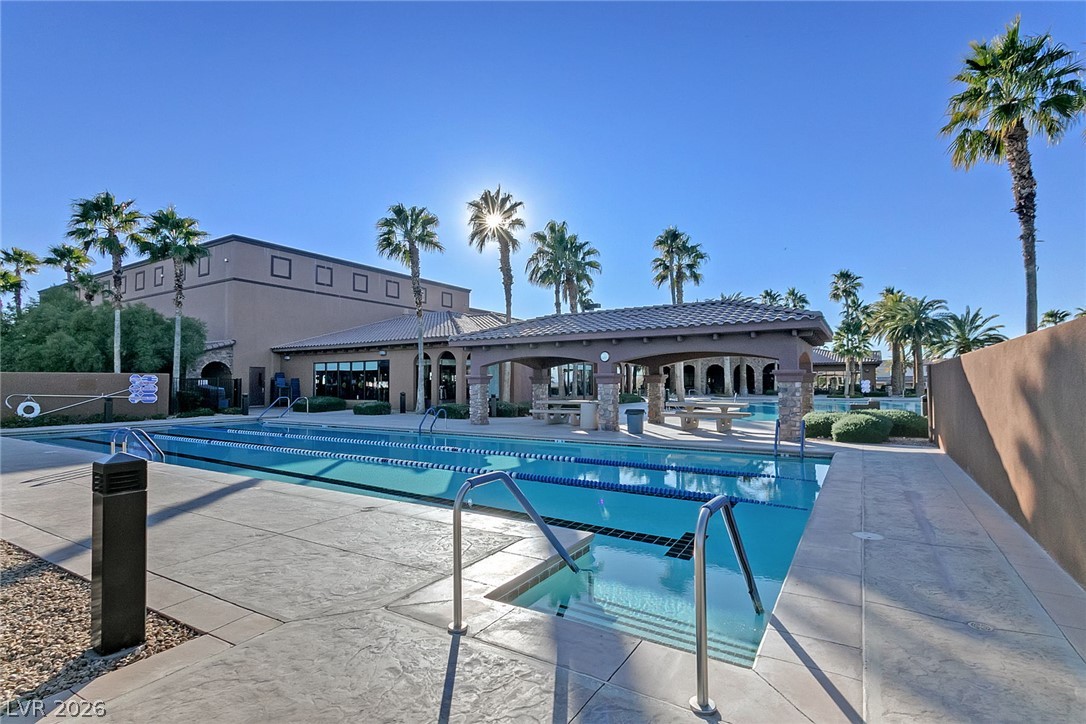
Sun-drenched patio surround frames the sparkling lap lanes beneath clear desert skies.
Palm trees shade a paved patio surrounding a large community swimming pool under blue skies.
Manicured lawns and palm trees frame a sparkling swimming pool adjacent to the stone clubhouse.
Palm trees surround a spacious outdoor swimming pool and covered cabana under clear desert skies.
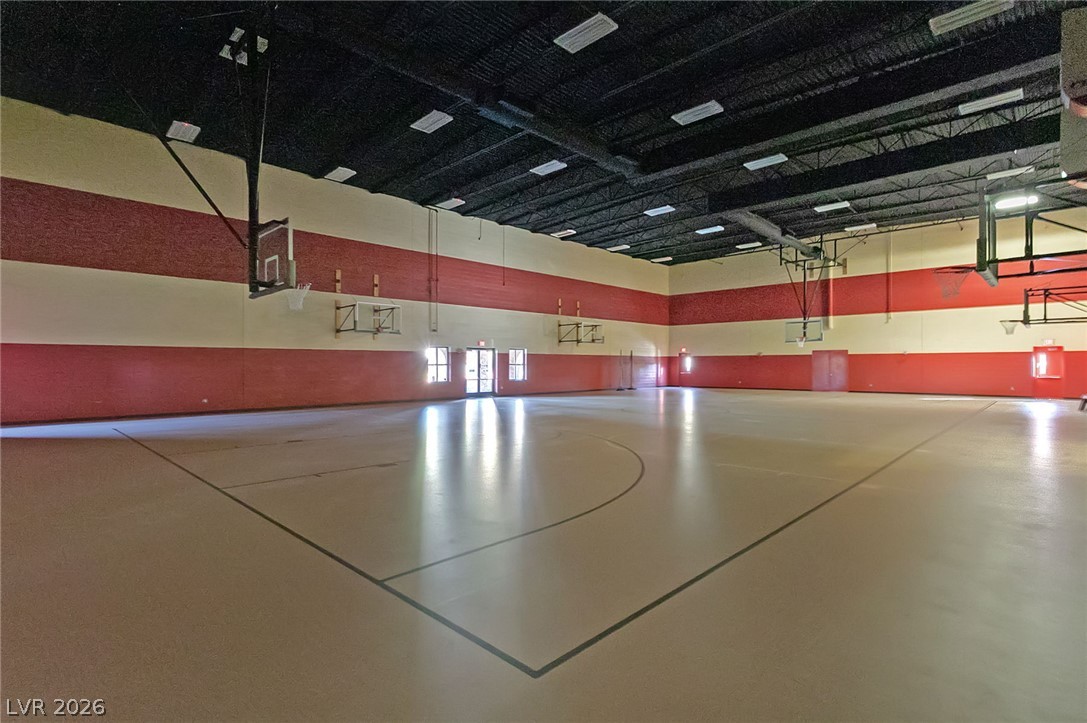
An expansive indoor court boasts high ceilings and professional flooring for various recreational activities.
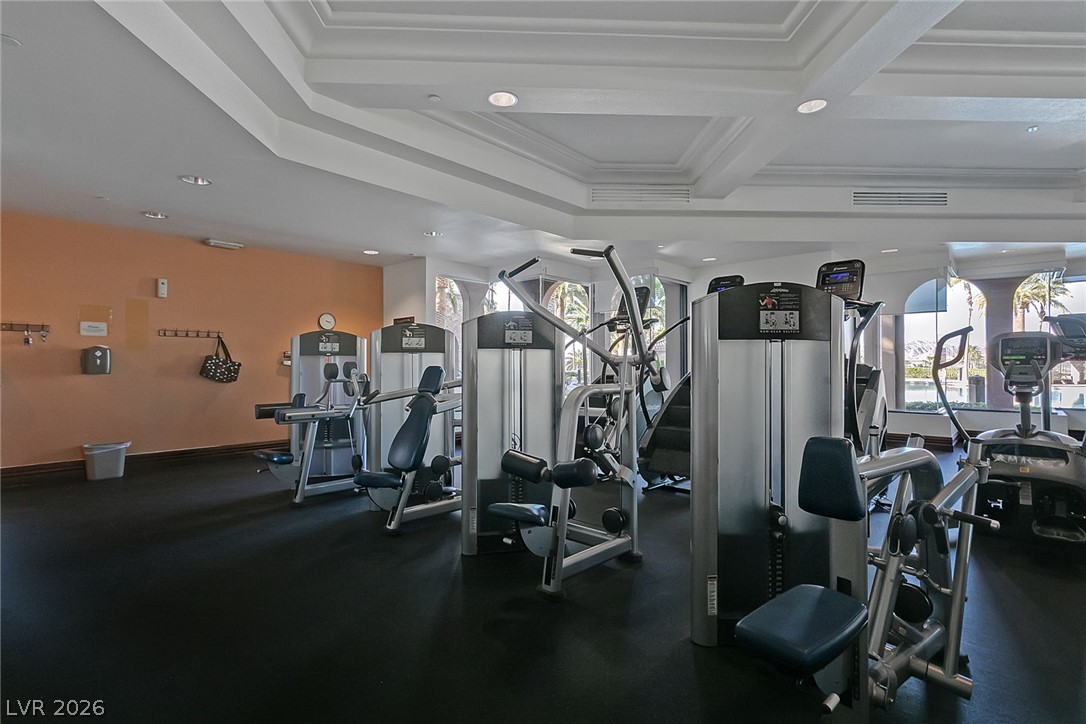
State of the art workout equipment complements recessed lighting and coffered???????????????????????????????? ceilings.
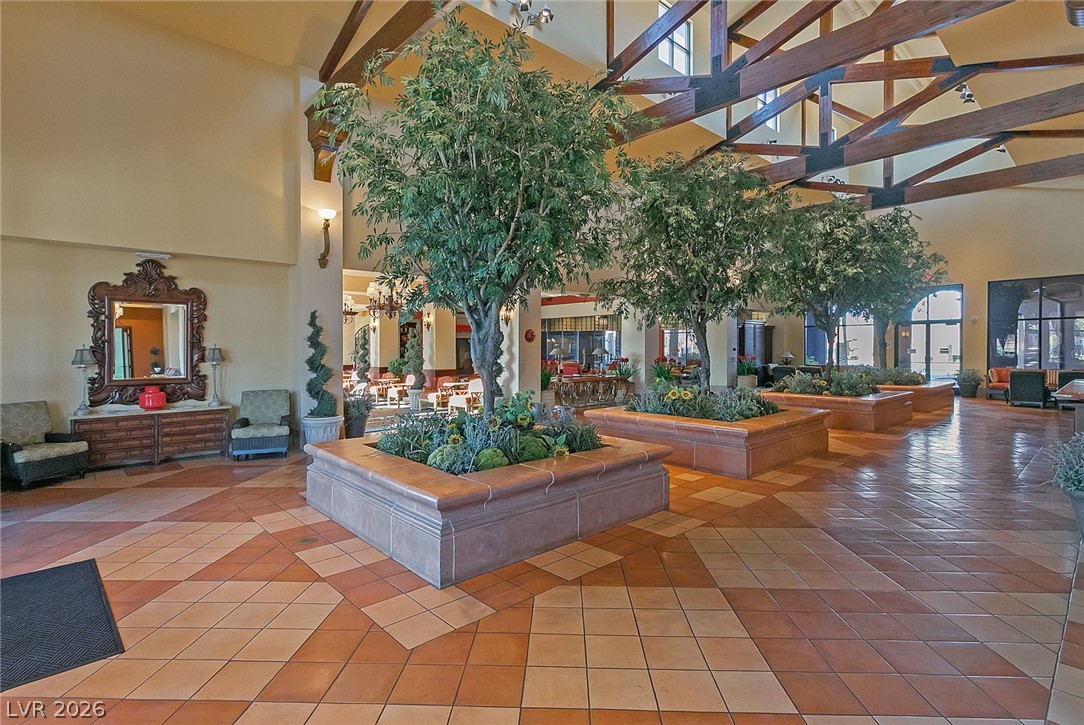
Soaring ceilings with exposed timber beams highlight this grand tiled entryway.
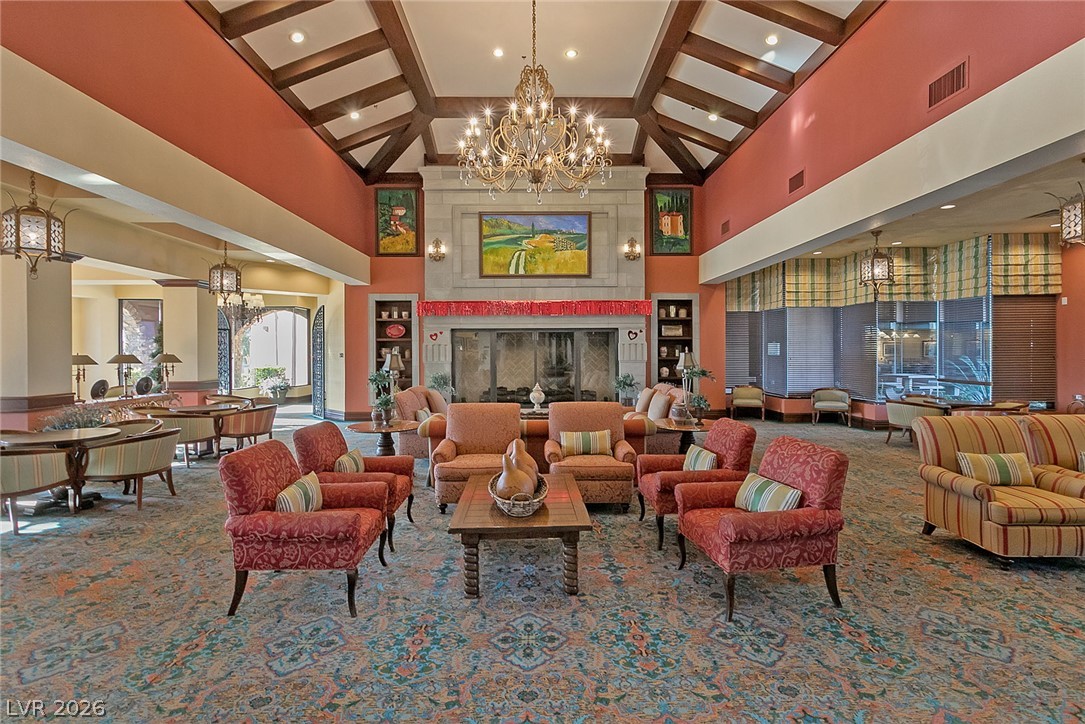
Dramatic vaulted ceilings with exposed wood beams hover above a grand stone fireplace.
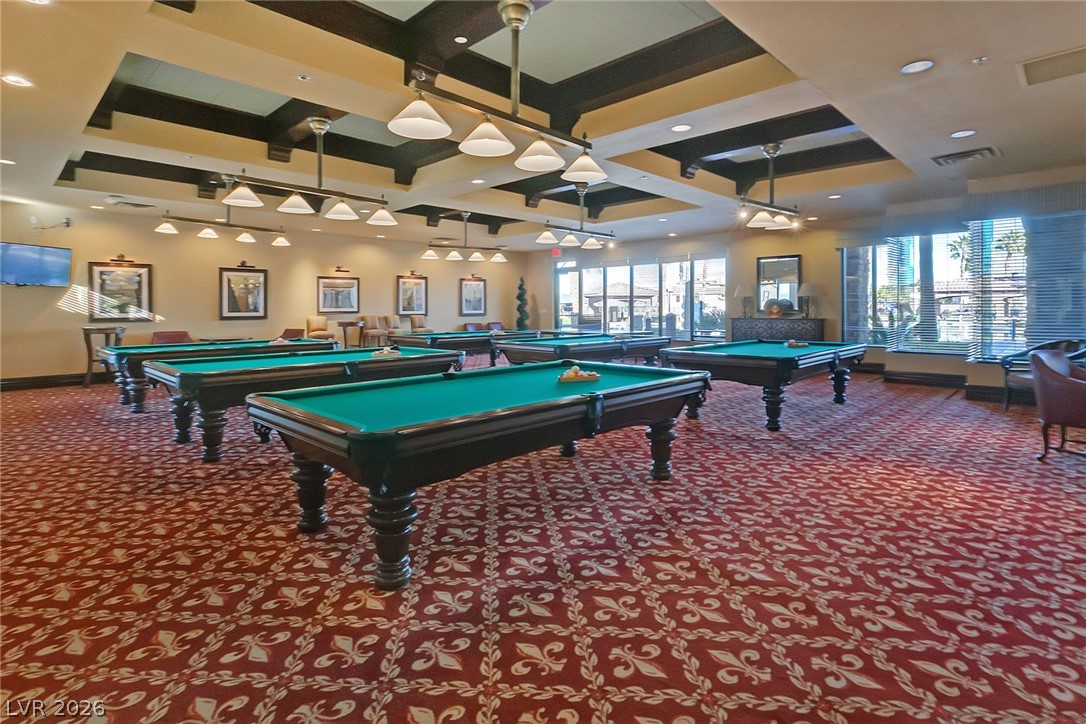
Exposed ceiling beams accent this spacious game room with multiple billiards setups.
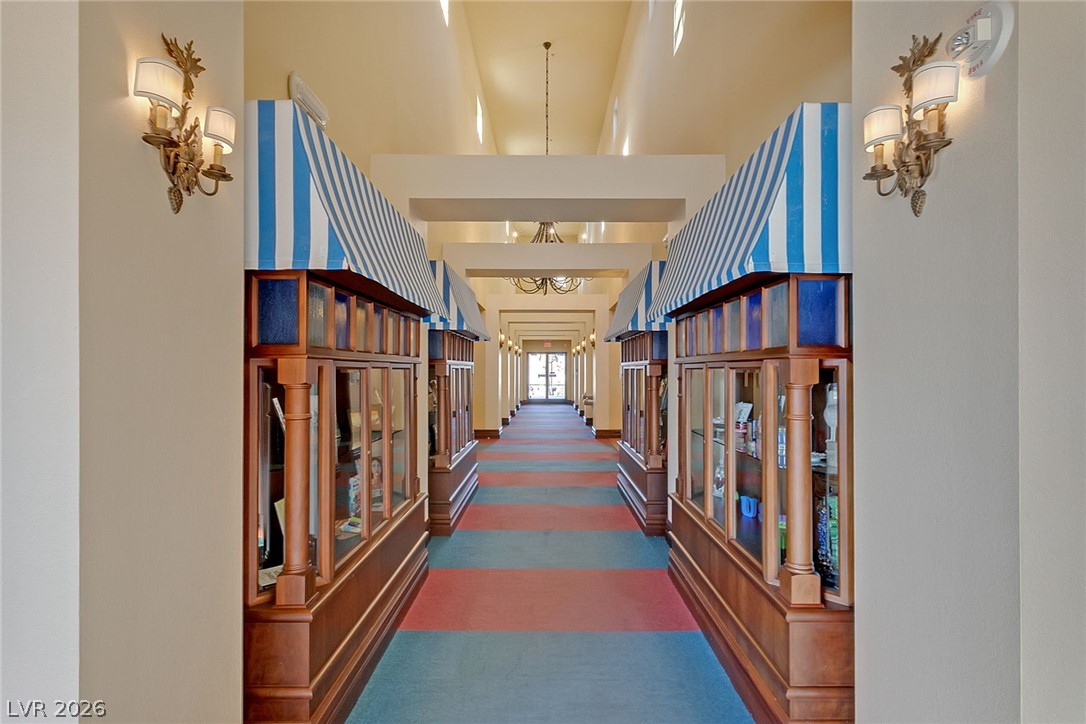
High vaulted ceilings and custom built-in showcases line this architectural hallway.
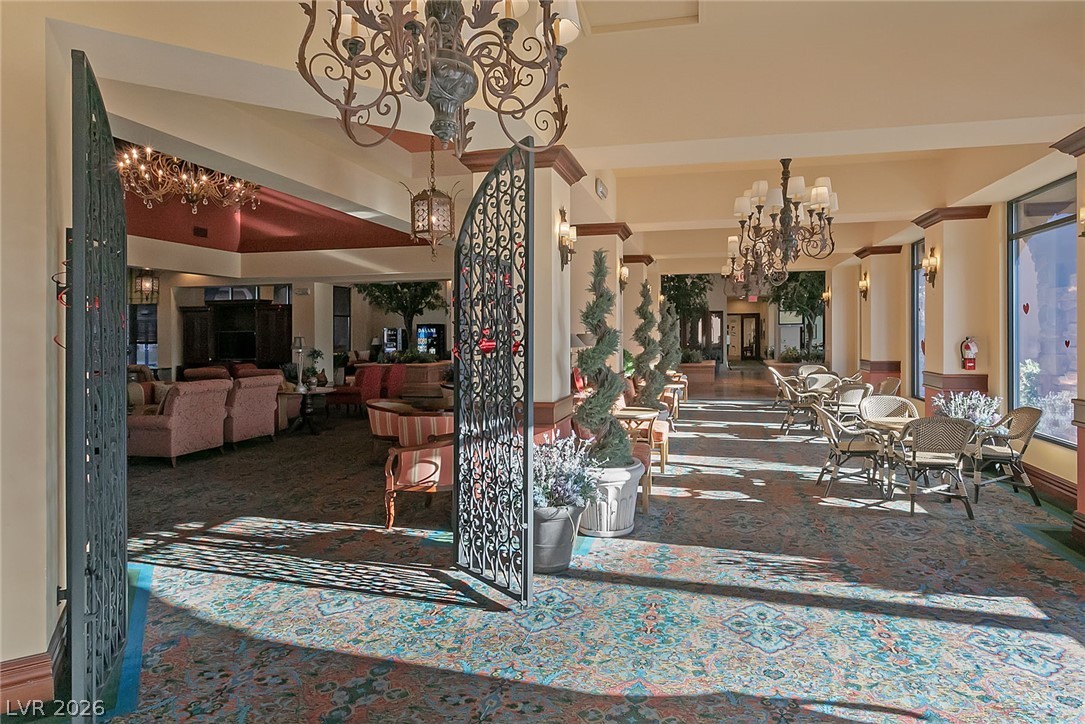
Elegant chandeliers and ornate iron gates frame the entrance to this grand, light-filled lobby.
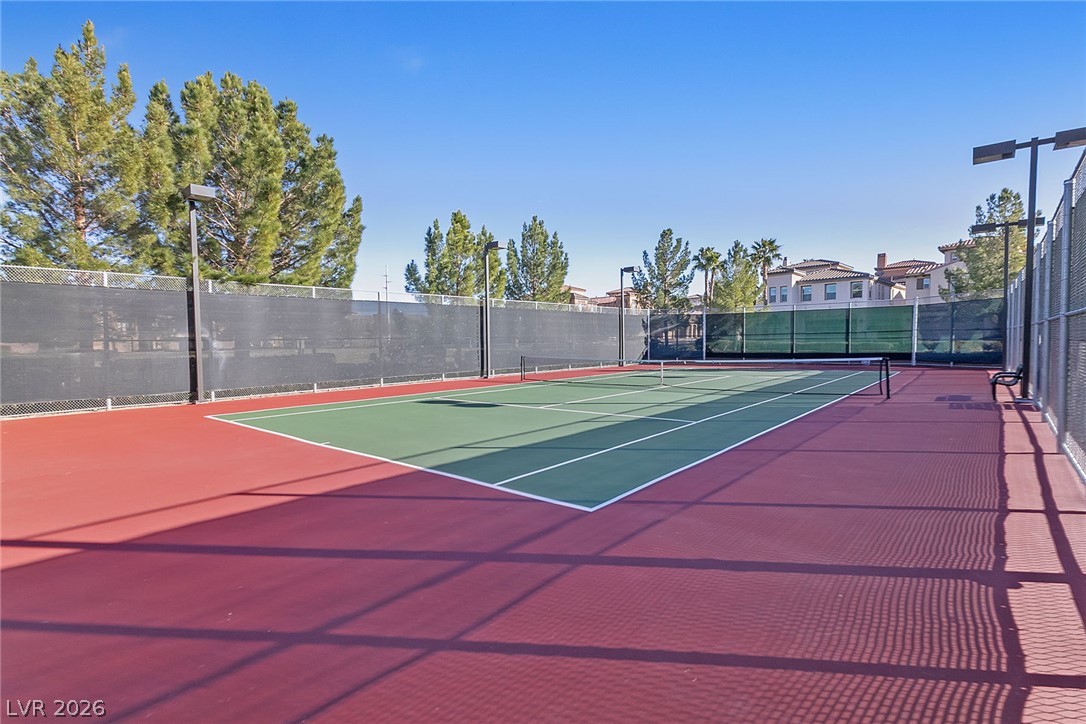
Fenced sports courts sit under clear blue skies bordered by mature green trees.
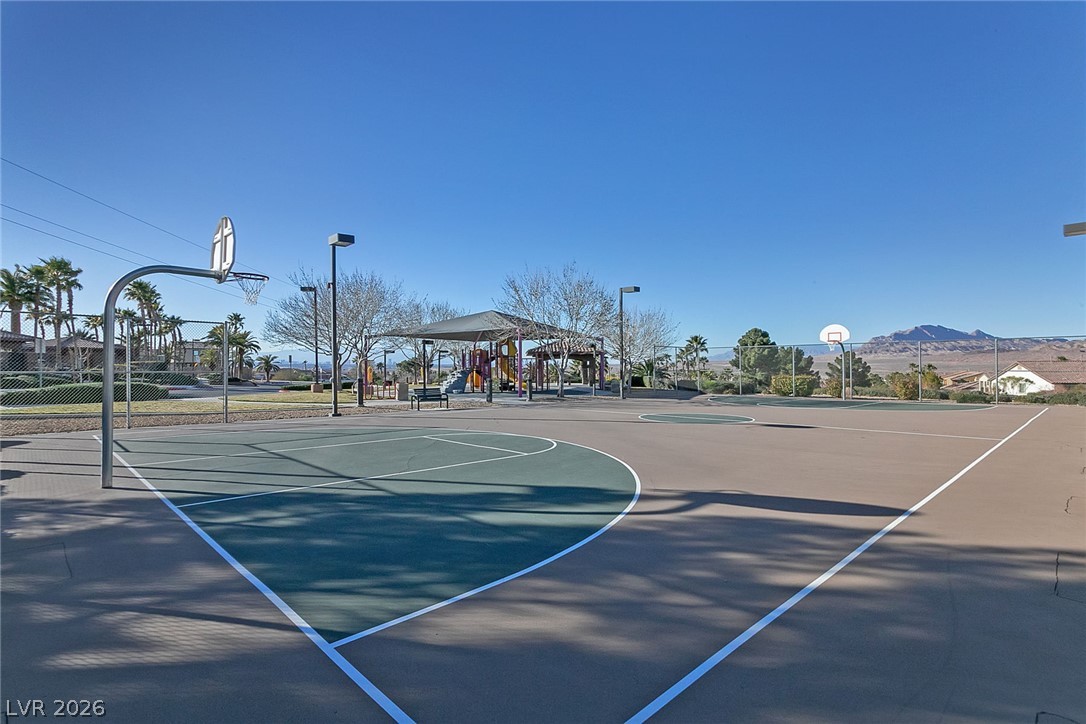
An outdoor basketball court opens to mountain views and adjacent playground facilities under clear blue skies.
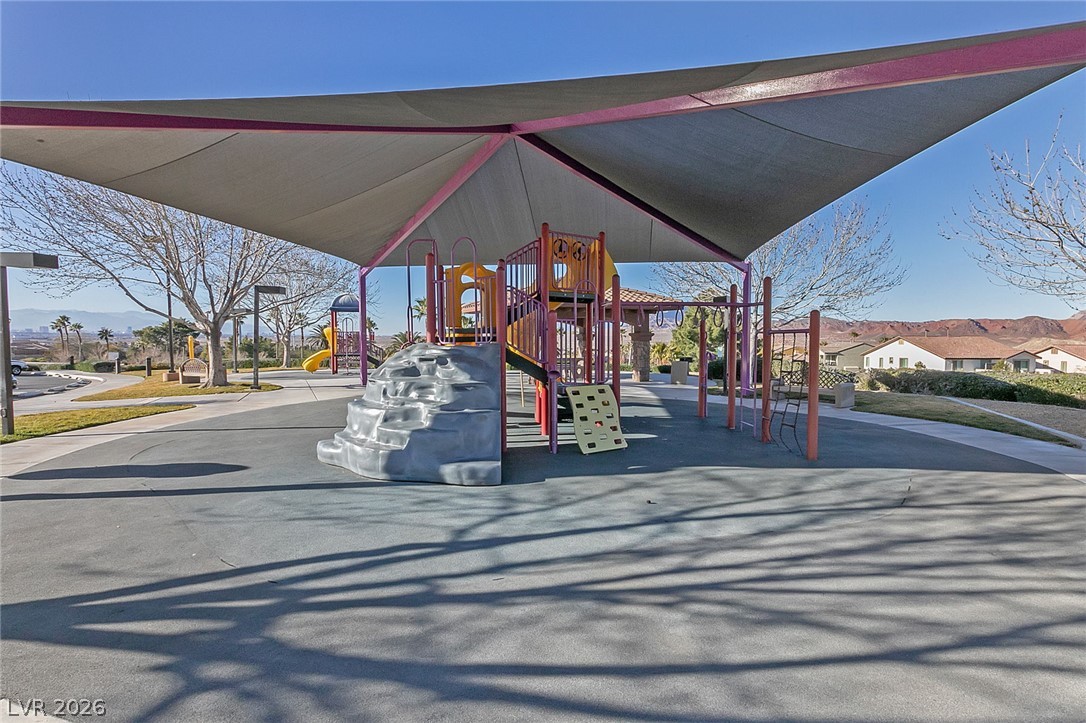
Shaded play structures and paved pathways define this community park setting.
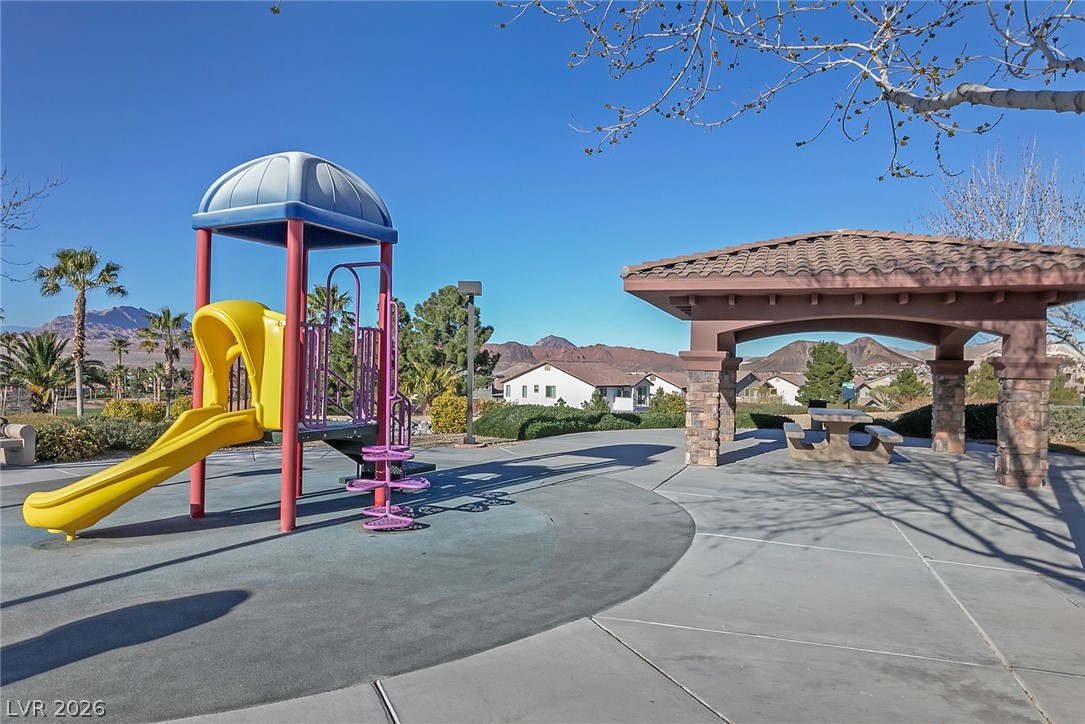
An outdoor neighborhood recreation space features a modern playground structure alongside a shaded pavilion.
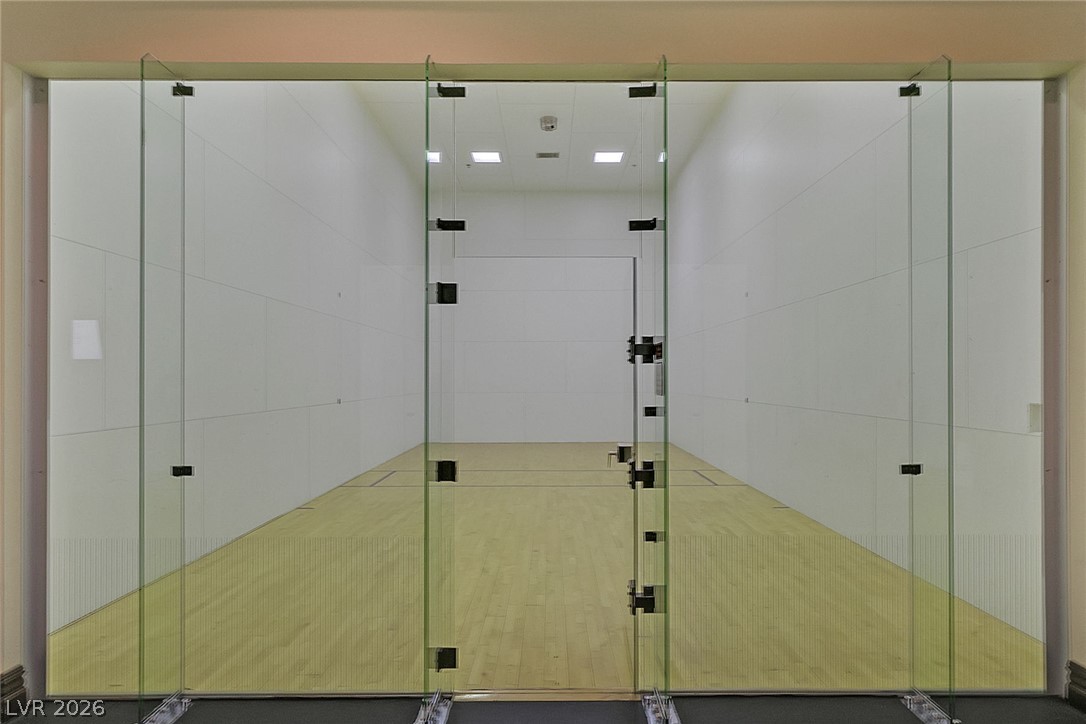
An indoor racquetball court features light wood flooring and a floor-to-ceiling glass entry wall.
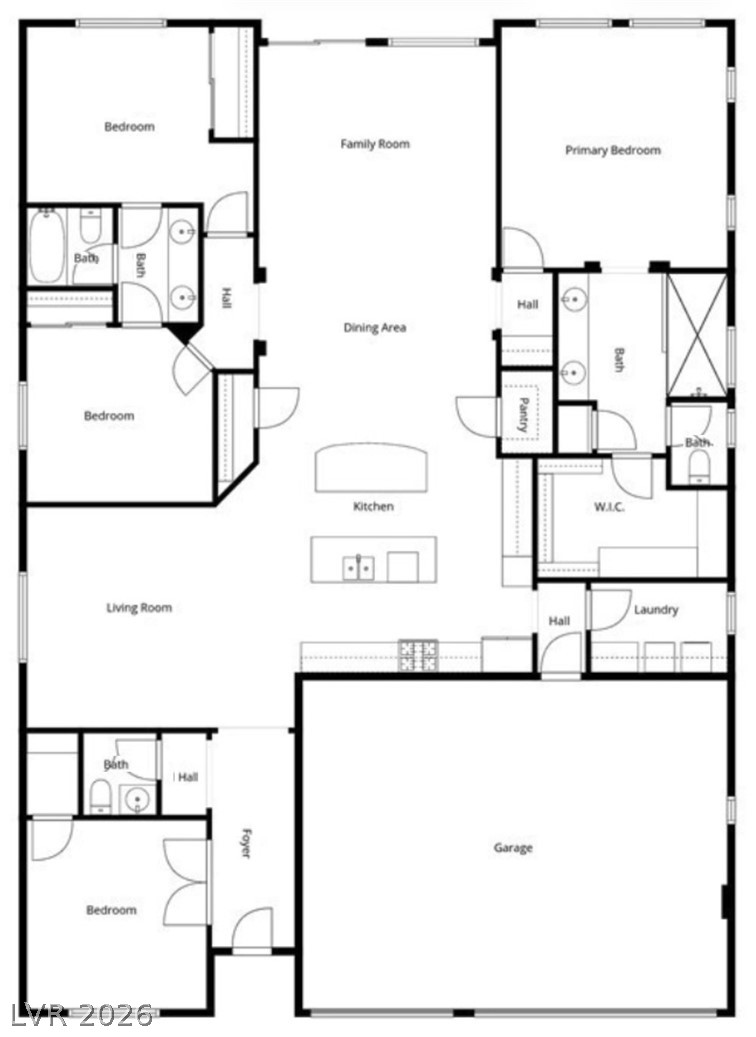
Lennar Floor Plan. Front Bedroom is currently being used as an office.