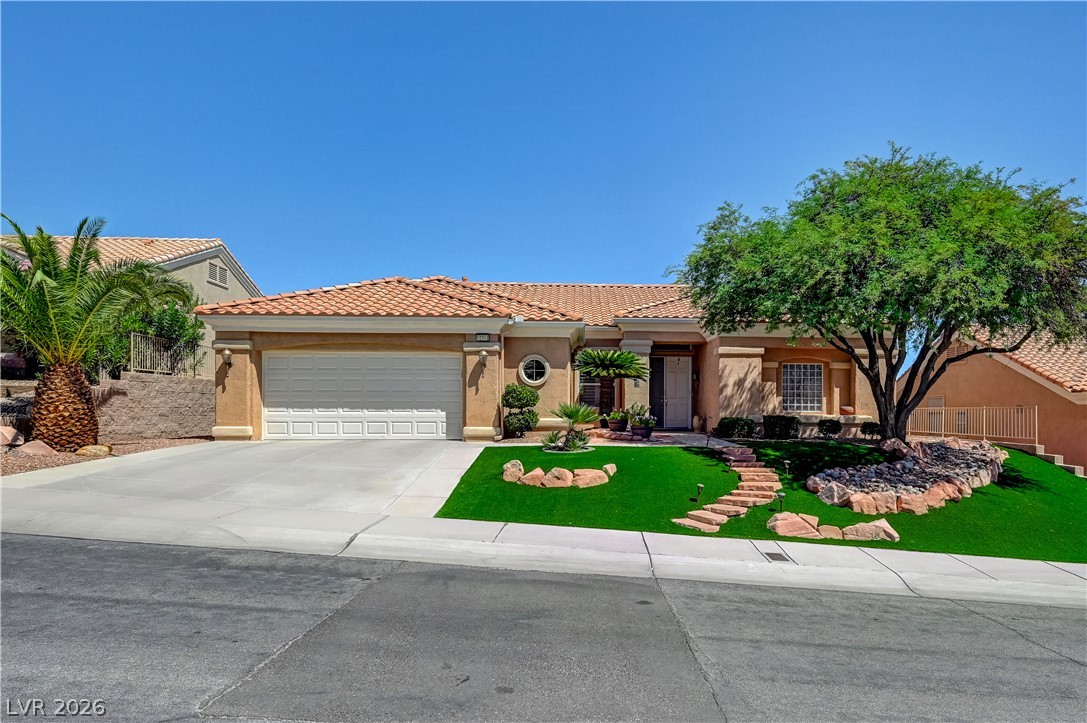
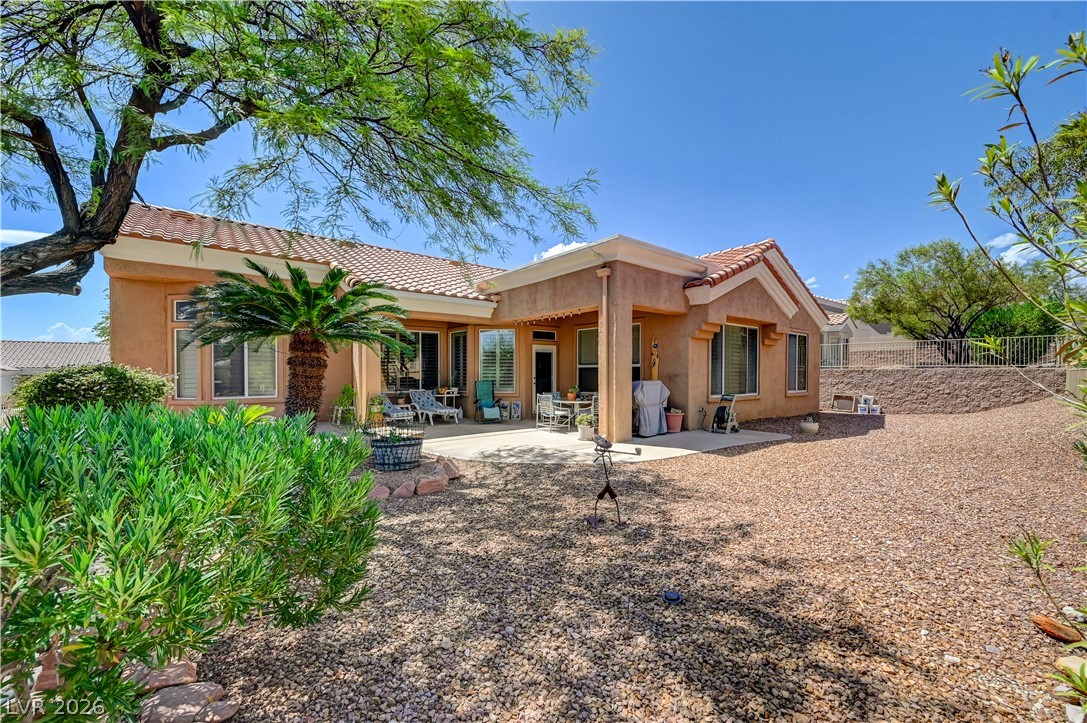
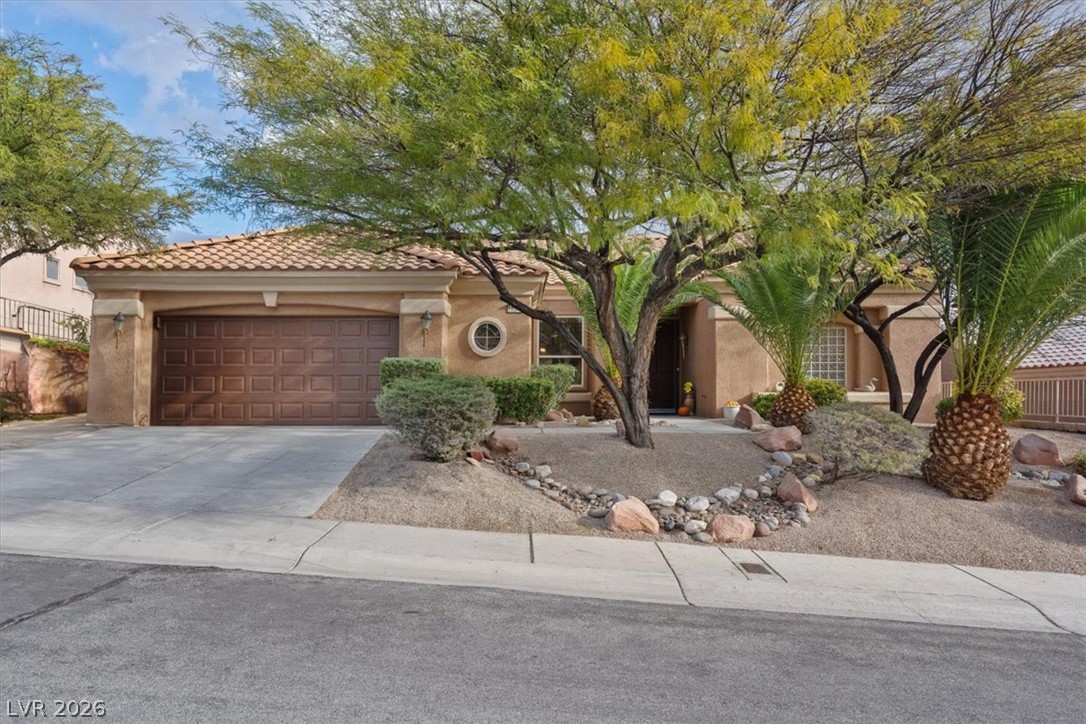
Spanish tile roofing and pristine stucco siding highlight this classic desert exterior design.
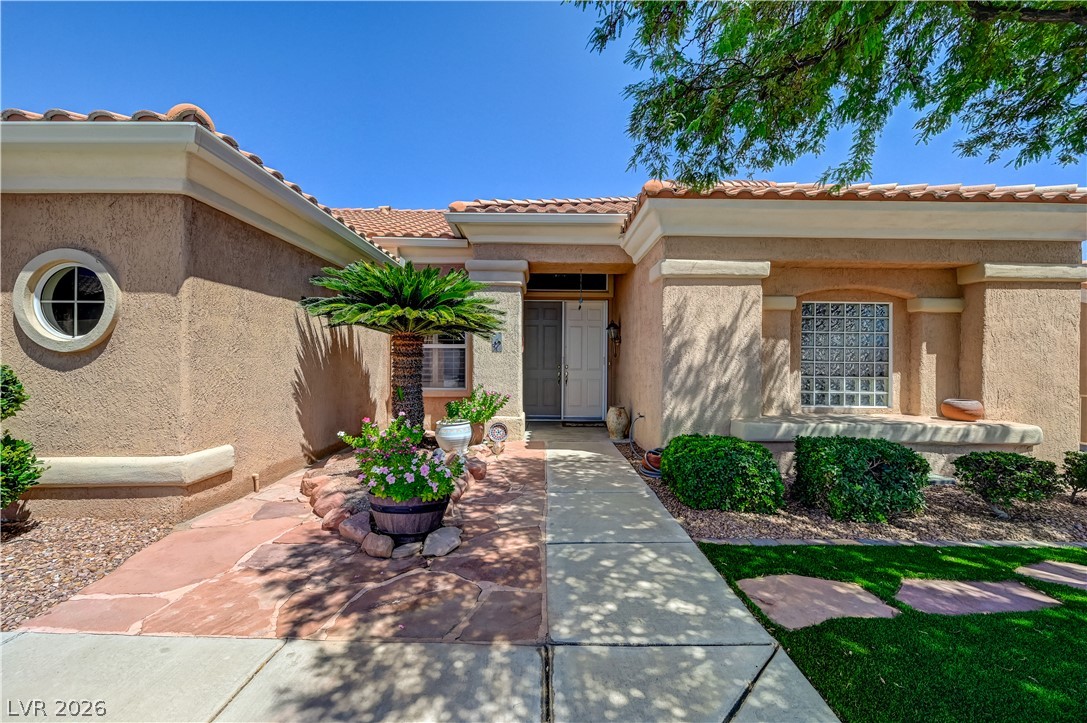
Clay tile roofing and structured stucco walls frame the welcoming entry walkway.
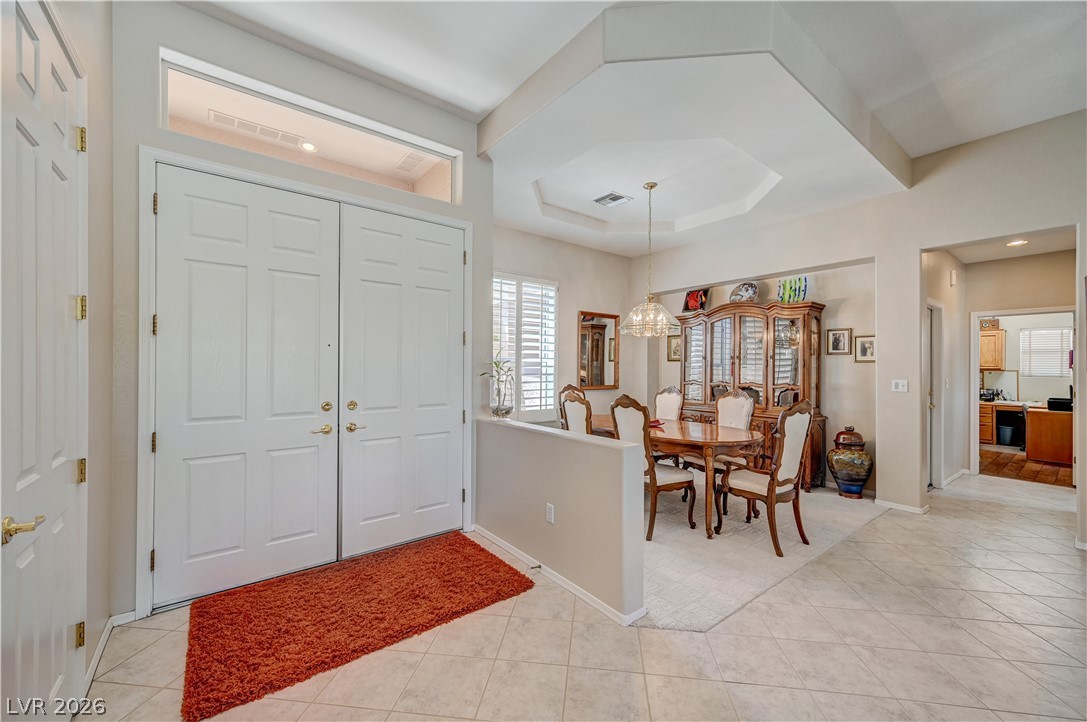
Double front doors open into a bright entryway with tile flooring and high ceilings.
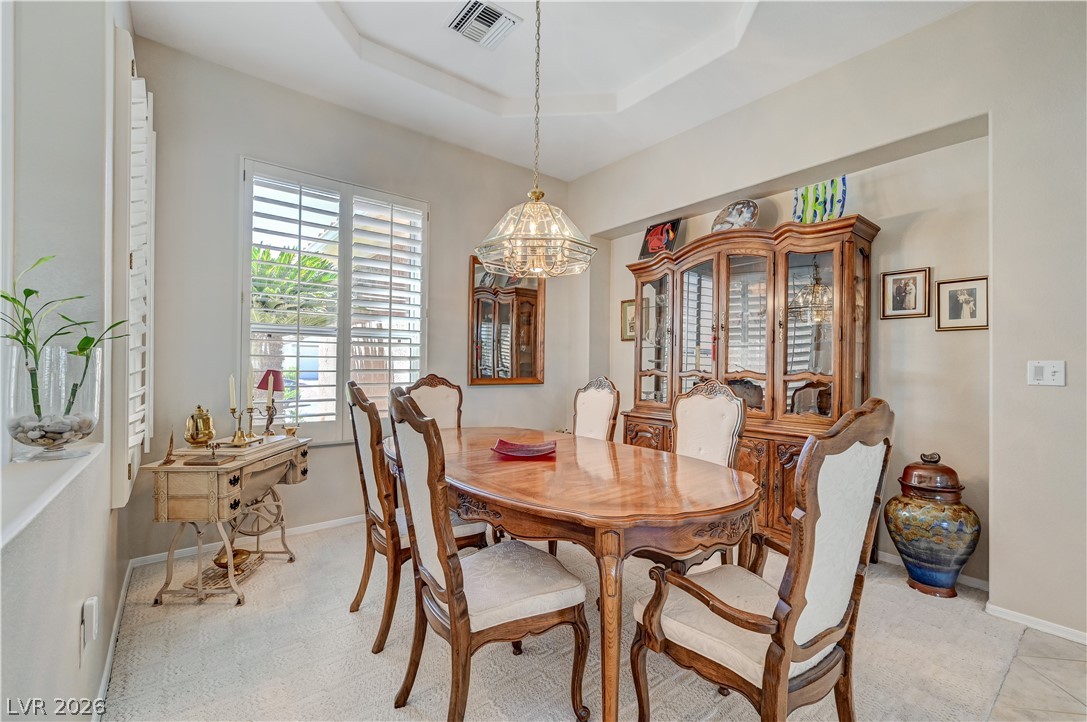
An elegant tray ceiling and classic plantation shutters highlight this formal dining space.
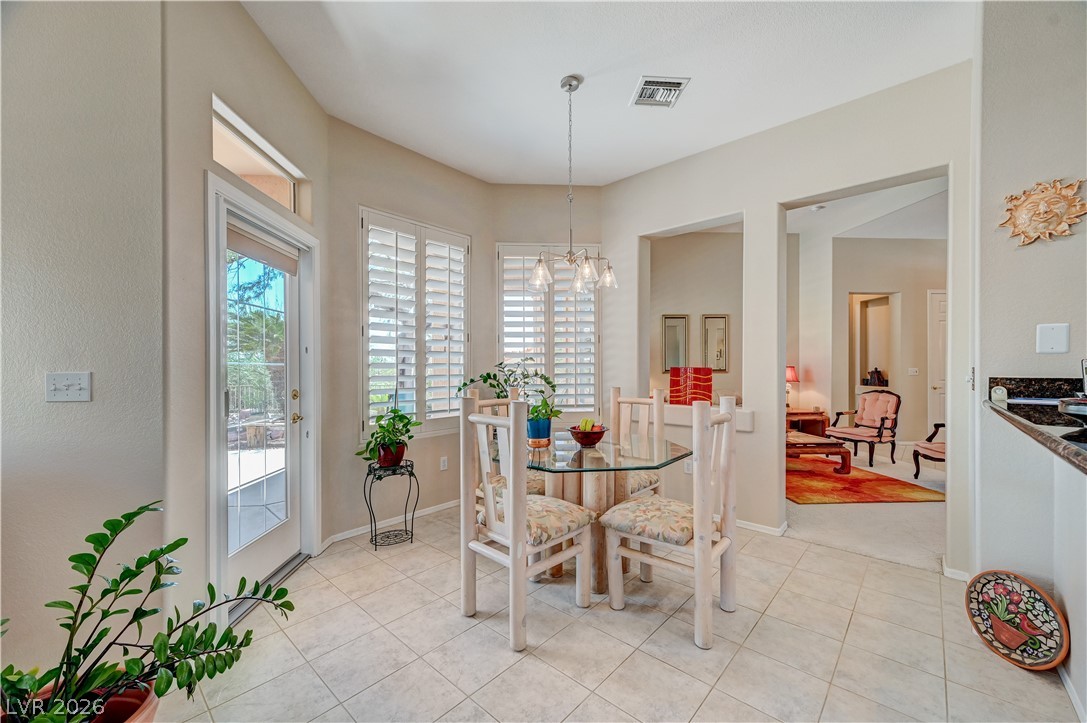
A light-filled breakfast area features tile flooring, plantation shutters, and a sliding glass door.
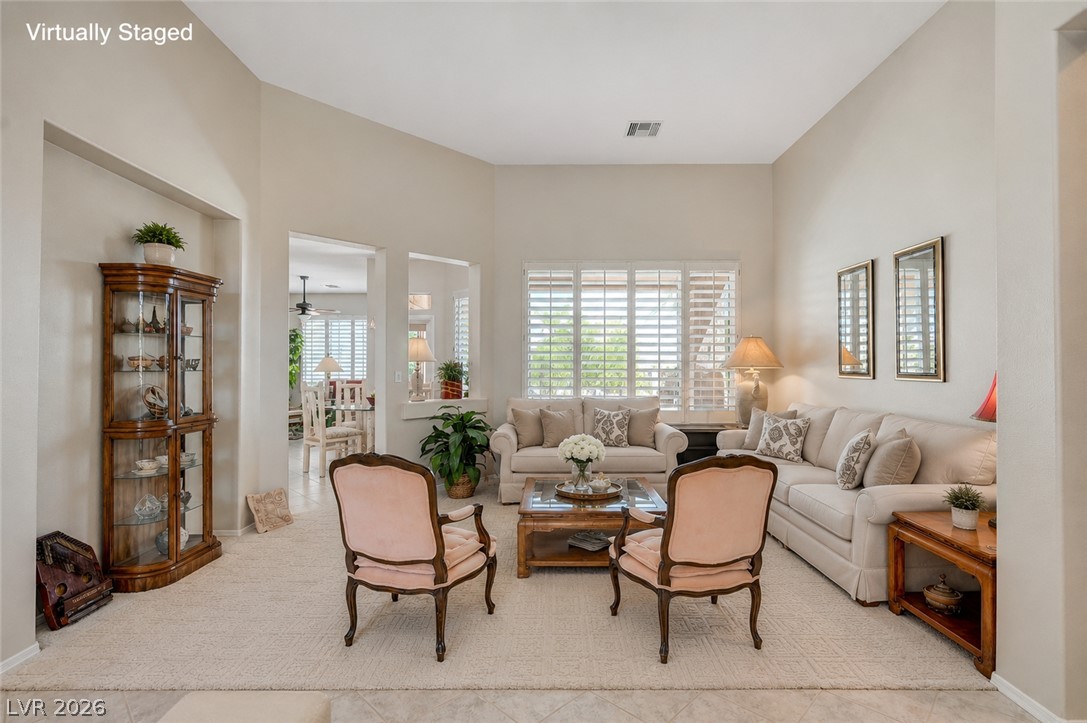
High ceilings and plantation shutters frame a welcoming living space centered on comfortable gather areas.
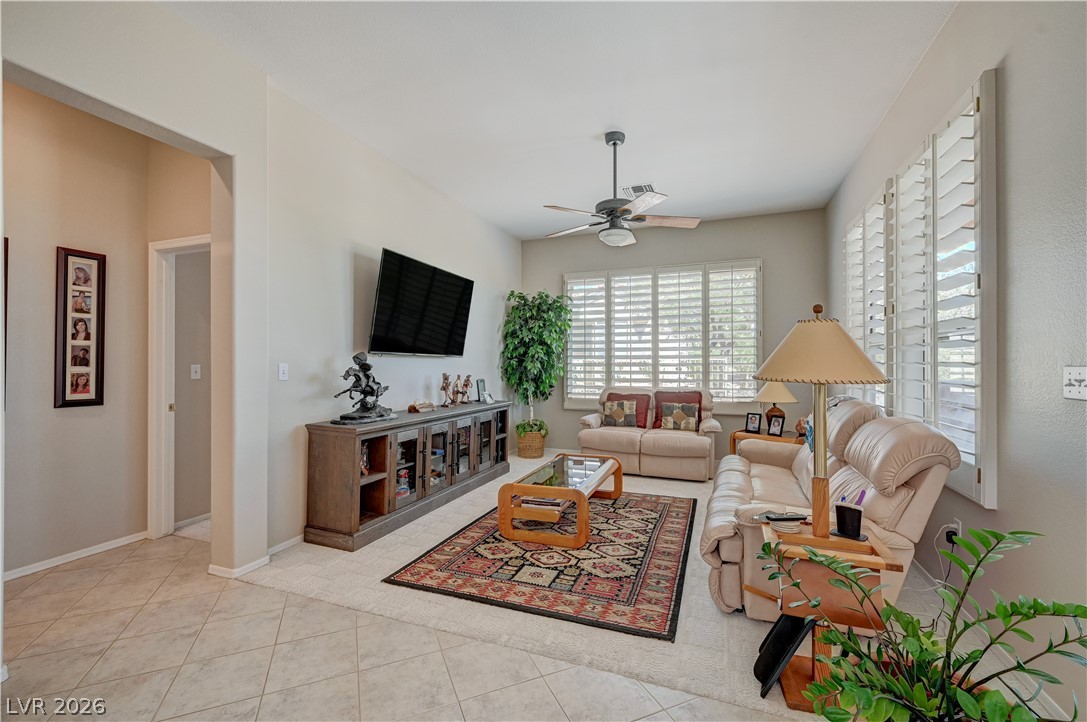
An open doorway leads into a comfortable living area detailed with plantation shutters and tile flooring.
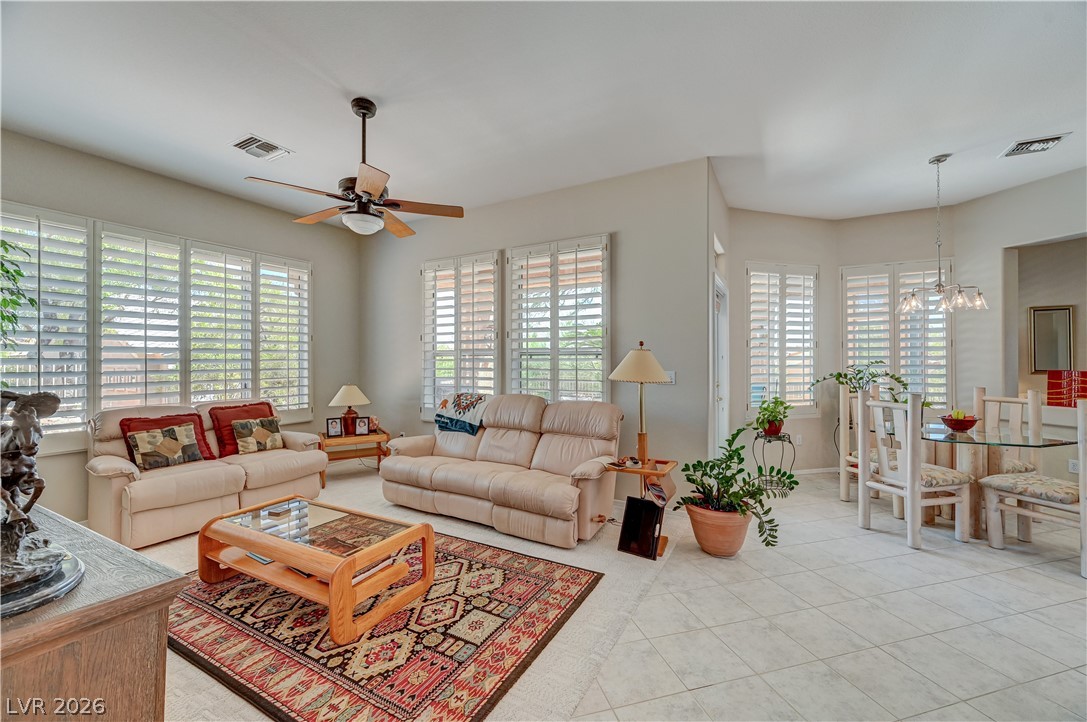
An open living space features tile floors, high ceilings, and multiple plantation-shuttered windows.
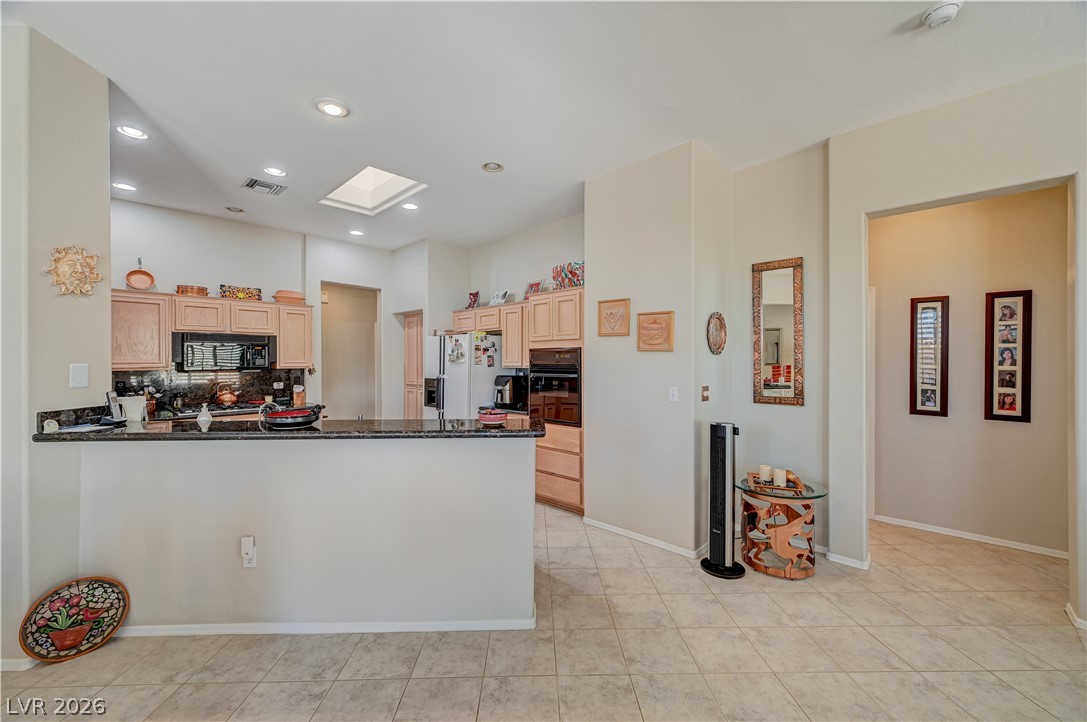
An open kitchen layout transitions smoothly into neighboring living areas over tile flooring.
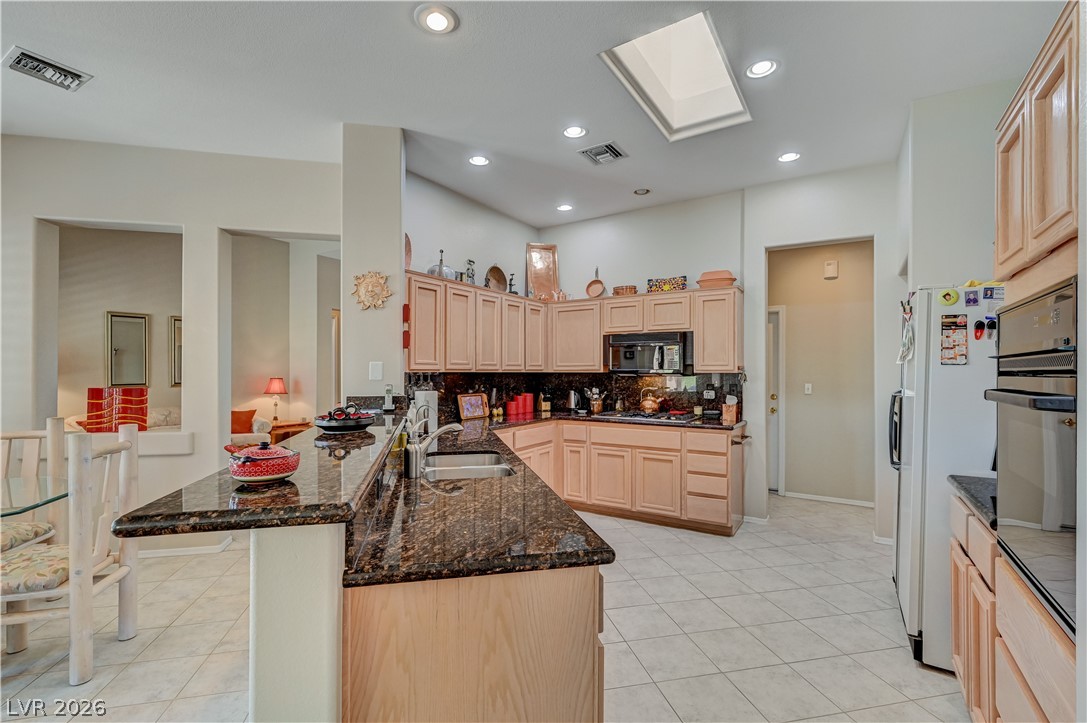
Gleaming stone countertops and a central skylight highlight this open kitchen layout.
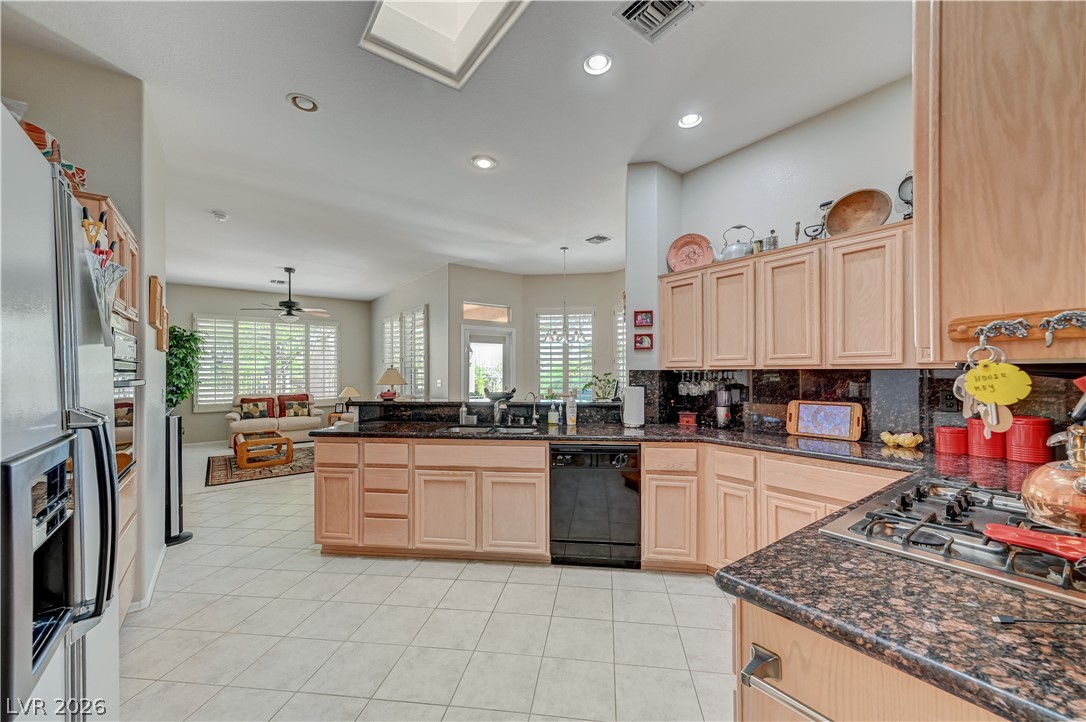
Ample counter space and classic cabinetry define this functional, open-concept kitchen.
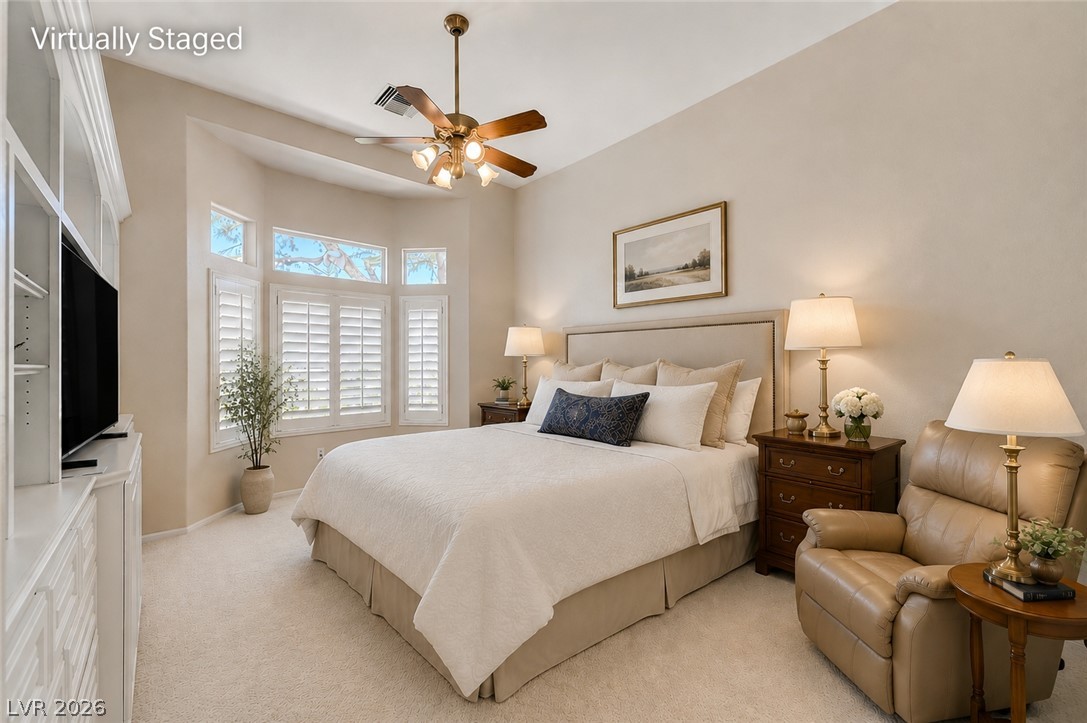
A spacious bedroom features towering ceilings, warm neutral carpeting, and a bright bay window.
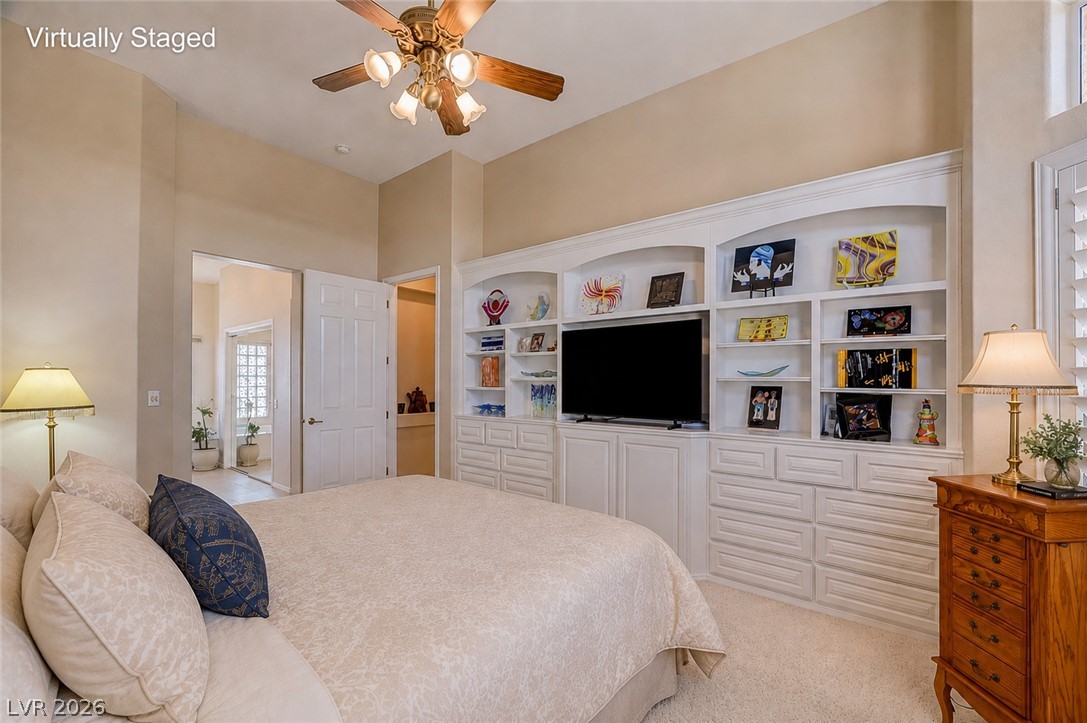
High ceilings and extensive built-in cabinetry define this serene bedroom suite.
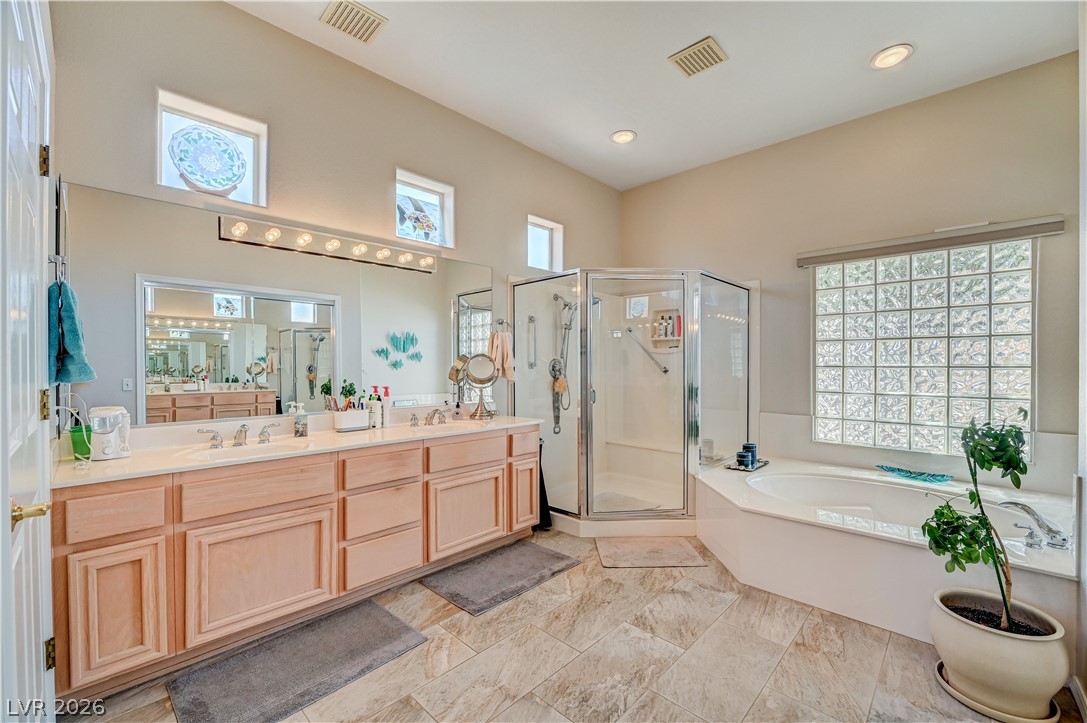
High ceilings and a glass block window elevate this tile-floored master bath retreat.
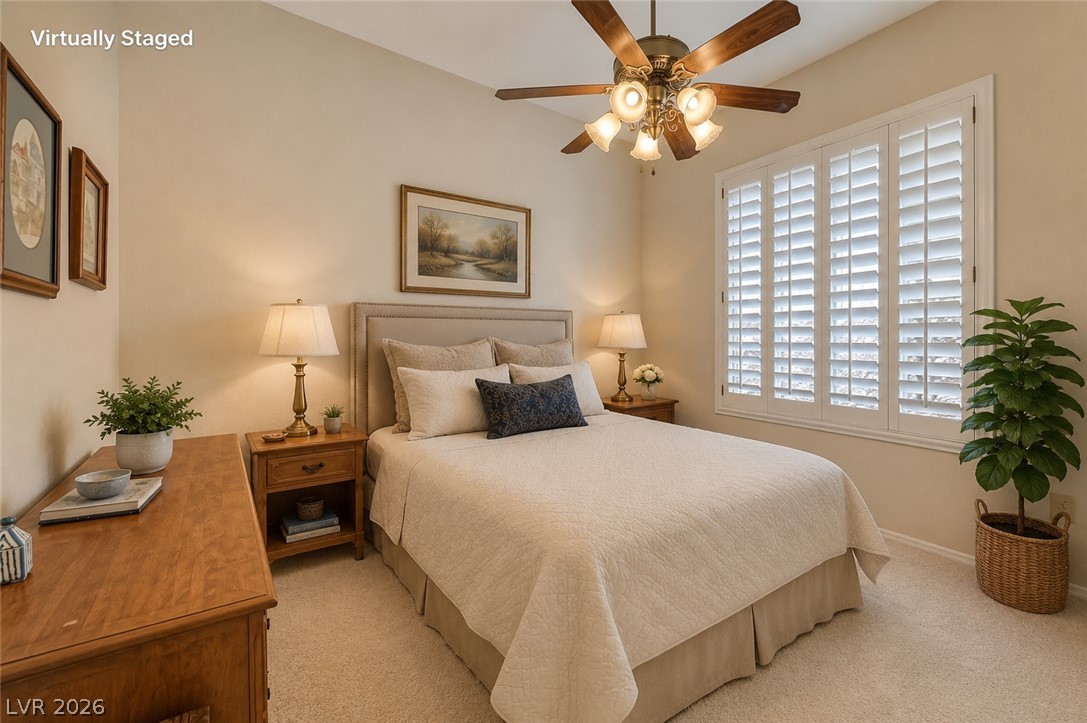
A comforting bedroom features plush neutral carpeting and classic white plantation shutters.
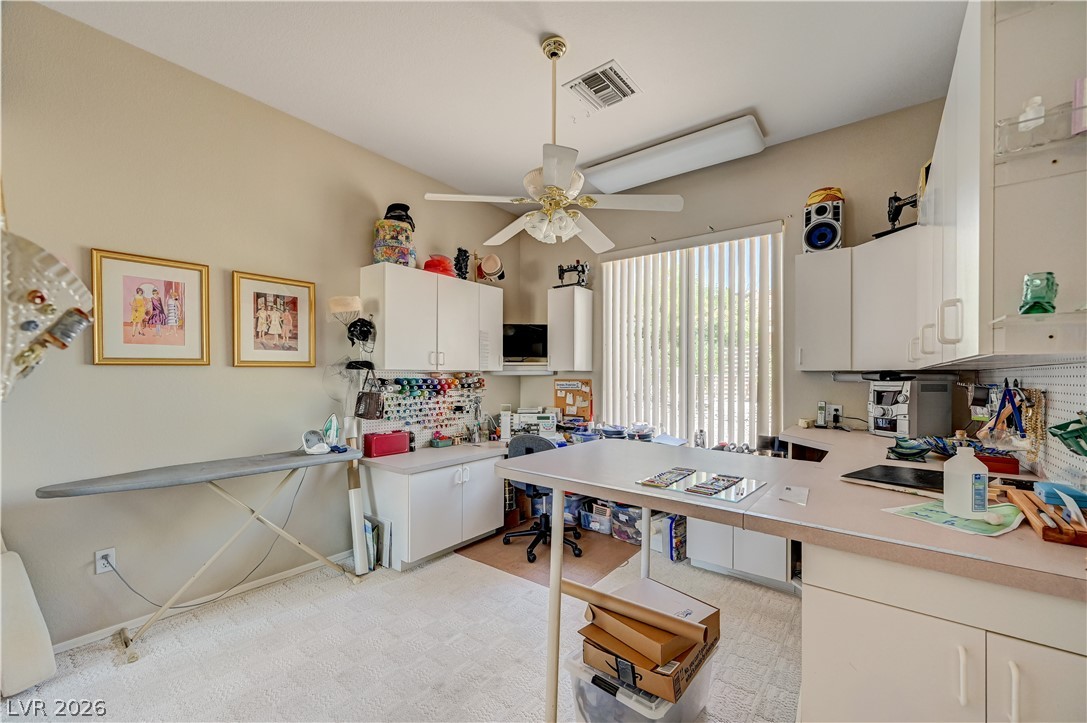
A spacious utility room offers abundant cabinetry and broad work surfaces.
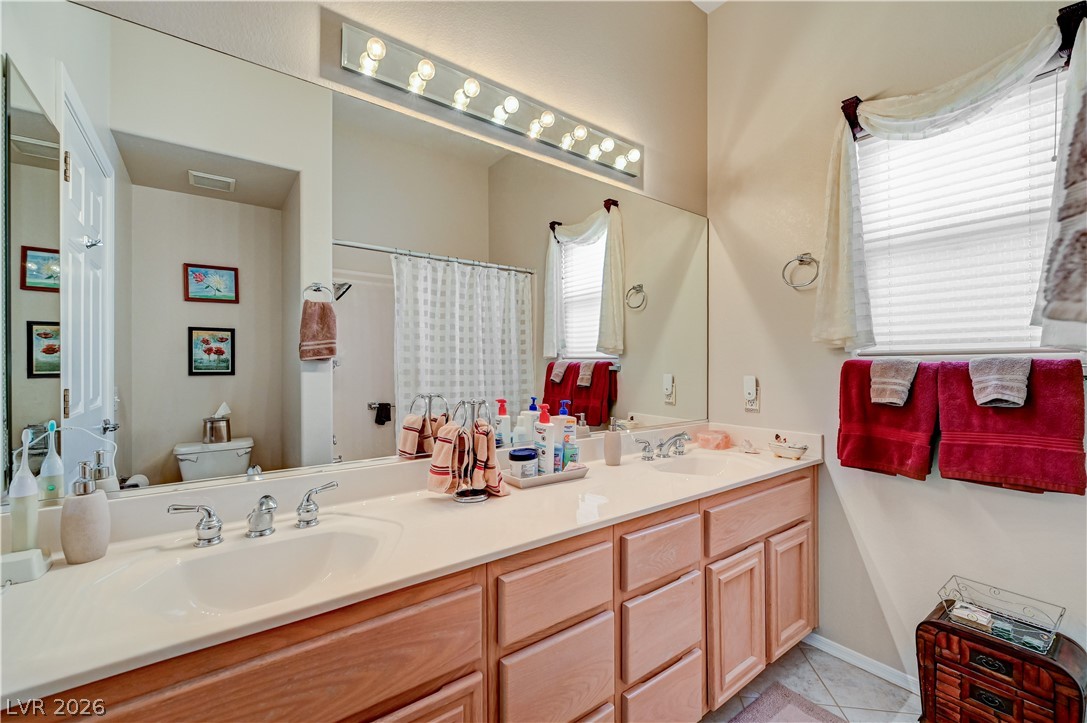
Double vanities and abundant natural light highlight this spacious bathroom configuration.
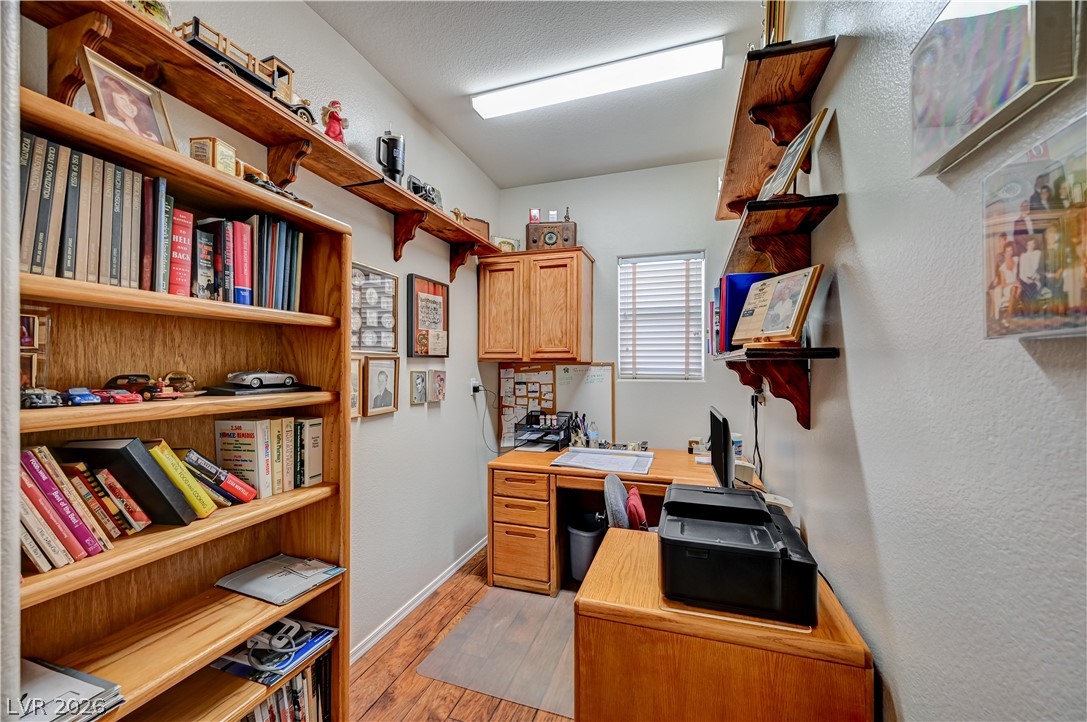
Rich wood flooring and integrated shelving create a highly functional home workspace.
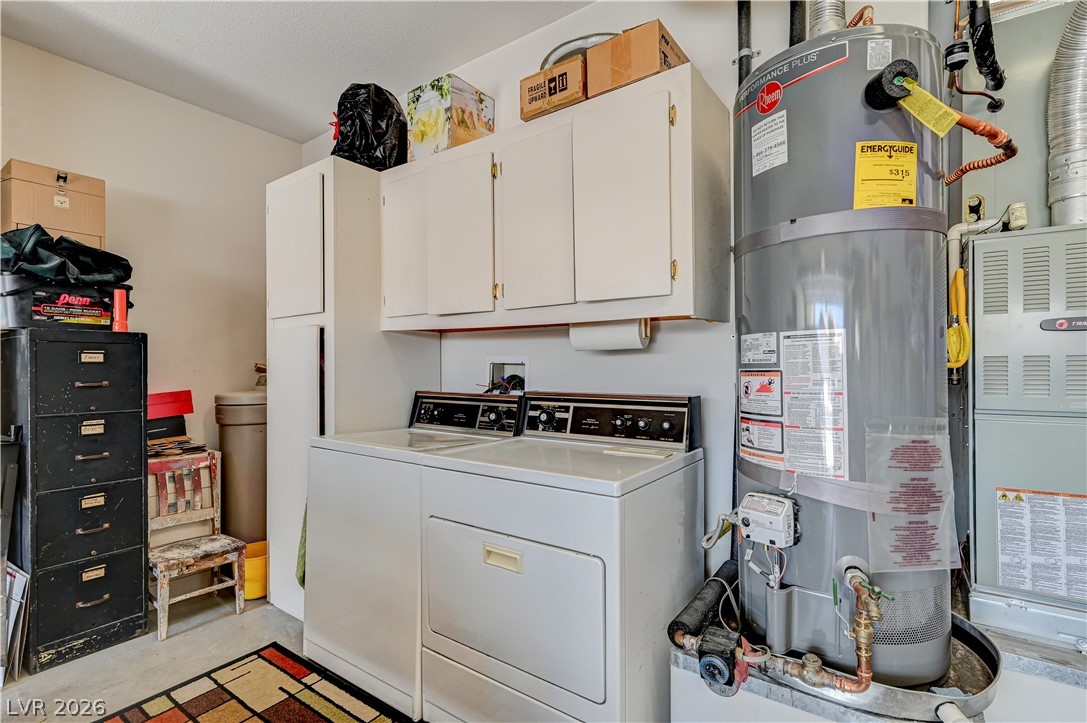
Functional utility space includes built-in cabinetry and durable concrete flooring.
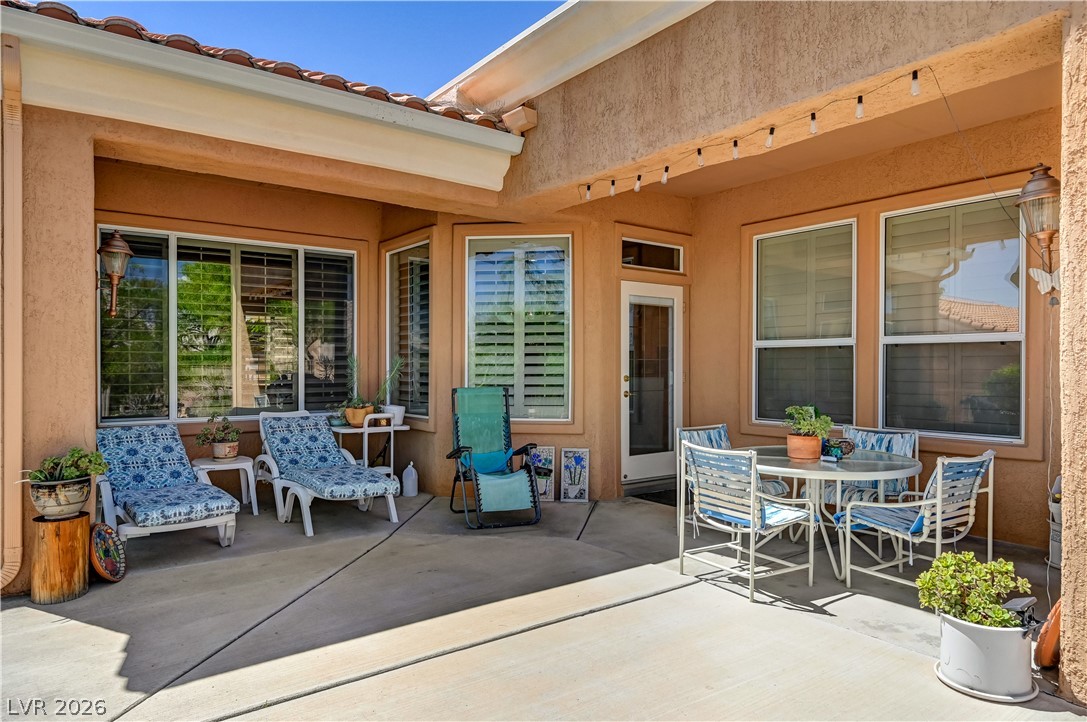
A spacious concrete patio offers a private outdoor retreat beneath a tiled roofline.
Spanish tile roofing and textured stucco walls define this classic desert backyard oasis.
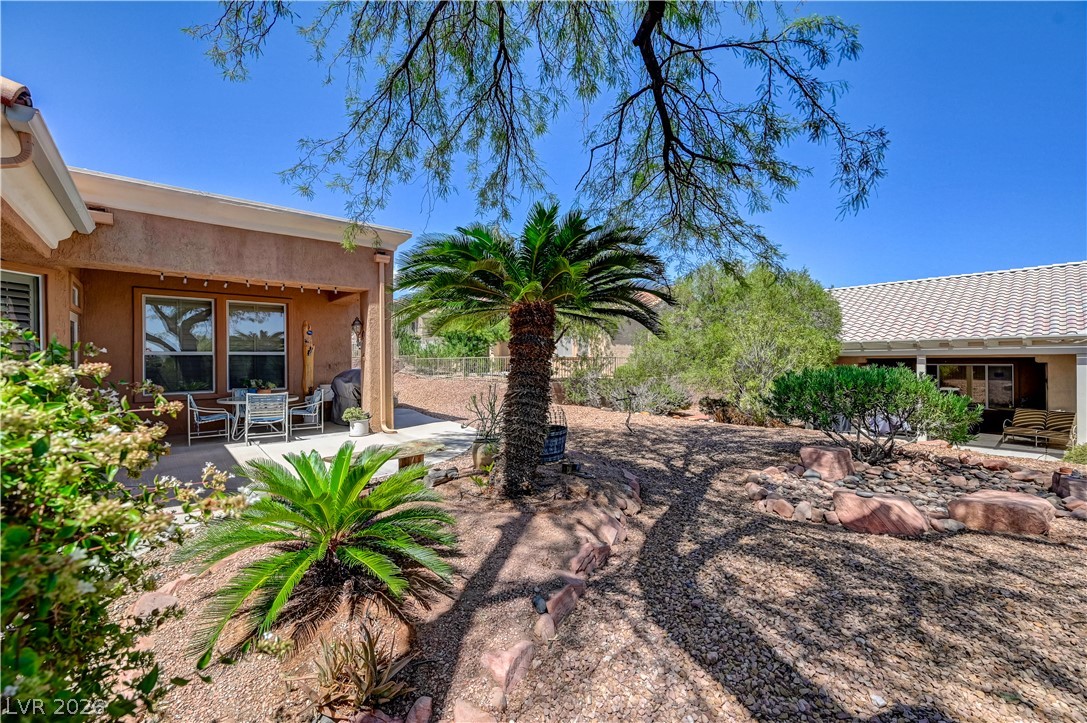
Desert plantings and mature trees frame the stone-accented backyard under clear desert skies.
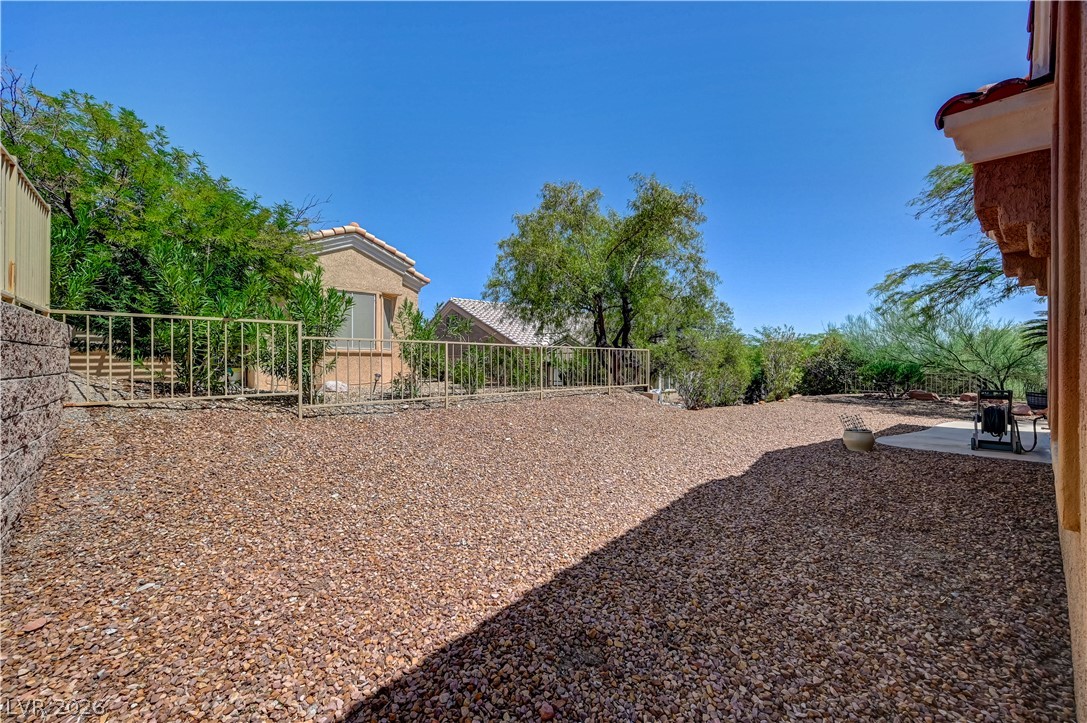
A spacious gravel yard enclosed by metal fencing offers low-maintenance outdoor living.
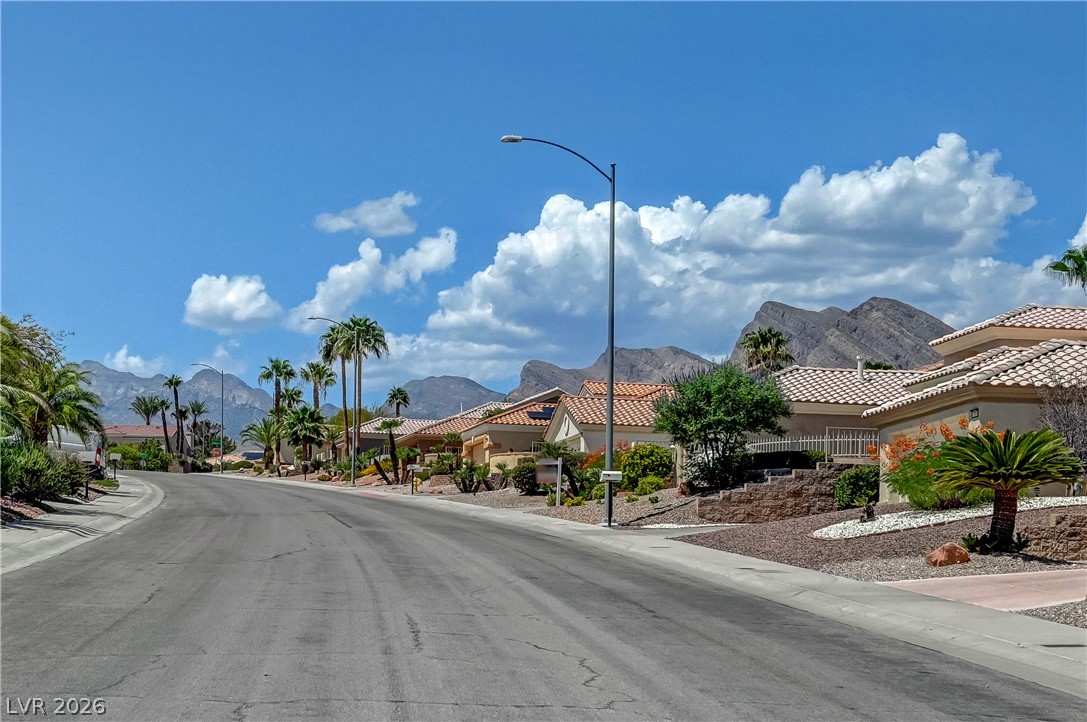
Dramatic mountain backdrops line this peaceful neighborhood street flanked by Spanish tile roofs.
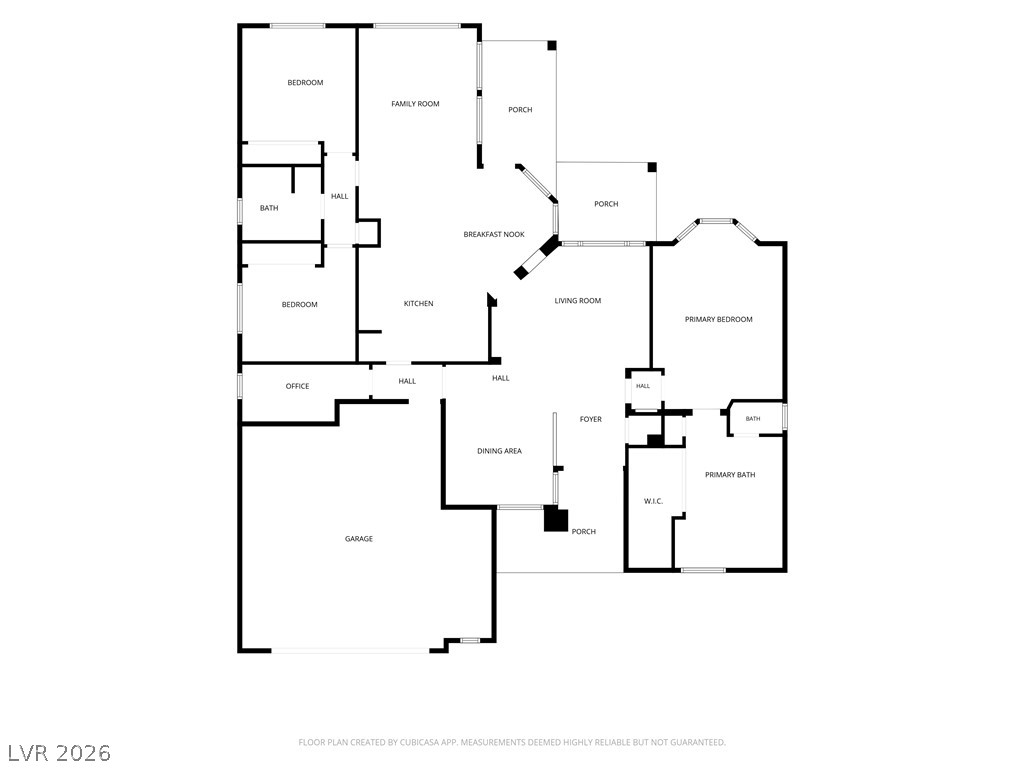
An intuitive architectural layout details the spacious flow of this single-story residential design.
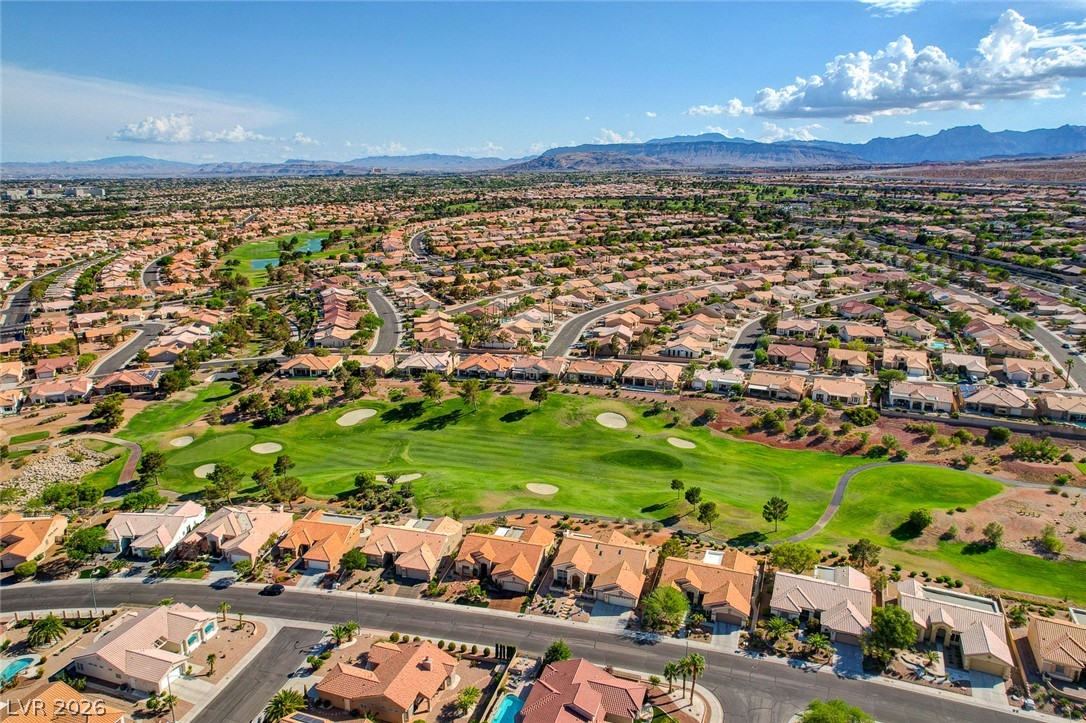
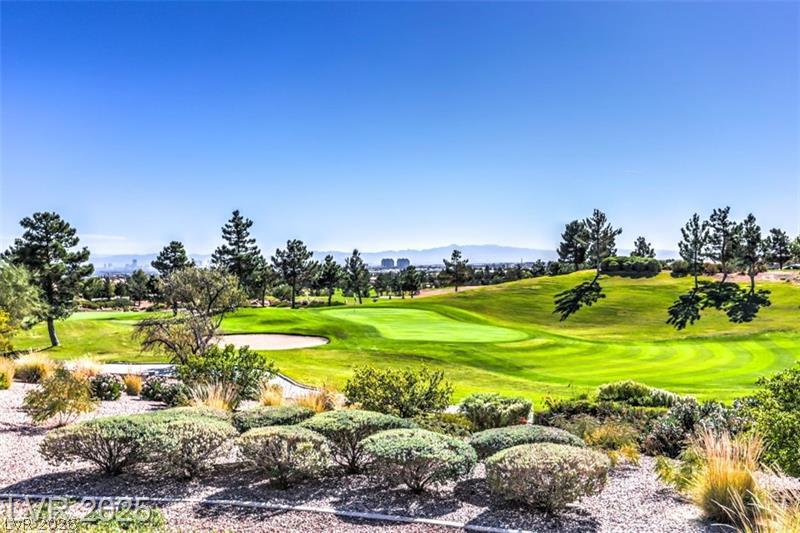
An expansive neighborhood setting presents panoramic golf course views alongside distant mountain ridges.
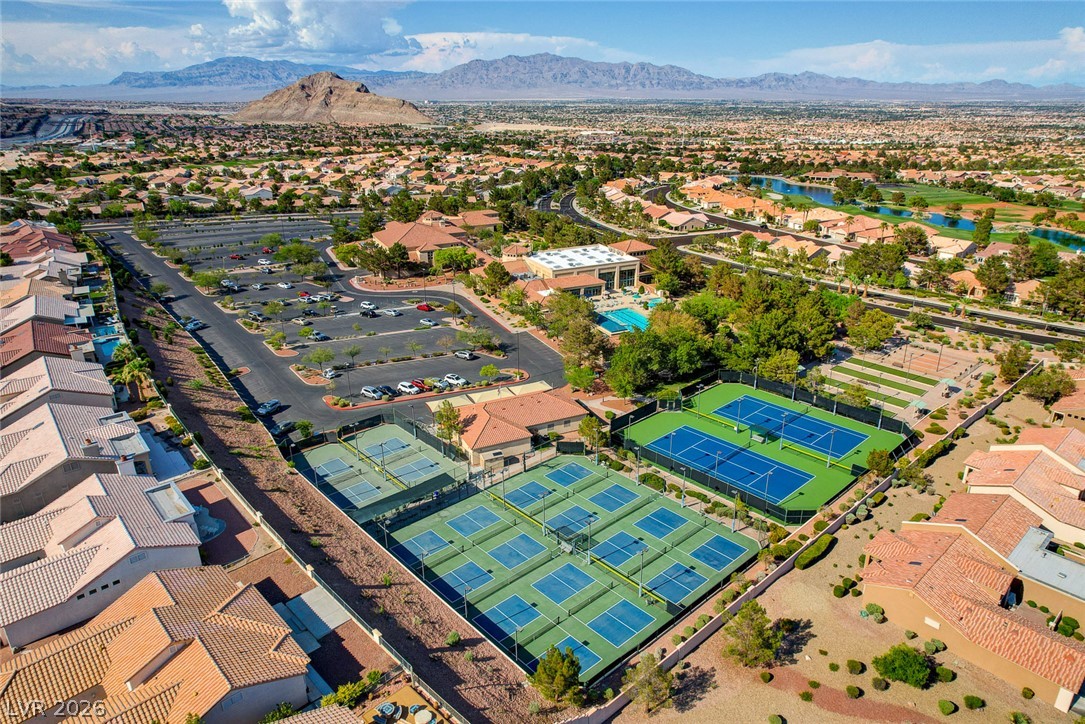
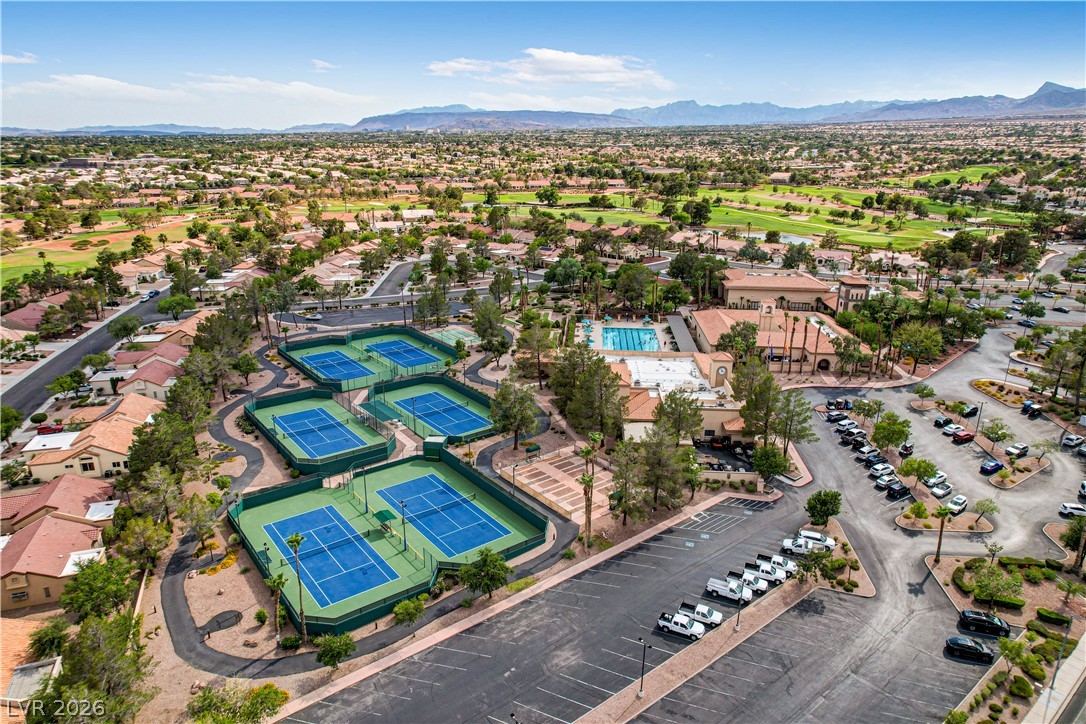
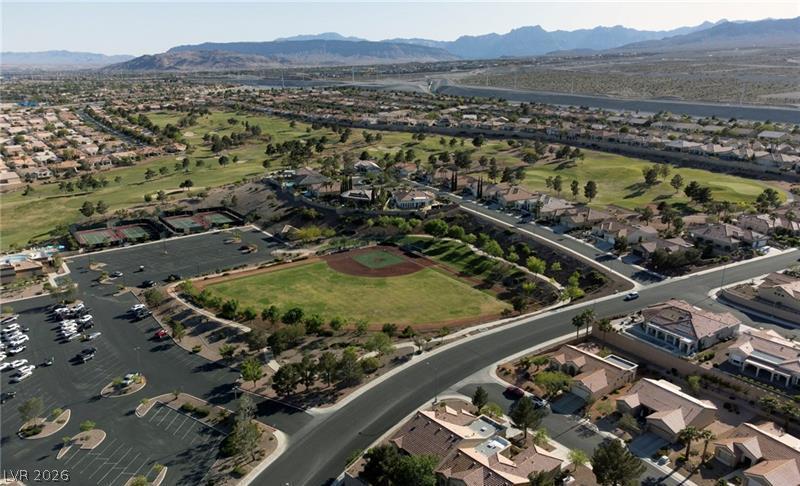
An aerial perspective reveals extensive neighborhood recreation facilities nestled against a majestic mountain backdrop.
Sweeping mountain and golf course views define this sprawling desert community landscape.
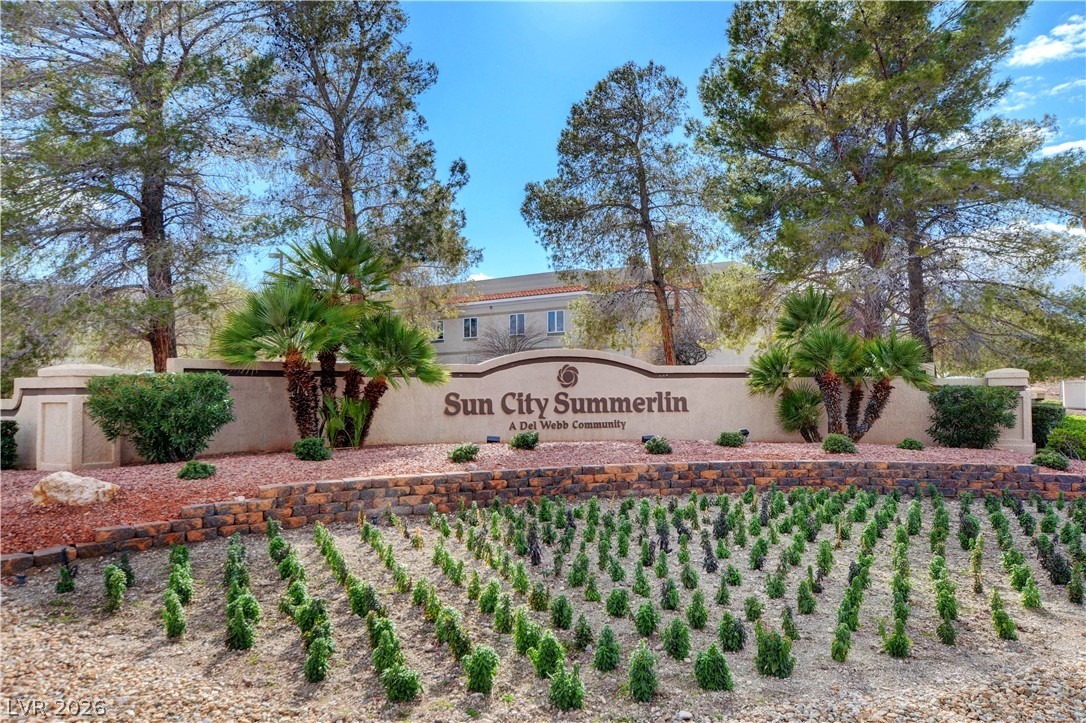
Lush landscaping and established trees surround the stone sign welcoming residents to the neighborhood.
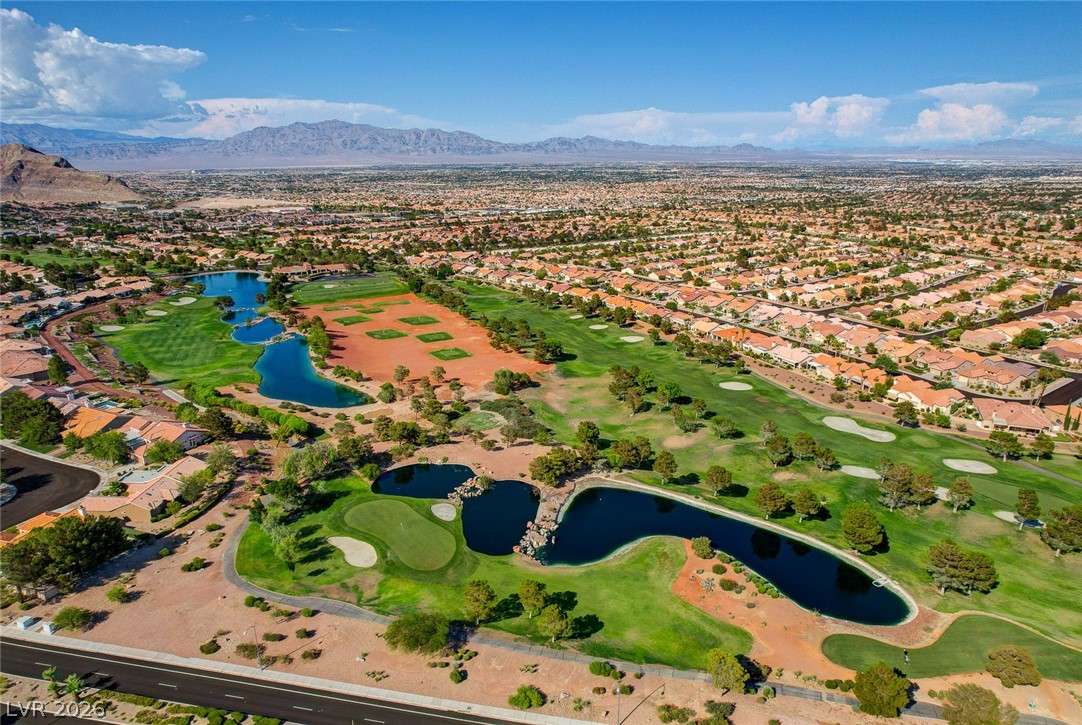
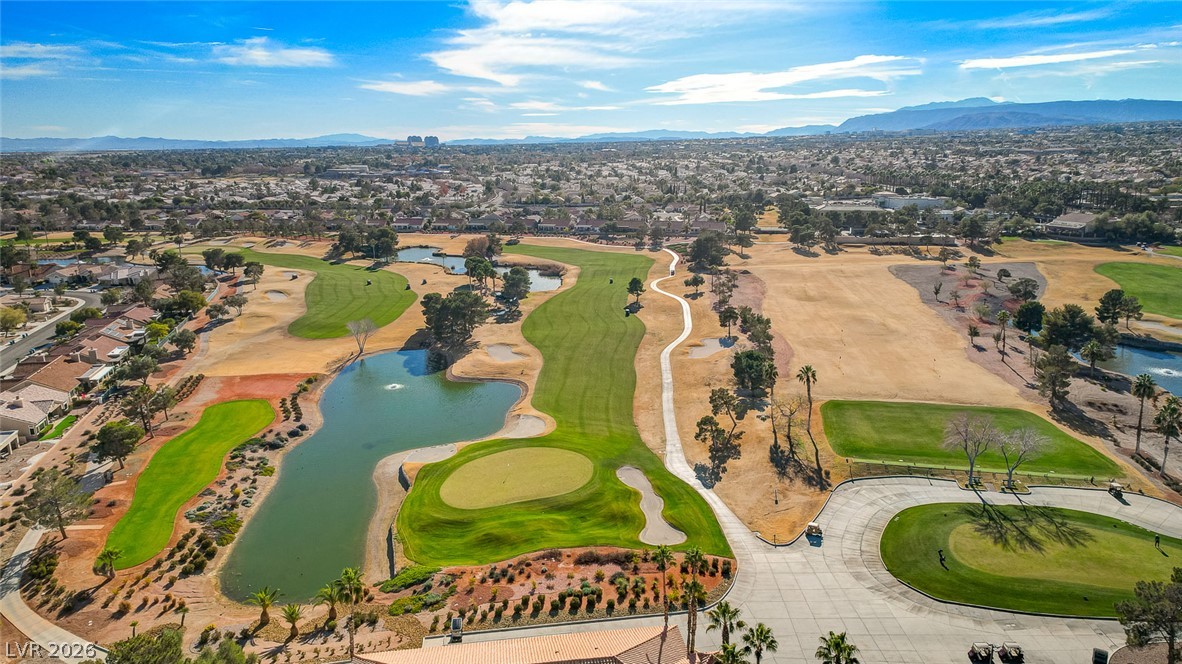
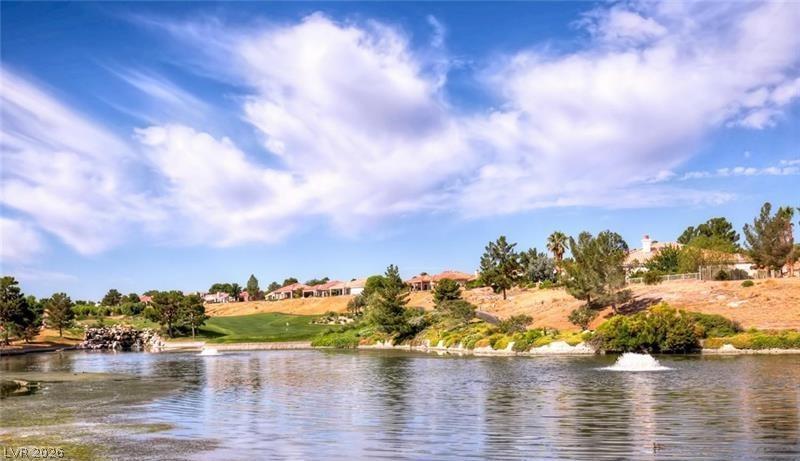
Rolling fairways and serene water features define this expansive golf course setting under a bright sky.
Lush fairways and sparkling community amenities unfold beneath distant mountain ranges.
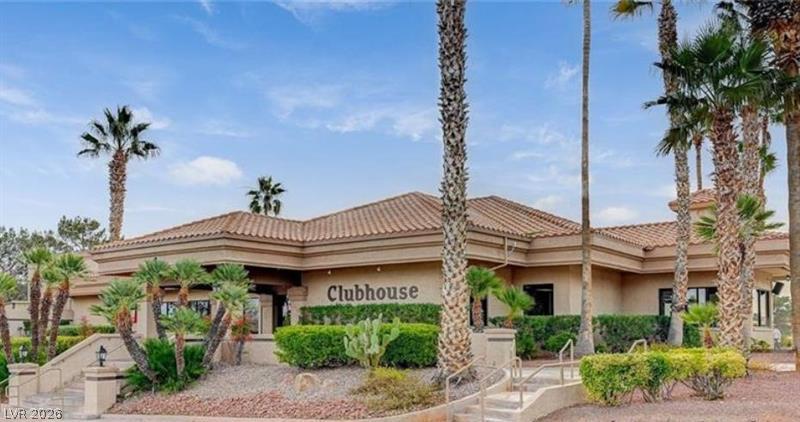
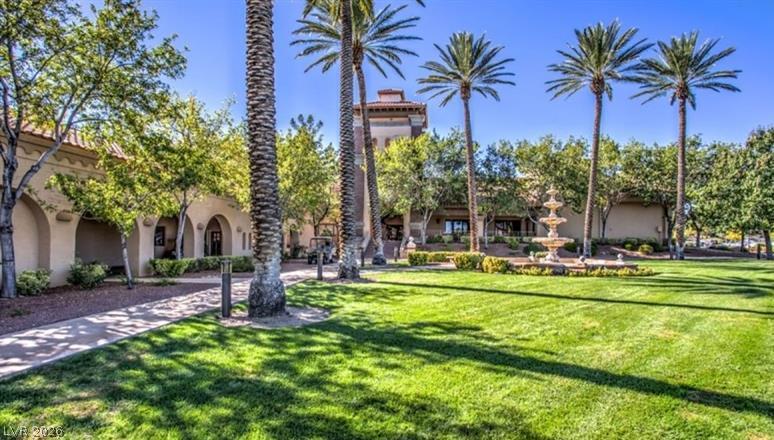
Stately palm trees frame the tile-roofed community building under blue skies.
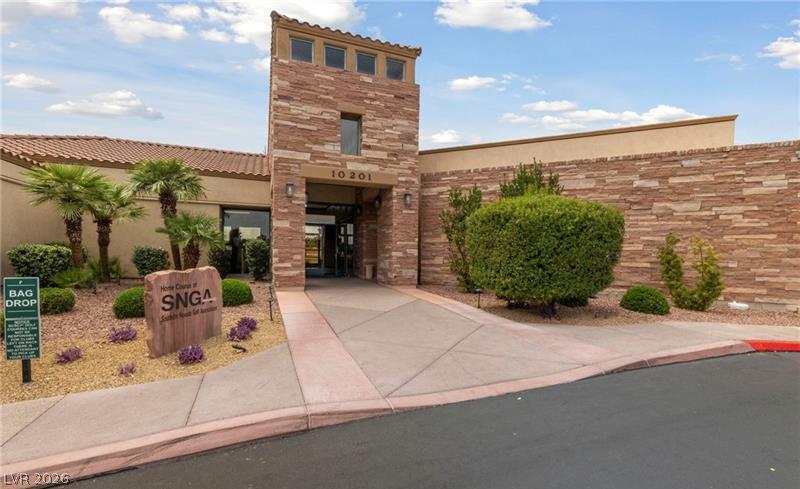
A striking stone entryway framed by manicured desert plantings leads into the spacious clubhouse structure.
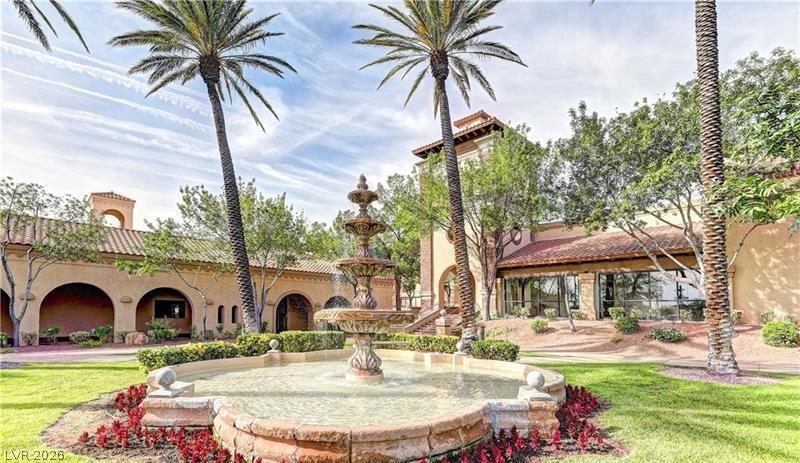
Soaring palm trees and a tiered water fountain frame the manicured lawn of this Mediterranean-style estate.
Soaring palm trees and a tiered stone fountain welcome visitors to the Spanish-style estate grounds.
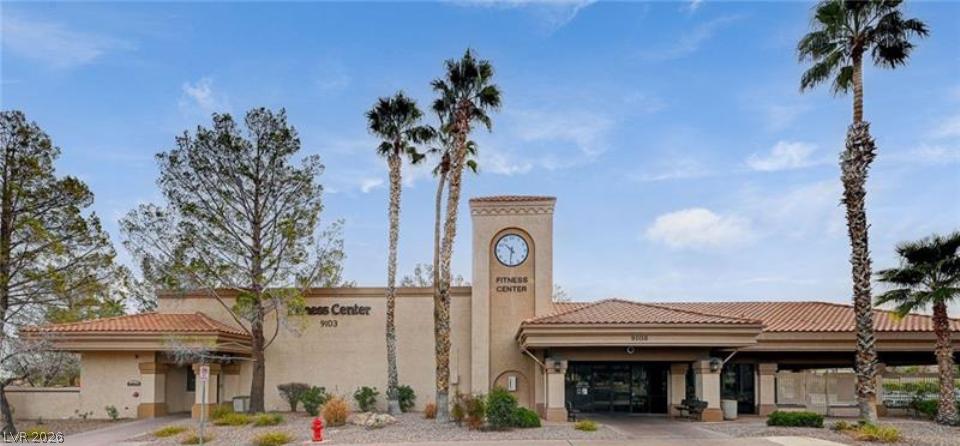
A classic stucco exterior features a prominent clock tower under tile roofing and clear blue skies.
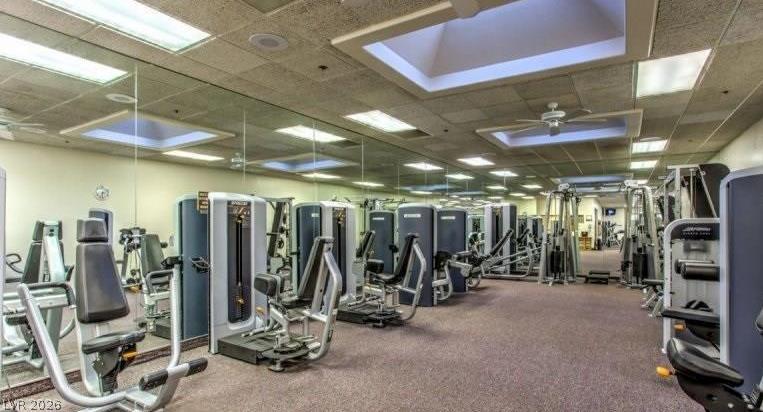
Mirrored walls and integrated skylights enhance the spacious feel of this dedicated fitness room.
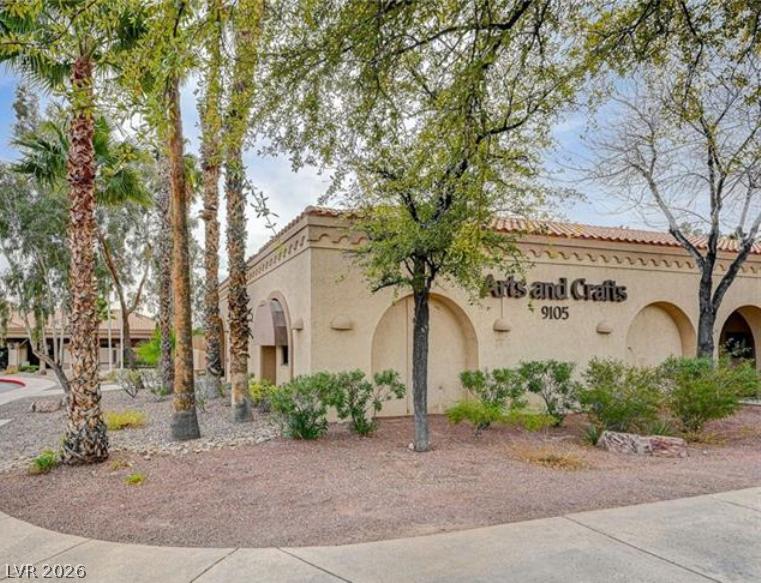
Stucco arches and Spanish tile rooflines define this architectural exterior framed by desert palm trees.
An expansive mountain backdrop frames this master-planned community featuring park amenities and green golf courses.
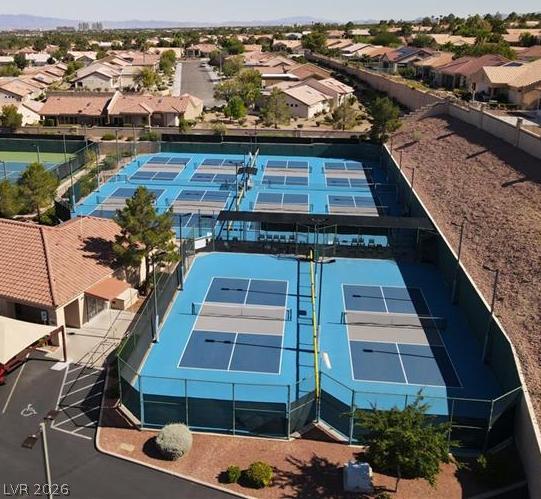
Professional sports courts sit nestled within a well-maintained residential community.
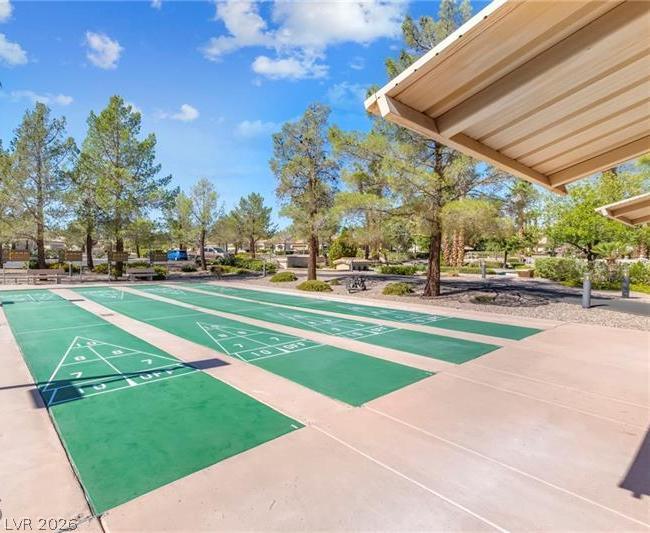
Professional shuffleboard courts sit beneath a clear sky, surrounded by mature desert pines.
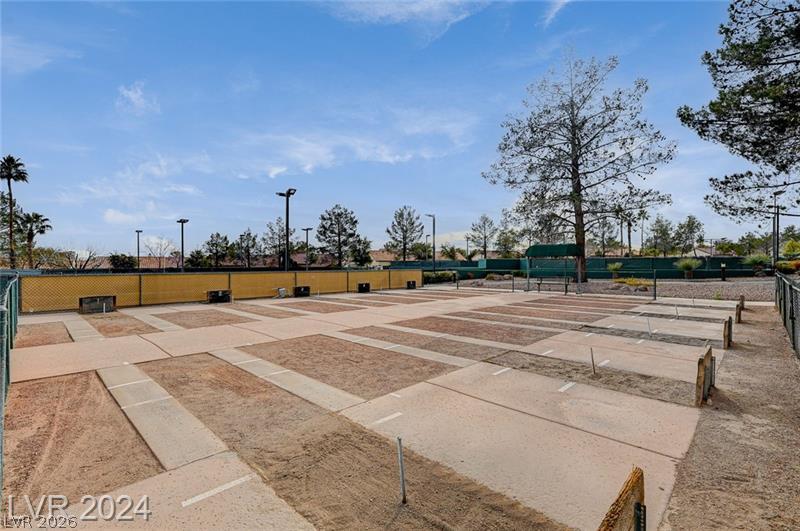
Fenced community shuffleboard courts stand ready for outdoor recreation beneath wide blue skies.
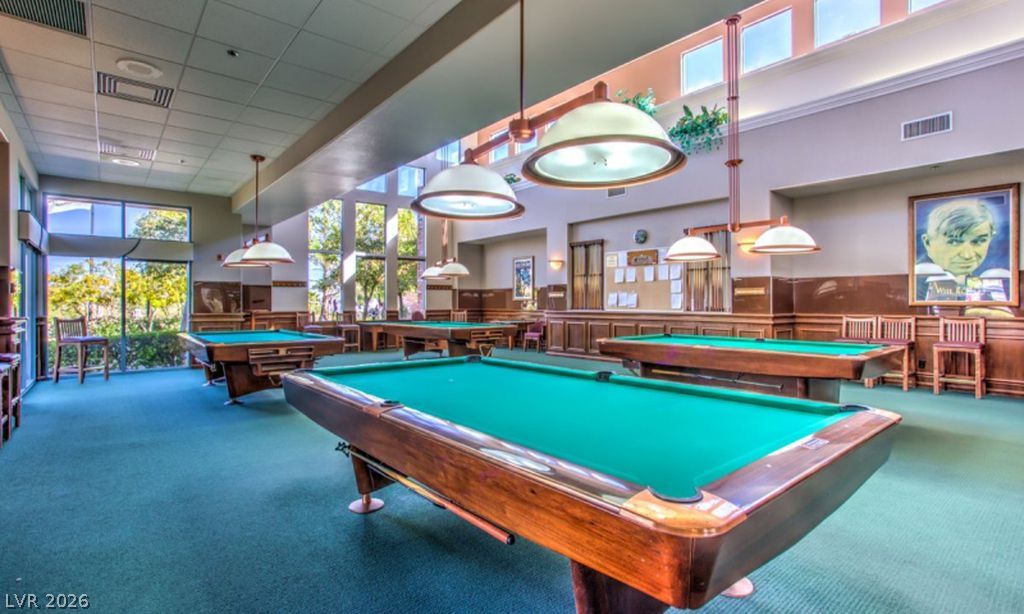
A spacious game room features multiple billiard tables under soaring ceilings with clerestory windows.
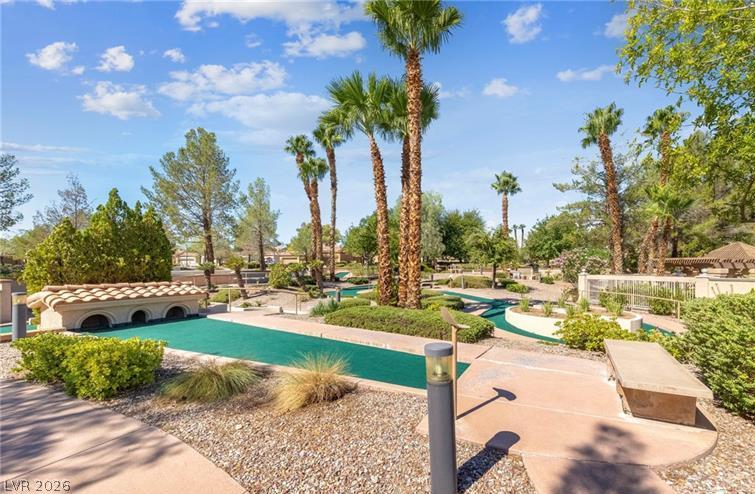
Mature palm trees frame a beautifully maintained community miniature golf course under blue skies.
Lush fairways and distant mountain peaks frame this expansive desert golf course vista.
Serene water views complement the rolling green landscape under a wide desert sky.
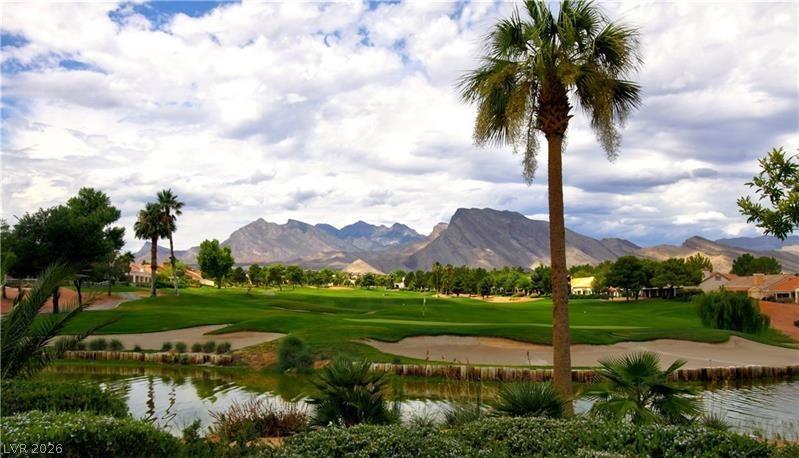
Dramatic mountain peaks frame a manicured golf course course with serene water features.
Industrial ductwork accents this spacious and functional professional workshop facility.
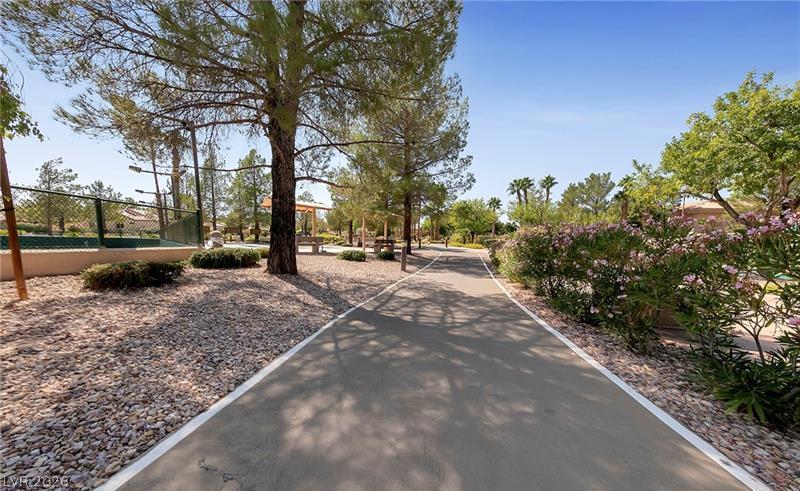
Mature trees shade a paved walking path winding through manicured community grounds.
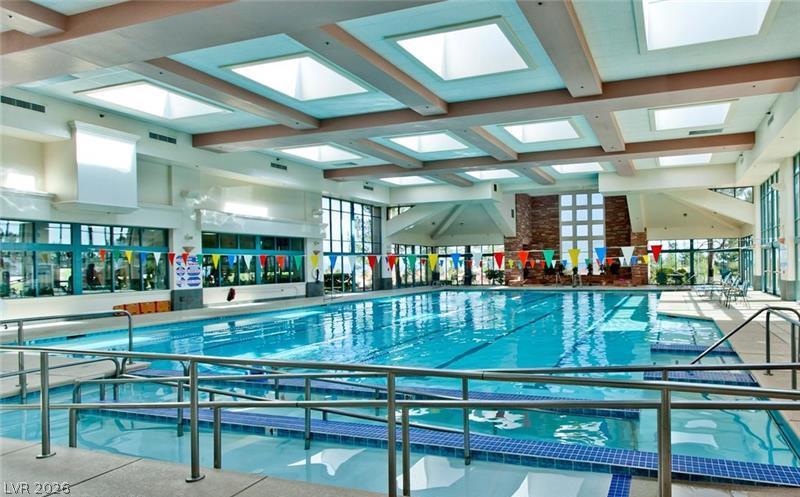
Numerous overhead skylights illuminate a grand indoor lap pool surrounded by large windows.
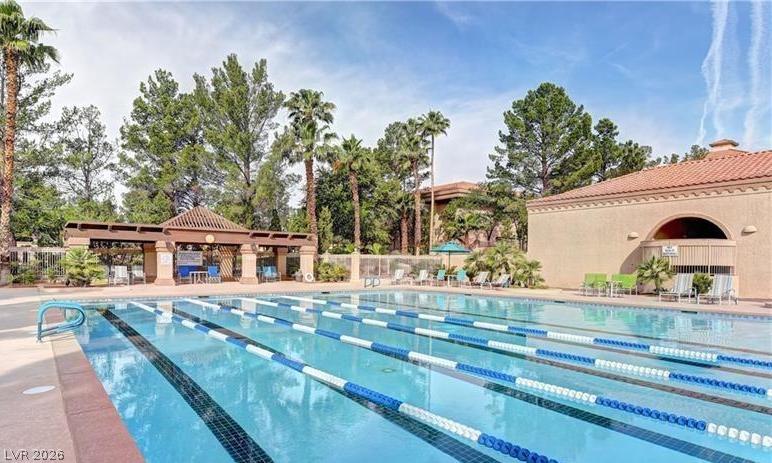
A sparkling outdoor pool is surrounded by palm trees and classic tile-roof architecture.
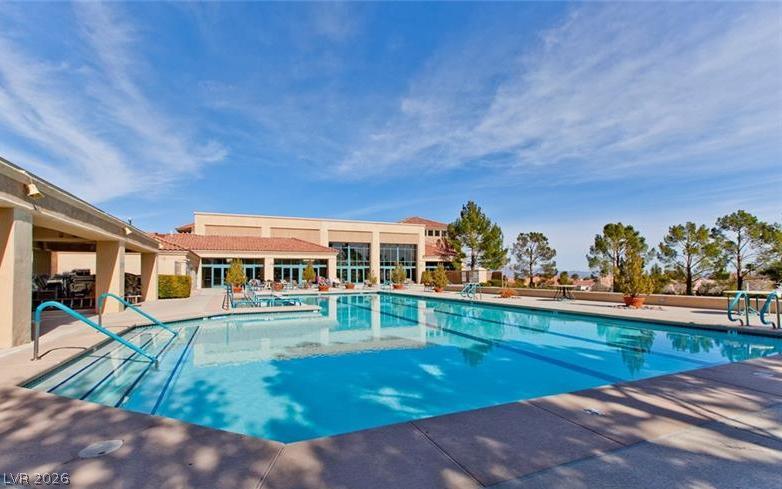
An expansive outdoor swimming pool sits adjacent to a large, tiled-roof community building.
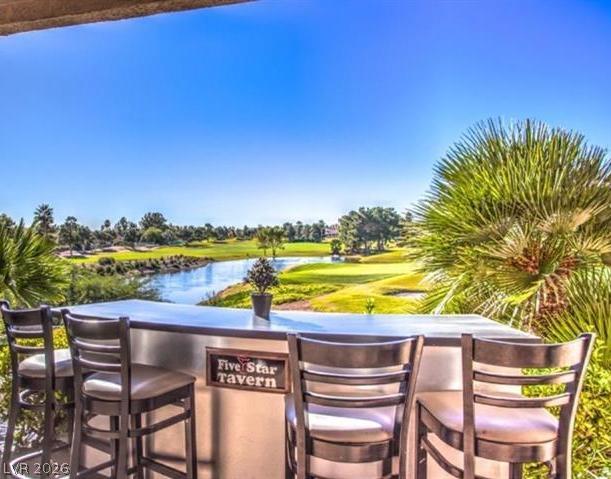
Lush fairways and a serene water feature provide a picturesque backdrop from this outdoor bar.
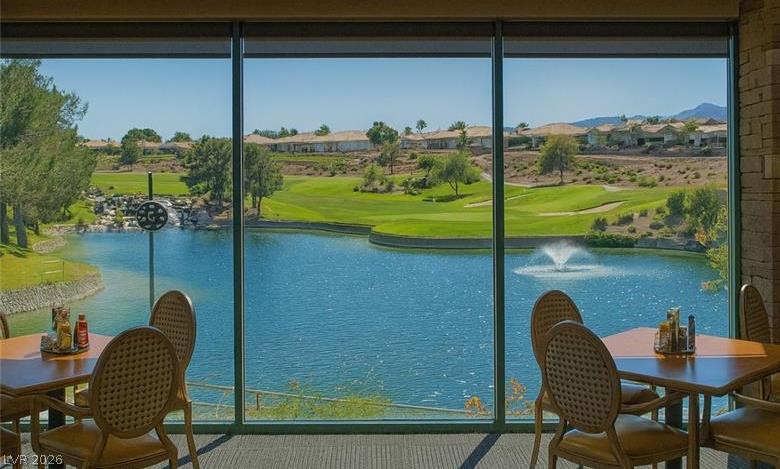
Massive picture windows frame scenic golf course and water views from the dining area.
Lush golf course greens and a tranquil blue lake define the scenic surroundings.
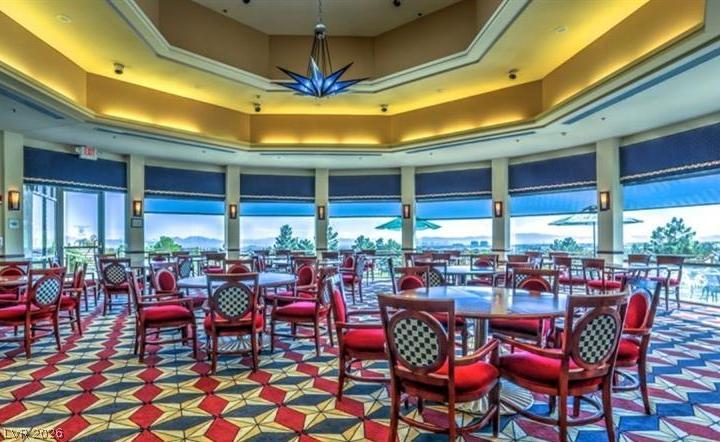
Dramatic tray ceilings and walls of windows frame distant mountain views in this formal space.
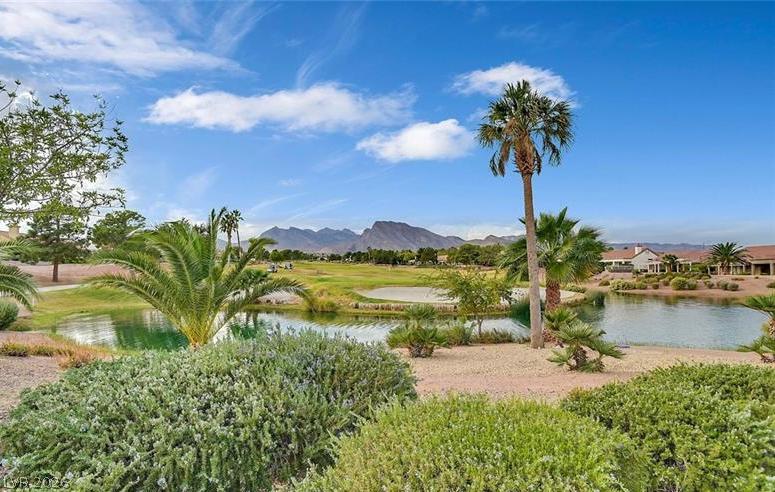
Lush desert landscaping frame tranquil water hazards and a manicured golf course under blue skies.
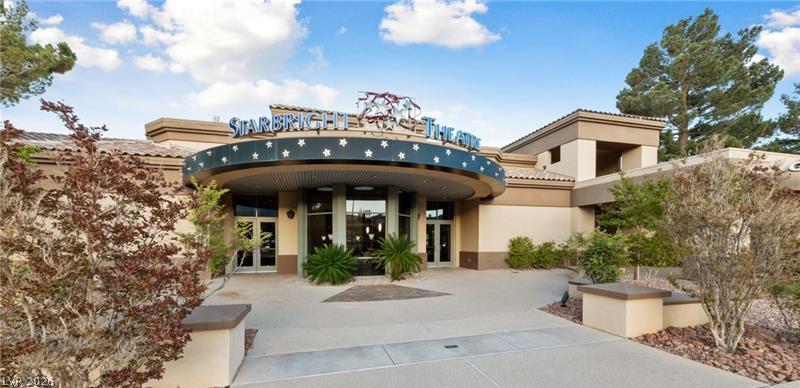
An inviting grand entrance greets visitors under a beautifully styled architectural marquee.
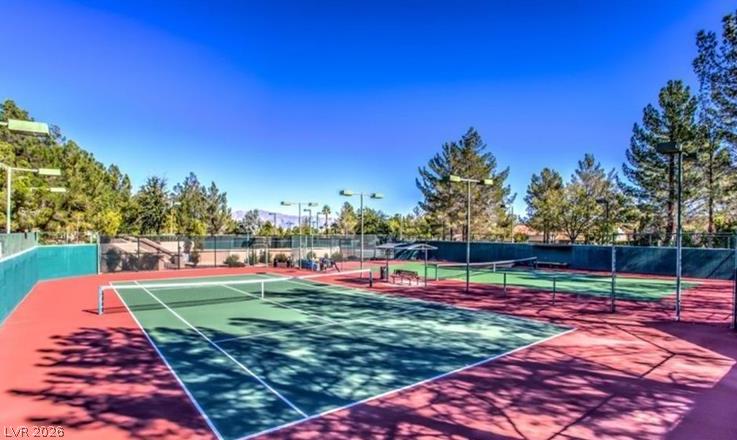
Professional-grade outdoor tennis courts sit surrounded by mature trees under a clear blue sky.