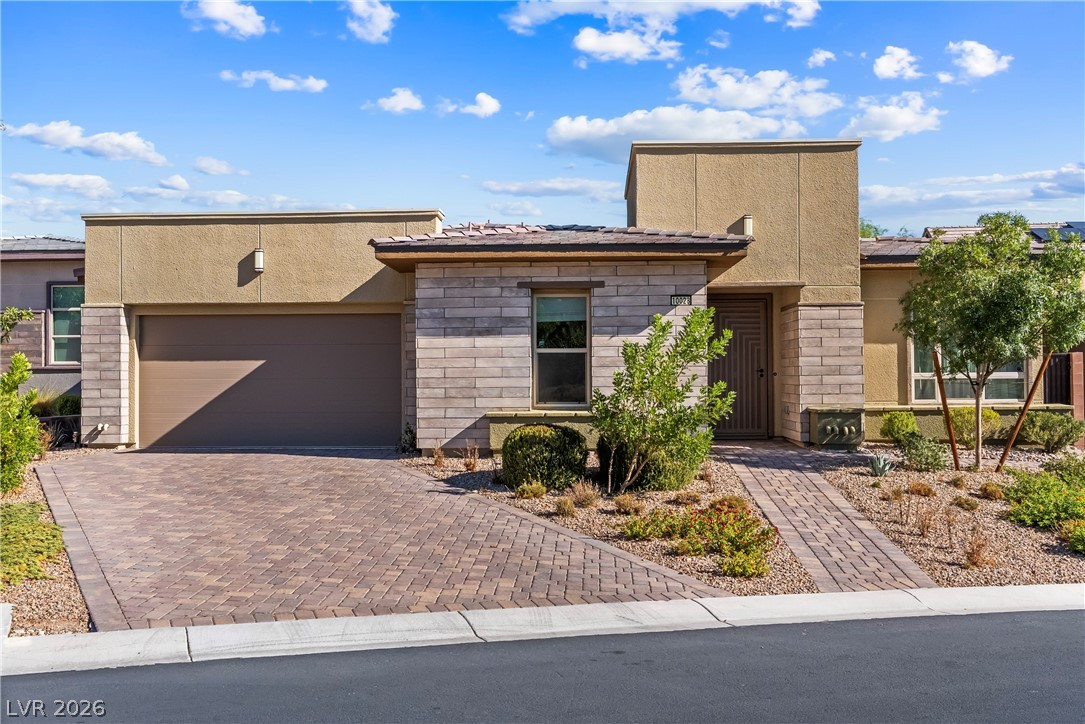
Clean architectural lines and modern stonework define this striking contemporary facade.
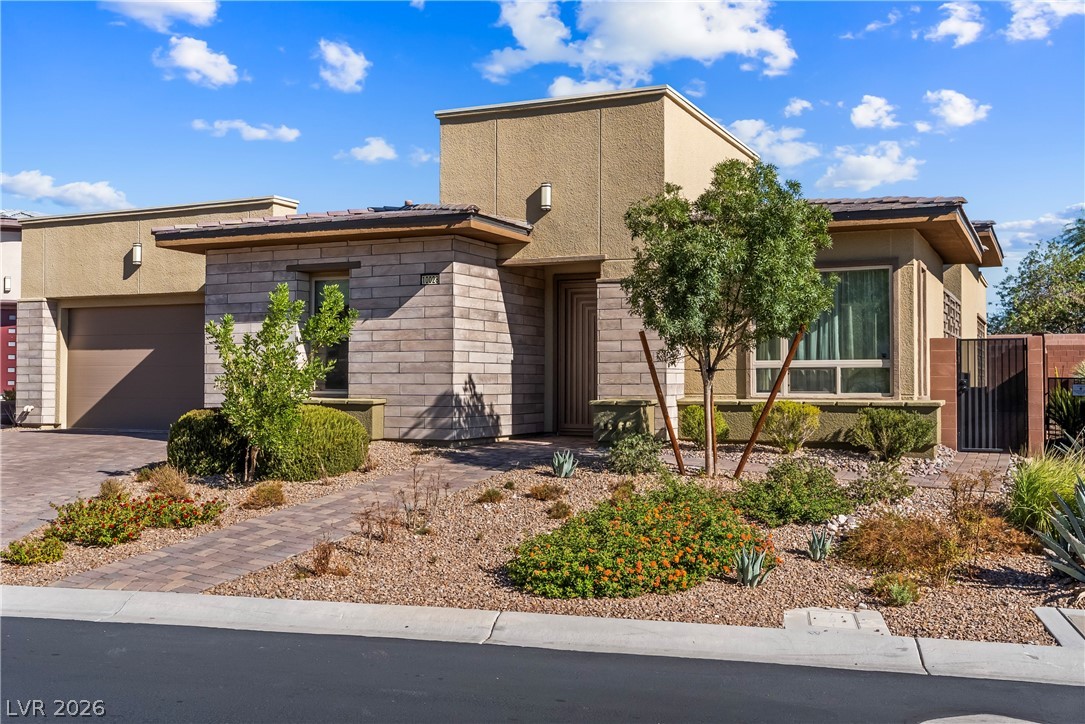
Modern desert landscaping complements the geometric lines of this single-story contemporary exterior.
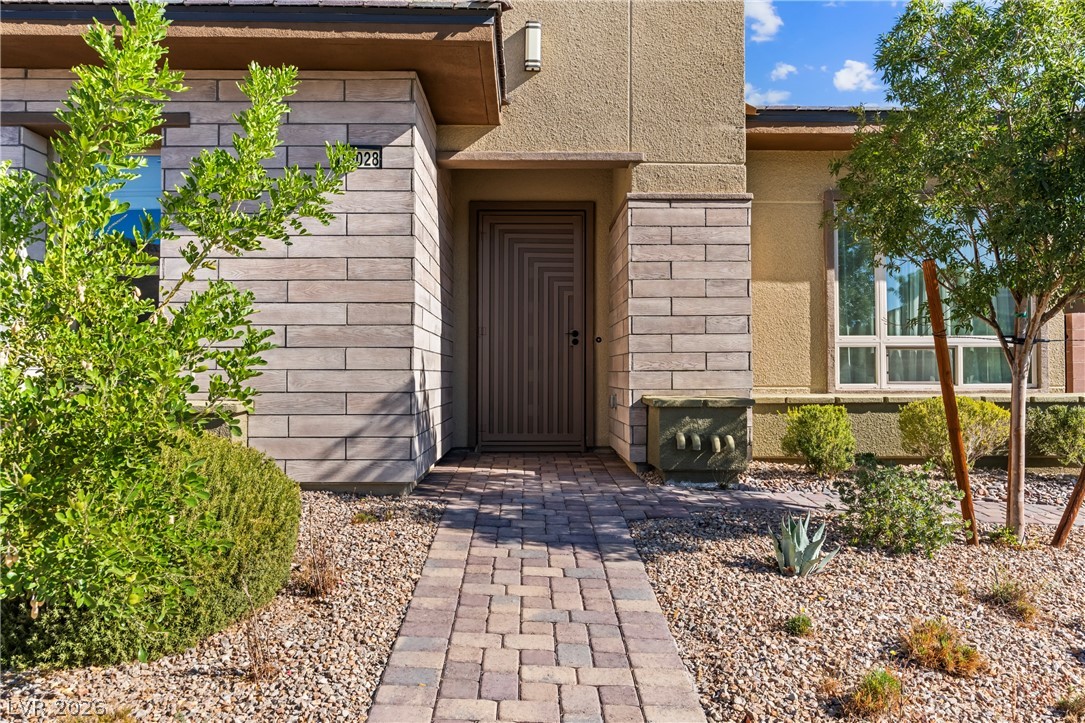
An inviting stone pathway leads directly to the covered entry of this contemporary home.
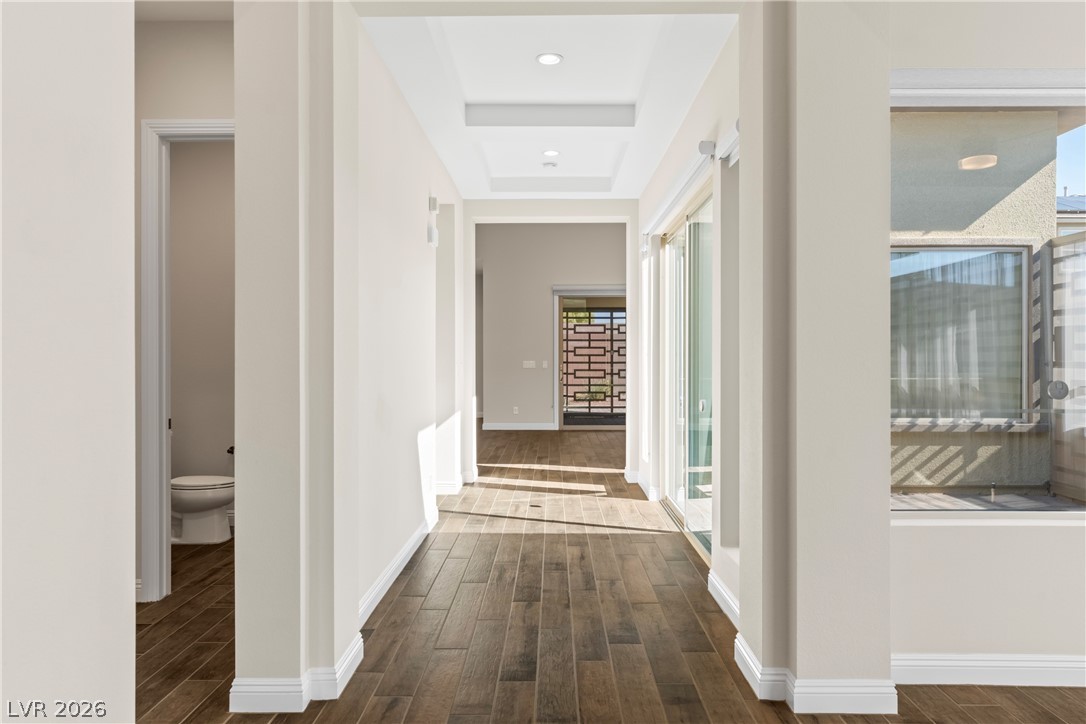
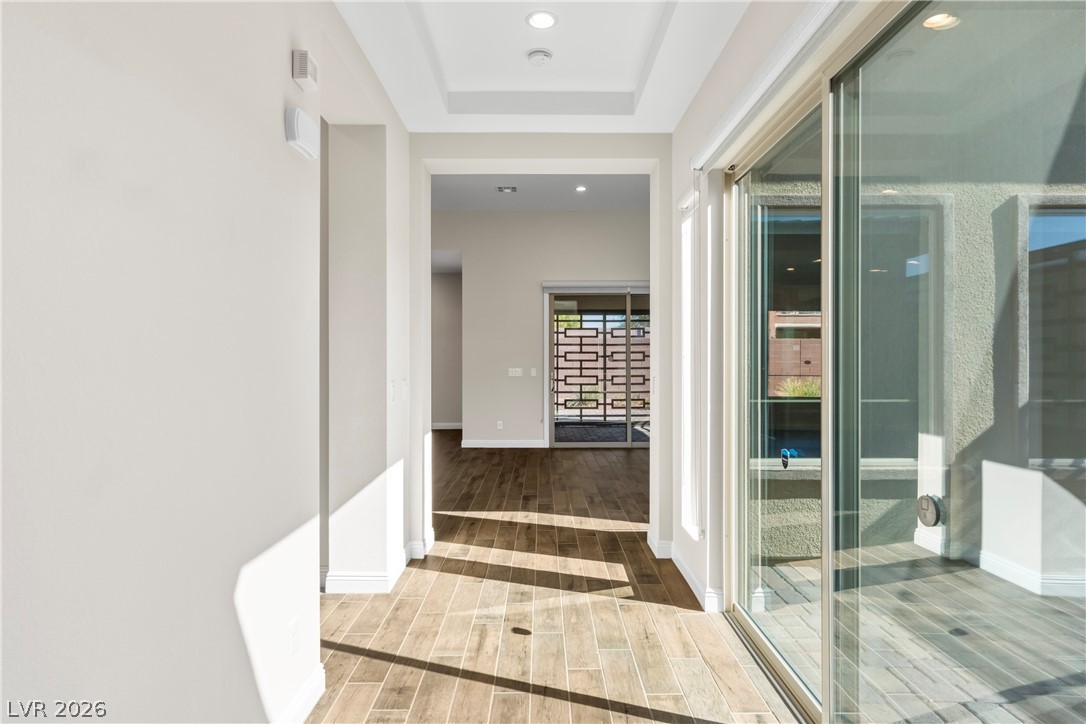
Rich wood-look flooring guides the eye through this bright hallway with elegant tray ceilings.
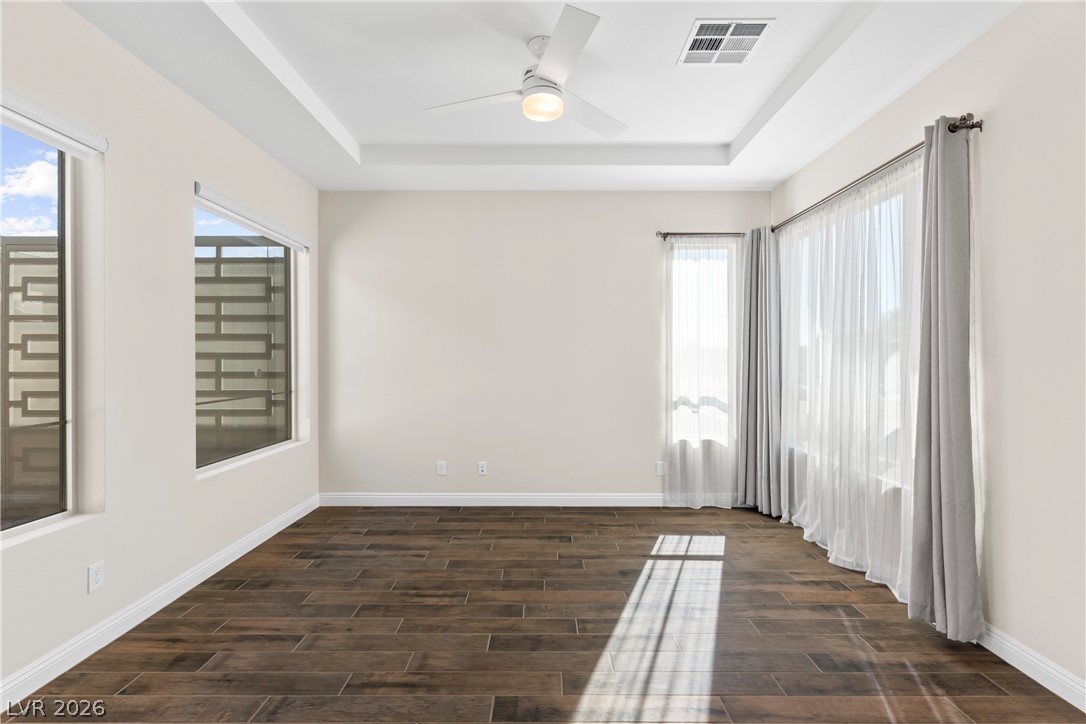
Rich wood-look tile flooring and a recessed tray ceiling define this versatile empty room.
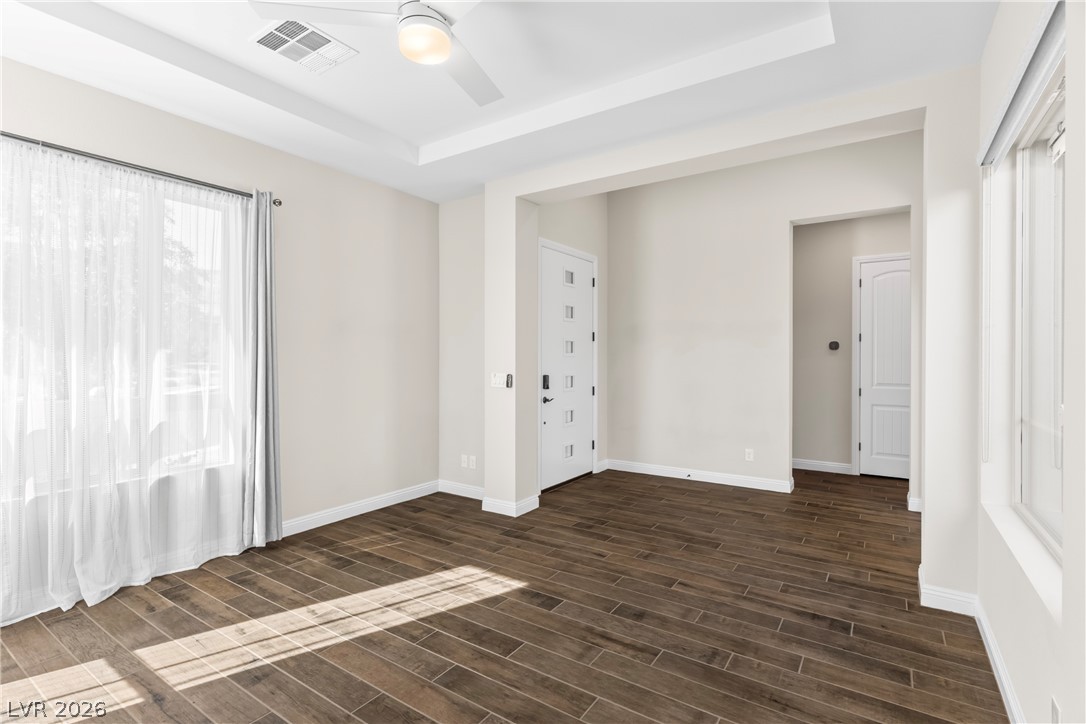
Recessed ceiling details and wood-look tile flooring elevate this welcoming entrance space.
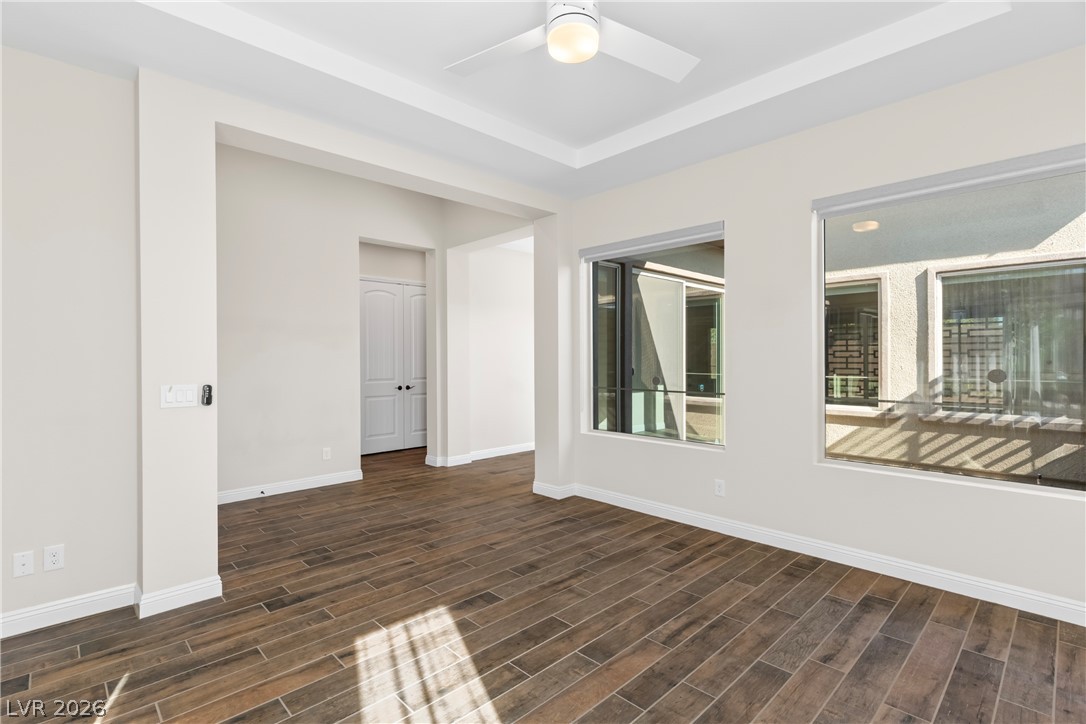
Gleaming wood-look tile flooring and recessed tray ceilings anchor this versatile, light-filled living area.
Wood-look tile floors and tray ceilings frame this bright hallway opening to the main living areas.
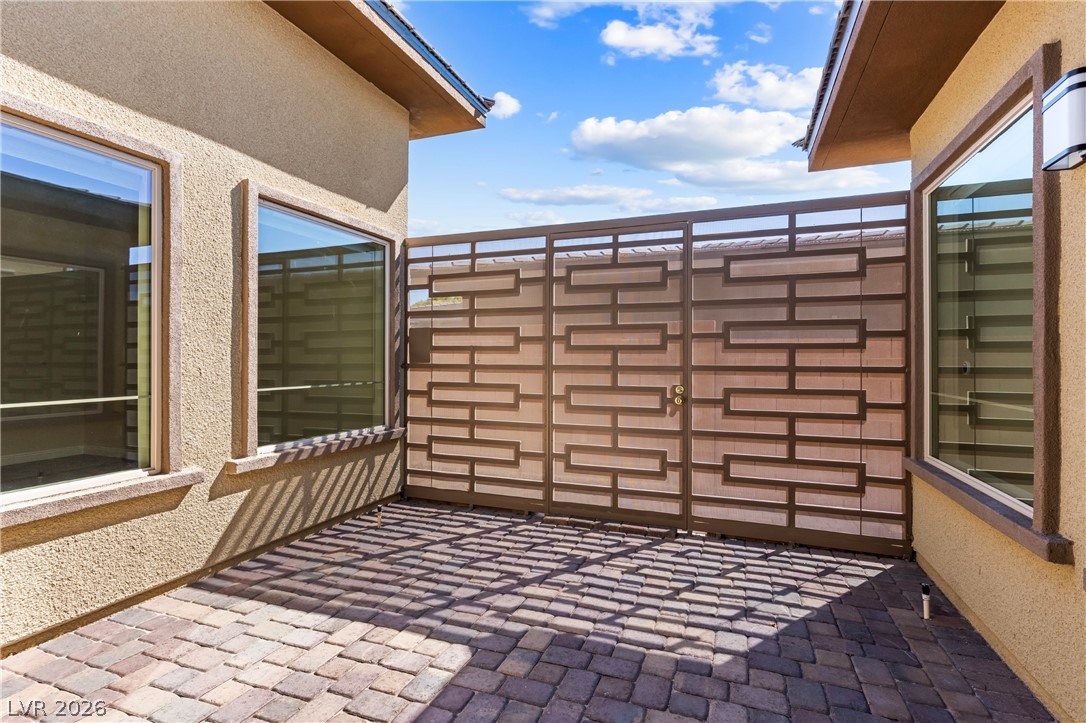
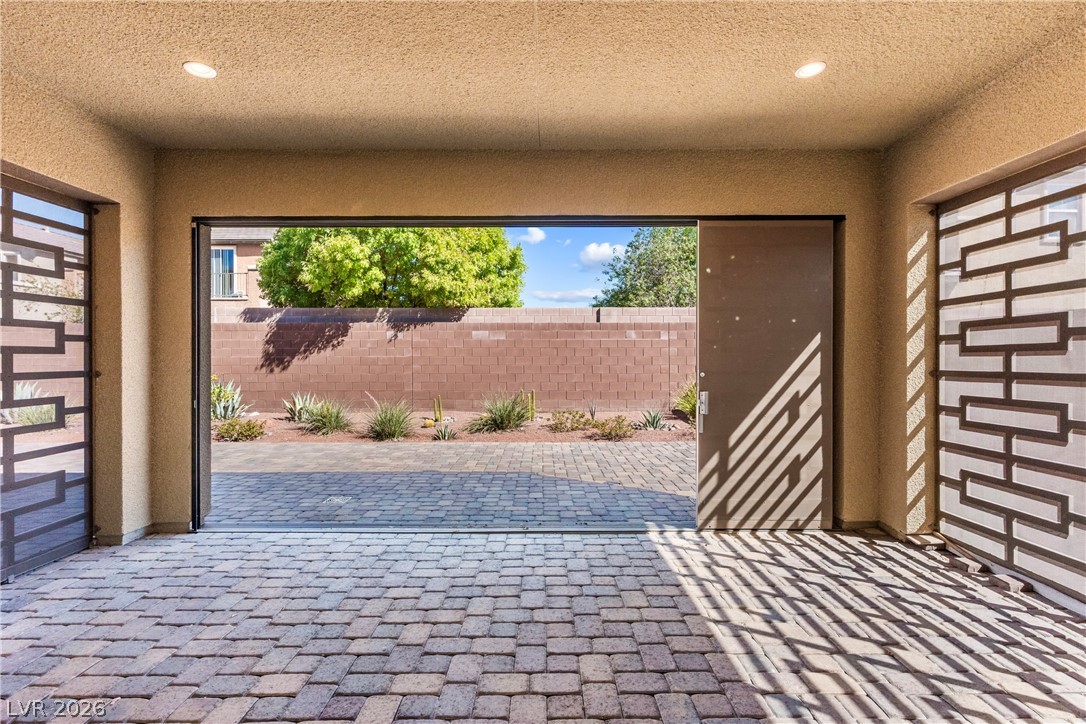
An inviting gated courtyard features stone paver flooring and stucco exterior walls under blue skies.
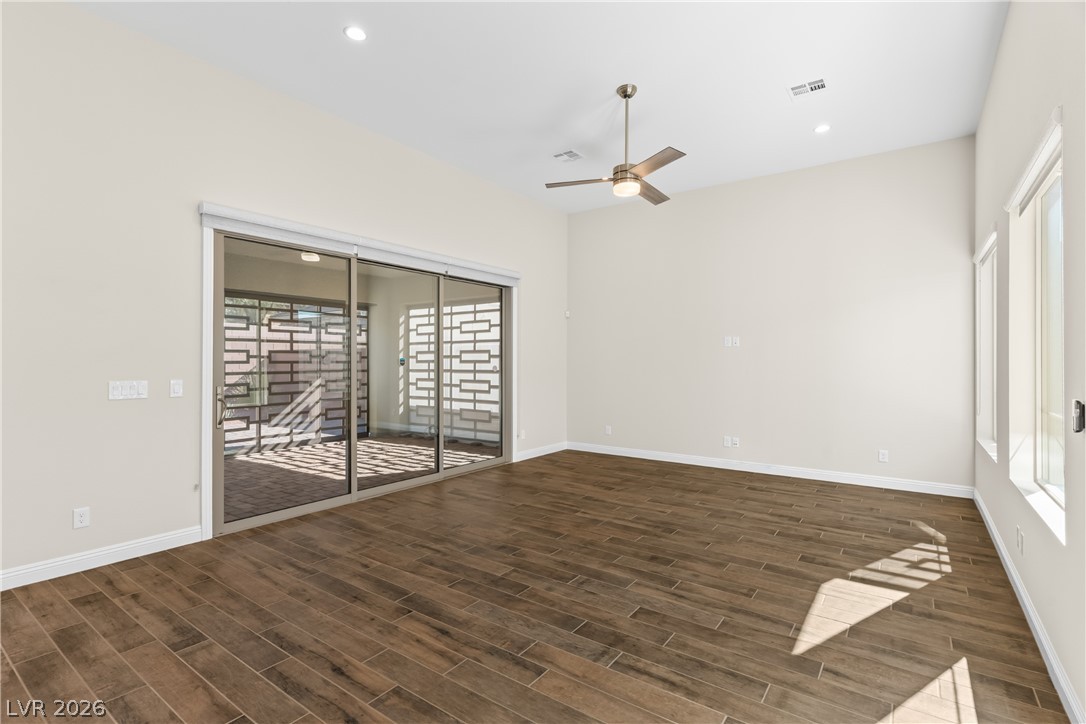
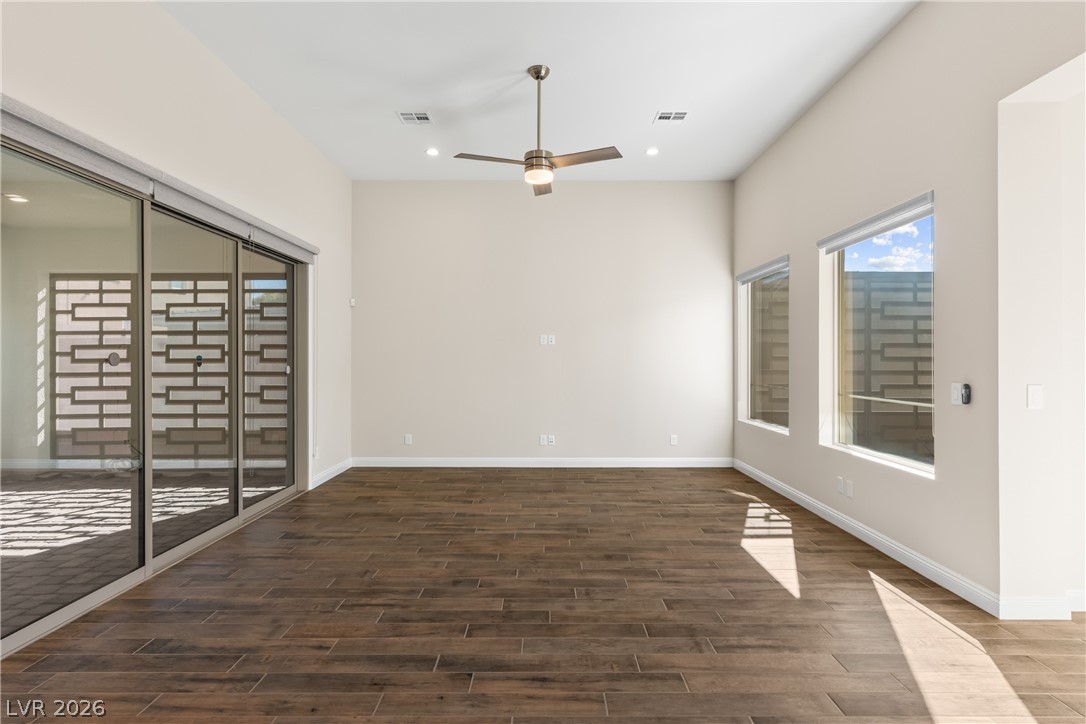
Rich wood-look tile flooring and high ceilings elevate this versatile living space.
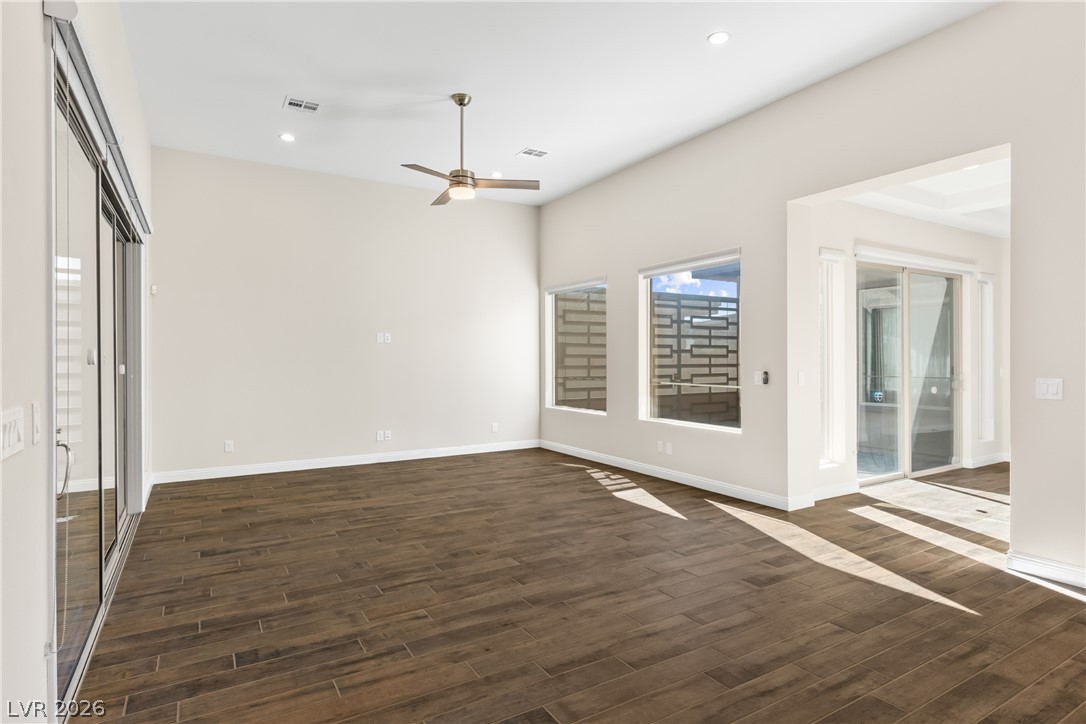
Gleaming wood-look tile floors and expansive glass doors anchor this versatile living space.
Rich wood-look tile flooring and high ceilings define this light-filled, versatile living space.
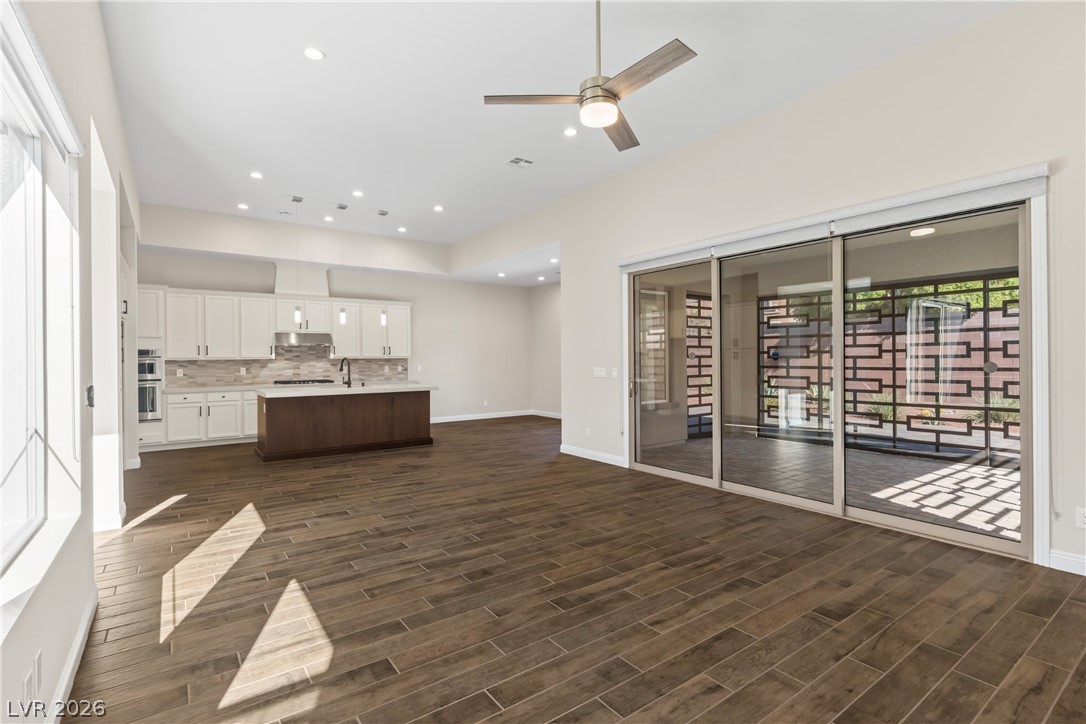
Rich wood-look flooring stretches across an airy, open layout with massive sliding glass doors.
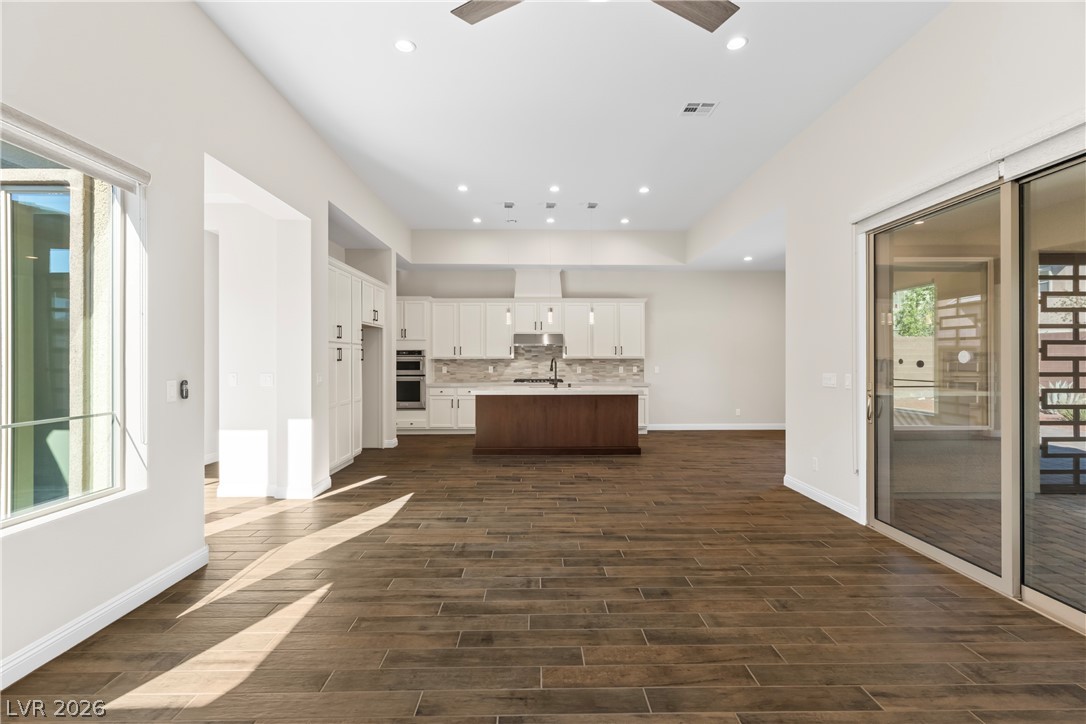
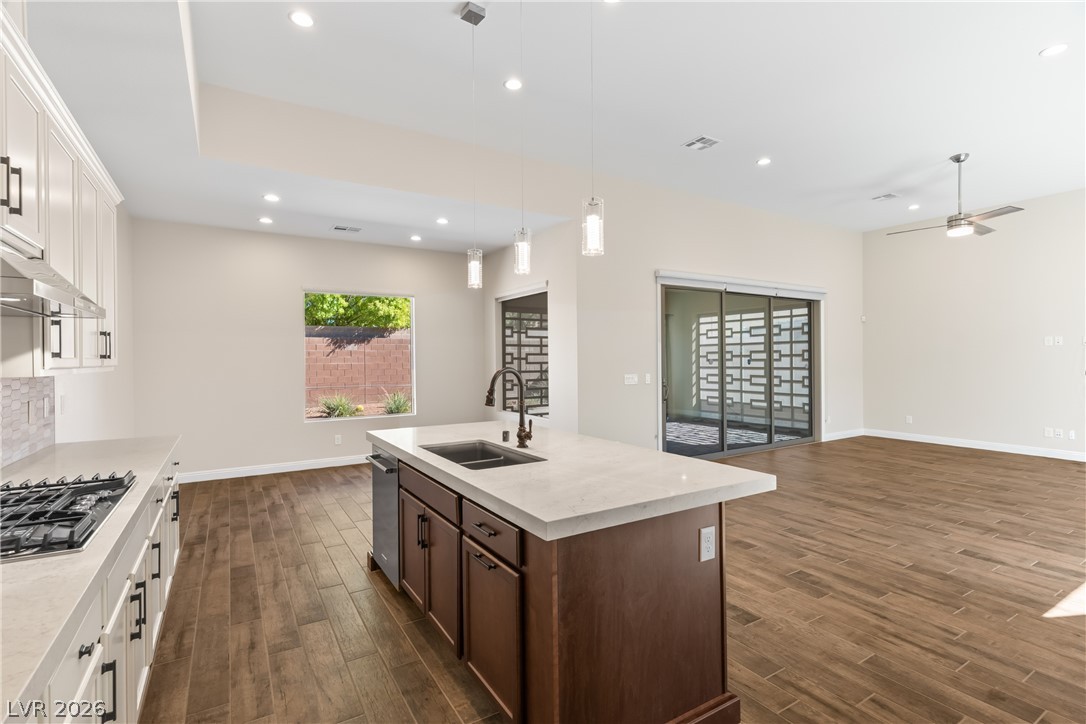
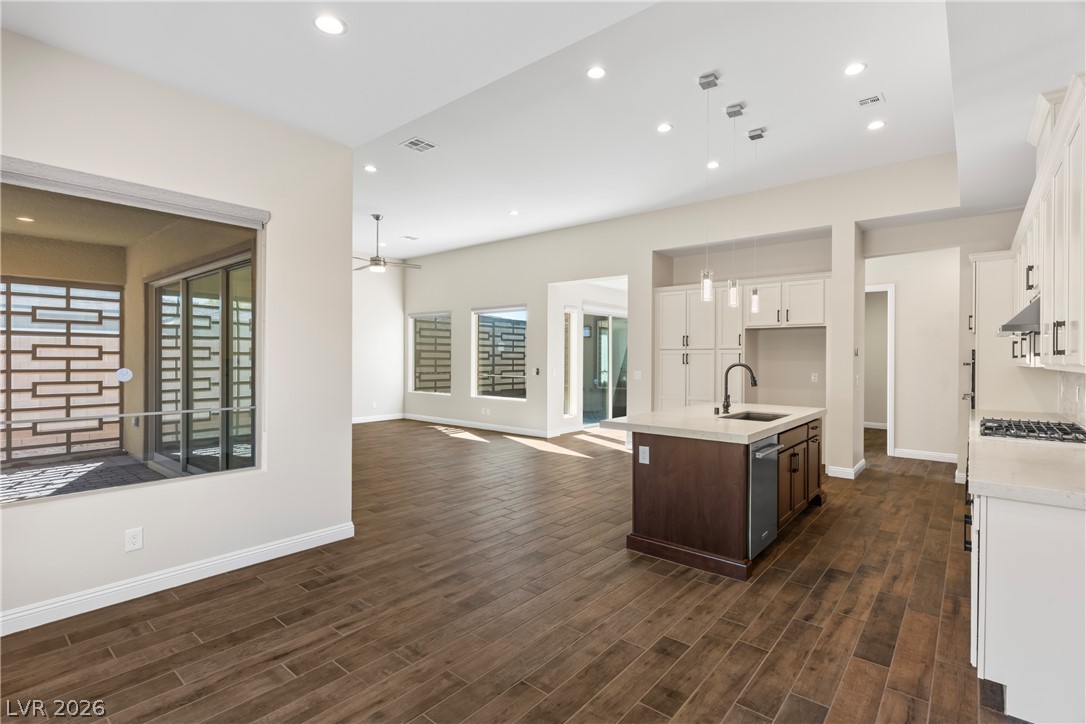
Rich wood-look flooring stretches toward a kitchen with a central prep island.
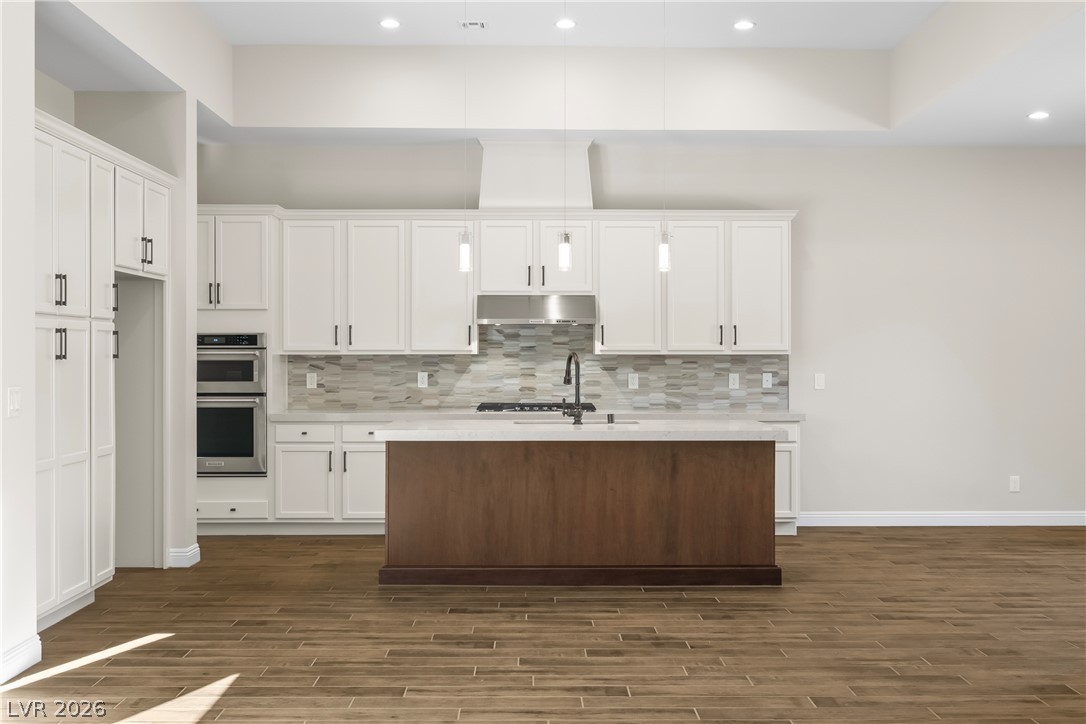
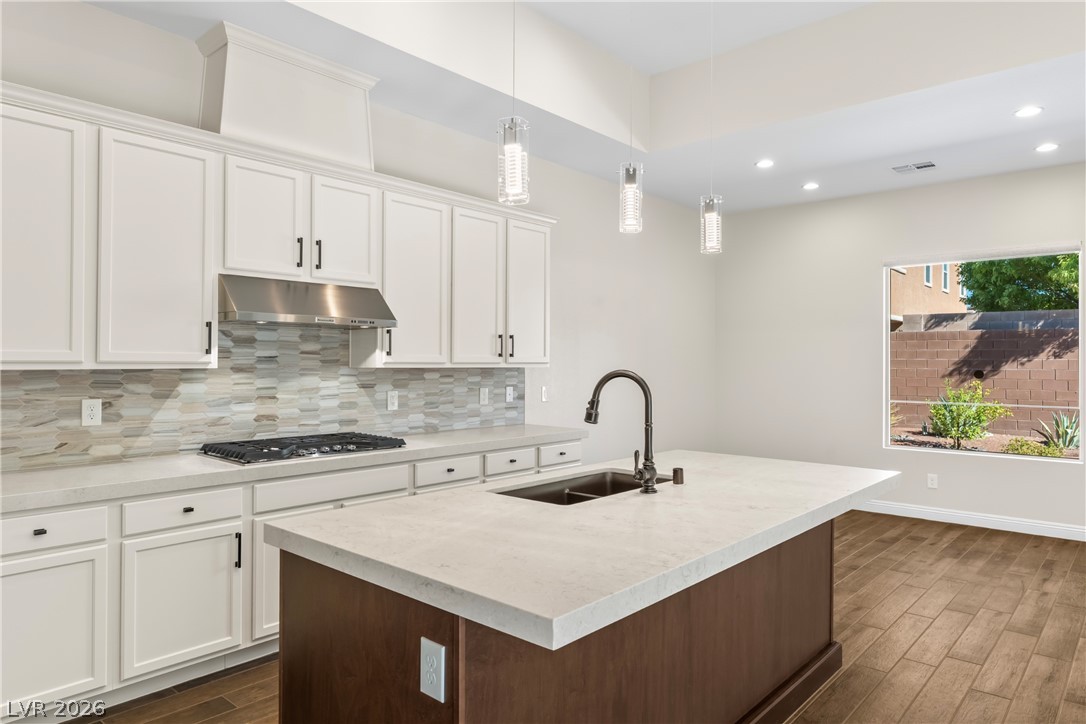
Gleaming wood-look tile floors ground this modern culinary space anchored by a central island.
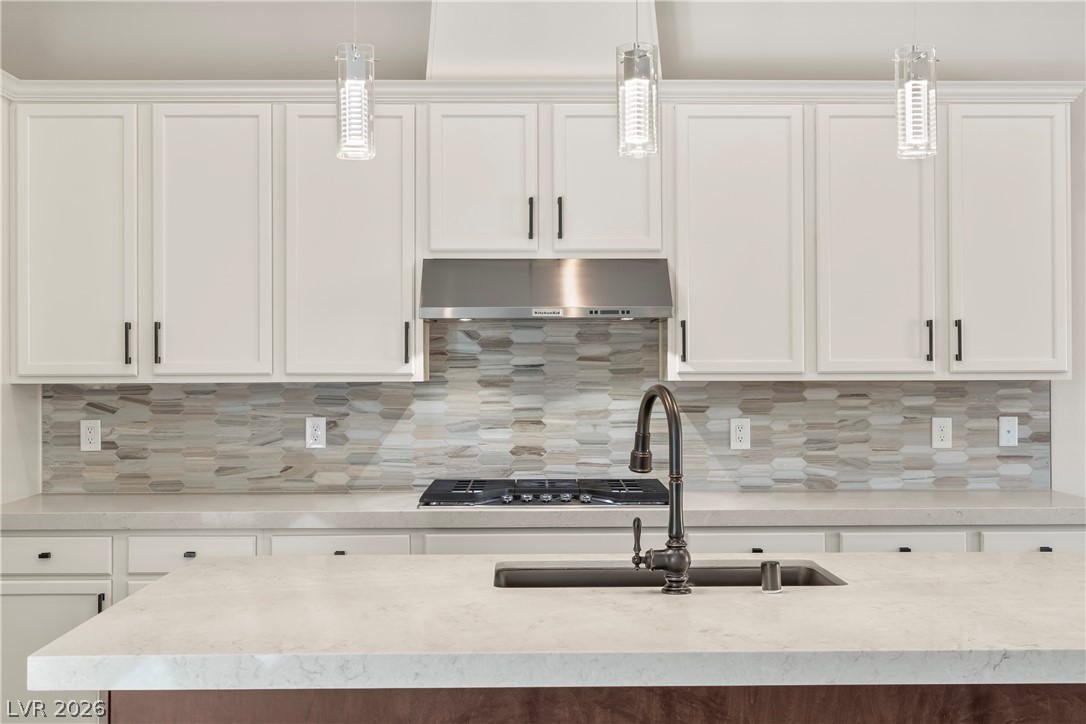
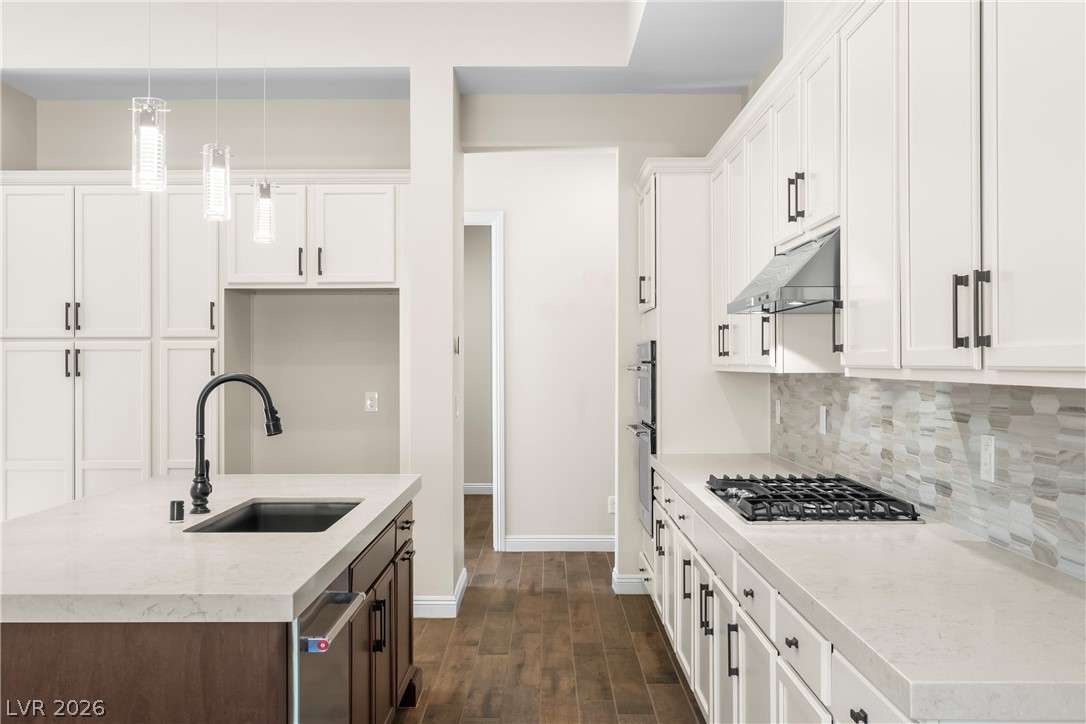
Premium stone countertops and modern cabinetry elevate this sleek culinary space.
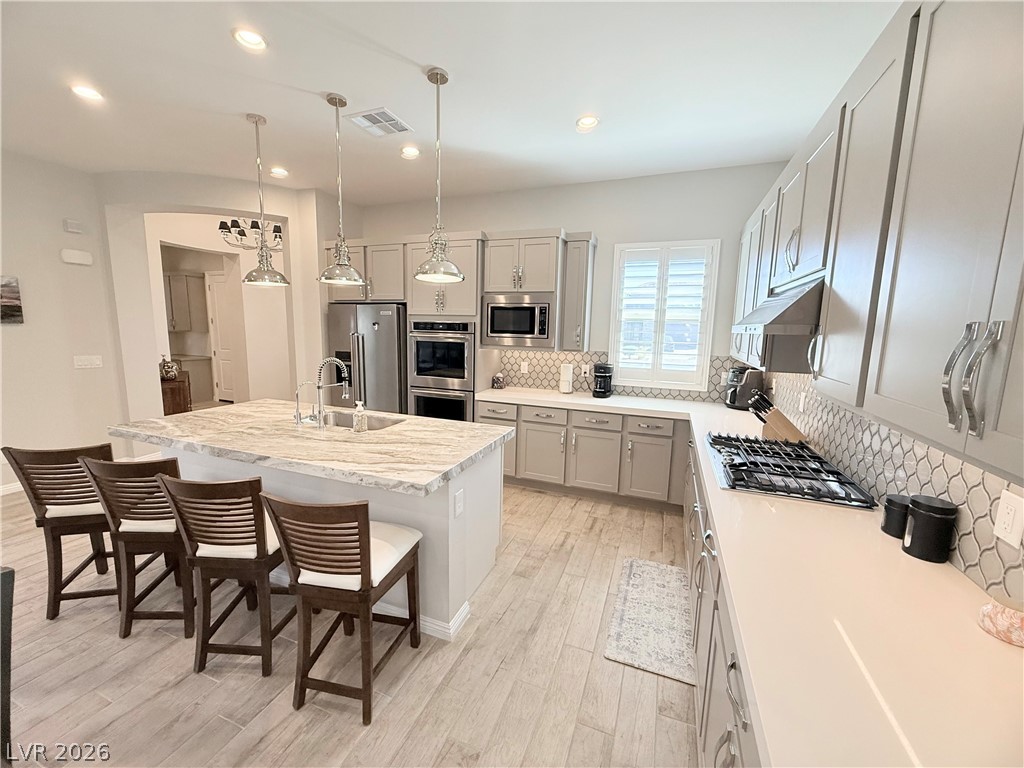
Gleaming stone countertops and a spacious central island anchor this modern open culinary space.
An open floorplan seamlessly connects the well-appointed kitchen to a bright living area.
High ceilings and clean stone countertops elevate this contemporary kitchen design.
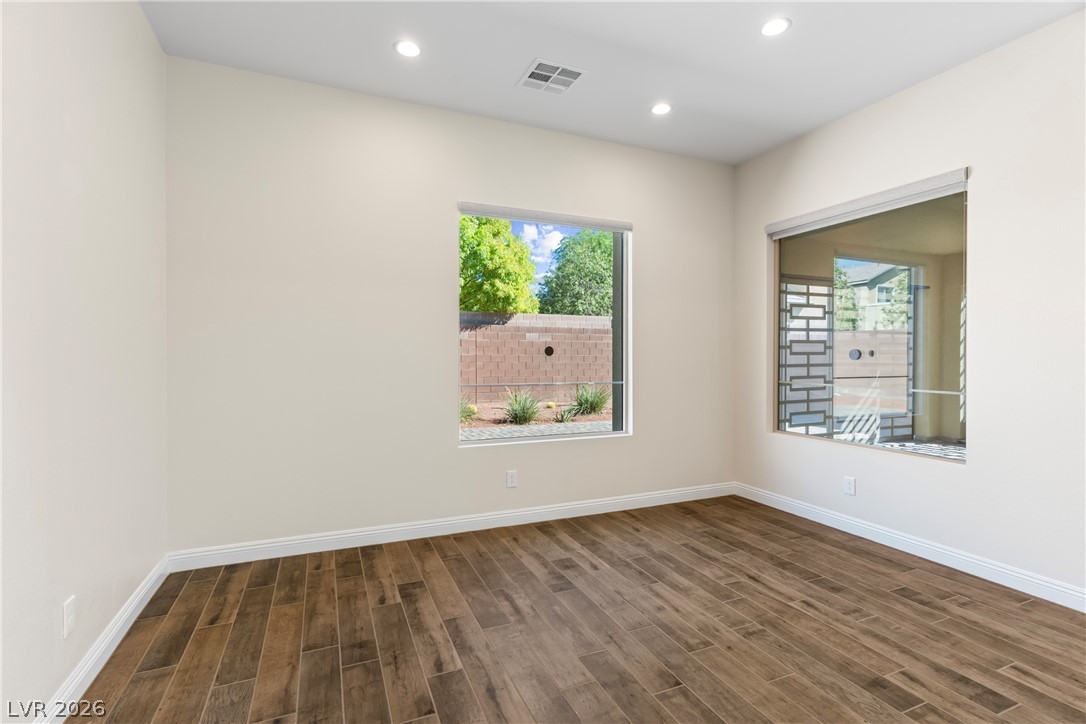
Rich wood-look tile floors and recessed lighting enhance this versatile multi-use room.
Gleaming wood-look tile floors stretch across a sprawling open-concept kitchen and living area.
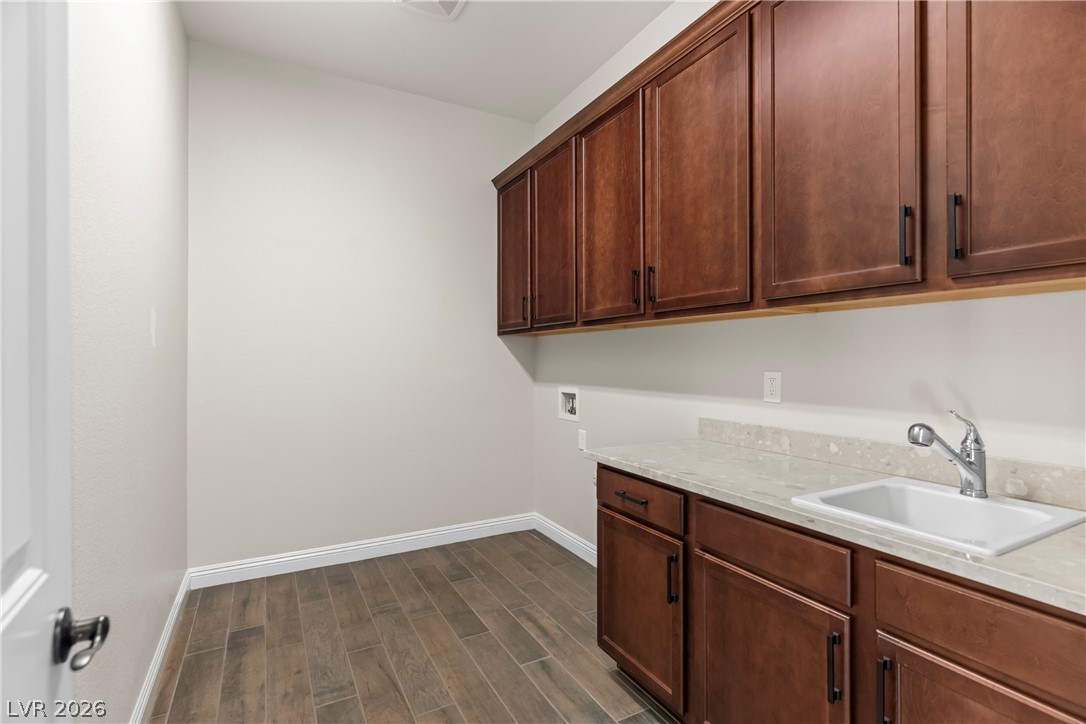
Rich wood cabinetry paired with durable tile flooring creates a highly functional utility space.
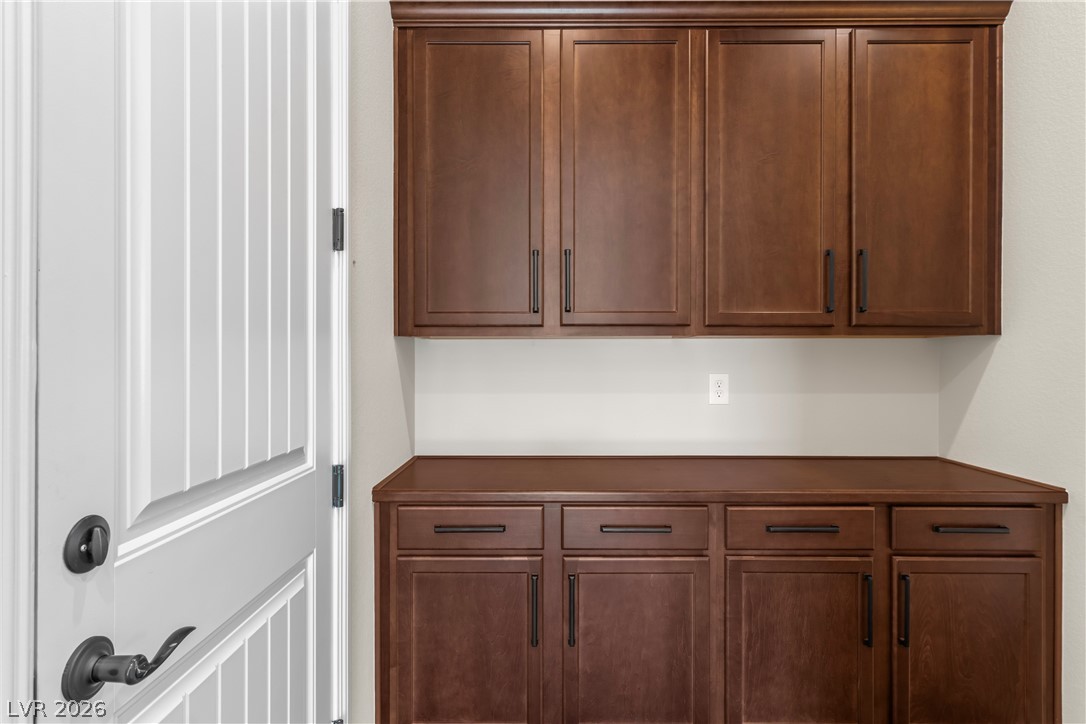
Rich wood cabinetry provides abundant storage space adjacent to the entryway.
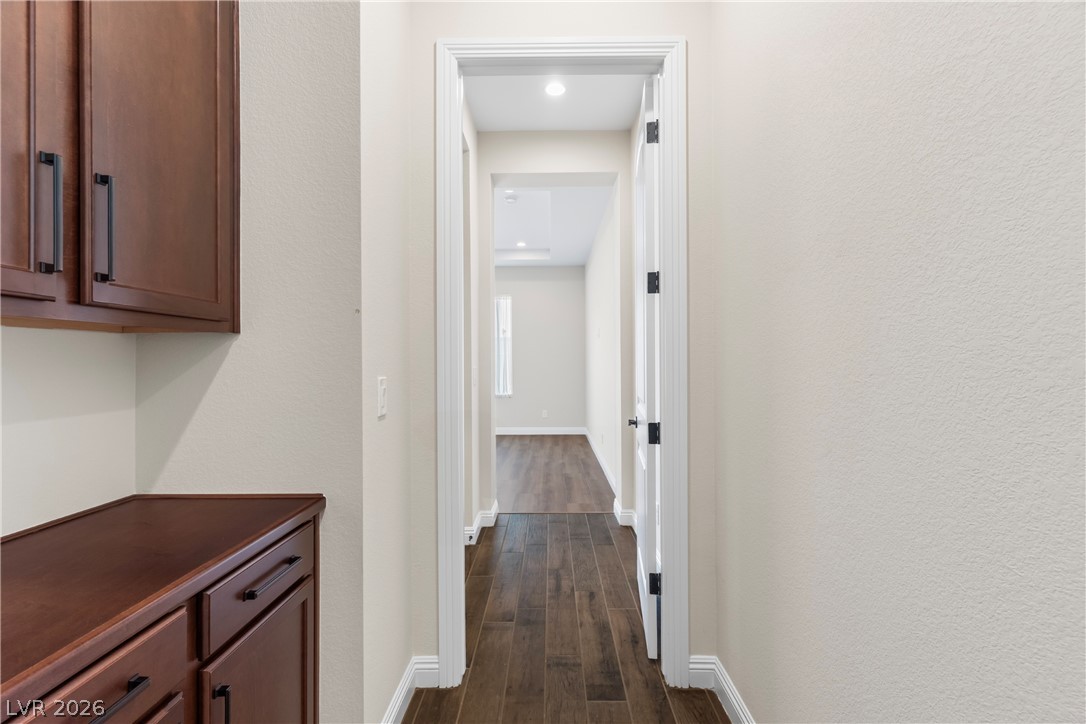
Rich wood flooring runs through a classic hallway anchored by custom-built cabinetry.
Rich wood-inspired flooring and a recessed tray ceiling define this spacious, light-filled interior.
Rich wood-inspired floors and a tray ceiling define this versatile room with ample natural light.
Gleaming wood floors pair beautifully with a stylish tray ceiling in this versatile room.
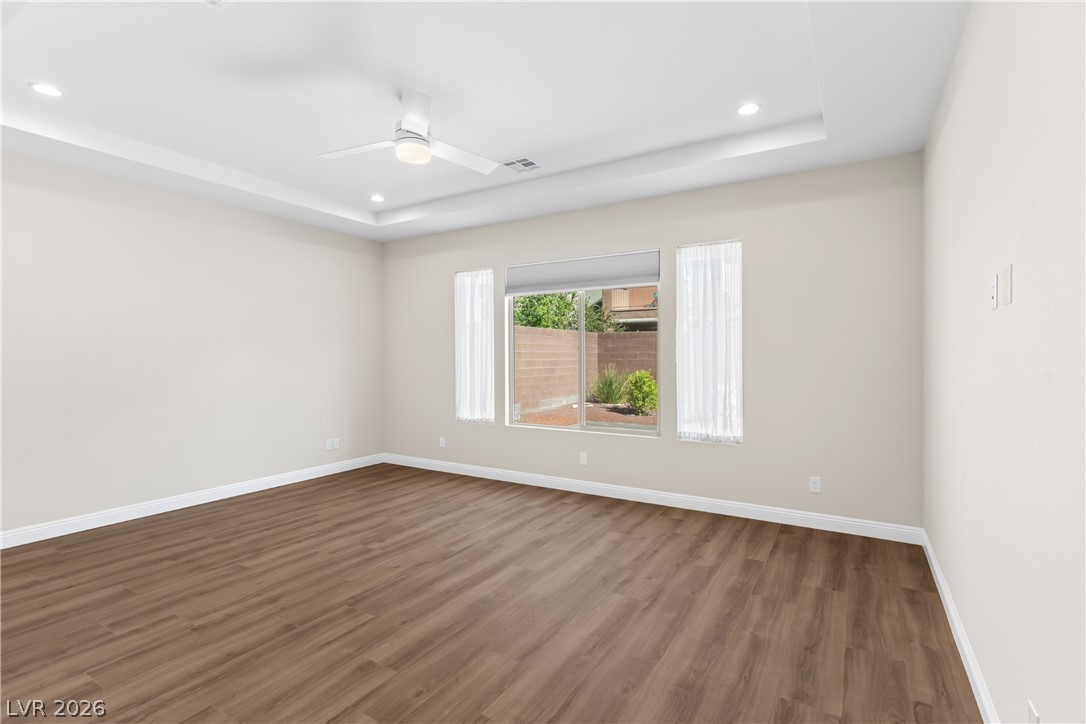
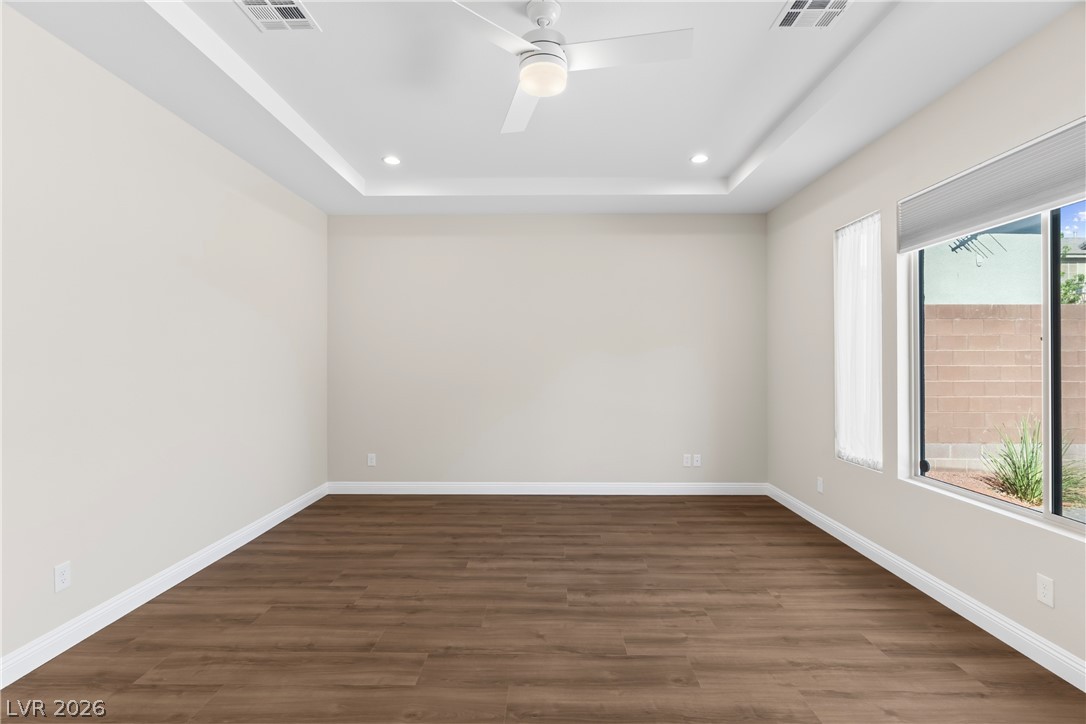
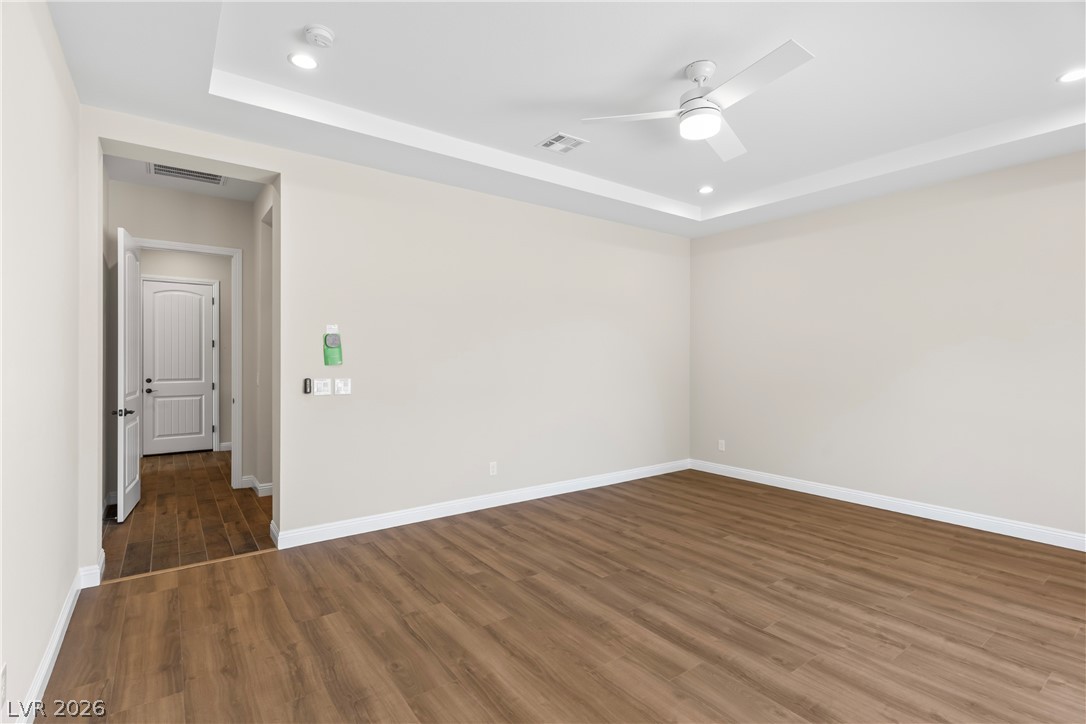
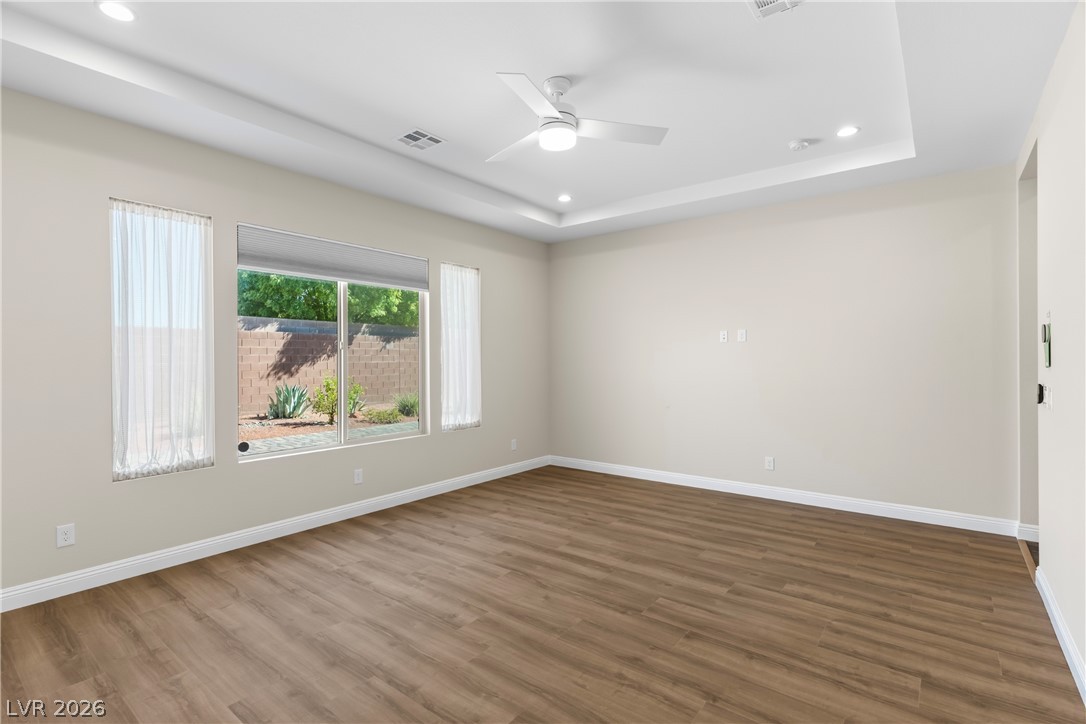
Recessed lighting and warm wood flooring define this airy bedroom with a tray ceiling.
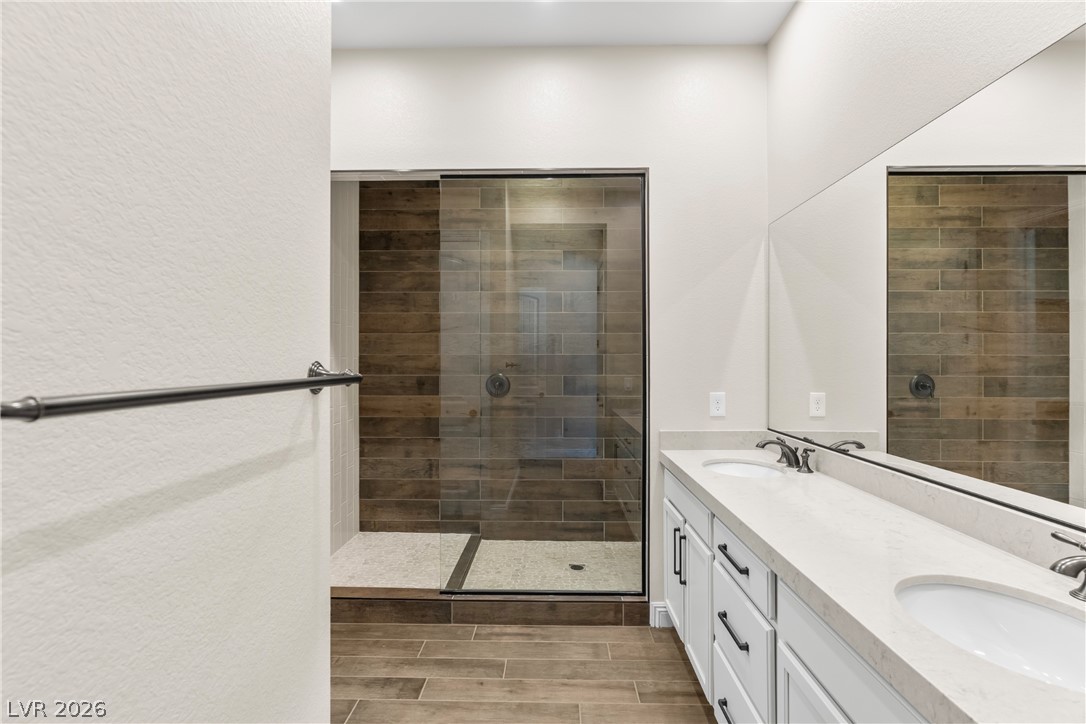
A spacious double vanity and a glass-enclosed shower highlight this modern bathroom.
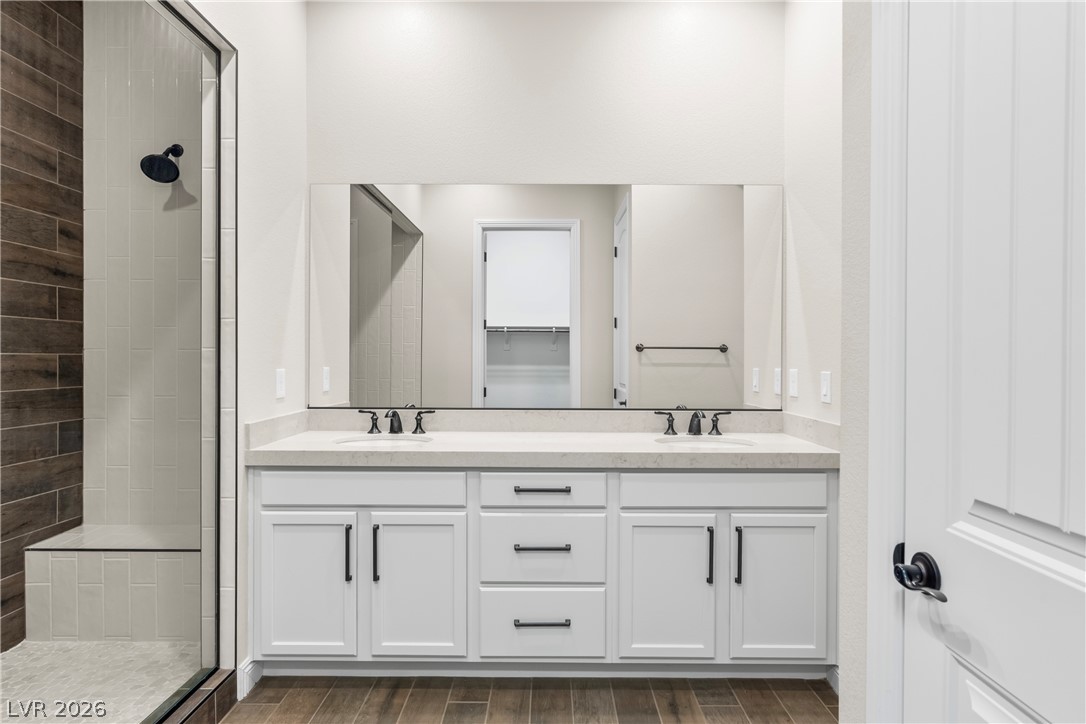
A sleek double vanity sits beside a modern walk-in shower with tiled walls.
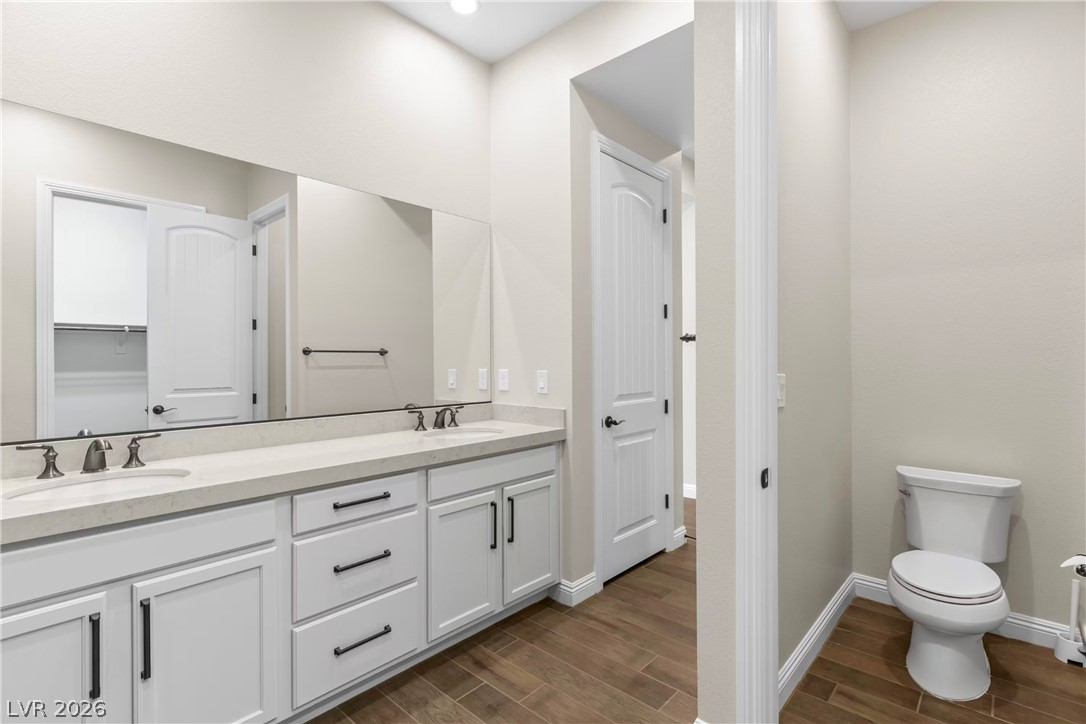
Clean lines and a spacious dual vanity define this functional bathroom layout.
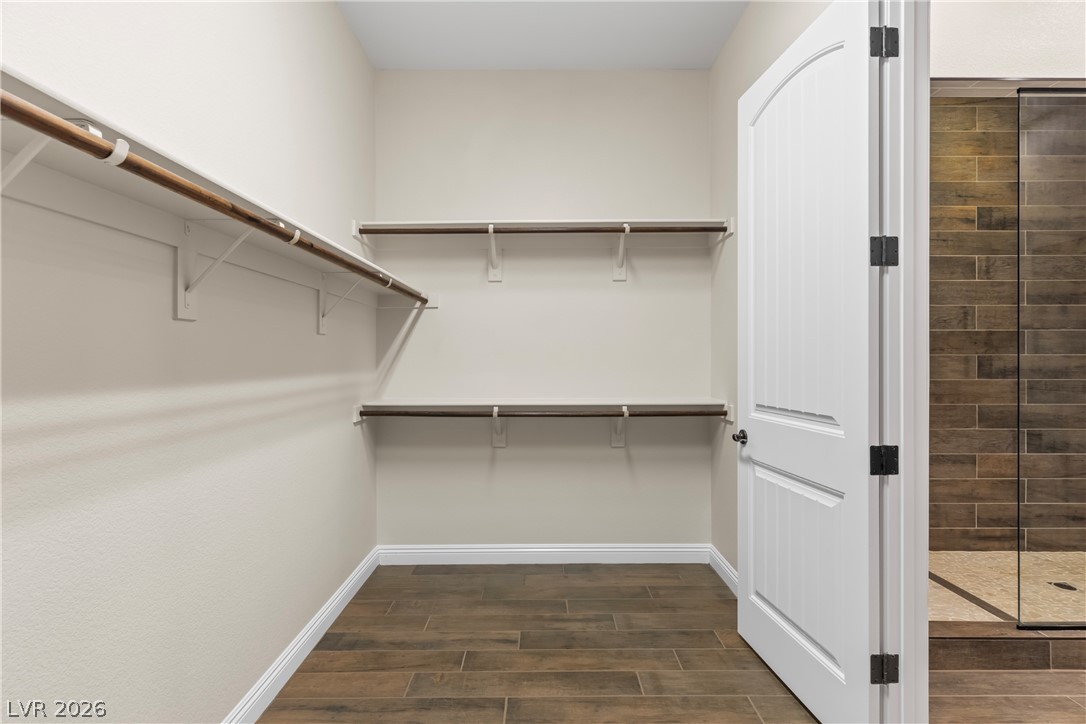
Ample built-in shelving and rich wood-look tile flooring detail this spacious walk-in closet.
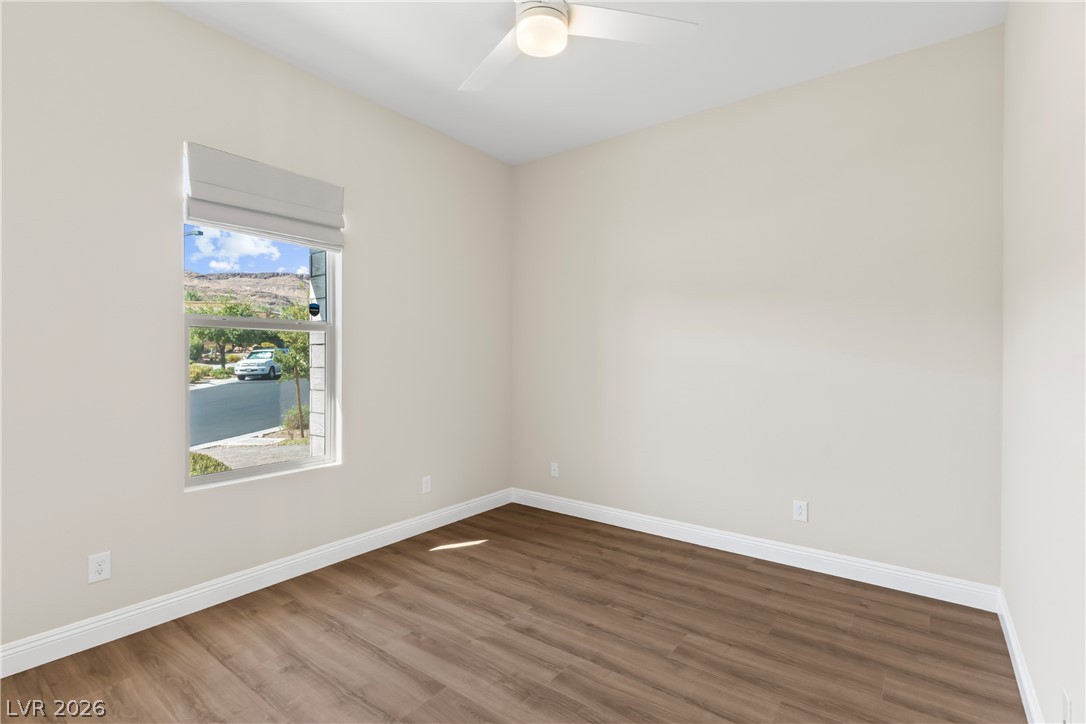
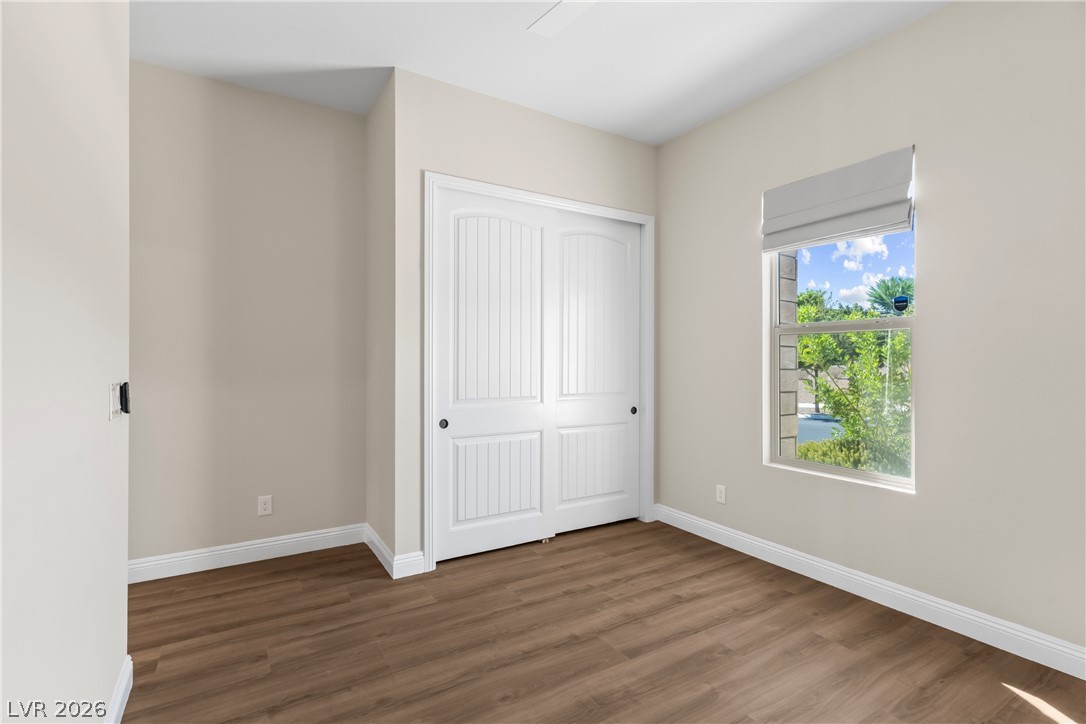
Gleaming wood floors and neutral walls create a clean canvas in this versatile room.
Rich wood-look flooring and crisp baseboards anchor this versatile bedroom space.
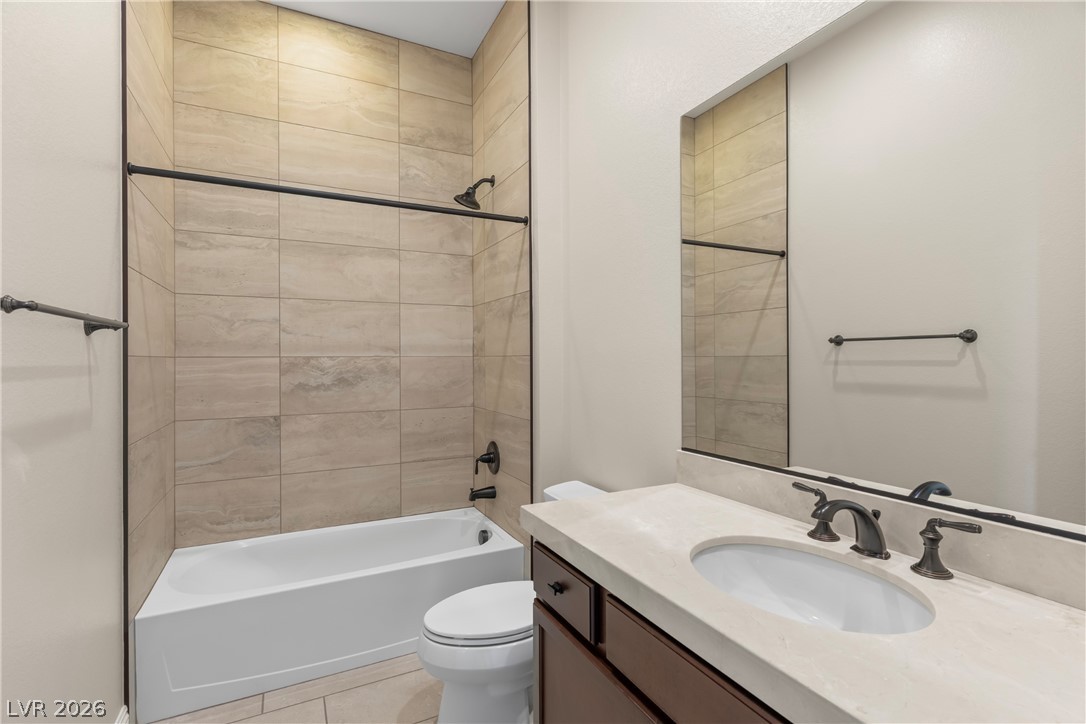
A stylish vanity and a fully tiled tub surround create a clean contemporary bathroom.
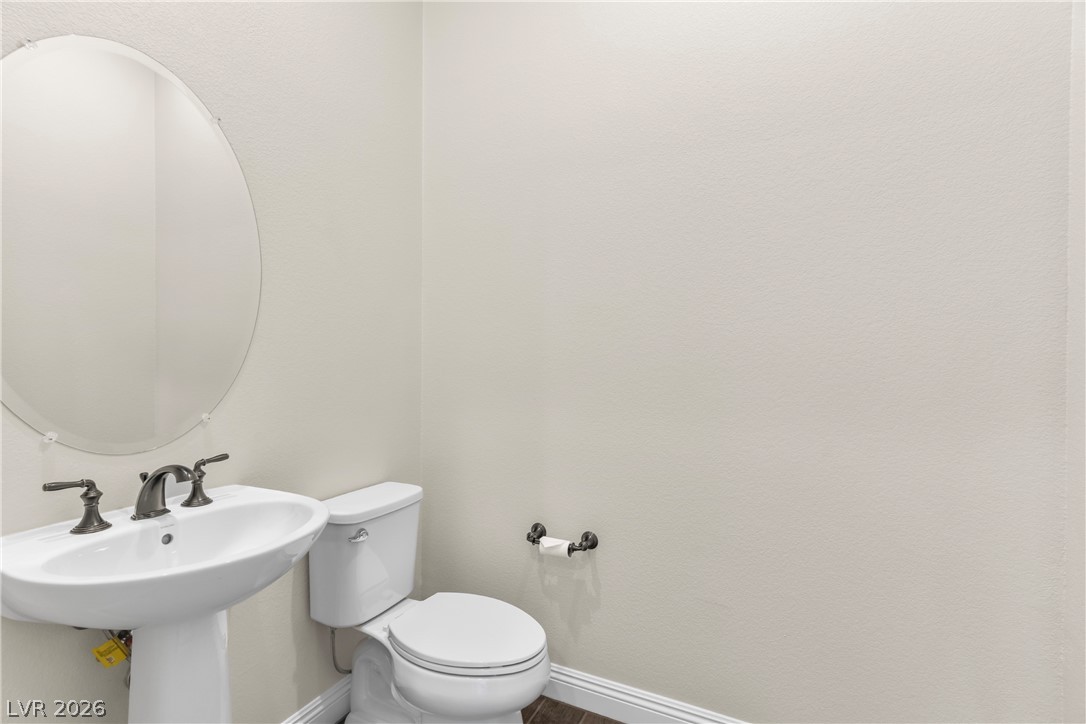
A classic pedestal sink paired with a sleek oval mirror defines this tidy half bath.
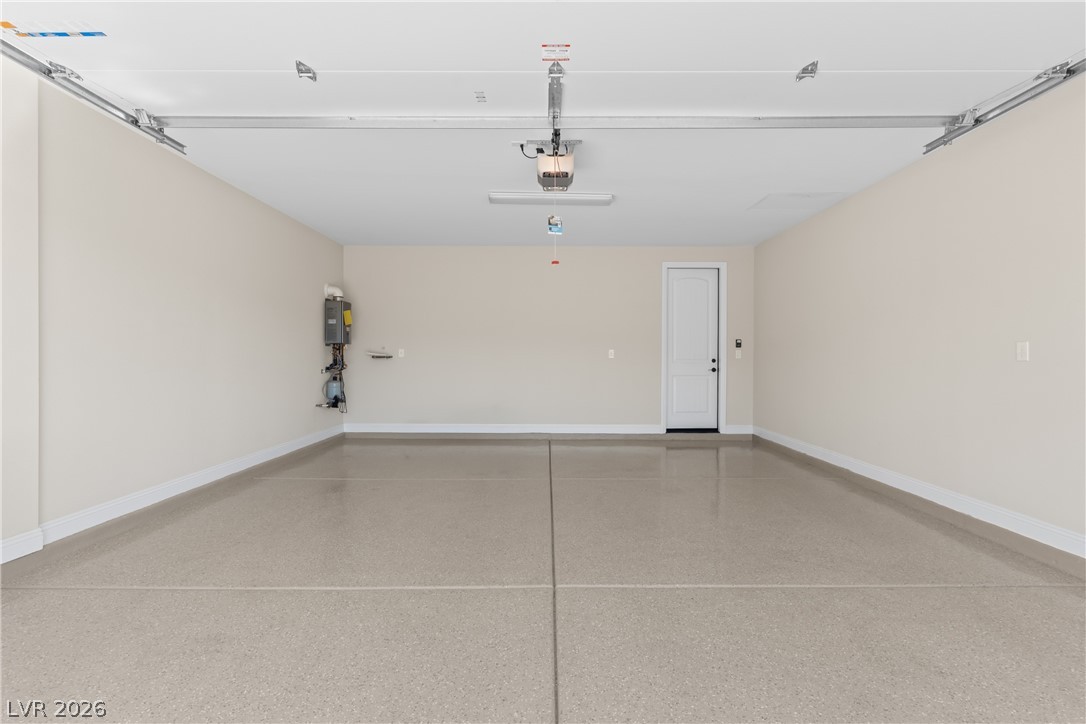
Polished concrete floors and finished walls define this immaculate multi-vehicle storage space.
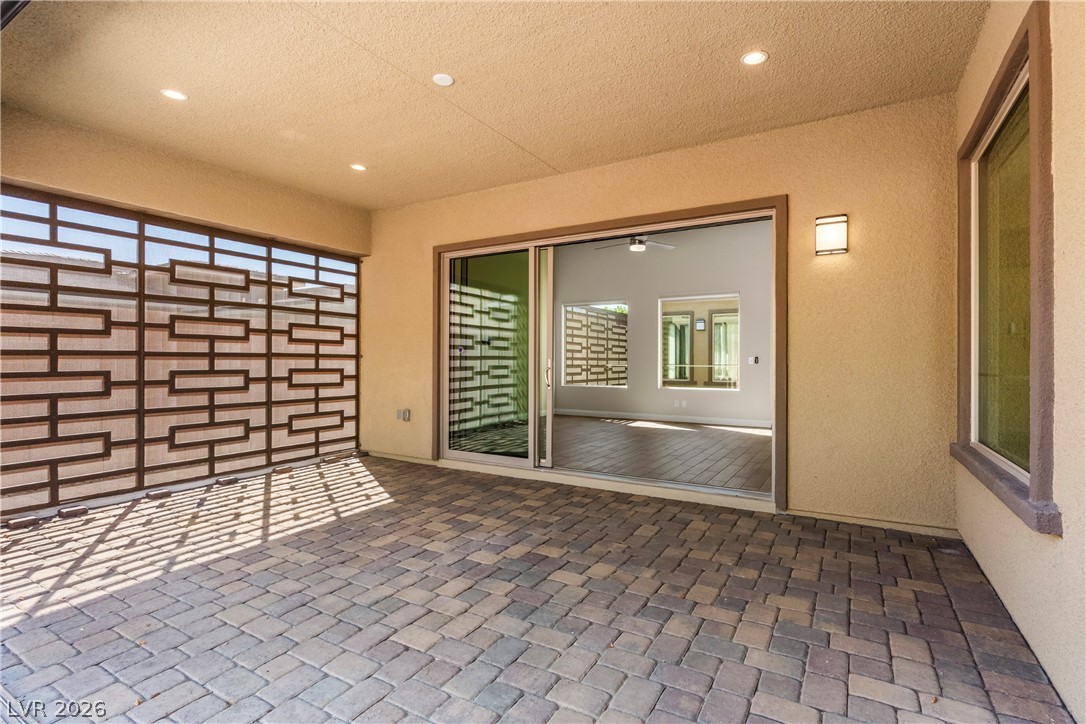
A covered patio features paver flooring and seamless sliding glass door access.
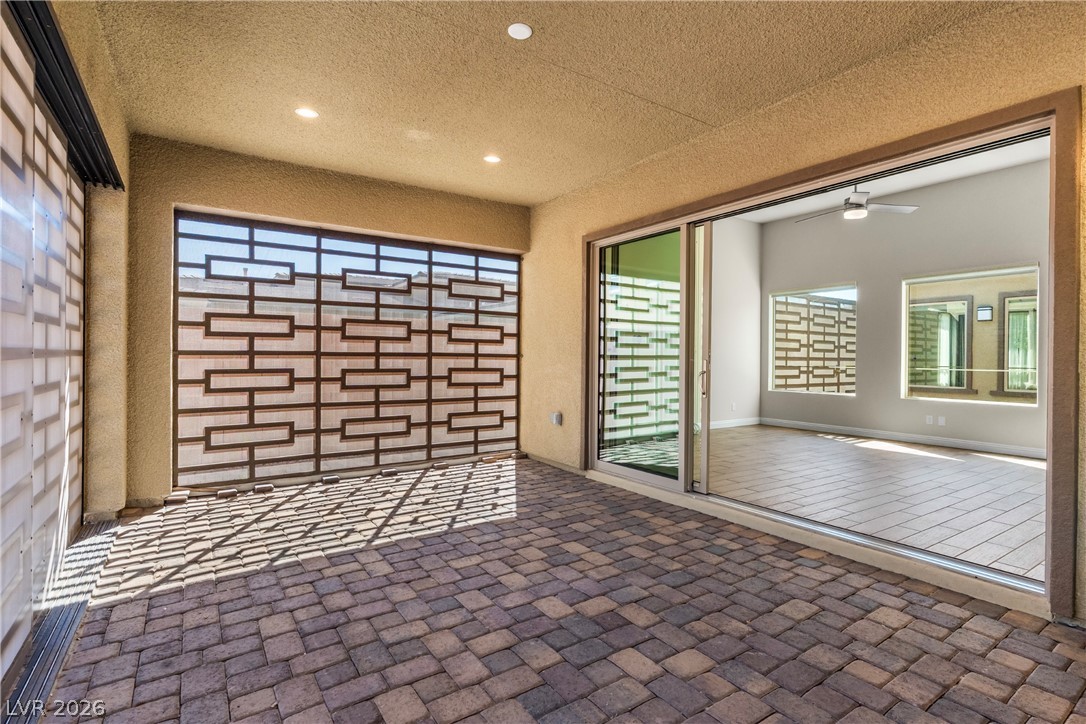
A covered patio features patterned pavers and large sliding glass doors leading indoors.
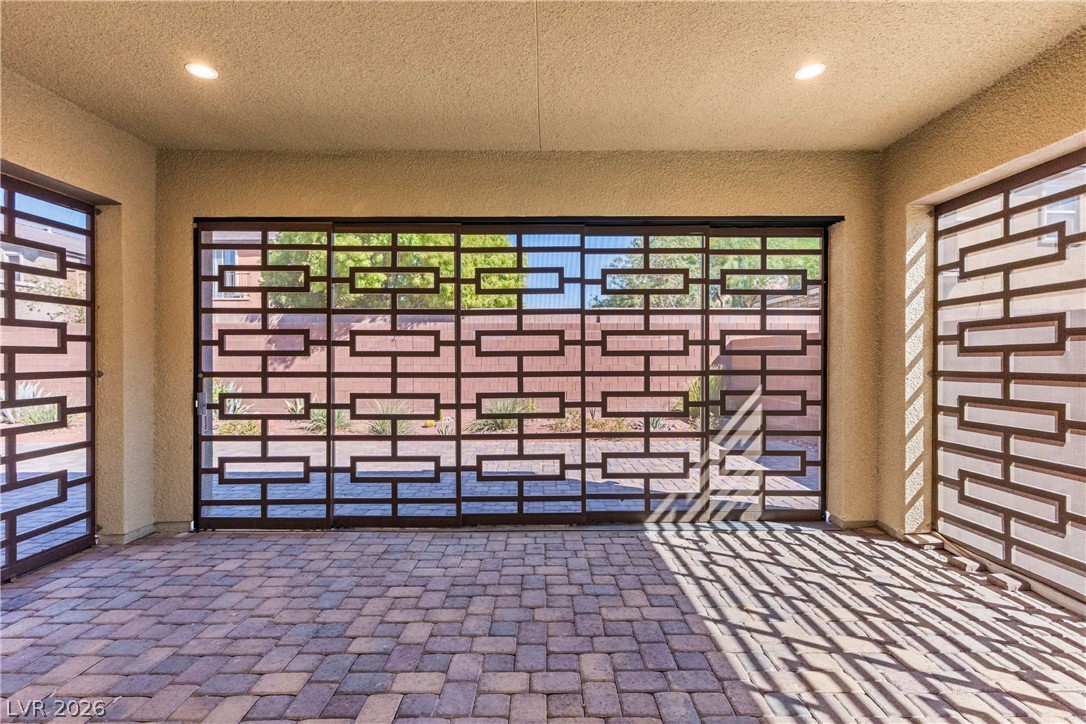
A covered patio features patterned security screens and durable paver flooring.
An inviting covered patio features classic paver flooring and seamless sliding doors to the backyard.
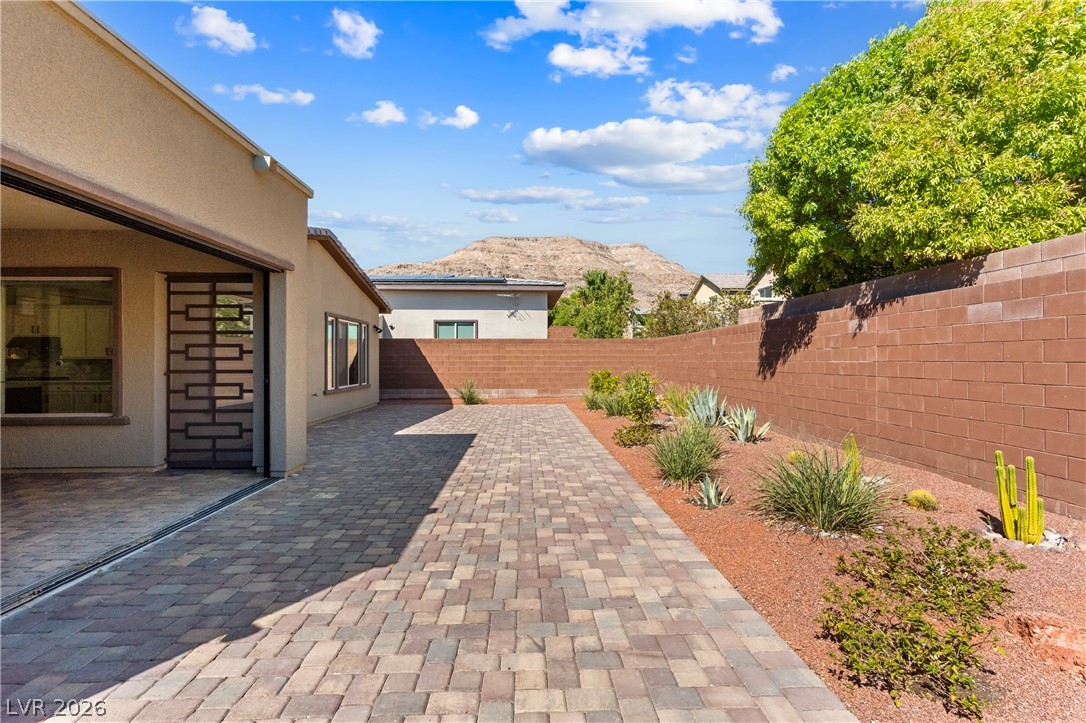
An expansive paved patio overlooks a low-maintenance desert landscaped yard with distant mountain views.
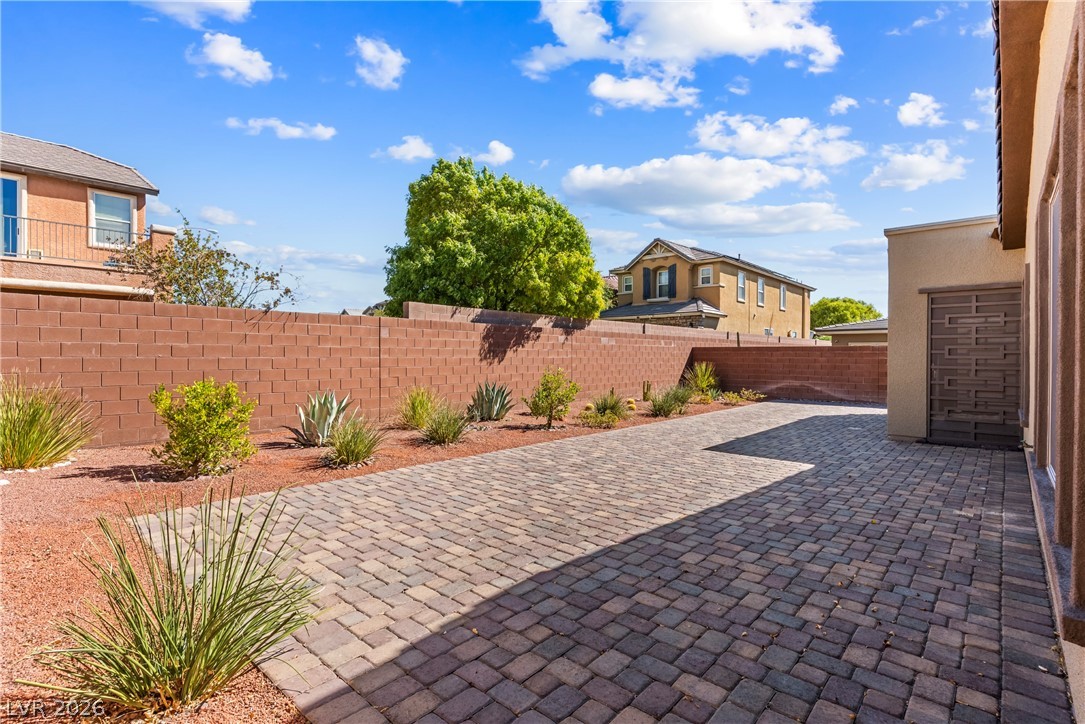
Stately pavers line the private courtyard, creating a low-maintenance outdoor retreat.
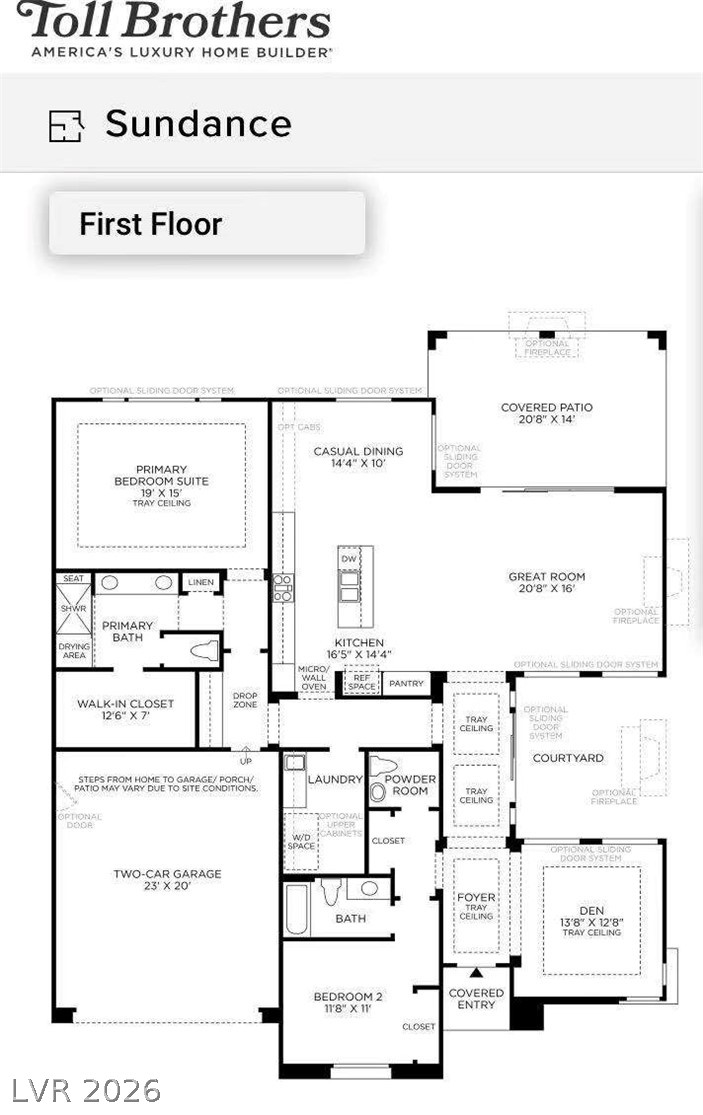
An architectural blueprint illustrates the layout of this modern, spacious first floor.
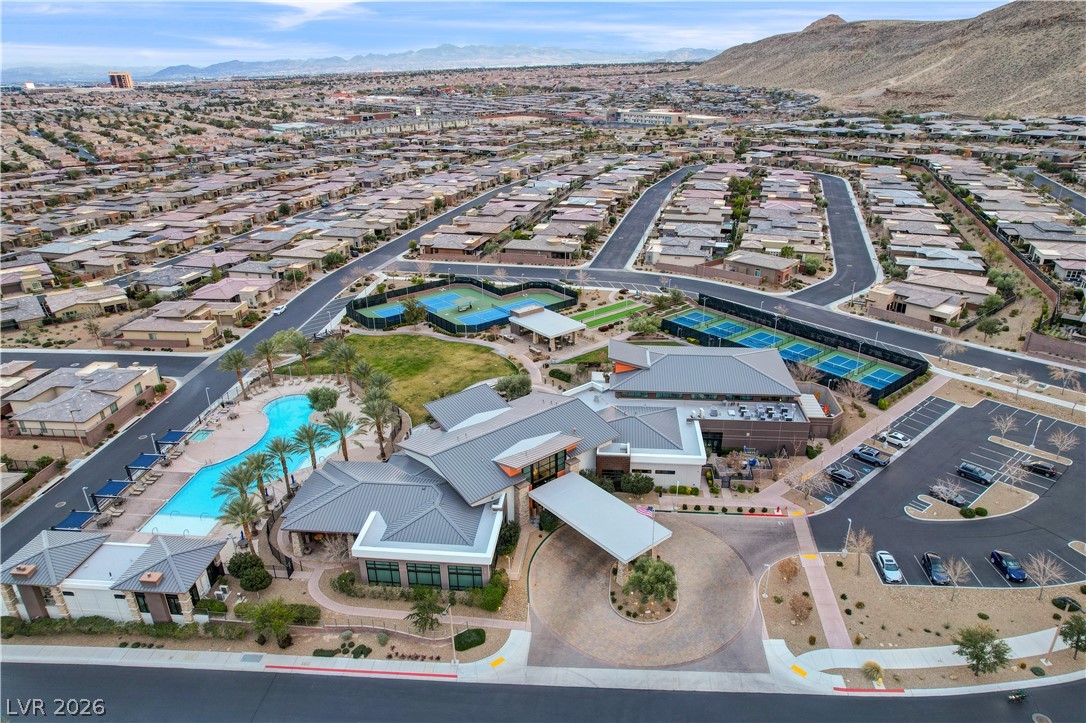
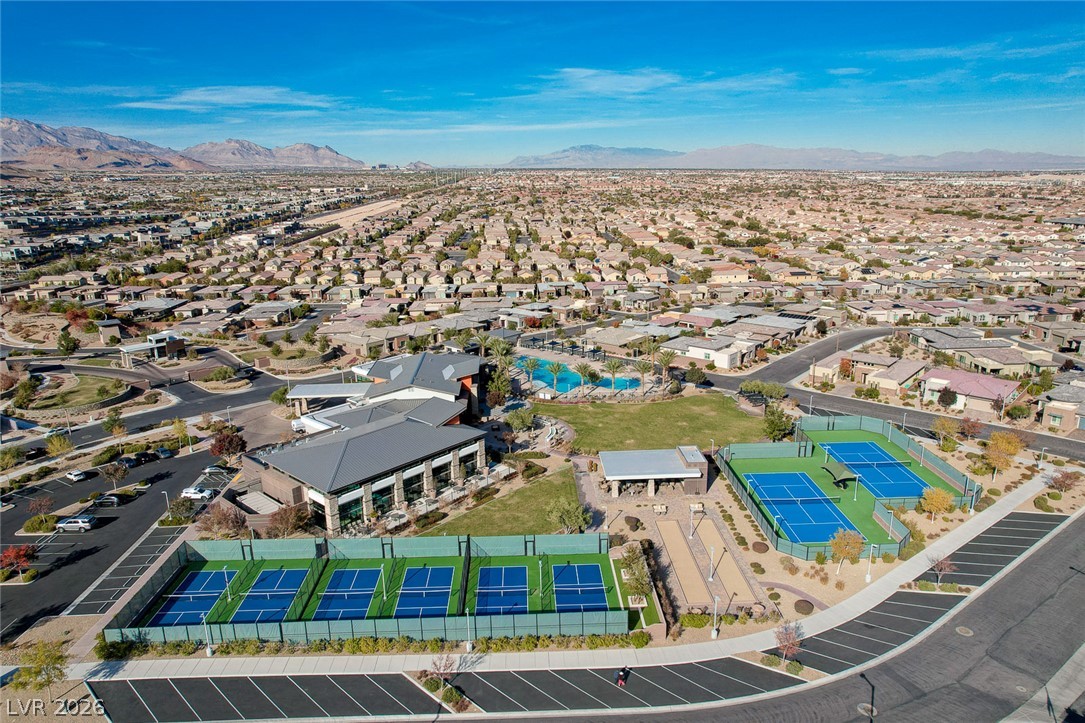
An aerial perspective reveals extensive neighborhood amenities including tennis courts, swimming pools, and a spacious clubhouse.
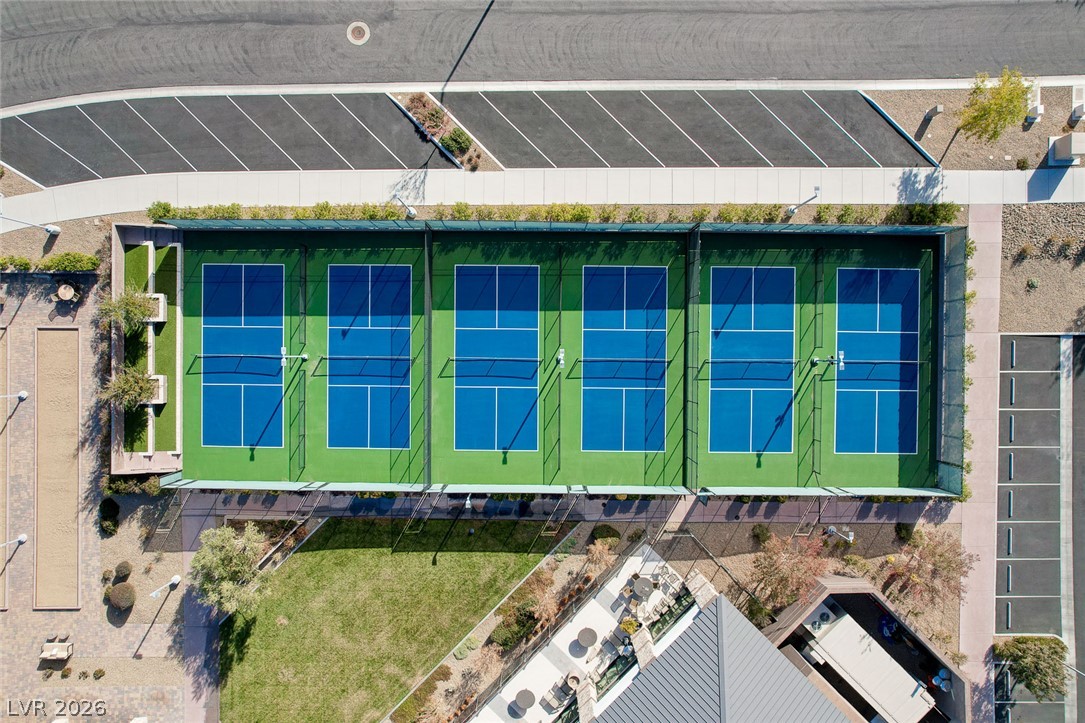
An aerial perspective showcases several blue pickleball courts alongside adjacent parking and paved walkways.
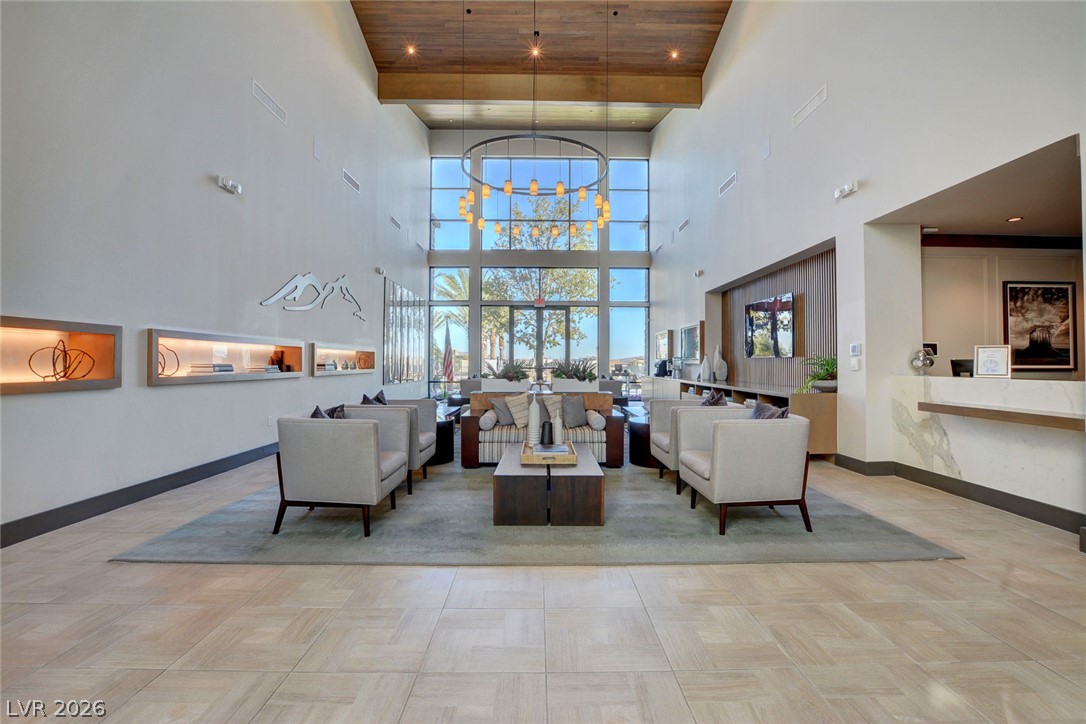
Towering ceilings and a massive window wall define this grand entry space.
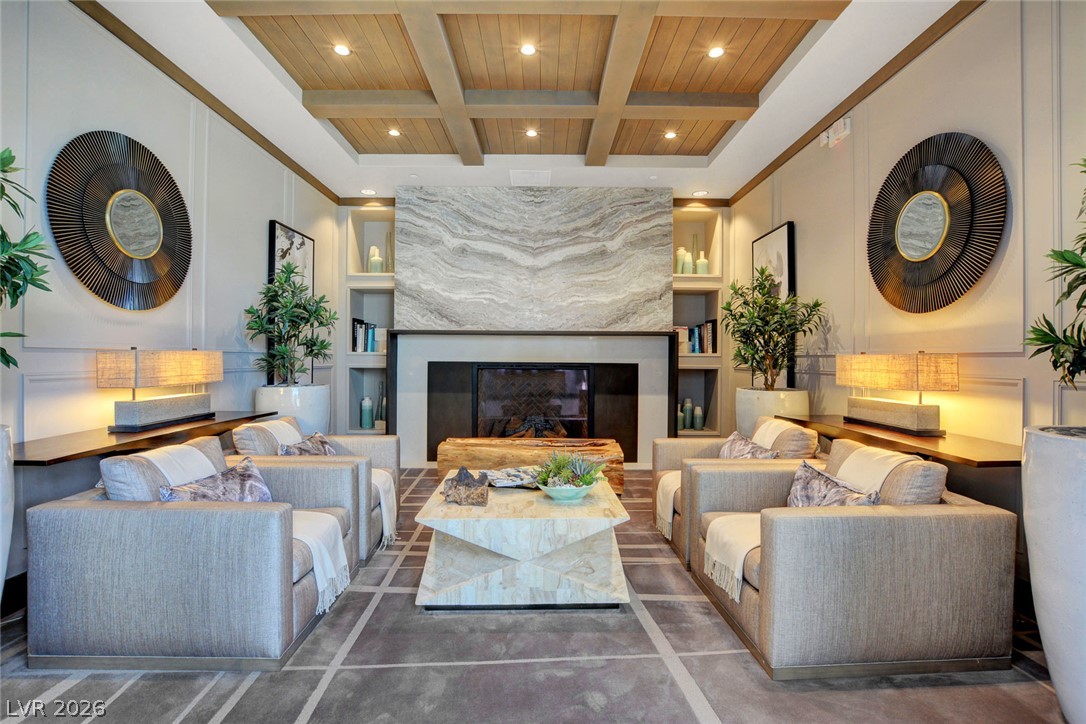
A striking coffered wood ceiling and grand stone fireplace anchor this sophisticated formal living room.
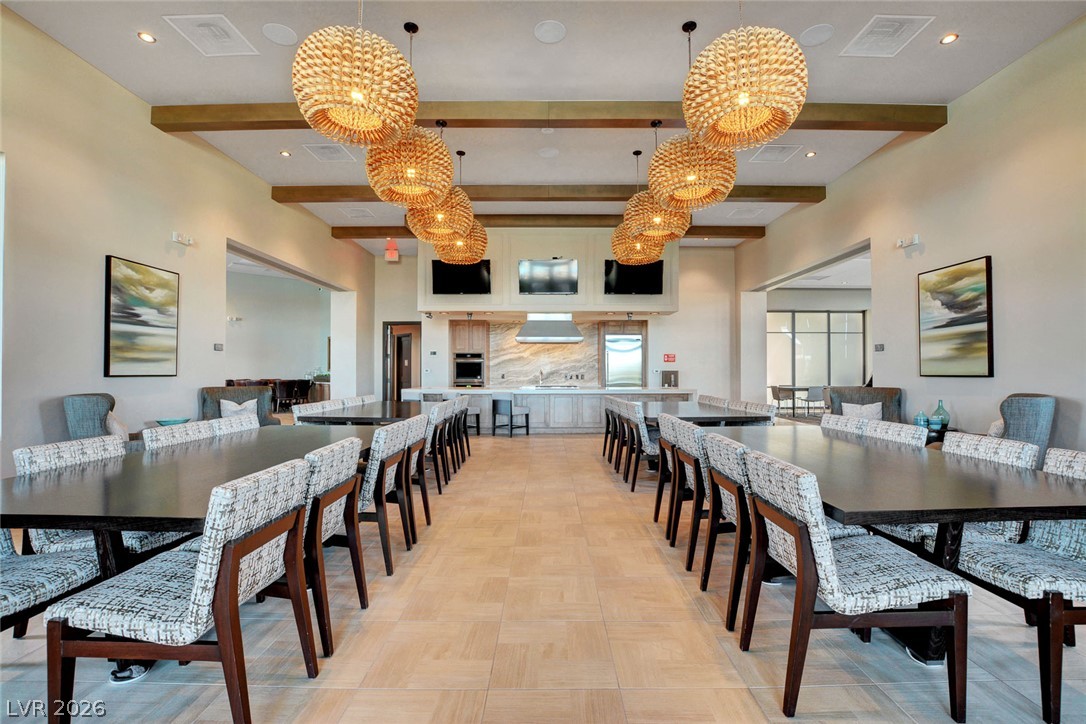
Beamed ceilings and custom tile flooring define this large, open architectural gathering space.
Expansive glass doors open to the outdoors, highlighting the high ceilings and wood-look flooring.
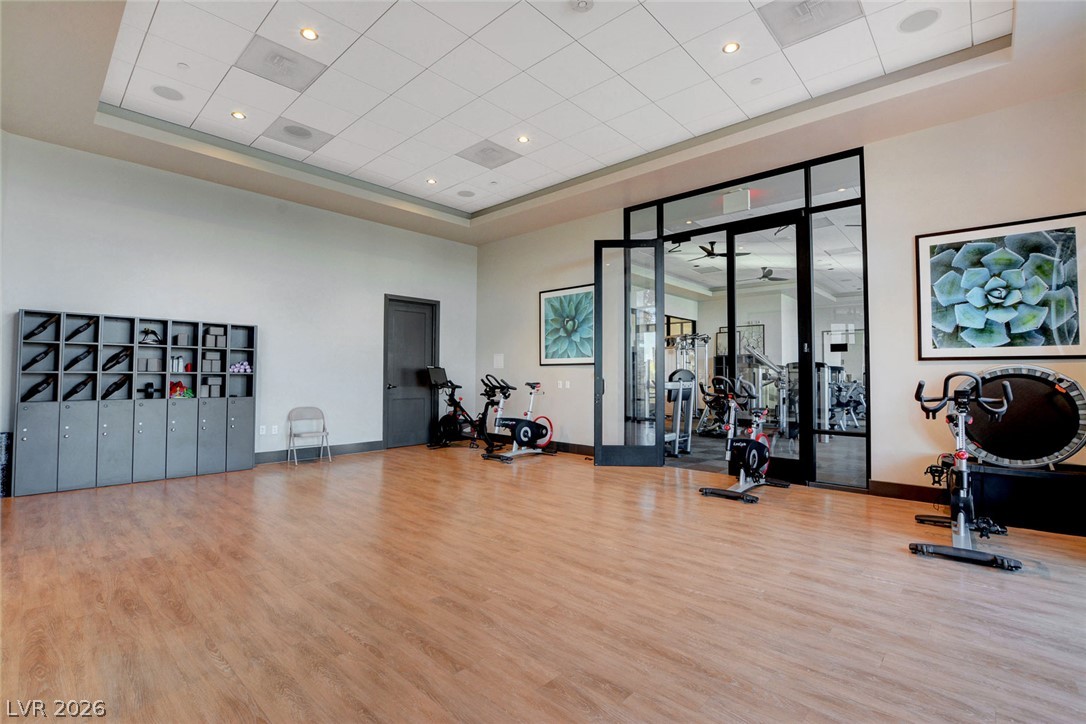
Polished wood floors and glass double doors define this versatile exercise room.
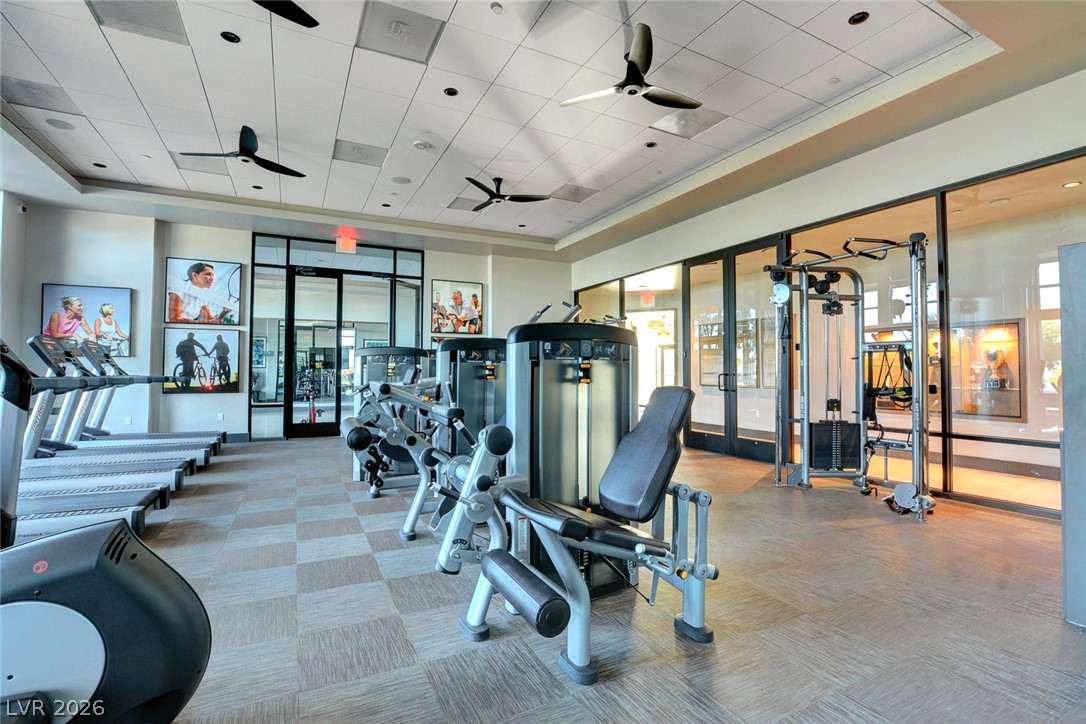
Professional exercise equipment fills a bright fitness center with tiled flooring and glass partitions.
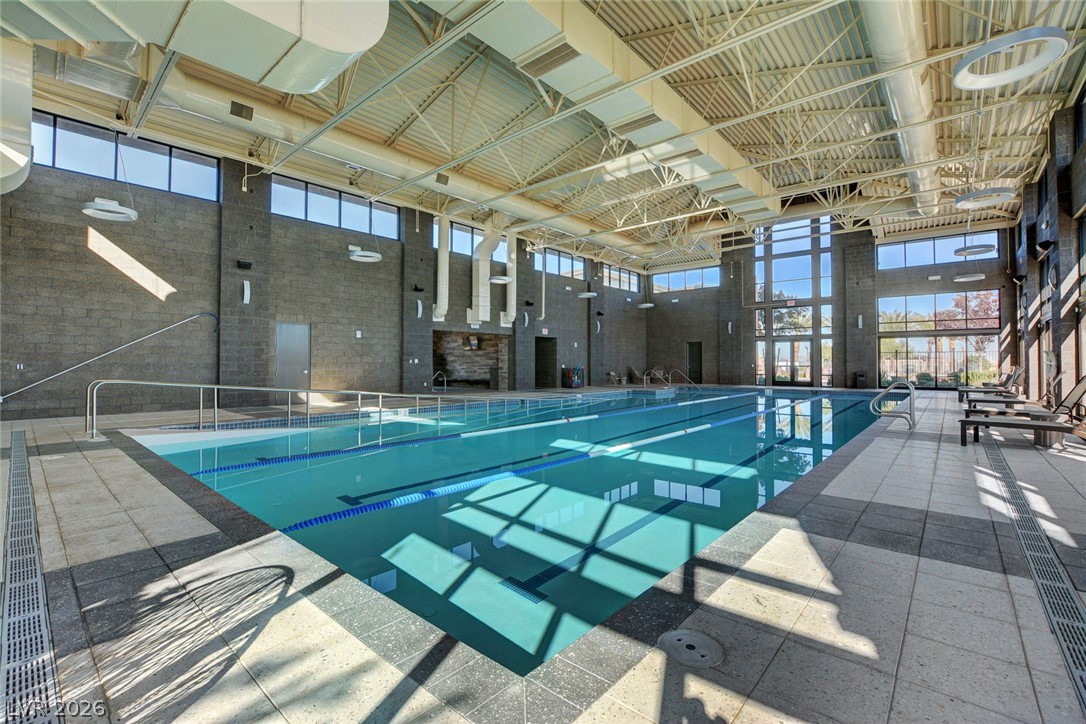
An expansive indoor lap pool is illuminated by natural light from high windows.
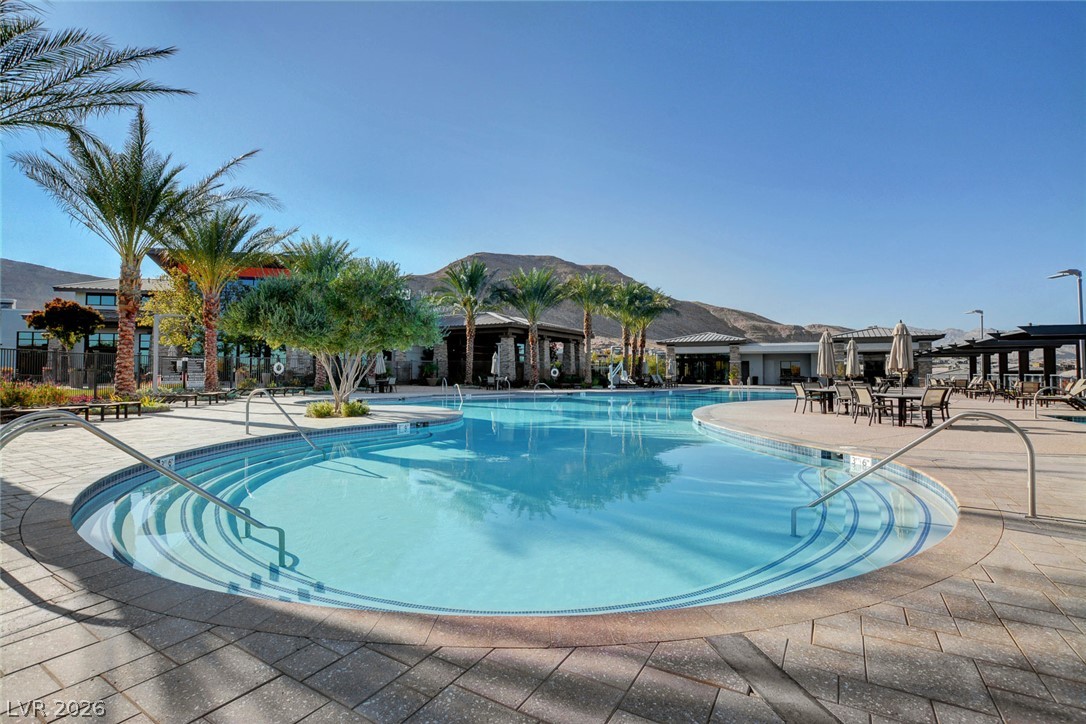
Sun-drenched community pool features tiered concrete decking framed by majestic desert mountains.
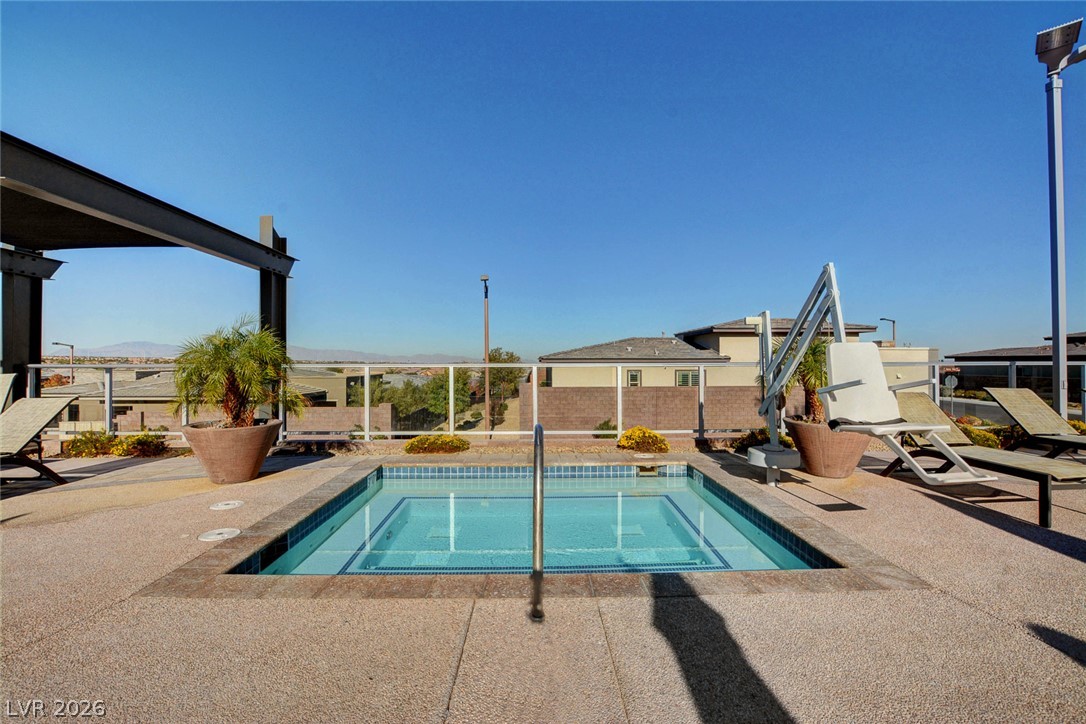
A sparkling outdoor spa sits framed by clear safety glass railings under expansive blue skies.
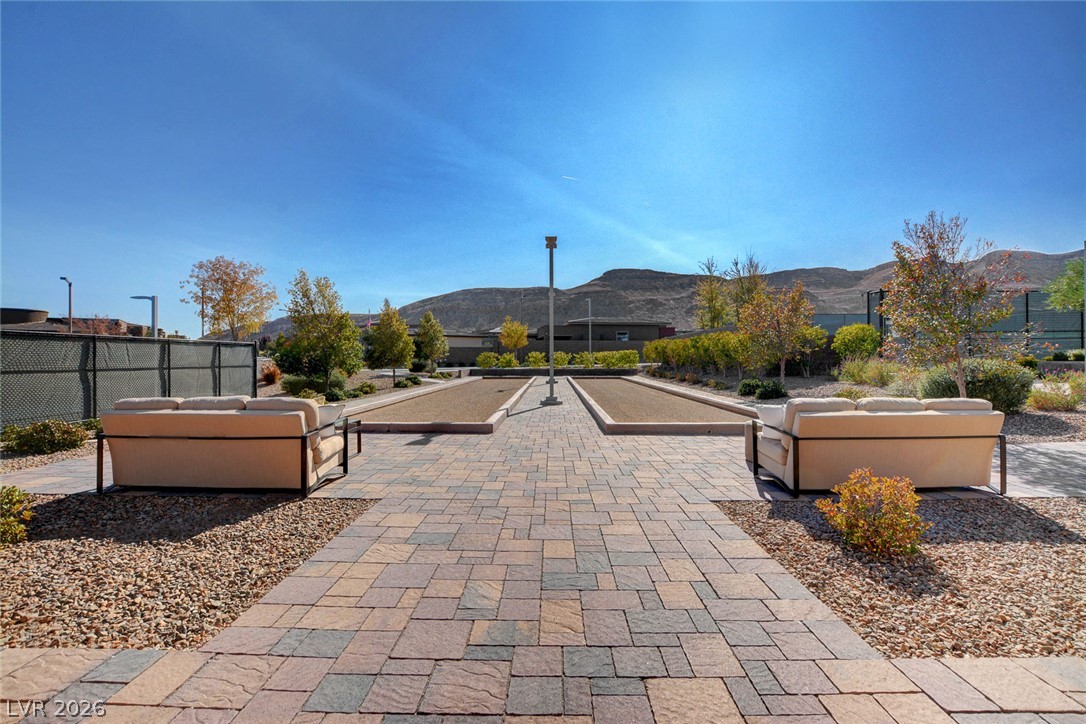
A spacious paved patio features dual bocce ball courts set against scenic mountain views.
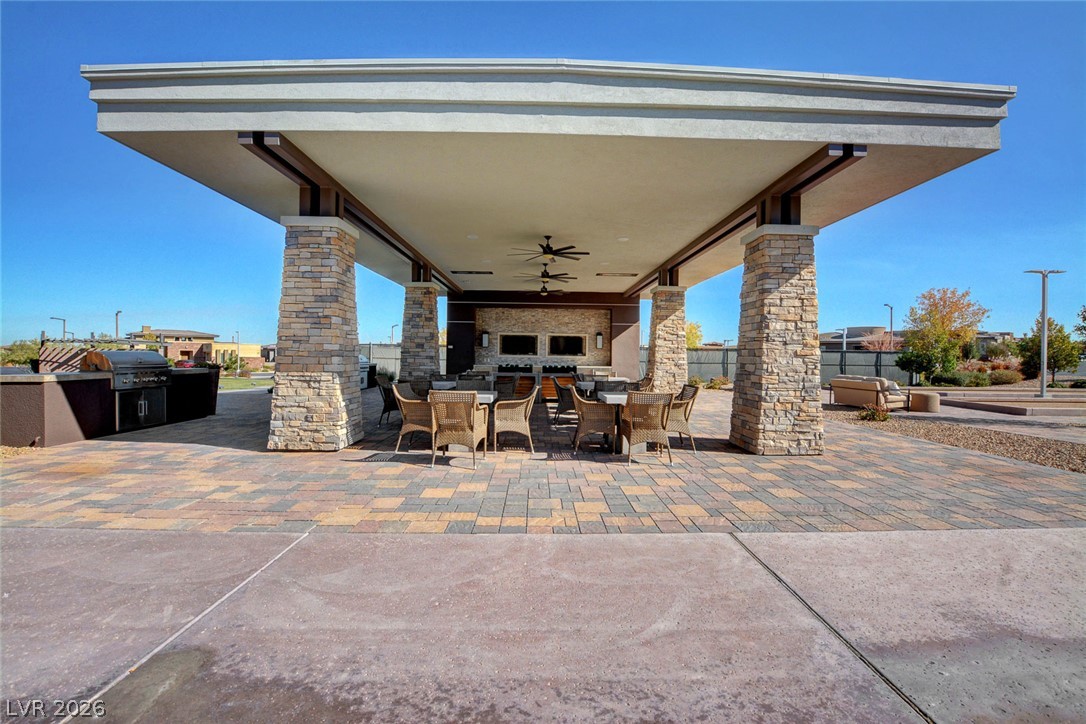
Stone pillars support a massive covered pavilion set over an expansive paved patio.
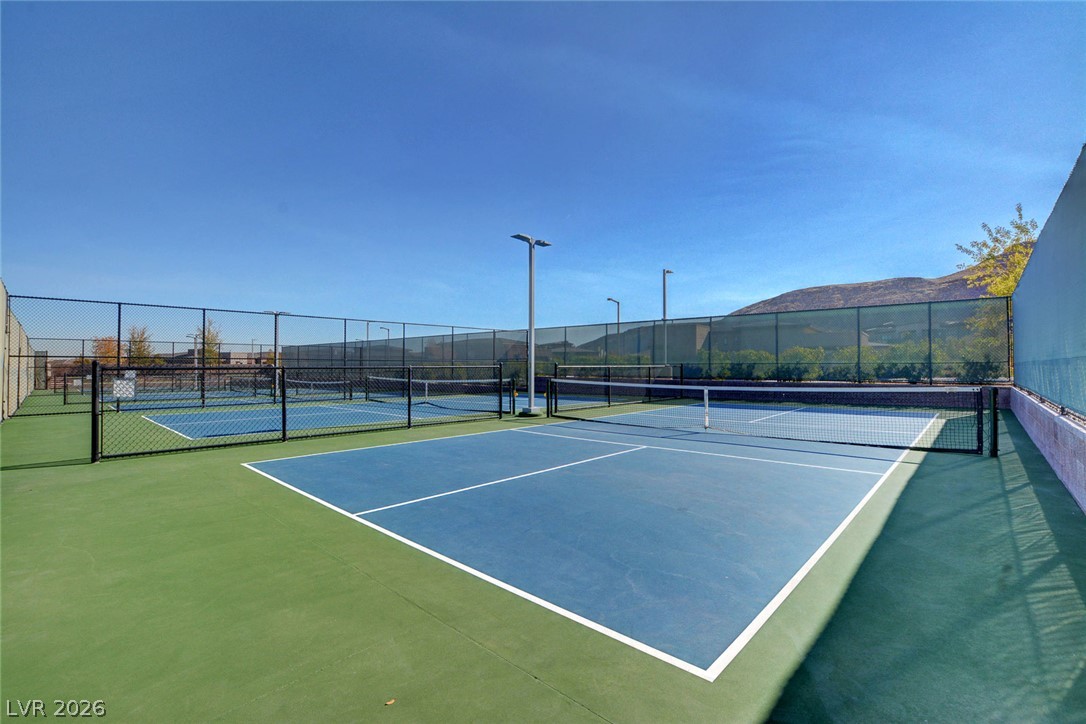
Professional-grade outdoor courts offer an ideal space for recreation and athletic activities under open skies.
Aerial view showcasing extensive community amenities nestled against a scenic mountain backdrop.
An impressive stone and masonry entrance wall welcomes residents home under clear blue skies.