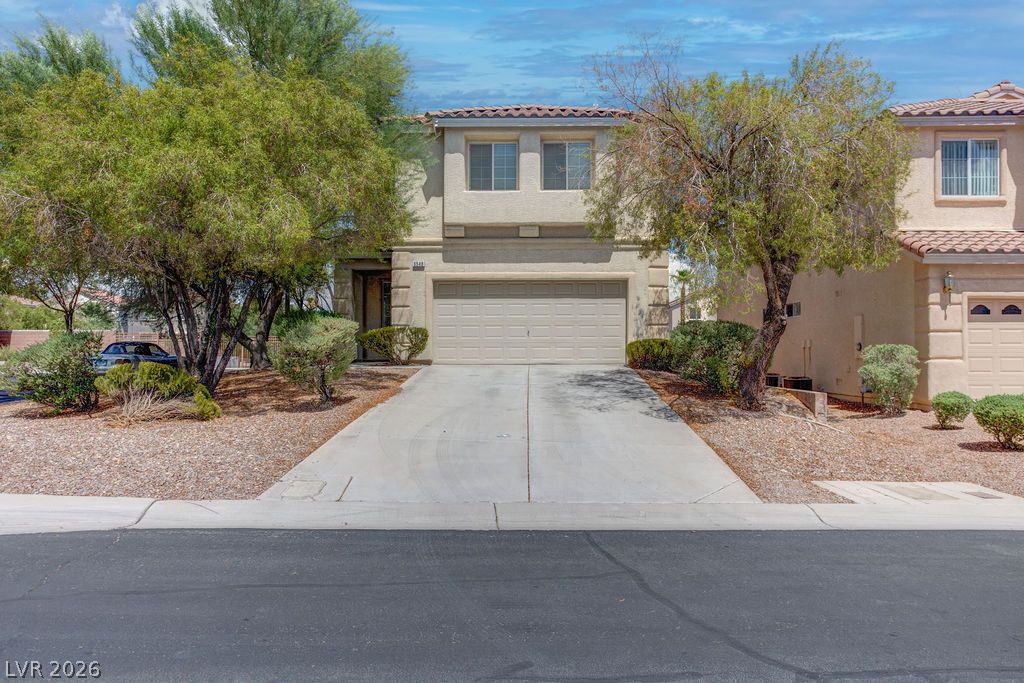
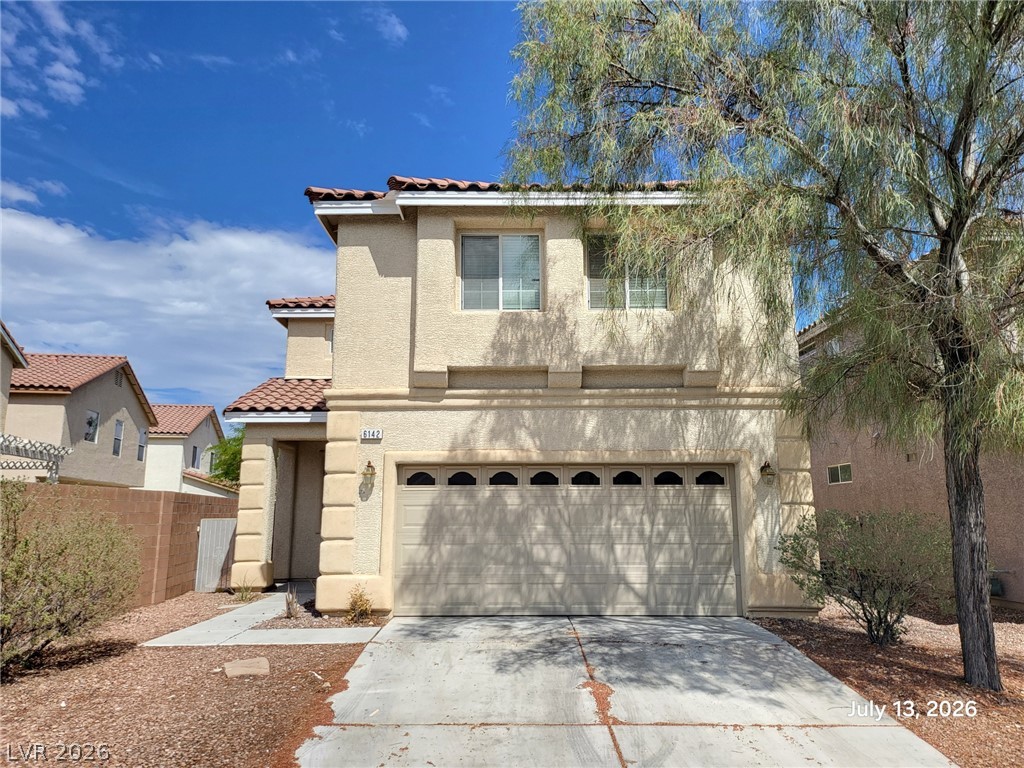
Mature desert landscaping frames a concrete driveway leading to the integrated two-car garage.
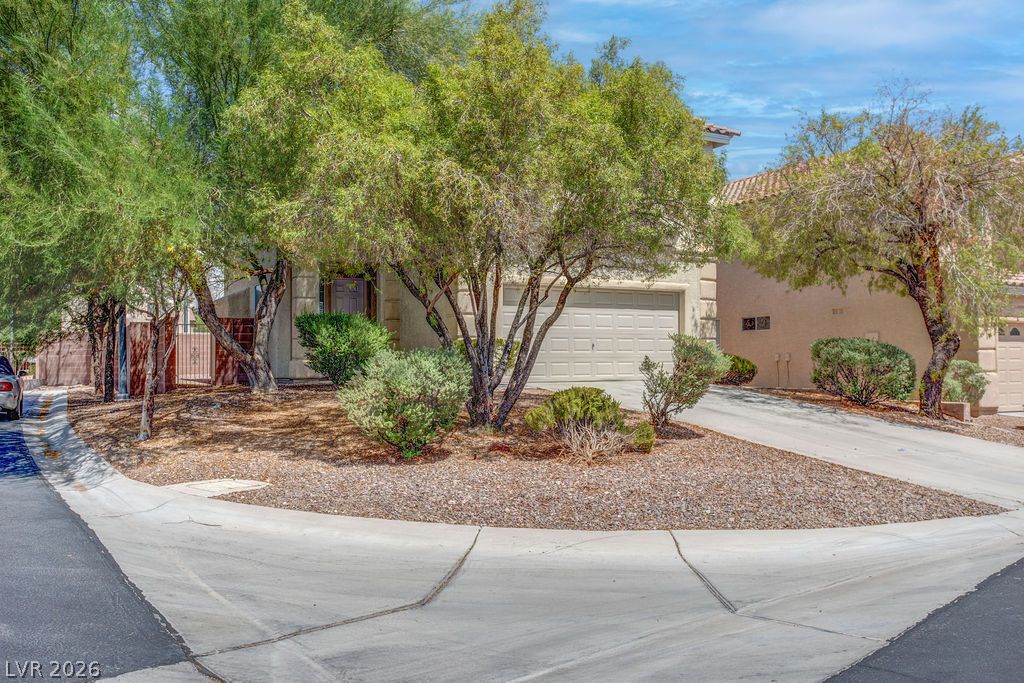
Mature desert landscaping and a curved driveway frame this classic suburban residence.
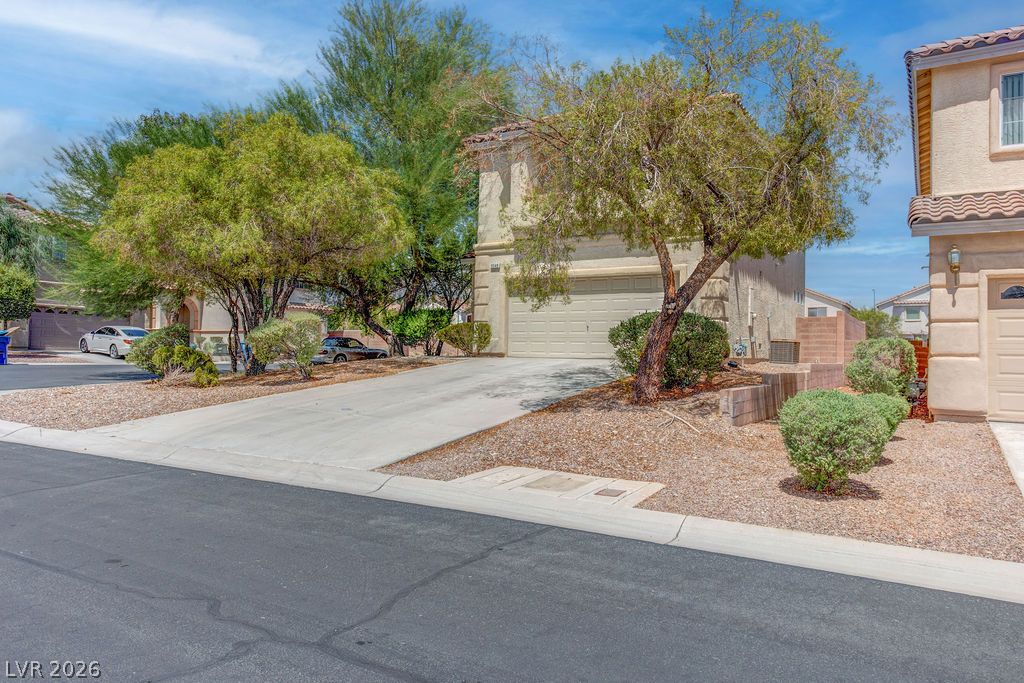
Mature trees and a concrete driveway frame this two-story home with a tiled roof.
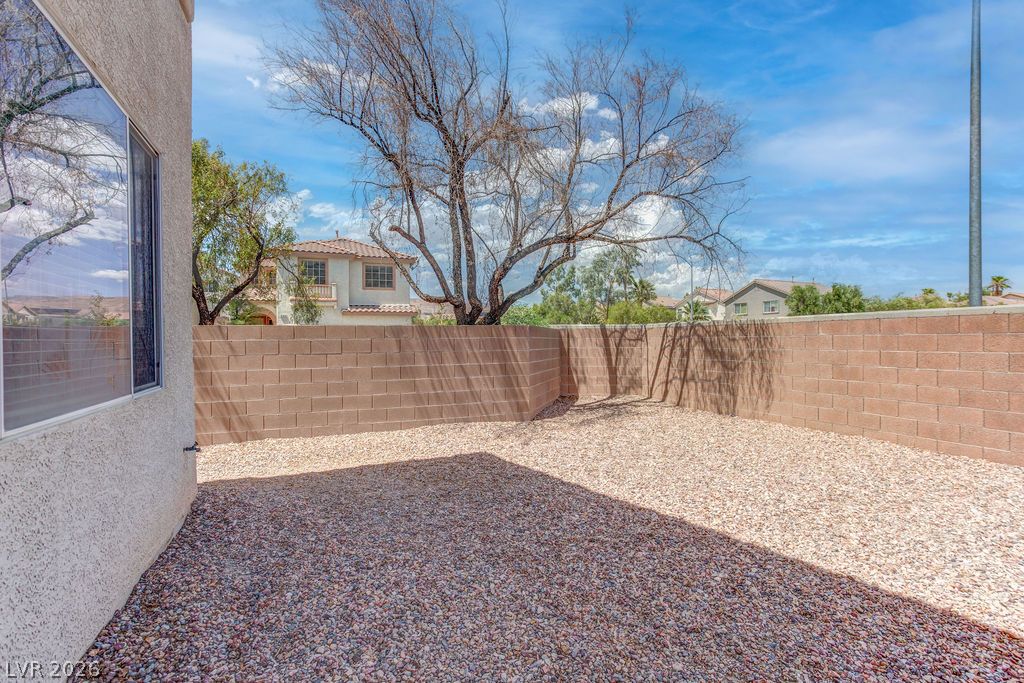
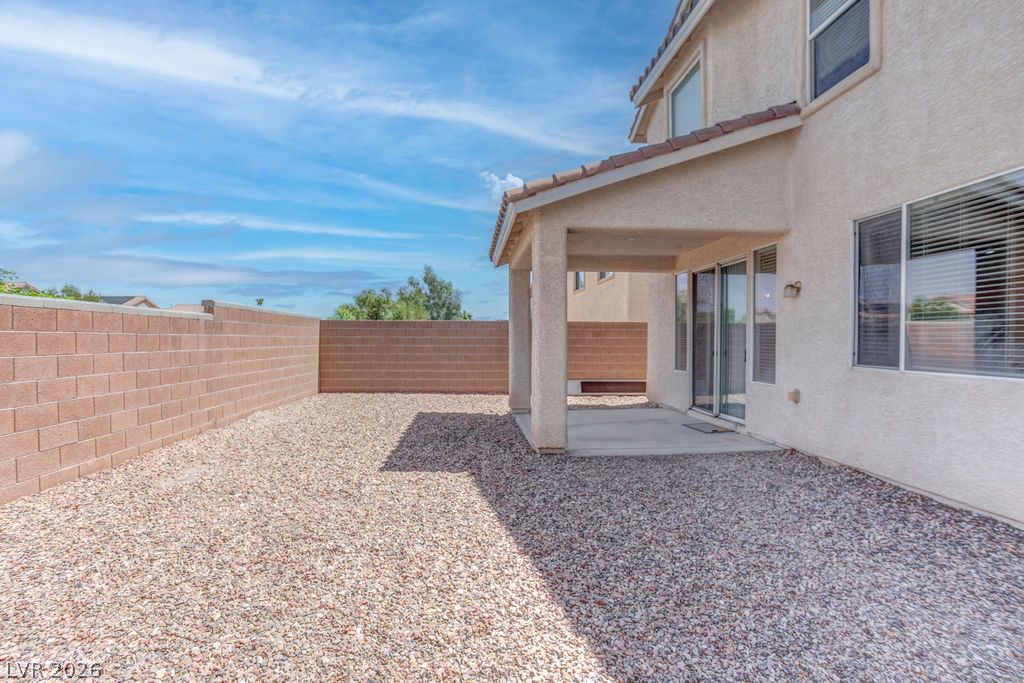
A block wall encloses this low-maintenance gravel yard under clear blue skies.
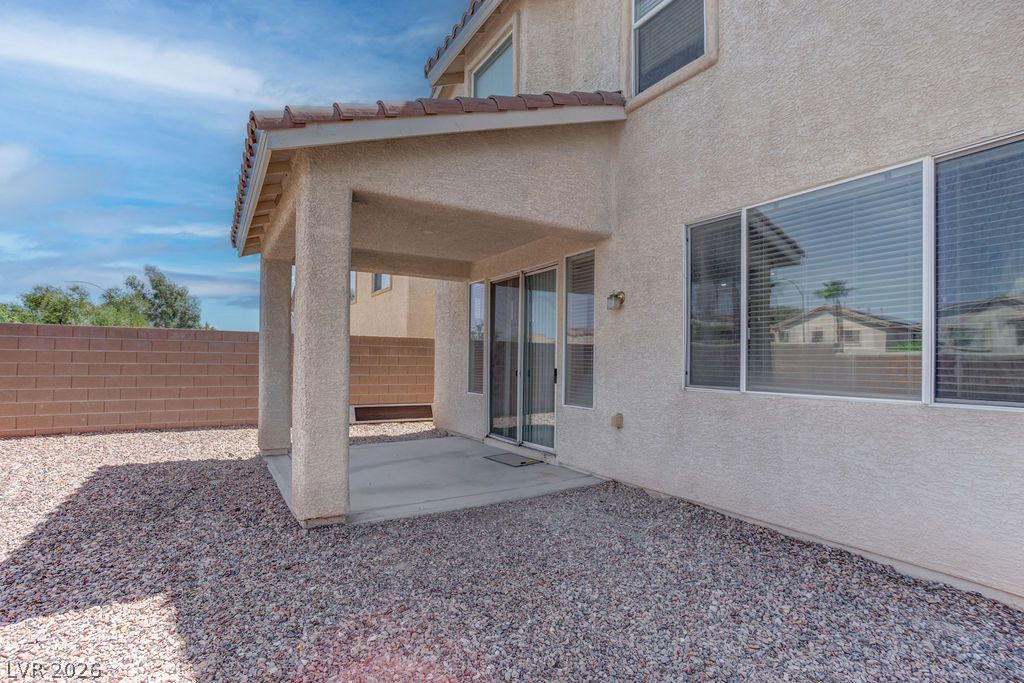
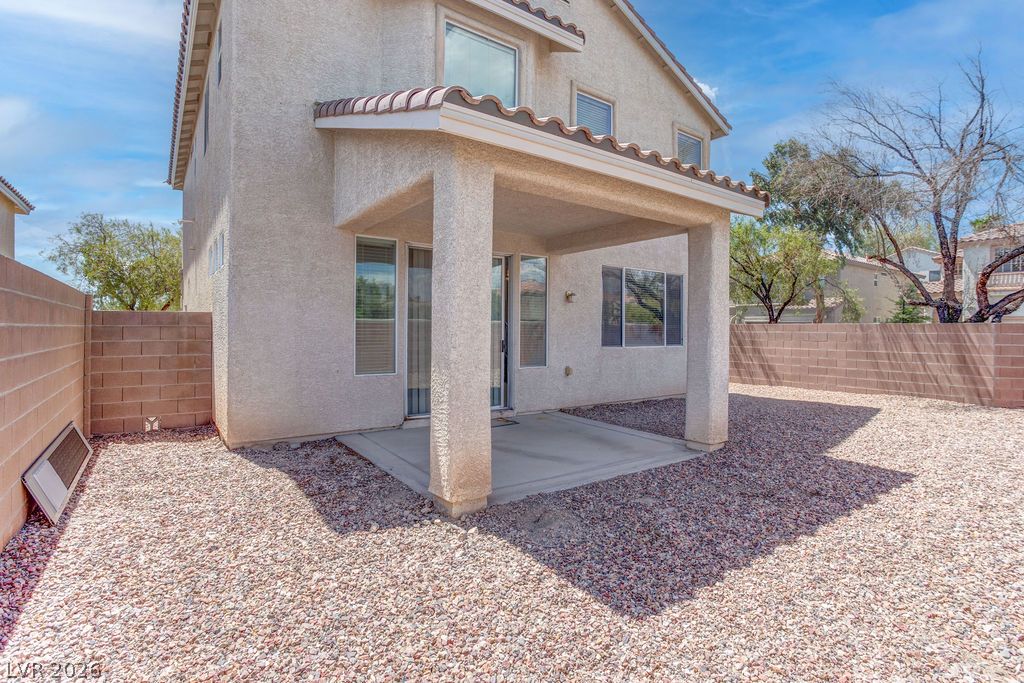
A covered concrete patio overlooks the low-maintenance gravel yard enclosed by block fencing.
A covered concrete patio overlooks the low-maintenance gravel yard enclosed by block wall fencing.
A spacious gravel yard features a block wall fence and a covered back patio.
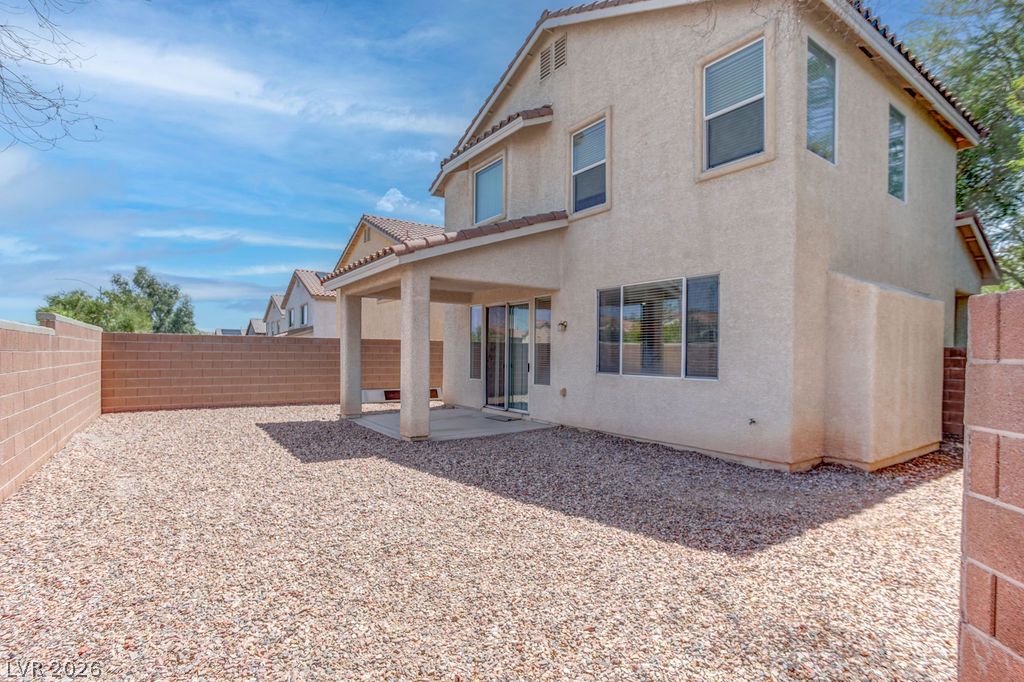
A covered patio and gravel yard are enclosed by block fencing under sunny skies.
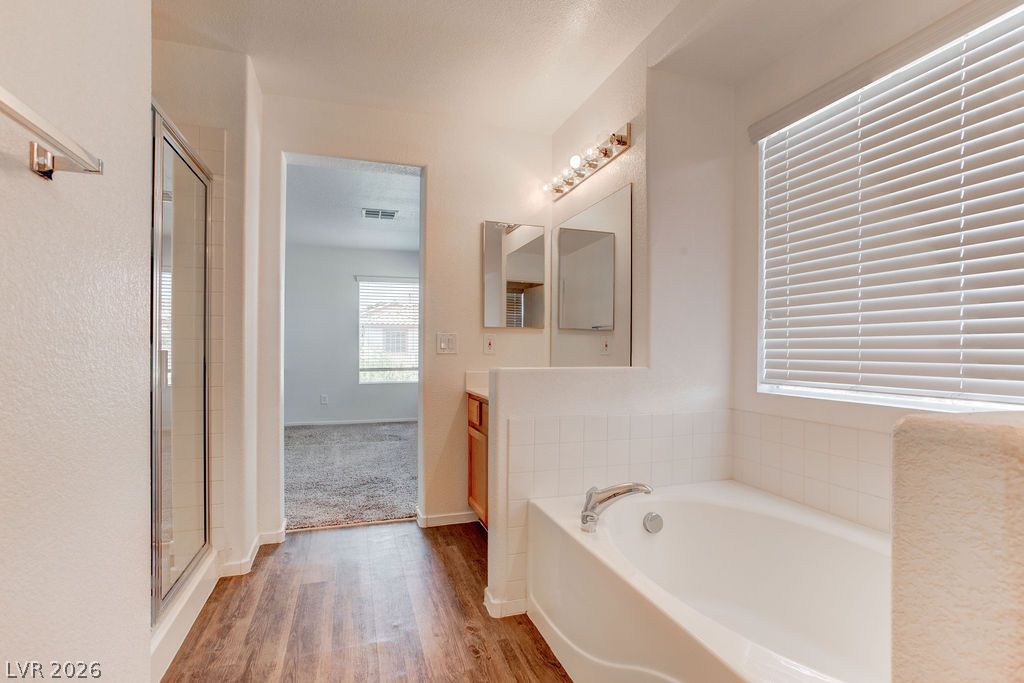
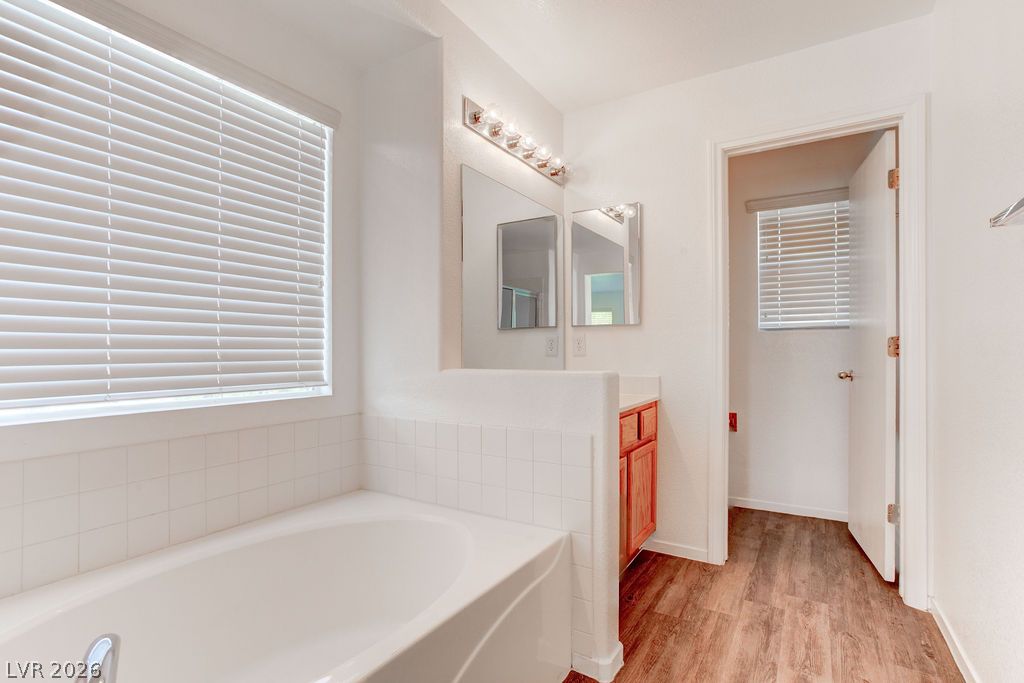
Rich wood-inspired floors and a soaking tub elevate this well-appointed private bath.
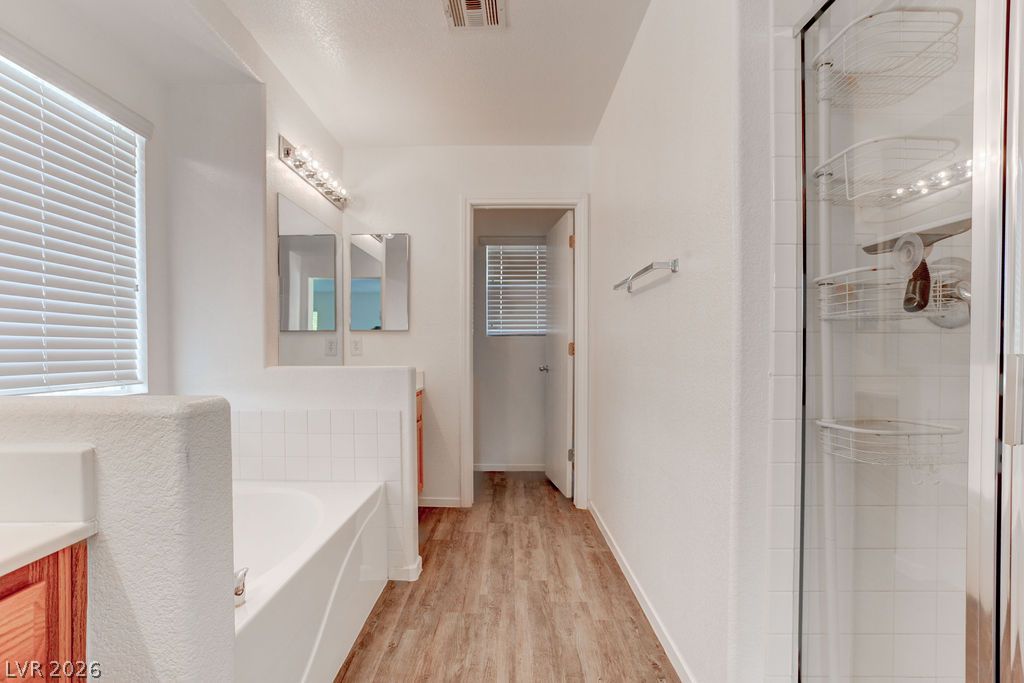
Clean lines and warm wood flooring define this well-appointed bathroom retreat.
Smooth wood-look flooring connects a tiled soaking tub and a glass-enclosed shower.
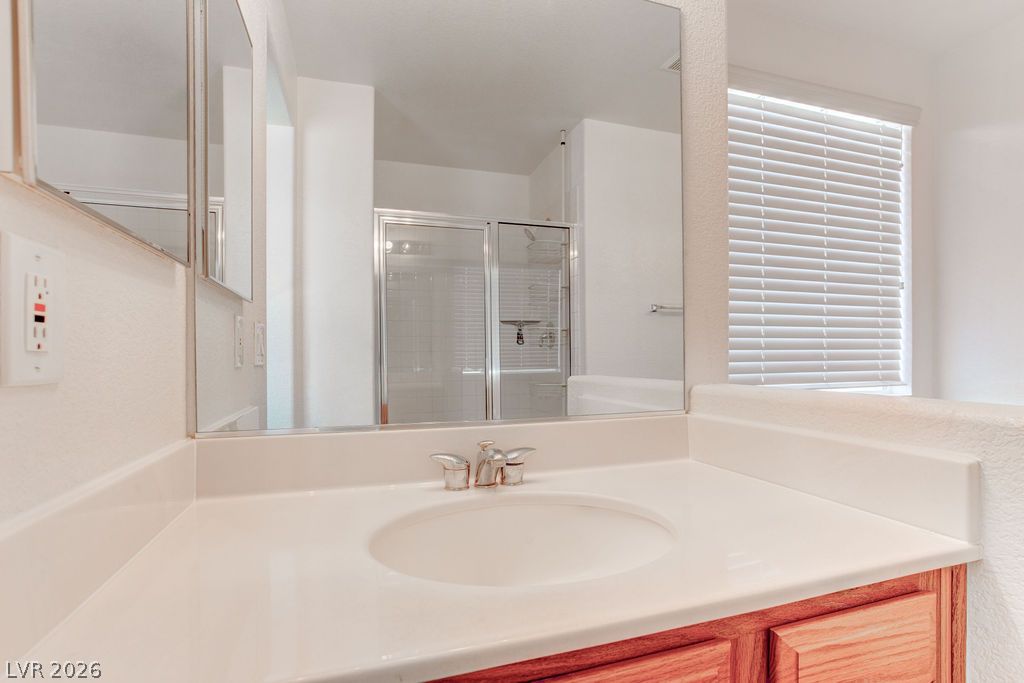
An integrated solid-surface vanity sink pairs with a glass-enclosed shower in this tidy bathroom.
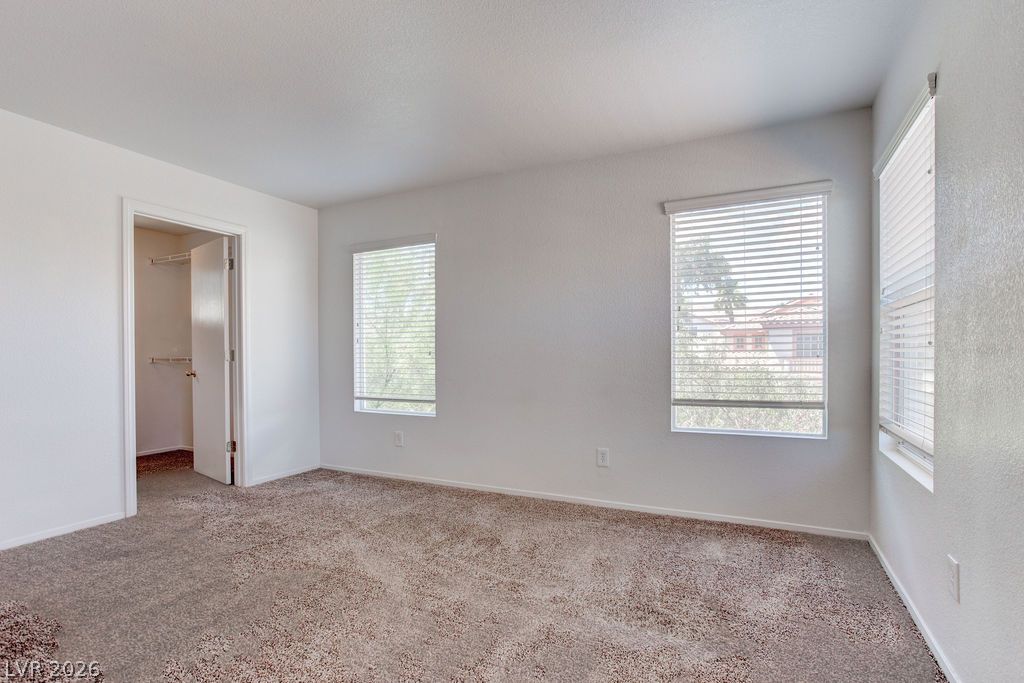
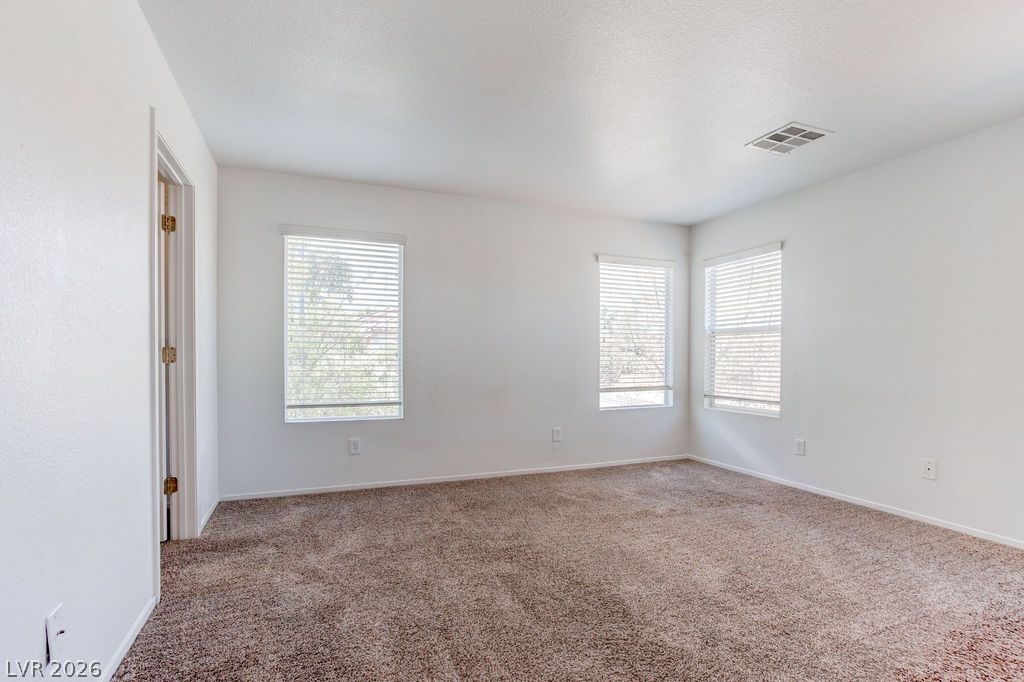
Plentiful natural light fills this cozy bedroom showcasing neutral walls and wall-to-wall carpeting.
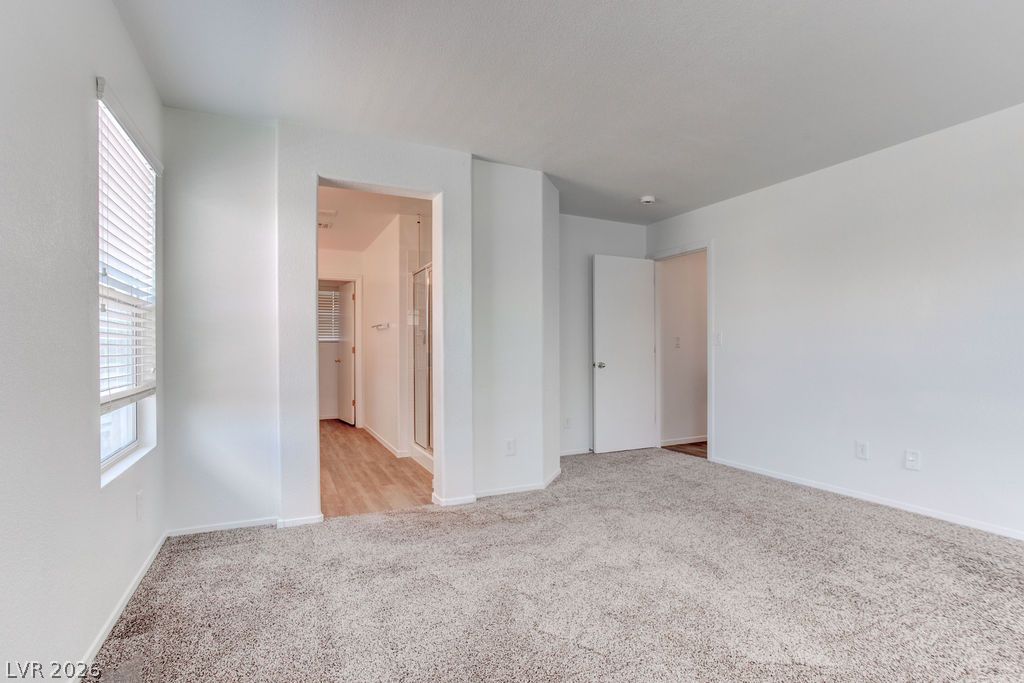
A spacious bedroom features plush carpeting and direct access to an en-suite bathroom.
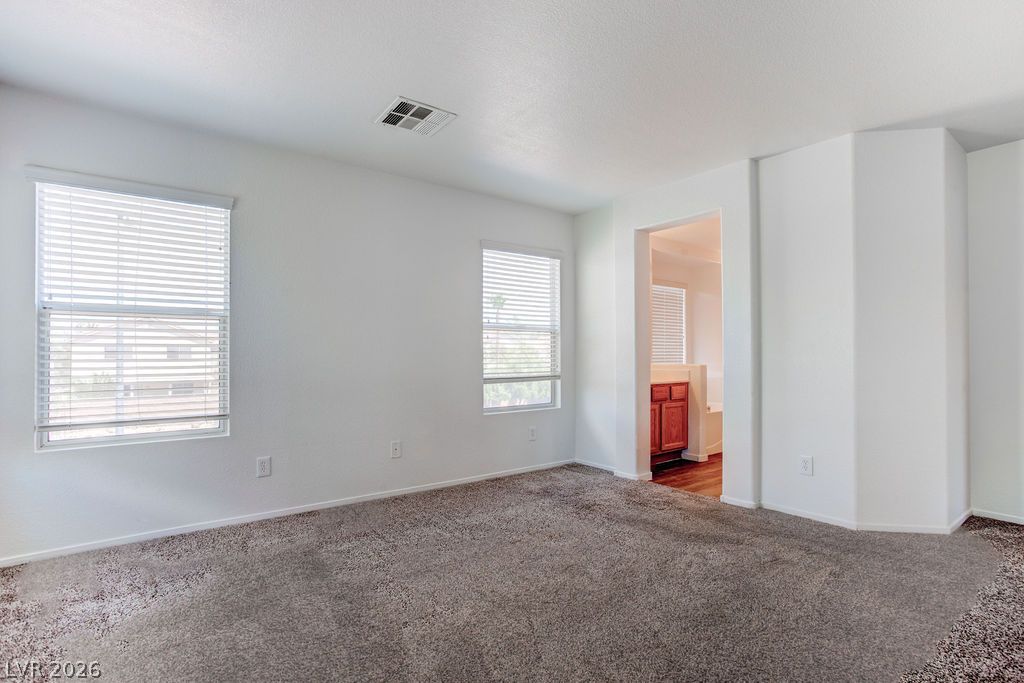
Plentiful natural light streams across this carpeted bedroom leading directly to an attached bathroom.
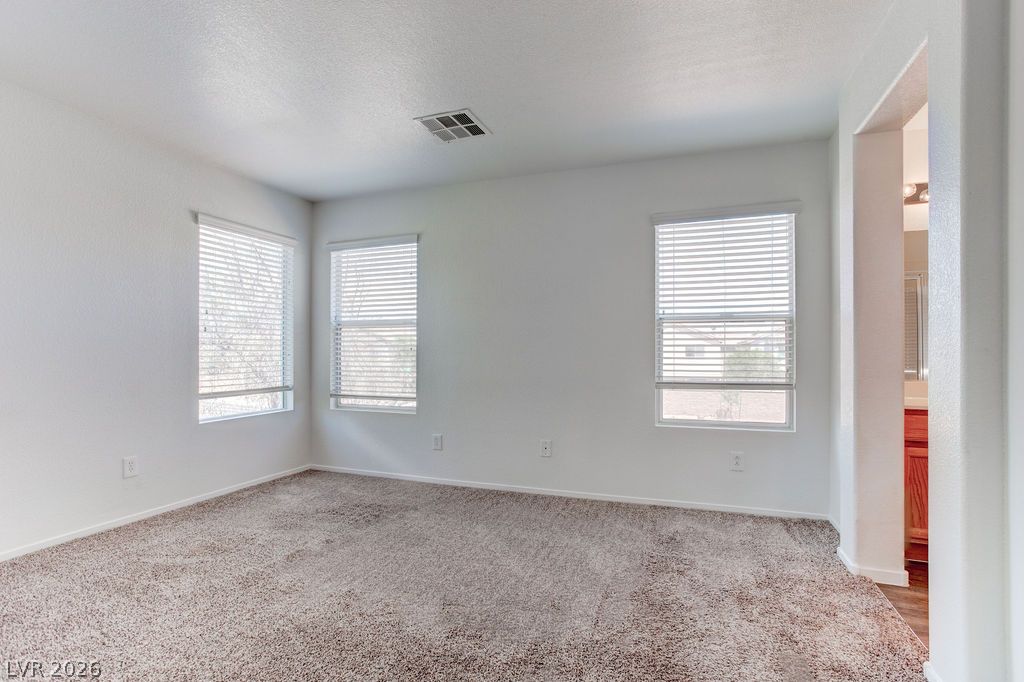
Natural light streams through multiple windows across this comfortable, carpeted space.
Multiple windows frame views of the outdoors while bringing natural light across carpeted floors.
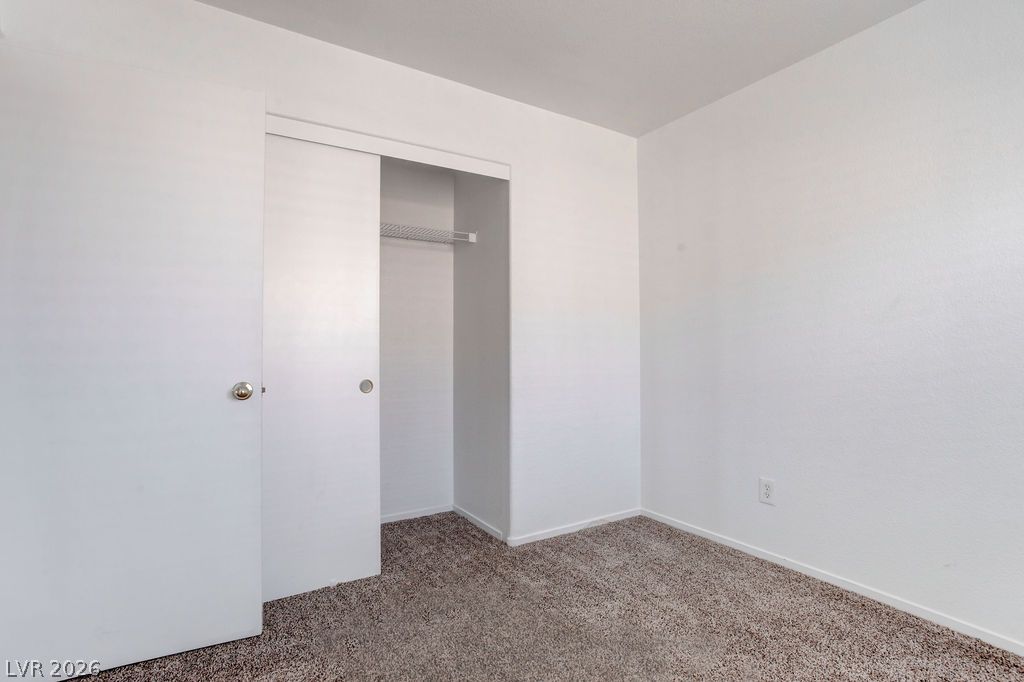
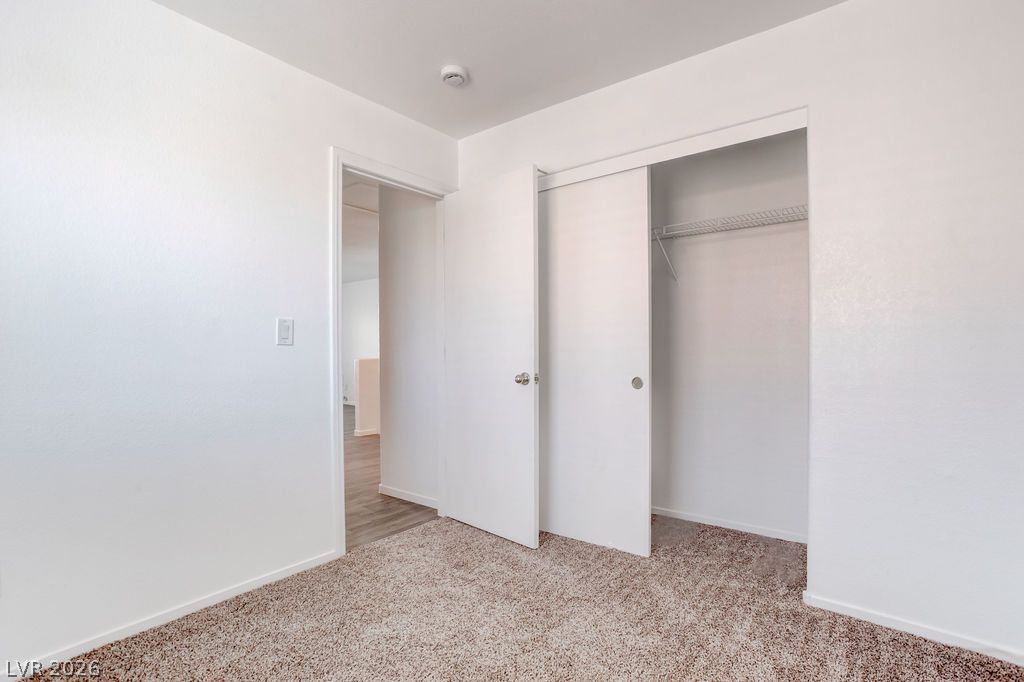
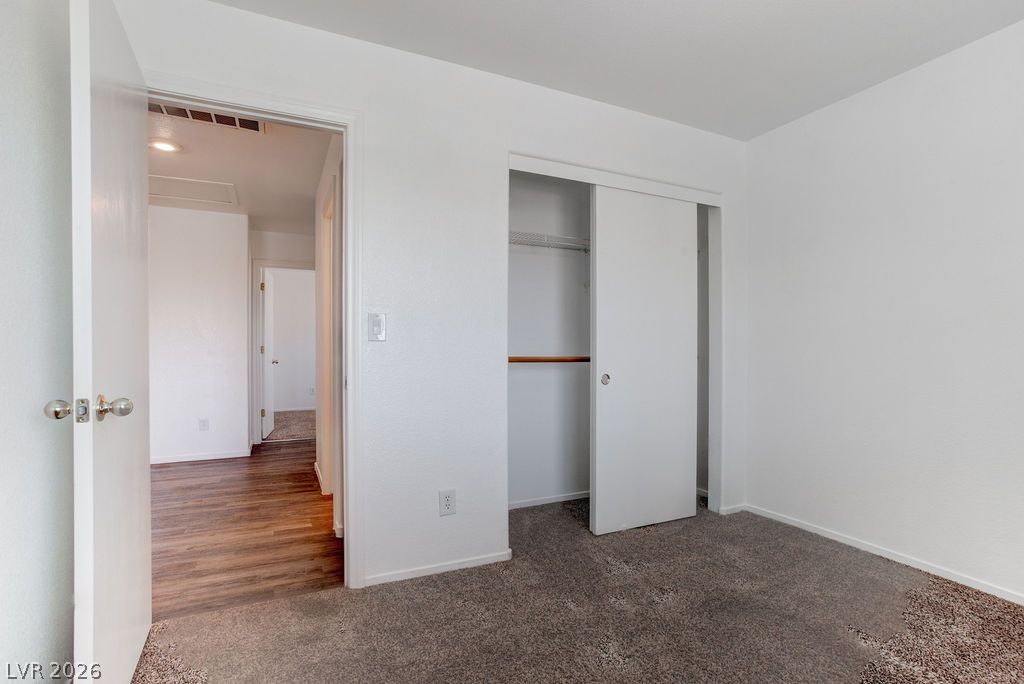
Soft carpeting pairs with neutral walls in this bedroom featuring a sliding closet door.
Plush carpeting and integrated storage define this versatile secondary bedroom space.
Clean lines and plush neutral carpeting define this versatile secondary bedroom space.
Neutral walls and plush carpeting create a versatile, comfortable bedroom space.
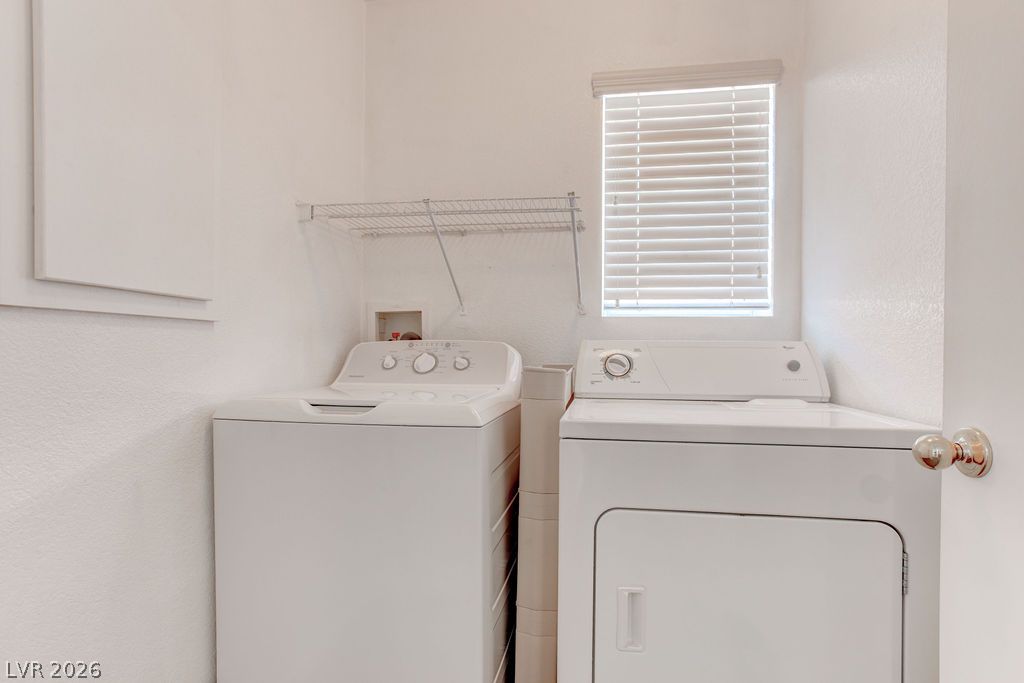
A dedicated laundry space is complete with built-in wire shelving and a functional window.
Soft carpeting underfoot provides a comfortable foundation in this tranquil bedroom retreat.
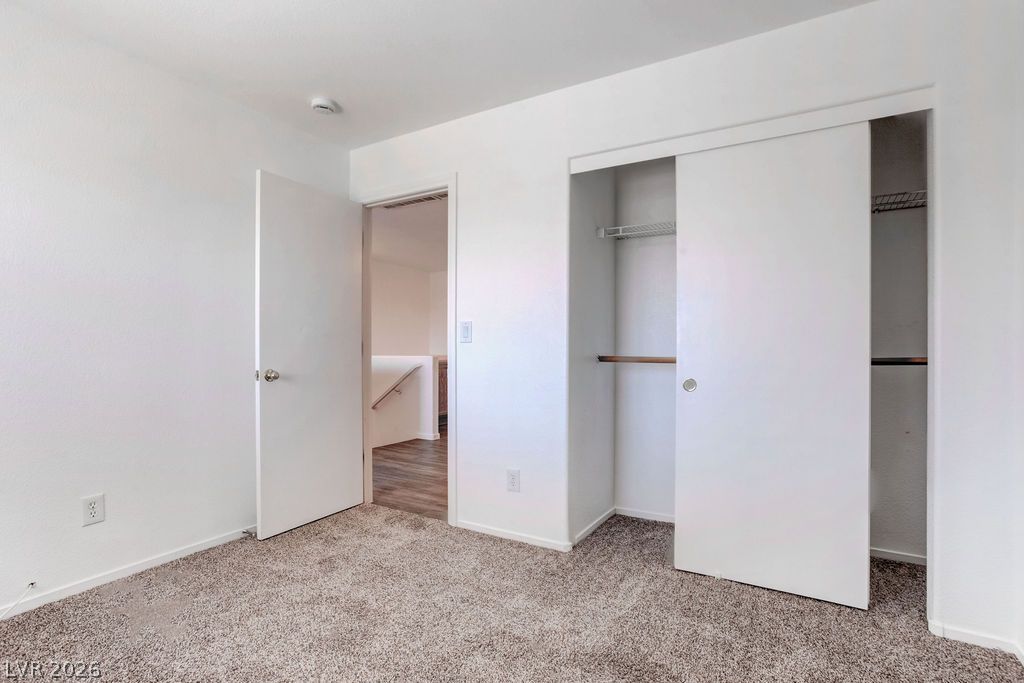
Plush carpeting and a built-in closet define this upstairs bedroom space.
Plush carpeting and a classic multi-lite window define this versatile secondary bedroom.
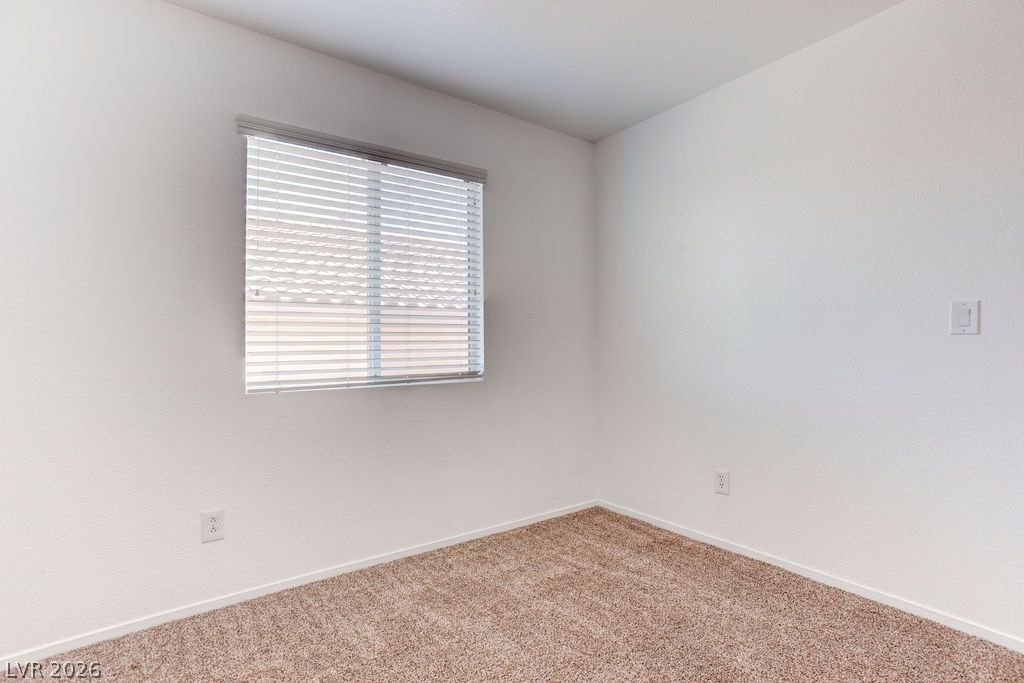
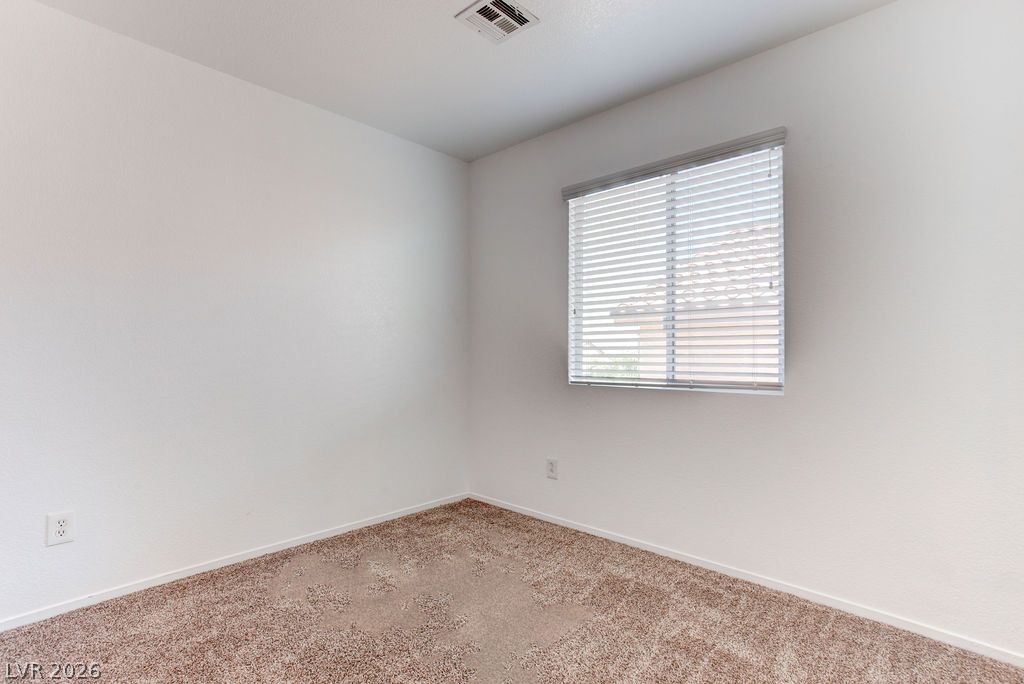
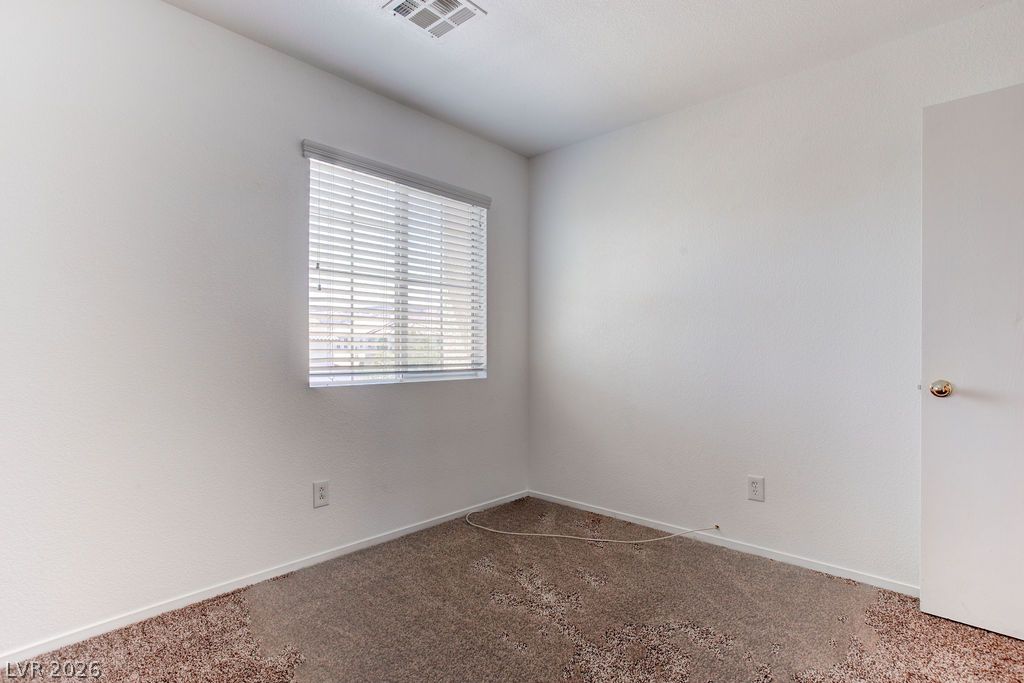
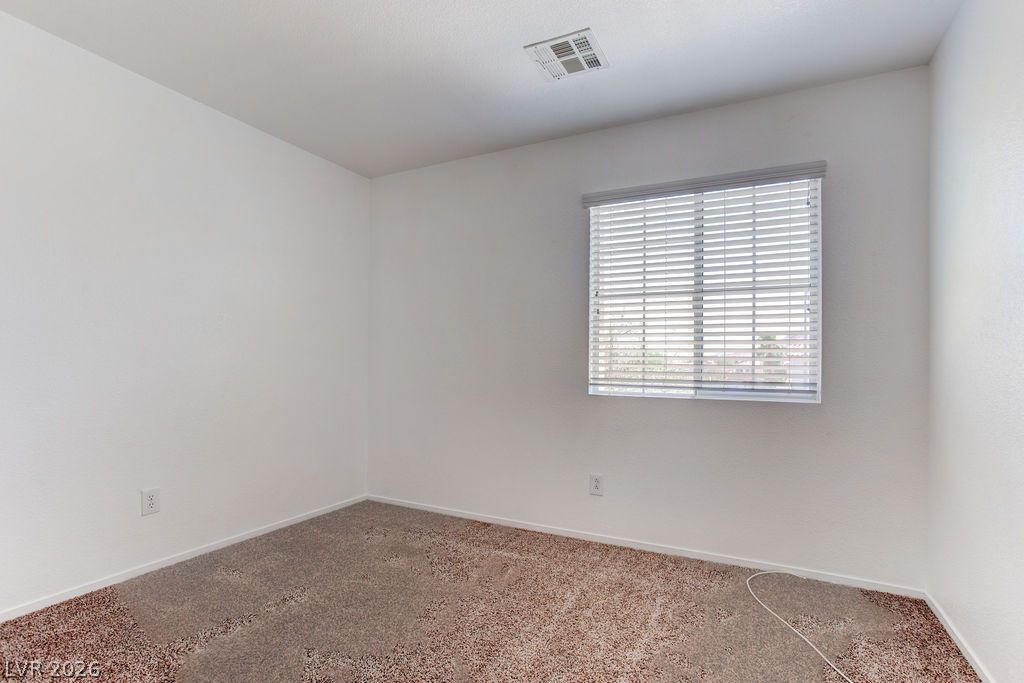
A window outfitted with classic horizontal blinds illuminates this carpeted bedroom.
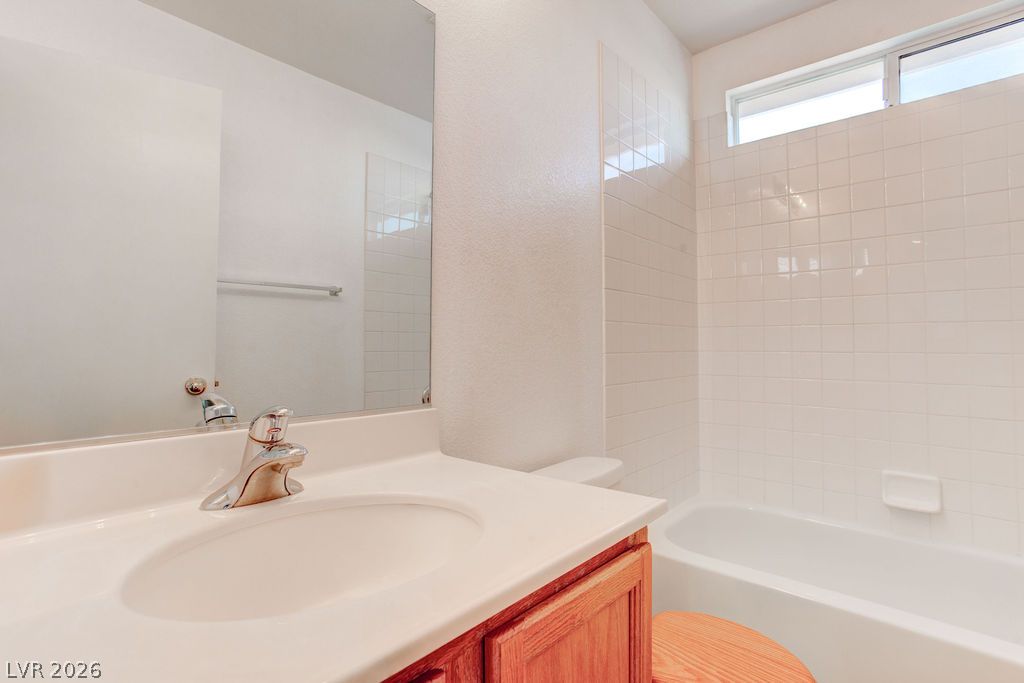
Clean lines and classic tiling define this functional bathroom space.
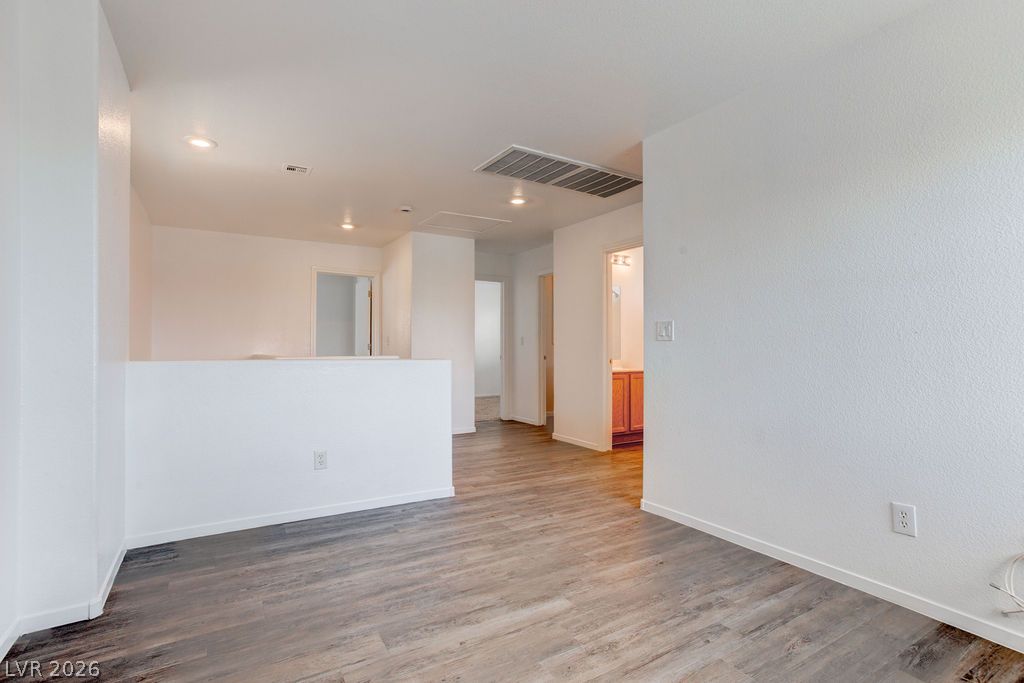
Smooth wood-style flooring and recessed lighting define this versatile second-story loft space.
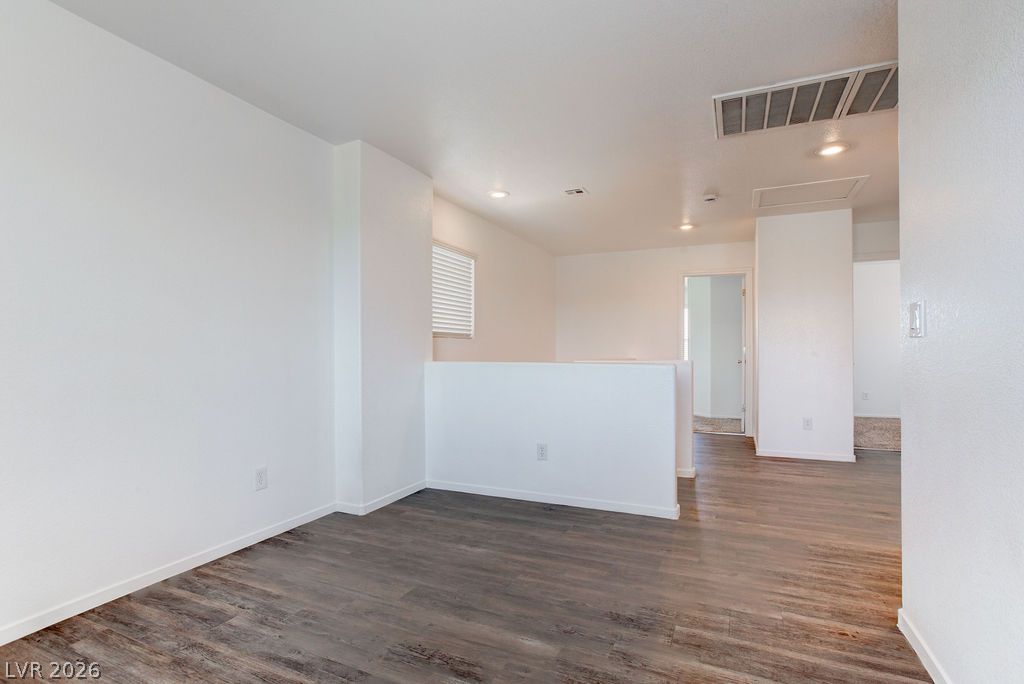
Smooth wood-look flooring and recessed lighting define this versatile upper-level landing space.
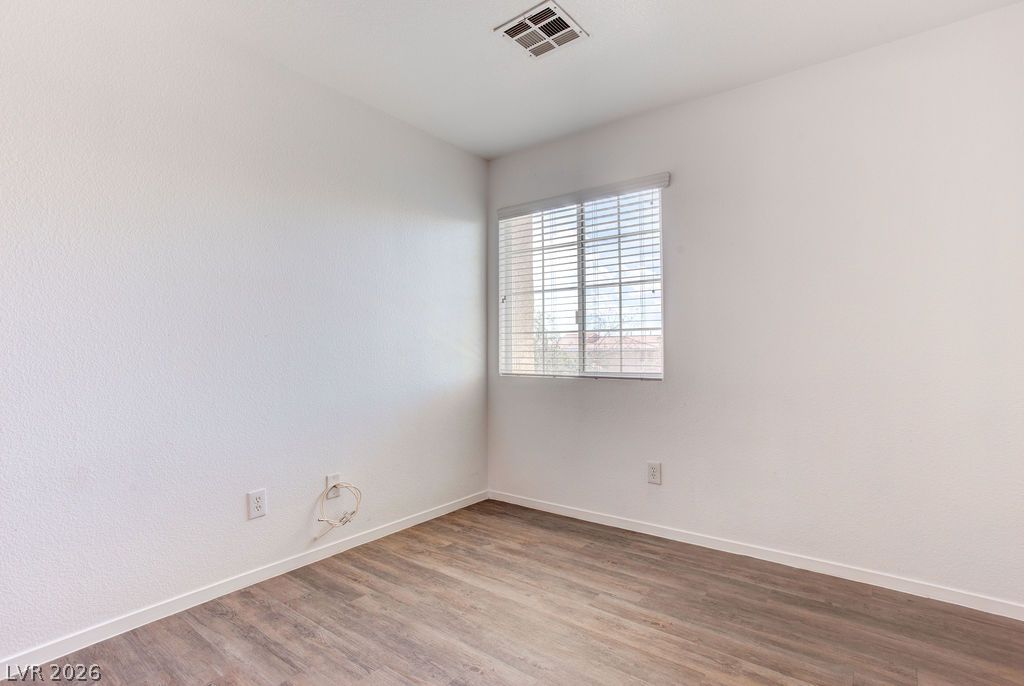
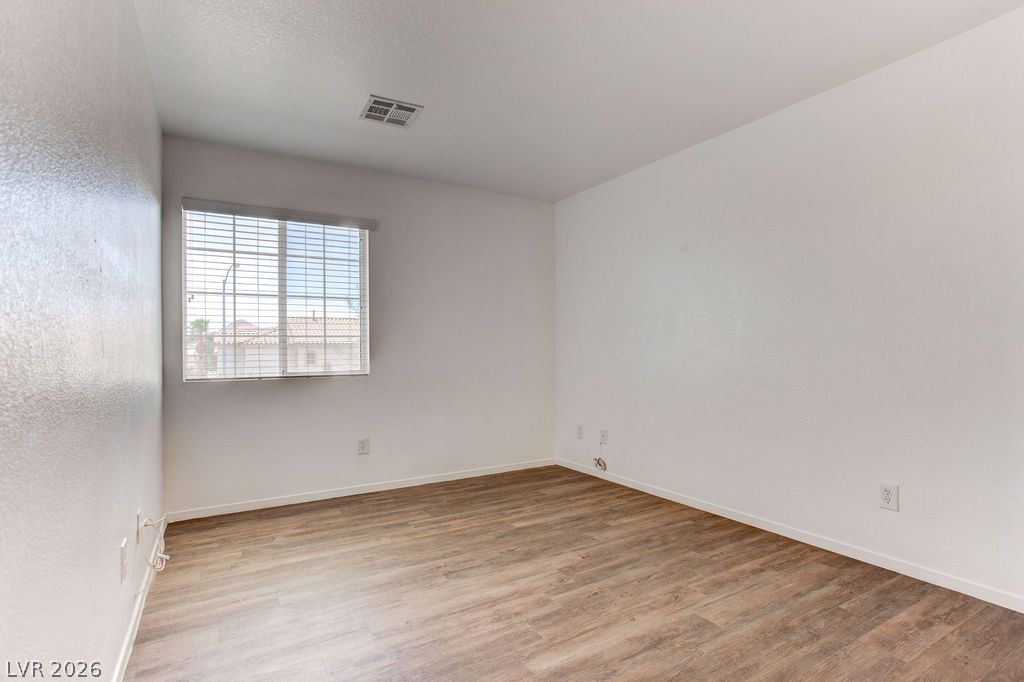
Smooth walls and classic wood-look flooring establish a clean palette in this versatile room.
Smooth wood-look flooring and a wide window with blinds complete this versatile room.
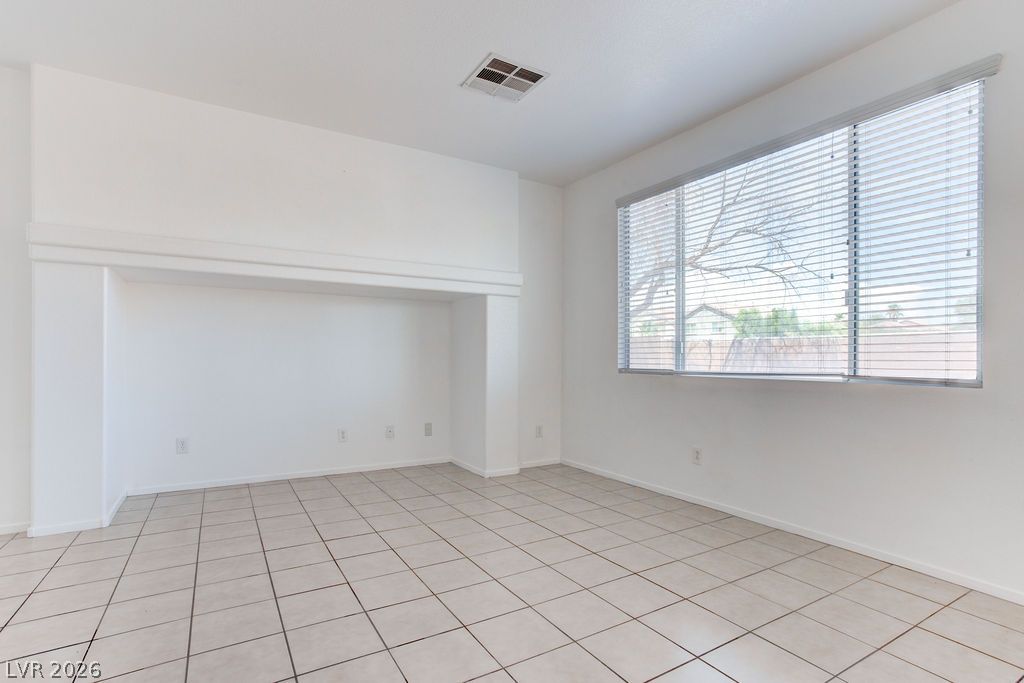
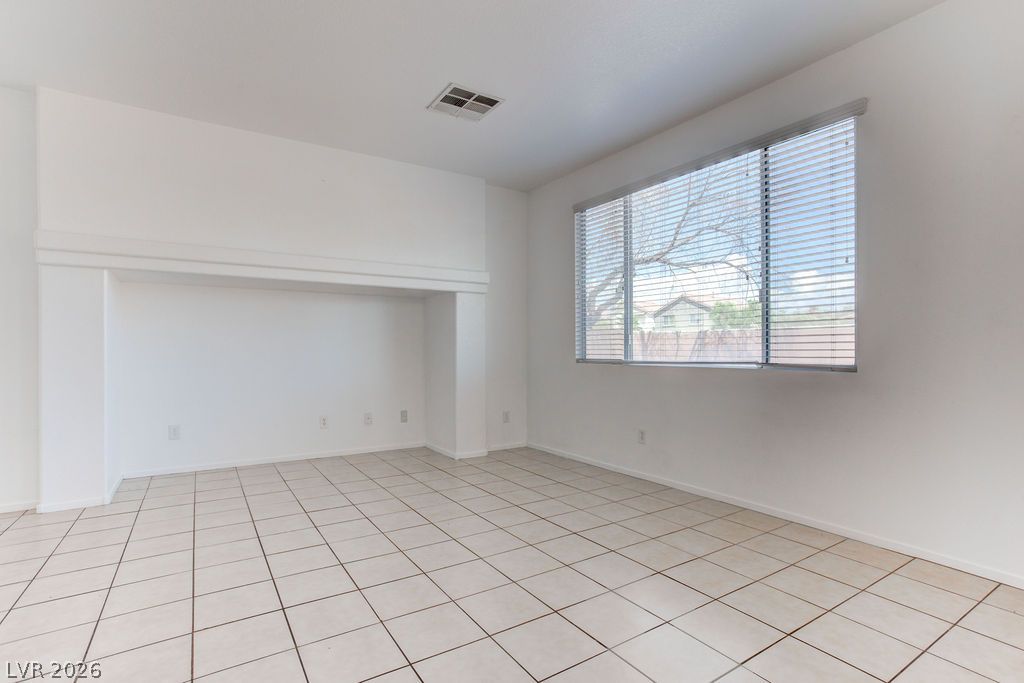
Tiled flooring and a wide window with integrated blinds define this versatile living space.
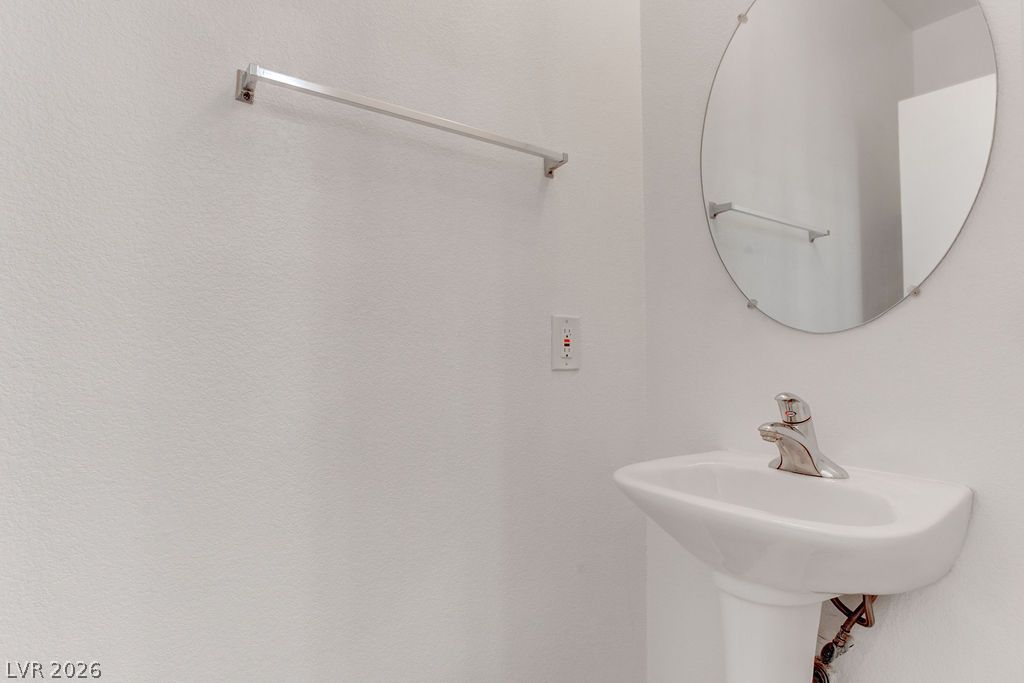
A classic pedestal sink pairs with a circular mirror in this minimalist powder room.
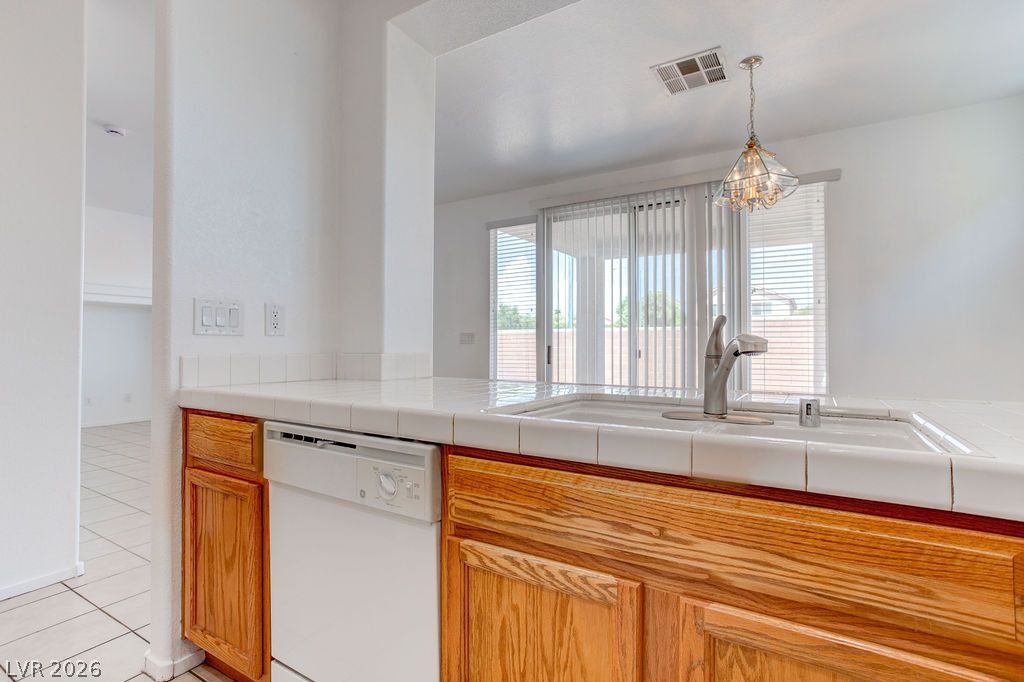
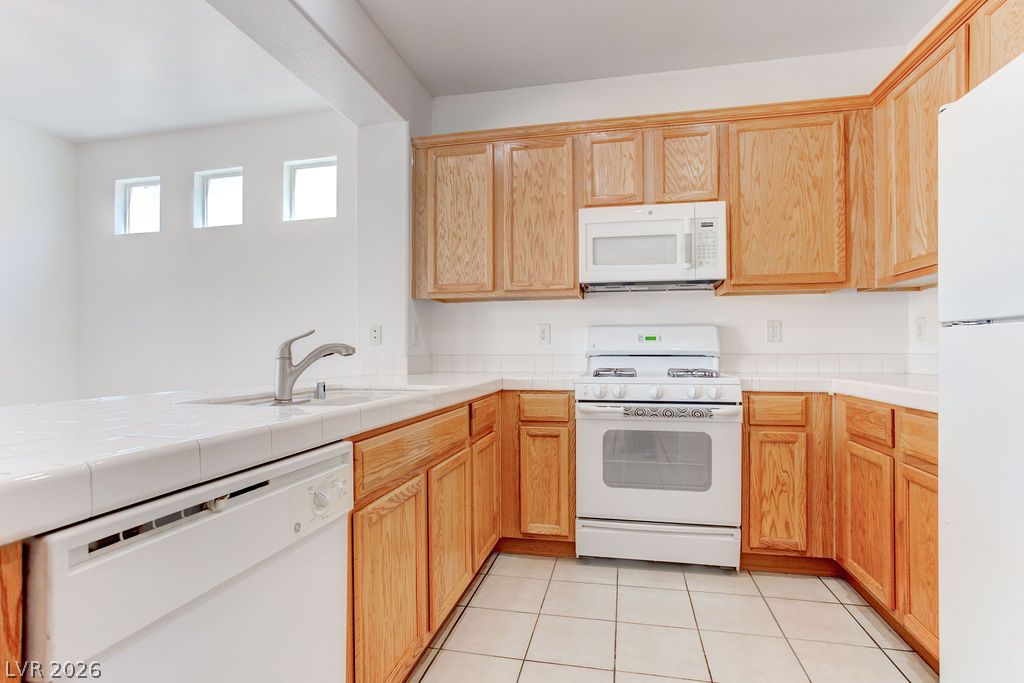
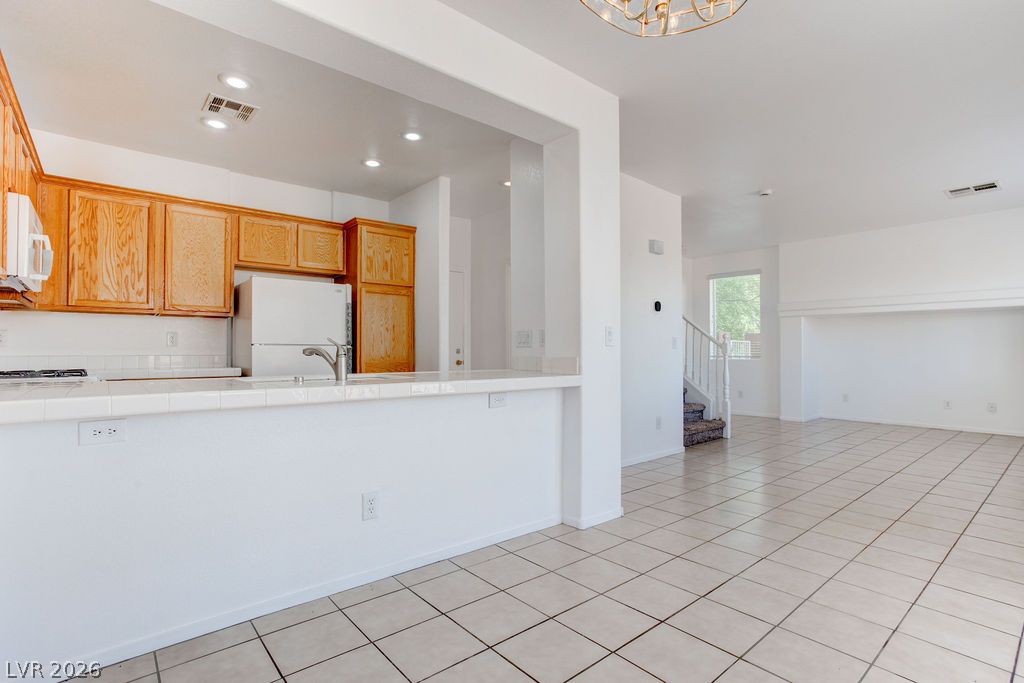
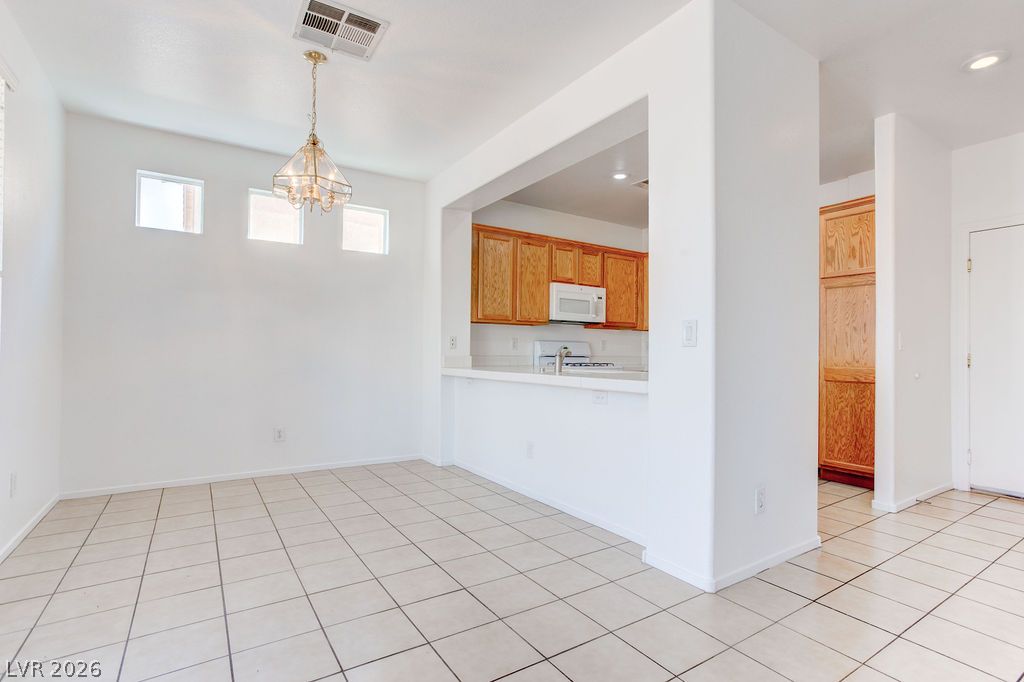
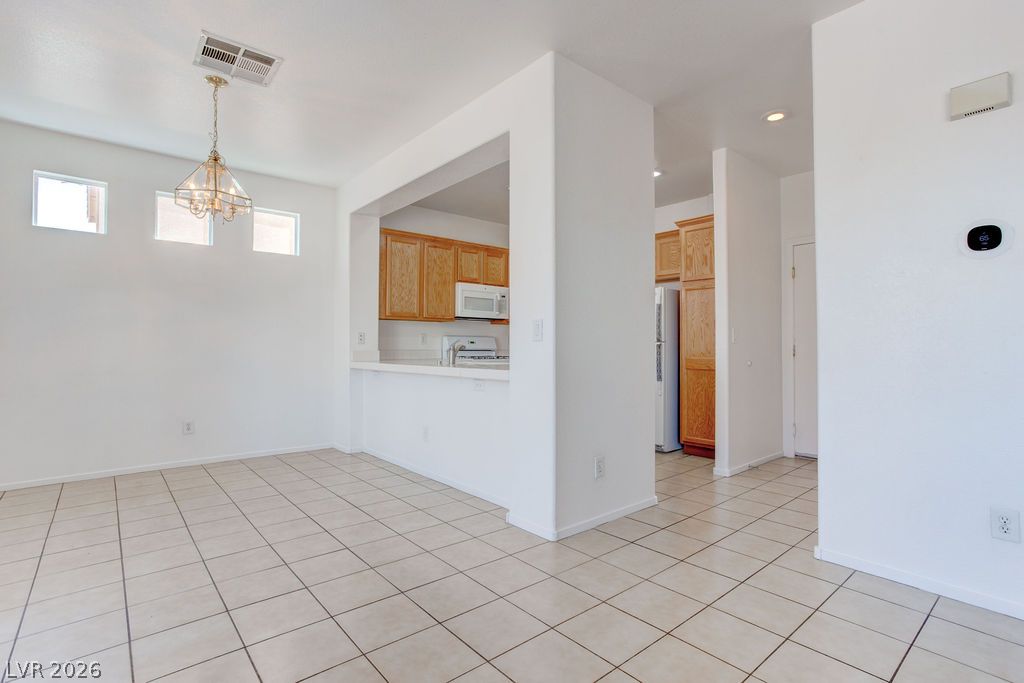
An open pass-through kitchen features tiled countertops overlooking the bright dining area.
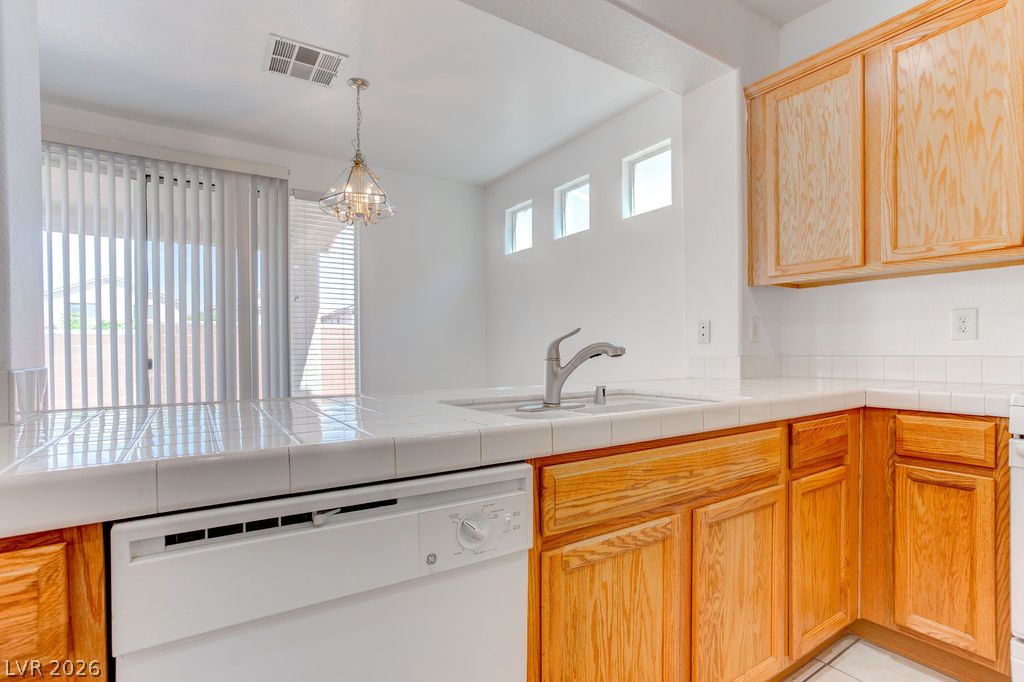
Oak cabinetry and classic tile countertops define this functional kitchen space.
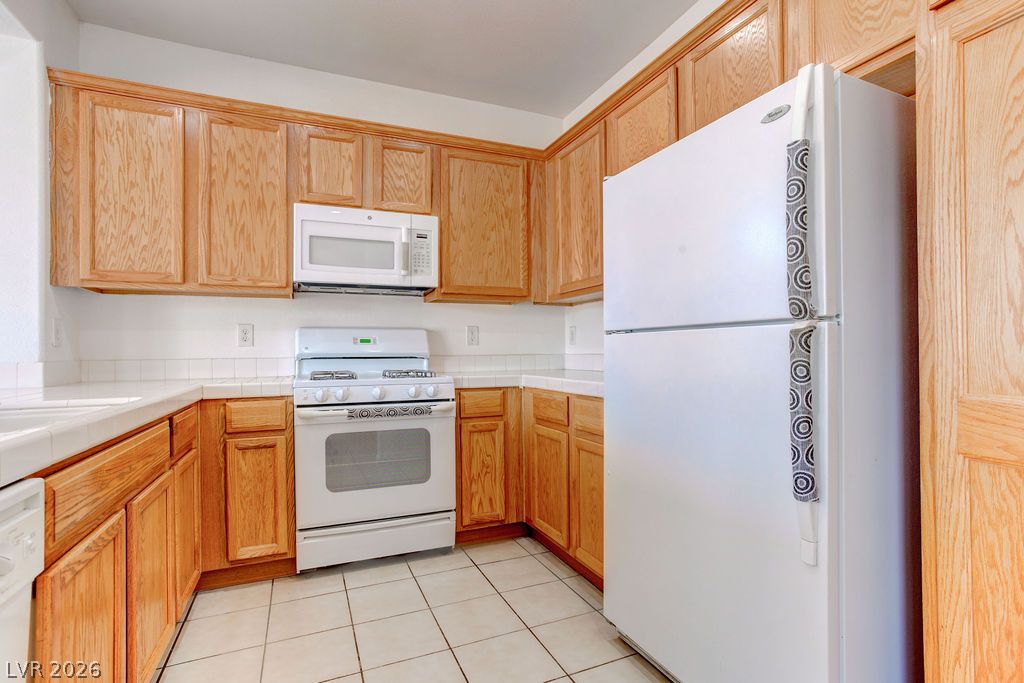
Ample oak cabinetry and tile flooring define this functional kitchen space.
Warm oak cabinetry pairs with ceramic tile flooring in this classic kitchen layout.
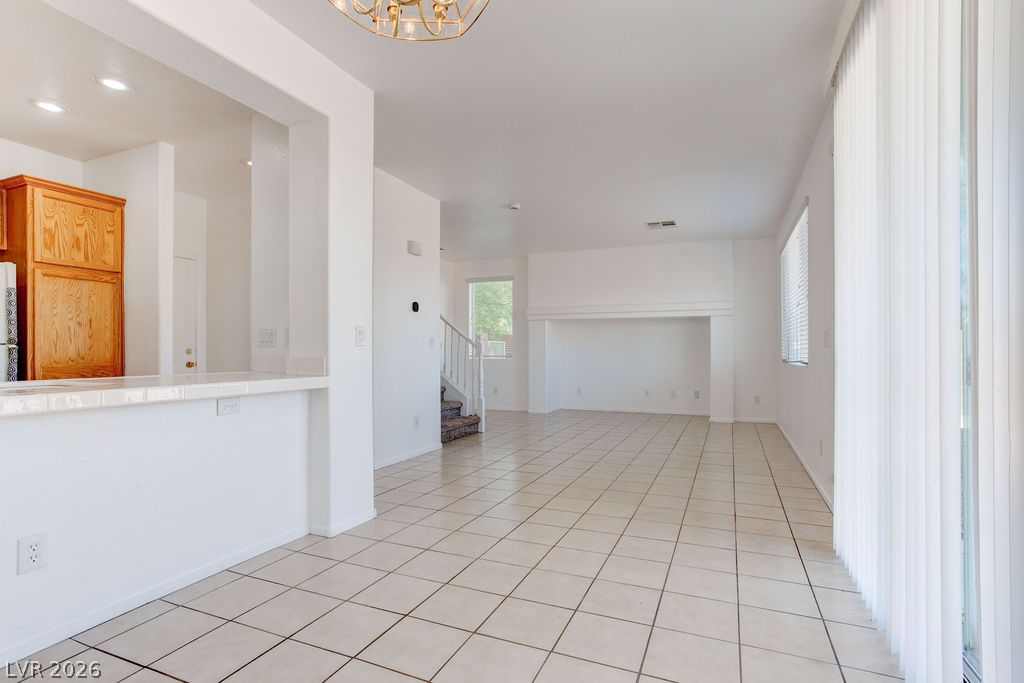
An open floor plan seamlessly connects the kitchen to the tiled living spaces.
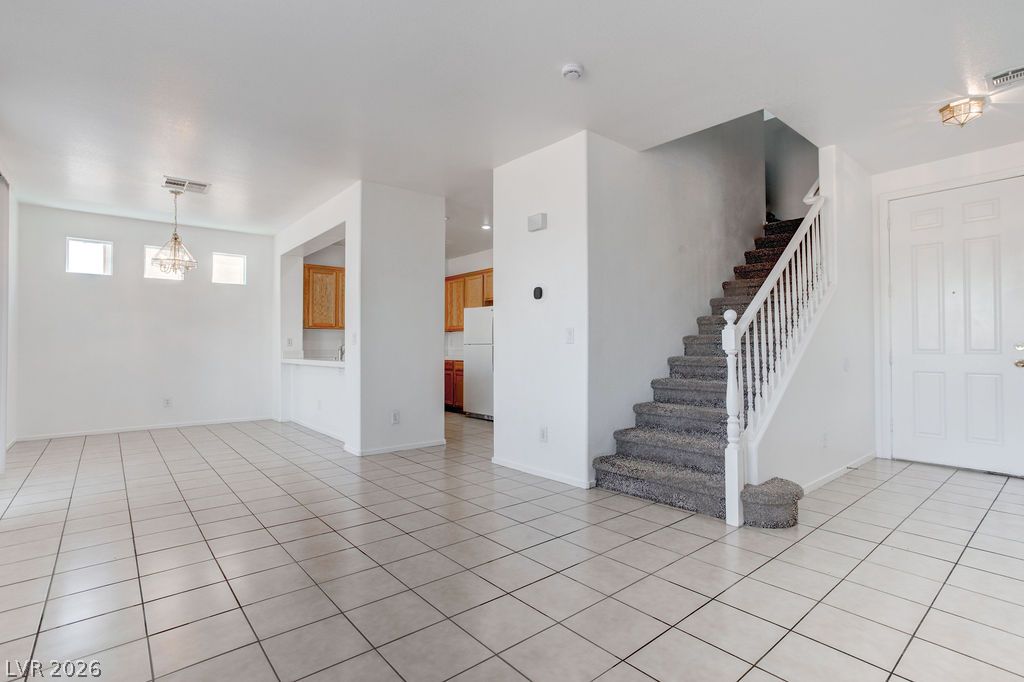
Clean tile flooring flows through this open layout connecting the kitchen and living spaces.
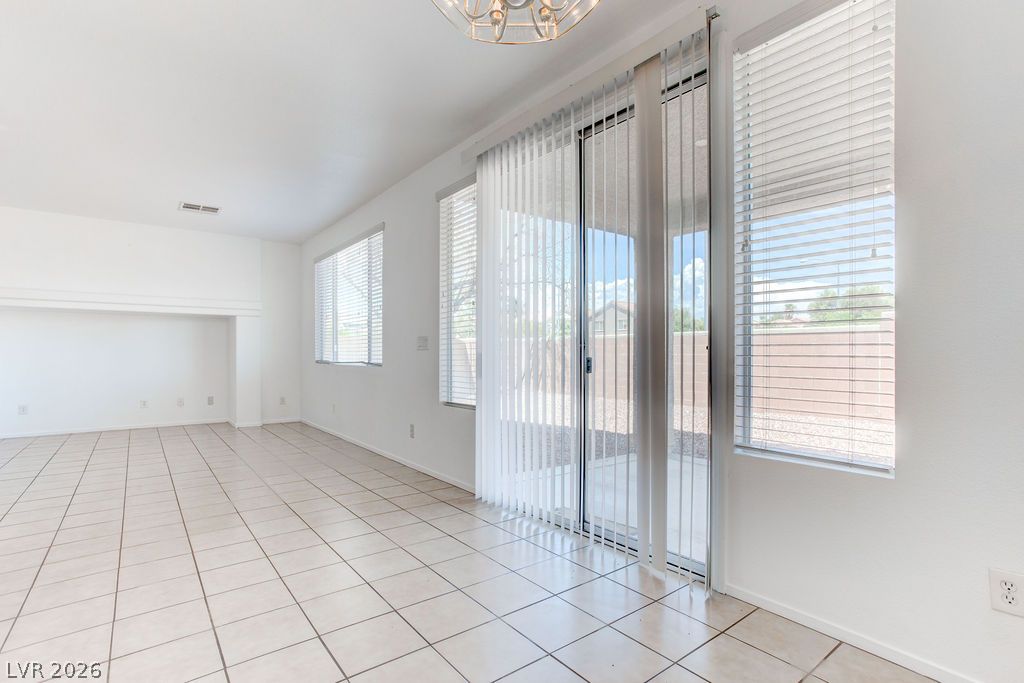
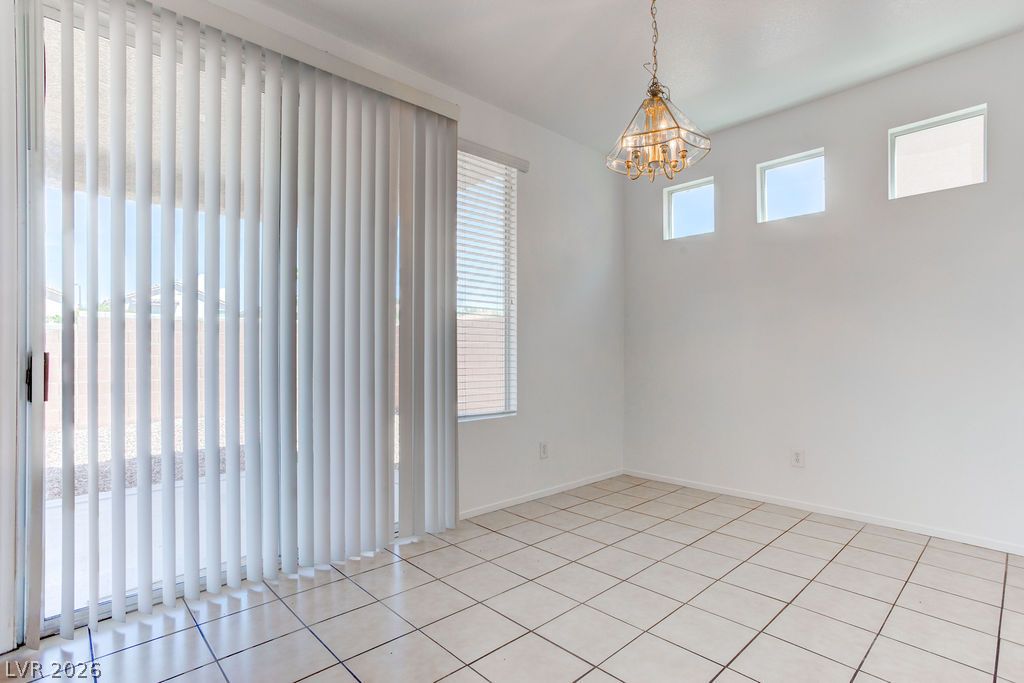
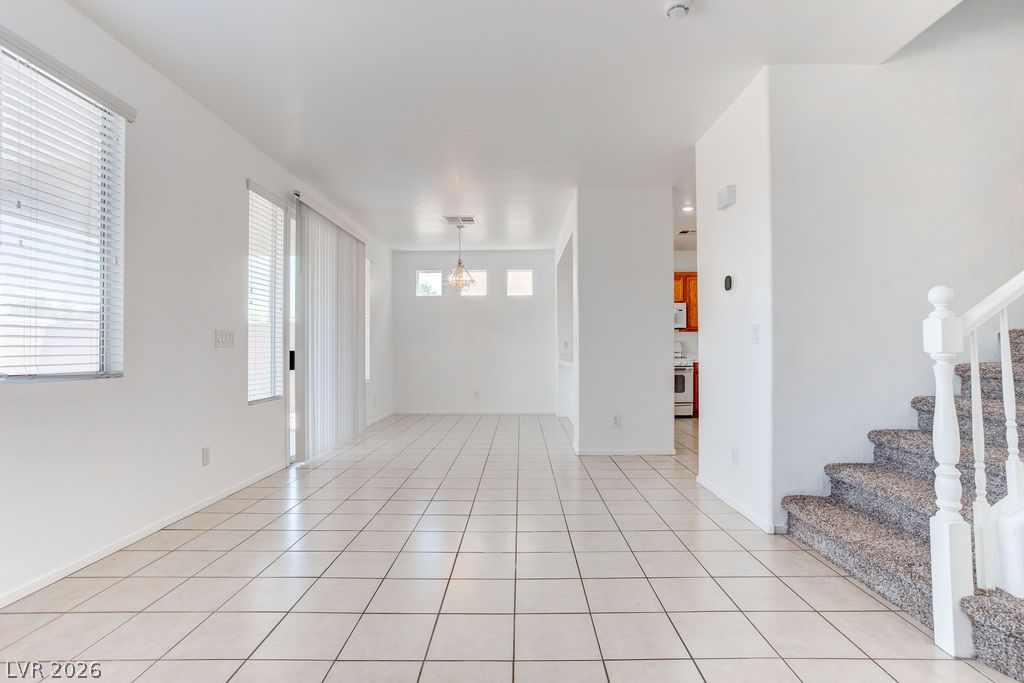
Sliding glass doors open to the outdoors from this tile-floored living area.
Tiled flooring and high clerestory windows define this versatile dining space.
Tiled flooring and a wide window with integrated blinds define this versatile living space.
Tiled floors and high ceilings define this versatile dining space adjacent to the kitchen.
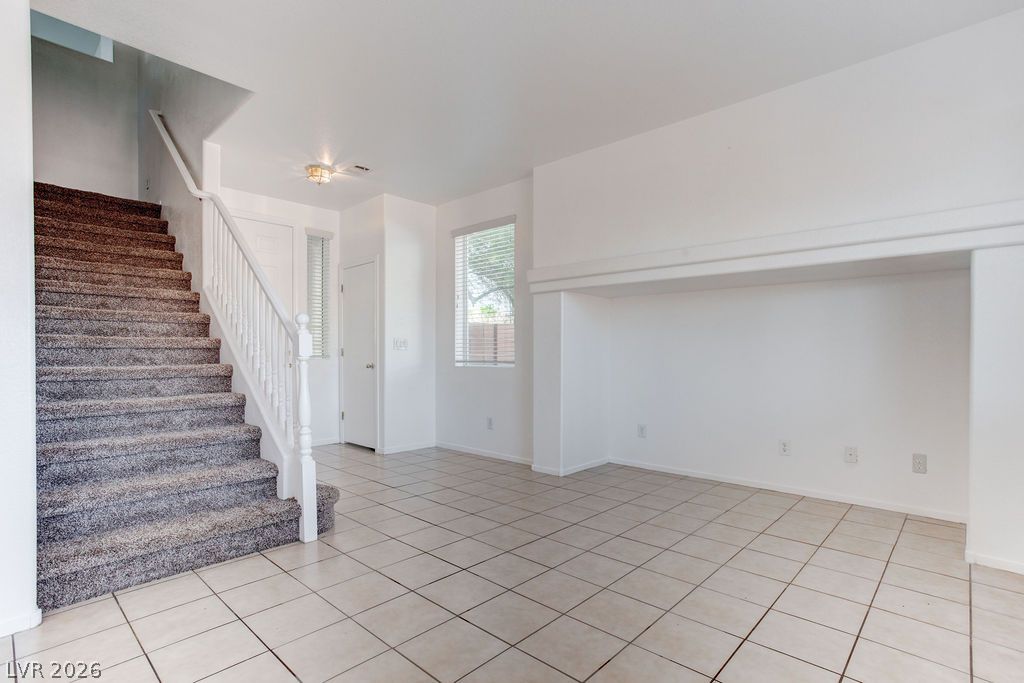
Clean tile flooring and a carpeted staircase define this versatile living area.
Tiled flooring and a pass-through breakfast bar define this open dining area.
Tiled flooring and a carpeted staircase define this versatile, open main-level layout.
Tiled flooring and natural light from sliding glass doors define this open living space.

 Price Reduced Listing