
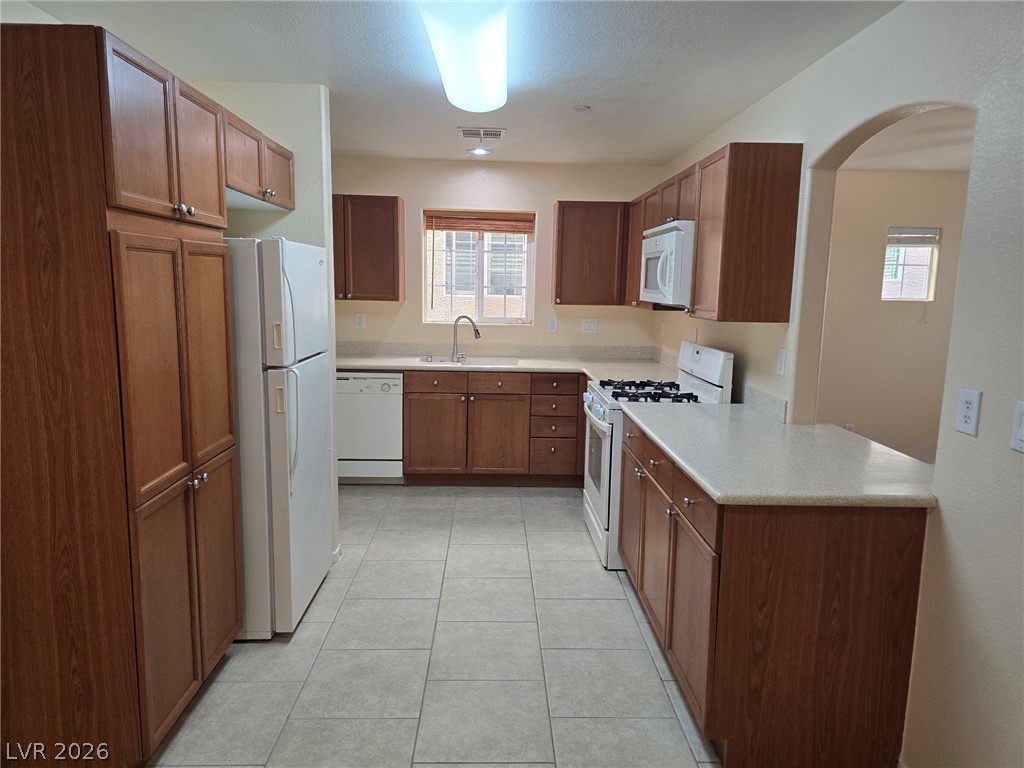
Ample wooden cabinetry and ceramic tile flooring define this highly functional kitchen space.
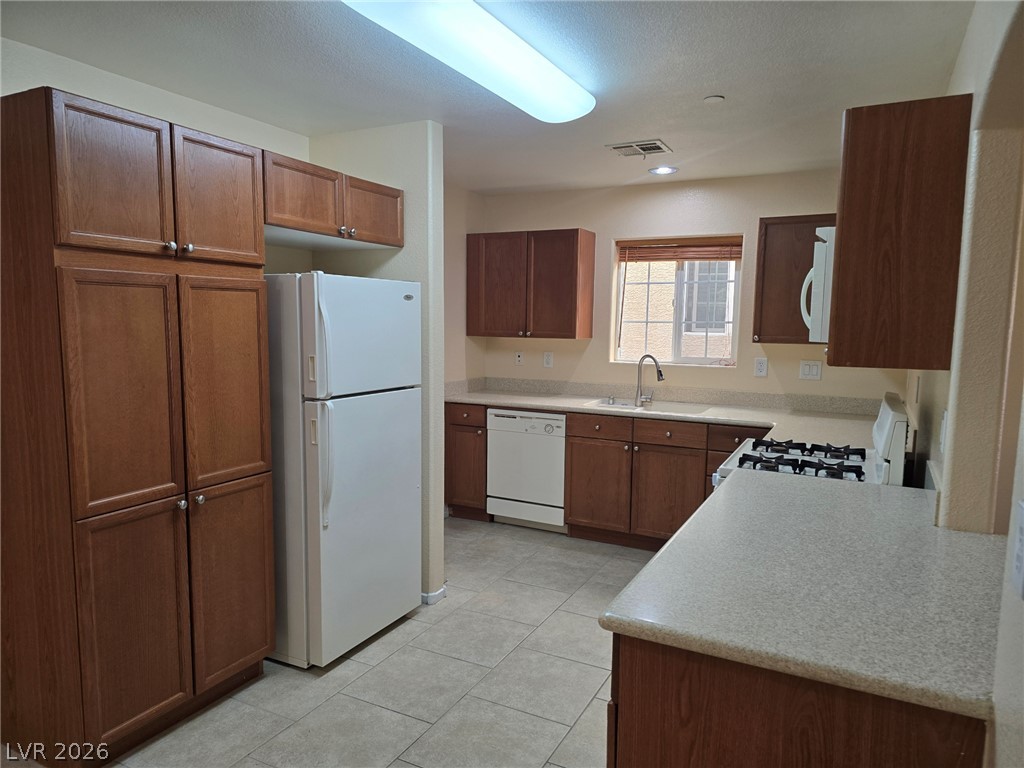
Ample wooden cabinetry and durable tile flooring define this highly functional culinary workspace.
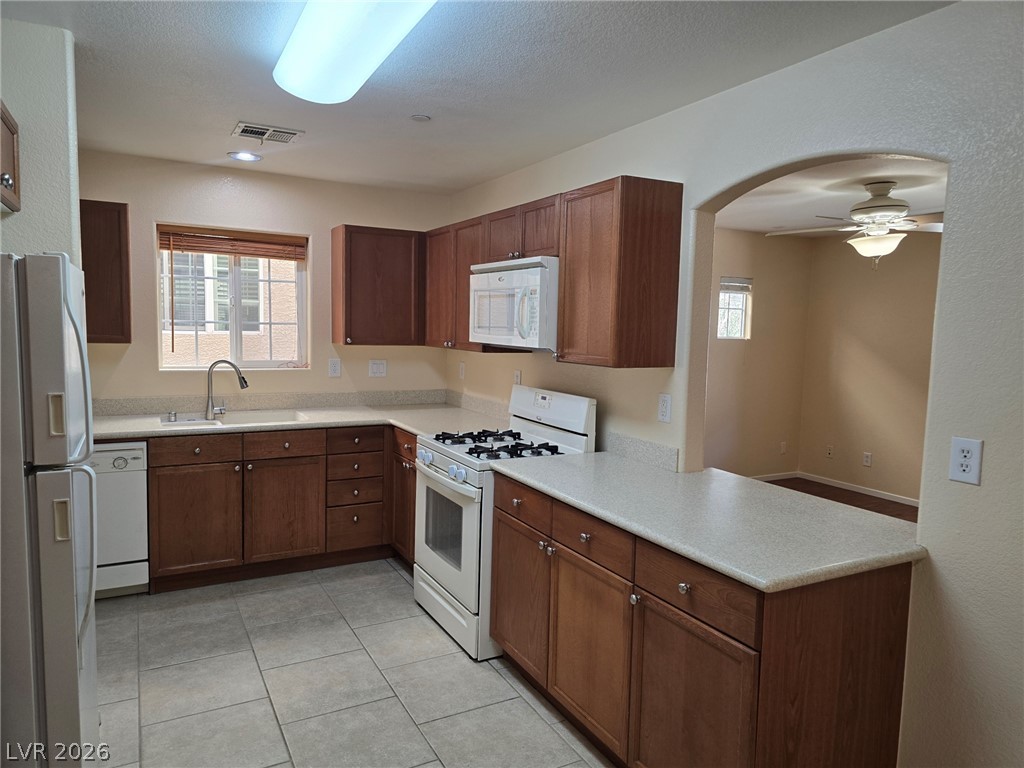
An arched doorway connects the tile-floored kitchen to an adjacent dining area.
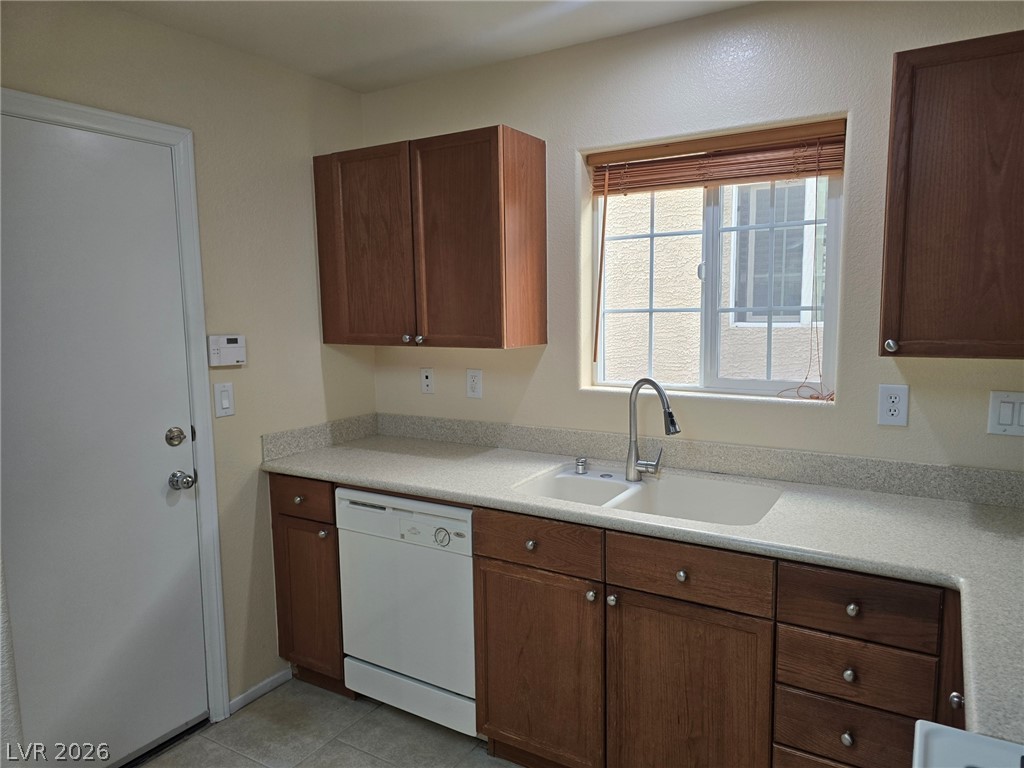
Functional workspace features abundant cabinetry and a sink window welcoming natural light.
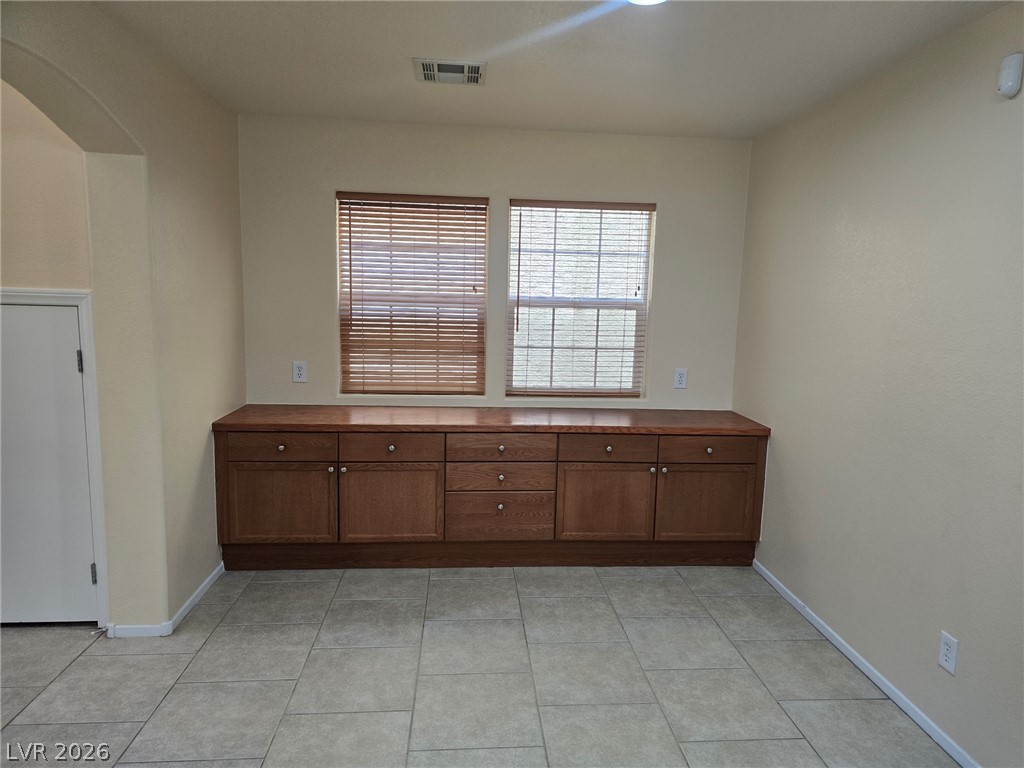
Custom built-in wooden cabinetry lines the wall beneath twin windows on durable tile flooring.
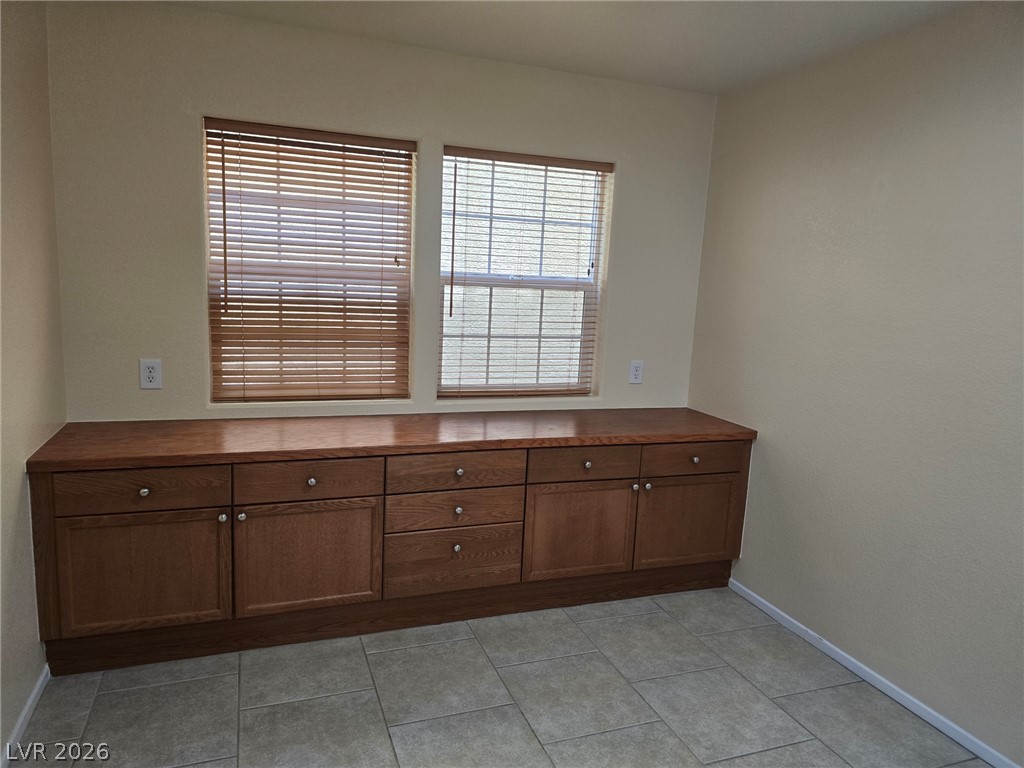
Generous built-in cabinetry provides extensive storage beneath double windows in this tiled room.
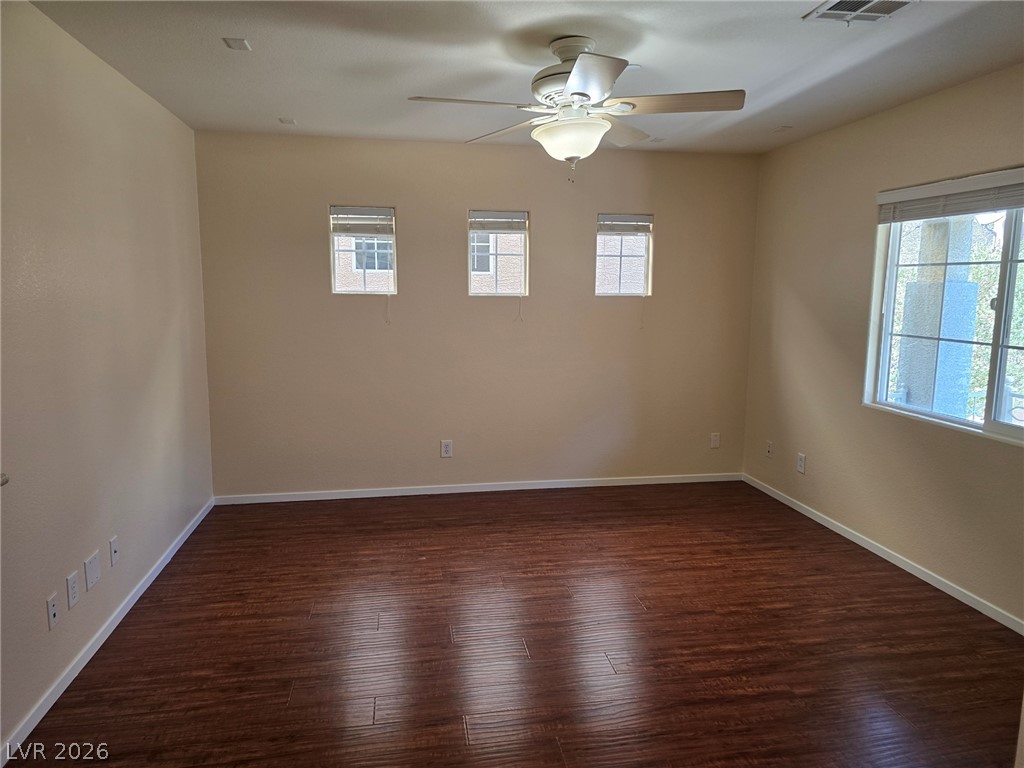
Rich wood-inspired flooring anchors this versatile space lit by multi-aspect windows.
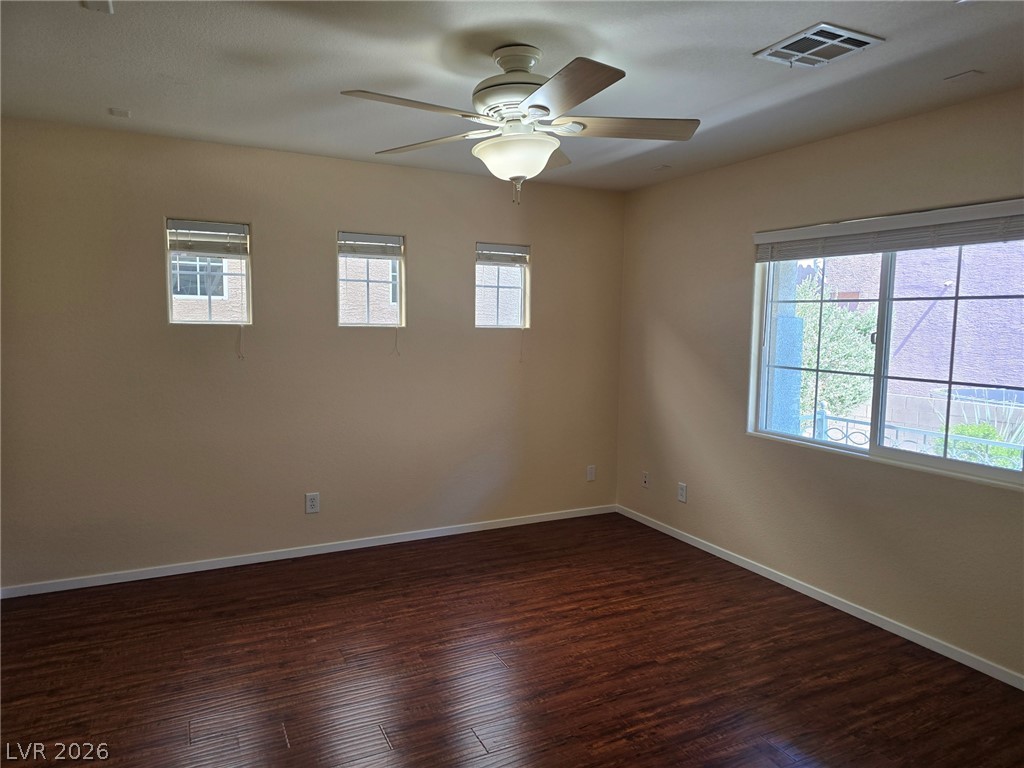
Rich wood flooring anchors this versatile space, illuminated by multiple windows framing outdoor views.
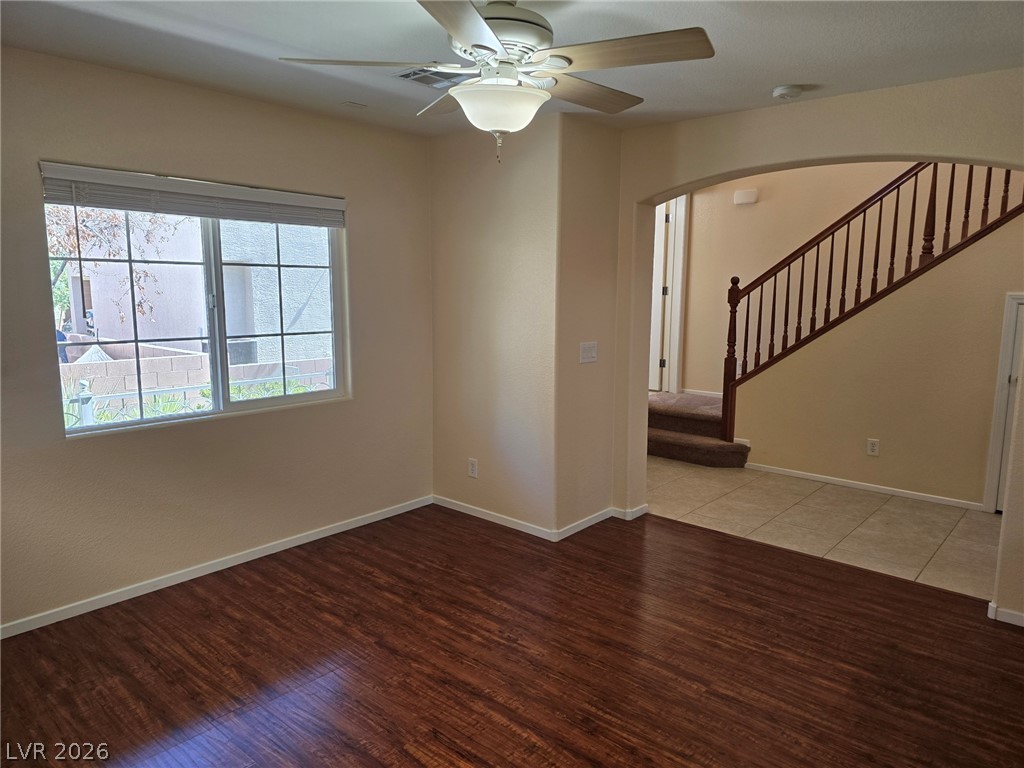
Gleaming hardwood floors and a wide arched opening define this versatile living space.
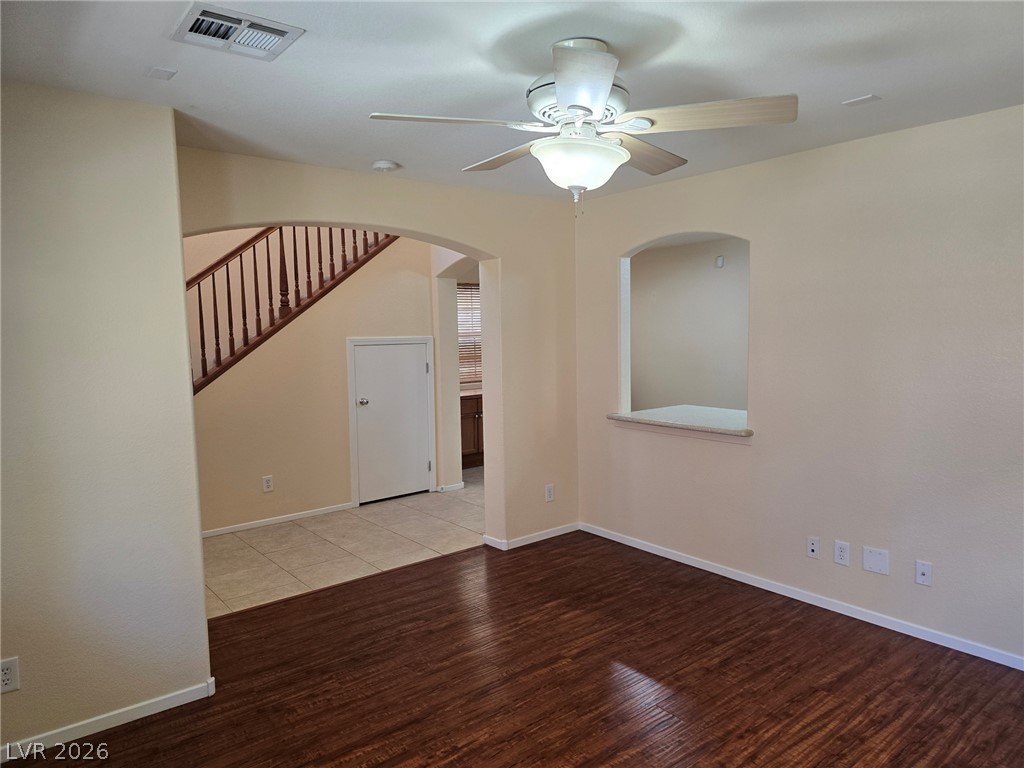
Rich hardwood flooring anchors this versatile space featuring arched transitions and a scenic interior pass-through window.
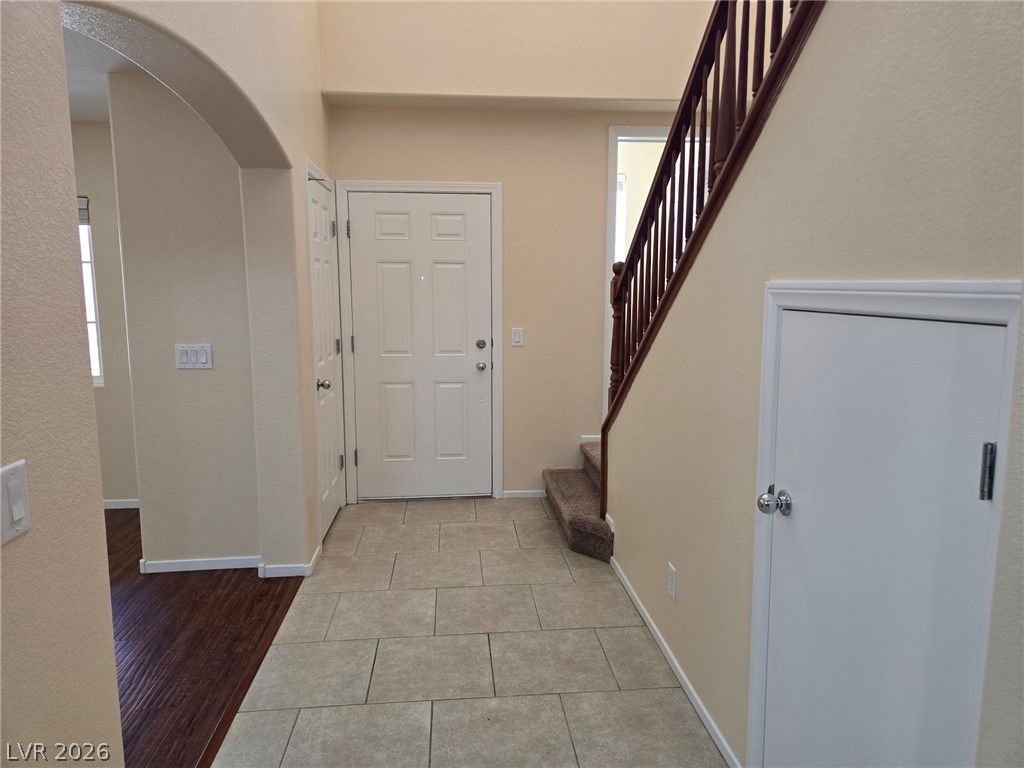
A welcoming entryway with tile flooring and an arched opening leads into the home.
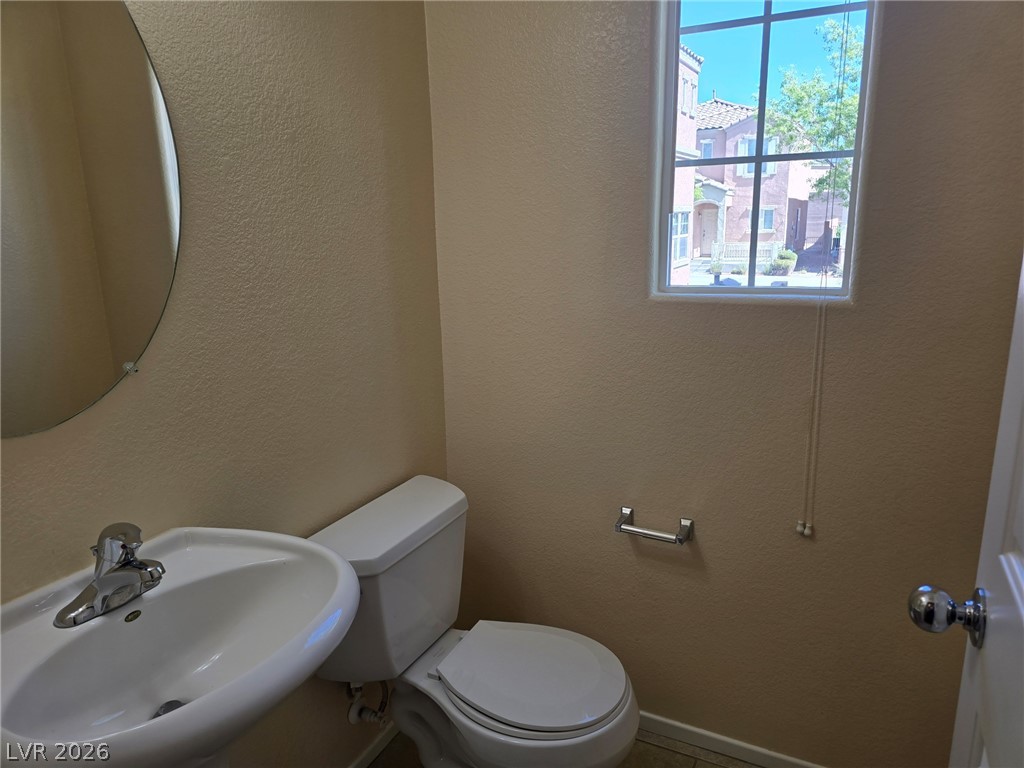
A classic pedestal sink paired with neutral walls completes this functional half bath.
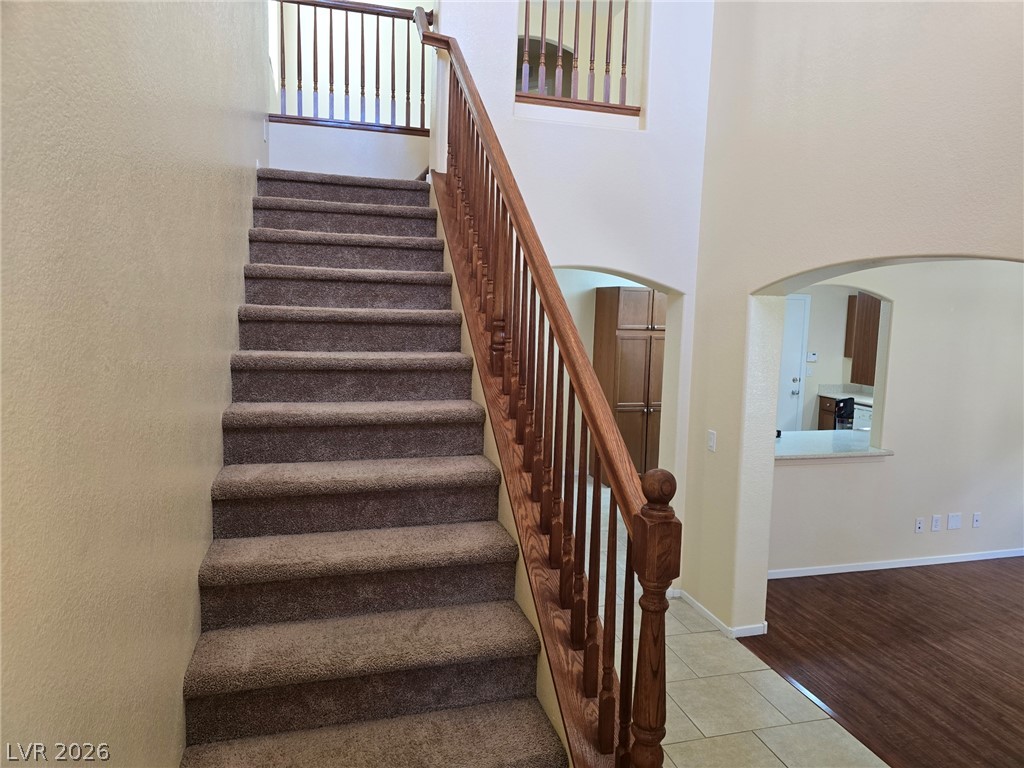
Plush carpeted stairs ascend past arched transitions and classic wooden railings.
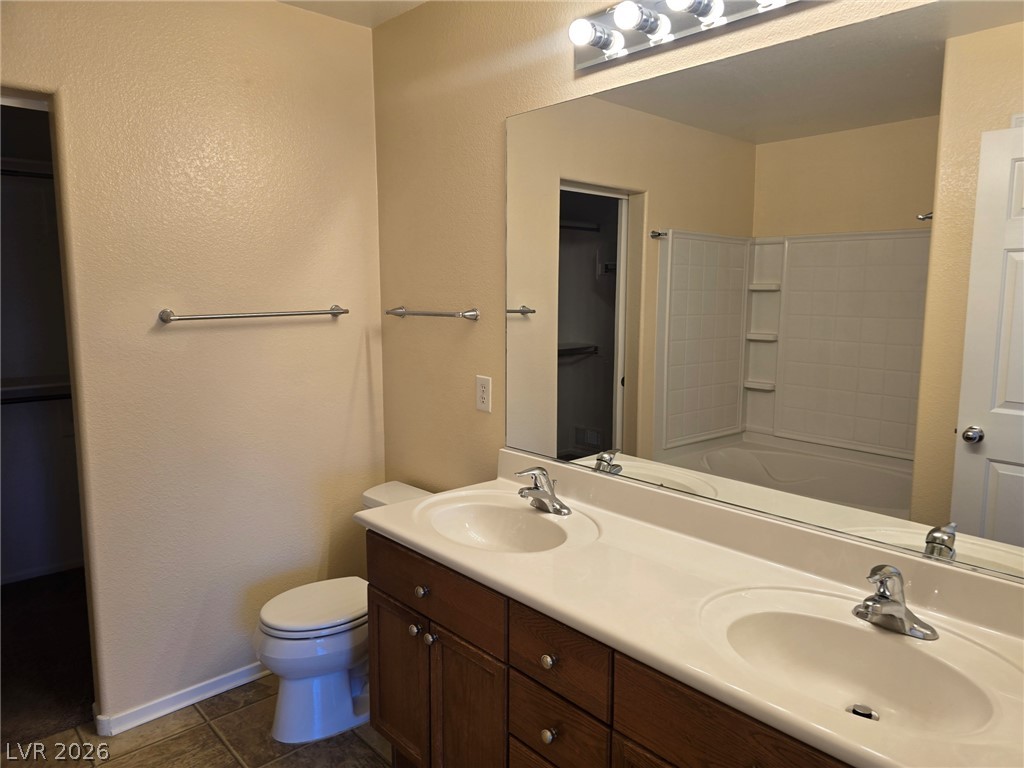
Double vanity sinks and built-in cabinetry define this functional bathroom layout.
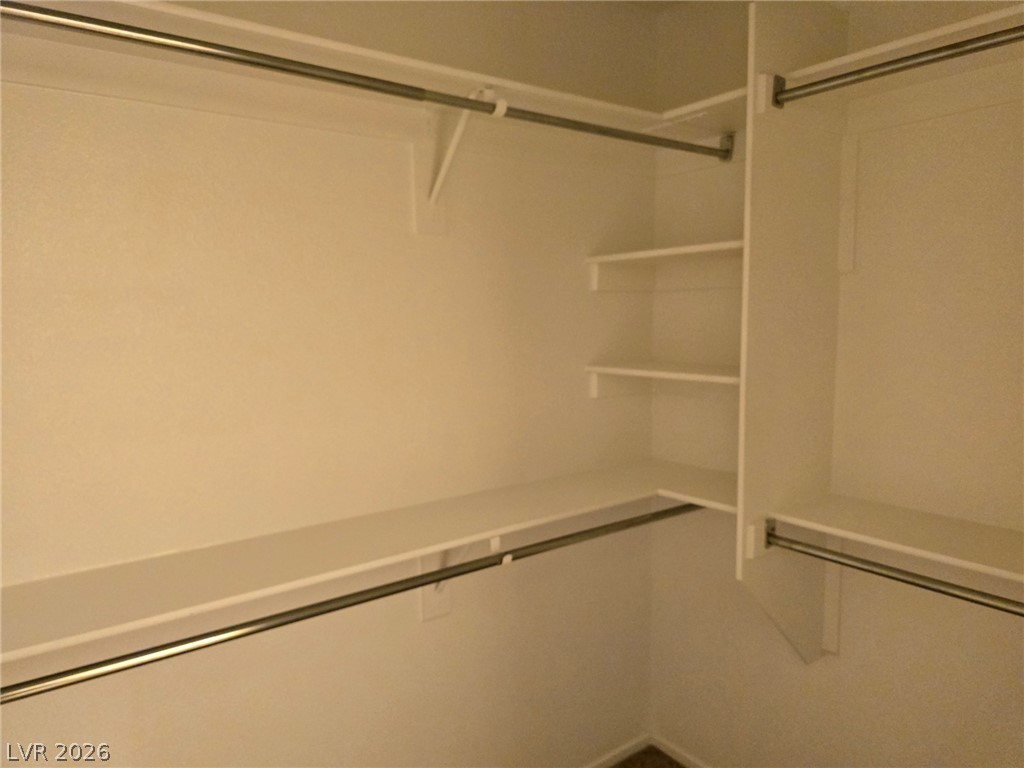
Ample built-in shelving and hanging rods maximize storage space in this closet.
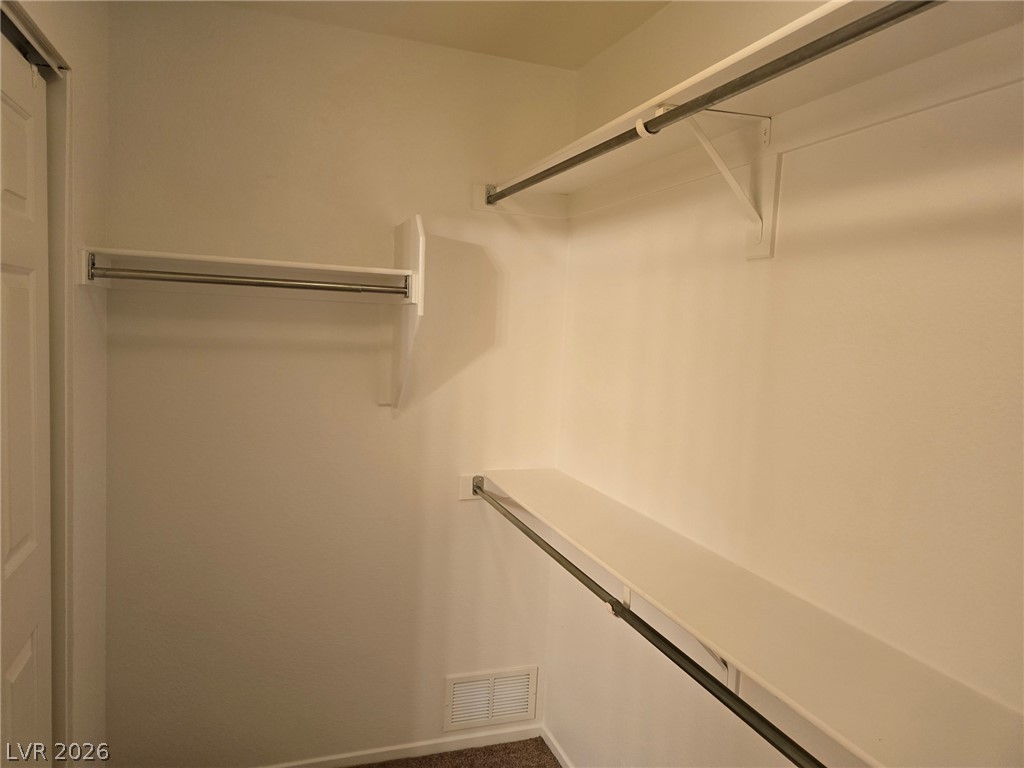
Ample built-in shelving and hanging rods maximize storage in this carpeted walk-in closet.
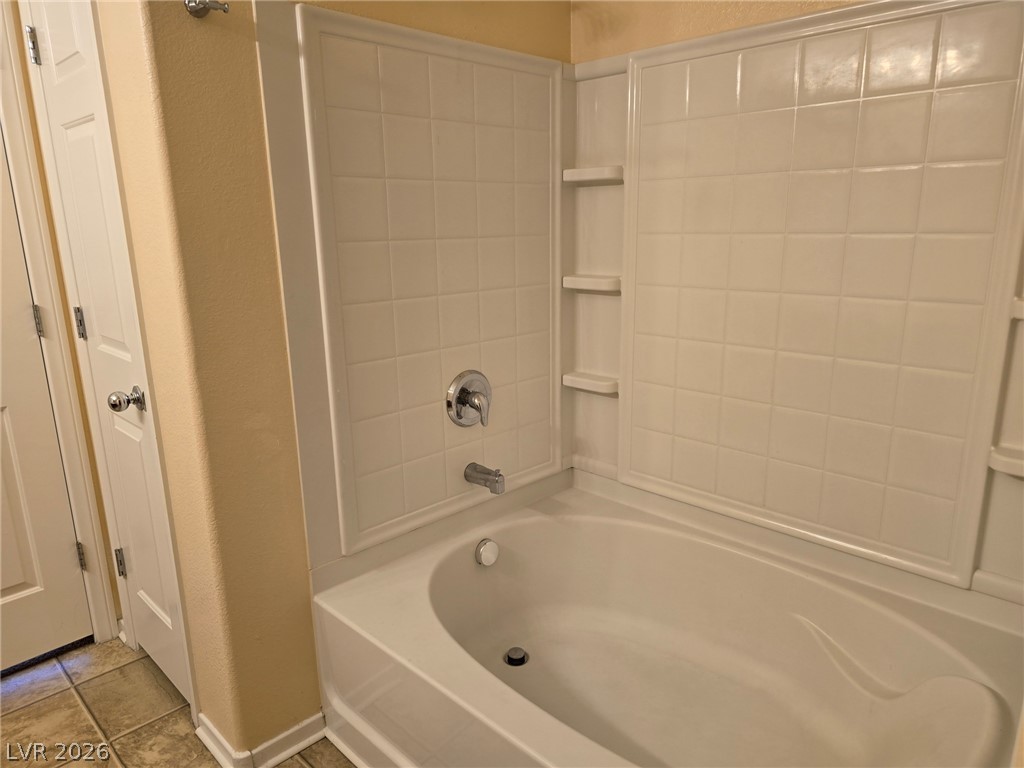
A deep soaking tub features built-in shelving and tile surround.
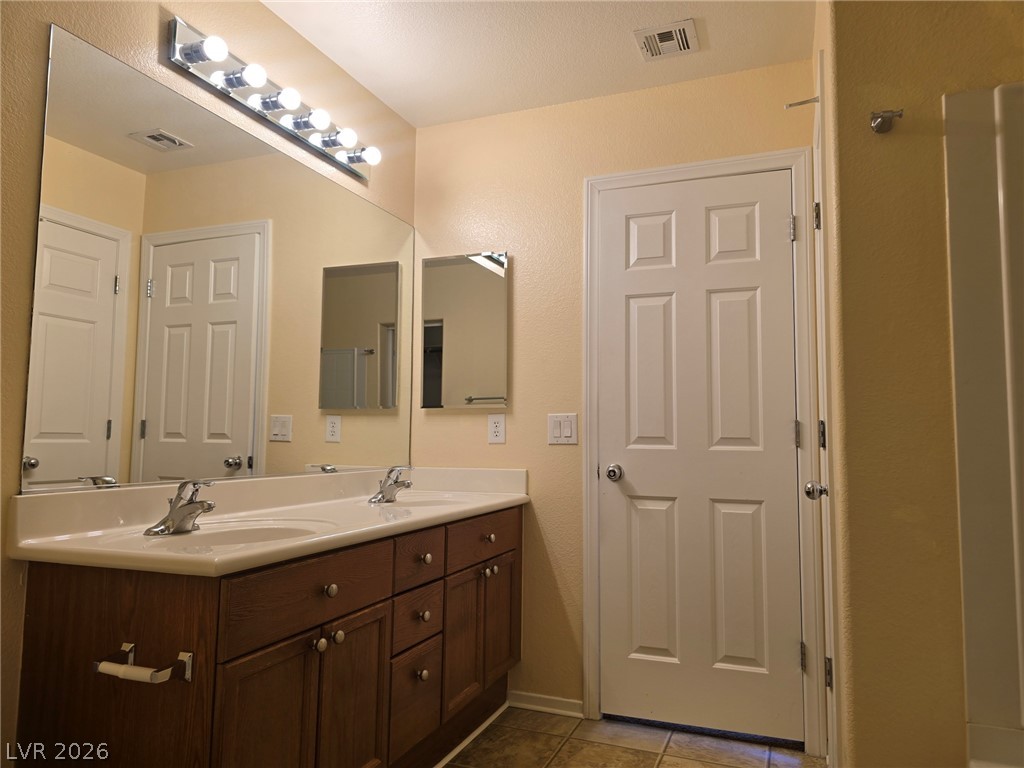
Dual sinks and a spacious vanity highlight this practical bathroom layout.
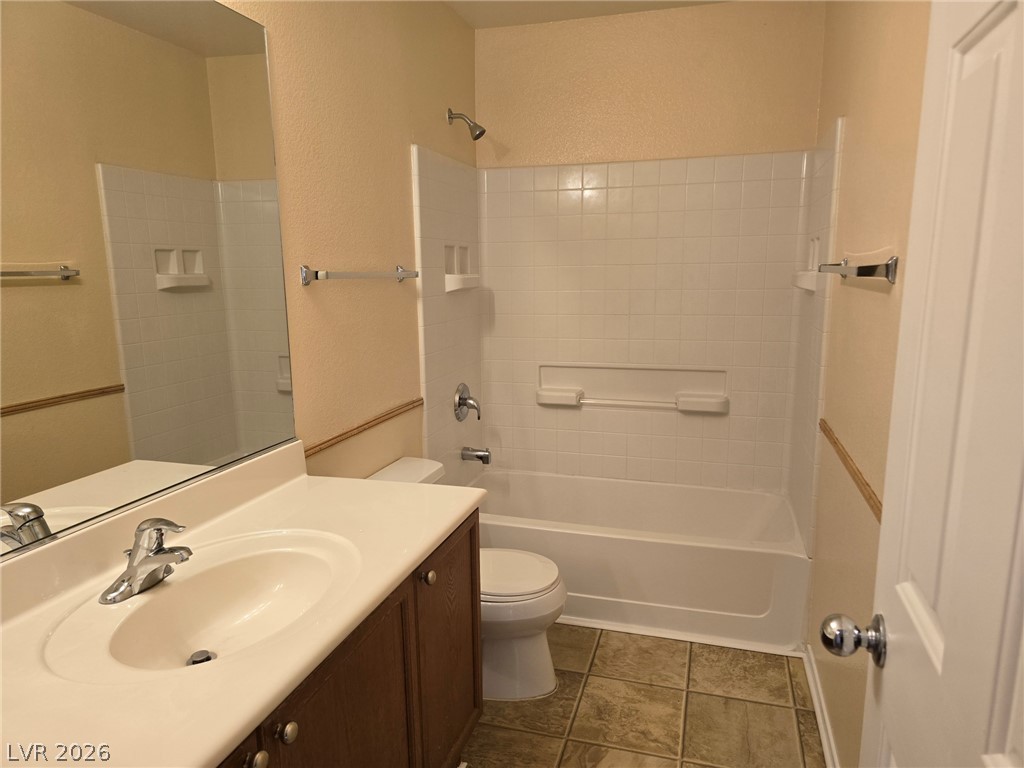
A well-maintained bathroom features tile flooring and a classic tub and shower combination.
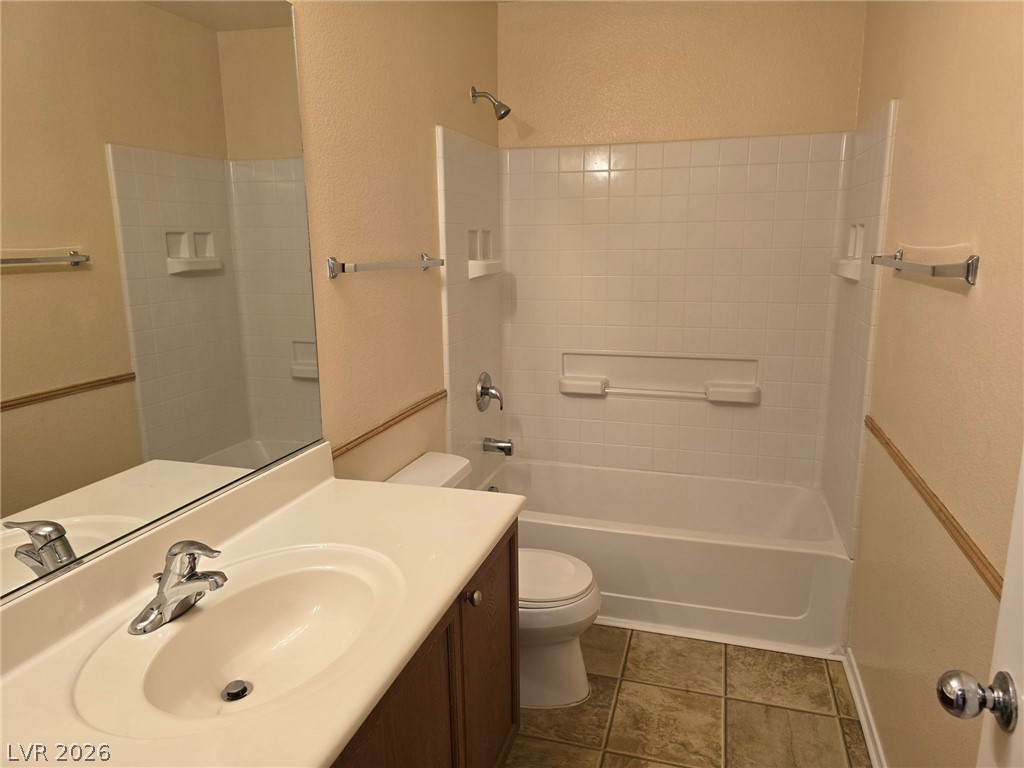
A classic bathtub and tile surround complement the vanity in this functional bathroom.
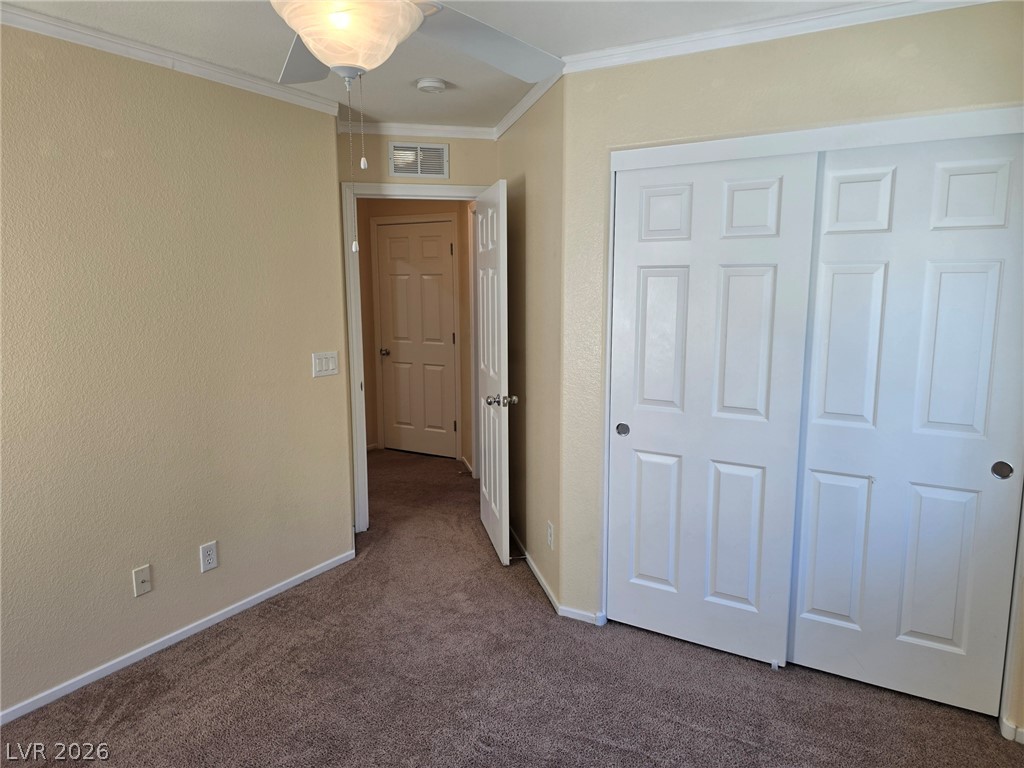
Plush carpeting anchors this bedroom containing sliding closet doors and crown molding detail.
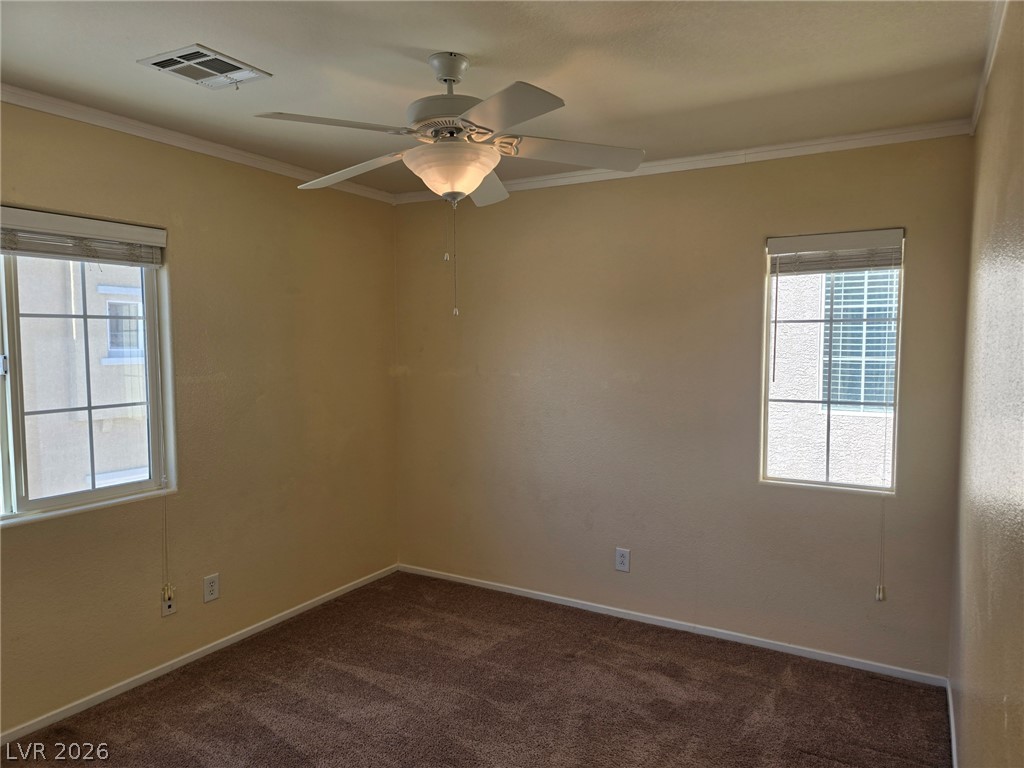
Plush carpeting and classic multi-pane windows anchor this versatile bedroom space.
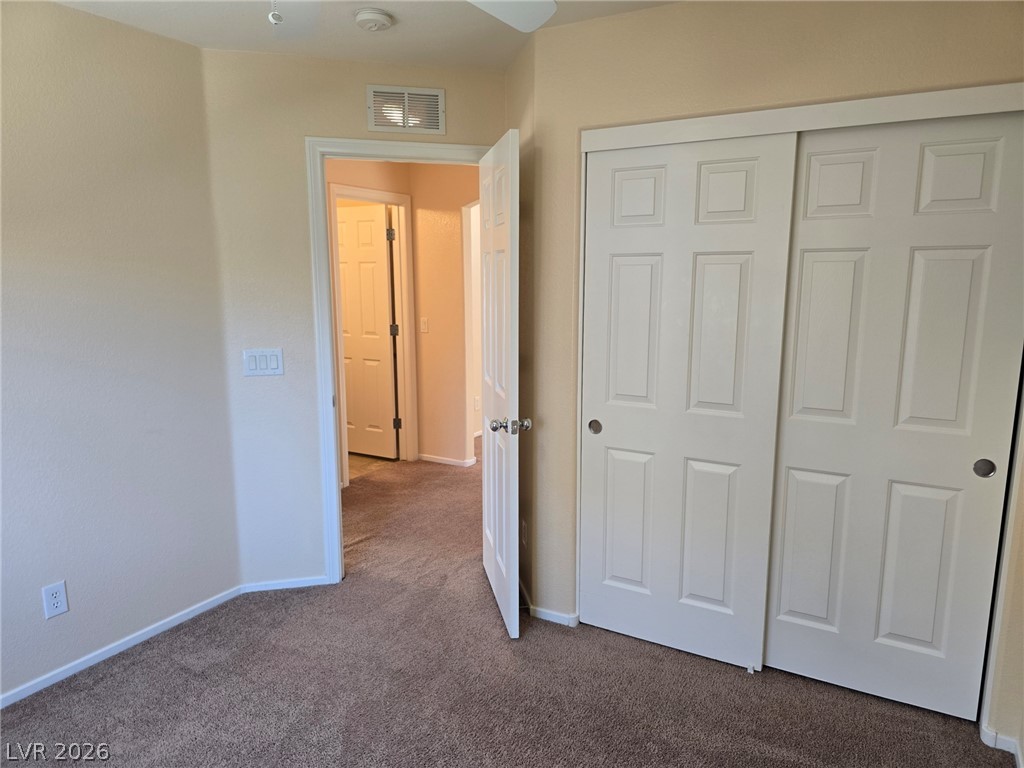
Wall-to-wall carpeting and sliding closet doors define this comfortable secondary bedroom.
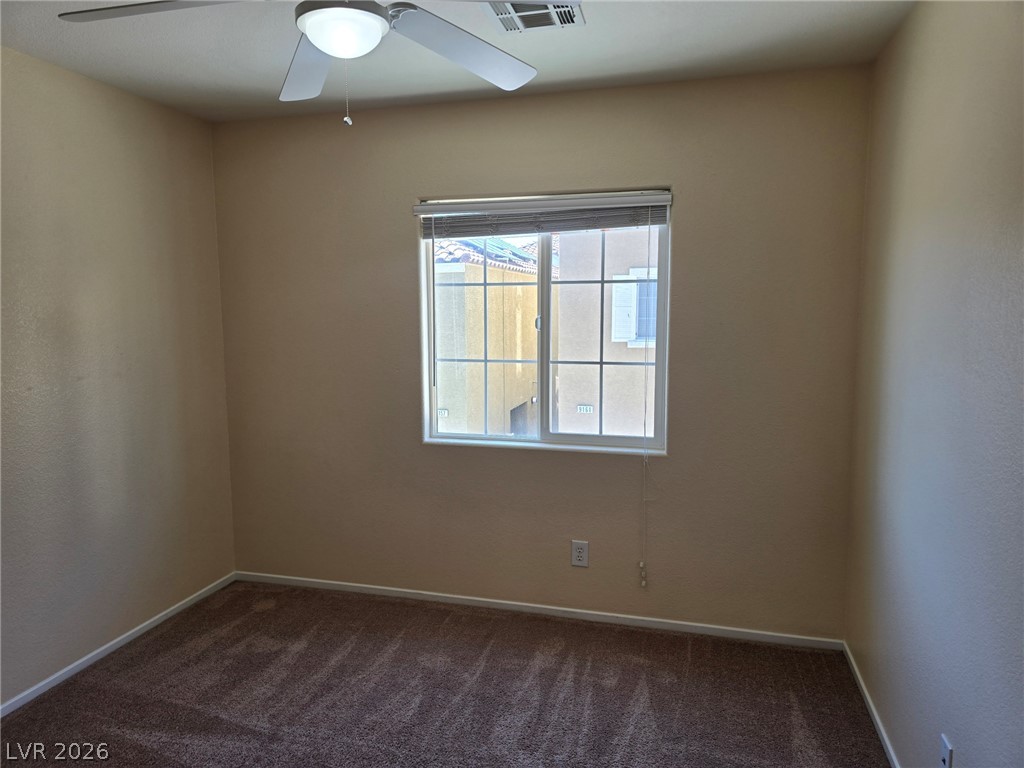
Plush carpeting anchors this versatile room with a grid-style window looking outward.
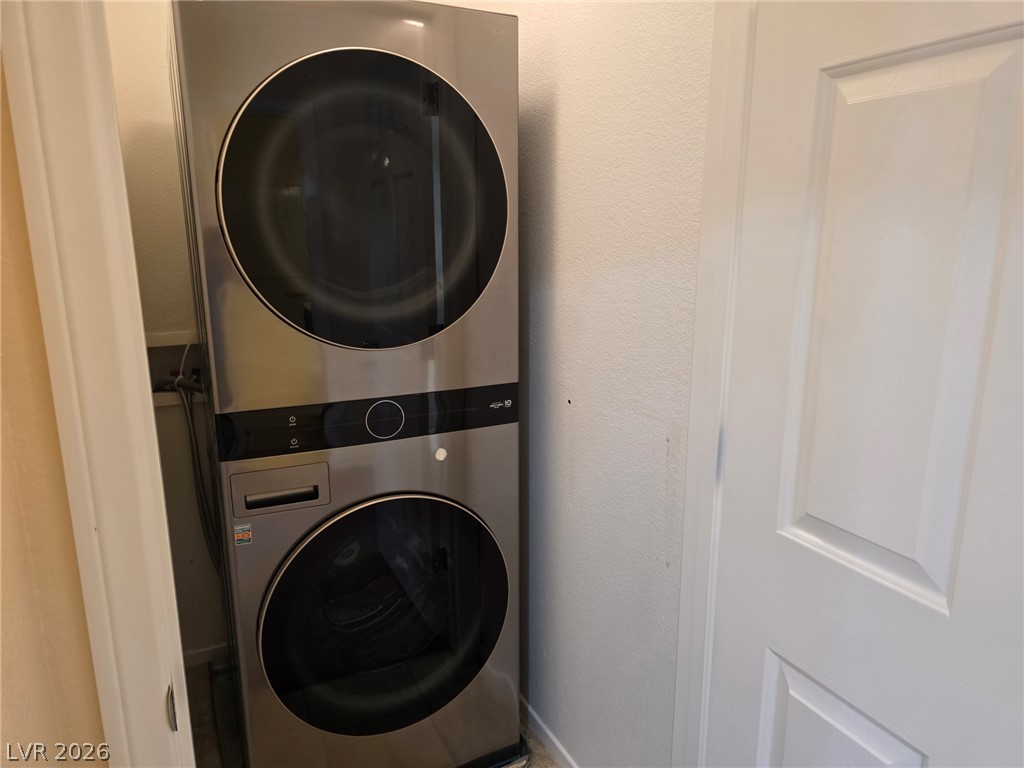
A compact laundry closet houses a modern stacked washer and dryer system.
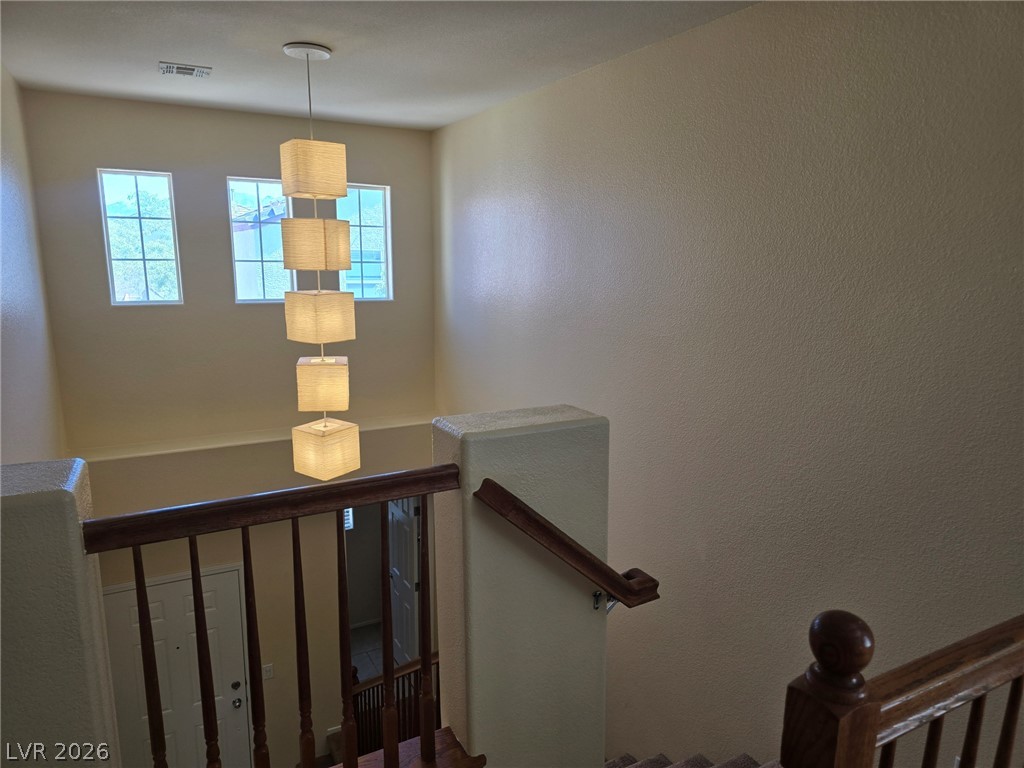
High ceilings and a statement light fixture create a dramatic sense of entry.
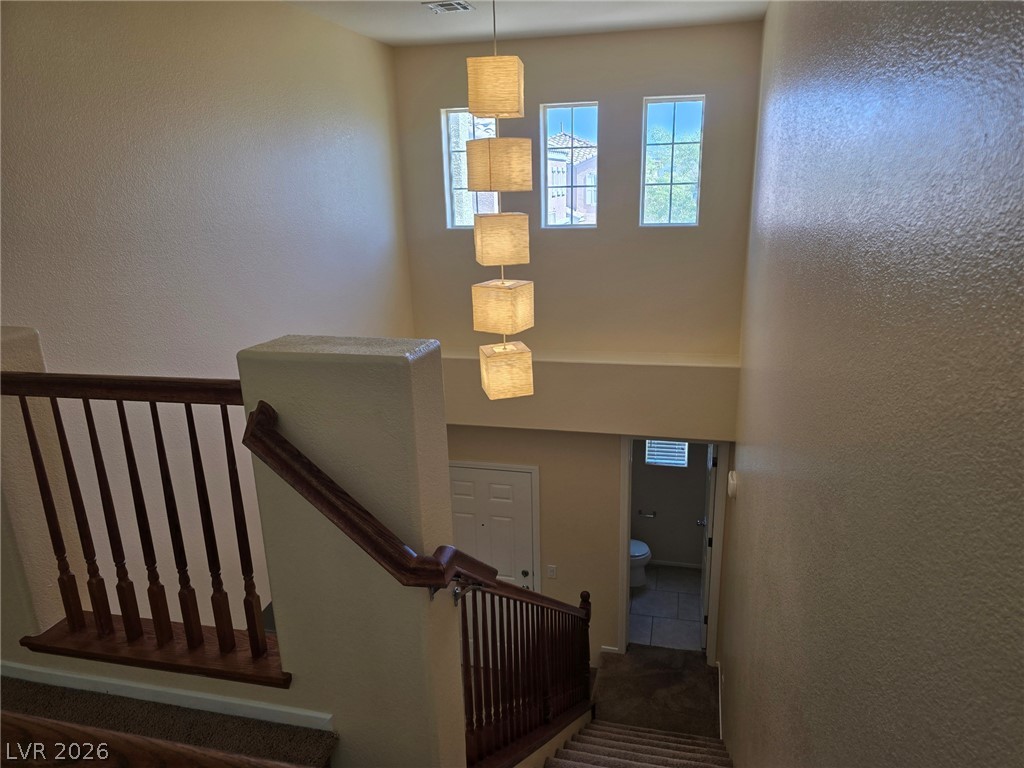
High ceilings and clerestory windows create an airy atmosphere above the carpeted stairs.
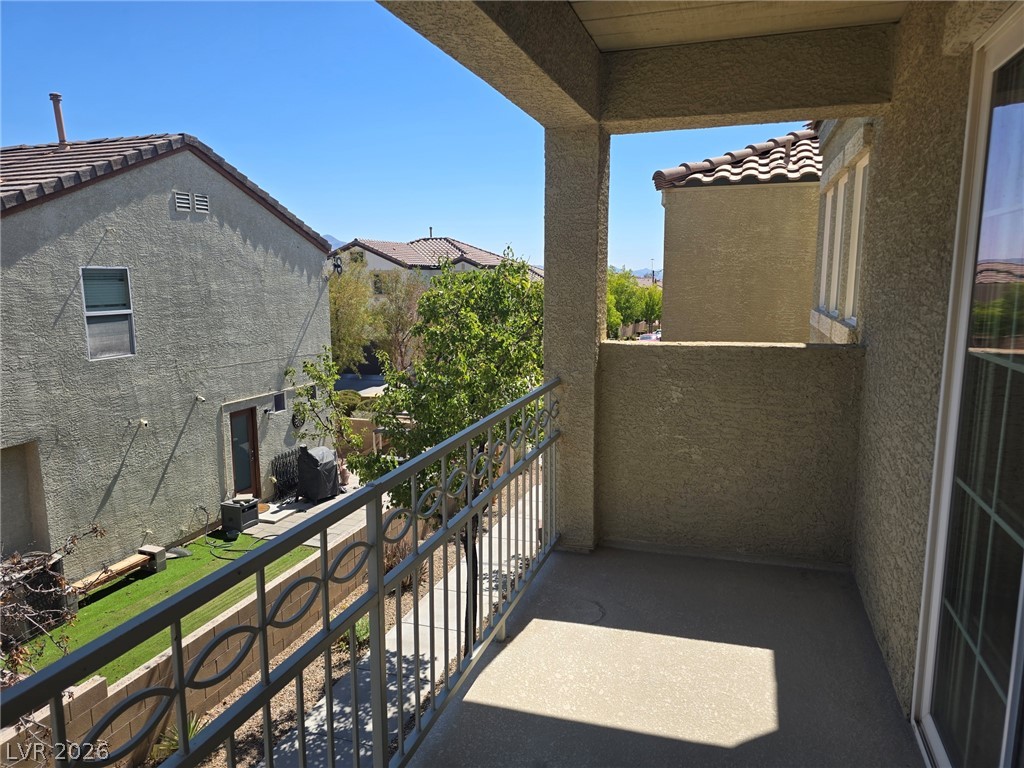
An elevated private balcony offers open-air relaxation with views of the surrounding neighborhood.
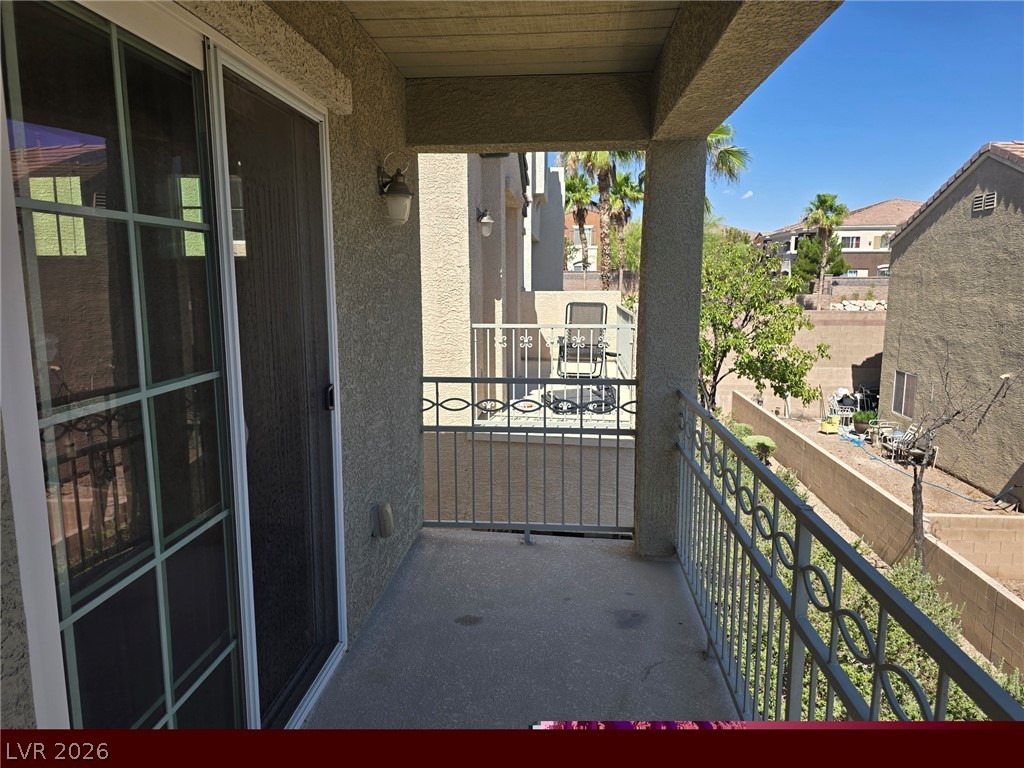
Sliding glass doors open onto a private covered balcony overlooking the neighborhood.
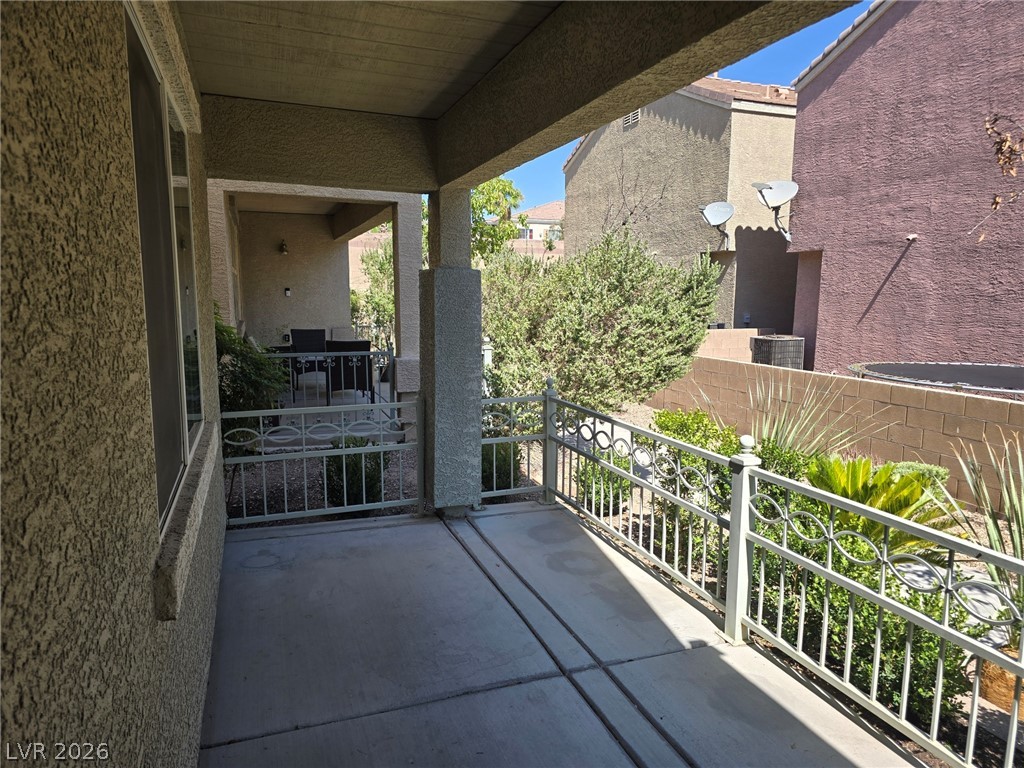
A covered concrete patio overlooks the yard, secured by decorative metal railings.
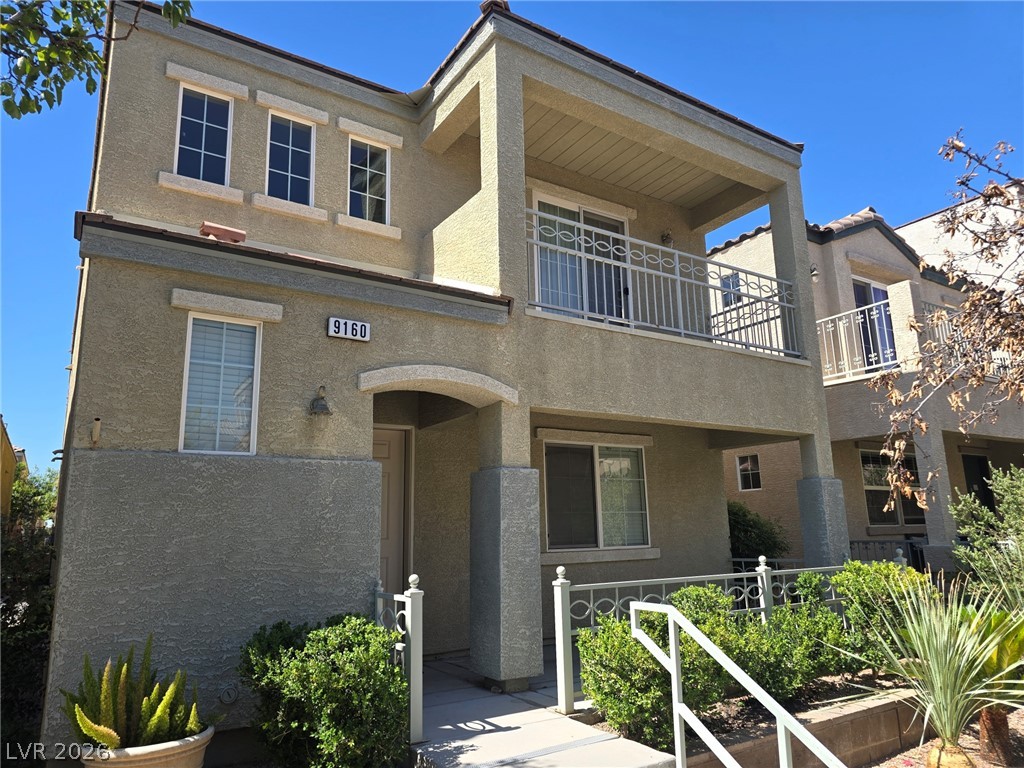
Multi-level stucco exterior showcases a covered entryway and a private upper-level balcony.
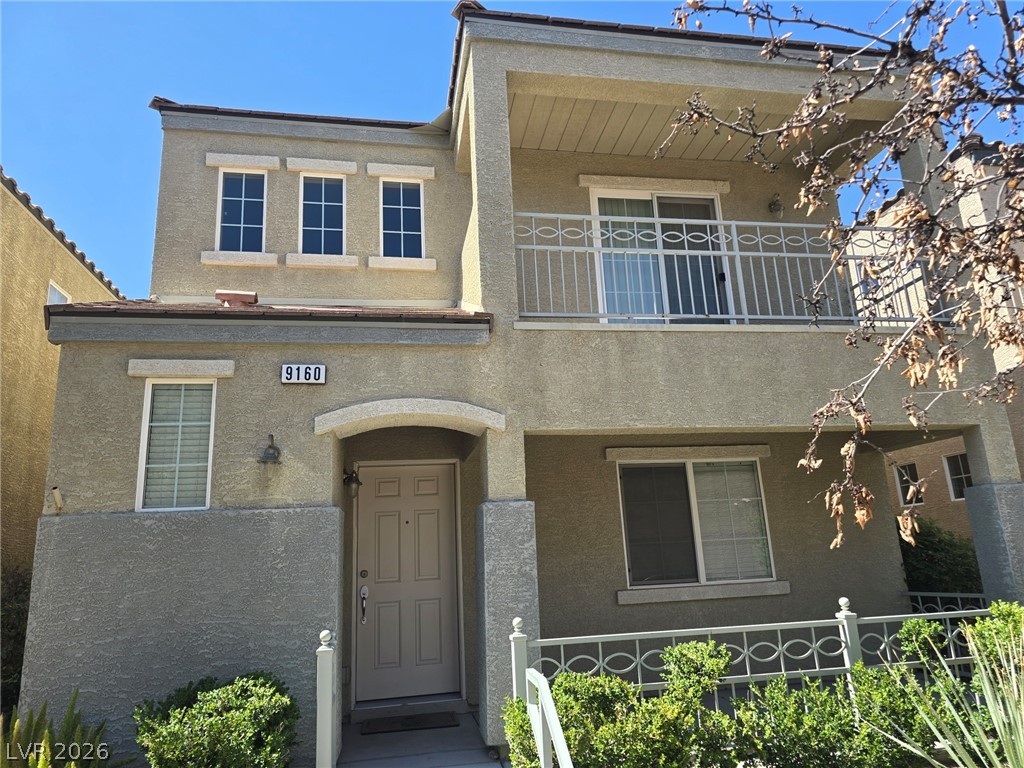
Stucco walls and a private upper-level balcony define this multi-level home exterior.
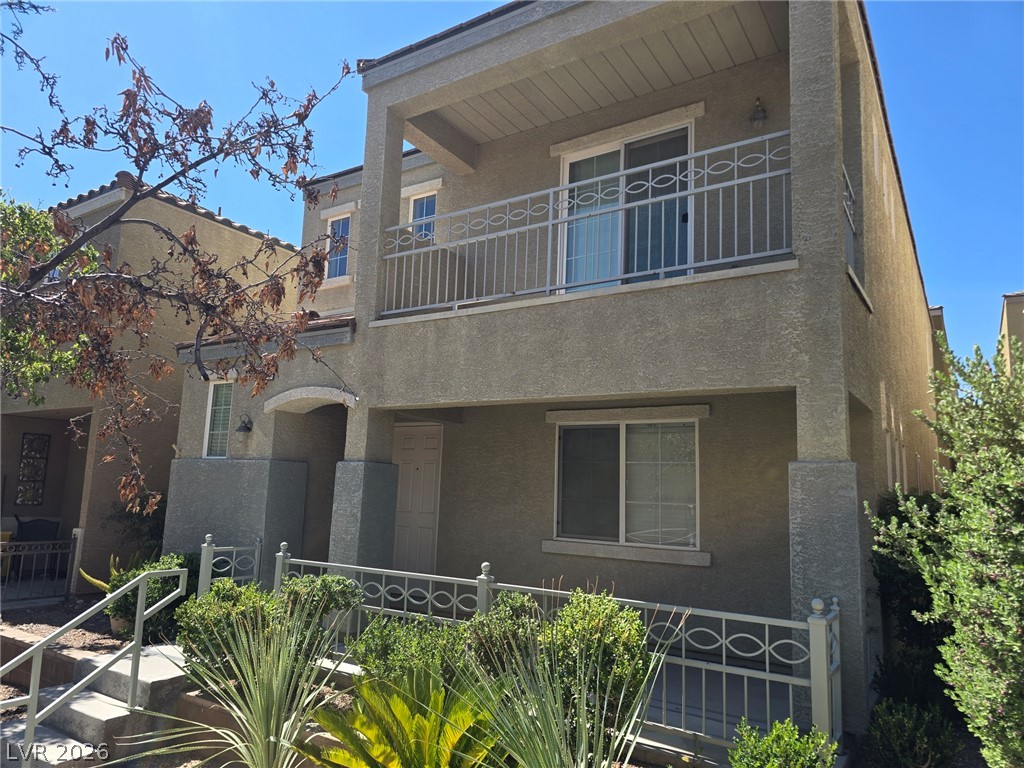
An upper-level balcony and shaded front patio define the front elevation of this multi-level home.
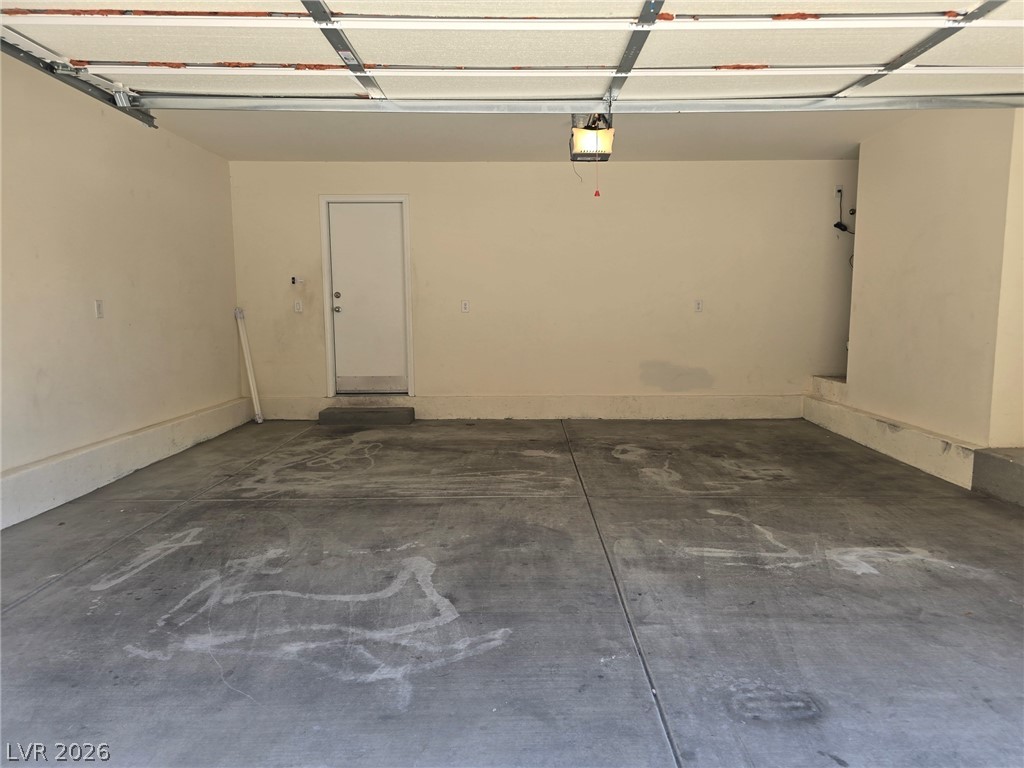
An attached two-car garage provides a durable concrete floor and a direct interior entrance.
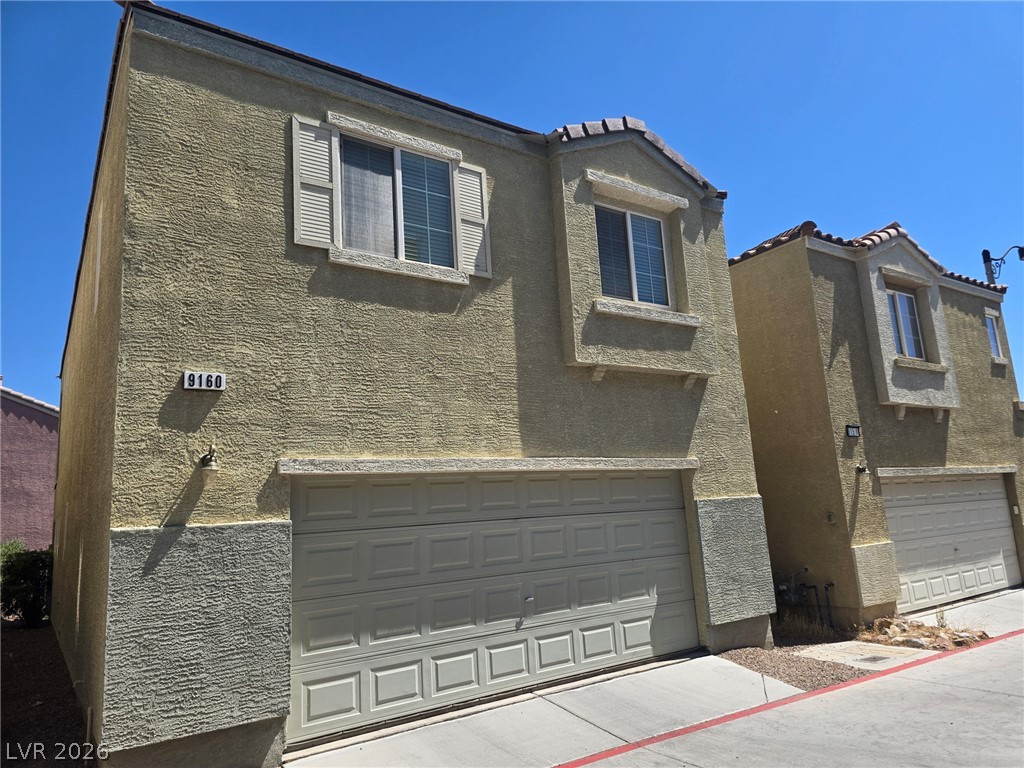
Stucco exterior siding and decorative shutters accent this multi-level home under clear desert skies.
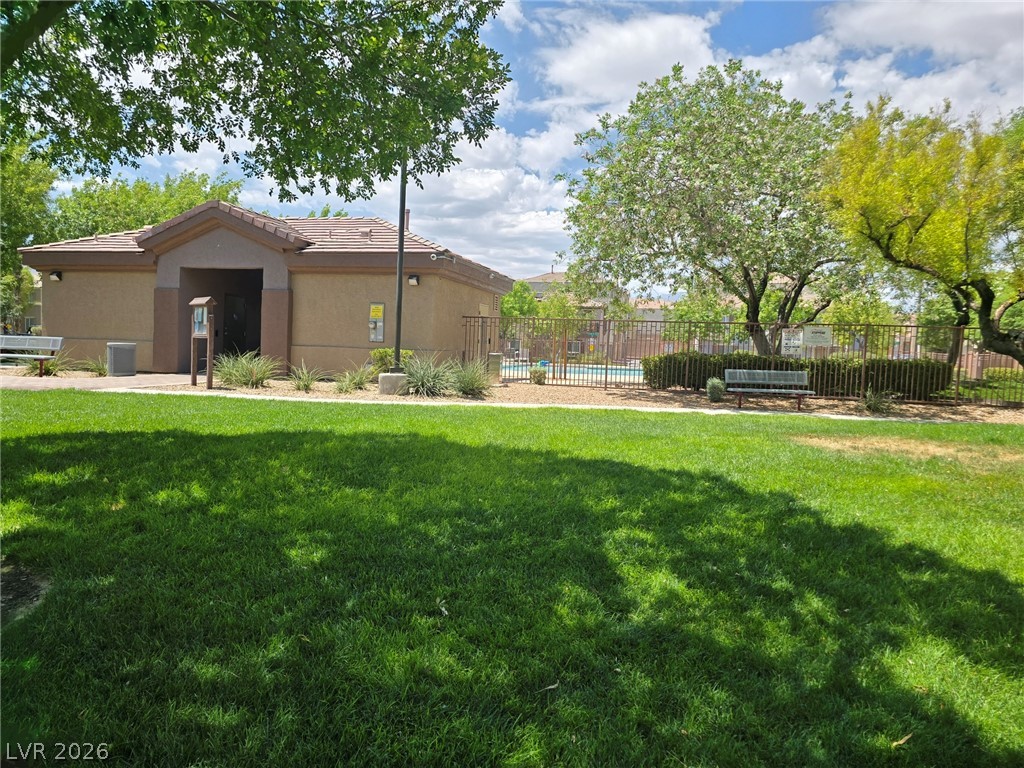
Lush green grass and mature trees frame the community pool building under bright skies.
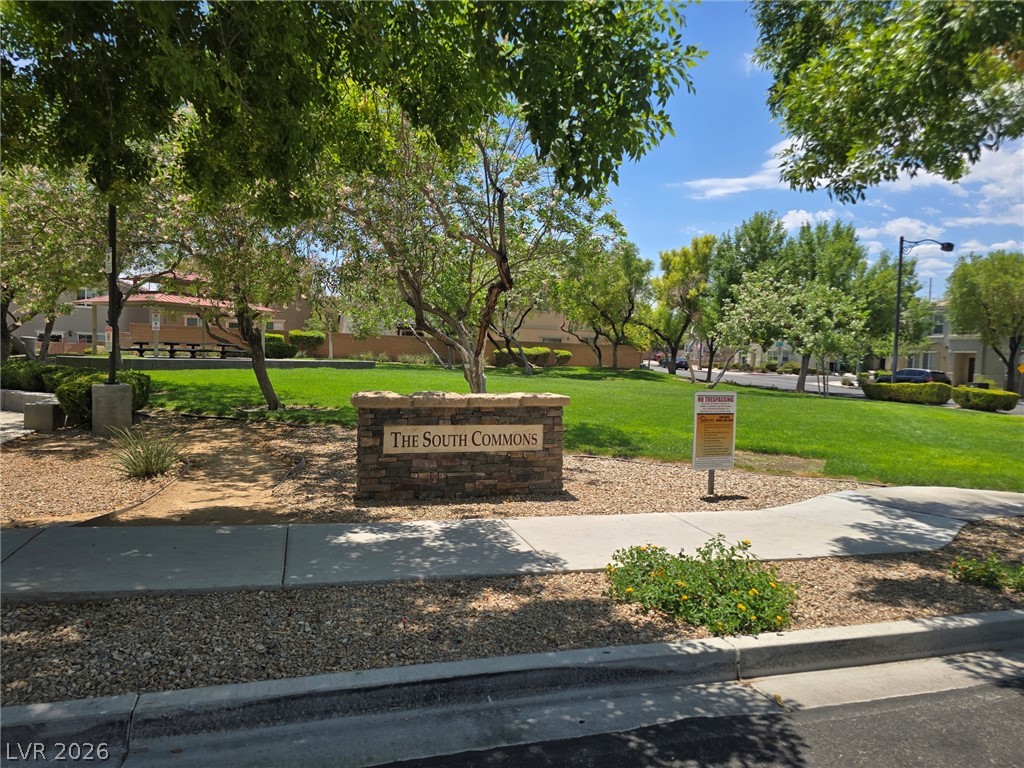
Mature shade trees flank a manicured neighborhood green space with paved walking paths.
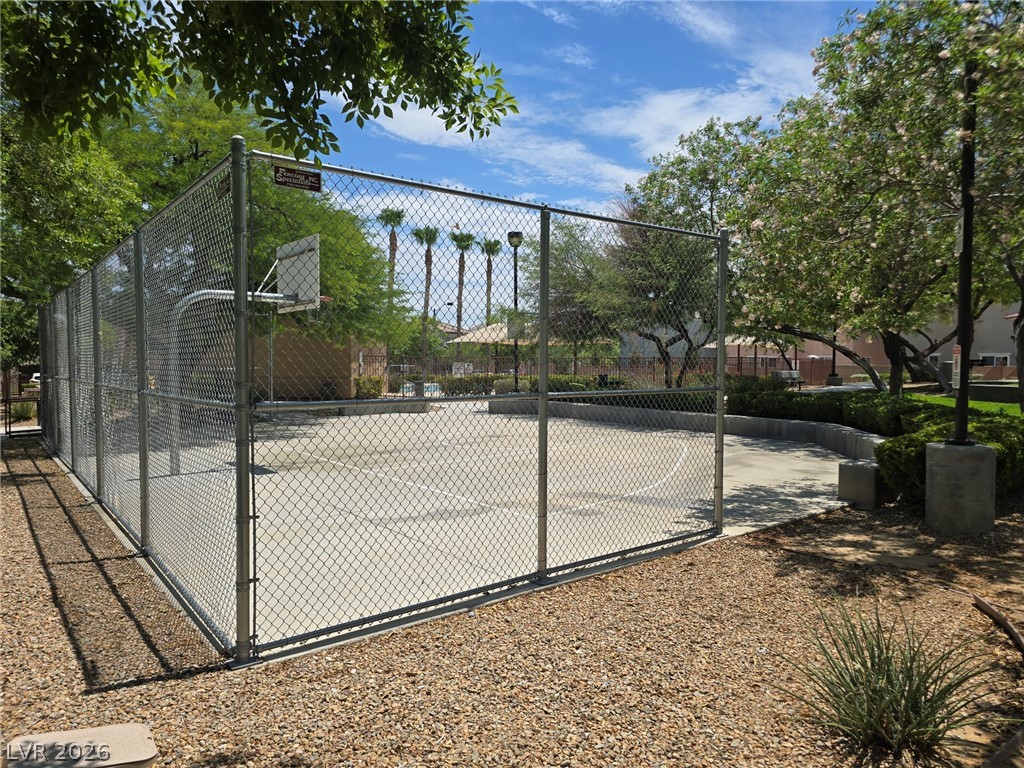
An outdoor basketball court stands enclosed by chain-link fencing under a bright blue sky.
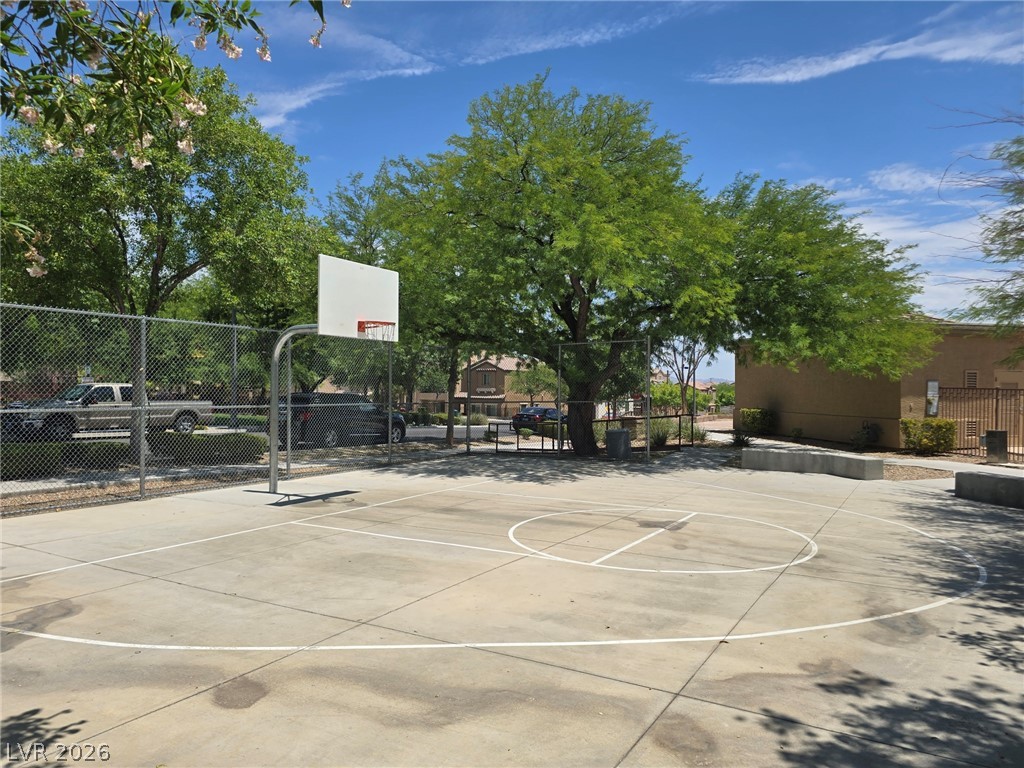
Mature trees shade a paved outdoor basketball court enclosed by chain-link fencing under clear skies.
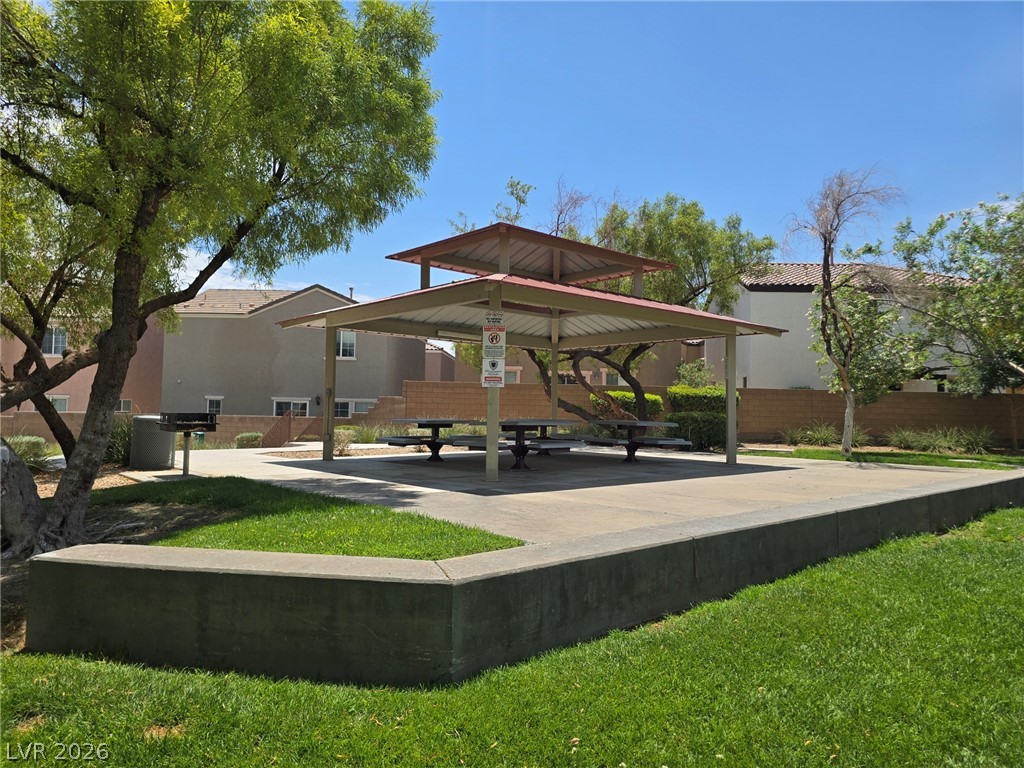
A spacious community picnic pavilion sits nestled among manicured lawns and mature shade trees.
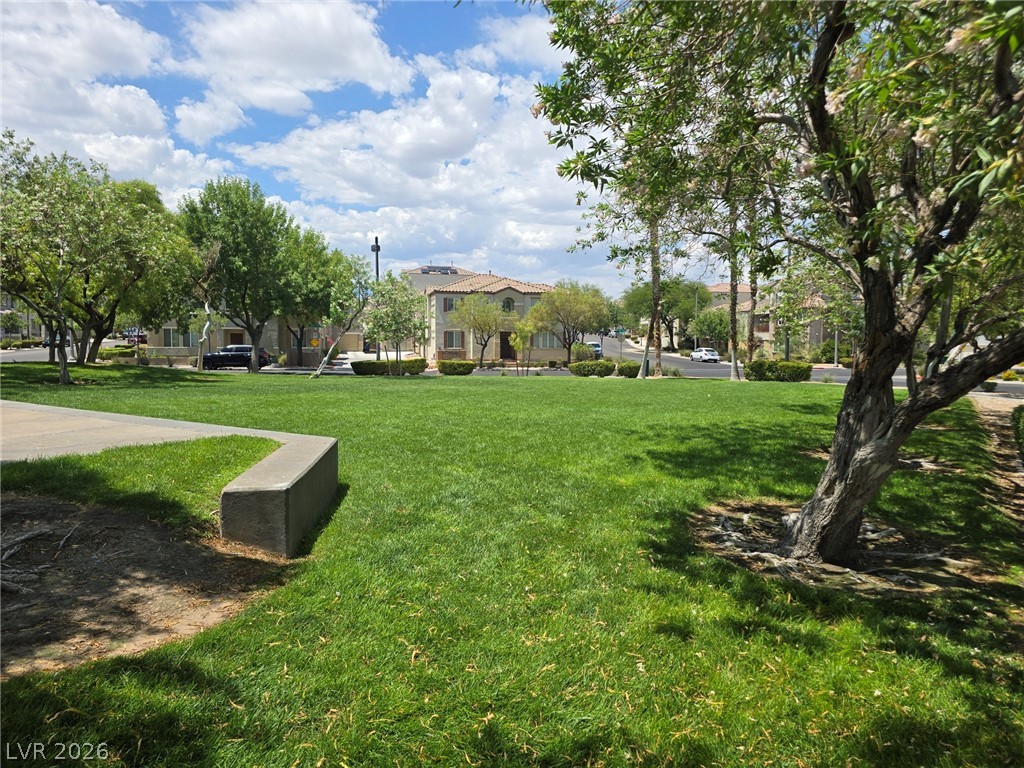
Mature trees shade a manicured neighborhood greenbelt beneath a blue sky filled with clouds.
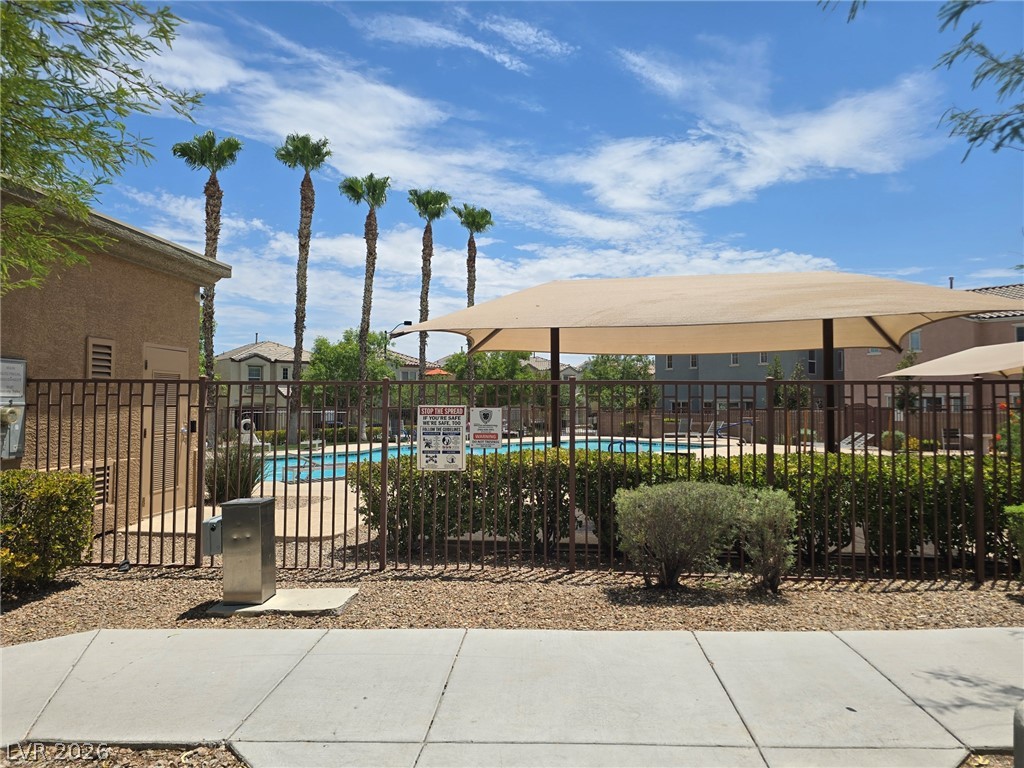
A fenced community pool area features a large shade canopy and towering palm trees.

Description
Located in Las Vegas, this spacious 3-bedroom, 2.5-bath home features an open floorplan with a large living room, loft, and a balcony. The kitchen offers Corian counters, tons of cabinets and counter space, built-in hutch in the dining room, pot shelves, and all appliances included. Ceiling fans and blinds are installed throughout. The master suite includes double sinks and a walk-in closet. Community amenities include a pool, basketball courts, and a playground area.
Details
| MLS # | 2823861 |
|---|---|
| Listing Type | For Lease |
| Style | House |
| Status | Active |
| Year | 2007 |
| Days On Site | 9 |
| Listing Provided By | Peace Realty | Erin Peace |
Features
| Bed(s) | 3 |
|---|---|
| Bath(s) | 3 Total |
| SQ Feet | 1,451 |
| Garage | 2 |
| Story(s) | 2 |
| Zoning | Single Family |
| Acreage | 0.04 |
Interior
| Cooling | Central Air, Electric |
|---|---|
| Heating | Central, Gas |
| Heating Yes / No | Yes |
| Cooling Yes / No | Yes |
| Interior Features | Bathroomon Main Level, Ceiling Fans, Half Bathon Main Level, Window Treatments |
| Window Features | Blinds |
| Furnished | Unfurnished |
| Appliances | Dryer, Dishwasher, Disposal, Gas Oven, Gas Range, Microwave, Refrigerator, Washer Dryer, Washer Dryer All In One, Washer |
| Fireplaces Total | 0 |
| Fireplace Yes / No | No |
Exterior
| Roof | Tile |
|---|---|
| Construction Materials | Frame, Stucco |
| Lot Features | Desert Landscaping, Landscaped, Less Than Quarter Acre |
| Fencing | Brick, Back Yard |
Parking
| Parking Features | Garage, Private |
|---|---|
| Garage Yes / No | Yes |
Utilities
| Utilities | Cable Available |
|---|
Location
| Community Features | Pool |
|---|---|
| Senior Community Yes / No | No |
Other
| List Aor | Greater Las Vegas Association Of Realtors Inc |
|---|
Area Information
| State | NV |
|---|---|
| County | Clark |
| City | Las Vegas |
| Zip Code | 89149 |
| Community Name | Astoria At Town Center North |
Request a showing
Request a showing
Contact
Learn More About This Property

| State | NV |
|---|---|
| County | Clark |
| City | Las Vegas |
| Zip Code | 89149 |
| Community Name | Astoria At Town Center North |
Nearby Listings (Within 1/10 mile)
Price: $1K - $2K
sqft: 1,000 - 1,500
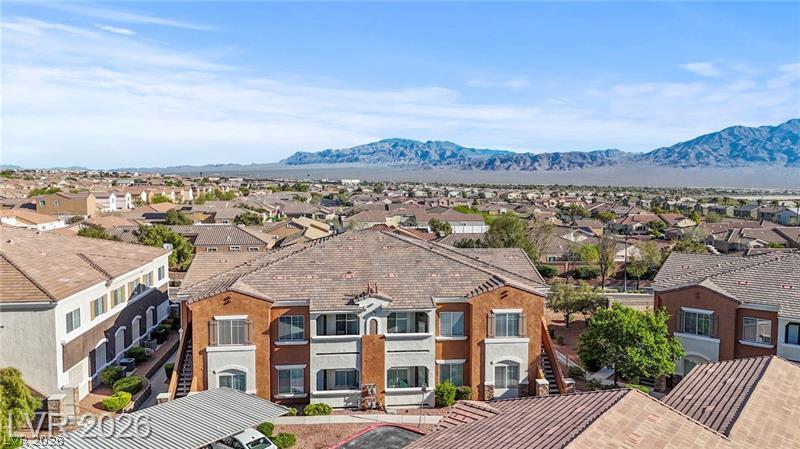
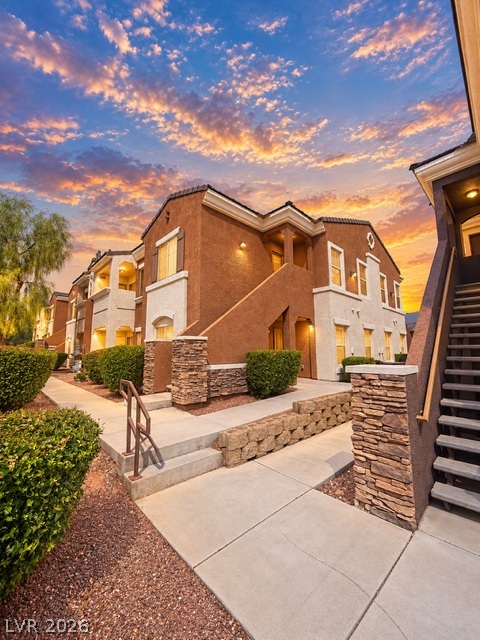
Listing Updated: October 2, 2026 at 11:14:57 PM PDT