
$1,695 $10 est/mo Sourced by Back At You
9125 Camp Light Avenue 101,Las Vegas, NV 89149
Las Vegas, NV 89149
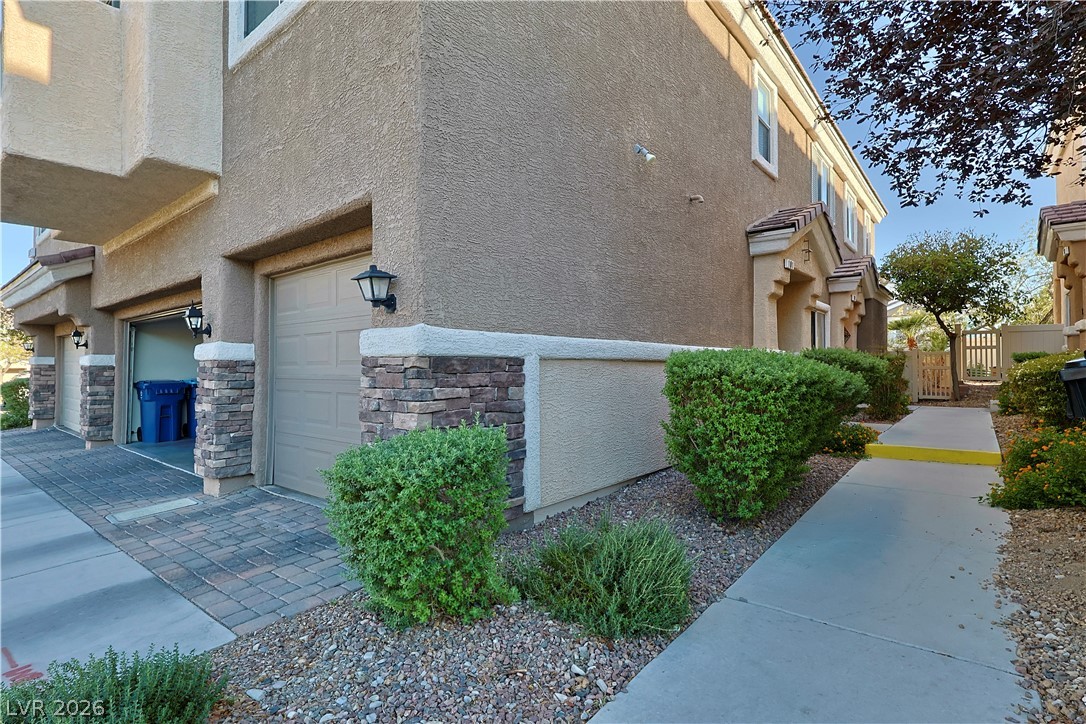
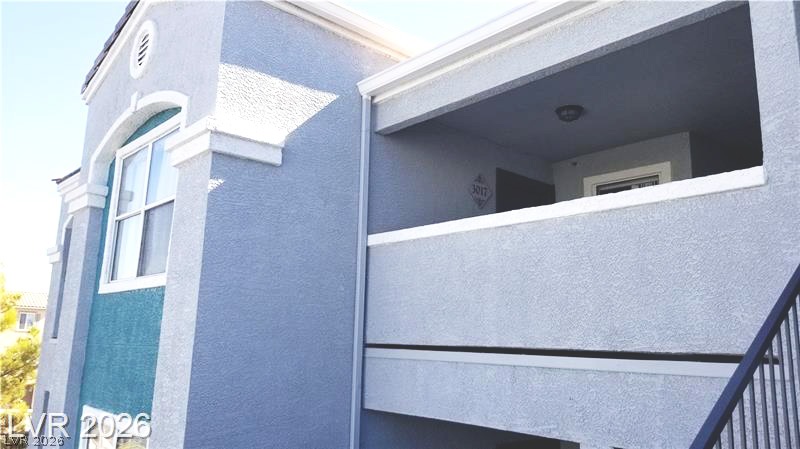
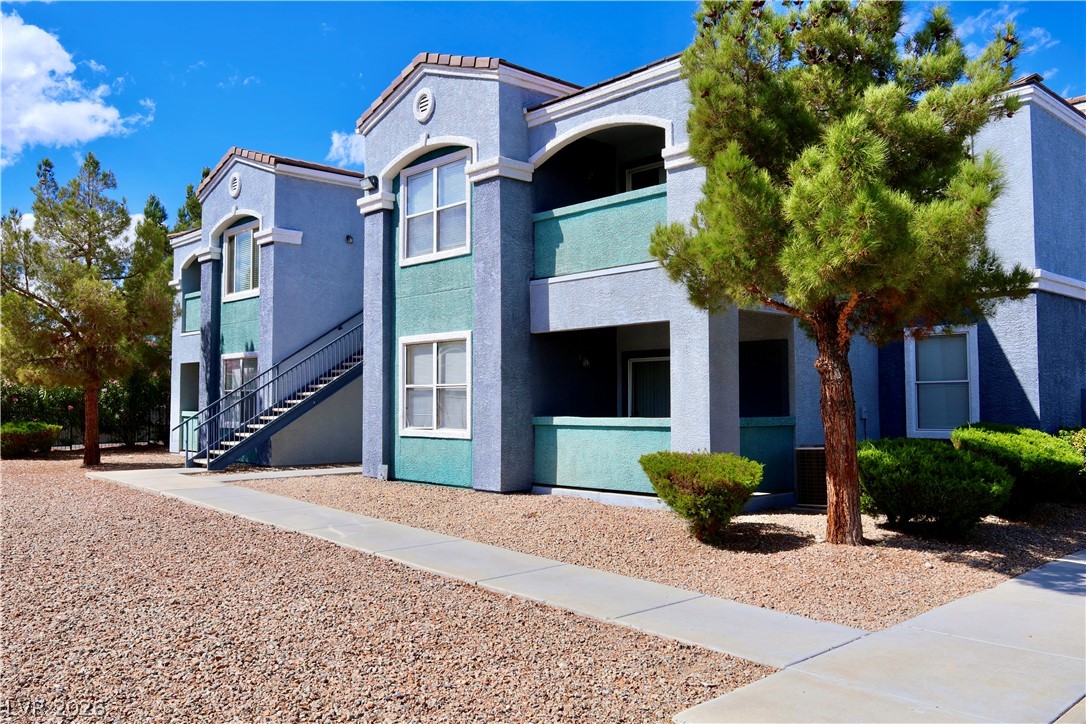
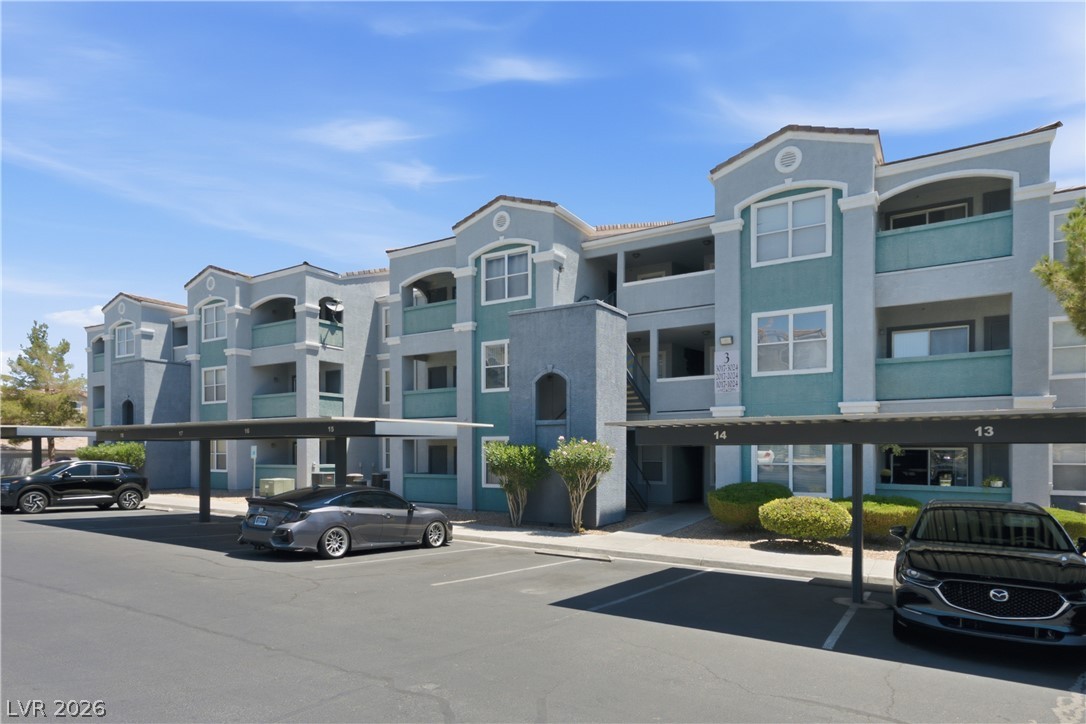
Stucco walls and stone accents define this multi-level home with an attached garage.
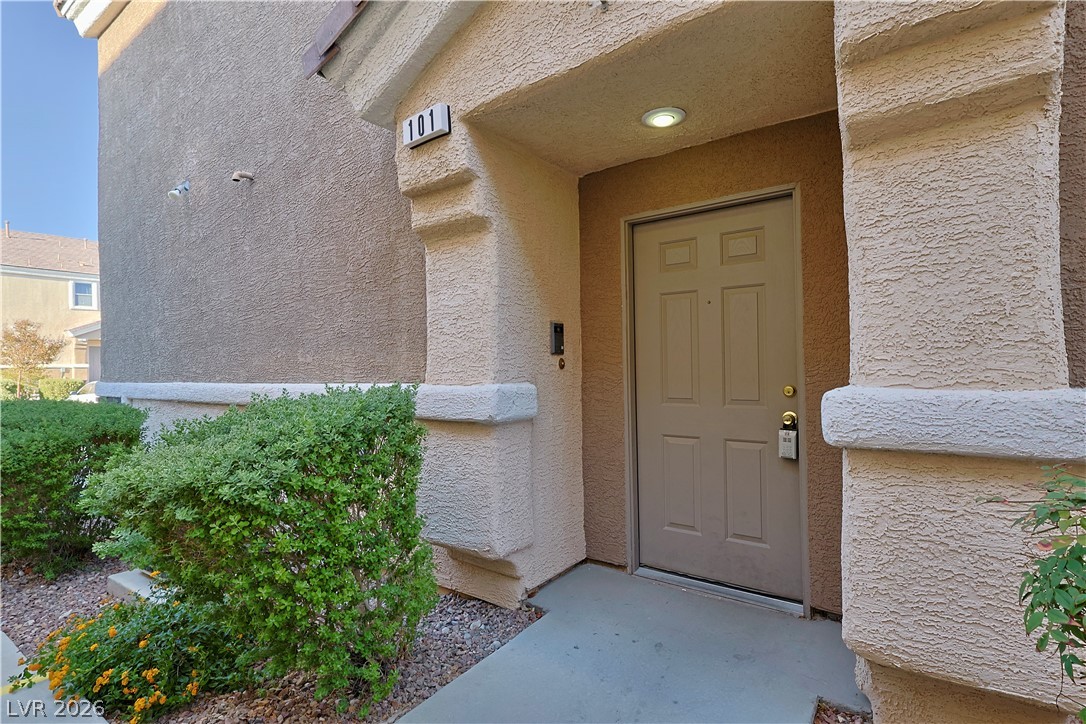
A sheltered alcove leads to the main entrance under a stucco exterior.
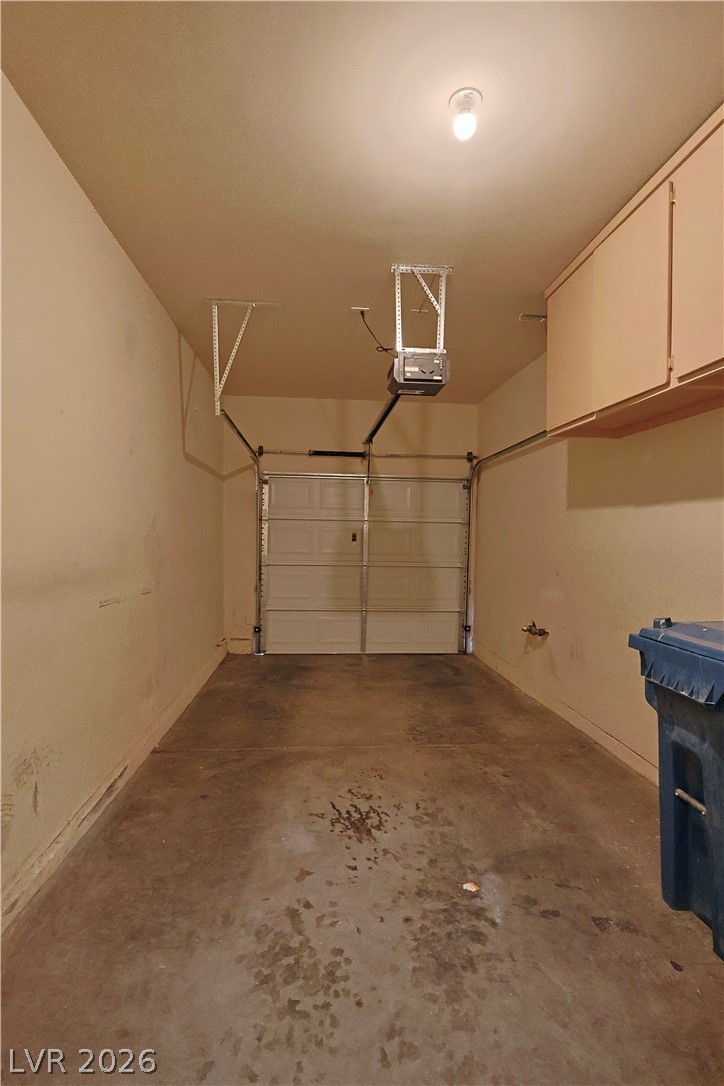
A spacious garage features durable concrete flooring, wall-mounted storage cabinets, and a sectional overhead door.
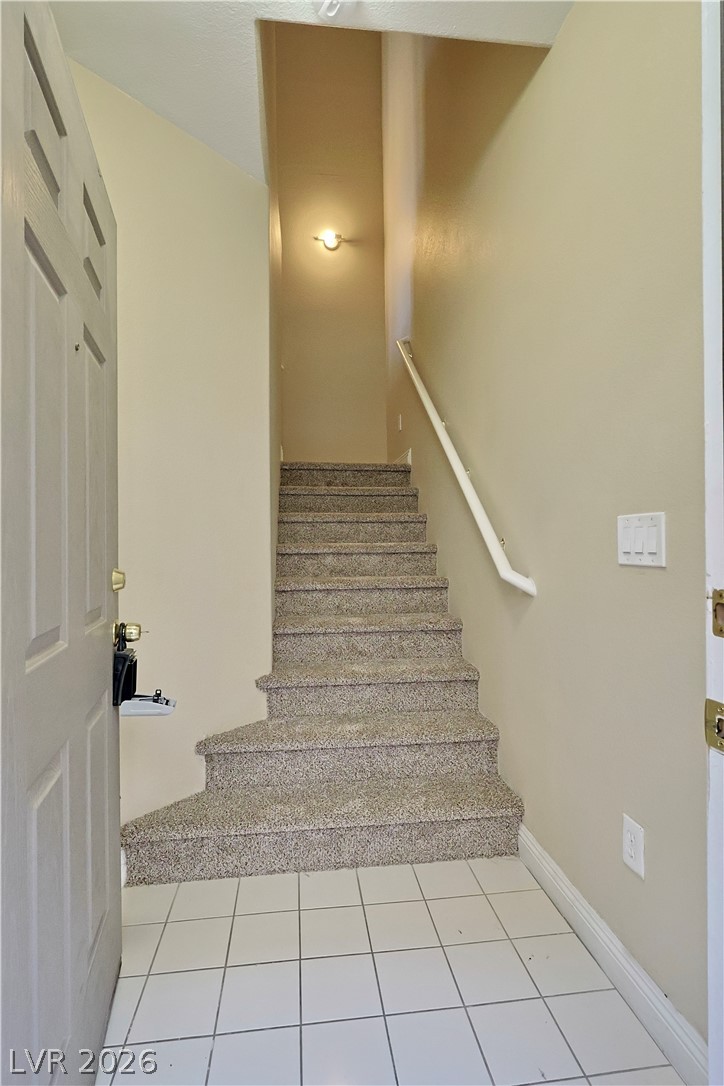
A tiled entryway leads directly to a carpeted staircase with a white handrail.
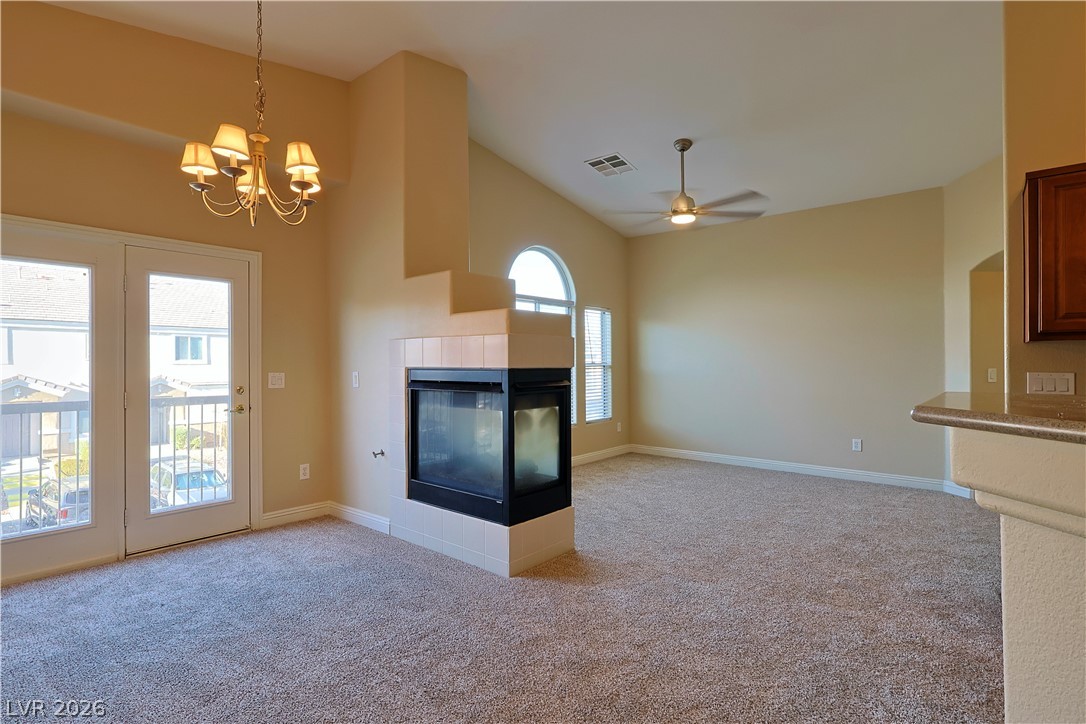
Plush carpeting and a three-sided fireplace define this inviting living area.
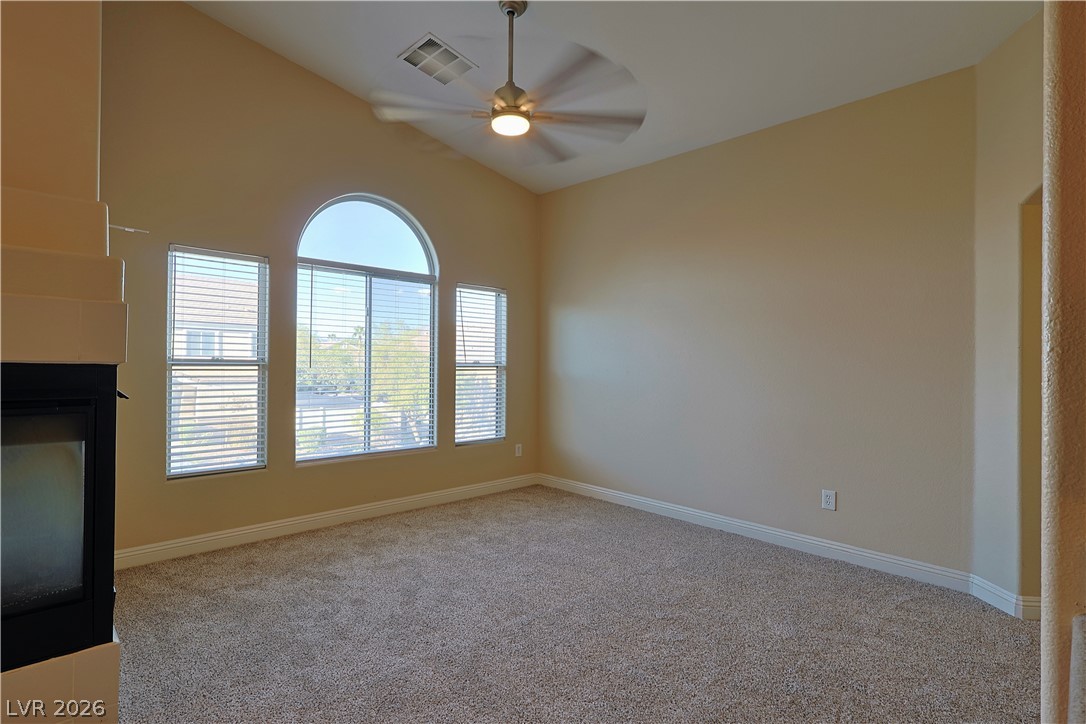
Arched windows and vaulted ceilings create an open, airy feel in this comfortable living area.
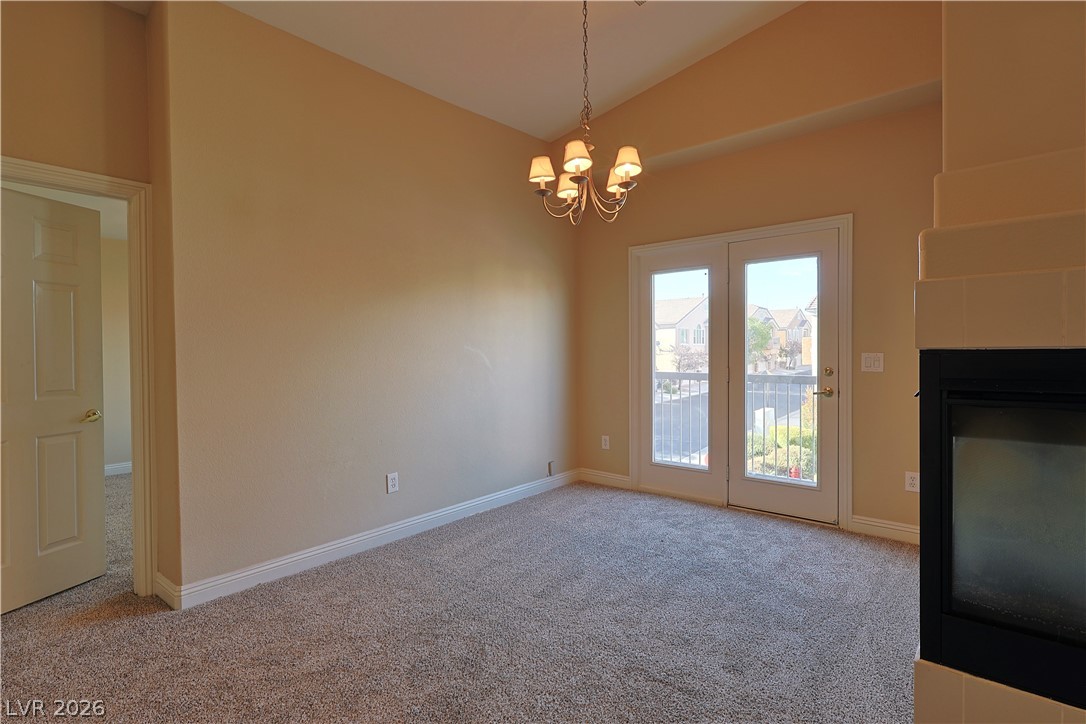
High vaulted ceilings and glass french doors elevate this carpeted room.
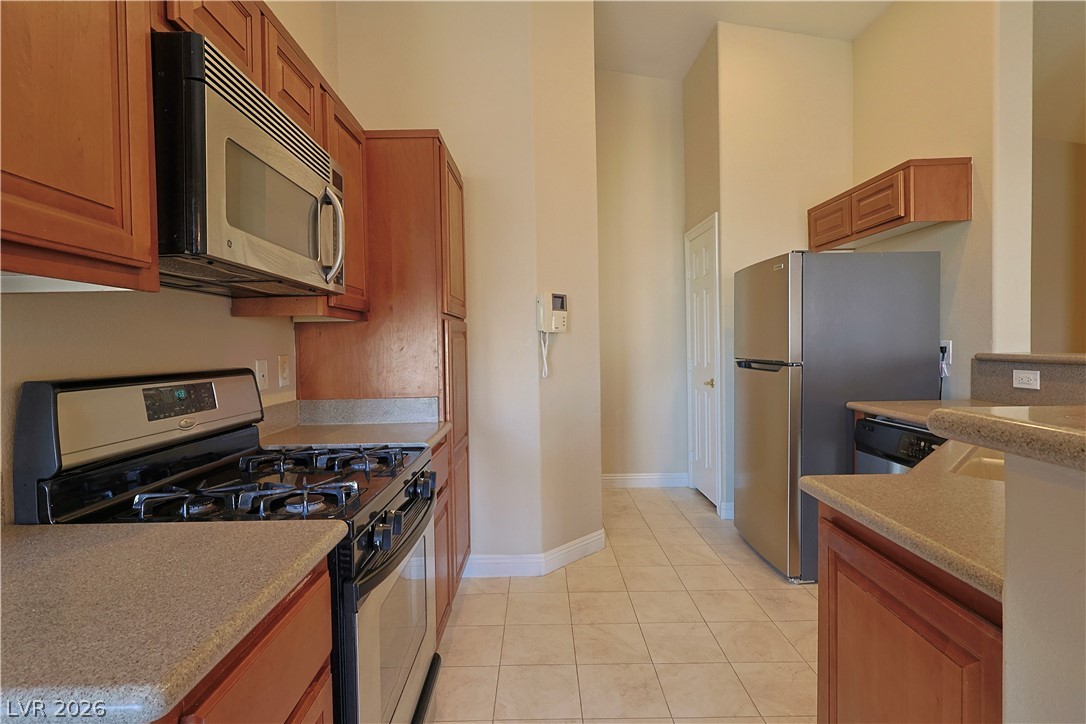
Warm wood cabinetry and neutral tile flooring define this highly functional culinary space.
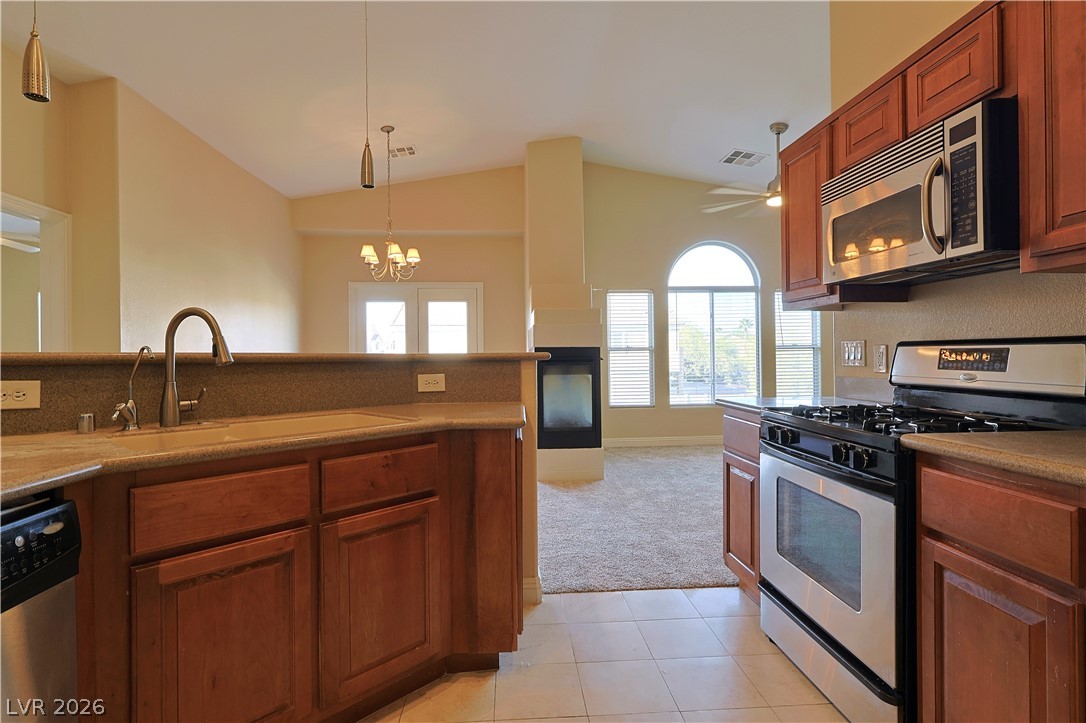
Gleaming tile flooring leads from the warm kitchen into a sunlit open living space.
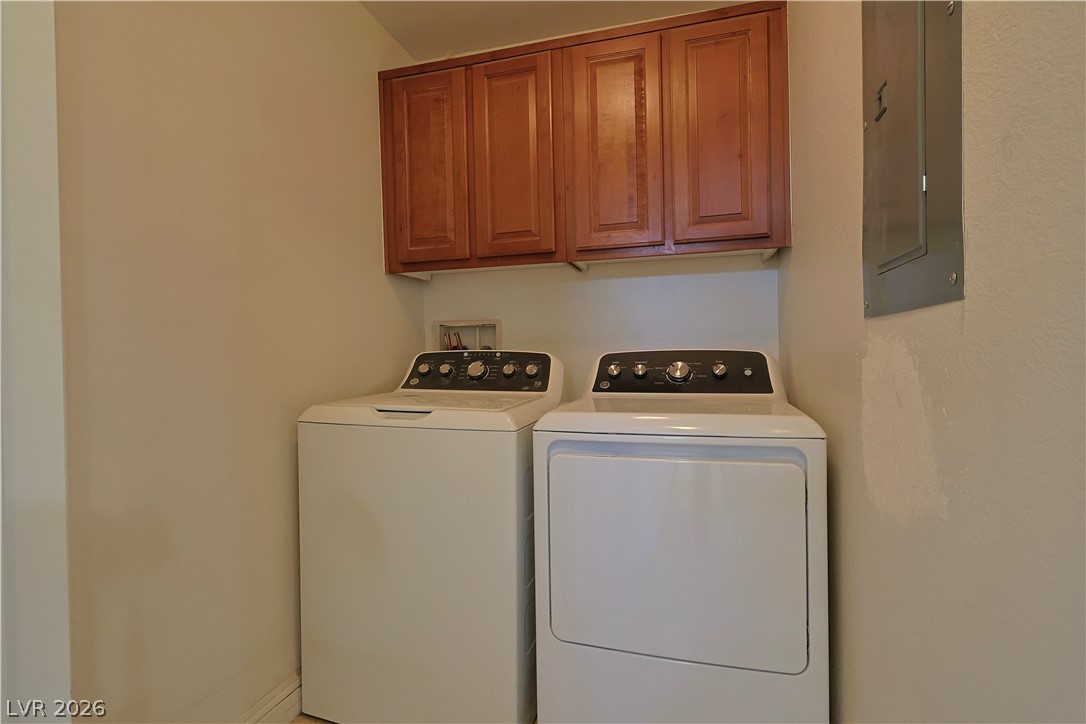
Functional utility space includes built-in cabinetry above the laundry appliances.
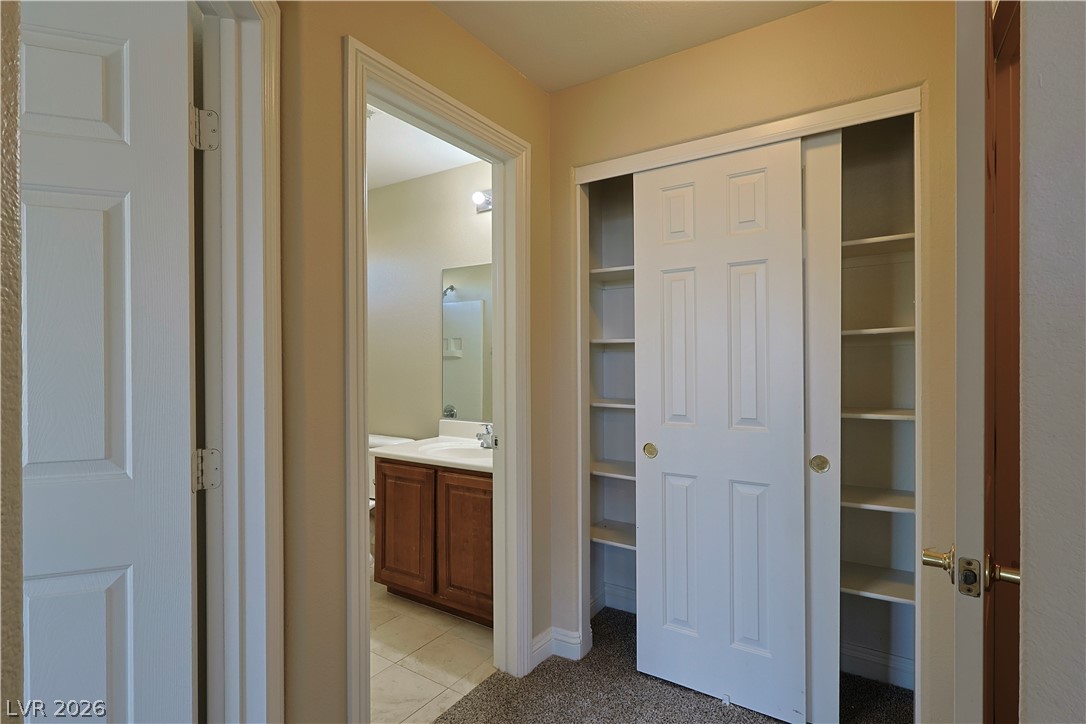
Functional hallway storage and closet doors open to an adjacent bathroom with tile flooring.
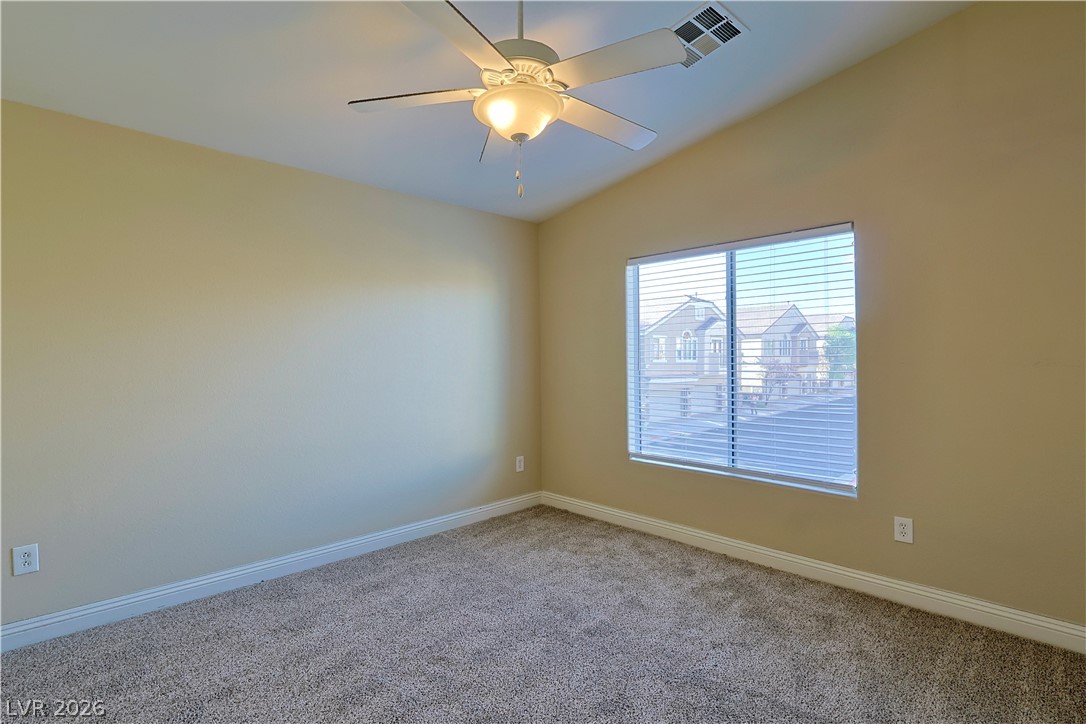
Plush carpeting anchors this versatile room boasting a vaulted ceiling and a large window.
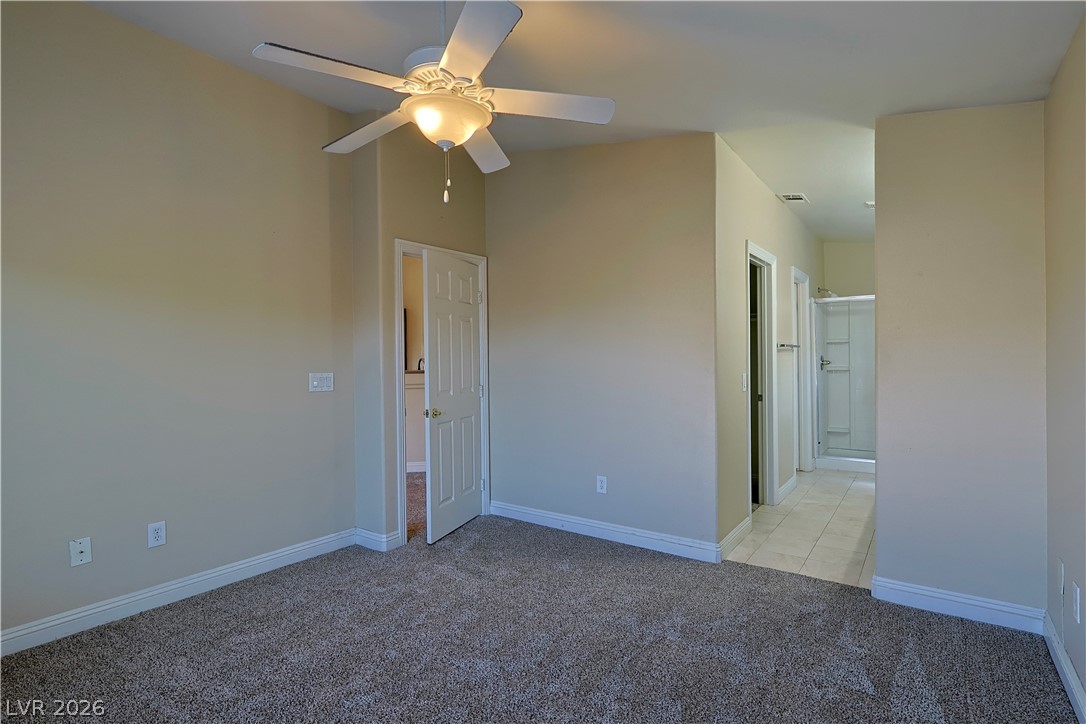
A spacious bedroom offers plush carpeting and a direct connection to an ensuite bathroom.
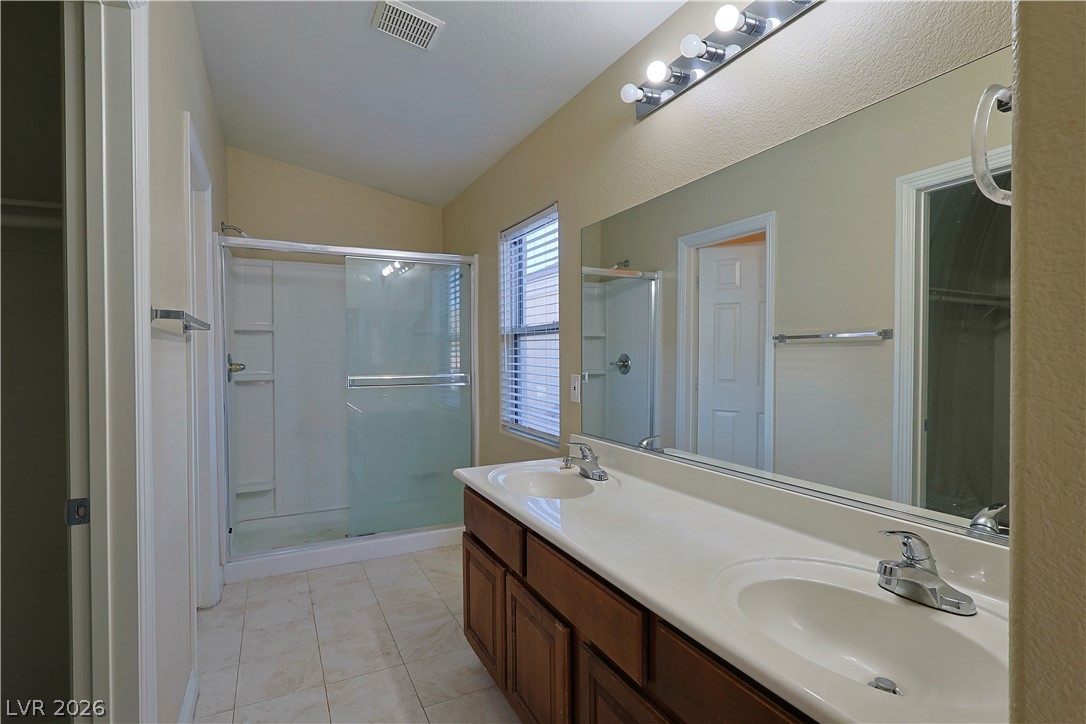
A spacious double vanity and tile flooring highlight this classic bathroom design.
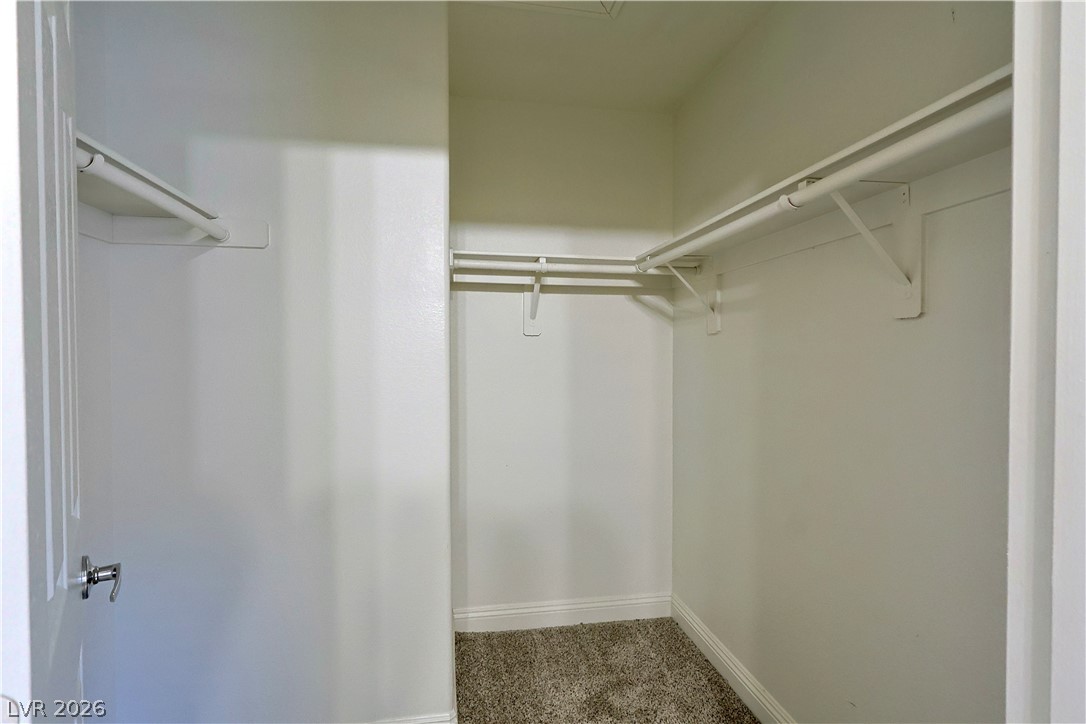
A spacious walk-in closet includes carpet flooring and built-in shelving.
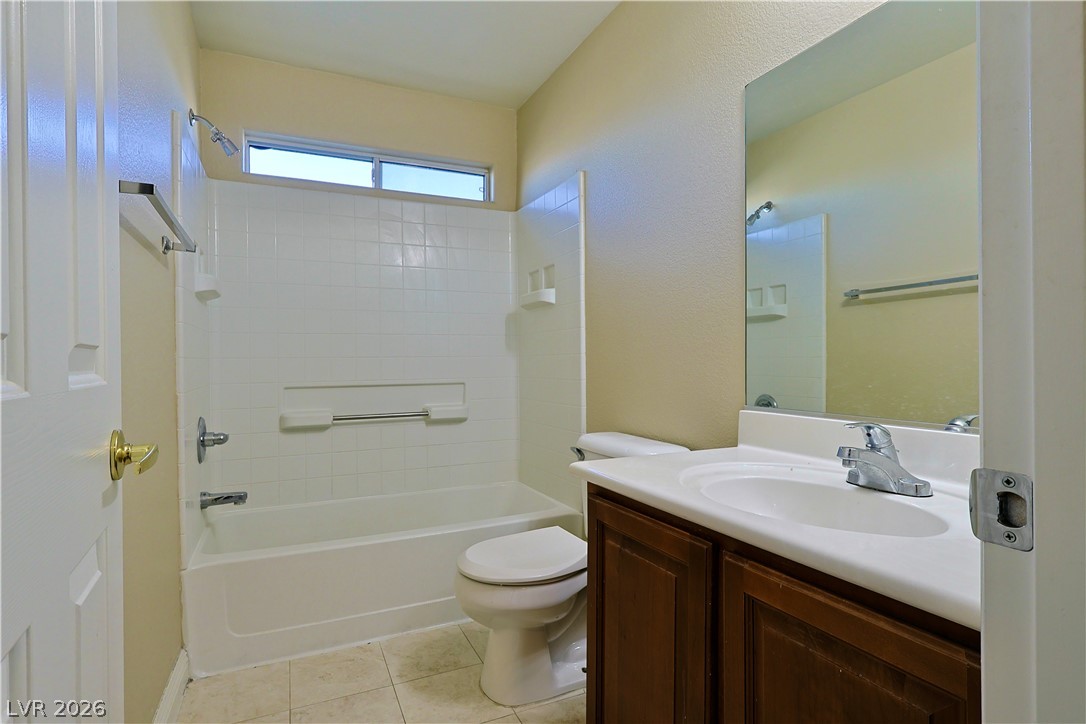
A classic bathtub and shower combination sits beneath a transom window in this tidy bathroom.
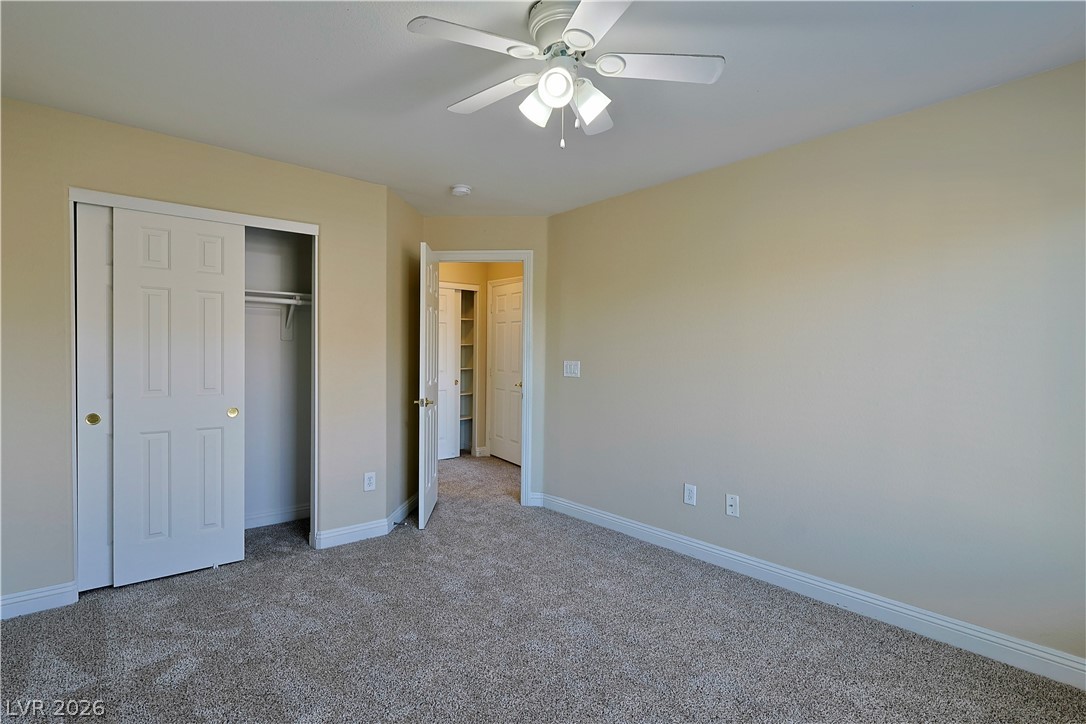
Plush wall-to-wall carpeting and clean baseboards define this tranquil bedroom space.
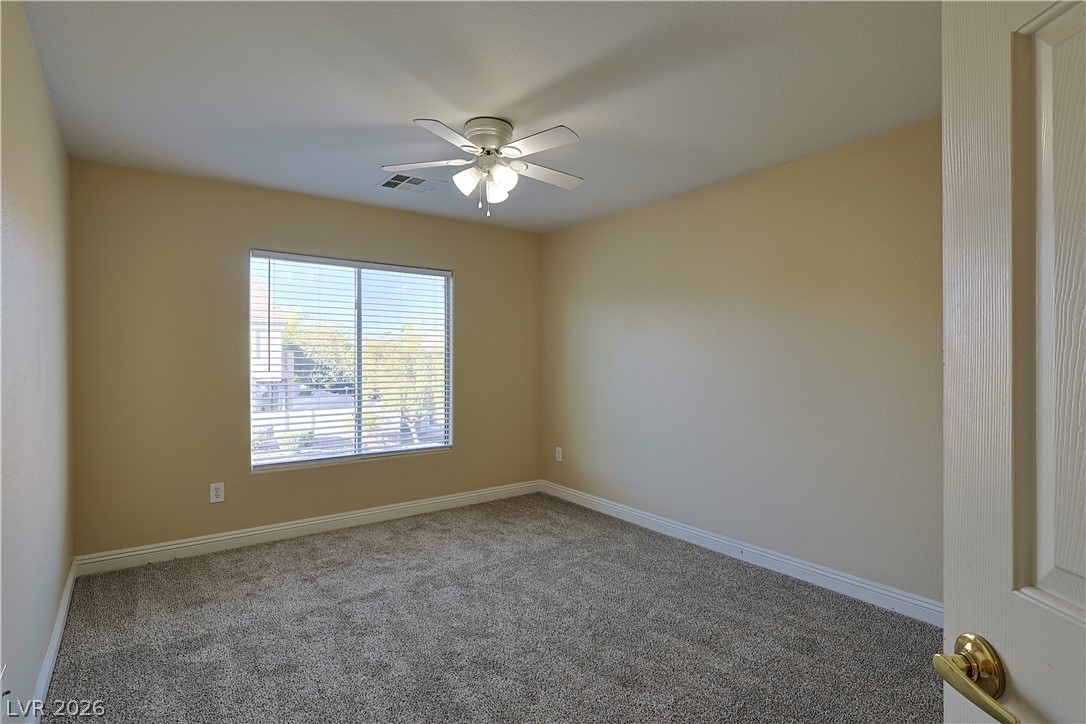
Plush carpeting and baseboard trim highlight this comfortable secondary bedroom.
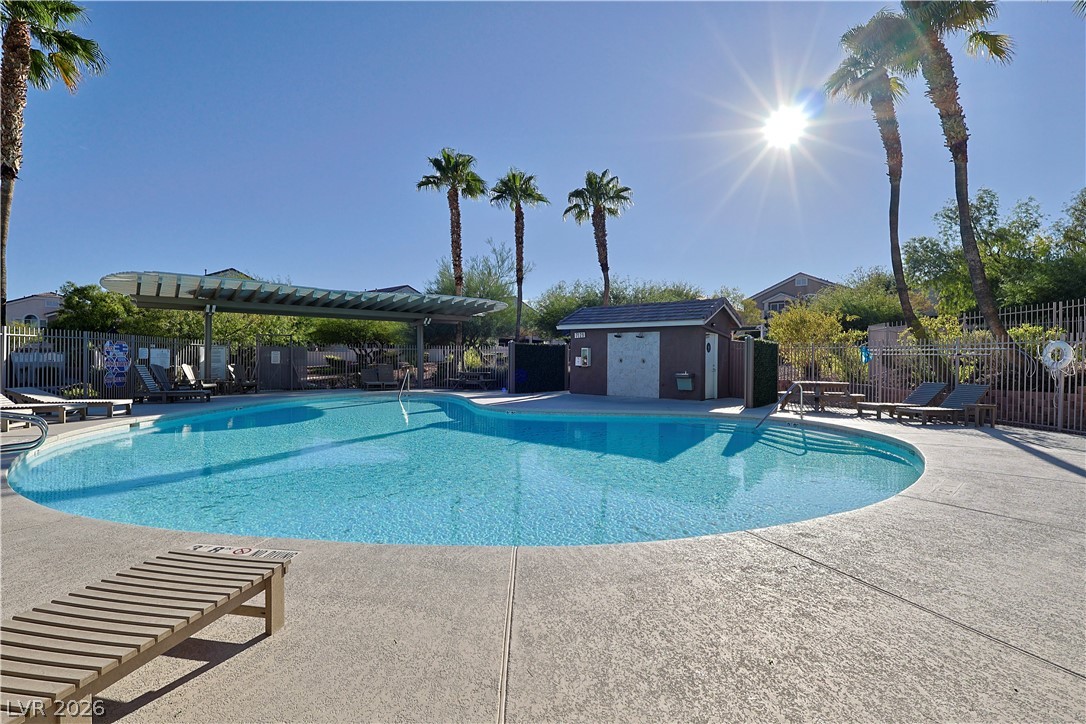
A sparkling community pool is surrounded by palm trees and concrete decking under a sunny sky.
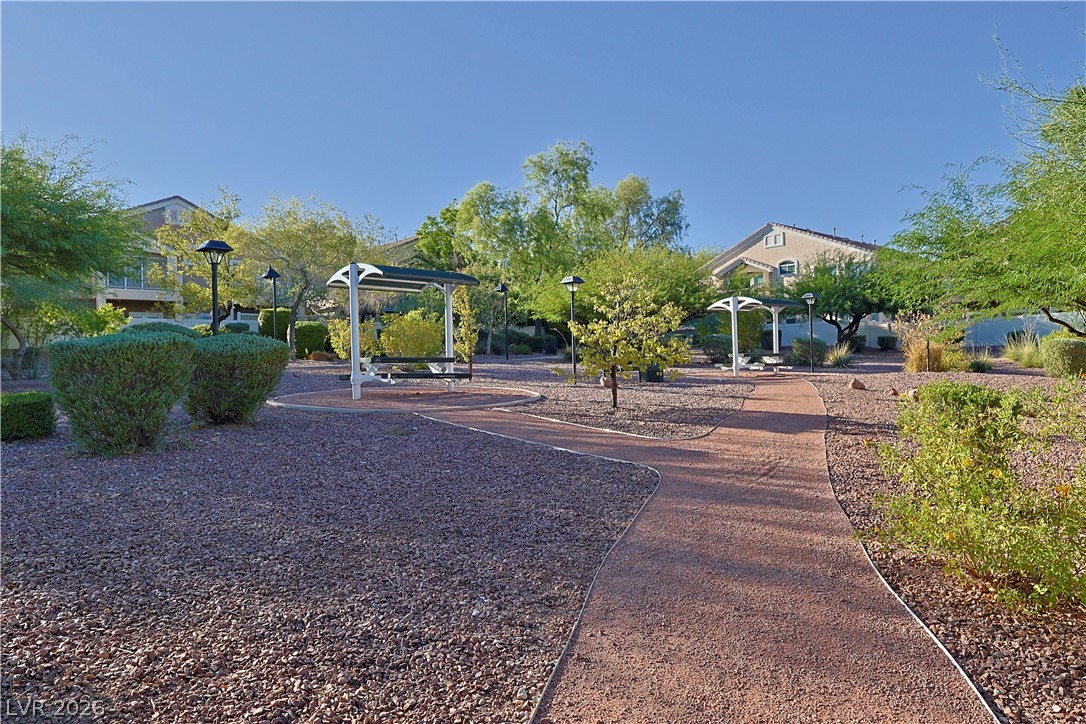
A winding gravel path leads through the manicured desert landscaping of a common green space.
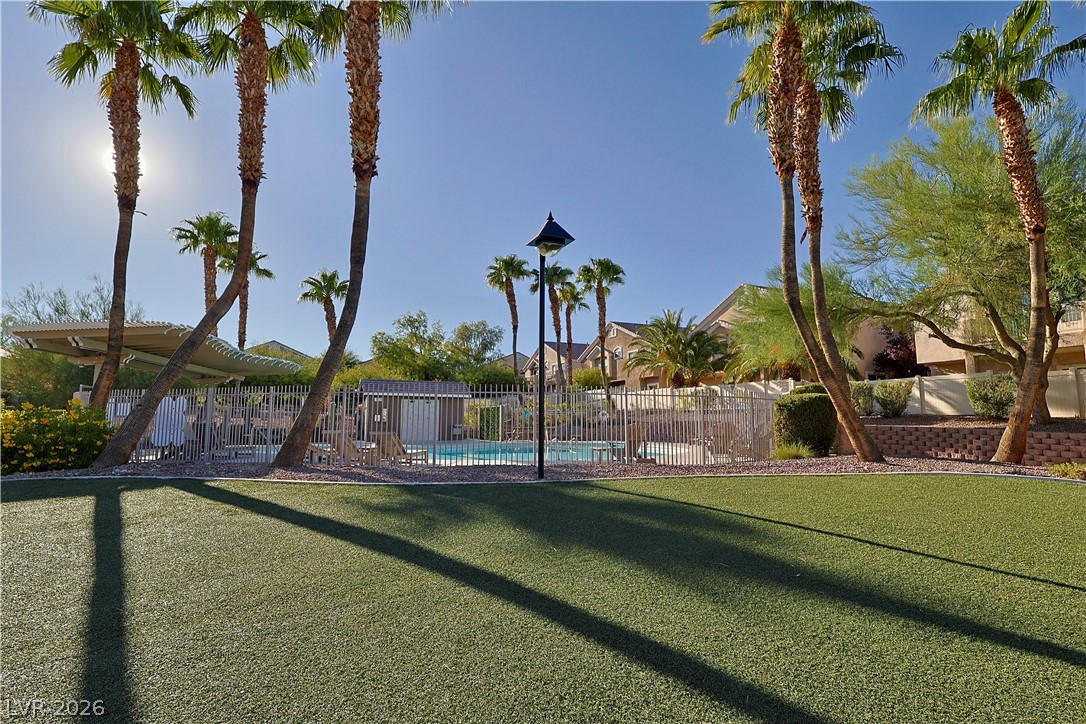
Lush turf grass and towering palm trees frame the community pool area under clear blue skies.
Description
Gorgeous 2 Story Townhome in Gated Community! Kitchen with breakfast bar, pot shelves, pantry, tile flooring & all appliances. Large living room with ceiling fan/light & two-way fireplace. Dining area with balcony access. Laundry room with washer, dryer & cabinets. Primary bedroom with ceiling fan/light & walk-in closet. Primary bathroom with dual sinks & large shower. Community with sparkling pool. Close to schools, parks & shopping centers. So much more!
Details
| MLS # | 2802515 |
|---|---|
| Listing Type | For Lease |
| Style | Town House |
| Status | Active |
| Year | 2005 |
| Days On Site | 80 |
| Listing Provided By | Coldwell Banker Premier | Cecilia Obeso |
Features
| Bed(s) | 2 |
|---|---|
| Bath(s) | 2 Total |
| SQ Feet | 1,183 |
| Garage | 1 |
| Story(s) | 2 |
| Zoning | Multi-Family |
| Acreage | 0.03 |
Interior
| Cooling | Central Air, Electric |
|---|---|
| Heating | Central, Gas |
| Heating Yes / No | Yes |
| Cooling Yes / No | Yes |
| Interior Features | Ceiling Fans, Window Treatments |
| Window Features | Blinds |
| Furnished | Unfurnished |
| Appliances | Dryer, Dishwasher, Disposal, Gas Range, Microwave, Refrigerator, Washer Dryer, Washer Dryer All In One, Washer |
| Fireplaces Total | 1 |
| Fireplace Yes / No | Yes |
Exterior
| Roof | Tile |
|---|---|
| Construction Materials | Frame, Stucco |
| Fencing | None |
Parking
| Attached Garage Yes / No | Yes |
|---|---|
| Parking Features | Attached, Garage, Inside Entrance, Private |
| Garage Yes / No | Yes |
Utilities
| Utilities | Cable Available |
|---|
Location
| Community Features | Pool |
|---|---|
| Senior Community Yes / No | No |
Other
| List Aor | Greater Las Vegas Association Of Realtors Inc |
|---|
Area Information
| State | NV |
|---|---|
| County | Clark |
| City | Las Vegas |
| Zip Code | 89149 |
| Community Name | High Noon At Elkhorn Ranch |
Request a showing
Request a showing
Contact
Learn More About This Property

| State | NV |
|---|---|
| County | Clark |
| City | Las Vegas |
| Zip Code | 89149 |
| Community Name | High Noon At Elkhorn Ranch |
Nearby Listings (Within 1/2 mile)
Price: $1K - $2K
sqft: 887 - 1,000
Listing Updated: September 28, 2026 at 11:55:07 PM PDT