
$2,289 $14 est/mo Sourced by Back At You
8305 Windchase Avenue,Las Vegas, NV 89129
Las Vegas, NV 89129
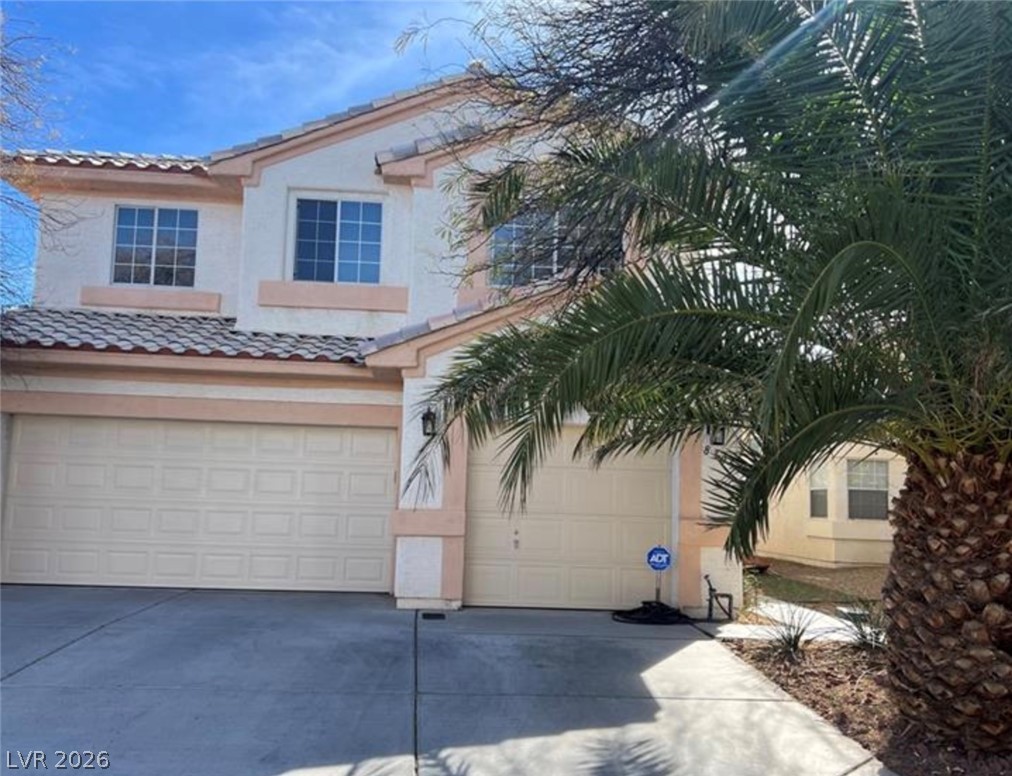
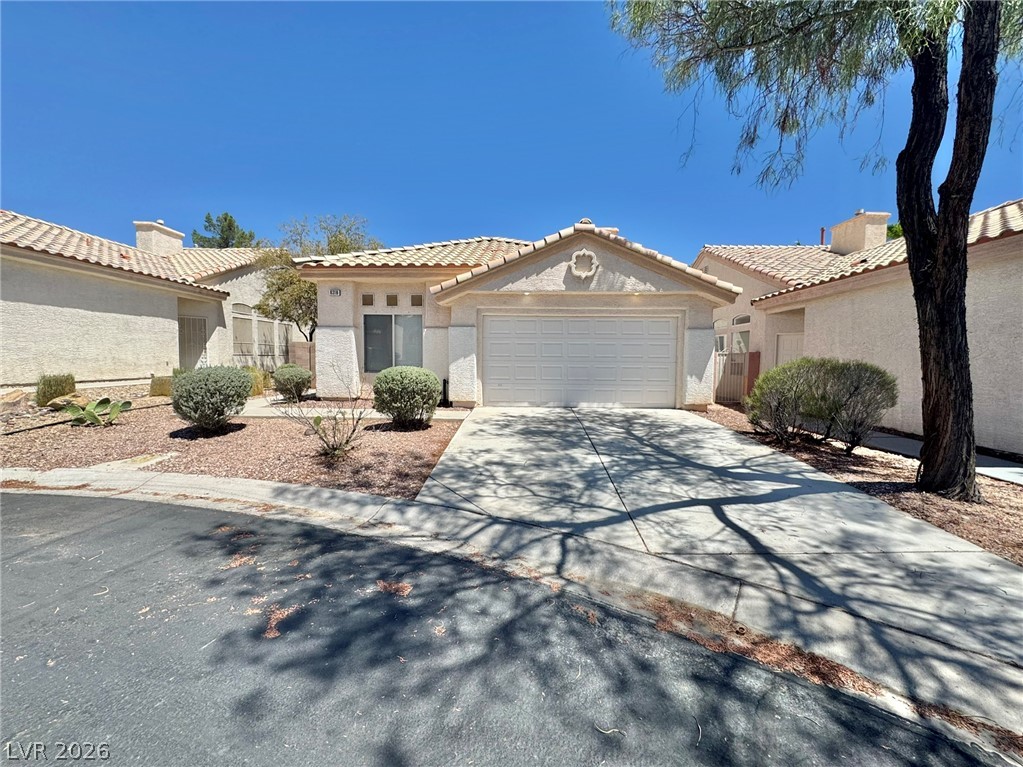
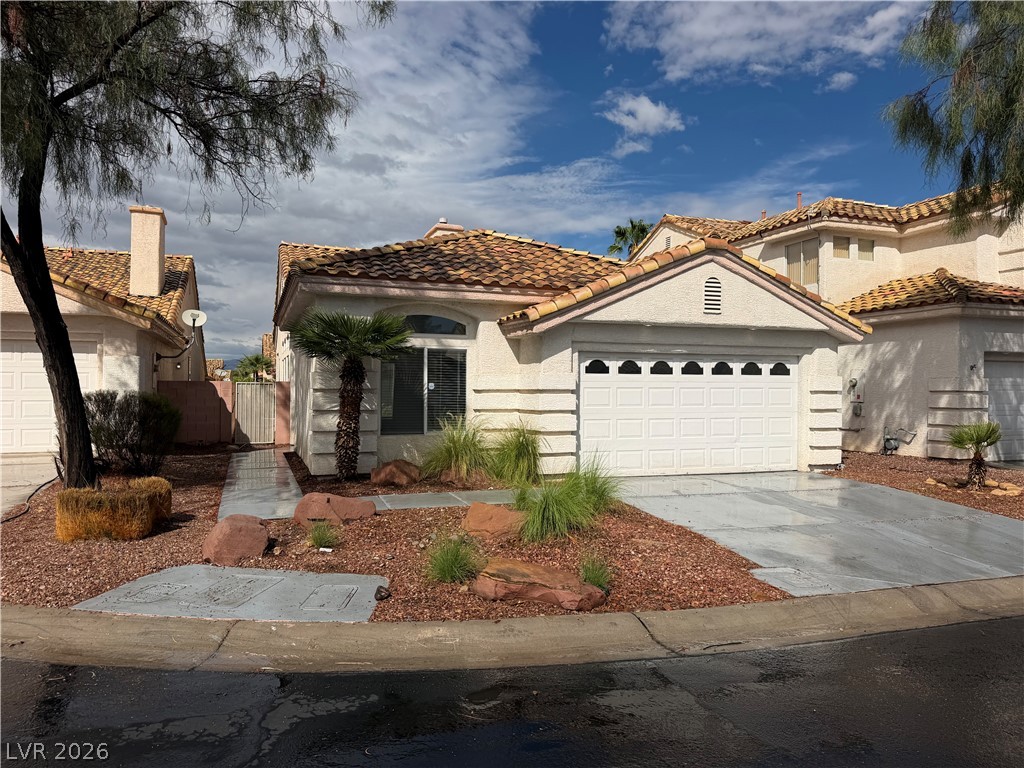
Palm trees frame the classic stucco exterior of this multi-level home with a spacious driveway.
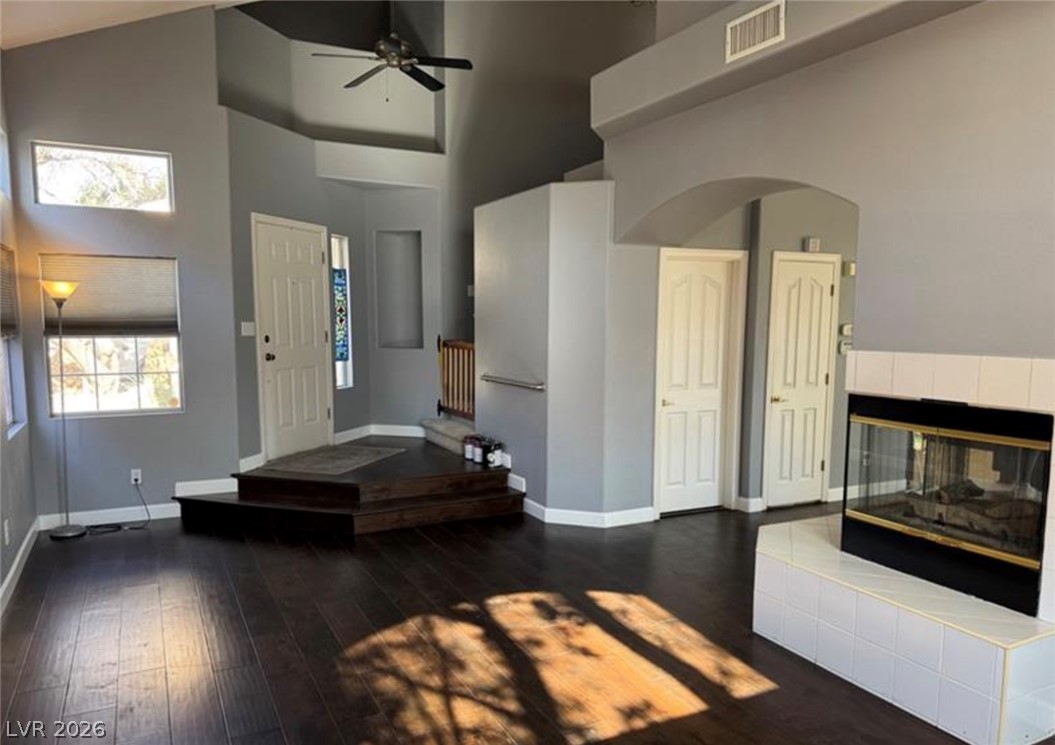
Soaring ceilings and dark wood floors frame this welcoming entry and living space.
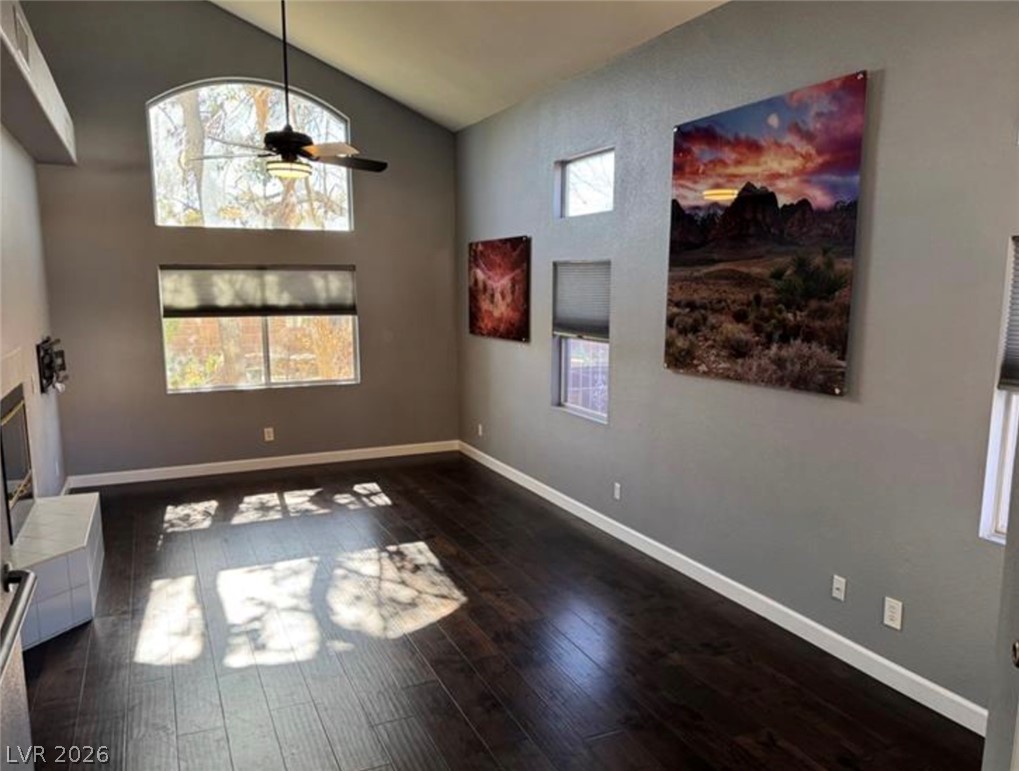
Vaulted ceilings and rich wood floors anchor this versatile room filled with natural light.
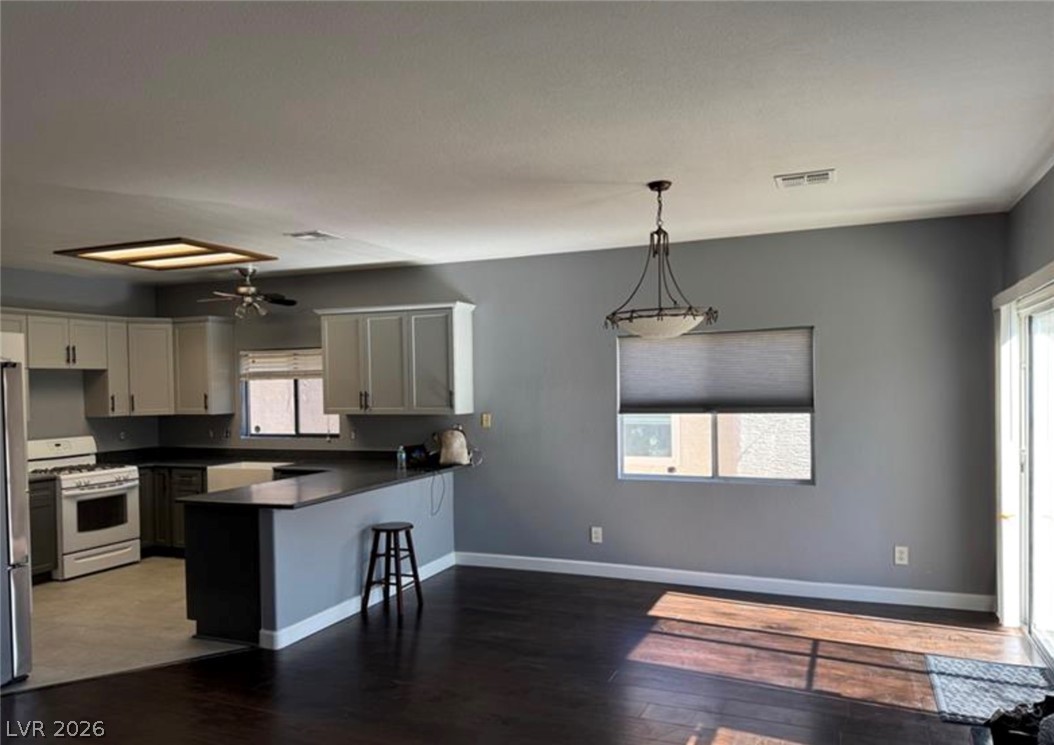
An open floorplan seamlessly connects the airy kitchen to a spacious dining area.
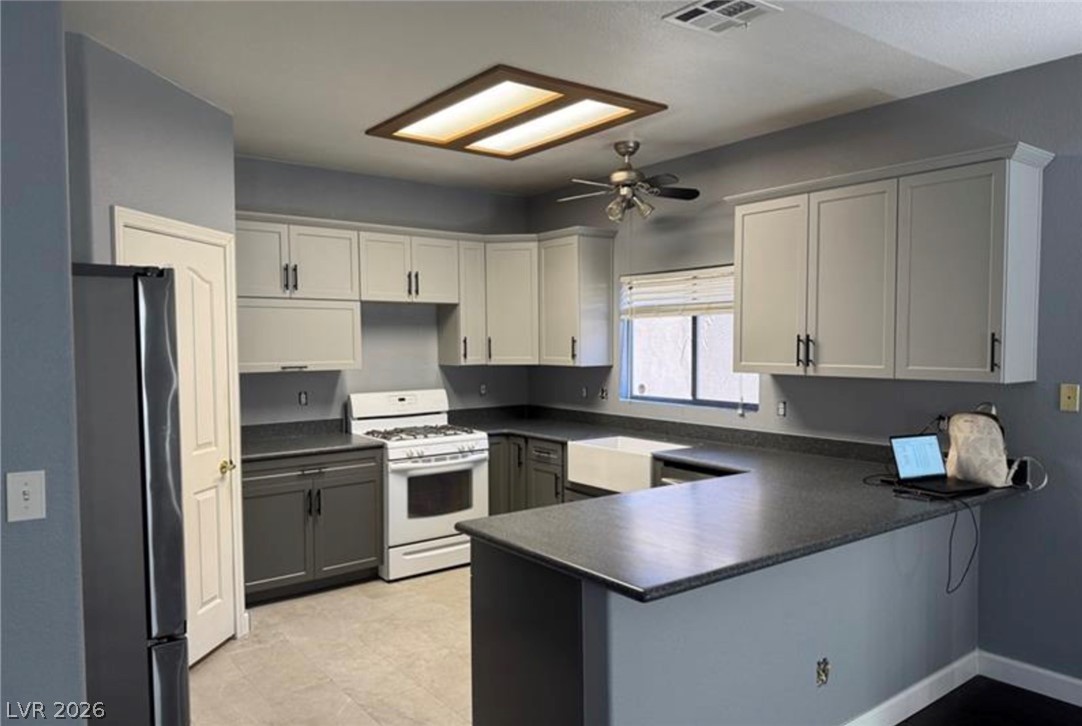
Two-tone cabinetry paired with dark countertops creates a stylish workspace in this functional kitchen.
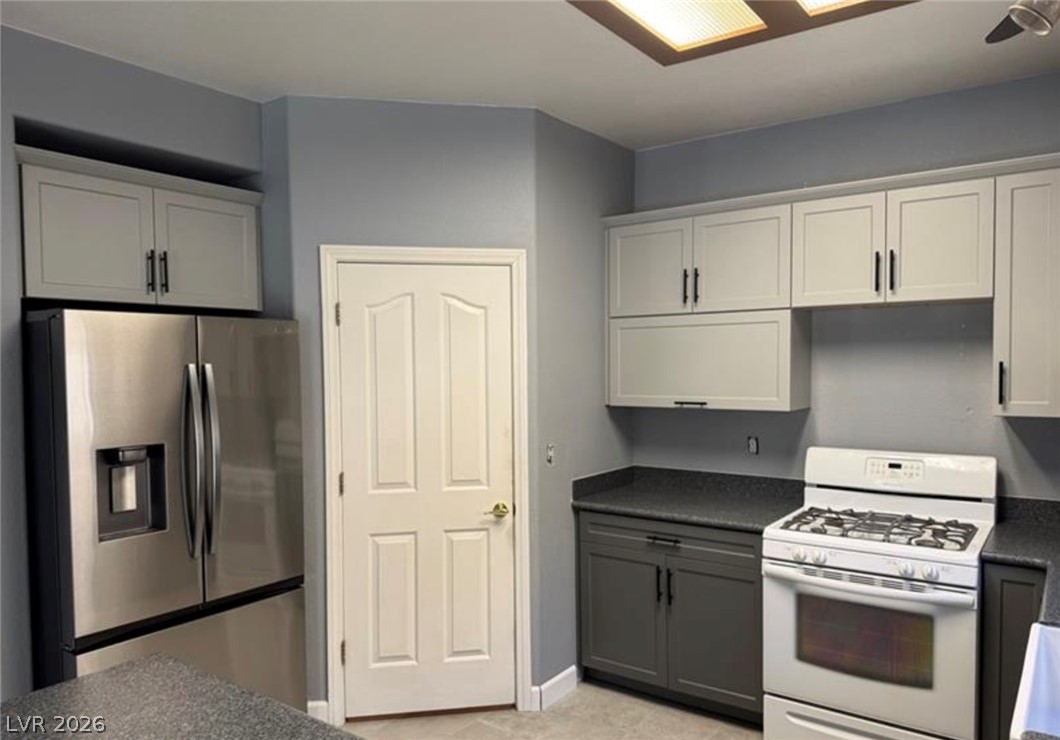
Two-tone cabinetry and stone counters define this modern, functional workspace.
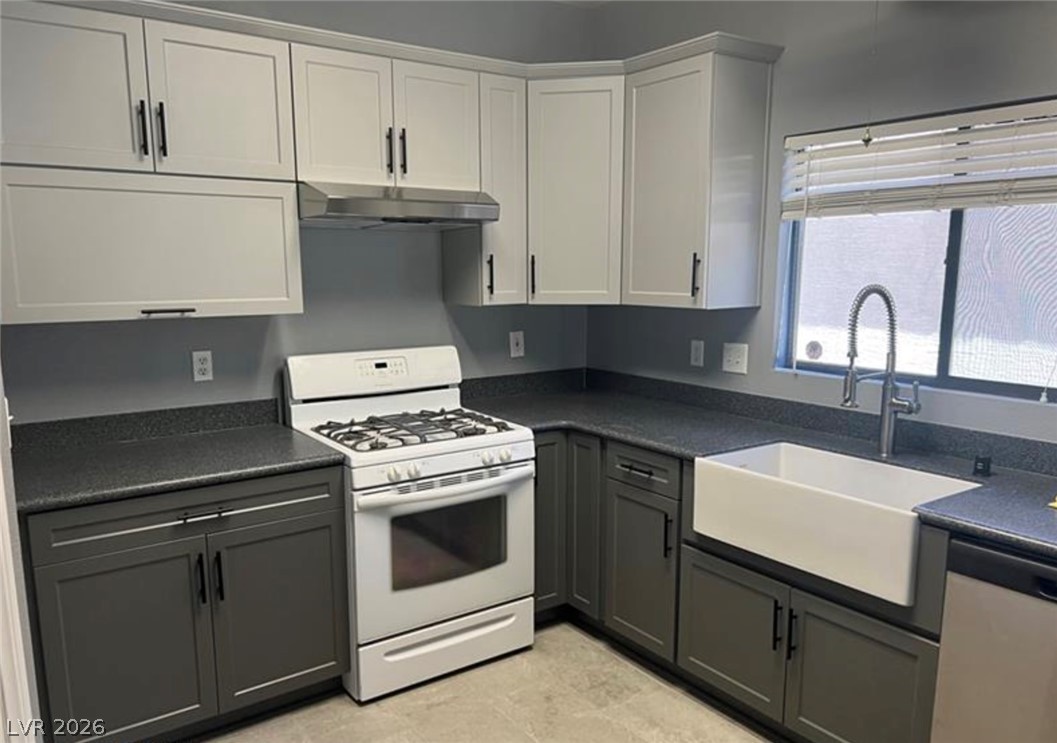
Two-tone cabinetry, solid countertops, and an apron-front sink highlight this updated kitchen space.
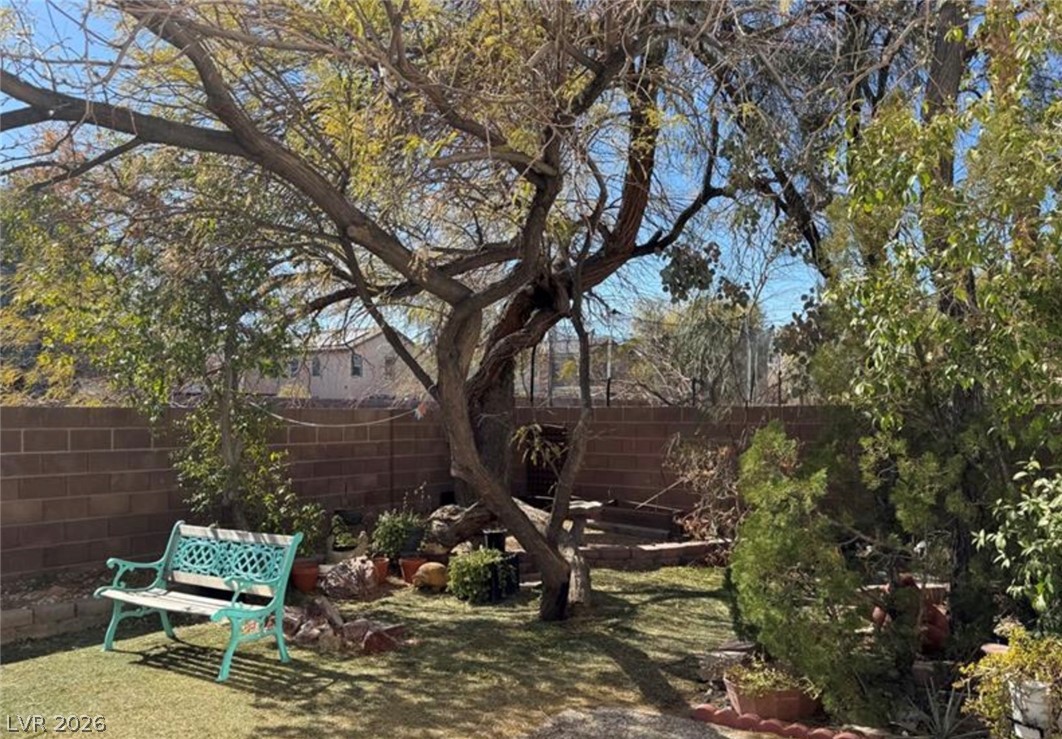
Mature trees shade a private outdoor space bordered by a classic block wall.
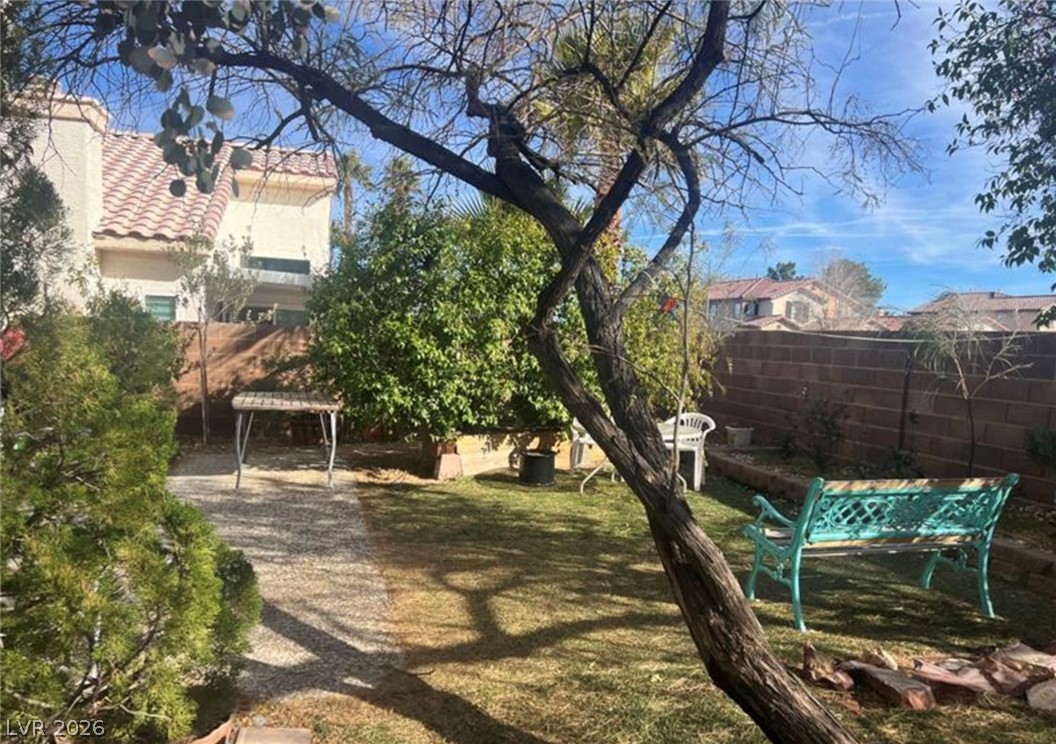
Mature trees and established plantings frame this private lawn area enclosed by masonry fencing.
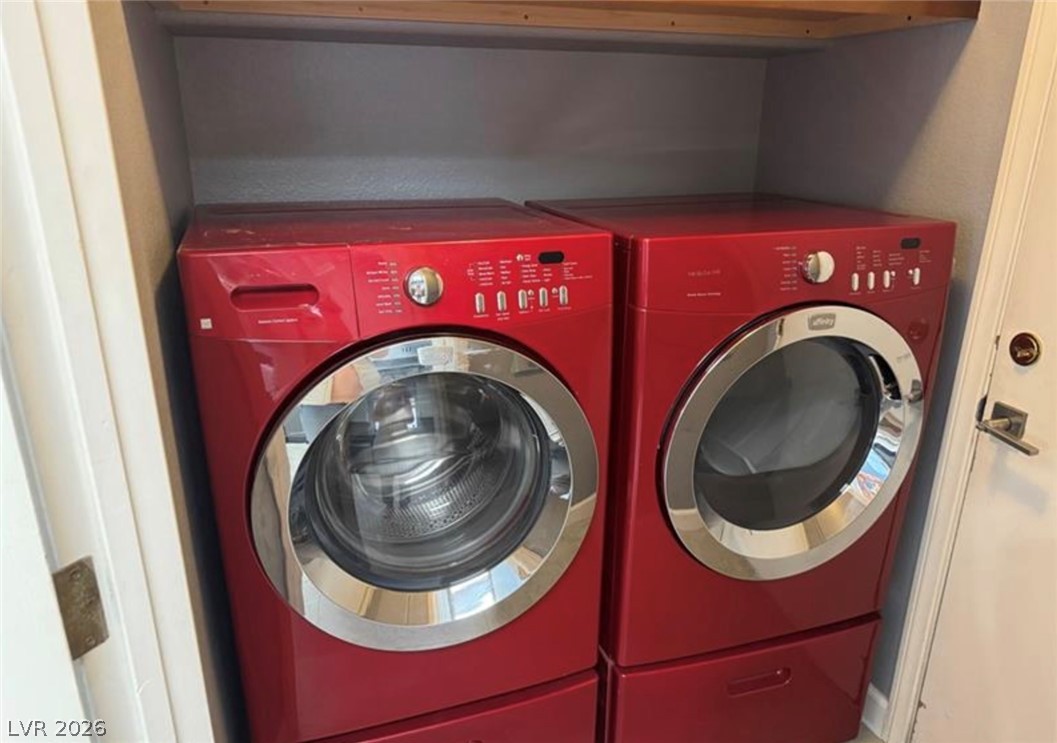
An organized laundry closet provides convenient storage space above the appliances.
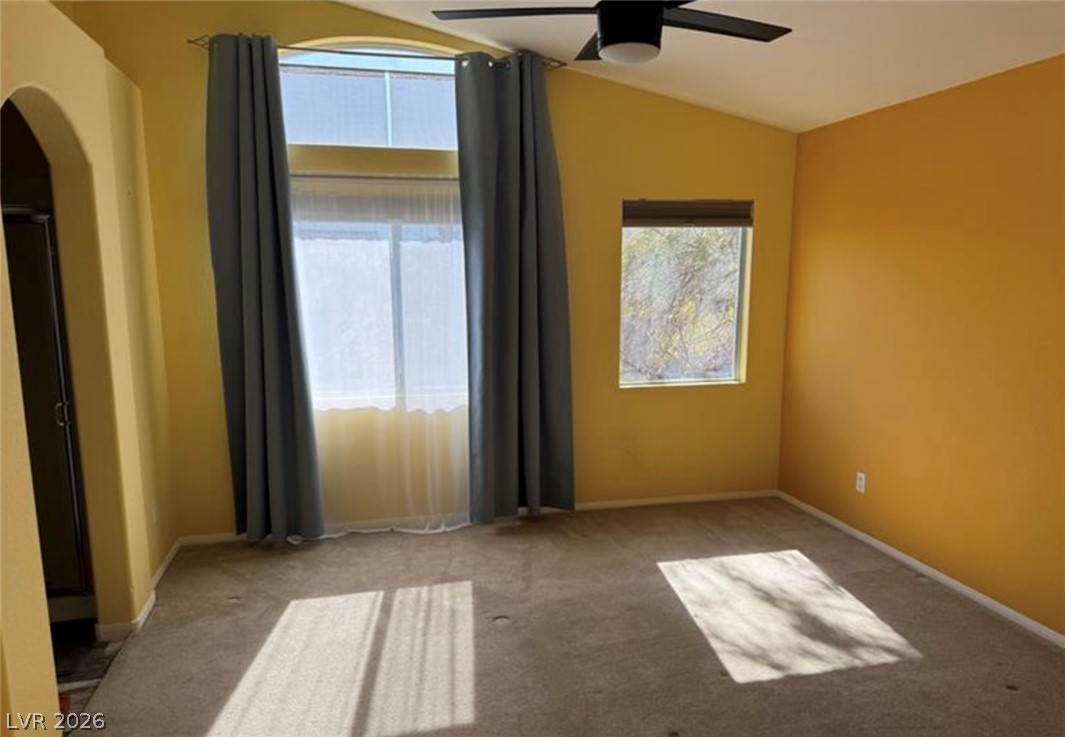
High vaulted ceilings and tall windows elevate this comfortable bedroom space.
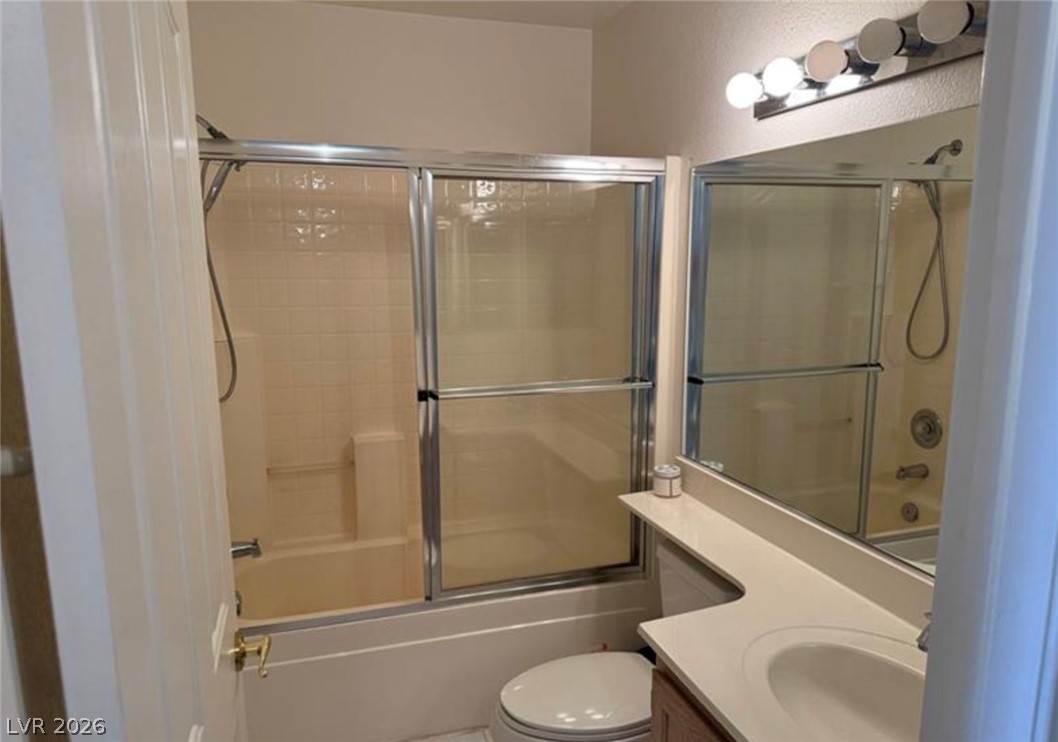
Clean lines and a mirrored vanity highlight this functional secondary bathroom.
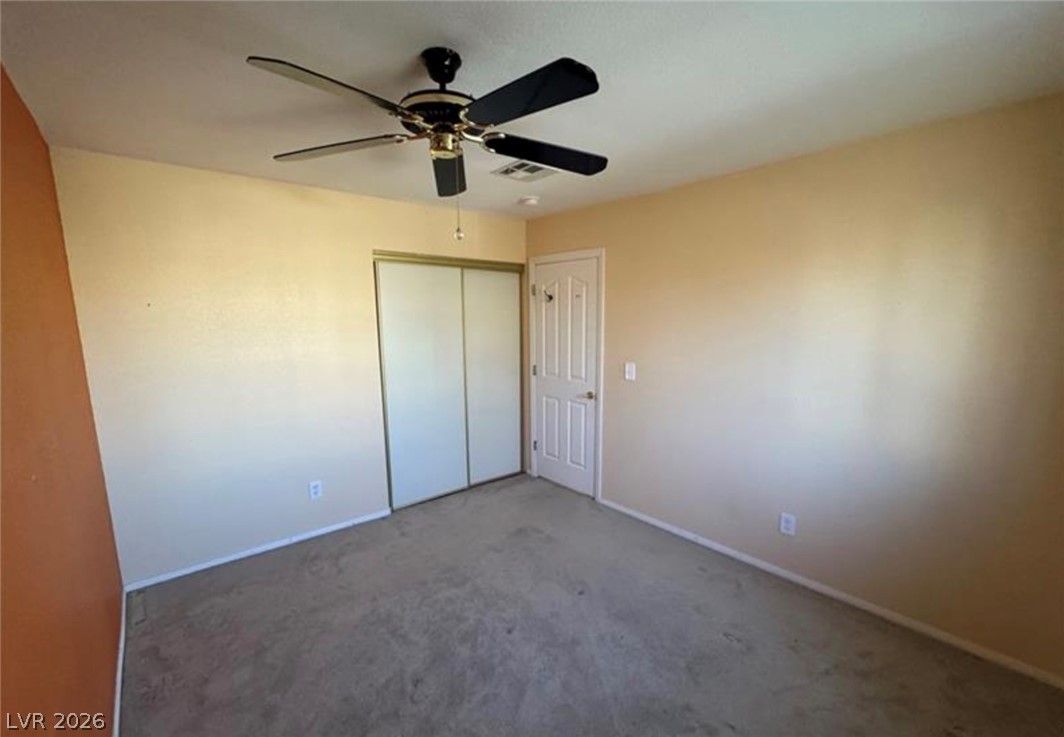
A classic bedroom features comfortable wall-to-wall carpeting and sliding closet doors.
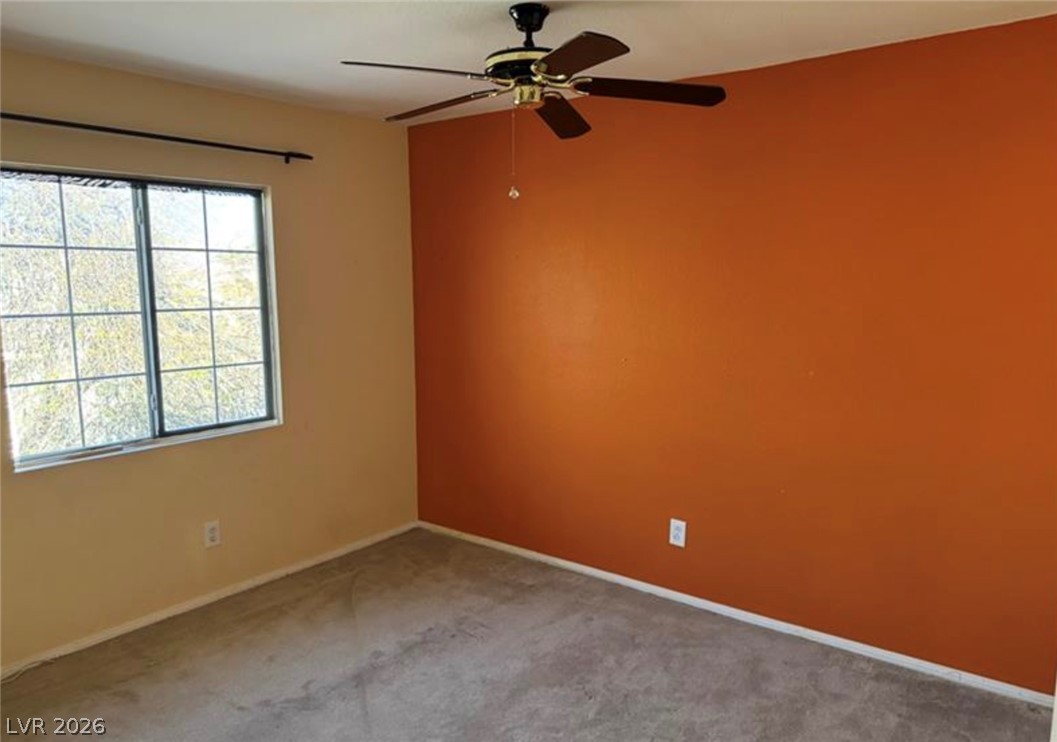
Natural light streams through a large multi-pane window over soft carpeting.
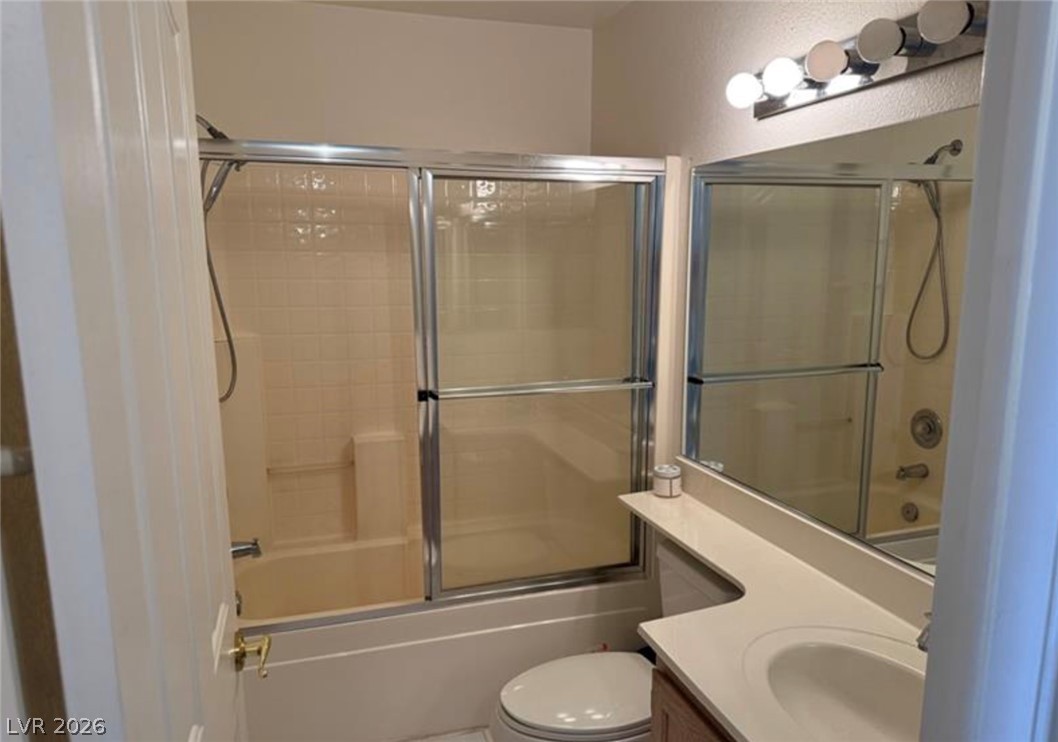
Clean lines and a spacious vanity create a highly functional bathroom layout.
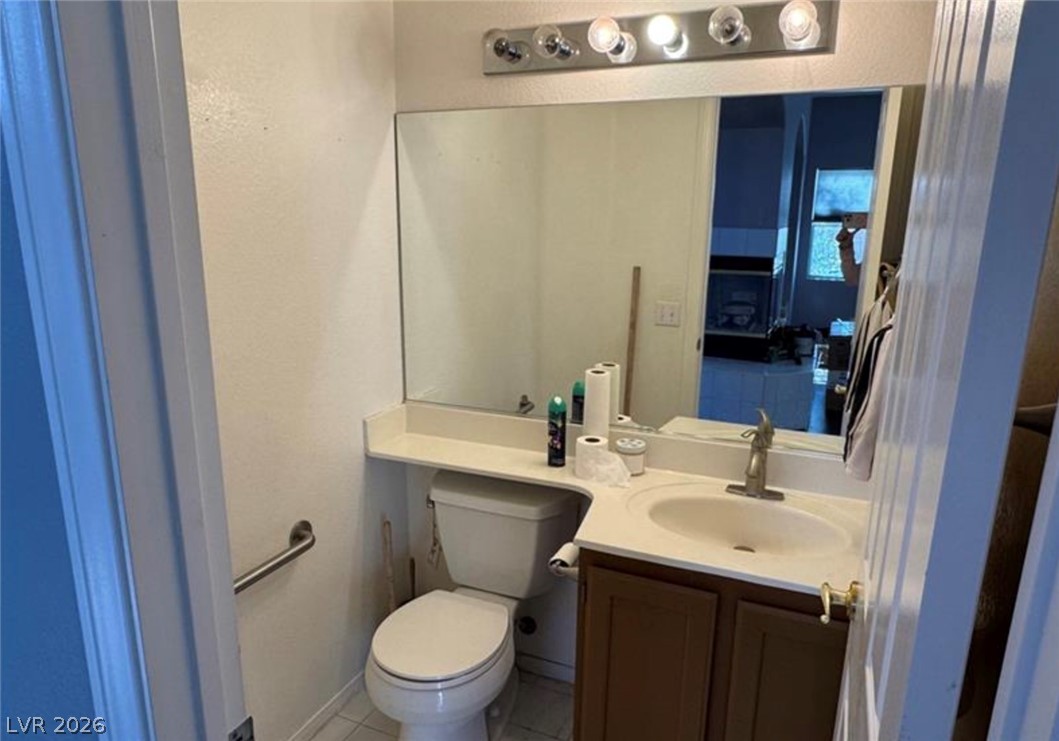
A classic vanity setup and neutral flooring define this functional bathroom space.
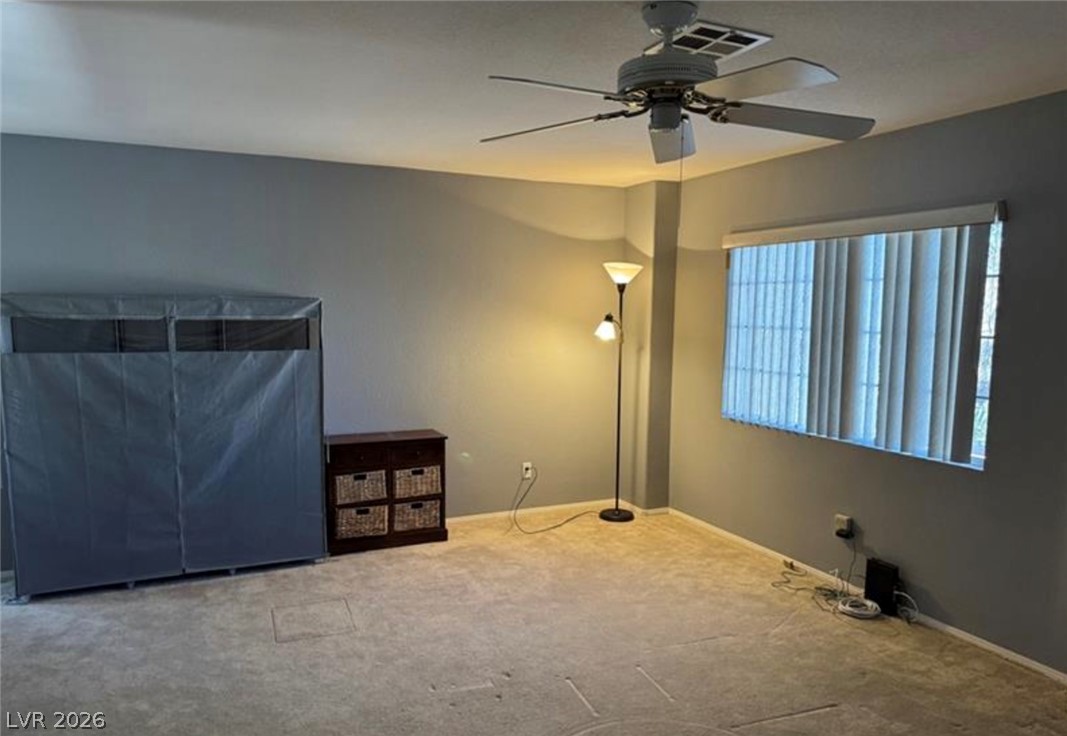
Plush carpeting and a wide window with integrated blinds highlight this versatile space.
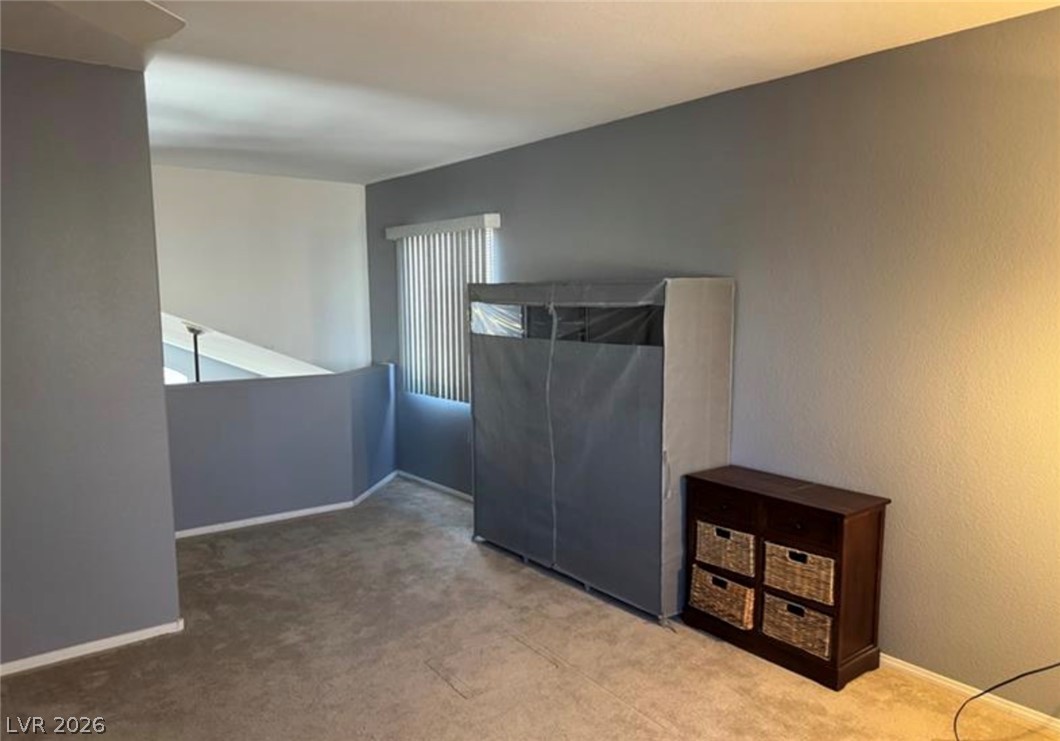
An upper-level loft area features wall-to-wall carpeting and natural light from a window.
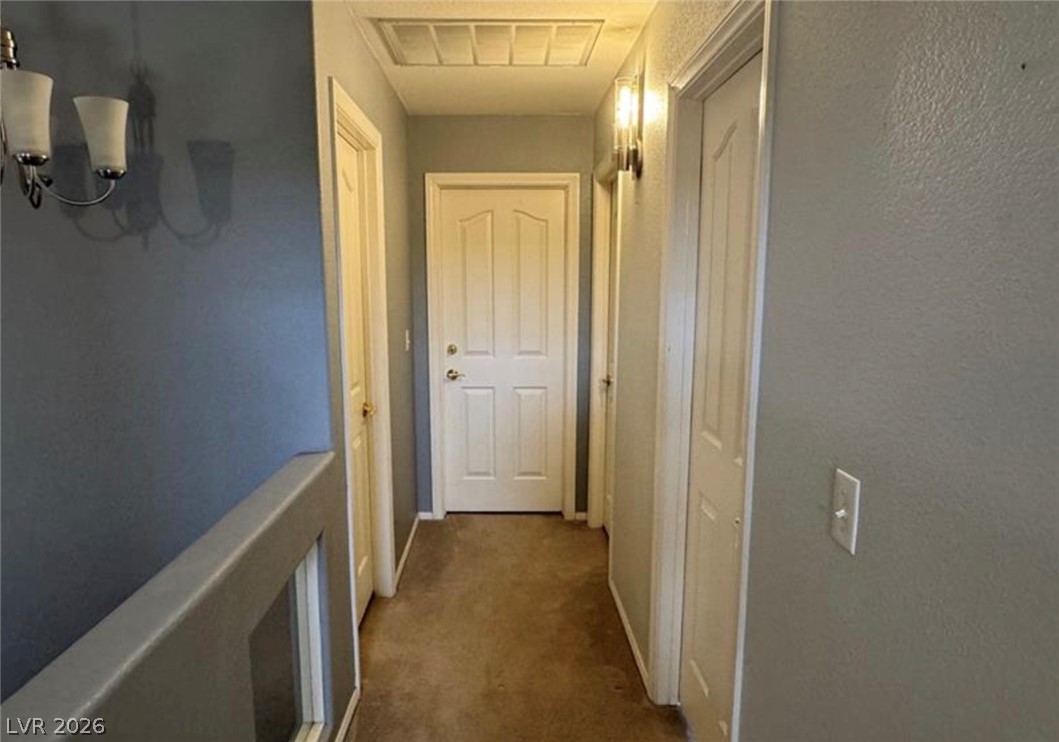
A classic hallway features neutral tones and soft carpeting leading to several interior doors.
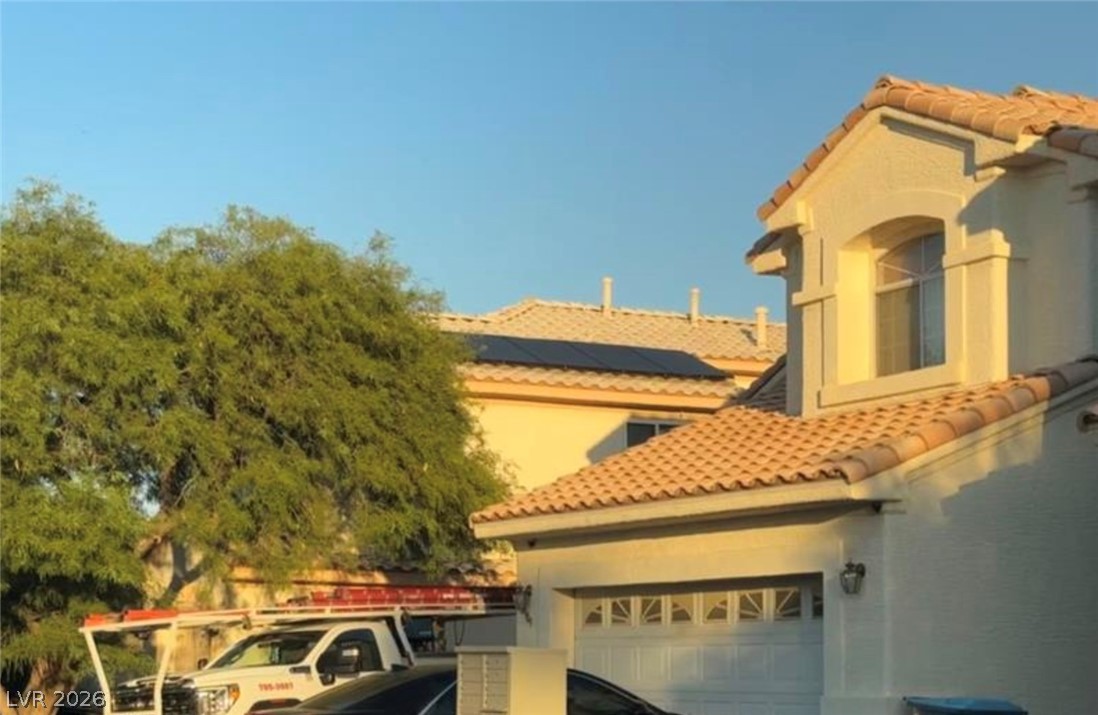
Spanish tile roofing and modern solar panels define this suburban exterior.
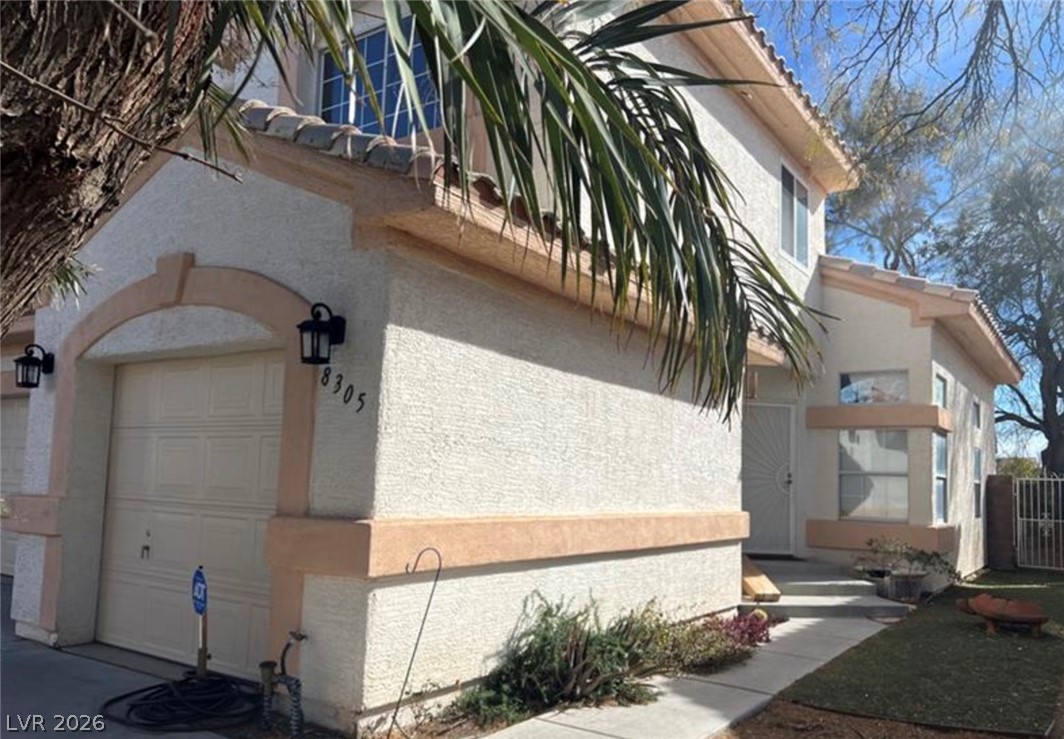
A classic two-story stucco exterior features a tile roof and an attached garage.
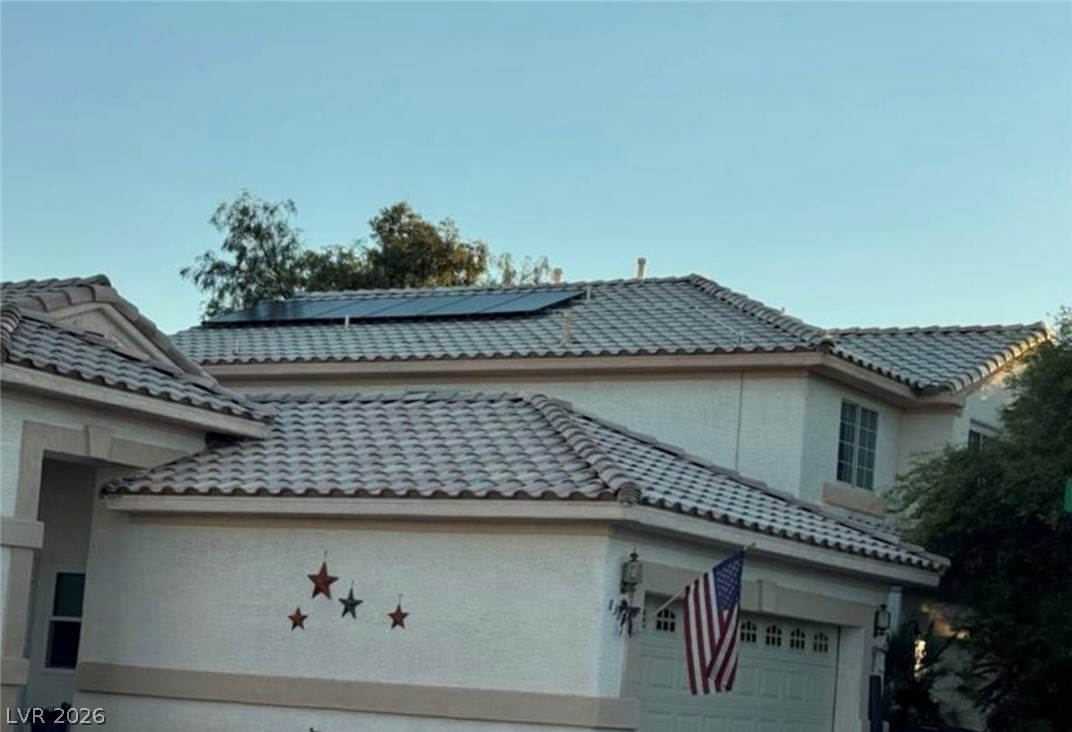
A classic tiled roofline displays modern solar panels under a clear sky.
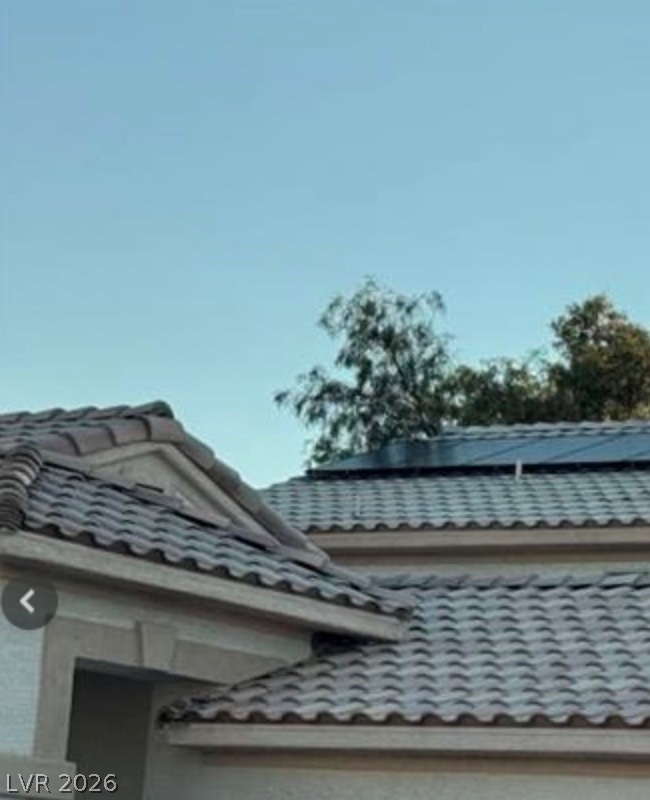
Energy-efficient solar panels sit atop the durable tile roofing of this modern home.

Description
SAVE ON YOUR POWER BILL WITH SOLAR! Beautiful two-story home featuring a spacious kitchen with all appliances included, a spacious loft, three-car garage, and cozy fireplace. The versatile loft has its own entrance door and can be used as an additional bedroom, office, or flex space. Enjoy a private backyard with mature landscaping, perfect for relaxing or entertaining. Solar panels help reduce electricity costs and make this home more energy-efficient. Conveniently located just minutes from the 95 and 215 freeways, YMCA, Desert Shores, and Summerlin. This home offers comfort, space, convenience, and the added benefit of potential savings on your monthly power bill. Owner to self manage. Available since October 15th.
Details
| MLS # | 2816011 |
|---|---|
| Listing Type | For Lease |
| Style | House |
| Status | Active |
| Year | 1996 |
| Days On Site | 28 |
| Listing Provided By | Key Realty | Svitlana Boley |
Features
| Bed(s) | 3 |
|---|---|
| Bath(s) | 3 Total |
| SQ Feet | 1,928 |
| Garage | 3 |
| Story(s) | 2 |
| Zoning | Single Family |
| Acreage | 0.10 |
Interior
| Cooling | Central Air, Electric |
|---|---|
| Heating | Central, Gas |
| Heating Yes / No | Yes |
| Cooling Yes / No | Yes |
| Interior Features | Bathroomon Main Level, Ceiling Fans, Window Treatments |
| Furnished | Unfurnished |
| Appliances | Dryer, Dishwasher, Gas Cooktop, Disposal, Gas Range, Microwave, Refrigerator, Washer Dryer, Washer Dryer All In One, Washer |
| Fireplaces Total | 1 |
| Fireplace Yes / No | Yes |
Exterior
| Roof | Pitched, Tile |
|---|---|
| Construction Materials | Block |
| Lot Features | Landscaped |
| Fencing | Block, Back Yard |
Parking
| Attached Garage Yes / No | Yes |
|---|---|
| Parking Features | Attached, Electric Vehicle Charging Stations, Garage, Garage Door Opener, Private |
| Garage Yes / No | Yes |
Utilities
| Utilities | Cable Not Available |
|---|
Location
| Senior Community Yes / No | No |
|---|
Other
| List Aor | Greater Las Vegas Association Of Realtors Inc |
|---|
Area Information
| State | NV |
|---|---|
| County | Clark |
| City | Las Vegas |
| Zip Code | 89129 |
| Community Name | Windgate |
Request a showing
Request a showing
Contact
Learn More About This Property

| State | NV |
|---|---|
| County | Clark |
| City | Las Vegas |
| Zip Code | 89129 |
| Community Name | Windgate |
Nearby Listings (Within 1/4 mile)
Price: $1K - $2K
sqft: 1,000 - 2,000
Listing Updated: September 28, 2026 at 10:33:20 PM PDT