
$2,550 $15 est/mo Sourced by Back At You
8118 Pinecrest Falls Street,Las Vegas, NV 89113
Las Vegas, NV 89113
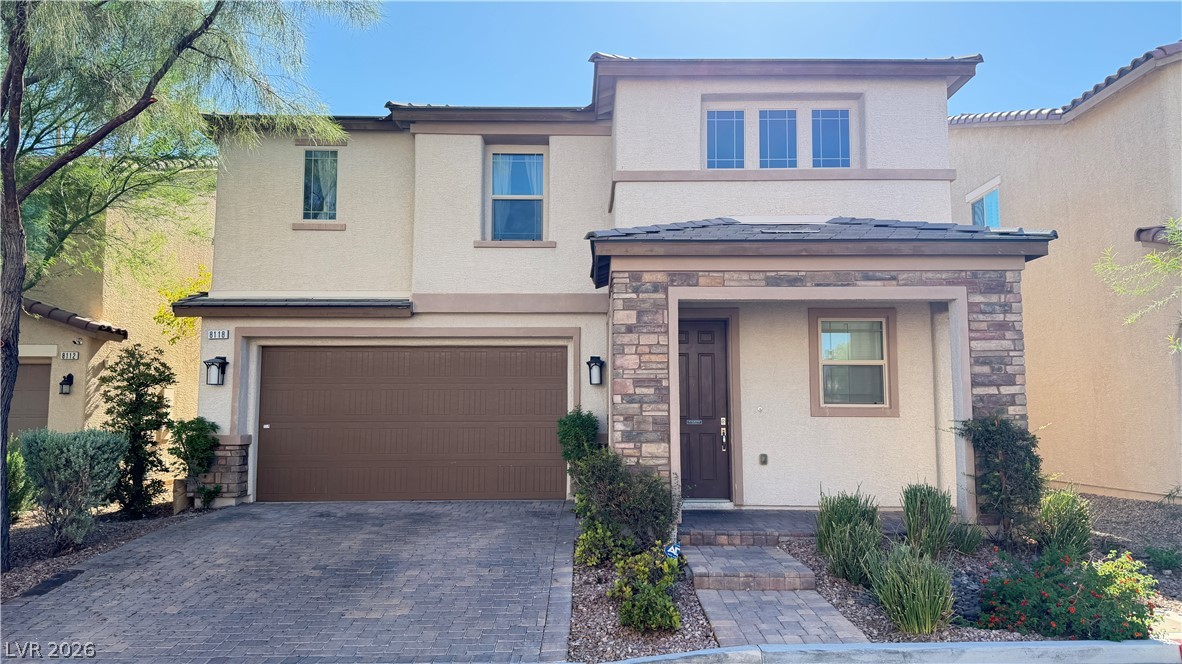
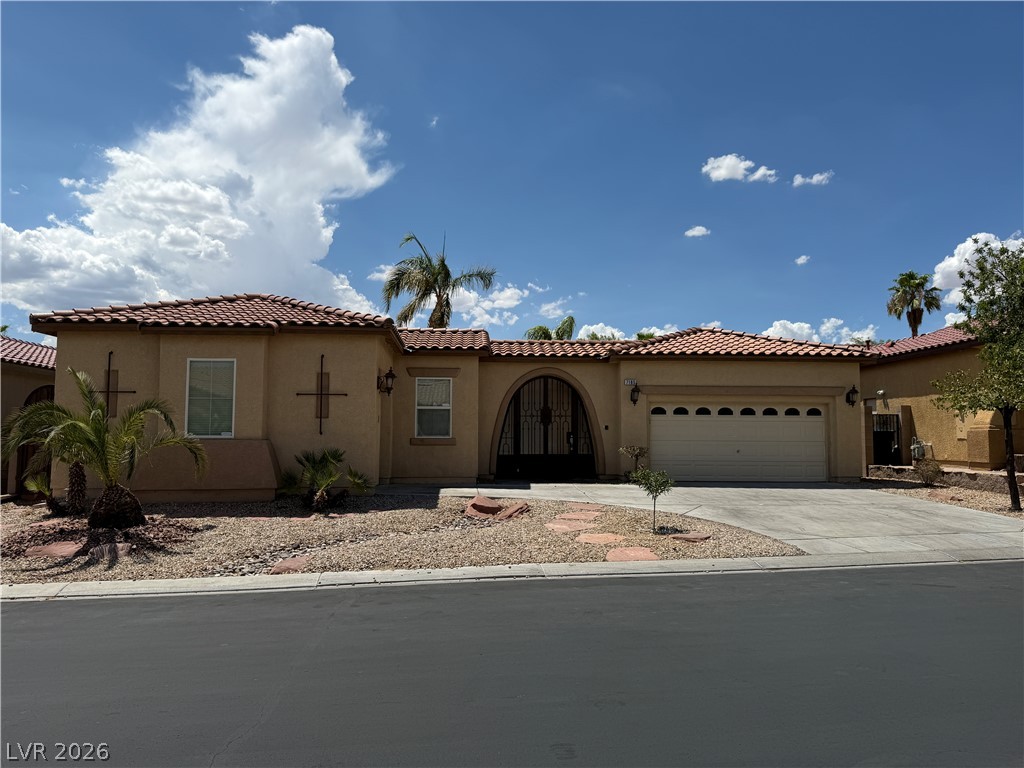
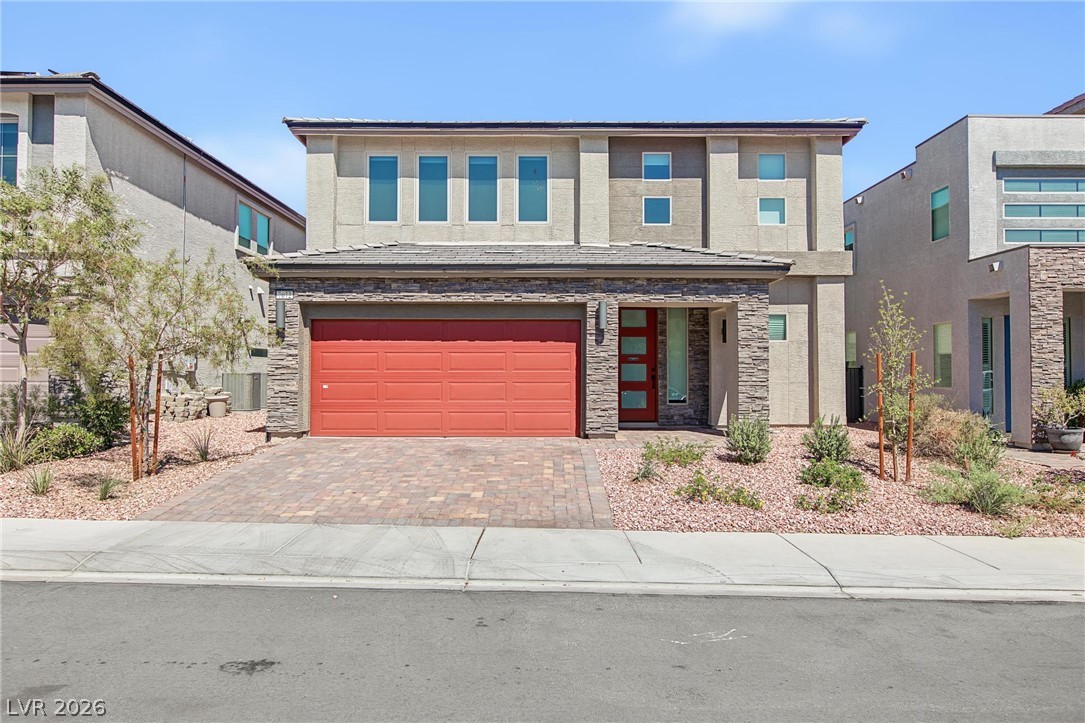
An attractive two-story facade showcases a stone-accented entryway, tiled roof, and a paved driveway.
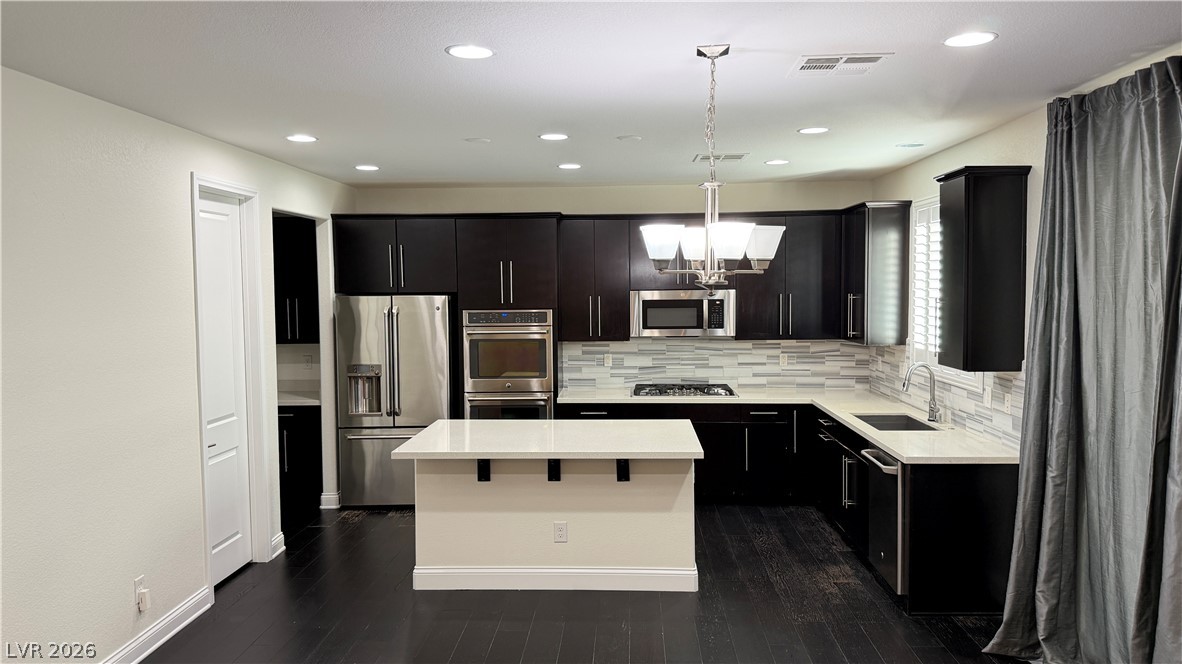
Dark cabinetry and light stone countertops create an elegant, high-contrast kitchen design.
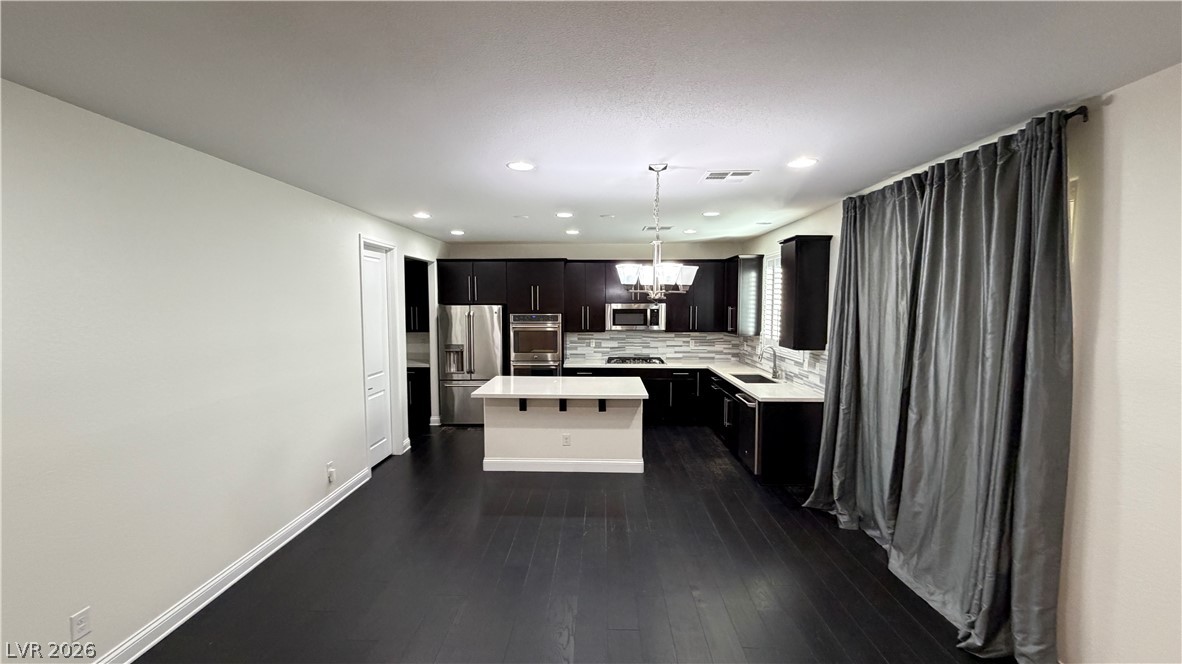
Dark wood flooring anchors this culinary space, illuminated by recessed lighting and a central island.
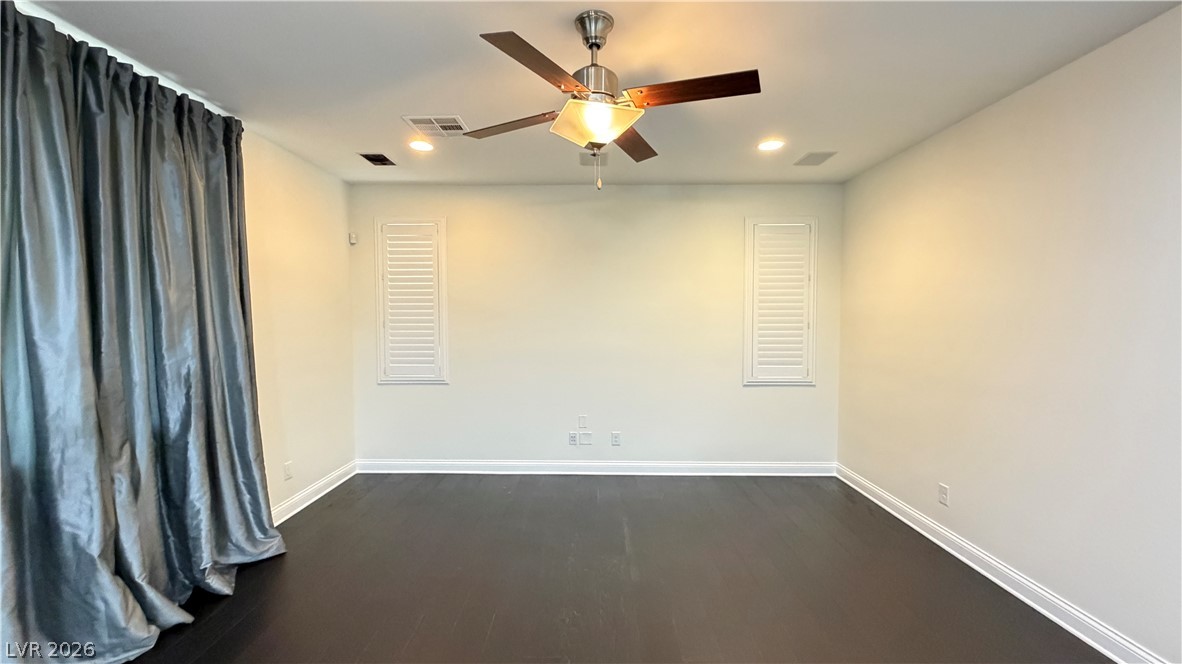
Rich dark wood flooring contrasts beautifully against smooth light walls in this versatile space.
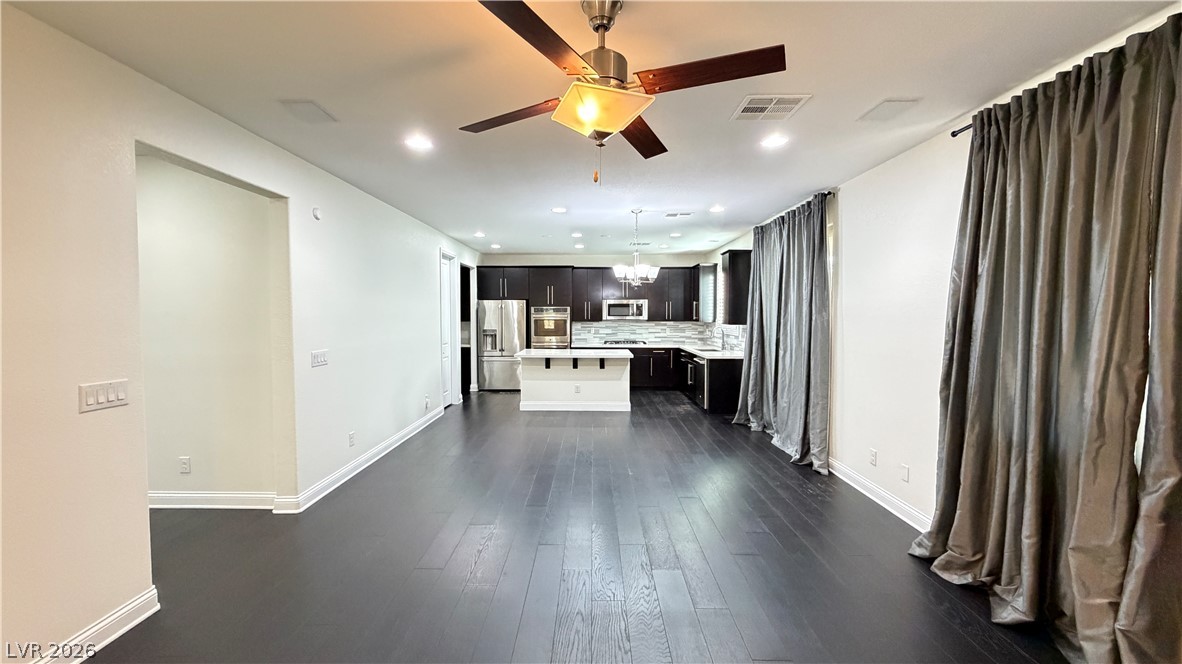
Rich dark wood flooring anchors this seamless open layout leading directly into the kitchen.
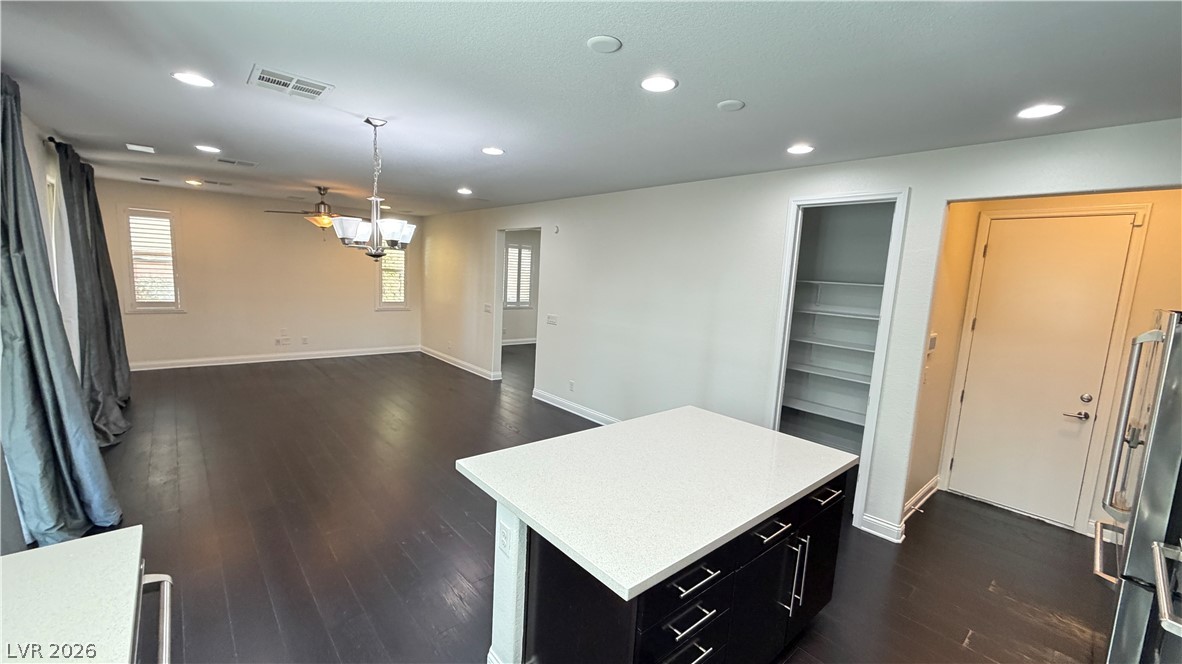
Rich dark wood flooring anchors the open layout seamlessly connecting the kitchen and living areas.
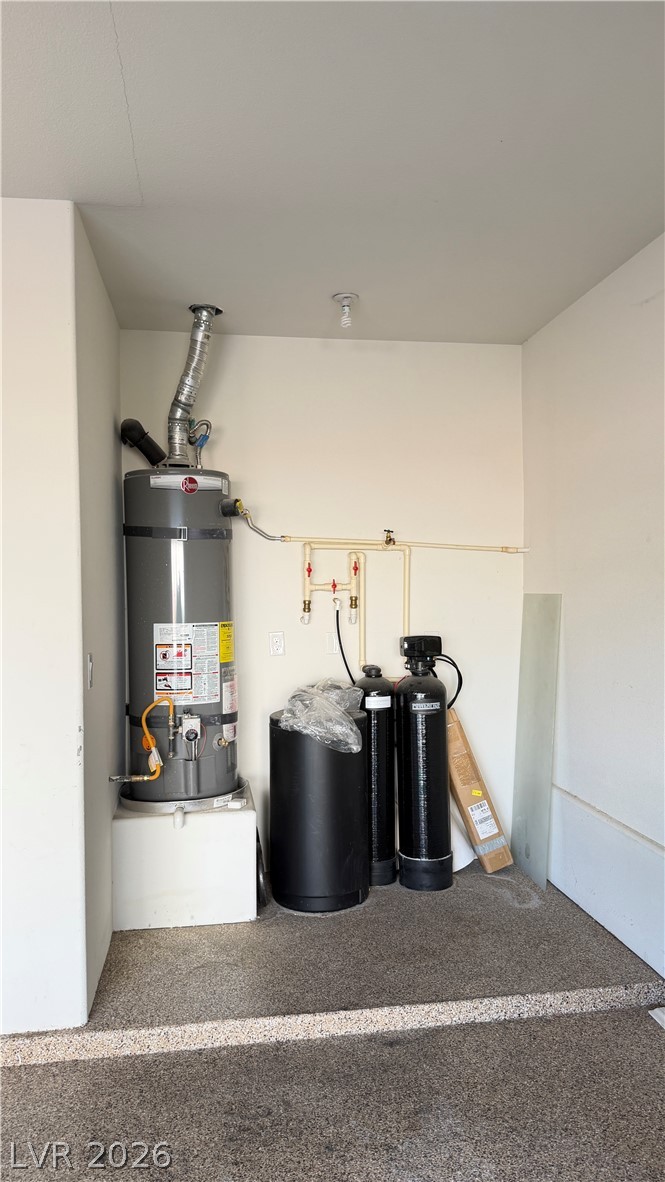
A dedicated utility space houses the home water heating and filtration systems.
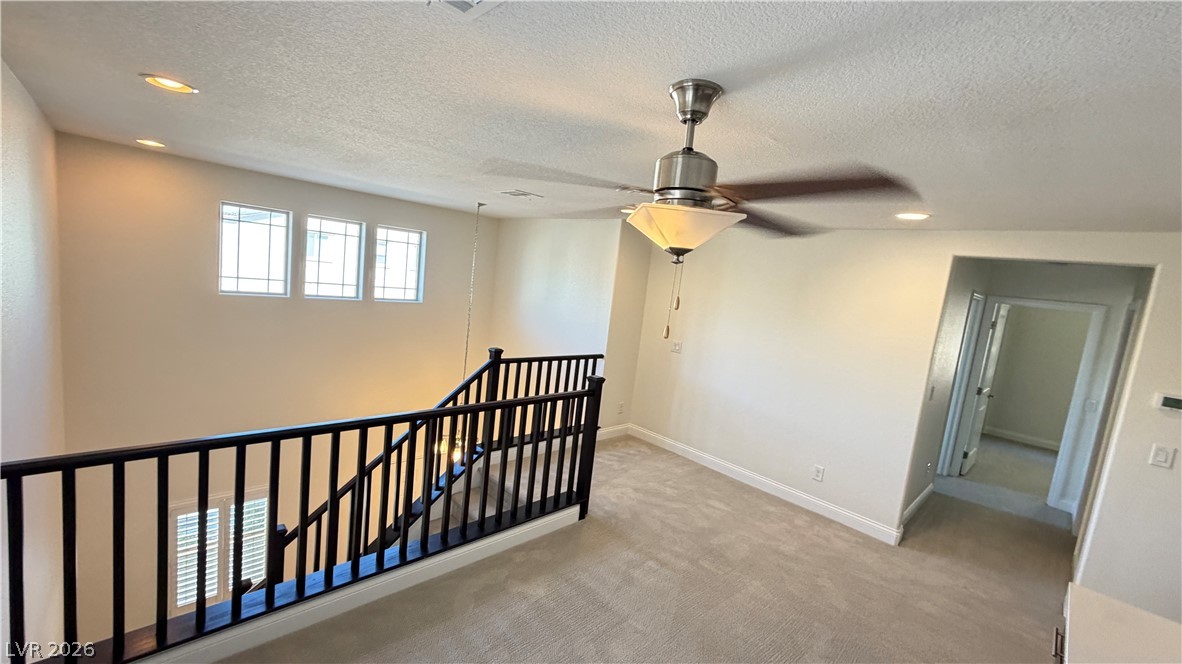
An open upstairs landing features plush carpeting and a wooden banister overlooking the staircase.
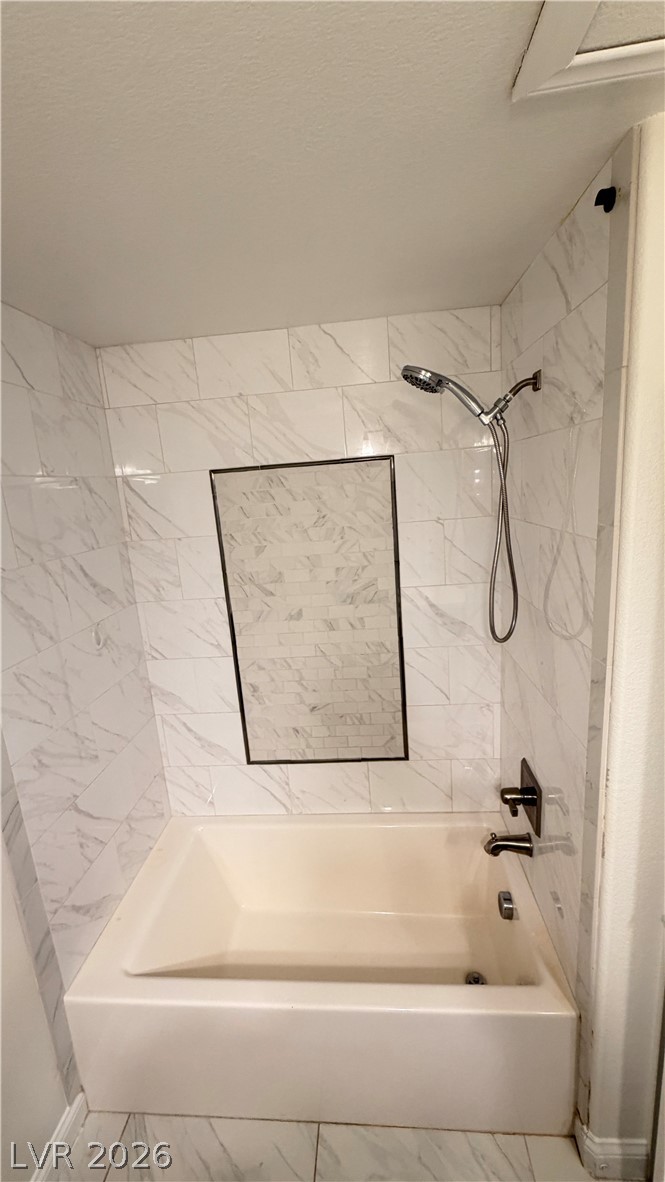
A deep soaking tub is framed by elegant marble-patterned tile walls and modern fixtures.
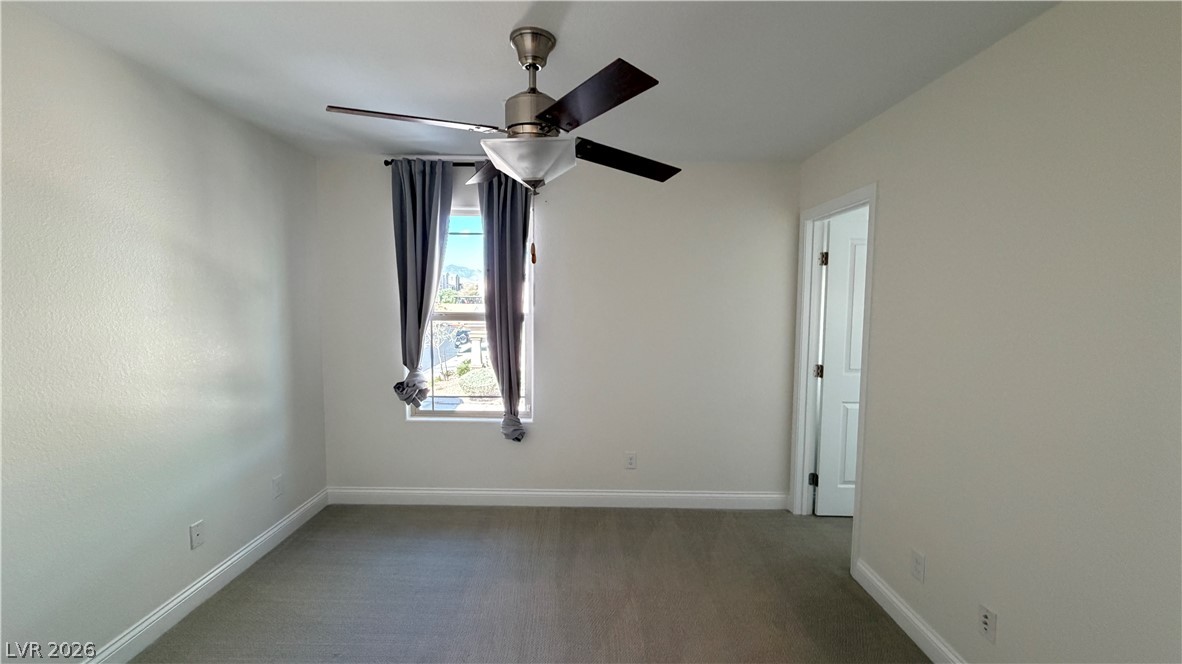
A windowed bedroom features clean baseboards and neutral carpeting.
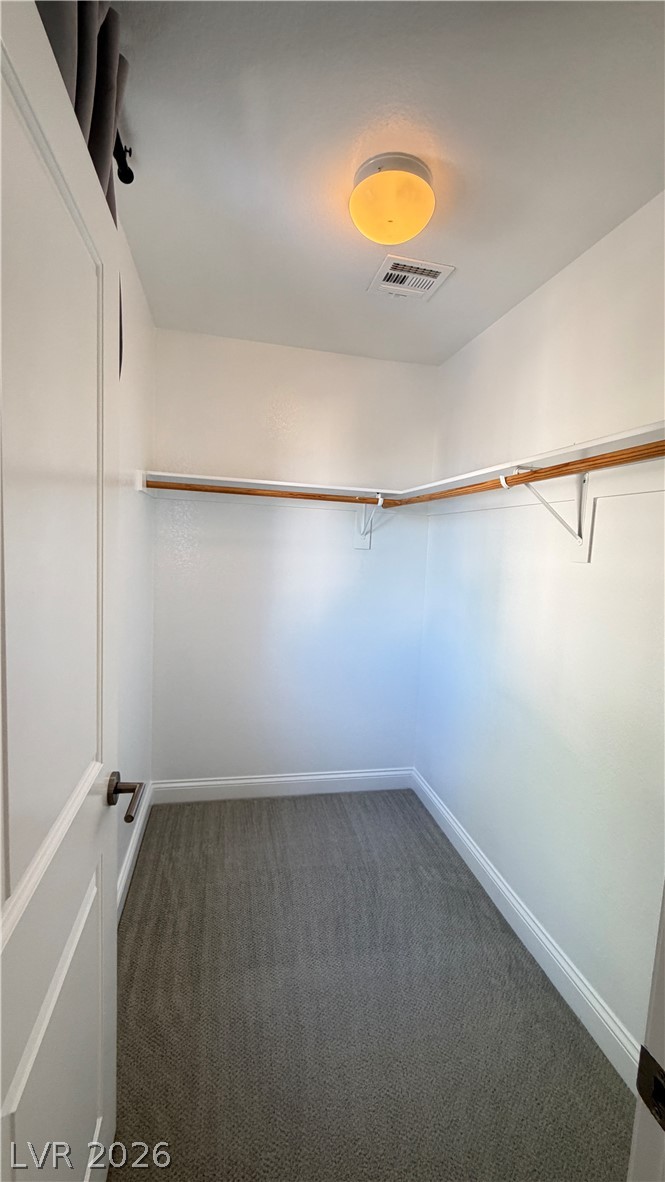
A spacious walk-in closet includes built-in shelving, hanging rods, and carpeted flooring.
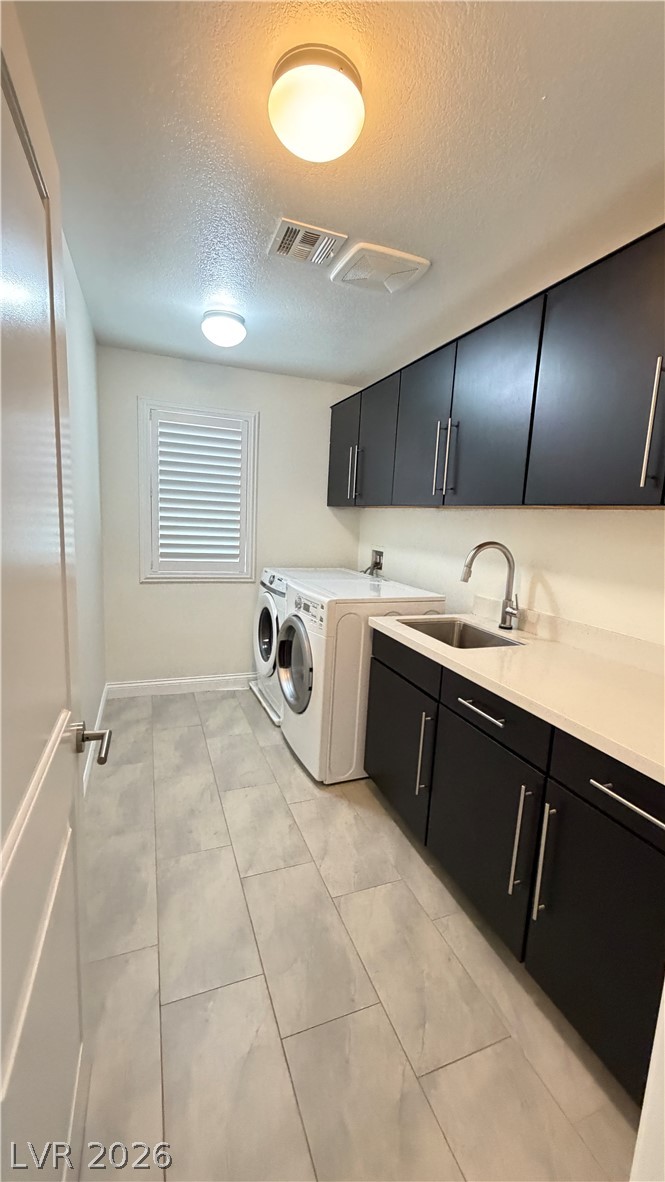
Ample cabinetry and stone countertops elevate this highly functional utility space.
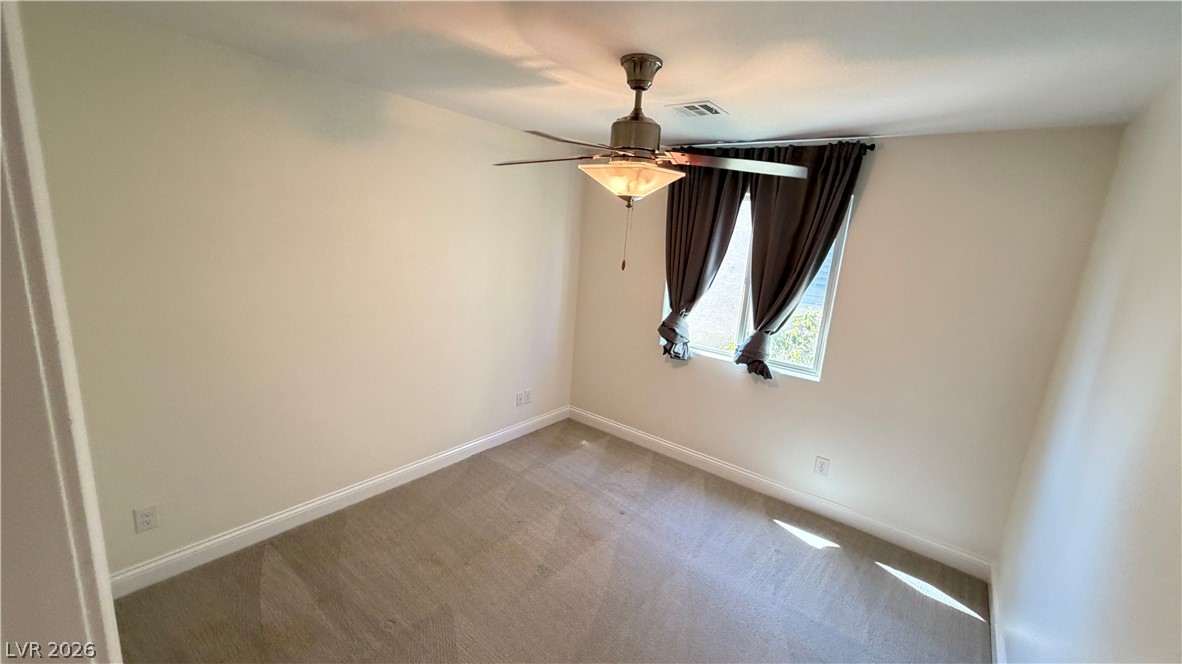
Soft carpet flooring underfoot lines this versatile bedroom space.
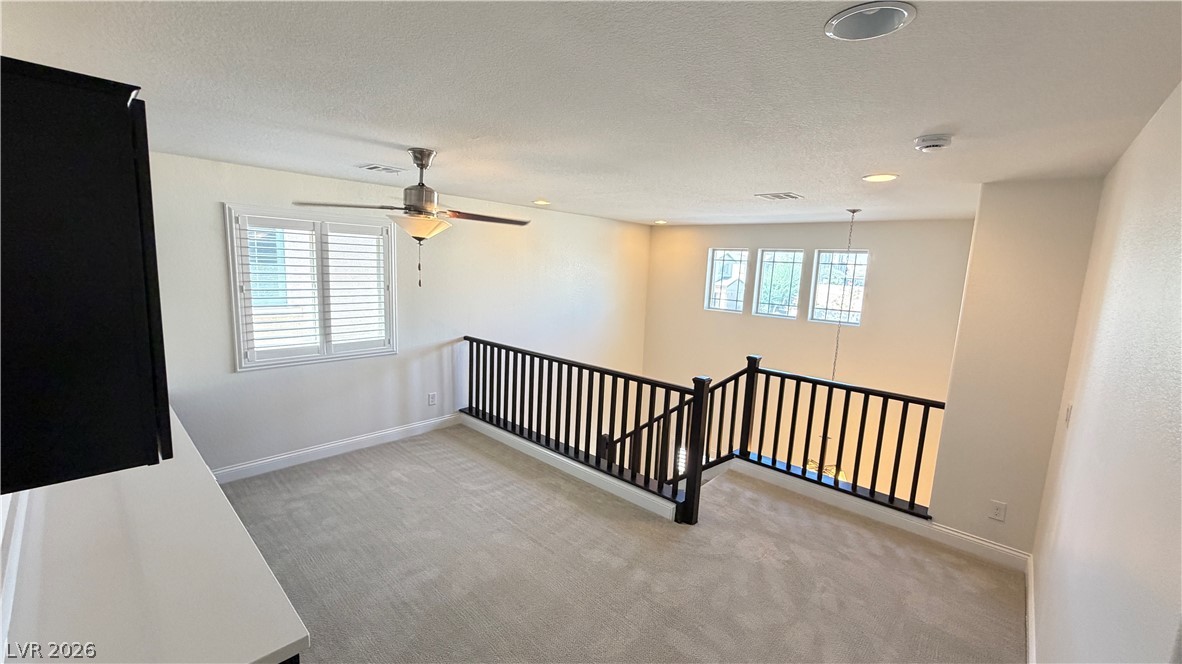
An airy upper-level loft overlooks the staircase with plush carpeting and abundant natural light.
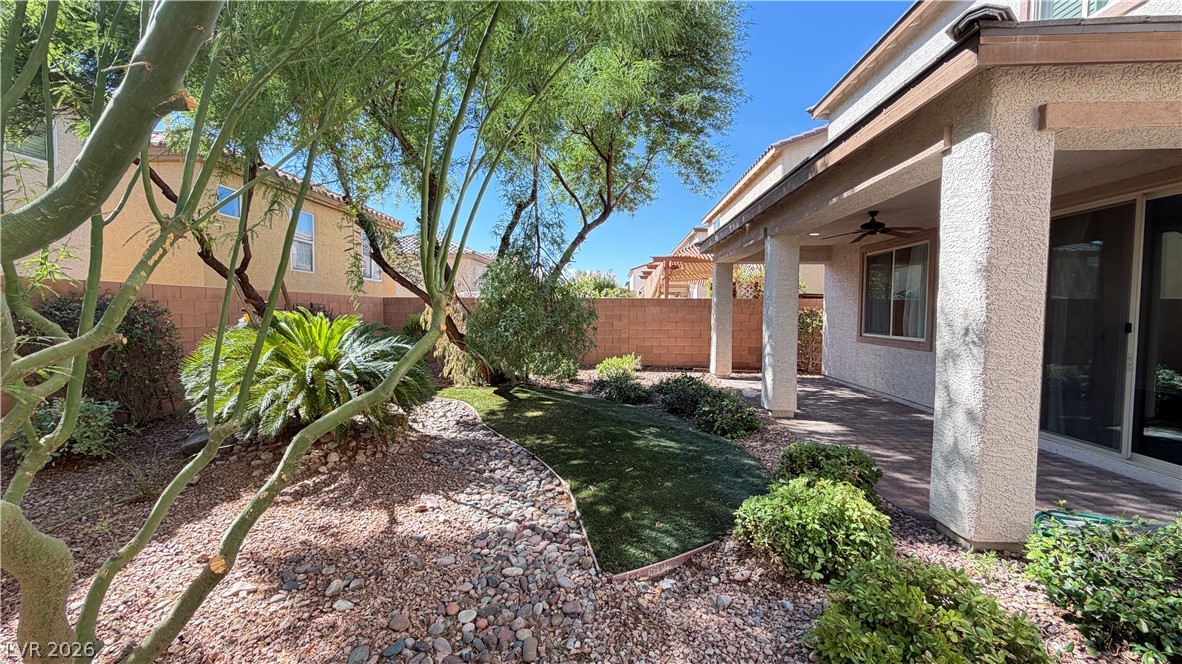
Mature trees shade a tidy desert-landscaped backyard featuring a covered patio and block wall fencing.
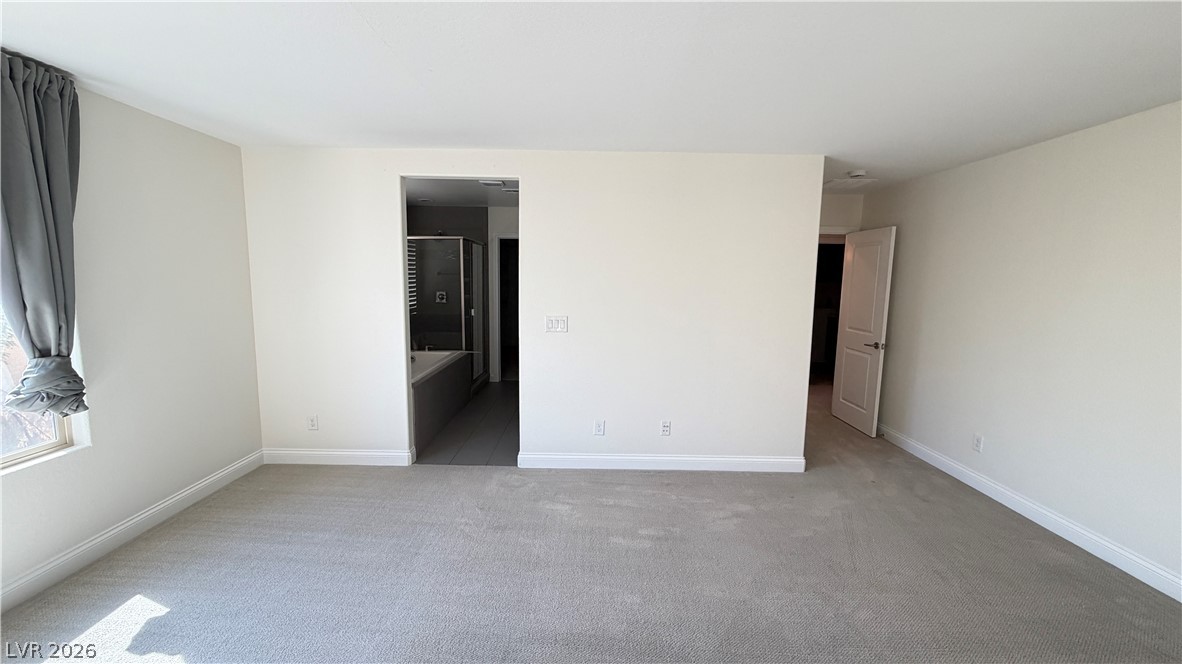
Plush carpeting and an attached bathroom define this serene, minimalist bedroom space.
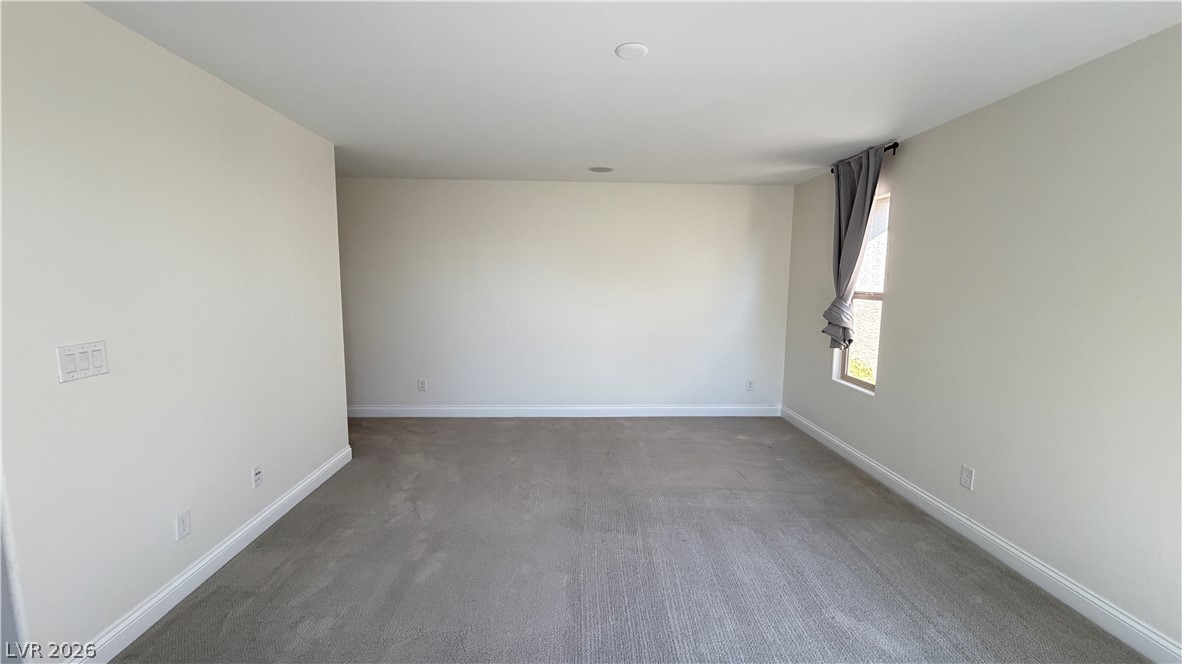
Soft carpeting underfoot defines this versatile space bordered by neutral walls.
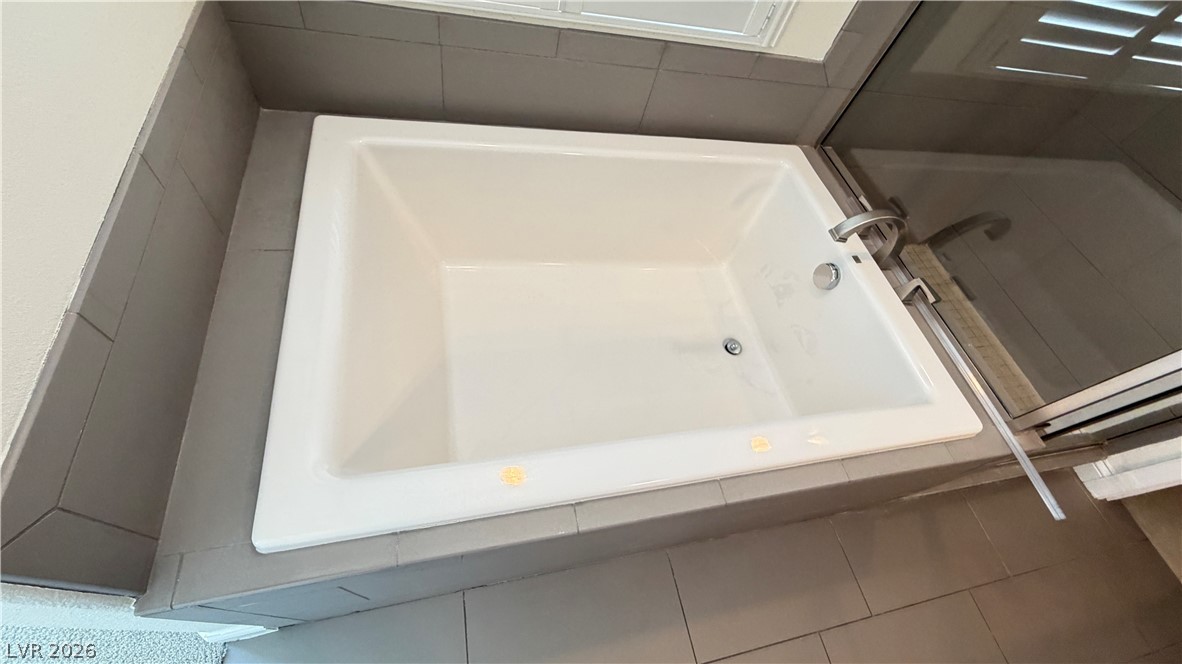
Clean tile surrounds a built-in tub in this modern bathroom setup.
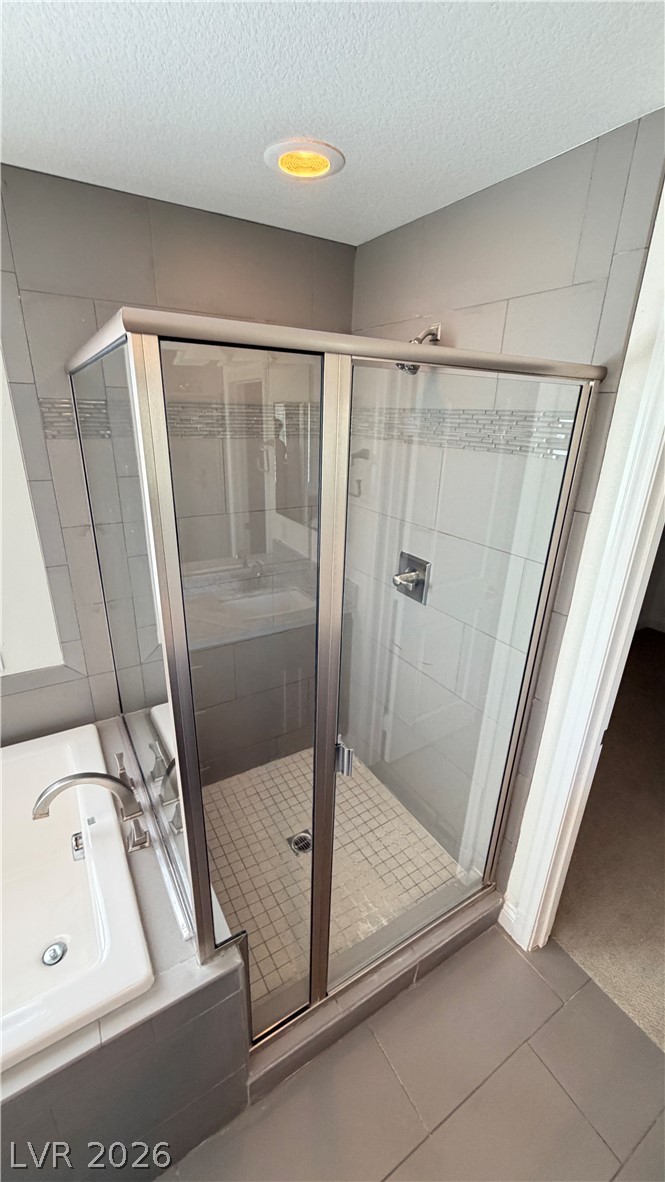
Tiled walls frame a glass-enclosed walk-in shower situated beside a deep soaking tub.

Description
BEAUTIFUL FORMER RICHMOND AMERICAN MODEL HOME. GOURMET KITCHEN W/ MAPLE CABINETS, GRANITE COUNTERTOPS, CENTER ISLAND,A WALK IN PANTRY & NOOK. EXTENDED COVERED PATIO. ROOMY LOFT. LUXURIOUS MASTER SUITE W/A PRIVATE BATH & EXPANSIVE WALK IN CLOSET. TWO TONE INTERIOR PAINT. UPGRADED FLOORING & STAINLESS APPLIANCES.
Details
| MLS # | 2810034 |
|---|---|
| Listing Type | For Lease |
| Style | House |
| Status | Pending |
| Year | 2015 |
| Days On Site | 48 |
| Listing Provided By | Nevada Real Estate Corp | Judith L. Sullivan |
Features
| Bed(s) | 4 |
|---|---|
| Bath(s) | 3 Total |
| SQ Feet | 2,440 |
| Garage | 2 |
| Story(s) | 2 |
| Zoning | Single Family |
| Acreage | 0.10 |
Interior
| Cooling | Central Air, Electric |
|---|---|
| Heating | Central, Gas |
| Heating Yes / No | Yes |
| Cooling Yes / No | Yes |
| Interior Features | Bathroomon Main Level, Ceiling Fans, Half Bathon Main Level, Window Treatments |
| Window Features | Blinds |
| Furnished | Unfurnished |
| Appliances | Dryer, Dishwasher, Gas Cooktop, Disposal, Microwave, Refrigerator, Washer Dryer, Washer Dryer All In One, Washer |
| Fireplaces Total | 0 |
| Fireplace Yes / No | No |
Exterior
| Roof | Tile |
|---|---|
| Construction Materials | Frame, Stucco |
| Fencing | Block, Back Yard |
Parking
| Parking Features | Garage, Private |
|---|---|
| Garage Yes / No | Yes |
Utilities
| Utilities | Cable Not Available |
|---|
Location
| Senior Community Yes / No | No |
|---|
Other
| List Aor | Greater Las Vegas Association Of Realtors Inc |
|---|
Area Information
| State | NV |
|---|---|
| County | Clark |
| City | Las Vegas |
| Zip Code | 89113 |
| Community Name | Madison Cove 2 |
Request a showing
Request a showing
Contact
Learn More About This Property

| State | NV |
|---|---|
| County | Clark |
| City | Las Vegas |
| Zip Code | 89113 |
| Community Name | Madison Cove 2 |
Nearby Listings (Within 1/4 mile)
Price: $1K - $3K
sqft: 1,500 - 3,000
Listing Updated: September 30, 2026 at 10:04:03 AM PDT