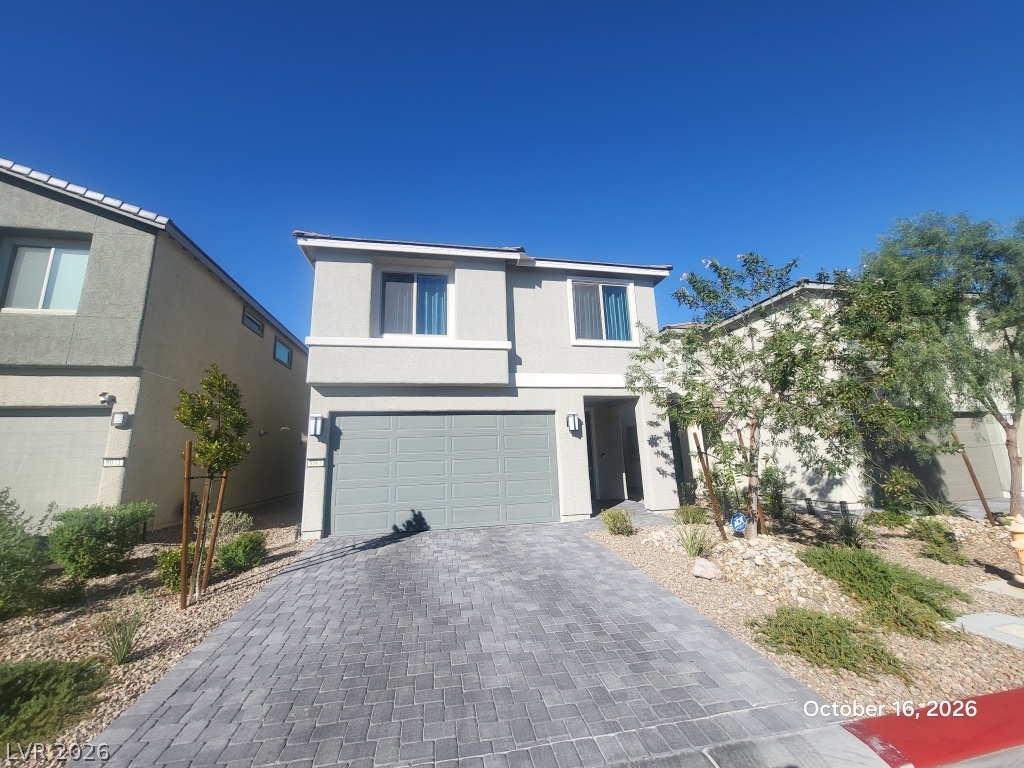
Modern two-story architecture features a paved driveway leading to a spacious attached garage.
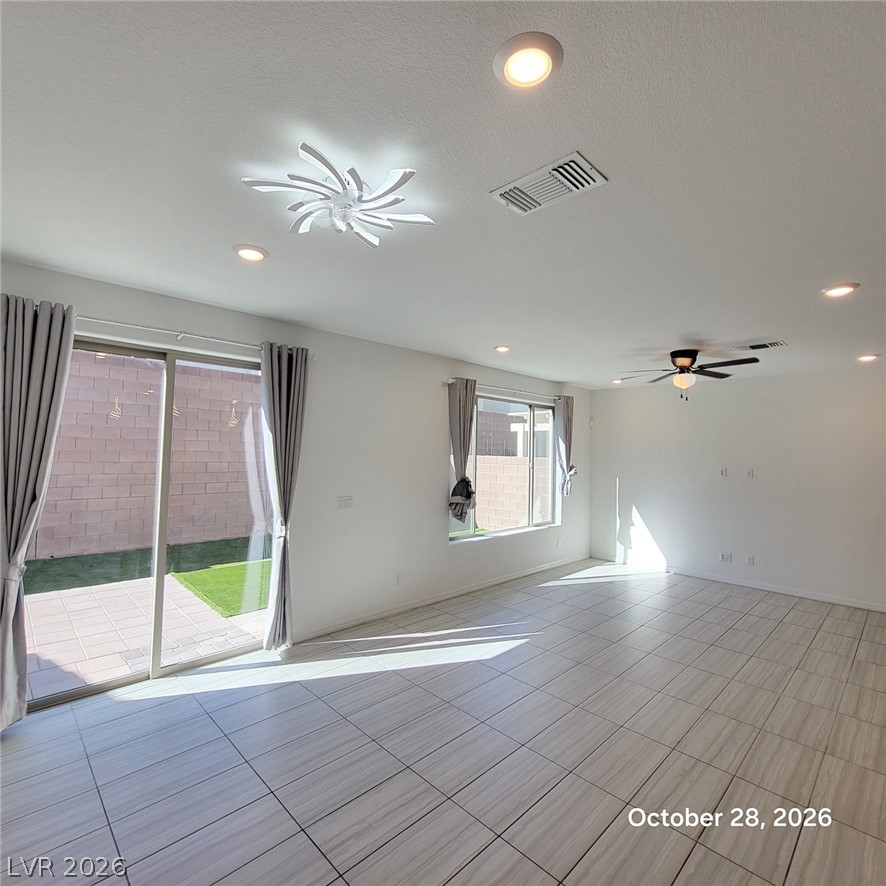
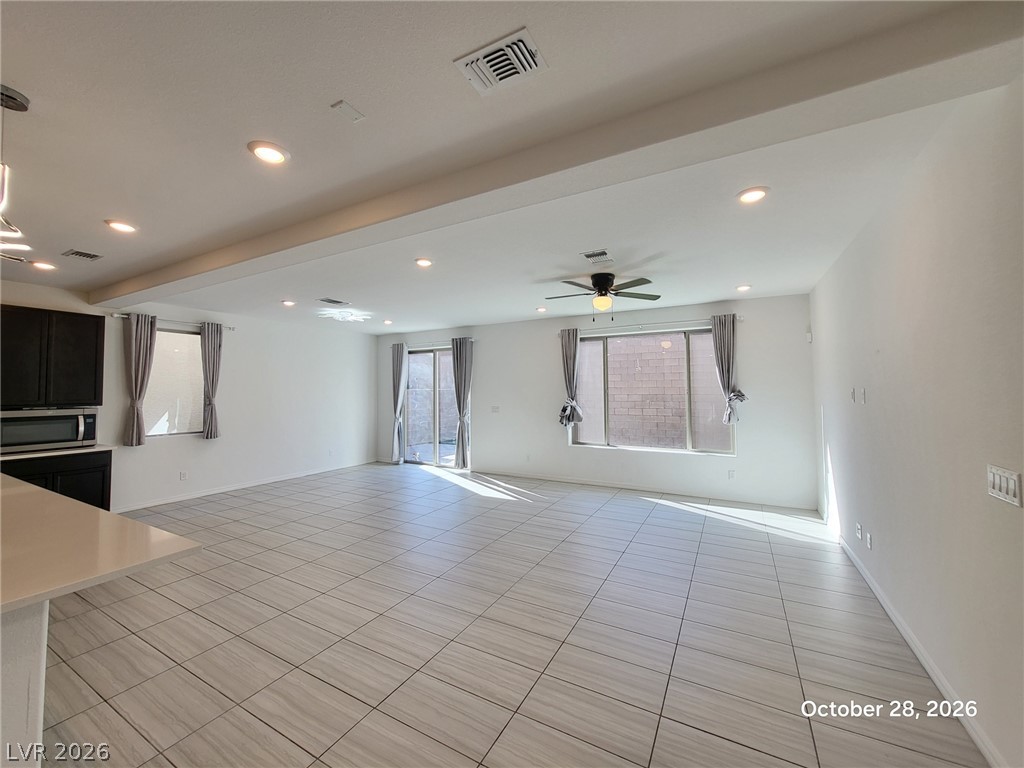
Sliding glass doors open to the patio from this spacious living area with tile flooring.
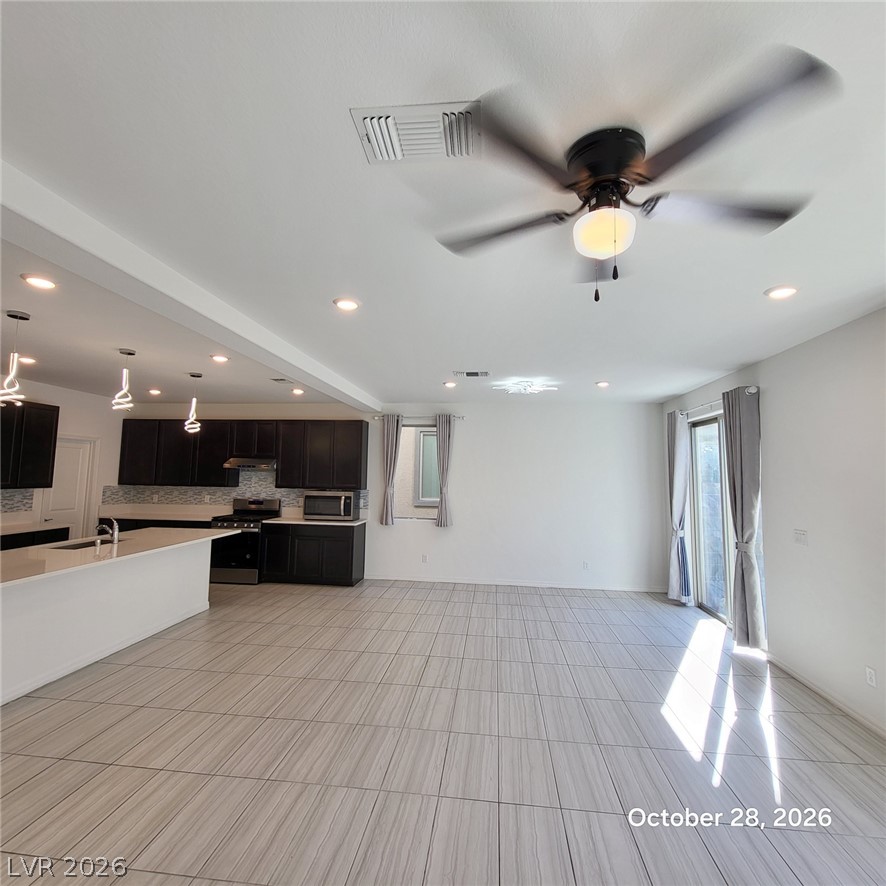
Tiled flooring flows through an open-concept living space adjacent to the kitchen.
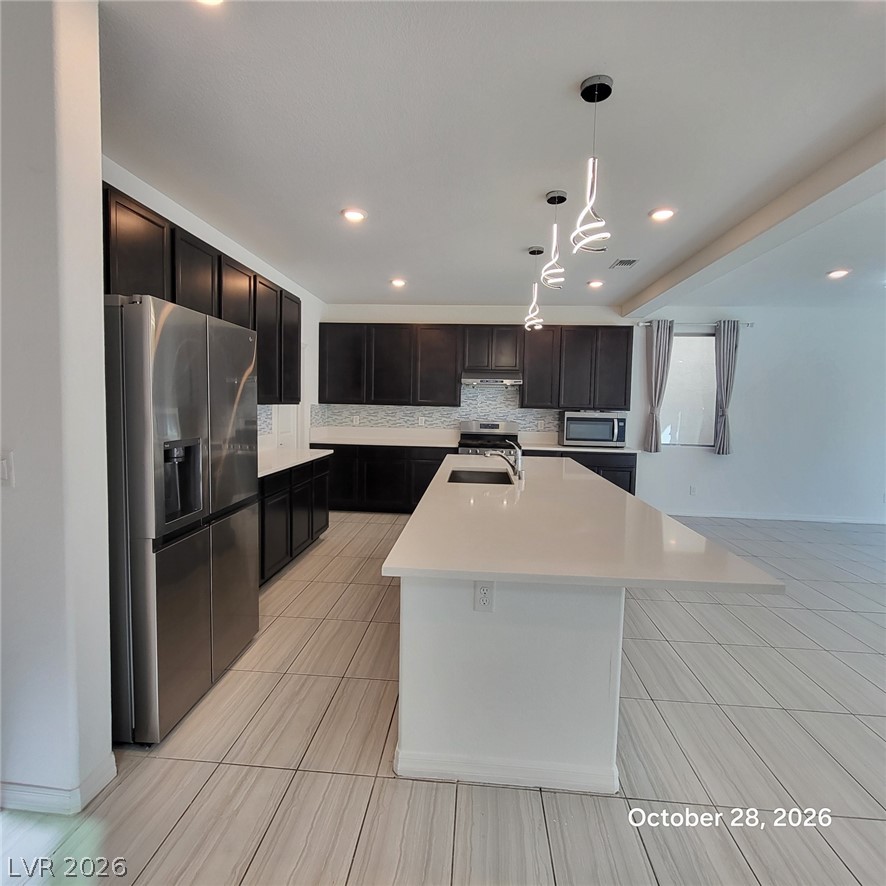
Modern kitchen features a spacious central island, dark cabinetry, and sleek light-colored tile flooring.
An open layout connects the tiled living space directly with the kitchen area.
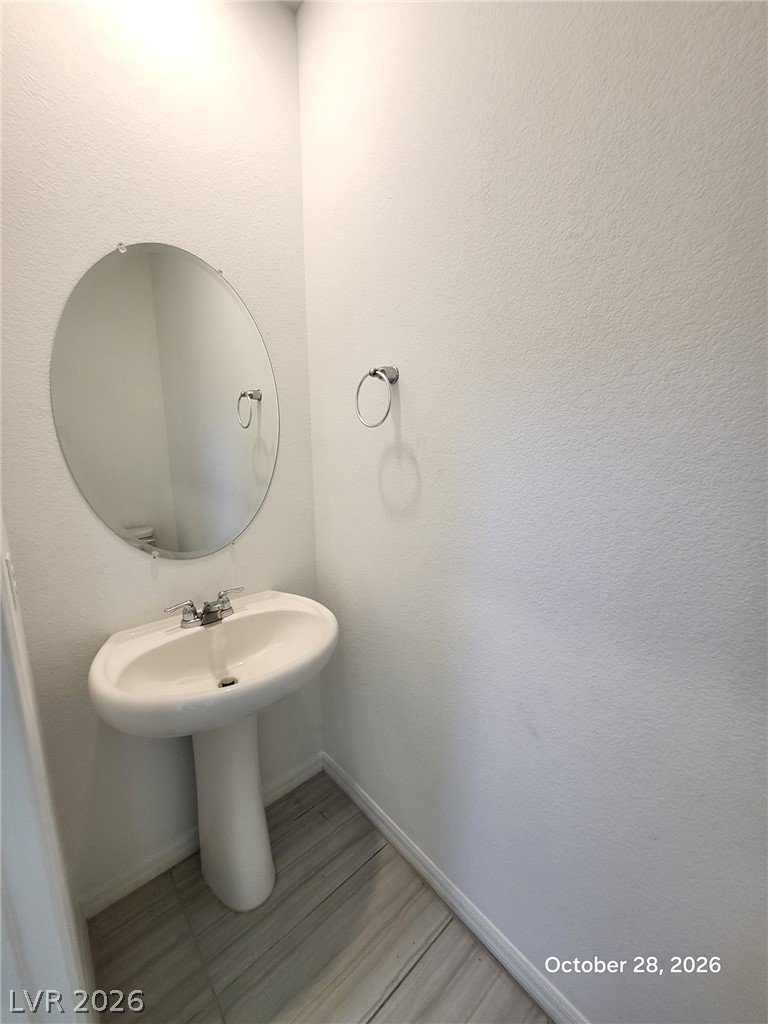
A classic pedestal sink stands beneath an oval mirror in this clean powder room.
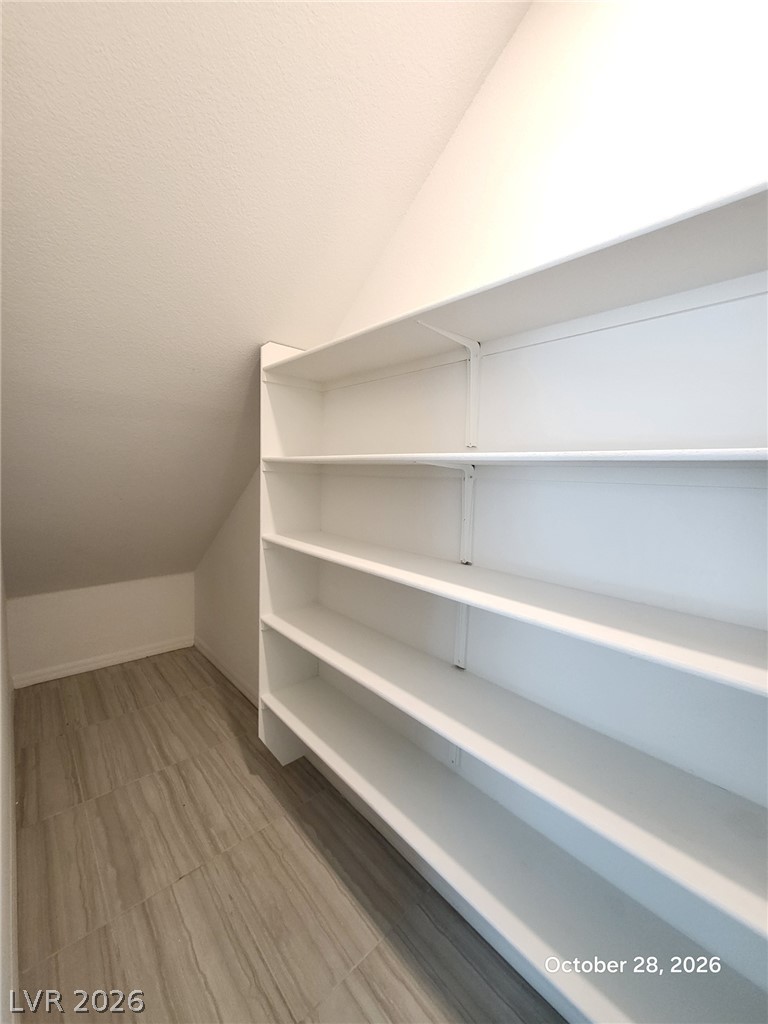
Slanted ceilings and custom shelving maximize storage space within this walk-in closet.
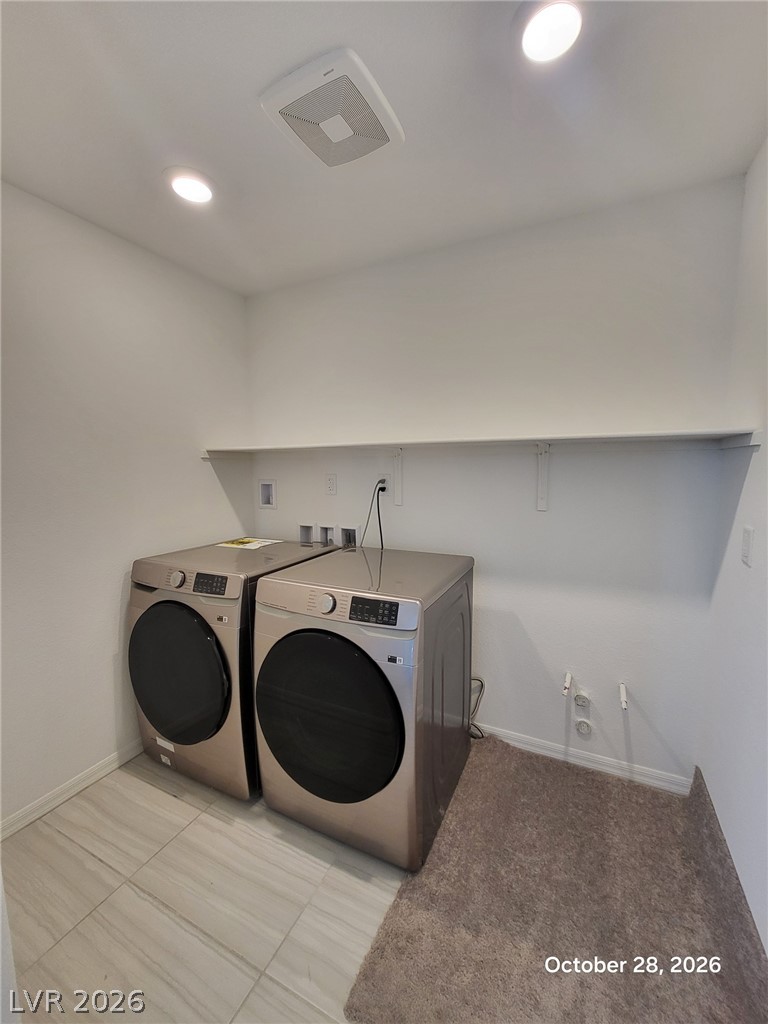
Functional laundry setup highlights clean tile flooring and built-in shelving.
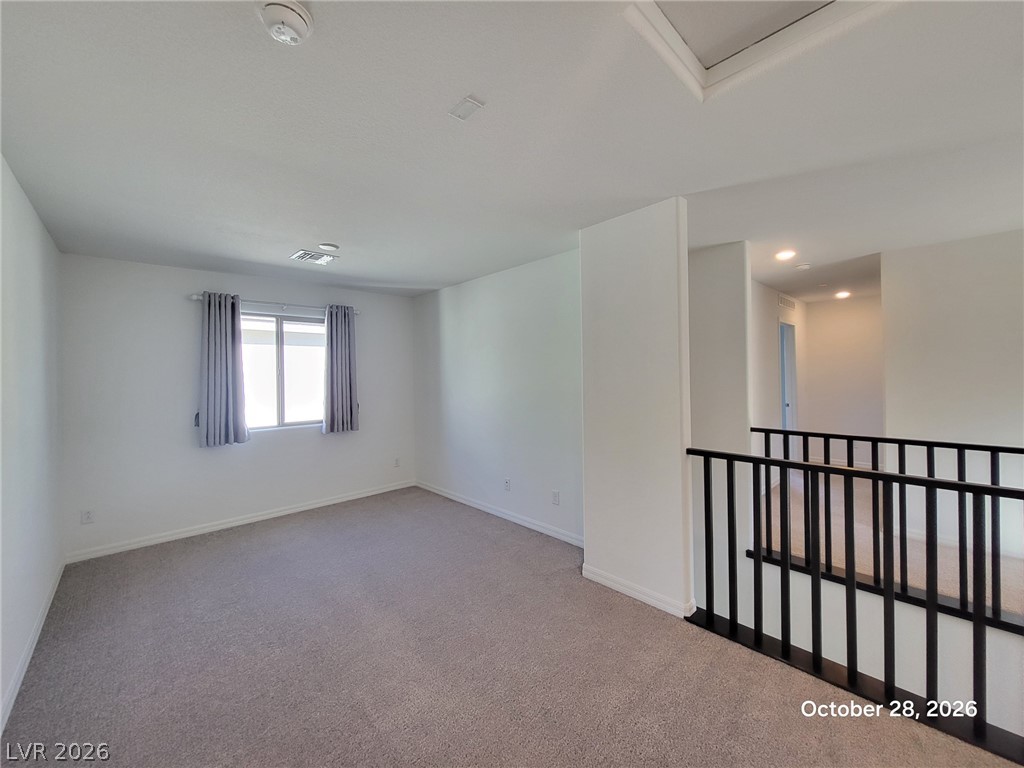
Soft carpeting pairs with clean white walls in this airy upstairs living space.
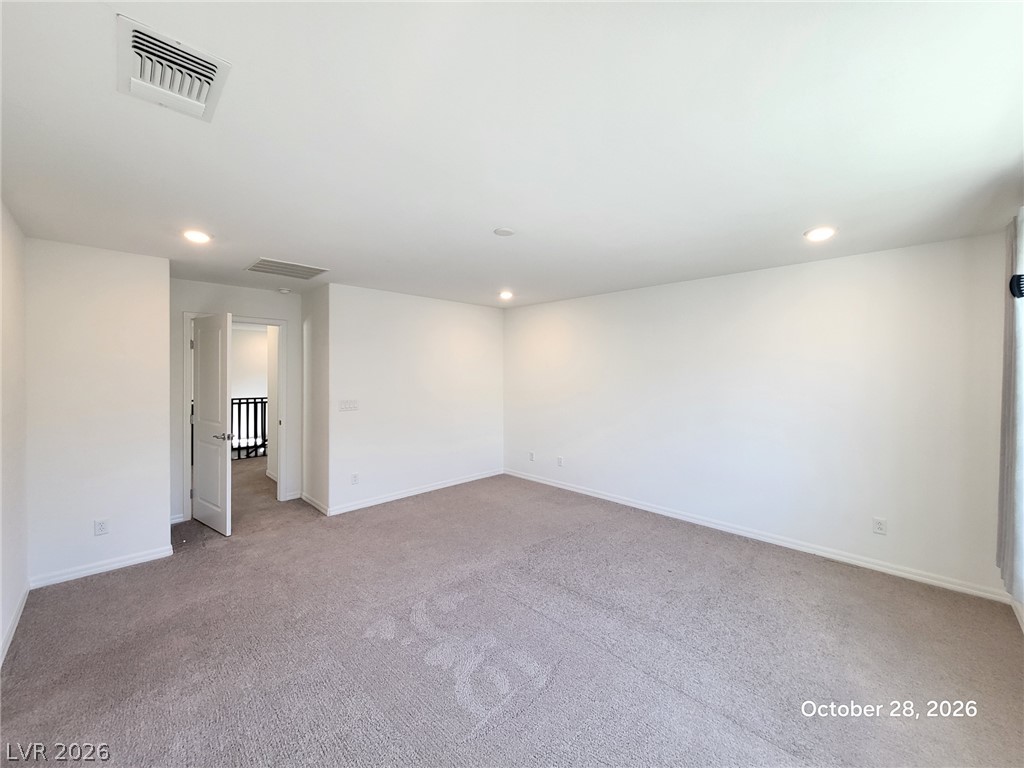
Soft carpeting underfoot and recessed lighting define this versatile, neutral living space.
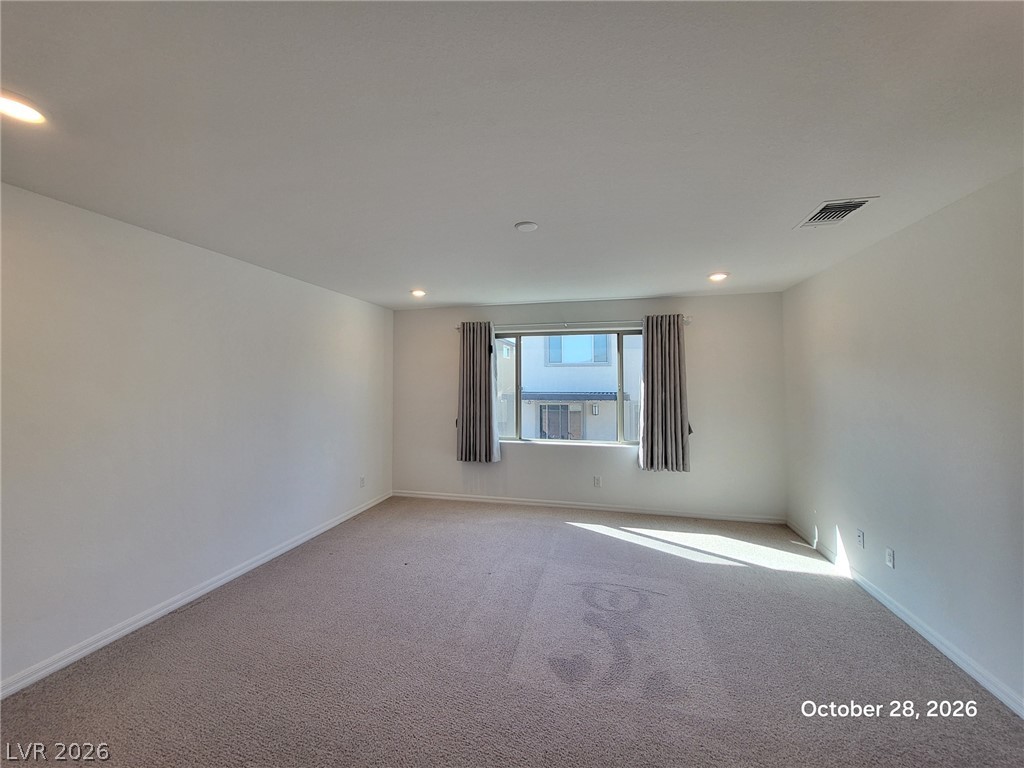
Plush carpeting and recessed lighting create a comfortable atmosphere in this open bedroom.
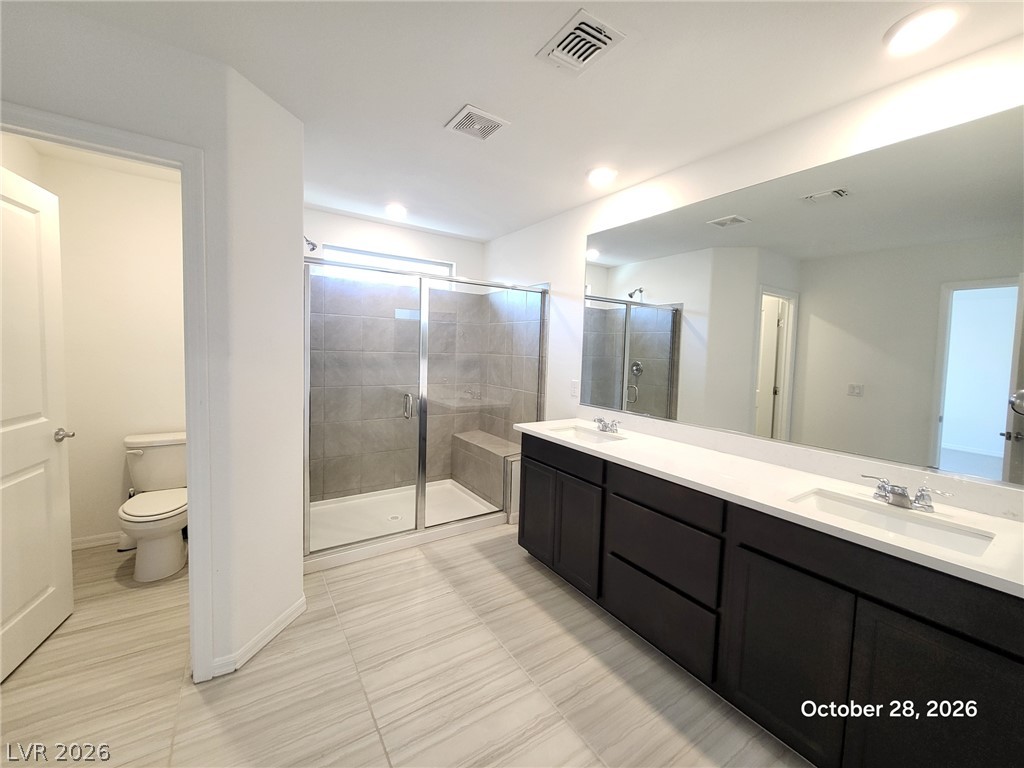
A contemporary primary bathroom features a long double vanity and a glass-enclosed walk-in shower.
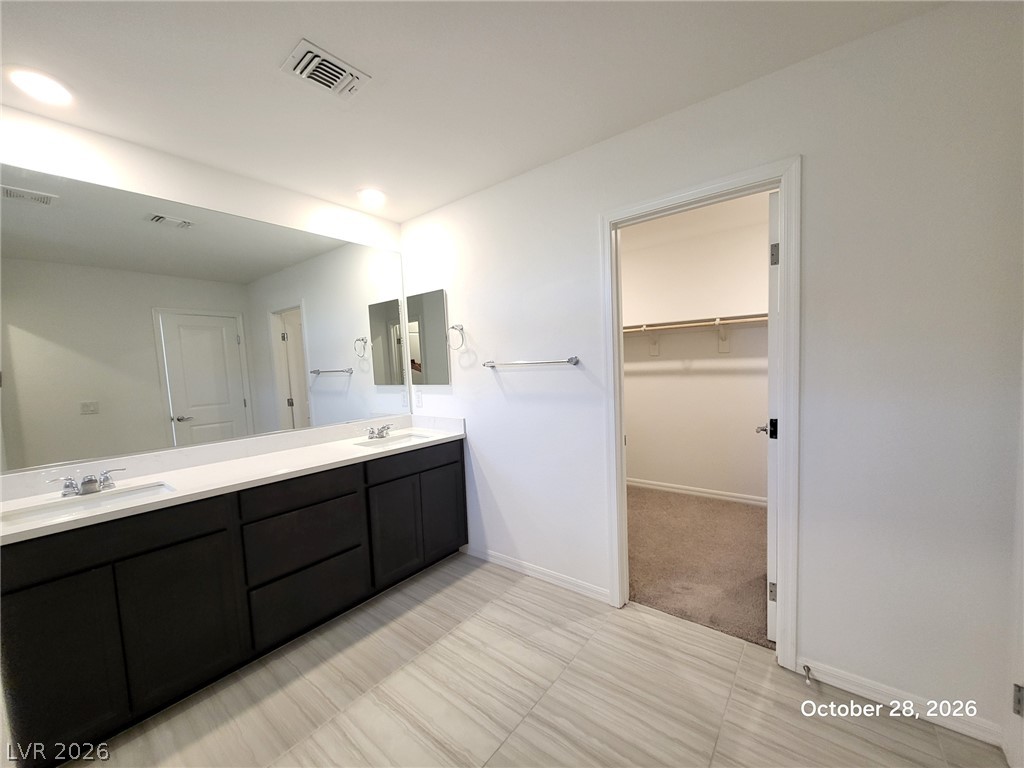
Clean lines and a generous vanity anchor this bathroom, featuring direct access to a closet.
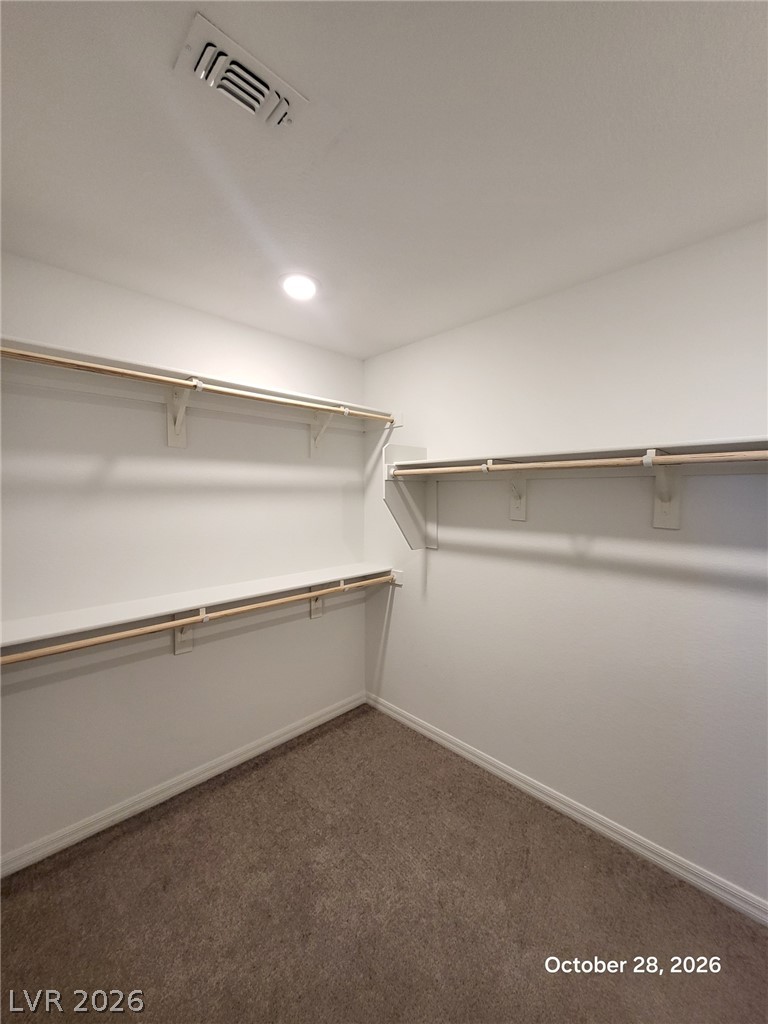
Ample built-in shelving and hanging rods maximize space in this carpeted walk-in closet.
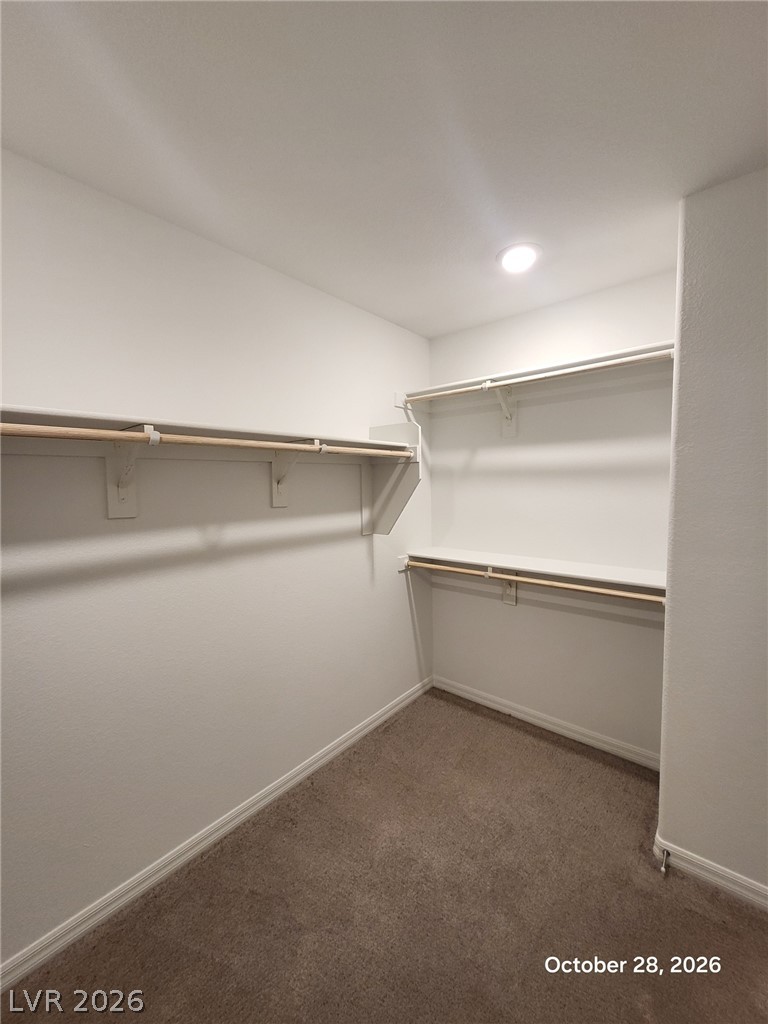
Ample built-in shelving and hanging rods maximize storage in this carpeted walk-in closet.
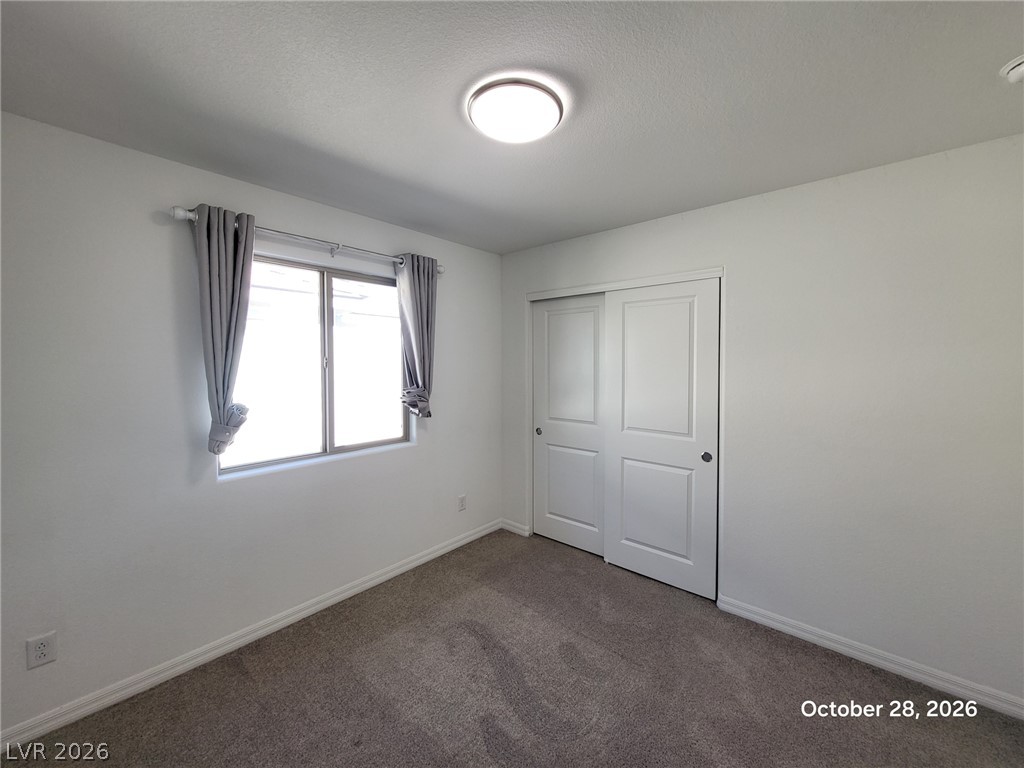
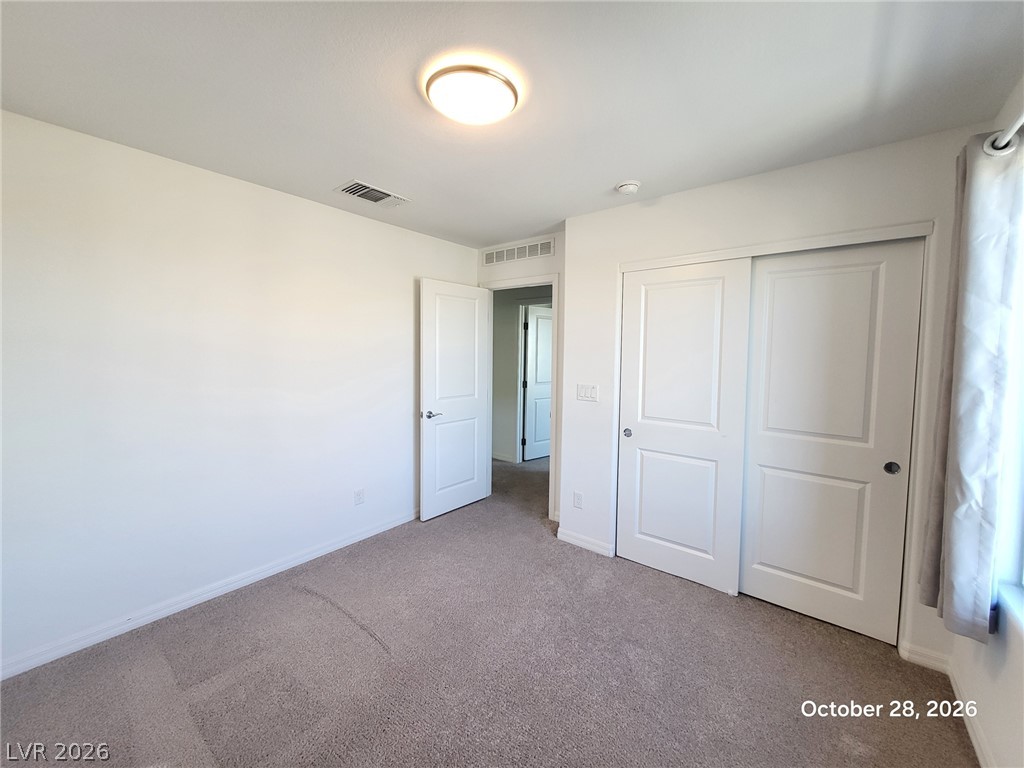
Plush carpeting and a wide window define this comfortable, versatile bedroom.
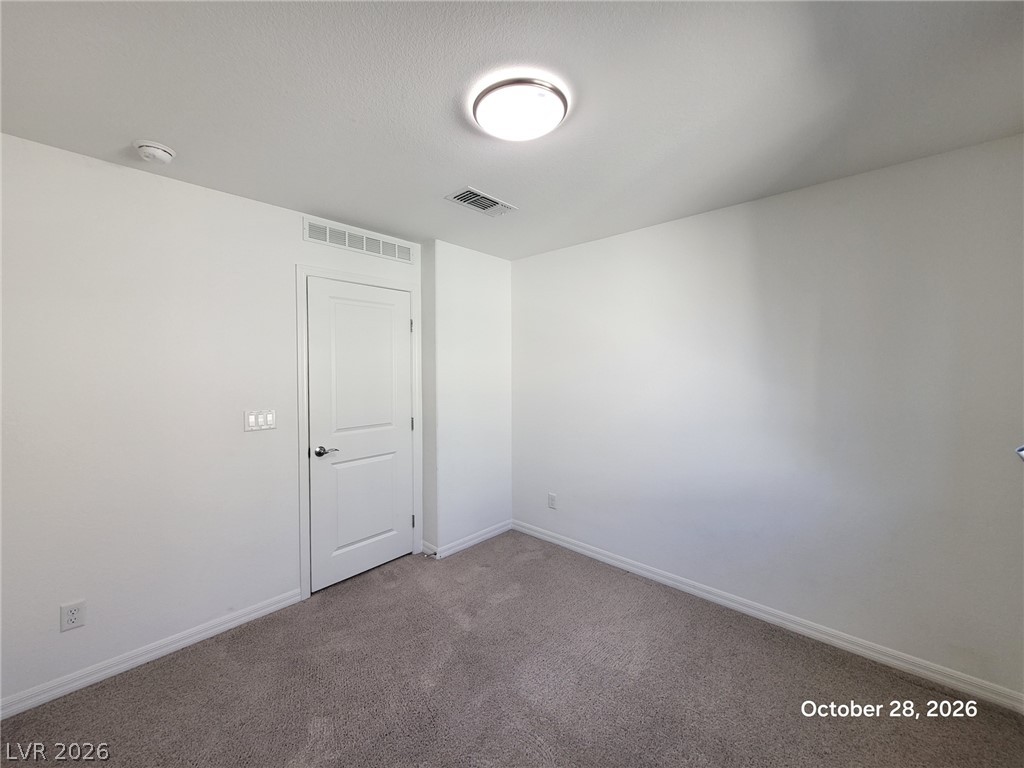
An empty secondary bedroom features clean white walls and soft wall-to-wall carpeting.
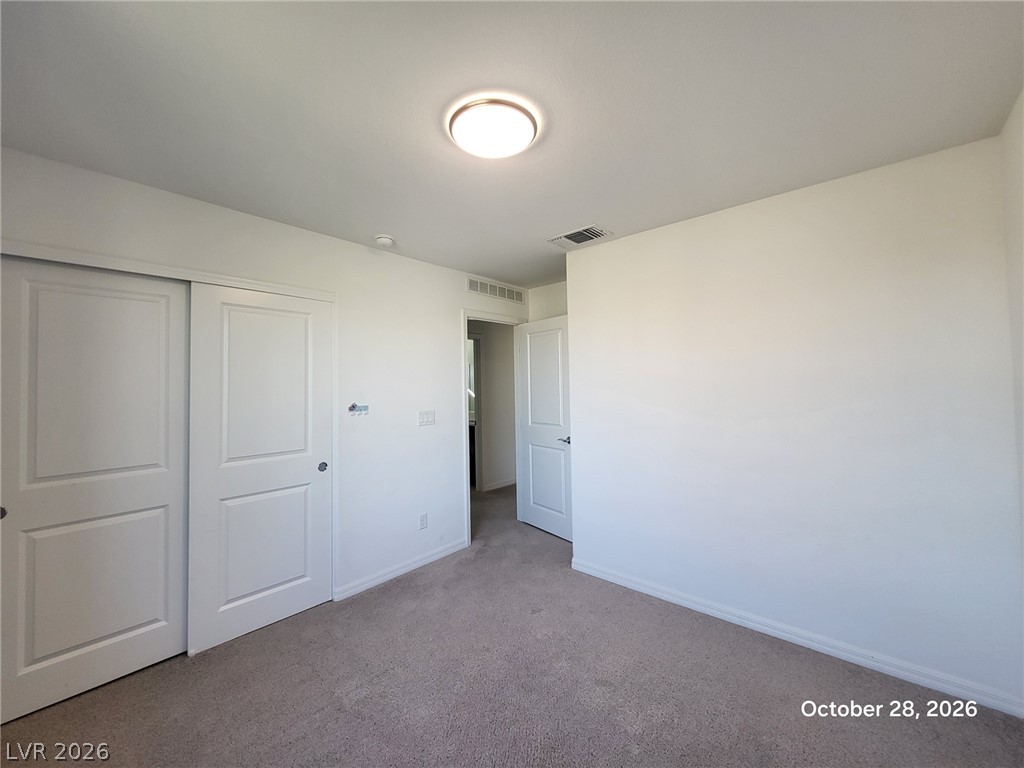
Soft carpeting pairs with crisp walls in this versatile secondary bedroom space.
Soft carpeting underfoot defines this comfortable bedroom complete with built-in closet storage.
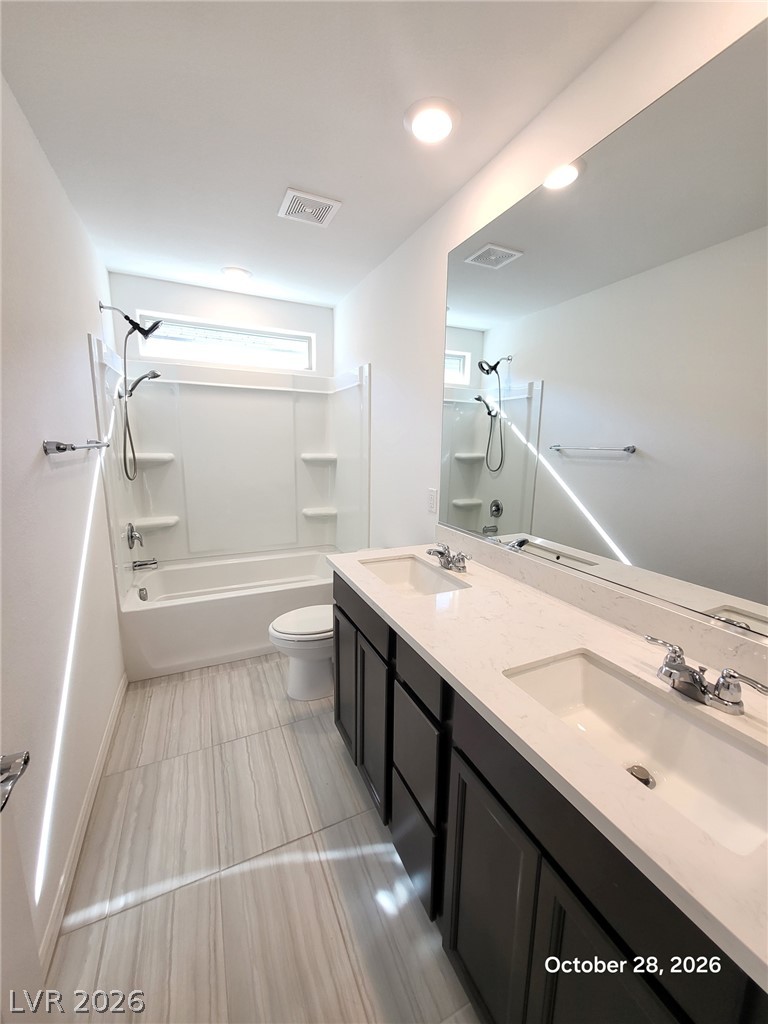
A modern double vanity features durable stone counters alongside a tub and shower combo.
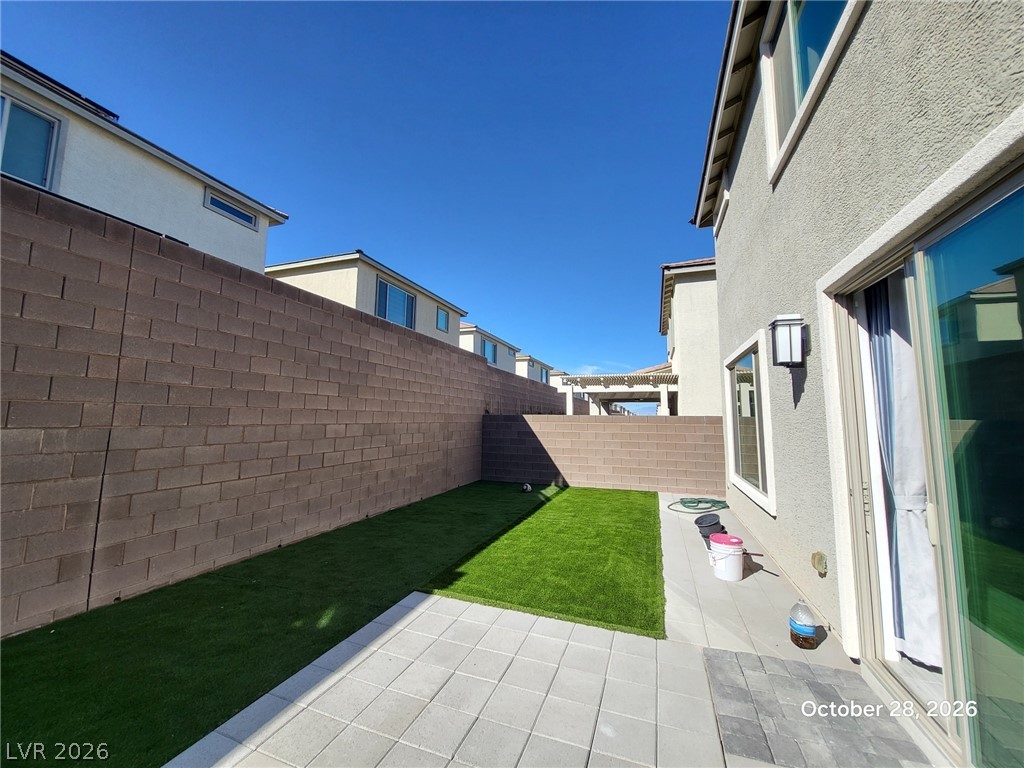
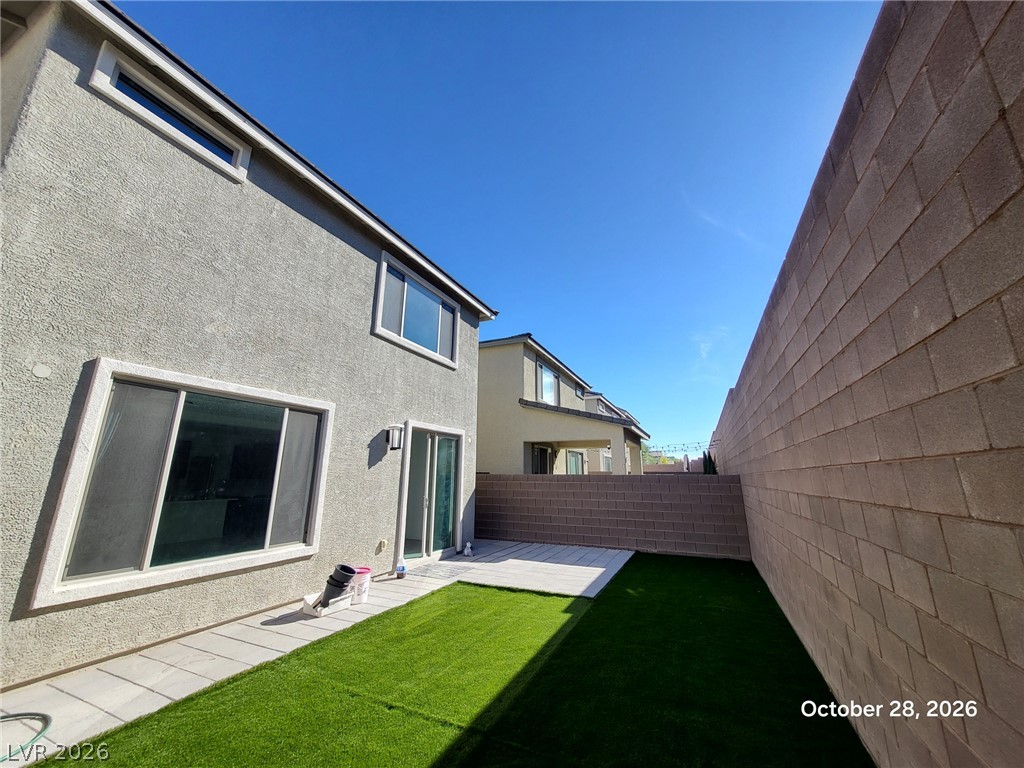
A private outdoor retreat features a paved patio area alongside a low-maintenance lawn.
A private walled backyard features low-maintenance turf alongside a tiled patio walkway.

 New Listing