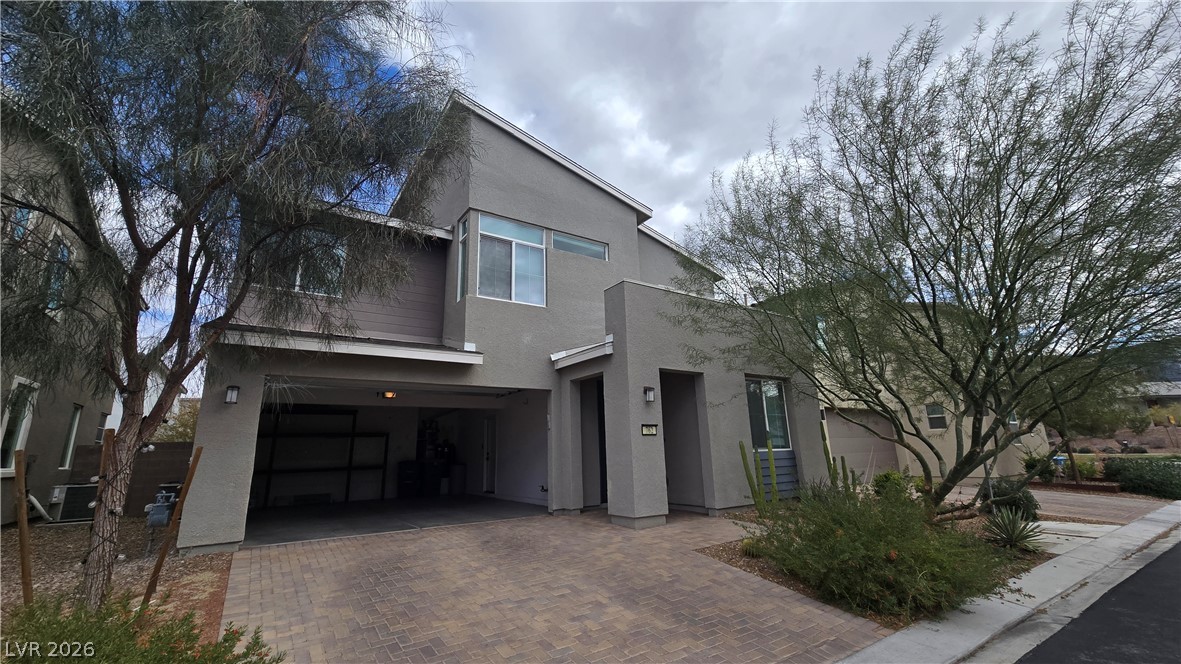
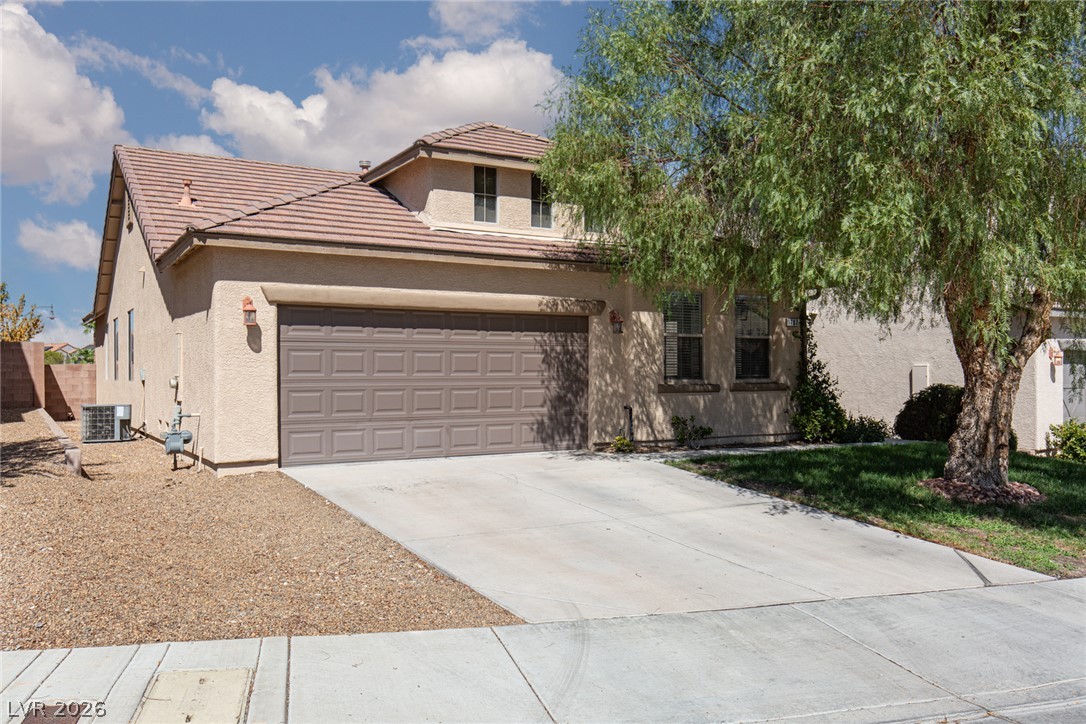
Geometric lines and desert plantings frame this contemporary two-story home with a paved driveway.

An elegant floating vanity with dark wood cabinets anchors this tiled modern bathroom.

A long hallway lined with light tile flooring leads into the main living spaces.
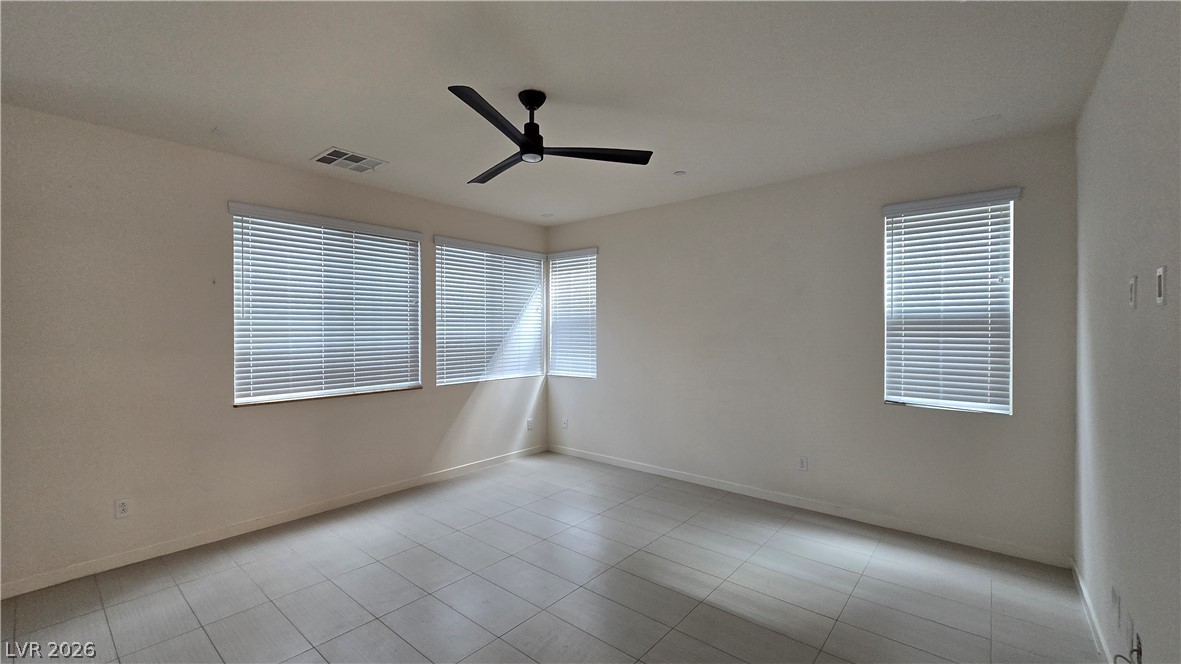
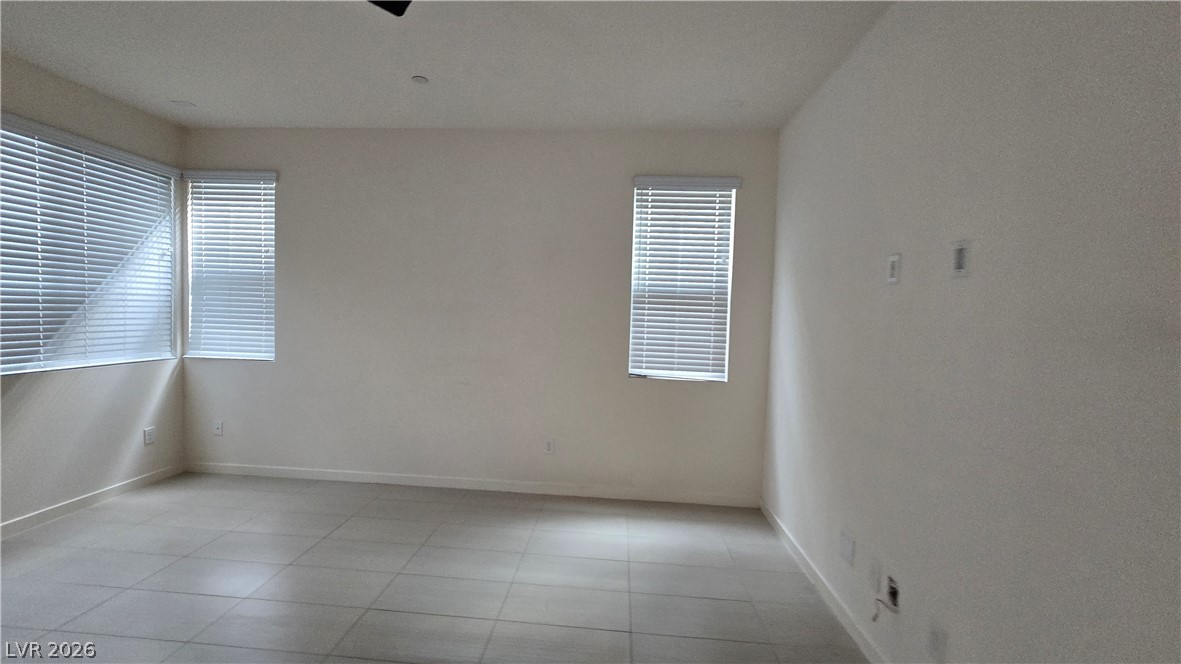
Tiled flooring and multiple windows bring simple functionality to this adaptable living space.
Clean lines and large tiles create a versatile space filled with natural light.
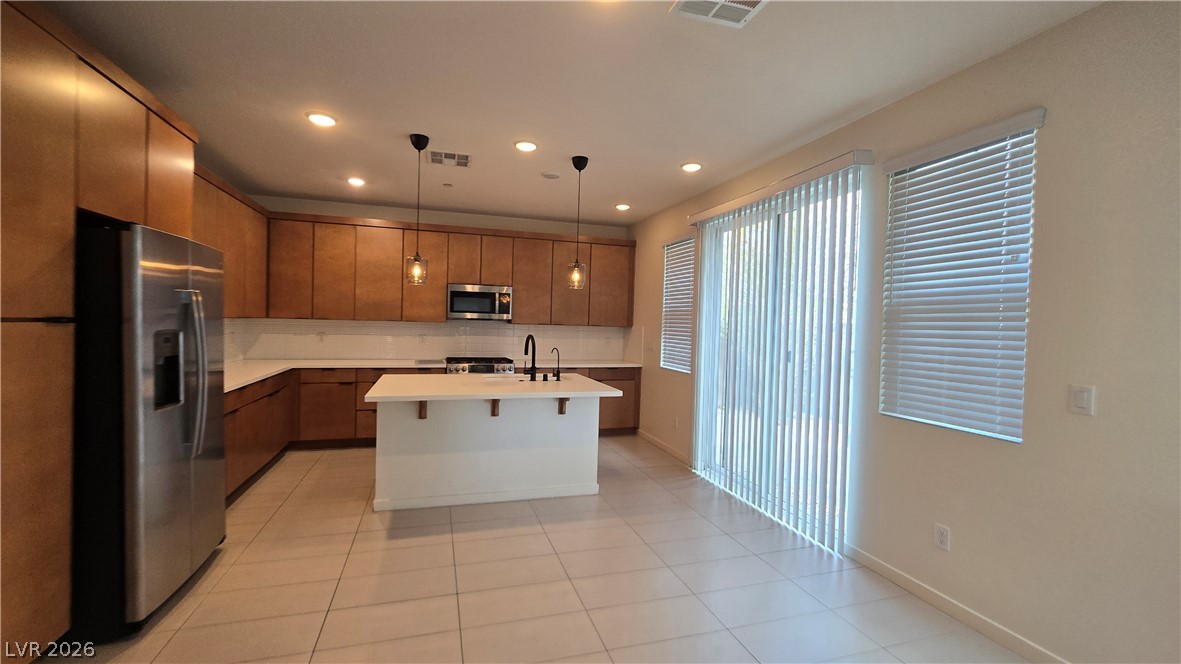
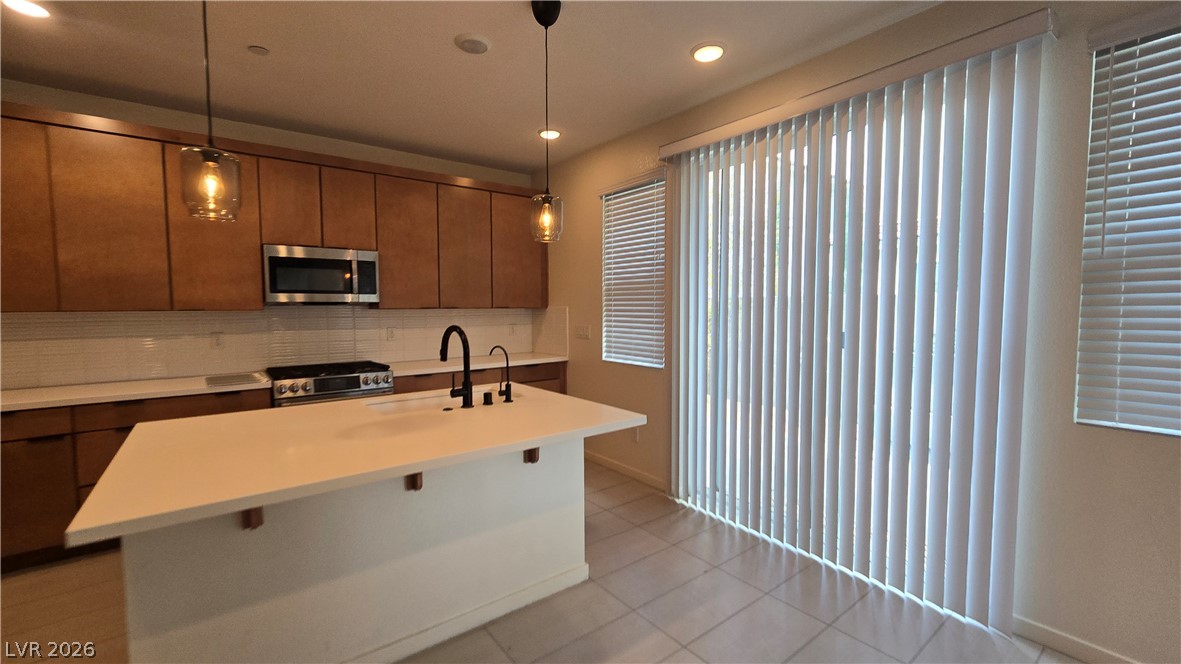
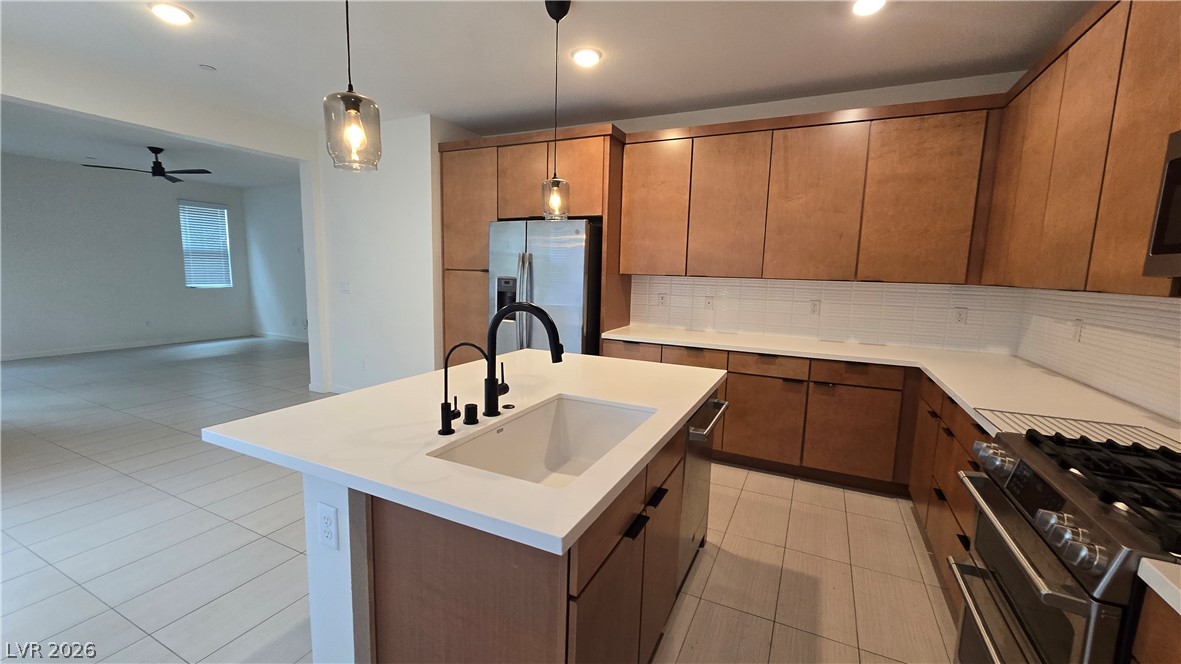
Clean lines and a spacious kitchen island anchor this modern culinary workspace with tile flooring.
Crisp stone countertops pair with warm wood cabinetry in this modern kitchen layout.
Warm wood cabinetry and a central island highlight this contemporary kitchen design.

An elegant herringbone paver patio runs alongside the stucco exterior under mature trees.

Herringbone brick pavers line the side yard alongside established trees and a block wall.
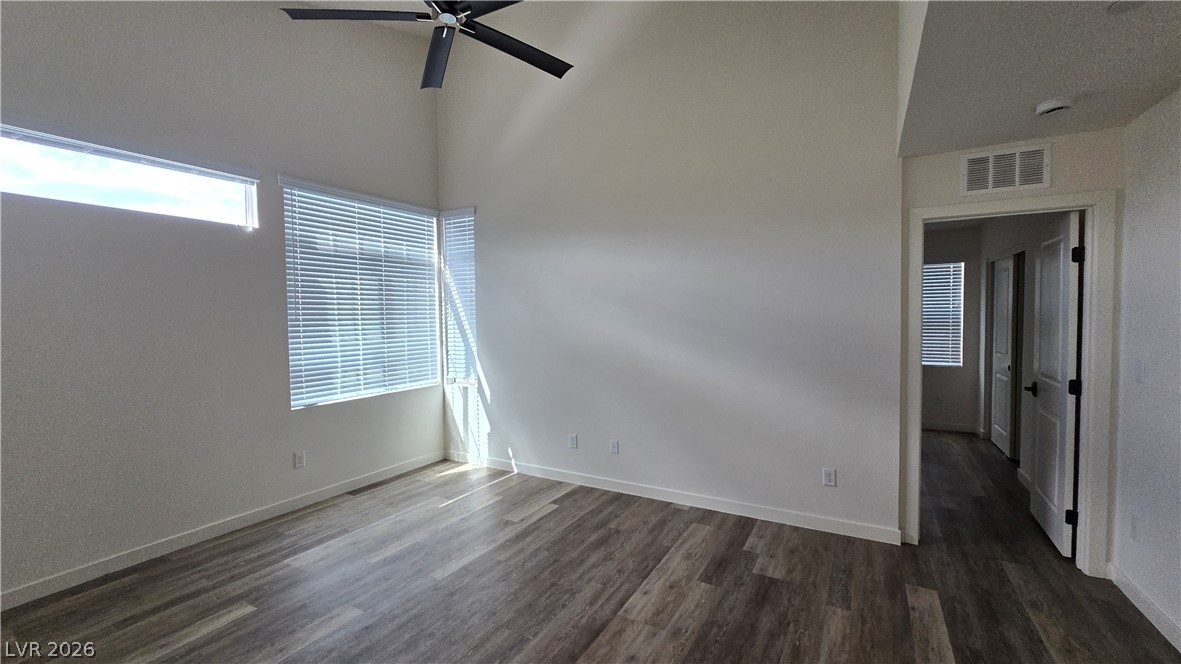
Soaring vaulted ceilings and durable wood-look flooring define this versatile, light-filled interior space.

A spacious double vanity and neutral tile flooring define this clean bathroom space.
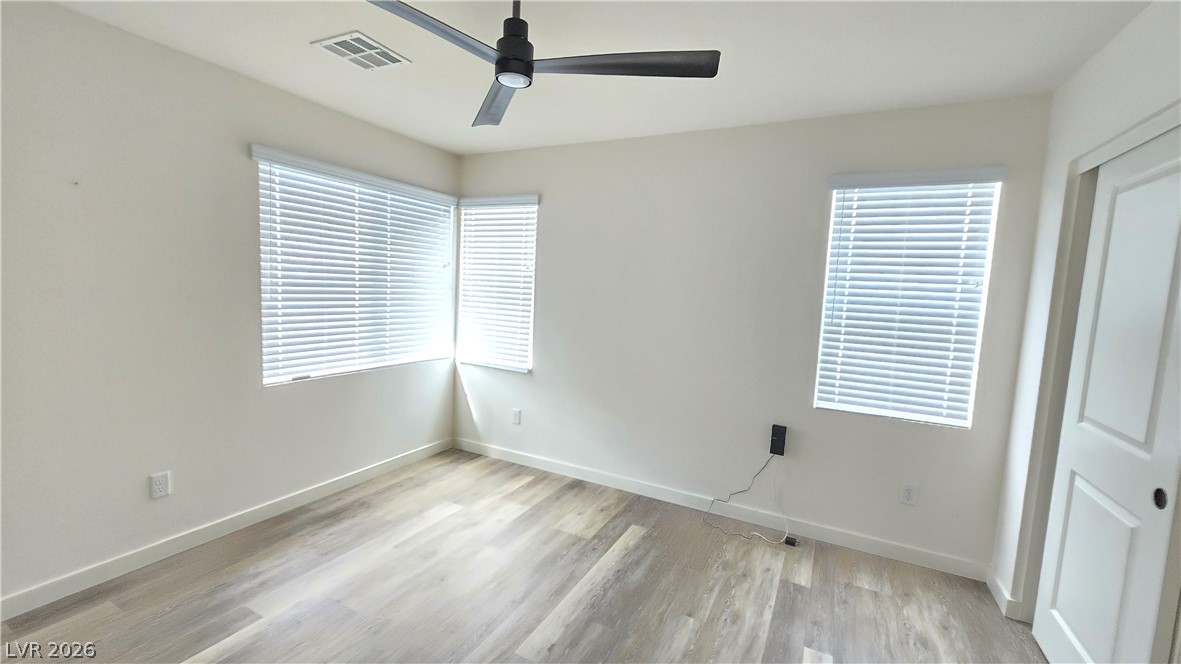
Gleaming wood-look floors anchor this versatile secondary bedroom filled with natural light.
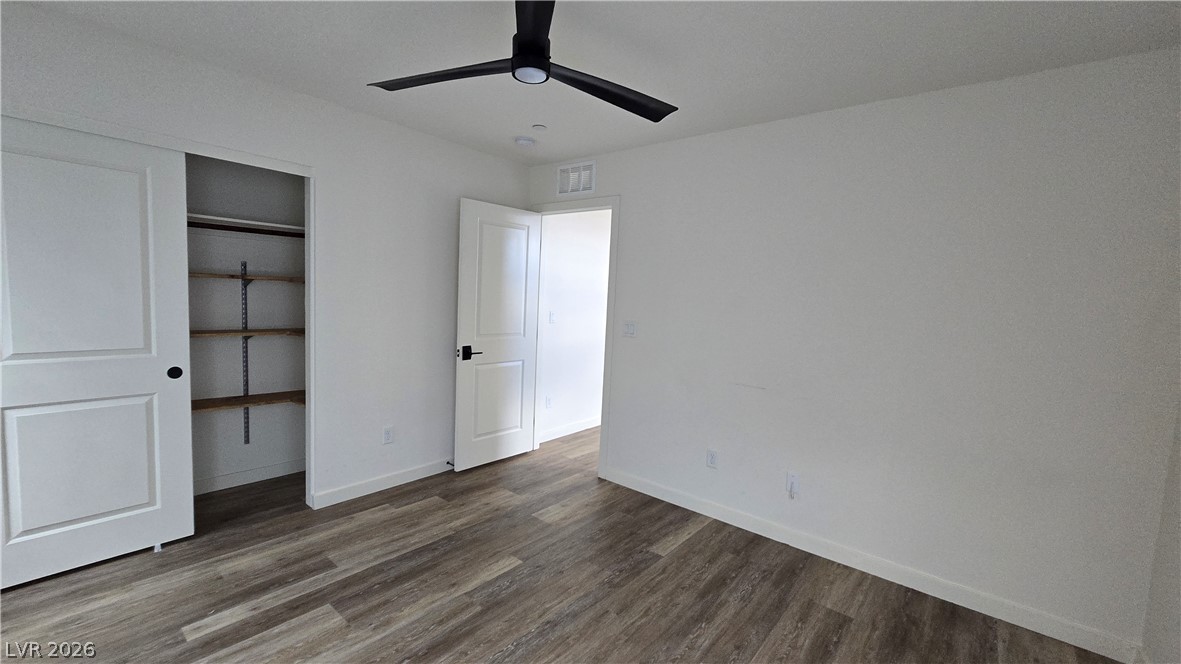
Rich wood-inspired floors and clean walls anchor this serene, modern bedroom design.
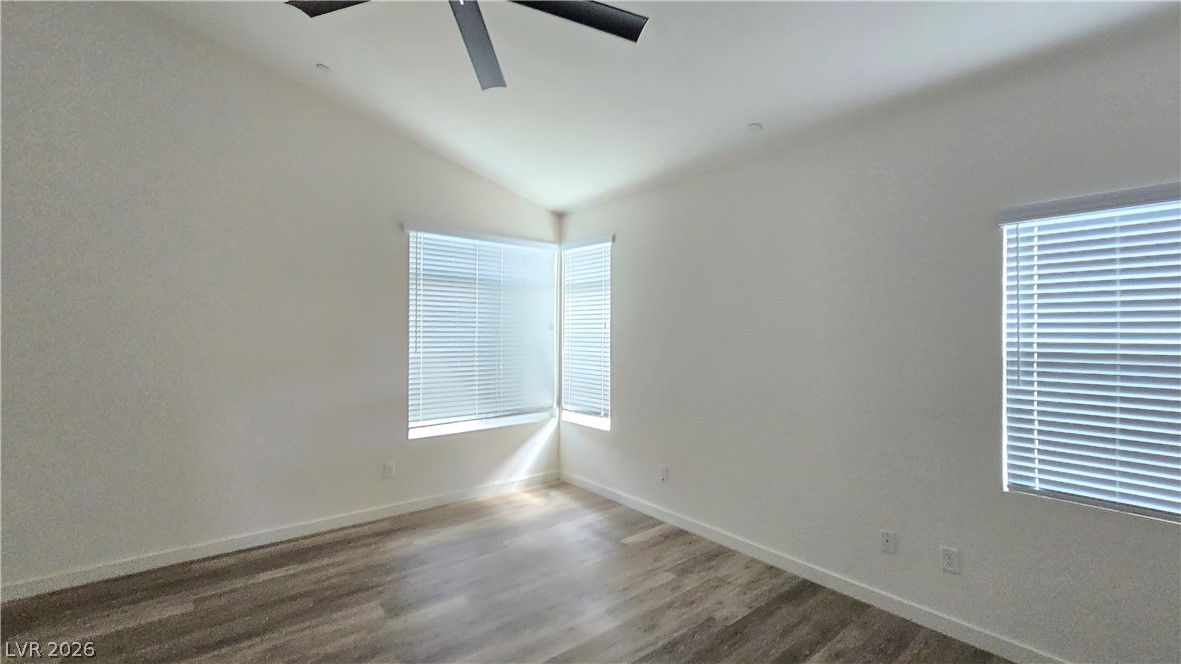
Vaulted ceilings and wide windows define this versatile bedroom with modern wood-style flooring.

A spacious bathroom features clean lines, a soaking tub, and stone counters with dual sinks.
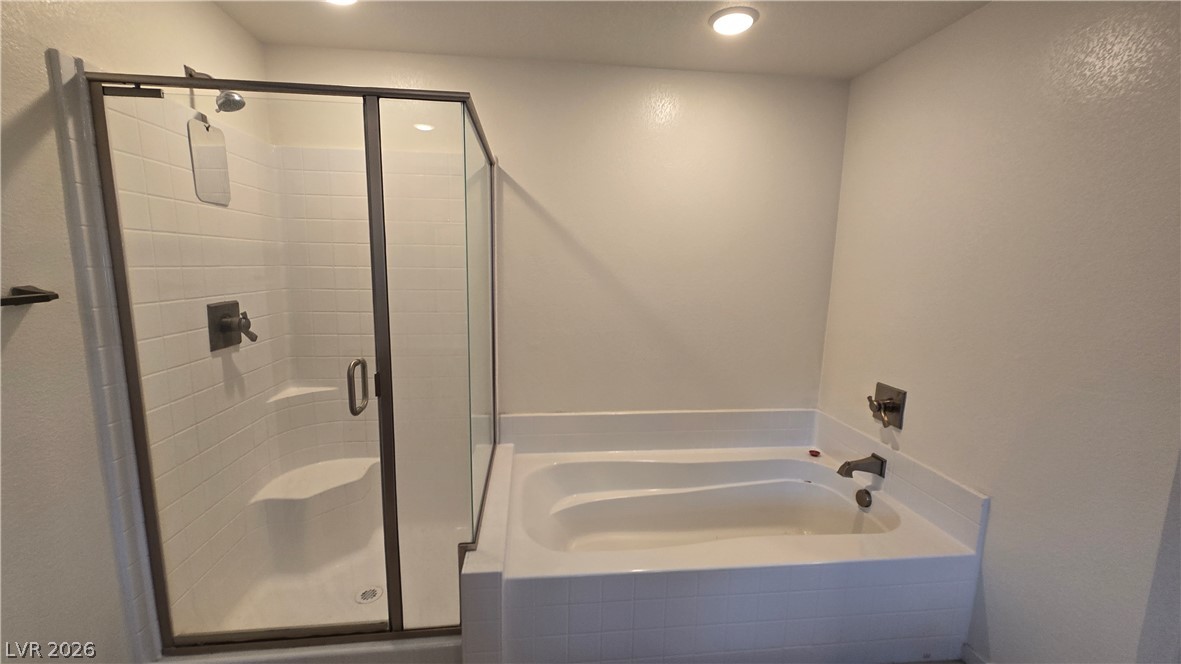
A deep soaking tub sits adjacent to a glass-enclosed shower with tiled walls.

Rich wood-look flooring and built-in closet shelving define this well-appointed storage space.

Ample hanging rods and built-in shelving maximize storage in this walk-in closet with wood-look flooring.

Ample hanging rods and wood-look flooring maximize organization in this functional walk-in closet.

 Price Reduced Listing