
$2,200 $13 est/mo Sourced by Back At You
7018 Pacific Coast Street,Las Vegas, NV 89148
Las Vegas, NV 89148
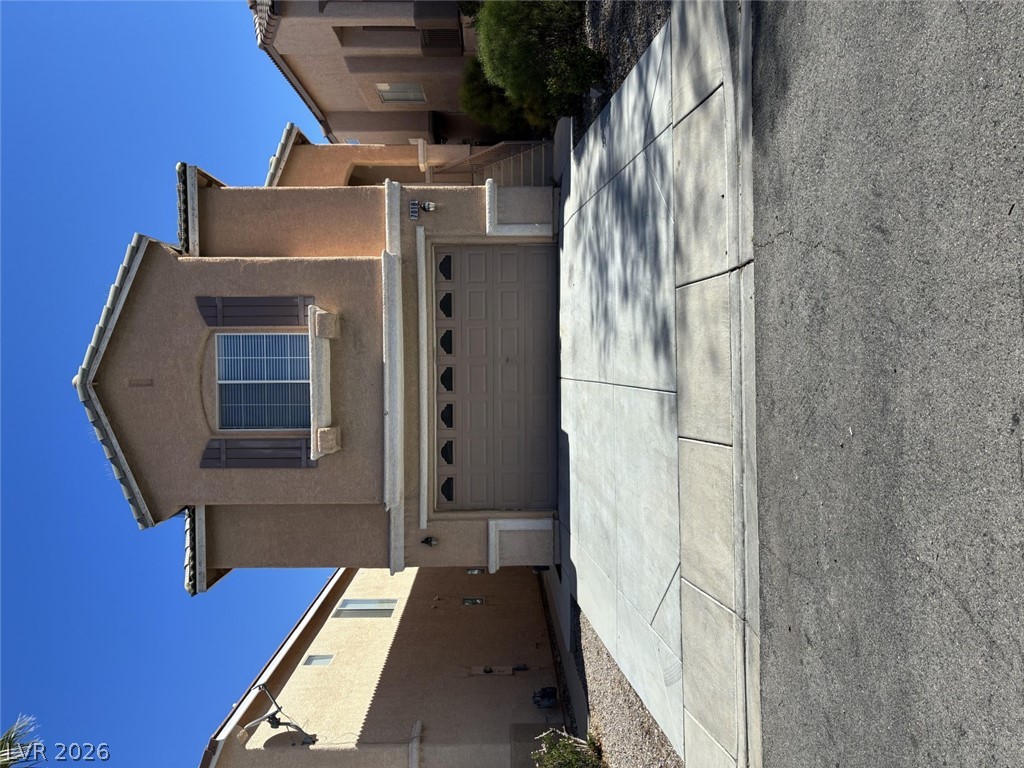
A classic stucco exterior pairs with a concrete driveway leading to the attached garage.
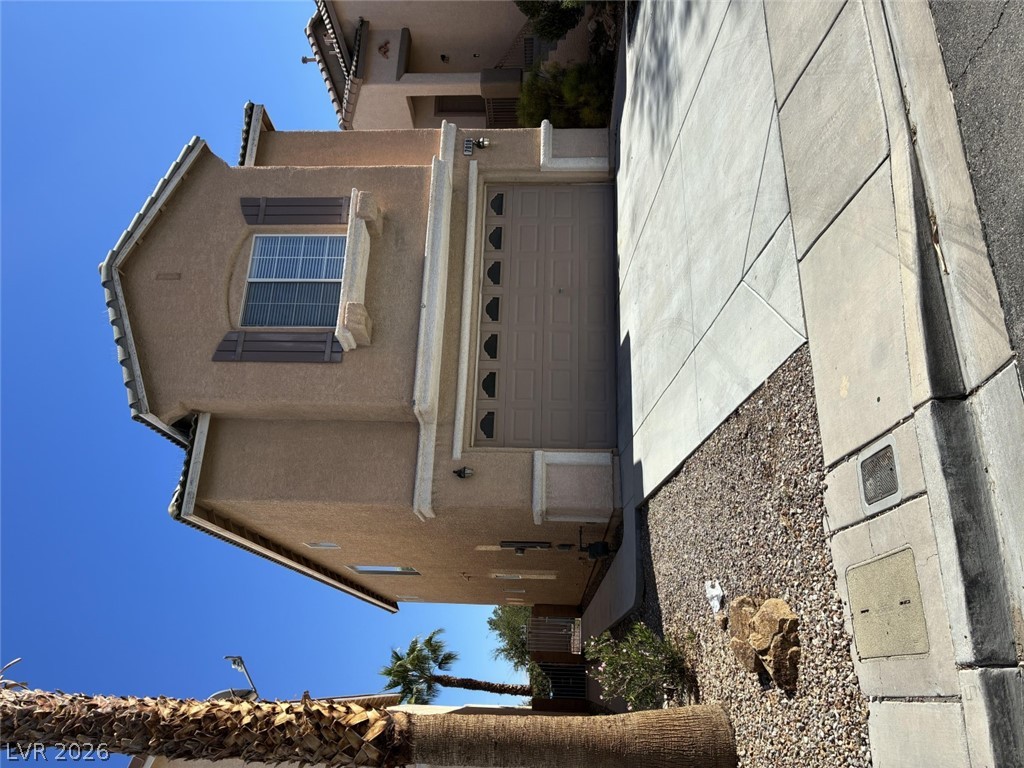
Stucco exterior and an attached garage define the character of this multi-level home.
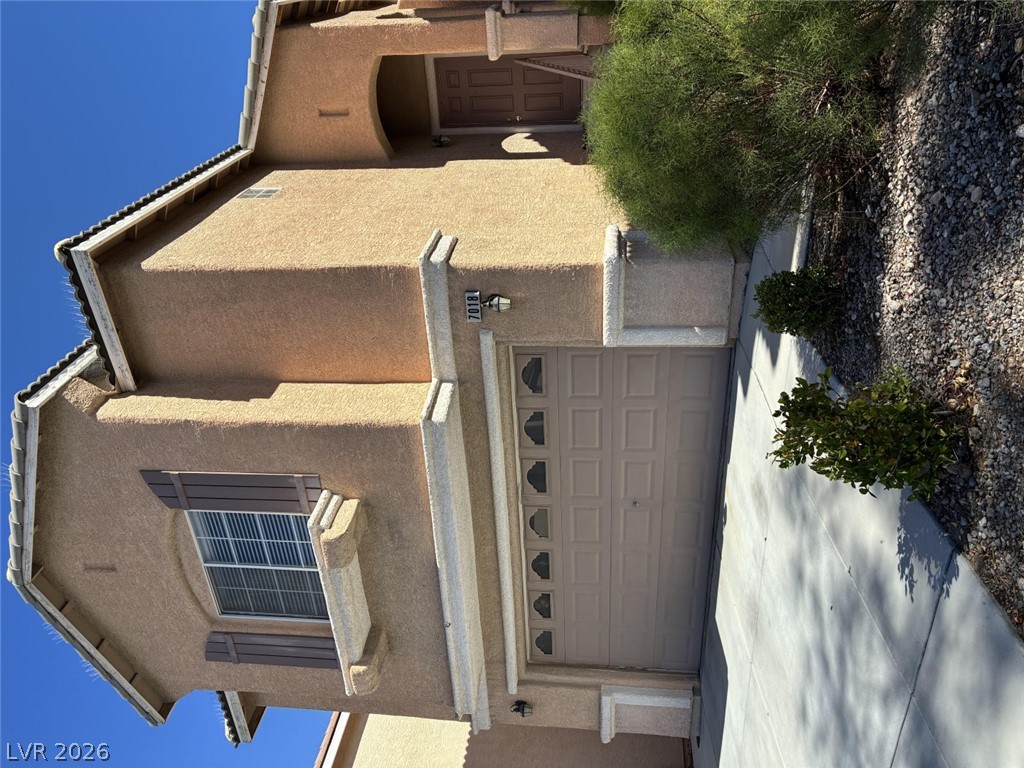
Stucco exterior and a tiled roof define the architectural appeal of this two-story home.
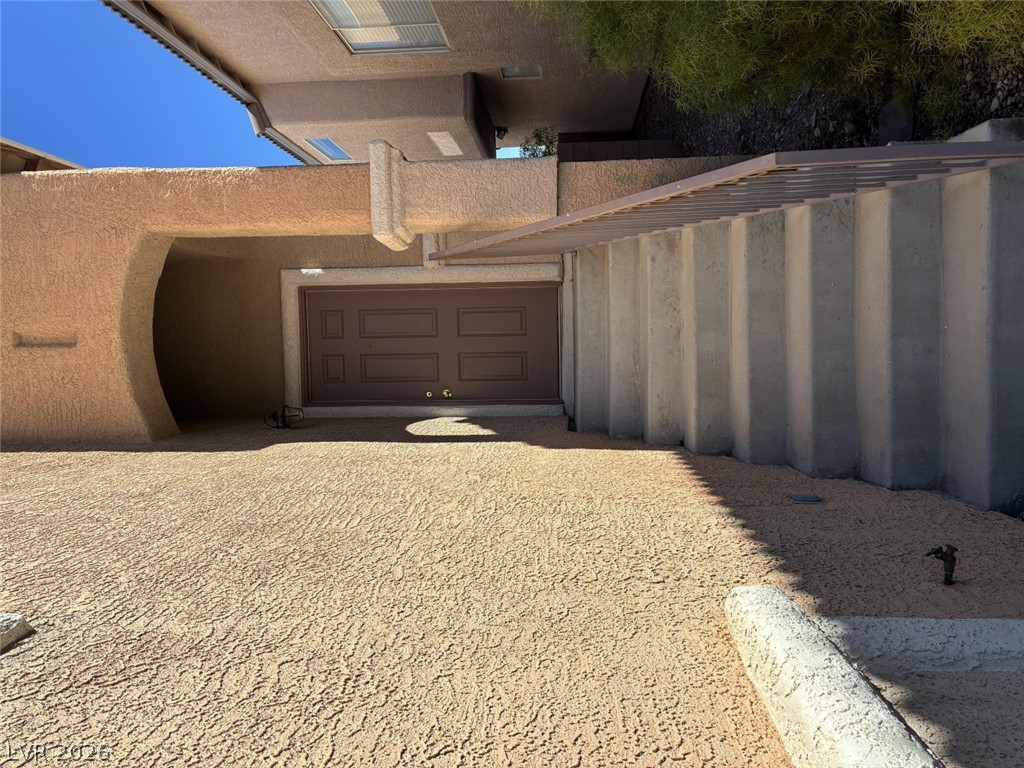
A private lower-level entrance sits framed by textured stucco and concrete steps under clear desert skies.
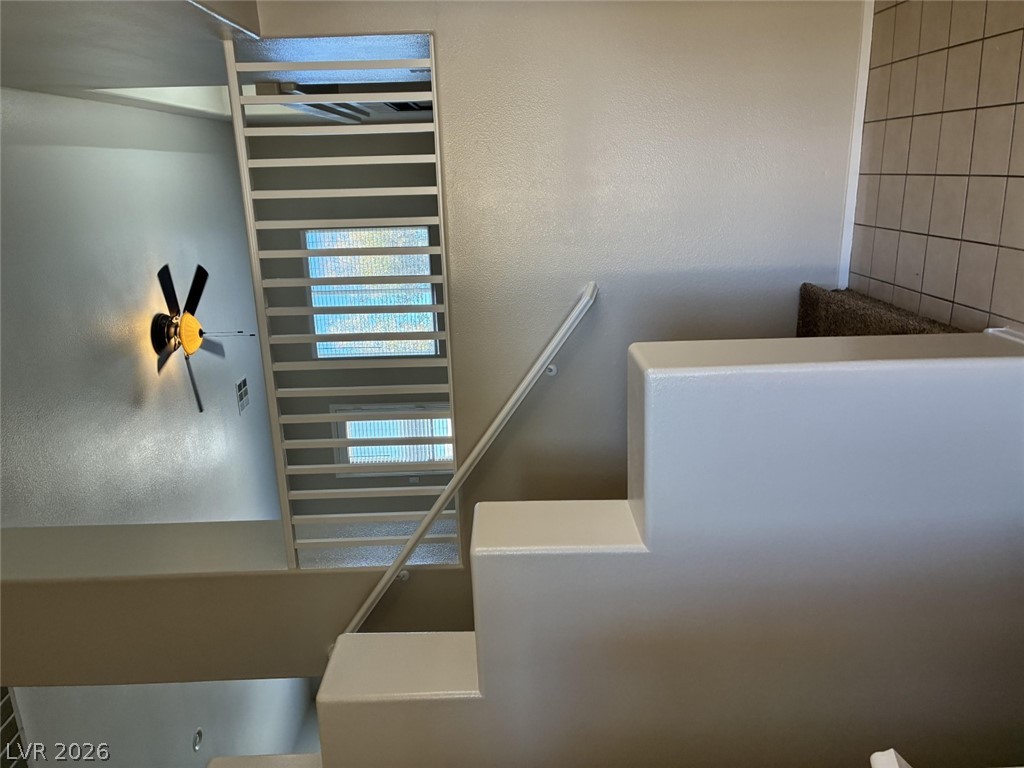
A multilevel interior design features structured pony walls and a white-railed staircase.
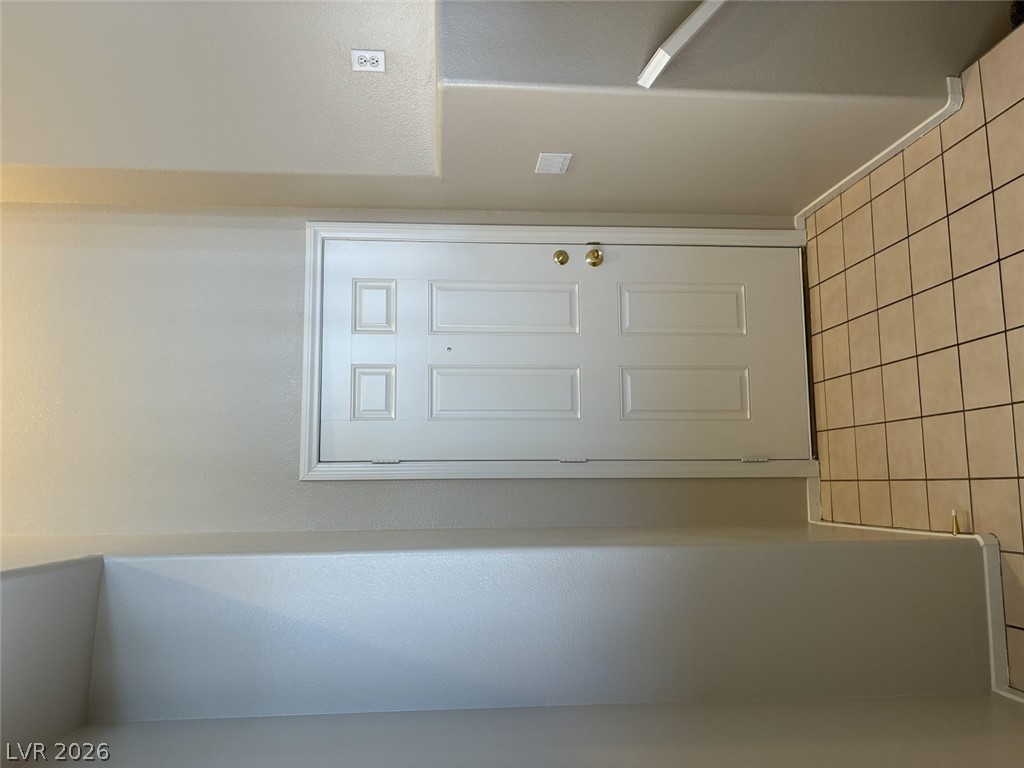
A classic six-panel entry door meets tiled flooring in this clean transitional space.
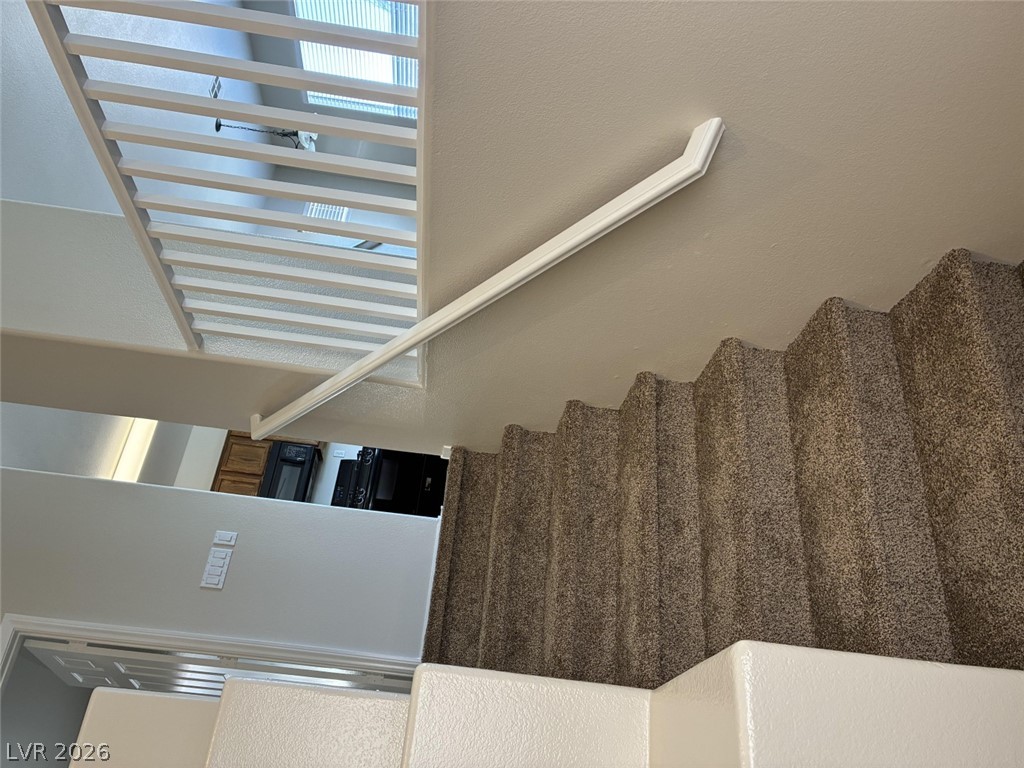
A carpeted staircase features a clean white handrail and a view of the living space below.
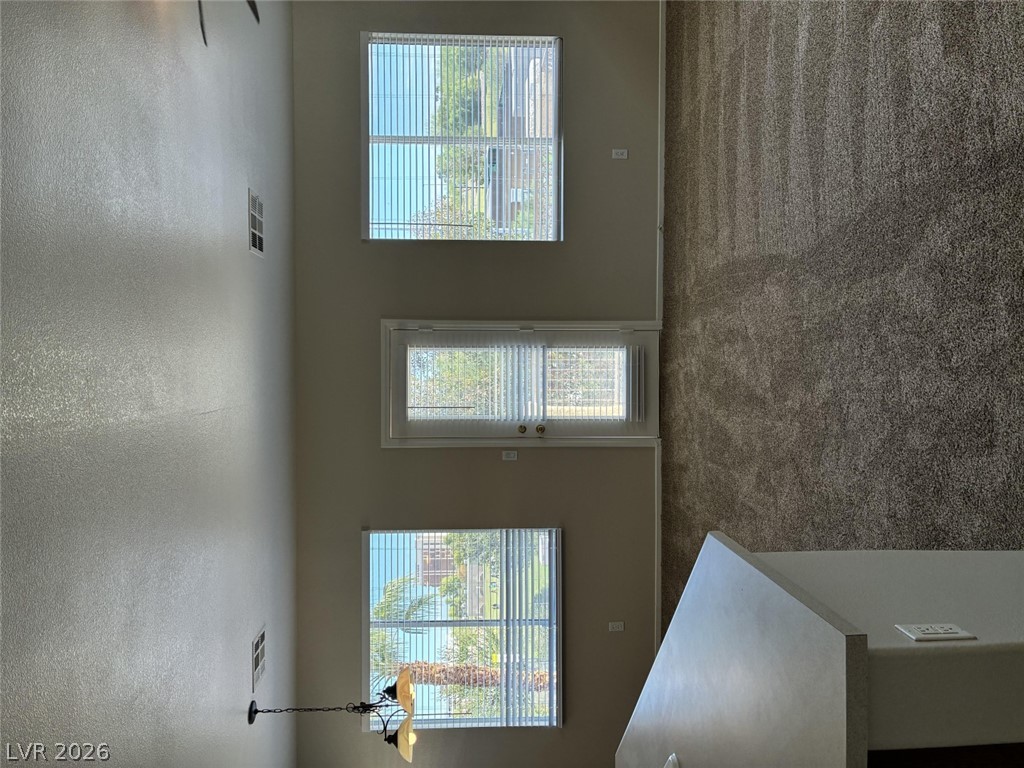
Plentiful natural light fills this open living area featuring classic neutral walls and plush carpeting.
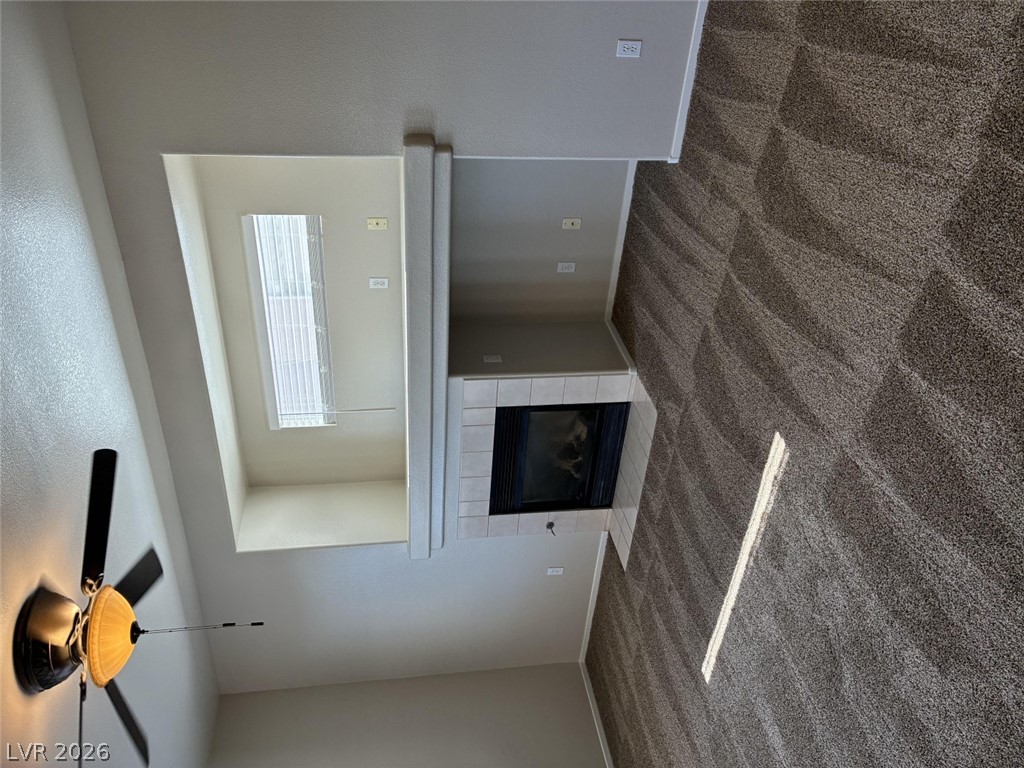
A classic fireplace and high ceilings define this inviting living area.
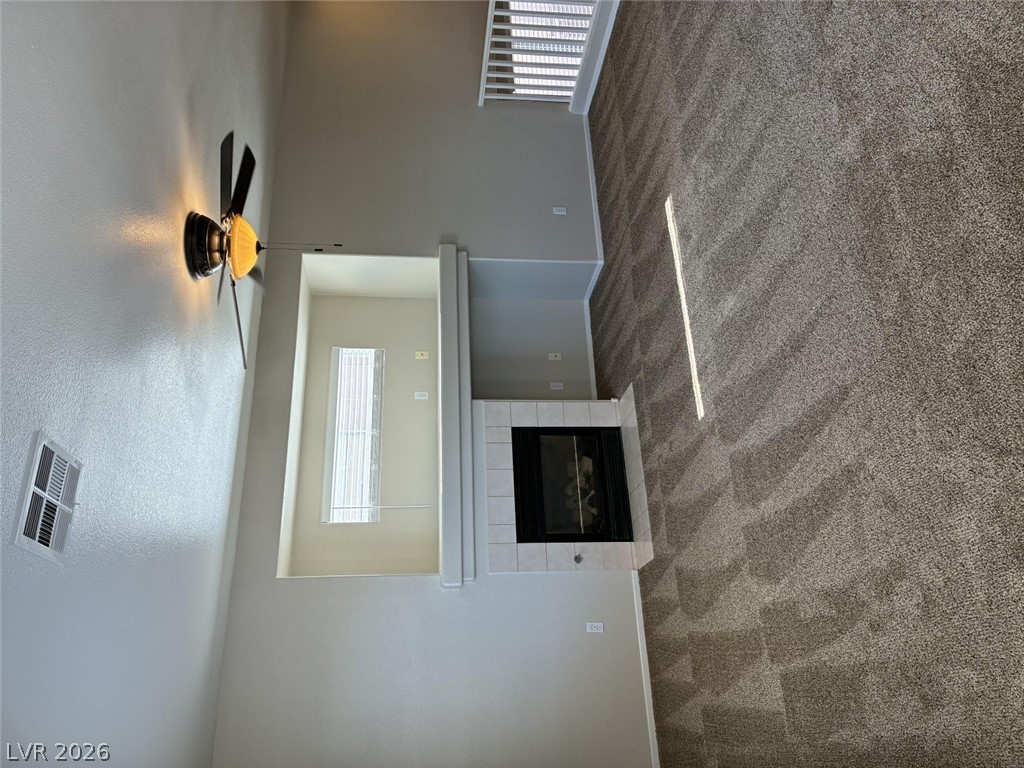
Plush carpeting and a classic tiled fireplace anchor this versatile upper-level living space.
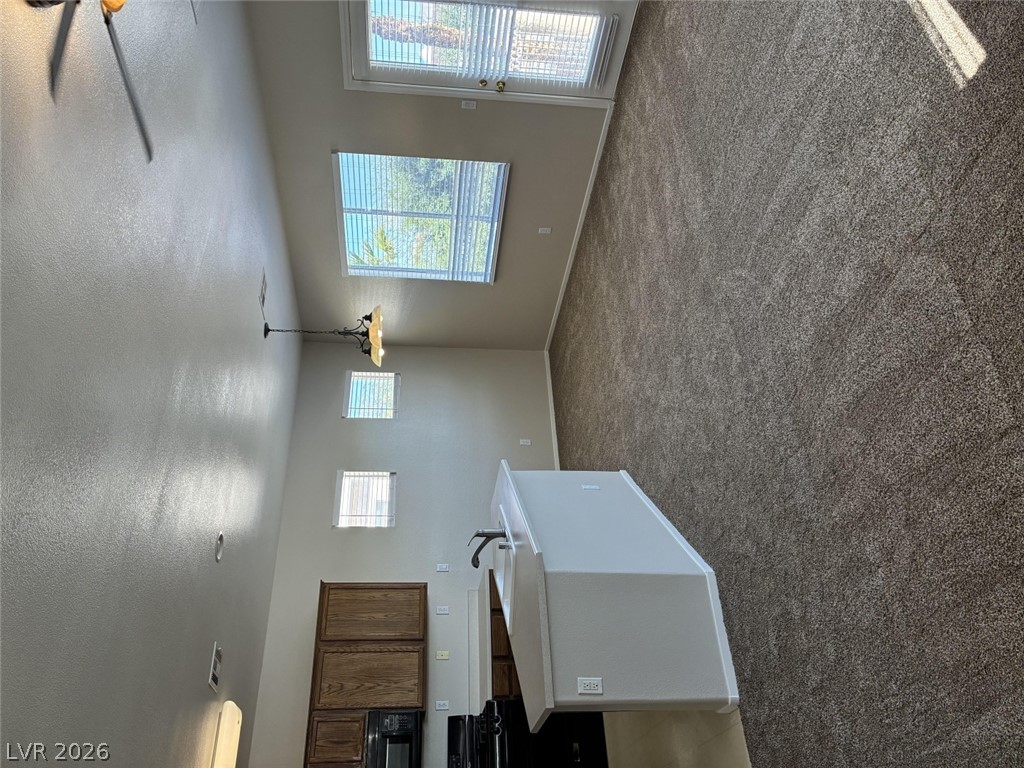
An open living area transitions seamlessly into the kitchen under high ceilings.
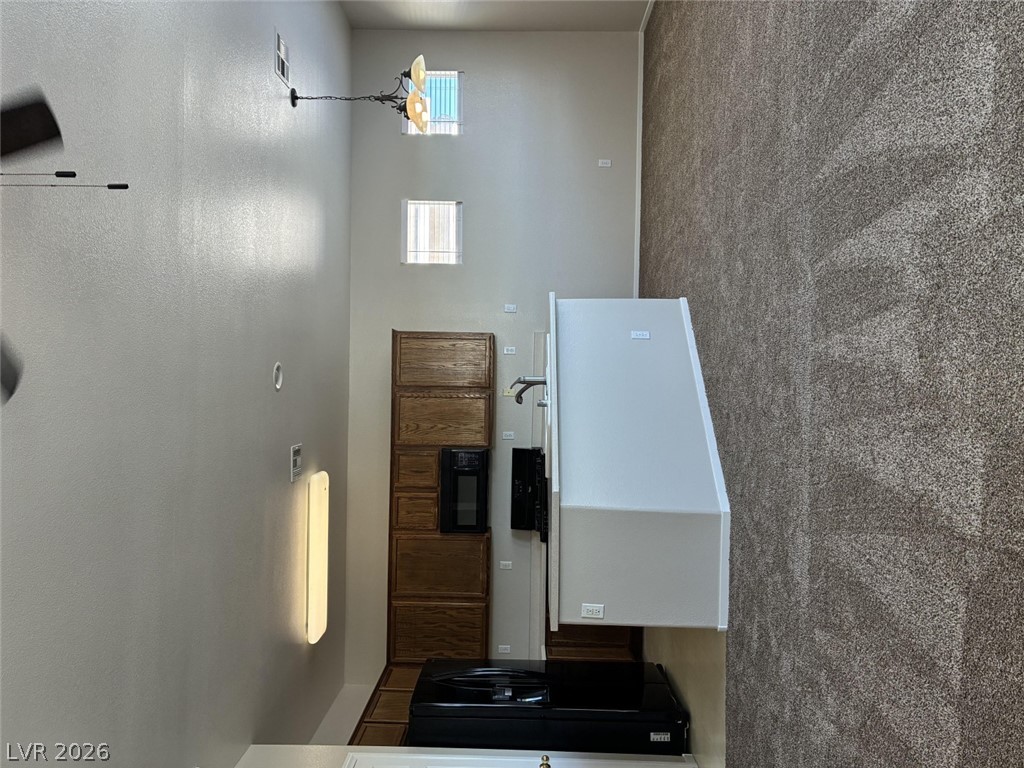
An open view reveals carpeted stairs looking down toward the kitchen below.
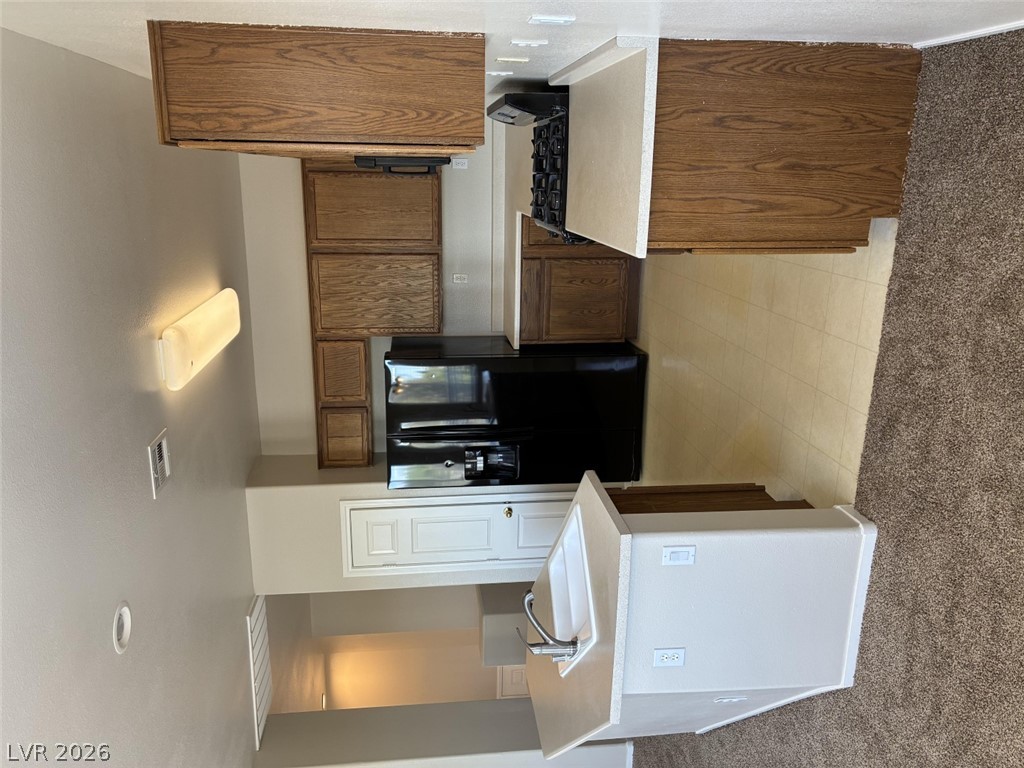
Functional layout matches warm wood cabinetry with durable tile flooring and a breakfast bar setup.
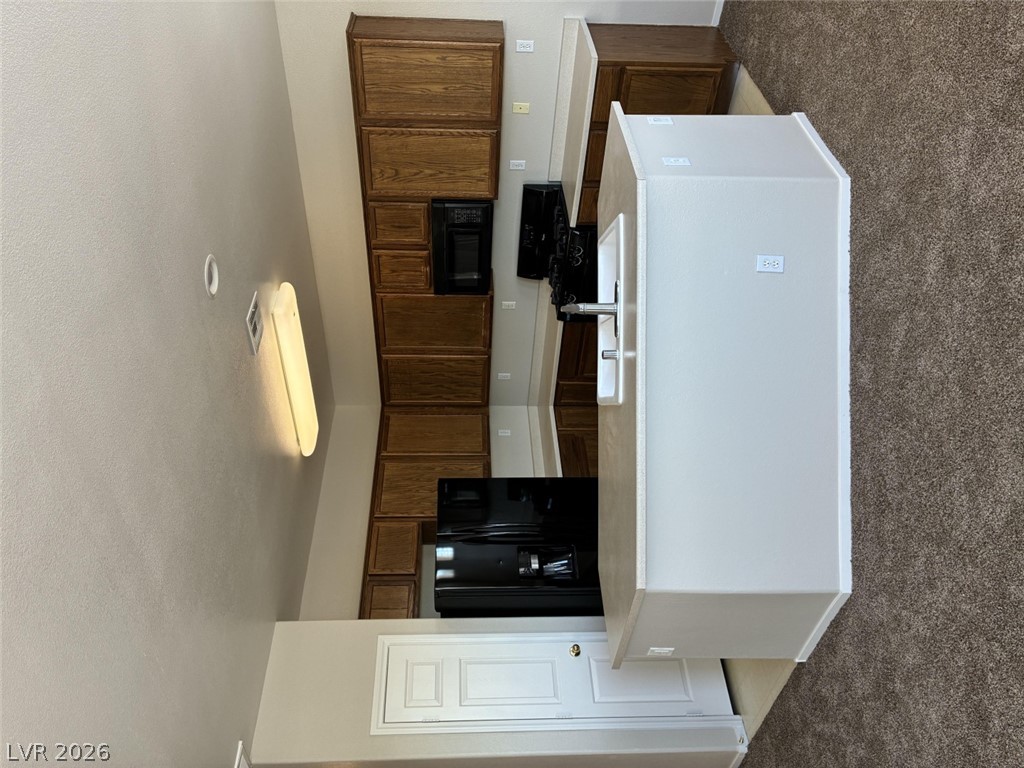
Rich oak cabinetry and a functional breakfast bar anchor this open-concept culinary workspace.
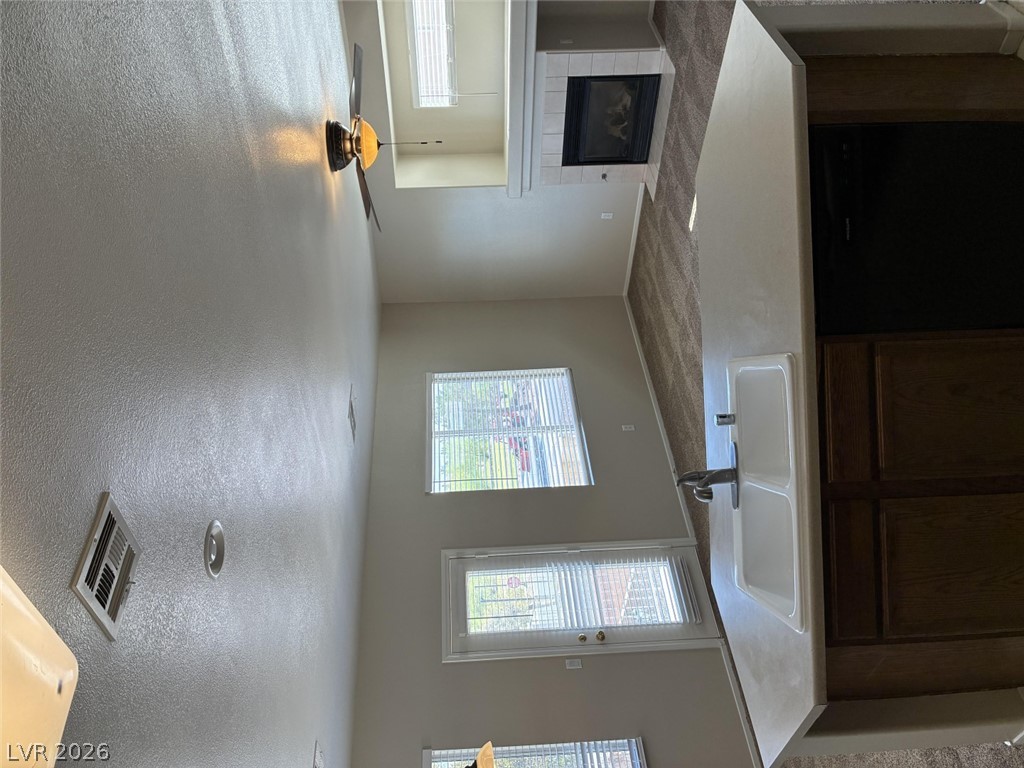
An open living room flows into the kitchen under recessed lighting and tall ceilings.
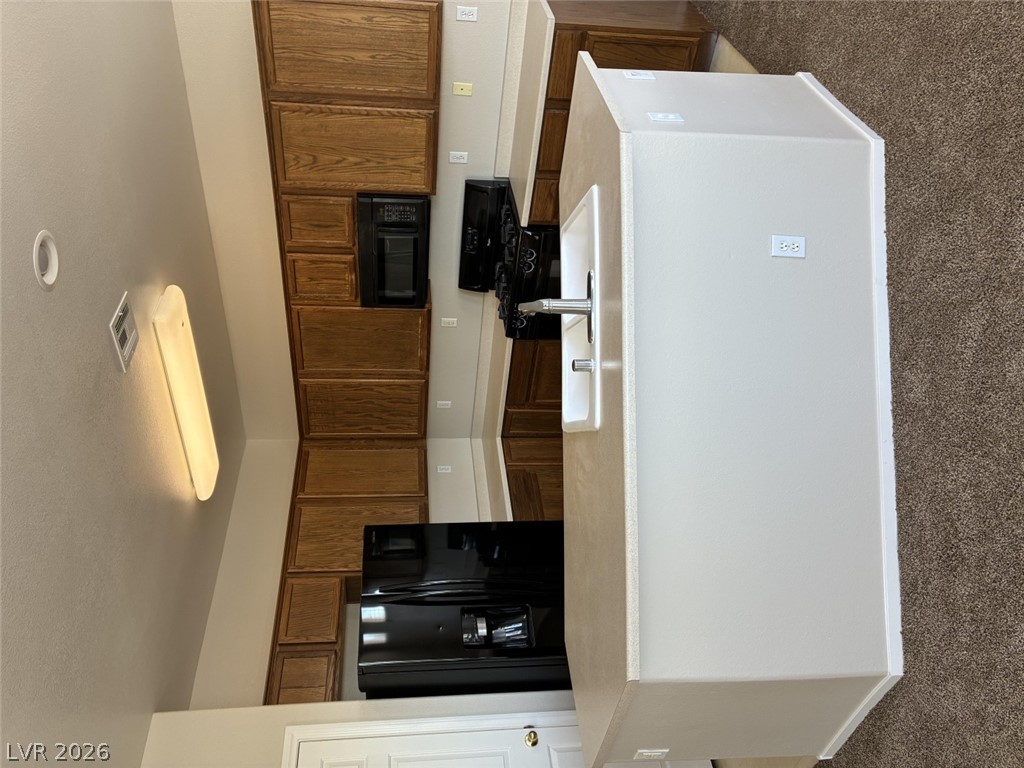
Warm oak cabinetry and a central island ground this functional kitchen workspace.
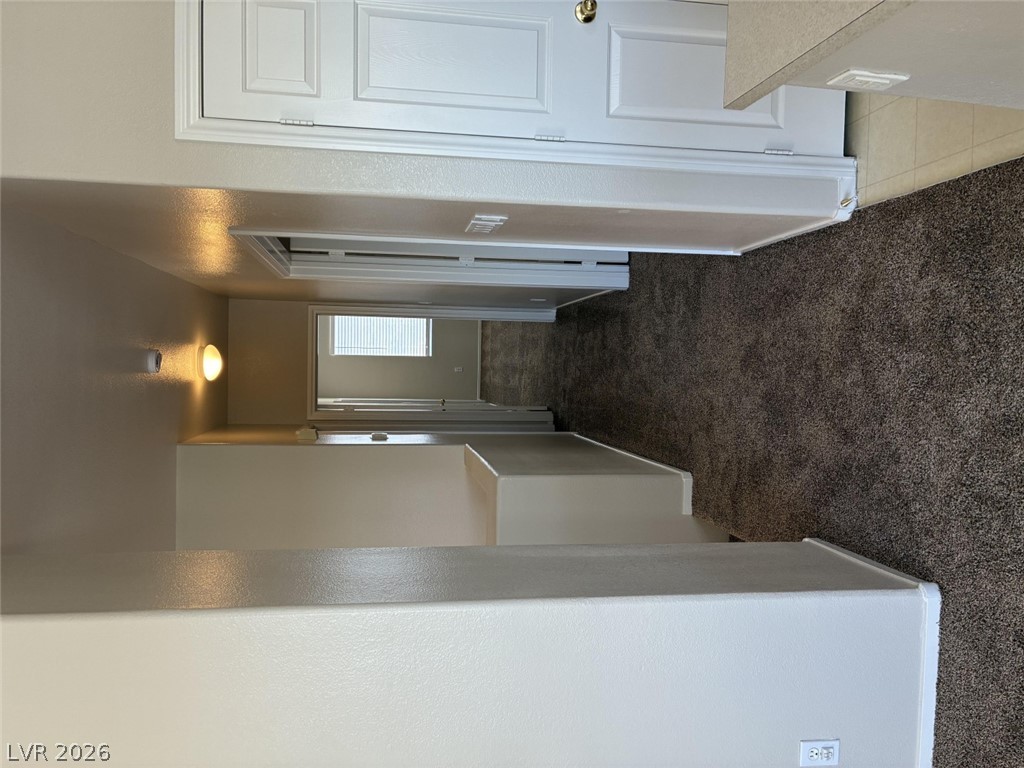
A classic hallway layout leads to private spaces with soft carpeting and neutral walls.
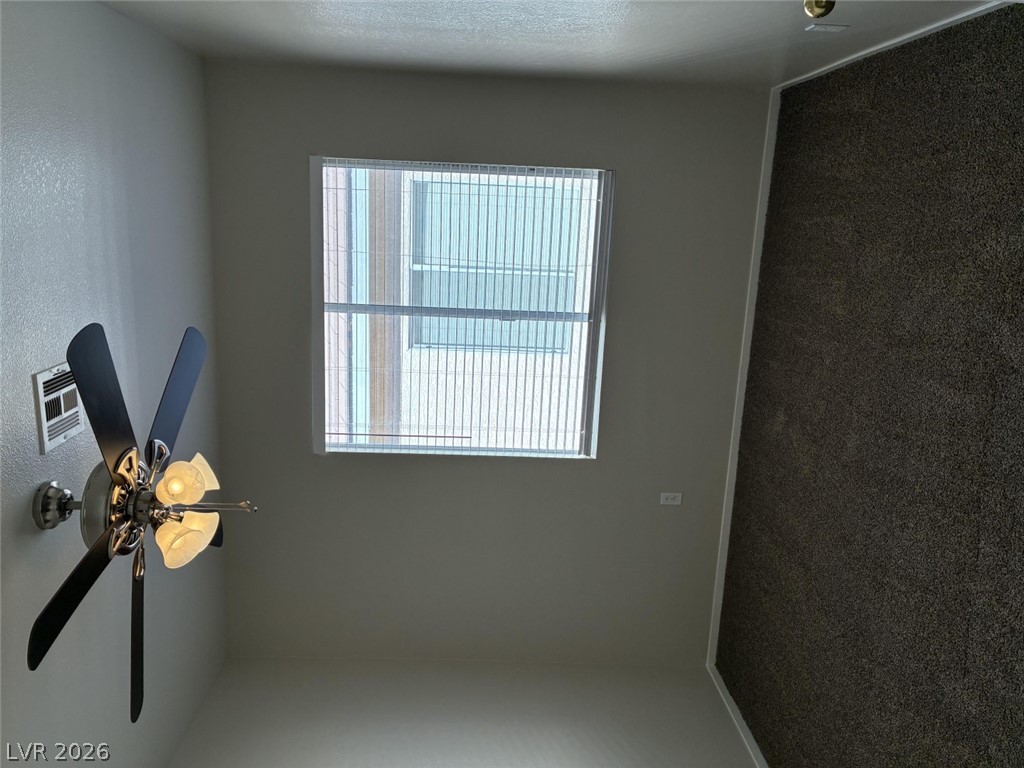
A quiet bedroom features plush carpeting and a large window facing neighborly views.
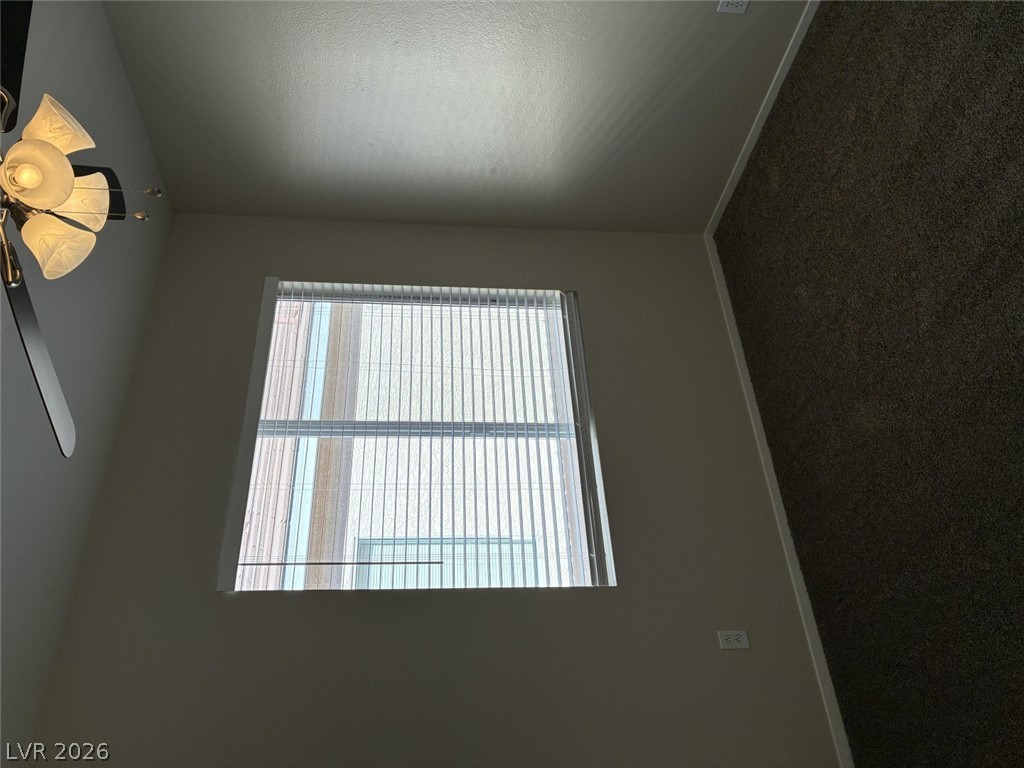
High ceilings and soft carpeting create a comfortable atmosphere in this light-filled room.
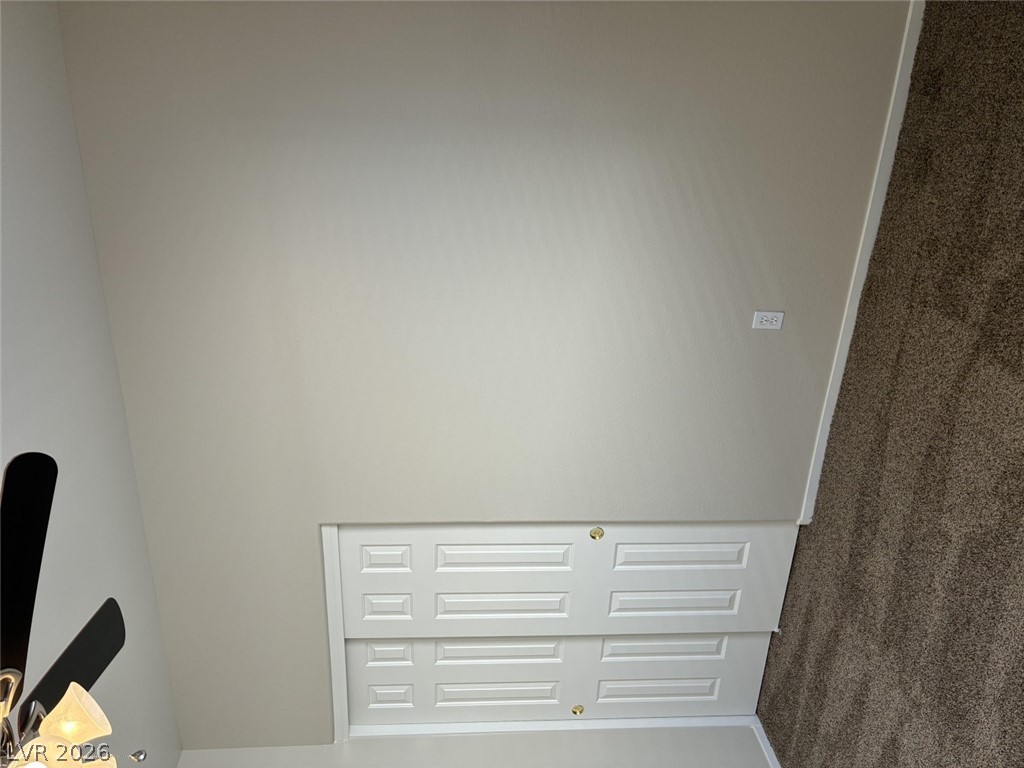
A view from above reveals a hallway overlooking carpeted flooring.
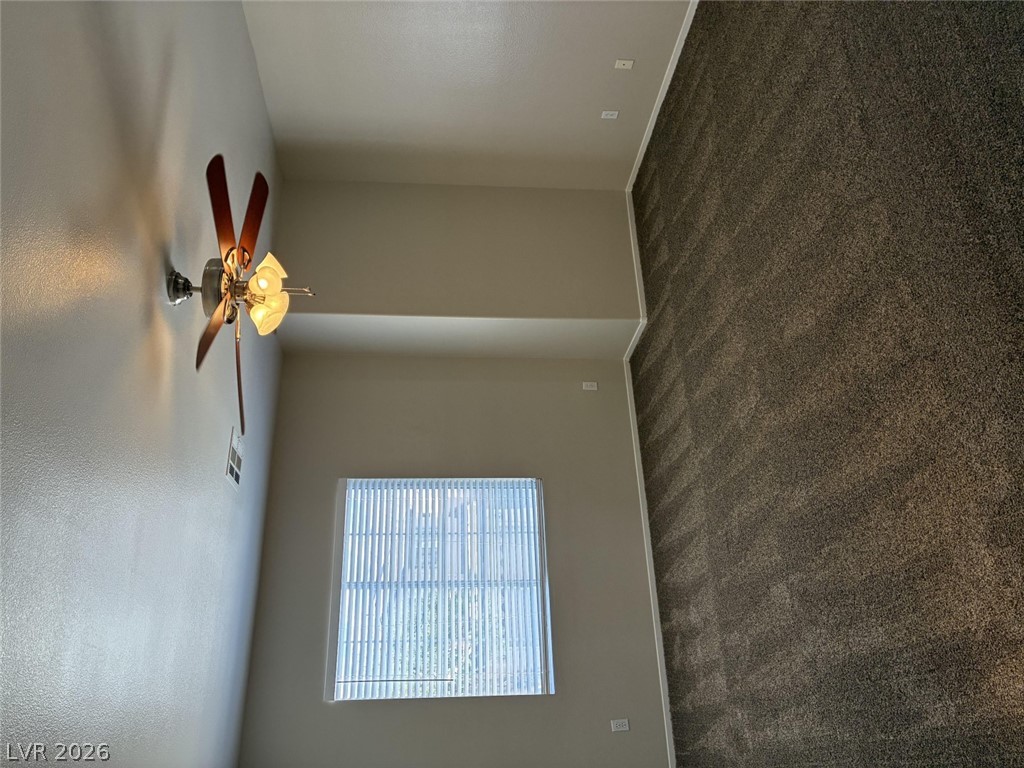
A spacious room features plush neutral carpeting and a large window providing ample natural light.
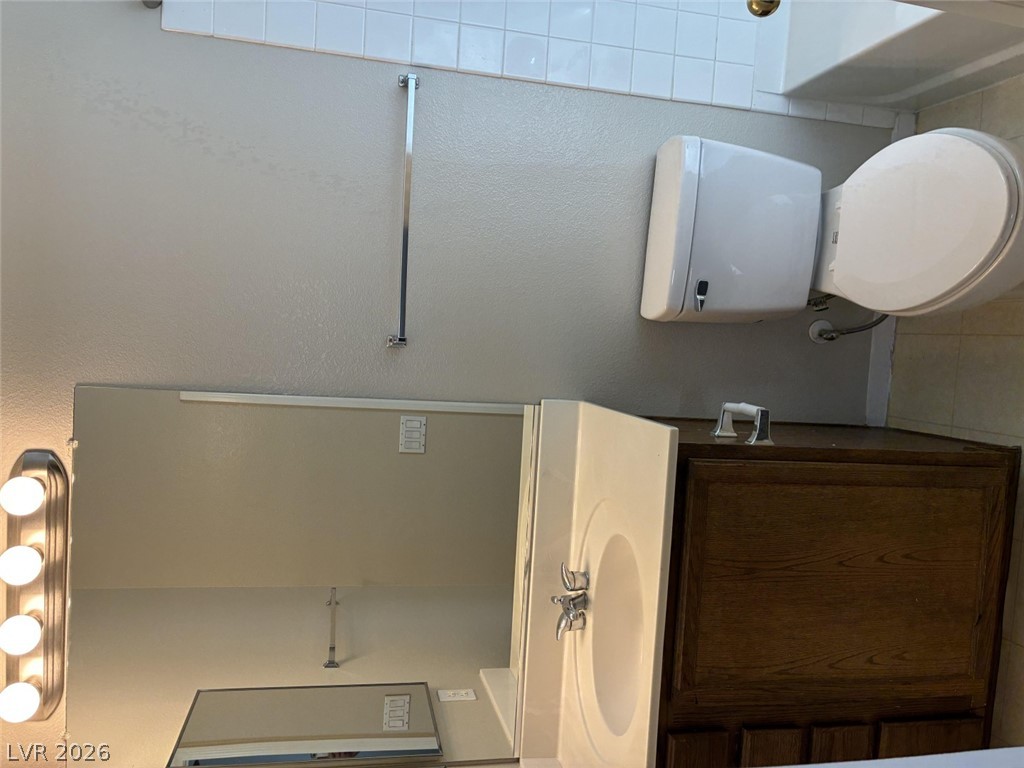
Tiled shower walls and a wood vanity finish this functional bathroom space.
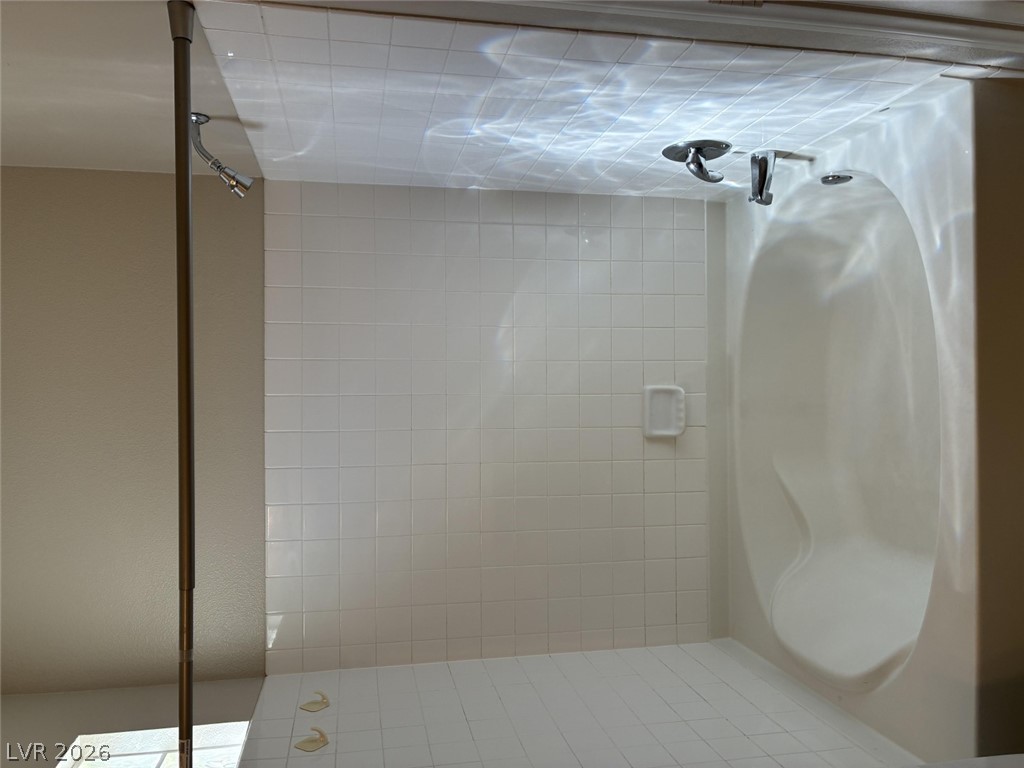
A spacious tub and shower configuration features classic tile surrounds.
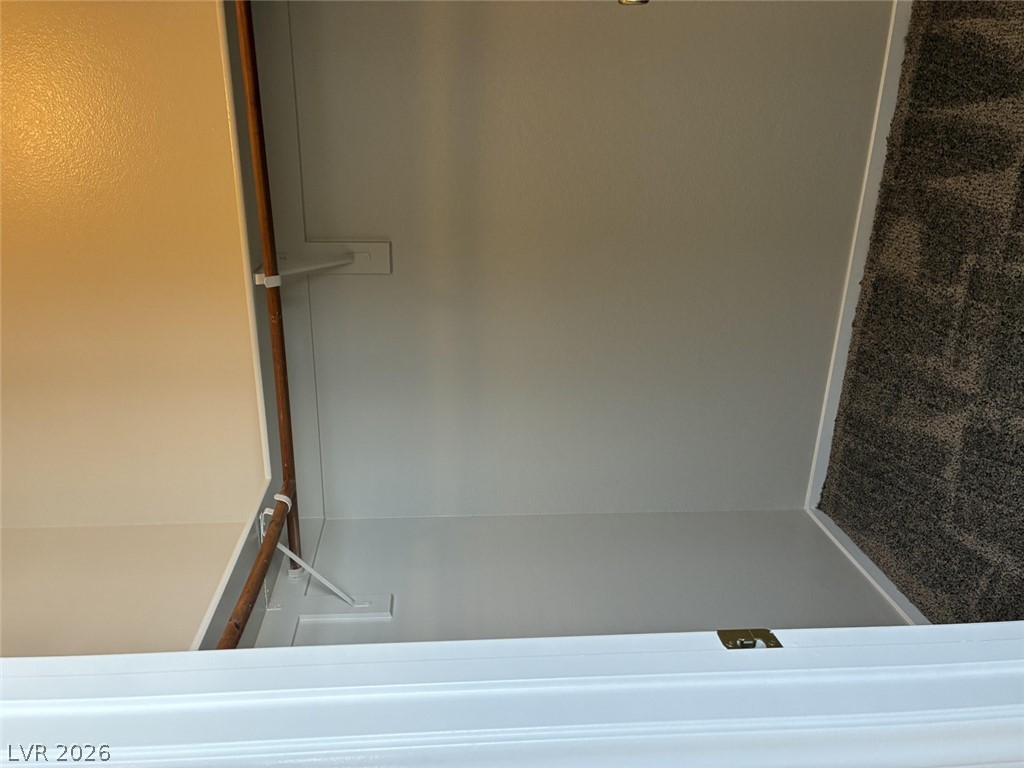
Organized storage space features practical hanging rods and clean finishes.
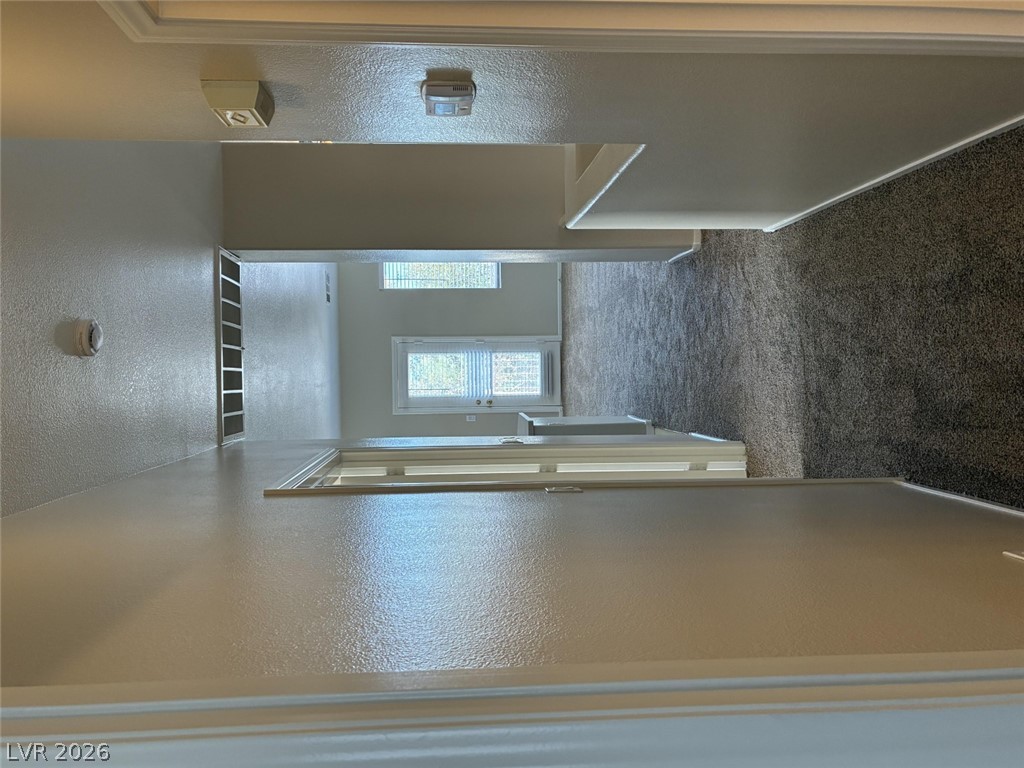
An inviting entryway leads seamlessly into the home with clean architectural lines.
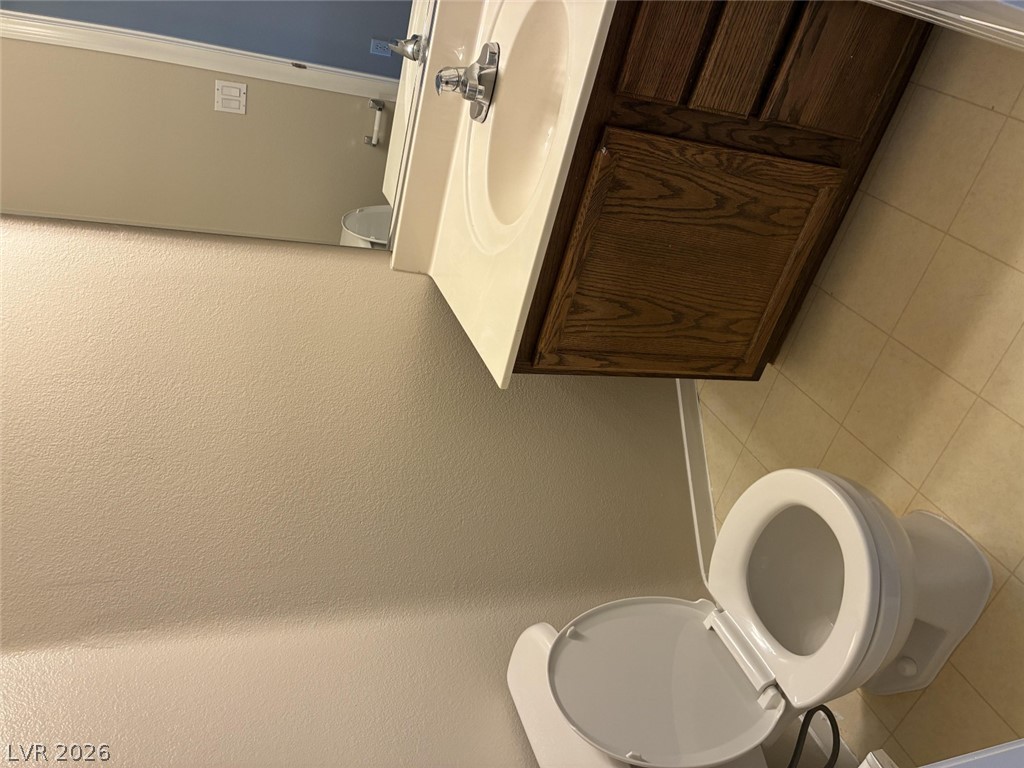
A classic wooden vanity anchors this functional half-bathroom design.
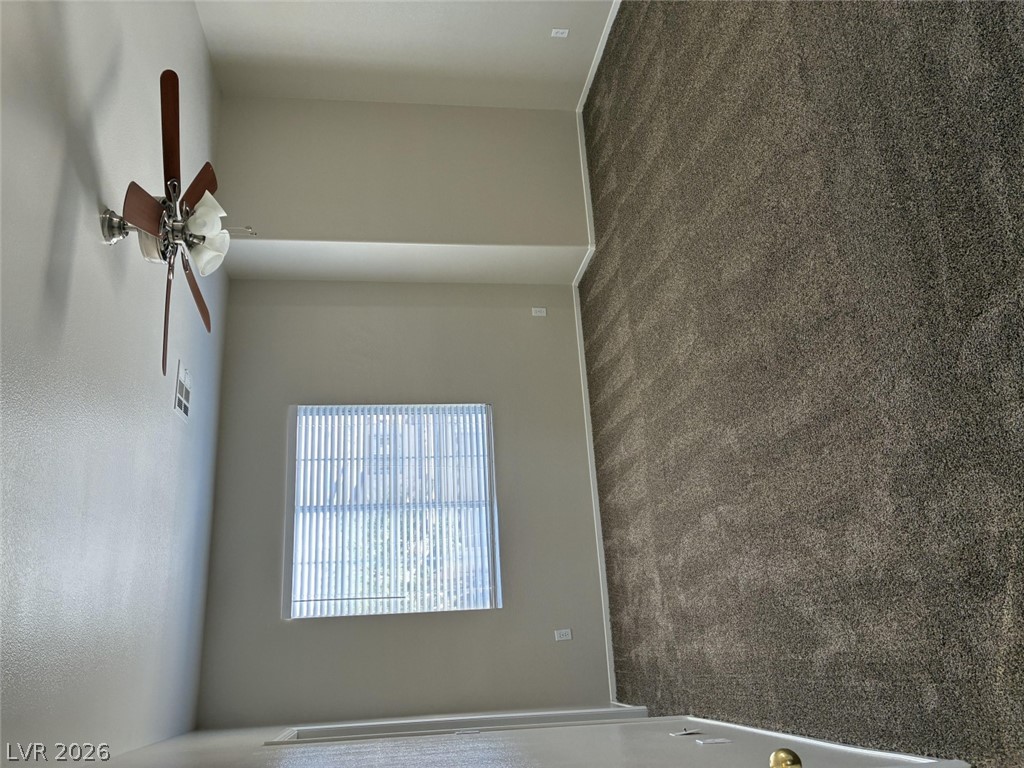
A spacious bedroom offers plush carpeting, a wide window, and high ceilings.
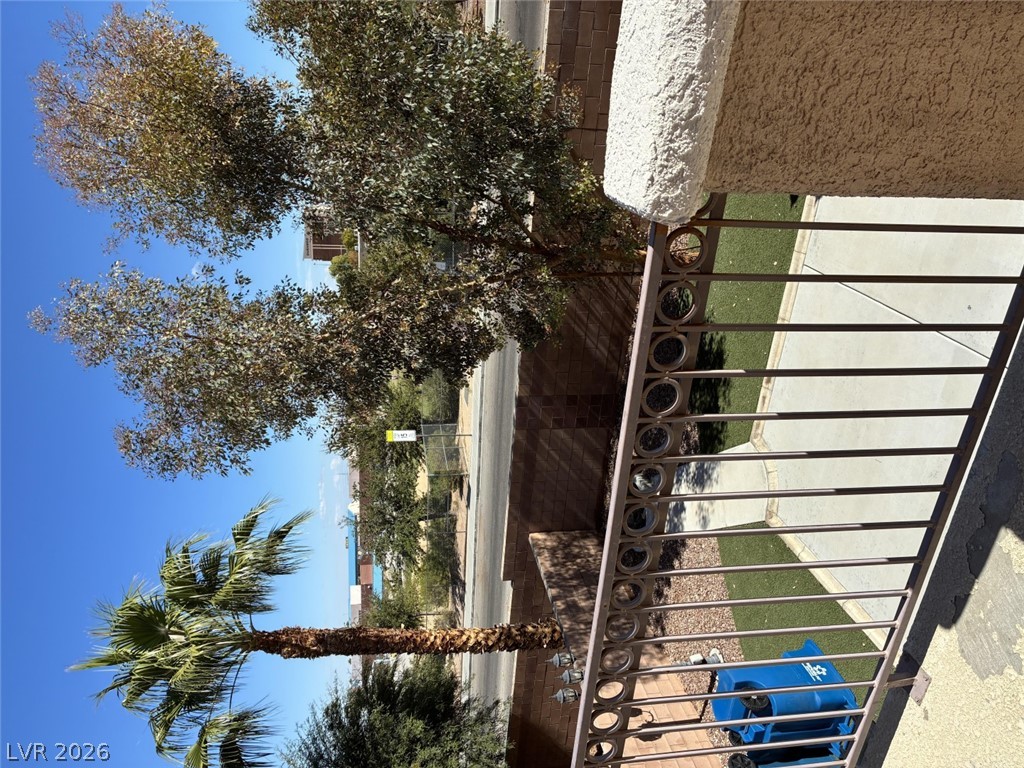
A metal railing frames views of the surrounding neighborhood and mature desert plantings.
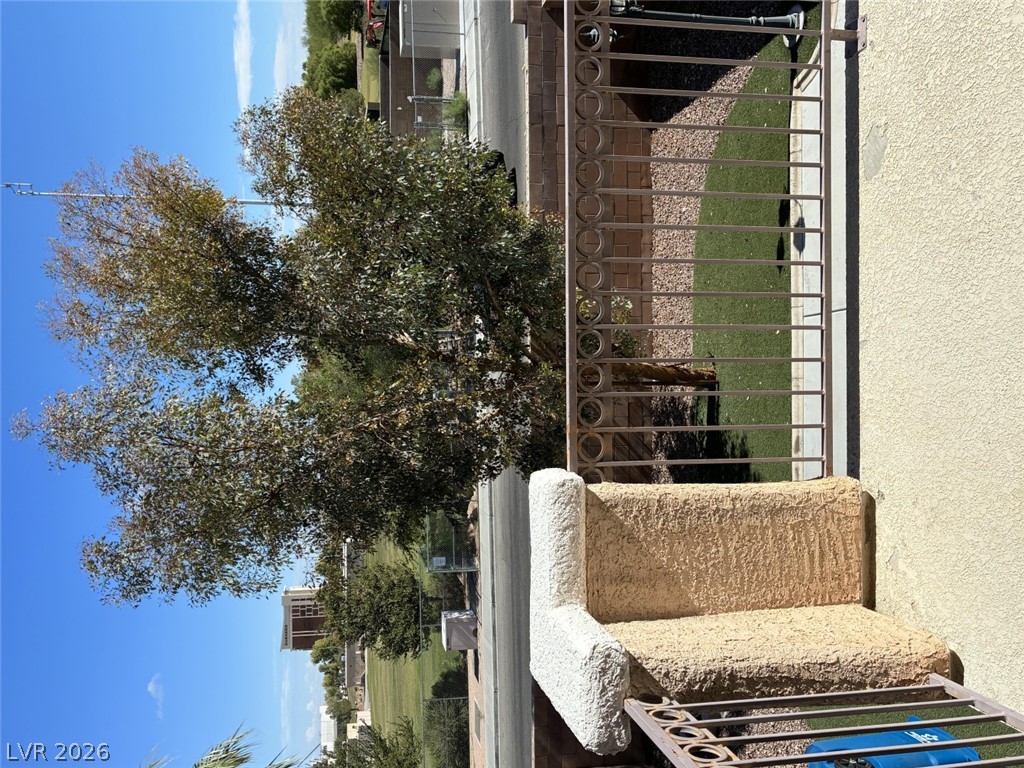
A secure wrought iron railing overlooks the low-maintenance yard and surrounding neighborhood view.
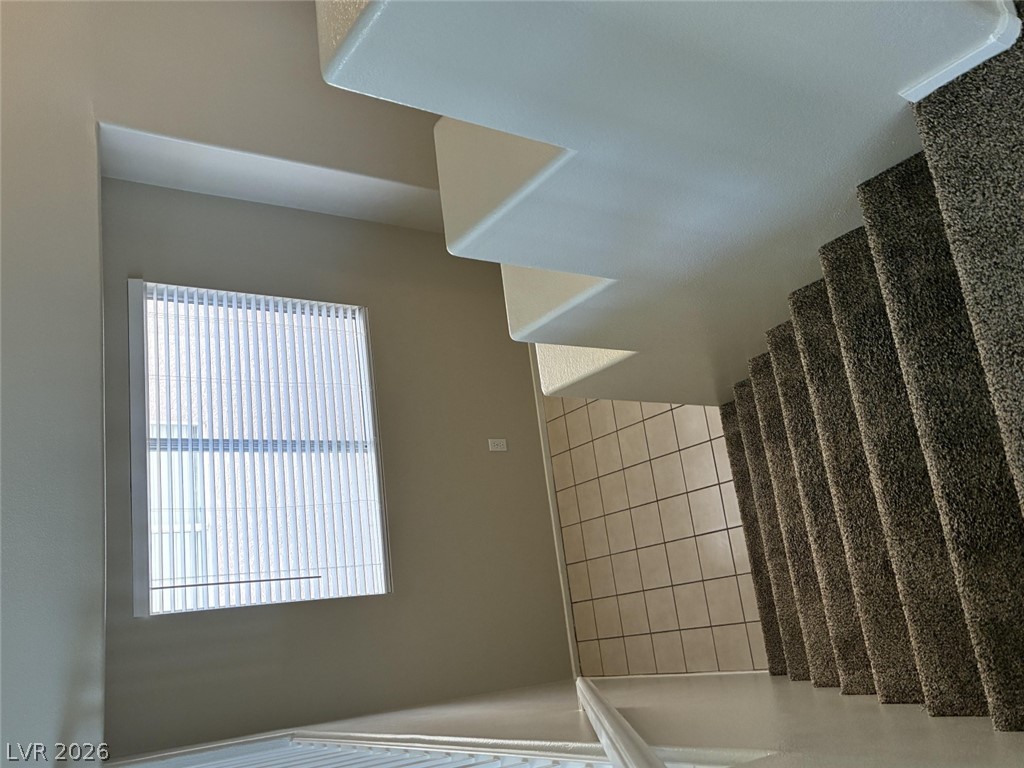
A window fills the stairwell with natural light, highlighting the carpeted steps.
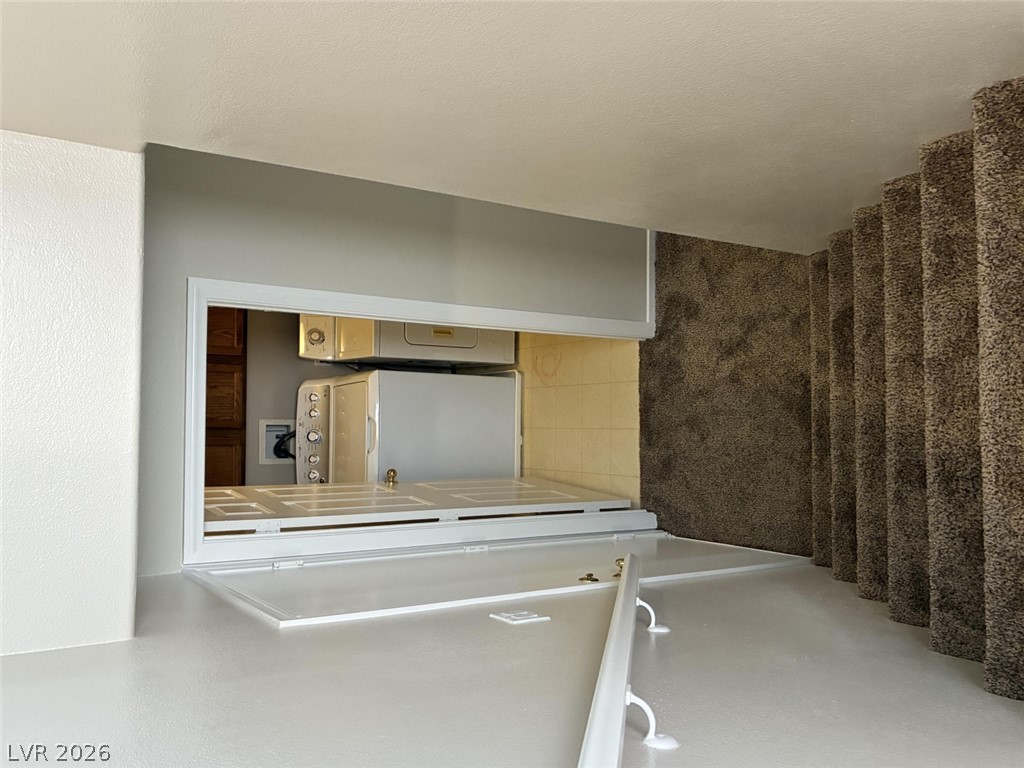
Plush carpeting lines the staircase of this multi-level landing offering access to laundry hookups.
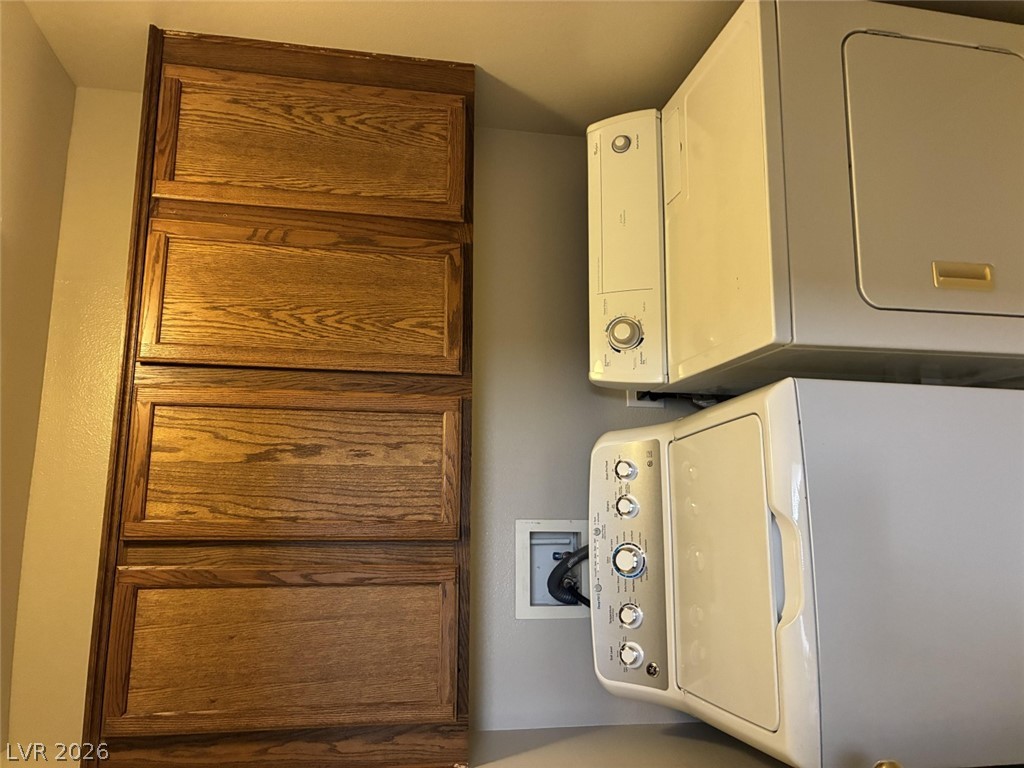
Rich wood cabinetry sits adjacent to a stacked laundry unit within this functional space.
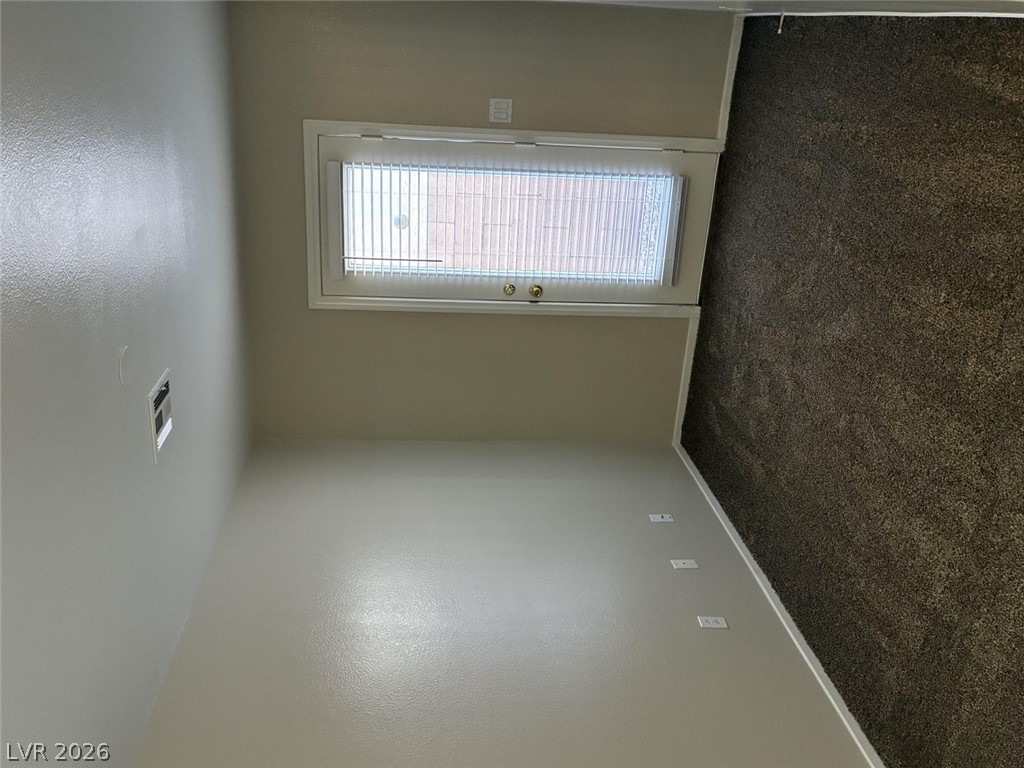
Plush carpeting and a glass exterior door define this comfortable bedroom space.
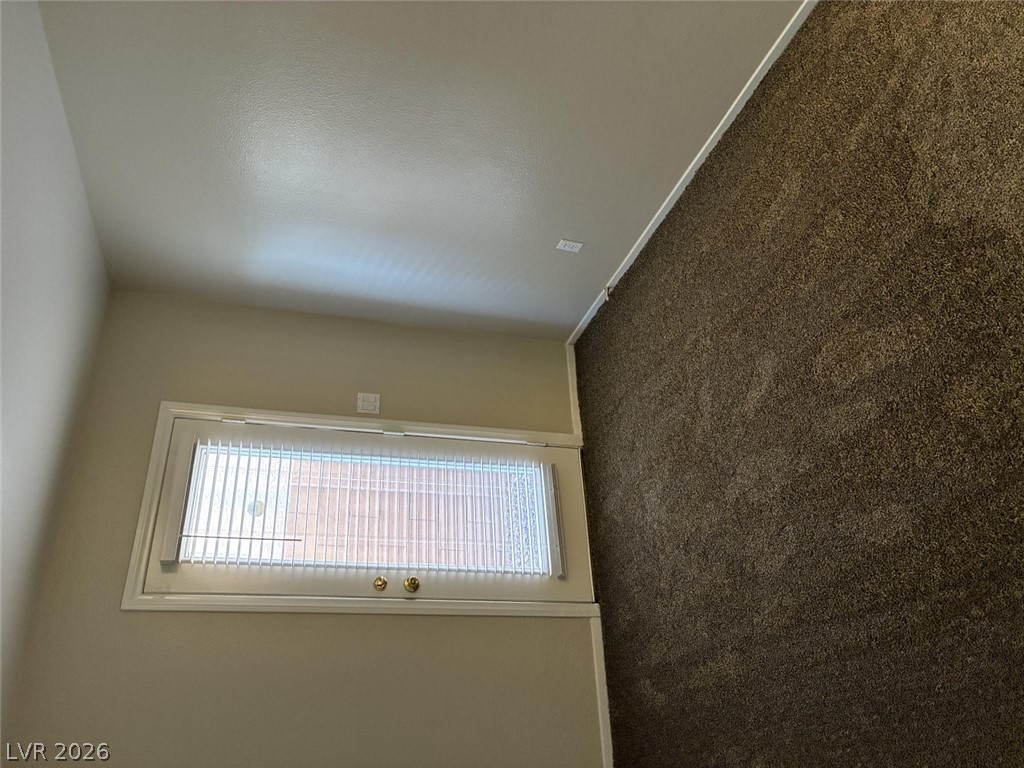
A glass door with integrated blinds leads outside from a carpeted interior space.
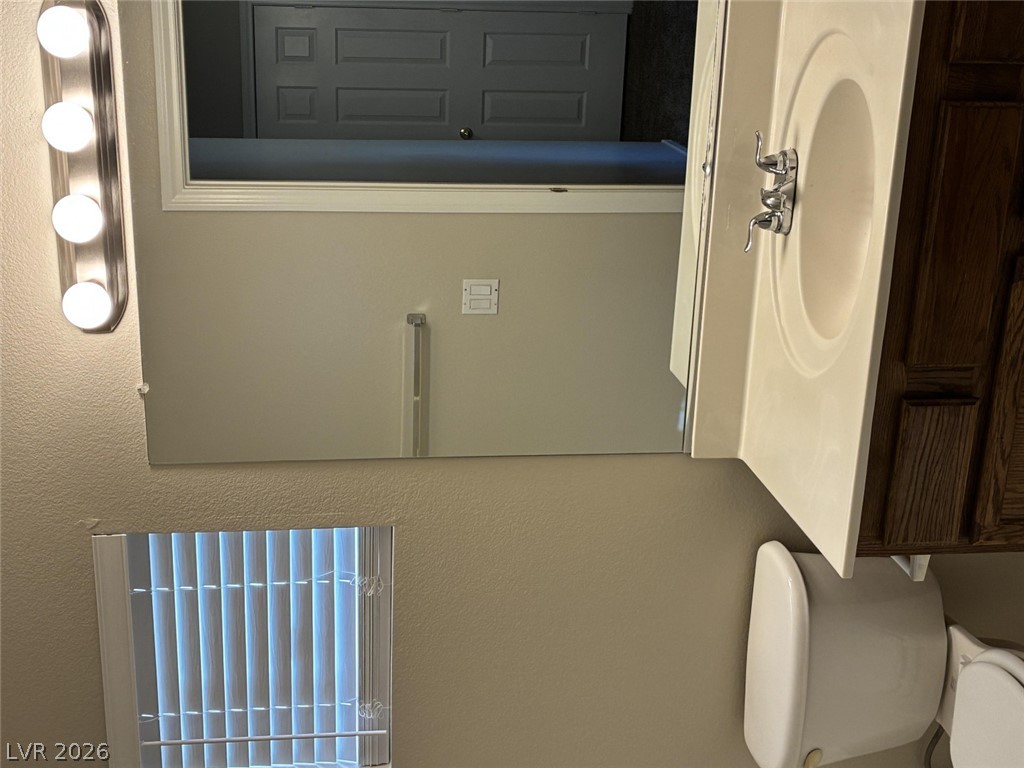
Functional layout maximizes utility with clean-lined surfaces, wood cabinetry, and integrated vanity mirror.
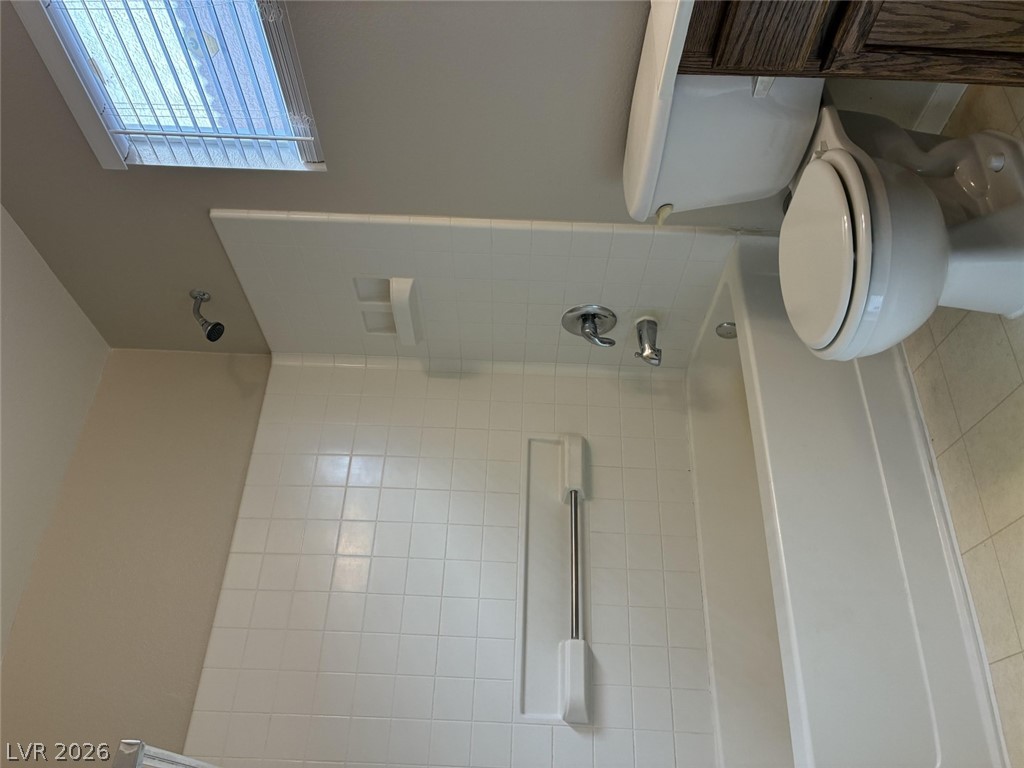
Clean lines define this classic bathroom featuring a tiled shower enclosure and a built-in bathtub.
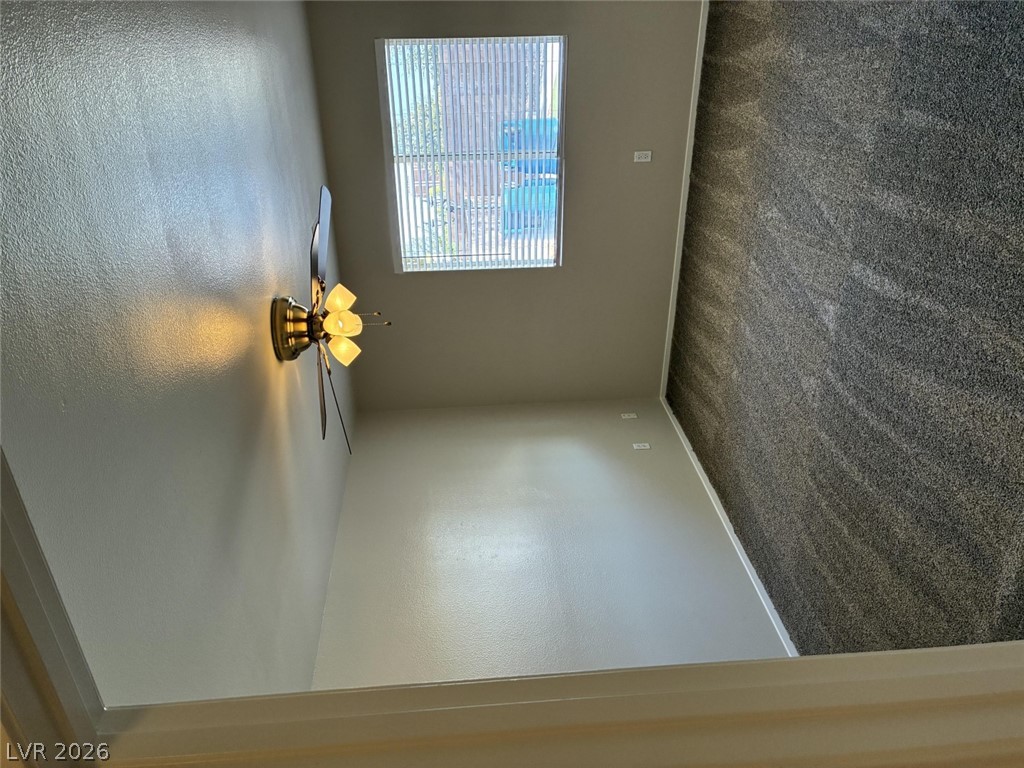
Soft plush carpeting pairs with neutral walls in this versatile bedroom space.
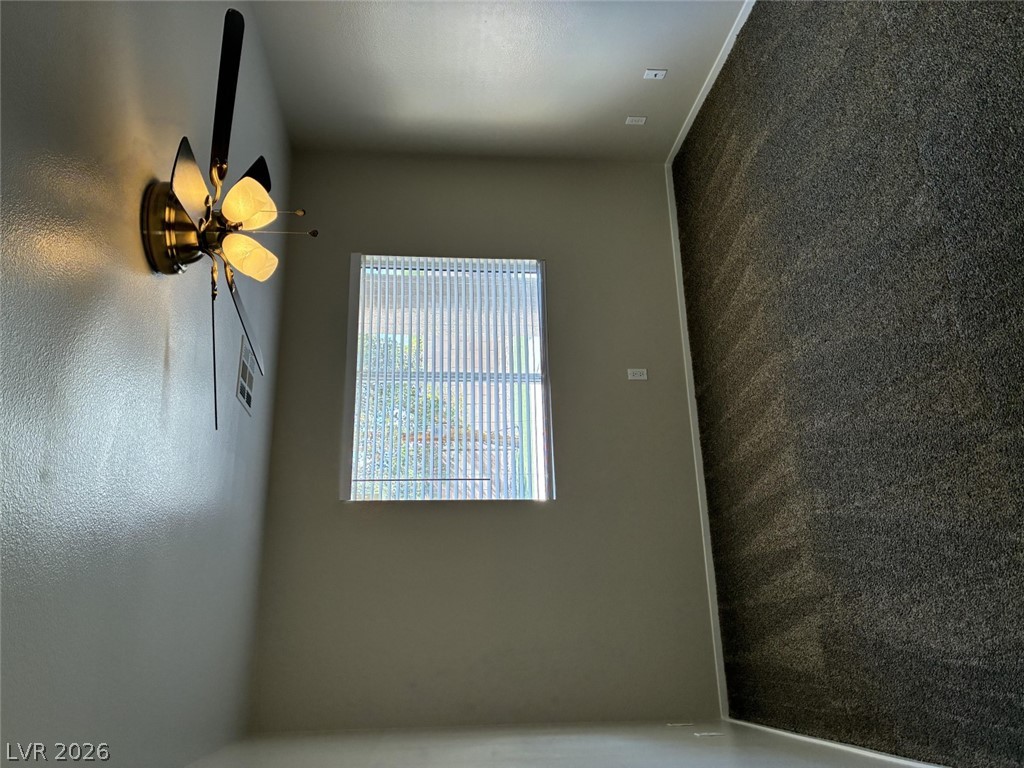
Plush carpeting and a large window create a comfortable and inviting bedroom retreat.
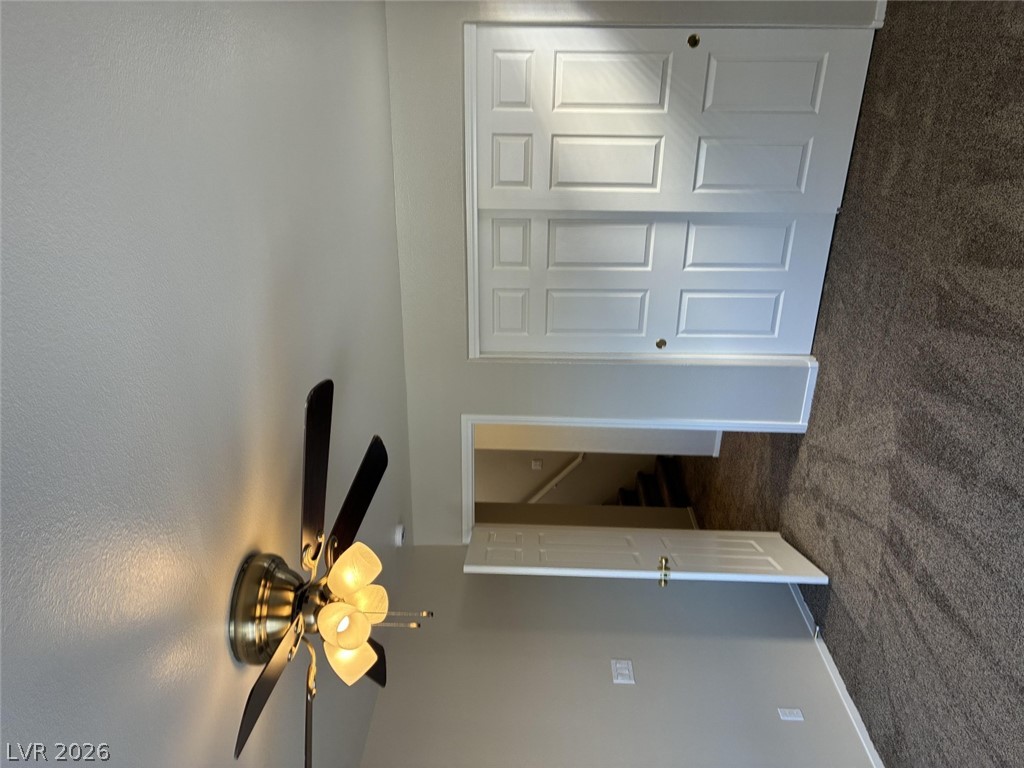
A classic six-panel closet door complements plush carpeting in this versatile upstairs space.
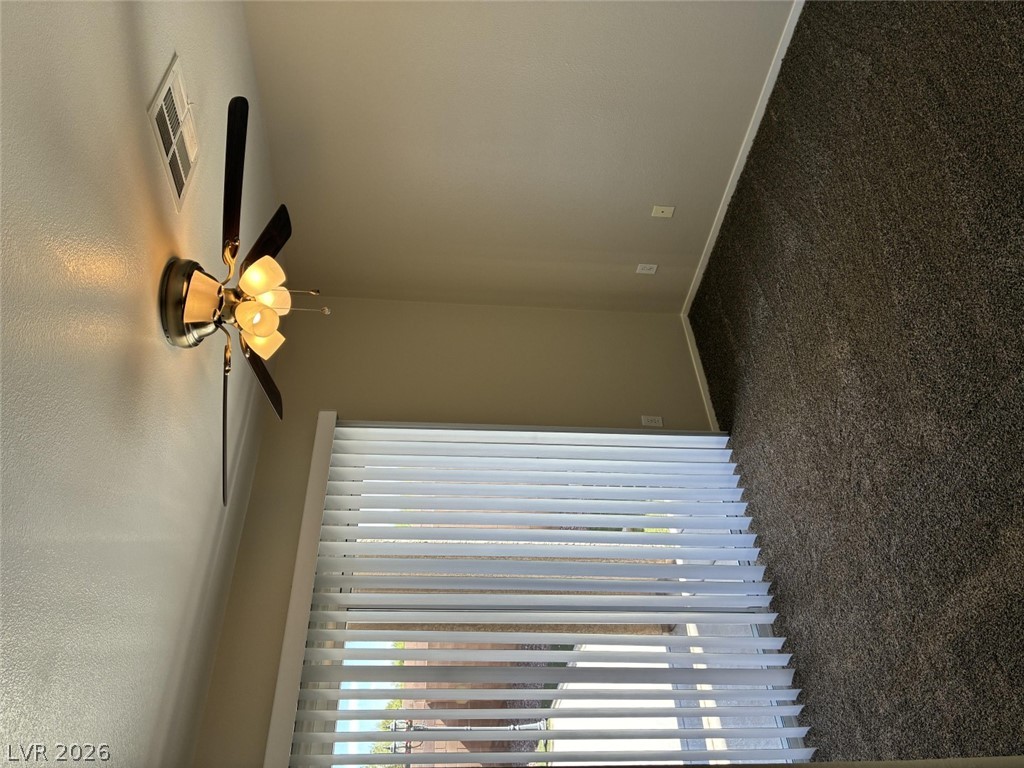
A sliding glass door brings natural light into this carpeted living space.
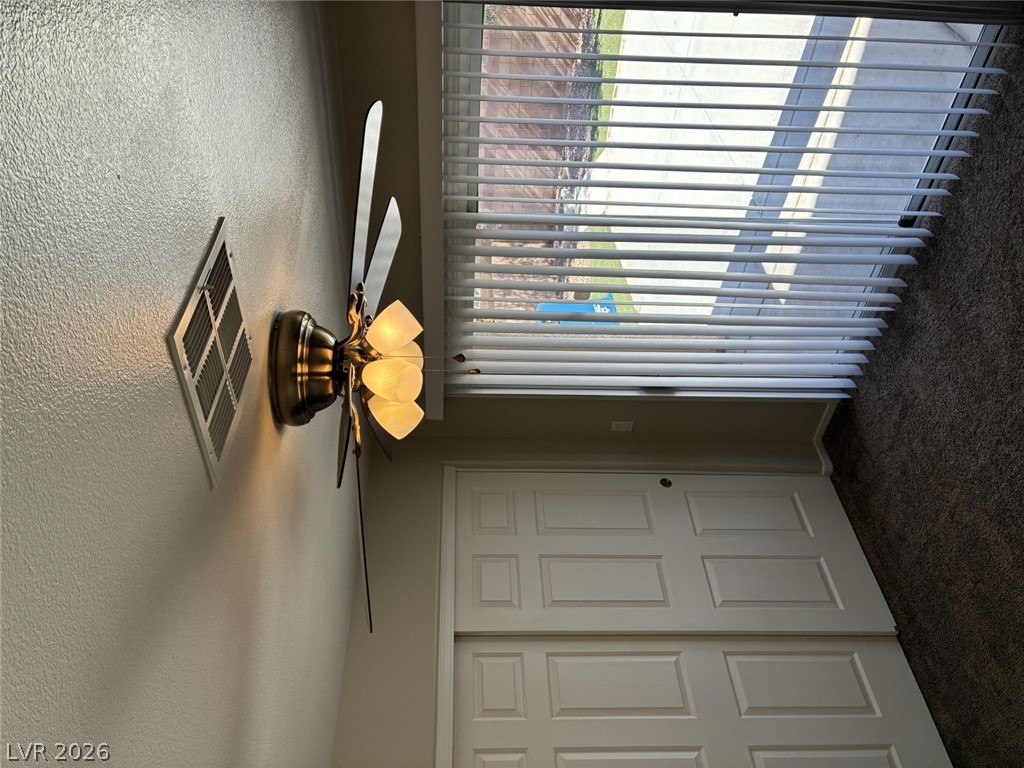
Sliding glass doors open directly to the outdoors, filling the room with natural light.
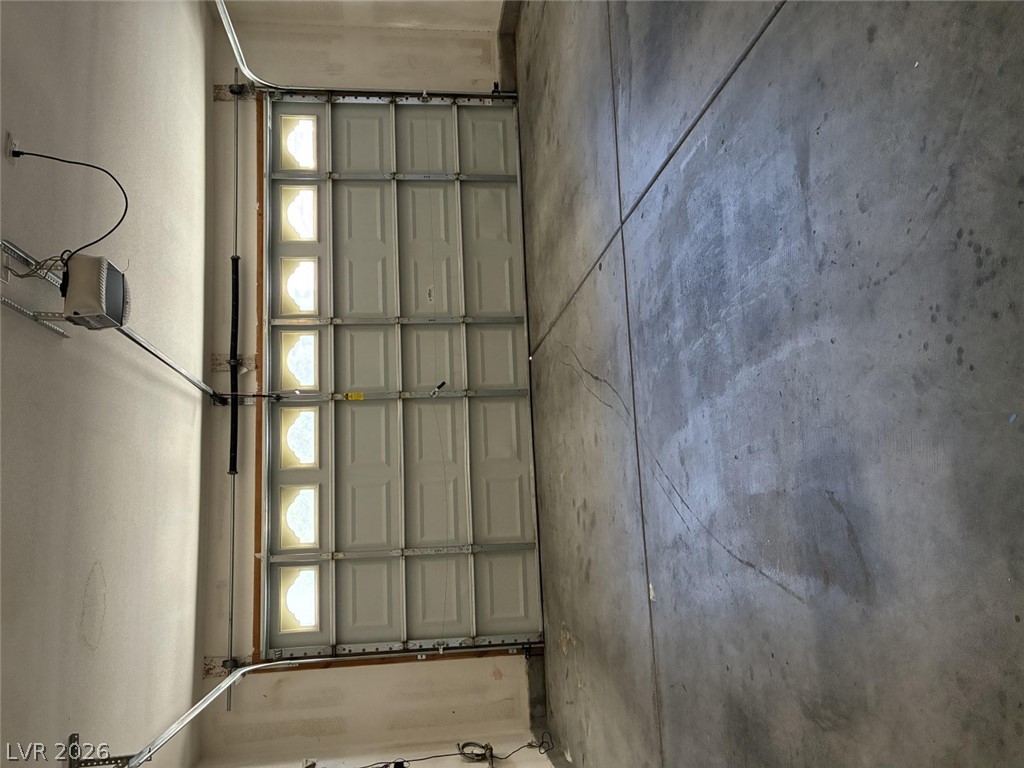
Clean concrete flooring and high ceilings define this functional garage space.
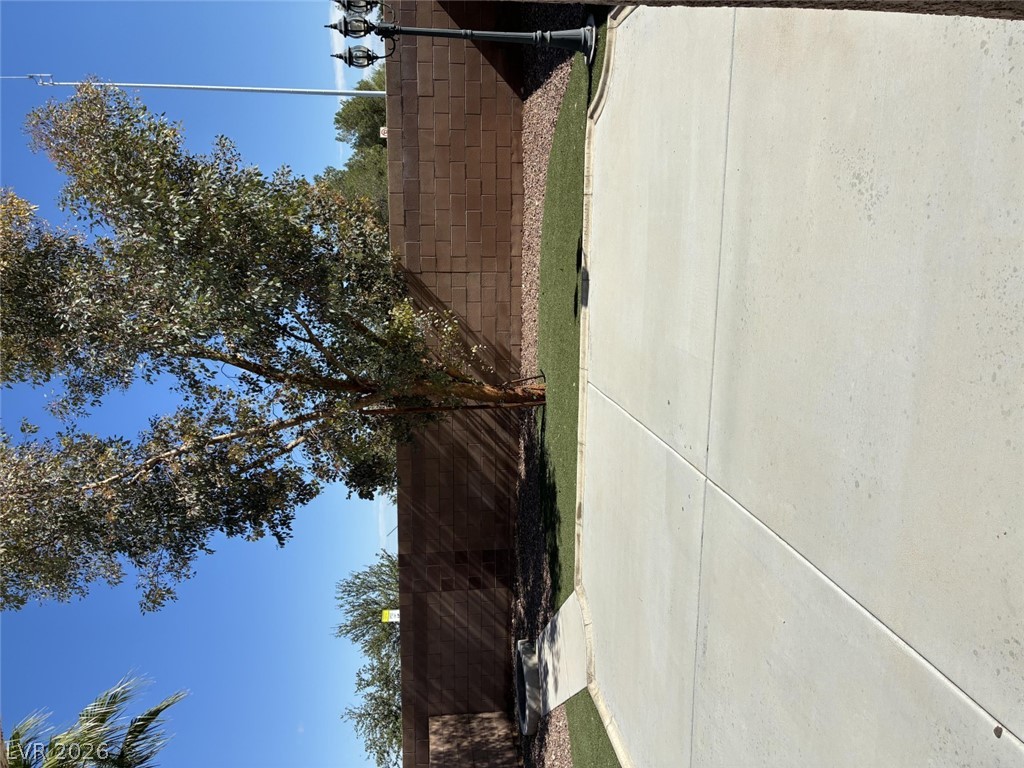
A clean concrete driveway runs alongside a block wall with bordering greenery under a clear blue sky.
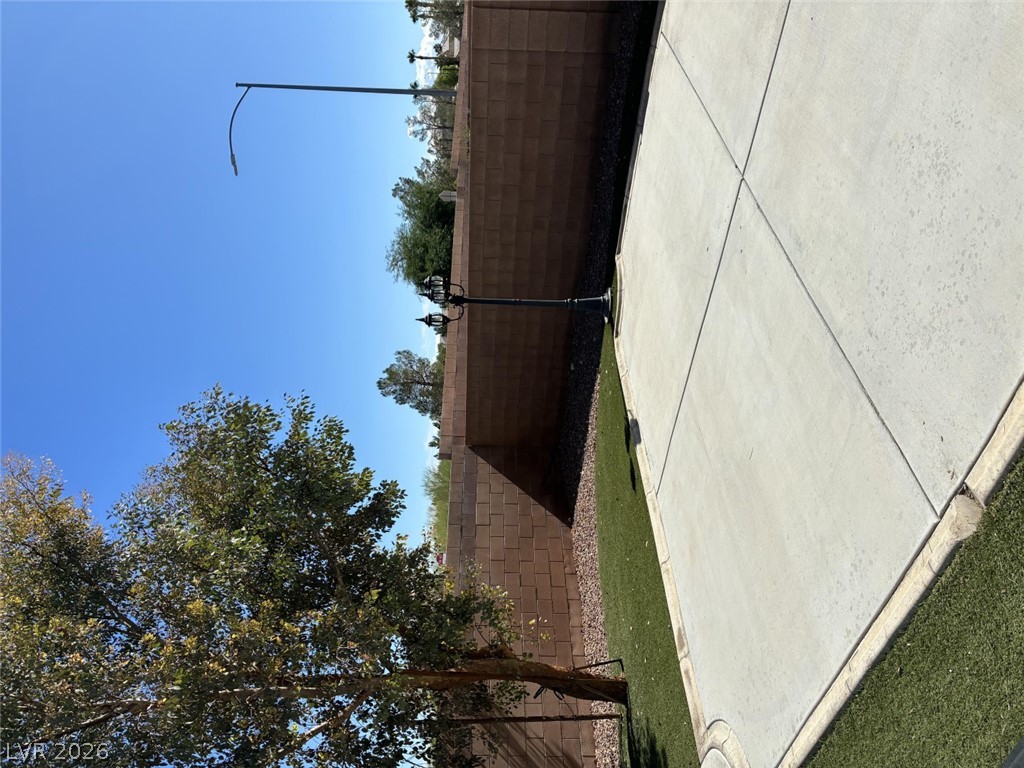
An expansive concrete patio is bordered by synthetic turf and a secure block wall.
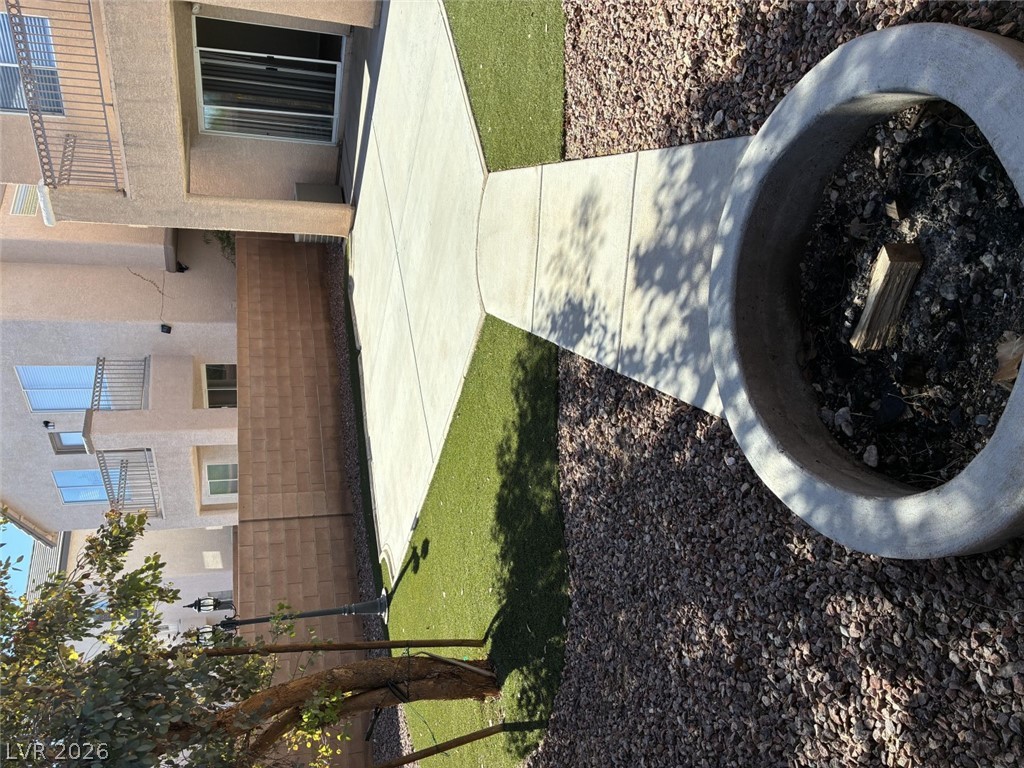
A concrete path connects the covered patio to a built-in stone fire pit area.
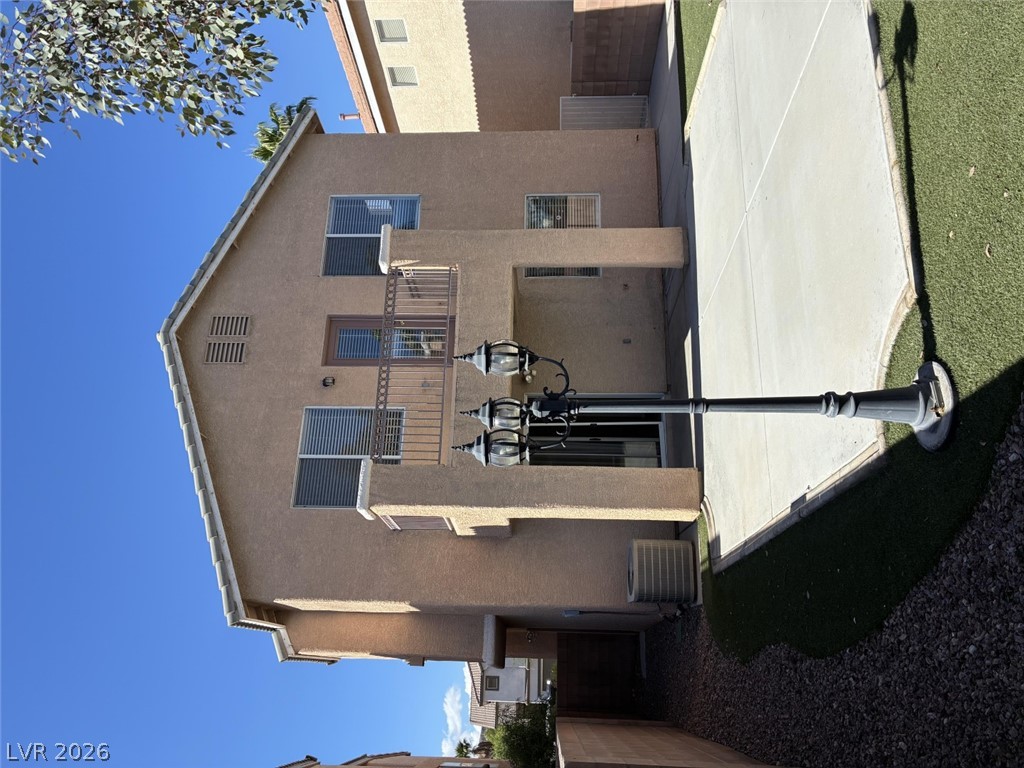
A spacious backyard patio area sits adjacent to the multi-level stucco exterior.
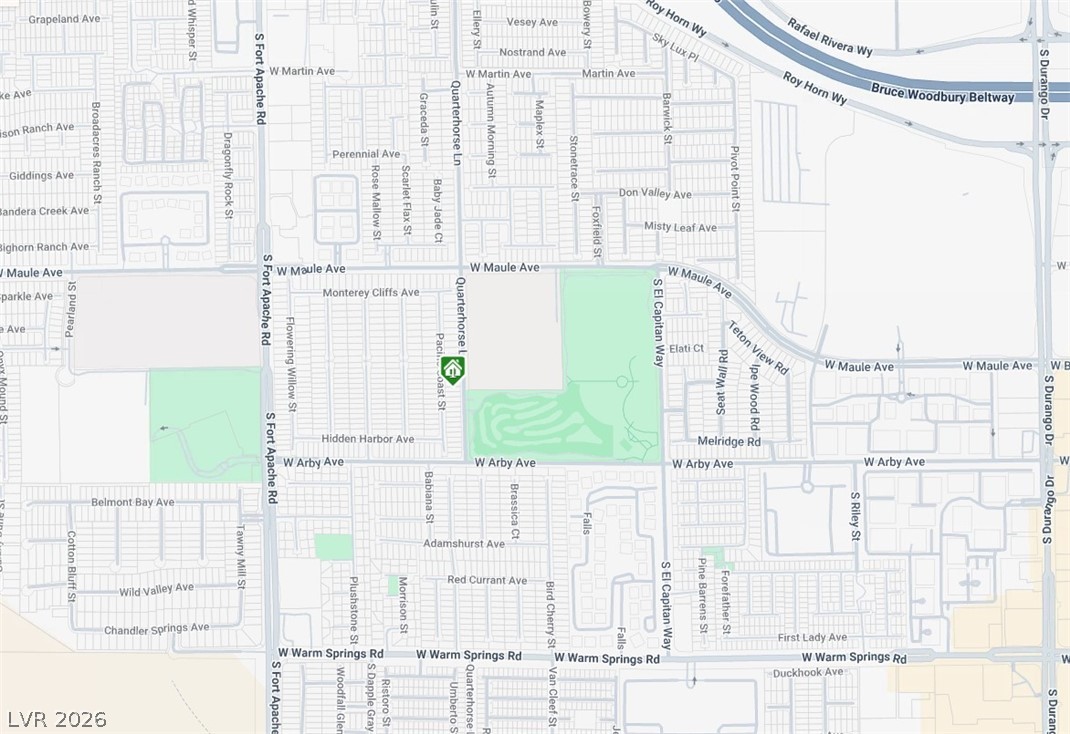
An interactive map highlights the property location within a highly desirable neighborhood.
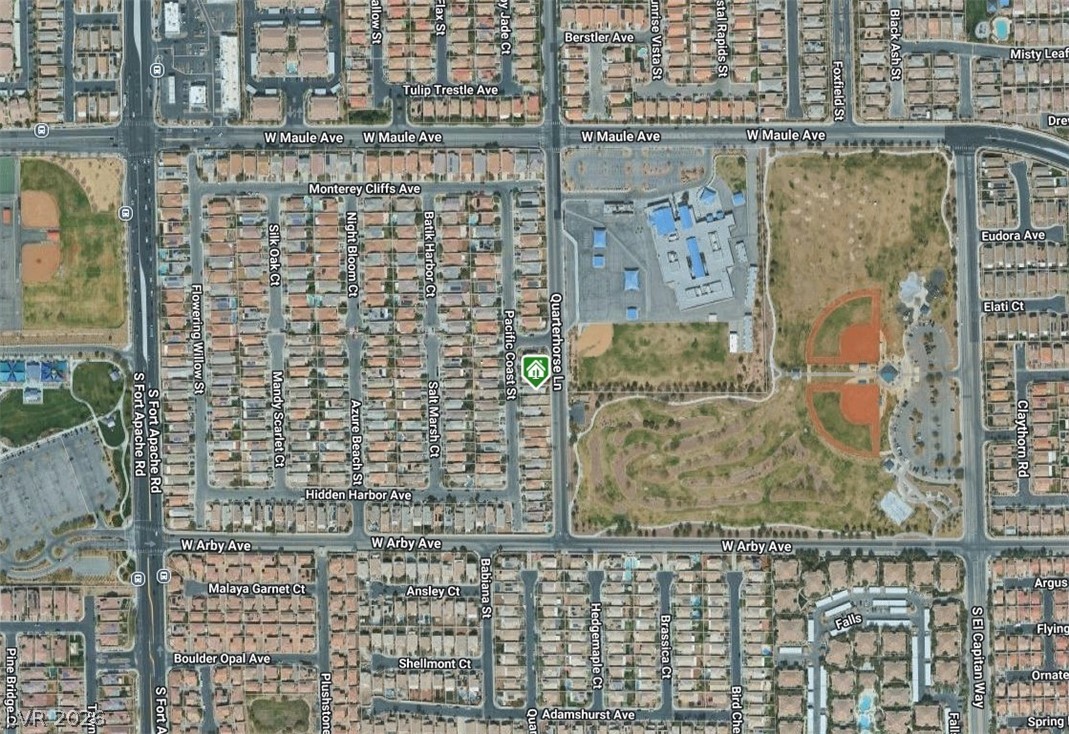
A detailed aerial overview map displays the surrounding residential streets and neighborhood parks.
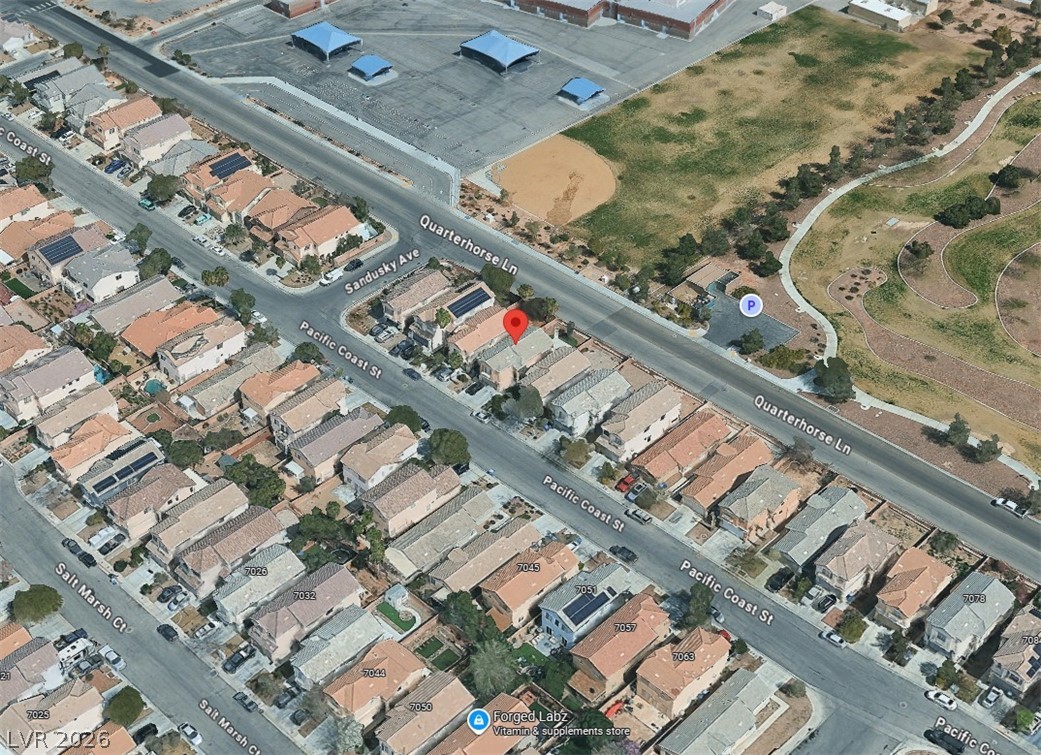
An aerial perspective maps out the surrounding residential streets and nearby parks.

Description
Immaculate home that features 4 bedrooms, 2.5 baths & a 2-car garage. Freshly painted interiors and brand-new carpets installed. Master w/ walk-in closet and tub/shower combo. Cozy living room w/ a fireplace that connects to a balcony which overlooks the landscaped back & patio as well as the Red Ridge Park right across. Conveniently located near schools, shopping areas and freeway access. Definitely a must see!
Details
| MLS # | 2811084 |
|---|---|
| Listing Type | For Lease |
| Style | House |
| Status | Active |
| Year | 2003 |
| Days On Site | 75 |
| Listing Provided By | Robinson Realty & Management | Saghi Yazdani-Robinson |
Features
| Bed(s) | 4 |
|---|---|
| Bath(s) | 3 Total |
| SQ Feet | 1,770 |
| Garage | 2 |
| Story(s) | 2 |
| Zoning | Single Family |
| Acreage | 0.08 |
Interior
| Cooling | Central Air, Electric |
|---|---|
| Heating | Central, Gas |
| Heating Yes / No | Yes |
| Cooling Yes / No | Yes |
| Interior Features | Bathroomon Main Level, Bedroom On Main Level, Ceiling Fans, Window Treatments |
| Window Features | Blinds |
| Furnished | Unfurnished |
| Appliances | Dryer, Dishwasher, Disposal, Gas Range, Refrigerator, Washer Dryer, Washer Dryer All In One, Washer |
| Fireplaces Total | 1 |
| Fireplace Yes / No | Yes |
Exterior
| Exterior Features | Balcony, Patio, Private Yard, Irrigation Sprinklers |
|---|---|
| Roof | Tile |
| Construction Materials | Frame, Stucco |
| Lot Features | Drip Irrigation Bubblers, Desert Landscaping, Landscaped |
| Fencing | Block, Back Yard |
Parking
| Attached Garage Yes / No | Yes |
|---|---|
| Parking Features | Attached, Garage, Private |
| Garage Yes / No | Yes |
Utilities
| Utilities | Cable Available, Underground Utilities |
|---|
Location
| Senior Community Yes / No | No |
|---|
Area Information
| State | NV |
|---|---|
| County | Clark |
| City | Las Vegas |
| Zip Code | 89148 |
| Community Name | SIERRA MADRE AT RHODES RANCH |
| School District | Sierra Vista High |
| Elementary School | Tanaka |
| High School | Sierra Vista High |
Request a showing
Request a showing
Contact
Learn More About This Property

| State | NV |
|---|---|
| County | Clark |
| City | Las Vegas |
| Zip Code | 89148 |
| Community Name | SIERRA MADRE AT RHODES RANCH |
| School District | Sierra Vista High |
| Elementary School | Tanaka |
| High School | Sierra Vista High |
Nearby Listings (Within 1/10 mile)
Price: $1K - $2K
sqft: 1,000 - 2,000
Listing Updated: October 29, 2026 at 11:47:05 AM PDT