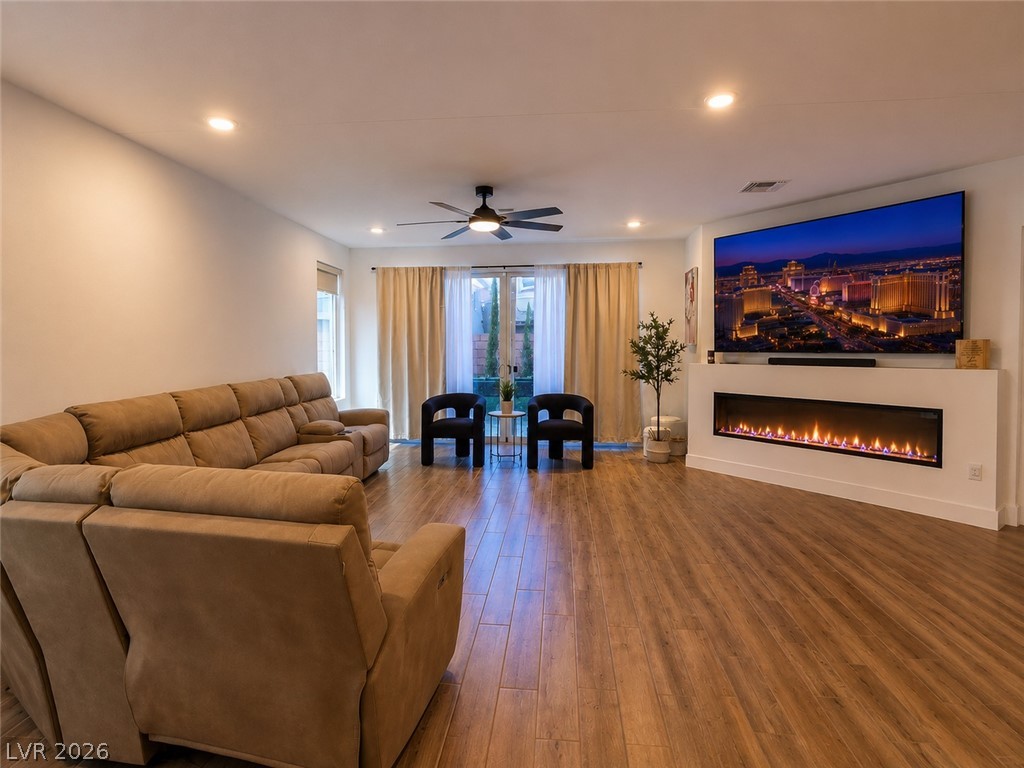
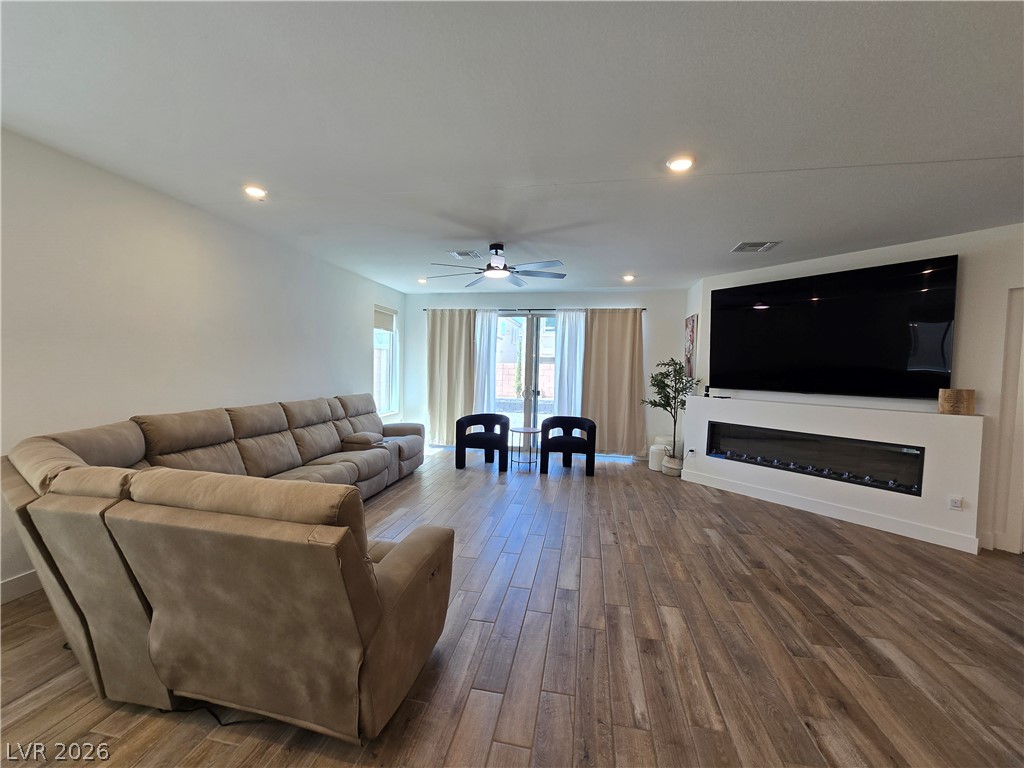
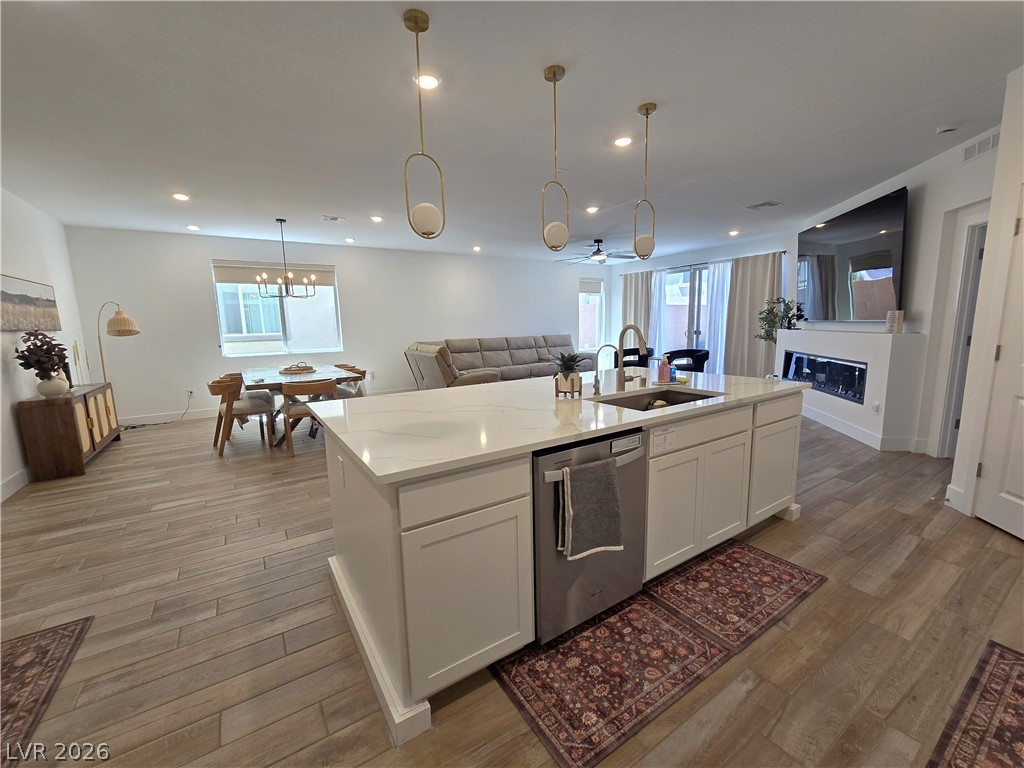
Smooth wood flooring and a wide modern fireplace anchor this open living area.
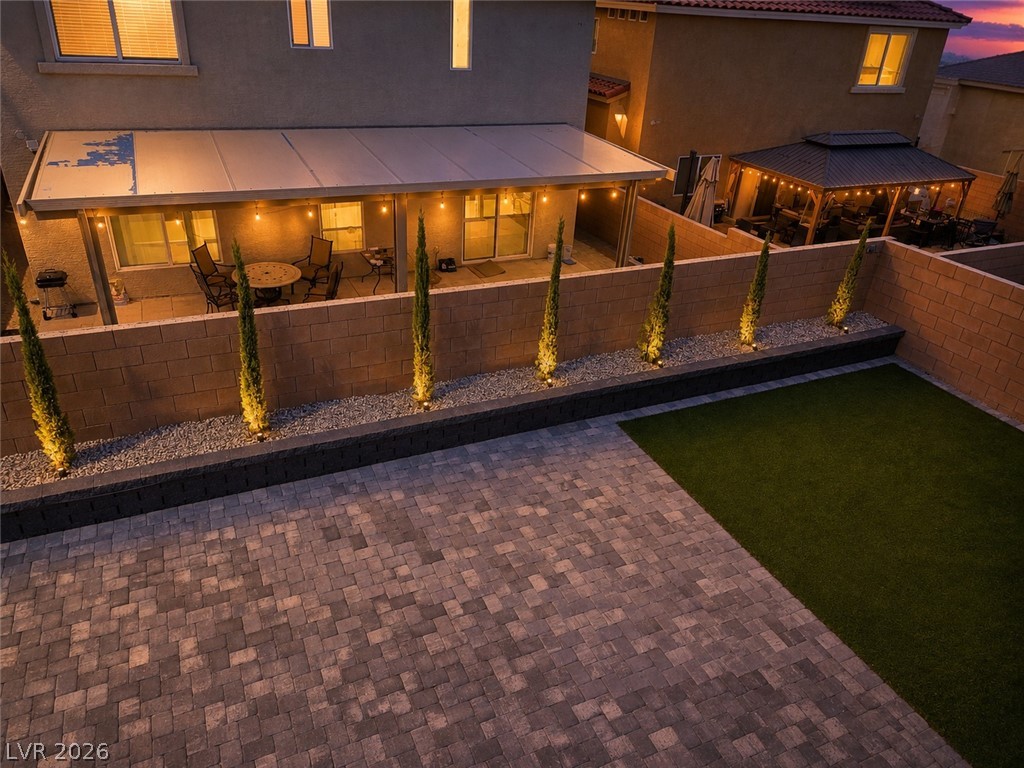
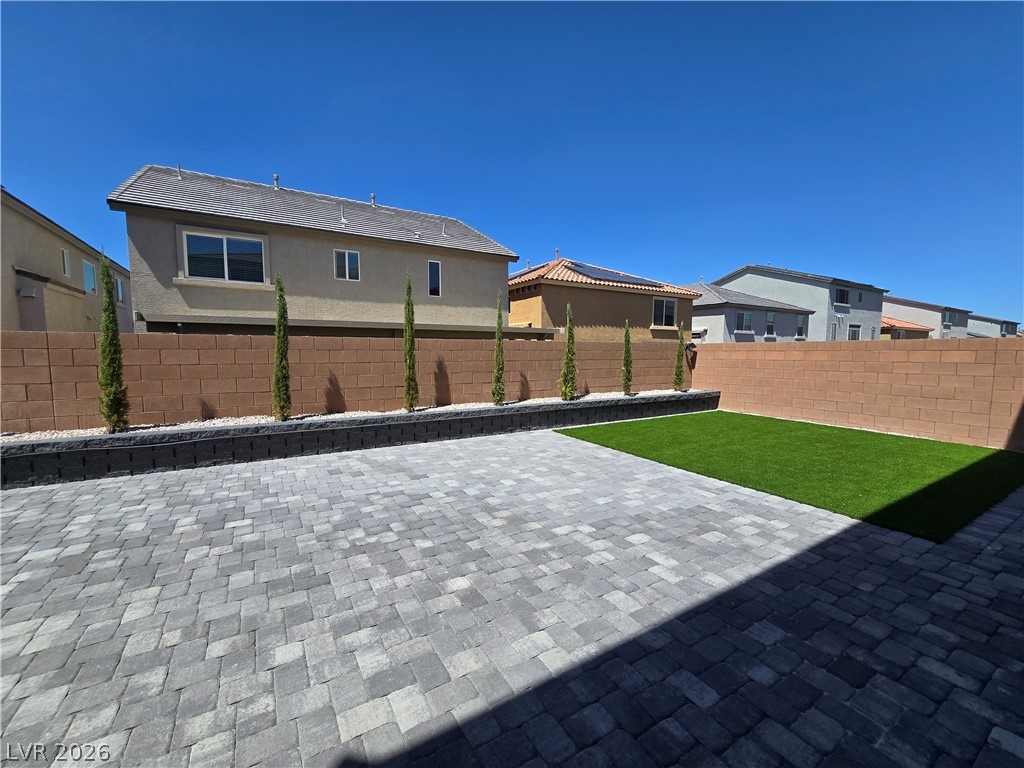
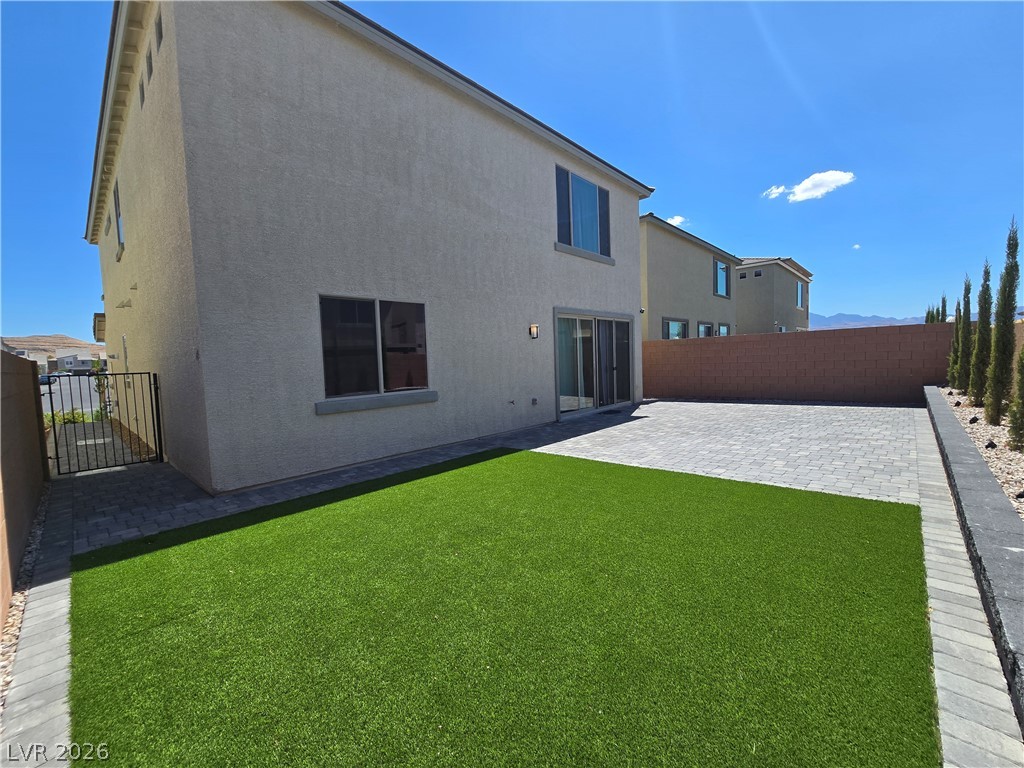
A spacious backyard showcases a block privacy fence, manicured lawn, and extensive paver block patio.
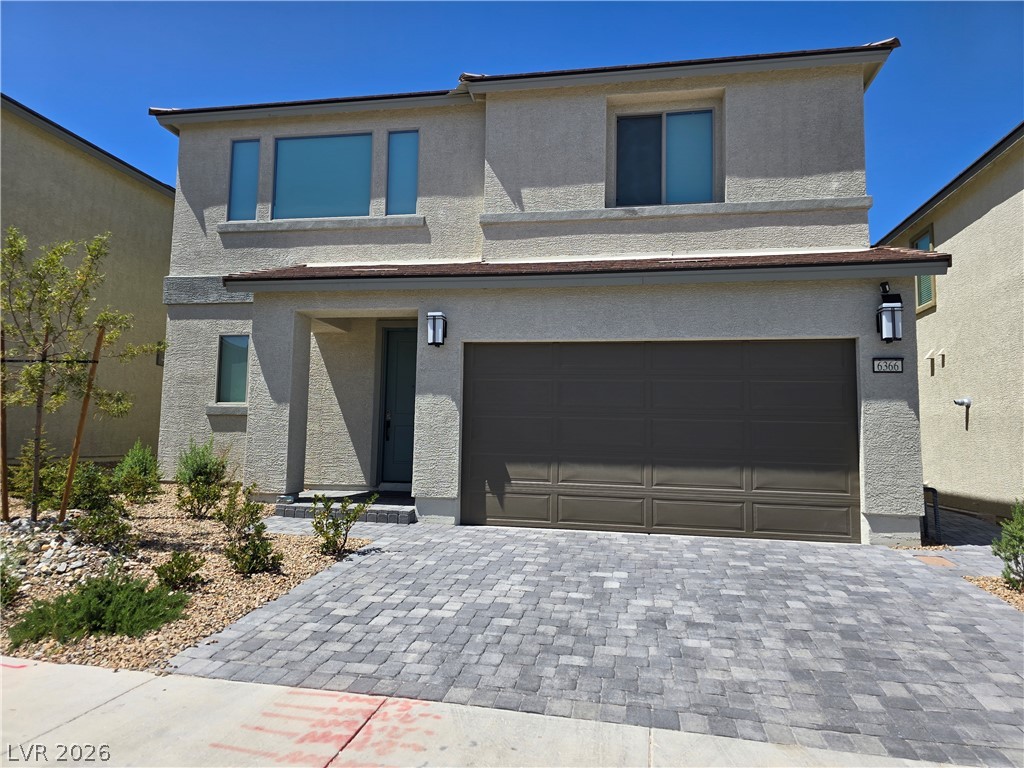
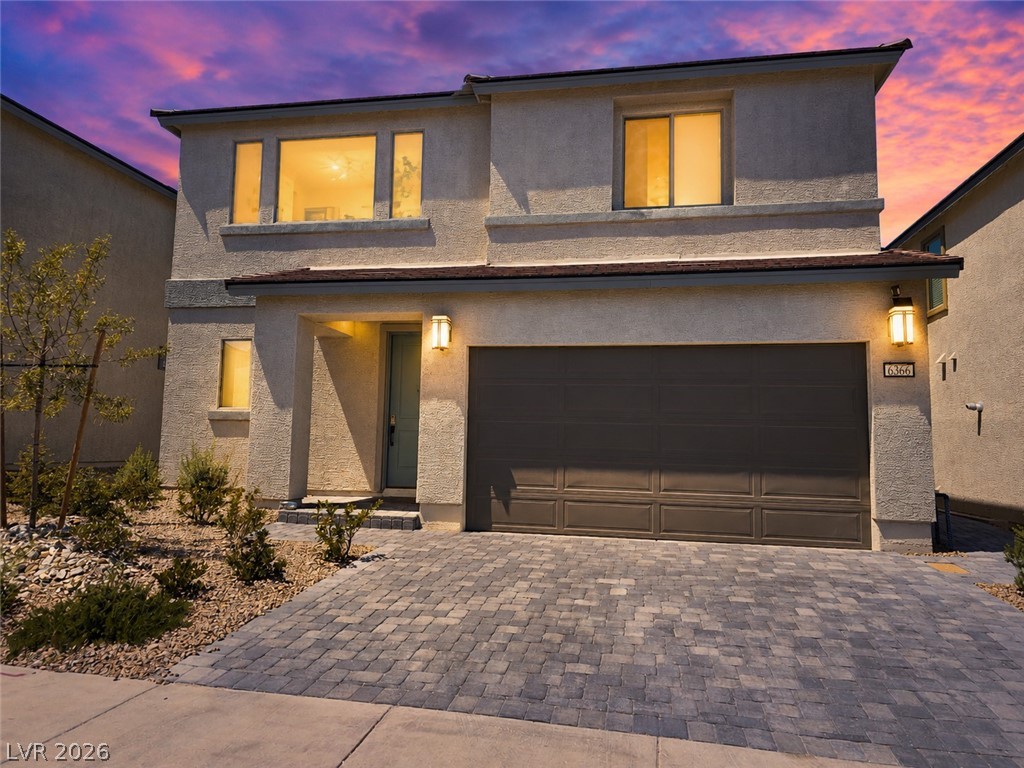
Modern two-story stucco exterior displays clean architectural lines and a paved stone driveway.
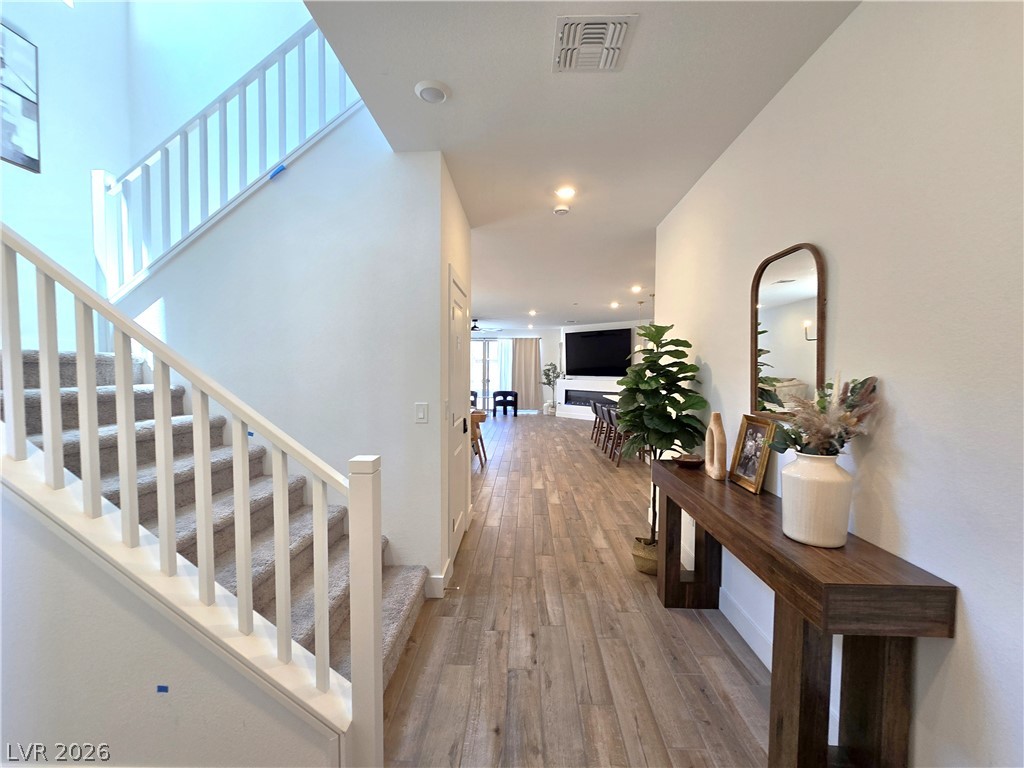
An inviting entrance hallway showcases durable wood flooring and carpeted stairs leading upward.
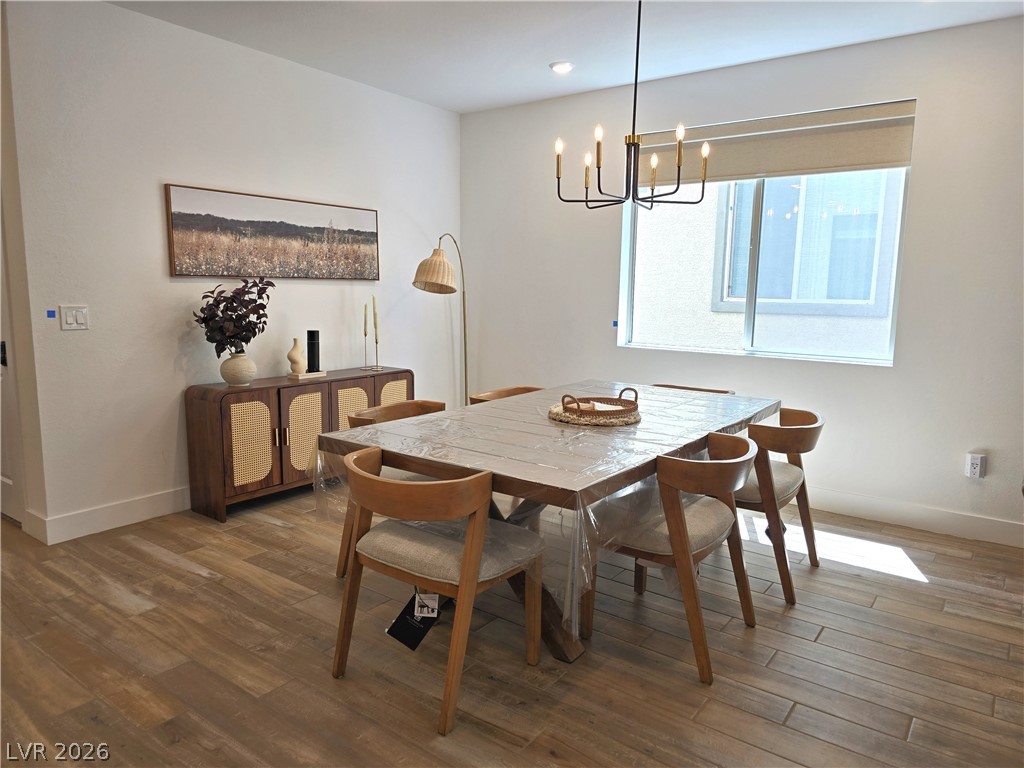
An open floor plan connects the dining space seamlessly to nearby living areas.
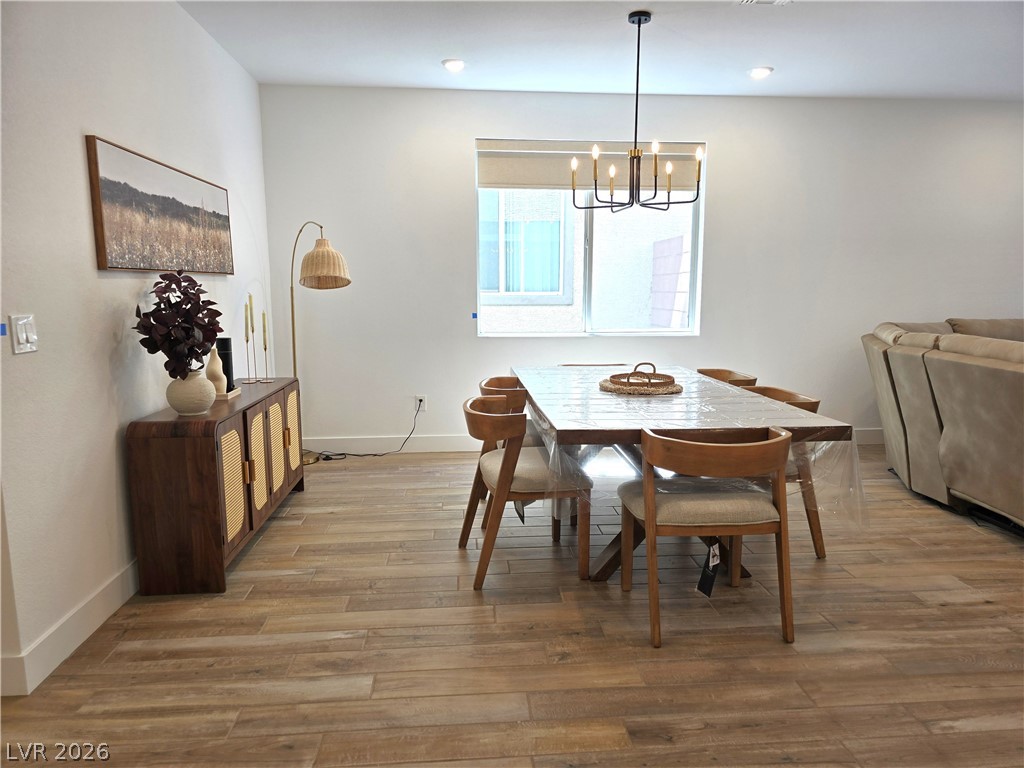
Gleaming wood-look tile floors and recessed lighting enhance this modern dining space.
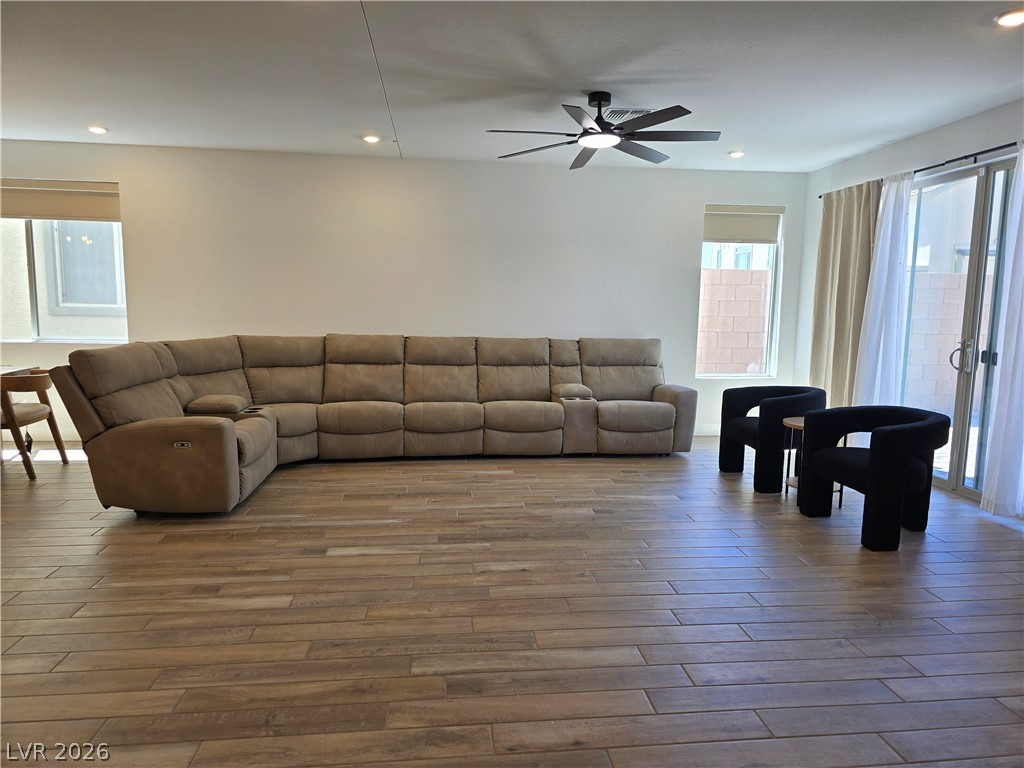
Wood-look tile flooring and recessed lighting define this versatile living space.
Wood-look flooring and a modern linear fireplace define this airy living space.
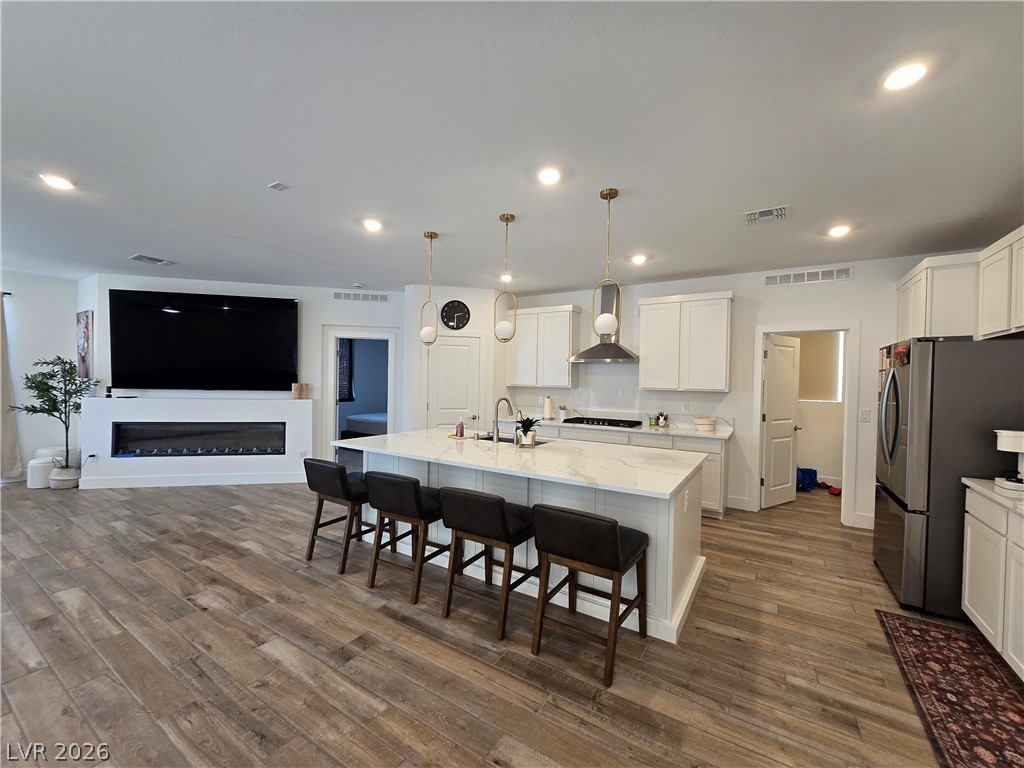
An open concept floorplan seamlessly connects the kitchen, dining, and living areas with beautiful wood-look flooring.
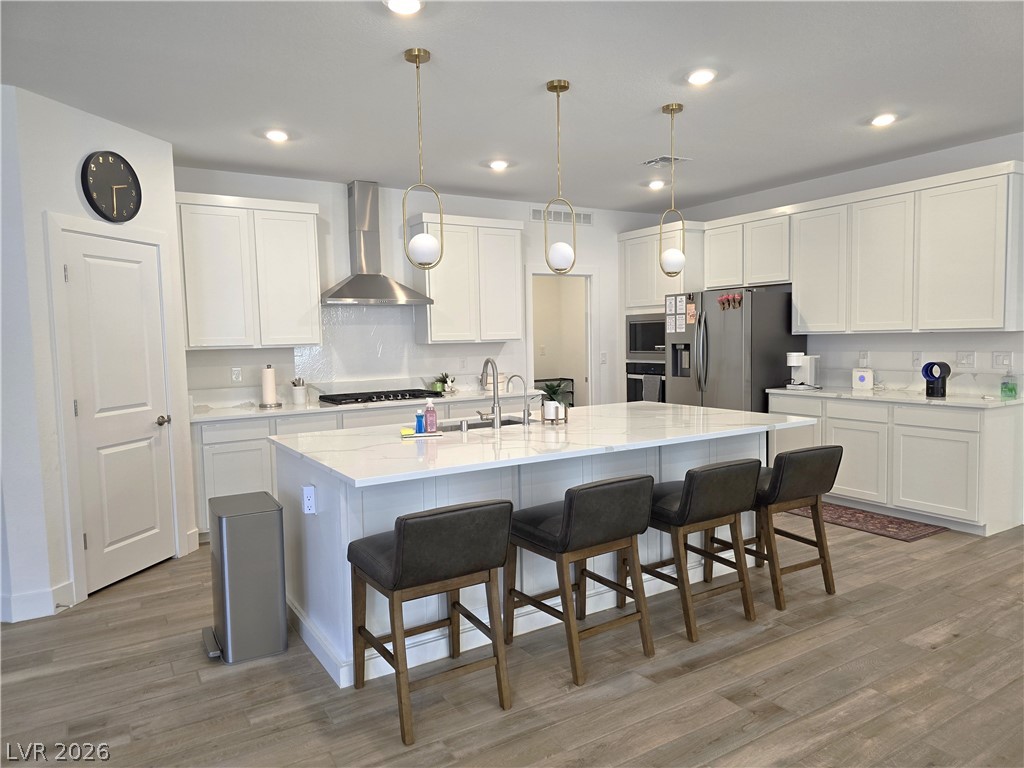
An open kitchen layout flows seamlessly into the living space under recessed lighting.
Smooth wood-look flooring anchors this modern culinary space featuring a substantial stone-topped island.
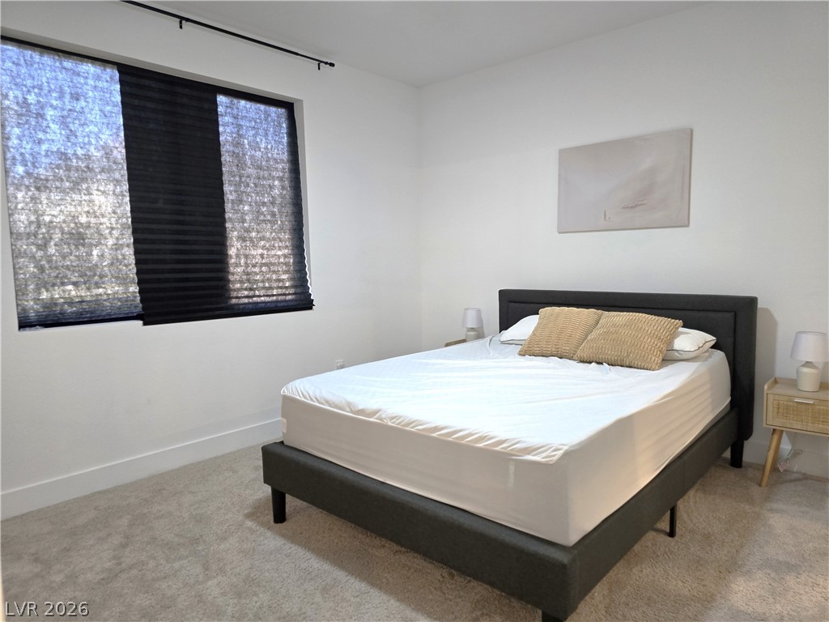
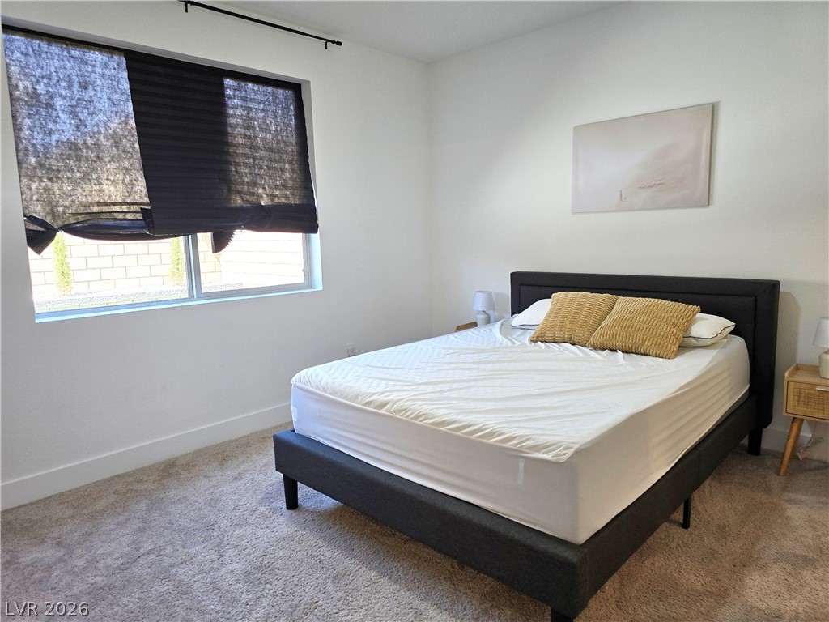
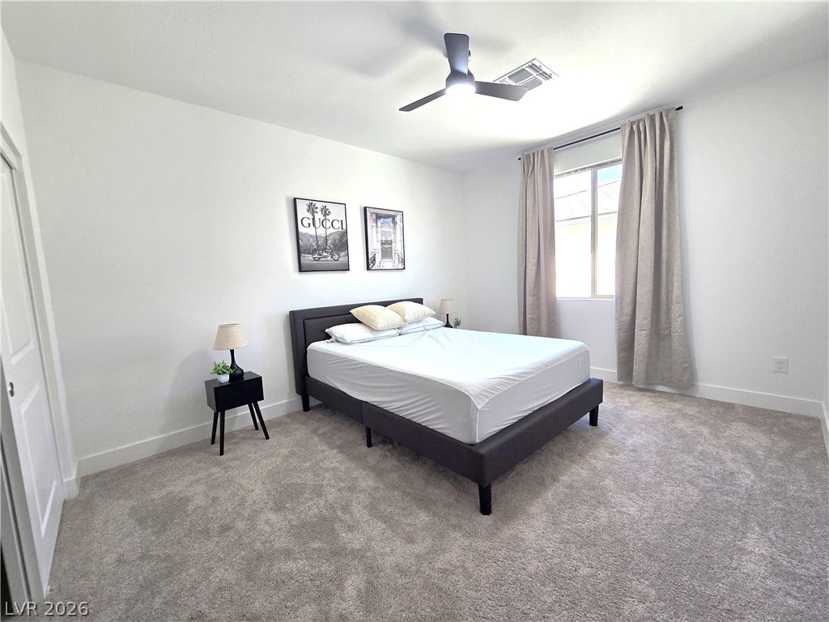
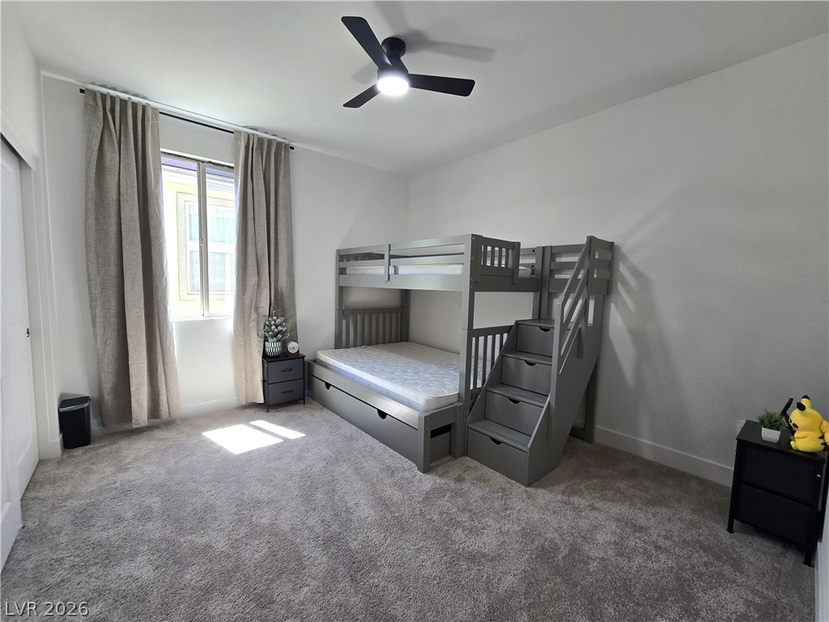
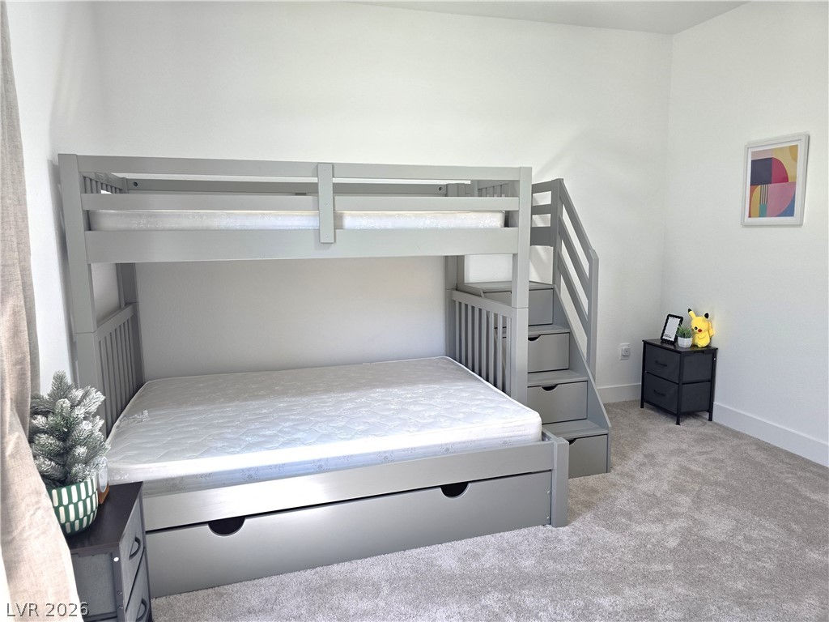
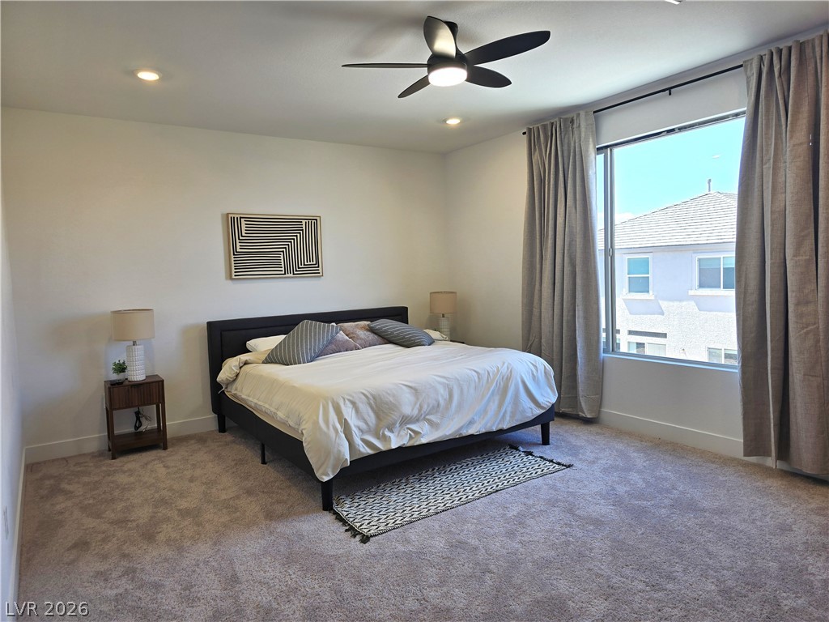
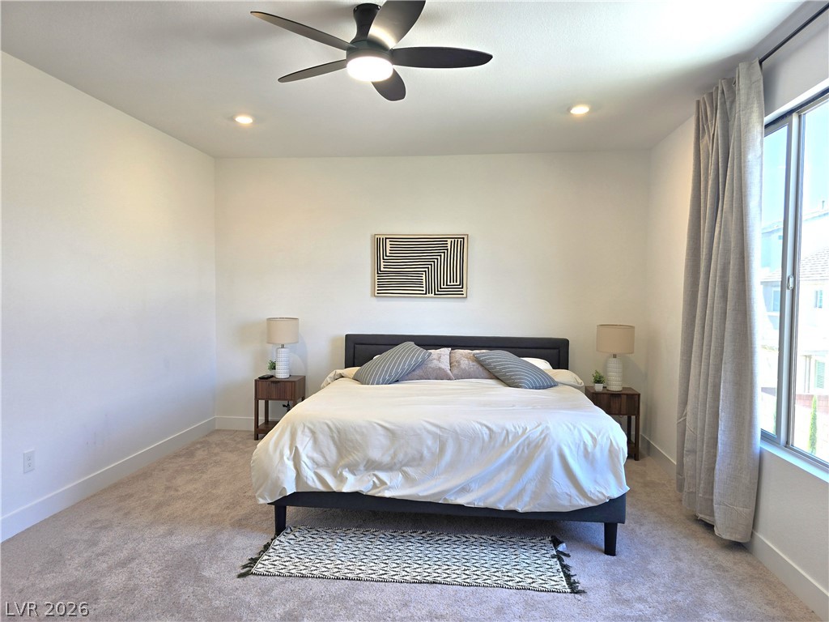
Large windows and soft carpeting create a serene atmosphere in this modern bedroom.
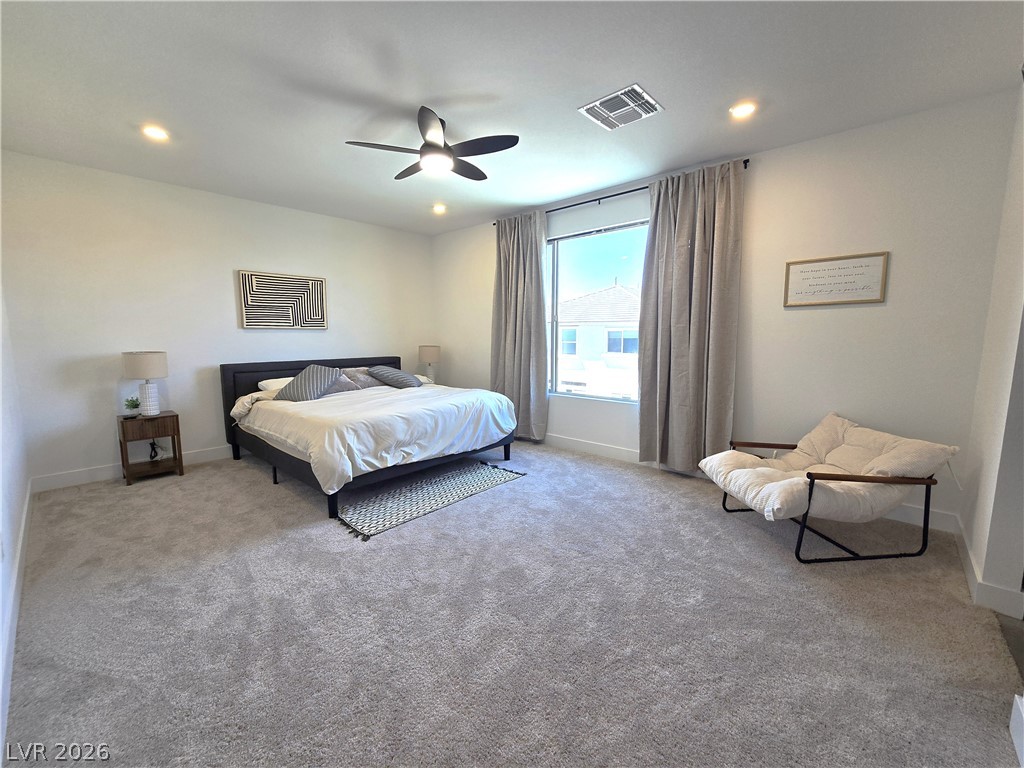
Soft plush carpeting paired with clean white walls and a large window create a serene atmosphere.
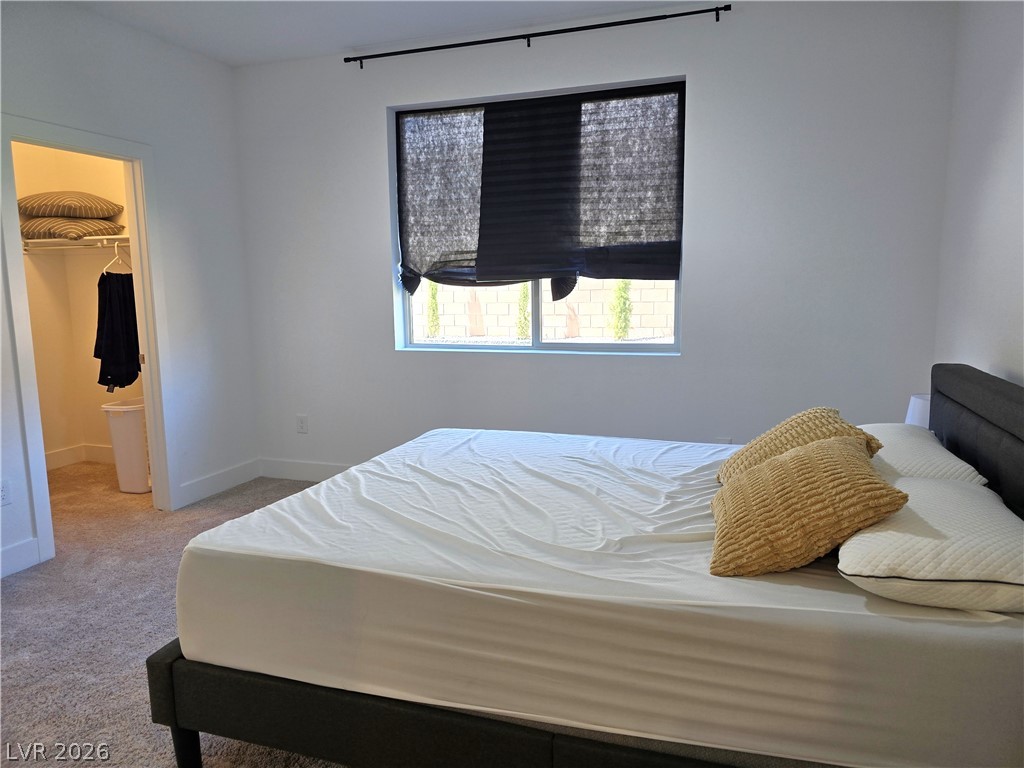
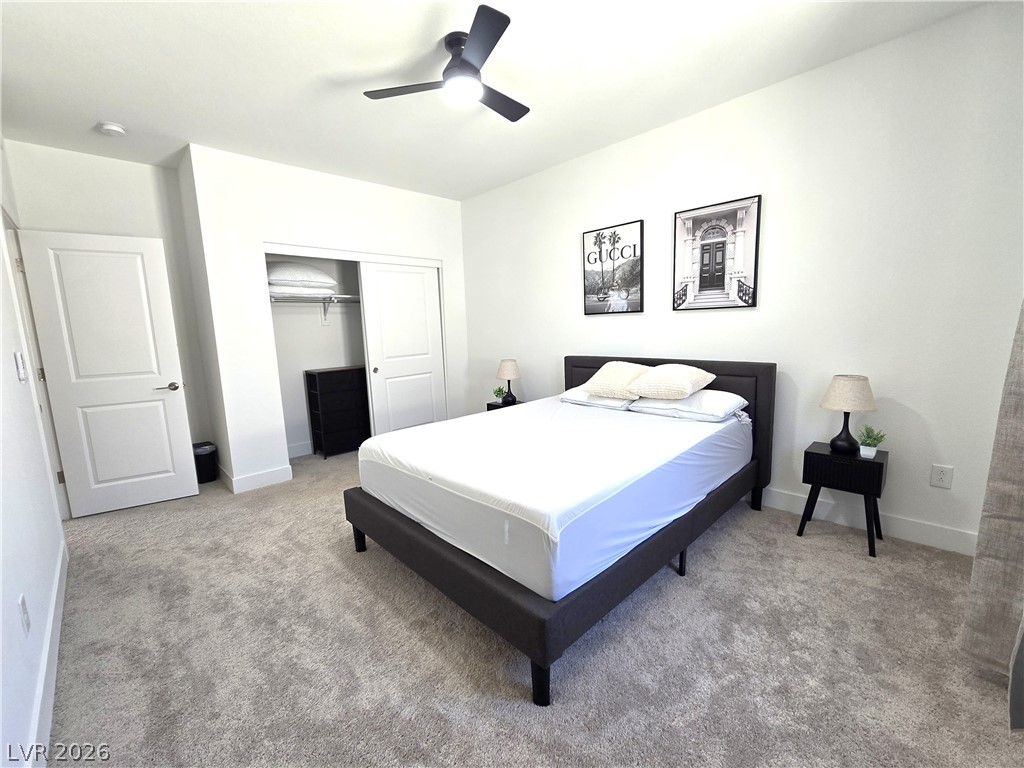
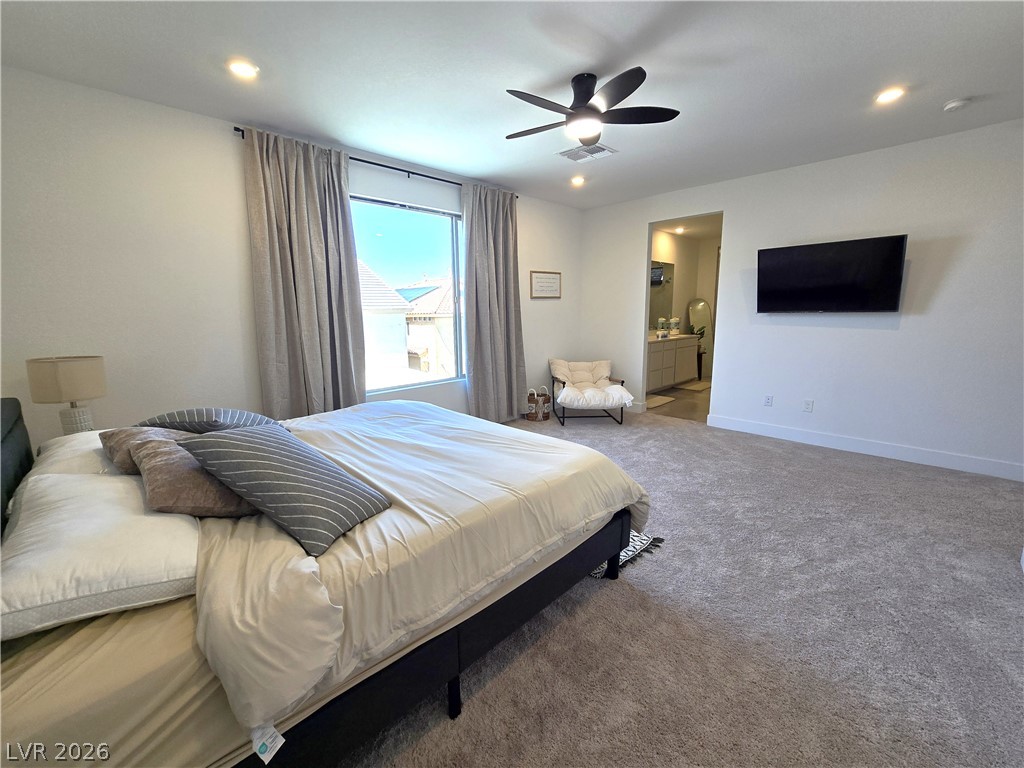
Soft carpet and clean walls define this peaceful bedroom with an attached walk-in closet.
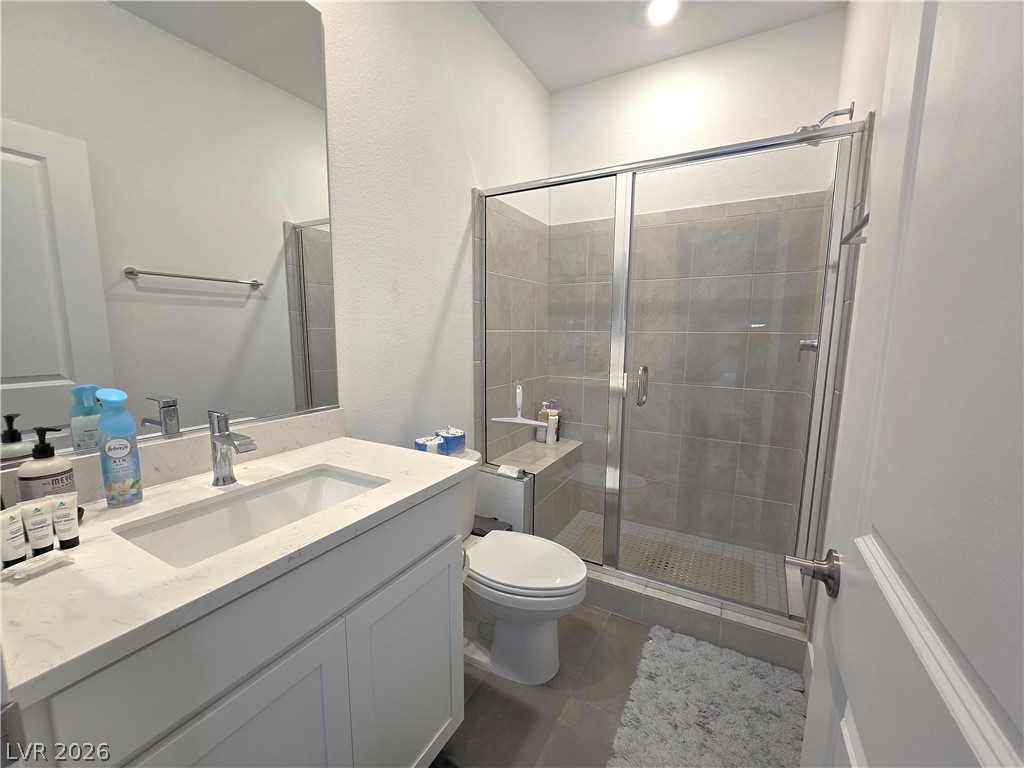
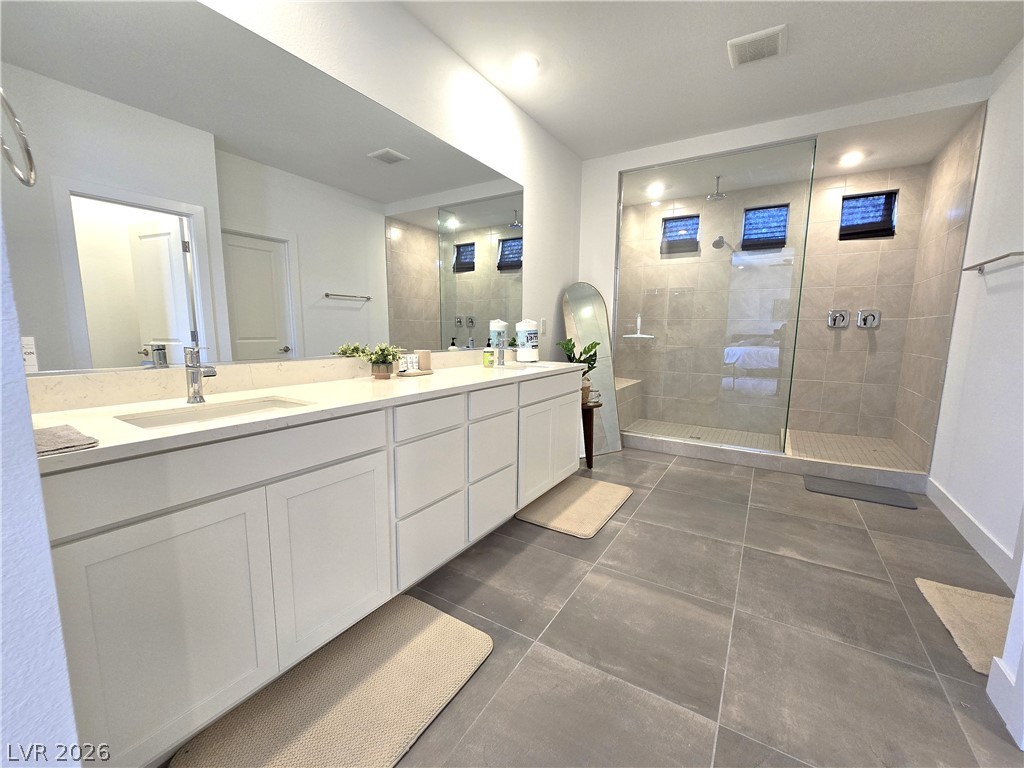
Tiled walk-in shower with sliding glass doors stands adjacent to a stone-countertop vanity.
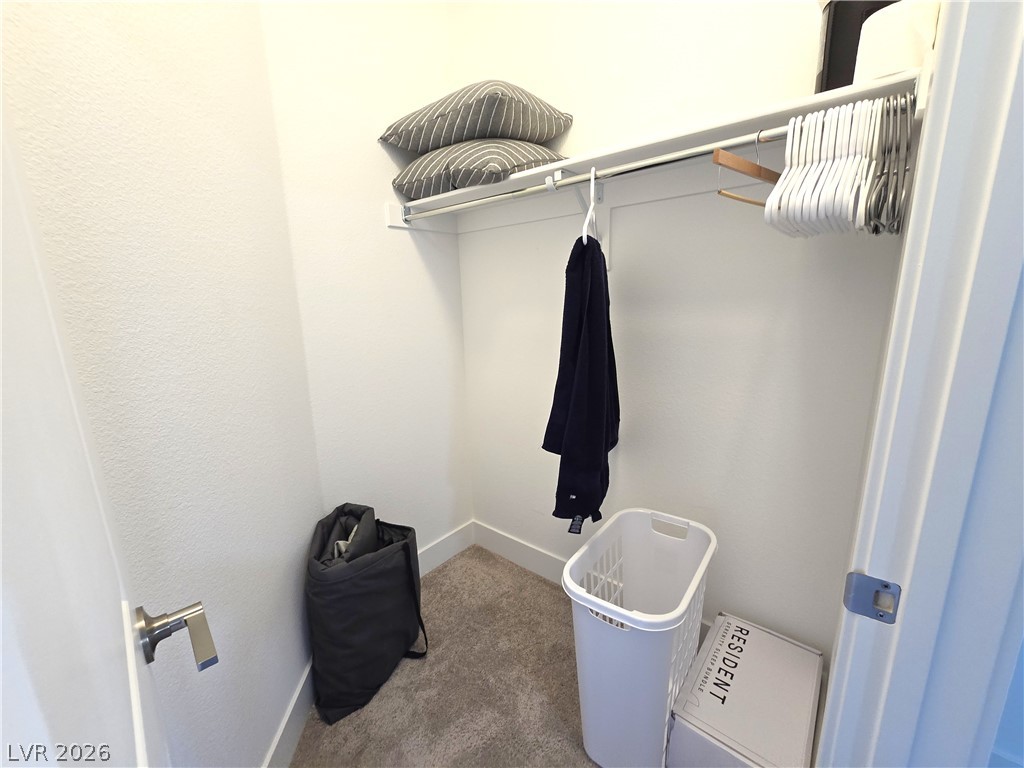
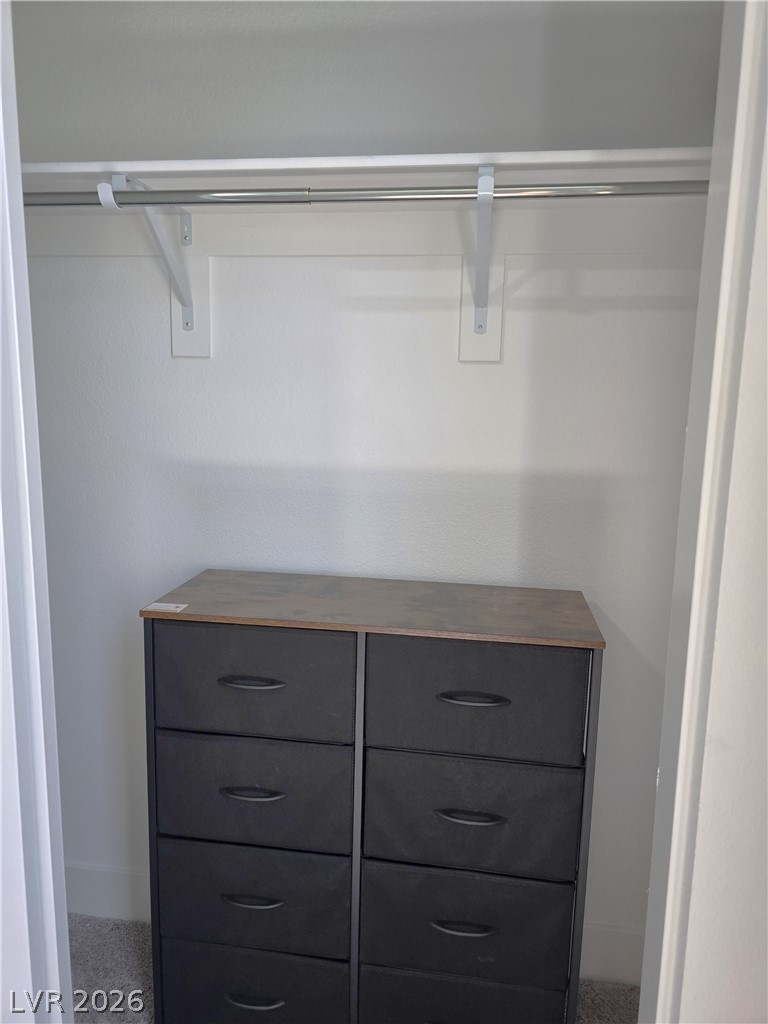
Functional carpeted closet storage space includes built-in shelving and hanging rods.
An expansive paved patio adjoins a manicured lawn section enclosed by block fencing.
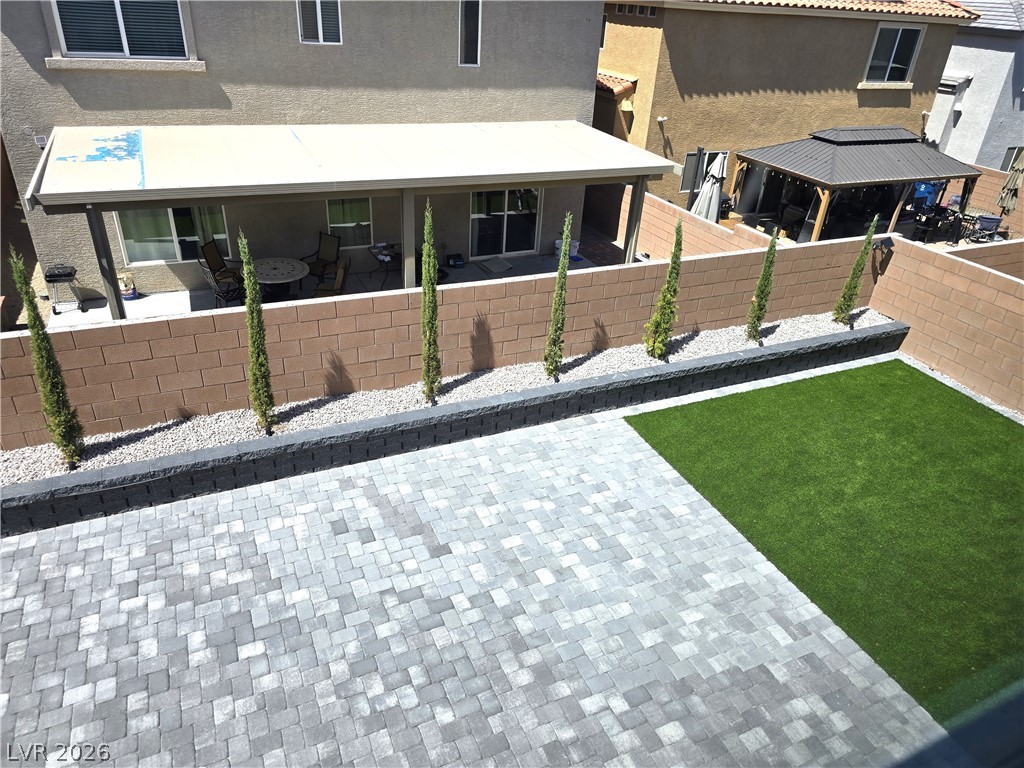
A spacious backyard features a paved patio area alongside a manicured lawn.
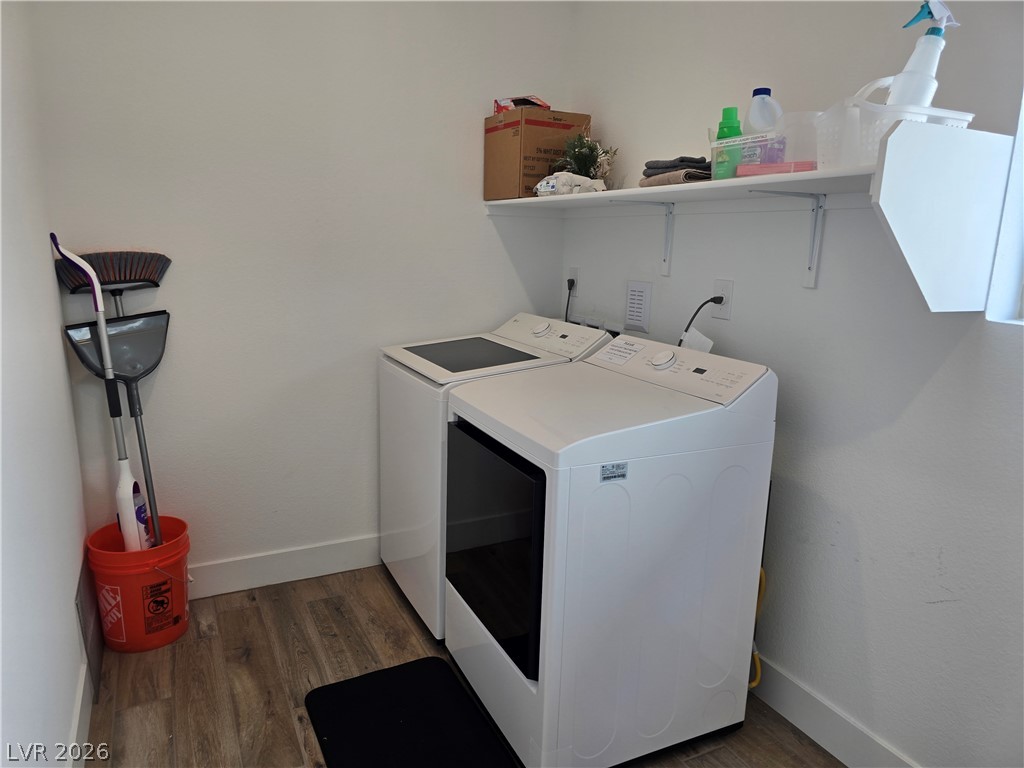
Functional workspace features side-by-side laundry appliances and practical open shelving.

Functional utility systems include a modern tankless water heater alongside water filtration equipment.
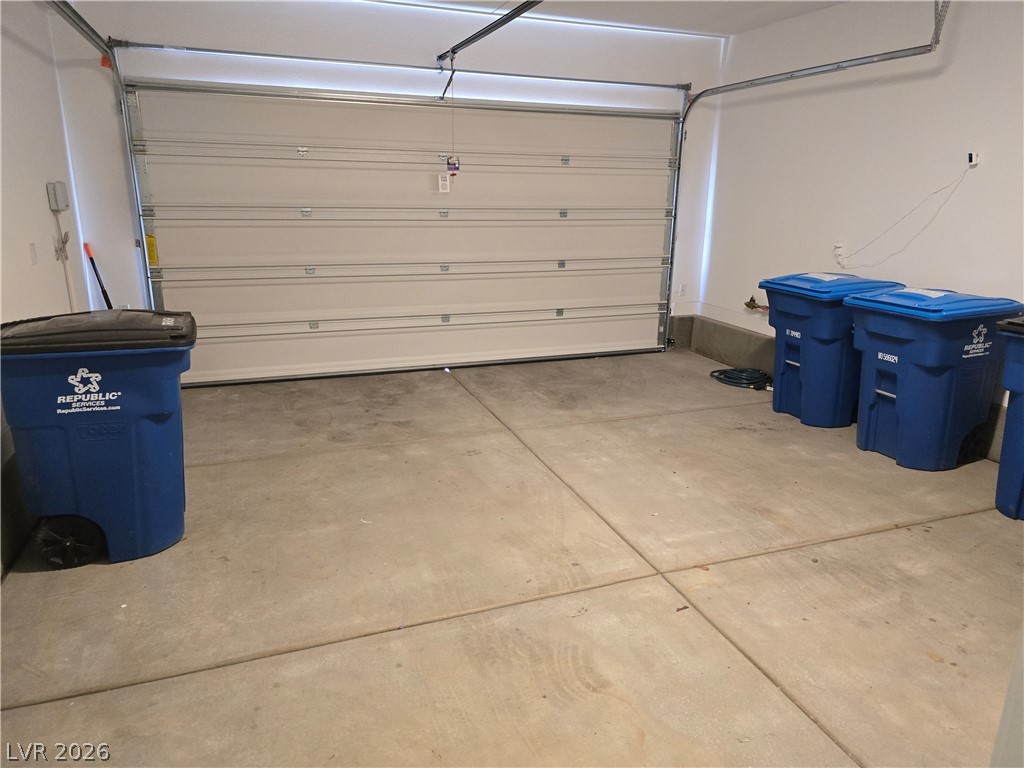
A spacious garage features durable concrete flooring and a clean finish.
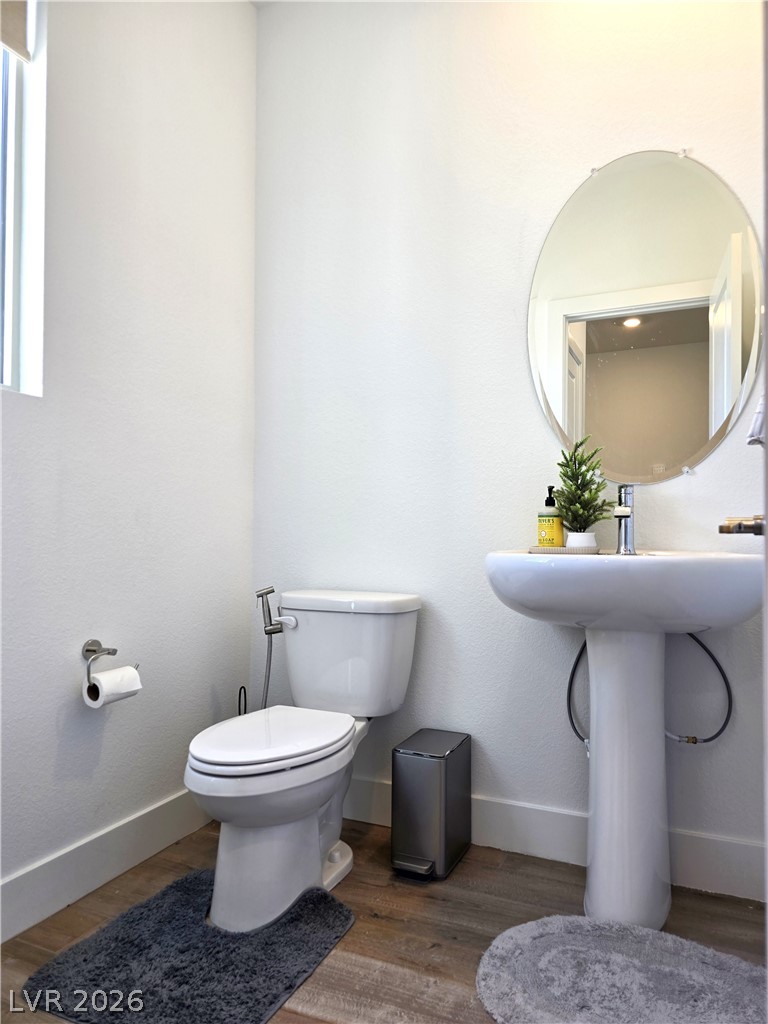
Clean lines and warm wood floors define this functional powder room space.
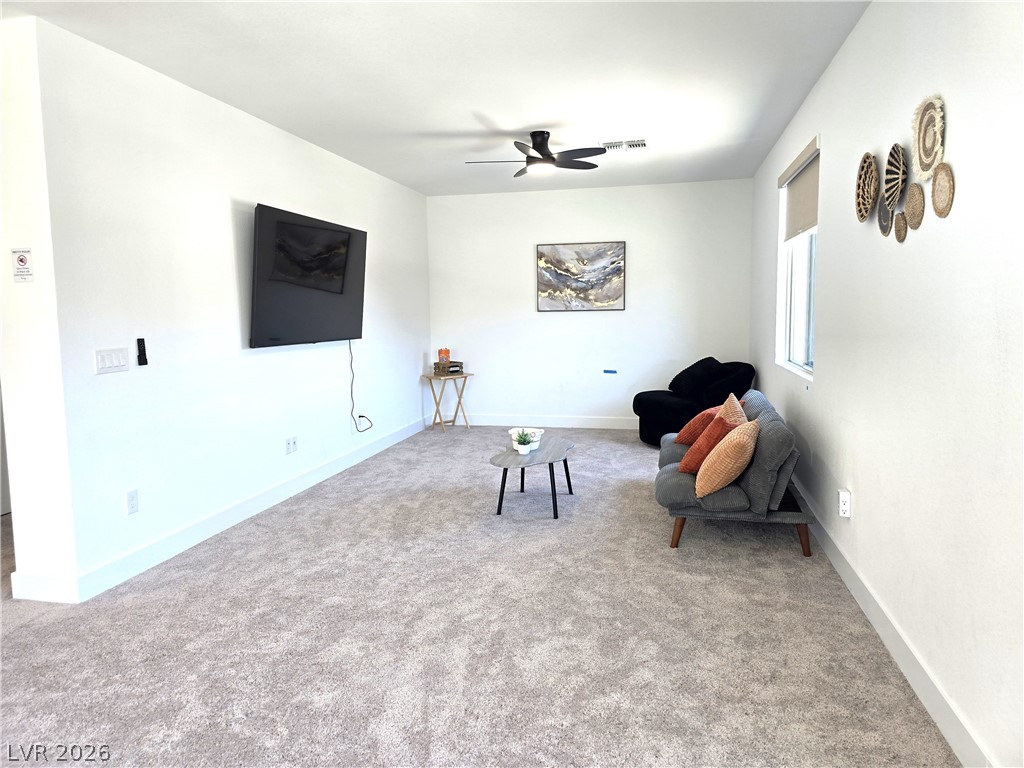
Plush wall-to-wall carpeting and clean white walls define this comfortable living space.
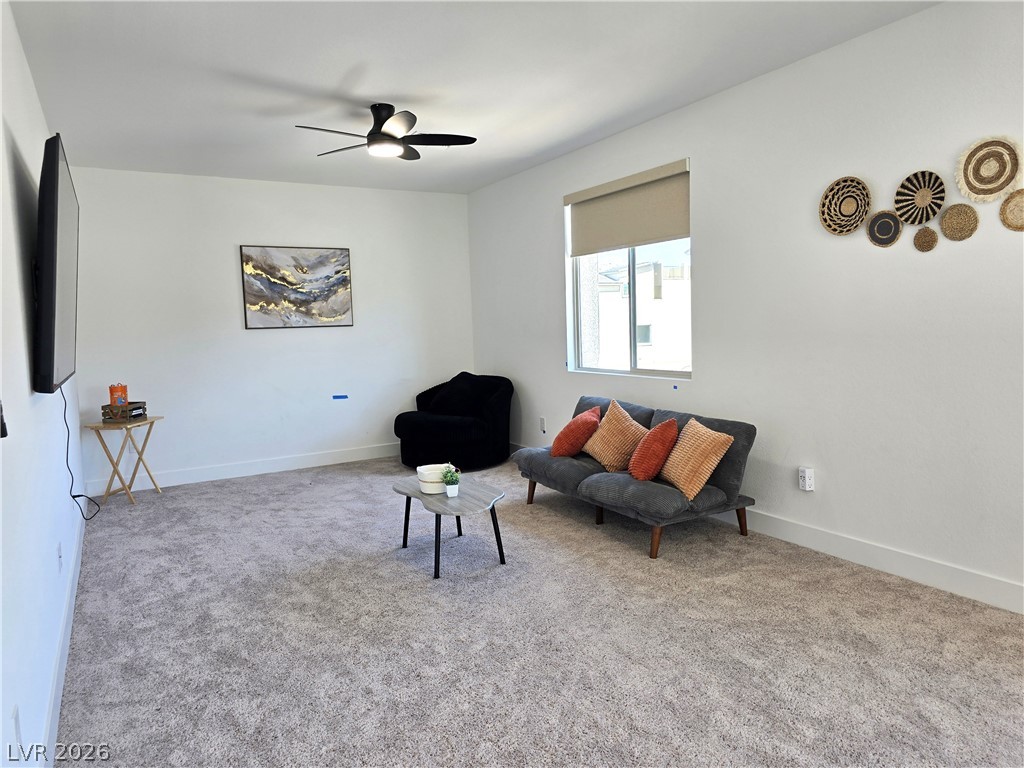
Soft carpeting underfoot anchors a spacious, light-filled living area featuring clean lines.
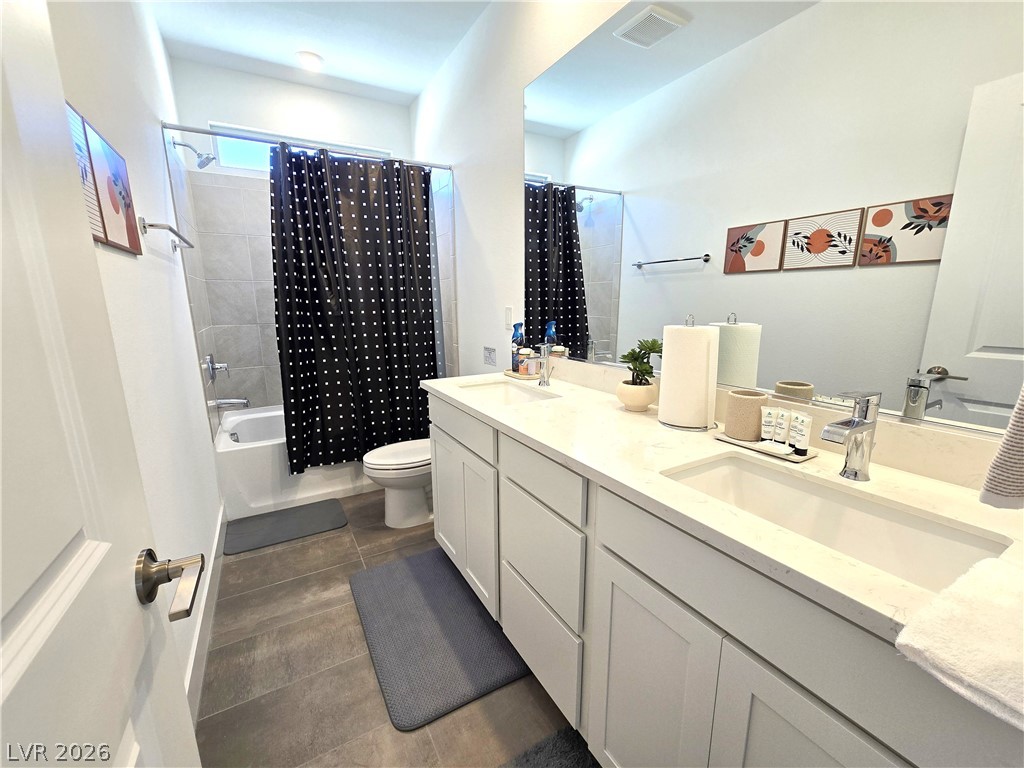
Clean lines and a double vanity define this functional, modern bathroom design.
Soft plush carpeting pairs with smooth plaster walls under an overhead window in this bedroom.
Plush carpeting anchors this bedroom featuring clean walls and an integrated closet design.
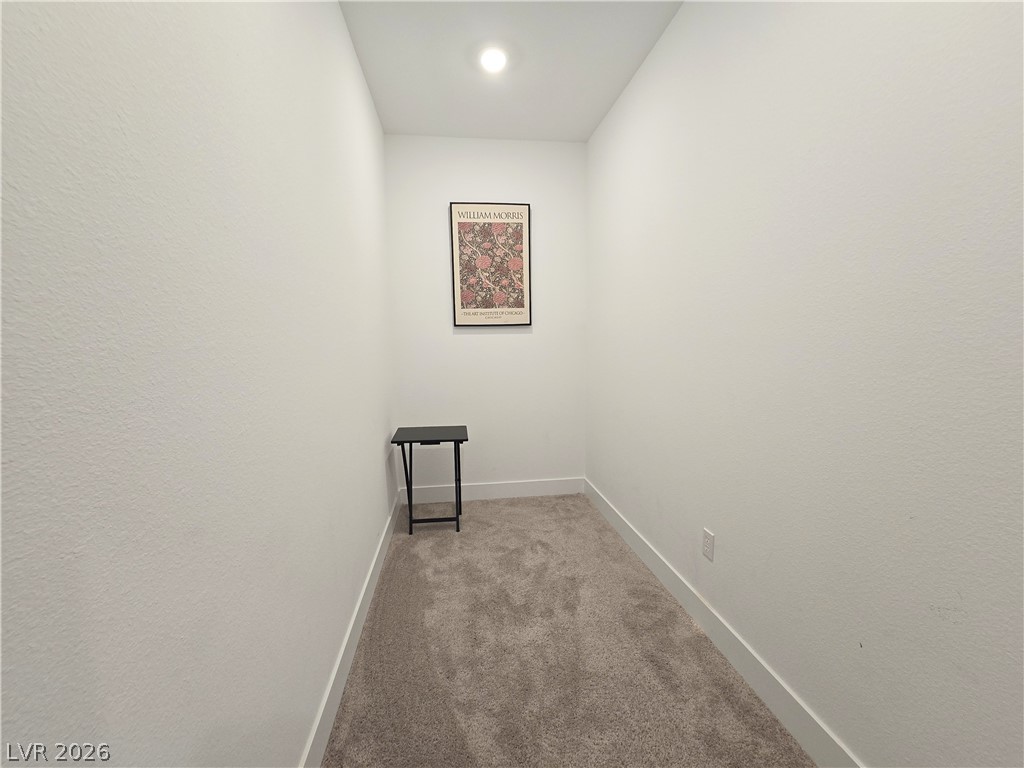
Recessed lighting illuminates this versatile alcove featuring clean white walls and plush carpeting.
Natural light streams across wall-to-wall carpeting from a large sliding window.
Smooth plaster walls and wall-to-wall carpeting define this comfortable secondary bedroom.
Functional storage space includes built-in shelving and a sturdy hanging rod over soft carpeting.
An orderly backyard features clean paver stones, a manicured lawn, and structured perimeter landscaping.
Soft carpeting pairs with a large window to create a serene and restful bedroom.
A spacious bedroom features soft carpeting, high ceilings, recessed lighting, and a large window.
Soft carpeting underfoot and recessed lighting create a comfortable ambiance in this bedroom.
Large tiles run underfoot throughout this master bathroom featuring a massive dual-headed walk-in shower.
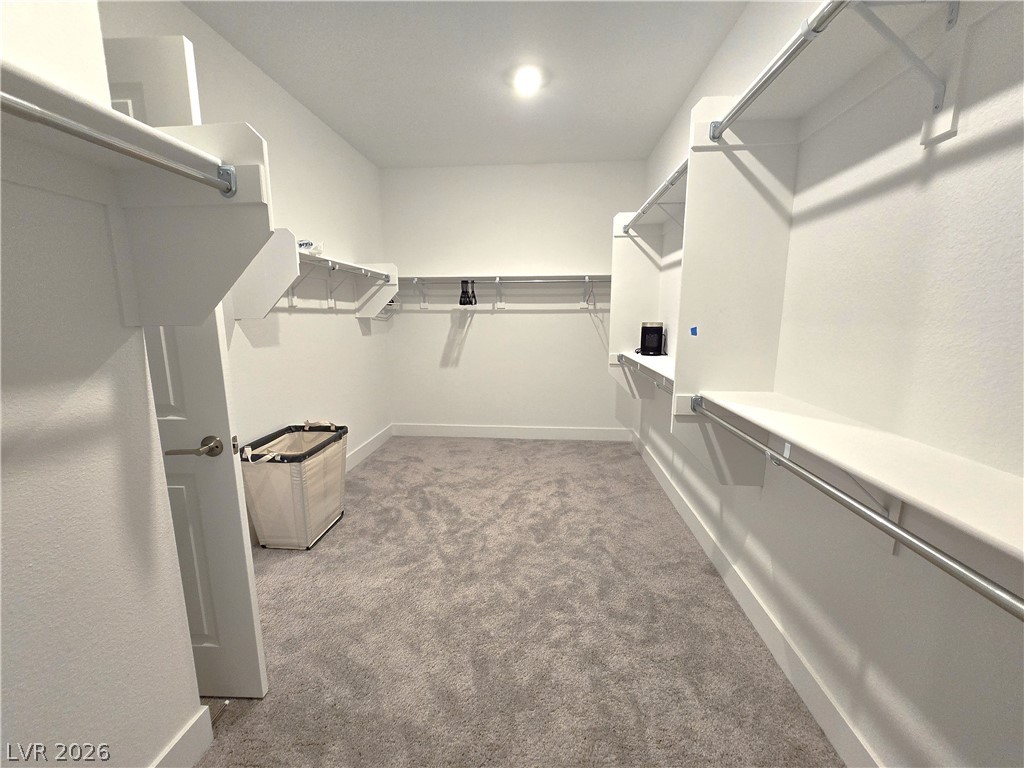
Ample built-in shelving and soft carpeting define this spacious walk-in closet.
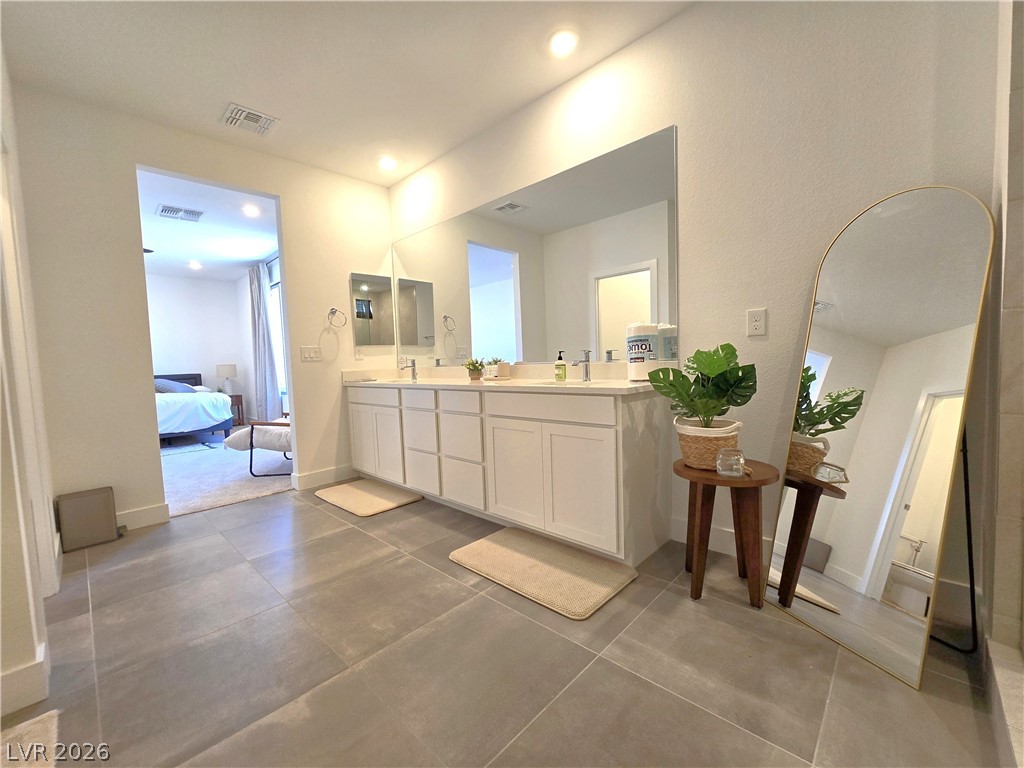
Large tiles lay the foundation for a master bathroom complete with a double vanity.
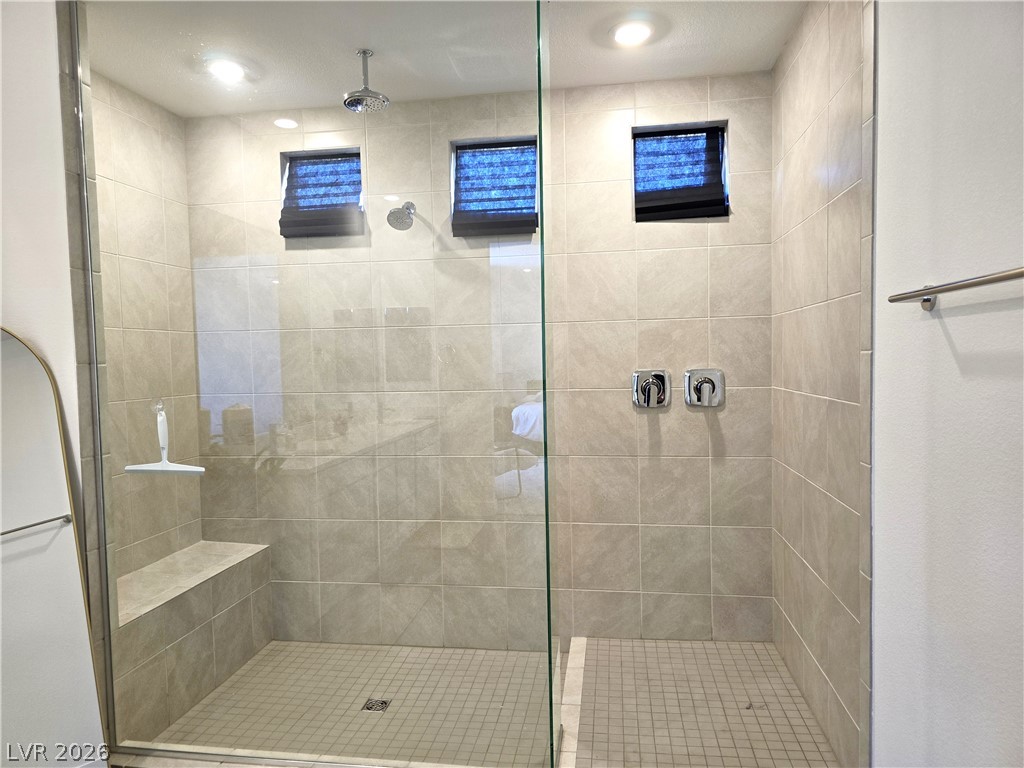
A glass-enclosed walk-in shower features neutral tiling, dual showerheads, and a built-in bench.

Crisp white walls surround a classic toilet setup adjacent to tiled flooring.
Recessed lighting and thick plush carpeting create a serene and comfortable atmosphere.
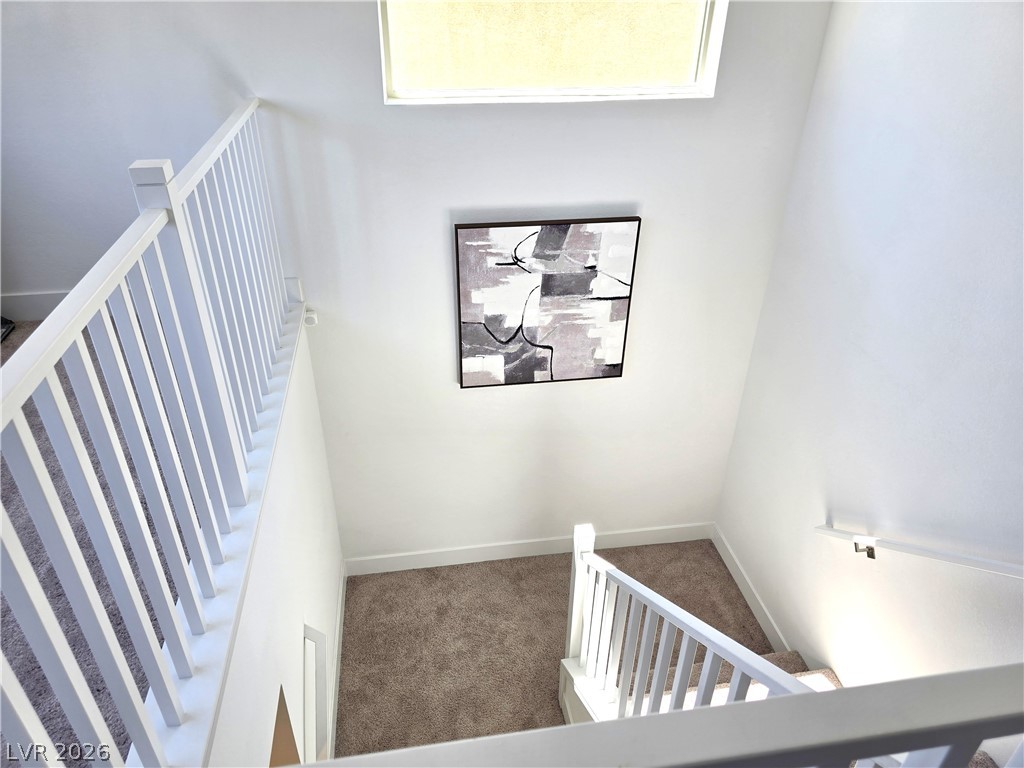
Crisp white walls and plush carpeting frame this multi-level staircase landing.
Two-story exterior displays clean stucco architecture framed by a paver block driveway.