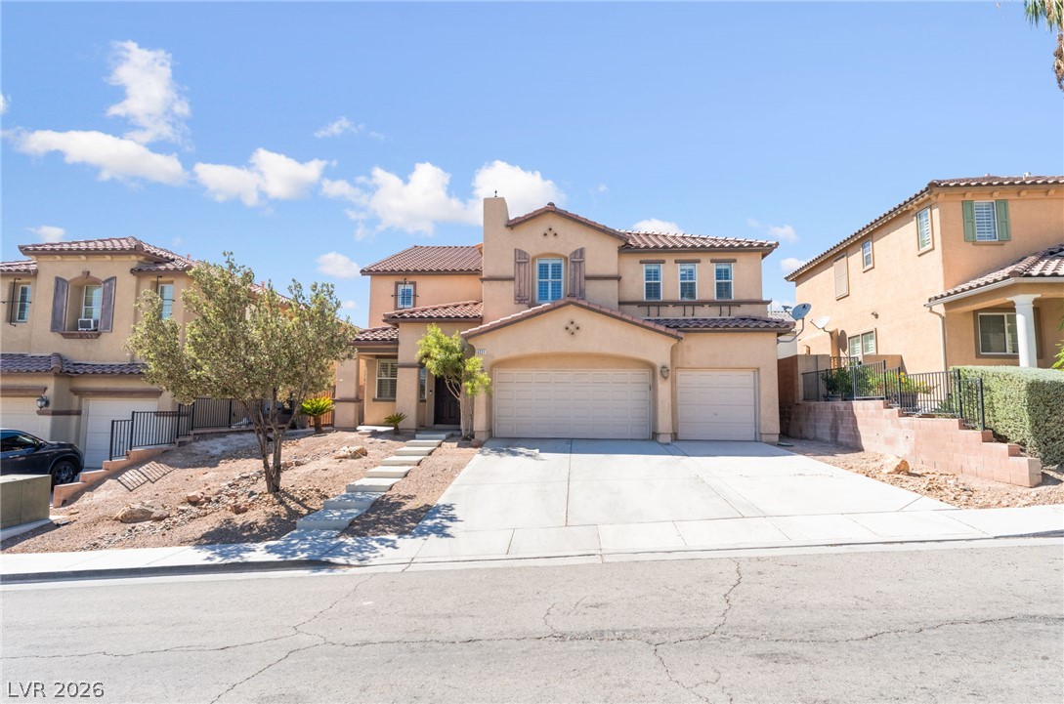
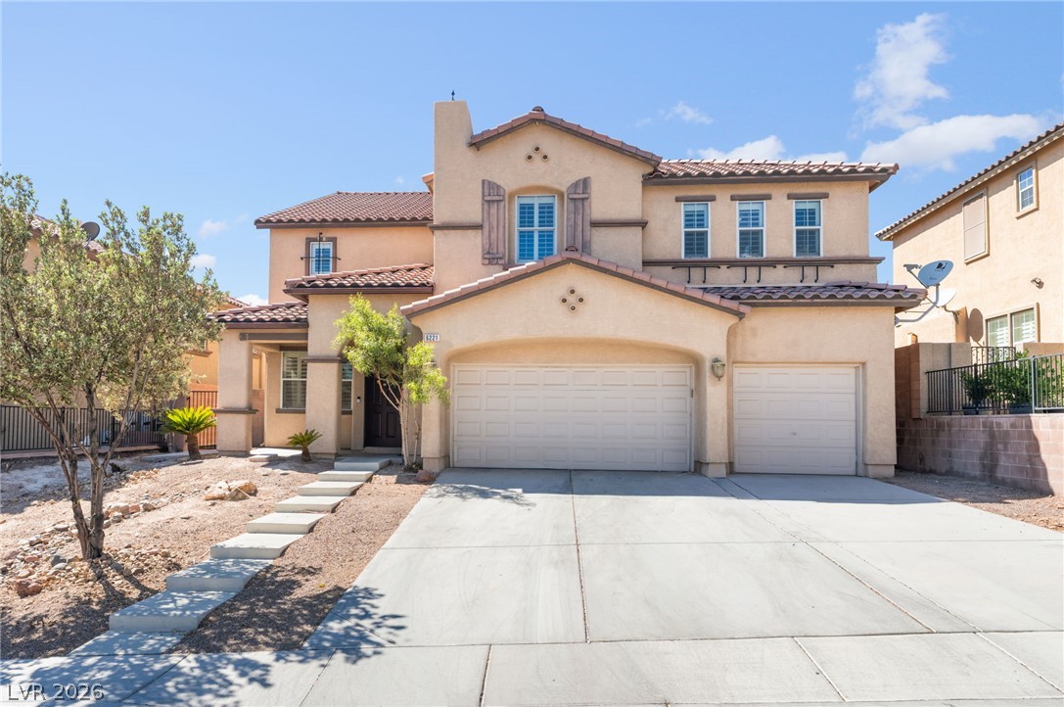
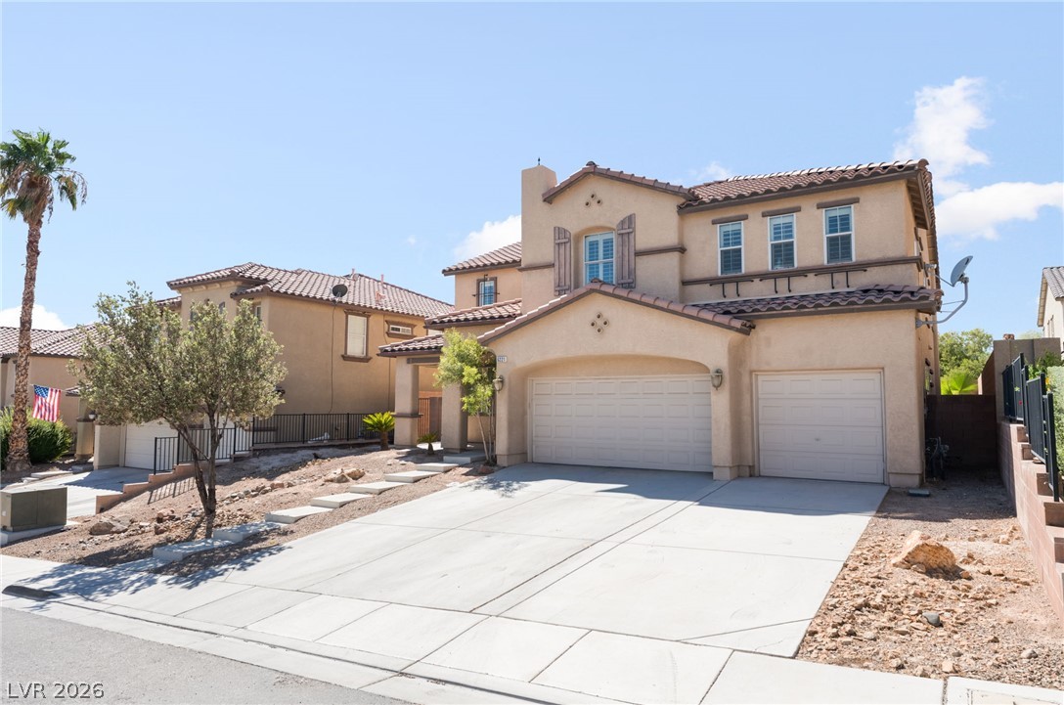
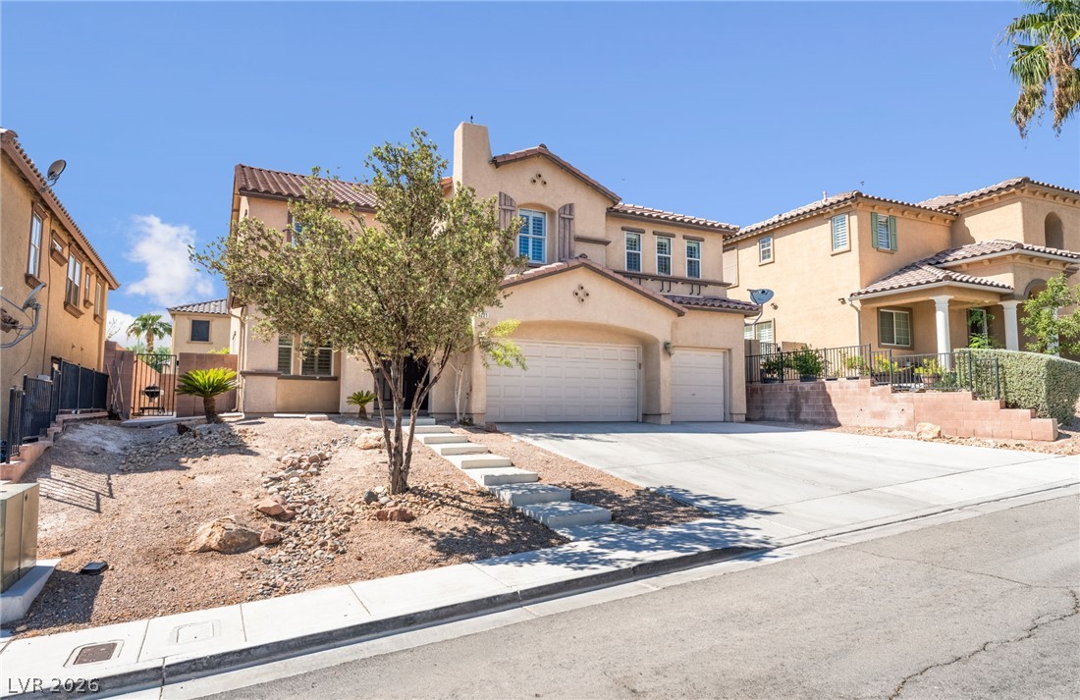
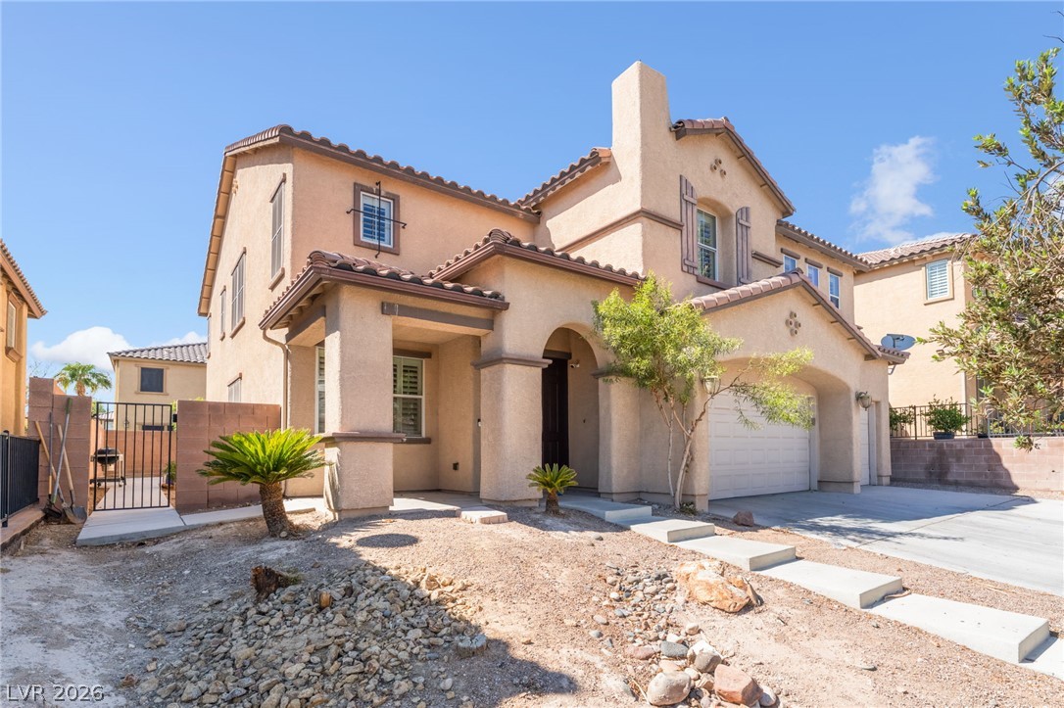
Mediterranean-inspired facade features classic tile roofing, concrete driveway, and custom garage doors.
Spanish-style stucco facade accented by a classic tiled roof and a wide concrete driveway.
Mediterranean-inspired architecture highlights this multistory residence featuring a tiled roof and concrete driveway.
Spanish tile roofing and textured stucco walls define this multi-level suburban residence.
Spanish-style architecture highlights the exterior of this multi-level home featuring stucco walls and a tile roof.
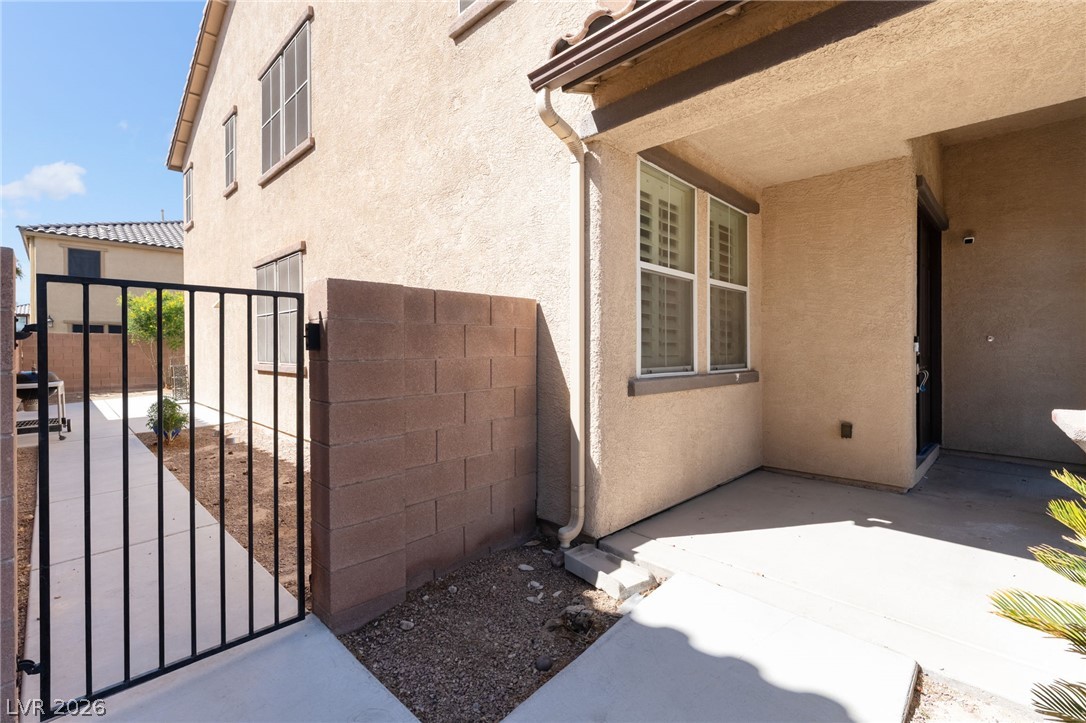
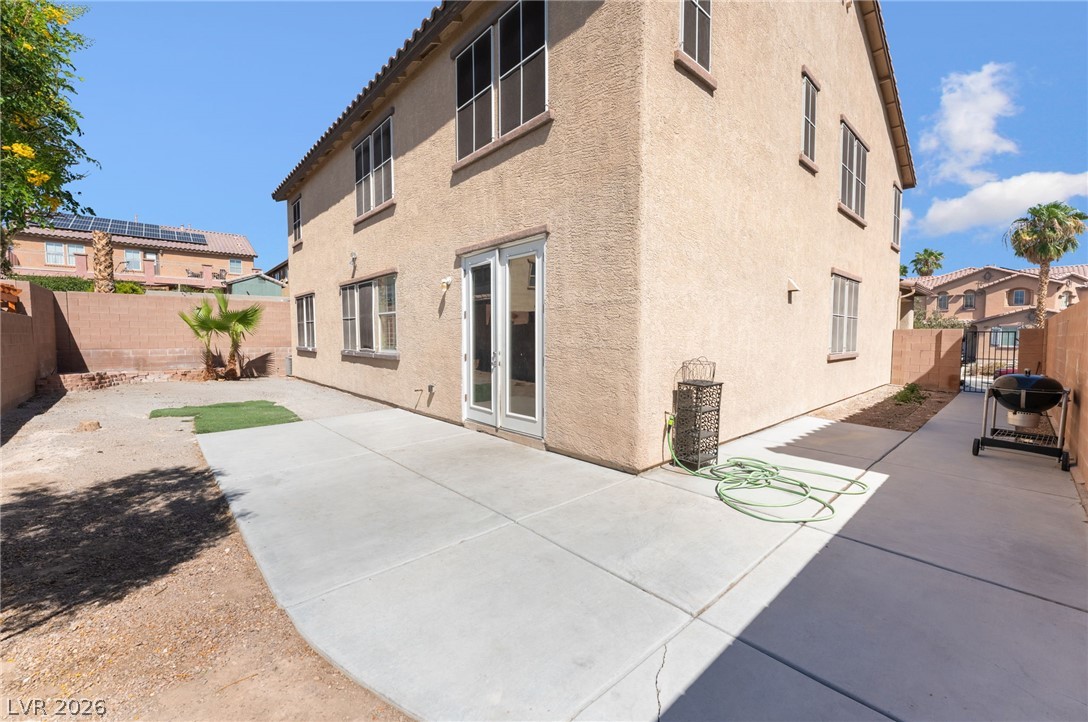
Concrete pathways wind past stucco walls leading to a gated side yard entry.
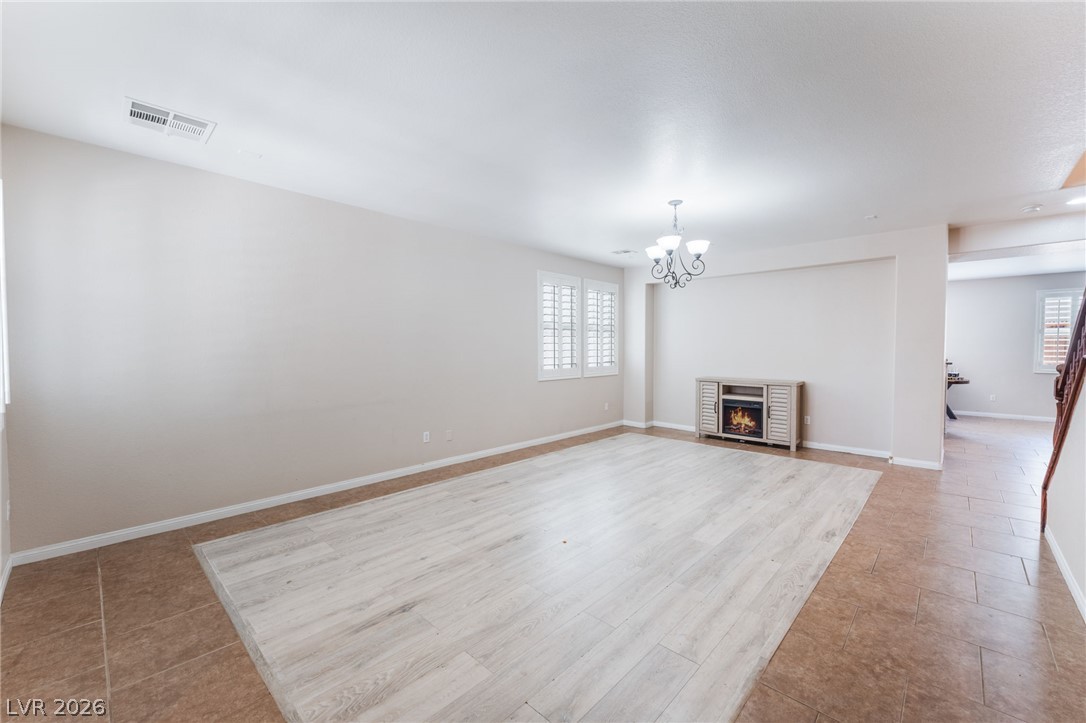
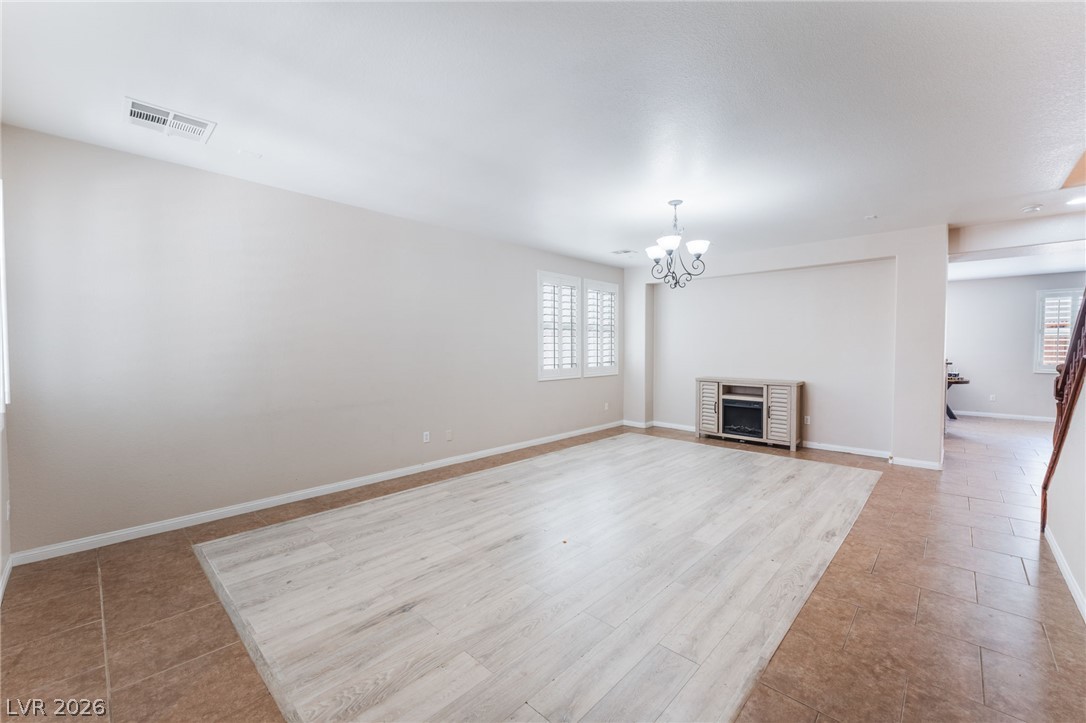
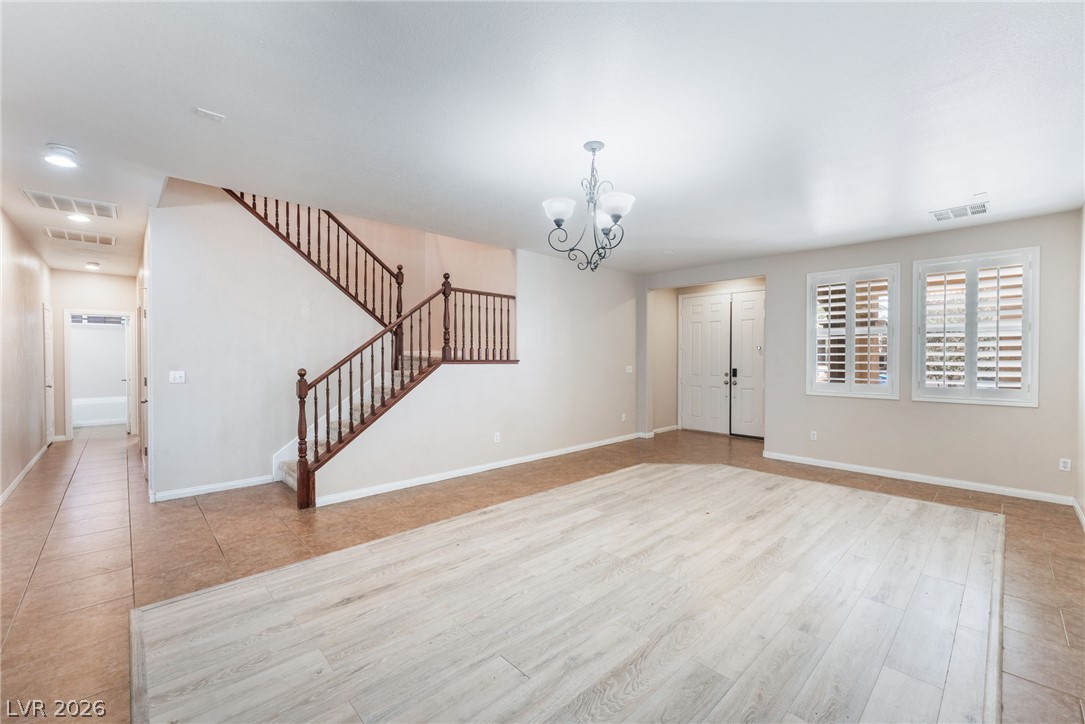
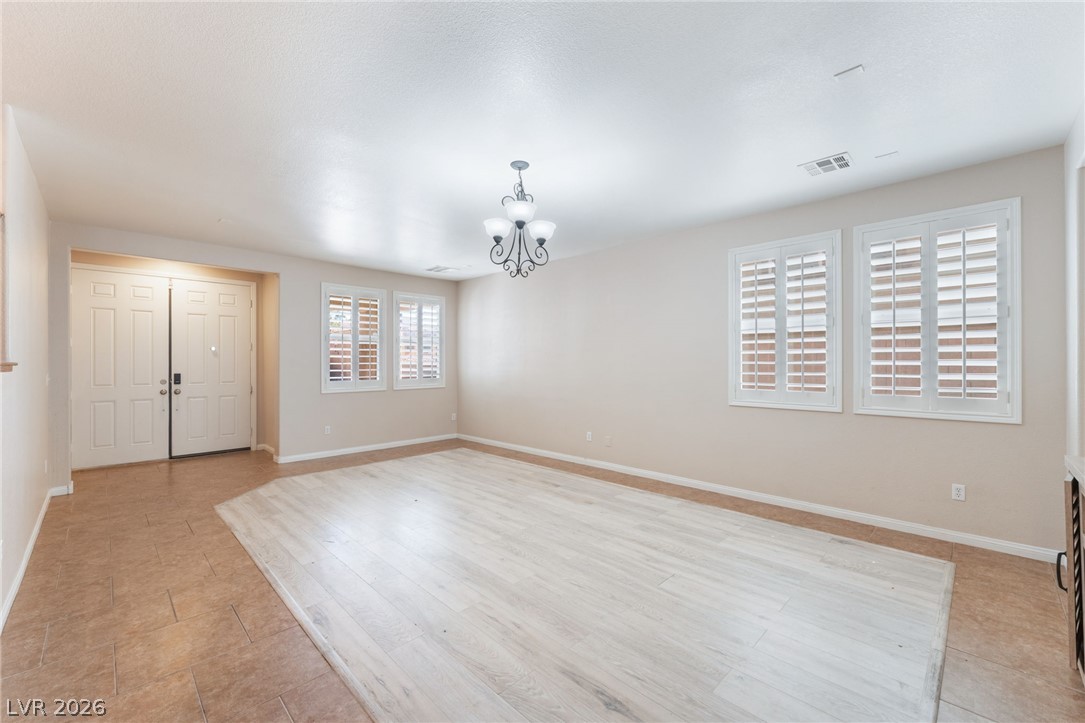
Clean lines and smooth finishes define this open living space with inlaid flooring.
An open living space blends light wood-look flooring with clean tiled borders.
An open entry area features durable wood-look laminate flooring transitioning to tile.
Dual-textured flooring and integrated window shutters define this versatile, light-filled living area.
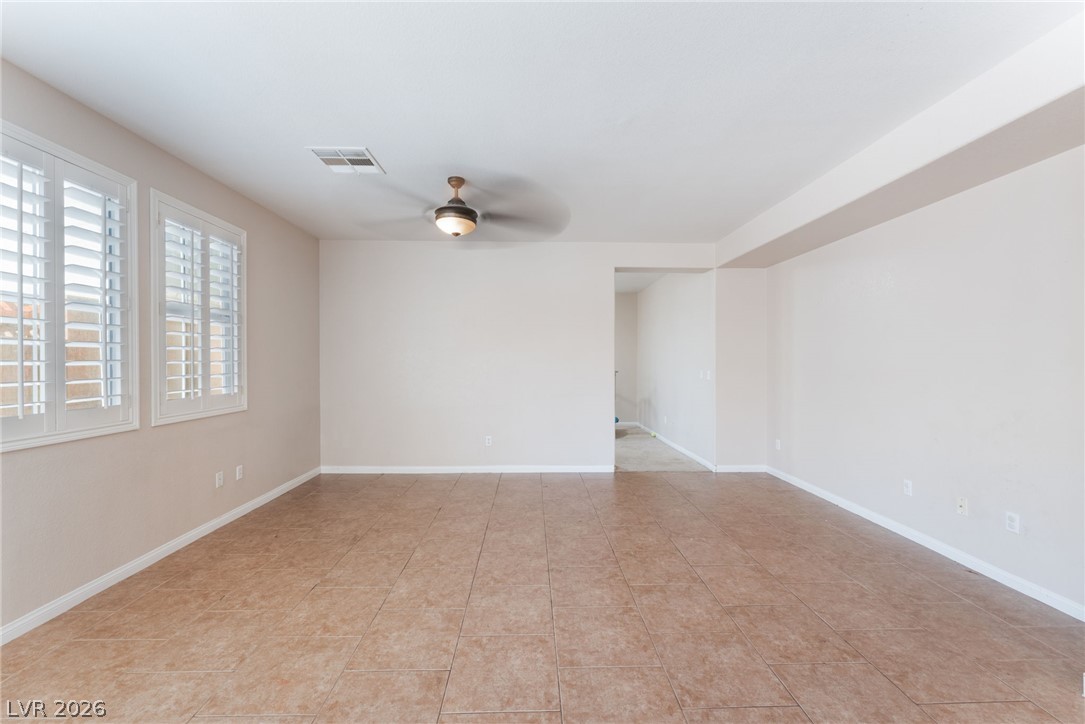
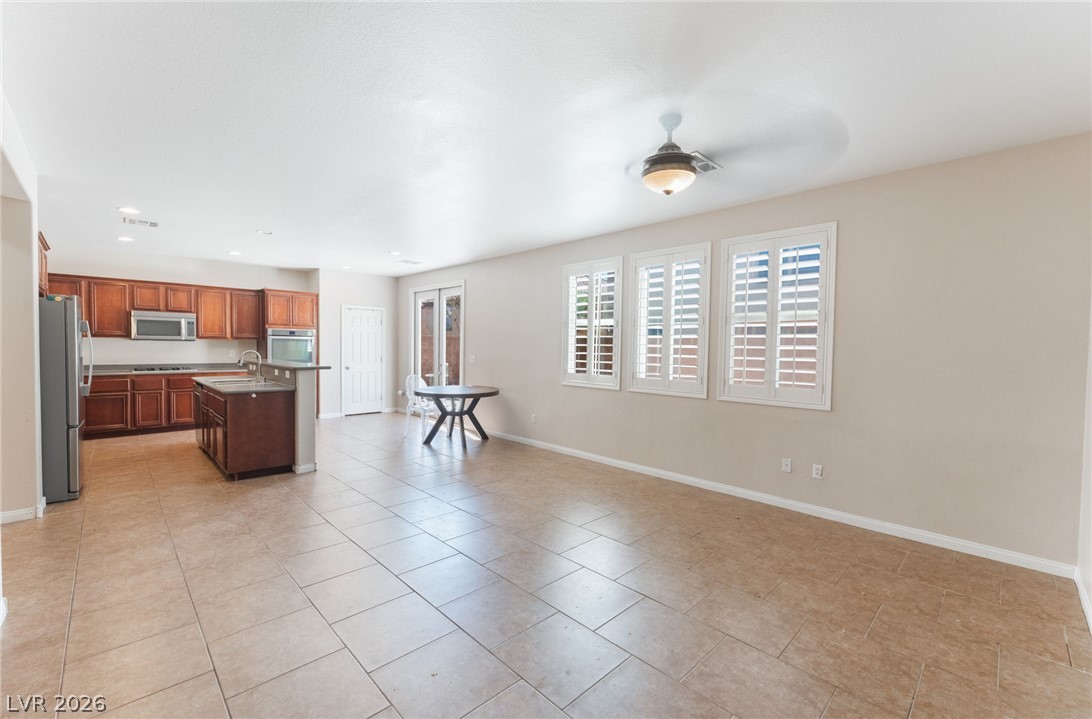
Durable tile flooring anchors this open living space illuminated by natural light through shuttered windows.
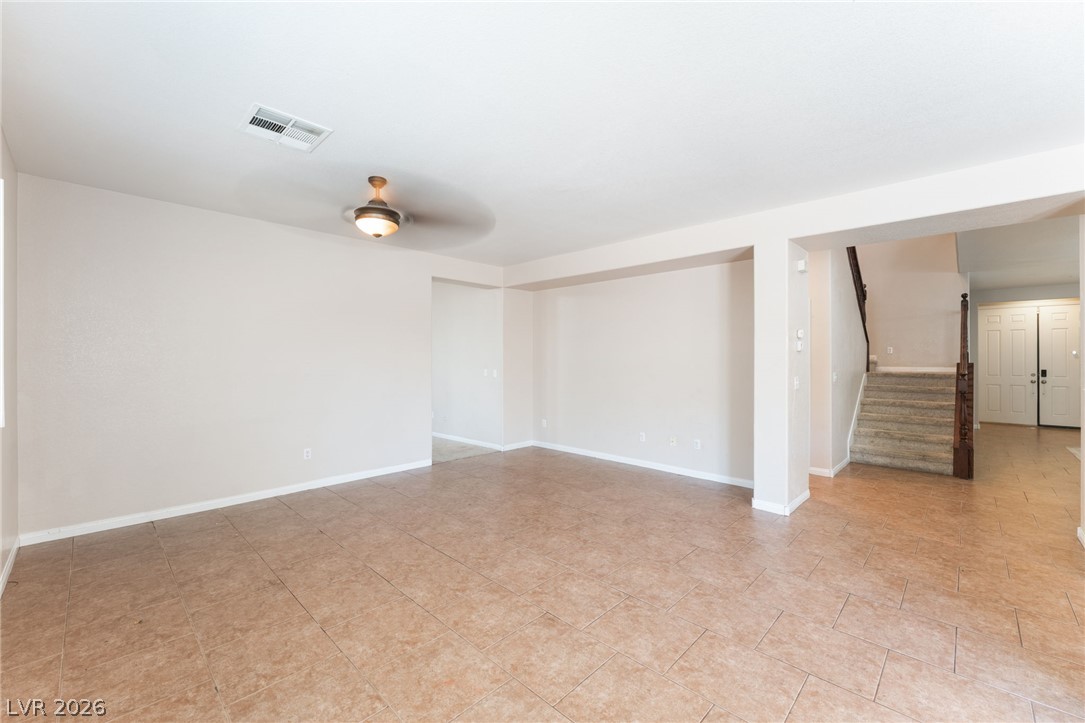
Tiled flooring flows through an open-concept living space adjacent to a carpeted staircase.
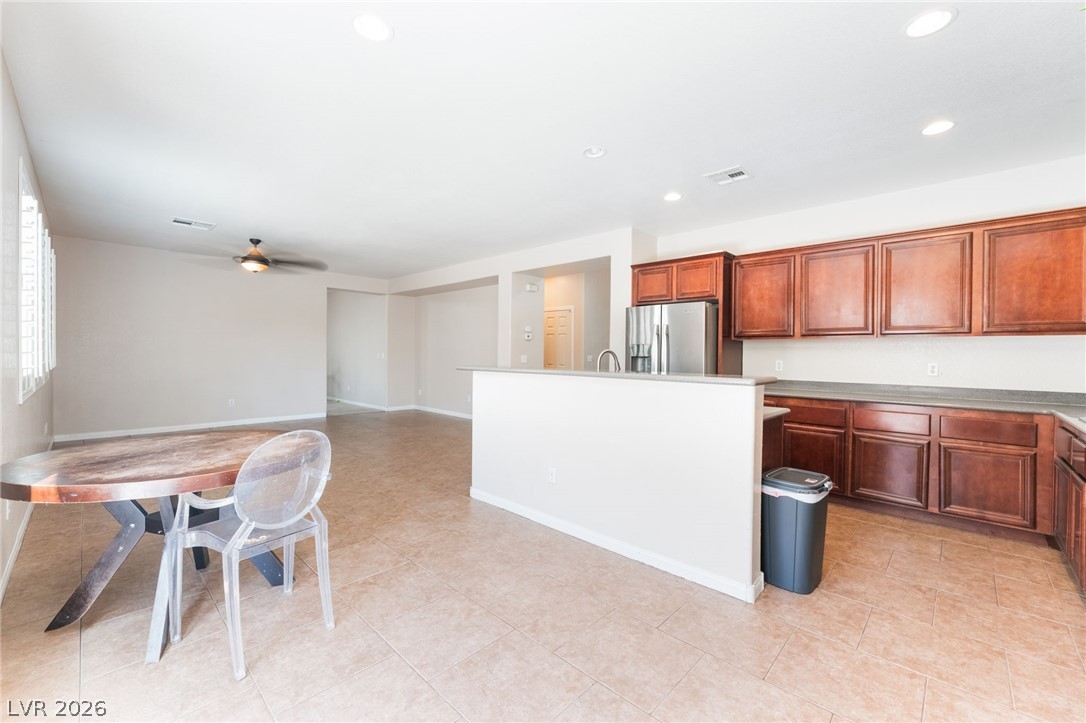
An open-concept living area with tile flooring seamlessly connects to the adjacent kitchen.
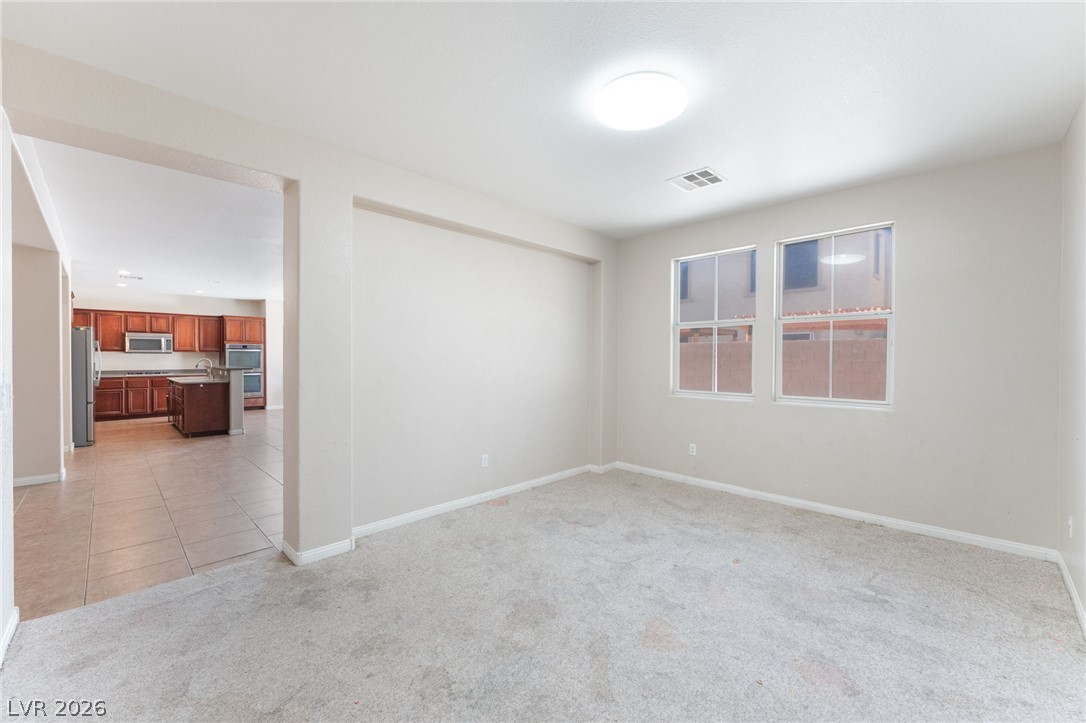
An open doorway connects the carpeted living space to the adjacent tiled kitchen.
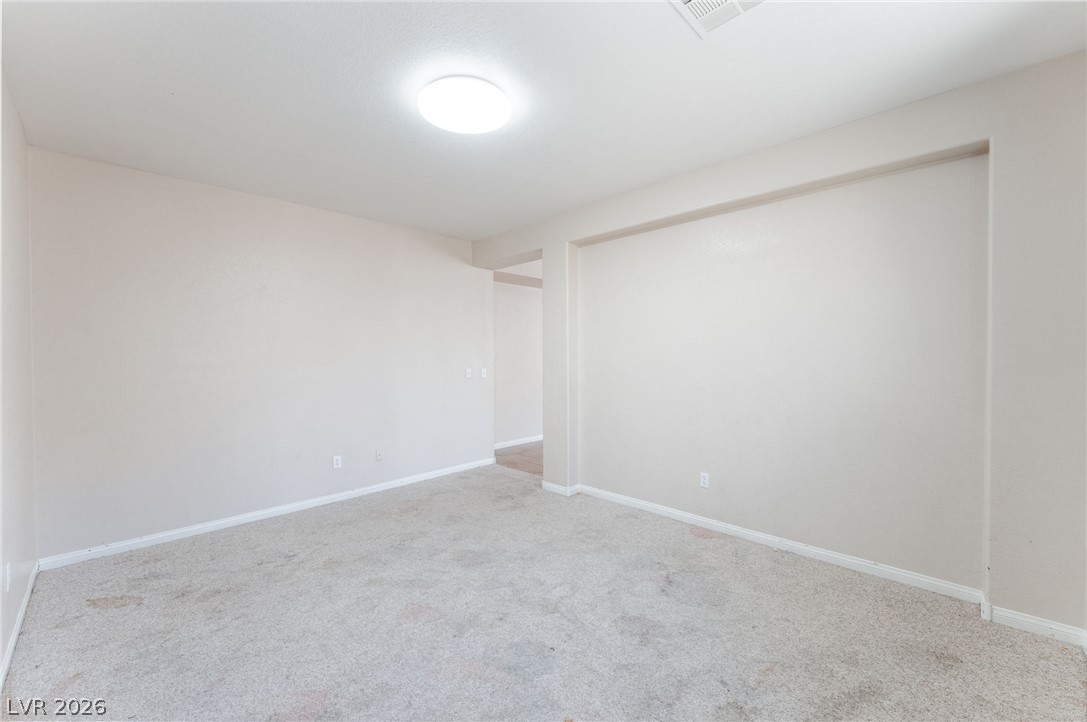
An alcove detail structures this versatile living space, finished with neutral-toned carpeting.
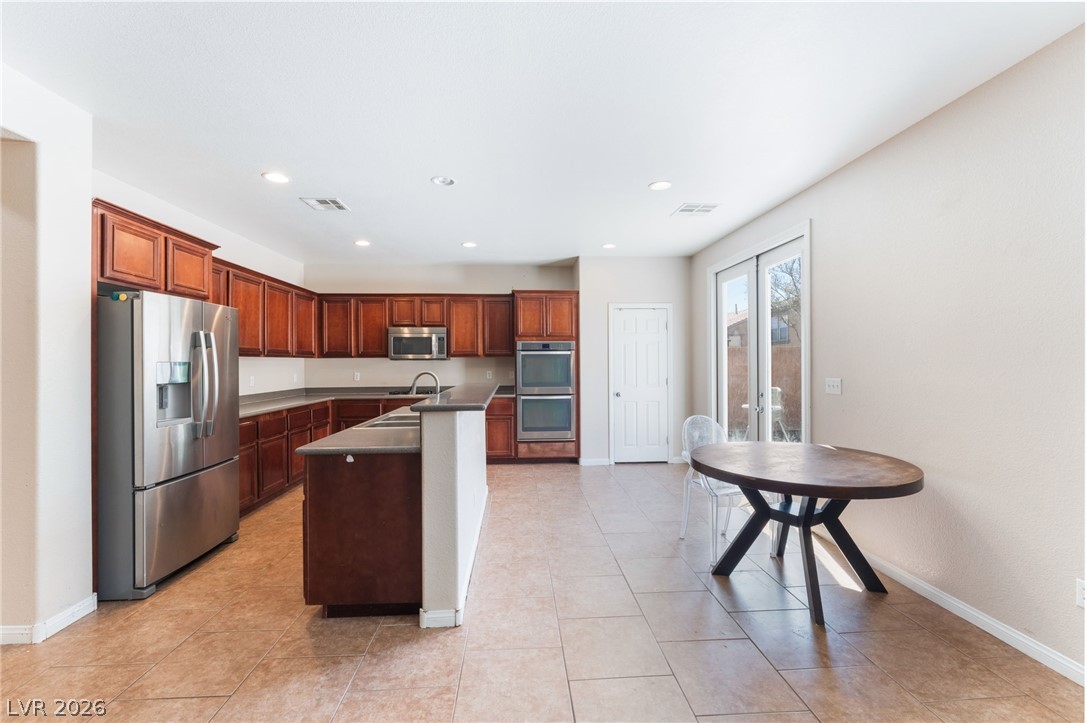
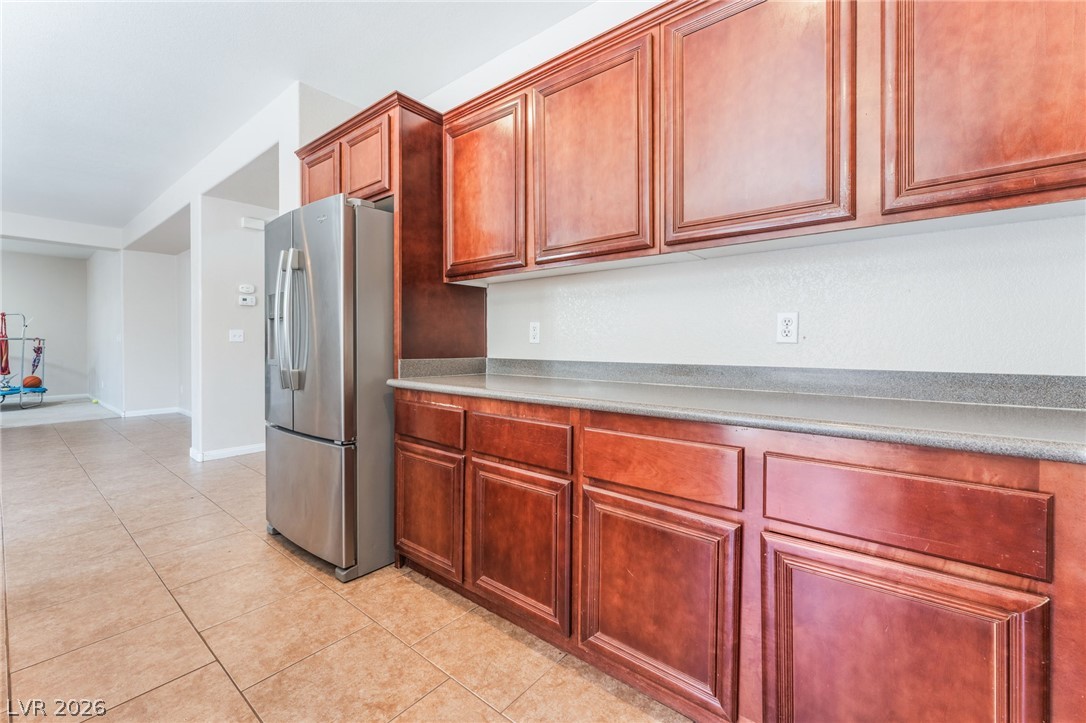
Rich wood cabinetry and tile flooring anchor this airy, open-concept kitchen space.
An open-concept kitchen features wood cabinetry and durable tile flooring leading into the dining space.
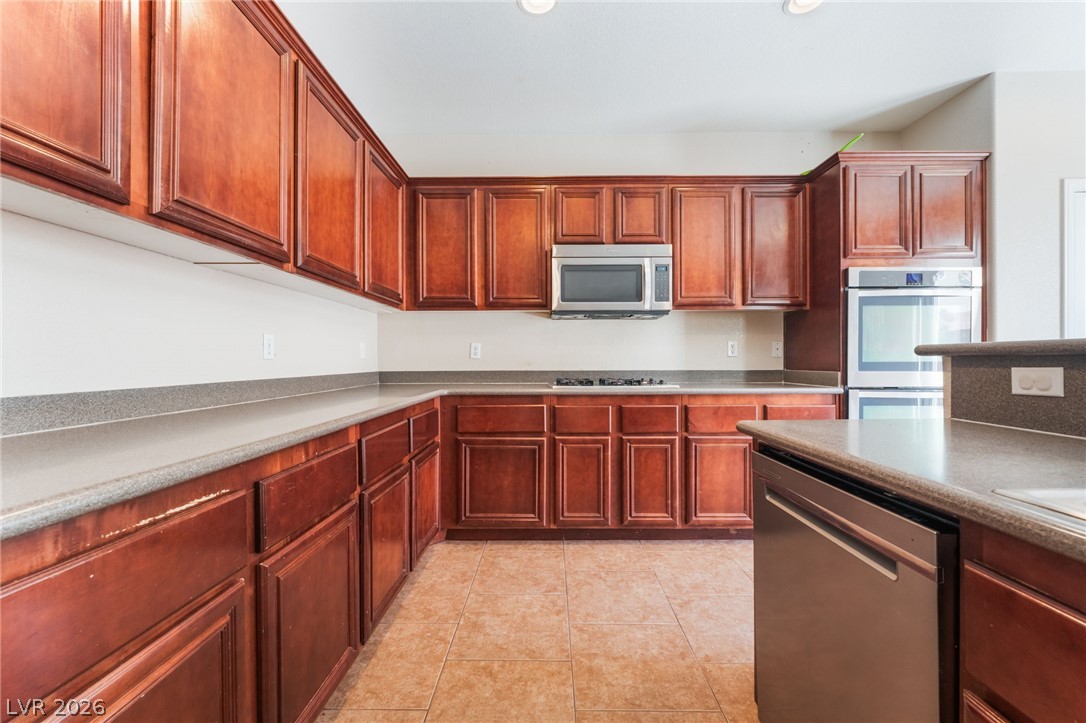
Rich wood cabinetry meets durable stone countertops and tile flooring in this functional layout.
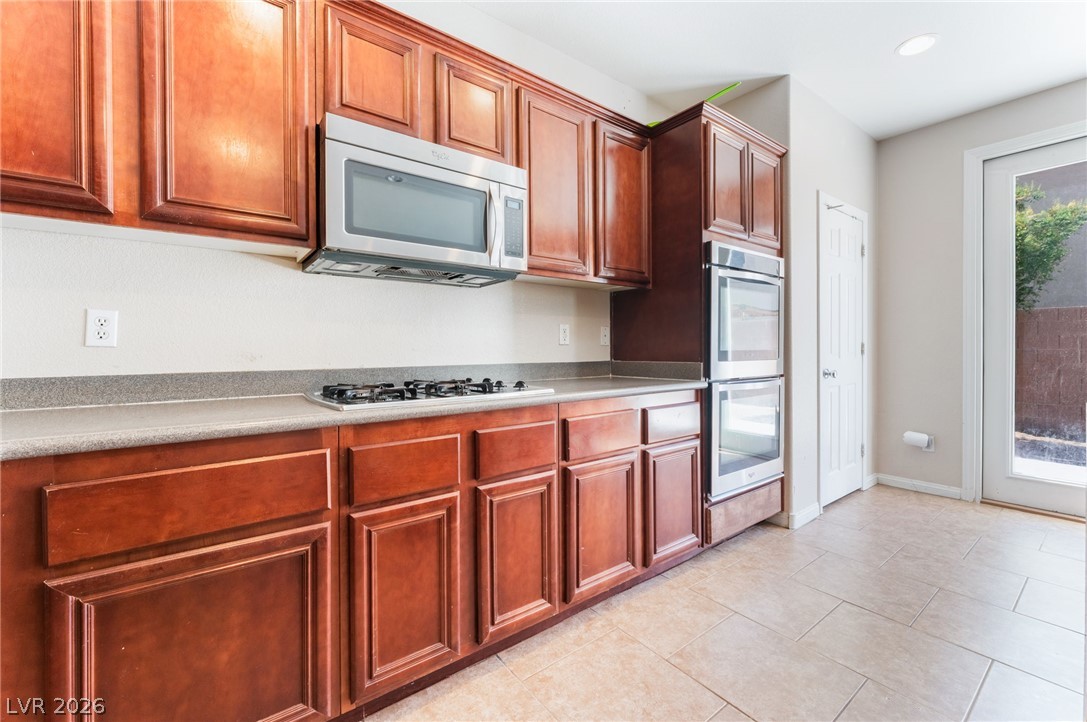
Rich wood cabinetry and modern built-in appliances line this spacious tiled kitchen area.
Rich wood cabinetry matches the clean lines of this tile-floor kitchen.
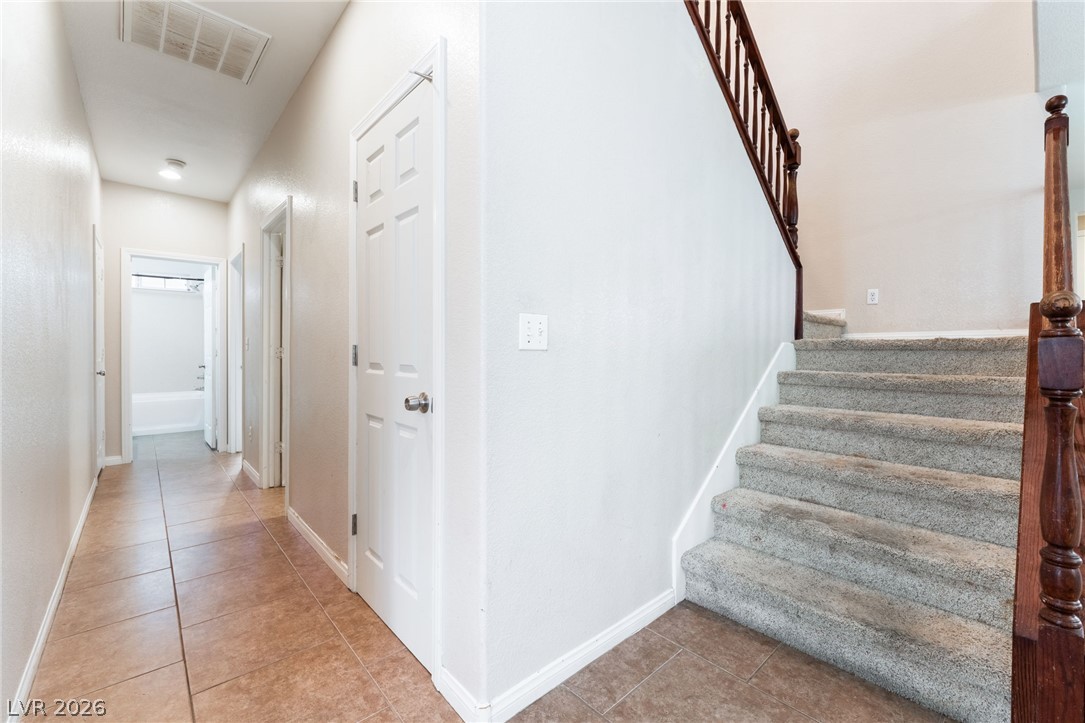
Tiled hallway connects open-concept spaces near a carpeted staircase with traditional wood banisters.
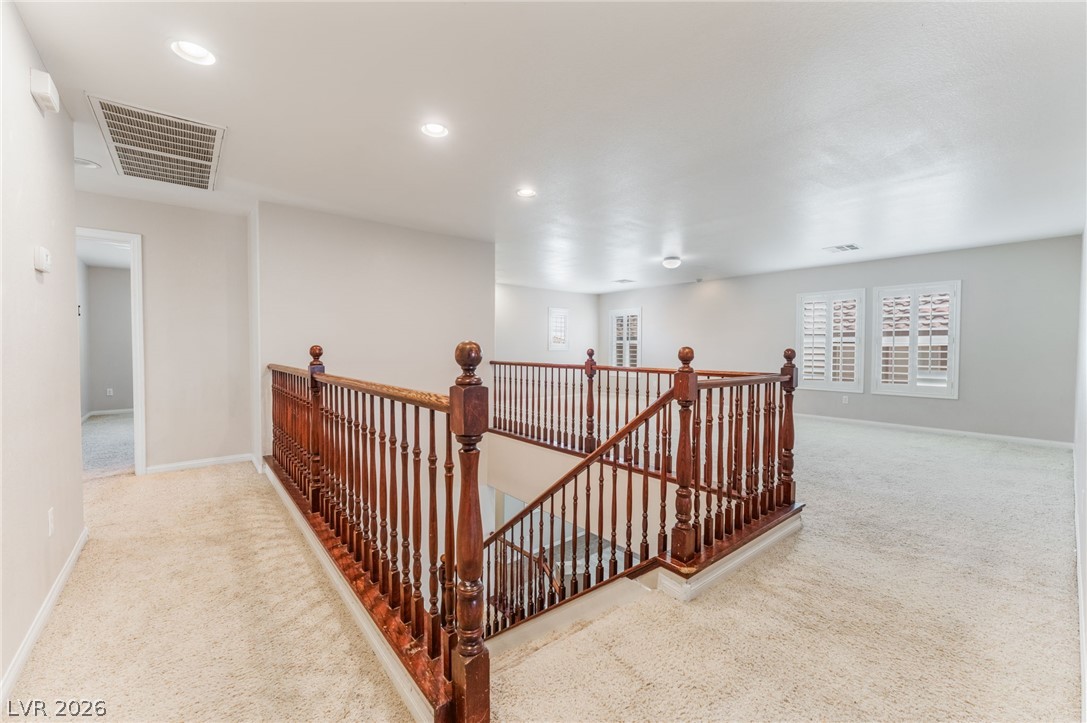
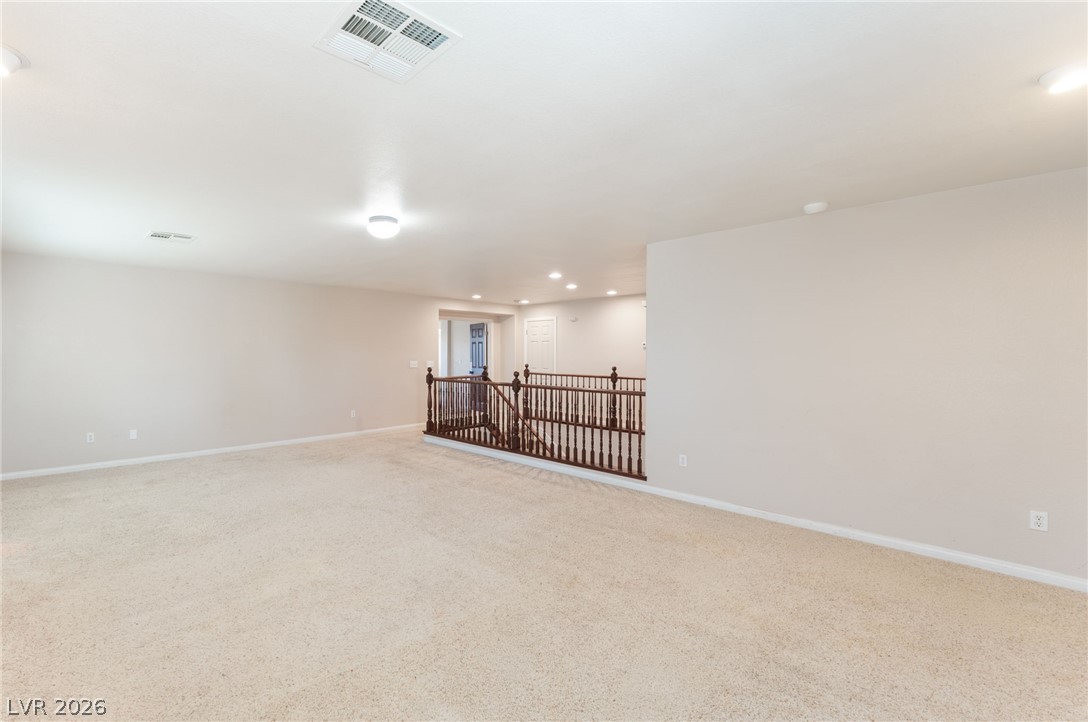
Plush carpeting anchors this versatile upstairs loft overlooking the open staircase.
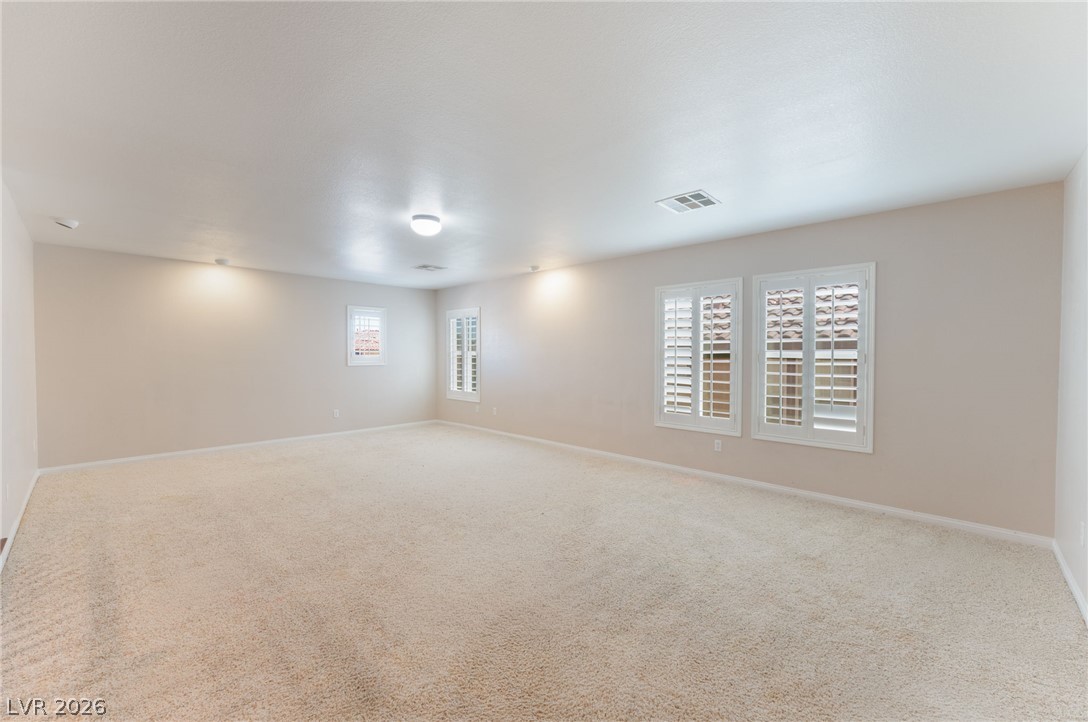
Plush wall-to-wall carpeting and plantation shutters define this versatile living area.
An open upstairs landing features plush carpeting and a wooden staircase railing.
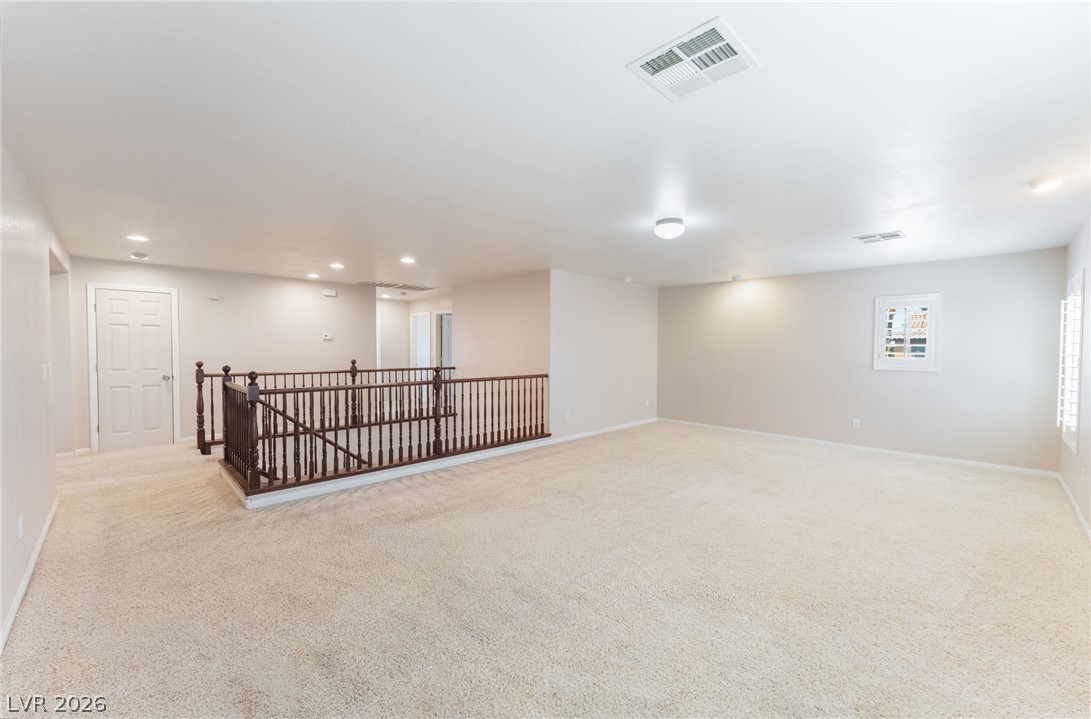
Carpeted floors and clean walls define this versatile upper-level space overlooking the staircase.
An open upstairs loft area with neutral carpet and a view overlooking the stairs.
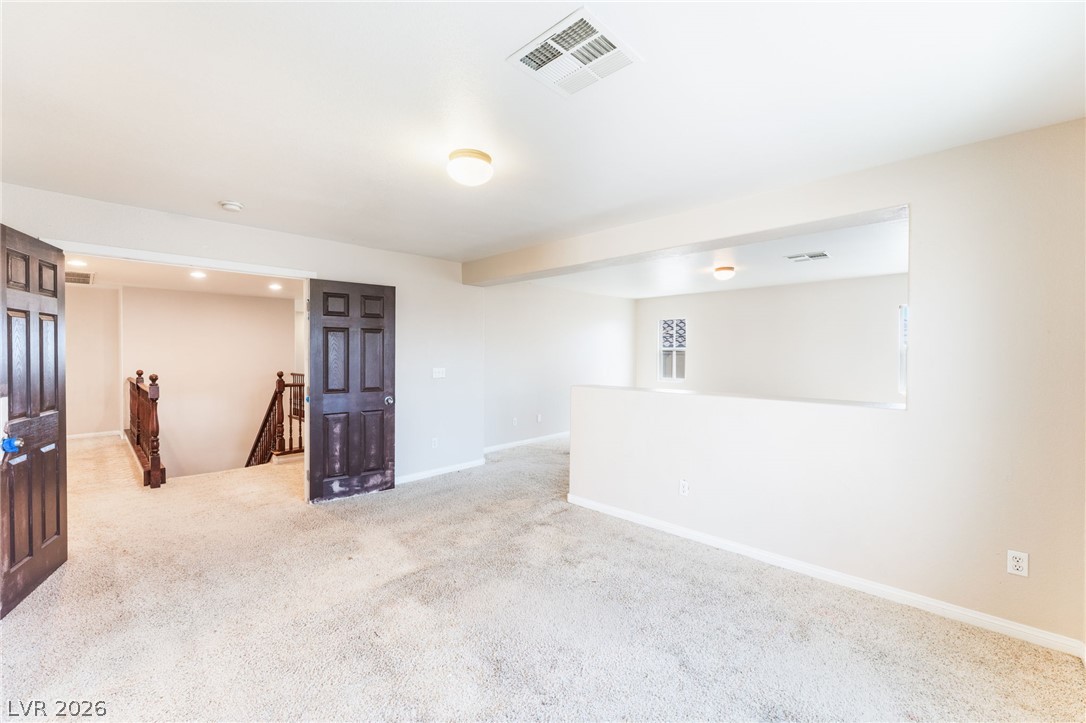
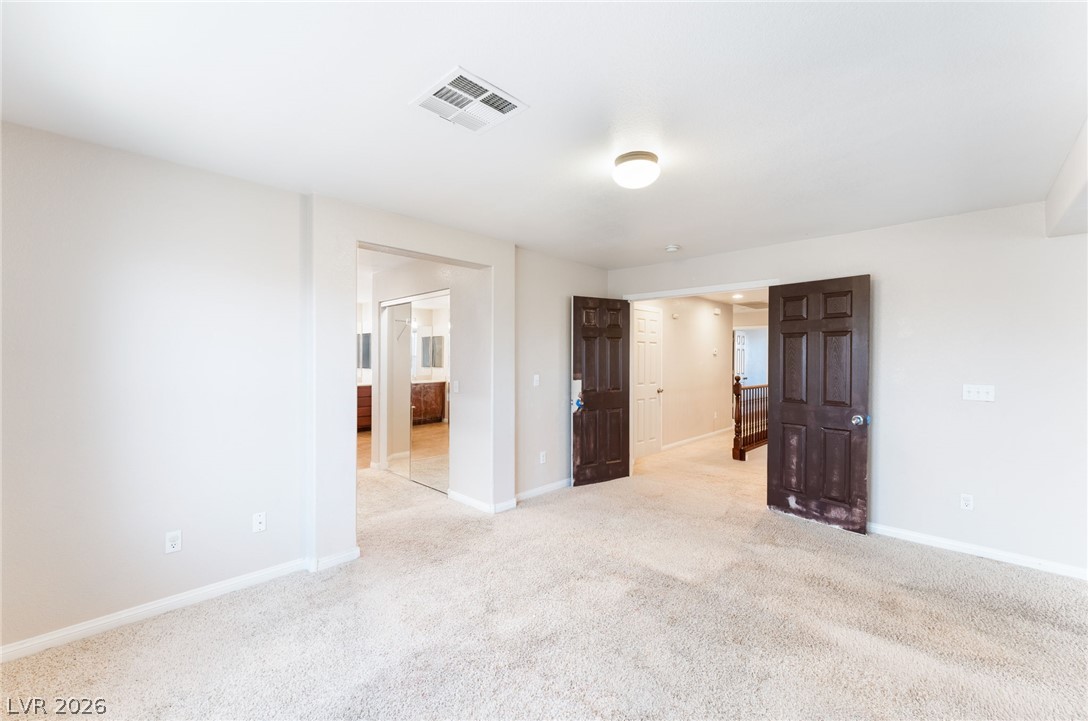
Double doors open from a carpeted room into an adjacent hallway.
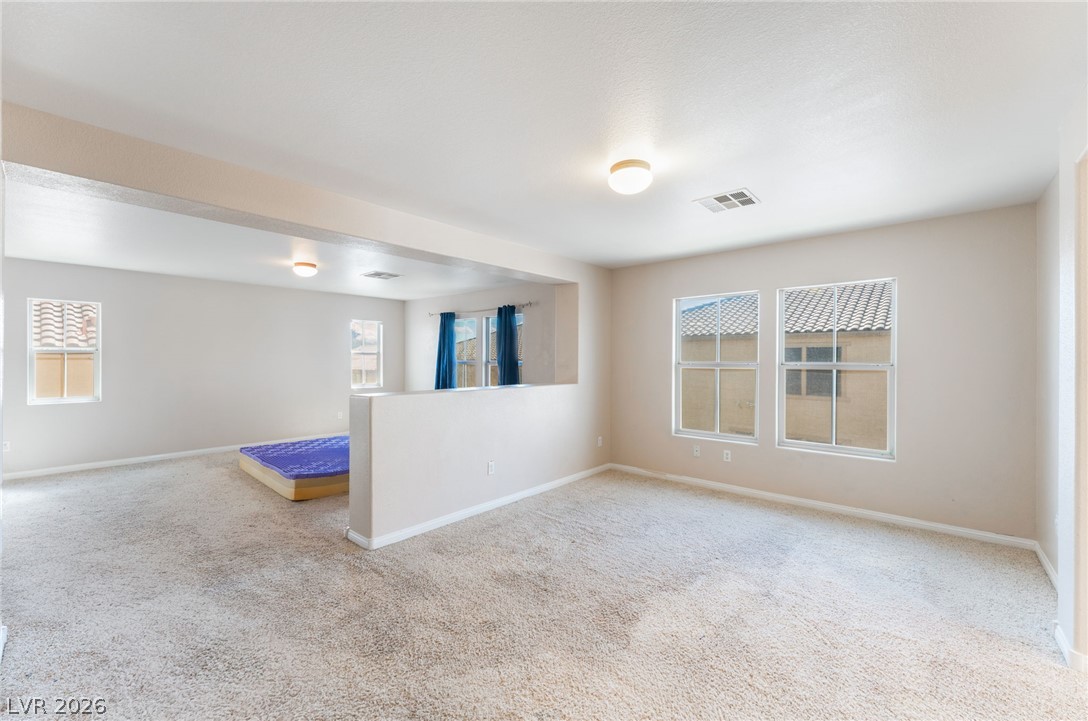
Plentiful natural light fills this versatile upstairs loft featuring neutral-toned carpeting.
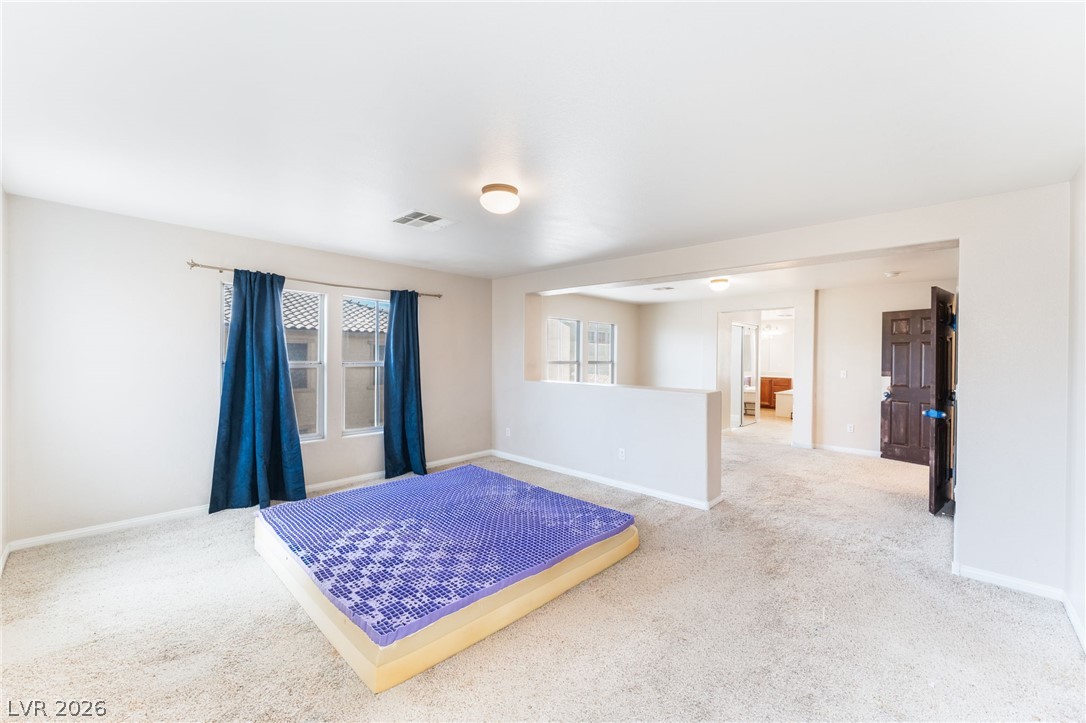
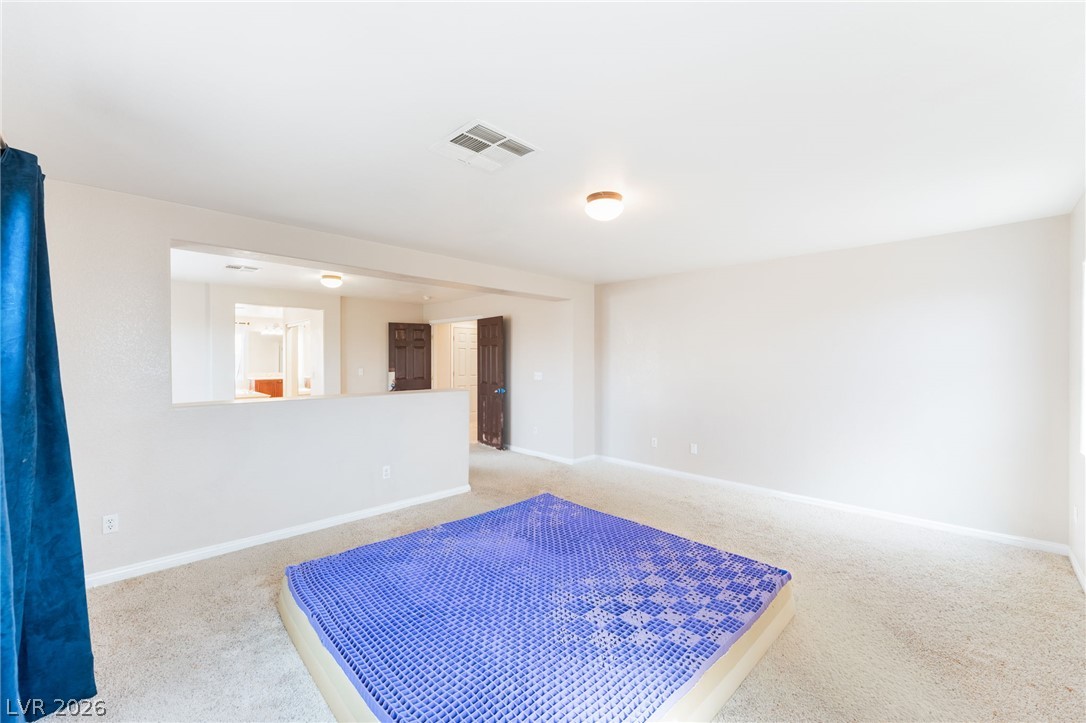
An open doorway and a half-wall divide the carpeted floor plan of this spacious bedroom.
Soft carpeting pairs with neutral walls in this open-concept layout.
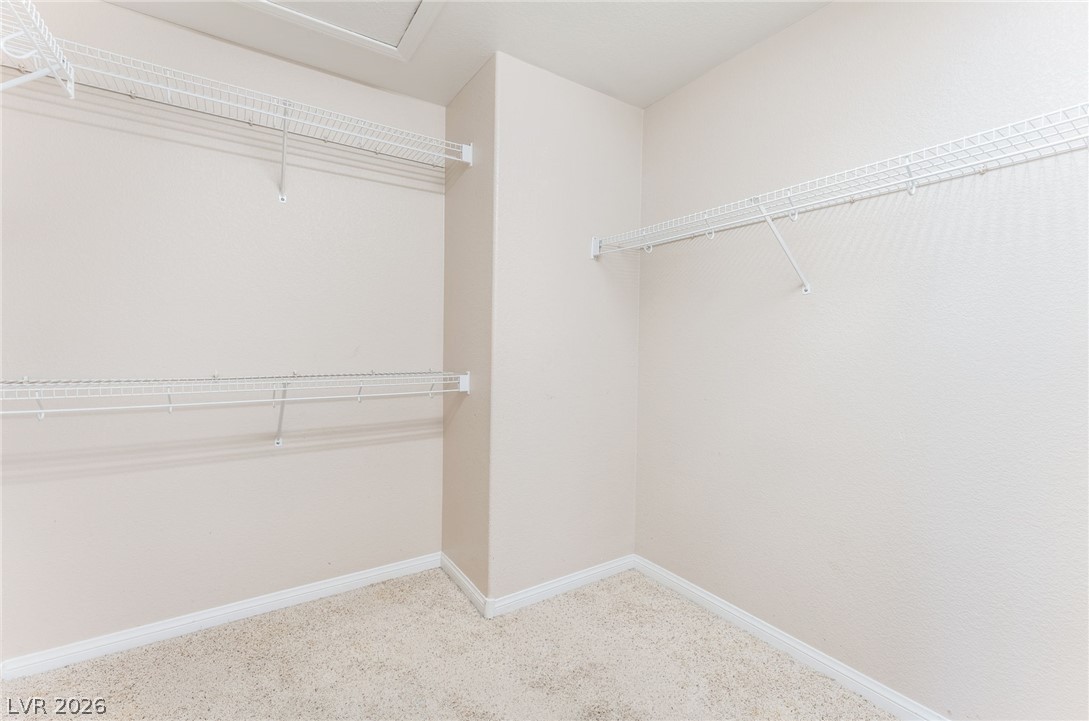
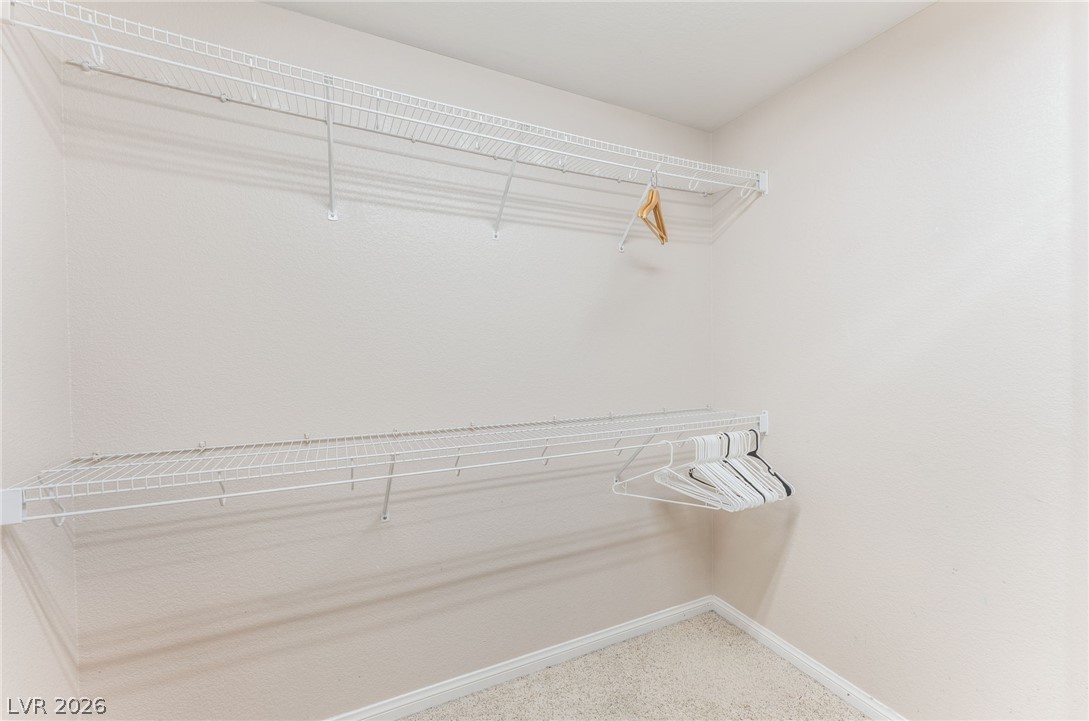
Ample wire shelving and soft wall-to-wall carpeting maximize storage potential in this walk-in closet.
Ample wire shelving and soft carpeting define this spacious closet space.
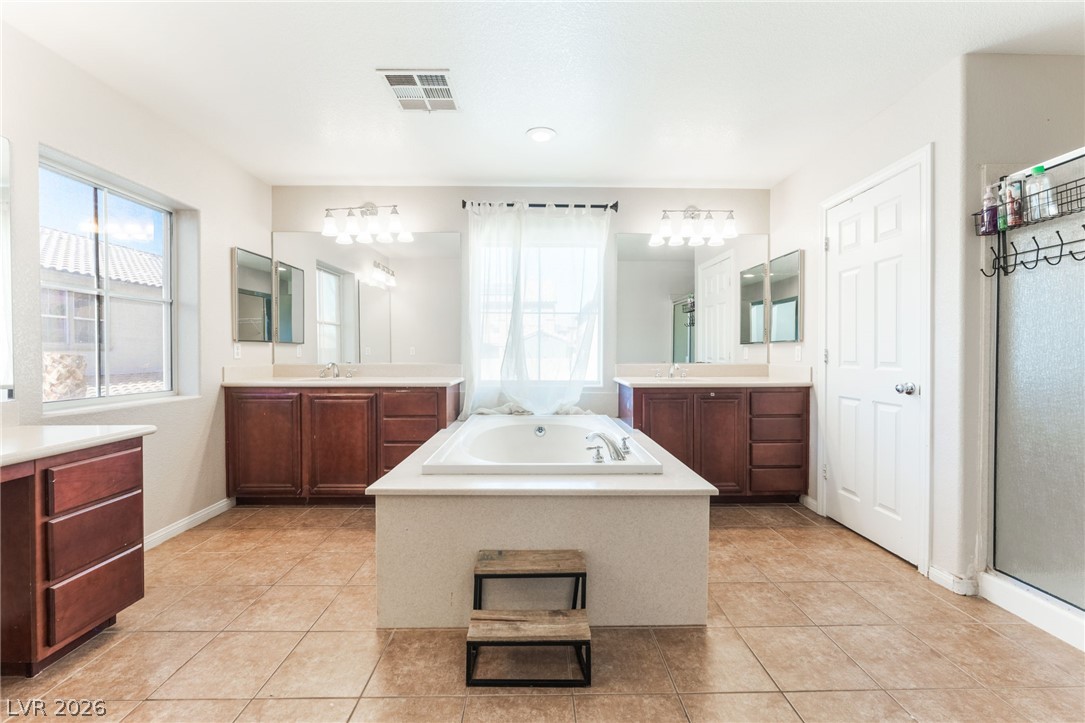
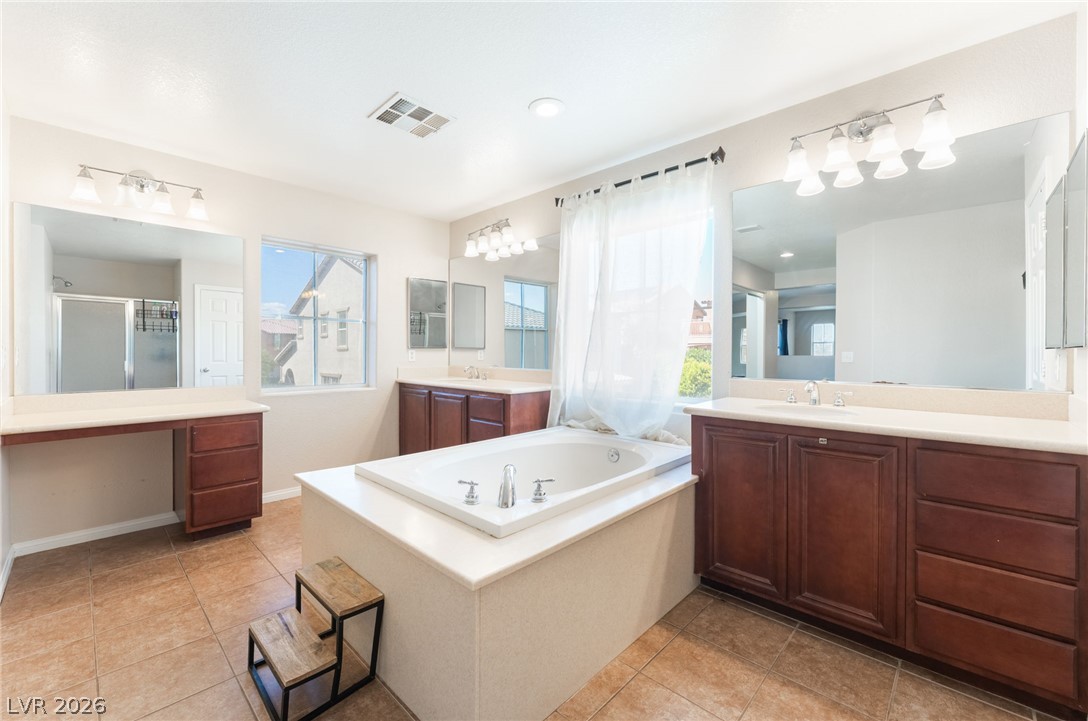
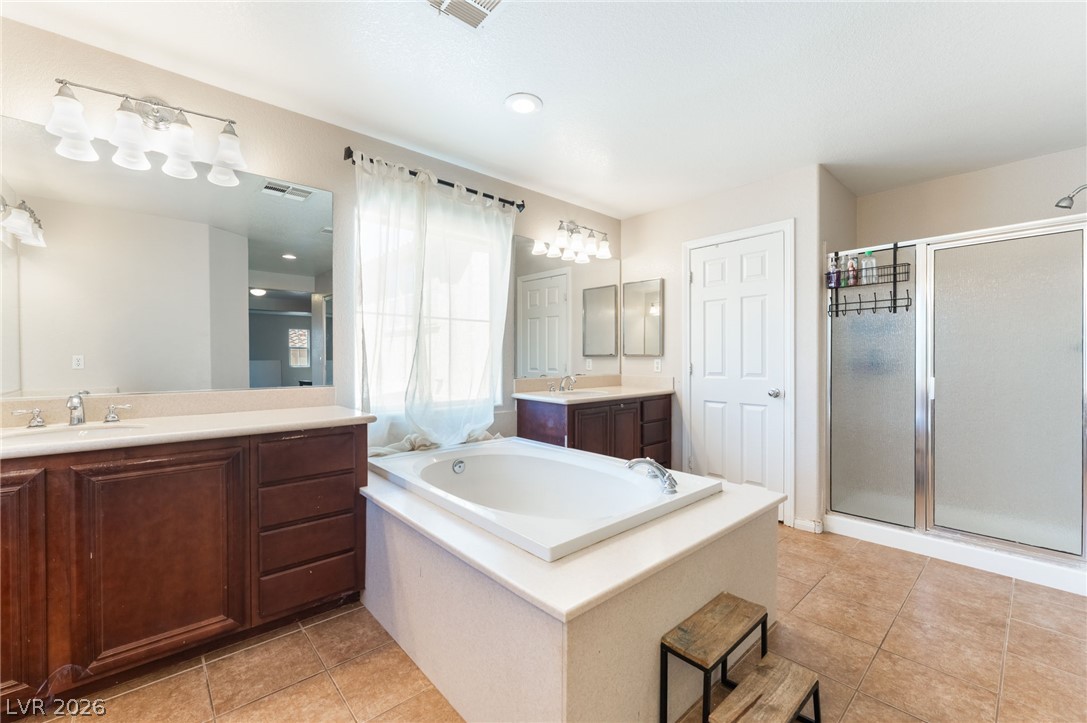
Dual vanities flank a central soaking tub under high ceilings in this bathroom.
Rich wood cabinetry and a central soaking tub anchor this spacious bathroom layout.
An inviting soaking tub centers this master bathroom featuring tile floors and dual vanities.
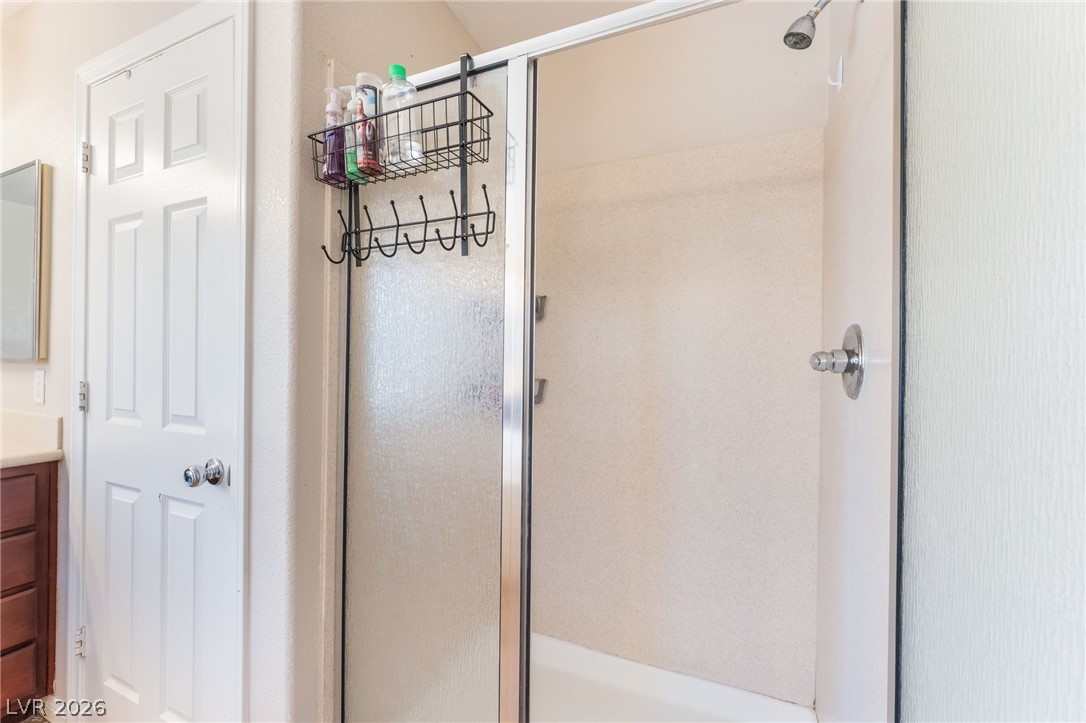
A sliding glass door encloses this neat shower stall.
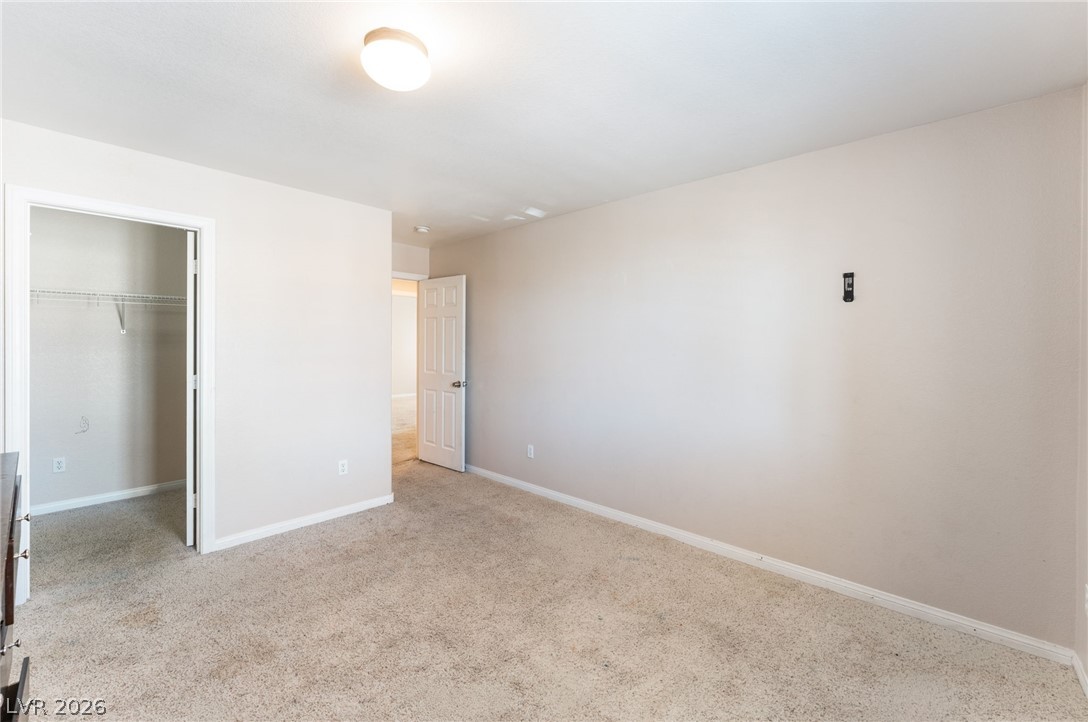
Soft carpeting underfoot defines this versatile bedroom with an attached walk-in closet.
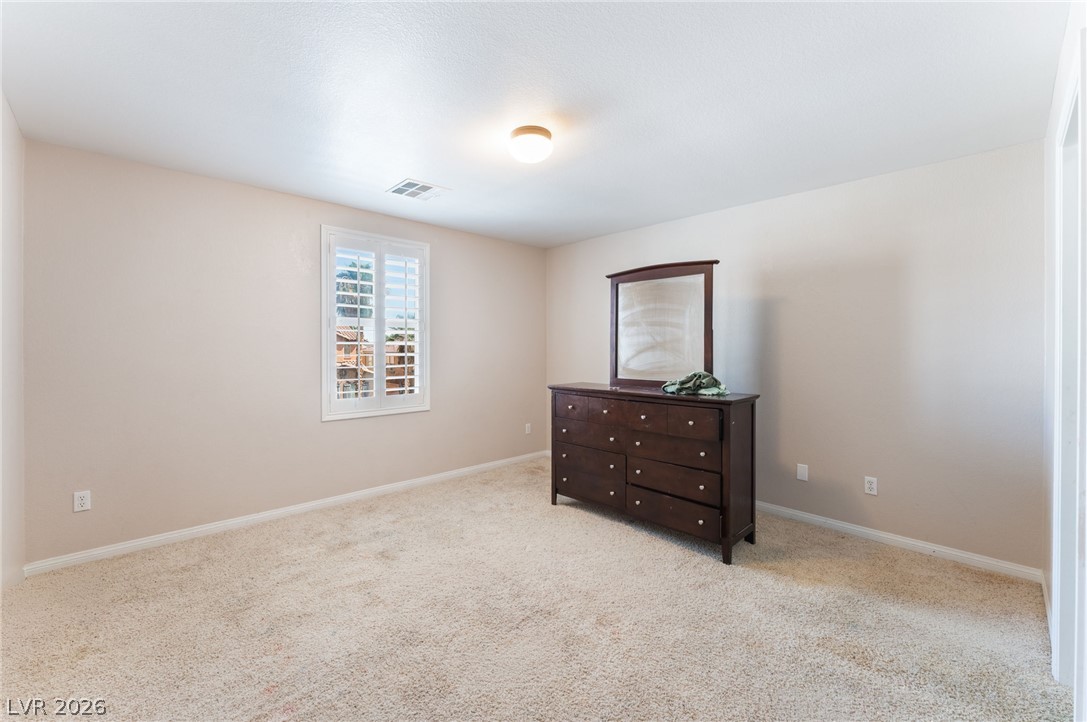
Soft carpeting underfoot defines this comfortable room layout complete with window shutters.
Neutral walls and classic plantation shutters enhance this versatile bedroom space.
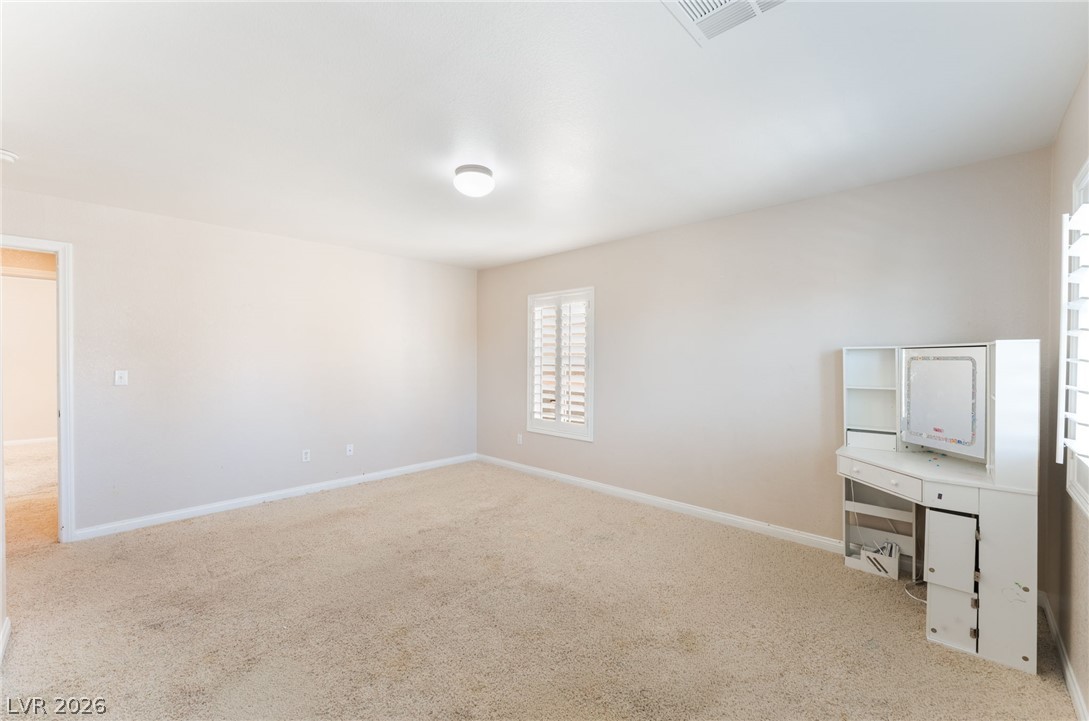
Plentiful natural light fills a versatile bedroom featuring plush carpeting and clean neutral walls.
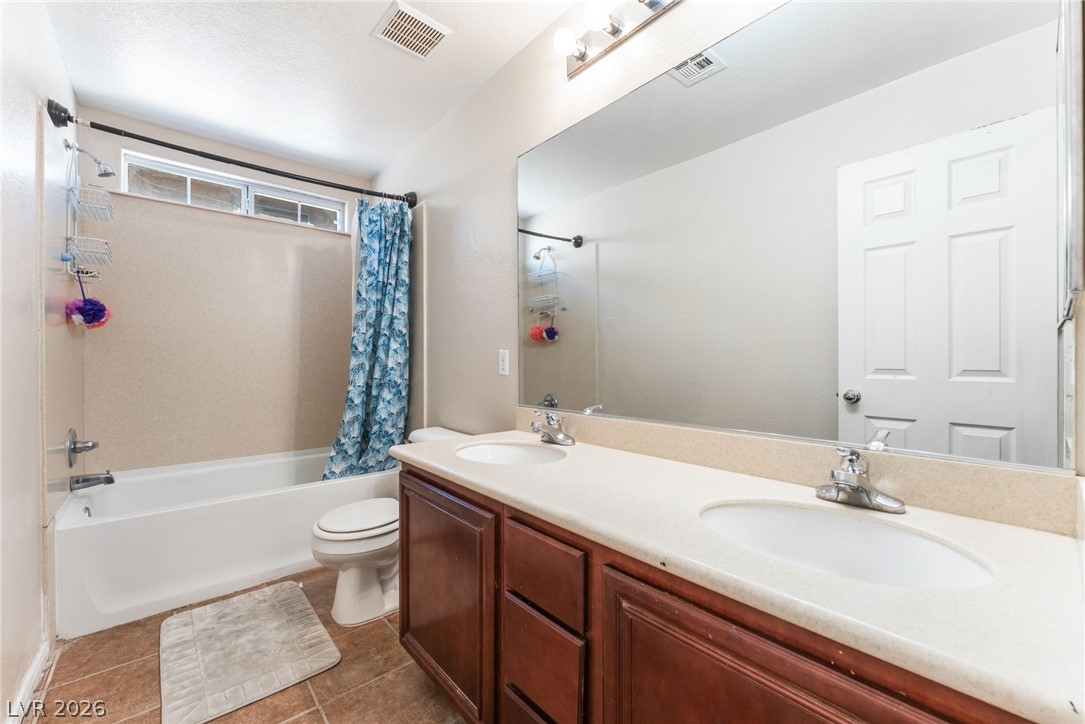
Functional vanity space anchors this bathroom featuring dual sinks and tile flooring.
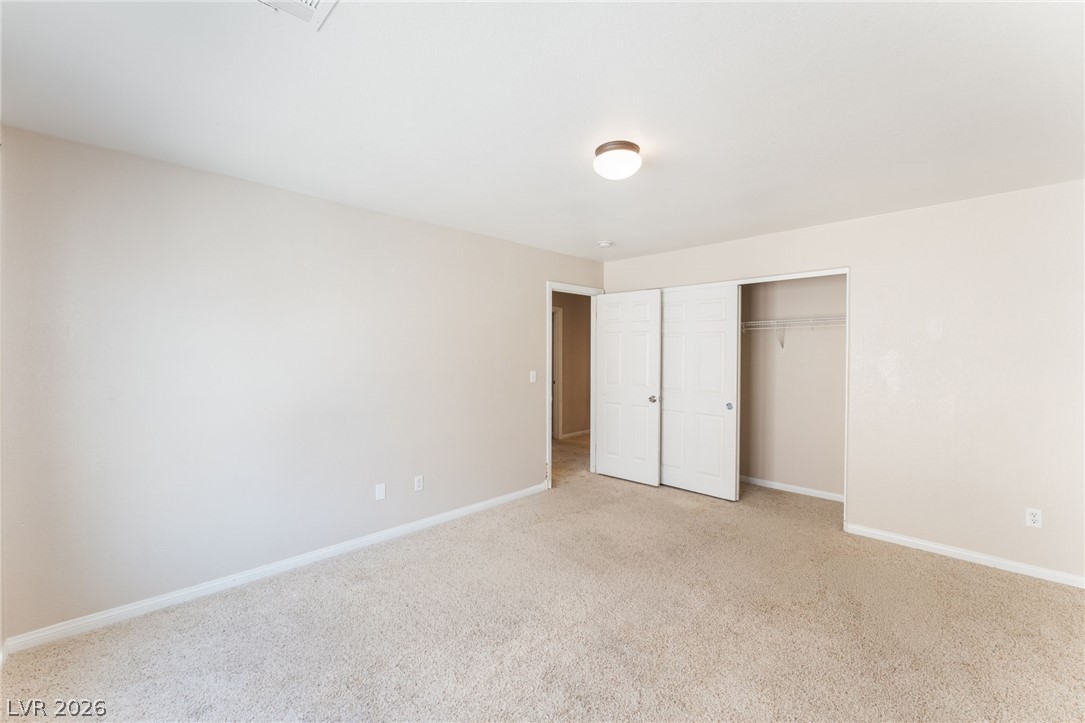
Plush carpeting and a wide closet define this versatile, neutral-toned bedroom space.
Plush carpet flooring pairs with ample natural light in this versatile room.
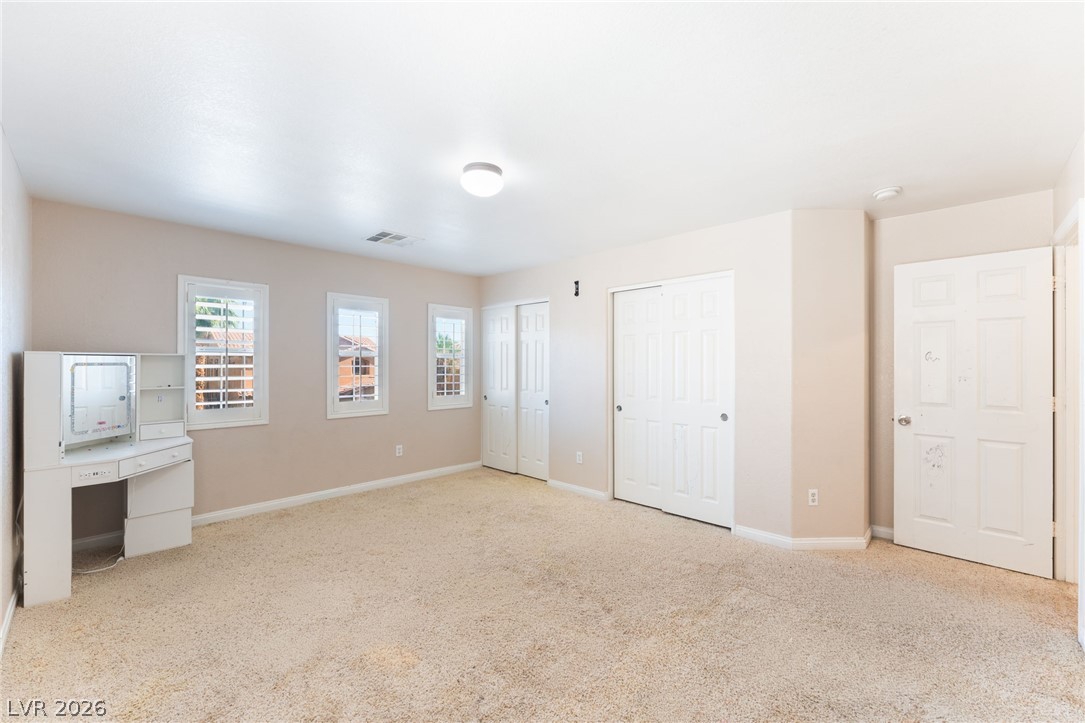
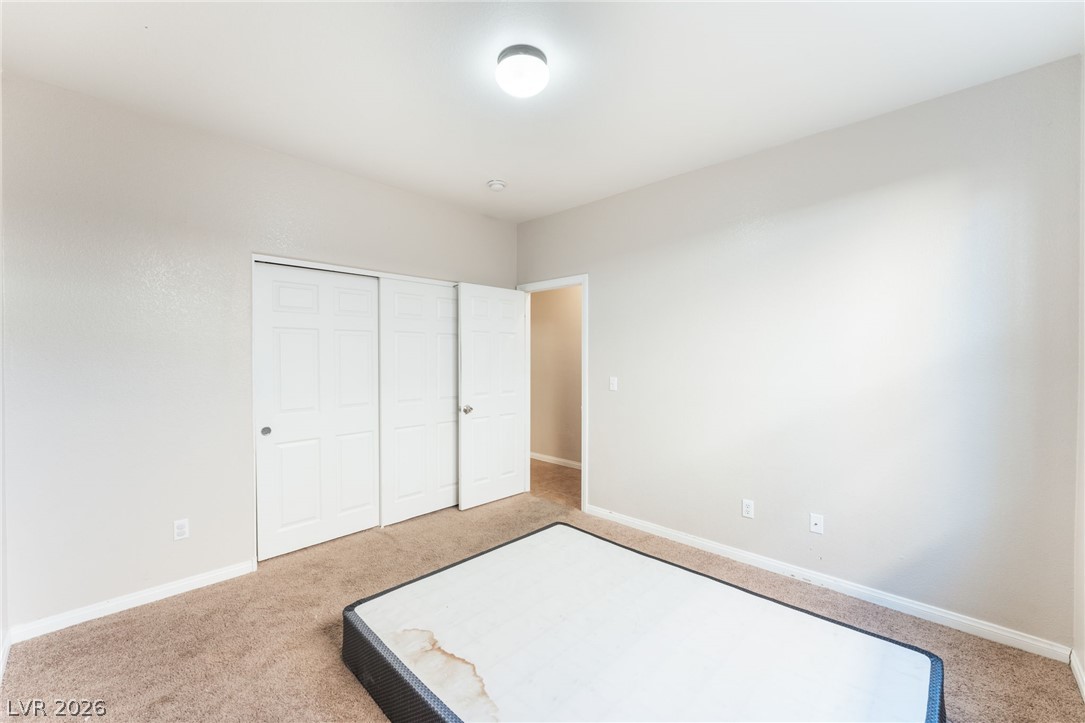
Neutral walls and soft carpeting anchor this comfortable, versatile bedroom space.
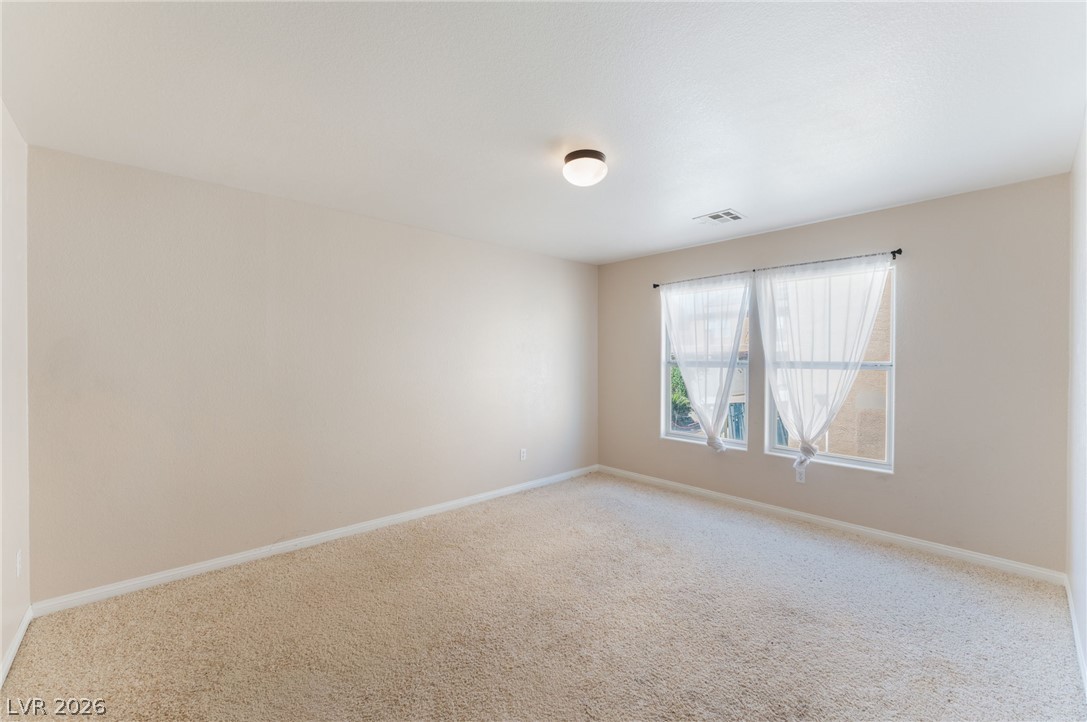
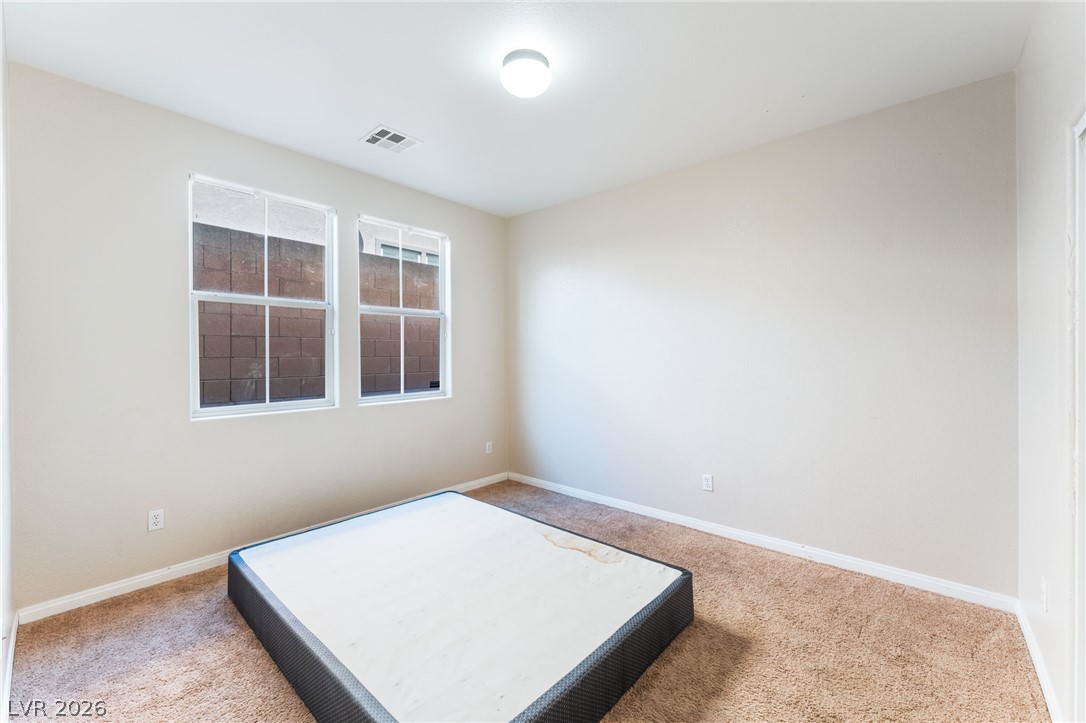
Double windows frame views of the exterior while soft carpeting runs underfoot.
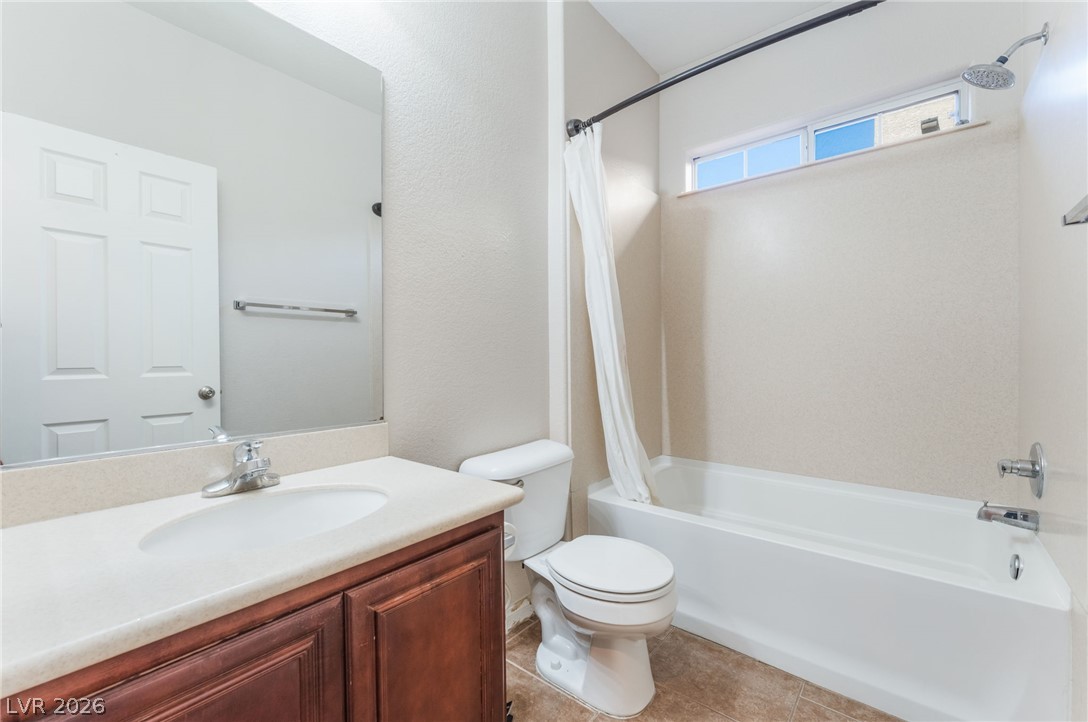
A classic bathtub and single vanity configure this functional bathroom space.
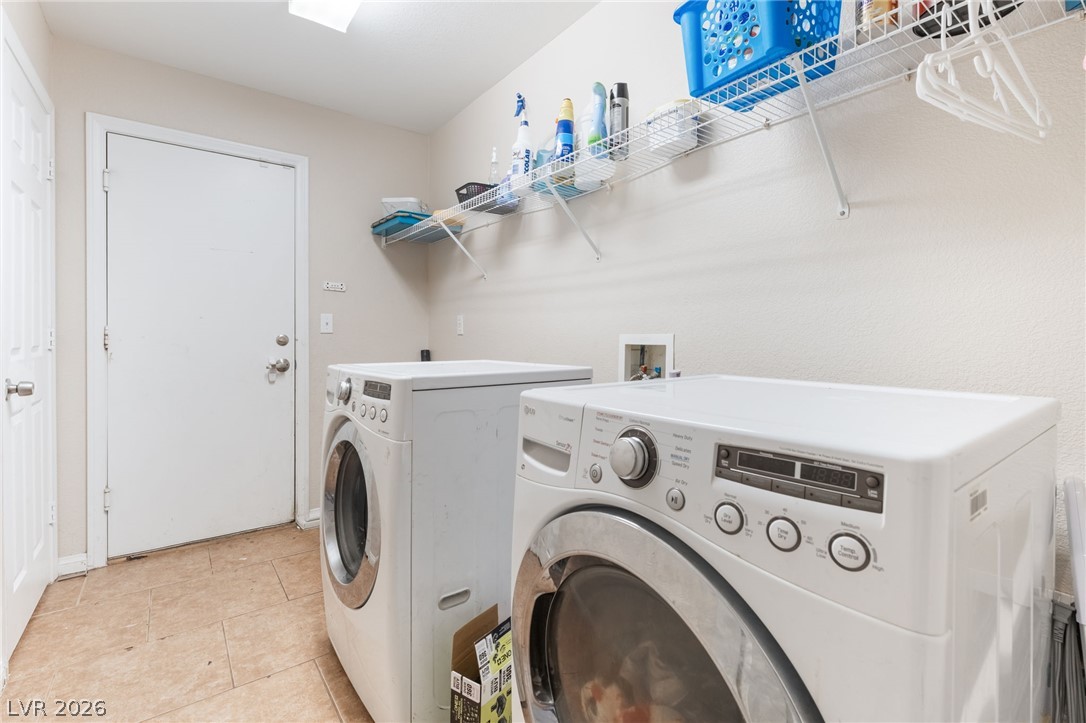
Functional tile flooring and built-in shelving maximize organization in this practical utility space.
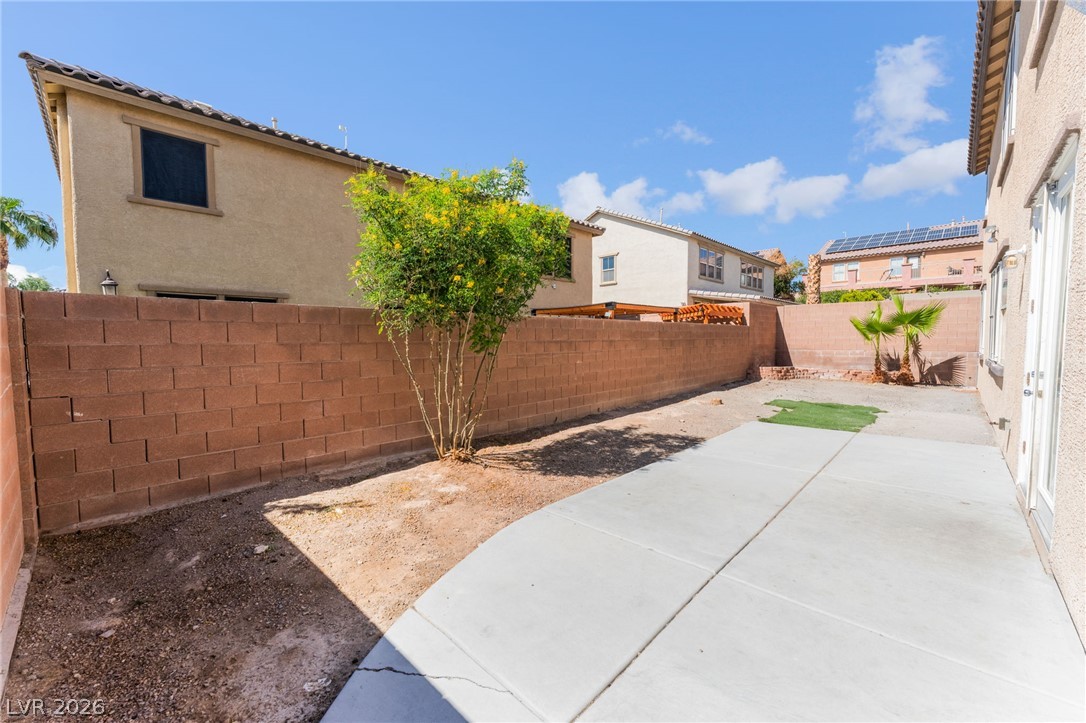
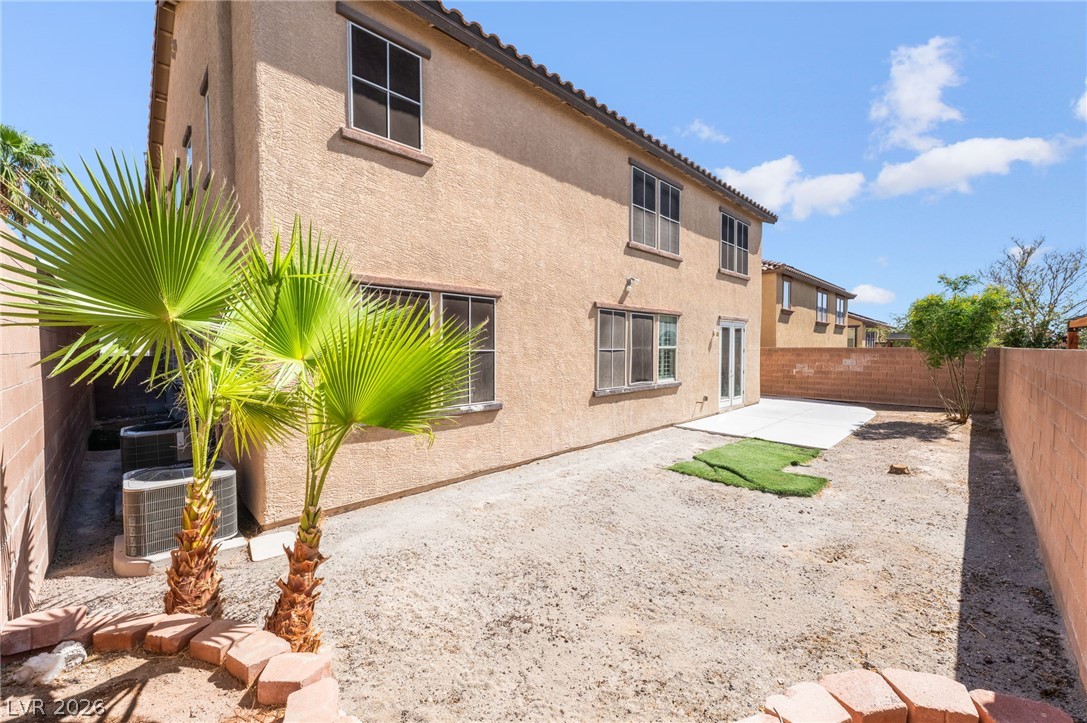
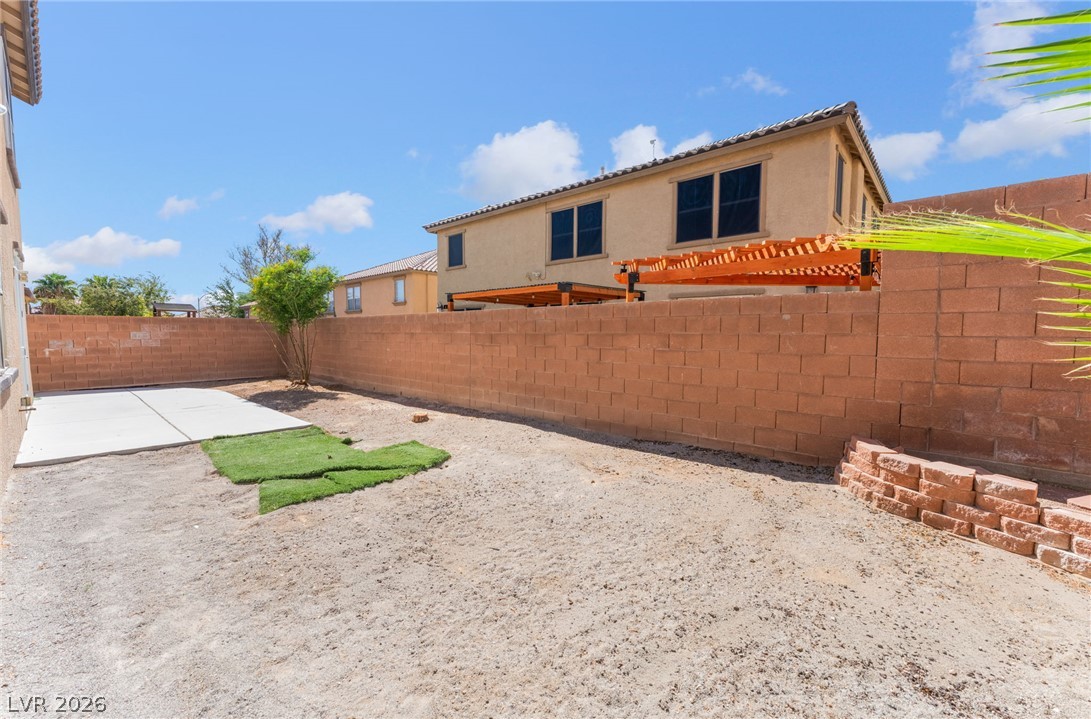
Enclosed back yard features a concrete patio pad and a solid block perimeter wall.
A spacious concrete patio extends along the back of this stucco home.
Enclosed stucco exterior highlights a private backyard area awaiting personalized landscaping.
Block fencing encloses this private yard area, ready for personalized landscaping designs.

 New Listing